>> B LU EPRINT
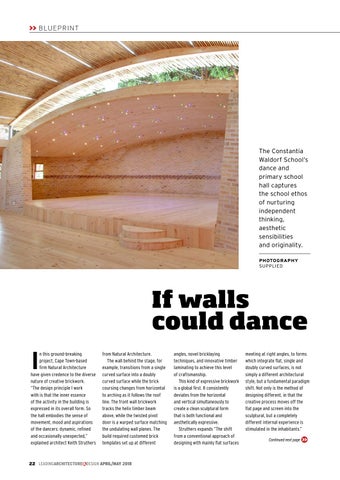
The Constantia Waldorf School’s dance and primary school hall captures the school ethos of nurturing independent thinking, aesthetic sensibilities and originality. PHOTOGRAPHY SUPPLIED
If walls could dance
I
n this ground-breaking project, Cape Town-based firm Natural Architecture have given credence to the diverse nature of creative brickwork. “The design principle I work with is that the inner essence of the activity in the building is expressed in its overall form. So the hall embodies the sense of movement, mood and aspirations of the dancers: dynamic, refined and occasionally unexpected,” explained architect Keith Struthers
from Natural Architecture. The wall behind the stage, for example, transitions from a single curved surface into a doubly curved surface while the brick coursing changes from horizontal to arching as it follows the roof line. The front wall brickwork tracks the helix timber beam above, while the twisted pivot door is a warped surface matching the undulating wall planes. The build required customed brick templates set up at different
22 LEADINGARCHITECTURE & DESIGN APRIL/MAY 2018
angles, novel bricklaying techniques, and innovative timber laminating to achieve this level of craftsmanship. This kind of expressive brickwork is a global first. It consistently deviates from the horizontal and vertical simultaneously to create a clean sculptural form that is both functional and aesthetically expressive. Struthers expands “The shift from a conventional approach of designing with mainly flat surfaces
meeting at right angles, to forms which integrate flat, single and doubly curved surfaces, is not simply a different architectural style, but a fundamental paradigm shift. Not only is the method of designing different, in that the creative process moves off the flat page and screen into the sculptural, but a completely different internal experience is stimulated in the inhabitants.” Continued next page