6
Boston Courtyard Housing Matrix Wood-frame construction Single-exposure
Double-exposure
Egress
Height: Construction Type
Single family
A
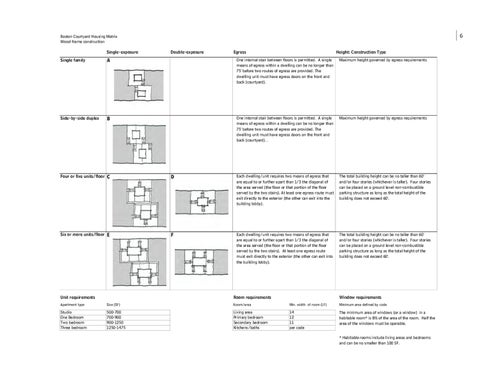
One internal stair between floors is permitted. A single means of egress within a dwelling can be no longer than 75' before two routes of egress are provided. The dwelling unit must have egress doors on the front and back (courtyard).
Maximum height governed by egress requirements
Side-by-side duplex
B
One internal stair between floors is permitted. A single means of egress within a dwelling can be no longer than 75' before two routes of egress are provided. The dwelling unit must have egress doors on the front and back (courtyard). .
Maximum height governed by egress requirements
Four or five units/floor C
D
Each dwelling/unit requires two means of egress that h apart than h 1/3 the h di are equall to or ffurther diagonall off the area served (the floor or that portion of the floor served by the two stairs). At least one egress route must exit directly to the exterior (the other can exit into the building lobby).
The total building height can be no taller than 60' and/or d/ four f stories i (whichever ( hi h is i taller). ll ) Four F stories i can be placed on a ground level non-combustible parking structure as long as the total height of the building does not exceed 60'.
Six or more units/floor E
F
Each dwelling/unit requires two means of egress that are equal to or further apart than 1/3 the diagonal of the area served (the floor or that portion of the floor served by the two stairs). At least one egress route must exit directly to the exterior (the other can exit into the building lobby).
The total building height can be no taller than 60' and/or four stories (whichever is taller). Four stories can be placed on a ground level non-combustible parking structure as long as the total height of the building does not exceed 60'.
Unit requirements
Room requirements
Window requirements
Apartment type
Size (SF)
Room/area
Min. width of room (LF)
Minimum area defined by code
Studio One Bedroom Two bedroom Three bedroom
500-700 700-900 900-1250 1250-1475
Living area Primary bedroom Secondary bedroom Kitchens/baths
14 12 11 per code
The minimum area of windows (or a window) in a habitable room* is 8% of the area of the room. Half the area of the windows must be operable. * Habitable rooms include living areas and bedrooms and can be no smaller than 100 SF.