portfolio
K
2023
NAVAMI
,
NAVAMI K
student architect
architecture is a field with numerous possibilities of ideation and oppurtunities that act as stepping stones to translate our wisps of thoughts into reality.
CONTACTS
9901399621
navamidpk@gmail.com
EDUCATION
2020- 2025: national institute of technology calicut, kerala
2018-2020: harvest international,bangalore
2010-2018: new horizon gurukul,bangalore
adizya’22 ( nitc architecture fest) lecture and workshop main coordinator

ANDC (architecture competition) report team head
i, as one of many enjoy experimenting with new forms and facades that can provide a fresh outlook in the way we percieve while adding a touch of my own character into the same. LANGUAGES english malayalam hindi french
heritage documentation (melkote) survey and intel
ROLES ANALOG SKILLS RENDERING PHYSICAL MODELLING CONCEPT DEVELOPMENT ANALYSIS AND OBSERVATION COMMUNICATION SKILLS CONTENT WRITING 3D MODELLING
DIGITAL SKILLS INDESIGN ILLUSTRATOR PHOTOSHOP SKETCHUP REVIT RHINOCEROS AUTOCAD ENSCAPE LUMION 0 5 0 5






CONTENT 4-5 6-11 12-15 16-17 abode design cafe design residence design campus design working drawing physical models 22 20-21 MELUKOTE DOCUMENATION working
drawing
THE BUBBLE ABODE DESIGN
site area :91 sqm
brief: to study and translate the personality of a chosen celebrity into a space that caters to their needs and interests.
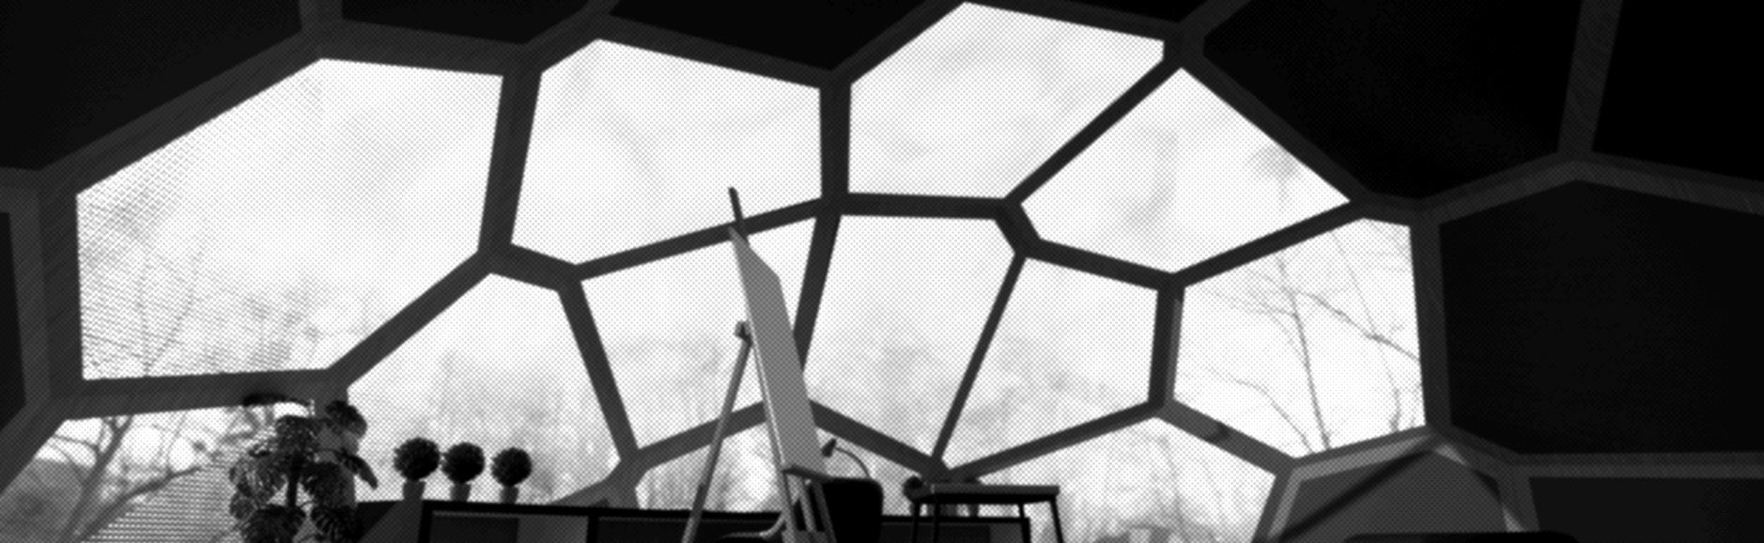
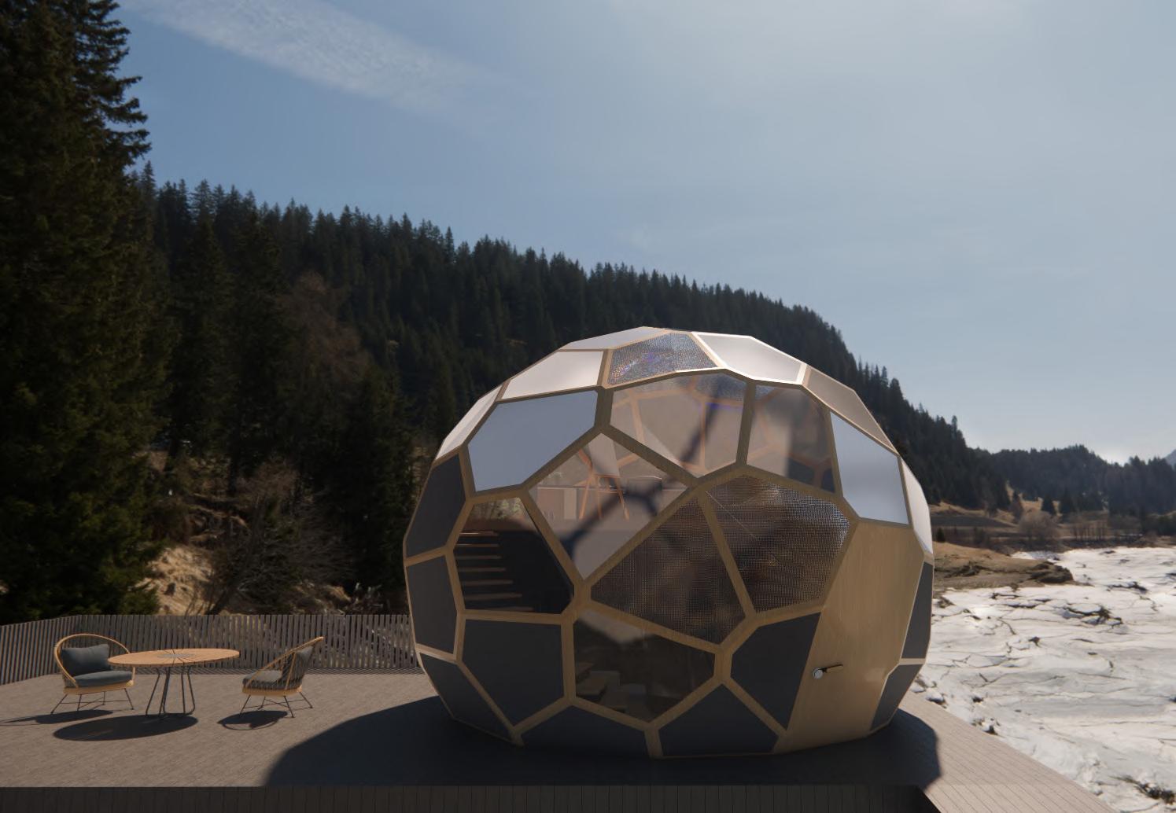
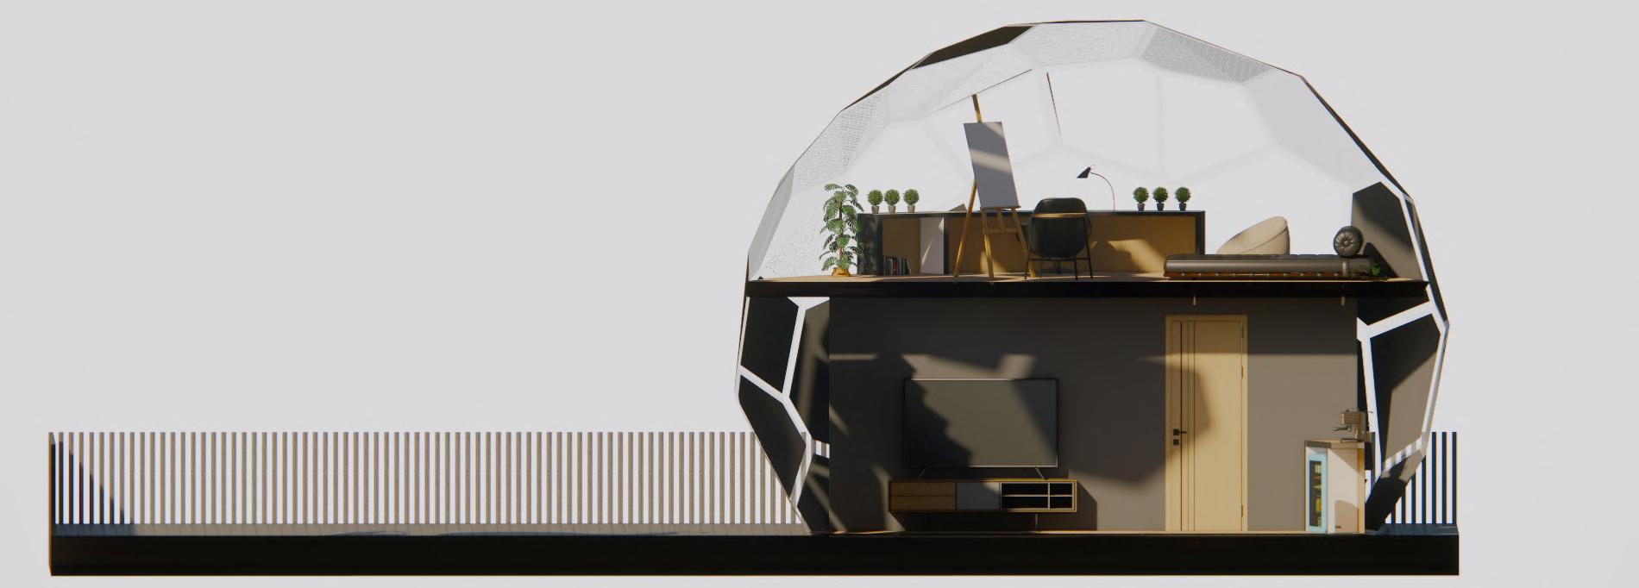
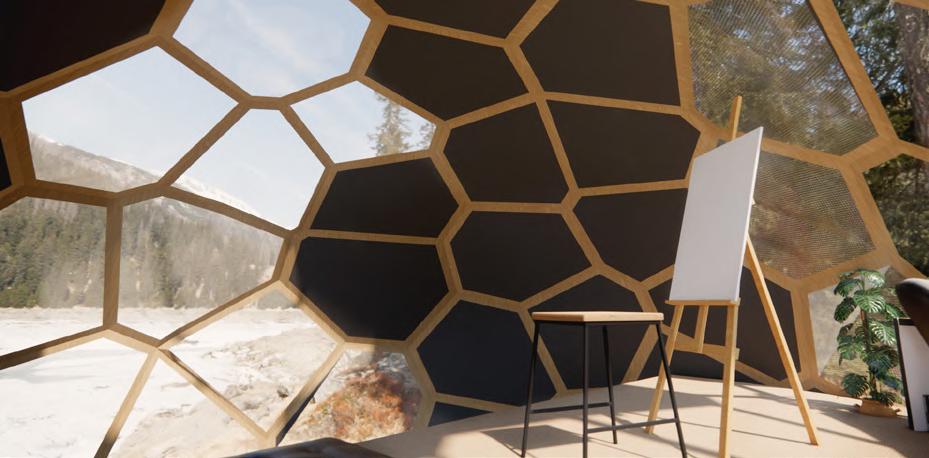
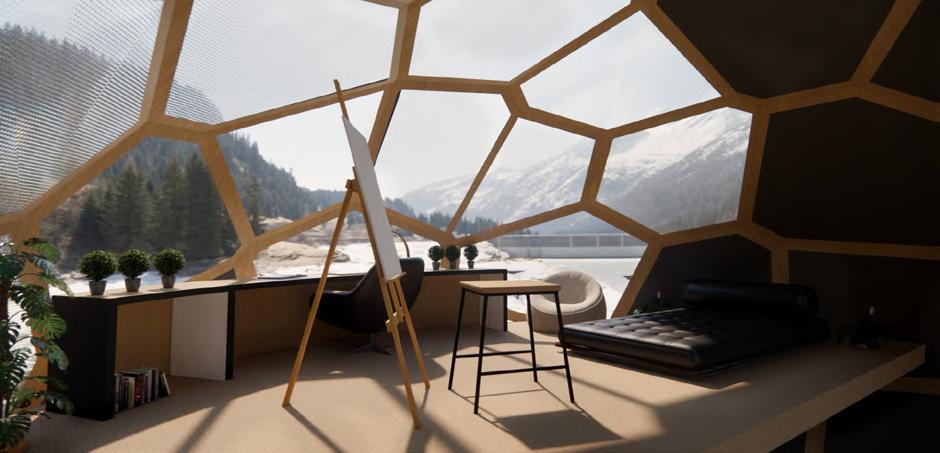
the project is a wooden hemispherical lattice structure based on a geodesic polyhedron, which is situated amongst nature and surrounded by pine trees that overlook a frozen lake.
CONCEPT
personality traits have been incorporated into the design based on the pychology of shapes
represents stronger/ rigid traits
represents softer traits
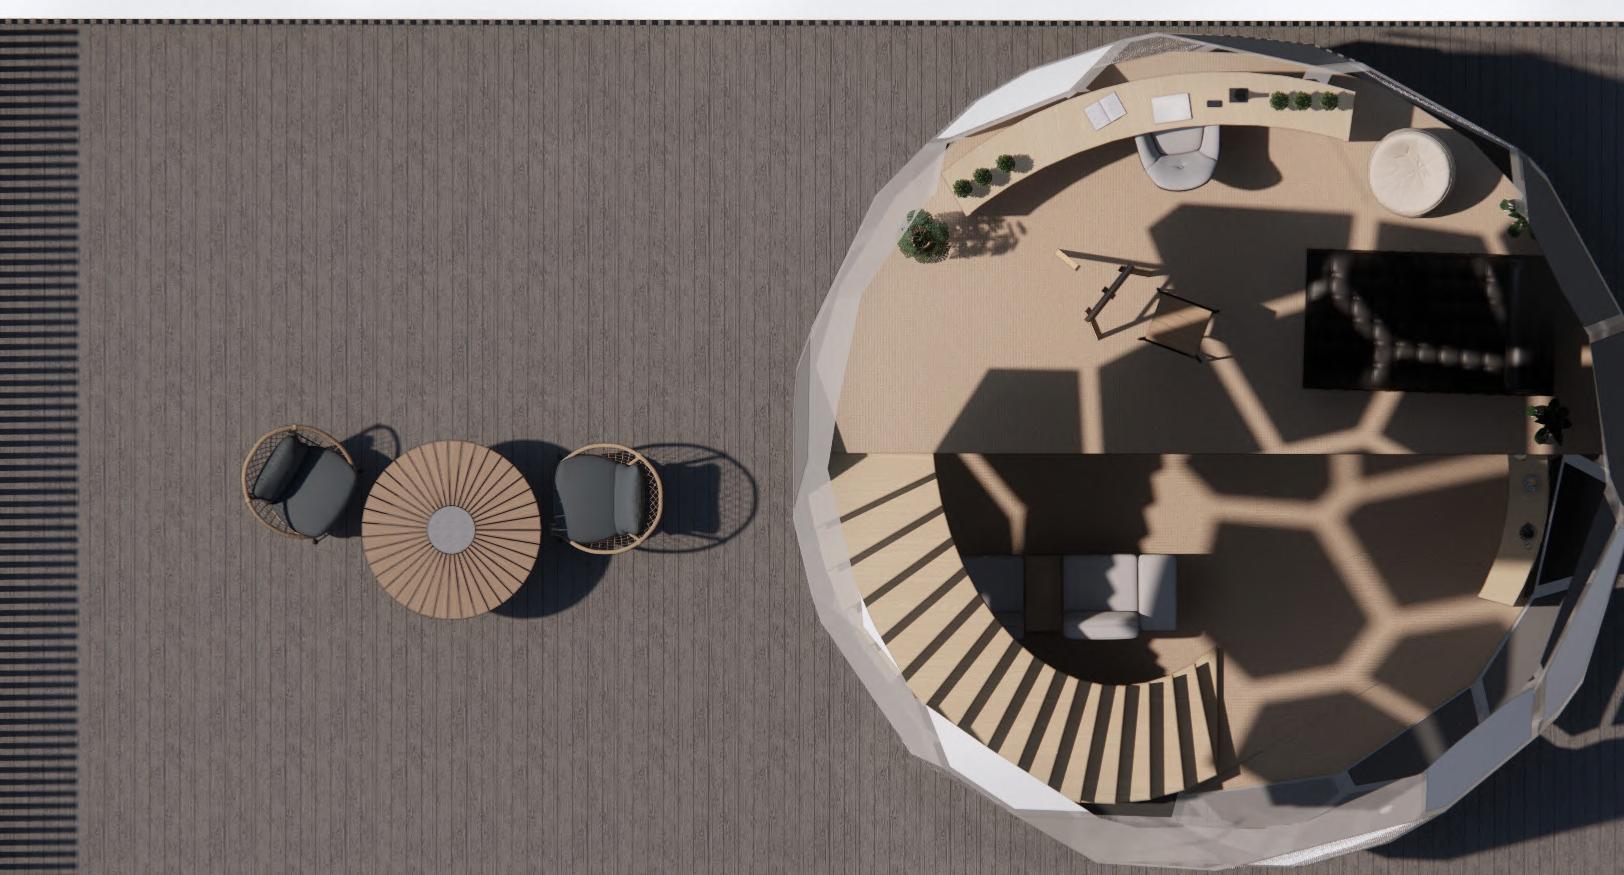
plan at 2100 mm
0mm
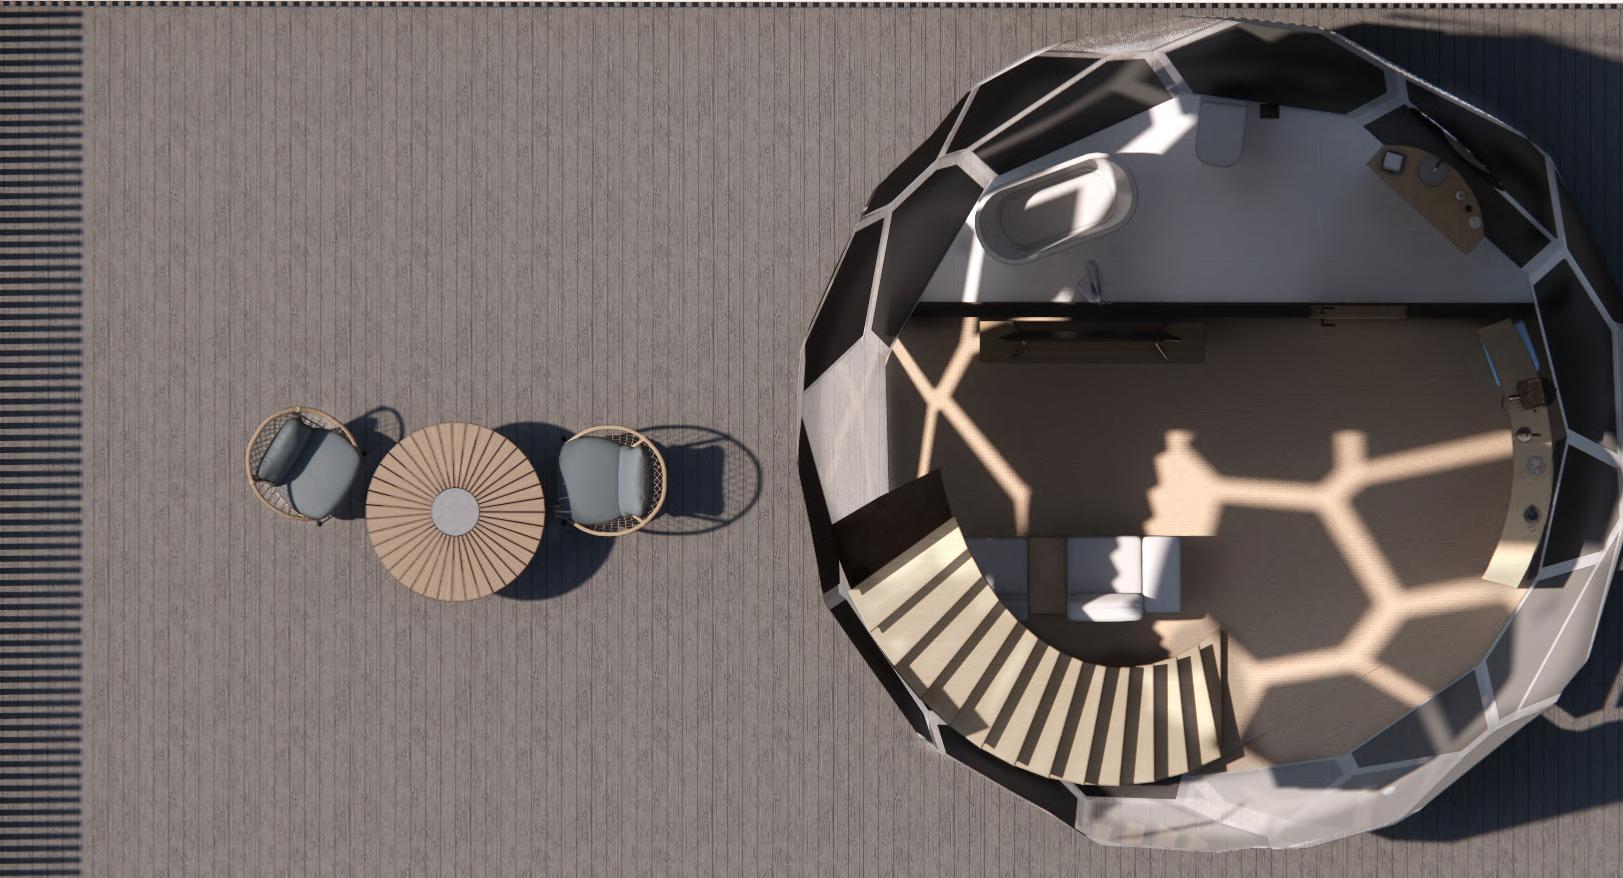
plan at 4600 mm level
level 300mm level 2400mm level 5000mm
living and kitchenette
washroom
painting/ reading studio
living and kitchenette
interior view
painting/ reading studio
interior view
INSTITUTE OF LIFESTYLE AND ACCESSORY DESIGN CAMPUS DESIGN
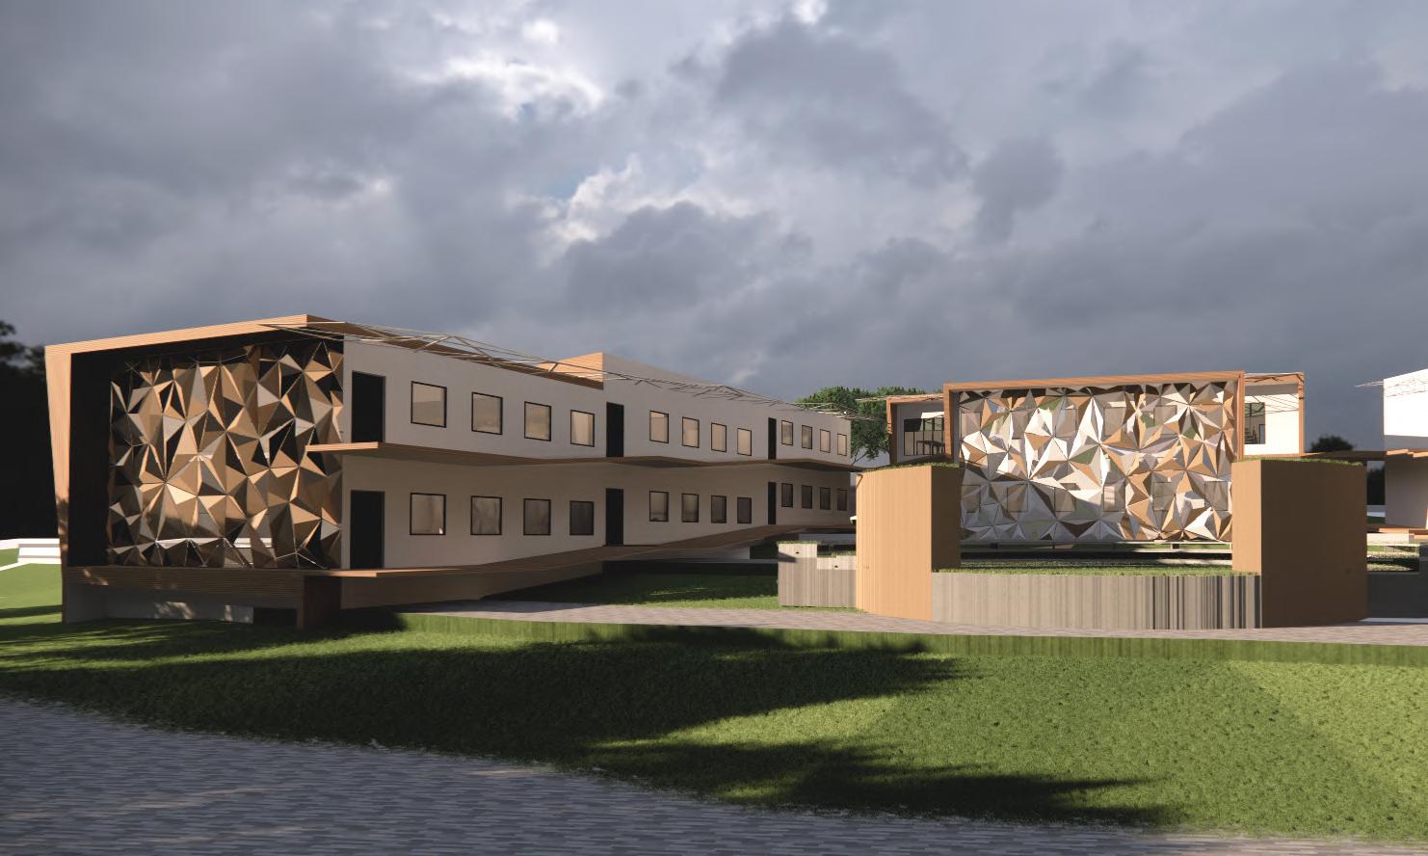
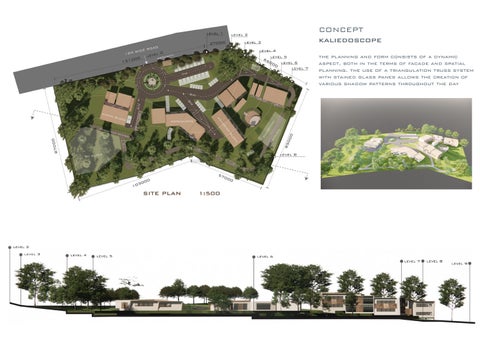
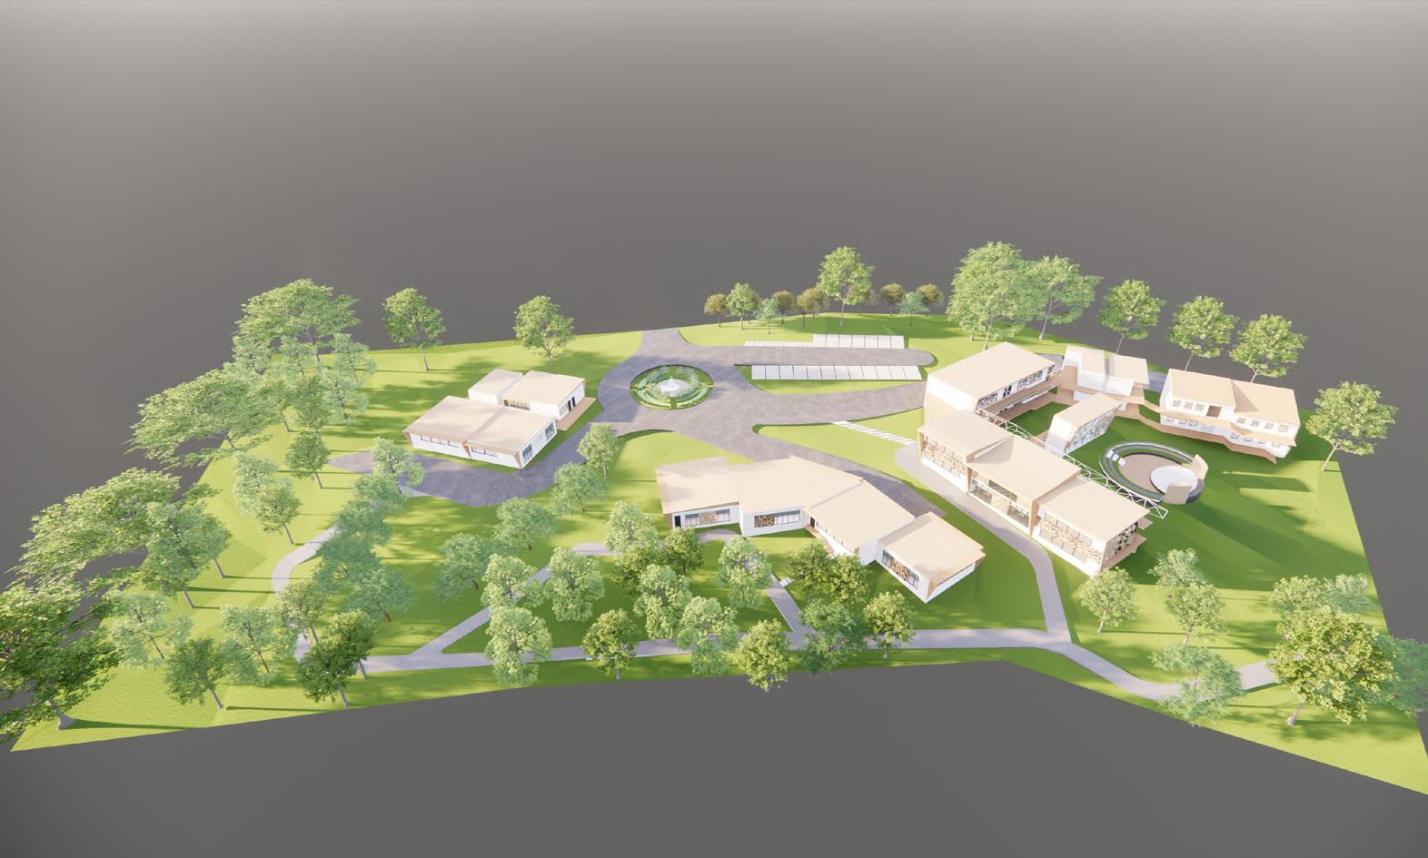
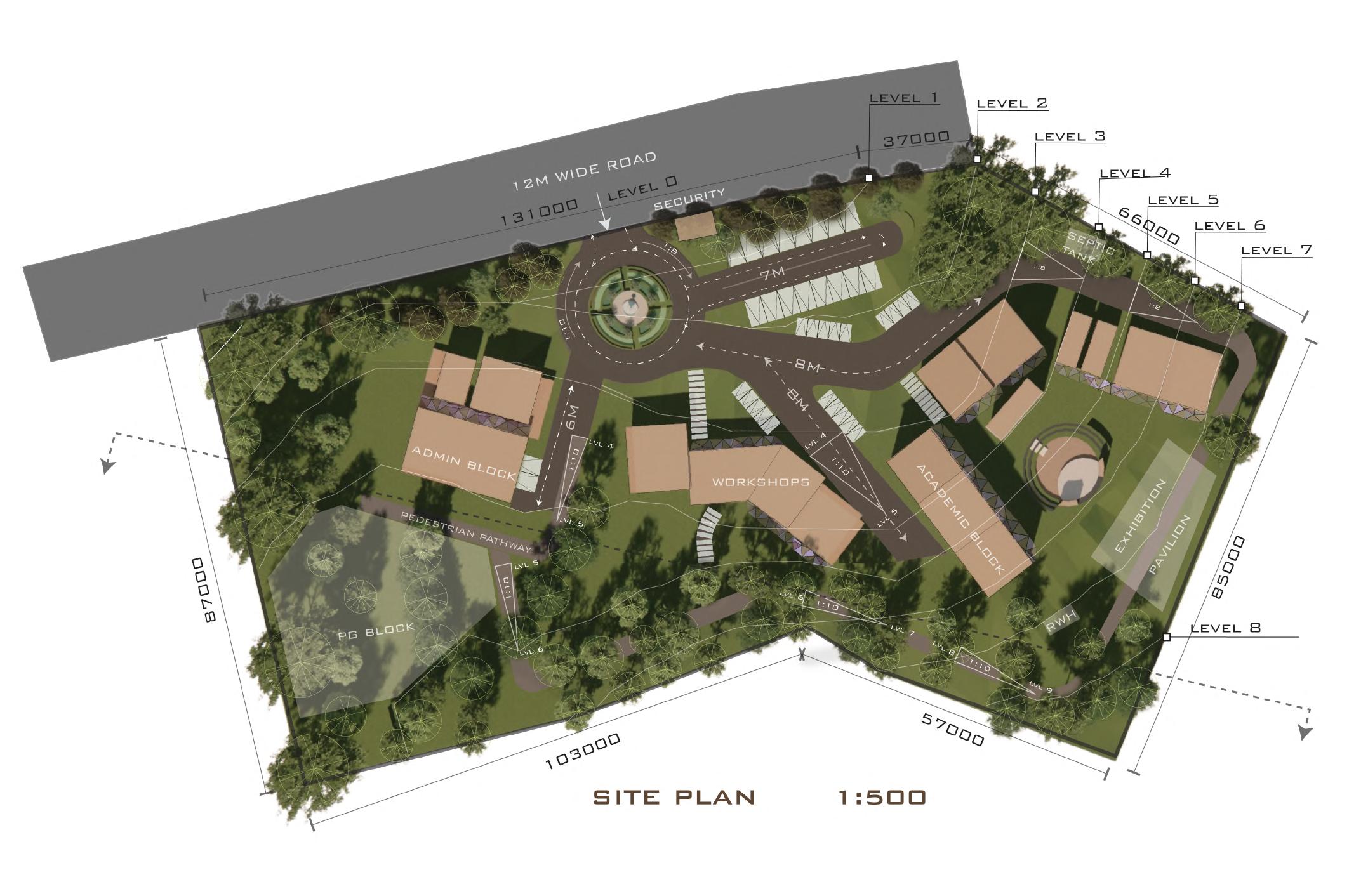
site area :16485 sqm
brief: to study and translate the requirements of a chosen bachelor of design course while integrating passive and active building strategies.
CONCEPT kaliedoscope
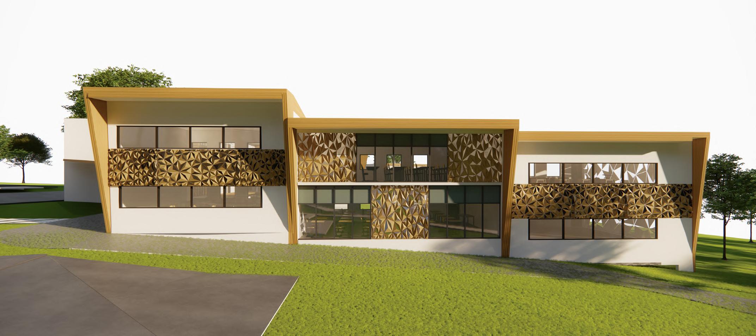
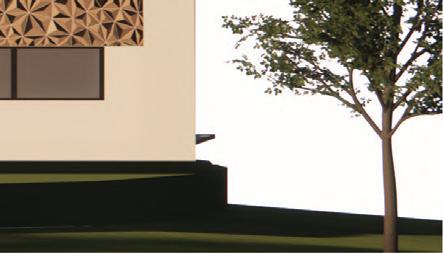
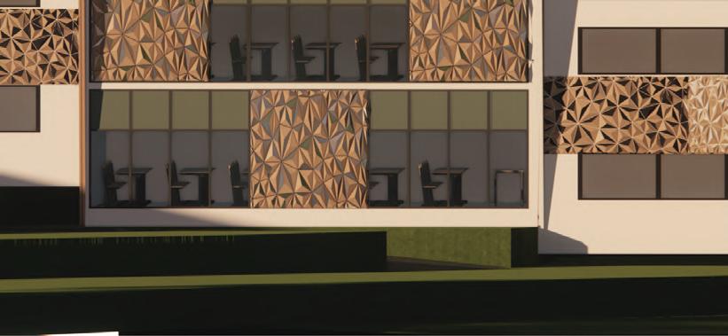
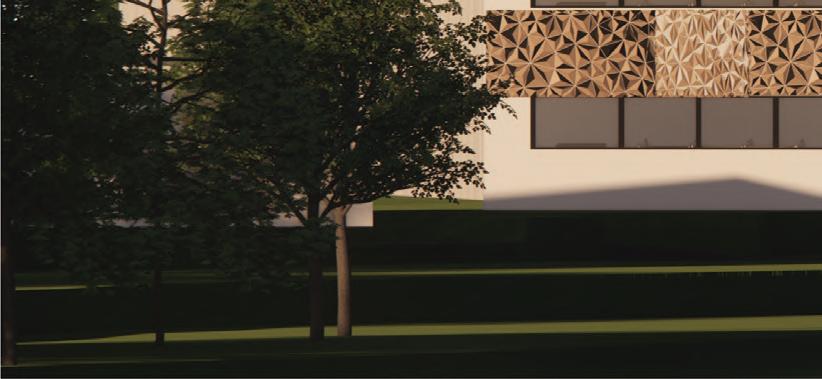
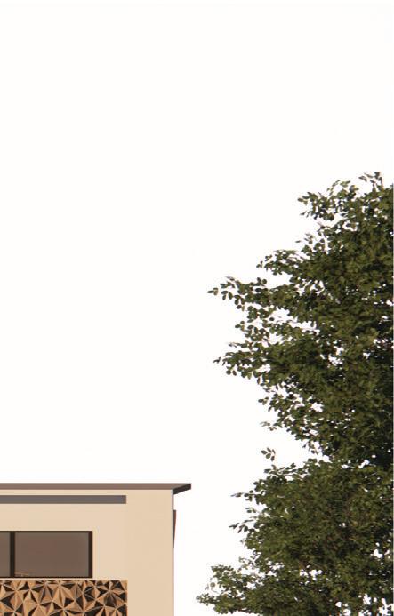
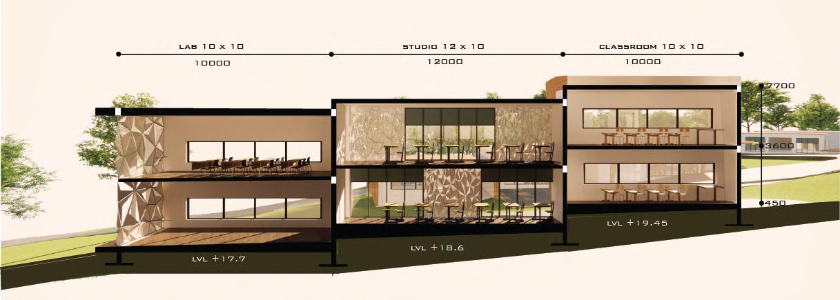
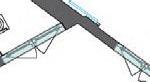
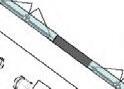
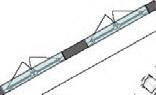
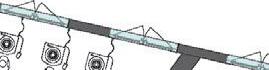
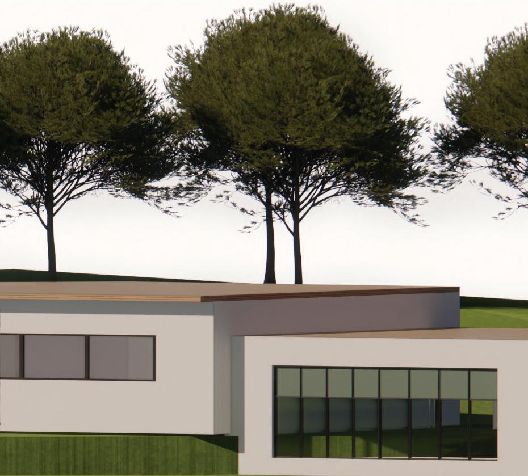
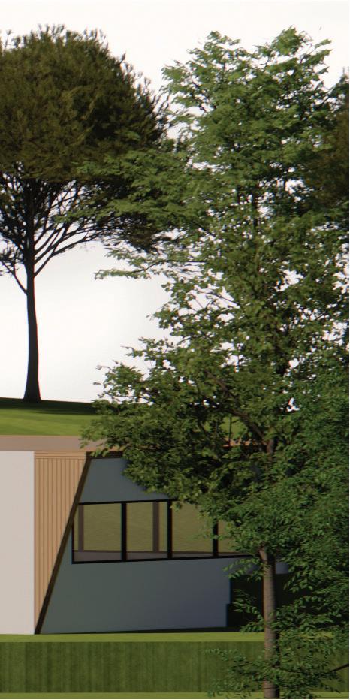
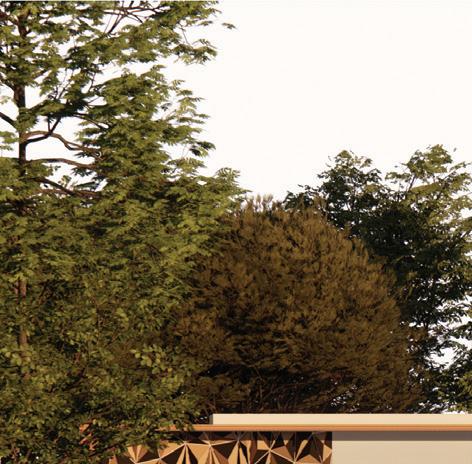
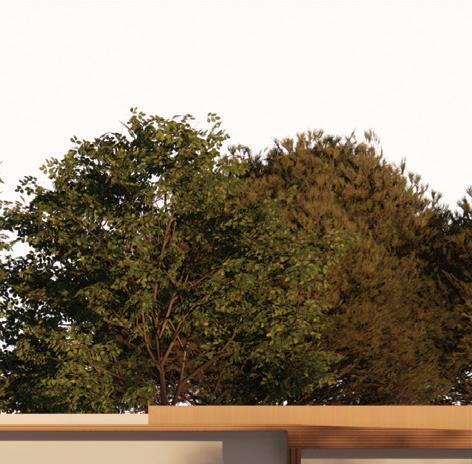
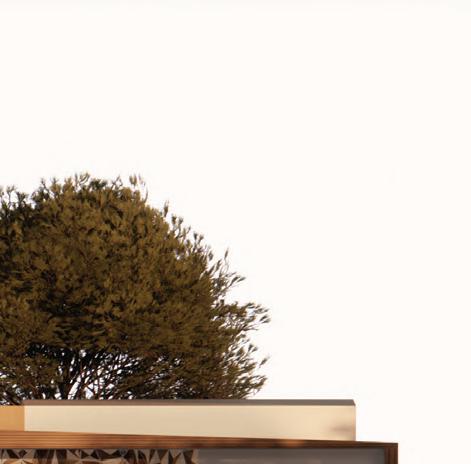
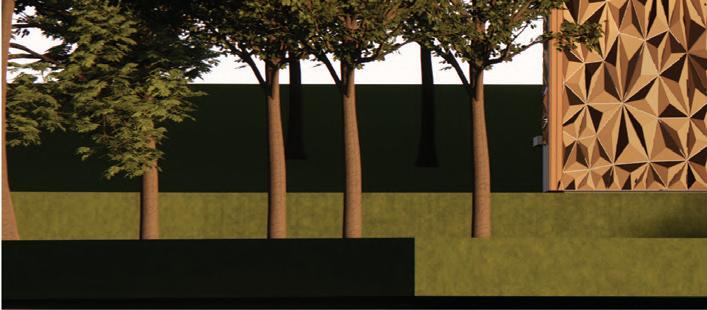
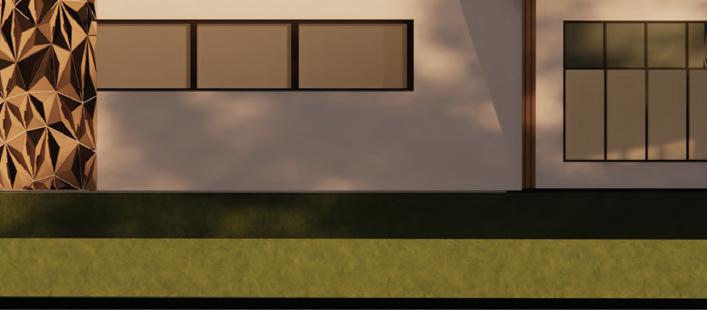
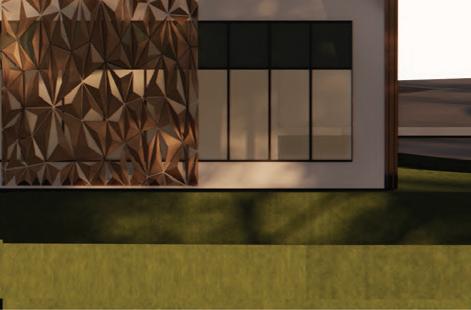
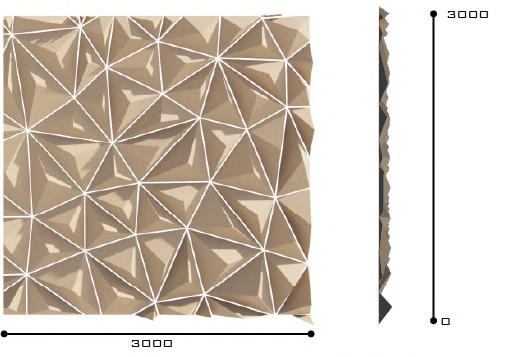
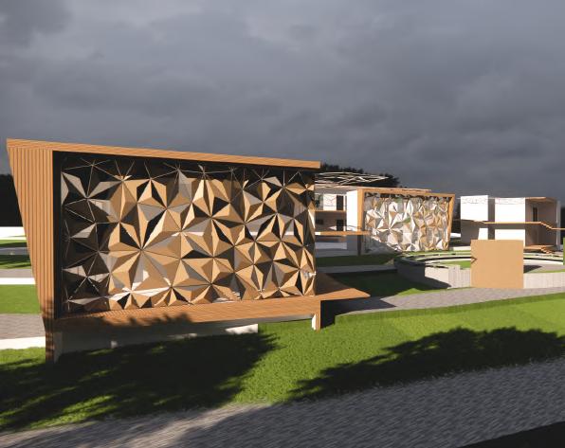
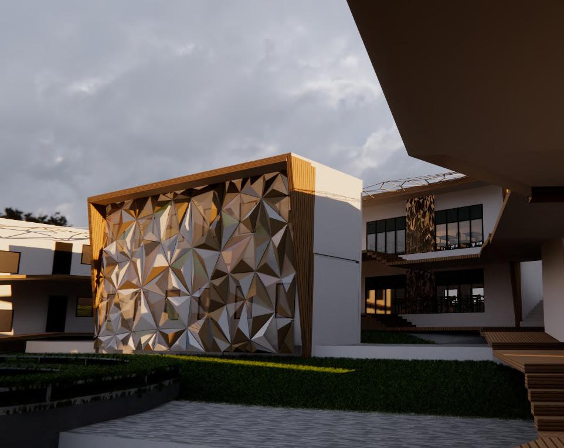
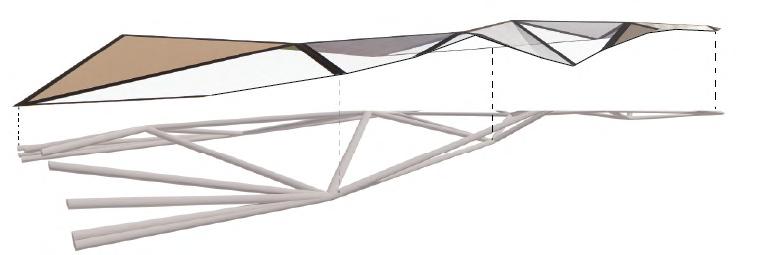
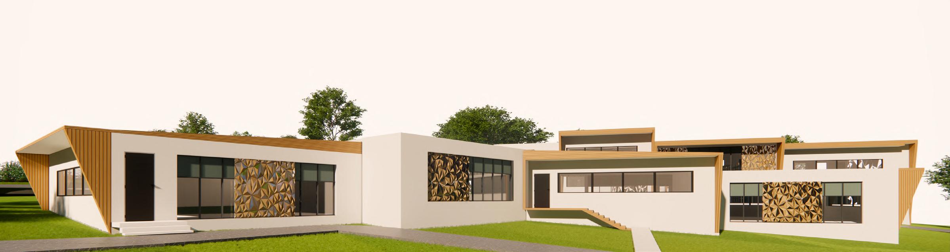
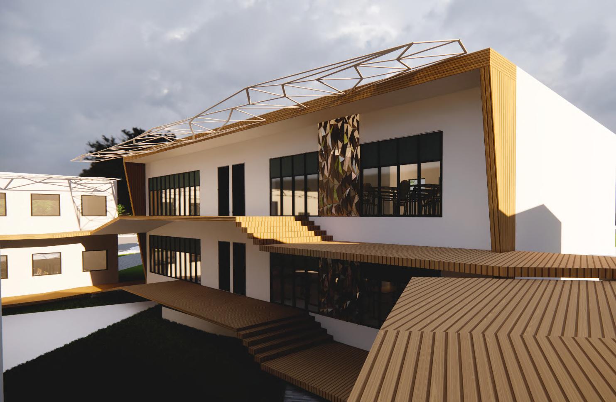
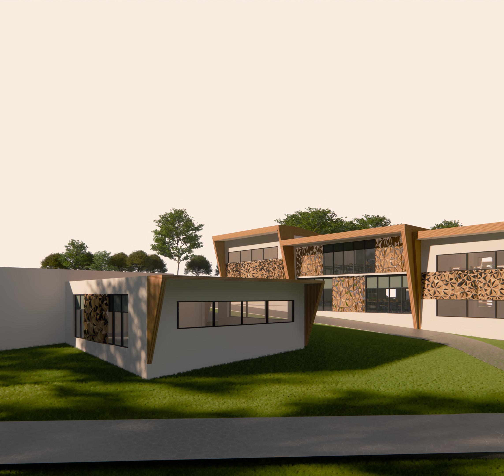
the planning and form consists of a dynamic aspect, both in the terms of facade and spatial planning. the use of a triangulation truss system with stained glass panes allows the creation of various shadow patterns throughout the day

GROUND FLOOR PLAN






1 2 3 4 5 6 7 8 cl asssroom 10x10 studio 12x10 computer lab 10x10 student washroom 4x5 faculty washroom 4x5 faculty cabins 3x2.5 pattern making lab 12x10 library 18x10 9 janitor room 8x10 1 1 2 3 6 7 4 4 5 5 8 9 lvl-6.60m lvl-7.50m lvl-8.25m lvl -6.60m lvl -7.20m lvl -7.95m lvl -8.40m lvl -9.00m down 1 2 3 4 5 6 7 8 9 cl asssroom 10x10 studio 12x10 multipurpose room 10x10 student washroom 4x5 faculty washroom 4x5 faculty cabins 3x2.5 seminar hall 8x10 canteen 8x10 1 1 2 2 3 4 5 6 6 4 5 7 8 janitor room 8x10 9 lvl-3.45m lvl-4.35m lvl-5.10m lvl -3.45m lvl -4.05m lvl -4.8m lvl -5.25m lvl -5.85m up lvl -3m lvl -3m lvl -3.45m lvl -3.75m south west elevation scale- 1:100 ACADEMIC BLOCK DETAILS FIRST FLOOR PLAN
SECTION VIEW

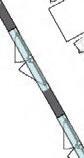

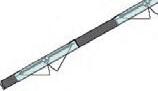
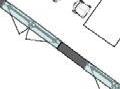
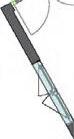







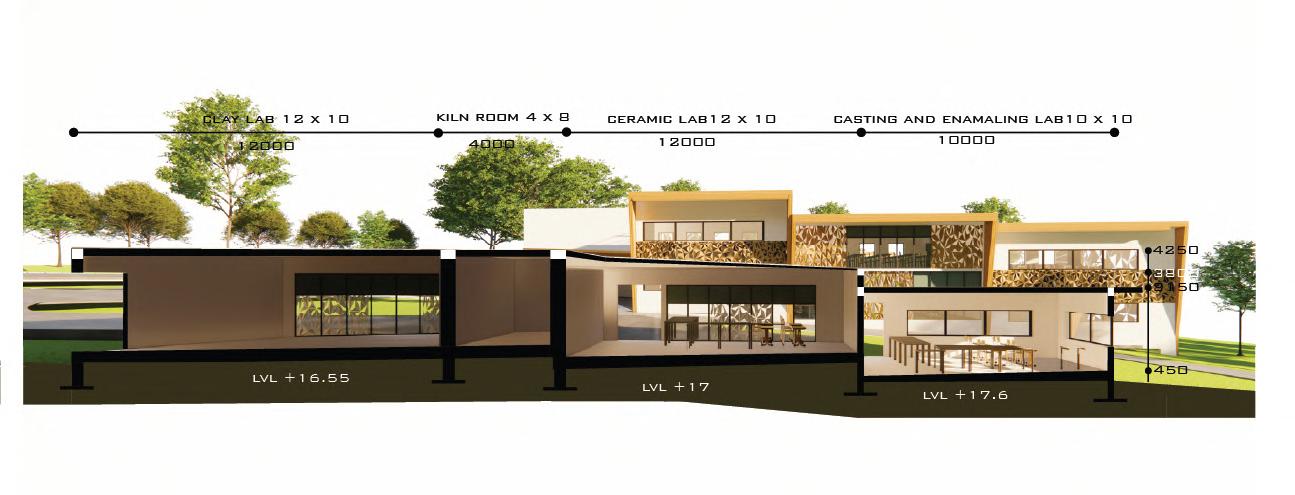
1 2 3 4 5 material l ab 12 x 10 clay l ab 12x10 kiln room 4x8 cer amic studio 10x10 casting and enamaling 10x10 1 2 3 4 5 lvl-3.45m lvl-3.45m lvl-3.90m lvl-4.90m 1 2 3 4 6 5 reception and gallery 10x 10 office 10x10 conference room 8x5 washroom 4x5 hod room 1 2 3 4 4 5 5 -lvl 3m dean room 3150 MM 4150 MM 3150MM 3600MM triangulation facade detail WORKSHOPS ADMIN BLOCK GROUND FLOOR PLAN GROUND FLOOR PLAN
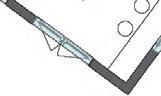
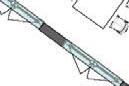
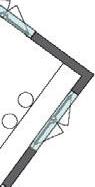
triangualation panel as a fixed pane joinery details
USE OF STAINED GLASS ON FRP TRIANGULATION TRUSS TO CREATE A PATTERN OF LIGHTS AND SHADOWS
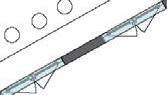
triangualation panel as sliding door fixing details
roof detail
 stained glass pane and roof
base truss
frp base truss
wood textured panel
stained glass
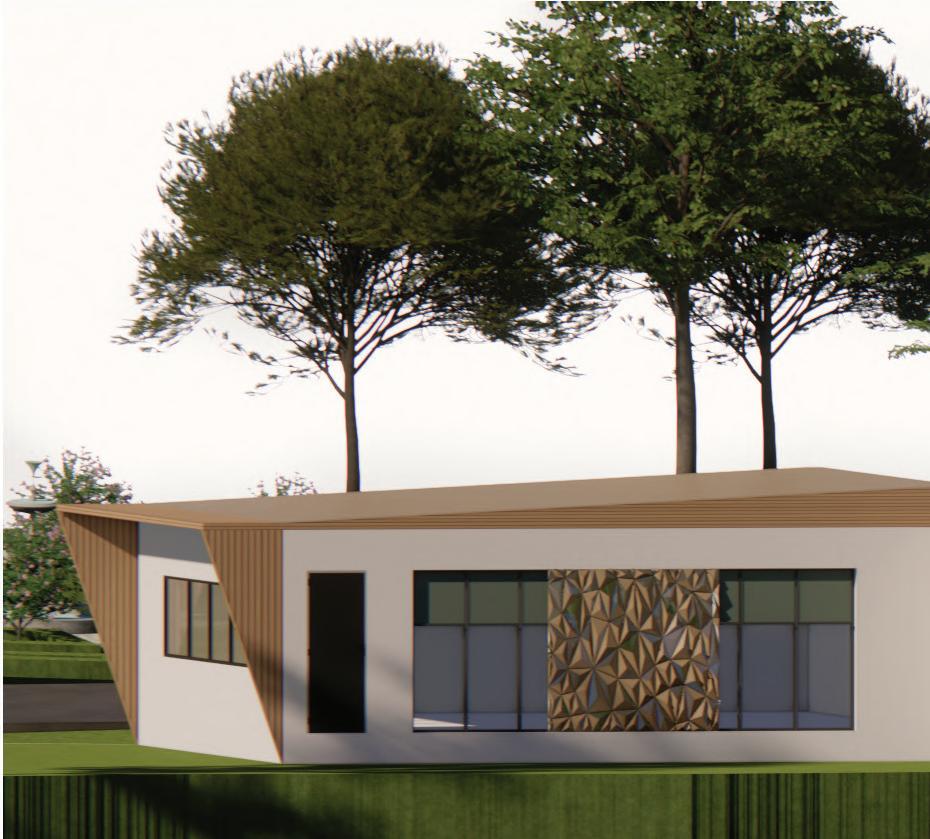
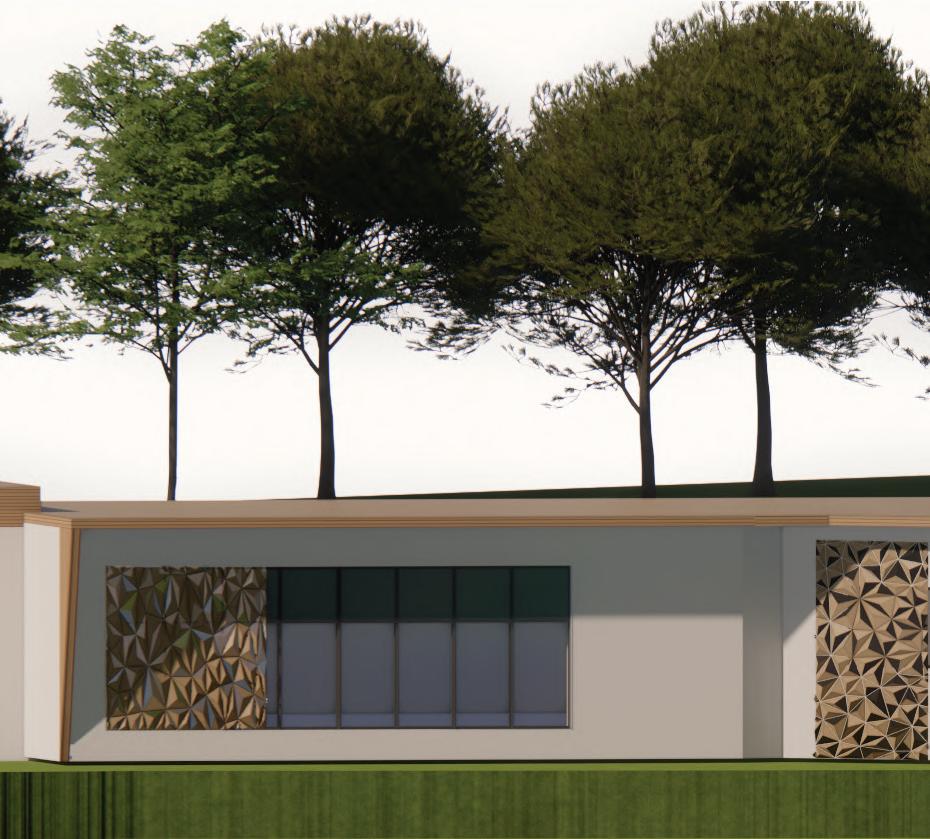
example of fixed triangulation pane
example of sliding triangulation pane
THE PROJECT IS A CONCRETE AND TIMBER STRUCTURE COMPRISING OF A GFRP TRIANGULATION TRUSS FACADE AND HAS BEEN SPREAD ACROSS 9 CONTOUR LEVELS . IT IS LOCATED IN MAVOOR, KERALA OVERLOOKING THE CHALIYAR RIVER.
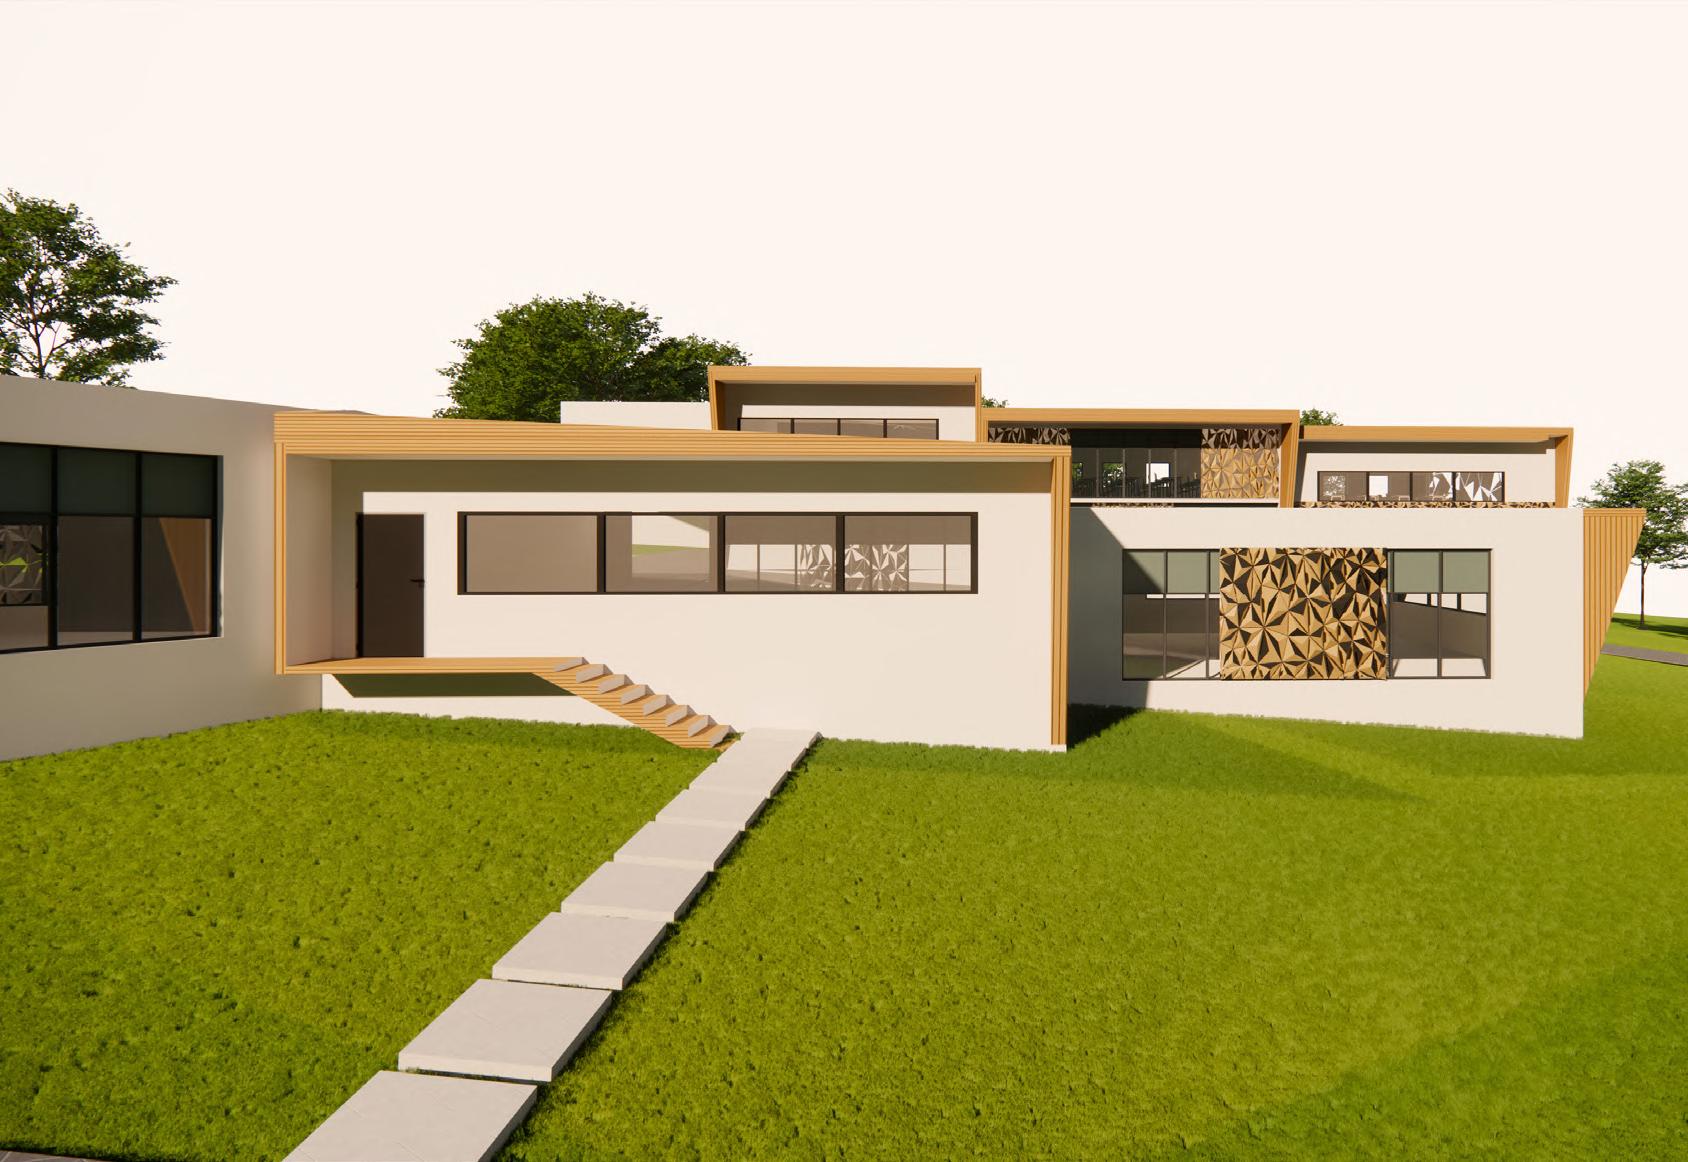
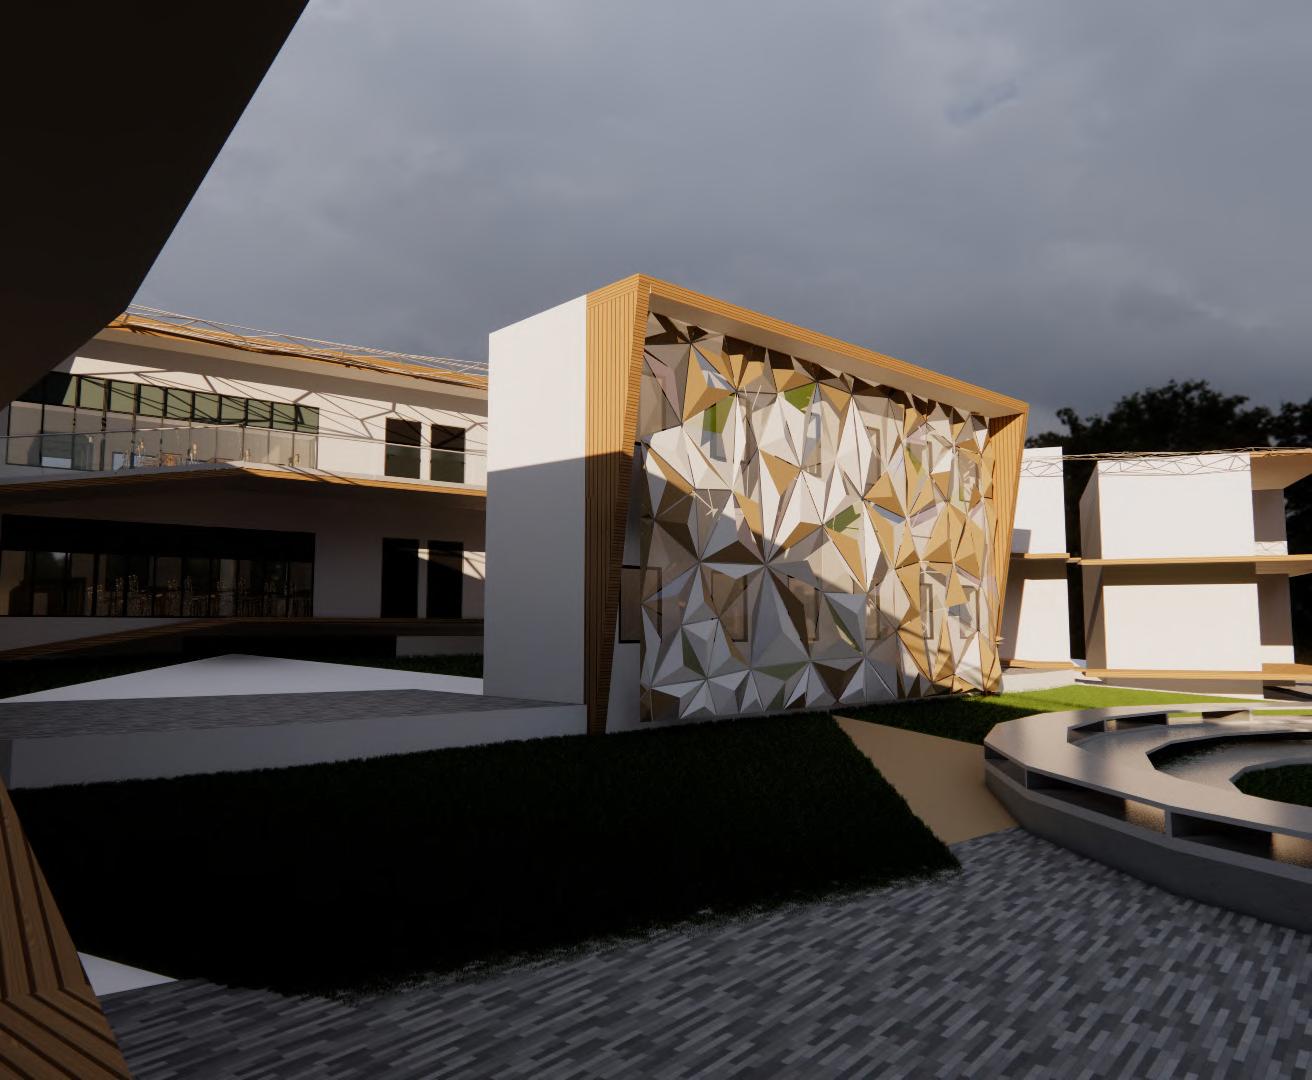
 faculty building
workshops and admin blcok workshops`
CORNER HOUSE RESIDENCE DESIGN
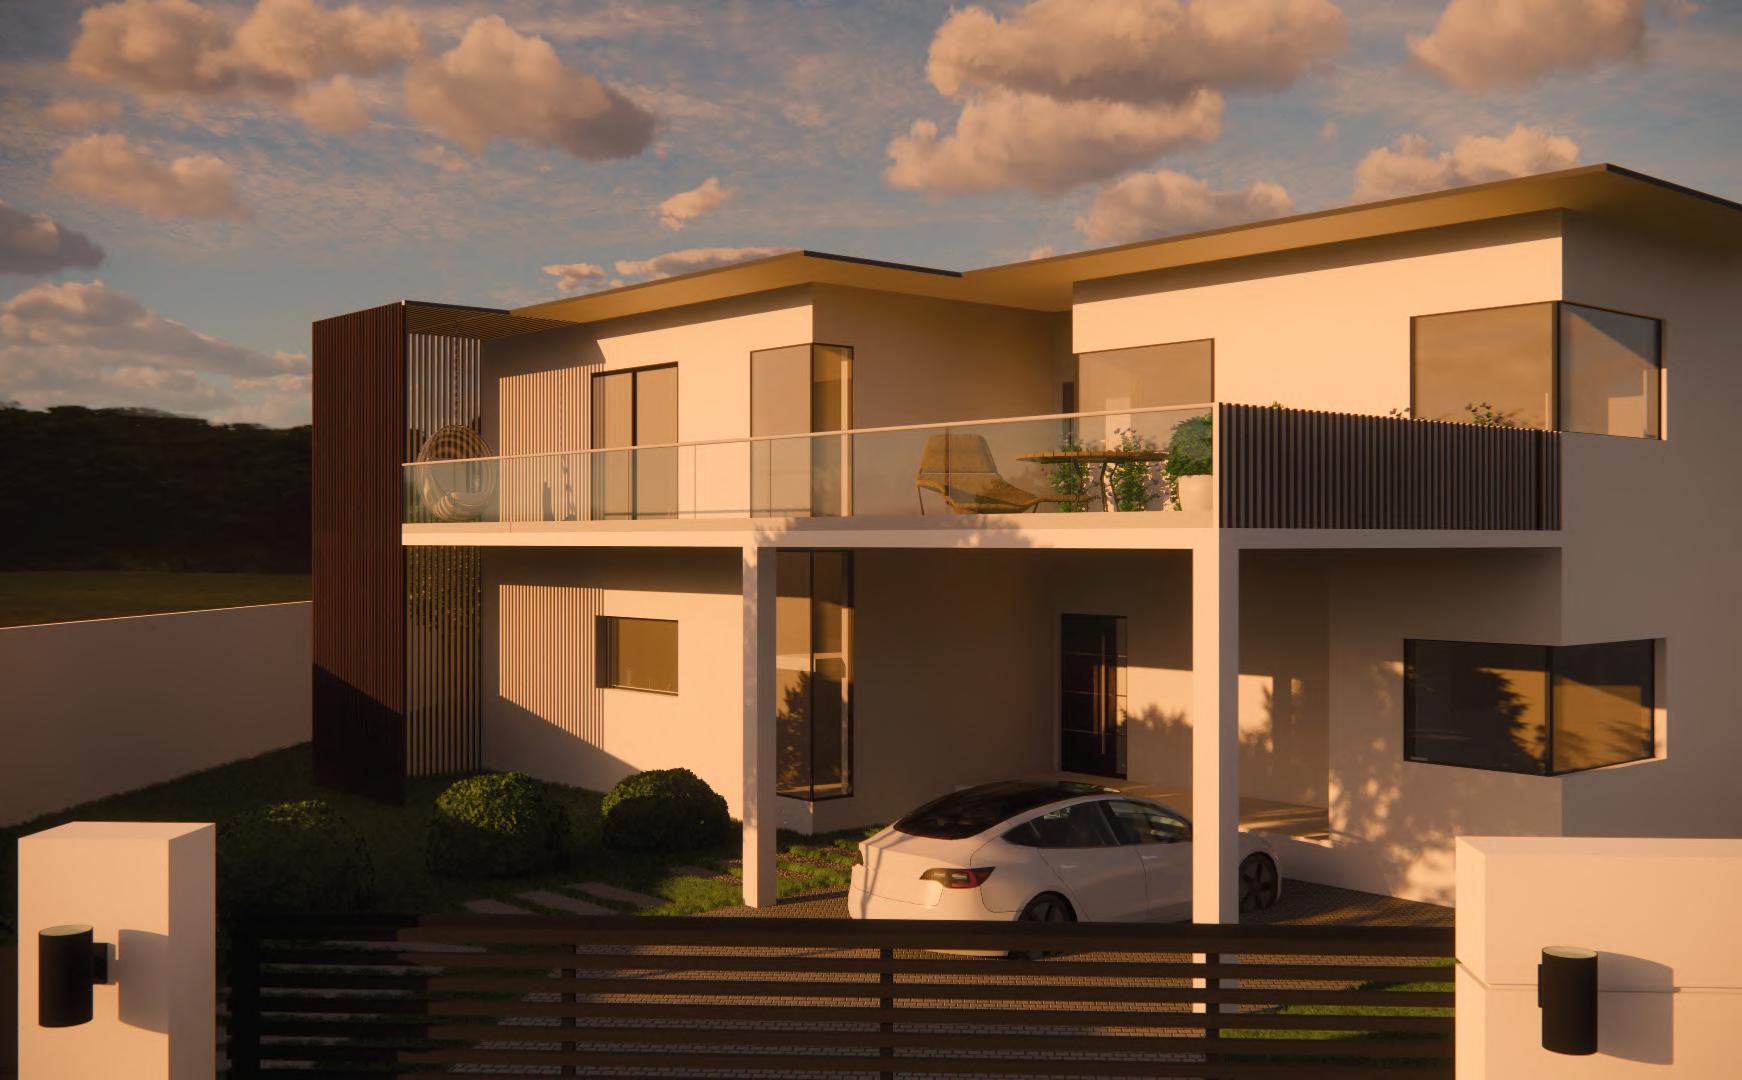
site area :600 sqm
brief: to design a residence for a business man .
CONCEPT windmill
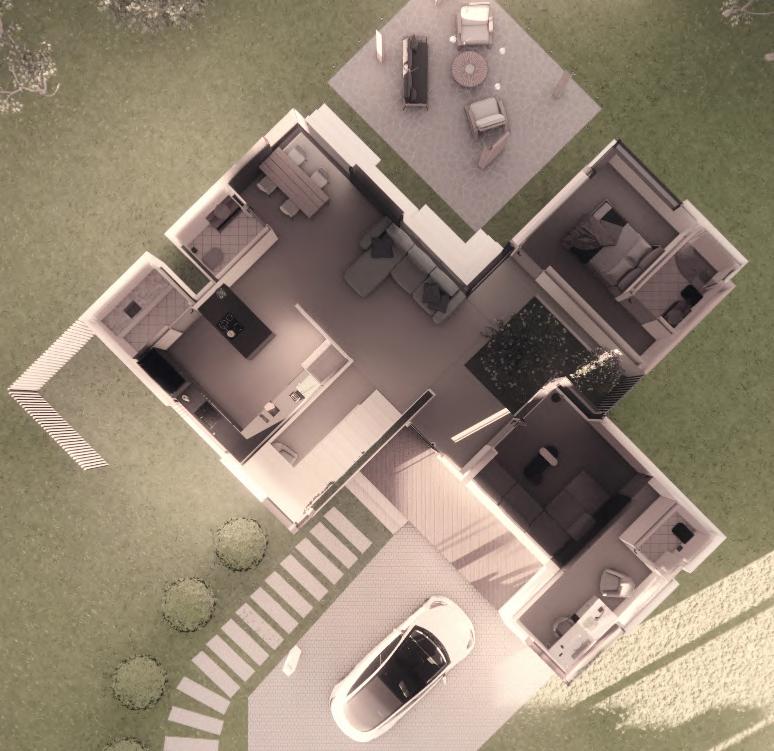
DIVISION OF THE ENTIRE VOLUME INTO THREE PARTS DEPENDING ON THEIR FUNCTION, ALL OF WHICH ARE CONNECTED BY A COMMON CENTRE
1- Primary block: comprises the semi- private spaces.
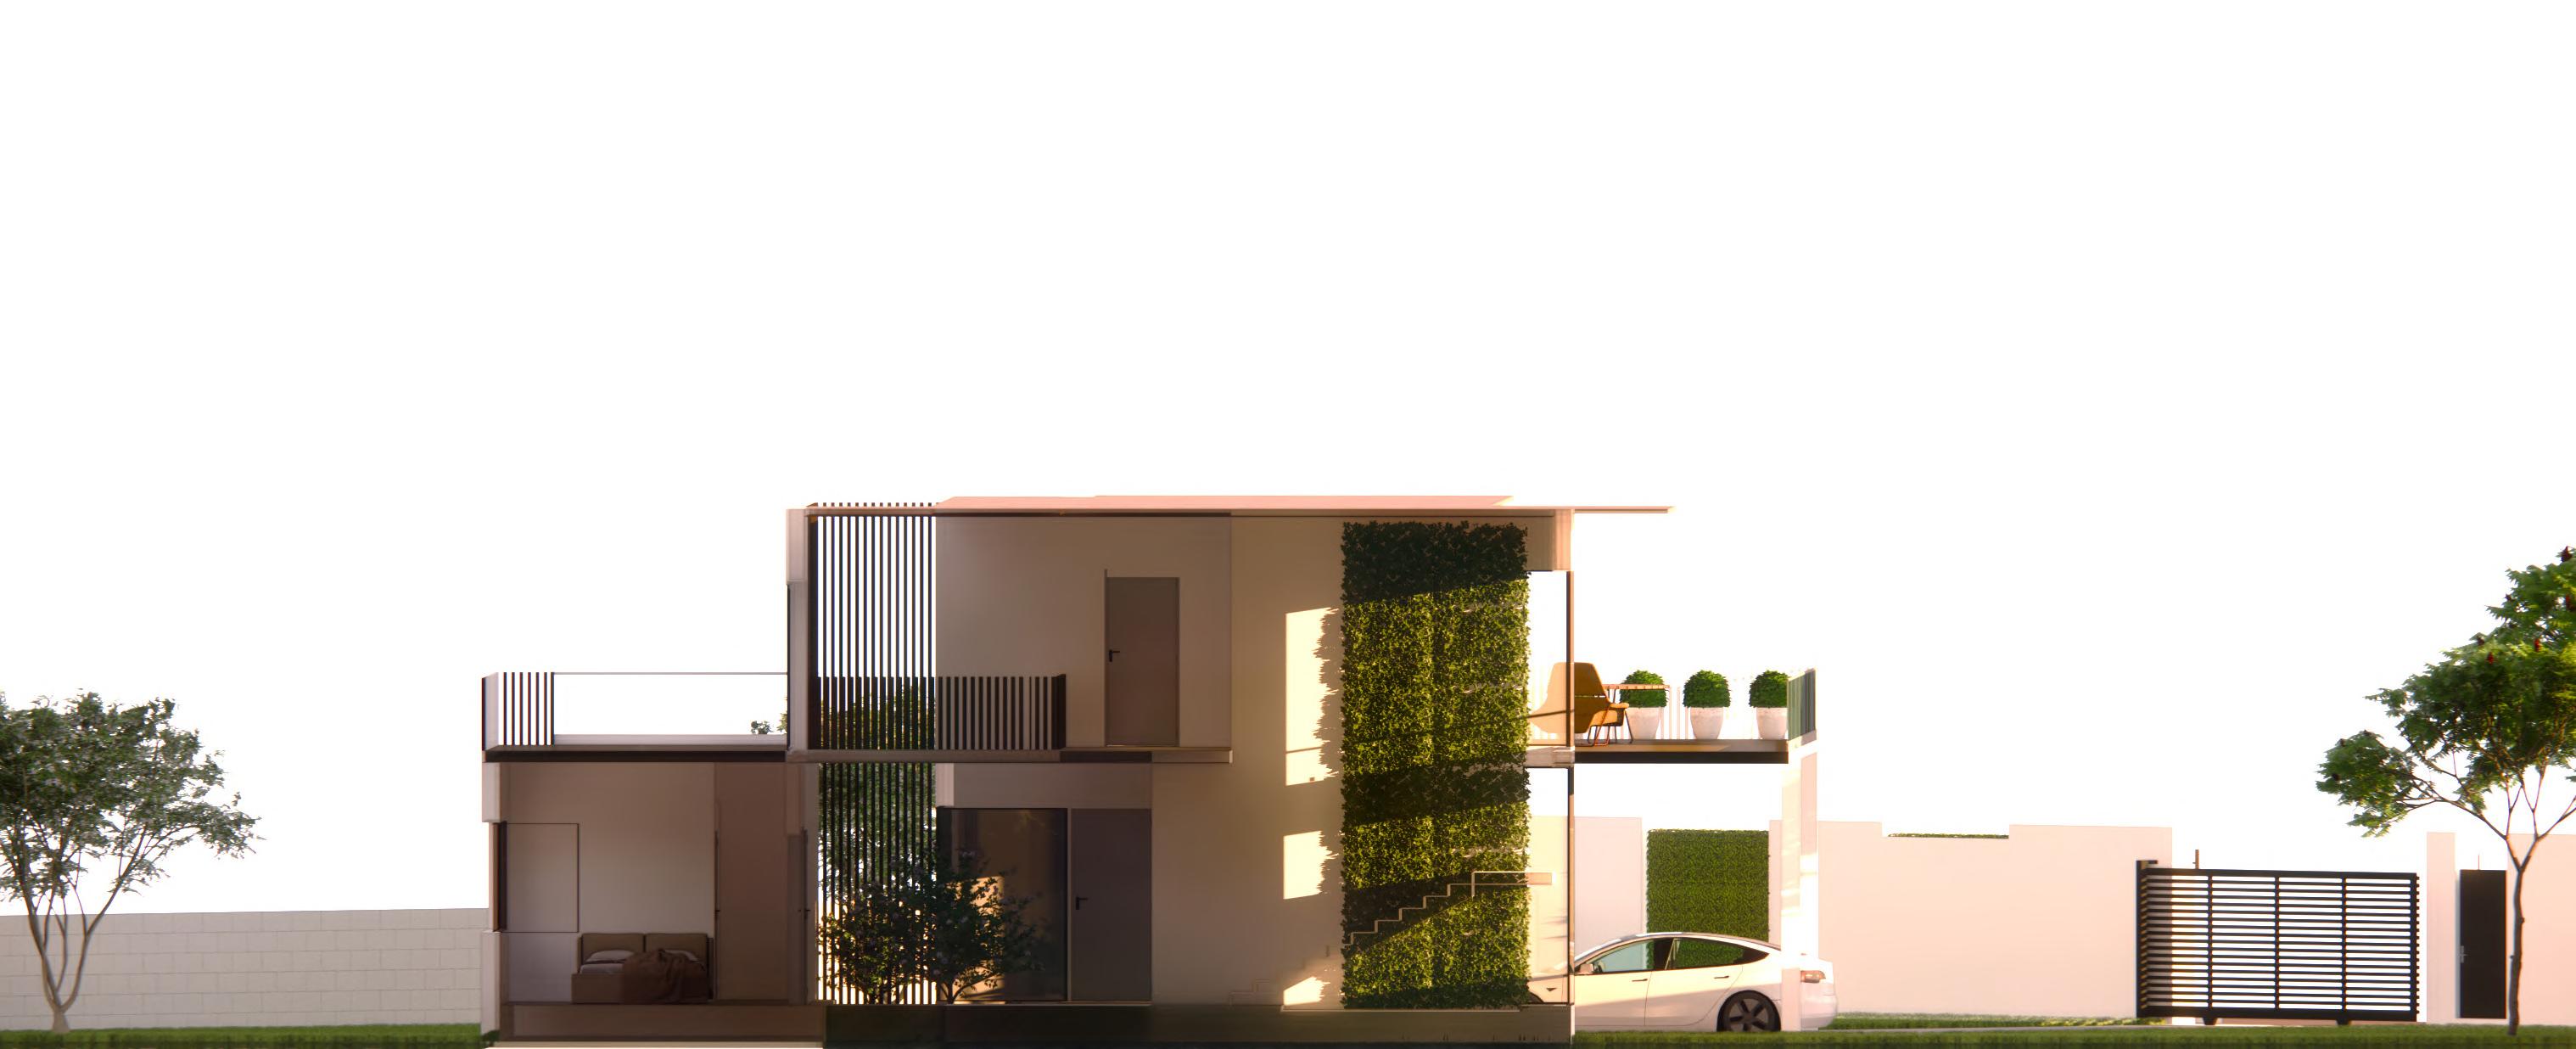
2- formal block- consists of a personal office and waiting/meeting room.
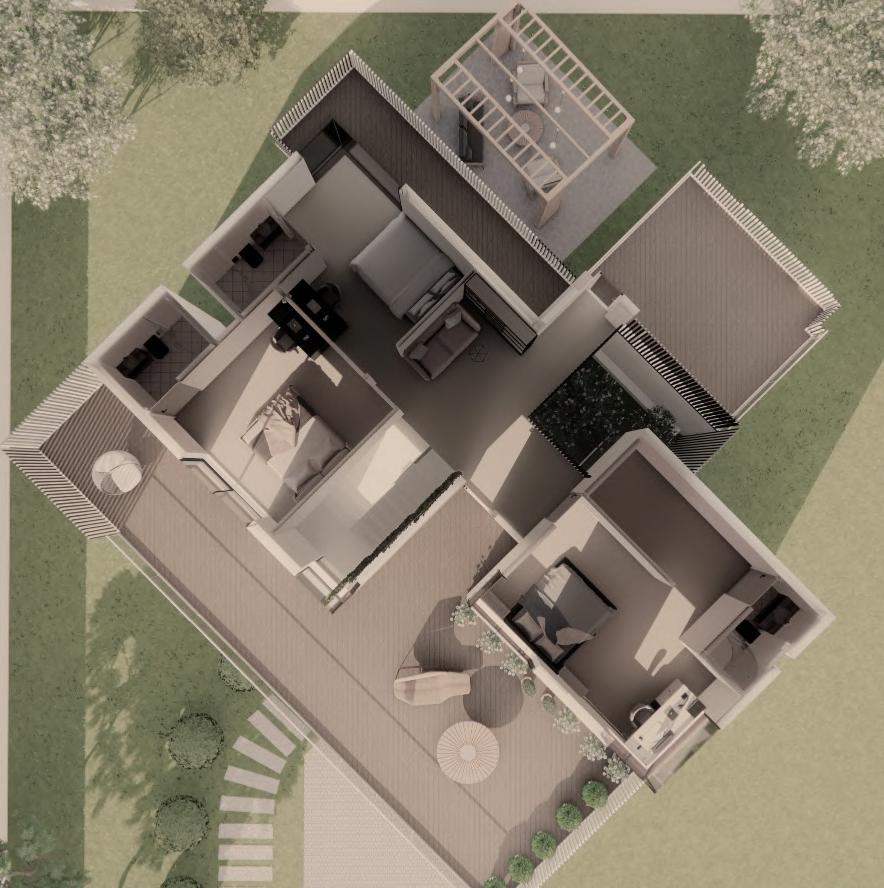
3- guest block.
connecting courtyard.
1 2 3 4 PLAN AT 5100 MM PLAN AT 2100 MM living and dining kitchen guest bedroom livingformal office utility wc wc wc staircaseentrance kid’sbedroom kid’sbedroom master’sbedroom terrace terrace balcony wc wc wc living room guest bedroom master bedroom formal living courtyard staircase terrace terrace parking level 0mm level 450mm level 1650mm level 3150mm level 6300mm section through staircase
4-
FRONT ELEVATION
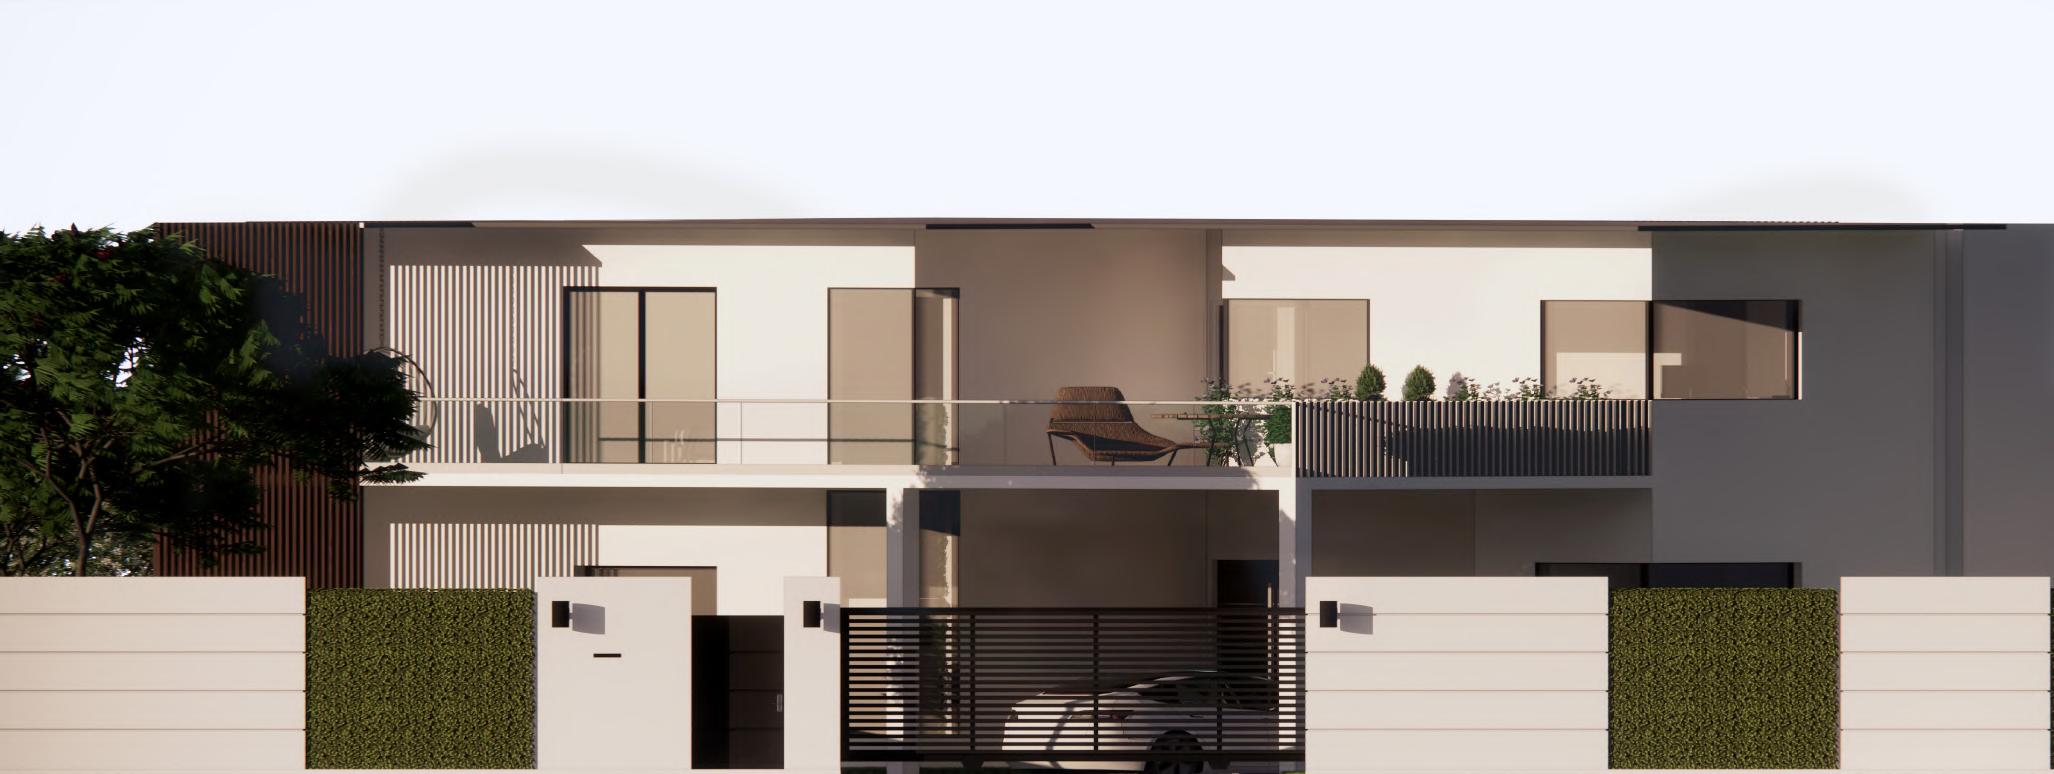
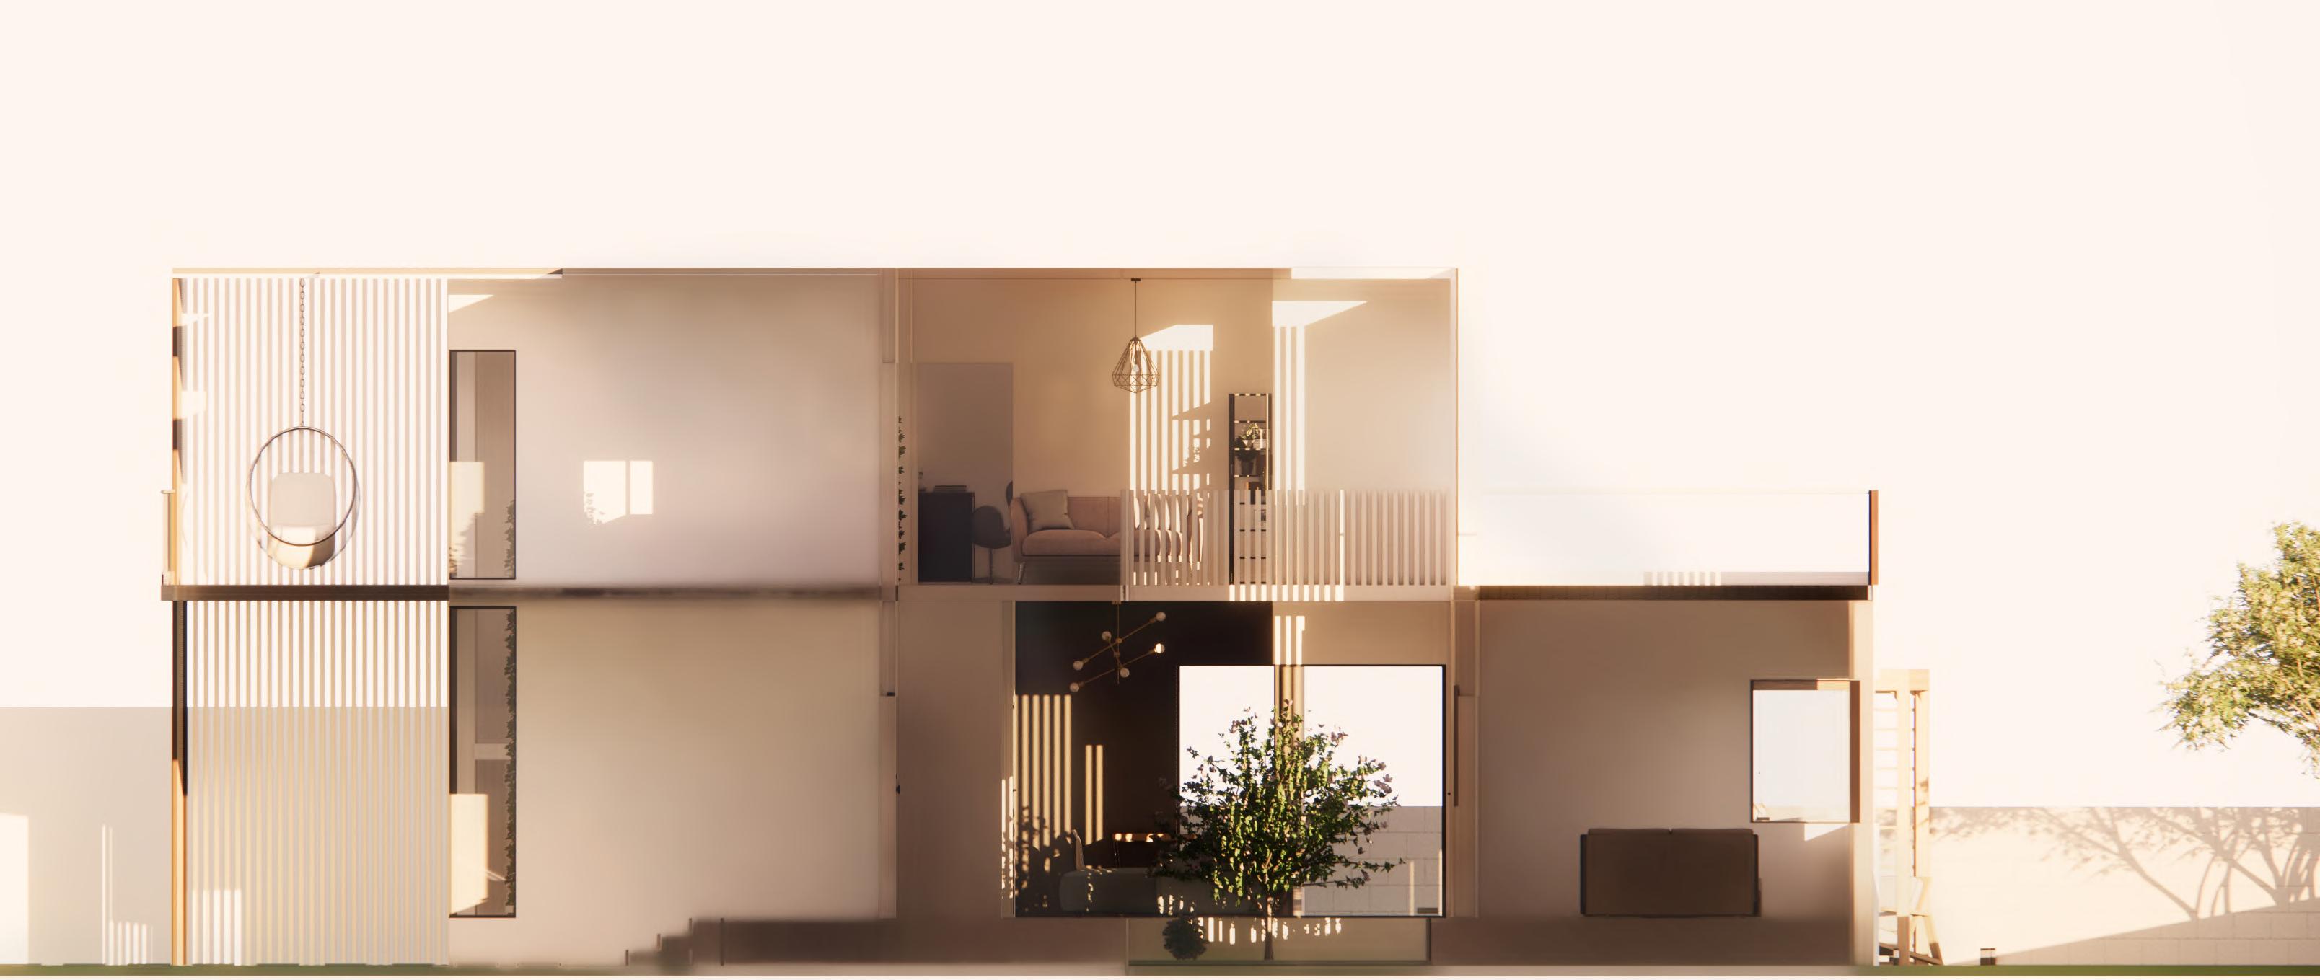
guest bedroom terrace living room living room courtyard entrance balcony level 450mm level 0mm level 3150mm level 4050mm level 6300mm section through courtyard
VIEW
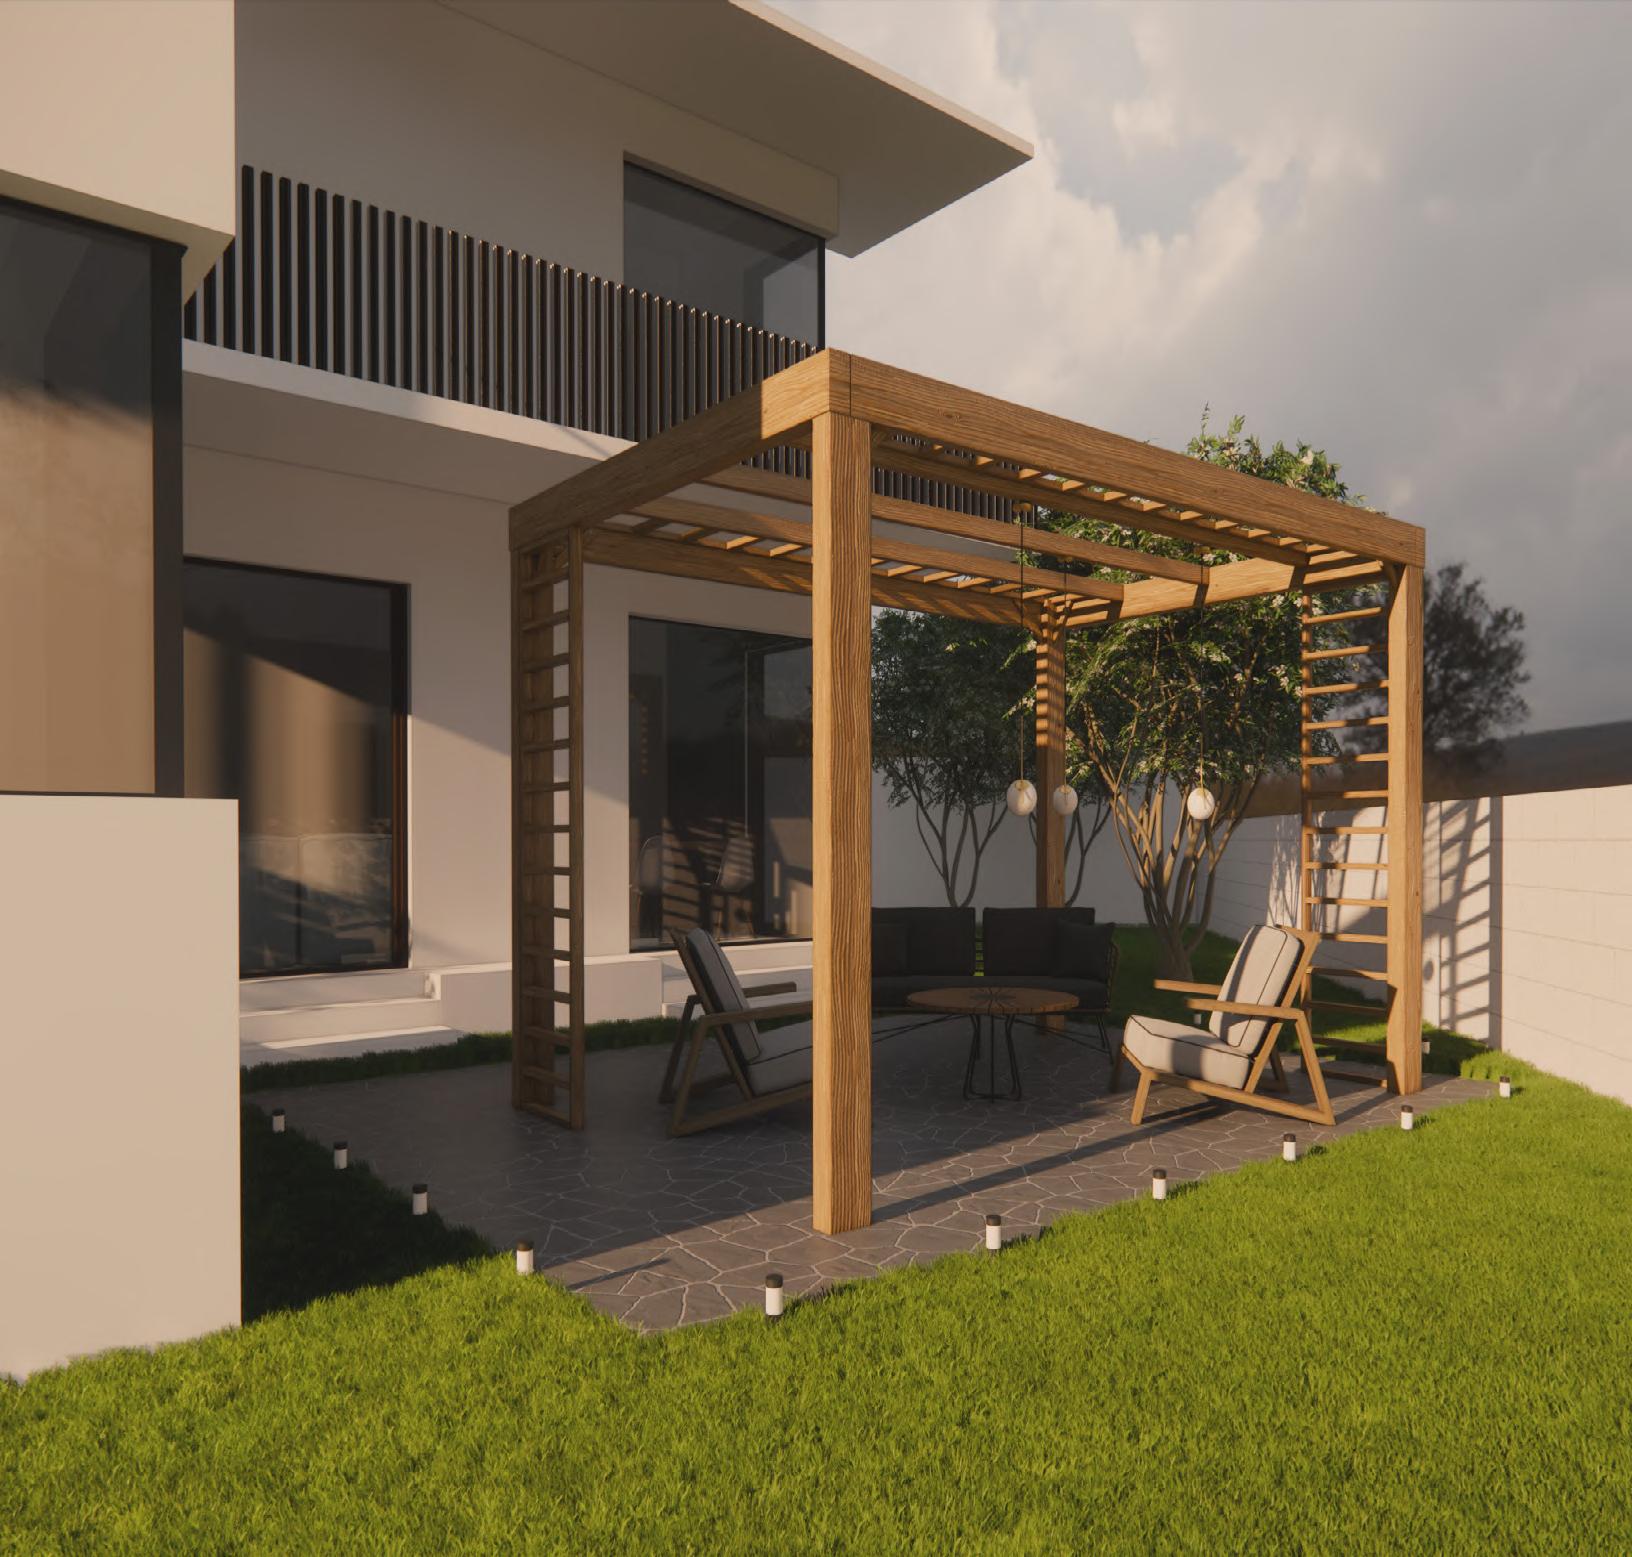
PATIO
THE PROJECT IS A CONCRETE AND TIMBER STRUCTURE COMPRISING OF 3 BLOCKS WITH AN INTROVERTED PLAN THAT CONNECT TO A COMMON CENTRE/COURTYARD AND IS SITUATED ON A PLOT ALONG A BICYCLE TRAIL LEADING TO A LAKE .
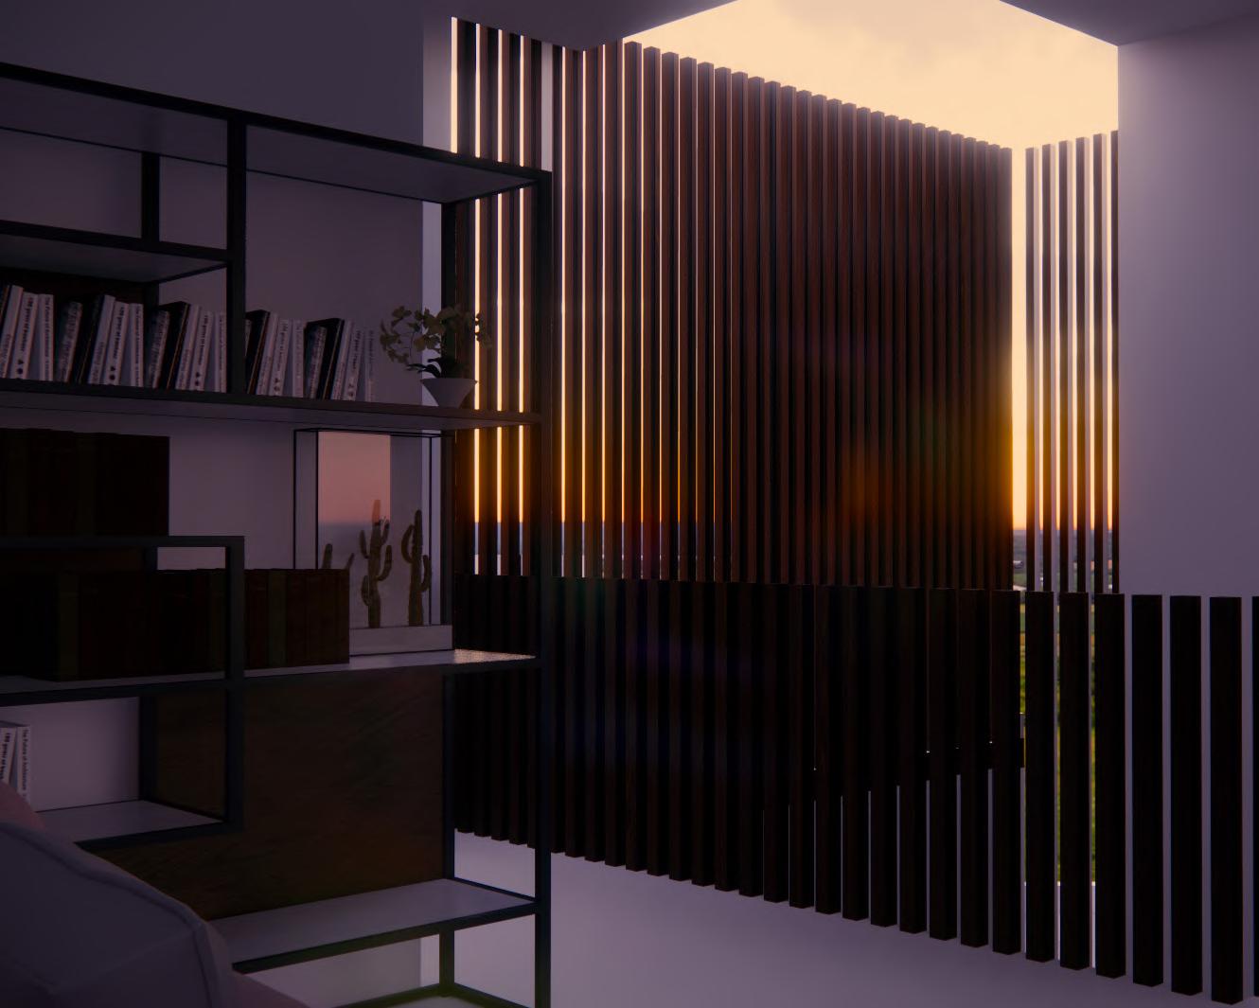
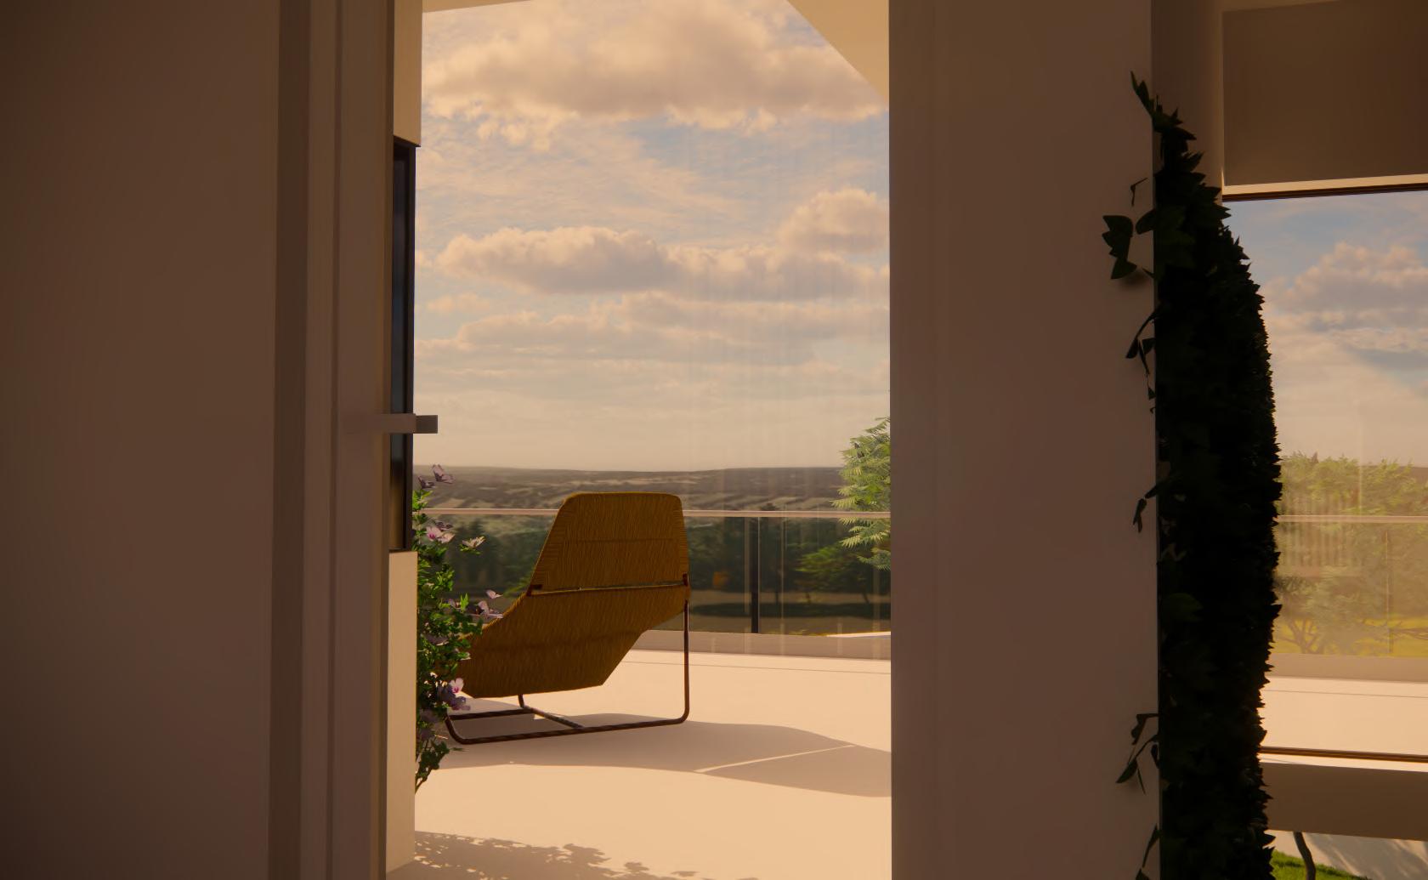
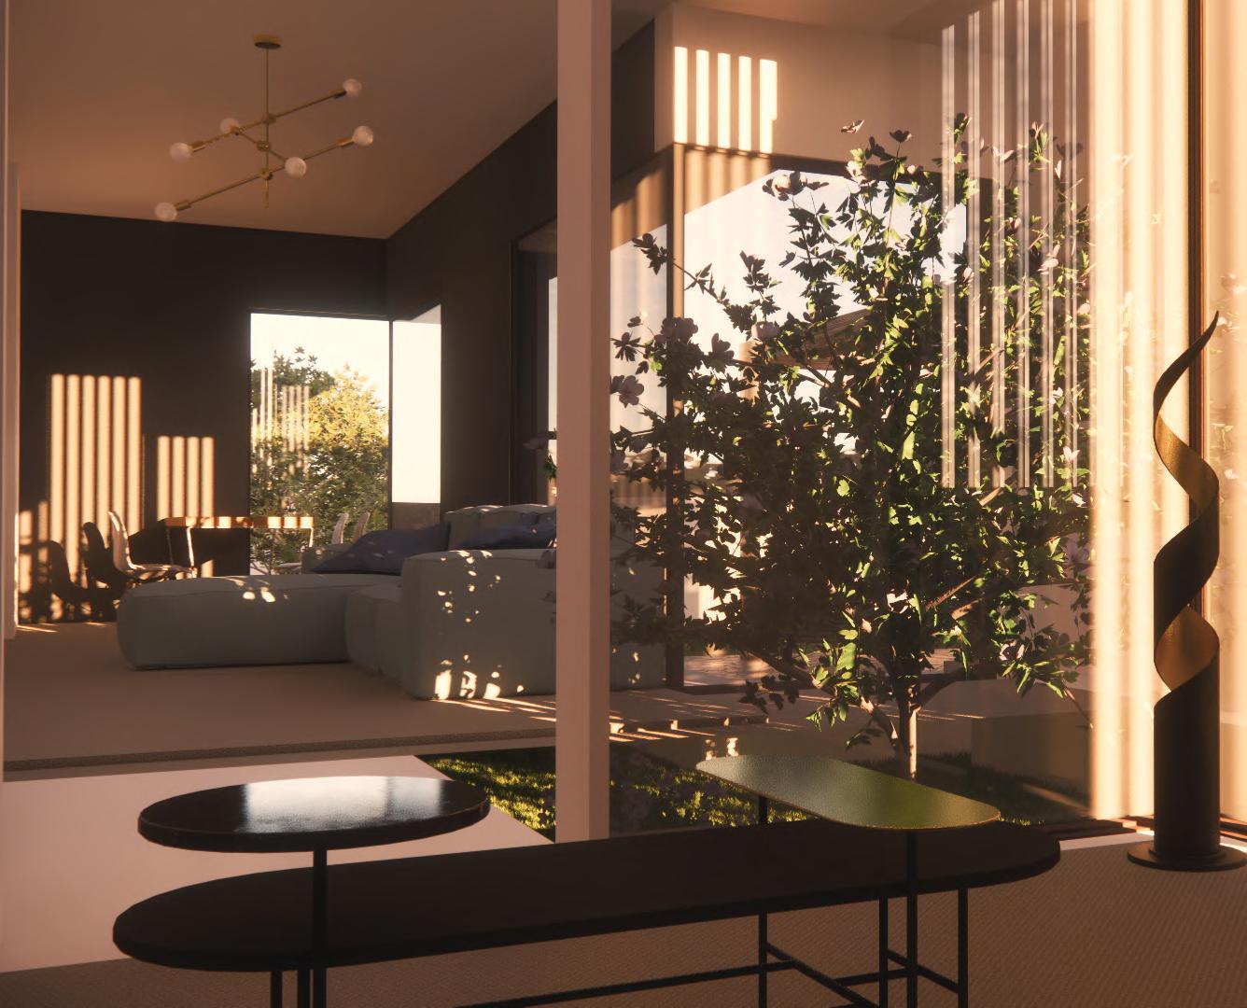 TERRACE VIEW
FIRST FLOOR LIVING ROOM
GROUND FLOOR LIVING ROOM
RENDEZVOUS CAFE DESIGN
site area :400 sqm
brief: to create a social space revolving around a theme where different groups of people can interact .
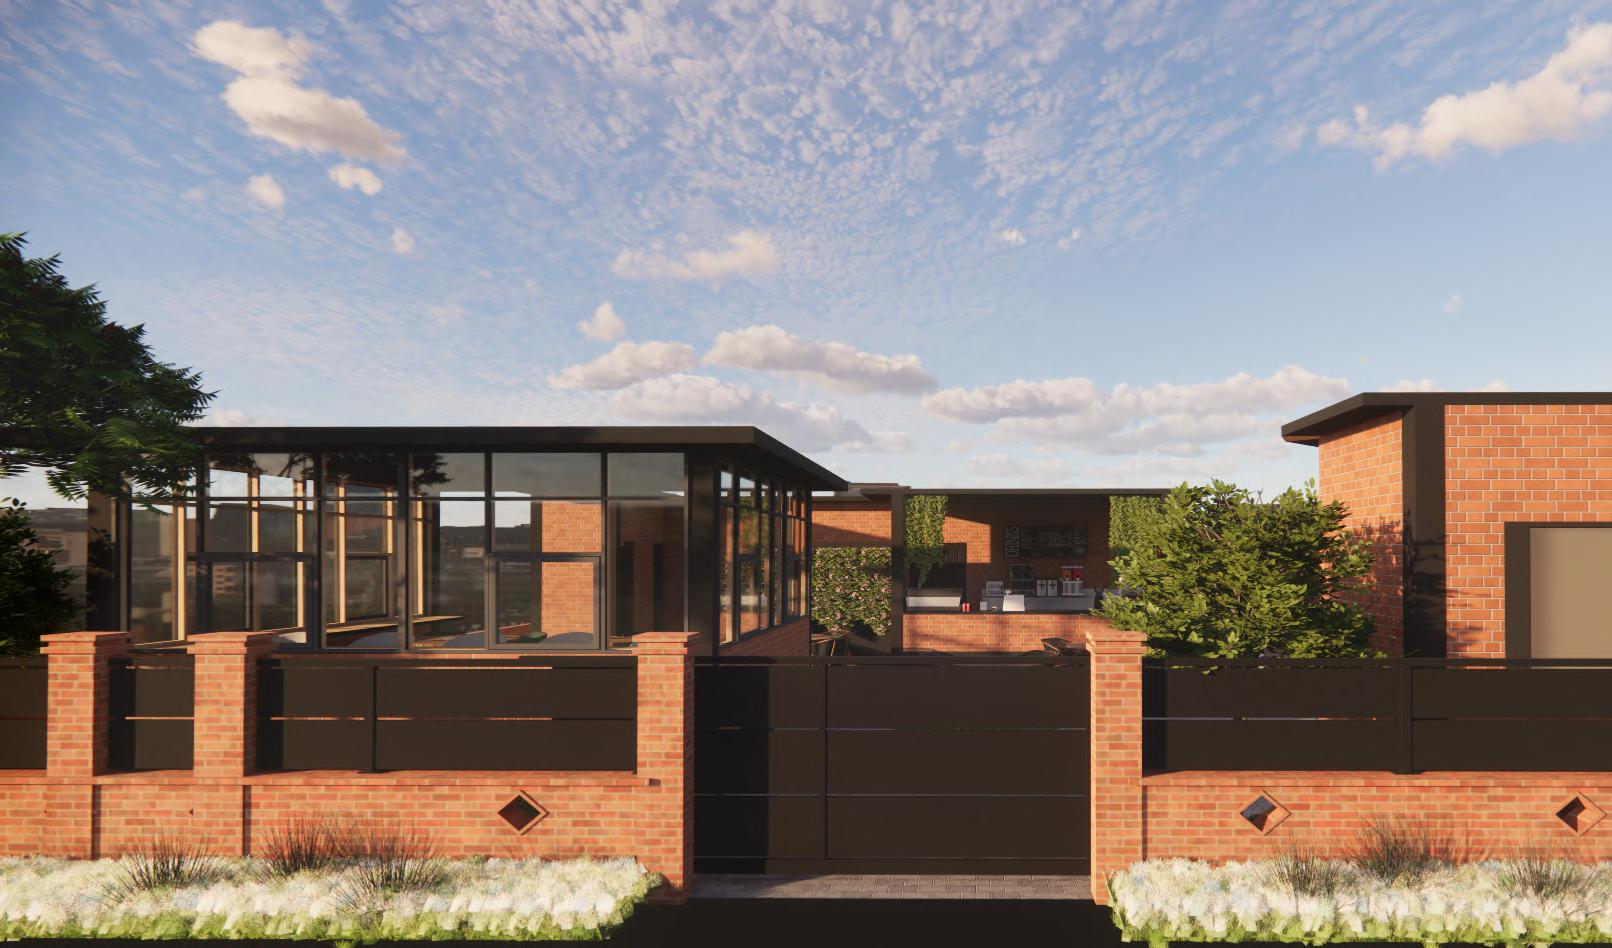
TO CREATE AN INDUSTRIAL AND VINTAGE THEMED GATHERING AREA DESIGNED IN A MANNER THAT IT BLURS THE LINE BETWEEN INDOOR AND OUTDOOR SPACES
THE PROJECT IS AN EXPOSED BRICK AND METAL STRUCTURE WITH AN INTROVERTED PLAN AND IS SITUATED ON A
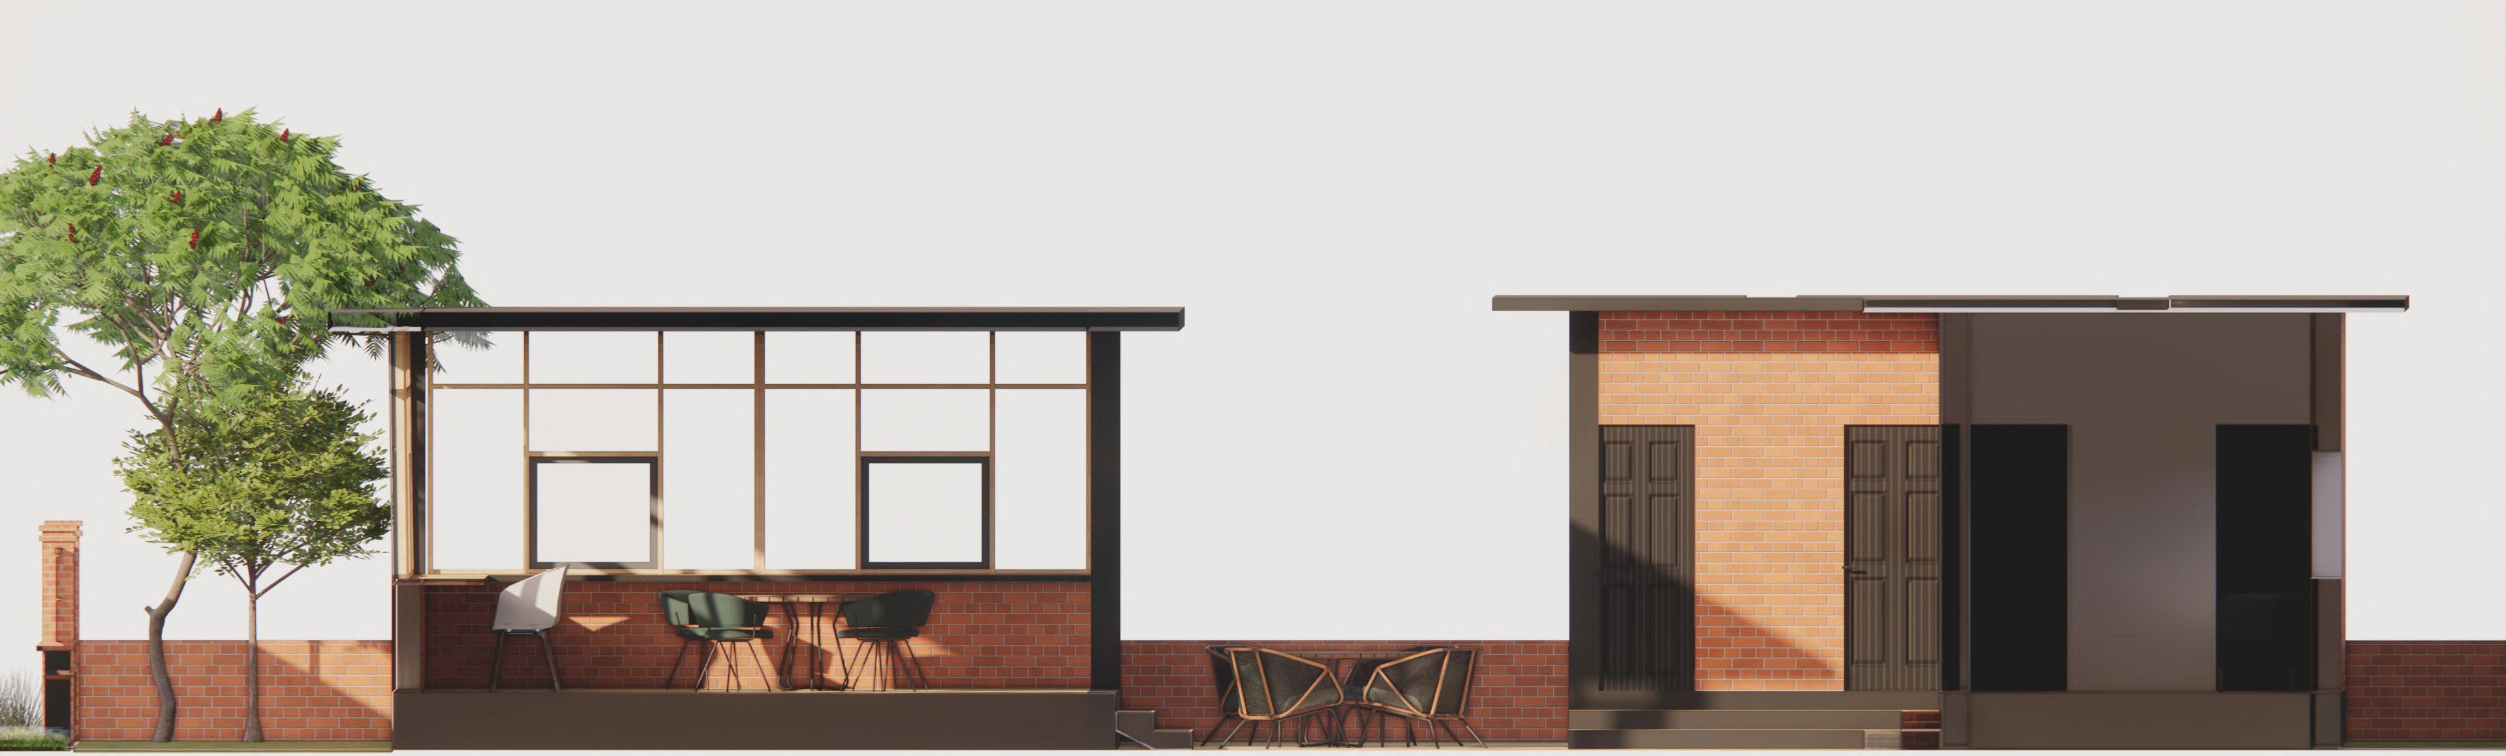
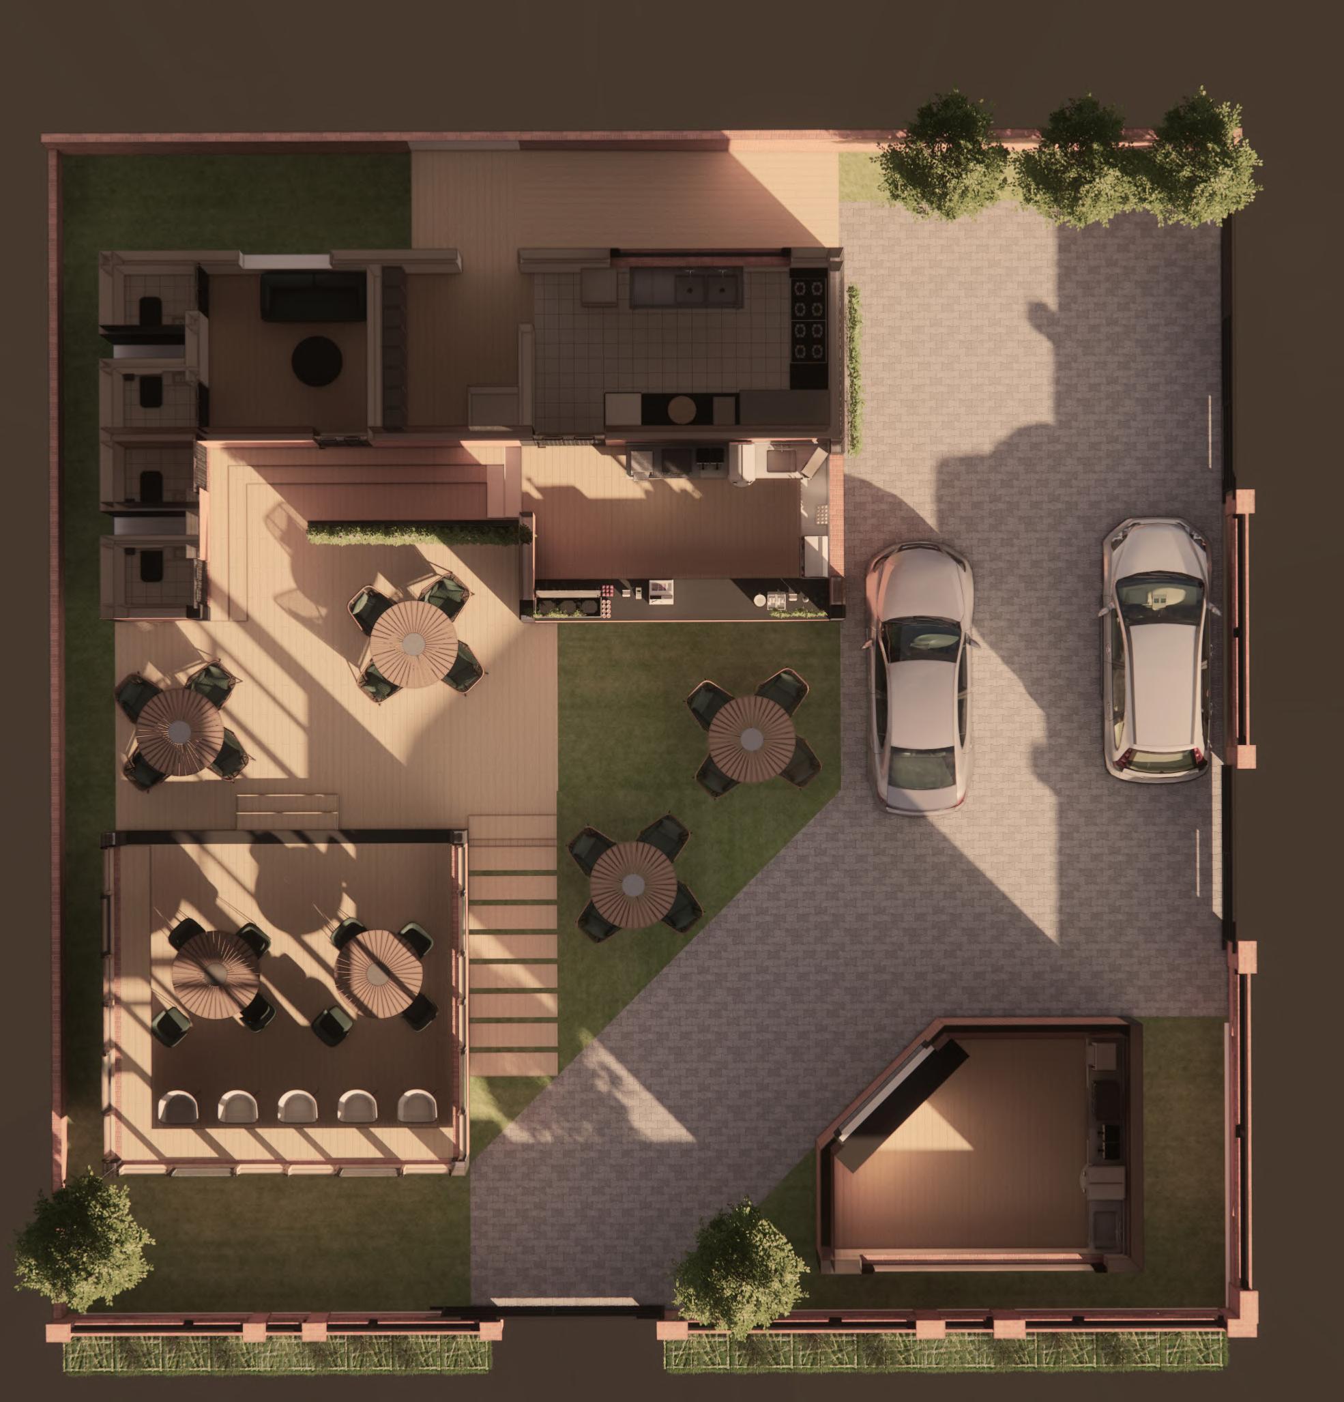
CORNER PLOT ALONG A BUSY MAIN ROAD LEADING TO THE AIRPORT.
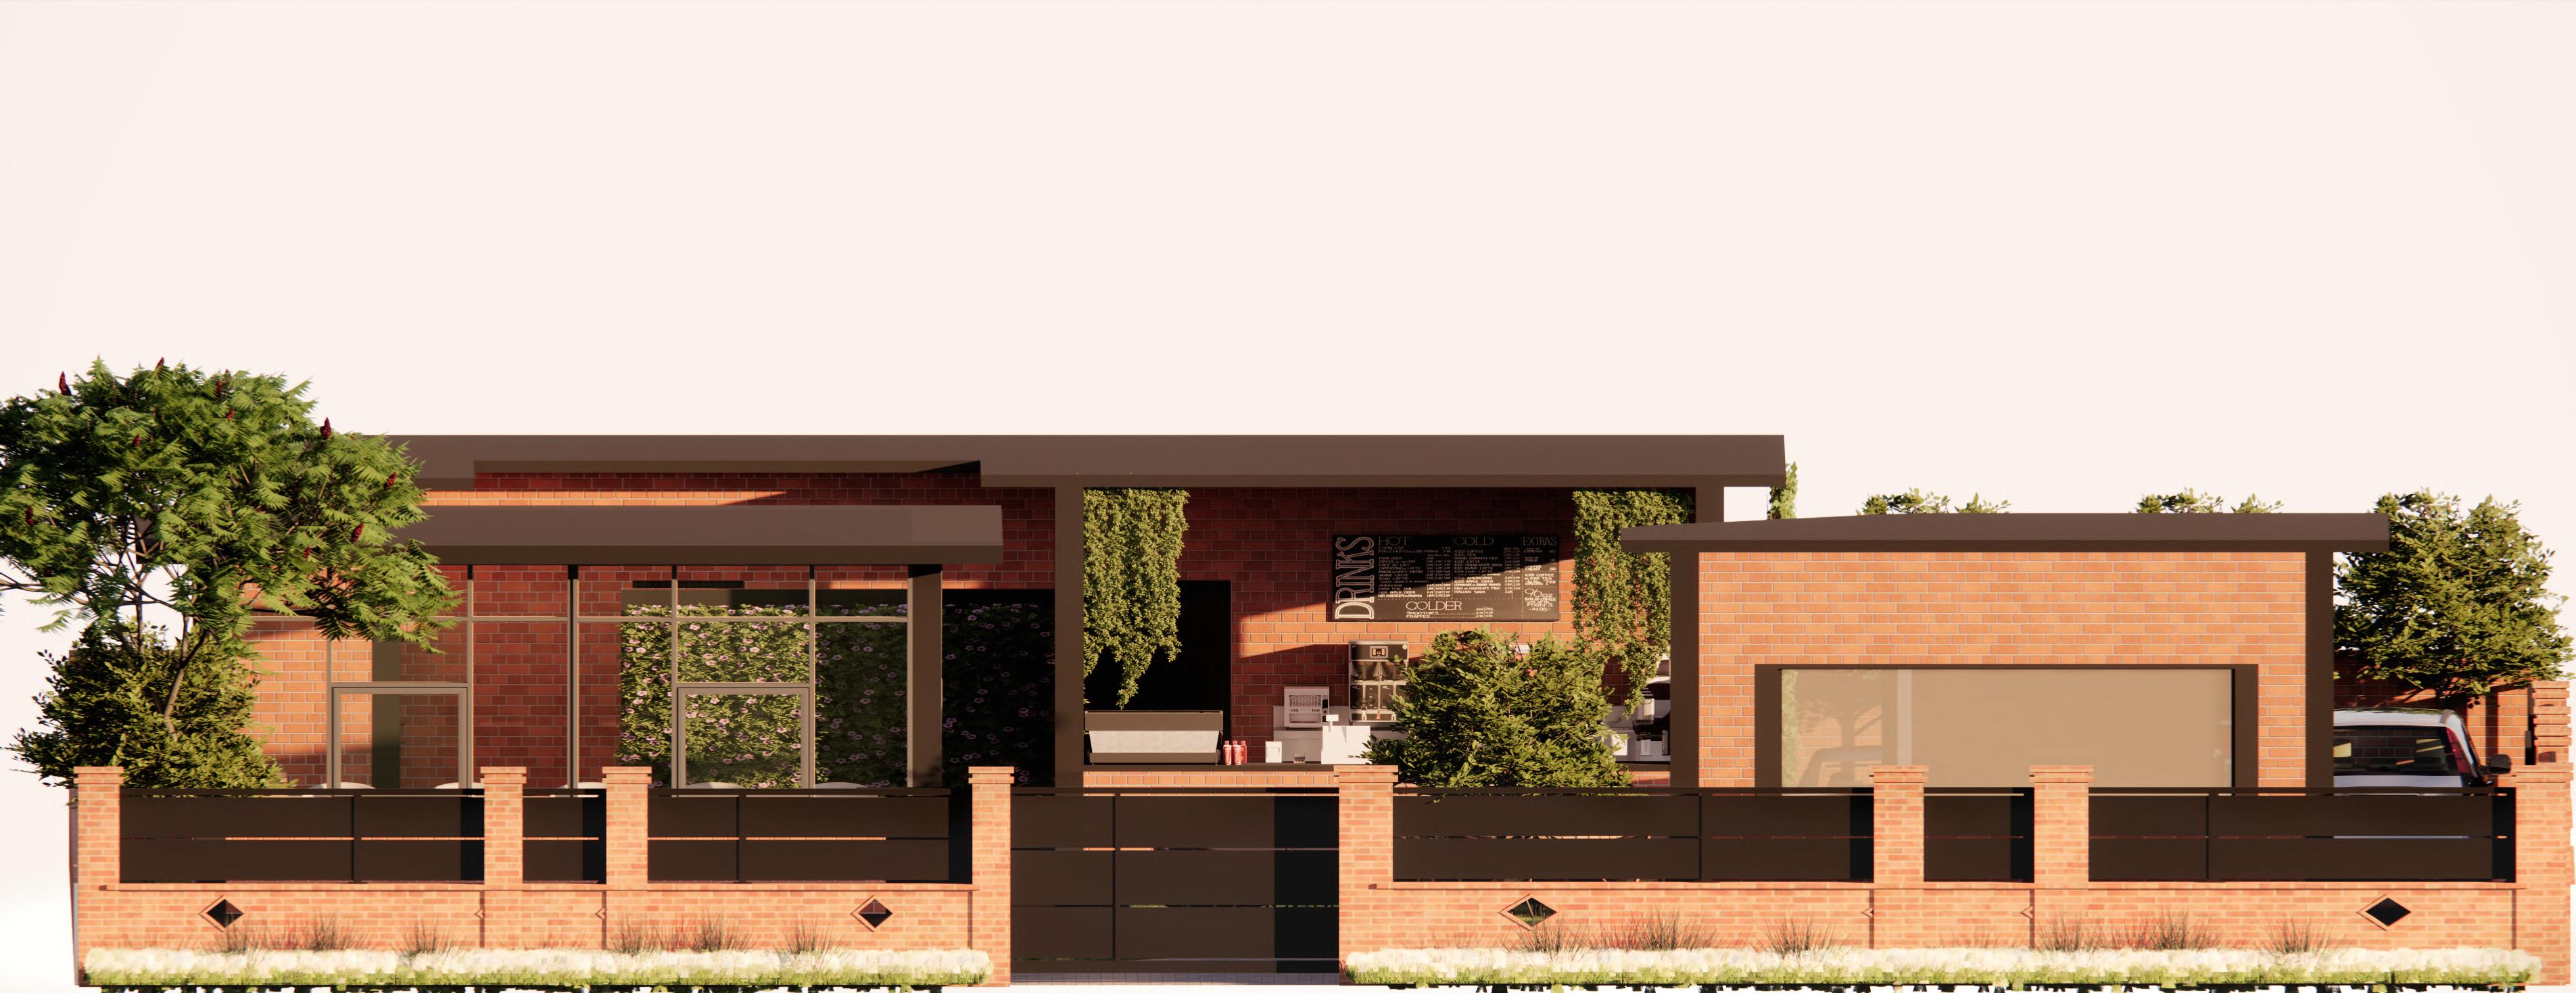
CONCEPT
FRONT ELEVATION ENTRY EXIT LOADING/ UNLOADING store staff room kitchen cafe counter indoor seating outdoor seating drive thru PLAN AT 2100 MM
level 0mm level 450MM level 3550MM
IOPEN INDOOR SEATING OUTDOOR SEATING WASHROOM STAFF ROOM
SECTION
· · ·
ground floor plan
section through staircase section through toilet working drawings of corner house
first floor plan
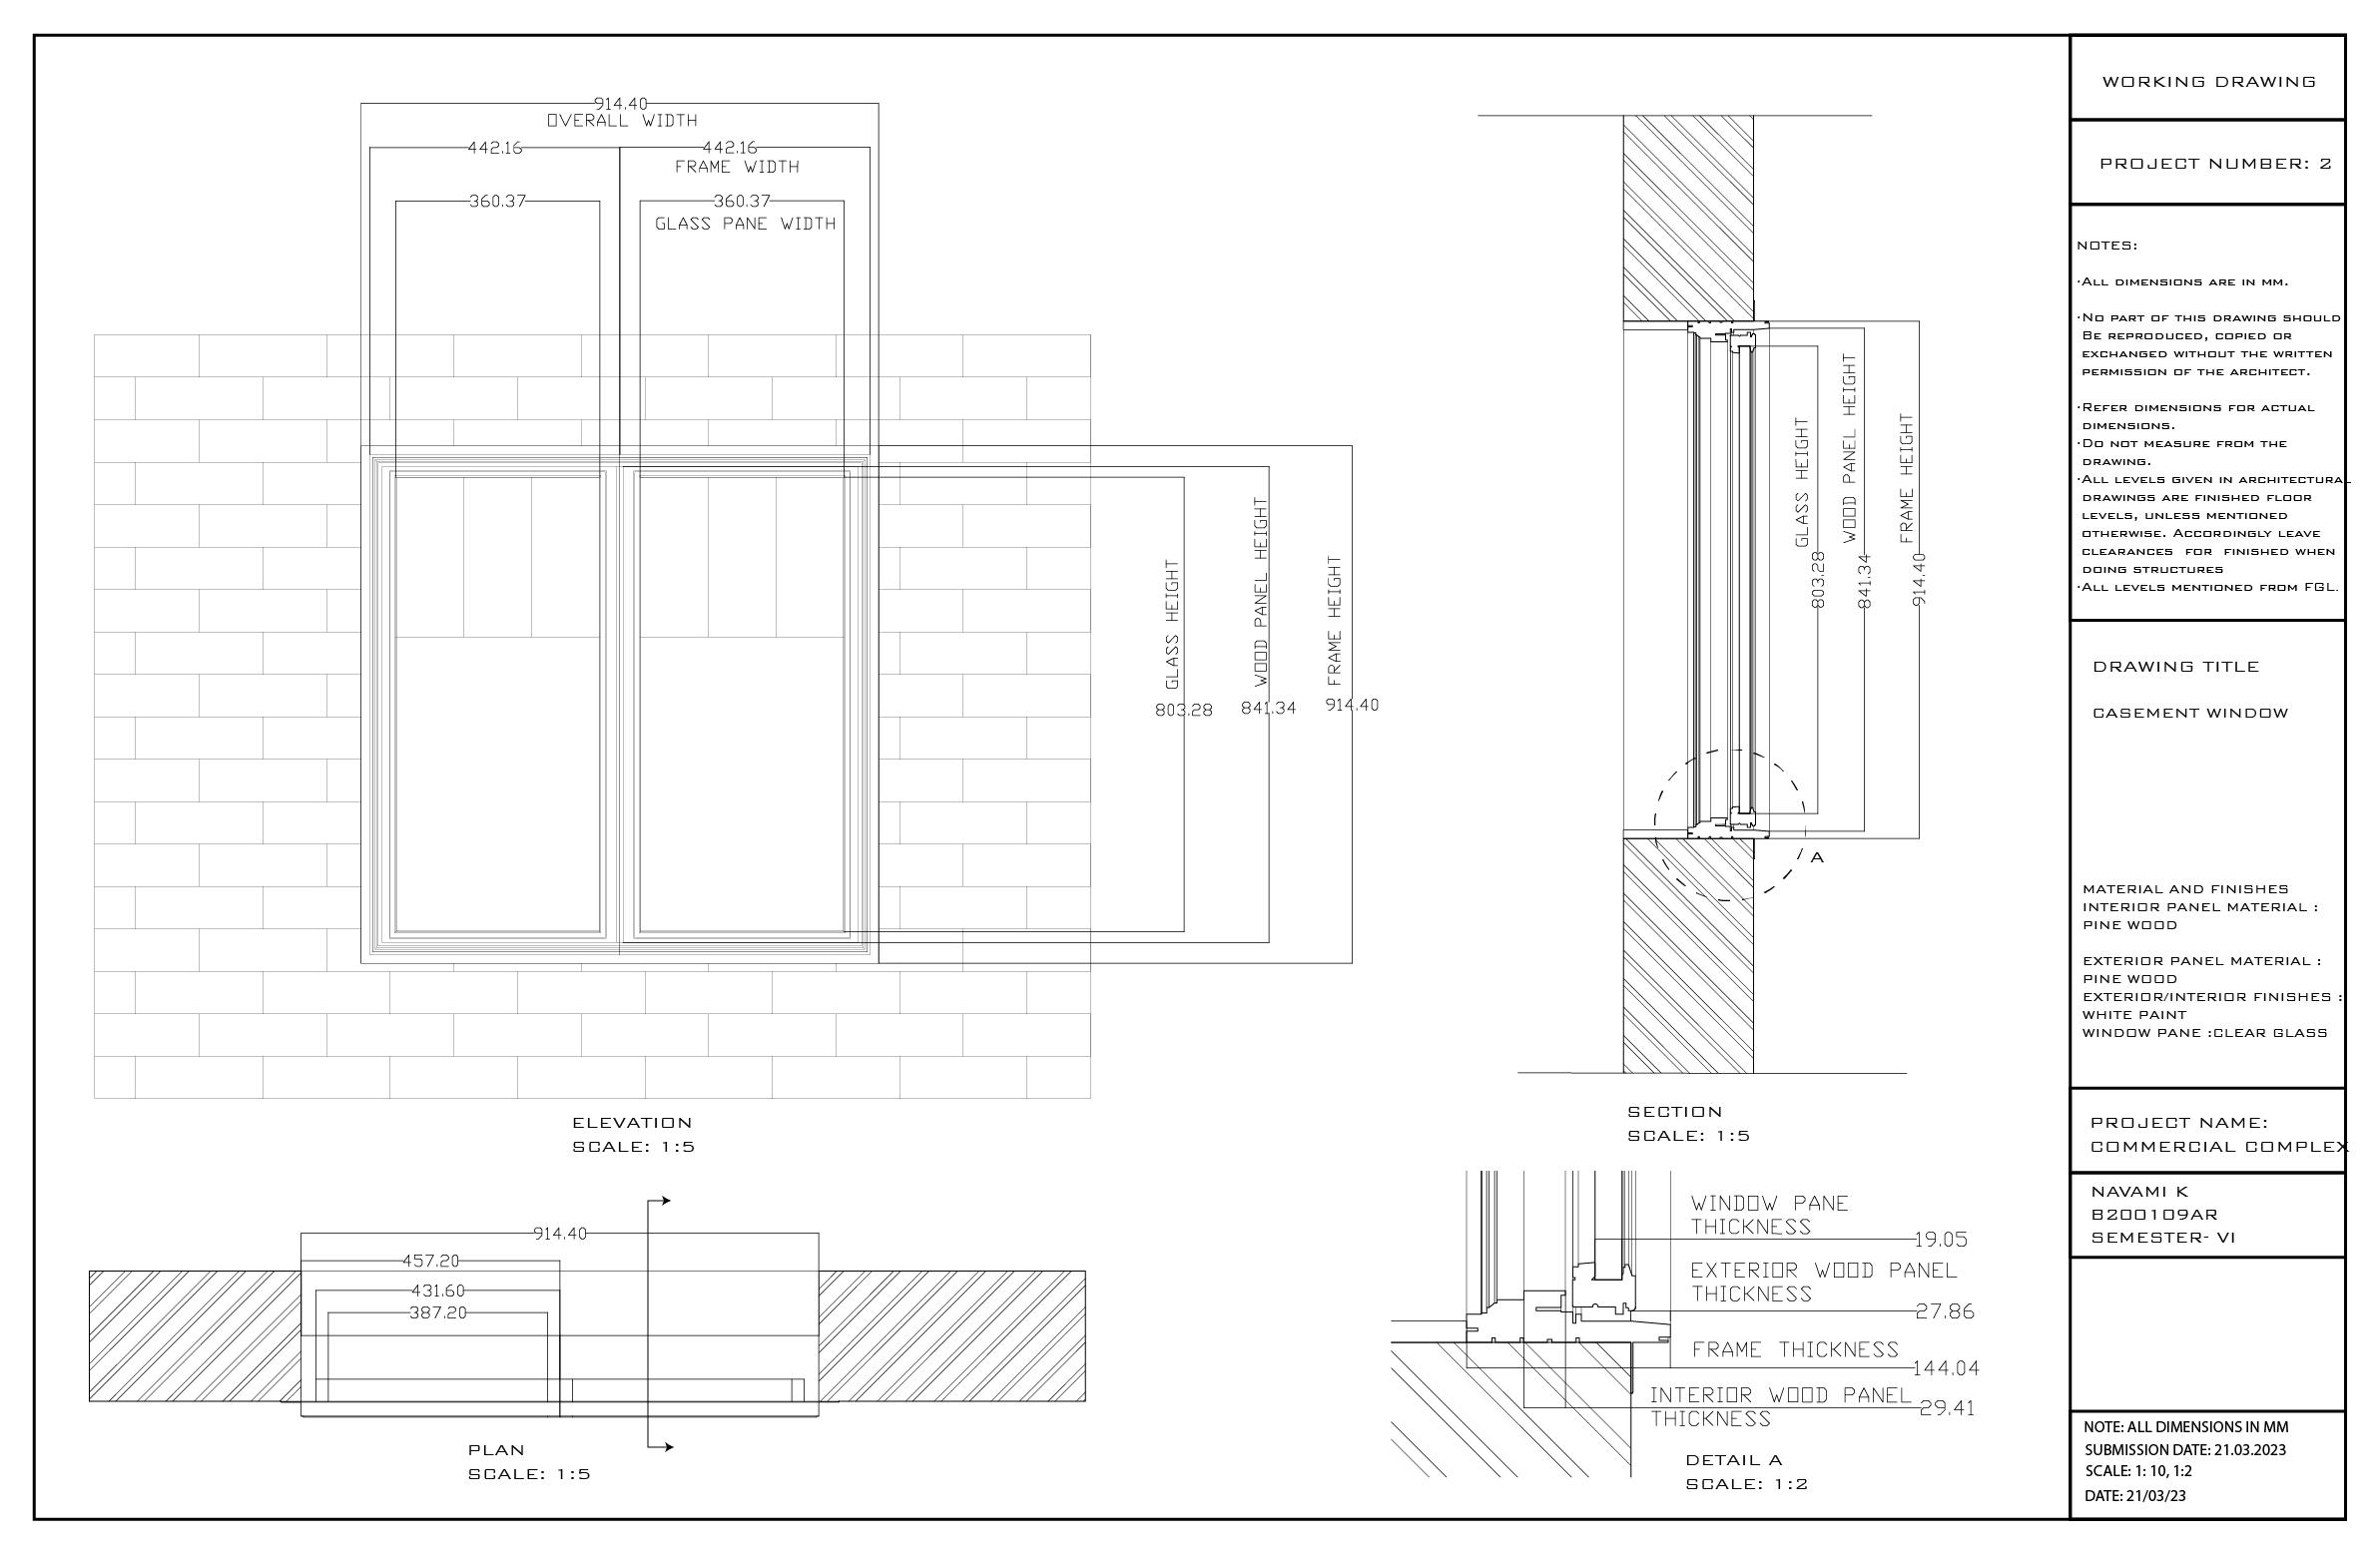
window details of corner house
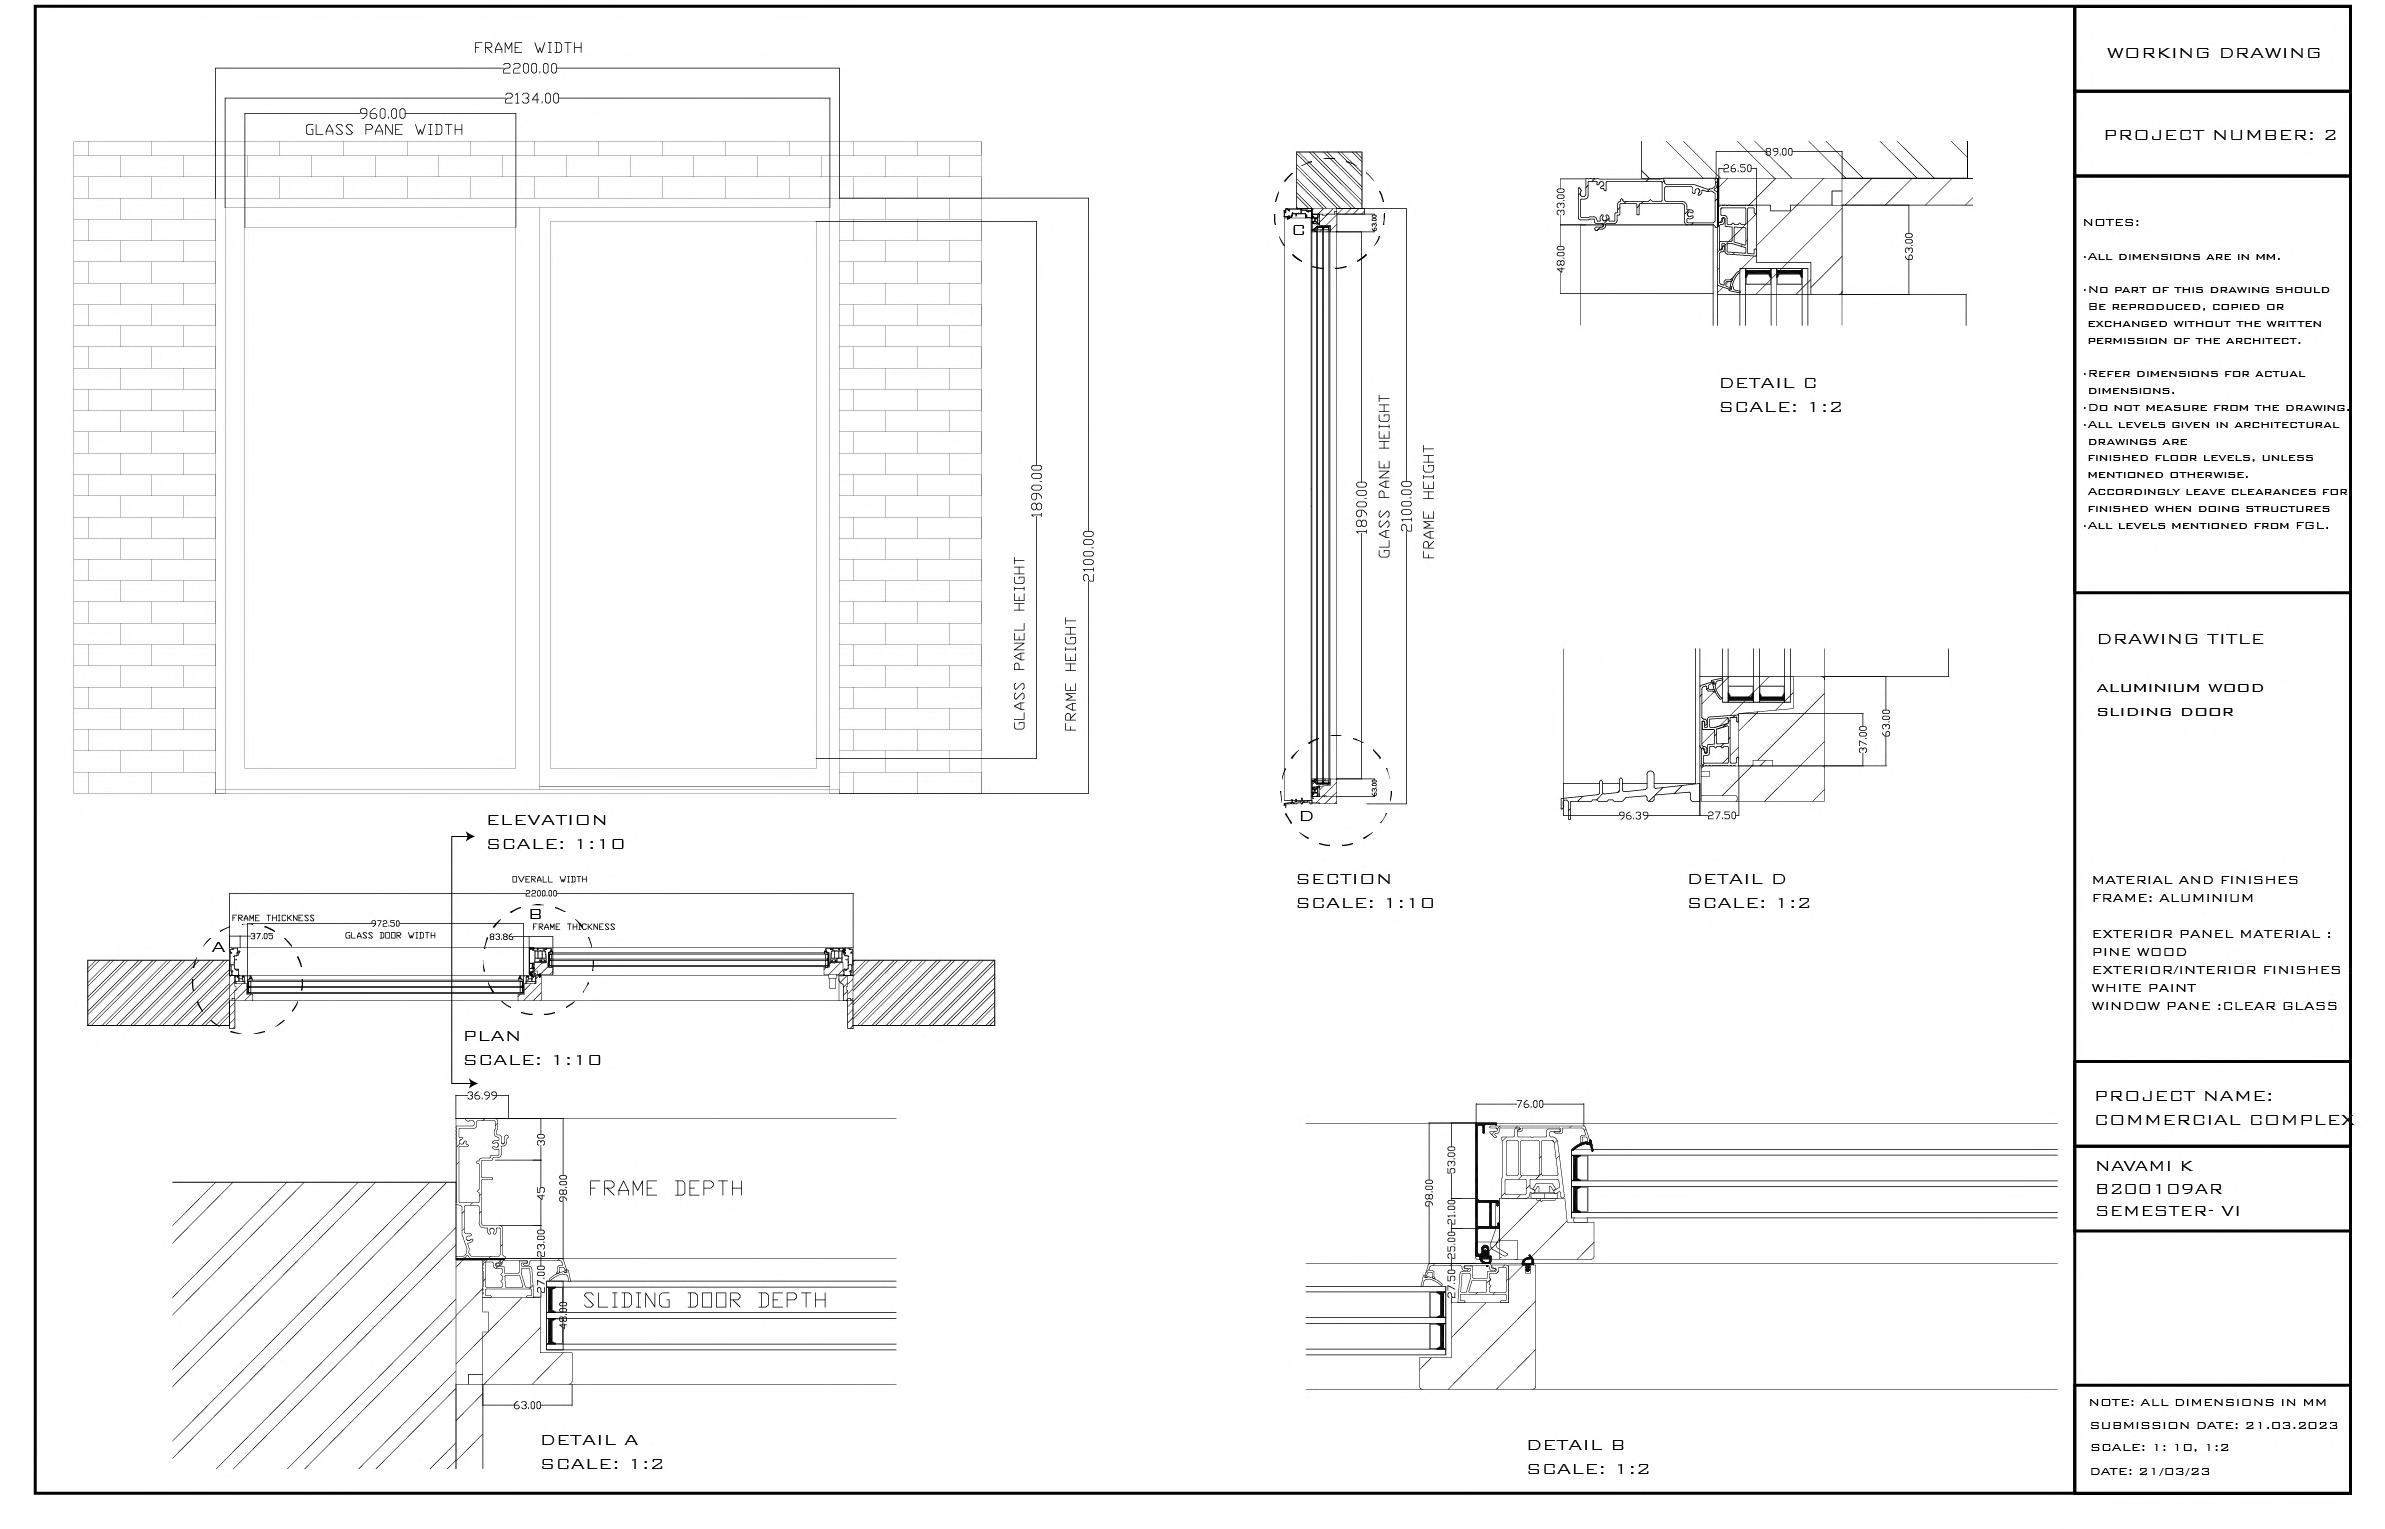
sliding door details of corner house
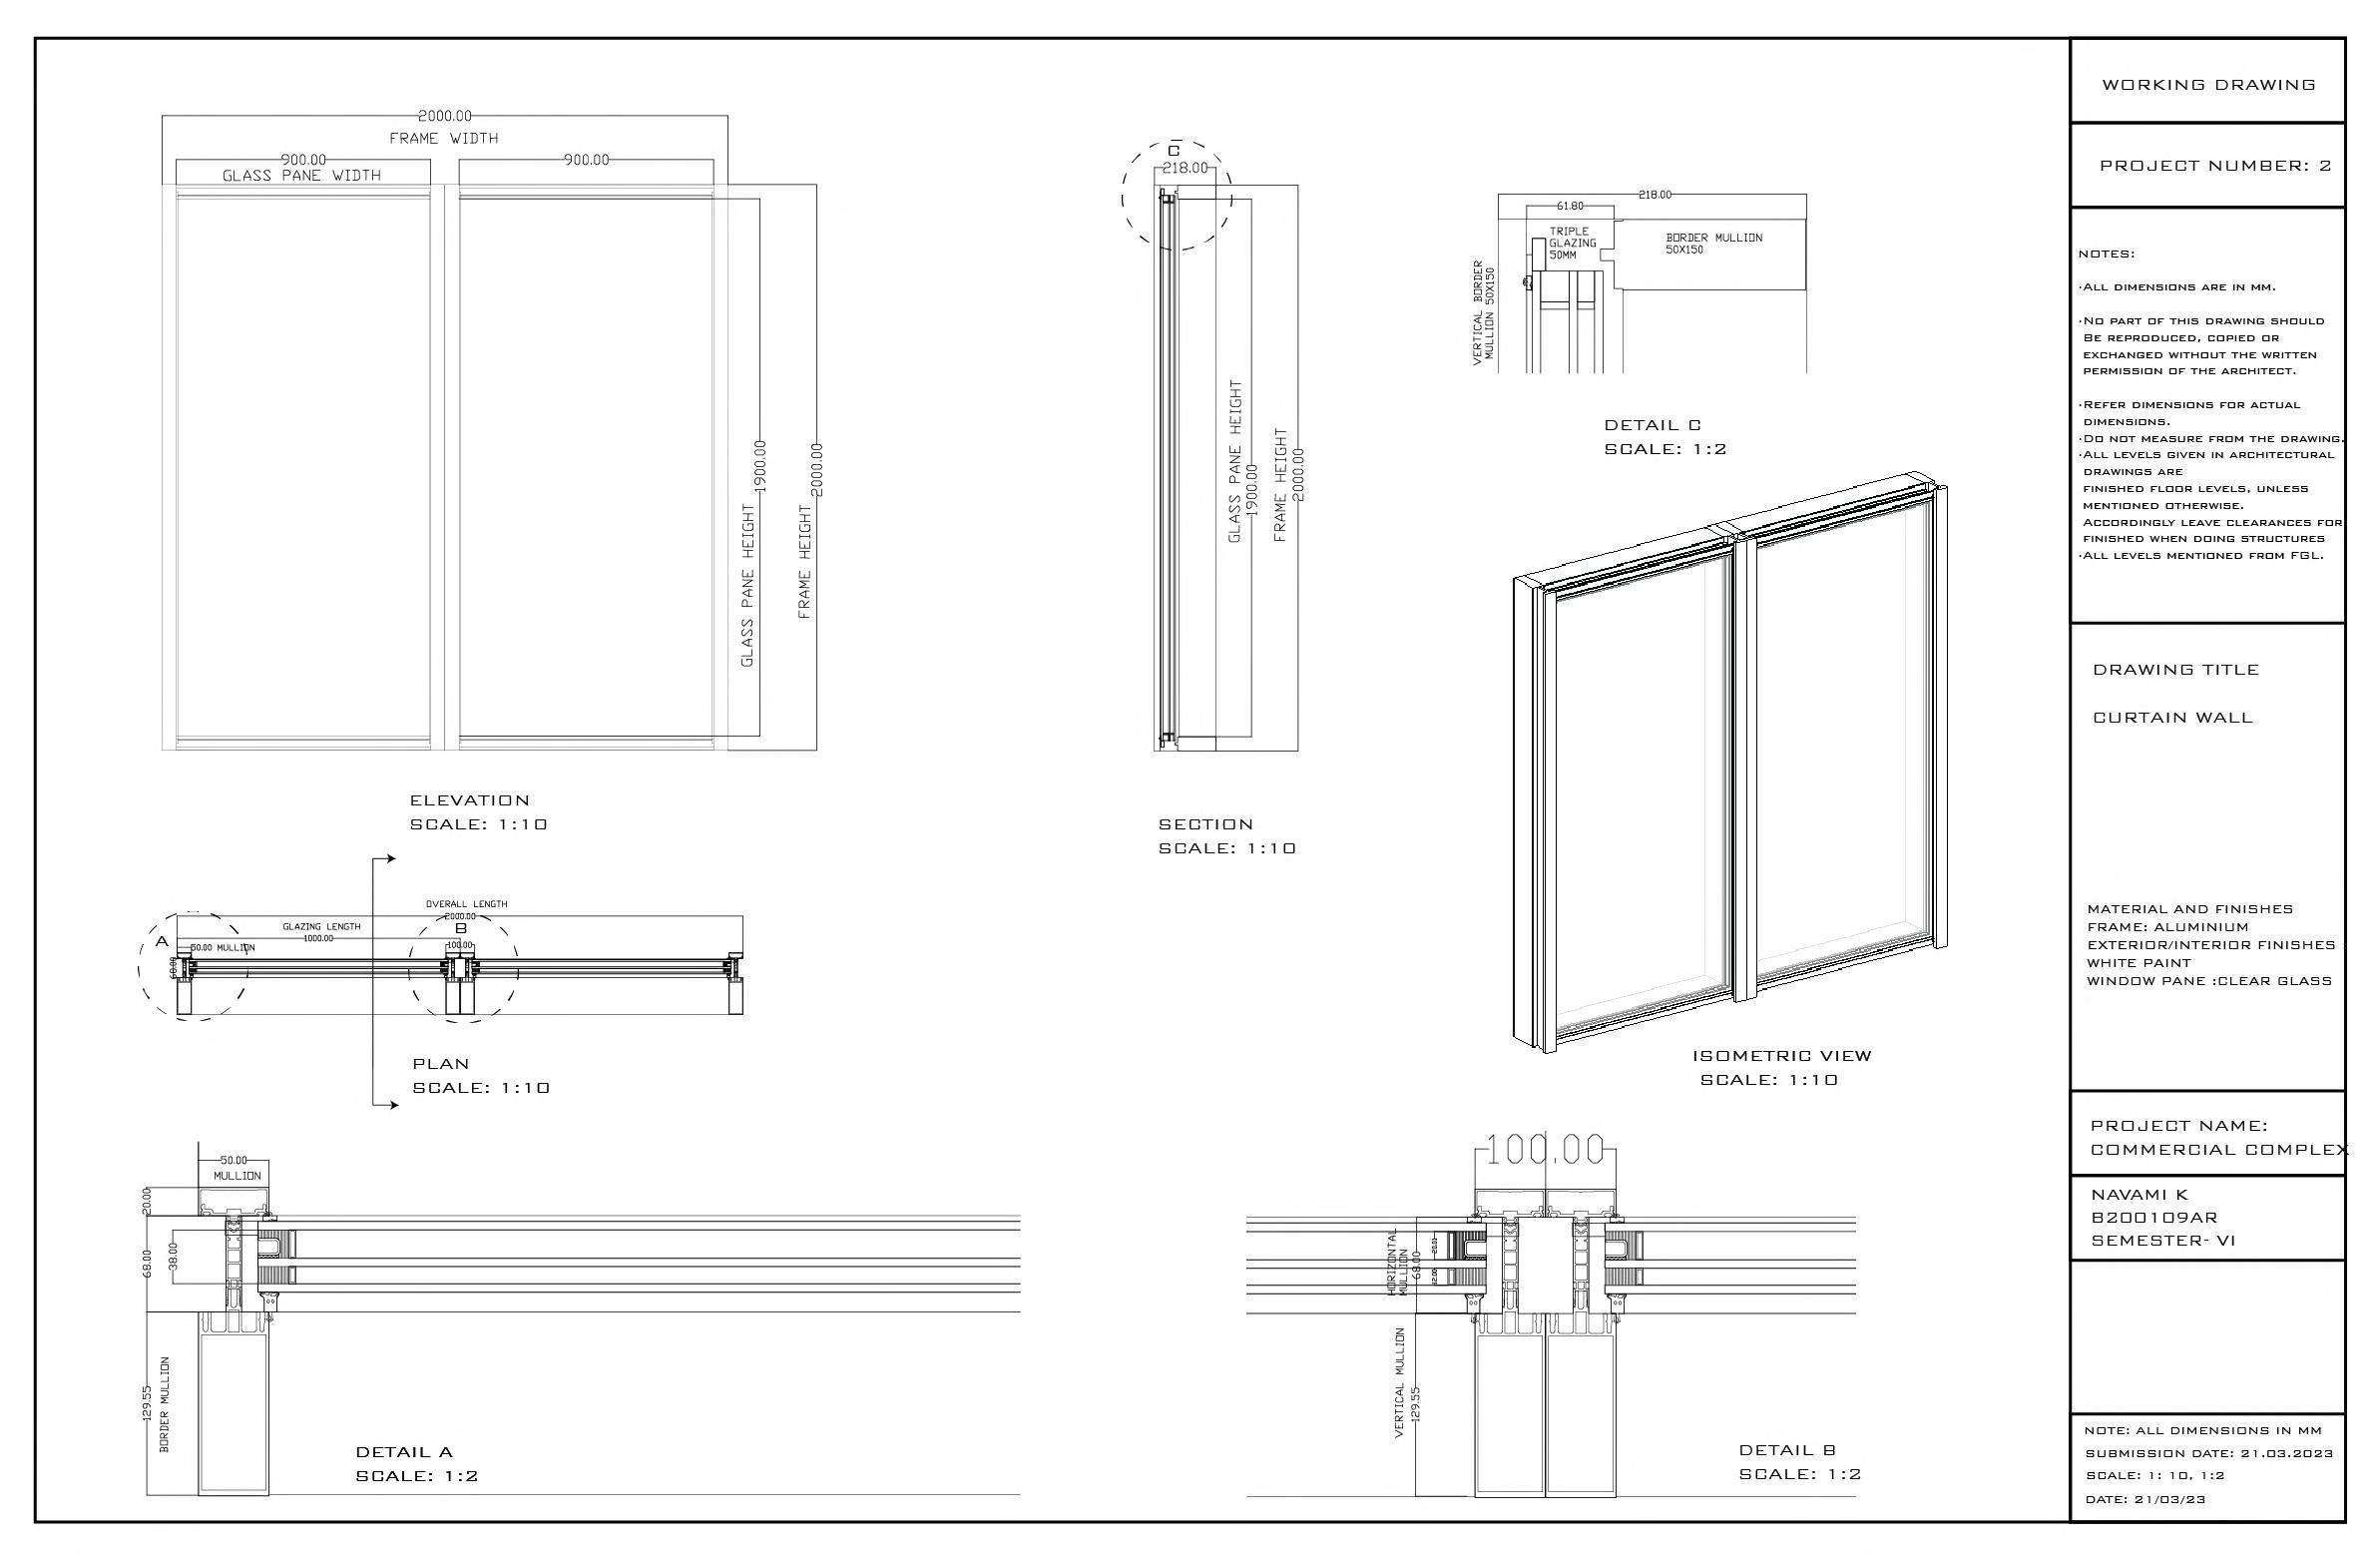
curtain wall details of institute and theme cafe
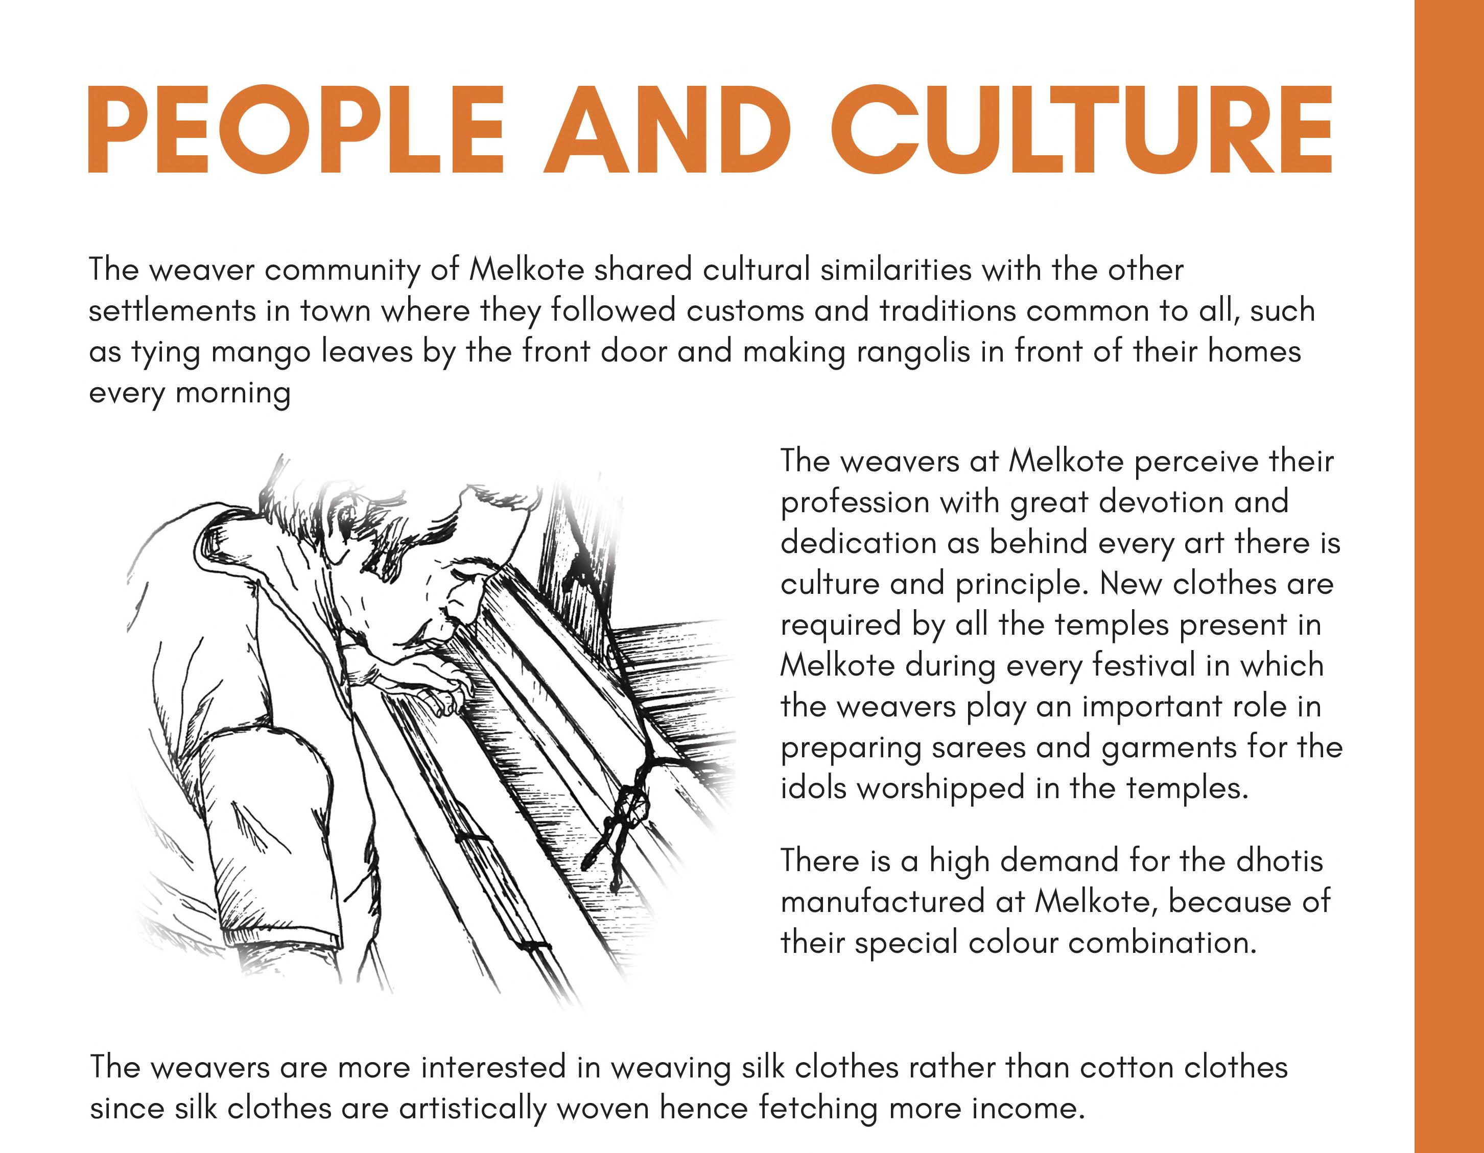
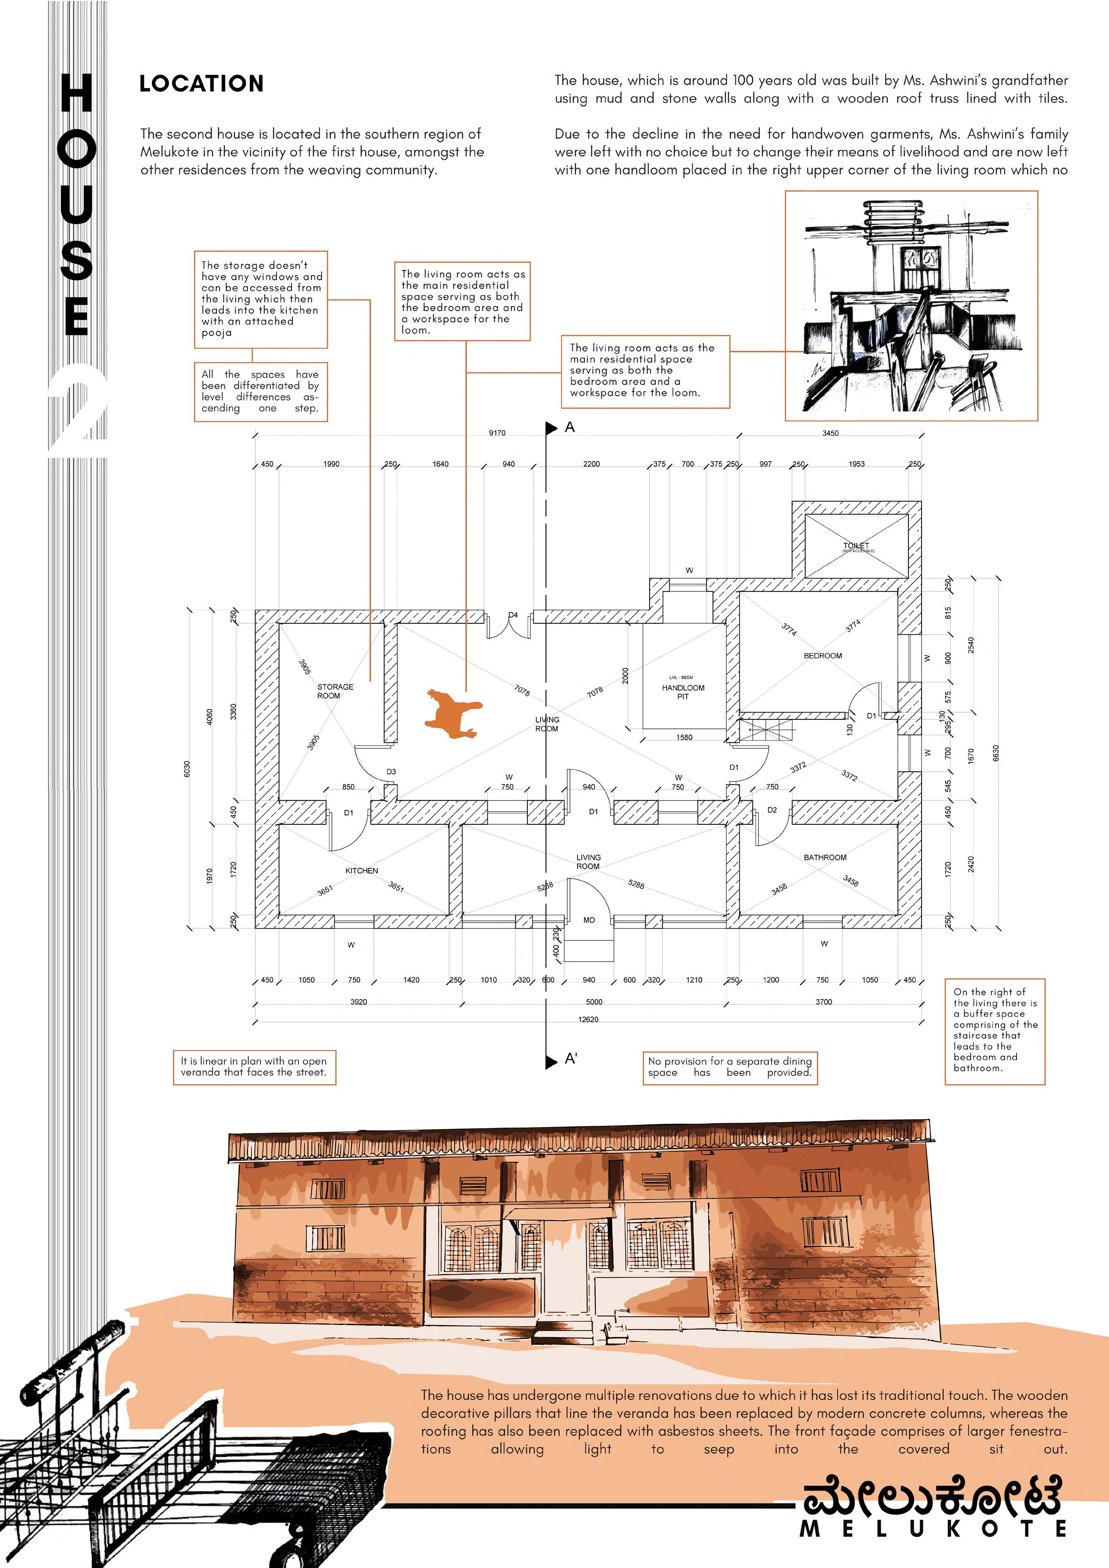
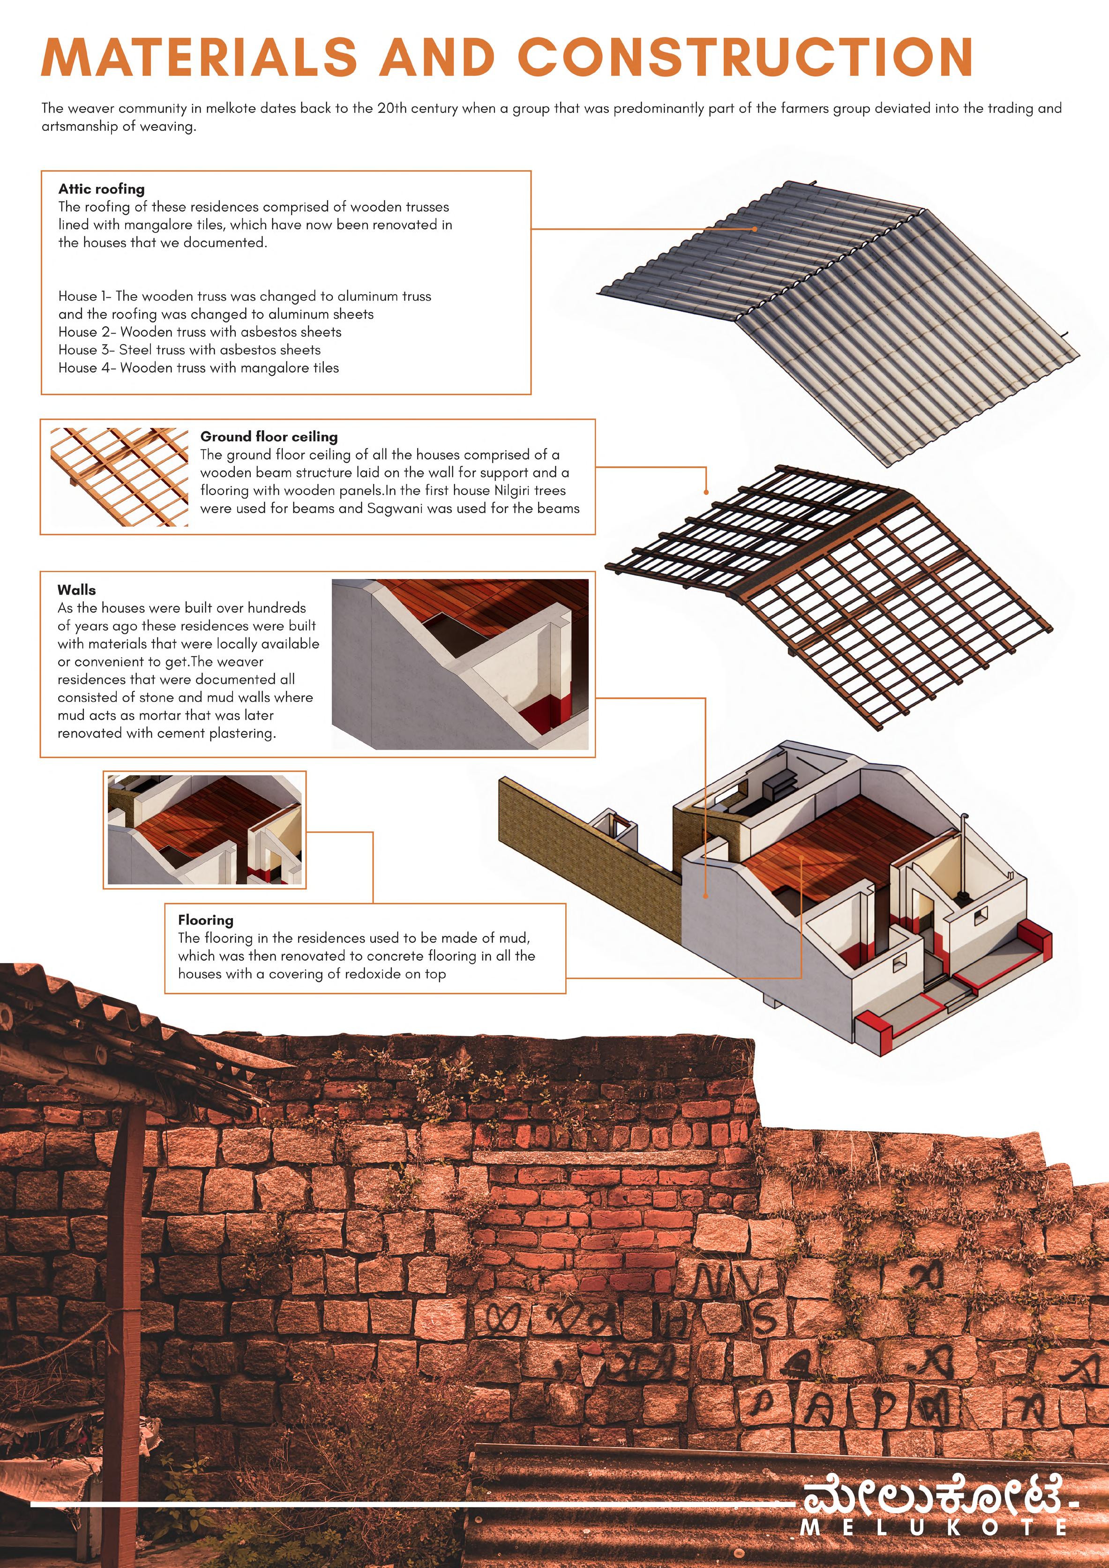
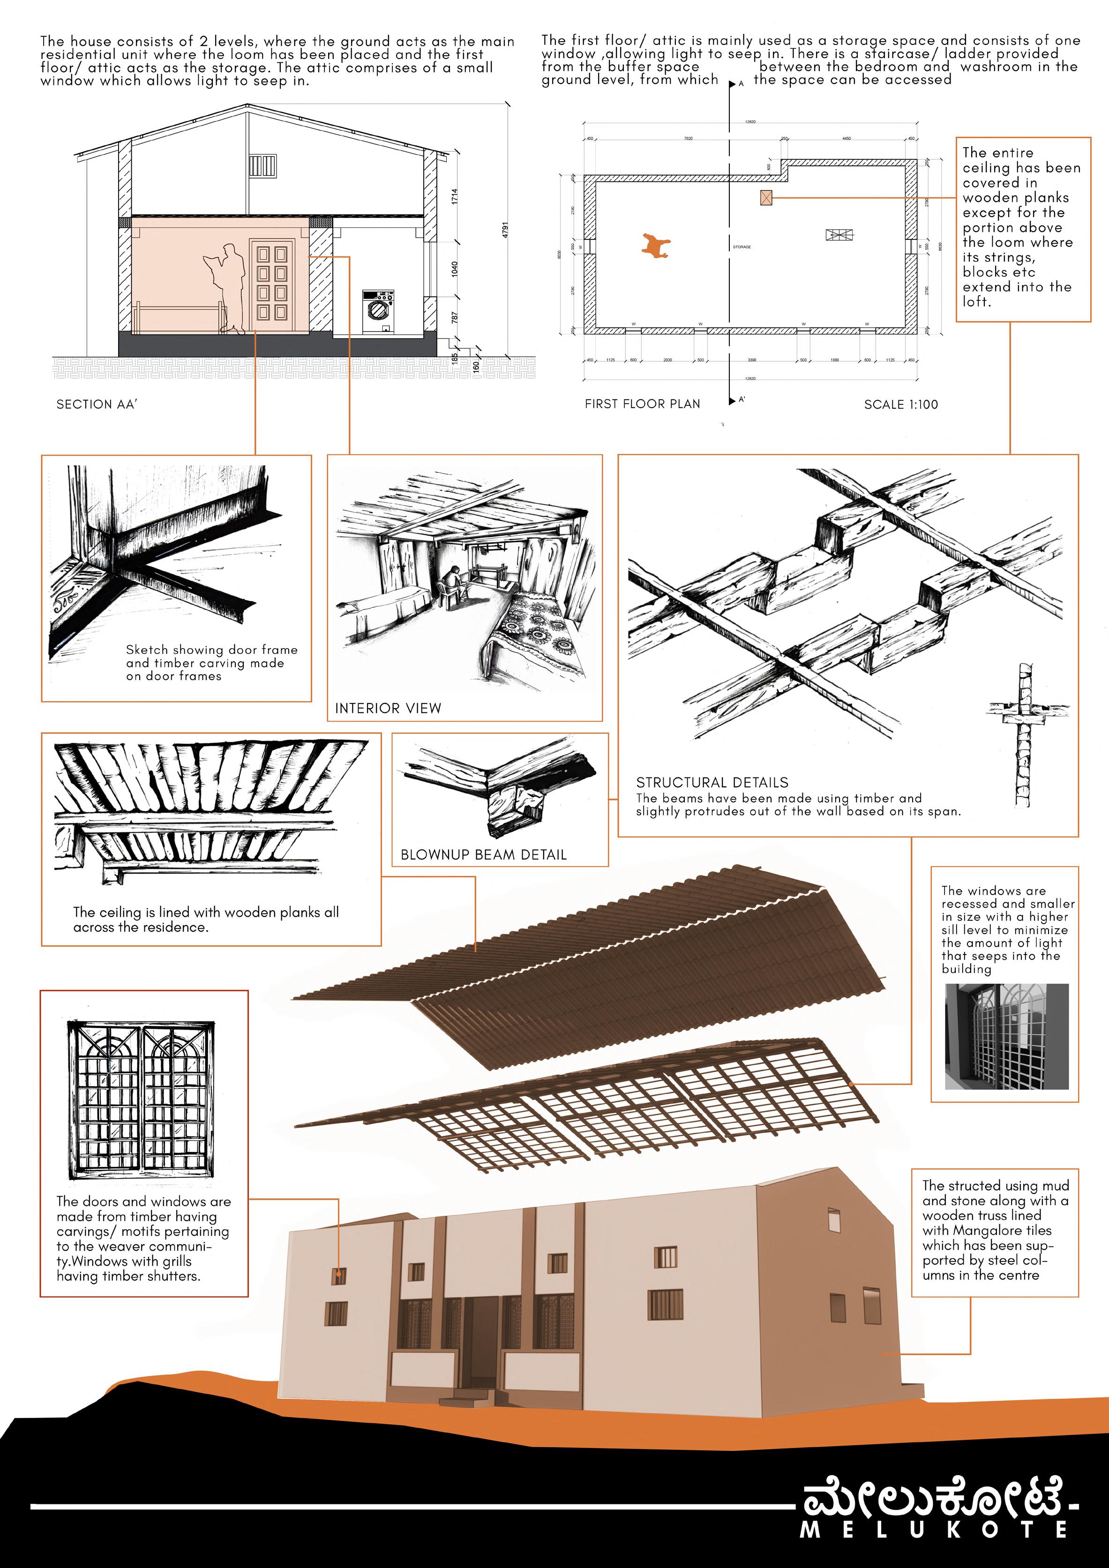
the class was asked to study and conduct a heritage documentation in melukote, situated in mandya, district of karnataka.
we mainly focused on the raja beedi, which is the main central street, holding all the commercial activities of the town and studied the various settlements of the existing communitties. code of entire documentation

MELUKOTE DOCUMENTATION
physical models
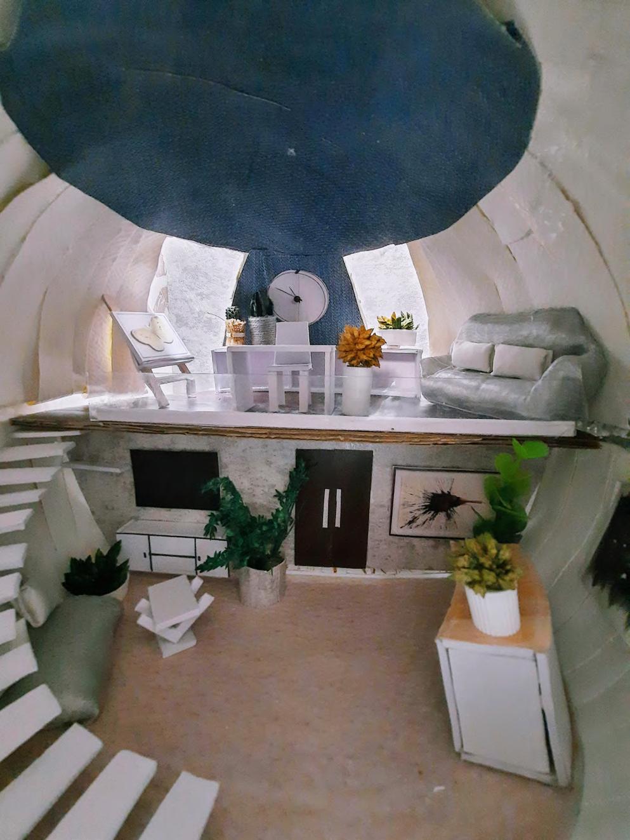
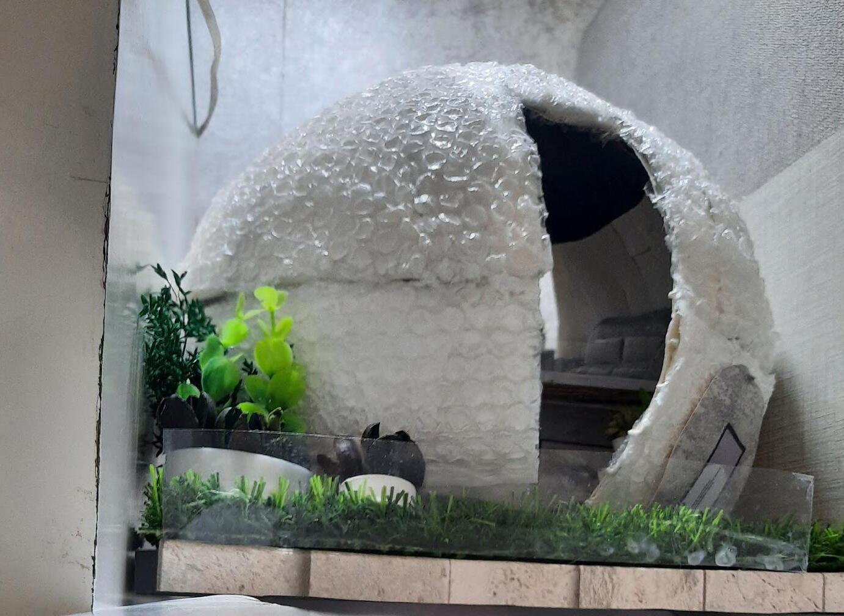
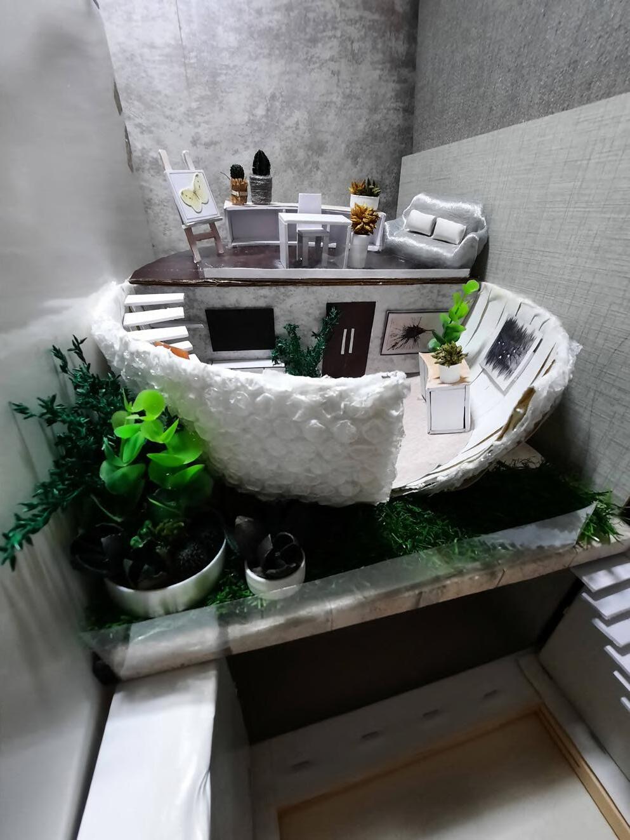
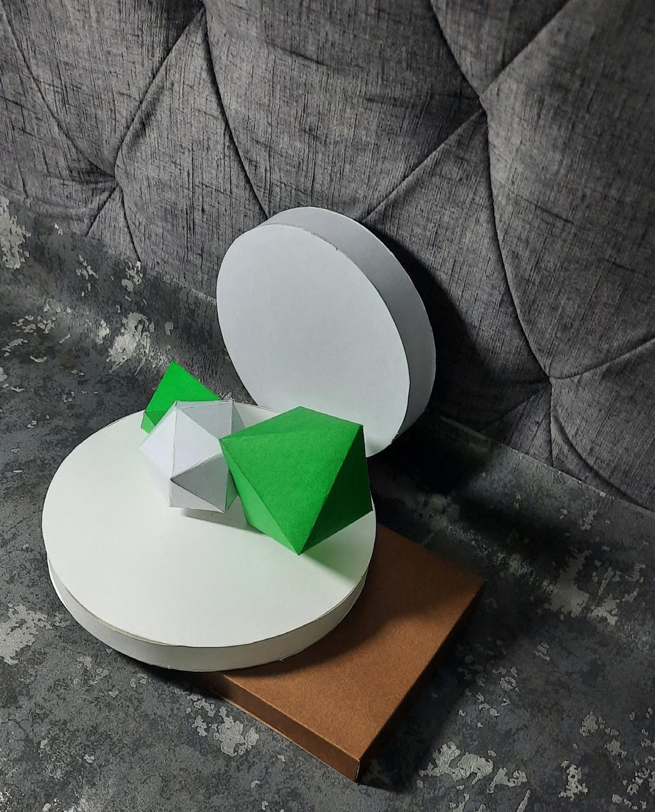
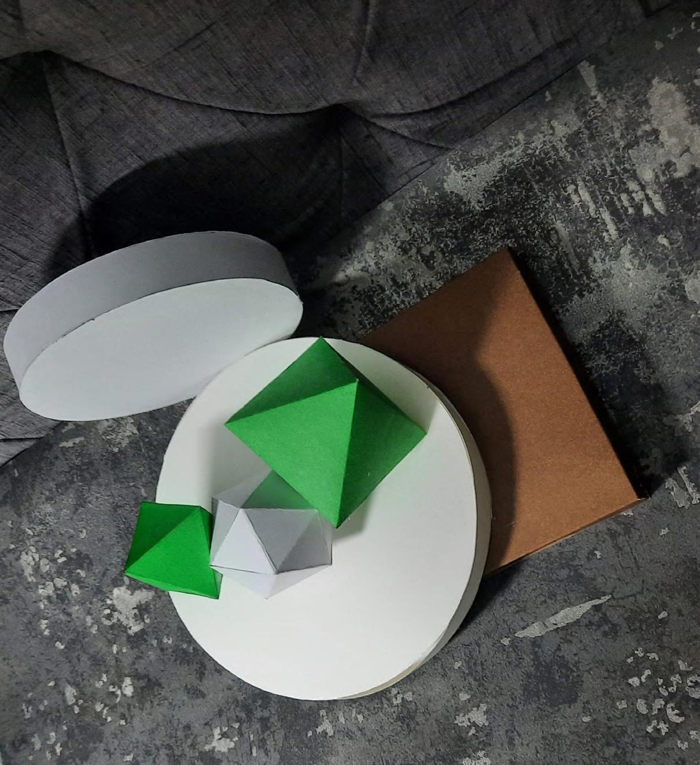
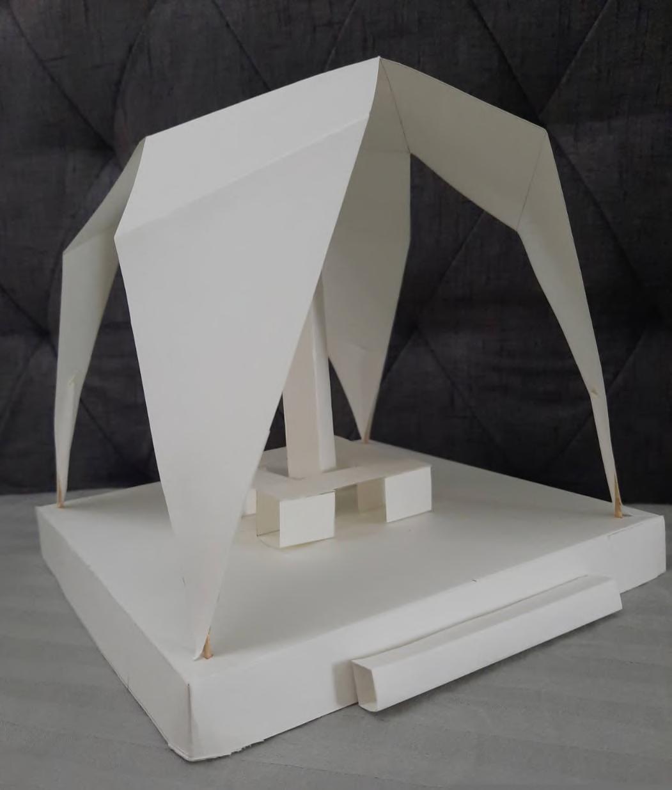
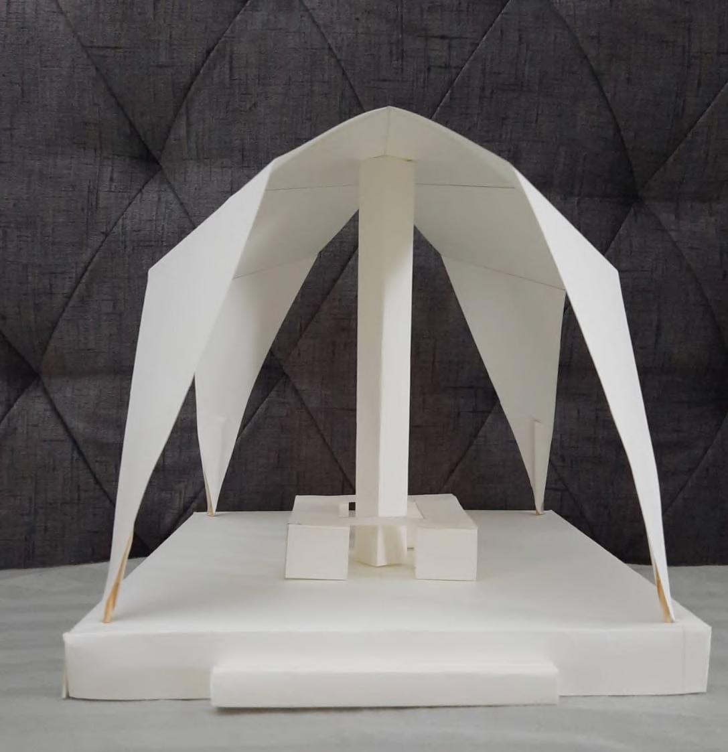
pavillion model- semester 1 abstract model - semester 1 abbode conceptual model- semester 2