44
TECH PROFILE
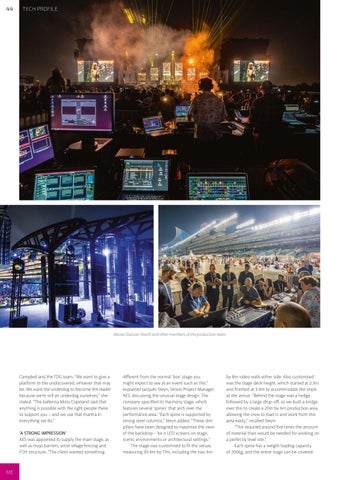
Above: Duncan Shortt and other members of the production team.
Campbell and the TDG team. “We want to give a platform to the undiscovered, whoever that may be. We want the underdog to become the leader because we’re still an underdog ourselves,” she stated. “The ballerina Misty Copeland said that anything is possible with the right people there to support you – and we use that mantra in everything we do.” ‘A STRONG IMPRESSION’ AES was appointed to supply the main stage, as well as mojo barriers, artist village fencing and FOH structure. “The client wanted something
ME
different from the normal ‘box’ stage you might expect to see at an event such as this,” explained Jacques Steyn, Senior Project Manager, AES, discussing the unusual stage design. The company specified its Harmony stage, which features several ‘spines’ that arch over the performance area. “Each spine is supported by strong steel columns,” Steyn added. “These slim pillars have been designed to maximise the view of the backdrop – be it LED screens on stage, scenic environments or architectural settings.” The stage was customised to fit the venue, measuring 30.4m by 17m, including the two 6m
by 8m video walls either side. Also customised was the stage deck height, which started at 2.3m and finished at 3.4m to accommodate the slope at the venue. “Behind the stage was a hedge, followed by a large drop-off, so we built a bridge over this to create a 20m by 6m production area, allowing the crew to load in and work from this area easily,” recalled Steyn. “This required around five times the amount of material than would be needed for working on a perfectly level site.” Each spine has a weight loading capacity of 200kg, and the entire stage can be covered