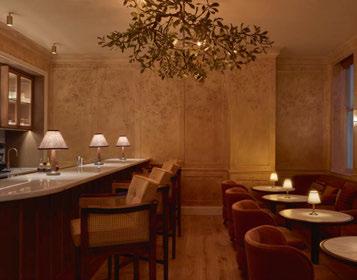
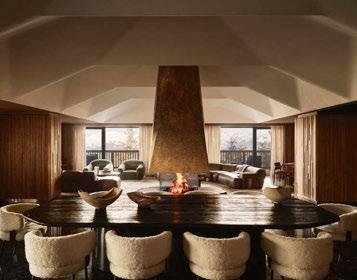
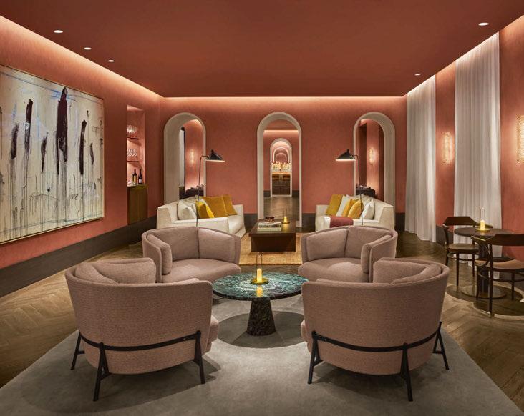
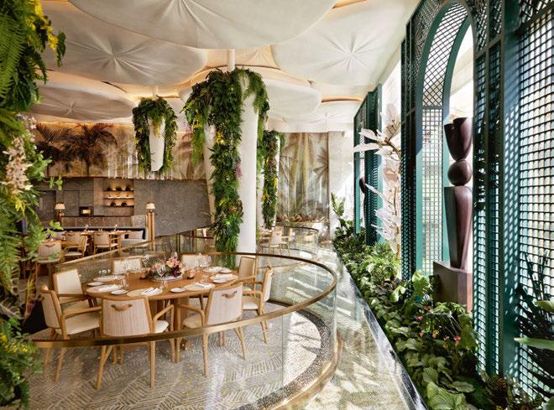
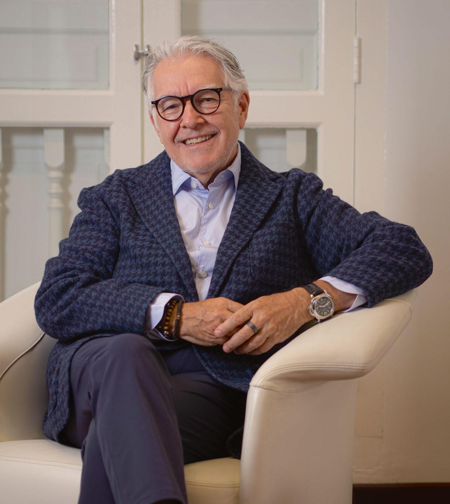
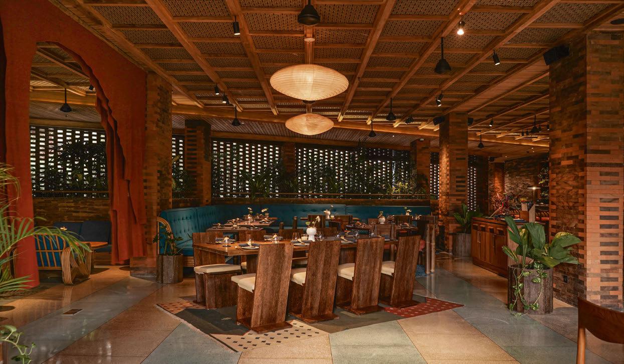
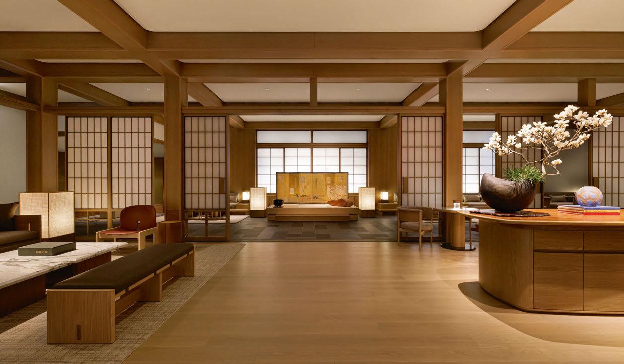
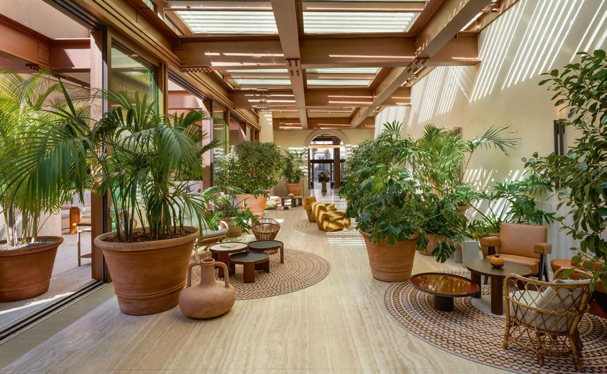
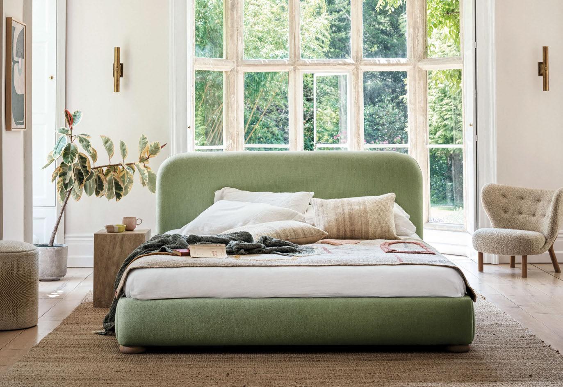
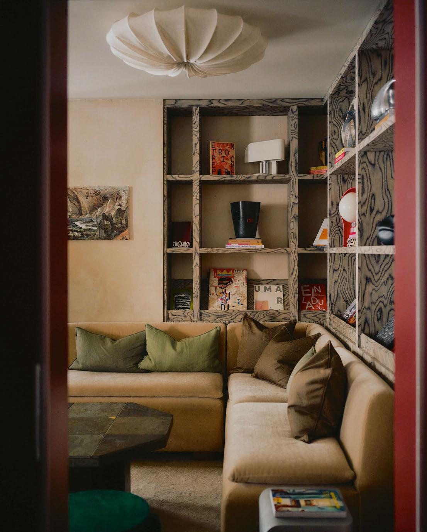
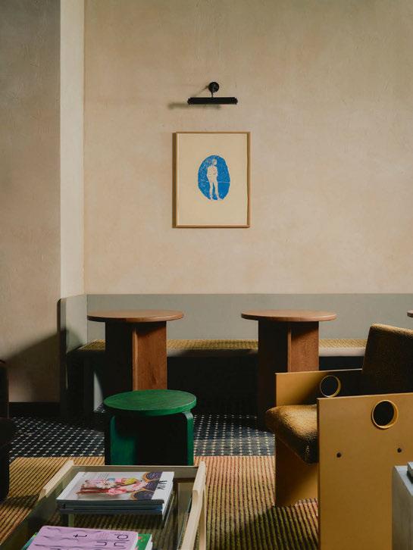
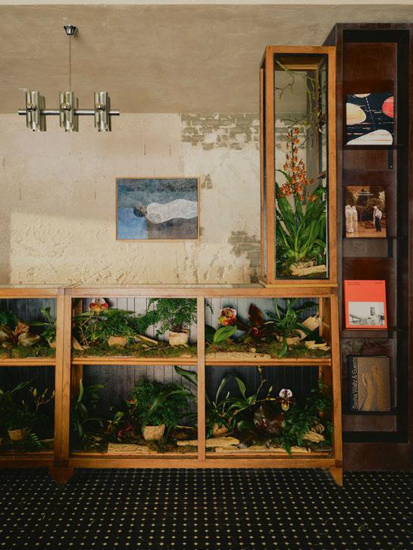
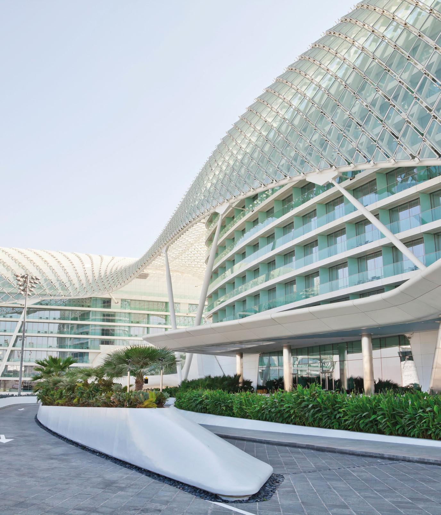
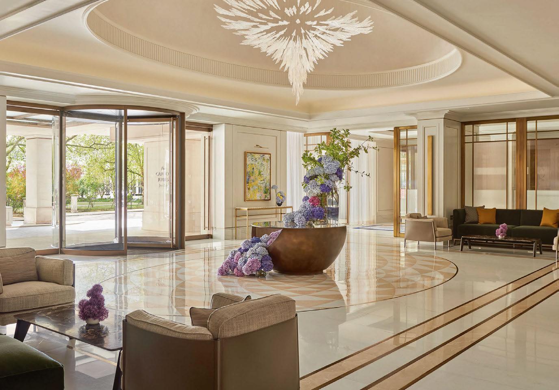
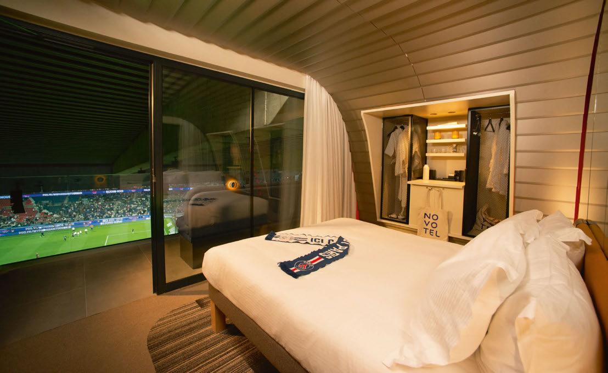
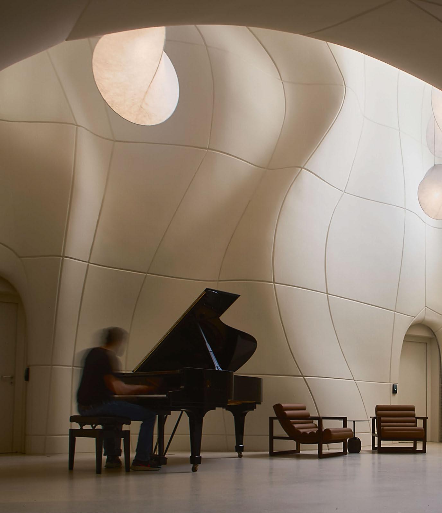
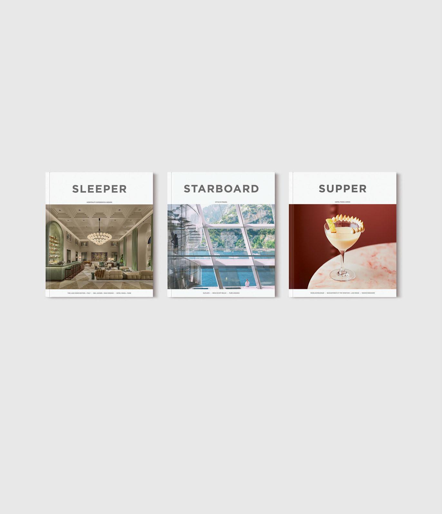
After stepping down as CEO of Six Senses, Neil Jacobs launches Wild Origins, a creative advisory collective that prioritises sustainable development, wellbeing and meaningful action.
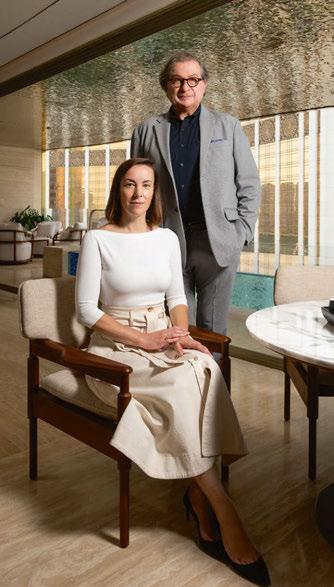
25 Years Of AvroKO
046
Upon celebrating a milestone anniversary, the Founding Partners of AvroKO discuss the past, present and future of hospitality design.
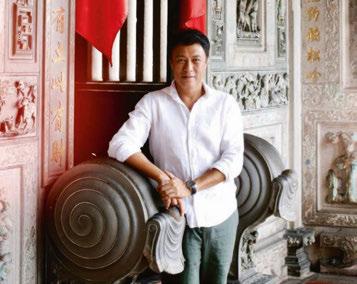
Meeting... Aik Wee Ong
050
As Design Hotels targets growth in Asia Pacific, the region’s newly appointed Senior Director shares his vision for strengthening the portfolio, brand presence and partnerships.
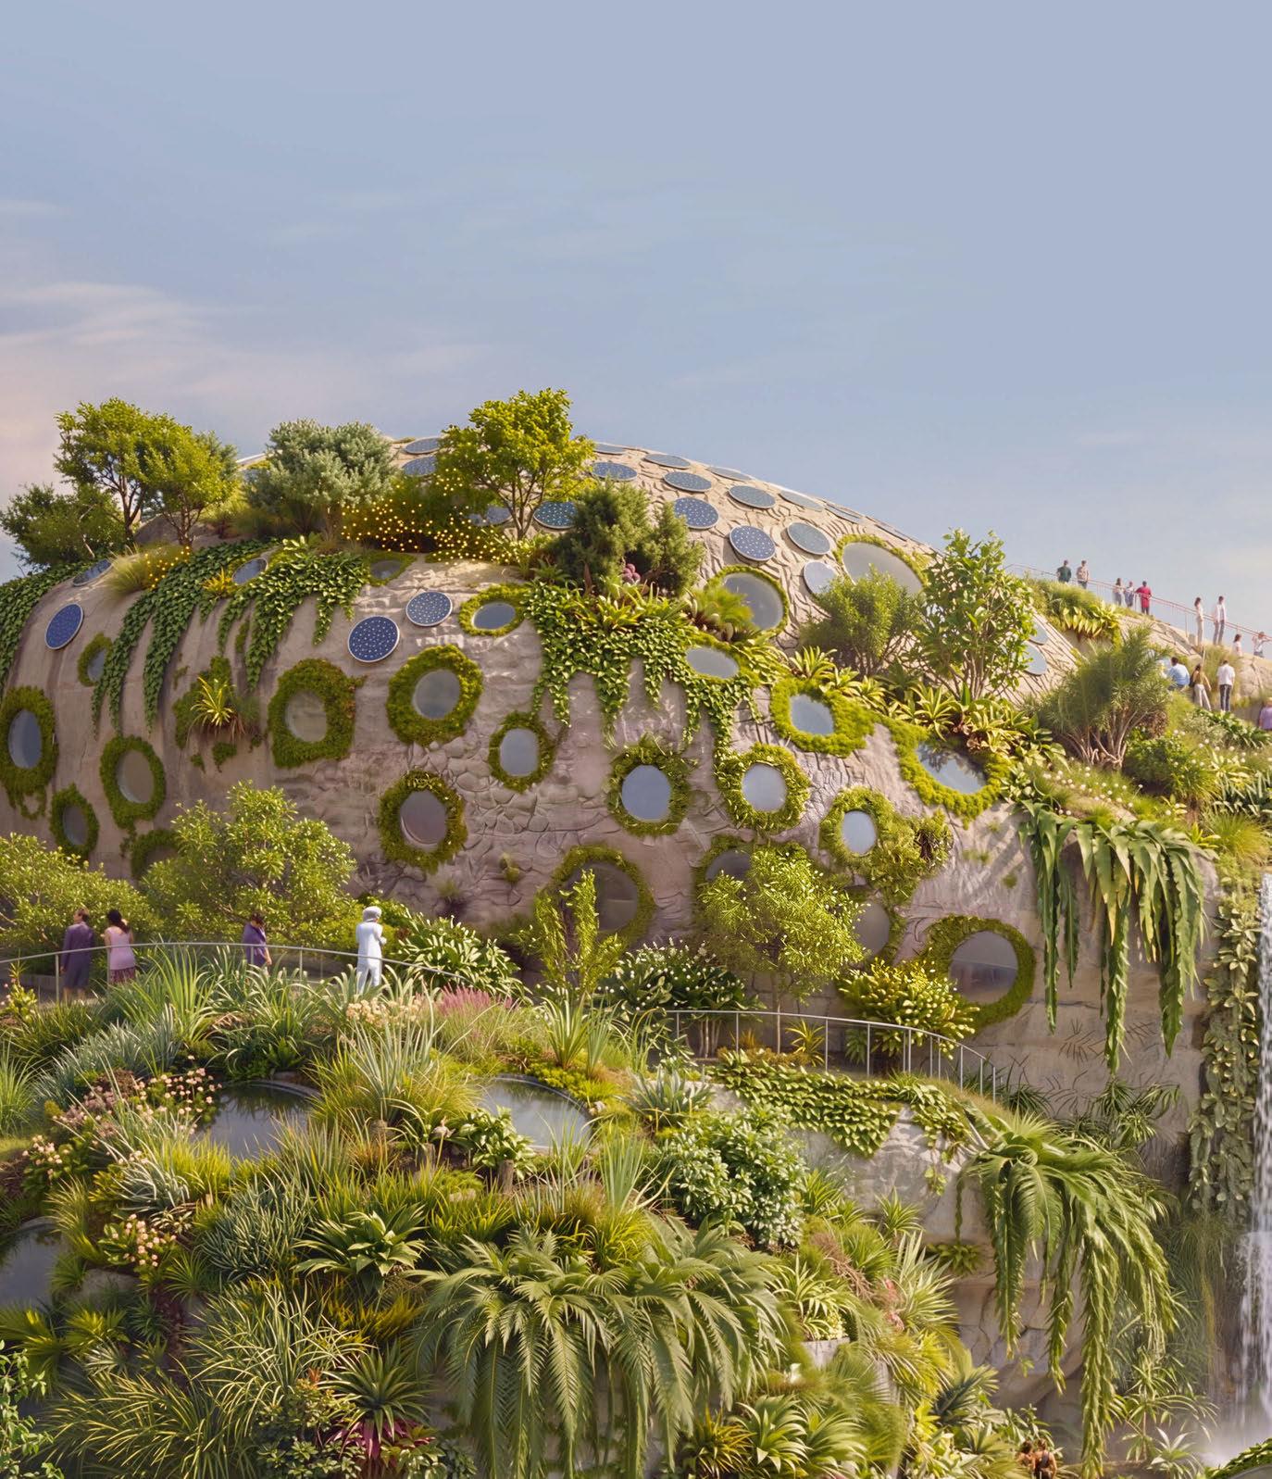
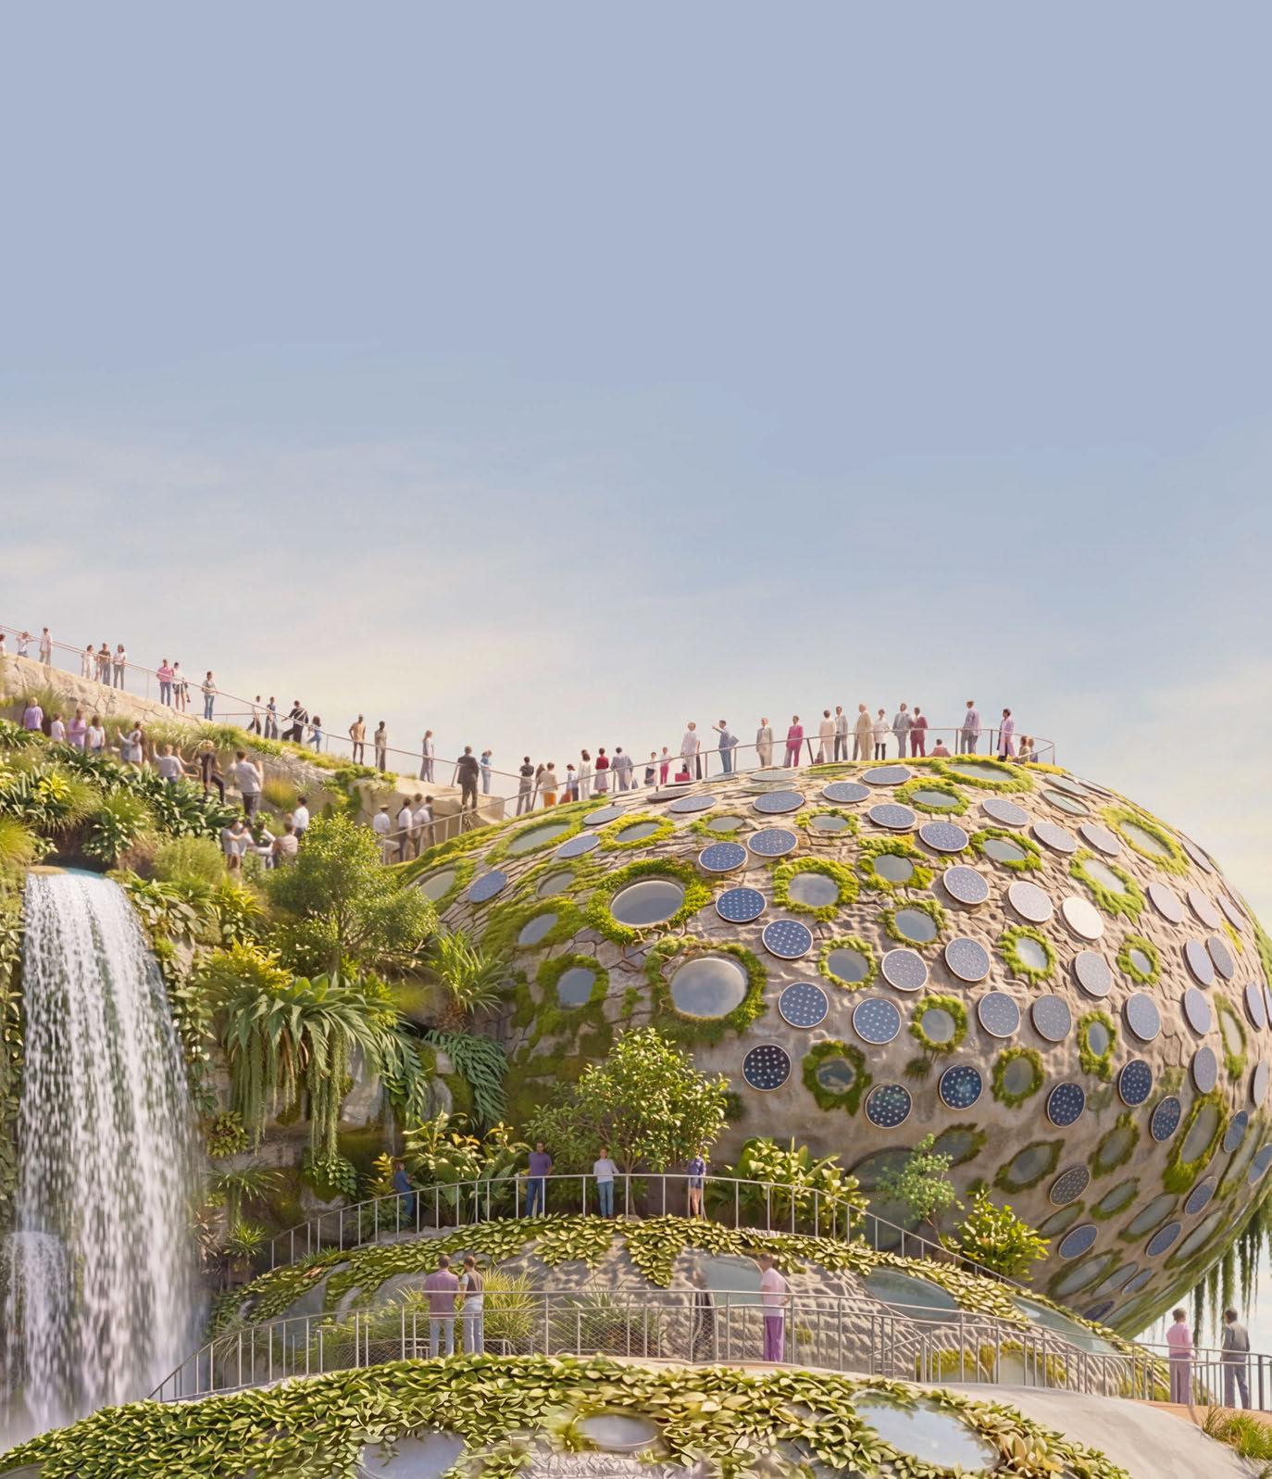
A New Wonder Of The World
124
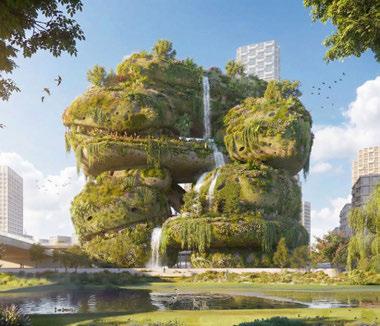
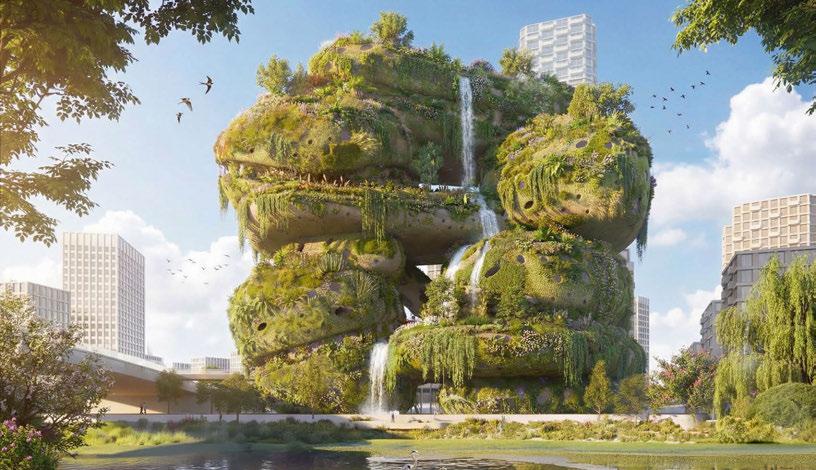
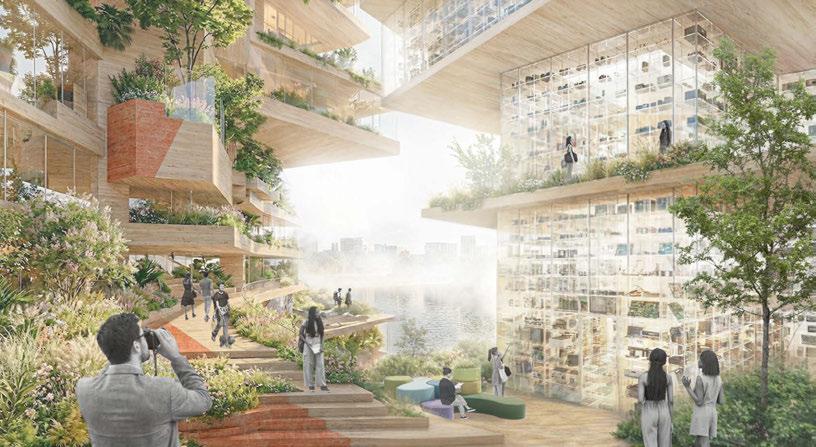
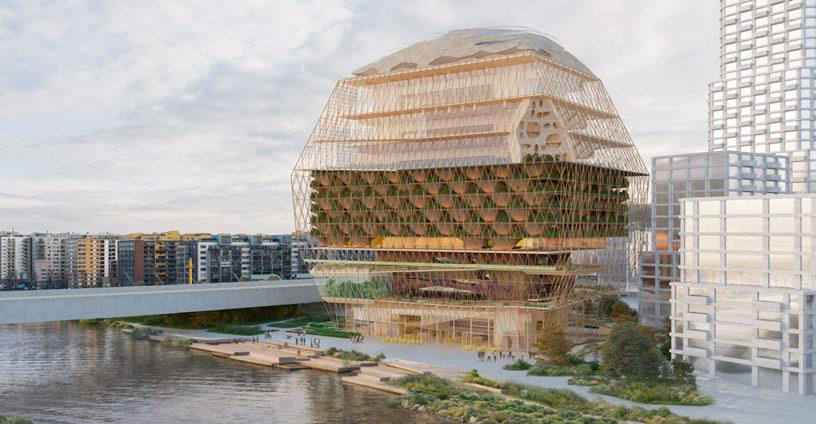
One year after launching an international design competition to create a new sustainable landmark, social enterprise Shift reveals its five finalists.
Hotels have long defined themselves by location, design and service, with the guest experience largely confined to the property itself, from the moment of arrival until the return of the keycard. But increasingly, operators are looking beyond the front desk towards the journey; no longer content with receiving guests at their destination, they want to shape the entire travel experience.
A recent trip to France with Orient Express highlighted this shift. Having recently opened its second hotel, attention now turns to the brand’s mobile adventures – a move Accor CEO Sébastien Bazin describes as “bringing the product to the people”. Touring the full-scale model carriages of the reborn Orient Express train offered a preview of the hotel in motion, while an exclusive look behind the scenes on board the yacht at Chantiers de l’Atlantique revealed how the Golden Age of travel will be reimagined as a floating sanctuary.
And Orient Express aren’t the only hotel group to set off on an adventure. Belmond, Aman, Four Seasons and The RitzCarlton are among the luxury operators taking to the tracks, the high seas and even the skies, with the vessels themselves becoming an extension of the hotel environment. The logic is simple: by developing or co-branding their own modes of transport, operators can maintain consistency in design and service for the duration of a trip, subsequently capturing a greater share of the guest journey. Furthermore, it creates new revenue streams, deepens customer loyalty and provides differentiation in a crowded market. This topic came up repeatedly during IHIF EMEA in March, with the widely held belief that direct investment in mobility, or partnerships with transport companies as part of an ecosystem, is essential in providing a frictionless travel experience.
The sectors are converging in other ways too. At Milan Design Week, car manufacturers including Range Rover, Skoda and Kia created installations and pop-up showrooms to present their new models – in the case of Audi, partnering with Zaha Hadid Architects to translate its design philosophy into an architectural experience. Such initiatives are part of a drive to go beyond the automotive, tapping into hospitality and lifestyle sectors to broaden their reach.
Mobility is playing a central role in masterplanning too. In addition to the traditional hospitality, residential and retail components, new developments are integrating marinas, helipads and even vertiports for eVTOL aircraft, ensuring they meet the needs of the future traveller.
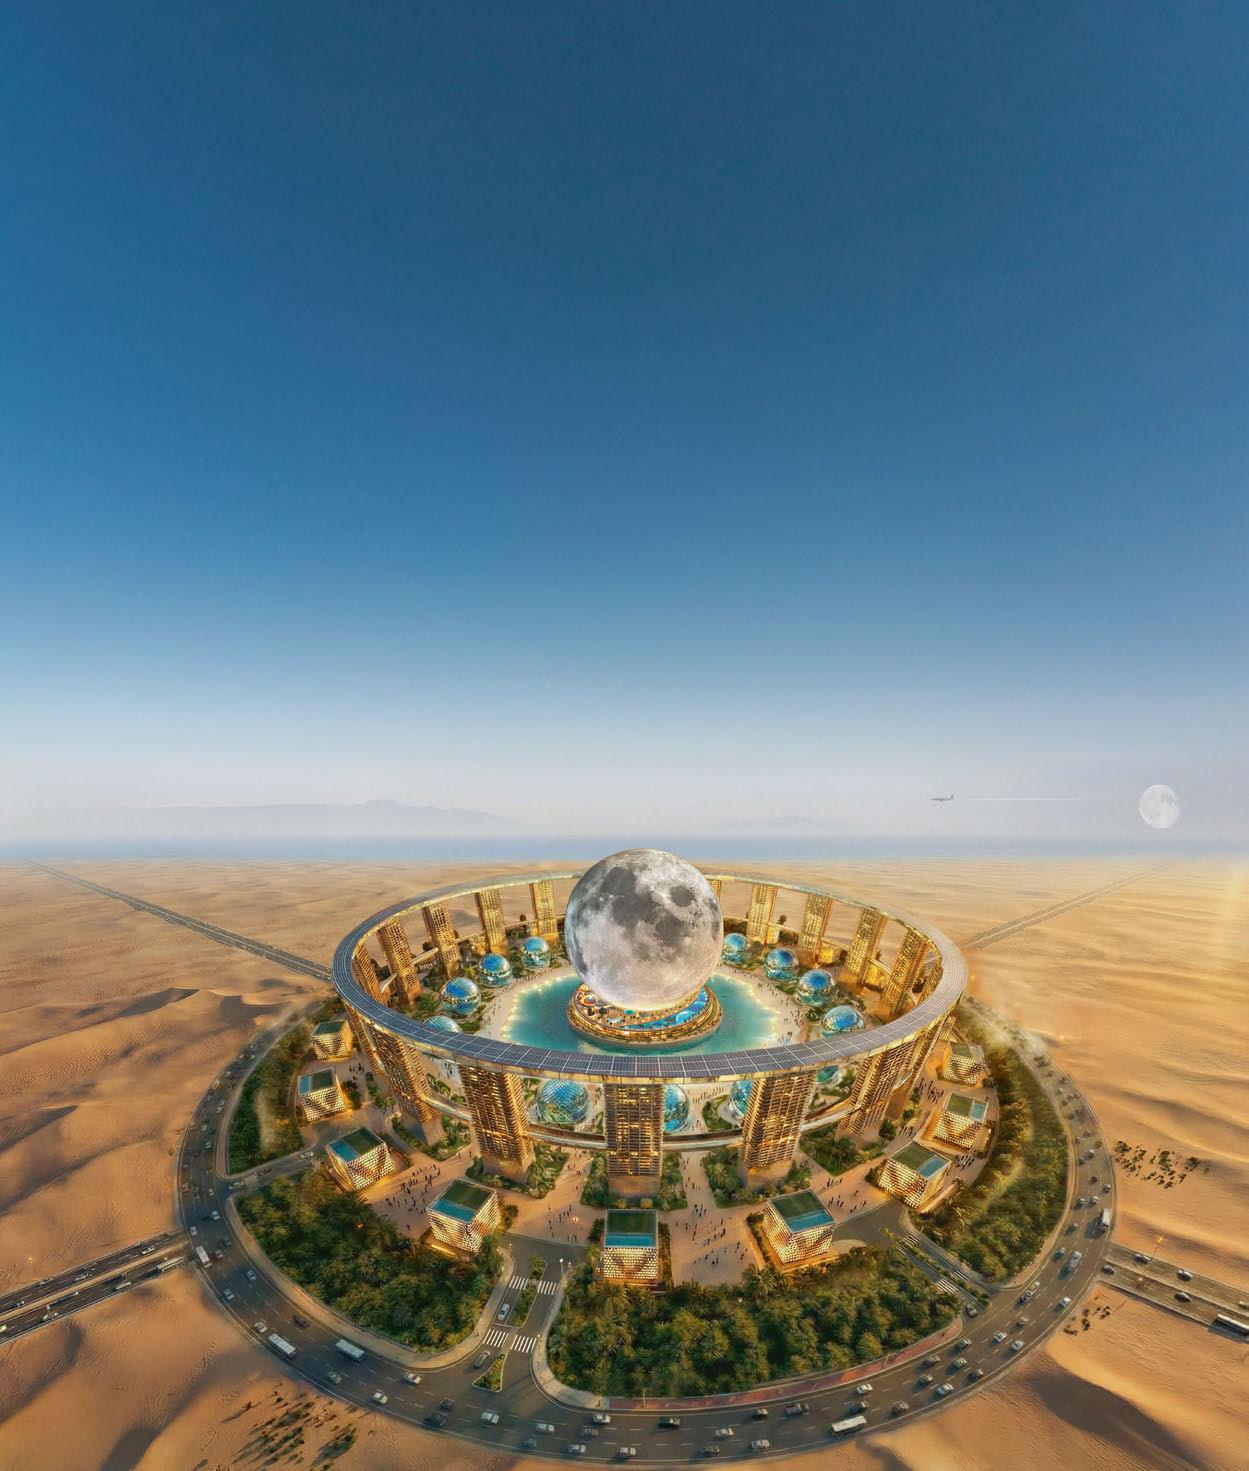
For the groups that are staying put on terra firma, it seems the mobility sector still has something to offer. As seen in this issue of Sleeper, Moon World Resorts has unveiled its masterplan for a mixed-use destination that replicates life on the moon – complete with a lunar shuttle and moon buggy to give a true astronaut adventure.
Many of these ideas are subtly interwoven into articles across the following pages, while others will appear in the forthcoming issue of Starboard, our sister publication. If you would like to discover more about ‘Style In Travel’, please sign-up at the Sleeper Media store. In the meantime: Enjoy Your Stay!
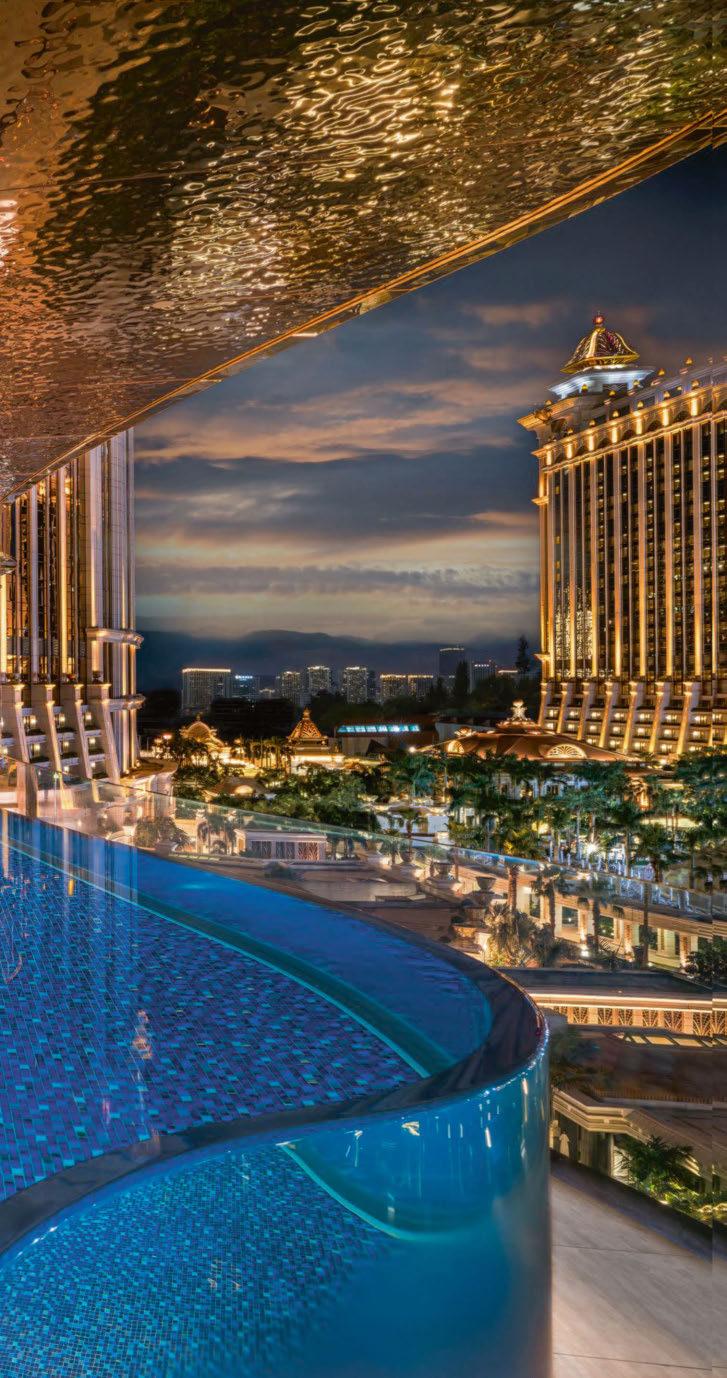
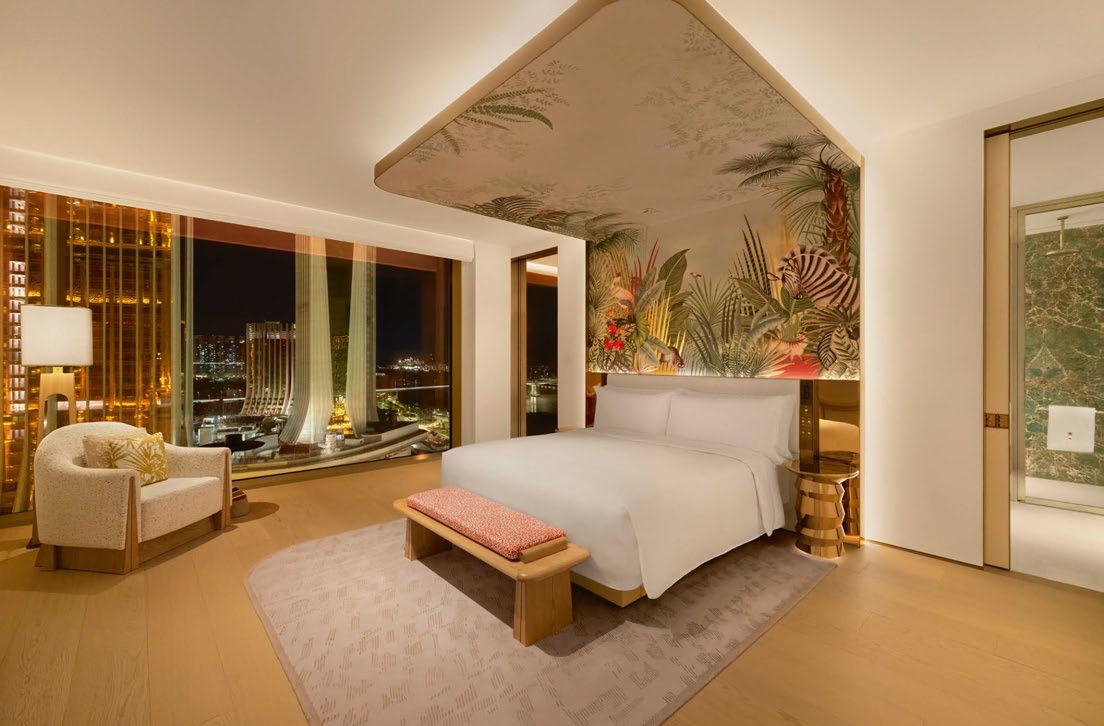
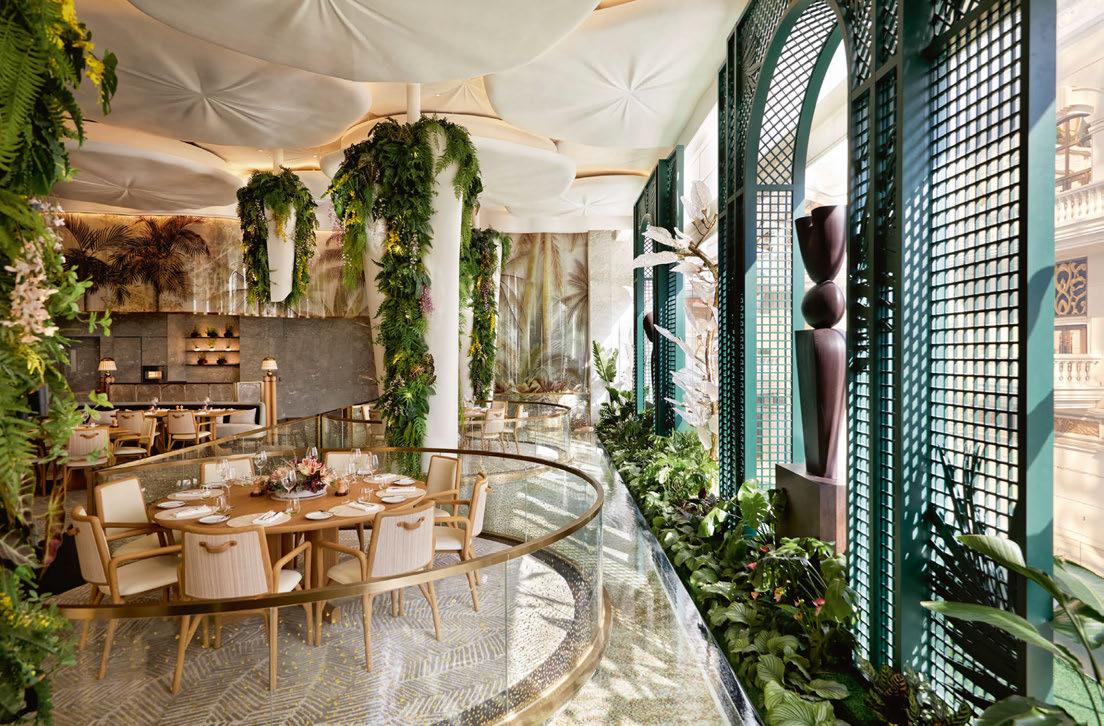
Known for their understated approach to quiet luxury, Bruno Moinard and Claire Bétaille have built a global portfolio of hotels, residences and fashion boutiques, all designed to celebrate the French art of living. For Capella at Galaxy Macau, the Parisian studio has combined its signature design language with a Gilded Jungle aesthetic – a response to the city’s appetite for show and spectacle. As Moinard explains: “We’re in an extravagant city, so we had to come up with ideas that are extravagant yet elegant.”
077 Soo Chan
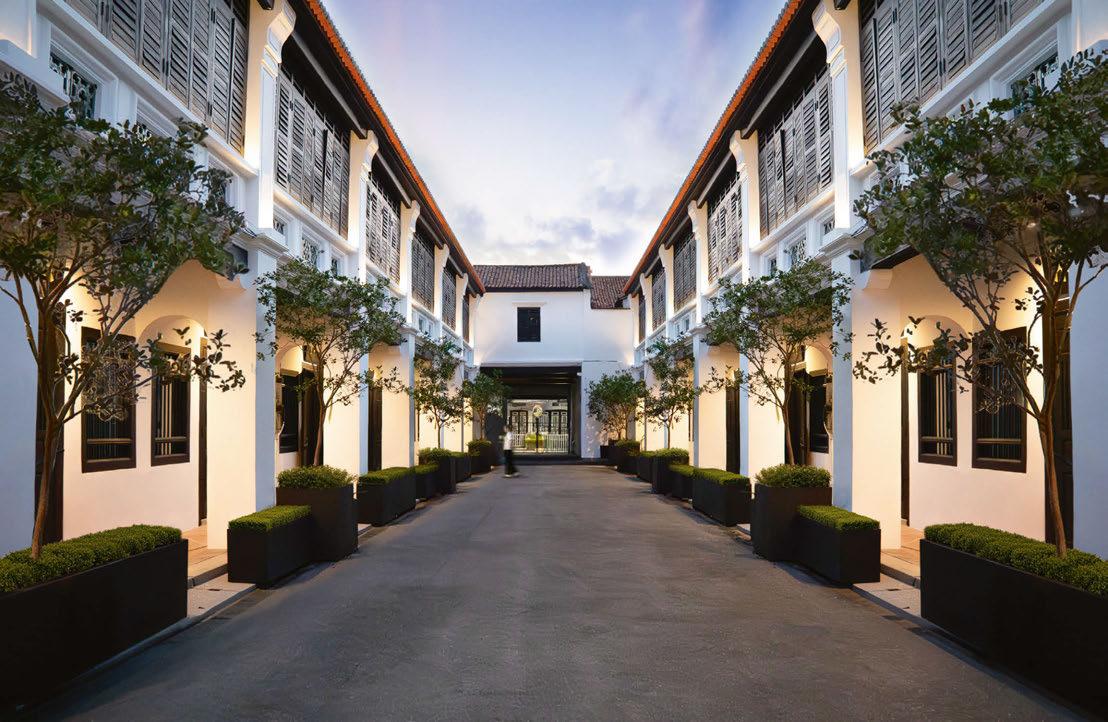
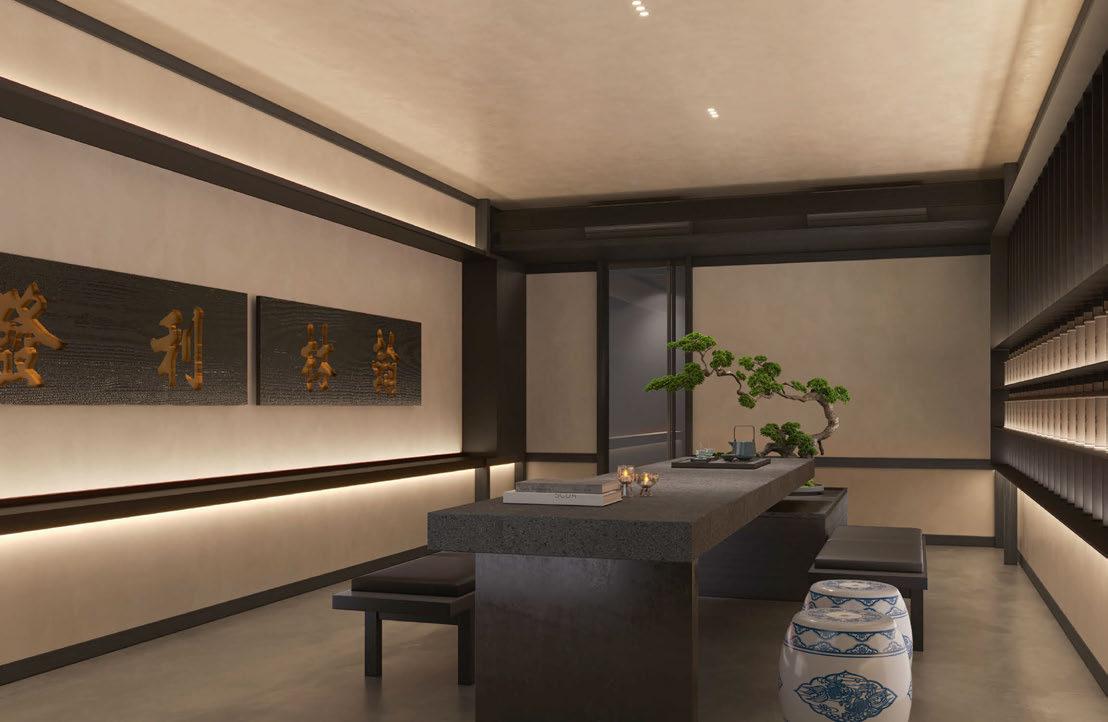
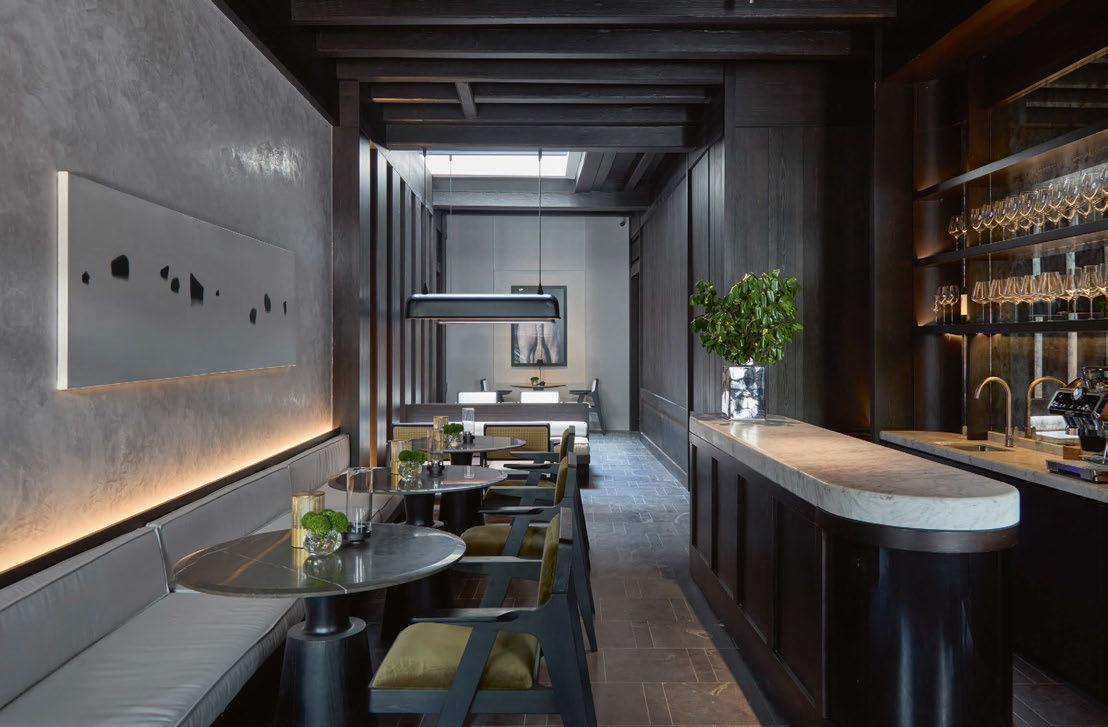
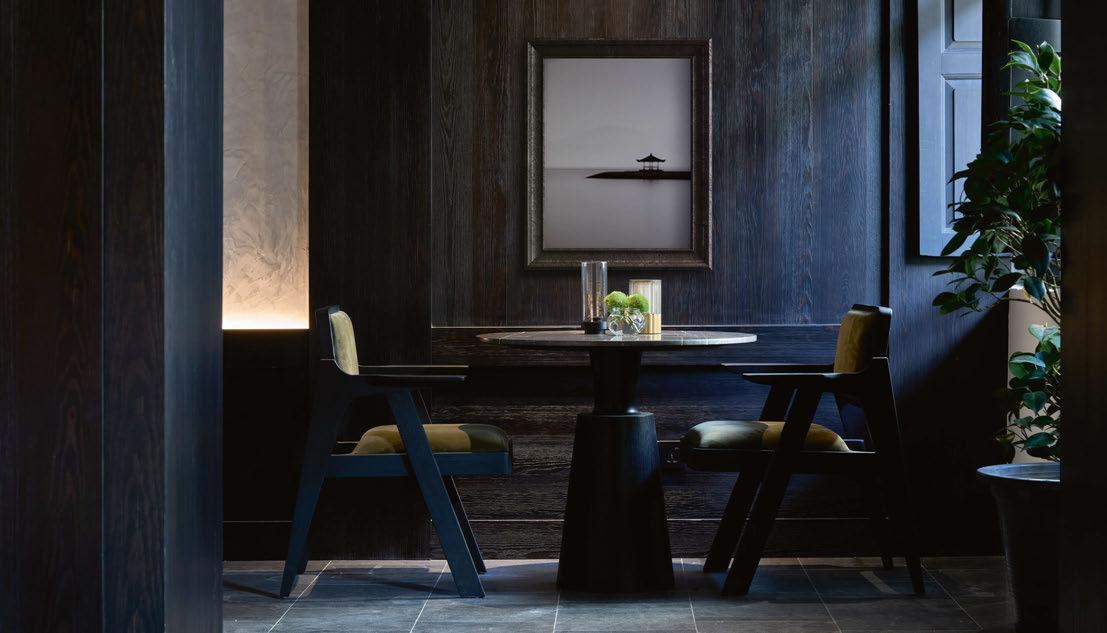
After establishing multi-disciplinary architectural practice SCDA in 1995, Soo Chan ventured into hospitality in 2014, developing and managing a growing collection of hotels that showcase his quiet design philosophy in different ways. The newly opened Soori Penang takes a different approach to luxury, exploring heritage and the concept of home: “It’s a homecoming – a living tribute to place, memory and design,” says Chan. “The design direction is a personal tribute; it’s a way of reconnecting with my heritage.”
106 Rachael Gowdridge
With a background working at Martin Brudnizki Design Studio and in-house at Ennismore, Rachael Gowdridge has developed an aptitude for combining brand-level hospitality thinking with a materially driven aesthetic. Now leading her own studio, the British creative recently completed her first largescale hotel project – a spirited and character-rich hotel in Berlin. Owned by LHC Group, The Dean takes cues from the surrounding neighbourhood and its Irish roots, resulting in bold, layered and eclectic interiors.
100 Humming Tree
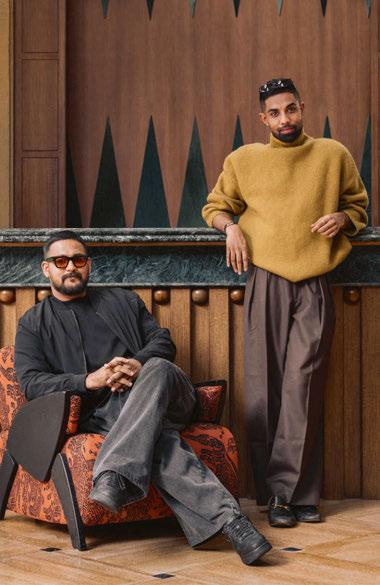
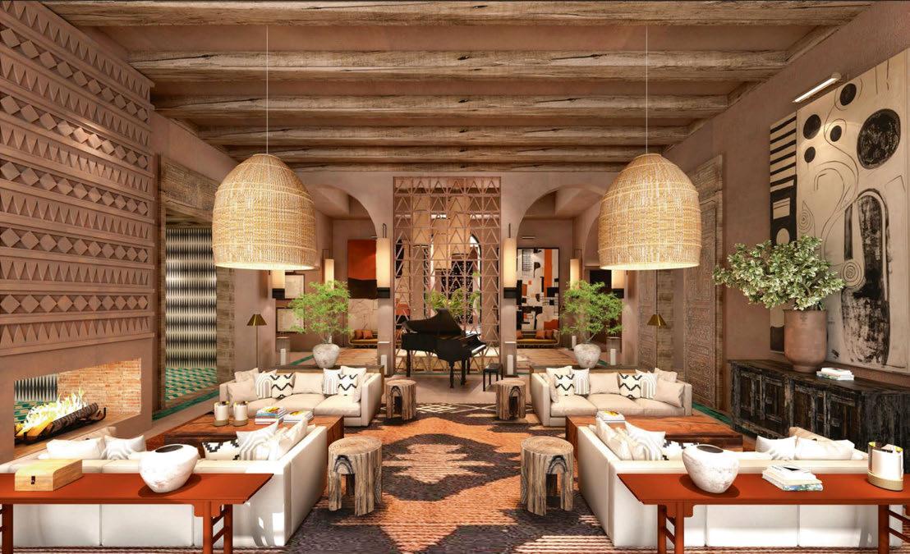
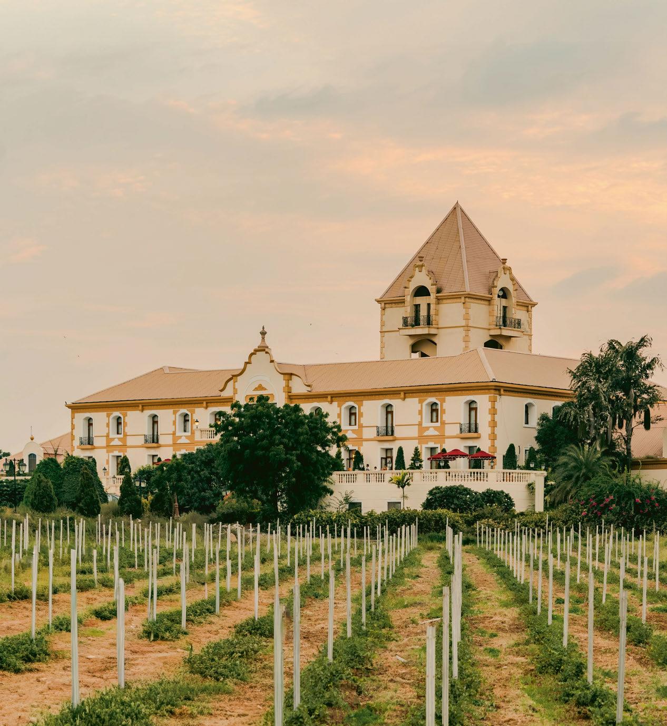
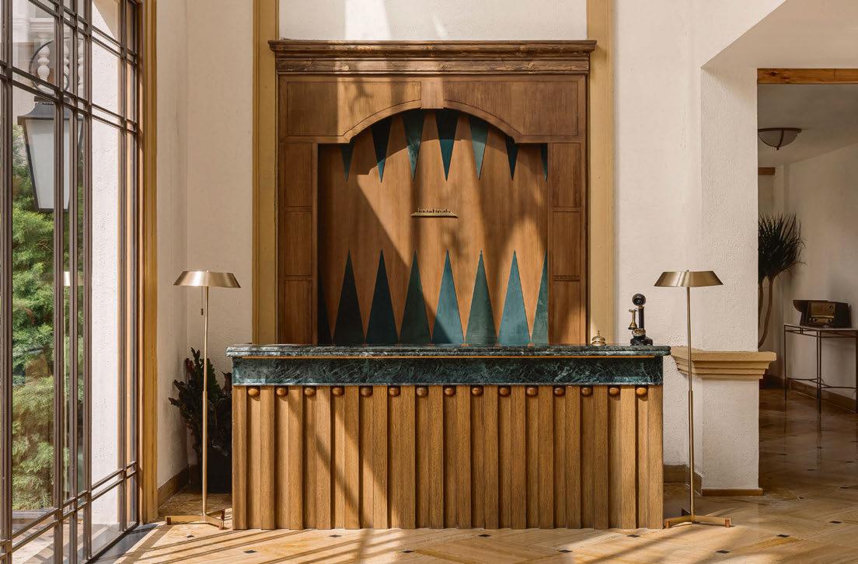
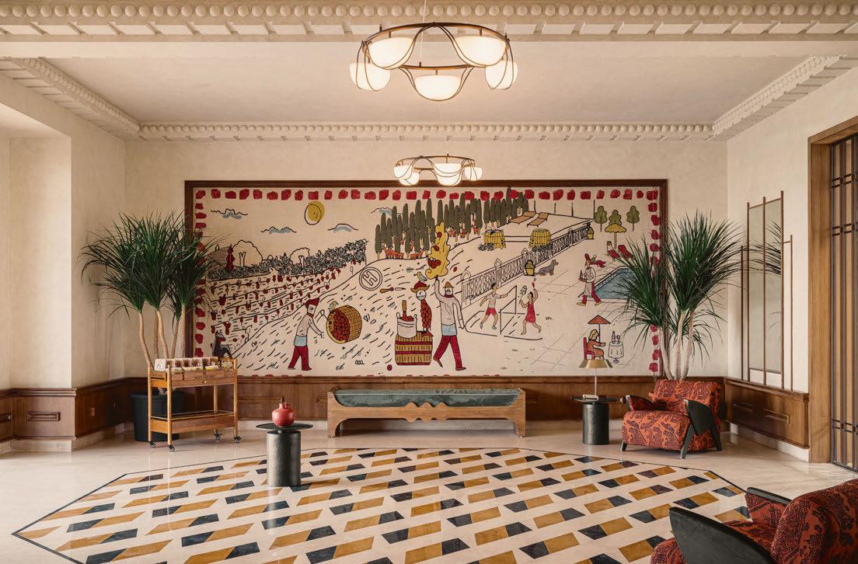
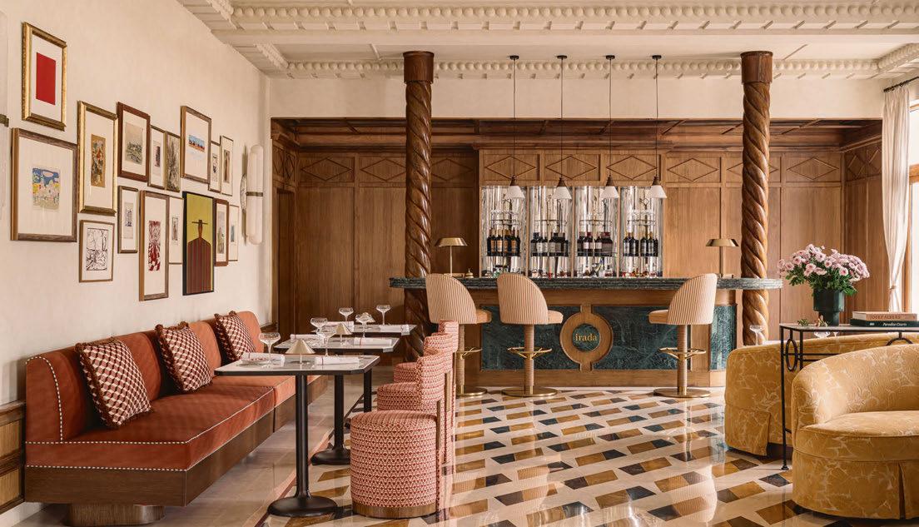
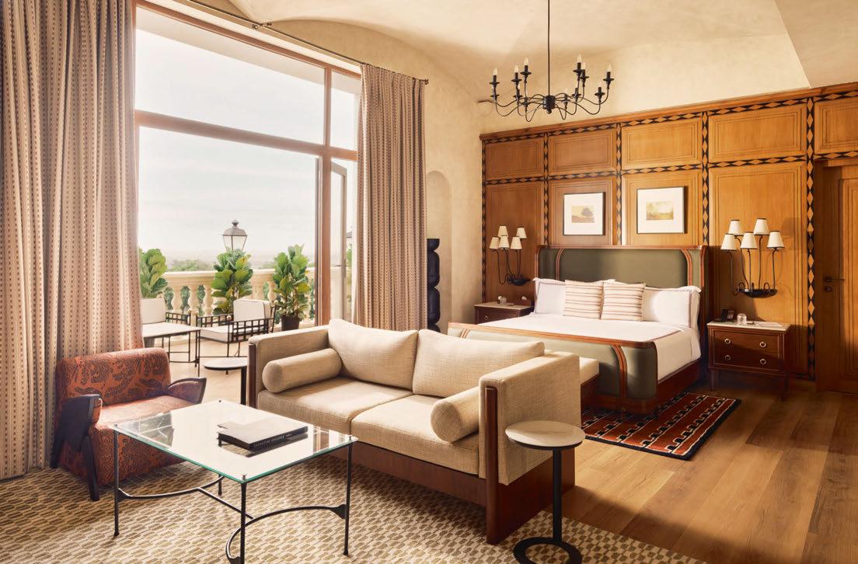
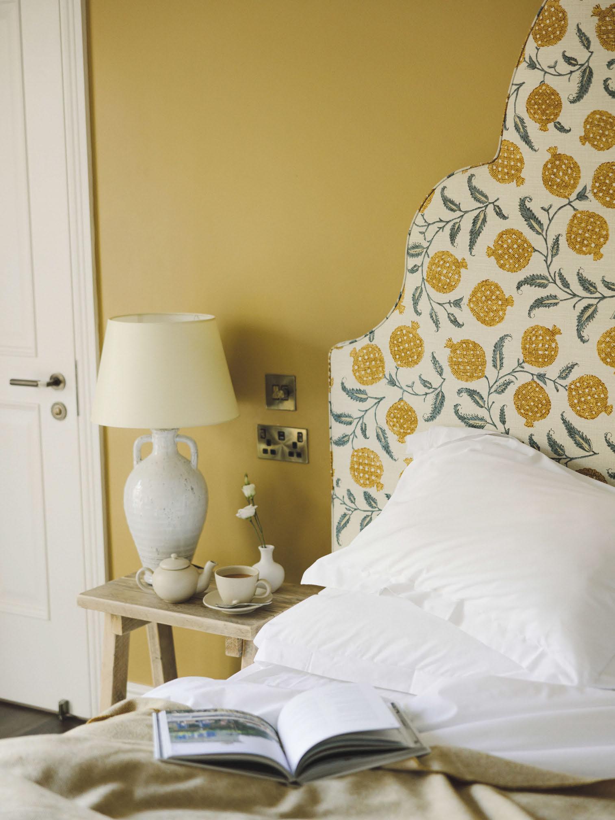
Having met while studying architecture at university, Arun Shekar and Mohammed Afnan co-founded Humming Tree, a multidisciplinary firm with a philosophy rooted in material honesty, tactility and contextual sensitivity. Most recently, the Calicut-based studio turned its attention to India’s wine country, crafting a vineyard hotel inspired by the creative spirit of contemporary India, where playful patterns and a rich colour palette accompany tapestries, embroidery and carved woodwork.
@SleeperMagazine
FRONT DESK
EDITORIAL
Editor-in-Chief
Matt Turner m.turner@mondiale.co.uk
Managing Editor
Catherine Martin c.martin@mondiale.co.uk
Deputy Editor
Eleanor Howard e.howard@mondiale.co.uk
Editorial Assistant
Hannah Wintle h.wintle@mondiale.co.uk
Editorial Intern
Jessica Fotheringham
Editor-at-Large
Guy Dittrich
COMMERCIAL
Business Development
Rob Hart r.hart@mondiale.co.uk
Business Development
Charlotte Gowing c.gowing@mondiale.co.uk
Account Manager
James Lloyd j.lloyd@mondiale.co.uk
SUBSCRIPTIONS
enquiry@sleeper.media
SUBSCRIPTIONS
Visit the online store to subscribe and save across all Sleeper Media magazines.
Subscription records are maintained at Sleeper Media. For address changes, email enquiry@sleeper.media
Sleeper (ISSN: 1476-4075 / USPS: 21550) is published bi-monthly by Sleeper Media Ltd and is distributed in the USA by RRD/Spatial Global. Pending periodicals postage paid at South Hackensack, NJ. Send USA address changes to Sleeper, c/o RRD, 1250 Valley Brook Avenue, Lyndhurst, NJ 07071, USA.
EVENTS
Commercial Lead
Kieran Dean k.dean@mondiale.co.uk
Events Manager
Ellie Brown e.brown@mondiale.co.uk
Events Co-ordinator
Charlotte Yiatrou c.yiatrou@mondiale.co.uk
Marketing & Events
Olivia Mavers o.mavers@mondiale.co.uk
Data & Marketing
Adam Cymbaluk a.cymbaluk@mondiale.co.uk
DESIGN
Design Manager
David Bell
Production Jez Reid
CORPORATE
Chairman Damian Walsh
Chief Operating Officer
Amanda Giles
Accounts ar@mondiale.co.uk
SUSTAINABILITY
Natural • Renewable • Recyclable
Sleeper is printed by Buxton Press on FSC Mix-certified paper using 100% vegetable-based inks. Magazines mailed from Spatial Global are packaged in FSC-certified wrap that is fully recyclable.
The founder of Brewin Design Office takes a fantasy break to a secluded sanctuary nestled in the heart of a centuries-old Japanese temple.
Where are you?
In Kyoto, deep within the gardens of centuriesold moss temple Saihōji – a place long described as the garden of origins and new journeys. Here, a single one-bedroom sanctuary is conceived as a once-in-a-lifetime temporary installation. It is not merely a hotel, but an experience; an opportunity to rediscover one’s original self.
How did you get there?
As tradition requires at Saihōji, access begins with a handwritten letter and permission must be granted in advance by the temple master. I cross the Katsura River by small boat at dusk. A temple car awaits on the opposite bank, and as we drive, the landscape softens into forest and mist. The final stretch is on foot along a narrow stone path beside the stream.
Who is there to greet you on arrival?
A resident monk-steward who is calm, grounded and quietly welcoming. Rather than a formal check-in, he offers hot tea and gently guides me through the retreat, setting the tone for a contemplative, experiential stay. He curates moments during my stay, from guided meditation sessions to intimate tea ceremonies. Here, hospitality is knowledge shared and craft.
Who are you sharing your room with?
No-one. This is a solitary journey where the rhythm of the forest becomes my companion.
Is there anything you would like waiting for you in your room?
A pot of freshly brewed roasted green tea,
seasonal fruit and warm hand towels lightly scented with hinoki.
Describe the hotel, your room and the view... Constructed entirely through intricate Japanese joinery, a 1,500ft2 cedar pavilion rests delicately above a bed of rock so as not to disturb the moss beneath, its structure lifted just enough to allow water and air to move freely below. The approach gradually shifts from mosscovered stepping stones to thick cast-glass steps at the villa’s threshold. Window apertures are calibrated to the sun, framing the stream and gardens. Inside, the walls are lined with patinated timber boards, almost black, monastic in character. The living room is adorned with handcrafted vessels by Edmund de Waal, with celadon and matte glazes paying homage to centuries of Japanese ceramic tradition. The view is intimate, the stream flowing gently beneath the villa, moss undulating softly, forest light shifting through the day. What makes it extraordinary is not the setting alone, but the convergence of disciplines – art, architecture, interior and craft.
Who designed it?
It is designed by photographer and architect Hiroshi Sugimoto, constructed by an 85-yearold fourth-generation Japanese master cabinet maker, and lined internally with installations by British artist and writer Edmund de Waal.
What’s the restaurant and bar like?
The restaurant is an intimate six-seat counter facing a compact kitchen with a vintage stove
and brick oven. The shelves are lined with Edoperiod ceramics from the chef’s collection, each course served on a different vessel with its own provenance, turning the meal into a dialogue between food and craft. The bar is intimate and low-lit, formed from dark timber and stone, specialising in rare Japanese whiskies, seasonal sakes and infusions of forest herbs and citrus.
Who are you dining with this evening?
The collaborators behind this sanctuary, along with my mentor Calvin Tsao, to whom I owe much of my foundation and way of seeing.
Who’s manning the stoves?
The head chef of Kodaiji Wakuden – a master of Kyoto kaiseki whose cooking is guided entirely by season and restraint.
And what’s on the menu?
Clear broths with mountain herbs, sashimi from the morning’s catch, charcoal-grilled fish and crab, accompanied by warm rice nd vegetables from nearby farms.
Would you like something to drink with that?
Château Lafite-Rothschild, 1982.
What’s in the mini bar for a night cap?
Small bottles of rare single malt Japanese whiskies, roasted hōjicha tea and dark chocolate from a local artisan.
What’s your essential travel companion?
A mechanical watch by an independent maker; quietly engineered, timeless and built to last.
DRAWING BOARD
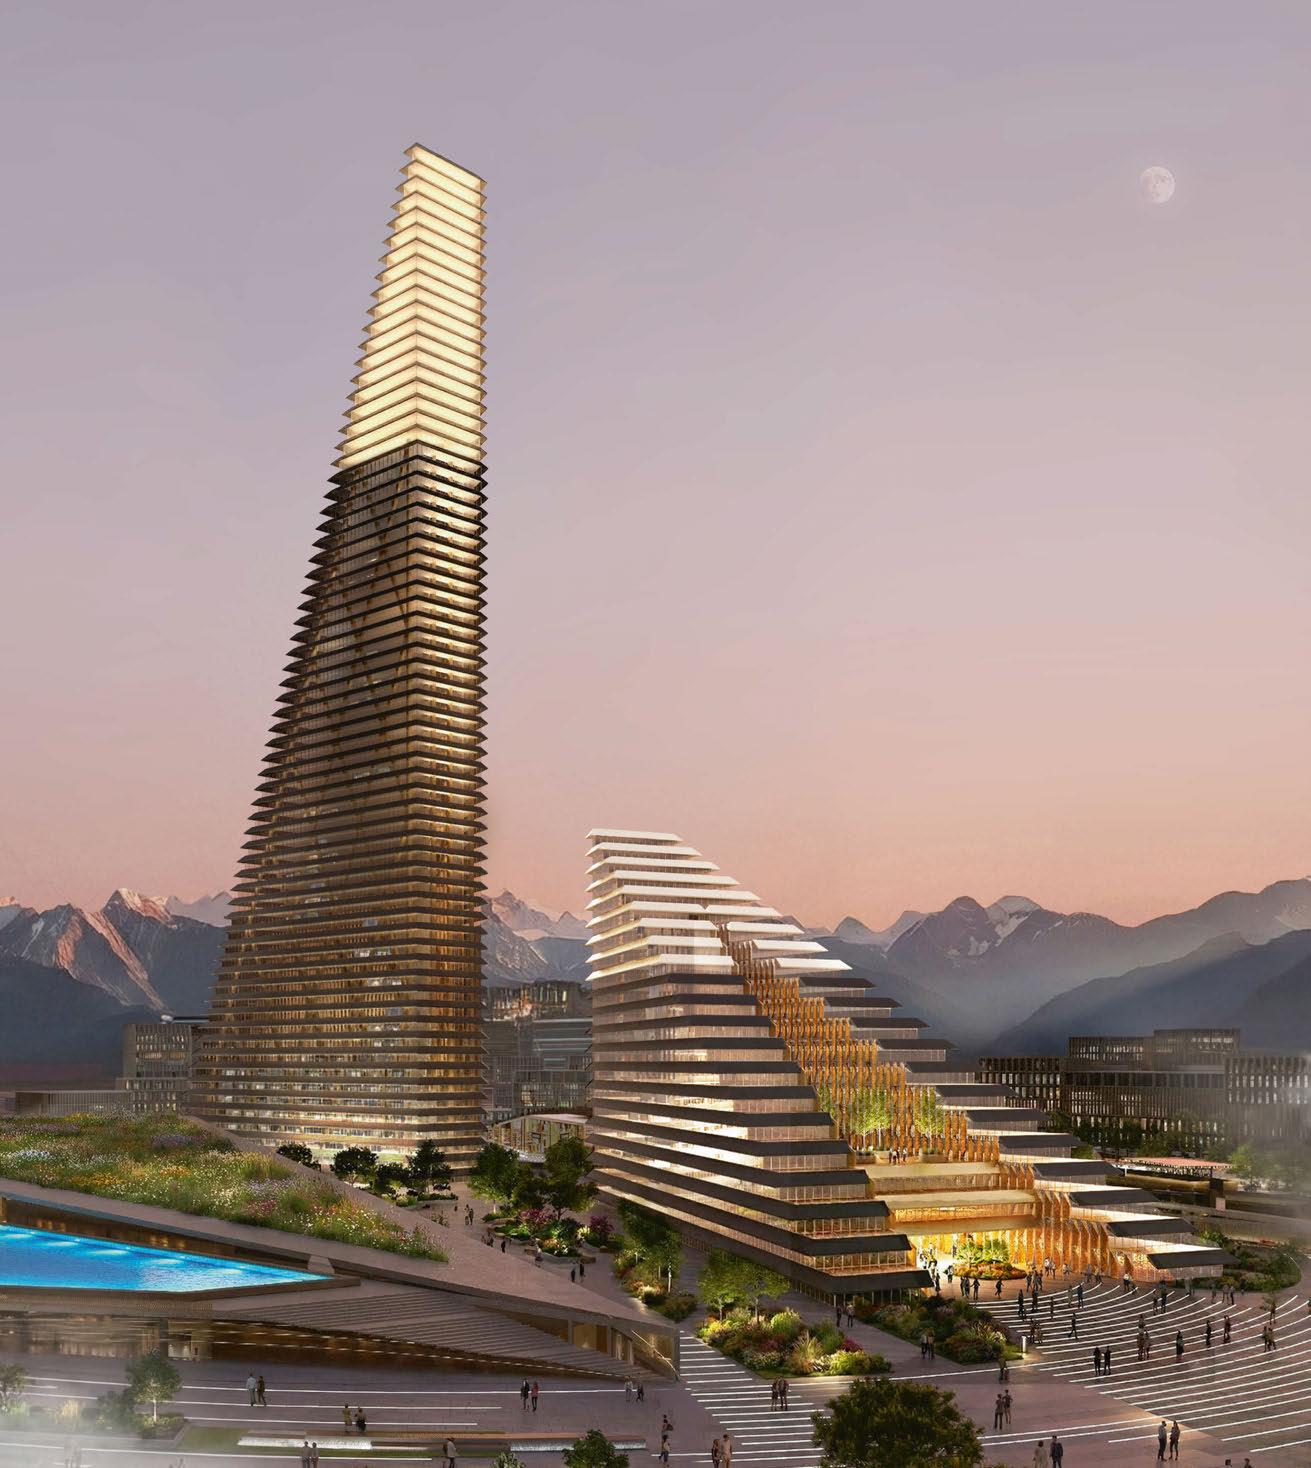
Alatau Iconic Complex
KAZAKSTAN
Skidmore, Owings & Merrill (SOM) has unveiled designs for Alatau Iconic Complex, a new mixeduse development combining hospitality, residential, office, retail and cultural programmes.
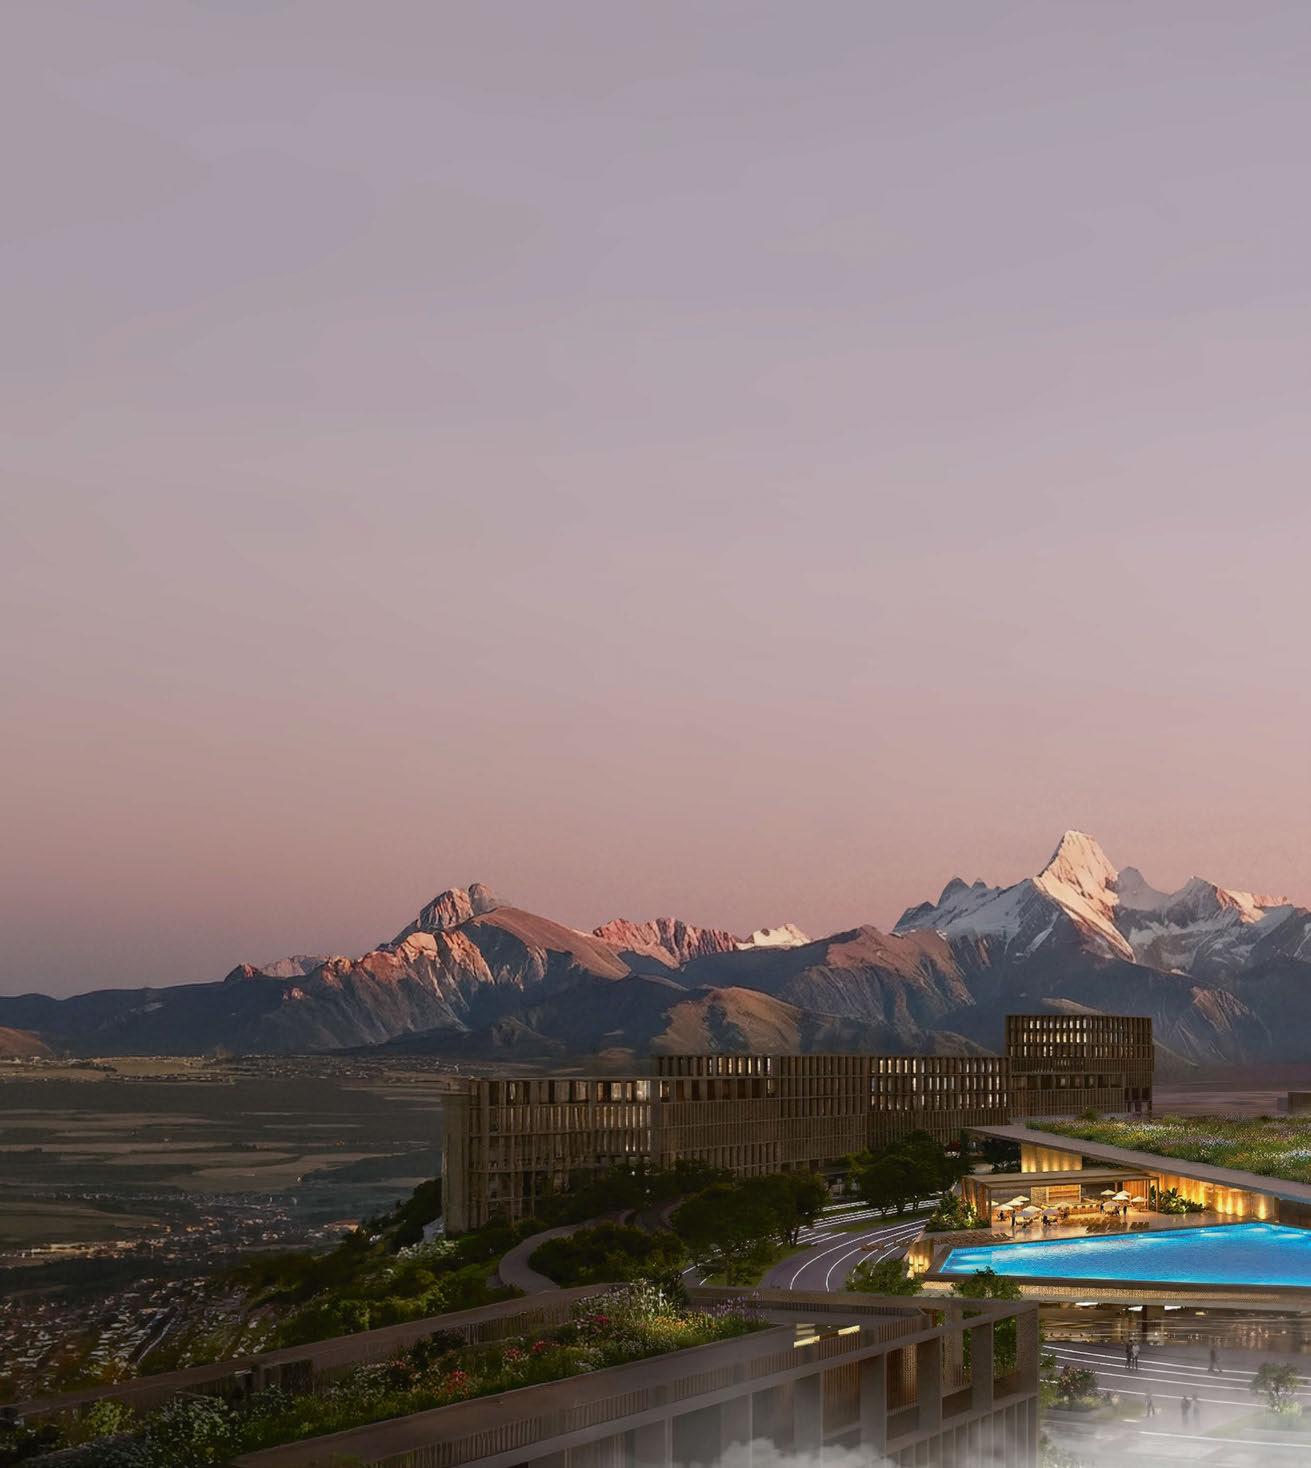
Situated within the new city of Alatau, the 276,800m2 vertical district is defined by a pair of gateway towers inspired by the surrounding TransIli Alatau – a 350km range of valleys, glaciers and stratified terrain.
Rising 80 metres, the first tower will accommodate a luxury hotel and branded residences, while the adjacent 272m tower will house offices and premium residences, becoming the tallest structure in the Almaty region and southern Kazakhstan. Both feature high-performance façades and integrated shading strategies to reduce solar gain, while central atria draw natural light deep into the floorplates. At the base, a three-level podium terraces toward the public realm, accommodating retail, cultural venues and event spaces, while fostering pedestrian engagement.
In response to the region’s high seismic conditions, SOM has incorporated structural resilience within the architecture, installing seismically resilient systems that dissipate earthquake energy and ensure long-term safety and post-disaster functionality. The masterplan also extends to advanced micromobility infrastructure, with provisions for Electric Vertical Take-Off and Landing (eVTOL) aircraft and Light Rail Transit (LRT) corridors to ensure the city is connected.
Upon completion, the Iconic Complex together with the surrounding Gateway District will form the vertically integrated, mobility-oriented urban heart of Alatau, setting a new benchmark for citymaking in Kazakhstan and across Central Asia.
The Wolseley Hotel
Owner: BJGH
Operator: Minor Hotels
Architecture: McKim, Mead & White www.minorhotels.com
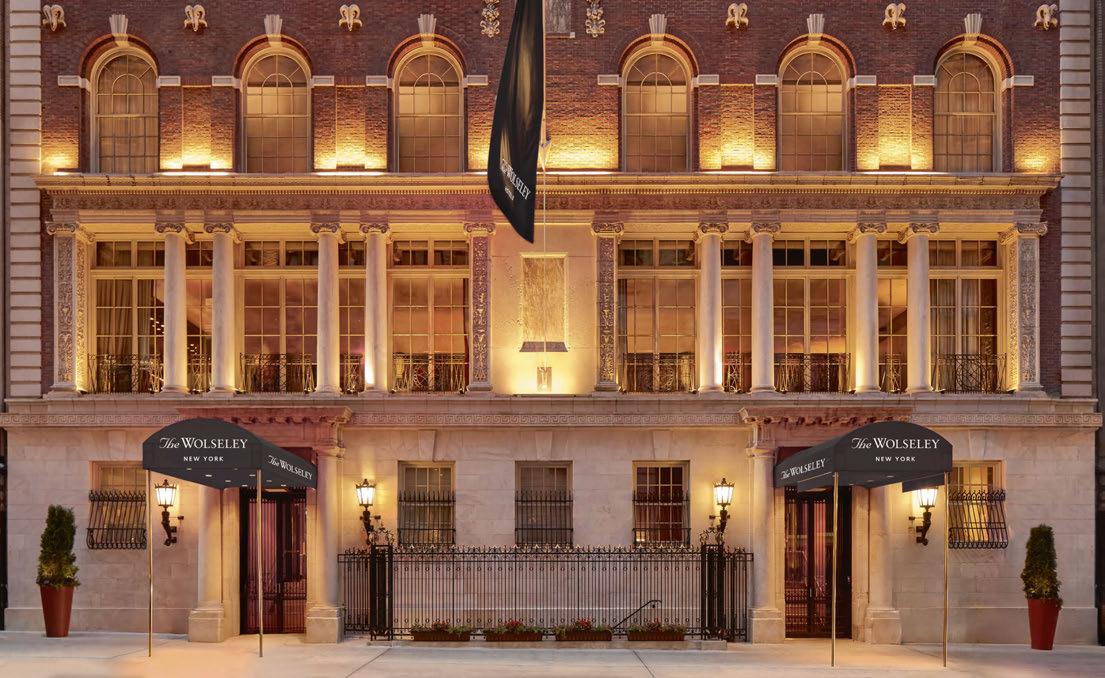
Minor Hotels has announced the global launch of The Wolseley Hotels, with the inaugural property set to open in New York City in 2027.
The North America flagship will occupy an architectural landmark dating back to 1905, originally designed by McKim, Mead & White as a clubhouse for The Lambs Club. Having long been associated with Broadway’s creative community, the address remains an enduring symbol of theatrical and artistic heritage.
The Wolseley Hotel New York will reinterpret the brand’s Art Deco elegance through a cosmopolitan lens, with interiors characterised by bespoke craftsmanship. The 76 generously proportioned guestrooms are thoughtfully conceived to combine classical elegance with modern restraint, while a fully reimagined wellness centre reflects a commitment to holistic luxury.
“Inspired by the enduring success of The Wolseley in London, our vision is to create hotels anchored in culinary excellence, architectural character and a genuine sense of occasion,” says Dillip Rajakarier, Group CEO of Minor International, parent company of Minor Hotels.
“The Wolseley Hotel New York establishes our first flagship and sets the standard for the brand’s global expansion.”
The group is exploring further sites in cosmopolitan cities across Europe, North America, Asia and the Middle East. Each destination will be carefully curated to uphold the brand’s signature combination of culinary excellence, elegant design and gracious service.
The venture will also introduce The Wolseley’s dining concepts to the United States. Serving as the social centre of the hotel, the restaurant honours the grand café tradition of its London namesake, offering all-day dining in a vibrant yet refined environment. Completing the F&B line-up is a cellar-level bar envisioned as a intimate and atmospheric speakeasy.
Virgin Limited Edition
Under a long-term management agreement with Marrakech-based luxury real estate developer Sazanes Immobilier, Virgin Hotels Collection has announced the development of its second hotel in Morocco.
Launching in 2027, the Virgin Limited Edition property is located close to Marrakech, creating a twin-centre with the nearby Kasbah Tamadot, an Atlas Mountains retreat from the same portfolio. The new venture is set within a 10-hectare private agricultural estate, where buildings are discreetly nestled amongst the farmland to reflect the authentic agricultural heritage of the region.
and swimming pool, as well as a range of recreational activities. Dining options include three restaurants, a chef’s table and a speakeasy, all supplied with homegrown seasonal produce from the surrounding organic farm of citrus orchards, olive groves and vegetable gardens.
National culture is at the heart of the project, with architecture and interiors inspired by Moroccan craftsmanship and Berber traditions: local materials include stone and wood, while artworks throughout are by African artists.
Along with 37 luxury suites, the hotel features a wellness facility with a traditional hammam
“Morocco has an incredible heritage of hospitality, and we are excited to bring our approach of offering exceptional experiences and service with soul to a second Moroccan setting,” comments Joe Margison, CEO of Virgin Hotels Collection. “We are delighted to be partnering with Sazanes Immobilier, who share our long-term vision and commitment to creating extraordinary escapes with people at their heart.”
The Chreky family, founders of Sazanes Immobilier, conclude: “Our vision for this estate is to create a destination that feels intimately connected to its surroundings, shaped by the land and traditions of Moroccan design.”
Mandarin Oriental Esencia
PUERTO RICO
EXPRESS CHECK-OUT
Developer: Reuben Brothers, Three Rules Capital
Operator: Mandarin Oriental Hotel Group Masterplan: Álvarez Díaz & Villalón, EDSA Florida Architecture: MK27 www.mandarinoriental.com
Mandarin Oriental Hotel Group is strengthening its Caribbean presence with a new resort and branded residences on the southwestern coast of Puerto Rico. Set to open in 2028, the project will form part of Esencia, a new coastal community owned and developed by Reuben Brothers and Three Rules Capital.
Designed by São Paolo-based Studio MK27, Mandarin Oriental Esencia will feature 106 guestrooms and suites, each with a balcony, terrace or private garden. Select suites will also include plunge pools, whilst all villas feature private pools. Beyond the hotel, the resort incorporates 83 residential villas dotted across the beach, hillside and cliffs, as well as 200 private residences housed in boutique buildings near the town centre.
Facilities available to both guests and residents include five dining destinations ranging from a sophisticated lounge bar to a beach club, poolside bar and restaurant, as well
as a dedicated wellness space with a state-ofthe-art fitness centre, outdoor lap-pool and beauty salon.
“With Mandarin Oriental at Esencia, our goal is to unite timeless design with the natural landscape, defined by formal simplicity and a seamless integration of indoor and outdoor spaces,” says Marcio Kogan, founder of Studio MK27. “Our idea of sustainable architecture is in direct dialogue with the overall vision for the Esencia community, where stewardship of the land includes new conservation areas and an intention to enhance and protect the ecosystem for generations to come.”
This vision complements the overall masterplan for Esencia, which has been designed by Álvarez Díaz & Villalón in collaboration with EDSA Florida. Furthermore, the development has been approved to pursue Signature Platinum Certification – the highest accolade in environmental stewardship.
The Okura Resort
HAKONE GORA
EXPRESS CHECK-OUT
Owner / Developer: Nishimatsu Construction
Operator: Hotel Okura
Architecture and Interior Design: Curiosity www.okura.com
Hotel Okura has announced plans to debut its resort brand in the hot springs region of Japan’s Kanagawa Prefecture. Slated to open in 2029, The Okura Resort Hakone Gora is the result of a collaboration with owner and developer Nishimatsu Construction.
Situated in the Hakone mountains with views of the iconic Myojogatake, the new resort will showcase Hotel Okura’s longstanding dedication to Japanese aesthetics and traditional hospitality, rooted in the spirit of wa (harmony).
Architecture and interiors are being crafted by Gwenael Nicolas, founder of Tokyo-based design studio Curiosity, who has devised the concept of a forest hideaway. Expansive windows bring Hakone’s mountains into view, while interiors showcase a neutral colour palette of earthy beige and moss green to harmonise with the surroundings.
Comprising an East and West wing, the hotel will feature 58 guestrooms at an average size of
63m2, each with a private balcony and open-air bathtub that draws on the mineral-rich waters of Owakudani Hot Springs. Further facilities include two treatment rooms and a communal bathing area equipped with an indoor hot spring bath and dry and mist saunas.
Dining options range from a bar lounge in the lobby to a fine-dining restaurant with a teppanyaki counter, where cuisine will showcase quality ingredients from across the region.
“We are delighted to be bringing our new brand, The Okura Resort, to Hakone, one of Japan’s leading hot spring destinations,” comments Toshihiro Ogita, President of Hotel Okura. “Known for its rich history, natural beauty and cultural charm, Hakone has long been a favourite of both Japanese tourists and visitors from overseas. We look forward to offering a unique experience rooted in our philosophy of omotenashi (hospitality) in this special location.”
Grand Hotel Locarno
SWITZERLAND
Owner: Art Family Office
Developer: Artisa Group
Operator: Arabella Hospitality
Interior Design: Lupoi Design Studio www.lupoidesignstudio.com
Lupoi Design Studio (LDS) is working alongside Artisa Group to reimagine Grand Hotel Locarno in Ticino, Switzerland.
Owned by Art Family Office and operated by Arabella Hospitality, the hotel is slated to reopen in 2027 under Marriott’s The Luxury Collection brand. Situated on the shores of Lake Maggiore, the hotel comprises 110 guestrooms and suites, three F&B venues, a spa and wellness area, as well as a conference and ballroom ensemble overlooking the 4,000m2 estate garden.
Originally designed by architect Francesco Galli, the Belle Époque palace will preserve listed features such as original stucco work, ornate wall paintings and a Murano glass chandelier, all of which will be carefully restored. LDS will implement its signature balance of formal grandeur and playful intimacy through a juxtaposition between neoclassical architecture and eclectic spaces such as the Red House and garden grottos.
The overarching design narrative – ‘a crossroads of memories and dreams’ –reinterprets the hotel’s heritage through a contemporary lens, blending past and present. Drawing inspiration from the surface of the surrounding lake, interiors will explore fluidity and perception through layered textures, reflective materials and a palette of ochre, sienna and luminous blue. This approach extends to the guestrooms, where neutral interiors will evoke an abstract interpretation of the lake and mountains beyond, with layered materials and subtle detailing.
“Grand Hotel Locarno is not simply a restoration – it is a reawakening,” explains Massimo Barbera, Creative Director at LDS. “We were inspired by the shifting reflections of Lake Maggiore, where reality blurs into something more poetic. The design invites guests to rediscover themselves within this ever-changing landscape.”
Nikki Beach Resort & Spa
MARRAKECH
EXPRESS CHECK-OUT
Operator: Nikki Beach Hospitality Group www.nikkibeachhospitalitygroup.com
Adding to a growing pipeline of projects in Antigua, Ras Al Khaimah, Baku and Muscat, Nikki Beach Hospitality Group has revealed plans for a new venture in Marrakech.
Slated to open in 2028 on Route de l’Ourika – a scenic plain between Marrakech and the Atlas Mountains – the fully integrated lifestyle destination comprises a luxury resort, branded residences and a signature beach club. It will also feature a wellbeing centre with a beauty parlour, therapy rooms and traditional hammams, and an expansive sports complex offering a wide range of facilities, from yoga studios, squash courts and a 500m2 gym to a cinema, games room and golf simulator.
Inspired by contemporary Moroccan design, the resort component will serve as the architectural centrepiece of the development, with 100-plus guestrooms, an all-day dining restaurant and al fresco bar set amongst oasisstyle pools and tropical planting.
At the social heart of the destination is the brand’s iconic beach club, open to resort guests, residents and external visitors. Anchored by an expansive main pool with floating platforms, the venue will feature sunken bars, an upperfloor restaurant, a DJ booth and stage, alongside a lifestyle boutique stocked with branded merchandise and select local goods. Designed as a vibrant gathering space, it will seamlessly blend music, dining and celebration.
“We are creating far more than a resort; we are developing a complete lifestyle ecosystem that brings together a luxury hotel, private residences and a dynamic beach club experience alongside a number of wellness and lifestyle offerings,” comments Rémi Delpech, COO of Nikki Beach Hotels & Resorts. “This project reflects the continued evolution of Nikki Beach as a global luxury hospitality brand and our commitment to building iconic destinations in exceptional locations.”
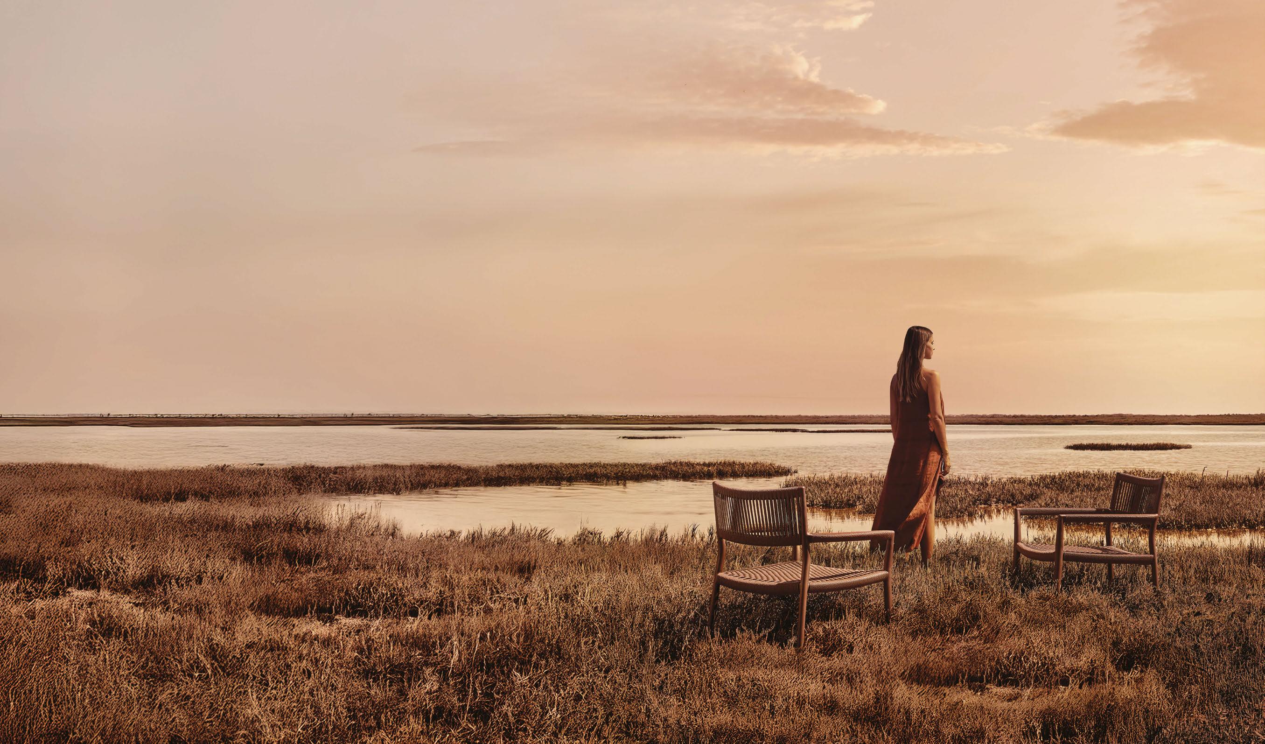
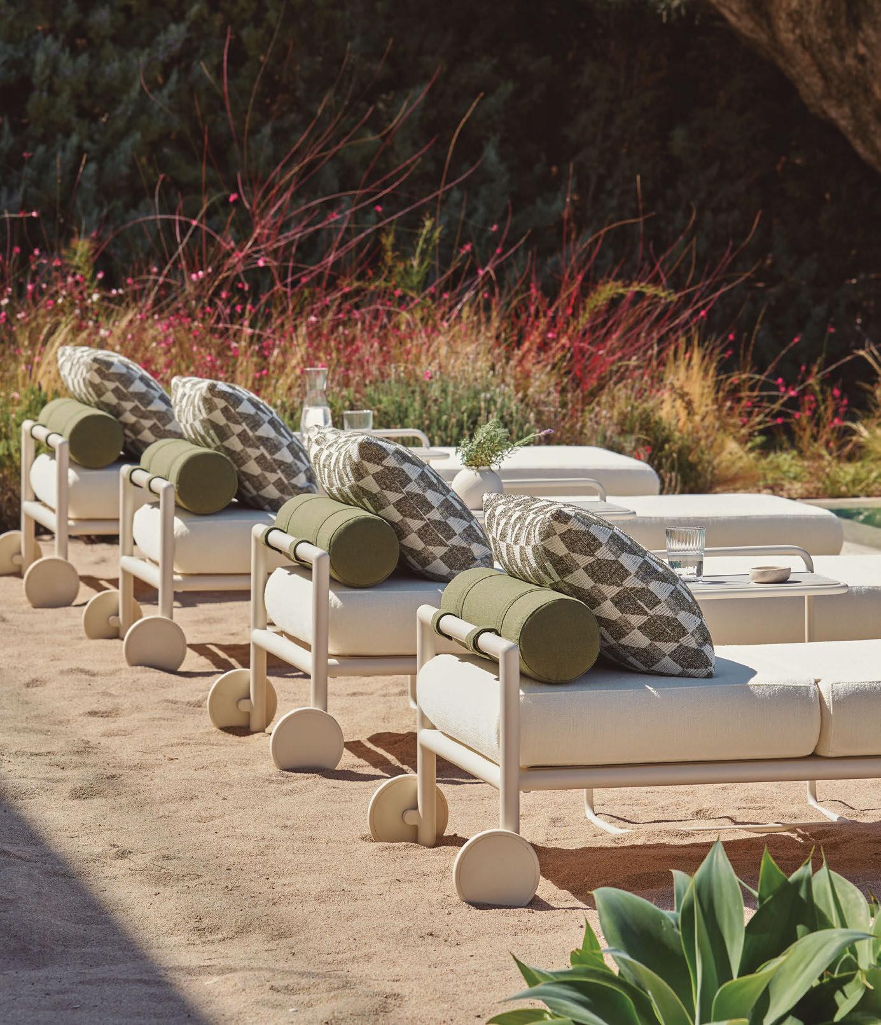
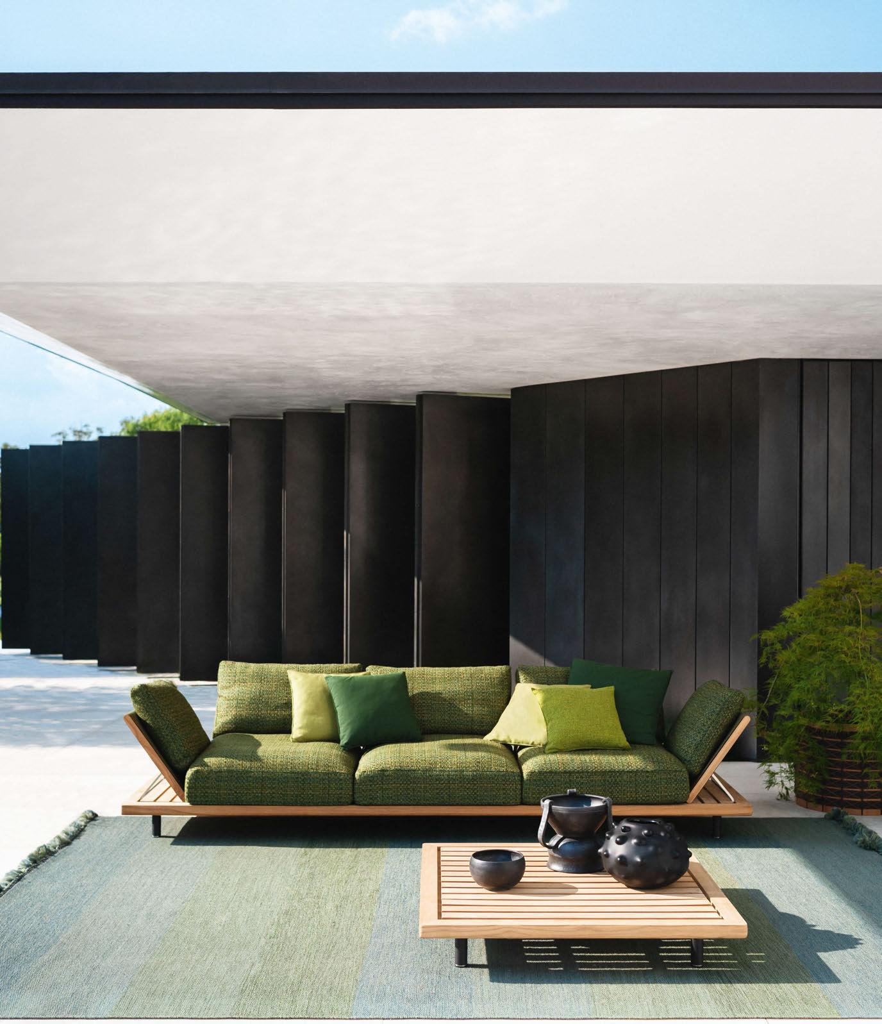
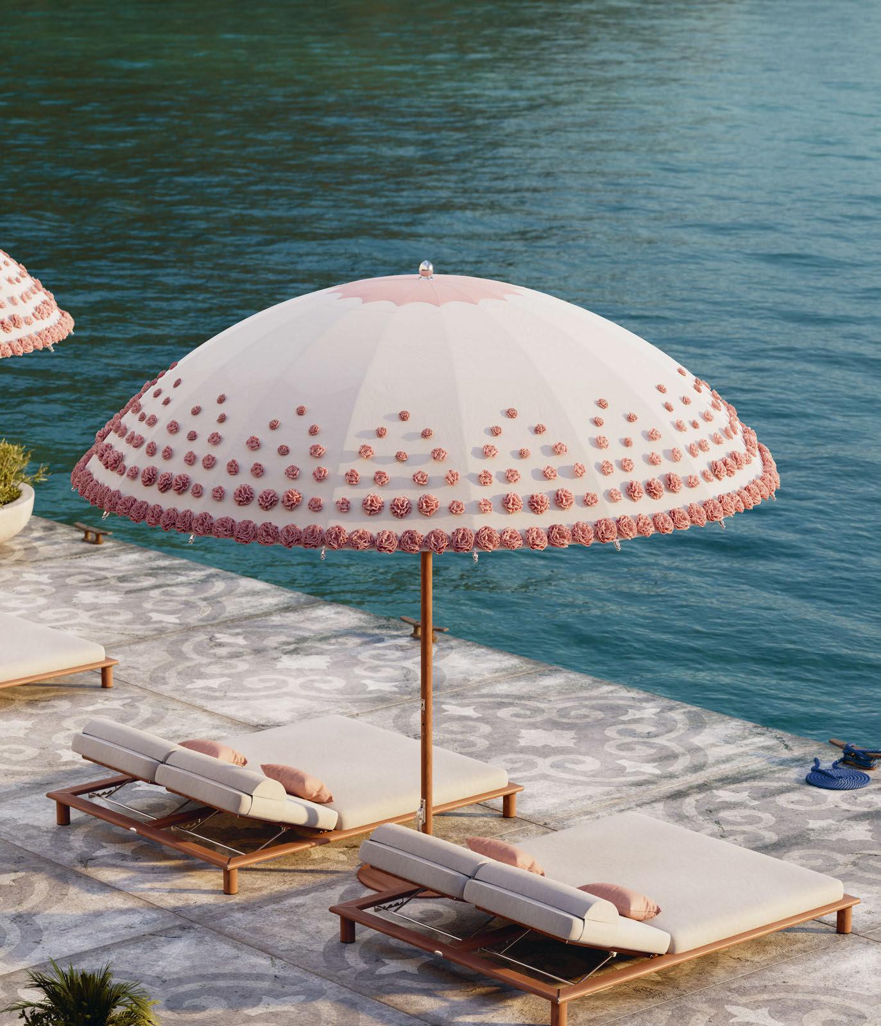
DESIGNED FOR DAYDREAMS
WHERE STILLNESS UNFOLDS, THE LIGHT SOFTENS AND DAYDREAMS DRIFT BY THE WATER’S EDGE. CRAFTED FOR MOMENTS WHEN TIME SLOWS AND THE DAY BELONGS ONLY TO YOU.
Ocean Master MAX Bolero: Ombré Blossom
Marquesa Double Sun Lounge
Meeting… Neil Jacobs
After stepping down as CEO of Six Senses, Neil Jacobs launches Wild Origins, a creative advisory collective that prioritises sustainable development, wellbeing and meaningful action.
It’s my first time spending time amongst all this,” says Neil Jacobs, as he takes in the lush surroundings of Desa Potato Head in Bali. We are sitting at breakfast overlooking the verdant grounds, where handmade, palm-leaf baskets filled with flowers and incense are left as daily offerings to Hindu gods.
It is the morning of his keynote at Sleeper Sessions and the weather has been mixed to say the least. “You know about the rain-stoppers, right?” he asks, referring to the island’s weather shamans, who are traditionally called upon to ensure clear skies. “I lived here for five years and it got to the point where I became dependent on them,” he jokes. It’s a throwaway anecdote, but it says something about Jacobs and his instinct for embracing local culture. A noted hotelier shaped as much by place as by profession.
Over the past three decades, Jacobs has built a career at the intersection of luxury, design and transformative lifestyle concepts. Following senior leadership positions at Four Seasons and Starwood Capital Group, he later joined Six Senses, where he transformed the niche resort brand into a globally recognised name synonymous with wellness, sustainability and experiential travel. Under his guidance, the company grew from a collection of just eight hotels to a portfolio of 26, with dozens more in the pipeline.
Following a 13-year tenure as CEO, Jacobs recently stepped down to launch his new venture, Wild Origins. “Coming
out of a role like that is a bit of trauma. What now?” he reflects. “I didn’t really know what was next, so I formed Wild Origins almost for protection.”
Working across hospitality, residential, retail and wellness, Wild Origins is a creative advisory collective that provides developers and visionaries with a suite of strategic services including asset management and financial assessment, operational analysis, brand and marketing strategy, sustainability planning, pre-opening planning and concept development. Yet rather than imposing a rigid structure, Jacobs is taking an organic approach. “I’m at a point in my life where I want to let my pursuits evolve naturally,” he explains. “Wild Origins has taken on a life of its own. We have a group of amazing people who we call Originals, all with very different skillsets. I almost see it as a cult.”
That lack of definition is almost the point. The result is a service that resists straightforward categorisation: advising luxury brands such as Capella and Patina; working with culturally driven concepts like Desa Potato Head in Bali; collaborating with investment bankers in London; assisting extended-stay business Luxe Nomad in Singapore; and even contributing to national tourism strategies in Guatemala.
“The nice thing is, all the projects are completely different,” he shrugs. “You can’t have two Potato Heads.”
Jacobs describes himself as someone who fell into the industry by accident. Growing up in the UK, he studied
languages without a clear sense of direction. “I didn’t really know what to do,” he recalls. “Hospitality seemed like a great way to use what I’d been studying and see the world.”
And travel he did – Italy, Sri Lanka, the Caribbean, South America, the United States. “Quite a typical international hotel career,” he says modestly, rattling off a list of hotel posts that sounds more like his favourite children than a CV – Pegasus Reef Hotel in Sri Lanka, Glitter Bay in Barbados, the Sheraton just outside of Caracas, hotels in Colorado and Arizona and one the tennis-focused Grand Champions in Palm Springs. With operations giving way to development, a stint in Los Angeles saw him and a small group building a number of Four Seasons hotels. Then came the economic downturn of the late 1980s. “We hit a recession and our capital dried up,” he recalls. “So, Four Seasons asked me to open their hotel in Bali.”
Whilst working on this project, Jacobs was tasked with overseeing the resort’s wellness offering, a thread that runs through his career. “It was being here in Bali that it began,” he reveals. “Rituals and healing arts weren’t really part of the hospitality industry at the time.” He is somewhat sceptical when talking about the Western approach: “We like to think we have all the answers with technology and advancement, but here it’s about belief and experience.”
That early experimentation would later become central to his work at Six Senses, where wellness was not an add-on but a core pillar. Under his guidance, the brand expanded its focus beyond spa and fitness to include nutrition, sleep and increasingly, longevity.
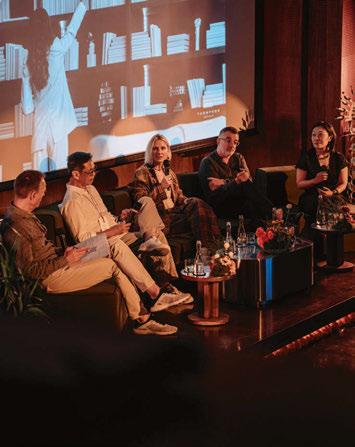
Within the discipline of wellness, longevity is the latest frontier. The Symposium programme at Sleeper Sessions included a panel that examined holistic approaches to longevity in hospitality. From dedicated clinics within urban hotels to broader wellness strategies across
multiple brands, Jacobs advocates for integrated programming that considers physical, mental and emotional wellbeing. “It’s about how all the pieces come together, otherwise it becomes just another trend,” he says.
Jacobs approaches longevity with cautious enthusiasm. “At my age, I’m all for it,” he jokes, but is quick to emphasise that longevity cannot be reduced to a menu of treatments or capital-intensive amenities. “You can’t just install a hyperbaric chamber and say you’re in the longevity business,” he argues. In his approach, Jacobs sees wellness less as a product and more as a lens through which hospitality can be reimagined. “In many ways, hospitality is the offshoot of what I really want to do,” he suggests. “It’s the platform through which you can express wellness and sustainability.”
While wellness is now widely adopted, sustainability remains, in Jacobs’ view, inconsistently applied, with little progress made as an industry. During Sleeper Sessions, delegates were invited to participate in Potato Head’s Follow the Waste tour to experience the resort’s sustainable approach first-hand. It is one of the most comprehensive demonstrations of circular hospitality currently in operation.
“What they’re doing here is exemplary,” Jacobs notes. “It’s having an impact, and it can have an even greater one as the initiative grows.”
The counterargument, particularly in Western markets, is cost. Labour versus automation, efficiency versus intent. Jacobs acknowledges the challenge. “You’re not going to have eight people sorting rubbish in Europe,” he says of the full-time cadre at Potato Head. But that, he suggests, is not the point: “It proves that it can be done. The question is, can you be bothered?”
There are signs of progress, though he stops short of optimism: “Post-Covid, people are looking at the world differently,” he says. “There’s more awareness around wellbeing and
sustainability and mindsets are changing; it’s just taking too long.”
The conversation shifts towards growth - the industry’s default setting. “I think you’ve got to be careful,” Jacobs warns. “Not everything needs to be 100 hotels.” He references both Six Senses and Capella as examples of brands that are consciously limiting scale. “Maybe it’s 30 hotels, 40 at most. If you want more growth, create another brand.”
It’s a view that sits uneasily with the prevailing logic of the listed groups, where success is often measured in net unit growth. “It’s all about numbers, not necessarily experience,” he says. The result, he argues, is a flattening of identity: “There’s no narrative anymore. Everything looks the same.” And of the subtle differences between brands, the incremental positioning, the proliferation of flags? There is, he concedes, room for everyone, but the challenge is clarity. “If you don’t know what you are, it’s very difficult for anyone else to,” he notes.
Alongside wellness and sustainability, Jacobs identifies a third major shift shaping the future of hospitality: the rise of community. This manifests itself in a variety of brand extensions such as branded residences, private members’ clubs and hybrid hospitality models. “I genuinely believe that people want to be together with like-minded people,” he states. Recent openings, such as Six Senses London, illustrate this convergence. Combining hotel rooms, residences and a private members’ club all under one roof aims to create a sense of belonging that extends beyond the traditional guest stay. But there is an obvious tension, as much of this community is, by definition, selective. Membership-based, price-driven, curated. Acknowledging this elitism, Jacobs notes: “These ideas often start at the higher end, but with the right focus they don’t have to stay there.” The principle, he argues, is
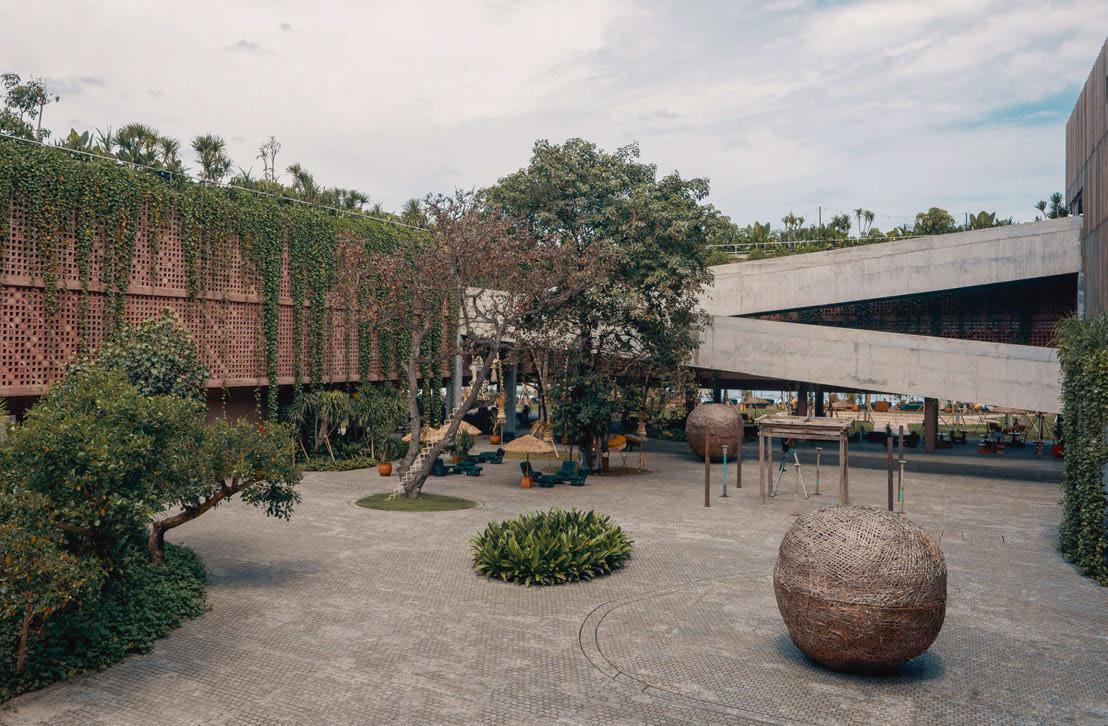
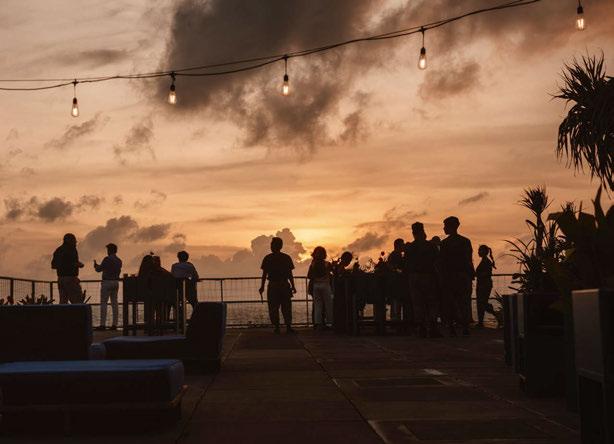
The Wild Origins portfolio comprises a diverse array of clients, from Desa Potato Head (top) to Capella Hotels & Resorts (bottom)
“The most important element of design is the emotional response it provokes... The emotion that design can generate is critical.”
transferable: “You can create community at any level. It’s about how you design it.”
With design a key focus at Sleeper Sessions, Jacobs’ perspective is notably understated. While acknowledging the importance of aesthetics and functionality, he returns repeatedly to a single simple question: how does a space make you feel? “The most important element of design is the emotional response it provokes,” he states. “Not the reaction to whether it’s blue or green or pink, or the shape of the chair, but rather, am I feeling comforted? The emotion that design can generate is critical.” At Six Senses, this was formalised as ‘emotional hospitality’, but how do you create that?
True design, in his view, requires a deeper understanding of human behaviour – how people move through spaces, how they interact, and how environments can support both individual and collective experiences. “Everyone talks about service, and yes, that’s part of it, but it’s not the whole story.” This idea of emotional response comes up repeatedly. “It’s difficult
to define, but you know it when you feel it,” he concedes. The emphasis on emotion over appearance runs counter to the increasingly visual nature of contemporary hospitality design, where spaces are often conceived with social media in mind. However, that’s not what creates lasting value according to Jacobs.
Wild Origins feels less about building a legacy in the traditional sense, and more about enabling others. A network rather than a hierarchy. A fluid structure with diverse contributors. A collection of people rather than a defined business. “The only thing I promised them is that once a year we will all get together somewhere and have a party,” he laughs.
It’s a remark that encapsulates both his open, easy-going manner and the powerful intent behind the venture. Jacobs is exploring a different model – one that prioritises connection, curiosity and a willingness to let events unfold naturally. It requires self-belief, as well as trust in others. The latest adventure for a man who just loves what he does.
During his 13-year tenure at Six Senses, Jacobs oversaw the launch of the brand’s first urban hotel in Italy
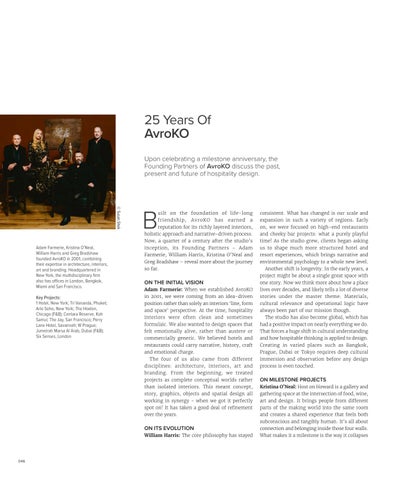
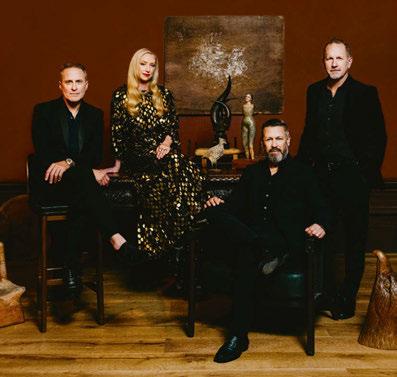
Adam Farmerie, Kristina O’Neal, William Harris and Greg Bradshaw founded AvroKO in 2001, combining their expertise in architecture, interiors, art and branding. Headquartered in New York, the multidisciplinary firm also has offices in London, Bangkok, Miami and San Francisco.
Key Projects:
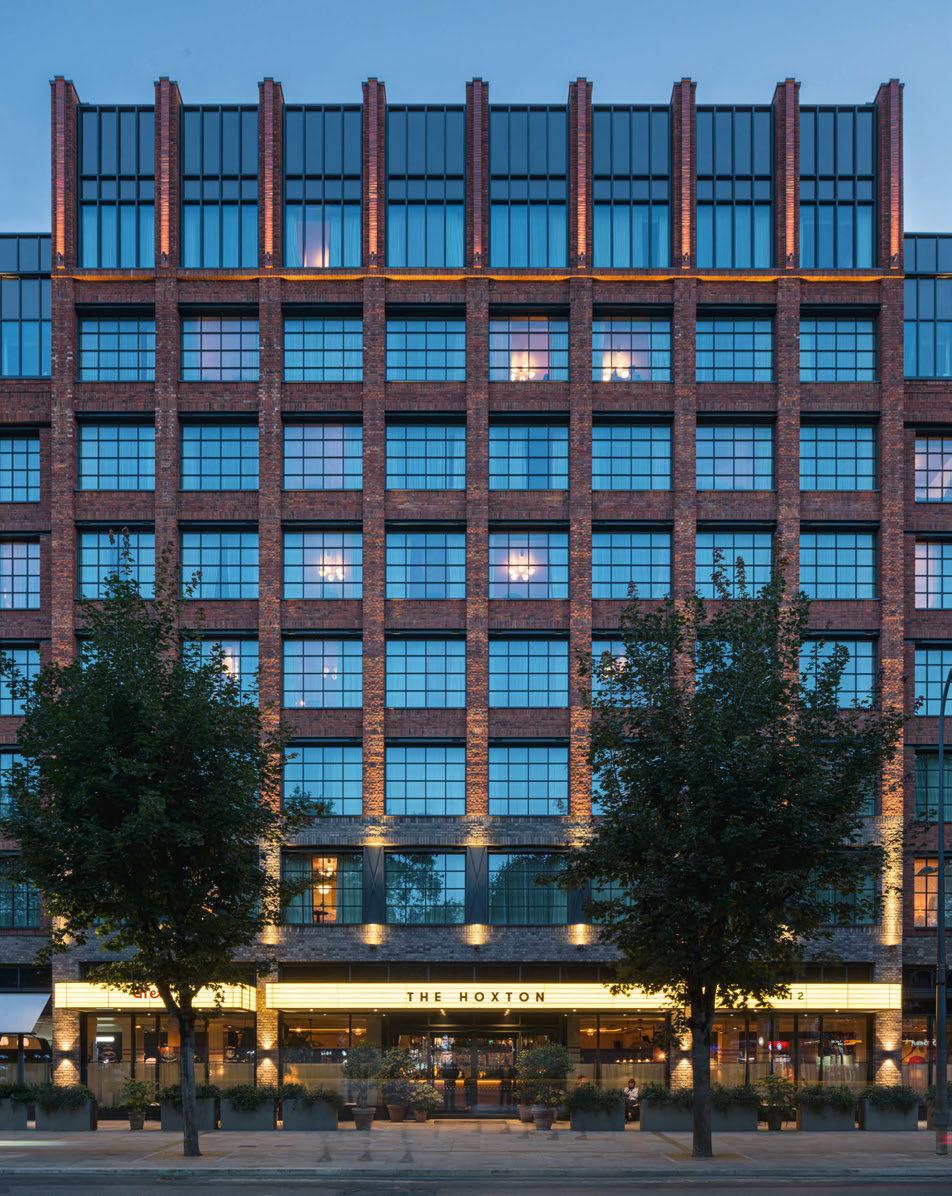
1 Hotel, New York; Tri Vananda, Phuket; Arlo Soho, New York; The Hoxton, Chicago (F&B); Centara Reserve, Koh Samui; The Jay, San Francisco; Perry Lane Hotel, Savannah; W Prague; Jumeirah Marsa Al Arab, Dubai (F&B); Six Senses, London
25 Years Of AvroKO
Upon celebrating a milestone anniversary, the Founding Partners of AvroKO discuss the past, present and future of hospitality design.
Built on the foundation of life-long friendship, AvroKO has earned a reputation for its richly layered interiors, holistic approach and narrative-driven process. Now, a quarter of a century after the studio’s inception, its Founding Partners – Adam Farmerie, William Harris, Kristina O’Neal and Greg Bradshaw – reveal more about the journey so far.
ON THE INITIAL VISION
Adam Farmerie: When we established AvroKO in 2001, we were coming from an idea-driven position rather than solely an interiors ‘line, form and space’ perspective. At the time, hospitality interiors were often clean and sometimes formulaic. We also wanted to design spaces that felt emotionally alive, rather than austere or commercially generic. We believed hotels and restaurants could carry narrative, history, craft and emotional charge.
The four of us also came from different disciplines: architecture, interiors, art and branding. From the beginning, we treated projects as complete conceptual worlds rather than isolated interiors. This meant concept, story, graphics, objects and spatial design all working in synergy - when we got it perfectly spot on! It has taken a good deal of refinement over the years.
ON ITS EVOLUTION
William Harris: The core philosophy has stayed
consistent. What has changed is our scale and expansion in such a variety of regions. Early on, we were focused on high-end restaurants and cheeky bar projects: what a purely playful time! As the studio grew, clients began asking us to shape much more structured hotel and resort experiences, which brings narrative and environmental psychology to a whole new level.
Another shift is longevity. In the early years, a project might be about a single great space with one story. Now we think more about how a place lives over decades, and likely tells a lot of diverse stories under the master theme. Materials, cultural relevance and operational logic have always been part of our mission though.
The studio has also become global, which has had a positive impact on nearly everything we do. That forces a huge shift in cultural understanding and how hospitable thinking is applied to design. Creating in varied places such as Bangkok, Prague, Dubai or Tokyo requires deep cultural immersion and observation before any design process is even touched.
ON MILESTONE PROJECTS
Kristina O’Neal: Host on Howard is a gallery and gathering space at the intersection of food, wine, art and design. It brings people from different parts of the making world into the same room and creates a shared experience that feels both subconscious and tangibly human. It’s all about connection and belonging inside those four walls. What makes it a milestone is the way it collapses
“The fact that AvroKO has remained collaborative, experimental and independent for more than two decades is something that makes us all proud.”
WILLIAM HARRIS
boundaries. Creative disciplines, industries and social circles come into direct dialogue with another. A chef, a designer, a collector, a friend. They meet over something tangible in the celebration of design, and that opens a different kind of conversation. You feel a sense of belonging form, not just as an idea but also as something lived in real time.
Host holds that exchange. It creates space for a diverse form of curiosity and for unexpected alignment. It also allows us to move beyond designing for others and instead shapes the conditions where people connect so new relationships begin.
ON CHANGES IN HOSPITALITY DESIGN
Greg Bradshaw: The biggest change is that guests have become far more sensitive to authenticity and land connectivity. Twenty years ago, many hotels asked for a recognisable luxury language: marble, symmetry, predictable layouts, soft, austere vibes. Today, clients ask for the opposite. They want spaces that feel rooted in localisation, which could be the spirit of an urban or farm landscape, alongside bio-hacking or spa wellness, all with warmth baked in.
Another change is the blending of programmes. Hotels are no longer isolated places to sleep. Instead, they are social or sometimes land ecosystems with restaurants, retail, wellness, art, education, farm connectivity and community programming. Our clients now ask us to design ecosystems that operate like neighbourhoods under one roof.
ON PROUD MOMENTS
WH: The proudest moment is looking around the studio 25 years later and seeing that the four of us are still working together, alongside a global team of people who have helped build the culture of the company over so many years. We are in awe of all the talented people in the AvroKO world.
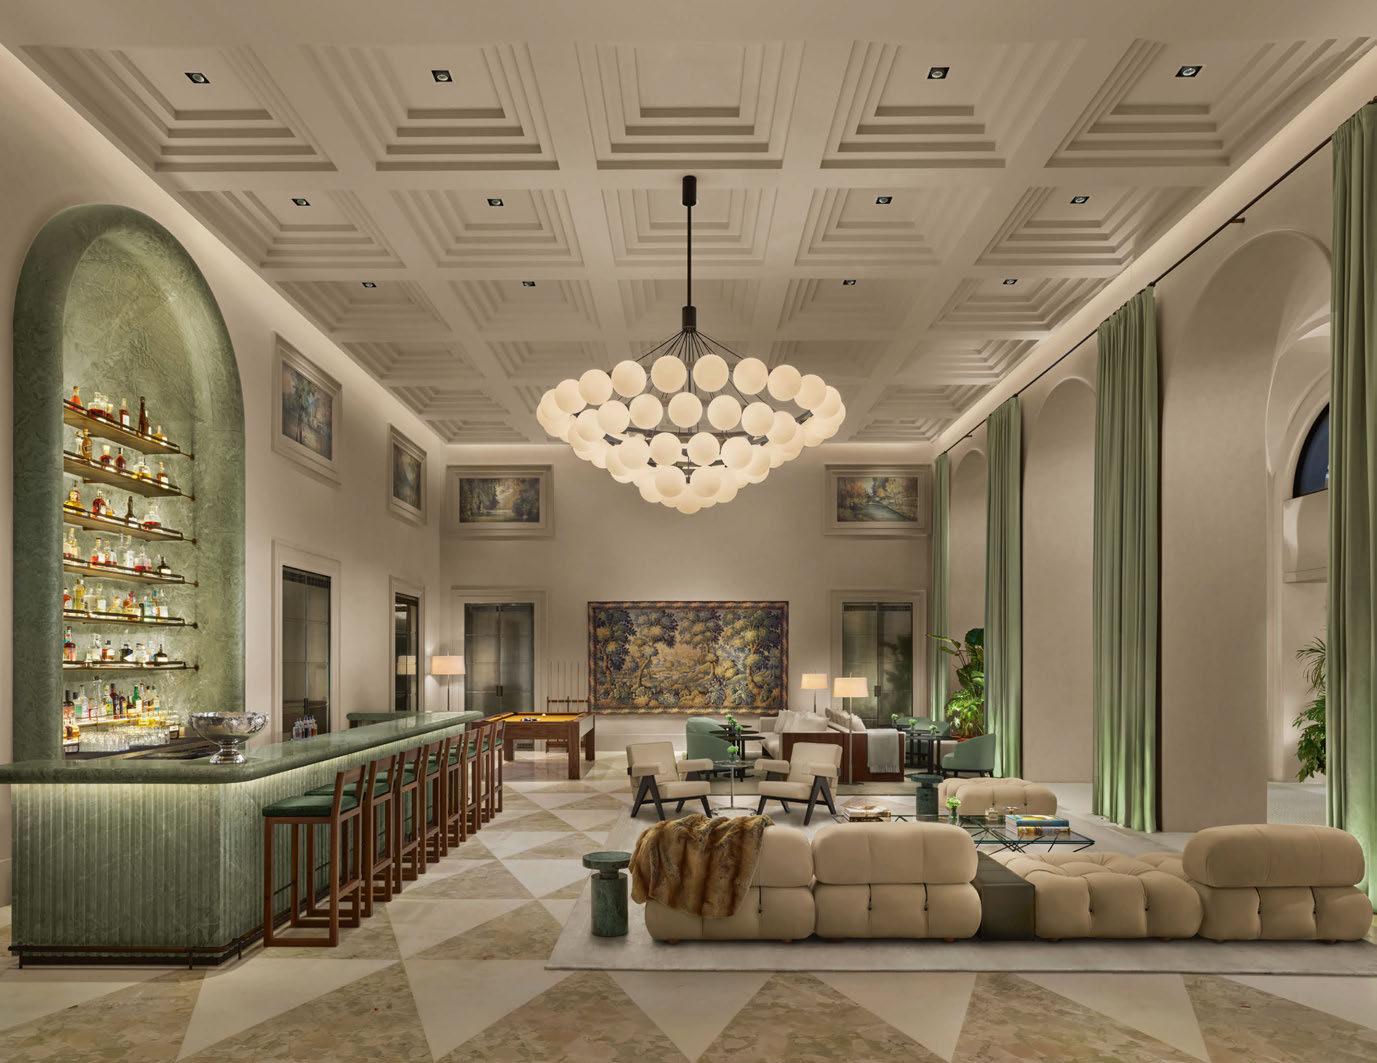
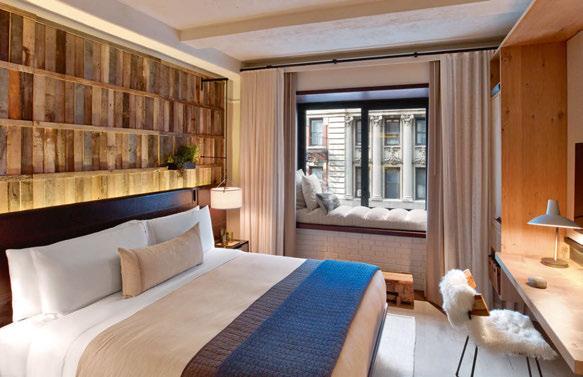
Milestone projects for the studio include (top to bottom) Host on Howard, New York, 1 Hotel New York and Tri Vananda, Phuket
Hospitality design is an intense field. Studios often fracture over time, and we have always been aware of that pressure. The fact that AvroKO has remained collaborative, experimental and independent for more than two decades is something that makes us all proud.
ON NEW OPENINGS
AF: AvroKO is currently working on several hotel projects across North America, Europe, Middle East and Asia. We recently completed Six Senses London, which saw the historic Whiteleys department store transformed into a luxury wellness-focused hotel. The design balances the building’s Victorian heritage with Six Senses’ philosophy of sustainability and sensory experience. Meanwhile in Greece, we are working with Hilton on the revival of an Athenian landmark as a Conrad hotel with a NYNN Members Club, as well as Branded Residences by Hilton and Waldorf Astoria.
GB: We’re also working with the team behind the three-Michelinstarred Single Thread on the renovation of the historic River Belle Inn, a Healdsburg mansion first built in 1895 as the home of American wine industry pioneer Isabelle Simi Haigh.
ON THE NEXT 25 YEARS
KO: We hope that the studio remains deeply curious. Hospitality will keep evolving and our role will likely expand beyond traditional architecture and interiors into brand, product and cultural programming. The ambition is to continue designing places that guests remember emotionally, and that make an imprint in revolutionary new ways. If the studio still feels experimental and collaborative in 25 years, we’ll be very happy.
ON HOTEL DESIGN IN 2100
KO: Hotels will likely be far more integrated with ecology and technology. Buildings will behave more like living systems, and we are excited about that evolution. Energy production, water capture and climate response will be embedded into the architecture itself. Spaces may adapt dynamically to guests and changing environmental conditions.
At the same time, the human need for story, beauty and true belonging will remain the same. Even in 2100, the most meaningful hotels will still be the ones that feel rooted in place and connected to culture. Technology will change the tools, but the heart of every excellent hotel will thankfully stay hospitable and human.
Recent openings include (top to bottom) Six Senses London, W Prague and Rialto at Jumeirah Marsa Al Arab in Dubai
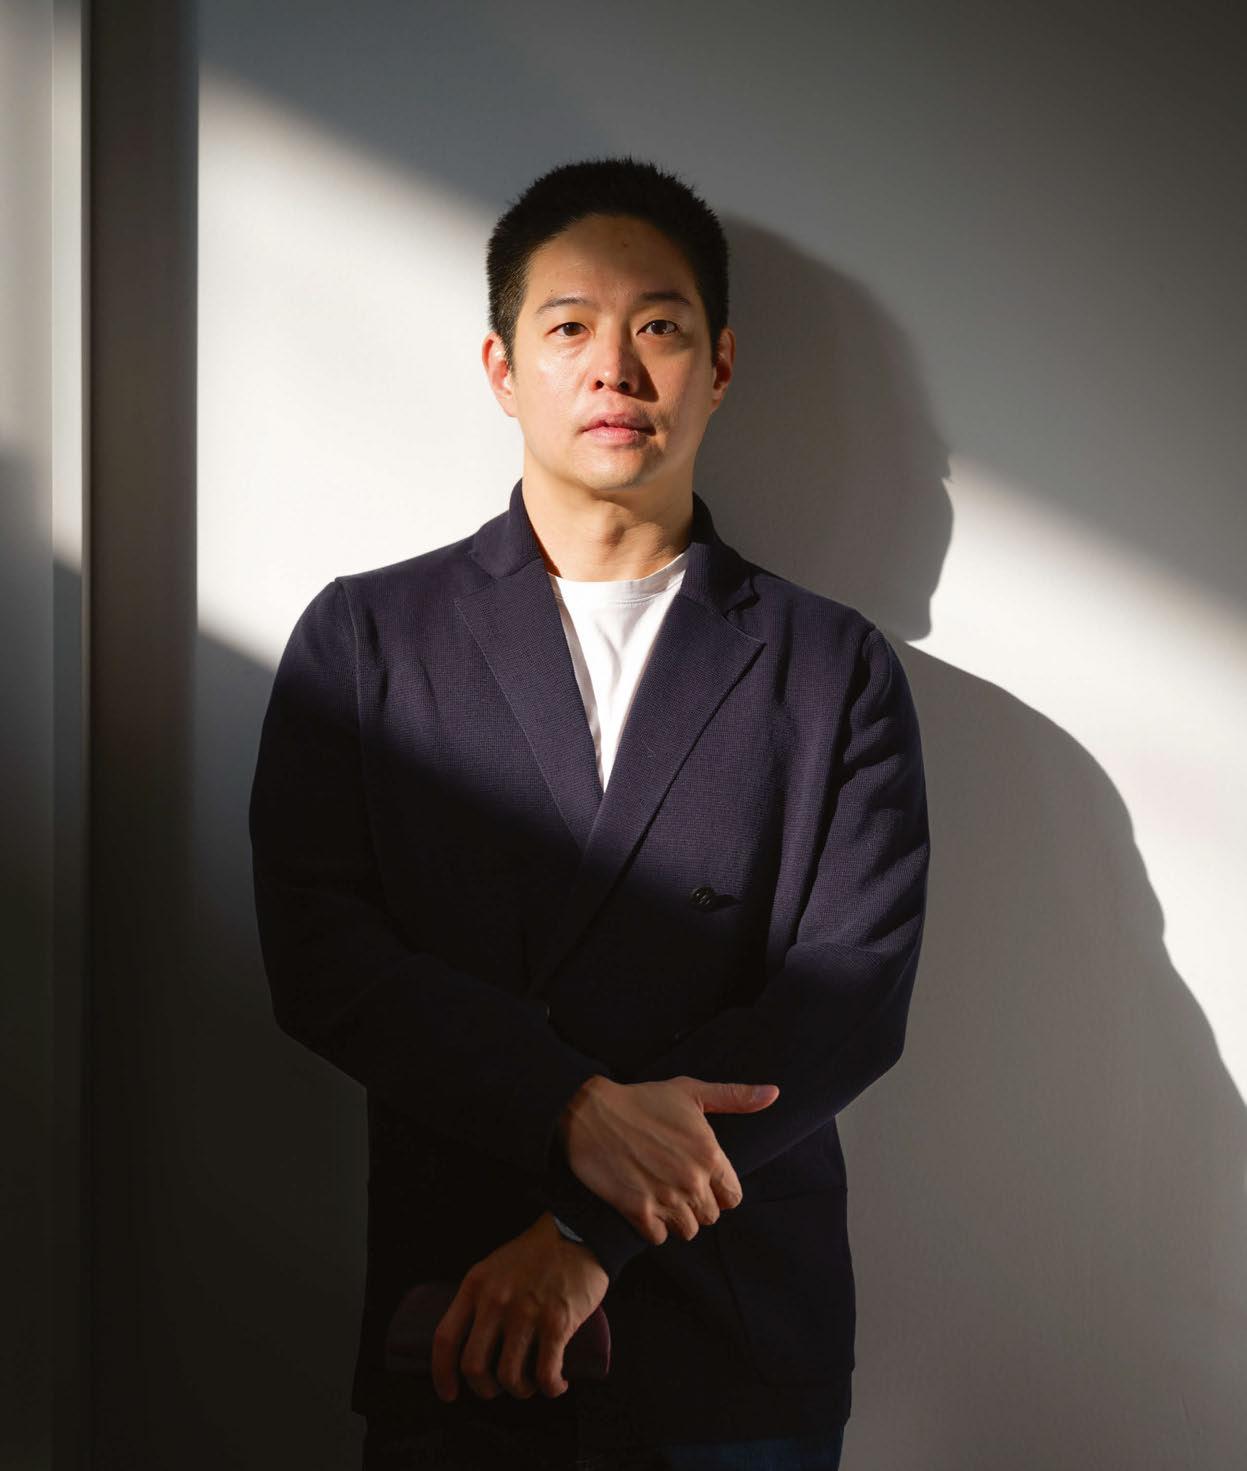
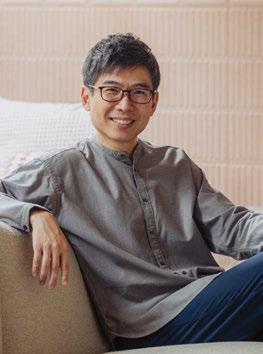
As Senior Director APAC of Design Hotels, Aik Wee Ong is responsible for increasing member numbers, brand presence and partnerships across the region. Ong most recently served as Deputy Managing Director at Singapore-based design-andbuild studio ID21, prior to which he spent over a decade with Design Hotels, playing a key role in developing the brand’s commercial presence across Asia Pacific and building relationships with member hotels and regional partners.
Meeting… Aik Wee Ong
As Design Hotels targets growth in Asia Pacific, the region’s newly appointed Senior Director shares his vision for strengthening the portfolio, brand presence and partnerships.
Aik Wee Ong’s career started in the skies, working as part of the pioneering revenue management team at Jetstar Asia, a lowcost carrier under Qantas Group. But now, as Senior Director APAC at Design Hotels, he spends his days traversing mountains, cities, villages and seas, connecting with member hotels across the region. In hindsight, the Singaporean believes he was always destined for hospitality.
DESIGN-DRIVEN DEVELOPMENT
Ong graduated with a Bachelor of Commerce in Economics and Marketing from the University of Western Australia, which led to a role in aviation. However, his aspirations lay elsewhere and he started looking to other sectors for career progression. “At the time, I had several offers, but Design Hotels stood out,” Ong recalls. “Its creative ethos, strong sense of individuality and lifestyle-driven approach resonated deeply with me, so it was an easy decision.”
Ong joined Design Hotels in 2008 as Regional Revenue Manager, working his way up to Regional Director, Account and Revenue Management, Asia Pacific, before leaving in 2020 to work at ID21, a Singapore-based, family-run designand-build company. He returned to the Design Hotels collective in 2026, where his focus is now on growing the portfolio, brand presence and partnerships across the region.
“My time in the design-and-build industry fundamentally deepened my understanding of how spaces are conceived, executed and ultimately experienced,” Ong reflects. “Being closely involved from concept through to delivery sharpened my appreciation for the tension between creative vision, commercial realities and operational constraints. It reinforced how human behaviour is shaped by space, and how light, materiality, scale and flow influence emotion, interaction and wellbeing.”
These elements are what Design Hotels members prioritise, so the five years away were not in vain, as Ong affirms: “This perspective naturally feeds back into hospitality and travel, where hotels are not just places to stay, but environments that frame memory, meaning and connection.” He defines Design Hotels members as guided by “intent rather than scale or style, driven by a clear point of view – whether cultural, architectural, social or personal”. Independence, originality and being rooted in culture are the underlying ethos of properties, regardless of changing design expressions over the years.
CULTURE, COMMUNITY AND CONNECTION
Beyond the building, the people – both those who create it and those who stay in it – are key. “Community has always been central to Design Hotels, but its definition is expanding.
Today, this incorporates wellbeing, education, cultural preservation and environmental responsibility,” notes Ong. “Increasingly, our member hotels act as conveners, bringing locals and travellers together through shared interests, learning and dialogue. This reflects a broader shift in travel, where guests seek meaningful participation rather than passive consumption.”
For instance, at Cap Karoso in Sumba, Indonesia, the three-hectare farm sustains the hotel’s restaurant while serving as a platform for exchange by hosting artist residencies, craft ateliers and workshops. “Guests can collaborate with local communities to engage with the island’s Marapu heritage through activities like ikat weaving and Sumbanese sandalwood horse riding, turning cultural preservation into lived experience rather than observation,” he says.
Preservation of cultures and communities is vital in the globalised world, where heritage is often passed over in favour of the new and modern. Hotels are able to be that bridge for authenticity, and are increasingly committed to doing so. Arcadia Place at Lugu Lake in Yunnan Province, China – a new Design Hotels member – is an example. Surrounded by snow-capped mountains, the property’s striking design by Imago celebrates the ancient culture of the local matriarchal Mosuo people. “It stands out for its profound connection to landscape, culture and community,” says Ong. “These are projects that go beyond visual design, embedding local heritage and environmental sensitivity into the guest experience.”
“Community has always been central to Design Hotels, but its definition is expanding. Today, this incorporates wellbeing, education, cultural preservation and environmental responsibility.”
The emergence of a new generation of owners dedicated to the cause helps too. They are “highly design-literate and globally aware, yet still deeply rooted in the local heritage and community,” Ong observes, highlighting Jacopo and Rosa Sertoli – the owners of newly minted member Magia de Uma in Bali – whose shared vision for culturally rooted hospitality helped guide the project into the Design Hotels community. Aside from cultural events, the property preserves traditional Javanese structures, including a 150-year-old joglo.
Design Hotels’ older members are still relevant, having set the benchmark. One of the longest-standing member hotels in the APAC portfolio is The Surin Phuket, which joined the collection in 1999. Over four decades, the resort has continually reinvented itself through multiple renovations by Ed Tuttle, yet its founding design principles have remained intact. From woven palm-frond panels and a palette of raw, natural materials that draw the surrounding landscape indoors,
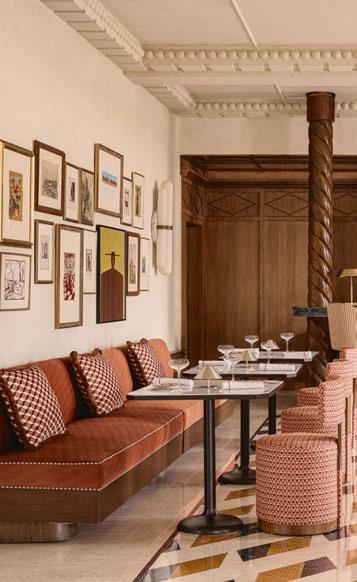
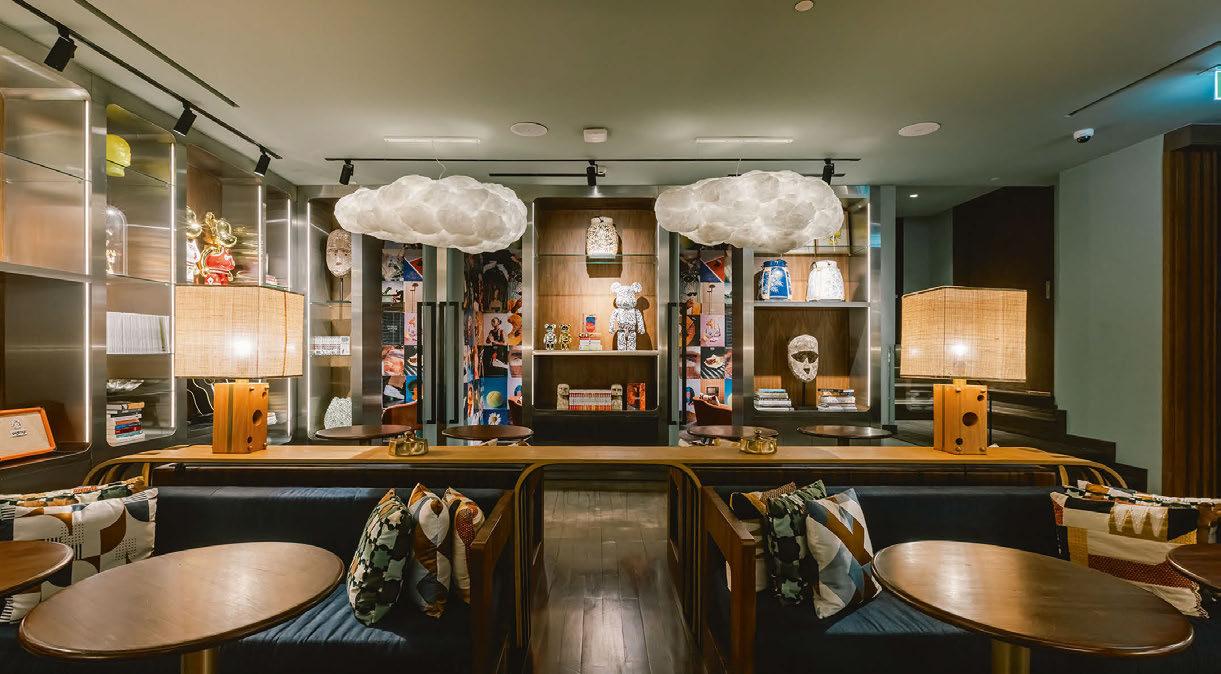
Public House, Bangkok
to the deliberate absence of elevators – encouraging guests to move through the property via a network of stairs and walkways – these design choices reflect an approach grounded in immersion and intention. The project demonstrates how Design Hotels has grown alongside properties defined by purposeful design, where every spatial decision helps create a stronger connection with the surrounding environment.
“Many of these members have evolved organically over time while remaining true to their founding vision,” states Ong. “Their continued commitment to individuality, experimentation and community engagement reinforces what Design Hotels stands for and provides a powerful reference point for newer members joining the portfolio.”
PIONEERING PRESENCE
Looking ahead, Ong is on the hunt for new members to maintain Design Hotels’ growth momentum across Asia Pacific. In 2025, the collection welcomed more than 14 properties across the region, accounting for a record 28% of the overall portfolio global growth – a first for the group. Representing a diverse collection of experiences, the new additions range from Public House – a contemporary and inclusive twist on a British gentlemen’s club in Bangkok – to Yoruya, an
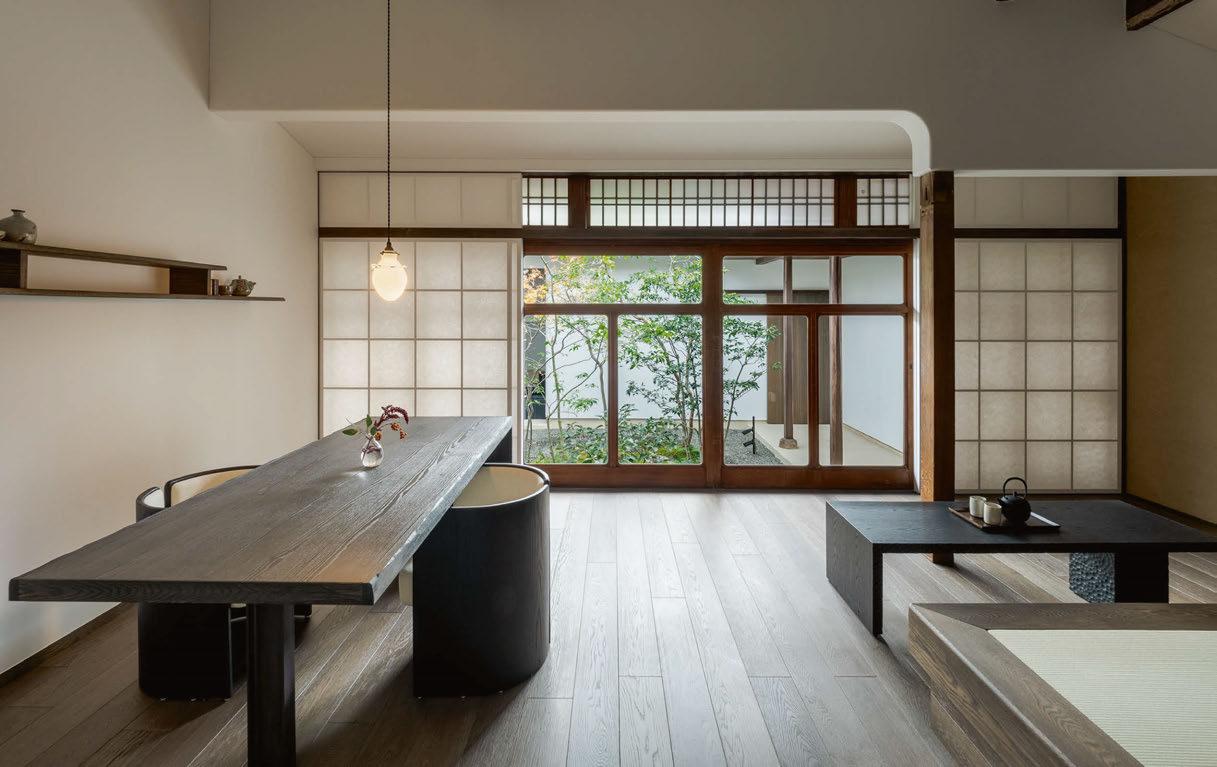
intimate retreat in Kurashiki that echoes the traditional townhouse-style of Japan’s Edo period.
Still, there is much potential: that there are currently only 45 members across a region that represents more than 60% of the world’s population spanning over 40 countries, gives some indication. China and other emerging destinations across Southeast Asia are key markets, as Ong explains: “More broadly, we are looking at secondary cities and less obvious destinations – places with strong cultural identity, creative energy and untapped stories.”
Ong’s return to Design Hotels comes at a time when the group required a representative who is familiar with the inner workings of the collective, in addition to being well-equipped to steer the growth of the region.
“I bring a hybrid perspective, grounded in commercial strategy and revenue management, yet deeply informed by design, storytelling and placemaking. I have worked across aviation, hospitality and design-andbuild, so I am comfortable navigating both analytical and creative worlds. Equally important is my longstanding relationship with many of our hotel owners and industry partners,” Ong concludes. “There is trust, shared history and a common language, and this will allow us to move quickly while remaining thoughtful and aligned.”
Though holidaymakers have a bit of a wait before donning their space boots and rocketing away for an intergalactic escape, soon they may be able to experience the next best thing – right here on planet Earth.
Slated to touch down in the Nevada desert as soon as 2032, Moon is an aptly-named integrated resort defined by a distinctly lunar-looking orb at its centre. Delivered by Canadian studio Moon World Resorts, the 312m structure is set to break records as the world’s tallest true sphere, all while evoking the interstellar and becoming the bridge to space tourism.
According to Moon’s smart city masterplan, the cosmic construction will feature a 4,000-key all-suite hotel, accompanied by a 200-room boutique property and a base comprising restaurants, wellbeing facilities and an events centre.
The star of the show however, is on the upper levels, where an authentically designed lunar surface and moon base will give
guests a taste of space exploration without ever having to leave Las Vegas. There’s even a lunar shuttle and moon buggy for a true astronaut adventure.
Orbiting the resort’s celestial centre, beyond lush parks and lagoons, 10,000 branded residences will be housed within 16 smaller spherical buildings and 20 towers, atop which a panoramic sky walk encircles the entire resort. Above, an exclusive AAA commercial real estate offering is available for Tier 1 companies from within the space and aerospace sectors.
“Wellbeing and longevity form the cornerstone of Moon’s masterplan, as will the inclusion of the sensory environment, transforming guests in a profound, meaningful and memorable way,” concludes Sandra G Matthews, co-founder and President of Moon World Resorts. “It is our mission from day one to connect guests to themselves, to others, to planet earth, to the galaxy and beyond.”
The Permanent Pop-Up
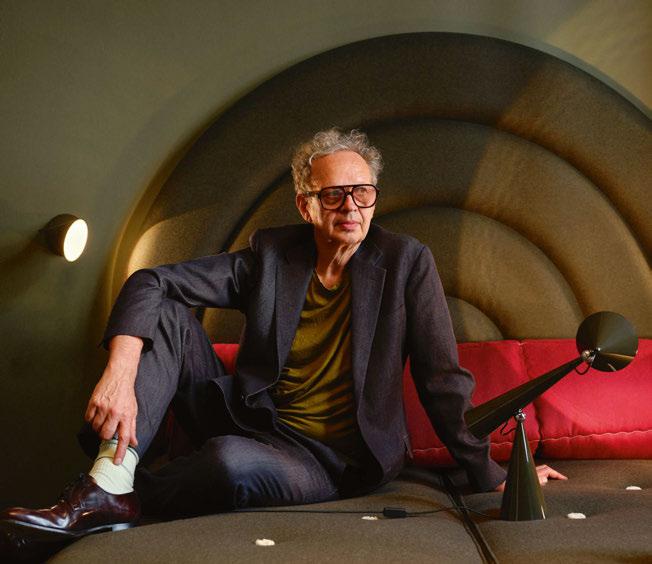
Each year, as Milan transforms into a city-wide playground for creatives, dozens of pop-up installations offer a limited-time-only glimpse into the future of design and hospitality. Tom Dixon’s new hotel concept, however, is an exhibition built to last.
Debuting during Milan Design Week as part of a wider takeover of the Mulino Estate, Mua Mua Hotel not only opens as a platform for Dixon’s AW26 collections, but as the precursor to a permanent, fully operational hotel. Envisioned by Dixon’s interiors agency, Design Research Studio, the 12-room micro-hotel features a lobby furnished with terrazzo marble coffee tables and sculptural vases, as well as a cosy reading room and a gift shop stocked with accessories from the new collections.
The hotel’s guestrooms – some with en suite bathrooms designed in Dixon’s signature style – can be found across both floors, each with a Vispring bed serving as its focal point. Designed as a collaboration between the two British brands, the hotel features three bespoke models created exclusively for Milan Design Week, each adding a touch of whimsy and vibrancy to the otherwise minimalist spaces. Lighting from Dixon’s Melt collection features prominently throughout, while copper-toned Whirl pendants above the staircase serve as the hotel’s dramatic centrepiece.
“We created Mua Mua Hotel with some exciting partners who share a love for placemaking and creating alternative narratives in design and interior architecture,” Dixon reveals. “More than just a few days of commerce during the crazy week of Salone, our objective is to initiate a longer-term vision, using design to create permanence and regeneration.”
Objects That Speak
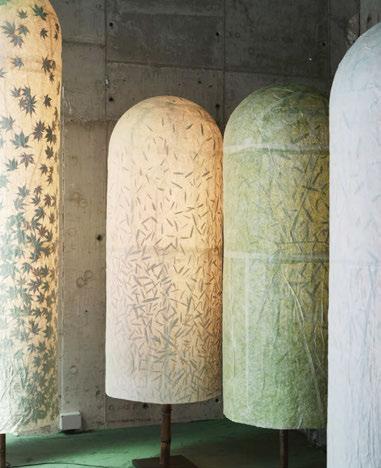
More than ever, hotels are transitioning beyond merely a space to rest, becoming key cultural touchpoints in the expression of locality, history and art. In pursuit of the latter, Rosewood has positioned itself among the greats, becoming part of the dialogue with its Milan Design Week debut, Objects That Speak: A Conversation Continued with Andrea Branzi.
Curated in collaboration with Deyan Sudjic, Director Emeritus of London’s Design Museum, the installation brought together Branzi’s signature paper lamps and, in a continuing legacy of the late designer’s pioneering work, pieces by a new generation of creatives including Jaime Hayon, Bianca Tschaikner and Marc Quinn, all of whom have works displayed in Rosewood hotels around the world. Demonstrating Branzi’s belief that design reflects the distinct culture of time and place, the installation embodies Rosewood’s commitment to this ethos, platforming the pioneering artists shaping modern design.
“Local culture and history are the heartbeat of our design process,” explains Trish Luyckx, Chief Design and Project Services Officer at Rosewood. “They guide us in every decision, from the materials we select to the narratives we weave into the space. For me, it’s about creating an authentic connection to the destination.”
Italian Grandeur
L’Appartamento by Artemest returns to Palazzo Donizetti to showcase Italy’s artistic legacy.
Attracting celebrated designers and brands from around the world, Milan Design Week is a hub of creativity that showcases the best of international design year after year. As it returns for its fourth edition, L’Appartamento by Artemest shines the spotlight on homegrown talent, unveiling a new curatorial chapter dedicated to Italian Grandeur. Set within the storied Palazzo Donizetti, five acclaimed design studios explored Italy’s artistic legacy, architectural language and exceptional craftsmanship through a series of curated roomsets, each meticulously transformed through the lens of the country’s cultural capitals. The result is an immersive journey that unfolds in an homage to place and tradition, featuring a considered selection of Italian furniture, lighting and décor from Artemest’s finest artisans.
VESTIBULE BY SASHA ADLER DESIGN
Conceived as a contemporary Venetian courtyard, the Vestibule is anchored by a sculptural metal tree, surrounded by handcrafted materials, artisanal pieces and a preserved mural.
READING ROOM BY SASHA ADLER DESIGN
Shifting into a more intimate rhythm, warm saddle leather and glass accents complement a palette of deep greens in a nod to Venice’s craftsmanship heritage.
DINING ROOM BY ROCKWELL GROUP
Echoing the exuberance of Naples, the Dining Room evokes both leisure and performance through sculptural seating, gold-toned metals and marble.
GRAND SALON BY MARCH & WHITE DESIGN
In a reinterpretation of classic Roman architecture, a palette of deep reds, bronze details and marble surfaces foster a quietly theatrical atmosphere.
ENTERTAINMENT SALONS BY CHARLAP HYMAN & HERRERO
Inspired by Palermo’s Palazzo Valguarnera-Gangi, overlapping seating and off-axis tables encourage intuitive circulation through warm, informal spaces.
ALCOVE BY URJOWAN ALSHARIF INTERIORS
Celebrating Renaissance interiors and Florentine villas, the Alcove is a layered sanctuary that combines refined textiles and intricate decorative accents.
For decades, Italy’s hotel market has had a reputation for its fragmented status, shaped largely by independent, family-run businesses. From palatial palazzos to rustic rural retreats, a significant proportion of properties have been passed down through generations, preserving the strong sense of place and personal service that has long defined the country’s international appeal. Yet this independence has historically stood as a barrier to entry for international hotel groups.
Today, however, Italy’s hotel market is undergoing a renaissance, driven by record visitor numbers, international investment and the growing presence of branded hotels. Recognising this momentum, Hospitality Investor has
Investing in Italy
Hospitality Investor partners with ITA to publish a white paper exploring the renaissance of Italy’s hotel market.
partnered with the Italian Trade Agency (ITA) to publish a white paper exploring the trends, opportunities and challenges reshaping the country’s hotel landscape. “Italy is one of the most attractive hospitality markets in Europe for international investors,” states the report. “The country combines globally recognised tourism demand with a diversified hospitality landscape and a large stock of real estate assets with potential for repositioning and redevelopment.”
Entitled Investing in Italy’s Hospitality Market, the 13-page report opens with an analysis of current travel demand, highlighting the 458.4 million overnight stays logged in 2024, according to the Italian National Institute for Statistics. This record-breaking demand can be attributed to the country’s globally recognised cultural heritage, diverse offering and strong positioning in luxury and experiential travel.
The focus then shifts to the forces underpinning the market’s evolution, building a case for Italy’s hospitality real estate sector. For institutional
investors, the opportunities lie in strategies such as the repositioning of underperforming assets, conversion of independents to international brands and the redevelopment of historic buildings into luxury hotels. In fact, hotel investment volumes reached approximately €2.1 billion in 2024, with international investors playing a major role in transactions.
Notably, these opportunities are not confined to the country’s traditional strongholds. While gateway cities such as Rome, Milan and Venice remain popular due to their strong international visibility and stable tourism demand, emerging destinations including Puglia, Sicily and Calabria present opportunities for resorts, boutique hotels and adjacent asset classes including serviced
apartments and student housing. Still, the report balances these opportunities with key market considerations for evaluating projects, from heritage preservation regulations and permit complexities to labour availability and evolving short-term rental regulations.
Rounding out the picture, the report outlines Italy’s structured framework of public incentives and institutional support mechanisms designed to facilitate tourism investments. A combination of grants, tax credits and subsidised financing is complemented by the Invest in Italy programme, which provides a central access point for international investors, offering support across site selection, incentive access, institutional coordination and workforce analysis.
2026 events cement this focus. Milan Design Week reported an uplift in visitor numbers, while the forthcoming Sleeper Sessions will take place in Sicily to a sold-out crowd of owners, operators, designers and suppliers, eager to capitalise on the nation’s growth prospects.
JUNG.GROUP/LSTOUCH You are welcome to visit us at: JUNG UK Showroom · 6 / 7 Albemarle Way · Clerkenwell · London Visit by prior arrangement: jung.group/london
The Lake Como Edition
ITALY
A 19th-century palazzo is reworked through a lens of restraint, revealing a quieter, contemporary expression of lakeside luxury.
There’s an alluring concept at the heart of Lake Como known as villeggiatura – the tradition of long, leisurely stays by the water, which has historically drawn aristocrats, intellectuals and celebrities to its glamorous shores. It is this laidback movement that has informed the recent transformation of a 19th-century palazzo in Cadenabbia into the second Italian outpost for Marriott’s luxury lifestyle brand, Edition Hotels, following its Rome opening in 2023.
Occupying a sprawling site on the lake’s edge and overlooking the promontory of Bellagio, The Lake Como Edition has been developed by Omnam Group in partnership with Bain Capital and Marriott International. Conceived as a contemporary, lifestyle-led retreat, the hotel offers a distinct counterpoint to the destination’s more traditional luxury properties, reimagining the Lake Como experience for the next generation of travellers.
“What immediately stood out about the former Hotel Britannia Excelsior was its extraordinary position on Lake Como and its inherent architectural presence,” reveals William Montecchi, Design Manager at Omnam Group. “At the same time, the building carried layers of additions and transformations that had diluted its original identity, giving us the opportunity to reinterpret it in a contemporary way.”
In bringing the project to life, Omnam enlisted Milan-based firm De.Tales and American-Chinese duo Neri & Hu, who worked alongside Edition’s Creative Directors Kirstin Bailey and Paul Haslhofer. Together, they adopted a measured approach to restoration and intervention, preserving the palazzo’s historic façade, including its signature palette of cream, buff and almond, as well as key architectural features such as the double-height vaulted lobby, classical archways and a series of restored French balconies. “The process was selective and intentional,” explains Bailey. “Rather than preserving everything, we focused on retaining the building’s proportions and spatial rhythm, introducing a new architectural layer that feels precise and current. The result is a study in restraint and material sensitivity.”
The core language of materiality is immediately evident through a dramatic cantilevered teak entrance. Inside, white Palomba stone terrazzo floors take pride of place in the lobby, while matching stone borders
frame a sculptural marble staircase – an Edition signature, as well as a subtle nod to Italian architect and designer Carlo Scarpa, whose tactile approach to materials informs the design of the public spaces. “We worked with stone, terrazzo, timber and plaster in a very honest way – Palomba stone, Calacatta marbles, Dolomite plaster and European oak recur throughout,” explains Bailey. “The marbles were chosen for their subtlety – veining that feels almost like movement rather than pattern.”
Craftsmanship is Italian where possible –think local stone, Murano glass and millwork by Extra Ordinario – to ensure the building feels grounded in its geography. The colour palette is also deliberately muted and mineral, drawing from the natural tones of Como; ivory plasters, soft celadon greens, pale blues and warmer tones like rose Dolomite make appearances throughout. “It’s a palette that allows light to move through the space and gives prominence to material and texture rather than colour itself,” notes Bailey.
Fine-dining restaurant Cetino is guided by chef Mauro Colagreco’s affinity for natural textures and earthy tones
Across the 148 guestrooms, including 25 suites and two crown-jewel penthouses, there is a strong emphasis on spatial flow, with interiors designed to frame the lake at every opportunity. “The positioning of the bed, the alignment of the doors and balconies – all of it is designed so the landscape becomes the focal point,” explains Bailey. Guests enter through a marble archway, which leads to an arrangement of custom curved sofas by Neri & Hu, alongside walnut headboards and handtufted rugs that subtly reference the colour of the water. Bathrooms meanwhile, are crafted from Calacatta gold marble, accented by fluted glass doors in polished brass frames.
Wellness forms a central pillar of the guest experience, delivered in collaboration with pioneering Italian wellness brand The Longevity Suite. Home to seven treatment rooms, Finnish and herbal saunas, plus separate steam rooms and Turkish baths, the spa leans into a more cocooning atmosphere – a contrast to the light –filled, outward-looking nature of the rest
of the hotel. “The spa shifts the experience inward,” notes Bailey. “It is more enclosed, more tactile – focused on softness, shadow and material depth. Natural elements are still present – stone, wood, filtered light – but used to create a sense of protection and calm.”
Where the guestrooms and spa are quieter and introspective, the restaurants and social spaces bring a different energy – being more open, social and expressive. “There is a clear shift in tempo,” says Bailey. “This is achieved through scale, material richness and light –higher ceilings, stronger architectural gestures and a layered mix of materials and furnishings.”
A case in point is Cetino, conceived as cosy, womb-like setting guided by Michelin-starred chef Mauro Colagreco’s affinity for natural textures and earthy tones. Marking the chef’s debut in Italy, the fine-dining restaurant showcases Mediterranean flavours through inventive dishes inspired by lake, sea and land. Meanwhile, all-day dining destination Renzo spills out onto a sun-drenched terrace,
Framing views of the lake, guestrooms are furnished with walnut headboards and custom curved sofas by Neri & Hu
creating a relaxed, sociable backdrop that feels rooted in the rhythm of the lake. The menu draws on the spirit of long family gatherings, reworking familiar recipes with a lighter, more contemporary touch.
The Lobby Bar is perhaps the most striking space of all, anchored by an oversized bar crafted from celadon green Sekoya marble and surrounded by handpainted landscapes by Italian artist Costanza Alvarez De Castro. Elsewhere, a billiard table – another Edition signature – sits alongside a Steinway baby grand piano and a carved Palomba stone fireplace. “The Lobby Bar is deliberately grand,” describes Bailey. “With its five-metre ceiling and a monumental marble bar, it is designed as a place of energy and interaction.”
Step back outside and the experience opens up again with the floating infinity pool, which sits almost directly on the edge of the lake, surrounded by bespoke outdoor seating by Talenti and Tribù. “From the outset, we saw this as one of the project’s most distinctive
features, and the design approach focused on enhancing and refining this condition,” explains Montecchi. “Rather than trying to blur the pool into the landscape, the intention was to preserve its clarity as an architectural element – something that sits in dialogue with the lake rather than disappearing into it. This creates a more deliberate experience, where the surrounding nature is framed and amplified.” Guests can also enjoy a lakeside lido – designed by Omnam Design Studio – which is the perfect spot for a bite of lunch and a dip.
Ultimately, The Lake Como Edition offers a quieter counterpoint to the region’s established aesthetic. “It was less about creating a new language and more about removing excess,” concludes Bailey. “Lake Como is often expressed through ornament and tradition. We wanted to distill that – retaining its elegance, yet translate it into something more restrained and architectural. The intention was to create a sense of modernity that feels deeply connected to place, rather than imposed onto it.”
EXPRESS CHECK-OUT
Owner: Bain Capital Developer: Omnam Group
Operator: Marriott International Architecture: De.Tales
Interior Design: Neri & Hu
Lighting Design: Isometrix
Art Consultant: Visto www.editionhotels.com
Yuyun
by Joana Bover
The Newman
LONDON
Kinsfolk & Co enlists Lind + Almond to create a Bohemian boutique dotted with Art Deco details and creative characters.
Words: Matt Turner • Photography: Courtesy of The Newman
We simply couldn’t place a flashy hotel in the heart of this cherished part of London; it doesn’t have the glitz of Mayfair or the bright lights of Soho,” says Richy Almond of Lind + Almond, designers of The Newman. “Fitzrovia is eccentric, yet hidden behind a façade somehow. The hotel needed to feel deeply grounded in its surroundings while still offering a fresh, contemporary experience.”
The hotel has been created by Kinsfolk & Co, a Londonbased hospitality firm headed by Paul Brackley, previously Managing Director of Corbin & King’s The Beaumont, with owner and developer Gerent Group. Brackley’s starting point in conceptualising the hotel was to explore the layered history of the neighbourhood, drawing inspiration from its distinct heritage, community, architecture and artistry. This was then chanelled into the overarching brand strategy, naming and narrative - a process led by Latitude – before Lind + Almond took the creative reins.
Almond, a trained architect, and his partner Pernille Lind, an interior designer, are best known in the hotel world for their previous work at Sanders Copenhagen. The Newman bears similar traits of a rich warmth, but they have interwoven references to Fitzrovia throughout, particularly its status as a Bohemian enclave in the 1920s and 1930s.
Key cultural figures who lived there through the Art Deco period have given personality and direction to the interiors, with Nancy Cunard – society hostess, political activist and former heir to the shipping line that still bears her name – a notable point of reference. Cunard was a muse and mistress to many famous writers and artists – Aldous Huxley, Ezra Pound and Percy Wyndham Lewis among them – and now,
some 100 years later, she has influenced Lind + Almond in their creative endeavours here.
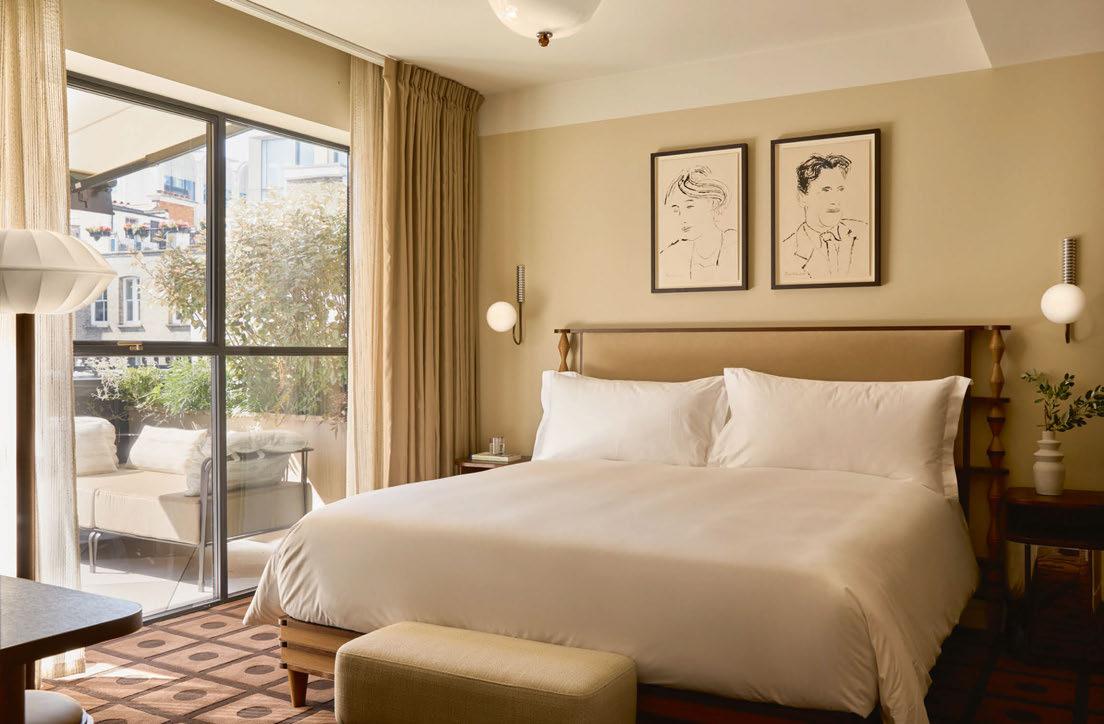
Her avant-garde sense of style – particularly her signature geometric bangles crafted in wood, bone or ivory and worn from wrist to elbow – are reflected in lighting fixtures and the totem-style elements that flank the guestroom headboards. Triangle motifs from her headscarves appear in Sinclair Till rugs and ceiling designs. Polka dots – another Cunard trope –are subtly referenced through the globe lamps found on desks and by beds, porthole mirrors, circular occasional tables and timber flooring by Horning.
Cunard seems a doubly fitting source of creative inspiration, since the extensive use of polished chrome Art Deco detailing and curved walnut finishes lend the property the feel of a luxury cruise liner. According to Almond, these sweeping curves also “represent the pen strokes of the illustrators who have frequented the district’s drinking holes over the decades”. Line drawings and photography of many more colourful local characters adorn the walls.
Another Fitzrovia figure to exert their influence is Mid-Century Modern furniture designer Gerald
Summers, whose bent plywood armchair, shaped from a single sheet of the material, was created in his workshop on nearby Charlotte Street in the 1930s.
The architecture of the surrounding area, highlighted in a photographic study of Fitzrovia specially commissioned during the design stages, has provided further inspiration. The glazed façades and bubble balconies of buildings in nearby streets are echoed in the mirrored bedside tables, custom-tiled shower rooms and bathroom vanities carved from solid blocks of stone – the latter crafted by Mitra Marble and installed by Chiltern Contracts.
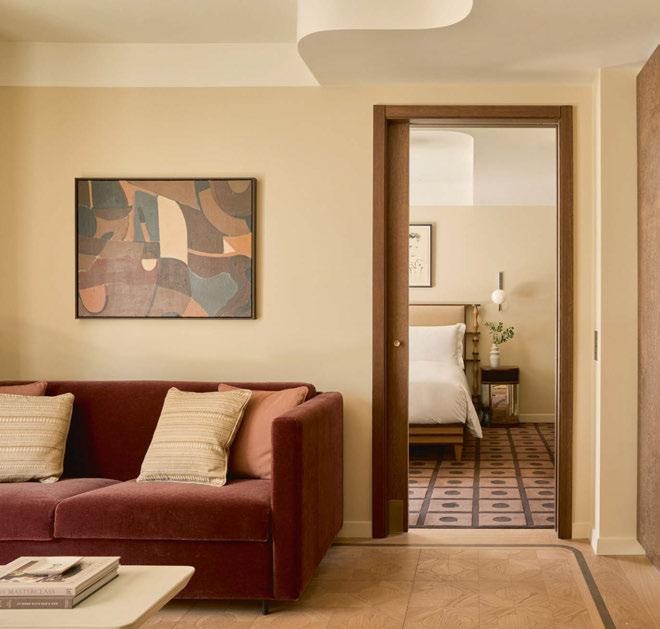
Across the 81 guestrooms, suites and apartments, the interiors are calm, refined and sophisticated with a deliberately understated palette – an aesthetic that extends to the switches and sockets too, having been created bespoke by Focus SB. The backdrop may be relatively restrained, but artworks curated by Sterling Art and SOTA bring the hotel to life, adding another layer of local reference. “We commissioned hundreds of bespoke artworks celebrating Fitzrovia’s rich Bohemian literary history, curating pieces for the guestrooms and suites, as well as the extensive public
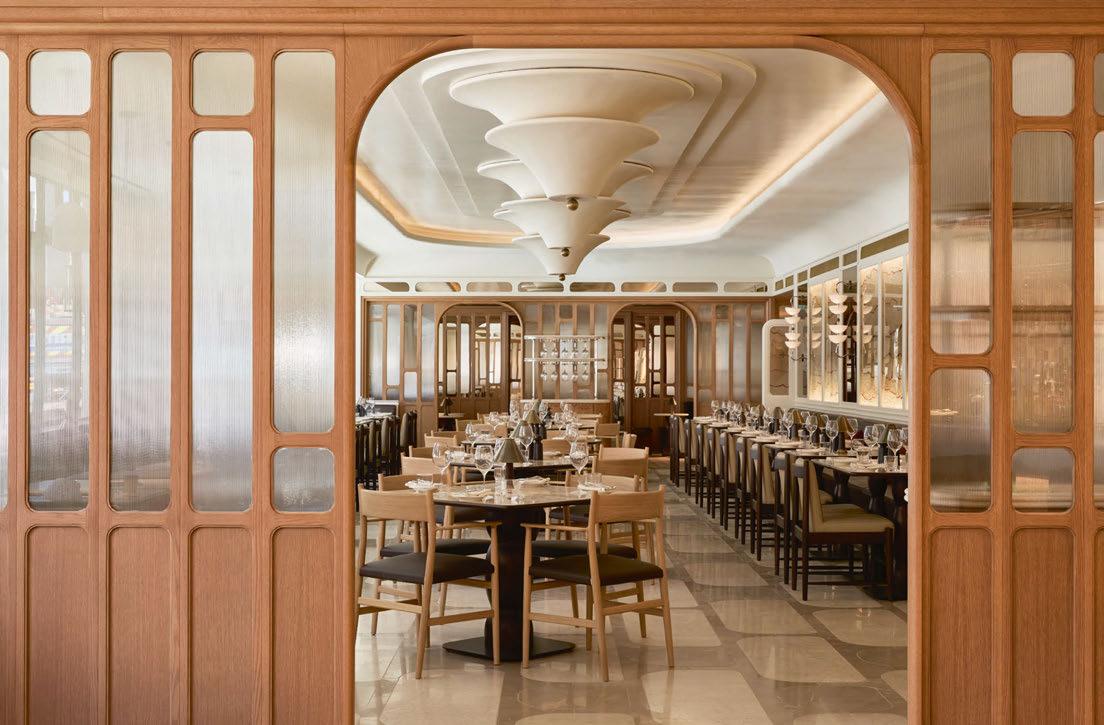
Victorian influences and Art Deco nods are evident in the joinery and screens at Brasserie Angelica
areas,” say the art consultants. “Collaborating closely with both the interior designers and the hotel management team, we leveraged our unique network of artists to create an eclectic, mixed-media art collection, shaping the hotel’s identity. In addition, we developed and managed an artist-led photography campaign for the hotel’s social media, capturing local characters and strengthening the brand’s sense of place.”
According to Pernille Lind, this was a critical element in bringing heart and soul to the project: “The art plays a crucial role in telling this story, avoiding the blandness often seen in hotel decor,” reveals Lind. “Fitzrovia and London’s artists will continue to provide inspiration and decorate the walls through their artwork.”
The ground floor comprises a large openplan space encompassing a reception, lounge area, restaurant and bar. Brasserie Angelica is an expansive all-day dining offer that occupies a prominent street-facing site with a light airy feel thanks to extensive glazing. Traditional Victorian influences, as well as those of the
Creativity without boundaries
The most compelling hospitality brands are shaped by a clear point of view. Expressed not just in how they look, but in how they feel, operate and connect.
At Latitude, we bring that thinking to life through strategy and storytelling, creating brands with depth, relevance and a distinct sense of place.
From global names to independent voices, our work reflects the individuality of each brand, including recent projects with:
The Newman, London , Autograph Collection , Tribute Portfolio & Luxury Collection , Capella Group , Cooks Club , Four Seasons , Kimpton , Regent and St. Regis
Art Deco period, are evident in the joinery and glass screens. Bespoke furnishings by MOB are complemented by Charlotte Perriand’s Indochine chairs for Cassina, which can seat up to 100 diners in the main dining area, with an additional 24 covers on the terrace. Two private dining rooms, Talland and Little Talland, take their names from a holiday home belonging to Virginia Woolf, another celebrated local resident of the early 20th century. The menu offers modern European dishes with a distinctly Nordic influence – think pear and endive salad spiked with Danish Blue, and a classic Swedish potato and sprat gratin. At lunchtime, a bespoke trolley carrying smørrebrød-style open sandwiches offers locals a quick bite with theatricality.
The wellness floor also riffs on Scandinavia, its design driven by the warm, elegant aesthetic of the Swedish Grace movement, which emerged in the 1920s and 30s as a restrained, modern response to the excesses of Art Nouveau. The textures, tones and patterns channel Märta Måås-Fjetterström, a celebrated textile designer
of the era. Natural materials such as warm oak, bronze, leather, textured coloured glass, antique brass and walnut have been carefully selected to imbue the space with a soothing cosiness.
It is perhaps in the subterranean Gambit Bar that the louche, Bohemian feel of old Fitzrovia is most strongly evoked. Just as the artists and writers of the day once gathered in the neighbourhood’s hidden corners, visitors to Gambit descend into a dimly-lit den of inebriation via a dramatic spiral staircase twisted around a large illuminated column offering another nod to Nancy Cunard’s African-inspired bangles. The fractured pattern of the backlit coffered ceiling takes its cue from Percy Wyndham Lewis, founder of the Vorticist art movement – a geometric style of sharp, cubist angles that emerged in response to the fragmentation of Europe during the First World War. Graphic references to occultist Aleister Crowley lend a slightly dark edge to the proceedings as do cocktails named Angels & Demons and Excitement and Fate.
EXPRESS CHECK-OUT
Owner: Gerent Group
Operator: Kinsfolk & Co
Developer: FMCM
Architecture: Reardon Smith
Interior Design: Lind + Almond
Brand Identity: Latitude
Art Consultant: Sterling Art, SOTA
Detailed Lighting Design:
DPA Lighting Consultants
Spa Consultant: Raison d’Etre
Visual Identity: Latitude www.thenewman.com
Sterling Art and SOTA are industry-leading and internationally renowned art consultancies specialising in large-scale hospitality projects. Our partnership brings together experienced scalable production capabilities with a priceless knowledge of the dynamic, emerging artist market. JIMMY@STERLINGART.CO.UK
For architect and hotelier Soo Chan, his native Penang provides much inspiration.
PENANG
Architect-turned-hotelier
Soo Chan returns to his birthplace to transform his childhood home into a deeply personal hospitality experience.
The city of George Town in particular, is rich in culture – a designated UNESCO World Heritage Site that is a melting pot of Chinese Malay, Indian and Eurasian influences.
The state capital is also home to Leong San Tong Khoo Kongsi – Malaysia’s second largest Hokkien clan house, where Chan was born and raised until he was three years old. While his time in the historic compound was brief, it was instrumental in conceiving Soori Penang, the latest outpost from his luxury boutique brand. Having founded multi-disciplinary architectural practice SCDA in 1995, Chan ventured into hospitality in 2014, developing and managing a growing collection of hotels that showcase his quiet design philosophy in different ways. The inaugural resort in Bali is all about nature and spirituality, while Soori High Line in New York is an urban resort that offers suites with private heated pools.
The newly opened Soori Penang takes a
different approach to luxury, exploring heritage and the concept of home. “It’s a homecoming –a living tribute to place, memory and design,” says Chan, now based in Singapore. “The design direction is a personal tribute; it’s a way of reconnecting with my heritage.”
Speaking to Sleeper, the architect recalls days spent playing in the grounds of the compound, where a highly ornamented temple built in 1906 is now a tourist attraction. He highlights the defensive urban planning, which positions the temple and wayang stage at the centre of the courtyard, surrounded by rows of shophouses. “It was built as a fortress because of turf wars,” Chan explains.
While Soori Penang can be accessed via Cannon Street, the architect has converted a small car park into an arrival experience, so that “guests have the feeling of entering into a secret garden”. Bordered by towering walls, the al fresco space is lined with bamboo and features a reflection pool topped with water lilies and lotus flowers, which soften the hardscape of
Soori
Words: Luo Jingmei • Photography: Courtesy of Soori
Interiors are characterised by the interplay between light and dark, inspired by architect Soo Chan’s memory of place
the solid granite tiles and traditional Chinese clay bricks. From here, guests pass through a sunlit vestibule before turning into the hotel. A single piece of solid alabaster signals arrival, and the daylight fades to a level of darkness that is immediately calming. “The entry sequence is not axial,” Chan says of the serpentine route. “This is deliberate, based on traditional feng shui principles that state the front door should not directly face the street.”
Within the compound, Soori comprises 15 restored shophouses in addition to a courtyard restaurant, lounge and wine bar with a small library. For the layout, Chan opted to remove internal walls, reinstating the elongated floorplan that is typical of such dwellings. While this limits the daylight, Chan felt it was an important part of the experience. “I wanted to create the spaces based on the impression I had as a child living here, which is about light and darkness,” he shares. “The light coming from the windows was very dramatic.”
It is this recollection that guides the hotel’s
distinct palette. In the common spaces, dark timber cladding that has been wire-brushed to reveal the grain alternates with lime-washed walls finished in a Venetian plaster technique. Ribbed ceramic panels with a crackled glaze finish – like traditional Chinese bowls – add a crafted quality, embodying Chan’s design ethos of “surfaces, textures and subtleties”.
These materials are also found in the accommodation. The former hotel’s 40 guestrooms have been reduced to just 15 suites so that each enjoys the full shophouse encounter. “I’m selling an architectural experience,” describes Chan, adding that the front door was restored to its original design and floor beams were repaired and exposed.
Where the common areas employ smoky hues, the suites feature natural timber to better show the effects of light and dark. Their larger size has also enabled the re-insertion of airwells, bringing in extra light as well as ventilation. More than a practicality, the openings are an architectural feature, with a pebble-lined
reflection pool installed beneath – a design that is inspired by Chan’s memories of playing in the rainwater during tropical downpours.
The water feature is one of many reminders of place, along with stone lions guarding guestrooms and carvings of Chinese mythology figures to mirror those seen in the temple. The iconography is woven into the design of the shophouse, both spatially and sensorially. “Guests see the lion statues, hear the water and feel the textures of the stone floor beneath their feet,” Chan describes. Custom rattan headboards, alabaster lamps and faucets designed for Cristina Rubinetterie add to the tactility. Screens divide the open-plan space sequentially, while built-in furniture maintains a seamless interior architecture, as Chan explains: “We designed the sofa to be low and horizontal in order for it not to detract from the overall feeling of the space.”
The resulting ambience is one of quiet luxury, where design is in harmony with heritage. It’s a deeply personal interpretation of Penang’s rich
cultural legacy, and Chan’s touch permeates every aspect. He has not only designed the hotel, but curated the programming with trips to clan houses or religious buildings on custom trishaws made by a local craftsman. The region’s culture is incorporated through native traditions and cuisine, often channelled through Chan’s own lens. Wayang street opera and puppet troupes perform in the private courtyard for example, while the restaurant offers the architect’s curation of the best local fare, served in custom wooden tiffin boxes.
As the clock strikes 5pm, the gates to Leong San Tong Khoo Kongsi are closed. But for Soori Penang, a private world is just opening up. As the hotel is located within the compound, guests have exclusive access until the gates reopen to the public at 9am. Devoid of tourists, the courtyard feels calm and surreal, with the temple lighting up like a jewel. Back in their suites, guests end the night with local snacks and a flask of tea. It feels just like the warmth of home – Chan’s home.
EXPRESS CHECK-OUT
Owner / Operator: Soori
Architecture and Interior Design: SCDA
Visual Identity: Sonia Castillo Studio
Landscaping: EHS Landscaping
Main Contractor: Pro Tech Heritage, Corten Interior Solutions www.sooripenang.com
Rosewood
COURCHEVEL
Tristan Auer adopts a refined, material-driven approach to create a new vision of alpine living in Courchevel 1850.
Set high in the French Alps, Courchevel has come to define a particular kind of winter luxury, where high-end hotels and private chalets are complemented by an impressive number of Michelin-starred restaurants and designer boutiques. Its position within Les Trois Vallées – the world’s largest interconnected ski domain – places it at the heart of a particularly popular Alpine landscape, while maintaining a reputation for polish and precision in its hospitality offering.
This duality is reflected in Courchevel’s structure as a collection of six villages, each with its own character and clientele. As the altitude rises, so too does the level of exclusivity, culminating in the uppermost addresses, where privacy and design take centre stage. It is within the elevated setting of Courchevel 1850 that Rosewood Courchevel Le Jardin Alpin has opened its doors, marking the Hong Kong-based brand’s first venture into a ski destination and introducing a new layer to the resort’s evolving architectural and hospitality landscape.
“Courchevel 1850 is home to some of the best names in hospitality, and we have great respect
for the houses that shaped its reputation,” says the hotel’s Managing Director François Arrighi. “Our ambition was never to compete; it was to offer something uniquely Rosewood. For guests familiar with our urban or beach destinations, this opening completes a circle. They can now experience the same curated, discovery-led approach in the mountains, in a setting that has its own rhythm and sense of occasion.”
Conceived as a contemporary interpretation of Alpine living, the resort has been brought to life by French interior architect Tristan Auer, who has translated the language of a traditional chalet into a 51-key luxury hotel inspired by the region through the 1940s and 1950s. “Courchevel carries 80 years of Alpine audacity, a glamour inherited from a golden age that asserts itself powerfully,” Auer tells Sleeper. “The project was born from a desire to honour that legacy while projecting it into a new era, creating a hotel that stands apart from everything else in Courchevel.”
Indeed, on arrival, this narrative is immediately apparent. The building’s façade, composed of quartzite sourced from Vals in
Switzerland, is paired with timber and copper detailing, while a handcarved entrance door crafted from local wood introduces a level of artistry, which continues throughout the interiors. Artwork has been carefully curated to harmonise with the surrounding landscape, with Icelandic-Danish artist Olafur Eliasson’s monumental lobby installation deserving particular mention. “It stops you the moment you arrive, celebrating verticality, the energy of the elements, and the founding audacity of the resort, setting the tone for everything that follows,” explains Auer. Equally impressive is a bespoke artwork of chamotte stoneware and glass by French artist Amandine Haeghen, which sits behind the concierge desk.
Throughout the resort, an emphasis on materiality and craft is evident, with a focus not only on local sourcing where possible, but on selecting materials and makers that deliver a consistently high level of quality. “Craftsmanship was not a choice, it was a necessity,” continues Auer. “Every material was selected for its authenticity, its durability and its ability to acquire a beautiful patina over time. Stone, wood, copper – worked in solid form; these are
materials that live and evolve with the building.” The copper fireplaces in the restaurant and bar are among the clearest design gestures, subtly referencing the bold architectural language of Courchevel’s landmark buildings without feeling overly literal. “Refinement here is never decorative,” Auer adds. “It emerges from the quality of execution and the honesty of materials, an interior that feels entirely bespoke, rooted in place, yet timeless.”
Accommodation ranges from 25-35m 2 Deluxe Rooms to a 552m 2 apartment designed for up to eight guests. Low ceilings come dressed in sculpted plasterwork, while layered details include Himalayan salt wall sconces, padded headboards, bouclé fabrics and plush rugs by Edition 169. Bathrooms are equally impressive, complete with double marble vanities, freestanding tubs and walk-in showers that also operate as private steam rooms.
“Every element was custom designed, nothing was left to chance,” states Auer. “The practical gestures speak to genuine comfort – heated wardrobes for ski gear, a private terrace for every room and technology that is discreet yet absolute. The ambition was for
At the heart of the property, Salto is a sultry restaurant and lounge with a copper fireplace and timber flooring
The penthouses showcase craftsmanship through handsculpted concrete headboards and handblown Murano glass lights
guests to feel immediately at home in a space made entirely for them, yet connected to the mountain at every moment.”
Detail and individuality increase with each room category. The two-bedroom Signature Suite, for example, centres around a bar crafted from pink Himalayan salt, while the twobedroom penthouses and private residences feature handsculpted concrete headboards, suspended handblown Murano glass lights by Italian designer Christian Pellizzari, and traditional fireplaces that combine brushhammered bluestone with patinated brass.
At the top-end of the offering is the fourbedroom Jardin Alpin Apartment, designed by Karl Fournier and Olivier Marty of Studio KO. Accessed via a private lift, it is conceived as a self-contained residence, complete with a private cinema and professional-grade kitchen. In keeping with Courchevel’s well-established après-ski culture, dining plays a central role in the overall experience at Rosewood Courchevel. At the heart of the property sits Salto, a sultry restaurant and lounge offering elevated Alpine cuisine. Defined by a palette of raw materials, natural light and uninterrupted mountain views, the venue is designed to shift naturally throughout the day, transitioning from a more
open, relaxed setting at lunch to a quieter, refined atmosphere in the evening. Details are considered yet understated, from timber flooring laid using the traditional end-grain technique to the two copper fireplaces that ground the room, referencing the practical craftsmanship of the 1950s. “These fireplaces anchor the space with warmth and drama, while the bar brings a sense of occasion without formality,” explains Auer. “It is a space that feels alive at every hour.”
After a long day on the slopes, guests can retire to the Asaya Spa, a holistic sanctuary specialising in signature treatments inspired by Alpine wellness practices. Located on the lower ground floor, it is conceived as a complete wellness destination with a 17m indoor pool adorned with a unique ceramic fresco, five treatment rooms, two saunas and steam rooms, a hot tub, cold plunge pool and a multisensory shower, as well as a fullyequipped gym complete with a reformer pilates machine. “Material choice was everything,” explains Auer, who commissioned a reception
counter carved from a block of hand-hammered marble to set the tone on arrival. “The instinct was to turn to raw, elemental materials – ones that speak the language of the mountain, so we opted for stone, ceramic and water; textures that are grounding, honest and quietly powerful. The goal was an atmosphere that feels simultaneously immersive and effortless, where the sense of escape comes not from spectacle, but from depth.”
It is the harmony between these elements that positions the hotel as a natural extension of Courchevel’s identity, offering an elevated sense of place. “The design rests on a single ambition: for guests to feel at home, while being transported somewhere entirely exceptional,” concludes Auer. “What I hope lingers is something hard to name, a sense of having been held by a place. The mountain was always at the heart of this project, and it is that connection to something elemental, something larger than ourselves, that I hope stays with guests long after their stay.”
EXPRESS CHECK-OUT
Operator: Rosewood Hotel Group
Interior Design: Tristan Auer, Studio KO
Lighting Design: Isometrix www.rosewoodhotels.com
Capella
MACAU
Moinard Bétaille draws on a residential sensibility to craft a gilded jungle retreat at Galaxy Macau.
Words:
It’s a lesser-known fact that in 2006, Macau surpassed Las Vegas as the gambling capital of the world. Since then, the influx of tourist revenue has transformed the special administrative region, once a Portuguese trading post, into an opulent leisure destination.
Standing proud along the Cotai Strip – Asia’s answer to the Vegas Strip – Galaxy Macau is a 1.1 million-squaremetre integrated resort housing a plethora of retail, F&B, entertainment and leisure attractions, as well as a collection of hotels including The Ritz-Carlton, Andaz, Banyan Tree and Raffles. The latest addition to the complex is Capella, a refined retreat that offers a fresh interpretation of luxury –one that prioritises quality over quantity. While the hotel has just 95 suites and penthouses – minuscule in comparison to the market’s typical key count of 1,000-plus rooms – they are in fact the largest hotel rooms in Southern China.
“Galaxy Macau was created as a destination where the world’s finest hospitality and ultra-luxury experiences come together,” states Kevin Kelley, Chief Operating Officer, Galaxy Entertainment Group. “Capella at Galaxy Macau showcases a new expression of our signature and ever-evolving World Class Asian Heart service – that is not just personalised but anticipated; promising that true exclusivity is no longer about spectacle - but about scarcity.”
To bring the residential-inspired sanctuary to life, Capella Hotels & Resorts enlisted Parisian studio Moinard Bétaille,
Baldwin Ho Photography: Courtesy of Galaxy Entertainment Group
known for a style of quiet luxury that can be seen at the likes of Hôtel Plaza Athénée and Hotel du Marc, as well as Cartier boutiques and Karl Lagerfeld’s private residences.
Here, they have crafted a Gilded Jungle design scheme that transports guests back to the days when Macau was covered in tropical forests, before its urban development. The arrival experience is anchored by the Tree of Life, a pulsating porte cochère framed by soothing pools, lush foliage and a mustering of carved wooden storks. A three-metre immersive LED installation by couture wallcoverings and décor brand Lala Curio displays a jungle narrative that evolves from the misty morning light to afternoon rainfall and twinkling night skies.
The aesthetic continues in the signature Capella Living Room, a cocooning social salon anchored by an abstract oil paining by Bruno Moinard entitled Jungle Blue. It is here that guests are introduced to their personallyassigned Capella Culturalist, a guide who shares local knowledge and understanding through
Capella Rituals such as tea ceremonies, baijiu tastings and cultural introductions.
From the public spaces to the suites, soothing, undulating curves dominate the interiors. Feng shui has played an important role too, as Bruno Moinard, co-founder of Moinard Bétaille, explains: “We have been actively working in Asia for almost 20 years: China, Japan, Korea –all destinations where feng shui is a major art.” The ancient practice is seamlessly integrated into their designs, acting not as a constraint, but as an added layer of meaning.
There are bolder interventions too. “We’re in an extravagant city, so we had to come up with ideas that are extravagant yet elegant,” notes Moinard. And it doesn’t get more extravagant than 700m2 four-bedroom penthouses with an 11m infinity-edge lap pool, light-filled balcony and outdoor lounge. The overall residential experience continues inside, where a butler pantry and games room is complemented by a wellness room complete with massage chair and TechnoGym equipment.
Each suite features vibrant jungleinspired feature walls, handfinished by Lala Curio
The suites’ vibrant wallpaper was also made by Lala Curio using a hybrid approach that combines print with hand-gilded detailing.
“Every animal was first handpainted at full scale, then scanned in ultra high-resolution to preserve the nuance of each brushstroke,” explains Laura Cheung, founder of Lala Curio. The wallpaper is a continuous landscape rather than merely repeating patterns. The bespoke gilding techniques used mean light is caught and reflected in a controlled manner that adds luminosity to the final product.
Lighting is a key element across Moinard’s work. The exterior window view of the lift lobby utilises a light blue-hued glass, also found in the winter garden of every Capella Penthouse. It acts as a filter to deliver a calming serenity and sense of wellbeing. In the guestrooms, a textured white colour scheme exudes elegance, while the bathrooms are accented by deep jade or ruby red pristine stone panelling.
Artisanship is evident throughout. Entrance doors are clad in horsehair panelling to
enhance soundproofing and showcase a refined patina. Meanwhile, diamond-stitched leather upholstery inspired by vintage automotive seats appears in the winter garden.
Reflecting Capella’s commitment to culinary excellence, the F&B line-up includes Botanica, a 48-seat bistro serving contemporary classics reimagined with Asian influences. Interiors evoke a greenhouse atmosphere enveloped by ceiling detail designed to mimic pillow-like fungi. Pillars wrapped with lush botanicals and climbing vines are accompanied by indoor water reflections and red oak sculptures by Mexican artist Joel Escalona. Deviating from the jungle for a dark-hued masculine scheme, Pony & Plume is an equestrian-themed bar that offers more than 650 premium whisky labels curated with consultant Blair Bowman – one of the most extensive collections in the region. Still to come, Michelin-starred chef Vicky Cheng will debut a new fine-dining concept, presenting modern French cuisine shaped by his distinctive and adventurous culinary vision.
EXPRESS CHECK-OUT
Owner: Galaxy Entertainment Group
Operator: Galaxy Entertainment Group, Capella Hotels & Resorts
Miiro Hotels has enjoyed rapid expansion in its relatively short lifetime. Since the company was launched in December 2023 by InterGlobe Enterprises – India’s largest aviation and hospitality conglomerate – it has ramped up quickly with successive launches across Europe, from Barcelona and Gstaad to Paris and now, London.
Situated amongst pillared townhouses in Earl’s Court, the 156-key Templeton Garden is a quintessentially English property, where contemporary design blends with timeless elegance. London-based architecture and interior design studio Holland Harvey was tasked with leading the property’s extensive refurbishment, encompassing structural alterations, as well as an extension into the site’s spacious rear garden, inspired by traditional Victorian orangeries, reimagined in a contemporary architectural language.
The interiors, overseen by London-based studio Thurstan, embrace the building’s historical architecture, incorporating traditional shapes and details throughout. Subtle elements from the leafy green exterior have been woven into the bar, restaurant and carefully curated artworks to create a space with dynamic energy and a comfortable atmosphere. The studio also used upcycled materials and antique furniture, sourced locally and the result of collaboration with Londonbased craftspeople.
“Working with old buildings is always a fascinating process – there’s a unique thrill in engaging with their history, stories and the energy they’ve accumulated over the years,” says James Thurstan Waterworth, founder of
Thurstan. “Bringing together an incredible team of British designers has been such a collaborative experience, and the synergy formed has resulted in a unique, serene space that we are looking forward to guests experiencing.”
As the hotel’s name suggests, much of the design narrative takes cues from the site’s expansive garden – a unique feature for a London property. Art and sculpture echoing the colours, shapes and textures of the outdoors are seamlessly interwoven with the scheme throughout. In the Sprout bar, for example, a custom light sculpture commissioned by Cox London provides an organic, artistic focal point. Handforged in metal, the installation features an illuminated oak branch chandelier that echoes the surrounding parks, with each leaf handpainted in a unique patina of autumnal shades.
The adjacent Sprout restaurant is home to a large-scale mural, designed and painted on site by decorative artist Tess Newall. Tasked with creating a piece that draws inspiration from the foliage growing in the property’s garden and references to the bar’s name, she has painted softly layered silhouettes of branches into a textured limewash background, incorporating new leaves and buds growing on the occasional branch. Taking its cue from the delicate shadows and silhouettes of sunlight filtered through swaying tree canopies, it has an earthy colour palette that pairs coherently with Cox London’s oak branch chandelier.
Throughout the hotel, an extensive art collection curated by consultancy Artstory celebrates local talent while complementing Thurstan’s neutral interiors. The studio has
collaborated with contemporary British painter Bethany Holmes to bring her abstract originals to the restaurant, bar and library. Furthermore, each guestroom showcases a limited-edition piece next to the headboard. Other works chosen by Artstory keep the local neighbourhood at their core through subtle references to Earl’s Court’s rich creative heritage, as well as the wider history of Kensington borough.
The garden and the changing seasons also serve as inspiration across the F&B line-up. Sprout bar offers an ever-evolving selection of cocktails, incorporating traceable ingredients at the height of their season and freshly grown herbs from the hotel garden. Meanwhile modern British restaurant Pippin’s evokes a sense of nostalgia with its flavour combinations – think chicken and chips followed by a classic dessert of rhubarb and custard. Lighter fare is available at Pip’s, a grab-and-go counter located at the front of the hotel, seeking to entice locals with a quick coffee and pastry, as well as guests looking for a more casual dining experience.
The remaining public spaces are comfortable and adaptable – equally suited to relaxing with a drink and a book or working on a laptop. The Library offers a curated collection of books referencing British literary heritage, particularly the famous authors that have resided in Earl’s Court. A neat addition is the Refresh Room – a Miiro signature – providing guests both before check-in and after check-out with access to a shower, toiletries and changing space, in addition to secure luggage storage.
Maintaining its momentum launching individualistic properties in key European cities, Miiro has recently opened two additional hotels in Vienna. Located on the historic Rudolfsplatz Square, the 64-key Palais Rudolf is also designed by Thurstan and local studio Archisphere, with soft, warm tones, vintage-themed furnishings and locally sourced antiques. Miiro Spittelberg meanwhile offers a playful stay in the heart of the 7th District – a charming, cobblestoned neighbourhood with a thriving café and art gallery scene, buzzing with vibrant energy.
EXPRESS CHECK-OUT
Owner: InterGlobe Enterprises
Operator: Miiro Hotels
Architecture: Holland Harvey
Interior Design: Thurstan
Art Consultant: ArtStory www.miirohotels.com
Hotel Irada
PUNE
Inspired by the creative spirit of contemporary India, Humming Tree crafts a vineyard hotel defined by playful patterns and tactile textures.
On the approach to a 66-acre vineyard in the heart of India’s wine country, a colonial-style villa comes into view. Cradled by 4,000 acres of reserve forest, the estate was originally the private residence and offices of Vijay Mallya’s Four Seasons winery. Now completely replanted and redeveloped, the working vineyard and villa has become Hotel Irada. “The building itself was a manufacturing facility with offices and a conference room on the ground floor,” explains the hotel’s founder, Yash Malhotra. “It was nothing like what you see today.”
What you do see today is a modern Indian countryside retreat, with a vastly different offering to the urban luxury hotels and palaces that the country has become synonymous with. “I’ve always wanted to build my own version of an interesting hotel company for India,” Malhotra continues. “A lot of that came from my upbringing and time in the US.”
Malhotra grew up in the family business of hotels and restaurants in the Indian state of Uttar Pradesh, before studying at Cornell University’s Nolan School of Administration and working in New York. “Having worked for one of the founding partners of Ace Hotels, I thought that there should be a version for India: hotels with public spaces and cross-pollination of creativity,” he explains. “India has some incredible talent across art, media, fashion and F&B,
Words: Shiraz Randeria • Photography: Courtesy of Hotel Irada
The interiors are rooted in a Mid-Century Modern aesthetic, enhanced by locally sourced wood and a playful layering of texture and pattern
but we hadn’t seen that translate into the hotel space yet. That’s how Irada was born.”
The other half of this story comes from the hotel’s designers, Arun Shekar and Mohammed Afnan of Calicut-based firm Humming Tree. “I was at El Fenn, an amazing boutique hotel in Marrakech when I got the call from Yash. He wanted to create a boutique hotel with a chicness to it,” recollects Shekar. “From the moment we started speaking about Irada, we had this energy, so we started sharing ideas about the project immediately.”
Malhotra confirms that the collaboration came about quickly: “I spoke to many designers but none of them really clicked until I spoke to Arun and Afnan. It was incredibly collaborative: we were arguing about every door handle, about every chair – but in a good way. It was an excellent journey working with them.”
The guest journey flows from the villa’s imposing curved stone staircase through a glass entryway to the lobby, where a grand tapestry hangs on the wall. “We wanted to avoid the
wood panelling often found in lobbies,” explains Shekar. “Instead, I proposed a large tapestry – a hand-sketched caricature of the entire project.”
Handmade by Jaipur Rugs, the wallhanging depicts guests enjoying the vineyards, playing padel and relaxing at the spa. Shekar continues: “It gives a sense of place. Guests gaze at the rug and see what their ideal weekend will be like.”
Adjacent to the lobby is Rosso, an Italian lounge with a burgundy colour scheme and bespoke furniture. “Rosso was always going to be a destination restaurant,” explains Malhotra. “Given it’s in a winery, we decided on comfort Italian food, nothing overly sophisticated or complex.” Shekar adds: “We wanted the space to be transitional. The flooring and seating arrangements are like a lounge; it is not a rigid dining layout so the mood switches at night.” Also onsite is the casual Irada Pool Club, decked out in tones of earthy brown and light green, serving breakfasts and all-day Indian fare.
The 32 guestrooms are arranged around the central courtyard and tower, though a second
outhouse building with additional rooms is soon to open. The entry-level Reserve Rooms with balconies overlooking the courtyard or vineyards are fitted out in light woods and neutral linen tones, with extensive black and burgundy linear details on the bedlinen, seat cushions and table lamps. The accompanying Mid-Centuryinspired bathrooms are dominated by black and white parallel lines with wooden vanities and sanitaryware, alongside fittings from Indian manufacturer Jaquar. The ground-floor Gallery Rooms lose the balcony but gain the same custom-made freestanding resin bathtubs as the suites. “All the furniture was tailor-made in India,” Shekar confirms. “We didn’t want anything too bulky or minimalistic.”
Throughout the property, bold geometric patterns dominate, from the checkerboard floor of the swimming pool to the backgammon design behind the lobby desk. “This project offered us the chance to play with lines, textures and materiality,” Shekar explains. “There’s so much detailing that’s gone into the wood
panelling, for example. I love the small diamond detail; it instantly elevates your mood. And the textures of the architectural embroidery on the couches is something guests notice when they sit down with a glass of wine.”
Even a quick stay at Irada provides a nonstereotypical Indian hotel experience. It’s not just staying in a working winery and the rural countryside environs, it’s also the high level of modern Indian design on show, without a single visual cliché, which makes it an unsurprising choice for Design Hotels’ reintroduction to India following a five-year absence.
“For us, entering or re-entering a market is never about geography alone; it’s about finding the right moment and the right partners,” explains Stijn Oyen, Managing Director at Design Hotels. “India is a deeply layered market and we wanted to return in a way that felt authentic to both the destination and our brand. With Hotel Irada, we saw that alignment clearly: it offers a contemporary yet local interpretation of India, rather than a nostalgic one.”
EXPRESS CHECK-OUT
Owner: Yash Malhotra
Affiliation: Design Hotels
Architecture: Navzer Irani
Interior Design: Humming Tree
Visual Identity: Studio Krygn
Landscaping: The Mad Mali www.hotelirada.com
The Dean
BERLIN
Dean Group makes its international debut with a spirited and character-rich hotel in Charlottenburg.
Words: Catherine Martin • Photography: Courtesy of Dean Group
Step into The Dean on any given day and it’s a hive of activity. To one side, the queue for freshly baked sourdough and buttery almond croissants extends out the door, and to the other, tables are packed with locals enticed by fluffy pancakes and generous servings of eggs benedict. So busy is the all-day breakfast bistro that the hotel almost plays second fiddle, which, for a group that attributes 50% of its revenues to F&B, was exactly the appeal.
Occupying a prime site in Berlin’s Charlottenburg neighbourhood, the property was acquired by Lifestyle Hospitality Capital (LHC) Group in 2024 as part of an expansion drive for The Dean – a brand founded by hotelier and restaurateur Paddy McKillen Jnr. Having taken a majority stake in 2023, LHC has set about scaling and repositioning the portfolio, expanding from Dublin, Cork and Galway to Berlin, Munich and beyond, all while honouring the brand’s Irish heritage. “I fell in love with the warmth of Irish hospitality,” recalls Keith Evans, founder and CEO of LHC. “We were drawn to the exceptional collection of locally designed and curated hotels, bars and restaurants that Paddy and his team have developed – they’re very much a reflection of Ireland’s culture, energy and character.”
At the time, Dean Group’s portfolio comprised 650 rooms across eight hotels (three within The Dean brand), 30 restaurants and bars, six leisure facilities and a cinema. For LHC, the goal was to invest in the existing assets in Ireland, while utilising its own experience to build the businesses and expand to new markets. Though Evans and co-founder Kai Tan had typically sat on the investment side, previously working together at Starwood Capital, their shared ambition
to take the creative reins has led to an approach that combines investment strategies and asset management with designdriven and community-focused development. “The Dean hotels are all different and intentionally so,” explains Tan. “Past generations were looking for quality and consistency, but today’s consumers seek authenticity and narrative. It’s not about a brand book; every one of our properties will have a different designer and a different story to tell.”
In a deliberate departure from homogeneity, LHC looks to its partners to deliver this differentiation, and in return, their services are championed on Dean Group’s website. “One of our core pillars is profiling and platforming,” Tan confirms. “We see our assets as a spotlight for talent – any form of talent, whether it’s design, art or culinary.”
This is overseen by Kiernan Moriarty, Vice President of Design & Creative, who works with the different design studios selected for each property. For the soon-to-open Munich outpost, Tatjana Von Stein has designed destinationspecific interiors, and for the forthcoming Miami venture, the scheme has been entrusted to Loren Daye of Love Is Enough. In Berlin, the group turned to Rachael Gowdridge – a former colleague of Evans and Moriarty from their time at Ennismore. Having first carried out a feasibility study to assess the potential of the property – previously operating as a Max Brown hotel – the London-based designer was then tasked with developing the interior scheme, marking her largest project to-date since the 2021 establishment of her eponymous studio. In preparation, Gowdridge toured Dean Group’s existing properties and identified the key hallmarks of the brand, and though this process was crucial,
a clear directive from leadership ultimately steered the approach. “This is the new era of The Dean, so the brief was to avoid repeating what has gone before,” she explains. “They didn’t want a conventional hotel, meaning that when guests enter the lobby, they should feel like they’re walking into a friend’s home.”
This homely ambiance comes primarily from the considered space planning and selection of furnishings: café-style tables and chairs are situated alongside the grab-and-go bakery, while a lounge area features low-slung sofas and a cosy library nook. And though the check-in desk is front and centre, it comes by way of a glass display cabinet rather than a formal counter, and within is an artistic arrangement of dried wheat, which can be changed according to the season.
To develop the narrative, Gowdridge immersed herself in the Charlottenburg neighbourhood, scrutinising the site, exploring the surrounding streets and photographing buildings to establish three design pillars. “The architectural pillar was about peeling back the layers of time,” she explains. “The building has gone through various uses and changes over the years, and though there weren’t any original features
to show, we wanted to lean into the fact that it has a history.”
Peeling back the layers – quite literally in some cases – involved stripping out ceiling treatments and patterned wallpapers to reveal a well-worn backdrop with a patina of its own. A neutral palette now sets the tone, accompanied by patches of exposed brick and stained glass with a former life. “The chromatic pillar is all about the colour contrasts of the local area,” Gowdridge continues. “You see a bright orange building next to an acid green one; in theory, they shouldn’t go together, but there’s something very Berlin about how they sit side by side, so we tried to inject that into our chromatic application.”
The contrasting colourways can be seen throughout the interiors. A guestroom might pair a vibrant turquoise sideboard with burnt orange curtains. Doorways and vestibules are deeply saturated in burgundy or midnight blue, a marked difference against the peachy-pink wall panelling. And a highlight of the bathroom is the mirror, framed in crimson and lime green glass.
The third pillar relates to the eclectic array of FF&E.
A neutral palette accompanied by patches of exposed brick forms the backdrop to an eclectic array of furniture
Contrasting colourways can be seen throughout the interiors, with doorways and vestibules in burgundy a marked difference against the peachy-pink wall panelling
Guestroom casegoods are custom designed by Gowdridge – a necessity owing to the variation of unconventional layouts – while public spaces display a “melting pot” of pieces from different eras: 1980s-style dining chairs alongside a 60s sofa and contemporary side tables, spanning Bauhaus to MidCentury to Postmodern. These are accompanied by off-theshelf furnishings such as a Paul Smith collection Anglepoise and a Ruark radio – both selected for their coordination with the overarching scheme. “It’s all about the rebellious Berlin spirit,” the designer reveals. “We wanted the contemporary interventions to really stand out, so there are interesting materials and unusual applications, resulting in pieces that make you look twice.”
Perhaps the most unusual intervention is a light that hangs in the guestrooms. “We designed the shape of the light and went back and forth on its materiality,” Gowdridge explains. “The obvious choice would be silk or ruched linen, but it felt too feminine for the space. We eventually went for latex in a nod to the nocturnal energy of Berlin, though it’s only when you get up close that you realise what it is.”
The nods to Germany’s creative heritage continue in the details, from the coffee table tomes sourced from a local bookshop to the design of the headboard – a geometric pattern on textured bouclé inspired by textile artist Anni Albers. Though the hotel is very much of its place, there are references to Dean Group’s roots too – the mini-bar is stocked with Irish snacks including the famed Tayto crisps, while a Guinness tap has been installed in the bar.
Art also plays a central role in the scheme. More than simply decoration, Dean Group regards art as the lens through which guests experience their surroundings, and as a result, its hotels become living galleries. The groupwide programme is curated by Jenn Ellis of Apsara Studio and is guided by the belief that art captures the spirit of a destination; entitled Stories of Place, it explores the culture
LIGHTING THAT ELEVATES EVERY STAY
TRUSTED BY THE WORLD’S MOST PRESTIGIOUS HOTEL BRANDS, FROM CONCEPT TO ROLLOUT
and communities that shape each location’s identity, delivered through site-responsive commissions and local partnerships. In Berlin, Ellis partnered with independent curator Thom Oosterhof to build a collection around the theme of Wanderers. Spanning public spaces, guestrooms and even the façade, the artworks reflect the transience of the city and the human desire to find belonging. Some invite stillness and a moment of reflection, while others are conversation-starters. “Every artist has a connection to Berlin – from local galleries to local academies,” notes Tan, himself an avid collector. “This forms an ecosystem: we serve the creative set and want them to visit our hotels, so by displaying their work, the hope is that they come back.”
And come back they do, so much so that it’s difficult to get a seat at Benedict, the hotel’s main F&B venue. Part bakery, part restaurant, part bar, the popular eatery predates The Dean, having built a loyal following since its 2016 debut, and though the concept was founded
in Tel Aviv, it has become something of a Berlin institution. A light-touch refurbishment taking in wallcoverings and lighting has lifted the interiors to align with the hotel, and locals can rest easy in the knowledge that their neighbourhood hangout carries the same energy it always has.
Such a strong F&B concept has helped in populating the hotel’s public spaces too, with the experience being a world away from the lifeless lobbies of the past. The collaborative nature of the project has also resulted in a hotel that feels part of its locale, rather than simply an add-on, and it’s this spirit that Dean Group hopes to achieve in its forthcoming ventures.
“Berlin is a one-of-a-kind property, and Munich will be a one-of-a-kind property,” Evans concludes. “In each of these hotels, we’re really getting beneath the skin of the neighbourhood, working with the local community to create true cultural hubs; that’s our primary motivation, and you can’t do that without collaboration.”
EXPRESS CHECK-OUT
Owner: LHC Group
Operator: Dean Group
Interior Design: Rachael Gowdridge
Art Consultant: Apsara Studio, Thom Oosterhof
Lighting Design: Weiser Lighting
Graphic Design: Stacks Studio
Procurement: Acacia Global Procurement
Landscaping: Underleaf
Main Contractor: ERL Hotel Project Management www.deangroup.com
Alessandro Munge
contardi-italia.com
Hilton Bankside
LONDON
Space Invader looks to one of London’s most creative neighbourhoods to deliver an expansion grounded in local flair.
Whether weaving through Borough Market, perusing the galleries of the Tate Modern or listening to a sonnet at Shakespeare’s Globe, it’s impossible not to feel the creativity, theatricality and unbridled culture of Bankside.
Situated on the south bank of the River Thames, the neighbourhood wears its eccentricities proudly, making it a fitting muse for those wishing to capture London’s artistic essence. With its recent expansion, Hilton London Bankside has done just this, introducing 86 new guestrooms and suites, all of which embody a distinctly creative flair.
Splendid Hospitality Group entrusted the project to Manchester design firm Space Invader, who developed a total of four schemes of varying colour palettes for the 12 new guestroom categories. Occupying a two-storey rooftop extension, each room has been curated in line with Bankside’s history and character.
“We always look at the area and local context, which led us down three unique concept threads:
the cultural, the creative and the connected,” explains Senior Interior Designer Shreena Patel. “Bankside is known as ‘the other side’ of London – it has theatres and galleries, and was always seen as quite rebellious, a place for the free thinkers. We approached this project with these concepts in mind, which allowed us to be more daring with the colour scheme, the prints and even the stitching details.”
This bold approach is exemplified in the sculptural headboard, which swoops across the wall and folds around corners to cocoon the bed. In the absence of artwork above – an intentional decision – the headboard serves as the focal point. “You would expect there to be art above the bed,” Patel admits. “But in the streets of Bankside, there’s an unexpected piece of artwork around every corner, so we wanted to replicate this experience in the rooms. Now, when a guest walks in, they see the headboard first. It’s when they turn a corner that they find the art, and the room becomes a gallery.”
contribute to this gallery feel, with a scheme curated by Studio Graphite to pay homage to Tate Modern and local graffiti culture. While the pieces differ from standard rooms to suites, a sense of tactility and motion is ever-present, chosen to mimic the flowing river and bustling nature of the neighbourhood.
The floor and wallcoverings continue this dialogue, with carpets mimicking an artist’s brushstrokes and wallpapers depicting human-form silhouettes in celebration of Bankside’s thinkers. “It’s quite abstract,” says Associate Director Imogen Woodage. “We wanted to bring people into the design, whether through cut-outs in the corridors, or miniature sculptures on LED-lit shelves. It’s about creating that personal element.”
A defining feature of the art story comes courtesy of Hilton London Bankside’s wider scheme, with its recurring vulpine motif said to hark back to when a fox regularly visited the site during the hotel’s construction. “We wanted to incorporate a fox into the scheme, so we came up with the idea of a panel above the desk containing a point of interest, something to observe,” Woodage remarks. “We knew it would be some sort of sculpture, we just didn’t know what until the hotel suggested a fox head.”
Aside from these more playful pieces, which accompany wallpapers by Wall & Decò, carpets by Ege and natural oak
bedside cabinets by Egger, Bankside’s identity is honoured in the smallest of details. “We brought the playhouse style into the guestrooms through piping and fringing details on the cushions and perch bench, which itself feels sculptural with arch-inspired legs,” explains Patel. “We’ve mimicked the surrounding architecture too; the fluid lines of the headboard are more organic, while the angular joinery and full length mirror reference Tate Modern.”
The desk follows the form of the headboard with a similarly asymmetrical shape and cantilever design, while its warm-grain stone and double bull-nose edge lends dramatic curves and a more premium feel. “Those little touches make the room a theatrical experience,” says Patel, and Woodage agrees. “The details are key,” she adds. “It feels considered, and that’s what has given each room its wow factor.”
The range of guestrooms and suites cater to the everevolving guest profile – some come with kitchenettes and spacious lounges, while others feature walk-in showers or private mini-gyms – yet all maintain a deeply-rooted dialogue with its setting. “Each room feels unique, but you can see a relation with the local area – it’s what ties it all together,” Woodage concludes, and it’s true. Standing hundreds of metres above Bankside, looking down across the sweeping views of the neighbourhood and beyond, certainly doesn’t detract from feeling immersed in it.
La Suite Novotel
PARC DES PRINCES
An accessible hotel room within a 47,929-capacity football stadium is highlighting Novotel’s drive to democratise longevity.
Words: Catherine Martin • Photography: Andrea Montano (unless otherwise stated)
Designing experiences that are accessible to all may seem like an obvious principle, yet in practice, it remains far from universally achieved. Many hospitality businesses still approach accessibility as a regulatory obligation, often resulting in surface-level solutions and frustrated travellers.
Novotel is seeking to change this narrative. Accor’s founding brand has recently launched Longevity Everyday, an ambitious new vision that aims to redefine the role of hotels in supporting the wellbeing of guests, whatever their requirements. Activated through programming, products and partnerships, the approach is built on the pillars of Eat, Sleep, Move and Meet, which collectively encompass everything from diet and rest to mental wellbeing, physical activity and social connection. A venture that is already showing the strategy in action is La Suite Novotel, billed as the first-ever permanent hotel room inside a European football stadium.
Located at Parc des Princes, the home of Paris Saint-Germain (PSG), the self-contained, purpose-built suite offers loyal supporters the chance to experience one of the world’s top teams in action, as well as spend the night after the final whistle.
The project is part of Accor’s ongoing partnership with the football club, which extends to the ALL.com Bar, a VIP hospitality experience with a panoramic pitch-side view. Its inception was led by Federico Toresi, Global Senior Vice President of Design for Accor’s Premium, Midscale and Economy brands, working alongside Damien Perrot, Global Chief Design, Technical Services & Innovation Officer. Together, they faced some unique challenges in bringing the idea to fruition. The location of the suite – perched over the stadium’s upper-tier seating, high above the dugout – presented difficulties owing to structural beams, differing floor levels and access, not to mention operational hurdles such as plumbing and food service.
Inside, the design is based on Novotel’s Hypothesis scheme, which prioritises space optimisation through adaptable and flexible layouts. A curved ceiling creates a cocooning feel, while a mirrored wall and smart, locker-style wardrobe enhance the sense of space. There’s a queen-size bed, a mini-bar and a Lutron lighting system with customised scenes. The suite also features a wet room kitted-out by Laufen with the new MySpa digital shower, where light, sound and water converge to transform the bathroom into a sanctuary of relaxation and wellness. For many, however, the highlight is the spacious terrace offering a birds-eye view of the PSG team in play.
But even more impressive is the fact that the entire suite is fully accessible, ensuring those with mobility, visual, auditory and cognitive conditions can partake too. To put this to the test, Accor invited Paralympian Michaël Jeremiasz to stay. Besides his sporting success, the wheelchair tennis champion is an advocate for the rights of people with disabilities. A tour of the suite with Jeremiasz revealed the key features of the room, from wide doorways and clear floor space for manoeuvring, to easy-to-reach switches, roll-in showers and grab bars. What’s notable too, is the flexible nature of the space; interventions are discreet – fold-down, detachable or heightadjustable – ensuring the suite is user-friendly for all.
In testing La Suite Novotel, Jeremiasz was able to highlight potential improvements, and Accor are the first to admit it’s been a learning curve. “Until now, longevity has often been framed as a luxury pursuit built around extreme wellness practices. At Novotel, we believe longevity is not about radical transformation, but about small, incremental actions that last and compound over time,” explains Jean-Yves Minet, Novotel Global Brand President. “Novotel’s strength is its universal appeal. We therefore have a unique opportunity to democratise longevity and make it possible for everyone, every day.”
Courtesy of Laufen
DESIGN DETAILS
Pür Recording & Residence
Based on the simple idea that surroundings affect creative output, design innovation studio Sour has created Pür Recording & Residence – a hotel and recording studio that bridges craft and world-class acoustics.
Located on the Turkish island of Cunda, the creative retreat explores the tensions between design and technology, place and sound. 12 guestrooms play host to visiting musicians, while facilities include vocal and percussion rooms, reverb chambers and editing suites.
At the heart of the complex is the Musician’s Lounge, a naturally-lit cave that provides a subterranean atmosphere ideally suited to music production. A glass fibre reinforced concrete shell introduces a fluid design language, with the sculptural interiors flowing as a sequence of soundscapes, each defined by variations in volume, proportion and carefully calibrated surfaces of reflection and absorption.
Built as a box-in-box system with the capacity to host a 75-piece orchestra, the recording studio incorporates sliding partitions and rotating ceiling panels, which enable the space to be tuned like an instrument, expanding the range of acoustic possibilities. “Our initial recording artists have reported that the studio removes all barriers to creativity,” explains Pieter Snapper, Music Director at Pür. “There is time, freedom, calm and inspiration, which allows creative ideas to develop naturally and with a sense of playfully chaotic inevitability.”
As travellers continue to seek immersive experiences that offer a deliberate pause from modern life, a new wave of off-grid retreats are redefining contemporary hospitality through low-impact, nature-led design. In South Africa’s Eastern Cape, Mantis Hiddn in Addo reflects this shift, with an architectural approach that prioritises seclusion, environmental sensitivity and material authenticity, establishing a close dialogue with its surroundings.
Set on an 800-hectare private reserve within Addo Elephant National Park, the retreat comprises 12 suites and two private villas, each perched atop a mountain to maximise privacy whilst providing uninterrupted views of the surrounding wilderness. Constructed from locally sourced materials to minimise environmental impact, the cabins have been designed to blur the boundaries between interior and exterior.
Expansive timber decks invite guests to connect with the land and its wildlife, while infinity pools and South African-made, wood-fired hot tubs encourage relaxation and introspection. Beyond design, Mantis Hiddn embeds sustainability into its infrastructure, with the retreat powered by solar energy and supported by water harvesting and recycling systems.
“As our third property in this region, Hiddn is rewriting the script for wellness, nature-led experiences and sustainable luxury travel,” says Craig Erasmus, CEO of Mantis Collection. “This remote retreat overturns the rule book. Here, rituals replace rigid schedules and ticklist activities. The name Hiddn reflects both its physical, secluded setting and its philosophy: a place of quiet discovery for travellers seeking transformative, curiosity-led experiences rather than conventional tourism.”
A New Wonder Of The World
One year after launching an international design competition to create a new sustainable landmark, social enterprise Shift reveals its five finalists.
Words: Eleanor Howard
Throughout history, humans have created landmarks – from pyramids to cathedrals to skyscrapers – to serve as protection, gathering places and status symbols.
Now, Shift, a new social venture founded by Dutch entrepreneur Don Ritzen, is advancing this tradition with a new landmark for the 21st century, creating a place that makes sustainable living more desirable.
“Shift currently exists as a digital platform, but for real impact, it also needs to exist in the physical world,” explains Ritzen. “As physical destinations, landmarks have the ability to empower people in ways digital platforms simply cannot – in our case, to transform the dominant narrative from denial and powerlessness to hope and action. A landmark for sustainability – the Shift Landmark – is key to this mission.”
To turn this ambitious vision into a reality, Shift launched an international competition to design a new ‘Wonder of the World’ that is 100% sustainable. The
brief called for a 25,000-30,000m 2 purpose-driven destination that incorporates a hotel, conference centre, food court and a 10,000m2 immersive experience. While the first Shift Landmark is planned for Waterkant, a new waterfront district in the south of Rotterdam, Shift’s longer-term ambition is to build a global network of Landmarks across six continents.
“Shift aims to turn climate ambition into something people can experience,” continues Ritzen. “By combining art, architecture, innovation and education, the Landmark is designed to make a circular future visible, tangible and irresistibly compelling, giving millions a clear pathway from inspiration to action.”
After receiving 80 entries, Shift together with New York-based agency DVDL and a jury of experts in architecture, sustainability, biodiversity, culture and impact investment, has selected the five shortlisted design firms – Ecosistema Urbano, Heatherwick, Office for Political Innovation, Mecanoo and MVRDV – the proposals of which can be seen overleaf.
1. URBAN REEF
Heatherwick Studio
Inspired by a reef ecosystem, Heatherwick Studio proposes a six-tiered tower comprising a series of immersive and multi-sensory spaces that spark curiosity and build understanding of climate action. Designed as a regenerative, adaptable landmark, the structure minimises embodied carbon through a timber structure and modular systems that evolve over time. Bio-based, recyclable materials reduce waste, while planted terraces enhance biodiversity. Natural ventilation, daylight and integrated water systems ensure environmental efficiency, creating a calm, comfortable and future-focused public and guest experience.
2.
Rooted in the urgent realities of delta harbour cities such as Rotterdam, The House of Shift places upcycling, carbon storage, energy neutrality and ecological integration at its core. Indoor spaces invite reflection and action, from the welcoming Great Hall to the immersive environments within The Elysium that explore the forces shaping our world. Meanwhile, outdoor realms such as The World of Sounds and Garden of the Senses are designed to reconnect visitors with nature. The Tower of Change, constructed from modular crosslaminated timber boxes and clad with solar panels, houses a 200-key hotel, F&B venues, co-working facilities and event spaces.
THE HOUSE OF SHIFT Mecanoo
3. ROTTERDAM ROCKS! MVRDV
Dutch practice MVRDV seeks to strengthen the city’s experimental character by transforming architecture into a regenerative urban ecosystem. Combining biodiversity, architecture and public life, Rotterdam Rocks! imagines a stacked landscape of plant-covered rocks, each porous and irregular in shape to facilitate circulation, social interaction and ecological integration. Ultimately, the project offers an immersive spatial experience that reflects new models of climate-responsive urban living.
4. A LIVING LANDMARK Ecosistema Urbano
Blending public space, ecology and civic life, Ecosistema Urbano has conceived a living ecosystem that fosters biodiversity and community connection. Built from reclaimed steel and timber, the structure is designed to minimise carbon emissions and return long-term urban value to the city. The façade is wrapped in greenhouse textiles and biodegradable nets that serve as habitats for plants and wildlife, while regulating climate. Inside, visitors are invited to take a vertical journey through green spaces, from the ground-floor Plaza to the Observation Stage Summit.
5. PLANETARY LANDMARK FOR THE CLIMATE CHANGE AGE Office for Political Innovation
Led by Andrés Jaque, Spanish studio Office for Political Innovation submitted an amorphous concept that reimagines architecture as an inhabitable ‘Climate Section’ through the earth’s Critical Zone. Rather than a static icon, it operates as a live interface that actively senses climate systems. Integrating research, public life and environmental data, the structure positions Rotterdam as a testing ground for a new civic infrastructure grounded in ecological awareness and shared agency.
Hotel Construction Pipeline Americas
Reflecting a steady and diversified growth trajectory, the Americas maintains a substantial development footprint with 1,842 projects in the pipeline according to the latest data from THP.
By city, Miami leads by project count, with neighbouring Miami Beach also ranking among the top ten, underscoring South Florida’s position as a key hotspot. Buoyed by the ongoing branded residence boom, the area’s influx of new developments includes mixed-use projects from Waldorf Astoria, Rosewood and Mandarin Oriental.
Meanwhile, New York continues to build momentum with 8,094 rooms on the way thanks to new ventures from IHG, Marriott and Ennismore. Plus, there’s no let up in appetite for luxury assets in Manhattan, as Minor Hotels prepares to launch the inaugural outpost for The Wolseley Hotels in 2027.
Elsewhere in the region, development is gaining pace across the Caribbean. Hard Rock International has set its sights on Puerto Rico, while the Bahamas is preparing to welcome a Ritz-Carlton Reserve & Residences, in addition to a Bvlgari Resort & Residences, both expected in 2029.
In total, the Americas is set to add 94,840 rooms to its inventory in 2026, with a further 87,225 due to open through 2027.
TOP CITIES
MIAMI Projects 34 Rooms 8,100
NEW YORK
Projects 28 Rooms 8,094
PUNTA CANA
Projects 25 Rooms 10,002
NASHVILLE Projects 23 Rooms 5,696
CHICAGO
Projects 20 Rooms 5,056
MIAMI BEACH
Projects 20 Rooms 4,162
LOS ANGELES
Projects 19 Rooms 4,785
TORONTO Projects 19 Rooms 4,086
TOP COUNTRIES
AUSTIN Projects 18 Rooms 3,332
CANCUN Projects 17 Rooms 7,095
CONSTRUCTION PHASE
Of the 346,828 rooms in the pipeline across the Americas, 33% (114,607 rooms) are in the latter stages of planning and a further 37% (128,536 rooms) are currently under construction, with interior design schemes and FF&E fit-outs being implemented.
GROUPS AND BRANDS
While Marriott International remains the most active group in the region, Hilton is rapidly gaining ground, supported by the launch of new brands such as Apartment Collection and Outset Collection, alongside the continued growth of its extended-stay and select-service portfolio.
The intelligence source for the hotel investment community
Two takes on platforms with Series and Yotel
Marriott and Hilton are reshaping how they grow: less reliance on hard brands, more on platform-style affiliations. Marriott’s Series expansion in Europe and Japan, alongside Hilton’s Yotel tie-up, shows two distinct approaches to the same problem – how to add rooms, distribution and fee income without full brand control.
Marriott’s push with Series underlines a broader shift in how the global groups are approaching the softer middle of the market. Rather than imposing a single global flag, Marriott is building a structure that allows regional brands and independent operators to plug into its system while retaining local identity. The latest moves – Amapa in Italy, Splendid in the UK and the brand’s debut in Japan – demonstrate how that strategy is being executed across different geographies and ownership contexts.
Series matters because it fills a structural gap. Marriott introduced the brand in 2025 as a global collection for midscale and upscale properties, initially gaining traction in India before expanding into Europe and Asia Pacific. Crucially, it is positioned not as a tightly standardised brand but as a wrapper: a way to bring “established, regionally relevant brands and hotels” into Marriott Bonvoy without forcing them into an existing flag. For Marriott, this is as much about conversions as it is about branding. Conversions already account for a significant share of signings, and Series gives Marriott a more flexible tool to capture that pipeline.
The Amapa deal illustrates the model in practice. Rather than building a new brand footprint in Italy, Marriott is aligning with a local owner that already understands its markets. The agreement covers multiple existing hotels
and a pipeline of new developments, with the assets to be grouped under a regional brand that will sit within the Series portfolio. Marriott secures distribution, loyalty penetration and incremental rooms; Amapa retains operational influence and local positioning. The balance is deliberate.
The UK agreement with Splendid points to how Marriott intends to scale the concept. Splendid is not a new partner but one that has already worked with Marriott on Four Points Flex by Sheraton. By bringing a portfolio of UK hotels into Series and exploring further projects, Marriott is effectively building a repeatable conversion channel with an experienced operator. That suggests Series is not a one-off experiment but a core component of Marriott’s European growth strategy, particularly in markets where independent supply remains fragmented and conversion opportunities are abundant.
Japan adds a different dimension because it shows the brand in operation. The opening of a Series hotel in Osaka under a locally resonant name highlights how Marriott is positioning the brand: the property identity remains frontfacing, while the Marriott system sits behind it. The approach is consistent with the broader Series logic – local brand equity combined with global distribution – and reinforces the idea that Marriott is prioritising network expansion over strict brand uniformity.
Hilton’s Yotel deal operates in the same strategic space but with a different structure. Hilton has signed an exclusive agreement that brings Yotel into its newly created Select by Hilton platform. The key point is that Yotel remains an independent brand. Hilton is not rebranding the hotels or absorbing Yotel into its existing portfolio. Instead, Yotel continues to manage and develop its brand while gaining access to Hilton’s distribution, technology and Hilton Honors loyalty ecosystem.
That distinction is critical. Where Marriott is effectively curating a collection of regional brands within its own Series framework, Hilton is acting more as a platform host. Select by Hilton is designed to connect third-party brands into Hilton’s system without subsuming them. In Yotel’s case, this means access to scale – distribution reach, loyalty demand and technology infrastructure – without relinquishing brand control.
HA PERSPECTIVE
For owners, both models address the same underlying need: access. Loyalty programmes approaching or exceeding 250 million members, combined with global booking engines and revenue management systems, are increasingly decisive in driving performance. Whether through Series or Select, the value proposition is the same – plug into the system, lift distribution and benefit from brandbacked demand without necessarily adopting a fully standardised product.
The divergence lies in how tightly that system is structured. Marriott’s Series sits closer to a curated collection, where the group retains a degree of brand oversight within its own architecture. Hilton’s Select model, as demonstrated by the Yotel agreement, is looser: a franchised platform connection that leaves the external brand largely intact.
There are implications for both approaches. Marriott’s model offers greater coherence but requires careful curation to avoid dilution. Hilton’s model is more flexible and potentially faster to scale, but risks becoming a loose federation if partner brands vary too widely in positioning and quality. In both cases, execution will determine whether these platforms enhance or erode brand clarity.
What is clear is that both companies are responding to the same structural reality. Growth in many markets now lies less in newbuild development and more in conversion of existing stock. Independent hotels and regional brands remain significant, particularly in Europe and parts of Asia. Capturing
that supply requires flexibility – both in branding and in operating models.
Marriott’s Series deals with Amapa, Splendid and its Japan launch, alongside Hilton’s Yotel partnership, point to a shared conclusion: the next phase of expansion will be platform-led. The difference is in interpretation. Marriott is building its own collection ecosystem. Hilton is opening its system to external brands.
Two takes on the same idea, with the same objective – scale without full control.
Hotel REITs find home in Singapore as UK shuns sector
Minor Hotels’ plan to establish a hotel-focused REIT in Singapore highlights the city-state’s position as the leading public market for hospitality real estate vehicles, in contrast to the UK where no pure-play listed hotel REIT has emerged despite a deep and active property sector.
The group said it is targeting a potential 2026 listing for a vehicle holding stabilised hotel assets across Europe and Asia, allowing it to recycle capital from owned properties, while retaining operational control through management contracts and brand agreements. The proposed Singapore listing reflects both investor familiarity with hospitality REIT structures and the availability of capital for more operationally exposed income streams.
“By separating asset ownership from hotel operations where appropriate, the REIT is expected to play a key role in accelerating Minor Hotels’ shift toward a more asset-right model,” the company said.
Singapore’s market has a track record of supporting hotel REITs with cross-border portfolios and hybrid income structures, making it a natural venue for operators seeking to separate property ownership from operating platforms. Minor’s move follows an established model in the region, where listed vehicles have been used to unlock capital while maintaining brand and management exposure.
At the end of 2025, Minor reported net debt to EBITDA of 4.60x and interest cover of 3.41x, underlining the balance sheet rationale for monetising mature assets. A REIT structure would allow the group to crystallise value and redeploy capital into expansion, particularly as it continues to grow its global operating platform.
The contrast with the UK market is notable. While London hosts one of the largest and most liquid listed real estate sectors globally, no dedicated hotel REIT has been established, with investor demand typically concentrated in sectors offering long-dated, inflation-linked income. LondonMetric Property illustrates that dynamic. The UK-listed REIT, focused on long-income assets, has recently completed a GBP1.5bn refinancing of unsecured debt facilities, reducing its average drawn margin to 105bps and extending debt maturity to 4.4 years. Its portfolio is weighted towards logistics and distribution, with around 18% exposure to entertainment and leisure assets, within which hotels account for roughly a third, implying only a mid-single-digit allocation to the sector overall.
That limited exposure reflects broader investor preferences in the UK market, where hotel income – typically more volatile and operationally driven – has struggled to align with the income stability sought by listed real estate investors. As a result, hotel assets have remained largely outside the core REIT universe, held instead by private investors, operators or within diversified portfolios.
Singapore’s REIT market, by contrast, has demonstrated a greater willingness to accommodate variable income profiles, supported by structures that blend fixed and performance-linked components. This has enabled the development of dedicated hospitality platforms with geographically diverse portfolios, providing a precedent for transactions such as Minor’s proposed listing.
HA PERSPECTIVE
The success of Minor’s REIT will depend on
execution, including asset selection, pricing and investor appetite for hotel-backed cashflows. However, the choice of Singapore as a listing venue underlines a broader point: while capital for hospitality real estate is available in public markets, it is not evenly distributed, with Asia –rather than Europe – continuing to offer the most receptive environment for listed hotel vehicles.
Stability is no longer the plan
Hotel executives arriving in Berlin in March were not short of reasons to be cautious. Conflict in the Middle East, rising operating costs and uneven economic growth across regions all featured heavily in discussions. Yet what stood out across multiple IHIF sessions was not anxiety, but a recalibration in how the industry is framing disruption.
“Uncertainty is the only certainty we have every year,” said Elie Maalouf, CEO of IHG Hotels & Resorts, speaking on stage at the InterContinental Berlin. For Maalouf, the point is no longer to predict shocks, but to assume them. Tariffs one year, geopolitical conflict the next, are now treated as recurring conditions rather than exceptional events.
That mindset is shaping strategy. Rather than retreating in volatile periods, global operators are leaning more heavily on scale and diversification. IHG’s presence across 100 countries allows it to absorb demand displacement rather than suffer outright demand destruction. “It matters less where people are travelling, as long as they’re travelling,” Maalouf said.
Sebastien Bazin, chairman and CEO of Accor, described the same dynamic from the demand side. Travel behaviour has become more reactive, with a growing proportion of bookings made close to departure. “60% of customers decide within 12 days – they don’t know where they’re going,” he said. The implication is not weaker demand, but faster shifts between destinations. In recent weeks, Bazin noted, travellers have moved away from parts of the Middle East and into markets such as Morocco,
Turkey and Greece. “We don’t lose people, they just go to another destination,” he said.
For large operators, this reinforces the importance of network breadth. Capturing demand is increasingly about retaining the traveller within a system rather than relying on any individual market.
While volatility dominates the short-term narrative, executives remain focused on longerterm demand drivers that continue to support growth. Chief among these is the shift towards spending on experiences rather than goods. “I don’t see many industries that have these tailwinds,” Maalouf said. “People are selecting experiences much more than products. Travel is the ultimate life experience.”
That shift is now influencing how hotel groups design and market their products. Barbara Muckermann, group CEO of Kempinski Hotels, described a clear change in guest behaviour.
“They actually want to throw themselves inside the destination,” she said, pointing to a move away from insulated, standardised experiences towards more local and authentic engagement.
This is altering how hotels generate revenue.
Peter Krueger, CEO of Holiday Experiences at TUI Group, noted that around half of experiences are now sold before guests arrive. “People book the summer holiday now, and they already think today what they will do in the destination,” he said. The hotel stay is increasingly just one component of a broader travel experience that begins well before check-in.
Technology is accelerating this shift. Mark Hoplamazian, president and CEO of Hyatt, described how generative AI is reshaping how customers search for travel. Instead of selecting destinations and dates, users are increasingly describing what they want to experience.
“You’re expressing an intent and you get back a whole bunch of offerings and options,” he said.
For operators, this creates new opportunities for personalisation but also raises expectations.
Understanding guest preferences in real time is becoming central to both marketing and operations. IHG has rolled out an AI-driven revenue management system across its global
estate, with Maalouf pointing to improved performance as a result. The aim is not just to drive revenue, but to respond more dynamically to changing demand patterns.
Cost pressures remain a central concern, particularly in Europe and North America. Labour, insurance and taxes have all increased since the pandemic, putting pressure on margins. Operators are responding with procurement scale, design efficiencies and pricing tools, but the environment remains challenging.
Despite this, much of the discussion in Berlin centred on growth, particularly in emerging markets. India in particular was highlighted as a key opportunity. Bazin described India as “probably the best market” globally, pointing to sustained GDP growth and major infrastructure investment. Yet he also acknowledged the difficulty of operating there. “It took us 45 years to get to 78 hotels,” he said, underlining the complexity of the market and the importance of local expertise.
Maalouf reinforced the broader shift eastwards, noting that the bulk of new aviation capacity and infrastructure investment is taking place outside Europe and North America. The expansion of middle classes, combined with airline growth, is expected to drive continued increases in travel demand across the region.
Europe, however, remains central to global tourism flows. Maalouf pointed to the region’s unique concentration of culture, geography and infrastructure as key advantages. Despite relatively weak GDP growth, demand for European travel remains strong, supported by international visitors.
Within Europe, performance varies significantly. Bazin highlighted structural differences between markets, noting that in Italy, for example, the vast majority of hotels remain independent. That creates both opportunities and challenges for international brands seeking to expand.
At the same time, demand patterns are evolving. Neal Jones, president EMEA at Marriott International, described a market where spending is increasing at both the high
end and in more value-driven segments. “We’re seeing over-indexing within the luxury space, but we’re also seeing over-indexing in midscale,” he said.
This divergence is shaping development strategies, with operators expanding across multiple segments rather than focusing on a single part of the market. Across all segments, however, the underlying driver remains consistent: a growing willingness to spend on travel and experiences.
Loyalty is also shifting. Traditional pointsbased programmes remain important, but younger travellers are less tied to individual brands. Muckermann suggested this reflects a preference for convenience rather than a rejection of loyalty itself. “Younger people have much less patience – any system that will give them a frictionless environment is what is driving behaviour,” she said.
For operators, this means rethinking loyalty as part of a broader ecosystem rather than a standalone programme. The goal is increasingly to keep customers within a network of brands and experiences rather than relying on repeat stays at a single flag.
The discussions in Berlin point to an industry that is adapting its operating model to a more volatile environment while remaining confident in its long-term growth prospects. Disruption is being treated as a constant rather than an exception, and strategies are being shaped accordingly. Bazin summed up the approach in simple terms. “Don’t ever stop, don’t change the course,” he said, referring to Accor’s use of rolling three-year plans.
For an industry that has historically reacted quickly to external shocks, that may prove to be the most significant change of all.
HA PERSPECTIVE
The language coming out of Berlin suggests an industry that has made its peace with disruption. Executives talk less about navigating individual crises and more about operating within a constant state of uncertainty. The question is whether this reflects a genuine shift in how hotel groups behave,
or simply a more polished way of describing what they have always done.
There is some evidence that the shift is real. The most striking change is not that leaders acknowledge volatility – hospitality has always been cyclical – but that they now treat it as a permanent feature rather than an interruption. When Elie Maalouf, CEO of IHG Hotels & Resorts, describes uncertainty as an annual certainty rather than an occasional shock, he is reframing the baseline assumptions that sit behind strategy.
That reframing matters because it influences how decisions are made. If volatility is expected, then resilience becomes a design principle, not a contingency plan. The repeated emphasis on geographic spread, brand segmentation and customer ecosystems points in that direction. Diversification is no longer just about capturing growth. It is about ensuring that demand, wherever it moves, can still be captured.
Sebastien Bazin, chairman and CEO of Accor, takes this a step further. His insistence on maintaining a three-year strategic plan “whatever happens” is, on the surface, a statement of discipline. It also suggests a deliberate effort to insulate long-term decisions from short-term noise. Historically, hotel groups have been quick to slow development or retrench in response to shocks. The idea that strategy should remain fixed even as conditions shift is a more assertive stance.
There is also a practical dimension to this. Bazin’s observation that travellers are not cancelling trips but redirecting them – “we don’t lose people, they just go to another destination” – only becomes useful if companies are structured to follow that demand. The growing focus on loyalty ecosystems and network breadth implies that operators are trying to do exactly that. Capture the traveller, not just the destination.
Technology reinforces the argument. The rollout of AI-driven pricing and operational tools across large portfolios is not a short-term response to a single disruption; it is an attempt to build systems that can adapt continuously. When Maalouf points to measurable performance gains from automated revenue management, he is pointing to a capability designed for ongoing volatility, not episodic recovery.
Even so, it would be premature to describe this as a full recalibration of the industry.
Much of the evidence remains rhetorical. Executives are clear on how they want to position their businesses, but less explicit on how this translates into capital allocation or risk tolerance. There is little discussion of whether hurdle rates have changed, whether development pipelines are being reweighted towards more resilient asset classes, or whether balance sheet strategies are evolving to reflect a more volatile world.
There is also a risk of overstating the novelty of what is being described. Large hotel groups have long relied on diversification, long-term planning and the assumption that travel demand will recover. What may be changing is not the strategy itself, but the clarity with which it is articulated. In that sense, recalibration may be less about new behaviour and more about a more explicit acknowledgement of how the industry already operates.
The more convincing interpretation sits somewhere in between. The sector is not reinventing itself, but it is formalising its response to volatility. What was previously implicit – diversification, longtermism, reliance on demand recovery – is now being codified as deliberate strategy.
For investors, the distinction matters. If this is a genuine shift, it should eventually be visible in harder metrics. More consistent development pipelines through downturns, greater investment in technology and distribution platforms, and a reduced tendency to retrench in response to shocks would all point in that direction. If it is not, then the language of resilience risks becoming another cyclical narrative, deployed when conditions are uncertain and forgotten when they stabilise.
Berlin offered a clear view of how industry leaders want to be seen. Disciplined, long-term and structurally positioned for growth despite volatility. The next phase will show whether that positioning is borne out in behaviour, or remains largely a matter of framing.
Hotel Analyst is the news analysis service for those involved with financing hotel property or hotel operating companies.
For more information and to subscribe visit: www.hotelanalyst.co.uk
Performance benchmarking for the global hospitality industry
1. SÃO PAULO
Boosted by Design Week, São Paulo’s hotel industry posted its highest March ADR and RevPAR on record, according to preliminary data from CoStar. The annual festival ran 5-15 March, with performance peaking across all metrics on Wednesday 11 March: occupancy (88.9%), ADR (BRL 1,041.59) and RevPAR (BRL926.37).
March 2026 (year-over-year % change)
Occupancy 67.8% (+13.0%)
ADR BRL871.48 (+7.4%)
RevPAR BRL590.79 (+21.3%)
2. RIO DE JANEIRO
Rio Carnival drove the host city’s room rates to an all-time high in February. ADR and RevPAR surpassed BRL1,000 for the duration of the festival, with ADR climbing above BRL2,000 on five consecutive nights from 13-17 February. Both KPIs show an uplift of close to 50%, however this is due to last year’s Carnival taking place in March.
February 2026 (year-over-year % change)
Occupancy 80.1% (-0.9%)
ADR BRL1,312.23 (+49.4%)
RevPAR BRL1,050.78 (+48.0%)
3. PARIS
Thanks to a packed events calendar, Paris’ hotel industry posted its highest March ADR and RevPAR on record. Fashion Week, the ChangeNOW planet-impact summit, the tech-focused Upperside World Congress and two Rosalía concerts contributed to the strong performance, with ADR peaking at EUR438.22 on Sunday 8 March.
March 2026 (year-over-year % change)
Occupancy 73.9% (-1.3%)
ADR EUR351.64 (+7.8%)
RevPAR EUR259.70 (+6.5%)
4. MILAN
A combination of events also led Milan to its highest ADR and RevPAR for any March. ADR peaked during the closing days of Fashion Week, while the market’s highest occupancy (91.7%) and RevPAR (EUR225.83) were recorded on the second night of MCE 2026, a biennial HVAC+R, renewable energy and water trade show.
March 2026 (year-over-year % change)
Occupancy 66.6% (-2.5%)
ADR EUR202.42 (+17.2%)
RevPAR EUR134.71 (+14.3%)
CoStar with STR benchmarking is a global provider of hotel performance data, collated from 90,000 hotels and 11.8 million rooms.
For more information and to subscribe visit: www.costar.com
Sleeper Sessions
10-13 March 2026
BALI
Hospitality trailblazers come together in Bali for three days of connection, collaboration and culture.
Sleeper Sessions headed to Bali for its eighth edition, bringing together leading voices from the hospitality sector across the Asia Pacific region. Hosted at Desa Potato Head, a creative village on the shores of the Indian Ocean, the three-day programme welcomed specifiers and suppliers to connect, collaborate and explore the ideas influencing the sector’s future. Framed around four key pillars – Symposia, Sync, Sustenance and Social – the event delivered a dynamic and immersive experience grounded in place and purpose.
Day one unfolded at a gentle pace as guests settled into the ‘Desa’ or village – Potato Head’s evolving cultural hub shaped by craft and community. A Follow the Waste tour offered delegates behind-the-scenes insight into the property’s industry-leading sustainability initiatives. From waste sorting and handson upcycling, to the creation of a composite material used in everything from bathroom amenities and the Wasted furniture range designed in collaboration with Max Lamb, the
experience offered a tangible introduction to the resort’s ‘Good Times, Do Good’ ethos in action.
As evening approached, the programme officially opened with a gathering at Sunset Park overlooking the ocean. Drinks and conversations flowed as a DJ, housed in a pop-up booth on the rooftop, created a scene-setting Social session that set the tone for the events ahead.
Day two commenced with morning rituals that created space for reflection through yoga and meditation. From there, guests dived into Klymax – Potato Head’s bunker-like, stateof-the-art nightclub for the first Symposia session. Head of Wellbeing Kim Herben led a group ‘rising ritual’, inviting guests to set their intention for the days ahead, with the usual frenetic energy of the nightclub transformed into a tranquil space of reflection and focus, a golden glow emanating from the huge mirrorballs to the haunting sounds of Brian Eno’s ‘An Ending (Ascent)’.
Neil Jacobs, founder of Wild Origins and erstwhile CEO of Six Senses, explored the
evolution of hospitality in a conversation piece entitled ‘Where the Wild Things Are’. From purpose-led development and sustainability to wellbeing, design and lifestyle, the conversation established a strong thematic foundation for the programme.
Sync meetings followed, bringing together those actively working on hotel projects across the region, including designers such as AvroKO, Cheng Chung Design and HBA, and operators including Ennismore, Six Senses, Hyatt and Marriott International. Senior decision-makers from each company took part in a series of one-to-one conversations with suppliers; these meetings were focused and efficient, designed to spark meaningful connections and introduce new ideas, products and partnerships that will extend long after Sessions ends.
That afternoon, Decoding The Desa with Dan Mitchell, Chief Creative Officer of Potato Head, offered a deeper dive into the venue’s philosophy. Joined by members of its creative community, the session unpacked how the Desa continues to evolve through collaboration, cultural exchange and a commitment to regeneration.
Sustenance break-outs and workshops allowed guests to engage in a series of hands-on activities, from crafting incense and cocktails to exploring a century of Balinese hotel architecture through books selected by Paras founder Radit Mahindro, and the secrets of making local tonic ‘jamu’. These moments provided an opportunity to connect beyond the meeting room and to be immersed in the rich cultural traditions the island has to offer.
The day concluded with a communal gathering in the Bamboo Garden, a hidden courtyard at the heart
of the hotel, which offered time to unwind, reflect and reconnect, a convivial close to a content-rich day. Is Longevity the New Luxury? with Nort Janssen of The Longevity Suite Asia, Ian di Tullio of Minor Hotels, Leo Altomar of Revīvō Wellness Resorts and Ingo Schweder of Goco Hos pitality and Horwath HTL Health & Wellness, opened day three with an exploration of one of the industry’s most influential emerging themes: how longevity, wellness and preventative health are reshaping hospitality, from integrated resorts to holistic, sustainable approaches.
Following further one-to-one meetings, Ross Woods, founder of PT Hotel Investment Advisory, then took delegates to Bali & Beyond, delivering a data-driven perspective on the region’s future. The talk addressed the challenges of over-tourism, global volatility and the need to design for resilience. This was followed by All’s Well That Ends Well, a forwardlooking discussion between Verena Haller of Hyatt’s The Lifestyle Group, Samuel Ding of Capella Hotel Group, Mark Schicker of Geonet and Catherine Chan of Marriott International, on holistic hospitality, balancing creativity with commerciality and experience with responsibility.
As the programme drew to a close, guests gathered around the beachfront amphitheatre for a contemporary take on the Balinese ‘megibung’: a communal dining tradition rooted in equality, togetherness and shared experience, mirroring the spirit of Sessions itself.
Sessions then reached its climactic finale back at Klymax, which returned to its traditional function as a high-octane nightclub for guests to give Sessions a fitting farewell dancing long into the night. www.sleepersessions.com
Sleeper Sessions Bali kicked off with a Follow The Waste tour, exploring Desa Potato Head’s waste streams, upcycling labs and zero-waste design. Here are the highlights...
LOST SOLES
In an effort to highlight the environmental damage caused by flip-flops, millions of which wash ashore globally each year, Potato Head teamed up with German art activist Liina Klauss to create Lost Soles, a large-scale installation comprising over 5,000 plastic flip-flops collected from Bali’s west coast during six beach cleanups. On display at the entrance to Potato Head Beach Club, the rainbow-hued structure takes the shape of an ocean wave, built on a sustainably harvested bamboo frame by Bali-based firm Ibuku.
BUILDING BLOCKS
Sustainability shapes the architecture of Desa Potato Head at every scale. The resort’s first building, envisioned by Indonesian architect Andra Matin, comprises 1.8 million hand-pressed bricks, echoing traditional Balinese temple construction, while the second structure, designed by OMA, blends contemporary techniques and recycled materials with the local vernacular. This approach continues at the beach club, where a façade of 6,600 antique shutters sourced from across Java showcases a commitment to repurposing historically significant materials, while the Headstream radio station incorporates furniture and floors made from recycled plastics and rubber.
WASTE LAB
Established to address the environmental impact of construction, Waste Lab is Desa Potato Head’s in-house research and design studio dedicated to transforming waste into new materials and products that now feature across the resort. Creations range from hotel amenities formed from Styrofoam, HDPE and oyster shells to candles that blend paraffin and discarded cooking oil from the resort’s kitchens. Elsewhere, beer bottles find new life as water glasses, while discarded linens are reworked into aprons and bags, available in the gift shop.
The resort’s circular design ethos continues through the interiors, with furniture that combines contemporary design and locally made waste-based materials. Studio TooGood created a bespoke range of rattan seating wrapped in recycled plastic bottles, while Spanish designer Andreu Carulla collaborated with Waste Lab to design stools made from recycled Styrofoam composite. For the guestrooms and suites, Max Lamb worked with artisans from local furniture studio Kalpataru to craft desk chairs from Kaleido plastic – a combination of upcycled yoghurt pots and waste cosmetics bottles pressed into mouldable sheets.
FROM ROOT TO FRUIT
Kitchen waste remains the largest waste stream across the resort, driving an F&B programme built around reduction and re-use.
Guided by Culinary Director Oliver Truesdale-Jutras, the six restaurants and bars prioritise local and plant-based ingredients, working closely with nearby natural farms and fishermen. Circular principles are embedded throughout sourcing and preparation, with ingredients used nose-to-tail and root-to-stem. For example, fruit and vegetable offcuts are fermented into kombuchas and vinegars, leftover bread becomes a garam-style sauce and fruit peels are repurposed as syrups and garnishes.
SEEDS OF LIFE
Shifting the focus from recycling to regeneration, Potato Head collaborates with local makers on Seeds of Life, a collection of apparel and accessories inspired by the natural cycles of growth and renewal. Using low-impact, tradition-led processes, pieces are crafted from organic, bio-based fibres and dyed with natural pigments derived from mangrove bark, jolawe nuts and tunjung –an iron-rich water long used in Indonesian textile practices. Select items feature motifs from Aksara Bali and the Javanese Parang pattern, while the Seeds of Life symbol appears as an embroidered signature throughout the collection.
CALLING ALL ARCHITECTS, INTERIOR DESIGNERS, DEVELOPERS AND OPERATORS...
If you have recently completed a new hospitality project, it could be eligible for an award.
THE CATEGORIES
AHEAD operates globally across four regional programmes, each with 17 categories available to enter:
Accessibility
Bar, Club or Lounge
Branded Residences
Event Spaces
Guestrooms
Hotel Conversion
Hotel Newbuild
Hotel Renovation
Lodges, Cabins & Tented Camps
Landscaping & Outdoor Spaces
Concept
& Wellness
CRITERIA AND DEADLINES
Hotels that meet the following criteria are eligible to enter:
ASIA
• Eligibility: opened between January 2025 and May 2026
• Final Entry Deadline: 8 May
AMERICAS
• Eligibility: opened between January 2025 and May 2026
• Final Entry Deadline: 8 May
MEA
• Eligibility: opened between January 2025 and June 2026
• Final Entry Deadline: 3 July
EUROPE
• Eligibility: opened between January 2025 and August 2026
• Final Entry Deadline: 14 August
TOP TIPS TO ENTER
• What’s the story? Tell us about the design concept, the inspiration and selection of furnishings and finishes
• Don’t underestimate the power of a picture: high-quality professional photography is crucial (avoid submitting renders)
• Submit a video: videos are optional, but they do help to bring the project to life
• For conversion and renovation projects, be sure to include labelled before and after images to show the transformation
THE JUDGES
AHEAD’s judging panels comprise over 60 industry-leading figures, including owners, operators and developers as well as architects, interior designers and consultants. Follow on Instagram and LinkedIn for panel announcements.
THE PROCESS
Once entries close, judges view the entries online and independently score each project based on a set of criteria; entries that showcase exceptional design and functionality, whilst demonstrating commercial viability will fare well. The highest-scoring projects in each category are then shortlisted.
Following the shortlist announcement, the regional judging panels meet in person to discuss the merits of every hotel shortlisted. They then cast their votes to determine the winners. All entries are also considered for Hotel of the Year.
For further information, download AHEAD’s entry guidelines via aheadawards.com
11 SEPTEMBER
15 OCTOBER 2026
2 NOVEMBER 2026
26 NOVEMBER 2026
David F Jeannet
Founder, Silveroc
David F Jeannet founded Silveroc in 2008, building what is now a boutique real estate services and construction company. Based between the group’s headquarters in Flims and an office in Riga, he is personally involved in every aspects of the development cycle, working hands-on on-site on key projects to ensure a seamless client experience.
Key Hotel Projects:
Grand Hotel Belvedere, Wengen; Les Roches Rouges, Saint-Raphaël; The Ritz-Carlton, Zermatt; Florens Lake Resort & Spa, Lake Brienz
Silver Lining
Combining an international approach with local know-how, Silveroc reveals how its tailored services are supporting the hospitality sector.
Whether a select-service city inn or a remote mountaintop retreat, hotel projects are seldom straightforward. Even for the most experienced owner-operator, the complexities of site feasibility, regulation codes, construction and procurement can be tough to navigate, often resulting in budget overruns and lengthy delays. But it doesn’t have to be this way: overcoming the obstacles that arise between concept and completion are all in a day’s work for Silveroc.
Founded by David F Jeannet in 2008, the privately held group offers a holistic approach to real estate development, positioning itself not only as a project manager, but as a strategic partner at the intersection of capital protection, architectural quality and disciplined delivery. From its headquarters in Flims, Silveroc operates as a boutique real estate services and construction company, though it was initially established as an owner’s representative for Swiss clients. “I started the business 18 years ago, and at the time, Switzerland’s hospitality market was very insular; there were few major brands,” says Jeannet, referring to the nation’s high proportion of independent owner-operated hotels. “I had been working across CIS countries and when I returned, I was able to bring an international approach.”
This international approach combined with local know-how proved a winning formula for Jeannet, and Silveroc has since evolved to offer six service pillars. Silveroc Advisory provides governancedriven support during the critical early stages of a development, taking in a range of pre-acquisition functions including feasibility studies and technical due diligence. “It covers all of the services an investor needs before they commit a significant amount of
capital, whether they’re entering a new market or elaborating a potential purchase,” Jeannet explains. “Our processes are disciplined, but our approach is tailored specifically to the client and their needs –our framework doesn’t change, but the interpretation does. It’s Neapolitan tailoring, applied to real estate.”
Silveroc Advisory also covers the project lifecycle, with the company able to act as architect of record and lead on design and technical services. This could involve reconciling discrepancies between prescribed brand guidelines and the demands of the site, or implementing the operational standards required for the project to be a success.
The second service category is Silveroc Management, which spans project, cost, tender and construction management across the full development lifecycle. “While Silveroc Advisory establishes investment logic and strategic positioning, Silveroc Management translates that framework into controlled delivery. Oftentimes, we start with a limited advisory role then as the project progresses, we take on additional management services,” Jeannet continues, pointing out the benefits of the company’s senior-level engagement approach.
Further services in the framework are Silveroc Logistics – a unified site logistics infrastructure covering access control, delivery scheduling, inventory tracking and installation coordination; Silveroc Studio – a brand-led design-and-build service where identity, interior design and architecture are tailored to the client and delivered by one team, under one contract; and Silveroc 360 – a fully integrated structure for large and complex developments, tendering world-renowned architects and interior designers into each project to match the best creatives
“Our processes are disciplined, but our approach is tailored specifically to the client and their needs.”
DAVID JEANNET
to the brand and brief. However, the greatest success story is Silveroc Procurement, which spans FF&E, OS&E and architectural finishes. The service provision has been a major contributor to the company’s penetration in the hospitality market owing to crucial differentiating factors. “We’re not only a procurement agent, but a procurement contractor; the advantage is that the client has a single point of contact, as well as a single point of contract,” Jeannet explains, adding that an open-book policy has helped build trust among clients. “Like our competitors, we have approximately 100 trade accounts across Europe; the key difference is that we have favourable terms due to the fact that I go to these factories several times per year to personally negotiate with the owners. It takes time, but it’s worth the outcome.”
A supply chain in the Baltics, operated from Silveroc’s Riga office, has also been hailed a success, with Jeannet championing Eastern Europe’s work ethic, value for money and quality of joinery and metal works. “All of these factors – our open-book policy, our agent and contracting style, and our presence in Latvia – enable us to service everything from an Ibis to a Four Seasons.”
When it comes to projects, Silveroc boasts an impressive portfolio. At Grand Hotel Belvedere – one of several projects for KSL Capital Partners and Beaumier – the company acted as owner’s representative, overseeing the construction process on the client’s behalf. The Beaumier partnership also marked Silveroc’s entry into the wider European market, with procurement mandates delivered across the operator’s properties in Switzerland, France and Spain. For the recent refurbishment of Novotel Zurich Airport Messe, services spanned architect of record, procurement, and project, tender and construction management. Silveroc has also contributed to Alila La Gruyère and The Ritz-Carlton, Zermatt. And there’s plenty more to come, as Jeannet concludes: “We have some really exciting projects on the boards, which will further showcase how Silveroc’s integrated methodology brings clarity, control and consistency to even the most demanding developments.” www.silveroc.com
Recent and ongoing projects for Silveroc include (top to bottom): Nivalia in Zermatt, Surprada in Flims Waldhaus, and Florens Lake Resort & Spa on the shores of Lake Brienz
As Occa continues to strengthen its global profile, founder Kate Mooney outlines a strategy that aligns design, delivery and long-term performance.
Beyond The Reveal
Hospitality is an industry built around the grand reveal, but for integrated studio Occa, the real measure of success begins once the doors have opened.
Founded in 2003 by Kate Mooney, Occa was built on a clear-eyed observation: hotel design rarely fails for lack of creativity. Instead, it falters between concept and completion – in procurement strategy, coordination, cost control, brand interpretation and operational reality. Occa was conceived to occupy that liminal space deliberately, though Mooney’s perspective was shaped long before its inception.
Raised within a family contract furnishings business, she witnessed the mechanics of delivery from the supply side – the friction between vision and viability, and specification and installation. An architecture degree and years working across global hotel groups, interior design studios and boutique operators sharpened that understanding. The lesson was consistent: design is only as strong as the system supporting it.
Today, the studio unites architecture, interior design, FF&E and OS&E procurement and hotel branding under one strategic framework. The structure is intentional. Owners and developers do not experience projects in silos; they experience them as capital exposure, programme risk and brand accountability. Reflecting that reality, Occa’s model aligns creative ambition with commercial rigour, from feasibility through to opening and beyond.
There is a discipline to the way Occa approaches design. Materials are selected for aesthetic value, durability, lead time and lifecycle cost. Layout decisions consider operational choreography as much as guest experience. Procurement is structured through transparent, open-book frameworks. Risk is mapped early. Brand standards are interpreted strategically rather than applied superficially.
That commercial acuity was further sharpened during the financial crisis of 2008, when Mooney founded and scaled a global, design-led e-commerce platform from zero revenue to £5m turnover and a £9m valuation, securing Series B investment along the way. Operating across 90 countries and serving 30,000 customers, the venture demanded fluency in systems, supply chains, margin control and customer experience at scale. It became, in Mooney’s words, “a formative recalibration” – embedding investment discipline and operational clarity into Occa’s DNA.
Re-established in its current studio form in 2016, Occa now works internationally from offices in Glasgow, London and Palma, with projects across the UK, Europe, the USA and Saudi Arabia.
The geographic spread is less notable than the consistency of the approach – prioritising narrative depth over trends; lifecycle performance over initial optics; and infrastructure that supports, rather than constrains creativity.
Current Projects: Crowne Plaza, Sofia; Fairfield by Marriott, Europe and the Middle East; The Resident, Edinburgh; Crossbasket Castle, Glasgow (FF&E procurement)
Across more than 400 hotel projects for the likes of Marriott, Hilton, IHG, Accor, Wyndham and Choice, Occa has worked at every scale of hospitality. Yet scale is not its defining trait. The studio is often engaged at the earliest stages, when planning efficiency, specification logic and procurement pathways determine whether an asset will merely open well or trade well.
At Occa, hospitality design is treated as strategy – a means of aligning brand story, guest experience and capital deployment into a cohesive, durable asset. The studio’s work is therefore measured in occupancy rates, operational efficiency, brand resilience and sustained returns.
“Hospitality design isn’t just about how a space looks,” concludes Mooney. “It’s about how it works – for the guest, for the operator and for the investor – year after year.”
Renaissance, a range of beautiful low profile screwless switches and sockets with superior square corner insert detail. Available with dry contact retractive combination switches for stylish dimming and control.
Product shown: Renaissance 6 gang dry contact retractive toggle and button combination switch, Umber finish.
SPOTLIGHT LIGHTING & CONTROL
Whether its an ornate table lamp or a sparkling chandelier, lighting is stealing the spotlight in hotel interiors.
Zero Lighting Curve Cluster
In 2019, when Front Design was commissioned to create a new, characteristic floor lamp as an homage to the classic library lamp for Nationalmuseum Stockholm, Zero was subsequently selected to produce the luminaire. Following its success, Zero has expanded the concept into a full product family named Curve. New for 2026, the latest addition to this range is Curve Cluster, which reinterprets the lamp’s original shapes. Featuring an organic and almost living formal language, where softly curved arms extend from a central stem, the resulting composition recalls plant-like growth. Each light acts as its own element, while the clean, spherical glass shades balance the flowing lines, creating a calm yet sculptural expression. www.zerolighting.com
1. Pooky Ellen Merchant Spring 26
In its third collaboration with British textile designer Ellen Merchant, Pooky’s latest collection evokes the quintessential English garden. Reimagining spring florals through a playful, contemporary lens, the range features four hand-carved and handpainted designs – Palmette, Posy, Poppies and Spriglee – transposed onto Pooky’s signature gathered linen shades. Showcasing craftsmanship, colour and a sense of fun, the palette balances vibrant cornflower blue and canola yellow with sophisticated earthy tones. Available in silhouettes ranging from 14-50cm, each piece retains the artisan texture of the original linocuts, delivering elegance and joyful pattern.
www.pooky.com
2. Northern Lights 2026 Ceiling Collection
Designed with precision and handcrafted in Britain, the Northern Lights 2026 ceiling collection is a series of customisable, sculptural statements. Celebrating decades of artisan glassmaking, the designs are expressed through handslumped and kiln-fused forms, tinting, hand-cut panels and custom moulds. With a material palette comprising alabaster, brass and metalwork, each is crafted to maximise texture, material expression and light interaction. “We pushed glass, alabaster and metal to reveal their full potential, shaping forms that hold space, command presence and create visually rich narratives,” Head of Design Michael Jackson explains. www.northern-lights.co.uk
3. Chelsom Portables
Launching at Clerkenwell Design Week 2026, Portables by Chelsom is a curated collection of wireless, battery-powered table lamps, specifically designed for fast-paced hospitality environments. The range features six distinctive designs, finished in aged brass or oil-rubbed bronze, each reflecting Chelsom’s signature style. With compact proportions and ambient light effects, the luminaires have been designed with dining, bar and lounge settings in mind. Advanced battery technology delivers fast two-hour charging and 90 hours of illumination, supported by practical, clutter-free charging solutions for modern professional environments. www.chelsom.co.uk
4. Sensio Pixel
Sensio has unveiled Pixel, a range of flexible LED sheets designed to create captivating centrepieces in hospitality settings, from reception desks to coffee tables and splashbacks. Sitting beneath translucent materials such as onyx, stone, acrylic and glass, a gentle glow radiates from within, highlighting organic textures and adapting to a range of forms. Designed with adaptability in mind, Pixel can be cut to any shape or size and can bend with ease around corners. While Pixel emits a natural white light, Pixel Pro delivers a seamless transition from warm to cool white. Compatible Sensio controls adjust brightness and temperature according to its setting or situation. www.sensiolighting.com
1. Original BTC Outdoor Lighting Finishes
British lighting manufacturer Original BTC has introduced new finishes for two outdoor designs. The Mast Light, a heritage piece originally used on sailing masts, is now offered in Verdigris, a green patina that lends texture and a sense of age to its crisp, nautical profile. Meanwhile, the Exterior Bracket Light is now available in a Weathered Bronze finish, bringing greater depth, warmth and architectural character to the well-glass design. Available with either a right-angle or canted arm, and with or without a cast reflector, it offers notable versatility. Made in England, both additions reflect a continued interest in patinated materials across hospitality and residential projects. www.originalbtc.com
2. Hector Finch Box Wall Lantern
Soon to be featured in the Munder Skiles Courtyard Garden by Richard Miers Garden Design as part of WOW!house 2026, Hector Finch has unveiled Box Wall Lantern, a striking geometric luminaire that brings a contemporary edge to the traditional lantern format. Available in antique brass or bronze with options for ribbed or opal glass, its eye-catching silhouette is bold and offers a warm light to subtly illuminate a range of interior and exterior schemes including hallways, doorways and living spaces. The lantern joins an extensive collection of designs, each exemplifying Hector Finch’s reach as a luxury brand that illuminates highly curated spaces across the globe. www.hectorfinch.com
3. Palecek Seville Tiered Chandelier
Designed to feel both fluid and deliberate, Palecek’s Seville Tiered Chandelier strikes the balance between structure and softness. Suspended from an antique gold-finished chain with an adjustable length for customisable hanging heights, the chandelier unfolds in softly sculpted layers, each handwrapped in natural abaca rope. The warmth of its woven fibres brings an organic tactility, contrasting the strength of its powdercoated metal frame to create a presence that is at once grounded and elevated. The Seville Tiered Chandelier further showcases Palecek’s passion for crafting timeless and sustainable furnishings using natural materials. www.palecek.com
4. Elstead Lighting • Quintiesse Novatude
Through a partnership with Atlantabased Currey & Company, Quintiesse presents Novatude, a new collection of chandeliers and floor lamps. Designed by Tom Caldwell to evoke a constellation of effervescent stars, the collection is entirely steel in its composition, from the body and clasps in an antique gold leaf finish, to the thin ribs that shade the bulbs in contemporary silver leaf. Novatude is one of almost 100 new lighting products by Currey & Company to have been specified for the 220-240V markets, and will feature at Clerkenwell Design Week 2026, located at stand L22 in the design festival’s former-prison-turned-exhibitionspace, House of Detention. www.quintiesse.com
2.
As a tribute to the 100th anniversary of System PH, an innovative lighting design developed by Poul Henningsen in 1926, Louis Poulsen presents the PH Centenary Collection. Featuring a series of heritage lamps with an aged brass finish, the range also reintroduces the PH Chandelier, adding a sense of history to any setting. Originally launched in 1927, the PH 3½ - 2½ Floor Lamp Centenary Edition and PH 3/2 Table Lamp Centenary Edition are both based on a three-shade construction, as designed by Henningsen and developed by Louis Poulsen in 1926. At the centre of the Centenary Collection is the PH 1/1 Chandelier Centenary Edition, originally known as the Bombardement Chandelier and part of the Louis Poulsen catalogue from 1933 until the mid-60s. The PH Chandelier Centenary Edition is available in three sizes, with 3, 6 or 9 arms. www.louispoulsen.com
The Coastal collection, rooted in Astro’s simplicity and durability, is where the brand’s minimalist aesthetic, engineering expertise and rigorous quality standards are showcased to the maximum, with a range of functional yet elegant designs that excel in challenging environmental conditions. Designed to withstand harsh weather, the collection comes in a wide range of finishes, including an innovative PVD brushed brass finish that resists heat, scratching and tarnishing. Rigorously tested, the collection features robust materials, including marinegrade stainless steel, pressed ceramic and concrete, ensuring long-lasting performance in any outdoor setting. www.astrolighting.com
3. Focus SB Renaissance Combination Plates
Focus SB has expanded its Renaissance screwless range to include bespoke multi-service combination plates, offering flexibility to mix-and-match switch styles in one electrical faceplate. When paired with automation systems, the switches become part of a fully integrated experience, whether dimming lights, activating scenes or adjusting blinds. This approach ensures compatibility with a wide range of advanced installations while maintaining a simple interface. Specified by Lind + Almond for The Newman, bespoke bedhead panels included combined lighting and power elements, while echoing the design details found in the hotel’s interiors. www.focus-sb.co.uk
Astro Montreal Coastal
1. Louis Poulsen PH Centenary Collection
1. Contardi Picchio
Designed by Alessandro Munge for Contardi, Picchio is a new collection of lamps inspired by the posture and movement of the woodpecker. A stylish reinterpretation of the reading lamp, the design features an articulated structure that recalls the bird’s gestures. The diffuser, reminiscent of a beak, opens and tilts to precisely modulate the light, while the joint ensures maximum freedom of movement. Picchio comes in wallmounted and table lamp varieties, and is available in aluminium with leather details in a range of colour variants ranging from contemporary minimalism to warmer interpretations, allowing for a multitude of customisation options.
www.contardi-italia.com
2. Point Zuma
Point has expanded its Zuma portable lighting collection with a new table lamp, carrying the collection – designed by Boti de Dominicis Studio – into a more intimate scale. Crafted in powder-coated aluminium and available in Mineral White and Metallic Grey, the Zuma Table Lamp is defined by contemporary simplicity and clean lines. It joins the Zuma family of rechargeable luminaires, characterised by a signature conical silhouette which flows into an integrated handle. Built for the outdoors with IP76 protection, the luminaire’s battery-powered LED module boasts up to 6 hours of autonomy, dimming control and wireless induction charging with USB-C connectivity. www.point1920.com
3. Marset Gambosa
Conceived by Mathias Hahn as a modern take on the table lamp, Gambosa challenges the traditionally static and rigid nature of the original. Made from steel, the lamp simplifies the traditional structural elements – shade, stem and base – by joining them together without appearing connected. Defined by its colour palette matrix, the luminaire is available in pale pink or black opaque versions that provide direct light, or in opal methacrylate for softer illumination. The stem comes in orange and moss grey and the base in stone grey. The cable also adds to the lamp’s visual appeal, descending from the top where a clip guides and anchors it.
www.marset.com
4. Lum Confundo
Combining natural material and artisanal knowledge, Confundo is a suspended lighting piece with a refined and balanced composition. Naturally shed deer antlers and Murano blown glass are arranged along a vertical axis, creating a layered structure defined by contrast and continuity. The interplay between opaque and transparent elements allows light to move through the piece with subtlety, enhancing its visual lightness and depth. The illumination remains soft and controlled, revealing the material without overwhelming it. The work reflects Lum’s ongoing exploration into the relationship between craftsmanship, natural materials and contemporary design.
www.lumtrentino.com
1. Jung
Dornbracht Collaboration
During Milan Design Week, Jung and Dornbracht showcased their expanded surface partnership, presenting six PVD brushed-metal surfaces – including dark platinum, light gold, dark brass, gold, bronze and dark bronze – that link fittings and switch ranges to create a consistent design concept. In collaborating, the brands are pooling their expertise in processing high-quality metal surfaces. The Jung switch ranges are refined at Dorncracht’s manufacturing facility and precisely matched to the surfaces of the fittings. The result is a consistent materiality across all brands, culminating in a design approach that considers the interaction between individual products. www.jung-group.com
2. RV Astley Rosella
Drawing on more than half a century of experience, RV Astley pairs considered design with the technical understanding to support detailed interior projects. Bringing together a rich dark bronze body with soft, natural alabaster and a warm latte-toned shade, Rosella is an elegant, thoughtfully designed range in a balanced mix of materials and tones that feels both refined and inviting. The resulting range fosters a strong sense of cohesion, complementing a variety of contemporary interiors. With a focus on materiality and finishes, every piece is carefully considered to celebrate its individual character, while working harmoniously as part of a wider collection. www.rvastley.co.uk
3. Bover Yunyun
Created by Joana Bover in 2025, Yunyun is a lighting piece that combines refined aesthetics with functionality. Its slender, vertical design is particularly suitable for double-height spaces, where it adds visual presence while maintaining a sense of lightness and balance. With a concept that focuses on verticality and harmony, Yunyun delivers efficient illumination while preserving a delicate, elegant character. Its silhouette defines the piece, offering a contemporary yet timeless expression. With craftsmanship at the heart of its design, the handmade production of its lampshades reflects a commitment to tradition and expertise, giving each piece a unique identity while ensuring high-quality standards. Flexibility is another key feature. The lamp allows the combination of two shade sizes within the same structure, enabling tailored compositions that adapt to different spatial needs. Its neutral stone-grey beige finish enhances versatility, blending naturally into a wide range of interiors. Made with durable material, Yuyun provides uniform, warm light, enriching spaces with character and a welcoming atmosphere.
www.bover.es
Q&A
Preciosa Lighting
Andreas Klug and Michael Vasku
With a vision to inspire emotion and connection through innovative lighting solutions, Preciosa’s co-Creative Directors discuss how their immersive installation combines traditional glassmaking techniques with cutting-edge technology to offer a moment of pause amidst the excitement of Milan Design Week.
Tell us about Drifting Lights...
As our latest Signature Design, Drifting Lights represents a meeting point between technical innovation and the craftsmanship that sits at the heart of everything we do. For Milan Design Week, we’ve created an immersive installation composed of 60 glass panels, brought to life through our exclusive 3D light-mapping. This allows colour to move fluidly across the installation – blooming, fading and passing from one panel to the next, as if ink dispersing. The glass itself is highly distinctive, filled with countless air bubbles that give each panel a unique depth. It’s a piece that creates a calm and contemplative atmosphere, inviting both technical appreciation and emotional response.
How does the exhibit reflect Preciosa’s creative direction?
Beyond creating lighting installations, we want to express the artistry and creative thinking that define Preciosa. At Milan Design Week, we share that perspective with a global audience, while presenting something deeply rooted in our own identity. Drifting Lights showcases our age-old craftsmanship while pushing it into a more contemporary context, balancing heritage with innovation.
What does Preciosa bring to hospitality interiors?
Flexibility is central to our approach. Like all of our Signature Designs, Drifting Lights is fully customisable and can be configured to suit a range of spaces and scales. We understand the demands of commercial and hospitality environments, and work with clients to meet both their aesthetic and functional requirements. With our 3D light mapping, clients can create bespoke colour sequences, adding a dynamic and immersive quality to a space, transforming a lighting piece into a true focal point.
What’s next for Preciosa?
Having already been specified in residential contexts, we’re working with partners to bring Drifting Lights to larger scale hospitality projects where its full spatial and atmospheric potential can come to life. We are also developing a new Signature Design that will be introduced next year.
www.preciosalighting.com
SPECIFIER
Tribù Tosca
Characterised by a rounded silhouette and powdercoated stainless steel frame upholstered with extra-wide braiding, the Tosca outdoor sofa has become one of Tribù’s most recognisable and enduring designs since it first launched over a decade ago. Now, the sofa has been reimagined as a modular piece comprising linear, corner and island elements to offer an array of configurations that meet the evolving demands of contemporary al fresco living. “In an almost musical rhythm, light and shadow chase one another,” says Monica Armani on her design vision. “It is how a weave becomes alive and magical, defining the Tosca collection.” www.tribu.com
CASE STUDY
Sandalyeci
Belvedere Hotel, Ontario
At Belvedere Hotel in Ontario, the interiors are shaped by materiality, proportion and light. Within this refined yet inviting setting, Sandalyeci’s furniture contribution is deliberately understated, allowing craftsmanship and detail to shine. The collection was developed as a cohesive language rather than a series of individual pieces. Solid wood frames, softened profiles and tactile upholstery selections create a rhythm across guestrooms and shared spaces, blurring the line between residential comfort and hospitality performance. Each element is considered not only for its appearance, but for how it is experienced over time. From early design dialogue through to production, the process remained rooted in precision and adaptability. Prototypes, material studies and technical refinement ensured that every detail aligned with the broader architectural vision while meeting the demands of daily use. The resulting interiors feel composed rather than constructed, with furniture that integrates seamlessly into the spatial narrative, supporting both function and atmosphere.
www.sandalyeci.com
Janus et Cie
The Snow Lodge Aspen and The Apres-Ski Club Snowmass
Janus et Cie has partnered with The Snow Lodge Aspen and The Après-Ski Club Snowmass to present a curated selection of outdoor furniture. At The Snow Lodge, located within The St Regis Aspen Resort, the Fountain Courtyard features Matisse Teak club chairs and sofas accompanied by Tahoe cocktail tables and Drum side tables, while Montpelier lanterns provide a warm glow. Meanwhile, at The Apres-Ski Club at Viewline Resort Snowmass, Matisse club chairs and sofas are paired with Duo cocktails tables, Ditto side tables and Lorient lanterns, creating a thoughtfully composed outdoor atmosphere just steps from the slopes. www.janusetcie.com
WISA – James Latham WISA-Birch Premium
WISA-Birch Premium is a Finnish birch plywood that balances aesthetics, performance and sustainability. Its premium face veneer offers a light, consistent finish in long- or cross-grain options, which work in their natural state and provide a suitable base for lacquering, varnishing and staining. Beyond aesthetics, the panel offers structural substance in the form of cross-banded birch veneers and EN636-2 EN314-2 Class 3 certification, available in thicknesses from 6.5mm to 30mm. Manufactured in Europe to rigorous environmental standards, WISA-Birch Premium is PEFCcertified and meets E1 low formaldehyde emission requirements. Available from James Latham and stocked across 12 UK trading depots, WISA-Birch Premium is a reliable choice for designers, makers and specifiers who refuse to compromise on quality. www.lathamtimber.co.uk
Mitra Marble The Newman
Established in 2021, Mitra Marble combines SIMEC technology with hand-finishing to produce high-quality natural stone surfaces at its Istanbul factory. The company recently worked with FMCM Management and Chiltern Contracts to deliver stonework for The Newman in London. Guided by the Art Deco-inspired vision of Lind + Almond and Kinsfolk & Co, the manufacturer supplied intricate waterjet-cut stone flooring for the F&B spaces, showcasing advanced production capabilities and attention to detail. This craftsmanship is echoed throughout the property, including the spa changing rooms, where intricate architrave details demanded precision and sensitivity. The Newman demonstrates Mitra Marble’s ability to deliver complex, design-led stone solutions. Looking ahead, the company will strengthen its UK presence with a new branch at London’s Business Design Centre in June 2026. www.mitramermer.com
Sterling Art • SOTA
The Newman
Sterling Art and SOTA are two internationally renowned art consultancies positioned at the forefront of the dynamic contemporary art market. Their partnership brings together a prestigious client base and experienced scalable production capabilities with knowledge of the emerging artist market and a commitment to ethical practices, providing clients with a full and unparalleled service. The two companies were recently appointed as art consultants for The Newman in London. Together, they commissioned hundreds of bespoke artworks celebrating Fitzrovia’s rich Bohemian literary history, curating pieces for 84 guestrooms and suites, as well as the extensive public areas. Collaborating closely with both the interior designers and the hotel management team, they leveraged their unique network of artists to create an eclectic, mixedmedia art collection that helps to shape the hotel’s identity.
Sterling Art and SOTA also developed and managed an artistled photography campaign for the hotel’s social media and preopening strategy, capturing local characters and strengthening the brand’s sense of place. wwww.sterlingartconsultants.com www.sotamarketplace.co
Arte Corium
Arte has introduced Corium, a series of wallcoverings offering a contemporary interpretation of classical patterns and authentic historic motifs from the Early Renaissance. Crafted from supple yet strong caprine leather with a luxurious finish, the collection takes its name from the Latin word corium, underlining the essence of leather. Some designs feature a satin-finished surface, while others showcase lightly-sanded nubuck. The leather is carefully cut, stitched and assembled into an elevated composition, upon which embroidery is applied. The result is an intriguing interplay between material and design, tradition and modernity.
www.arte-international.com
Forest Group
DS-XL – Matte finishes
The DS-XL motorised curtain track system from Forest Group is now available in matte white and matte black – two contemporary finishes that enhance the track’s minimal, architectural look and integrate into modern hospitality interiors. Its clean silhouette gives the DS-XL a refined presence, transforming the curtain track system into a subtle design feature. The system’s organic form and new premium finishes make it well-suited to hotel environments, where it can be used as an elegant room divider to create flexible spaces, or as a solution for guestrooms where smooth, motorised operation enhances comfort and the overall guest experience.
www.forestgroup.com
Actiu Owwi
Actiu presents Owwi, a lounge seating collection designed to meet the evolving needs of hospitality and hybrid public spaces. Comprising armchairs and two-seater sofas, the collection brings together comfort, visual identity and specification-ready performance. Designed by Arnau Reyna (A+R), the collection is defined by an enveloping backrest and exterior upholstery featuring characteristic wrinkles that create a repeated ‘W’ pattern, giving the collection its name while generating a strong visual signature. Supported by a full set of technical resources for specifiers, including digital configuration tools and 3D files in AutoCAD and Revit/BIM formats, Owwi complies with recognised contract standards such as UNE-EN 16139:2013 and is aligned with sustainability and eco-design frameworks including Level 2 and UNE-EN ISO 14006:2020.
www.actiu.com
Lemi Group Sorrento Head Spa
Developed to meet the demands of modern wellness centres, Sorrento Head Spa is a multifunctional treatment bed with an integrated retractable washbasin and a head spa that combines scalp-washing and massage. The FSC-certified timber and metal base is topped by a memory foam mattress designed to distribute weight evenly and eliminate pressure points. Comfort is further enhanced by a removable and adjustable horseshoe headrest that provides ergonomic head and neck support. With three motors for height, backrest and legrest adjustment, the fully electric system enables operators to fine-tune the bed’s position with millimetric precision. Operational management is further simplified by intelligent functions, such as a dedicated memory for the ideal hairwash position or an end function that automatically returns the bed to the end-of-treatment position.
www.lemi.it
As the expectations of luxury hospitality continue to evolve, Holly Hunt’s Senior Vice President shares how the brand approaches collaboration, craftsmanship and lasting design.
How do you describe Holly Hunt’s approach?
Our approach to design is grounded in restraint, material integrity and longevity. We bring a residential soul paired with hospitality rigour, creating pieces that feel warm and lived-in while meeting the demands of highperformance environments. Often described as modern heirlooms, our pieces are designed for longevity – how they patina, evolve and continue to hold meaning over time. In hospitality, where the guest experience is increasingly centred on authenticity and emotional resonance, this perspective feels especially relevant. Luxury hospitality today is moving beyond the purely visual or theatrical toward something more grounded, substantial and tactile, defined by exceptional craftsmanship. This means creating spaces where comfort, convenience and personal preferences seamlessly follow the guest. It’s not about excess, but about precision, quality and delivering a lasting impression through thoughtful, intentional design.
How do you select design collaborators?
As a design-driven manufacturer, our focus is less on maintaining a broad portfolio of designers and more on ensuring that everything we produce reflects a consistent point of view. Whether a piece originates from internal design or longstanding creative partnerships, our priority is clarity of intent, material excellence and longevity. In hospitality environments especially, that discipline matters. Our process is conceived to support design teams and brands with collections that feel cohesive, refined and purposeful, allowing the overall experience of the space to lead. We are very deliberate in how we collaborate. It’s not about authorship for its own sake, but about shared values, an understanding of proportion, restraint and the emotional impact of materials. That alignment allows us to create collections that feel cohesive, rather than disparate.
What do your products bring to hotel interiors?
Increasingly, the most compelling hospitality environments draw from a residential point of view; spaces that feel intuitive, layered and deeply comfortable. Our collections are inherently aligned with that sensibility, bringing warmth, tactility and a sense of ease that fosters genuine connection. We are also acutely aware
of the performance demands within hospitality. Our custom and made-to-order capabilities are designed to support both consistency and nuance, allowing designers and operators to maintain a clear brand language across properties, while still creating environments that feel distinct and personal.
What sets Holly Hunt apart?
What truly sets Holly Hunt apart is our ability to support luxury environments that must perform, endure and evolve. Material integrity is foundational to our work. We source the finest wood, stone, glass and metal, and develop finishes that showcase the natural, artisanal qualities of each. Our pieces are designed to age gracefully and look better over time; a few standouts are our Kori Lighting Series and Stilt Coupe Lounge Chair. Textiles are made from the highest-quality fibres, from wool and linen to cashmere, alpaca and cotton, in a rich, nuanced colour palette. And our outdoor textiles are crafted with custom yarns and innovative performance materials, making them beautiful and luxurious enough for indoor use, too. Ideal for heavy-duty upholstery, Lionheart is a plush, fur-like chenille, woven with a specialty solution-dyed acrylic yarn exclusive to Holly Hunt. It is looped, creating a rich textural look and feel of a pile fabric. Equally important is our custom expertise – we routinely adapt dimensions, finishes, upholstery and detailing to support a designer’s vision and a brand’s DNA, without diluting design intent or compromising operational efficiency.
What’s next for the brand?
Hospitality continues to be an important area of focus for Holly Hunt, and we’re approaching that growth thoughtfully and intentionally Looking ahead, we’ll continue investing in materials, craftsmanship and custom solutions at scale. We’re especially aligned with hospitality brands that value longevity, emotional connection, and a more residential interpretation of luxury. For us, sustainability is rooted in durability and timeless design. We create products that last for decades, not seasons. As hospitality becomes more experience-driven and human-centred, our approach feels increasingly relevant.
www.hollyhunt.com
Jo Annah Kornak
Holly Hunt
Alan O’Rourke
Ruark
As Ruark celebrates its 40th anniversary, Managing Director Alan O’Rourke discusses the role of sound in shaping the guest experience.
What was your initial vision for Ruark?
Our vision is very much the same as when we started. My father and I launched the company out of a shared passion for music and hi-fi – he was a hi-fi cabinetmaker and I trained as an engineer. That combination of craftsmanship and technical understanding shaped what we do. Early on, we realised that to stand out, our speakers needed to be more than just functional boxes, they had to be beautifully designed pieces of furniture. Good design naturally draws the eye, and that philosophy has stayed with us over the past 40 years.
What role does sound play in the guest experience?
Acoustics alone can change how a room feels – poor acoustics can make a space uncomfortable, whereas a well-balanced environment feels calm and welcoming. In a hotel setting, even something as simple as music playing when guests enter a room can transform a space. Instead of walking into silence, they’re greeted by a welcoming and inviting atmosphere. Music is such an important part of everyday life, and when done well, it enhances the overall guest experience in a subtle yet powerful way.
What do your products bring to hotels?
While our products have always been renowned for delivering a natural, rich sound, we’re now gaining attention for how well they elevate interiors. The R1, for example, is a perfect bedside radio and doesn’t require complex installation; its intuitive design with our signature RotoDial controller enables guests to easily connect via radio or Bluetooth without instructions. In hospitality, that ease of use is essential. Optional hotel firmware also restricts volume and allows housekeeping to reset our systems between guests.
How do you balance aesthetics with function?
The two go hand-in-hand. We could be more experimental with our design, but it’s important that people immediately understand what our products are and how to use them. Most of our products have a screen, so you can clearly see what you’re listening to, and we use physical controls – like our RotoDial – so there’s a direct interaction. There’s been a trend towards more abstract, app-led products, but we think people still value something tactile such a button you can press or a dial you can turn. We also maintain a consistent design language across the range, so there’s a recognisable identity. It’s about creating products that look right in a space, but also feel intuitive and straightforward to use.
Tell us about some recent hospitality projects...
Most recently, Firmdale Hotels selected custom R1S Smart Radios as the in-room radio solution for multiple properties across its UK and US portfolio. Each unit has been finished in a bespoke Firmdale Green, specially mixed to harmonise with the group’s eclectic interiors. Meanwhile, a discreet screen-printed Firmdale Hotels logo reinforces brand presence.
What’s next for the brand?
We’re focused on continuing to refine what we do best – creating high-quality systems with strong design and longevity. Rather than constantly launching new models, we take an evolutionary approach, with products designed to last five or six years. We’re also exploring more bespoke opportunities, particularly in hospitality, where tailored solutions make a real difference. Ultimately, the focus remains the same: creating products that people enjoy using for many years.
www.ruarkaudio.com
The UK’s only trade show dedicated to lighting specification
Join us for the best opportunity in the UK to explore new products, access design talks, be inspired and network with those across the lighting sector. Register for free today!
ADVERTISING INDEX ISSUE 126
Sweet Dreams
The Social Hub teams up with Tony’s Chocolonely to deliver a sensory celebration of chocolate and human connection.
Whether bar-shaped, tucked inside a ribbonwrapped box or drizzled across a decadent dessert, chocolate makes the perfect gift for those deserving of a moment of indulgence. So, to reward a privileged few, The Social Hub teamed up with Tony’s Chocolonely to deliver a chocolate-drenched hotel suite in Amsterdam that celebrates human kindness and togetherness.
Designed by Tasty Lemon, the penthouse popup comprised three monochromatic rooms filled with 2,000 bars of Tony’s chocolate, accompanied by themed cocktails and a curated playlist of artists from cocoa-producing regions. Promoting ‘Shared Connection’, The Red Room combined a kitchen, living and sleeping area all saturated in the crimson tones of Tony’s chocolate wrappers. A selection of games including chocolate Jenga further encouraged guests to connect.
As a counterbalance, The Blue Room provided an intimate space for ‘Bright Reflections’, where cobalt tones set the scene for deeper conversations. A retro-style vending machine dispensed miniature Tony’s chocolate bars, each accompanied by candid conversation starters. And finally, up a spiral staircase, The Black & White Room embodied ‘Bold Recognitions’ by encouraging guests to leave sweet notes of affection for future visitors to discover.
The suite opened in March for just 10 days, welcoming only the ‘world’s sweetest people’ following nominations from Tony’s fans across Europe. Providing more than just a sugar-fix, the pop-up represented the ongoing mission to end exploitation in cocoa, demonstrating how everyday choices, including the chocolate we consume, can impact others.