042
DETAILS
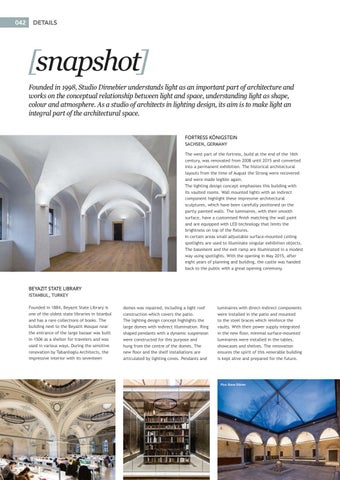
[snapshot] Founded in 1998, Studio Dinnebier understands light as an important part of architecture and works on the conceptual relationship between light and space, understanding light as shape, colour and atmosphere. As a studio of architects in lighting design, its aim is to make light an integral part of the architectural space. FORTRESS KÖNIGSTEIN SACHSEN, GERMANY The west part of the fortress, build at the end of the 16th century, was renovated from 2008 until 2015 and converted into a permanent exhibition. The historical architectural layouts from the time of August the Strong were recovered and were made legible again. The lighting design concept emphasises this building with its vaulted rooms. Wall mounted lights with an indirect component highlight these impressive architectural sculptures, which have been carefully positioned on the partly painted walls. The luminaires, with their smooth surface, have a customised finish matching the wall paint and are equipped with LED technology that limits the brightness on top of the fixtures. In certain areas small adjustable surface-mounted ceiling spotlights are used to illuminate singular exhibition objects. The basement and the exit ramp are illuminated in a modest way using spotlights. With the opening in May 2015, after eight years of planning and building, the castle was handed back to the public with a great opening ceremony.
BEYAZIT STATE LIBRARY ISTANBUL, TURKEY Founded in 1884, Beyazıt State Library is one of the oldest state libraries in Istanbul and has a rare collections of books. The building next to the Beyazit Mosque near the entrance of the large bazaar was built in 1506 as a shelter for travelers and was used in various ways. During the sensitive renovation by Tabanlioglu Architects, the impressive interior with its seventeen
domes was repaired, including a light roof construction which covers the patio. The lighting design concept highlights the large domes with indirect illumination. Ring shaped pendants with a dynamic suspension were constructed for this purpose and hung from the centre of the domes. The new floor and the shelf installations are articulated by lighting coves. Pendants and
luminaires with direct-indirect components were installed in the patio and mounted to the steel braces which reinforce the vaults. With their power supply integrated in the new floor, minimal surface-mounted luminaires were installed in the tables, showcases and shelves. The renovation ensures the spirit of this venerable building is kept alive and prepared for the future.
Pics: Emre Dörter