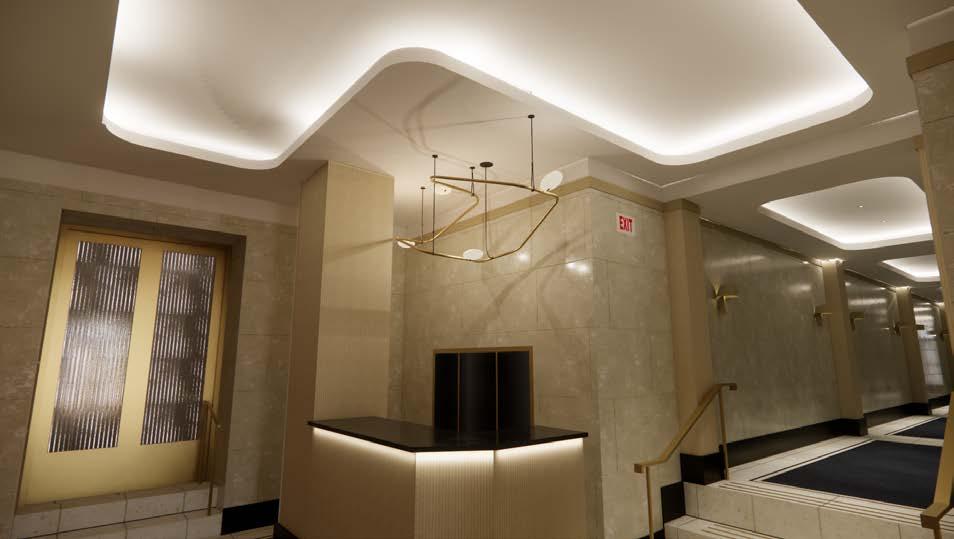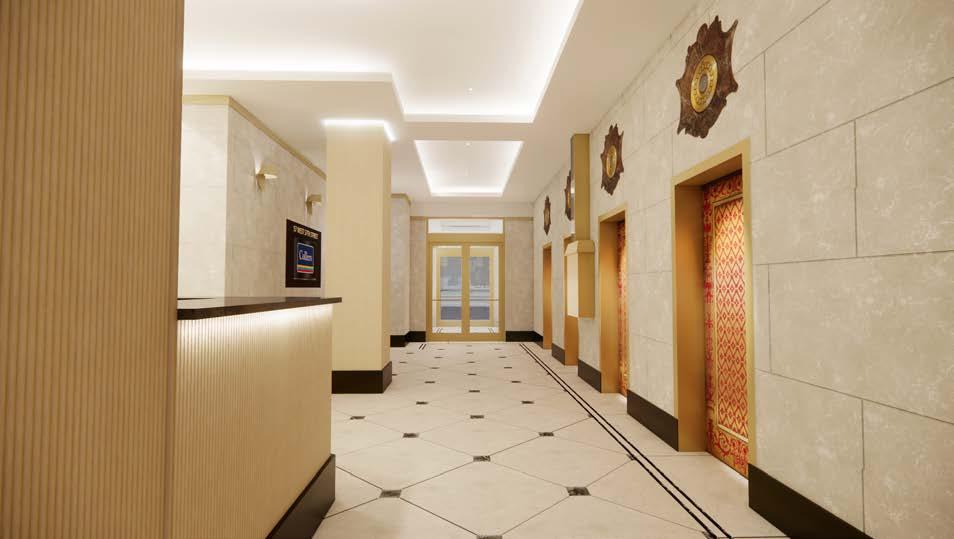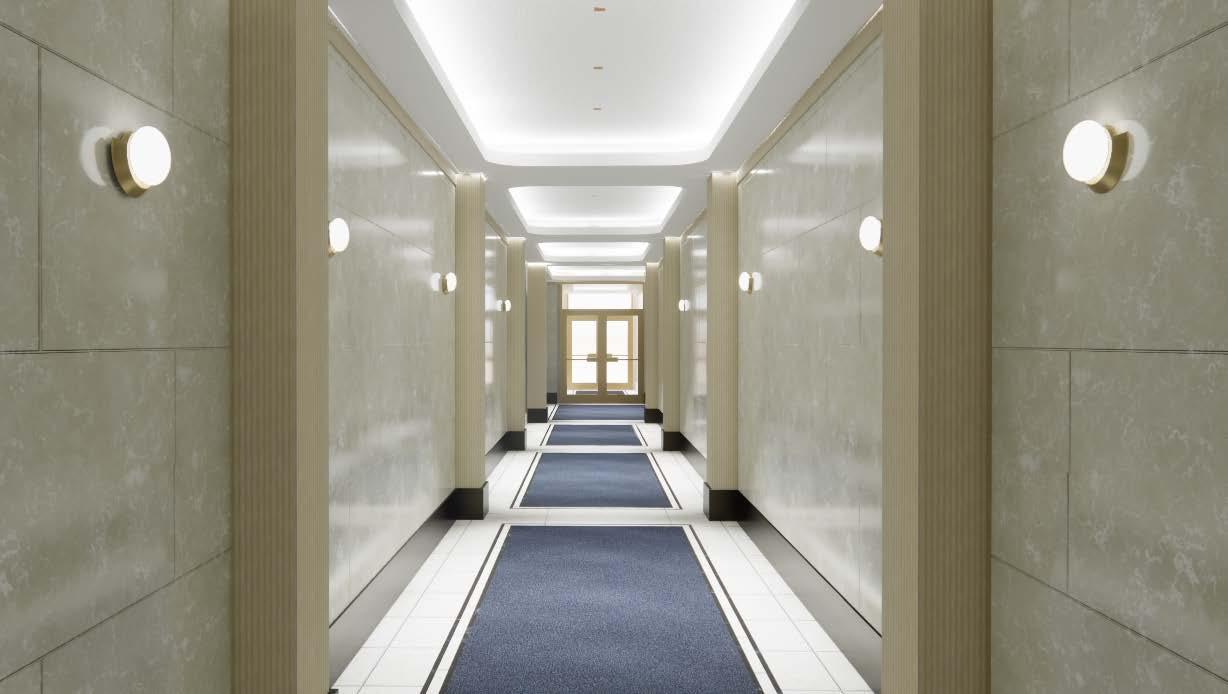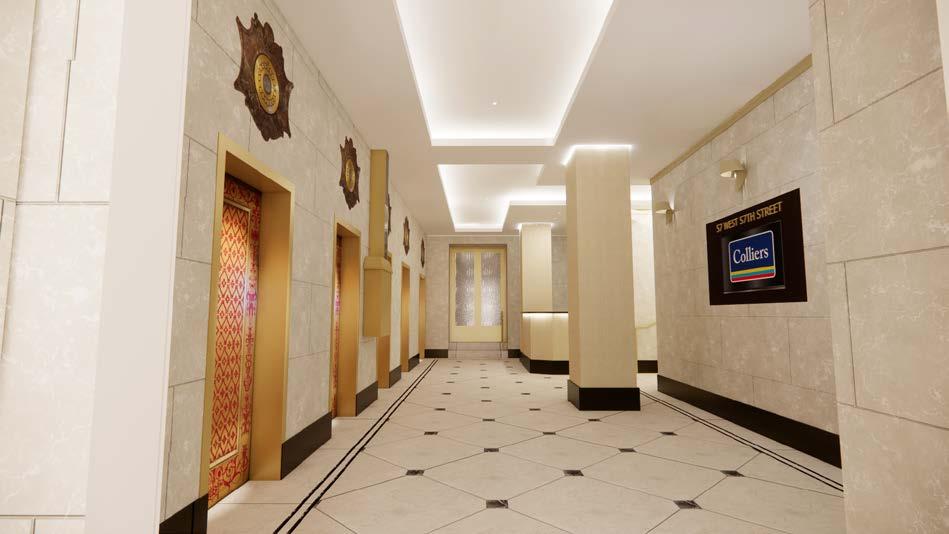







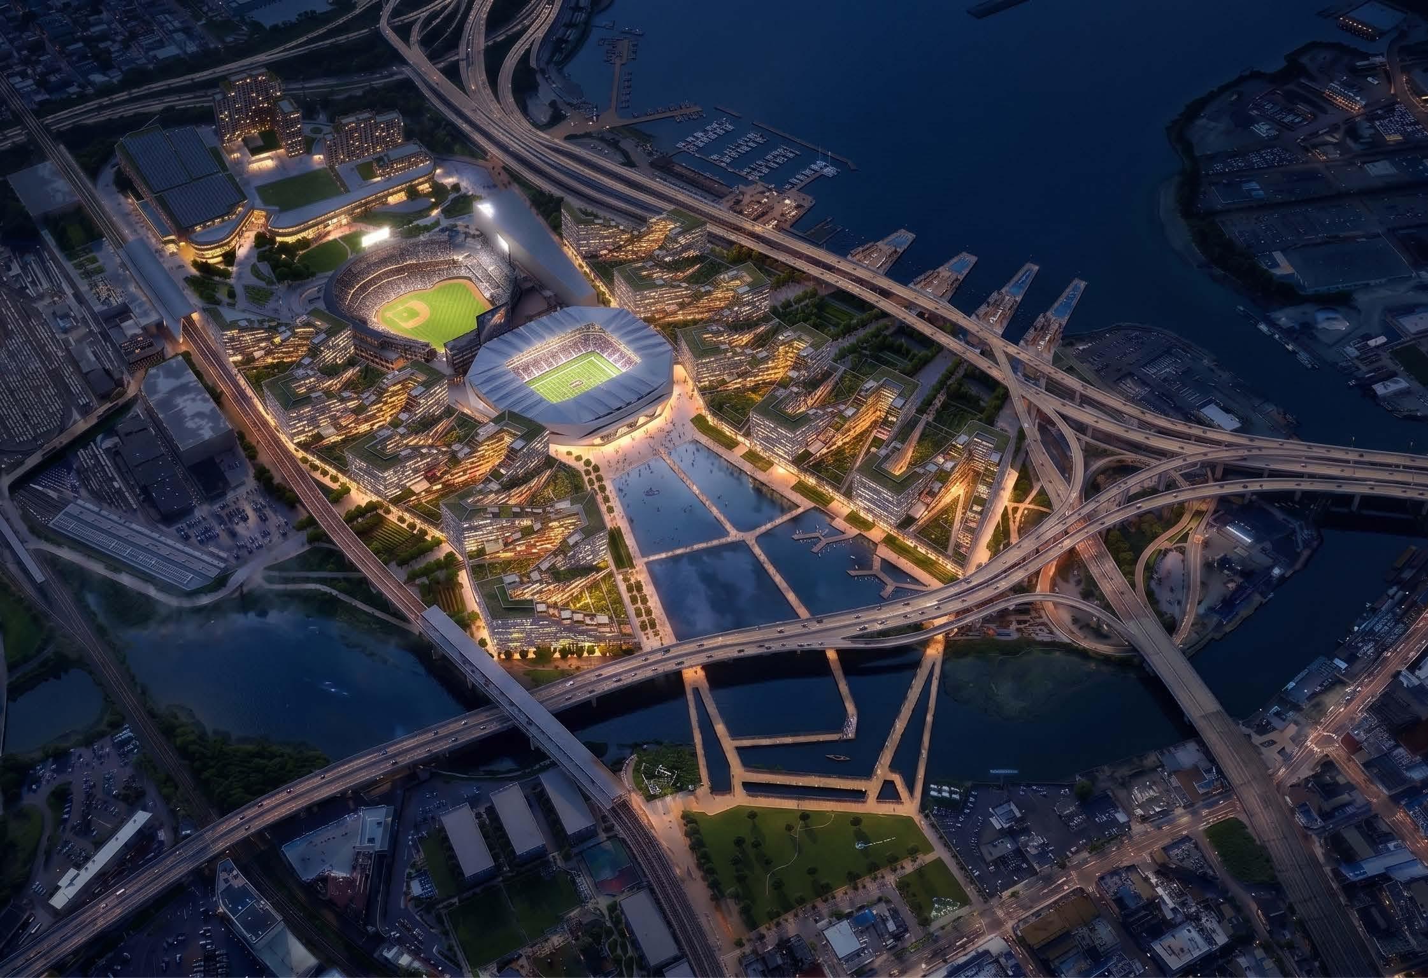
p.04 A Cross-District Housing, and water managment solution for Willets Point. Scalable Building units are further Investegated.





PRATT INSTITUTE: DESIGN6:DIRECTEDRESEARCHSTUDIO-AQUAPELAGICINFRASTRUCTURES
Professor: David Erdman
LOCATION: WILLETS POINT, NEW YORK CITY.
SOFTWARE: REVIT, RHINO, ADOBE ILLUSTRATOR, PHOTOSHOP, GRASSHOPPER, PHOTOSHOP, GEMINI, V-RAY,
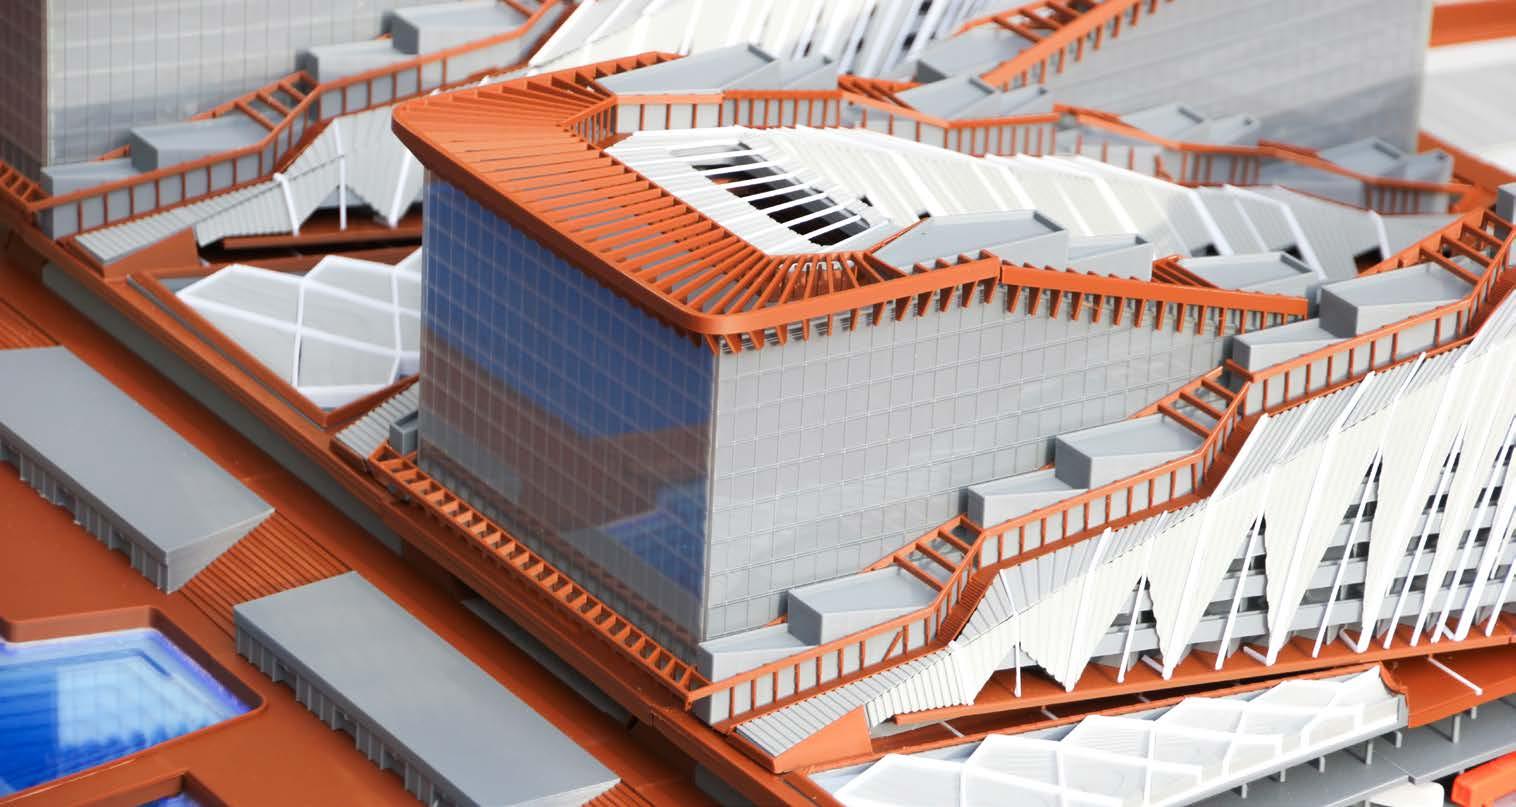
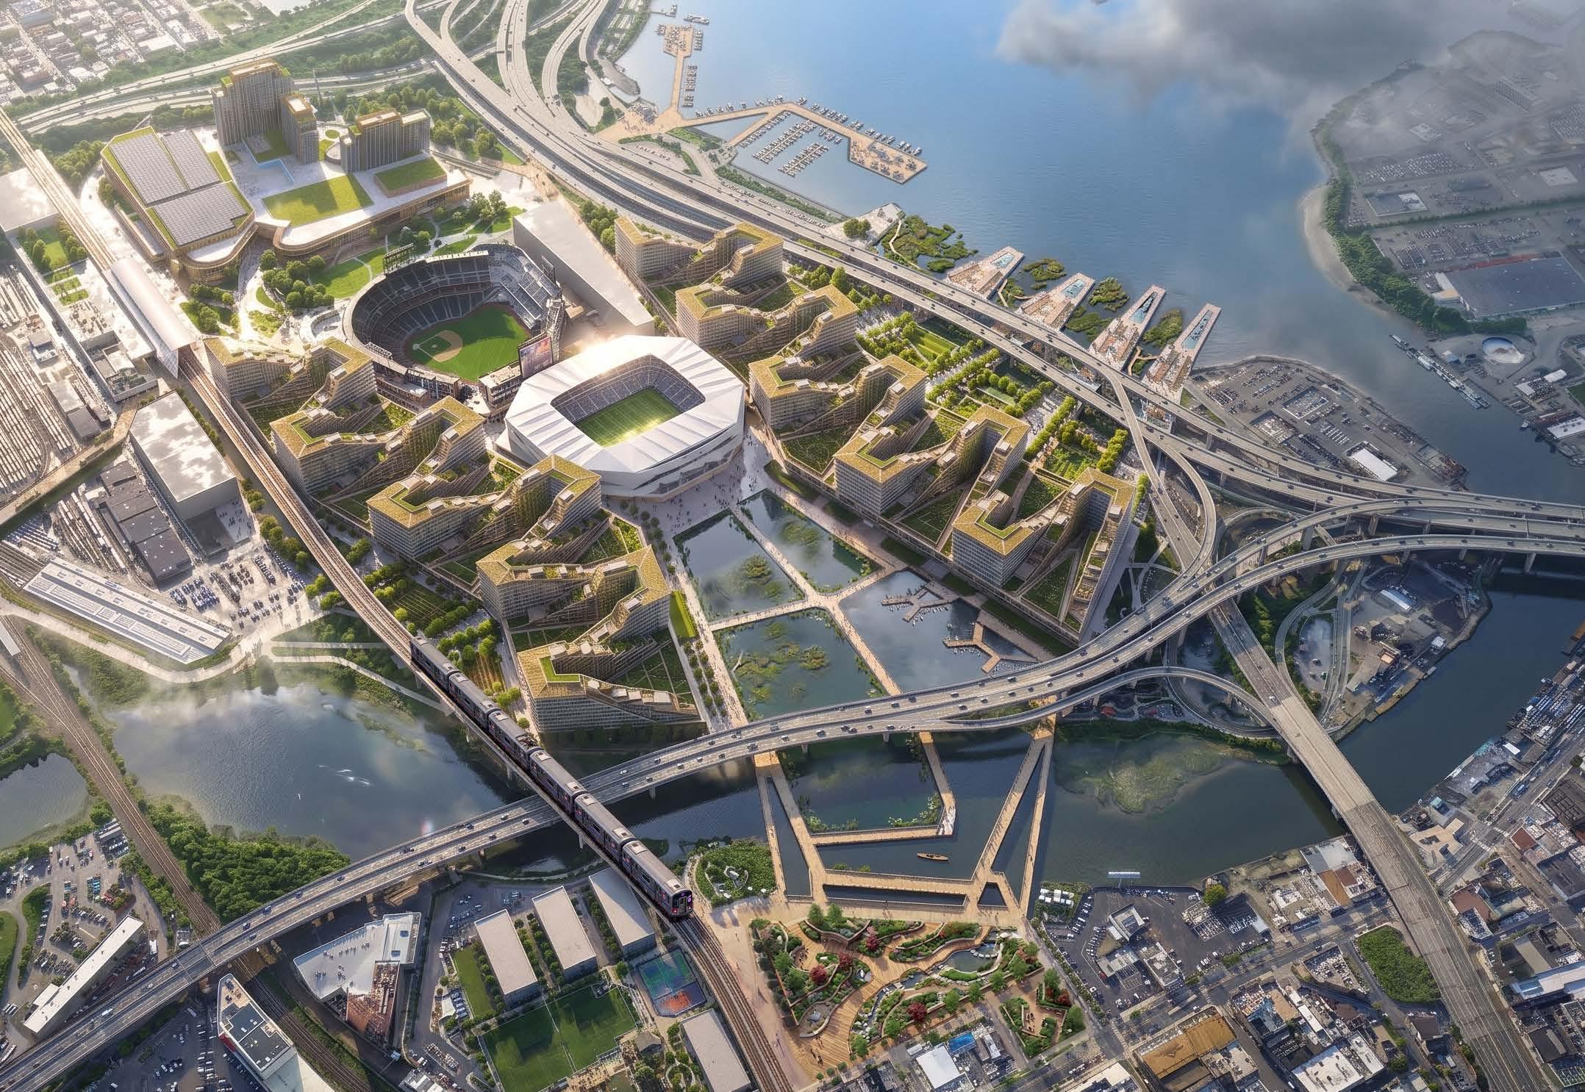
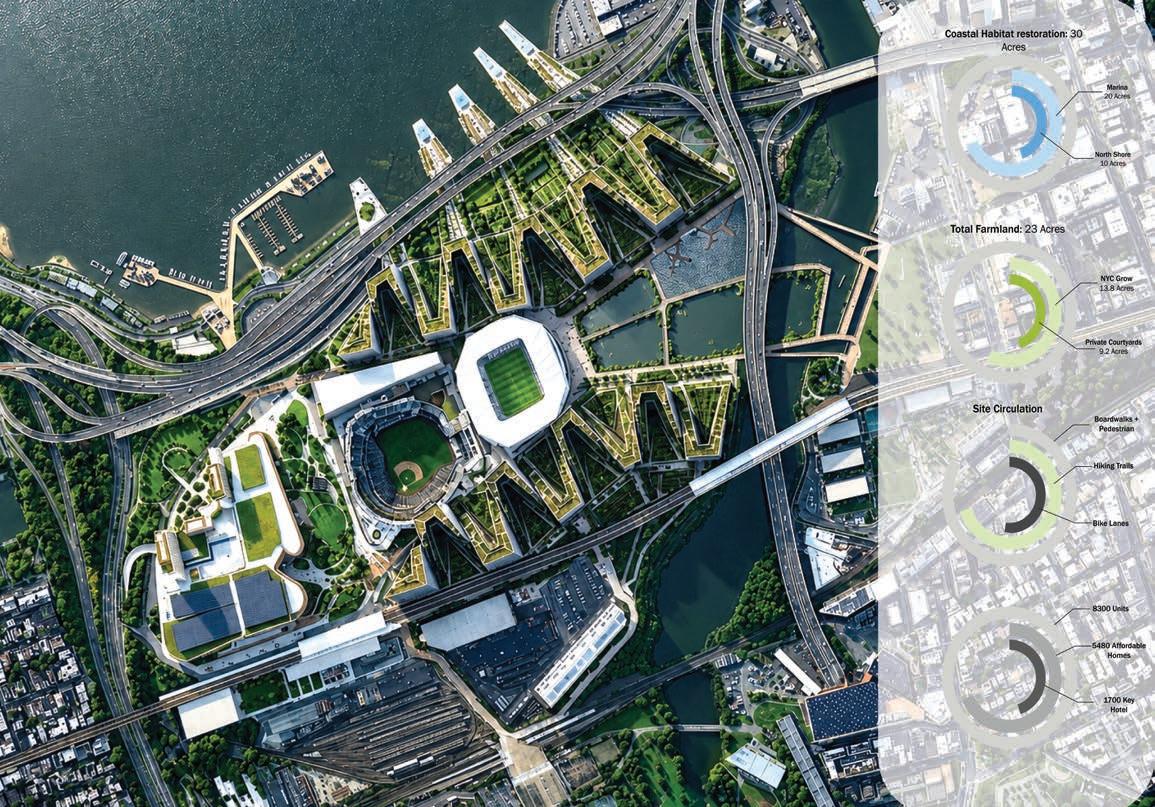
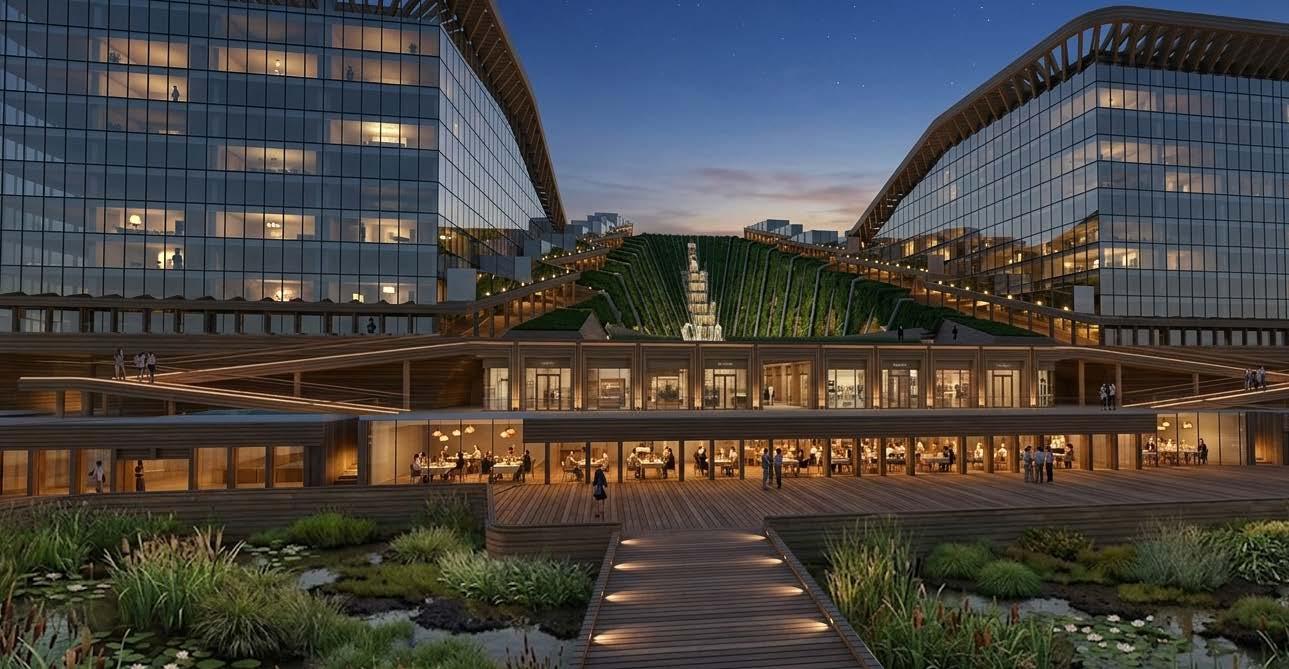
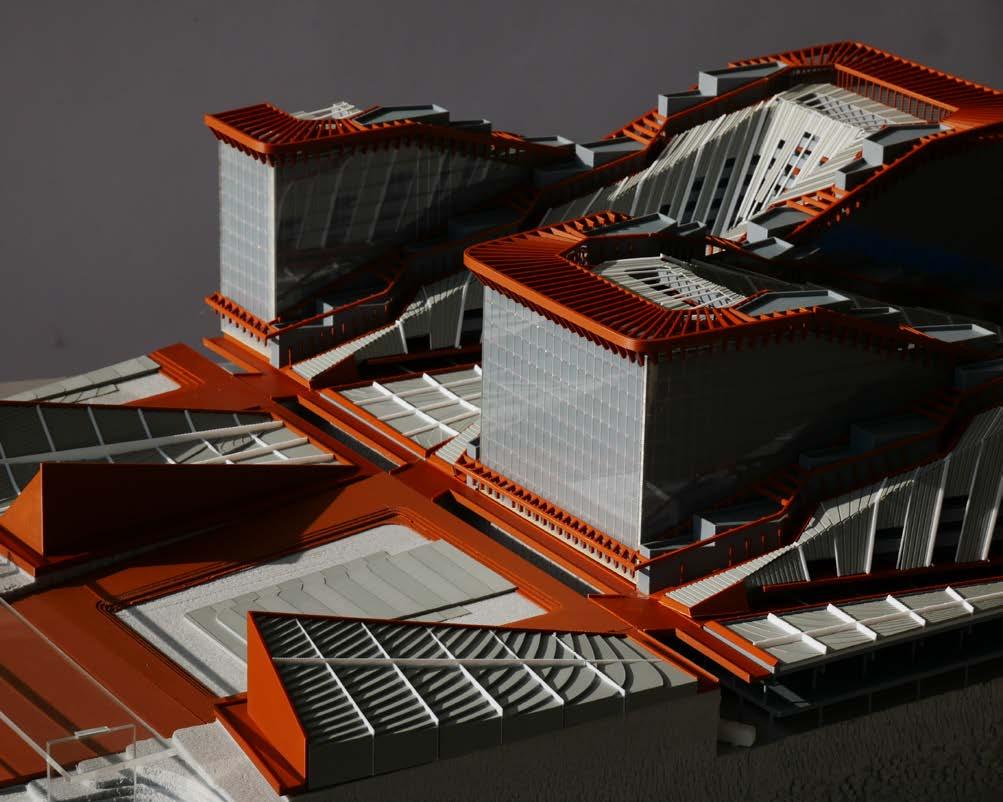
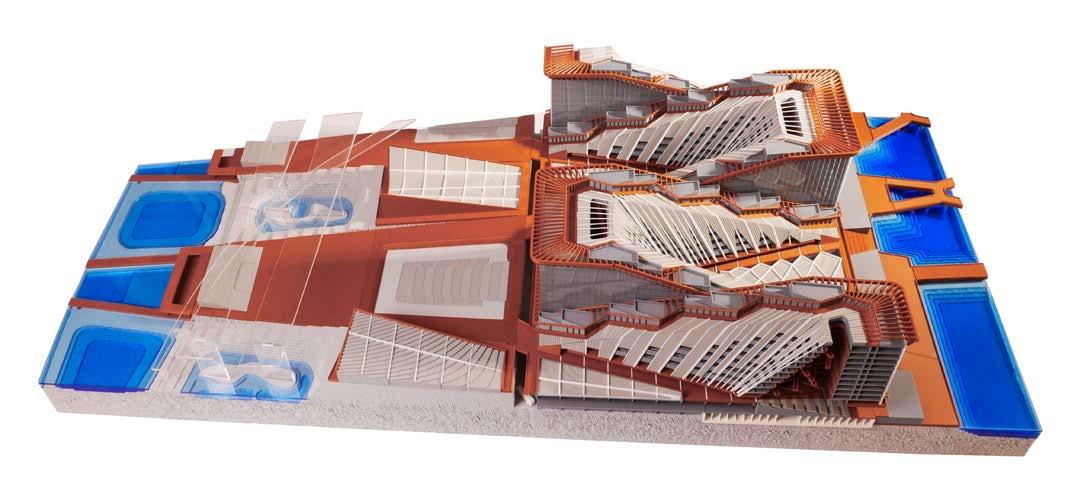
Queens is inevitable, it is only a matter of when. The challenge lies at a critical threshold: the gateway between Flushing and Corona sits at the intersection of massive development pressure and acute flood risk. Flushing Hills reorients this contested terrain through a zipper of buildings that channels movement across a new economic gradient embedded in the site. Dovetail structures fold the rural into the urban fabric, integrating programmatic nodes that activate differently depending on building use. Together, these systems position the site not only to absorb flood risk but to become water positive, turning a liability into a productive hydrological resource.
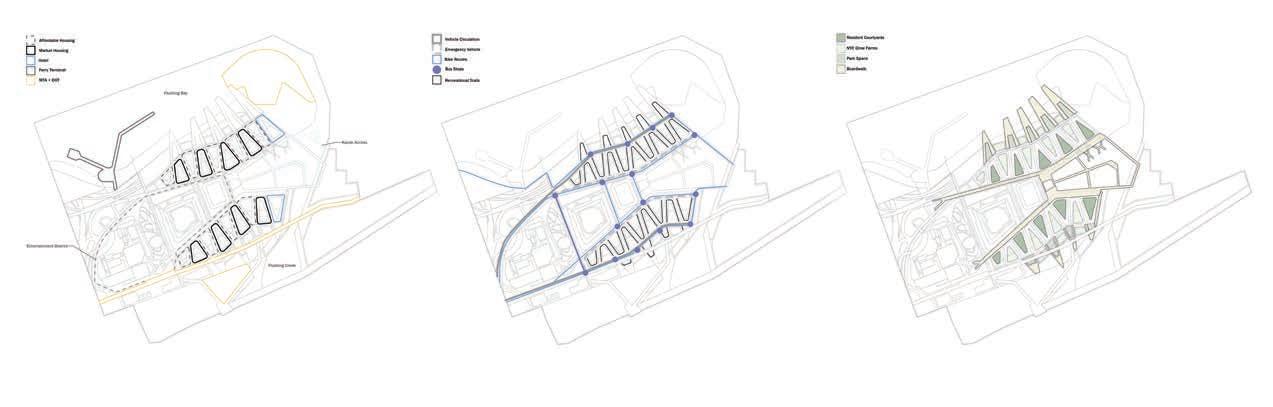
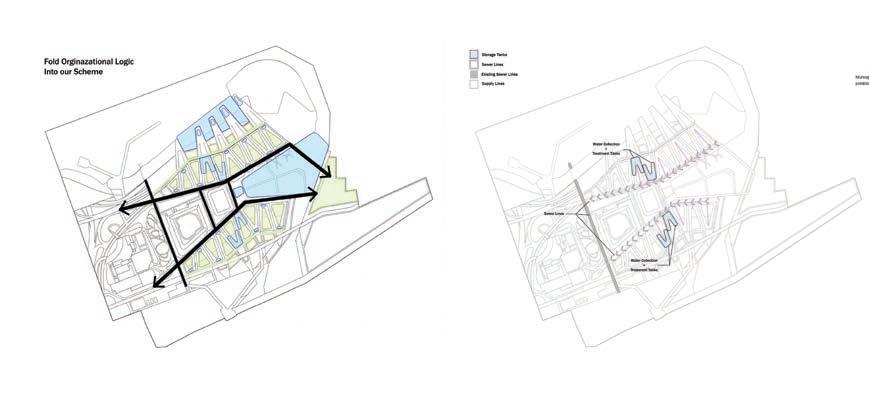
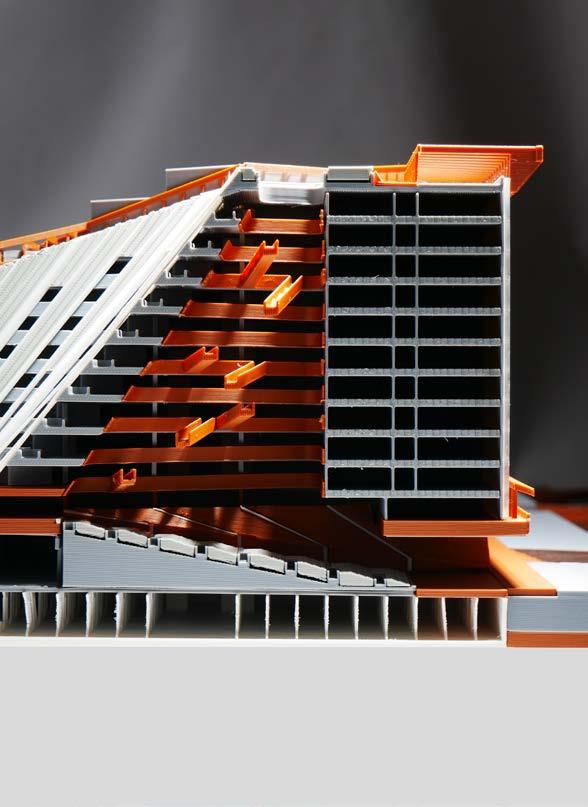
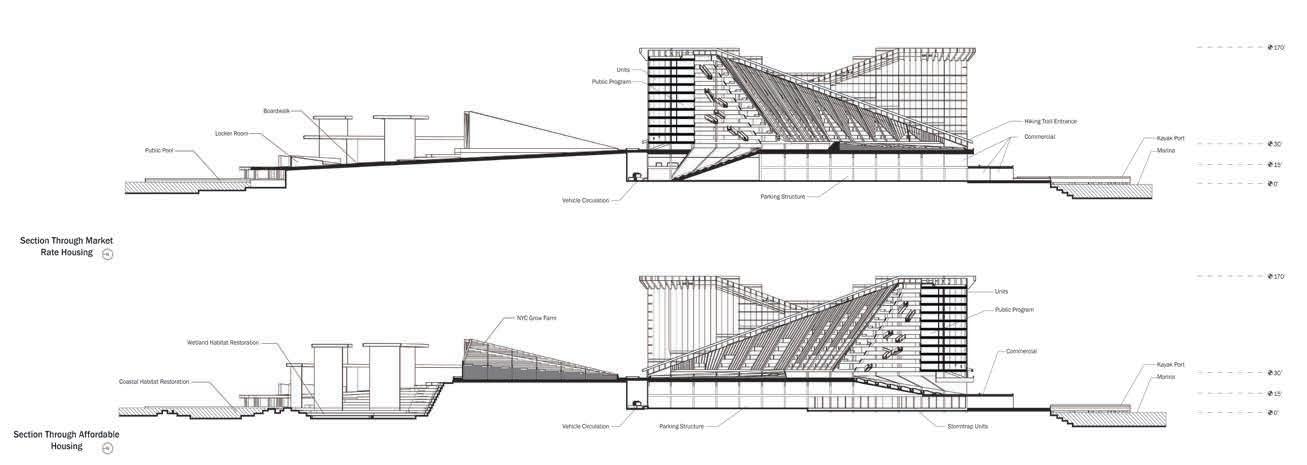
A transect is a cross-sectional study line used to map and analyze changes in habitat, ecology, or program across a landscape. This one reaches from the north shore of Flushing Bay to the new marina, threading movement of people, cars, and bikes through the site. As it crosses different housing typologies, program shifts with the slope of each building, responding to its context.
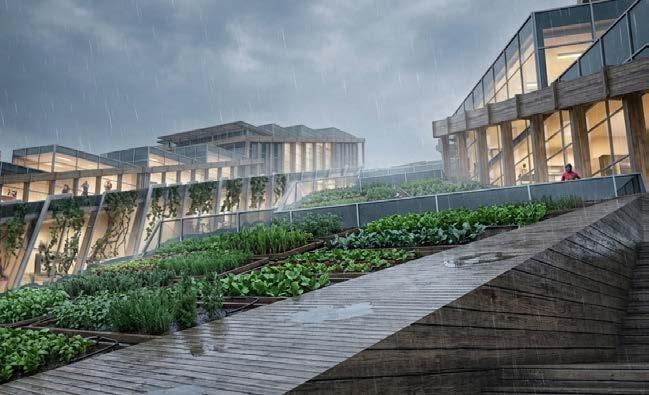
A hiking trail sprouts from the boardwalk, weaving between the dormers and wrapping a series of amenity spaces for apartment residents.
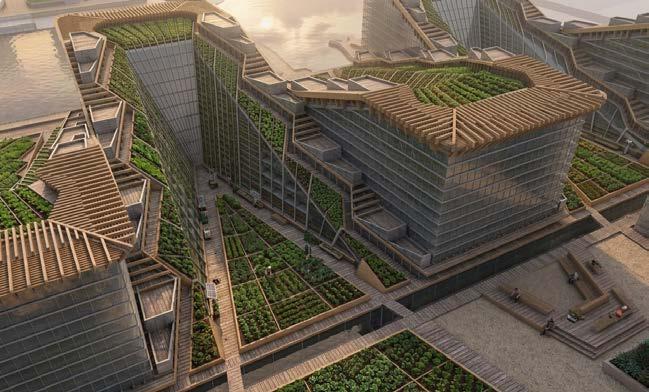
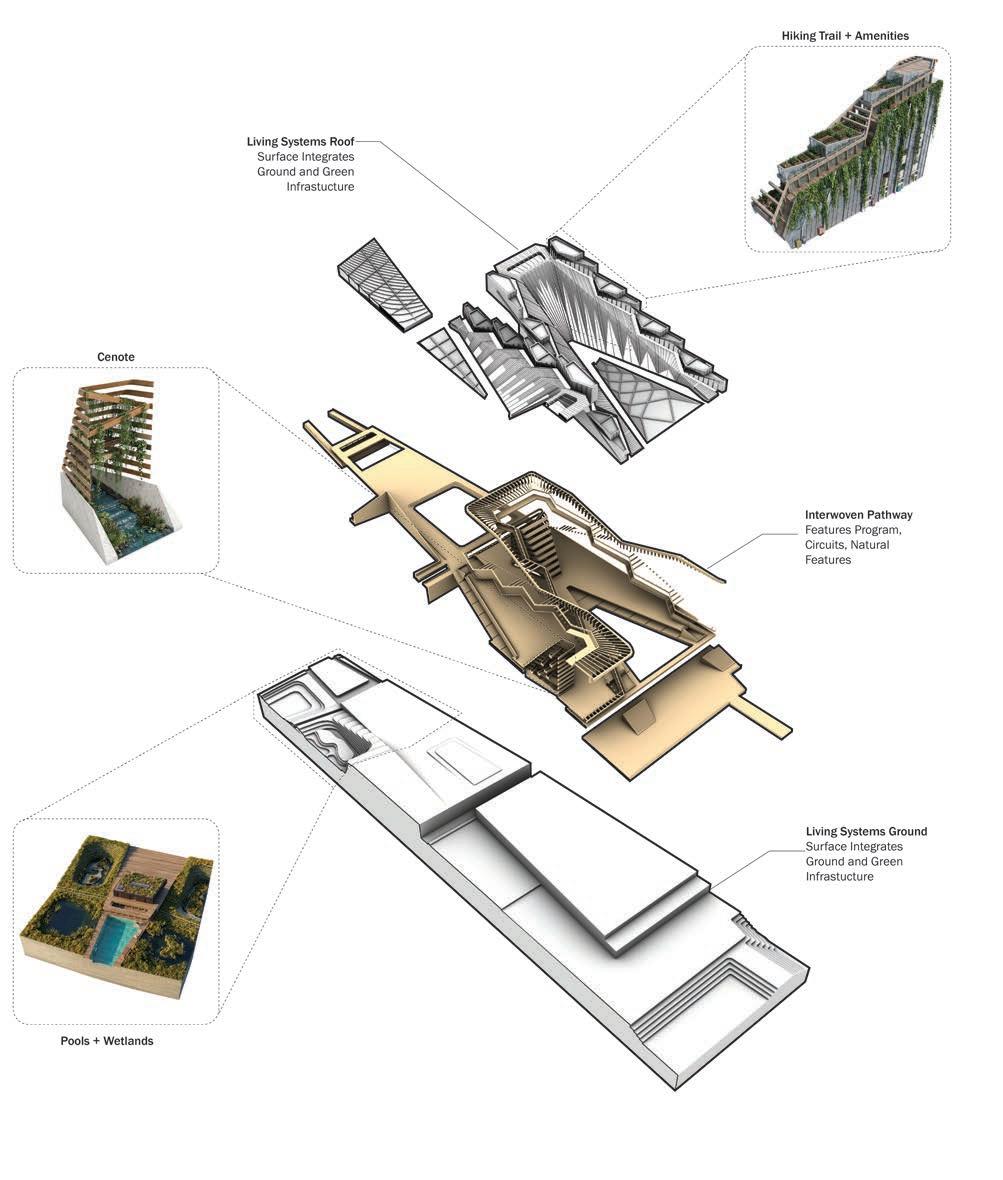
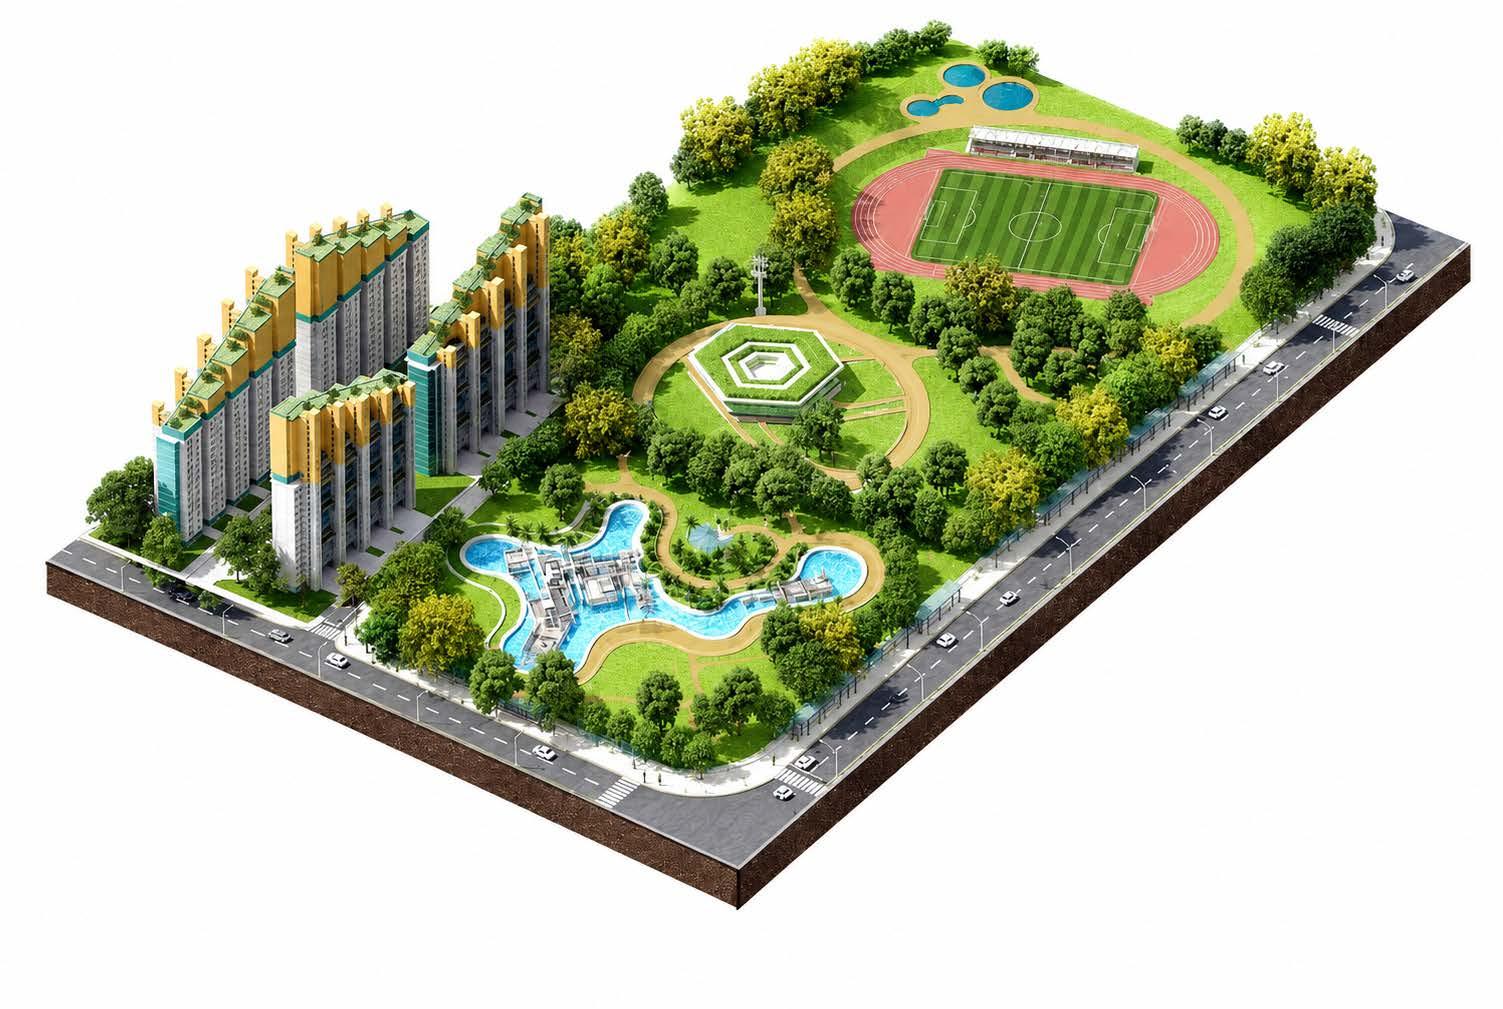
The living systems of roof and ground operate as softscape, supporting urban farming, coastal habitat remediation, and recreational park space. An interlacing pathway network winds between and shapes these surfaces, allowing new programs and connections to emerge.

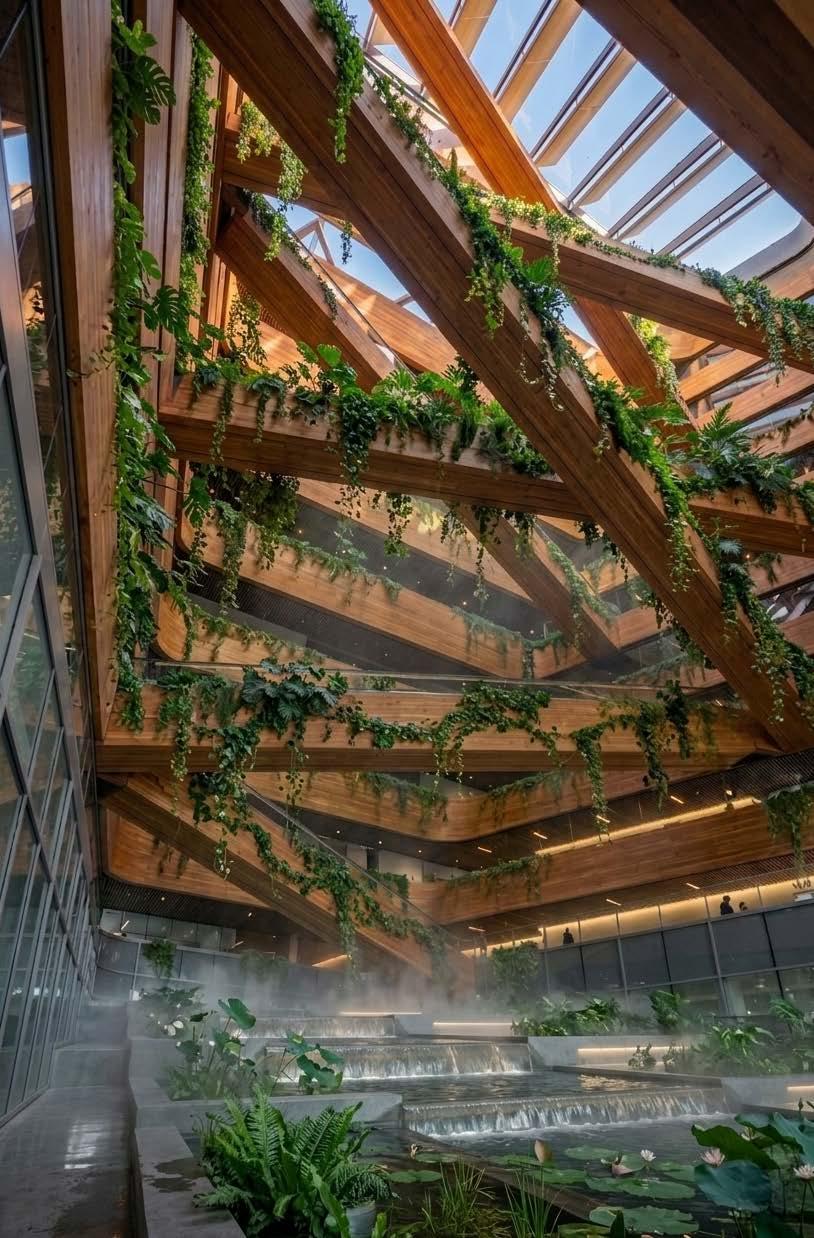
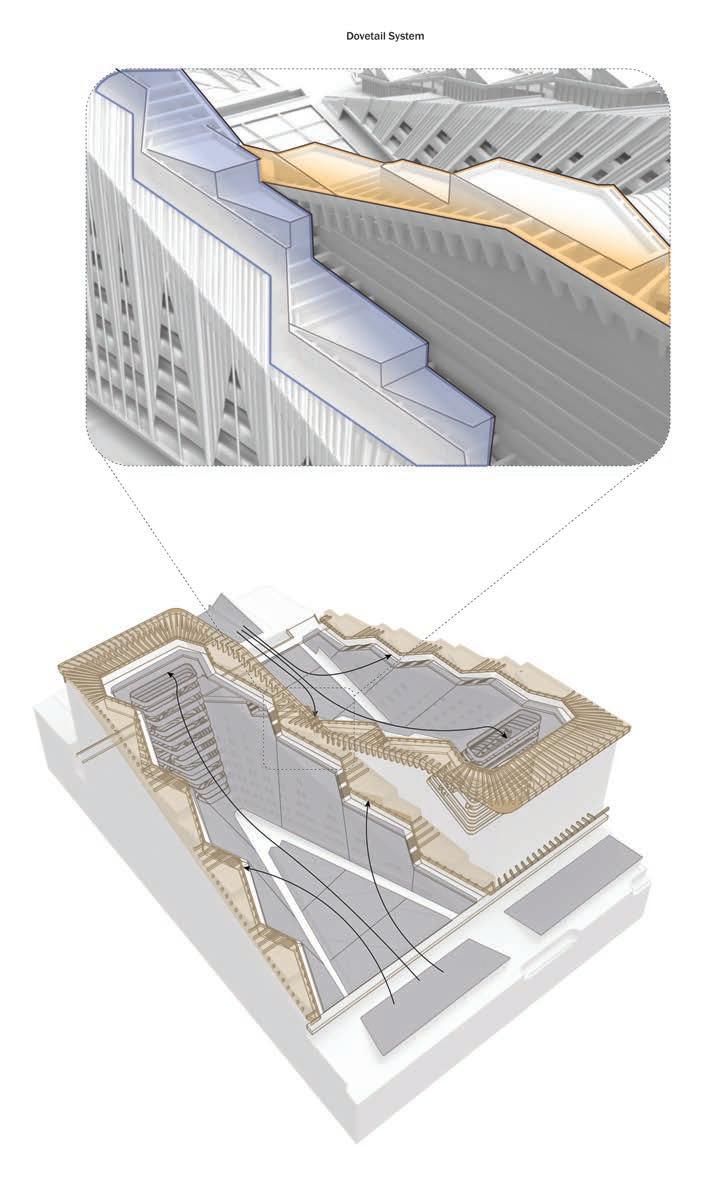
1. The dovetailing roofs slide past one another as lowered dormers connect to each side.
2. The facade and ground courtyard operate as a single water-capturing basin, reading as one continuous system that climbs from ground to roof.
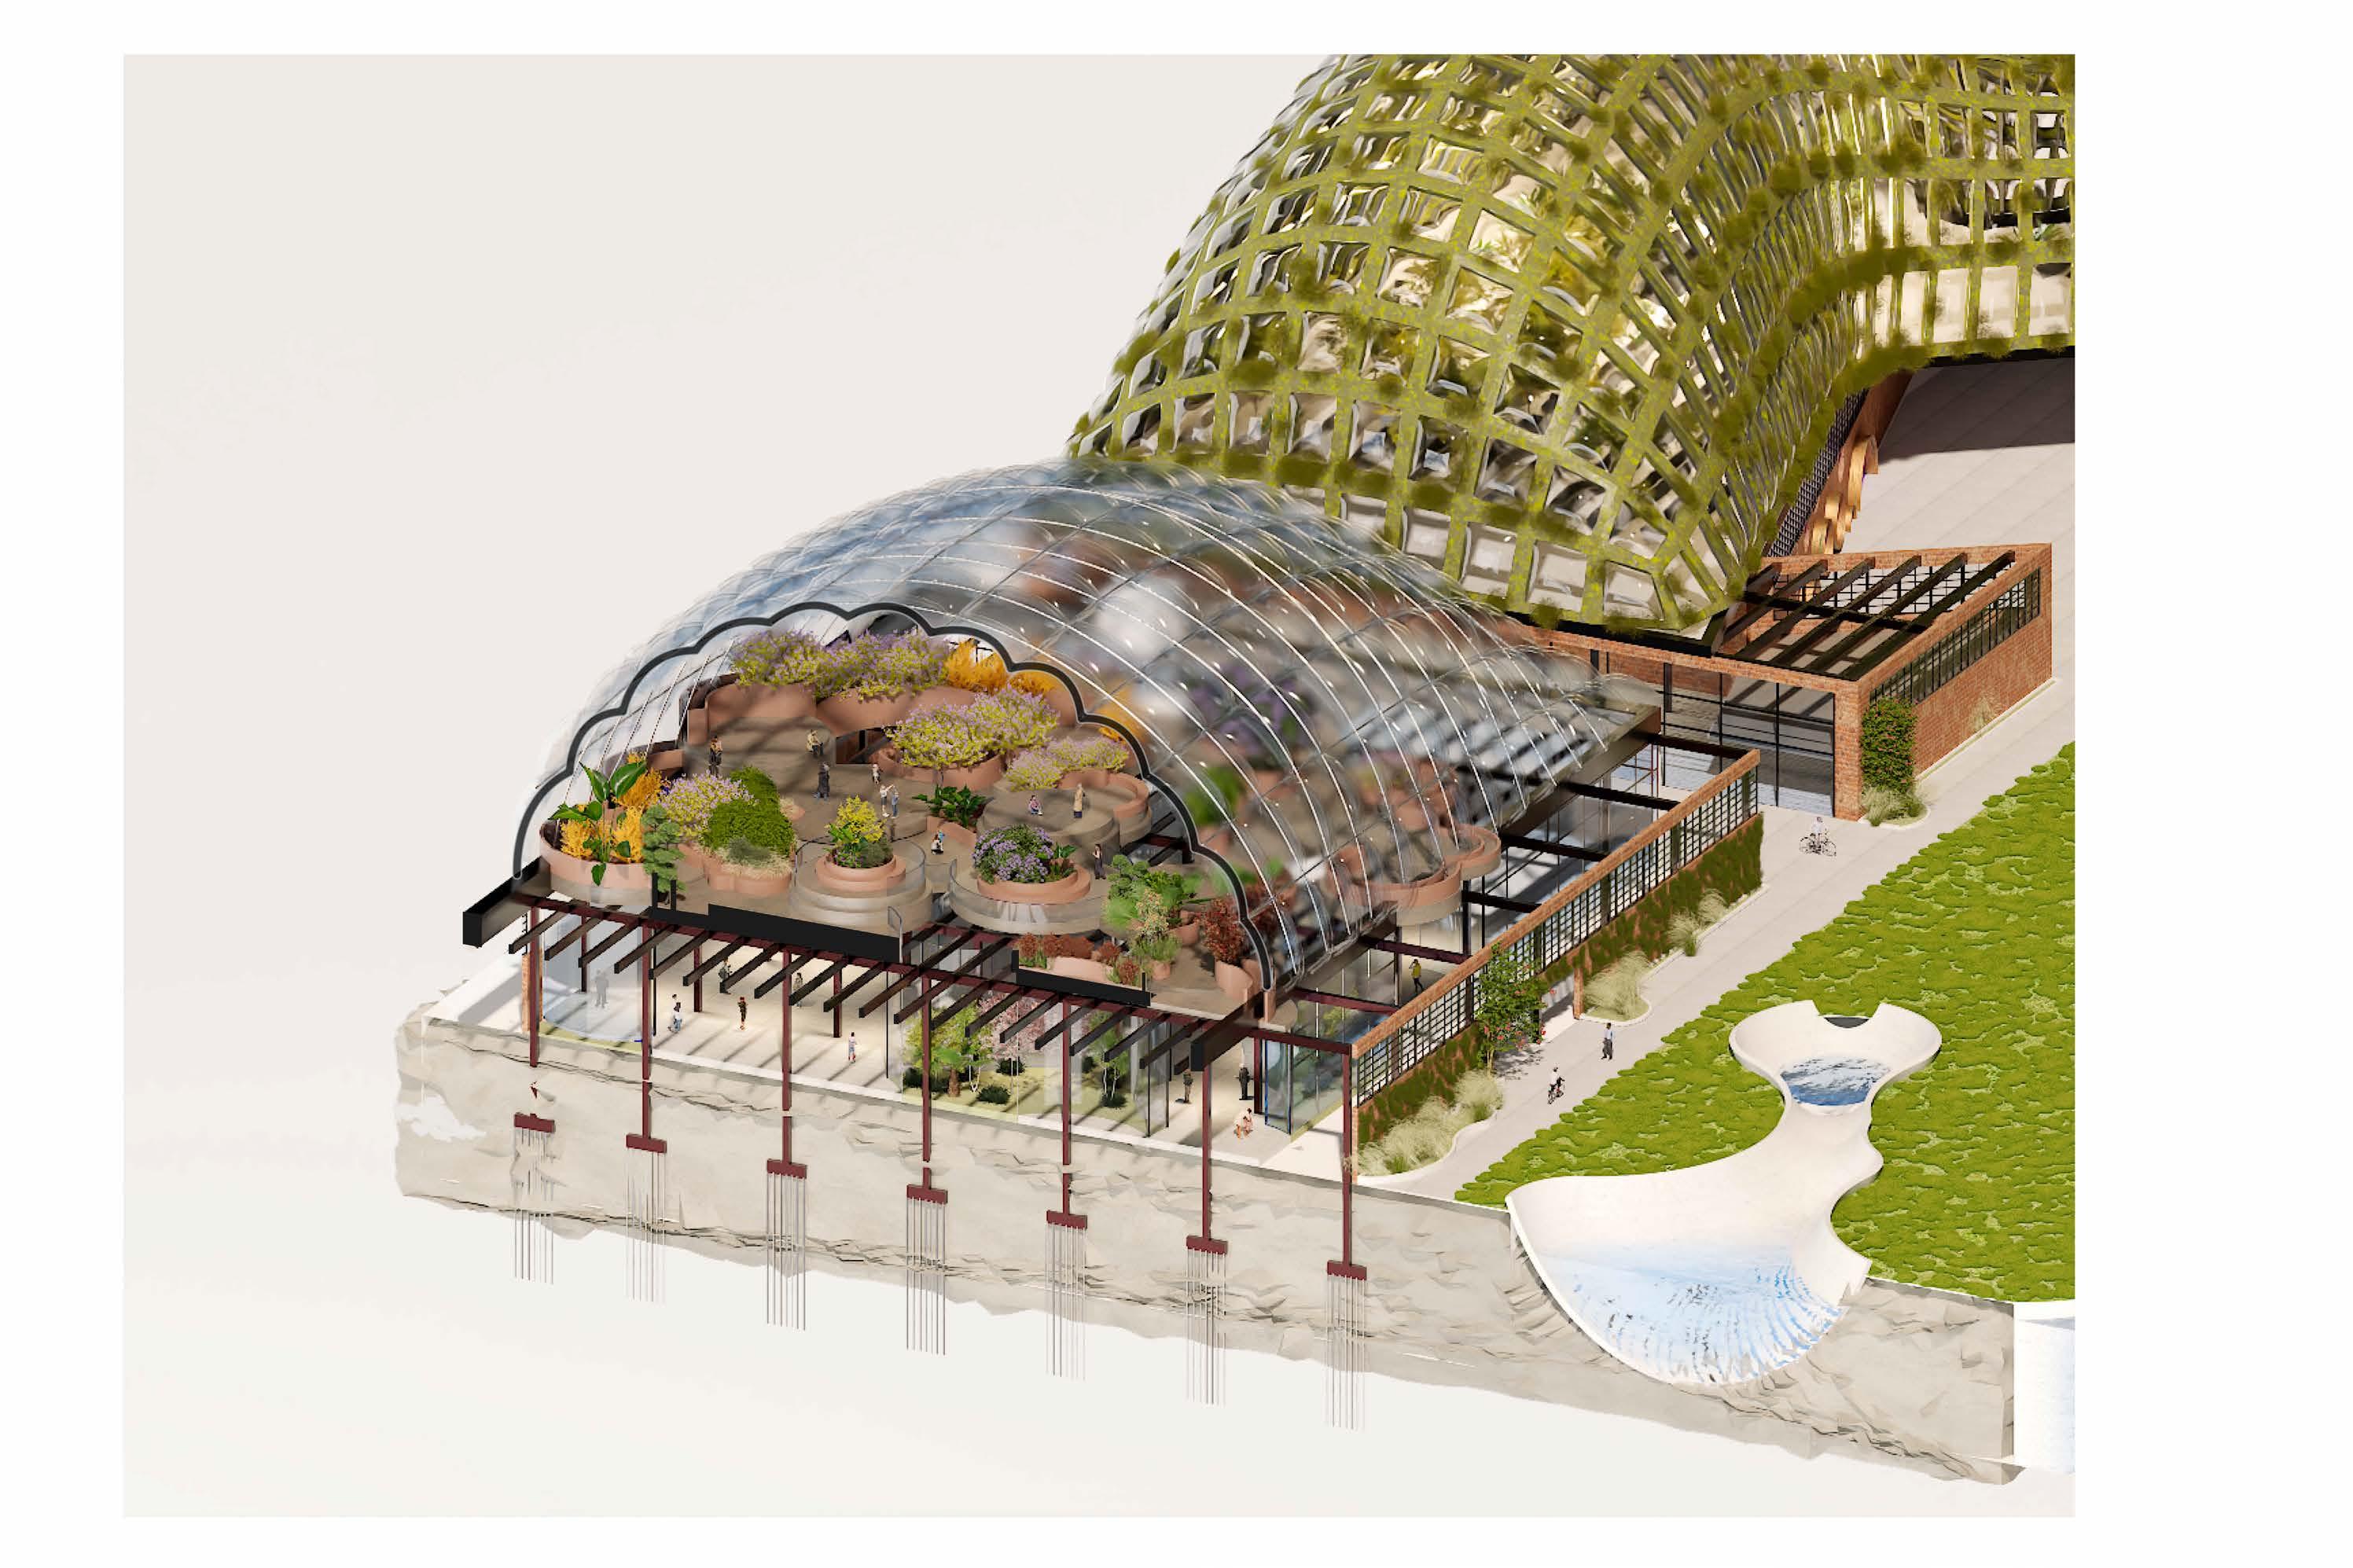
LOCATION: GREENPOINT, NEW YORK
SOFTWARE: REVIT, V-RAY, RHINO, GRASSHOPPER
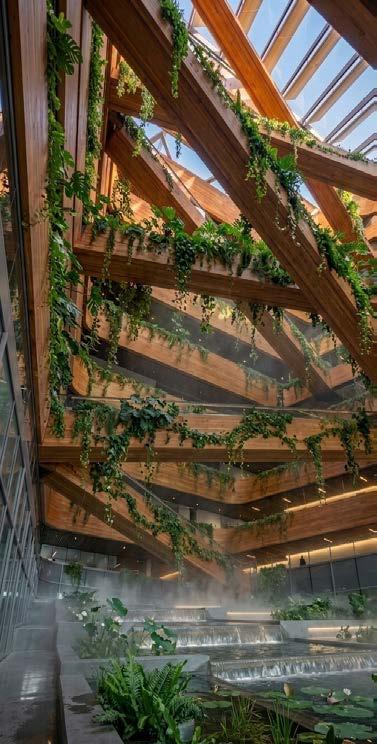
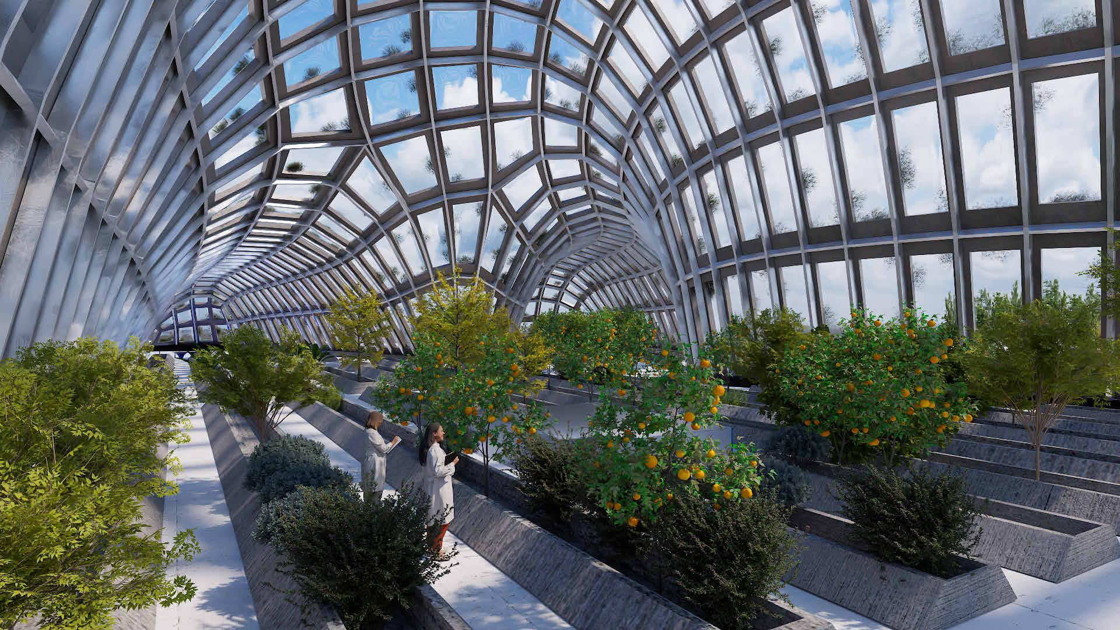
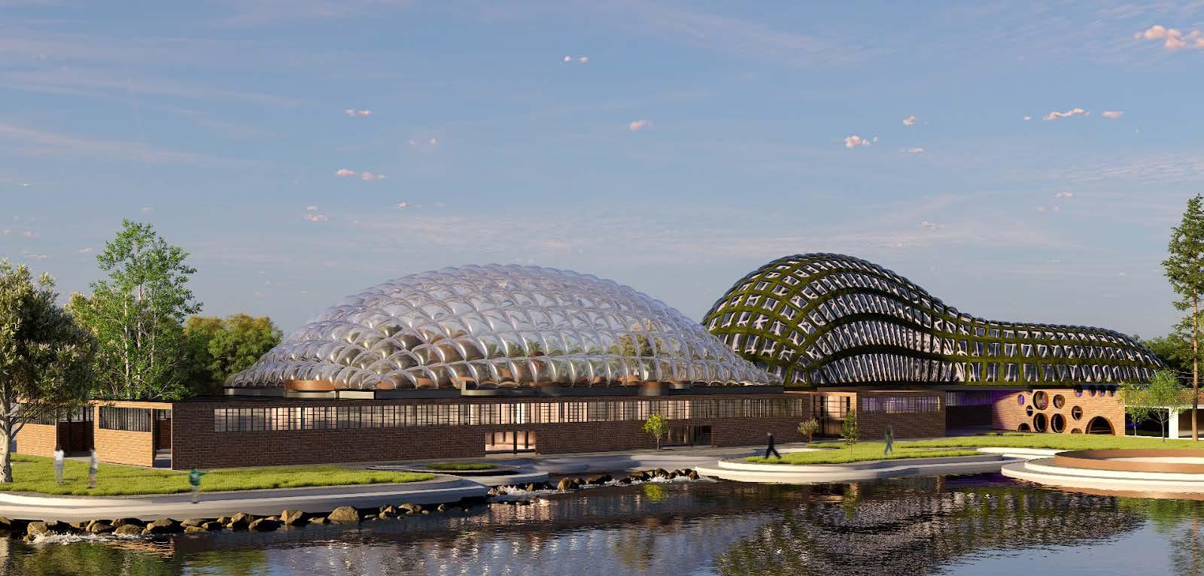
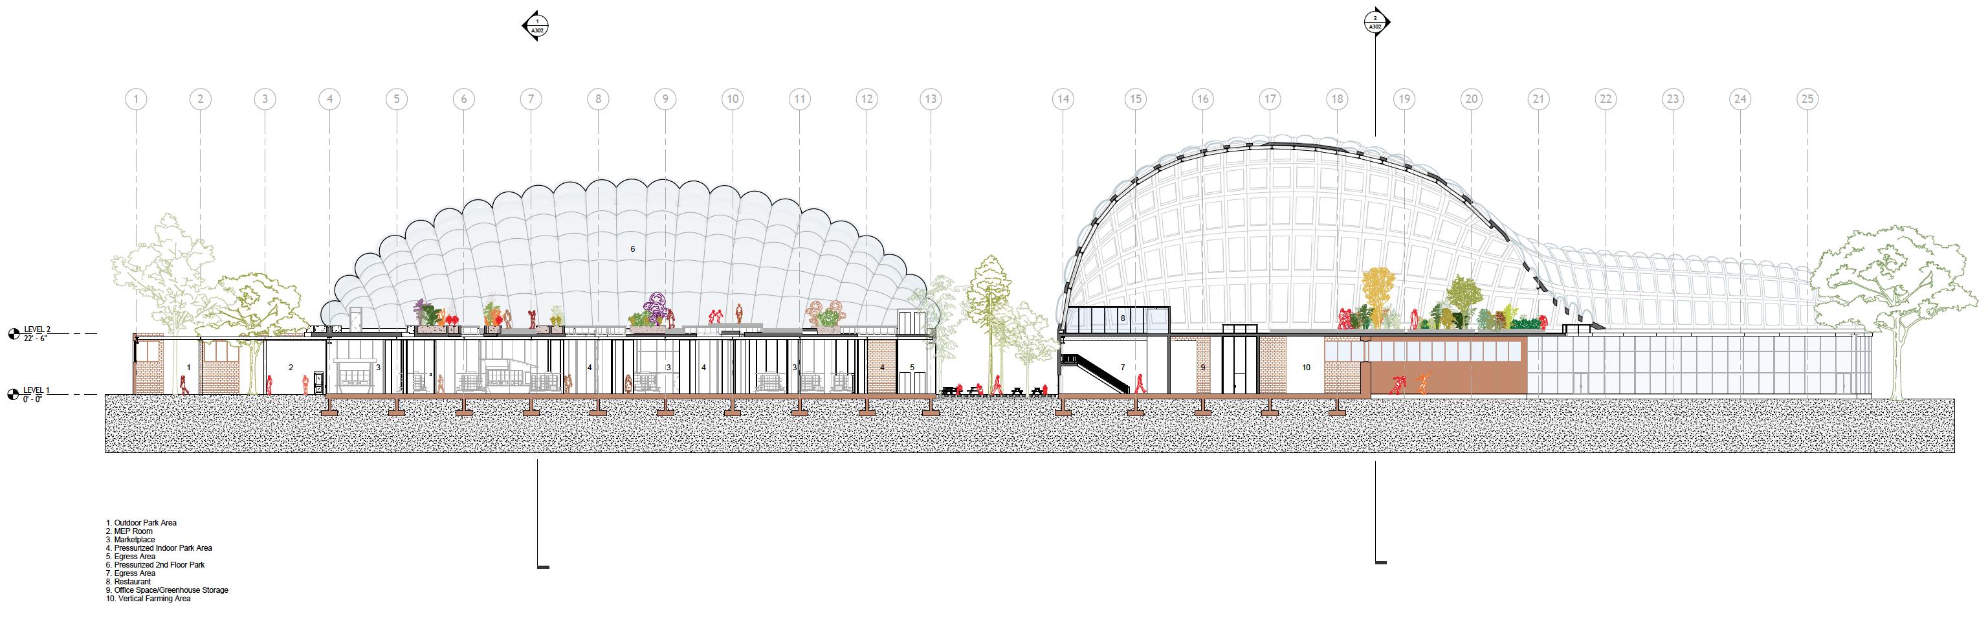
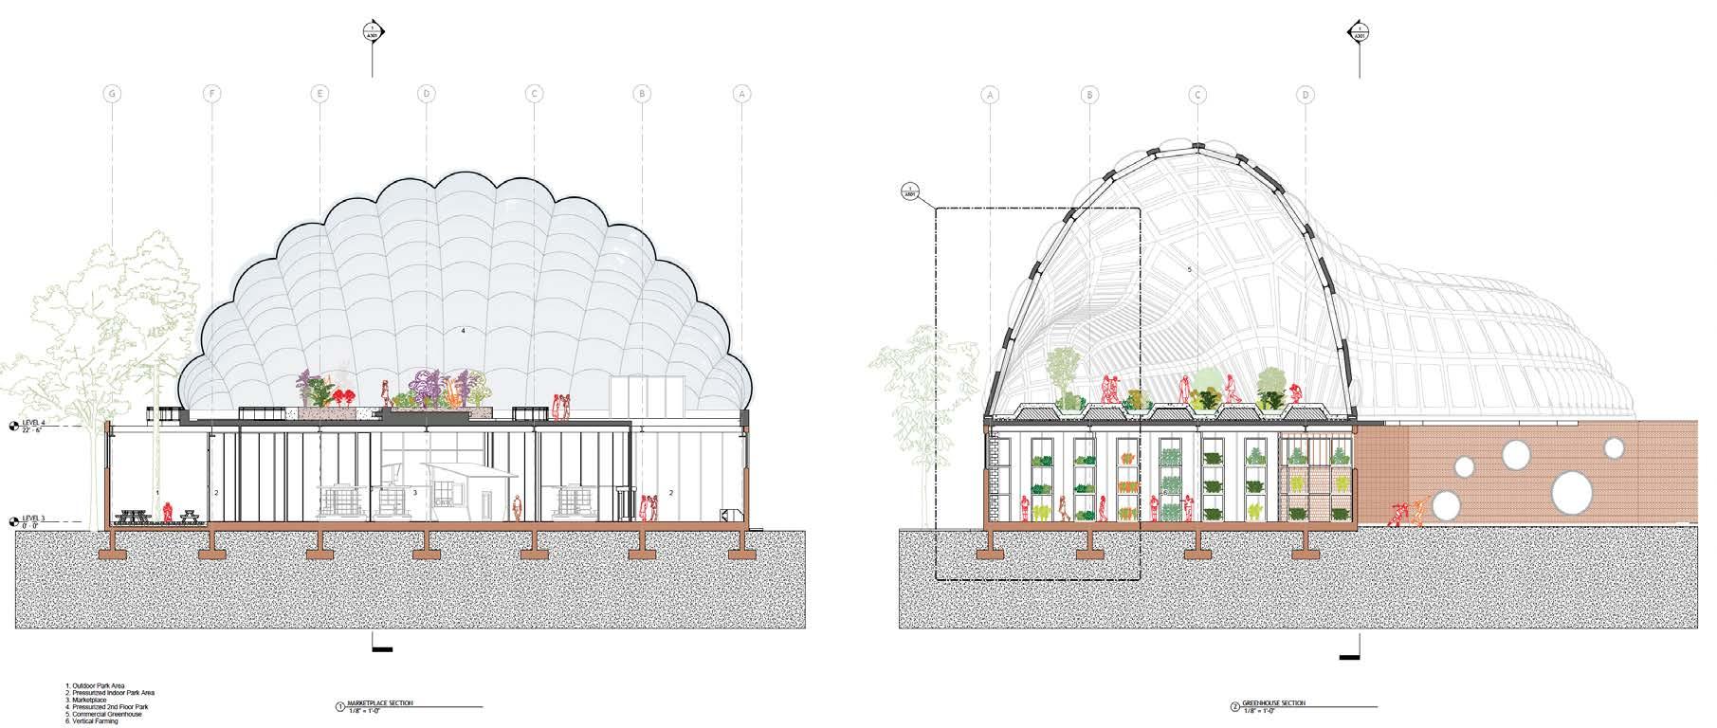
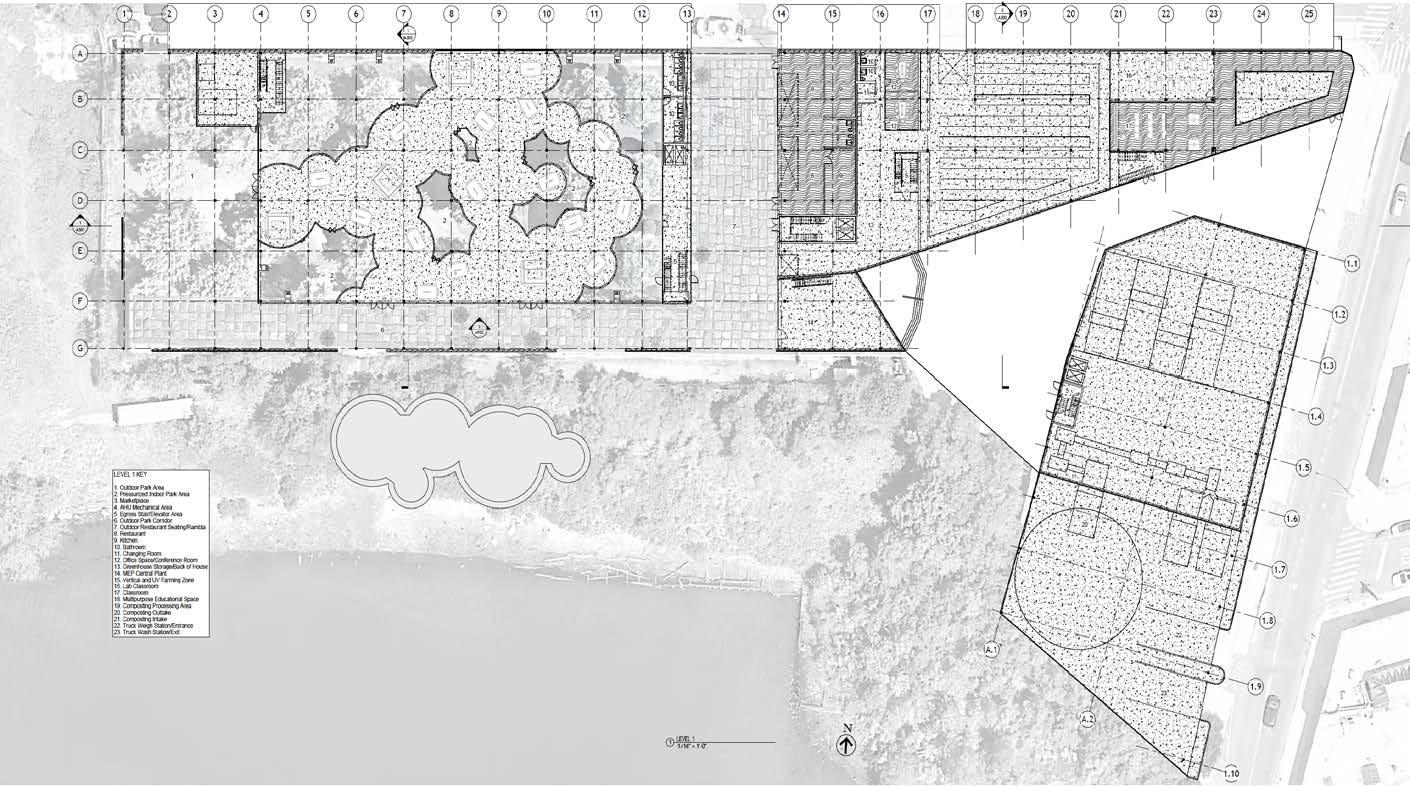
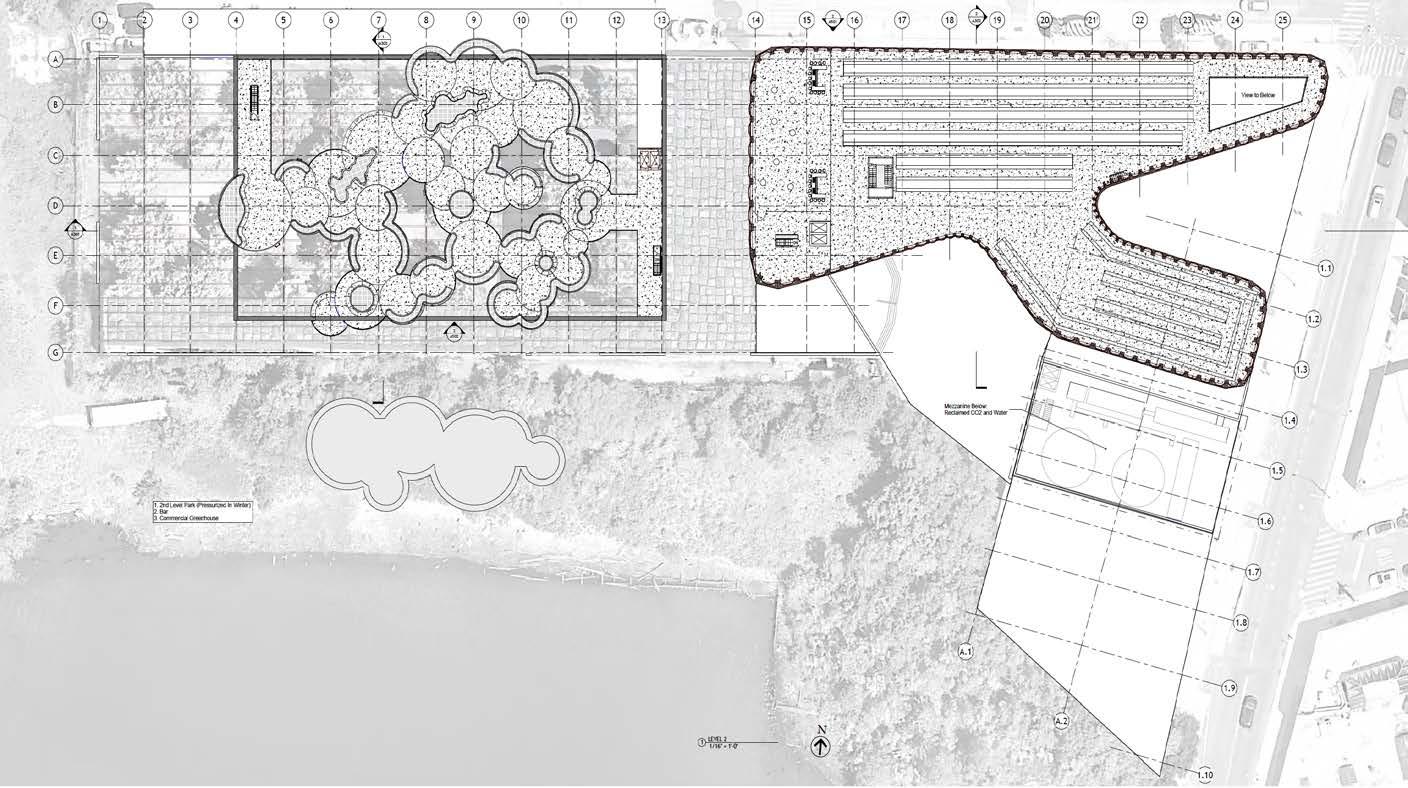
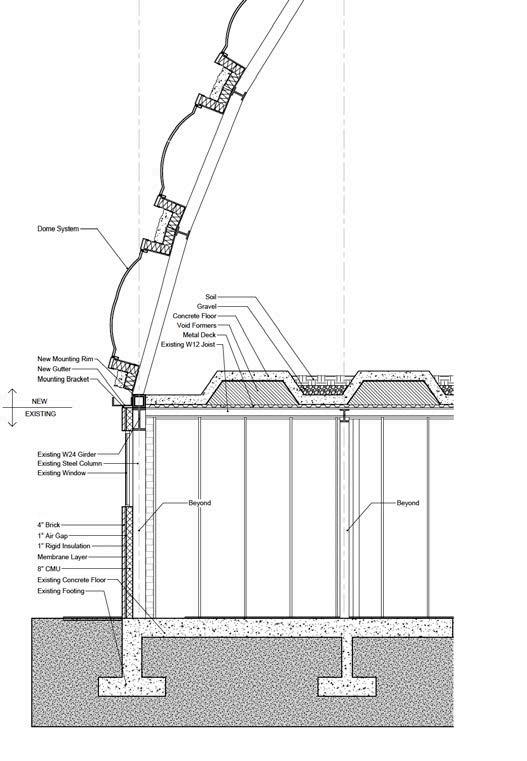
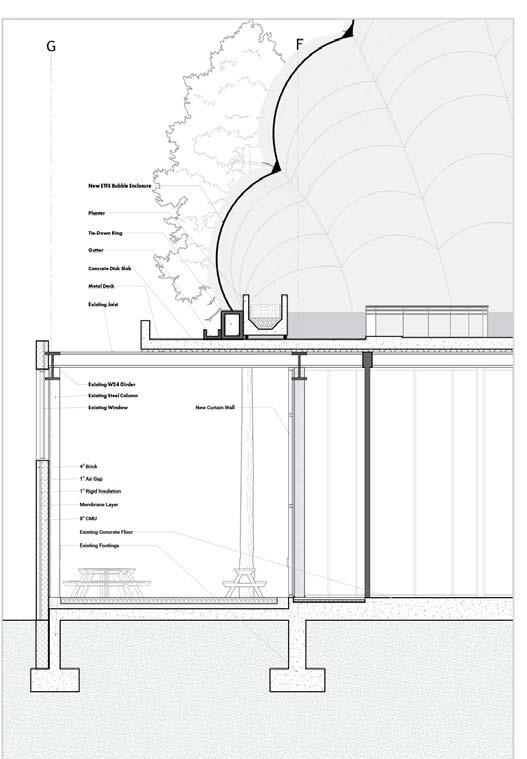
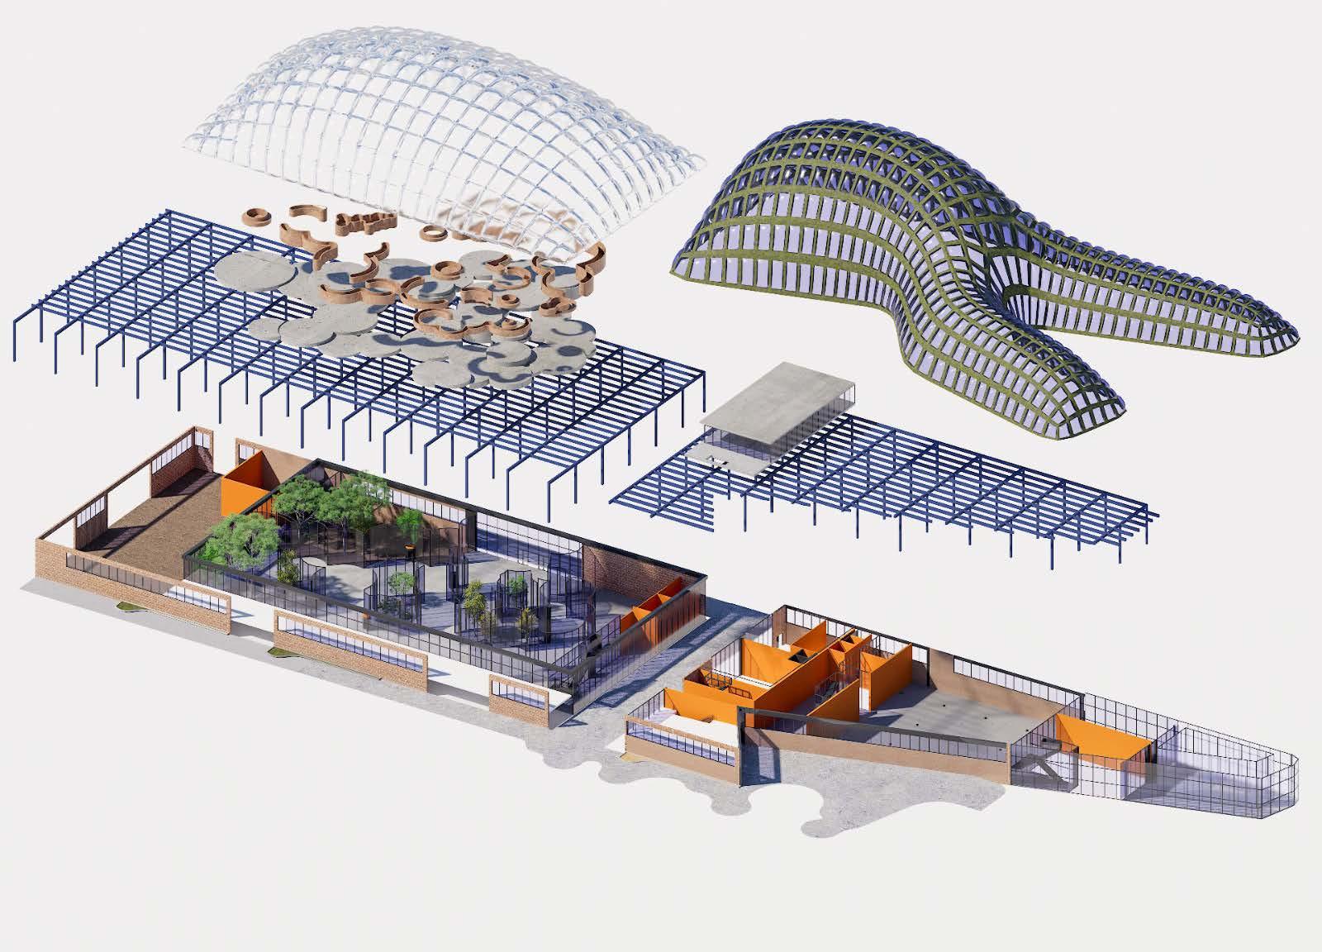
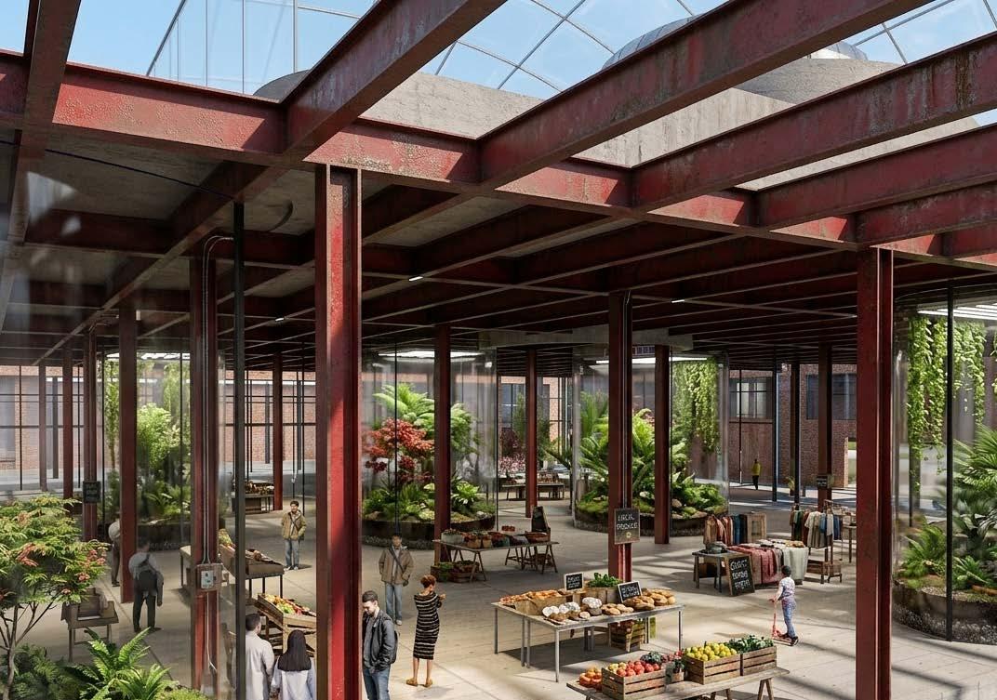
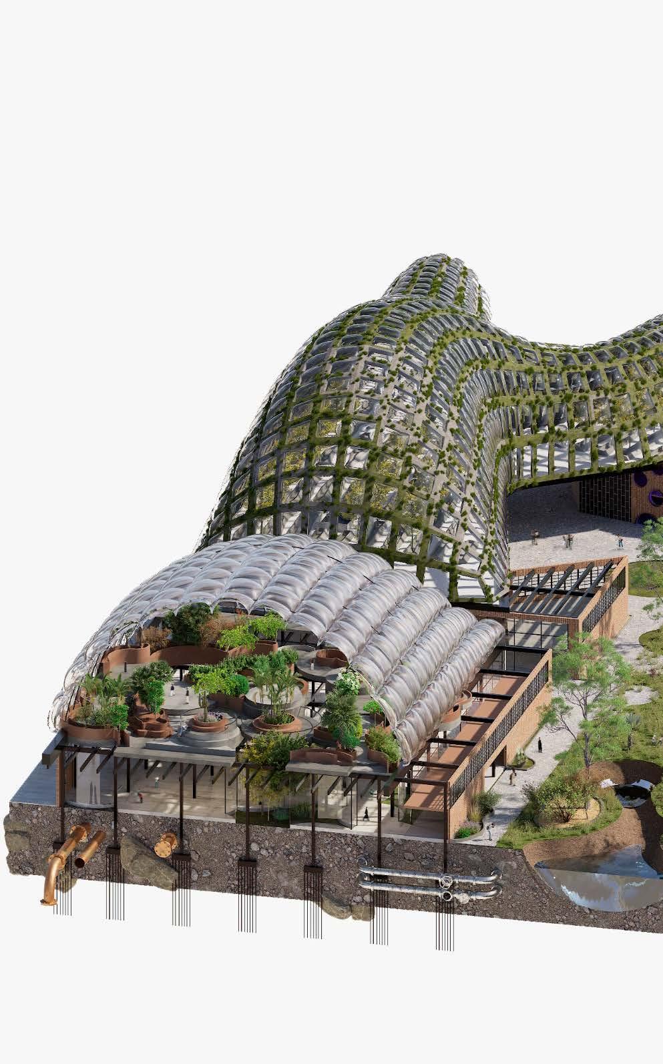
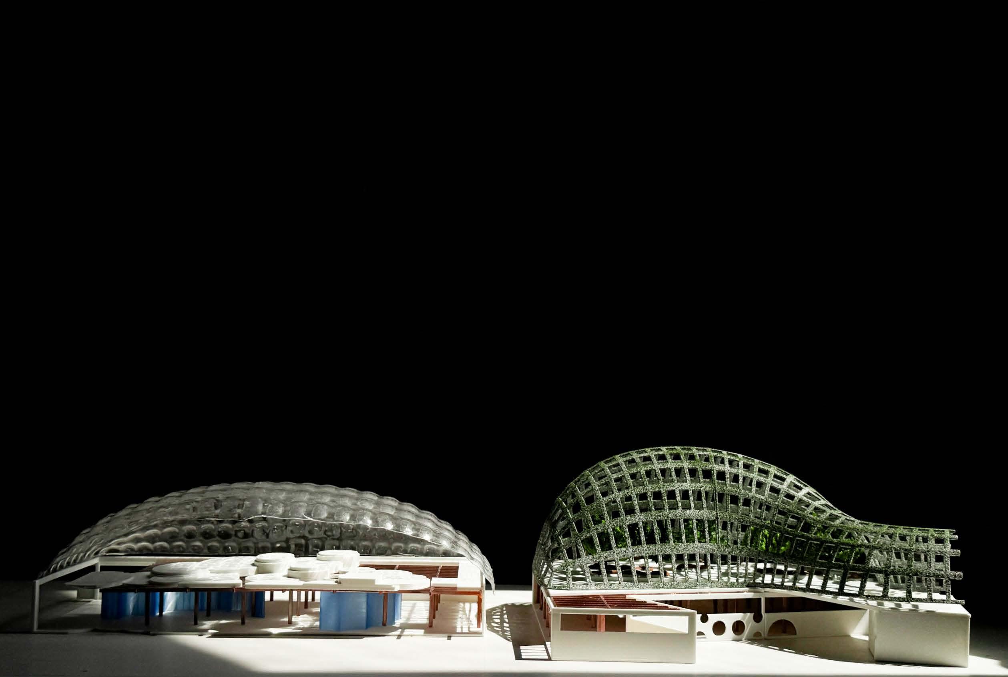
Located on the site of Bushwick Inlet Park in Greenpoint, New York, this project brings together a greenhouse, marketplace, education center, restaurant spaces, and a composting facility—each functioning as its own system—within a landscape that negotiates the boundary between urban infrastructure and natural ecology. A series of new enclosures are inserted into the existing building footprint, some highly functional and others more playful, to create a diverse range of spatial experiences. The design leverages pressurized systems to maximize walkable surface area, including an inflatable ETFE dome used as a seasonal roof in winter, and a concrete dome that serves as a permanent greenhouse enclosure.
PRATT INSTITUTE: DESIGN5:ADVANCEDDESIGNRESEARCH
Professor: Lindy Roy, Daniel Garcia
LOCATION: WAXAHATCHIE, TEXAS
SOFTWARE: REVIT, RHINO, ADOBE ILLUSTRATOR, GRASSHOPPER, PHOTOSHOP, RUNWAY, V-RAY, JAVASCRIPT
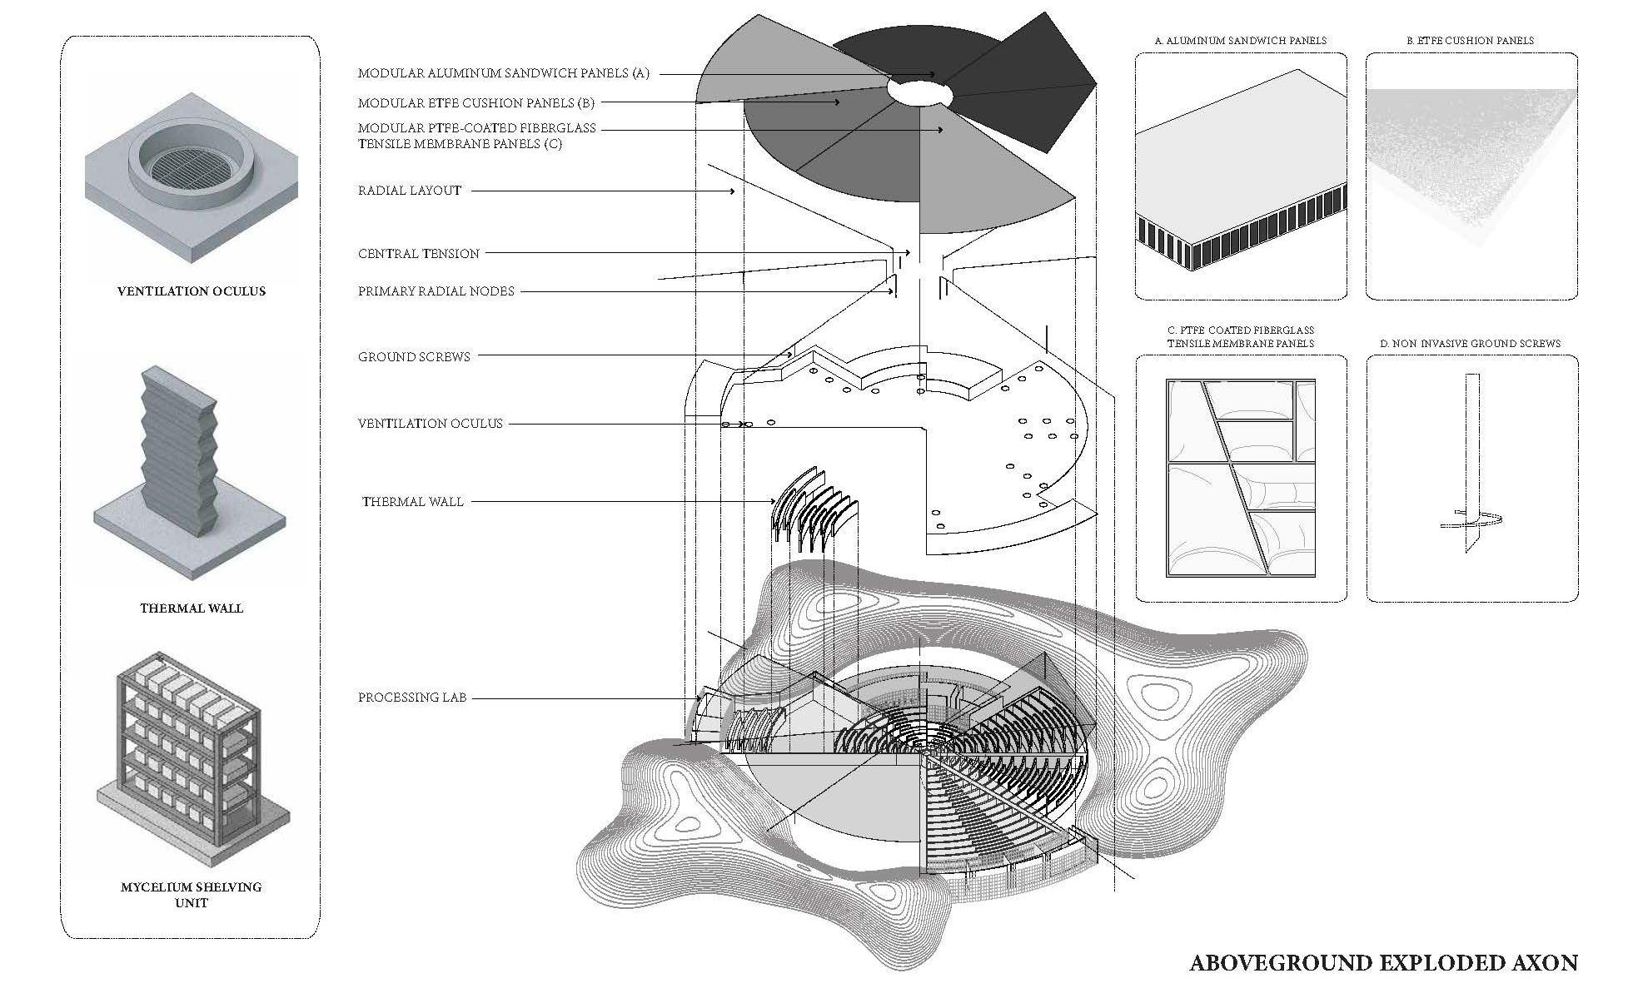
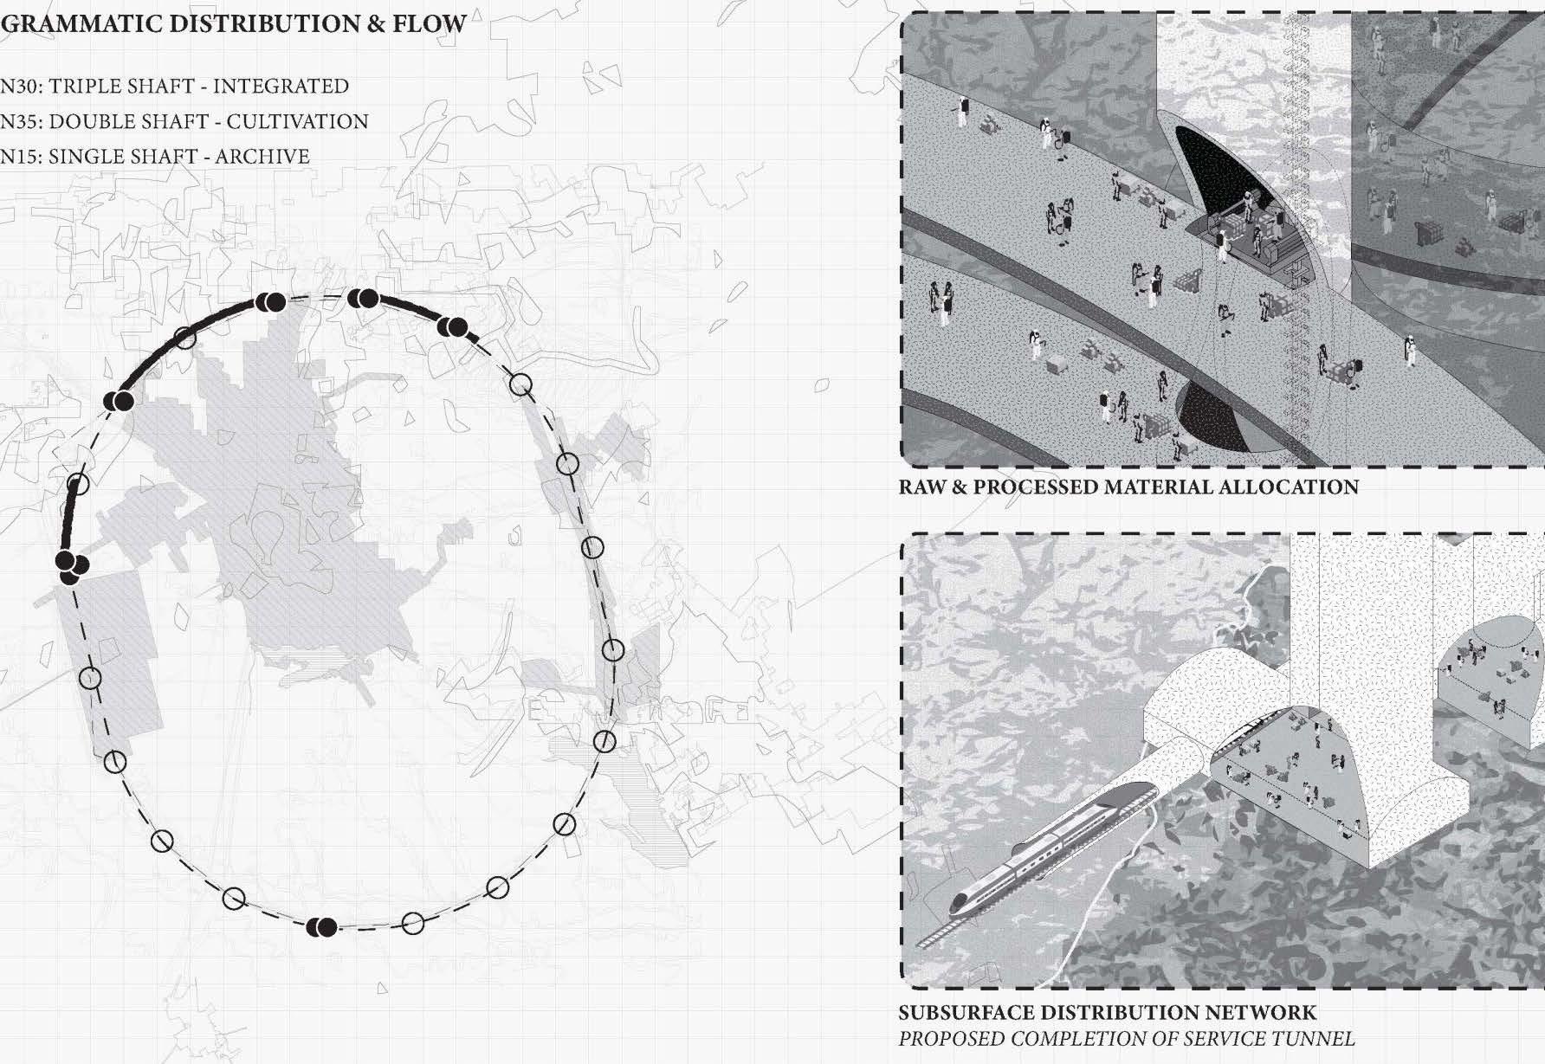
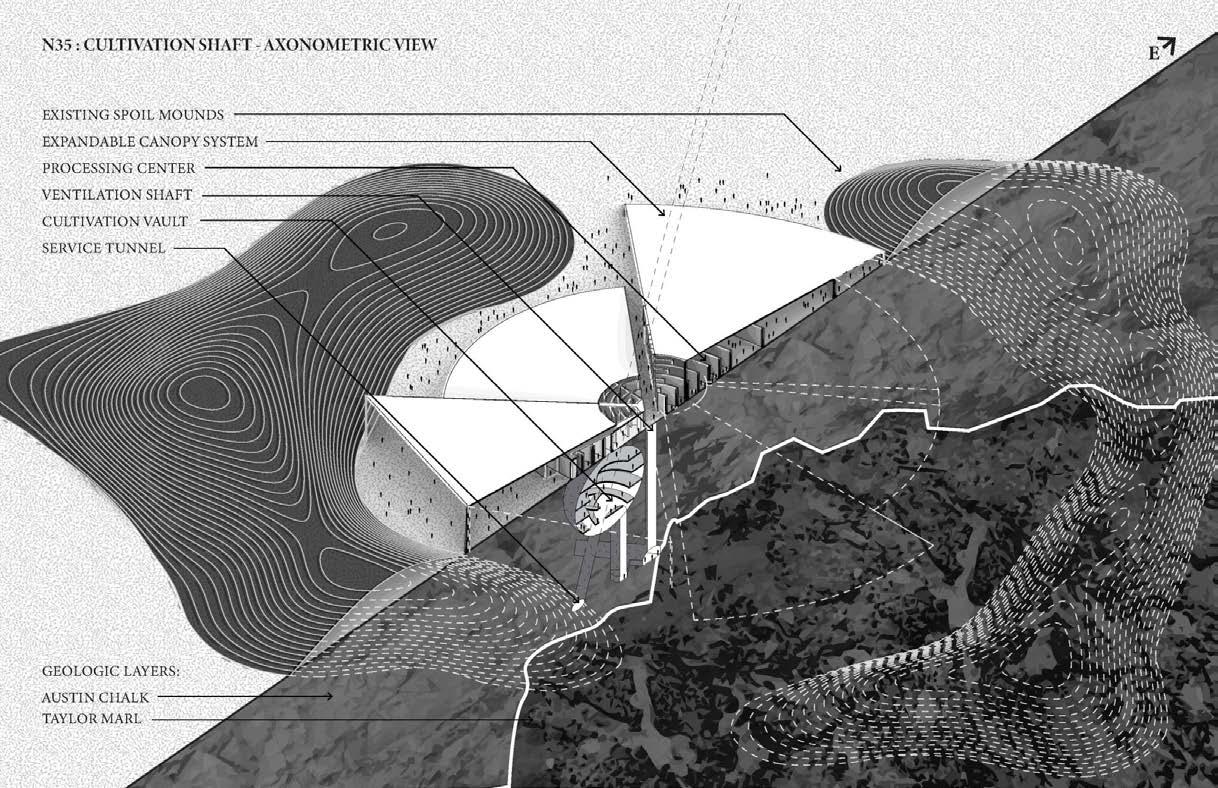
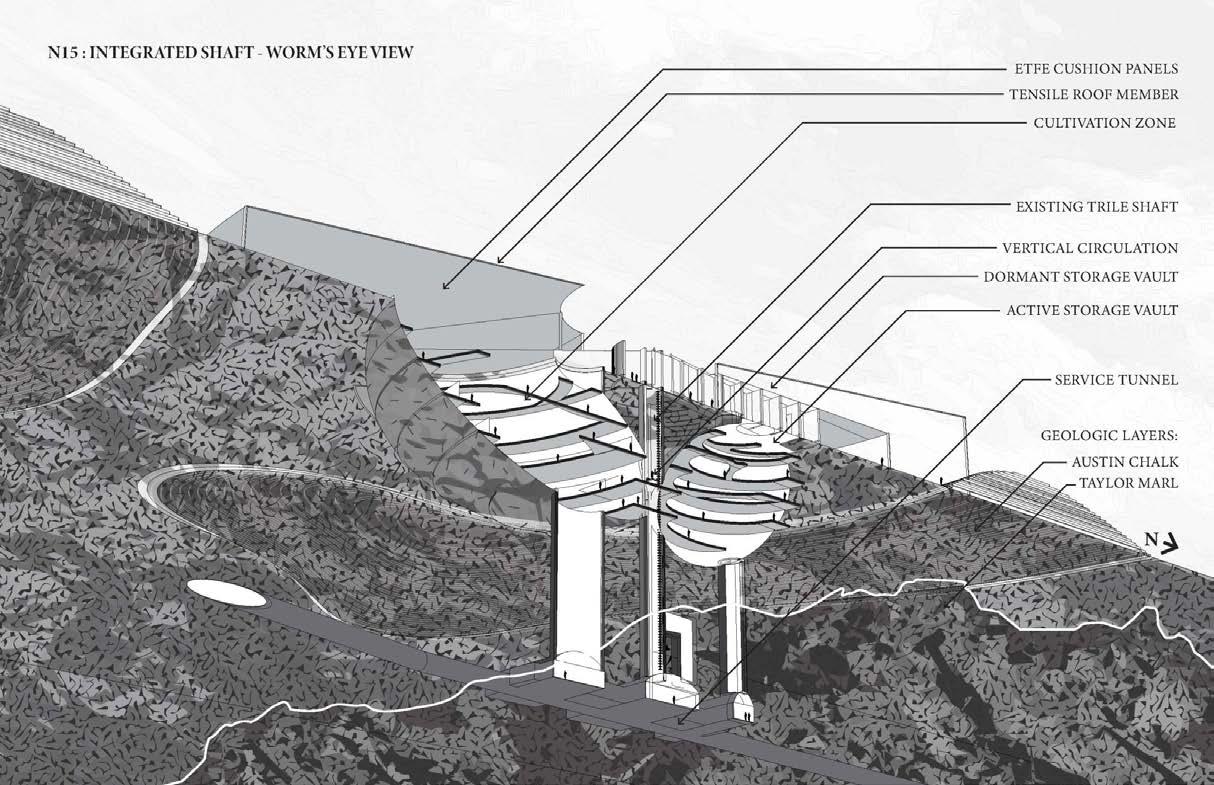
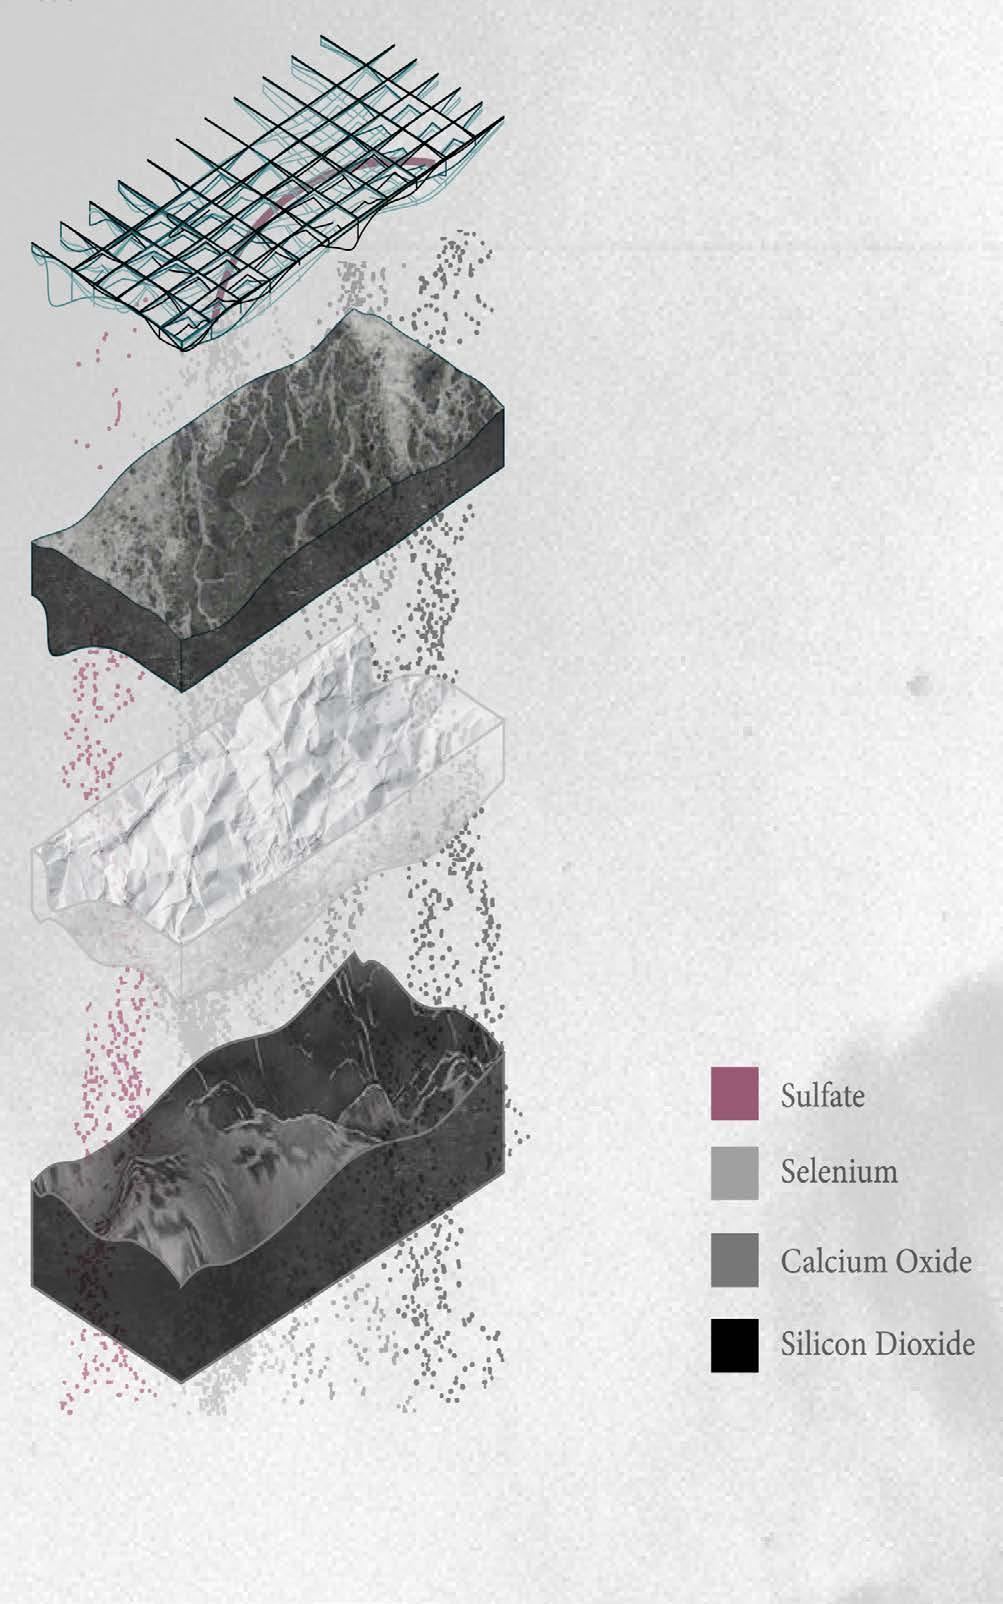
The Datasphere is a network of bio-engineered storage facilities situated within the abandoned shafts of the Superconducting Super Collider (SSC) in Waxahachie, Texas. The project secures sensitive, dormant data by encoding it into plant DNA and housing it within a labyrinth of structural mycelium bricks.
Data Density Study.Data Density Study. Hardware versus bio-encoded matter. To meet the Zettabyte Era’s 59 ZB of active data, the project uses plant DNA to shrink warehouse-scale storage into microscopic volumes.
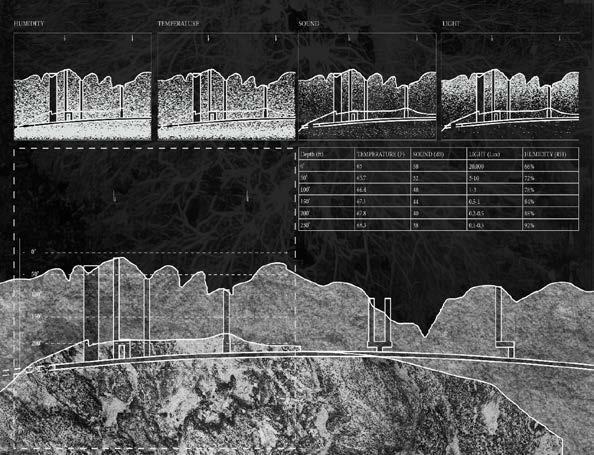
Site Analysis: The Subterranean Incubator. A vertical survey of the SSC shafts reveals a distinct atmospheric gradient. The surface fluctuates, but the deep tunnels at 250 ft hold 92% humidity and a stable 68°F. These conditions turn the abandoned infrastructure into a natural growth chamber, fostering rapid mycelial expansion with no artificial climate control.
Synthetic Biology Workflow. Bridging the gap between the digital and physical worlds. This diagram outlines the six-stage procedure required to migrate active data from electronic circuits into the cellular structure of bio-engineered mycelium, locking information away in a self-repairing, dormant biological format.
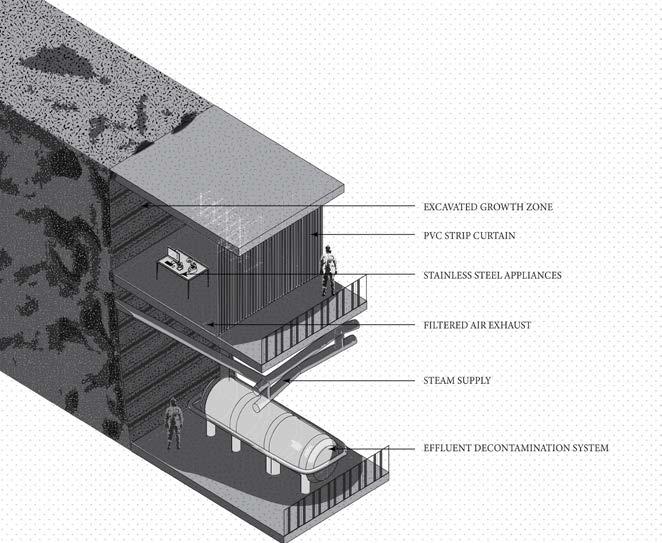
Section: The Excavated Growth Zone. Visualizing the infrastructure required to turn code into matter. This chamber provides the necessary environmental controls for data fabrication, featuring integrated steam supply for humidity regulation and a closed-loop decontamination system to manage biological output
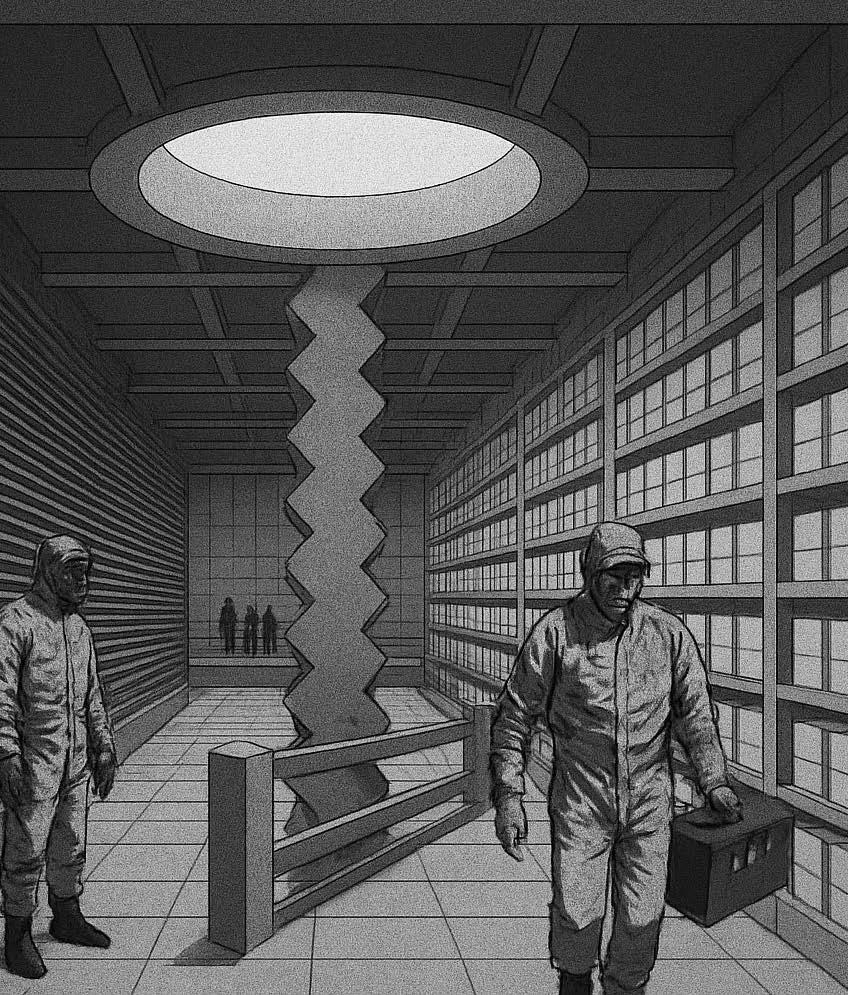
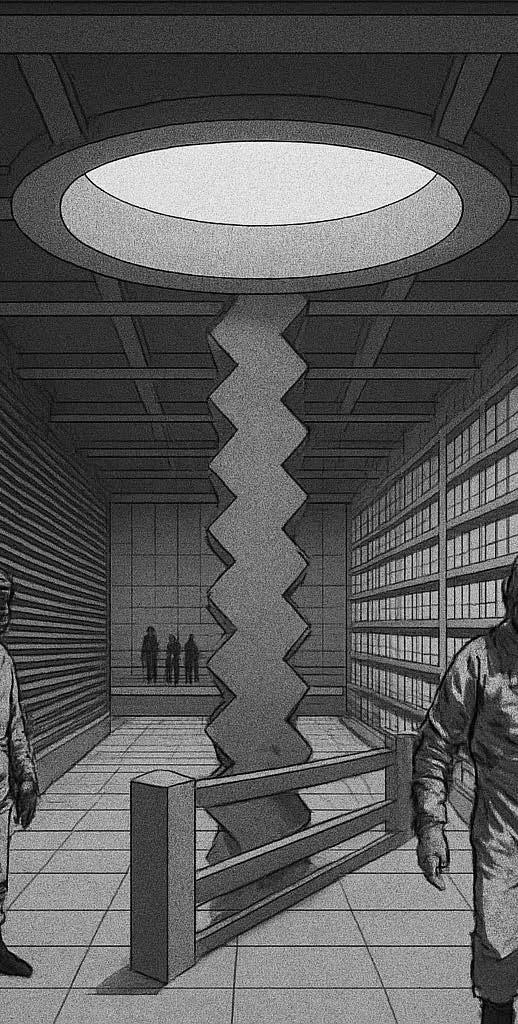
Interior Perspective: The Data Vault. Inside the ‘Cooling Labyrinth,’ architecture functions as a machine. The jagged arrangement of the storage creates a high-performance thermal mass, absorbing heat while channeling cool air drawn from the open vertical shafts. This passive system protects the integrity of the DNA-encoded matter without the energy costs of traditional server cooling
PRATT INSTITUTE: ARCHIPELOGICS
PROFESSOR:DAVIDERDMAN
LOCATION: BADUK, SINGAPORE
SOFTWARE: REVIT, ENSCAPE, RUNWAY, V-RAY, PREMIER PRO, RHINO, GRASSHOPPER
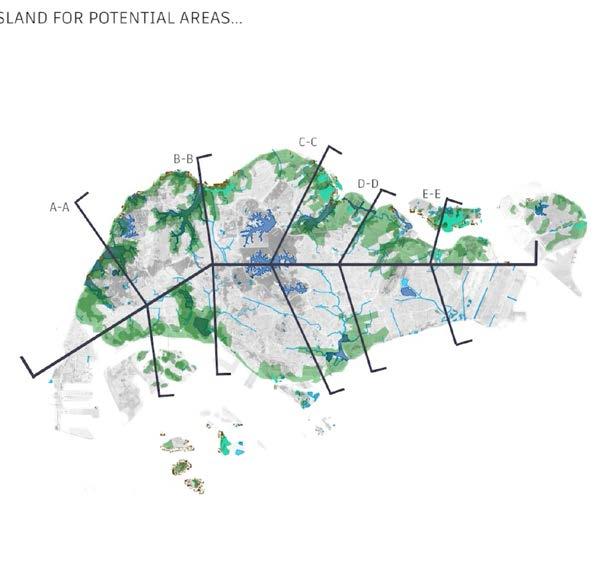
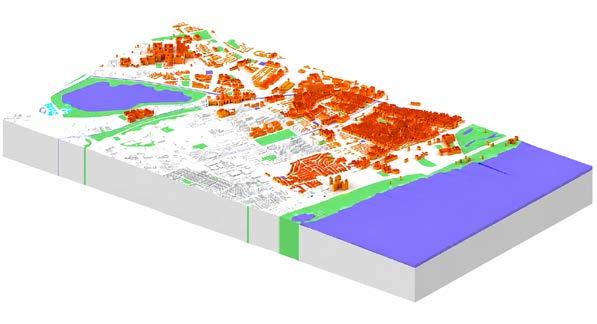
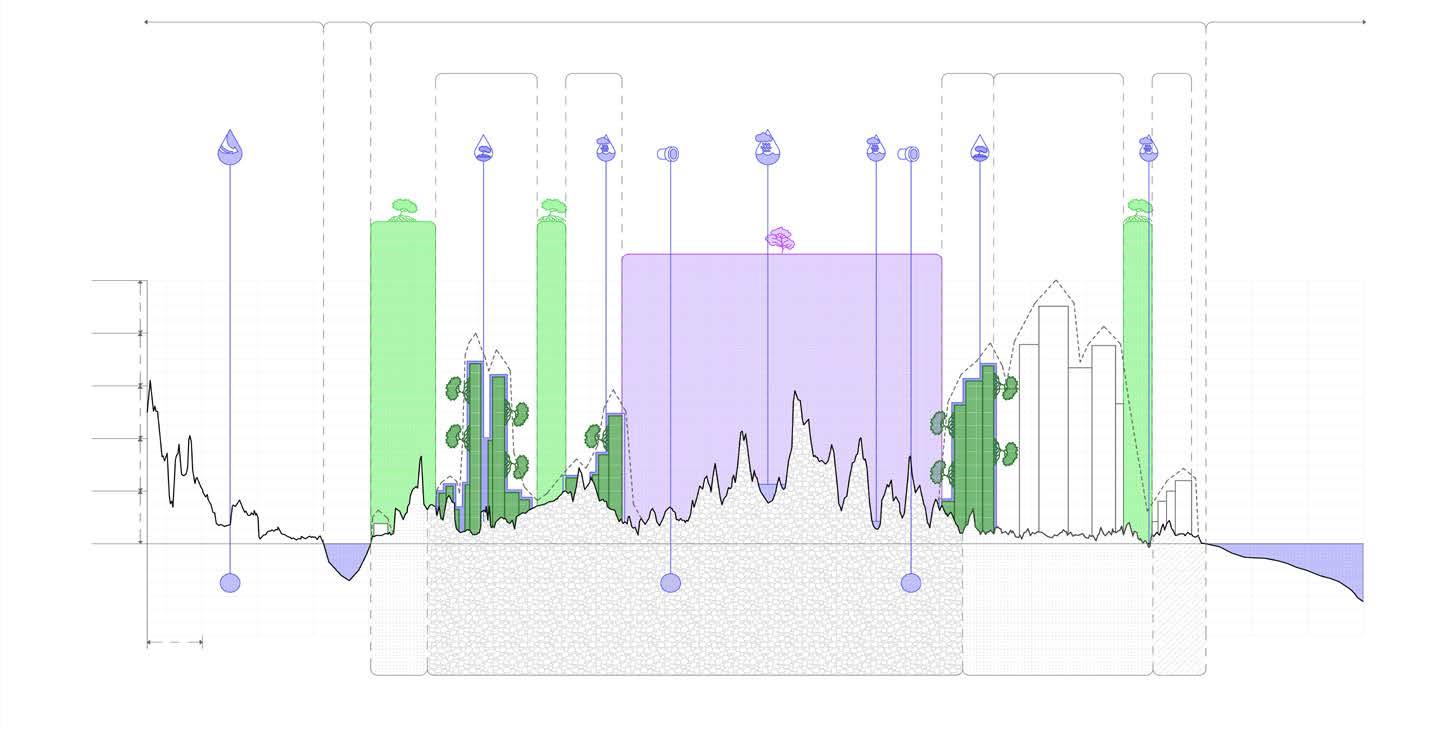
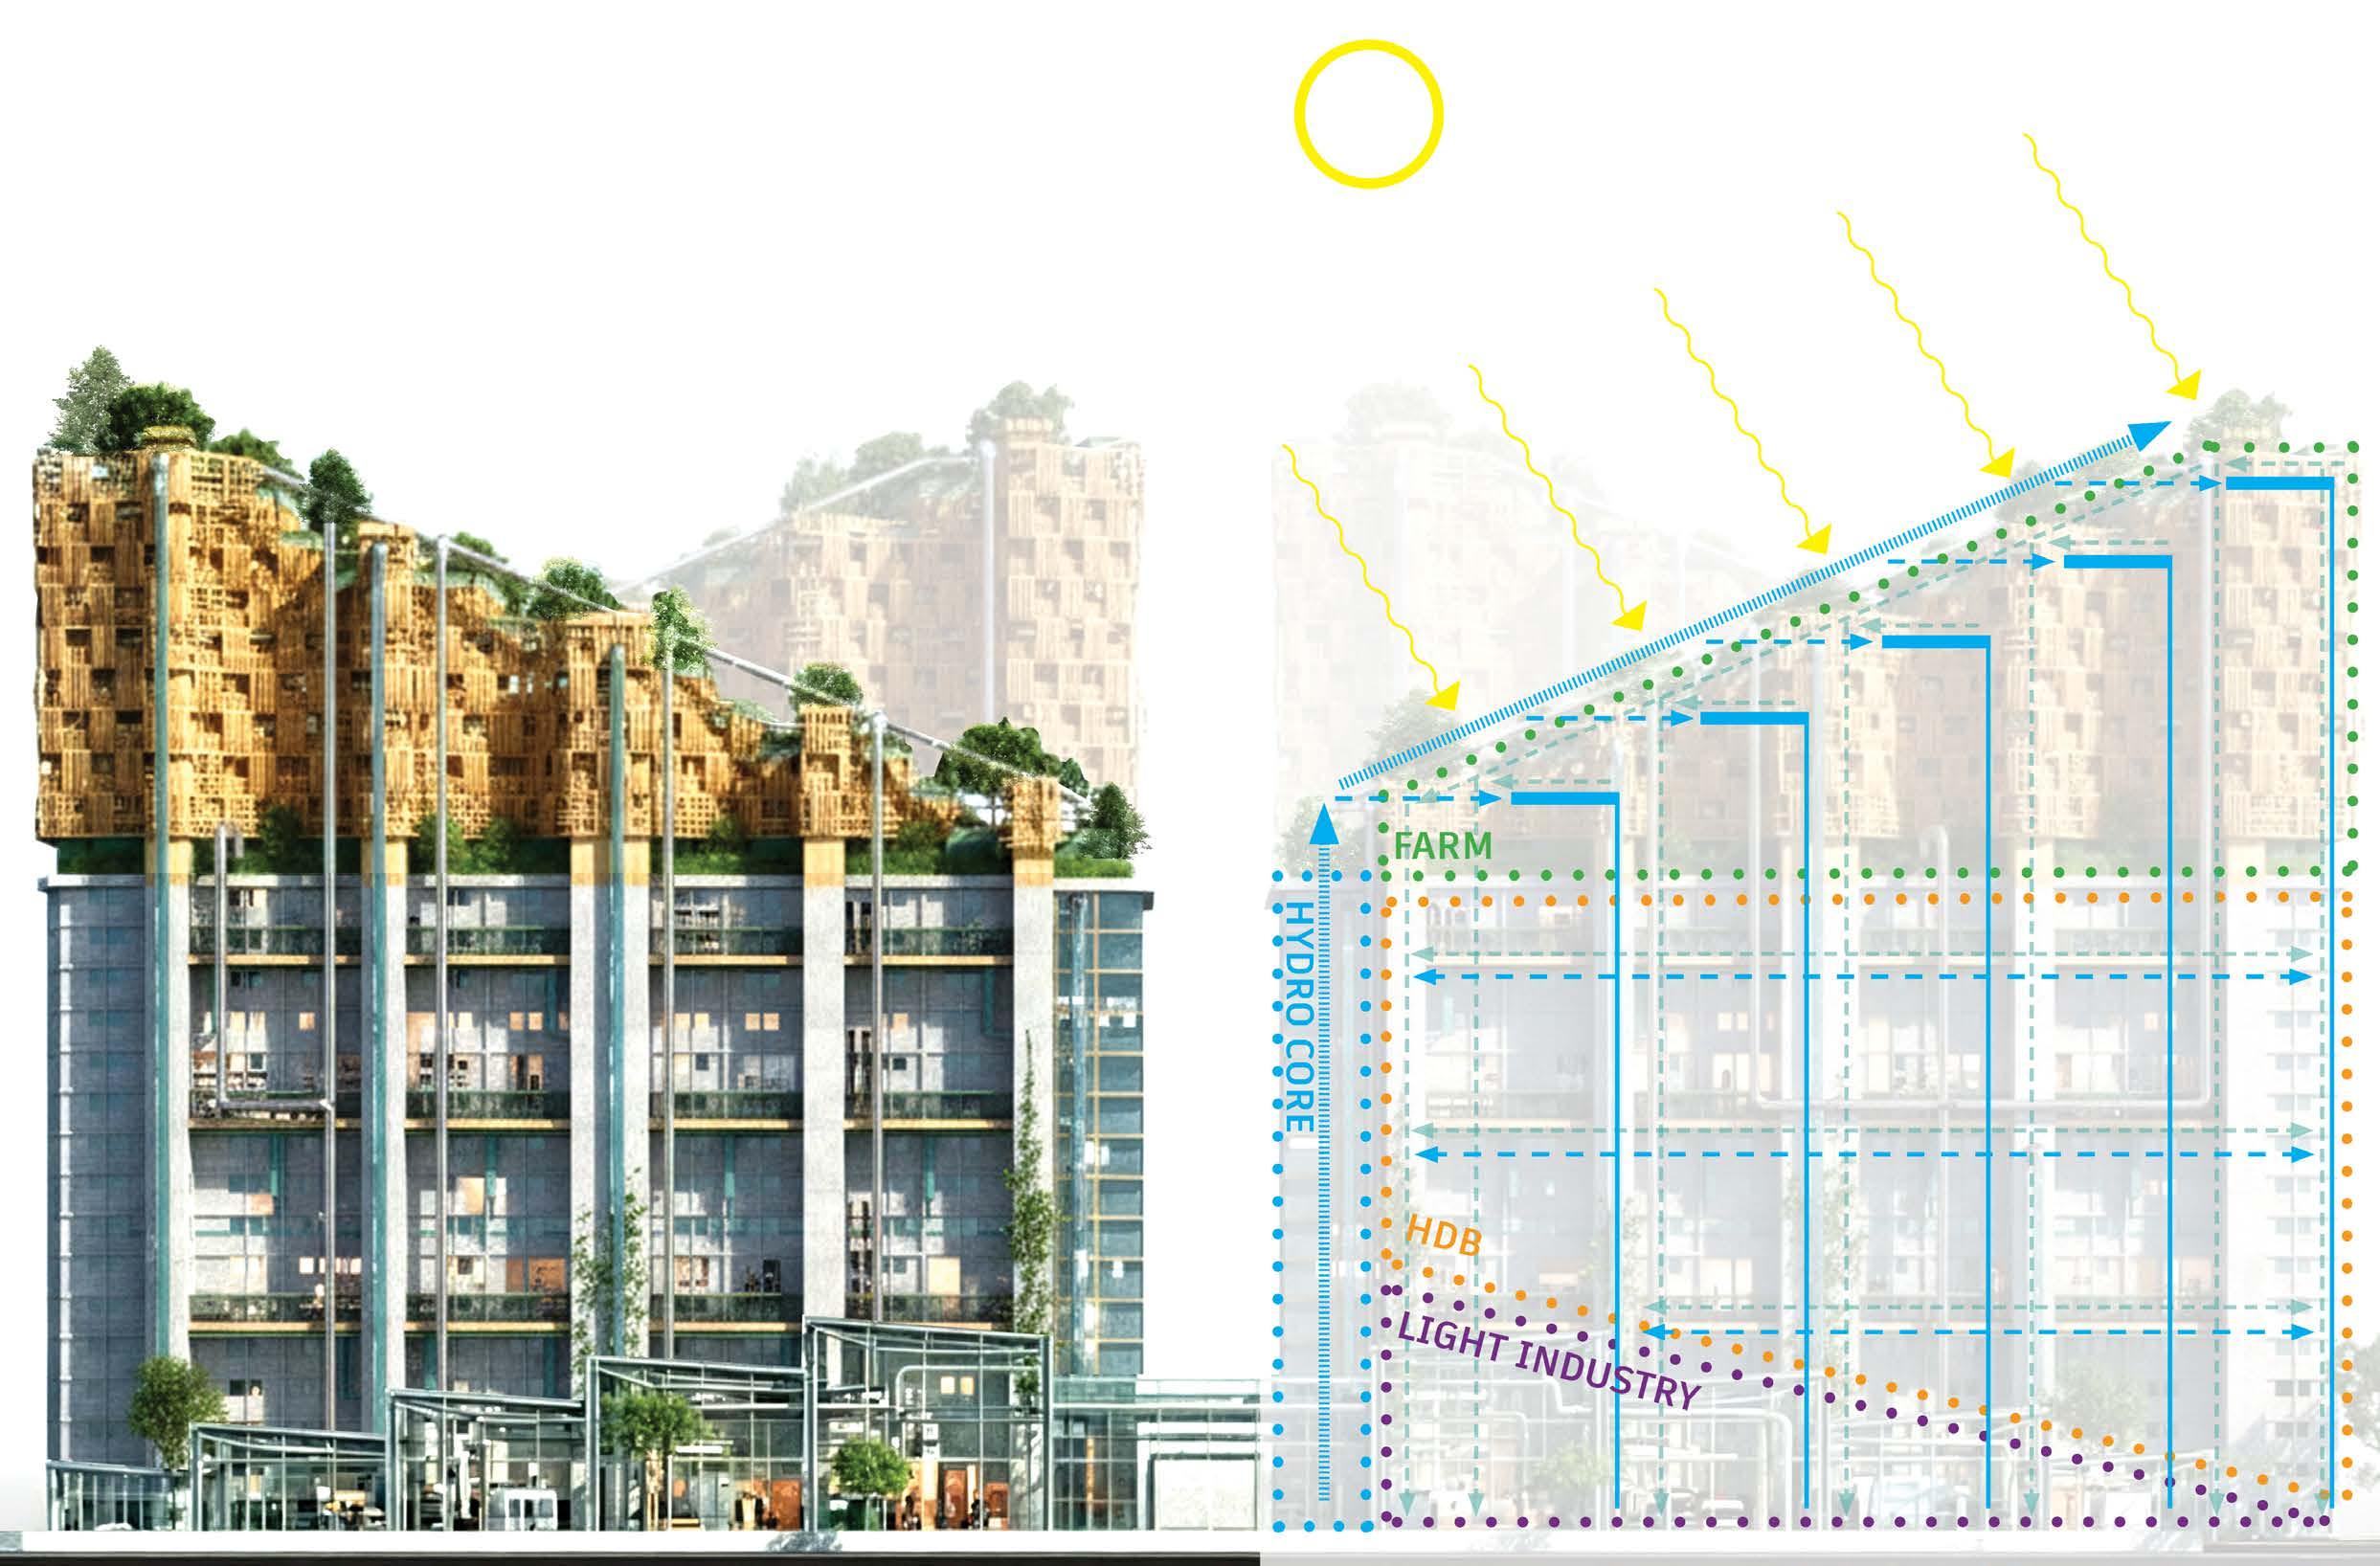
The Sponge Initiative is a scalable infrastructure project designed to bolster Singapore’s water security by rendering the urban fabric more permeable. Through a transect analysis of the island, the project identifies the Bedok HDB estates as a prime site for hydrological intervention. The strategy retrofits existing housing for on-site water processing and urban farming, while transforming adjacent parks into active retention reservoirs to absorb, filter, and reuse runoff.
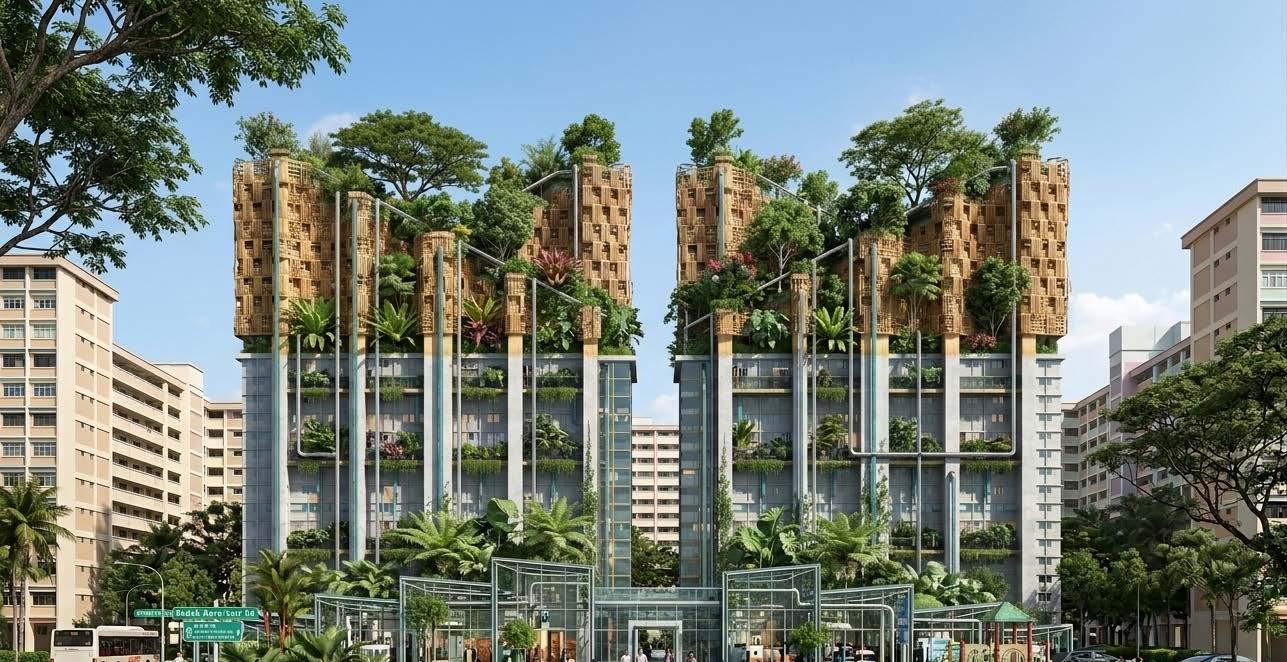
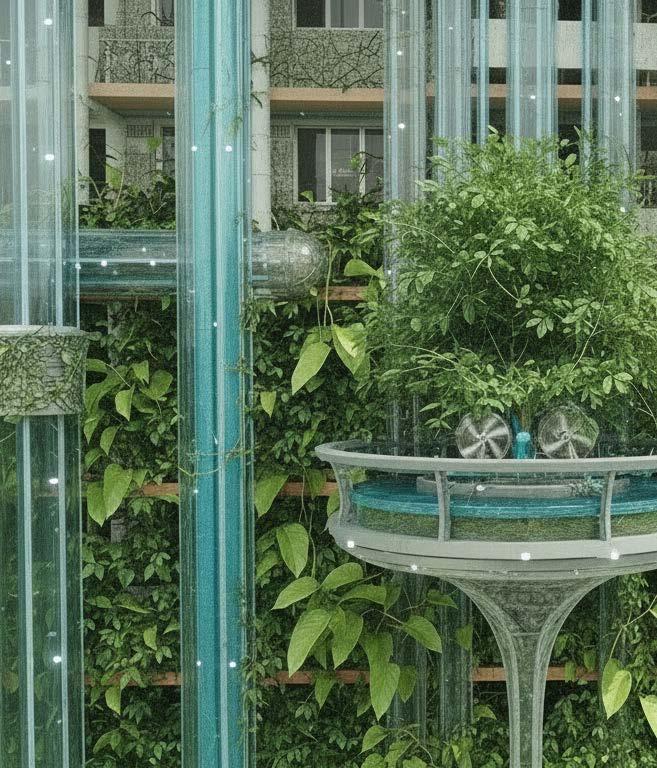
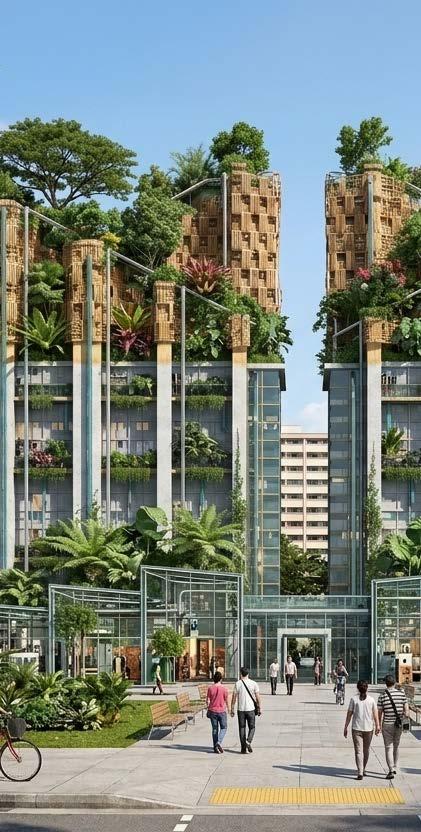
Façade Detail: The Living Machine. A close-up of the retrofit’s active skin. The design layers a secondary infrastructure over the existing HDB face, featuring transparent vertical conduits for rainwater transport and filtration. Integrated into the framework are modular hydroponic planters and micro-turbines, allowing the building envelope to simultaneously generate food and energy while managing water runoff.
PRATT INSTITUTE: ARCH770:CONSTRUCTINGCOMPLEXITIES
PROFESSOR: CRISTOBAL CORREA
LOCATION: BROOKLYN, NEW YORK
SOFTWARE: REVIT, ENSCAPE, V-RAY, RHINO, GRASSHOPPER
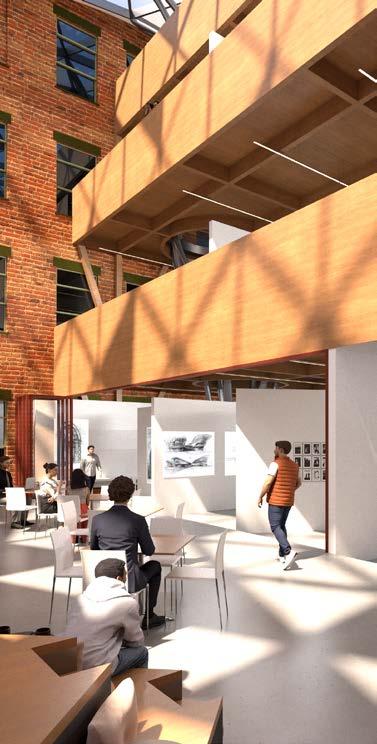
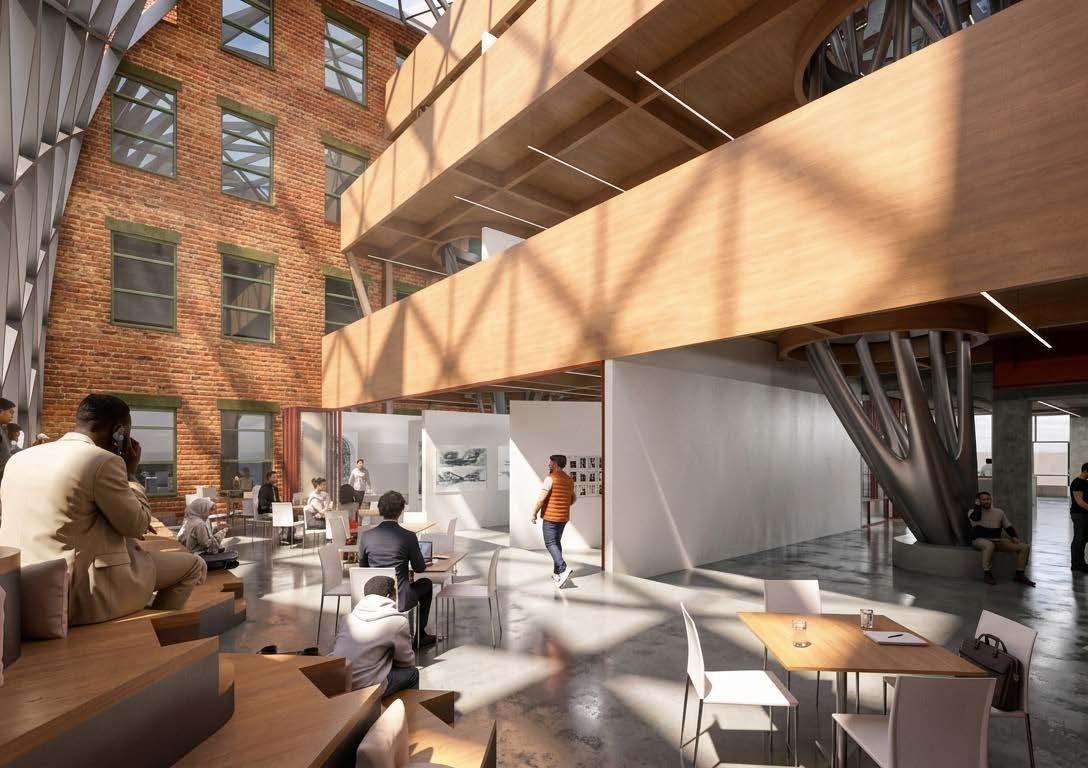
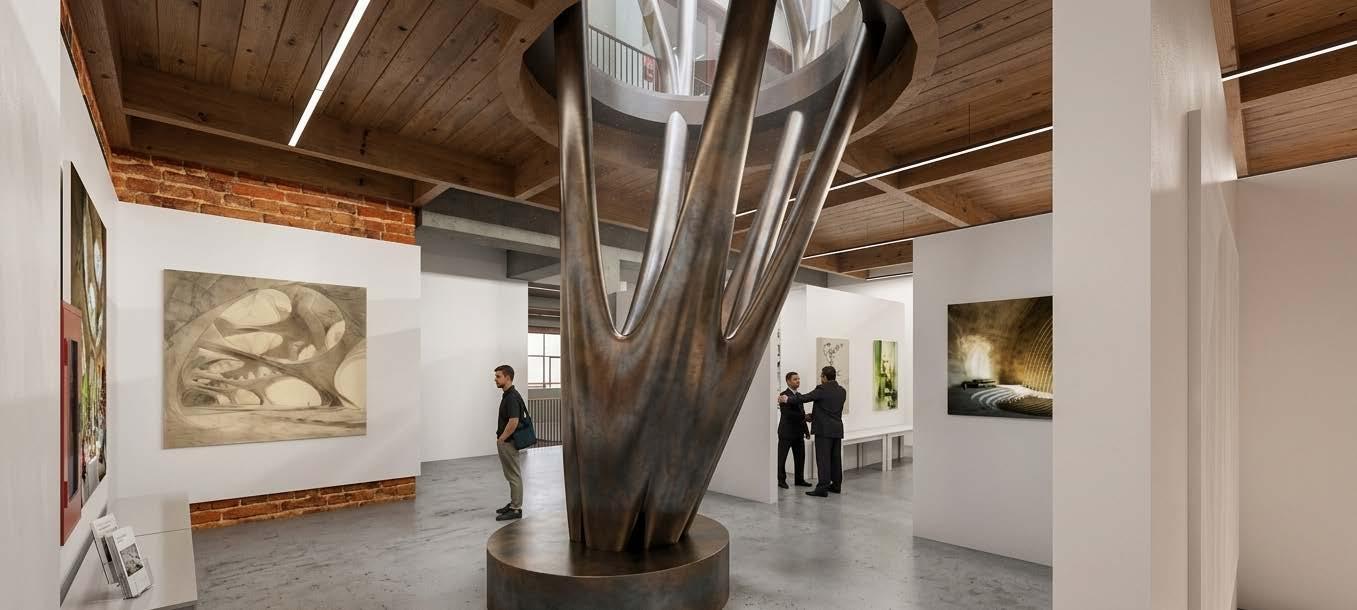
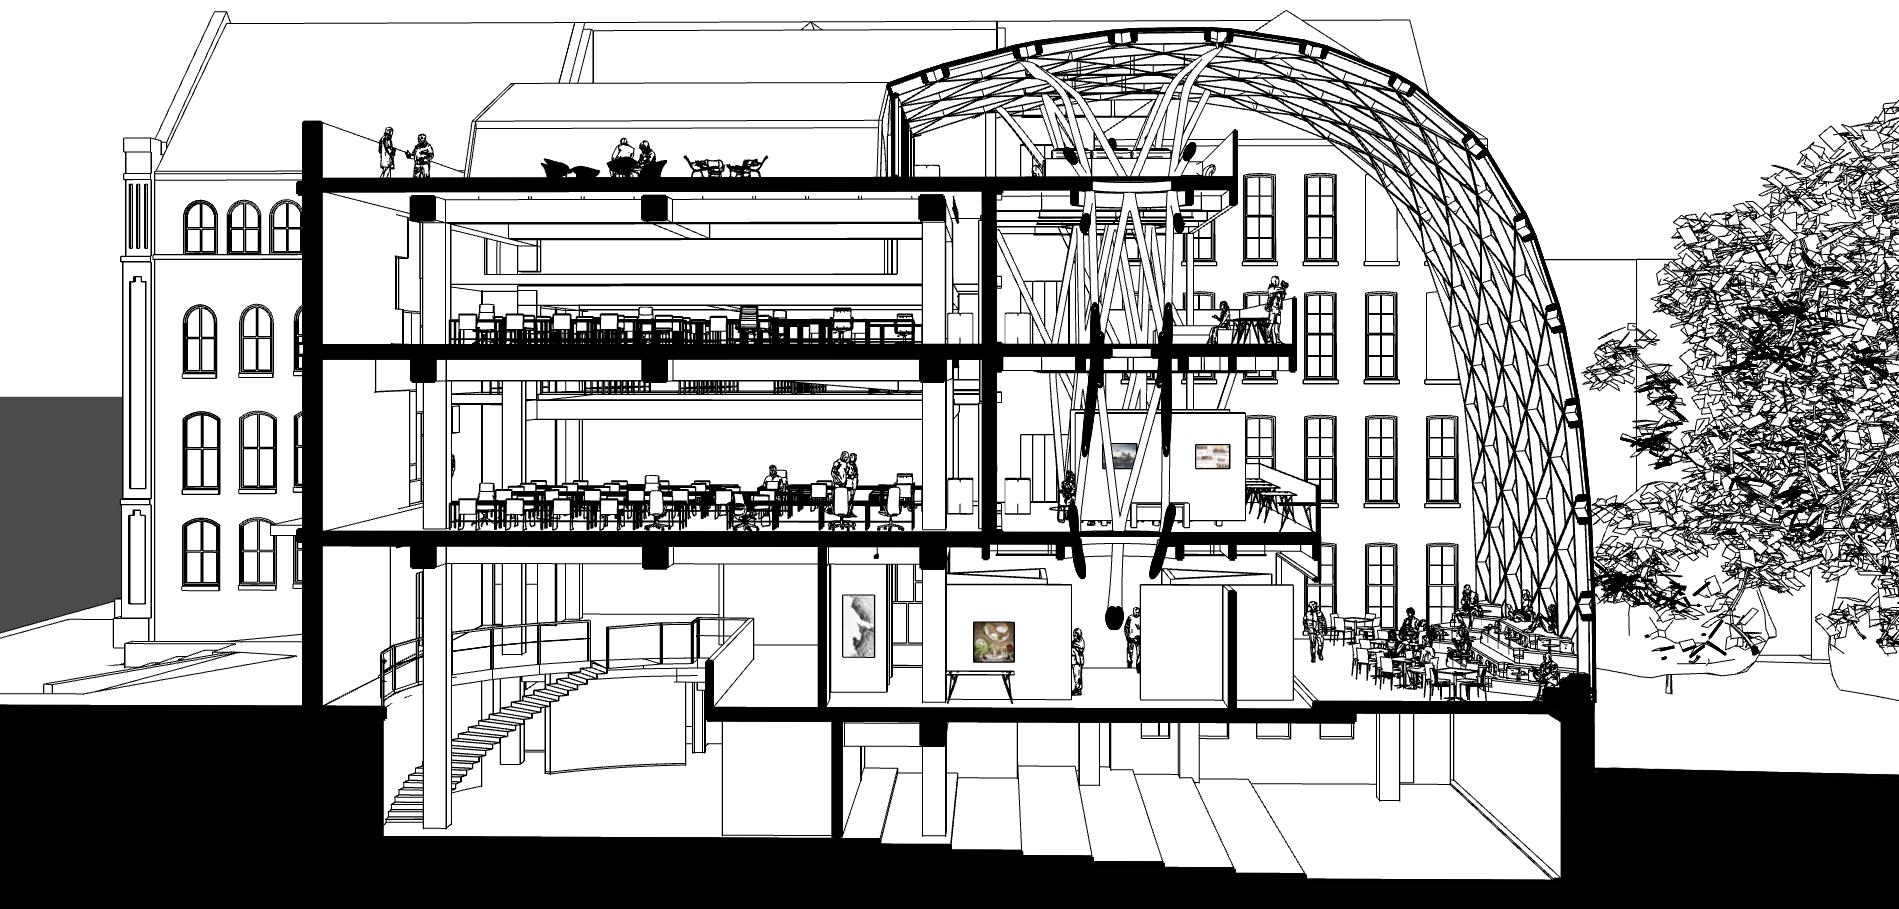
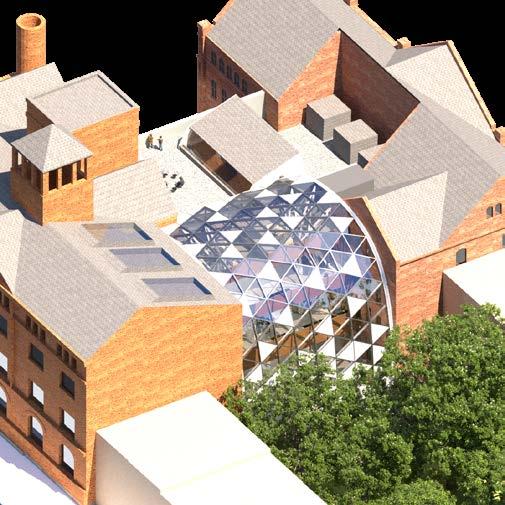
This project extends Pratt Institute’s Higgins Hall into the back courtyard by pulling out “drawers” from the building’s central mass to create new floor plates and flexible program space on every level.
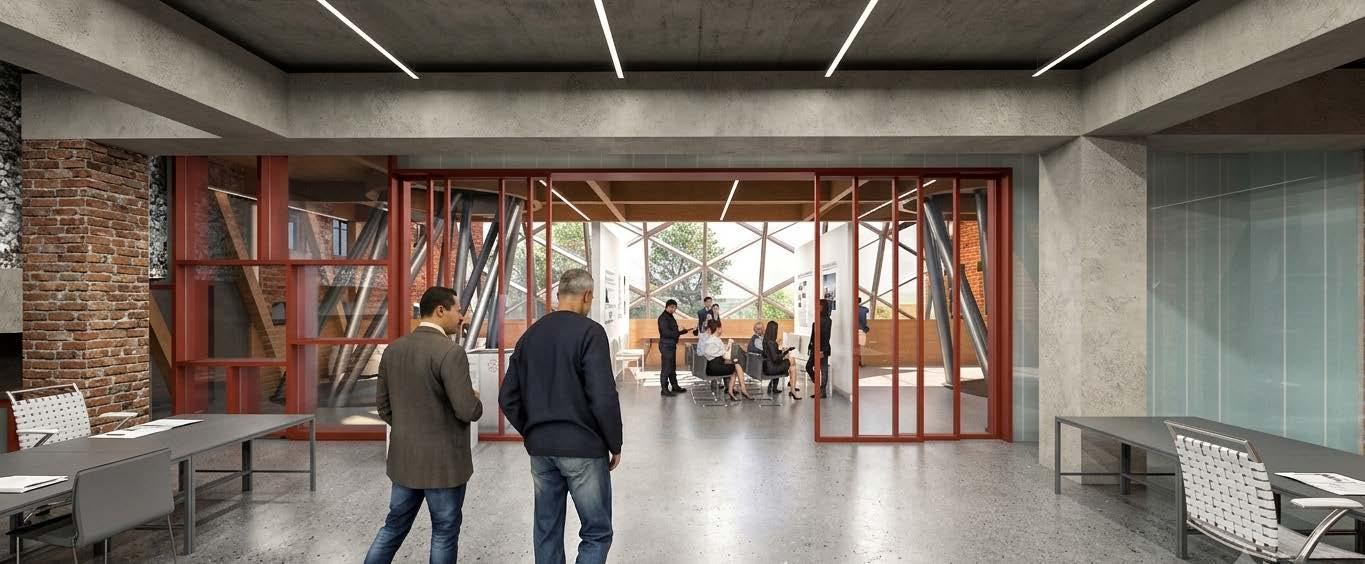
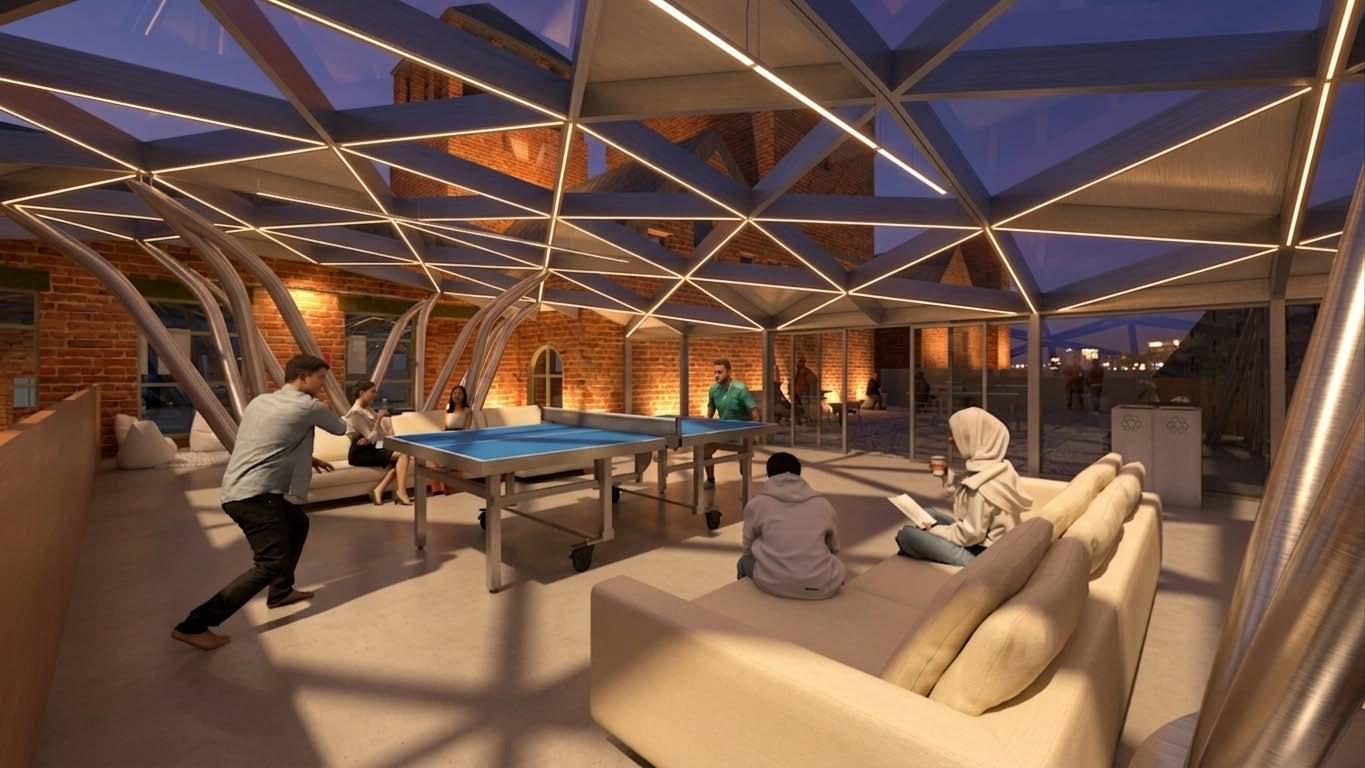
Two vertical rods pierce the addition, acting as both structural anchors for a cantilevered diagrid curtain-wall façade and as light shafts that bring daylight deep into the interior. The ground floor merges an expanded gallery with a café/lounge and commons that open directly to the courtyard, while the second and third floors operate as studio extensions that double as lounge, pin-up, and presentation zones during heavier academic periods.
The top floor sits directly beneath the cantilever and becomes an active social hangout with access to the rooftop of central Higgins, offering students a place to decompress, smoke, or step outside. Overall, the design strengthens Higgins Hall with more studio capacity, a stronger public interface, and student-centered social spaces, transforming the courtyard into a vibrant extension of campus life.
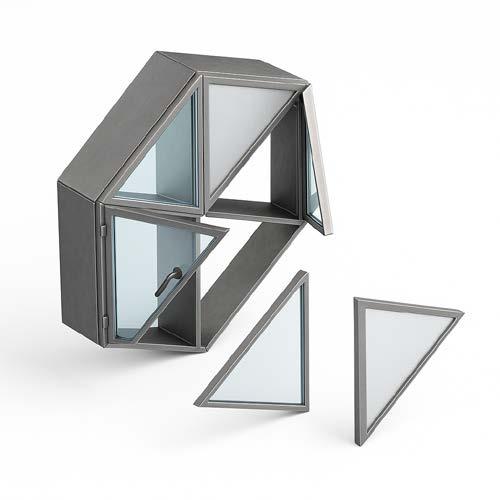
Façade Assembly: The Diagrid Module. A breakdown of the building envelope’s primary unit. The design utilizes a custom Steel Frame to hold a tessellated pattern of inserts, alternating between Clear Window Units for views and Opaque Window Units for solar control. Integrated Operable Window Units allow for natural cross-ventilation within the studio spaces.
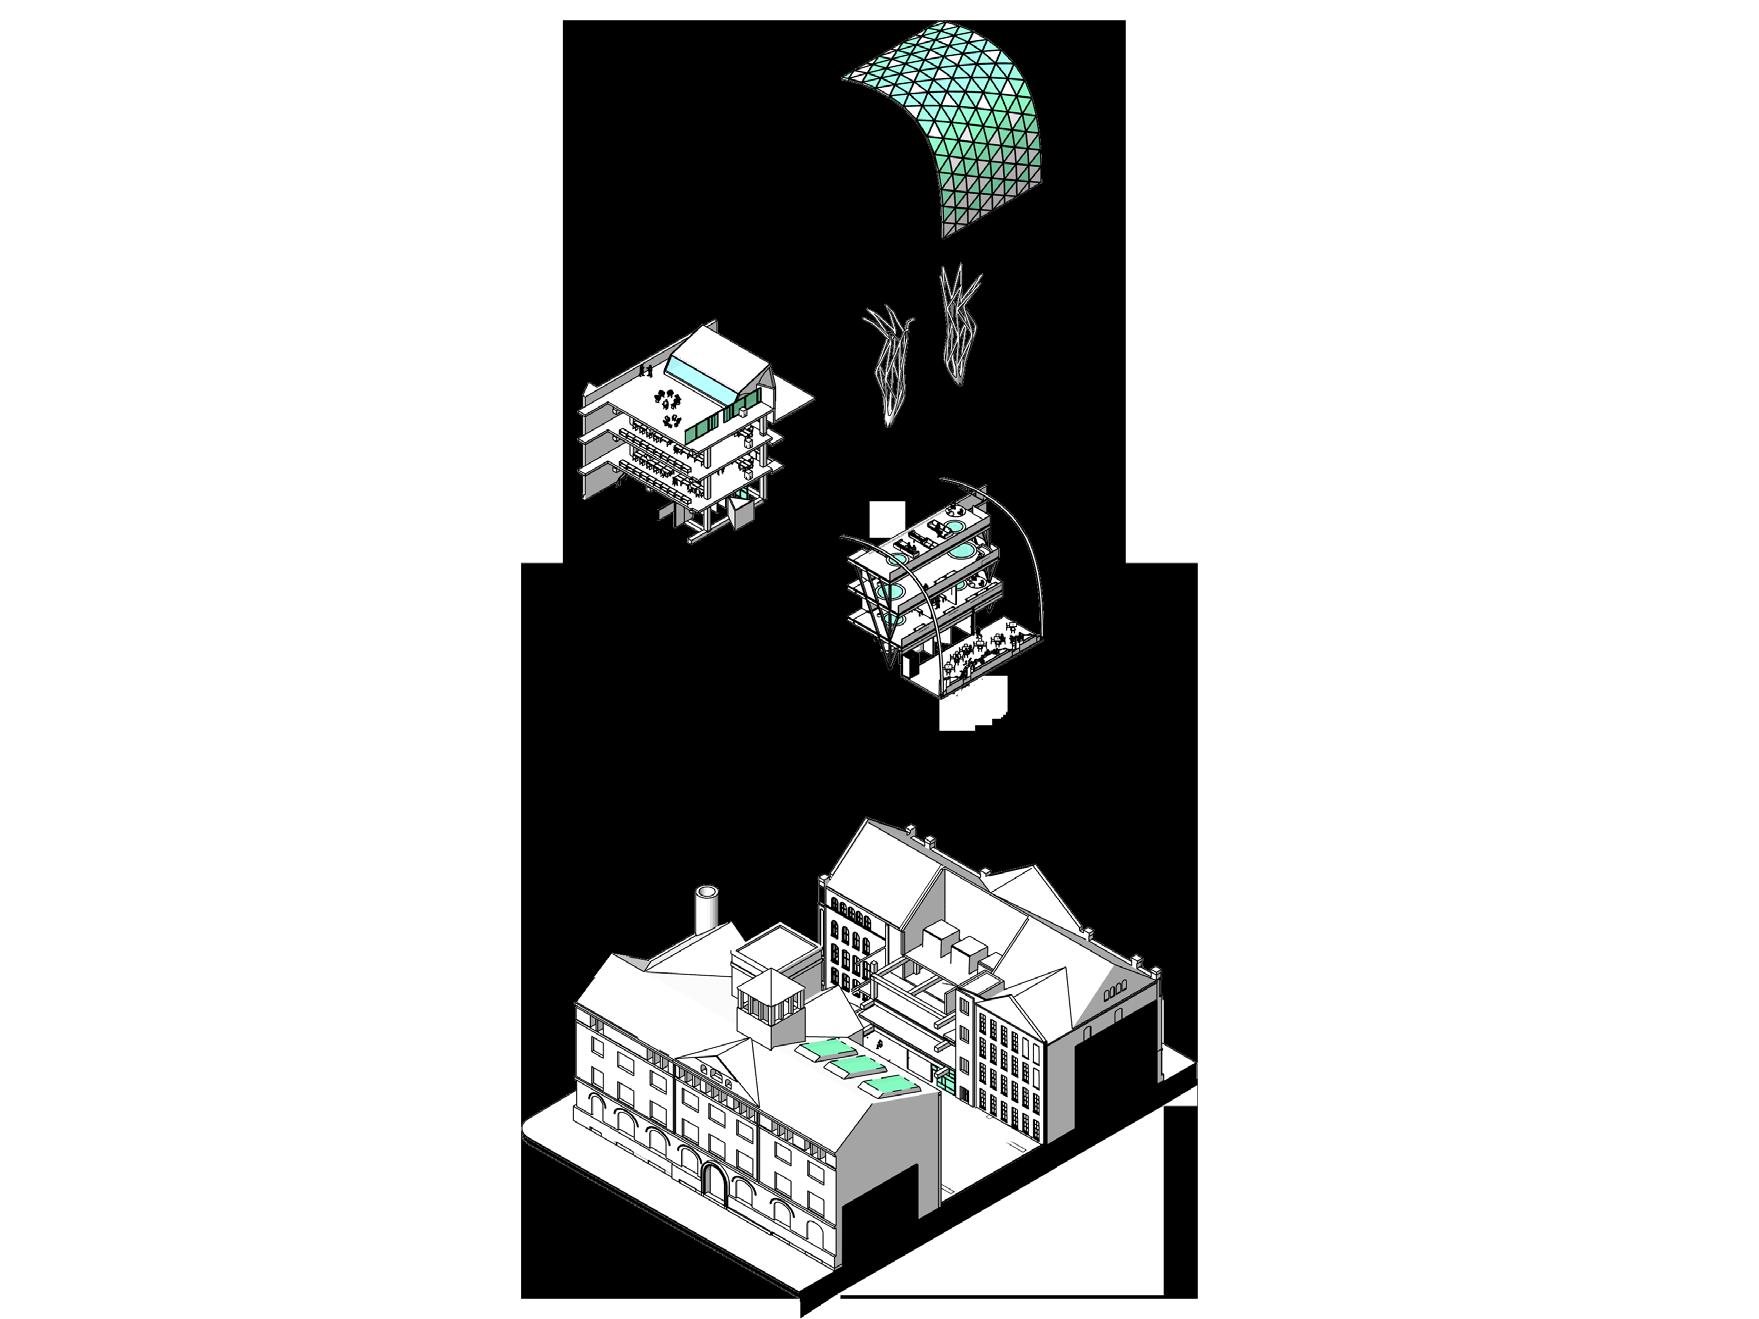
Exploded Axonometric: Structural Assembly. Deconstructing the courtyard intervention into its primary systems. The diagram highlights how the Structural Trees anchor the floating program volumes—ranging from the ground-floor Café Area to the Additional Shelved Studio Space—all enclosed within a lightweight Glass Envelope Façade
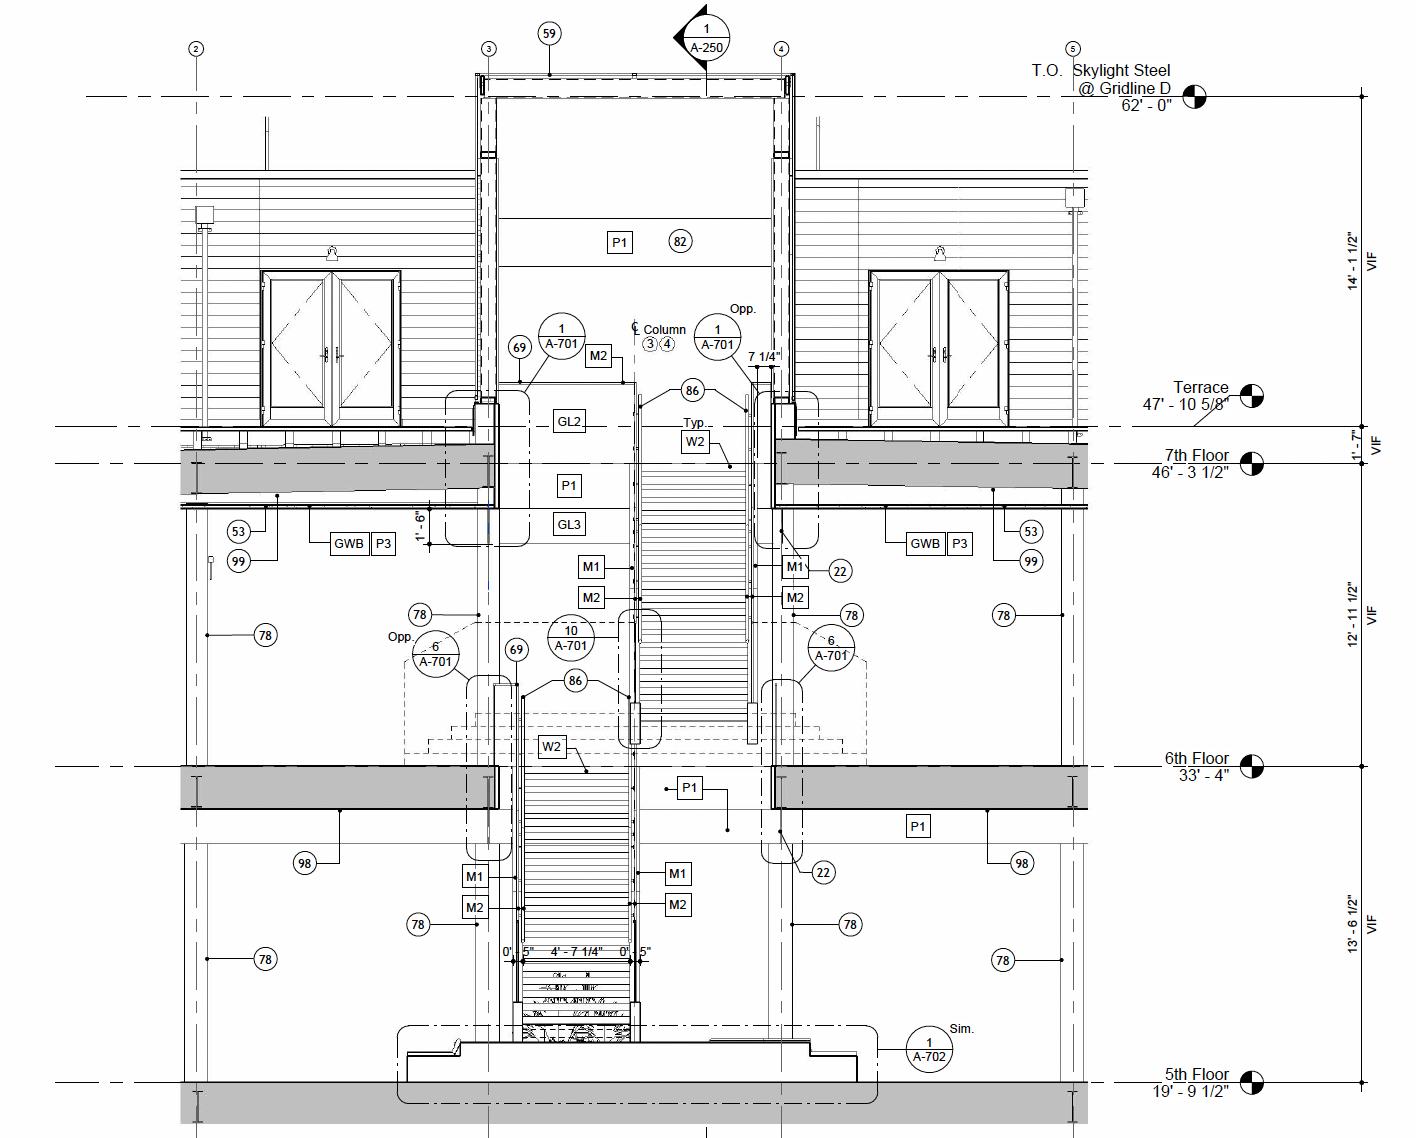
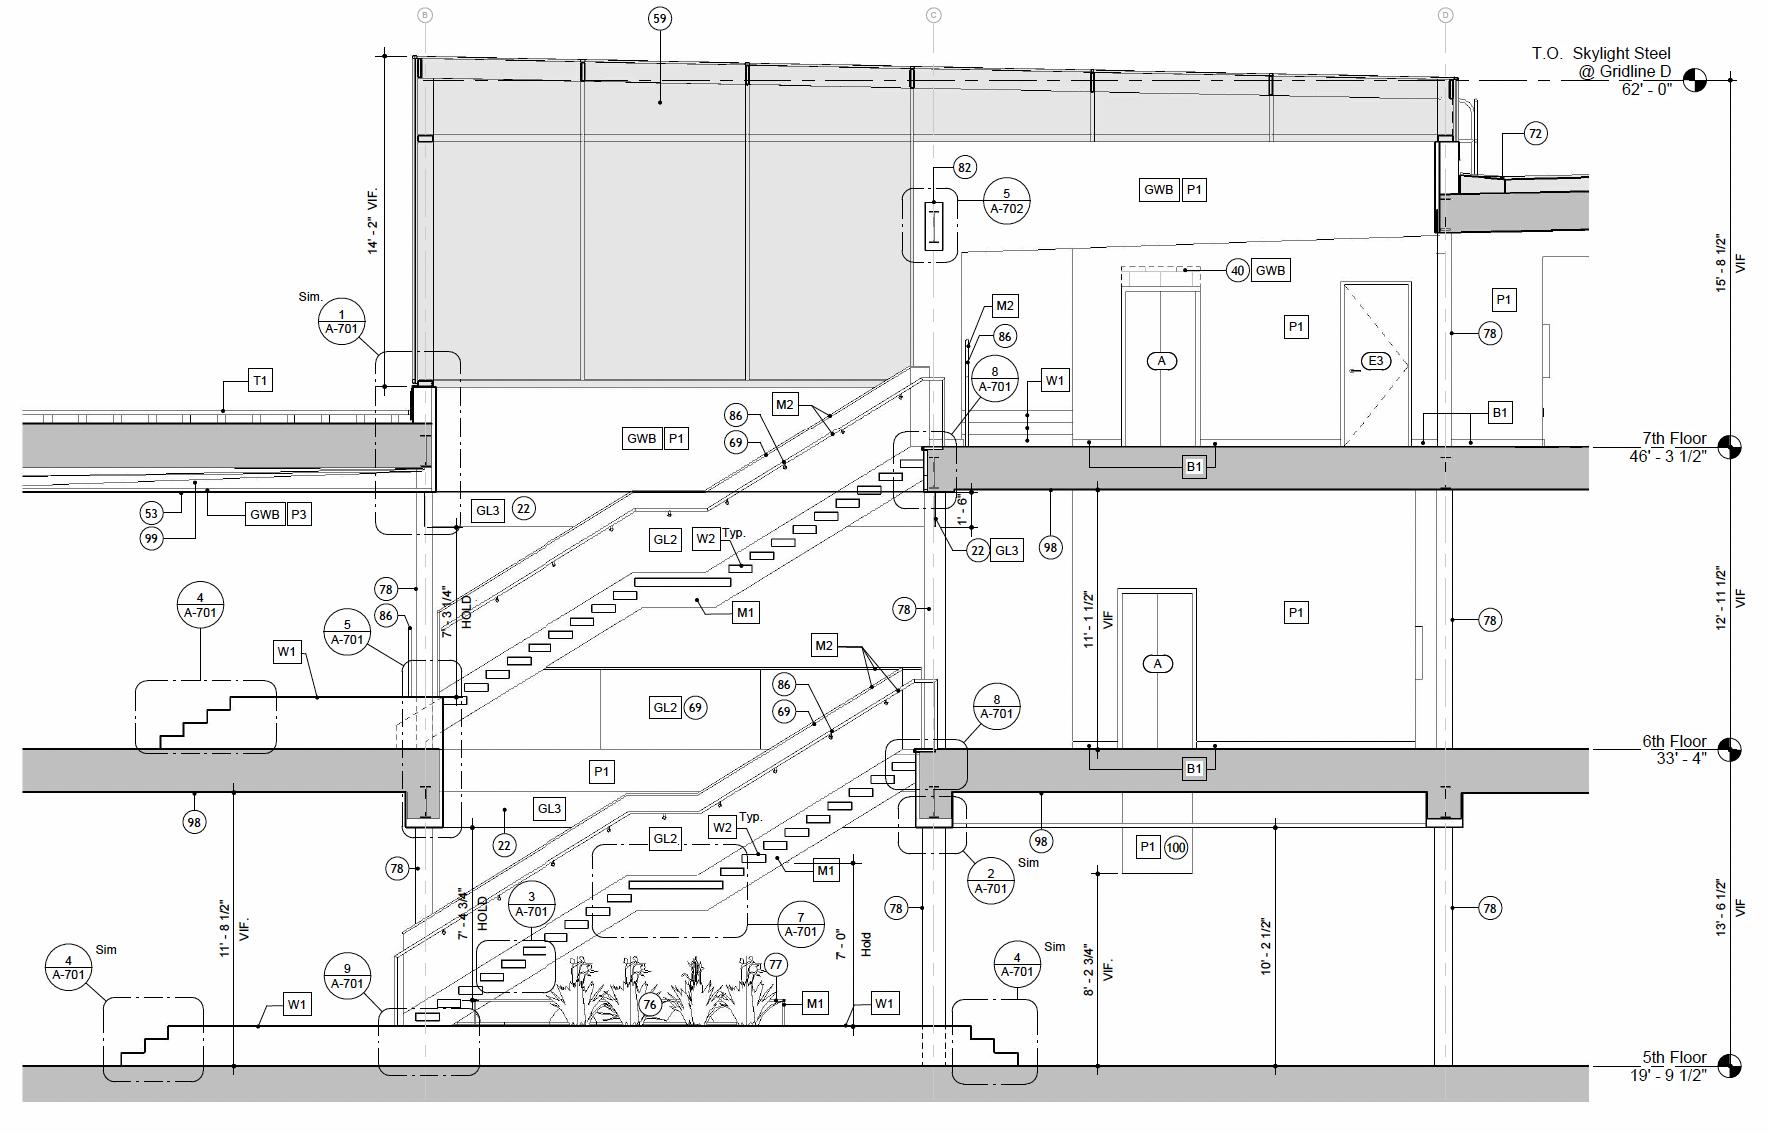
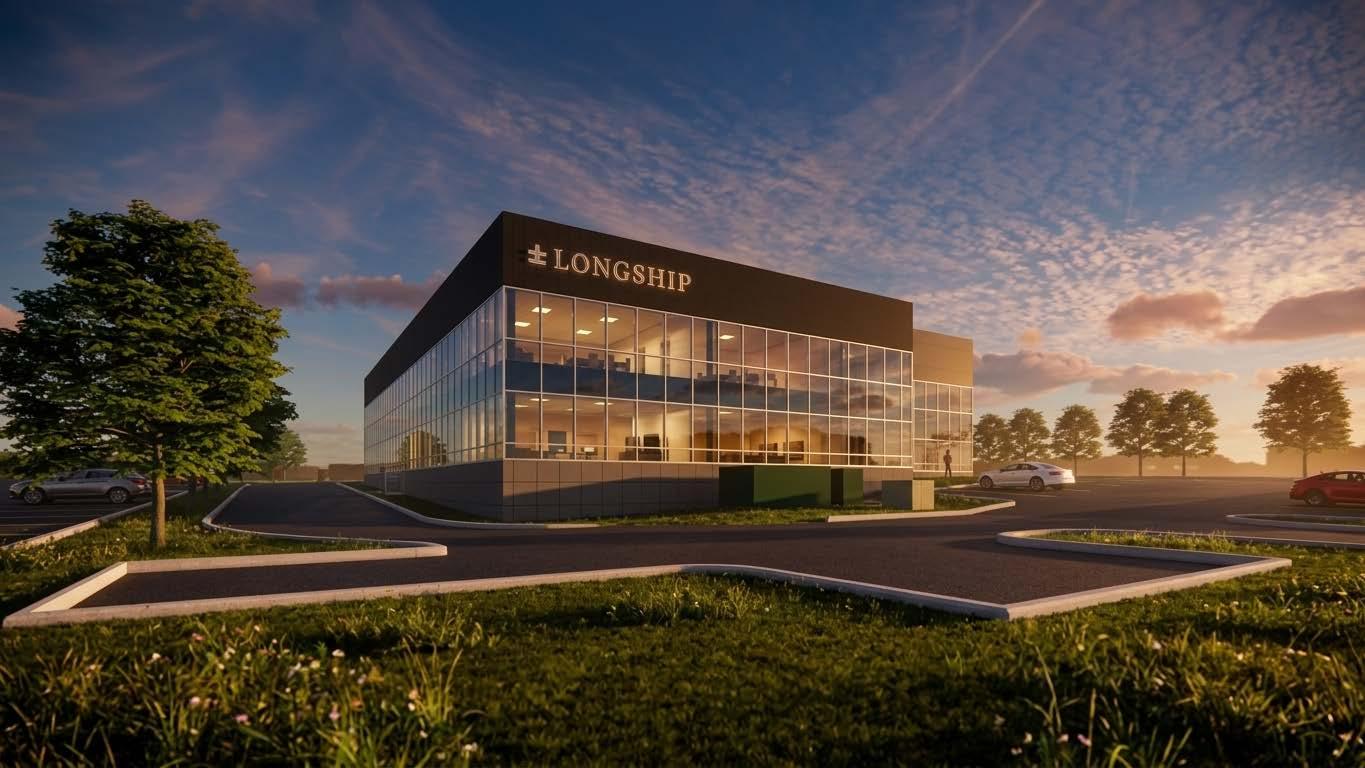
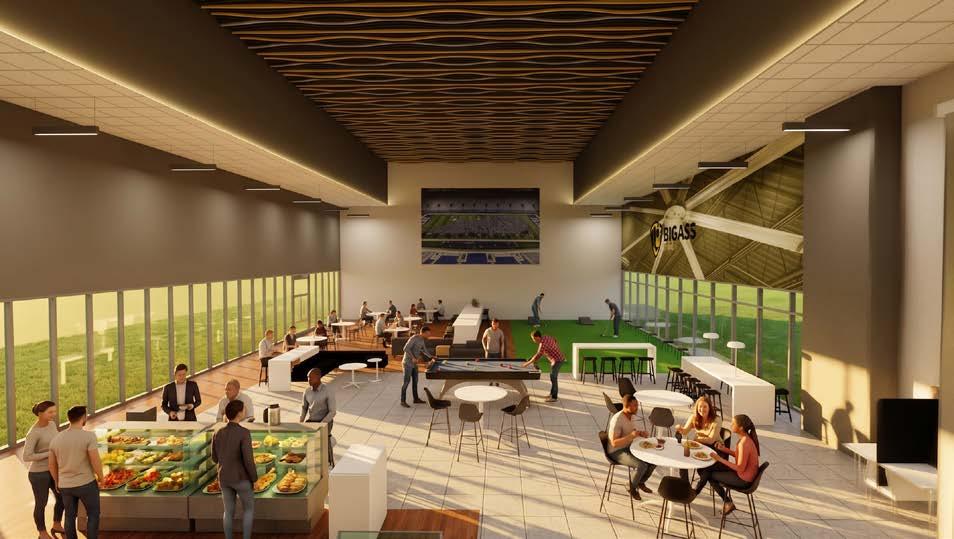
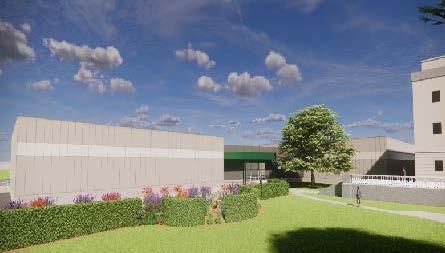
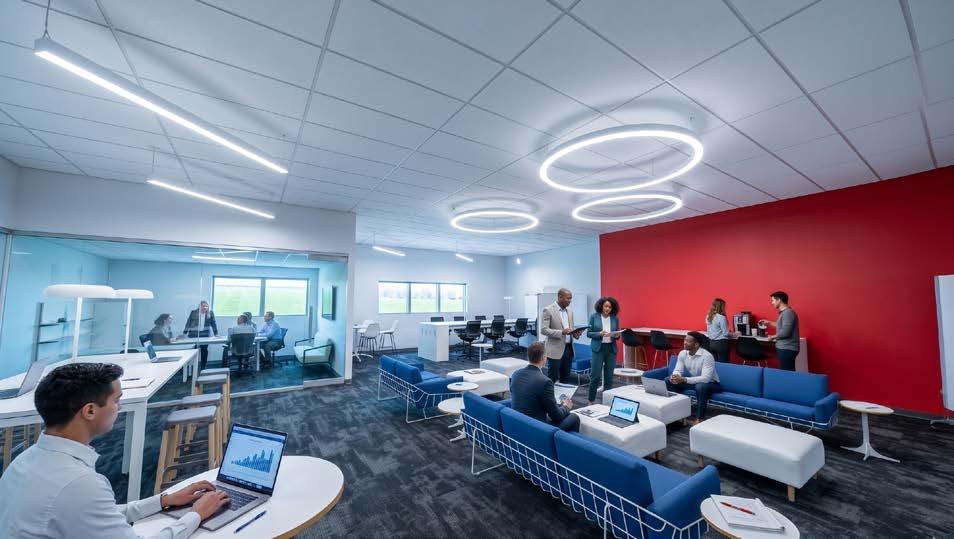
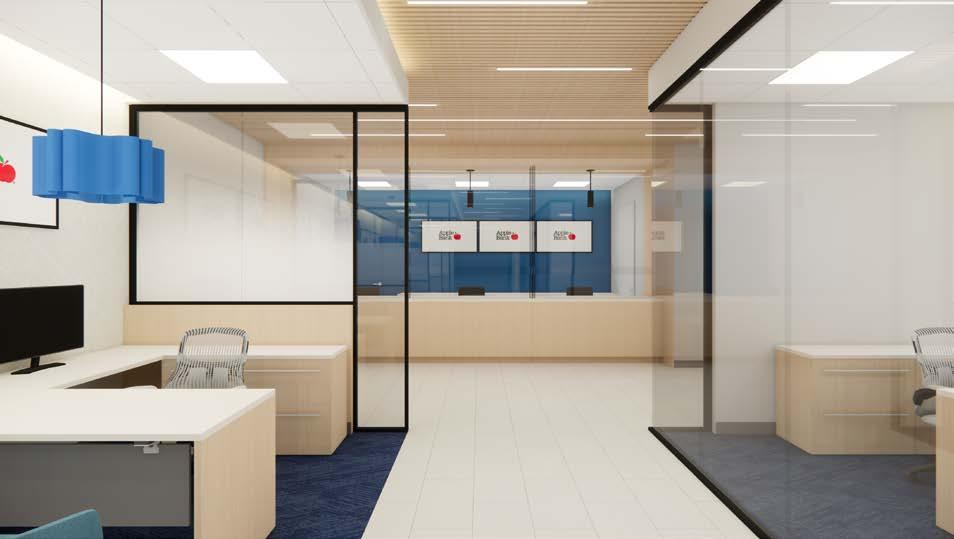
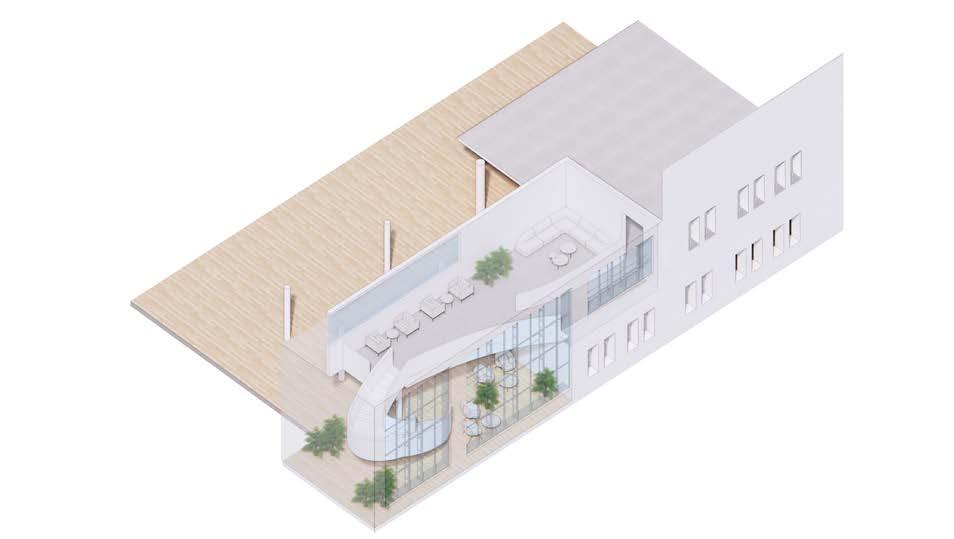
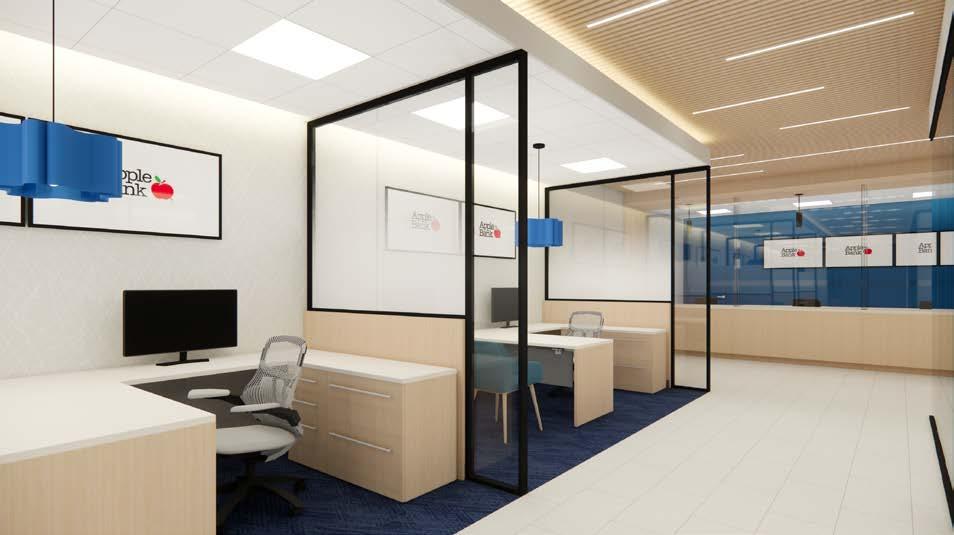
PROJECT JOB: SCHEMATIC DESIGN | DESIGN DEVELOPMENT
DENHAM-BLYTHE,PIONEERCONSTRUCTION,GEORGEBOYLEARCHITECTPLLC
LOCATION: NEW YORK, MICHIGAN, KENTUCKY
SOFTWARE: REVIT, ENSCAPE, LUMION, AUTOCAD, SKETCHUP, VECTORWORKS
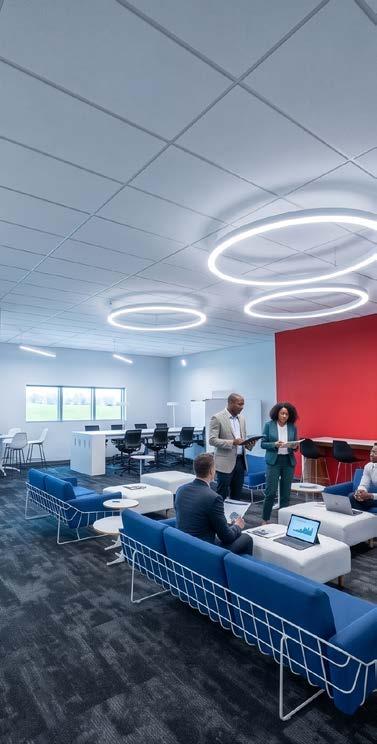
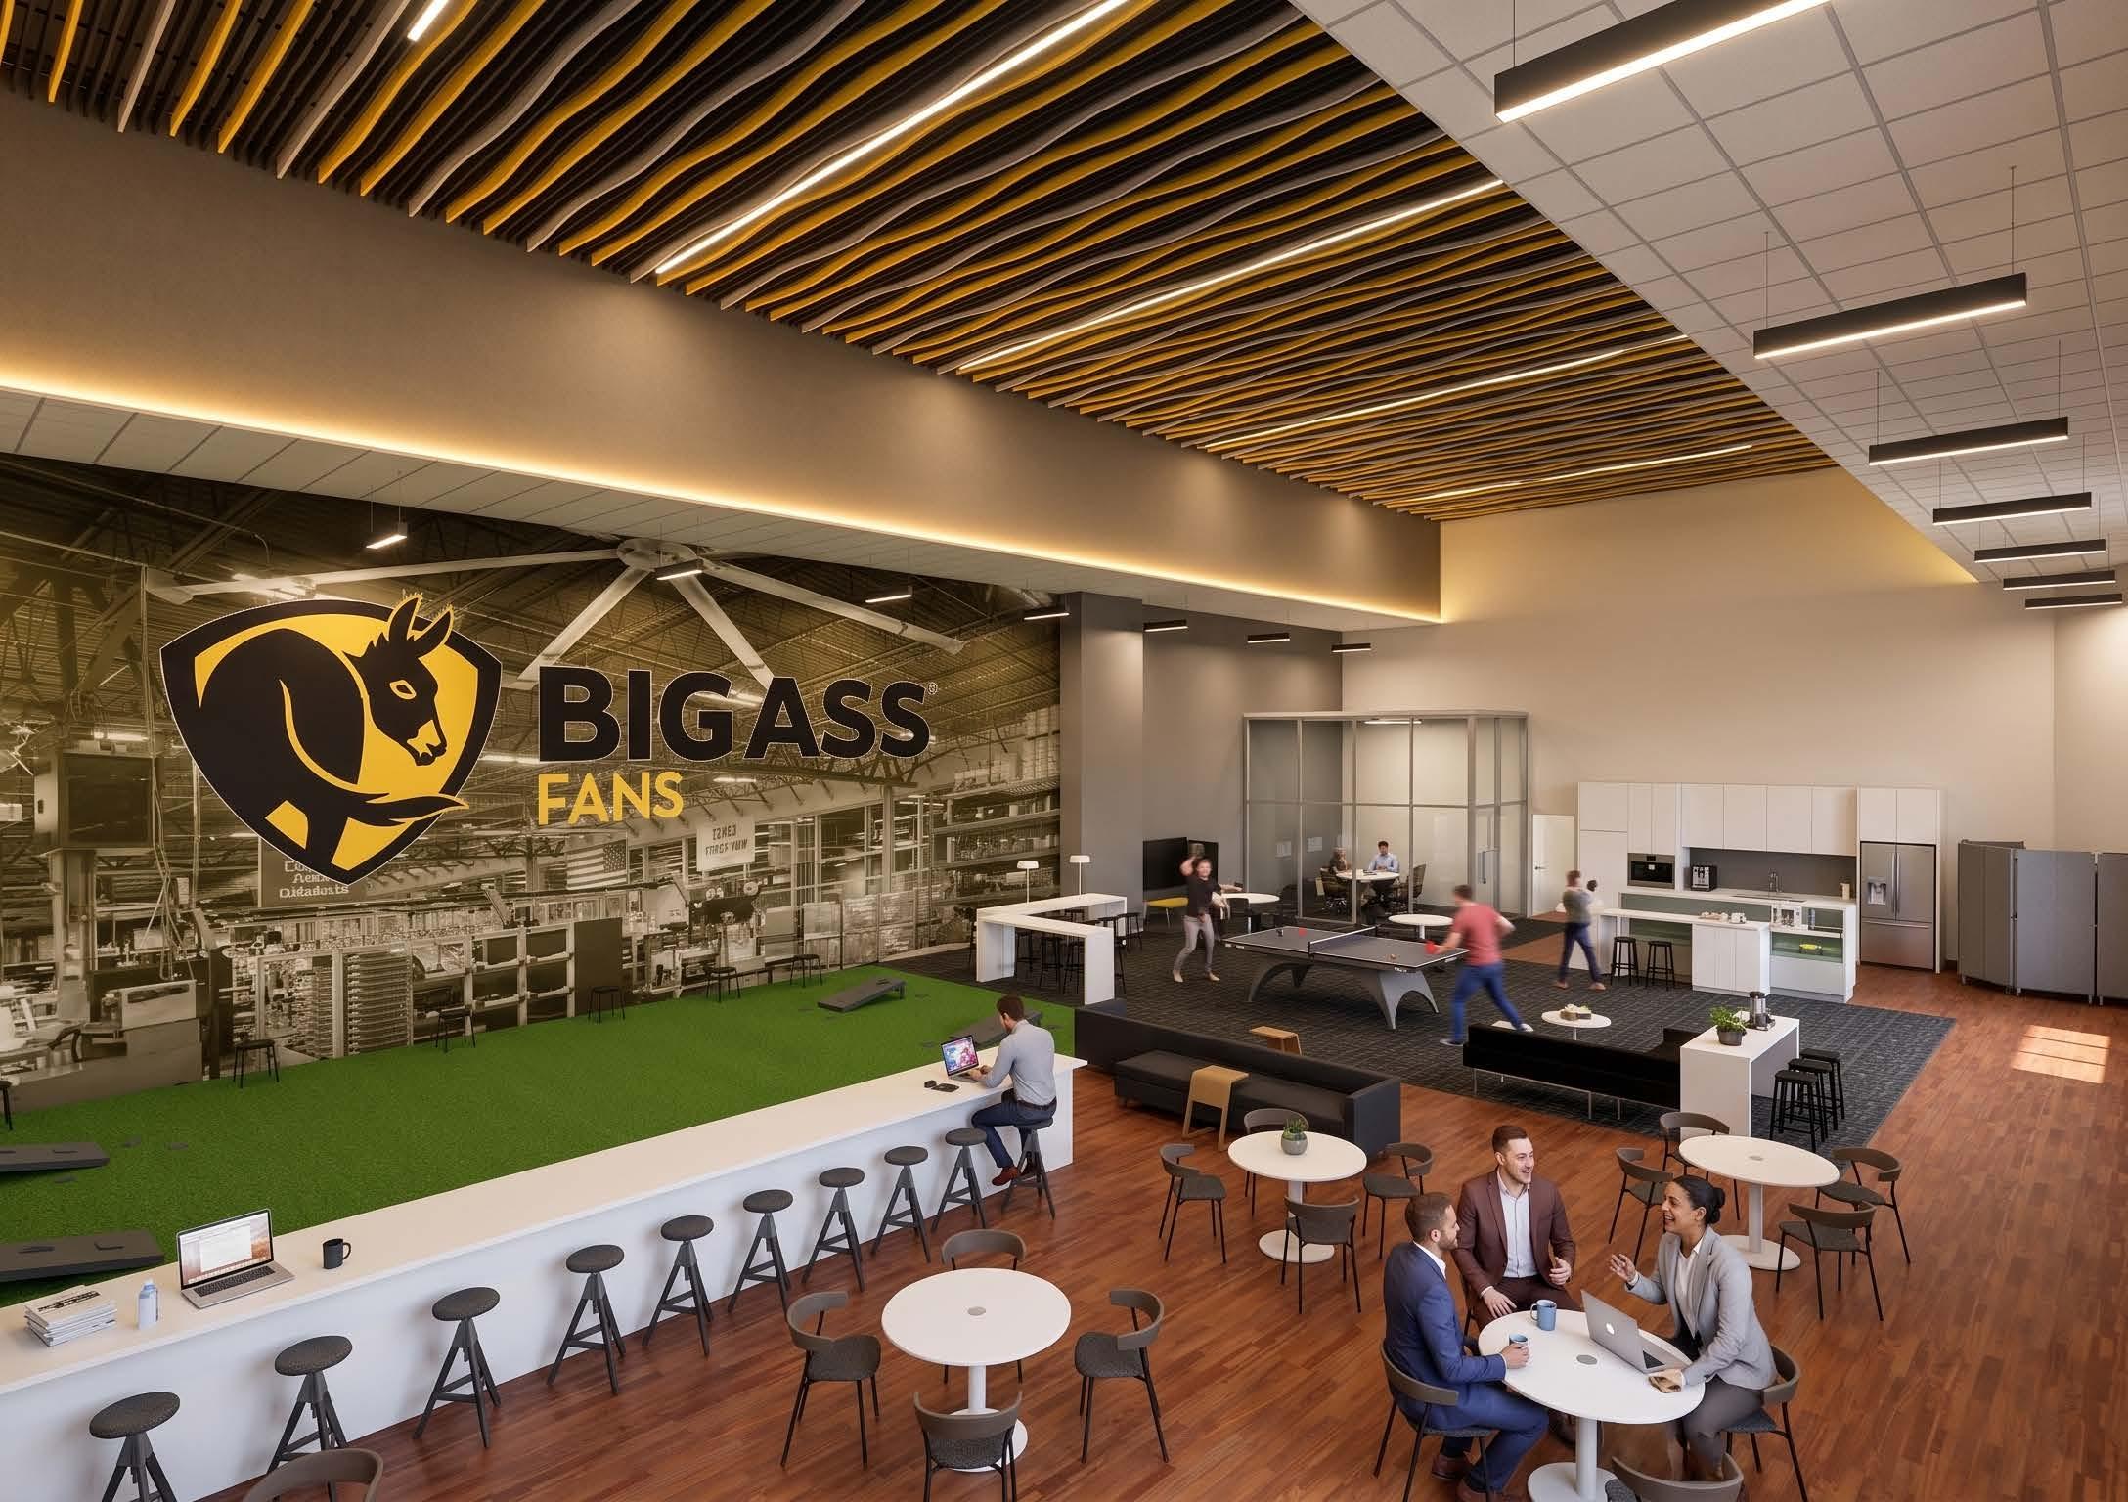
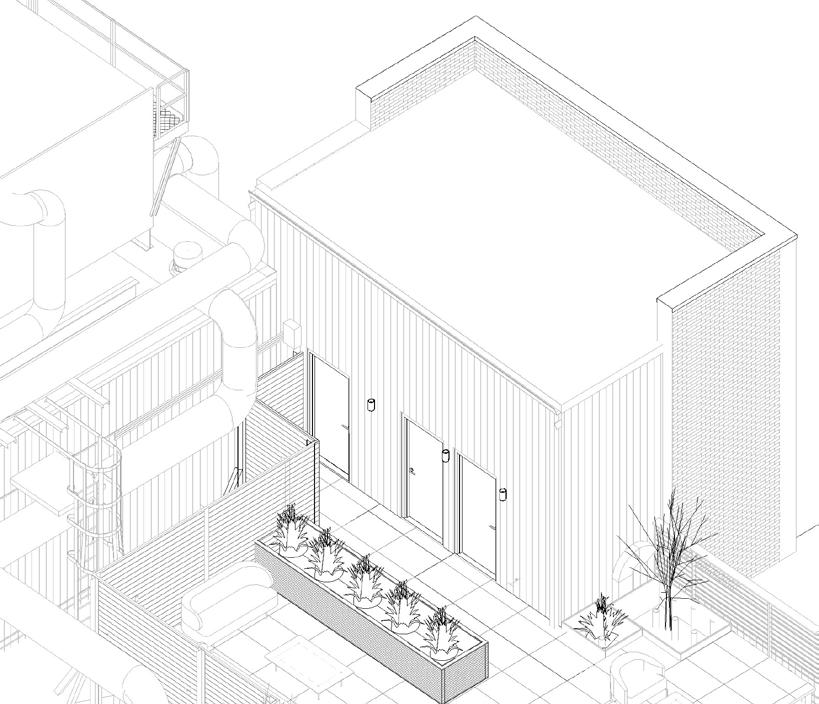
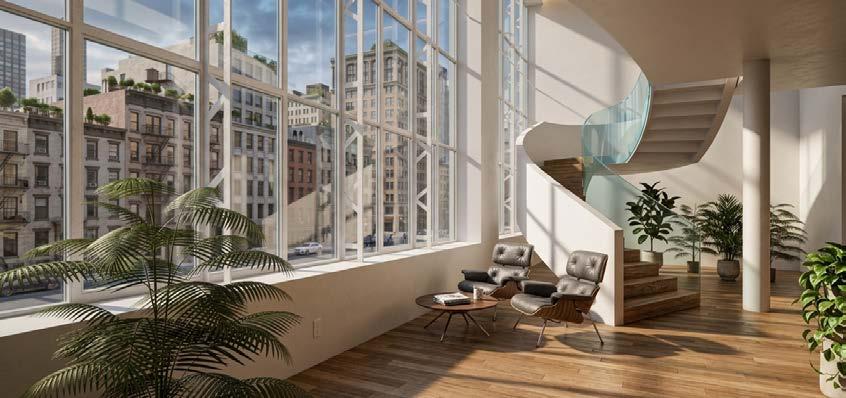
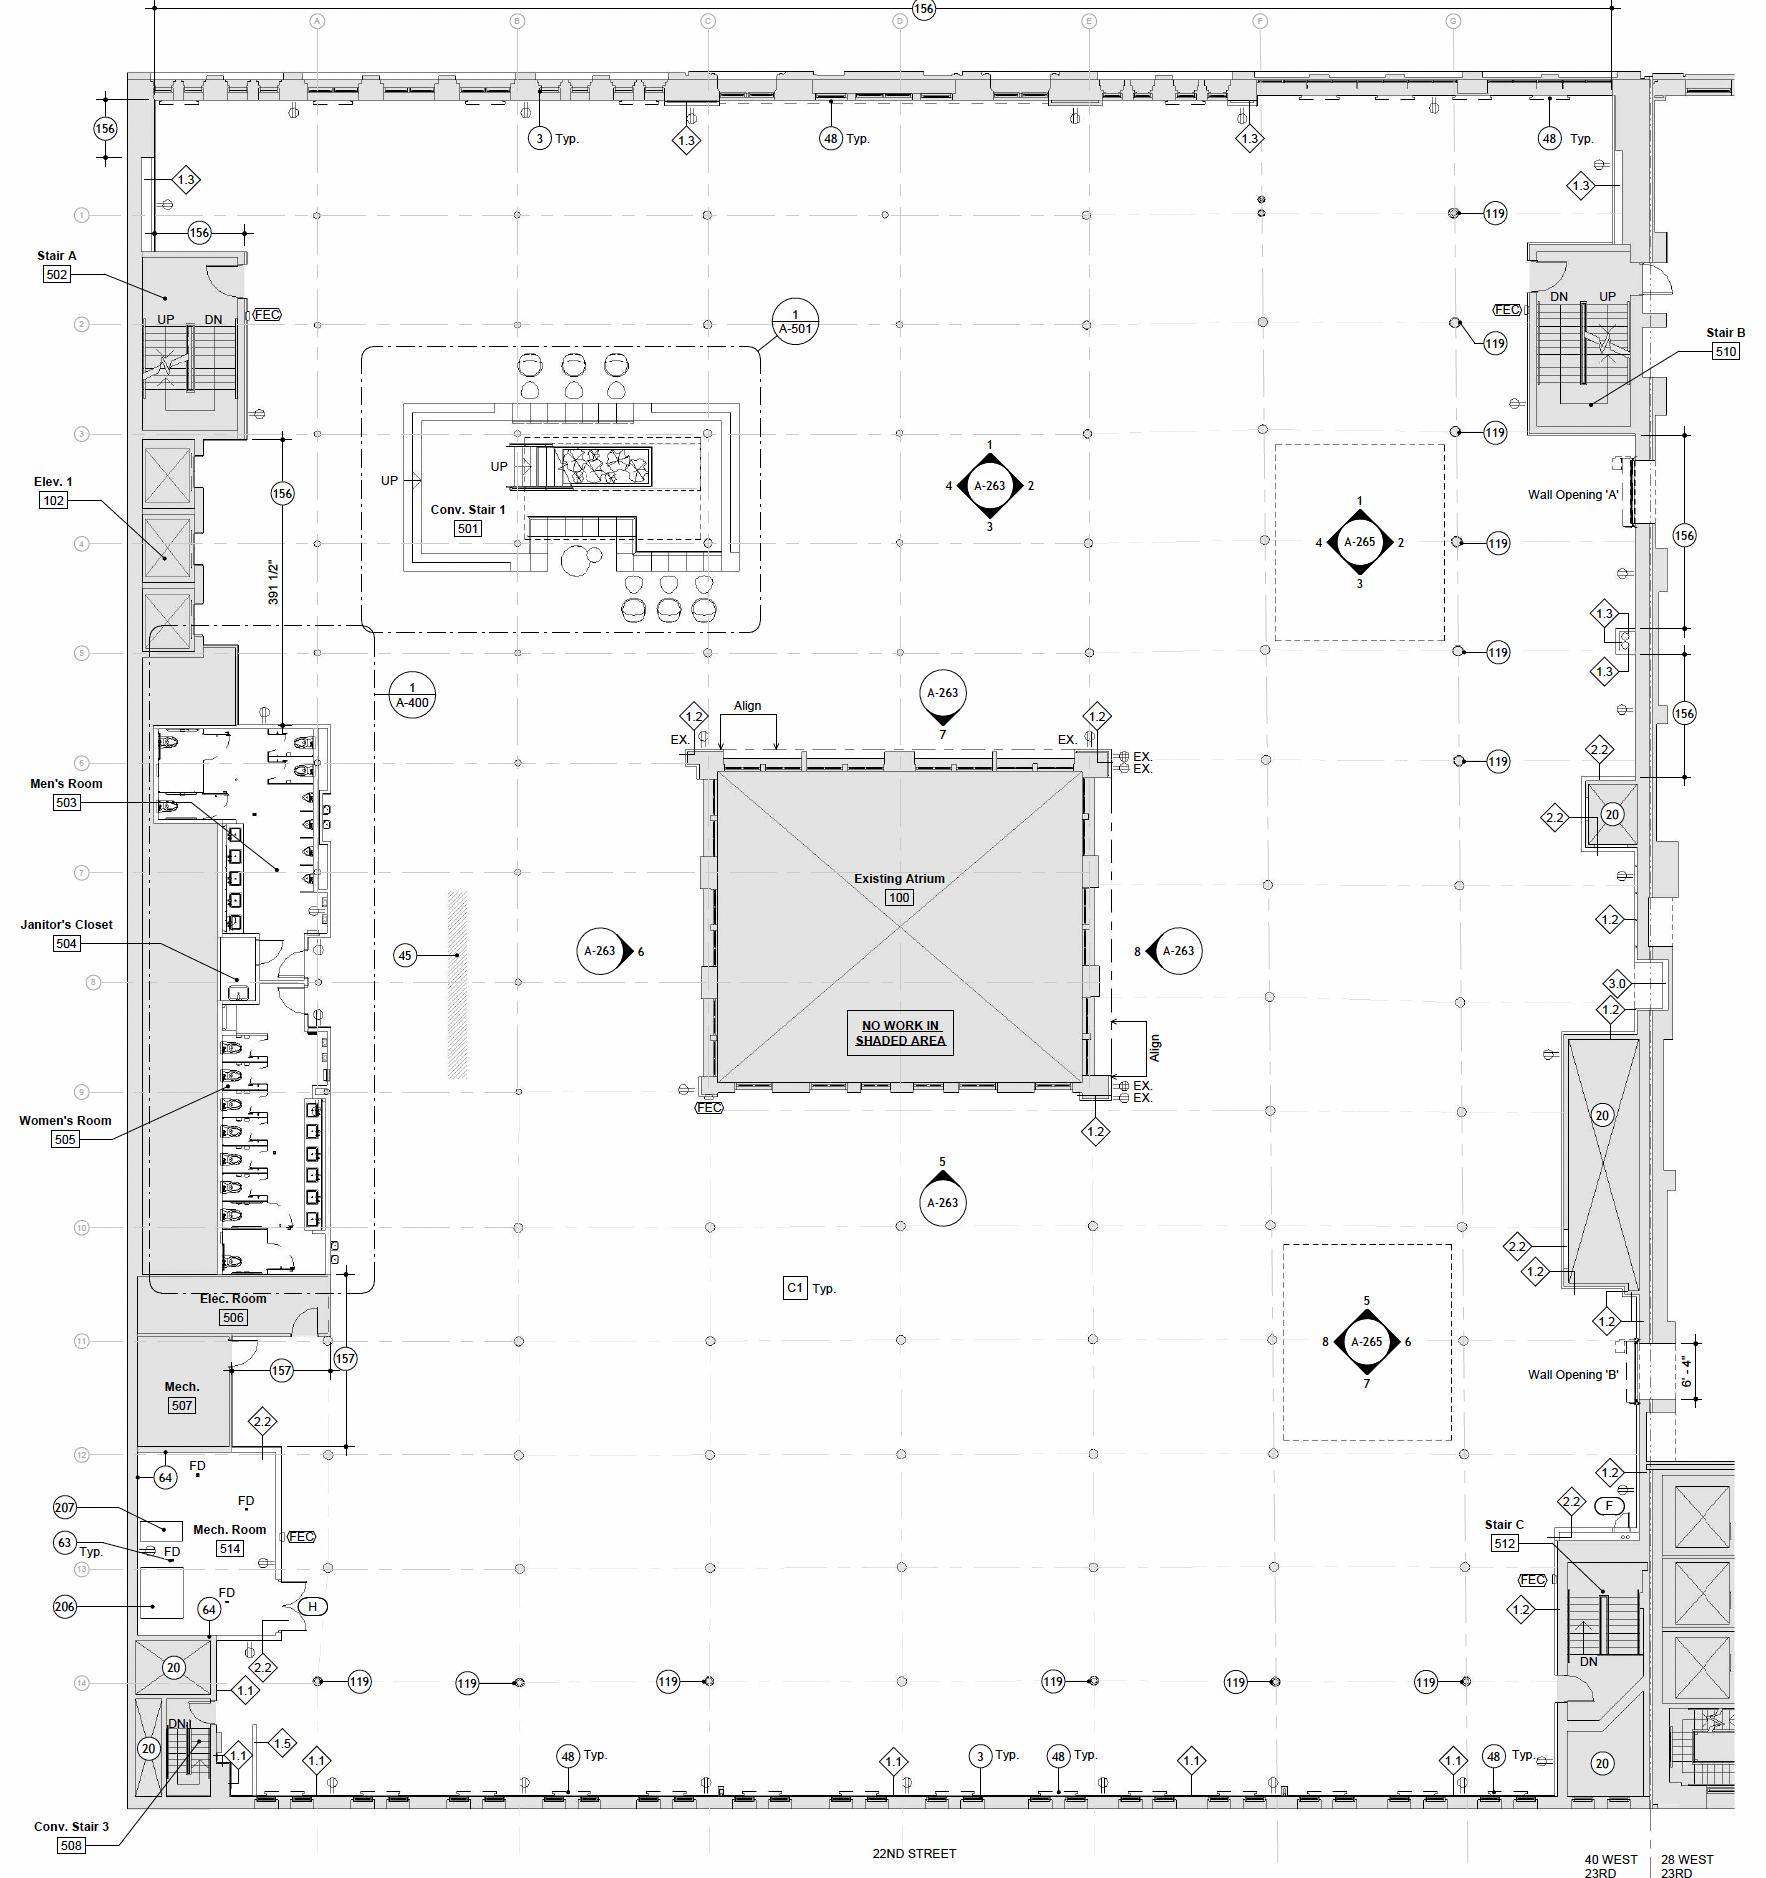
SELECTED WORK FROM THREE MOST RECENT EMPLOYERS
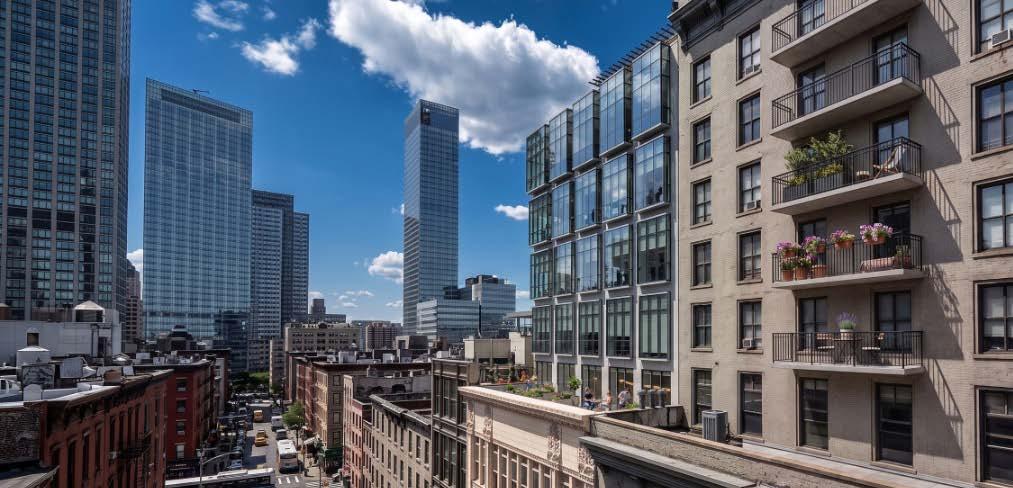


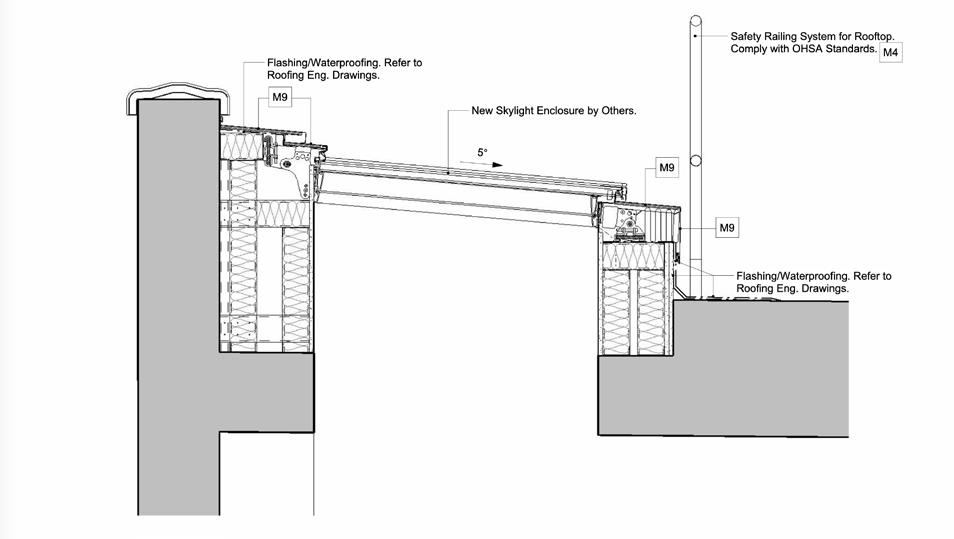
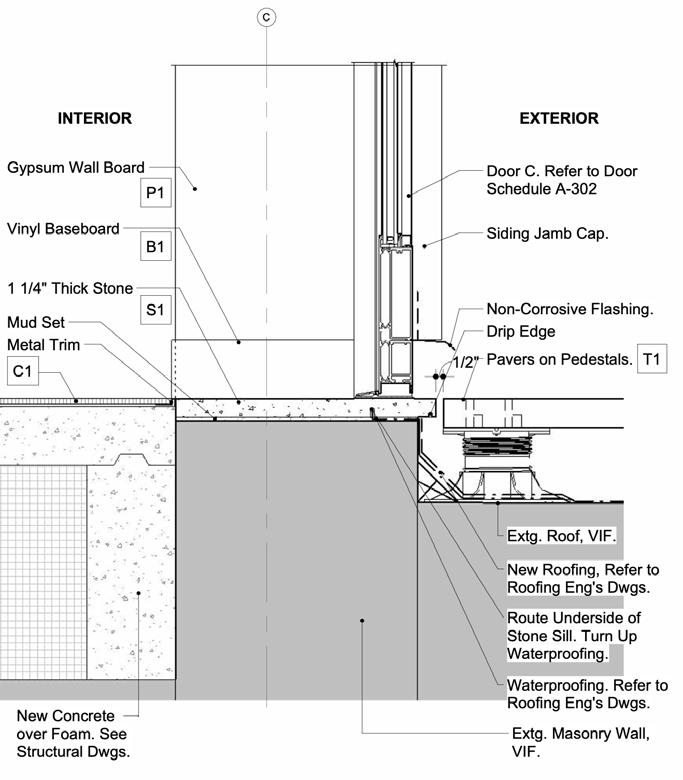
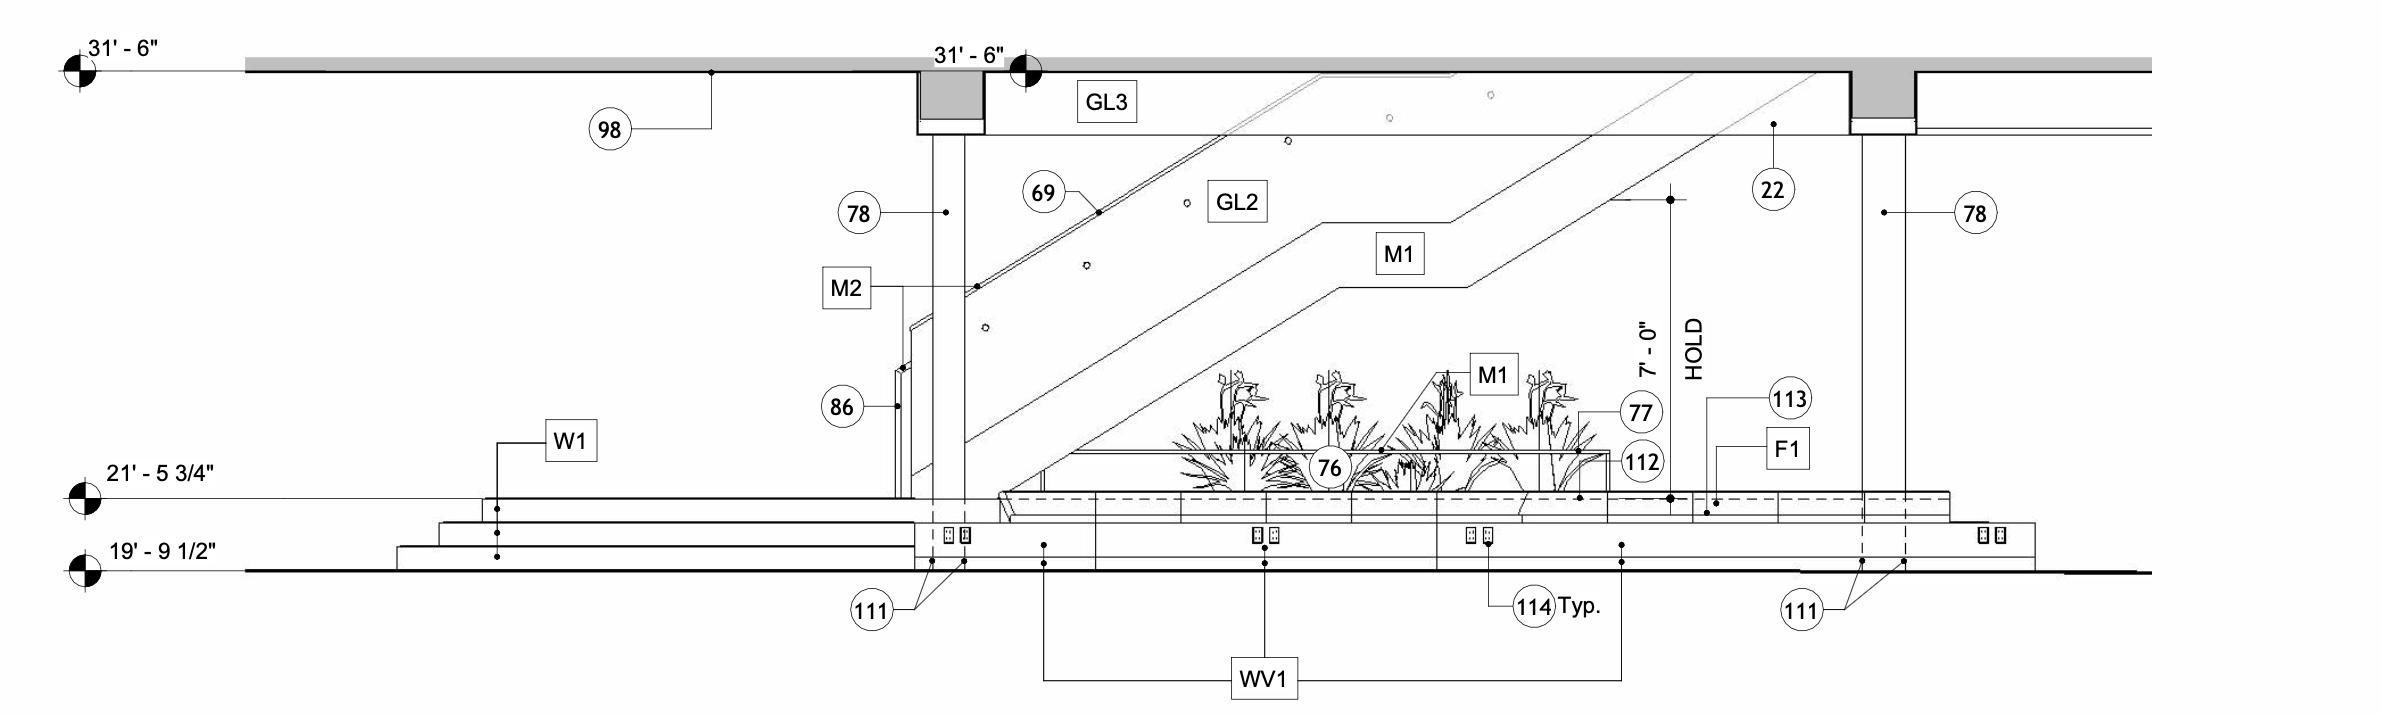
DETAIL EXAMPLE