ARCHITECTURAL
PORTFOLIO MICHAEL LEITING 2024
Contents About . . . . . . . . . . . . . . . . . . . . . 03 Resume . . . . . . . . . . . . . . . . . . . 04 Architecture Niobrara State Park Visitor Center . . . . . . 05 Library for the Arts . . . . . . . . . . . 09 Serenity Pavilion . . . . . . . . . . . . . 15 Badlands Motor Speedway . . . . . . . 17 Lewis and Clark Park . . . . . . . 21 High Altitude Housing . . . . . . . . . . . 23 Restaurant and Residency . . . . . . . . 29 Graphic Design . . . . . . . . . . . . . 33
About Michael is a fourth-year architecture student at the University of Nebraska-Lincoln with intentions of pursuing a dual masters in Architecture, and Community and Regional Planning at his alma mater. With a secondary interest in graphic design, Michael enjoys employing his creative skills to further elevate his projects, both personal and professional. While still exploring his options, Michael has an interest in sports architecture, as it combines two of his passions into an exciting challenge. He believes architecture to be one of the most rewarding professions, as you help clients realize their dreams, and considers sports architecture as an outlet to help millions do just that. mleiting3@huskers.unl.edu www.issuu.com/michaelleiting (712) 266 - 6505
12) 203-3200
University of Nebraska-Lincoln
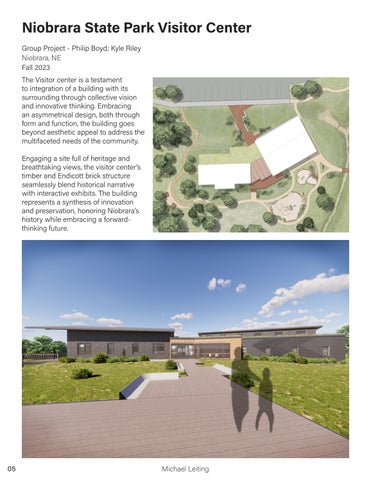
Niobrara State Park Visitor Center Group Project - Philip Boyd; Kyle Riley Niobrara, NE Fall 2023 The Visitor center is a testament to integration of a building with its surrounding through collective vision and innovative thinking. Embracing an asymmetrical design, both through form and function, the building goes beyond aesthetic appeal to address the multifaceted needs of the community. Engaging a site full of heritage and breathtaking views, the visitor center’s timber and Endicott brick structure seamlessly blend historical narrative with interactive exhibits. The building represents a synthesis of innovation and preservation, honoring Niobrara’s history while embracing a forwardthinking future. Site Plan | Visitor’s Center Scale: 1” = 20’0”
05
Michael Leiting
0
20
40
Legend 1 2 3 4 5 6 7 8 9 10 11 12 13 14
Office Built-In Storage Kitchenette / Lounge Employee Restroom Mechanical / Storage Conference Breezeway / Entrance Outdoor Exhibition Reception Interpretive Display Gift Shop Flexible Lobby Space Public Restroom Viewing Deck
14
11 12 9 10
7
1
1
6
1
1
4
2
13
5
11
13
8
9 10
7 1
1
3
1
1 1
1
2
Floor Plan
1
1
6
1
1
3
Niobrara State Park Visitor Center
13
4
5
1
1
8
13
06
To Parking
To Campground
0
32 Feet
Interperative Garden
Main Entrance & Decking
Interperative Garden
To Parking
North Elevation
64 Feet
Front Elevation | Visitor’s Center To Parking
0
Scale: 1/16” = 1’0”
Outdoor Exhibition
To Parking
0
32 Feet
Viewing Deck
South Elevation
0
To Parking
Scale: 1/16” = 1’0”
To Campground
32 Feet
64 Feet
To Campground
64 Feet
Back Elevation | Visitor’s Center
0
32 Feet
Main Visitor Lobby
Reception
Breezeway
Conference
32 Feet
64 Feet
To Parking
North Section
64 Feet
To Parking
Front Section | Visitor’s Center
0
Scale: 1/16” = 1’0”
To Parking
0
07
32 Feet
Interpretive Garden
Breezeway
Outdoor Exhibition
Deck
32 Feet
64 Feet
To Bird Watching
South Section
64 Feet
Michael Leiting
Niobrara State Park Visitor Center
08
Library for the Arts Individual Project Lincoln, NE Fall 2022 Poised between the emerging Lincoln Telegraph District, established downtown and Lincoln High School, the Library for the Arts is an exploration of organization and dissemination. An inextricable part of education is learning from a mentor, peer or coach, especially in the arts. With four studios and corresponding lounges, each tailored to their specific medium, and a location that is prime for the distribution and circulation of information, the Library acts as a hub for all walks of life to share, gain or promote knowledge. As an integral nexus of cultural and educational convergence, the Library for the Arts stands as a testament to the power of collective learning and the boundless possibilities that arise when knowledge is freely shared.
09
Michael Leiting
Library for the Arts
10
11
Michael Leiting
Library for the Arts
12
13
Michael Leiting
BUILDING ENVELOPE
LIGHTS + VIEWS
CIRCULATION AND ATRIUM
PROGRAM
SHELL + PROGRAM
Library for the Arts
14
Serenity Pavilion Group Project - Philip Boyd Niobrara, NE Fall 2023 The Serenity Pavillion is a synthesis of culture and history, both present and future, physically and intangibly. Combining the deepest aspects of the Nebraska site, the pavillion assists in the educating and experiencing of the landscape that surrounds it. Perched on a bluff overlooking the convergence of the Missouri and Niobrara rivers, the Serenity Pavilion also provides a place where differing ideas can converge to discuss with an open mind. “Man’s heart away from nature becomes hard.” - Standing Bear
15
Michael Leiting
Serenity Pavilion
16
Badlands Motor Speedway Individual Project Rapid City, SD Fall 2022
17
Michael Leiting
Badlands Motor Speedway
18
Nestled within a natural amphitheater of the Black Hills, Badlands Motor Speedway is a return to old-school racing surrounded by modern amenities. Paying tribute to the rich short-track culture of the midwest and great plains regions, the project acompanies a small-town sentiment with the capability of supporting a national touring series, all hidden away within an untapped market. Accompanying the local dirt circuit, Badlands Motor Speedway provides the perfect middle ground for “the next big thing” via a double-header venue, and the return to the classics by the allure of spectacular half mile racing.
The Badlands Motor Speedway (BMS) project was a personal combination of two of my passions: motorsports and architecture. Being a non-commissioned design, the project was entirely up to my discretion and organization, which provided a unique opportunity to work completely within my own limitations, of which I set many. By examining recent trends in American motorsports I was able to create a design that not only reached new markets, and created new on-track experiences, but also retroactively employed a series of decisions that gave national series’ the prominence they first gained popularity with. Additionally, the track, and its limitations, were designed in a manner that would prevent the driver or spectator manipulation. A variety of spectating options, from the southern general admission grandstands to the higher-end suites on the north straightaway appeal to all levels of fans, from casual viewers to full-time owners. 19
Michael Leiting
Badlands Motor Speedway
20
Lewis and Clark Park Individual Project Sioux City, IA Spring 2023 - Present
21
Michael Leiting
Lewis and Clark Park
22
High Altitude Housing Group Project - Max Jirovsky; Will Byers Steamboat Springs, CO Fall 2023 Set in the foothills of the Colorado Springs Valley, the High Altitude Housing Project was an intricate balance of massing that mimics the landscape it resides in, and green building strategies, to flip an otherwise difficult site to one that works in the building’s favor. Commisioned as an affordable housing development, the project combines and welcomes all walks of life, particularly in terms of financials, in order to remove the unfortunate stigma that surrounds affordable housing. Combined with a resident operated greenhouse and Co-op, the High Altitude Housing creates a fresh, and formal base for every resident.
23
Michael Leiting
FIRST FLOOR PLAN
High Altitude Housing
24
SECOND FLOOR PLAN
25
Michael Leiting
THIRD FLOOR PLAN
High Altitude Housing
26
27
Michael Leiting
SPRING/SUMMER DIAGRAM
WINTER DIAGRAM
FALL DIAGRAM High Altitude Housing
28
Outdoor Space 1
pace 2
Restaurant and Residency Outdoor Space 1
pace 2
Outdoor Space 1
Indoor Space
pace 2
Outdoor Space 1 Outdoor Space 2
Group Project - Anna Miles Lincoln, NE Fall 2021
Culture is a luxury that is often lost on many in today’s ever-changing world. The Restaurant and Residency project, however, is an opportunity, not to slow the world down, but to speed up the way we perceive it. Adaptable layouts, both in the restaurant and in the residences, accommodate any number of small interactions or large gatherings, all while bridging the gap between a rotating lineup of chefs and customers alike, creating a hotbed of cultural diversity.
Food Storage
Bathroom Guest Bathroom Resident 1 Bedroom
Kitchen
First Floor Adapability Diagram
Study
Study or 2nd Bedroom
Indoor/Outdoor Bar and Dining AA
A Outdoor Dining
Personal Balcony
Outdoor Dining
Bar
Resident 1
d Bedroom
ony
Coat Closet
Living Room
BB
B
2
Dining
Personal Kitchen
Dining Personal Balcony
Outdoor Dining
Personal Balcony
Indoor/Outdoor Bar and Dining
Resident 1
Resident 1 Personal Balcony
Restrooms
Study or 2nd Bedroom
Host
Study or 2nd Bedroom
Resident 2 Bedroom
Lounge
Resident 3 Bedroom
N Bathroom
N
Bathroom
2nd Floor Plan | 1/8” = 1’-0”
1st Floor Plan | 1/8” = 1’-0” 1
Resident 1 Resident 2 Resident 3
cond Floor Adapability Diagram White Brick: Exterior
Section A | 1/8” = 1’-0”
29
Section B | 1/8” = 1’-0”
Bark Wood: Walls and Columns
Dark Wood: Floorin
South Elevation (1) with Site Context | 1/8” = 1’-0”
Michael Leiting
Outdoor Space 1 Outdoor Space 2 Outdoor Space 2 Outdoor Space 2 Outdoor Space 2 Outdoor Space 2
Indoor Dining Indoor Dining Indoor Dining IndoorIndoor Dining Dining Indoor Dining Indoor Dining
Indoor Dining
Outdoor Outdoor Space 1 Space 1 Outdoor Space 1 OutdoorOutdoor Space 1 Space 1 Outdoor Space 1 Outdoor Space 1 2 Space 1 Outdoor Outdoor Space 2 Space Outdoor Outdoor Space 2 Outdoor Space 2Space 2 Outdoor Outdoor Space 2 Outdoor Space 2 Outdoor Space 2
Indoor Dining Indoor Dining
Indoor Dining Indoor Dining Indoor Dining Indoor Dining Indoor Dining Indoor Dining
Outdoor Space 1 Outdoor Space 1 OutdoorOutdoor Space 1 Space 1 Outdoor Space 1 Space 1 Outdoor
Indoor Dining
Indoor Dining
Outdoor Space 1 Outdoor Space 2 Outdoor Outdoor Space 2 Space 1 Indoor Space Outdoor 2 Space Outdoor Space 2SpaceIndoor Indoor Space Outdoor Space 2 Indoor Space Outdoor Space 2 OutdoorOutdoor Space 1 Space 1 Outdoor Space 1 Space 1 Indoor Space Outdoor Space 2 Outdoor Outdoor Outdoor Space 2 Space 2 Indoor Space Outdoor Space 2Outdoor Space 2 2 Outdoor Space 1 First Floor Adapability Diagram First FloorSpace Adapability Diagram Outdoor 1 First Floor Adapability Diagram First Floor Adapability Diagram Outdoor Space 2 Outdoor Space 2 First Floor Adapability Diagram First Floor Adapability Diagram
Outdoor Space 1
Outdoor Space 1
Resident 2 ResidentResident 2 2 Resident 2 Resident 2 Resident 2
Study Study Study Indoor Space Outdoor Space 2 Study Resident 1 Indoor Space 1 Resident Outdoor Outdoor Space 2 Space 1 1Resident Study Study Study Resident 1 Study Study Outdoor Space 1 Outdoor Space 2 Study Resident 1 Resident 1 First Floor Adapability Diagram Outdoor Space 2 Study Study Study Study Study First Floor Adapability Diagram Study Study Study Resident 3 Resident 3 Resident 3 Resident 3 Resident 3 Resident 3 Study 2nd Bedroom 2nd Bedroom 2nd Bedroom Study Resident 1 2nd BedroomResident 1 Resident 1 2nd Bedroom Resident 1 2nd Bedroom Resident 1
Study 2nd Bedroom 2nd Bedroom 2nd Bedroom Study Resident 2 2nd Bedroom Study Resident 2 2nd Bedroom Resident 2 2nd Bedroom 2nd Bedroom 2nd Bedroom Resident Resident 22 2nd Bedroom Study Resident 2 2nd Bedroom Resident 2 2nd Bedroom Resident 2 2nd 3Bedroom Resident Resident 3 Resident 3
Resident 1 Resident 1
Resident 33 Resident Resident 3 Resident 3 Resident 3 2nd Bedroom Personal Balcony Personal Balcony
Restaurant and Residency
Resident 1 2nd Bedroom
30
31
Michael Leiting
Bathroom Guest Bathroom Resident 1 Bedroom
Coat Closet
Study or 2nd Bedroom
Personal Balcony
Living Room Personal Kitchen
Personal Balcony
Personal Balcony
Study or 2nd Bedroom
Study or 2nd Bedroom
Resident 2 Bedroom Resident 3 Bedroom Bathroom
Dark Wood: Flooring
Light Wood: Tables
N
Bathroom
Leather: Furniture
Glass: Curtain Walls and Windows
Aluminum: Doors and Appliances
Dark Wood: Flooring
Light Wood: Tables
2nd Floor Plan | 1/8” = 1’-0”
White Brick: Exterior
Bark Wood: Walls and Columns
East Elevation (2) | 1/8” = 1’-0”
Context | 1/8” = 1’-0”
Restaurant and Residency
32
33
Michael Leiting
Graphic Design
34
35
Michael Leiting
Graphic Design
36
37
Michael Leiting