
Methow 2025
HOME


Making space for everyone

For such a small, rural community, the Methow Valley has an amazingly complex housing market. It includes owners and renters who may be full-time, working residents, fulltime retired folks, part-time homeowners who cherish what the valley offers, or seasonal workers who need a place to settle in for a short while.
Each of those segments has its own characteristics and challenges, which makes the definition of “Methow Home” broader than what one might think.
Like a house under constant remodeling, the “Methow Home” magazine has evolved over the years to reflect that broad spectrum of housing needs, and to examine how they are being met.
If there is a theme to this year’s magazine, it is how remodeling can be a viable and practical option to tear-downs and new builds. Several of our home “profiles” look at that phenomenon, and longtime
valley architects Ray and Mary Johnston consider it from a general perspective.
We also touch on changes in the local real estate market, the array of new housing projects either underway or on the drawing boards, and the esthetics of Methow Valley life.
We appreciate the assistance of everyone who helped us put “Methow Home 2025” together — architects, designers, builders, owners, writers and photographers, and designer MyKenzie Bennett. Like building a home, a lot of parts go into the assembly of a magazine. Putting them together is complicated but rewarding.
We again extend thanks to our loyal advertisers, whose support allowed us to expand the size of this year’s magazine. They include locally owned businesses that provide jobs and support the local economy, and businesses that have developed a substantial presence in the valley by providing quality products or services. “Methow Home 2025” is a handy, year-round guide to the businesses that are here to assist you.
Don Nelson Publisher/Editor

HOME Methow 2025
On the cover

7 Traditional Norwegian style melds with modern touches Cabin remodel retains original heritage

Maintenance is more than just a chore Consistent upkeep protects the value of your home 15 At



19 Home away from home
‘The Tree Line’ is one Methow family’s winter playground

23 A brief history of our shared home

24 Dual-purpose home stresses
efficiency Upstairs, downstairs share a common theme
Photo by Benj Drummond
A remodeled cabin near Winthrop invites repose.


Traditional Norwegian style melds with modern touches
Cabin remodel retains original heritage
WBY SANDRA STRIEBY
hat started as a quest to replace an outdated staircase turned into the substantial remodel of a Norwegian-style cabin near Winthrop.
The cabin’s owner grew up in a Norwegian-American family, making frequent trips to Norway and staying in traditional cabins. Both she and her husband grew to love Norwegian cabin style, and it inspired the Methow Valley vacation house they built almost 25 years ago.
With an all-wood interior, small
galley kitchen, and pull-down stairs leading to an open bunk room, the original cabin was a cozy and practical getaway for a couple with two children.
Now, the children are grown, with families of their own. The pre-fab staircase and shared sleeping quarters no longer seemed as inviting as they once had; the owner wanted
to provide easier access and more privacy for visiting friends and relatives.
And, she hoped to do it without changing the shape of the building. Maintaining the features and feel of the structure she and her late husband had lovingly crafted was a core desire that permeated the entire remodeling project.
Photos by Benj Drummond
Balancing tradition and change
The owner engaged Margo Peterson-Aspholm of Prentice Balance Wickline (PBW) Architects, in part due to their shared interest in Scandinavian design. Peterson-Aspholm had studied in Norway and was familiar with some of the same influences that the owner appreciated. That gave the owner “a sure feeling that … Margo had a good feel for what I was seeking.”
Peterson-Aspholm and Doug Fuller, also of PBW, took on the stair-replacement challenge, but found it impossible to add a safe, modern, code-compliant staircase within the original building envelope. They proposed a clean-lined addition with a low-slope roof that would provide convenient access to the upstairs, but also significantly alter the building’s roofline. It would be a departure from the past and also from traditional style.

Initially reluctant to consider the change, the owner became intrigued with the work of Irish architect Dermot Bannon, who successfully introduces modern elements to traditional Irish houses. She also recognized that Norwegian cabin style is evolving to incorporate more modern elements; the addition could remain true to her heritage while at the same time accommodating current needs. Those shifts in perception readied

blue sky real estate
mountain lifestyle real estate experts
her to move forward.
PBW’s architects proposed an airy hand-crafted flight of stairs inspired by the work of Finnish architect Alvar Aalto. The owner, who had visited Aalto’s house and been moved

by his own stair design, agreed. The new staircase blends light and substance, and serves as a gentle anchor between old and new, public and private, traditional and modern — a central feature of a house built for hospitality. Seen from outside, the structure that houses it is striking in its contrast to the original and yet visually integrated, feeling both timeless and bold.
Change radiated from that new center. “The journey that started with the stairway, ended up with a new kitchen, dining room and beautiful east facing windows and sliders with an inviting porch,” said the owner.
After learning that the building envelope would need to be modified, she said, “I started to think about more improvements that could be made. We decided to extend the tiny existing kitchen and porch and made a kitchen that has space to work and be social.”
The completed project also includes mechanical upgrades to make the house more comfortable, and changes to the stone-paved entry. As the project evolved, Fuller took on the construction administration, making sure that design and


Goldberg, Leverett Hubbard, Crescent Rudholm, Sherry Malotte,
building remained aligned as changes arose. Fuller “has a really good eye for detail,” said Peterson-Aspholm, and his ongoing attention “had a huge impact on the success of the project.”
Working with the unexpected
Gary Keith of Summit Builders served as the remodel contractor. Visits to some of Keith’s other projects “gave me confidence that I was dealing with a skilled and professional contractor,” said the owner. “This was a remodel, and we ran into unexpected things. Gary was a problem solver and went with the flow.”
“Part of the challenge [in] doing a good remodel is making it look like it’s not a remodel,” said Keith. He and his crew worked hard to make the transition between old and new elements seamless — carefully matching the whitewashed ceilings and finding blade-sawn wood to match the original siding.
Like much of the wood in the house, that original siding was harvested from the owner’s father-in-law’s land on the Olympic Peninsula and imbued with special meaning.
Working with Elijah Johnson at Bear Creek Lumber, Keith was able to source old-growth vertical-grain fir for the staircase — beautiful wood with no knots and very tight growth rings that does justice to the stunning design. Keith credits Jesse Thomson of Alpine Welding and his own crew with the fastidious attention to detail that brought the staircase into being.
Dave Elliott of Elliott Concrete & Masonry also made a significant contribution to the project, said Keith, seamlessly piecing new slate into the entry and creating the expansive patio off the living and dining areas. Directly outside the cabin’s new floor-to-ceiling windows, the patio links the building to the larger landscape and adds outdoor living space oriented toward views into the woods and across the valley.
A warm welcome
The compact cabin now houses five bedrooms — two with charming and fanciful Norwegian-style bunkbeds — and a sleeping alcove just large

enough for a built-in bed, reminiscent of classic Norwegian box-beds. With a new upstairs bath, the house offers relatives and friends a ready welcome.
Norwegian hospitality is evident in the spacious kitchen and dining room, as well. Open and light, with east-facing views across a sunny bench, the dining area flows from the cozy living room into a kitchen made for cooking. That’s a big change from the minuscule workspace in the original cabin, said the owner.
The living space was also designed to make space for Scandinavian furniture — including a beautifully painted corner cabinet — that was important to the owner. The cabinet is now nestled in the angle between two walls and looks made for the spot, providing a harmonious link between kitchen and dining room. Also on display are works by the late Sean McCabe, which the owner cherishes as visual connections to the Methow Valley and a winter landscape that reminds her of Norway.
“The end result of the project is that it resonates a modern Scandinavian style but retains original intent and design. I am very happy with that,” said the owner.
Norwegian cabins have evolved,

and this one did, too. It’s a loving blend of nurturing tradition and spacious modernism — all rooted in hospitality. The newly remodeled
cabin is at ease with its surroundings, functional and beautiful — a true Norwegian welcome to all who enter.
Maintenance is more than just a chore
Consistent upkeep protects the value of your home
BY SHELLEY SMITH JONES
From day one of a move into a new house, maintenance begins. Whether the house is a brand-new build, well-kept new-to-you, or a fixer-upper, a home maintenance checklist and schedule are important for its upkeep.
Consistent check-ups and routine maintenance of both exterior and interior of the house, its heating, cooling, plumbing, and electrical systems, and appliances will help prevent future breakdowns that will most likely cost more than preventative attention. The additional benefit of regular maintenance and upkeep is a home that continues to look its best.
Maintenance is especially important in the Methow Valley where the elements — frigid cold, heavy snowfall, ice, excessive heat, smoke, dust, occasional downpours — can be harsh and are hard on dwellings. Many newer homes are built to withstand the extremes, but still need attention to prevent breakdowns and unnecessary wear and tear on home equipment. Older homes add extra challenges to keep everything in tip top shape.
Often homeowners put off maintenance and upkeep until ready to place their home on the market. A flurry of activity to enhance the “curb appeal” and stage the interior to attract the potential buyer often leaves the homeowner asking, “Why did we wait until we are ready to sell to do all these things?”
A checklist is the best tool to provide reminders of what needs to be done and when to do it to keep a home in prime working condition. There are a handful of regular tasks, several seasonal tasks, and some more complicated projects or major repairs on an as needed basis. Sometimes, the maintenance, repair, or replacement go beyond the homeowner’s skill level and require hiring a professional.

Winter is not the time to have maintenance issues with a water pump when access is several feet under snow.
An inspection of your home will help determine which of the following maintenance items are necessary and help to create a comprehensive home maintenance checklist and schedule. Keeping your maintenance schedule on track will save time and money in the long run.
Filters, vents, and screens
Particulates and particles, determined by their diameter size, are present in both air and water. It is the job of filters, vents, and screens to capture these invaders whether it is dust, soot, smoke, lint, or any other particle. Keeping the filters, vents, and screens clean is not only a safety issue, but can conserve energy, thus being a cost savings. It will also prolong the life of the units that the protectors are protecting. Furnace filters, heat registers and vents, indoor and outdoor vents,
and crawl space vents should be cleaned frequently — a monthly reminder is appropriate. Screen traps in clothes dryers usually collect enough lint to be cleaned after every usage. It is recommended that mini split filters be cleaned every two weeks to maintain optimal performance and indoor air quality. Vacuum cleaner filters need a regular cleaning. Ice makers and dishwashers also have filters that collect unwanted debris and particles and need regular attention with a good scrub. If you have one, don’t forget the filter in a hot tub.
HEPA air purifiers require filter replacement at different times depending on the device. During fire season and the dry, dusty season, filters clog up sooner than in the winter. Many purifiers will indicate by a light (usually red) when the filter is dirty and needs to be changed.
Cleaning bathroom and kitchen exhaust fans, refrigerator and freezer coils, faucet and showerhead aerators, and window screens are all recommended as yearly tasks. Perhaps the beginning of summer season is a good time to schedule these tasks.
Leaks and cracks
Water damage accounts for almost one-quarter of homeowner insurance claims in Washington State. Being proactive in discovering and repairing leaks around toilets, sinks, dishwashers, and hot water heaters can prevent future water damage in the home interior.
Frozen plumbing pipes commonly occur during periods of frigid temperatures here in the valley. To prevent the extensive damage that a burst water pipe can cause, it is a good idea to insulate all pipes along exterior walls and to install frost-free hose bibs. Pipes under sinks and in crawlspaces, basements, and garages can be protected with heat tape. Use spigot covers to prevent outside faucets from freezing and close crawl space vents till spring.
Inspecting outside siding for cracks and roofs for potential damage where water can seep in is the first step to preventing water from the outside finding its way inside.
Leaks and cracks that allow outside air to invade a home’s interior also cause inefficiency in heating and cooling. Checking weather stripping and caulking around windows and doors and doing repair and replacement where needed can provide the ounce of prevention needed to avoid the pound of cure.
Water pumps need regular maintenance to ensure they function properly and last as long as possible. Visual inspection for leaks is an important task, while professional servicing to address potential issues before they become major problems is important.
Wildland fire awareness
Living in a high-risk wildland fire area brings with it a responsibility to
Photo by Shelley Smith Jones
adapt to living with the potential of a destructive fire and taking maintenance action to prevent property losses.
Springtime is the prime time for property cleanup with being firewise in mind. Removing all flammable material around the perimeter of the home, thinning vegetation further out from the home, and pruning tree limbs creates a defensible space. Removal of some trees might be necessary. As assessment by a professional can be helpful to make that determination.
Removing leaves, needles, and debris from roofs and gutters are maintenance tasks that need to be done every year, sometimes twice a year. Any loose shingles or roof tiles should be replaced or repaired. Covering attic vents and other exterior vents with metal mesh is wise to prevent ember entry. Decks and patios should also be cleared of debris.
Pesky pests
Methow Valley has no shortage of pests. Still, there are measures that can be taken to minimize their presence.
If mice are an issue, regularly set traps or other contraptions — such as the bucket of water with a “walking the plank” attachment to entice the critters to a bite of peanut butter — to reduce the population. Some years the rodents are more prolific than others.
Yellow jackets, hornets and paper wasps are especially troublesome in the summer and fall. Carefully remove nests hanging from eaves or overhangs. They may also cleverly be built under deck chairs and tables. Ants, spiders, and other insects may well be best dealt with by a professional pest control service.
For the sake of safety
A pre-determined yearly schedule for replacing batteries in smoke detectors may prevent being awakened by the chirping sound that eventually leads to the alarm going off unnecessarily. Carbon monoxide detector batteries should also be changed yearly. Detectors should be replaced according to manufacturer instructions.
It is recommended to test GFCI outlets monthly to ensure they are in working condition. These safety devices help prevent electrocution
and protect against electrical shock, so it is important to test them regularly and replace when needed. Electrical cords should be inspected for wear.
Fire extinguisher gauges and expiration dates should be checked to ensure that, should it be needed, it is accessible and in working order.
Call a professional
Some maintenance tasks are best left to the professional. Examples include:
• Chimney sweep for fireplace efficiency and chimney fire prevention.
• Plumbing service or specialized well professional for inspection and needed repairs to a sump pump, hot water heater, or well pump.
• Septic service company to perform inspections, pumping, and drain field evaluations.
• Propane service company to perform inspections and ensure proper working order of equipment fueled by propane including fireplaces, cooking ranges, and hot water heaters.
• HVAC company to inspect and service heating and cooling units, including duct cleaning.
• Pest control for unwanted invasions.
• Arborist to remove dangerous or fire hazard trees.
• Handyman for repairs beyond the capability of the homeowner.
• Landscaping professional for servicing underground sprinkler systems.
The Methow Valley News lists many of these professional service providers weekly in its print edition and online under Business Directory. There are some maintenance tasks that homeowners may choose to perform themselves or enlist a professional service. These include window and screen cleaning, carpet cleaning, interior and exterior painting, or flushing a hot water tank — all jobs that need to be done to maintain a clean and functioning home.
Down the road
As passage of time and the elements continue to cause the deterioration of a dwelling, homeowners may be faced with the big-ticket repairs such a replacing a roof, windows, garage doors, or painting the exterior down the road. Taking preventative measures by inspecting and taking care of minor
repairs as they occur may lessen the financial hit of a major repair.
Declutter and deep clean
Though it may not seem like a maintenance task, decluttering is. Homes that are cluttered with unnecessary items in cabinets, garages, closets, and every flat surface can overwhelm a homeowner and important maintenance issues are overlooked.
Decluttering starts with one room at a time. Each item must be looked at objectively as to whether it still serves a useful purpose or, as “tidying up” expert Marie Kondo, says, “Does it spark joy?” If not, it’s time to go. Where to dispose of it is a topic for another day.
Deep cleaning involves all those jobs that are easy to avoid, but a necessary part of maintenance. Ideally, it should be done twice a year — once in the spring and once in the fall.
Grinding ice cubes, then flushing with hot water and baking soda, will clean the garbage disposal. Most ovens are self-cleaning and should be cleaned regularly before they are caked with hardened
residue. Sink, shower, and bath caulking and/or grout may need to be scrubbed or refreshed.
Fans and light fixtures collect all the dust and grime that floats in the air and need a good cleaning regularly. If the fixtures are up high, a professional cleaner may be the best call.
A power washer is a good investment to give the exterior siding, garage doors, and decks a good bath on a hot day.
Concrete floors may seem low maintenance — and they are — but still require a seasonal deep clean with application of a protective coating or sealant and buffing.
Testing snowblowers and generators to make sure they are in working order before you need them is always a good idea. When the snow falls and the power is out, nothing is more frustrating than finding out your machines aren’t working. If it sounds like house maintenance is a lot of work, it is. However, once a home is decluttered and a maintenance schedule is created and adhered to, homeowners can rest assured that their home will always have its best foot forward.


Knowing about radon gas, and how to deal with it in your home
CONTRIBUTED BY STEVE EXE
Radon is a radioactive gas that is colorless, orderless and tasteless. It is a by-product of the decay of radioactive metals uranium, radium, and thorium that occur naturally in the soil, rock, and ground water.
Okanogan County and the Methow Valley have been identified as a location where the concentration of these elements can lead to concerns about the accumulation of radon gas in homes. Why should you be concerned about radon? Prolonged exposure to radon gas increases the risk of lung cancer. According to the U.S. Environmental Protection Agency
(EPA), radon is the leading cause of lung cancer in non-smokers and significantly increases the risk of lung cancer in smokers.
What is a safe level for radon gas? While the EPA has not set a safe level for radon exposure, it has set a long-term average concentration of 2-4 pCi/L as a level of concern. EPA recommends that above this level, homeowners should consider taking corrective action to reduce the concentration of radon gas in their home.
What should you do? The first step is to determine the level on radon in your home. Radon testing kits are available and relatively inexpensive from hardware stores, home improvement stores, and online. Radon detectors are also available and allow for long-term monitoring. The Washington State Department of Health Indoor Air Quality


Program has a limited number of radon testing kits available for free. What should you do if radon in my home is above the recommended level? There are several actions that can help reduce the radon levels in your home such as increasing the air exchange system. Some tests have shown that installing a quality air filtration system may reduce radon. There are professional contractors that specialize in radon reduction in homes that may be worth considering.
The Department of Health web page is a good resource for learning more about radon and mitigation efforts.
My wife and I purchased property near Mazama in 2018 and built a home with a detached garage. The Okanogan County building code requires new home construction to have a passive radon venting


system installed. We gave no more thought to radon until about a year ago when one of our neighbors mentioned a home down valley that had high levels of radon.
We purchased a radon detector and too our surprise the radon levels measured between 16-20 pCi/L. Our remedy was to install a radon fan on the existing passive radon venting system. The installation of a fan reduced the radon level in our home to below 0.41 pCi/L.
An interesting point I found in all of this, is that some homes in the local area showed similar results to what we found and some of the homes showed very low levels of radon. My observation is that each home and location can be different and need to be tested to know the level of radon.
Steve Exe is a valley resident and retired engineer.


At home in the Methow Valley
Building a society to match the scenery
SUBMITTED BY THE METHOW CONSERVANCY
One cannot be pessimistic about the West. This is the native home of hope. When it fully learns that cooperation, not rugged individualism, is the quality that most characterizes and preserves it, then it will have achieved itself and outlived its origins. Then it has a chance to create a society to match its scenery.”
Wallace Stegner, “The Sound of Mountain Water”
If you’re reading this, you probably love the Methow Valley. We’re not
surprised; the Methow Valley is an easy place to fall in love with.
The valley speaks to those of us who care about the natural world; to those of us who seek out wild places; to those of us who crave connection with this beloved pocket of the globe — and those of us who find that in its mountains, meadows, forests, and waterways.
If you’re reading this, you might consider yourself a conservationist. You care about protecting healthy soil, clean air, and unspoiled, free-flowing water. You care about scenic views, large swaths of undeveloped land, and open spaces. You care that this valley is one of the few remaining places in the lower 48 with nearly all its original predators and prey present. You care about sustaining the rich diversity of species that exists here.
If you’re reading this, you’re probably wondering, “Why should a
conservationist care about making sure that those who work in the Methow Valley can live here?”
Here’s why.
Connecting conservation and housing
Over the past 40 years, dozens of mountain towns around the American West were “discovered,” changing seemingly overnight from knowyour-neighbor cozy communities to places where the local workforce could no longer afford to live.
Townhouses bloomed on hillsides around town centers; workers began to bus in from neighboring communities. When communities are not inhabited by the people who work in them, the essential character of those communities — the intimacy and neighborly atmosphere that make them so unique and special— begins to erode.
Our community is strongest when it is anchored by a robust local workforce, comprised of people who are invested and engaged in the economic, social, and environmental well-being of the Methow Valley. The Methow Valley economy and our health as a community depend on housing availability and affordability.
After more than a decade of median home sale prices in the $220K-$330K range, the Methow Valley saw a sharp increase in home sale prices from 2018 to 2023. Over the past six years the median home sale price has nearly doubled (from $318K in 2018 to $625K in 2024).
The wages of teachers, medical professionals, first responders, state and federal agency staff, nonprofit employees, and service industry workers have not kept pace with the cost of housing. Many of those who keep businesses, community
Photo by Benj Drummond
organizations, and services live in unstable housing situations. Others have moved away. Still others commute from a great distance.
If we don’t chart a course for the future that includes local workers being able to continue to afford to live in the valley, we will never be — to paraphrase Wallace Stegner — a
society that matches the scenery we all treasure.
The Methow Conservancy’s role
As a conservation organization, the Methow Conservancy has always thought strategically about what places should be free from
Housing information resources
Efforts to address the Methow Valley’s pressing housing issues include:
• The Housing Solutions Network, a consortium of many local organizations, focuses on affordable housing concerns and solutions in the valley. (www.methowhousingsolutions.org).
• The Methow Housing Trust has constructed 49 permanently affordable homes, with another 24 to be completed by 2030, which has allowed local educators, servers, bakers, healthcare providers, and retail workers to become homeowners (www.methowhousingtrust.org).
• The Okanogan Housing Authority is building 22 units of multi-family housing near Winthrop addresses low-income housing needs (www.okanoganhousing.org).
• Jamie’s Place Adult Family Home received a Game Changer Grant from the Methow Valley Fund to purchase two tiny homes to provide caregiver lodging. Jamie’s Place is in the planning process to build a larger facility in Twisp (jamiesplace.org).
• The Methow Conservancy gifted 6 acres to the Methow Housing Trust to create a neighborhood of permanently affordable homes for local residents (methowconservancy.org/news/entry/ methow-conservancy-gifts-six-acres-to-the-methow-housing-trust).
Some residents are building an accessory dwelling unit (ADU) to rent to a local resident; others have converted their ADUs from nightly rentals to long-term rentals. Still others have restructured their homes to provide a long-term rental space for locals.
The Methow Conservancy encourages clustering residential development near towns. Conservation easements held by the Methow Conservancy preserve the Methow Valley’s rural landscape by protecting important wildlife habitat, by supporting its agricultural heritage, and by preserving opens spaces, scenic views, and public access.


development and which places are reasonable for development and growth to occur. Our efforts to sustain a rural way of life have always supported clustering development close to towns.
Promoting necessary growth in areas where development already exists — rather than dispersing it widely across a landscape — preserves desired open spaces and scenic views in the surrounding environments, such as riparian zones, shrub-steppe uplands, ridges, and agricultural fields.
This is why in 2024 the Methow
Conservancy gave 6 acres of land in the Heckendorn neighborhood of Winthrop to the Methow Housing Trust, which plans to build housing that is permanently affordable for those who live and work in the Methow Valley.
This is why we are actively engaged in seeking solutions to mitigate the housing crisis in the Methow Valley, including participating in the Methow Housing Solutions Network, a consortium of many local organizations focused on affordable housing concerns and solutions in the valley.

This is why we developed our dynamic State of the Methow report, which includes a Real Estate and Housing Section that provides information on the status and trends in real estate and housing availability, demand, and affordability.
This is why our 2023 purchase of the 1,200-acre Sunny M Ranch includes our commitment to a small (12-24) acre parcel that we believe is suitable for an affordable neighborhood, to be developed by the Methow Housing Trust and/or other partners whose expertise is in housing solutions.
We believe that the Methow Valley can forge an innovative path forward for rural mountain towns. It will require us, as a community, to embrace not only the valley’s wildlife habitat, agricultural legacy, and recreational values, but also its people and the importance of community members being able to live where they work.
Most mountain communities like ours didn’t get the chance to prioritize housing that is affordable for people who live and work locally. The Methow Valley has this opportunity. Together, we can seize it.
North Valley Lumber
58 Horizon Flats, Winthrop 509-996-2264

Our friendly and professional staff can help you with:
-Building Products for Any Project -Windows and Doors
-Decking, Siding, and Finish Lumber
-Wood and Gas Stoves
-Green Egg Grills and Accessories
Mealey, Manager justin@northvalleylumber.com


Johnsen Steel Works offers a fully mobile welding service to accommodate almost any field welding needs such as:
• Crane Lifting Service
• Oxy-acetylene cutting
• CNC plasma service
• Structural Welding Support and Fabrication for Residential and Commercial Building
• Custom Construction Brackets
• Custom Gutters and Downspouts
• Custom Exterior and Interior Stairs & Railings
• Custom Gates, Fences, and trellis
• Custom Shelving and Fireplaces
• Custom Gas and Propane Fire Pits
• Custom Privacy screens
• And Much More!!
MOBILE STEEL WELDING SERVING THE METHOW VALLEY

HOME PROFILE

Home away from home
‘The Tree Line’ is one Methow family’s winter playground
BY RALPH SCHWARTZ
Nestled into a quiet nook near Wolf Creek, on Lobos Run Road, is a house that’s understated on the outside and eye-popping on the inside. Architect Kit Kollmeyer calls his recent project The Tree Line.
Owner/builder Colin Sands might call it a home away from home — a retreat of sorts from his Mazama Meadow home, profiled in this magazine in 2019.
But the first thing Colin and Alisa
Sands had in mind for their 10 acres off Wolf Creek was to establish a base camp for their children’s biathlon and Nordic ski training. (Aidan, 17, and Maren, 15, are competing at the U.S. Cross Country Junior Nationals in March. Dylan, 11, joins Maren for a race in Norway that same month.)
If all had gone according to plan, the Sands’ Winthrop home would still be just a gleam in the eyes of Colin — whose trades are home builder and financial adviser — and architects Kit and Sam Kollmeyer of Serious Fun Studio.
But the Sands had to pull the trigger on home-building in the summer of 2022, when a brief window opened
during a moratorium on new construction in the Wolf Creek drainage.
“The intent of this house was to build it after our two older kids were out of the house,” Colin said during a recent tour of his home, completed in November 2024. “So we’re just two, three years ahead of that schedule.”
For his second Methow Valley home, Colin found himself on the opposite end of his neighborhood’s pecking order. His house in Mazama Meadow was the first one built there. In his new Lobos Run community, The Tree Line would be the last house to go up.
“Nobody wants to be the a****** that builds the tall pink house,” Colin said, getting right to the point.
“We’ve been the first and now the last, and our goal has always been to just build into the environment. So the house — you see it during construction, but once it’s done, it disappears.”
New home, new look
“We wanted to have something that was completely different than what we had up in Mazama — completely different design, different feel,” Colin said.
Kit, the architect, offered that the Sands’ second Methow Valley home was “a little bit more sleek” than their Mazama residence. “It’s still warm and Northwest, but not quite
Photos by Tim McGuire Images

as rustic.”
The Winthrop house is built into an embankment, such that the high windows above the kitchen are nearly at ground level. But the expansive windows on the opposite side of the house put the viewer about halfway up the stand of fir trees on the rolling property.
Hence the name: The Tree Line.
“It feels nice to be at this height,” Kit enthused.
The house’s concrete walls and wood siding run from the interior to the outside, connecting the house with its environment.
“Everything’s about transitions, from outside to inside,” Kit said.
The siding, an almost-black, charred wood called shou sugi ban, fights fire with fire. The Japanese-style wood treatment burns out the cellulose, making the wood resistant to fire and pests.
“We tested it,” Colin said. “We couldn’t burn the scraps. You’d have to pour gasoline on them to get them to burn.”

The home and surrounding property were developed with Firewise principles in mind. Along with the siding, all the concrete, steel and glass will resist the flames of an advancing wildfire, too — a concern that’s always on builders’ minds in the Methow Valley. The Sands even got a grant from the Department of Natural Resources to thin trees, branches and
underbrush from their Winthrop lot.
The Sands also built their Mazama home using Firewise concepts. The 2021 Cedar Creek Fire threatened both of their home sites.
“We knew that building here, we could not abandon that Firewise strategy, and it was going to be probably more important here,” Colin said.

Unique flourishes
Another element of the home that brings the Sands family closer to nature is the atrium, built around a bathroom and right into what Colin likes to call the nucleus of the home. The atrium was a challenge to execute, from a cost and an engineering standpoint, but Colin has no regrets.
“It’s my favorite part in the house. It’s so cool to be sitting in that chair,

where it’s nice and warm in here, and there’s just light snow falling, right there,” he said. “It was a really neat way to disguise what would have otherwise been a white wall or just an interior wall there, for that bathroom.”
The kitchen, adjacent to the atrium, has some truly unique touches: hickory cabinets and mill-finished steel on the hood and some of the walls.
Kit and Colin tied together the inside and outside once again by installing steel panels on the home’s exterior. Kit said he used corten steel, an alloy with nickel and copper that hardens as it rusts. Rusting chemicals were applied, to start the panels on what will be an evolving display of color and texture.
Besides Serious Fun and Colin’s building firm, Base Camp Builders LLC, contributors to the house included Colin West on the framing and siding, and Dusty Lorenzen on earth and site work. Steel contractors were Matt Port of Bent Metal and Telcon Solutions. Engineering support came from Equilibria Structural Engineers. The concrete was poured by Carlton-based Five Star Concrete.
Some serious fun
A significant portion of the 5,070-square-foot house is devoted to the serious fun the Sands’ children and their friends get up to (to riff a little on the architecture firm’s name). The garage has been converted into a workout space for skiers, with a one of the more impressive waxing stations you’ll ever find adjacent to it.
“Aidan runs about 30 pairs of skis, for one person, because of where he races,” Colin said. “It takes a very
large space, and an organized space, to be able to handle it.”
The centerpiece of the garage/ fitness center is a high-speed XL treadmill. At 14 feet wide and 20 feet long, it’s one of five of its kind in North America, Colin said. The young skiers in the Sands’ circle can get their roller-ski training done indoors, while simulating a variety of hilly conditions with an incline that maxes out at 30 degrees.
Inside and out, the Sands’ Winthrop home adds a huge boost to their lifestyle.
“We do a lot of stuff. It’s pretty much all outdoor oriented,” Colin said. “The trail goes from this house to our (Mazama) house. You can ski from house to house. You can bike. You can run without being on the highway and the road, which is nice.”
The Sands plan to split their time roughly 50-50 between the two houses. One thing forestalling a full move-in to Winthrop is the layout of their new home, which doesn’t have traditional children’s bedrooms. The house offers a guest bedroom, and a unique room with six custom-designed queen-sized bunk beds.
“The house was essentially built for grandkids. That’s why the bunk bedroom,” Colin said, acknowledging with a grin that he knows he’s thinking quite far ahead on behalf of his teenage children.
But “The Tree Line” — if that name ends up sticking — might start getting that lived-in feel much sooner than that, Colin said.
“My oldest said today, ‘I think when I get back from U.S. Nationals, I’m just going to move here.’”

BEAR CREEK LUMBER


A brief history of our shared home
CONTRIBUTED BY THE METHOW CONSERVANCY
Some 13,000 years ago, the last of the Missoula floods swept across Eastern Washington and down the Columbia River Gorge. Glaciologists estimate that the glaciers in the Methow Valley were up to a mile deep. The First People of the Methow Valley have stories about the great flood and its impacts.
For hundreds of generations, the Methow Valley has been the home of the Methow People. When the first non-Native settlers arrived in the Methow Valley in the late 1800s, the area was part of the Moses-Columbia Reservation, formed in 1879.
When the Moses-Columbia Reservation was dissolved in 1884, most of the Methow People were forcibly relocated to the area east and south of present-day Omak, becoming one of the 12 tribes of the Confederated Tribes of the Colville Reservation. Others in this diaspora refused to enter the reservations and simply stayed or dispersed in the region. Even today, many Methow Tribal

families maintain a consistent presence in this valley.
Prior to acquiring horses, the Methow People lived in the valley year-round, overwintering in
bermed pit houses and moving to teepees in seasonal camps in the warmer months. Once they acquired horses in the 1700s, most Indigenous People spent winters in
Learn more about the Methow
The Methow Valley has a long, vibrant, and complicated history. Here are a few resources to help you engage with, learn about, and invest in our shared home and its history:
• Learn about the First People, who made the Methow Valley their home, and their descendants, who have maintained a consistent presence in this valley since time immemorial. By learning more about the Methow Descendants’ history and presence today you can help honor this valley as their home (www.methowdescendants.org).
• Learn about the Confederated Tribes of the Colville Reservation, of whom the Methow People are one of 12 bands (www.colvilletribes.com).
•Visit the Methow Valley Interpretive Center to learn more about the human and natural history of the Methow Valley (www.methowvalleyinterpretivecenter.com).
• Tour Homestream Park, which was created to honor the rivers and fish of the Methow Valley and the Native people, both past and present, who
have called this place home for thousands of years (www.homestreampark.com).
• Read about Hummingbird (x̌ʷnámx̌ʷnam), which is 328 acres of ancestral land that was recently returned to the Methow People (www.methowconservancy.org/news/entry/ MethowDescendants).
• Visit the Shafer Museum to learn more about the Methow Valley from the 1880s to the 1940s (www.shafermuseum.org).
• Get familiar with the Methow Conservancy’s State of the Methow data collection project, which focuses on creating and sharing updated information on the current conditions and trends in the human population, land use, development, and land protection (methowconservancy.org/ state-of-the-methow).
• Engage with the community. Subscribe to the Methow Valley News, delivered to you once a week with fresh stories, events, and tons of useful information (www.methowvalleynews.com).
warmer areas.
In the late 1800s, as the Methow People lost access to their traditional territories under an agreement that was negotiated without their consent, settlers, trappers, fur traders, loggers, farmers, ranchers, and miners began homesteading throughout the Methow Valley. Many people whose families arrived at the turn of the 19th century still live in the Methow Valley, working and raising their own families here.
For much of the 20th century, the Methow Valley remained hard to reach and was, thus, sparsely inhabited and lightly visited. With the opening of the North Cascades Highway in 1972, however, the Methow Valley became connected to the western side of the state, allowing a wider swath of tourists to visit — and fall in love with — the Methow Valley.
As visitation increases, conversations about how to love this place without “loving it to death” are essential to caring for the land while still sharing it with those who wish to visit.
Photo by Jason Paulsen
HOME PROFILE

Upstairs, downstairs share a common theme
BY MICHELLE SCHMIDTKE
In considering a new space, Perri Howard wanted an artist’s studio for herself and a home for her mother, Peggy Louden, that was energy-efficient, affordable, and designed to fit both their needs.
Perri and her husband, Craig Howard, contacted Jeremy Newman of Intrinsic Design in Twisp. Perri knew Jeremy from the art world when he and his partner, Allison Ciancibelli, were glass artists before founding Intrinsic Design in 2019.
“Jeremy has great intuition
around how a place should flow and what it should feel like and a lot of knowledge about green building,” she said.
Intrinsic Design is described on its website as “a small building design studio that aims to create quality custom homes suited to the rugged environment of the Methow Valley. They design buildings that can handle hot summers with the threat of wildfire and cold winters with heavy snowfall. Their buildings should provide the occupants with comfort while taking steps to walk lightly on the landscape and the environment. Their designs incorporate energy-saving technologies and site-specific fire protection.”
Jeremy called the home/studio he built for the Howards and Peggy
a “pretty good house,” not quite a passive house, a term coined in the 1970s to describe homes that retain a set temperature governed by very low heat loss. “Pretty good,” he said, “takes it down a notch for economy of scale and affordability.” He compared the dual-purpose building to a thermos: “Very high insulation values and very low heat leakage.”
Flexible design
Golden Cod West, which what the Howards and Perri’s mother call their shared space, harkens back to their New England origins. It was designed as a simple two-story rectangular structure with a metal shed roof, 968 square feet on each level.
Perri will use the bottom floor
as her art studio, but later, it could be converted to living quarters. Peggy’s home is accessible from ground floor stairs or directly from the carport because the building is built into the hillside. As is typical of Intrinsic Design, the building site was initially surveyed to determine the best placement and materials that address fire hazards while taking advantage of views and remaining aesthetically pleasing. The front of the building faces north/northwest with a magnificent view of the upper valley and Mt. Gardner, while the windowless, partially bermed, and metal-sided back portion faces south, the direction of the strongest sun exposure and threat from wildfire.
Three inches of rigid foam,
Photos by Michelle Schmidtke
forming a continuous barrier with no thermal breaks, was applied to the outside of the building along with standard insulation between studs, resulting in a hefty R-36 value. The metal roof has an R-80 value, with R-60 required by code.
Jeremy likes to use “soft materials” such as wood as much as possible for aesthetics and sustainability. Three sides of the exterior of Golden Cod West are covered with rough-sawn Douglas fir. A large gravel parking area on the north side, no surrounding trees, a landscape of mowable grass and low scrubs, and a sealed roof minimize the danger from wildfire and justify using wood siding.
Heating and cooling are supplied by three mini splits, each with an exterior compressor unit, to maximize efficient use of power. Because of the tight construction, an Energy Recovery Ventilator (ERV) was installed to bring in fresh air without losing heat to the outside.
The Pella windows are double-paned and fiberglass framed, with the highest insulation rating on the market at the time of
construction. (a three-paned window is now available). The home is all electric with an induction stove, an electric water heater, and an electric fireplace.
Interior touches
The interior has an open floor plan and plenty of light from the northwest-facing windows. Peggy was thrilled with the amount of storage space designed into her home. “I have more storage than I need,” she said.
She was particularly proud of a hidden pantry closet. Some of the doorways are wider than normal, per ADA guidelines. Much of Peggy’s home is decorated with local artwork, including Foxtail pottery and a stunning painting by Perri. The bedroom is airy, offering great views and ample space to accommodate Peggy’s desk.
A spacious deck on the northwest side provides plenty of outdoor space for entertaining and viewing the upper valley and North Cascades. The kitchen is compact but full of space-saving features, sectioned off from the dining area by a breakfast bar illuminated by


pendant lights.
Peggy was back east when her home was being built but communicated her needs and approved of features over the phone. She moved in last March and saw her finished home for the first time.
Perri and Peggy remarked on the
great collaboration and synergy between Intrinsic Design, the designer; Chris Charters, the contractor; and their neighbor, Bob Alexander, in charge of insulation and roofing. “They nailed it,” Perri said. “Got it pretty much right in the first version.”


Towns take on role of housing providers
Hundreds of new homes planned in Winthrop, Twisp
BY RALPH SCHWARTZ
Town planners in Winthrop and Twisp say the two communities are primed for growth. It won’t likely resemble what everyone thinks of, when they think of rural development.
“I think historically we’ve come to think that rural communities look a certain way. The reality is that the cost of land and the cost of building no longer support that pattern of development,” Winthrop Planner Rocklynn Culp said.
As this magazine goes to press, Winthrop is considering an overhaul of its zoning code, to make more types of houses easier to build in town.
If the new zoning code passes, it would be easier to build triplexes or fourplexes in Winthrop, along with modular homes, tiny homes and townhomes.
“We can’t affordably house our population … unless we do something different than what we we’ve done,” Culp said.
In Twisp, Planner Thom Vetter supports the notion of a zoning reset that could open up possibilities for housing in that town.
The zoning approach Vetter advocates is known as form-based code. Currently, Twisp and most municipalities use prescriptive code, that partitions a town according to land uses — houses over here, retail shops there, and industrial facilities down yonder. Form-based code, as Vetter describes it, is more concerned with what a building looks like on the outside than what is going on in the inside. In this scenario, housing could be anywhere in town, as long as it fit in well with its surroundings.
“I can build a six-story building and have less impact than a three-story building, if it’s designed right,” Vetter said.

(Don’t worry, Twispers, the town isn’t going up to the sixth floor anytime soon. But it should see its first three-story structure within the next two years — see below.)
Although it sounds far-fetched, some local government officials speculate the Town of Twisp may more than double in population within the next five years. While we will believe that when we see it, Twisp and Winthrop both have several new residential developments in the works. Here is a rundown.
WINTHROP
Cascade Meadows North
Methow Housing Trust (MHT) is building homes on 24 lots
immediately north of Cascade Condominiums, on Winthrop’s south end. Several homes were nearly complete by early 2025, and MHT might build another eight or 10 homes at the site this year, Culp said.
The Housing Authority of Okanogan County purchased a large lot on the subdivision from MHT, with plans to build a 22-unit apartment building for tenants who make 80% or less of the area mean income.
Mount Gardner Heights
On a bench above Cascade Meadows North, up Rabbit House Road, is a 12-lot subdivision that is close to final approval. The property owners simply need to get their paperwork in order, Culp said. “It’s really on the verge of the lots actually being
created and being able to be sold,” she said.
Round Rock
Three property owners off Horizon Flat Road got together to subdivide their parcels into four smaller lots, creating a little 12-lot subdivision informally dubbed “Round Rock.” The owners are striving to keep costs down so the homes on the lots will be affordable, Culp said. “Fingers crossed, and I’m really rooting for them.”
Larkspur Flats
This affordable neighborhood is in the early planning stages. MHT plans to build up to 30 homes on 6 acres south of Sullivan Cemetery. Several
Photo by Ralph Schwartz
Utilities and roads were in place — albeit buried under snow in this January photo — at Cascade Meadows North, a Winthrop housing development by the Methow Housing Trust.
procedural steps must happen first, including annexation of the acreage into the Town of Winthrop. It’s too early to say when construction will begin, but MHT estimates work could begin in 2027, with project completion in 2029 or 2030.
TWISP
Orchard Hills
A local property investment firm led by Jerry and Julie Palm received Twisp’s approval in fall 2023 to build roads and draw up 52 lots for single-family homes or two-unit townhomes on 16.81 acres, on a bluff across Highway 20 and west of Twisp’s downtown. More than 40% of the land would be given over to the town, to allow for a park or public open space. The Palms intended to sell off individual lots for home construction, according to project documents.
The subdivision has been held up by a legal appeal, which only got resolved in January 2025. It remains to be seen how quickly the property owners will proceed with the project.
Blackbirds
Similar to Orchard Hills, property
owner Craig Bunney and his development team received Twisp’s approval back in fall 2023 to proceed with redevelopment of the old Blackbirds event space, just east of the Methow River on Highway 20 in south Twisp. The 5,735-square-foot building is to be converted into five garden apartments or condos. The developer is pairing this project with a 12-townhouse development immediately next door. Vetter said he’s waiting to see final plans before signing off. The developer must create a common entrance from Highway 20 to both two sides of the project
Twisp Family Haven
The town just approved this mix of low-income and market-rate apartment buildings, to be built on an old orchard behind Hank’s Harvest Foods. Two buildings with 24 units each will house residents who make 30% to 60% of the area mean income. The third 24-unit building will rent at market rates. The project, by Catholic Charities Eastern Washington (CCEW), is an ambitious one for Twisp. It will include the town’s first three-story structures. The town
granted CCEW an exception to its 30foot height rule; the apartments will top off at 37 feet.
Milltown
Speaking of Hank’s, retired grocery store owner Hank Konrad and his developer, Gary Scott, plan to build some 100 new homes on roughly 15 acres, east of the Blue Star Coffee Roasters on Highway 20. The project, called Mill Town, would offer a variety of housing options with the aim of capturing a range of income levels. Plans, which are subject to change, call for 34
single-family houses, 24 to 36 apartments, seven loft houses with living spaces above work spaces, and 12 to 16 homes for seniors.
“We want to integrate (the senior housing) with the other homes,” Konrad said. “It’s a good thing to have young people and older people in the same area. They help each other.”
Vetter said Mill Town should be ready to break ground in 2025, as soon as the snow melts. Konrad said he wants to annex a portion of the project site into the Twisp town limits first.


HOME PROFILE

An Isabella Ridge escape
Form meets function in Twisp home
BBY SANDRA STRIEBY
uilt in 2022, the Isabella Ridge Escape house is home to two ardent recreationists who embraced life in the Methow Valley after exploring a number of small towns.
After visiting for years, Tim and Jess got serious about building in the Methow in 2018, drawn in part by residents’ commitment to community. They bought a lot in Twisp’s School Hill neighborhood, then delayed building due to the COVID-19 pandemic.
The owners had a clear idea of what they wanted: an energy-efficient, fire-safe house that would be inexpensive to build and would take
advantage of the site’s stunning views. Overall aesthetics were important, too, and the shed-roof style that distinguishes many modern houses appealed to them, said Tim.
As an active couple, both working from home, Tim and Jess also wanted their house to include work spaces and easily-accessible storage for outdoor gear. The owners engaged CAST Architecture to develop a design that would meet their criteria, working with architect and long-time friend Tim Hammer.
Design for multiple objectives
Hammer designed a house centered on a great room — a single open space with distinct kitchen, dining, and living areas delineated by an island, light fixtures, and furnishings.
Graceful and well-proportioned, the space invites gathering and provides opportunities for residents and guests to enjoy separate conversations and yet “not feel cloistered,” said Tim.
With generous windows and sliding glass doors facing north and south, it takes advantage of views toward Isabella Ridge and maximizes solar gain in winter. The doors also let the house open to patios on the house’s north and south sides, visually enlarging the great room and creating outdoor spaces that are comfortable for sitting year-round.
Along the great room’s south side, a lowered ceiling accommodates ductwork and lighting, and further defines space, subtly indicating a passage to the private quarters beyond.
The house’s orientation, with its long axis running from east to west, works with radiant-heat floors and a Heat Recovery Ventilator (HRV) to keep the house comfortably warm even on cold winter days. HRV systems expel stale air and excess moisture while retaining heat to reduce energy demands while keeping indoor temperatures stable. An added Life Breath filter helps Tim and Jess’s system deal with smoke during fire season.
Between the great room and the front door, a gear room just off the entry gives easy access to outdoor equipment, and doubles as Tim’s office. Also in that area are a bathroom, and a utility room housing mechanical systems, laundry machines, and overflow pantry storage.
The house’s sleeping quarters
Photos by Benj Drummond
CASCADE CONCRETE

Sand & Gravel
Ecology Blocks
Well Rings & Precast
Road Dust Control

* Concrete Color & Sealer
Landscape Rock * Stucco Supplies * Snow Removal


are located beyond the great room, and can be separated from it by a solid-wood pocket door that dampens sound, keeping the private spaces quiet. Rather than including a primary suite in their house, the owners chose to create two bedrooms flanking a modest bathroom, building flexibility into that section of their house. One bedroom serves as Jess’s office; a pull-down bed lets it also accommodate guests.
Outside, the house is clad in metal and fiber-cement siding for fire resistance. The concrete patios provide additional protection — hardened surfaces to buffer the building from embers and flame. Wide overhangs serve multiple purposes — they shelter the patios, and were designed to manage solar penetration, helping to keep the house cool in the summer. They also keep the house’s access points snow-free.
Collaborative construction
To manage costs, CAST handed the design over to the owners and their contractor — Chris Charters of Charters Built — for construction documentation, engineering, and permitting. Charters also worked closely with the owners on details that might otherwise have been handled by the architect during construction.
That arrangement worked well, said Charters, because Tim and Jess had a solid sense of how they wanted their house to look and function.
When clients don’t have a clear vision, Charters said, “architects and designers really help play that role [and] guide that process.” Because Tim and Jess knew what they wanted and felt able to manage decisions about details, they were able to reduce construction costs by working directly with their contractor to implement CAST’s design.

Tim described Charters as “very communicative and patient,” helping the owners balance cost and quality. In addition, working with a local contractor who is familiar with Methow Valley conditions — and has good working relationships with subs who grew up here — was a big advantage in making decisions related to insulation and snow loads, Tim and Jess said.
Charters worked with a number of sub-contractors, and noted in particular the contributions made by Evans Concrete and Tamarack Electric to create the house’s slab and in-floor radiant heat system, and Fisher Refrigeration’s work on the heating and cooling system.
The owners also did some of the work to further control costs, learning a lot along the way, said Tim. The people who supported that process, including Mike at Cascade Pipe — whom Tim described as “very helpful and patient” — and Andrew Denham and the Twisp Public Works team, also helped him better understand and engage with the community.
A significant focus in building the Isabella Ridge Escape house was energy efficiency. Charters
described the house as “a good example of a really nice, well-insulated house” that uses both minisplit heat pumps and mechanical ventilation.
“I think it functions really well,” he said. “We were able to really focus on … creating a really nice tight house … I think it’ll be a great functioning house for them.”
Created for lives well lived
Tim and Jess concurred that their house functions well. South-facing windows help it warm up quickly on cold days. The Isabella Ridge Escape house makes good use of limited space. At just under 1,500 square feet, the structure fulfills multiple objectives without feeling cramped.
One thing Tim says he wishes he had done is include a mini-split for cooling in the office-cum-gear room. That space does heat up in the summer, he said, in spite of good insulation and a northern aspect.
The owners also enjoy the in-town convenience their site offers, and regularly take advantage of the easy foot and bike access to locations

throughout Twisp. Overall, said Jess, she and Tim are “extremely pleased” with their choices of systems, location, and materials.
Tim Hammer’s design is both very efficient and aesthetically pleasing, said Tim, and Chris Charters’ ability to bring the cost down while

maintaining high standards was “incredible.”
The owners are also happy to be part of the Methow Valley community. Although recreation was a “huge draw,” said Jess, it complements a “very rich community focus” that has reinforced their decision to live and work in Twisp.


How to think about remodeling
Consider it a creative (and practical) exercise
RAY AND MARY JOHNSTON
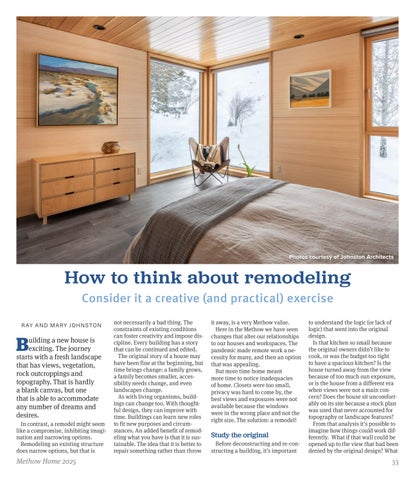
Building a new house is exciting. The journey starts with a fresh landscape that has views, vegetation, rock outcroppings and topography. That is hardly a blank canvas, but one that is able to accommodate any number of dreams and desires.
In contrast, a remodel might seem like a compromise, inhibiting imagination and narrowing options. Remodeling an existing structure does narrow options, but that is
not necessarily a bad thing. The constraints of existing conditions can foster creativity and impose discipline. Every building has a story that can be continued and edited.
The original story of a house may have been fine at the beginning, but time brings change: a family grows, a family becomes smaller, accessibility needs change, and even landscapes change.
As with living organisms, buildings can change too. With thoughtful design, they can improve with time. Buildings can learn new roles to fit new purposes and circumstances. An added benefit of remodeling what you have is that it is sustainable. The idea that it is better to repair something rather than throw
it away, is a very Methow value.
Here in the Methow we have seen changes that alter our relationships to our houses and workspaces. The pandemic made remote work a necessity for many, and then an option that was appealing.
But more time home meant more time to notice inadequacies of home. Closets were too small, privacy was hard to come by, the best views and exposures were not available because the windows were in the wrong place and not the right size. The solution: a remodel!
Study the original
Before deconstructing and re-constructing a building, it’s important
to understand the logic (or lack of logic) that went into the original design.
Is that kitchen so small because the original owners didn’t like to cook, or was the budget too tight to have a spacious kitchen? Is the house turned away from the view because of too much sun exposure, or is the house from a different era when views were not a main concern? Does the house sit uncomfortably on its site because a stock plan was used that never accounted for topography or landscape features? From that analysis it’s possible to imagine how things could work differently. What if that wall could be opened up to the view that had been denied by the original design? What
Photos courtesy of Johnston Architects
if the once-expedient kitchen could now be a place where the pleasure of cooking and eating was embraced? How about adding a real bedroom to that original one-bedroom cabin so that friends and family could visit and be comfortable?
Wouldn’t it be nice if the windows didn’t leak or the house reflected our aesthetic rather than that of its previous owners? How about the local climate — could we provide better shade in the summer and control snow and ice more efficiently in the winter?
A remodel progresses a little differently from a new house. The first step is to understand what is there — what is worth keeping and what is not. The next step is to document what already exists in the form of “as-built” drawings. From these base drawings, fresh ideas spring.
Frequently, homeowners have a good idea of what is needed, but a fresh look might suggest a few options. An experienced architect or designer can help to sort out desires and potential solutions.
Of two or three potential solutions, one will rise to the top and warrant further development. As a direction evolves, the addition of a contractor is essential. Contractors have the most current cost knowledge and can help balance the aesthetic and practical goals of a project against target budgets. They may also surprise the design team with innovative ways to achieve desired aesthetic goals within a confined budget. What makes a great result? A house that is more comfortable and useful, and that reflects the tastes of its owners. The path to this ideal result can be challenging, like discovering that a roof structure is woefully inadequate, or, yikes! mice have made a home in one of the walls.

To make the challenges worth it, think clearly about motive, goals and budget. Assemble a team that can work co-operatively to make your vision a reality.
Our experience

The story of our own remodel journey is a tale of a building that “learned” to adapt to changing conditions.
A friend brought us to the Methow 36 years ago. We were invited to use their cabin and fell in love with the valley, as did our young children, and we realized early on that a presence here was our destiny. We found a piece of land, added improvements like power, a driveway
improvement and a septic system, then realized that we could actually begin to build a home, of limited size, simple construction, and few interior walls.
Building our small cabin was a great experience, but as time passed we realized it was incomplete, and didn’t quite suit our needs as we spent more time in the valley (eventually moving here full-time), our children acquired partners, and we added an exuberant grandson to the tribe.
Our first move was to build a guest house so visitors could be comfortable. Then we tackled our own quarters. The main house’s footprint was 800 square feet.


d
susta inab le end uring d esign new struc tures
aiell oarchitecture com
The bedroom was really a large closet, or “bed cabinet” as we called it, and the real closets were scant. We decided to add a 250-squarefoot primary suite with 12 feet of new closet and a new bathroom. We oriented the new bedroom to the east, a view we had never taken advantage of before.
The guest house and primary suite additions expanded our connection with the outdoors. The main house faces the Cascade Sawtooths. The guest house angles toward the Cathedral Peaks and the new primary suite allows us to wake up to a view of our clutch of pines, a pastoral shrub step bowl frequently occupied by deer, bunnies, birds and now and then a pine martin or bobcat. Our remodel has refreshed our love for our house by giving us a new view of our surroundings. Our little house learned how to become a bigger house!
We now see the rest of the house through the lens of possibilities. An existing bathroom could be downsized to a powder room. The laundry could be relocated to make a bigger pantry. And it would be great to have a real mudroom! But perhaps we’ll take a break and just enjoy the view of the pines for a while.
Ray and Mary Johnston are principles in Johnston Architects.
aiello

Protecting our starry, starry night
Dark Sky practices benefit humans and wildlife
CONTRIBUTED BY THE METHOW DARK SKY COALITION
Step outside on a clear night in the Methow Valley, and you’ll witness one more reason people like to call this place home. Instead of the bright glow of city lights, the Milky Way stretches overhead, with thousands of stars twinkling in all directions. If you’re lucky, you might even catch a meteor streaking across the sky or the northern lights dancing on the horizon. There’s something magical about
standing under a starry night sky. It’s humbling, inspiring, and peaceful. The Methow was once untouched by light. Now, with the flip of a switch, we can alter the landscape, casting light where darkness has always been.
Around the world, dark skies are fading as artificial light at night rapidly increases. An estimated 90% of people in North America can no longer see the Milky Way. The Methow Valley, however, remains a rare haven for some of the darkest and most pristine skies in the country.
Once darkness is lost, it’s nearly impossible to get back. But together, we can choose to keep it.
As more people call the Methow home, small choices, like how we light our homes, make a big difference in preserving our dark
skies, protecting our pollinators and wildlife and connecting to the land, its past, and something much bigger than ourselves.
The importance of darkness
Like ancient humans, many
animals and invertebrates rely on the sun, moon and stars to guide them, helping them decide when and how they migrate, forage, mate, emerge, and travel. Many insects use the faint glow of the moon or stars to tell which way is up when
Lighting tips
• Use outdoor lighting only where and when it is actually needed. Turn off any lights that don’t have a clear purpose.
• Use motion-detectors and/or automatic timers so lights only turn on when they are most needed.
• Use light covers or shields so that light only shines down to the ground, instead of outward in all directions.
• Keep landscape lighting low to the ground, and away from white or reflective surfaces.
• If lighting is necessary, choose warm, soft lighting (2,700K or lower).
• Enjoy the stars and moon — your best natural nightlights!
Photo by Christine Estrada


flying in complete darkness. Think pollinators only work during the day? Actually, around 60% of insects are active at dusk, night, and dawn.
Moths, beetles, flies, and even some bees work the night shift, pollinating just as much as their daytime counterparts. Artificial light at night is their number one threat.
Light pollution impacts nocturnal pollinators, pulling them away from plants and toward artificial lights instead. Artificial light at night confuses the rhythm of nature. Birds get disoriented, deer alter their natural movement patterns, and pollinators struggle to find their way.
To pollinators and wildlife, the night sky is more than just beautiful — it’s essential. When we make the Methow our home, it’s important to consider who else lives here — not just our human neighbors but the owls, mule deer, migrating birds, and countless other species that rely on the rhythm of night and day to survive and thrive.
The benefits
• Make your home feel cozy and inviting, rather than harsh and


glaring. Warm, downward-facing lights create an ambiance that’s both beautiful and functional.
• Enjoy the stars from your backyard. Dim, shielded outdoor lights preserve the night sky, not just for yourself, but for your neighbors too.
• Watch more wildlife from your home. Bright lights disrupt nocturnal animals. Softer, shielded lighting keeps your yard more inviting for wildlife and nocturnal pollinators. Instead of scaring away owls, you might just see them.
• Enjoy the wonder of a moonlit night. Exploring by moonlight, especially skiing or fat biking in winter when the snowy landscape glows with ethereal beauty, is a special experience for many in the valley.
Part of the landscape
Thoughtful lighting choices help keep the Valley’s night skies spectacular — not just for you, but also for your human and wildlife neighbors. A dark Methow means hearing an owl call across the valley or catching a glimpse of a coyote moving silently in the moonlight. It means standing in awe beneath the Milky Way or watching in wonder while the Northern Lights dance overhead.
Need help with dark-sky-friendly lighting or have questions? The Methow Dark Sky Coalition is happy to help! Visit methowdarksky.org for recommendations, lighting assessments, and to learn more about the wonder of our dark sky.
Follow the coalition on Instagram and Facebook, and mark your calendar for Dark Sky Week, April 21-28! We’re planning local events, stargazing parties, and activities for a community-wide celebration of the Methow’s dark skies.


HOME PROFILE

Between meadow and mountain Mazama-area home blends naturally into its surroundings
BY SHELLEY SMITH JONES
In 2005, Meredith and Chase bought a parcel of land located in Phase 2 of Walt Foster’s planned development. They chose the Last Chance Road property in Mazama after coming to the Methow for many years to enjoy the plethora of outdoor activities that they loved such as hiking, cross-country skiing, and camping.
Their dream was to one day build a home on the lovely property and bring the feel of the outdoors into a sustainable abode.
As the saying goes: Life is a river and not a lake. After nearly 20 years of savoring the property in its natural state, life transitions brought Meredith and Chase to the juncture where their dream began to take root. The transition: becoming empty nesters as their youngest child headed off to college in the fall of 2024.
As their ideas of what the house would look like swirled in their heads, they began their search for
an architect who could incorporate what was important to them and design a home that not only met their needs but also displayed their passion for sustainability.
Finding an architect
Chase and Meredith learned of Johnston Architects located locally in Twisp with its main office in Seattle. They were able to view the notable homes in the Methow Valley that Johnston had designed. Partners in architecture, Ray and Mary Johnston have a long history in the Methow since they were introduced to the valley in the late 1980s
by their friend John Crowl. They designed and built John’s cabin on the north side of Mill Hill just north of Twisp. They frequently stayed in the cabin when John shifted his attention to a place in Montana, often leaving his cabin vacant.
After a few years of becoming acquainted with the valley from Mazama to French Creek, they purchased property and built what Johnston describes as a “modest box of a cabin.” Twenty years after buying their property and 32 years after their first visit, they moved full-time to the Methow.
Johnston said, “Over those years
Photos by Benj Drummond


we became immersed in this place and its culture. Our clients took us up the Chewuch to the ninth hairpin on Uphill Road, to Finley Canyon, Lost River, the reaches of the Twisp River, Studhorse Mountain, the hills of Davis Lake, and the Chechaquo Meadow, not to mention the private pieces of land accessed through the Thurlow Ranch.”
Johnston is known for developing an aesthetic that blends inside and outside, deep cultural roots, and innovative thinking in the environment of the Northwest. The firm has produced unique and award-winning results throughout the West and is well-known for working on challenging design problems with great potential.
Chase and Meredith were impressed, not only with Johnston’s credentials and many unique projects, but with his passion for the land, honoring with gratitude the first people and their traditional
land. Ray understood the desire that Chase and Meredith had to create a house with a small carbon footprint and one that honored the surrounding natural habitat.
The team went to work on developing a design that fit with the homeowners’ passion for sustainability and the architects’ expertise and commitment to create a sense of timelessness — a feeling of being outside the normal perception of time, where past, present, and future seem to merge.
Finding a contractor
There are many fine, capable contractors in the Methow Valley. However, finding one who is not only available for a project, but also matches the thinking of the homeowners can be challenging.
Fortunately, Chase and Meredith were introduced to Chris “Flash” Clark by a mutual friend and immediately knew that by reputation as
well as his passion for sustainable building projects, they had found the right master-builder and craftsman to construct their home.
Clark and his partner Katharine Bill have been in the Methow Valley since 1996 and have been actively involved in sustainable building projects for the past 17 years. Their company — Tall Timber — is best known for using local and salvaged materials whenever possible. Clark and Bill share a passion for buildings that work in the Methow Valley climate.
“When possible, we encourage homeowners to design with maximum energy efficiency in mind, including insulation, solar gain and efficient building design,” Clark said.
Clark and Bill strive for “customer satisfaction in every project” and work with homeowners to “translate from imagination to reality in an efficient and perceptive way.”
Music to the ears of Chase and Meredith.

The land therefore, were intrigued by the geological components of their Last Chance property. They hoped to uti as possible. The primary influencer of the plot that would become the site of the home was the rock mountainside standing tall behind the property.


With a history of unleashing gigantic boulders — though not recently — a house at the base of the rock face would be best protected with its own solid wall.




Thus, the plan for the garage and back side of the house included a concrete apron to provide added protection against any boulder that might break loose and tumble to the valley floor.
One such boulder — long since situated in front of the building footprint — was integrated into the natural landscaping design. Sitting steadfast in full view of the panoramic scene across the southern facing window wall, the huge rock is a constant reminder of the power of nature, demanding respect.
Energy Star Certified triple-pane windows expanding across the front of the house, bring the natural elements of the landscape and weather inside regardless of season. The alfalfa field leaves an unobstructed view across the narrow upper valley, bumping into Sandy Butte to the south.
Whether watching the snow fly, the leaves changing color, hay being baled, or trail users skiing, biking, walking, or horseback riding, the view across the magnificent land is possibly the single most important aspect to Chase and Meredith.
Firewise and climate elements
Given the risk of wildfire in the wildland urban interface, the homeowners, architect and builder were all cognizant of the need to protect the home as best as possible from the potential ravages of fire. Hoping to minimize the number of trees taken down, Chase and Meredith chose wisely the pine trees most likely to be problematic and, when possible, had the lumber milled to use in outdoor projects such as the outdoor shower.

Cathy Habermehl of Windy Valley Landscaping — with her extensive experience and knowledge of plant varieties that perform well in the North Central region of Washington — helped Chase and Meredith create a design around the house that would be fire and deer resistant. She utilized as many natural aspects of the land as possible to create a low

maintenance outside environment. Another fire-resistant aspect of the build was to use ship lap Shou Sugi Ban materials above the concrete apron. Shou Sugi Ban is an environmentally friendly way to preserve timber through charring which, paradoxically, makes it fire-resistant. The charred appearance highlights the natural wood veining and creates textural interest. Paired with weathering steel, the home exterior is sturdy, fire-resistant, and pleasing to the eye.
To accommodate Mazama’s prolific snowfall, steel support beams and a shed roof were a necessary part of the build to withstand a heavy load. Solar panels make use of the sunny southern exposure of the upper valley for energy efficiency.
Northwest Modern interior Johnston describes his design of this 1,800-square foot house as
Northwest Modern. The lines are clean. The colors are neutral. The floor plan is sleek. Taking advantage of a comfortable flow, each square foot of the home is welcoming and utilitarian. Bright natural light fills the gathering spaces in the front of the house while the smaller bedrooms are tucked in the back, “cozy to the mountain” as described by Meredith. A bonus room that Johnston builds into his houses he calls a “nest room.” Usually 8 by 12 or 8 by 14 feet, the room has been decorated with different uses in mind
by his clients. Chase and Meredith have chosen to use the room for a TV room that also offers a sleeping area for overflow guests. Added to the design is the incorporation of sustainable materials. The engineered hardwood floors top the heated concrete, providing a softer step for the feet. Bill McAdow of Harmony House in Twisp — with over 15 years of experience in the flooring and window covering industry — was instrumental in helping the homeowners choose the correct flooring for their application.

Following both Flash Clark’s and the homeowners’ passions, Forest Stewardship Council (FSC) certified wood was used to highlight the interior — such as the vertical grain fir lined ceilings of the shed roof.
The countertops are engineered quartz atop lustrous light wood cabinets custom built by Will Ford, all adding a subtle charm to the modern kitchen. Drew Johnson of Rhombus Tile and Stone completed the complementary geometric tile work.
To meet the desires of Chase and
Meredith to bring the outside to the inside, an outdoor kitchen is accessible from the user-friendly indoor kitchen, making it possible to eat in the warm light indoors or outdoors, when wasps, flies, gnats, and other pests (part of living in the Methow) are not present.
In describing the three-bedroom, two-bath home, Meredith said, “The house is great for two or four people and can squeeze in eight with its flexibility. It’s a great gathering space for family — not big, good for two, but enough room for more.”





Real estate rebounds from post-COVID doldrums
Inventory, interest rates still influence local market
BY ANN MCCREARY
The Methow Valley real estate market appears to have left behind most remnants of the frenzied COVID pandemic era, and the past year resembled what one local broker described as a “normalizing market.”
The dollar volume of property sales increased about 14% in 2024 over the sluggish 2023 market, but that was well below the pandemic-driven sales volume of 2020-2022, said Alexis Port, Owner/Designated Broker, Windermere Real Estate/Methow Valley.
“We believe this increase [last year] indicates that buyers and sellers feel less uncertainty and are getting more comfortable with the normalizing market,” Port said.
“I feel that buyers do not have the same sense of urgency that they had during the COVID years. Now they feel like they can wait for the right house at the right price,” said Ina Clark, owner/managing broker, Mountain to River Realty.
The Methow Valley real estate market has been defined in recent years
by low inventory of homes and land, which resulted last year in “a strong sellers’ market, with demand outpacing supply,” said Adam Rynd, owner and designated broker, Coldwell Banker Cascade Real Estate.
“That led to fast sales, with most homes selling after less than 30 days on the market for most of the year, for the few homes that hit the market,” Rynd said. “As 2025 begins, both buyers and sellers remain cautious but optimistic about market trends.”
Lock-in effect
High mortgage rates produced a drag on the real estate market nationally, which was reflected in the local market as well. Both buyers and sellers are burdened by interest rates hovering around 7% as 2025 began.
Mortgage interest rates were just under 3% in early 2021 but had soared to about 8% by late 2023. Most Americans with mortgages landed their loans, either through buying or refinancing, when rates were below 4 %, according to Bankrate, a financial publication. The result is that homeowners with rates at 2-3% are reluctant to sell when today’s rates start at 7% — a phenomenon real estate professionals call the
“lock-in effect.”
“There was certainly hesitance [last year] on some sellers’ part to list if they were sitting on a low-interest rate mortgage,” said Heather Marrone, owner and designated broker, Blue Sky Real Estate.
“Buyers, especially in the $700,000-and-under price point, had shockingly less buying power than they used to with interest rates double what they used to be in recent history. That slowed the $700,000-and-under sector of the market considerably,” Marrone said.
“Higher interest rates really hurt our first-time buyers,” said Clark. “This influenced our lower-end market. I am hoping that rates drop a bit this year, but I don’t believe we will ever be back at under 3% rates.”
Economists predict rates will stay relatively high throughout 2025, perhaps ending the year as low as 6.5%, Rynd said. From a historical perspective, however, that’s not so out of line, he said. “It’s important to note that the median 30-year mortgage rate over the past 50 years is about 7%, so any rate less than 7% is better than in half of the past five decades,” Rynd said.
Some buyers and sellers were not affected by high mortgage rates, but
even those people weren’t in any hurry to take action, Marrone said. “Buyers who did not need to utilize financing, and sellers that own homes free and clear, marched to the same old Methow Valley beat. No urgency to sell, no urgency to buy.”
Despite the continued high interest rates, the number of home sales increased 30% last year over 2023 — but that’s not as impressive as it might sound, Marrone said.
“We saw dip in sales the previous year [2023] due to interest rate shock, so the 30% increase is not as sensational in that context. Overall sales volume is still slow, and you would need to go back to 2014 to see lower volume numbers. We have less product to sell. This is partly due to land division restrictions and high building costs,” Marrone said.
Low inventory blues
The rules of supply and demand continue to keep the Methow Valley real estate market a very competitive one, driven by persistent low inventory, local brokers say.
“The amount of homes and land for sale was very similar [in 2024] to 2023. However, more sales occurred in each segment of the market,
Graphs courtesy of Windermere Real Estate


leaving inventory much lower at the start of 2025 than in 2024,” said Port of Windermere Realty.
“Heading into 2025, there are 43 active listings valley wide, similar to the inventory at the beginning of 2022 and down respectively from the 67 active listings at this time last year,” according to a market report released in February by Windermere Realty.
“We still have very limited inventory on the market — the Methow Valley real estate market has been frozen in many ways,” said Rynd of Coldwell Banker.
“We saw a slight increase in inventory through 2024, but there were still only 40 properties [homes and land] for sale in December 2024 ... the second-worst December for inventory in the past 20 years,” Rynd said.
“I expect the 2025 Methow Valley real estate market will remain very competitive. Mortgage rates and limited inventory will keep the market very challenging for buyers and we certainly hope more properties will be listed to help re-balance the market,” Rynd said.
In 2024 the valley saw 107 home sales and 50 land sales, compared to 81 sales of homes and 47 land sales in 2023. Both years are well below the sales during the peak of the pandemic property rush in 2020, when 155 homes and 147 land parcels sold, according to data from Blue Sky Real Estate.


Home sale prices rose sharply during the pandemic and have remained stubbornly high over the past three years. The median sales price for homes listed with real estate agencies was $632,000 in 2024, $665,000 in 2023, and $647,500 in 2022, according to information from the Northwest Multiple Listing Service (NWMLS).
For comparison, the median home
sales price in the Methow Valley in 2019, before the 2020-2022 pandemic buying frenzy, was $360,000, according NWMLS.
As of last November, the median home sale price nationwide was $406,100, according to National Association of Realtors.
“The median home price in 2024 fell ... while the median land prices increased,” Marrone said. “That [increased land value] is hugely linked to lack of land availability. Not being able to divide land outside of municipalities any longer has drastically reduced buyer options. We won’t ever see high land inventory again in the Methow Valley,” she said.
Market trends
Local real estate brokers predict the coming year won’t necessarily favor buyers or sellers.
“Overall, I think it [the market] will be relatively balanced. We don’t have huge volume, but that doesn’t mean buyers are killing each other to get the product that is available. Sellers have to price right and make their home market-ready,” said Marrone. Buyers are asking for inspections and “don’t feel great about escalating on homes with borrowed money,” she said.
On the other hand, Marrone added, “We have a limited availability in this small valley, so that keeps what we have in a fairly protected value bubble. That’s what sellers have going for them now more than ever.”
“If inventory remains limited while demand is high, we might see a tendency toward a seller’s market, which could push home prices higher,” said Port.
“However, if new developments increase the housing stock or if economic conditions lead to a decrease in buyer interest, we could see a shift toward a buyer’s market where prices
may stabilize or even drop,” she said.
Clark said high interest rates have had the most significant impact on sales of less expensive homes, which buyers were more likely to finance. “Our lower end homes were hit hard by the higher interest rates and stayed on the market longer than in the past few years,” Clark said. “This caused lower end homes to drop in prices,” she said.
Clark said she was encouraged to see that 12 homes in the $400,000-and-under price range sold last year compared to eight in that price range in 2023.
“We want more houses in this price range, not less. I don’t think we will get back to 2020 numbers, but having more homes under $400K is good,” Clark said. A combination of factors has shrunk the number of homes available under $400,000, she said.
“Prices have increased so homes that used to be valued under $400K are now priced higher. I think it is harder to move up from a less-expensive home to a new home because the prices have increased so much, so folks are staying put where they are,” Clark said.
“Interest rates are also a factor. If you have a current mortgage at sub 3% it is very difficult to buy a more expensive home with a rate over 6%,” she said.
Marrone said the most heated negotiations involved homes listed in the $500,000-$700,000 price range.
“Most buyers in this range are using financing. When buyers are strapped for every dollar to close and make their monthly mortgage rate, they are very aggressive about obtaining price reductions based on inspection results,” she said.
Some homes, mostly in the over $700,000 range, still sold over listing


price last year — something that was far more common during the competitive pandemic market.
“We are still seeing competition for homes in the right locations with a desired aesthetic, but the number of homes selling over list price is nothing compared to what we have seen during the pandemic,” Port said. “Homes selling over list price is ... fading in the rearview mirror as the market is normalizing.”
Property purchases in cash, another common occurrence during the pandemic, are still a significant portion of local real estate sales, particularly for higher end properties, brokers said. Based on sales information from NWMLS, at least 60% of Methow Valley sales last year were cash sales, Marrone said.
“This is probably due more to high interest rates than more cash buyers popping up. Buyers would rather liquidate investments to buy property than finance in a 7% interest rate universe,” she said.
Housing (un)affordability
Housing affordability for local residents, as opposed to second home owners, remains a significant challenge, brokers said.
Demand from outside buyers has driven up prices in the valley, highlighting the need for more diverse housing options, Port said. “There is growing awareness of the importance of keeping the
valley accessible to local residents. With collaborative efforts, there is hope for a balanced housing market that supports everyone in the community.”
Clark and Rynd praised the ongoing work of the Methow Housing Trust to build houses that are affordable to working families.
Marrone described the affordable housing situation for local residents as “very grim,” and cited numbers to tell the story.
“At the $30,000 Okanogan County median income level, two working people can afford a $200,000 home, max. The least expensive home available at the moment in the Methow Valley is about $300,000,” she said. “To afford our current median home price of $630,000, you need to make around $125,000-plus annually, twice what most people can pull in. So there is a big need for housing under that number.”
Marrone said she thinks the definition of “local resident” is changing as the demographics of the valley change.
“Many home buyers are deciding to live here full time. They become locals and can afford more,” Marrone said. “But are they working at the grocery store and at the school and at the autobody shop? Not likely. We need help finding homes for people in that $60,000 to $100,000 annual dual income category so that we can function as a community.”


HOME PROFILES

Everything old is new again
Two Pine Forest remodels extend the lives of classic cabins
BY DON NELSON
Two Pine Forest cabins that have been elegantly transformed by imagination and improvisation prove the old adage about the value of “good bones” when considering whether to remodel.
Each of the older cabins had small but sturdy footprints to work with.
Jeff and Molly Patterson of The Patterson Company coordinated closely with the owners to preserve elements of the core structures, dramatically expand the living spaces, add esthetic elements and extend the homes’ lives for several more decades.
In each case, the Seattle-area owners were looking for a base from which to recreate in the Methow Valley, and to comfortably accommodate friends and family. They say they couldn’t be happier with the results.
Expanding on core values
Colin and Anne became familiar with the Methow Valley not long after they settled in Seattle in 2012. “It was the perfect blend of mountains, water and outdoors,” Anne said.
Their search for a get-away place in the valley ultimately took them to Pine Forest, the development off Patterson Lake Road characterized by steep hills, windy roads and distinct building sites with expansive views.
What they found was an
unpretentious, 400-square-foot (plus loft) cabin perched on a south-facing ledge, with a couple of dormers, wood siding and serviceable deck. “It was funky and cool,” Anne said, and adequate at the time with only one daughter in tow. They enjoyed being able to “get out of the city in an unassuming way” and have instant access to outdoor activities, Anne said. She described it as the Methow Valley version of what’s known as “a cabin up north” in her native state of Minnesota.
“We fell in love with the location,”
Photos by Eli Smith and Shanon Sprout Used with permission

Colin said, and they also appreciated the sense of community among Pine Forest homeowners and their commitment to interdependence. At the same time, they could see the eventual need for more space, he said, especially as they began
to bring guests to the cabin and a second daughter arrived. The loft was reachable only by a ladder that wasn’t safe for all users, especially kids.
From their cabin, Colin and Anne could see a home they liked that


found “a darling cabin” that had nevertheless reached the end of a “first life that served its purpose.” The goal was to create a family-and-visitors-friendly space that would be comfortable for several more decades.
“We were very conscious that we didn’t know what we were doing,” Colin said, which made the combined design/build process offered by Patterson Company especially appealing.
had been built by The Patterson Company. “We sent them an email,” Anne said, “that said, ‘we know you have a giant list — can we be added to the end of it?”
When they popped to the top of the list, Molly Patterson said she
The completed expansion actually did not expand the cabin’s footprint dramatically, and kept the existing structure mostly intact — honoring the original builder, Molly Patterson said. What’s new are upgraded bathrooms, an added master suite, a pass-through kitchen connecting the dining/living area to the with the master suit extension and deck, another dormer, and a retaining wall at the rear of the house. Also new is a low-profile garage/shop addition with its own bathroom. From a southern perspective, the two buildings seem to merge into one. The loft has been completely redone, with lots of light thanks to the new dormer, a special sleeping





area for the kids, and fully up-tocode stairs.
Anne and Colin especially appreciate the light coming in from all angles, creating a sense of direct connection to the outdoors.
A special touch is a cluster of blown glass globes that collectively create a chandelier in the living/ dining area — originally the central space of the cabin. “The core, the heart is still there,” Colin said.
The globes were hand-made by a company in Minneapolis, Anne said. “It has a warm, welcoming simplicity,” she added.
Other noteworthy features include many built-ins for storage, floor level lighting that comes on automatically when someone enters the home, and a wood-burning stove.
The home’s wooden exterior has been replaced by stucco, which is durable, low-maintenance, attractive and fire-resistant, Molly Patterson said.
Firewise considerations were especially important, Colin said, given that wildland fires have threatened Pine Forest more than once in recent years. “We did everything we could to prepare for it,” Colin said, including creating a “defensible space” around the structures.
The final result, Colin said, is both more resilient and more welcoming.
“We had a good sense of what was important to us,” Colin said. “To see it realized in the real world was an interesting process.”
Imagined from the inside out
Longtime Seattle residents Sandy and Joel had something entirely different in mind when they purchased a rustic log cabin — the real deal — with a panoramic northern view reaching all the way to Goat Peak. They and their three daughters enjoy all things outdoors, and when friends bought a Patterson Company-built home in Pine Forest they became aware of the nearby log cabin and purchased it in 2018. The small home came with packrats and other challenges, and initially the couple considered a tear-down and new structure. Jeff Patterson was going to be the builder.
“We became more and more squeamish about knocking down the house,” Joel said. “We got cold feet about that big a project.”
Rather than staying static, Sandy and Joel consulted the Pattersons about a remodeling alternative, which would cost less and retain much of the cabin’s original appeal. “We were super excited to see what they would come up with,” Joel
“The fact that it was restorable was an advantage,” Molly Patterson said. “It was good enough.”
The result is a fascinating blend of old and new. The new portions of the home are built round the cabin’s footprint, and what were once exterior walls and now interior walls that preserve the original logs. There is more sleeping space, an additional bathroom, and a spacious outdoor deck that takes full advantage of the up-valley view.
The original stairs were also preserved but turned to fit better in the new open-space plan.
Other features include a tiled walk-in shower, a compact but sleek and efficient kitchen with a seating bar and tiled backsplash, and wood burning stove.
From the outside, the home appears compact, but inside it feels spacious because of the open floor plan and ample array of windows.
“It was like a big puzzle, with so many little things to be decided on,” Sandy said.
There were a few big things, too, like the steel structural support beams that blend rather than clash

with the other features. “Jeff and Molly came up with some elegant solutions,” Joel said. “They saw things we couldn’t see,” Sandy added.
Molly Patterson conceded that the


narrow building site made a “tricky little spot” to work with, but the Pattersons managed to seamlessly expand on both sides of the original footprint. They also relocated
what Molly described as “a funny, awkward entry” that was prone to being buried under snow falling off the roof.
Like the other Patterson remodel in Pine Forest, this house will have a stucco exterior, whose impermeable surface will help keep the home fire-resistant. It’s also woodpecker-proof, Joel noted. The new deck is also made of fire-resistant materials. Joel and Sandy are still moving things in but have had a chance to enjoy the space. “We were both super-excited when we walked in and saw the windows and the views, and saw what the space was really like,” Joel said.
“I was surprised at how much I liked the logs,” Sandy said. “It adds so much richness and history.”





Explore ‘The Place that Keeps You’ in 2025 Home Tour
SUBMITTED BY TERESA MITCHELL
EXECUTIVE DIRECTOR, THE CONFLUENCE: ART IN TWISP
How can we give meaning to living with the land and its resources? In what ways can we adapt our homes to best accommodate the challenges of extreme weather, fire, and roaming wildlife? What should we consider when planning to settle a piece of land?

The 2025 Methow Valley Home Tour, “The Place that Keeps You,” explores responses to these questions and more. Presented by The Confluence: Art in Twisp, the Home Tour has shifted from the heat of summer to mid-September when the temperatures are milder, the colors begin to shift, and the harvest is at its highest.
Brighten your world

Specializing in interior painting and woodwork pre-finishing
More than two decades ago, a small cadre of local artists came together to create an event that celebrates the creative and clever ways people live in the Methow Valley. The Confluence holds dear the belief that art should be accessible to everyone. This year’s Home Tour embodies these ideals while featuring homes and gardens that celebrate artful, engaging function.
Focusing on Twisp, Carlton and Methow, this year’s Home Tour features unconventional homes, homes with gardens, working farmland and cultivated land that nourishes the body and soul. At each stop along on the tour, participants can enjoy local art curated by The Confluence, culminating in a culinary presentation to celebrate the harvest season. Tickets go on sale mid-summer for this year’s Home Tour that will take place on Saturday, Sept. 20, 2025.

Photo courtesy of The Confluence: Art in Twisp Homes in Twisp, Carlton and Methow will be the focus of this year’s Home Tour, sponsored by The Confluence: Art in Twisp.
A new plan for protecting county’s communities from wildfires
Collaborative effort produced much-needed update
BY ELI LOFTIS, WILDFIRE AND COMMUNITY RESILIENCE LEAD OKANOGAN CONSERVATION DISTRICT
The landscape of Okanogan County is dynamic, vibrant and colorful in ways that only a diverse landscape like ours can be. Shades of green paint the hills and streams, yellow hues come and go with the seasons, and the bright neon of spring and summer balsam roots are eventually overtaken by the amber of the fall larch.
There are also plenty of browns; again, the passage of time decides the specific tones that decorate the world. Black punctuates our landscapes as well, an ever-present reminder of a force on the landscape that dictates the color of the world just as powerfully as spring rains, winter snows and wildfires.
Wildfire has painted this landscape since time immemorial, its strokes of black always transitioning through the powers of time and ecology into the greens, yellows, browns and the wider color palette of the Methow, the Okanogan, the Similkameen, and much more. Strokes of black have been more and more frequent on our landscape since what many now call the “era of megafires,” beginning with the Carlton Complex Fire in 2014.
In 2024, a wide array of Okanogan County residents, government agencies, and other partners joined together to craft the image of a more fire-resilient future through the update of our countywide Community Wildfire Protection Plan (CWPP) — a plan for a future where the charcoal black of fire is able to still summon the brilliance of the

wider landscape without imperiling the communities that we as people have worked so hard and so long to create ourselves.
A brief history
CWPPs have been a tool to achieve greater fire resiliency since the federal Healthy Forest Restoration Act was passed in 2003. It was intended to stimulate collaboration between the U.S. Forest Service, Bureau of Land Management (BLM), and other federal agencies with local, state and tribal governments to improve wildfire resiliency and reduce structure ignitability.
Okanogan County first adopted a rudimentary CWPP in 2009, developing a more robust edition in 2013, which identified the county’s needs
for more expansive forest health treatments and improved wildfire awareness, amongst others.
The 2013 CWPP reflected an understanding of wildfire that wasn’t naïve about the impacts it has on the landscape and the potential risks it holds for people and communities. The Tripod Complex fire of 2006 and numerous smaller fires had sparked in the years and decades past.
However, the succession of large fires that followed the 2013 edition, beginning in 2014 with the Carlton Complex Fire, changed the picture when it came to wildfire on the landscape of Okanogan County in dramatic and abrupt ways.
For humans, adaptation to wildfire often occurs in the moment and in the aftermath, intermixed
with the lessons learned from the tragedy of loss and the majesty of renewal and change that fire brings. The long string of wildfires that broadly defined the decade between 2014 and 2024 illustrated a new reality where wildfire was simply a fact of life.
A plan and a process
CWPPs exist to encourage greater wildfire resiliency and reduce the risk to structures. This is often accomplished through grant funding awarded by the federal government and other entities that look to CWPPs to document community needs and conditions.
Ideally, they should be updated every five years, but due to a number of factors, the 2013 CWPP
Photo by Craig Nelson/Okanogan Conservation District
Methow Valley residents helped identify priority areas for wildfire protection at a community meeting in 2024.

lingered on well past this timeframe. Okanogan County Emergency Management (OCEM) applied for federal funds in 2022 to update the CWPP but was unsuccessful. In 2023, the Okanogan Conservation District (Okanogan CD) approached OCEM and the county commissioners with the idea that Okanogan CD lead an update effort utilizing funding from the Washington State Conservation Commission that was allocated as part of the state Climate Resiliency Act.
When the funding became active in October, Okanogan CD was tasked with updating the document. The 2013 edition’s age and the years of change that occurred made it apparent that quickly updating it was simply not going to work. A completely new document would be needed.
To learn the best practices for writing a CWPP, Okanogan CD staff travelled to Santa Fe, New Mexico, for training from the Ember Alliance, a nonprofit based in Fort
Collins, Colorado, that specializes in developing CWPPs. It became apparent quickly that what Okanogan CD was endeavoring to do was unique; no one they spoke with was aware of any conservation district leading a CWPP development process before. Conservation districts had been involved in these processes across the country before but never as the primary force behind them.
Community engagement, partner commitment, and follow-through
make a CWPP successful and this was a main focus of the 2024 CWPP update process. While Okanogan CD staff took on the lion’s share of writing the actual document, the content was a collective effort informed by the experiences and knowledge of individuals, groups, and agencies, necessary to create meaningful, and genuinely useful plans for future wildfire planning, and to fulfill the legal requirements of a CWPP.
Gathering information
In early 2024, Okanogan CD worked with OCEM to send out a survey to gain insights into Okanogan County residents through the county’s emergency alert system. 725 responses came from across Okanogan County, 352 of which were from Methow Valley residents — showing a population that was no stranger to wildfire, with a strong desire to make or continue to make improvements to their personal fire resiliency and that of their communities.
Through the late winter and into the spring, Okanogan CD’s office became the hub of activity for the various tasks of developing a comprehensive plan. Biweekly meetings with the key agency partners were held.
State, federal, and tribal government agencies, including the Forest Service, BLM, The Confederated Tribes of the Colville Reservation, the Washington Department of Fish and Wildlife (WDFW), and Washington Department of Natural Resources (DNR) provided the data on fire history, treatment acreages, risk areas, and future planning considerations that made up the foundation of the document.
Local fire service staff and OCEM

Map by Dylan Streeter, Okanogan CD Wildfire Planner

provided information on current needs for the successful suppression of hazardous fires. Local government officials and staff, primarily from Winthrop and Twisp, represented the interests of Okanogan’s 13 incorporated cities and towns. Non-governmental partners, including Conservation Northwest, The Methow Valley Citizens Council, and the Okanogan County Long-Term Recovery Group, provided insights on wildlife, air quality, and wildfire recovery concerns.
Among the main outcomes of
biweekly partner meetings was the delineation of a wildland-urban interface, which is an area where the built environment meets wildfire-prone areas, where wildland fire can move between natural vegetation and the built environment and negatively impact the community. The wildland-urban interface map, based on recommendations from Forest Service, BLM, Confederate Tribes, and DNR, defined an area based on radii from address points that identified areas of priority for fuel treatments and fire resiliency work throughout the county.


Concurrent with the partner meetings, five public community meetings were held in March 2024 and April 2024. These meetings took place across the county in Tonasket, Okanogan, Nespelem, Winthrop and Pateros to allow a public space and opportunity to provide input on community values at risk of wildfire, concerns about wildfire, and community-focused needs or specific project actions for the CWPP.
Community involvement
Each community meeting was well attended for its respective area. The Winthrop meeting had the highest attendance with over 100 participants, and altogether over 300 Okanogan County residents participated and provided input. The meetings were in onto themselves a unique opportunity to have community discussions on wildfire — removed from the hazards and concerns of a major active incident.
A mapping exercise where participants were able to mark and rank points of priority is included

in the CWPP — a map covered in pink, yellow and green dots that is the result of attendees who literally put their marks on the map at public meetings to show their priorities.
Some of those small points of color stand alone, marking homes, isolated spots of sentimental or cultural value, and important infrastructure. Other dots are so heavily clustered that the blot out features of map, multiple towns disappearing beneath colorful expressions of mutual concern,
and common hope. This revealed the broad array of concerns that residents had but also showed the mutual values and common hopes for a more wildfire resilient future. Serving those priorities, values, and hopes was the core of the CWPP’s purpose. Taking those valuable insights provided by the public, and the best available science and professional expertise of the numerous partners, over the late spring and summer the CWPP began to fully take shape. Action items were drafted with new sections added to include air
quality, wildlife habitat concerns, and fire recovery. By September, a draft was ready for public comment, which included one final public meeting held in the city of Okanogan.
Adoption
Final edits were made to address public and partner comment, and this was completed over the early fall. The CWPP was then submitted for approval to the Okanogan County Commissioners, which was received on Nov. 18. The final


hurdle in the approval process was surmounted on Jan. 7, 2025 when the CWPP was approved by DNR. In the course of developing this 2024 CWPP, it became apparent that fire’s black brush has colored over 1,516,127 acres of Washington’s largest county since the 2013 CWPP was drafted. It has become familiar to many of us — a fact a life of living on the landscape. In the moment it paints scenes of destruction and loss but just as speckles of green stems and droplets of yellows, reds, and some many other floral pigments emerge in the recovery to come weeks, months, and years afterwards, the people of Okanogan County too are able to color showing the resilience and adaptations they have acquired, and their plans for a safer and more sustainable future living with wildfire on the landscape.
As The Okanogan Conservation District enters its 85th year of practicing voluntary and collaborative conservation, it extends its thanks to all those who contributed to the successful development of the 2024 Okanogan County Community Wildfire Protection Plan.


Directory of advertisers
■ ARCHITECTS & DESIGNERS
Aiello Architecture 34 Artisanworks 50 CAST Architecture . . . . . 2
David Coleman Architecture . 28 E . Cobb Architects . . . . . 37
Intrinsic Design 32 Johnston Architects 59 Lawrence Architecture 59
Prentiss, Balance, Wickline
Refine Design Architecture 14
Serious Fun Studio 47 Studio TF 52 Sun & Snow Studio 51 Syndicate Smith 44 The Patterson Company 22
Zervas Group Architects 43
■ ARTS & CULTURE
The Confluence Gallery 3
■ BUILDING SUPPLIES Bear Creek Lumber 21 Cascade Concrete 30
House Interiors 46
Valley Lumber 52
Cascades Builders Supply 57 North Valley Lumber 17 ■ BLOWER DOOR TESTING
Intrinsic Design 36
■ BUILDERS & CONTRACTORS
Construction
Five Quarter Construction . . 27
Hired Guns Construction 43
Intrinsic Design 32
JG Building & Construction 46
Leushen Construction 50 Methow Construction 12 Noah Constructor 13 Parks Construction 43 Schuler Build Co 55 Woras Construction 31 ■ COMMUNITY
Trust 3
■ CONCRETE & GRAVEL
Cascade Concrete 30 Elliott Concrete & Masonry 56
J A Wright Construction
JG Building & Construction
J Haase Excavating


