Woodhouse & Law interiors Sept.qxp_Layout 1 23/08/2023 12:57 Page 1
INTERIORS
Royal Crescent lobby
Curve appeal
Royal Crescent lobby
The Royal Crescent Hotel has had a very big interiors facelift in recent months, and interior designers Woodhouse & Law have played their part transforming the lobby, dining room and bedrooms. John Law tells us all. Photographs by Pete Helme Photography
W
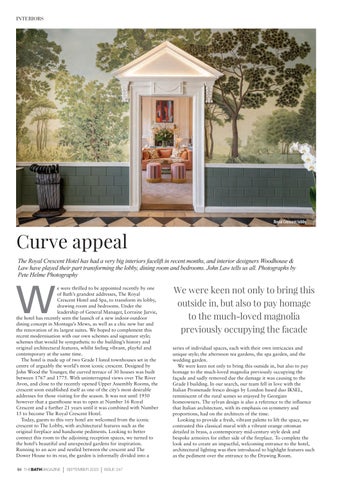
e were thrilled to be appointed recently by one of Bath’s grandest addresses, The Royal Crescent Hotel and Spa, to transform its lobby, drawing room and bedrooms. Under the leadership of General Manager, Lorraine Jarvie, the hotel has recently seen the launch of a new indoor-outdoor dining concept in Montagu’s Mews, as well as a chic new bar and the renovation of its largest suites. We hoped to complement this recent modernisation with our own schemes and signature style; schemes that would be sympathetic to the building’s history and original architectural features, whilst feeling vibrant, playful and contemporary at the same time. The hotel is made up of two Grade I listed townhouses set in the centre of arguably the world’s most iconic crescent. Designed by John Wood the Younger, the curved terrace of 30 houses was built between 1767 and 1775. With uninterrupted views over The River Avon, and close to the recently opened Upper Assembly Rooms, the crescent soon established itself as one of the city’s most desirable addresses for those visiting for the season. It was not until 1950 however that a guesthouse was to open at Number 16 Royal Crescent and a further 21 years until it was combined with Number 15 to become The Royal Crescent Hotel. Today, guests to this very hotel are welcomed from the iconic crescent to The Lobby, with architectural features such as the original fireplace and handsome pediments. Looking to better connect this room to the adjoining reception spaces, we turned to the hotel’s beautiful and unexpected gardens for inspiration. Running to an acre and nestled between the crescent and The Dower House to its rear, the garden is informally divided into a 94 TheBATHMagazine | sepTeMber 2023 | issUe 247
We were keen not only to bring this outside in, but also to pay homage to the much-loved magnolia previously occupying the facade series of individual spaces, each with their own intricacies and unique style; the afternoon tea gardens, the spa garden, and the wedding garden. We were keen not only to bring this outside in, but also to pay homage to the much-loved magnolia previously occupying the façade and sadly removed due the damage it was causing to the Grade I building. In our search, our team fell in love with the Italian Promenade fresco design by London based duo IKSEL, reminiscent of the rural scenes so enjoyed by Georgian homeowners. The sylvan design is also a reference to the influence that Italian architecture, with its emphasis on symmetry and proportions, had on the architects of the time. Looking to provide a fresh, vibrant palette to lift the space, we contrasted this classical mural with a vibrant orange ottoman detailed in brass, a contemporary mid-century style desk and bespoke armoires for either side of the fireplace. To complete the look and to create an impactful, welcoming entrance to the hotel, architectural lighting was then introduced to highlight features such as the pediment over the entrance to the Drawing Room.