My Journey In Interior Design & Architecture Tayyebeh Sedgh SHAKERI
Table Of Contents ACADEMIC WORKS : NEW YORK SCHOOL OF INTERIOR DESIGN Academic Works : Limkokwing University Of Creative Technology PERSONAL ART WORKS PROFESSIONAL WORKS
1 7 13 19
Academic Work : New York School Of Interior Design Credential Course: Contemporary Topics in Hospitality Design, 2units Location: New York School Of Interior Design, NY Year: Summer 2016 Grade : A Description: After relocating to New York, aside from continuing freelancing on private client projects, I pursued a summer course in hospitality design at the New York School of Interior Design. The course was focused on the history of hospitality and the hotel industry -mainly in New York . Students had the opportunity to visit a few hotels in NY and to complete the assignment for analyzing the concept of a chosen hotel - I selected Edition Hotel. Also at the end of the course, students were assigned to design a hotel lobby based on a client’s brief.
NYSID - SUMMER COURSE
ACADEMIC WORK
Date : Aug 2016 Credential Course: Contemporary Topics in Hospitality Design, 2units
Project: Hotel Lobby Renovation Client’s Brief: The client has scouted out an abandoned building on the edge of meatpacking district in New York City. He want to turn it into the hippest hotel of the town. He wants an eclectic look for the lobby that not only reflects the locale, but the company’s commitment to cutting edge design and sustainable design. Concept: Emerald Gemstone Design Inspiration Artist: Daniel Robert Hunziker The goal is to create comfort and elegant and fashion runway-feel experience when someone walk into the Lobby. Mesmerizing fabrics and finishes with bright, vivid electronic emerald green along with shades of earth colors will give the interior space a burst of intense color. Based on the client’s brief, the design elements should reflect the brand’s commitment that’s why I chose Emerald stone as my primary concept because it symbolizes renewal and growth. Inspires an ongoing search for compassion and harmony. Emerald promotes friendship, balance , and is particularly known for providing contentment and loyalty. Emerald green is a powerful aid and nurturing color. To create a sustainable interior design I proposed Garden on the wall.
Softwares that i used for this project : AutoCad, Photoshop, InDesign
Sustainable
Inspiration from The Artist
Elegant
Texture
Playful
Fashionable Mood Board : Hotel Lobby
Plan : Hotel Lobby
Design Development : Sketches
3
Elevation A
B
A
Elevation B
A
B
ACADEMIC WORK
NYSID - SUMMER COURSE
Furniture & Fixture Selection
Material Selection
Fabric Selection
5
Academic Works : Limkokwing University Of Creative Technology Degree : Bachelor Of Art in Interior Architecture Location: Cyberjaya, Malaysia Year: 2006 to 2010 Description: The designs shown here are a compilation of some the academic work I completed while studying at Limkokwing University of Creative Technology in Malaysia.
FINAL THESIS - IA 342
ACADEMIC WORK
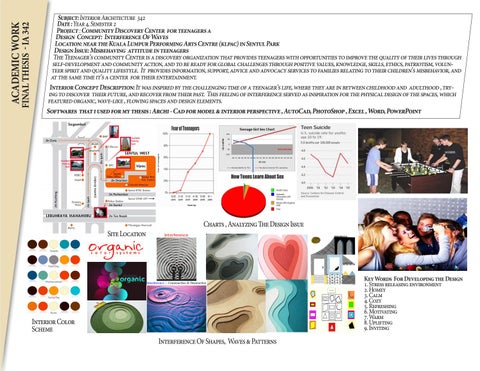
Subject: Interior Architecture 342 Date : Year 4, Semester 2 Project : Community Discovery Center for teenagers a Design Concept: Interference Of Waves Location: near the Kuala Lumpur Performing Arts Centre (klpac) in Sentul Park Design Issue: Misbehaving attitude in teenagers The Teenager’s community Center is a discovery organization that provides teenagers with opportunities to improve the quality of their lives through self-development and community action, and to be ready for global challenges through positive values, knowledge, skills, ethics, patriotism, volunteer spirit and quality lifestyle. It provides information, support, advice and advocacy services to families relating to their children’s misbehavior, and at the same time it’s a center for their entertainment. Interior Concept Description: It was inspired by the challenging time of a teenager’s life, where they are in between childhood and adulthood , trying to discover their future, and recover from their past. This feeling of interference served as inspiration for the physical design of the spaces, which featured organic, wave-like , flowing spaces and design elements. Softwares that i used for my thesis : Archi - Cad for model & interior perspective , AutoCad, PhotoShop , Excel , Word, PowerPoint
Site Location
Charts , Analyzing The Design Issue
Key Words For Developing the Design 1. Stress releasing environment 2. Homey 3. Calm 4. Cozy 5. Refreshing 6. Motivating 7. Warm 8. Uplifting 9. Inviting
Interior Color Scheme Interference Of Shapes, Waves & Patterns
Site Model , Prepared in Archi-Cad
Ground Floor 1.Entrance and reception 2.Plaza and Lounge 3.Game area 4.CafĂŠ - Library 5. Counter bar for cafe 6.Exhibition area 7.Workshop 8.Music room 9.Game Managing room 10.Washroom 11.Praying Room 12.Staircase
Plan -GF First Floor 1.Adminstration office & meeting rooms 2.Therapy room 3.Self healing room 4.Visual exploration room 5.Multi purpose Hall 6.Staff room 7.Storage 8.Toilet 9.Waiting area 10.Staircase and Corridor
Plan -FF
7
FINAL THESIS - IA 342
ACADEMIC WORK
using organic shapes and wave like forms , for interior walls to emphasize the impression of interference
Feature Chair for Self Healing Room
Conceptual Approach For Design Development
All The Interior Views and Sections were Prepared in Archi-Cad
Lobby & Reception Reception Counter Is The Symbol Of Interference Of Waves
Section 1
Section 2
9
FINAL THESIS - IA 342
ACADEMIC WORK
All The Interior Views and Sections were Prepared in Archi-Cad
Visual exploration room
Cafe Area
Multi-Purpose Hall
Waiting Area
Cafe Area
All The Interior Views and Sections were Prepared in Archi-Cad
Library
Gallery/ Exhibition Area
Plan - Library
Gallery/ Exhibition Area
Plan - Gallery
11
FINAL THESIS - IA 342
ACADEMIC WORK
Proposed Furniture Selection
Proposed Furniture Selection
Proposed Furniture Selection
Proposed Furniture Selection
Personal Art Work Description: In addition to my work as an interior designer and interior architect, I always had a passion for art, and enjoy viewing and creating art work as a hobby. The designs shown here are a compilation of some of my personal art work throughout my life. I have worked in a variety of media, including sculptures, acrylic painting , Water Color, Oil , Pastel & Color Pencil, furniture design and graphic design.
PERSONAL ART WORK
Paintings - Oil on Canvas
Paintings - Water Color
Paintings - Colored Pencil
Plaster Sculpture in Foam-“Freedom For Women”
Collage- “Rostam & Zaal” Persian Myth Characters
15
PERSONAL ART WORK
Crayon on Paper
Crayon on Paper
Acrylic on Paper
Crayon on Paper
Water Color Pencil on Paper
Acrylic on Paper
Crayon & Color Pencil on Paper
Poured Acrylic on Paper
17
Selected Professional Works
NOV 2010- feb 2018
Luxury & Life Style Resort
HOTELS & LEISURE
*Concept renderings by others Project: Luxury & life style Resort Location: Montenegro Year: 2017 - 2018 Size: 85 Acre Phase/Status: Design Concept Concept: Luxury Modern Description: Concept Master Plan for a new, 85-acre, 5-star luxury island resort with Modern Luxury Mediterranean design aesthetic. Site plan included 400-room hotel, high end retail, villas, casino, ferry terminal, restaurants, health and wellness center, yacht/beach club. Note: Was involved in conceptual design imagery for all project areas, and preparation of design narrative and presentation.
Softwares used for this project : Auto Cad, Photoshop, InDesign
Island Aerial View
Architecture & Spectacle
Island Site Plan
Beach Site Plan
LIFESTYLE RESORT
Interior & Ambiance
Beach Aerial View
VERONA BEACH AERIAL
Landscape & Green Roof
11.6.17 PAGE 3
19
Maxims Genting Hotel
HOTELS & LEISURE
Project: Maxims Genting Hotel Client: Resorts World Development (Genting) Year: 2010-2012 Concept: Modern-Contemporary Location: Genting Highlands, Malaysia Size: 11,000 sq.ft. Phase/Status: Phase One / Completed Description: 11,000 sq. ft. renovation project within the Maxims Genting Hotel in Malaysia. Some of the spaces designed were as follows: lobby, reception area, lift lobby, back office, corridor to spa, and Maxims Restaurant and lounge. The design concept was to create a modern contemporary environment for those craving a sense of style and exclusivity. Notable design features include: Rose Concept for the ceiling dome at Entrance,Veneer Feature ceiling light, LED koi fish interactive screen in Maxims Lounge, and high quality finishes and light fixtures. Note: Worked on space planning, concept design and project coordination, design development & construction administration.
Reception
Sketches & Design Development : Dome at Hotel Entrance Concept was inspired by Rose Flower
Entrance Feature Ceiling Detail Drawing - Front Elevation at Entrance Hotel
Led interactive screen @ Restaurant Entrance
Lift Lobby
Chinese Fine Dining
Lounge - Chinese Fine dining
21
Maxims Genting Hotel
HOTELS & LEISURE
Proposed Furniture
Elevation - Entrance wall of Maxims Restaurant with proposed interactive led screen -koi fish
Plan - Maxims Restaurant - Chinese Fine dining
Proposed Design Interactive LED Screen -Koi Fish Entrance of Maxims Restaurant
Detail Drawing - Water feature /Led Screen
Proposed Design - Maxims Restaurant
Detail Drawing - Interior Feature Walls
23
Maxims Genting Hotel
HOTELS & LEISURE
Customized Furniture Detail Drawing - Lobby Lounge
Proposed Finishes & Fabrics: Lounge Lobby
Conceptual Approach : Lift Lobby Proposed Furniture Selection
Front Elevation Lobby Hall Towards Lift Area Feature Wall - Combination of two types of Onyx(yellow & Flower)
Sketches & Design Development : Lift Lobby
Existing Photos - Lift Lobby
Elevation - Lift Lobby
Proposed Design : Lift Lobby
Elevation - Corridor To Spa
Proposed Design - Corridor to Spa
Corridor to Spa - After Renovation
Corridor to Spa - After Renovation
25
Maxims Hotel
HOTELS & LEISURE
Work Samples- Assisted with the drawing set from schematic design through construction administration
Work Samples- Assisted with the drawing set from schematic design through construction administration
27
CORPORATE OFFICE
AirAsia Corporate Headquarters
Project: AirAsia House Corporate Headquarters Client: AirAsia & AirAsia X Airlines Location: Kuala Lumpur International Airport 2, Malaysia Year: 2012 -2014 Size: 450,000 gross sq ft. Phase/Status: Design Proposal Concept: Industrial - Contemporary Description: The design for the international headquarters for AirAsia, Asia’s largest lowcost airline, was an RM180 million ($60 million USD), a new construction project for an open-atrium office building with 7-story office tower with approximately 450,000 sq.ft. Of net area above 3 podium parking levels with approximately 1.900 parking spaces, and employee amenities level. Design features included: main lobby, meeting rooms, theatre, typical office layouts, breakout areas, employee food court and roof top club house with amenity spaces. The Interior Design scope included the following areas/spaces: - Level 1 to 3, Parking areas - Level 4, Food Court - Level 5, Operations Office Level -Level 6, Main Lobby, Drop off , Meeting Rooms, Theater - Level 7, Air Asia X Office Level - Level 8 to 9, Air Asia Office Levels - Level 10 , Club House, Facilities & Executive Offices - The common corridors, restrooms and lift lobbies for all floors - The Ballroom and Function Rooms with the Pre-Function areas at Level 6 Note: As a project coordinator, I was involved with development of client brief, client presentations, space planning, concept design and liaising with client, architect, consultants and other required suppliers to review layout and conceptual design options. ops control
aa office levels
aax office level
aax office level
aa & aax operations canteen level
basic building mass
solar control
cut outs to create atrium
connection of atrium, adjustment of floor plates
stairs and lifts arranged to provide optimum circulation
connectivity of floor plates
bump factor is encouraged trough strategic placement of connections
facilities
aa office levels
meeting rooms
Building Massing Development
open atrium
lobby
vip terminal drop off departure road
aa & aax operations canteen level
car park levels
Diagrammatic Section
Site Location at KLIA2
town square boulevard
diffused daylight from double glazed atrium and green screens
street
overall concept: Air Asia’s program requirements were that the headquarters facility design incorporate a flexible open office environment into the design for Air Asia House, including: - Open office environment (approximately 2,300 workstations by 2020)and dynamic interactive atrium - Exposed precast structural and m&e systems , energy efficiency (multi-purpose chill beam system), thermal mass and solar protection (precast concrete panel cladding and double-glazed windows) - Integrating spaces for all operational and administrative functions of Air Asia, with supporting conference and recreational facilities for staff and visitors. precedent study: 1) sovereign house in Auckland, New Zealand 2) Macquarie headquarters in Sydney, Australia
segmentation of atrium, each segment has differing concepts
Proposed Design: Entrance Lobby- View of The Atrium and Stage Area( Food Court)
Level 4 : Food Court
- Design intent was to have a food court at the base of the atrium to serve as a central social area with a variety of food stalls and seating arrangements - could also be used for break out spaces, formal and informal meetings - Loose furniture allows for reconfiguration of floor into different daily uses, or to be used for large functions /events - Raised Stage area for company presentations, or for daily use as seating and dining area - Terraced seating area connects the floor to the open meetings area on level 5 above
Interior Layout : Level 4 - Food Court
29
CORPORATE OFFICE
AirAsia Corporate Headquarters
FEATURE AIRPLANE SEATING
Conceptual Approach : variety of designs for discussion areas, meeting rooms, meeting pods Interior Layout : Level 6 - Meeting rooms, Main Lobby, Drop Off Level
Conceptual Approach : Feature Airplane Chair Design From Recycled Pieces – Lobby
Proposed Design : Red box- feature discussion room- level(6) *Prepared in sketch-up Conceptual Approach: variety of design for discussion areas , meeting rooms , meeting pods
Plan : Club House, Facilities & Executive Offices - L10
Conceptual Approach: Open Stalls Sandwich, Drink, Dessert, Starbucks, Air Asia Food stall * Prepared in Sketch up
Proposed Furniture for Japanese Sushi Tepanyaki Bar at Food court
Conceptual Approach: Enclosed Cooking Stalls
Conceptual Approach: Open Stalls - Sandwich, Drink, Dessert, Starbucks, Air Asia Food stall
31
CORPORATE OFFICE
AirAsia Corporate Headquarters
Exterior - Rear View
Proposed Design: Entrance Lobby- View of The Atrium and Stage Area( Food Court)
Proposed Design : View from Food court
Exterior - Front View
Level(4) to The Atrium
Proposed Design : View from Office Level(7) to The Atrium
33
CRUISE SHIP
Project: XL Cruise Ship Client: Confidential Location: Europe Year: 2017-2018 Size: Public Spaces of An Extra Large Cruise Ship Phase/Status: Concept Design to DD Concept: Interactive-Contemporary Description: New Construction project of varied interior areas of an extra large size cruise ship. Design concept : incorporation of indirect lighting, signature furnishings and articulated wall finishes. Project design included Public Corridors, Atrium, Bars,Restaurants,CafĂŠ, Retail, Casino & Embarkation. Note: Worked from conceptual design through Design Development phase of the project. Assisted with DD set drawings and reviewing them to match the finishes schedule. Responsible for architectural finishes, FF&E selection, writing specifications and documentation. Communication and coordination with Renderers to prepare 3D Views and vendors for samples, pricing and procurement. Softwares used for this project : Auto Cad, Photoshop, InDesign, Specsources
Casino View
Jazz Bar View
Bar @ Atrium View
Bistro View
Cafe View
Bistro Lounge View
Atrium View
35
CRUISE SHIP
Work Samples- Responsible for Architectural finishes & Writing specification.
CA-MT-01
WALL SCONCE DECORATIVE SCONCE CA-LTG-01 CA-LTG-01 DS. CS-04
LINEAR LED LST-1 [TYP]
[TYP]
GLOBE WALL SCONCE PR-LTG-15
ACCENT TILE
WALL PAPER
CA-TL-03
CA-WC-01
GLOWING BACK BAR PR-SPF-04
ACCENT CERAMIC TILE PR-TL-16 METAL FRAME
WALL SCONCE
CA-MT-01
CA-LTG-01
GRANITE COUNTERTOP
GLOWING BACK BAR
PR-ST-07
PR-SPF-04
LINEAR LED LST-1 [TYP]
ACCENT STONE MIX TILE PR-TL-13
WALL TILE PR-TL-11
This drawing and the concepts represented here are the property of David Mexico Design Group, LLC, and is protected by copyright in the United States and Canada. Unauthorized use or duplication is prohibited.
EQ. (BY OTHERS)
© 2014 David Mexico Design Group, LLC
VENEER WOOD FINISH
ACCENT TILE
HAMMERED METAL FINISH AT COLUMNS
WALL PAPER
WALL PAPER
CA-TL-03
CA-MT-XX
CA-WC-01
CA-WC-01
PR-WD-01
E GLASS RAIL AT-GL-06
L 0603/01
901.LD0603-01 L 0605/09 901.LD0605-09
L 0606/09 901.LD0606-09
L 0603/01 901.LD0603-01
SL33
G 0606/01 901.GD0606-01 DP SPK 4x1
L 0603/01 901.LD0603-01 L 0605/01
901.LD0605-01
L 0603/01 901.LD0603-01
PIPES
G 0606/02 901.GD0606-02 DP SPK 4x1
L 0603/01 901.LD0603-01
SL32 ACCENT CERAMIC TILE
WALL SCONCE
PR-TL-16
PR-LTG-14 E
MIRROR FINISH S 0606/01 901.SD0606-01 L 0603/01 901.LD0603-01DP SPK 4x1
FP7,0 L
L 0603/01 901.LD0603-01
V
E
PL35
E
SL29
E
E
SL26
UP
UP
70
80
90
SL28
100
UP
PL34
E
V
110
120
130
AC
140
150
160
170
UP
UP
SL27
FP5,0 R
LASER CUT BAR FACE TILE WITH METAL INLAY
CA-WC-01
CA-MT-01
CA-SPF-02
LINEAR LED LST-1 [TYP]
WOOD LAMINATE
CA-MT-02
CA-WD-01
ISSUED
FP3,5 L
FP5,0 R
FCU
N
DATE
901.LD0603-01 L 0606/02 L 0603/01 901.LD0606-02
METAL FINISH
No.
BACKLIT PIERCED METAL
NOT
L 0606/02 901.LD0606-02
V
WALL COVERING
BACKLIT PIERCED METAL VIDEO SCREEN CA-MT-02 V02
200
TILE AT CAGE COUNTER FRONT CA-TL-02
LINEAR LED LST-1 [TYP]
901.LD0603-01 L 0603/01 L 0605/02 901.GD0605-02
CA-WD-01
PL17
L 0603/01 901.LD0603-01
LAMINATE WOOD FINISH
CA-GL-03
FCU
CUSTOM GLASS COUNTERTOP
PL19
190
FCU
FP3,5 R
FCU
901.LD0603-01 L 0603/01
[TYP]
FP5,0 L
[TYP]
VIDEO SCREEN V02
FCU
[TYP]
BAR BACK CA-SPF-02
BACKLIT WITH LINEAR LED LST-1
PL18
L 0603/01 901.LD0603-01 G 0605/01 901.GD0605-01 DP SPK 4x1
CA-MT-XX
CA-WC-01
PL21
PL20
P/SV
E
HAMMERED METAL FINISH AT COLUMNS
WALLPAPER
LINEAR LED LST-1
PL23
180
NOTES:
BACKLIT WITH LINEAR LED LST-1
PL22
UP
PIPES
UP
PL24
UP
E
PIPES
21 000 from BL
FCU
PILASTERS FRAME PR-SF-06
STONE BASE
21 100 from BL CA-ST-01
S 0605/01 901.SD0605-01 L 0603/01 DP SPK 4x1 901.LD0603-01
CA-WC-01
PR-TL-12
L 0606/02 901.LD0606-02
PR-MR-03 WALLPAPER
WALL TILE
NOT FOR CONSTRUCTION
METAL FRAME
LINEAR LED BACKLIGHT LST-1
E
[TYP]
REVISIONS
STONE BASE CA-SPF-01
CA-ST-01
CASINO ELEVATIONS
Work Samples- Assisted with the drawing set from schematic design through design development NAME:
DATE:
SCALE:
PROJECT NO:
HAMMERED METAL FINISH CA-MT-XX
DRAWING NO:
A.CD.396.0731.400.001
DATE:
SCALE
Work Samples- Assisted with the drawing set from schematic design through design development
This drawing and the concepts represented here are the property of David Mexico Design Group, LLC, and is protected by copyright in the United States and Canada. Unauthorized use or duplication is prohibited. © 2014 David Mexico Design Group, LLC
V L 0705/01 901.LD0705-01
PIPES
G 0706/01 901.GD0706-01 DP SPK 4x1
SL32
FP7,0 L
FCU FCU
E
E
FP3,5 R
FCU
FP3,5 R
DIMMER RACK SOU
FP2,4 L
FCU
V
E
PL35
E
SL29
E
E
SL26
UP PIPES
E
PL18
UP
90
SL28
100
110
120
130
140
150
160
170
180
UP
190
200
PIPES
80
DIMMER RACK
UP
PL20
PL22
FP3,5 R
UP
70
PL24
UP
FCU
SOU
UP
SL27
E
V
PL23
CPL
E
DIMMER RACK
FCU FP2,4 L
FCU
PL19
PL21
PL17
FP9,0 L
PL34
P/SV
UP
FCU
P/SV
FP7,0 L
SOU
LANCER 85-0408 WITH COLD PLATE ICE CHEST LANCER
85-0408
WITH COLD
PLATE
ICE CHEST
S 0706/01 901.SD0706-01 DP SPK 4x1
2
2 L 0706/01 901.LD0706-01
sqm
FP2,4 L
###
FCU
L 0706/02 901.LD0706-02
FIRE STATION 5
S 0705/01 901.SD0705-01 DP SPK 4x1
sqm
FP5,0 L
###
L 0705/02 901.LD0705-02
FIRE STATION 6
FCU
V
V
NOT FOR CONSTRUCTION
G 0706/02 901.GD0706-02 DP SPK 4x1
SOU
DIMMER RACK
SL33
NOTES:
2
No.
ISSUED
DATE
This drawing and the concepts represented here are the property of David Mexico Design Group, LLC, and is protected by copyright in the United States and Canada. Unauthorized use or duplication is prohibited. © 2014 David Mexico Design Group, LLC
This drawing and the concepts represented here are the property of David Mexico Design Group, LLC, and is protected by copyright in the United States and Canada. Unauthorized use or duplication is prohibited.
This drawing and the concepts represented here are the property of David Mexico Design Group, LLC, and is protected by copyright in the United States and Canada. Unauthorized use or duplication is prohibited.
© 2014 David Mexico Design Group, LLC
© 2014 David Mexico Design Group, LLC
Work Samples- Assisted with the drawing set from schematic design through design development This drawing and the concepts represented here are the property of David Mexico Design Group, LLC, and is protected by copyright in the United States and Canada. Unauthorized use or duplication is prohibited.
2
FOR ©CD 08/25/2017 2014 David Mexico Design Group, LLC
REVISIONS
RETAIL "Shop" xx seats #### m2
L 0704/02 901.LD0704-02
L 0704/02 901.LD0704-02
L 0704/02 901.LD0704-02
RETAIL "Shop" xx seats #### m2
LOGO
V
NAME:
DATE:
RETAIL
RETAIL
V
ESPLANADE LVL 7 FIXED FURNITURE PLAN
UP 24 R
UP 24 R
SCALE:
PROJECT NO:
DRAWING NO:
A.CD.396.0653.500.002
V
NOTES:
NOTES: NOTES:
This drawing and the concepts represented here are the property of David Mexico Design Group, LLC, and is protected by copyright in the United States and Canada. Unauthorized use or duplication is prohibited.
RETAIL "Shop" xx seats #### m2
© 2014 David Mexico Design Group, LLC
No.
DATE
No.
ISSUED
FP7,0 L
FA
FA
FA
FA
REVISIONS APPAREL 2 FIXED FURNITURE PLAN
FA
APPAREL 2 CEILING PLAN
APPAREL 2 FLOOR PLAN
NAME:
DATE:
NAME:
DATE:
SCALE:
NAME:
DATE:
DATE
FA
FA
REVISIONS
REVISIONS
ISSUED
DATE
FCU
FP7,0 L
FCU
STATION 6
No. ISSUED
SCALE:
PROJECT NO:
PROJECT NO:
DRAWING NO:
35
SCALE:
PROJECT NO:
DRAWING NO:
©2014 David Mexico Design Group, LLC. All Rights Reserved
DRAWING NO:
A.CD.396.0742.200.001
A.CD.396.0742.300.001
A.CD.396.0742.500.001 NOTES:
HOTELS & LEISURE KK Waterfront Hotel
Project: KK Water Front Hotel Client: Private Developer Location: Kota Kinabalu, Malaysia Year: 2011 Size: 365Rooms, 15 Story, 425,000 Gross sq ft. Phase/Status: Schematic Design Concept: Contemporary / Minimalist Description: Conceptual Design for a new contemporary-themed 5-star hotel in Kota Kinabalu, Malaysia. Project design included lobby, lounge, grand ballroom, hotel rooms, outdoor lounge and water features. A unique hotel concept featuring the incorporation of water elements and marine life, located next to the sea, featuring two types of rooms, sea view and city view. Note: Worked on conceptual design and space planning of the overall area and particularly Proposed the design of Restaurant , Bar Lounge & Outdoor Garden Area on Roof Terrace(Gross Area =30,000 sq.ft.)
Site Location View
Concept Image : Roof Top Restaurant & Bar Area
Proposed Design : Hotel Lobby
Concept Image : Roof Terrace Outdoor Area
37
Honda Boutique
BRANDING
Project: Honda Boutique Showroom Client: Honda Corporation Location: Kuala Lumpur, Malaysia Year: 2013 Size: 2,000 sq.ft Phase/Status: Design Proposal Concept: Contemporary Description: Renovation & conversion of the current 2,000 sq.ft. Honda dealership & show-
room to a new two-three story Honda boutique concept building. To propose a design for a first Honda Boutique in Malaysia with the following requirements: - A building that brings together a global outlook and local identity - A strong visual and symbolic landmark for Honda Boutique - A design with dignity, formality and gravitas befitting a massing that addresses the dual frontage and activates the entire site - Cost effective and efficient, Ease of maintenance - A dynamic versatile & sustainable workspace that creates a sense of community - Creating a memorable public space Concept: To create an exclusive, Retail Concept, different from the chain store. - To enhance brand visibility and presence - To offer a unique mix of innovative design and experiences. - To connect people with Honda philosophy, people, technology and style - Luxurious environment, with an Edgy, Contemporary aesthetic Note: Worked as project interior designer. Developed space planning, interior design concept and FF&E selections with a contemporary and minimalist concept to represent Honda core values.
Plan: Ground Floor
Conceptual Approach: Capturing A Moment Of Life With Honda
Sculptural Staircase
Proposed Option 2-3D Effect Painting
Proposed Design :Exterior
Night View - Proposed Design :Exterior
Proposed Design : Ground Floor
37
Honda Boutique
BRANDING
Existing Showroom
Sketch : Ground Floor
Site Analysis / Site Solar Orientation
Option 1 Reflective Material -Black Glass Facade
Section View
Existing Showroom
Option 2 Matt Finish -Stone Cladding
Architectural Facade Material
Facade Materia
Perforated Metal
Plan - Second Floor
Plan - Third Floor
Proposed Design :Second Floor
Proposed Design : Third Floor
Bar Stool
Sketch : Bar Counter
39
Club Nexu5 Shopping Mall
RETAIL & COMMERCIAL
Project: Club Nexu5 shopping Mall Client: UOA Development(United Overseas Australia Ltd) Location: Kuala Lumpur, Malaysia Year: 2012 Size: 50,000sq ft. Phase/Status: Concept Proposal Concept: Contemporary Description: Club Nexu5 is a 5-storey complex, mainly consisting of Restaurants, Retail, an exclusive Club (for drinking and light dining), function room facilities (for meetings and seminars) and a Ballroom on the top floor. The Interior Design scope included the following areas/spaces: - The common corridors, restrooms and lift lobbies for all floors - The main lobby with the reception counter on Ground Floor - Entrance lobby and the lounge area on Level 2 - The exclusive Club at Level 3 - The Ballroom and Function Rooms with the Pre-Function areas - Japanese restaurant & Chinese restaurant on Level 1 Note: Worked on conceptual design and space planning.
Exterior View of The Mall
Conceptual Approach : Club Nexu5 Shopping mall
Proposed Design : Entry - Drop Off
Conceptual Approach : Entry
41
Maxis Corporate Headquarters
CORPORATE OFFICE - BRANDING
ENHANCING PRODUCTIVITY
Reprogramming the floor plans to maximise efficiency and flexibility
Project: Level 22 to 25 Of Maxis Headquarter Building Client: Maxis Berhad Location: Kuala Lumpur, Malaysia Before Year: 2013 Size: 60,000 SF LEVEL Phase/Status: Design Proposal - competition Storage Concept: Contemporary Activity Room Description: Auditorium | Stage Maxis is a leading communications service provider in Malaysia. Headquartered in Kuala Lumpur, Malaysia, providing a variety of communication products. Maxis’ high speed internet footprint LEVEL is the largest in Malaysia, and were the first to bring the iPhone, BlackBerry and the Samsung Galaxy line of smartphones to the Restaurant Malaysian market. Maxis Vision & Values : Admired for excellence. Maxis would like to be a company admired for excellence. Excellence in everything that they do from how they deal with Gallery | Research Terminal customers to the way they work. Their Values are being positive, Waiting Lounge| Reception | Board Waiting | Pantry LEVEL passionate and collaborative at work. Meeting Room | Board Room | Tele-Pressentation Scope of work: Renovation of four levels of Maxis building. Group CEO Room | CFO Room | Chairman Room The overall concept was to create an open office, to redesign work culture ,to improve representing the Maxis brand and its core Library | Storage | Tea Lady | Photo Library | Gallery values Bistro | Lounge Note: Participated in the conception of interior design project for LEVEL Room | Waiting Room client and conducted design research. Researched, acquired and CEO Room | CFRORoomMeeting | CTO Room | Visiting Director managed all samples and materials. Worked with Interiors team Executive | Manager | Secretary on custom designs, furniture selection and floor plans. Particularly worked and developed the design for Level 24. storage
activity room
25
storage Storage activity room Activity Room Auditorium | Stage auditorium | stage
24
bar | lounge| silent booth | green spot Bar | Lounge | Silent Booth | Green Spot discussion space | meeting point Discussion Space | Meeting Point ceo’s room | discussion space | secretary Ceo’ s Room | Discussion Space | Secretary Cluster Workstation | Bay Work Station | Touch Down cluster workstation | bay work station | touch down terminal Terminal
auditorium | stage
restaurant
gallery| research terminal waiting lounge | reception | board waiting| pantry
meeting room | board room | tele-present
group ceo room | cfo room | chairman room
23
library |storage | tea lady | photo library | gallery bistro | lounge
meeting room | waiting room cmo room| cfo room | cto room | visiting director
executive | manager | secretary
FACILITATING INTERACTION & CONNECTIVITY
After
22
filing | board | automation | research terminal Filing | Board | Automation | Research Terminal kitchenbar | lounge | reception | green spot Kitchen Bar | Lounge | Reception | Green Spot Discussion Space | Meeting Point | Board Room Tele-Present discussion space | meeting point | board room | tele-present
Workstation Touchdown Terminal cluster workstotation | |bay workstation | touch down terminal library | reading space | board |Space automation| Board | Automation Library | Reading kitchenbar | lounge | reception | green spot Kitchen Bar | Lounge | Reception | Green Spot discussion space | meeting point Discussion Space | Meeting Point cluster workstotation | bay workstation | touch down terminal Cluster Workstation | Bay Workstation | Touchdown Terminal
REDESIGNING WORK CULTURE The current design restricts tendency to interact & push boundaries. The open floor plan will promote innovation and connectivity.
CONVENE LEVEL
25
THINK LEVEL
24 LEVEL
NETWORK
23
LEVEL
MAXIS BUILDING
WORK
cutout / compartmentalised culture
borderless / open network culture
cutout / compartmentalised culture
borderless / open network culture
22
CIRCULATION | FURNITURE | GREEN - LEVEL 24 Furniture Layout
Circulation
Green Features Layout
L25 TO
L25 TO
FROM
L23
KEY
KEY
KEY
Office Circulation
Furniture FROM
Green Features
L23
ENHANCING PRODUCTIVITY
ENHANCING THE PRIME LOCATIONS VIEWS
The Interior Planning Layout Celebrates Iconic Views Of The Park And Petronas Towers
Reprogramming the floor plans to maximise efficiency and flexibility reading space
library
kitchen bar
cluster
green spot
work
touch-down terminal
secretary
bay workstation
23
leisure
meet
touch-down terminal discussion space
22
kitchen bar
execute
meeting point
meeting
chief ceo’s room
leisure cluster
execute
network
cluster
25 meeting
activity room board room
automation
kitchen bar
supply
reception
leisure board
lounge
av room
auditorium
filing research terminal
convene
meeting point
tele-present
bay workstation
25m
discussion space
execute
silent booth
green spot
lounge
24
touch-down terminal
discussion space
meeting
green spot
automation bay workstation
meeting point
discussion space
quiet booth
supply
board
lounge
seatings
meeting supply
storage
green spot
43
Maxis Corporate Headquarters
CORPORATE OFFICE - BRANDING
LOBBY - LEVEL 24
Upholstery
Timbre Feature
COLOUR SCHEME
“Maxis shall offer the most compelling customer experience to its customers in Malaysia, and Maxis shall be the best place to work for the best people. I see it as simple as that.” Morten Lundal Director of Maxis
MOOD BOARD - BRAINSTORM AREA
armchair - ligne roset- soft Solid Surface
Upholstery
Upholstery
sofa - ligne- roset- confluence
Table- Touch down area Solid white surface
AREAS 1CEO + 1PA 1CFO + 1PA 5pax executive 30pax work station Teknion 12o” design 15pax costumed linear table 10pax touch down areas 18pax hot-desking( high counter tables) total work capacity = 82pax 10pax War room 6pax 1 enclosed meeting room 1open meeting area , 16 to 20 pax 1Private lounge area for CEO Brain storm area Reception Lobby(Café Bar /pre-function area/Gallery) Filing area Pantry
LOBBY - LEVEL 24 - MOOD BOARD
LOBBY- LEVEL 24 - SECTION
Pandomo concrete flooring
COLOUR SCHEME
Fibre Glass
Timbre Feature
Solid Surface
45
Maxis Corporate Headquarters
PROPOSED DESIGN: MAIN RECEPTION- LEVEL 23
Pandomo concrete flooring
PROPOSED DESIGN: BREAKFAST CLUB- LEVEL 23
BREAKFAST CLUB - SECTION- LEVEL 23
3.75M
Upholstery
3.15M
Timbre Feature
MOOD BOARD
Carpet COLOUR SCHEME
CORPORATE OFFICE - BRANDING
MOOD BOARD - MAIN RECEPTION- LEVEL 23
PROPOSED DESIGN: WORK SPACE- LEVEL 22
MOOD BOARD - WORK SPACE- LEVEL 22
PROPOSED FURNITURE- LEVEL 22
WORK STATION/ BREAK OUT SPACE- SECTION- LEVEL 22
Cluster work station
Table- Touch down area Solid white surface
Herman Miller- Sayl
Table- Strip wrap
Table and Chair set
Green Bench
Low Coffee Table - Rocher
Blocx- Wall climbing station
47