SAN FRANCISCO


THERE ARE PIECES THAT FURNISH A HOME AND THOSE THAT DEFINE IT.
 THE TROPEZ CONSOLE IN BURNISHED BRASS WITH POLISHED ONYX TOP STARTING AT $2995 MEMBER
 In-store interior design & 3D modeling services. (1) Quick Ship program available.(2)
Mah Jong. Modular element sofa, designed by Hans Hopfer. Upholstered in fabrics designed by Kenzo Takada, Matsuri collection, Natsu version. Platforms in stained wood, Ficelle finish. Unfold. Floor lamps, designed by Alexandre Dubreuil. Ooyashi. Rug, designed by Kenzo Takada.
In-store interior design & 3D modeling services. (1) Quick Ship program available.(2)
Mah Jong. Modular element sofa, designed by Hans Hopfer. Upholstered in fabrics designed by Kenzo Takada, Matsuri collection, Natsu version. Platforms in stained wood, Ficelle finish. Unfold. Floor lamps, designed by Alexandre Dubreuil. Ooyashi. Rug, designed by Kenzo Takada.
French Art de Vivre
Michel Gibert and Baptiste Le Quiniou, for advertising purposes only. Bad Schörgau Hotel, Zulma Editions. (1) Conditions apply, contact store for details. (2) Quick Ship Program available on select products in stock, subject to availability. Images are for reference only and models, sizes, colors and finishes may vary. Please contact your local store for more information.
Photos by
Fabrics designed by


NEW YORK • MIAMI • LOS ANGELES • DALLAS www.leatelierparis.com 1 800 792 3550 Handcrafted Custom Made Cooking Ranges & Suites, Stainless Steel Cabinetry, Fine Wood Working, Appliances & More





LIEV EUCALYPTUS RUG STARKCARPET.COM 844.40.STARK


EXPERIENCE THE NEW STARKCARPET.COM


hunterdouglas.com
©2022 Hunter Douglas Inc.
LIVE BEAUTIFULLY
Who doesn’t want to live well? To be perfectly at ease, in comfort and style?
Innovative product designs pair with gorgeous fabrics and control systems so advanced, shades can be scheduled to automatically adjust to their optimal position throughout the day. Creating a new world of beauty, convenience and energy efficiency – morning, noon, and night.
Silhouette® ClearView® Shadings with PowerView® Automation


CUSTOM DESIGNED FURNITURE FOR YOUR FLOOR @LegnoBastone | Phone: 239.206.1898 | www.LegnoBastone.com
100% MADE IN EUROPE

Bring your curiosity. San Francisco • 101 Henry Adams St. #G144, San Francisco, CA 94103 • 415-582-6717 Scan to book an appointment.
When you walk through our doors, bring an idea. A dream. A vision. Our showroom is designed to inspire you with on-site chefs, product experts, and exclusive events - all so you can fully experience everything your kitchen can be.
We’ll bring you the showroom experience you’ve been waiting for.


DESIGN/BUILD | CONSTRUCTION SERVICES | OWNER’S REPRESENTATIVE | DEVELOPMENT Moses Hershko D E V E L O P M E N T LIC # 1058451
de sousa hughes

SFDC Showroom 320 415.626.6883 desousahughes.com
photo: JosŽ Manuel Alorda

LIZETTEMARIE.COM 360 LANGTON ST STE 200 SAN FRANCISCO, CA 94103 415.523.0131 @BYLIZETTEMARIE
LIVE LIFE OUTSIDE
CREATE A WELL-DESIGNED SPACE AND CHANGE YOUR RELATIONSHIP WITH OUTDOOR LIVING.
TERRA COLLABORATES WITH AN EXTRAORDINARY TEAM OF DESIGNERS, MANUFACTURERS AND ARTISANS ACROSS THE GLOBE TO CREATE EXCEPTIONAL OUTDOOR FURNISHINGS. OUR PREMIUM QUALITY AND CONTEMPORARY EUROPEAN DESIGNS ARE IN-STOCK AND READY TO TURN YOUR OUTDOOR SPACE INTO A PERSONAL SANCTUARY.


TERRAOUTDOOR.COM I 888.449.8325 I NATIONWIDE SHIPPING

Modern Forms offers effortless, uncomplicated lighting and smart fan designs created from the finest upscale materials and innovative technology. Our designer collections refresh and redefine luxe spaces.
















 HELIOS SHOWN IN GOLD LEAF
MODERNFORMS.COM
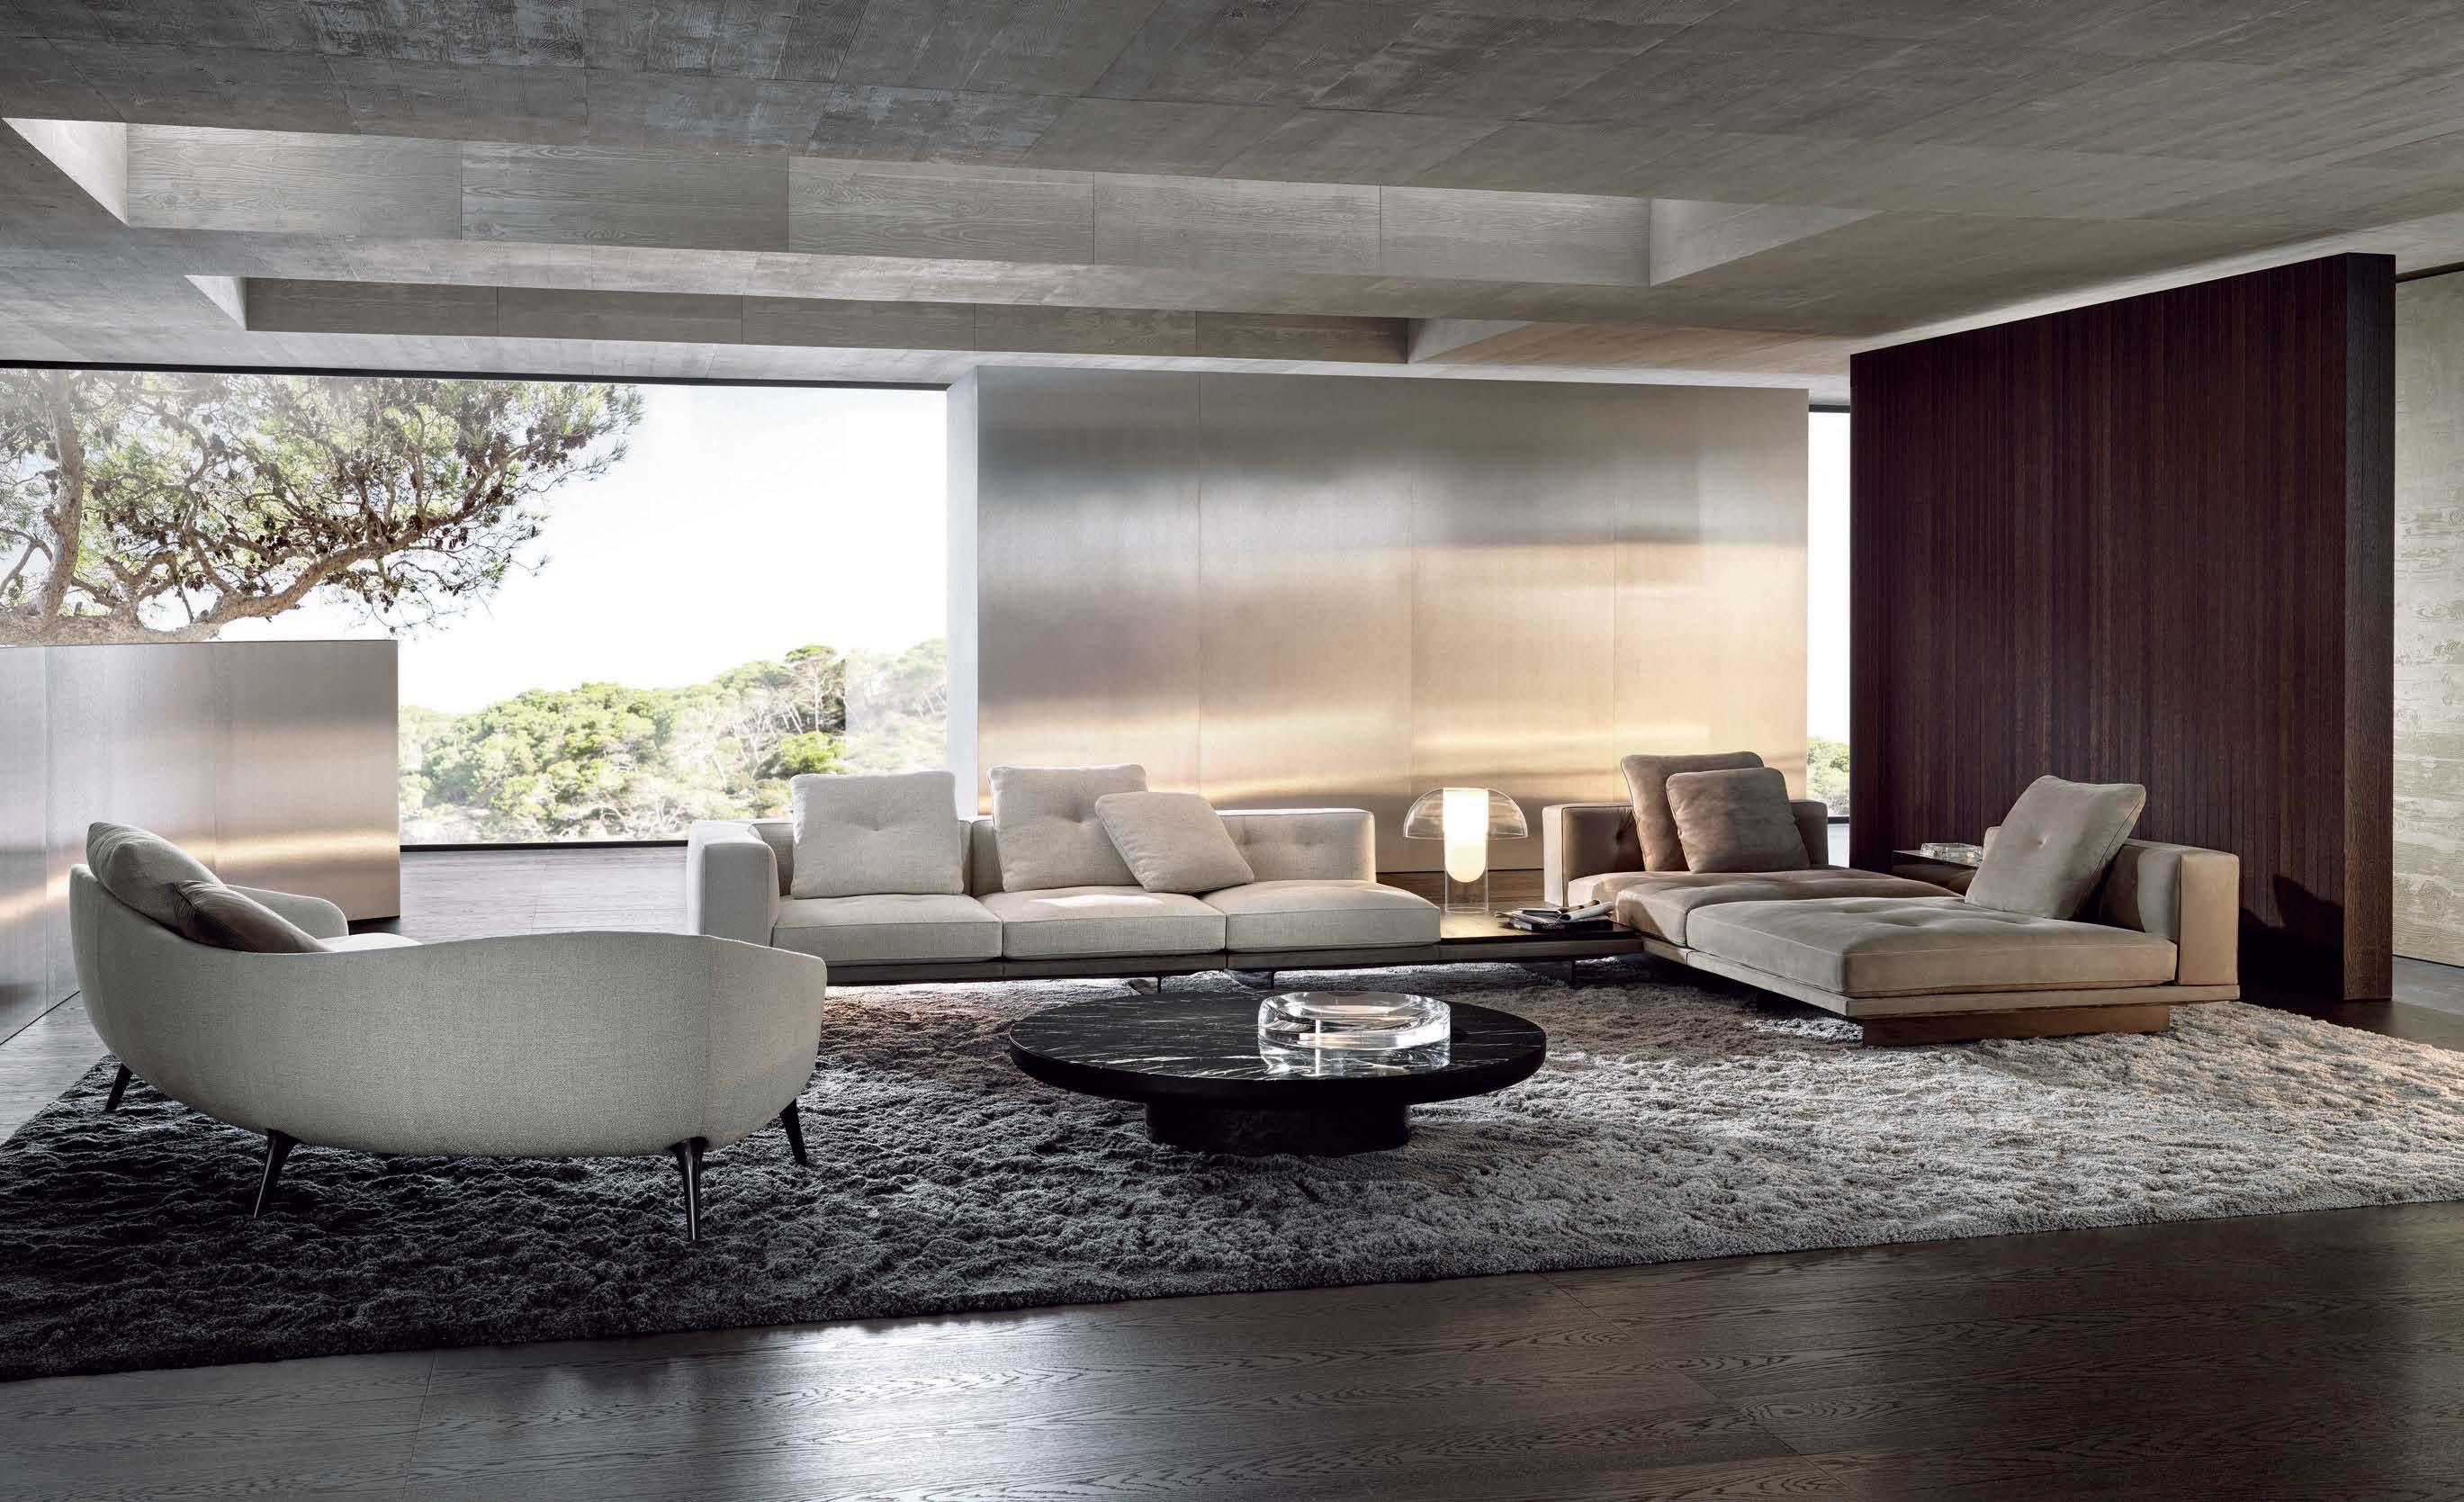
FLAGSHIP STORES: MINOTTI BOSTON BY DDC GROUP, 210 STUART STREET - T. 857 990 9008 MINOTTI CHICAGO BY ORANGE SKIN, 419 W. SUPERIOR STREET - T. 312 573 2788 MINOTTI LOS ANGELES BY ECRÙ, 8936 BEVERLY BLVD - T. 310 278 6851 MINOTTI MIAMI BY DDC GROUP, 3801 NE 2ND AVENUE - MIAMI DESIGN DISTRICT - T. 305 306 9300 MINOTTI NEW YORK BY DDC GROUP, 134 MADISON AVE @ 31 STREET - T. 212 685 0095 ALSO AVAILABLE THROUGH MINOTTI’S AUTHORIZED DEALERS
 DYLAN SEATING SYSTEM | RODOLFO DORDONI DESIGN
DISCOVER MORE AT MINOTTI.COM/DYLAN
RAPHAEL SOFA | GAMFRATESI DESIGN


 NEW YORK CHICAGO DALLAS NASHVILLE BOSTON SAN FRANCISCO GREENWICH PALM BEACH SHORT HILLS CANNES JAKARTA

No Substitutions. Specify only Benjamin Moore paint for unmatchable color and luxury performance. There’s no substitution for quality. See the Love.
Join our design community.
©2023 Benjamin Moore & Co. Benjamin Moore and the triangle “M” symbol are registered trademarks licensed to Benjamin Moore & Co. 7/23


 A Celebration of the Industry’s Leading Interior Designers + Painting Professionals
Color Meets COLLABORATION
THE POWER OF PAINT IS UNIVERS ALLY ACKNOWLEDGED BY EXPERTS AS THE FINAL FINISH. IT POSSESSES THE ABILITY TO DEFINE STYLE, CREATE AMBIENCE AND ENHANCE ANY ENVIRONMENT BOTH AESTHETICALLY AND ARCHITECTURALLY. PAINT’S TRANSFORMATIVE QUALITY IS THAT IT BRINGS A ROOM TO LIFE.

Before paint can have this impact, though, it must be carefully selected and applied. To many, this is a true art form and, to some, a daunting task. Enter, 21 interior designers and painters who have mastered finding the perfect hue and showcasing exquisite craftsmanship while embracing the power of teamwork. After all, the relationship between an interior designer and a painter holds a special significance in the world of design.
The designer’s chosen colors, textures and finishes are implemented by the skilled hands of their painter. Combined, these talents for telling the story of a space through paint beget beautiful projects. In partnership with Benjamin Moore, meet these Faces of Design— Class of 2023—as they showcase the perspectives and qualities that have shaped their trailblazing careers, one brushstroke at a time.
PHOTOGRAPHY: AMY DICKERSON I N P A R T N E R S H I P W I T H B E N J A M I N M O O R E
CHARLOTTE, NC
MARIE CLOUD + JOHN PARKER
Every professional in the design field possesses a guiding philosophy or two. In the case of designer Marie Cloud and paint contractor John Parker, one such overarching ethos serves as bonding glue: client is king. “All of my homes are unique,” Marie shares. “I’ll never repeat myself, because each space is true to the homeowner’s heart, soul and personal story.” Likewise, John chimes in, “We are committed to transforming living environments to reflect the homeowner’s unique personality.” Paint, of course, is central to their methods in doing so. Marie enthuses on its role in design: “Paint is like language. It can transform interior and exterior environments, changing the overall ambience and mood. Lighter shades, such as beige and cream, create an airy, open feel, while darker shades, like navy blue or emerald green, lend a cozy and intimate atmosphere. It can also help to disguise imperfections and enhance architectural features, such as crown molding and baseboards. Paint is like magic.” Especially when it is applied with skill. As John puts it, “Top-notch workmanship ensures a beautiful result.”
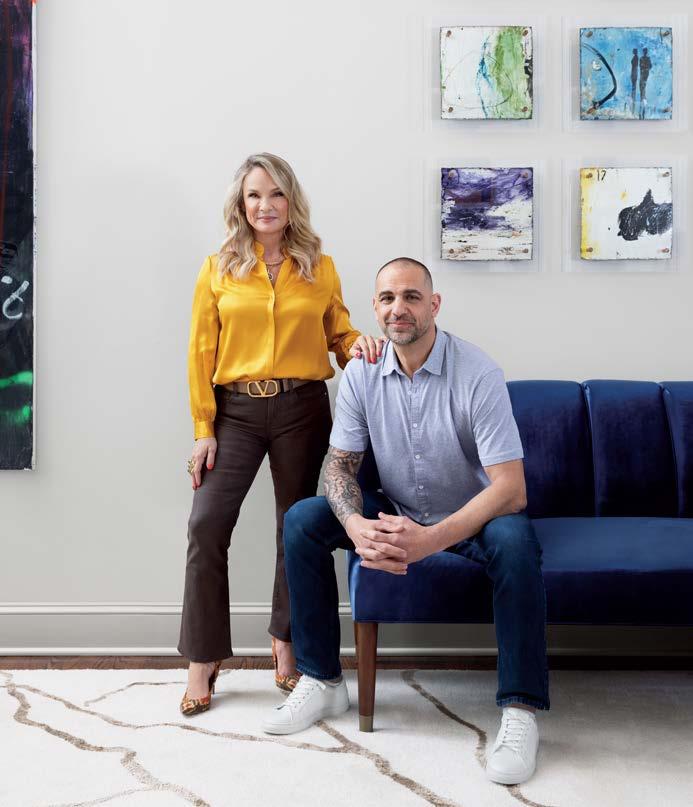

indigopruitt.com, shadow1painting.com
PHILADELPHIA, PA
MICHELE PLACHTER + JAMES CERVONE
Describe the impact paint has on your projects. Michele: Color is the cornerstone of all great design, whether we’re using it to bring the outdoors inside, to create a cozy man cave with dark and moody tones or to add a soft touch to a bedroom with a gentle palette. We love to play with unexpected color and finish choices as well. When we have clients who are open to it, we get experimental!
How did you come to work together? Michele: James and I were introduced by our mutual contractor. The painter I used for 20 years had retired, so I was looking for another talented painter. Mission accomplished!
What are some of your go-to paint products?
James: For walls, I would say the Aura Matte is above all other products I’ve used, and for trim, the Advance Satin product is definitely our favorite!
micheleplachter.com, @cervone_painting
PHOTOGRAPHY: CLOUD/PARKER:
CHRIS EDWARDS; PLACHTER/CERVONE: BRITTANY AMBRIDGE
I N P A R T N E R S H I P W I T H B E N J A M I N M O O R E
NASHVILLE, TN
MATT DONAHOE + ERWIN HERCEG
For many trade partners, the working relationship begins with a personal passion project. This was the case for Matt Donahoe and Erwin Herceg. About 12 years ago, Matt and his husband hired Erwin to assist with a renovation in their own home. The scope was daunting, but Erwin’s work was masterfully executed. “We have collaborated together ever since,” Matt says. “When we show up on a jobsite together, the contractors sweat.” Why? Because the duo has a fervor for outstanding quality. The results usually feature Benjamin Moore product. “I like Scuff-X for high-traffic areas and Aura Bath & Spa when moisture is a factor,” Erwin shares.


“Also, I always use Benjamin Moore ceiling paint.” bureauinteriordesign.com, @erwinherceg
KATI CURTIS + JOSE OCEGUERA
Often, the reason two colleagues become long-term partners comes down to one simple factor: they just “get” each other. Take it from designer Kati Curtis, who has been working with painting contractor Jose Oceguera for years. “Jose has an intuitive understanding of my design preferences and requirements, which means I don’t need to provide excessive direction,” she says. Together, they thrive on great feats of design and execution, including one project where color changes were desired at the last minute. “Within a week, we transformed the home and the furnishings were protected throughout,” Jose shares. “We take pride in our work and strive for excellence, ensuring that everything is done right the first time.” As for the paint-related advice they share with homeowners, Kati points to the challenge of selection. “I strongly caution against relying on paint chips alone, because even larger squares can be misleading—the eye tends to perceive colors as darker against a white background. We love Benjamin Moore’s online tool, where you can upload a photo of the room and see any color applied to it.” katicurtisdesign.com, Jose Oceguera: 914-760-4435
NEW YORK, NY
“Our designs hinge on materiality and execution. We are specifying artisanlevel finish work, and as such, we must have a close, trusted bond.”
-MATT DONAHOE
I N P A R T N E R S H I P W I T H B E N J A M I N M O O R E
PHOTOGRAPHY: DONAHOE/HERCEG: AMY LAMB OF NATIVE HOUSE PHOTOGRAPHY; CURTIS/OCEGUERA: BRITTANY AMBRIDGE
JAN SHOWERS + LOUIS GLORIA
How did you come to work together? Jan: I saw the quality of craftsmanship Louis possessed and was so impressed. The work he did on our room at the first Kips Bay Decorator Show House Dallas was masterful, and we received more comments about it than anything else. We have been collaborating for the five years since!

Why is the connection between designer and painting contractor key to a project’s success? Louis: When these two parties communicate well and have a “feel” for each other’s skills and talents, the result will fit the homeowner’s desires, personality and character like a glove. Also, being able to troubleshoot through the confusion of any unexpected issue is something that is strengthened with years of experience working together.
Share a pro tip for choosing the right paint color. Jan: In rooms with low ceilings, I like to paint the ceilings, moldings and walls all the same color. It causes the room to look larger and taller.
janshowers.com, louisgloriapainting.com
CINCINNATI, OH
O. STEPHANIE BEVERLY + JESSICA GALLOWAY

Why is the connection between designer and painting contractor key to a project’s success? Stephanie: I think of the designer-painter relationship much like a musician and the conductor. Both are essential to a beautiful and cohesive sound—and space, in the context of design.
What are some of your go-to paint products?
Jessica: Benjamin Moore’s Scuff-X is the bee’s knees! The leveling capability of this product is superb. The satin finish is true satin and doesn’t lose sheen with spray application. Newer to my toolbox is Command. We refinish staircases often, and for stair treads, I stand by this product.
Which colors inspire you the most? Stephanie: Hands down, the most inspirational colors are deep, moody ones that evoke a feeling like a loving embrace or a nod to creativity: blacks, deep blues, purples, deep oranges and deep, golden yellows.
twelve15designstudio.com, visionaryhomesolution.com
DALLAS, TX
I N P A R T N E R S H I P W I T H B E N J A M I N M O O R E
PHOTOGRAPHY:
SHOWERS/GLORIA: JUSTIN CLEMONS; BEVERYLY/GALLOWAY: CLAY COOK
LOS ANGELES, CA + NEW YORK, NY
PETI LAU + JOHN FASANO
The order of the day may be paint, but Peti Lau and John Fasano first met due to the installation of wallpaper. After collaborating to install it for a Housing Works Design on a Dime charity event in 2016, the duo began a partnership that would culminate in countless perfected paint jobs. As Peti says, “It takes two to tango!” Asked to share their old-faithful approaches to the process, one talks color and the other formula. “I tend to go with saturated hues of blues, dark greens, teals and wine colors when I want drama,” Peti says. “When neutrals are the call, I like warm tones like taupes, greiges and sage colors.” John chimes in, “The specific features of Aura give the premium application we’re seeking, but my favorite combo is White Dove OC-17 in Advance Satin. It holds color and gives a durable, high-end finish.” With Peti’s design eye and John’s technical expertise and unparalleled prep work, they make an ideal team for each perceptive client. “I love that I get to help transform lives by giving my clients the ability to create their unique home,” Peti says. “That begins, of course, with paint.” petilau.com, @jsnpainting
SARAH VAILE + JIM BERARDI AND MIKE FOLEY
When a designer has a reputation for color, it’s a safe bet they’ll have a close relationship with a painting pro. Case in point: Sarah Vaile, Jim Berardi and Mike Foley (center). She’s known for her use of bold hues, and they are the application pros who make it happen. “Paint is the most underestimated challenge of interior design,” Sarah shares. “It is the canvas.” Jim and Mike play to its importance, with a knack for selecting the ideal formula and sheen, and then executing it to perfection—and to the client’s delight. “We collectively seek discerning clients who can appreciate the impact of fine prep and nice brushwork,” Mike says. “There are many factors we consider along the way, from a family’s lifestyle to window exposure and beyond.” sarahvaile.com, divincipainters.com


CHICAGO, IL
“I love mi xing sheens in an unexpected fashion, such as high gloss sprayed onto the crown molding and paneling, with matte on the walls.”
PHOTOGRAPHY: VAILE/FOLEY/GASPARRO: PETRA FORD; LAU/FASANO: BRITTANY AMBRIDGE
-SARAH VAILE
IN PARTNERSHIP WITH BENJAMIN MOORE
JAMIE DECK + FERENCE SCHOLD
When one holds to the “less is more” philosophy, there is a certain demand on the foundation of a space: there must be incomparable quality. As a designer known for her minimalist, Japanese and Nordic-inspired spaces, Jamie Deck would know. For her, the clean slate of simplicity begins with paint— and expert Ference Schold. “In this artistic collaboration, both the interior designer and the painting contractor play integral roles, each contributing their unique skills and expertise to the vision,” Jamie says. “Ference meticulously prepares surfaces, addressing imperfections.” Being that Jamie and her clients gravitate toward crisp, tranquil whites and creams, a smooth application is a necessity. The secret, Ference emphasizes, lies in formulation. “Paint products that offer ease of application without splattering or sagging are imperative to that flawless finish,” he says. “I prioritize those that have good viscosity control, reducing the likelihood of drips or visible brush and roller marks. This also enhances the efficiency of my process, because it eliminates the need for excessive touch-ups and corrections along the way.” shift-interiors.com, fandmscholdpainting.com
WEST HOLLYWOOD, CA
KRISTINE PAIGE + KARLO ARELLANO
It establishes the desired mood, creates an emotional background for furnishings and art, integrates the interiors with the surrounding landscape, highlights the details of woodwork—paint, as Kristine Paige tells it, plays a critical role in any design she creates. Perhaps it is little wonder that she and accomplished paint pro Karlo Arellano have formed a lasting partnership. “Kristine is the orchestrator using her skill set to wave progress along,” Karlo says. “But we know that a paint job can make or break that project, so we live by the phrase, ‘It’s not how you start, but how you finish,’ and bring the best product and application technique for each client.”
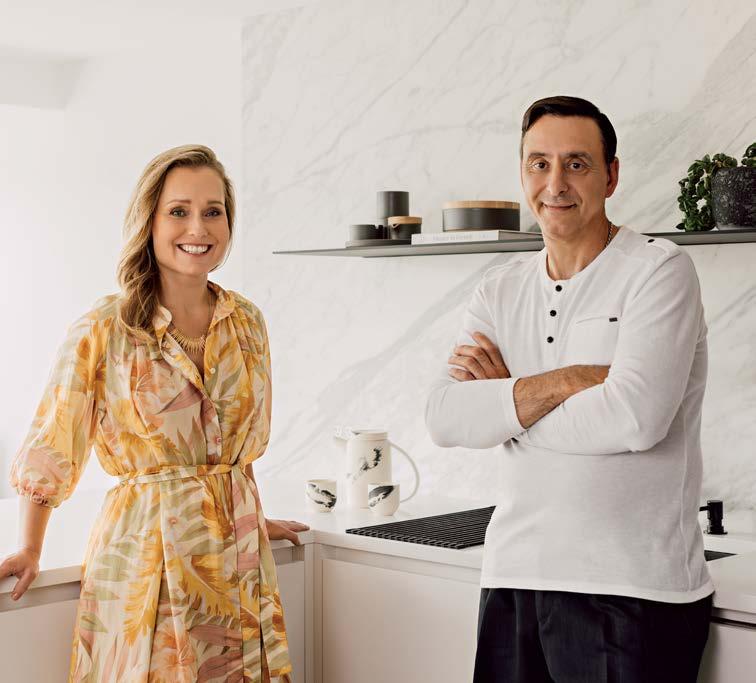
jacksonpaige.com, nimbuspaintinggroup.com

VANCOUVER, BC
“Color works best when it is d eveloped into a thoughtful palette that unfolds throughout the project. Each hue acts as a team member to the others.”
I N P A R T N E R S H I P W I T H B E N J A M I N M O O R E
-KRISTINE PAIGE
PHOTOGRAPHY: DECK/SCHOLD: TANYA GOEHRING; PAIGE/ARELLANO: AMY DICKERSON
Advice FROM THE Experts
“I always use Benjamin Moore Waterborne ceiling paint. It’s so flat that any light in the room makes the ceiling glow. For potential imperfections, it is the best high-tide secret weapon you can find.”


“ When I present a blind test set of samples for clients, 90 percent of the time Aura is chosen. It offers a rich vibrancy that is second to none.”




 -KARLO ARELLANO

“Advance

“�Scuff-X is a first-of-its-kind commercial product with superior scuff-resistance. It’s amazing for high-traffic areas, water-born and low-VOC— uncommon for high-performance paint.”
-MIKE FOLEY
“I love Benjamin Moore’s Advance Satin. I think it’s the best paint on the market.”
-JOHN FASANO
“�I love Classic Burgundy HC-182 for its luxurious and indulgent essence. It is the velvet of colors; I can feel it.”
-MARIE CLOUD
“No accent walls, please! Going tonal on ceilings i s fine and good, but avoid the accent walls of yesteryear!”
-MICHELE PLACHTER
Satin gives you the feel of a classic, timeless oil finish without the disadvantage of rapid yellowing.”
-LOUIS GLORIA
“Always test paint samples under both natural daylight and artificial lighting to see how color will change in various situations.”
SCAN TO JOIN THE BENJAMIN MOORE A&D COMMUNITY. benjaminmoore.com
-JAMIE DECK
Classic Gray OC-23
Decorator’s White CC-20
Wrought Iron 2124-10
Chantilly Lace OC-65
Classic Burgundy HC-182
“The idea that dark c olors make spaces seem smaller is a common misconception. They actually expand a space.”
COMING SOON: LOOK FOR THE CALL FOR SUBMISSIONS TO BE A PART OF BENJAMIN MOORE’S NEXT FACES OF DESIGN CAMPAIGN IN 2024! Wythe
Iced
Kristine
Jan
-KATI CURTIS
Black Beauty 2128-10 White OC-151 Hunter
Green 2041-10
Blue HC-143
Marble 1578
Paige’s favorite colors.
Showers’ favorite colors.
“Consideration of how I want a space to look in relation to shifting light is crucial. I love that Benjamin Moore’s paints are multifaceted in that way.”
-O. STEPHANIE BEVERLY
-ERWIN HERCEG
White Dove OC-17
Matt Donahoe and Erwin Herceg’s favorite colors, respectively.
Peti Lau’s favorite colors.
I N P A R T N E R S H I P W I T H B E N J A M I N M O O R E
O. Stephanie Beverly and Jessica Galloway’s favorite colors, respectively.


#SilestoneLeChic Le Chic Series Veined Patterns. Reborn. Countertop & Island Eclectic Pearl cosentino.com | ™ @cosentinousa


NY A&D BUILDING - 150 EAST 58 TH STREET | SOHO - 86 KING STREET • COMING SOON 212-226-2242 | RESIDENTIAL @ LEFROYBROOKSUSA COM | WWW.LEFROYBROOKS.COM 21 ST CENTURY MINIMALISM
LEFROY BROOKS A CENTURY OF CLASSICS

FABRICS, TRIMMINGS AND WALLCOVERINGS 800.763.0524 STROHEIM.COM


NoirFurnitureLA.com
125 YEARS | TRADITION & INSPIRATION
HIGH-QUALITY KITCHENS WITH A UNIQUE DESIGN The German

| hello@haecker-kuechen.us
www.hackerkitchens.us
a large selection of fantastic
and
kitchen. Since 1898. Enjoy
materials
colors


Extrememly fine handknotted | Wool & silk | SONA ANTIQUE | JS252 Cm00 T I M E L E S S Luxury since 1975 BOKARA.COM creator of th e most beautiful rugs in the world custom | c ontemporary | traditional | AUBUSSON | SAVONNERIE | TIBETAN | ANTIQUE 50 Enterprise Av e N, Secaucus, NJ 07094 | 201-601-0040 | sales@bokara.com

The Antonia Collection | 305.821.3850 | FineArtHL.com | Made in America
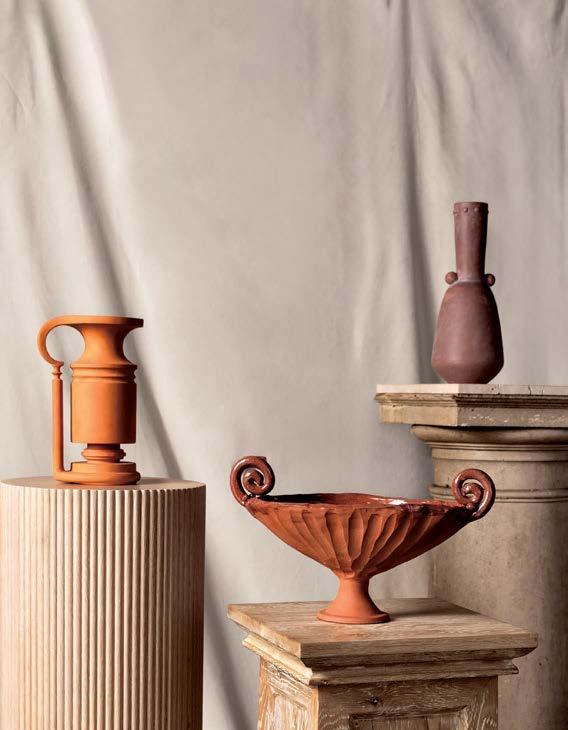


66 EDITOR’S LETTER Scene 74 DESIGN DISPATCH The little black book of all things new and fabulous in the local community. Radar 90 NEXT IN DESIGN 99 Get to know the fresh faces on Luxe’s Next In Design 99 list. Market 124 MATERIAL Explore contemporary keepsakes that challenge traditional form and function. 134 SPOTLIGHT Modern-day makers borrow from the school of Brutalism to create a new wave of minimalism. Living 156 KITCHEN + BATH Inventive ideas drive the design of today’s kitchen schemes and products. 2 0 2 3 SEP OCT to on contemporary that makers borrow from the school of Inventive ideas drive the of C O N T E N T S L U X E S O U R C E C O M

LIAIGRE AT DE SOUSA HUGHES SAN FRANCISCO DESIGN CENTER TWO HENRY ADAMS STREET, SUITE 320, SAN FRANCISCO, CA 94103 DESOUSAHUGHES.COM STUDIOLIAIGRE.COM


CALIF ORNIACLOSETS COM | 866.870.4814 | VISIT A SHOWROOM | COMPLIMENTARY DESIGN CONSULTATION MAKE ROOM FOR ALL OF YOU ©2023 California Closet Company, Inc. Each California Closets® franchised location is independently owned and operated. California Closet Company, Inc., 2001 W. Phelps Road, Suite 1, Phoenix, AZ 85023 USA. Photo: Thibault Jeanson
A New Narrative
A devotee of contemporary style pivots to something more traditional with the help of a challenge-loving designer.
By Sea and Sand
In one of California’s most dramatic and beautiful landscapes, a new abode promotes peace and healing.
Dream Weaver
As a child, Charlene Tan was told to forget her cultural heritage; as an adult, she recaptures it through her art.
Artistic Drive
The ornate, original features of this 1890s Victorian home provide a compelling frame for a colorful modern art collection.

by

ON THE COVER: In a Berkeley living room
Damonte,
Akker armchairs upholstered
Dedar bouclé
coffee table provide a striking contrast to the space’s traditional millwork. Contemporary photography
Leonard,
walls.
190 190
designed by Alison
Studio Van den
in a cozy
and a vintage
by Zoe
Gordon Parks and Ming Smith adorns the
Page
Written by Christine DeOrio
Photography by Bruce Damonte
202
Written by Stephen Treffinger
Photography by John Merkl
214
Written by Deborah Bishop
218
Photography by Alanna Hale
Written
Anh-Minh Le
Photography by Aaron Leitz
L U X E S O U R C E C O M C O N T E N T S
Styling by Yedda Morrison
FEATURES


Copyright 2023© Signature Kitchen Suite, 111 Sylvan Ave., Englewood Cliffs, NJ 07632. All rights reserved. “Signature Kitchen Suite” and the Signature Kitchen Suite logo are trademarks of Signature Kitchen Suite.
French door that satisfies them
Introducing our new fully integrated 48-inch French Door Refrigerator/Freezer; designed to fit any kitchen’s style and every entertainer’s needs. Thanks to its impressive capacity, and features like the exclusive 5-mode Convertible Drawer and Dual Ice Maker with Craft Ice™, your favorite foods and growing guest lists will be well taken care of. That’s how we stay #TrueToFood SignatureKitchenSuite.com Friedmans Appliance Pleasant Hill | 925-808-2950 Friedmansappliance.com Learn more about how we stay True to Food by visiting our showroom near you:
Designers, epicureans, and guests. The
all.
Go Ahead, Overthink The Windows.
 Architect: Upwall Design Builder: Douglas Knight Construction Photographer: Springgate Photography Follow us on Instagram @sierrapacificwindows
For some homes, windows become more than a building element. All the more reason to start with the world's best materials and designs, sustainably crafted. To transcend function and open the world of stunning sight lines, playful light and museum-quality views. A tall order for a normal window, but not for windows that never compromise. Learn more >


A Division of Novato Design Center 94 Galli Drive, Suite A-1 / 800.824.7744 Belmont Design Center 1501 El Camino Real, Unit H / 510.673.7513 . Orinda Design Center 23 Orinda Way, Suite 306 / 800.824.7744 .

A PLACE WITH A CADENCE ALL ITS OWN. THE PRESERVE IS A PRIVATE RANCH COMMUNITY AND CLUB WITH A TOM FAZIO DESIGNED GOLF COURSE SET WITHIN A 20,000-ACRE NATURE PRESERVE. TEN MINUTES FROM CARMEL-BY-THE-SEA | 833.620.6768 | SANTALUCIAPRESERVE.COM


San Francisco Design Center - Galleria, 101 Henry Adams Street, Suite 340,San Francisco, CA 94103 (Local) 415.626.0866 | paleceksf@palecek.com | 800.274.7730 | PALECEK.COM Pratt Side Chair, Cerused White, by Kirk Nix
Sausalito
www.rebeccakatzart.com @rebeccakatzart
Inquiries: James Bacchi Contemporary Palm Springs | San Francisco (415) 652-2915


DESIGNER
LIGHTING
SHOP NOW
CHAPMAN & MYERS
GRACIE SINGLE SCONCE IN BRONZE VISUALCOMFORT.COM


THE ART OF DINING THE FINE BALANCE BETWEEN ART & INTERIORS | ARTERIORSHOME.COM
Sourcing the highest quality marble, quartzite, quartz, granite, and soapstone for a meticulously curated collection to ensure your search for surfaces ends with Architectural Surfaces. Visit a showroom today.

| MetroQuartz | PentalQuartz
Natural Stone
Featuring Breccia Viola Marble
DESIGN DIRECTOR
Pam Shavalier
ART DIRECTOR
Candace Cohen
PAMELA LERNER JACCARINO
VICE PRESIDENT, EDITOR IN CHIEF
EXECUTIVE EDITOR
Brittany Chevalier McIntyre
SENIOR MANAGING EDITOR
Colleen McTiernan
MANAGING EDITORIAL DIRECTOR
Kelly Velocci Jolliffe
MANAGING EDITORS
Krystal Racaniello, Clémence Sfadj
HOMES EDITORS
SOUTHEAST
Kate Abney
COLORADO, LOS ANGELES, SOUTHERN CALIFORNIA
Kelly Phillips Badal
PACIFIC NORTHWEST, SAN FRANCISCO
Mary Jo Bowling
ART
ART DIRECTOR
Maria Pluta
SENIOR GRAPHIC DESIGNER
Jamie Beauparlant
GRAPHIC DESIGNER
Ellen Antworth
ASSOCIATE GRAPHIC DESIGNER
Kyle Anderson
SENIOR RETOUCHER
Christian Ablan
GREATER NEW YORK
Grace Beuley Hunt
STYLE DIRECTOR
Kathryn Given
ASSOCIATE EDITOR
Khadejah Khan
AUSTIN + SAN ANTONIO, DALLAS + FORT WORTH, HOUSTON
Paulette Pearson
ARIZONA, CHICAGO
Shannon Sharpe
MIAMI, PALM BEACH + BROWARD, NAPLES + SARASOTA
Jennifer Pfaff Smith
MARKET
SENIOR MARKET EDITOR
Sarah Shelton
DIGITAL
SENIOR DIRECTOR, CONTENT DISTRIBUTION
Amanda Kahan
SENIOR MANAGER, DIGITAL CONTENT
Ileana Llorens
WEB EDITOR
Michelle Yee
ADAM I. SANDOW CHAIRMAN
ERICA HOLBORN
CHIEF EXECUTIVE OFFICER
CHIEF OPERATING OFFICER
Michael Shavalier
CHIEF DESIGN OFFICER
Cindy Allen
CHIEF SALES OFFICER
Kate Kelly Smith
EXECUTIVE VICE PRESIDENT + DESIGN FUTURIST
AJ Paron
EXECUTIVE VICE PRESIDENT, STRATEGY
Bobby Bonett
VICE PRESIDENT, HUMAN RESOURCES
Lisa Silver Faber
SENIOR VICE PRESIDENT, PARTNER + PROGRAM SUCCESS
Tanya Suber
VICE PRESIDENT, BUSINESS DEVELOPMENT
Laura Steele
DIRECTOR, VIDEO
Steven Wilsey
SANDOW DESIGN GROUP OPERATIONS
SENIOR DIRECTOR, STRATEGIC OPERATIONS
Keith Clements
CONTROLLER
Emily Kaitz
DIRECTOR, INFORMATION TECHNOLOGY
Joshua Grunstra
SANDOW was founded by visionary entrepreneur Adam I. Sandow in 2003, with the goal of reinventing the traditional publishing model. Today, SANDOW powers the design, materials and luxury industries through innovative content, tools and integrated solutions. Its diverse portfolio of assets includes The SANDOW Design Group, a unique ecosystem of design media and services brands, including Luxe Interiors + Design, Interior Design, Metropolis, DesignTV by SANDOW; ThinkLab, a research and strategy firm; and content services brands, including The Agency by SANDOW – a full-scale digital marketing agency, The Studio by SANDOW – a video production studio, and SURROUND – a podcast network and production studio. SANDOW Design Group is a key supporter and strategic partner to NYCxDESIGN, a not-for-profit organization committed to empowering and promoting the city’s diverse creative community. In 2019, Adam Sandow launched Material Bank, the world’s largest marketplace for searching, sampling and specifying architecture, design and construction materials.
This
magazine is recyclable. Please recycle when you’re done with it. We’re all in this together.
Handmade in England

Introducing the new Forme Collection made with uncompromising attention to detail and embedded in our tradition of excellence. samuel-heath.com


KATE KELLY SMITH
EXECUTIVE VICE PRESIDENT + MANAGING DIRECTOR
SENIOR VICE PRESIDENT, OPERATIONS

Tanya Suber
Scott
NATIONAL PUBLISHER
Michelle Blair
HOME FURNISHINGS DIRECTOR
Blaire Rzempoluch
WEST COAST DIRECTORS
Lisa Lovely, Carolyn Homestead
MIDWEST + SOUTH CENTRAL DIRECTOR
Tanya Scribner
SALES OPERATIONS DIRECTOR John Baum
EXECUTIVE ASSISTANT Bianca Buffamonte
INTEGRATED MARKETING + EVENTS
VICE PRESIDENT, MARKETING + DIGITAL STRATEGY Samantha Westmoreland
INTEGRATED MARKETING MANAGERS Verity Lister, Frank G. Prescia
INTEGRATED GRAPHIC DESIGNER Antoinette Childs
EVENTS MANAGER Gabriella Laimer
EVENTS COORDINATORS Rachele Daszkal, Janice Hyatt
PARTNER + PROGRAM SUCCESS
DIRECTOR, SPECIAL PROJECTS Jennifer Kimmerling
PARTNER SUCCESS MANAGER + TEAM LEAD Brittany Watson
SENIOR PARTNER SUCCESS MANAGERS Lauren Krause, Susan Mallek, Molly Polo
LUXE PREFERRED, PROGRAM SUCCESS MANAGER + ANALYTICS SPECIALIST Victoria Albrecht
LUXE PREFERRED, PROGRAM SUCCESS MANAGER Stephanie Fritz
NATIVE CONTENT EDITOR + TEAM LEAD Greta Wolf
NATIVE CONTENT EDITORS Heather Schreckengast, Matthew Stewart
CIRCULATION + DISTRIBUTION
SENIOR MANAGER, MANUFACTURING + DISTRIBUTION Stacey Rigney
ARIZONA PUBLISHER Adrienne B. Honig
SALES ASSOCIATE Catherine McGlynn
AUSTIN + SAN ANTONIO PUBLISHER Jim Wilson
SALES ASSOCIATE Addie Szews
CHICAGO REGIONAL PUBLISHER Kathleen Mitchell
DIRECTORS Tracy Colitte, Carolyn Funk, Taylor Greene
COLORADO REGIONAL PUBLISHER Kathleen Mitchell
DIRECTORS Travis Gainsley, Katie Martin
DALLAS + FORT WORTH PUBLISHER Rolanda Polley
SALES ASSOCIATE Addie Szews
GREATER NEW YORK PUBLISHER Trish Kirsch
ASSOCIATE PUBLISHER, NEW YORK Donna Herman
DIRECTOR, NEW YORK Maritza Smith
HOUSTON PUBLISHER Amy McAnally
SALES ASSOCIATE Addie Szews
LOS ANGELES PUBLISHER Tiffany O’Hare
ASSOCIATE PUBLISHER Virginia Williams
MIAMI, PALM BEACH + BROWARD, NAPLES + SARASOTA
REGIONAL PUBLISHER Stacey Callahan
DIRECTORS Jennifer Chanay, Susan Goldstein, Karina Gonzalez
PACIFIC NORTHWEST PUBLISHER Debby Steiner
DIRECTOR Cathy Cruse
SAN FRANCISCO PUBLISHER Lisa Lovely
DIRECTOR Sara McGovern
SOUTHEAST PUBLISHER Sibyl de St. Aubin
SOUTHERN CALIFORNIA PUBLISHER Alisa Tate
ASSOCIATE PUBLISHER Kali Smith
Luxe Interiors + Design®, (ISSN 1949-2022), Arizona (ISSN 2163-9809), California (ISSN 2164-0122), Chicago (ISSN 2163-9981), Colorado (ISSN 21639949), Florida (ISSN 2163-9779), New York (ISSN 2163-9728), Pacific Northwest (ISSN 21679584), San Francisco (ISSN 2372-0220), Southeast (ISSN 2688-5735), Texas (ISSN 2163-9922), Vol. 21, No. 5, September/October, prints bimonthly and is published by SANDOW, 3651 FAU Boulevard, Suite 200, Boca Raton, FL 33431. Luxe Interiors + Design® (“Luxe”) provides information on luxury homes and lifestyles. Luxe Interiors + Design®, SANDOW, its affiliates, employees, contributors, writers, editors, (Publisher) accepts no responsibility for inaccuracies, errors or omissions with information and/or advertisements contained herein. The Publisher has neither investigated nor endorsed the companies and/or products that advertise within the publication or that are mentioned editorially. Publisher assumes no responsibility for the claims made by the Advertisers or the merits of their respective products or services advertised or promoted in Luxe Publisher neither expressly nor implicitly endorses such Advertiser products, services or claims. Publisher expressly assumes no liability for any damages whatsoever that may be suffered by any purchaser or user for any products or services advertised or mentioned editorially herein and strongly recommends that any purchaser or user investigate such products, services, methods and/or claims made thereto. Opinions expressed in the magazine and/or its advertisements do not necessarily reflect the opinions of the Publisher. Neither the Publisher nor its staff, associates or affiliates are responsible for any errors, omissions or information whatsoever that have been misrepresented to Publisher. The information on products and services as advertised in Luxe are shown by Publisher on an “as is” and “as available” basis. Publisher makes no representations or warranties of any kind, expressed or implied, as to the information, services, contents, trademarks, patents, materials or products included in this magazine. All pictures reproduced in Luxe have been accepted by Publisher on the condition that such pictures are reproduced with the knowledge and prior consent of the photographer and any homeowner concerned. As such, Publisher is not responsible for any infringement of the copyright or otherwise arising out of any publication in Luxe Subscriptions: 1 year: $34.95 USA, $84.95 in all other countries. Luxe is a licensed trademark of SANDOW © 2023. All rights reserved. No part of this publication may
be reproduced or transmitted in any form or by any means, electronic or mechanical, including photocopy, recording or any information storage and retrieval system, without the written permission of the Publisher. ADDRESS SUBSCRIPTION REQUESTS AND CORRESPONDENCE TO: Luxe, P.O. Box 808, Lincolnshire, IL 60069-0808. Email: luxe@omeda.com or call toll-free 800.723.6052 (continental U.S. only, all others 847.559.7358).
SUBSCRIPTIONS 800.723.6052 ADVERTISING 917.934.2800 sandowdesign.com luxesource.com CORPORATE HQ 3651 FAU BOULEVARD, SUITE 200, BOCA RATON, FL 33431 | 561.961.7600 @luxemagazine @Luxe Interiors + Design
GENERAL MANAGER
MacClements
NATIONAL SALES DIRECTORS REGIONAL SALES DIRECTORS


CLUB 1683: TRADE PROGRAM FOR THE DESIGN COMMUNITY
Gaggenau, maker of luxury, professional-grade home appliances and the “Preferred Home Kitchen Appliance Brand” of the MICHELIN Guide, values its trade partners. Club 1683 is a trade program intended to further elevate and serve qualifying residential architects, designers, single-family builders and kitchen studios. As Club 1683 members, they receive access to personal guidance, professional support, rewards and invitations to unique design, culture and culinary experiences.


Learn more about Club 1683 and how to qualify via the QR code.

PHOTOGRAPH BY DOUGLAS FRIEDMAN I N P A R T N E R S H I P
With specialized concierge services when specifying Gaggenau, Club 1683 members benefit from ongoing personal guidance and professional support when designing and building stunning kitchens.


 Featured kitchens by Gaggenau Club 1683 members.
I N P A R T N E R S H I P
CLOCKWISE FROM TOP RIGHT: J Jordan Homes | Jacobsen Architecture | McCroskey Interiors | Montalba Architects. OPPOSITE: NICOLEHOLLIS.
Right this way...
It’s always curious to see what, and who, is buzzy in the design ether—the people and trends our editors are keeping an eye on. Lately, we’ve observed design hotshots from across the country who have piqued our interest with work that is fresh and compelling. These on-the-rise talents are pushing design forward with new ways of working, from AI and generative artwork to sustainability top-of-mind.


We are thrilled to introduce NEXT IN DESIGN 99, our editorial list of this year’s most promising and intriguing interior designers. It is incredibly important to me, and for our brand, to appreciate and nurture talent as well as learn from this amazing group. We will keep close to them throughout the year with editorial highlights, mentorship programs and events. Don’t miss our NID99 featured in this issue and use the logo’s QR code inside for a deeper look. Let’s all enjoy the discovery!
 Pamela Jaccarino VP, Editor in Chief @pamelajaccarino


L U X E S O U R C E C O M E D I T O R ’ S L E T T E R
PHOTO BY: HEATHER BAIGELMAN.

DONGHIA.COM

DESIGN STORIES
… with House of Rohl
THREE DESIGNERS | ONE PORTFOLIO | ENDLESS POSSIBILITIES
HOUSEOFROHL.COM
houseofrohl
House of Rohl® is a portfolio of luxury decorative plumbing brands curated from around the world, allowing you to tell your own story of a life well crafted: Riobel®, Perrin & Rowe®, Shaws®, ROHL® and Victoria + Albert®. Each brand has a unique story that connects craft, place of origin and specialized techniques that deliver timeless design. Together they bring a richness of heritage, innovation and endless design opportunities to your kitchen and bath.
For inspiration, House of Rohl partnered with three nationally-recognized designers, each curating their own vision of whole-home design using their favorite brands from its portfolio. On the following pages, their modern, traditional and transitional interpretations come to life, capturing the richness of heritage, craftsmanship and timelessness that is House of Rohl.

Lifestyle images courtesy of House
I N P A R T N E R S H I P
of Rohl.
ALL THINGS MODERN

In a world filled with digital noise, designer Amhad Freeman, of Amhad Freeman Interiors, creates serene sanctuaries of calm, clean-lined design that soothe and inspire the senses. Freeman’s compelling spaces elevate every design story with the use of natural materials, pared-back details and quiet color palettes. It’s no surprise that the award-winning designer was drawn to House of Rohl early on, taken with its level of craftsmanship and detail. Since then, its portfolio of brands has become a mainstay in the Black-led firm’s projects, bringing an elegant, stylistic
blend to every design. Dreamy minimalism defines Freeman’s approach, captured here in the modern version of his vision board. Looking to create an environment outfitted for urban living, Freeman went to work mixing materials and similar shapes throughout. “My goal was to find plumbing that was modern, simple and cohesive,” he says. Riobel’s Bistro Kitchen Faucet launched his scheme, which includes a painted Victoria + Albert tub in Signal Black Matte, ROHL’s Eclissi Faucet and Perrin & Rowe sinks for their craftsmanship.
AMHAD FREEMAN

Amhad Freeman Interiors amhadfreeman.com
615.429.1726 amhadfreemaninteriors

MORE WITH AMHAD

• Three words that best describe the look you were going for: Modern. Versatile. Elegant.


• Five words that define House of Rohl: Beautiful. Smart. Current. Functional. Significant.





• K+B design musts: Stylish and functional plumbing. Without those elements, you just have a boring experience.


• Recent trends impacting K+B design: To be honest, there are no trends for my designs. I allow each space to speak to me and that dictates the design.


CLOCKWISE
Oval Undermount Sink in
|
Chrome
|
Shaker Single Bowl Apron-Front Fireclay Kitchen Sink in White | ROHL Eclissi Widespread Bathroom Faucet U-Spout in Matte Black with Polished Chrome Accent and Circular Handle | Victoria + Albert Ios Freestanding Soaking Bathtub with No Overflow Hole in Signal Black Matte. I N P A R T N E R S H I P
“I WANTED ALL THE PIECES TO RELATE TO ONE ANOTHER WITHOUT BEING THE SAME. THIS ALLOWS THE PRODUCTS TO PLAY WELL TOGETHER, WHILE HAVING THEIR OWN PERSONALITIES.”
FROM TOP: Perrin & Rowe
White
Riobel Bistro Pulldown Kitchen Faucet in
and Black
Shaws
KEEPING WITH TRADITION
Named one of the “Top 100 Interior Designers in the World” with 13 ASID Design Excellence Awards, interior and product designer Donna Mondi, of Donna Mondi Interior Design, has seen and done. Introduced to House of Rohl early on, Mondi was tasked with selecting plumbing for a custom home builder she worked with in an affluent Chicago suburb. “House of Rohl always had a great selection and beautiful finishes, and their faucets felt so good,” Mondi says. “I am big on how elements feel on a daily basis.” Here, Mondi took a traditional approach
to her whole-home concept, envisioning spaces with classical elements, but with a twist. Starting in the kitchen, she chose Perrin & Rowe’s Bridge Faucet and a chef’s sink with all the bells and whistles, then moved to the primary bathroom, where a Victoria + Albert Freestanding Bathtub in Signal Black Matte creates drama. “Powder rooms might be my favorite spaces to design, so I couldn’t pass that up, and a sexy bar lounge resonates with my firm’s provocative style,” she adds. “And I rounded it out with a chic and highly-functional laundry room.”
DONNA MONDI


Donna Mondi Interior Design donnamondi.com
312.291.8431 donnamondiinteriordesign


MORE WITH DONNA
• What provided the jumpingoff point for your design? The Holborn from Perrin & Rowe and Graceline from ROHL are my favorites! Traditional, but with modern simplicity.





• Three words that best describe the look you were going for: Classic. Timeless. Luxurious.
• Favorite House of Rohl products: I’m a sucker for the Perrin & Rowe Holborn and Armstrong versions of the Bridge Faucet for the kitchen, and Victoria + Albert’s Amiata Tub with ROHL’s Graceline Tub Filler in the bathroom.

• K+B design musts: Function first! Every kitchen should have a beautiful faucet with a side sprayer and air switch. I love a large, generous sink and pot fillers too.


|
HL Culinario
Brushed Stainless
| Riobel Azure Bar
Food Prep Kitchen Faucet in Brushed
|
Polished Nickel |
CLOCKWISE FROM TOP: Perrin & Rowe Holborn U-Spout Bridge Kitchen Faucet with Sidespray in Polished N Perrin & Rowe Holborn Kitchen Faucet with in Polished Nickel with Cross Handle
ROHL
Stainless Steel Chef Workstation Sink with Accessories in
Steel
and
Gold
ROHL Knurled Single Hole Floor Mount Tub Filler Trimmed in
Victoria + Albert Amiata Freestanding Soaking Bathtub
in Signal Black Matte.
I N P A R T N E R S H I P
“I’M A TEXTURE OVER PATTERN PERSON, SO I IMAGINED THIS HOME WITH RICH, YUMMY FABRICS AND WALLCOVERINGS PAIRED WITH ELEGANT UPHOLSTERY AND REFINED MILLWORK.”
TIME FOR TRANSITIONAL
Interior, furniture and soon-to-be textile designer Joy Williams, of Joyful Designs Studio, is always intentional with her approach, seeking to enhance clients’ homes and lives with her stylish, textured and visuallyimpactful spaces. The design influencer and expert discovered House of Rohl at Chicago’s The Mart years back and, in her words, “completely fell in love with the beauty and craftsmanship of the brands under its house of design.” For her transitional take on this design, Williams brought to mind spaces she would design for her own family; how she would want
her kitchen and baths to function and look aesthetically. “I considered the type of craftsmanship that draws me in from materiality to finishes, she says. “The goal was to achieve a level of artful joy.” For the bathrooms, she pulled from Shaws, Victoria + Albert, Riobel and Perrin & Rowe, which provided a complementary mix, and for the kitchen, she went all in on ROHL. “I love the look of chrome and mixing metals,” she says. Williams continued the chrome theme in the bath, punctuating the look with a deep, soulful violet-purple, freestanding soaking tub.
MORE WITH JOY
• Three terms that best describe the look you were going for: Modernity. Soulfulness. Artistic Expression.





• Five terms that define House of Rohl: Artful. Well-Crafted. Beautiful. Substantial. Heritage Quality.


• K+B design musts: Refined, beautiful fixtures and hardware. These are the details that make the design.


• Recent trends impacting K+B design: Smart technology and color.


JOY WILLIAMS Joyful Designs Studio joyfuldesignsllc.com 312.834.7713 joyfuldesignsstudio
CLOCKWISE FROM TOP: Victoria + Albert Ios Freestanding Soaking Bathtub with No Overflow Hole in Purple Violet | Perrin & Rowe Deco Exposed Floor Mount Tub Filler with Handshower in Polished Chrome with Cross Handle | ROHL Allia Fireclay 2 Bowl Undermount Kitchen Sink in Matte Black | ROHL Tuario Pulldown Faucet U-Spout in Polished Chrome with Matte Black Accents with Lever Handle | Riobel Salomé
Wall
Mount Bathroom Faucet in Chrome.
I N P A R T N E R S H I P
“STYLISTICALLY, ALL OF THE FAUCETS I CHOSE HAVE ARTISTIC SENSIBILITIES AND ARE THE JEWELS OF THE ROOMS. EACH ONE STANDS ON ITS OWN.”
SCENE
WRITTEN BY ANH-MINH LE | PRODUCED BY COLLEEN MCTIERNAN
CHECK IN
INN AT THE PRESIDIO

 WRITTEN BY PAMELA JACCARINO
READING ROOM

SENSE OF PLACE: DESIGN INSPIRED BY WHERE WE LIVE

Designer
Caitlin
Flemming has once again joined forces with her mother, Julie Goebel. Their second book, out September 19, features 21 homes—including those inhabited by Flemming (San Francisco), Nate Berkus and Jeremiah Brent (Montauk, New York), and Malene Birger (Mallorca, Spain). As avid travelers, the past few years prompted the duo to closely inspect the virtues of their immediate surroundings. “We started to wonder how where people live influences their design,” Goebel says. “As travel opened up, we visited folks in Europe and the U.S. to learn from them. The experience made us more acutely aware of the beauty in the world.” abramsbooks.com
Driving through the gates of the landmark Presidio, you are immersed into a serene 1,500-acre feast of natural ecological wonder: rich forests, hiking trails, bayfront access and a great lawn with remarkable views of the Golden Gate Bridge. If ever there was a bespoke historic destination for a downtown-area staycation, the Inn at the Presidio, a former army barracks-turned-charming 22-room boutique hotel, is it. Built in 1903, the new vision for the LEED Gold Certified inn, a handsome Georgian Revival adaptive reuse building, was predicated on a commitment to preservation and our planet. Inside, cozy interiors by BraytonHughes Design Studios pay homage to the area’s military history while remaining posh and appealing for today’s traveler. Thoughtfully crafted details and natural fabrics lend a homey ambience with unassuming, quality furnishings designed for rest and relaxation. A refurbished mess hall serves as a community dining room with a complimentary breakfast and nightly wine and cheese reception. presidiolodging.com/inn-at-the-presidio
reading room photos: vignette, stephanie russo; cover, courtesy abrams. check in photos: paul dyer.
074 L U X E S O U R C E C O M


rimadesio.com
MODULAR WALL SYSTEM, SELF PLAN DESK, SELF BOLD CABINET, VELARIA SLIDING DOOR. DESIGN BY GUISEPPE BAVUSO
STATE OF THE ART
PULLING DOUBLE DUTY WITH DISTINCT YET COMPLEMENTARY OFFERINGS, THESE GALLERIES ARE TWICE AS NICE TO VISIT.


STEPHANIE BREITBARD FINE ARTS + EVARS COLLECTIVE
Stephanie Breitbard has relocated her namesake gallery a short distance—from Montgomery Street to Jackson Street, remaining in San Francisco’s Jackson Square neighborhood. The move provided an additional 600 square feet in which to present rotating group shows featuring the 100-plus artists on her roster. “Our founding philosophy has always been to diverge from the traditional model of solo artist shows and instead showcase one to two pieces of every artist we work with,” Breitbard says. Beyond opening up space for exhibitions, the new 2,700-square-foot venue also accommodates an outpost of San Carlos-based Evars Collective. This was a fitting pairing as “we share such similar female entrepreneur mindsets and support each other’s businesses and endeavors,” explains interior designer Nancy Evars. Her furniture and accessories showroom has grown significantly since it launched in 2021, so extending her presence to San Francisco seemed a natural next step. sbfinearts.com; evarscollective.com

SERGE SOROKKO GALLERY + MARTIN RAY TASTING ROOM
Gallerist Serge Sorokko had long contemplated combining fine art and fine wine in one venue. Now the idea has finally come to fruition in downtown Napa in a joint venture with Sonoma-based Martin Ray Vineyards & Winery. “We were thrilled to be able to merge these two intellectually and sensually connected businesses in a totally new way,” says Sorokko, who also maintains a gallery in San Francisco. Courtney Benham, proprietor of Martin Ray, adds that “as someone who loves collecting and experiencing art, the opportunity for our wines to be enjoyed inside of a fine art gallery featuring some of the best-known contemporary artists was a dream come true.” Architect Craig Steely was tapped for the 4,500-square-foot indoor-outdoor venue that itself is a work of art, including retractable glass walls and an arced steel wine bar. “Napa Valley and wine country have a definite style, but there is a secret history of art and architecture there that many people are not aware of—strong geometries, different materials, abstract forms, distinct shapes in the landscape,” Steely notes. This fall, the space will exhibit paintings by Donald Sultan. sorokko.com; martinraywinery.com
stephanie breitbard fine arts + evars collective photos: left, lauren andersen, sen creative; right, gustavo e. perez photography. serge sorokko gallery + martin ray tasting room: bruce damonte.
076 L U X E S O U R C E C O M S C E N E D E S I G N D I S PA T C H


For Over 50 Years, All Weather Has Handcrafted Exceptional Custom Aluminum Windows & Doors 800.680.5800 | allweatheraa.com ENHANCE HOW YOU EXPERIENCE THE WORLD
TALKING SHOP FISHER’S
With her new shop in Presidio Heights, interior designer Josephine Fisher Freckmann has assembled some of her favorite things in one place—including handmade Fortuny and Pierre Frey pillows, CampbellRey glassware, Haute Home linens, and baskets handwoven in Colombia. Fisher’s is also the exclusive San Francisco retailer for New York-based artist Max Simon’s mobiles. “I went to Paris on a buying trip in January and decided then that I could offer ‘jewelry’ for interiors in a very curated way,” says Fisher Freckmann, whose design studio, Josephine Fisher Interior Design, shares a space with the shop. Visitors can tap into her expertise when custom ordering Accents of France planters for their home, in the Fine Paints of Europe color of their choice. Fisher Freckmann is on hand to help with sizes and hues, she notes. “Just show me a picture and I can guide you!” jfidesign.com


MEET THE MAKER CHARLES LEONARD

Decorative artist Charles Leonard comes from a long line of painters and studied at the Milwaukee Institute of Art and Design. Yet it was his decade working for artist Mark Giglio’s New York firm that Leonard describes as “my true education for what I’m doing now.” In 2014, the Michigan native decamped to San Francisco and launched his eponymous practice. Participation in the city’s Decorator Showcase—in particular, Mead Quin’s 2017 bathroom—proved a turning point for his business. Now, the Emeryville-based artist has projects Bay Area-wide. leonardfinishes.com
How do your collaborations with interior designers start? Almost always, they come to me with an idea. If we’re doing plaster or a floor painting, it might be pretty basic and simple. Murals are a lot more complex. It’s a different type of artistic process. The challenge is to really listen and work to understand exactly what they want. There are a lot of details, and I don’t think you can over-talk it.
What does the preparation for large-scale works entail? The first thing I do is compile images of the scenery; if I can, I like to take photos myself. From the images, I create a small compositional sketch, then work on a sample board for the client—usually something close to scale, using the exact color palette. After that, it’s just getting on site and doing it. There are different tricks to get started. Sometimes I project the imagery on the wall as an outline. If I can’t do that—maybe the space is too small—I draw it out. It’s always a combination of things and never just one technique. What makes for a successful project? Since I’m in a client’s home, time is of the essence—they don’t want me there too long! It’s important to have the process set up mentally to execute each piece in an efficient manner. There also has to be a certain level of trust. It’s like going to a restaurant: You order what you want from the menu, but you don’t necessarily tell the chef how to cook it. You just trust that it will be good.

talking shop photos: caitlin flemming. meet the maker photos: michelle kloehn. 078 L U X E S O U R C E C O M S C E N E D E S I G N D I S PA T C H




Flexform San Francisco T 415 800 6576 Flexform Los Angeles T 310 424 5460 by


THE FIRST DESIGN INDUSTRY CONSULTANCY FIRM TO INTEGRATE STUDIO AND MARKETING SERVICES


COUPARCONSULTING.COM
McMullen & Co. Design |
Photo: William Jess Laird
QuarryHouse Inc. |
Photo: Roger Davies
Martin Young Design |
Photo: Jose Manuel Alorda
Grassi & Associates, Shawback Design |
Photo: Joe Fletcher


At all points of Martis Camp’s compass you’ll find connections, escapes, peace, joy and assorted pockets of serenity that provide a healthy balance to the layers of our workaday worlds. There’s Tom Fazio golf, a Beach Shack on Lake Tahoe, a slope side private ski lodge with direct ski access to Northstar CaliforniaTM and skies that range from pitch black to technicolor. This is that uncommon community of rest and recreation where futures start today, not tomorrow. This is about time. Time well lived. This is Martis Camp.


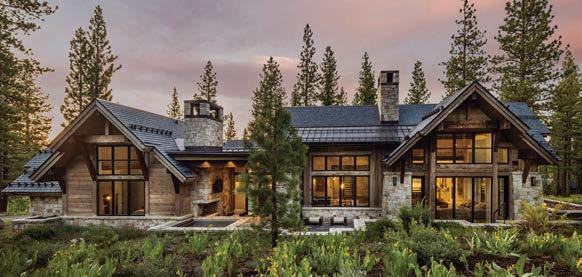


Possibly the Best Four-Season Private Community in the U.S. – Forbes Access to and use of the recreational amenities are not included in the purchase of homesites and require separate club membership. Obtain and carefully review the offering circular for Martis Camp Club before making any decision to purchase a club membership. Information deemed reliable but not guaranteed and should be verified. Martis Camp Realty, DRE License #01997809 FEATURED ESTATE HOME 581 $14,995,000 • 7,922 sf • 7 bedrooms • 7.5 baths FEATURED ESTATE HOME 434 $13,995,000 • 7,546 sf • 6 bedrooms • 7 baths
MartisCamp.com
800.721.9005


·
· DANIA
· VIRGINIA · NEW
WWW.GLOSTER.COM
GRID COLLECTION BY HENRIK PEDERSEN LOS ANGELES
CHICAGO
BEACH
YORK FLAGSHIP
EXPERIENCE DESIGN That Moves You


INTRODUCING THE ALL-NEW PRO HARMONY® INDUCTION RANGE


Stunning frameless design, seamless installation, industry-leading induction features and WiFi-enabled control combine brilliantly to exceed design and performance expectations.

©2023 BSH Home Appliances Corporation. All Rights Reserved. THERMADOR.COM/INDUCTION-RANGES Freedom®
Induction Cooktop
®
®
®
Pro-Harmony THE INDUCTION INNOVATION COLLECTION
Induction Range Liberty
Induction Cooktop Heritage
Induction Cooktop
Explore
RADAR
INTRODUCING NEXT IN DESIGN 99, OUR INAUGURAL LIST OF THE MOST PROMISING DESIGNERS ACROSS THE COUNTRY WHO ARE SHAPING THE FUTURE OF OUR INDUSTRY. USE THE QR CODE INSIDE FOR A CLOSER LOOK.
Alexis Pearl
ALEXIS PEARL DESIGN
DALLAS
Status report: We strive to create elevated yet approachable interiors. Mixing design genres and honoring the unique architecture of a space is top of mind. Manifesting: A lighting line with Visual Comfort & Co. would be fun! alexispearldesign.com
Becky Carter
STUDIO BECKY CARTER
OAKLAND
Aesthetic ethos: Retro-futuristic. I draw inspiration from historical design, but I’m always applying it to what will last beyond the present moment to create work that doesn’t sit in any specific timeline or cultural movement. Sustainability stance: We prioritize locally made furniture, eliminating air and sea freight to shrink our global footprint. beckycarter.com
Crystal + Ben Sinclair
CRYSTAL SINCLAIR DESIGNS
NEW YORK CITY
Art crush: Laura Berger’s latest paintings of women’s figures take my breath away. They are so sexy, organic and modern. Dream collab: It would be incredibly fun to design a line of trims, including crown moldings, cornices, friezes and ceiling medallions. Finding good trim options is a challenge. crystalsinclairdesigns.com
Dimitra Anderson
DIMITRA ANDERSON HOME
REDWOOD CITY, CA
What’s next: We’re currently expanding into hospitality design with two exciting projects underway. While residential design remains our primary business, our team is looking forward to embarking into this new
space. Color choice: Farrow & Ball’s Hague Blue and Benjamin Moore’s Misty Gray for trim. dimitraanderson.com
Jen Talbot
JEN TALBOT DESIGN
CHICAGO
Company credo: Live close to the edge. The best designs—and ideas—live in the uneasy place at the edge of our comfort zone. That is where raw creativity thrives. Go-to pattern: Tiger Mountain by Dedar. jentalbotdesign.com
Justin Charette
JUSTIN CHARETTE DESIGN
NEW YORK CITY
Excited by: More color throughout homes. While beautiful, the sea of beige projects can be redundant. I love unique color applications, whether on a ceiling, doors or kitchen cabinets. Architectural legend: Peter Marino. I admire his bold designs, ability to let art live at the forefront, and our mutual love of all things leather. justincharette.com

Katie Bowe
Taratsas
KATIE BOWE DESIGN
SCOTTSDALE
Industry outlook: I’m constantly
surprised by the continuing innovation in materials, whether it be porcelain, fabrics or lighting. It opens the possibilities for what we can create. Interiors icon: I love Ray Booth’s use of classicism but in a way that feels timeless. His work always seems to be pitch perfect. katiebowedesign.com
Michael Tomei
MICHAEL VINCENT DESIGN
NEW YORK CITY
Style approach: A harmonious fusion of historical charm and contemporary sophistication. Influenced by: The captivating visuals, rich narratives and exquisite set designs of historical films; exploring different cultures and traveling to diverse destinations to broaden my perspective; and the innovative use of materials and cutting-edge technologies in contemporary art and design. michaelvincentdesign.com
Sarah Weichel
SWIKE DESIGN
LOS ANGELES
Every home must have: Window treatments! I know people say lighting is the jewelry of the home, but I say custom window treatments give lighting a run for its money! On the docket: To
create a go-to design resource for first-time homeowners. swikedesign.com
Seth van den Bergh
THE DRAWING ROOM
ATLANTA
Specialty: Creating spaces that not only inspire but also immerse individuals in a world of creativity and elegance. We take pride in crafting an experience that celebrates uniqueness and ignites inspiration. Career highlight: A recent partnership with a prominent builder in Alpharetta, Georgia, which led to designing custom homes throughout the area. thedrawingroomatl.com
Whitney Ray
WYETH RAY INTERIORS
ATLANTA
Design mantra: Every client has something that is intimately theirs— family heirlooms, a specific passion or their cultural background. You’ll never have two projects look alike if you base the design on your client’s unique story. Design pulse: People are embracing a broader spectrum of the term “neutral.” Who knew that navy and dark green would become a standard color choice in kitchen cabinetry? wyethray.com
artful innovators
this
page photo: gieves anderson. opposite page photo: nick johnson interiors.
L U X E S O U R C E C O M
A painting by America Martin decorates a punchy New York City space designed by Justin Charette.
color connoisseurs
the backdrop of her career. joyfuldesignsllc.com
Katie Davis
KATIE DAVIS DESIGN
HOUSTON
Style approach: I am forever inspired by the Cotswolds, so there’s an English cottage vibe throughout our portfolio. Our projects always include a whimsical wallcovering or textile. Modern renaissance: The return of ruffle skirts has my inner grandma giddy. We love adding a pop of fun with contrasting welts or fringe. katiedavisdesign.com
Leah Ring
ANOTHER HUMAN
LOS ANGELES
Amy Vroom
THE RESIDENCY BUREAU
SEATTLE
Specialty: With a background in advertising, I’m trained to search for the story. Bringing a client’s story to life requires someone who can hear what’s being said—and read between the lines—to achieve meaningful design. Manifesting: A dream is to design a boutique hotel. theresidencybureau.com
Andrea Marino Taylor
ANDREA MARINO DESIGN
DALLAS
Excited by: The shift from the all-white aesthetic to color and pattern. Maximalism that feels inviting and intentional rather than cluttered and busy. Dream collab: Wallpaper is my love language. I would paper every inch of each project if I could. My favorite, go-to brands include Soane, Schumacher and Cole & Son. andreamarinodesign.com

Erica Volkmer
EVENSEN DESIGN
AUSTIN
Company credo: We are mindful of
the architecture, scale and the setting’s vernacular to create a strong foundation for the interiors. We build our spaces by layers, addressing trim work, cabinets, walls and ceilings first. Artisan admiration: Sarah Lubin out of Austin. Her art makes me smile. evensendesign.com
Hannah Ozburn
HANNAH OZBURN INTERIORS
CHARLOTTE
Status report: It’s a constant balance between work and home life. I try to be selective of the projects I take on. Two new builds and working with local architect Garrett Nelson are on the horizon. Influenced by: My mom is an interior decorator, so I have been immersed in this world since childhood. hannahozburninteriors.com
Helen Bergin
HELEN BERGIN INTERIORS
PALM BEACH
Favorite artist: Everything about Patricia Treib’s works of art inspire me. They are full of passion. Sustainability stance: We want to contribute to minimizing our environmental impact with
innovative materials—whether that be upcycled leathers, vintage finds, sustainably made building products or technological innovations. helenbergininteriors.com
Jasmin Reese
JASMIN REESE INTERIORS
CHICAGO
Design mantra: We’re a colorloving firm that delivers confident spaces, blending antiques with modern elements, dark finishes mixed with light, and feminine tones contrasting with masculine. My rooms appear maximalist at first blush, however they have edited furnishings and simple styling. Go-to pattern: A Renaissance-style marbleized pattern is very chic. jasminreeseinteriors.com
Joy Williams
JOYFUL DESIGNS STUDIO
CHICAGO
On my radar: I’ve been testing AI and how it can enhance or impact my business, from the way I practice and design to client presentations. Interiors icon: Joy Moyler. I admire her depth of knowledge about the industry as well as the grit and artistry that are
Aesthetic ethos: Colorful, layered, relaxed and Postmodern. Memphis Milano was influential in my early furniture design work, and the spirit of the movement still influences me. They were making products and spaces that were bold, bizarre and playful. Color choice: I always try to work in some shade of lime green. anotherhuman.la
Maria Wu
STUDIO WU
SAN FRANCISCO
What’s next: As a ChineseAmerican, I want to understand my cultural history and incorporate it into my designs. What can I do to bring awareness to not just my own culture but also other underrepresented peoples? Common thread: I love a small-scale print because they can be layered and always look good together. Décors Barbares by Nathalie Farman-Farma is a favorite. studiowuinteriors.com
Meg Kelly
CLELLA DESIGN
NASHVILLE
On the docket: We are in the midst of building a branded studio. It’s something I’ve dreamed of doing for years. Design crush: Billy Cotton’s designs come across so effortlessly cool. I love how each of his projects has its own style and nothing ever feels like a repeat of the same look. clelladesign.com
In a bright Chicago primary bedroom, Jasmin Reese employs a bold color palette of moody hues.
pattern players
Elizabeth Mollen
STONE TEXTILE STUDIO
CHICAGO
Style approach: As a maximalist with a modern eclectic vibe, I love taking risks with color, pattern and antiques. Layering current and meaningful vintage elements makes for a unique and personalized space. Go-to pattern: A classic black-and-white check or stripe. stonetextilestudio.com
Emily June Spanos
EMILY JUNE DESIGNS
HOUSTON
On my radar: Color coming back (‘banish the beige’ is our mantra!). We’re known for vibrant, playful and imaginative style, so we’re glad to see fun, personalized design again. Color choice: Benjamin Moore’s
Soft Pink is my go-to! Its warm, slightly pink undertone reads as a neutral and complements any pattern. emilyjunedesigns.com
Emily Painter
EMILY PAINTER INTERIORS
PALM BEACH
Aesthetic ethos: A blend of traditional elegance with a colorful, beachy twist—where classic design meets island style. Mixing colors and fabrics is my specialty. Architectural legend: I’d love to work with Quinlan Terry. His classical architecture and style are incredible. emilypainter.com
Emily Yeates
URBAN REVIVAL
PHOENIX Company credo: Go bold. We don’t want to create predictable spaces
or play it safe. We prefer mixing it up with prints and colors—that’s how you know magic is about to happen. Every home must have: Lounge seating in the kitchen! You’ll never want to live any other way. urbanrevivalphx.com
Holly Hickey Moore
HOLLY HICKEY MOORE
INTERIOR DESIGN
DALLAS
Specialty: We craft interiors that tell stories by integrating personal travels, memories and achievements. Infusing homes with a narrative and history captures the essence of our clients’ unique experiences. Manifesting: I want to open a multidisciplinary space to host art and other special gatherings, like a secret garden. hollyhickeymoore.com
Jennifer Beek Hunter
JENNIFER HUNTER DESIGN
NEW YORK CITY
Status report: I recently launched a hardware line with SA Baxter, and we’re renovating a historic Brooklyn brownstone, which has been such a dream project. Art crush: Chris Pearson paints incredible floors. I love the way he depicts specimen marble; you can see his historical knowledge of Italy in the work. jenniferhunterdesign.com
Jessica Ayromloo
AYROMLOO DESIGN
LOS ANGELES
Industry outlook: I’m excited by the rise of a younger generation of designers. I love seeing the shift of ideas and fresh aesthetics. Sustainability stance: We actively seek out environmentally conscious materials. Exploring this has led to fascinating finds, like adding mica powder to paint for a glimmer effect. ayromloo.design
Lauren E. Lowe
LAUREN ELAINE INTERIORS
ATLANTA
Design mantra: Always buy the art; it’s what gives interiors life. Don’t

think twice about where a flea market find will fit. You’ll be glad to have those special treasures in your collection. Interiors icon: David Netto’s taste is impeccable. His East Coast sensibility mixed with a chic and contemporary aesthetic gets me every time. laurenelaineinteriors.com
Ronald Alvarez + Monica Santayana
MONIOMI DESIGN
MIAMI
Design pulse: We’re loving the new take on traditional artisan techniques. It’s paramount to maintain craftsmanship that has survived decades and uplift the artisans preserving those skills. Influenced by: Vibrant, saturated colors and layered patterns inspired by our Hispanic roots and Miami’s culture. It’s an innate and crucial part of our aesthetic. moniomi.com
Sarah Lederman
SARAH LEDERMAN INTERIORS
NEW YORK CITY
On the docket: Upcoming projects include a historic Boston town house, a handful of Manhattan apartments and the lobby of a historic Art Deco building in the city. Excited by: Brands that reference history and tradition in an authentic way, like Jamb, which beautifully captures the classic English country house aesthetic, and Atelier Vime for its revitalization of handwoven French wicker. sarahledermaninteriors.com
Whitney McGregor
WHITNEY MCGREGOR DESIGNS
GREENVILLE, SC
Design influence: I grew up surrounded by creative people, and my mom exposed me to art in all its forms. My time in France studying art and plein air painting was life changing in so many ways. Brand discovery: I love Parvum Opus and everything they are putting out into the world. whitneymcgregor.com
this page photo: lisa petrole. opposite page photo: john merkl.
For a dramatic statement in a Dallas entryway, Holly Hickey Moore commissioned a handpainted mural by Nikki Stinson.
Alexis Smith
SHOSHIN
CARMEL, CA
On the docket: The word ‘shoshin’ comes from the idea of ‘beginner’s mind’ in Zen Buddhism and is a reminder to keep myself open to new concepts. I’m excited to dip my toe into product design next year. Color choice: Green Smoke by Farrow & Ball. This shade feels familiar, maybe because it reflects what you would find in the natural world. studioshoshin.com
Becca Casey
BECCA INTERIORS
GREENWICH, CT
Style approach: With a touch of slow living philosophy, we believe in mindful choices and purposeful design. The balance between mixing aesthetics while honoring our English heritage is also top of mind. Sustainability stance: We endeavor to continuously utilize quality materials that not only
garner beauty but are also conscious and respectful of our environment. beccainteriors.com
Bridgette Haulenbeek
BRIDGETTE HAULENBEEK INTERIORS
CHICAGO
Company credo: As a small onewoman show, my approach to design is just that: approachable, nonjudgmental, sensible, ethical and patient. Manifesting: To give more to Humble Design Chicago. As a former social worker, it is the organization that brings together both my passion and purpose of giving back to society through interior design. bridgettehaulenbeek.com
Bryan Yates
YATES DESYGN
DALLAS
Industry outlook: The last few years brought a deep desire for individuality in the home. People
now want to create spaces that show their personality. Interiors icon: Joseph Dirand because I love the spaces he creates. His play on pattern, color, texture and material is artful and refined. yatesdesygn.com
Candace Mary Griffin
CANDACE MARY INTERIORS
CHICAGO
Status report: Our spaces inspire people to stay awhile. I’m currently in the process of opening a commercial loft in Chicago where guests can stay and feel inspired. My dream is to have several places to share with travelers. Art crush: Bisa Butler’s use of color and quilted material is so beautifully executed. Her pieces tell a story and command the room. candacemaryinteriors.com
Carmen René Smith
AQUILO INTERIORS
OAKLAND
Excited by: Designers who are fearlessly pushing the boundaries of what it means to be avant-garde. The movement of art and design into the future excites me, and I’m ready to be at the forefront. Go-to pattern: A bold stripe is a transitional tool that can marry many styles in one space. aquilointeriors.com
Gregory Rockwell
GREGORY ROCKWELL INTERIORS
BROOKLYN
Design pulse: It’s refreshing that young people are buying vintage and antique furniture again. Influenced by: I grew up in New England and spent most of my summers in Maine. I was always surrounded by a certain Waspy sensibility in decoration that I either lean into, or actively work against! gregoryrockwell.com
Jessica Nelson + Stephanie Lindsey
ETCH DESIGN GROUP
AUSTIN
Aesthetic ethos: Our style lets us create worlds that fully express who our clients are. We give life to spaces through color, texture, layers and pattern, including wallpaper— but not your grandma’s wallpaper.
Every home must have: A living plant! etchinteriordesign.com
Jessica Stambaugh
JS INTERIORS
NASHVILLE
Specialty: We decorate for spaces that feel natural and comfortable, and less ‘Designed’ with a capital D. Our clients tend to live comfortably and casually, and have their own fabulous style we aim to enhance. Dream collab: Designing a collection of fabrics and wallpaper patterns inspired by American folk art archival documents. js-interiors.com
Lauren Lerner
LIVING WITH LOLO SCOTTSDALE
Design mantra: We are known for our eclectic and modern style, and I am passionate about nudging my clients out of their comfort zones to create an ultra-customized space. Architectural legend: Kroeger Janev Architects uses the environment and home’s location to inspire their work. The end result is always seamless. livingwithlolo.com

Nancy Holst
HOLST INTERIORS
GREENWOOD VILLAGE, CO
Proud moment: When I was earning my degree in design years ago, my boys and I would sit together at the dining room table independently completing our homework. Soon, they were carrying tile samples, moving furniture and sorting fabrics. We have all learned so much by helping one another and working hard. What’s next: The everchanging cycles of work are refreshing and force me to be disciplined, detailed and goal orientated about our projects in the works. holstinteriors.com
curated collectors
Designer Alexis Smith of Shoshin conceived a scheme that honors the bones of this turn-of-the-century estate in Piedmont, California.
Aileen Warren + Kiley Jackson
JACKSON WARREN INTERIORS
HOUSTON
Style approach: We share a love of antiques and timeless lines. Our designs have a traditional flair, but we enjoy integrating current elements like unconventional colors, textures and contemporary art. Dream collab: A rug line! For us, rugs are the foundation of any room and the furnishing we try to select first. jacksonwarreninteriors.com
Allison Lind
ALLISON LIND INTERIORS
SEATTLE
Industry outlook: Loving the movement towards warmer, richer colors. After the long-lived stark-white kitchen and gray floors phase, we’re all in desperate need of some depth. Every home must have: A rescue dog! Or a place that provides you even just a few moments for quiet reflection and rejuvenation–whatever that looks like for you. allisonlind.com
Christina Nielsen
CHRISTINA NIELSEN DESIGN
NEW YORK CITY
On the docket: Completing several projects where the aesthetics totally vary. I never want to box myself into one style of decorating, and I think you’ll see that malleability once the spaces are photographed. Art crush: After studying photography at university, I’m fascinated with the way Marilyn Minter disrupts the narrative in imagery. christinanielsendesign.com
Eva Higby
HIGBY DESIGN
SCOTTSDALE
Excited by: The science behind why beauty and the built
environment is important to our overall well-being. I’m really interested in the study of neuroaesthetics and the impact design has on how we live. Artisan admiration: Organic, sculptural pieces crafted by hand add a special touch to any space. I recently discovered the work of Philip M. Soucy, whose ceramics draw you in and keep your attention. higbydesign.com
Jaqui Seerman
JAQUI SEERMAN DESIGN
LOS ANGELES
Design pulse: An important trend happening today is the celebration of craftsmanship and handmade products. This brings such authenticity and soul to spaces. Manifesting: An artisanal yet accessible product line is firmly on my wish list. jaquiseerman.com
Jenni Pruett
PRUETT & CO.
DENVER
Specialty: Modern, eclectic and color-forward design. Whether it’s contemporary or traditional, the common threads throughout our work are tones and textures—a lot of them! Color choice: Seaworthy by Sherwin-Williams. The deep, dreamy hue of the ocean at dusk is my favorite color, and this teal tends to make an appearance in my projects. pruettco.com
Jessica Maros
MAROS DESIGNS
DALLAS
Influenced by: A ‘spiritual living’ approach that extends beyond the visual and focuses on what harmony and wellness means for each person. Status report: While currently building my own dream cabin, I’m also renovating a 100-year-old home in Dallas. It’s been eye-opening to experience the difference between restoration and building from the ground up. marosdesigns.com
Kyle O’Donnell
GRAMERCY DESIGN
NEW YORK CITY
Company credo: As a firm, we engage in weekly collaborative design charrettes to develop custom items, like lighting and furniture. These sessions serve
as a platform for experimenting with new ideas. What’s next: Technology. Staying updated on the latest innovations is crucial to exploring new materials, energyefficient solutions and sustainable practices. gramercy.design
Maca Carrera
MACA INTERIORS
HOLLYWOOD, FL
Design mantra: Prioritize functionality and purpose. Aesthetics are important, but a well-designed space should first and foremost serve its intended purpose and enhance the lives of its inhabitants. Sustainability stance: We firmly believe in the responsibility we have as designers to minimize the environmental impact of our projects and contribute to a more viable future. macainteriors.com
Maureen Ursino
URSINO INTERIORS
COLTS NECK, NJ
Aesthetic ethos: I particularly love using vintage and antiques
alongside contemporary pieces; grounding spaces with natural materials; and crafting details that feel as though they’ve always existed. Interiors icon: Ilse Crawford. I look to her as one of the greats and would be so interested to hear about the ethos of her studio. ursinointeriors.com
Meghan Eisenberg
MEGHAN EISENBERG
INTERIOR DESIGN
LOS ANGELES
Proud moment: A few years ago, I had the great privilege to acquire and remodel the home of my grandfather, midcentury architect Donald Park, which gave me the opportunity to tell his story and honor his legacy. Go-to pattern: Florals! Even in modern homes, it’s nice to soften the space with a touch of botanical. I love styles that are unexpected, engaging and restrained all at once. meghaneisenberg.com
mix masters
photo: justin march.
For a home outside Nashville, Jessica Maros of Maros Designs enveloped a bedroom in Sherwin-Williams’ Cavern Clay.


bevolo.com • 504-522-9485 • 521 Conti • 304 • 316 • 318 Royal • French Quarter • New Orleans We Make ...Too. ELECTRIC
naturally inclined
Aly Morford + Leigh Lincoln
PURE SALT INTERIORS

NEWPORT BEACH, CA
Specialty: As southern California natives, we take the quintessential relaxed, breezy coastal style to heart. We create homes that feel welcoming and peaceful through a heavy emphasis on neutral color palettes and natural textures. Color choice: Simply White by Benjamin Moore. We love a good, clean base and gravitate toward classic whites. puresaltinteriors.com
Ayesha Usman
AYESHA USMAN DESIGN
SEATTLE
Company credo: There is an inherent connection between nature and design, and the impact our surroundings can have on our emotional, physical and mental health. Career highlight: Working on my first commercial project: A Pakistani-Indian restaurant called Naan-N-Curry in Issaquah, Washington. ayeshausmandesign.com
Candice Truempert-Lee
DESIGNCANDY INTERIORS LLC
CORTE MADERA, CA
Sustainability stance: It’s our guiding principle and where our focus on natural materials comes from. We try to use as few chemicals as possible in the products we specify. It’s better for the environment as well as the clients’ overall health. Go-to pattern: Toiles de Tours Jazz by Pierre Frey. designcandyinteriors.com
Carolina Freyre
CAROLINA DESIGN LLC
MIAMI
Style approach: I’m drawn to natural materials like marble and limestone, bringing the outdoors in, and mixing old with new. Dream collab: I adore de la Guardia Victoria Architects & Urbanists, Inc. and would possibly faint if they ever
asked to collaborate. I love that there is so much research in history and theory behind everything they do. carolinafreyre.com
Janelle Patton
LARK INTERIORS
DALLAS
What’s next: Adding landscape design to our services. Every house we work on is focused around accessing and maximizing the home’s natural light. Most of us don’t live on a lake or in the mountains, but a pretty perennial bed can make a world of difference to your view. Industry outlook: I love seeing more female builders and contractors entering the market. larkinteriorstx.com
Kameran Schaffner
COLLECTIVE DESIGN + BUILD
LITCHFIELD PARK, AZ
Influenced by: Architecture and design that differs from my own familiar experiences witnessed through travel and new cultures. On the docket: A lifestyle store opening in Goodyear, Arizona. We can’t wait to bring the community a taste of our aesthetic through furniture, decor, and a curated selection of clothing and gifts. collectivedesignbuild.com
Kayce Newell + Jamie Critchlow
LKW DESIGN ASSOCIATES
EDWARDS, CO
Excited by: We have recently been working on projects that are moving more in the direction of traditional style. It’s exciting to be looking at things with fresh eyes and putting our twist on what a mountain traditional home can look like. Design mantra: You will never regret buying quality. lkwdesign.co
Laura Brophy
LAURA BROPHY INTERIORS
NEWPORT BEACH, CA
Design pulse: From specifying reclaimed and recycled materials to recommending vendors who support carbon capture initiatives, we take a pragmatic approach to environmental and sustainable considerations. Status report: Two restaurants, several boutique commercial spaces and a number of unique residences throughout the U.S. brophyinteriors.com
Sarah Solis
SARAH SOLIS DESIGN STUDIO
MALIBU
Aesthetic ethos: Sustainable luxury with a deep attachment to the natural world. Creator crush: Claire
Tabouret’s color palette, subject matter, impressionistic and assertive brush strokes, and the subtle emotion she creates in her portraits are a point of inspiration for me. sarahsolis.com
Stephanie Larsen
STEPHANIE LARSEN
INTERIOR DESIGN
SEDONA
Favorite artisan: Jeremy Briddell’s ceramic work leaves me feeling inspired. The tone-on-tone style of his pieces are beautiful. Manifesting: Finding new, attractive ways to bring repurposed materials into the home, whether that’s through reusing wood or incorporating refashioned artwork. stephanielarseninteriors.com
Tammara Stroud
TAMMARA STROUD DESIGN
SEATTLE
Architectural legend: Axel Vervoordt’s philosophy and belief that a home should be a personal expression of the soul resonates with me. I love his ability to integrate art and history while keeping his designs current. Every home must have: Something vintage, such as a family heirloom or something acquired. This weaves in history and adds depth to the design. tammarastroud.com
photo: jessica glynn.
The indoor-outdoor experience is blended seamlessly in this breezy Coral Gables, Florida, living room by designer Carolina Freyre.
ALL THE FEATURES, FOLDED IN.
MORE GLASS AND LESS FRAME
EASIER OPERATION
STREAMLINED DESIGN


LaCantina is proud to be part of the JELD-WEN global family of product brands and companies. 11-98258 07/22 LACANTINADOORS.COM
VISIT YOUR LOCAL DEALER FOR INFORMATION ON THE ALL NEW V2 FOLDING DOOR LEARN MORE ABOUT THE ALL NEW V2 FOLDING DOOR
global gurus
Amanda Lodge
AMANDA LODGE DESIGN
HOUSTON
What’s next: Continuing to create cozy, livable spaces and hopefully launching a few custom furniture pieces. Influenced by: Travel, travel, travel! I feel inspired by seeing entire spaces or simply the stitch on a chair. Travel opens your eyes to different design and gives you an appreciation for it all. amandalodgedesign.co
Ashley Ross
MUSE NOIRE
CHARLOTTE
Design mantra: To curate contemporary, global homes that celebrate culture. Architectural legend: Jeanne Gang for her organic yet futuristic approach to buildings. I love a good challenge and would welcome the task of sourcing interior selections that pair well! musenoire.com

Elizabeth Stamos
ELIZABETH STAMOS DESIGN
WINNETKA, IL
Design pulse: The ‘more is more’ aesthetic seems to be hitting the mainstream. It’s always been a part of my philosophy as my spaces are
driven by patterns, colors and layers—but sometimes it’s a hard sell. More clients are open to it now. Go-to pattern: Block-printed bohemian florals. elizabethstamosdesign.com
Kate Taylor
KATE TAYLOR INTERIORS
CHICAGO
Aesthetic ethos: Modern yet timeless. Elegant and warm. Approachable but comfortable. Creator crush: Gail Albert Halaban. I describe her work as gentle voyeurism as her photos explore city life and the relationship between neighbors. I recently purchased one of her “Out My Window” photographs for my home. katetaylorid.com
Keia McSwain
NEKEIA + CO.
DENVER
Company credo: We approach our work as a marathon versus a sprint. This allows us to create thought-provoking, innovative and bold interiors through discovery instead of designing through haste. Dream collab: Bedding. I live for a luxury sheet set with a nice duvet to complete it. nekeiaandco.com
Laetitia Laurent
LAURE NELL INTERIORS
BOCA RATON
Style approach: Authenticity never goes out of style. Manifesting: I recently acquired a pied-à-terre in Paris and a few American clients have expressed interest in doing the same. They want a designer who knows the culture—while understanding the desire for air conditioning—and I might just be the perfect fit for the job. laurenell.com
Megan Grehl
MEGAN GREHL
MIAMI
Specialty: I am half Taiwanese, half American and spent the first 20 years of my life growing up in Hong Kong, Beijing, Taipei, Tokyo and Shanghai. Asian culture and heritage are a huge part of my aesthetic. Sustainability stance: As a mother, I am constantly thinking about the world we will one day leave behind and envisioning how we can reuse materials. megangrehl.com
Molly Bevan + Kim Blankenburg
LAYERS + LINES
DENVER
Excited by: The move toward more
eclectic, interesting, ‘imperfect’ designs, including the careful mixing of pieces and architectural styles from various time periods and vibrant color combinations. Every home must have: An incredible accent chair! A structurally interesting chair can be that one element a room needs to make everything around it better. layerslineshome.com
Rydhima Brar
R/TERIOR STUDIO
LOS ANGELES
Industry outlook: Everything about generative art NFTs is exciting. This platform allows artists to experiment with thousands of ideas in seconds to quickly produce unique pieces. Creativity is boundless with technology!
Design idol: I admire Ettore Sottsass for his use of explosive color in unexpected ways. rteriorstudio.com
Tavia Forbes + Monet Masters
FORBES + MASTERS
ATLANTA
On the docket: Our style is infused with elements drawn from diverse cultures, global travels, art and history. We’re excited to translate this into several product collaborations launching soon! Favorite artist: Tokie Rome-Taylor, whose work explores and honors black and brown children with historical references that counter propaganda and represent a visual elevation. forbesmasters.com
Victoria Jones
STUDIO JAMES
VAIL, CO
Status report: We continue to elevate the concept of ‘mountain modern’ and embrace the inspiring beauty of magnificent landscapes with projects in Vail and Aspen, as well as areas a bit farther flung like Utah and Texas. Color choice: Urbane Bronze from SherwinWilliams. It’s not quite black but gives rooms an incredible sense of depth and mood. studio-james.com
this page photo: pablo enrique. opposite page photo: carmel brantley.
For a Los Angeles living room, Rydhima Brar of R/Terior Studio took inspiration from iconic 1970s style with a contemporary twist.
Anna-Wooten Loggins
A.WOOTEN INTERIORS
ATLANTA
Manifesting: My rooms always start with textiles, so I would love to have a fabric line. I attended North Carolina State’s College of Textiles and have been in love with the medium ever since. What’s next: We’re expanding our reach beyond Atlanta—like Cabo San Lucas, Lake Oconee, Kiawah Island—and doing more second homes for clients. awooteninteriors.com
Becky Nielsen Filipski
BECKY NIELSEN INTERIORS
NASHVILLE
On the docket: We have a huge project in Los Feliz, California, where we had the opportunity to incorporate some dream details. I’m also shifting my office to
Nashville and focusing on older homes. It’s been fun putting down new roots professionally and personally. Go-to pattern: Chintz, always. beckynielseninteriors.com
Caitlin Kah
CAITLIN KAH INTERIORS
PALM BEACH
Industry outlook: Wallpaper has made a massive comeback. Whether a textured grass cloth or a hand-painted paper, it adds a new layer to a room. Also, performance fabrics have revolutionized design in the sense that they have made an elevated look maintainable for all.

Dream collab: A bedding collection with Matouk. caitlinkah.com
Christina Samatas + Renee DiSanto
PARK AND OAK DESIGN
GLEN ELLYN, IL
Design mantra: Find inspiration in the work around you, but put your
unique spin on everything. Proud moment: This year we opened our expanded showroom, which houses The Parlour at Park & Oak, a cocktail lounge where friends can gather for drinks and conversation in a home-away-from-home setting. parkandoak.com
Jess Knauf
JESS KNAUF DESIGN
DENVER
Company credo: In a world where a lot of design falls into a certain box, it is much more fun to focus on being original, ensuring no two projects look alike. I really don’t feel bound by rules or trends. Every home must have: Drapery! All that yardage brings tremendous warmth to a home. jessknauf.com
Jessica Nelson
JESSICA NELSON DESIGN
SEATTLE
Specialty: One of my favorite things about design is that it’s never boring; there’s always more to learn. There are so many ways to arrive at a beautiful outcome, and we want to explore them all through different styles. Influenced by: Vintage shopping. I’d spend every weekend wandering through antique stores. jessicanelsondesign.com
Lauren Evans
LAUREN EVANS INTERIORS
SAN FRANCISCO
Excited by: I’m loving threedimensional architectural and textural elements added to flooring, cabinetry, walls, furnishings, millwork and stone. It adds richness and character to a space. Sustainability stance: Whether it’s sustainable fabrics, stone surfaces or using green appliances, I’m planning for the long game when it comes to saving materials, energy, water and money. laurenevansinteriors.com
Letecia Ellis
Haywood
LETECIA ELLIS HAYWOOD
INTERIOR DESIGN
BELLAIRE, TX
Style approach: Every time we have a team design charette we ask: Is it refined? Is it functional? Does it reflect our clients’ way of life? Interiors icon: Sheila Bridges has done it all (books, television,
tableware, fabrics) and her style is inspired, interesting and fearless. leteciaellishaywood.com
Nancy Boland + Martha Lord
BOLAND LORD DESIGN
DENVER
Aesthetic ethos: Classic and timeless with a modern perspective. We gravitate toward a more traditional style but appreciate contemporary design with classic references and like to evoke the past, present and future in each project. Color choice: Rich, earthy, moody colors like Sherwin-Williams’ Breakwater. bolandlorddesign.com
Rayana Schmitz
FIREFINISH INTERIORS
COCONUT CREEK, FL
Status report: We have been digging deep into sourcing artisanmade products from Brazil, where I’m originally from. There’s a growing appreciation for these pieces, and artisans are receiving more recognition and challenging the mass-produced norm.
Architectural legend: Dailey Janssen Architects’ portfolio showcases a range of visually stunning and well-executed projects. firefinishinteriors.com
Sherrell Neal
SHERRELL DESIGN STUDIO
HOUSTON
Design pulse: We’re seeing natural stones used to create exciting forms and patterns within the residential space—architectural elements for doorways and moldings or fabricated to create scalloped and reeded profiles. Art crush: I recently acquired a piece from Sarah Ramsey. There’s structure to the layers of color in her work. sherrelldesignstudio.com
new traditionalists
In a pattern-filled Palm Beach study by designer Caitlin Kah, custom cypress millwork frames the room and helps to draw the eye up.
the sophisticates
Breegan Jane
BREEGAN JANE
LOS ANGELES
Design pulse: I’m excited by the resurgence of handmade artistry! The work of artisans is so special, and it’s great that an appreciation for what they do is blossoming again. Art crush: Kehinde Wiley’s portraiture subjects are stunning and make poignant statements of inclusion that are as striking as the visuals themselves. breeganjane.com
Delia Kenza
DELIA KENZA INTERIORS

BROOKLYN
Industry outlook: Authenticity in design is very important now, and we’re more interested in understanding the story behind a piece. Asking who made it, and why, is becoming a regular part of our dialogue. Interiors icon: Vicente Wolf spoke on a panel I attended, and his honesty and openness really stuck with me. deliakenzainteriors.com
Ericka Catanzaro
ERICKA CATANZARO
INTERIOR DESIGN
SAN FRANCISCO
Status report: We advocate for investing in quality pieces, not fastfashion design. When clients purchase well-crafted items, they become modern heirlooms that can be passed down as opposed to ending up in a landfill. Go-to pattern: A good geometric with repetition, à la David Hicks. erickacatanzaro.com
Kate Blocker
KATE BLOCKER DESIGN
AUSTIN
Aesthetic ethos: Clean, classic, functional, bold, edited and informed. I don’t like to paint myself into a specific category because we should allow ourselves space to evolve. Color choice: I come back to Benjamin Moore’s White Dove time and again as an all-over white for interiors. It’s warm and versatile. kateblockerdesign.com
Katie Monkhouse
KATIE MONKHOUSE
INTERIOR DESIGN
SAN ANSELMO, CA
Company credo: We try to keep our sourcing as local as possible and encourage clients to invest in pieces that will last for generations. I worked in fashion previously and know that conversations around sustainability and consumption are critical! Influenced by: Europe has this amazing relationship with imperfection, celebrating the patina and age of items in a way that really resonates with me. katiemonkhouseinteriors.com
Lindye Galloway
LINDYE GALLOWAY STUDIO
COSTA MESA, CA
Style approach: I look to my coastal California roots while blending clean lines with organic touches and neutral warmth. Favorite artisan: Chris at Buzzell Studios is a master at his craft. He creates custom lighting pieces that are handcrafted, unique and statement worthy! lindyegalloway.com
Michelle Ficker + Peter Dolkas
STUDIO DORION
BROOKLYN
Excited by: Travel has been integral to the development of our aesthetic, which balances classicism with elegant modernity.
Peter studied design history at Sotheby’s Institute of Art, and we both make a point to visit historical design landmarks around the world. Architectural legend: Gil
Schafer because of the beautifully and properly proportioned rooms in his homes. studiodorion.com
Rodrigo Albir
STUDIO RODA
MIAMI
Specialty: Great emphasis is placed on research and the design process. For each project, we determine vital conceptual elements that will inform the development of the design through analysis of historical or current references. Manifesting: Two residential projects in the works inspired by different styles: French Art Deco and Latin American Modernism. studioroda.net
Sara Cukerbaum
SLIC DESIGN
AUSTIN
Proud moment: Building a business is a slow crawl; it takes real patience and resolve. When I look back, I’m in love with the firm I have built and my team of talented designers. Sustainability stance: There is a lot of waste in this industry, which can be difficult to stomach. My team and I have learned to spend time researching the products we source. slic-design.com
Sarah Sargeant + Risa Emen
COCHINEAL DESIGN
NEW YORK CITY
What’s next: The recent spotlight on Black, minority and female architects, designers, makers and artists is very encouraging. We hope the creative industry continues to embrace and champion diversity. Dream collab: We favor simple, subtle styles (never fussy or cluttered), so Jean Prouvé is our dream architect, engineer, interior designer, craftsman and teacher! cochineal.com
Shoshi Cohen
SHOSHI DESIGNS
KIRKLAND, WA
Design mantra: I combine the most favorable architectural elements of the home with my clients’ personal style to redefine the form and function of their space. It’s a very interactive process in which my customers have a strong voice! On the docket: A cabinetry line is in the works that combines good taste, modern innovation and traditional techniques. shoshidesigns.com
photo: matthew williams.
Sara Cukerbaum of SLIC Design relied on a sleek, modern aesthetic for this layered kitchen in Austin.
LIGHT CREATES SANCTUARY
Shades and Lighting
Part of a home ecosystem. Designed by Lutron.
lutron.com/luxe
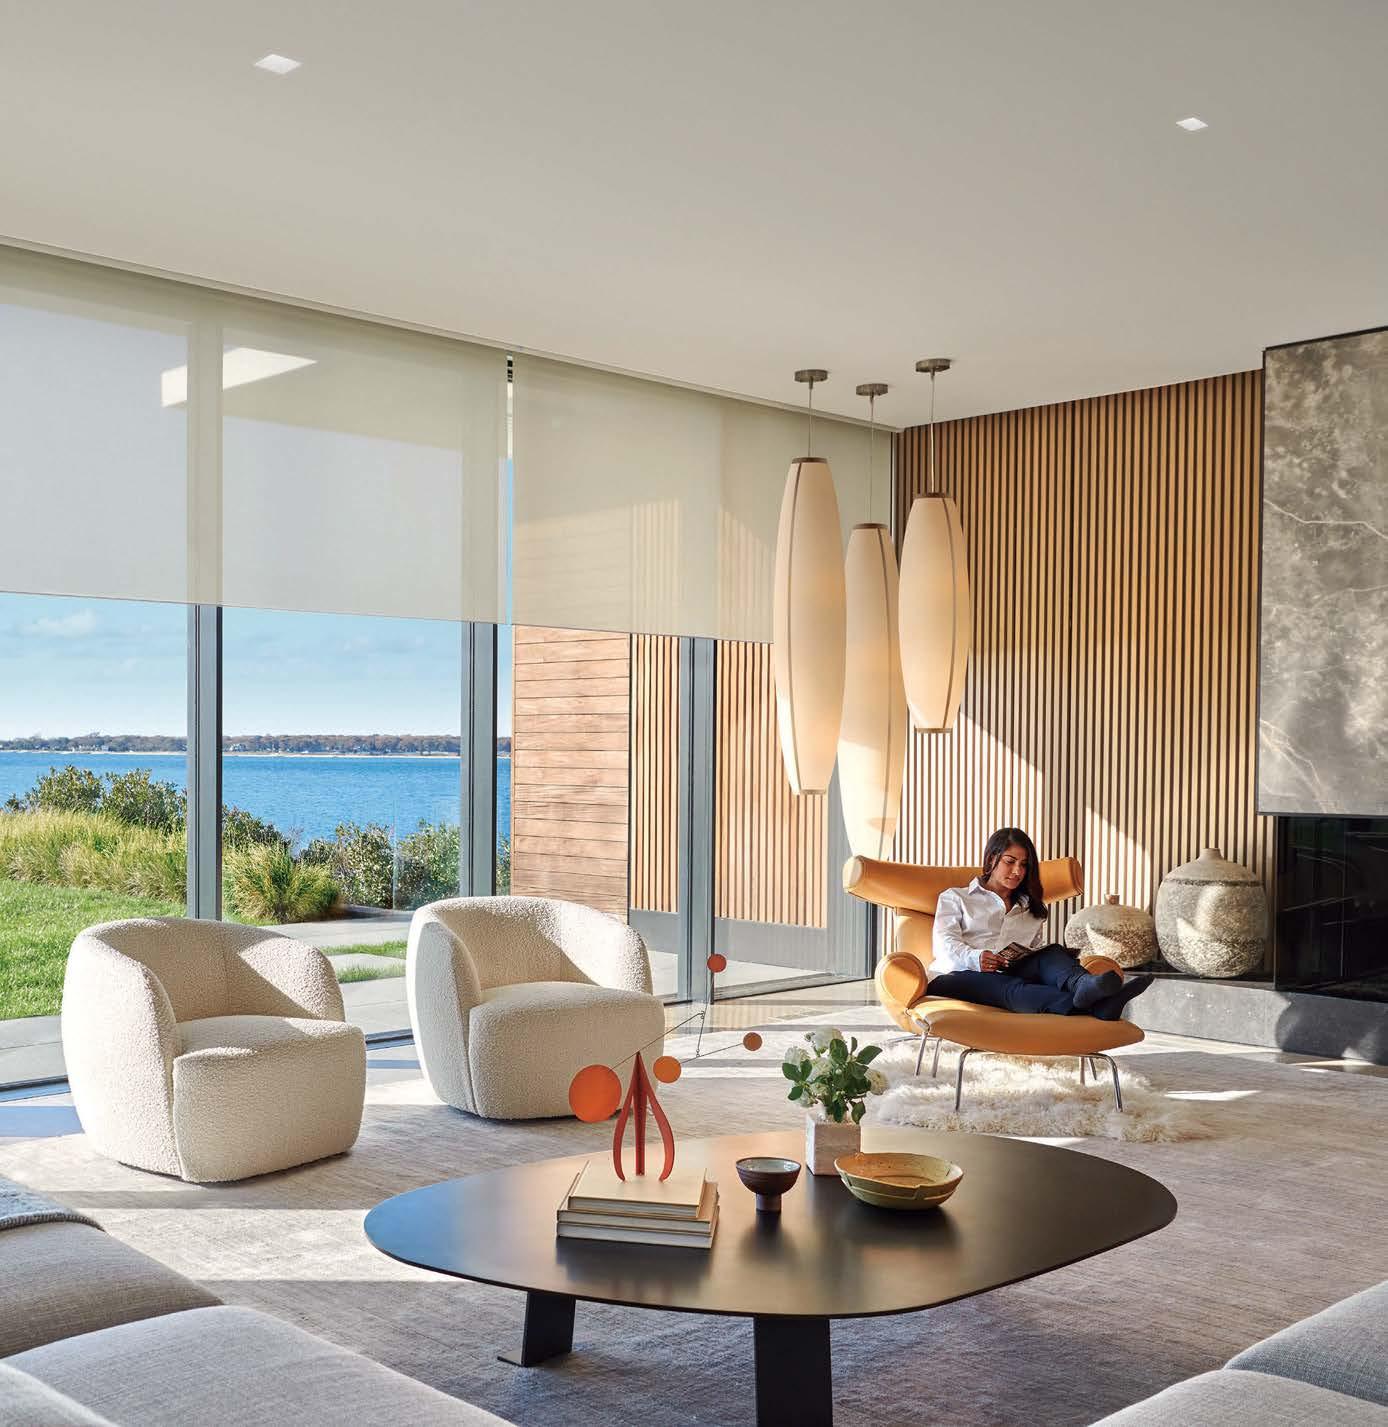










Boulder, CO, US | $15,000,000 WK Real Estate John Hoeffler — +1 720 564 6014 Search TGKH on luxuryportfolio.com Well Connected™ | luxuryportfolio.com Finding your home is a personal process of discovery, and the accomplished global network of Luxury Portfolio International® member companies are ready to assist in the journey. Explore over 50,000 of the world’s finest properties marketed on luxuryportfolio.com each year. @luxuryportfolio CHICAGO +1 312 424 0400 | LONDON +44 20 7872 5525 | NEW YORK +1 212 521 4390 | SINGAPORE +65 6408 0507
Charlotte, NC, US | $8,490,000
Ultimate luxury in Quail Hollow overlooking the 15th hole of the golf course.

Dickens Mitchener
Vicky Mitchener — +1 704 517 0177
Search THSL on luxuryportfolio.com
Longmont, CO, US | $2,250,000

Spacious one-story living on 16 acres with unobstructed Rocky Mountain views.
WK Real Estate
Jim Green — +1 303 775 2553
Search SXQF on luxuryportfolio.com
Sanibel, FL, US | $2,195,000

Iconic Dunes Home overlooking Horseshoe Lake, Sanibel Island.
VIP Realty Group, Inc.
Jim Hall — +1 239 850 3344
Search RQWW on luxuryportfolio.com
West Hartford, CT, US | $2,000,000

1935 4–5 bed luxury estate on 3 acres close to the vibrant entertainment district.
William Raveis Real Estate, Mortgage & Insurance
Paula Ostop — +1 860 748 1845
Search PAKM on luxuryportfolio.com
©2023 Luxury Portfolio International.® Offering is subject to errors, omissions, change of price, or withdrawal without notice. All information has been supplied by third parties and should not be relied on as accurate or complete. Equal Opportunity Employer and pledged to the letter and spirit of Equal Housing Opportunities.
This Isn’t Wood. This is Fortina.

Fortina is a remarkable architectural system that looks and feels like real wood, but is made with aluminum and a hyper-realistic non-PVC surface.


Available in over 100+ wood and metal finishes and 50+ profiles for interior and exterior applications.


Available in over 100+ wood and metal finishes and 50+ for interior and exterior




Now with integral lighting as well as larger, up to 2" x 12" profiles.
Now with as well as up to 2" x 12"

www.BNind.com 800.350.4127 Fortina
FO R T I N A QUI C K S HI P Get it fast. © B+N Industries Inc.
LUXURY CUSTOM HOMES


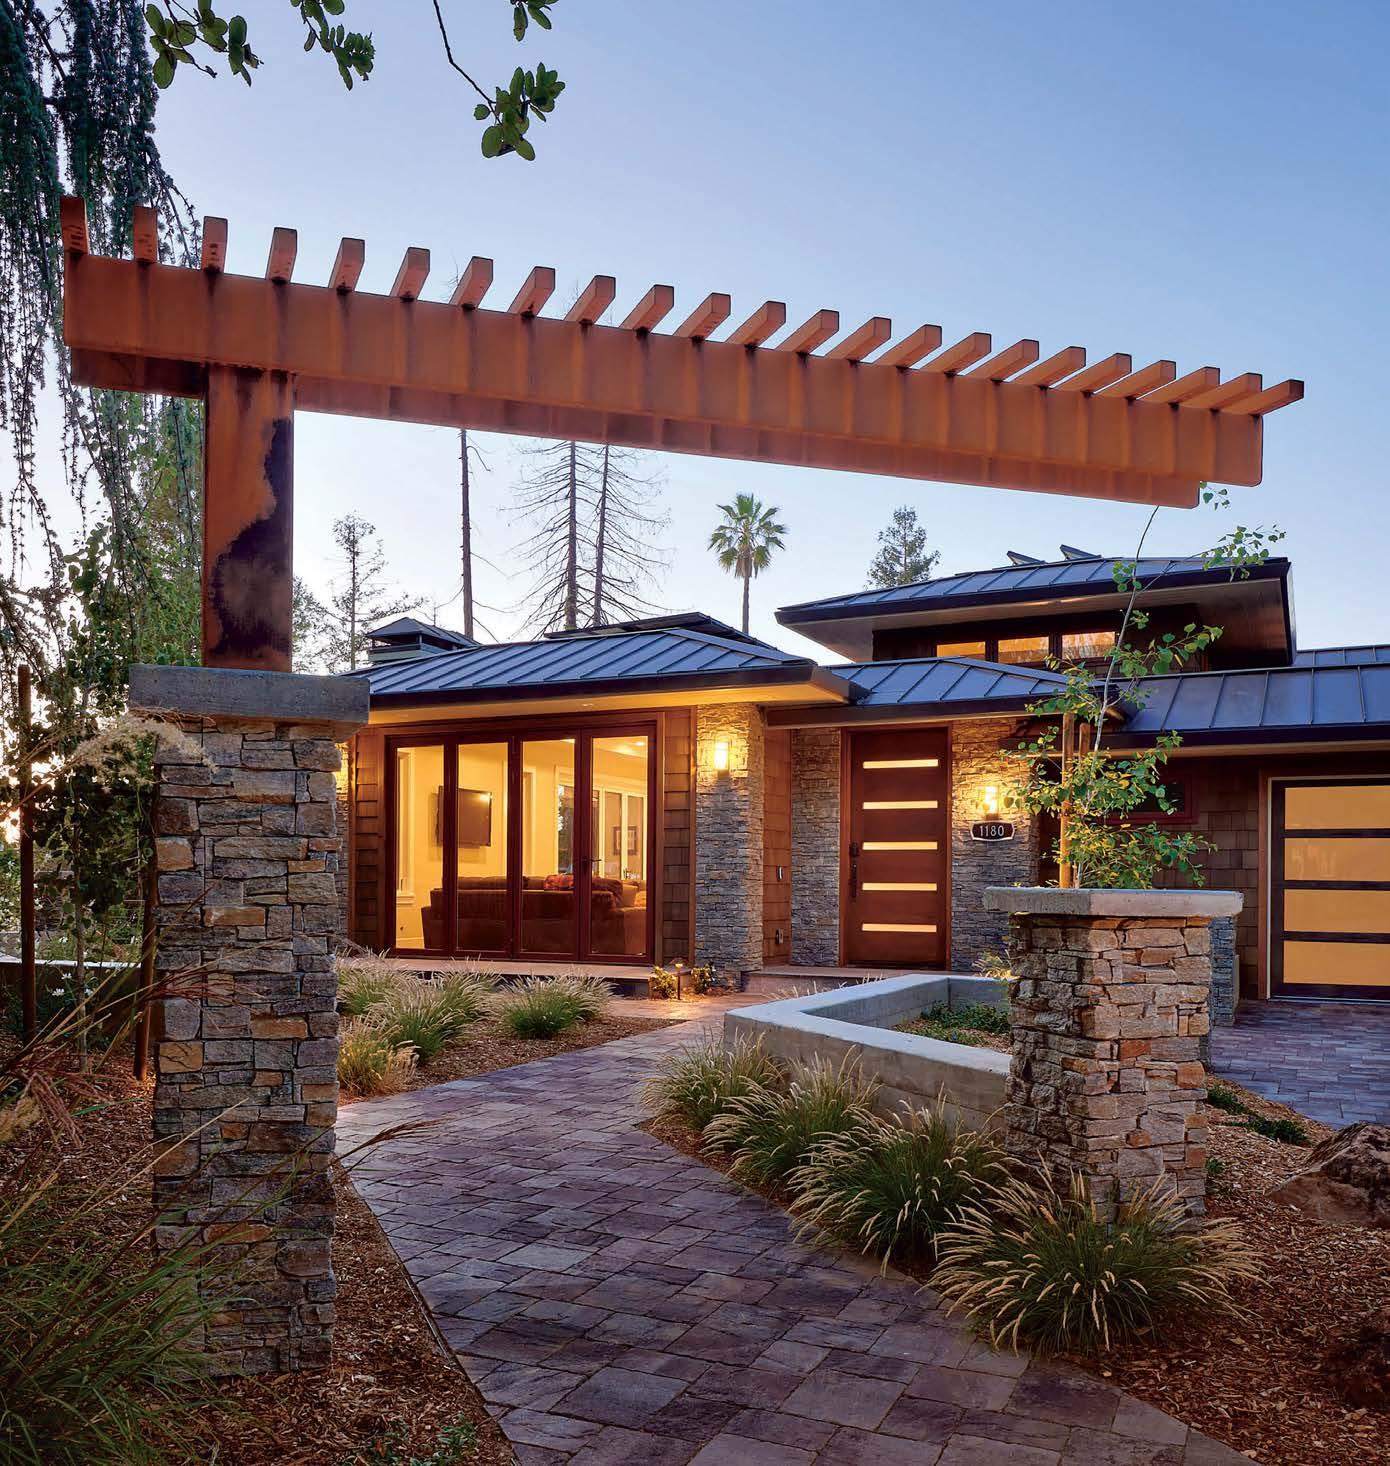
NOTABLES
DA VINCI MARBLE
Who wouldn’t want to cozy up here? From the Da Vinci Marble Outdoor Program, these Cielo quartzite leathered pavers and Zellige Maroc tiles in Good Night Grey are featured to perfection. Custom or stocked, the possibilities are endless at Da Vinci. davincimarble.com

HEWN


Founded in Los Angeles by Lisa Donohoe and Brynn Gelbard, Londubh Studio creates art on various interior and exterior surfaces that is highly detailed, boldly colorful and poetically shimmering. See their exciting line of maximalist wallcoverings at HEWN San Francisco or via the HEWN app.

hewnsf.com


POLIFORM SAN FRANCISCO
The light touch of the divine, transformed into distinct colors, DIVINA, by Bomma is unique, artistically poetic and decidedly minimalist. Its refined color gradients lend it an aura of timeless dreaminess, while remaining visually striking.


415.255.0135
CHRIS HOWARD ANTIQUES & MODERN


Designed by Jorge Zalszupin in Brazil circa 1955, the Carrinho de Chá bar cart is an iconic piece of Brazilian modern design. Handcrafted from jacaranda rosewood with solid brass wheels and a carved removable tray, it seamlessly blends high style and function.



antiquesandmodern.com


S O P H I S T I C AT E D.C U R AT E D. S T Y L I S H . | SAN FRANCISCO |
P R O M O T I O N


B RINGTHE RANGEHOM E RIGGSDISTRIBUTING.COM CELEBRATING 40 YEARS VISIT NEW SFDC SHOWROOM *No purchase necessary. Valid until 12.31.2023. Visit the Riggs San Francisco Showroom where Chef Ivan will show you the many possibilities of using Sub-Zero, Wolf and Cove appliances. At the Showroom, enter for a chance to win a Five Marys Farms gift box awarded each month* Five Marys Farms and Riggs Distributing share a commitment to offering unrivaled quality products for your kitchen. RANCHER MARY of @FiveMaryFarms in her custom kitchen CHEF IVAN of Riggs Distrubiting visiting Five Mary Farms

Inspired by French traditions


PLEASE ENJOY RESPONSIBLY. ©2023 JORDAN VINEYARD & WINERY, HEALDSBURG, CA
Transport yourself to France with a visit to the newly renovated Jordan Winery Lobby & Reception in Healdsburg, California. Book your experience at jordanwinery.com @JORDANWINERY JORDANWINERY.COM
Interiors
Photography: Christopher Stark Design: Maria Haidamus

CalDRE #00812754 C: 510.928.7447 Tunney@grubbco.com Anian Pettit Tunney CalDRE #01296734 C: 510.928.4521 Atk@grubbco.com Adrienne Tunney Krumins The top producing partnership in Piedmont since 2009 AnianAndAdrienne.com 25 SEA VIEW AVENUE PIEDMONT 6 BD | 7+ BA Price Upon Request


415.883.9465


CUSTOM-DESIGNEDFURNISHINGS•ARCHITECTURALSALVAGE•SCULPTURES OBJETSD’ART•ANTIQUES•COLLECTIBLES•LIGHTING•DISPLAYS Visitournewshowroomat20490Broadway,Sonoma ARTEFACTDESIGNSALVAGE.COM

Designer Bathroom Fixtures • Made in Montreal • T: 1.888.536.9001 • wetstyle.com • info@wetstyle.com
Bauhaus Vanity 36” Pacific Blue & Walnut
Bauhaus Lavatory Sink 36” made from WETMAR BiO™

DISCOVERIES
VISUAL COM COMFORT & CO.
Artisanal glass elevates the Talia se Artisanal elevates the Talia series by Julie Neill for a new take on the simple glass glob a new take on the globe light fixture. Light shimmers through multiple swirled- shimmers swirled-glass orbs attached to metal baskets, creating a whimsic metal baskets, creating a whimsical flourish. Available to in a variety of sizes and configurat in a of sizes and configurations, it is perfect for entryways, dining areas, b entryways, areas, bedrooms and more.

visualcomfort.com
ARTISTIC TILE
Introducing, the latest Artistic Tile collaboration with star designer Ali Budd. Inspired by the jazz-inflected patterns of Art Deco, Opia is an outstanding demilune mosaic. Opia Nero includes Nero, Arabescato, China White, Rosso Levanto and Rosa Portogallo marbles. Priced at $168 per square foot. artistictile.com

POGGENPOHL
Poggenpohl’s exclusive Contour aluminum frame outlines the cabinet front profile with absolute precision. Available in four anodized aluminum tones (Black, Bronze, Aluminum and Stainless Steel), it features real aluminum edging on 30-plus cabinet front styles. poggenpohl.com

CHRISTOPHER PEACOCK
Christopher Peacock introduces his Hudson Collection. A clean aesthetic with special details, hardware and material selections, this more modern style is perfect for an urban apartment or a large contemporary, suburban home. Custom colors and hardware finishes available. peacockhome.com

F R E S H . D E S I G N . F I N D S . | NATIONAL | P R O M O T I O N

Scan here to discover the full collection THERUGCOMPANY.COM
SONIC WAVE by Ken Fulk
DISCOVERIES
STARK
FINE ART HANDCRAFTED LIGHTING

Transform the home’s lighting decor with this striking piece of art, featuring soft curves and handcrafted metals that seamlessly transition from parchment to magnificent glass, resulting in a stunning beam of light. finearthl.com
Liev Eucalyptus is a true masterpiece in high-end luxury rugs. Hand-knotted using only the finest wools and silks, its bright and fresh colors bring vibrancy to any space, while its bold, graphic pattern makes a sophisticated statement. starkcarpet.com

NOIR TRADING, INC.
Traditional heirloom meets organic influence with shimmering light play in the Petal hutch. Artisan-built from walnut, it features a handcrafted front of peaked geometric “petals” arranged into an interlocking starburst pattern that radiates from its four-doored center. Priced at $7,500.
noirfurniturela.com
HÄCKER KITCHENS
A harmonious balance of sophistication and innovation, the AV 6023 GL grooved cabinet fronts from Häcker Kitchens offer an elegant and sustainable surface that grounds the kitchen with natural elements and visually-enriching textures. hackerkitchens.us

F R E S H . D E S I G N . F I N D S . | NATIONAL |
P R O M O T I O N
OUTSIDE LIVING.


OCEAN MASTER M1 CLASSIC WITH FRINGE
TUUCI.COM

YANNICK LEBRUN | dancer

CHICAGO DALLAS NASHVILLE NEW JERSEY NEW YORK SAN FRANCISCO NJ SLAB GALLERY 844-302-9366 ARTISTICTILE.COM BRINGING ART TO LIFE
SHOWN IN: HIP HERRINGBONE MIRROR MOSAIC
MARKET
Luxe puts covetable collectibles on display and takes note of Brutalist-inspired furniture and lighting.

M A T E R I A L | S P O T L I G H T
A ceramic table lamp by Dumais Made balances on a concrete ledge in the former home of celebrated landscape architect James Rose.
Best in Show
TALENTED MAKERS EXPERIMENT WITH TRADITIONAL MEDIUMS TO CREATE AU-COURANT HEIRLOOMS FOR TODAY’S COLLECTORS.
WRITTEN AND PRODUCED BY KATHRYN GIVEN AND SARAH SHELTON
TERRA FIRMA
The ancient use of terra-cotta clay spans cultures, continents and stylistic sensibilities with modern artists still referencing classic forms and shapes today. From left to right: Ancient Key
 Vase by Atelier Polyhedre / thompsonhanson.com
Michael Pedestal in Whitewashed Oak by Josh Greene / dowelfurniturecompany.com Terracotta Fern Pedestal Bowl by Frances Palmer / marchsf.com Relic Oak Pedestal Table by Athena Calderone / crateandbarrel.com Terracotta Ceramic Vase / hinostudio.com 19th Century Column / aerostudios.com
Vase by Atelier Polyhedre / thompsonhanson.com
Michael Pedestal in Whitewashed Oak by Josh Greene / dowelfurniturecompany.com Terracotta Fern Pedestal Bowl by Frances Palmer / marchsf.com Relic Oak Pedestal Table by Athena Calderone / crateandbarrel.com Terracotta Ceramic Vase / hinostudio.com 19th Century Column / aerostudios.com
M A R K E T M A T E R I A L L U X E S O U R C E C O M
PHOTOGRAPHY BY SHARON RADISCH

POSH PORCELAIN
Challenging the assumptions of ceramics, these contemporary porcelain pieces take on multidimensional shapes and interesting textures.

From left to right: Flora with Arches by Anat Shiftan / hostlerburrows.com Michael Pedestal in Whitewashed Oak by Josh Greene / dowelfurniturecompany.com
Paesaggio 3 Sculptural Vase by Nino Basso for Design Center 1991 / artemest.com Functional Vessel by Bryan Hopkins / cultureobject.com Backdrop: Nore Linen Fabric in Ivory by Larsen / cowtan.com
L U X E S O U R C E C O M M A R K E T M A T E R I A L


Atlanta Buckhead Chicago Dallas Denver Detroit Houston Minneapolis Naples New Orleans New York Palm Beach Sarasota Washington DC www.hickorychair.com Vistage - Made For You Collection
CRYSTAL CLEAR
The 17th-century invention of crystal introduced a brighter, better glass with greater brilliance. Here, playful silhouettes set these sparkling pieces apart from their predecessors. From left to right: Transparent Crystal Cup, Carafe and Champagne Coupe by Alexander Kirkeby / bergdorfgoodman.com. Knossos II by Simon Klenell / cultureobject.com. Boletus Vitrium Series / scottbluedorn.com. 19th Century Column / aerostudios.com

LUXESOURCE.COM MARKET MATERIAL
Backdrop: Nore Linen Fabric in Nutmeg by Larsen / cowtan.com
THE NEWEST OBJECT OF OUR OBSESSION IS COMING


Already stunning in cabinet hardware, the Gramercy Collection is expanding into door hardware this Fall

Baldwinhardware.com
SILVER STATUS
Durable and malleable, silver has been a form of currency for centuries and remains one of the most valuable and beautiful metals to work with.
Clockwise from bottom left: Silver Bowl / benandlael.com 19th Century Column / aerostudios.com Twisted Beeswax Candles / ilbucovita.com

Pumiced Silver Fluted
and
Opposite
IV
L U X E S O U R C E C O M M A R K E T M A T E R I A L
Candlesticks
Sterling Silver Creamer by Ted Muehling / marchsf.com
Attractive
Vase by Emiliano Céliz / maisongerard.com Silver Cup / benandlael.com Relic Oak Pedestal Table by Athena Calderone / crateandbarrel.com Fabric on table: Nore Linen Fabric in Nutmeg by Larsen / cowtan.com


AGAVE PENDANT, ANA SCONCE HINKLEY.COM | #HINKLEYSTYLE
Brutally Honest
MARKED BY THE USE OF BLOCK-LIKE FORMS, GEOMETRIC PRINCIPLES AND HUMBLE MATERIALS, BRUTALISM IS INSPIRING A NEW WAVE OF MODERN DESIGNS.

WRITTEN AND PRODUCED BY KATHRYN GIVEN AND SARAH SHELTON PHOTOGRAPHY BY LESLEY UNRUH
POETIC PERCH
The Building Blocks Side Lounge Chair, made of walnut, stainless steel and bouclé upholstery, plays host to conversations of opposites—warm versus cold, hard versus soft, and thick versus thin. Made by Jialun Xiong, a Chinese designer based in L.A., the chair’s juxtapositions also represent her experiences living in the U.S. The collection as a whole is inspired by honesty of material and purity of form; an ethos shared by the Brutalist movement as well as the James Rose Center in New Jersey where it was photographed. jialunxiong.com, jamesrosecenter.org
M A R K E T S P O T L I G H T L U X E S O U R C E C O M


HANDCAST BRONZE HARDWARE | 12 FINISHES | MADE TO ORDER IN THE USA | rockymountainhardware.com
SCREEN TIME
Dumais Made, the Connecticut-based ceramic studio that got its start crafting lamps in 2017, is expanding its repertoire once again with the debut of their Tall Cassette Folding Screen. The individual glazed ceramic panels can be stacked and arranged to any liking and slotted into four blackened steel frames to create a true scene steeler. (The reverse side of the panels is hand-painted an electric shade of ultramarine blue.) According to founders Charlie and Kevin Dumais, the collection pays tribute to art and design greats Anni Albers, Eileen Gray and Josef Albers. dumaismade.com

M A R K E T S P O T L I G H T L U X E S O U R C E C O M

Brown Jordan is a registered trademark of Brown Jordan Inc. Mastering the art of outdoor living since 1945. brownjordan.com
DUAL ROLES

M A R K E T S P O T L I G H T L U X E S O U R C E C O M
Volker Haug Studio’s first-ever table lamp, Tableton, seemingly glows. Borrowing from the unadorned and raw approach of mid-20th century Brutalist designers, the cast aluminum light is fabricated from a single piece of cast metal and shown here in a polished aluminum finish in two sizes. Encouraged to be moved and touched, the light can be positioned with the soft opal glass bulb at the forefront for directional light or turned away for more ambient light. galerie-philia.com


Tile | Stone | Slabs annsacks.com | 1.800.278.8453
REBEL ROUSER
Designer Jessie Nelson was studying post-war Eastern European architecture (noting its oppressive, yet fascinating sculptural perspective) when he began working in concrete— the primary material of his Side I table. In his Brooklyn studio, each pour of the industrial building material results in a unique finish with air pockets dotting the furniture’s surface. As functional as it is sculptural, with nods to Art Deco, Brutalism and Japanese wabi-sabi, the table’s walnut wood drawer is lined in a Fortuny fabric and features a secret compartment accessed by a hidden latch. jessienelsonstudio.com

M A R K E T S P O T L I G H T L U X E S O U R C E C O M

FUTURISTIC FORMS
Meet the Episode Chair (left) and Armchairs, the latest from New York City’s Apparatus. With seemingly classic lines, references to Rosie the Robot and the Lunar Rover are evident in elements like its slim aluminum armature base and button depression upholstery that embodies a robot-like familiarity, bringing past ideas of the future to present day. The chairs are shown here from left in bronze, taupe and tobacco wool sateen. apparatusstudio.com

M A R K E T S P O T L I G H T L U X E S O U R C E C O M
THE
DESIGNER COLLECTION for you.
CUSTOM MADE
Introducing the critically-acclaimed Designer Collection in Brass by award-winning luxury designer, Richard T. Anuszkiewicz.

REFERENCE POINT
Brutalist architecture greats like Marcel Breuer and Paul Rudolph were known for using stacked, layered and repeated forms in their building plans, and it is that specific rhythmic effect that Arteriors sought inspiration from when designing the Waylon Chandelier. Bold and commanding, the drum silhouette boasts an irregular arrangement of soft rectangular forms made of hand-forged iron suspended by a pipe-and-chain link. arteriorshome.com

M A R K E T S P O T L I G H T L U X E S O U R C E C O M




Fine Solid Bronze Architectural Hardware 866-788-3631 • www.sunvalleybronze.com Made in the USA
ZEPHYR
zephyronline.com
Hosting the ultimate party relies on guest dynamics, a perfectly-curated playlist and, most importantly, whether everyone’s favorite drinks are on hand and chilled to perfection. Expanding on its collection of Presrv™ Wine & Beverage Coolers, Zephyr has ensured the party giver’s status as the host or hostess with the most—refreshing drinks—with its new Presrv™ Kegerator & Beverage Cooler. Featuring five distinct configurations, this industry-first hybrid allows for single, double and triple-tap kegerator options, each of which then easily converts to a beverage cooler when no keg is installed. Zephyr’s president, Luke Siow says, “Whether you’re hosting a party or simply want all of your family’s favorite beverages available both indoors and out, our customizable Kegerator & Beverage Cooler’s superior craftsmanship and performance elevates any entertainment opportunity.”
COOL FACTOR
With five fabulous configurations to choose from, the new Zephyr Presrv® Kegerator & Beverage Cooler is the perfect appliance for entertaining family and friends or simply chilling at home.


• Option 1: One sixth-barrel or one slim quarter-barrel keg with a single tap kit and beverage shelving
• Option 2: One half-barrel keg with a single tap kit
• Option 3: Two sixth-barrel kegs or one sixth-barrel and one slim quarter-barrel keg with double tap kit
• Option 4: Three sixth-barrel kegs with triple tap kit
• Option 5: Full beverage cooler with up to four shelves

*All tap kits conveniently include a CO2 tank.
refreshing tap beverages and cool cocktails. Photography
I N P A R T N E R S H I P NATIONAL LOOKBOOK | KITCHEN + BATH
| discoverzephyr
Top Housed in a custom bar designed by Rydhima Brar with R/terior Studio, Zephyr’s Presrv® Outdoor Kegerator & Beverage Cooler is the guest of honor at any alfresco gathering. Far left With a single tap and adjustable glass shelves, this Zephyr Presrv® Indoor Kegerator & Beverage Cooler brings sipping inspiration to this family game room. Left Zephyr’s Presrv® Outdoor Kegerator & Beverage Cooler with optional drink guardrail and casters provides a stylish oasis for
Courtesy of Zephyr
“Our versatile, new Presrv™ Kegerator & Beverage Cooler is the life of any party.”

H I G H E R D E S I G N Elevate your lifestyle—with the Lux Connect and Zephyr Connect technology. Convenience and luxury work seamlessly together for hands-free voice activation of fan speed, lighting and more. Want to see more? Visit our San Francisco Design & Experience Center. Zephyronline.com








Symphony Quartz by Aurea Stone brings innovation to the next generation of engineered stone. Using a patented printing technique and Nano-Ink Technology, Symphony's surface is a perfect representation of natural stone. This technology results in a unique surface with depth and clarity, high definition in every pattern, amazing translucency and authenticity.








IN STOCK EXCLUSIVELY AT CARMEL STONE IMPORTS PALO ALTO 650.800.7840 SAND CITY 831.583.1011 CARMEL 831.250.7435 C ARMELIMPORTS.COM


K I T C H E N + B A T H
Discover kitchens full of clever design details to excite home chefs, and the latest products that elevate any culinary experience.
LIVING

L U X E S O U R C E C O M
photo:
merkl courtesy studio heimat. L I V I N G K I T C H E N + B A T H
In a Palo Alto, California, kitchen, Studio Heimat employed a mix of white and dark-green metal cabinets along with dusty-green islands. The herringbone mosaic backsplash and Florida quartzite countertops are from Da Vinci Marble, and the lighting is from The Urban Electric Co.
john
Bright Idea
BEHOLD DELIGHTFUL KITCHENS AND INNOVATIVE PRODUCTS RIPE WITH CREATIVE SOLUTIONS AND FRESH PERSPECTIVES.
 WRITTEN BY ALYSSA BIRD | PRODUCED BY SARAH SHELTON
MISE EN PLACE
Once Studio Heimat met the owners of this Palo Alto, California, Colonial, it was clear that the couple was ready to shake things up and have some fun with their renovation. “They weren’t looking for a big white kitchen,” explains the firm’s co-founder Alicia Cheung. “This is a young family that loves to travel, so we were inspired by European style and incorporated pieces that
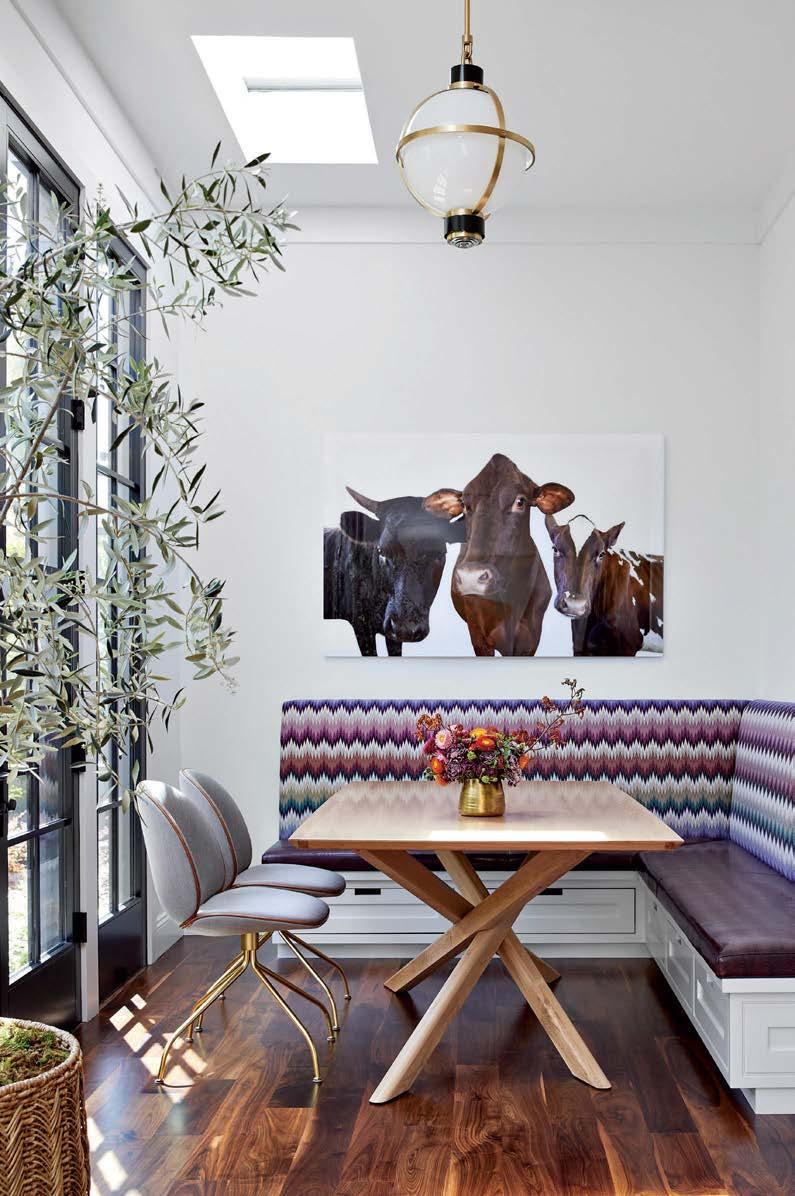
feel more like furniture—including the two islands with open toe kicks.”
A new doorway and windows now physically, and visually, connects the kitchen to the adjacent sunroom while providing a natural dividing line between the prep areas for cooking and baking. In fact, one of Studio Heimat’s top priorities for this project was to accommodate the functional needs of the wife, a professional baker. “Everything has a place,” Cheung says. “A double cookie sheet fits perfectly in the refrigerator, and there’s a hidden pantry with a sink where messier baking items can be tucked away.”
As for the materials palette, the design firm and clients settled on a cool mix of white and dark-green metal perimeter cabinets, a natural oak bar area backed with an unexpected botanical wallpaper, dusty-green islands with brass inlay, and a herringbone mosaic backsplash that continues onto the wall between the kitchen and sunroom. Instead of sticking to just one hardware finish, they opted to use black metal and nickel on the perimeter and brass on th e islands and lighting overhead. The result, Cheung says, is “a mix of warm and cold accents that feels interesting.” studioheimat.com
 The sunroom serves as a dining area with a banquette upholstered in a Missoni flame-stitch pattern. The adjacent kitchen boasts an oak bar area backed with Jimmy Cricket’s Jungle wallpaper; rolling ladders provide easy access to tall storage.
L I V I N G K I T C H E N + B A T H L U X E S O U R C E C O M
photo: john merkl courtesy studio heimat.


Contact us for your custom trail and firebreak plan. 530.852.5155 | TRAILSCAPEINC.COM | LIC #915744 We build trails that make inaccessible land enjoyable and fire resistant. Randy Martin Our trails are effective fire breaks and could save your home from fire.
ON DISPLAY
TREND ALERT: TRADITIONAL CHINA CABINETS ARE GETTING A MODERN KITCHEN REBOOT.


“ This minimalist cabinet features contrasting rustic knotty hickory and matte black paint. The upper metalframe doors don’t have any decorative hardware, relying on a touch-to-open feature, while the lower doors have elegant brushed-brass pulls.”
“Glass cabinets are a beautiful way to add a personal touch in the kitchen. This homeowner requested a modern twist on French style and a place to display her heirloom pieces.”
–CHRISTINA GARCIA LYSAUGHT, layereddimensionsid.com
“I was inspired by bold vintage kitchens from the 1940s and ’50s. The built-in display cabinet makes this kitchen feel less utilitarian and more playful.”
–ALAINA MICHELLE RALPH, alainamichelleralph.com
Clockwise from top: Jacqueline Taylor Interiors collaborated with Townhouse Kitchens on an Armonk, New York, residence where hickory wood provides a rustic counterpoint to a sleek black cabinet with metal-frame doors. For her own Charleston kitchen, Alaina Michelle Ralph opted to paint the cabinetry Sherwin-Williams’ Persimmon with accents in Benjamin Moore’s Golden Gate. A French-inspired kitchen by Christina Garcia Lysaught outside Dallas features built-in glass cabinetry in Sherwin-Williams’ Uncertain Gray.
photos, clockwise from top: adam kane macchia, courtesy townhouse kitchens; julia lynn; dan piassick, styled by melanie mckinley.
L I V I N G K I T C H E N + B A T H L U X E S O U R C E C O M
–JOY YOUNG, townhousekitchensnyc.com
Serenity in Stone


Breathtaking brushstrokes of violet or wine join bluish-green veining on a creamy white background to turn a primary bath into your artistic oasis.

© Interior Design by Emily Detert, EKD Interiors © Margaret Austin Photography www.marblecompany.com 415.657.0280 Brisbane 925.829.1133 Dublin 916.387.0481 Sacramento MARBLE | GRANITE | ONYX | QUARTZITE | PORCELAIN | PENTAL QUARTZ | SOAPSTONE | SEMI-PRECIOUS STONE THE stone destination. Discover More About Calacatta Monet Marble. IN STOCK NOW
IRG’s Calacatta Monet Marble
BONUS ROOM
ELIZABETH REYNOLDS INTERIORS
When repeat clients called upon Elizabeth Reynolds to help complete their newly built house in Palmetto Bluff, South Carolina, the designer was presented with a unique challenge: The room adjacent to the main kitchen didn’t yet have a dedicated function, and the family of five needed some guidance on how best to use the space.

How does this room function? This area does everything from serving as a mudroom and laundry room to a working kitchen and bar area. The wife bakes and the husband cooks, so they each have their own zone with the necessary storage.
Sounds like a real workhorse! What is packed in here? There’s storage for entertaining essentials, a dishwasher, sink, wall ovens, wine fridge, glass bar cabinet, shoe cubbies by the door, laundry hidden in the island, and pullout shelves to air-dry items that are concealed by metal-mesh doors.
Tell us about the inspiration behind the color and pattern choices. The clients wanted to have fun with color and create a happy space. A palette inspired by the sky, dark-blue water, and crisp green grass felt so specific to this locale. We chose non-murky, clear hues and customized the floor tiles to match. Both the subway tile and the lighting lend a turn-of-the-20 th -century vibe, and the glass-front bar cabinet breaks up the cabinetry. elizabethreynoldsinteriors.com
photo: brie williams.
L I V I N G K I T C H E N + B A T H L U X E S O U R C E C O M
The cabinetry in this Palmetto Bluff, South Carolina, space by Elizabeth Reynolds is painted Sherwin-Williams’ Byte Blue. The floor tile is Mirth Studio and the island curtain fabric concealing a washer and dryer is from Thibaut.
 Architecture by Mark English Architects
SLEEK SENSATION
Diehard minimalists, rejoice! Kohler’s new Purist Suspend kitchen faucet features a ceiling-mounted adjustable pivoting arm, keeping the countertop completely clear. The faucet—which is controlled by a wireless remote puck that can live anywhere in the kitchen—is available in vibrant brushed modern brass, polished chrome, stainless and matte black. kohler.com


KITCHEN HE ROES


HEROES
COOL CUSTOMER


Signature Kitchen Suite’s buzzy new Wi-Fi-enabled 48-inch French-door refrigerator-freezer (a first of its kind) boasts a convertible drawer with five preset temperatures for optimal chilling and a dual ice maker that o ers two di erent ice shapes. signaturekitchensuite.com

NEW PRODUCTS STRIKING AS THEY FUNCTIONAL.


THESE ARE AS THEY ARE
PRETTY IN PORCELAIN
Caesarstone’s new collection of porcelain surfaces evokes the look of natural stone, metal and concrete with the added benefi t of greater strength and durability. Heat, stain and scratch-resistant and suitable for both indoor and outdoor use, the collection contains 22 colorways, including Mirabel, shown. caesarstoneus.com


SPICY SETUP
British brand Cabbonet—known for its kitchens, furniture and closets—is heating things up with its latest o ering, Apothecary Spice Drawers. Avid cooks can have their spices at the ready—and on display—with these crystal drawers, which are handcrafted using molds designed in Germany during the 1920s. The drawers, complete with a pouring lip, can be incorporated into both islands and cabinets. cabbonet.com

BEVERAGE SERVICE
Cocktail hour has never looked so good thanks to O cine Gullo’s new double-sided, stainless steel bar cart, whose colors and fi nishes can be tailored to any space. The cart features storage for everything from condiments and ice to bottles, glasses and utensils. o cinegullo.com


PHOTOS: COURTESY RESPECTIVE COMPANIES. L I V I N G K I T C H E N + B A T H L U X E S O U R C E C O M





Ashi Waliany - Principal &
cuspinteriors.com ashi@cuspinteriors.com
Founder


954 60th Street Oakland Ca 94608 Tuesday - Saturday 11-4pm @Danishmodern


Made in Italy Entrances
by You Beverly Hills | Palo Alto | Indianapolis | Miami | Palm Beach | Naples | Porto Rico info@oikos-usa.com oikos-usa.com
Designed
INFLUENTIAL WOMEN OF DESIGN
Trendsetters, tastemakers and style gurus—the women of design are changing the game. And while many of these creative leaders always dreamt of and planned for a career in the field, some of them took a more circuitous route to their current position. One simple thing that they all seem to have in common: these women love what they do. Read on to see what drives them, as well as who these visionaries and innovative creators consider to be the industry’s icons. In this special section, get to know—and be inspired by—the most influential women of design.

I N P A R T N E R S H I P |
|
SAN FRANCISCO
Conrado Home Builders
AMY WEAVER DESIGN

415.829.2594 | amyweaverdesign.com | amyweaverdesign
One sure sign of success? Longevity. Becoming a trusted brand that stands the test of time is an achievement no one can contest.
Amy Weaver Design was founded by its namesake principal over 30 years ago, and the Nob Hill-based boutique interior design firm has been designing homes in Northern California and the greater United States ever since. Weaver says: “We specialize in high-end residential design and are adaptable to every style, though we do have a strong background in traditional and transitional interiors. We collaborate with amazing vendors, contractors and architects, and have successfully worked with many of the same clients for decades.” Weaver has been leading the team these many years and is happy to have her daughter Samantha following in her footsteps. The company’s tremendous attention to detail is apparent when Weaver shares the firm’s motto: “Perfect is just right.”
DETAILS DAILY
Amy Weaver outlines her typical workday:

• I start with rise-and-shine phone calls from at least two of my three children.
• Check email, then head out the door for a quick walk with my bestie.
• Back home for a latte and then down to the office—two blocks away!
• 9 a.m. meeting to review the day’s game plan, then head off as assigned. Sometimes we have site visits with vendors, attend client meetings or go shopping—every day is different.
• Dinner break either at a fun restaurant with friends or a quick bite at home.
• Back to work! At night, I put stories together or shop for furniture online.
PASSION PROJECT
Excited about a new endeavor, Weaver shares that she’s designing a line of hand-beaded furniture that will be created by an African tribe. She says, “I couldn’t be more excited to show this beautiful and unique craftsmanship to the rest of the world.”
Above Evoking a classic coastal look, the primary bedroom in this Florida home plays with neutral colors in a mix of textures. Top Dramatic details define this living room, as shown by the driftwood-inspired legs of the gold and glass coffee table. Left Neutrals are brought to life in this daring mix of playful patterns in a coastal Florida home.

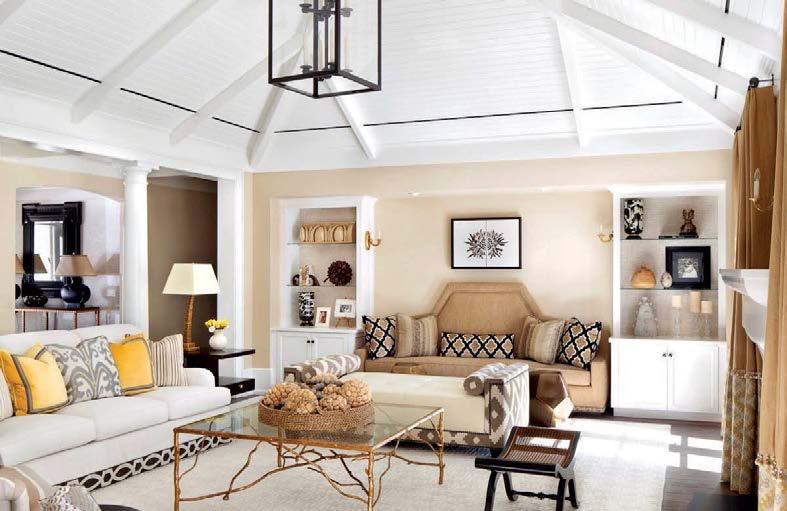 Photography Jessica Klewicki Glynn; Headshot by Kathleen Harrison
“The design industry is a great place for an ambitious, smart, hardworking person who wants a challenging but rewarding career.”
INFLUENTIAL WOMEN OF DESIGN | SAN FRANCISCO I N P A R T N E R S H I P

SHE EMPOWERS
• How are women helping to reshape the construction industry? I firmly believe that the more capable people involved in construction, the better, so more women in the industry provides us with a larger talent pool to draw from. Right now, women comprise about half of our company and are an asset to our team-based approach.

• What do you want your firm’s legacy to be?
Paul Conrado founded Conrado Home Builders in 1988 on the principles of building high-quality homes and relationships with a collaborative approach. Thirty-five years later, building processes and technology have changed, but those fundamentals remain the core of what we do and allow us to continue working with great clients, designers and architects and stay at the forefront of building.
• Share a project that has challenged and excited you over the past year. We get excited about all of our projects, but one of my favorites is a Spanish-style hacienda that is currently under construction on the Peninsula. It’s a traditional style—genuine tiles and beautiful curves and moments—built with passive home principles to achieve a very high-performing home that will deliver comfort and efficiency for the homeowners and their family.
CONRADO HOME BUILDERS
408.867.2095 | conrado.com | conradocompany
Although being a woman in a male-dominated industry carries a certain cache, to be truly influential she must also have singular expertise, a creative soul and passion for excellence. As the president of Conrado Home Builders, Colleen Conrado Ferguson has applied her unique know-how and love for construction to build exceptional custom homes with an award-winning team. Growing up on construction sites and having a design background has been the basis of Colleen’s collaborative approach. “It takes many skilled and talented people to construct high-quality homes,” she says, “so we carefully cultivate relationships with our clients and vendors throughout the entire build process from preconstruction to post-construction maintenance to deliver enduring homes that stand the test of time.”


Above Corner pocket doors welcome the stunning views in and serve as an inviting passage out to the sunken fire pit lounge with its dramatic mountain views. Top Parklex Prodema and stone veneer siding create warmth and clean lines, while the live roof features trim the deck and complement the home’s expansive views. Bottom Custom wood flooring, pendant lighting and LED backlit paneling lend style and sophistication to the kitchen and family room as expansive sliding panel doors create seamless flow with the double infinity-edge pool beyond.
 Photography Paul Dyer; Headshot by Jeff Cable
INFLUENTIAL WOMEN OF DESIGN | SAN FRANCISCO
I N P A R T N E R S H I P
“When in doubt always subtract, never add.”

Custom Home Building and Renovations conrado.com 408.867.2095 CA# B-575968 Established 1988
DESIGN MATTERS
650.227.4420 | designmatters.design | designmatters.design


What makes a creative soul influential? Fearlessly breaking boundaries immediately comes to mind. For Julie Cavanaugh and her award-winning team at Design Matters, that has been a pathway to success. “We have a very human approach to design and functionality that elevates our clients’ lives and lifestyles,” Cavanaugh says. “With three showrooms in Northern California and one in Jackson, Wyoming, our goal is to make the planning and selection process seamless and convenient by providing a space where each client can see, touch and experience materials and envision their spaces.” Another important aspect of Cavanaugh’s work is building strong professional networks. “Design Matters’ foundation is built on long-standing relationships with innovative and industry-leading luxury suppliers, which allows us to stay ahead of new products and trends, while working alongside the very best people.”

DESIGN FOR LIVING
• When did you know you wanted a life in design? I’ve always had the ability to spatially configure a floor plan in real time. As a child, I was able to recall my grandmother’s home room by room and conceptualize where she could make changes for an overall functional design.
• What motivates and inspires you? New projects, new solutions and new challenges, as well as seeing the joy a finished project brings to a client.
• Describe your typical workday Each day is built around client needs, visiting and overseeing projects and developing creative vision. I orchestrate the day-to-day progress and planning of 75 to 100 projects annually, which takes a lot of foresight and detailed preparation. Fortunately, my amazing team helps me make it all happen!
Top Taking full advantage of every inch of space and the sweeping views beyond, this Los Gatos hillside kitchen incorporates a mix of elements that exude natural warmth and sophistication. Right This luminous family room showcases just how Cavanaugh’s designs enhance the complementary relationship of architecture, design and the natural environment. Far right Situated in a 600-square-foot ADU (Accessory Dwelling Unit) in historic downtown Los Gatos, this handsome bar is seamlessly connected to a patio, fire pit and outdoor lounge space.
Photography Top & Far right by Bernardo Grijalva; Right by Bernard André; Headshot by Jess Luce
INFLUENTIAL WOMEN OF DESIGN | SAN
FRANCISCO
I N P A R T N E R S H I P
“Our extensive portfolio showcases a breadth of architectural and design styles, all curated with livable luxury!”


www.DesignMatters.design CURATING LIVABLE LUXURY DM
MENLO PARK LOS GATOS MORGAN HILL JACKSON HOLE, WY MONTEREY PENINSULA SONOMA & WINE COUNTRY
EDMONDS + LEE ARCHITECTS

415.285.1300 | edmondslee.com | edmondsleearchitects
When dealing with the everyday, it’s important to take a step back and refocus. A principal at Edmonds + Lee, architect Vivian Lee turns to beautiful objects and spaces for inspiration when needed. She says, “When I feel overwhelmed by the less glamorous minutiae of architecture, I think about how aweinspiring an extraordinary space can be.” Her company is a boutique practice with large-firm capabilities. Lee runs the multi-family division, and partner Robert Edmonds focuses on single-family. “We work closely together and are constantly inspired by each other,” Lee explains. “This lends our large-scale work a sense of livable intimacy and our small-scale work a sophistication and clarity.” Clearly the strategy is working, as the team creates incredible spaces. What’s Lee’s goal for the future? “The chance to do a civic project that inspires the general public would be a dream.”
CURRENT CREATIONS
Lee designed interiors for more than 70 residences at the Stanly Ranch Auberge property in Napa. “I was able to bring a sense of warm California modernism to the homes,” Lee says. “We also recently completed the lobbies and amenity spaces for MIRO’s twin towers in San Jose, California, where I was able to offer lots of different types of spaces for the residents and bring a sense of refined luxury to the city.”

THE FUTURE IS FEMALE
Today there are more women coming up in architecture and they are able to see more female mentors and role models in the field. Lee thinks this is a positive evolution and notes that she would also like to see more women in related positions of power. Lee explains, “If more women ran corporations and civic organizations, I think many more female architects would get the chance to do much bigger and bolder projects.”
 Above Life unfolds brilliantly at Auberge Stanly Ranch in Napa, a collection of 70 private homes with interior design by Edmonds + Lee. Top A loft-style, flipped-plan home, the Switchback House blends the team’s knowledge of San Francisco’s urban context and codes with their crisp material and architectural aesthetic.
Photography Top by Joe Fletcher
Above Life unfolds brilliantly at Auberge Stanly Ranch in Napa, a collection of 70 private homes with interior design by Edmonds + Lee. Top A loft-style, flipped-plan home, the Switchback House blends the team’s knowledge of San Francisco’s urban context and codes with their crisp material and architectural aesthetic.
Photography Top by Joe Fletcher
“I was drawn to architecture because it combines art and science, and I’m driven by ambition to be the best in my field.”
INFLUENTIAL WOMEN OF DESIGN | SAN FRANCISCO I N P A R T N E R S H I P

ELA Edmonds + Lee Architects 2601 Mission St, Suite 503 San Francisco, CA 94110 www.edmondslee.com 415 . 285 . 1300
FDG DESIGN GROUP
415.324.7030 | fdgdesigngroup.com | fdgdesigngroup
The art of great design is that it conveys an element of what it means to be human. For Fatima Silva, the principal of FDG Design Group, this idea seems right at home. The renowned interior designer points to learning and discovery centered around her clients as the thing she loves most about design. Indeed, FDG is known for its authentic, timeless interiors that reflect the project’s location and the owner’s lifestyle—an understanding of which Silva and her team devotedly build alongside the client. “We believe that a sensory experience creates an emotional connection to the intended space,” Silva shares. “Thoughtful, sustainable design is the basis of our ethos.” After moving to Hong Kong some years ago, she took an opportunity to begin designing, and the rest is a history of joy and success. Today, FDG is based in San Francisco and Miami, with projects worldwide.
PERSONAL PARADIGM
For Silva, a few renowned creative women serve as the definition of great design.
• Zaha Hadid was a true visionary who always pushed the boundaries.
• Dorothy Draper unapologetically used bright, exuberant colors and large prints— revolutionary for her time.
• Clodagh has a pioneering approach to sustainable design, for which I’ve always admired her.

• Victoria Hagan epitomizes total American luxury, in my opinion.

• India Mahdavi reflects a vision of happiness and humor in her work, creating a distinct energy in a space.
SEASIDE SERENITY
“One of my current projects that exemplifies my personal aesthetic is the Cove Club at Reef 18 Residences in Cabo,” Silva shares. “The spaces are light, airy and modern with neutral colors that emphasize the ultimate indoor-outdoor lifestyle. There is a sense of tranquility in the casual sophistication.”
 Above A historic Sea Cliff home in San Francisco, this project combined traditional architecture with transitional pieces and modern artwork from California artists.
Top Within the Ink Grade tasting room in St. Helena, a juxtaposition of rugged and refined elements showcases FDG’s creative approach.
Photography Above by Christopher Stark; Top by Taylor Hotter
Above A historic Sea Cliff home in San Francisco, this project combined traditional architecture with transitional pieces and modern artwork from California artists.
Top Within the Ink Grade tasting room in St. Helena, a juxtaposition of rugged and refined elements showcases FDG’s creative approach.
Photography Above by Christopher Stark; Top by Taylor Hotter
INFLUENTIAL WOMEN OF DESIGN | SAN FRANCISCO I N P A R T N E R S H I P
OUR INTERIOR DESIGN EXPRESSES THE HUMAN SPIRIT AS WELL AS THE ART OF LIVING


415.324.7030 | FDGDESIGNGROUP | FDGDESI GNGR OUP.COM
FLORENTINE DESIGN

510.967.8703 |
|
Old-world artistry, innovative concepts and creative chic is at the very heart of Italian design. After training in architecture at the University of Florence, Simona Corradini and Donatella Mazzini each relocated to the Bay Area, where—after a chance encounter and immediate connection on an East Bay street—they pooled their talents and passions to launch Florentine Design.

“We bring quintessential Italian style to our clients as we transform their homes with elegance and refinement, both inside and out,” Mazzini says. That unique design approach involves much more than furnishings and accents, as the partners introduce a way of living. “Inspired by the scents of Italian gardens, the sophistication of Italian fashion and the colors of Italian art, Florentine is much more than a design firm, it’s a lifestyle,” Corradini shares. “We elevate the way our clients live through Italian culture.”

DONNE CREATIVE!
“I believe that fate brought Simona and me together that day in the East Bay,” Mazzini says. “We both come from artisanal backgrounds and were born to work in the design industry; both of us graduated from the University of Florence’s rigorous architecture and design program where we studied under the same professors and absorbed the same history and culture; and—after Simona worked for Prada and Miu Miu across Europe and in New York and I worked with prestigious architecture firms in Milan—both of us made the decision to settle here in the Bay Area, where we pour our collective skills and knowledge and our shared love for Italian design into our firm and our projects.”
CO- MOTIVATION
“Working together really energizes us,” Corradini reveals. “Despite sharing a lot of the same personal and professional roots, Donatella and I have very different personalities. But that is exactly what makes us click and complement one another. We always say that we are better together with a big smile!”
“We bring the Italian way of living to our clients in this wonderful, dynamic place we now call home.”
Top An elegant leather sectional and contemporary design objects accentuate and enliven the bright, functional living room in this Spanish-style Piedmont home. Right A green velvet sofa and floral wallpaper combined with bright pink and coral pillows create a bold but elegant color palette in this Walnut Creek remodel.
Photography Nadia Andreini | DILUNA
Photography
INFLUENTIAL WOMEN OF
DESIGN | SAN FRANCISCO
florentine-design.com
florentinedesignllc I N P A R T N E R S H I P
FLORENTINE DESIGN florentine-design.com Quintessential Italian Style
LOCZI DESIGN


415.431.6367 | loczidesign.com |


Great leaders understand that they are only as strong as their team and their business partners. Loczi founder and design principal Paige Loczi credits her group with the company’s success. “I’m inspired by my team, and some of us have been together for over a decade,” she says. “Learning to lead and grow with others whom you respect and trust builds so much confidence. I can’t imagine myself doing this with anyone else and consider myself lucky to have found others with so much integrity.” The design firm describes itself as ambassadors of color, pattern and texture, and their influence is growing. “Three years ago we expanded from San Francisco to Chicago,” Loczi says. “Since then, the team has doubled and we’ve done the largest projects of our career. We hope to open our physical Chicago location this year and move into Sonoma, California, soon. Plus, Palm Springs is also on our radar!”
INSPIRATION SOURCES
When Paige Loczi cites sources of inspiration, they come from a range of social media sites, podcasts and design industry icons. “Debbie Millman’s Design Matters podcast has been a steadfast resource for years,” she explains. “She’s interviewed everyone from Ai Weiwei to Seth Godin.” As for industry icons, Loczi mentions architect Patricia Urquiola and fashion designer Iris van Herpen. “Urquiola’s curiosity and generous spirit leave room for the muse to arrive,” Loczi says. “She’s open and appreciates innovation and play. And I love van Herpen for her innovation and consistency. She doesn’t take shortcuts.” As for social media, on Instagram Loczi follows @sungkimwoodworkanddesign, @christopherstark, @alex_ray_projects, @calebwoodardfurniture and @makeconscious, which “expands awareness by approaching design from a holistic perspective.”
Top Low couches project the feel of a modern conversation pit in this luminous, luxurious living room. Right A bold interplay of colors and textures make this seating space both cozy and vibrant. Center The clean lines of the cabinetry and island allow the bold pattern of the wall tiles to take center stage in this sophisticated kitchen. Far right This bathroom features tiles and a wall color styled in a retro palette, all of which is modernized with sleek fixtures.
 Photography Christopher Stark; Headshot by Leah Vermulen Lopez
“We love what we do, and we do our best work when we’re collaborating with others doing things we’ve never done before.”
INFLUENTIAL WOMEN OF DESIGN | SAN FRANCISCO I N P A R T N E R S H I P
loczidesign

INTERIOR DESIGN LOCZI 2358 Pine Street | San Francisco, California | 415.431.6367 | designer@loczidesign.com | loczidesign.com
STAPRANS DESIGN
650.851.8436 | stapransdesign.com | stapransdesign


It takes a special awareness to create spaces that are not only beautiful and functional but promote well-being that energizes the body and feeds the soul. Armed with a lifelong love of great art, architecture and design, Lisa Staprans leads her award-winning team at Staprans Design who’ve made it their mission to deliver environments that uplift and inspire. “I believe interior spaces have the power to make us happier and healthier,”

Staprans says. “I care deeply about the ripple effect of every design decision as well as the neuroscience of beauty, which can heal and transform us and bring us closer to divine grace.” Staprans is also dedicated to building a healthier world, which she does through strong relationships. “My commitment to sustainable consumption means that I only work with other industry professionals who care about our planet and the life-changing impact we have as creatives.”
AN INFLUENTIAL JOURNEY
“I was 17 when I took my first trip to Europe,” Staprans shares. “It inspired me to study fine art, art history and architecture, and to then move to New York City to pursue a career as an artist. While there, I made the decision to attend night school for interior design. The first professional project I worked on was a 60,000-square-foot home that incorporated the skills and talents of a number of exceptional craftspeople and artisans, as well as the owners’ amazing collections of art and objects, all of which were woven into the design. That experience let me know that I’d found my passion and, almost 30 years later, I feel exactly the same.”
Above A cast-bronze lotus flower sink by Sun Valley Bronze, Jiun Ho lighting, Phillip Jeffries wallpaper and a solid cherry countertop bring organic elegance to this bath. Top left This luminous dining room boasts a lighting fixture by John Pomp Studios and a panoramic view that makes it feel like it’s floating over the lake. Top right A William Stanisich watercolor from Epoca and a handsome Jiun Ho console welcome guests to the eye-catching entry foyer.
Photography Above & Top right by Paul Dyer; Top left by R. Brad Knipstein; Headshot by Thomas Kuoh
“I believe that design is one of the most challenging, rewarding and transformative things you can do in this world.”
INFLUENTIAL WOMEN OF DESIGN | SAN FRANCISCO I N P A R T N E R S H I P


STAPRANSDESIGN.COM 650.851.8436
DESIGN | SAN FRANCISCO
STUDIO SARAH WILLMER ARCHITECTURE


415.642.1166 | studio-sw.com | studiosarahwillmer
The most thorough architecture design firms think about every aspect of the home: the physical site for the house plus every interior angle. Sarah Willmer, principal of Studio Sarah Willmer Architecture, notes that just such a holistic design approach sets her firm apart. “We design both the architecture and interior of residential projects and even lay groundwork for landscape design.” Willmer credits the “Two-Way” house in San Francisco as the best example of their aesthetic. “It has a modern design with simple lines yet a rich material palette,” she says. “I love the way the front facade stays historic but is transformed with a few wood elements and a rich black paint. And the interior is open and filled with natural light.” What’s next? More private home designs, as well as the development of design solutions for the housing crisis in San Francisco, currently on exhibit at the Venice Biennale.
INDUSTRY INSPIRATION
When it comes to design icons, Willmer cites Eileen Gray as a major influence. “Her work and talent was equal to Le Corbusier during a period of time when only men were recognized for their design talent. Her impact on modernism is known still today and in the history books. Plus, I love having her glass-andchrome side table in our home.”
SUPPORT TEAMS
Both in the workplace and out, it’s important to build networks. Willmer’s first job after graduate school was at Skidmore, Owings & Merrill, and she found a female support group within the maledominated workforce. “We met to exchange ideas about our work and our love of design and architecture, and the power it had to inform and enrich our careers and lives,” she says. Later, Willmer also built a network of fellow creative parents—from a landscape architect to a graphic designer—who were interested in bringing art and design to their children’s curriculum.
Top Interior and exterior wood finishes blend seamlessly, connecting the kitchen to the garden in this Pacific Heights residence. Far left This long-term client wanted their office space to feel more like home than corporate. Custom furniture pieces paired with Minotti and B&B Italia transformed the work space. Left For a couple eager to enjoy the backyard with their dog, the living space is all about an open plan and indooroutdoor connection.
Photography Jasper Sanidad Inc.; Headshot by Sven Wiederholt
INFLUENTIAL
WOMEN OF
“Our firm has a holistic approach to design with three key ideas that inform each project: place, light and craft.”
I N P A R T N E R S H I P


415.642.1166 | studiosarahwillmer | studio-sw.com PLACE • LIGHT • CRAFT
CUSTOM SOLUTIONS for COMMON PROBLEMS


A minimalist language that redefines the norms of technology, craftsmanship, and style. lutron.com/palladiomshades 408.374.8156 425 Salmar Ave, Campbell, CA 95008 screensolutionsca@gmail.com www.screensolutionsonline.com
A New Narrative
Midcentury furniture, contemporary art and bold splashes of color advance this classic Berkeley home’s story.
 WRITTEN BY CHRISTINE DEORIO | PHOTOGRAPHY BY BRUCE DAMONTE
L U X E S O U R C E C O M 190
 Interior Design: Alison Damonte, alisondamonte Home Builder: Tom Warrington, TWW Associates
 A pocket door retrofitted with pink glass opens to reveal the living room’s vintage Cesare Lacca bar cart, a floor lamp by Franco Albini and Franca Helg, and a rug by Beni Rugs. The photos include a Gordon Parks image on the left and two by Ming Smith at right.
fter years spent inhabiting a series of stark, modern dwellings, it came as a surprise to the new owner of a century-old manse overlooking Berkeley’s iconic Claremont Club & Spa that she did, in fact, love classic homes. “As I began my search for a new property, my real estate agent forwarded me a listing for yet another modern house,” she recalls. “But as I scrolled down from it, I saw this one. I said to myself, ‘I think I like this, even though it’s unlike anything I’ve ever lived in.’ ”
Designed in 1915 by architect Willis Polk for structural engineer Trygve Ronneberg—who collaborated with Polk on many of San Francisco’s most famous 20th-century buildings—the abode retained much of its original splendor: Beaux Arts exterior details, tall ceilings, bay windows, elaborate moldings and a sun room offering views of the neighboring hotel grounds through arched French doors. “I loved all the details,” the homeowner says, “and realized that what I actually like is an old house.”
Interior designer Alison Damonte had a similar revelation when she explored her longtime client’s newly purchased residence. Although this would be their third collaboration, it was Damonte’s first time working with a traditional backdrop for this homeowner, allowing her to flex and discover a different set of design muscles. “When I walked in, I thought, ‘Wow! There’s stuff here to uncover,’ ” she says.
Like many old homes, this one had undergone numerous updates with mixed results. Some of the original wood flooring had been hidden under laminate planks, and recessed can lights were sprinkled across the ceilings. “It just wasn’t its best self,” Damonte notes. But such interventions were soon replaced with more period-appropriate choices as a renovation team led by general contractor Tom Warrington pulled up the offending floors, painted the kitchen cabinets, and installed new tile, hardware and lighting. “Almost the entire interior was painted, and we skim-coated the textured ceilings to make them smooth,” Warrington says. “The dining room required a perfect surface because there’s always light coming in through the windows and reflecting off the ceiling. After we painted it the luminous
light green Alison selected, the effect was truly amazing: You feel like you’re underwater.”
More unexpected color choices—a celery-green vanity in a new Jack-and-Jill bathroom; bedroom walls painted the hue of a tropical sea; an acidyellow chandelier in the sun room—set the tone for a striking cast of furnishings. “I wanted all of the pieces to have a story,” Damonte says. “It was also really important to find that sweet spot in terms of what kinds of things look good here: not cold, modern furniture, but items with a tactile quality as well as an emphasis on materiality and craft that bring an immediate sense of warmth.”
These new and vintage pieces, the latter primarily French and Italian designs from the 1960s and ’70s, include the sun room’s brightly painted ceramic side table by Reinaldo Sanguino, a piece the designer calls “an example of furniture that walks the line between fine art and functional.” It’s joined by a handblown-glass floor lamp by Carlo Nason, which demonstrates that “things from the midcentury can work beautifully in this turn-of-the-century house,” Damonte says.
Other objects are treasures from the designer’s personal collection, including a rosewood bar cart she found while vacationing in Rome and a lounge chair from a Barneys dressing room that she snagged when the San Francisco store closed. “I can’t help collecting, but I don’t have a place for everything,” she says. “When I find a client I know is going to respect an item’s heritage, I’ll sometimes pass it along.”
An appreciation for the story behind a piece has also driven the homeowner’s personal collection of contemporary art, in which photography features prominently. “I like images that catch a person in a moment and make you wonder what they were feeling,” she says, pointing to works by Ming Smith and Alec Soth that flank the living room fireplace. In the upstairs hallway, a painting of a cactus diverges from the theme but offers a colorful nod to her Arizona roots.
“This was such an intuitive project,” Damonte says of the eclecticism she’s created. “I didn’t get hung up on wondering if a piece was appropriate for the period of the house but instead asked myself if it was something my client would think is cool. By channeling her personality and style, we achieved this interesting mix.” It’s definitive proof that, when it comes to design, there’s always room for surprise.
A LUXESOURCE.COM 193

LUXESOURCE.COM 194
 Right: The cactus motif of the Hermès wallcovering—framed by the dining room’s original dark millwork—nods to the owner’s Arizona roots. In the adjacent kitchen, cabinets in Farrow & Ball’s Oval Room Blue lighten the mood.
Opposite: Painted Benjamin Moore’s Harrisburg Green, the glossy ceiling features a CTO Lighting pendant. Vintage chairs by Pierre Guariche surround the Paul Evans Cityscape table, introducing a deeper green tone.
Right: The cactus motif of the Hermès wallcovering—framed by the dining room’s original dark millwork—nods to the owner’s Arizona roots. In the adjacent kitchen, cabinets in Farrow & Ball’s Oval Room Blue lighten the mood.
Opposite: Painted Benjamin Moore’s Harrisburg Green, the glossy ceiling features a CTO Lighting pendant. Vintage chairs by Pierre Guariche surround the Paul Evans Cityscape table, introducing a deeper green tone.
 A vintage Flexform sofa grounds the sun room’s more sculptural pieces, including a Gio Ponti chair, Carlo Nason floor lamp and Reinaldo Sanguino side table. The bookshelf is District Eight; the rug is by San Junipero Textile Studio.

LUXESOURCE.COM 197
 Above: Paolo Ventura’s depiction of a cactus sets a bold tone for the upstairs hallway. A Quilt rug from Casa Muñiz Design, framed print by Yayoi Kusama and vintage bench upholstered in a lemon-hued Pierre Frey fabric follow suit.
Opposite: A sectional upholstered in varying shades of Manuel Canovas velvet was made to fit the angles of the lower-level lounge. Adding to the fun are cherry-red Pierre Paulin lounge chairs and a vintage Sonneman pendant.
Above: Paolo Ventura’s depiction of a cactus sets a bold tone for the upstairs hallway. A Quilt rug from Casa Muñiz Design, framed print by Yayoi Kusama and vintage bench upholstered in a lemon-hued Pierre Frey fabric follow suit.
Opposite: A sectional upholstered in varying shades of Manuel Canovas velvet was made to fit the angles of the lower-level lounge. Adding to the fun are cherry-red Pierre Paulin lounge chairs and a vintage Sonneman pendant.

LUXESOURCE.COM 199
 Benjamin Moore’s Fiji on the primary bedroom’s walls along with a bed upholstered in blue Pierre Frey velvet and dressed with navy and blush linens create a pleasing color-block effect. The hues are mirrored in the Momeni rug.

LUXESOURCE.COM 201
 Architecture: Susan Skornicka, Skornicka Designs & Construction, Inc. and Michael Mitchell, Michael Mitchell Architectural Design & Draughting Interior Design and Landscape Architecture: Susan Skornicka, Skornicka Designs & Construction, Inc. Home Builder: Peter Gubbins, Gubbins Building Company, Inc.
BY SEA AND SAND
In the midst of a dramatic landscape, this Stinson Beach dwelling offers a peaceful retreat at one with its surroundings.
 WRITTEN BY STEPHEN TREFFINGER | PHOTOGRAPHY BY JOHN MERKL
L U X E S O U R C E C O M 203

L U X E S O U R C E C O M 204
With its clear Alaskan yellow cedar siding, this Stinson Beach abode sits comfortably against the Bolinas Ridge. Windows and doors by Fleetwood Windows & Doors connect the interiors with the landscape and waves.
et amid the striking topography of Stinson Beach, this newly constructed vacation home is an oasis of serenity on a slender stretch of sand sandwiched between the waves of Bolinas Bay, the more placid waters of Bolinas Lagoon and the rolling mountain peaks that hug the area. In this spectacular setting, a couple chose to build a tranquil and welcoming retreat that honors the landscape.
To accomplish this, they hired interior designer Susan Skornicka, whom they had met 15 years prior at a yoga retreat in India and have been working with on remodel and landscape projects ever since. Given this long, layered history, Skornicka was in the unique position to help the couple conceive a brand-new abode perfectly tailored to their desired lifestyle. And, according to the wife, she nailed it. “When I walk through the front gate, I feel like I’ve arrived somewhere very peaceful and supportive,” she says. “This is a place to pause and exhale.”
Skornicka brought architect Michael Mitchell on board, and together they collaborated on the plans that were built by general contractor Peter Gubbins. As envisioned by the design team, the home has an easygoing layout and is quite open, with the living room flowing seamlessly into the dining room and kitchen. Seating areas, each made distinct with intimate furniture groupings, are endowed with floor-to-ceiling windows and sited to make the most of the environs—for example, one is positioned with a view of the bay, while another looks toward the mountain ridge. The number of relaxing spots allows the family to follow the light (or take refuge from it) throughout the day. “Susan created spaces that are both open and expansive as well as intimate and warm,” the wife says.
To craft a soothing backdrop, the designer took her cues from nature, using soft sand and stone tones in light-hued wood, limestone and plaster. Many of the surfaces, such as the limeplastered fireplace surround and its mantel crafted with a piece of Balinese teak, have the velvety finish of weathered stone or wood and seem to possess a gentle glow.
Skornicka then layered in more subtle textures and colors, nodding to the landscape’s water and foliage. “I wanted to represent the nature of the beach without drifting into cliched references,” she says. Furnishings—such as a rustic raw wood coffee table and soft flat-woven rugs—were carefully chosen to hit just the right note between elegant and relaxed. All in all, the designer’s selections combine to create a place that’s visually interesting but still restful.
The essence of the home is perhaps best distilled in the comfortable yet elegant dining room. Skornicka felt her clients’ lifestyle did not lend itself to a stuffy formal gathering space, but she also wanted to avoid something overly casual. The designer staged a balancing act by cladding the adjacent kitchen island, which visually appears to be part of both rooms, with limestone and commissioning a table crafted with the same Balinese teak that appears in the mantel. Overhead, a dramatic light fixture composed of sleek, tapered metal pendants resembles a school of fish swimming above the table and rattan chairs. Because those seats are made for outdoor use, they are often called to do double duty for larger alfresco events. “Right on the other side of the windows is the outdoor dining area, so the chairs can easily be pulled outside,” Skornicka explains.
Throughout the house, touches of the bespoke and the natural make for an unaffected interior without artifice. A portion of the entry and the kitchen backsplash are lined with handmade zellige tiles, their surfaces catching and scattering light around. Between the front door and living room, Skornicka commissioned a living wall by Habitat Horticulture, which uses plants found in the gardens she designed for a tight connection between indoors and out. Although the clients were initially skeptical, the feature turned out to be a “showstopper,” the designer says.
Now that the dwelling is complete, the owners see the place as having powers beyond its role as a vacation getaway and spend as much time there as possible. “People come into the garden and the home and find the experience very healing,” the wife says, noting that the peace found here is a gift not just for the eyes but for the soul.
S
 The living room’s Cisco Home sofa and Four Hands armchairs gather alongside a coffee table and ottomans from SummerHouse made with vintage woods. Resting atop the teak mantel is artwork by Pegan Brooke.

LUXESOURCE.COM 207
 Left: Mitchel Berman Cabinetmakers crafted the white oak kitchen cabinets, which feature Fontainebleau limestone counters from Haussmann Natural Stone and Waterworks pulls. The runner is from SummerHouse. Opposite: The dining table is made from a piece of Balinese teak found at Malibu Market & Design; it is surrounded by Palecek chairs. The Terizani fixture was chosen in collaboration with lighting designer Anna Kondolf.

LUXESOURCE.COM 209

LUXESOURCE.COM 210
 Above: In the primary bathroom, Urban Archaeology mirrors hang above Saint Francis limestone countertops from Haussmann Natural Stone. The white oak vanity by Mitchel Berman Cabinetmakers features Waterworks pulls and Dornbracht faucets.
Opposite: A window seat beside the primary bedroom’s fireplace is the perfect spot for the owners to curl up and relax. The fabric for the custom bench cushion and the pillows were found at SummerHouse. Artwork by Plamen Tanev accents the mantel.
Above: In the primary bathroom, Urban Archaeology mirrors hang above Saint Francis limestone countertops from Haussmann Natural Stone. The white oak vanity by Mitchel Berman Cabinetmakers features Waterworks pulls and Dornbracht faucets.
Opposite: A window seat beside the primary bedroom’s fireplace is the perfect spot for the owners to curl up and relax. The fabric for the custom bench cushion and the pillows were found at SummerHouse. Artwork by Plamen Tanev accents the mantel.

“I WANTED TO REPRESENT THE NATURE OF THE BEACH WITHOUT DRIFTING INTO CLICHED REFERENCES .”
L U X E S O U R C E C O M 212
–SUSAN SKORNICKA
 The outdoor dining area was kept simple so as not to draw attention from the natural surroundings. Janus et Cie chairs pull up to a table from Eco Outdoors. The lanterns are by Serena & Lily.

LUXESOURCE.COM 214
DreamWeaver
Charlene Tan uses art to build a bridge to her Filipino forebears—one pearl at a time.
 WRITTEN BY DEBORAH BISHOP | PHOTOGRAPHY BY ALANNA HALE
Charlene Tan recalls being enchanted by the piles of shells and strands of freshwater pearls, beads and rhinestones beckoning from the stalls at one of Manila’s sprawling indoor markets. Although born in Houston, Tan lived with her maternal grandmother in the Philippines for three years. When she returned to start kindergarten in San Francisco, where she still lives, she found herself caught between two cultures. “I missed the foods, the smells, the closeness—all the sense memories— but I was told to forget Tagalog and just assimilate,” Tan says.
Tan’s lola (grandmother), a seamstress and embroiderer, is the inspiration behind “Research and Remembering,” her ongoing body of three-dimensional work. An exploration of weaving traditions from around the Philippines, the project is Tan’s way of reclaiming a cultural language and connecting to her roots. Scouring digital databases and old books to discover regional textile patterns and their unique symbology, Tan’s quest is not to replicate or appropriate but rather to interpret them through her own artistic language by incorporating materials she remembers from her youth.
Tan embarks by photographing a weaving or scanning a found image and reinterpreting it in black and white. Once the print is scaled up in size, she mounts it to a wooden panel and begins the labor-intensive process of tracing the patterns with pearls, shells, iridescent abalone nacre or Filipino food products, such as ube powder or in the case of Researching and Remembering, Pink Tapioca, SIP, thousands of tiny pink tapioca balls. Pearls from her grandmother’s favorite bracelets were the impetus for Researching and Remembering, Freshwater Pearls, a piece based on motifs from a pis siyabit—a headcloth handwoven by the Tausug people of the southwestern Philippines. Tan considers it an homage to the woman who nurtured her in her early childhood.
“Post-assimilation, you can feel the culture isn’t yours anymore, because you looked away—you chose to be Western,” says Tan, who is relearning Tagalog. “This process of interpreting traditional Filipino weavings helps me to decolonize my own mindset. My heritage is beautiful, and I’m so happy to have found a way to reclaim it and create something of beauty at the same time.”


L U X E S O U R C E C O M 217
In Charlene Tan’s studio, artworks inspired by traditional weavings from the Philippines fill the space (opposite). Tan creates many 3D pieces, including oversize wall hangings (left). Powders are used to add vibrant colors (below), while items such as pearls and shells bring texture and dimension (bottom).
Artistic Drive
When modern collectors purchase a classic Victorian, it’s the perfect motivation for mixing old and new.
 WRITTEN BY ANH-MINH LE | PHOTOGRAPHY BY AARON LEITZ STYLING BY YEDDA MORRISON
Interior Design: John K. Anderson, JKA Design Home Builder: Jose Pacheco, Pacheco Builders, Incorporated
WRITTEN BY ANH-MINH LE | PHOTOGRAPHY BY AARON LEITZ STYLING BY YEDDA MORRISON
Interior Design: John K. Anderson, JKA Design Home Builder: Jose Pacheco, Pacheco Builders, Incorporated

L U X E S O U R C E C O M 219
 The formal dining room’s custom table is encircled by vintage Mario Bellini for Cassina chairs and illuminated by a Lee Broom chandelier. The large-scale artwork is A Spirit Outside by DabsMyla.
hen it comes to the artworks displayed in tech executive Matt MacInnis and art adviser Jason Williams’ home, what is seen is subject to change. Like many collectors, they are constantly rearranging things, with new pieces being added while others go on loan to museums.
“Art placement is a give and take,” Matt notes. “We acquire pieces we love and then find a spot for them. We also see blank spaces we want to fill and search for art that will fit.”
Given this ever expanding and rotating collection, when they purchased a property in need of some TLC, they wanted the architecture to act as a “base layer,” Matt recalls, where color would come courtesy of their acquisitions and furnishings. Their goal was to blend the classic style of the 1890s San Francisco Victorian with modern elements.
To that end, the couple enlisted John K. Anderson, a designer well-versed in breathing new life into old houses. Matt describes the dwelling as “a gem that had undergone several renovations over the past few decades that needed undoing.” For Anderson, this was a familiar challenge. Yet the designer, who worked with general contractor Jose Pacheco, approached with a gentle hand. “What’s really important to us as a firm is retaining the beautiful details,” Anderson explains. “We’re not big fans of coming into an old building and making it completely modern. We love adding contemporary elements but not top to bottom, because that takes away from a home’s origins.” And because preserving the dwelling’s historical features was so important, in some places the design team restored parts of the narrative that had been deleted, adding back period-appropriate pieces to achieve an authentic Victorian style. “Even small things like hinges and hardware make a big difference,” the designer notes.
Mere steps from the front door—which Anderson replaced with one of his own design inspired by
a portal on a neighboring house—the parlor features original molding that draws the eye toward the 10-foot ceiling and a door casing that has remained intact for more than a century. The cool gray wall paint “has presence, but is a good backdrop for art,” Anderson says. He refinished the ornate ceiling medallion and then paired it with a sleek pendant light. “We always love the juxtaposition of styles,” he adds.
Indeed, striking modern lighting appears throughout the abode Matt and Jason share with their two young daughters. A sculptural, flashlight-like floor lamp stands watch in the entry, while Anderson describes the asymmetric composition of the stair landing’s wall sconce as “art as light.” In the family room, a geometric chandelier is suspended from the box-beamed ceiling. The space is then anchored by a generous sectional that serves both as seating and a discreet screen for the portion of the room designated as a children’s play area. Atop it, throw pillows in a graphic print imbue comfort and color.
The couple’s affinity for jewel tones informed the design schemes throughout. In their bedroom, a dark oak canopy bed with contrasting light upholstery is emboldened by richly hued decorative pillows as well as a patterned vintage rug. The breakfast room’s playful palette is noteworthy, too. A curved sofa upholstered in a powdery royal blue velvet is accented by the reddish tones of an hourglass-shaped accent table and custom Roman shades. Above, a cluster of drum pendants in varying hues illuminates the space. But it is a powder room that exhibits perhaps the most striking use of color: a multihued, kaleidoscopic wallcovering. “Jason and Matt are adventurous,” the designer says. “You definitely see that in here with the very active wallpaper.”
“When you have these collaborations with the client, the design is telling their story—in this case, their boldness with art and color—through our filter,” Anderson adds. “You are working with somebody else’s desires, opinions and experiences. You pull that all in and try to create something special—and I think we did.”
LUXESOURCE.COM 221
W

LUXESOURCE.COM 222
 Above: In the breakfast room, a Fabien Dumas for Marset fixture hangs above a table by Norm Architects and Fyrn dining chairs. A Jaime Hayon-designed Wittmann sofa adds punchy color; Sadie Barnette’s Together overlooks the scene.
Opposite: Anchoring the family room is a Flexform sectional atop a rug from The Rug Company. It’s joined by an armchair by Neri & Hu and a coffee table by Luca Nichetto, both designed for De La Espada. The photograph is by Catherine Wagner.
Above: In the breakfast room, a Fabien Dumas for Marset fixture hangs above a table by Norm Architects and Fyrn dining chairs. A Jaime Hayon-designed Wittmann sofa adds punchy color; Sadie Barnette’s Together overlooks the scene.
Opposite: Anchoring the family room is a Flexform sectional atop a rug from The Rug Company. It’s joined by an armchair by Neri & Hu and a coffee table by Luca Nichetto, both designed for De La Espada. The photograph is by Catherine Wagner.

LUXESOURCE.COM 224
 Right: The primary bathroom invites with its Visual Comfort & Co. chandelier and Waterworks soaking tub. Taking pride of place is Edward Burtynsky’s Three Gorges Dam Project, Wan Zhou #1
Opposite: Jewel-toned elements, like the pillow from Room & Board and vintage rug from Tony Kitz Gallery, punctuate the primary bedroom. The space is furnished with a Maxalto canopy bed and nightstand along with a Gubi lamp.
Right: The primary bathroom invites with its Visual Comfort & Co. chandelier and Waterworks soaking tub. Taking pride of place is Edward Burtynsky’s Three Gorges Dam Project, Wan Zhou #1
Opposite: Jewel-toned elements, like the pillow from Room & Board and vintage rug from Tony Kitz Gallery, punctuate the primary bedroom. The space is furnished with a Maxalto canopy bed and nightstand along with a Gubi lamp.

LUXESOURCE.COM 226

 Above: The powder room’s Timorous Beasties wallcovering is accented by a Michael Anastassiades for Flos wall sconce and vintage mirror. Marrone Fiore marble tops the custom walnut vanity, which features metal mesh doors with Rejuvenation hardware.
Left: In the older daughter’s bedroom, Cole & Son’s Woods & Stars wallpaper serves as a whimsical backdrop. DabsMyla’s Still Life 13 injects the otherwise quiet space with bold color.
Above: The powder room’s Timorous Beasties wallcovering is accented by a Michael Anastassiades for Flos wall sconce and vintage mirror. Marrone Fiore marble tops the custom walnut vanity, which features metal mesh doors with Rejuvenation hardware.
Left: In the older daughter’s bedroom, Cole & Son’s Woods & Stars wallpaper serves as a whimsical backdrop. DabsMyla’s Still Life 13 injects the otherwise quiet space with bold color.


151 VERMONT STREET, SUITE 11A SAN FRANCISCO, CA 94103 SAGRERABRAZILDESIGN.COM 415 814 2039


S U N R I S E H O M E www.sunrisehome.com 831 B Street, San Rafael, CA 94901 415-456-3939 Beautiful Area Rugs For Every Room in Your Home. ~ Please visit our New Rug Gallery. New
KITCHEN + BATH | SAN FRANCISCO |
Although they serve very different wants and needs, kitchens and bathrooms share the distinction of being the two most important rooms in the home. As the epicenter of family life and the “go-to” place for entertaining, today’s best designed and executed kitchens provide a high level of functionality, comfort and convenience that gratifies the chef and satisfies groups both large and small. Meanwhile, the bath is a deeply personal sanctuary where one goes to relax in spa-like style and serenity. Turn the page to meet the most innovative and insightful designers, builders, manufacturers, craftspeople and architectural professionals who are enhancing these superlative spaces and elevating our daily lives.

I N P A R T N E R S H I P
Atherton Appliance & Kitchens | BSC Culinary
ATHERTON APPLIANCE & KITCHENS | BSC CULINARY
650.369.1794 | athertonappliance.com | athertonapplianceandkitchens


The kitchen is often viewed as the center of the home—and for good reason. It’s there that family gathers, guests are welcomed and late-night snackers are satisfied. Atherton Appliance & Kitchens understands the kitchen’s importance. “Our motto is ‘Enjoy Life,’” CEO Tom Papageorge says. “We strive to provide knowledgeable appliance solutions, along with the finest selection of cabinetry, to create dream kitchens where each client will do just that.” Offering all of the latest appliances and cabinetry in a variety of highly-durable matte and glossy finishes, Atherton delivers cohesive styles and high function. Through its Redwood City and San Francisco showrooms (the latter of which goes by BSC and specializes only in appliances and plumbing), clients can even test products from brands like Sub-Zero, Wolf, and Cove in live kitchens.
HYBRID + HIGH -TECH
• The aesthetic: Transitional continues to dominate as a leading stylistic trend. Its ability to balance traditional elements with the clean lines of the contemporary look make it a favorite.

• Th e appliances: With more choices than ever before, choosing appliances can be overwhelming for homeowners. Papageorge notes, “The brands that offer the best performance with simplified designs typically do well.”
• The advancements: The quality of finishing is important to Atherton’s clients. Downsview’s innovative, superior-quality paint and coatings provide the desired effect.
SIMPLY THE BEST
“We take great pride in providing the best experience possible and have gone to great lengths to hire and train the best personnel to schedule, handle and complete delivery and installation,” Papageorge shares. “Because delivery and installation of appliances can be such a challenge, we have created our Constant Care Delivery & Installation program to ensure a seamless experience each and every time.”
Top As a table and storage hybrid, this island feels like fine furniture. Far left A stunning statement range defines this modern space. Left Mixing the best of contemporary and transitional features, including integrated appliances, this space feels clean-cut, yet warm.
KITCHEN + BATH | SAN FRANCISCO
“The kitchen should be designed around the end user’s specific daily routine and cooking style.”
I N P A R T N E R S H I P

THE BATH + BEYOND, A FERGUSON SHOWROOM

415.552.5001 | bathandbeyond.com | thebathandbeyond
Amid a kitchen or bath project, the last thing anyone wants to run into is an issue. While some challenges may be unavoidable, there is a way to ensure that appliance selection and installation goes smoothly: work with experts like those at The Bath + Beyond, an 18,000-square-foot Ferguson showroom based in San Francisco. “We carry the finest local and international products in the bath, hardware, lighting and appliance industries,” says showroom manager Ryan Smith. “But we also have the most knowledgeable consultants. They will walk you through our exceptional showroom like curators in a museum. ” He means it. The Bath + Beyond’s staff is known to share the history, materials, manufacturing process and benefits for every piece on the floor. With brands like Dornbracht, Gaggenau, Visual Comfort and more, the showroom truly has something for every need.
TENETS OF K+B
Smith reveals the three considerations The Bath + Beyond’s clients are focused on and which selections they tend to love.
• Sustainability. Induction cooking can heat food in 60 seconds, providing flexibility, maintaining nutrients and reducing energy usage.
• Multifunction. A beverage area in the kitchen, with a Zip faucet (hot, cold or sparkling water), coffee system, ice maker, undercounter fridge and wine unit is useful in so many contexts.
• Wellness. Steam showers offer a mind and body self-care experience that is luxurious and truly beneficial.
SECRET TO SUCCESS
Asked to share his numberone tip for a high-style and high-function kitchen or bath, Smith’s choice is clear: lighting. “There are a myriad of fixture choices for any style, and the tone of lighting is essential to the mood of the room.”
Top Gaggenau’s flush or surfacemounted induction cooktops offer powerful performance—and a sleek design. Bottom Monogram Advantium ovens offer one appliance with multiple functions, from toasting to speed cooking without preheating.

“We want your journey into the plumbing, lighting and appliance world to be educational and enjoyable —and to help you craft your vision of home.”
KITCHEN + BATH | SAN FRANCISCO I N P A R T N E R S H I P
EQUILITY IS A FULL FIXTURE AND FAUCET BATH SUITE WITHIN THE CONTEMPORARY ERA OF DXV. THE COLLECTION IS DEFINED BY SIMPLE ELEGANCE, APPROACHABLE CONTOURS, AND RESTRAINED STYLE.


AVAILABLE AT A

77 CONNECTICUT ST. • SAN FRANCISCO, CALIFORNIA 94107 • 415.552.5001 • THEBATHANDBEYOND • BATHANDBEYOND.COM
FERGUSON COMPANY
PORTFOLIO
TIME FOR NEW FLOORING?
PACIFIC HARDWOOD FLOORING

There is no successful interior design without beautiful hardwood floors. Pacific Hardwood Flooring has been mastering the art of floors since 1990. Every style, every shape, every color imaginable. The Pacific team makes dreams come true.

LIVE AMONGST THE ICONIC SAN FRANCISCO VIEWS
RESIDENCES AT 181 FREMONT
Residences at 181 Fremont is a full-service building that combines five-star hotel services with discrete residential privacy and features corner homes above 500 feet that showcase stunning Bay Area views. Priced from $2,550,000 to over $15,000,000.

info@181fremont.com | 628.529.1314
ALIANTE CABINET NIDO

LIVING
Just one of a collection of amazing pieces by Rimadesio, Aliante is a stunning transparent glass cabinet with a truly original opening system. With rigorous proportions, it boasts a series of exclusive technical solutions, including the special ability to open the doors with a thin aluminum structure and a special glass assembly technique.
WHERE MODERN MEETS ORGANIC
DAO - DESIGN AROUND OBJECTS
Home to the most extensive inventory of its kind in Los Angeles, DAO crafts original furniture pieces from exotic woods and stone. Using large-format slabs for live-edge tables, various wood, petrified wood and stone furniture pieces, as well as oldgrowth sculptures for both indoor and outdoor, DAO features endless collections of primitive art and accessories unrivaled in the industry.

daohome.com | 310.289.8717
UNIQUELY CUSTOM-DESIGNED AND MADE IN ITALY
OIKOS VENEZIA
Designed and manufactured at their factory near Venice, Italy, Oikos Venezia’s elegant and expertlycrafted safety doors are true “entrance architecture.” Their award-winning designs are the first choice for international planners and interior designers looking to integrate innovative solutions with a high aesthetic impact.
oikos.it/en | +39 0421 7671
A GOLFER’S DREAM ESTATE
MARTIS CAMP REALTY
Overlooking Tom Fazio’s 12th green and 13th tee box, this home’s expansive back patio with fire pit, 2-sided fireplace, hot tub, barbeque bay and covered/heated dining has one of Martis Camp’s most impressive settings. At 6,220 square feet, this modern 5-bedroom/5-bath residence is a rare opportunity.

nidosf.com
415.329.5808
|
martiscamp.com | 530.550.3200
pacifichardwoodflooring.com | 310.459.9865
P R O M O T I O N
I D E A S + I N S P I R AT I O N





A celebration of La Dolce Vita! 2023 Show Dates Oct 12 -15 Opening Night Gala on Oct 11 with proceeds benefiting the Fine Arts Museums of San Francisco sffallshow.org @sffallshow
LOVE, LUXE Design Inspiration to Your Inbox
LuxeInteriors+Design is proud to produce three weekly editorial newsletters: your go-to resource for designer profiles, the latest in product and stunning interiors from coast to coast. Get your design delivered, from our editors to your email.

THE LUXE LIST


The one-stop-shop design digest for standout spaces, market finds and talented creatives.

PROMOTION
LUXE AT HOME
Discover residences created by top-notch designers from across the country.
THE EDIT


Engage with stories and pieces from our editors’ can’t-miss list.

PROMOTION
Visit luxesource.com now to subscribe.


Exquisite beauty, lifelong quality, truly one of a kind. 650.327.5040 | STEPHENMILLERGALLERY.COM | MENLO PARK
