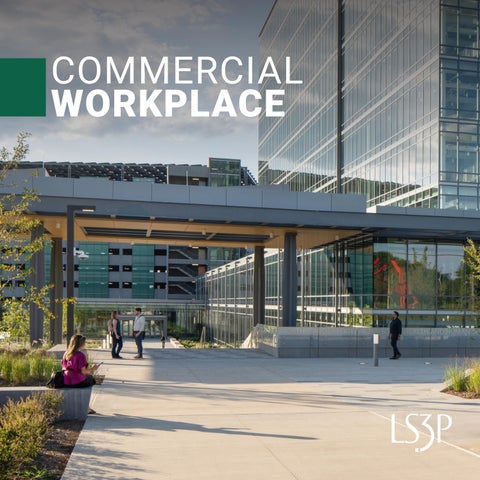
COMMERCIAL WORKPLACE
TEN30 Corporate Campus | Charlotte, NC
who we are LS3P is an architecture, interiors, and planning firm celebrating over 60 years of design excellence. With deep regional roots and a national reach, we offer large-firm expertise and resources with small-firm relationships and service. In everything we do, we’re guided by our vision: In our commitment to the Southeast, we create architecture that enriches community through a culture of design excellence, expertise, innovation, and collaborative engagement. At our core, we are a design firm, dedicated to engaging people in the process of architecture to create outstanding places to learn, live, work, heal, and serve.
680+ D E SI GN AWA R D S
500+ TE A M M E M B E R S
12 OF FI C E LOC ATI ON S
L S3P Co m m e rci a l Wo r kpl a c e
3
290+
Corporate Clients
our hand print As a signatory of the AIA 2030 Commitment, LS3P is reaching new heights in designs for carbon neutrality by 2030
Live Oak Bank Building 3 | Wilmington, NC
21M
SF of Office Space Designed
19M+ SF of LEED Certified Projects
1
We are experts in workplace strategies.
2
We listen and provide innovative design solutions inspired by and tailored to our client’s unique personalities.
3
We value the impact of each design choice in terms of costs and benefits.
4
We understand how to maximize space and efficiencies in your building systems.
5
We can expedite your project delivery through a collaborative approach to construction.
L S3P Co m m e rci a l Wo r kpl a c e
5
workforce trends & metrics Our focus on design iteration and analysis guides us in crafting dynamic environments that meet today’s needs while planning for the future.
Changing Demographics Multiple Generations Diversity & Neurodivergent Design
Shrinking Office Space
Higher Real Estate Costs, Democratic Distribution, Hybrid Work Environment
Social Expectations
Knowledge Exchange, Company Culture, Work-Life Balance, Sustainability
Access to Amenities
Access & Seclusion, Workplace Wellbeing, Personal Choice, & Variety
Technology
Digitalization, Work Anytime, Anywhere, Global Community
Access to Outdoors
Reduce Stress, Improve Cognitive Performance, Improve Healing & Wellbeing
transforming offices for collaboration, recruitment & innovation
LS3P Charlotte Office | Charlotte, NC
Research: Increased Employee Satisfaction The research is clear—work environments that feel healthy result in increased employee satisfaction. When employees have a space they feel comfortable in, their satisfaction rises and so does their performance. We are creative problem solvers, and we understand the office is more than
84%
just a workplace—it is a collaboration zone, a recruiting tool, and a place to drive innovation. We use human-centered design to uncover how your teams work and turn
of employees agree that supporting the health of employees is a “must have” for companies
those insights into a workplace that uniquely reflects your culture. Our inside-out approach grounds the design in your needs, supported by a strong understanding of modern workplace trends. We focus on flexibility, collaboration, technology, and well-being to create environments that help you attract and retain talent while advancing your day-to-day.
96%
Our visioning process sets a clear direction from the start. We gather and distill key information, define priorities, and establish a “North Star” that guides every decision. Throughout the project, we lead with clear communication, concise documentation, and proactive problem-solving so
of employees agree that a healthy work environment is necessary for employee productivity
the team can focus on moving forward. By challenging assumptions and analyzing your operations, we reveal new ways for your teams to work. This process highlights what makes your organization unique and defines how innovation shows up in your space, strengthening culture and supporting long-term success.
Research: Increased Employee Satisfaction https://www.capitalonecareers.com/workspace-design-through-data-how-capital-one-works-cul-101-work
81% agree that their company’s physical work environment has a major impact on their health and well-being
L S3P Co m m e rci a l Wo r kpl a c e
9
designing for the people Great design is a collaborative effort that begins with purpose and a deep understanding of our client’s goals. We prioritize getting to know our clients early in the process, aiming to answer more questions than are asked. Trust, communication, Ally Financial Corporate Charlotte Center | Charlotte, NC
and mutual respect form the foundation of our relationship with clients, allowing us to uncover their needs and address nonarchitectural issues through design. We iterate through multiple options together with our clients to arrive at the best solution. This mutual trust enables us to create design responsibilities that resonate deeply resulting in outcomes that benefit building occupants, clients, and communities.
2019
Policy • • • •
Traditional business model with Management and team-oriented structure Density & location focused Paycheck motivated Product / sales / deliverables
2020
Culture • • • •
Social drivers to get employees back into the workplace The amenities “arms race” Social events & activities In office incentives
2026
People • • • • •
Human-focused design Where & how do people like to work Mental health & well-being driven Biophilia & access to outdoor space and nature Taking inspirations from the home / personal environments “The 50 Foot Office” L S 3P Co m m e rcia l Wor kpl a c e
11
North Carolina Department of Health & Human Services RALEIGH, NC
The new North Carolina DHHS Campus features a 460,000 SF office building for 3,200 employees across 14 divisions with shared conference and training spaces. In partnership with Gensler, LS3P designed interiors, creating flexible, wellness-focused environments featuring collaborative hubs, quiet zones, and natural daylight. The campus promotes walking, biking, and transit, and includes a central utility plant and a 1,052-space parking deck, with future plans for a second tower and mixed-use development. This project reflects a commitment to sustainability, innovation, and employee well-being.
L S 3P Co m m e rcia l Wor kpl a c e
13
TEN30 Campus C H A R LOT T E, N C
This new 80-acre campus in Charlotte’s University Research Park sets a benchmark for next-generation workplaces designed to attract top talent and support agile operations. Featuring two office buildings totaling nearly one million square feet, the campus integrates dining, café, fitness, and clinic amenities to create a holistic work environment. Oriented around a central water feature, the site fosters connectivity and activity, while the architecture emphasizes transparency for a “treehouse” feel.
L S 3P Co m m e rcia l Wor kpl a c e
15
Live Oak Bank Building 4 W I L M I N G TO N, N C
Live Oak Bank’s fourth office building and the first CLT/mass timber office building in NC, at 66,438 SF, is the largest on campus and celebrates its forested site with lake views. Designed to create an exceptional workplace, the four-story building uses cypress, glass, and steel for a modern aesthetic that blends with nature. Flexible workspaces, vertical connectivity, and nearby FitPark—with an employee gym and 600 parking spaces—enhance functionality. Sustainability features include high-performance mechanical systems, daylighting, advanced glazing, ©Keith Issacs Photography
and a stormwater retention pond.
L S 3P Co m m e rcia l Wor kpl a c e
17
Legacy Union Amenities C H A R LOT T E, N C
600 S. Tryon, paired with its sister tower at 650 S. Tryon, features a sleek glass façade contrasting the traditional architecture of 620 S. Tryon. All three share a unified two-story stone base with expansive street-level windows. The 600 tower’s dramatic sloping façade creates a striking entrance, while the ninth floor offers a terrace with views of the Plaza and Bank of America Stadium and houses an Amenity Center with co-working, meeting, fitness spaces, and a pickleball court. Inside, the lobby mirrors neighboring towers with refined materials and curated art, connecting Legacy Union to nearby cultural institutions. L S 3P Co m m e rcia l Wor kpl a c e
19
Vantage South End C H A R LOT T E, N C
Two 11-story multi-tenant market office buildings are poised as the gateway to the South End neighborhood of Charlotte. Vantage South End is meant to be a departure from a conventional office building, including 55,000 SF of retail and a 180 key hotel on top of a parking deck. The dynamic façade breaks the form obliquely, while the building fronts lean forward toward a view of the city skyline. The courtyard serves as an anchor point for the community, an urban park for tenants and pedestrians to gather among streetlevel retail and food trucks.
L S 3P Co m m e rcia l Wor kpl a c e
21
Live Oak Bank Building 3 W I L M I N G TO N, N C
This 64,000 SF office building expands the Live Oak Bank campus with a fourstory structure featuring a glu-laminated and steel frame, wood-framed balconies, and a façade of wood, metal panels, and high-performance glazing. Sustainable strategies include efficient HVAC systems and daylight sensors to reduce energy use. Its canted form and balconies overlook the adjacent lake, while a central atrium with monumental stairs enhances connectivity and anchors a ground-level eatery. The building accommodates multiple departments and is supported by the nearby FitPark garage with parking and wellness amenities. L S 3P Co m m e rcia l Wor kpl a c e
23
We Are Sharing Hope SC Headquarters C H A R L E S TO N, S C
This new 50,850 SF headquarters blends authentic materials—zinc, wood, bluestone, and concrete—with natureinspired design to create a place of hope and connection. Large overhangs, sun-shading louvers and perforated screens protect from the southern sun, while balconies and a rooftop terrace offer outdoor respite. Inside, natural finishes flow seamlessly from exterior to interior, blurring boundaries and reinforcing the mission of life and community. Elevated on pilotis to address the floodplain, the building integrates with gardens and reflection paths. Associate Architect RSP Architects. L S 3P Co m m e rcia l Wor kpl a c e
25
Deloitte Tower C H A R LOT T E, N C
Deloitte Tower, the second tower on Legacy Union’s Tryon block, occupies the southeast quadrant and totals 412,000 GSF. Its design complements the Bank of America Tower at the base, forming the south edge of Tryon Street Plaza, then transitions to a modern glass aesthetic above the precast and stone base. The tower’s unique form responds to a tight site—curving along Hill Street to the south and framing the plaza to the north—with a two-story glass porch fronting Tryon Street. Inside, the lobby connects to the original tower and uses similar finishes for a cohesive experience.
L S 3P Co m m e rcia l Wor kpl a c e
27
Dimensional Place C H A R LOT T E, N C
Dimensional Place occupies a full block in Charlotte’s historic SouthEnd. The nine-story office tower features a cast-in-place structure clad in glazed aluminum curtainwall with custom fins, Indian sandstone, perforated metal, and colored panels. It includes ground-floor retail, conference space, dining facilities, and offices. An adjacent seven-level parking deck (two below grade) provides 632 spaces. LS3P served as Architect of Record, collaborating with Duda Paine as Design Architect and Gensler for tenant upfit. ©Robert Benson Photography
L S 3P Co m m e rcia l Wor kpl a c e
29
Select Workplace Experience Albemarle Corporation Charlotte, NC; Kings Mountain, NC
Ballantyne Corporate Park 7E Building Charlotte, NC
Cardinal Innovations Renovation Charlotte, NC
Allen Tate Building at Ballantyne Charlotte, NC
Ballantyne Corporate Park 7F Building Charlotte, NC
Cardinal Solutions Expansion Charlotte, NC
Allscripts Upfit at Midtown Plaza Raleigh, NC
Barry Emerson Relocation Charleston, SC
AllSouth Federal Credit Union Columbia, SC Allstate Insurance/Liberty Property Trust Charleston, SC American College of Building Arts Offices Charleston, SC Annandale Chemical Corporation Charlotte, NC
Bank of America Tower Charlotte, NC
Cary Office Suites, Office Group USA Cary, NC Cenegenics Charleston, SC; Las Vegas, NV
BASF Southeastern Regional Headquarters, Morrocroft Charlotte, NC
Centura Bank Morrocroft Charlotte, NC
BB&T Conversion Charlotte, NC
Chandler Building, Ballantyne Charlotte, NC
The Beiersdorf Group Building Charlotte, NC
Charles Schwab Trustmark Upfit The Employer’s Association Office Building Charlotte, NC
Beltex Belmont, NC
Atlantic Telephone Headquarters Shallotte, NC
Betsill Building, Ballantyne Charlotte, NC
AvidXchange Headquarters Charlotte, NC
Boomtown Upfit Charleston, SC
Center Ballantyne Charlotte, NC
Brixham Green 1, 2, 3 Ballantyne Charlotte, NC
Charleston Gateway Center Charleston, SC CHF Industries, Oakhill Business Park Charlotte, NC Chiquita International Brands Global Headquarters Charlotte, NC
CitiFinancial Fort Mill, SC Citizens South Bank Headquarters Gastonia, NC Coastal Corporate Interiors Charleston, SC CompuCom Headquarters Indian Land, SC Copper Station Holdings Ridgeland, SC Corning Cable Systems Offices Summerville, SC Crawford Building, Ballantyne Charlotte, NC Decision One Mortgage Interior Upfit Charlotte, NC Dixon Hughs Expansion Planning Charleston, SC Edgewater Corporate Center Lancaster, SC Electrolux Corporate Headquarters Charlotte, NC ESPN, Ballantyne Charlotte, NC
First Colony Corporation Charlotte, NC
LKQ Headquarters Nashville, TN
Palmetto Electric Headquarters Hilton Head Island, SC
Getrag Corporation Headquarters Newton, NC
Confidential Client Customer Support Center Mooresville, NC
Parkdale Mills Corporate Headquarters Gastonia, NC
Greystar Real Estate Partners Charleston, SC Hatcher Law Group Charlotte, NC
McDevitt & Street Corporate Headquarters at Parkway Plaza Charlotte, NC
Heartland Payment Systems Charlotte, NC
MeadWestvaco Operations Building North Charleston, SC
Hewlett-Packard Building, MacGregor Park Cary, NC
MeadWestvaco Faber Place Renovation North Charleston, SC
Hixon Building, Ballantyne Charlotte, NC
MeadWestvaco Office/Conference Renovation Summerville, SC
IKA Works Wilmington, NC
Confidential Insurance Client Greenville, SC
IKON Building Parkway Plaza Charlotte, NC
Movement Mortgage Headquarters, Phase I & II Indian Land, SC
Joe Gibbs Racing Corporate Headquarters Huntersville, NC LandDesign Charlotte, NC LeCreuset Headquarters Charleston, SC Lending Tree, Ballantyne CBP-1E Charlotte, NC Live Oak Bank Headquarters, I, II, III, IV, Fitpark Wilmington, NC
NASCAR Tower Charlotte, NC National Gypsum Company Renovation/ Expansion and Technology Innovation Center Charlotte, NC Confidential Law Client Various Locations across U.S. Nexsen Pruet Law Offices Charleston, SC
Piedmont Natural Gas Headquarters Charlotte, NC Piedmont Town Center One and Two Charlotte, NC Piggly Wiggly Carolina Company Corporate Headquarters Charleston, SC SCANA Corporation Charleston, SC SCDOR Southpark Upfit Charleston, SC Sealand (Maersk) Corporation Corporate Headquarters, Carnegie Center Charlotte, NC Senderra Headquarters Fort Mill, SC Sherrill Building, Ballantyne Charlotte, NC Simmons Building, Ballantyne Charlotte, NC Springs Industries Executive Office Fort Mill, SC SPX Corporate Offices Charlotte, NC
L S 3P Co m m e rcia l Wor kpl a c e
31
.COM