Architecture Portfolio Cesar Jose Arce-Vasquez
1
Contact
Address: 57 Newbury Street Hartford, CT, 06114 Email: Jose.cx20@hotmail.com Phone #: 860-944-5091 School: University of Hartford Lenguages: English & Spanish 2
Table Of Content 4-5. 6-7. 8-9. 12-15. 16-17. 18-19. 20. 21.
House STA by Dietrich | Untertrifaller Architekten Developement of Traintracks Along the hARTline Froghollow - Master Plan and Multipurpose Building Design The O’Connell Companies Residential Design Graphics Handsketch Drawings Model Making
3
House STA / Dietrich | Untertrifaller Architekten An Advanced computer applications in Architecture assigment, concisting in the recreation of an existing house and use computer softaware for renderings of realife materials and features. The picture above shows the present property chosen for the replication project. The house was re-design as a new two-storey wooden construction built by Dietrich Untertifaller Architects in Australia in 2020.
4
Endscape Page. 4 - top right and bottom right images Revit and endscape skills to maximaze the materials proposed for the project. Night ligthing and natural dayighting were critical features to make the the renderings efficient and deteiled. The addition of cars and furniture were provided for sense of scale and reality.
Lumion Page. 5 Revit and Lumion skills were used for these renderings to show diferent textures provided by the bulding being re-created. Materiality and human scale are key features from the lumion software. the use of color, furniture, textures, cars, animans, and people made the Lumion renderings very detailed and efficient.
5
Developement of Traintracks along the hARTline A masterplan concept design proposed by the studio at the University of Hartford, to connect the campus with the Connecticut’s riverlink. The proposed design spaces for the master plan involved the barely used traintracks(the hARTline) and the streets parallel to the tracks(Homestead ave). The program for the tracks was to involve the development of bicycle friendly paths, green spaces, art design, sustainability, accessibility, atractions, amenities, and site design.
Section 1
Section 2
6
The following renderings show the concept proposed for the development and design of the traintracks. The idea is to make the space along the train tracks walwable, bike-friendlt, accessible, safe, community engaging, and art driven (urban graffity walls).
7
Froghollow - Master Plan and Multipurpose Building Design
1st. Floor- Restaurants, Gym, and Building Lounge
• A proposed master plan for the development of connecting the park with the neighborhood located in Hartford, CT. • At the center of the master plan, a multi-purpose building was assigned for design, • The river was proposed to get exposed to the site to revive the sense of nature for residents in the area. • A retail mall was added under the highway to connect the neighborhood with its surroundings • New pedestrian pathways and roads were proposed to allow a better circulation in the site
8
2nd, Floor- Single and Double BedApartments
Longitudinal Section and Cross Section
Perspective views
9
Riverfront Recapture Cove Office/Training Center Design
Riverfront Recapture envisioned a multipurpose building that connects business offices with a training facility that can be used for different programs. The project locates by the river, to its meant to connect with the community as well. The project proposes the design of community gathering spaces, training spaces, climbing wall, personal offices, welcoming areas, educational spaces, and a minimum of 120 parking spaces.
Longitudinal Section
10
• From the lobby, the proposed floor plan brings the opportunity to create the connection of offices, tanning and community spaces • Circulation keeps the flow going a very easy and smart way. • Store front wall were used to maximize exterior view and interior illumination
Cross Sectioon
West Elevation
v
South Elevation
East Elevation
Perespective Views
11
THE O’CONNELL COMPANIES Construction Documents The recreation of Construction Documents from The O’Connelll Companies building. All the documents were provided by the company and the recreation was made in Revit. The documents included floor plans, ceiling plans, roof plans, elevation plans, wall sectionn plans, and very detailed small sections plans whithing the wall assembly
12
13
14
15
Residential Design
Longitudinal Section and Cross Section
1st. Floor Plan
16
North and South Elevations
Perespective Views, Site Plan, and Interior Views
17
Graphics Development of perspective, rendering, graphic materials, and techniques.
This inking was done on illustration paper. Pencil, Prisma color pencils, markers, and a razor point were used as media. the most remarkable technique for this painting was adding the color pencil on top of the marker layers to create texture and reality in the rocks.
Painting was done on Illustration paper. The media was pencil and razor point pens. Pencil was first used to draw the outlines and then ink pen to draw the contour and to fill in the background.
18
Drawing was done on Illustration paper. The media used was pencil and Prisma color pencils. An outline with pencil was first used as a guideline and then, Prisma color pencils were added to create texture and reality in the drawing.
This one-point perspective inking was done on Illustration paper. Pencil, Prisma color pencils, markers, razor point, and white wash (whiteout) were used as media.
An exercise for ilistration of pavement, water and vegetation, and reflexion. Drawing was done on Illustration paper. Pencil, Prisma color pencils and markers were used as media.
Inking was done on Illustration paper. Pencil was first used to create the outlinefor the trees. Markers were the main ingredient for the color. while the color pencil to create texture. Finally, a razor point and a witeout were used for final details.
19
Handsketch Drawings
Phoenix Company Building, Hartford CT • Drawing was done on sketch book paper and the only media used was graphite • Shade and shadows create reality of the drawing • Line weights were also used to evoke a 3D view • 2-point perspective
South Congregational Church, Harford CT • Drawing was done on sketch book paper and the only media used was graphite • 2-point perspective drawing • Shade and shadows were added based on the sunlight • Line weights were used to show proportion
20
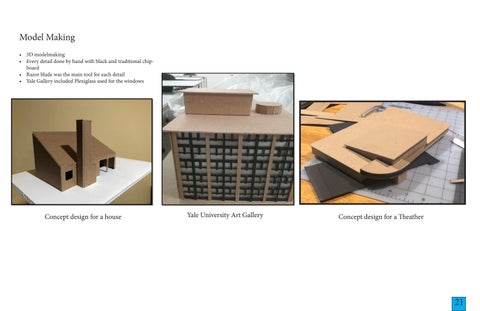
Model Making • 3D modelmaking • Every detail done by hand with black and traditional chipboard • Razor blade was the main tool for each detail • Yale Gallery included Plexiglass used for the windows
Concept design for a house
Yale University Art Gallery
Concept design for a Theather
21