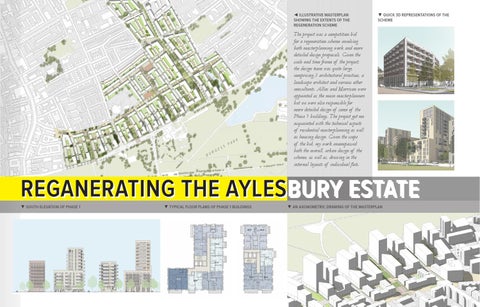
◄ ILLUSTRATIVE MASTERPLAN SHOWING THE EXTENTS OF THE REGENERATION SCHEME
BU
RG
S ES
PA
RK
▼ QUICK 3D REPRESENTATIONS OF THE SCHEME
The project was a competition bid for a regeneration scheme involving both masterplanning work and more detailed design proposals. Given the scale and time frame of the project, the design team was quite large, comprising 3 architectural practices, a landscape architect and various other consultants. Allies and Morrison were appointed as the main masterplanners but we were also responsible for more detailed design of some of the Phase 1 buildings. The project got me acquainted with the technical aspects of residential masterplanning as well as housing design. Given the scope of the bid, my work encompassed both the overall, urban design of the scheme, as well as, drawing in the internal layouts of individual flats.
REGANERATING THE AYLESBURY ESTATE ▼ SOUTH ELEVATION OF PHASE 1
▼ TYPICAL FLOOR PLANS OF PHASE 1 BUILDINGS
▼ AN AXONOMETRIC DRAWING OF THE MASTERPLAN