CANADIAN ARCHITECT 09/17
22
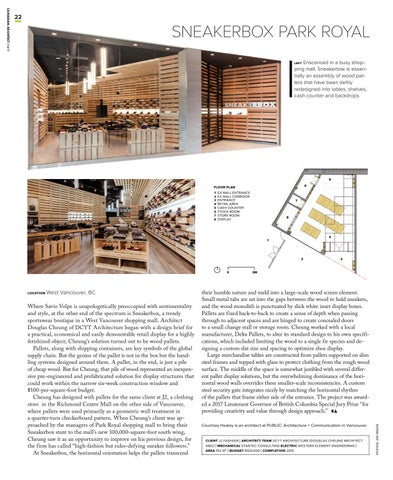
SNEAKERBOX PARK ROYAL Ensconced in a busy shopping mall, Sneakerbox is essentially an assembly of wood pallets that have been deftly redesigned into tables, shelves, cash counter and backdrops.
LEFT
5 6
FLOOR PLAN 1 EX MALL ENTRANCE 2 EX MALL CORRIDOR 3 ENTRANCE 4 RETAIL AREA 5 CASH COUNTER 6 STOCK ROOM 7 STORE ROOM 8 DISPLAY
7
8
4
1
2
0
West Vancouver, BC
Where Savio Volpe is unapologetically preoccupied with sentimentality and style, at the other end of the spectrum is Sneakerbox, a trendy sportswear boutique in a West Vancouver shopping mall. Architect Douglas Cheung of DCYT Architecture began with a design brief for a practical, economical and easily demountable retail display for a highly fetishized object; Cheung’s solution turned out to be wood pallets. Pallets, along with shipping containers, are key symbols of the global supply chain. But the genius of the pallet is not in the box but the handling systems designed around them. A pallet, in the end, is just a pile of cheap wood. But for Cheung, that pile of wood represented an inexpensive pre-engineered and prefabricated solution for display structures that could work within the narrow six-week construction window and $100-per-square-foot budget. Cheung has designed with pallets for the same client at J2, a clothing store in the Richmond Centre Mall on the other side of Vancouver, where pallets were used primarily as a geometric wall treatment in a quarter-turn checkerboard pattern. When Cheung’s client was approached by the managers of Park Royal shopping mall to bring their Sneakerbox store to the mall’s new 100,000-square-foot south wing, Cheung saw it as an opportunity to improve on his previous design, for the firm has called “high-fashion but rules-defying sneaker followers.” At Sneakerbox, the horizontal orientation helps the pallets transcend
CA Sep 17.indd 22
3M
their humble nature and meld into a large-scale wood screen element. Small metal tabs are set into the gaps between the wood to hold sneakers, and the wood monolith is punctuated by slick white inset display boxes. Pallets are fixed back-to-back to create a sense of depth when passing through to adjacent spaces and are hinged to create concealed doors to a small change stall or storage room. Cheung worked with a local manufacturer, Delta Pallets, to alter its standard design to his own specifications, which included limiting the wood to a single fir species and designing a custom slat size and spacing to optimize shoe display. Large merchandise tables are constructed from pallets supported on slim steel frames and topped with glass to protect clothing from the rough wood surface. The middle of the space is somewhat jumbled with several different pallet display solutions, but the overwhelming dominance of the horizontal wood walls overrides these smaller-scale inconsistencies. A custom steel security gate integrates nicely by matching the horizontal rhythm of the pallets that frame either side of the entrance. The project was awarded a 2017 Lieutenant Governor of British Columbia Special Jury Prize “for providing creativity and value through design approach.” Courtney Healey is an architect at PUBLIC: Architecture + Communication in Vancouver. CLIENT J2 FASHION | ARCHITECT TEAM DCYT ARCHITECTURE (DOUGLAS CHEUNG ARCHITECT AIBC) | MECHANICAL STANTEC CONSULTING ELECTRIC WESTERN ELEMENT ENGINEERING | AREA 102 M 2 | BUDGET $150,000 | COMPLETION 2015
PHOTOS: JON MEADE
LOCATION
3
17-09-01 9:25 AM