CANADIAN ARCHITECT 12/16
42
C HOUSE
Winnipeg, Manitoba STUFF (Studio for Transformative Urban Forms and Fields)
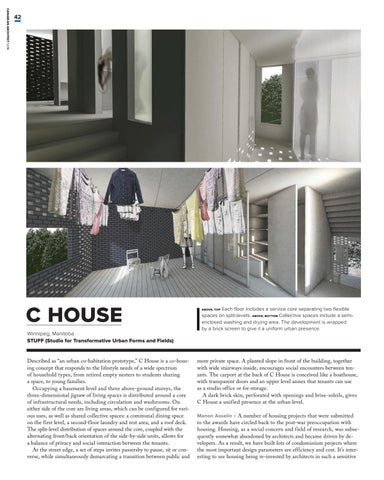
Described as “an urban co-habitation prototype,” C House is a co-housing concept that responds to the lifestyle needs of a wide spectrum of household types, from retired empty nesters to students sharing a space, to young families. Occupying a basement level and three above-ground storeys, the three-dimensional jigsaw of living spaces is distributed around a core of infrastructural needs, including circulation and washrooms. On either side of the core are living areas, which can be configured for various uses, as well as shared collective spaces: a communal dining space on the first level, a second-floor laundry and rest area, and a roof deck. The split-level distribution of spaces around the core, coupled with the alternating front/back orientation of the side-by-side units, allows for a balance of privacy and social interaction between the tenants. At the street edge, a set of steps invites passersby to pause, sit or converse, while simultaneously demarcating a transition between public and
ca dec 16.indd 42
ABOVE, TOP Each floor includes a service core separating two flexible spaces on split-levels. ABOVE, BOTTOM Collective spaces include a semienclosed washing and drying area. The development is wrapped by a brick screen to give it a uniform urban presence.
more private space. A planted slope in front of the building, together with wide stairways inside, encourages social encounters between tenants. The carport at the back of C House is conceived like a boathouse, with transparent doors and an upper level annex that tenants can use as a studio office or for storage. A dark brick skin, perforated with openings and brise-soleils, gives C House a unified presence at the urban level. Manon Asselin :: A number of housing projects that were submitted to the awards have circled back to the post-war preoccupation with housing. Housing, as a social concern and field of research, was subsequently somewhat abandoned by architects and became driven by developers. As a result, we have built lots of condominium projects where the most important design parameters are efficiency and cost. It’s interesting to see housing being re-invested by architects in such a sensitive
2016-11-29 10:28 AM