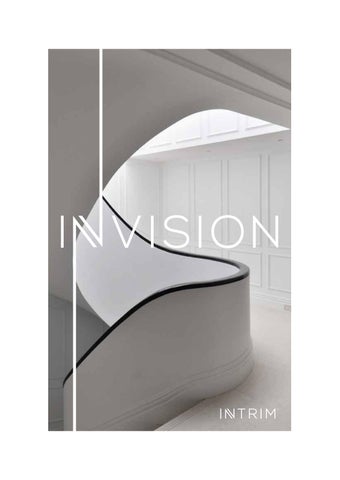
invisi on
[In’vizn, in- vizh - uhn]
def: imagine as a future possibility; visualise.
Imagination lets us step outside of what we know to explore the unknown and dream of new possibilities.
We’re inspired by interiors that continually push the boundary of creativity and upend the status quo of what’s possible.
We believe that no one deserves to live in a dull and boring interior. Our mission is to make stylish interiors simple and achievable.
This book takes you on an inspiring journey through 6 distinctive styles, featuring 12 case studies that demonstrate how mouldings enhance and elevate interiors by adding both aesthetic charm and practical functionality.
The wonderful world of mouldings offers endless options. Whilst we have hundreds of profiles available, we have created an ‘achieve the look’ section for each style which highlights some carefully curated options.
Our team of design consultants are ready to guide you through every step and help you craft your spectacular interior masterpiece.
Enjoy.
Intrim Group www.intrimmouldings.com.au
Phone: 1800 662 081
Email: info@intrimgroup.com.au
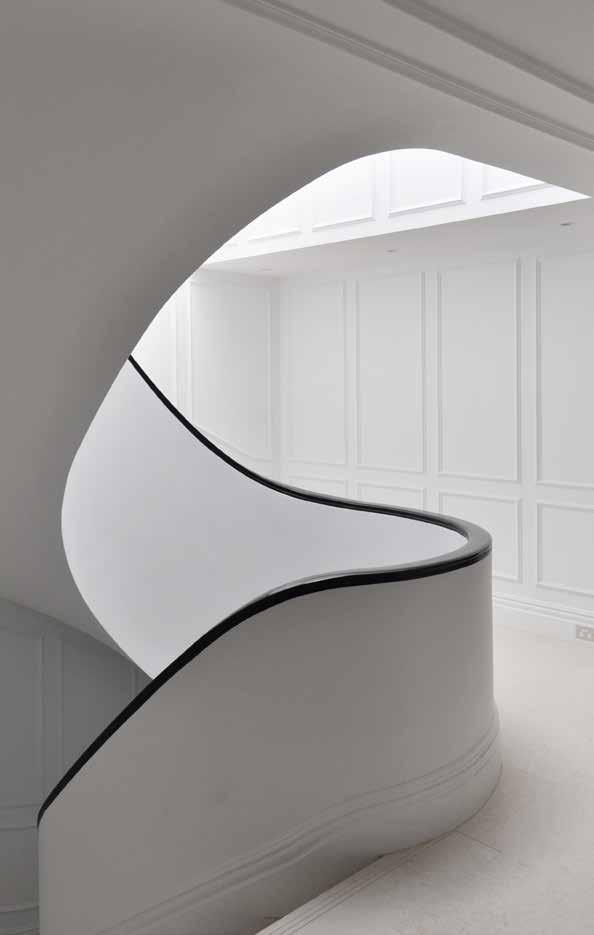
Cover photos courtesy of Blainey North Architects
Scan the QR code to download a digital copy of this book. Share it with your clients to spark their creativity and explore the endless possibilities of mouldings!

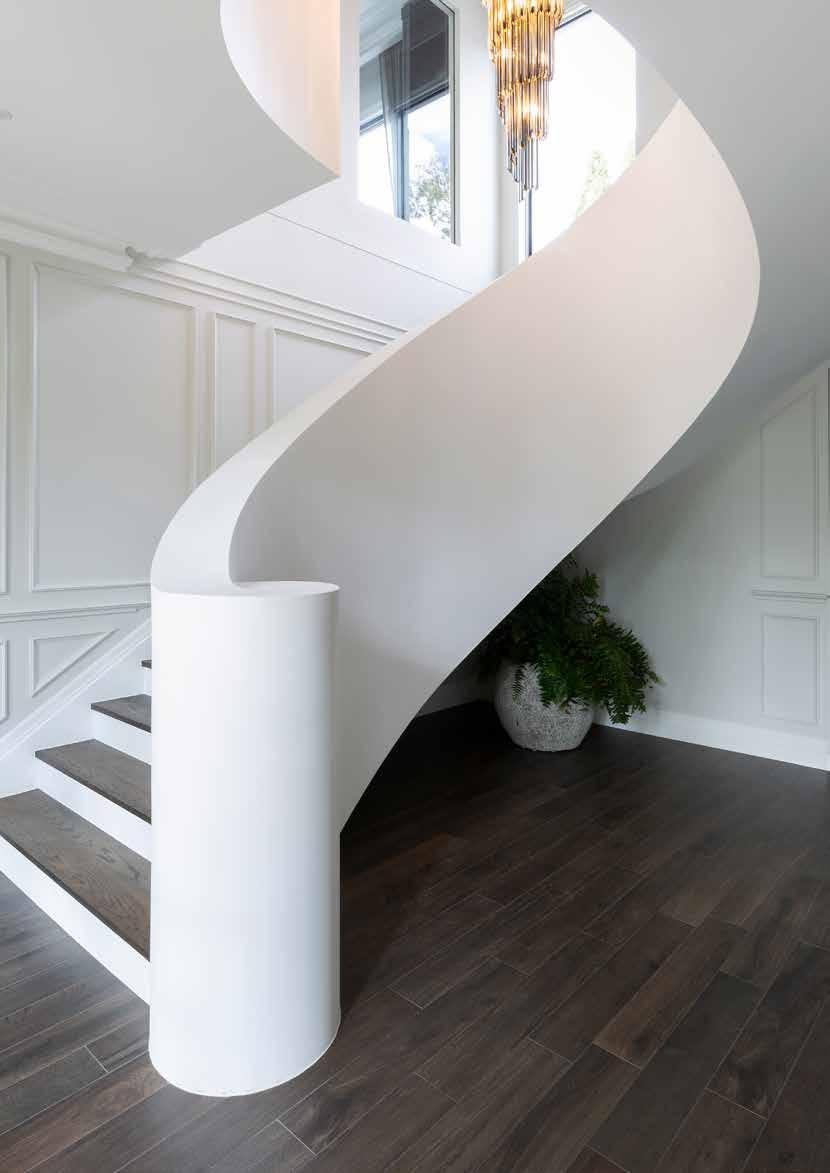
Unlock the Power of Mouldings
Every detail, whether seen or unseen, plays a crucial role in crafting an exceptional design. Interior finishes are among the most influential elements in your design repertoire. Choosing the right timber mouldings early in the process can define and elevate a space, adding both aesthetic refinement and practical value. At Intrim, we provide you with the inspiration, resources, and expert support needed to seamlessly integrate our timber mouldings into your projects.
Mouldings serve both functional and decorative purposes, enhancing a room's character while seamlessly connecting walls, ceilings, and door frames. They can create striking visual impact, transforming ordinary walls into standout design features, while infusing personality into any space. With a variety of styles to suit every design preference, our mouldings offer endless possibilities for elevated interiors.
Manteena Residential | Adam McGrath Photography
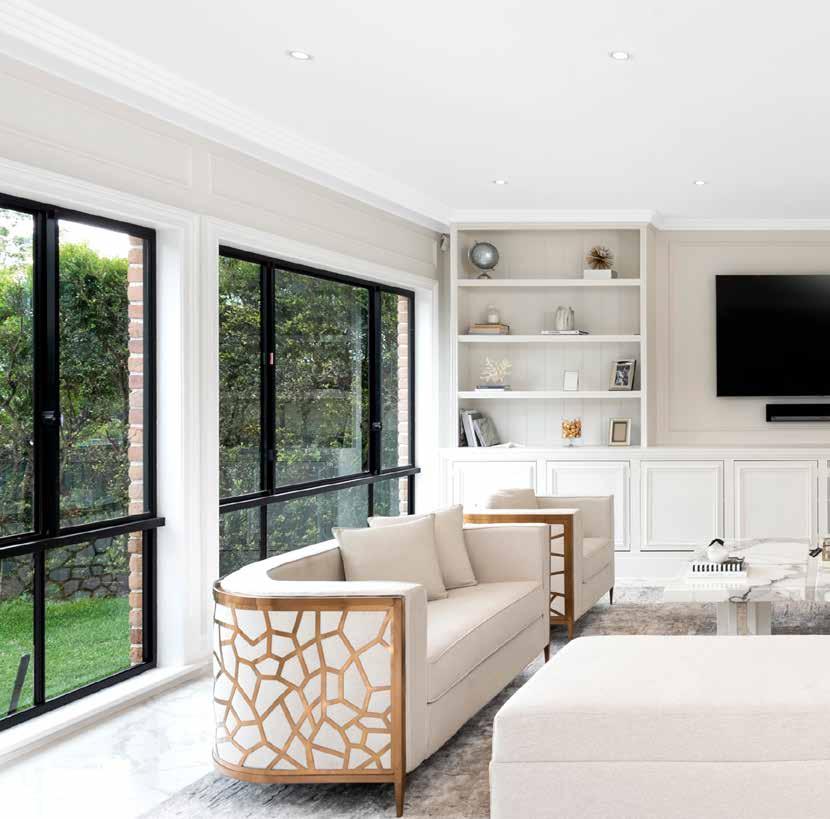
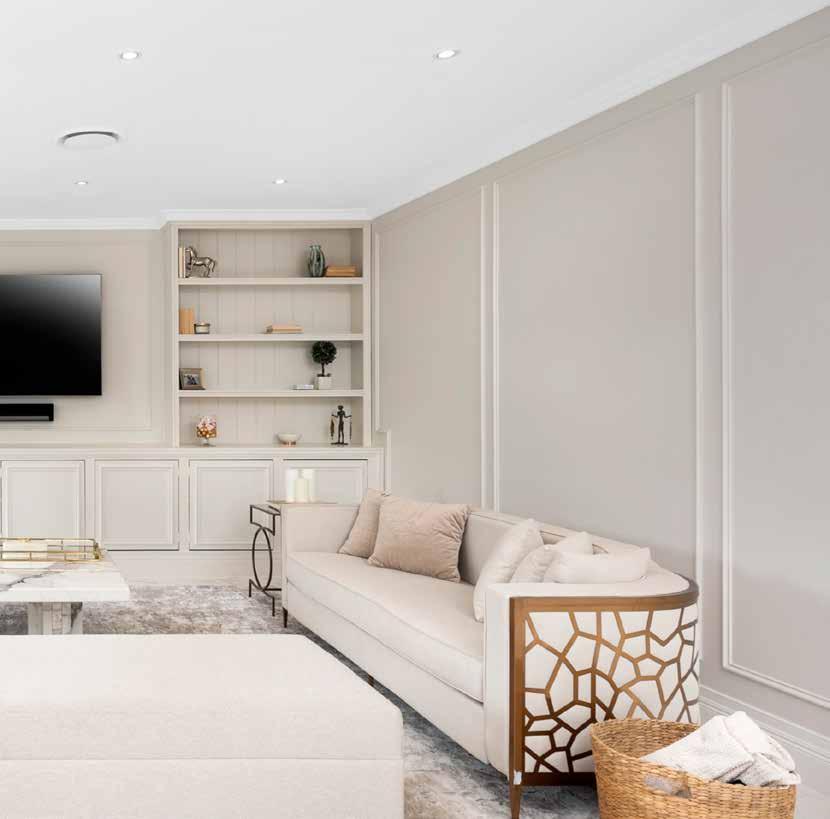
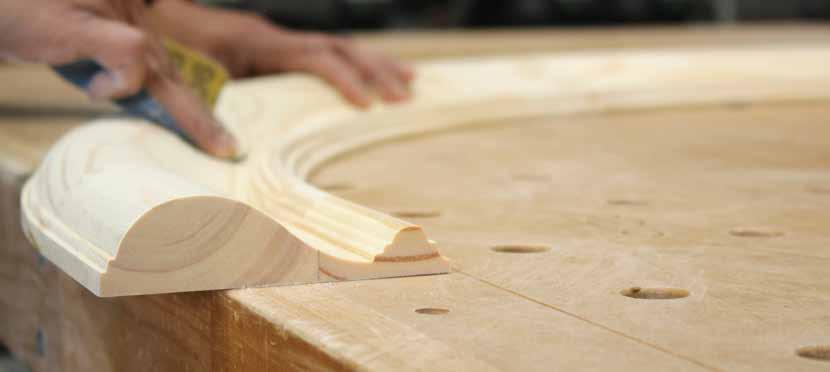
Your Partner in Design Excellence
Intrim Group is a proudly Australian-owned and operated business specialising in the manufacture of finely crafted timber mouldings.
Our team is passionate about helping transform interiors into stunning masterpieces. We believe that no one deserves to live in a sterile white box.
Our commitment goes beyond delivering exceptional products—we’re dedicated to providing unmatched service and expert advice throughout your project journey. With an understanding of the unique challenges and opportunities your clients face, our knowledgeable team is here to support you every step of your journey.
Our Story
Founded in 1987 by Fred Quinsey as a staircase manufacturer, the business soon grew to supply and manufacture timber heritage and federation products before transitioning to specialising in timber mouldings in the mid-2000s.
Whilst Intrim has experienced exponential growth over the past 14 years, we continually remember our humble beginnings and stay true to our family values. We are an energetic, collaborative, and innovative team that believe in building enduring partnerships and giving back to the community.
Moulding Design Solutions for Every Space
We understand that interior designers work in all sectors of the Australian building industry, and so do we.
While much content throughout this book focuses on residential interiors, we also work across other commercial sectors, including luxury apartments, hospitality, retail, aged care.
Our dedicated commercial team works closely with the industry to understand the unique requirements and challenges and are able to share their expertise.
Marisa Alexis Interiors | Tim Pascoe Photography
Expert Support for Every Project
Design Consultations & Moulding Masterclasses
At Intrim, we offer design consultations and mouldings education presentations for industry professionals. These sessions can be conducted either in person or online, providing flexible options to suit your needs. At these sessions we aim to educate you and your team on how to use timber mouldings to create ‘wow’ spaces.
Samples
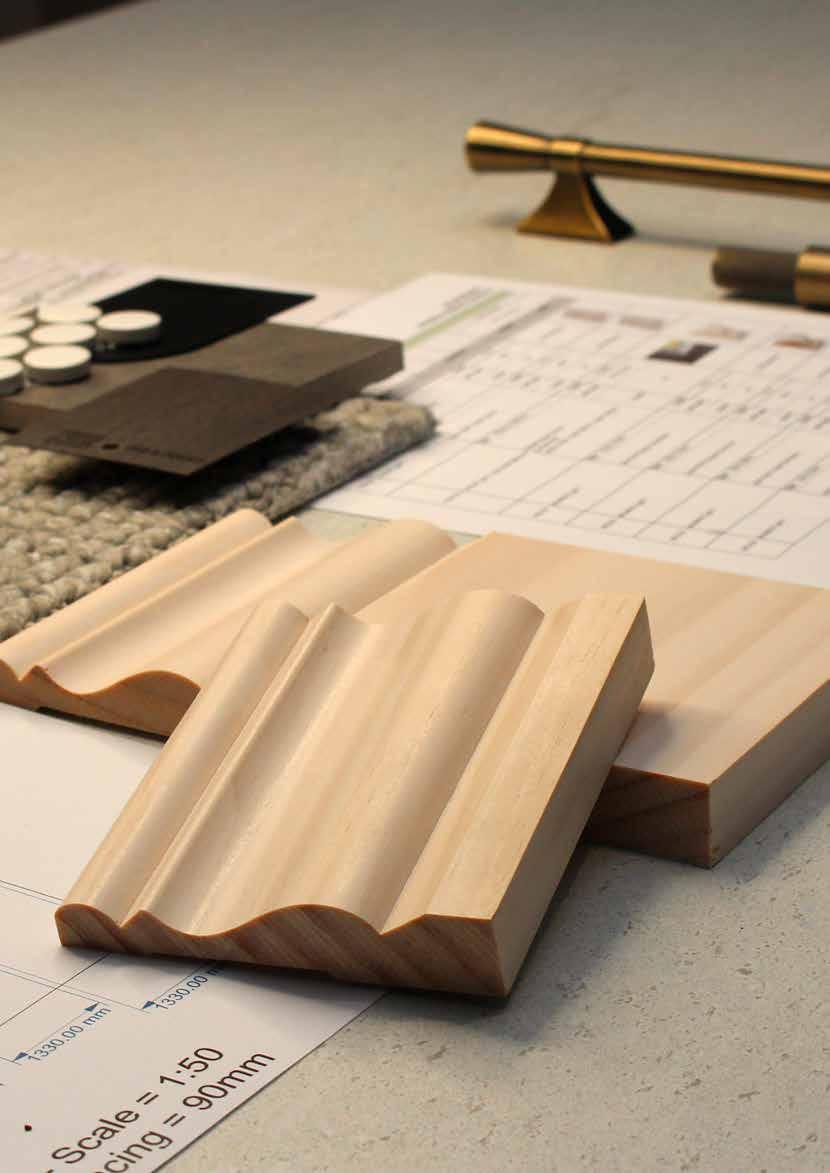
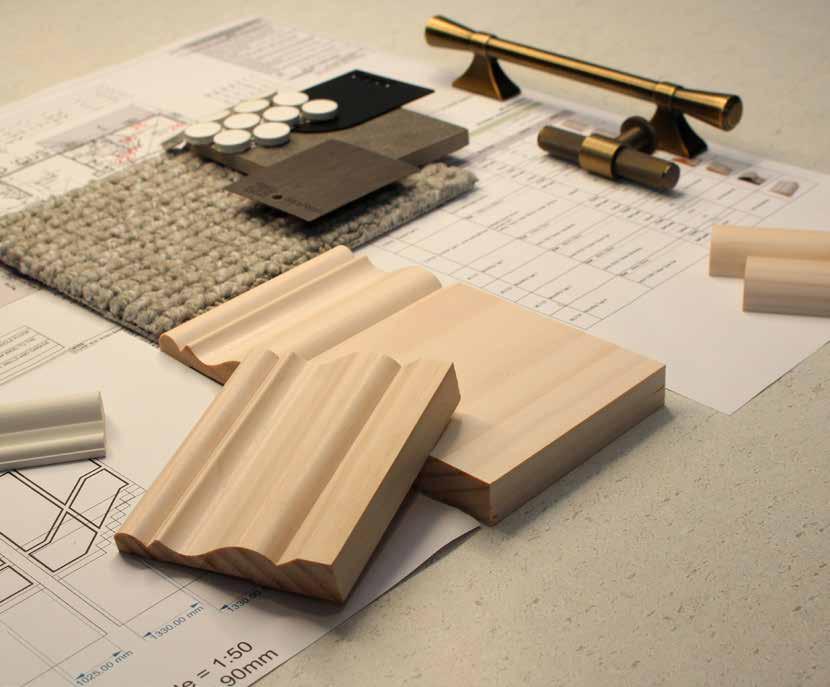
We offer complementary samples for professionals to help you better visualise your moulding selections and select the best profiles for your projects. You can either create your own unique sample package, or choose from our regularly updated range of style boxes, featuring popular moulding combinations.
Technical Resources
We make it easy to incorporate Intrim products into your designs with a full suite of technical resources, including:
• High quality 3D renders that showcase each profile in detail.
• Technical data sheets outlining precise dimensions for accurate planning and installation.
• DWG files allowing you to integrate our profiles into your technical drawings for seamless project execution.

Book a design consult or training presentation
French
Project Fabulousy French | Photography Inhaus Media
The Timeless Elegance of Marnong Estate
Marnong Estate, an historic homestead north of Melbourne, is a breathtaking destination with its restaurant, function centre, and boutique accommodation suites overlooking a 1,200 acre vineyard.
Designed by ClarkeHopkinsClarke Architects and brought to life by Buildcept, the stunning renovation showcases Intrim’s SK122 285mm skirtings and SK71 architraves, bringing timeless charm and character to the interiors.
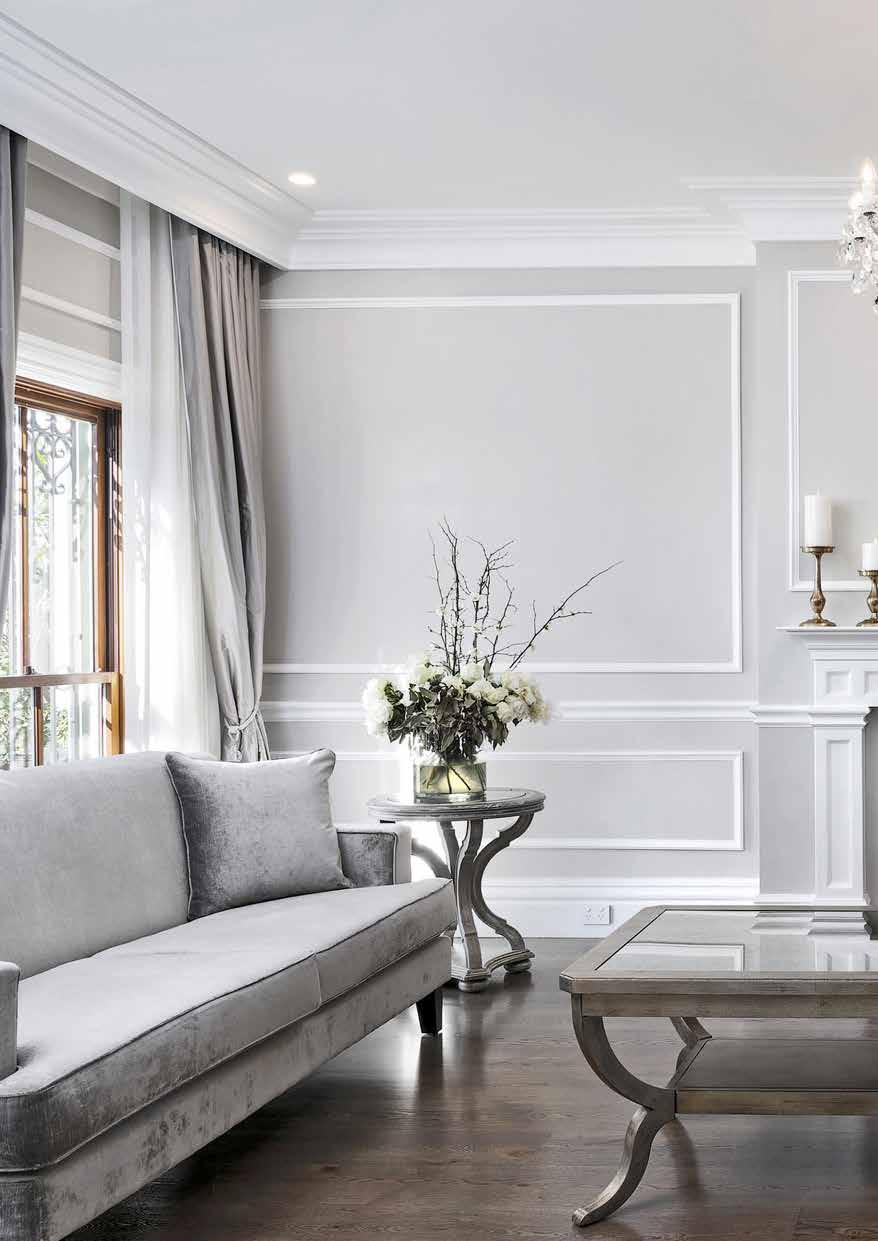
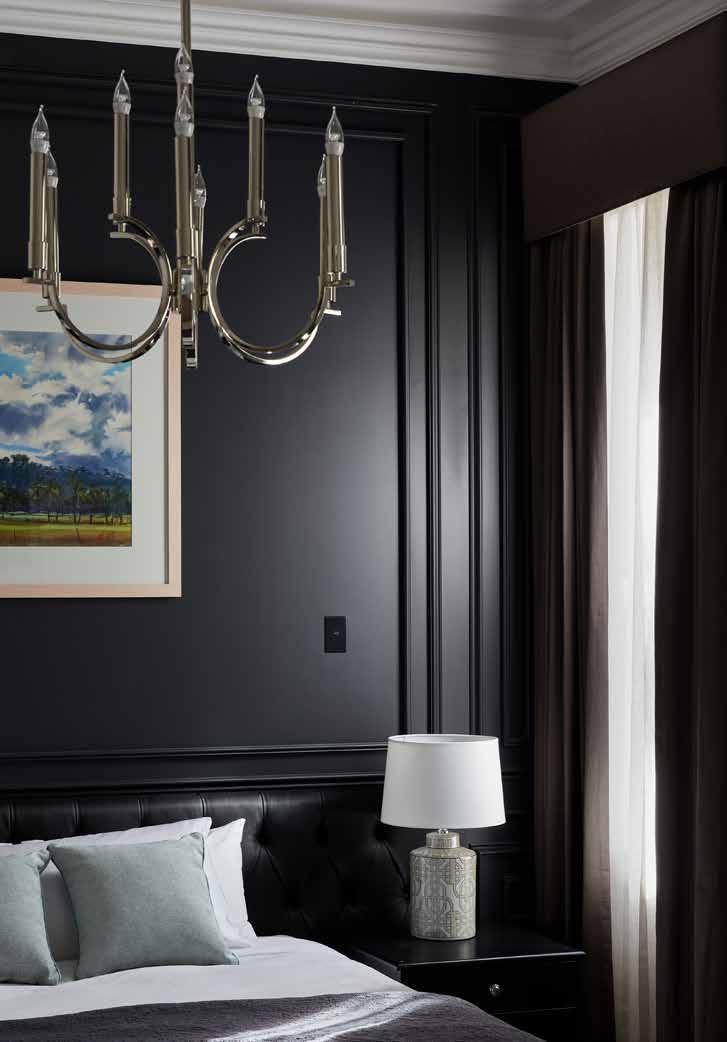
The use of bold, contrasting colours and ornate skirting boards enhances the elegant space. Double panelling wainscoting, featuring Intrim’s IN17 and IN19 inlay moulds creates a luxurious and refined aura throughout the space.
ClarkeHopkinsClarke Architects | Peter Marko Photography
Explore the Project Scan to learn more about this elegant design in detail.

SK122 Skirting
SK71 Architrave
IN107 Chair Rail
IN17 Inlay Mould
IN19 Inlay Mould
A Stunning Fusion of Classic Elegance and Modern Comfort
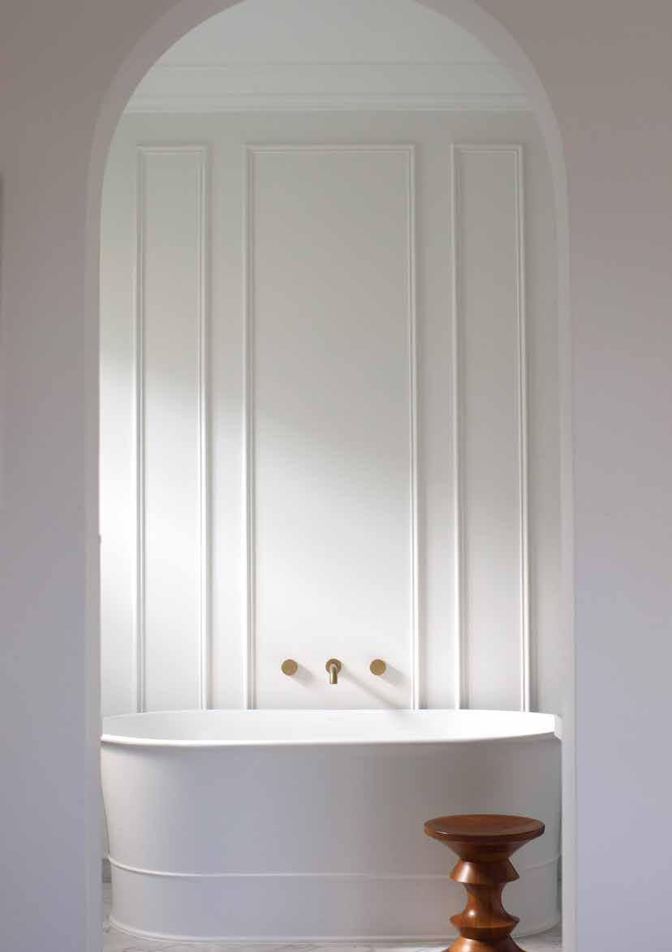
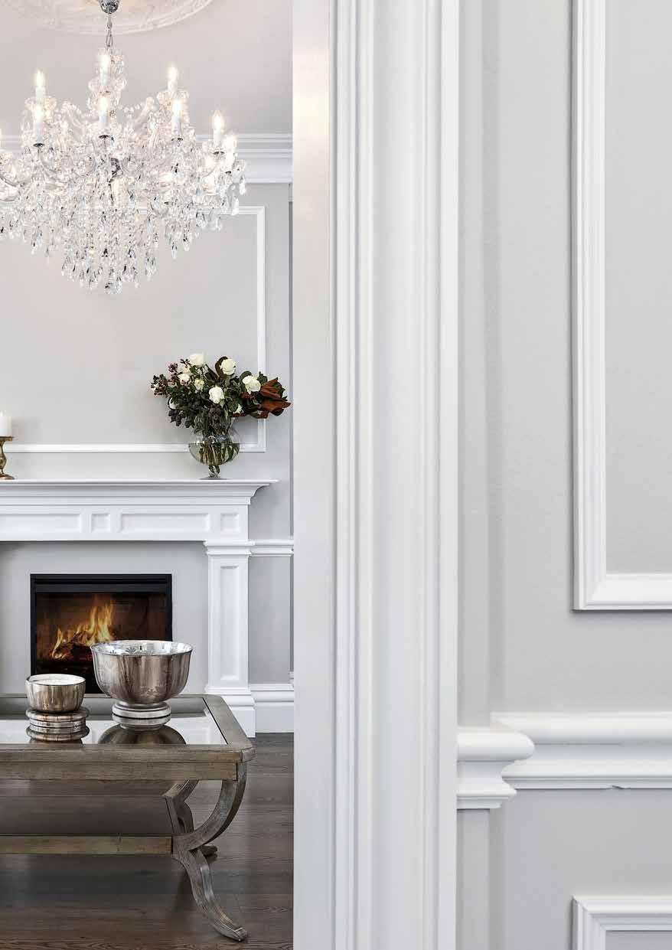
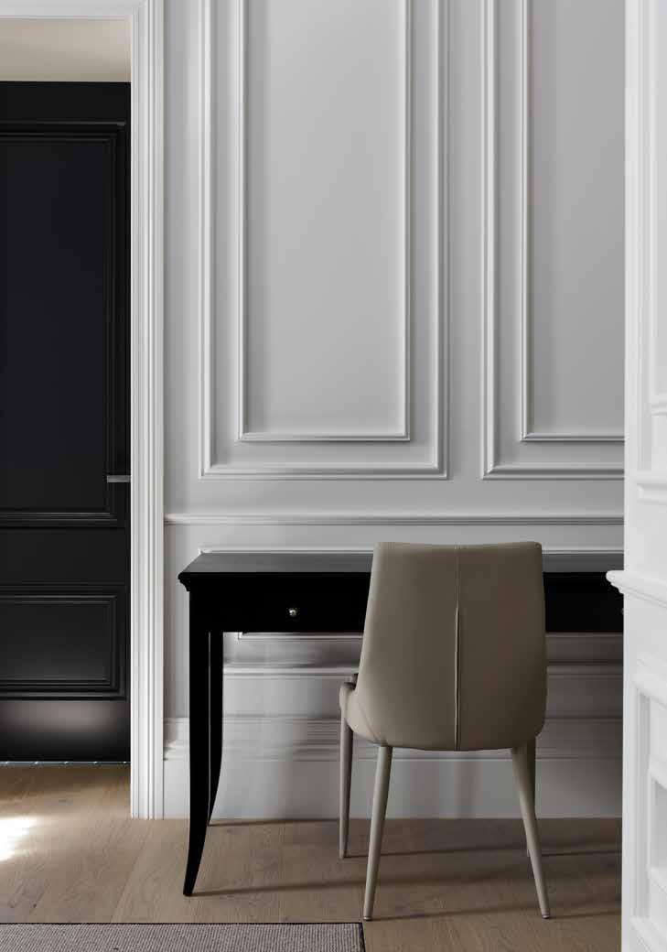
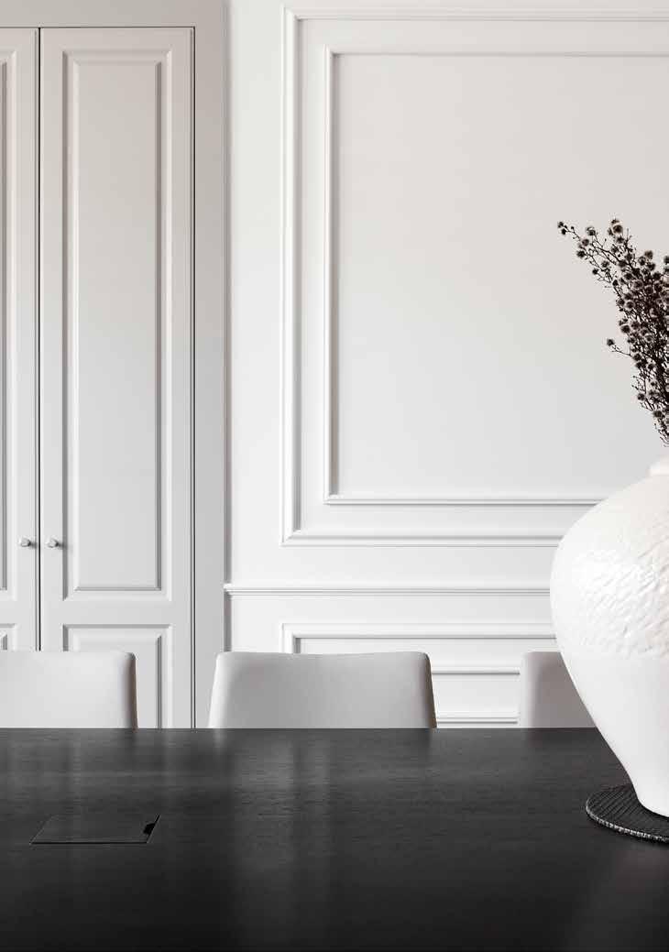
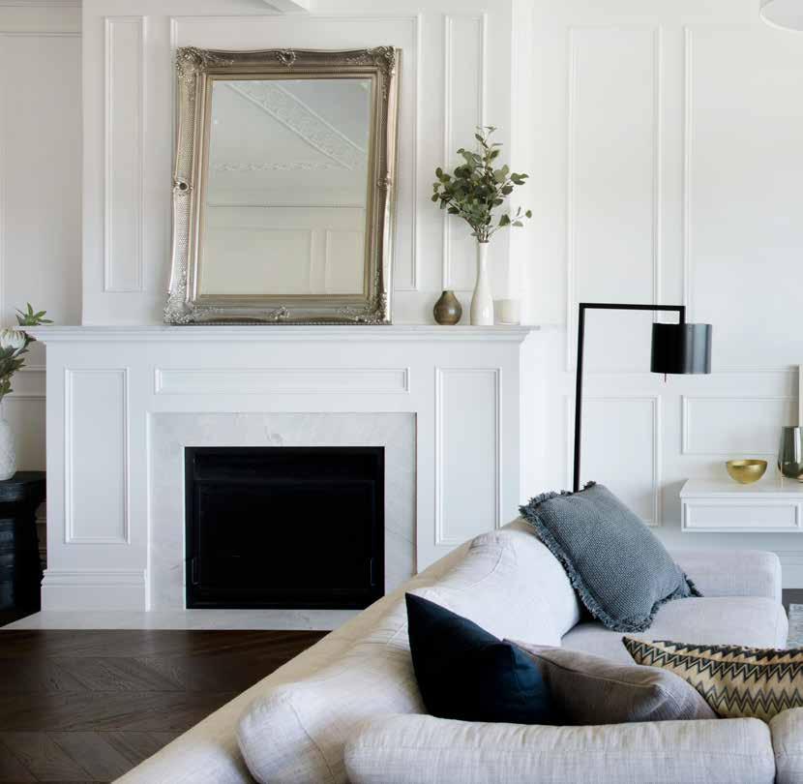
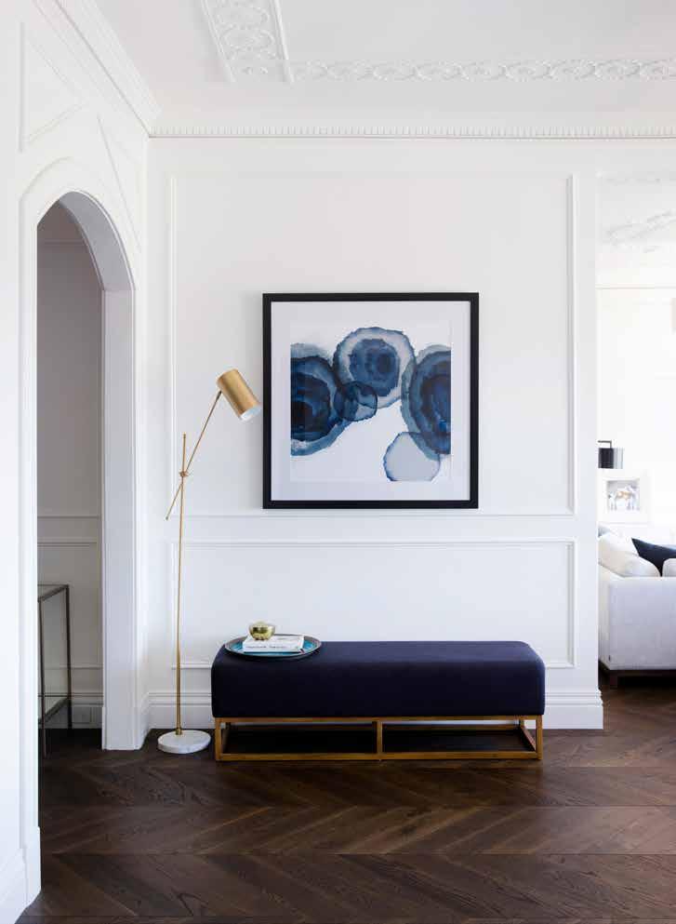
This exquisite French Parisian home from Conway + Wise interiors presents a light-filled family oasis, skillfully balancing grandeur, glamour, and comfort. Drawing inspiration from ‘Parisian Chic’ the design melds old-world charm with contemporary aesthetics, creating an atmosphere of sophistication throughout.
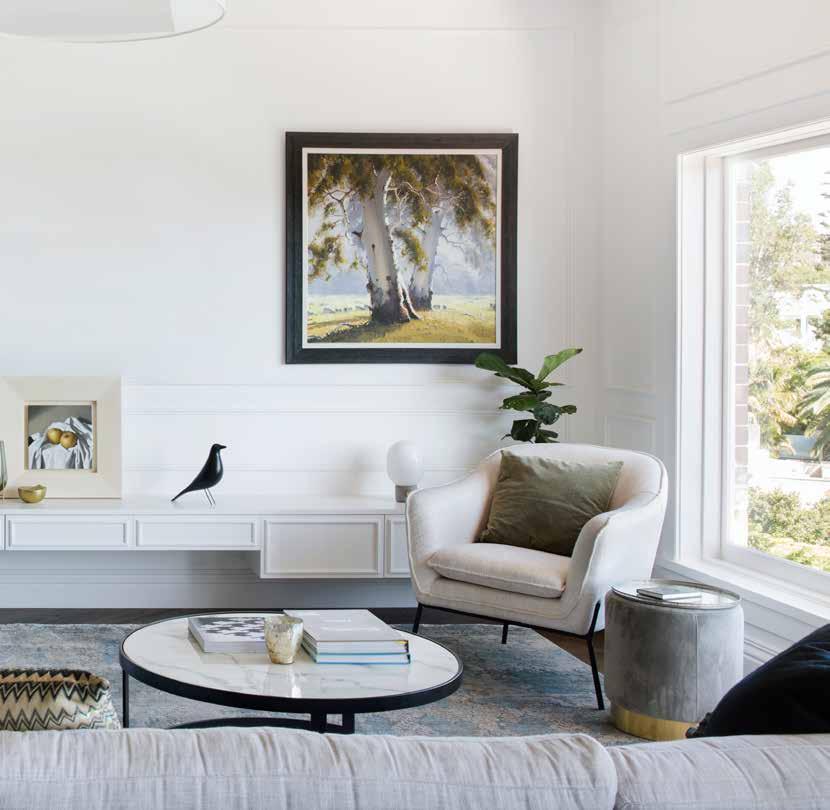
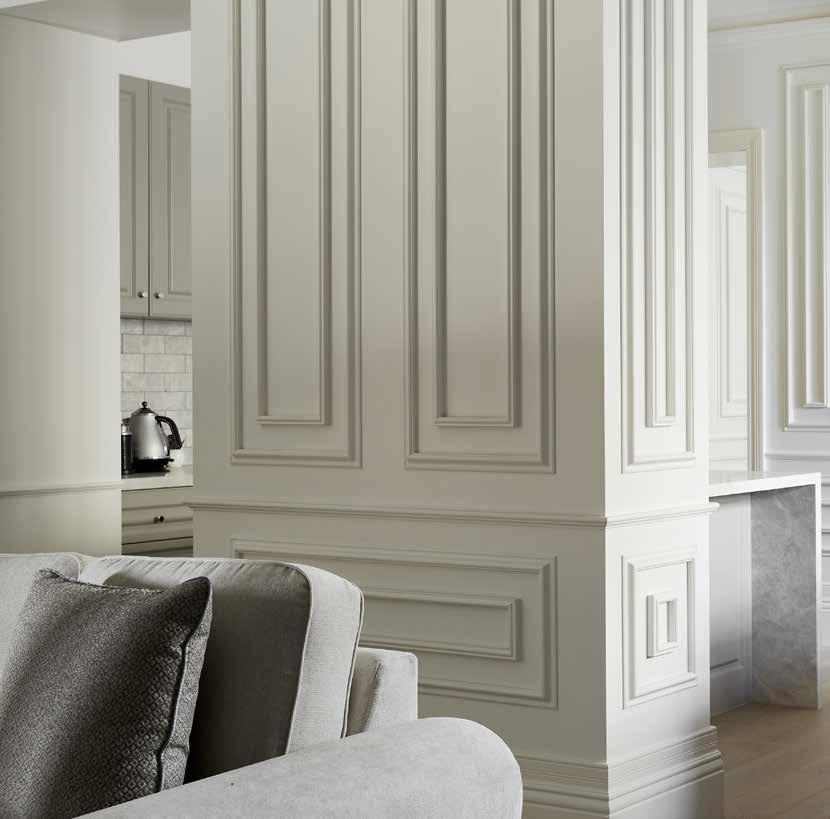
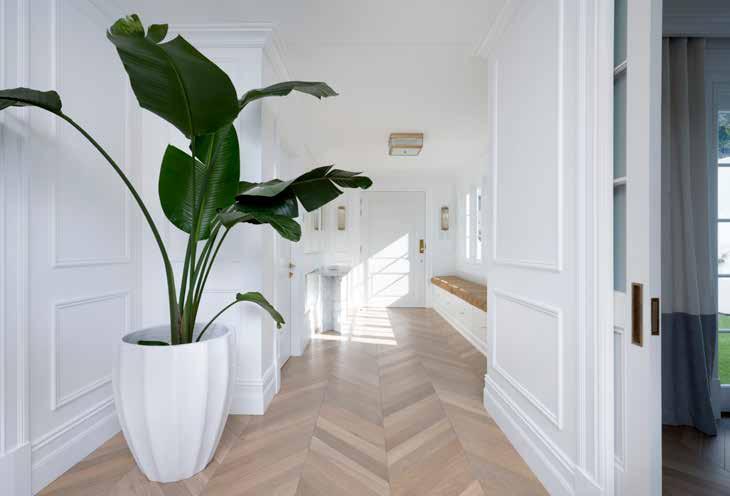
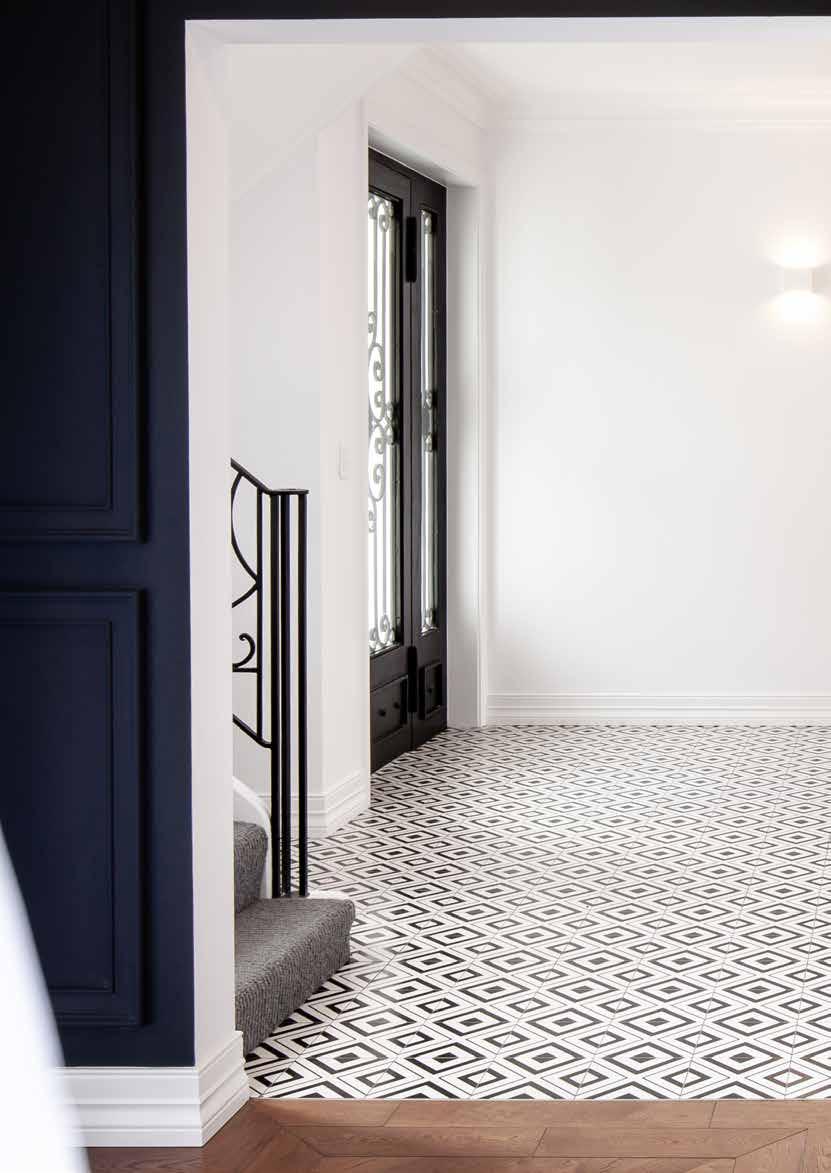
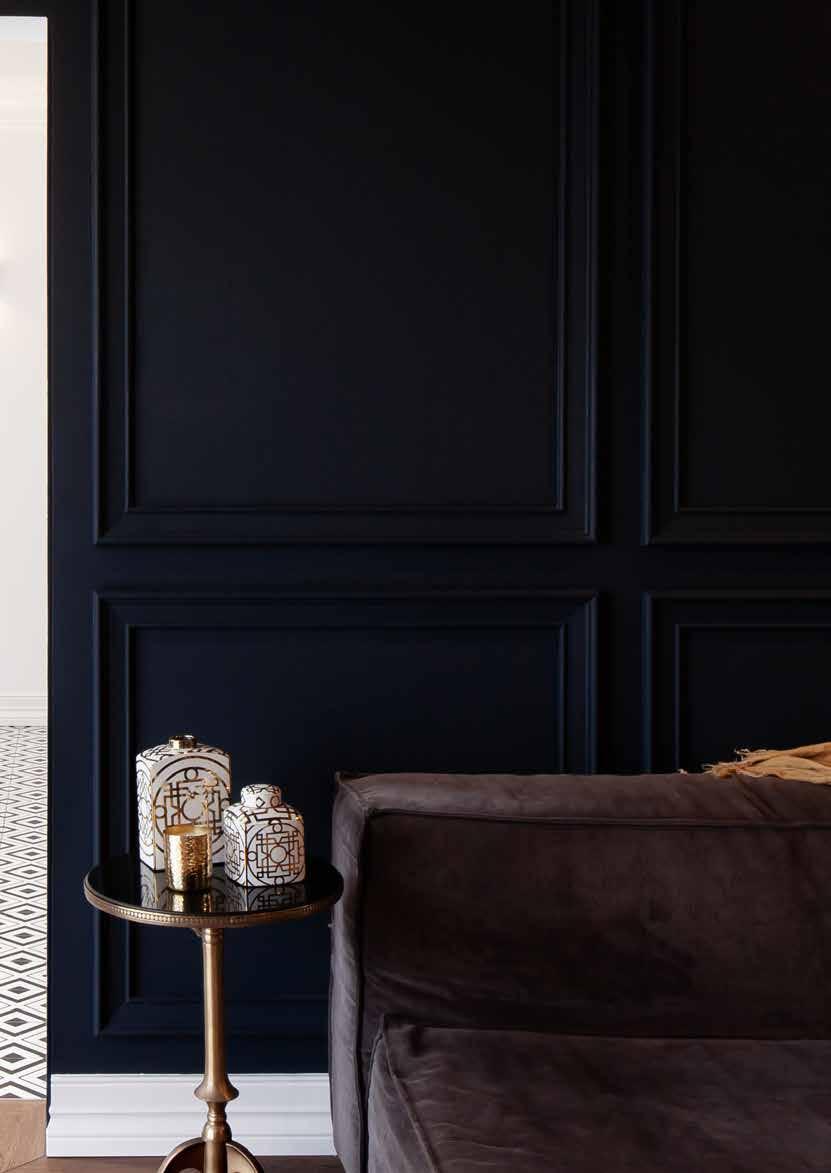
Throughout the house detailed wall panelling and brass fittings integrate seamlessly with the luxurious marble surfaces, while natural timber chevron floors add warmth and texture. Intrim’s SK460 185mm high skirting boards and 115mm wide architraves, paired with SB03 skirting blocks further enhance the classic elegance. The detailed wainscoting, crafted using Intrim’s IN16 inlay mould, adds an additional layer of refinement.
Explore the Project Scan to learn more about this elegant design in detail.

Conway + Wise Interiors | Chris Warnes Photography
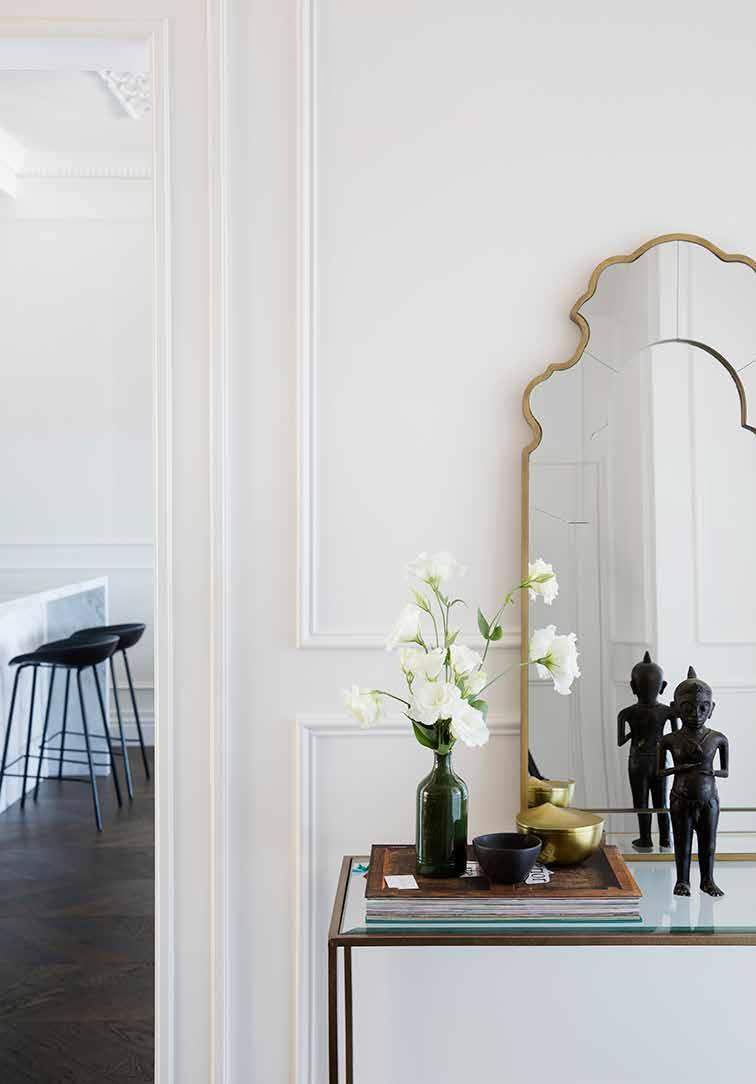
IN16 Inlay Mould
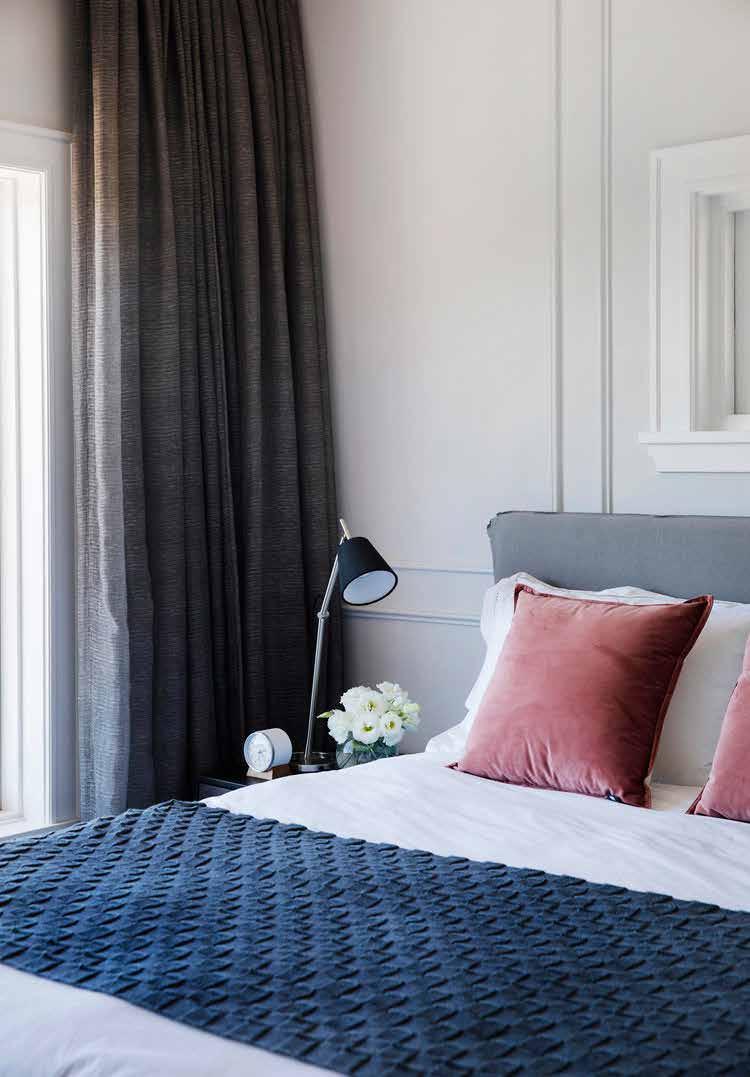
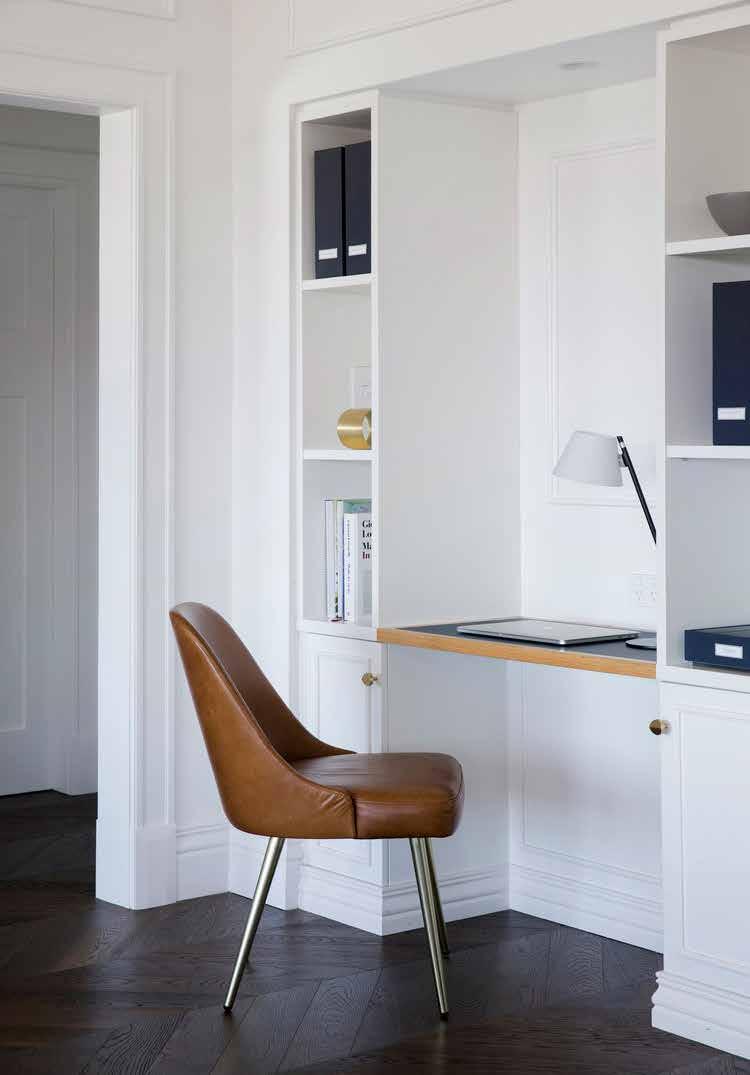
SK460 Skirting
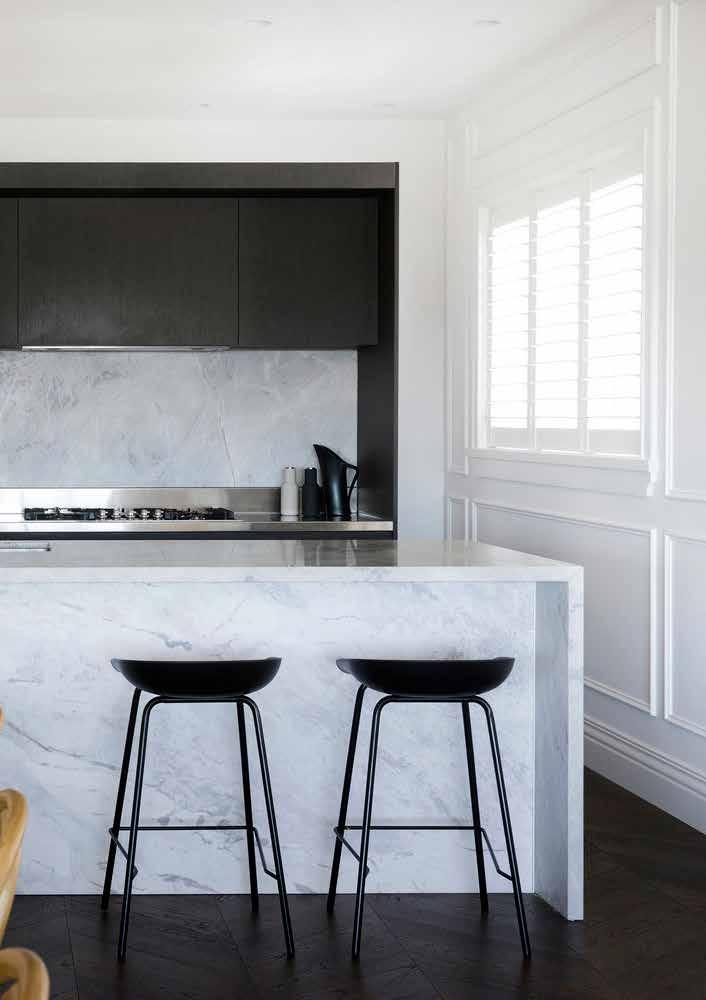
IN16 Inlay Mould
Achieve the French look
Skirting & Architrave
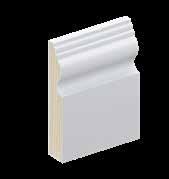
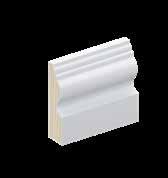
Intrim® SK110
Inlay Mould
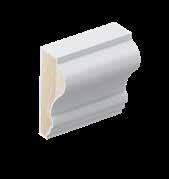
Intrim® IN09
Chair Rail
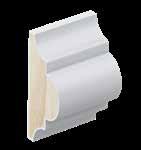
Intrim® CR84
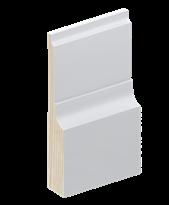
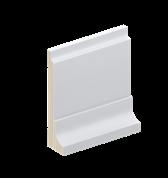
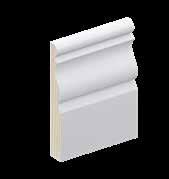
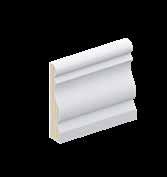
Intrim® SK460
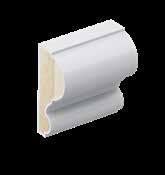
Intrim® IN16
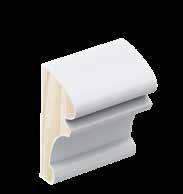
Intrim® CR99
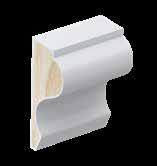
Intrim® IN19
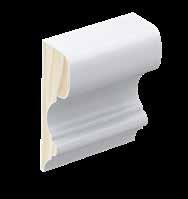
Intrim® CR204
Intrim® SK187
Skirting Block
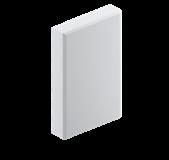
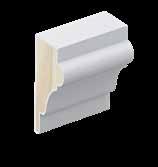
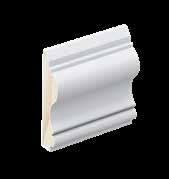
Intrim® IN32
Intrim® CR280
Intrim® SB01
French Inspiration
Conway + Wise Interiors | Chris Warnes Photography
Sarah Remaili House of Design
Katherine Saab | JJB Photography FRENCH
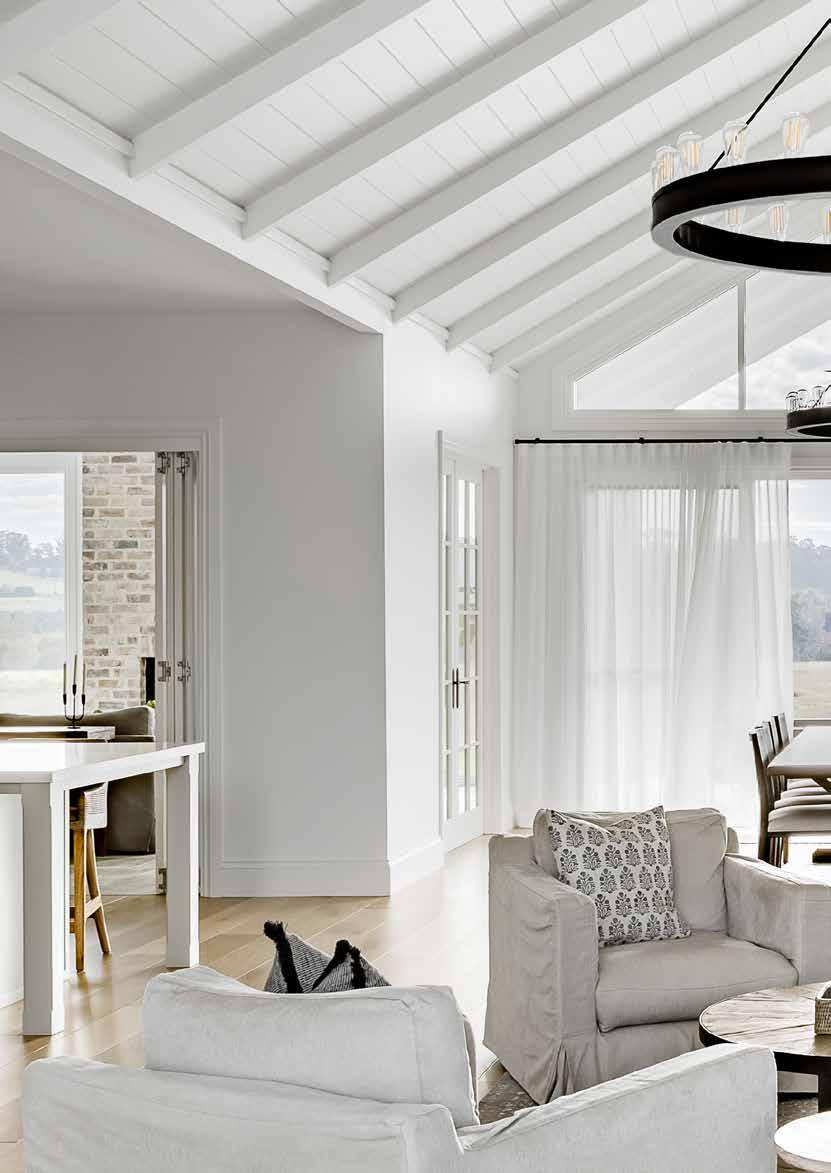
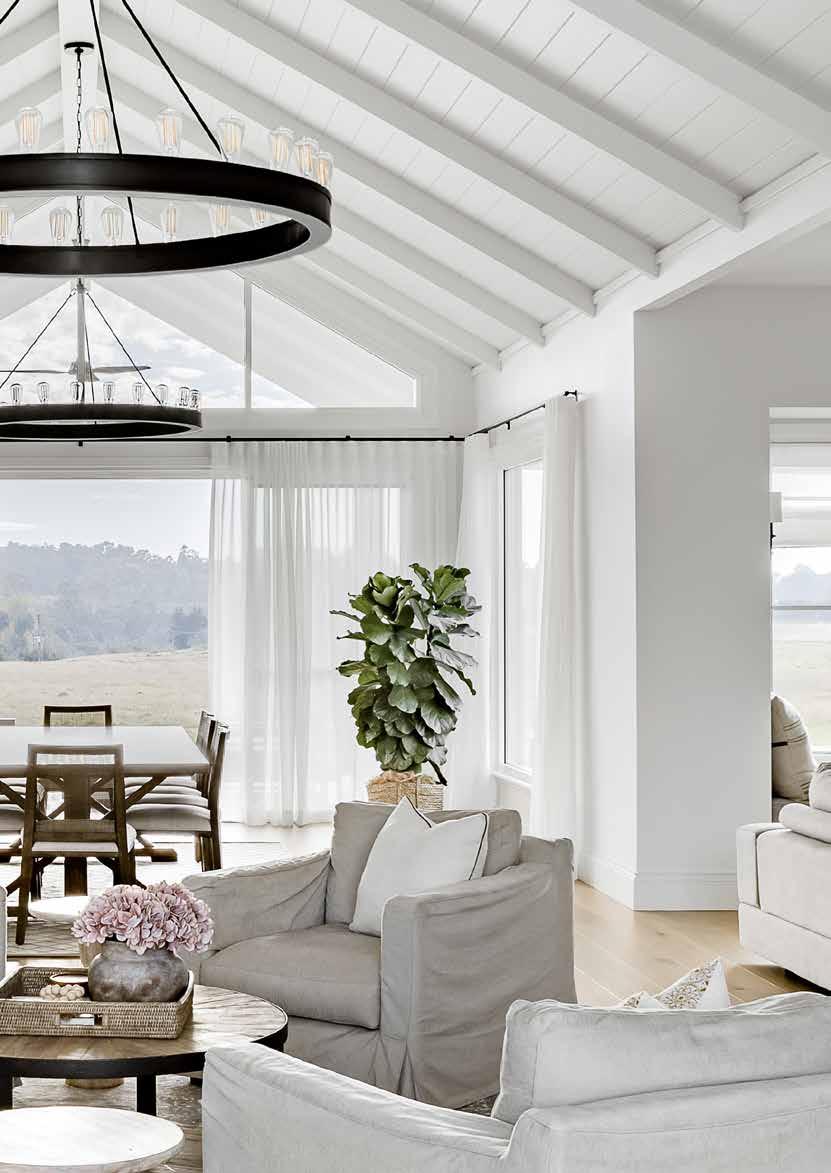
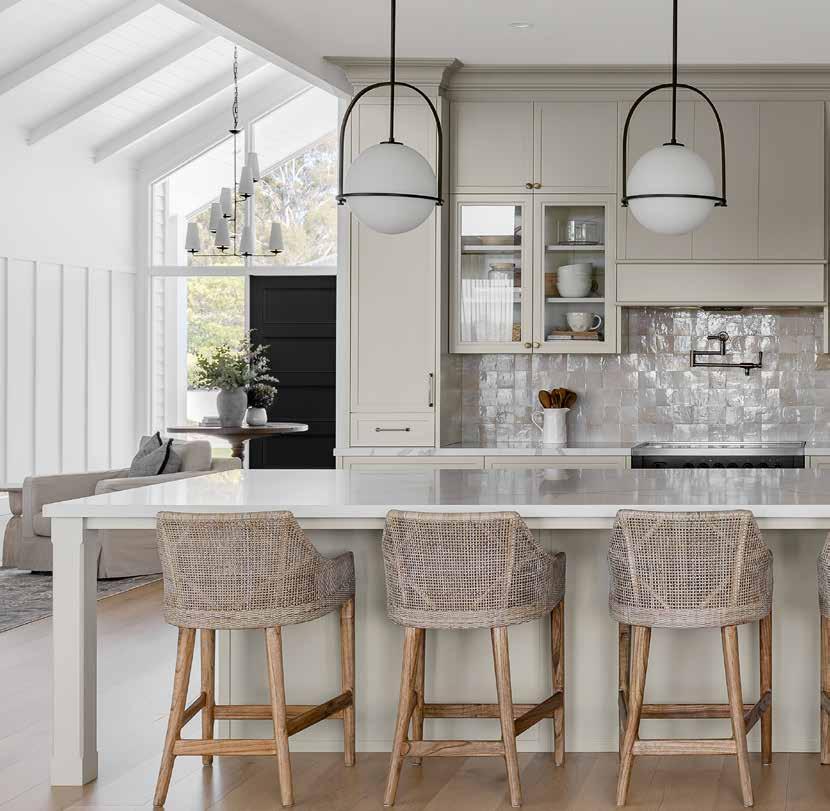
Cinder Design Co’s Elegant Modern Farmhouse
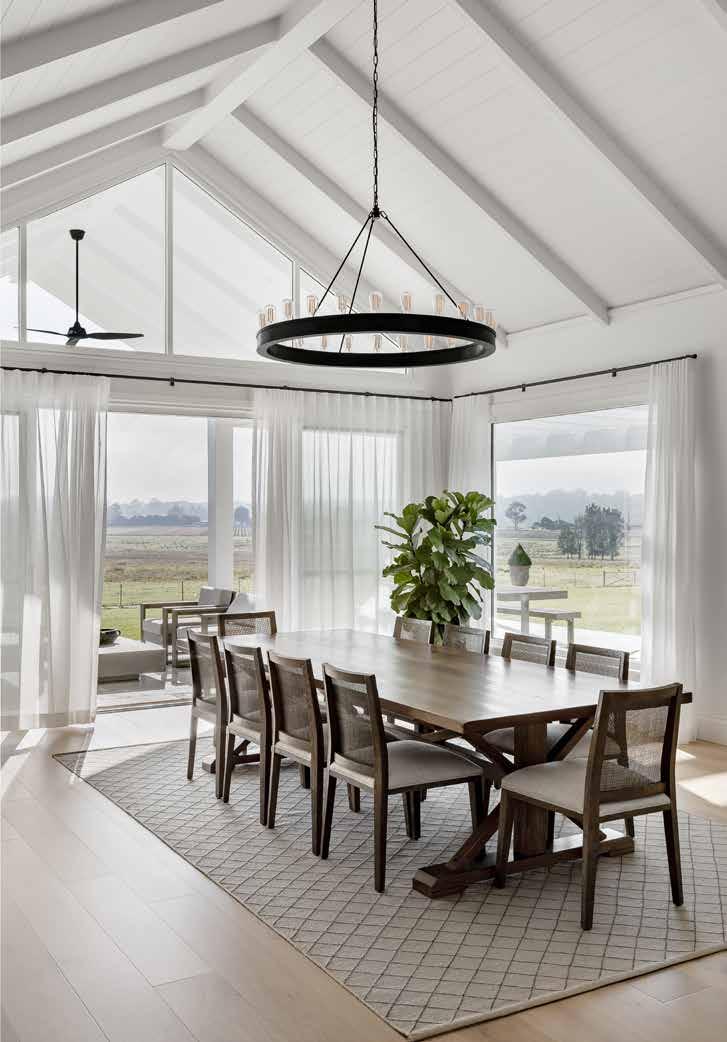
This beautifully crafted Modern Farmhouse home from Cinder Design Co. exudes elegance in every detail. The home’s character shines with Intrim’s LB150 Lining Board as a central design element that creates a striking focal point on the high, pitched ceilings in the open living, dining, and kitchen areas.
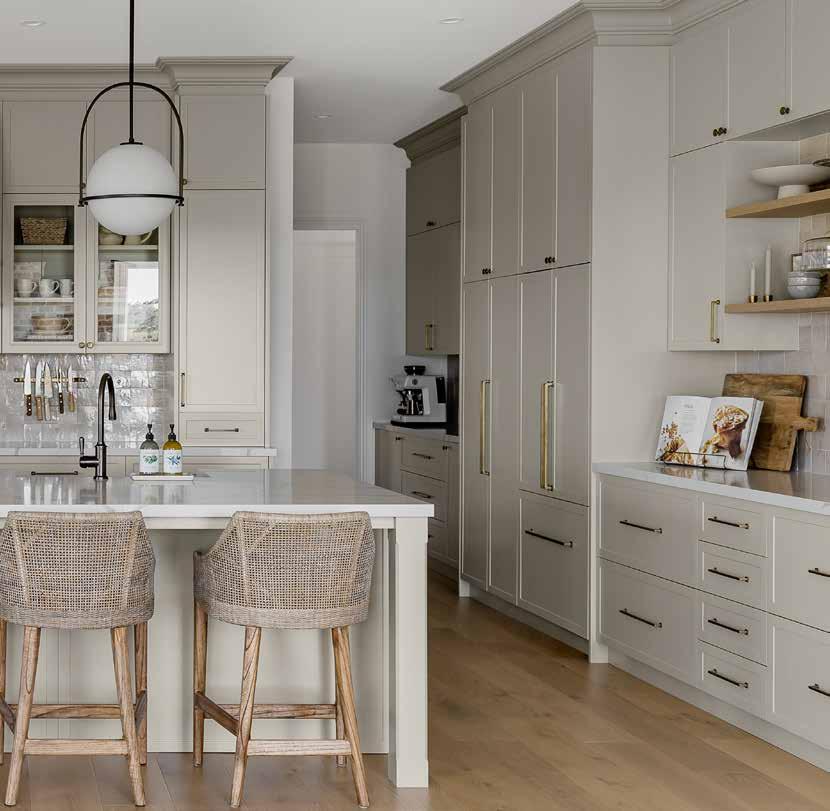
The Lining board panelling extends into the bathroom and laundry, enhancing the farmhouse aesthetic. To create a bold impact, 185mm-high SK445 skirting has been paired with 90mm SK445 architraves, while SN03 sills add a polished frame to the windows. The board and batten wainscoting adds charm to the entryway and master bedroom, balancing sophistication and warmth throughout the space.
Explore the Project Scan to learn more about this elegant design in detail.

Cinder Design Co. | The Palm Co. Photography
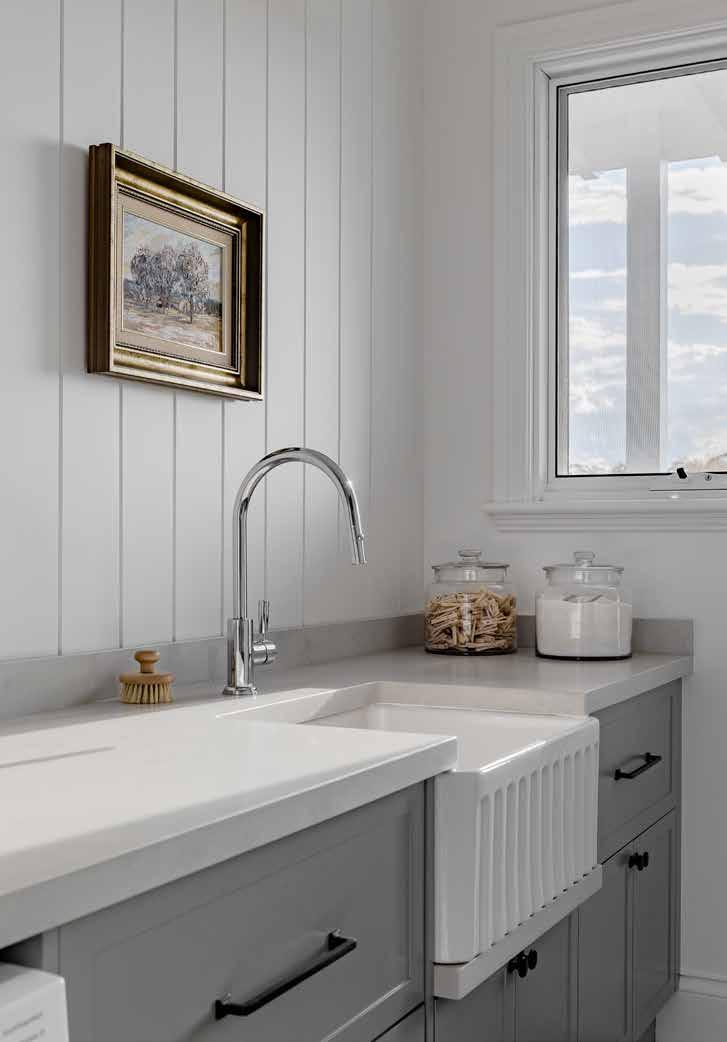
SK445 Architrave
SN03 Sill Nose
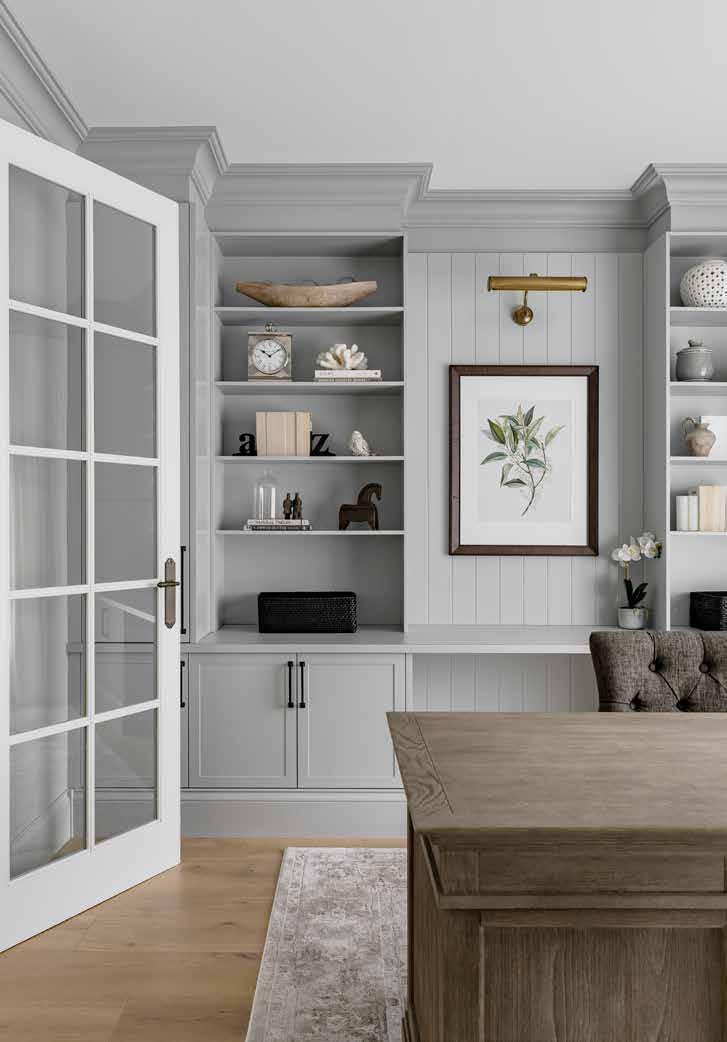
LB150 Lining Board
SK445 Skirting
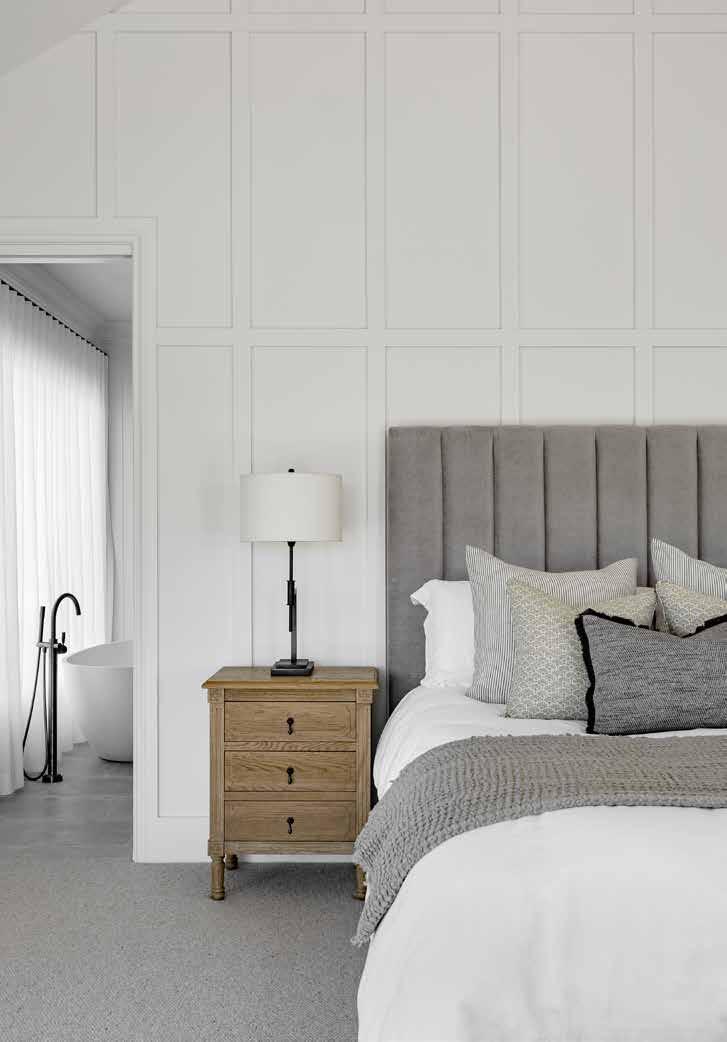
WB09 Wall Batten
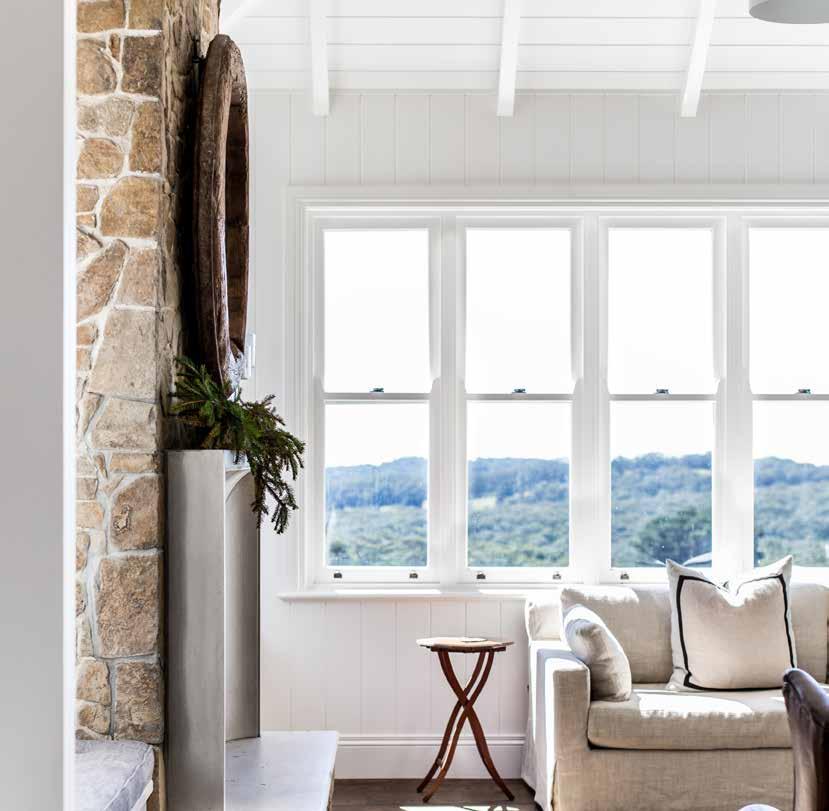
Refined Country Farmhouse Charm
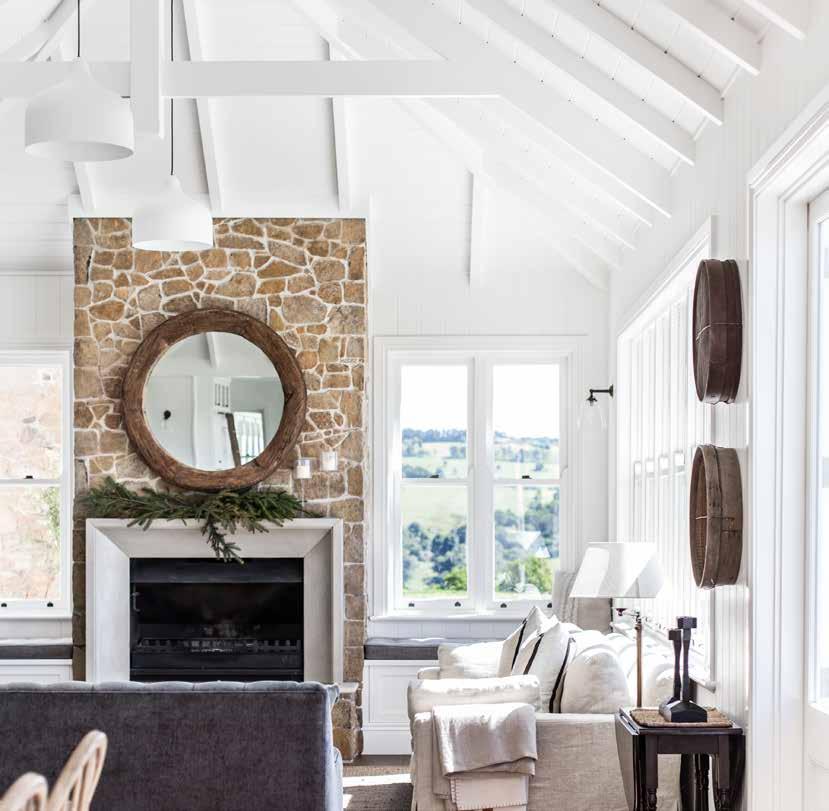
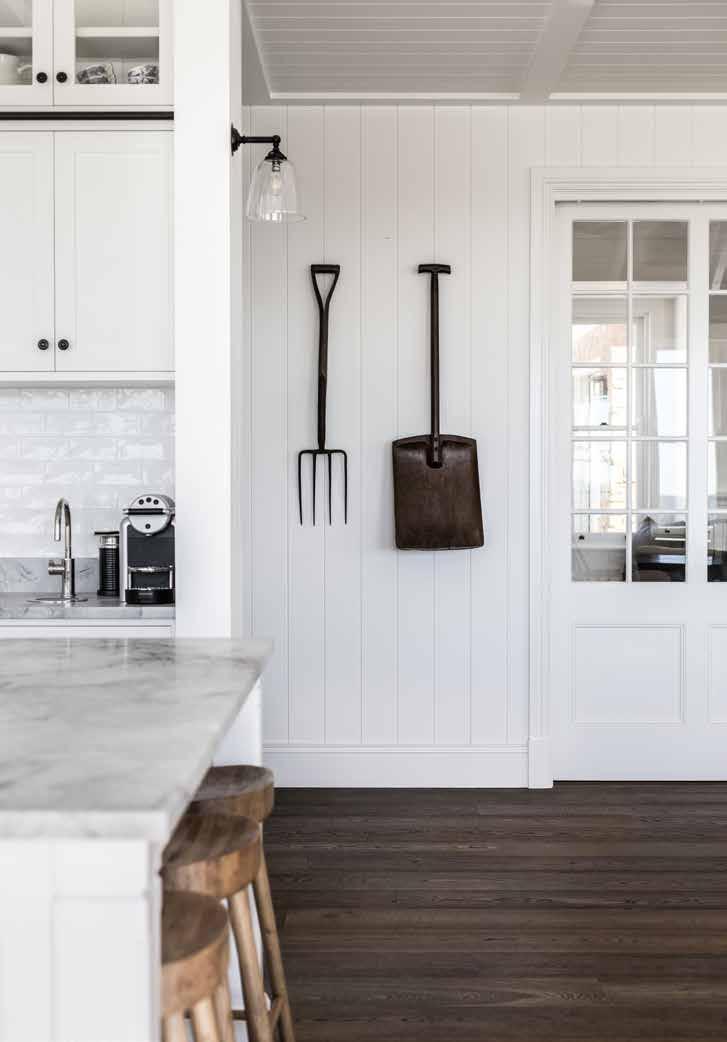
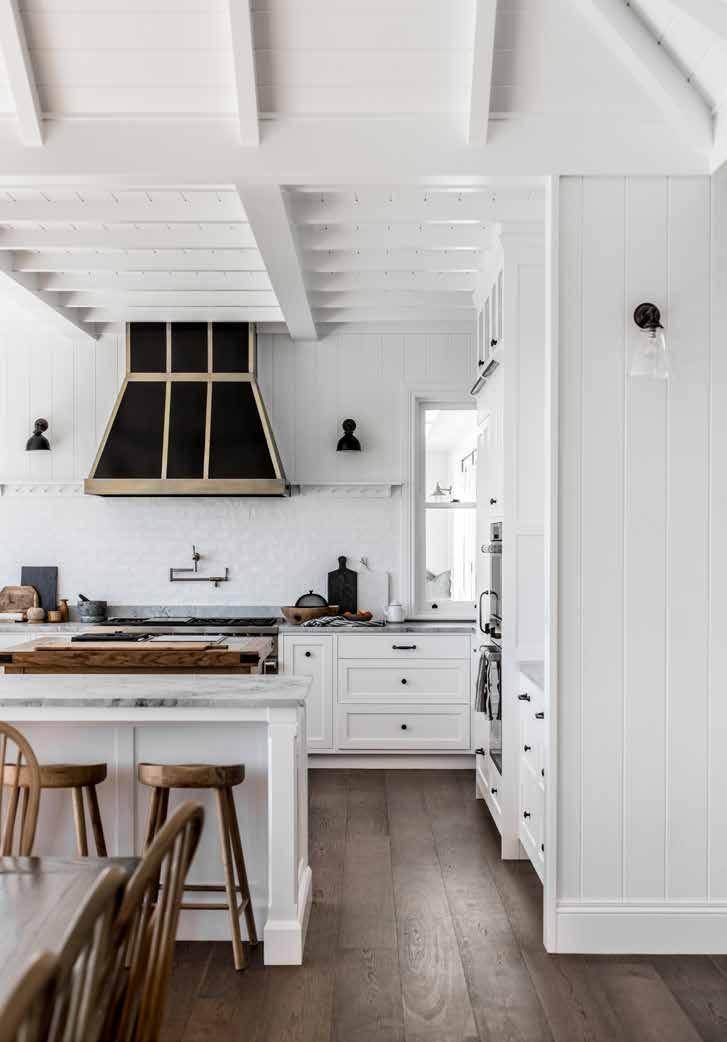
This traditional country farmhouse-style design by Louise Keats showcases clean lines and rustic styling. Taking advantage of the picturesque countryside surroundings of the beautiful NSW Southern Highlands, this home’s relaxed country styling makes for a welcoming and cosy interior.
Blending new and old elements help create the farmhouse vibe, such as the combination of v-groove lining boards and white subway tiles in the kitchen,
Keats |
Co. Photography the use of raw and aged timbers, exposed stone, matt black and aged metal tapware and lighting.
The styling of this home lends further to the farmhouse vibe with old gardening tools used as wall art and the use of reclaimed and weathered look timber furnishings. Intrim supplied a beautifully curved and detailed farmhouse style profile, Intrim SK450 in 185mm for skirting boards and 90mm architraves, as well as 150mm Lining Board.
Explore the Project Scan to learn more about this elegant design in detail.

Louise
Cottonwood &
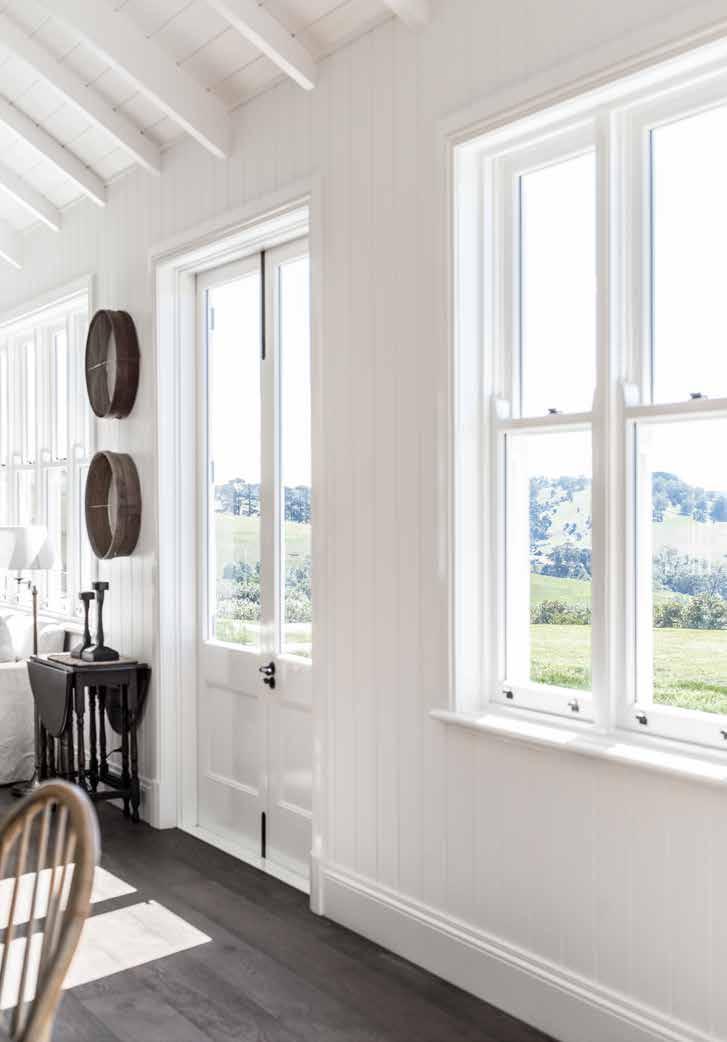
SK450 Skirting
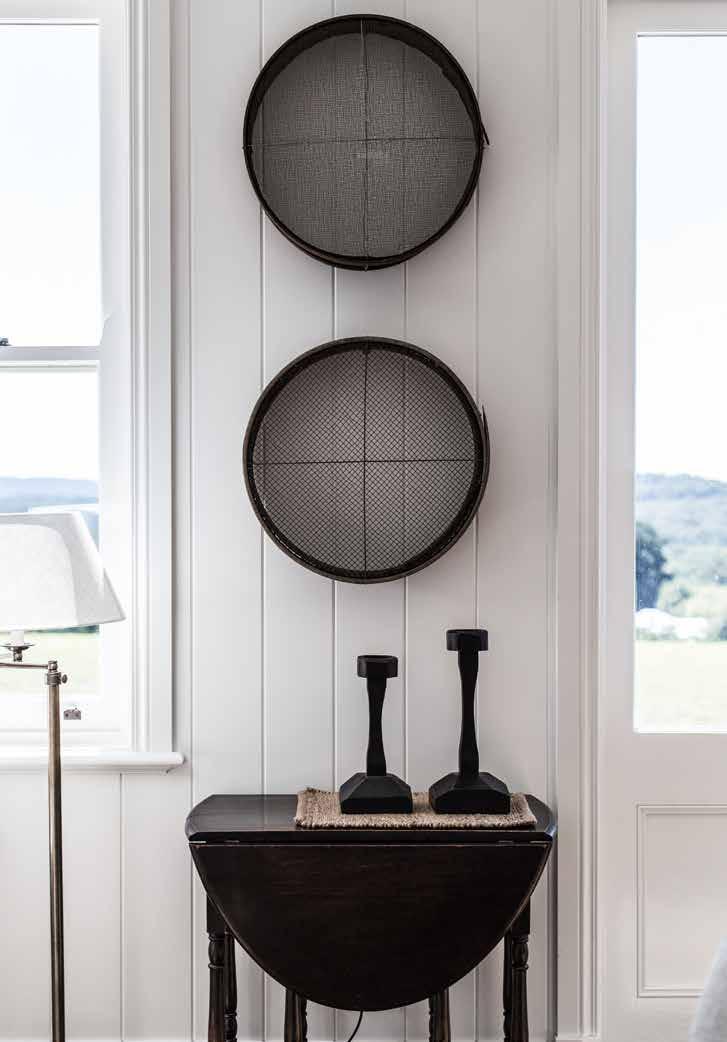
SK450 Architrave
LB150 Lining Board
Achieve the Farmhouse look
Skirting & Architrave
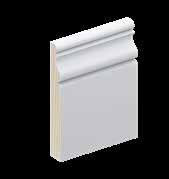
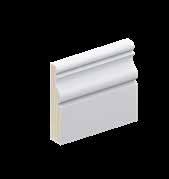
Intrim® SK450
Inlay Mould
Intrim® IN09
Rail
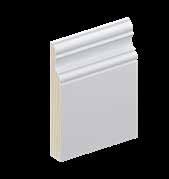
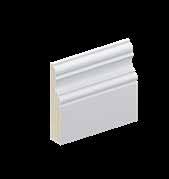
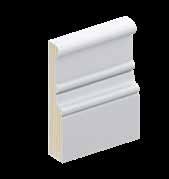
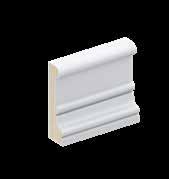
Rail
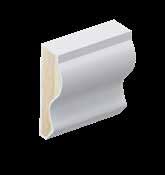
Intrim® IN13
Wall & Ceiling Treatment
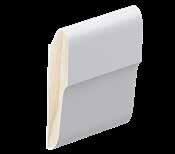
Intrim® PR01
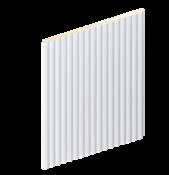
Intrim® LB35
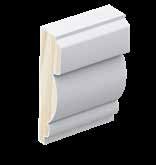
Intrim® CR22
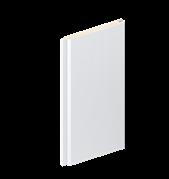
Intrim® LB100/150
Intrim® SK552
Intrim® SK498
Picture
Chair
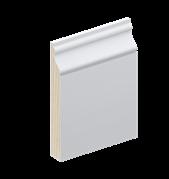
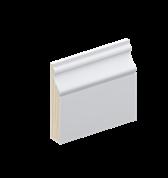
Skirting Block
Intrim® SB01
Sill Nose
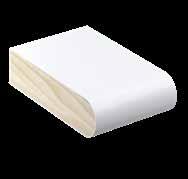
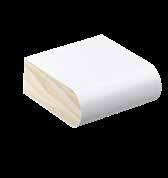
Intrim SN03
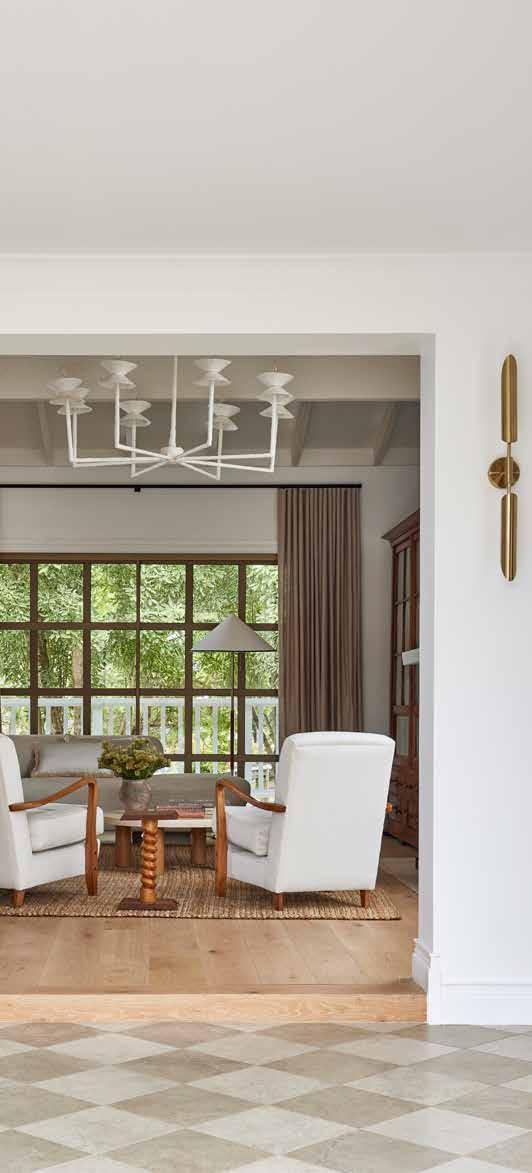
Intrim® SK1006
Farmhouse Inspiration
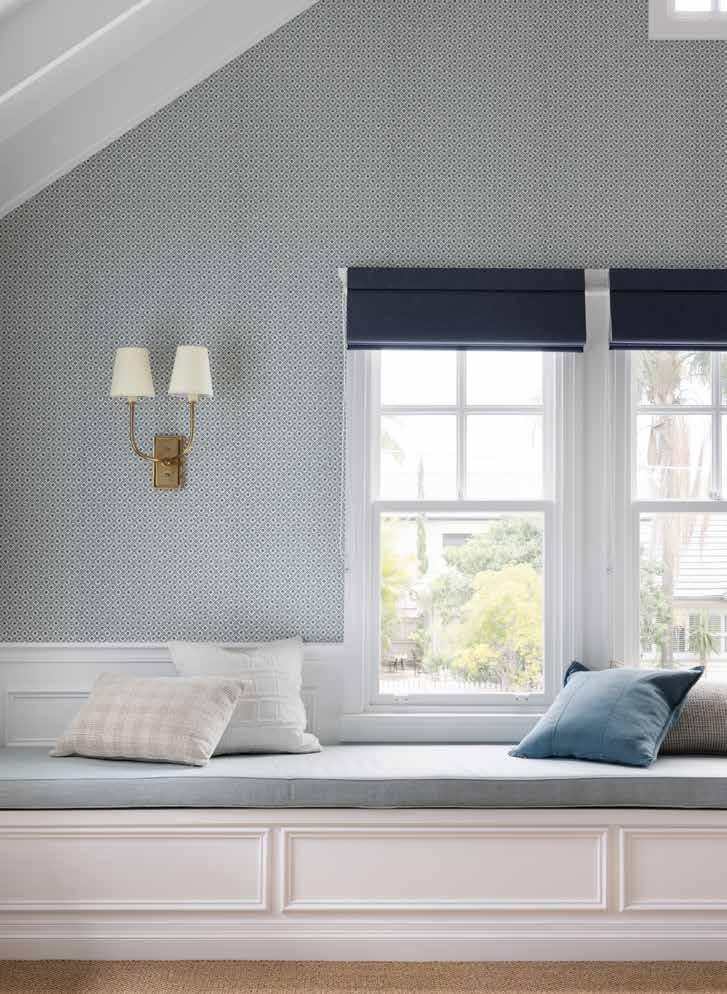
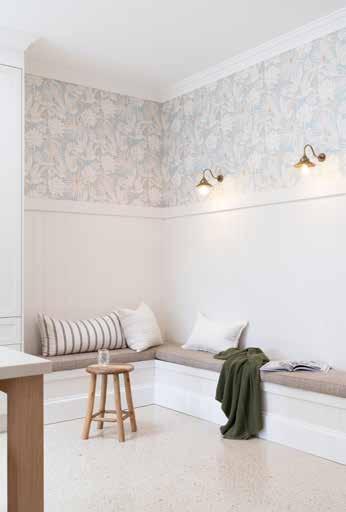
Front Porch Properties Gray and Co. | Pablo Veiga Photography
Cinder Design Co. | The Palm Co. Photography FARMHOUSE
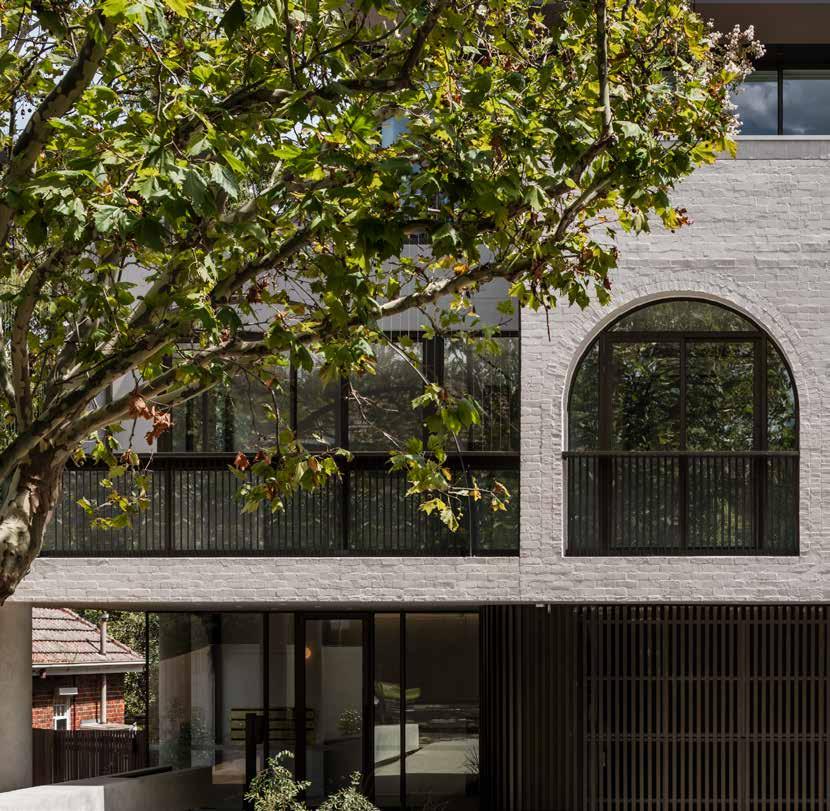
Sleek Shadowline® Luxury Apartments
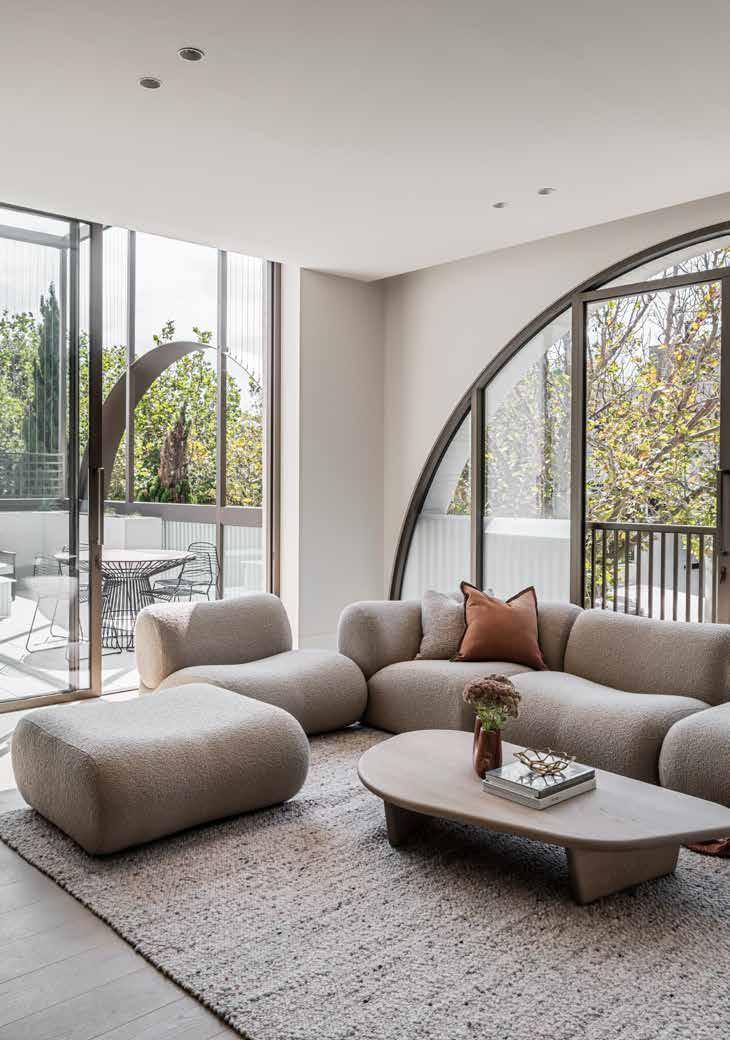
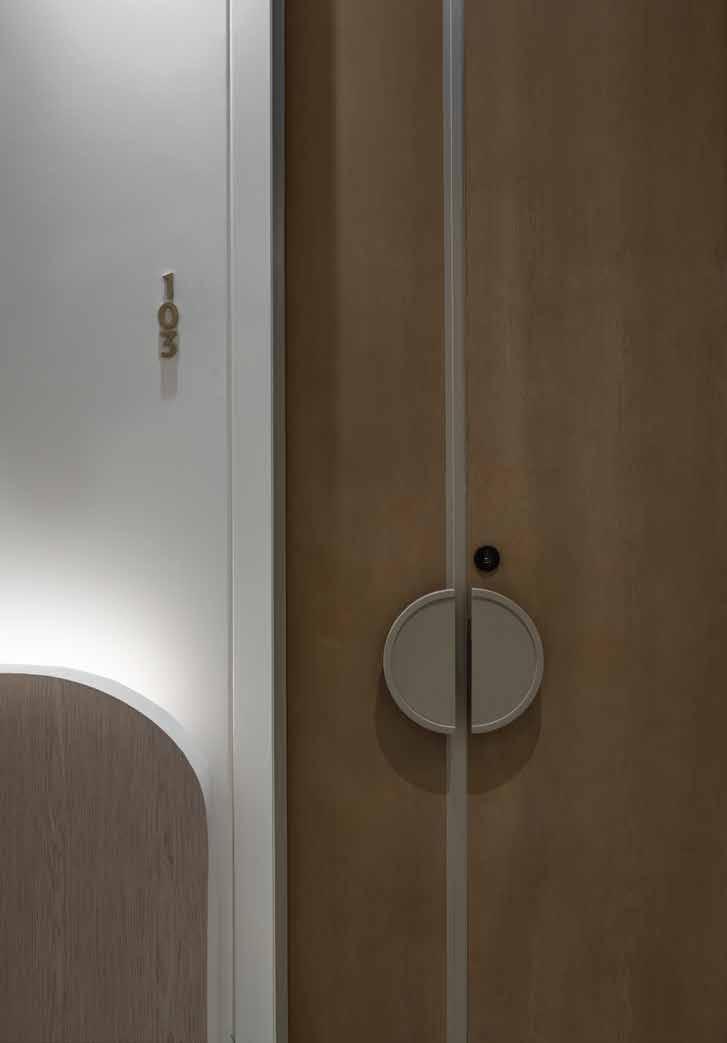
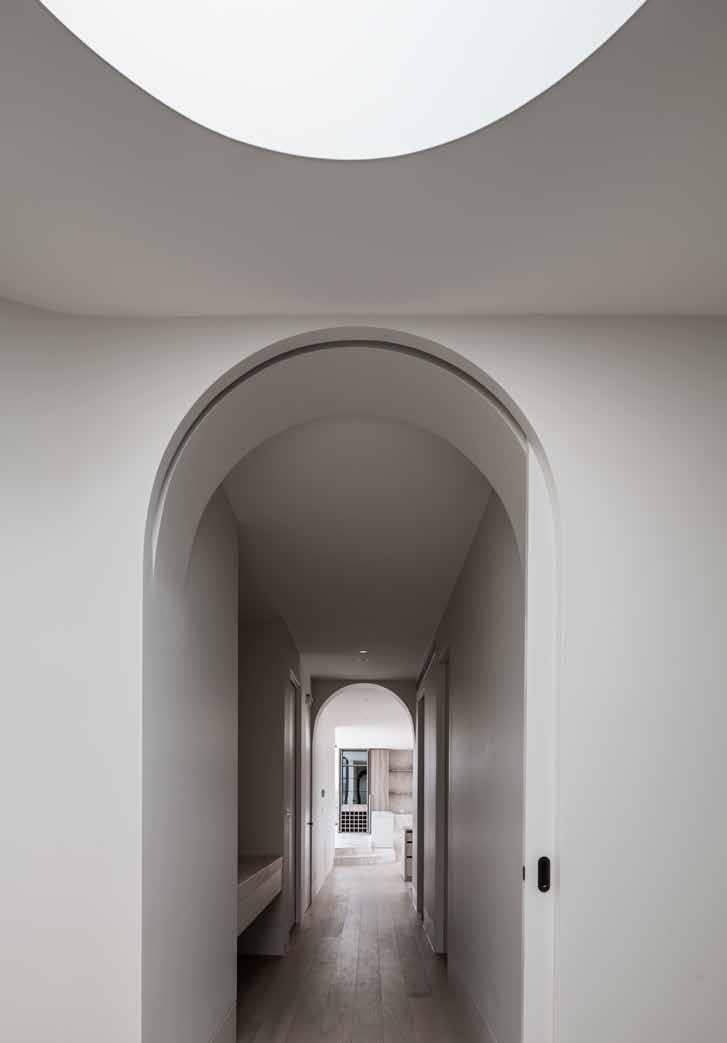
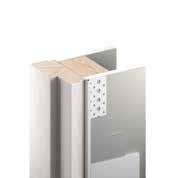
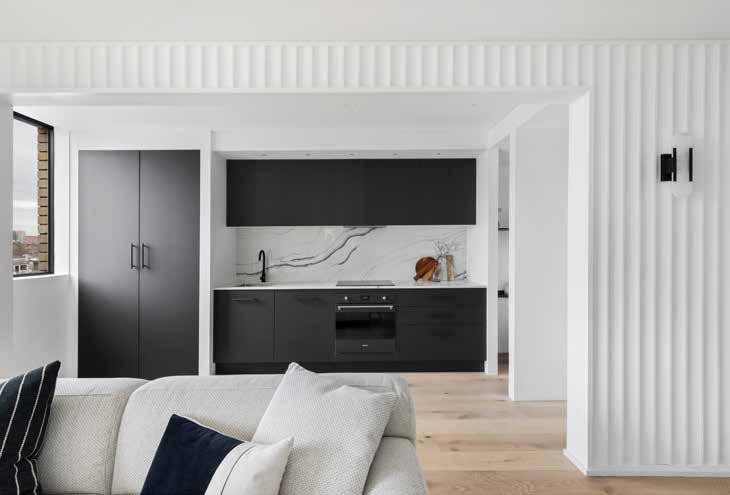
The Willow Brighton luxury apartments in Melbourne designed by BayleyWard have been elevated to a new level of sophistication with Intrim’s Shadowline® Series skirting system, enhancing the interiors with a blend of modernity and luxury. The 260mm high SK800B Shadowline® profile, along with DJ800 Shadowline door jambs, create a bold, contemporary look with its recessed design producing a sharp shadowline effect that exudes architectural finesse.
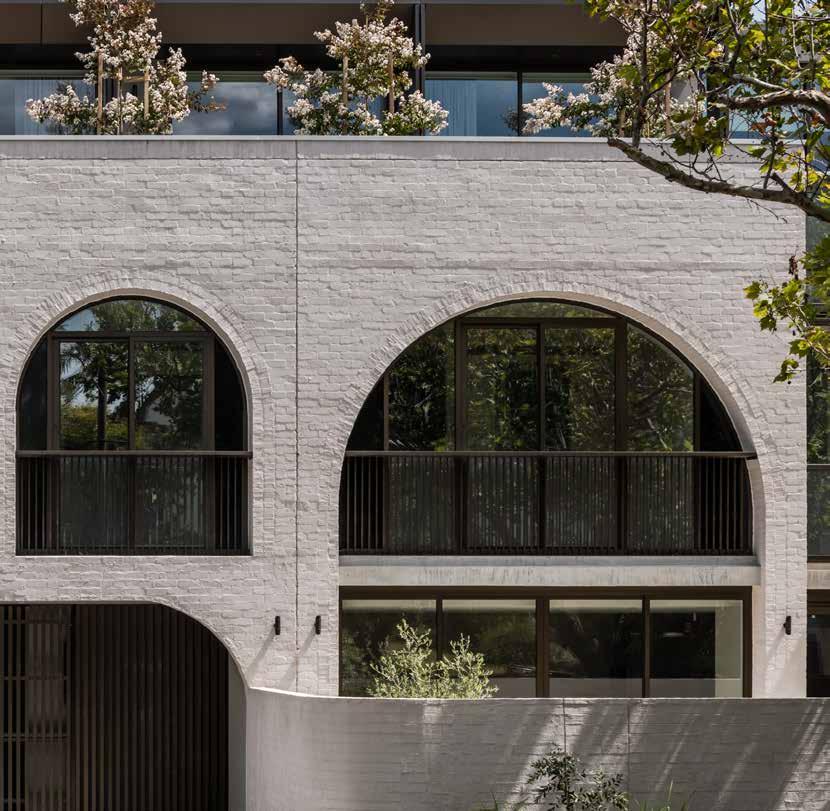
The SK800 Shadowline® system not only contributes to the opulence of a design, but also streamlines installation by eliminating the need for P50 metal angles or PVC beads. It delivers a flawless, high-end finish that epitomises exclusive luxury, perfect for both residential and commercial interiors.
Explore the Project Scan to learn more about this elegant design in detail.

BayleyWard | Tom Blachford Photography
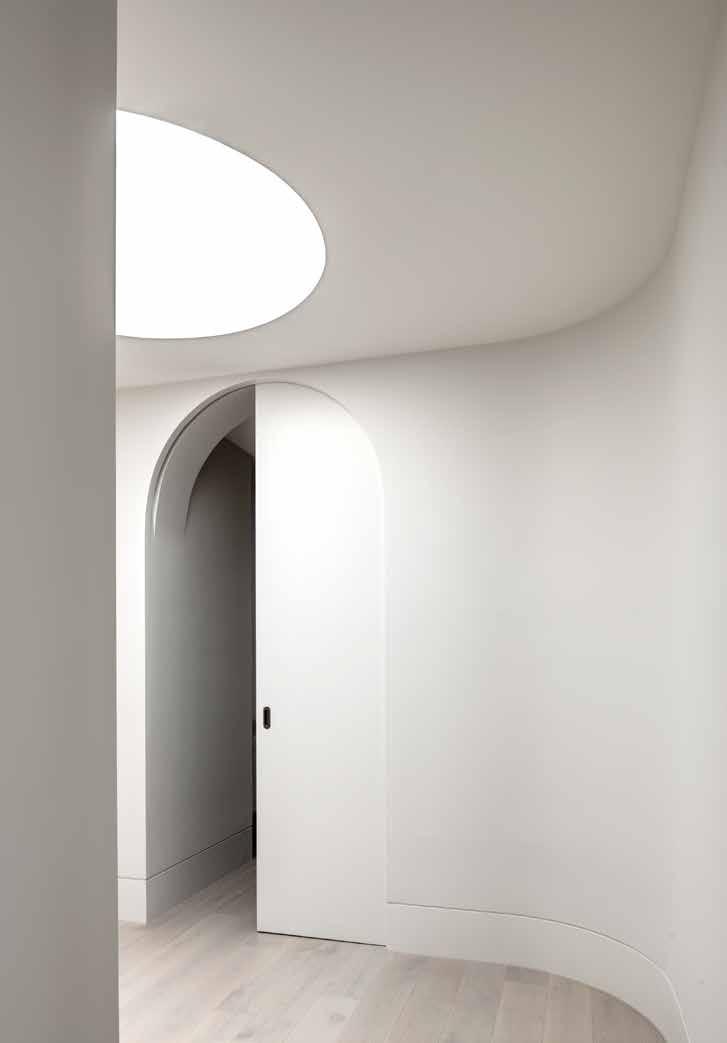
SK800B Skirting
DJ800 Door Jamb
Art Deco
Elegance at Astina Suites
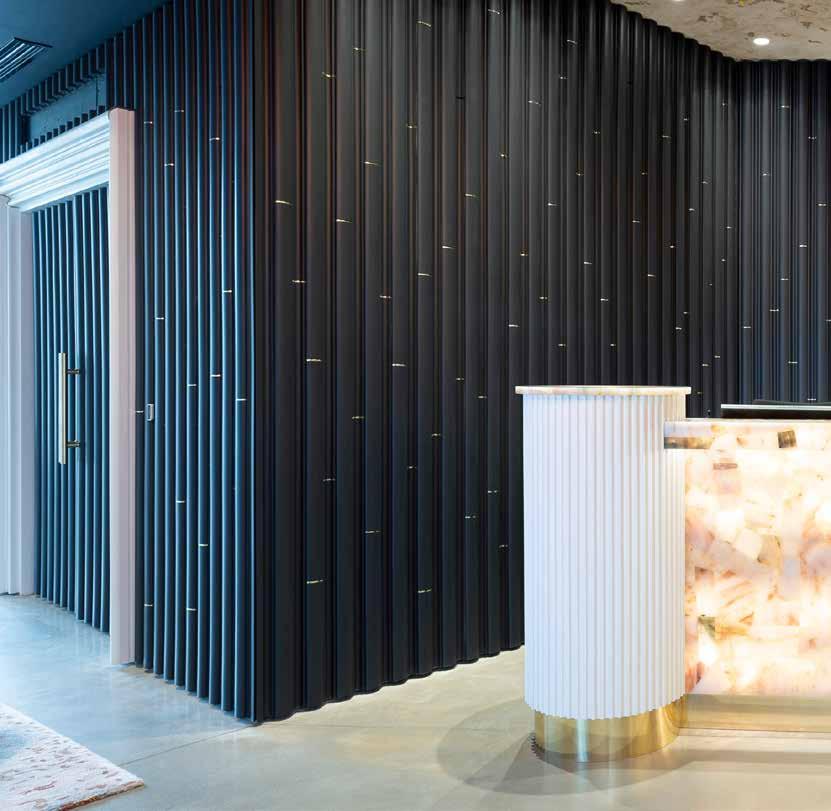
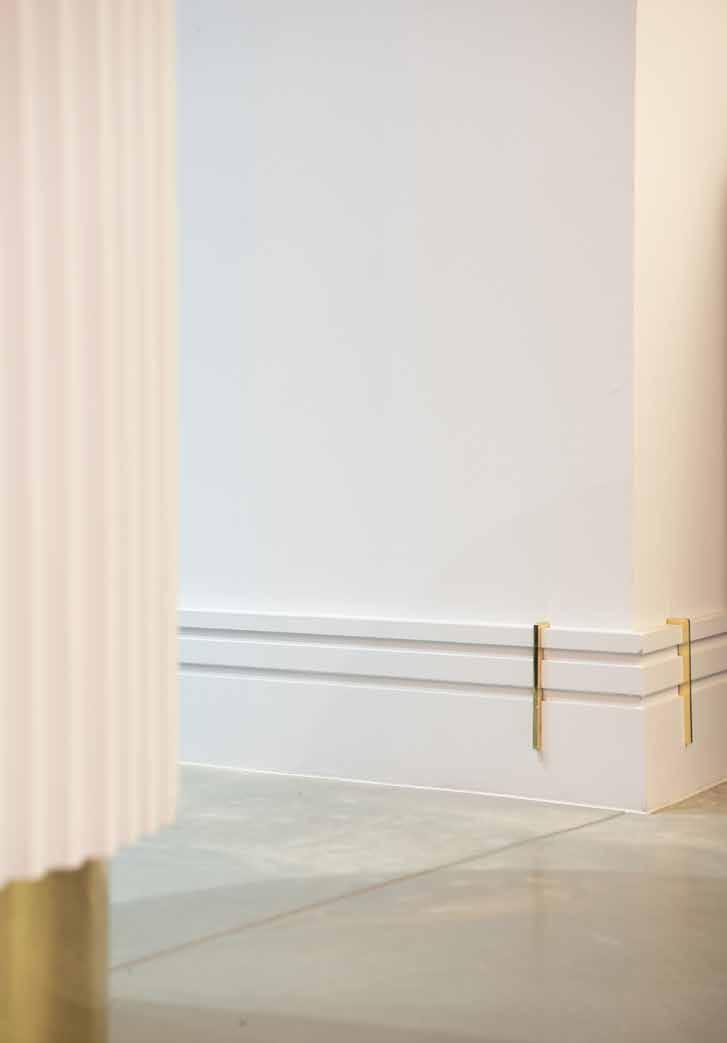
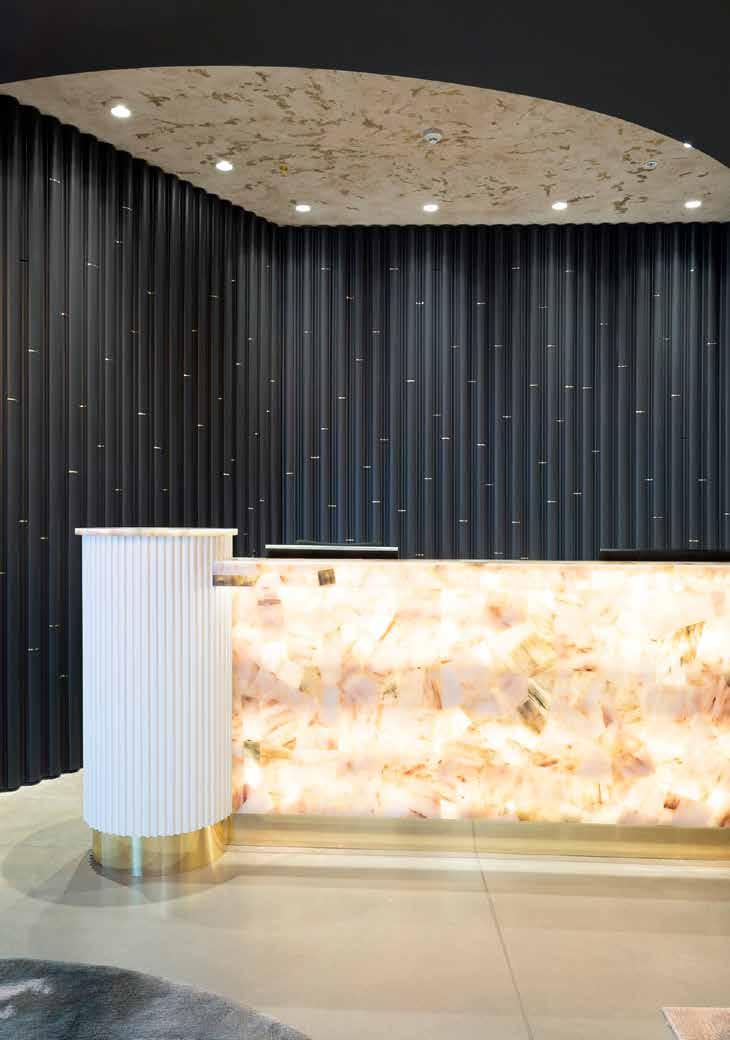
Astina Suites, a luxury serviced apartment complex in Western Sydney, showcases bespoke elegance in its design with 58 boutique apartments. Intrim worked directly with the Astina Group to create custom timber mouldings that enhance the luxurious finish throughout the building.
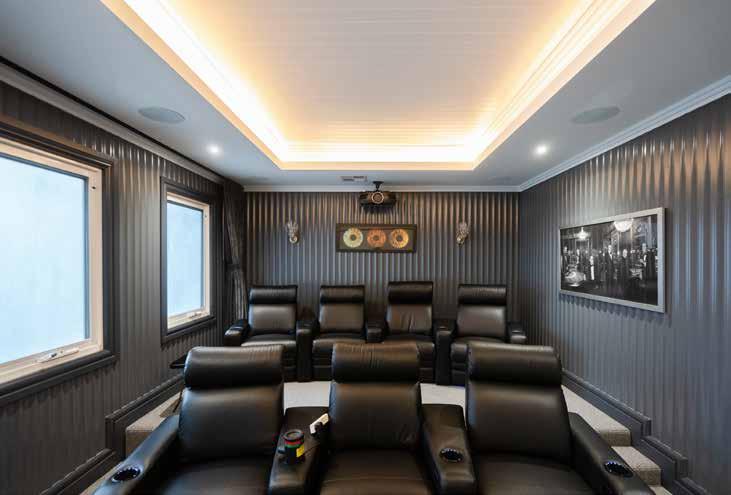
The lobby’s 185mm high SK1607 skirting boards, with a custom double-groove modification set a
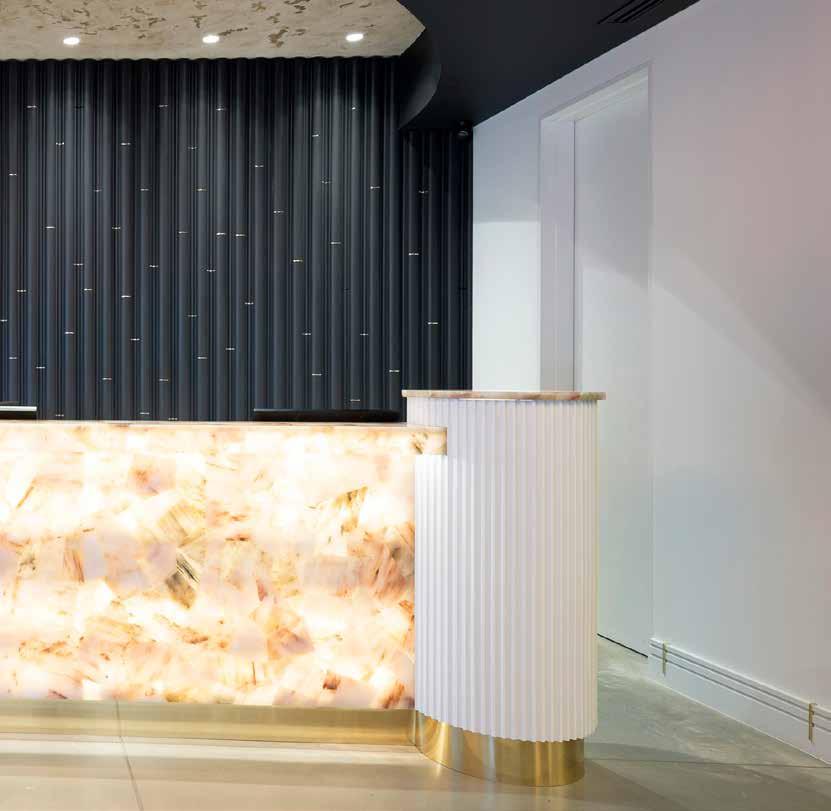
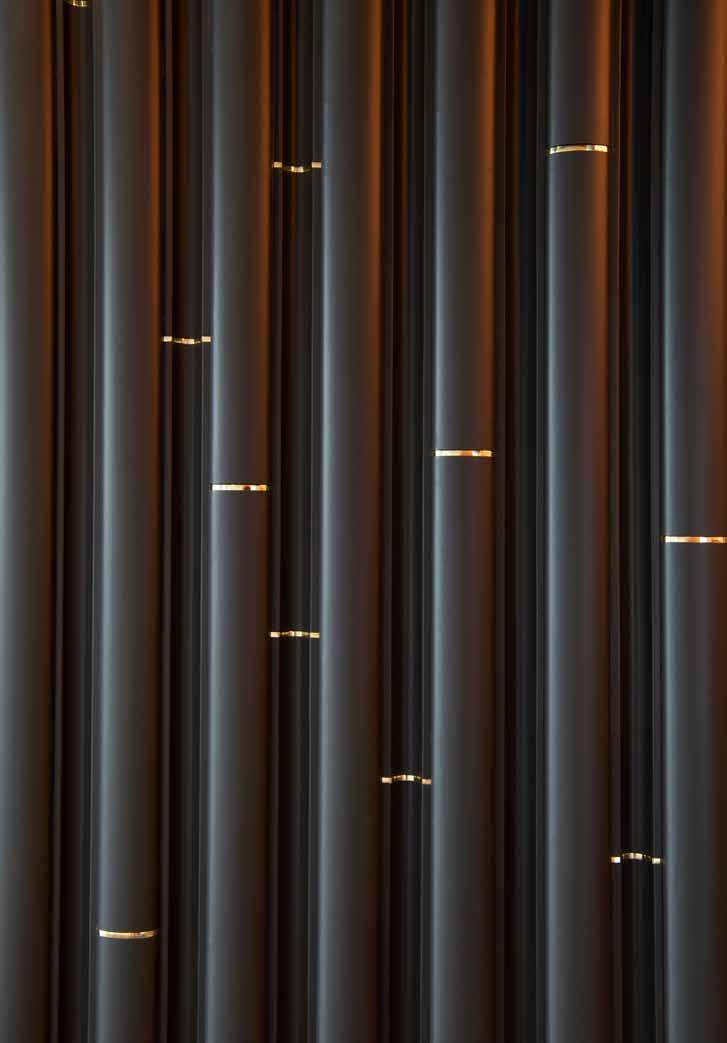
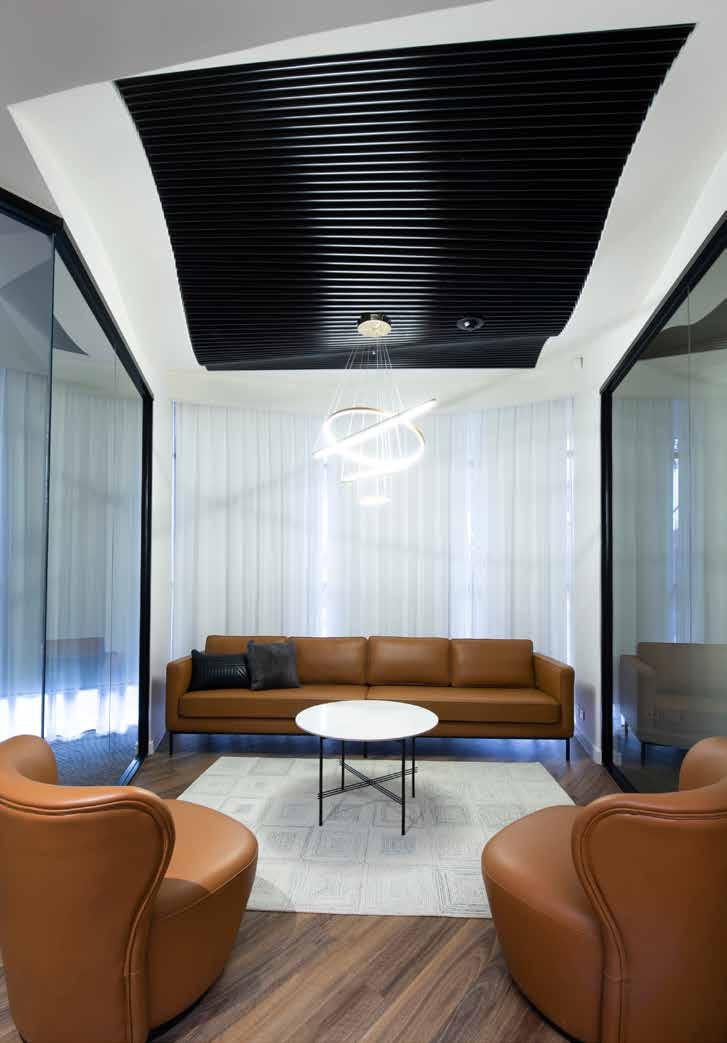
grand tone, while the reception desk features 30mm concave panels. Striking black, vertically laid, wall panelling using an adaption of Half Round HR60 and Concave CC50 profiles, completes this Modern Art Deco interior.
Following through with these stand out timber mouldings in other spaces, lends sophistication to hallways, suites, and workspaces, enhancing the luxury appeal.
Explore the Project Scan to learn more about this elegant design in detail.

Astina Group | Inhaus Media
SK1607 Skirting
CC50 Concave
HR60 Half Round
HR60 Half Round
HR40 Half Round
Achieve the Modern look
Skirting & Architrave
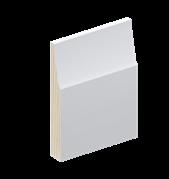
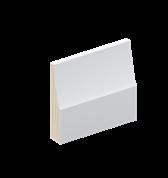
Intrim® SK50
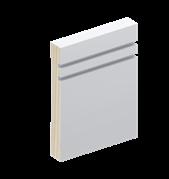
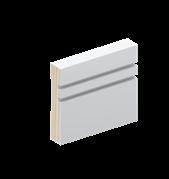
Intrim® SK1607
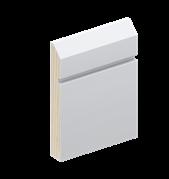
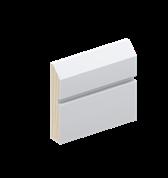
Intrim® SK399
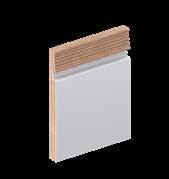
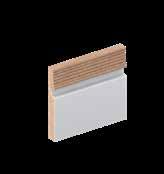
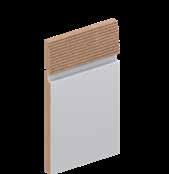
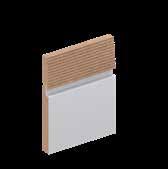
Intrim® SK801/802 Shadowline®
DJ800 Door Jamb tailored for Shadowline®
Intrim® SK800 Shadowline®
DJ800 Door Jamb
SK800 Skirting Door and Haus
Wall & Ceiling Treatment
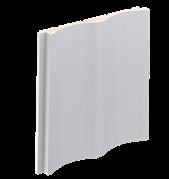
Intrim® LB43
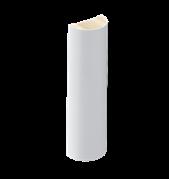
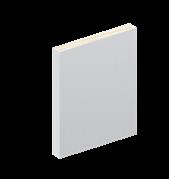
Intrim® WB09
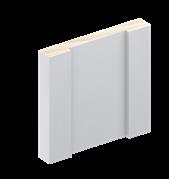
Intrim® WB44
Intrim® HR30
Half Round Chair Rail Concave
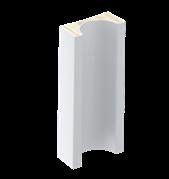
Intrim® CC30
Inlay Mould
Skirting Block
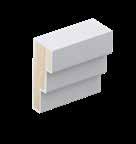
Intrim® IN106
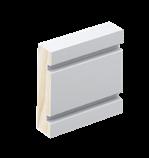
Intrim® CR190
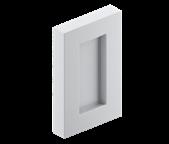
Intrim® SB05
Modern Inspiration
Door and Haus
Bison Art Gallery | Bresic Whitney Photography
SK800 Shadowline®
LB43 Lining Board
MODERN
Hamptons
Where Timeless
Elegance Meets
Coastal Charm
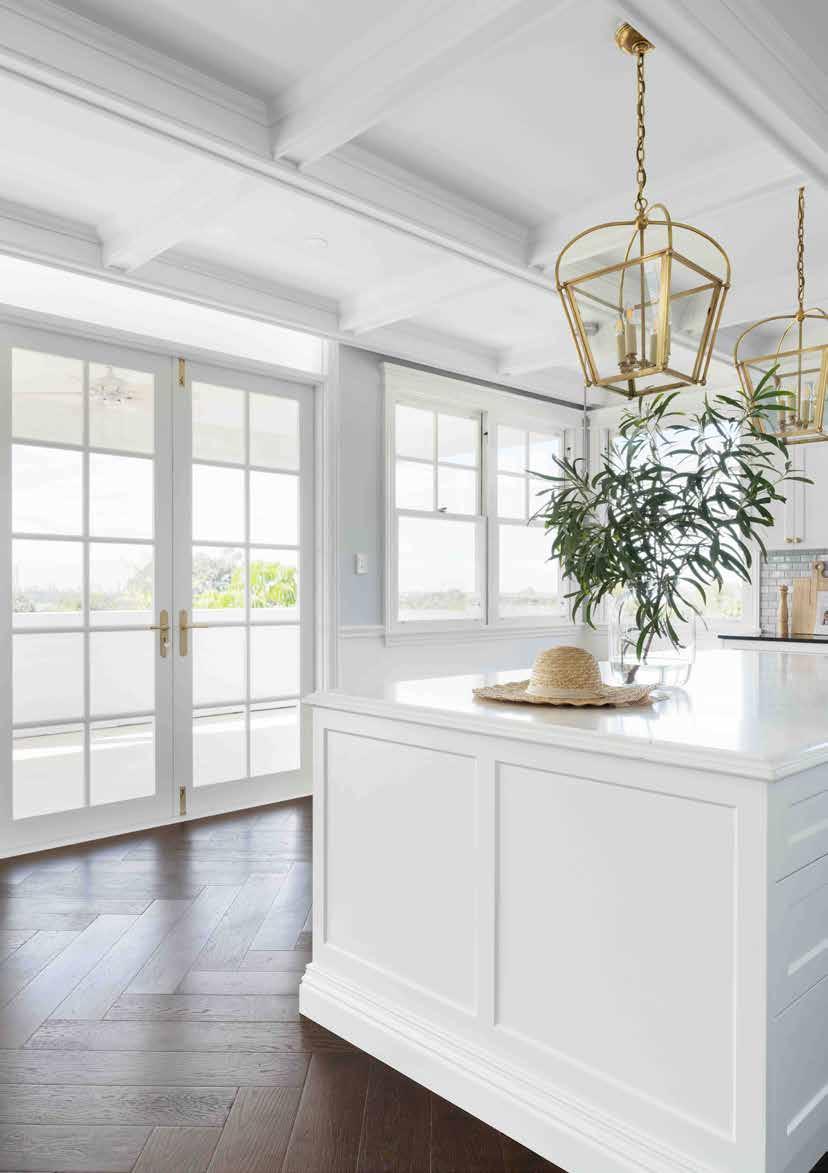
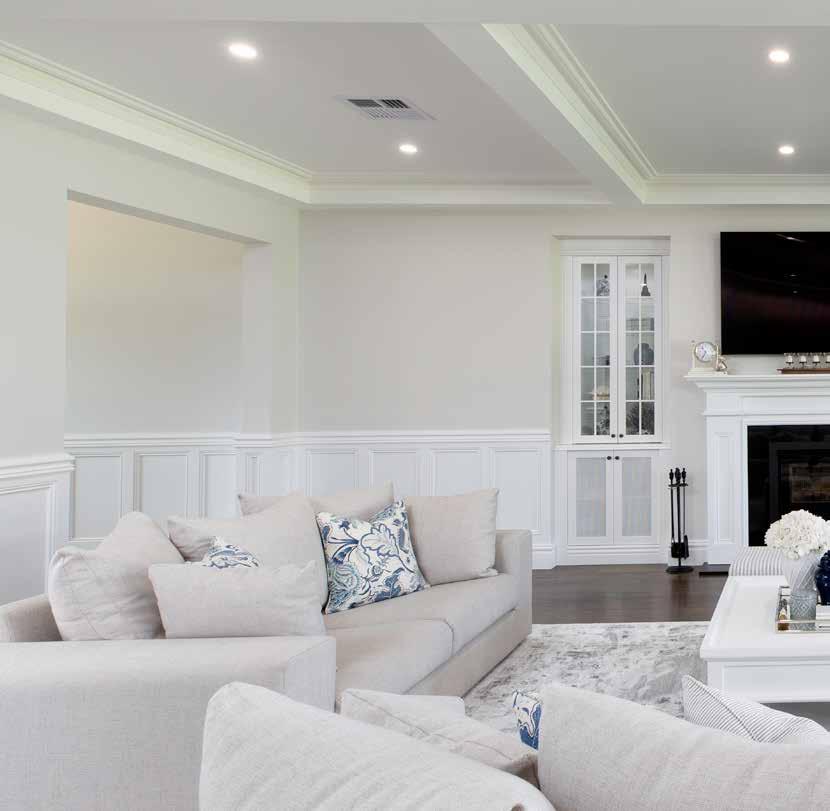
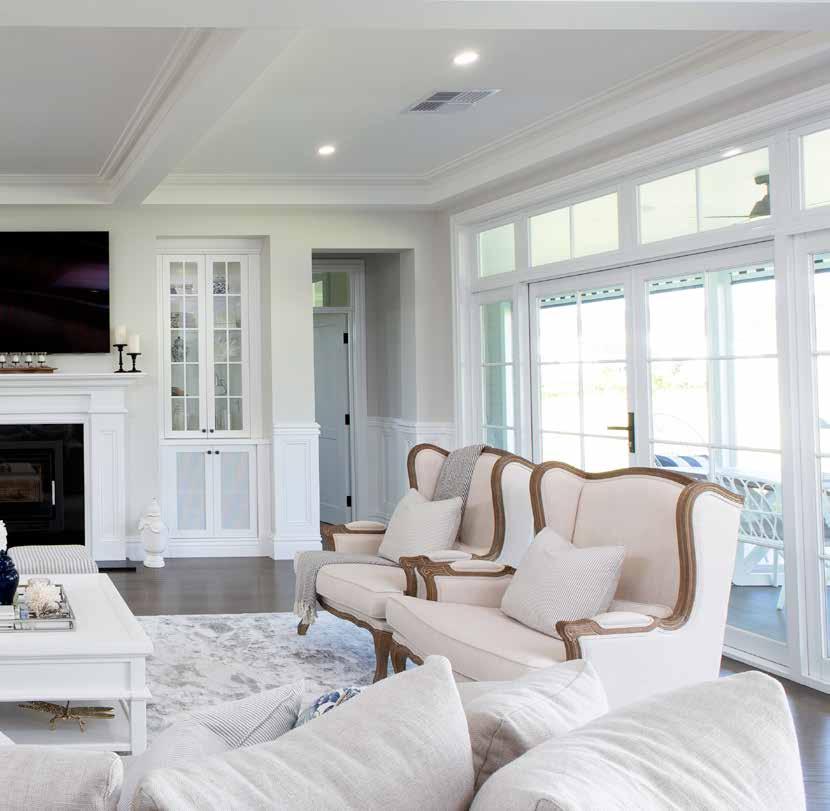
Homeowner Jody Ermogenous collaborated with Riverleigh Homes to craft a sophisticated yet comfortable Hamptons residence.
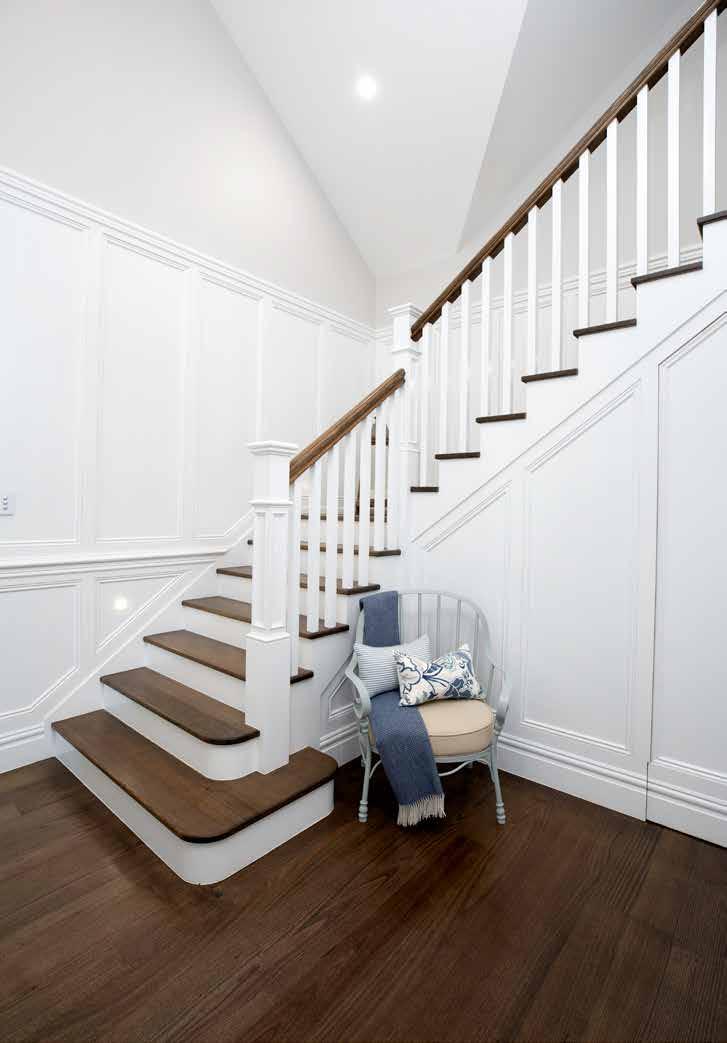
This stunning home features Intrim’s SK26A skirting at 185mm and 90mm architraves, showcasing Riverleigh Homes’ innovative approach with a recessed wainscoting effect. They cleverly combined Intrim’s IN13 inlay mould, CR19 chair rail and WB09
to create a striking three-dimensional look. Notably, the chair rail was ingeniously installed upside down, paired with WB09 as a spacer, while the IN13 inlay was used horizontally, resulting in a truly unique moulding feature.
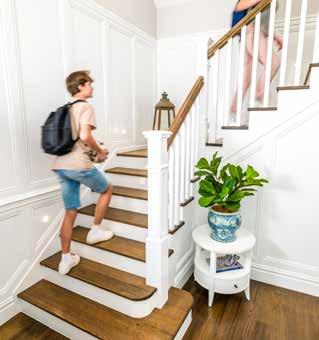
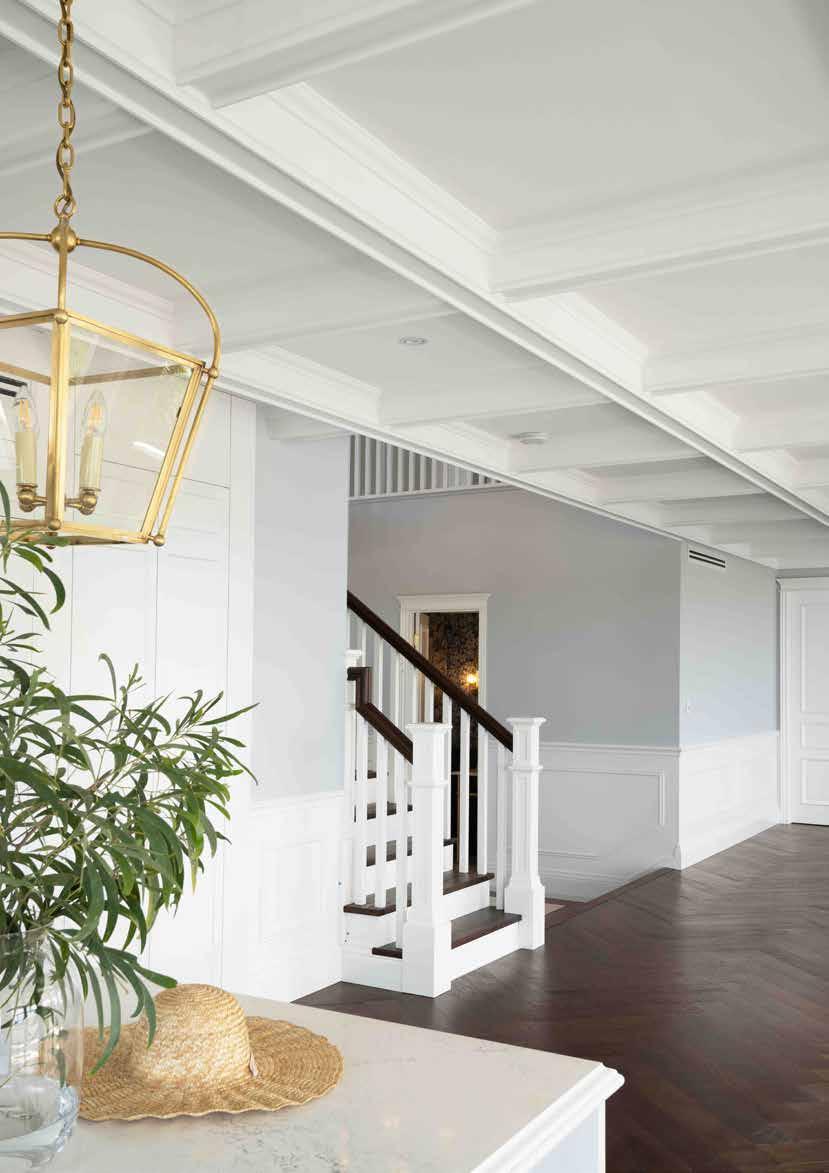
The elegant staircase, adorned with full-height wainscoting and contrasting dark timber floorboards, epitomises Classic Hamptons style. Muted neutral tones throughout the home enhance the relaxed coastal ambiance, while the lounge room's coffered high ceiling serves as a captivating focal point.
Explore the Project Scan to learn more about this elegant design in detail.

@ScotBuildsHamptonsHome | Riverleigh Homes
IN13 Inlay Mould
SK26A Skirting
SK26A Architrave
CR19 Chair Rail
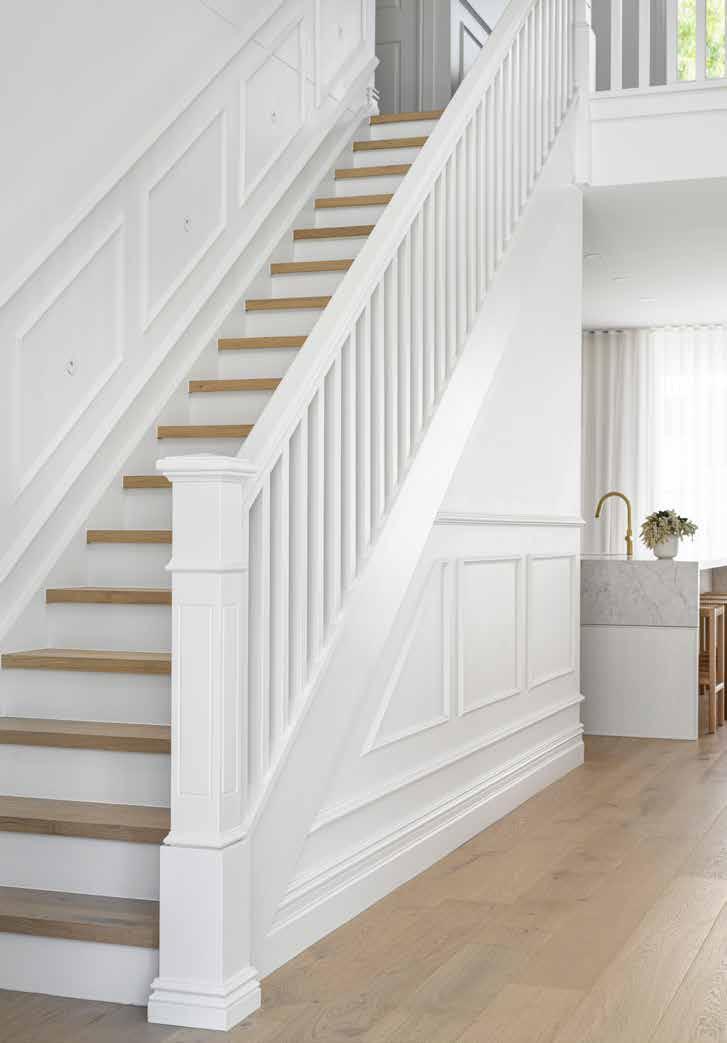
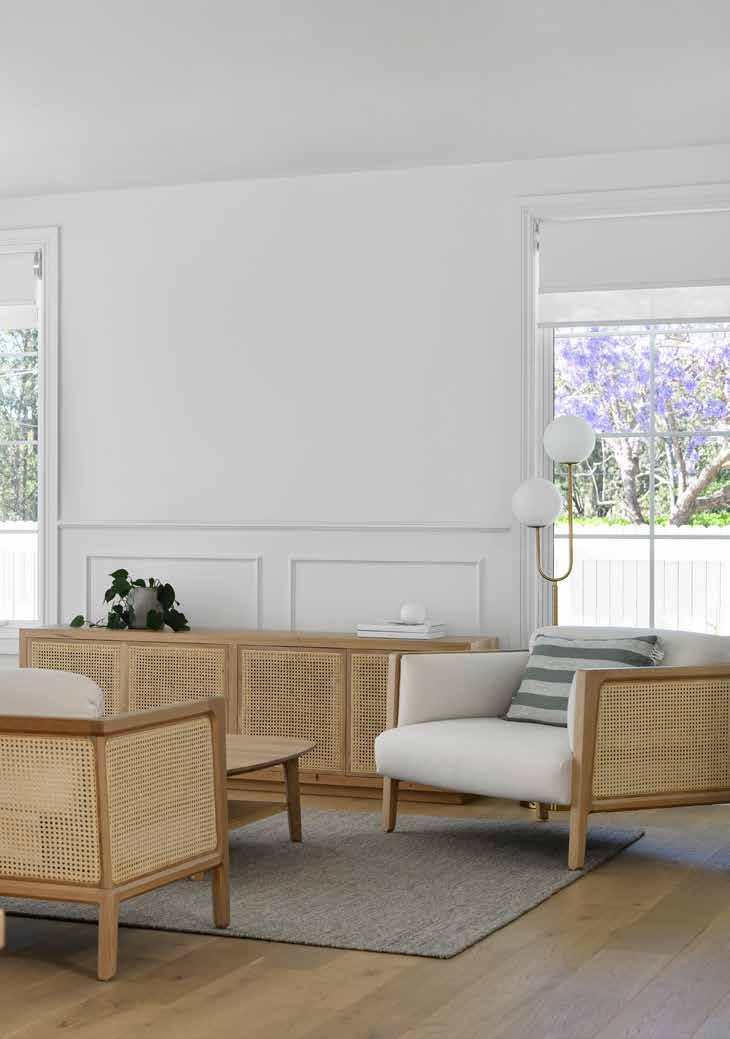
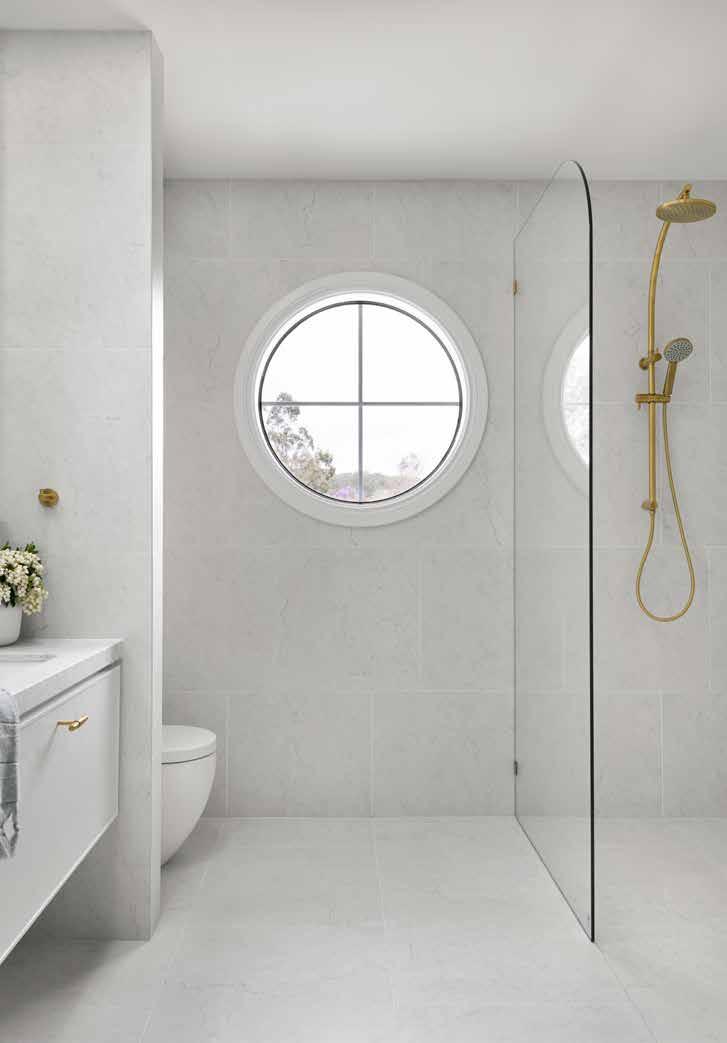
Renowned for their clean, contemporary aesthetic, Zephyr + Stone’s Modern Hamptons Masterpiece showcases how to add character and sophistication to a home without overwhelming the space. The team chose Intrim’s SK327 skirting boards and SK466 architraves to create sleek, refined lines that ground each room, while allowing other design elements to shine.
One of the most striking details is the creative use of SK466 circular architraves to frame a porthole window in the bathroom – a bold choice that delivers a statement within the space.
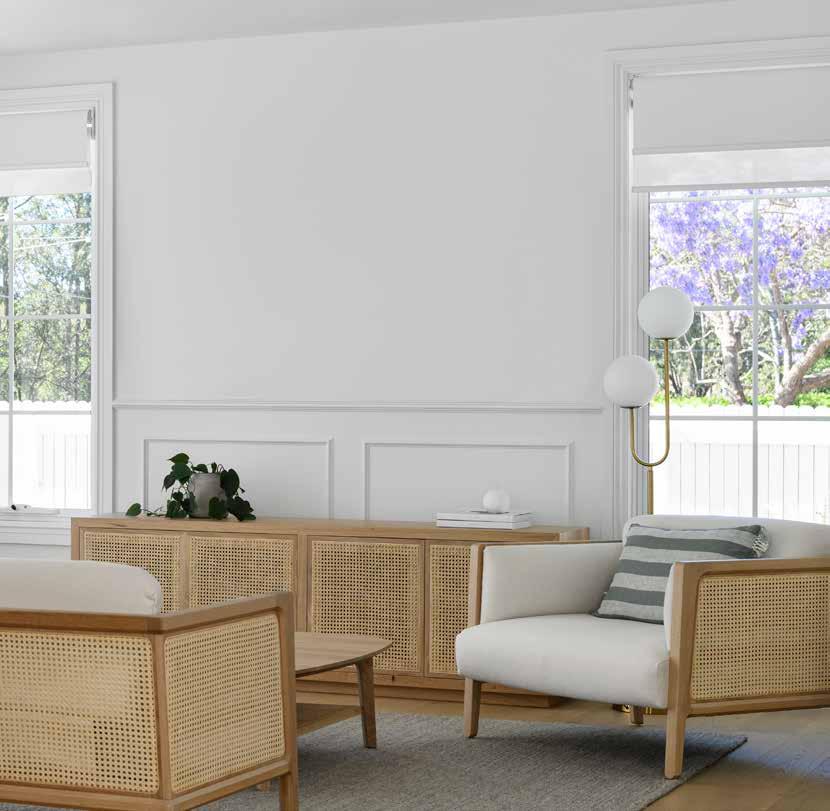
To add dimension and luxury throughout the home, Zephyr + Stone incorporated Intrim’s CR84 chair rail and IN04 inlay moulding to create raised panel wainscoting. This elegant feature transforms plain white walls into something truly special, infusing texture and visual interest across multiple spaces.
Explore the Project Scan to learn more about this elegant design in detail.

Zephyr + Stone
SK327 Skirting
SK466 Architrave
Intrim Curved Architrave
CR84 Chair Rail
IN04 Inlay Mould
Achieve the Hamptons look
Skirting & Architrave
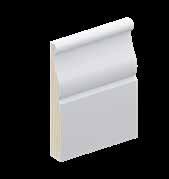
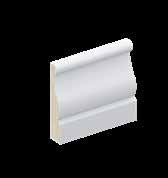
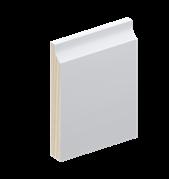
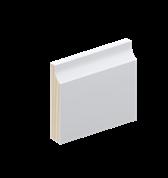
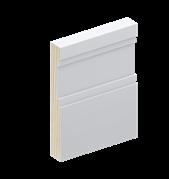
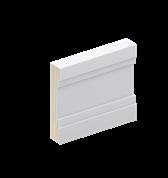
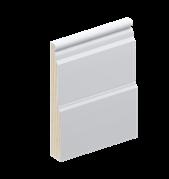
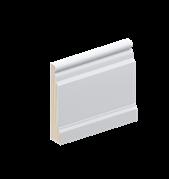
Intrim® SK433
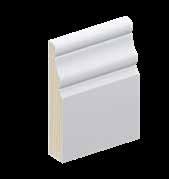
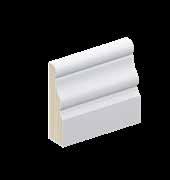
Intrim® SK132
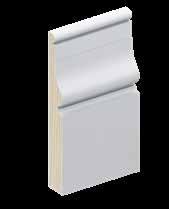
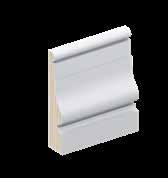
Intrim® SK505
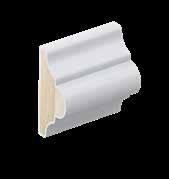
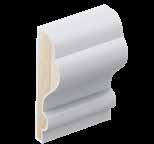
Intrim® SK58
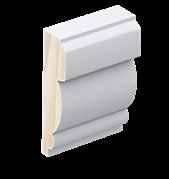
Intrim® SK323
Intrim® SK392
Intrim® IN04
Intrim® IN16
Intrim® IN23
Inlay Mould
Skirting Block Sill Nose
Wall & Ceiling Treatment
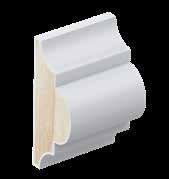
Intrim® CR22
Intrim® CR84
Intrim® SB01
Intrim® LB100/150
Chair Rail
Intrim® SN03
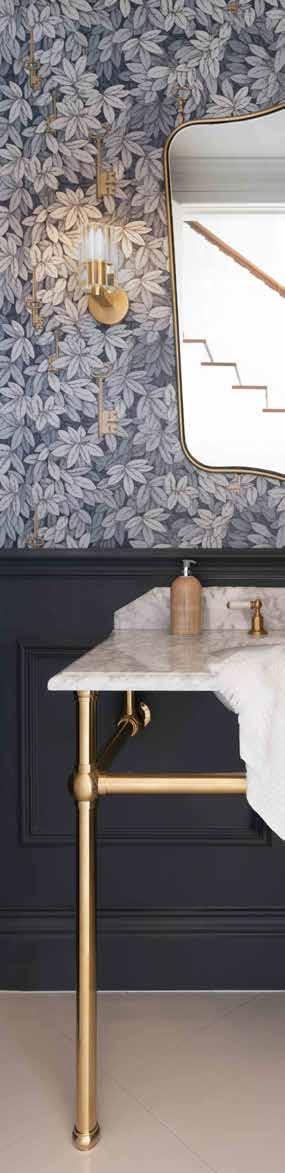
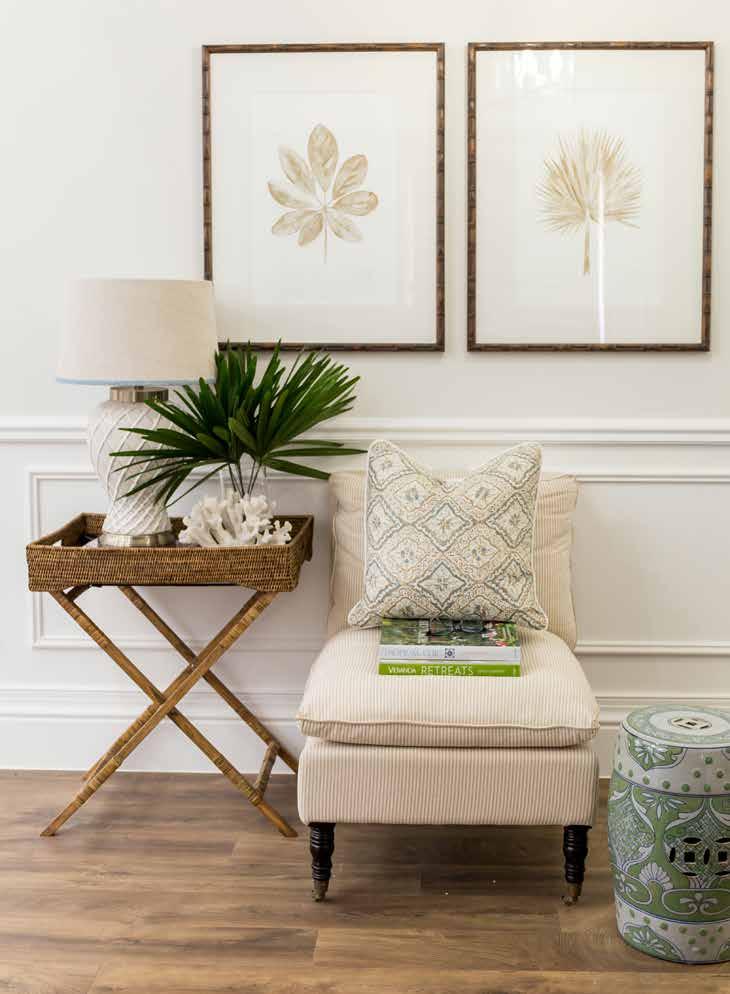
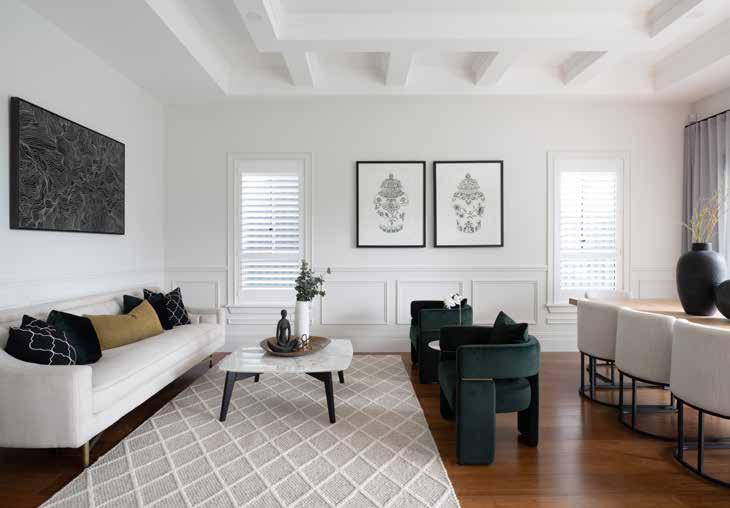
Hamptons Inspiration
AFG Services
Neoclassic
Lesley McClennan @ The Design Consultant
Classic Heritage Elegance with Modern Flair
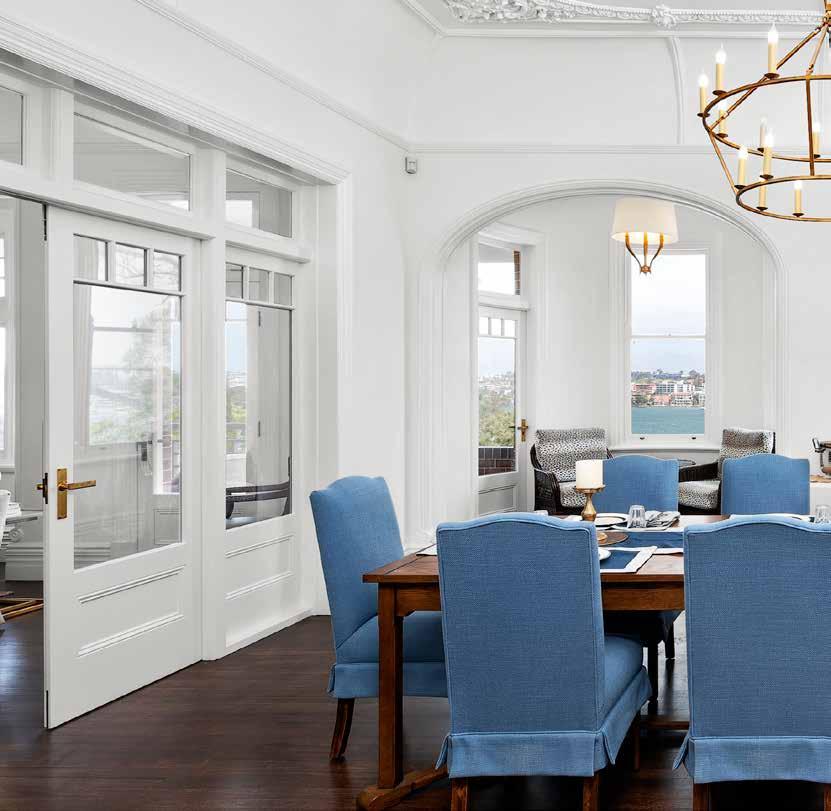
In this heritage renovation in Sydney’s Hunters Hill, Natasha Levak Design masterfully combines original charm with modern touches, restoring period features while incorporating custom designs. The home showcases intricate craftsmanship, from a tallow wood staircase and tailor-made cabinetry to restored windowed archways and elaborate skirting. Decorative ceilings, white and brass lighting, and refined wall panelling highlight the home’s timeless beauty.
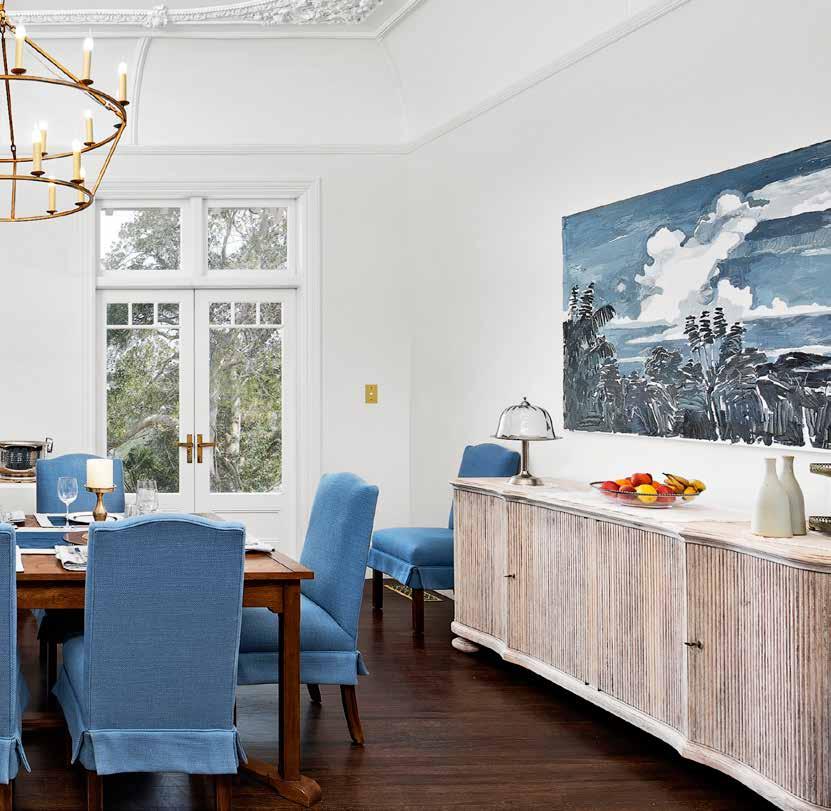
Intrim’s SK1172 285mm high skirting and SK1171 115mm architraves grace the downstairs level, while SK757 185mm high skirting and 90mm architraves, along with IN13 inlay mould bring an elevated touch to the upstairs, balancing heritage authenticity with a modern finish.
Explore the Project Scan to learn more about this elegant design in detail.

Natasha Levak Design
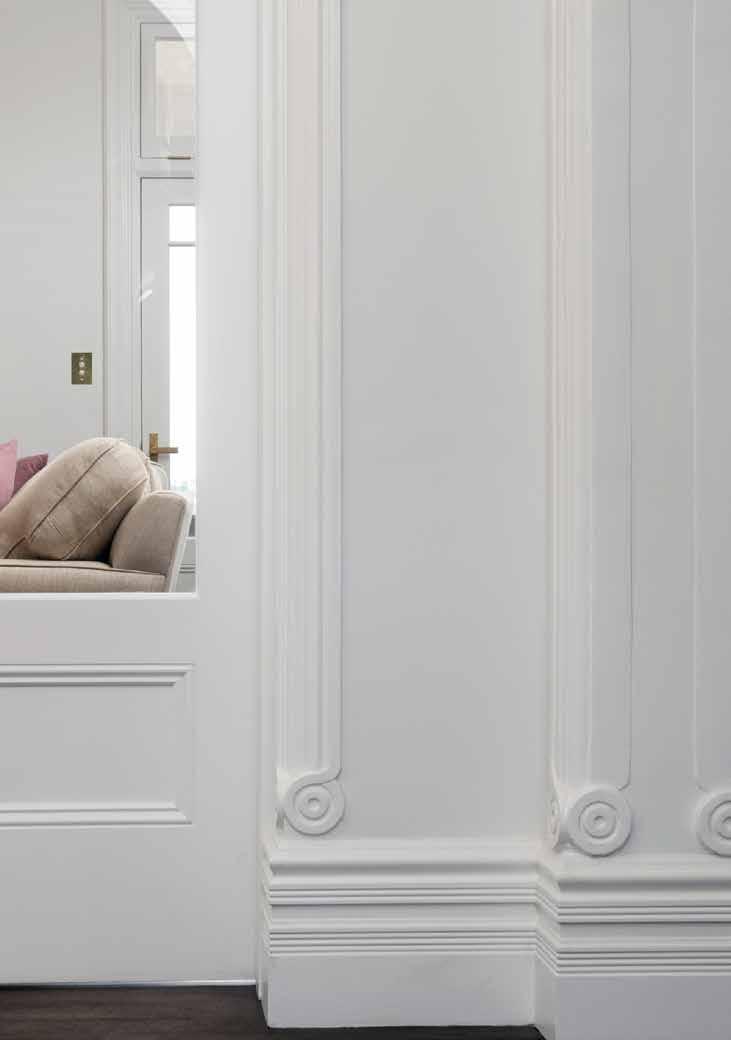
SK1172 Skirting
IN13 Inlay Mould
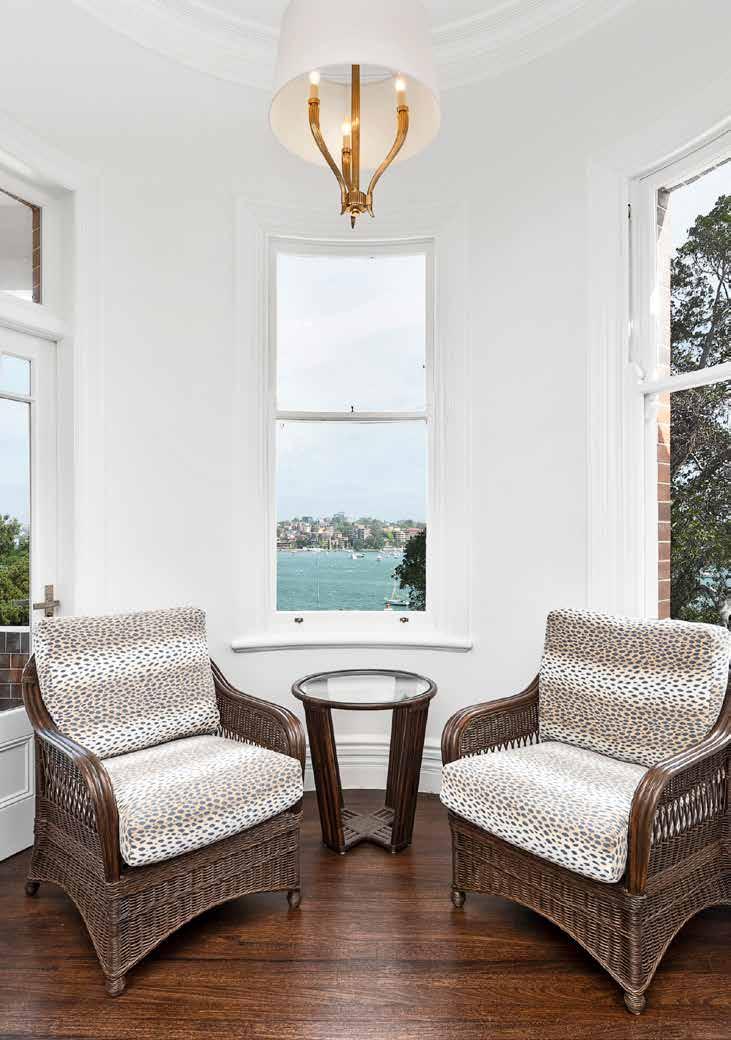
SK757 Architrave
SN03 Sill Nose
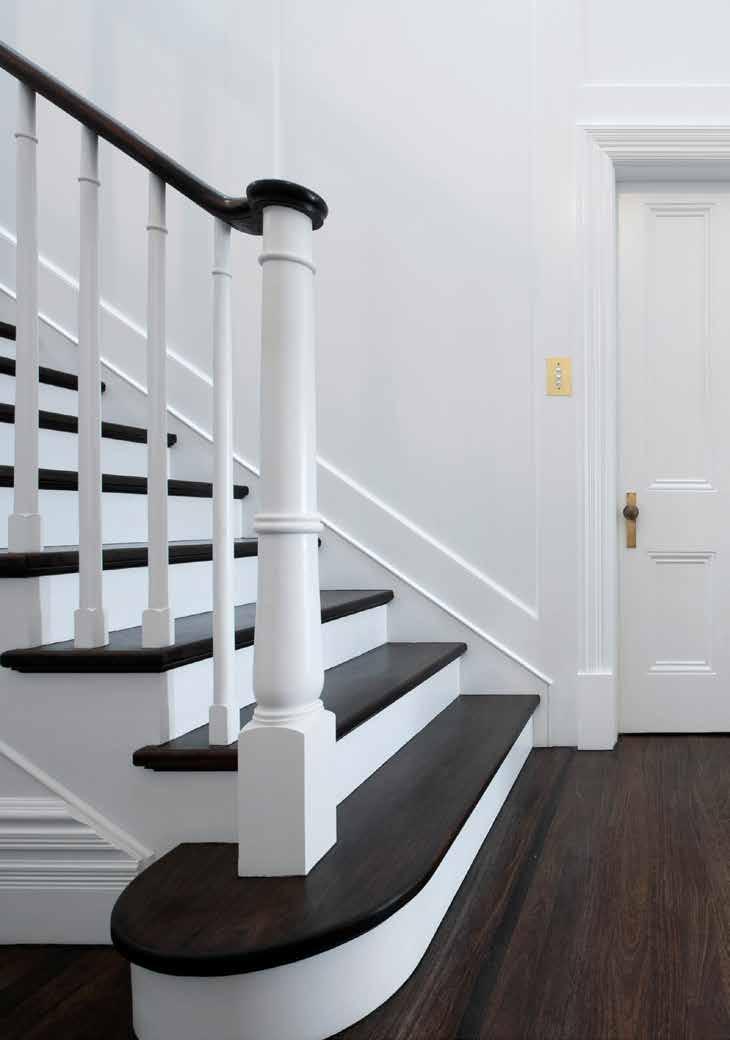
IN13 Inlay Mould
SB01 Skirting Block
SK1171 Architrave
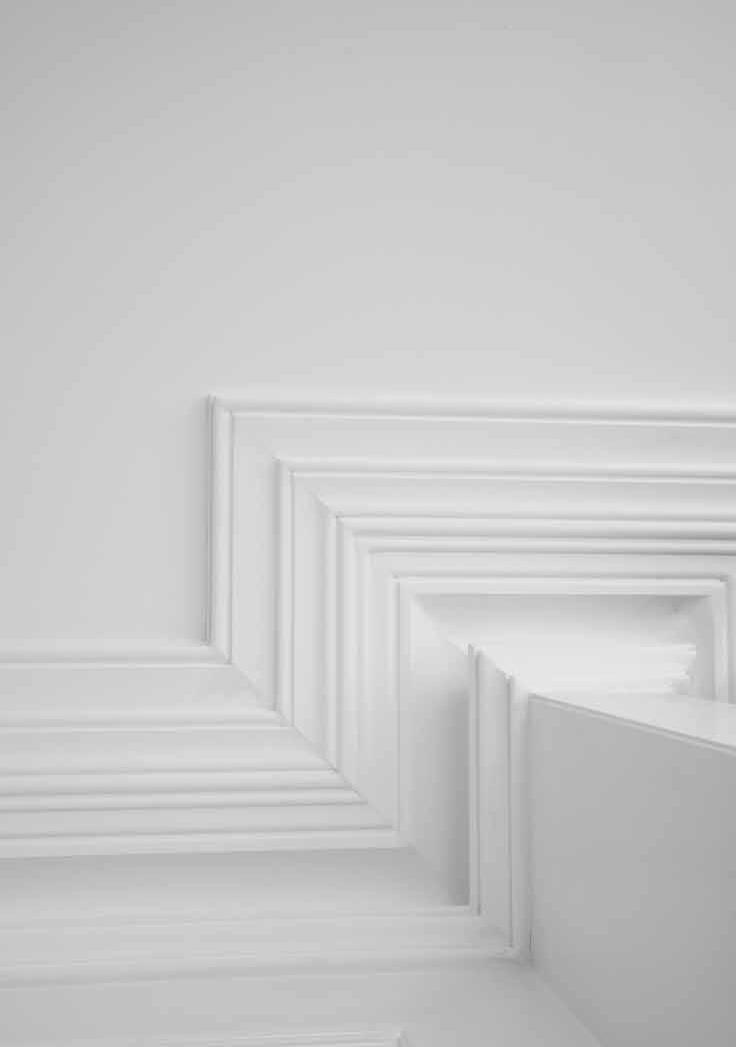
SK1171 Skirting
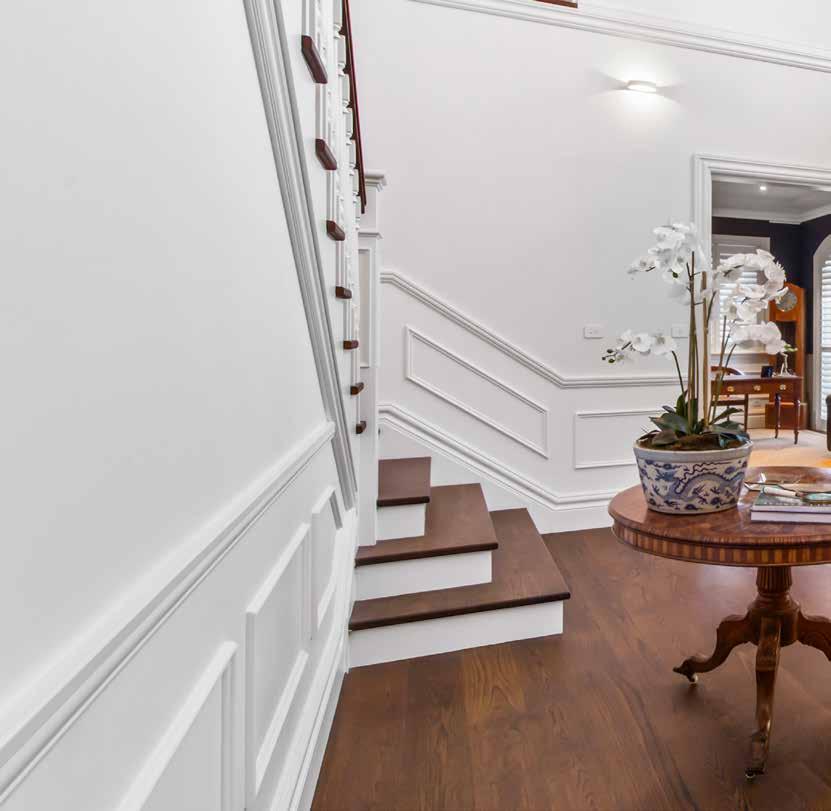
French-Inspired Neoclassic Chateau Elegance
This exceptional Neoclassical home, designed by Chateau Architects + Builders, epitomises Frenchinspired elegance with meticulous attention to detail. Winner of the 2019 MBA Design & Construct House category, its timeless interior exudes quality and craftsmanship.
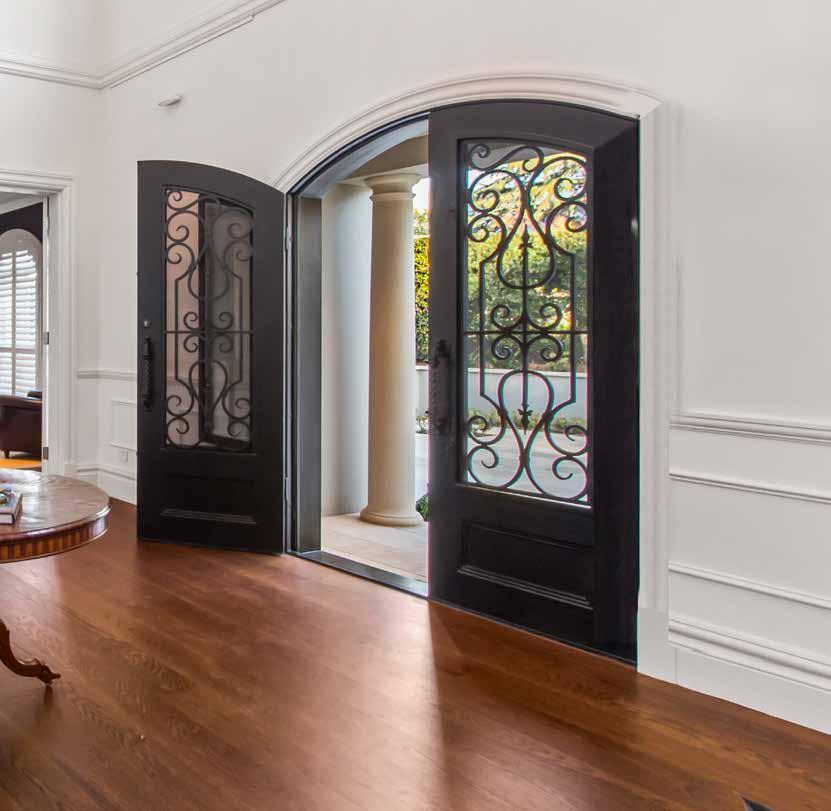
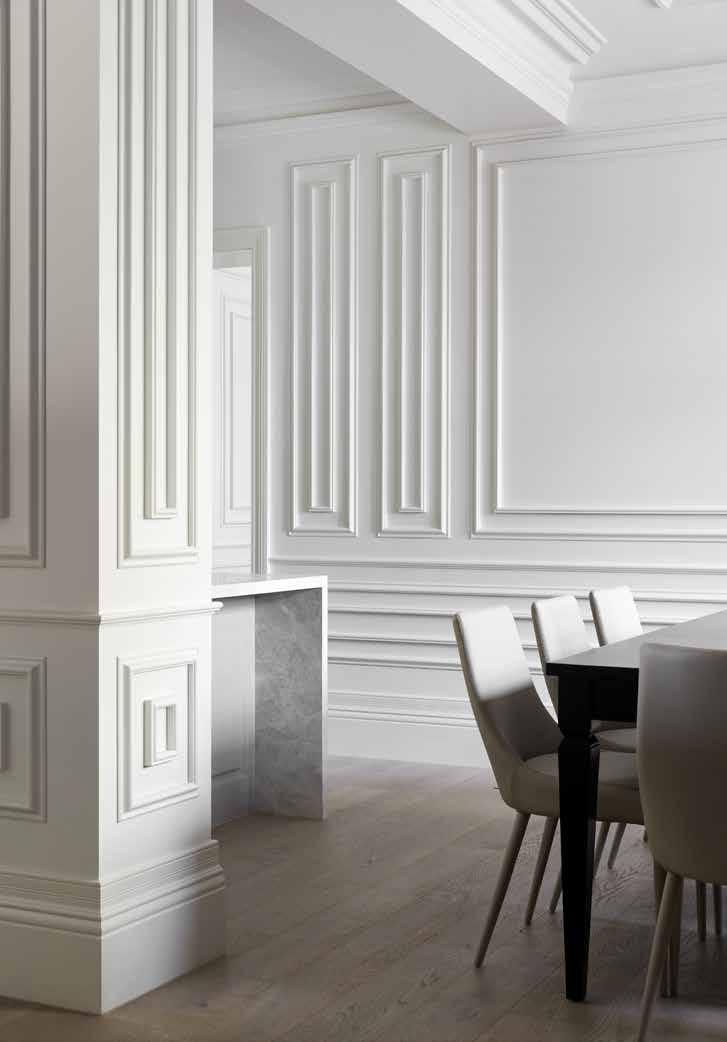
Intrim’s mouldings amplify this home’s grandeur, with SK452 230mm skirting, 115mm architraves, and SN03 sill nosing throughout. Intrim’s curved architraves beautifully frame arched windows, while IN16 inlay mould and CR22 chair rails add intricate wainscoting detail. SK452 skirting paired with IN16 inlay mould wainscoting on the kitchen island further elevates the space, creating a cohesive, elegant design.
Explore the Project Scan to learn more about this elegant design in detail.

Chateau Architects + Builders
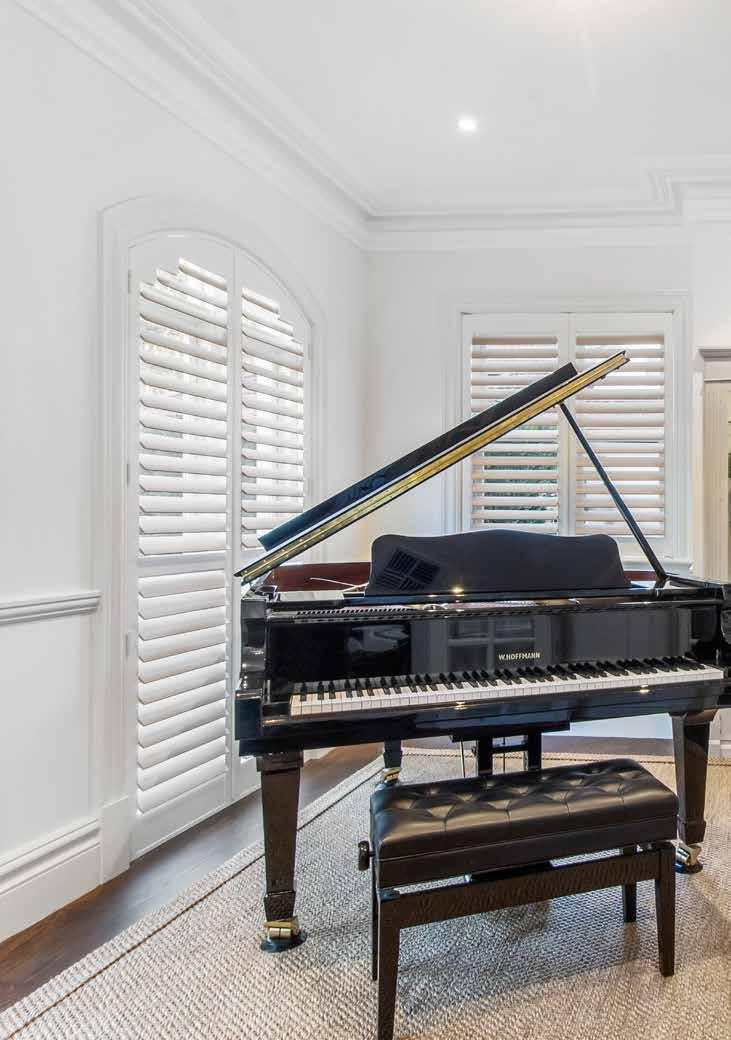
CR22 Chair Rail
SK452 Skirting
Curved Architrave
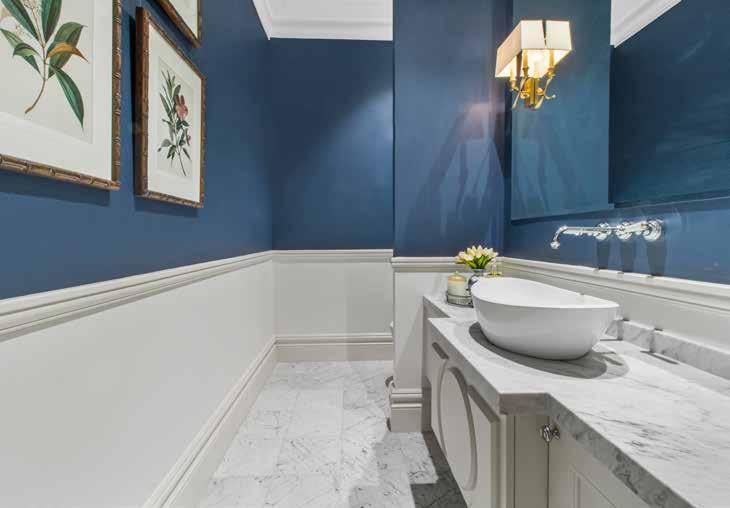
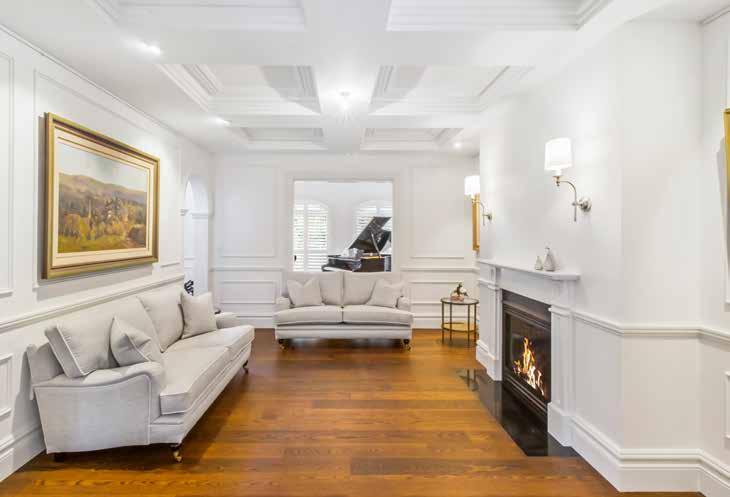
CR22 Chair Rail
CR22 Chair Rail
SK452 Skirting
IN16 Inlay Mould
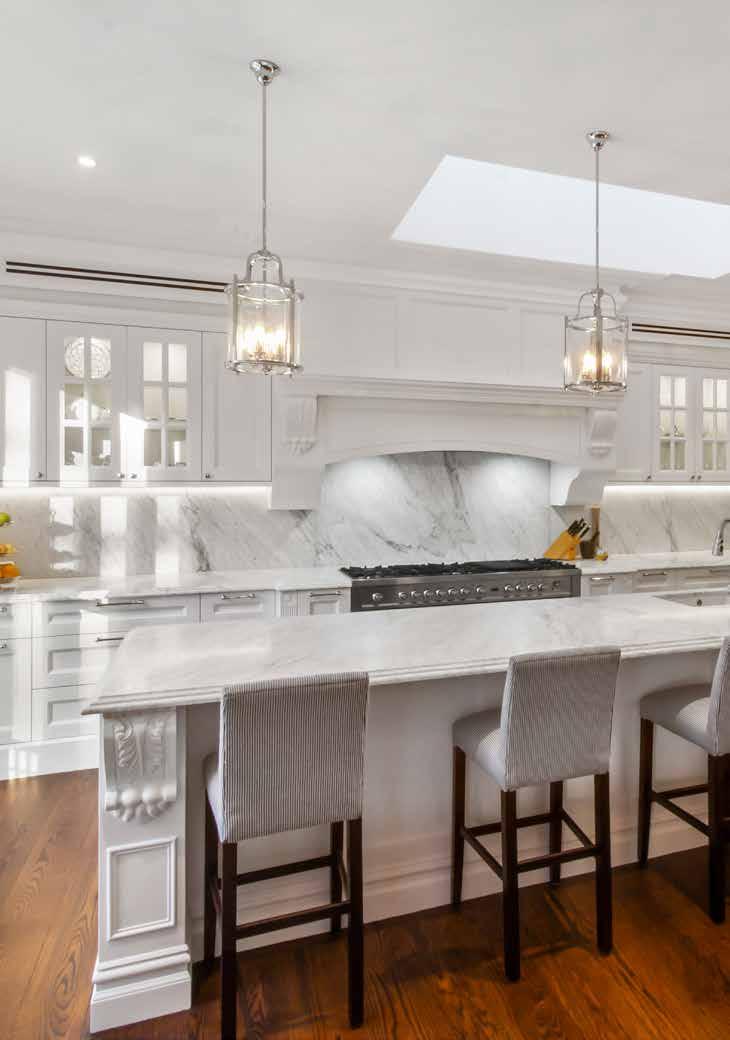
SK452 Skirting
IN16 Inlay Mould
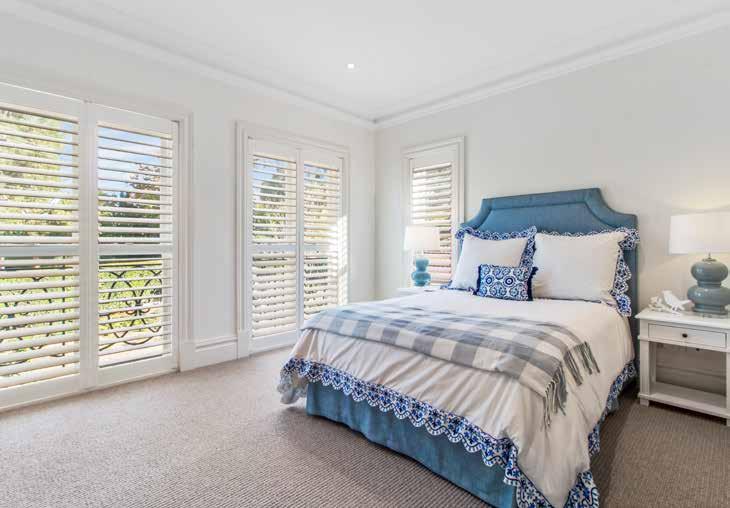
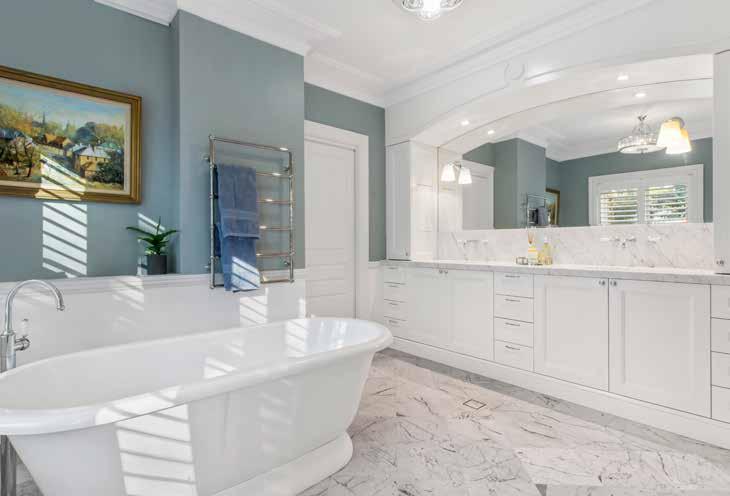
SK452 Architrave
SK452 Architrave
SK452 Skirting
Achieve the Neoclassic look
Skirting & Architrave
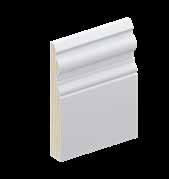
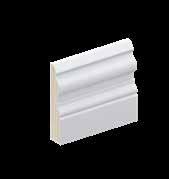
Intrim® SK60
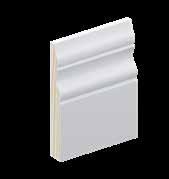
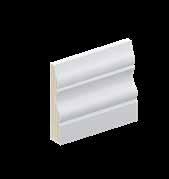
Intrim® SK428
Inlay Mould
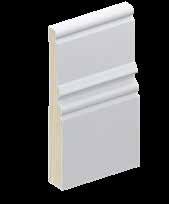
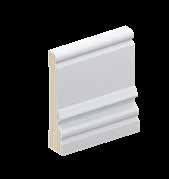
Intrim® SK117B
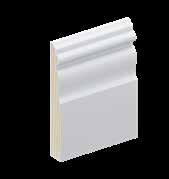
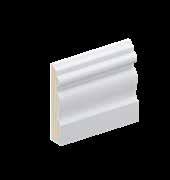
Intrim® SK767
Intrim® IN13
Intrim® IN32
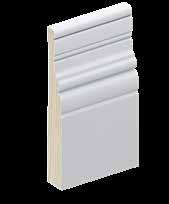
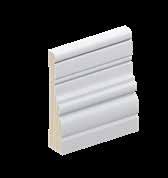
Intrim® SK122
Sill Nose
Intrim SN03
Picture Rail
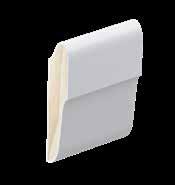
Intrim® PR01
Chair Rail
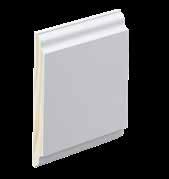
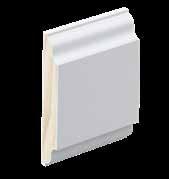
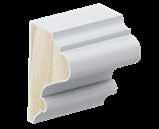
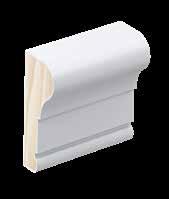
Intrim® SB01
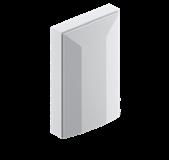
Intrim® SB03
Skirting Block
Intrim® CR09
Intrim® CR62
Intrim® CR30
Neoclassic Inspiration
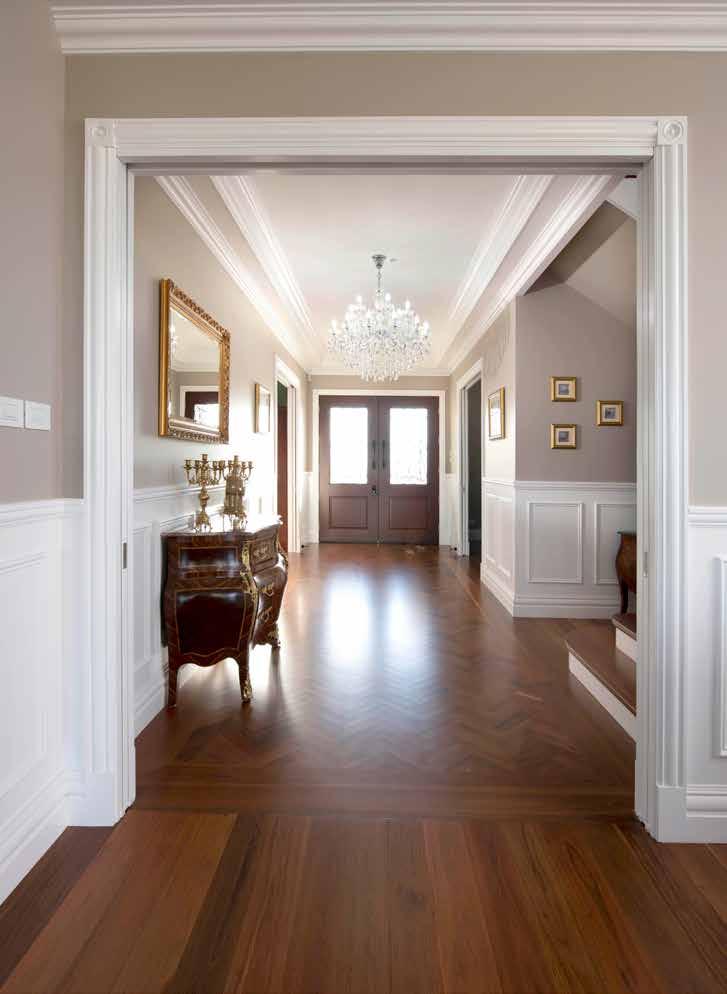
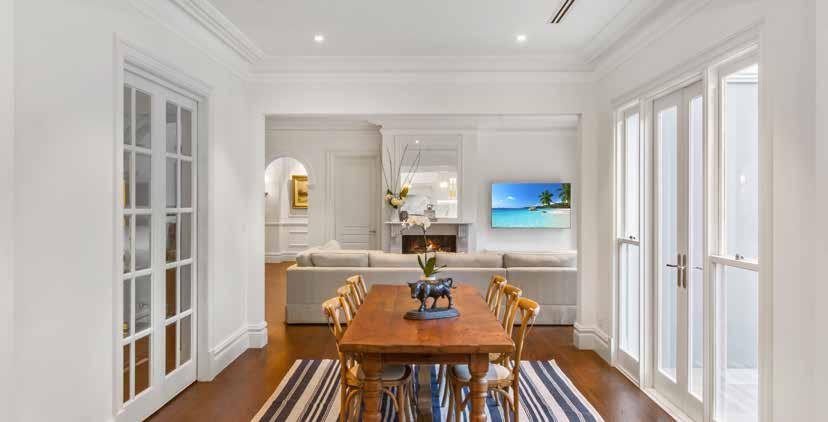
Chateau Architects + Builders | Photographer Murray
McKean
IN16 Inlay Mould
SK945B Skirting
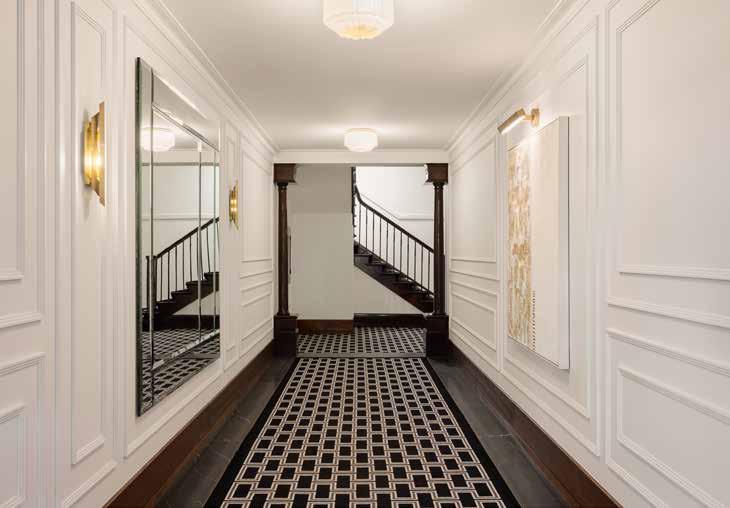
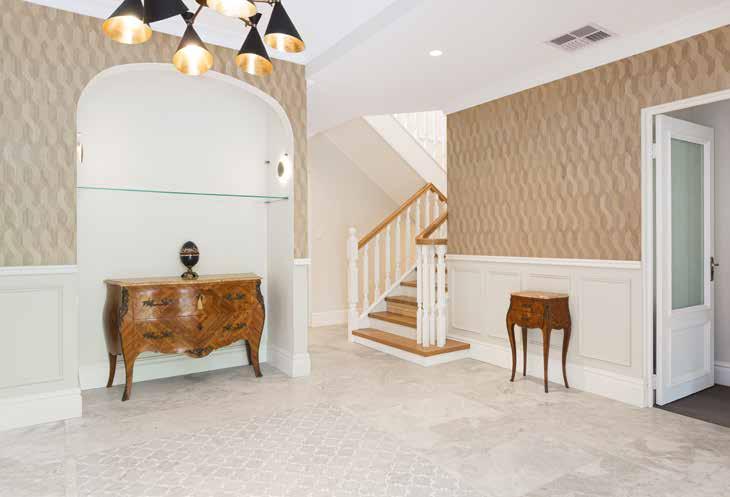
Inside Touch Interiors | Sebastian Photography
Wigwam Design | Fiona Barry
IN106 Inlay Mould
IN09 Inlay Mould
SK60 Skirting
CR46 Chair Rail
NEOCLASSIC
Coastal
Lauren Eloise | Villa Styling Photography
Effortless Coastal Elegance on the Central Coast
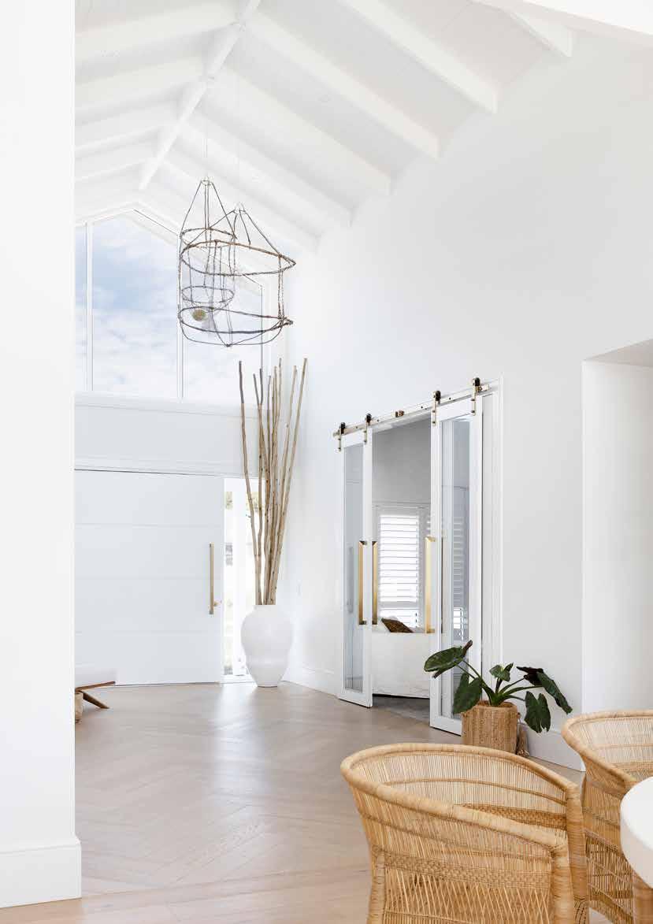
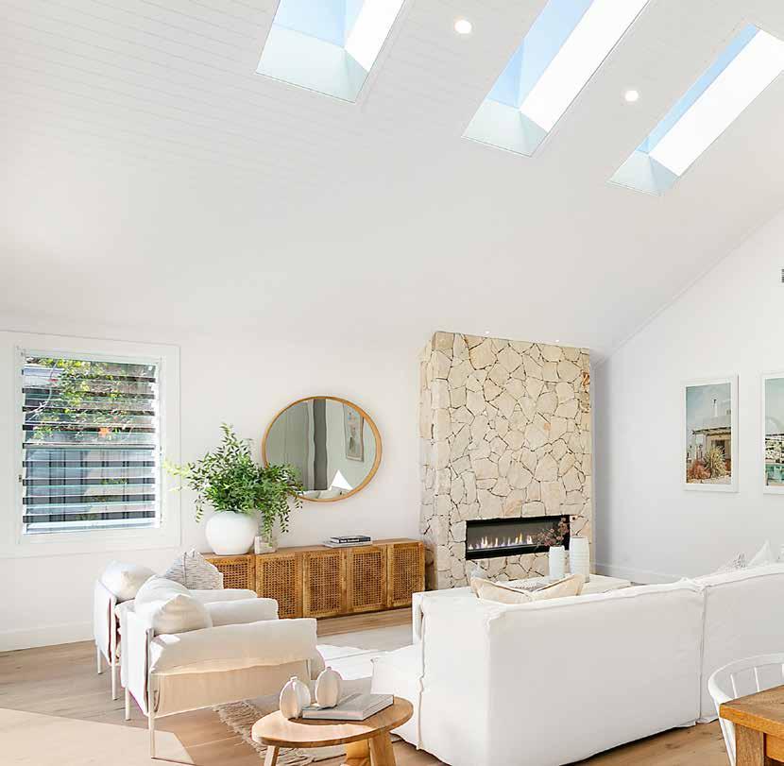
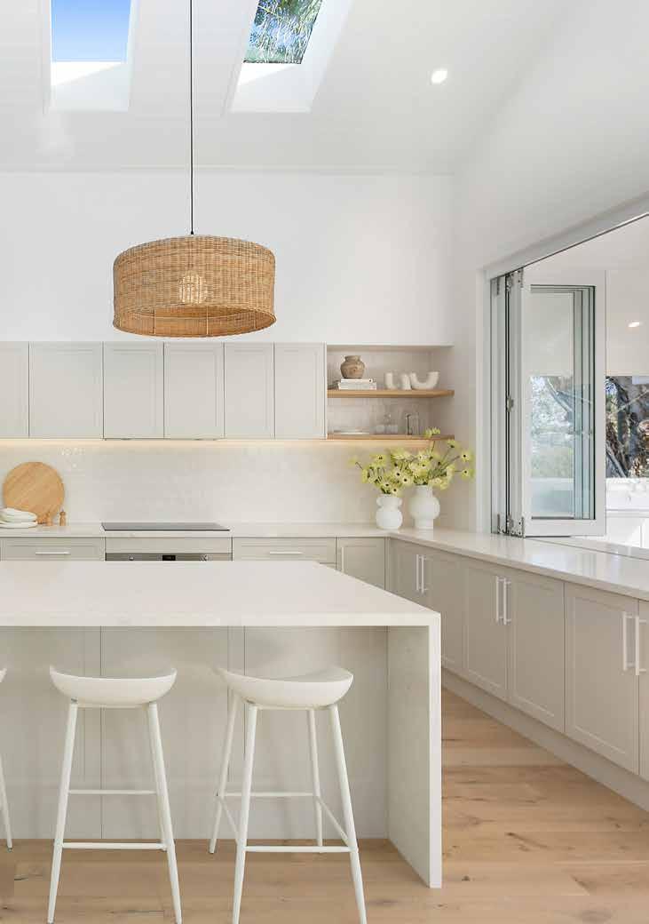
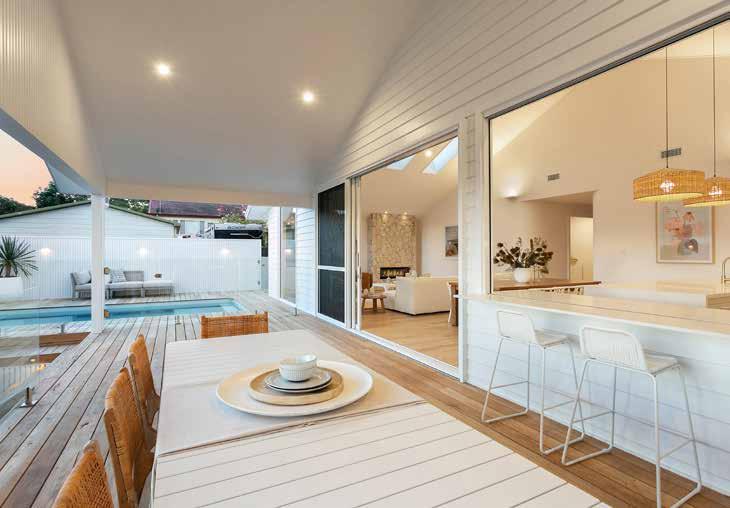
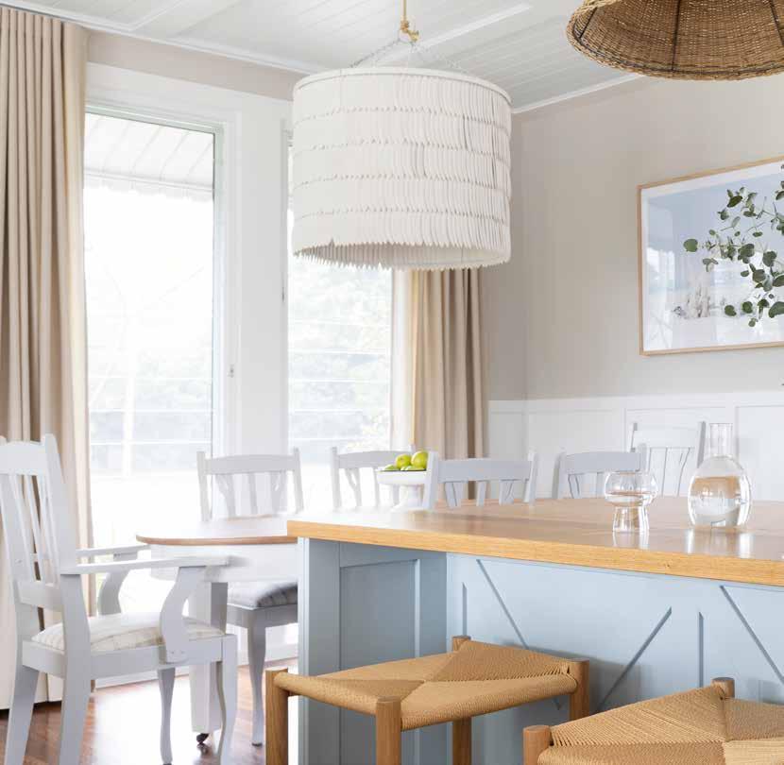
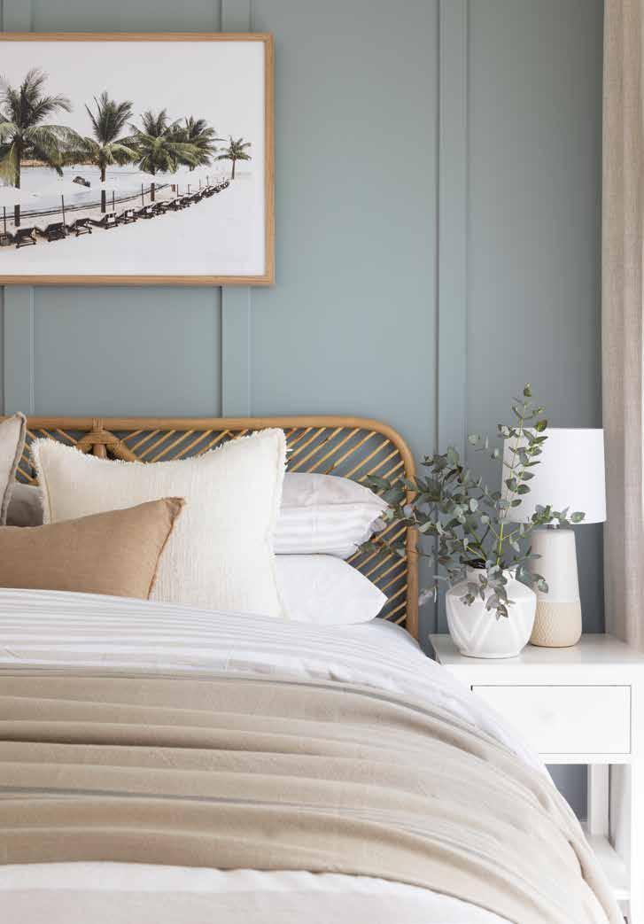
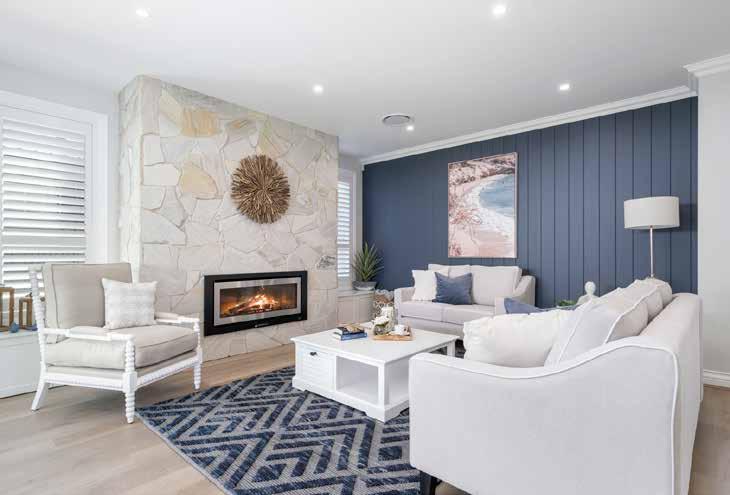
This Central Coast home embodies coastal living through a soothing palette and strategic use of Intrim’s mouldings. Designed by Design Smart Living and built by the team at Geoff Heath Building, this stunning home elegantly showcases Intrim’s LB100 Lining Boards.
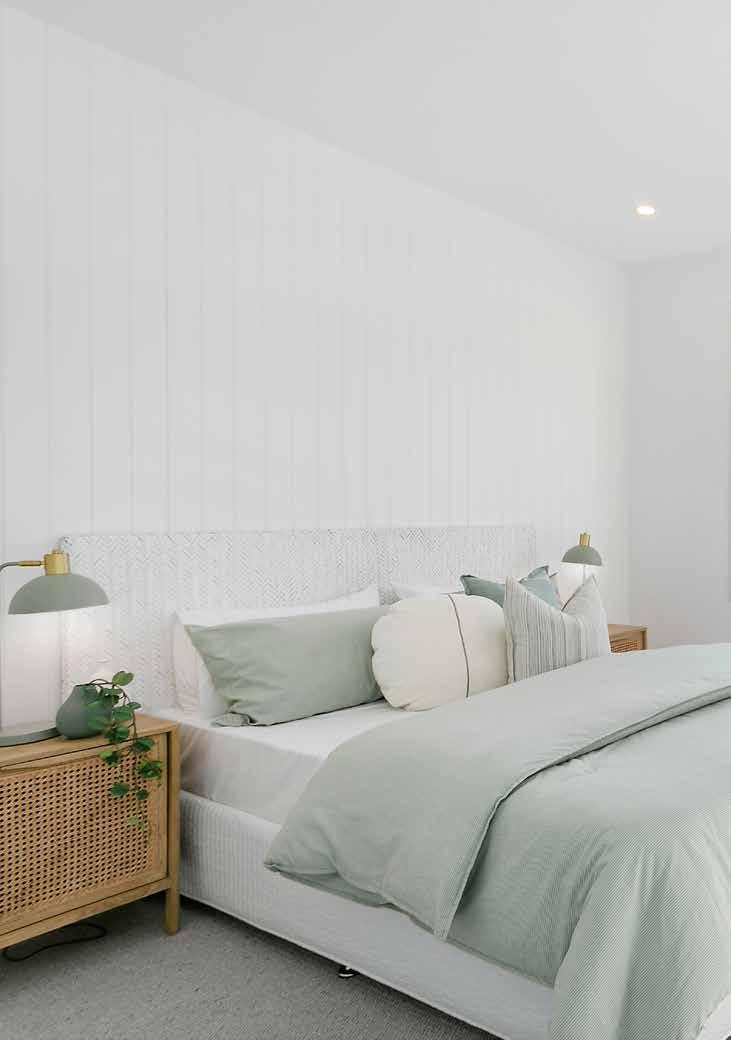
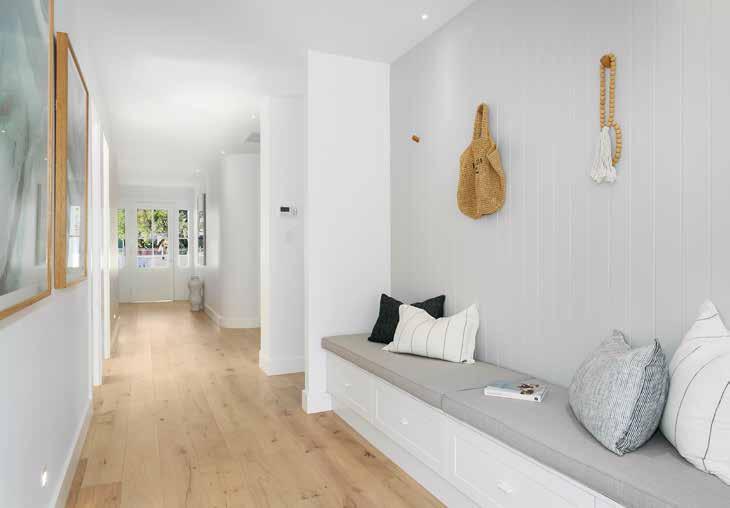
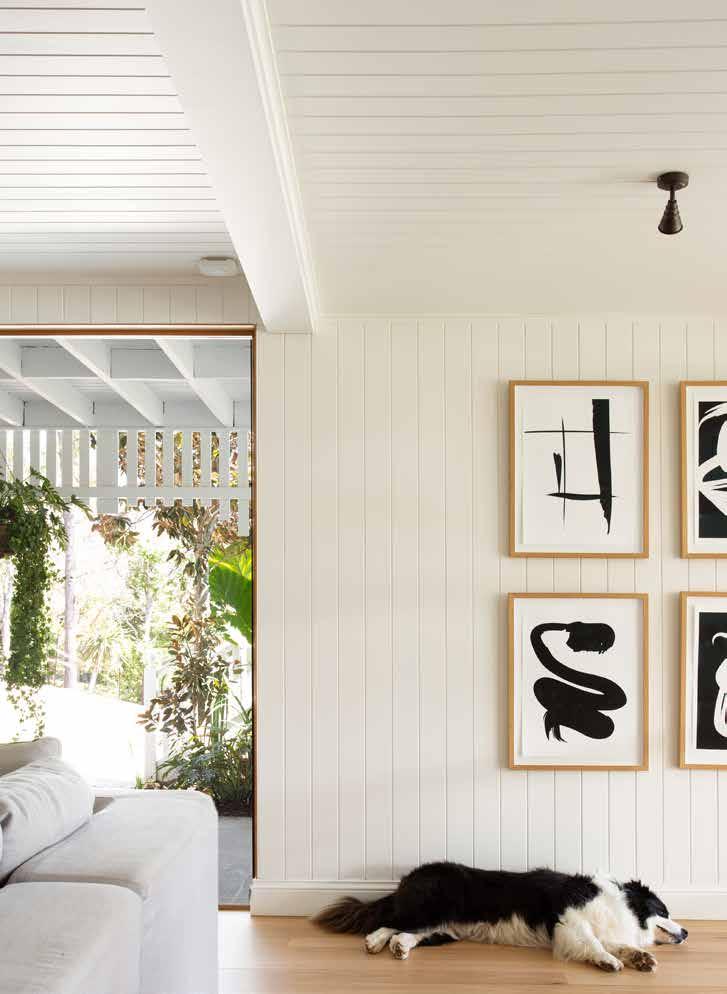
Versatile in their functionality and aesthetically aligned with a Coastal interior style, the vertical grooves add depth to entryways and the cathedral ceiling, creating a serene ambience. Intrim’s LB100
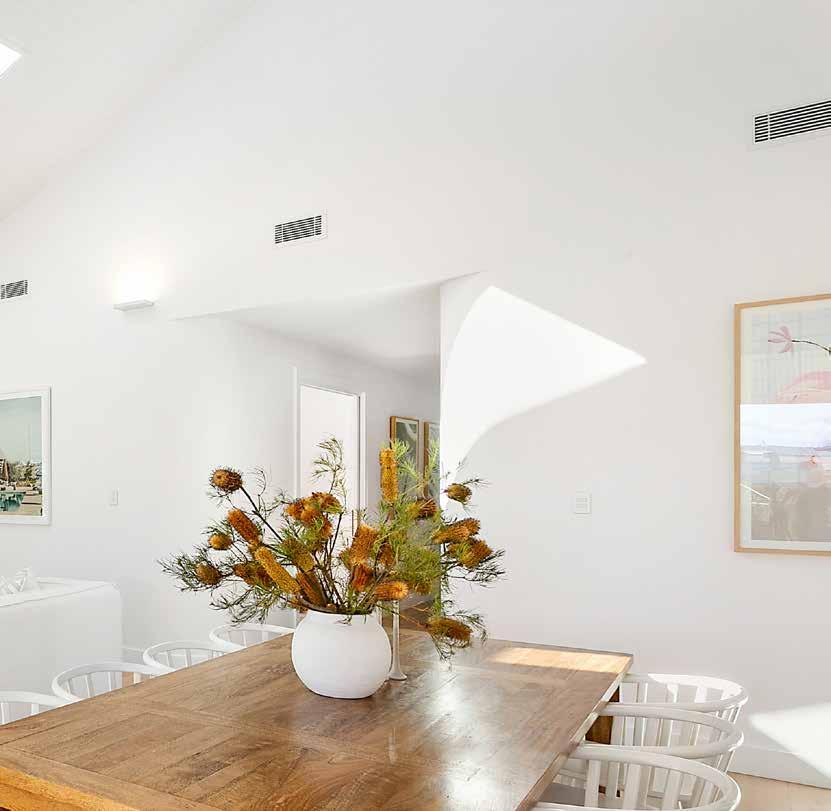
wall and ceiling lining boards seamlessly flow throughout the home, offering understated style.
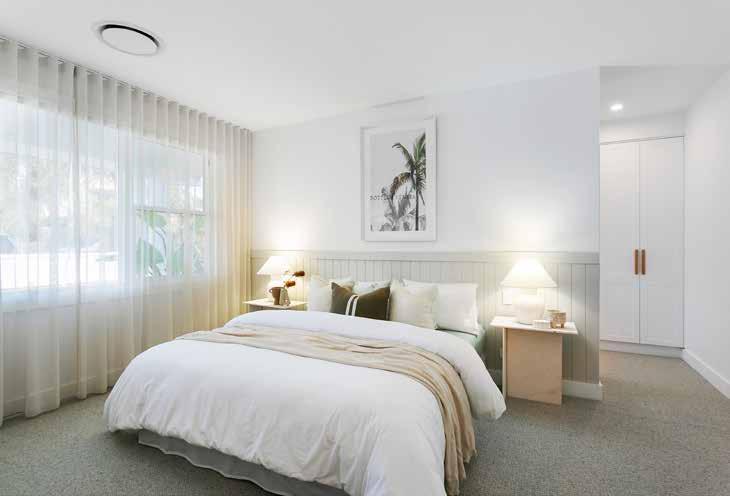
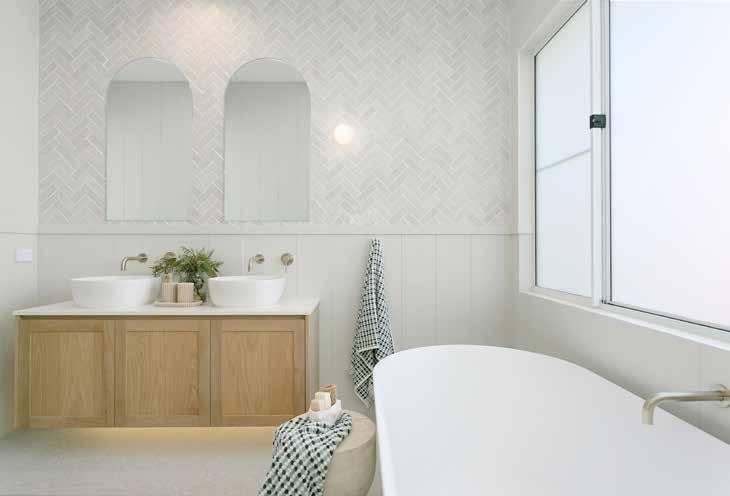
In the bedrooms, the half-height Lining Board serves as a distinctive bedhead. Additionally, Intrim’s LB100 lining boards extend the Lining Board look into wet areas and the alfresco, providing durability and coastal charm. This home beautifully captures the spirit of coastal living, creating a welcoming, stylish, and relaxed space.
Explore the Project Scan to learn more about this elegant design in detail.

Design Smart Living | Interiors Carmen Glenn Photography
LB100 Lining Board
LB100 Lining Board
WB09 Batten
LB100 Lining Board
LB100 Lining Board
Burleigh Beach Coastal Retreat
Relaxed coastal living reaches new heights in this stunning beachside home on Queensland’s Gold Coast, designed and built by Front Porch Properties.
Intrim’s LB100 Lining Boards panels set the tone, featured on both walls and ceilings in the entryway for added charm, and used in a coffered ceiling in the kitchen and living areas to perfectly complement the coastal aesthetic.
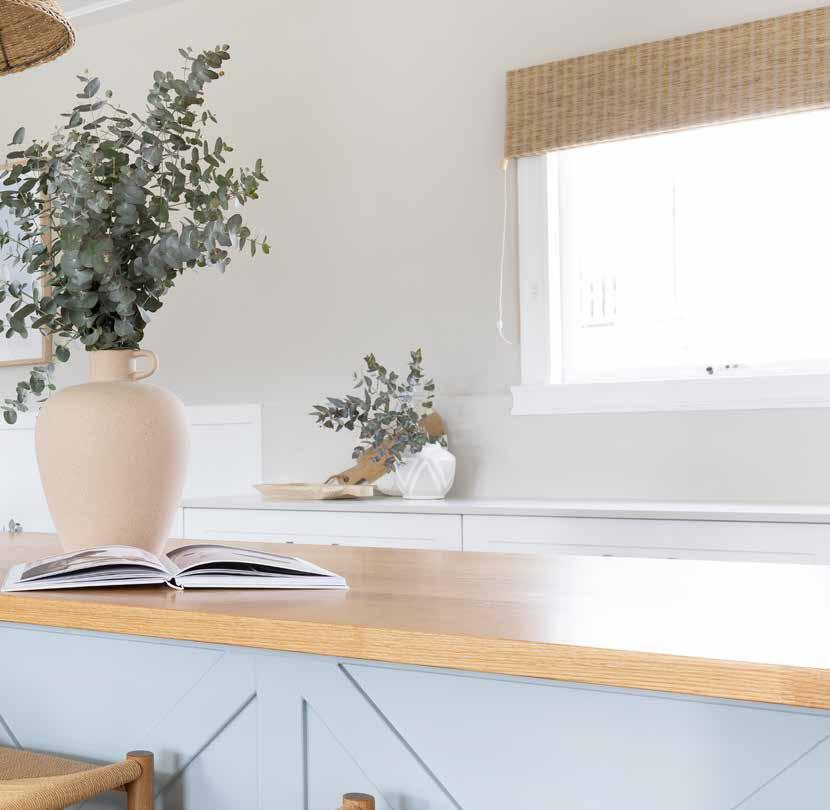
Additional elements, such as Intrim’s SK366 skirting boards and SK392 architraves throughout, paired with WB01 wall battens to create a wainscoting effect, make this Burleigh Beach home a dream coastal retreat.
Front Porch Properties | Villa Styling Photography
Explore the Project Scan to learn more about this elegant design in detail.

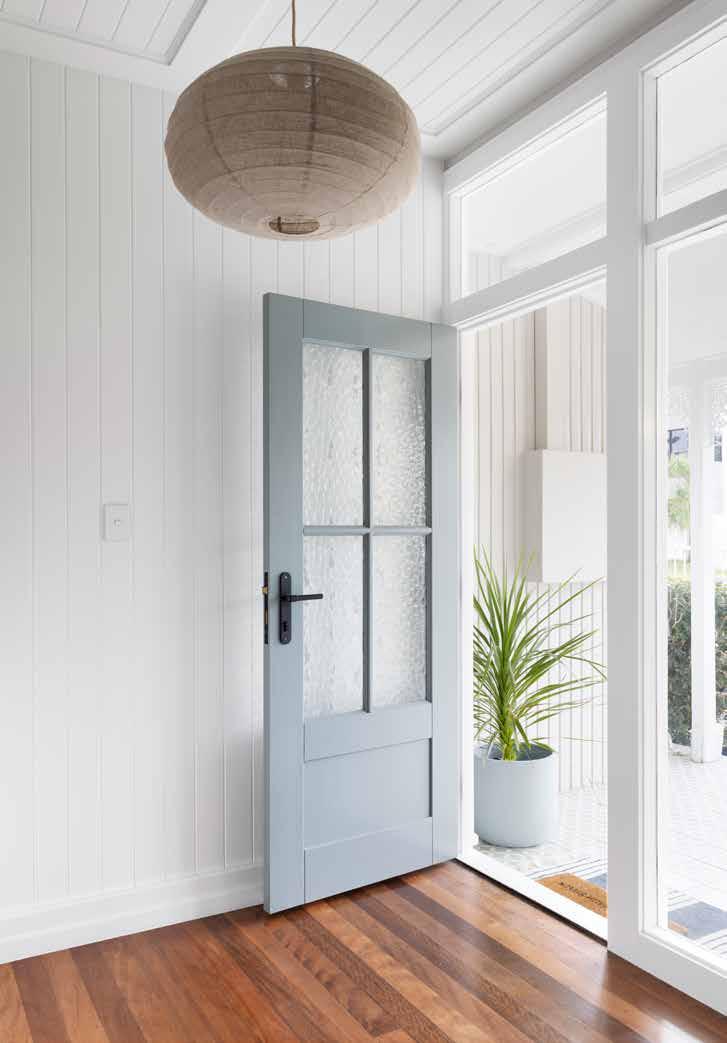
LB100 Wall Panelling
SK392 Architrave
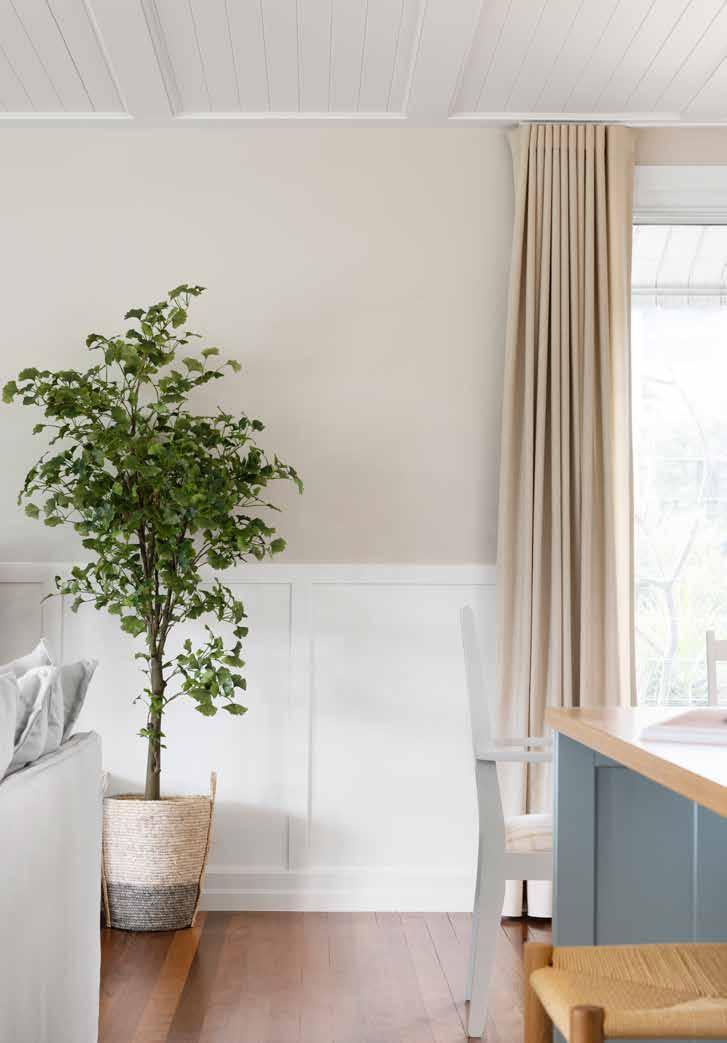
SK366 Skirting
WB01 Wall Batten
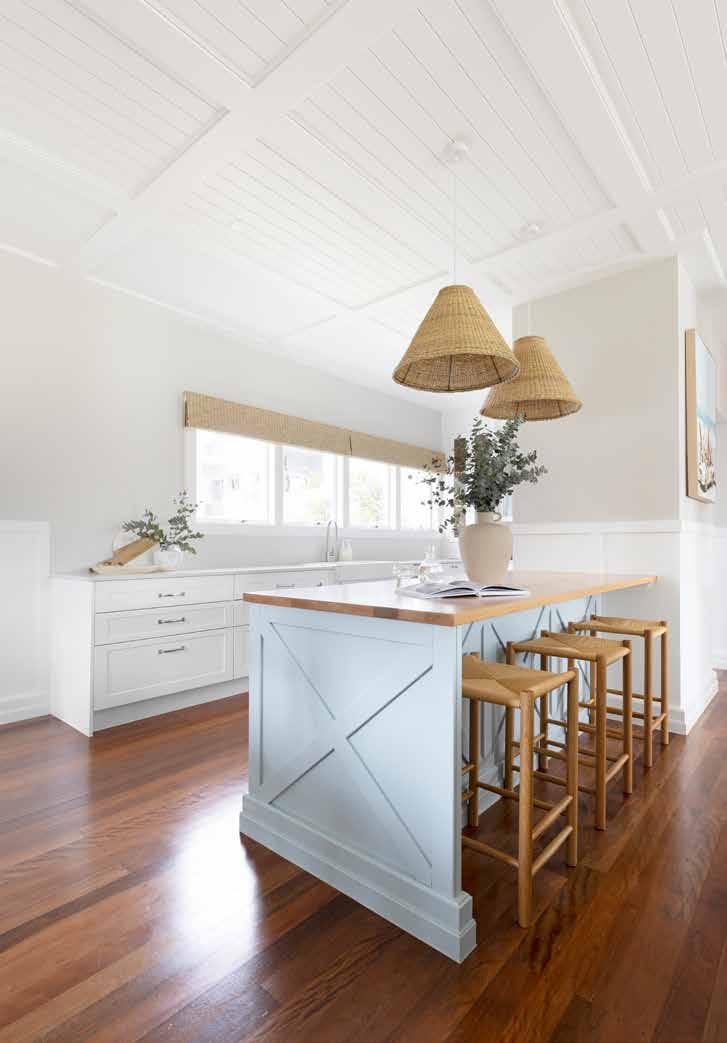
WB01 Wall Batten
WB09 + IN33
LB100 Lining Board
WB01 Wall Batten
Achieve the Coastal look
Skirting & Architrave
Intrim® SK1474
Wall & Ceiling Treatment
Intrim® LB02
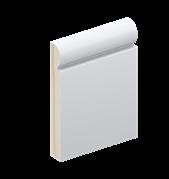
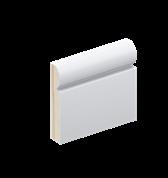
Intrim® SK23
Intrim® LB100/150
Half Round Concave
Intrim® HR30
Intrim® CC30
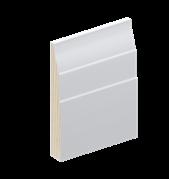
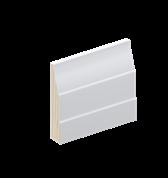
Intrim® SK300
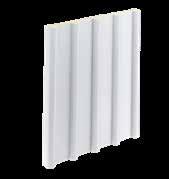
Intrim® WB42A/B
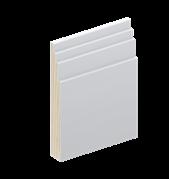
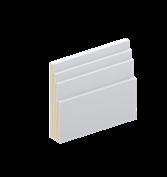
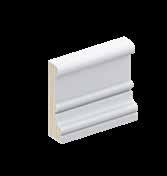
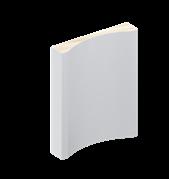
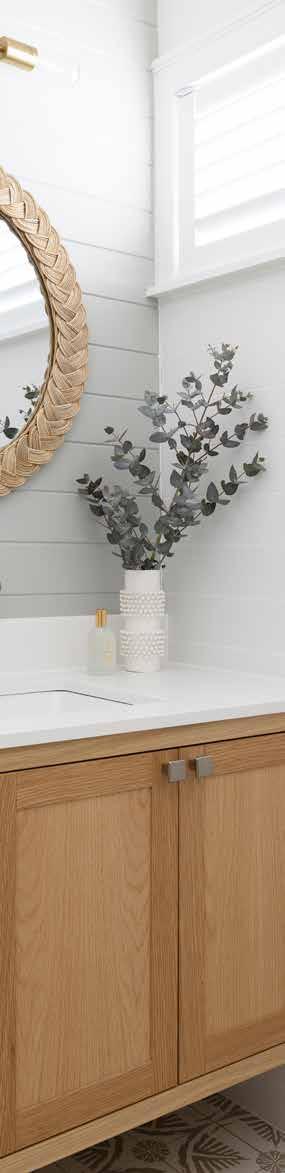
Intrim® WB43
Intrim® SK37
Intrim® SK552
Coastal Inspiration
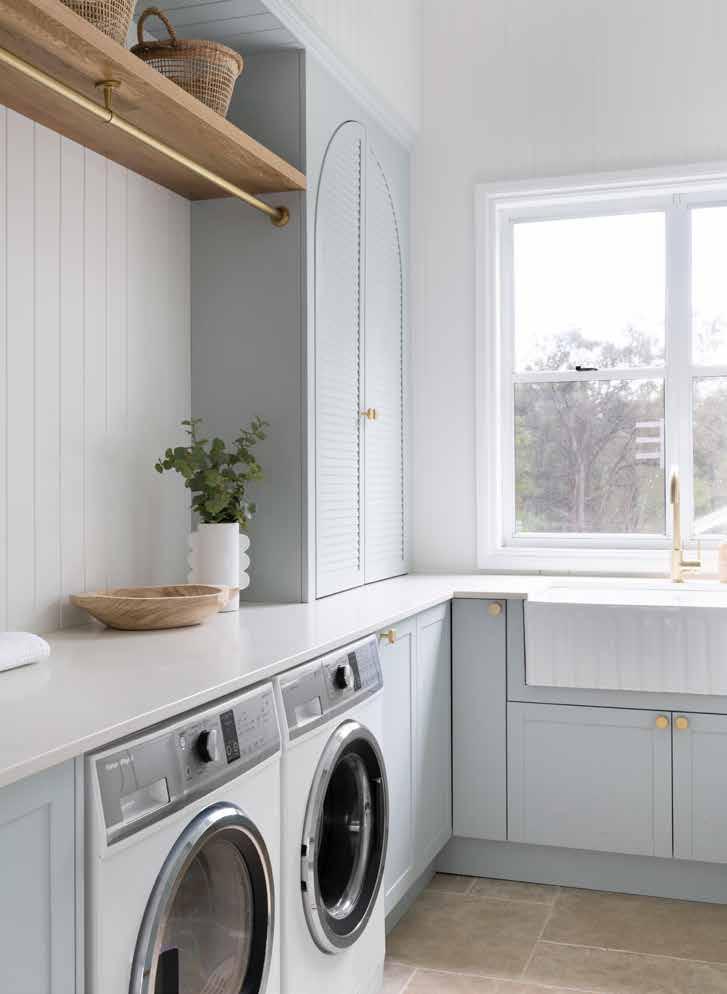
LB150 Lining Board
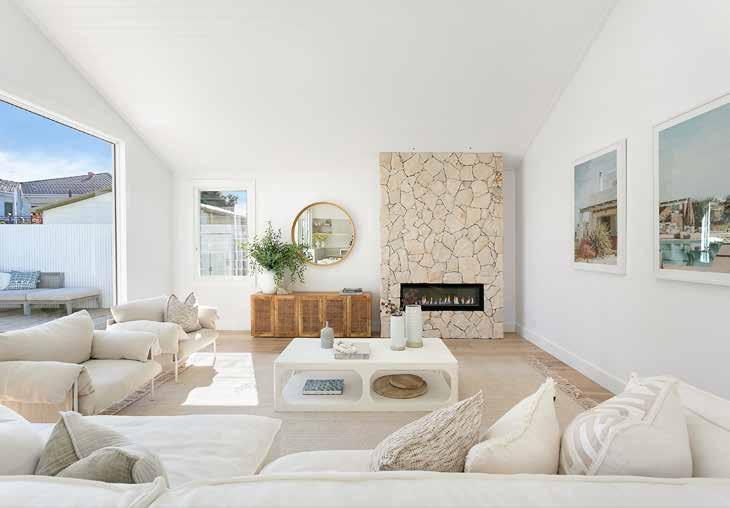
Design Smart Living and Interiors | Geoff Heath Building
LB150 Lining Board
LB150 Lining Board
Wall and Ceiling Treatments
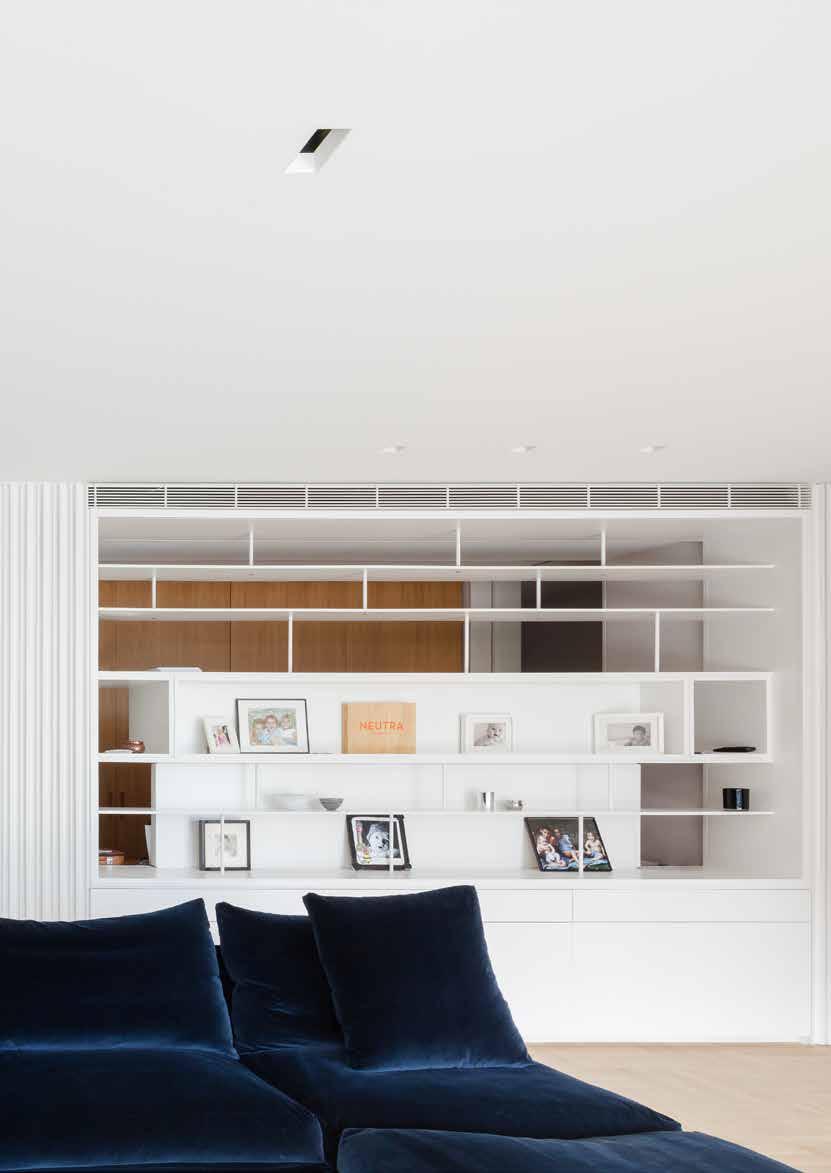
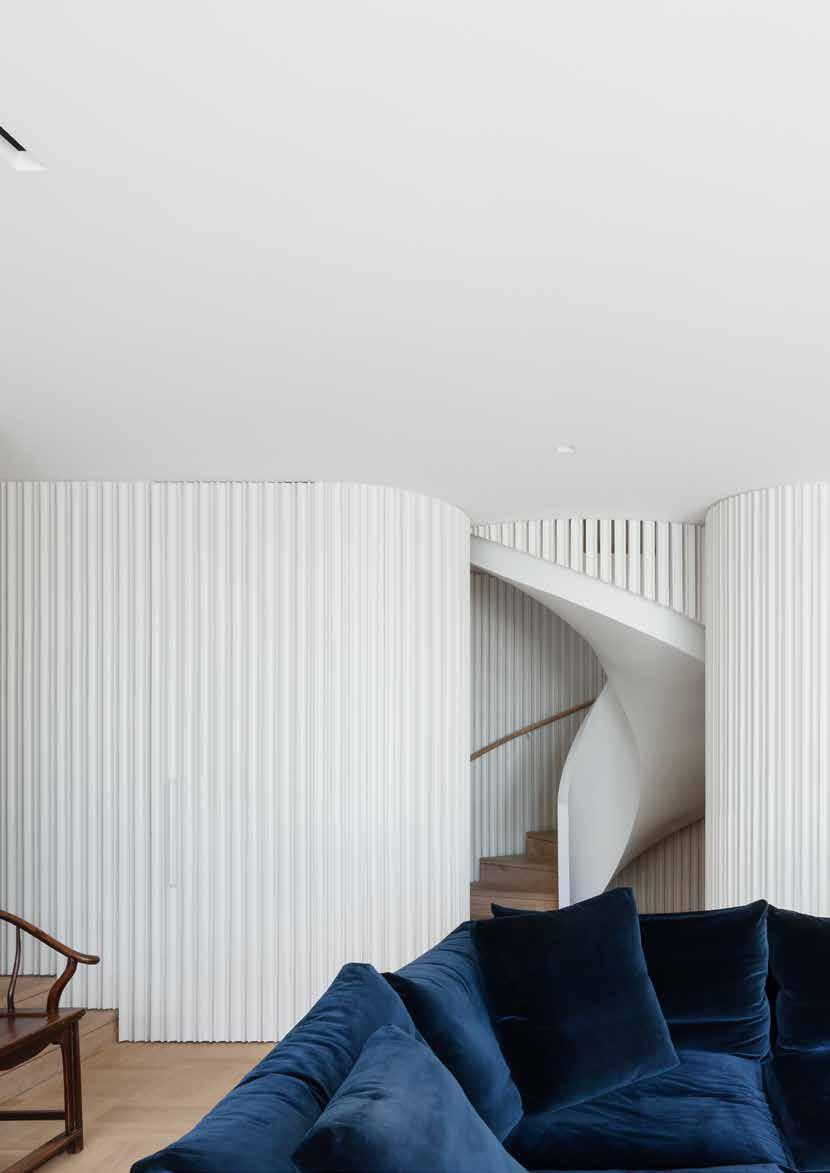
Wall and ceiling treatments offer a unique opportunity to elevate your interior spaces, adding depth and texture to any room. Intrim’s timber panelling is not only elegant, but highly versatile, making it suitable for use on walls and ceilings throughout the home, including wet areas. With a variety of finishes and designs available, our range allows you to personalise your spaces with distinctive touches that reflect your style.
Thomas Spangenberg | Katherine Lu Photography
Wall and Ceiling Batten
Intrim® WB01
Intrim® WB09
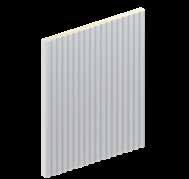
Intrim® WB35
Intrim® WB42A/B
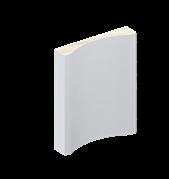
Intrim® WB43 Cavetto
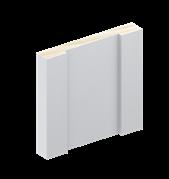
Intrim® WB44
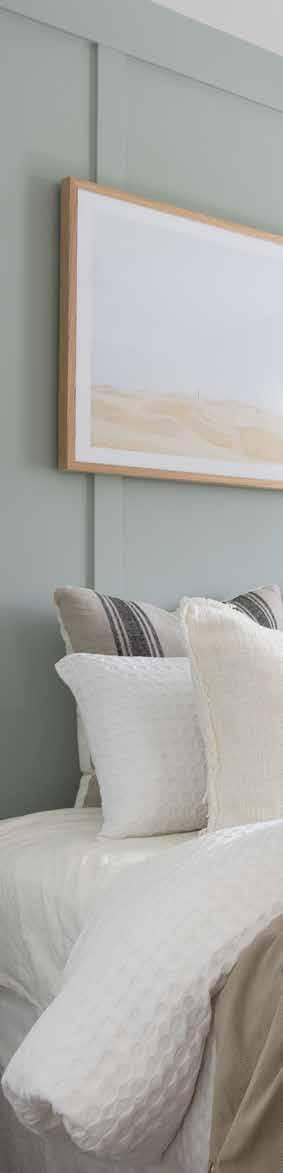
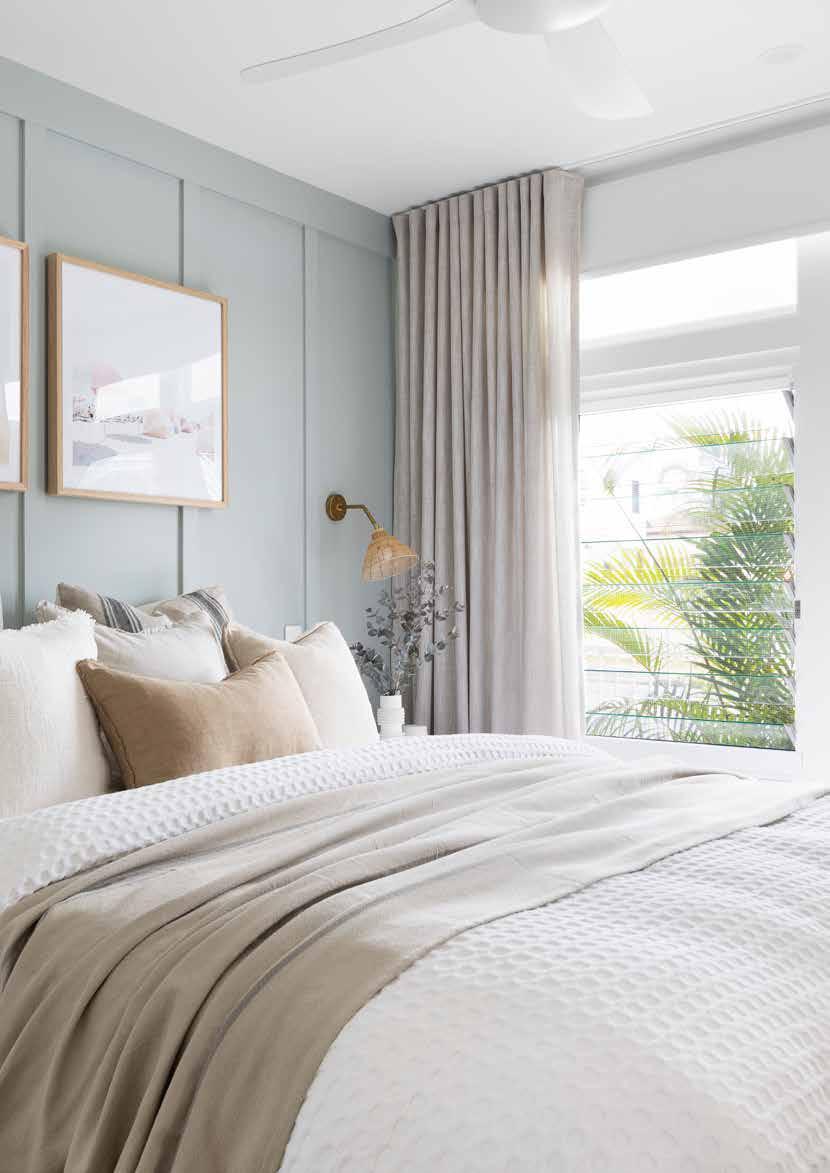
WB01 Wall Batten
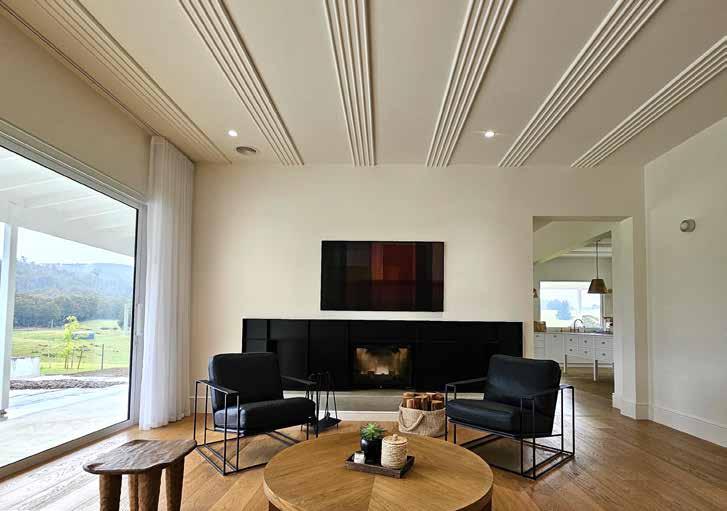
Wall and Ceiling Batten Inspiration
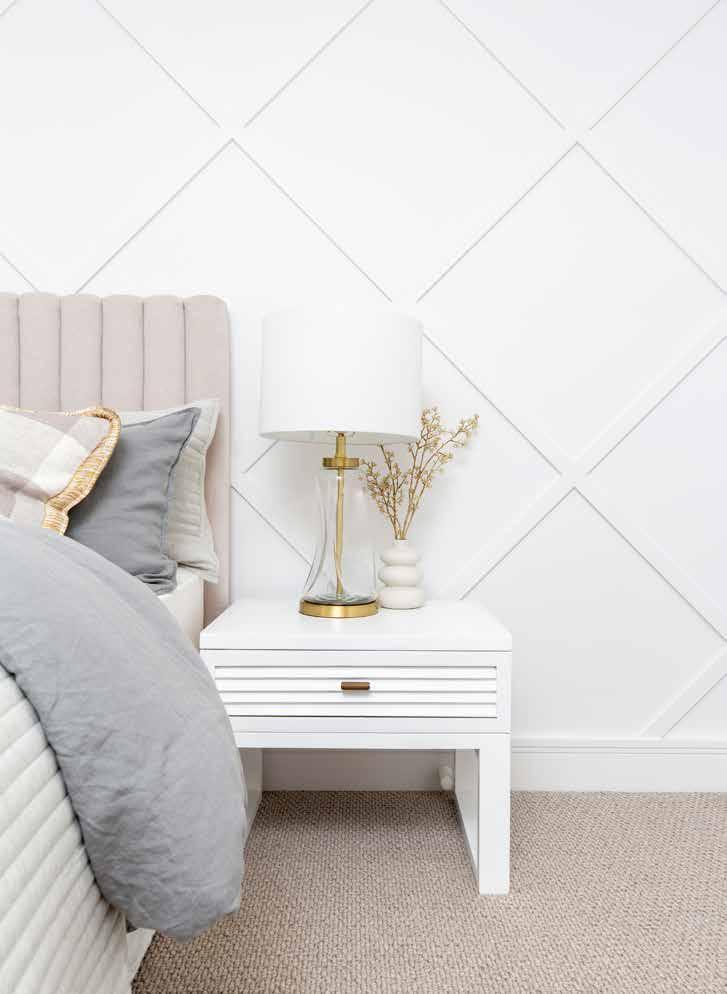
WB01 Wall Batten
SK1607 Skirting
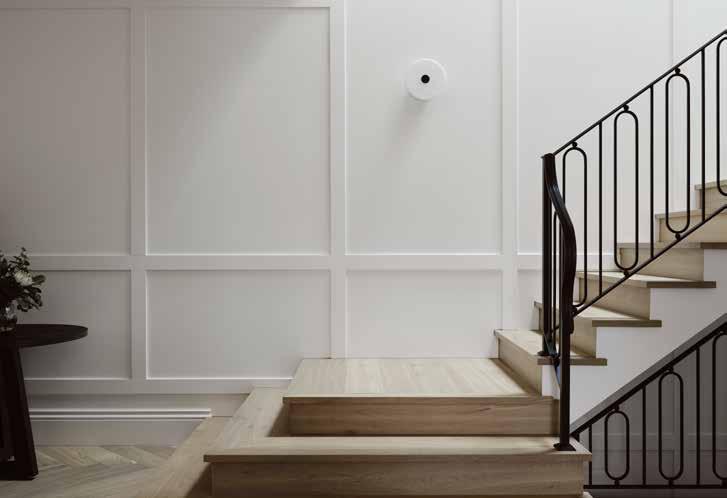
WB42A/B Wall Batten
AJ & JK Woolley | Matt Waites @ Pink Architecture
Vision Design Studio | Simon Shiff Says Photography
WB01 Wall Batten
Wall and Ceiling Lining Board
Lining Board
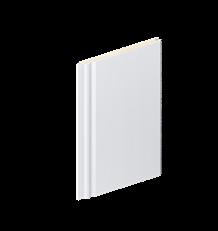
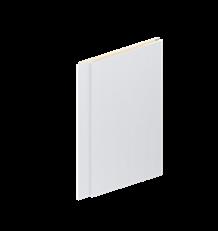
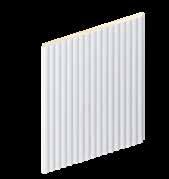
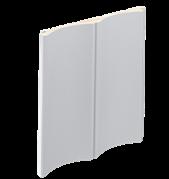

Intrim® LB01
Intrim® LB02
Intrim® LB35
Intrim® LB43 Cavetto
Wattle Court | Photography - Worldview
LB43 Cavetto
Wall
LB100 Lining Board
Gray and Co. | Pablo Veiga Photography
Indah Island
LB100 Lining Board
LB35 Lining Board
LB43 Cavetto
Half Round and Concave
Half Round
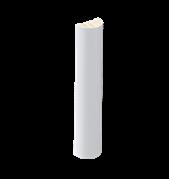
Concave
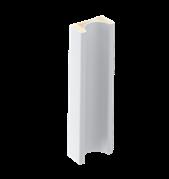
Intrim® CC20
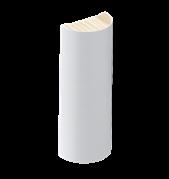
Intrim® HR40
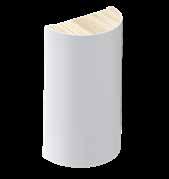
Intrim® HR60
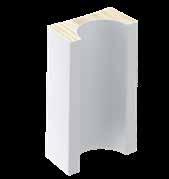
Intrim® CC40
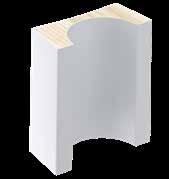
Intrim® CC60

Scan for more Half Round inspiration

Scan for more Concave inspiration
Intrim® HR20
HR30 Half Round
LB43 Cavetto
Stomp Studio
Half Round and Concave Inspiration
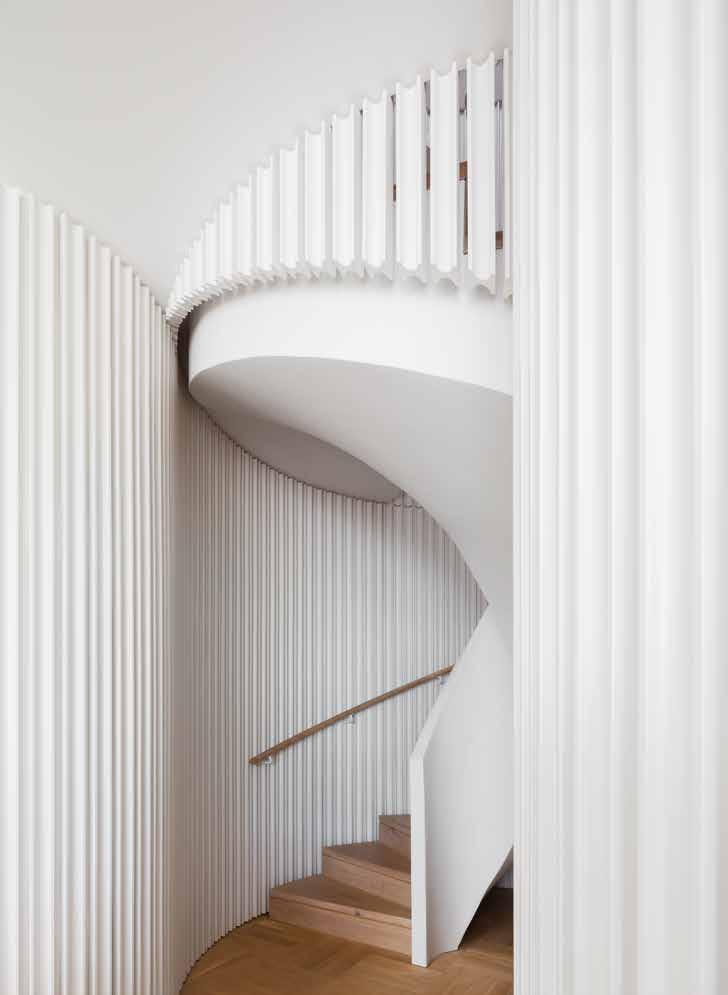
Thomas Spangenberg | Katherine Lu Photography
CC60 Concave
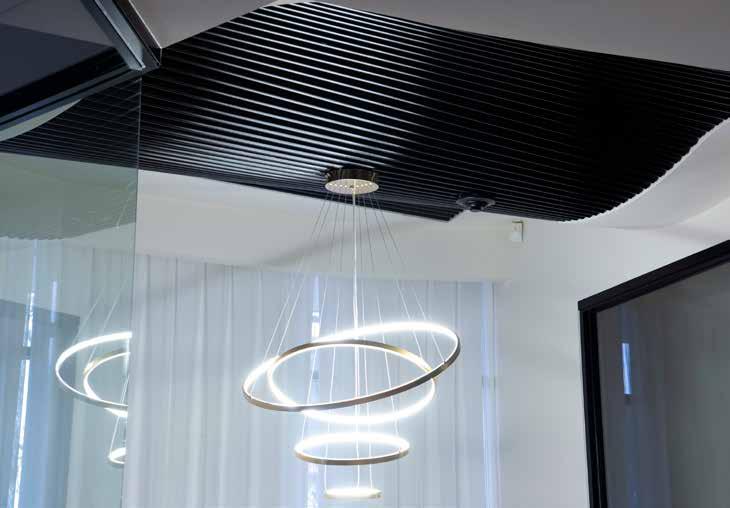
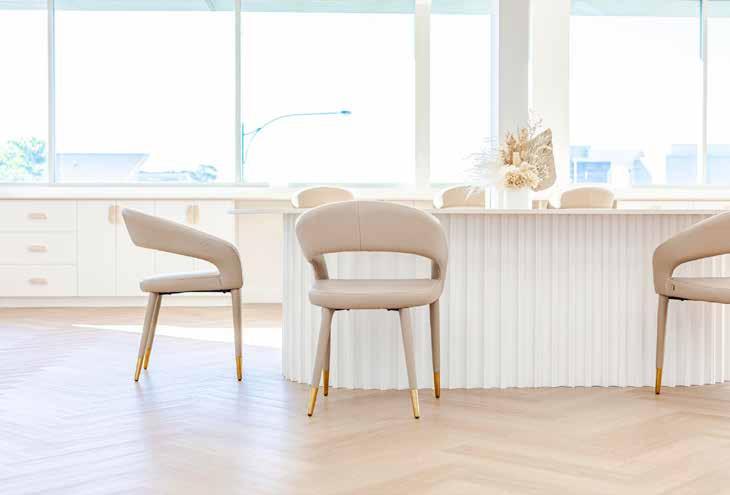
Astina Suites | Inhouse Media
Meraki Collective | Photography by Rocknbob Media
HR40 Half Round
CC60 Concave
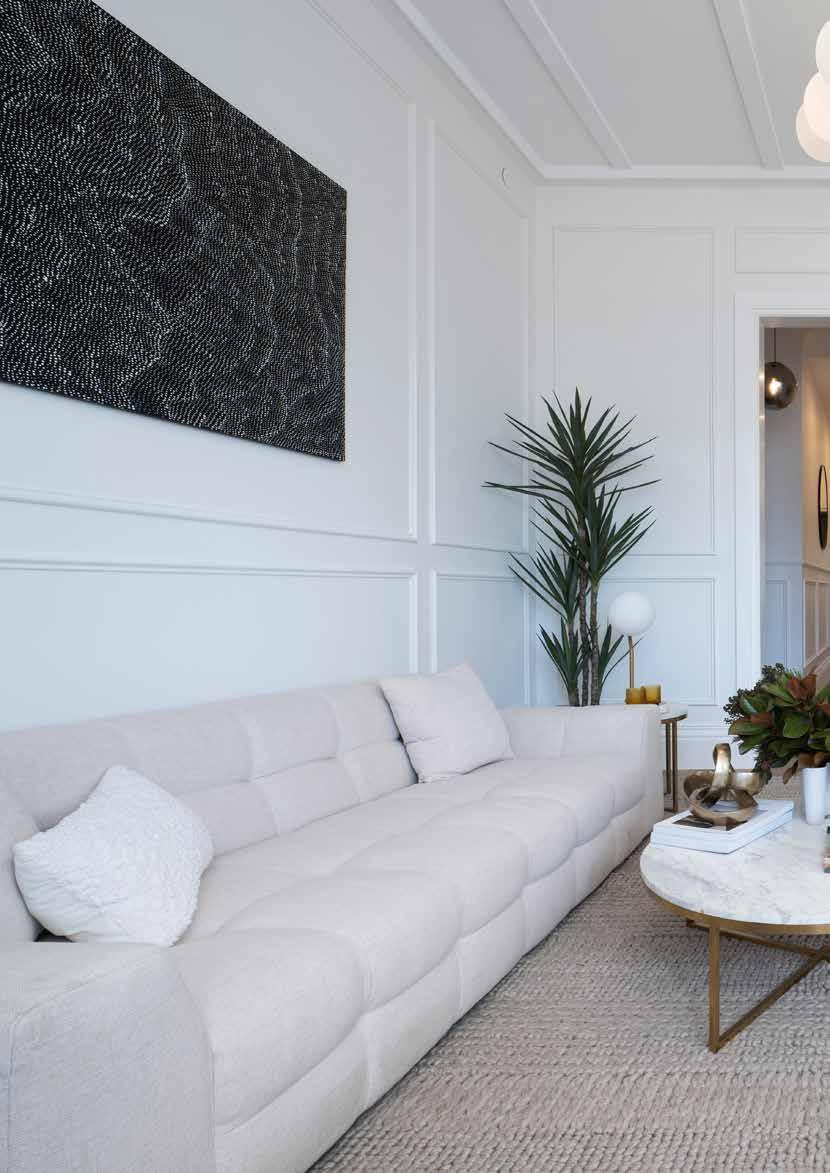
Wainscoting
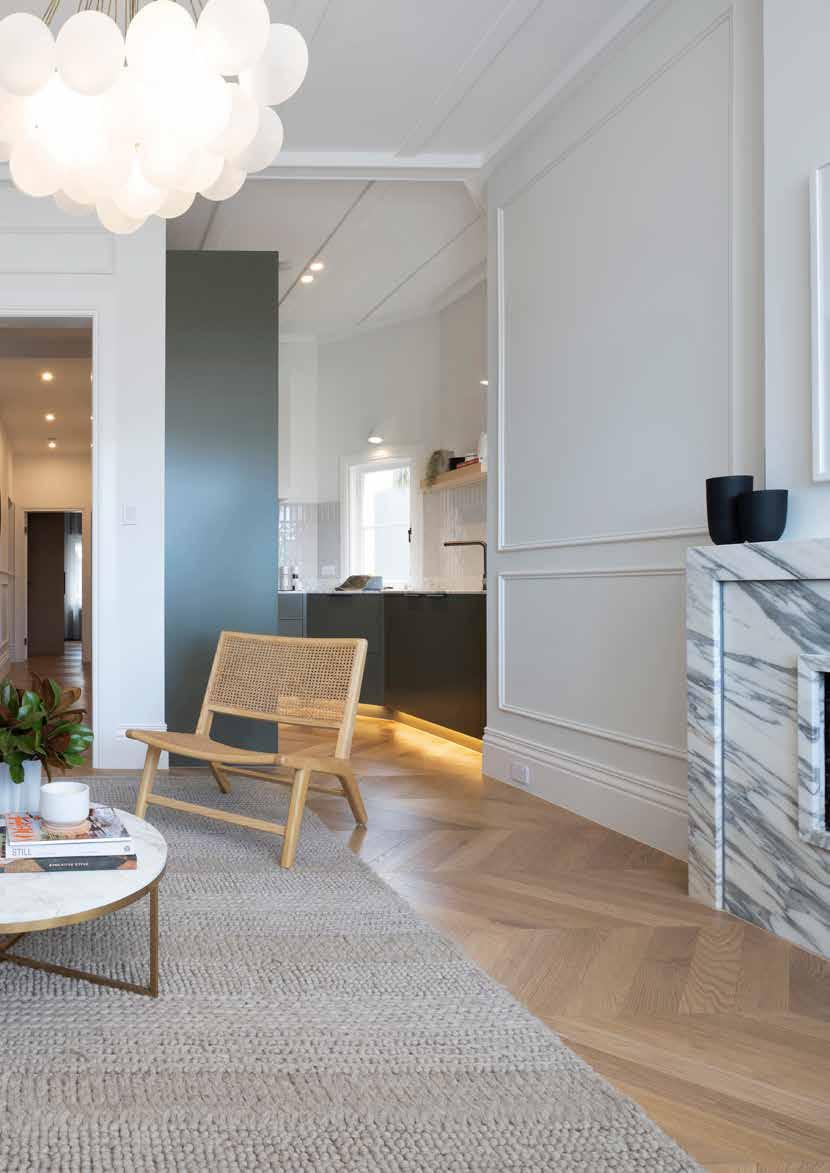
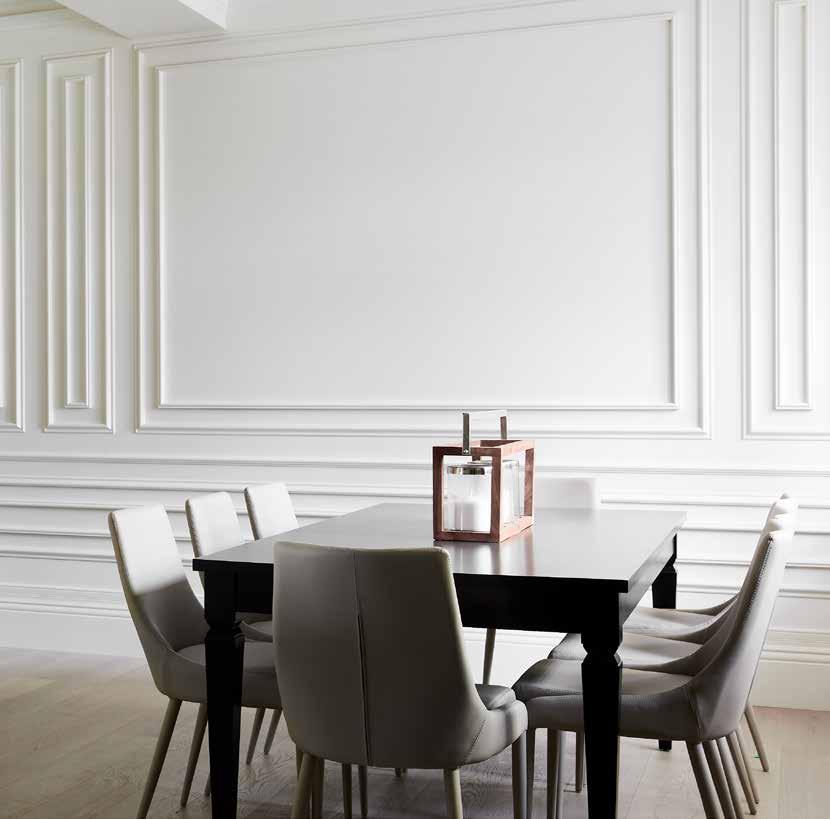
A timeless decorative feature that adds sophistication and character to any wall, wainscoting encompasses a variety of styles, including raised panel, flat panel, board and batten, and beadboard. Whether you prefer a traditional or contemporary look, the endless combination of wainscoting patterns allow you to tailor the design to suit your individual style.
Phillip Alphonse
Raised Wainscoting
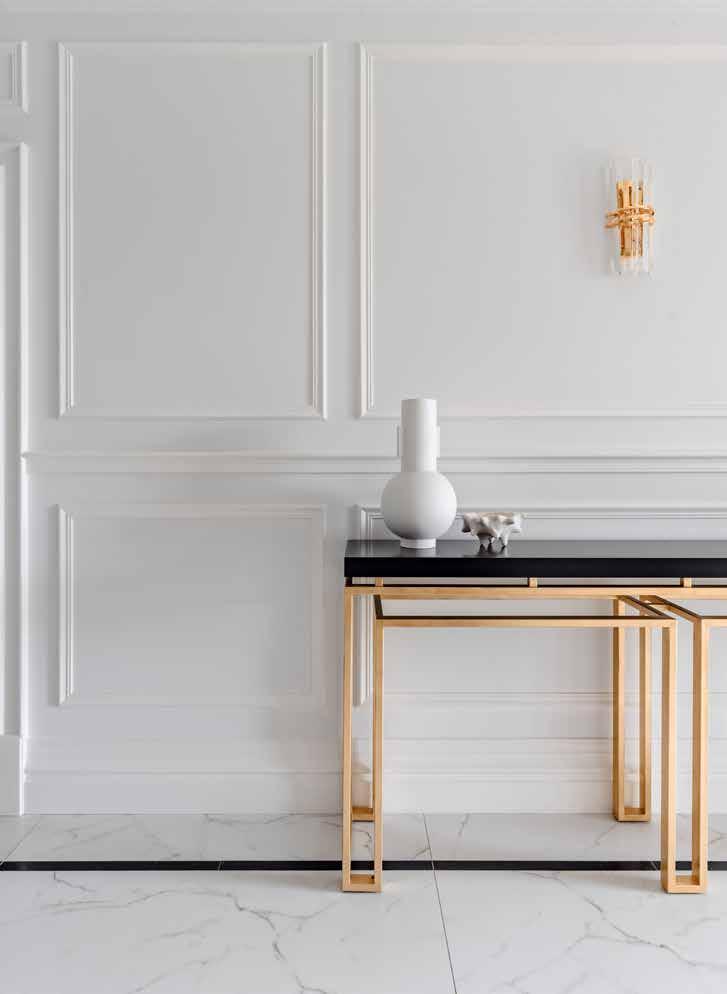
IN13 Inlay Mould
CR62 Chair Rail
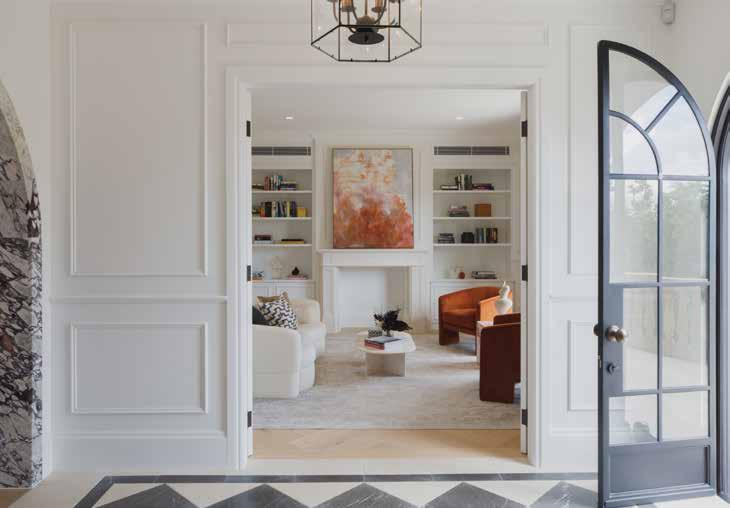
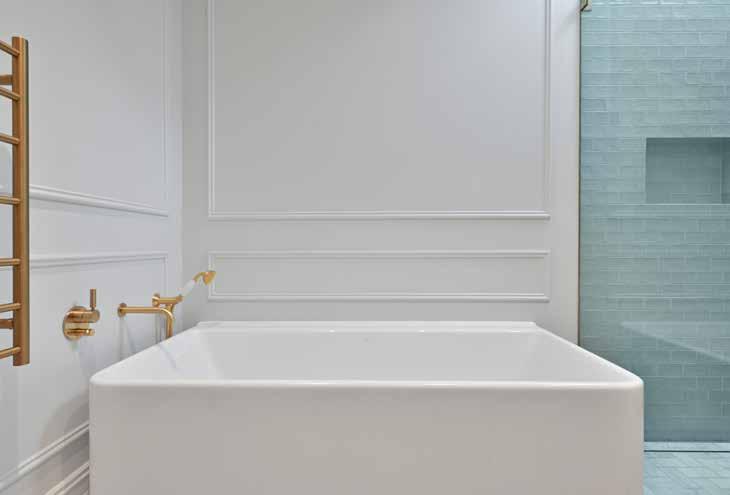
IN16 Inlay Mould
CR19 Chair Rail
Marisa Alexis Interiors | Tim Pascoe Photography
Palm Build
IN32 Inlay Mould
Recessed Wainscoting
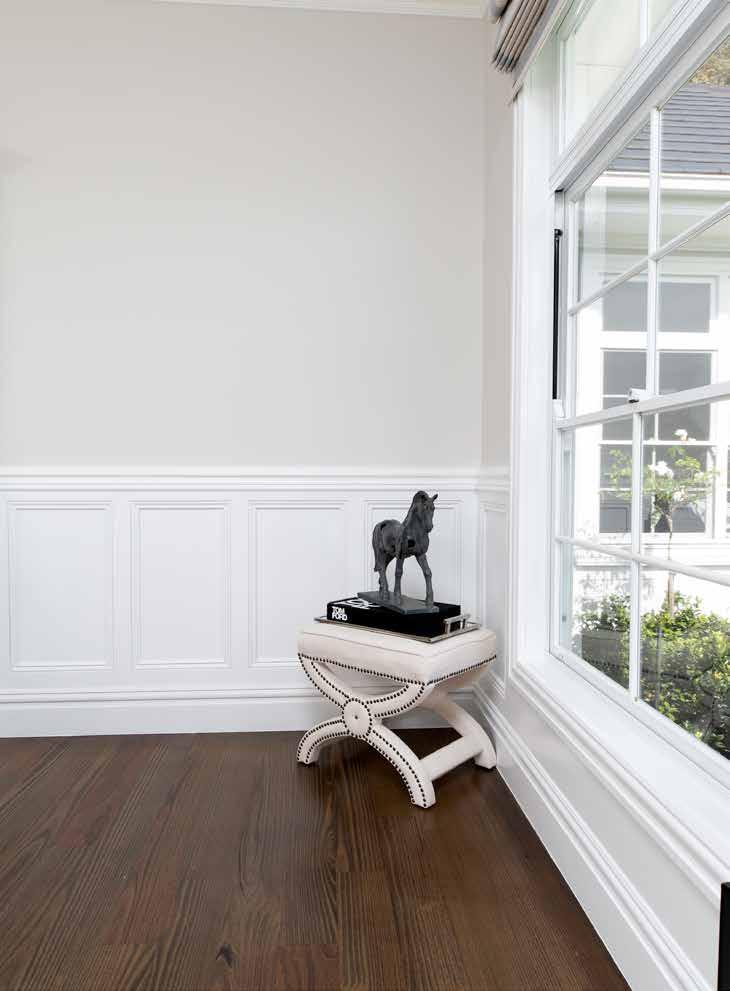
IN13 Inlay Mould
CR19 Chair Rail
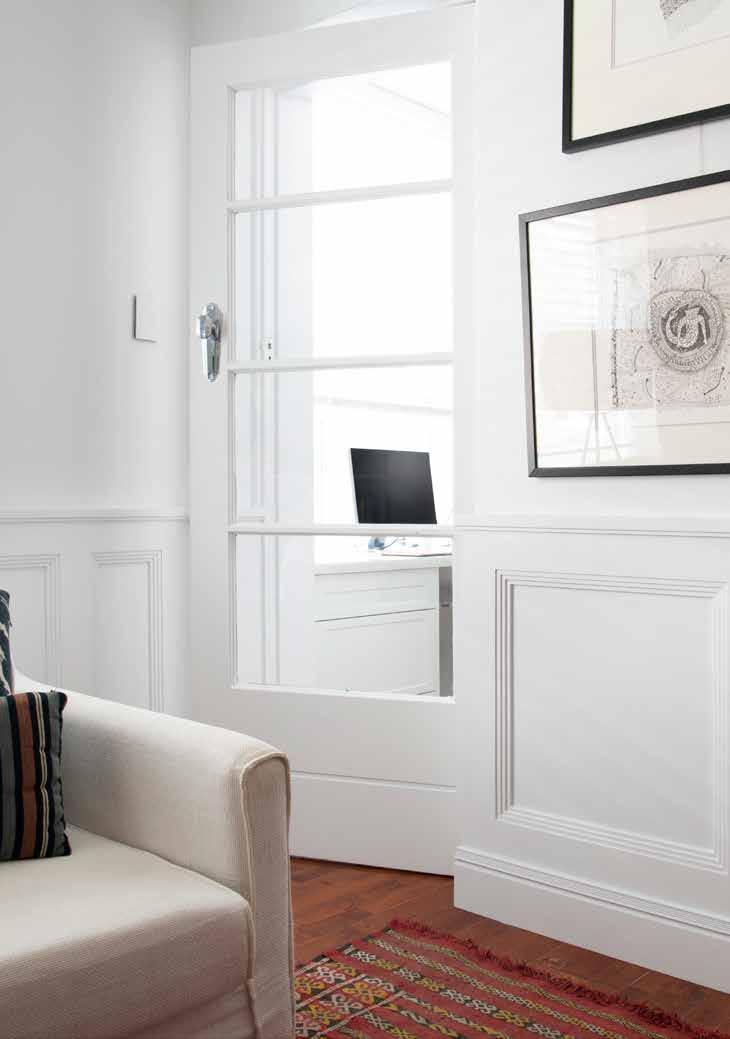
CR09 Chair Rail
IN106 Inlay Mould
Trim Carpenters
Materials and Finishes
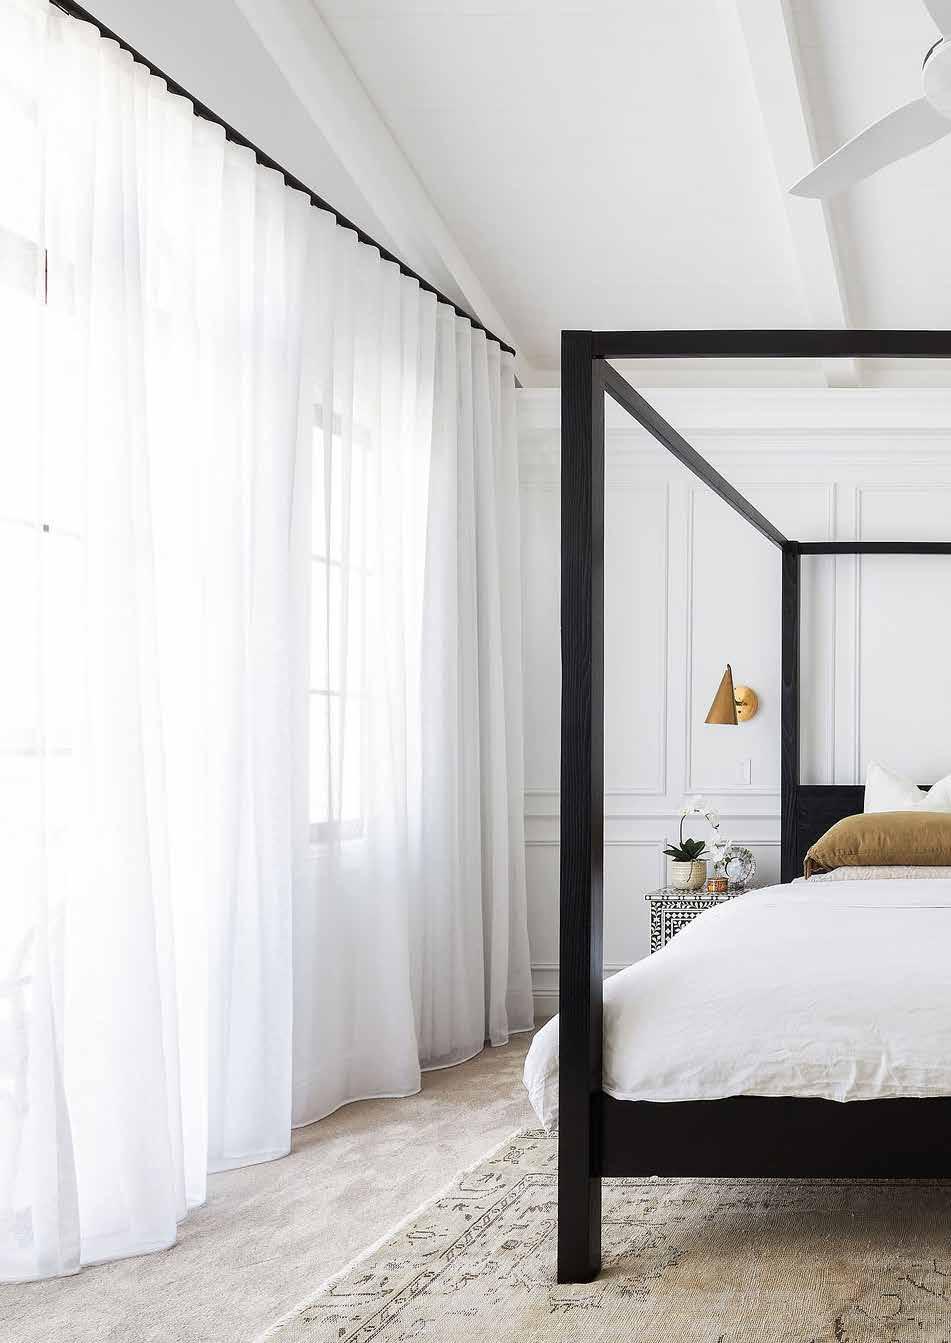
Choosing the right timber mouldings is not a onesize-fits-all endeavour; it’s crucial to understand the distinct properties of each timber and how they align with your project requirements. At Intrim, we offer a diverse selection of mouldings in standard materials and finishes.
Finger Jointed Pine
Finger Jointed Pine offers a superior combination of durability, water resistance, and environmental benefits, making it the top choice for builders and designers. Its smooth finish also makes it ideal for a clean, polished look.
MDF
Known for affordability, MDF suits lower-impact areas. However, it’s more delicate during installation, as it can split and chip easily, and may require careful handling for long-term durability. Use MDF in conjunction with joinery cabinetry.
Oak
A premium material, oak brings lasting beauty and strength. Naturally resistant to moisture, oak’s stunning grain pattern shines with staining or lacquering. Though it requires more intricate cutting and handling, oak offers unmatched elegance for high-end projects. Oak is best used when a Natural timber look is required.
All mouldings are available pre-primed or raw finishes, allowing for customisable finishing options.
Master the Art of Moulding Sizes and Heights
When specifying the correct size for timber mouldings, several key considerations come into play. One of the most common issues arises from installing incorrectly sized products. The best installations seamlessly integrate trim pieces, ensuring they blend effortlessly without unsightly edges or awkward transitions.
Drawing from our extensive experience, here are some essential factors to keep in mind:
Space for moulding installation:
• Assess the available space to ensure you can fully utilise the width of the product.
• Pay particular attention to the wall space around door openings on both sides, as this can be critical.
• Doorway openings should be positioned farther from the corner than the standard 90x18mm— or the width of the architrave—to allow for proper installation and detailing.
Adjust architrave width for windows:
• For side-by-side windows, consider using different architrave widths to accommodate gaps between them.
• Choose an architrave size that avoids the need for cutting down at the edges, preserving its design integrity.
• Be mindful of areas with dropped ceilings, as this can cause conflicts with the cornice.
Ensure proper depth and reveals:
• Account for all elements that add depth to ensure correct reveals.
• Architraves should ideally be the same depth as or thicker than skirting boards, creating a cohesive and well-proportioned finish.
Skirting & architrave heights for different ceiling heights:
When selecting skirting and architrave heights, basic guidelines can be helpful, but your design goals should also guide your choices. Whether you aim to create drama, a cosy atmosphere, or an open feeling in your space, consider the following recommendations as a starting point. Choosing a skirting board based on your ceiling height is an excellent foundation for achieving your desired effect.
Sustainability at Intrim
At Intrim, sustainability is at the core of our operations. We source our raw materials from sustainably managed forests, ensuring our practices align with environmental responsibility. Wherever possible, we recycle waste materials, such as repurposing our wood shavings for animal bedding to minimise waste.
We are committed to sourcing timber from wellmanaged forests that deliver environmental, social and economic benefits.
Curves Inspiration
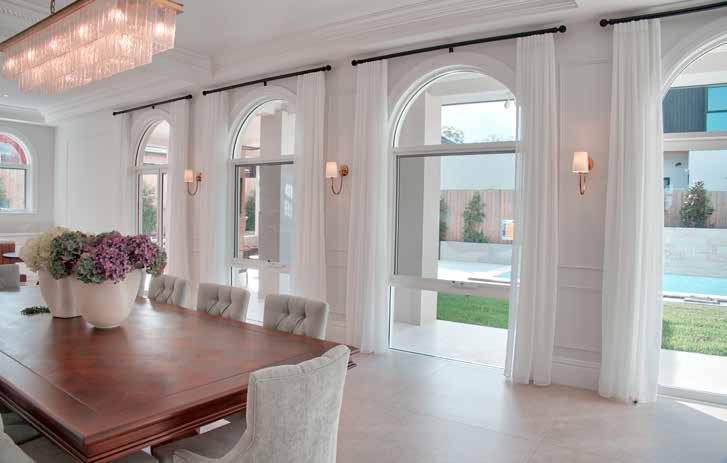
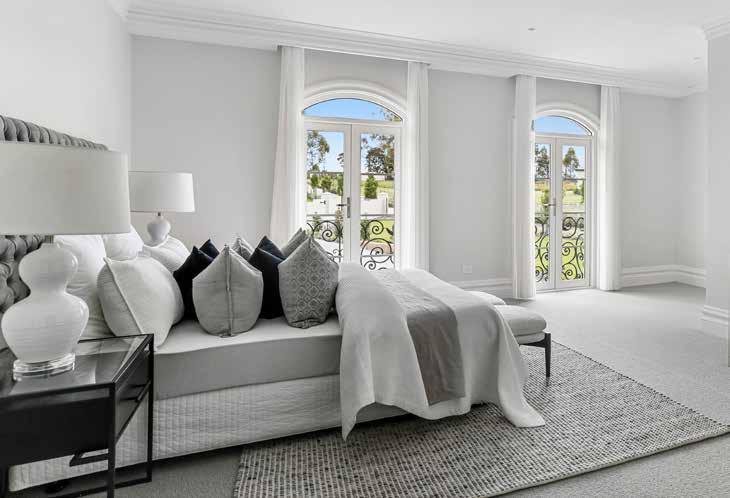
JJB Photography
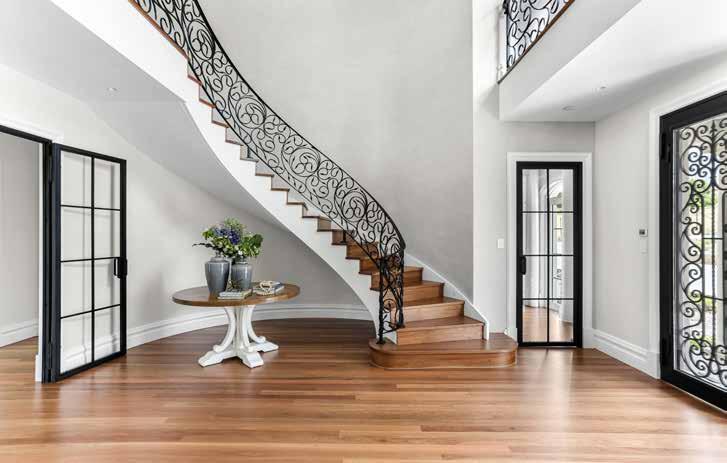
SR House of Design | Photography Marco Fabrizio
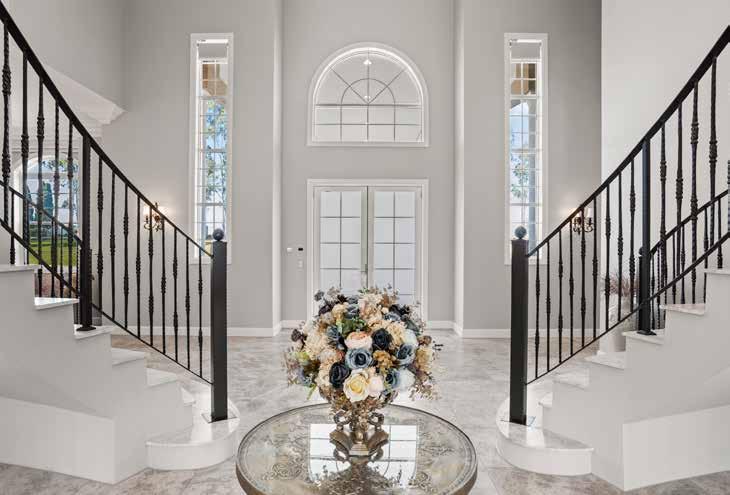
SR House of Design | Photography Marco Fabrizio
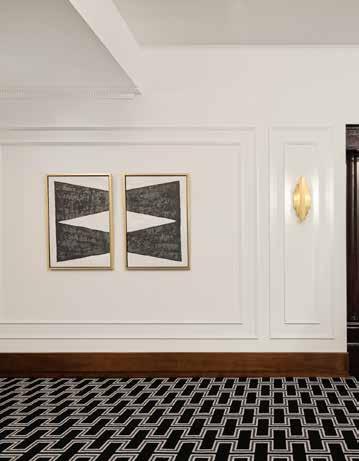
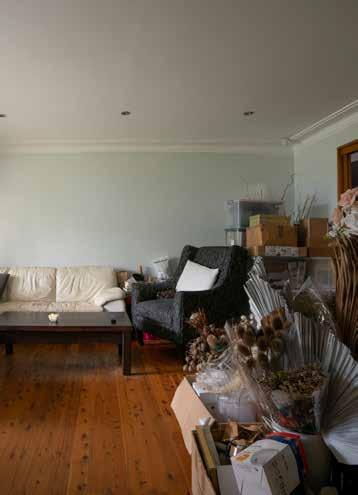
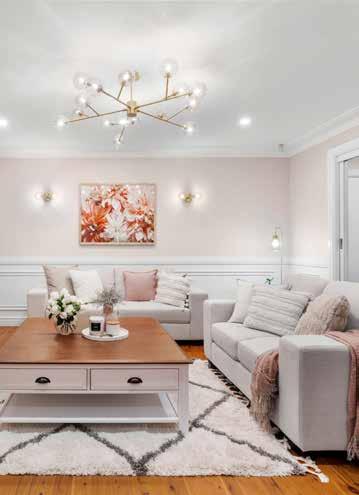
Inside Touch Interiors | Sebastian Photography
Have a project in your pipeline?
Samples
We offer complimentary samples for professionals to help you better visualise your moulding selections and select the best profiles for your projects. You can either create your own unique sample package, or choose from our regularly updated range of style boxes, featuring popular moulding combinations.
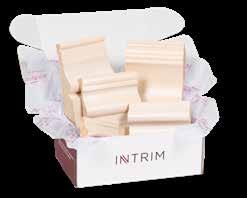
Order complimentary samples to bring your idea to life.

Technical Resources
We make it easy to incorporate Intrim products into your designs with a full suite of technical resources, including:
• High quality 3D renders that showcase each profile in detail.
• Technical data sheets outlining precise dimensions for accurate planning and installation.
• DWG files allowing you to integrate our profiles into your technical drawings for seamless project execution.
BESPOKE MOULDINGS & PROFILES
We’re inspired by interiors that continually push the boundary of creativity and upend the status quo of what’s possible.
We believe that no-one deserves to live in a dull and boring interior. Our mission is to make stylish interiors simple and achievable.
Imagination lets us step outside of what we know to explore the unknown and dream of new possibilities.
‘INVISION’ definition: imagine as a future possibility; visualise