PROJECTS
PRINT POST APPROVED 100028280
ADQ1-OFC_v3.indd 1
PRODUCTS
PEOPLE
/
JAN-MAR 2024
/
THE RESIDENTIAL ISSUE
KITCHENS PAINTS, STAINS & COATINGS WINDOWS + OUTDOOR & LANDSCAPE LAMINATES, SOLID SURFACES & VENEERS WHERE TO NOW FOR BENCHTOPS?
1/2/2024 3:22 pm
ADQ1-24-Alspec-DPS-v1.indd 52
23/1/2024 11:59 am
alspec.com.au
ADQ1-24-Alspec-DPS-v1.indd 53
23/1/2024 11:59 am
Get more from your Architecture & Design experience! Each week we communicate with 27,000+ industry professionals via email to ensure they stay up to date with industry news, products and projects in between each issue of the Architecture & Design magazine.
When you subscribe to our enewsletter, you will: DISCOVER NEW PRODUCTS We curate the latest and greatest products and showcase them in a dedicated Product enewsletter. FIND INSPIRATION We showcase the latest projects, products and people happening in the industry right now. EXPAND YOUR KNOWLEDGE We publish free downloadable resources to help understand compliance changes, specification guides, best practices and more.
SUBSCRIBE NOW architectureanddesign.com.au/subscribe
ADQ1-24-A&D-eNewsSubscribe-FP_v1.indd 1
22/1/2024 1:23 pm
Editor’s Letter
PHOTOGRAPHY: John Gollings.
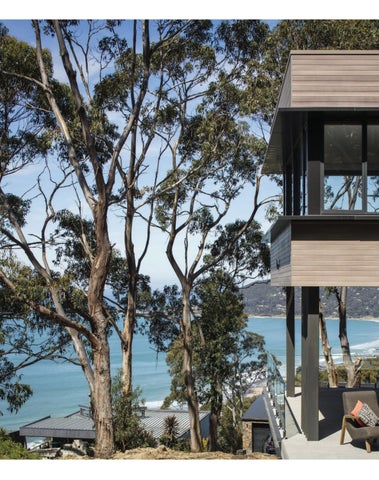
BRANKO MILETIC ON THE COVER “Underpinning our design notions and considerations for this home were two instinctual ideas: that of our client’s fondness for ‘Old Be-al’ and associated desire for an enhanced connection between the house and the old-growth eucalypt landscape; and our own determined appreciation for the house’s original brickwork, something we hoped to celebrate and re-cast within the existing dwelling.” From the architects
Contents PEOPLE
SECTIONS2
APPOINTMENTS
44
4
WHERE TO NOW FOR BENCHTOPS?
6
PRACTICAL
URBAN SPRAWL
10
KITCHENS
50
SOCIAL INFRASTRUCTURE
12
WINDOWS
56
PAINTS, STAINS & COATINGS
68
OUTDOOR & LANDSCAPE
74
PROJECTS 14
LAMINATES, SOLID SURFACES &
HAWKEN
20
VENEERS
80
MOSMAN HOUSE 11
26
MOSSY POINT HOUSE
32
PODCAST CORNER
86
OLD BE-AL
38 SHOWCASE
90
/
BOOYONG
CONTENTS /
FOLLOW US LinkedIn architecture&designaustralia
Instagram @architectureanddesignaustralia
Podcast Talking Architecture & Design
EDITOR
SENIOR CAMPAIGN MANAGER
ASSISTANT EDITOR
CAMPAIGN MANAGER
Branko Miletic branko.miletic@architectureanddesign.com.au Jarrod Reedie jarrod.reedie@architectureanddesign.com.au
Kim Ruth production@architectureanddesign.com.au
JAN-MAR 2024
Facebook @archanddesign
ARCHITECTURE & DESIGN
In 2024, the importance of sustainable residential design cannot be overstated, as housing emerges as a key player in creating a more environmentally conscious and resilient future. At the heart of the sustainable residential design movement lies the recognition that our homes are not isolated entities but integral parts of a larger ecosystem. From construction materials to energy consumption and waste management, every aspect of residential design carries a significant environmental impact. It is within our homes that we have the power to make tangible changes that can ripple through communities and contribute to a more sustainable world. Energy efficiency is a cornerstone of sustainable residential design, as material selection, waste reduction, and of course, sustainable building practices. Moreover, there is a growing emphasis on recycling and composting that should extend beyond municipal programs to become ingrained habits within our households. In other words, designing homes with a focus on reducing single-use plastics, embracing compostable materials, and incorporating recycling systems is now pivotal in curbing the excessive waste that often characterises modern living. It is in effect, designing a home to fit into the embryonic beginnings of the circular economy. Which is why these ideas of sustainable residential design provide the promise of creating healthier and more liveable spaces. Improved indoor air quality, ample natural light, and the integration of green spaces within and around homes contribute to the overall wellbeing of occupants. In an era where the importance of mental and physical health is underscored, sustainable residential design aligns seamlessly with the pursuit of a holistic, happy and harmonious lifestyle. This issue, features Kitchens, Paints, Stains & Coatings, Windows, Outdoor & Landscape, Laminates, Solid Surfaces & Veneers – all in a residential setting, and all major components in sustainable design and a pathway better indoor air quality, ample natural light, and of course the first sparks in the development of a circular economy. Choosing this or that material in any residential build is the first step in the long road that is environmental justice. Also in this issue is an exclusive story over what will happen to the benchtop-making industry now that many materials used in benchtop production are very soon set to be banned. As well as that, we have a stunning Japanese house design, and our regular features with the usual beautifully crafted homes in our Projects section. So welcome to 2024 – by all accounts it’s going to be one hell of a year – not just for world events, but also when it comes to this magazine and the industry it covers.
Mallory Cullen production@architectureanddesign.com.au
CONTRIBUTORS
Matt McDonald Nathalie Craig Prue Miller Stephanie Stefanovic DESIGNER
Ekaterina Pod ADVERTISING SALES MANAGER
Adrian Wilson Phone: 02 9368 0150 adrian.wilson@architectureanddesign.com.au GROUP OPERATIONS MANAGER
Sheree Bryant sheree.bryant@architectureanddesign.com.au
ARCHITECTURE & DESIGN
Phone: 02 9368 0150 Email: info@architectureanddesign.com.au SUBSCRIPTION ENQUIRIES
Call Customer Service: 02 9368 0150 ISSN 1039-9704 ARCHITECTUREANDDESIGN.COM.AU
© Copyright Architecture & Design. All rights reserved. No part of the publication can be reproduced or copied in any form or by any means without the written permission of the publisher. Utmost care is taken to ensure the accuracy of the editorial matter. Product specifications and claims are those of the manufacturers.
Opinions and viewpoints expressed by interviewees, writers and columnists in Architecture & Design do not necessarily represent those of the editor, staff or publisher of the magazine.
3
ADQ1-003-TOC_v4.indd 3
5/2/2024 1:49 pm
Appointments NEW LEADERSHIP APPOINTMENTS AT CARTER WILLIAMSON ARCHITECTS
TWO NEW STUDIO DIRECTORS UNVEILED AT AJC
Carter Williamson Architects has announced a series of appointments to leadership positions in the studio. Ben Peake is now a co-owner of the studio, as he steps into the role of Principal with Shaun Carter, while Julie Niass and Nuala Collins join Julia English as Directors of Carter Williamson.
AJC Architects has announced the appointment of two new Studio Directors, with Kelly Green (left) and John Gunnell (right) to craft the design and delivery of the practice’s future endeavours. The studio believes that both Green and Gunnell will play key roles in maintaining its outstanding services to clients and fostering nationwide excellence. Joining as Studio Lead in 2022, Green holds over two decades of built environment experience in both Australia and the United Kingdom, where she worked on several cultural, university, and social housing projects from design and capacity studies to project delivery. AJC regards Kelly as a pivotal player in leading and winning design competitions for multiple projects across AJC’s multi-residential and cultural domains.
ABOVE Andrew Brady.
ARCHITECTURE & DESIGN
/
APPOINTMENTS
/
JAN-MAR 2024
AIQS ANNOUNCES MAJOR LEADERSHIP CHANGES
4
ABOVE Shaun Carter and Ben Peake.
GP ANNOUNCES MACKENZIE AS NEW GM Naomi Mackenzie will lead Gray Puksand (GP) into a new era following her recent appointment as General Manager. Mackenzie’s appointment follows Nik Tabain’s promotion to the role of National Managing Partner in September. Her 20 years of experience mainly lies in health and retail, holding operational roles at Bupa and Boost Juice Bars, with her expertise to do with delivering value add solutions, increasing revenue growth, and leading and implementing change. Work culture will be a top priority for Mackenzie, following GP’s decision to foster interstate collaboration and digital technology to connect studios amidst the pandemic.
ABOVE Naomi Mackenzie.
ADQ1-004-Appointments_V4.indd 4
The Australian Institute of Quantity Surveyors (AIQS) has unveiled its new leadership team, with a new President, Vice President and two new Directors. Andrew Brady (pictured) has assumed the role of President and Board Chair following two terms as Vice President. The Institute’s youngest-ever President, Brady will steer the AIQS towards improving diversity, equity, and inclusion within the profession, as well as developing standards and promoting the profession throughout the built environment. Brady says the utility value of the profession is crucial to the future of Australia’s built environment. Ajantha Premarathna and Joe Wong will join Brady on the board as newly appointed Directors, while Board Member, Fiona Doherty has been elected as Vice President.
ABOVE John Gunnell (left) and Kelly Green (right).
ARM ELEVATES LEADERSHIP WITH TWO NEW APPOINTMENTS ARM has bolstered its leadership team, with Andrew Hayne (left) becoming a Director of the practice, while Amber Stewart (right) has been elevated to Associate Director. Hayne now joins current Directors Howard Raggatt, Jesse Judd, Andrew Lilleyman and Mark Raggatt at the top table, while Stewart becomes the practice’s first Associate Director. Co-Founder Ian McDougall will oversee the practice’s publishing and research output, as well as design leadership. Andrew Hayne’s journey at ARM commenced in 1998. An all-rounder with many an award to lay claim to, Hayne was heavily involved in the practice’s renewal of the Sydney Opera House Concert Hall. Stewart is both an architect and interior designer with outstanding knowledge of the connection between interior and exterior. Joining the practice in 2010, Stewart has
worked at both of ARM’s Sydney and Melbourne studios, with a portfolio that includes the likes of the National Museum of Australia, St Leonard’s College, Sydney College of the Arts and the recent Blacktown Exercise and Sports Technology Hub.
ABOVE Andrew Hayne (left) & Amber Stewart (right).
30/1/2024 12:31 pm
PROMOTION
NETWORKARCHITECTURAL.COM.AU
Combustible Cladding and the State of Facade Design
/
In the years following Lacrosse, there was a flurry of changes to building codes and regulations, including the banning of the use of combustible materials on the exterior walls of high-rise buildings. The Australian Building Codes Board released several iterations of the National Construction Code (NCC), the latest version in 2022, each with updates to fire safety, testing and performance requirements. WHERE DO WE NEED TO BE? Raising awareness Education and awareness of fire-safe facade design and the responsibilities of every stakeholder in the supply chain are more important than ever. Facade design was previously associated with large-scale developments, but now, under the DBPA, facade engineers must be engaged for Class 2 developments, working with stakeholders who may not have previous experience working with facade design services.
Emphasis on exceeding the minimum Designing to exceed the building codes allows you to create safer structures with a larger margin of error. An example of this is cavity barriers, which are included in the design requirements under Project Remediate, but are beyond what is required by the NCC. Cavity barriers are physical barriers that seal off compartments and are placed in strategic areas like between storeys of a building and around windows to stop the spread of fire and smoke. Available from Network Architectural, Mitsubishi ALPOLIC™ NC/A1 is the safest and most versatile aluminium cladding on the market and meets all New South Wales Government testing requirements as a DtS non-combustible cladding for use in Project Remediate.
DOWNLOAD THE WHITEPAPER tinyurl.com/alpolic-ADQ12024
Q1-24-Network Architectural-FP-Adv-CT-32938.indd 5
JAN-MAR 2024
Reports suggest that Australia has more than 3,400 buildings with combustible cladding, with only a small fraction of such defects having been fixed. Moves to rectify buildings with non-compliant cladding have been inconsistent across the various states and territories. The most comprehensive cladding rectification scheme implemented in Australia was initiated in New South Wales. Project Remediate offers 10-year interest free loans for cladding rectification. The state government also passed the Design and Building Practitioners Act 2020 (DBPA), which aims to restore confidence in the building industry by regulating
CHANGES TO THE NATIONAL CONSTRUCTION CODE (NCC)
Component vs. large-scale testing Small-scale fire tests are more affordable and readily reproducible, but they have a major flaw in that they are unable to replicate the intense heat generated by a large-scale fire. Alternative testing methods, including large-scale fire tests, will allow architects, designers and specifiers to better understand how different systems will perform in a real fire.
/
WHERE ARE WE NOW?
the activities of practitioners who design and construct new buildings.
A & D X N etwor k A rchitectural
Nearly ten years after the Lacrosse tower fire, the Australian construction industry is still feeling the repercussions. Building codes and fire safety regulations continue to evolve as architects, designers and specifiers seek out high-performing cladding solutions that provide an efficient path to compliance. Combustible Cladding and the State of Facade Design examines the state of facade design in Australia: where are we now, what the current issues are, and where we need to be in the future.
5
5/2/2024 12:22 pm
JAN-MAR 2024 / PEOPLE / ARCHITECTURE & DESIGN 6
ADQ1-06-13-People_V6.indd 6
1/2/2024 11:27 am
Engineered stone finally benched and set to be replaced with…. WORDS PRUE MILLER
ARCHITECTURE & DESIGN
Architects fell in love with the inexpensive opulence of engineered stone. It was top of the wish list for every homemaker; we just couldn’t get enough of faux marble. Until, that is, we realised the uncomfortable truth that our benchtops may be harming people. Goodbye engineered stone, hello …?
/ PEOPLE / JAN-MAR 2024
As far back as 1987, it was suggested that silica was going to be trouble. It was then that the International Agency for Research on Cancer (IARC) classified crystalline silica as a probable carcinogen. It is somewhat infuriating that it took authorities up until 2023 to finally pull down the legislative blind on processes that generated silica dust, such as the creation of our beloved engineered stone benchtops. There will be a lag in the cessation of production, as many, many homes from companies such as Metricon and others specified the stone in homes that have locked contracts. So, the transition will be slow – but wide felt, not the least by companies such as Ceasarstone and Dekton who have owned the lion’s share of the market. Or perhaps that should read ‘had’. There is some confusion to be sure about what constitutes a ‘safe’ amount of crystalline silica. Granite has silica (generally 30 percent), porcelain too. Beloved sandstone (70-95
ADQ1-06-13-People_V6.indd 7
percent), even a common house brick comes in at around 40 percent silica. None of these products are banned, which is a bone of contention to companies such as Ceasarstone, who have described this year’s ban as taking a ‘piecemeal approach’ to handling silicosis. No doubt also taking a financial hiding will be long time stalwart Corian, a popular marbelesque patterned product that is reportedly silica free; but it will still no doubt be incorrectly grouped together with the banned products. Of course, one man’s loss is another’s gain and alternative products will quickly fill the void. Without doubt the Laminex brand is synonymous with laminated surfaces, and one could imagine they will see a big uptick in demand in the very near future. “I think architects and designers will lead the trend,” says Laminex spokesperson Sacha Leagh-Murray. “I think they’re on board.” And why wouldn’t they be? Sacha refers to
an impressive sheath of new-look products from the Australian manufacturer, including the dramatically elegant, true matte range. Solid colours, in what appears to be a limitless range, offers designers a more ‘honest’ texture with which to design. Completed with a Nano technology finish, the matte surface will not show fingerprints so even daring, dark colours can be brought to the table, so to speak. Laminates also offer up the great opportunity to design in curves, something that challenges the engineered stone aficionados. There is room for the design mind to stretch in all sorts of dimensions – a look at the Studio Doherty designs taking the malleable marvel from curved banquette backs to vent covers. And of course, there is a cost saving both initially, it is less expensive than other materials, and offers an easy and equally do-able re-fresh if the mood for a revamp strikes.
7
1/2/2024 11:27 am
ARCHITECTURE & DESIGN
/
PEOPLE
/
JAN-MAR 2024
PREVIOUS PAGE Neolith Zaha Stone, Photo credit Fiona BELOW Laminex x Studio.
And marble, glorious, extraordinarily expensive marble – beautiful, desirable and more maintenance than a 1972 Alfa Romeo Spider.
8
ADQ1-06-13-People_V6.indd 8
Of course, a giant on-site poured concrete island, (or island top), is pretty darn gorgeous, and timeless in its definitely monumental statement. But, weight is a consideration, and for those with OCD, the horror of marks and stains (which others might call an attractive patina) would be a sleep stealer. This isn’t a good fit. But for durability? For impact? Ten out of ten. Stainless steel fits nicely into the modern zeitgeist, a contrasting material to just about every other surface in a home, it offers that ‘pro work space’ vibe to any kitchen and will stay tough to the bitter end. Impervious to stains and heat issues, it’s a quirky material that offers some cool options in design – with almost zero maintenance. Now, back in the post-Jurassic period of the 70s, people tiled their bench tops, and as all things mid-century are currently in vogue, perhaps there is also a design option here? But, (yet again) porcelain tiles, and indeed porcelain itself, is also being put under the microscope by authorities, so easy on the cutting of those groovy, burnt orange tiles. Under the production umbrella of electronics giant LG, is an exciting product call Hi Macs. Entirely acrylic, it offers no evil spillage in production. It comes in 6mm and 20mm thicknesses, and has a softness to its body. Plus, and I really like this aspect, the material offers a magic translucency, which brings wondrous options in the design phase.
Moulded units can also be purchased, so there is the chance of uniformity in design across kitchens and bathroom areas. But what about timber? Perhaps the first ever bench top material. Well, it dents, scratches, burns and stains. So, unless you’re designing a mud hut, yeah, no. Well maybe, but it’s an option with limitations. And marble, glorious, extraordinarily expensive marble – beautiful, desirable and more maintenance than a 1972 Alfa Romeo Spider. We are not making light of the scourge of silicosis, it’s an unspeakable illness certainly in line with the cruel disease mesothelioma, associated so strongly with asbestos. Silica is not poison in itself. It’s what we do with it, how we manufacture with it, how we handle it, that makes it deadly. And this is the one we know about, so far. Australia’s new legislation covering benchtops has been called a “naïve, a knee jerk reaction”. We’ll be back at the legislative trough to consider the many more aspects of the issue; how will the home renovation industry handle house renovations and removal of this product? How long before we deal with that? Without doubt more curses will be uncovered in time. The plague that is industry, will power on. Our vigilance, and suspicion is the greatest prophylactic.
2/2/2024 10:00 am
specify.caroma.com.au to learn more
VISIT
Urbane II & Liano II Hob Basin Mixers. Flexibility meets beautiful design. These timeless hob basin mixer sets provide a flexible hose connection between the mixer and outlet, allowing for a range of installation configurations depending on the space, basin type and the application. Available in five durable, on-trend finishes and two different outlet heights to complement a range of basins as well as kitchen & laundry sinks, enabling a consistent design aesthetic throughout your project.
ADQ1-24-Caroma-FP-v1.indd 52
23/1/2024 12:21 pm
JAN-MAR 2024 / PEOPLE / ARCHITECTURE & DESIGN
ABOVE Long after moving into their new houses, Tarneit residents are paying the price for the lack of promised services. Shutterstock
Why urban sprawl is a dirty word WORDS HULYA GILBERT AND IAN WOODCOCK
Amid Australia’s housing crisis, land-supply slogans are once again dominating discussions about the solutions. Governments and private developers often blame housing crises on lack of land for new housing. Their solution? Rezone farmland for housing on the suburban fringe. 10
ADQ1-06-13-People_V6.indd 10
Earlier this year, the South Australian government announced the state’s largest ever release of land for housing. Some 23,700 houses are to be built on the fringe of Adelaide. SA Premier Peter Malinauskas has even said urban sprawl “is not a dirty word”. Support for the creation of fringe suburbs, while still business as usual in Australia, reflects outdated views. [Evidence] of the need to halt urban sprawl is now overwhelming. The spruiking of these greenfield developments as affordable and good for young families with children is at odds with their experiences of these developments. WHAT LIFE IS ACTUALLY LIKE ON THE SUBURBAN FRINGE Greenfield developments are often attractive to young families due to the perception of affordable housing and promises of local schools, childcare, shops and public transport. However, these neighbourhoods rarely live up to such expectations. Instead, they often entrench disadvantage due to the neglect of transport costs when assessing how affordable suburban housing is.
1/2/2024 11:27 am
Families in Truganina and Tarneit in Melbourne’s west exemplify the daily struggles of outer suburban life. Nearly a decade after moving in, the promises of local schools and public transport had failed to materialise. Likewise, in the outer suburbs of Western Sydney, Brisbane and Adelaide, families with children struggle to get to the services they need without a car. In South Australia, the Thrive by Five alliance cites transport as the secondbiggest barrier (after attendance costs) to early learning. These suburbs all provide stark reminders to governments of the problems associated with the suburban sprawl they have encouraged. SUBURBAN SPRAWL AND CAR DEPENDENCE GO HAND IN HAND
Car-centric planning dates back to the 1950s. Since then, Australian suburban fringe development has largely failed to create childfriendly neighbourhoods. Given the pro-sprawl political advocacy, the prospects of Adelaide’s largest ever greenfield development being good for children are rather poor, despite some encouraging steps by the government to ensure the new suburbs get adequate infrastructure. Using aspirations of families with children to justify suburban sprawl is exploitative and misleading. It’s an approach that ignores the real-life challenges residents experience and distracts from government’s responsibility for proper planning If governments are serious about the needs of families with children, they could start by acknowledging children’s needs and rights to be able to get to their daily destinations without a car. To deliver neighbourhoods that make this possible, governments need to be bold and decisive in their planning. Suburban sprawl and car dependence go hand in hand. Our politicians must commit to urban planning where cars are no longer privileged. Otherwise we deny our children basic rights to learn, play and socialise safely in their own neighbourhoods.
PEOPLE /
Hulya Gilbert, Lecturer in Planning and Human Geography, La Trobe University and Ian Woodcock, Senior Lecturer in Urbanism, University of Sydney.
JAN-MAR 2024
ADQ1-06-13-People_V6.indd 11
What does a truly child-friendly neighbourhood look like? It allows for safe and convenient active travel – walking, cycling and “wheeling” (using mobility devices) – as well as public transport, to conduct daily activities. Child-friendliness is embedded in the everyday places, in streets, parks, square and public transport. But all too often children’s play opportunities are reduced to the tiny backyards that are now common in fringe suburbs. These suburban restrictions are at odds with globally recognised principles of child-friendliness. Backyards alone cannot make up for the lack of access to childcare, schools, shops, recreation and health services. How can we develop better planning policies to create neighbourhoods that properly meet families’ needs? Some policies already exist, such as 15-minute or 20-minute neighbourhoods, to reduce private car use for daily activities. But these policies get sidelined when governments promote suburban sprawl and build more freeways. These governments should not dismiss the suitability of higher-density living in wellserviced neighbourhoods for families with children. Yes, some densification policies have been blind to the needs of children and their families. However, when done well, high-density settings can be wonderful communities for such families.
CAR-CENTRIC PLANNING HAS FAILED FAMILIES
/
ABOVE iStock image.
HAVING A BACKYARD DOESN’T MEET ALL CHILDREN’S NEEDS
With careful planning, many more families could be housed in established areas without having to significantly increase building heights.
ARCHITECTURE & DESIGN
The defining feature of suburban sprawl is car dependence. It’s linked with most of the social and economic downsides of sprawl. Continuing with such developments signals an acceptance of car dependence and the growing social and economic burdens it imposes on future generations. Life on the fringe without a private car is particularly difficult for families with children due to their complex travel patterns. For example, trip chaining between children’s schools, extra-curricular activities and parents’ workplaces is common. The harmful impacts of these car-centric suburbs disproportionally affect children. To start with, road deaths are the leading cause of death for children and young adults globally. It’s easily one of the most underestimated issues in our world. Concerns for children’s safety in cardominated neighbourhoods and other accessibility issues make the private car “a must use tool” in outer suburbs. We know the rest: the vicious cycle of car dependence and more and more driving. So suburban sprawl leads to more high-speed roads, longer distances between centres of daily activity and more time in cars. All these factors
increase the risk of road deaths and injuries. Car-dependent neighbourhoods deprive children of opportunities essential for their health and wellbeing. They miss out on physical activity, unstructured play, social interaction and developing social networks. In addition, traffic noise and air pollution expose them to a wide range of environmental and health problems.
This article is republished from The Conversation under a Creative Commons license.
11
1/2/2024 11:27 am
How to fix the ‘missing middle’ and devise housing solutions for Queensland’s growing population Plus Architecture Principal, Chrisney Formosa, says that whilst both inner and outer suburbs across Australia have, for decades, comprised low-density, single storey, detached houses with backyards, this approach to urban development is no longer sustainable.
ARCHITECTURE & DESIGN
/
PEOPLE
/
JAN-MAR 2024
IMAGES ASCOT ROW, IN ASCOT, NORTH-EAST BRISBANE / SUPPLIED EDITED BY BRANKO MILETIC
12
South-east Queensland’s population is currently projected to grow by 2 million people over the next 20 years, reaching 6 million by 2046. With growing demand for suitable housing - there is a projected need for 863,600 new homes - Plus Architecture is working alongside industry partners to reimagine the state’s approach to residential development in its cities. “Queensland’s population is not only growing but also changing, with household sizes, demographics and lifestyle trends shifting. As architects, we need to work with the wider construction industry, alongside policymakers, to reformulate the idea of what city-living looks like now and in the future.” A key focus, Formosa says, is prioritising the development of medium-density housing that can be integrated into existing inner-city neighbourhoods. “Through identifying appropriate in-fill sites, we can devise targeted, medium-density housing solutions that cater to the contemporary and diverse demands of people living in Australia today - whether they be students, young professionals, families or downsizers.” Enabling investment and improvements to existing services and infrastructure, this approach also seeks to minimise urban sprawl and protect natural landscapes. Plus Architecture has recently worked alongside developers on the designs for two low-
ADQ1-06-13-People_V6.indd 12
scale, medium-density townhouse projects on infill sites, that have been tailored to meet the local market demands. Formosa says that the two projects, Ascot Row, in Ascot, north-east Brisbane and Capri VIllas, on the Isle of Capri on the Gold Coast, both exemplify the kind of innovative, targeted housing solutions Queensland needs. “With smaller land footprints, these 2-3 storey developments have cleverly programmed floor plans that enable residents to live comfortably and efficiently, whilst enjoying access to amenities that cater to their lifestyle expectations.” Formosa continues, “With such a diverse spectrum of buyers now, from young professionals to down-sizers, we’re seeing increased demand for greater access to amenity and communal spaces. The result of working people leading busier lives than ever before, and retirees seeking an easier life - convenience is clearly key.” Designed by Plus Architecture for Holm Developments, the 14 townhouses at Ascot Row in Brisbane have been designed primarily with young professionals and families in mind. Currently under construction, and set to be delivered in mid 2024, the development has been designed to enhance the location and the local community.
ABOVE Plus Architecture Principal, Chrisney Formosa.
1/2/2024 11:27 am
BELOW Designed by Plus Architecture for Holm Developments, the 14 townhouses at Ascot Row in Brisbane have been designed primarily with young professionals and families in mind.
/ PEOPLE / JAN-MAR 2024
ADQ1-06-13-People_V6.indd 13
ARCHITECTURE & DESIGN
The properties’ pitched roof design has been inspired by the heritage Queenslander homes in the area, and a lush central boulevard offers every residence its own street address and private entrance - providing each home with a sense of arrival and place. Whilst generous al fresco courtyards optimise privacy and connection with the outdoors, residents also have access to an exclusive pool and leisure space. Similarly, on the Isle of Capri, on the Gold Coast, the 48 villas which Plus have designed for Monaco Property are served by several communal amenities. With construction set to commence in 2024, the already award-winning luxury development has been designed with a range of residents in mind, and features a stunning central swimming pool, coastal gardens, shaded cabanas, and an opulent indoor lounge which features a built-in bar, dining area and fully equipped kitchen. As demand grows for housing that’s located in well-connected, inner-city areas, Formosa believes it’s an opportunity for real innovation and creativity - where each development can be fully tailored to the needs of its intended residents. “Through moving away from the two established extremes of low-density urban sprawl, and inner-city high-density towerblocks, we are working with our clients to strategically address the ‘missing middle’ - with a focus on good design and value management.” An added benefit is that this strategy results in more opportunities for young people and empty nesters to remain within their local communities, as there will be more affordable housing options and suitable downsizing opportunities available. With ongoing market challenges, Formosa says this approach will require a significant shift in how we view and plan our cities, and that cross-sector collaboration will be critical. “As inflation, interest rates and construction costs continue to rise, it’s critical that our industry and government continue to have robust conversations around demand demographics, market expectations and economic positioning. Only through coming together and collaborating will we be able to effectively deliver a sustainable and diverse supply-chain of quality, well-designed homes.”
13
1/2/2024 11:27 am
ADQ1-18-51-Projects_V5.indd 14
1/2/2024 12:06 pm
ARCHITECTURE & DESIGN
Booyong | The Sociable Weaver
/ / JAN-MAR 2024
Booyong is a 7.3-star home which stands on the land of the Traditional Custodians, the Bunurong people of the Kulin Nation.
PROJECTS
PHOTOGRAPHY MARNIE HAWSON
15
ADQ1-18-51-Projects_V5.indd 15
1/2/2024 12:06 pm
JAN-MAR 2024 / PROJECTS / ARCHITECTURE & DESIGN
The home is a sequence of layered internal spaces and courtyard, each capturing and harnessing northern light to provide tranquillity and warmth throughout the home. Entry to the home is through a private courtyard, allowing the owners and their guests to pause and breathe in nature before entering the house. Movement through the house is guided by connection to nature, with the main circulation spine of the home unfolding around a central courtyard to bring the outdoors into the heart of the home. Booyong sits within an urban residential context, so maintaining privacy and protection was important for the owners.
The protective brick and timber facade, combined with the entry courtyard provides a level of acoustic and spatial separation from the busy street. The streetscape facade materials of recycled brick and charred timber cladding are complementary to the surrounding built context, but offer a high quality, unique level of finish which sets it apart from its neighbours. Due to the urban context, connection to nature remained paramount through the design and was the basis for threading the landscape throughout the home from the entry to the backyard.
16
ADQ1-18-51-Projects_V5.indd 16
1/2/2024 12:06 pm
THE SUSTAINABLE PRODUCTS USED IN THIS BUILD • • • • • • • • • • • •
Recycled red bricks to utilise existing building product, along with durability and low maintenance – SS Bricklaying Shou Sugi Ban cladding for durability and low maintenance – Eco Timber Group Double glazed windows – Baseline Windows and Doors Concrete floor for thermal mass - TSW Stainless steel benches for durability and 100% recyclable – Leongatha Kitchens and Bathrooms Handmade joinery built fit for purpose, durability and low VOC Australian made, recycled brass water saving plumbing fixtures – Faucet Strommen 99% VOC free paint - Haymes 5000L rainwater tank – Waterline Tanks 5.39kW solar PV array with IQ7a microinverter – LG & Enphase Energy efficient Heat Pump HWS - Stiebel Eltron Zehnder ComfoAir 350 HRVS for high quality indoor air and thermal comfort
ARCHITECTURE & DESIGN / PROJECTS / JAN-MAR 2024 17
ADQ1-18-51-Projects_V5.indd 17
1/2/2024 12:06 pm
JAN-MAR 2024 / PROJECTS / ARCHITECTURE & DESIGN
Booyong has been designed and built to maximise energy efficiency. With a high performance ‘sealed envelope’ exterior to prevent unwanted air exchanges, the home is heated through passive solar design and cooled through cross-ventilation. Courtyards assist in allowing for large, double-glazed windows along the northern aspect of the home, maximising passive solar heating, with heat absorbed and trapped via thermal mass insulation in the concrete floors. Recycled, sustainably sourced and materials were prioritised throughout the build. Recycled bricks were used throughout, Forest Stewardship Council (FSC) sustainably sourced timber used both internally and externally. To keep embodied energy in materials as low as possible, local suppliers and contractors were engaged as much as possible. The home has been painted with low VOC paint to champion high indoor air quality. The home is installed with a Zehnder ComfoAir Heat Recovery Ventilation System which ensure it maintains high quality indoor air and thermal comfort throughout the year. A 5000-litre rainwater tank was installed to collect and re-use rainwater for the garden taps, washing machine and toilet flushing. The Faucet Strommen plumbing fixtures are water efficient, Australian made products. Through the Lifetime Assessment by eTool, the embodied energy and carbon footprint of the entire home, including every material used was considered. Over its lifespan, it is expected that Booyong will emit 609 tCO2e less than average or standard buildings providing the same functionality. This amount is equivalent to 3,654 trees planted; or 160 cars taken off the road for a year; or 81 zero energy Australian homes for a year; or 18,000,000 balloons of CO2 gas removed from the atmosphere. FOLLOW US for more projects like this
PROJECT CREDITS Architects The Sociable Weaver Photography Marnie Hawson Year completed 2022 Location Newport, NSW Words Michael Nowlan 18
ADQ1-18-51-Projects_V5.indd 18
2023 Sustainability Awards entrant
1/2/2024 3:38 pm
email: manufacturers@globalgreentag.com
ADQ1-24-Global GreenTag-FP-v1.indd 52
|
website: globalgreentag.com/npd-program.html
1/2/2024 10:33 am
JAN-MAR 2024 / PROJECTS / ARCHITECTURE & DESIGN
Hawken | OH Architecture PHOTOGRAPHY ANDY MACPHERSON
20
The Brisbane River, or Brown Snake as it’s commonly known by locals, is one of Brisbane’s most desired residential locations. Resting along this beautiful riverbank in St Lucia is the Hawken House.
ADQ1-18-51-Projects_V5.indd 20
1/2/2024 12:06 pm
ADQ1-18-51-Projects_V5.indd 21
1/2/2024 12:06 pm
JAN-MAR 2024 / PROJECTS / ARCHITECTURE & DESIGN 22
ADQ1-18-51-Projects_V5.indd 22
1/2/2024 12:06 pm
PROJECT CREDITS Architect OH Location St Lucia, QLD Year completed 2021 Photography Andy MacPherson
ARCHITECTURE & DESIGN / PROJECTS / JAN-MAR 2024 23
ADQ1-18-51-Projects_V5.indd 23
1/2/2024 12:06 pm
Hawken House was designed to cater for large groups when the family are home, as well as small intimate spaces for the owners to spend their days in retirement. That may be in the library, on the rooftop terrace, or cooking in the open plan kitchen. With multiple storeys, the view and natural breezes are evident throughout the house, with passive design principles at the forefront. To highlight this light and airy feel, a massive internal void with skylights sits prominently in the centre of the house, only exaggerating the monumental scale and adding drama to the interior. Externally the materials are strong and bold, with formed concrete and standing seam maxline. Greyed timber windows allow the timber to fade in a controlled manner to give it a natural feel. Internally the palette is reflected with black and timber laminate and beautiful honed concrete and Tasmanian Oak floors.
ARCHITECTURE & DESIGN
/
PROJECTS
/
JAN-MAR 2024
FOLLOW US for more projects like this
24
ADQ1-18-51-Projects_V5.indd 24
1/2/2024 12:06 pm
28-30 MAY 2024 | ICC SYDNEY
SOURCE PRODUCTS SHARE SOLUTIONS CONNECT AT ARBS ARBS 2024 will be a bustling hub of over 300 national and international exhibitors, presenting the largest range of HVAC+R and building services suppliers, products and solutions. Featuring the highly regarded Seminar Series and the celebrated ARBS Industry Awards, ARBS 2024 should not be missed.
Register online now at arbs.com.au
ADQ1-24-ARBS-FP-v1.indd 52
23/1/2024 12:15 pm
JAN-MAR 2024 / PROJECTS / ARCHITECTURE & DESIGN 26
ADQ1-18-51-Projects_V5.indd 26
1/2/2024 12:06 pm
Mosman House 11 | Tribe Studio Architects PHOTOGRAPHY JAVIER SAIZ
ARCHITECTURE & DESIGN
Located within a notoriously conservative council, the foundation for this project was to create a new form and expression within an existing Cape Cod envelope.
/ PROJECTS / JAN-MAR 2024 27
ADQ1-18-51-Projects_V5.indd 27
1/2/2024 12:06 pm
JAN-MAR 2024 / PROJECTS / ARCHITECTURE & DESIGN 28
Tribe introduced a new garden level on the first floor of this home, which appears as a hovering concrete band. Above are the enclosed, private bedroom spaces, whilst below Tribe designed a living space on one floor that fully opens, including an indoor/outdoor kitchen, living areas that face the view and sun, and a pool in the round. The language is robust and contemporary, with charred timber cladding, off-form concrete, and fine steel work. There is an inversion in the sense of gravity and scale. The ground floor of the house also includes a new lift providing access to the garage and a second main bedroom/study. This allows the
ADQ1-18-51-Projects_V5.indd 28
clients to consider remaining within this home for decades to come, and the option of ageing in place. The design opens the ground floor to the front, accessing sunlight and opening up to the view to middle harbour, while connecting to the existing pool. With the clients being keen entertainers, the new indoor/outdoor kitchen island has been a much-used addition. The design increased the net amount of green space on the site by introducing a planted roof to ground floor.
The inclusion of lift access from garage and second bedroom/study, gives the potential for the owners to age in place. With the home facing north towards the view of Sydney’s Middle Harbour and over a grand Moreton Bay Fig tree, Tribe’s design has opened the home up to both views and light. FOLLOW US for more projects like this
1/2/2024 12:06 pm
Talking Architecture & Design Podcast Uncovering what really goes on behind the scenes in the world of architecture and design… Episode 178: Esther Dickins from Architectus on biophilia, water-saving design and trends in hospitality design Architectus has launched a new landscape architecture offering, introducing a number of leading Landscape Architects to our growing Urban Futures team. The change allows the practice to make an even greater impact through layered, integrated design solutions for cities and communities. The expanded offering will be led by Esther Dickins, a highly respected Landscape Architect and Urban Designer with more than 25 years in the industry. Esther comes to Architectus from design practice Scott Carver, where she was a Director with a career portfolio of major multi-disciplinary projects throughout Australia, Asia, and the Middle East.
Proudly sponsored by
podcast.architectureanddesign.com.au
ADQ1-2024-TADPodcast-FP-v1.indd 16
5/2/2024 3:46 pm
JAN-MAR 2024 / PROJECTS
Project size 260 m 2 Site size 450 m 2 Year completed 2021 Building levels 2 Architect Tribe Studio Architects Photography Javier Saiz
ARCHITECTURE & DESIGN
/
PROJECT CREDITS
30
ADQ1-18-51-Projects_V5.indd 30
1/2/2024 12:06 pm
PROMATECT®-XS New Generation Fire Protective Board Delivering up to 120 minutes of fire protection for structural steel
CAN BE INSTALLED BEFORE THE BUILDING IS WEATHERTIGHT
• Meets AS 1530.4:2014 & AS 4100:2020 Standards - NCC Compliant
• Quick Installation - 2-3x faster, labour
savings, speeds completion, boosts profit.
• Mould Resistant – health benefits • Simple Score and Snap Cutting • 30-40% Less Space Required Compared to FR Plasterboard
- maximizing lettable/saleable floor area
• Australian Made - Supporting Local Jobs and Economy
PROMAT.COM
ADQ1-24-Promat-FP-v1.indd 52
23/1/2024 12:31 pm
JAN-MAR 2024 / PROJECTS / ARCHITECTURE & DESIGN
Mossy Point House | Edition Office PHOTOGRAPHY RORY GARDINER
Presenting as a single-storey building, the home is perched on a series of parallel block-work walls and was evolved to mediate between the built, the natural and the nuances of contemporary liveability. 32
ADQ1-18-51-Projects_V5.indd 32
1/2/2024 12:06 pm
ADQ1-18-51-Projects_V5.indd 33
1/2/2024 12:06 pm
JAN-MAR 2024 / PROJECTS / ARCHITECTURE & DESIGN 34
The Mossy Point House required a robust design methodology to respond to its modest budget while maintaining an acutely defined relationship to its interior and the surrounding landscape. The interior volumes are lined with a singular palette of plywood and Spotted Gum timber flooring, instilling an atmosphere of composed sanctuary, allowing the precisely defined volumes to shape and orchestrate the chiaroscuro of natural daylight that creates the framework from which to observe the natural landscape of the surrounding site. A bird’s-mouth cut-out within the centre of the roofline creates a sheltered outdoor dining space, open to both the sky and the horizon, while internally shaping a central fulcrum point within the home and defining its entrance. This void within the heart of the home clearly divides the internal program between the social and private. The use of the void/fulcrum within the centre of the project ensured a highly efficient footprint with a single central
ADQ1-18-51-Projects_V5.indd 34
circulation moment, allowing the project to be shrunk down to ensure materials usage and construction costs were kept as low as possible. A solid balustrade running the length of the northern deck edits from view an arena of back sheds, gutters and leaf covered rooftops of the neighbouring houses below, emphasising the soaring Spotted Gums that frame a clarified view of the snaking Tomaga river and its opening to the sea beyond. The project was sited carefully to respect the adjacent neighbours, with the house and its utility zones aligning to the south of the site to ensure maximum exposures of northern sun to the living spaces. Low cost and naturally resilient materials were utilised throughout the project, with sustainably sourced timber being the dominant structural and interior finish material. Offcuts of the external Barestone cladding were laminated and utilised as shelving within the kitchen’s pantry. Beyond ceiling fans, no cooling systems are installed within the home.
1/2/2024 12:06 pm
PROJECT CREDITS Architects & Interiors Edition Office (Kim Bridgland & Aaron Roberts) Construction Smith and Primmer Landscape Florian Wild Completion date 2022 Photography Rory Gardiner
ARCHITECTURE & DESIGN / PROJECTS / JAN-MAR 2024
FOLLOW US for more projects like this
35
ADQ1-18-51-Projects_V5.indd 35
1/2/2024 12:06 pm
specify.caroma.com.au to learn more
VISIT
LiveWell by Caroma Care Colour Collection. Antimicrobial protection paired with striking design. The LiveWell by Caroma Care Colour Collection is designed to deliver optimum access and mobility, paired with on trend colours to expand your design options. Now with Caroma GermGard® antimicrobial protection across the range to kill harmful bacteria, you can find the right match of product performance with chrome, matte black and brushed nickel finishes to complement your design.
Q1-24-Caroma-FP-Adv-CT-34118.indd 36
5/2/2024 12:26 pm
PROMOTION
CAROMA.COM.AU
From afterthought to front of mind: Caroma Care’s new finishes bring flexibility to accessible bathrooms
/
FIND OUT MORE tinyurl.com/caromacareADQ12024
Q1-24-Caroma-FP-Adv-CT-34118.indd 37
JAN-MAR 2024
when it comes to colour palette curation, without sacrificing hygiene control and the robustness of the core function of the product. The potential of these two finishes is boosted by LiveWell by Caroma’s GermGard ®, an antimicrobial application which kills 99.9% of harmful bacteria. This feature is essential to effective hygiene control and has now been extended to LiveWell by Caroma’s sanitaryware, basins and grab rails. The thoughtfully designed rails boast a seamless, continuous design with no joints, which guarantees that there are no cracks for bacteria to breed. LiveWell by Caroma’s continuously evolving product offering reinforces the brand’s position as a true champion of accessible bathroom design – and further highlights their commitment to creating more inclusive and beautiful environments for all Australians. It also provides architects, designers and specifiers with a highly considered range of colourful bathroom fixtures that allow them to create compliant spaces with a sense of freedom and flexibility – and create inclusive, engaging and beautiful accessible bathrooms that are designed for living and built for life.
/
In short, while adhering to AS1428.1 Design for access and mobility standard is most certainly non-negotiable, ensuring accessible bathrooms are visually pleasing is key to combating stigma associated with these historically neglected spaces. And so the onus is on designers and specifiers to practise inclusive and accessible bathroom design that is thoroughly considered and aesthetically pleasing, while still prioritising the relevant accessibility, safety and hygiene measures. Integration of colour into these traditionally white spaces can help bridge the gap between a compliant and functional interior, and an intentional, visually interesting space. Especially since LiveWell by Caroma expanded their signature Care Collection with two modern finishes, giving designers a chance to adhere to the relevant standards, while challenging the status quo on what accessible bathrooms should look like. The coveted Care Collection including grab rails, shower kits and seats, are now available in a refined shade of matte black and a more gentle brushed nickel finish. The new additions complement LiveWell by Caroma’s traditional white and chrome bathroom staples, presenting designers with more dimension and flexibility
A&D X CAROMA
In Australia, it is a legal requirement to have accessible bathrooms in commercial spaces. The Disability Discrimination Act 1992 (DDA) prohibits discrimination on the grounds of disability, including the provision of access to premises and facilities, and the AS1428.1 Standard provides minimum design requirements for new buildings to ensure spaces are accessible for people with mobility issues or disabilities. Unfortunately, accessible bathrooms are often seen merely as a bureaucratic formality, rather than an opportunity to develop a more inclusive and welcoming built environment. That, in turn, can reinforce the stigma associated with accessible bathrooms and toilets, and have a detrimental effect on individuals who use these spaces by compounding feelings of exclusion. There is no doubt that accessible bathrooms and standard bathrooms should have the same significance when it comes to design, and industry professionals could consider taking a more uniform approach across both types of spaces. Ample research demonstrates that aesthetically pleasing design can not only boost self-confidence and self-esteem, but it can also help improve general well-being, and make users feel more connected to their community.
37
5/2/2024 12:26 pm
JAN-MAR 2023 / PROJECTS / ARCHITECTURE & DESIGN 38
ADQ1-18-51-Projects_V5.indd 38
1/2/2024 12:06 pm
Old Be-al | FMD Architects PHOTOGRAPHY JOHN GOLLINGS
ARCHITECTURE & DESIGN
Old Be-al’ is the nickname given to the beautifully old, gnarled Mallee River redgum at the rear of this classic, single story brick veneer home from the inter-war period in Melbourne’s inner-east.
/ PROJECTS / JAN-MAR 2024 39
ADQ1-18-51-Projects_V5.indd 39
1/2/2024 12:06 pm
JAN-MAR 2024 / PROJECTS / ARCHITECTURE & DESIGN 40
From the architects: Underpinning our design notions and considerations for this home were two instinctual ideas: that of our client’s fondness for ‘Old Be-al’ and associated desire for an enhanced connection between the house and the old-growth eucalypt landscape; and our own determined appreciation for the house’s original brickwork, something we hoped to celebrate and re-cast within the existing dwelling. While considering the client’s brief of a two-bedroom, two-bathroom house, our design managed to reduce the overall footprint of the house and provide generous flowing living spaces with deep connection to the natural suburban landscape and the heritage of the existing house.
ADQ1-18-51-Projects_V5.indd 40
The reference to Old Be-al is constantly reinforced within the detailed design. The custom-made entry light mimics its branches, as does the pulls on the joinery and even the custom towel rails in the bathroom. The dynamically angled ceiling of rhythmically spaced timber crossbeams that extend out to an expansive timber decking are in dialogue with the upper canopy of the surrounding trees. The rhythm of the bushland also finds expression in vertical mullions and horizontal bracing beams, reminiscent of both the trunks and the canopies of the adjacent trees. The form of the building also reflects the structure of Old Be-al, with the angles of the split trunk mirrored on the new roof forms and associated parapets and canopies.
Two hit-and-miss brick walls at the perimeter of this open space act as functional shading device for the western sun as well as privacy screens to the robe, bathroom and living spaces. Through offering permeable elements they enhance appreciation for both the material itself and for the home’s unique personality and heritage.
1/2/2024 12:06 pm
ARCHITECTURE & DESIGN / PROJECTS / JAN-MAR 2024
PROJECT CREDITS Project size 129 m 2 Completion date 2017 Architect FMD Architects Builder DIMPAT Photography John Gollings
FOLLOW US for more projects like this
ADQ1-18-51-Projects_V5.indd 41
41
1/2/2024 12:06 pm
JAN-MAR 2024 / PROJECTS / ARCHITECTURE & DESIGN 42
ADQ1-18-51-Projects_V5.indd 42
1/2/2024 12:06 pm
PROMOTION
K I N G S PA N . C O M / A & D X K I N G S PA N /
Kingspan’s Water Tanks are made-to-measure so you can choose the exact dimensions, shape and colour to suit your tank to any homes or projects architecture. Kingspan’s innovative 3D Water Tank Builder allows you to customise your tanks size, colour, and inlet, overflow and outlet positions as well as choose from various add ons. Kingspan’s Tank Builder has a 3D virtual tank image that updates in real time for a realistic 360 visual of what your tank will look like. With Kingspan’s 3D Water Tank Builder you can create a water tank that seamlessly fits into your space rather than having to work a water tank into your
project. Once you have finished customising your water tank, you can use the innovative free online tool to see your tank come to life on your phone with augmented reality to give you a realistic representation of your water tank in your project space. To make your project easier Kingspan has all their tanks available for download as BIM files for ArchiCAD and Revit on their website. Kingspan Water Tanks manufactures long lasting, quality, made-to-measure Bluescope AQUAPLATE® steel water tanks and accessories for Australian homes and businesses. The Kingspan range includes Slimline, Round,
Modline and Square models in hundreds of sizes, with capacities ranging from 500 litres to 34,000 litres. Tanks are available in galvanised steel or in a large range of Colorbond® colours. Made to measure tanks are WaterMark certified, meeting Australian Standards AS4020, and come with a 20-year corrosion warranty and a 10-year construction warranty. There are 8 easy steps to follow when using Kingspan’s 3D water tank builder to create your own water tank.
TRY IT TODAY AT tinyurl.com/y2w848my
Q1-24-Kingspan-FP-Adv-CT-26423-v3.indd 43
O C T- D E C 2 0 2 3
Design your water tank with Kingspan’s 3D Water Tank Builder
43
5/2/2024 12:13 pm
Sections2
ARCHITECTURE & DESIGN
/
SECTIONS2
/
JAN-MAR 2024
Welcome to Sections2, where we highlight the very best section drawings from architecture and design students from our universities.
ABOVE ENSO Vicky. 44
ADQ1-44-49-Sections _v4.indd 44
1/2/2024 2:03 pm
MENGPING HUO, a recent graduate from The University of Melbourne, holds a Bachelor’s in Design (Architecture) and a Master’s degree. Her design thesis project, “Enso,” was honoured with a shortlisting for the Bates Smart Award. Beyond architecture, Mengping skillfully extends her talents to freelance illustration and graphic design.
ARCHITECTURE & DESIGN / SECTIONS2 / JAN-MAR 2024 45
ADQ1-44-49-Sections _v4.indd 45
1/2/2024 2:03 pm
JAN-MAR 2024 / SECTIONS2 ARCHITECTURE & DESIGN
/
WORDS MENGPING HUO
THE PROJECT Over the past two decades, Japan has witnessed a significant rise in the ‘Hikikomori’ phenomenon, with over a million people choosing to become socially withdrawn. These individuals opt for extreme social isolation and confinement, detaching entirely from societal interactions. In today’s world, Hikikomori is often perceived as a disorder, with societal pressures pushing for a ‘cure’ to reintegrate these individuals back into the community. However, Enso offers a revolutionary perspective that challenges existing societal norms. The core ambition of this project is to reframe Hikikomori from a perceived disorder to a legitimate lifestyle choice. Situated in Akihabara, Tokyo, the initiative proposes a mixed-use residential complex, carefully designed to cater to both Hikikomori individuals and the general public. The complex, strategically placed atop Akihabara’s railway tracks, maximises space in densely populated Tokyo.
The project embodies a dual process of adaptation or accommodation: it encourages Hikikomori to gradually embrace interaction, while it also educates the general public to understand and accept the need for isolation. The project will function as a subtle awareness campaign and societal statement. It aims to bridge the gap between the Hikikomori and the wider community, functioning both as a sanctuary for those seeking solitude and as a platform for public education and awareness. By fostering engagement, the initiative seeks to dismantle stereotypes, cultivating mutual respect and understanding. This project is not just a building endeavour; it’s a movement towards inclusivity and empathy, validating the Hikikomori lifestyle as a respected choice within a compassionate and accepting society.
46
ADQ1-44-49-Sections _v4.indd 46
1/2/2024 2:03 pm
ARCHITECTURE & DESIGN / SECTIONS2
ABOVE & LEFT ENSO Vicky.
/ JAN-MAR 2024 47
ADQ1-44-49-Sections _v4.indd 47
1/2/2024 2:03 pm
ARCHITECTURE & DESIGN
/
SECTIONS2
/
JAN-MAR 2024
LEFT ENSO Vicky.
48
ADQ1-44-49-Sections _v4.indd 48
1/2/2024 2:04 pm
ARCHITECTURE & DESIGN / SECTIONS2 / JAN-MAR 2024
ABOVE ENSO Vicky.
49
ADQ1-44-49-Sections _v4.indd 49
1/2/2024 2:04 pm
Bringing fun & functionality back into the kitchen Tapware is one of the most important fixtures in a kitchen, that also happens to be one with the most options to choose from.
ARCHITECTURE & DESIGN
/
PRACTICAL
/
JAN-MAR 2024
WORDS STEPHANIE STEFANOVIC
50
ADQ1-50-85-Practical_v9.indd 50
1/2/2024 3:08 pm
ARCHITECTURE & DESIGN / PRACTICAL / JAN-MAR 2024 51
ADQ1-50-85-Practical_v9.indd 51
1/2/2024 3:08 pm
ARCHITECTURE & DESIGN
/
PRACTICAL
/
JAN-MAR 2024
PREVIOUS ABI Interiors. BELOW Caroma Sensor Mixer.
Whether you’re working on a new build or renovating an existing residence, the kitchen is a room that can truly make or break a home.
When designing a residential structure, there tends to be a lot of emphasis on form, materials, general aesthetic and (more recently) sustainability goals. But any good architect or designer will also place a heavy emphasis on the lifestyle of the home’s inhabitants (or potential inhabitants), designing a structure that is not only architecturally impressive but also functional. Because at the end of the day, most homes are built to be lived in, not just looked at, and kitchens play an important role in our everyday lives. Designers and occupants alike can have a hard time choosing kitchen fixtures and fittings, especially considering the wealth of options to choose from. TAPWARE
52
Tapware is one of the most important fixtures in a kitchen, and it also happens to be one with some of the most options to choose from. Firstly, let’s talk about progressive tapware. Essentially, this is a modern tapware option that allows you to control both water pressure and temperature from one tap.
ADQ1-50-85-Practical_v9.indd 52
One good example of this is Nero Tapware’s Opal Progressive range, which allows you to control the water temperature and pressure with a simple rotating mechanism. The mixer handle also provides access to three separate zones – cold water only, a mix of hot and cold, and hot water only – for more efficient water usage. Another good example of progressive tapware is Caroma’s Urbane and Liano kitchen collection. The collection includes tapware designs available in standard and pull out varieties, along with matching kitchen sink accessories including basket wastes, colanders and sink protectors. The tapware has a cool start progressive design, only adding hot water when needed, for maximum energy efficiency. Other beneficial features include the Liano II pull down sensor sink mixer with hands-free activation, which is a convenient and hygienic option for food preparation, cleaning and other common kitchen tasks. It also includes interchangeable pin or paddle handles, plus multiple lock rotation options to fit single or double bowl configurations, for added practicality and customisation.
According to the company, the Australiandesigned collection has been engineered to local conditions, with an emphasis on flexible design layout and colour options, making it suitable for kitchens of all shapes and sizes. As an added advantage, the outlet pipe and mixer have a “separatable design”, according to Nero, which means you are free to decide the position of the mixer based on the requirements of your space. This makes installation and use of the faucet easy – yet stylish – at the same time. And in terms of aesthetics, one of the key benefits is the product’s highly faceted surface, which eliminates fingerprints while helping the tapware maintain an artistic feel. Finishes include brushed gold, brushed nickel, brushed bronze and graphite. On a different note, if you’re looking for something more traditional, one option is VOLA’s KV1 kitchen mixer, a Danish design classic that has been unchanged for more than 50 years. According to VOLA, it was designed by Arne Jacobsen in 1971 to represent the perfect intersection of craft and technology and was selected for the permanent collection at the MoMA in New York in 1974.
1/2/2024 3:08 pm
/ PRACTICAL / JAN-MAR 2024
ADQ1-50-85-Practical_v9.indd 53
ARCHITECTURE & DESIGN
The KV1 is a one-handle mixer that includes a 360-degree double-swivel spout and watersaving aerator. Based on a modular design system, it is available in 28 colours and finishes, making it highly customisable and allowing users to implement their own creative flair. “Exceptional craftsmanship and materiality combine to create a tap of superior durability, while innovative technology and precise engineering ensure smooth operation and efficient water flow,” says Birthe Tifting, Sales and Marketing Director at VOLA. “VOLA [also] takes great pride in environmental sustainability. By using only the purest of materials, 100 percent of waste produced is recovered and recycled. “The role that VOLA plays with water is also significant. The water flow in all VOLA products is regulated and controlled to meet rigorous standards of efficiency.” If mixed functionality is something you’re looking for, you may also want to consider Zip Water’s HydroTap Celsius Plus All-In-OutPull-Out, which according to the company, is the world’s first residential all-in-one tap. What this refers to is a tapware system that offers instant filtered boiling, chilled or sparkling water drinking water at the press of a button, as well as unfiltered hot and cold water for washing up. The system also includes an integrated hose system, which features a snag-proof pull-out sprayer for added convenience when preparing food, cleaning dishes, or washing the sink. The sprayer releases unfiltered hot and cold water and can be switched effortlessly to spray mode through one press of a button. A good example of this product in use is in Nat Wheeler’s Scandinavian-inspired Glen Iris home renovation. Wheeler installed two Zip HydroTaps; one in the butler’s pantry and one in the bar and cellar area. “Our tap in the butler’s pantry is so minimal, and the sleek look of not having two taps is what sold it to me. It looks like a normal tap, but it has so much more functionality, including a pull-out, which is a game changer because we do so much entertaining. “In the bar/cellar, it’s all about convenience. It’s located at the very front of the home, so if we have guests in the formal sitting room, we can serve them tea or chilled water without running back and forth to the kitchen. Another tick is that the Zip HydroTap command centre, which is the brains of the tap, is hidden under the sink and it’s quite small, so we’ve been able to keep the space looking very minimalist and still have storage space.”
ABOVE Hettich x Zephyr.
53
1/2/2024 3:08 pm
ARCHITECTURE & DESIGN
/
PRACTICAL
/
JAN-MAR 2024
BELOW Nero (left) and Freedom Kitchens freedomkitchens.com.au (right) by Avantech.
BRINGING COMMERCIAL CONVENIENCE INTO RESIDENTIAL KITCHENS When it comes to kitchens, everyone has different needs. While tapware is a necessity in every kitchen space, it’s also worth considering fixtures that provide enhanced functionality for people who value cooking or entertaining guests. For instance, one thing you may not have considered is a pot filler. More commonly found in commercial kitchens, pot fillers provide an accessible water source for pots and pans, which can be a great time-saving measure when cooking. One good example is ABI Interiors’ Elysian Pot Filler, a convenient tool that is compact and easily foldable for smart storage. According to ABI Interiors, the key benefit is that it reduces the number of trips required to fill up water at the sink, increasing kitchen safety by preventing any potential spills. The company notes that it comes in six finishes: brushed brass, brushed gunmetal, brushed nickel, matte black, white and chrome. Another interesting product from ABI Interiors is the Kenzo Magnetic Knife Rack. As the name suggests, the product is a wallmounted magnetic knife rack. According to the company, it’s designed as a hygienic alternative to conventional wooden knife blocks, which can be a breeding ground for dust, germs, and household grime.
One of the key benefits is the ability to keep knives sharp and stable by preventing friction against the blade. The extra visibility of the knives also makes it easy to choose the correct knife without having to memorise its position, while at the same time freeing up kitchen bench space. Finally, if you’re looking to add a luxurious touch to the kitchen, you may want to consider adding LED illumination to the drawers. While this is primarily an aesthetic feature, it can also improve a kitchen’s organisation, according to Hettich, which supplies a product called AvanTech YOU Illumination. How the product functions is that it integrates LED lighting into Hettich’s drawer system, which illuminates the sides and contents when opened. It is automatically rechargeable, eliminating concerns about battery life and manual charging, as the LED self-charges when not in use. According to the company, the LED drawer system is versatile and well-suited for residential kitchen applications, providing storage for items such as pots, pans and plates. It can also be seamlessly integrated into modern refrigerators with large drawers. One of the main advantages is that the drawer system allows homeowners to customise their storage – whether that means easy access to spices or neatly arranged knife holdings with unique internal accessory options, for instance.
A good example of this product in use was during season 18 of The Block Australia, which aired in 2022. During the show, host Scott Cam embarked on a mission to renovate a countryside-themed house, with the goal to preserve the original home’s heritage, inclusive of its brick flooring, natural wooden aesthetics, and white walls. Cam made a bold decision to introduce sleek black cabinets and shelves into the kitchen, creating a striking contrast with the home’s original features. According to Hettich, the AvanTech YOU Illumination drawers played an important role in the kitchen, enhancing the space’s modern and sleek design, while upon opening, illuminating the glass side panels and drawer contents with their signature LED lights. The result was a bespoke and aesthetically pleasing design, driven by selfexpression and innovative technology.
SUPPLIERS ABI Interiors architectureanddesign.com.au/suppliers/abi-interiors Caroma architectureanddesign.com.au/suppliers/caroma Hettich architectureanddesign.com.au/suppliers/hettich-australia Nero Tapware architectureanddesign.com.au/suppliers/nero-tapware 54
Vola en.vola.com/catalog Zip Water zipwater.com
ADQ1-50-85-Practical_v9.indd 54
1/2/2024 3:08 pm
alspecsolar.com.au
We’re a solar business committed to prioritising quality products, delivering exceptional service, and fostering sustainable solutions for our clients.
Solutions for:
Commercial
Industrial
Solar Farms
Galaxy Series 315W/335W
Lightweight Panels
No Drilling
Spec Alspec Solar in your next project
ADQ1-24-AlspecSolar-FP-v1.indd 52
23/1/2024 12:07 pm
Residential windows coming of age WORDS MATT MCDONALD
ARCHITECTURE & DESIGN
/
PRACTICAL
/
JAN-MAR 2024
Driven by a range of factors including regulatory changes, the sustainability drive, and concerns around bushfires, the residential window market is not what it once was.
56
RIGHT Alspec windows.
ADQ1-50-85-Practical_v9.indd 56
1/2/2024 3:08 pm
ARCHITECTURE & DESIGN / PRACTICAL / JAN-MAR 2024 57
ADQ1-50-85-Practical_v9.indd 57
1/2/2024 3:08 pm
“We’re now working with customers who are proactively requesting energy efficient and acoustic glazing for their new or retrospective home build; and have already educated themselves with the basics. They’re open to high performance options.” As John Toskas, Managing Director at NICCO Timber Windows & Doors notes, this evolution has extended to the regulatory environment. “Recent changes to federal and state building policies and codes have put a spotlight on the drive towards sustainable building practices in Australia, and windows play an important role in meeting the new standards,” he says.
“Changes to the National Construction Code (NCC) for example, mandate new homes and renovations costing more than $50,000 must reach a 7-star rating on the Building Sustainability Index (BASIX) as opposed to 5.5. Windows contribute significantly to the building envelope and can similarly help or hinder achieving a compliant outcome.” That said, what are some of the latest window products to hit the Australian residential market and what was the thinking behind their introduction? Here is a selection of some of the best.
ARCHITECTURE & DESIGN
/
PRACTICAL
/
JAN-MAR 2024
The Australian residential window market has matured. “Over the last 50 years, windows were mostly made to be cheap, but now there is a push for higher performing windows and doors which enhance all the improvements made in the rest of the building envelope,” says Tony Paarhammer, Managing Director of Paarhammer Windows. “We are seeing a far better educated residential customer compared to the same time five years ago, which is really encouraging,” says Vince Bianchini, Director of Sales and Marketing at Cooling Brothers.
ABOVE Miglas Window.
58
ADQ1-50-85-Practical_v9.indd 58
1/2/2024 3:08 pm
UPDATED TO NCC 2022 NEW PRODUCTS NEW SYSTEMS The Red Book 1 Design Guide is available at gyprock.com.au or by scanning the QR below
DESIGN GUIDE FIRE, ACOUSTICS AND THERMAL
ADQ1-24-Gyprock-FP-v1.indd 52 Redbook Advert_235x297_0124.indd 1
23/1/2024 12:22 pm 17/1/2024 11:50 am
IT’S TIME TO BUILD A BETTER FUTURE! ENTRIES OPEN MAY 2024 Now in it’s 18th year, the Sustainability Awards is Australia’s longest-running and most prestigious awards program dedicated to acknowledging and celebrating excellence in sustainable design and architecture. Join us at the 2024 Sustainability Awards and Sustainability Summit as we bring together architecture and design professionals for a day full of education and celebration.
Our 2024 Partners
02-SUS24-EntriesOpen-DPS-ADQ1_24-v3.indd 63
5/2/2024 3:41 pm
FIND OUT MORE sustainablebuildingawards.com.au
02-SUS24-EntriesOpen-DPS-ADQ1_24-v2.indd 64
31/1/2024 9:26 am
ARCHITECTURE & DESIGN
/
PRACTICAL
/
JAN-MAR 2024
SOFT COAT LOW-E GLASS
62
THIS PAGE NICCO Accoya Casement Window.
ADQ1-50-85-Practical_v9.indd 62
Bianchini says that, in terms of introducing new products, Cooling Brothers often takes cues from the European market. “Soft coat Low-E glass, and 4SG warm edge spacer technology have been widely adopted in European insulated glass units (IGUs) for some time, and it is where we see the Australian residential market heading more broadly in the long term,” he says. The Insulcool Ultra Series, which is built around the Kommerling 4SG warm edge spacer, is Cooling Brothers’ soft coat performance range. The Kommerling 4SG warm edge spacer is a European thermoplastic spacer that eliminates the metal thermal bridge and is extruded directly onto the glass for unbeatable long-term gas impermeability and optimal insulation values. “For residential projects, Ultra Light E offers homeowners an entry point to enjoy the benefits of a commercial soft coat combined with a 4SG spacer, without having to resort to a commercial product,” says Bianchini. “Ultra Light E is designed in Australia, specifically for the Australian residential market and can achieve a U value as low as 1.39, and SHGC of 0.36.” Another low-E glass product has been released that is set to become a game changer in solar performance and passive design, according to Nic Reid from Glassworks Sales and Marketing. Until now, triple-silver low-E glass was the ultimate performer, achieving a Solar Heat Gain Coefficient (SHGC) of around 0.27 and a Visible Light Transmittance (VLT) of around 63%. “With a fourth layer of silver, residential and commercial buildings can now enjoy additional solar control without having to resort to a tinted glass or heavy triple glazed unit,” she adds. LoĒ-452 + Neat from Glassworks claims to achieve an SHGC of 0.22 balanced with a Visible Light Transmittance (VLT) of 50%. This makes the Light to Solar Gain ratio (LSG) around 2.3, meaning it transmits more light than solar heat, unlike uncoated glass. “The exterior appearance of LoĒ-452 + Neat will be clear with a subtle grey tinge and clear from the inside looking out, with 99% UV protection. The new variant joins our popular LoĒ-366 + Neat triple silver coated glass which is classified as ‘neutral’ in colour” says Reid. According to Glassworks literature, LoĒ-452 + Neat will “provide the perfect solar solution for large facades in commercial and high-end residential projects of western elevations, especially in warm or mixed climates”. What’s more, says Reid, “the ‘Neat’ denotes a bonus invisible titanium dioxide that comes standard on the outer layer, a patented technology which works to keep the surface naturally cleaner for longer.”
1/2/2024 3:08 pm
PROMOTION
AWSAUSTRALIA.COM.AU
The importance of windows in the sustainable design toolkit
/
Image credit: Arcadia Duplex Photographer: Ben Guthrie Architect: GUD Studio
FIND OUT MORE tinyurl.com/mr448y5z
Q1-24-AWS-FP-Adv-CT-33978-v4.indd 63
JAN-MAR 2024
skilfully minimises the amount of exposed frame by embedding into the timber reveal, insulating against the environment to improve energy efficiency and thermal comfort. ComfortEDGE truly is the perfect meeting point of form and functionality. It’s stylish and high performing, with U Values as low as 1.9 placing you in the best position to meet 7-star energy provisions while keeping your budget on track. Back to weighing up your options… How will you know if ComfortEDGE is right for your project? AWS recommends consulting your specification expert early in the design process, taking a holistic approach to build sustainably and to meet energy compliance on budget. For designers looking to harness the vast possibilities afforded by Australian designed and manufactured architectural windows, give your AWS specifier team member a call and reap the rewards. (AWS 1300 026 189)
/
through the window frame, it’s a clever way to make the most from the durability of aluminium while reducing its conductivity – but extra components inevitably mean more assembly and a comparatively higher price tag. So, is there a cost-efficient way to maximise energy gains, while maintaining strength and design flexibility without turning to thermally broken windows? That’s a question both asked and answered by leading supplier of aluminium windows and doors, AWS (Architectural Window Systems). This fundamental question was asked over 10 years ago and it led to the development of a more cost effective, energy efficient solution which also offers a contemporary design aesthetic in the current market. Cue ComfortEDGE™ ComfortEDGE is an elegant, double-glazed solution for residential applications that rivals the energy efficiency of thermally broken products. Its embedded frames provide a sleek design comprising fewer components than thermally broken counterparts, making it a cost-effective, wholly Australian made option for Australian projects. ComfortEDGE recognises that clever design doesn’t have to be complicated, and
A&D X AWS
From roof colour to insulation, from appliances to landscaping, all the material selections made in a project form a part of the build’s overall sustainability. Architects and Building Designers are tasked with the most important objectives; managing client expectations, design intent, – and of course budget all within site parameters and building compliance. When it comes to achieving or exceeding a 7-star energy rating as part of the National Construction Code, few of these choices offer as much scope for variation and flexibility as the selection and application of window and door systems as a major component of the thermal envelope of the building. Well specified windows and doors can be the difference between a thermally efficient design which comes in on budget versus an over engineered, high performing build that can confuse the most experienced specifier and possibly exceed budget – perhaps unnecessarily. Thermally broken windows have long held the title of one of the most energy efficient solutions by offering the broadest application for use. By insulating the pathway for thermal transmission
63
5/2/2024 12:19 pm
JAN-MAR 2024 / PRACTICAL / ARCHITECTURE & DESIGN 64
ABOVE Miglas.
ABOVE AWS.
DOUBLE GLAZED LOUVRE SYSTEM
FRAMING CHOICES - ACCOYA WOOD
EMBEDDED FRAMING TECHNOLOGY
Available from Breezway, the Altair Double Glazed Iglu System is the first Australian designed double glazed louvre on the market. Developed in response to the above-mentioned changes to the NCC, this high-performance system integrates the advantages of double glazing along with the ventilation properties inherent in louvre windows. Constructed from robust materials, each Altair Iglu Louvre blade is assembled with two layers of 5mm Low-e toughened glass and a 12mm argon gas filled space. The blades do not have thermally comprising aluminium framing. Instead, they are capped at the top and bottom by rubber blade-to-blade seals, embedded into the IGU sealant. There is a clean ceramic print running along the perimeter of each blade to conceal the IGU spacer, while still drawing the eye through to the view outside; and the design of the blades allows for the internal glazing layer to be retained by the clip, while the outer layer of the glazing finishes flush with the surface of the clip. According to the company, compared to monolithic 6mm Clear Low E glass in Breezway aluminium and generic timber framing, the IGLU System improves Uw values by 18% and 24%, respectively. This enhancement in thermal performance, with WERS ratings as low as Uw2.6, maintains ventilation properties.
According to Toskas, while the focus is often on glass selection to provide better thermal and energy efficiency, it’s also important to consider window framing materials. In his opinion, on these terms, timber is the best option for residential applications. “Because timber is a natural thermal insulator – thanks to the air pockets within its cellular structure – the thermal insulation of timber is 350 times better than steel and 2000 times better than aluminium,” he says. “Timber also has low embodied energy compared with other popular building materials…By way of comparison, the embodied energy of air-dried sawn hardwood is 0.5 MJ per kg versus aluminium which is… 170.0 MJ per kg.” Toskas sees Accoya wood, which is manufactured by modifying Wood sourced from well-managed sustainable forests through acetylation and without the introduction of toxins, as the way of the future. He says that by choosing an Accoya window with the right glazing combination, it is possible to end up with a high-performance window solution that assists in reducing energy consumption and is also sustainable in timberresource sense.
Comfortedge, a product designed and manufactured by Architectural Window Systems, is another option. Unlike thermally broken framing systems, the product features a new embedded framing technology, leveraging the timber reveal to act as a natural, thermal insulator against indoor and outdoor temperature variations using a 100% aluminium window or door frame. This design involves fewer extrusion profiles, which reduces the need for manufacturing processes and tools, and allows the use of aluminium framing rather than thermally broken frames. According to the company, Comfortedge Uw Values can even outperform thermally broken framing systems in many residential applications and offers specifiers design freedom not often achievable with alternatives. The product was developed as an affordable, high-performance, energy-efficient window and door framing system for use across a broad range of residential housing applications. While an optimised design for manufacturing is ideal for affordable housing, the engineering in the system still provides the strength and weather performance, together with a minimalised design aesthetic, to span 3000mm high sliding doors and large window openings in line with the demands of architectural housing design.
ADQ1-50-85-Practical_v9.indd 64
1/2/2024 3:08 pm
SHGC
VLT
U-Value
0.22
50%
1.35
ADQ1-24-Glassworks Aust -FP-v1.indd 52
1/2/2024 10:45 am
These features ensure that Comfortedge is a versatile option for new homes, in accordance with 7 Star Energy Ratings.
ARCHITECTURE & DESIGN
/
PRACTICAL
/
JAN-MAR 2024
UPVC In terms of window framing, Unplasticized Polyvinyl Chloride (uPVC) is another option, which according to Binq, is only just beginning to make its presence felt here in Australia. Having recently imported a highly automated uPVC production line from Europe and opened up an additional manufacturing facility, the company is in a good position to comment on the material. Citing a case study conducted on its behalf by an independent environmental consultant, Binq claims that all other relevant variables being equal, the installation of its products containing uPVC increased the energy ratings of all the homes in which they were installed. On top of that, considering the importance of factors like price and maintenance costs, the company claims the material can turn out to be 50% cheaper than timber and is completely maintenance free. Available in not just blacks, greys, and whites, but also options that are designed to resemble real timber, these uPVC profiles feature a slimline design which minimises the amount of framing material required and maximises the amount of glass, leaving rooms full of light and with an enhanced view of the outdoors. WINDOWS & LIVABLE HOUSING DESIGN In 2022, the NCC was also changed to include new requirements for ‘Livable Housing Design’, which refers to homes that are designed to make them easier to use and more adaptable to the changing needs of occupants. In addition to reducing steps where possible, providing more space in bathrooms, and so on, this also has implications for things like doorway widths. Alspec has made its latest products, including the Proglide Ultraflat Sliding Door, the Altitude Ultraflat Sliding Door, and the Hawkesbury
Top Hung Sliding Door, in response to these regulations and more broadly to the growing emphasis on livable housing. Crafted with precision, the Proglide Ultraflat Sliding Door features a weather-resistant, wheelchair-compliant sill in accordance with AS1428.1 standards, ensuring inclusivity without sacrificing performance or style. Elevating the concept of sliding doors, it harmonises innovative design with practical functionality, offering a solution that exceeds expectations in both form and purpose. Then, the Altitude Ultraflat Sliding Door, which is also designed with AS1428.1 in mind, provides a touch of elegance in a more compact form. Tailored with precision, this door is recommended for contemporary apartments where every detail matters. And finally, the Hawkesbury Top Hung Sliding Door not only provides the freedom to create large, expansive openings but also comes equipped with a weather-resistant and wheelchair-compliant sill, seamlessly combining form and function. COMPOSITE WINDOW & DOOR PRODUCTS According to Tony Paarhammer of Paarhammer Windows, Composite window and door products are increasing in popularity because they provide the “best of both worlds” – the warmth and energy efficiency of timber on the inside with low-maintenance aluminium on the outside. “This also provides the option of a clear timber finish on the inside for the light or blond colour, which is fashionable now, often combined with black handles,” says Paarhammer. “European hardware is becoming more mainstream, especially for lift-slide sliding doors.” Asked for examples, Paarhammer mentioned his company’s Wood-Alu, a range of composite windows and doors with highest energy efficiency, plantation grown hardwood timber on the inside and powder-coated aluminium on the outside for low maintenance.
On top of that, for many years now Paarhammer has also made bushfire safe windows and doors up to and including BAL-FZ, fully tested, approved and compliant. All Paarhammer products have full documentation for compliance to all relevant AS (Australian Standards), which is extremely important for building professionals as it provides peace of mind. Tests include ultimate strength tests, deflection tests, and of course energy efficiency ratings. Paarhammer product ranges are also listed on WERS (Window Energy Rating Scheme). A MARRIAGE OF TIMBER & ALUMINIUM Along similar lines, Miglas Aliclad frame system effectively combines the advantages of timber and aluminium. A double-glazed system that is manufactured in Australia, it can be relied upon to provide comfort and protection all year round, with the added benefit of a wide choice of styles, sizes, and colours. According to the company, beyond the fact that Aliclad meets the highest standards in terms of thermal efficiency, low maintenance requirements and acoustic performance, another point worth noting is that it is designed, engineered, manufactured, and distributed solely in Australia. Miglas sources over 90% of its componentry from Australia, while its hardware is sourced from Germany, Italy, and the US. The internal timber used to manufacture Aliclad is Victorian Ash Hardwood, which is sourced under a “Responsible Wood” Initiatives, while the aluminium in the products is sourced under the Aluminium Stewardship initiative that reduces carbon output by up to 75%. Having been available for more than 25 years now, it appears the market has finally caught up with Aliclad. Like the various other products mentioned above, it is right at home in these times of well-informed consumers, ambitious regulatory changes, and the mainstream acceptance of sustainable development.
SUPPLIERS Alspec architectureanddesign.com.au/suppliers/alspec Miglas miglas.com.au Architectural Window Systems architectureanddesign.com.au/suppliers/ architectural-window-systems Breezway breezway.com.au Paarhammer Windows & Doors architectureanddesign.com.au/suppliers/paarhammer-windows-doors Binq architectureanddesign.com.au/suppliers/binq Nicco Timber Windows & Doors nicco.com.au Cooling Brothers coolingbros.com.au 66
Glassworks Australia architectureanddesign.com.au/Suppliers/glassworks-australia
ADQ1-50-85-Practical_v9.indd 66
1/2/2024 3:08 pm
Forest_One_AND_full_page_Meganite_AW_18Dec23_Outlined.indd 1
ADQ1-24-Forest One-FP-v1.indd 52
18/12/2023 11:13 AM
23/1/2024 12:25 pm
‘I have a red door and I want to * paint it black’ When selecting outdoor paints, stains and coatings for residential buildings, homeowners are increasingly looking for products with a low environmental impact that can help reduce the thermal load of their homes.
* ‘Paint it Black’ - The Rolling Stones (1966).
ARCHITECTURE & DESIGN
/
PRACTICAL
/
JAN-MAR 2024
WORDS NATHALIE CRAIG
68
ADQ1-50-85-Practical_v9.indd 68
1/2/2024 3:08 pm
ARCHITECTURE & DESIGN / PRACTICAL / JAN-MAR 2024 69
ADQ1-50-85-Practical_v9.indd 69
1/2/2024 3:08 pm
JAN-MAR 2024 / PRACTICAL / ARCHITECTURE & DESIGN
Lighter colours are also popular, not only for achieving the sought-after earthy, coastal look but also for the added benefit of reflecting the sun and helping to reduce the thermal load. Some darker shades are still on trend, but if selecting darker colours, homeowners can opt for ‘cool paints’ with pigment technology to reflect more of the sun’s heat. Painted bricks and stained timber are also on trend as well as the concrete look and textured finishes. HITTING A PAINTED BRICK WALL
70
Commercial Relationship Manager at Haymes Paint Jo Clarke says they are beginning to see a strong preference for painting brick walls and staining timbers, especially front doors, and entry soffits. “Customers are choosing beautiful timbers to feature as part of their builds and are selecting stains that enhance the natural grain of the timber,” she says. “Render and textured finishes remain popular; however, painting bricks is an excellent solution for the renovation market. We are
ADQ1-50-85-Practical_v9.indd 70
also seeing the new homes market offering a painted brick option as an alternative treatment to exterior facades. We have noticed a trend moving towards lighter colours, with softer and more subtle contrasts, taking inspiration from surrounding environments.” “This trend is expected to continue as people factor in the thermal load on their homes and the role that colour selection can have in reflecting heat and thinking more about the impact of a warming climate”. She says those who are looking to make an impact on the entrance to their home, will often decide to paint their front doors with a pop of colour. They are also seeing colour become an impactful consideration in landscaping. “While dark painted fences and perimeter walls have been, and still, remain popular more people are choosing whites or lighter colours to paint their pool and garden walls, which is a slight nod to the Palm Springs look. Others are choosing colours sympathetic to the environment, such as Haymes Paint Pulp White 6.” Haymes Paint has a wide variety of exterior products like Haymes Paint Solashield, which
boasts a UV resistant formula and waterbased colourant system designed to deliver a rich full colour and high durability. In their Woodcare range, there is Woodcare Dexpress and Haymes Paint Woodcare UVEX, which both ensure timber features are preserved. Dexpress is an easy-to-use timber finish that lasts three times longer than traditional decking oils. This UV and mould resistant coating is used for preserving hardwood and softwood timbers including Merbau, Spotted Gum and Treated Pine. Dexpress is quick-drying and washes up easily in water. For those who want a render and texture finish, Haymes Paint Rendertex is a comprehensive range of texture coatings that provide durable, long-lasting protection. The Rendertex range encompasses sand, marble and quartz-based texture coatings that suit DIY and professional applicators. Rendertex products are suitable for interior and exterior surfaces in residential applications. Unlike traditional cement renders, Rendertex products are flexible acrylic textures that provide protection for several substrates.
1/2/2024 3:08 pm
PREVIOUS Haymes Paint Solashield, Exterior Walls Colour ‘Pulp White 6’ LEFT Haymes Paint Solashield, Interior Walls Colour ‘Mulga.
ARCHITECTURE & DESIGN / PRACTICAL /
LIKE BEING DOWN BY THE SEASHORE When it comes to coastal regions, homeowners are opting for lighter tones with a mottled rendered finish to evoke a Mediterranean ambience. According to Dulux, people continue to be drawn to the concrete look for the exterior of their homes thanks to its monolithic and natural aesthetic that never goes out of style. These looks can be achieved using Dulux Acratex AcraShield Concrete which is available in a wide range of Dulux colours. Acratex AcraShield Concrete is a pigmented, waterbased 100% acrylic coating designed to create a modern industrial feature finish. It is designed
ADQ1-50-85-Practical_v9.indd 71
to achieve a smooth mottled effect when applied in multiple coats and is suitable for interiors and exteriors. “We love the beauty of Dulux Acratex Sienna Natural and Dulux Acratex Sienna Coarse, two exquisite options that create a softer and more visually captivating, mottled texture effect. One of the remarkable qualities of texture effects is their ability to capture light in unique ways, offering a play of light and shadow that adds depth and dimension to any outdoor space,” Dulux Brand Manager Justin Merrett says. “Overall, the extraordinary versatility of Dulux Acratex AcraShield Concrete makes it different, a remarkable product that can be expertly applied by both painters and renderers. This innovative formulation incorporates spheres within the product, resulting in a flawlessly polished concrete effect when applied with a trowel. The artistic nature of the finish ensures that each application is uniquely beautiful, with no two surfaces being alike,” he says. While the appearance resembles Venetian plaster, the product offers the added benefits of being a paint that effectively bridges
cracks, mitigates the impact of environmental pollutants like dirt and mould, and allows for effortless cleaning and maintenance compared to rough, uncoated masonry surfaces. The Dulux Acratex AcraShield Concrete adds an organic and textured dimension to residential facades, surpassing the effects of a simple flat paint finish. The result is a visually captivating texture that enhances the overall appeal of any home.
JAN-MAR 2024
Haymes Paint Solashield was used on a residential build in the northern suburbs of Perth that was recently awarded Global Home of the Year at the National Association Home Builders (NAHB) Global Innovation Awards. The exterior of the home by Green Homes Australia featured Haymes Paint’s UltraPremium Solashield product in Colorbond ‘Dune’.
WATERPROOFING BARRIERS TO PREVENT WATER INGRESS When looking to seal external brickwork, concrete, cement render, sandstone, and other porous surfaces. Duram S900 is a clear, high pH, deep penetrating siloxane water-resistant solution, that penetrates the tissue of porous substrates and creates a waterproofing barrier below the surface preventing the ingress of water. Duram S900 also solves the problems associated with water penetration such as corrosion of steel reinforcement, friability, and binder loss of surfaces, fungal and bacteria
71
1/2/2024 3:08 pm
ARCHITECTURE & DESIGN
/
PRACTICAL
/
JAN-MAR 2024
Getting colour choices right isn’t the only point of consideration when choosing outdoor paints, stains, and coatings. attack, and degradation due to carbon dioxide permeability. S900 is an ideal way to stop leaks without lifting tiles or changing the overall appearance of the surface. There is plenty to weigh up when selecting colours for outdoor paints, but if the homeowner prefers darker colours, Resene recommends its CoolColour exterior paint. The paint is designed with special pigment technology to reflect more of the sun’s heat than the regular colour range. This helps to keep the paint and cladding cooler reducing the risk of heat-related damage. It can be used on all sorts of exterior materials and applications, from weatherboards and concrete to windowsills. Resene CoolColours are created by replacing the standard carbon black pigment that absorbs heat and light with a unique pigment that enables much of the infrared portion of the sun’s energy to be reflected. Visible and U.V light will still impact the sun’s heating effect on the exterior surface. Resene CoolColours are available in most Resene exterior finishes including exterior paints, exterior wood stains, specialist finishes for concrete and building exteriors as well as stains and coatings for timber decking and paths. Resene CoolColour technology works best in dark shades most prone to heat build-up, including popular colours such as Resene Nero, Resene Karaka and Resene Napa. Resene’s CoolColour paint was specified during an incredible transformation of a 1980s brick farmhouse on the Mornington Peninsula by Atlas Architects. Atlas Architects selected a Resene formula that would suit the different materials that make up the exterior, which includes steel, fibre cement sheet, bricks, and timber. This included Resene Sonyx 101 semigloss waterborne paint, which was tinted to Resene CoolColour Bokara Grey and Resene CoolColour Black. “Resene Bokara Grey is a dark charcoal that can look almost black under certain conditions, but in the sunlight, the colour’s grey heart
comes through clearly. Deeper Resene Black was used for trimming elements such as the fascia and door and window frames to subtly highlight the outline of the building,” Director of Atlas Architects Aaron Neighbour says. “We hadn’t used a Resene CoolColour formula on a project before, however, we are excited to specify it next time we have a dark building exterior,” he says. The project’s dark tonal Resene colour palette also helped to simplify the home’s appearance – where different elements are disguised to visually merge into the new contemporary silhouette, which recedes and makes space for the green and purple tones of the landscape to come forward. THE MOVE TO LIGHTER LONGERLASTING COLOURS “We need to get back to lighter longer-lasting colours and systems that reflect our geography and environmental position on the globe,” Director of Flux Design Hans Schlupp says. “Sustainability needs to be addressed at all levels of the build and design not just being an afterthought,” he says. One of his eco-friendly solutions that can be used in residential settings is Flux Design’s Thermal Dynamic Coating (TDC). The waterresistant flexible polymeric coating can be used both inside and out and contains no VOCs. It has been proven to reduce heat and energy costs by up to 30%. Schlupp explains that almost all reflective paints on the market are acrylic polymer-based paints that will start to break down in < 5 years. TDC on the other hand is about the movement of heat through the product/ substrate. “The coatings are much more effective as a heat barrier than so-called ‘cool paints’ because they use more UV stable and reflective thermal dynamic minerals that slow down heat transfer and they have a much more durable polymer
base no matter the colour that is used. The base mix is Aliphatic Urethane Not Acrylic,” he says. Schlupp explains that all TDC colours will reduce the heat going through by around 30%, 24/7 365 days a year, noting however, that dark colours will still heat up, but the heat will take longer to get through the substrate. The coating is currently undergoing testing at the University of Adelaide to confirm the energy savings that can be achieved when using the coating/paint in comparison to ‘normal’ paint and coated surfaces. “NATA Lab- testing has already been done the results are a staggering 30% + reduction in heat uptake. In having a real-time setup at the Uni set-up, we can now see the differences in real outdoor day-to-day scenarios”. Getting colour choices right isn’t the only point of consideration when choosing outdoor paints, stains, and coatings. Now there is also the question of sustainability, thermal load, the ability to withstand the harsh Australian climate and whether the paint or coating contains any VOCs. Lighter colours remain a timeless pick, although some are still some making bolder, dark choices with stunning results. Renders, textured finishes, painted bricks, and stained timber are also popular for adding an extra layer of style.
SUPPLIERS Haymes Paint haymespaint.com.au Dulux architectureanddesign.com.au/suppliers/dulux Resene resene.com.au Flux Design greentechcement.com 72
Tremco tremco.com.au
ADQ1-50-85-Practical_v9.indd 72
5/2/2024 1:54 pm
PROMOTION
CAPRAL.COM.AU
Capral: Australasia’s first aluminium extruder to achieve ASI certification
/
on the fact that we are the first Australasian aluminium extruder to achieve certification under the ASI Performance and Chain of Custody standards.” With sustainability being such a crucial focus of the audit process, Capral’s long-standing microscope. In early 2022, Capral committed to reaching net zero by 2050. Shortly after that, in June, Capral joined the Aluminium Stewardship Initiative recognising that the organisation would provide robust benchmarks against which it could measure its sustainability and responsible procurement practices. And as we look to the future, the sky’s the limit for Capral. Their ASI certification is a sign of the growing demand among architects, builders and developers for sustainable products and services as consumers become increasingly aware of the environmental impact of their products. As the demand for sustainable aluminium building products grows, ASI certification will likely become crucial for aluminium window and door product suppliers. It’s clear that Capral’s certification is just the beginning of a new era of responsible and sustainable aluminium production.
FIND OUT MORE tinyurl.com/5e2hx3c4
Q1-24-Capral Aluminium-FP-Adv-CT-35055.indd 73
JAN-MAR 2024
commitment to sustainability was put under the
/
ASI certification is becoming increasingly crucial as a way for organisations within the aluminium industry to demonstrate their commitment to sustainability and responsible procurement. It serves to help companies to identify areas where they can improve their sustainability practices, leading to long-term benefits for both the company and the environment; while also providing a robust benchmark for responsible aluminium procurement to which companies can be assessed. It comes as no surprise, then, that Capral Aluminium has recently received certification against the Aluminium Stewardship Initiative Performance Standard V3 and Chain of Custody V2 for the extrusion, warehousing and distribution of aluminium products and services. The certifications apply to all of Capral’s 26 facilities, composed of extrusion facilities, distribution centres and trade centres, spread across every state and territory in Australia. Getting to this stage has not been easy, either. “It’s been a hard slog,” says Marc Banks, Capral’s Group ESG & Risk Manager. “These standards set high benchmarks and are assessed rigorously by third-party auditors. We can now proudly hang our hat
A&D X CAPRAL
Aluminium is one of the most versatile and important materials in modern construction. Its lightweight yet strong properties, along with its recyclability, make it a mainstay across a plethora of construction uses - something that is certain to be the case for many years to come. But for Capral, Australia’s largest extruder and distributor of aluminium, it’s not enough to sit back and let the industry evolve. It’s about taking an active role in innovating, certifying and improving not only their business, but the industry as a whole. This ethos is central to the Capral business model and sets them in a class above the rest. It’s also what motivates the business to continually improve, and seek certifications under the Aluminium Stewardship Initiative (ASI). The Aluminium Stewardship Initiative is a global non-profit standards setting and certification organisation that brings together producers, users and stakeholders in the aluminium value chain with a commitment to maximise the contribution of aluminium to a sustainable society. It exists to recognise and collaboratively foster responsible production, sourcing and stewardship of aluminium, and offers certification under both performance and chain of custody standards.
73
5/2/2024 12:20 pm
JAN-MAR 2024 / PRACTICAL / ARCHITECTURE & DESIGN 74
ADQ1-50-85-Practical_v9.indd 74
1/2/2024 3:08 pm
Style & liveability, beyond the back door WORDS MATT MCDONALD
ARCHITECTURE & DESIGN
In recent years, the outdoor and landscaping industry has shifted towards sustainability and eco-friendly solutions, with a notable focus on green timber products in residential applications.
/ PRACTICAL / JAN-MAR 2024 75
ADQ1-50-85-Practical_v9.indd 75
1/2/2024 3:08 pm
JAN-MAR 2024 / PRACTICAL / ARCHITECTURE & DESIGN
PREVIOUS & ABOVE Fulham Avenue / SVC Products. 76
ADQ1-50-85-Practical_v9.indd 76
1/2/2024 3:08 pm
ARCHITECTURE & DESIGN
ABOVE Fulham Avenue / SVC Products.
/
Of course, there is another option for those attracted to the natural appearance of timber. Over the past several years, several timber-look alternatives have emerged. Deco Australia offers a range of such products suitable for exterior residential applications. These include the popular Decobatten (a lightweight, durable aluminium batten system that can be used vertically to create floating fences), and Decodeck (a decking system that combines the appearance and natural beauty of timber with the strength and durability of aluminium). Low maintenance, non-combustible and easy to install, these products are characterised by qualities like a capacity to resist twisting, warping, rotting, and splintering, as well as resistance to pests such as termites. These products are designed to address industry challenges related to the frequent
JAN-MAR 2024
TIMBER-LOOK ALTERNATIVES
maintenance and shorter lifespan of timber. Their ease of installation and extended durability reduce the overall cost and environmental impact associated with outdoor landscaping projects. Deco Australia has added new profiles and extended its batten and cladding ranges, as well as introducing solutions to assist with easier and quicker installation, such as the Decobatten Spacebase. Designed with 25mm or 50mm spaced arms to provide perfect spacing between each batten, it eliminates the need for preparing surfaces before installing the battens and provides creative design options with either a matching or contrasting backing colour between each batten. On top of that, the addition of a Double and Triple SpaceBase (which allows two or three battens to be added to one base) makes installation even quicker.
/
ADQ1-50-85-Practical_v9.indd 77
natural appearance and unique grain patterns add authenticity to outdoor spaces. Chemical-free and eco-friendly, these products are also designed to reduce environmental impact and promote sustainability. With a low carbon footprint and high fire safety standards, they are safe for fire-prone areas.
PRACTICAL
There are various market forces driving change in the residential construction sector, including the ambitions of homeowners to reap the rewards of a seemingly-forever growing property market, technological advancements and their implications for product development, government-led pushes for urban consolidation, and more. However, amongst all of these, the move towards sustainability is perhaps the strongest. As Novawood, a manufacturer of products made from thermo-treated wood points out, environmental considerations now have a significant influence on the development all types of construction products. In recent years, the outdoor and landscaping industry has shifted towards sustainability and eco-friendly solutions, with a notable focus on green timber products in residential applications. Key developments include the use of reclaimed or responsibly sourced wood for decking, cladding, landscaping, and garden furniture, along with innovative treatments reducing the need for chemical preservatives. Novawood’s outdoor and landscaping products, which are responsibly sourced from FSC and PEFC-certified sustainable forests, are also designed to maintain structural integrity through superior dimensional stability, avoiding warping or shrinking, while at the same time, their
COMPOSITE DECKING Along similar lines, Sydney-based Innowood offers a co-extruded wood composite decking product that features two fibreglass layers. Known as Fiba-Dek, it is installed along with the company’s Smart-Clip Fixing System (which utilises hidden connectors slotted into grooves along the sides of the decking board’s profile) to deliver a clean decking with no visible screws.
77
1/2/2024 3:08 pm
SUPPLIERS Novawood architectureanddesign.com.au/suppliers/novawood Deco Australia architectureanddesign.com.au/suppliers/deco-australia Innowood architectureanddesign.com.au/suppliers/innowood SVC Products architectureanddesign.com.au/suppliers/svc-products Tessellated Tile Factory architectureanddesign.com.au/suppliers/tessellated-
/
JAN-MAR 2024
tile-factory
ARCHITECTURE & DESIGN
/
PRACTICAL
LEFT Banard House by Daniel Lomma Design Featuring DecoBatten in DecoWood Kwila.
This patented technology enhances the rigidity, durability, and toughness of the decking board by significantly reducing the movement of the board at different temperatures. Durable and low maintenance, Fiba-Dek is also designed to resist thermal expansion, which is a key consideration considering the harsh Australian climate. According to the company, while Fiba-Dek has become the premium decking material of choice in schools – to create outdoor learning spaces and so forth – it is also suitable for a range of other applications including residential projects. Available in an embossed wood grain finish and in a choice of six colours (Cedar, Alder, Cinnamon, Charcoal, Spotted Gum and American Oak), it is suitable for a broad range of residential applications. PEDESTAL PAVERS
78
Elsewhere, we are also seeing changes in the use of pavers and exterior tiles in residential projects. “Pedestal pavers – which are installed on pedestals as opposed to solid concrete or crushed rock bases – are gaining traction in residential projects,” says Adam Gee, Sales Manager at Anston Architectural Products (a member of the SVC Group).
ADQ1-50-85-Practical_v9.indd 78
“Anston’s reinforced pedestal pavers were developed in response to the growing use of pedestal systems in the landscape industry, and the company’s desire to produce a safe, purpose-built product for this application.” While previously they tended to be used more often in commercial work, according to Gee, pedestal pavers deliver a range of benefits when used in residential projects. These include the ability to conceal services underneath the paving, which facilitates easy access. Also, they make it possible to incorporate a drainage grade in the sub-base, resulting in a perfectly level paved surface; and make it possible to raise the level of the pool flush with the level of the house, which is helpful for properties on sloped sites or where there is a height difference between the floor of the home and the level of the pool. “Also, the aesthetically pleasing groutless finish of pavers on pedestals allows water to drain between the pavers, reducing the need for unsightly drainage pits or covers around a pool,” says Gee. Asked about factors behind the trend towards pedestal paving, Gee says industry upskilling has been important. “Builders and contractors have become more aware of pedestal pavers as an installation methodology,” he says.
Anston offers a range of pedestal pavers designed specifically for installation on pedestals. These differ from standard concrete pavers or natural stone pavers as they contain a reinforced steel framework within. This frame provides a safety mechanism to ensure that any cracking or damage to the paver from impact loads is cosmetic only. It will not affect structural integrity or cause the paver to break and fall to the sub-base. Available in more than 40 sizes and 27 colours, the range offers options to suit varying styles, design ambitions and residential applications. TESSELLATED TILES Tessellated tiles – which are defined as loose tiles of various sizes, colours, and shapes that are composed into geometric patterns, continuously repeated, to form a tessellated floor – are also experiencing a bump in popularity. Already familiar to Australians, particularly in the context of heritage homes, the distinctive tiles are also finding use in various modern residential applications. Architects are specifying them more and more, on verandas, around swimming pools, on walkways, and so forth.
5/2/2024 4:00 pm
THIS PAGE Tessellated Tiles, Toorak Gardens, SA.
/ PRACTICAL / JAN-MAR 2024
ADQ1-50-85-Practical_v9.indd 79
ARCHITECTURE & DESIGN
“Tessellated tiles are resourceful outdoor products…made of fully vitrified porcelain, they are highly durable and have a long lifecycle,” says Laura Bagnato, General Manager of Tessellated Tile Factory, a supplier which offers over 50 different types of tessellated patterns. “They are not only healthy for occupants, but also the environment. Made of naturally occurring materials, these products are plastic free and, as such, do not contribute to plastic pollution.” As used to great effect at a project completed by the company in Toorak Gardens, South Australia, tessellated floors involve three separate elements – the tile pattern itself, a border that frames the pattern, and a filler that acts as a buffer between the border and the junction between the wall and floor or edge of the floor. “The design selected in this particular project was a black and white checkered tessellated pattern to fit with the federation architecture,” says Bagnato. “The liberty of this product is that they come in an array of colours to suit most design styles. At the front section of the house there is a red tile design with decorative encaustics to bring detail to the pattern design. It’s in this detail that sets this product apart from the rest.” Not just scratch resistant, but also resistant to heavy impacts, water, and alkali, the newly installed tiles look set for a long and productive service life. And, like the various other products mentioned above, they are set to help specifiers and homeowners deliver just the right mix of style, liveability, and sustainability to Australia’s front and backyards.
79
1/2/2024 3:08 pm
JAN-MAR 2024 / PRACTICAL / ARCHITECTURE & DESIGN 80
ADQ1-50-85-Practical_v9.indd 80
1/2/2024 3:08 pm
The shifting surface: Residential laminates and surfaces WORDS NATHALIE CRAIG
ARCHITECTURE & DESIGN /
When choosing solid surfaces for residential builds, many customers are looking for surfaces that are sustainably produced and reflect the natural world. This ranges from surfaces such as natural stone through to high-pressure laminates that look and feel like wood or stone.
PRACTICAL / JAN-MAR 2024 81
ADQ1-50-85-Practical_v9.indd 81
1/2/2024 3:08 pm
ARCHITECTURE & DESIGN
/
PRACTICAL
/
JAN-MAR 2024
PREVIOUS Caesarstone porcelain Archetta kitchen. BELOW HVG Decorative Building Products.
82
When it comes to picking solid surfaces for residential design, natural materials such as stone remain top choices. When choosing solid surfaces for residential builds, many customers are looking for surfaces that are sustainably produced and reflect some aspect of the natural world. This ranges from surfaces such as natural stone through to highpressure laminates that look and feel like wood or stone. There is also a growing preference for unique and premium materials, that not only enhance the aesthetic appeal of the home but also offer functional advantages. In terms of visual appeal, curved and textured solid surfaces are in hot demand. When it comes to selecting products, some homeowners are looking for silica-free surfaces due to growing health concerns in Australia around silicosis. Cosentino has noticed that in residential settings natural stones such as granite and quartzite are gaining popularity for kitchens and bathrooms. These materials are known for their durability, unique colours and veining
ADQ1-50-85-Practical_v9.indd 82
patterns which add a touch of personality and originality to homes. People are also looking for surfaces that are resistant to stains and scratches and require minimal maintenance. The trend is moving away from traditional tiles towards stone splashbacks such as Dekton, offering bolder looks and more durability. Cosentino offers Sensa, a premium and protected natural stone. Sensa features select granites and quartzites from Brazil and India treated with a revolutionary stain protection treatment called SenGuard, patterned by Cosentino. The low-maintenance product is ideal for kitchen and bathroom applications, ensuring better resistance to stains, and scratches and maintaining its original colour over time. Cosentino also manufactures Dekton, a highperformance ultracompact stone. Dekton is carbon neutral cradle to grave which is unique in the category. Its polyvalence makes it suitable for any application, even in the most demanding
conditions such as facades or floors. It is abrasion, scratch and impact resistant as well as water, stain, extreme temperature and fire resistant. Dekton and Sensa by Cosentino were used throughout the Woolooware Residence, a designer home in New South Wales, Australia. The home features neutral earth tones, sweeping curves and natural materials to create a warm and inviting atmosphere and functional solutions that make everyday life easier. Dekton Liquid Shell is an off-white shade, with creamy tones that vary in surface gloss according to the colours that make up the pattern. It was used for the worktop and front of the outdoor kitchen. Meanwhile, Dekton Rem was chosen for the worktop and island of the indoor kitchen, as well as for the front and charming arched shelf. Dekton Rem is a subtly cracked stone that, like all Dekton surfaces, is resistant to scratches, abrasion, acids and stains. All this makes it both
2/2/2024 10:11 am
PRACTICAL / JAN-MAR 2024
residential design. Organoid Natural Surfaces are made of natural raw materials (hand-cut alpinehay, rose petals, lavender stalks and many more). These are applied, partly by hand, on various backings (Natural Flax Fleece, Ecofleece papers, self-adhesive films, transparent films, etc.). Staron Solid Surface and Mario Romano walls both feature in a beautiful coastal renovation on the Queensland Sunshine Coast where the homeowners wanted a kitchen with ‘wow factor’. A predominately white palette was selected for this large kitchen, letting the textures and views do the talking. Staron Solid Surface in Supreme Morning Sky was specified to offer a hint of colour across all benchtops and Mario Romano Walls in Flame Design were clad to the island counter to revamp an existing joinery unit that was part of the original open-plan office area. For those after a wood look in the home, Woodmatt laminates have become a costeffective way of adding natural, warm tones to residential projects. Polytec’s Woodmatt range, for example, was developed as an alternative to timber veneer, combining the best of natural timber with the most advanced technology. polytec’s Woodmatt range has a subtle woodgrain embossed matt surface, which can be used in various applications and add an element of luxe to the space. Polytec Woodmatt product can be used as wall features and wall panels, hidden storage and access to rooms. Designer and trend forecaster Marylou Cafaro says the range is a game changer for the surfaces industry and designers alike. “Exceptional print quality, super matte surface finish, and tweaking of natural timbers with contemporary tones raises the bar for standard laminates and prefinished decorative board,” she says. The Australian made Woodmatt range can be used for a wide range of applications. It’s available in Laminate, Melamine, Thermolaminate, Steccawood decorative battens and Compact laminate, meaning Woodmatt can be used everywhere from benchtops and custom-made curved joinery to wall linings and Aluminium Framed doors in outdoor undercover alfresco areas. Polytec Florentine Walnut Woodmatt has been used throughout the Doasis Project by SMUB Studio, an architecturally designed oasis-style home in the heart of Palm Beach, Queensland. The design adopts the modern nostalgia trend style for a familiar yet new feeling. Geaves Surface Solutions also recommends high-pressure laminates for solid surfaces in the home as they’ve seen a large shift from architects using materials from natural resources to sourcing alternatives such as high-pressure laminates that look and feel realistic.
/
ADQ1-50-85-Practical_v9.indd 83
At the entrance of the building is a large Esinti marble feature with an inbuilt fountain whilst in sitting areas, custom cut Esinti was used to create beautiful bench seating. Outside, the landscaping utilises anti-slip diamond scratch Elamite that transitions inside to a honed format to establish formality. Working with different finishes within the build allows the stones’ unique colours and movements to become an almost living canvas. While some homeowners love natural stone, others want a product reflecting the beauty of natural stone without the added cost. This is what Nover offers with their Evostone Solid Surface, an acrylic-based product that is 100% silica free. Evostone Solid Surfaces have been silica free since the business was first founded. This allows joiners and cabinet makers to manufacture and install Evostone benchtops risk free. Evostone slabs come pre-finished and install-ready in sizes designed for optimum usage. Evostone can easily be cut or trimmed with no expensive machinery required making it suitable for all cabinetmakers or DIY without the need for external contractors. It’s durable with colour all the way through the 20mm thick pre-finished slabs allowing for scratches or marks to be easily polished and removed. Evostone in Elements Monsoon was specified for an outdoor kitchen that was recently completed at a home in Melbourne. The kitchen, designed and constructed by My Alfresco Outdoor Kitchens Victoria, was set in an impressive outdoor space. Evostone Elements Monsoon was chosen for its ability to withstand harsh outdoor conditions while adding a touch of elegance to the space. The sleek and sophisticated design of the outdoor kitchen perfectly complemented the modern architecture of the Melbourne home. Using Evostone Elements Monsoon allowed the team to achieve a seamless and cohesive look, while also ensuring longlasting durability. Austaron Surfaces also offers silica-free solid surfaces through their Staron Solid Surface, Mario Romano walls and recently launched Organoid Natural surface. The Staron Solid Surface is made from a safe natural mineral refined from bauxite and blended with pure acrylic resin. Staron can even be reclaimed to create other furniture items to be redesigned back into other areas of the project. The Mario Romano walls, which are manufactured using Staron Solid Surface, are an excellent alternative to tiles as they don’t need grout and can be curved. Mario Romano Walls are created via a computer-generated design process to easily create stunning textures. Austaron Surfaces’ latest product, Organoid Natural Surfaces, can be used similarly to veneers and can be implemented into many areas within
ARCHITECTURE & DESIGN
a sophisticated and extremely low-maintenance solution for a space as exposed to dirt and high temperatures as the kitchen. Sensa was then used for the fireplace surround as the natural stone makes it a top pick for high temperatures. Finally, Dekton Helena takes centre stage in the en-suite bathroom. This colour strikes a balance between white and grey tones, enriched with delicate veins that mimic the depth of the natural onyx stone, bringing elegance to the space. Caesarstone has also seen more customers wanting surface designs for their homes that are inspired by nature. Caesarstone recommends its porcelain surfaces which are ethically produced from natural raw materials, including clay, feldspar and oxides. They carry a lifetime warranty, offering resistance to extreme heat, UV rays, scratches, stains and general household chemicals. Caesarstone says its porcelain is virtually indestructible. Outdoor kitchens and entertaining areas are now high on the wish list for any renovation/new build, making Caesarstone Porcelain the ideal choice. It can be used outside without any risk of fading or discolouration. Perhaps the prime advantage though, is that a sense of cohesion can be achieved by using the same surface for both indoor and outdoor kitchens. Caesarstone’s new range of porcelain contains numerous surfaces inspired by marble, natural stone, slate and even cement. Unlike natural stone, porcelain never requires sealing. Caesarstone Porcelain is available in honed and ultra-rough finishes. Suppliers of natural stone, Lithic, say they are seeing homeowners selecting bolder choices and experimenting with colour, custom sizes and finishes, and even grout colouring. Lithic offers natural stone in marble, limestone, travertine, granite, basalt and sandstone. Their product range incorporates a spectrum of colours, sizes, and finishes. They also offer stone that is customised to fit their client’s specific needs, whether that be tailored sizing, finishes, or a stone not within their main range. “When a customer comes to us with a stone they have connected with, we have the technical skill and knowledge to ensure that on top of an amazing aesthetic choice, they are also getting a product that will work for them exactly how and where they need it to”. Executive Director of Lithic Australia, Bronwyn Spencer says. Lithic Australia worked closely with BRONXX Construction group, Vic Lake Architects, and Mia Lake Interiors on providing solid surfaces for SOUL Cronulla, an award-winning set of 12 luxury apartments. SOUL Cronulla used Lithic’s Esinti marble and Elamite limestone throughout the build in several innovative ways.
83
2/2/2024 10:11 am
ARCHITECTURE & DESIGN
/
PRACTICAL
/
JAN-MAR 2024
BELOW Soul Cronulla.
HVG Decorative Building Products also offers high-pressure laminates with their Wilsonart Traceless Collection currently trending within the market. The smooth yet durable surface is impact and fingerprint resistant. Its unique technology ensures that finger marks are seldom seen, substantially reducing care and maintenance efforts. The smooth surface is also scratch and heat resistant. The Traceless collection covers a range of popular solid neutral colours in a matt finish. Traceless was specifed a kitchen in a beachside home in South Australia. Known as Rhodes House, the beautiful residential project included a full kitchen renovation and Broadfeather Design was tasked with creating a space that was inviting, practical and inspiring. Functionality is an important aspect of any kitchen, so Broadfeather Design chose Wilsonart Traceless Black laminate for all the cabinetry, for its antifingerprint and anti-smudge benefits. Traceless makes day-to-day life easy, not having to worry about fingerprint marks, particularly in high trac areas opening and closing doors. When it comes to picking solid surfaces for residential design, natural materials such as stone remain top choices.
SUPPLIERS Cosentino architectureanddesign.com.au/suppliers/cosentino Caesarstone caesarstone.com.au Lithic lithicaustralia.com.au Nover architectureanddesign.com.au/Suppliers/Nover Austaron Surfaces austaronsurfaces.com Polytec architectureanddesign.com.au/suppliers/polytec 84
Geaves geaves.com.au HVG Decorative Building Products architectureanddesign.com.au/suppliers/hvg-decorative-building-products
ADQ1-50-85-Practical_v9.indd 84
1/2/2024 3:08 pm
SpecifyAWS 2.0 Making life easier when it comes to specifying windows and doors
New features include: Product comparison Spec assist dashboard New filtering options Plus much more
specifyaws.com.au
ADQ1-24-AWS-FP-v1.indd 52
23/1/2024 12:18 pm
Talking Architecture & Design Residential: Looking at the issues affecting the design and rebuild of our residential structures and all that is needed to design the most liveable and sustainable homes possible.
ARCHITECTURE & DESIGN
/
TA L K I N G A R C H I T E C T U R E & D E S I G N P O D C A S T
/
JAN-MAR 2024
Launched in 2017 as part of the Architecture & Design publishing and news network, Talking Architecture & Design interviews industry leaders, innovators, personalities and a range of industry movers and shakers. With no subject that is off-limits, we talk to those that not only make change happen, but also those that turn that change into industry norms and trends. In this issue we are featuring our Sustainability Podcast Series, proudly partnered by AWS.
EPISODE 189: SUSTAINABILITY ENGINEER AND DIRECTOR AT CREDWELL ENERGY PADDY HEALY ON ESD CERTIFICATIONS, ENERGY MODELLING & BAL CLASSIFICATIONS.
EPISODE 188: JEAN GRAHAM, FOUNDER OF WINTER ARCHITECTURE ON WHY DESIGNING FOR LONGEVITY IS THE MOST SUSTAINABLE WAY
EPISODE 187: MATT GOULD, MAYOR OF WOLLONDILLY SHIRE COUNCIL ON THE NEED FOR INFRASTRUCTURE & THE CURRENT HOUSING CRISIS
We speak with Padraig (Paddy) Healy, sustainability engineer and Director at Credwell Energy. Healy covers all ESD Certifications and provides Energy Modelling, Daylight Modelling, WSUD, Vapour Management (condensation), Embodied Carbon Modelling, Greenstar certification and more.
Jean Graham is an architect, Founding Director of Winter Architecture, a collaborative architecture practice located in Fitzroy and Torquay in Victoria that has won quite a few awards in its relatively short existence. Jean is also the winner of the Emerging Architect of the Year at the 2018 Sustainability Awards. In this shortcast, she talks about how designing for longevity is both cost-effective as well as being sustainable.
This shortcast is with the Mayor of Wollondilly Shire Council, the honourable Matt Gould. Located on the outskirts of greater Sydney, the south-west LGA is currently the subject of immense development, namely at the greenfields developments at Wilton and Appin. Gould discusses the opening of Worklife Picton, a new co-working space in the Shire’s heart, the current housing crisis, and the need for infrastructure for the developments within his local area.
bit.ly/TADPodcast_189
bit.ly/TADPodcast_188
bit.ly/TADPodcast_187
Proudly sponsored by
86
ADQ1-86-87-TAD_v6.indd 86
1/2/2024 3:53 pm
RESIDENTIAL SERIES PARTNER
EPISODE 1: Talking with Robin Mellon, CEO of Australia’s Supply Chain Sustainability School
Jan has been a vocal advocate for building sustainable communities around mines. He explains how building such communities can improve the quality of life of mine workers and their families, as well as provide long-term economic benefits to the local area.
Darren Palmer began his career designing beautiful and personalised homes for discerning clients. Today, Palmer has evolved into a prestigious brand that stands for inspirational design, timeless appeal, and accessible luxury. In the exclusive interview, he talks about new designs, bathroom ideas and why designing windows properly is crucial for sustainability.
bit.ly/TADPodcast_180
bit.ly/TADPodcast_175
EPISODE 2: Talking with Helen Lochhead, president-elect of the Australian Institute of Architects
EPISODE 52: Koichi Takada talks about sustainable design and how COVID-19 has forever changed how we work, live, and design our buildings
JAN-MAR 2024
EPISODE 175: DARREN PALMER FROM THE BLOCK TALKS ABOUT NEW DESIGNS, BATHROOM IDEAS AND WHY DESIGNING WINDOWS PROPERLY IS CRUCIAL FOR SUSTAINABILITY
/
EPISODE 180: JAN KWAK, MD OF HATCH ON HOW SUSTAINABILITY, HOUSING AFFORDABILITY AND MINING ARE CONNECTED
TA L K I N G A R C H I T E C T U R E & D E S I G N P O D C A S T
EPISODE 91: Stephen Choi talks about biophilic design and the opportunities it brings to architects
/
EPISODE 97: My sustainability journey by 2021 Sustainability Awards Lifetime Achievement winner, Tone Wheeler
ARCHITECTURE & DESIGN
Top Episodes (All time)
Visit podcast.architectureanddesign.com.au for the full list of podcast episodes or search for us on your usual podcast platforms. If you would like to be interviewed on Talking Architecture & Design, send an email to podcast@architectureanddesign.com.au
ADQ1-86-87-TAD_v6.indd 87
87
1/2/2024 3:53 pm
PROMOTION
/ JAN-MAR 2024
Q1-24-AWS-FP-Adv-Podcast-v4.indd 88
Paddy is a fan of the energy efficient ComfortEDGE range by AWS which minimises exposed aluminium by embedding the frame into the reveal. He says the AWS website makes it easy to see which windows have the specific ratings you need for your project. “It’s very clear on their website what the type of frame and window would do and whether it ticks all the boxes or not and that’s what I like about AWS”. Another positive change Paddy is seeing in the building industry is the growth of the circular economy, “People are reusing old items from buildings and putting them back in again. Reuse is the best we can do”. He says there has also been an uptick in the recycling of demolition waste with up to 90 to 95% being recycled on site. Looking forward he said he also expects we will see more buildings wrapped externally with insulation to further improve thermal efficiency.
A&D X AWS
RESIDENTIAL SERIES PARTNER
“There are a lot of ratings out there so we focus on the main ones. We can apply principles of Passive House if the client wants it”. He does note, however, that Passive Houses are best suited to colder climates and it’s important to ensure the interior doesn’t become too hot. Paddy says double glazing has been an area where people tend to push back and say it costs too much. However, as double glazing becomes more common, manufacturers are dropping the prices. “Solar radiation is a major thing here in Australia. The heat gain that comes in through the window is so big we need to somehow reduce it,” he explains. He says the goal is to put glass in our buildings that will stop the excess heat but allow in the wavelengths that we can use readily. “We want to keep out UVA, UVB and infrared but let visible light transmitters in”. “Talk to a window manufacturer who knows their stuff. We can give the values required: the U Value and the Solar Heat Gain Coefficient. Give them to the window manufacturer and they’ll know the best options”.
/
Sustainability engineer, energy assessor and Director of Credwell, Paddy Healy says when it comes to achieving sustainability in the building industry things are moving in the right direction. “The industry is slowly getting pushed forward and I can see that even the everyday, normal people know more and more about sustainability and that’s great,” he says. “I found when I first started in 2012 a lot of people had to be educated and there was always resistance”. He especially remembers the pushback from clients who didn’t see the value in spending on solar panels. Paddy says his work involves collaborating with architects by taking the plans they’ve created and looking at how to make the dwelling more energy efficient. He’ll question what side of the building to place the bedrooms on, where to put the double glazing and the right positions for shade devices and awnings. He’ll also consider the building materials and embodied carbon, solar panels, batteries, water efficiency and how the occupants will use their appliances.
AWSAUSTRALIA.COM.AU
“The game is changing for the better” says Director of Credwell Paddy Healy
Image credit: Otago Edge, Photographer: Peter Mathew, Builder: Delaney & Co, Architect: Mike Cleaver – Clever Design
LISTEN TO PODCAST EPISODE 189 tinyurl.com/y9dhc6ey
88
5/2/2024 12:21 pm
Uw From 1.9
7 star solutions
Give your project the
ComfortEDGE
TM
ComfortEDGE™ double glazed windows and doors, are for architects and building designers who don’t want to compromise on performance, style and affordability.
ADQ1-24-AWS Podcast-FP-v1.indd 52
For more information: specifyaws.com.au Fabricator: Coastline Architectural Windows
23/1/2024 12:26 pm
Welcome to the Architecture & Design
ARCHITECTURE & DESIGN
/
PRODUCTS
/
JAN-MAR 2024
Product Directory
PRODUCT CODES To find out more about a specific featured product please scan the QR code or use the unique product code provided on each module and follow these 4 simple steps:
SCAN
Scan the QR Code on your mobile device
or
01.
Visit architectureanddesign.com.au
02.
Type unique product code into search bar
03.
Locate and review further product and supplier information
ONLINE
Visit architectureanddesign.com.au/products/2023-oct-dec to view all featured products from this issue in one place
Subscribe to the Architecture & Design eNewsletter to receive product updates, news and projects directly to your inbox architectureanddesign.com.au/subscribe
90
ADQ1-90-96-Showcase_V4.indd 90
1/2/2024 12:37 pm
THE MARVEL OF MASTER OAK With a look and feel that’s inseparable from real oak but with the durability, sustainability and maintenance benefits of high impact performance surfaces, Master Oak, the award-winning decorative panel from UNLIN, is now available in Australia and New Zealand through distributors, Big River Group. Introduced with six ready-made designs, four with wood hues and two in uni-colours, the new panelling material offers many options for creative interior design professionals and has a proven ability to perform under a range of applications. Designed to look and feel like natural oak wood but made with high-performance technology, Master Oak is setting a new standard in the world of design.
Oak Natural
Enquiries: 1300 224 366 architectural.bigrivergroup.com.au BR1717
architectureanddesign.com.au
ARCHITECTURE & DESIGN
Master Oak can be effortlessly combined with other types of boards, such as plywood, MDF and particleboard. This means that it’s well suited to virtually all interior applications, from residential kitchen and bathroom cabinetry and horizontal joinery, commercial furniture and joinery, to shelving, doors and robes, as well as office/shop fittings and wall linings – Master Oak is a prodigious option for commercial and residential projects.
/ JAN-MAR 2024
Galaxy Series is 60% lighter than conventional modules at 5.6kg/m2. The 1.6mm ultra-thin glass added to Galaxy greatly helps its ability to resist strong impacts from hail and high wind, bringing durability and safety to buildings with all-weather protection.
/
Galaxy Series is a featherlight BIPV product designed for industrial, commercial and residential applications from Alspec Solar. With an ultra-lightweight design and frameless surface, Galaxy is ideal for low load-bearing and poor waterproofing roofs while ensuring power generation efficiency.
PRODUCTS
ALSPEC SOLAR – BACKED BY EXPERTS
Furthermore, the integrated design enables rapid and streamlined installation, resulting in significant cost savings from reduced labour time.
Enquiries: 0492 857 015 alspecsolar.com.au AS1913
architectureanddesign.com.au 91
ADQ1-90-96-Showcase_V5.indd 91
2/2/2024 3:56 pm
MONDOCLAD® - PREMIUM SOLID ALUMINIUM PANELS
GREENCORE®, LOW-CARBON ALUMINIUM BY ALSPEC
Developed from marine grade aluminium, MondoClad® the premium solid aluminium panel solution from HVG Facades. Offering exceptional quality and fire performance.
Choosing responsibly sourced, lower-carbon aluminium for your next project is not only an environmentally sound decision, but also serves as a beacon of your commitment to sustainability and innovation.
AL1935 architectureanddesign.com.au
HF4304 architectureanddesign.com.au
EBSA LOUVRES: MP2
REALISE YOUR DESIGN VISION WITH COLORBOND®️ STEEL STUDIO
The MP2, renowned for landmark projects, outshines in projectspecific assessments. It cleared cyclone testing at 32m/s and stands as the sole louvre meeting AS4284 standards in a project.
EB1237 architectureanddesign.com.au
BL1417 architectureanddesign.com.au
/
PRODUCTS
/
JAN-MAR 2024
The COLORBOND®️ steel Studio gives you the freedom to realise your design vision like never before. Designed to showcase colours and finishes in the one location making the inspiration and selection process as smooth as possible.
ARCHITECTURE & DESIGN
GLOBAL LEADERS IN SOLAR CONTROL SOLUTIONS
EMPERSHIELD® - PREMIUM BENT & FLAT TOUGHENED & LAMINATED GLASS
SilverScreen by Verosol. Verosol’s ground breaking SilverScreen roller blind fabrics reflect up to 85% of solar radiation. To ensure wellbeing, creativity & productivity are maintained, it’s essential to create an environment with good visual & occupant comfort.
VA1101 architectureanddesign.com.au
Glasshape® offer a comprehensive portfolio of certified internal and external architectural glass for commercial or residential settings.
GL2115 architectureanddesign.com.au
HERADESIGN WOOD WOOL
CAROMA URBANE II & LIANO II HOB BASIN MIXERS
Heradesign wood wool acoustic panels are designed to enhance the acoustic properties of a space while also contributing to its aesthetics. They can be used on walls or ceilings and are available in almost any RAL colour and two texture designs, offering both acoustic performance and visual appeal. AC1239 architectureanddesign.com.au
The refined and minimalistic appeal of Liano II and Urbane II hob basin mixers provide complete installation flexibility matched with beautiful design.
CA1749 architectureanddesign.com.au
92
ADQ1-90-96-Showcase_V4.indd 92
1/2/2024 12:37 pm
POLYURETHANE POLYMER TECHNOLOGY – PURFORM
PAST FORWARD : PATTERNS OF THE PAST - CONSTRUCTED FOR THE FUTURE
Sikaflex PRO-3 Purform is a moisturecuring, elastic polyurethane sealant that combines fast development of mechanical properties with good compatibility, weathering and chemical resistance and ultra-low emissions making it ready fast, clean, long lived and low impact.
Celebrate 50 years of design excellence with the Past Forward carpet tile collection, a tribute to iconic design and contemporary innovation. Drawing from our rich archives, each tile seamlessly blends retro charm with modern functionality.
SA1908 architectureanddesign.com.au
IN1912 architectureanddesign.com.au
TESSELLATED TILES
The Rigitone™ Perforated Range features edge to edge pattern layouts for a monolithic, seamless design with Activ’Air technology and exceptional acoustic performance. Rigitone Galaxy’s seamless intricate pattern and acoustic performance is universally appealing to provide sound control and an arresting aesthetic in public areas in commercial buildings.
Fully vitrified porcelain tiles are strong, long-lasting and offers a unique blend of aesthetic appeal and functionality, making them a popular choice in both residential and commercial settings. The striking geometric patterns created leave audiences in awe and are a popular choice amongst architects and designers. TT7454 architectureanddesign.com.au
ARCHITECTURE & DESIGN
GY0002 architectureanddesign.com.au
RIGITONE PERFORATED
/
KW1503 architectureanddesign.com.au
TK1914 architectureanddesign.com.au
Icon Data panels are anti-static, protective and risk reducing. These panels are suitable for commercial environments such as data centres, communication rooms, or other applications requiring ESD (electrostatic discharge) properties.
JAN-MAR 2024
Kingspan Water Tanks manufactures long lasting, quality, made-to-measure Bluescope AQUAPLATE® steel water tanks and accessories for Australian homes and businesses.
/
ICON DATA – A FINISHED SYSTEM PROVIDING STATICDISSIPATIVE COMMERCIAL ACCESS FLOOR PANELS.
PRODUCTS
SLIMLINE WATER TANKS
AA1514 architectureanddesign.com.au
TELKEE FILING CABINET KEY STORAGE SOLUTION
ATKAR INFINI: FULL CREATIVE FREEDOM
Use existing filing cabinets to safely store your keys with Telkee Key suspension panels. This innovative system maximizes space efficiency, promotes sustainability by repurposing existing infrastructure, and offers a cost-effective, durable solution.
Infini provides a new opportunity for Architects & Interior Designers to fully realise their creativity. Infini allows any Atkar products to be finished with almost any look imaginable, from customised timber finishes, gradients, logos, photos, and limitless natural finishes such as stone. AG9250 architectureanddesign.com.au 93
ADQ1-90-96-Showcase_V4.indd 93
1/2/2024 12:37 pm
METECNOSPAN®: STATE-OFTHE-ART FEATURE ROOFING SOLUTION
BRINGING NATURE TO SPACE Curated for the Australian market the range of Eveneer Raw veneers includes a selection of unique designs by international collaborators; made in Italy, by Alpi, one of the worlds’ foremost manufacturers of recut veneer from wood grown in managed forests, and agricultural plantations.
ME3953 architectureanddesign.com.au
EG4205 architectureanddesign.com.au
PLYFLOOR - SUPERIOR STRENGTH AND STIFFNESS FOR HIGH LOADS
MASS TIMBER: CLT BY XLAM XLam Manufactures and Supplies Sustainable, Efficient & Safe Engineered Timber Panels (CLT) and Glue Laminated Timber (GLT) across Australasia for use in Conventional (Hybrid) and Mass Timber Construction Projects.
Locally made Plyfloor®️ is a strong, durable panel suitable for structural flooring in commercial, industrial and residential applications, particularly where added strength is required.
CH7539 architectureanddesign.com.au
XL1914 architectureanddesign.com.au
ARCHITECTURE & DESIGN
/
PRODUCTS
/
JAN-MAR 2024
Bondor Metecno Insulated Panels are built to last. Delivering an all-inone composite roof, insulation and ceiling for residential and commercial builds, Bondor Metecno’s Insulated Roof Panels provide sustainability, productivity, extreme thermal efficiency, and longevity — GreenRate Level A certified and FM Global approved.
ALL TERRAIN PORTABLE STAGE WITH HEIGHT ADJUSTABLE LEGS
DANCE FLOOR FOR ART & PERFORMANCE REHEARSAL ROOM AND DANCE STUDIO
Transtage is your reliable supplier of portable stages. Whether your projects require a portable stage for schools, council halls, or commercial buildings, we have the right products to meet your needs.
Dance Floor by Transtage offers a wide range of high-quality dance equipment, including dance floors, sprung floors, mirrors, and ballet barres.
DF1506 architectureanddesign.com.au
TR1541 architectureanddesign.com.au
AL7837 architectureanddesign.com.au
SS CUSTOM COMMERCIAL DRAINAGE SYSTEMS
COLOUR CODE YOUR HIDEAWAY BINS
The MC Series is a modular channel system that provides an off the shelf solution for creating system layouts that can cater to the needs of each project. The MC Series is made from 304 stainless steel comprises channels and sumps in various widths and depths with grate options.
Hideaway Bins are now available with Colour Coded Liner Holders. Available in FOUR colours, you can mix and match the colours to suit your local council rubbish collections.
HB1604 architectureanddesign.com.au
94
ADQ1-90-96-Showcase_V4.indd 94
1/2/2024 12:37 pm
GEOSTONE
STORMGUARD®: THE ULTIMATE CYCLONE SCREEN SYSTEM
Geostone’s powerful combination of unique and stunning looks created by harnessing the integrity of concrete with the uniqueness of Australian stone, is the perfect solution for contemporary yet classic driveways, pathways, indoor and outdoor living areas.
Introducing StormGuard® - the ultimate cyclone screen system that offers exceptional strength, security, and clean architectural looks. At the core of every screen is an ultrahigh tensile stainless steel mesh that provides excellent corrosion resistance, natural light, and ventilation. HA1915 architectureanddesign.com.au
CA1743 architectureanddesign.com.au
AVANTECH YOU DRAWER SYSTEM
Turn your outdoor cooking into a culinary masterpiece with the magnificent Morsø Forno. This remarkable oven transcends the boundaries of traditional barbecues, offering a world of delectable possibilities that will tantalise your taste buds and impress your guests.
The AvanTech YOU drawer system scores from design diversity and creative flexibility, placing the homeowner and designer at the forefront, tailored to suit their specific needs.
HA1557 architectureanddesign.com.au
CA7237 architectureanddesign.com.au
ARCHITECTURE & DESIGN
MORSØ FORNO MULTIFUNCTIONAL OVEN
/
Petersen CoverTM is a 100% handmade shingle, made in wooden moulds like a KolumbaTM brick but with an entirely unique expression. Each shingle is fastened to an underlying baton structure by a carpenter, rather than a bricklayer, so they lie accurately on a building’s surface.
NT4140 architectureanddesign.com.au
NB4343 architectureanddesign.com.au
JAN-MAR 2024
Experience the York range, a distinctive fusion of old-world charm and modern elegance. Each curve embodies the meticulous craftsmanship and dedication poured into its design and production.
/
PETERSEN BRICKS: HIGHQUALITY HANDCRAFTED BRICKS
PRODUCTS
YORK - A BLEND OF OLD WORLD CHARM AND CONTEMPORARY STYLE
RB1449 architectureanddesign.com.au
CUSTOM-MADE PREMIUM CURTAINS
NATURAL STONE GRATES WITH BESPOKE CAPABILITIES
Norfolk Blinds manufactures curtains in-house. Covering all forms from theatre and feature curtains to hospital and domestic – you can be sure we will fulfil your requirements.
Jonite is your reinforced decorative stone partner, presenting possibilities helping architects & designers solve architectural problems with innovative hardscape solutions.
SA2859 architectureanddesign.com.au 95
ADQ1-90-96-Showcase_V4.indd 95
1/2/2024 12:37 pm
IN1333 architectureanddesign.com.au
PREMIUM NORDIC SOFTWOOD FOR JOINERY AND INTERIORS
LoĒ-452® quad silver low-E is the next level of solar control balanced with clarity, boasting unprecedented UV protection of 99%, an SHGC of 0.22 and a VLT of 52%. It also insulates in winter with a U-Value of 1.35, making it the ultimate solution for commercial and residential projects seeking passive heating and cooling.
Wright Forest, Australia's foremost Nordic softwood importer, focuses on Baltic Redwood and Whitewood for joinery, employing cutting-edge drying and treatment technologies, such as Lunawood's Thermowood, for enhanced durability.
WF1301 architectureanddesign.com.au
INSINKERATOR MULTITAP 4N1 INSTANT BOILING AND CHILLED WATER TAPS
INTERIOR AND EXTERIOR NATURAL STONE WALL CLADDING
The Insinkerator Multitap 4N1 Chilled delivers instant filtered boiling and chilled water, plus regular hot and cold water available from a single multifunctional tap. The range is available in 2 stylish tap designs, L shape & J Shape in chrome, brushed steel and PVD Matte Black finishes.
Add the superhero to your next project with Haus Collective's extensive range of natural stone wall claddings. With access to some of the most beautiful international and local stone claddings in Australia, Haus Collective have the perfect solution for any interior and exterior application.
HC7121 architectureanddesign.com.au
/
PRODUCTS
/
JAN-MAR 2024
GA1224 architectureanddesign.com.au
AUSTRALIA'S FIRST QUAD SILVER LOW-E COATED GLASS IS HERE
UNICOTE LUX
ARCHITECTURE & DESIGN
NOVA-TULIPWOOD CLADDING: HARMONISING AESTHETICS AND SUSTAINABILITY
NO0508 architectureanddesign.com.au
SP0429 architectureanddesign.com.au
Nova-Tulipwood cladding is a superior choice for exterior building applications, combining the natural elegance of tulipwood with the enhanced properties gained through a controlled heat treatment process. This remarkable material brings both aesthetic and functional advantages to architectural designs.
UniCote® LUX is a premium prepainted steel product designed to suit Australian high-end architecture. Combining the world’s best coil coating technology with rigorous testing to Australian Standards, it ensures not only superior performance in the harsh Australian environment but also a stunning patterned and textured finish. US9755 architectureanddesign.com.au
CONCRETE FURNITURE FOR COMMERCIAL AND COMMUNITY SPACES
DURLUM: BESPOKE METAL CEILINGS FOR EXTRAORDINARY PROJECTS
Precast concrete offers a durable, long-lasting solution for street and public furniture. Designers can choose from a range of preset designs, or work with SVC to bring their bespoke product ideas to life. Several options are available for customisation of product form, colour, surface texture or aggregate selection.
durlum is a leading manufacturer of innovative, versatile metal ceilings and integrated lighting solutions. From airports, railway stations and retail to office buildings, schools, sporting venues and outdoor structures, durlum ceilings can bring a sleek, modern finish to your project. NA7611 architectureanddesign.com.au
96
ADQ1-90-96-Showcase_V4.indd 96
1/2/2024 12:37 pm
An elemental architecture. Spanning 1500 hectares and home to more than 500 animals, Monarto Safari Park is one of the largest open-range zoos in the world. The Centre’s earthy hues – created by a virtuoso combination of interlocking panel walling made from REDCOR® weathering steel and rammed earth – unite with the curved forms of the design to produce a building that is as primordial as the animals within it and as elemental as the landscape it inhabits. The roofing made from COLORBOND® steel in the colour Shale Grey™ was chosen as it absorbs less heat than darker colours, an important consideration in the harsh climate of the Mallee plains.
LEARN MORE
REDCOR®, COLORBOND®, STEEL PROFILE®, BlueScope and the BlueScope brand mark are registered trade marks of BlueScope Steel Limited © 2024 BlueScope Steel Limited ABN 16 000 011 058. ™ colour names are trade marks of BlueScope Steel Limited. All rights reserved.
BLU1001_Steel_Profile_FP_235x297_3.indd 1 ADQ1-24-BlueScope Steel Limited-FP-v1.indd 52
23/1/2024 4:47 pm 24/1/2024 1:15 pm
BUILD WITH CONFIDENCE BUILD BETTER WITH LYSAGHT The National Construction Code of Australia (NCC) sets the standard for safety, health, amenity and sustainability in building and construction. But the risks of using non-compliant products are real and can leave installers, builders and suppliers liable for cost of replacement, rectification and consequential damages. The LYSAGHT® range of Australian-made steel building products has been developed, tested and manufactured to not only meet our country’s demanding climatic and geographic requirements but also to provide building designers, builders and owners with the confidence that comes from using our guaranteed compliant products. Download the educational white paper “Metal Building Products - A Guide to National Construction Code Compliance” and LYSAGHT® Product Compliance Bulletins at products.lysaght.com/compliance LYSAGHT® and ® product names are registered trademarks of BlueScope Steel Limited and ™ product names are trademarks of BlueScope Steel Limited. © 2024 BlueScope Steel Limited. ABN 16 000 011 058. All rights reserved. LYH2447 – 01/24
INSPIRATION TO BUILD BETTER
ADQ1-24-Fielders Steel Roofing-FP-v1.indd 52
23/1/2024 12:03 pm