THE MAGAZINE FOR FINE INTERIOR DESIGN, BUILDING & ARCHITECTURE
Paint the Season B R I G H T
the 2026 SOURCEBOOK
$5.95 DETROITDESIGNMAG.COM
F A L L
2 0 2 6
Bold colors and designs inside — and our annual resource guide
T U S H A R VA K H A R I YA + R E N E E L O S S I A Experience the Difference Between an Agent and an Expert T VA R L A .C O M | 24 8 .78 6 .7 7 9 0
INTRODUCING
NOW LEASING Luxury Rentals in the Heart of Downtown Birmingham 370BROWN.COM
Inspired by nature, born from technology
FIND US AT
Order free samples at TIMBERTECH.COM Featuring TimberTech Advanced PVC Vintage Collection® in English Walnut® Classic Composite Series with Drink Rail
TimberTech Decking blends the warmth and beauty of natural wood with splinter-free comfort, low-maintenance ease, and long-lasting durability—including top-rated fire resistance in select collections. Crafted with proprietary technology and a majority of recycled materials, it offers a more sustainable choice than wood so you can create a beautiful, resilient outdoor space that lasts for decades.
Let our kitchens inspire yours
The world’s finest refrigeration, cooking, and dishwashing
Plan your visit today
1295 N Opdyke Rd, Auburn Hills, MI 48326
SHOWROOM
CRAF T E D WI T H O U T CO M P R O M I S E
BOLYARD LUMBER & DESIGN IS PROUD TO BE AN EXCLUSIVE MARVIN DEALER, OFFERING THE EXCEPTIONAL MARVIN ULTIMATE COLLECTION OF WINDOWS AND DOORS. RENOWNED FOR HANDCRAFTED QUALITY, UNCOMPROMISING PERFORMANCE, AND TIMELESS DESIGN FLEXIBILITY, MARVIN CREATES ARCHITECTURAL STATEMENTS THAT ELEVATE EVERY HOME.
CONTACT US TODAY AT WWW.BOLYARDLUMBER.COM
ROCHESTER HILLS | BIRMINGHAM | ANN ARBOR
MORE ROOM FOR WHAT MATTERS
©2026 California Closet Company, Inc. All rights reserved. Each California Closets® franchised location is independently owned and operated. Local contractor licenses available at californiaclosets.com.
™
Birmingham 33238 Woodward Ave Wixom 30975 Century Dr
CUSTOMXCLOSETS
ENTRYWAY
Michigan Design Center 1700 Stutz Dr, Ste 108, Troy
SC H E D UL E YO UR C O M P L I M E N TA RY
(Vignettes in Rita O’Brien Interiors)
D ESI G N C O N SULTAT I O N
@calclosetsmi
PANTRY
248.624.1234 | CA L I FO RN I AC LO SE TS.C O M
HOMEXOFFICE
CAI DESIGNS
YO U R O N E - S TO P D ES T I N AT I O N FO R LUXU RY H O M E I N T ER I O R S
BEAVER TILE AND STONE
KRAVET
LIGHTING RESOURCE STUDIO
30 + LUXURY SHOWROOMS AND STUDIOS FILLED WITH THE FINEST FURNITURE | FABRICS | WALLCOVERINGS | BEDDING | FLOORING | RUGS | LIGHTING PLUMBING | TILE | KITCHENS | ART WORK | ACCENTS | AUDIO/VISUAL
1700 Stutz Drive | Troy, MI 48084 | 248.649.4772 michigandesign.com
TRA ART GROUP
DE
No
TROI T
v. 2 - 8 , 2 0 2 6
ONE WEEK. COUNTLESS FLAVORS. EAT LOCAL. EARN POINTS. WIN PRIZES.
Dine your way through Metro Detroit's top restaurants during Detroit Restaurant Week. Enjoy exclusive three-course prix fixe menus for $36, $56, or $76 at participating restaurants across the region. Plus, $1 from every meal benefits the Rugiero Foundation, Pewabic Pottery, and COTS. Download the Detroit Restaurant Week app to check in, earn points, and compete for up to $1,000 in prizes.
Adelina Antonio's Cucina Italiana Antonio's Piccolo Ristorante Bell Bistro Besa
PARTICIPATING RESTAURANTS OUR SPONSORS:
Brome Cibo The Great Commoner Hiroki San Hyde Park Prime Steak House
PROCEEDS BENEFIT:
DOWNLOAD THE APP
RESTAUR ANTWEEKDETROIT.COM
Ike's Restaurant Le Supreme Novi Craft House Roman Village Cucina And More To Come!
Where It All Comes Together™ Discover a new way to shop for your project. Ferguson Home has the bath, kitchen and lighting products you need to bring your vision to life. Whether you’re refreshing the look of a single room or building a new home, our experts are here to help every step of the way, from product selection through delivery. Start your project or find your local showroom at fergusonhome.com.
TROY | ANN ARBOR ©2026 Ferguson Enterprises, LLC 0726 9630858
C I N DY K A H N .C O M
WHERE LUXURY MEETS
LOCAL EXPERTISE. More than real estate—it's about relationships, results, and a reputation built on trust. With unmatched market knowledge, elevated marketing, and personalized service, Cindy Kahn Real Estate is redefining the buying and selling experience across southeast Michigan and beyond.
Luxury Properties. Exceptional Results. Lasting Relationships.
CINDY KAHN | REALTOR®
+1 248. 568. 7309 C K A H N @ T H E A G E N C Y R E .C O M
EMILY KAHN | REALTOR®
+1 248. 568. 0569 E K A H N @ T H E A G E N C Y R E .C O M THE AGENCY BIRMINGHAM
442 S. Old Woodward Avenue, Birmingham, MI 48009 AN INDEPENDENTLY OWNED AND OPERATED FRANCHISEE.
DETROIT DINNER SERIES PRESENTED BY LEXUS
FOUR NIGHTS ∙ EIGHT CHEFS ONE-OF-A-KIND EXPERIENCE MONDAY OCTOBER 5 Adam Curry Adelina
WEDNESDAY OCTOBER 7 Josh Stockton Rudy’s Prime Steakhouse
Christian Vasquez Hiroki-San
Gabriel Botezan Bar Gabi
TUESDAY OCTOBER 6 Jared Gadbaw Oak & Reel
THURSDAY OCTOBER 8 Anthony Lombardo Medusa
Cory Barberio Angelo’s Fine Italian
Doug Hewitt Freya
OCTOBER 5-8, 2026 THE SEVEN 915 E Drayton St, Ferndale, MI 48220
Y
O R
O F
SE
A
ART AUCTION SPONSOR
F
R
O
D
PU
O
♦
♦ DS I
A
O
O
E
PRESENTED BY
E
SP
THANK YOU TO OUR SPONSORS
V
TICKETS ON SALE NOW
L
TY
M E ATS
&
G
WINE PARTNERS
CONTENTS F E AT U R E S Evolution 40 Natural Thoughtful updates give fresh perspective to a classic Colonial.
Lessons 48 French Custom new-build takes authentic details to another level.
Bold and 56 The The Beautiful
This forever home is filled with happy hues for a young family.
Reimagining 64 Playful A family’s interests and personalities are at the heart of this remodel.
72 Well-Traveled Every detail in this
48 16
DETROIT DESIGN | FALL 2026
COVER PHOTOGRAPHY BY HEATHER TALBOT; PHOTOGRAPHY THIS PAGE BY MARTIN VECCHIO
residence reflects a life lived across continents.
Crafting Luxury Landscapes. Creating Lasting Impressions. With over 25 years of expertise, FineLine Landscaping transforms outdoor spaces into timeless works of art. From curated hardscape and lush softscape to precision 3D design, we create refined environments that inspire, endure, and elevate everyday living.
FineLine Landscaping — Outdoor living, perfected. finelinelandscaping.com
CONTENTS
34 38 26
28
30
33
18
ACCENTS
Unlikely Duo Fall’s favorite winered hues take on a fresh new look when combined with shades of brilliant blue.
SOURCEBOOK 34
A Thoughtful Mix Design Within Reach opens its second Michigan studio.
36
Designs Displayed Seven spectacular properties are showcased in the 37th Annual Birmingham House Tour.
SNAPSHOT
Secret Garden A recent renovation blossoms at the Royal Park Hotel. California Dreamin’ Grosse Pointe designer moves a home into the 21st century while honoring its roots. Art Experienced The Frederik Meijer Gardens & Sculpture Park is transformed by the work of Dale Chihuly.
DETROIT DESIGN | FALL 2026
37
38
SEASONS
Natural Habitat Creative vision takes a Bloomfield Hills property for a walk on the wild side. DESIGNS ON
New Frequencies Assemble Sound’s new headquarters guides artists from reflection to creation.
81
RESOURCES
Lighting Plumbing Architects Builders Designers Outdoor Living Kitchen & Bath Stone & Tile
106 Let it Roll
These new wallcoverings are sure to transform your room.
107 Just Like Jewelry
This year’s hardware designs seem pulled straight from a treasure box.
104 M A T E R I A L S
Rock Hound When it comes to selecting a natural stone for your home, the beauty lies in the one-of-a-kind nature of each perfect slab.
EVERY ISSUE 20
Editor’s Letter Color Theories.
110
esign D Resources Product information.
112
R AV O ! B Harmony at Home Thanks to its new, retro-chic look, this Grosse Pointe lounge sings.
105 Step it Up
Rugs are all about making a major statement — so look for styles that beg to be the star of the space.
PHOTOGRAPHY COURTESY OF DESIGN WITHIN REACH (LEFT) AND CHRISTIAN NAJJAR (RIGHT)
LIFESTYLES
VISIT US IN
BIRMINGHAM 214 WEST MAPLE ROAD
E D I TO R ’ S L E T T E R
Fall 2026
DETROIT DESIGN VOLUME 24 • ISSUE 3 PUBLISHER Jason Hosko
EDITORIAL
EDITOR Giuseppa Nadrowski
COLOR THEORIES
F
COPY EDITOR Anne Berry Daugherty CONTRIBUTING WRITERS/STYLISTS Tracy Donohue,
Jamie Fabbri, Christine Hope Hildebrand, Jeanine Matlow, Anna Swartz, Megan Swoyer, Khristi Zimmeth
ART
CREATIVE DIRECTOR Lindsay Richards
rom cobalt blue to sunset orange, Barbie pink, and more, paintbox-bright hues are colors more often connected with the spring and summer seasons, while warm, earthy tones (think terracotta, olive green, mustard) are traditionally a go-to for fall and winter, as they’ve long been associated with creating spaces that are cozy and intimate. I’m asking you to hold that thought because, for this issue, the Detroit Design team decided to shake things up and show you that color — in all its marvelous tones and shades — can be used in any season, as even brights can give a room that snug and comfy feeling we all desire as the temperatures start to dip. Great design isn’t about following the rules; it’s about breaking down the old and creating a new set of style standards for each project you tackle. The designers in this issue had no trouble proving that point. Just ask Ruth Casper, who transformed her client’s main floor and lower level using a playful mix of pattern-strewn wallcoverings and vibrant hues that seamlessly tied the entire project together (page 64), or consider how Krista Nye Nicholas, of Ramsay Nye, used a multihued palette to create a one-of-a-kind family home in Ann Arbor (page 56). When designer Laura Hilditch of House of Hilditch designed her own family’s home (page 72), she perfectly placed pops of blue throughout to give her otherwise warm and neutral palette a striking yet inviting contrast. Alyson Derry, meanwhile, even found space for some soft hints of color in a classic French Country home she designed in Novi (page 48), as did designer Caitlin Rowley when she transformed a traditional Colonial in Birmingham with green kitchen cabinets, a checkered pool bath, and a darling powder room bathed in Gale Force by Sherwin-Williams (page 40). And that’s not all. Alex Decker found a way to unite the vibrant and the moody in a wood-paneled Grosse Pointe listening room (page 112) when she framed a lively piece of fabric for its walls. At Assemble Sound, a Detroit-based recording studio, a dramatic teal staircase sings (page 38), while a spectrum of shades are on full display at the new Design Within Reach showroom in Birmingham (page 34), as are the brilliant glass sculptures of the recently extended Dave Chihuly exhibition at the Frederik Meijer Gardens & Sculpture Park in Grand Rapids (page 33). Fleurdetroit reclaimed a client’s land using nature’s natural, radiant hues (page 37) as did the Royal Park Hotel (page 28), whose newly remodeled rooms and communal spaces draw on florals for inspiration. So with that, the verdict is in: Color — whether bright, dark, cool, pastel, or somewhere in between — is here for fall! Feel free to mix and match, or clash with patterns and prints — but, above all, have fun!
ART DIRECTOR Steven Prokuda JUNIOR ART DIRECTOR Sabrina Seldon CONTRIBUTING PHOTOGRAPHERS John Carlson,
Christian Najjar, Laur Nash, Diana Paulson, Jenny Risher, Kat Stevenson, Heather Talbert, Joseph Tiano, Jason Thrasher, Tracy Tucholski, Martin Vecchio
ADVERTISING
MEDIA ADVISORS Samantha Alessandri,
Cynthia Barnhart, Karli Brown, Cathleen Francois, Donna Kassab, Lisa LaBelle, Amanda Muszynski, Mary Pantely & Associates
PRODUCTION
PRODUCTION MANAGER Crystal Nelson ACCOUNT MANAGER Elizabeth Kowalik GRAPHIC DESIGNER Joe Salafia SPECIAL PROJECTS EDITOR Olivia Sedlacek
DIGITAL
DIRECTOR OF DIGITAL STRATEGY Travis Fletcher DIGITAL DEVELOPMENT MANAGER Matt Cappo SENIOR DIGITAL DEVELOPMENT SPECIALIST
Luanne Lim DIGITAL DEVELOPMENT SPECIALIST Brian Paul DIGITAL STRATEGY SPECIALIST Alessandra Taranta DIGITAL STRATEGY INTERN Evan Daniels
IT
DIRECTOR OF IT Jeremy Leland
CIRCULATION
CIRCULATION MANAGER Riley Meyers CIRCULATION COORDINATORS David Benvenuto,
Cathy Krajenke, Rachel Moulden, Michele Wold
MARKETING AND EVENTS
MARKETING AND EVENTS MANAGER Regan Wright MARKETING AND EVENTS COORDINATOR Puja Trivedi MARKETING AND EVENTS ASSISTANT Lachlan O’Neill
BUSINESS
CEO Stefan Wanczyk PRESIDENT John Balardo DIRECTOR OF BUSINESS OPERATIONS Kathie Gorecki MEDIA ASSOCIATE Ariana Biondo SENIOR ACCOUNTING ASSOCIATE Andrew Kotzian
GNADROWSKI@HOUR-MEDIA.COM
ACCOUNTING ASSOCIATES Stephen Diaz, Jenna Glod,
Austin Schmelzle
DISTRIBUTION Target Distribution, Troy
Postmaster: Send address changes to Detroit Design, 5750 New King Drive, Ste. 100, Troy, MI 48098 For advertising inquiries: 248-691-1800, ext. 126 To sell Detroit Design magazine or for subscription inquiries: 248-588-1851 Detroit Design is published by Hour Media. Copyright © 2026 Hour Media. All rights reserved. Reproduction in whole or in part without permission is prohibited. Detroit Design is a registered trademark of Hour Media.
20 DETROIT DESIGN | FALL 2026
The Motor City has always been driven by design. GW HOME celebrates the creative spirit of the city we call home with a curated collection of furniture, décor and accessories, alongside a rotating gallery of original artwork from local artists and makers. Discover GW HOME by Gardner White in the heart of Downtown Detroit.
Woodward & State Street | 313.380.4555 | gwhome.com
Congratulations! Regional Winners
2024-2025
Trevarrow, Inc. Kitchen Design Contest
2nd Place
1st Place Contemporary Kitchen Design
3rd Place
Molly Machmer-Wessels, Woodland Design Company Shaker Heights, OH | woodlanddesign.co Co-Designer: Jessica Powell & Sarah Birckhead, Woodland Design Company
1st Place Outside the Kitchen Design Bridget Malson, E.W. Kitchens Troy, MI | ewkitchens.com/troy
2nd Place: Mark Johnson, Mark Johnson & Assoc. | Bloomfield Hills, MI | mjaarchitects.com 3rd Place: Nick Vanderhovel, Dream Kitchens | Brighton, MI | dkcab.com
1st Place Student Design
Alyvia Li, Lawrence Tech University Southfield, MI
Co-Designer: Art | Harrison Interiors, Royal Oak, MI
trevarrowinc.com 1295 N Opdyke Rd, Auburn Hills, MI 48326 12610 Corporate Dr, Cleveland, OH 44130
| (248) 377-2300 | (216) 362-9200
F a m O
2nd Place Tie
2nd Place Tie
1st Place Transitional Kitchen Design Nick Vanderhovel, Dream Kitchens Brighton, MI | dkcab.com
2nd Place (Tie): Cory Wyma, Kenowa Builders | Ada, MI | buildwithkenowa.com and Nick Vanderhovel, Dream Kitchens | Brighton, MI | dkcab.com 3rd Place: Amy Slosar, E.W. Kitchens | Troy, MI | ewkitchens.com/troy
3rd Place
|
m
2nd Place
1st Place Traditional Kitchen Design Julie Piesz, Roost Interiors Rockwood, MI | roostin.net
3rd Place
2nd Place: Dawn Whyte, Designs By Dawn | Petoskey, MI | petoskeykitchens.com 3rd Place: Theresa Clark, Riviera Clark Interiors | Detroit, MI | rivieraclark.com
FOR OVER 25 YEARS, Sub-Zero Group and Trevarrow, Inc have celebrated inspiring, innovative kitchen designs and their talented creators - through Global & Regional Design Contests. Submissions are evaluated by a seven member panel from the international design community. The top twelve designs from Michigan & Northern Ohio are recognized above. Congratulations to all of our 2024-2025 design winners!
248.240.3051 prmcustombuilders.com
248-514-3839 • www.kendalldesignbuild.com
248.240.3051 | prmcustombuilders.com
PHOTOGRAPHY BY JOSEPH TIANO
LIFESTYLES
WEST COAST VIBES
Using SoCal as inspiration, interior designer Paige Loperfido of Décor and More Design Studio, transformed a century-old Mediterranean-style home into a breezy abode for a family of four.
26
28
37
38
ACC E N TS
SNAPSHOT
SEASONS
DESIGNS ON
DETROITDESIGNMAG.COM | FALL 2026
25
AC C E N TS
U N L I K E LY D U O Fall’s favorite wine-red hues take on a fresh new look when combined with shades of brilliant blue TEXT AND STYLING BY GIUSEPPA NADROWSKI
From burgundy to auburn, merlot, and mahogany, a myriad of deep red hues tops the season’s color trends. But what the Detroit Design team loves the most about this deep, moody hue is its unexpected pairing with bright tones like neon green, hot pink, and our personal favorite — cobalt blue. This bold, new color twist was perfectly represented on the Hèrmes fall runway, which drew “on variations of chiaroscuro,” or the interplay of light and dark.
Clockwise from top right: Look 20, price upon request, Hèrmes, Somerset Collection, Troy, hermes.com; Sarah Sherman Samuel Babs Accent Chair in Wine Mini Corduroy, $2,248, Lulu & Georgia, luluandgeorgia.com; Poltrona Frau Gli Oggetti Blue Pallo Vases, price upon request, Arkitektura, Birmingham, arksf. com; Canopée Tissé Croisé Vase, $3,650, Hèrmes, Somerset Collection, Troy, hermes.com; Cassina Cornaro Three-Seater Fabric Sofa, price upon request, Arkitektura, Birmingham, arksf.com; Bryer Media Console, $4,400, Arhaus, Somerset Collection, Troy, arhaus.com; Rodolfo Marble Coffee Table, $1,998, Lulu & Georgia, luluandgeorgia.com; Caracole Tobie Console in Rouge, $2,875, CAI Designs, Michigan Design Center, Troy, caidesigns.net, caracole.com; Louis Poulsen Rumee 220 Portable Lamp, $285, Design Within Reach, Birmingham, dwr.com; “The Eames Houses” by Eckart Maise, $59.95, area Barnes & Noble stores, barnesandnoble.com, eamesoffice.com, phaidon.com
26 DETROIT DESIGN | FALL 2026
perfecting the art of
stylish living
Now is the time to visit the Dillman & Upton Design Center. Overflowing with state-of-the-art products and cutting-edge materials, we have ideas & inspiration for every room. Drop by to browse or start talking with one of our design specialists. You’ll be thrilled with the results!
KITCHENS
■
BATHS
■
WINDOWS
■
DOORS
■
LUMBER + MILLWORK
607 Woodward Street | Rochester, Michigan | 248.651.9411 | www.dillmanupton.com
LIFESTYLES
A recent renovation blossoms at the Royal Park Hotel TEXT BY MEGAN SWOYER PHOTOGRAPHY COURTESY OF THE ROYAL PARK HOTEL
28
Snapshot
Secret Garden
T
he Royal Park Hotel in downtown Rochester has turned over a bright new leaf — as in a refreshing, garden-themed design vibe. This is the first design overhaul since the hotel, now owned by Fairwood Capital and managed by Davidson Hospitality Group, opened in 2004. “We wanted to bring an English garden feel to the entire property,” says Sarah Osbourn, director of marketing for the upscale facility. The refurbishment took about seven months to complete. Guided by what designers are calling a “bud to blossom” concept, soft floral wallcoverings with a serene color palette can be found throughout the hotel. “It’s inspired by the original architecture of the building and the beautiful grounds surrounding the property,” says designer Chris McDonough
DETROIT DESIGN | Fall 2026
of The Gettys Group in Chicago, which led the undertaking. A light-filled, welcoming atmosphere now reflects the property’s natural surroundings along the peaceful, 17-mile-long Paint Creek, which flows into the nearby Clinton River. “Our goal was to invite guests to slow down, take notice, and truly enjoy their surroundings,” adds Danielle Gilligan, general manager of the Royal Park Hotel. Each of the facility’s 143 guest rooms (including 15 suites) has been refreshed, and a significant collection of spacious suites were designed to accommodate longer stays, celebrations, and group travel. The glorious modern wallpaper (from MDC) in the lobby and hallways is especially impressive. Large-scale peony blooms in hushed
Snapshot
LIFESTYLES
FIRESIDE ELEGANCE
In the library, guests love to browse the collection of floral and garden-themed books.
A GRAND WELCOME
Distinguished by a glorious wallpaper of large-scale peony blooms, the lobby’s impressive design offers guests “a soft and airy arrival,” designer Chris McDonough says.
grays and whites make up the pattern and pair well with the creamy, newly painted millwork. McDonough says that upon entering, he wanted guests to sense “a soft and airy arrival.” Special details, such as light fixtures with a petal motif, also wow, and muted pink tones provide a relaxed ambience. The rooms and suites with balconies are especially alluring, as they look out to the calming Paint Creek. Soft, warm paint tones like Scuffmaster’s Mocha Cream on the lobby’s wood and Benjamin Moore’s Alabaster on the library’s walls and ceiling create a soothing feel. “Some suites have connecting doors and one suite has three balconies,” Osbourn notes. She says it was a smart decision to add sleeper-sofas for those traveling with children in many of
STAY AWHILE
Each of the facility’s 143 guest rooms (including 15 suites) has been updated, and a significant collection of spacious suites were designed to accommodate longer stays, celebrations, and group travel.
the spaces. Also complementing the new motif are headboards that feature fabric with a floral pattern in shades of light gray, deep purple, and cream. The artwork ranges from modern abstract (an enlarged calla lily, for example) to a more classical botanical art style. Meeting rooms also received a recharge. New televisions, chairs, banquettes, carpeting, wall treatments, and drapery adorn these inspiring spaces. A favorite spot is the library, where guests can browse a collection of floral-themed books, and enjoy the fireplace and garden-themed photography. A soft rug with an organic design (deep maroon with cream and sage floral patterns) complements cream- and peach-toned furnishings, while bright ivory drapery, small
marble-topped tables, and brass tabletop lights also adorn the airy room. The hotel’s light-filled, garden-inspired conservatory, hand-constructed in Belgium and assembled on site, was untouched, and for good reason — it not only aligns perfectly with the new design concept, but it’s also a space that gets rave reviews, event after event. The Royal Park Hotel offers formal afternoon teas, seasonal celebrations, and holiday events from Easter through Christmas. Once warm weather arrives, an outdoor stage is set up near Paint Creek so hotel guests and the community at large can enjoy ticketed performances of monthly outdoor concert offerings. MORE INFORMATION: royalparkhotelmi.com
DETROITDESIGNMAG.COM | Fall 2026
29
LIFESTYLES
Snapshot
California Dreamin’ Grosse Pointe designer moves a home into the 21st century while honoring its roots TEXT BY KHRISTI ZIMMETH PHOTOGRAPHY BY JOSEPH TIANO
30 DETROIT DESIGN | FALL 2026
Snapshot
LIFESTYLES
COASTAL EASE, CLASSIC TASTE
The design of this Grosse Pointe home embraces natural light, warm textures, and timeless architectural details.
B
“
reezy California modern” is the look Jacklyn and Shannon Watt, and interior designer Paige Loperfido of Décor and More Design Studio, had in mind when they embarked on the recently completed renovation of a century-old Mediterranean-style home in Grosse Pointe. With two active boys and a built-in pool just outside the back door, the family room/sunroom and kitchen on the back of the house are in almost constant use and needed to be upgraded, Loperfido explains, noting, “They’re always outside in summer and they love to entertain.” “We knew the house had amazing bones and incredible potential; it just wasn’t our style,” adds Jacklyn Watt, who lives in the house with her Australian-born husband and two middleschool-aged sons. “It had a very traditional feel to it. The kitchen was closed off and spaces weren’t being used efficiently. We felt confident
we could redesign the layout to better suit our family and not need any external additions.” Changes included tweaking the layout by taking down a wall and a half, and eliminating a back staircase, Loperfido explains, adding that as part of the process they closed some areas in, added a full bathroom, and upgraded the mudroom. “We were trying to keep the home’s original character but also make it feel more them,” she says. The plan was to keep the design neutral and include blacks, whites, and wood, the designer says. A new bar created out of a formerly underutilized space with two arches and a large dining table caters to the family’s love of entertaining. The arch was repeated in the kitchen’s range wall, which features European-style tile. “There’s a lot of contemporary here, including light fixtures and hardware,” Loperfido notes, “but the tile on the back of the range and the arch brings in the Mediterranean and reinforces that breezy California, modern feel.”
DETROITDESIGNMAG.COM | Fall 2026
31
LIFESTYLES
Snapshot
CHIC AND FUNCTIONAL
To nod at the century-old home’s Mediterranean style, designer Paige Loperfido added an arch above the kitchen’s range and a unique tile behind it. For a family-friendly accent, she chose porcelain countertops. “You could draw on them with a Sharpie all day and it would clean right off,” she says.
The range wall and the black statement cabinet that houses the coffee maker were features the designer felt strongly about, but she says she had to help the homeowners envision the ideas. “It was hard for them to picture, but I knew it would bridge the modern and traditional,” she says. “It was really fun keeping it in a safe zone for them, but also thinking outside the box.” The brushed brass hardware was another unexpected choice, Loperfido says. “They would have never picked gold, but it gives the warmth we’re looking for. They love it now.” Other smart choices included performance fabrics and
32
DETROIT DESIGN | Fall 2026
family-friendly porcelain countertops. “You could draw on them with a Sharpie all day and it would clean right off,” she says. The results speak for themselves. “What was once compartmentalized and dated now feels open, connected, and timeless,” Loperfido says. Watts agrees. “The space has been completely transformed and now reflects our style as a family, while respecting the amazing bones and overall architecture of the original home. Every day when I walk into the kitchen/sunroom, I just smile.” MORE INFORMATION: decorandmoredesigns.com
Snapshot
LIFESTYLES
DAY TRIP
The exhibition, which features artist Dale Chihuly’s pieces both indoors and out, runs through Jan. 10.
PHOTOGRAPHY COURTESY OF FREDERIK MEIJER GARDENS & SCULPTURE PARK
L
egendary glass artist Dale Chihuly has quite a following, and the folks at the Frederik Meijer Gardens & Sculpture Park are certainly aware of that. It’s why they’re showcasing many of the artist’s works for the third time, with 12 pieces displayed at different locations on the stunning grounds and several hundreds more exhibited indoors. “Chihuly fans are a very interested group that will travel hours and hours to see the pieces,” says John VanderHaagen, the complex’s director of communications. Design buffs will immediately be drawn to the Chihuly at Meijer Gardens show and its gleaming, swirling, sculptural glass that evokes everything from sea elements to marsh reeds. The show, which runs through Jan. 10, includes displays of many of the artist’s sketches, which feature watercolor, acrylic paint, ink, pencil, charcoal, graphite, and more. “The show’s pieces haven’t been shown together in these combinations anywhere else in the world,” VanderHaagen says. The precise installments required kid gloves and attention to detail, he adds. “Everything was packed delicately in crates for cross-country transport, and arrived here by truck. Our team and Chihuly’s team spent weeks doing the siting dance — deciding where some pieces should go in water, which needed cement bases poured, and that kind of thing.” Showgoers should first watch the 10-minute movie on Chihuly to learn more about his upbringing and fascination with glass. It’s a colorful introduction to his work. For those who’d rather not walk the stunning gardens to see the outdoor Chihuly candy, efficient trams with knowledgeable guides pick up passengers regularly and wind their way past and around the glass installments, as well as other head-turning sculptures. Riders are welcome to disembark and spend more time at various spots, then catch the next tram to venture off for more sightseeing. You’ll want to spend time in the Japanese gardens, where anchored boats are filled with
Art Experienced
The Frederik Meijer Gardens & Sculpture Park is transformed by the work of Dale Chihuly TEXT BY MEGAN SWOYER
colorful Chihuly glass. In the pond, several lemon, orange, lime, and cobalt-glass orbs float, eliciting an otherworldly feel. A sedge of curvy, curious-looking blue herons pops out of the water, showing off their glistening tones of cerulean, sapphire, and violet. Red reeds, purple-and-blue blooms, and more glass ornaments also adorn the park. It’s a good bet Chihuly, whose studio is in Seattle and who’s enjoyed a 60-year career in art, agreed to ship his creations to the sculpture park for a third time due to the extraordinary bond he built with its founders, Fred Meijer and his wife, Lena. “They had a special patron/artist relationship that started in the early 2000s when he had his first exhibit. It was more than business; they connected on a personal level over their shared appreciation for art and nature,” VanderHaagen says. The Meijer Gardens & Sculpture Park also has three of Chihuly’s pieces in its permanent collection. “In fact, Chihuly gifted Lena a pair of white tennis shoes that was painted in Dale style, with Dale colors,” VanderHaagen reveals. Lena opted not to put them on a display shelf, but would wear them around town. Says VanderHaagen:
“They’re well-loved and well-worn.” Today, the shoes are on display in the ticketing area. Visitors can take home a bit of Chihuly and pick up everything from a Chihuly-designed bowl-style sculpture to a backgammon set that has a Chihuly design on the board at the Meijer Gardens gift shop. “We’ve got actual studioedition glass pieces at about $7,000 to $9,000 each, and limited-edition prints that are about $2,000 or more,” says Katie Sevigny, museum store director. Adds VanderHaagen: “I wouldn’t be surprised if we have to order more of those. We’ve sold several studio-edition glass pieces, as well as limited-edition prints. Chihuly fans are involved.” Other Chihuly items that are non-branded (not from the studio) include Chihuly notecards, books, blankets, magnets, postcards, and puzzles. VanderHaagen shares that with each season, the outdoor sculptures take on new appeal. “The backgrounds in nature will evolve as the seasons roll out, so the artwork will look different this fall as compared to when the show first opened in May,” he says. MORE INFORMATION: meijergardens.org
DETROITDESIGNMAG.COM | Fall 2026
33
LIFESTYLES
Snapshot VISUALIZE IT
A Thoughtful Mix Design Within Reach opens its second Michigan studio, celebrating local craft and community TEXT BY CHRISTINE HOPE HILDEBRAND
F
or decades, design enthusiasts have made pilgrimages to places like Miami’s Design District, Milan’s Brera neighborhood, and New York’s SoHo, where worldclass showrooms create destinations as much as shopping experiences. Closer to home, downtown Birmingham is beginning to cultivate a design identity of its own. With design-forward retailers including RH Detroit, CB2, West Elm, Serena & Lily, Ethan Allen, Arkitektura, Visual Comfort,
34 DETROIT DESIGN | Fall 2026
the Kohler Store & Showroom, the nearby Michigan Design Center in Troy, and more, the area continues to establish itself as metro Detroit’s premier destination for modern interiors. The newest addition, which opened in May, is Design Within Reach’s Birmingham Studio, a 7,757-square-foot showroom that celebrates Michigan’s remarkable design legacy as much as it showcases contemporary furnishings. Housed inside the historic Wabeek Building, designed by legendary Detroit architect
Albert Kahn in 1928, the showroom preserves the building’s architectural character while introducing a distinctly modern retail experience. Rather than erasing the building’s history, the design team chose to celebrate it. “I think our location and store design make for a distinct shopping experience,” says Debbie Propst, president of global retail at MillerKnoll, Design Within Reach’s parent company. “We preserved original elements and structural features of the building such as columns, beautiful limestone, and exterior piers, and integrated them into new interiors to create a dialogue between past and present.” The connection runs even deeper. Kahn also designed Cranbrook House, which serves as another thread linking Birmingham’s newest showroom and one of America’s most influential centers of design education. Located less than 3 miles from the Cranbrook Academy of Art, the store embraces that legacy through its carefully curated assortment of iconic furniture by Cranbrook-connected designers — including the Eames Lounge and Ottoman, Eames Molded Plastic Chairs, Saarinen Tables and Tulip Chairs, Saarinen Executive Chairs, and Harry Bertoia’s Diamond Chair. It’s an especially fitting location, considering many of the designs that helped define modern American interiors were conceived, refined, or influenced just minutes away. “In our stores and across our campaigns, you’ll always see iconic and contemporary designs thoughtfully mixed and layered together — a full expression of modern design from the leading brands and makers from around the world,”
PHOTOGRAPHY COURTESY OF DESIGN WITHIN REACH
“We sought to create a flow that mirrors real home environments for personalized long-term living spaces, not simply a warehouse showroom,” says Debbie Propst, president of global retail at MillerKnoll, Design Within Reach’s parent company.
Snapshot
Propst says. “Within the same settings, you’ll see designs from some of today’s leading talents such as Ellison Studios, Susan Clark, Hlynur Atlason, Adrian Gaut, and BassamFellows.” That philosophy comes to life in what DWR calls a “curated design tour.” Instead of a traditional showroom, visitors move through a series of thoughtfully merchandised vignettes that feel like real homes, illustrating how midcentury classics continue to live comfortably alongside contemporary design. Small details — from a striking Pewabic tile installation that serves as the backdrop of the studio’s signature “Chair Wall” to the building’s exposed limestone columns — reinforce the showroom’s connection to the state’s design heritage and craft. That local connection extends beyond the architecture. The Birmingham Studio plans to host Cranbrook-adjacent programming and showcase the work of local artists, displaying artwork alongside furniture as it might naturally appear in a home. It’s another thoughtful way the showroom reflects the creative community that surrounds it. The experience extends well beyond the showroom floor. Complimentary design services include in-home consultations, space planning, mood boards, material samples, and 3-D renderings through DWR’s Design Concierge team. The service isn’t just for professional designers or whole-home renovations; even customers looking
SHOP AND LEARN
“Customers can expect a sensory, exploratory environment which encourages you to shift perspectives and promote moments of discovery through the space,” Propst says.
LIFESTYLES
for help placing a single chair, selecting the right upholstery, or reimagining one room are encouraged to take advantage of the personalized guidance. As Birmingham’s collection of design destinations continues to grow, the arrival of DWR feels like more than another showroom opening. It reinforces what many local designers have recognized for years: Metro Detroit has evolved into a true design district, where world-class retail and Michigan’s modern design legacy exist comfortably within reach. MORE INFORMATION: dwr.com
DETROITDESIGNMAG.COM | Fall 2026
35
LIFESTYLES
Snapshot
BE INSPIRED
Get a chance to explore stunning estates, like this gorgeous home from Heather Duggan Interiors and Joseph Mosey Architecture, on Sept. 16 during the 37th Annual Birmigham House Tour.
Designs Displayed The 37th Annual Birmingham House Tour offers a chance to marvel at seven spectacular properties TEXT BY MEGAN SWOYER PHOTOGRAPHY BY JOHN CARLSON
T
he Birmingham House Tour rolls out the welcome mat Sept. 16 at several stunning homes in the Birmingham/Bloomfield area. The public will be able to explore these beauties from 9 a.m.-3:30 p.m. The 37th annual event showcases a curated selection of private residences, each reflecting unique design styles, exceptional craftsmanship, and inspiring interiors. Guests will enjoy the chance to gain design inspiration, discover new trends in home decor, and experience the character of different neighborhoods, all while supporting the Birmingham Area Community Foundation. “Our mission is to strengthen and uplift surrounding communities through grantmaking and mentorship to nonprofits that support education, wellness, and cultural vitality, as well as provide scholarships for local students pursuing education beyond high school,” says Kathie Ninneman, the foundation’s vice president of donor and volunteer relations. The funds help support established and emerging nonprofit organizations and provide scholarships for students within a 10-mile radius of Birmingham, from Oak Park to Pontiac. “The tour was created by The Community House Association as a fundraiser to raise important revenue,” Ninneman adds. For this year’s event, featuring seven homes, Ninneman says she’s working with “16 amazing tour committee members.” The houses are located in Birmingham, Bloomfield, and Beverly Hills.
36 DETROIT DESIGN | Fall 2026
A new-construction home on Pemberly Court in Beverly Hills, with architecture by Northvillebased Joseph Mosey Architecture and interior design by Heather Duggan of Troy-based Heather Duggan Interiors, will surely get high praises from those on the tour. The transitional-style beauty is home to a family of five who gets to feel like they’re living in a treehouse, Duggan suggests. “You’re basically up in the trees looking out at treetops, given the grade of the property,” she says. “When you’re in the master bedroom, you’re at the top of the tree line.” With the Rouge River running alongside the property, the home is quite a stunner. Add in unique light fixtures, an organic neutral feel, and peaceful spaces, and you get a truly relaxing vibe. “Just off the dining space is what the family calls their ‘Zen room,’ which is the best spot in the house,” Duggan says. “The outdoors is the focus, and there’s no television or screens in that space. It’s just a place to relax.” Beyond Mosey and Duggan, other contributors to the breathtaking project are builder Town Building Co., based in Royal Oak; Millenium Cabinetry, in Farmington Hills; and Dul Landscape Architecture in Bloomfield Hills. “The home is just spectacular in person,” Duggan says. MORE INFORMATION: To purchase tickets for the tour, call (248) 385-2381 or visit sharedtomorrows.org. The pre-tour cost is $49, while day-of-tour tickets are $59.
Seasons
LIFESTYLES
Natural Habitat
Creative vision takes Bloomfield Hills property for a walk on the wild side TEXT BY JEANINE MATLOW | PHOTOGRAPHY BY TRACY TUCHOLSKI
WILD AGAIN
Fleurdetroit helped the homeowners of this Bloomfield Hills property reclaim their acreage with a vestigial oak savanna that incorporates native shrubs and plants across 2 acres.
A
s a multifaceted design house, fleurdetroit in Bloomfield Hills often creates inspiring and mindful floral creations and landscapes. In addition, its dreamy interiors and garden shop entice visitors with décor and more that delights the eye. “We build community with our client base through our old-fashioned retail hybridization,” co-owner Phillip Morici says about the inspirational brick-and-mortar location that attracts many design professionals. “It’s a beacon for them because they know the level of products.” Healthy houseplants are among the popular picks. “They’re turnkey, so you can plop them in a pot,” he says. Unique coffee table books and well-curated furniture and accents also fill the distinctive destination, which serves as a creative lab for home and garden.
Its landscape design-build firm projects are equally impressive — like the family estate on a Bloomfield Hills property that had been passed down for three generations and was previously comprised of highmaintenance turfgrass. The conservation-minded clients were able to reclaim their acreage, where today a vestigial oak savanna incorporates native shrubs and plants. In fact, more than 16,000 perennials and shrubs now thrive in the environment. “We removed all the turf and rewilded it,” Morici explains about the remarkable transformation. A management program remains in place to prevent invasive species. The new plantings span 2 acres, while a gazebo, furnished with pieces from fleurdetroit, overlooks natural grasses and plants. “Most have Michigan genetics,” Morici notes. “They’re indigenous to our area — like bergamot, monarda, and echinacea.”
Mature trees add character to the expansive property, which also includes a terrace with bedding plants and annual pots, as well as a classic parterre garden with a peaceful lily pond. Color and texture abound. “The clients are super kind. They’re a wonderful family to work with, and they know the importance of open space and pollinators, and indigenous plants,” Morici says. Other species appreciate the natural habitat, too, especially where the meandering paths lead to a river and lake ecosystem. “We left the edges empty for snappers and other turtles, and wood ducks, which are very shy,” he adds. Raptors also come to visit. Morici says he told his clients: “When we build it, they will come,” referring to the creatures. “When you’re rewilding, you accept the nuance of what nature is going to throw at you,” he says. MORE INFORMATION: fleurdetroit.com
DETROITDESIGNMAG.COM | FALL 2026
37
LIFESTYLES
Designs On
New Frequencies Assemble Sound’s innovative headquarters guides artists from reflection to creation TEXT BY ANNA SWARTZ | PHOTOGRAPHY BY CHRISTIAN NAJJAR
I
n late 2025, Assemble Sound announced plans to open its new headquarters in Little Village, a cultural arts hub on Detroit’s east side. Seth and Jillian Anderson, who founded the music company in 2015, said it would be occupying 4,000 square feet in the mixed-use LANTERN building. Assemble Sound includes an Atlantic Records-affiliated record label, music licensing and supervision, and 2,000 square feet of recording space for artist development. The Andersons worked collaboratively as the architectural and interior designers for their space, creating an atmosphere of “space age meets brutalism meets minimalism” with crisp, bold lines. They enlisted Commerce Township-based CIR Group to serve as the general contractor, and Lansing’s Glenn Brown Productions was brought in as the project’s
38
DETROIT DESIGN | FALL 2026
studio and acoustic consultant. Ken Caption, of Drayton Plains-based Solar2Studios, was responsible for studio fabrications. The couple say they thrifted almost all the furnishings and note that a custom table by Simon Anton of Thing Thing, placed in a coworking space, intentionally serves as a focal point. The recycled-plastic tabletop, with a Golden Gem Ficus tree growing through its center, separates into five pieces for co-working. Three different zones intentionally move from cold (“the whitest of white paint” and cement floors) to warm (red oak floors, with warmer wall tones and lighting) to warmest (natural light and no traditional fixtures). “We used the color progression to create three distinct environments, each supporting a different purpose. The coolest zone is our flexible event space for listening sessions,
screenings, galleries, and private gatherings. It’s designed to feel engaging and energetic, rather than overly comfortable,” Seth explains. “The middle zone houses our offices. The goal was to strike a balance between comfort and productivity. It needed to be warm enough for a full work day, yet focused enough to encourage getting things done. The warmest zone contains our studios. Inspired by the feeling of a spa, it’s designed to be the most comfortable environment in the building — a place where artists can settle in, stay for hours, and fully immerse themselves in the creative process.” Although the boldly colored staircase by architectural firm OMA was in place before Assemble Sound took over the space, it complements their clean aesthetic while functioning as a piece of art, Jillian says. Adds Anthony Curis, developer of the LANTERN building: “The color of the stairwell is a reminder of the building’s history as the former Bluebird Baking Co, transforming the memory of the space into a contemporary symbol of renewal.” The transition from the offices to the studio spaces offers a literal and figurative moment of reflection. Upon opening the arched door, artists
Designs On
LIFESTYLES
MOMENTS OF INSPIRATION
“It was a shell of a building but it was magical, it was beautiful. We knew right (away) that this is where we want to be. There’s so much positivity happening around (the building) — all the other tenants around us are doing really fun, creative things, and we’re feeling inspired,” says Seth Anderson, who along with his partner, Jillian, founded Assemble Sound in 2015.
are met with an infinity mirror, speakers looping the sound of water, and “water ripple” panels above, which are crafted of stainless steel and red oak. “Their design draws inspiration from the idea of water as a cleansing force,” Seth says. He notes that the installation invites artists to confront the many versions of themselves and their boundless creativity. “We lowered the ceiling height as much as we could, so that whenever you walk into the studio spaces it’s a relief because we have giant windows, and the ceiling height raises. It’s a wide-open palette. We wanted this hallway to almost feel like a cleanse.” The aforementioned focal point of Studio A, the custom desk Seth designed and had fabricated by Capton, is a nod to the Command Center of the Death Star in Star Wars, Jillian says. Lighting is concentrated in the room’s darkest areas, softening the space. “Art transcends time, so we wanted to feel like we weren’t contained by four walls,” Seth says. The result is a studio environment that guides artists from reflection to creation. MORE INFORMATION: assemblesound.com
DETROITDESIGNMAG.COM | FALL 2026
39
N a t u ra l THOUGHTFUL UPDATES GIVE FRESH PERSPECTIVE TO A CLASSIC COLONIAL
Text by Khristi Zimmeth
40 DETROIT DESIGN | FALL 2026
Photography by Diana Paulson of Linea Photo
E vo l u t i o n DETROITDESIGNMAG.COM | FALL 2026
41
42 DETROIT DESIGN | FALL 2026
TIME FOR A DIP
The new pool house bath features bright blues, checkerboard floors, and timeless brass details that “make it the perfect blend of charm and function,” designer Caitlin Rowley says.
C
Consider it design’s snowball effect. “Renovations are rarely linear,” says Caitlin Rowley, principal designer with Arlo House Studio in Pleasant Ridge. And that was precisely the case with a redo she and her team recently completed in Birmingham. “The project expanded, which is typical,” she says, noting that the original plans included just a new pool, pool house, great room extension, and guest suite — but eventually the renovation grew to incorporate most of the house. “As the creativity and momentum build, it naturally carries into additional spaces, which is always a positive,” Rowley explains. “Being able to touch nearly every room creates a stronger sense of cohesion and allows the home to tell a more complete story.” In this instance, the story began with an approximately 4,600-square-foot classic Colonial built in 1939. The homeowners, a couple with two teenagers, had renovated the house when they moved in. A dozen years later, they had outgrown their previous improvements and “weren’t completely satisfied,” according to the designer. They wanted more space for family and friends who come to visit from the family’s former homes in Los Angeles and New York. They also wanted to preserve the home’s classic character while updating it and giving it a fresh perspective, the designer says. The team extended the home’s footprint and added more than 1,500 square feet on the back of the house, eventually touching first- and second-floor spaces that included the great room, kitchen, office, dining room, powder room, foyer, and master suite, as well as the originally planned pool, pool house, and guest suite.
DETROITDESIGNMAG.COM | FALL 2026
43
“Our goal was to honor the home’s traditional Colonial architecture while thoughtfully introducing a renewed sense of warmth and character throughout the interiors,” Rowley explains. “We leaned into a richer, more layered color palette paired with eclectic furnishings, collected textures, and timeless materials to create spaces that feel both elevated and inviting.” The homeowners were drawn to soft greens, warm creams, and touches of blue, so Rowley embraced those selections and carried them throughout the home’s interiors. “This cohesive approach creates a sense of flow from room to room while maintaining a timeless, inviting feel,” she says. The project’s challenges included a design timeline that moved quickly, leaving just a few months to finalize major decisions before construction started. “Throughout the process, we were designing in tandem with construction, which required constant collaboration, flexibility, and problem-solving
44 DETROIT DESIGN | FALL 2026
COMFY AND CLASSY
“We wanted the home to feel like it was full of memories, cozy, warm, and the perfect spot to unravel, entertain, and have great conversations,” Rowley says of the newly remodeled home.
as site conditions and logistics evolved,” Rowley says. “Like many renovations, it required thoughtful pivots along the way — but those adjustments ultimately strengthened the overall design and allowed the home to evolve into a cohesive and beautifully executed final result.” The renovation also involved carefully lacing in new hardwood floors in select areas to match the 1939 originals; maintaining and upgrading the traditional trim and beams, while adding a more contemporary marble to the fireplace; and finding tile, a tile shelf, and fixtures for one bath that complemented the quirky appeal of its 1940s square tub. The new pool house bath
features bright blues, checkerboard floors, and brass details that “make it the perfect blend of charm and function,” according to the designer. In the powder room, Rowley gave the small space big impact by color-drenching the walls with Sherwin-Williams’ Gale Force and adding marble tile floors, a classic sink, and traditional wall molding. Rowley cites the family room, office, and some of the baths as her preferred spaces, but says the whole house is one of her favorite projects. Like the home itself, the furnishings are a carefully considered mix of pieces the family had, including framed photographs, a restored antique dining table, and vintage side tables, as well as more contemporary choices. “Every selection was approached with longevity in mind, creating an atmosphere that feels curated rather than trend-driven. The end result is a home that feels warm, collected, and authentic to both the architecture and the family who lives within it,” Rowley says.
DETROITDESIGNMAG.COM | FALL 2026
45
The designer and the homeowners are both thrilled with the results. “We wanted the home to feel like it was full of memories, cozy, warm, and the perfect spot to unravel, entertain, and have great conversations,” Rowley explains. “Rather than designing a home that feels overly polished or immediately reads as ‘new,’ we wanted the interiors to feel as though they had naturally evolved over time. The balance of classic architectural elements with more soulful, lived-in layers allows the home to maintain its traditional integrity while still feeling fresh, personal, and relevant for the way the homeowners live today.”
46 DETROIT DESIGN | FALL 2026
CHIC MIX
Rowley says, “We leaned into a richer, more layered color palette paired with eclectic furnishings, collected textures, and timeless materials, to create spaces that feel both elevated and inviting.”
BEHIND THE DESIGN
GALE FORCE Sherwin-Williams, area SherwinWilliams stores, sherwin-williams.com “Depending on the light, (Gale Force) can feel dramatic, cozy, or sophisticated,” designer Caitlin Rowley explains. “It’s one of my favorite hues to use for color-drenching.”
DIANI MIRROR CB2, Birmingham, cb2.com
SARAH SHERMAN SAMUEL BROLLY PENDANT Lulu & Georgia, luluandgeorgia.com
“I wanted something that felt a little less expected than a traditional mirror. The shape softens the space and almost feels like a piece of art.”
“This pendant was the perfect balance of bold and simple. It stands out without competing with the rest of the room,” Rowley says.
RICE NATURAL 2X6 FIELD TILE Virginia Tile, area Virginia Tile stores, virginiatile.com “The subtle texture and variation give (this tile) so much depth, and make the bath feel warm and timeless.”
PRINCIPAL DESIGNER Caitlin Rowley, Arlo House Studio, Pleasant Ridge, arlohousestudio.com PROJECT CONTRIBUTORS Builder: HR Renovations, Bloomfield Hills Landscaping: Mosher & Associates, Royal Oak Pool: Coastal Pools, Novi Stone Fabricator: Top Surface, Clinton Township Window Treatments: Decoroom, Michigan Design Center, Troy
1000 FAIRFIELD WIDESPREAD LAVATORY Newport Brass, newportbrass.com Says Rowley: “Sometimes the smallest details make the biggest impact. This faucet is classic, elegant, and built to age beautifully.” LEANNE FORD BOATHOUSE METAL CAGE WALL SCONCE Crate & Barrel, Novi, crateandbarrel.com “The brass finish has a timeless look, and the shape adds just the right amount of interest while complementing the pool bath’s rustic style.”
DEMI SCONCE IN POLISHED NICKEL Visual Comfort, Birmingham, visualcomfort.com “I always gravitate toward lighting with unique silhouettes,” Rowley shares. “It adds character and gives the space a more custom feel.” FORNASETTI MACCHINE VOLANTI WALLPAPER Kravet | Lee Jofa | Brunschwig & Fils, Michigan Design Center, Troy, kravet.com, michigandesign.com
PORTRAIT PHOTOGRAPHY BY LAUR NASH
“Every time I look at this pattern, I notice something new. It’s playful and brings so much interest to the space.”
UNDER THE ELDER TREE WALLPAPER Schumacher, Michigan Design Center, Troy, schumacher.com, michigandesign.com “I loved how organic this pattern feels,” Rowley says. “It adds character and movement to the room without being overly formal.”
DETROITDESIGNMAG.COM | FALL 2026
47
48 DETROIT DESIGN | FALL 2026
f re n c h lessons Custom new-build takes authentic details to another level Text by
Photography by
Jeanine Matlow
Martin Vecchio
DETROITDESIGNMAG.COM | FALL 2026
49
F
From a successful collaboration on a highlycustomized home in Novi comes a Frenchinspired residence that has its inhabitants at heart. Alyson Derry, owner of Alyson Derry Interiors in Ann Arbor, worked closely with the homeowners, who have four children. “The husband was more involved with the construction end, and the wife more with the furniture,” Derry says. “It had to be warm and comfortable, and not too formal. They’re a very active family, so there had to be places for the kids to play. They’re outside all the time, (but we had to be sure) all the spaces would flow together.”
50 DETROIT DESIGN | FALL 2026
In addition to the classic architecture with historic features like arches, reclaimed elements — such as the oak floors the husband helped source — lend authenticity to the stately home. “While it’s a new-build, they wanted natural materials like marble and stone, and antique materials,” Derry says. “The over grout on the exterior brick also makes the home look old. The couple had built homes previously and they wanted to go in a French Country direction, which I had never done before, so it was fun.” Still, there were challenges. The pandemic slowed the process, and some repurposed items like the floors and the antique fireplace took some time to find. “We had to search high and low, but we (finally) found one,” the designer says. In the living room, the unique piece from a French farmhouse complements wood beams that could pass for relics. Paired sofas and chairs provide ample seating. “They wanted to have enough space for the whole family,” Derry shares.
VINTAGE SURFACE
“This reclaimed antique French limestone mantel is the anchor the living room needed. The scale is commanding without being overwhelming, and the carved details and naturally aged patina bring a sense of history and warmth that feels right at home in this space,” says interior designer Alyson Derry.
GLOBAL APPEAL
Derry says: “The couple had built homes previously and they wanted to go in a French Country direction, which I had never done before, so it was fun.”
Kid-friendly spaces include the mudroom, a well-equipped prep kitchen, and a spacious laundry room with a dog wash station. “That’s where the messy living takes place,” Derry explains. The French blue paint found on the laundry room cabinets also adorns the front door and the den. “It’s the only color we used,” she says. Other unique features include a tile backsplash with a Parisian theme that Derry notes is both pretty and functional. Timeless details elevate the home’s interior. “We found a special piece for each room, like the vintage chandeliers in the primary bedroom and bathroom,” she says. “In the kitchen, the stone
DETROITDESIGNMAG.COM | FALL 2026
51
EUROPEAN ELEGANCE
This stunning kitchen features counter stools with leather seats that supplement the marble island, while the stone walls and the wood beam that accents the range hood deliver an authentic French Country feel.
52
DETROIT DESIGN | FALL 2026
was important for warmth and texture.” Other special items include a custom wrought-iron staircase railing, and an old stone trough sink with a custom base that was used in the powder room. The luxurious yet livable interiors, like the dining room with a round table that also incorporates antique mirrors, are ideal for entertaining. “They were the first purchase we made, before we even had the floor plan down,” the designer says. “The space isn’t casual, but it’s still cozy.” In the kitchen, counter stools with leather seats supplement the marble island, while the stone walls and the wood beam that accents the range hood deliver an authentic feel. “They wanted to do stone and not a lot of upper cabinets,” Derry explains. A range by La Cornue contributes to the French aesthetic. The primary bedroom also features a stone accent wall behind a shapely bed. Neutral fabrics and natural linen draperies lighten the space. “The stone wall really cozies it up in there,” the designer says. In the primary bath, floors made from old stone pavers support a freestanding tub. Other highlights include his-and-hers vanities and an arched shower door.
NATURAL LAYERS
The primary bedroom features a stone accent wall behind a shapely bed while in the primary bath, floors made from old stone pavers support a freestanding tub.
DETROITDESIGNMAG.COM | FALL 2026
53
OLD MEETS NEW
Left: The painted brick with weeping mortar joints helps to capture that Old-World charm. Below: French-blue walls envelop the peaceful den, which features a built-in desk, a sofa, and an ottoman.
French-blue walls envelop the peaceful den, with its built-in desk, a sofa, and an ottoman. “It’s a quiet living space where family members can close the door and work, or read a book,” Derry says. Another contributor, Matthew Guidobono, owner of Guidobono Building Co. in Northville, says he appreciated the clients and the collaboration. “They put a great team together,” the builder says. “Joe Mosey was the right architect; he’s great at creating an authentic look, like the wood beams and the stone. Alyson was a great designer who gave the home more character. The homeowners were great to work with, which alleviated any challenges that come with a custom new-build.” Impressive selections enhance the house inside and out. “On the exterior, the painted brick with weeping mortar joints adds texture. All the interior features are very custom, like the vanity we built for the powder room,” Guidobono adds. “Some components capture that OldWorld charm, but at the same time, it’s completely new, with all the modern conveniences.” Mosey, principal architect with Joseph Mosey Architecture Inc. in Northville, echoes the value of the team effort. “The clients had a vision and we all worked diligently with them to execute it,” he says. “The architecture is very authentic, with the low-pitched roof. The whitepainted brick on the exterior has a really cool mortar pattern with unraked joints; it looks very rustic.” He also points out the pure symmetry and authentic scale of the refined residence. “It was very well-thought-out and planned and intentional,” Mosey says. “We do a lot of authentic work, but this home didn’t just reference the past — it actually recreated it.”
54 DETROIT DESIGN | FALL 2026
BEHIND THE DESIGN BRANTLEY LANTERN Visual Comfort, Birmingham, visualcomfort.com “The Brantley lanterns were the perfect choice for the kitchen. The verdigris finish plays beautifully off the stone range wall, creating a natural, organic connection between the two,” says designer Alyson Derry, adding, “The classic lantern form adds character while letting the stone remain the true focal point of the space.”
ATLAS GRAY RUSTIC LIMESTONE Exquisite Surfaces, xsurfaces.com “In a hard-working space like the laundry room, the details matter. The Atlas Gray Rustic limestone floor has a warm, lived-in quality that feels consistent with the rest of the home — understated, natural, and grounded. The subtle color variation and aged texture give it a character that a standard tile simply can’t replicate.”
PAINTED ROCOCO STYLE MIRRORS 1st Dibs, 1stdibs.com “These mirrors were actually purchased before the floor plan for the house was even finalized — the homeowners saw them and fell in love,” Derry says. “They’re one of my favorite things about this project. The intricate scrollwork and soft, weathered painted finish became a touchstone for the finishes of the dining room and beyond, with their color and details carried throughout the rest of the home.“
ANTIQUE FRENCH LOUIS XV STYLE GILTWOOD MIRROR 1st Dibs, 1stdibs.com “I love finding ways to weave in vintage and one-of-a-kind pieces that bring a sense of history and depth to a space,” Derry says. “This antique giltwood mirror was an easy choice — its beautifully carved acanthus leaves, scrollwork, and floral details (make it) feel like it was made to hang against the Au Bord du Lac wallpaper.”
THIBAUT CORAGGIO LEGACY PAXI IN SILVER/WHITE Rozmallin, Michigan Design Center, Troy, thiabutdesign.com, michigandesign.com “The Cisco Home Emily Chair (in the living room) has a classic silhouette and subtle tapered legs, giving just the right vintage feel to hold their own alongside the antique mirrors and limestone mantel. Upholstered in Thibaut’s Paxi fabric, the soft, woven texture keeps the overall palette light and neutral while adding just enough warmth and depth,” Derry says.
ACANTHUS SCONCE Niermann Weeks, niermannweeks.com “These sconces were a natural fit for the dining room. The carved acanthus leaf detail and weathered Mendocino White finish give them a vintage, collected quality that ties beautifully back to the limestone fireplace and the overall character of the home. They add just the right amount of warmth and texture to the space.”
FRENCH EMPIRE PETITE SIDE TABLES 1st Dibs, 1stdibs.com
PORTRAIT PHOTOGRAPHY BY GRACE HAN
“Mixing antique pieces throughout the home was important — it gives each space a sense of history without sacrificing livability. These early 20th century French Empire side tables do just that. Their soft sage green finish and gilded details bring a collected, personal touch to the living room, sitting beautifully alongside the new sofas and chairs,” Derry says.
PRINCIPAL DESIGNER AU BORD DU LAC Pierre Frey, pierrefrey.com “While the rest of this home leans into a clean, neutral palette, we wanted the powder room to feel more dramatic. This stunning panoramic wallpaper — inspired by 17th and 18th century Aubusson tapestries — draws you into a lush forest scene complete with subtle metallic reflections. In a small space, it feels like stepping into another world entirely,” explains Derry.
Alyson Derry, Alyson Derry Interiors, Ann Arbor, alysonderryinteriors.com PROJECT CONTRIBUTORS Architect: Joseph Mosey Architecture, Northville Builder: Guidobono Building Co., Northville Kitchen: E.W. Kitchens, Michigan Design Center, Troy Landscaping: Shecter Landscaping, Keego Harbor Stone: Genesee Cut Stone & Marble, Flint
DETROITDESIGNMAG.COM | FALL 2026
55
the
&
BOLD the
BEAUTIFUL
56 DETROIT DESIGN | FALL 2026
This forever home is filled with happy hues for a young family
Text by Jeanine Matlow Photography by Heather Talbert
DETROITDESIGNMAG.COM | FALL 2026
57
F
For this family-friendly residence on an expansive property, Krista Nye Nicholas, partner and principal interior designer at Ramsay Nye in Ann Arbor, credits her clients, Leena and Greg Roseberry, for their open-minded approach. “It was a joy to collaborate with them on their new home; I feel like the house represents both of them,” she says about the project she did for a couple with three young sons, who relocated to Michigan from California. “They were looking to build their permanent home and they envisioned a place where their kids could run around,” she continues. “There’s lots of room for kids to play, with a pool and a sports court. It’s comfortable and thoughtfully designed.” Her clients hadn’t fully embraced colors and patterns in their previous home, but they were willing to give it a try. Even their sons helped make some selections. “They were obviously great risk-takers when it comes to color,” Nicholas says. “As the only woman in a house full of boys, Leena wanted the overall theme to be youthful, and there are pinks and florals and playful accents like the paint color on the main floor (Dead Salmon from Farrow & Ball). Greg and the boys weren’t deterred by feminine color and pattern.” Originally, the spacious main floor had tall ceilings that were a blank canvas. “We needed to
58
DETROIT DESIGN | FALL 2026
define different sections,” the designer — who worked with the builder to create beams with varied orientations — explains. “It took a lot of trial and error, but it makes a huge difference in the space.” Performance fabrics were added whenever possible, while cheerful palettes and patterns define the boys’ bedrooms. In their shared bathroom, colorful tile with a basketweave pattern adds a playful touch. Their third-floor suite includes a media room where a plumcolored sectional with a pull-out sofa hosts sleepovers. “They really embraced color,” Nicholas says. A custom rug and lacquered wall art by Erika Cross from Ann Arbor were paired with mushroom poofs, which the designer says are very lightweight and versatile.
ENERGETIC DESIGN
Top Left: Located on the third floor, this study space inspires with its playful palette. Below Left: The lounge is a perfect place for the family’s three boys to hang out and watch cartoons. It also features a custom piece by Ann Arbor artist Erika Cross.
FOR WORK AND PLAY
Above: With a ping-pong table and a hideaway bar, the lower-level family room is just as fun as it looks. Right: For the homeowner’s office, Nicholas used Cloth & Kind’s Helene Blanche Painted Stripe in Mustard on the walls and Benjamin Moore’s Blue Note on the ceiling. A Murano glass chandelier from 1stDibs hangs dramatically from above while an Eliko Rugs by David Arie adds color below.
DETROITDESIGNMAG.COM | FALL 2026
59
A SERENE OASIS
The Daybreak wallcovering from Phillip Jefferies defines the primary suite, while a Victoria + Albert free-standing tub and custom-painted Lightology scones add drama to the en suite’s shower room.
60 DETROIT DESIGN | FALL 2026
PAINTBOX PALETTE
From the kitchen (above) to the lower level family room to the mudroom, children’s room and en suite bath (top left to right), the homeowners entrusted Nicholas to embrace color.
In contrast, the primary bedroom feels more serene, with a scenic wallcovering from Phillip Jeffries. A custom headboard with integrated sconces ups the comfort level, along with a chaise in the personal oasis. “The boys go in there, too. It works for the family, but it’s also a really nice retreat,” Nicholas says about the space, which includes an antique rug. “There are all these beautiful shades — blues, greens, and plum — that tie together.” The primary bath features a wet room that incorporates a his-and-hers shower and a freestanding tub. A furniture cabinet and floating
vanities offer storage. Gorgeous floor tiles from Kelly Wearstler for Ann Sacks set the tone. “It has a really beautiful pattern,” Nicholas says. In the kitchen, a dramatic quartzite backsplash with a section that opens to reveal a spice rack acts as a real show-stopper. Blue cabinets and a walnut island complete the distinct space, while colorful patterns embellish the comfortable chairs in the dining area. “They can sit and lounge for a while,” Nicholas says. “The spaces are very open to entertaining; there’s a really nice sense of openness throughout.” That open feeling extends outdoors, where a covered patio has an L-shaped bench at the dining table. Other highlights include the pool, where colorful umbrellas pay tribute to Maize and Blue. “The family loves hanging out there,” Nicholas says. Adirondack chairs surround a gas fire pit that doubles as a coffee table, and a classic swing adds a fun touch nearby.
DETROITDESIGNMAG.COM | FALL 2026
61
In the end, these bold selections won the family over. “They wanted to take risks. Early on in the project, they developed a phrase: #InKristaWeTrust. That really shows in the project,” the designer says. “They were wonderful clients — so fun and lovely to work with.” As Leena explains, the goal was to build their dream home and be closer to family and friends. “We poured our money, love, and souls into a house that would be a home to our kids. We wanted it to be our center,” she says. “We stumbled upon this lot and said, ‘If we’re going to do this, we want do it right.’ You need the right team, which is where Krista came into play.” The couple entertains often, and the kitchen is a favorite gathering spot. “The stone is stunning,” Leena says. “I wanted to feel like I could cook all my meals and never get tired or run out of space.” The primary bedroom is another special spot. “I wanted it to feel like a hotel retreat, where I could have some ‘me’ time,” she adds. Leena says it’s hard to believe their previous home was monochromatic. “Krista pushed me outside of my comfort zone with pattern, color, and texture. I wanted to walk in and feel, ‘Wow, this is beautiful,’ which we do,” she says. “There are pockets of joy everywhere. Our home brings brightness to our lives on a daily basis. Everything was intentional, meaningful, and beautiful; it’s full of color and life.”
62 DETROIT DESIGN | FALL 2026
INDOOR/OUTDOOR BLISS
Top: The hot tub and pool feature retractable kid-safe covers, and are surrounded by an outdoor kitchen, Adirondacks and plenty of lounge chairs for relaxation. Above: The dining room off the kichen overlooks the pool. In the summer, the doors slide open to the screened porch for alfresco yet bug-free dining. Left: The powder room offers access to the pool and backyard.
BEHIND THE DESIGN
GARDNER V. 1 The Urban Electric Co., urbanelectric.com
TIBER TRIPLE “We may have designed the entire kitchen around PENDANT this gorgeous linear pendant! We found it quite WITH CUSTOM early on in the design development phase and just CURVED knew it was the right one. During construction, DOWNRODS the placement of the ceiling beams ended up being Hector Finch, hectorfinch.com closer together than originally planned, so we worked with the amazing team at Hector Finch to have them design custom curved downrods. It turned out to be a happy accident because we adore the way it looks with this added detail.”
Says Krista Nye Nicholas: “The porcelain bloom on this pendant felt like the perfect way to welcome people to our client’s home.”
CUSTOM SQUIGGLE WALL SCULPTURE Erika Cross, Ann Arbor, erikacross.com
HAND-PAINTED BRAQUE WALLCOVERING IN A CUSTOM COLORWAY Fromental, fromental.com “This home is nestled on several acres of beautifully wooded property and we were inspired to bring the outside in for the art in the living room. We had originally explored this wallpaper for another space in the home, but ended up deciding its leafy foliage felt just right flanking the custom marble fireplace. We customized the pattern and colors, incorporating the surrounding wall and cabinetry colors into the handpainted wallpaper panels.”
“Erika Cross is an incredibly talented functional art and furniture designer based in Ann Arbor. We’ve used a range of her unique pieces in several projects, and we keep coming back to her custom squiggles. Any color or finish under the sun is a possibility when collaborating with Erika.”
AMY WRIGHT’S GARDEN GLIMPSE REIMAGINED Gregg Irby Gallery, greggirbygallery.com “Amy Wright is an Australian artist whose work I discovered several years ago. Her paintings are oversized and incredibly detailed, while still maintaining a lovely and peaceful sensibility.” This piece, above, is similar to the artist’s With Wild Abandon, which hangs in the home’s primary bedroom.
JOSH GREENE DESIGN’S AERIAL WALLPAPER IN SHELL Ramsay Nye, ramsaynye.com “Our clients spent several years on the West Coast before moving to Michigan, and this bathroom pays homage to their time in the sun,” Nicholas says. “The wallpaper embodies the California vibe and color story we were after. We had it vinylized to protect the walls from small wet hands coming inside to shower after pooltime!”
PORTRAIT PHOTOGRAPHY BY JASON THRASHER
KYLE JONES AND ZUZKA VACLAVIK HANDMADE CERAMIC OMBRE FLORAL MOON JAR Ramsay Nye, ramsaynye.com
PRINCIPAL DESIGNER Krista Nye Nicholas, Ramsay Nye, Ann Arbor, ramsaynye.com PROJECT CONTRIBUTORS Builder: Robin Cook & Co., Ann Arbor Custom Cabinetry: Young Cabinetry, Saline Custom Window Treatments & Pillows: Lou Lou Designs Landscaper: Terrafirma, Ann Arbor Stylist: Brandi Devers Russo
“The custom ceramic lamps flanking the fireplace in the living room are a collaboration between myself, my business partner, Tami Ramsay, artist Zuzka Vaclavik, and ceramicist Kyle Jones. Both Zuzka and Kyle reside in Athens, Ga., where Tami is located. We had an incredible time collaborating with them to develop five custom ceramic lamps, one more gorgeous than the next.”
DEAD SALMON NO. 28 Farrow & Ball, farrow-ball.com “Our clients were initially hesitant about using Farrow & Ball’s Dead Salmon on the walls throughout the main floor, but they gradually agreed after seeing how beautifully it paired with all the other materials we selected,” Nicholas explains. “The wall color envelops the spaces and creates the sense of warmth this young family craved.”
DETROITDESIGNMAG.COM | FALL 2026
63
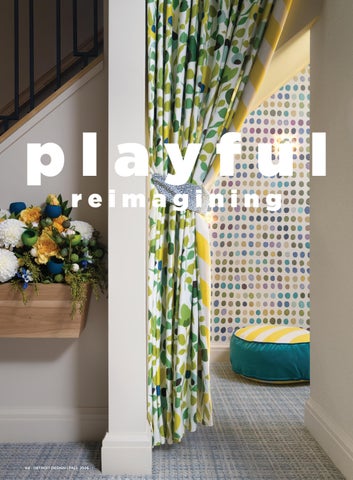
playful reimagining
64 DETROIT DESIGN | FALL 2026
A family’s interests and personalities are at the heart of this remodel
Text by Tracy Donohue Photography by Joseph Tiano
DETROITDESIGNMAG.COM DETROITDESIGNMAG.COM | SPRING | FALL 2026
65
W
When Ruth Casper, owner and principal designer of Ruth Casper Design Studio in Troy, accepted an assignment to refresh and renovate a 1990s-built home in Rochester, she was excited to design a new interior reflecting the interests and personalities of the homeowners while embracing the home’s private lot and surrounding nature. The Michigan Design Center-based designer explains, “The clients built the home over 30 years ago and had never done any renovations, nor had they ever worked with an interior designer. Their children are now grown, and they needed a refresh for the next season of life. “I always work with a client and their budget,” she continues. “When it comes to refreshing a house, it’s possible to do it successfully by incorporating items or furniture that work for a family and keeping budgetconsciousness in mind.” Casper notes that the biggest challenge, especially on the main level, was to reduce any inconvenience to the homeowners, since they lived in the residence during the renovation process. The project included the home’s first floor, lower level, and a second-floor bathroom. On the first floor, the new design features a lively palette of blue, green, and yellow, with bold selections of wallpaper, patterns, textures, and accents that enhance the natural outdoor views. In addition to updated furnishings, the family room redesign includes new fireplace
66 DETROIT DESIGN | FALL 2026
PATTERN PLAY
From cheerful green plaid wallpaper surrounding the fireplace to the whimsical forest scene in the dining room and a floral print on the ceiling of the guest room, designer Ruth Casper masterfully tied together the colors of the main floor.
millwork painted blue, which showcases the ceiling height and creates a striking focal point. The other side of the double-sided fireplace is a refreshed sitting area that’s part of the kitchen. At the owners’ request, Casper worked the kitchen fireplace’s original green tile into the updated design, adding cheerful green plaid wallpaper, shelves, and new window treatments. She replaced an unused loveseat with two swivel chairs, to create a relaxing space the homeowners enjoy often. The kitchen retained its original cabinets and countertops. The dining room was revitalized with fresh paint, wallpaper, and curtains, while keeping the family’s light fixture and heirloom dining set. Both half-bathrooms on the first floor received special attention. The powder room near the kitchen features cheery geometric lemon wallpaper. “The owners just love what’s called ‘the happy bathroom’ — it’s one of my favorites, too,” Casper reveals. The guest bathroom off the foyer embraces nature with saturated pine-green walls and floral wallpaper on the ceiling (“the fifth wall”) that Casper says ties together all the colors of the main level. While the original countertop was maintained, the room’s refashioning gives it a rich, dramatic vibe.
DETROITDESIGNMAG.COM | FALL 2026
67
WHIMSICAL ADDITIONS
The lower level has six Hidden Mickeys — a subtly inserted representation of Mickey Mouse hidden in unexpected places. This playful element was added at the request of the homeowners’ daughter.
68 DETROIT DESIGN | FALL 2026
“The main floor came out so lovely, but the biggest transformation was in the lower level,” the designer says. “It was fun infusing so much personality into this space.” The unfinished lower level was reimagined into 1,300 square feet of finished space full of function and playfulness. The new entertaining hub has an open-concept floor plan with places for gathering, as well as specific areas for a wet bar, game table, gym, bathroom, and children’s play spot. A home office for the husband was located behind a basketweave barn door for privacy. “The sectional sitting area is so warm and cozy, especially in the winter, with the addition of an electric stone fireplace and his-and-her couches,” Casper says. In the lower level, Casper was able to successfully integrate the family’s personality through color and their collections and interests. A vintage Olympics poster from their son’s collection inspired the palette of blues and greens,
DETROITDESIGNMAG.COM | FALL 2026
69
A PLACE FOR EVERYONE
The unfinished lower level was reimagined into 1,300 square feet of finished space full of function and playfulness. The new entertaining hub has an open-concept floor plan with gathering spaces, as well as specific areas for a wet bar, game table, gym, bathroom, and children’s play spot.
and the moody blue bathroom. Authentic orange seats and architectural blueprint wallpaper from Tiger Stadium create a bright and nostalgic spot for the Detroit baseball fans. The lower level also features six Hidden Mickeys — a subtly inserted representation of Mickey Mouse hidden in unexpected places. This playful element was added at the request of the homeowners’ daughter. Another whimsical and playful element is the poppy flowerbox found outside the under-thestaircase play area. “The poppies in the flower box mimic the poppies in the nearby doorway curtain,” the designer says, adding, “There’s space for everyone in the lower level. With the open-concept design, everyone can be together but have individual space at the same time. It creates connection. “I love the way the renovation makes the homeowners smile. They have beautiful multi-use, multifunctional spaces to live in, entertain in and enjoy. They can have friends and family over and make memories. There’s real joy in this home.”
70 DETROIT DESIGN | FALL 2026
BEHIND THE DESIGN
CAYUCOS SERIES CONTEMPORARY 8-INCH WIDESPREAD FAUCET California Faucets, calfaucets.com LEE JOFA HAZELWOOD PRINT IN GREEN Kravet | Lee Jofa | Brunschwig & Fils, Michigan Design Center, Troy, kravet.com, michigandesign.com
PRINCIPAL DESIGNER
“Wallpaper on the ceiling — what a unique way to bring attention to the fifth wall in the room! Powder rooms are perfect places to stretch design ideas,” designer Ruth Casper says.
Ruth Casper, Ruth Casper Design Studio, Michigan Design Center, Troy, ruthcasperdesign.com PROJECT CONTRIBUTORS Contractor: Euro Concepts, Shelby Township Custom Office Door: Woodcraft Construction, Davison Flooring: McLeod Carpet One, Bloomfield Hills Painter: Somerset Painting, Bloomfield Hills
SONOMA TILEMAKERS HUSTLE JIVE IN VOUGE Beaver Tile & Stone, Michigan Design Center, Troy, beavertile.com, michigandesign.com, sonomatilemakers.com “So many intentional design elements were considered in designing the lower-level bathroom, which was inspired by a 1972 Munich Olympics poster,” Casper says. “Building off elements of water, the tile selection tells that story by incorporating a blue backsplash tile with soft, rounded edges that resembles lapping water.”
“Faucet designs have abundant options, allowing designers to bring elements of color and texture beyond just metal faucets. Our design objective was to layer all of the components of the bathroom to creative a cohesive harmony. Adding blue to the faucet levers gives this bathroom the extra interest that has guests commenting on its uniqueness — small element, big impact!”
COLE & SON ARANCE IN LEMON/SEAFOAM Kravet | Lee Jofa | Brunschwig & Fils, Michigan Design Center, Troy, kravet.com, michigandesign.com “Playful and joyful, this lemon print wallpaper turns a hard working mudroom bath into an instant mood lift. It feels both whimsical and chic, and it delivers a bright, happy welcome.”
SAND ONYX TILE Phillips Collection, phillipscollection.com “The color of the tile is just the right counterpoint to the cool, forested depth of Benjamin Moore’s Silver Pine on the surrounding walls,” Casper says. “Together, the pairing reads collected and refined.”
PORTRAIT PHOTOGRAPHY BY JOSEPH TIANO
GP & BAKER MULBERRY ANCIENT TARTAN IN EMERALD Kravet | Lee Jofa | Brunschwig & Fils, Michigan Design Center, Troy, kravet.com, michigandesign.com
PRESTIGE MILLS DEERFIELD RUG IN LAPIS McLeod Carpet One, Bloomfield Hills, mcleodcarpetonebloomfieldhills.com “This carpet was selected to be the initial indication of pattern and texture to the lower level,” Casper notes. “When the clients or guests open the door to enter the lower level, this playful and energetic pattern invites them down the steps and sets the tone of the design. The deep-blue hue is incorporated into each subsequent space. It’s the material that sets the stage for what’s to come.”
“It was important to the client to keep the original green tile on the kitchen fireplace surround, so we added a large-scale wallpaper pattern to give the fireplace a dramatic focal point. The fireplace wallpaper became a family favorite, and adds texture and personality.”
DETROITDESIGNMAG.COM | FALL 2026
71
TEXT BY Anna Swartz PHOTOGRAPHY BY Diana Paulson of Linea Photo
WELL 72
DETROIT DESIGN | FALL 2026
T R AV E L E D From a show-stopping butler’s pantry to Turkish-inspired arches, every detail reflects a life lived across continents DETROITDESIGNMAG.COM | FALL 2026
73
A
After eight international moves in 22 years, thanks to her husband’s role at Ford Motor Co., Laura Hilditch, a native of the U.K., translated her expat experience into a design language all her own. For her family’s newbuild in Birmingham, she drew inspiration from previous homes in places like Russia, China, and Turkey, layered with a distinctly European sensibility. Hilditch says the home balances “classic architectural detailing, warm natural materials, and curated global pieces, rather than adhering to a strictly modern or traditional approach.” She intentionally planned every detail of her 4,200-square-foot home, and worked with Lynch Custom Homes, Oak Street Design, and Perspectives Cabinetry. As the founder of House of Hilditch, this is her first full-home design project. “Basically, the house is my portfolio now,” she says. “From the outset of our design process, we focused on creating thoughtful vignettes throughout the home that celebrate the furniture and artwork that hold special meaning for Laura and her family,” explains Jenna Campbell, director of design and founder of Oak Street Design. “As one moves through the house, thoughtful moments and intentional views reveal layers of texture, material, and character, allowing these collected pieces to become an integral part of the experience. The result is a home that tells the globally-inspired story of Laura’s family in a beautifully personal way.” Arches reminiscent of Turkish architecture appear throughout the home, starting with the front door and porch lights, which Hilditch says remind her of Istanbul. A stone arch in the entryway brings the outside in, and although the designer says she felt a moment of brief hesitation during the process — she says she thought, “maybe it looks medieval” — her fear quickly dissipated when she saw the final result. “I love it, and with the checkerboard marble floor, I think it works really well,” she says.
74
DETROIT DESIGN | FALL 2026
WORLDLY FEEL
“Every element, from millwork to lighting, was thoughtfully selected to support a timeless, collected atmosphere. The result is a home that feels established and soulful, blending personal history with enduring design,” designer Laura Hilditch says.
A focal point of the Turkish bath-inspired primary bathroom is a tiled arch that required top-tier tiling skills, and even required the contractors to buy a new tool to complete the job. “The tile work is in a category of its own,” says Dan Lynch, owner of Lynch Custom Homes. “The selection, layout, handcrafted miter cuts, arched tile details, and grout joint spacing across multiple rooms required an extraordinary level of craft.” The bathroom’s herringbone floor tiles are a nod to a former home in England, and the natural colors create a serene and spa-like feeling. Meanwhile, the walnut and Taj Mahal quartzite in the primary bath tie in with the kitchen’s island and countertop.
DETROITDESIGNMAG.COM | FALL 2026
75
76
DETROIT DESIGN | FALL 2026
CUSTOM CREATION
“I love how the nook has become the heart of our home, used for everything from homework to family game nights. The channel-tufted back echoes the fluted detail on the table edge, subtly tying the space together,” Hilditch says. She worked with Pontiac-based My Upholstery and JMR Carpentry to construct the one-of-a-kind piece. A bespoke Remington table was made to fit this space perfectly.
John Morgan, president of Perspectives Cabinetry, designed a kitchen that’s both highly functional and beautiful. “The space stands out through its layered mix of materials — painted cabinetry, warm wood tones, and carefully selected metals,” Morgan says. “The island was designed to feel like a fine piece of furniture, with a custom stain and radius open shelving for displaying art, while still functioning as the primary prep area.” A Pinterest post inspired the kitchen’s showstopping pantry, but achieving Hilditch’s vision required reworking the original floor plan so the space wouldn’t be tucked away in a hallway. “I remember thinking, ‘What can he do? He can’t move walls,’ ” Hilditch says. “But sure enough, he moved the walls around and reimagined the space. He sketches out the kitchen design right in front of you — he took what was in my head and drew it out in real time.” The result is a take on a traditional English butler’s pantry complete with a rolling library ladder, swinging doors, and a pop of blue. Just off the kitchen is the breakfast nook, Hilditch’s favorite place to sit. “It gets really lovely light in the morning,” she says. “We don’t actually sit at the long dining table; we always sit (in the breakfast nook). When all my children were home, we’d gather around this table every night playing board games.” Family gatherings are especially meaningful for Hilditch, as two of her adult children live abroad, another returns home from college during the summer, and her youngest still lives at home. Visits often include her three grandsons, as well.
DETROITDESIGNMAG.COM | FALL 2026
77
GLOBAL TREASURES
Elements of the family’s life abroad show up in various rooms, including the cabinets and a custom coffee table from China in the living room (above) and the slanted shelves in the office that display books from all the countries they’ve called home (far right). Right: A pop of blue in the mudroom adds bold color to a hardworking space.
Laser-cut photos in the breakfast nook showcase all the cities where the family has lived — London, Detroit, St. Petersburg, Istanbul, Shanghai, and Moscow. The display serves as a visual reminder of the family’s international journey and the experiences that shaped the home. Other elements of the family’s life abroad show up throughout the home: there are cabinets and a custom coffee table from China in the living room, and the drying racks in the laundry room are reminiscent of washing lines in England. Slanted shelves in the office display books from all the countries they’ve called home; the color-drenched room is painted urban bronze, the same color used on the house’s exterior. Layered with furniture, artwork, and details gathered from years abroad, the house may be new, but it feels timeless. Hilditch says the combination of stone, materials, and color gives the home a sense of permanence. “I feel like this house looks like it’s always been here,” she says.
78
DETROIT DESIGN | FALL 2026
BEHIND THE DESIGN SMOKY BLUE Sherwin-Williams, sherwin-williams.com
URBANE BRONZE Sherwin-Williams, sherwin-williams.com “Urbane Bronze provides a strong contrast to the over-grouted stone,” designer Laura Hilditch says of the exterior siding. “The depth of color enhances the natural materials and gives the exterior a more defined architectural presence.”
GRACIE DOME PENDANT Visual Comfort, Birmingham, visualcomfort.com “I chose the dome shape to mirror the arches used throughout the home, helping to carry that detail through in a subtle way. The antique nickel finish adds softness and works easily with the other materials in the kitchen.”
CUSTOM PANTRY DOORS JMR Carpentry, southeast Michigan “Painted in a soft smoky blue, the pantry doors introduce a pop of color. The double-acting design is practical for everyday use, while the glazed panels allow light to filter through and keep the space feeling open.” Hilditch explains.
BRIZO 14-INCH LINEAR ROUND H2OKINETIC® SINGLE-FUNCTION RAINCAN SHOWER HEAD Brizo, brizo.com “The oversized rain shower head enhances the spa experience, with its soft, immersive waterflow. The luxe gold finish adds warmth and elevates the space, complementing the surrounding materials.”
ACCESSIBLE BEIGE Sherwin-Williams, sherwin-williams.com “I used a tonal approach throughout the home, applying the same color in varying strengths to create depth,” Hilditch says. “The slightly stronger tone on the trim highlights the architectural detailing in a subtle way.”
PRINCIPAL DESIGNER Laura Hilditch, House of Hilditch, Birmingham, houseofhilditch.com PROJECT CONTRIBUTORS Architect: Oak Street Design, Rochester Builder/Contractor: Lynch Custom Homes, Novi Kitchen Cabinetry: Perspectives Cabinetry, Troy Millwork: JMR Carpentry, Southeast Michigan
PORTRAIT PHOTOGRAPHY BY JENNY RISHER
ROLLING LADDER IN WALNUT AND BRASS FINISH Putnam Rolling Ladders, putnamrollingladders.com
JEFFREY COURT DERBY NOBLE TILE Dwyer Marble, Farmington Hills, jeffreycourt.com, dwyermarble.com “The Derby Noble tile wraps the walls and ceiling of the primary bathroom, creating a spa-like space. It was inspired by our time living in Istanbul and the atmosphere of traditional Turkish hammams, and brings a sense of calm and retreat into the home.”
“The rolling ladder provides easy access to higher storage, while adding character to the pantry. The walnut and brass introduce warmth, with a subtle nod to classic British design influences.” LA CORNUE INDUCTION RANGE Ferguson Home, Troy, fergusonhome.com, lacornue.com Says Hilditch: “The range is the star of the kitchen, acting as the main focal point and anchoring the space. The combination of unlacquered brass and stainless steel gives it a timeless, collected feel, while also performing beautifully for both everyday cooking and larger gatherings.”
DETROITDESIGNMAG.COM | FALL 2026
79
Luxury is more than what you see—it's what you experience. Gessi transforms water into an expression of beauty, wellness, and everyday ritual through iconic Italian design and uncompromising craftsmanship. Every collection reflects a philosophy where design enriches everyday life.
Walled Lake 1977 E. WEST MAPLE RD WALLED LAKE, MI 48390
248-846-7357
www.AdvancePlumbing.com
Detroit 150 PARSONS STREET DETROIT, MI 48201
SOURCEBOOK A RESOURCE FOR ALL YOUR PROJECT NEEDS
the 2026
ANNUAL GUIDE
PHOTO COURTESY OF ADVANCE PLUMBING AND HEATING
DETROITDESIGNMAG.COM | SOURCEBOOK 2026
81
RESOURCES
Lighting & Plumbing
ADVANCE PLUMBING & HEATING SUPPLY LUXURY IS BEST EXPERIENCED, NOT IMAGINED. At Advance Plumbing, the interactive showrooms invite you to see, touch, and compare beautifully crafted fixtures in person. Explore working displays, experience premium products before you buy, and receive expert guidance to help you create spaces that are as functional as they are beautiful. Featured on the left page are select pieces from California Faucets, including the COTO Outdoor Faucet, StyleTherm Vista Shower System, and the Capitola series — each distinguished by artisan detailing and timeless California style. On the right, BainUltra redefines the bath as a space of restoration and relaxation, with sculptural FineStone® solidsurface and acrylic bathtubs from the Celestia, Zenora, Opus, Libra, and Scala collections. From timeless finishes to bold statements, these collections represent more than beautiful design — they showcase the inspiration, craftsmanship, and personalized experience waiting inside Advance Plumbing.
Detroit | Walled Lake 248-846-7357 advanceplumbing.com 82 DETROIT DESIGN | SOURCEBOOK 2026 78
Lighting & Plumbing
RESOURCES
DETROITDESIGNMAG.COM DETROITDESIGNMAG.COM| |SOURCEBOOK SOURCEBOOK2026 2026 79 83
RESOURCES
Architects, Builders & Designers
Photo by Brett Mountain
CALIFORNIA CLOSETS CALIFORNIA CLOSETS BELIEVES EXCEPTIONAL design deserves exceptional execution. The company partners with designers, builders, and architects to bring visions to life through custom storage and architectural solutions built with precision and intention. Featured here are two dressing rooms recognized at the 2026 Detroit Design Awards, born from the kind of collaboration every trade partner deserves to experience. One primary suite closet, designed with Concetti, includes a custom bench, tailored window treatments, and concealed storage. The second, created with Ellwood Interiors and Luxe Homes, pairs warm wood finishes with integrated vanities, illuminated display shelving, and a custom peninsula. “Our primary suite remodel needed a closet that looked flawless every day. California Closets never said, ‘We can’t do that’ — exactly the partner every designer wants in their corner.” —Concetti “California Closets has been integral to our new builds. Live CAD makes it easy to adjust designs and solve space constraints quickly.” —Ellwood Interiors
Birmingham | Troy | Wixom | Northern Michigan 248-624-1234 84 DETROIT DESIGN | SOURCEBOOK 2026 78
Photo by Brett Mountain
Architects, Builders & Designers
RESOURCES
Photo by Martin Vecchio
DETROITDESIGNMAG.COM DETROITDESIGNMAG.COM| |SOURCEBOOK SOURCEBOOK2026 2026 85 79
RESOURCES
Architects, Builders & Designers
MAINSTREET DESIGN BUILD SINCE 1991, MAINSTREET DESIGN BUILD HAS been creating thoughtfully designed homes that reflect the lifestyles and aspirations of homeowners throughout Bloomfield Hills and southeast Oakland County. Known for its integrated design-build approach, the company has earned a reputation for architectural creativity, exceptional craftsmanship, and a highly personalized remodeling experience. Today, Mainstreet enters an exciting new chapter with refreshed branding and the opening of its new Bloomfield Hills design studio and showroom, pictured here. While the look has evolved, the company’s commitment to quality, collaboration, and client care remains unchanged. The expanded showroom offers homeowners even greater design inspiration, enhanced material selections, and access to an experienced team of architects, designers, and craftspeople working seamlessly together. Every project is guided by the belief that exceptional remodeling begins with thoughtful design and results in a home that is both timeless and uniquely personal.
Bloomfield Hills 248-644-6330 mainstreetdesignbuild.com 86 DETROIT DESIGN | SOURCEBOOK 2026 78
Architects, Builders & Designers
RESOURCES
DETROITDESIGNMAG.COM DETROITDESIGNMAG.COM| |SOURCEBOOK SOURCEBOOK2026 2026 79 87
RESOURCES
Architects, Builders & Designers
D MET STUDIO SO MANY DECISIONS. WHERE DO YOU START? Building a custom home involves more than 1,500 interrelated choices. Having an expert beside you ensures your house is built right, on budget, and exactly as envisioned. Whether you are dreaming of a new build or a complete transformation, the architects at D MET are there every step of the way. Design principals Liz Skrisson and Joel Schmidt are recognized for their “kindhearted modern” style and conscientious solutions. They believe residences should suit their owners like clothing and elevate everyday life. Experts in architectural style and advanced construction, they combine empathy, technical rigor, and real-time budgeting to deliver attainable, energyefficient solutions that feel right. Through seamless collaboration with Michigan’s premier builders, they help guide your project to a successful conclusion by managing the details and upholding the vision. “Modern homes that elevate everyday experiences.”
Royal Oak 248-850-7548 dmetstudio.com 188 DETROIT DETROIT DESIGN DESIGN || SOURCEBOOK SOURCEBOOK 2026 2026
Architects, Builders & Designers
RESOURCES
STALBURG DESIGN EXCEPTIONAL HOMES BEGIN LONG BEFORE furnishings and finishes are selected. Every project at Stalburg Design starts with the architecture of how people live — understanding how a family moves through a home, where they gather, and how each space can better support everyday life. For homeowners undertaking significant renovations, Stalburg Design brings the confidence of architectural expertise together with the warmth and livability of exceptional interior design. Rather than decorating around existing limitations, the studio reimagines each home from the inside out — improving flow, enhancing function, maximizing natural light, and uncovering possibilities clients often never imagined. For more than two decades, Stalburg Design has guided clients from concept through construction, creating homes that are as enduring as they are beautiful. Every detail is considered through the lens of both beauty and function, honoring the home’s character while creating interiors that feel timeless rather than trend-driven. The result is architecture that lives beautifully.
Bloomfield Hills | Washington, D.C. 248-703-2664 stalburgdesign.com DETROITDESIGNMAG.COM DETROITDESIGNMAG.COM| SOURCEBOOK | SOURCEBOOK2026 202689 2
RESOURCES
Outdoor Living
DUL LANDSCAPE ARCHITECTURE THE TEAM OF LANDSCAPE ARCHITECTS AT Dul Landscape Architecture has created memorable residential and commercial outdoor spaces for more than 45 years. Their design signature lets each project speak for itself — simple, subtle, impactful. They begin by actively listening to clients to obtain a clear understanding of the clients’ desires. Next, they develop the owner’s Program Statement. Their passion for design helps solve each owner’s challenges in unexpected ways. The company’s talents include integrating architecture with the site for seamless and comfortable transitions. An understanding of site engineering, utilizing a wide range of materials, and implementing the latest technologies contribute to each project’s success. Many organizations and publications have recognized Dul Landscape Architecture’s creativity with design awards year after year. Above all, the team takes care of their clients and projects every step of the way. The result? Referrals and recommendations, allowing them to serve more clients by providing thoughtful design solutions.
Bloomfield Hills 248-644-3410 duldesign.com 90 DETROIT DESIGN | SOURCEBOOK 2026 78
Outdoor Living
RESOURCES
DETROITDESIGNMAG.COM DETROITDESIGNMAG.COM| |SOURCEBOOK SOURCEBOOK2026 2026 79 91
RESOURCES
Outdoor Living
FINELINE LANDSCAPE SINCE 2011, FINELINE LANDSCAPE CONSTRUCTION & Maintenance has been transforming outdoor spaces with exceptional craftsmanship, creativity, and dependable service. Backed by many years of industry experience, we specialize in custom landscape design, professional hardscaping, and comprehensive lawn care tailored to each client’s vision and property. Whether you’re looking to enhance your curb appeal with vibrant plantings, install a beautiful patio or walkway, build durable retaining walls, or maintain a lush, healthy lawn, our team is committed to delivering quality results that stand the test of time. We take pride in our attention to detail, honest communication, and dedication to customer satisfaction from the first consultation to the final walk-through. At Fineline Landscape, we believe every property has the potential to become something extraordinary. Let us create an outdoor space that adds beauty, functionality, and lasting value to your home. Contact Fineline Landscape today and discover the difference experience makes.
Imlay City 810-790-7015 finelinelandscaping.com 192 DETROIT DETROIT DESIGN DESIGN || SOURCEBOOK SOURCEBOOK 2026 2026
Outdoor Living
RESOURCES
DETROITDESIGNMAG.COM DETROITDESIGNMAG.COM| SOURCEBOOK | SOURCEBOOK2026 202693 2
RESOURCES
Outdoor Living
GREAT OAKS LANDSCAPE SINCE 1981, GREAT OAKS LANDSCAPE HAS created outdoor environments where exceptional design, enduring craftsmanship, and nature exist in seamless harmony. Recognized for its fully integrated landscape architecture and design-build practice, Great Oaks guides every project from inspired concept through meticulous installation — all under one roof. Every landscape begins with listening. Great Oaks’ landscape architects collaborate closely with each client, thoughtfully interpreting their vision, lifestyle, and personal aesthetic to create an outdoor environment that is distinctly their own. The firm’s own project managers, craftsmen, horticulturists, and installation specialists bring that vision to life. Complementing this integrated approach are Great Oaks’ private nursery and growing grounds, where thousands of carefully cultivated trees and ornamental plants provide exceptional quality, character, and continuity, bringing structure and balance to each setting. The result is a cohesive outdoor environment where architecture and landscape become one — enhancing the home’s beauty, expanding its functionality, elevating its value, and enriching the way it is enjoyed.
Novi 248-349-8555 greatoakslandscape.com 194 DETROIT DETROIT DESIGN DESIGN || SOURCEBOOK SOURCEBOOK 2026 2026
Outdoor Living
RESOURCES
DETROITDESIGNMAG.COM DETROITDESIGNMAG.COM| SOURCEBOOK | SOURCEBOOK2026 202695 2
RESOURCES
Stone & Tile
Photographer: James Parker
Photographer: Jim Haefner
PEWABIC POTTERY PEWABIC HAS BEEN HANDCRAFTING CERAMIC tile and pottery in its National Historic Landmark studio on East Jefferson for more than a century. That tradition continues today with pottery and architectural tiles for homes and businesses. Its time-honored process produces subtle variations in size and color to create beautiful and unique tiles for backsplashes, fireplaces, walls, floors, and murals. Made from high-fire stoneware, each tile is skillfully handcrafted by Pewabic artisans specifically for your individual project. Pewabic’s designers offer full design services for homeowners or collaborate with architects, designers, and contractors. Visit the pottery’s Tile Showroom or the Resource Center at the Michigan Design Center to explore the possibilities for transforming your space with Pewabic tile. In the Pewabic store, you can shop a range of beautifully handcrafted art pottery — including vases, art tiles, lamps, cups, bowls, and more — to add a bit of Detroit artistry to your interior décor.
Detroit 313-626-2000 pewabic.org 96 DETROIT DESIGN | SOURCEBOOK 2026 92
Photographer: James Parker
Photographer: Jason Keen
Stone & Tile
RESOURCES
Photographer: James Parker
Photographer: EEBerger
Photographer: EEBerger
DETROITDESIGNMAG.COM DETROITDESIGNMAG.COM || SOURCEBOOK SOURCEBOOK 2026 2025 93 97
RESOURCES
Stone & Tile
REALSTONE SYSTEMS SHOWROOM FOR MORE THAN 20 YEARS, REALSTONE Systems has partnered with architects, interior designers, builders, developers, and discerning homeowners to create exceptional residential and commercial spaces across North America. Our Troy showroom is a thoughtfully curated design destination where craftsmanship, inspiration, and personalized service come together. Discover one of North America’s finest collections of premium natural stone, handcrafted stone veneer, designer tile, porcelain surfaces, thin brick, reclaimed wood, and architectural wall cladding sourced from around the world. From dramatic feature walls and statement fireplaces to luxury outdoor living spaces and sophisticated commercial interiors, every collection is chosen for its beauty, authenticity, and enduring appeal. Whether you’re designing a custom residence or a distinctive commercial space, our experienced team provides expert guidance in a relaxed, one-on-one setting. The showroom is open weekdays, with weekend appointments available, offering a personalized design experience tailored to every project.
Troy 866-698-5066 realstone.com 98 DETROIT 2 DETROIT DESIGN DESIGN || SOURCEBOOK SOURCEBOOK 2026 2025
Kitchen & Bath
RESOURCES
TREVARROW, INC. DISCOVER NEW POSSIBILITIES AT THE Trevarrow, Inc. Luxury Appliance Showroom. Explore 15 professionally designed kitchen vignettes featuring Sub-Zero, Wolf, Cove, Best, Faber, and Scotsman appliances in a range of styles, configurations, and installation options. Whether your vision is traditional, transitional, contemporary, or unique to you, you’ll find inspiration for a kitchen that seamlessly blends beauty, functionality, and performance. Experience appliances the way they’re meant to be experienced. Open drawers, turn knobs, ignite flames — compare features and see firsthand how each product looks, feels, and performs in a real kitchen environment. Our showroom offers a relaxed, no-pressure setting where you can ask questions and confidently plan your dream kitchen or entertainment space. Schedule your showroom visit today and start bringing your vision to life.
Auburn Hills 248-377-2300 trevarrowinc.com DETROITDESIGNMAG.COM DETROITDESIGNMAG.COM| SOURCEBOOK | SOURCEBOOK2026 202699 2
RESOURCES
Kitchen & Bath
INFUSION SHOWROOMS THOUGHTFUL DETAILS PRODUCE THE BEST spaces. At Infusion Showrooms, we believe every faucet, shower, and fixture should do more than look beautiful; it should perform flawlessly for years to come. That’s why we take the time to help homeowners, designers, builders, and plumbers find products that perfectly balance style, quality, and function. Our carefully curated collection features trusted brands known for exceptional craftsmanship, while our strong industry partnerships allow us to offer outstanding value at competitive prices. Just as importantly, our knowledgeable team strives to make every visit enjoyable, combining expert guidance with genuine care and personalized service. Whether you’re refreshing a powder room or designing your forever home, we’re here to help you choose the details that make all the difference. At Infusion Showrooms, exquisite products, exceptional value, and unparalleled service come together to create spaces you’ll enjoy every day for years to come.
Troy 248-926-7994 Wixom 248-624-6905 infusionshowrooms.com 100DETROIT 78 DETROIT DESIGNDESIGN | SOURCEBOOK | SOURCEBOOK 2026 2026
Kitchen & Bath
RESOURCES
DETROITDESIGNMAG.COM DETROITDESIGNMAG.COM| |SOURCEBOOK SOURCEBOOK2026 2026 101 79
SPECIAL ADVERTISING SECTION
DETROIT DESIGN AWARDS
Our New Home for Inspired Remodeling Same trusted team. More inspiration than ever.
Visit Our New Design Studio (248) 644-6330
Frustrated
with your web sites search results ?
We have
IDEAS
that work.
❏ T I M E L ESS R ES I D E N T I A L S PAC ES D ES I G N E D W I T H C A R E , C L A R I T Y, A N D P U R P OS E .
For digital advertising solutions call 248-268-8026
43700 Woodward Avenue, Suite 104 ■ Bloomfield Hills, MI 48302 (248) 807-9229 ■ SLSDESIGNSINC.COM
M AT E R I A L S
Stone
ROCK HOUND When it comes to selecting a natural stone for your home, no matter if it’s honed marble or polished quartzite, the beauty lies in the one-of-a-kind nature of each perfect slab. Whether it’s the intricate veining or the brilliant hues formed over millions of years of mineral deposits, each stone is as unique as your project. Here, we profile some of our current favorites. TEXT AND STYLING BY GIUSEPPA NADROWSKI
Clockwise from top right: Sapphire Blue, Polished Quartzite, Leonardo Marble & Granite, Wixom, leonardosmarbleandgranite.com; Cristallo Pink, Polished Quartzite, Leonardo Marble & Granite, Wixom, leonardosmarbleandgranite.com; Rosso Cardinale, Brushed Marble, Dwyer Marble & Stone Supply, Farmington Hills, dwyermarble.com; Blue Roma, Polished Quarzite, Leonardo Marble & Granite, Wixom, leonardosmarbleandgranite.com; Noisette Antique, Polished Marble, Terrazzo & Marble Supply, Farmington Hills, tmsupply.com; Ocean Abyss, Honed Marble, Terrazzo & Marble Supply, Farmington Hills, tmsupply.com; Green Savage, Polished Marble, Terrazzo & Marble Supply, Farmington Hills, tmsupply.com; Crystal Cartier, Brushed Quartzite, Dwyer Marble & Stone Supply, Farmington Hills, dwyermarble. com; Amazonite, Polished Quartzite, Terrazzo & Marble Supply, Farmington Hills, tmsupply.com; Camouflage, Honed Quartzite, Detroit Stone & Tile, Shelby Township, detroitstone.com; Calacatta Rose Noir, Honed Marble, Terrazzo & Marble Supply, Farmington Hills, tmsupply.com; Avogado, Quartzite, Ciot, Troy, ciot.com
104 DETROIT DESIGN | FALL 2026
Rugs
M AT E R I A L S
STEP IT UP Our 2026 Detroit Design icon, interior designer Lucy Earl of JonesKeena & Co., says that “rugs are the anchor of a room.” We couldn’t agree more — especially this season, where rugs are all about making a major statement. Look for bold colors, abstract shapes, and patterns that beg to be the star of the room. TEXT AND STYLING BY GIUSEPPA NADROWSKI ARTISTIC DECOR
From the mind of designer Giancarlo Valle comes this Loops Rug from Nordic Knots, inspired by the hand-painted furniture of Latin America. Beautifully hand-loomed by artisans in Bhadohi, India, using New Zealand wool, this bold piece reflects the brand’s ethos to treat the floor as the fifth wall. Nordic Knots Loops Rug, $2,395, Design Within Reach, Birmingham and Grand Rapids, dwr.com
Clockwise from top right: CC-Tapis Car Park 1 Handmade Rug, price upon request, Arkitektura, Birmingham, arksf.com; Turkish “Crazy Quilt” Patchwork, made from Bright Red, Pink, and Orange Tulus, $4,250, Bowerbird Home, Detroit, bowerbirdhome.net; CC-Tapis Dentelle Hand-Knotted Himalyayan Wool and Cotton Weave Carpet, price upon request, Arkitektura, Birmimgham, arksf.com; Custom Wilson Hand-Knotted Wool Rug in Lime, price upon request, Josh Greene Design, joshgreenedesign.com; City’s Silent Lines Rugs in Antique Gold, to the trade, Schumacher, Michigan Design Center, Troy, schumacher.com, michigandesign.com; Ashley Stark Neal Wool Rug, from $3,100, Stark Carpet, Troy, starkcarpet.com; Charlap Hyman & Herrero Sueño Grande Rug, to the trade, Schumacher, Michigan Design Center, Troy, schumacher.com, michigandesign.com; Varj Plush Hand-Knotted Black and White New Zealand Merino Rug, $1,999, Studio Variously, Bloomfield Hills, studiovariously.com; Nordic Knots Big Buds Rug, $2,395, Design Within Reach, Birmingham and Grand Rapids, dwr.com; CC-Tapis Memoriae Handmade Himalayan Wool Rug, price upon request, Arkitektura, Birmingham, arksf.com; Cassina Rigadino Wool Rug, price upon request, Arkitektura, Birmingham, arksf.com
DETROITDESIGNMAG.COM | FALL 2026 105
M AT E R I A L S
Wa llp a p e r
LET IT ROLL In moody hues, vintage prints, and retro graphics, these new wallcoverings are sure to transform your room and add a sense of dramatic appeal. For an even greater impact, mix and match varying styles for a look that’s all your own. TEXT AND STYLING BY GIUSEPPA NADROWSKI
A GENIUS PARTNERSHIP
In collaboration with designer and architect Suchi Reddy, of New Yorkbased Reddymade, Calico Wallpaper launched an inspiring range of gradient wallcoverings in six dramatic colorways. The Luminous Collection in Beam by Suchi Reddy, price upon request, Calico Wallpaper, calicowallpaper.com
Clockwise from top left: Cypress in Sage, to the trade, Josh Green Design, joshgreenedesign.com; Kravet Couture Medium Hand-Painted Stripe, to the trade, Kravet | Lee Jofa | Brunschwig & Fils, Michigan Design Center, Troy, michigandesign.com, kravet.com; Cole & Son X Stella McCartney Fungi Forest in Burgundy, Sustainable, $774/roll, Kravet | Lee Jofa | Brunschwig & Fils, Michigan Design Center, Troy, michigandesign.com, cole-and-son.com; Amka Stripe Mahogany by Holly Hunt, price upon request, Tennant & Associates, michigandesign.com, hollyhunt.com; Morris & Co. Daisy Wallpaper in Moonlit, $342/roll, Rozmallin, Michigan Design Center, Troy, michigandesign.com, wmorrisandco.com; Salisbury in Tobacco, to the trade, Schumacher, Michigan Design Center, Troy, michigandesign.com, schumacher.com; Harlequin Blenets Check in Atlantic and Chocolate, $240/roll, Rozmallin, Michigan Design Center, Troy, michigandesign.com, harlequin.design; Cole & Son X Vivenne Westwood MacAndreas Tartan in Pine and Teal, $307/roll, Kravet | Lee Jofa | Brunschwig & Fils, Michigan Design Center, Troy, michigandesign.com, cole-and-son.com; The Cadence Collection in Tobacco by Athena Calderone, price upon request, Calico Wallpaper, calicowallpaper.com; Kravet Couture Butterflies 11, to the trade, Kravet | Lee Jofa | Brunschwig & Fils, Michigan Design Center, Troy, michigandesign.com, kravet.com
106 DETROIT DESIGN | FALL 2026
H ardware
M AT E R I A L S
JUST LIKE JEWELRY From glimmering gold and high-shine silver finishes to accents in crystal and marble, this year’s hardware designs seem pulled straight from a treasure box. Take inspiration from these brilliant baubles and add a sparkling touch your cabinets, doors, and more. TEXT AND STYLING BY GIUSEPPA NADROWSKI
JUST LAUNCHED
Lifestyle photography by Liam West
Australian-based Lo & Co. recently debuted its Duet collection, a dazzling line of jewelry-inspired hardware that was designed in collaboration with SMAC Studio. Duet Collection, starting at $54, Lo & Co., locandcointeriors.com
Clockwise from top right: ALBA Modern Metal Pull in Black and Verona Gold, price upon request, Richelieu, Mount Clemens, richelieu.com; Baldwin Crystal Knob, price upon request, Russell Hardware, Bloomfield Hills, russellhardware.com, baldwinhardware.com; Duet Passage Knob and Backplate, $299, Lo & Co., loandcointeriors. com; Duet Pull, from $54, Lo & Co., loandcointeriors.com; Modern Matter Glasgow Lucite Knob, from $99, Herald Wholesale, Troy, modern-matter.com, heraldwholesale.com; Modern Matter Lyon 1.50-inch Ring Pull in Unlacquered Brass, $99, Herald Wholesale, Troy, modern-matter.com, heraldwholesale.com; Phylrich Cabinet Knob in Marble, $100, Advance Plumbing & Heating Supply, Detroit and Walled Lake, advanceplumbing.com; ALBA Modern Metal Pull in Lecco Green and Verona Gold, price upon request, Richelieu, Mount Clemens, richelieu.com; Snake Wall Hook, $19.95, cb2, Birmingham, cb2.com; Modern Matter Glasgow Lucite Bar Pull, from $99, Herald Wholesale, Troy, modern-matter.com, heraldwholesale.com; Brizo Kintsu Handle Kit, price upon request, Infusion Kitchen and Bath Showroom, Troy and Wixom, infusionshowrooms.com; Amerock Merced Bar Cabinet Pull, $10.99, Ferguson Home, Troy, fergusonhome.com; com
DETROITDESIGNMAG.COM | FALL 2026 107
GW HOME
I
n the heart of downtown Detroit, at the corner of Woodward and State Street, GW HOME offers a shopping experience inspired by the city. A unique concept from Gardner White, GW HOME is a three-level retail destination where artistry meets affordable luxury. Featuring a highly curated collection of furniture, decor, and accessories, along with a dedicated GW SLEEP gallery showcasing the world’s leading mattress brands, GW HOME brings together style, creativity, and inspiration, all thoughtfully curated for real life. Throughout GW HOME, shoppers can view a rotating gallery of original work from local artists. The store displays ceramics, paintings, and photography alongside furnishings, creating a space where art and design naturally intersect. Many pieces are available for purchase, helping make original artwork more accessible and providing a platform for Detroit’s creative community. GW HOME’s downtown Detroit location is especially meaningful for Gardner White. The company’s first store opened on Fort Street in Detroit in 1912, just a few miles from the spot where GW HOME stands today. More than a century later, the fourth-generation, familyowned Michigan business is once again part of the city’s evolving downtown. And like Detroit, Gardner White has never stopped moving. Inspired by the city’s architecture, creative energy, and spirit of reinvention, GW HOME reflects a bold vision of what shopping can be. It is a place to explore and find pieces that feel personal, whether you’re refreshing a room, searching for the perfect mattress, discovering a local artist, or simply looking for inspiration. As Detroit writes its next chapter, GW HOME is proud to be part of the story. ■
1201 Woodward Ave. Detroit, MI 48226 313-380-4555 | gwhome.com
ADVANCE PLUMBING & HEATING SUPPLY
ALEEA JAQUES FINE ART
AMAREAUX INTERIOR DESIGN
248.846.7357 Detroit | Walled Lake, MI advanceplumbing.com
248.773.2692 Northville, MI aleeaartstudio.com
248.792.2720 Birmingham, MI amareaux.com
CALIFORNIA CLOSETS
DILLMAN & UPTON
DUL LANDSCAPE ARCHITECTURE
248.624.1234 Birmingham | Troy | Wixom | Northern MI californiaclosets.com
248.651.9411 Rochester, MI dillmanupton.com
FINELINE LANDSCAPE
GREAT LAKES LANDSCAPE DESIGN
GREAT OAKS LANDSCAPE
810.790.7015 Imlay City, MI finelinelandscaping.com
248.543.6320 Oak Park, MI greatlakeslandscapedesign.com
248.349.8555 Novi, MI greatoakslandscape.com
110 DETROIT DESIGN | FALL 2026
248.644.3410 Bloomfield Hills, MI duldesign.com
HELLER & ASSOCIATES
INFUSION SHOWROOMS
KENDALL DESIGN + BUILD
248.322.6777 Pontiac, MI hellerhomes.net
248.926.7994 Troy, MI infusionshowrooms.com
248.514.3839 Royal Oak, MI kendalldesignbuild.com
MAINSTREET DESIGN BUILD
MICHIGAN DESIGN CENTER
PEWABIC TILE
248.644.6330 Bloomfield Hills, MI mainstreetdesignbuild.com
248.649.4772 Troy, MI michigandesign.com
313.626.2030 Detroit, MI pewabic.org/tile
PRM CUSTOM BUILDERS
SLS DESIGNS INC.
TREVARROW, INC. SHOWROOM
248.240.3051 Birmingham, MI prmcustombuilders.com
248.807.9229 Bloomfield Hills, MI slsdesignsinc.com
248.377.2300 Auburn Hills, MI trevarrowinc.com DETROITDESIGNMAG.COM | FALL 2026
111
B R AV O !
H A R M O N Y AT H O M E A Grosse Pointe lounge sings with its new, retro-chic look TEXT BY CHRISTINE HOPE HILDEBRAND | PHOTOGRAPHY BY KAT STEVENSON
W
hen Alexis and Jalen Reeves-Maybin enlisted Alex Decker, founder and principal designer of A Decker Design, to reimagine the first floor of their traditional Grosse Pointe Farms home, an expected aesthetic greeted her: nautical references, cool tones, and a palette inspired by nearby Lake St. Clair. The homeowners, however, wanted a temperature shift. “The goal was to create warmth,” Decker says. Serving as both a home office and library/lounge, the room needed to feel distinct, plush, and personal while enhancing its natural beauty and mixing in a bit of a Detroit flair. “After moving to Grosse Pointe from downtown Detroit, we wanted to capture some of the warmth and ambience we loved in Detroit’s beautiful speakeasies,” says homeowner Alexis Reeves-Maybin. Adding, “I also wanted the room to be multifunctional — a place where we could work, host guests for coffee or a drink, or simply unwind.” Inspired by luxe lounges, city cocktail bars, and the growing popularity of listening rooms, Alexis and Jalen gravitated toward an interior that felt both sophisticated and welcoming. Decker achieved that balance through warm tones, layered textures, and a thoughtful high-low mix. “It’s about super-luxe materials and price points mixed with approachable items,” she says. “Not everything has to be top of the line; it just has to work together.” When Decker was considering fabrics to use for custom window treatments, she discovered Marvic Textiles’ “Vesta” print in a cinnamon-and-charcoal colorway. Upon taking a closer look, Decker noted the fabric’s design mimics soundwaves, so she proposed using it in the space. Jalen asked if it could be framed as art, and Decker executed the vision in a metallic floating frame to sit within the wall’s millwork. “We used the fabric as our jumping-off point,” she says. The same
112 DETROIT DESIGN | FALL 2026
“sound-wave” fabric is threaded in the space in the form of custom pillows atop a bespoke Coley Home settee upholstered in rich chocolate velvet. To move the space away from the home’s cooler palette, Decker embraced autumnal hues, earthy neutrals, layers of visual and tactile texture, and subtle nods to 1970s-inspired design. The result is what she calls “visual drama” — unexpected focal points that create intrigue and edge. Lighting became central to achieving that vision. An existing built-in bookcase presented a challenge, as Decker wanted integrated illumination without disturbing the millwork. Her solution was a layered lighting strategy featuring vertical shelf lighting, ambient fixtures, and sconces that cast a warm glow throughout the room. Patinated brass accents and matte finishes subtly reflect light, adding depth without excessive shine. Custom Harlequin drapery woven with copper threads introduces a delicate shimmer, while patterned Four Hands swivel chairs, a silk-soft rug, and a scalloped-edge desk reinforce the room’s lounge-like atmosphere. Curved seating, layered patterns, and softly diffused lighting complete the effect. Originally conceived as the more masculine room in the home, the space evolved into a gathering place for the entire family. Jalen uses the room as an office, the couple’s oldest daughter does her homework there, and “after the kids are asleep, it becomes one of our favorite places to unwind — we love using it as a space to unplug, listen to music, and enjoy each other’s company,” Alexis shares. Notably absent is a television. Instead, the room embraces an analog sensibility centered on focus, connection, and conversation. It’s a place that’s designed equally for escape and togetherness — and, above all, it’s a place to stop and listen. MORE INFORMATION: adeckerdesign.com
GRAND RAPIDS 616-245-0808
GRAND LEDGE 517-622-8696
TRAVERSE CITY 231-941-6825
HOLLAND 616-396-9420 TROY
248-926-7994
KALAMAZOO 269-888-0834
WIXOM 248-624-6905
OPENING OPENING OPENING DOORS DOORS OPENING OPENING OPENINGDOORS DOORS DOORS DOORS since since since 1989 1989 since since since1989 1989 1989 1989
® ® ® TH MICHIGAN’S MICHIGAN’S MICHIGAN’S #1#1 REALTOR #1 REALTOR REALTOR | 16 | 16 | CONSECUTIVE 16 CONSECUTIVE CONSECUTIVE YEARS YEARS YEARS | 4| TH 4| TH 4 GENERATION GENERATION GENERATION LEGACY LEGACY LEGACY ® ® ® TH MICHIGAN’S MICHIGAN’S MICHIGAN’S #1#1 REALTOR #1 REALTOR REALTOR | 16 | 16 | CONSECUTIVE 16 CONSECUTIVE CONSECUTIVE YEARS YEARS YEARS | 4| TH 4| TH 4 GENERATION GENERATION GENERATION LEGACY LEGACY LEGACY
CALL CALL CALL KATHY KATHY KATHY BROOCK BROOCK BROOCK CALL CALL CALL KATHY KATHY KATHY BROOCK BROOCK BROOCK
248.318.4504 248.318.4504 248.318.4504 248.318.4504 248.318.4504 248.318.4504 kathy@maxbroockhomes.com kathy@maxbroockhomes.com kathy@maxbroockhomes.com kathy@maxbroockhomes.com kathy@maxbroockhomes.com kathy@maxbroockhomes.com 2 72 5 72 5 7S5 O SO S UO U TU H TH TO HO LO D LD LW DW OW O OO O DO D WD W AW A RA R DR DA DA VA V EV N EN E UN U EU EB EB I RB IR M IR M IN M IN GI N G HG H AH A MA M , M , M, M IC M IC HI C H I GH IG AI G A NA N4 N8 40 8 40 80 90 99 2 72 5 72 5 7S5 O SO S UO U TU H TH TO HO LO D LD LW DW OW O OO O DO D WD W AW A RA R DR DA DA VA V EV N EN E UN U EU EB EB I RB IR M IR M IN M IN GI N G HG H AH A MA M , M , M, M IC M IC HI C H I GH IG AI G A NA N4 N8 40 8 40 80 90 99