September 2024
18
Focus: Schools and Institutions Jones and Harvard: How We are Redesigning Classrooms for a New Era furnishings that feel welcoming and effective for both students and faculty. So, what have we learned as we design with this most learned institution? Keep studying.
by Anne-Sophie Divenyi and Sam Clement In 2016, Jones Architecture began working with Harvard’s Faculty of Arts and Sciences (FAS) to design and implement a new classroom prototype to support modern teaching and learning approaches, which emphasize group work and other active learning strategies. Over eight years, one pandemic, and three buildings, the project has so far generated a dozen revamped classrooms that uphold Harvard’s tradition of excellence through disciplined change, as well as its commitment to in-person learning. The design draws thoughtfully on building context, careful technology integration and stringent sustainability standards to realize classrooms and
The 2016 study did the real hard work on shaking up assumptions. For example, faculty thought they needed bigger teaching spaces, but analysis revealed that in fact what was needed were more, smaller spaces. Throughout implementation, we’ve continued to question assumptions in terms of planning, furniture, seat counts, and distribution of types of rooms, as well as the overall AV system. Evaluations also include post-occupancy surveys to gauge response to new classrooms. The pandemic changed technology expectations.
Although prototype discussions started with the idea of active learning supported by intensive technology, the final design zeroed in on “high touch, low-tech” features that encourage conversation and group work (e.g. a white board). While that concept still rules, both faculty and students now think nothing of, for example, a guest speaker presenting remotely
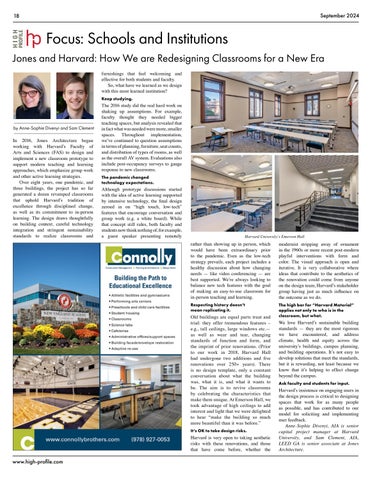
Harvard University’s Emerson Hall
rather than showing up in person, which would have been extraordinary prior to the pandemic. Even as the low-tech strategy prevails, each project includes a healthy discussion about how changing needs — like video conferencing — are best supported. We’re always looking to balance new tech features with the goal of making an easy-to-use classroom for in-person teaching and learning.
modernist stripping away of ornament in the 1960s or more recent post-modern playful interventions with form and color. The visual approach is open and iterative. It is very collaborative where ideas that contribute to the aesthetics of the renovation could come from anyone on the design team, Harvard’s stakeholder group having just as much influence on the outcome as we do.
Respecting history doesn’t mean replicating it.
The high bar for “Harvard Material” applies not only to who is in the classroom, but what.
Old buildings are equal parts treat and trial: they offer tremendous features – e.g., tall ceilings, large windows etc.— as well as wear and tear, changing standards of function and form, and the imprint of prior renovations. (Prior to our work in 2018, Harvard Hall had undergone two additions and five renovations over 250+ years). There is no design template, only a constant conversation about what the building was, what it is, and what it wants to be. The aim is to revive classrooms by celebrating the characteristics that make them unique. At Emerson Hall, we took advantage of high ceilings to add interest and light that we were delighted to hear “make the building so much more beautiful than it was before.” It’s OK to take design risks.
Harvard is very open to taking aesthetic risks with these renovations, and those that have come before, whether the
www.high-profile.com
We love Harvard’s sustainable building standards — they are the most rigorous we have encountered, and address climate, health and equity across the university’s buildings, campus planning, and building operations. It’s not easy to develop solutions that meet the standards, but it is rewarding, not least because we know that it’s helping to effect change beyond the campus. Ask faculty and students for input.
Harvard’s insistence on engaging users in the design process is critical to designing spaces that work for as many people as possible, and has contributed to our model for soliciting and implementing user feedback. Anne-Sophie Divenyi, AIA is senior capital project manager at Harvard University, and Sam Clement, AIA, LEED GA is senior associate at Jones Architecture.