
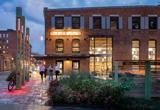
VHB Cuts Ribbon on Women & Infants Hospital’s New Labor and Delivery Unit
AMFP Connecticut Event Presents Behind-the-Scenes Tour of Pre-Fab Facility
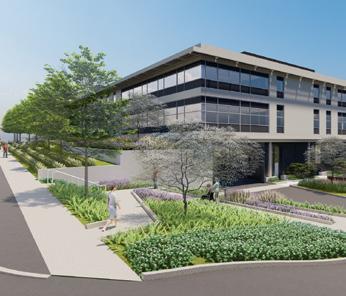

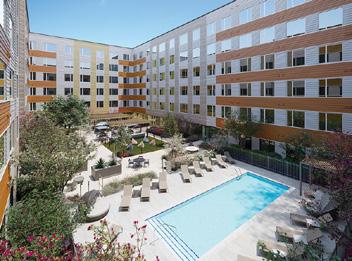
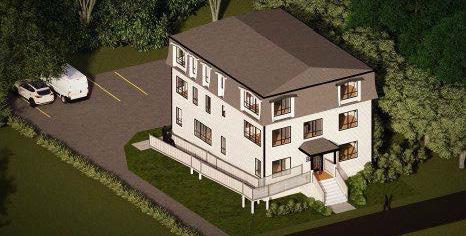
Boston’s Planning Department Advances New Office-to-Residential Conversions
CM&B Completes Catering Facility for MAX Ultimate Food in Dorchester
Launch Event Held for Vermont Construction Academy
Jewett Construction Announces Winner of 2025 Trade Scholarship
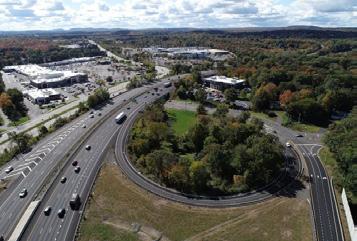
BL Companies Honored by CBC for I-84 Safety Improvements
James Miner Joins CannonDesign
Edward Marcey
Brad Forrest
Luiza Mills
Girard R. Visconti
Michael Shea
Walsh Brothers, Inc. announced that Boston Medical Center’s Yawkey Building Inpatient Expansion project was recently awarded by the Associated General Contractors of America. / Photo by Tsoi Kobus Design / Read the full story on page 10.
BL Companies Honored by CBC for I-84 Safety
Publisher’s Message
Anastasia Barnes
In this issue, a unique collection of insights and perspectives shape this year’s focus on Healthcare Facilities in New England. As the landscape continues to evolve in the post-Covid era, AEC firms are designing and building spaces specifically tailored to the unique requirements presented by healthcare providers of all sizes and specialties.
Executing these complex projects requires coordination and collaboration between multiple team members. In his article, Brad Forrest of Walsh Brothers, Inc. describes how utilizing an Integrated Project Delivery (IPD) contract structure contributed to the success of Boston Medical Center’s Yawkey Building Inpatient Expansion project. He says the team’s “one company” mindset helped “put the hospital’s goals above all else and incentivized each party to think creatively
Boston Medical Center’s Yawkey Building Inpatient Expansion project was recently awarded by the Associated General Contractors of America.
and collaboratively to mitigate risks of all kind.” Read more on page 10.
In his article on page 14, Edward Marcey of Margulies Perrruzzi shares how community health centers can “alleviate pressure on urban hospitals, enhance continuity of care, and improve health outcomes - particularly among underserved populations.” He breaks down the role of the design team in bringing “critical expertise to align design with healthcare delivery goals, patient experience, regulatory compliance, and long-term flexibility.”
This month brings several major industry events taking place throughout New England. The Boston chapter of AIA (BSA) is hosting this year’s AIA25 Conference on Architecture & Design on June 4-7 in Boston. It will include four days of immersive learning, architect-led tours, and networking events. I’m excited to hear about the
latest innovations and groundbreaking projects taking shape and catch up with friends and colleagues. See you there!
On June 12, The Construction Institute is hosting its 2025 Annual Dinner & Awards in Haddam, Conn. The honorees include Luiza Mills of Interstate Electrical Services Corporation, Eugene Torone of SLAM Construction Services, Dawn Monde of Red Thread, and Samantha D’Agos-
tino of Construction Solutions Group. Yale University will also receive the Special Industry Recognition Award. The event is a great way to celebrate the award winners and kick off the summer season!
Corporate Realty, Design & Management Institute and the Association of Medical Facility Professionals (AMFP) are hosting the 8th Annual New England Hospital, Outpatient Facilities & Medical Office Buildings Summit in Boston on June 18. The summit will cover the emerging trends, strategies, and technologies reshaping the healthcare and life science industries. To register, visit https://www.squarefootage. net/2025-new-england.
HP’s next issue has a focus on Life Science facilities and Awards. Send us your news or perspectives on current trends in life sciences, or share a recent honor or recognition your firm has received. The deadline for content and ad reservations is June 20.
Enjoy the read,
www.walshbrothers.com
Luiza Mills
The Fallon Company Marks Topping Off of One Harbor Shore Drive in Boston
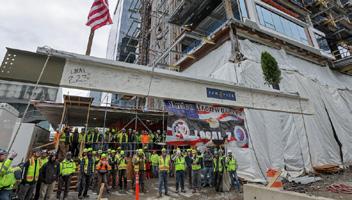
Boston – The Fallon Company recently celebrated the topping off of One Harbor Shore, the final building in the company’s 21-acre Fan Pier master plan. The event included remarks from company leadership, a ceremonial beam signing and hoisting with Iron Workers Union Local No. 7, and a luncheon recognizing the construction team’s efforts. Executive leadership, project partners, and contractors gathered on site to mark the completion of the building.
“This milestone represents more than just construction progress. It’s the final chapter of a long-standing vision to redefine Boston’s waterfront.”
— Joseph Fallon, Fallon Company chairman
Located along the Boston Harbor and the Harborwalk, One Harbor Shore is a 122-unit luxury condominium
complex that includes waterfront terraces, panoramic views, and finishes tailored to modern urban living. The building targets LEED Gold certification, is 95% electric, and exceeds Boston’s latest energy codes by 30%.
“This milestone represents more than just construction progress. It’s the final chapter of a long-standing vision to redefine Boston’s waterfront,” said The Fallon Company chairman, Joseph Fallon.
“Fan Pier has exceeded every expectation, and we’re proud of the community it’s become. Today is also about recognizing the incredible work of the construction teams and laborers who brought this vision to life, beam by beam. Their dedication and craftsmanship have been essential to every step of this journey.”
“Having been involved with Fan Pier from day one, it’s incredibly meaningful to see this final piece take shape,” said
Richard Martini, executive managing director of The Fallon Company. “This project was the result of decades of planning, public engagement, and perseverance, and the outcome is a neighborhood that’s now central to Boston’s identity. One Harbor Shore is a fitting capstone that set a new bar for urban mixed-use development.”
“As we close one transformative chapter in Boston, we’re already looking ahead to the next,” said Michael Fallon, CEO of The Fallon Company. “Fan Pier has been a national model for mixed-use, master-planned development, and with our role as master developer of the East Bank in Nashville, we’re continuing to set the standard for visionary urban planning. What we’ve accomplished here in Boston gives us a powerful foundation to shape the future of cities across the country.”
Presales for One Harbor Shore have launched, with early interest from both local and international buyers. A select collection of waterfront residences will soon be available through the project’s sales team, TCC. The project was designed by CBT Architects and is being constructed by Turner Construction, with a projected completion of August 2026.
One Harbor Shore topping-off / Photo by Matt Stone
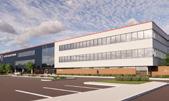
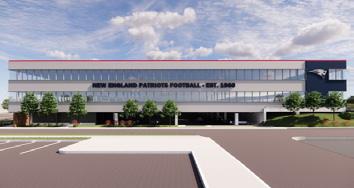
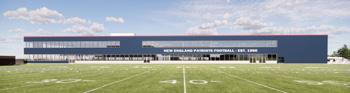
Suffolk, The Kraft Group Top Off New England Patriots Training Facility
Foxborough, MA — Suffolk and The Kraft Group recently celebrated the topping off of a new training facility for the New England Patriots.
Located adjacent to Gillette Stadium in Foxborough, the facility will include a weight room, training room with hydro
capabilities, and meeting rooms. The targeted completion date for the project is spring 2026.
“The Kraft Group is committed to delivering a quality product for its fans and providing its players and staff an unparalleled experience while they train at the Gillette Stadium campus,” said John Fish, chairman and CEO, Suffolk. “We are honored to partner with The Kraft Group to build this important training facility for the New England Patriots, and we are thankful to the trade partners for their hard work and commitment to reaching this project milestone on time and on budget and look forward to the
Promoting the Mechanical Contracting Industry for over
completion of the facility next spring.”
“Suffolk is our long-time highly trusted partner for every complex construction project we take on,” said Jonathan Kraft, president of The Kraft Group. “They not only meet our timelines but do so while working around complicated jobsite logistics and constraints. The quality of the finished product is always at the highest level, and the overall value of their work is unparalleled. We are proud to work together to deliver this new training facility that will support the New England Patriots and provide our players, coaches, and staff with the environment and the resources they need to succeed both on and off the field.”
The building will include a nutrition center, player lounge and an open-space locker room. The locker room will be connected to an expanded weight room, opening directly onto three practice fields. The facility will feature training rooms with a significant expansion of
“hydrotherapy” capabilities, including hot tubs, cold plunge tubs, a pool and an underwater treadmill. Football administration offices and meeting rooms will feature virtual reality rooms and new technologies for draft operations. The ground floor of the building will be home to the media workroom, providing easy access to the team’s practice fields and locker room.
The training center was designed by Populous, a design firm specializing in sports facilities at the collegiate and professional levels. “We’re designing not only for player performance, but also for the entire organization’s performance,” said Scott Capstack, senior principal and design director at Populous. “Intention and innovation drive our people-focused creative process, and The Kraft Group has collaborated every step of the way to create a space that will support the team well into the future.”
Suffolk also recently partnered with The Kraft Group on a $250 million renovation at Gillette Stadium, the largest project since the stadium opened in 2002.
The final steel beam is hoisted into place atop the New England Patriots’ new training facility.
John Fish
(l-r): New England Patriots Chairman and CEO Robert Kraft, John Fish, and Jonathan Kraft
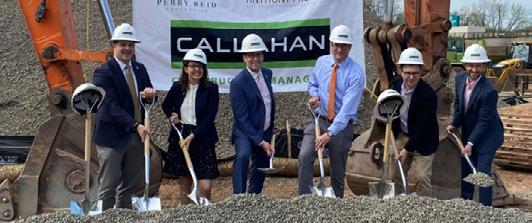
Anthony Properties, Perry Reid Properties Break Ground at The Spark on Cedar
Newington, CT – Anthony Properties (AP), in partnership with Perry Reid Properties (PRP), announced the groundbreaking of The Spark on Cedar in Newington. The project will consist of 232 Class-A apartments at the former National Welding site along Cedar Ave. This project will represent the 12th property which AP and PRP have codeveloped. The development team has selected Callahan Construction Managers as the general contractor.
The Spark on Cedar development is a public-private partnership with the Town of Newington and the Connecticut Department of Economic and Community Development (DECD). The city of Newington procured a $2 million grant from DECD to support remediation of the brownfield site and attract developers capable of converting the underutilized parcel into a high-end transit-oriented development.
“From the outset, the vision which we had for The Spark on Cedar was to offer the residents of Newington a desirable rental housing option, one offering not only outstanding amenities but also superior convenience,” said Ross Anthony, president, Anthony Properties.
“Thanks to the partnership from the Town of Newington and the DECD, we are now able to realize that vision and also create opportunities for prolonged economic growth impacting at both the state and local levels.”
The development is in close proximity to shopping, dining, and entertainment options, and many Connecticut employers.
Callahan Construction, along with architect Hensley Lamkin Rachel, Inc. and engineering firm Fuss & O’Neill, was selected to oversee design and construction of the 4-story apartment community which will consist of studio, one-, and two-bedroom units along with 301 parking spaces and amenities including a resort-style swimming pool, a dog park and pet spa, and EV charging stations.
In addition, the nearby Cedar Street Station provides express service to downtown New Britain in about 6 minutes and downtown Hartford in about 20 minutes via the CTfastrack, Connecticut’s first Bus Rapid Transit system.
“We are pleased to have the opportunity to deliver a much-needed residential community to downtown Newington,
and to do so as part of a dynamic team showcasing the impact of private-public partnerships,” said Dave Morrow, vice president of New York operations for Callahan Construction. “As a leading construction manager that has completed numerous residential communities across the Northeast, we are confident that The Spark on Cedar will be a source of pride for the city of Newington, our partners at Anthony Properties and Perry Reid Properties, and the residents that will soon call it home.”
Groundbreaking ceremony for The Spark on Cedar
Focus: Healthcare Facilities
Built as One: The Power of
By Brad Forrest
In a powerful demonstration of collaboration, innovation, and technical excellence, Walsh Brothers, Inc. announced that the Boston Medical Center’s (BMC) Yawkey Building Inpatient Expansion project has received the prestigious national 2025 Baldwin Group Build America Award from the Associated General Contractors of America. This nationally recognized honor celebrates the successful delivery of a complex, high-stakes healthcare project that pushed the boundaries of construction while remaining deeply attuned to patient care and operational continuity.
BMC is a private, nonprofit, 574-bed academic medical center – the largest safety-net hospital and the busiest trauma center in New England. In recent years
IPD at Boston
Medical Center
increased utilization, high occupancy rates, and concomitant effects (e.g., on the Emergency department) meant BMC needed more inpatient beds.
The Yawkey Building, a 7-story building constructed for outpatient care in 1972, spans a critical 4-lane roadway (Massachusetts Ave.) in Boston’s South
Construction Law Group
Representing:
Owners, Developers, General Contractors, Construction Managers, Architects, Engineers, Sub-Contractors and Suppliers
Dealing With All Phases of the Construction Process Including:
• Construction Consulting Contract Formation and Review
• Delay Claims, Extra Work Claims
• Change Orders, Mid Contract Disputes
• Mediation, Arbitration, Litigation
• Mechanic Liens
• Construction Documentation Including Contracts, General Conditions and Requirements, etc.
• Bond Claims
Surety Litigation
• Insolvency Issues
• Environmental and Siting Issues
• Real Estate Law
Unmatched Experience
Girard R. Visconti CO-CHAIR David M. Campbell CO-CHAIR
Attorneys:
Joseph P. Carnevale IV
Larissa B. DeLisi
Christopher J. Fragomeni
Douglas A. Giron
Edward D. Pare
Michael P. Robinson
Jeremy B. Savage
Jonathan N. Savage
Dean J. Wagner
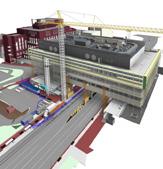
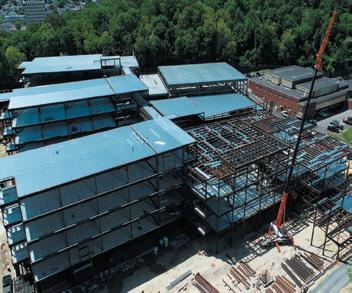
End neighborhood. Motor vehicles, cyclists, and people circulate under the building. In a peak 2-hour morning period, roughly 3,500 vehicles travel under Yawkey. The project’s complex expansion and renovation program involved a vertical addition to the 6th floor and renovations of the 5th and 6th floors. The work took place on a zero-lot line above occupied maternity, neo-natal intensive care, and pediatric inpatient units. Walsh Brothers’ creative solution to use a tower crane and to wrap the structure in scaffolding helped eliminate constraints on road closures, reduced the overall duration by about 12 months, and reduced the burden on the hospital’s internal elevators. Over fifty 10,000 lb. (17’ x 8’) precast concrete facade panels and 15,000sf of roofing had to be removed (over occupied areas). Detailed planning and intensive communications with the clinical teams all contributed to
an exemplary safety record. Prefabricated curtainwall and headwall systems helped move up critical weathertight dates, enabling earlier interior finishes.
BMC used an Integrated Project Delivery (IPD) contract structure involving early on-boarding of builders and a shared risk and reward structure between the hospital, designers, and builders. All participants – corporate leadership, managers, and trade workers – had to be open to new ways of thinking, behaving, planning, designing, and building. In addition to Walsh Brothers and owner Boston Medical Center, the IPD team included Tsoi Kobus Design/ DLR Group, CMTA, Odeh/WSP, EMCOR Services, McDonald Electric, and Sweeney Drywall. Consultants included Redgate, OPM; Code Red, life safety; and RDH, envelope.
The IPD Project Partnership team used a multi-party IPD agreement and formed a “one company” mindset to put the hospital’s goals above all else and incentivized each party to think creatively and collaboratively to mitigate risks of all kinds (e.g., safety, scope creep, schedule, and budget). Walsh’s involvement at inception to provide real-time cost and schedule feedback on design decisions is an excellent example of how IPD best practices break down traditional silos between design and construction phases. The multi-phased Yawkey Building Inpatient Expansion was completed on time and under budget, exemplifying what’s achievable through innovation, trust, and teamwork. As BMC and the partners continue their IPD journey, this award-winning project sets a new standard for collaboration in complex healthcare construction.
Brad Forrest is vice president and chief operating officer at Walsh Brothers, Inc.
Exterior scaffold, hoist, and tower crane over Mass Ave. with adjacent decontamination station
BMC’s Yawkey Building / Photo by Tsoi Kobus Design
Fitzemeyer & Tocci Awarded by ACEC/MA for Canton-Potsdam Hospital Project
Woburn, MA – Fitzemeyer & Tocci Associates, Inc. (F&T) has been honored with the 2025 Silver Engineering Excellence Award from American Council of Engineering Companies of Massachusetts (ACEC/MA).
The ACEC/MA Engineering Excellence Awards recognize projects that demonstrate exceptional innovation, complexity, and value. This recognition celebrates F&T’s outstanding MEP/ FP engineering contributions to the Rochester Regional Health Regional Care Pavilion at Canton-Potsdam Hospital. F&T was also awarded the ACEC National Recognition Award for the project.
Completed in October 2024, the Regional Care Pavilion at Canton-Potsdam Hospital is a 100,000sf expansion and modernization initiative aimed at transforming healthcare delivery across New York’s North Country. MEP/FP engineering was provided by F&T, alongside architect LaBella Associates and construction by Pike Construction. The facility includes 60 private patient
rooms, an expanded emergency department, and a new main entrance and lobby, all designed to improve patient care and operational efficiency.
F&T’s engineering solutions addressed complex challenges to ensure the facility’s resilience and adaptability. Key innovations include a rooftop penthouse mechanical room housing air handlers and chillers, a dual-fuel boiler plant capable of supporting the entire hospital, and a dual-fed electric service to enhance reliability. Patient rooms are equipped with individual temperature controls and can be converted into negatively pressurized spaces for infection control.
“F&T was a key contributor and factor in the success of the project,” said Richard Carey, vice president of real estate, facilities, planning, and construction
at Rochester Regional Health. “With creative and collaborative engineering expertise, F&T worked closely with our facilities team and the project team to implement the infrastructure solutions that were the best fit for the project.”
The north side of the Regional Care Pavilion, which features the main entrance for the hospital.
The pavilion features 11 additional emergency department treatment rooms (for a total of 28 rooms), allowing CPH to meet an increased volume of patients across the North County.
The new pavilion provides 60 private, single occupancy inpatient rooms that are 28% larger, as well as accommodations for family.
Regional Care Pavilion
How Advancements in Medical Technology are Powering the Future of Healthcare Construction
By Luiza Mills
The landscape of healthcare is constantly changing, driven by advancements in medical technology and a deepening understanding of patient well-being. As hospitals, urgent care clinics and medical facilities evolve to meet these needs, a critical, and often unseen, transformation is underway: the dramatic increase in the need for electrical power and infrastructure support. The future of healing and proactive wellness is increasingly reliant on an upgraded electrical infrastructure.
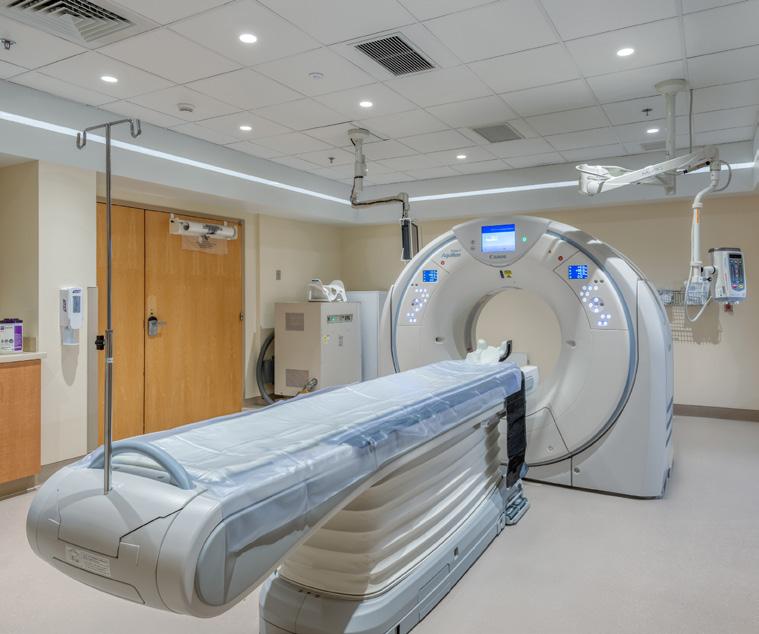
The biggest driver of this trend lies in the growing sophistication and power demands of modern medical equipment and advances in technological resources and tools. Today’s diagnostic imaging tools, such as Magnetic Resonance Imaging (MRI) and Computed Tomography (CT) scanners, are significantly more powerful – and more energy-intensive – than their predecessors. These machines require substantial and stable electrical supplies
to function effectively, which translates directly to the need for higher power levels within healthcare facilities.
This demand is particularly evident in older hospitals, which were often constructed with electrical systems designed in a less technologically advanced era and in areas that may now be at capacity. As these facilities seek to incorporate the latest medical technologies, they frequently encounter the limitations of their existing power infrastructure. The crucial first step for an electrical contractor is to conduct a power analysis. This ensures the existing grid can accommodate the increased load, especially the emergency backup systems. Infrastructure updates are a key part of this work, including the installation of new transformers, switchgear, and distribution panels to boost overall electrical capacity.
Beyond typical healthcare facility operations, making sure the power capacity is sufficient for emergency preparedness, like power outages, is key. Reliable backup power is nonnegotiable in healthcare settings, where even brief interruptions can have severe consequences for patient care. As the power demands of essential medical equipment rise, so too must the capacity of emergency generators and other backup systems.
Looking ahead, this trend of increasing
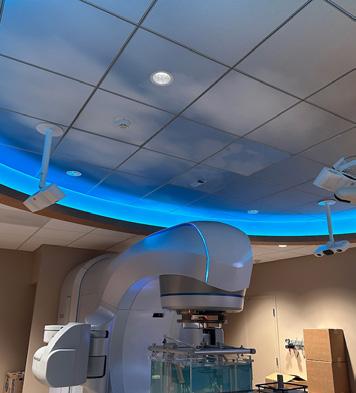
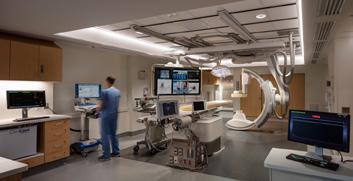
Interstate recently provided intricate electrical services for a new linear accelerator (LINAC) installation at a local area hospital. The treatment room also includes advanced lighting controls to create a calming atmosphere for patients during treatment.
Pre-Construction Planning
Construction Management
General Contracting
Design-Build
power demand in healthcare will intensify. Future hospital construction will prioritize scalable electrical infrastructure from the initial design phase, anticipating the advancing nature of medical technology. Electrical systems will become increasingly complex, integrating smart grid technologies, microgrids for enhanced resilience, and potentially even on-site renewable energy sources like solar canopies.
Electrical contractors will continue
to play an indispensable role in this evolving landscape. Their expertise in power analysis, infrastructure upgrades, and ensuring the reliability and safety of complex electrical systems, combined with collaboration with architects, engineers, facility managers, and hospital administrators, will be essential to integrate these vital electrical networks.
Luiza Mills is senior vice president at Interstate Electrical Services Corporation.
Event Highlights ‘A Woman’s Impact’
Braintree, MA – Five staff members of The Peabody Companies recently participated in a panel discussion on “A Woman’s Impact” as part of the company’s third annual Women’s History Month observance.
Hosted by Peabody’s Young Professional Advisory Committee, the March 25 interactive online discussion offered perspectives from seasoned female team members of the Peabody Companies. The panelists shared their journeys as women in business, and reflected on the impactful women in their lives whose influence has made a meaningful mark.
The panel participants were Lilia Bouhid, regional wellness nurse manager;
Rosa Nunez, multi-site manager; Kerri D’Amico, director of portfolio operations; Leaveine Damas-Younge, senior portfolio manager; and Sarah Marples, controller. The event was hosted by Janelle Fernandez, multi-site property manager; Cindy Rivera, senior property manager; Jackie Gilmartin, accountant; Mitchelle Frederick, talent acquisition manager; and Tammy Jordan, vice president of people & culture.
“Such dialogues offer a crucial space for sharing insights on female leadership,” said Melissa Fish-Crane, principal and CEO of The Peabody Companies. “They not only empower women and promote growth, but also have the potential to inspire the next generation of leaders.”
Shifting Dynamics in Boston’s Healthcare Construction Market
Staffing Insights from the Front Lines
By Michael Shea
As a staffing professional serving the Architecture, Engineering, and Construction (AEC) and Commercial Real Estate (CRE) industry in Boston, some of the most common questions I receive from hiring managers, colleagues, and industry professionals are: What are you seeing out there? What’s hot, and what’s next?
Over the past two years, my answers have typically centered around infrastructure improvements, horizontal construction, and the ongoing demand for multi-family development. More recently, there has been a notable increase in demand for adaptive reuse, tenant fitouts, and the construction of outpatient healthcare facilities.
I often encourage firms to expand their outreach to vocational schools, colleges, and other emerging talent platforms to raise awareness of the built environment and the diverse career
opportunities it offers. Even in the busiest markets, a shortage of design and construction management professionals leads to increased project costs and delivery delays. There is always a need for qualified AEC-CRE talent.
While the Boston area has historically been a hub for large-scale, flagship hospital projects, often spanning years and requiring deep benches of skilled professionals, there is now a focused shift toward outpatient and ambulatory care facility construction. This trend aligns with national healthcare delivery models that emphasize decentralized care, faster patient turnaround, and lower operational costs.
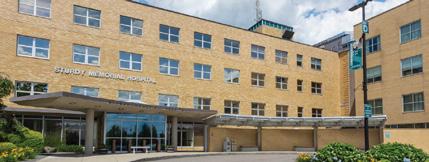
A recent example of this shift includes the fallout from the Steward Health Care collapse, which prompted many developers and health systems to reprioritize. Rather than pursuing new builds, they are now investing in upgrading existing facilities.
Many “mega” out-of-ground projects are being scaled back or postponed due to budget constraints, cautious investors, regulatory challenges, and long timelines that no longer align with demand.
Although these large-scale projects traditionally drove hiring surges in architecture, MEP engineering,
and construction management, the current landscape still presents valuable opportunities. Many of our multidisciplinary engineering and designbuild clients still struggle to hire enough qualified staff. Project diversification is creating fresh opportunities to engage and retain employees while also helping them develop new skill sets.
The uptick in outpatient facility construction has significantly increased demand for agile, efficient, multidisciplinary talent. These projects require tightly coordinated teams that can operate within limited spaces and under fast-paced timelines. At a recent healthcare networking conference in Boston, one moderator noted, “Roughly 30% of healthcare professionals in the U.S. work in some sort of outpatient facility, and new facility demands continue to rise.”
Design and construction firms engaged in healthcare projects will continue hiring, as the need for qualified professionals far
outpaces the available talent pool. These firms are adapting by becoming more agile and hiring individuals who can contribute across multiple projects and specialized teams. The growing adoption of Integrated Project Delivery (IPD) models further emphasizes the need for collaborative, multidisciplinary teams.
Staffing firms, like ours, are increasingly tasked with identifying professionals who can pivot quickly; architects with experience in adaptive reuse, MEP designers specializing in medical-grade systems, and project managers and field superintendents adept at fast-track delivery models.
It’s no secret that the AEC industry continues to face a significant labor and talent shortage. Hiring managers are actively exploring new approaches to meet “butts in seats” demands. While the future will undoubtedly require more talent, it will also be shaped by increased investment in technologies that drive automation, efficiency, and profitability. As the industry evolves, it’s essential to recruit top talent while also educating both current professionals and the next generation about the exciting opportunities it offers.
Michael Shea is regional manager at Resource Options, Inc.
The Importance of Strategic Planning for Community Health Centers
By Edward Marcey
As hospitals face increasing patient volumes and complex care demands, community health centers have emerged as crucial partners in supporting hospital systems. According to the National Association of Community Health Centers, community health centers serve a record 32.5 million people nationwide, or 1 in 10 Americans. By integrating key clinical services, community health centers alleviate pressure on urban hospitals, enhance continuity of care, and improve health outcomes—particularly among underserved populations.
Preferred Clinical Spaces in Community Health Centers
Community health centers are evolving beyond basic outpatient services to include a range of clinical spaces that directly support hospital systems. Common services provided at community health centers include primary care, imaging services, urgent care, orthopedic services, rehabilitation and physical
therapy, pharmacy services, and specialty clinics. By making these services local and accessible, these centers facilitate timely diagnosis and treatment, enhance patient recovery pathways, and improve treatment compliance, particularly for chronic conditions that require ongoing management. Additionally, these centers help alleviate the workload of hospitals, allowing them to focus on critical cases.
Working with a Healthcare Planner and Architect for Project Success
When planning a community health center, early collaboration with a healthcare
planner and/or architect is essential for project success. These professionals bring critical expertise to align design with healthcare delivery goals, patient experience, regulatory compliance, and long-term flexibility. In the early stages of planning and design, a healthcare planner and architect consider not just the building, but also its relationship to the community it serves. This includes evaluating the site for accessibility, visibility, transportation connections, and integration with other local services.
The healthcare design team will utilize client data, such as current patient needs and anticipated growth projections, to help develop a program. This program begins to establish special requirements, adjacencies, and circulation throughout the community health center.
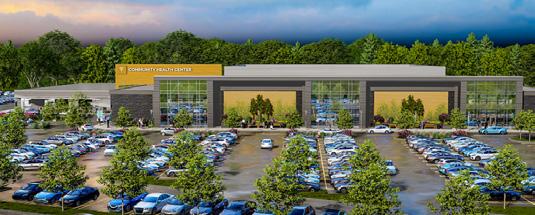
A key decision is whether to repurpose an existing building or pursue new construction. Repurposing a building can offer cost savings and quicker occupancy, especially in urban or underserved areas with limited land availability. However, existing structures may present limitations in layout, structural systems, or compliance with healthcare codes— potentially increasing renovation costs and creating operational inefficiencies.
New construction allows for a
fully customized design tailored to programmatic needs, future growth, and energy efficiency. It provides the opportunity to establish the health center as a community anchor—complete with amenity spaces for patients, staff, and caregivers. This could include well-being rooms, educational spaces, and staff support areas that may be difficult to retrofit into existing buildings.
Ultimately, a healthcare planner and architect help navigate these choices, balancing cost, schedule, patient outcomes, and community impact. Their early involvement ensures that the health center not only meets functional and regulatory standards, but also fosters an inclusive, healing environment.
Whether repurposed or newly built, a well-planned community health center becomes more than a medical facility—it becomes an accessible resource that strengthens community health and resilience. Community health centers help hospitals operate more efficiently while ensuring that patients receive timely, high-quality care where they live.
Edward Marcey, AIA, is healthcare studio leader at Margulies Perruzzi.
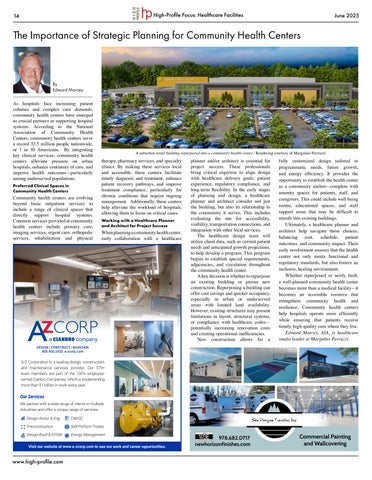
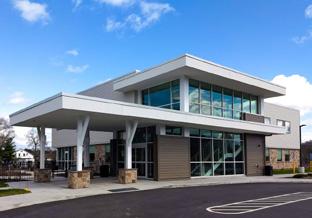
A suburban retail building repurposed into a community health center / Rendering courtesy of Margulies Perruzzi
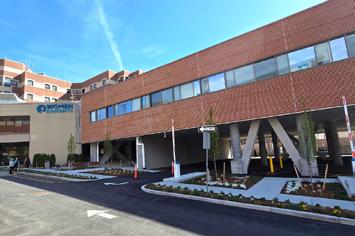
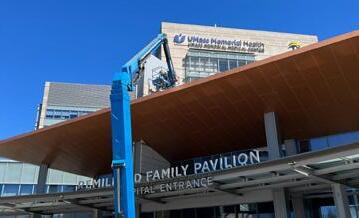
VHB Cuts Ribbon on Women & Infants Hospital’s New Labor and Delivery Unit
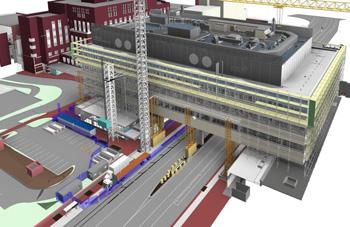
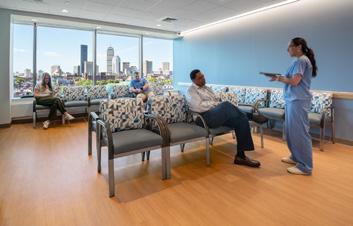
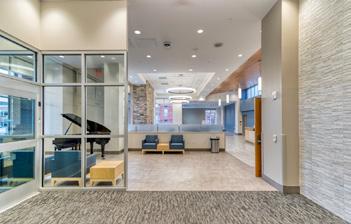
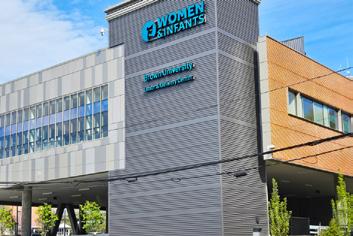
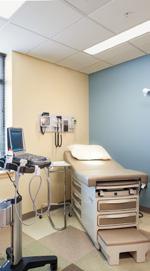
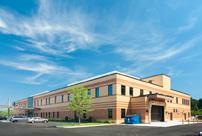
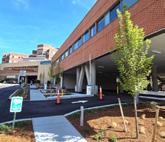
Providence, RI – On May 1, Women & Infants Hospital officially inaugurated its state-of-the-art labor and delivery unit. The development, led by Care New England, seeks to eliminate disparities in care and enhance the birthing experience for all mothers throughout the state. VHB was a strategic partner on the project, providing civil and site development, landscape architectural design, and environmental consulting services.
The newly unveiled 3-story, 18,500sf
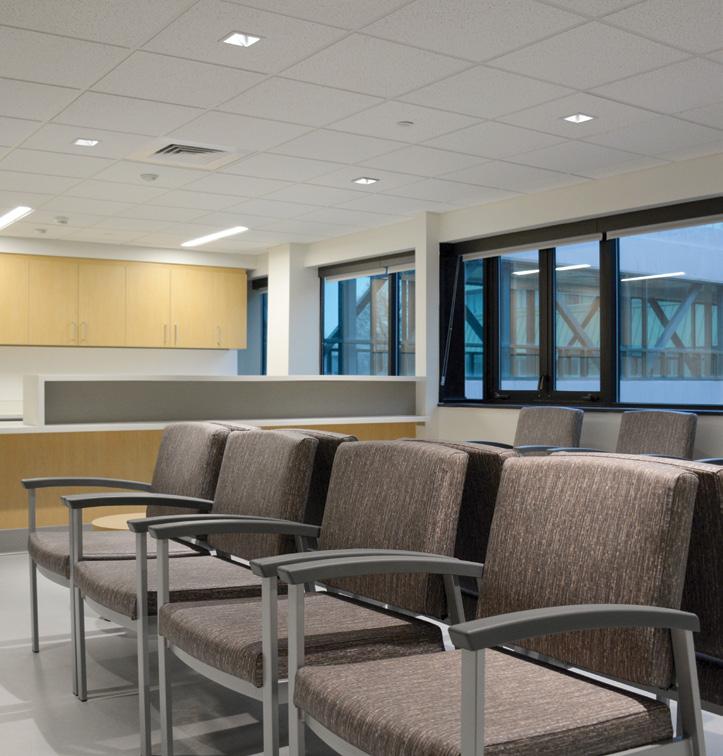
Women & Infants Hospital’s labor and delivery center
addition encompasses cutting-edge building enhancements and advanced medical technologies aimed at improving the safety and comfort of expectant mothers. The birthing center caters to approximately 80% of Rhode Island families. Along with E4H Architecture, Dimeo, BR+A, WSP and GZA, VHB’s collaborative efforts were instrumental in accommodating this significant expansion within the hospital’s compact urban campus while providing optimal
functionality and accessibility, according to representatives of the firm.
The recent ribbon-cutting ceremony was attended by VHB Senior Project Manager Scott Lindgren, along with VHB Providence Managing Director Justin Dufresne. Lindgren said, “Collaborating with Care New England on such an impactful initiative has been an honor. We aimed to create a welcoming and inclusive space for all mothers and their families, enhancing their experience during such a pivotal moment.”
Milestone Construction Announces Completion of Healthcare Projects
New Haven, CT – Milestone Construction announced it recently completed four healthcare projects including a dermatology clinic in Middlebury, two at local universities, and one for a local medical school.
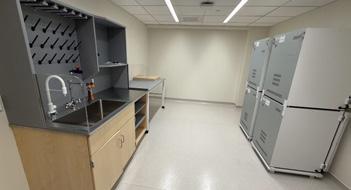
The firm led the renovation of an environmental lab at a university, transforming it into a state-of-the-art research facility. With a focus on energy efficiency and sustainable materials, the facility was designed to meet the needs of evolving medical research. Key infrastructure upgrades were designed
to ensure the lab can support cuttingedge healthcare solutions while creating a space that aligns with the university’s long-term campus goals to advance medical discoveries and address global health challenges.
At another local university, Milestone built an advanced laboratory equipped to train healthcare professionals. The flexible design and high-tech systems are incorporated to ensure the space can evolve with emerging biological technologies, preparing students for the future of healthcare.
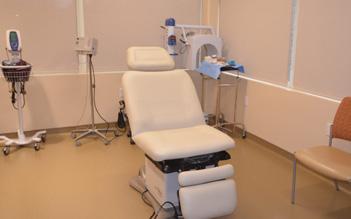
The firm also completed the fit-out of a dermatology clinic located in Middlebury, integrating strict clean-construction practices in an active healthcare setting. This was a full gut renovation of a 4000sf facility that was surrounded by a daycare center below, a sleep study center above, and a cardiology suite along the side. Milestone implemented a flexible work schedule to accommodate the clinic, and the project was brought in on time and on budget. The adaptable layout supports evolving dermatological treatments, designed to improve patient care while
maintaining a sterile environment.
In addition, Milestone recently completed a project at a local medical school which consisted of the expansion and renovation of a biomedical lab including new lab case work and medical gas work.
“At Milestone, we take very seriously the responsibility of constructing the highest-quality, technically-advanced, and cost-efficient projects that will suit our clients’ objectives now and well into the future,” said Justine Shanley, CHC, chief estimator at Milestone.
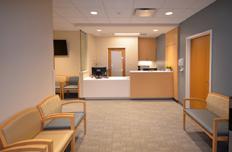
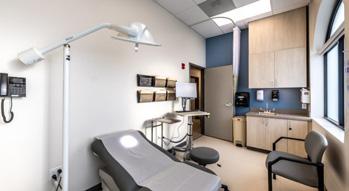
Renovated dermatology room designed for modern patient care
Renovated lab designed for biomedical research with casework and medical gas installation
Interstate: Innovation & Excellence in Prefabrication
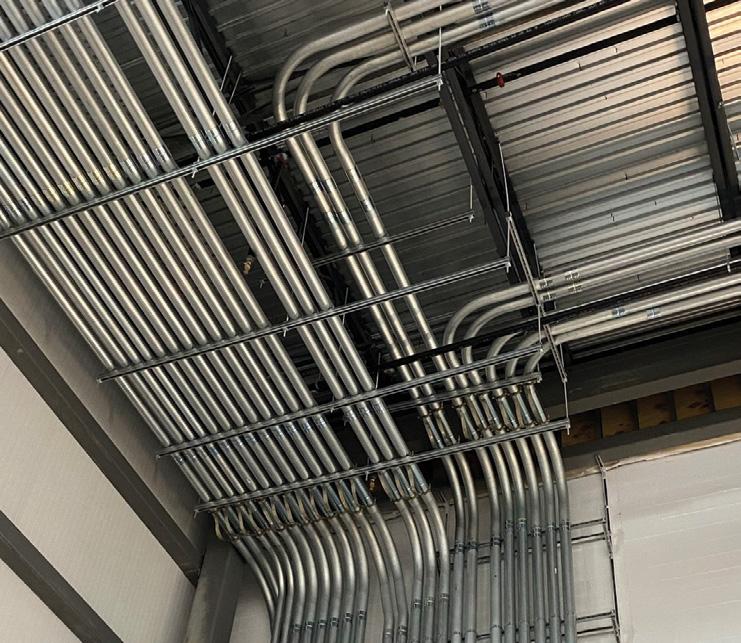
Prefabrication is the cornerstone of Interstate’s lean construction strategy. Our UL Certified 100,000 sq. ft. Operations Center incorporates innovative disciplines, expertise and technology that encompasses state-of-the-art electrical assembly.
Kaplan Completes Expansion of Peabody Family Health Center
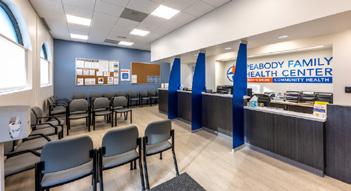
Peabody, MA – Kaplan Construction announced the completion of renovations and expansion work at the Peabody Family Health Center in Peabody. The project was led by North Shore Community Health, Inc. (NSCHI), a nonprofit organization whose mission is to provide accessible and affordable primary care to Massachusetts residents on the North Shore and Cape Ann.
The 5,500sf renovation was completed in two phases to allow the health center to remain operational during construction. Careful coordination between Kaplan and NSCHI was key to minimizing disruptions to staff and patients, including scheduling
heavy demolition outside of clinic hours.
“We chose Kaplan Construction for their extensive experience in building medical office environments, and they brought their expertise to each phase of the renovation,” said Margaret Brennan, president and CEO of NSCHI. “Kaplan worked closely with our team to maintain daily operations and uphold patient safety throughout construction. The finished space is now better equipped to meet the needs of our growing patient community and enhances the way we deliver care.”
In phase one, Kaplan constructed a new 2,000sf area that included a reception and waiting area, administrative pods, a staff
break room, patient restroom, and space for telehealth services. The team also installed new electrical panels, lighting, and a fire alarm system. This initial phase enabled NSCHI to move out of its original workspace so Kaplan could begin work on the second phase.
Phase two involved the demolition and renovation of the existing check-in and waiting areas, break room, and several offices. In their place, Kaplan built eight exam rooms, a procedure room, nurse station, and supporting utility rooms totaling 3,500sf. New lighting, plumbing, and fire alarm systems were installed throughout. Despite the added complexity of removing the slab on grade to accommodate underground plumbing, Kaplan absorbed the additional scope into the original timeline without delays.
The Peabody Family Health Center is one of several locations operated by NSCHI, which serves patients regardless of insurance status or ability to pay. The renovation was designed to enhance the
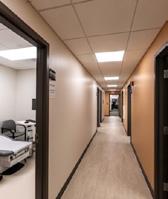
Corridor
functionality, comfort, and accessibility of the facility to better serve the North Shore community.
The project team members also include SAR+, owner’s representative; LiRo-Hill, architect; and Haley Ward, Inc., MEP Engineer.
Lobby / Photos by Gregg Shupe
Procedure room
Abbot Completes Historic Restoration
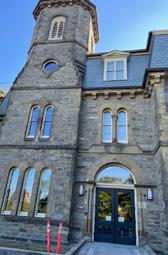
Newton, MA – Abbot Building Restoration Company, Inc. has completed a major restoration project for the Boston Psychoanalytic Society & Institute (BPSI) in Newton.
Abbot served as the masonry subcontractor for Kaplan Construction, with whom Abbot has had a long working relationship. Originally built in 1866, the building has a puddingstone facade that was in need of significant repairs to the front entrance including the tower and three chimneys, the left side and half of the rear.
Abbot initiated the project by power washing the area within the scope of work to clean and brighten the stonework. Since puddingstone units are irregular in shape, traditional mechanical restoration methods could not be used. Rather, Abbot chiseled out all of the joints using small demo hammers or “bulldogs,” as referred to in the trade. Abbot then joint tooled new mortar selected by the architect, SchwartzSilver, to provide a semi-raised historic appearance.
Due to the age of the building, in lieu
of patching small areas of deterioration around the stone windows, these stones were honed to remove all of the unbonded friable, cracked and soft stones to match the original detail as closely as possible.
RI Physical Therapy Provider Expands
Sudbury, MA – Highbar Physical Therapy is expanding with a 3,000sf lease on North Road in Sudbury. The new clinic, its northernmost location, joins 25 existing Highbar facilities throughout Rhode Island and southeastern Massachusetts.
Founded in Rhode Island more than 20 years ago, Highbar delivers personalized holistic care designed to reduce pain, improve function, and prevent the onset of physical limitations in individuals of all ages. Cummings leasing director, Steve Cusano, executed the deal with Highbar representatives Thomas Costello of Cushman & Wakefield and Cushman’s Rhode Island affiliate, Hayes & Sherry.
“Locating on North Road is a great strategic move for Highbar Physical
Therapy as it expands its reach into the greater Boston area,” said Cusano.
“Sudbury’s place at the heart of the western suburbs makes it an ideal hub for serving the MetroWest community.”
Highbar’s new neighbors on North Road include fellow wellness practitioners Dr. Becky Lansky, DO, NorthEast Health Services, Restore Wellness Center, Sudbury Dental, and Sudbury Neurology.
Located off Route 117 in north Sudbury, Cummings Properties’ North Road business campus offers views of Davis Farm Conservation Land and access to adjacent walking and cycling trails. In addition to on-site childcare, the campus is also in close proximity to shopping and dining options and provides access to routes 2, I-95, and I-495.
142 North Road in Sudbury, Mass.
Middleton Family Medicine Completes 20,000sf Facility in Danvers
Danvers, MA – Ebbrell Architecture + Design announced it has completed the relocation and transformation of Middleton Family Medicine’s new 20,000sf home in Danvers. The multiphase medical office project reimagined an existing office and lab building into a modern, wellness-focused facility designed to support both patient experience and staff efficiency.
“From day one, the Ebbrell team brought a high level of creativity, responsiveness, and speed to this project,” said Steven J. Loeper, president of Structured Solutions and the owner’s project manager for Middleton Family Medicine. “They embraced multiple changes and kept to a tight timeline while ensuring patient care
and staff needs were always met. The result is a space that’s a home run.”
The phased approach prioritized continuity of care and a rapid turnaround.
Phase 1 delivered a second floor, 4,500sf specialty suite on an accelerated schedule, housing dermatology, behavioral health, MOHS treatment, gastroenterology, and endoscopy services. Phase 2 expanded operations into the first floor, consolidating the growing primary care practice into a light-filled, modern environment designed for long-term flexibility.
“I loved the puzzle aspect of this project which required reworking existing conditions to meet the specific needs of a high-functioning medical practice,” said Jessica Cargile, NCIDQ, LEED AP,
interior designer at Ebbrell. “Every square foot was planned with intention – from daylight-filled staff areas to carefully separated patient and staff flows.”
Ebbrell’s design included a podbased team model created to enhance collaboration while reducing patient wait times. Separate check-in and checkout areas were created to improve flow, and a dedicated physician zone was designed to ensure privacy and quick access to clinical areas. Ebbrell also used custom artwork to reinforce a calming, place-based identity, with ocean and beach themes supporting patient comfort and orientation.
A wayfinding system is incorporated into the 31-patient care suites on the first floor, which includes a flooring pattern
changed at each door to create a welcomemat type concept and 16 inch tall, branded color-coded numbers. “These wayfinding features set the design apart,” Loeper said. “And it helps ensure patient privacy and staff efficiency.”
“Reimagining and repurposing existing buildings is both a design responsibility and an opportunity,” said Miika Ebbrell, AIA LEED AP, principal at Ebbrell Architecture + Design. “This project showcases how thoughtful adaptive reuse can create modern, highperformance healthcare environments without starting from scratch. We’re proud to have helped turn a dated office building into a vibrant, functional medical facility for the community.”
Middleton Family Medicine - exam rooms
Middleton Family Medicine – lobby
BUILDING A HEALTHIER TOMORROW, TODAY.
While we’ve expanded into a wide range of markets over the years, healthcare has always been part of our foundation. Today, we’re proud to be back building for some of the state’s top medical institutions— bringing fresh energy, decades of experience, and the same commitment to quality that’s defined us since the beginning.
Our roots in healthcare construction run deep. In 1970, Fontaine built the original UMass Medical School—at the time, the largest public construction contract ever awarded by the Commonwealth. It was a defining project that helped shape our reputation for delivering complex, high-impact work.
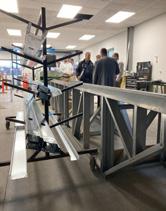
AMFP Connecticut Event Presents Behind-the-Scenes Tour of Pre-Fab Facility
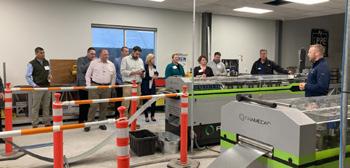
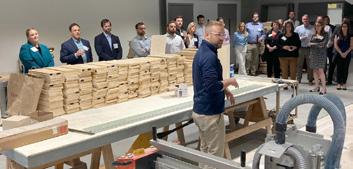
Plainville, CT – Network Framing Solutions announced it partnered with the recently formed Connecticut Chapter of the Association of Medical Facility Professionals (AMFP) for a night to connect and learn about using prefabricated steel when building medical facilities.
CONNECTICUT
The group consisted of architects, builders, engineers, and owners involved in the construction or planning of new or renovated medical facilities. The event took place at the Network campus in
Zach Sawyer President PTS Contracting
John Sterry Vice President Nuvance Health
Barry Zuckerman Vice President Northwell Health
Christine Sniadack-Lopez Vice President Hartford HealthCare
Dan Paesano Treasurer JLL
Raffaela Dunne Secretary VHB
Kara Bacik Director of Communications Patriquin Architects
Plainville, home of NDC Construction, Network Interiors, and Network Framing Solutions. Prizes were up for grabs through a few trivia contests within the tour.
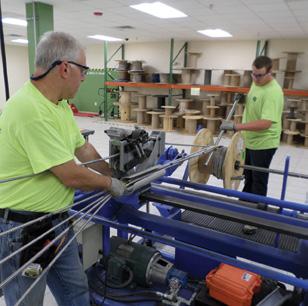
Attendees were toured through the prefabrication shop where they received a live demo of the FRAMECAD Roll Form machines, given by assistant manager Jeff Drogosek and technical expert Chip Lawrence. The demonstration showed how the steel coils are fed through the machine, roll formed, punched for screws, and labeled. The machines are designed for speed and efficiency, and panels are made to exact dimensions to allow windows, doors, and bathrooms to fit perfectly on the jobsite without welding or cutting. The precise production creates
virtually no waste, but since steel is infinitely recyclable, the process is very sustainable.
Following the demonstration and tour, Drogosek presented on the benefits of using prefabricated cold-formed steel panels as it relates to healthcare. Representatives of the company say the overall process with Network Framing Solutions is highly collaborative and their extensive industry knowledge allows them to strategically design as well as package the panels to be erected in an efficient manner once on site. Network Framing Solutions’ sister company, Network Interiors, provides installation for the product.
Frank Centore Co-Director of Events Centek Engineering
Anna DiLorenzo Co-Director of Events SLD Technology
Patty Bilotto Director of Membership VanZelm Engineers
Devang Ladani Director of Programs HKS
Jully Patel Director of Sponsorship Downest Construction
Jim Cecil Director of Strategic Alliances A.P. Construction Company
PRACTICAL ENGINEERING SOLUTIONS FROM DIFFERENT ANGLES
AMFP Connecticut Executive Board and Committee Leaders
A Message from Jessica Dziob, President of AMFP Boston
As the current president of the Boston chapter of the Association of Medical Facility Professionals (AMFP), I’m incredibly proud to help lead a community that sits at the intersection of healthcare and the built environment. These two industries are essential to the health, innovation, and vitality of our region.
AMFP’s mission is to be the hub where healthcare-built environment leaders share ideas, gain knowledge, solve challenges, connect with peers, and shape the future of the industry. In Greater Boston, a global center for healthcare and life sciences supported by a world-class AEC community, this mission resonates deeply. Our chapter is embarking on an exciting period of growth. With a passionate, all-volunteer board bringing fresh ideas, deep experience, and genuine dedication, we’re focused on expanding our impact and engaging more professionals across architecture, engineering, construction, facility planning, and operations. We’re dedicated to cultivating the kind of crossdisciplinary connections that spark true innovation.
In the months ahead, we’ll be hosting a range of events, including expert panels, project tours, networking opportunities, and continuing education sessions, that bring our diverse community together. These gatherings will not only provide opportunities for knowledge sharing, but also address the challenges and solutions
facing healthcare facilities in our region and beyond.
Boston is an extraordinary place to do this work. It’s a city built on collaboration, driven by purpose, and shaped by people who care deeply about what they do. At AMFP Boston, we’re proud to be a part of that, and we’re just getting started.
Whether you’re a healthcare facility leader, a design or construction professional, or simply someone looking to make meaningful connections in this space, we welcome you. Join us, share your voice, and help us shape the future of healthcare environments across New England.
Learn more about AMFP Boston’s upcoming events, membership, and sponsorship opportunities at AMFP.org/Boston.
AMFP BOSTON BOARD MEMBERS:
Jessica Dziob -President
Business Development, Colliers Engineering & Design
Senior Director of Real Estate & Capital Planning, Boston Medical Center
Samantha Gallo – Treasurer
Regional Territory Manager, REOS Medical
Mario Mendoza – Co-Director of Communications Partner, DM Engineers
Meghan Nelson – Co-Director of Communications Client Relations & Marketing, SCS Construction Management
Lateffa Curry – Director of DEI Marketing Associate, SLAM
Brian Leahy – Director of Memberships Territory Sales Manager, DIRTT
Michael Lorimer – Director of Sponsorship Associate Principal, ARUP
Patricia Nobre – Director of Special Events Principal & Studio Designer, Gensler
Andrew Brumbach – Director of Strategic Parternships Health Studio Lead, SMITHGROUP
Cody Peinovich – Director of Strategic Programs Healthcare Strategic Account Executive, MillerKnoll
Join AMFP Boston board members at the 8th Annual Healthcare Summit on June 8 at the Federal Reserve Plaza in Boston. Register at https://www.squarefootage.net/2025-new-england.
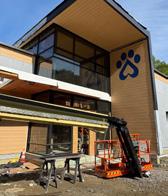
Healthcare and Adoption Facility for Pets Nears Completion
Wilton, CT – Viking Construction is in the final construction phase of a pet healthcare and adoption facility for the Connecticut Humane Society.
Located in Wilton, the $17 million center will include a full veterinarian clinic with surgical and dental services (also available to the public for low fees). The 14,000sf adoption facility will include a pet care education center, a pet food pantry, pet housing, space for the pet adoption process, and outdoor walking paths and pet play areas. The campus also features dog runs with rubber paver groundcovers and screened display enclosures for cats. The Connecticut Humane Society will also use the community and event room for educational events and outreach.
Work on the 18-acre site began in September 2023 and included the removal of more than 15,000 cubic yards of rock. With an emphasis on responsible environmental stewardship, site planning focused on innovative stormwater
Entrance
management through the use of porous asphalt, permeable pavers, and other lowimpact solutions.
Surgical suites
The one-story building was designed to blend into the natural surroundings and features oversized windows, skylights, and solar tubes to bring in natural light. The center also makes extensive use of tiled and resinous surfaces to withstand frequent wash downs. The building’s exterior includes a sustainable rain screen system cladded in fiber cement panels, high-pressure laminate siding, and
aluminum composite metal panels. The exterior building’s envelope is sheathed in Armorwall for improved insulation and AVB protection. These materials are designed to ensure structural integrity, energy efficiency, and improved interior temperature moderation.
Jessica Dziob
Boston’s Planning Department Advances New Office-to-Residential Conversions
Boston – Boston’s Planning Department recently recommended approval of real estate actions related to public land in two locations in Roxbury, and of three new development projects to the BPDA board. All were approved.
The project at 16-18 Hawley Street, also known as 31 Milk Street project, will renovate what is currently an 11-story office building into 110 new residential units, including 22 income-restricted units. The United States Postal Service, which operates on the ground floor, will remain. This project is one of 15 applicants in Mayor Wu’s Office-toResidential Conversion Program, which is on track to create 762 units from the conversion of 20 vacant office buildings.
Located in the North End, the 123 N Washington Street project will convert what is currently a 5-story office building into 45 new homes. Seven of these units will be income-restricted. The ground floor restaurant space will remain. This project is also one of 15 applicants in Mayor Wu’s Office-to-Residential Conversion Program.
Located in the Newmarket Innovation District in Roxbury, the 120-134 Hampden Street project will preserve the existing historic structure by converting
Engineering Excellence Since 1968!
it into a self-storage facility. An addition will include more self-storage as well as retail and office space. The new project will also add a pocket park to activate and landscape the existing street corner, and will add new crosswalks on site.
Additionally, the Garrison Trotter Neighborhood Association received final designation to redevelop Parcels S-20 and S-21 in Roxbury. These parcels will become a zen garden named for Alma Wright, a retired Boston Public School teacher and Roxbury pioneer. The vision
is for this garden to be an area where students and staff from the nearby Trotter Elementary School and community members can enjoy nature and learn about their community.
123 N Washington Street
The board also approved a license agreement with the organization Afrikai, which will create a temporary installation known as the Ascension Pavillion on weekends to serve as a performance venue and center for community programming. Prior to construction beginning on the Nubian Ascends development project, the development team continues to activate the Blair Lot in Nubian Square with events that serve the community.
120-134 Hampden Street
16-18 Hawley Street
30+ Years . Shaping
Griffin Electric Completes Work at 6-Story Apartment Complex in Everett
Everett, MA – Wayne J. Griffin Electric, Inc. (Griffin Electric) announced it recently completed electrical and telecommunications installations for Maxwell, a new mixed-use apartment building in Everett. Spanning just over 515,000sf across 384 units, Maxwell offers studio, 1-bedroom, and 2-bedroom apartments for rent.
With on-site retail coming soon, the building also features a number of other luxury amenities such as a modern fitness center with private yoga studio, a courtyard with an outdoor theater screen and swimming pool, and a tech room with a golf simulator. Other highlights of Maxwell include a private treatment room for massage and spa bookings, coworking
space with privacy pods and conference rooms, a community pet spa, and a great room with shuffleboard and a pool table.
Griffin Electric was responsible for installing all of the power, lighting, and lighting control components throughout the 6-story apartment building. Griffin Electric’s scope of work also called for the installation of structured cabling for
MassHousing Announces $1.55M in Funding for
Malden, MA – MassHousing has provided nearly $1.55 million in CommonWealth Builder financing for the development of 272 Cross Street in Malden, which will offer five new condominiums for purchase by moderate-income, first-time homebuyers.
The Neighborhood Developers, Inc. (TND) will substantially rehabilitate and create an addition to an existing vacant residential building at the site, constructing the new condos in a 2-story building designed to include energyefficient appliances, in-unit laundry, and basement storage areas. Two of the units will be restricted to homebuyers earning up to 80% of the Area Median Income (AMI) and three of the units will be restricted to homebuyers earning up to 100% of AMI.
“MassHousing is excited to partner with TND and the city in this effort to transform a vacant and blighted property into five brand new homes for first-time homebuyers in Malden,” said MassHousing CEO Chrystal Kornegay. “The demand for affordably priced new housing is substantial, and the redevelopment of 272 Cross Street will remove blight and create a new anchor of neighborhood stability and long-term wealth creation.”
MassHousing is supporting the project
the audio/visual package, a fire alarm system, and the security and closedcircuit television (CCTV) systems on-site. Greystar Development & Construction managed construction for the project. CBT Architects served as the architect, and Wozny/Barbar & Associates, Inc. served as the electrical engineer.
Malden Development
with $1.55 million in CommonWealth Builder funding. East Cambridge Savings Bank is providing $1.6 million in construction financing and the City of Malden is providing $1.6 million in Affordable Housing Trust Fund and American Rescue Plan Act financing. Charlesbank Homes Foundation is
providing $50,000 in grant funding.
The redeveloped property will create two one-bedroom units and three two-bedroom units. The five homes are expected to sell at prices ranging from $240,370 to $352,749. The City of Malden identified the 272 Cross Street site as a redevelopment priority as part of
a broader planning effort in partnership with MassHousing’s Neighborhood Hub program.
The general contractor is RYBO, Inc. The architect is Flow Design Architects, and the management agent will be YIF Management and Development.
272 Cross Street
Retail/Hospitality
CM&B Completes Catering Facility for MAX Ultimate Food in Dorchester
Dorchester, MA – Construction Management and Builders, Inc. (CM&B) recently completed MAX Ultimate Food, a division of Restaurant Associates’ new catering facility and corporate headquarters in Dorchester.
CM&B has transformed a 27,000sf building into a 3-floor catering facility for MAX Ultimate Food. The completed project features a 14,000sf advanced kitchen, including over 2,500sf of cooler and freezer storage. Four new coolers, operating across multiple levels, are all connected to a rooftop refrigeration system. At the heart of the facility is an extensive network of specialized cooking equipment, including multiple fryers, Combi Ovens, and Tilt Kettles, all housed beneath a 65+ foot stainless steel hood system. To power the sophisticated operation, CM&B installed approximately 10 miles of new electrical wiring and subpanels, designed to ensure seamless functionality throughout the facility. Additionally, the building includes 10,500sf of modern office space, complemented by a Tasting Room featuring premium technology and a showroom provided by PEAK Event Services.
Photos by Robert Umenhofer Photography
a major milestone for MAX Ultimate Food. Their expertise and dedication have transformed our space, allowing us to expand our capabilities and continue delivering excellence in the catering and hospitality industry. With this state-ofthe-art facility, we can serve even largerscale events with unmatched precision, quality, and care. We’re excited to share
23
17
this next chapter with the communities we serve,” said Dean Martinus, president of catering services for Restaurant Associates.
and ColburnGuyette on the grand opening of this state-of-the-art commissary kitchen and corporate headquarters,” said Jeremy Pollender, senior vice president at CM&B. “As their construction partner, we’ve witnessed firsthand the vision and dedication that went into creating this innovative facility. This successful collaboration has laid a strong foundation for our partnership, and we look forward to working together in the future.”
March SP February 14 WIC: Women in Construction Supplement
March February 20
April March 21 Multi-Residential; Senior/Assisted Living
April SP
“CM&B has brought our vision to life with this incredible new catering facility,
May
23
MAX Ultimate Food is a full-service catering company serving Boston and the Greater New England area and a Partner of Restaurant Associates. They blend culinary innovation with fresh, modern approaches to both new and classic dishes. With a commitment to crafting events that align with each client’s unique vision, MAX caters to a wide range of gatherings, from intimate dinners of eight to elaborate affairs hosting thousands.
“We are thrilled to have partnered with MAX Ultimate Food, Restaurant Associates, Bergmeyer, BLW Engineers
22
20
23
March SP February 14 WIC: Women in Construction Supplement
Landscape Architecture & Civil Engineering, Advanced Technology & Artificial Intelligence, SPOTLIGHT ON Construction Safety Week*
June May 22
Healthcare Facilities
July June 20 Life
Reach the decision-makers, professionals, and leaders in the commercial construction industry throughout New England. Whether you’re launching a new service, showcasing a project, or establishing your brand, we’ve got the platforms to make your message heard. Contact us at ads@high-profile.com to start planning your campaign!
August July 23 Retail/Hospitality and Entertainment
September August 21
October September 22
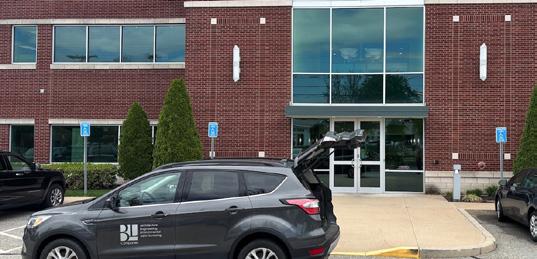
BL Companies Expands Warwick Office
Warwick, RI — BL Companies announced it has relocated and expanded its Warwick office to accommodate continued growth.
BL Companies has operated in the Rhode Island market for over a decade and opened its first physical Warwick office eight years ago. The new 3,700sf office space, located at 300 Jefferson Boulevard, can accommodate more than 30 professionals. The move, which was completed on May 1, positions the company to further support its growing client base in Rhode Island and the surrounding region.
“This expansion marks an exciting new chapter for BL Companies in Rhode Island,” said Derek Kohl, vice president of operations. “It reflects the momentum we’ve built across the public and private sectors. Warwick is a strategically located base of operations for us, with excellent proximity to key clients, transportation networks, and talent.”
BL Companies’ Warwick team currently includes professionals in architecture, engineering and environmental services, supporting projects for the Rhode Island Department of Transportation, Rhode Island Energy, the University of Rhode Island, Rhode Island Public Transit Authority, the Rhode Island Army National Guard, the Community College of Rhode Island, and numerous municipalities and private developers. As its Warwick operation expands, BL Companies plans to grow its
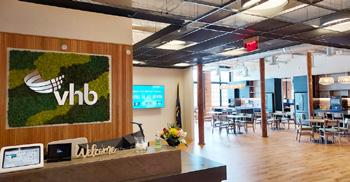
VHB Opens new Vermont Office
Winooski, VT – VHB announced the relocation of its South Burlington team to a new office in the historic Champlain Mill in Winooski.
Located along the Winooski River, the new office is designed to provide a vibrant and engaging environment for more than 100 engineers, scientists, planners, and designers. Situated in the heart of downtown Winooski, the new office at 20 Winooski Falls Way is located in close proximity to walkable restaurants, housing options, and public transit links.
Vermont Managing Director David Saladino said, “Our new office in Winooski not only supports our growth and future endeavors but also reinforces
VHB’s commitment to sustainability and community engagement. We are thrilled to be part of the Winooski community and look forward to welcoming clients and colleagues to our space during our upcoming open house.”
VHB delivers services and solutions across various sectors, including the transportation, real estate, institutional, municipal, and energy markets. The open house event, planned for later this summer, will provide an opportunity for clients, partners, and community members to explore the new space – which includes regionally-themed conference and meeting spaces – and learn more about VHB’s current projects and plans for the future.
public infrastructure and utility work, and to establish a stronger presence in facility design and land development with retail/ commercial/residential-related projects.
The Rhode Island expansion is part of BL Companies’ long-term growth strategy, which involves expanding its
presence throughout the Northeast while also continuing with its expansion in the Southeast. The firm is focused on providing quality and responsive service to clients through its multi-disciplinary project delivery and strategically located offices.
BL Companies’ Warwick, R.I. office
Training and Recruitment
Jewett Construction Announces Winner of 2025 Trade Scholarship
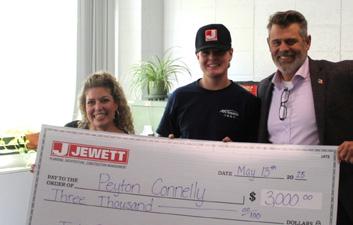
Fremont, NH — Jewett Construction recently announced, through partnership with the NHIAA, the recipient of the 2025 Jewett Trade Scholarship: Peyton Connelly from Merrimack High School.
The Jewett Trade Scholarship was created to support the next generation of tradespeople and to recognize the essential role skilled labor plays in the industry.
Connelly was selected from a highly competitive pool of applicants spanning 15 high schools across New Hampshire.
Connelly, an Eagle Scout and honor student, has participated in the Career & Technical Education Welding and Fabrication program at Alvirne High School for the past two years. This fall, he will attend the Advanced Welding
Institute (AWI) in South Burlington, Vt., where he will continue to hone his skills and pursue a career in structural and pipeline welding.
“Peyton’s drive, passion, and tenacity truly stood out during the selection process. We’re confident he will bring tremendous talent and energy to the welding industry, and we’re honored
to play a part in helping him pursue his goals,” said Craig Jewett, owner of Jewett Construction. “We look forward to seeing Peyton again—this time on a job site. We also extend our best wishes to all the impressive applicants who applied for this inaugural scholarship and look forward to awarding another deserving student next year.”
National Apprenticeship Day Celebration Held at IBEW Local 103 in Boston
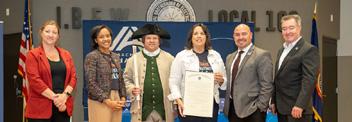
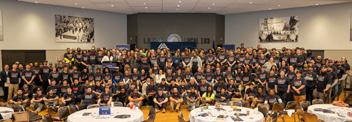
Boston – Lieutenant Governor Kim Driscoll and Secretary of Labor and Workforce Development Lauren Jones recently joined labor leaders, workforce partners, state and local officials, and hundreds of apprentices at IBEW Local 103 Union Hall to celebrate National Apprenticeship Day and recognize 250 years of apprenticeship innovation in Massachusetts.
The event, Building a Revolutionary Workforce: 250 Years of Apprenticeship Innovation, honored the Commonwealth’s historic leadership in registered apprenticeship programs and spotlighted how modern initiatives continue to foster skilled labor, economic opportunity, and diversity in construction and the building trades plus new industries such as healthcare, life sciences, and early childhood education.
“Registered apprenticeship programs reflect a commitment to creating pathways
for success across various industries, which will create a more resilient and dynamic workforce,” said Governor Maura Healey. “These investments remind us that beyond the line items, programs like this have a direct impact on people’s lives. Our administration will continue to support workers and employers across the state.”
“By expanding eligibility to some of our most in-demand and growing industries, we are reducing the cost of doing business in Massachusetts,
encouraging employers to leverage apprenticeships as a strategy to fill their hiring needs, and giving dozens of Massachusetts residents a pathway to a good-paying career,” said Driscoll. “We will continue to support our workers and employers to make Massachusetts more affordable and strengthen our competitiveness.”
The event was part of the Healey-Driscoll Administration commemoration of Massachusetts’ 250th anniversary and the nation’s independence. The administration has prioritized registered apprenticeship as a workforce strategy to address the state’s ongoing need for skilled labor and build a robust talent pipeline for today and develop, attract, and retain a future workforce. Its efforts include expanding apprenticeships in fields such as healthcare, manufacturing, clean energy, life sciences, and education.
“Our registered apprenticeship programs are experiencing tremendous growth in new technologies,” said business manager of IBEW Local 103, Lou Antonellis. “Workforce development and training are crucial to keep creating the kind of good, union jobs our communities need. We’re very proud to be able to provide top-tier training and facilities like our Greater Boston Joint Apprentice Training Center (JATC) for our apprentices.”
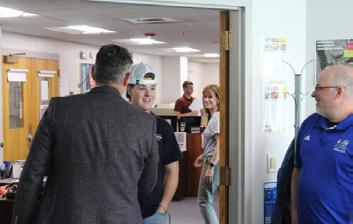
Jewett Construction surprised Peyton Connelly with the news that he had been awarded the scholarship.
(l-r): Sarah LeBlanc, director of marketing, Jewett Construction; Peyton Connelly; and Craig Jewett
(l-r): Lauren Jones, Paul Revere impersonator, and Lou Antonellis
Kim Driscoll
Launch Event Held for Vermont Construction Academy
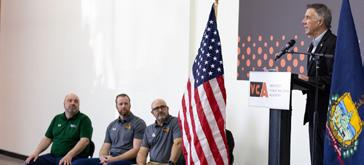
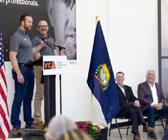
Winooski, VT — A launch event was held recently for the Vermont Construction Academy (VCA), a new initiative designed to address Vermont’s skilled labor shortage and create meaningful career pathways in the trades.
The VCA brings together industry experts to provide hands-on training and industry-recognized certifications, preparing individuals for high-demand jobs with strong earning potential and long-term career growth. The academy provides programs designed for those looking to enter or advance within the construction field – offering real-world experience and a direct connection to employers across Vermont.
“The Vermont Construction Academy was built to empower people with the skills and confidence to succeed as construction professionals,” said Josh Reap, president of ABC NH/VT and
Holliston, MA – Wayne J. Griffin Electric, Inc. (Griffin Electric) recently recognized the latest group of its employees who completed requirements to earn their associate of applied science in engineering technology degree from Wentworth Institute of Technology in Boston this past December. Griffin Electric honored the Class of 2024 at a graduation breakfast celebration earlier this spring, the third cohort of employees from the company to have completed the program.
Graduates were presented with their Wentworth diplomas while family and friends cheered them on via a live video stream of the ceremony. The graduating class also includes several employees from the company’s Southeast regional office locations, and each was able to join the celebration remotely and share the moment with their classmates. Each student received a Wentworth Alumni jacket and gift bag.
Representatives from both Wentworth
president of the academy’s board of directors. “This is about more than workforce development – it’s about giving Vermonters a chance to build futures they can be proud of.”
To support the state’s economic development and provide clear entry points into the trades, the academy will offer two initial training programs: a Carpentry Boot Camp which kicks off in July and a Commercial Carpentry Apprenticeship in September. Enrollment for both programs is now open.
Representatives say that what makes the academy especially unique is the collaborative effort behind it. Companies that may typically be seen as competitors – such as PC Construction and ReArch
Griffin Electric Celebrates Graduates
and the company, including Griffin Electric President Wayne Griffin, addressed the graduates at the ceremony. Speakers congratulated the students on successfully balancing their schoolwork on top of their full-time work responsibilities, and reflected on the time and sacrifices it may have taken for them to reach this point.
Many of the students in the Class of 2024 graduated with Latin honors by earning a 3.5 cumulative GPA or higher.
Griffin Electric partnered with Wentworth in 2018 to begin offering this associate degree program for licensed graduates of its in-house Apprenticeship Training Program. If accepted to the Wentworth program, Griffin Electric employees can get an electrical or telecom license and an associate degree with limited financial burden, as the company covers up to 70% of tuition costs. Students enter the program having already earned almost half of the required credits needed to complete their degree.
Organizations and Events
Organizations and Events
PWC CT Welcomes New Board
PWC CT Welcomes New Board
Hartford, CT – The Professional Women in Construction Connecticut Chapter (PWC CT) recently welcomed its new board of directors for the 2021-2022 program year.
Hartford, CT – The Professional Women in Construction Connecticut Chapter (PWC CT) recently welcomed its new board of directors for the 2021-2022 program year.
“I have had such a wonderful career in construction and am excited to help bring a new generation into this great industry,” said Martin Pigeon, craft manager at PC Construction. “Opportunities for young people are limitless, especially with a resource like the Vermont Construction Academy to set each candidate up for success.”
Patricia Bilotto returns as chapter president. She is the manager of marketing and business development for van Zelm Engineers. She has nearly 30 years of experience in marketing, communications, and business development in the AEC industry, and presently serves on the program, membership, and awards committees.
Patricia Bilotto returns as chapter president. She is the manager of marketing and business development for van Zelm Engineers. She has nearly 30 years of experience in marketing, communications, and business development in the AEC industry, and presently serves on the program, membership, and awards committees.
Ryan Ahern, Martin Pigeon, Phil Scott, and Jon Pizzagalli
Kurth, CPA,
of CohnReznick, will return as treasurer. She serves on the scholarship committee.
Carolyn Kurth, CPA, CFE, of CohnReznick, will return as treasurer. She serves on the scholarship committee.
her
Laurann Asklof, principal of Shipman & Goodwin, LLP, will serve on the board as vice president. She has approximately 30 years of experience in the area of construction law and litigation. She will continue to participate in the chapter’s programs, mentorship, and scholarship committees.
Construction – have come together to support the program, united by a shared commitment to developing Vermont’s workforce.
Laurann Asklof, principal of Shipman & Goodwin, LLP, will serve on the board as vice president. She has approximately 30 years of experience in the area of construction law and litigation. She will continue to participate in the chapter’s programs, mentorship, and scholarship committees.
Dawn Meeker, director at Marcum, LLP, is returning for a second year as chapter secretary. She now serves as the membership chair and will continue as a volunteer on the awards committee.
Dawn Meeker, director at Marcum, LLP, is returning for a second year as chapter secretary. She now serves as the membership chair and will continue as a volunteer on the awards committee.
her recipient Rising
Kim Colapietro, partner of EDI Landscape, LLC, returns for her third year on the board. She serves as the awards committee chair.
Kim Colapietro, partner of EDI Landscape, LLC, returns for her third year on the board. She serves as the awards committee chair.
Ryan Ahern, director of field operations at ReArch Construction and vice chair of VCA, said, “This is a skilled career path, not a backup plan. Tradespeople are the backbone of our communities, and their work provides the everyday comforts we often take for granted. At the VCA, we respect, train, and support the next generation of builders who will contribute to the growth and prosperity of our future.”
Kyma Ganzer, project manager at
Kyma Ganzer, project manager at
on
year.
Robinson board on Companies, year. committee
Matt Musgrave, ABC; Ryan Ahern, ReArch; Martin Pigeon, PC; and Gov. Phil Scott
Josh Reap, John Illick, Ryan Ahern, Gov. Phil Scott, and Matt Musgrave
The 2021-2022 PWC CT board (l-r): Choity Khan, Kyma Ganzer, and Jennifer
Carolyn
CFE,
The 2021-2022 PWC CT board (l-r): Choity Khan, Kyma Ganzer, and Jennifer
KBE Foundation Announces 2025 Recipients of Construction Careers Scholarship
Farmington, CT – The KBE Foundation recently announced this year’s recipients of its annual Construction Careers Scholarship.
The scholarship was awarded to 18 students, each receiving $1,000 to pursue post-high school careers in the commercial construction industry. The awards were announced at a special awards night on May 13 at Farmington Gardens in Farmington. Now in its 10th year, the foundation has awarded a total of $167,000 to 155 students since its launch in 2015.
While most scholarships are typically earmarked for college tuition, the KBE Foundation’s Construction Career Scholarships can also be used to pay for the costs of post-high school education
programs, certifications, and tools needed in the pursuit of a construction career. These programs include training programs in carpentry, electrical, mechanical, and plumbing trades; certification classes for state licensure; and 2- and 4-year degree programs in construction management.
Guest speakers at the scholarship awards event included Robert G. Dunn, president of the KBE Foundation; Marcie Addy, director of education for the Construction Education Center in Plainville; and Chris Fryxell, president of the Connecticut Chapter of the Associated Builders and Contractors (ABC).
“The need to encourage young women and men to get into this industry is huge,” said Dunn. “The construction industry in Connecticut and across the nation is facing
a dire shortage of qualified workers, from trade craftworkers to construction project managers and superintendents. At KBE, we believe we have a responsibility to encourage young women and men to pursue construction careers and help ensure a solid workforce for the future. One challenge is convincing students and their families that a construction career can be highly rewarding, both financially and personally.”
This year’s recipients:
A.I. Prince Technical High School
Nevaeh Sanchez – plumbing
Eli Whitney Technical High School
Georgia Cunningham – electrical
Harvard H. Ellis Technical High School
Kayla Fear – masonry
Sadie Murray – electrical
Carter Rafferty – electrical
Travis Ryley – HVAC
H.C. Wilcox Technical High School
Caiden Godbout – plumbing
Henry Abbott Technical High School
Lindsay Guaman – architecture
Norwich Technical High School
Vinal Technical High School
Erin Lee – electrical
Blake Natter – carpentry
Alexander Richwine – electrical
Nathaniel Shine – carpentry
W.F. Kaynor Technical High School
Asha Humphry – electrical
Windham Technical High School
Kayden Carroll – HVAC
Central Connecticut State University
Tu-Lanh Criscuolo – construction management
Trevor Holzer – construction management
Trevor Mileto – HVAC
Platt Technical High School
Brendan Shields – carpentry
The KBE Foundation is a nonprofit public charity which now oversees all charitable giving for KBE Building Corporation and its affiliates.
Vinal Tech scholarship recipients and their teachers celebrate at the event.
Robert G. Dunn
Recipients of the 2025 Construction Careers Scholarship
Asha Humphry from Kaynor Tech will pursue a career in the electrical trade.
Marcie Addy
Trends and Hot Topics
Mediate, Arbitrate, or Litigate?
By Girard R. Visconti
Construction matters should be mediated and/or arbitrated. The mediation/arbitration process has worked successfully throughout Rhode Island, Massachusetts, Connecticut and the United States.
The advantages of arbitration are accelerated hearings, reduced costs, informality, expertise and privacy. Opponents argue that there is favoritism with arbitrators; hearings are protracted; and provisions of contractual rights, case law and statutes are disregarded.
The mediation/arbitration process results in a reduction of trials in our court
system, limited use of discovery, lower legal fees, informality of hearings, and timely decisions.
The mediation process, prior to an arbitration, is successful. The parties select a mediator, mediation memos are prepared and a date is established. The mediator allows both parties to give an opening statement of their positions, frame the issues, and conferences with each party to discuss the “good and bad points of a case.” After meeting with each party respectively, the mediator attempts to come to a common ground for settlement. My position is that a mediator should be forthcoming and inform the parties individually of their strengths and weaknesses of a case, since all matters in the mediation are confidential and cannot be disclosed thereafter without the consent of the parties. Because mediation is non-binding, both parties have nothing to lose except for costs and time.
Arbitration is binding, and the same
Philanthropy
advantages of mediation go along with arbitration. The basic difference is that arbitration is binding, subject to state statutes which allow confirmation, modification and vacating of arbitration awards, which is extremely limited.
There is no question that arbitration and/or mediation is the way to go, versus litigation. The parties should be cautioned of the risk of arbitration, which is a binding resolution of a dispute. Courts have on numerous occasions held that states have a strong public policy in favor of the finality of arbitration awards – to preserve the integrity and efficiency of arbitration proceedings, judicial review of arbitration awards is extremely limited. Parties who have contractually agreed to accept arbitration as binding are not allowed to circumvent an award by coming to the courts and arguing that the arbitrators misconstrued the contract or misapplied the law.
Arbitrations can be extremely useful
to the resolution of disputes. However, caution should be taken when submitting a matter to an arbitrator. There is a different standard than submitting the matter to a court of competent jurisdiction. It is a very difficult road to vacate an arbitration award, knowing that an arbitrator could disregard the terms of a contract, statute or case law. Therefore, it is important to consider whether or not arbitration should be utilized, and perhaps to limit the role of the arbitrator in ruling on various issues. More importantly, the selection of an arbitrator is crucial.
There are many “seasoned arbitrators” who are extremely fair, and of course, there are retired members of our judiciary who should be utilized as arbitrators since they have the depth and experience of deciding cases on legal principals.
Girard R. Visconti, Esq. is partner at Savage Law Partners, LLP.
DiPrete Supports Alzheimer’s Research Gala Celebrates City Kids’ Mission
Cranston, RI – On May 1, DiPrete Engineering hosted its inaugural DiPrete & Greet: Remember the Reason at Circe Prime in Cranston, an evening dedicated to raising awareness and funds for Alzheimer’s care and research.
The event brought together colleagues, clients, and friends in support of two organizations: the Alzheimer’s Association and the Hope Alzheimer’s Center, both of which provide critical services to families and individuals facing the challenges of Alzheimer’s disease. Over $10,000 was raised during the event.
The evening featured a keynote address by Greg O’Brien, a career journalist
and author of the book On Pluto: Inside the Mind of Alzheimer’s. O’Brien, who is living with Alzheimer’s, offered attendees a personal perspective as the first investigative reporter to chronicle the disease from the inside.
“We are incredibly grateful for the support of our community and honored to help advance the missions of the Alzheimer’s Association and Hope Alzheimer’s Center,” said Dennis DiPrete, president of DiPrete Engineering. “Greg’s words reminded us all of the importance of remembering the reason behind our efforts.”
The team at DiPrete Engineering plans to bring DiPrete & Greet back in 2026.
Boston – City Kids recently hosted its 2025 City Kids Gala at Alibi in the Liberty Hotel. The event drew a crowd of business and civic leaders to support City Kids’ mission to meaningfully impact the lives of under-served youth in Boston and beyond through programs such as educational events, technology access, surf camps, financial literacy lessons, and, most recently, a collaborative art initiative called the City Kids Art Enrichment Program.
The featured speaker at the event was Steph Lewis, president and CEO of The BASE, a Roxbury-based youth development organization long supported by City Kids. “We are proud to partner with and support organizations such as The BASE, which share our passion for inspiring children and giving them tangi-
ble tools to achieve their goals and fulfill their dreams,” said City Realty Group managing partner, Stephen Whalen. “City Kids is thankful for the wonderful support from the community and this gala exceeded our best hopes and was our most successful and impactful yet.”
The evening also featured recognition and an art preview for the new City Kids Art Enrichment Program. Through this collaborative art initiative, City Kids will provide resources and supplies to encourage youth to explore their creativity and identity and engage with their community in the process. The City Kids Art Enrichment Program is a partnership led by City Kids in collaboration with BOLD Teens, Speak for the Trees, Susan Gentile Studio, and Azia Artz.
Dennis DiPrete and colleagues
(l-r): City Realty Group managing partner and City Kids co-founder, Stephen Whalen; Boston City Councilor Erin Murphy; City Realty Group assistant project manager, Natalia Moriera; and City Realty Group director of project development, Josh Fetterman
Plumbers Local 12, GBPCA Participate in Annual Charles River Earth Day Cleanup
Dedham, MA — Members of Plumbers & Gasfitters Local 12 and the Greater Boston Plumbing Contractors Association (GBPCA) recently gathered to volunteer at the 26th Annual Charles River Earth Day Cleanup.
Organized by the Charles River Watershed Association (CRWA) and the Massachusetts Rivers Alliance, the annual event drew community members, environmental groups, and labor unions
together in a regional effort to restore the health and beauty of the Charles River and its surrounding areas. Volunteers helped clear the site of all the trash they could find; from baseballs and aluminum cans to plastic bottles, food wrappers, and scattered plastic scraps — even hauling out a discarded tire.
“Clean water is at the heart of what we do,” said Nicholas Peck Palermo, director of public affairs at the GBPCA. “Our contractors and their teams care deeply about protecting water resources, not just on the job site, but out in the communities where we live and work.”
(l-r): Andrew DeAngelo, executive director, GBPCA; Nick Palermo, director of public affairs, GBPCA; Elizabeth Cottrell, EFR Mechanical; Roger Gil, Local 12 Benefit Fund administrator; Kristine Vail, EFR Mechanical; TJ Kmetz, purchasing manager, UAMS; Brandon Sullivan, vice president, UAMS; Bryan Lucente, estimator, UAMS; Evan Crocker, sales, UAMS; Mike Vitale, service coordinator, UAMS; Mike Sullivan, sales, UAMS; and Rob Fay, assistant project manager, UAMS
“Taking care of the Charles River Watershed goes beyond just CRWA — it’s a regional effort that requires dedicated support from many caring partners,” said CRWA executive director, Emily Norton.
“We were thrilled to have the GBPCA and Plumbers Local 12 join us for our annual Earth Day cleanup and greatly appreciate their support in helping to clear swathes
of trash from the Charles and fields along Rustcraft Road in Dedham.”
The event also included volunteers from EFR Mechanical, UAM Services, and former Benefit Fund administrator, Roger Gill, who came out of retirement for the day to participate. The GBPCA and Local 12 are also advancing policies at the Statehouse that promote water
reuse, rainwater harvesting, lead pipe replacement, and PFAS remediation.
“It was a great day to get outside, give back, and show what our Local stands for,” said James Vaughan, business manager of Local 12. “Whether it’s in the State House or by the riverbank, we’re always working to protect the health of our state’s residents.”
Suffolk Employees Come Together to Create Cards for Military Veterans
Employees in Suffolk’s Boston headquarters volunteered to create cards for veterans.
Boston – More than 100 employees in Suffolk’s Boston headquarters recently joined their colleagues in the company’s regional offices across the country in a volunteer project to create heartfelt cards for veterans filled with messages of encouragement, love and positivity.
Between the company’s Northeast, New York, and Southeast regions, more than 3,000 cards of gratitude were created and sent to veterans associated with the Home Base organization. In addition, Suffolk’s West Coast; Herndon, Va.; and Mission Critical offices and teams
than care and support. Our volunteer pledge has opened more opportunities for Suffolk employees across the country to give back in meaningful ways, which is fitting because working in construction is about being a part of something bigger than ourselves,” said Christina Mustone DaVeiga, senior coordinator, corporate giving.
Cards for veterans submitted more than 1,000 cards to Operation Gratitude, and the Dallas office sent more than 300 cards to the OneTribe Foundation.
“Suffolk’s DNA is rooted in a culture of caring, and we are proud to give back to our veterans who deserve nothing less
Awards
BL Companies Honored by CBC for I-84 Safety Improvements
Hartford, CT — BL Companies has received a 2025 Project Team Award from the Connecticut Building Congress (CBC) for its role in the Safety and Operational Improvements on I-84 in West Hartford. The award recognizes exceptional collaboration among project partners and highlights best practices in teamwork, coordination and technical excellence across the AEC industry.
The I-84 project delivered critical infrastructure upgrades to a heavily traveled and historically congested stretch of highway. Improvements included the addition of auxiliary lanes, the replacement or rehabilitation of nine bridges, new noise barrier walls, upgraded drainage systems and LED lighting, all designed to improve safety, reduce congestion and enhance the reliability of the transportation corridor.
“BL Companies is proud to be recognized by the CBC for a project that so clearly demonstrates the value of true teamwork,” said Derek Kohl, vice president of operations at BL Companies. “From conceptual design to construction completion, we worked
hand-in-hand with the Connecticut Department of Transportation, O&G Industries and our engineering partners to address complex design challenges, maintain budget and schedule, and deliver a safer and more efficient highway for the public along one of the most critical corridors in Connecticut and the Northeast.”
Among the project’s innovations was the use of Accelerated Bridge Construction (ABC) techniques with Geosynthetic Reinforced Soil-Integrated Bridge System (GRS-IBS) abutments.
This approach made it possible to completely replace two bridges more quickly and with fewer traffic delays than traditional construction methods. Other key improvements included fixing steep or uneven road slopes, carefully managing traffic during construction, and adding new technology to help monitor and respond to incidents on the highway.
Throughout the design and construction process, the BL Companies team prioritized responsiveness, safety and technical rigor. The team’s close coordination with CTDOT and the contractor helped the project navigate pandemic-era constraints and ongoing supply chain pressures, keeping the schedule on track and limiting change orders.
Partners recognized alongside BL Companies for the project include O&G Industries, Inc.; Nobis Group; the Connecticut Department of Transportation; Garg Consulting Services; WSP; and Urban Engineers.
Representing some of the region’s finest merit shop contractors.
• ABC contractors deliver quality and value.
• ABC members have completed commercial construction projects of all types and sizes to the total satisfaction of their clients.
• Merit shop approach focuses on efficiency and results.
• Through ABC’s STEP Safety Management System and the Gould Construction Institute, ABC’s training affiliate, ABC helps its members achieve top-notch results, delivered safely.
THE BALDWIN SENIOR LIVING LONDONDERRY, NH
Photos by Robert Benson Photography
Safety & Operational Improvements Project on I-84 in West Hartford, Conn.
TFMoran’s David Stoffel Passes EIT Exam
Portsmouth, NH – TFMoran announced that David Stoffel, EIT recently passed his Fundamentals of Engineering Exam for the State of New Hampshire, making him an Engineer in Training. Stoffel joined TFMoran in 2024 and serves as a civil project engineer in the firm’s Portsmouth office. At TFMoran,
he is involved in zoning ordinance and site plan regulation reviews, conceptual planning, and civil site design and permitting, including stormwater analysis and design. In addition, he assists with AutoCAD drafting, infiltration testing, and preparation of color plans for project presentations. Stoffel
Ruane Named Chief Development Officer
Boston – Weston & Sampson announced that Cheri Ruane, FASLA has been named chief development officer.
Ruane has been with Weston & Sampson since 2006, leading the company’s Design discipline and serving on the board of directors. Representatives of the firm say that her leadership,
vision, and ability to connect people and opportunities have helped grow the firm’s presence along the East Coast, and that in her new role, Ruane will continue to lead with that same innovation, collaboration, and passion while helping guide the firm’s continued growth.
James Miner Joins CannonDesign
Boston – CannonDesign announced it welcomed James Miner as its new executive director for the East Region.
In this firmwide leadership role, Miner will advance the company’s strategic growth and design impact, both across the firm and with a specific lens on the East Region. Based in Boston, he’ll specifically champion the continued success of teams in Boston; New York; Washington, D.C.; and Baltimore.
Miner formerly served as CEO of Sasaki. He spent 22 years at the company and led the firm for over 10 of those years. As a planner, his portfolio spans urban infill, strategic land development, regional planning and corporate and higher education campuses, all with an eye toward long-term sustainability and positive social impact.
Xinting Lin Earns C3P Credential
Braintree, MA – The Peabody Companies announced that Xinting Lin has received the C3P Certified Low Income Housing Tax Credit Compliance Professional designation through Spectrum Seminars.
The C3P certification acknowledges proficiency in navigating the compliance requirements of the Low Income Housing Tax Credit program. Lin, who joined The Peabody Companies in December of 2024, is an assistant property manager at
the Metropolitan in Boston. “Congratulations to Xinting for attaining this level of professional achievement,” said Erin Simas, learning and development manager with The Peabody Companies. “The C3P credential recognizes her knowledge of all aspects and management of projects involved with the Low Income Housing Tax Credit while also opening doors for new opportunities.” Lin
Staffing Firm Promotes One
Needham, MA – Resource Options, Inc. (ROI) announces the promotion of Chase Corcoran to lead the Real Estate, Architecture, and MEP (RAM) division.
In his new role, Corcoran will oversee strategic initiatives and business expansion for the RAM division, aligning with
Copley
ROI’s mission to provide customized staffing solutions.
“Chase’s ability to connect with people and drive team motivation made this promotion an easy and well-earned progression,” said Michael Shea, regional manager at ROI.
Wolff Promotes Two to Associate
Boston – Copley Wolff announced the promotions of Madison Aronow and Olivia So to associate.
Aronow joined the firm in 2019 and is a licensed landscape architect, guiding high-profile projects through design and implementation. Representatives of Copley Wolff say she has become a creative and organizational cornerstone of the team, known for her design leadership, technical skill, and unwavering commitment to project excellence at every level.
“James is a force in the design industry,” said Brad Lukanic, CannonDesign’s CEO. “He understands what it takes to scale impact and lead with vision. His ability to connect strategy with our ambition to expand our influence, while attracting and growing top-tier talent, will be a powerful force as we continue to grow across the East Region.”
“I’m looking forward to connecting people and ideas in ways that spark new relationships and shape what’s next,” said Miner. “CannonDesign is doing remarkable work and I’m eager to help more people experience the energy and ambition that make this place so special. The work happening in the East Region alone is incredible.”
Her recent work includes the streetscape design for Allston Yards, the Alder Roof Deck, and The Bear at TD Garden. She also played a key role in shaping the landscape for The Rowen at Pinehills in Plymouth. She continues to lead projects such as the soon-to-open Allston Yards Community Green and is currently managing a diverse portfolio of projects across Greater Boston, such as Scituate Harbor Park, One Lincoln Roof Deck, Franciscan Children’s Hospital, Boston Medical Center’s Geothermal renovation, Ascension Memorial Church in Ipswich, and Warren Towers at Boston University.
“We are thrilled to recognize Madison’s many talents, positive attitude, and leadership with this well-deserved promotion,” said Copley Wolff principal, James Heroux. “She brings exceptional uncompromised criticism, design clarity, and creativity to every project she touches, moving every project forward in exciting ways.”
So joined Copley Wolff in 2021. Representatives of the firm say she brought
immediate impact to the company with her ability to generate compelling visual narratives, which have elevated both the design process and project presentations, helping win work and build consensus on complex sites.
Her portfolio includes the accessibility sitework at historic Old North Church, public realm improvements at 55 Summer Street in Boston, and several multi-family residential developments including Curtis Apartments in Worcester, 355 Bennington Street in East Boston, and 104 Main Street in Watertown.
In addition to her design leadership, So has taken initiative as a key member of Copley Wolff’s internal IT team, helping to modernize digital workflows and support the firm’s evolving technological infrastructure.
“Olivia’s promotion reflects her broad and growing impact across the studio,” said Copley Wolff principal, Sean Sanger. “She brings both artistry and precision to her work, and her forward-thinking approach to design technology has helped shape our practice. We are excited to see where she leads next.”
Miner
Corcoran
So Aronow
Next Issue
BSA/AIA
June 4 - 7
AIA25 Conference on Architecture & Design
JUNE
Construction Institute
June 12 at 5:00 PM
Annual Dinner and Awards
We’re spotlighting Life Science facilities in our next issue. Share your projects, perspectives, and innovations in our biannual focus on Life Sciences.
Life Science Facilities Awards
Has your company recently earned recognition? Share your recent industry awards in our next edition and celebrate your success with the AEC/O community!
Article Submissions and Ad Reservations are due JUNE 20
Editorial submissions are shared on HP’s daily newsfeed, weekly e-newsletter FastFacts Friday, as well as the High-Profile Monthly print and digital edition. Selected submissions are also posted to HP’s Facebook page, Twitter, and LinkedIn. To submit content, email editor@high-profile.com. For advertising queries, email ads@high-profile.com.
The BSA is hosting this year’s national AIA conference. AEC professionals are invited to join any part of this four-day annual conference on any level. The event will include high-profile speakers, tours of Boston architecture firms, networking with peers and experts, and a large design expo featuring 600 brands. The expo takes place on June 5 - 6.
PWC CT
June 5 at 5:30 PM
20th Anniversary Gala
The Professional Women in Construction Connecticut Chapter (PWC CT) is celebrating 20 years of empowering women and shaping the construction industry. Set against the backdrop of the New England Air Museum, the event will include celebrating PWC CT’s two decades of achievements and opportunities for connecting with industry leaders and learning about the history of aviation up close.
AGC MA
June 6 at 10:00 AM Safety Awards
Members and non-members of the Associated General Contractors of Massachusetts (AGC MA) are invited to celebrate the recipients of the 2024 National AGC Safety Awards (NASA) and the AGC MA Safety Merit Awards. The Superintendent of the Year – Safety Alignment Award, presented annually by AGC MA, will be announced during the ceremony. The award aims to recognize and celebrate the role of superintendents in fostering jobsite and industry safety culture. The event will take place at Westin Copley Place in Boston. Registration for the event includes brunch and networking.
AGC MA
June 10 at 5:00 PM
Summer Social
This year’s summer social is a new format for AGC MA’s annual meeting. The event will be held on The Tall Ship, a 245-foot vessel-turned-floating oyster bar, moored at Pier One in East Boston. Attendees of this event will have access to three custom mahogany bars encircling the ship’s grand mast. 2025 Member Distinction Award winners will also be honored at the event.
AEC professionals are invited to join the Construction Institute in toasting 2025 by attending the Annual Dinner & Awards at The Riverhouse at Goodspeed Station in Haddam, Conn. Honorees include Luiza Mills of Interstate Electrical Services Corporation, Eugene Torone of SLAM Construction Services, Dawn Monde of Red Thread, and Samantha D’Agostino of Construction Solutions Group. Yale University will also receive the Special Industry Recognition Award. Registration to the event includes dinner and networking.
Corporate Realty, Design
& Management Institute
June 18 at 7:45 AM
8th Annual New England Healthcare Summit
The summit will cover the emerging trends, strategies, and technologies reshaping the healthcare and life science industries. The all-day event includes five hours of CEU credits and two hours of networking. There will be a variety of panelists and speakers. The theme of this event is “The Future of Healthcare Facilities Tackling Aging Infrastructure, Rising Demand, and New Care Models.”
AIA CT
June 25 at 11:30 AM
Cornhole Tournament
AEC professionals are invited to the 2nd Annual Cornhole Tournament at Powder Ridge Mountain Park & Resort in Middlefield, Conn. Attendees are invited to compete, network, and enjoy a day of fun with lunch, reception, and awards.
To have your calendar event listed, email editor@high-profile.com.
Ready to go electric?
NECA contractors and IBEW Local 103 members are ready to plug you in!
As the demand for electric vehicles surges, so does the need for efficient and reliable charging infrastructure. We have the expertise and training to install and maintain the complex electrical system.
By working with our contractors, you’ll benefit from:
Expertise in EV infrastructure
Competitive pricing and reliable service
Redefining how America builds
The construction projects reshaping our cities are more complex and sophisticated than ever. To rise to the challenge, our tech-savvy teams leverage data and cutting-edge solutions to build safely and efficiently. We’re honored to be America’s Contractor and proud to be the country’s most innovative builder.