High-Profile: Feature Story
16
April 2025
Preserving History While Creating Affordable Housing:
The Transformation of Newport Woolen Mills
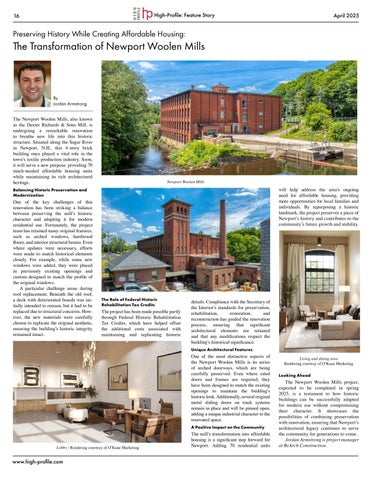
By Jordan Armstrong The Newport Woolen Mills, also known as the Dexter Richards & Sons Mill, is undergoing a remarkable renovation to breathe new life into this historic structure. Situated along the Sugar River in Newport, N.H., this 4-story brick building once played a vital role in the town’s textile production industry. Soon, it will serve a new purpose: providing 70 much-needed affordable housing units while maintaining its rich architectural heritage.
Newport Woolen Mills
will help address the area’s ongoing need for affordable housing, providing more opportunities for local families and individuals. By repurposing a historic landmark, the project preserves a piece of Newport’s history and contributes to the community’s future growth and stability.
Balancing Historic Preservation and Modernization
One of the key challenges of this renovation has been striking a balance between preserving the mill’s historic character and adapting it for modern residential use. Fortunately, the project team has retained many original features, such as arched windows, hardwood floors, and interior structural beams. Even where updates were necessary, efforts were made to match historical elements closely. For example, while some new windows were added, they were placed in previously existing openings and custom-designed to match the profile of the original windows. A particular challenge arose during roof replacement. Beneath the old roof, a deck with deteriorated boards was initially intended to remain, but it had to be replaced due to structural concerns. However, the new materials were carefully chosen to replicate the original aesthetic, ensuring the building’s historic integrity remained intact.
The Role of Federal Historic Rehabilitation Tax Credits
The project has been made possible partly through Federal Historic Rehabilitation Tax Credits, which have helped offset the additional costs associated with maintaining and replicating historic
details. Compliance with the Secretary of the Interior’s standards for preservation, rehabilitation, restoration, and reconstruction has guided the renovation process, ensuring that significant architectural elements are retained and that any modifications respect the building’s historical significance. Unique Architectural Features
One of the most distinctive aspects of the Newport Woolen Mills is its series of arched doorways, which are being carefully preserved. Even where rated doors and frames are required, they have been designed to match the existing openings to maintain the building’s historic look. Additionally, several original metal sliding doors on track systems remain in place and will be pinned open, adding a unique industrial character to the renovated space. A Positive Impact on the Community
Lobby / Rendering courtesy of O’Kane Marketing
www.high-profile.com
The mill’s transformation into affordable housing is a significant step forward for Newport. Adding 70 residential units
Living and dining area Rendering courtesy of O’Kane Marketing
Looking Ahead
The Newport Woolen Mills project, expected to be completed in spring 2025, is a testament to how historic buildings can be successfully adapted for modern use without compromising their character. It showcases the possibilities of combining preservation with innovation, ensuring that Newport’s architectural legacy continues to serve the community for generations to come. Jordan Armstrong is project manager at ReArch Construction.