PORTFOLIO
M. Faris Hanifan 2023
Personal Information
Address
Komp. Maragaasih Permai Blok S5 No.04 Kab.
Bandung,Indonesia
Email farishanifan02@gmail.com
Phone
082118753927
Instagram @farishnfn
Language
Indonesia
English
Education
2020 - present
Instut Teknologi Nasional (ITENAS)
2017- 2020
9 Bandung Senior High School
Skills
Drafting / 3D Modeling
Revit
SketchUp
AutoCad
ArchiCad
Presentation
Photoshop
Microsoft Office
Experience
Participating in "GKMA XVI"
Landscape Competition at University of Lancang Kuning, Riau
Interest
Sport, Technology, Architecture
Linkedin
linkedin.com/in/faris-hanifan
3D Visualitation
Enscape
Lumion
Behance


behance.net/farishanifan
Internship at Alami Inter Media, Architecture Consultant. ( JulySeptember )
Issuu
issuu.com/faris.hanifan
 M. Faris Hanifan
CV
a 3rd year majoring architecture at the national institute of technology, Bandung, has an interest in visual and architecture. has good analytical and problem solving skills to create architectural solutions, with the creativity and knowledge to support the achievement of goals as an architect, to be able to contribute to the development of the field of architecture.
Architecture Student
CONTENTS Prima Arena Bandung, Indonesia 01. Unilak Living Space Riau, Indonesia 02. Central Mall Bandung, Indonesia 03. N House Bandung, Indonesia 04. 05. Ki Food Market Padaherang, Indonesia Academic Project 2023 Competition Project 2023 Education Project 2022 Personal Project 2023
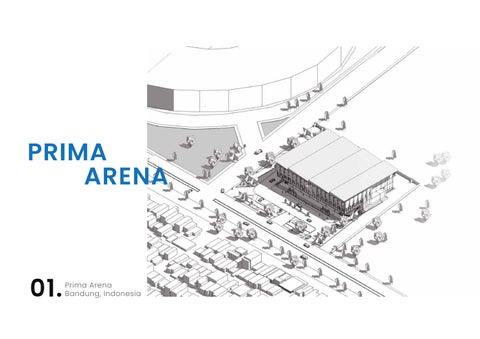
PRIMA ARENA
Bandung, Indonesia
 Prima Arena
01.
Building Description
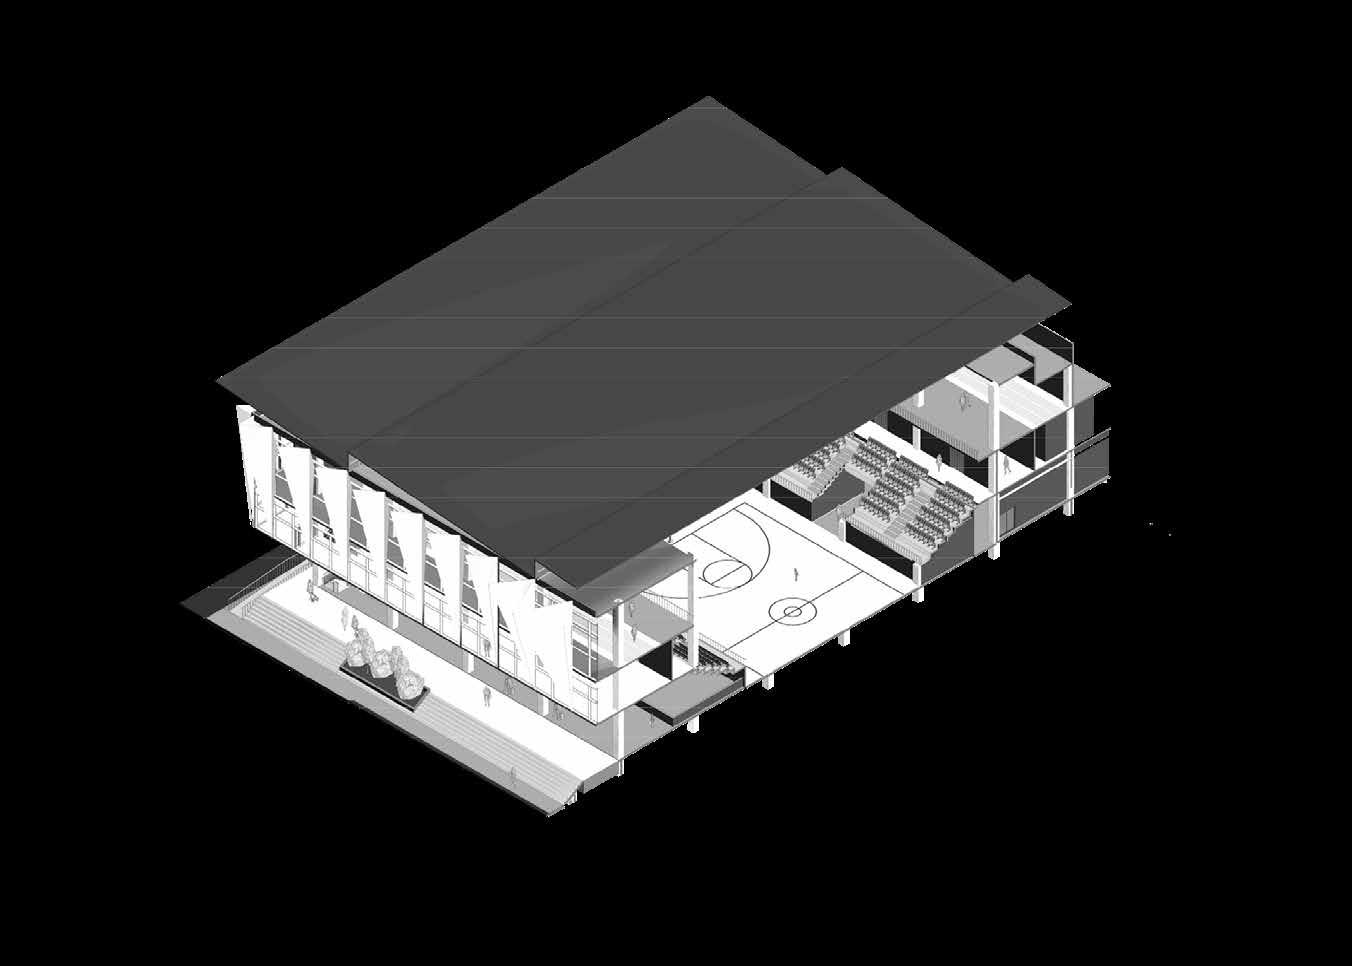
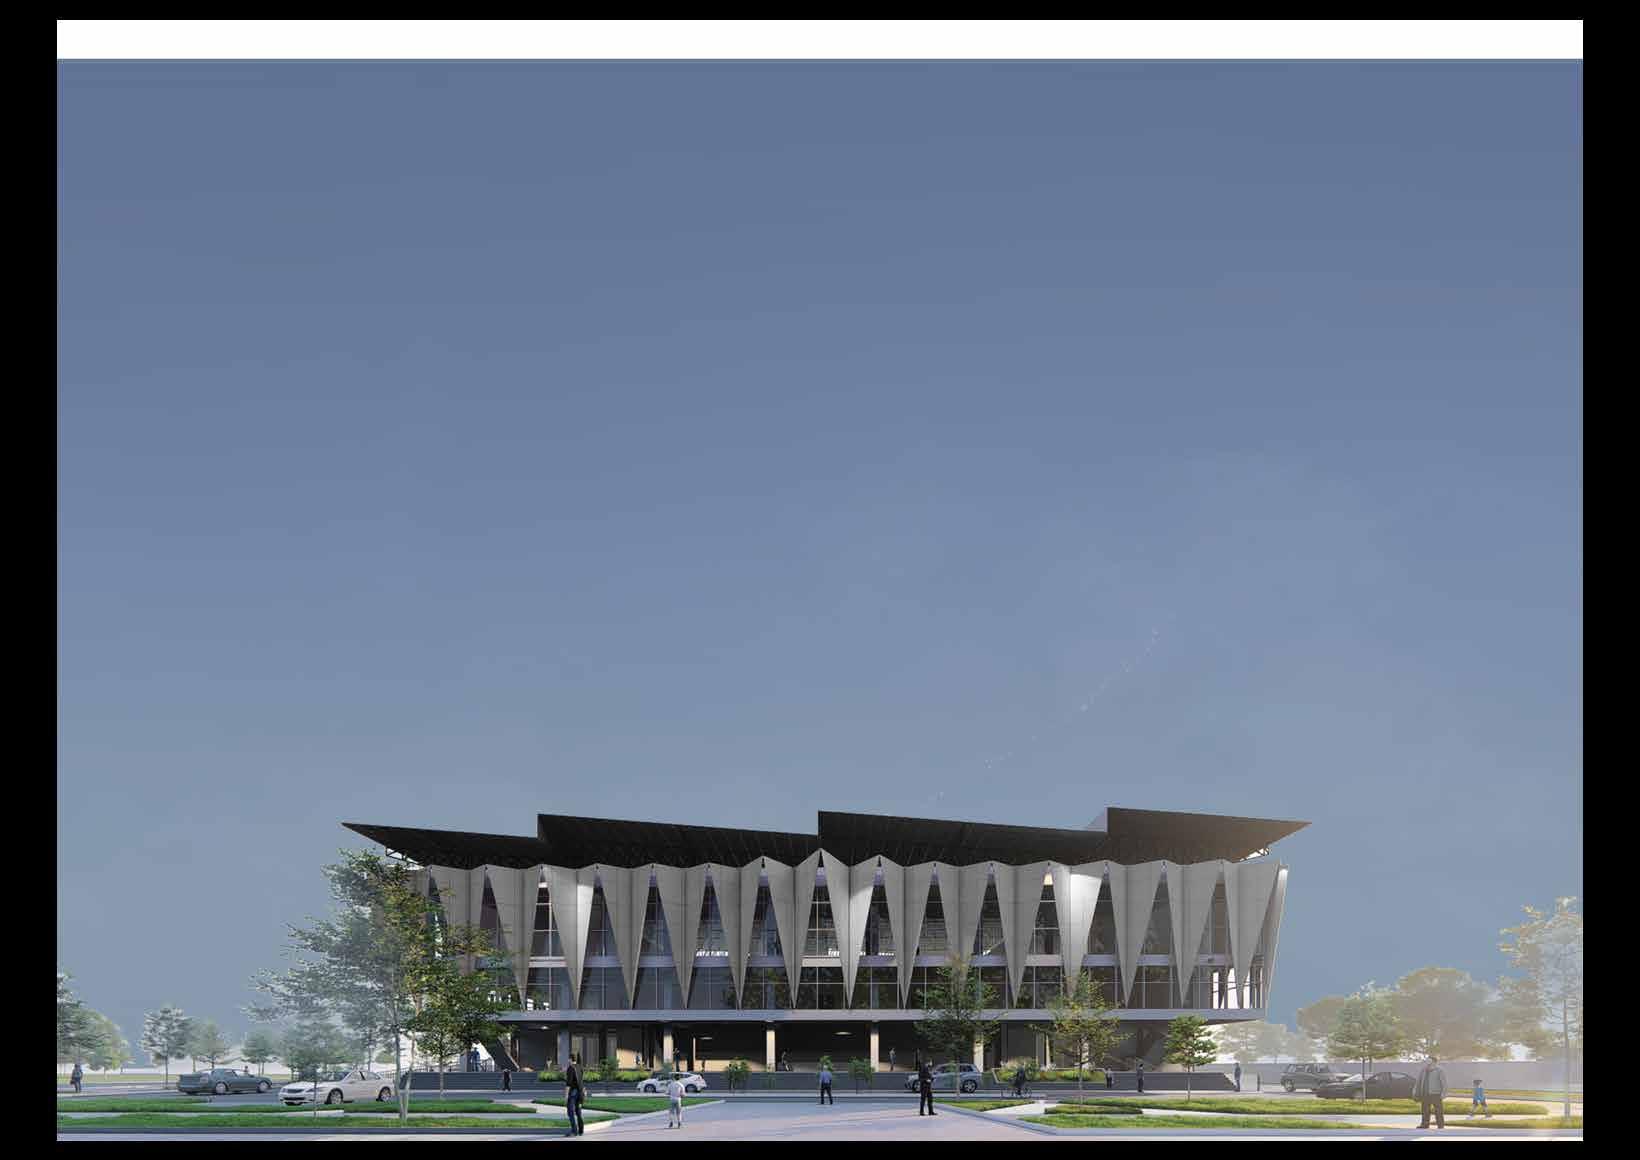
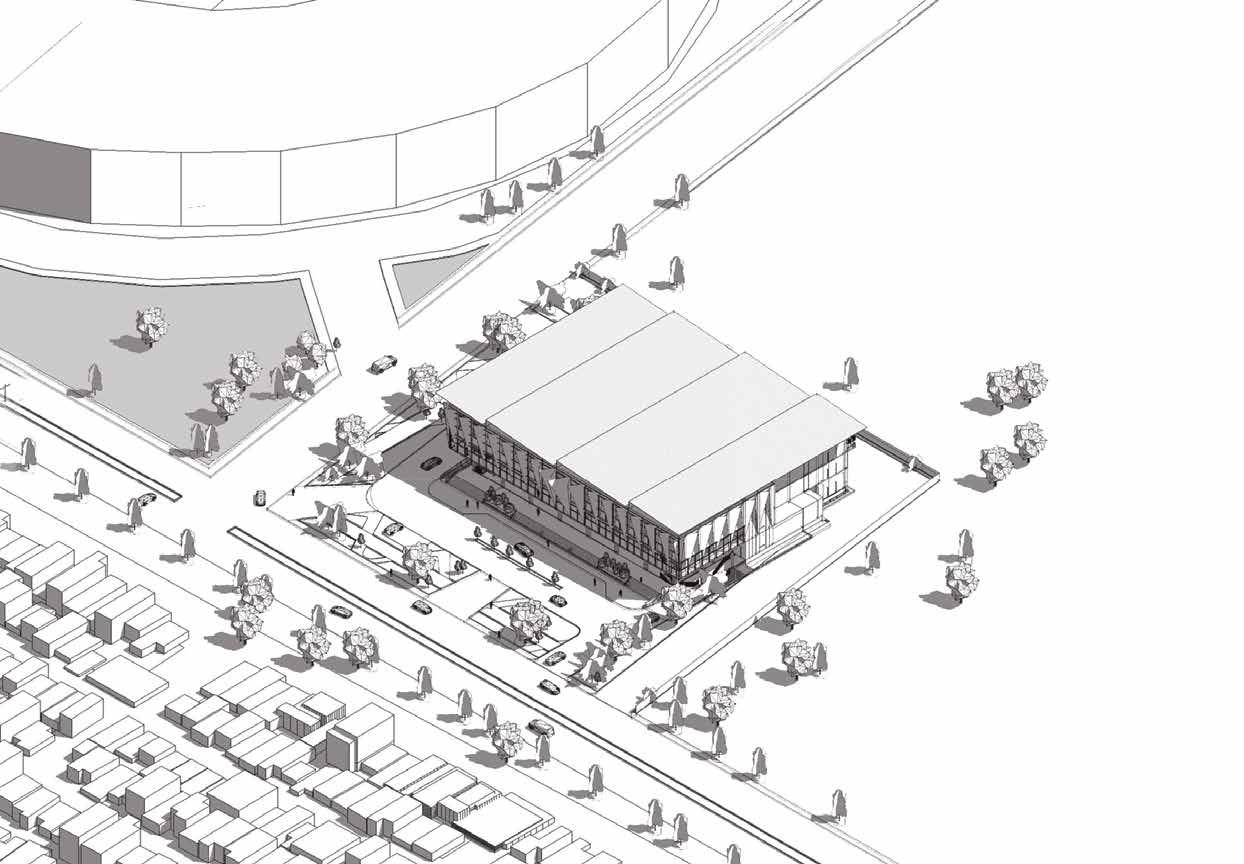
Prima Arena is a sports facilities located at jl. sor gbla, Gedebage, Bandung City. West Java. Indonesia. this building functions as an arena that is located in a multipurpose sport, which main function is for basketball events and competitions. this arena has a modern concept and it is expected to become a goal for basketball fans.
prima arena has a main court in the form of a basketball court that has a very good playing arena and also meets the standards for sports center development. the course arena is surrounded by the Tribune, can afford a 584 spectator capacity. with monochair seats that can increase comfort when watching the game
Section
Facade
 The front view of the building
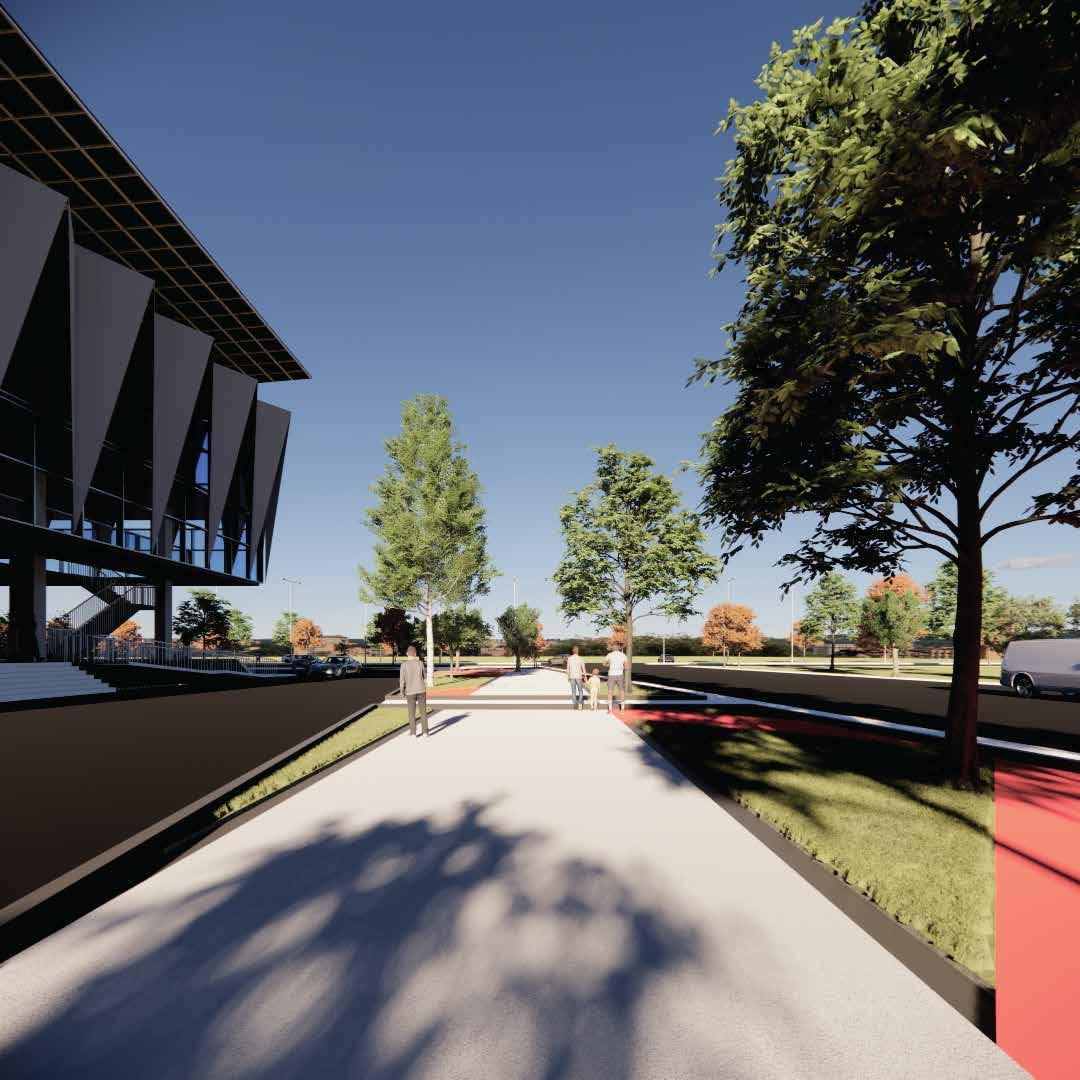
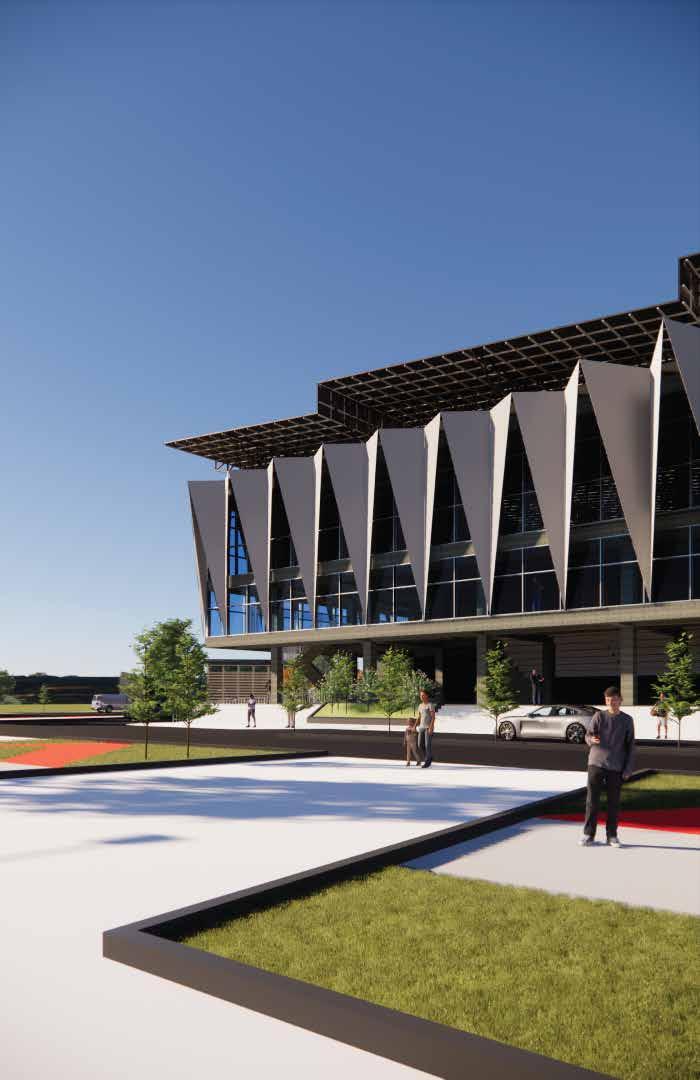
Outdoor space at Prima Arena
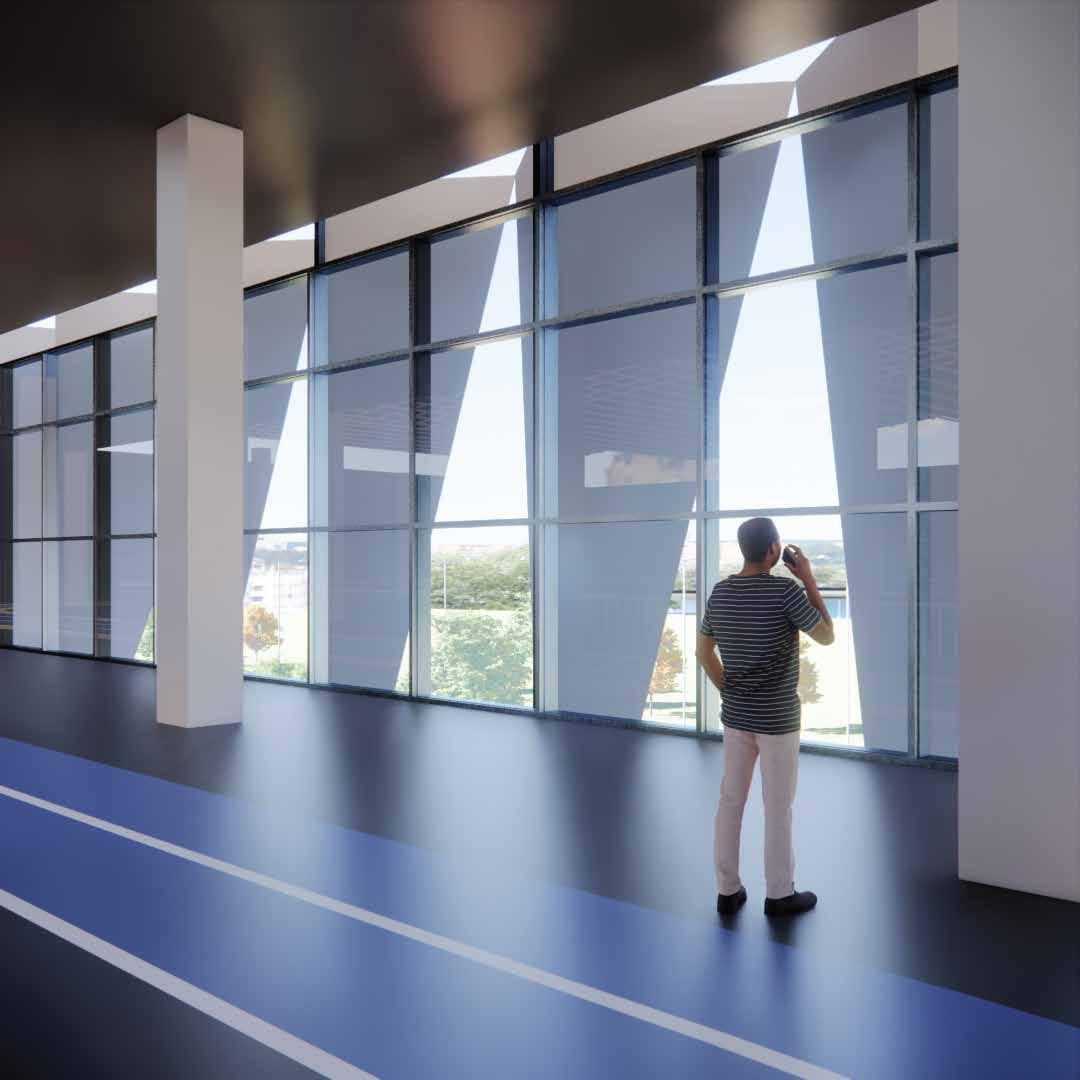
Jogging Track as a supporting facility
The front view of the building
Outdoor space at Prima Arena
Jogging Track as a supporting facility
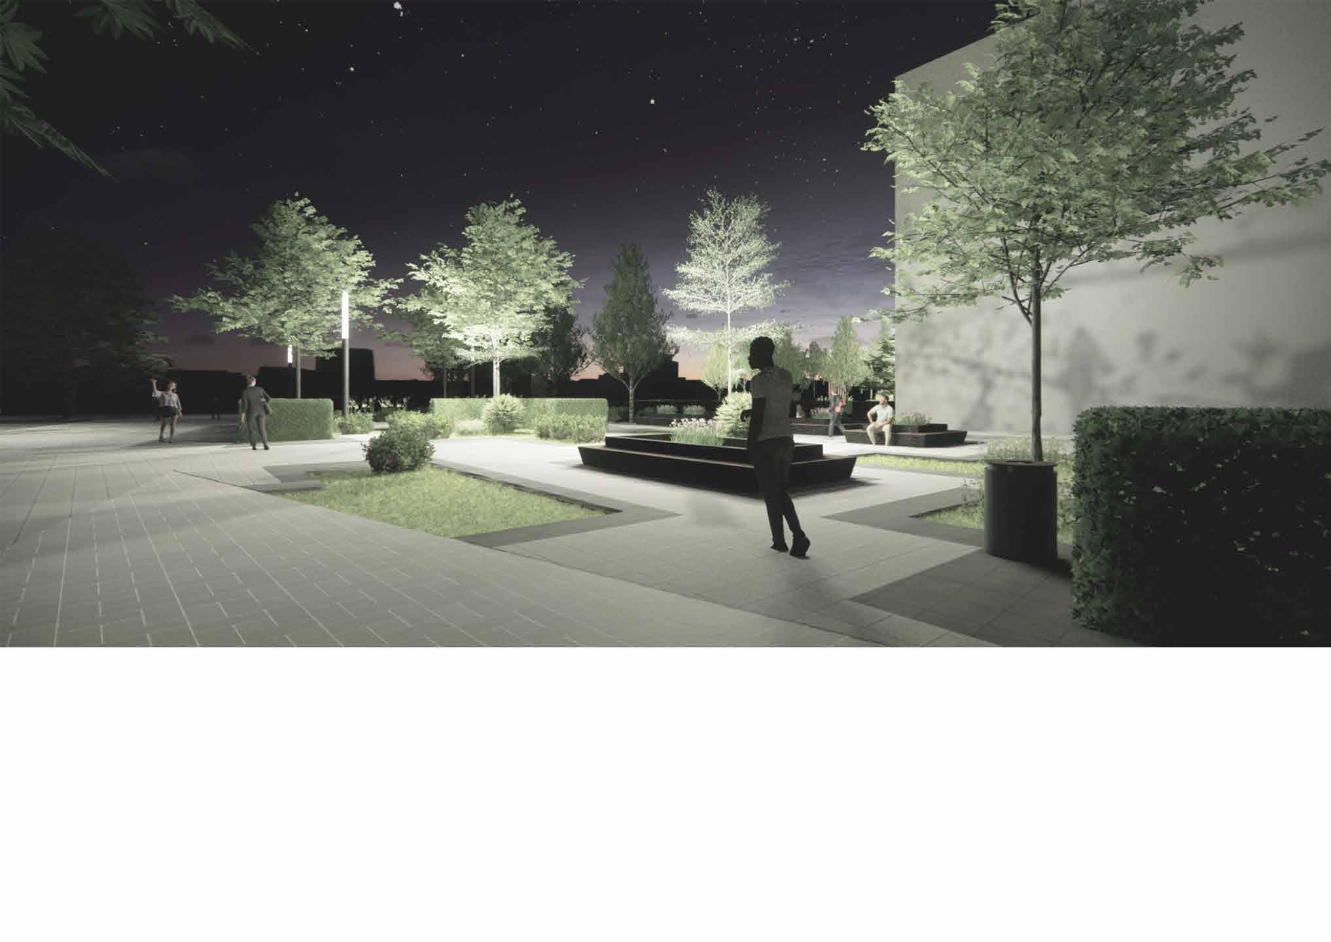
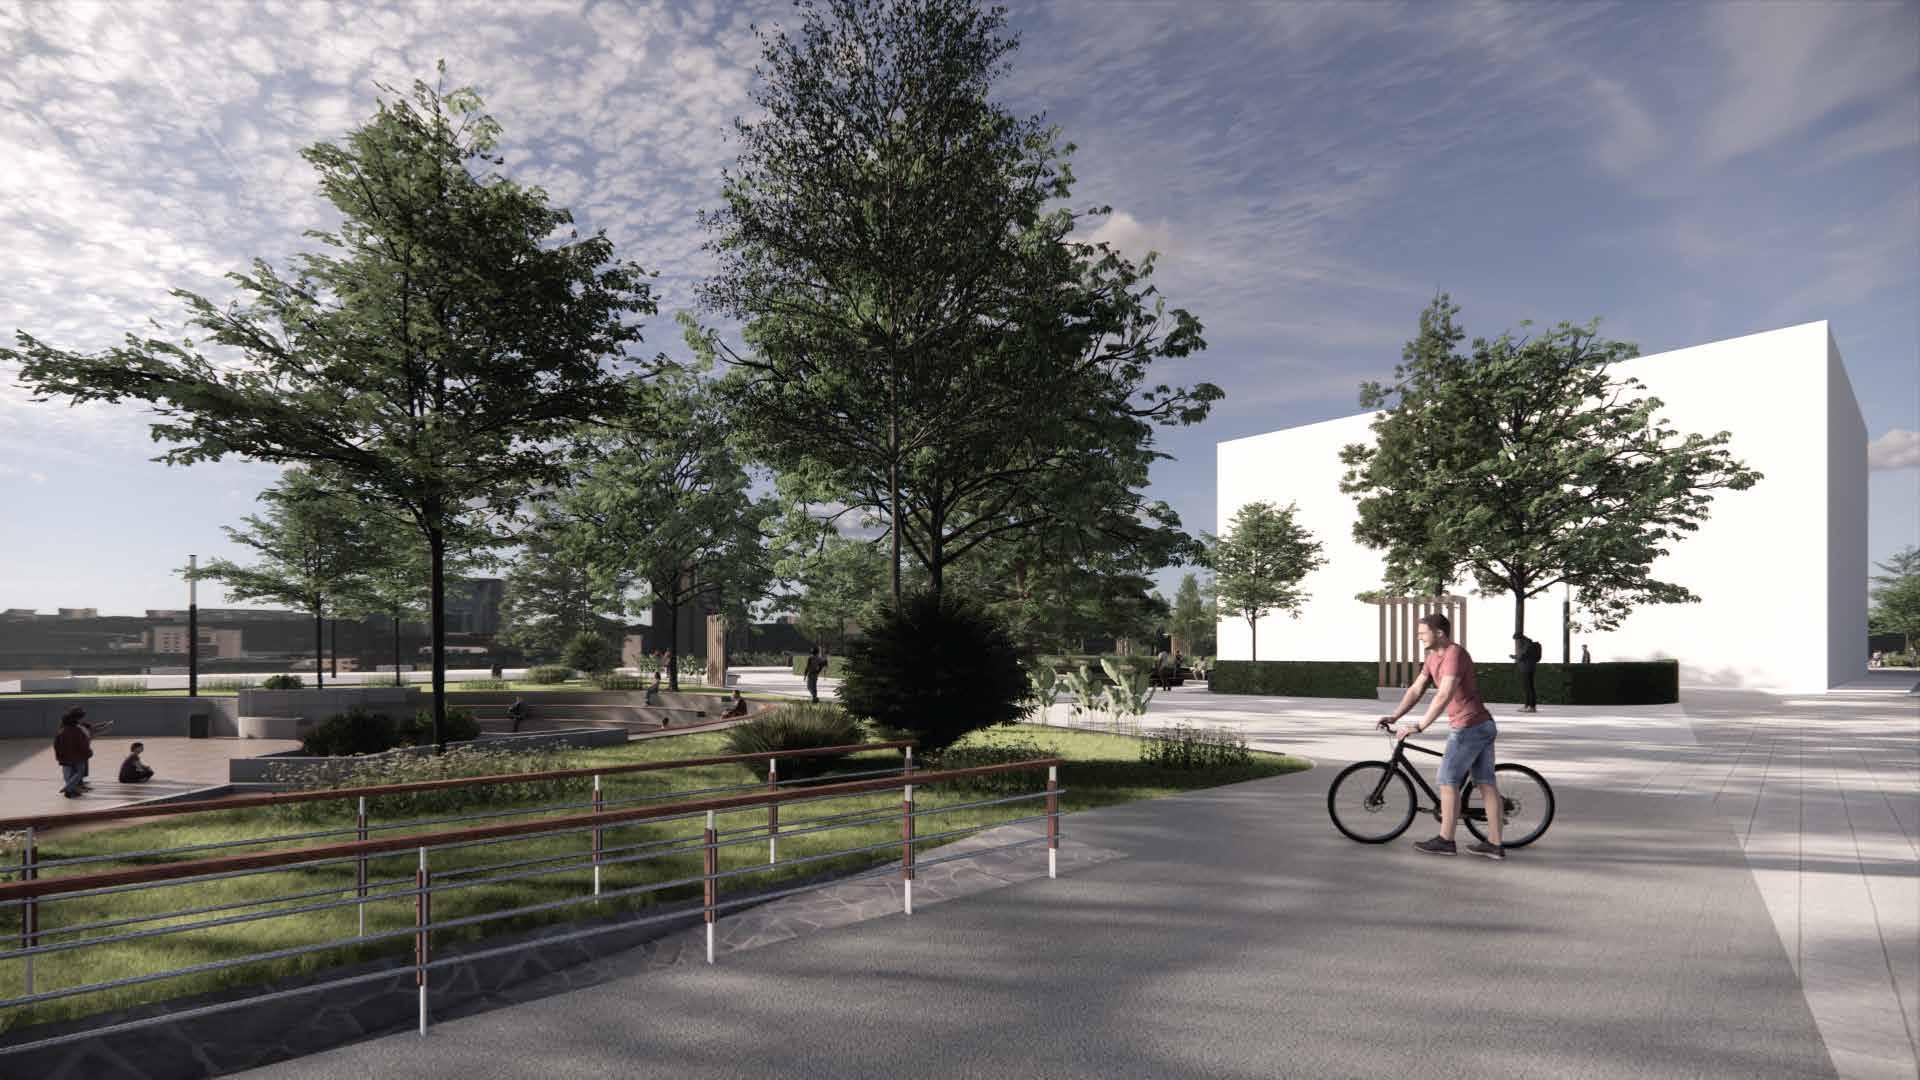
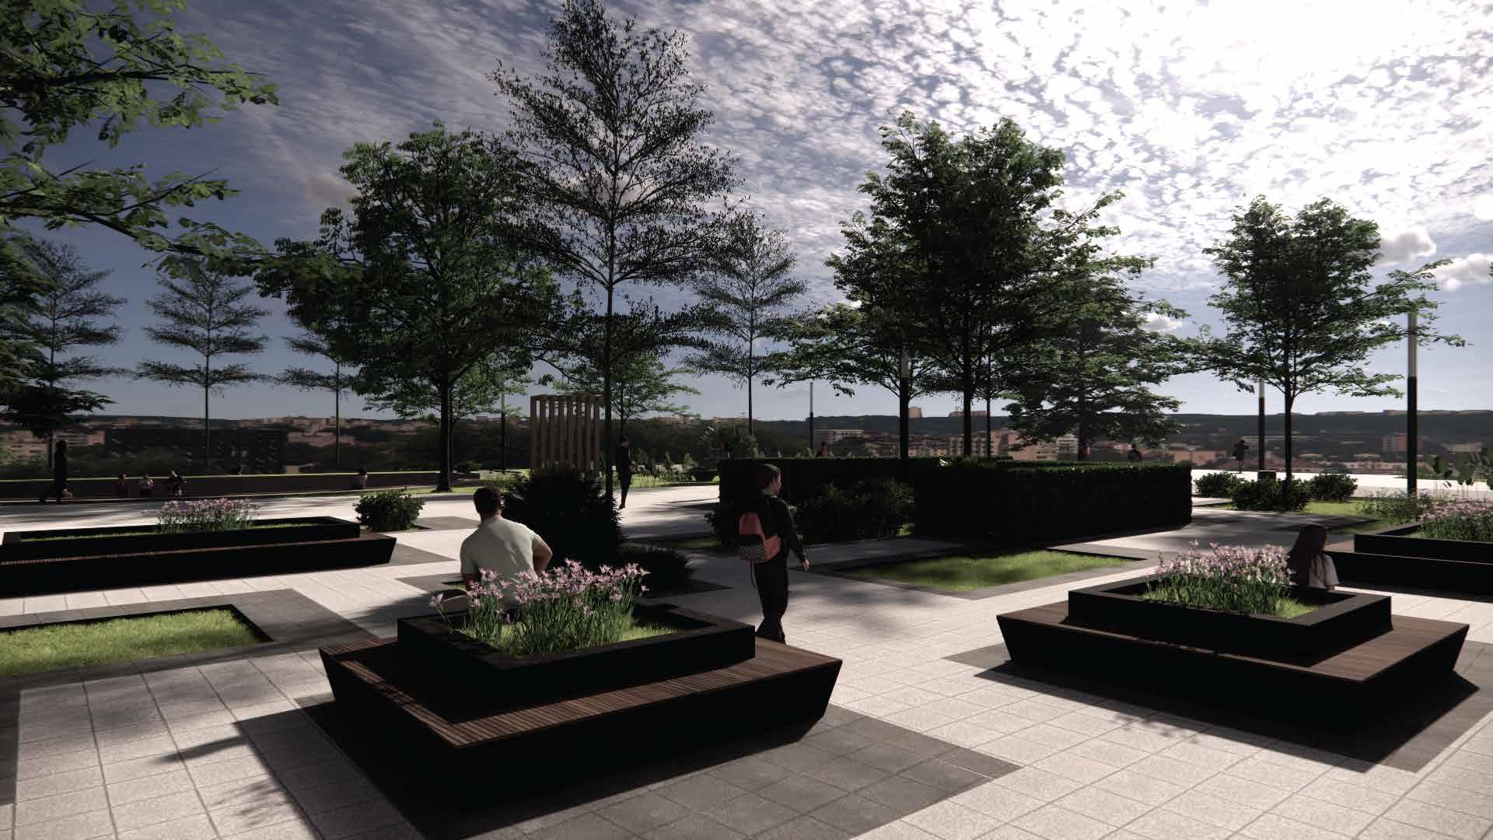
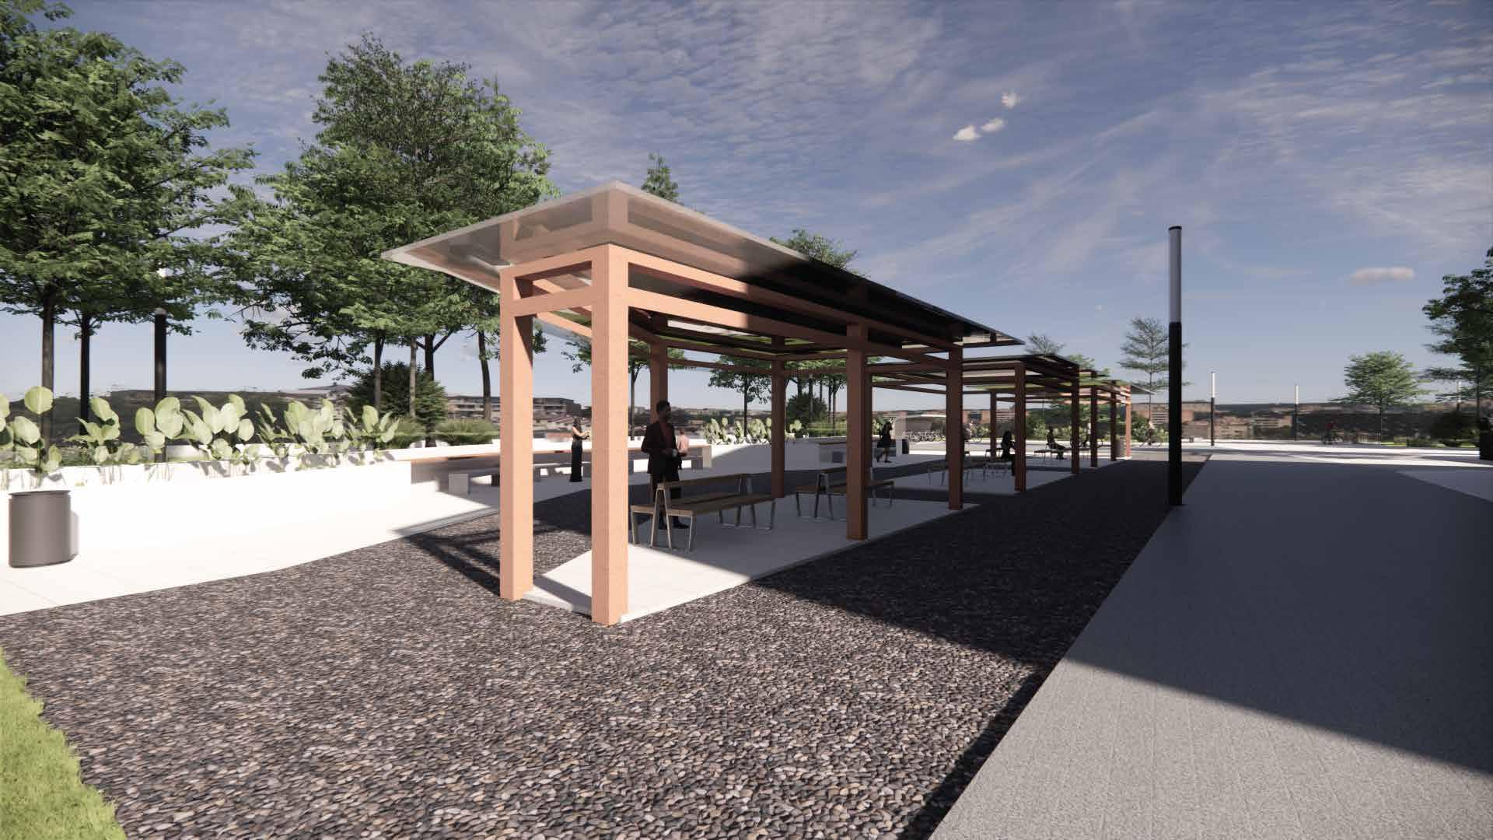
02. Unilak Living Space Riau, Indonesia
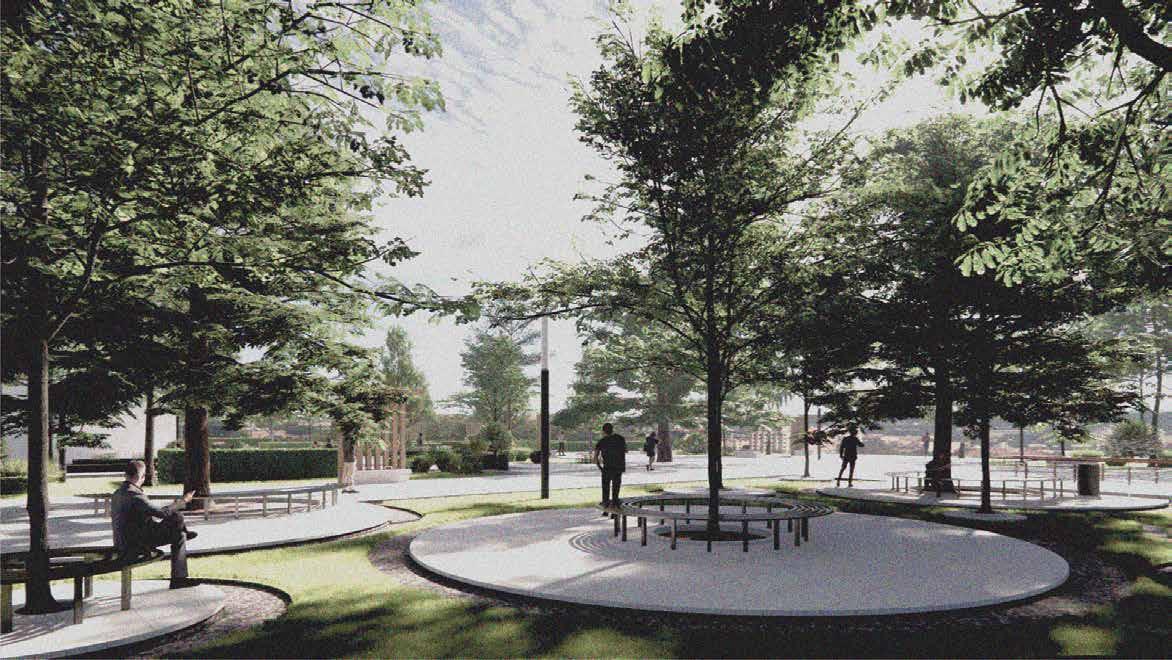
Green Open Space is part of a spatial planning arrangement that has the function of providing a balance of environmental quality, so that functionally its existence will provide beauty, comfort, education, protection and maintain the ecological stability of the area itself.
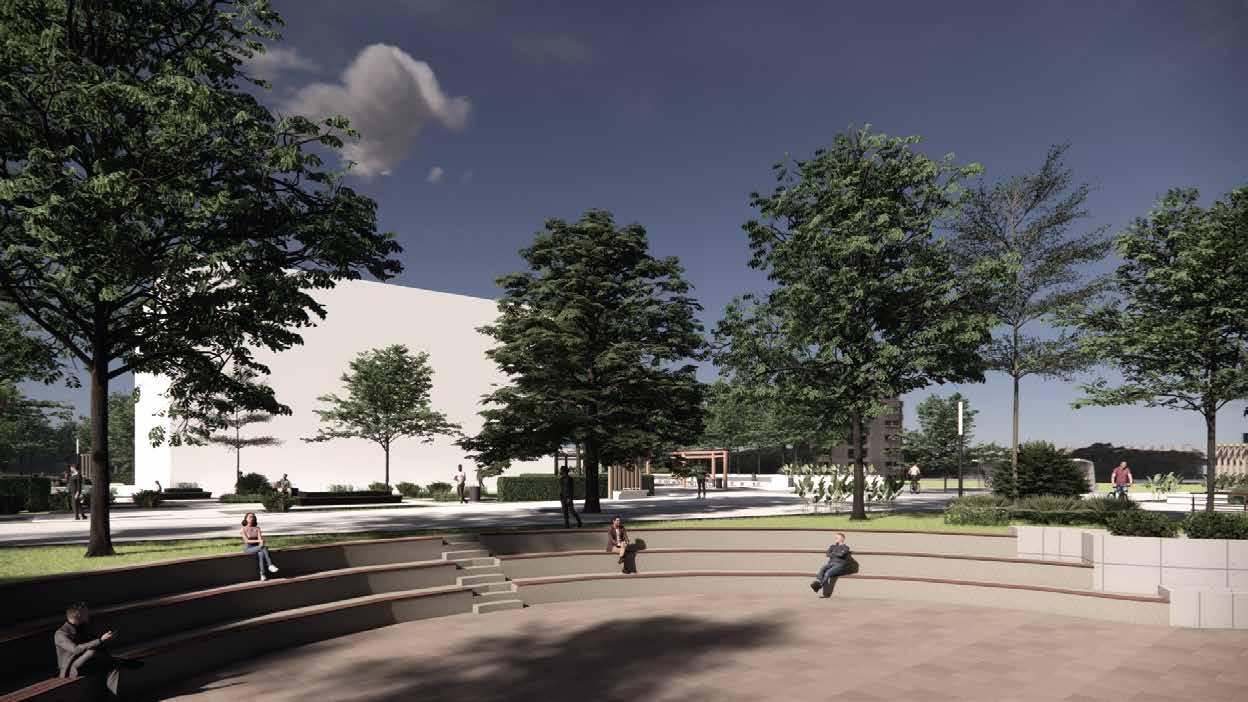
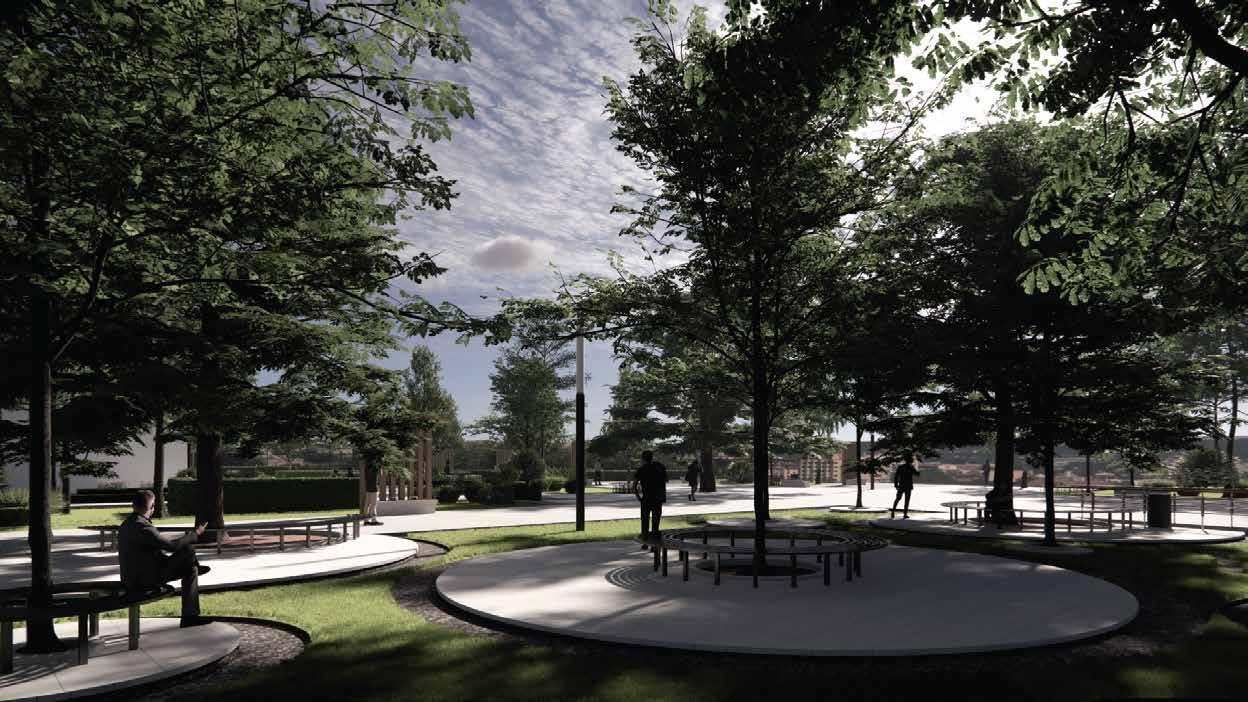
view showing a comfortable communal space view showing the amphitheater as one of the facilities in this place
Central Mall Bandung, Indonesia
Educational Project 2022
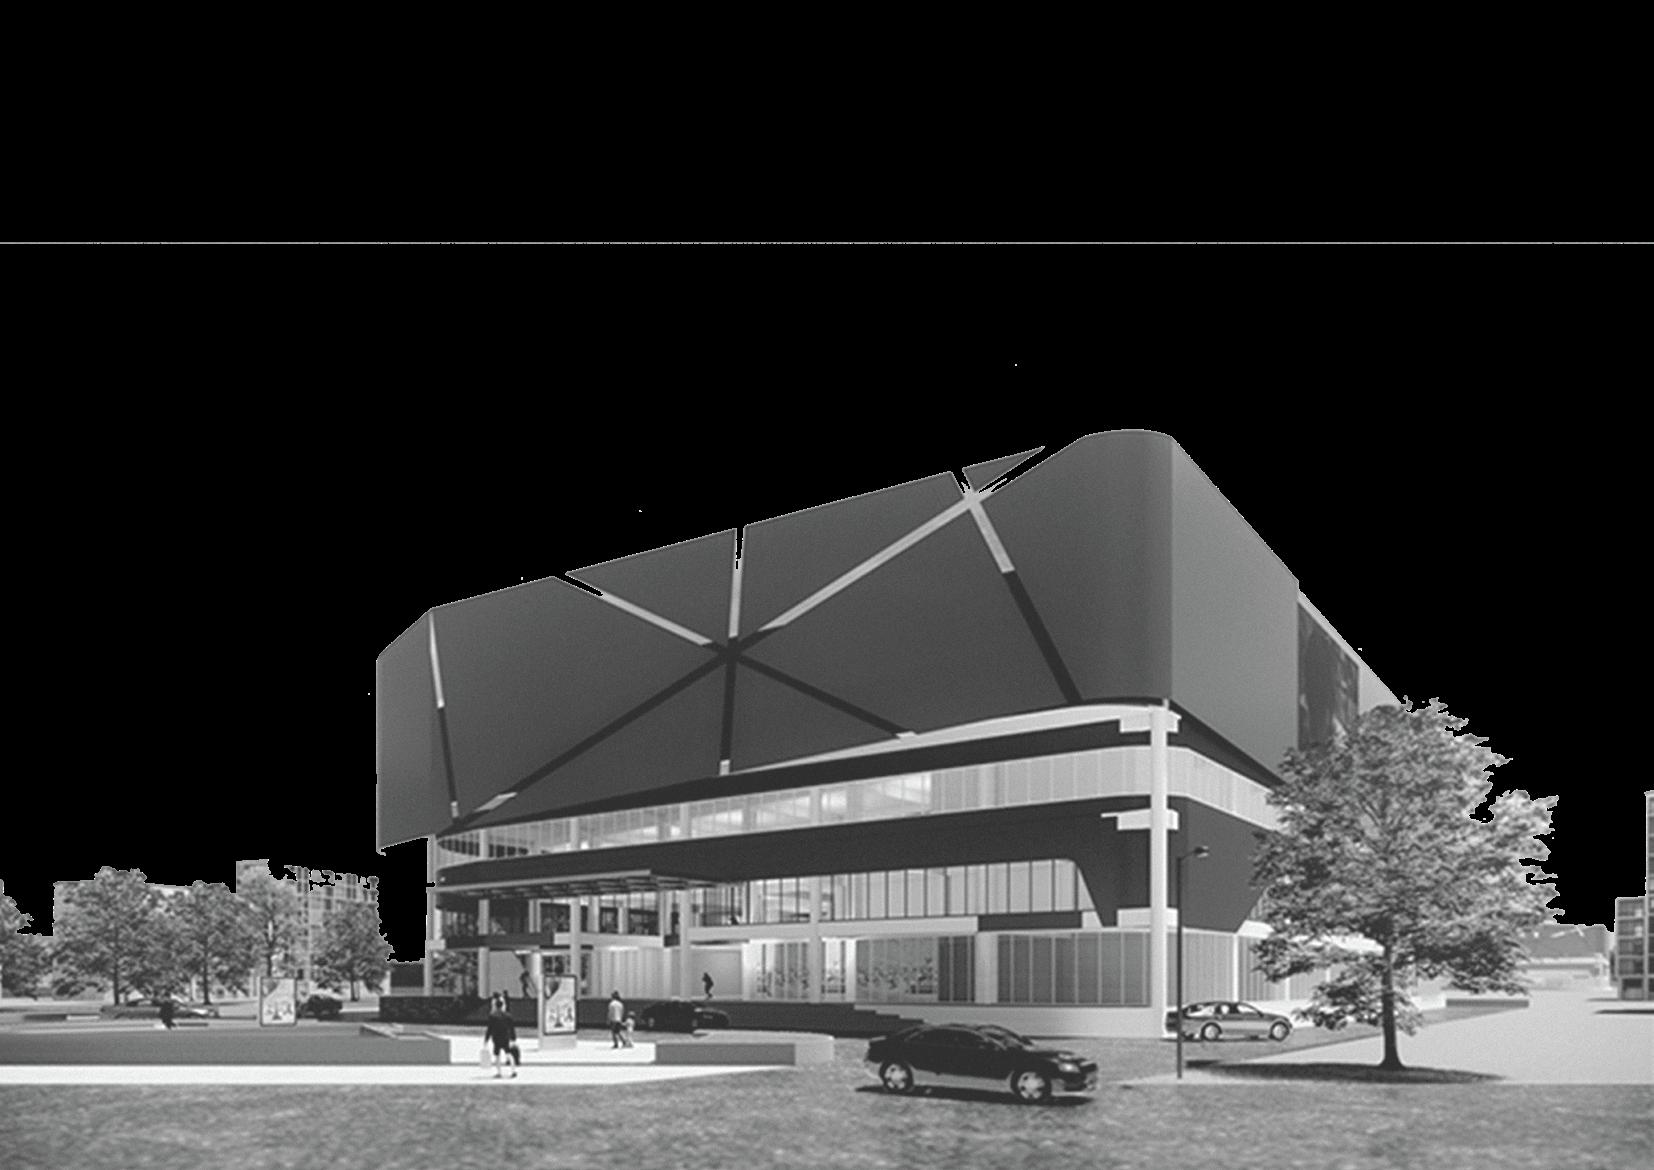
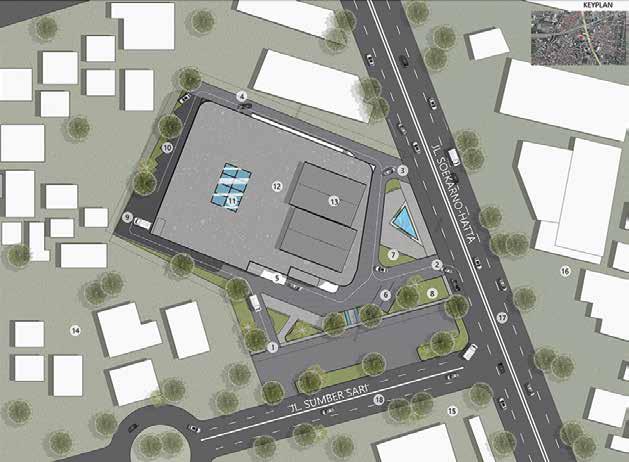
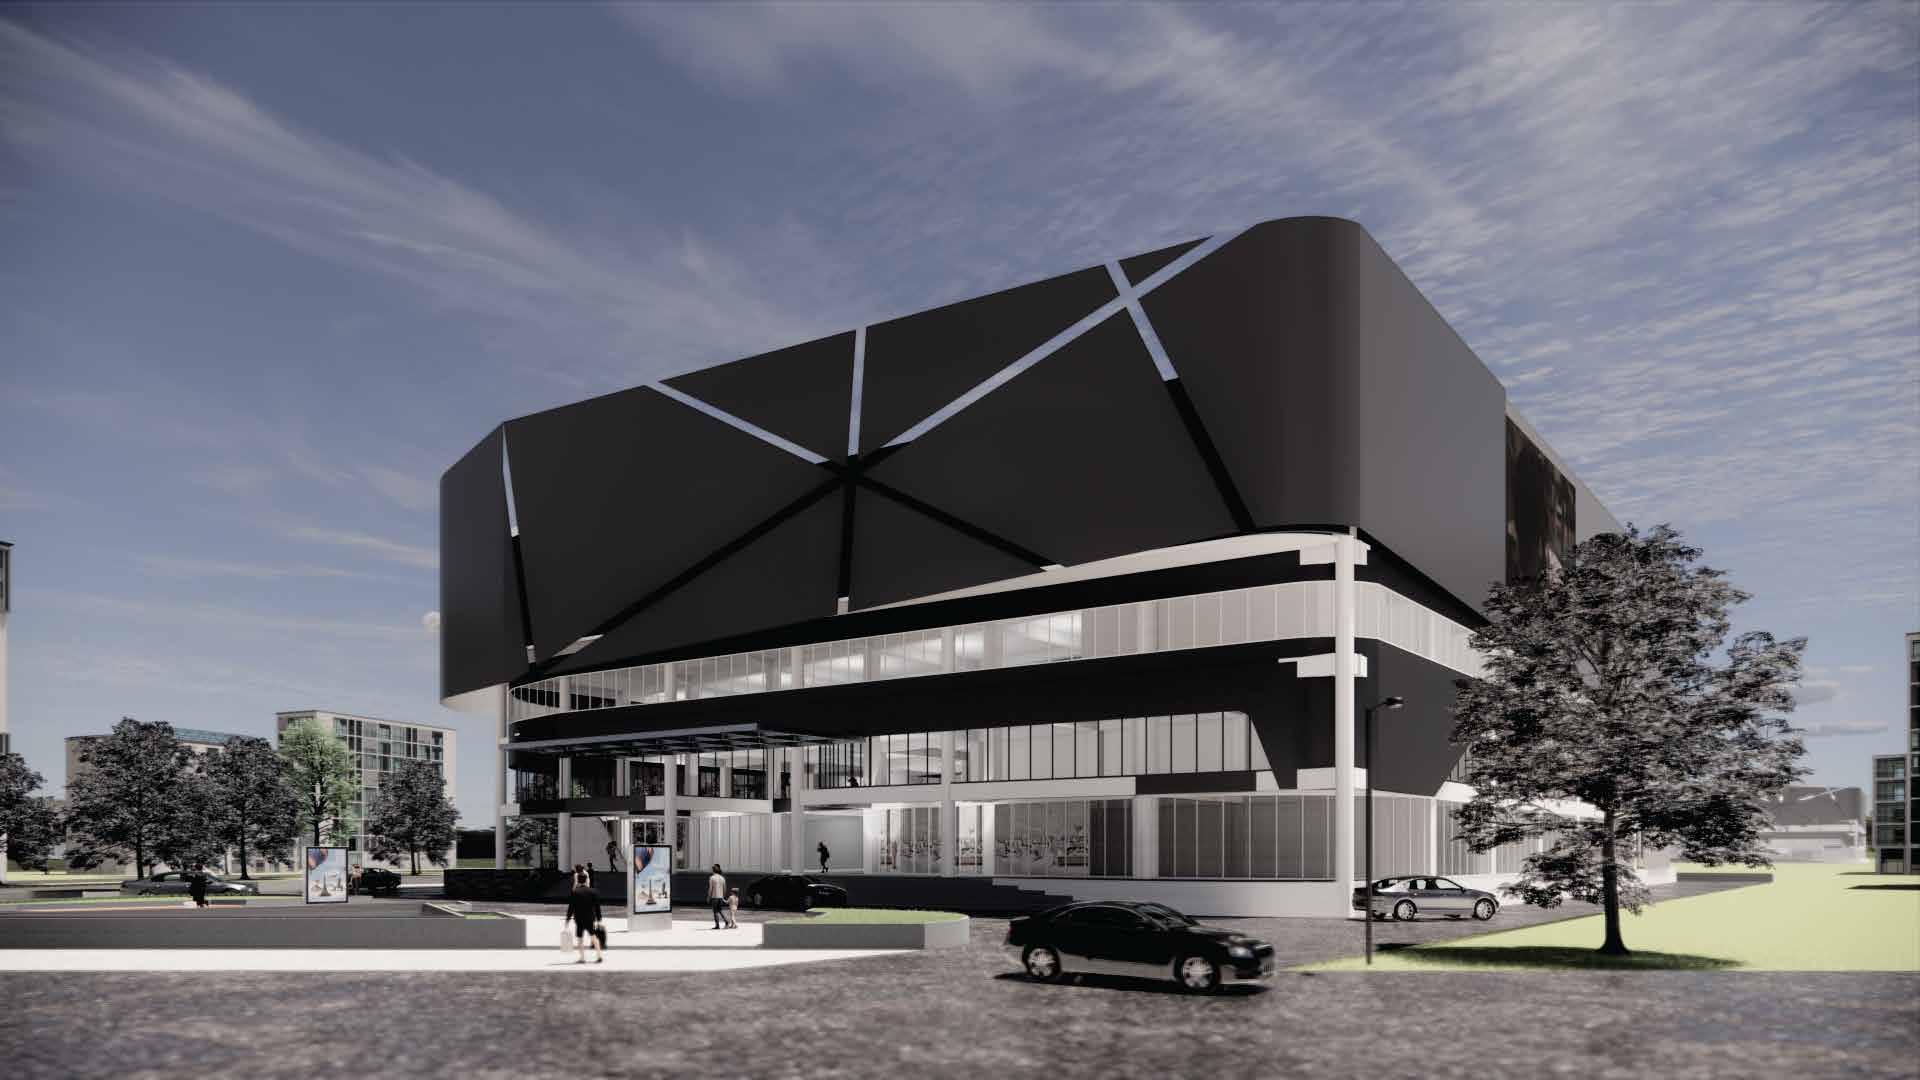
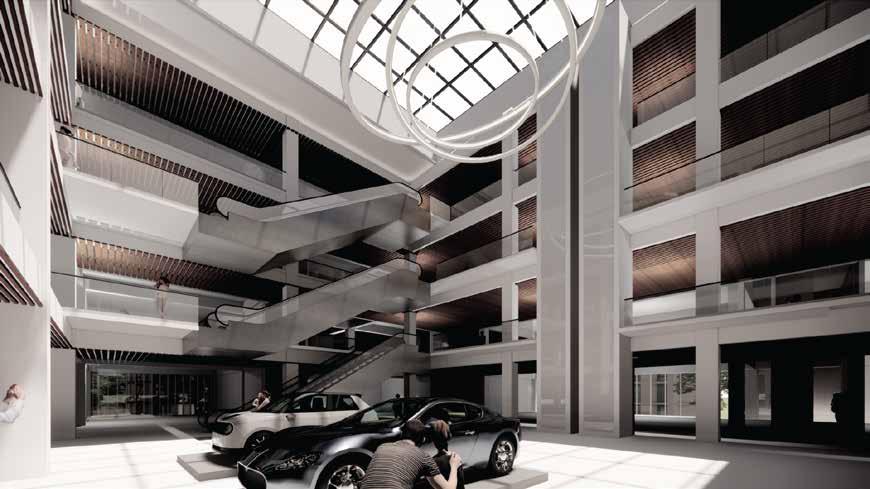
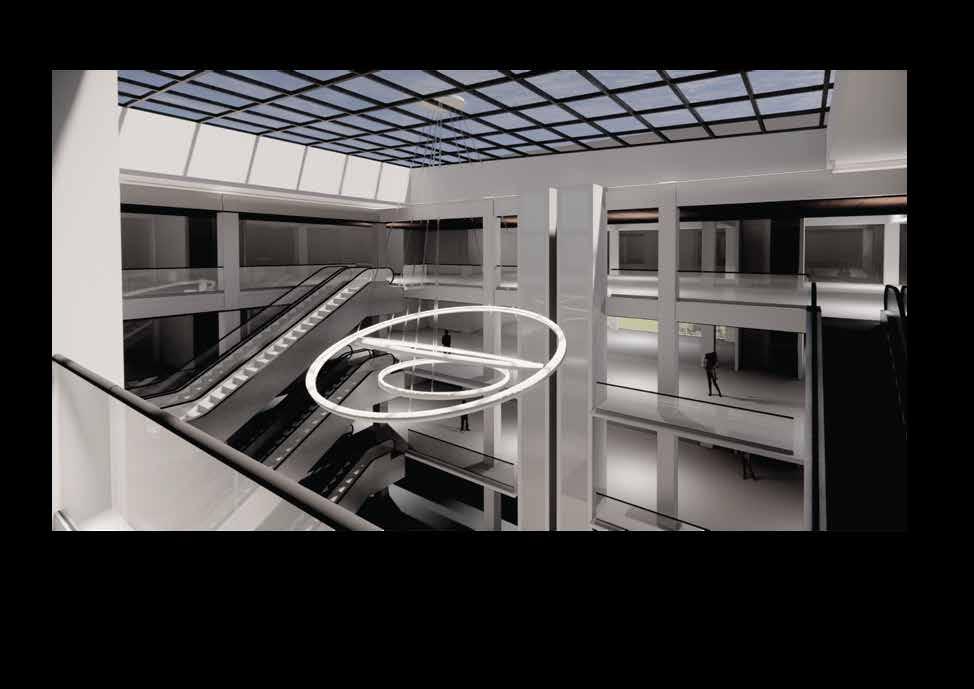
A mall building with a modern concept It includes many activities that are created to support Community activities from lifestyle, shopping recreation, Until culinary. It has a strategic location, so easy To reach.
This building has 4 floor with 1 basement. Basement work As a parking place for cars and motorcycles, in the basement there are also Facilities in the form of mushola, management office, and utility rooms
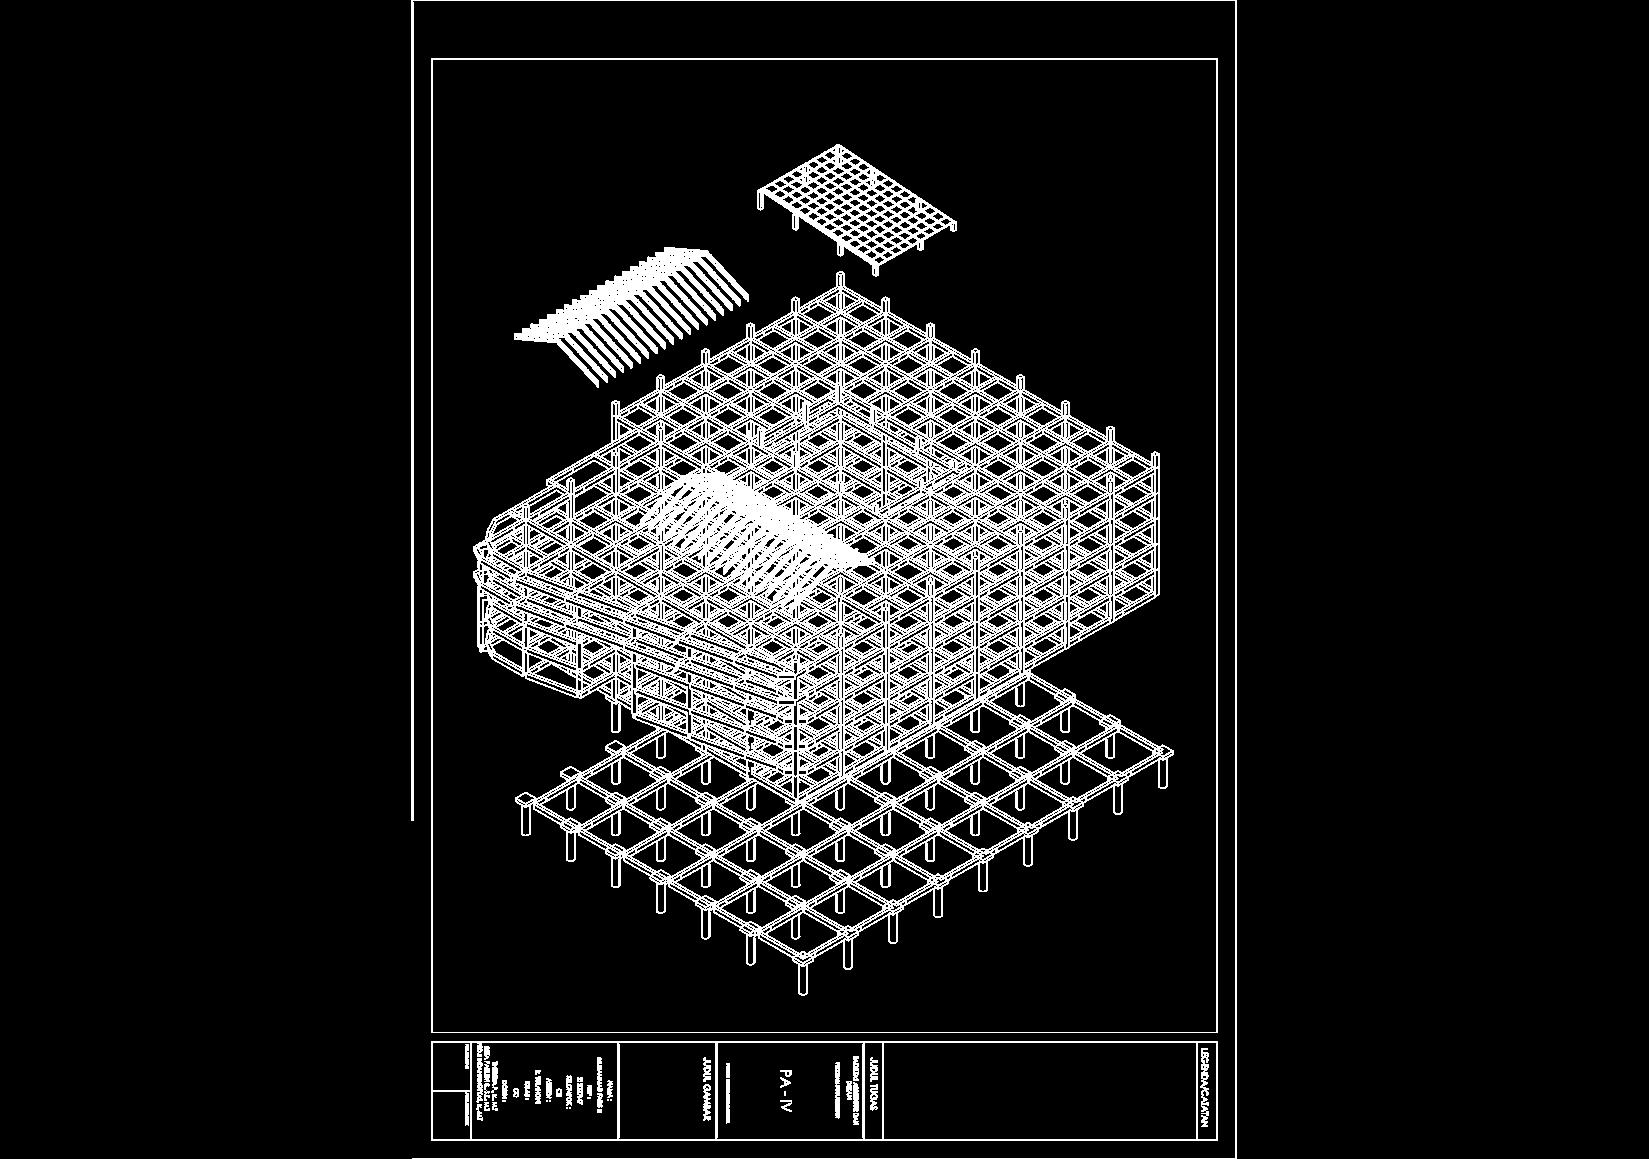
System structure on this building Using concrete, This axonometrystructure show theEntire system Structure on building Start from the foundation, column, Parent beam, dubble beam Skylight roof frame, and cinema roof frame
Utility system in this building Using the vertical shaft as Exit and entry pathways, so it can Fulfill that the building needs, that shaft are Connecting from rooftop floor Until basement.
THANKS...