Architecture & the Built Environment
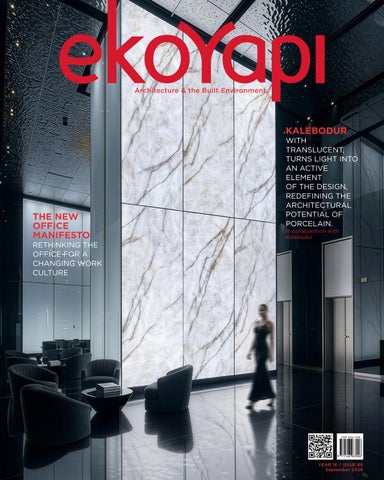
KALEBODUR,
THE NEW OFFICE MANIFESTO
RETHINKING THE OFFICE FOR A CHANGING WORK CULTURE
WITH TRANSLUCENT, TURNS LIGHT INTO AN ACTIVE ELEMENT OF THE DESIGN, REDEFINING THE ARCHITECTURAL POTENTIAL OF PORCELAIN. In collaboration with Kalebodur
YEAR 16 / ISSUE 66 September 2026
66
Your assurance of deforestation-free, legally compliant American hardwood Latest satellite imagery
Smart geolocation
Legality risk assessment
All U.S. hardwood products
Independent expert analysis
Now fully operational with no fees
AHA ID
Ask all your American hardwood suppliers to provide an AHA Statement with every consignment
1234-1234-56
Exporter
Woo dtra de Timb eryard10 Castleville Pennsylvania
Containernum
78-0910
Importer
Ape xFoo dsP LC 819 9Ha rbor Terrace Unit 23 Franklin Mombasa AWP0LF Kenya
ber
12082 Prod ucts insh
ipm ent
AmericanChe
rry
Prunusserotin
Harvested
a
2025
HSC ode s
INT:/4407.94 ///////
Productt ype
Saw nwo od:P
Harveststate
Downloadleg Downloadful Harv estco untie NewMadrid
Orig inGe oDa Imp orta ntno
alityriskasses
llegalityriska
s:Cli ckhe refor Ripley
ta
teso nthe geo
EU:/4407.94.1
lane d,orend
Missouri
smentsumma
0 US:/4407.94.0 0.00 -jointed,w heth eror notp lane dors and ed
ry
ssessment
more infor mati
Stoddard
onon Defo resta
Wayne
Dow nloa dasG
tionr iskas sess
ment
eoJS ONf ile
data file 1. Click here ford etai ledin form atio non 2. The data EUD Rco nfor filei sinG eoJS man ceof AHA ONf orm atus cou ntyg eolo ingt heW GS8 read erss etup catio ns 4co ordi nate toco rrec tlyin syst em( EPS terp retth esef G:43 26)a sreq fileform atan iles( e.g. www dmaygiv eina uire dbyE UDR .geo json .io).O ccurateresul .Tov iew, use only ther read ers( ts. such asgo ogle thos e map s)ex pec tadi ffere nt
Visit hardwood.us to sign up to the AHA mailing list to stay up to date with the latest news
Creation date
01/10/2026
100Kg
13
CONTENTS
6
LTAA AMBASSADORS OF DESIGN 2026 IN LONDON
8
BEYOND THE SURFACE KALEBODUR
14
FROM FOREST TO FUTURE AHEC
AG E N DA
COVER SPECIAL
M AT E R I A L
NEW OFFICE MANIFESTO
24 28 32 36 40 42 48 52
STACEY OLSON WHY WORKER WELLBEING IS CORE INFRASTRUCTURE
KAY SARGENT DESIGN FOR EVERY MIND OLIVER HEATH DESIGNING WORKPLACES THAT SUPPORT PEOPLE, NATURE AND WELLBEINGMIND
BEYOND CONNECTIVITY A SUPERCHARGED WORKPLACE FOR A NEWLY UNIFIED ORGANISATION
BMS DESIGN TIMELESS DESIGN, LASTING VALUE
SNØHETTA NOT ABOUT WORK. ABOUT PEOPLE.
MILAN’S NEW URBAN HUB: PIRELLI 35 A MODEL OF REGENERATIVE WORKPLACE ARCHITECTURE
PARK ASSOCIATI DESIGNING WORKPLACES THAT CAN EVOLVE
WORKPLACE WELLBEING
NEUROINCLUSIVE DESIGN
WORKPLACES WELLBEIGN
C A S E S T U DY VIRGIN MEDIA O2 HEADQUARTERS
D E S I G N PA R T N E R
HUMAN-CENTRED WORKPLACES
C A S E S T U DY PIRELLI 35 ARCHITECT’S PERSPECTIVE
54 58 60 62 64 68 72 74 76 80 98 104
PIRELLI 35 BY COIMA BUILDING LONG-TERM VALUE THROUGH REGENERATION
DEVELOPER’S PERSPECTIVE
REIMAGINING THE WORKPLACE: HOW MILAN SETS NEW STANDARD FOR SMART, SUSTAINABLE COMMERCIAL REAL ESTATE ENGINEERED PERMEABILITY BALANCING DAYLIGHT, COMFORT AND ENVIRONMENTAL PERFORMANCE
FAÇ A D E D E S I G N
PLANLUX NEW APPROACHES TO LIGHTING DESIGN
T H E E V O LV I N G ROLE OF LIGHTING
NATURE’S CLOCK: THE FACTS AND HYPE AROUND CIRCADIAN LIGHTING
T H E E V O LV I N G ROLE OF LIGHTING
SPATIAL TRANSFORMATION A PLACE TO LIVE BEYOND THE OFFICE
PROJECT
METEX DESIGN DESIGNING A CULTURE OF WORK
ARCHITECT’S PERSPECTIVE
A BATHROOM SOLUTION THAT ADDS VALUE TO SPACE: AQUANIT PORCELAIN SHOWER TILE
ASEO DESIGN THE POWER OF DESIGN, THE FUTURE OF WORKPLACE CULTURE
STIRIXIS GROUP, URBANJOBS, HAMILFORD DESIGN
THINKING THROUGH MATERIAL
KAY SARGENT DESIGNING NEUROINCLUSIVE WORKPLACES
PIRELLI 35 / TECHNOLOGY PA R T N E R
PRODUCT
D E S I G N PA R T N E R
ARCHITECTURAL VIEW
LT A A A G E N D A
READING ARCHITECTURE
MASTHEAD ISSN NO: 2146 - 9636 Founder & Publisher Sevda YAYLA UK Partner & Editor-in-Chief Neşe JONES nese@ekoyapidergisi.org Managing Editor Eren CERCİZ Advertising Director Neslihan UZUNER neslihan@ekoyapidergisi.org Editor Ezgi JOHANSSON ezgi@ekoyapidergisi.org UK Editor Steev JONES Creative Director Ege Baran ALTINOK Graphic Designer Alara DERDERYAN Collaboration Enquiries bilgi@ekoyapidergisi.org 0216 2912520 Published by EKO YAYIN Group Communication and Media Ltd. Istanbul, Türkiye / London, UK www.ekoyapidergisi.org Publication A bimonthly publication Disclaimer All rights reserved. No part of this publication may be reproduced, stored in a retrieval system, or transmitted in any form or by any means without prior written permission from the publisher. The opinions expressed in signed articles are those of the authors. Advertisements are the sole responsibility of the advertisers.
EDITOR After the warmth and slower rhythm of summer, we return to our cities, our workplaces and an industry gathering momentum once again. September is also a time to reconnect… Across an autumn calendar spanning Istanbul, London, Frankfurt and other architectural centres, the same questions emerge: the social role of design, changing workplace culture, climate, technology, inclusivity and human experience. World Design Capital Frankfurt RheinMain 2026 explores design through the lens of society and quality of life, while November’s World Architecture Festival turns to the global architectural agenda through its theme, ‘Water’. London Design Festival brings design, craft and technology into a city-wide conversation, while the London Turkish Architects Association’s Ambassadors of Design 2026 brings architects across generations together under the theme ‘Not Passing the Torch, but Carrying the Flame Together’, with Ekoyapı as Official Media Partner. Within this wider conversation, one approach is increasingly central to the built environment: human-centred design. It is not a new idea, but its meaning is changing. We are no longer talking only about what users need, but how people feel in the spaces they inhabit. As AI transforms how we work and create, the climate crisis and socioeconomic forces are redefining architecture’s priorities. We continue to look beyond aesthetics towards sustainability, resilience and human experience. The conversation is no longer simply about what we build, but how we live. This thinking is at the heart of our Issue 66 dossier, The New Office Manifesto. Perhaps no building typology has been questioned as intensely as the office. Hybrid working, AI and changing lifestyles are redefining its purpose: the question is no longer simply how many people will work where, but why they will want to come together. Kay Sargent explores neuroinclusive workplaces, while Oliver Heath considers biophilic design through the lens of human experience. Snøhetta places people at the heart of the workplace, while Gensler sees worker wellbeing as core infrastructure. From lighting to acoustics, these perspectives lead us back to the same question: what makes a workplace genuinely good? But this issue looks beyond the office. Perspectives from Manuela Hamilford and Alexander Athanassoulas to Salih Çıkman, Murat Dede, Kerem Erginoğlu, Esen Akyar and Melkan Gürsel explore architecture’s relationship with changing ways of living. From workplace to residential design, materials to technology, we consider how buildings can endure while balancing performance with human experience. Perhaps this is the question at the heart of the issue: are we designing better buildings, or enabling better lives? As a new season begins, it feels good to come together again — and to consider a changing world and the new questions facing architecture. Enjoy the issue.
The New Architecture of Light Translucent Light-Transmitting Porcelain Slab Reinterpreting the look of natural stone through a light-transmitting surface, Translucent creates a layered and striking visual effect. Its veins, revealed by light, bring depth and movement to the space, transforming the surface into a distinctiv focal point of architectural design.
KALEBODUR
LTTA Agenda
DIALOGUES ON NEXTGENERATION ARCHITECTURE:
LTAA AMBASSADORS OF DESIGN 2026 The second edition of Ambassadors of Design, organised by the London Turkish Architects Association (LTAA), will bring together the architecture and design community in London on 24 September 2026. With Ekoyapı Magazine as Official Media Partner, the event will see architects from different generations share their experience of international practice and explore the role of collective thinking in shaping the future of the profession. At a time when architecture increasingly relies on collaboration across geographies, cultures and generations, LTAA Ambassadors of Design 2026 explores this shift through the theme ‘Not Passing the Torch, but Carrying the Flame Together’. Rather than approaching knowledge as something passed in one direction from one generation to the next, the event emphasises shared experience, intergenerational exchange and collective progress. It brings together architects working across different geographies to exchange knowledge, methods and perspectives. Drawing on projects of different scales and across diverse locations, the panel will explore the design, technical, cultural, operational and contextual challenges that arise from concept through to implementation. Experiences spanning China, India, Saudi Arabia, Italy, Colombia and beyond will offer different perspectives on how architectural practice is evolving in response to changing global contexts. 6
EKOYAPI • ISSUE 66
ARCHITECTURAL EXPERIENCE ACROSS GEOGRAPHIES LTAA members sharing insights from their international practice will include: Tanıl Raif (T__M Space) – LTAA Honorary Member İdil Kantarcı (Foster + Partners) – LTAA Honorary Member Cemre Demirci (Zaha Hadid Architects) – LTAA Vice President The panel will be moderated by Sinan Kafadar of Metex Design, an LTAA member. Following the success of its first edition, Ambassadors of Design returns for a second year at the recently renovated, Grade II-listed Crafts Council Gallery. Bringing together LTAA members, international architects, designers, creatives and industry peers, the event aims to create new conversations across generations and disciplines while celebrating the international achievements of Turkish architects. EKOYAPI: OFFICIAL MEDIA PARTNER OF AMBASSADORS OF DESIGN Ekoyapı Magazine joins Ambassadors of Design 2026 as its Official Media Partner. With an editorial perspective spanning Istanbul and London, Ekoyapı connects Türkiye’s architecture and building culture with the international architectural community. Both its Turkish and English editions will be presented to an international professional audience at the event, alongside the work of LTAA members. The evening will take place with the valued support of Kale, Main Sponsor, and Çuhadaroğlu, Curatorial Partner, with complimentary beverages courtesy of Kaner International Limited.
EVENT DETAILS Event: LTAA Ambassadors of Design 2026 – 2nd Edition Date: Thursday, 24 September 2026 Time: 18:00–22:00 Venue: Crafts Council Gallery Address: 44A Pentonville Road, London N1 9BY Attendance: Registration required PROGRAMME 18:00 | Doors Open + Welcome Drinks 19:00 | Panel Discussion 19:50 | Q&A Session 20:10 | Networking & Drinks 22:00 | Event Conclusion SCAN THE QR CODE TO REGISTER. 7
COVER SPECIAL
BEYOND THE SURFACE TRANSLUCENT: A NEW INTERPLAY OF LIGHT AND SURFACE IN ARCHITECTURE
WITH TRANSLUCENT, KALEBODUR REDEFINES THE ARCHITECTURAL POTENTIAL OF PORCELAIN, TURNING LIGHT INTO AN ACTIVE ELEMENT OF DESIGN.
Materials in architecture are no longer judged solely by their aesthetic or technical performance, but also by how they contribute to spatial experience, user comfort and the way light is orchestrated. Developed by Kalebodur, Translucent takes porcelain beyond its conventional role as a passive, light-transmitting surface, turning it into an active element of design. In this conversation, we explore the thinking behind Translucent, the research and development that shaped it, the new possibilities it offers architects and designers, and Kalebodur’s wider approach to material innovation. SELİN ÇEVİK ERSAYIN Category Marketing Director, Kaleseramik
THE SUCCESS OF A MATERIAL IS MEASURED NOT ONLY BY LABORATORY DATA, BUT BY HOW IT MAKES A SPACE FEEL.
8
EKOYAPI • ISSUE 66
For many years, Kalebodur has approached ceramic and porcelain not simply as surface materials, but as innovative design elements responding to the evolving needs of architecture. Translucent is the latest expression of this approach. What led to its development, and what thinking lies behind it? For more than 20 years, as Türkiye’s first porcelain slab manufacturer, Kalebodur has pioneered large-format production. Guided by our ‘This is Innovation’ philosophy, we have sought to take ceramics beyond their conven-
tional role as surface materials and turn them into a medium of expression that enriches the language of architecture. We believe porcelain slabs are now defined not only by their performance, but also by the possibilities offered by the surface itself. The surface technologies we have developed have transformed porcelain slabs into sophisticated design elements capable of defining the character of a space. By introducing qualities such as texture, depth, luminosity and continuity of pattern, we have given de-
signers greater freedom to create distinctive environments. Translucent emerged as a natural extension of this technological expertise and our ongoing dialogue with architects. In contemporary architecture, light is no longer simply a functional requirement; it is a critical design element that shapes the atmosphere of a space. Yet there have been relatively few materials capable of making light an active part of the design itself. At our R&D Centre, we asked ourselves: ‘Could we use our porcelain slab technology to create a light-transmitting surface that is both lightweight and durable?’ Translucent was our answer. Developed at just 3 mm thick and in a 100 × 300 cm format, this translucent porcelain slab allows light to pass through while creating a soft, even illumination. Translucent proposes a different way of thinking about material, in which light is not simply transmitted through a surface but becomes part of the spatial experience. How do you see this changing the way architects and interior designers work with light, and what new possibilities does it open up? One of Translucent’s most important qualities is its ability to bring light out of the background and make it a visible, active part of the design. Traditionally, light illuminates a space while remaining largely unseen as an element in itself. With Translucent, it becomes a design tool that can transform the visual character of a space and shape its atmosphere. For architects, this creates new possibilities, particularly in terms of spatial permeability. By transmitting light, Translucent can create softer transitions between spaces. Used as a partition in settings ranging from open-plan offices and boutique hotels to spas and restaurants, it can provide privacy while maintaining a sense of spatial continuity.
Translucent Patagonia Green
Making better use of natural light indoors is also increasingly important to sus-
Translucent Cristallo
9
COVER SPECIAL
tainable design. By diffusing light softly and evenly, Translucent can help reduce reliance on artificial lighting. Its translucent character can also bring the colour, intensity and movement of a light source behind the surface into the space. At the launch, we demonstrated this potential through a 3D mapping installation. Rather than experiencing Translucent simply as a material, visitors could see how it could become a design tool capable of transforming the visual character of a space. Combined
with dynamic lighting scenarios, it offers the possibility of creating responsive surfaces that change over time and in response to different uses. Architecture today has to balance aesthetics, performance, user experience and sustainability simultaneously. How did these layered expectations inform the design and development of Translucent? A successful building material can no longer be judged solely by its appearance or technical performance. Archite-
cture is now approached far more holistically, and we took the same approach when developing Translucent. Our first objective was to create an elegant surface that would allow light to spread naturally and evenly through a space. At the same time, we did not want to compromise the durability, large-format advantages or ease of application associated with porcelain. Throughout the development process, we tested different raw-material combinations, production parameters and light-transmission scenarios. At 3 mm, we found the optimum thickness to combine visual delicacy with technical durability. The success of a material is measured not only by laboratory data, but by how it makes a space feel. At Kalebodur, we focus on the value each product brings to the user experience. Translucent’s ability to soften and diffuse light, reduce harsh shadows and create a more balanced atmosphere was therefore one of our priorities throughout the development process. Sustainability was equally integral to the project. Developing solutions that support more effective use of natural light indoors and reduce the need for artificial lighting can make an important contribution to energy efficiency. This approach also aligns with Kalebodur’s ‘İyi Bak Dünyana’ vision.
Translucent Cristallo
10
EKOYAPI • ISSUE 66
Innovative materials are often the result of lengthy research and development. What were the most significant technical challenges in developing Translucent, and what distinguishes the product internationally today? The greatest technical challenge in developing Translucent was achieving the right balance between light transmission and mechanical strength. Making a porcelain slab translucent required us to reduce its thickness, but doing so could potentially compromise its mechanical performance. We therefore carefully optimised every production parameter, from the selection of raw materials to firing temperatures.
think designers might surprise you? We believe Translucent has its greatest potential in architectural typologies where light and spatial experience play a defining role. Hospitality is a particularly strong example. In boutique hotel rooms, restaurant partitions and spa environments, Translucent can establish visual connections between spaces while retaining a sense of privacy.
Patagonia Green
Open-plan workplaces, meanwhile, need spaces that support focus as well as transparency and collaboration. Translucent can help establish this balance in meeting rooms and between different working areas. In residential projects, particularly within dense urban environments, bringing natural light deeper into interiors is an important consideration. In public buildings, making more effective use of daylight can contribute to both energy efficiency and user comfort.
Another significant challenge was achieving consistent light transmission across a large-format slab. Maintaining the same thickness and density across every part of a 100 × 300 cm slab requires advanced production technology and precise process control. One of the characteristics that distinguishes Translucent internationally today is its 3 mm thickness. This gives the material both visual delicacy and ease of application, while the 100 × 300 cm format makes it possible to create continuous surfaces at an architectural scale. Controlled light transmission allows it to diffuse light softly and evenly while retaining its translucent character. The inherent durability of porcelain also brings together longevity, low maintenance and high performance. Translucent can be used across a wide range of scales, from homes and workplaces to hotels, restaurants and public buildings. In which architectural typologies do you see its greatest potential? Are there applications in which you
WE SEE PORCELAIN NOT SIMPLY AS A SURFACE MATERIAL, BUT AS A MEDIUM OF EXPRESSION THAT ENRICHES THE LANGUAGE OF ARCHITECTURE.
Patagonia Green
11
What excites us most, however, is the potential for digital integration and dynamic lighting. LED systems positioned behind Translucent can create responsive surfaces that change over time. The same principle could extend to furniture, allowing elements such as tables and counters to incorporate light as an integral part of their design. The experience we created around a 12-metre Translucent table at the launch was one tangible demonstration of this potential. AI, digital fabrication and material innovation are creating a new, interconnected design ecosystem. What role will building materials play in this digital transformation, and where does Kalebodur position itself through innovations such as Translucent? The building materials of the future will move beyond the idea of a purely physical surface and become intelligent systems integrated within the digital ecosystem. Materials will increasingly be able to respond to how spaces are used, supported by sensors and managed through AI-based systems. This shift is turning building materials from passive surfaces into active elements of design. At Kalebodur, our ambition is to be among the pioneers of this transformation. At the design stage, our Kale Core 2.0 digital platform gives architects and designers access to our products, including Translucent, through BIM integration.
WE ARE BRINGING LIGHT OUT OF THE BACKGROUND AND TURNING IT INTO AN ACTIVE ELEMENT OF ARCHITECTURE.
12
EKOYAPI • ISSUE 66
Cristallo
On the production side, the IoT infrastructure and Predictive Quality models introduced through the Kale 99 Project allow us to analyse manufacturing data using AI and continuously optimise our quality-control processes. Translucent is not only an innovative material; it can also act as a platform capable of integrating with digital systems. Smart lighting installed behind the surface can respond automatically to daylight levels, user preferences or different spatial scenarios. Applications such as these offer tangible examples of how building materials can become part of a wider digital transformation.
BUILDING MATERIALS ARE NO LONGER PASSIVE SURFACES; THEY ARE BECOMING ACTIVE DESIGN ELEMENTS WITHIN A DIGITAL ECOSYSTEM.
How significant a milestone is Translucent in Kalebodur’s innovation journey? What new approaches to material do you hope to bring to architects and designers in the years ahead? Translucent is one of the strongest expressions of Kalebodur’s ‘This is Innovation’ philosophy. Over more than two decades of pioneering large-format porcelain slab production, we have continued to listen to architects and push the boundaries of technology. Translucent represents an important milestone in that journey, redefining the relationship between light and material. Looking ahead, sustainability will remain central to our work in line with our ‘Look After Your World’ vision. Alongside developing products with lower carbon footprints and reduced environmental impact, we are continuing to explore material systems integrated with BIM, AI and IoT, providing digital support from design through to implementation. As with Translucent, our aim is to develop multifunctional surfaces that go beyond aesthetics to help manage spatial parameters such as light, sound and heat. For us, material innovation is about giving architects greater freedom to imagine. Translucent is an important beginning for this vision. As light takes on a new architectural role, we will continue to develop surfaces that do more than cover spaces — surfaces that bring them to life, transform them and inspire.
Translucent Cristallo
13
MATERIAL / Advertorial
FROM FOREST TO FUTURE THE STORY BEHIND WOOD FOR THE TREES Photography by Petr Krejčí
Martin Penrose, Mitre & Mondays, David Venables
FOR MORE THAN THREE DECADES, AHEC HAS CHAMPIONED RESPONSIBLE FORESTRY THROUGH RESEARCH, DESIGN COLLABORATIONS AND MATERIAL INNOVATION. WOOD FOR THE TREES BROUGHT THAT COMMITMENT INTO AN IMMERSIVE INSTALLATION THAT RECONNECTED ARCHITECTURE WITH THE FORESTS FROM WHICH THE TIMBER ORIGINATES. Every timber building or project begins in a forest. Yet forests are often absent from conversations about architecture and design. Discussions around timber tend to focus on performance, carbon storage or aesthetics, while the ecological systems, responsible stewardship and long-term thinking behind the material remain largely invisible. For more than three decades, the American Hardwood Export Council (AHEC) has worked to broaden that conversation. Through collaborations with architects, designers, researchers and makers, the organisation has consistently used design as a platform to explore the environmental, technical and cultural value 14
EKOYAPI • ISSUE 66
of American hardwoods, demonstrating not only what timber can become, but also where it comes from and how responsible forestry shapes its future. Wood for the Trees, developed by AHEC together with London-based design studio Mitre & Mondays and British furniture maker Benchmark as part of Material Matters at 3daysofdesign 2026 in Copenhagen, gave those ideas spatial expression through an immersive installation. Tracing timber from forest to finished object, the installation shifted attention beyond the final product towards the ecological systems, forestry practices
and craftsmanship that shape it. Building on the ideas explored in AHEC’s feature documentary Forested Future, the exhibition invited visitors to see timber not simply as a material, but as part of a living ecosystem whose future depends on informed decisions and long-term stewardship. Set within the historic Gammel Dok building in Copenhagen’s Christianshavn district, the installation transformed the exhibition space into an abstract forest landscape. Hardwood lumber and veneer donated by family-owned American sawmills was displayed on rotating tree trunks, while furniture echoed fallen logs and suspended graphics recreated the layered canopy of a woodland setting. Alongside furniture, material applications and crafted objects, visitors encountered environmental data, narrati-
ve displays and audio-visual installations that connected forestry, craftsmanship and material selection within a broader environmental narrative. The exhibition unfolded through five interconnected stages that traced the lifecycle of hardwood:
UNDERSTANDING THE ORIGINS OF MATERIALS MAY PROVE JUST AS IMPORTANT AS UNDERSTANDING HOW THEY PERFORM.
Growth explored how trees reproduce, regenerate and adapt across generations. Stewardship examined both the everyday realities and century-long timescales of responsible forest management.
15
WOOD FOR THE TREES PRESENTS WOOD NOT SIMPLY AS A MATERIAL, BUT AS PART OF A LIVING ECOSYSTEM WHOSE FUTURE DEPENDS ON INFORMED DECISIONS AND LONGTERM STEWARDSHIP.
Selection revealed the careful process of deciding which trees should be harvested and which should remain, based on factors including age, health, longevity and their contribution to the wider forest ecosystem. Resilience considered how forests respond to climate change, pests, disease and natural disturbance, while highlighting the role sustainable forestry plays in strengthening their long-term health. Finally, Timber marked the point where the forest meets the human world, revealing how every piece of wood carries
16
EKOYAPI • ISSUE 66
the history of its origin within its grain. Among the exhibition’s strongest messages was the story of America’s hardwood forests. A century ago, much of the hardwood forest across the eastern United States had been reduced to little more than “stumps and ashes”. Today, these forests cover more than 40 million acres and continue to grow at approximately twice the rate at which they are harvested — an illustration of the long-term value of responsible forest management. Rather than celebrating American har-
dwood solely for its beauty or performance, Wood for the Trees encouraged a broader perspective. By connecting forestry, design and craftsmanship within a single narrative, the exhibition invited architects and designers to consider not only the materials they specify, but also the ecological systems that make those materials possible. At a time when the built environment is increasingly shaped by questions of carbon, circularity and resource stewardship, understanding the origins of materials may prove just as important as understanding how they perform.
THROUGH COLLABORATIONS WITH ARCHITECTS, DESIGNERS, RESEARCHERS AND MAKERS, AHEC HAS CONSISTENTLY USED DESIGN AS A PLATFORM TO EXPLORE THE ENVIRONMENTAL, TECHNICAL AND CULTURAL VALUE OF AMERICAN HARDWOODS.
17
INTERVIEW
HERDEMYEŞİL ARCHITECTURE
Photography: Barış Keçeci
FEYZA YENİAY ARGUES THAT LASTING VALUE IN ARCHITECTURE COMES NOT FROM FOLLOWING TRENDS, BUT FROM UNDERSTANDING WHAT ALREADY EXISTS, WHAT IS NEEDED AND HOW EACH PROJECT RESPONDS TO ITS CONTEXT. Herdemyeşil sees architecture not simply as the making of buildings, but as a living relationship between nature, material, time and the people who inhabit them. Across projects of different scales, the studio considers architecture and interior experience as a whole, seeking to create context-sensitive spaces designed to endure. In conversation with Feyza Yeniay, we explore Herdemyeşil’s design thinking, its relationship with material and atmosphere, its ambitions across different geographies and its outlook for the future.
FEYZA YENİAY Herdemyeşil Architecture Co Founder
A DESIGN LANGUAGE BETWEEN NATURE, HERITAGE AND TRANSFORMATION 18
EKOYAPI • ISSUE 66
Could you introduce yourself and Herdemyeşil? What architectural approach did you set out to develop when establishing the studio? My first experience came when a few pieces of my work were included in an exhibition organised by my mother, who was also my primary school teacher. It introduced me to the excitement of presenting ideas, and I came to see architecture as the field in which I could best develop my foundation in the visual arts. After graduating and gaining around five years of professional experience, I lived in London, where I pursued photography and staged the nature-inspired
exhibition Seed of Evergreen, which became one of Herdemyeşil’s foundations. On returning from the UK, I established Herdemyeşil Architecture in 2015 as an independent platform to research more freely and contribute to projects I genuinely wanted to be part of, with sustainability, art, workflows and material research at its heart. Herdemyeşil then grew rapidly in both the number and scale of its projects. Today, we are a studio with clear principles, working primarily across workplace and industrial architecture, with work extending from residential and hospitality environments to product design. At heart,
we are a studio that values art, nature and people. For me, ideal architecture emerges when all these components come together in balance. Herdemyeşil became the name that best encapsulated this way of thinking. Herdemyeşil evokes a relationship with nature, time and living systems. How does this thinking translate into your projects? While preparing the exhibition, I looked at my photographic work as a whole and realised that the strongest impact emerged when nature, heritage and
19
INTERVIEW
digital tools, developing our design models to digital-twin level so that information on materials and spatial layouts remains accessible throughout the building’s lifespan. We also provide Revit-BIM model consultancy to like-minded practices, as these methods become increasingly valuable to an industry seeking sustainable improvements over time. Which recent projects have been particularly significant, and where is Herdemyeşil’s architectural approach most clearly expressed? One recent project that most comprehensively embodies our thinking is the Teknochem Headquarters. It began with our client saying, “I want a building that will remain relevant and respond to transformation came together, creating sustainable, nurturing environments that people genuinely wanted to spend time in. I held the exhibition at the Islington Ecology Centre, which still holds special meaning for me. The building’s relationship with nature and its ability to generate its own energy strengthened my belief that Herdemyeşil was more than a name: it could become a way of thinking translated into liveable spaces. When working across different scales and geographies, how do you read context? To what extent do climate, culture and the existing environment shape your design decisions?
20
material, light and detailing shape the user experience? For me, design is a creative exercise in bringing out the best in what already exists. Interior architecture has technical constraints but fewer prescriptive restrictions such as regulations. My way of working remains the same: at the heart of Herdemyeşil is a balance between nature, heritage and transformation. The design process is also shaped by whether a project is intended for a specific individual or developed as an investment. Rather than pursuing a universal ideal, I find the greatest professional fulfilment in personalising each project around its individual context.
I believe the starting point for any project is the client’s brief and motivation. I try to see the project from their perspective, treating climate, culture and the existing environment as fundamental elements in shaping coherent, enduring spaces.
Nature encompasses daylight, climate, the surrounding environment and natural materials. Heritage might mean the memory embedded within a building, or colour, texture and artistic interventions. Together, these help users develop a strong sense of belonging from the earliest stages.
How do you negotiate architectural scale and interior experience? How do
We translate this thinking into practice through robust workflows and current
EKOYAPI • ISSUE 66
RATHER THAN PURSUING A UNIVERSAL IDEAL, I FIND THE GREATEST PROFESSIONAL FULFILMENT IN PERSONALISING EACH PROJECT AND DEVELOPING ITS DETAILS AROUND THE INDIVIDUAL CONTEXT.
changing needs for the next twenty years.” We applied Herdemyeşil’s principles in full and stayed on as design supervisors through construction, seeing almost 100 per cent of the design realised as intended.
bing Herdemyeşil. For me, what matters is not trends, but principles that stand the test of time. At the beginning of every project, I ask two questions: “What do we already have?” and “What do we need?”
Developed in 2022 through the transformation of an existing building, the project converted the former swimming pool void of a sports facility into a conference hall. We also proposed green building certification, which our client saw as a long-term investment. Its value became clear when the building was sold to a French company a year later.
The answers give a project depth and make it stronger. Trends may come and go, but understanding the real need and recognising the potential of what already exists will always produce more enduring results.
As wellbeing and biophilic design gain prominence, what makes a space genuinely feel good to inhabit, and how does this inform your projects? I have already touched on this in descri-
How would you define Herdemyeşil’s vision for the future? How is working internationally and across different geographies shaping your architectural approach? Working with clients who share this way of thinking, wherever they may be, is a great source of motivation. Our focus is
on quality rather than quantity, and working across different geographies enriches our approach rather than changing it. Working as part of an international team on the Istanbul Airport project was an important experience: different priorities and methodologies came together towards a shared objective, which I found immensely enriching. On a project in Berlin, our first meeting brought the investor, contractor, building-services specialist and an artist around the same table — demonstrating the value of interdisciplinary thinking. Working in different countries encourages us to reconsider both how we design and how we engage with different regulatory frameworks and construction cultures, reminding us that architecture is always a collective endeavour.
WORKING ACROSS DIFFERENT GEOGRAPHIES DOESN’T CHANGE OUR APPROACH; IT ENRICHES IT. OUR CURRENT UK PROJECTS WITH UKBASED PRACTICES ARE PART OF THAT JOURNEY.
21
RETHINKING THE WORK EXPERIENCE, NOT THE OFFICE
THE NEW OFFICE MANIFESTO
The office has never simply been a place to work. Yet today, its purpose is being questioned more explicitly than ever.
and physical, mental and sensory comfort as important as efficiency in defining workplace quality.
Hybrid working, changing employee expectations, the growing role of AI in how we work, and greater awareness of physical and mental wellbeing are redefining the role of the workplace. The conversation is no longer primarily about bringing people back to the office, but about what the physical workplace should offer them.
Neurodiversity, accessibility, acoustics, daylight, circadian rhythms, air quality and movement — once considered separate areas of design — are now understood as interconnected parts of a more holistic workplace experience. The question connecting them is increasingly clear: how can a workplace support the diverse needs of the people who use it?
This shift points to a design challenge that goes beyond a new layout or questions of floor area. The performance of a workplace is measured not only by how many people it accommodates, but by how well it enables people to focus, come together and retreat when needed, and how effectively it responds to their changing needs throughout the day.
The transformation of the office also requires us to reconsider its physical boundaries. Work no longer happens only at a desk or within a particular building. As the boundaries between home, office, city, transport and social life become more fluid, the quality of the workplace becomes part of a broader experience of everyday life.
This is why it is becoming increasingly difficult to speak of a single ideal office model. The interaction enabled by open and shared spaces matters, but so do quiet and privacy. Individual focus is as important as collaboration; connection with nature as important as technology;
This shift also has implications at the scale of the building. Responding to a new culture of work does not always mean building anew. The transformation and reuse of existing buildings, the reduction of energy and resource consumption, and the way façades, lighting
and building technologies contribute to environmental performance and user comfort are all central to the conversation about the future of the workplace. Technology is another increasingly influential, though not always visible, layer of this transformation. From smart building systems and data-driven space management to AI, new tools are enabling workplaces to respond more quickly to changing patterns of use. The key issue, however, is not the technology itself, but how it supports human experience and building performance. The New Office Manifesto does not propose a single model for what the office of the future should look like. Instead, it considers what changing workplace culture means for architecture, design and technology, bringing together the different layers reshaping the workplace today — from worker wellbeing and neuroinclusion to biophilic design, acoustics and lighting, building technologies and the transformation of existing buildings. The real question is no longer, ‘Will we return to the office?’ It is: what kind of office will we want to return to?
OFFICE
Workplace Wellbeing
WHY WORKER WELLBEING IS CORE INFRASTRUCTURE THE NEXT GENERATION OF WORKFORCE INFRASTRUCTURE NEEDS TO REACH PEOPLE NOT JUST WHERE THEY WORK, BUT WHERE THEIR DAILY LIVES UNFOLD. Gensler’s 2026 Health & Wellness Fellowship research examines how longer careers, rapidly changing work and growing caregiving responsibilities are reshaping what workers need throughout their professional lives. Stacey Olson considers these shifts alongside the changing geography of hybrid work, asking how support systems and the built environment can respond as work becomes more distributed and working lives more complex. Central to the research is Gensler’s Whole Life District concept, which brings live, work, care and learn into a connected framework operating across district, building and workplace scales.
STACEY OLSON Global Wellness Leader, Director of Sustainability, Senior Associate, Gensler
For EKOYAPI’s The New Office Manifesto, Stacey’s perspective broadens the workplace conversation beyond the office itself, positioning worker well-being within the wider infrastructure of everyday life.
For much of the last century, worker well-being was treated as an add-on: a gym membership, an employee assistance hotline, or an annual wellness campaign. Work happened in one place, while life happened somewhere else. Today, that separation is increasingly unrealistic. Careers are getting longer. Technology is changing jobs faster than traditional training systems can respond. Caregiving responsibilities are intensifying during
24
EKOYAPI • ISSUE 66
workers’ peak earning years. Together, these shifts are creating a workforce that needs support more continuously, more locally, and across the course of the working day. Our 2026 Gensler Health & Wellness Fellowship research began with a simple question: What will workers need to
remain healthy, capable, and economically resilient throughout a changing and increasingly extended working life? Across labour data, institutional research, systematic reviews, and ethnographic studies, three forces emerged.
Careers are getting longer. The workforce is ageing. By 2034, nearly one in four U.S. workers is expected to be 55 or older. A longer career means workers’ needs, abilities, and contributions may change significantly within
Care pressure is colliding with peak working years. Today, 54% of Americans in their 40s are part of the broadly defined “sandwich generation,” balancing career growth with caregiving responsibilities for
care, lost productivity, financial strain, and burnout. Work has moved, but support systems have not. These pressures are being intensified by a broader shift in the geography of work. Remote and hybrid work have altered where many people live and how often they travel to central business districts. Yet many worker-support systems remain anchored to the traditional headquarters. A clinic, learning center, childcare program, or employee resource located downtown may be technically available, but increasingly distant from where employees spend most of their time. The result is a growing mismatch: work
a single professional lifetime. Physical capacity may shift, while judgement, mentorship, institutional memory, and decision-making become increasingly valuable. Yet many workplaces are still designed around a static idea of “the worker” with one schedule, one set of abilities, and Organizations that cannot adapt work to people’s changing needs risk losing experienced talent at precisely the moment their knowledge is most valuable. The future workplace must support changing careers within the same lifetime. Task change is outpacing traditional training. Artificial intelligence and automation are reshaping routine work across industries, from healthcare and hospitality to customer service and logistics. As responsibilities rapidly evolve, learning can no longer be treated as an occasional event. Trust, empathy, judgment, communication, and care remain essential in many of the occupations projected to grow. That makes workers’ health, adaptability, and capacity to recover operational concerns rather than purely personal ones.
both children and aging parents. These obligations often overlap with the years when employees are at their peak earning power and organizational value. Yet many are also carrying an enormous logistical burden that remains largely invisible at work. Support services are often fragmented, out of reach, or disconnected from workers’ daily schedules. Every additional trip, appointment window, and scheduling conflict creates friction that accumulates into missed work, delayed
YET MANY WORKPLACES ARE STILL DESIGNED AROUND A STATIC IDEA OF ‘THE WORKER’ WITH ONE SCHEDULE, ONE SET OF ABILITIES, AND ONE WAY OF CONTRIBUTING.
25
OFFICE
Workplace Wellbeing
has become more distributed, while support remains centralized. This realisation led us to a hypothesis: proximity matters, but proximity alone is not enough. A healthcare service that operates only during business hours may not serve a shift worker. A training programme delivered during the middle of a workday may be inaccessible to employees with inflexible schedules. A childcare centre near the office may provide little value to a hybrid employee who commutes there only once or twice a week. Support must be both physically accessible and operationally coordinated around people’s schedules, daily routines, and caregiving responsibilities. That coordination is where design and operations intersect.
A new model for workforce infrastructure. To explore what this might look like in practice, we developed a concept we call the Whole Life District. Traditional mixed-use development is often organised around destinations. The Whole Life District starts from a different premise: how can the built environment reduce friction in a worker’s everyday life? Instead of treating care, learning, and well-being as separate amenities, the model integrates four interconnected functions: live, work, care, and learn. The concept operates at three scales, from districts and buildings to individual workplace floors, creating opportunities to embed worker support into everyday life rather than delivering it only through programmes or policies.
DISTRICT At the district scale, workforce infrastructure connects housing, employment, care, learning, mobility, and daily services around the sequence of a worker’s day
26
EKOYAPI • ISSUE 66
BUILDING At the building scale, workplaces, learning environments, housing, and support services are brought together to create a more continuous live-work-learn ecosystem.
PROXIMITY ALONE IS NOT ENOUGH. SUPPORT MUST BE BOTH PHYSICALLY ACCESSIBLE AND OPERATIONALLY COORDINATED AROUND PEOPLE’S SCHEDULES AND CAREGIVING RESPONSIBILITIES.
Research Team: Michael Schur, Blair Petrilli, Foliba Lima, Chesley Strain (Summer Fellow), Charles Samake (Summer Fellow), Lance Kammerlocher (Summer Fellow)
FLOOR At the floor scale, underused office space becomes a platform for connection, recovery, and continuous learning. Rather than hiding care, learning, and recovery functions at the edge of the building, the support core becomes a highly visible and accessible part of everyday circulation. Worker well-being is critical infrastructure. For years, discussions about worker well-being have centred on benefits, engagement, and employee retention. Those concerns remain important, but they only address part of the challenge. Organisations that thrive over the next several decades will be those whose people can remain healthy, keep learning, manage care responsibilities, and adapt as both their lives and their work evolve. That capability is shaped by the environments workers move through every day. The next major real estate disruption may begin with a more fundamental shift. The built environment must support workers as effectively as it supports work.
THE FUTURE WORKPLACE MUST SUPPORT CHANGING CAREERS WITHIN THE SAME LIFETIME. This article was initially published in Gensler’s Dialogue Blog. 27
OFFICE
Neuroinclusive Design
DESIGN FOR EVERY MIND
AT LEAST ONE IN FIVE WORKERS IS NEURODIVERGENT, AND THAT ESTIMATE IS LIKELY CONSERVATIVE. IT’S TIME TO MAKE NEUROINCLUSION THE STANDARD, NOT THE ACCOMMODATION.
Workplace inclusion is increasingly understood to extend beyond physical accessibility to the cognitive and sensory experience of space. Kay Sargent, Director of Thought Leadership, Interiors at HOK, has been at the forefront of this shift, advancing the role of neuroinclusive design in creating environments that respond to a wider spectrum of human needs. In this contribution to EKOYAPI’s The New Office Manifesto, Sargent challenges the idea of designing for an imagined ‘average’ employee and, drawing on research, workplace studies and built projects, considers how choice, variety and control can accommodate a far broader spectrum of sensory and cognitive needs. The result is a compelling case for neuroinclusion not as a specialist response, but as a fundamental measure of good workplace design. KAY SARGENT Director of Thought Leadership, Interiors, HOK
WE MUST DESIGN FOR THE FULL RANGE OF NEEDS FROM THE BEGINNING, THEN KEEP ASSESSING AND EVOLVING SO EVERYONE CAN THRIVE. For decades, we have designed workplaces for an employee who does not exist. Our imaginary average employee sits at an average desk, under average lighting, doing the average task, amid average acoustics. Except that person isn’t real. Neurodivergence encompasses a range of neurotypes, including ADHD, autism and dyslexia. For many, the conventional office becomes an obstacle course of relentless distractions. So they push through, mask their exhaustion and struggle to get their real work done.
28
EKOYAPI • ISSUE 66
Beyond Ramps and Rails The built environment has solved a version of this before. Disability rights legislation and evolving building codes helped make ramps, wider doorways and lower counters the norm. Physical access no longer depended on the architect. Yet built-environment requirements still focus on physical barriers, leaving sensory and cognitive ones unaddressed. There is still no equivalent for the mind. The barriers neurodivergent employees face are as real as a flight of stairs to a wheelchair user. They are just harder to see.
When we design for the extreme, we benefit the mean. Curb cuts were intended for wheelchairs. But they also help parents with pushchairs, travellers with luggage and anyone pushing a cart. Neuroinclusive design works the same way. Cut the glare, manage the noise, offer somewhere to retreat and everyone benefits. Designing for Every Mind Eight senses shape how we experience buildings: sight, sound, touch, smell and taste, plus interoception, proprioception and the vestibular sense that governs
internal and external functioning, balance and movement. We all have different sensory thresholds. Hypersensitive people get overwhelmed by stimuli their colleagues barely notice. Hyposensitive people need more sensory input to stay engaged. But no one is immune to how a space feels. We aren’t all neurodivergent, but we are all neurodiverse. In her book Designing Neuroinclusive Workplaces (Wiley, 2025), Kay Sargent presents a research-based framework for creating environments that support a wider range of sensory and cognitive needs through choice, variety and control. Read more about the book in Reading Architecture at the end of this issue.
Our research points to three principles for neuroinclusive workplaces: • Choice lets people select the setting that meets their physical, sensory and cognitive needs. • Variety makes those settings genuinely different, spanning quiet focus rooms to lively social hubs and low- to high-stimulation spaces. • Control gives individuals some power over their immediate conditions, whether adjusting the lighting or choosing a seat away from foot traffic.
The goal isn’t to strip stimulation out of the workplace. Too little can be as problematic as too much. As one autistic student put it, “We are freshwater fish in salt water. Put us in fresh water and we function just fine.” As designers, our job is to help everyone find their water. From Research into Practice Principles only matter if they work in practice. So we tested them on ourselves. HOK’s new Seattle studio occupies 12,670 square feet on a full floor of a 1960s tower, zoned by sensory intensity: an active west side, a middle band of open work points and huddle rooms and a quiet east side for focused work. Employees completed environmental assessments before and after the move and wore biometric fitness trackers throughout. In the new office, satisfaction rose 24%, wellbeing improved 13% and people were less distracted, more pro-
HOK Seattle Studio - Photography: Heywood Chan
29
OFFICE
Neuroinclusive Design
THE BARRIERS NEURODIVERGENT EMPLOYEES FACE ARE AS REAL AS A FLIGHT OF STAIRS TO A WHEELCHAIR USER.
Arup Office at One Centenary Way Photography: Murray Scott, Paul Grundy
ductive and more active. The most useful result was behavioural. People gravitate to spaces that suit them, which is the whole idea. At Arup’s One Centenary Way office in Birmingham, England, our team organised 68,000 square feet on three floors around six modes of working: concentrate, contemplate, commune, create, congregate and convivial. Circadian lighting shifts through the day, 26 focus rooms offer varied configurations, and circular desks ease the friction of constant eye contact. Attendance is up 10%. One engineer told us he no longer experiences headaches, fatigue or anxiety he used to feel in the office. The need is urgent in scientific workplaces. Our 2024 study with Advanced Research Clusters and environmental psychologist Edward Edgerton of the University of the West of Scotland surveyed 241 laboratory workers from the UK and Europe. Nearly half identified as neurodivergent, more than double the general population estimate. Sound disturbance was the leading concern across every neurotype. The same principles in-
30
EKOYAPI • ISSUE 66
Arup Office at One Centenary Way Photography: Murray Scott, Paul Grundy
form HOK projects like AstraZeneca’s new R&D building in Cambridge, Massachusetts. There, neuroinclusive strategies include noise gradients that separate quiet research zones from communal areas, settings for both hypersensitive and hyposensitive users, and biophilic elements throughout. What This Asks of Us Two objections come up constantly. The first is cost. Neuroinclusive design need not cost more when it shapes the plan from the start. Retrofitting it later can. In fact, our research shows most accommodations are free, and 37% have a one-time cost of £222 or less. The second is the belief that design alone is enough. It isn’t. If the space changes but policies and procedures don’t, challenges will still exist. The solution is a three-legged stool: the physical environment, operational policies and practices, and technology must all work together. AstraZeneca Lab and Office Facility
HOK Seattle Studio - Photography: Heywood Chan
NEUROINCLUSIVE DESIGN NEED NOT COST MORE WHEN IT SHAPES THE PLAN FROM THE START. RETROFITTING IT LATER CAN.
Looking Ahead Neuroinclusive design should be standard practice now. By 2030, it will be essential. We must design for the full range of needs from the beginning, then keep assessing and evolving so everyone can thrive. Neuroaesthetics will help make that case. Neuroinclusion addresses how we process our surroundings. Neuroaesthetics goes deeper. It is the study of how our brains respond to the art and beauty of the built environment. It captures how we feel a space before we even think about it, moving designers from intuition to intentionality. Design is not a neutral backdrop. It is a biological intervention. The research has to widen too, particularly for women and others historically underdiagnosed, whose sensory experience we understand least. The design profession also must work with neuroscientists, environmental psychologists, neurodivergent individuals and their advocates to develop a shared language and best practices. Imagine if every firm had developed its own approach to physical accessibility. We would not have made the progress we have. We need to work together so we go far together, not settle for 10 competing checklists. We spend up to a third of our lives at work. Coping shouldn’t be part of the job.
31
OFFICE
Workplaces Wellbeign
BEYOND BIOPHILIA DESIGNING WORKPLACES THAT SUPPORT PEOPLE, NATURE AND WELLBEING Photography: Richard Hanson
BIOPHILIC DESIGN, SENSORY DIVERSITY AND CHOICE ARE REDEFINING WORKPLACES THROUGH GREATER INCLUSION, ADAPTABILITY AND A DEEPER UNDERSTANDING OF HUMAN NEEDS.
I think we’re seeing a range of different approaches at the moment. Some organisations are not engaging with the subject at all, and I think that will ultimately be to their detriment. Then, of course, there are the front-runners who genuinely recognise that the workforce is changing from my generation, Generation X, through Millennials to Generation Z, and with that come changing expectations of workplace culture, organisational structures and the environments where people work.
The workplace is changing, not simply because the way we work has changed, but because our understanding of what people need to thrive has evolved. Health, wellbeing, inclusion and our connection with nature are no longer seen as optional considerations; they are increasingly becoming the foundation of workplace design. For Oliver Heath, this shift is about far more than introducing plants into offices. It is about creating environments that respond to the diversity of human needs, offering people greater choice, greater control and a stronger connection to the spaces they inhabit. In this conversation, he reflects on the evolution of workplace design, the importance of sensory diversity, and why the most successful workplaces of the future will be those that enable both people and nature to thrive.
OLIVER HEATH Founder, Oliver Heath Design Award-winning Biophilic Designer
You describe workplaces as environments that should actively support people’s health and wellbeing, not just places where work happens. How well is the design industry responding to this shift, and is it genuinely shaping workplace design today?
NO SPACE IS TRULY NEUTRAL. EVERY ENVIRONMENT AFFECTS US IN ONE WAY OR ANOTHER.
32
EKOYAPI • ISSUE 66
What we’re seeing in our own field of biophilic design is that we’re now being brought into projects much earlier in the design process. For many years we were only involved quite late, once the outline and detailed design had already been completed. Now we’re being brought in from RIBA Stage 1, where clients are asking bigger strategic questions about how workplaces can support health and wellbeing, and how spaces, materials and features can contribute to that. So wellbeing is no longer an afterthought; it’s becoming part of the conversation right from the beginning. In some cases, we’re also seeing pre-occupancy evaluations and much more detailed briefing processes that explore what employees actually want from their workplace, giving us an opportunity to think much more deeply about genuinely human-centred design. There is now a much greater recognition that people’s health and wellbeing are directly influenced by the spaces around them. It’s no longer enough to expect
people simply to adapt to a building. Instead, we want to create places that actively support people.
BIOPHILIC DESIGN IS NOT SIMPLY ABOUT ADDING PLANTS AND GREENERY. IT’S ACTUALLY AN EVOLUTIONARY BASED APPROACH TO PLACEMAKING.
For many years, your work has explored the relationship between people, nature and the built environment. As we design tomorrow’s workplaces, which long-held assumptions do we need to begin questioning today? From a biophilic design perspective, I think one of the biggest assumptions we need to overcome is the idea that biophilic design is simply about adding plants and greenery. We need to recognise that it’s actually an evolutionary based approach to placemaking. It’s about understanding how humans evolved in close connection with nature, and how that evolutionary heritage still shapes the way we instinctively recognise environments where we can survive, thrive and flourish.
Thriving nature is, of course, one obvious indicator. But there are many other qualities that matter just as much: natural daylight, fresh air, natural materials, colours, textures and providing a diversity of different spatial experiences. I also think we need to move beyond the assumption that people are endlessly adaptable, that they’ll simply fit into whatever environment we give them, as long as we pay them enough. That’s no longer enough to ensure people come to work every day feeling happy, creative and productive. Instead, workplaces need to support people’s physical, mental, emotional, ergonomic and sensory wellbeing. Projects such as Forest Holidays bring together hospitality, nature and experience in a distinctive way. What transforms a workplace that makes people genuinely want to be there?
33
OFFICE
Workplaces Wellbeign
I think what transforms a workplace from somewhere people simply go to work into somewhere they genuinely want to spend time is the opportunity to experience a diverse range of sensory environments. Biophilic design is often associated with reducing stress, supporting recovery and creating a sense of calm — those are certainly important qualities. But for me, engaging with nature is also about creating environments that are exciting, stimulating and energising. Offering a broad range of sensory experiences is fundamental. People also need choice: they should be able to move between different types of spaces depending on what they need at that moment, whether that’s an energetic, collaborative environment, a focused space for concentrated work, or somewhere quieter to rest and recharge. Equally important is giving people a degree of control over their environment, so that wherever possible they can adjust conditions to suit their own sensory preferences. Ultimately, it’s about providing choice, control and the ability for people to calibrate their sensory needs within the workplace. We often identify what we describe as high-sensory environments. These are lively, energetic places where there’s movement, conversation and activity; spaces where people can simply be around other people. Traditionally, people talked about the “water cooler moment,” but today it might be a café, a tea point or somewhere people naturally stop for coffee, lunch or informal conversations. High-sensory environments play an important role in creating social cohesion and fostering a genuine sense of community within the workplace. Increasingly, we’re seeing these kinds of spaces become an integral part of the workplace ecosystem rather than simply optional amenities. Workplaces can no longer be designed around a single type of user or a single way of working. How do we design for different people and different sensory needs?
34
EKOYAPI • ISSUE 66
This is one of the most significant developments we’ve seen over the last eighteen months to two years. There has been a tremendous increase in awareness around designing genuinely inclusive environments, and it has become an increasingly important part of our work. We’re recognising that people have very different sensory needs, and workplaces need to respond to that diversity. At one end of the spectrum are people who are hyposensitive and seek greater sensory stimulation; at the other are those who are hypersensitive and require calmer, lower-stimulation environments. Good workplace design needs to accommodate both. Many neurodivergent people naturally experience these sensory extremes, but what we’re beginning to understand is that when we design for the extremes, everybody benefits. This approach is something we’re currently applying in a project for Lloyd’s of London, where alongside our colleagues at Aukett Swanke, we’re designing a range of sensory experiences across the workplace. We’ve mapped the floorplate to help people move between high-, medium- and low-sensory environments while giving them opportunities to engage with and influence those spaces. How can organisations ensure that workplaces deliver measurable value for both people and the environment? I think it’s essential that these ideas are embedded right at the very beginning of a project. I’m often surprised when we start working with new teams and are asked, “At what stage do you think human wellbeing should become part of the design process?” The answer is always the same: it has to be there from the outset. Even HR teams, who deal directly with recruitment, retention, absenteeism and staff wellbeing, are rarely included in those conversations. That’s a missed opportunity because valuable information about the people who will use the building are often absent from the original brief.
To create genuinely successful workplaces, we need much stronger feedback loops. That means collecting both quantitative and qualitative data. On the quantitative side, we can measure absenteeism, presenteeism, staff turnover and an organisation’s ability to attract and retain employees. Equally important is qualitative feedback: simply asking people how they feel about the spaces where they work.
IT’S NO LONGER ENOUGH TO EXPECT PEOPLE SIMPLY TO ADAPT TO A BUILDING. INSTEAD, WE WANT TO CREATE PLACES THAT ACTIVELY SUPPORT PEOPLE.
Looking ahead to 2030, how do you think we will define a successful workplace? When we talk about 2030, it sounds like a long way off, but in reality it’s only three or four years away, and many of the projects that will define that future are already beginning today. I think the health and wellbeing of occupants will continue to move further up the agenda, and one of the most exciting developments is our growing ability to support design decisions with evidence. Biophilic design already draws upon more than three decades of scientific research, but today we have an opportunity to generate evidence that is specific to individual buildings and organisations, using smart devices, post-occupancy research and environmental monitoring to understand how workplaces affect people physiologically, psychologically, emotionally and socially.
I believe we’ll see much greater emphasis on continuous evaluation and fine-tuning. Today’s workplaces bring together multiple generations with different expectations, and those expectations will keep evolving, so workplaces will need to become far more adaptable, flexible and agile. There is also the challenge of existing building stock. Around 80% of the buildings we’ll be using by 2050 already exist, so much of this conversation is really about how we rethink existing real estate, creatively transform these buildings so they don’t become stranded assets, but enable them to become regenerative for both people and the planet.
ULTIMATELY, IT’S ABOUT PROVIDING CHOICE, CONTROL AND THE ABILITY FOR PEOPLE TO CALIBRATE THEIR SENSORY NEEDS WITHIN THE WORKPLACE.
35
CASE STUDY
Virgin Media O2 Headquarters
Photography: Gareth Gardener
BEYOND CONNECTIVITY A SUPERCHARGED WORKPLACE FOR A NEWLY UNIFIED ORGANISATION FOLLOWING THE CREATION OF VIRGIN MEDIA O2, THE COMPANY’S NEW LONDON HEADQUARTERS WAS ENVISIONED AS FAR MORE THAN A CORPORATE OFFICE. DESIGNED BY GENSLER, IT BRINGS TOGETHER TWO ORGANISATIONAL CULTURES WITHIN A SUPERCHARGED WORKPLACE THAT COMBINES CONNECTIVITY, INCLUSIVITY AND HUMAN-CENTRED DESIGN TO CREATE A COMPELLING MODEL FOR THE FUTURE OF WORK.
The creation of Virgin Media O2 (VMO2) in 2021 called for more than a new headquarters. It demanded a workplace capable of bringing together two established organisations while fostering a shared culture, supporting new ways of working and expressing the ambitions of a newly unified organisation. Designed by Gensler, the new London headquarters responds to this challenge through a workplace strategy where connectivity, inclusivity and collaboration shape every aspect of the workplace experience. Located in Paddington, one of London’s leading technology and telecommunications districts with direct high-speed rail connections across the UK, the headquarters was conceived as far more than a workplace. Within this thriving innovation district, it serves as a destination where employees from across Virgin Media O2’s wider network can come together to exchange ideas, build relationships and fulfil the company’s
36
EKOYAPI • ISSUE 66
GENSLER HAS CREATED AN ENVIRONMENT THAT ENCOURAGES PEOPLE NOT ONLY TO WORK TOGETHER, BUT ALSO TO CONNECT, COLLABORATE AND BUILD A STRONGER SENSE OF BELONGING. ‘See What You Can Do’ purpose. Moving beyond the demands of day-today operations, the project establishes a supercharged environment designed to accelerate collaboration, innovation and human connection. Achieving this vision required a genuinely co-creative design process, with Gensler working closely alongside employee focus groups, the in-house brand team and Diversity, Equity & Inclusion (DE&I) representatives to ensure the workplace evolved directly from the needs of its future users.
support a broad spectrum of working styles and individual preferences. Rather than relying on a single office typology, the headquarters offers a sequence of differentiated destination spaces that encourage collaboration, focused work and informal interaction in equal measure. Quiet libraries, comfortable screening areas, flexible meeting environments and hospitality-inspired settings allow employees to choose the space best suited to the task at hand, creating a workplace that is both adaptable and inclusive.
A Workplace Built Around Choice Central to the design is the recognition that contemporary workplaces must
Inclusivity informed every stage of the design process. Working alongside accessibility and DE&I consultants, as
well as VMO2’s employee representative group, Gensler developed an environment that responds to different sensory needs and patterns of working. Rather than prescribing how people should work, the design empowers individuals to shape their own workplace experience, recognising flexibility as a prerequisite for both employee wellbeing and long-term organisational performance. When Brand Becomes Architecture Rather than treating branding as a layer applied to the finished interior, Gensler translated Virgin Media O2’s purpose into a fully immersive spatial experience. Developed in close collaboration with the Virgin Media O2 brand team, the workp-
Megan Dobstaff, Design Director and Principal at Gensler, said: “Our design for Virgin Media O2’s new London headquarters captures the essence of their purpose by offering diverse spaces that empower employees to connect and thrive as a united community. By collaborating closely with the workforce and focusing on their experiences, we created an inclusive environment that inspires collaboration and sparks creativity.”
37
CASE STUDY
Virgin Media O2 Headquarters
RATHER THAN TREATING BRANDING AS A LAYER APPLIED TO THE FINISHED INTERIOR, GENSLER TRANSLATED VIRGIN MEDIA O2’S PURPOSE INTO A FULLY IMMERSIVE SPATIAL EXPERIENCE.
lace is organised around four destination themes—Connect + Inform, Supercharge, Perform and Transform—each inspired by aspects of contemporary culture including sport, streaming, gaming, music and live entertainment. Brand identity is embedded not through applied graphics, but through a carefully choreographed sequence of experiences, allowing employees to engage with the company’s purpose as they move through the workplace. Hospitality-led arrival spaces create supercharged moments on every floor, encouraging spontaneous encounters before transitioning into more focused work settings. Access to natural daylight and external views supports employee wellbeing, while senior leadership is intentionally distributed throughout the building rather than concentrated on a dedicated executive floor. A café and large event space on the upper level further reinforces opportunities for gathering, collaboration and shared experiences.
38
EKOYAPI • ISSUE 66
Performance Beyond Sustainability Environmental performance is embedded throughout the project. Targeting both WELL Platinum and BREEAM Outstanding certifications, the headquarters integrates carbon tracking into the design process, contributing to an estimated saving of approximately 630 tonnes of carbon through carefully considered material choices and sustainable strategies. Existing light fittings were also retained and repurposed wherever possible, demonstrating how environmental responsibility can be integrated into every stage of workplace design. At a time when organisations are redefining the purpose of the office, Virgin
Media O2 Headquarters demonstrates how workplace design can move beyond supporting business operations to actively shape organisational culture. By integrating connectivity, inclusivity, sustainability and brand identity within a coherent architectural framework, Gensler has created an environment that encourages people not only to work together, but also to connect, collaborate and build a stronger sense of belonging. As hybrid working continues to reshape expectations, the project offers a compelling model for the future workplace — one where performance is measured as much by the quality of human experience as by operational efficiency.
EMPLOYEES FROM ACROSS VIRGIN MEDIA O2’S WIDER NETWORK CAN COME TOGETHER TO EXCHANGE IDEAS, BUILD RELATIONSHIPS AND FULFIL THE COMPANY’S ‘SEE WHAT YOU CAN DO’ PURPOSE.
39
OFFICE
Design Partner / Advertorial
BMS DESIGN TIMELESS DESIGN, LASTING VALUE IN A CHANGING WORK CULTURE, DESIGN IS MORE THAN A SPATIAL DECISION; IT IS A LONG-TERM INVESTMENT. Since 1984, BMS has helped shape high-quality living and working environments across Türkiye. For us, space has never been simply four walls filled with aesthetically pleasing objects. Our 42year legacy, global brand relationships and experience with leading Turkish corporations and projects underpin the trust in BMS.
NESLİHAN IŞIK BMS Design Center CEO
A Multidisciplinary Design Ecosystem At the heart of BMS is a multidisciplinary, family-led practice. The architectural expertise of our founder, Suat Işık, the analytical and strategic vision of architect and MBA Serdar Işık, and the aesthetic perspective I bring to our work form the backbone of our projects.
INVESTING IN A WELL-DESIGNED SPACE AND WORKPLACE ECOSYSTEM IS NOT SIMPLY A CAPITAL EXPENSE; IT IS A DRIVER OF RETURN ON INVESTMENT.
As sustainability, ecology and a connection with nature become increasingly important, the Kerpiç Association, led by Prof. Dr Bilge Işık, is our principal social responsibility initiative, reflecting our respect for design, people and the earth.
40
Design As An Investment Our multidisciplinary structure provides investors and architectural partners with an integrated approach to project delivery. In the knowledge economy, investing in a well-designed space and workplace ecosystem is not simply a capital expense; it is a driver of return on investment.
proach the workplace as a contributor to long-term organisational value.
Through strategies supporting employee productivity and talent retention, we ap-
Redefining The Workplace BMS brings more than furniture throu-
EKOYAPI • ISSUE 66
gh its globally recognised brands; we bring a deeply rooted design philosophy. Haworth and its portfolio of brands redefine workplaces around cognitive comfort, neurodiversity and sustainability, supporting organisations towards the workplace of the future. We provide an advisory-led approach and proudly foreground the 12-year warranty offered for Haworth through BMS, expressed through our proposition: “An Investment Designed to Stand the Test of Time in Türkiye’s Inflationary Environment.” Hush Office
For procurement directors, CPOs and investors, the confidence of knowing these products are backed for years becomes part of the long-term investment decision. The BMS Design Ecosystem BMS’s design vision extends beyond the workplace. Poltrona Frau, with more than a century of Italian leather craftsmanship, and Armani/Casa, with its refined approach to interiors, allow us to position luxury residential projects as prestigious environments designed to build value over time. With Duxiana, combining sleep science with advanced
bed technology, we focus on comfort and guest experience in premium hospitality projects. Through Baccarat, bringing crystal craftsmanship into interiors; Barovier & Toso, translating seven centuries of Murano glassmaking into lighting; Sicis, bringing an artistic approach to mosaics together with eclectic furniture design; and Nodo Italia, combining architectural intelligence with contemporary dynamism, BMS creates a design ecosystem
spanning workplace, residential and hospitality environments. An Ecosystem of Trust Since 1984 At BMS, we position our internationally renowned brands not simply as design objects, but as strategic partners delivering commercial value, cultural prestige and a high-quality living experience across workplaces, luxury residences and premium hotels. We invite those creating enduring projects in harmony with nature and respectful of the human mind to join the ecosystem of trust we have built since 1984.
Haworth Fern Knit
Poltrona Frau
41
OFFICE
Human-Centred Workplaces
SNØHETTA NOT ABOUT WORK. ABOUT PEOPLE. THE FUTURE WORKPLACE IS BECOMING LESS OF A MACHINE FOR WORK AND MORE OF A PLATFORM FOR HUMAN INTERACTION.
TOMMASO MASERATI Senior Architect of Snøhetta, Studio Oslo
For decades, workplace design was shaped largely by efficiency, productivity and operational performance. Today, however, the conversation has shifted. As organisations rethink how and why people come together, architecture is increasingly expected to foster wellbeing, encourage collaboration and create a genuine sense of belonging. For practices such as Snøhetta, designing for people means looking beyond the workplace as a collection of desks or functions. It is about creating places that support human relationships, strengthen connections with nature and adapt intelligently to changing patterns of work. In this conversation, Tommaso Maserati reflects on why the future workplace will be defined not simply by how it performs, but by how it enables people to connect, participate and thrive.
42
EKOYAPI • ISSUE 66
BEYOND THE OFFICE What’s fundamentally redefining the workplace today, and what will define success over the next decade? Very hard question to answer. For instance, no one could have anticipated the impact that Covid would have on the way we structure our workspace both digitally and physically. No one questions it that much nowadays, but sometimes I find myself pondering how easy and seamless it has become to share information, set up calls and coordinate work miles away (or paradoxically even a couple of metres apart). This, however, doesn’t mean that we will lose our anchor to a physical workstation. The trend of hot-desking is declining in popularity; people find it disorienting, but I also think this is due to our need of belonging to a place.
Another element that became clear after the pandemic was that the office is not primarily a place for production. We can produce almost anywhere. What we struggle to replicate remotely are the informal conversations, shared experiences, and sense of belonging that emerge when people spend time together. This is why we believe the future workplace is becoming less of a machine for work and more of a platform for human interaction. The role of the office is shifting from providing desks to creating the conditions for exchange, learning, mentorship, and collective culture. Looking ahead, successful workplaces will balance individual autonomy with collective identity. They will offer spaces for focus and privacy while creating opportunities for spontaneous encounters and collaboration. In many ways, the future office will resemble a small piece of a city or a neighbourhood: diverse, adaptable, social, and capable of supporting multiple ways of being rather than a single prescribed way of working.
ARCHITECTURE ALONE CANNOT SOLVE HIERARCHIES, BUT IT CAN EITHER REINFORCE BARRIERS OR HELP DISMANTLE THEM. DESIGNING FOR PEOPLE How can workplace design better support wellbeing, creativity and belonging — and encourage people to inhabit spaces, not just occupy them? At Snøhetta, we often say that architecture influences behaviour. Every wall, staircase, threshold, and opening communicates values and shapes how people interact with each other. Workplace design therefore goes far beyond providing functional workspaces.
43
OFFICE
Human-Centred Workplaces
It is fundamentally about creating relationships between people, disciplines and communities. I think a good office should not simply accommodate work; it should encourage participation. It should make collaboration visible and create opportunities for unexpected encounters. Creativity happens not only at scheduled times around a meeting table. More often it emerges in transition spaces, shared lunches, moments of chance, or conversations between people who were not expected to meet. This is something we explored in projects such as Swarovski Manufaktur in Wattens. Instead of a strong demarcation of production, administration, research, visitors, and public functions, we organised them around a large shared public staircase that acts as a social condenser. Designers, technicians, artists, researchers, operators, and visitors all become part of a shared spatial experience. Equally important is the sense of inclusion. Spatial hierarchies often mirror social hierarchies. An office tower where leadership occupies isolated upper floors sends a very different message than a horizontal workspace where different roles share common environments. Architecture alone cannot solve hierarchies, but it can either reinforce barriers or help dismantle them.
We actively choose to inhabit spaces when those spaces support both our professional and human needs. That requires going back to the basic needs of comfort, daylight, material warmth, access to nature and, perhaps most importantly, the already mentioned opportunities for social exchange. BEYOND BIOPHILIA Nature’s role in the workplace goes beyond visual comfort — how can architecture integrate ecological thinking instead? Biophilic Design has become a familiar term in the architectural discourse, but we believe the conversation needs to move further. Nature should not be treated merely as what you called visual comfort or decoration. A few plants distributed around an office may improve aesthetics, but they do not fundamentally change how a building performs or how people experience it. Instead, we advocate for ecological thinking. This means understanding buildings as part of larger environmental systems rather than isolated objects. Daylight, airflow, seasonal change, biodiversity, water cycles, and access to outdoor spaces should be integral parts of the architectural concept from the very beginning.
THE QUESTION IS NOT SIMPLY HOW TO BRING NATURE INTO THE WORKPLACE, BUT HOW THE WORKPLACE CAN BECOME PART OF LOCAL ECOLOGICAL NETWORKS. Landscape has always been central to Snøhetta’s work because it allows us to think beyond the boundaries of the building itself. The question is not simply how to bring nature into the workplace, but how the workplace can become part of local ecological networks. There is also (and again) a social dimension to this. Access to natural environments consistently improves wellbeing, reduces stress and supports concentration. Yet too often workplace nature is reduced to visual consumption. We believe that nature should be experienced physically and collectively, through outdoor workspaces, gardens, terraces and spaces where environmental processes become visible and tangible. The workplace of the future should not merely look sustainable. It should actively reconnect people with ecological systems that we have become disconnected from.
44
EKOYAPI • ISSUE 66
REIMAGINING EXISTING BUILDINGS Will the future workplace be defined less by new construction and more by reinventing what already exists? One of the most important tasks for the present, and over the coming decades, will be to rethink what already exists. Architecture has always been associated with creating something new. Today, however, the environmental and cultural value of existing buildings is becoming impossible to ignore. Every structure already contains embodied carbon, material resources and social memory. This does not mean treating existing buildings as museum objects; it means approaching them as entities with an existing (and precious) carbon capital and as living frameworks that can evolve and adapt to new needs.
45
OFFICE
Human-Centred Workplaces
Projects such as Pirelli 35 demonstrate that transformation can often create greater value than full demolition and reconstruction. Existing structures provide constraints, but those constraints frequently become catalysts for innovation since they force designers to work more intelligently and creatively with what is already there. For Pirelli 35, we decided to preserve the building volume except for a central wing that was creating uninviting outdoor public spaces. With this surgical removal we established not only a new plaza on the ground floor that reconnects the neighbourhood, but also two generous green courtyards that transform and contaminate basement spaces to form a bright, versatile and dynamic new floor. I think this is a relevant example of how we see adaptive reuse. Not as a compromise but as a design opportunity where existing buildings carry narratives that new construction cannot immediately reproduce. Preserving and reinterpreting those narratives can create workplaces with greater depth and connection to their surroundings.
TOWARDS 2030 Which assumptions about workplace design should architects challenge next — and what will define success by 2030? Perhaps the assumption we need to challenge most is the idea that efficiency is the ultimate goal of workplace design. For decades offices have been measured through metrics such as density of desks per square metre, utilisation, and productivity. These indicators remain important, but efficiency alone is not enough. People return to workplaces because they seek connection and, hopefully, a sense of shared purpose. The successful workplace of 2030 might therefore be measured not only by operational performance but also by social performance. How well does it support relationships? How adaptable is it to changing needs? How does it contribute to its neighbourhood and wider community? How does it improve people’s everyday lives?
We also believe the boundaries between workplace, cultural space and public space will continue to blur. Offices will increasingly become mixed environments containing social programmes, learning spaces, exhibitions, public amenities, and opportunities for community engagement. At Snøhetta, we often speak about creating places rather than objects. The offices that will thrive in 2030 and beyond will not be those that optimise every square metre; they, as mentioned before, will be those that create meaningful experiences, foster belonging, support ecological awareness, and bring people together around common goals. Ultimately, the future workplace is not about work. It is about people. And architecture has a crucial role in making those human connections visible, tangible, and meaningful.
ULTIMATELY, THE FUTURE WORKPLACE IS NOT ABOUT WORK. IT IS ABOUT PEOPLE.
46
EKOYAPI • ISSUE 66
47
OFFICE Case Study
MILAN’S NEW URBAN HUB: PIRELLI 35 A MODEL OF REGENERATIVE WORKPLACE ARCHITECTURE Park and Snøhetta have joined forces to transform Pirelli 35, a 1960s office building in Milan’s Porta Nuova district, into a contemporary workplace that combines adaptive reuse, environmental responsibility and public life. Commissioned by COIMA, the project redefines the relationship between architecture, landscape and the city, demonstrating how existing office buildings can be regenerated rather than replaced.
ACROSS EUROPE, THE NEXT GENERATION OF WORKPLACE DESIGN IS INCREASINGLY DEFINED BY REGENERATION RATHER THAN REPLACEMENT. PIRELLI 35 EXEMPLIFIES THIS SHIFT, DEMONSTRATING HOW AN EXISTING OFFICE BUILDING CAN BE REIMAGINED AS AN OPEN, PEOPLECENTRED DESTINATION THAT ENRICHES BOTH THE WORKPLACE AND THE WIDER PUBLIC REALM. 0
0
2
5
10
Reimagining Rather Than Replacing The collaboration itself emerged through an unusual design competition process. Initially submitting separate proposals, Park and Snøhetta were invited by COIMA to combine their complementary approaches into a single architectural vision, marking Snøhetta’s first project in Italy. Rather than demolishing the existing structure, the design embraces adaptive reuse, preserving much of the original building to significantly reduce embodied carbon emissions while upgrading its architectural quality and environmental performance. Opening the Building to the City One of the project’s defining interventions transforms what was once a closed and impermeable office block into an 48
EKOYAPI • ISSUE 66
ph. Park
2
5
10
Concept Concept 1
'
'·
'
1
'
'·
'
't·.· ·.'t·.··""*"-'·, ·. ·""*"-'·,
z
•'
ph. Park Due Dueelementi elementiarchitettonici architettonici che chesi siintrecciano intrecciano
.e ·
•'
II
.e ·
i i
•
Un Unnuovo nuovospazio spaziourbano urbano
open urban destination. By removing the building’s central wing and introducing a suspended volume above a new public courtyard, the architects dramatically improve permeability and reconnect previously fragmented parts of the city. The new courtyard functions as an extension of Milan’s public realm, creating a pedestrian link between Milan Central Station and BAM - Biblioteca degli Alberi Milano. Landscaped public spaces, generous floor-to-ceiling glazing and an undulating stone surface encourage movement, transparency and interaction between office users and the wider community.
Maggiore Maggiorepermeabilità permeabilità
•
Una Unacorte cortepubblica pubblicaspaziosa spaziosae edinamica dinamica
ph. Barbara Rossi Inner courtyard
z
“When being commissioned with the task to redesign the Pirelli 35 in the heart of Milan, we were extremely happy with the forward-leaning possibilities of creating a building that is given back to the public of Milan. This is very much in accordance with how Snøhetta has been thinking since its very inception, understanding that desegregation of cities, making buildings indoor accessible for the larger public, creating public ownership to these buildings, and by increasing the accessibility for the public. I feel that we’ve created a building that is a good example of how regenerative architecture should look like in European cities, and in the city of Milan.” Kjetil Trædal Thorsen, Founding Partner, Snøhetta Materiality and Urban Dialogue Materiality also reinforces the dialogue between old and new. The new bridge element and the façade facing Via Bordoni are finished with terracotta-coloured textured metal cladding, responding to the neighbourhood’s residential scale, while the renewed concrete-effect façade establishes continuity with the contemporary skyline of Porta Nuova.
“This transformation is an opportunity to demonstrate how architecture can bridge past and future, memory and innovation. By working within the existing footprint, we have created something entirely new, an urban space that belongs to the city.” Michele Rossi, Founding Partner, Park
ph. Barbara Rossi Outer view from Via Pirelli
Designing for a Lower-Carbon Future Environmental performance forms an integral part of the design strategy. Existing structural elements have been retained wherever possible, recycled materials are used throughout the project, while a photovoltaic canopy powers a water-to-water heat pump to improve operational efficiency. Smart building technologies continuously optimise energy performance, and the repositioned façade reduces solar heat gain while maximising daylight penetration. 49
OFFICE Case Study
Beyond the Workplace More than simply a renovated office building, Pirelli 35 proposes a new model for the contemporary workplace, one that combines flexible workspaces, generous public areas and active rooftop spaces to support a more inclusive, people-centred urban environment.
ph. Barbara Rossi Inner courtyard
The project reflects Milan’s continuing transformation, demonstrating how adaptive reuse, public accessibility and environmental responsibility can come together to redefine the future of workplace architecture. PROJECT DATA Location: Milan, Italy Address: Via Pirelli 35 Architects: Park Associati & Snøhetta Client: COIMA SGR Project Type: Office Building – Renovation and Extension Competition: 2019 Design Period: 2019–2025 Site Area: 47,500 sqm Gross Floor Area (GFA): 27,000 sqm Project Coordination & Executive Design: MPartner Structural Engineer: CEAS Srl MEP, Sustainability, Acoustics, Lighting Design & Energy Certification: ESA Engineering Fire Engineering: GaE Façade Engineering: FACES Engineering Building Technology: Siemens – Desigo CC Certifications & Performance: LEED Platinum v4 Shell & Core • WELL Gold v2 Pilot – Core • WiredScore Platinum • nZEB
50
EKOYAPI • ISSUE 66
ph. Barbara Rossi Outer frontal view from Biblioteca degli Alberi
ARCHITECTURAL METAL CLADDINGS Tailored and refined solutions for architectural metal applications.
Since 1975, we have integrated design, engineering and manufacturing in metal. Karapınar Solar Power Plant - SCADA Building, Konya, Türkiye
U.S. Consulate, Hyderabad, India
33 Westchester, USA
FROM DESIGN TO REALIZATION KASSO Engineering combines design, engineering and manufacturing expertise to deliver architectural metal solutions for both exterior and interior applications. Supported by strong R&D and design engineering capabilities, each project is developed in line with its geometry, material behavior, manufacturability and performance requirements. Our project-specific solutions range from perforated and expanded metal to laser-cut surfaces, three-dimensional forms and customengineered systems.
Vakko, Bursa, Türkiye
Sindalah Golf Club, Saudi Arabia
50 YEARS OF EXPERIENCE
50+ COUNTRIES WORLDWIDE
PROJECT-SPECIFIC PRODUCTION
kasso.com.tr
kasso@kasso.com.tr
+90 216 593 14 85
CASE STUDY Architect’s Perspective
PARK ASSOCIATI EXCLUSIVE CONTRIBUTION
DESIGNING WORKPLACES THAT CAN EVOLVE The future of the workplace lies in buildings that can evolve over time. Pirelli 35 embraces adaptive reuse as a design strategy rooted in flexibility, reversibility and circular economy principles. Reconfigurable interiors, systems separated from the structural framework and demountable components enable the building to respond to future needs that cannot yet be anticipated. At the same time, greenery, environmental quality and a seamless relationship between indoor and outdoor spaces create a workplace centered on wellbeing, collaboration and adaptability. By 2030, the most successful workplaces will be those that dissolve rigid boundaries, integrating work, public life and sustainability into a single architectural vision. Adaptive Reuse and the Future Workplace The design of Pirelli 35 was guided by the idea of making the building highly flexible and capable of evolving over time, responding to future uses that are not yet defined. The interior spaces were designed with maximum flexibility to allow for reconfigurations and adaptation to different functional scenarios, including the possibility of subdividing the building into multiple configurations to accommodate different tenants. A key element was the separation of building systems from the structural framework, a choice that made this reconfigurability possible and directly responds to the developer’s request for a transformable building over time. In addition, modular construction solutions were adopted for some of the new elements, such as the bridge volume
52
EKOYAPI • ISSUE 66
FILIPPO PAGLIANI AND MICHELE ROSSI Founding Partners
THE FUTURE OF THE WORKPLACE LIES IN BUILDINGS THAT CAN EVOLVE OVER TIME.
and the rooftop extension, which were designed to be dismantled without the need for demolition. The sheet metal façades were also conceived using assembly systems that allow for removal and reuse at the end of their lifecycle. Overall, these measures reflect an approach grounded in circular economy principles and position adaptive reuse not only as a strategy of preservation, but as a design model for buildings capable of continuously adapting to new ways of working. Designing for Changing Ways of Working The design strategies that were most important in creating an environment responsive to today’s changing ways of working are those that integrate environmental quality with user wellbeing and spatial experience. The greenery within the two courtyards plays a key role: it not only improves air quality and reduces the urban heat island effect but also enhances the habitability of the underground spaces by introducing natural light, ventilation, and visual connections to the outdoors. This helps transform what would typically be residual or enclosed areas into more livable and connected environments.
spaces, working on site porosity and on the integration between the public realm and office access. Increasingly, it will be essential to design hybrid environments in which moments of pause and productive activities can coexist and continuously overlap. This idea challenges a traditional assumption in workplace design: that spaces must be clearly separated and functionally rigid. The pandemic decisively accelerated this shift, as an emergency condition made the value of hybrid environments immediately apparent. The market subsequently recognised and reinforced an approach that had already been developing over time within Park’s work, transforming a design exploration into a widely shared requirement. We believe that the qualities defining truly successful workplaces increasingly lie in their ability to dissolve rigid boundaries, support overlapping uses, and establish continuous relationships between work, public life, and the urban context. Architecture responds by becoming more porous, adaptive, and integrated
into the urban fabric, bringing together wellbeing, collaboration, flexibility, and environmental responsibility within a single spatial strategy.
ARCHITECTURE RESPONDS BY BECOMING MORE POROUS, ADAPTIVE, AND INTEGRATED INTO THE URBAN FABRIC, BRINGING TOGETHER WELLBEING, COLLABORATION, FLEXIBILITY, AND ENVIRONMENTAL RESPONSIBILITY WITHIN A SINGLE SPATIAL STRATEGY.
Similarly, the green roof on the ninth floor, marking the beginning of the building’s rooftop extension, acts as an accessible outdoor space for users on the upper floors. It provides direct access to exterior environments and contributes to a higher standard of daily comfort and spatial quality. Overall, these strategies reflect an integrated approach to sustainability, where environmental performance, comfort, and urban quality are not separate goals but interconnected outcomes that shape a more adaptable and human-centered workplace. Looking Towards 2030 Looking ahead, the most effective approach will need to focus on the relationship between interior and exterior
53
CASE STUDY Developer’s Perspective
PIRELLI 35 by COIMA BUILDING LONG-TERM VALUE THROUGH REGENERATION FOR COIMA, PIRELLI 35 DEMONSTRATES HOW SUSTAINABILITY CAN BECOME A CATALYST FOR LONG-TERM VALUE CREATION RATHER THAN SIMPLY AN ENVIRONMENTAL OBJECTIVE. IN THIS EXCLUSIVE CONTRIBUTION, STEFANO CORBELLA REFLECTS ON THE PROJECT’S REGENERATIVE APPROACH, EXPLORING HOW ADAPTIVE REUSE, MEASURABLE PERFORMANCE AND INTEGRATED COLLABORATION ARE SHAPING A MORE RESILIENT FUTURE FOR COMMERCIAL REAL ESTATE.
STEFANO CORBELLA Sustainability Officer, COIMA REGENERATIVE DEVELOPMENT & ADAPTIVE REUSE Pirelli 35 is widely recognised as a benchmark for regenerative redevelopment. From COIMA’s perspective, what were the key sustainability ambitions behind the project, and why is adaptive reuse becoming increasingly important for the future of commercial real estate? Pirelli 35 was conceived around a simple principle: the most sustainable building is often the one that already exists. Rather than replacing the asset, the project sought 54
EKOYAPI • ISSUE 66
to unlock its long-term potential by preserving and enhancing its existing value while adapting it to meet future environmental, technological and workplace requirements. More than 80% of the original structural frame was retained, significantly reducing embodied carbon emissions and the consumption of new construction materials. This was complemented by a fully electric energy strategy powered by renewable electricity, high-performance façades, circular material selection and smart building technologies designed to minimise ope-
THE MOST SUSTAINABLE BUILDING IS OFTEN THE ONE THAT ALREADY EXISTS.
Building Photo Credits: Giorgio Ferri
rational energy consumption throughout the asset lifecycle. From a real estate investment perspective, reducing time to market was particularly important: renovating the existing building, with targeted demolition focused on improving space usability, was well received by the market. For COIMA, adaptive reuse is becoming increasingly important because commercial real estate is entering a new phase where value creation is no longer driven solely by location, but also by quality, increasingly defined by environmental performance, resilience and flexibility. Existing buildings represent a significant opportunity to accelerate decarbonisation while preserving urban identity, reducing construction waste and limiting land consumption. CREATING LONG-TERM VALUE THROUGH SUSTAINABILITY Pirelli 35 has achieved LEED Platinum, WELL Gold and WiredScore Platinum certifications. From a developer’s perspective, how do these standards influence long-term asset value, occupier expectations and investment decisions? Today, sustainability certifications represent far more than recognition of environmental performance — they have
become an important indicator of asset quality, resilience and long-term competitiveness. Protocols such as LEED, WELL and WiredScore assess complementary aspects of building performance, from energy efficiency and carbon reduction to occupant wellbeing, digital connectivity and operational resilience. Together, they provide investors and occupiers with an independently verified assessment of the building’s overall quality. From an investment perspective, these standards help mitigate transition risks associated with evolving regulations and changing market expectations, while improving the long-term attractiveness and liquidity of the asset. Increasingly, tenants are looking for workplaces that support employee wellbeing, reduce environmental impact and offer high levels of flexibility and digital infrastructure. At Pirelli 35, certifications were never considered an objective in themselves. They were used as performance frameworks to guide design decisions, establish measurable targets and ensure that sustainability objectives translated into tangible operational and commercial value throughout the asset lifecycle. 55
CASE STUDY
Developer’s Perspective
THE VALUE OF COLLABORATION Pirelli 35 demonstrates how close collaboration between developers, architects, engineers and technology partners such as Siemens can shape more sustainable workplaces. In your view, what makes this integrated approach so essential, and how did it contribute to Pirelli 35’s environmental performance, operational excellence and overall user experience? Projects of this complexity require sustainability to be integrated from the very beginning of the design process rather than added at the end. Achieving ambitious environmental performance depends on continuous collaboration between developers, architects, engineers, technology providers and future building operators. At Pirelli 35, this integrated approach enabled every design decision — from façade performance and energy systems to digital building management and occupant experience — to be evaluated against common environmental, operational and commercial objectives. Technology partners played an important role in enabling advanced monitoring and intelligent building management systems, allowing the building
56
EKOYAPI • ISSUE 66
to optimise energy performance while maintaining high standards of comfort and operational efficiency. Equally important was the alignment of all stakeholders around a shared longterm vision. Rather than optimising each discipline in isolation, the project adopted a holistic approach in which architecture, engineering, technology and sustainability were developed as interconnected components of a single strategy. This integrated methodology not only improved the building’s environmental performance but also enhanced operational resilience, user experience and long-term investment value.
VALUE CREATION IS NO LONGER DRIVEN SOLELY BY LOCATION, BUT ALSO BY ENVIRONMENTAL PERFORMANCE, RESILIENCE AND FLEXIBILITY.
SİEMENS İLAN FUTURE-READY BUILDINGS. STRONGER PORTFOLIOS.
Turning energy efficiency into portfolio performance Increasing regulations, rising expectations, and evolving market demands are reshaping commercial real estate. By combining digital technologies, intelligent building operation, and data-driven insights, Siemens helps investors and owners improve performance, reduce emissions, and enhance asset value. siemens.com/cre
57
CASE STUDY
Technology Partner
REIMAGINING THE WORKPLACE: HOW MILAN SETS NEW STANDARDS FOR SMART, SUSTAINABLE COMMERCIAL REAL ESTATE One of the most iconic buildings in Milan’s Porta Nuova district – “Pirelli 35”
DELPHINE CLÉMENT Global Head of Verticals at Siemens Smart Infrastructure Buildings Across the globe, the real estate sector is undergoing a profound transformation. Occupiers and investors are under increasing pressure to decarbonise existing assets, improve operational performance, and create workplaces that meet rising environmental expectations. The opportunity lies not in building new, but in reimagining the buildings that already shape our cities. The resulting imperative? Transform existing properties into smart, human-centric, autonomous buildings that deliver greater performance, resilience, and sustainability. Pirelli 35: Breathing new life into an urban landmark Located in Milan’s Porta Nuova district, the historic Pirelli 35 building has been reimagined by COIMA, a leading investment, development, and asset management company, as a future-ready workplace while preserving its architectural identity. Rather than replacing the structure, the project demonstrates how digital technologies can extend both the lifetime and value of existing facilities while reducing the environmental footprint.
58
EKOYAPI • ISSUE 66
“Pirelli 35” already achieved LEED Platinum and WELL Gold certifications as well as the nZEB labelling.
PIRELLI 35 CAN REDUCE ITS ENERGY CONSUMPTION BY AROUND 60 PERCENT AND CUT ANNUAL CO2 EMISSIONS BY UP TO 2,000 TONNES. The modernisation of the 45,000-square-metre, 11-storey building has resulted in a state-of-the-art workplace. As cities seek practical ways to decarbonise their building stock, Pirelli 35 offers a compelling example of how ageing office buildings can be transformed to meet ambitious environmental and performance goals. The project builds on a long-standing partnership, which since 2015 has seen Siemens technology deployed across more than 30 COIMA-owned buildings in Milan. Creating healthier, more efficient workplaces Intelligent sensors installed throughout Pirelli 35 continuously monitor key environmental parameters such as indoor air quality, energy consumption, and CO2 levels. Data from those sensors, together
with data from HVAC, lighting, room automation, fire safety, and electrical distribution systems, is connected to Siemens’ integrated building management system. The integration platform continuously analyses this aggregated data and enables building systems to adapt dynamically to changing conditions. This creates healthier, more comfortable and productive workplaces while optimising energy efficiency. Reducing energy consumption and CO2 emissions Through the integration of intelligent automation and electrification systems, Pirelli 35 can reduce its energy consumption by around 60 percent and cut annual CO2 emissions by up to 2,000 tonnes. This is a great demonstration of how the digital transformation of existing buildings can contribute to Europe’s 2030 climate objectives while strengthening longterm asset value. As an outcome, the building has already achieved LEED Platinum, WELL Gold, and nZEB certifications. Together, these labels show that environmental performance, operational excellence, and workplace experience are becoming interconnected measures of long-term commercial success.
A blueprint for the future of commercial real estate Pirelli 35 is a prime example of how ageing assets can turn into resilient, high-performing workplaces that meet evolving environmental and occupier expectations. As cities accelerate decarbonisation, projects such as Pirelli 35 highlight the significant potential of intelligent retrofitting. Therefore, the future of commercial real estate will be shaped not only by the buildings we create, but by how effectively we modernise those already standing. Urban regeneration is no longer simply about preserving the past – it is equally about creating a smarter, lower-carbon future for our cities.
THE PROJECT BUILDS ON A LONG-STANDING PARTNERSHIP, WHICH SINCE 2015 HAS SEEN SIEMENS TECHNOLOGY DEPLOYED ACROSS MORE THAN 30 COIMA-OWNED BUILDINGS IN MILAN. 59
OFFICE
Façade Design / Advertorial Photography: © KASSO
ENGINEERED PERMEABILITY BALANCING DAYLIGHT, COMFORT AND ENVIRONMENTAL PERFORMANCE THE FAÇADE IS NO LONGER SIMPLY A BUILDING ENVELOPE; IT IS BECOMING AN ACTIVE CLIMATE INTERFACE, FILTERING DAYLIGHT, MANAGING SOLAR GAIN, SUPPORTING NATURAL VENTILATION, AND IMPROVING OCCUPANT COMFORT. The office façade is no longer judged solely by its appearance. Today, its ability to shape daylight, thermal comfort and energy performance is equally fundamental to architectural quality. Through Engineered Permeability, KASSO explores how secondary metal façades can transform the building envelope into an active environmental interface. A Climate Interface For decades, highly glazed office buildings have defined the contemporary workplace, bringing transparency, generous daylight and a strong visual connection with the outdoors. Yet this architectural language presents a fundamental challenge: maximising natural light often increases solar heat gain, glare and cooling demand. As workplaces evolve towards healthier, lower-carbon
environments, the question is no longer how to maximise glazing, but how to balance daylight, comfort and energy performance. KASSO addresses this challenge through Engineered Permeability, an approach that reimagines the façade as a climate interface rather than a static enclosure. By introducing a carefully designed secondary metal façade, the building envelope becomes an active environmental interface that filters solar radiation, supports natural ventilation and preserves visual comfort while enhancing overall building performance. How Permeability Works At the heart of the system lies a carefully engineered relationship between openness and protection. Material, geo-
metry, openness ratio, profile and panel depth, density, orientation and surface configuration are calibrated according to the architectural and environmental conditions of each project. Whether achieved through perforated panels, expanded metal, mesh systems, louvres, fins, formed surfaces or other bespoke metal assemblies, these variables can be configured to optimise daylight transmission, airflow, solar control and outward visibility across different orientations. This approach supports what KASSO describes as visual and thermal autonomy: environments that respond intelligently to their climate while maintaining a meaningful connection between people and the outdoors.
THE FAÇADE BECOMES AN ACTIVE ENVIRONMENTAL INTERFACE THAT FILTERS SOLAR RADIATION, SUPPORTS NATURAL VENTILATION AND ENHANCES OVERALL BUILDING PERFORMANCE.
SCADA Central Control Building, Konya
60
EKOYAPI • ISSUE 66
Filtering the Elements KASSO’s secondary metal façade systems create a responsive architectural skin positioned in relation to the primary building envelope. Acting as an environmental filter, this outer layer can intercept solar radiation before it reaches the building while managing daylight penetration, outward visibility and natural airflow.
THE FOCUS IS ON BALANCING GLAZING AND METAL CLADDING TO ENHANCE DAYLIGHT, COMFORT AND ENVIRONMENTAL PERFORMANCE.
The performance of the façade is shaped not by a single material treatment or geometry, but by the interaction between permeability, depth, orientation, density and form. This allows each system to respond specifically to climatic conditions, programme requirements and architectural intent. Rather than functioning as a passive boundary, the secondary façade becomes a transition zone between interior and exterior — contributing simultaneously to environmental performance, occupant comfort and architectural identity. Case Studies The principles of Engineered Permeability have been realised across a range of workplace and institutional projects in Türkiye through different secondary metal façade strategies. At Allianz Campus in İzmir, designed by Swanke Hayden Architecture, variable-density perforated aluminium façades respond to the Mediterranean climate by balancing solar protection with generous daylight access. Meanwhile, the SCADA Central Control
Building in Konya, designed by Bilgin Architects, demonstrates how differentiated metal façade geometries can contribute to environmental performance while reinforcing the building’s architectural identity. Across these and other projects, the specific metal system may vary, but the underlying principle remains consistent: the secondary façade is engineered as an active layer that mediates between climate, building and occupant. Together, these projects demonstrate how secondary metal façades can become active contributors to both building performance and occupant wellbeing. An Engine of Performance As workplace expectations evolve, façades are no longer expected simply to enclose buildings. They are becoming intelligent environmental systems that contribute to sustainability, operational efficiency and human wellbeing. For KASSO, the future of façade design is defined not by a specific metal typology or manufacturing technique, but by the ability to combine architectural expression with measurable environmental performance. Through Engineered Permeability, KASSO develops project-specific secondary metal façade solutions that integrate daylight management, solar control, natural ventilation and architectural identity into a unified strategy — creating buildings that are healthier, more efficient and better prepared for a changing climate.
61
OFFICE The Evolving Role Of Lighting
PLANLUX NEW APPROACHES TO LIGHTING DESIGN KORHAN ŞİŞMAN Founder, PLANLUX Lighting Design
LIGHTING DESIGNER KORHAN ŞİŞMAN REFLECTS ON HOW LIGHTING DESIGN IS EVOLVING IN RESPONSE TO TECHNOLOGICAL ADVANCEMENTS, DAYLIGHT STRATEGIES AND CHANGING WORKPLACE CULTURES. HE ARGUES THAT THE FUTURE WORKPLACE WILL BE SHAPED NOT BY TECHNOLOGY ALONE, BUT BY THOUGHTFUL DESIGN, STRONG PROFESSIONAL JUDGEMENT AND HUMAN-CENTRED SPATIAL EXPERIENCE. The New Role of Lighting in Workplaces Over the past two decades, advances in lighting science and LED technology have transformed the role of lighting in architecture. Today, workplace lighting is no longer simply a technical system, but a strategic design tool shaping user experience and spatial quality. Artificial intelligence, smart building systems and personalised lighting controls are now part of the design process. Yet the real transformation lies not in technology itself, but in the closer integration of architecture and lighting design. The role of the lighting designer within the project team continues to grow. BIM integration allows daylight, artificial lighting and user experience to be considered from the earliest design stages, making lighting design an integral part of the architectural process rather than a technical exercise at the end of a project. 62
EKOYAPI • ISSUE 66
© 2026 İnanç Eray
To me, the English word taste represents more than aesthetic preference; it reflects the ability to understand context, exercise sound judgement and make the right design decisions. Digital tools may generate thousands of technical solutions, but human experience and intuition still determine which one truly belongs to a particular building, its users and its design intent. Ultimately, it is this design approach, rather than technology itself, that will define successful workplace lighting. Daylight and Artificial Lighting Lighting technology now allows light to become an integral part of architecture rather than an object in itself. Our focus is no longer on luminaires, but on the relationship between light, surfaces and space. The aim is to create layered lighting that supports architecture. Technology also brings new responsibilities. Lighting should not be specified simply to appear technological or contemporary. The ability to do something should not automatically become a reason for doing it.
software-driven controls, lighting can evolve alongside the workplace without major physical intervention. Sustainability is no longer defined solely by energy efficiency. Lighting systems must also be maintainable, adaptable and capable of supporting buildings throughout their lifespan. Lighting should therefore be understood not as a technical layer, but as an integral part of long-term architectural performance. Preparing for the future requires a deeper understanding of daylight, stronger design judgement and a more thoughtful reading of architecture. Perhaps we are among the last generation able to shape lighting design through intuition, experience and the timeless principles of architecture, even as technology advances at an unprecedented pace. Our ambition should be to create workplaces where people feel comfortable, develop a sense of belonging and continue to thrive over time.
DIGITAL TOOLS CAN GENERATE THOUSANDS OF TECHNICAL SOLUTIONS, BUT HUMAN EXPERIENCE AND INTUITION STILL DETERMINE WHICH ONE TRULY BELONGS TO A PARTICULAR BUILDING, ITS USERS AND ITS DESIGN INTENT.
We should continue to question how artificial lighting affects human biology and the overall user experience. The priority is to preserve daylight wherever possible, using artificial lighting only where it is genuinely needed and always in response to the architectural context. A successful workplace is defined not by the visibility of technology, but by the balance between daylight, artificial light and the human experience. Towards 2030: Designing for Change When we talk about 2030, we are not talking about the future, we are talking about the design decisions we make today. As workplace culture evolves, lighting infrastructure must become increasingly adaptable. Rather than designing around fixed systems, we need flexible solutions that can respond to changing patterns of use. Through modular systems and
Photograph: Emre Dörter
63
OFFICE
The Evolving Role Of Lighting
NATURE’S CLOCK: THE FACTS AND HYPE AROUND CIRCADIAN LIGHTING Drawing on current research into circadian lighting, Özlem Yalım examines the relationship between daylight, health and darkness, calling for a shift away from brighter spaces towards the timing of light and a renewed understanding of darkness in design. Circadian lighting principles have been among the most widely discussed topics in lighting over the past decade. It is now a scientifically established fact, recognised by the Nobel Prize, that light affects not only how we see, but also our sleep patterns, alertness and overall health. Our eyes contain specialised cells unrelated to vision, whose role is simply to tell the brain’s internal clock whether it is day or night. Yet the marketing built around this discovery has gone considerably beyond the science. The scientific consensus on an ideal lighting pattern is straightforward: light exposure at the eye should be high during the day, fall significantly in the evening and approach darkness during sleep. Yet in most buildings, achieving these targets with electric light is far from straightforward. A comprehensive scientific review published in 2025 examined the energy implications and found that attempting to meet circadian health targets using electric lighting alone could increase a building’s energy consumption severalfold. The International Energy Agency reaches a similar conclusion, noting that if electric lighting is the sole source, ac-
64
EKOYAPI • ISSUE 66
THE FUTURE OF LIGHTING DESIGN CALLS NOT FOR BRIGHTER SPACES, BUT FOR A RETHINK OF DAYLIGHT, TIMING AND THE BIOLOGICAL VALUE OF DARKNESS.
hieving such targets can be difficult within current energy regulations in many countries. Measurements in real offices point to the same problem: daylight ceases to be sufficient at around two metres from a window, after which no choice of luminaire can economically compensate for the shortfall while delivering comparable performance. These findings effectively shift the focus of healthy, circadian-aligned lighting away from luminaire selection and back towards architecture. Daylight is not simply a sustainability gesture; it appears to be the only cost-effective route to the health outcomes clients are seeking. There is, of course, an inherent contradiction. To have a health effect, light needs to reach the eye, yet light directed towards the eye is also the light most likely to cause discomfort. One of the field’s most rigorous researchers puts it this way: “Circadian lighting is not about maximising a single parameter; it is about balancing multiple constraints at the same time.” A rigorous year-long study published in 2026 in Dutch care homes for people with dementia found that “biodynamic” lighting had no significant effect on night-time sleep or daily rhythms. That same year, a classroom study in Korea found no significant difference in
ÖZLEM YALIM Industrial Product Designer, Founder of V/Light Network
students’ sleep quality, mood or stress levels, with only a small improvement in attentional accuracy. In architectural lighting, daylight always comes first. This is followed by the direction of light, prioritising timing before spectrum, and aiming for darkness during the night. The Future of Lighting Design Lies in Designing Darkness While artificially lit environments continue to debate how to “make daytime brighter”, the stronger scientific evidence is emerging at the opposite end of the spectrum. A major series of studies in the UK, involving around 85,000 people fitted with wrist-worn light sensors, has yielded three significant findings over the past two years:
tion. The findings offer a useful guide for designers: • Cool-white LED produced the strongest effect. • Warm-white LED had around one-third of that effect. • Incandescent light had almost no effect. • When a tuneable LED was reduced to very warm tones, the effect almost disappeared. Deep, warm dimming at night, then, is not simply a comfort detail or an “atmospheric” choice. It is one of the best-supported lighting interventions available to designers. In a residential, hotel or healthcare project, one of the most valuable technical investments is a dimming system capable of reaching genuinely warm tones and genuinely low light levels at night.
THE PRIORITY IN CIRCADIAN LIGHTING IS NOT TO MAKE THE CASE FOR BRIGHTER OFFICES; THE REAL FOCUS SHOULD BE ON DARKER NIGHTS.
• People sleeping in brighter environments at night showed a higher overall risk of mortality, with the greatest differences associated with cardiovascular and metabolic causes. • The risk of type 2 diabetes was significantly higher among those exposed to the brightest nights compared with those sleeping in the darkest conditions. • A study published in 2025 found consistent associations between light at night and heart failure, heart attack, coronary artery disease, arrhythmia and stroke. These findings could significantly reshape the priorities of lighting design. The priority in circadian lighting is not to make the case for brighter offices; the real focus should be on darker nights. Greater attention should be paid to restoring darkness in bedrooms, hotel rooms, hospital wards and care homes, as well as to reducing street lighting spilling through windows. It is also one of the simplest and least expensive interventions to implement. A study published in early 2026 measured how strongly different light sources suppressed night-time hormone secre-
Photography: Ryan Fischer, Evan Joseph Studio
65
OFFICE
The Evolving Role Of Lighting
IN ARCHITECTURAL LIGHTING, DAYLIGHT ALWAYS COMES FIRST; THEN DIRECTION, TIMING BEFORE SPECTRUM, AND DARKNESS DURING THE NIGHT.
Photography: Ryan Fischer, Evan Joseph Studio
Rediscovering The Night A study published in Science in 2023 analysed naked-eye star counts made by tens of thousands of volunteers around the world. It found that the night sky is becoming around 10 per cent brighter each year. Considered over a human lifetime, this means that someone who could see 250 stars from the same place as a child might see only 100 by the age of eighteen. When these studies are considered alongside the realities of the lighting industry, they perhaps suggest a short design manifesto: • Use light only where it is genuinely needed. • Light only what needs to be lit; do not allow it to spill beyond. • Do not make light brighter than necessary. • Use it only during the hours it is needed. • Choose warmer tones wherever possible and minimise blue content.
Photography: Design One Lighting
DAYLIGHT IS NOT SIMPLY A SUSTAINABILITY GESTURE; IT APPEARS TO BE THE ONLY COSTEFFECTIVE ROUTE TO THE HEALTH OUTCOMES CLIENTS ARE SEEKING.
66
EKOYAPI • ISSUE 66
Photography: Ryan Fischer, Evan Joseph Studio
67
OFFICE Project
SPATIAL TRANSFORMATION A PLACE TO LIVE BEYOND THE OFFICE SET WITHIN ISTANBUL’S DENSE URBAN FABRIC, THE METEX DESIGN OFFICE ADAPTS AND RETAINS AN EXISTING BUILDING, BRINGING WORK CULTURE, SOCIAL LIFE AND A CONNECTION WITH NATURE TOGETHER WITHIN A SINGLE SPATIAL FRAMEWORK.
Metex Design’s office in Levazım, Istanbul, was conceived not simply as a workplace, but as a spatial expression of how the studio lives and works. Located in one of the city’s busiest areas, the building and its approximately 1,200 m² garden have been transformed into a hidden garden where work and everyday life come together. As designers, the team’s working days and hours are not defined by rigid boundaries, and this way of life became an important influence on the space. Digital communication, accelerated by the pandemic, has reduced the need to be physically present in the same place at all times, reinforcing the idea of creating a workplace immersed in nature and shaped by environmental principles. Origins And Transformation The building was designed by architect Cafer Bozkurt in 1990 as a social club for Aydın Sitesi in Levazım. During Metex Design’s transformation of the property, the existing building was stripped back to its reinforced-concrete structure. The swimming pool, which occupied much of the garden, was removed to make way for a new 16-car enclosed car park and supporting facilities. While the main building’s structure was retained, the newly created garden became home to the steel-framed Sırça
68
EKOYAPI • ISSUE 66
Showroom and café. The transformation therefore went beyond adapting the existing building to a new use: together, the garden and new additions created an entirely new environment for work and everyday life. The office also plays an important role in how visiting clients experience Metex. As Sinan Kafadar explains: ‘We believe our office plays an important role in expressing our values, how we design the places where we work and live, and how we approach our profession.’ Beyond Work: Social Life At Metex Design, workspaces and social life are not treated as separate functions.
The garden, café and Sırça Showroom all form part of the everyday life of the studio alongside its working areas. Underlying this approach is the belief that the workplace of the future cannot be defined simply as an ‘office floor’ within a multi-storey building. TEXCAFE is central to this social framework. Rather than functioning solely as a lunchtime café, it remains open to different uses throughout the day, accommodating eating, meeting, working, conversations and celebrations. Together with the Sırça Showroom and the approximately 1,200 m² garden, TEXCAFE brings work and social life into the same daily rhythm. In this way, Metex Design’s idea of the office as a ‘living environment’ finds expression throughout the project. Between Openness and Privacy While the workplace was designed to be open and social, the need for individual work, acoustic control and privacy also informed its spatial organisation. As phone calls and Zoom meetings became part of everyday working life, managing sound within the open-plan areas became increasingly important. Glass panels between the studios, together with dedicated spaces for Zoom calls
and meetings, accommodate these different needs within the open working environment. Following Metex’s previous office, where the studio at one stage worked as a team of around 50, the ambition for the new space was to create a more open and social workplace. On the garden level, glass panels are used as dividers rather than boundaries that completely separate one space from another. This allows the collective energy of open-plan working to remain intact while giving people their own workspace without disconnecting them from their surroundings Retaining The Existing Building Demolishing the existing building and starting again was not possible under the planning conditions in Beşiktaş. Yet given the potential of the building itself, Metex considered retaining and adapting it to be the more appropriate and meaningful approach. This decision also became the foundation of the project’s sustainability strategy. By adapting the building to its new use, Metex embraced one of the most fundamental principles of sustainability: retaining what is already there. Rather than demolishing and rebuilding, the existing structure was retained, strengthened and adapted for its new purpose.
69
OFFICE Project
Sustainability The decision to retain the existing building is supported by systems designed to reduce energy and water consumption. Beneath the car park is a rainwater cistern with a capacity of approximately 50 tonnes, alongside 20-tonne tanks for service water. Rainwater collected in the cistern supplies a significant proportion of the garden’s irrigation needs. Approximately 150 m² of solar panels integrated into the building’s zinc-clad roof provide around 70 per cent of the office’s annual electricity consumption. The office uses neither a generator nor a UPS system. Instead, lithium batteries are charged by the solar panels and, when required, from the mains supply. Solar energy generation and storage, together with rainwater reuse, therefore complement a sustainability strategy founded on retaining the existing building. Timeless Design Designed by Cafer Bozkurt in 1990, the existing building already possessed a
timeless quality through its octagonal plan. Its fundamental problem was not its structure or architecture, but its function. Over time, it had ceased to operate as a social club and had become a financial burden for its owners. Metex Design retained the building’s inherent potential and transformed it into an architecture and interior design studio where the team could enjoy working. The project was therefore shaped not by erasing the existing architecture, but by giving a building that had lost its original purpose a new life. The design combines a contemporary sensibility with a sense of nostalgia. The square detailing used in the frames of the café and Sırça is one expression of this approach. Timelessness was considered through both the architecture and interiors. Materials and furniture were selected for their durability and ability to age well. Rather than create a ‘concept office’ tied to a particular architectural moment, the aim was to create a more timeless workplace that would remain relevant for years to come.
PROJE EKİBİ VE ÇÖZÜM ORTAKLARI Özgün Mimari: Cafer Bozkurt Yenileme Mimari ve İç Mimari Projesi: Sinan Kafadar + Metex Design Proje Destekçisi: Adnan Kefeli Statik: Sigma Mühendislik Mekanik: Çilingiroğlu Mühendislik Elektrik: Elsan Mühendislik Kaba Yapı: Boz İnşaat Çelik & İnce Yapı: Eralp Mühendislik Kaba Yapı Yönetimi: Mert Hocaoğlu Solar Panel: Schmid Pekintaş Alüminyum Doğrama: Saray / Kleidco Ahşap Parke: Bellport Sabit Ahşaplar: Ahşap Ürünleri AŞ Hareketli Mobilyalar: MOB / Kolsan Ofis Mobilyaları: ADDO
70
EKOYAPI • ISSUE 66
Çinko Çatı Kaplaması: RHEINZINK Dış Yüzey Kaplamaları: Seranit Islak Hacim Kaplamaları: VitrA Vitrifiye: Geberit / GROHE Mermer İşleri: Silkar İç, Dış Boya: Jotun Mozaik Döşeme Kaplaması: Stoneline / Palezzo Peyzaj Projesi ve Uygulaması: Kandilli Peyzaj / Enverina Qorraj Aydınlatma Ürünleri: Galata Hırdavat: Kanca Cam İşleri: Flot Alçıpan İşleri: Saffet Erdem Enerji Depolama: Minerji Soğutma Üniteleri: Daikin Radyatör: Termoteknik Şömine: Hürsan
71
PROJECT Architect’s Perspective
METEX DESIGN DESIGNING A CULTURE OF WORK THE WORKPLACE IS NO LONGER DEFINED BY WORK ALONE, BUT BY THE LIFE, RELATIONSHIPS AND SHARED EXPERIENCES THAT TAKE SHAPE WITHIN IT. WORK CULTURE
As working patterns evolve, the idea of the office as simply a physical setting for work is becoming increasingly outdated. Social life, a connection with nature, collaboration and the need for individual space are all reshaping how workplaces are conceived.
How did the way you work shape the design of your own office? When we designed our architecture and interior design studio, the way we were accustomed to living and working became our most important design criterion. Although our office is in one of the city’s busiest areas in terms of both people and traffic, we set out to turn it into a hidden garden in the heart of the city — and we succeeded. Within a 1,200 m² garden, we created a place for both work and everyday life. The key is that we have created a place to live, not just to work.
Metex Design’s Istanbul headquarters reflects this shift. Set within a 1,200 m² garden, the workplace brings work and social life together in what Sinan Kafadar describes as a ‘living environment’, balancing the collective energy of open-plan working with the privacy and acoustic control demanded by changing forms of communication. Drawing on Metex Design’s own working culture, Kafadar reflects on the changing role of the office and how different ways of working are finding new spatial expression.
As designers, our working days and hours have never been rigidly defined, and the space reflects that. Digital communication, accelerated by the pandemic, has also removed the need for us to be physically present in the same SİNAN KAFADAR Architect, Metex Design
WE SET OUT TO TURN OUR OFFICE INTO A HIDDEN GARDEN IN THE HEART OF THE CITY. THE KEY IS THAT WE HAVE CREATED A PLACE TO LIVE, NOT JUST TO WORK.
72
EKOYAPI • ISSUE 66
DESIGNING A WORKPLACE AROUND NATURE AND ENVIRONMENTAL PRINCIPLES ALSO ENCOURAGES US TO SPEND MORE TIME HERE.
place at all times, and we expect that to continue over the next five to ten years and beyond. Designing a workplace around nature and environmental principles, combined with the fact that we all enjoy being here, naturally encourages us to spend more time in the space. BEYOND WORK What led you to make social life an integral part of the workplace? Looking ahead, we do not believe a workplace defined simply as an office floor within a multi-storey building will necessarily be the preferred model. Our café is not somewhere we use only for lunch. It opens in the morning and remains a social space throughout the day. We call it TEXCAFE, and use it for eating, meeting, working, conversations, celebrations and all kinds of social activity.
BETWEEN OPENNESS AND PRIVACY How do you balance open working with the need for focus and privacy? We believe there is a particular energy that comes from working together in an open office throughout the day. At the same time, phone calls and Zoom meetings have become part of the way we work. With acoustic control in mind, we introduced glass panels between the studios and created dedicated rooms for Zoom calls and meetings to help manage noise within the open-plan environment. After our previous office, where at one stage we worked as a team of around 50, we wanted a more open and social workplace. On the garden level, we therefore used the glass panels simply as dividers rather than barriers. This gives people their own workspace without cutting them off from their surroundings.
73
PRODUCT Advertorial
A BATHROOM SOLUTION THAT ADDS VALUE TO SPACE: AQUANIT PORCELAIN SHOWER TILE SERANIT IS TRANSFORMING THE BATHROOM EXPERIENCE WITH AQUANIT PORCELAIN SHOWER TILE, BRINGING SAFETY, COMFORT AND DESIGN TOGETHER IN A SINGLE SURFACE. In bathroom design, aesthetics alone are no longer enough; safety, hygiene, accessibility and long-lasting use are now integral to architectural decision-making. Solutions that create surface continuity not only enhance the perception of space, but also improve comfort in everyday use.
74
EKOYAPI • ISSUE 66
Known for its porcelain surface solutions, Seranit brings this approach to bathrooms with Aquanit Porcelain Shower Tile. Its same-level design eliminates thresholds and differences in floor level between the shower area and the surrounding floor, creating a continuous, understated and cohesive surface.
A Shower Area Integrated With The Space Aquanit stands out with its same-level design, eliminating the difference in level between the shower area and the bathroom floor. This creates a sense of surface continuity, making the bathroom feel more spacious and streamlined. At the same time, it provides a safer, more accessible environment for elderly people, children and people with limited mobility.
creates a cohesive and balanced architectural effect throughout the space. A Wide Range Of Applications From residential bathrooms to hotel and hospital projects, sports facilities and public spaces requiring accessibility, Aquanit brings together aesthetic expectations and technical performance requirements to create a balanced approach to bathroom design.
The Technical Strength Of Porcelain Made from 100% porcelain, Aquanit offers low water absorption, high surface durability and long-lasting performance, maintaining its surface properties over time compared with alternative materials. Its non-slip surface texture is created during production, increasing safety in wet conditions without the need for additional solutions. Hygiene And Practicality The drainage design and surface configuration reduce the accumulation of dirt, making hygiene easier to maintain within the shower area. An integrated gradient allows water to drain directly without collecting on the surface, while making cleaning more practical. A Natural Part Of The Design Available in marble-, concrete- and wood-effect patterns, Aquanit goes beyond a purely technical solution to become a surface that complements the overall design language of the bathroom. Its visual harmony with wall and floor coverings 75
OFFICE
Design Partner / Interview
ASEO DESIGN THE POWER OF DESIGN, THE FUTURE OF WORKPLACE CULTURE
DESIGN PLAYS A STRATEGIC ROLE IN SHAPING THE FUTURE OF THE WORKPLACE, FROM PRODUCT SELECTION TO USER EXPERIENCE.
Today, offices are more than places to work; they are among the most powerful expressions of organisational culture, employee experience and brand identity. ASEO Design brings leading European premium furniture and lighting brands together with architects and organisations in Türkiye, helping shape workplaces around the needs of the future. We spoke to ASEO Design founder and CEO M. Aydın Şengün about changing workplace culture, the strategic role of design and how ASEO Design is responding to this transformation.
M. AYDIN ŞENGÜN Founder & CEO, ASEO Design
76
EKOYAPI • ISSUE 66
How is changing workplace culture influencing the way we think about design and product selection? We believe good design is more than an aesthetic choice; it is a strategic tool that can directly shape the way we work. ASEO Design was founded on this principle. From the outset, our ambition was to become a trusted design partner for corporate projects in Türkiye, providing world-class solutions tailored to each project.
Framery
Today, our role goes far beyond product supply. We work across project development, brand consultancy, product selection, implementation and after-sales services. From banks and technology companies to educational institutions and architecture practices, we work on projects of different scales, approaching each workplace on its own terms and responding to its particular needs and dynamics. . What do the brands in ASEO Design’s portfolio have in common? When considering a brand for our portfolio, we look beyond its products to the design culture it represents. We favour brands that create durable, functional, sustainable and timeless solutions. That thinking runs throughout our portfolio, from Wilkhahn’s approach to ergonomics and Tecno’s architectural systems to 4Mariani’s craftsmanship and premium leatherwork, Pedrali’s contemporary Italian design language, Framery’s acoustic workplace solutions and Roberti’s innovative approach to outdoor living. Each brings a distinct perspective, while sharing a common commitment to quality and design
WE BELIEVE GOOD DESIGN IS MORE THAN AN AESTHETIC CHOICE; IT IS A STRATEGIC TOOL THAT CAN DIRECTLY SHAPE THE WAY WE WORK.
Expectations have evolved with it. Acoustic solutions, ergonomics, sustainable materials, modular systems and user experience are now fundamental considerations for architects and organisations in every workplace project. At ASEO Design, we consider every project not only in terms of what is needed today, but also in the context of how workplace culture is evolving. By matching the right brand with the right project, we aim to create spaces that continue to deliver value for years to come. We believe the success of a workplace will increasingly be measured not only by aesthetics or technical performance, but by the contribution it makes to user experience and organisational culture.
THE OFFICE IS NO LONGER SIMPLY A PLACE TO WORK; IT HAS BECOME A MULTIFACETED ENVIRONMENT THAT SUPPORTS COLLABORATION, ENABLES FOCUS AND ENHANCES THE EMPLOYEE EXPERIENCE.
ASEO DESIGN ASEO Design develops workplace solutions through an integrated approach spanning project development, brand consultancy, product selection, project coordination, procurement and implementation, and after-sales services. Bringing leading European premium furniture and lighting brands together with architects, interior designers and organisations in Türkiye, its portfolio includes international brands such as Wilkhahn, Tecno, Pedrali, Framery, 4Mariani and Roberti.
Framery
How are workplaces evolving? The way we work has evolved significantly since the pandemic. The office is no longer simply a place for desks and chairs; it has become a multifaceted environment that supports collaboration, enables focus and contributes to employee wellbeing.
77
OFFICE
Design Partner / Advertorial
ASEO DESIGN’S WORKPLACE SELECTION FRAMERY A NEW DEFINITION OF QUIET IN THE MODERN OFFICE
EACH BRAND IN ASEO DESIGN’S PORTFOLIO RESPONDS TO THE CHANGING NEEDS OF THE WORKPLACE THROUGH A DISTINCT DESIGN APPROACH. FROM ACOUSTIC SOLUTIONS AND ERGONOMICS TO MODULAR SYSTEMS AND TIMELESS WORKPLACE FURNITURE, THIS SELECTION BRINGS TOGETHER PRODUCTS AND SYSTEMS SHAPING CONTEMPORARY OFFICE DESIGN.
While open-plan offices remain an important model for encouraging communication between teams, the ability to focus and hold uninterrupted conversations has become one of today’s key workplace needs. As hybrid working has become more widespread, spaces for individual work and video conferencing have become an essential part of the modern office.
At ASEO Design, we believe workplaces should create value not only through aesthetics, but also through productivity and user experience. With this approach, we bring Framery’s innovative acoustic solutions together with architects, organisations and project teams in Türkiye, helping create quieter, more productive and more sustainable working environments.
One of the brands at the forefront of this transformation, Framery brings quiet, privacy and comfort together through its acoustic office pods. From phone calls and online meetings to focused individual work and short team discussions, Framery offers solutions for different needs, creating flexible and functional work settings within the office without the need to build new rooms. With advanced acoustic performance, optimised airflow, smart lighting and an ergonomic design approach centred on user experience, Framery pods are more than quiet places to work; they are architectural solutions that enhance the employee experience. Their modular structure allows them to integrate easily into existing office layouts and adapt to different working scenarios as needs evolve.
78
EKOYAPI • ISSUE 66
FRAMERY
WILKHAHN ON ERGONOMICS THAT SUPPORTS MOVEMENT
TECNO NOMOS A TIMELESS SYSTEM FOR THE WORKPLACE
As we spend more of the working day at a desk, the experience of sitting becomes critical not only to comfort, but also to health and performance. Combining German design tradition with advanced engineering, Wilkhahn redefines workplace ergonomics with its ON task chair.
A desk is more than a functional surface; it is an important design element that supports productivity, organisation and workplace culture. Developed by Italian design brand Tecno, Nomos is an iconic table system for contemporary workplaces, combining an architectural approach with innovative engineering and modularity.
With its Trimension®️ technology, ON supports the user’s natural movements in three dimensions, enabling dynamic sitting throughout the day. Rather than restricting movement, the chair follows the body, supporting comfort and an active sitting experience during extended periods of use. With its minimal design, high-quality materials and internationally recognised engineering, Wilkhahn ON has become a benchmark task chair for corporate offices, headquarters and public institutions around the world.
WILKHAHN ON
Behind its slender, lightweight appearance lies a robust structural system. Its aluminium support legs and central connecting elements give Nomos both aesthetic clarity and high performance. Power and data cables are concealed within the structure, creating a clean, uncluttered workspace while responding fully to today’s technological requirements. Available in a range of sizes, surface materials and configurations, Nomos adapts to settings from individual works-
TECNO NOMOS
tations and executive offices to meeting tables and shared workspaces. With its timeless design and long-lasting construction, Nomos remains an iconic Tecno design, offering flexible solutions for the changing needs of the modern office.
TECNO NOMOS
79
Architectural View
STIRIXIS GROUP ALEXANDER ATHANASSOULAS REFLECTS ON SYSTEMS THINKING, STRATEGIC INTENT AND THE EXPANDING SCOPE OF RESPONSIBILITY, FROM CONCEPT TO POST-OCCUPANCY PERFORMANCE. Architecture today operates not only through the production of form, but through systems; directly shaping how organisations perform, evolve, and generate value over time. In this conversation with Alexander Athanassoulas, we explore the relationship between strategy, design and longterm performance, while also reflecting on where architectural responsibility begins and ends. Defined by what he describes as “Systems of Prosperity,” his approach reframes architecture beyond spatial production, positioning it as a practice closely connected to strategy, performance and value creation. In this interview, Alexander offers a layered perspective on technology, experience-driven environments, and the expanding role of architecture within broader economic and behavioural systems.
ALEXANDER ATHANASSOULAS President & CEO of STIRIXIS Group
ELENA ATHANASSOULAS Vice President of STIRIXIS Group
FROM SPACE TO SYSTEM: ARCHITECTURE AS PERFORMANCE, RESPONSIBILITY AND VALUE
80
EKOYAPI • ISSUE 66
RAFARM R&D BUILDING
THIRTY YEARS OF PRACTICE, MORE THAN 900 PROJECTS ACROSS 29 COUNTRIES, AND OVER 60 INTERNATIONAL AWARDS ARE NOT NUMBERS TO MENTION IN PASSING. THEY ARE THE RECORD OF A CLOSED LOOP THAT WORKS AT SCALE.
Your work sits at the intersection of design, strategy and business performance. Looking back at your journey and the founding of STIRIXIS Group, how did this integrated approach emerge, and how has it shaped your practice over time? When Elena and I founded STIRIXIS Group in 1996, we did not set out to design an integrated firm. We set out to solve a frustration. A good brief, born in a boardroom with full strategic clarity, would travel through the hands of consultants, designers, contractors, and operators, and by the time the doors opened the original intent had quietly disappeared. We came to call it “translation loss”, and we saw it everywhere. In retail, in hospitality, in workplaces, across every country we worked in. Our response was not to design just more “beautifully”. It was to take responsibility for the whole circle. Strategy has
to govern the brief, design has to translate it without diluting it, execution has to protect what was decided and the resources allocated, and someone has to return afterwards to prove that what was promised actually happened and to keep optimizing it long-term. Thirty years on, that closed loop is exactly how we work. We call it the Value Creation Circle, and it is why we describe ourselves as orchestrators of Systems of Prosperity rather than as designers of spaces or buildings. Spaces and buildings are an expression of the system. They are not the point of it. Most firms that have tried versions of this have eventually broken it back into separate services, seduced by the cleaner economics of “specialization”. We never did. The moment you let the phases sit in different rooms analytically, translation loss starts again, and no amount of beautiful design can compen-
81
Architectural View
sate for strategic intent lost somewhere between handover and opening, especially when you are interested in the investment view. You often describe technology not as a solution in itself, but as a lever within larger systems. In this context, what determines whether technology creates real value, or simply amplifies existing problems? Technology does what you give it to do. That is its most useful and its most dangerous property. Deployed inside a clear strategic brief, it compounds the right decisions; deployed without one, it scales whatever pattern was already there, including the broken ones. We have seen hundreds of square metres of sensing, automation, and data layered onto spaces that never answered the simplest question of all: what was the space meant to do for the business? The result is rarely improvement. It is usually a more expensive, better-illuminated version of the original confusion. What determines whether technology creates real value is whether strategy is still alive at the moment of its deployment. If a governing idea runs through the project, technology becomes an instrument of that idea, shaping behaviour, surfacing feedback, compounding value over time. If no governing strategy exists, it becomes a cost centre with a dashboard. The leaders who get the most out of technology are rarely the ones with the largest tech stack. They are the ones who can still articulate, at the end of a two-year programme, what the original brief was for. We help them work to that end successfully. As buildings become more intelligent and responsive, how do you see the role of immaterial elements, such as light, evolving within this system? Could they begin to influence architectural perfor-
82
EKOYAPI • ISSUE 66
mance as much as, or even more than, traditional materials? The distinction between material and immaterial is dissolving in the way spaces are now experienced. A surface can be engineered perfectly and still fail if the light falling on it contradicts the purpose of the room. The reverse is equally true. Modest materials framed by the right light perform far beyond what their specification would predict, because performance in space is always a systemic outcome, never a material property alone. Elena Athanassoulas, our VP, frames this with a sentence we use as our compass: “Aesthetics create Ethics”. What this means is that the way a space looks and feels is never a matter of taste alone. It shapes what people believe is possible, appropriate, and valuable, long before they can put that belief into words, and shapes how they react and behave within it. Immaterial choices are therefore not secondary. They are the earliest, quietest, and most decisive moral acts in a project. So yes, elements like light or sound or scent are already doing more of the work than traditional materials are often given credit for. But we would not separate them from the system; the discipline lies in deciding which variables carry the strategic brief and then protecting those decisions all the way through delivery. A building that is intelligent about light and silent about purpose is still a building that underperforms. As experience-driven environments, from workplaces to retail, become increasingly central, how do you see lighting and technology redefining space, not simply as a setting, but as an active system shaping performance, behaviour and long-term value? Spaces used to be backdrops. They have
WE RESIST THE IDEA THAT TECHNOLOGY AND LIGHTING ARE DESIGN ADD-ONS. THEY ARE LEVERS. IN OUR HANDS, THEY MOVE REVENUE, INCREASE CLIENT/ CUSTOMER TIME, LOYALTY, AND PRODUCTIVITY, AND ALWAYS IN MEASURABLE WAYS.
become instruments. A well-orchestrated workplace changes how teams collaborate, how quickly decisions move, and how long talent chooses to stay. And they hugely impact the financials behind it. A well-orchestrated store changes how customers understand a brand before a word is spoken. In both cases, the environment is doing commercial work that used to belong to other functions entirely. We have seen this across very different scales and geographies of our projects, from Samsung to Enel, from a single concept store to multi-country workplace programmes. The projects that deliver outsized growth are rarely the ones with the most innovative technology; they are the ones where every decision, from layout and light to materiality, service “choreography”, and IoT sensor placement, ladders back to the single strategic intent. When that alignment is in place, the environment begins to
behave like a system that sells, retains, thrives, expands and explains on its own. When it is not, the same elements sit next to each other, visually pleasing and operationally inert. This is why we resist the idea that technology and lighting are design add-ons. They are levers. In our hands, they move revenue, increase client/customer time, loyalty, and productivity, and always in measurable ways. Leaders who sense their environments are no longer doing that work usually already know the gap exists. The useful conversation is rarely about hardware. It is about what the space was originally meant to deliver, and whether that intent survived the journey from idea to opening and post-occupancy optimization.
Qassim University
CocaCola HBC Zug
If these parameters shape not only spatial experience but also human behaviour and wellbeing, does this expand the scope of architectural responsibility, shifting it from spatial quality towards long-term human performance and health? It has to expand. Space shapes behaviour, wellbeing and performance. Responsibility cannot end at the handover ceremony. The opening party is not the finish line; it is, at best, the first
83 ENEL Flagship Store Bucharest
Architectural View
reliable checkpoint on a much longer course. The real test of a space arrives in month six and month twelve, when the behaviours the space was designed to enable either appear in the data or quietly refuse to. This is the part of our practice we call Evolution. We always stay by our clients, deliberately and on schedule, to measure what happened. Did the store lift conversion in the ways the strategy predicted? Did the workplace change the collaboration patterns the culture brief asked for? Did the school support the pedagogy it was built around while increasing student numbers? The questions are specific because the original brief was specific. Responsibility is only meaningful when it is measurable, and measurement is only possible when someone is willing to come back. Most firms do not stay to own the result and optimize it. That is why most projects are still described in terms of aesthetic success rather than operational performance. We think the frame is wrong. The ethics of our work are not settled at the opening. They are settled when we return to see whether what we promised held its shape under the weight of real use. Responsibility you can walk away from is not really responsibility. It is only decoration. You have recently drawn a distinction between “thought leadership” and what you describe as “thought-doership¹.” In a field such as architecture, where ideas often precede long delivery cycles, how can designers remain responsible for the real, long-term performance of what they create? Thought leadership, as a category, used to mean something. A senior voice articulating a genuinely new perspective was rare, valuable, and worth paying for. Artificial intelligence has changed the economics of that category overnight. Commen-
tary is abundant now; polished analysis is effectively free; any well-framed argument can be produced in minutes by anyone with access to a screen. What has become scarce is operators like us who co-own the outcome, stay in the room when the idea has to survive contact with reality, and continue afterwards to prove whether it worked. That is what we mean by thought-doership, a great term used for the first time by John Winsor in Harvard Business Review. For disciplines with long delivery cycles, this is the practical test of honesty. Anyone can publish or design their point of view. Very few remain accountable for what happens after the point of view leaves their practice. The practices that have quietly accumulated the most trust, in our experience, are the ones where the team that defined the strategic brief is the same team that shaped the design, protected the execution, and stayed to measure and optimize the result. No handoffs, no translation loss, no convenient silence about what did not work.
IT IS WHY WE DESCRIBE OURSELVES AS ORCHESTRATORS OF SYSTEMS OF PROSPERITY RATHER THAN AS DESIGNERS OF SPACES OR BUILDINGS. SPACES AND BUILDINGS ARE AN EXPRESSION OF THE SYSTEM. THEY ARE NOT THE POINT OF IT.
We structured STIRIXIS Group around that discipline because we believe it is the only intellectually honest position left for a practice working at the intersection of design, strategy, and performance. Ideas, today, are cheap. Proof is not. Thirty years of practice, more than 900 projects across 29 countries, and over 60 international awards are not numbers to mention in passing. They are the record of a closed loop that works at scale. Leaders who have been disappointed, at one time or another, by either pure advisors or pure execution firms tend to recognise this frame very quickly. If any of it resonates, the right first conversation is rarely about a new project at all. It is about the last project that did not quite deliver what the brief promised. That is where the circle begins.
Samsung Kotsovolos
¹ The term “thought-doership” is credited to John Winsor and has been referenced in Harvard Business Review.
84
EKOYAPI • ISSUE 66
Çuhadaroğlu Metal Sanayi +90 212 224 20 20
Güvenlik Sistemleri Security Systems
Dijital Çözümler Digital Solutions
Office Partition Systems Ofis İçi Bölme Sistemleri
Otomatik Kapı Sistemleri
Mimari Sistemler & Endüstriyel Profiller
Architectural Systems & Industrial Profiles
Automatic Door Systems
MARKALARIMIZ I OUR BRANDS
BIM
Çuhadaroğlu Alüminyum Sanayi +90 212 867 05 00
www.cuhadaroglu.com
www.interal.com.tr
www.interax.com.tr
@cuhadaroglu-metal
@cuhadaroglu-aluminyum-sanayi
www.interwall.com.tr
www.intersecure.com.tr
www.interdigi.com.tr
@CuhadarogluMetalSanayi @cuhadaroglu_group
@cuhadaroglu_interax
@interwall_cuhadaroglu
@cuhadaroglu_intersecure
85
Architectural View
URBANJOBS MURAT DEDE APPROACHES RESTAURANT AND HOSPITALITY DESIGN AS A HOLISTIC EXPERIENCE SHAPED BY ATMOSPHERE, USER BEHAVIOUR, MATERIALITY AND CIRCULATION. HIS WORK IS CONCERNED LESS WITH APPEARANCE THAN WITH THE ATMOSPHERE AND EMOTIONAL RESONANCE A SPACE LEAVES BEHIND. We spoke with Murat Dede, founder and lead designer of Urbanjobs, about a design approach shaped through restaurant and hospitality projects. Dede sees space not simply as a physical composition, but as a living structure that directs behaviour, produces atmosphere and gains character over time. The conversation expands into a broader discussion around the less visible layers of design, from material selection and acoustics to user experience and the growing influence of artificial intelligence on design processes. You seem to approach interior architecture not simply as the design of space, but as a system where brand, experience and atmosphere are shaped together. How does this way of thinking influence your projects? The success of a restaurant or hospitality project is less about how a space looks and more about the feeling it leaves behind. That is why we build holistic systems that bring together brand language, operations, user behaviour, lighting, acoustics and atmosphere. Today, Urbanjobs positions itself not simply as a design studio, but as a studio focused on shaping experiences.
86
EKOYAPI • ISSUE 66
MURAT DEDE Founder of URBANJOBS
WE ARE INTERESTED IN HOW A SPACE FEELS
In your projects, the process often feels as important as the final form. When does a project begin for you? At what point does the character of a space start to emerge? A project begins not with drawings, but with asking the right questions. A design cannot develop a clear character before understanding who the space is for, how it will be lived in, or how it should behave at different times of the day. For us, the process is more defining than the outcome itself. The character of a space usually begins to appear in the early sketches, when decisions around material, light and circulation start to align coherently.
ESCA
ESCA
WE FIRMLY BELIEVE THAT SPACE SHAPES BEHAVIOUR. SPACE, ATMOSPHERE AND MATERIALITY DIRECTLY INFLUENCE HOW PEOPLE MOVE, INTERACT AND FEEL.
In your work, space often feels like a tool that shapes behaviour. How do you build that relationship into the design process? We firmly believe that space shapes behaviour. Seating arrangements, atmosphere on arrival, materiality, texture, scent and levels of light all influence how people move, interact and feel within a space. For this reason, we approach design not simply as an aesthetic composition, but through behavioural scenarios. We consider atmosphere, emotion and human response as integral to the design process. In your practice, what defines the “right material”? How does material gain meaning through use and time? Particularly in heavily used projects, material selection is not only an aesthetic decision but also an operational one. For us, the right material is one that gains character with age, remains sustainable in terms of maintenance, and responds appropriately to intensive use. A surface that looks perfect on the first day but deteriorates within six months is not the right choice for us. Its ageing process also needs to remain within our control and acceptance, something we consciously design for. In this way, the form of wear that develops over time becomes part of the design itself.
87
Architectural View
Istanbul is a city of multiple cultural layers. Do local references consciously shape your projects, or do you tend towards a more universal design language? Istanbul is a multilayered city, and inevitably this affects the language of design. We have always avoided using local references in a literal or decorative way. We are more interested in a sense of locality reflected through the atmosphere of a space, its rhythm and its approach to materiality. While aiming for a universal design language, we also do not want to create spaces that feel completely disconnected from their geography. Lighting, acoustics and materiality often shape whether a restaurant feels welcoming or overwhelming. How do you approach these less visible layers of design? What truly makes a space feel good is usually found within its least visible layers. If lighting, acoustics and material transitions are not resolved properly, even the best design can feel tiring. Particularly in restaurant projects, the quality of light, levels of reverberation or the way surfaces absorb sound directly influence user experience. We see these layers not as the technical side of design, but as the foundation of atmosphere. Artificial intelligence is rapidly entering design processes. How do you see Urbanjobs maintaining its tactile and human-centred design language within this shift? Artificial intelligence accelerates design processes and offers serious advantages in terms of efficiency. However, producing good spaces still depends on intuition, experience and the ability to read human psychology correctly. We position AI not as a system that makes decisions, but as a tool that supports thinking and production processes. The Urbanjobs design language is not built around perfection, but around creating emotionally resonant spaces. I do not think this aspect will ever become fully automated. At the same time, I do carry a concern, not only for Urbanjobs, but for all design studios. Will studios like ours, which rely solely on design production, still be able to continue in the Thinking about one of your recent pro-
AINEN
88
AINEN
EKOYAPI • ISSUE 66
jects, what was the most challenging or transformative decision during the design process? How did it reshape the project? Honestly, every project needs to be evaluated within its own dynamics, because each scale and typology raises different questions. In a restaurant project we are currently working on, approximately 1,700 square metres in size, one of the main issues was defining the spatial shell and volumetric relationships between its volumes carefully. The proportion between ceiling height and floor area had a direct impact on spatial perception. In large volumes, if the balance is not established properly, a distance can emerge between the user and the space. We approached the process by establishing a clear typology for the project from the outset. First, we defined how the space would operate, how users would move through it and the different layers of experience it would contain. We then shaped decisions around shell, circulation and scale through that framework. In many ways, this is exactly where our work truly begins. Every project has its own problem, and design practice is largely about reading those problems correctly and and transforming them into spatial opportunities.
WHAT TRULY MAKES A SPACE FEEL GOOD IS USUALLY FOUND WITHIN ITS LEAST VISIBLE LAYERS. LIGHTING, ACOUSTICS AND MATERIAL TRANSITIONS ARE UNDERSTOOD AS THE FOUNDATION OF ATMOSPHERE.
ÖZLENİR HQ 89
Architectural View
HAMILFORD DESIGN
Photography: Darren Chung
AS THE MEANING OF LUXURY EVOLVES, MANUELA HAMILFORD EXPLORES HOW CRAFTSMANSHIP, NATURAL MATERIALS AND HUMANCENTRED DESIGN ARE RESHAPING CONTEMPORARY RESIDENTIAL INTERIORS. The true value of a home is rarely found in first impressions. Instead, it reveals itself over time — through craftsmanship, enduring quality and the quiet rituals of everyday life. Today, luxury is increasingly defined not by visible opulence but by spaces that support wellbeing, foster human connection and adapt to the rhythms of everyday living. For Manuela Hamilford, timeless design begins with understanding how people live rather than following trends. With her Italian heritage and a deep appreciation for natural materials and bespoke craftsmanship,Manuela reflects on the changing meaning of luxury, the enduring role of craftsmanship, and why the homes that stand the test of time are always those designed around the people who live in them. MANUELA HAMILFORD Founder and Creative Director of Hamilford Design
BEYOND LUXURY THE CRAFT OF LIVING WELL 90
EKOYAPI • ISSUE 66
Sale e Pepe Mare, The Langham Hotel, London
Every design practice has a story behind it. Could you tell us how Hamilford Design was founded, and the values that continue to shape your work today? Sixteen years ago, Hamilford Design began quite organically. I started by designing homes for friends and through word of mouth the studio gradually grew. What began as a small residential practice has evolved into an international design studio, working on private homes and hospitality projects across the UK and beyond. Growing up in Italy had a huge influence on the way I think about design. Homes there are places where family and friends naturally come together, where meals are shared and everyday moments are celebrated. Living and working in New York also broadened my perspective and gave me a real appreciation for architecture, craftsmanship and the confidence to think creatively.
Although the scale of the projects has changed, the principles behind the studio haven’t. Every project starts by understanding how our clients live. We design around people, not trends, creating homes that feel warm, welcoming and effortless to live in. Beautiful materials and craftsmanship are incredibly important to me, but only when they support the way a space is used. Ultimately, I want every home we design to feel timeless, personal and deeply connected to the people who live there. In many of your projects, luxury seems to be expressed through atmosphere rather than extravagance. How do you define a meaningful living environment today? For me, luxury has never been about excess. It’s about creating a home that feels authentic, comfortable and built to last.
MODERN LUXURY IS NOT ABOUT MAKING A STATEMENT; IT’S ABOUT CREATING SOMEWHERE THAT FEELS BEAUTIFULLY MADE AND DEEPLY PERSONAL, DESIGNED AROUND HOW OUR CLIENTS ACTUALLY LIVE AND USE THE SPACE.
91
Architectural View
A BEAUTIFUL ROOM MIGHT IMPRESS YOU FOR A MOMENT. A SUCCESSFUL ROOM CONTINUES TO WORK FOR YOU EVERY DAY. St George’s Hill
Natural materials play a huge part in that. I love working with timber, stone, linen and metals that develop character over time rather than date. They bring warmth and texture to a space and create a connection to the natural world that people instinctively respond to. Craftsmanship is equally important. Over my career, I’ve built wonderful relationships with talented joiners, stonemasons, upholsterers and specialist makers who help bring our ideas to life. Their skill and attention to detail is what elevates a project and gives it individuality. Those are often the details people don’t immediately notice, but they’re the reason a home feels timeless and luxurious. Modern luxury is not about making a statement; it’s about creating somewhere that feels beautifully made and deeply personal, designed around how our clients actually live and use the space In your view, what distinguishes a space that simply looks beautiful from one that genuinely enriches everyday life? A beautiful room might impress you for a moment. A successful room continues to work for you every day. Good design considers how people move through a space, where they naturally gather, where they want privacy and how a home can adapt as life changes. We spend a great deal of time understanding our clients’ routines beca-
92
EKOYAPI • ISSUE 66
Cinema Room, The Barn
use those details often have the biggest influence on the final design. I also believe atmosphere plays a huge role. Lighting, texture, acoustics and proportion all affect how a room feels, even if people don’t consciously recognise why. When those elements are working together, a home becomes somewhere people genuinely enjoy spending time.
The meaning of luxury appears to be shifting from exclusivity towards wellbeing and authenticity. Do you see the same transformation in your own work, and what does luxury mean to clients today compared with a decade ago? Absolutely. Ten years ago, clients often focused on statement pieces or features that immediately communicated luxury. Today, conversations are much more li-
is that homes have become much more relaxed and multifunctional. Formal dining rooms and reception spaces are becoming less common, with clients favouring open, connected layouts that encourage people to spend time together. The kitchen has become the heart of the home and entertaining is often much more informal than it was twenty years ago. Whanau Lodge
kely to centre around wellbeing, longevity and quality of life. People want homes that help them slow down, spend more time together and feel connected to nature. They’re investing in better materials, thoughtful lighting, quieter spaces and craftsmanship rather than chasing trends. I think that’s a very positive shift because it encourages more considered design. A home should improve with age, both aesthetically and functionally, and that’s something our clients increasingly value. Are there particular materials, spatial qualities or sensory experiences that have become more important in contemporary luxury interiors than visible opulence? How do craftsmanship and sustainability influence these choices? I think people are becoming much more aware of how a home makes them feel, not just how it looks. Today’s clients are less interested in creating a ‘wow factor’ and more interested in homes that feel calm, comfortable and effortless to live in.
impact on how a home is experienced. Sustainability has also become a much more natural part of the conversation. Rather than designing around trends, we focus on creating homes that are adaptable, thoughtfully planned and built to last. I believe the most sustainable interiors are the ones people continue to love and enjoy for decades. Looking back over your career, what changes in the way people live have had the greatest impact on residential design, and what values do you believe have remained constant? One of the biggest changes I’ve seen
I also think there’s been an interesting crossover between hospitality and residential design. People want their homes to feel welcoming, comfortable and thoughtfully considered, much like the best boutique hotels or restaurants, but without feeling overly styled or precious. What hasn’t changed is people’s desire
ULTIMATELY, THE HOMES THAT STAND THE TEST OF TIME ARE THE ONES DESIGNED AROUND PEOPLE, NOT FASHIONS.
That’s had a real influence on the way we design. We spend a great deal of time considering natural light, the flow between rooms, the relationship with the landscape and how different spaces support both family life and quieter moments. These are the details that often go unnoticed, but they have a huge Waterside Retreat 93
Architectural View
The Dutch House
Waterside Retreat
to feel completely at ease in their own home. Regardless of trends or technology, everyone wants somewhere they can relax, spend time with family and friends and feel a genuine sense of belonging. That’s something I don’t think will ever change. Despite the technological and societal changes reshaping the built environment, what do you believe people will always seek from the places they call home? Technology will continue to evolve, but I don’t think people fundamentally chan-
ge. We all want a home that feels welcoming, functions beautifully and reflects who we are. Good design has always been about understanding people rather than following trends. If you get that right, the architecture, materials and technology simply support the way a family wants to live, rather than becoming the focus themselves. Ultimately, the homes that stand the test of time are the ones designed around people, not fashions.
Ladbroke Grove
94
EKOYAPI • ISSUE 66
Kitchen, Whanau Lodge
Address: 171 Tottenham Ct Rd, London W1T 7NS, ENGLAND Phone: +44 20 3773 0633 infouk@lazzoni.com 95
INTERIORS | FURNITURE Advertorial
LAZZONI DESIGNED AROUND LIFE TODAY’S INTERIORS ARE SHAPED NOT BY INDIVIDUAL OBJECTS ALONE, BUT BY THE RELATIONSHIP BETWEEN COMFORT, MATERIAL, PROPORTION AND THE WAY WE LIVE. LAZZONI APPROACHES FURNITURE AS PART OF THIS LARGER EXPERIENCE — ADAPTABLE, CONSIDERED AND RESPONSIVE TO THE SPACE IT INHABITS. A well-designed interior is rarely defined by a single object. It emerges through the relationship between comfort and proportion, material and light, function and the rhythms of everyday life. As homes become more adaptable and individual, furniture is expected to do more than simply occupy a room. It becomes part of how we experience it.
96
EKOYAPI • ISSUE 66
For LAZZONI, this relationship between furniture, space and the individual sits at the centre of the design process. Rather than treating sofas, bespoke beds, dining tables, or storage as isolated pieces, the brand considers them as elements within a broader spatial language — one that can respond to different dimensions, functions and ways of living.
COMFORT IS NOT SIMPLY SOMETHING ADDED TO AN INTERIOR. IT IS SOMETHING DESIGNED INTO IT.
terials chosen for both visual and tactile qualities, and furniture able to adapt as life changes. Comfort, in this sense, is not simply something added to an interior. It is something designed into it.
Modularity plays an important role in this approach. Configurations can be adapted to the proportions of a space and the needs of its users, allowing furniture to move beyond predetermined arrangements. Seating can shift in scale and composition; storage can respond to the architecture around it; and individual elements can work together to establish continuity across the interior. Material choice adds another layer of individuality. Fabrics and leathers sit alongside woods, lacquer, ceramic, porcelain, metal, glass and mirror, offering opportunities to work with texture, tactility and contrast as much as colour. The result is more than a choice of finishes: it is the possibility of developing a material language that responds to both the character of the space and those who inhabit it.
service, LAZZONI considers layout, dimensions, materials and configuration as interconnected decisions. This shifts the process from selecting individual objects towards considering how furniture can support the way a space is actually lived in. Ultimately, living well is often found in these quieter relationships: a sofa that responds naturally to how a room is used, a dining area that elegantly anchors gatherings, storage that brings order without dominating the space, ma-
Founded in 1897, LAZZONI is a fourth-generation furniture brand bringing together more than a century of craftsmanship and contemporary design. Its collections span living, dining and bedroom furniture alongside customisable storage systems, with an emphasis on modularity, material choice and personalisation. With an international presence across Europe and the United States, LAZZONI’s London showroom on Tottenham Court Road brings its collections and highly tailored interior design service to the UK market.
The same thinking extends to LAZZONI’s Custom Spaces, an area where the brand is making a particularly strong statement in the London market. Bespoke wardrobes, sophisticated wall panels, shelving systems and TV units are conceived as customisable components that can respond to different room sizes, layouts and requirements. Internal organisation, finishes, lighting and configurations can be considered as part of the overall composition, allowing storage and architectural panelling to become an integral element of the interior rather than simply a functional necessity. Personalisation, however, begins before the furniture itself. Through its design
97
LTTA Member
THINKING THROUGH MATERIAL By Dr Elif Erdine, Founder of RDN Studio
THINKING THROUGH MATERIAL MAKES THE DESIGN PROCESS MORE PRECISE AND MORE TANGIBLE. FORM, STRUCTURE, DETAIL, FABRICATION AND LIFE CYCLE COME TOGETHER WITHIN THE SAME FIELD OF DECISION-MAKING. ARCHITECTURE, IN THIS SENSE, BECOMES A CONTINUOUS FEEDBACK LOOP BETWEEN THE DIGITAL MODEL AND THE PHYSICAL WORLD. In architecture, material is often discussed through the visible qualities of a project: surface, texture, colour, the way it ages or the atmosphere it brings to a building. Yet material begins to influence design much earlier than that. An element’s capacity to bend, the way it can be moulded, fibre direction, weight, tolerances at connections or potential for reuse can shape decisions ranging from geometry and structural systems to fabrication methods and assembly time. In my own work, material is one of the fundamental inputs that initiates and directs the design process. This approach forms a recurring line of enquiry across different scales and material systems. Whether working with felt, concrete, steel, rattan, recycled plastic or reclaimed timber, the underlying question remains the same: how can a material’s physical behaviour, fabrication potential and life cycle become active parts of the design process? Addressing that question requires drawing and digital modelling to operate alongside physical experimentation. The process develops through samples, bending and load tests, connection studies, full-scale components and assembly trials. Computational models are updated with data gathered from material testing, while every prototype generates new design decisions in return. I therefore see research and application as part of a cyclical process in which different stages of design develop simultaneously. The exchange of knowledge between designer, engineer, fabricator and craftsperson becomes an equally important part of that process. 98
EKOYAPI • Sayı 66
An Unfolding Journey, Antalya, 2025 Sixteen triangular modules made from recycled PET felt are folded into a three-dimensional, self-supporting structure. Their geometry removes the need for a secondary structural system. Photo: Elif Erdine
AN UNFOLDING JOURNEY AT IABA 2025, ANTALYA An Unfolding Journey, presented at IABA 2025 in Antalya, is one recent example of this enquiry. Standing approximately 3.5 metres high, the installation takes its starting point from Antalya’s historic migration routes and the mobile way of life associated with Yörük culture. It is formed from 16 triangular modules made by folding felt panels produced from recycled PET and polyester fibres. An origami-based geometric system transforms the material’s lightness and foldability into a spatial structure.
The project was shaped not only by the tactile and surface qualities of felt, but by the way the material behaves when cut and folded. Folding the modules into three-dimensional, load-bearing elements eliminated the need for a secondary structural system. The foldable components also allowed for rapid assembly, dismantling, transport and reinstallation. The logistical requirements of a temporary installation were therefore embedded in the design from the outset. Its spatial character emerged directly from the weight, flexibility, thickness and connection logic of the material.
The acoustic and light-filtering qualities of felt also shaped the experience of the installation. As layers overlap, changing levels of translucency create varying depths and shadows in response to the movement of visitors. The material’s associations with everyday use in Yörük culture connect the conceptual framework of the project to a physical experience. Cultural reference is therefore carried into the space through the material’s cultural memory and history of use.
PRESENTED AT IABA 2025 IN ANTALYA, AN UNFOLDING JOURNEY DRAWS ON THE NOMADIC CULTURE OF THE YÖRÜKS. THE 3.5-METRE INSTALLATION COMPRISES 16 TRIANGULAR MODULES MADE FROM RECYCLED FELT.
INFLUX: DOUBLE-CURVED SURFACES THROUGH GENERATIVE DESIGN In my research with concrete, the central question was how a fluid material could be brought together with complex geometries. Because concrete takes its form from its mould, the research inevitably extended to the fabrication, use and waste implications of formwork. In InFlux, double-curved surfaces developed through generative design methods were translated into fibre-reinforced concrete elements using robotically milled EPS moulds. The direct relationship between the digital model and fabrication process allowed the geometric precision of the design to be retained at full scale.
InFlux, London and Dorset, 2015 Double-curved surfaces developed through generative design were translated into fibre-reinforced concrete elements using robotically milled EPS moulds. The direct link between digital model and fabrication preserved geometric precision at full scale. Photo: Elif Erdine
In this project, the mould became a temporary interface between design and concrete. Every surface decision affected milling time, mould resolution, material quantity and the casting process. Geometric complexity therefore had to be considered together with fabrication time and resource use, making these factors part of the project’s core design decisions.
IN INFLUX, THE MOULD BECOMES A TEMPORARY INTERFACE BETWEEN DESIGN AND CONCRETE. EVERY DECISION ABOUT THE SURFACE DIRECTLY AFFECTS MILLING TIME, MOULD RESOLUTION, MATERIAL USE AND THE CASTING PROCESS. 99
LTTA Member
WEAVE.X: A WOVEN SYSTEM OF ROBOTICALLY BENT STEEL RODS Weave.X reconsidered concrete formwork through a different material logic. More than 80 robotically bent steel rods formed a woven, self-supporting system. This steel lattice established both the geometric framework and the reinforcement, while the concrete formwork was produced from triangulated polypropylene elements. The bending radii of the steel, intersections between rods, connection details and assembly sequence were all defined within the computational model. Here, material performance became a direct source of information for digital design. Robotic fabrication enabled standard steel rods to vary in a controlled way, while the triangulated polypropylene formwork divided the variable geometry into manufacturable surfaces. Steel lattice, formwork panels and concrete were coordinated through the same geometric data. Structure, reinforcement, formwork and assembly sequence were therefore developed as part of a single integrated fabrication system.
Weave.X, London and Dorset, 2016 A lattice of robotically bent steel rods formed both the geometric framework and reinforcement of the structure. The concrete surface was shaped using triangulated polypropylene formwork elements generated in response to the variable geometry. Photo: Elif Erdine
ROBOTIC MEDIATIONS In Robotic Mediations, developed as part of the AA Istanbul Visiting School in 2018, we focused on reducing both formwork waste and processing time in the production of complex concrete surfaces. EPS blocks shaped through robotic hot-wire cutting were designed as stay-in-place formwork, with a bespoke GRC mix sprayed onto their surfaces with support from Fibrobeton. Because hot-wire cutting reshapes rather than removes material, the EPS blocks retained their integrity while being geometrically transformed, allowing surfaces to be produced with zero material loss. This approach shortened processing time while eliminating waste from for-
100
EKOYAPI • Sayı 66
Robotic Mediations, Istanbul, 2018 EPS blocks shaped through robotic hot-wire cutting were produced with zero material loss and used as stay-in-place formwork. The surface was completed with a sprayed GRC layer applied directly onto the EPS form. Photo: Mehmet Akif Sarı
mwork production. Leaving the formwork in place also transformed what would normally be a temporary fabrication component into part of the permanent system. Geometry, robotic motion, cutting direction, GRC thickness and assembly were therefore treated as a single design problem.
VAULT: RESEARCH THROUGH EXPANDED METAL A similar line of thinking can be seen in the VAULT research project using expanded metal sheet. Controlled cuts allowed a standard sheet of metal to expand from a flat surface into a lightweight, load-bearing volume. The cutting pattern, degree of expansion and cell density determined the rigidity, permeability and overall form of the structure. The design therefore emerged directly from the transformation produced within the material by the fabrication process.
VAULT, London, 2018 Controlled cuts applied to standard metal sheets allowed the material to expand into a lightweight, load-bearing volume. Cutting pattern and cell density determined the geometry, permeability and structural behaviour of the system. Photo: Elif Erdine
FLEX: WORKING WITH THE ACTIVE BENDING OF RATTAN In FLEX, the active bending capacity of rattan became the starting point for the structural system. Material testing, computational form-finding, structural analysis and fabrication detailing developed through a mutually informed process. The elastic behaviour of the rattan elements generated the curved geometry of the lightweight structure, while 3D-printed joints made from recycled plastic brought different rods together at controlled angles. Digital fabrication was used to establish precise, repeatable connections across a variable geometry.
FLEX, London, 2023 The lightweight structure is shaped through the active bending capacity of rattan and assembled using 3D-printed connection elements made from recycled plastic. Its form was developed through material testing and computational analysis. Photo: Elif Erdine
101
LTTA Agenda Pavilion, London, 2022 The pavilion was designed around reused timber pallets, responding directly to the dimensions and material properties of the available components. Demountable connections allow the elements to be reused after dismantling. Photo: Studio NAARO ©️ PROJECT CREDITS
RE-EMERGE PAVILION: REUSE AND CIRCULAR RESOURCES Re-Emerge Pavilion extended material research into questions of reuse and circular resource flows. Timber pallets recovered from local construction waste became part of the design with their existing dimensions, surface marks and fabrication tolerances intact. The geometry of the system was developed in response to the dimensions, constraints and potential of the components already available. The previous life of the reused material remained visible in the expression of the structure, while demountable connections allowed the components to be used again in the future. Each of these projects is based on a different material and fabrication technique. What connects them is the idea that design knowledge can emerge directly from physical behaviour, fabrication constraints and resource conditions. Computational tools are used to make these relationships visible, measurable and coordinated, while prototypes reveal deviations, tolerances and unexpected behaviours that simulation alone cannot predict. Thinking through material also brings environmental responsibility into the centre of design decision-making. What matters is not only how much material is used, but also the lifespan of formwork, waste generated during cutting, the volume of components in transport, the energy required for assembly and possible scenarios after use. In An Unfolding Journey, this is expressed through foldability; in Re-Emerge, through reuse; in FLEX, through lightness; and in the concrete research, through formwork efficiency. Each project explores, within its own conditions, how greater spatial and structural performance can be achieved with fewer resources. Thinking through material makes the design process more precise and more tangible. Form, structure, detail, fabrication and life cycle come together within the same field of decision-making. Architecture becomes a continuous feedback loop between the digital model and the physical world, while material — through the information, resistance and possibilities it carries — helps determine the direction of design.
RE-EMERGE PAVILION EXTENDS MATERIAL RESEARCH THROUGH REUSE AND CIRCULAR RESOURCE FLOWS. TIMBER PALLETS RECOVERED FROM CONSTRUCTION WASTE BECOME PART OF THE DESIGN WITH THEIR EXISTING DIMENSIONS, MARKS AND MATERIAL HISTORY INTACT. 102
EKOYAPI • Sayı 66
An Unfolding Journey, 2025, Antalya Design: RDN Studio / Elif Erdine Collaborators: Kerem Özmen – Acoustera; Rıfat Sakar – RBS Tasarım FLEX, AA Summer DLAB, London, 2023 Programme Director: Elif Erdine Design and Fabrication: AA Summer DLAB 2023 tutors and students Re-Emerge Pavilion, Architectural Association, London, 2022 Project Director: Elif Erdine Design and Fabrication: EmTech tutors and students, together with volunteers from the AA community Collaboration and Support: Hassell, BuroHappold Engineering, One Click LCA Photo: Studio NAARO ©️ Robotic Mediations, AA Istanbul Visiting School, Istanbul, 2018 Programme Director: Elif Erdine Bilgi University Coordinator: Şebnem Yalınay Çinici Design and Fabrication: AA Istanbul Visiting School 2018 tutors, students and student assistants Photo and Video: Mehmet Akif Sarı Realised with the support of Fibrobeton VAULT, AA Summer DLAB, London, 2018 Programme Director: Elif Erdine Design and Fabrication: AA Summer DLAB 2018 tutors and students Weave.X, AA Summer DLAB, London and Dorset, 2016 Programme Director: Elif Erdine Design and Fabrication: AA Summer DLAB 2016 tutors and students Research Collaborator: Alican Sungur Robotic Setup: Pradeep Devadass InFlux, AA Summer DLAB, London and Dorset, 2015 Programme Director: Elif Erdine Design and Fabrication: AA Summer DLAB 2015 tutors and students Robotic Setup: Pradeep Devadass For full project teams and detailed credits: rdn.studio, aaschool.ac.uk
103
READING ARCHITECTURE Books Shaping Architectural Thinking
Kay Sargent DESIGNING NEUROINCLUSIVE WORKPLACES
ADVANCING SENSORY PROCESSING AND COGNITIVE WELL-BEING IN THE BUILT ENVIRONMENT
Though one in five people is neurodivergent, few offices are designed as if that were true. That gap, and what it costs, is the subject of Kay Sargent’s Designing Neuroinclusive Workplaces: Advancing Sensory Processing and Cognitive Well-Being in the Built Environment (Wiley, 2025). Sargent has spent four decades designing workplaces and 10 years leading HOK’s research on neuroinclusion. The work began in 2016, when a client asked how to design space for someone with ADHD. As a mother of five children with different cognitive profiles, Sargent realised she had been living in her own case study. The book explains why the same open office energises one person and exhausts another, then shows what to do about it through three principles: choice in where to work, variety in the settings on offer, and control over one’s environment. Case studies from Arup, AstraZeneca, KPMG and Fidelity ground a comprehensive design framework that ranges from workplace planning and sensory zoning to specific decisions about acoustics, lighting, materials and furniture. Nearly 20 Spotlight interviews with researchers, advocates and neurodivergent professionals link the guidance to lived experience. She makes a business argument: organisations that design for the full range of minds attract talent others overlook and get better work from the people they have. Common standards helped make physical access a baseline expectation. Cognitive access deserves the same. As she puts it, “When we design for the extreme, we benefit the mean.”
104
EKOYAPI • ISSUE 65
Credits Kay Sargent - Director of Thought Leadership, Interiors, HOK, www.hok.com Wiley - www.wiley.com Pages displayed by permission of John Wiley & Sons. Published by Wiley, 2025
B E YO N D BORDERS
UNLIMITED IN DIGITAL From Türkiye to Europe and beyond, EKOYAPI combines the enduring value of print with the reach of digital publishing. Published in English and Turkish, our magazines present developments in architecture and the built environment to an international audience. Through digital publishing partners and online platforms, each issue extends beyond the printed page, connecting readers across borders.
WEB SİTESİ
Global reach through Issuu and Magzter digital platforms.
Sustainable Comfort in Your Projects: Solar-Powered Roof Windows No electrical wiring required
Integrated rain sensor
Thermal insulation: 1.0 W/m2K, Sound insulation: 35 dB
10-year VELUX warranty
velux.com.tr
v-tr@velux.com
0216 302 54 10