EMMA GRACYK portfolio
[table of contents]
01 | The Arc p. 1 - 8
i
02 | The Drum p. 9 - 16
03 | Inside Out p. 17 - 20
ii
04 | Assorted Works p. 21 - 28
[01] The Arc in collaboration with Daniel Han The Arc redefines traditional higher education by providing students, community members, and mentors a space to dream and re-imagine society while providing necessary resources and tools to test out and develop ideas. Students are assigned a family and home base based on personality, skill, and interests to provide a sense of belonging. Through a series of connections and shared spaces, these families are united as a whole to create a diverse and collaborative community.
1
5
Technical Drawings
Third year heavily focused on integrating the design part of architecture studio with the technical side of architectural practice. We focused largely on making specific decisions when choosing materiality and how to draw a wall section detail. elevation site plan
5 10
25
100
250
NW section plan
3
detail wall section
4
4 plan 1
5
A Day in the Life Diagram
A Day in the Life represents how students spend their time and interact with eachother in the space. We zoomed into the pods to better understand a day in the life of a student and how different kinds of furniture can encourage collaboration.
6
Education Makerspace Incubator Café Education Auditorium Makerspace Incubator Admin Café Utilities Auditorium Admin Utilities
7 Structures Diagram
Program Diagram
8 Circulation Diagram
[02] The Drum Set in the urban context of San Francisco, the Drum brings together a concert hall, restaurant, apartments, and recording studios through a centralized courtyard. The main hall sits inside a steel drum that can be seen through a translucent facade. The six stories of heavy concrete provides a backdrop for the transparent entrance while creating a public and exciting space in the front with a private environment in the back.
9
13
east section
11
east section perspective
15
floor plan 1-2 13
[physical models] exploration of representation through various model methods from left to right 1) Front view 2) Back view 3) 3-D printed 4) Section Detail
3
1
17 2
4
exterior back view - residential
15
interior view - lobby
16
[03] Inside Out Inside Out is a homeless center located in the progressive neighborhood Nørrebro in Copenhagen, Denmark that integrates temporary housing with an open kitchen for the homeless and community. The building takes the traditional exterior rooms and balconies and pushes rooms to the interior while keeping exterior balconies, creating a central core of rooms with room extensions and common spaces to encourage guests to leave their rooms and interact with others.
17
21
extensions of rooms
common balconies
site plan: Nørrebro, Copenhagen, DK
19
common seating
20
[04] Assorted Works This section pulls certain works from larger project sets to show various skills, ranging from watercolor, collage drawing, shop, and practical skills.
21
25 collage - site
Madlavning Hus
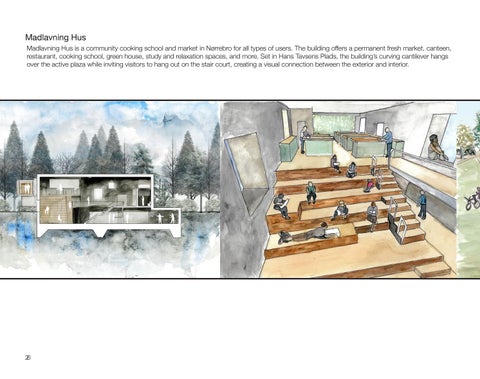
Madlavning Hus is a community cooking school and market in Nørrebro for all types of users. The building offers a permanent fresh market, canteen, restaurant, cooking school, green house, study and relaxation spaces, and more. Set in Hans Tavsens Plads, the building’s curving cantilever hangs over the active plaza while inviting visitors to hang out on the stair court, creating a visual connection between the exterior and interior.
26
27
Rainwater Diagram
Ventilation Diagram
stack ventilation natural ventilation through open atrium
natural ventilation achieved through operable windows
operable windows
25 thermal mass absorbs warmth during the day
Integrated Section
summer sun: 80°
winter sun: 33°
PV array natural daylighting
overhangs
natural ventilation
boiler AHU
greywater cistern The building is designed to allow plenty of natural daylighting into the building to limit the use of electricity during daylight use. Overhangs limit overheating in the summer and allow solar gain in the winter. A sunshading system is also provided to minimize glare.
longitudinal section 1/32”=1’0”
rainwater cistern
The open atrium and operable windows on each floor allow for natural ventilation into the building. The open atrium also provides stack ventilation, improving the overall indoor air quality.
chiller
Due to the warm climate, heating mostly applies only in the winter. Most of the heat comes from solar gain absorbed by the floors. When needed, a radiant heating system is provided through a HVAC system.
Cooling is achieved through natural and stack ventilation. Overhangs provide shading for the warm summer sun. AC is also provided throughout the building for extra cooling when needed.
26
Vellum 2018 - Isolation Pod
60.0”
33.8”
33.8”
27
True silence does not exist. We are constantly being bombarded with sounds whether we are aware of it or not. This chair offers a quiet, intimate space where one can find a moment of relief from this noisy society. Sit cross-legged, read a book, talk with a friend, or take a nap for a moment of relief.
18.0”
0.5”
108.97°
36.0”
42.0”
33.8
”
18.0”
122.37°
” .8
12 24.0” 12.8”
128.66°
30.0”
24.0”
12.8”
36.6”
28
EMMA
GRACYK
selected works 2015-2018 32
emma.gracyk@gmail.com