OUTSTANDING DESIGNS | RESIDENCE HALLS/LOUNGES
SOUTH RESIDENCE HALL, UNIVERSITY OF WISCONSIN-STOUT Menomonee, Wisconsin
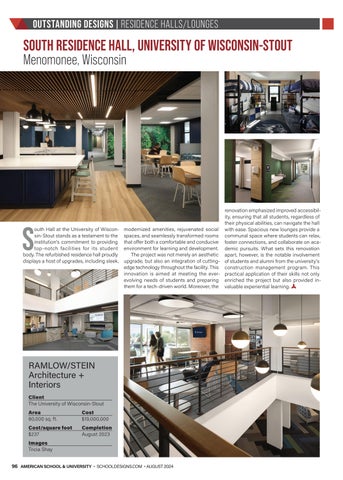
renovation emphasized improved accessibility, ensuring that all students, regardless of their physical abilities, can navigate the hall outh Hall at the University of Wiscon- modernized amenities, rejuvenated social with ease. Spacious new lounges provide a sin-Stout stands as a testament to the spaces, and seamlessly transformed rooms communal space where students can relax, institution’s commitment to providing that offer both a comfortable and conducive foster connections, and collaborate on acatop-notch facilities for its student environment for learning and development. demic pursuits. What sets this renovation body. The refurbished residence hall proudly The project was not merely an aesthetic apart, however, is the notable involvement displays a host of upgrades, including sleek, upgrade, but also an integration of cutting- of students and alumni from the university’s edge technology throughout the facility. This construction management program. This innovation is aimed at meeting the ever- practical application of their skills not only evolving needs of students and preparing enriched the project but also provided inthem for a tech-driven world. Moreover, the valuable experiential learning.
S
RAMLOW/STEIN Architecture + Interiors Client The University of Wisconsin-Stout Area 80,000 sq. ft.
Cost $19,000,000
Cost/square foot $237
Completion August 2023
Images Tricia Shay 96 AMERICAN SCHOOL & UNIVERSITY • SCHOOLDESIGNS.COM • AUGUST 2024
69.indd 96
7/22/2024 10:07:39 AM