

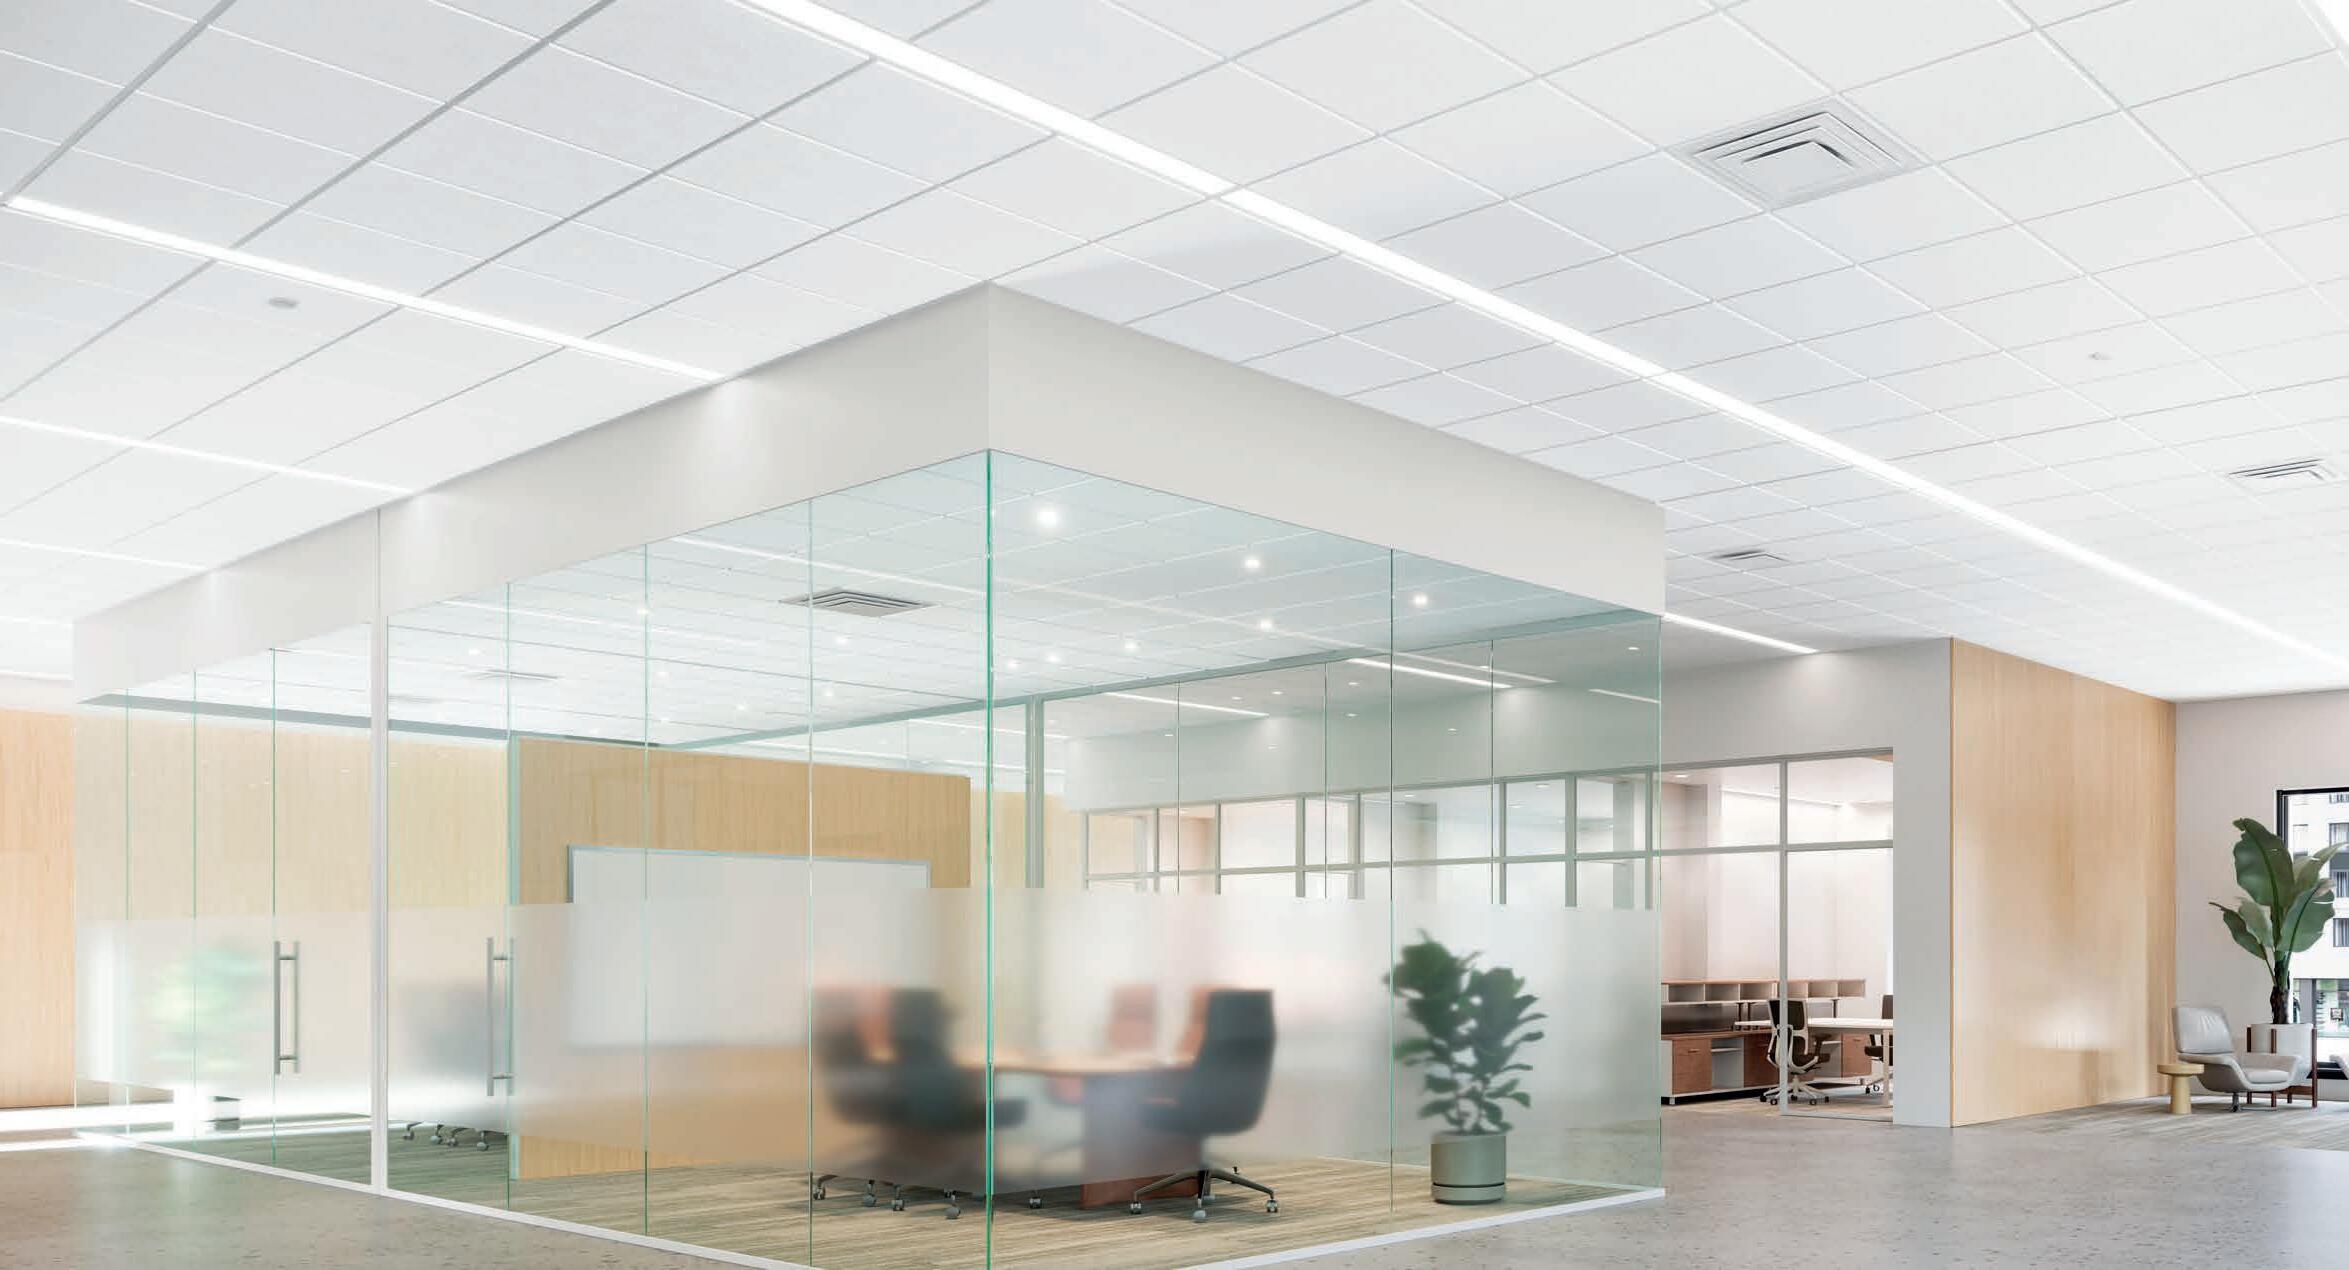
Enhance thermal comfort and support sustainability goals with Templok® Energy Saving Ceilings. The acoustical tile you rely on now features phase change material to help stabilize indoor temperatures – reducing energy use, HVAC costs, and operational carbon. Deliver sustainable, acoustical, and energy-efficient spaces with one integrated solution.
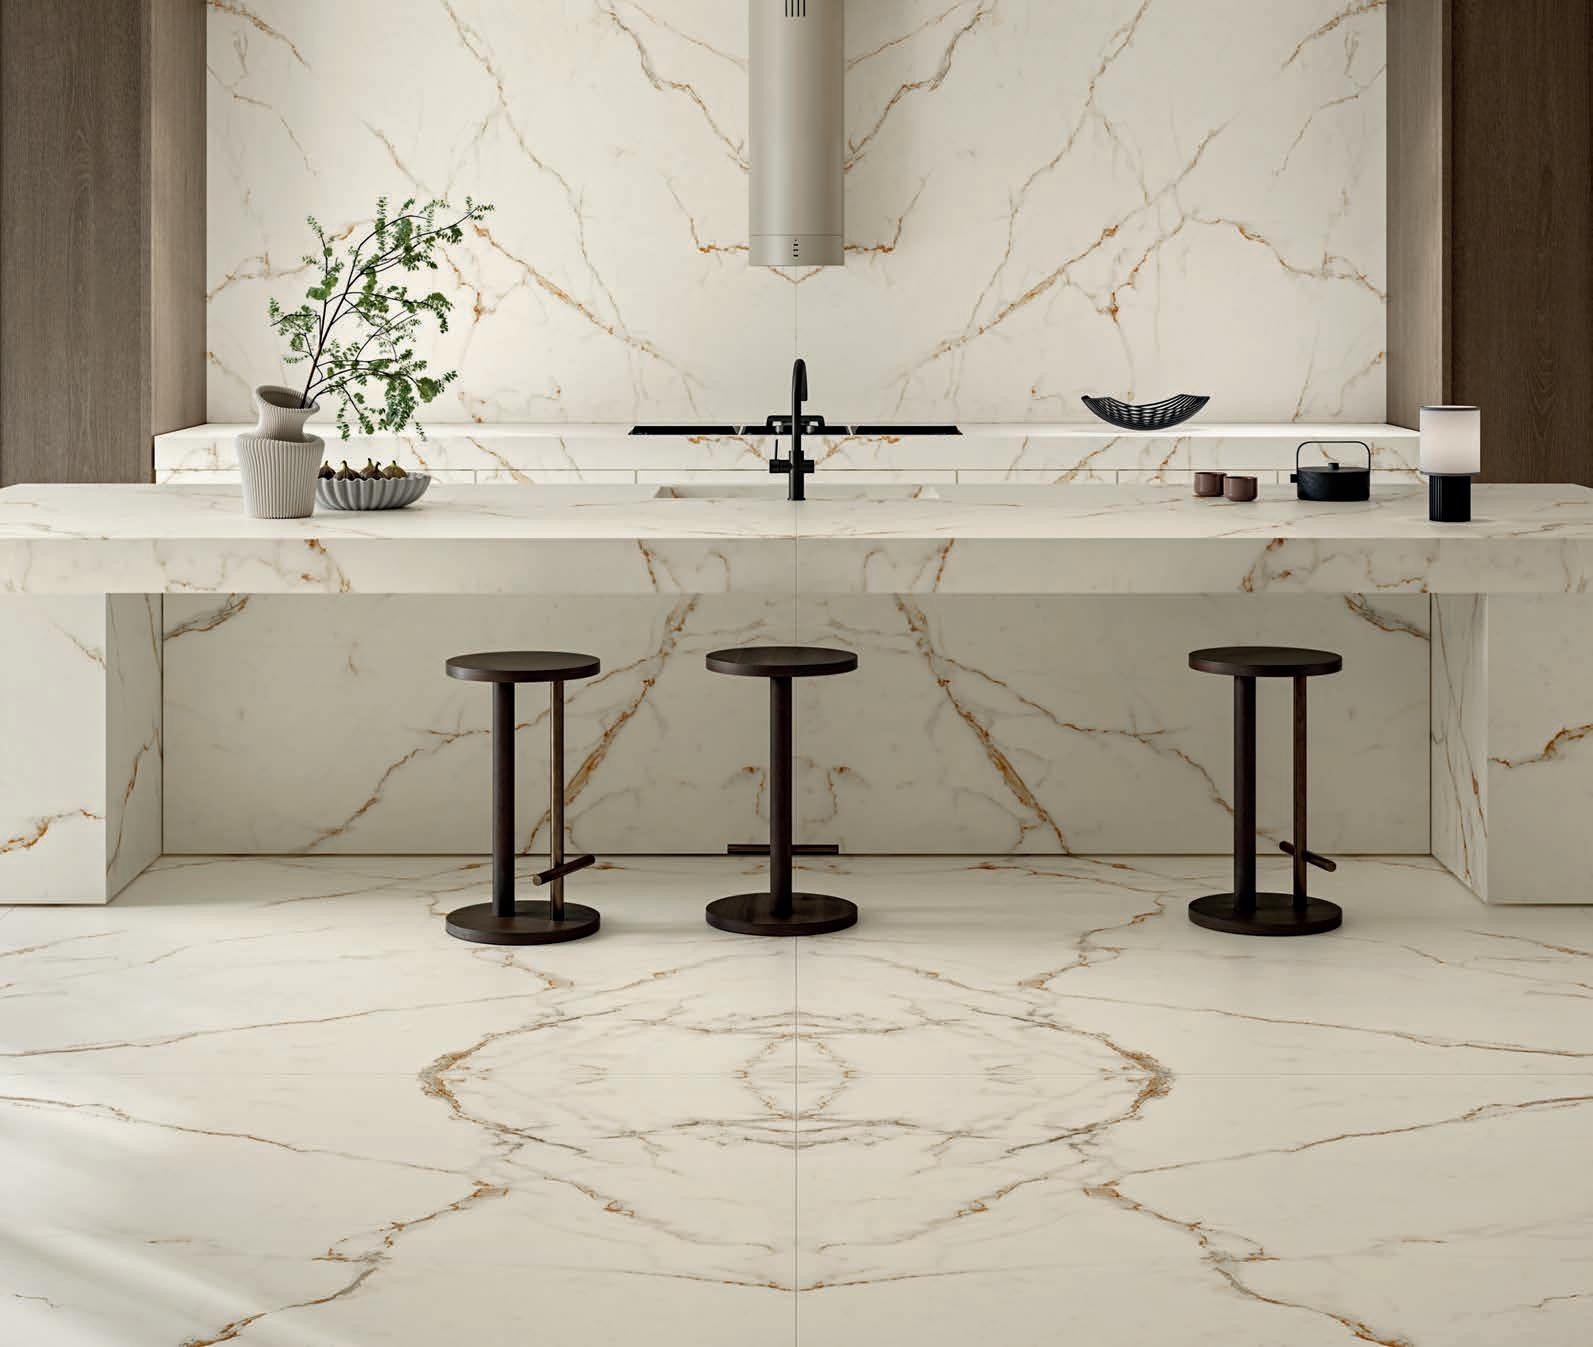
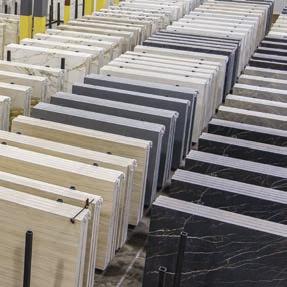
ACHIEVE EFFICIENCY AND QUALITY WITH EXTRA-LARGE PREMIUM PORCELAIN SLABS DESIGNED TO SAVE TIME, EFFORT, AND MATERIAL.



ALL 28 COLORS IN STOCK!
















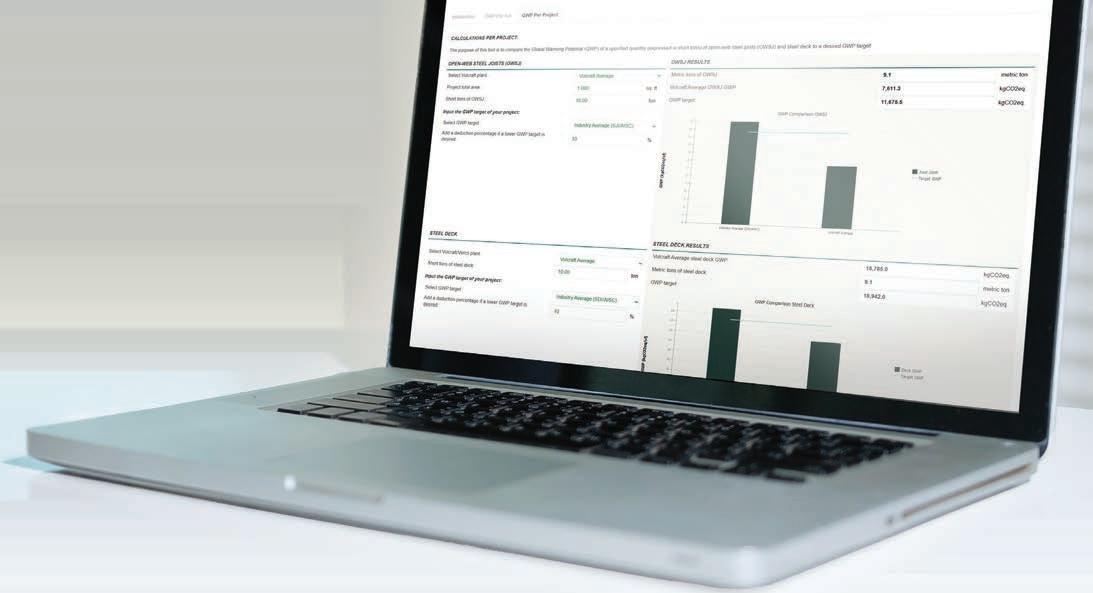









Harness the power of data to design more responsibly. Our new Sustainability Calculator quickly evaluates the Global Warming Potential (GWP) of the joists and decks used in your projects. Instantly align project goals with leading green standards and benchmarks.
With Vulcraft, sustainability isn’t a challenge- it’s your advantage.
Learn more about Vulcraft’s commitment to Sustainability.


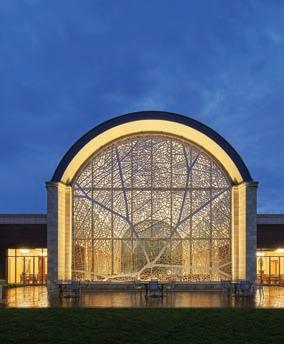
See how MultiStudio used a large art installation to bring biophilic design principles into a project and serve as a functional
Function // Redmond Library, Redmond, Oregon
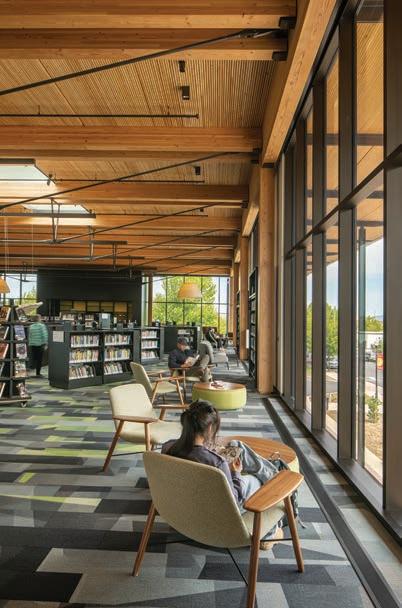
Learn how Miller Hull designed the Redmond Library to be a net zero project, with all-electric building operating systems, and 61% less embodied carbon than similar code-compliant libraries. by Jana Madsen
TRADE SHOW PRODUCT ROUNDUP
Not able to make it to the shows this year? Get the industry trends and noteworthy products everyone was buzzing about. by Architectural Products Staff
Architectural Products Magazine, Volume 24, Number 2
Architectural Products USPS Permit 22941, ISSN 1557-4830 print is published
bi-monthly, Jan/Feb, Mar/Apr, May/Jun, Jul/Aug, Sep/Oct, Nov/Dec, by Endeavor Business Media, LLC. 201 N Main St 5th Floor, Fort Atkinson, WI 53538. Periodicals postage paid at Fort Atkinson, WI, and additional mailing offices.
POSTMASTER:
Send address changes to: Architectural Products, PO Box 3257, Northbrook, IL 60065-3257.
SUBSCRIPTIONS:
Publisher reserves the right to reject non-qualified subscriptions.
Subscription prices, for all countries: $149 per year.
All subscriptions are payable in U.S. funds.
Send subscription inquiries: Architectural Products, PO Box 3257, Northbrook, IL 60065-3257. Customer service can be reached toll-free: 877-382-9187 or ARP@omeda.com for magazine subscription assistance or questions.
Sadlon Perkins&Will’s Global Workplace Practice Leader
Explore P&W’s latest research initiatives and the recently released reports that summarize their findings. by Barbara Horwitz-Bennett
Put your finger on the pulse of what’s new and popular in architectural products and architectural design in 2026.
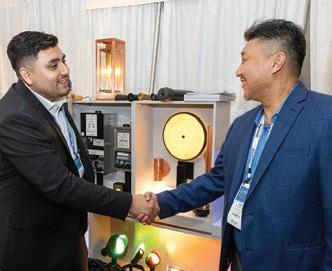
The first few months of this year have been filled with trade shows and conferences for the AEC community. For our readers unable to visit the events in person, Architectural Products has created a trade show roundup detailing the industry trends and award-winning products showcased at AHR Expo, NAHB’s International Building Show (IBS), Coverings, and the International Surface Event (tise). Your trip to the trade shows begins on page 18.
“The only thing that you absolutely have to know is the location of the library.”
—Albert Einstein
As is probably expected, energy efficiency and low embodied carbon remain some of the hottest topics in design conversations. Luckily, there has been a decided shift from the conjecture of what could be possible to the lessons in what has been accomplished. As a team who has completed several mass timber and net zero projects, Miller Hull is distinguished in its experience, and they have a new project to discuss. The Redmond Library is a beautiful mass timber, net zero building filled with innovations that improve the look, feel, and functionality of architecture. Take a tour with the Miller Hull team on page 46.
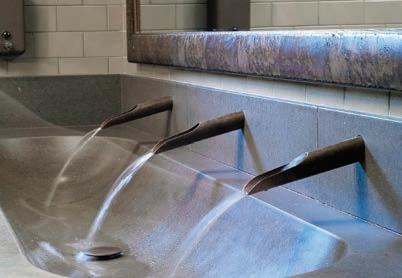
Touchless faucets in public restrooms were a good idea, for obvious reasons, but they often don’t work as expected. Poor or faulty detection regularly leaves restroom patrons animatedly waving and gesticulating trying to free the water from the faucet. But, thankfully, the era of the restroom rain dance may be coming to an end. Sonoma Forge has created a touchless faucet that replaces infrared technology with electromagnetic. They also offer incredible industrial materials and finishes that give these touchless faucets true tactile appeal. Learn more about these solutions on page 14.
As you flip through the pages of this issue, you’ll encounter several innovative products that solve problems in new and improved ways. You will also find projects where design teams applied new solutions and design strategies to realize fantastic
EDITORIAL
Jeanette Fitzgerald Pitts Editor in Chief jfitzgerald@endeavorb2b.com
Robert Nieminen Chief Content Director rnieminen@endeavorb2b.com
Contributing Editors
Barbara Horwitz-Bennett
Jana Madsen
Janelle Penny
DESIGN + PRODUCTION
Lauren Lenkowski Art Director llenkowski@endeavorb2b.com
Greg Araujo Production Expense Management Specialist garaujo@endeavorb2b.com
Jennifer George Ad Service Manager jgeorge@endeavorb2b.com
CIRCULATION MANAGEMENT
Emily Martin Associate Director Audience Development
ADVERTISING SALES
Mike Hellmann VP/Market LeaderBuildings & Construction Group mhellmann@endeavorb2b.com
Joe Agron Director of Sales jagron@endeavorb2b.com
Mark Rosenbaum 312-802-7002 mrosenbaum@endeavorb2b.com
Ellyn Fishman 949-239-6030 efishman@endeavorb2b.com
Jeff Elliott 616-795-6248 jelliott@endeavorb2b.com
Steve Suarez 941-259-0867 ssuarez@endeavorb2b.com
ENDEAVOR BUSINESS MEDIA, LLC
Chris Ferrell CEO
Patrick Rains COO
Jacquie Niemiec CDO
Tracy Kane CALO
Amanda Landsaw CMO
Chris Perrino EVP Building & Construction Group
Mike Eby VP of Content Strategy, Building & Construction Group
EDITORIAL SUBMISSIONS
For editorial submissions, email Jeanette Fitzgerald Pitts: jfitzgerald@endeavorb2b.com
For subscriptions, visit: arch-products.com/subscribe For article reprints, email: reprints@endeavorb2b.com
results. Regardless of whether you have been designing for years, or are new to the industry, we’re hoping we can show you something you haven’t seen before.
Happy reading.
—Jeanie Fitzgerald Pitts, Editor in
Chief
Copyright © 2026 Endeavor Business Media llc Printed in the U.S.A.
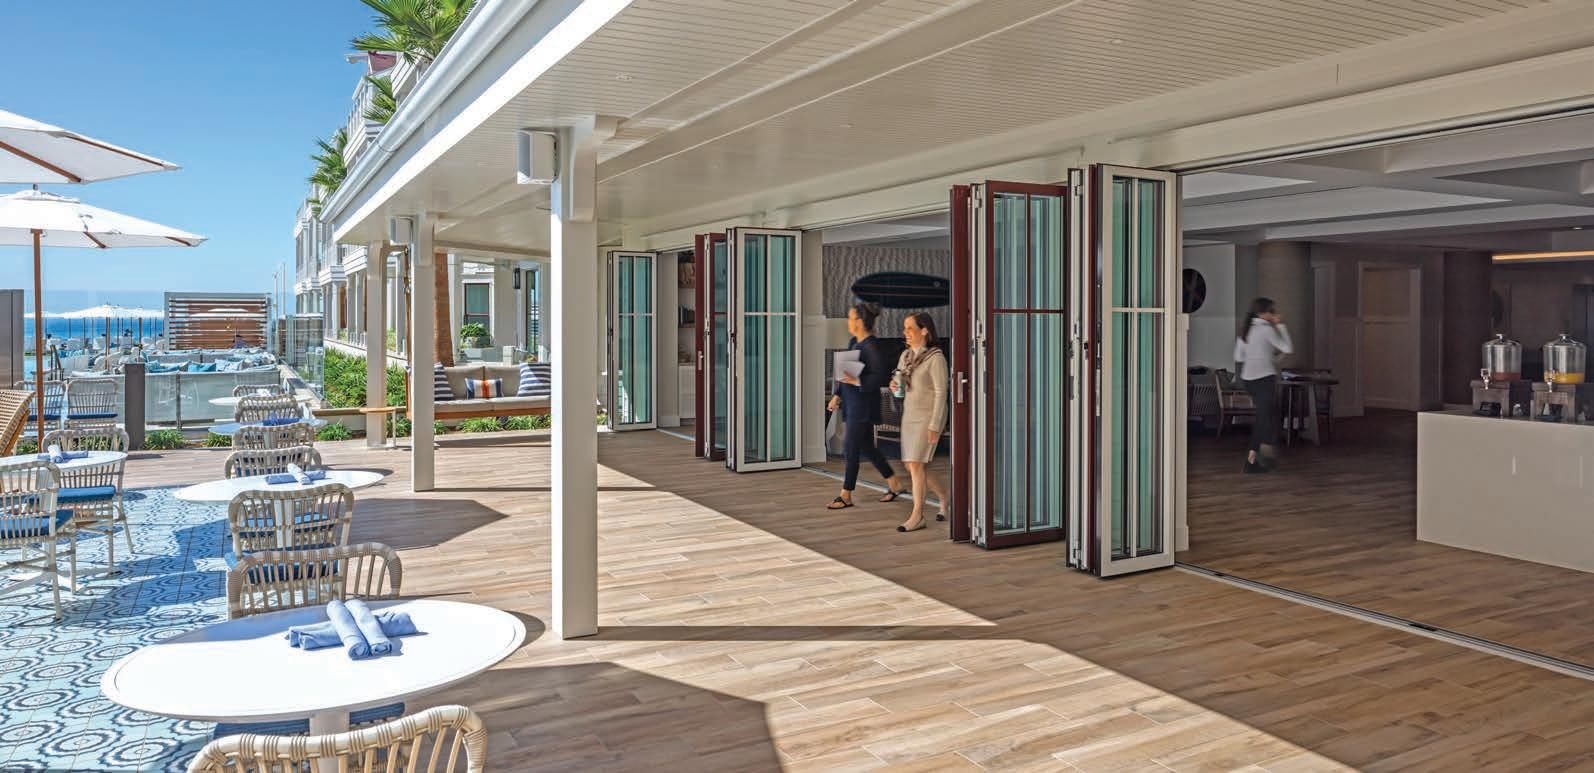
Easy Operation: Smoothest and easiest operation of any folding glass wall as panels glide to their open or closed position.
Superior Performance: Exceptional resistance against wind-driven rain. Energy-efficient panels keep extreme weather out. Up to unit STC 45. Air, water, structural, forced entry, swing door and cycle tested.

Design Options: Customizable in folding, sliding, multislide, stacking, and frameless. Aluminum, clad, wood, or all-glass profiles. ADA, interior and exterior weather-rated sill options. Custom glazing and 50 standard colors.







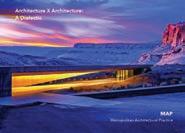
Architecture X Architecture: A Dialectic MAP (Metropolitan Architectural Practice) by Christiane Robbins

Architecture X Architecture: A Dialectic redefines the boundaries of architectural thought. These projects from 2022-2024 attest to a formative period in the evolution of architectural visualization and practice by MAP (Metropolitan Architectural Practice). They explore concepts of “neo-ecologies” an intricate, intersectional ecosystem where architecture exists as an evolving interface within a constantly shifting digital, spatial, and cultural matrix. With meticulously crafted visual analyses, Architecture X Architecture maps the contours of digital influence, illuminating Generative AI’s origins, its rapid escalation, and its complex entwinement within architectural practices. Addressed to architects, cultural theorists, digital innovators, and intellectually curious readers, this monograph provides a nuanced and penetrating exploration of AI’s dual role—not as a sustaining force, but as a catalyst that redefines contemporary architectural paradigms.
CONTINUING EDUCATION PLATFORM
Coverings
March 30-April 2
Las Vegas Convention Center, Las Vegas coverings.com
LEDucation
Virtual Sessions: April 9-10
In Person: April 14-15
New York Hilton Midtown, New York City leducation.org
HD Expo + Conference May 5-7
Mandalay Bay, Las Vegas hdexpo.hospitalitydesign.com
NeoCon
Preview Day: June 7
June 8-10
THE MART Chicago neocon.com
AIA Expo June 10–13
Expo: June 11-12 San Diego Convention Center conferenceonarchitecture.com

The Architecture + Design Master Continuing Education Platform offers a wide range of AIAapproved courses covering the topics that professionals care about most. Here is a small sample of the courses currently available. archdesignm aster.com
X 2026-2027 U.S. Construction Market Outlook (1 AIA LU)
X Beyond the Amenities War—What Moves the Needle in Multifamily Housing (1 AIA LU/HSW)
X Designing for Carbon: The Role of Wood in Climate-Conscious Multifamily Architecture (1 AIA LU)
X Resilient By Design: Advancing Sustainability in Healthcare Construction (1 LU/HSW)
BOMA International Annual Conference & Expo June 27-30 Long Beach, CA Convention Center bomaconvention.org
ASLA ASLA 2026 Conference on Landscape Architecture Sept. 16-18 Los Angeles Convention Center asla.org/conference.aspx
CERSAIE


X Smart Building Trends in North America with WiredScore’s John Meko (0.25 LU)
X Why Zoom Rooms Are an Acoustic Nightmare with Modwall’s Dan Sullivan (0.25 LU)
International Exhibition of Ceramic


Alone. Brilliant Together.
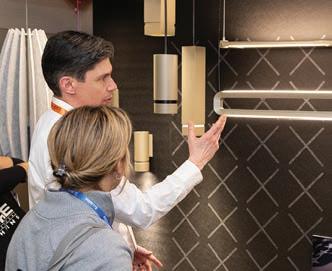
LEDucation, the annual conference organized by the Designers Lighting Forum of New York (DLFNY), has become one of North America’s premier events dedicated to architectural lighting innovation and education. On April 14-15, designers and lighting professionals will gather at the New York Hilton Midtown for the big show.
Attendees will have the opportunity to gain insights into evolving design trends, attend educational sessions, and interact with the more than 400 exhibitors showcasing the latest advancements in LED technology, controls, and sustainable lighting solutions.
New this year, the show will open from 9:0011:30a.m. for designers only. These designerexclusive hours will provide lighting designers, architects, interior designers, landscape architects, and engineers with a quieter, more intimate audience to better explore the latest innovations on the floor.
Wondering what you might see? Here’s a quick preview of some of the innovations that will be on display in April. One clear theme emerging from this small sample of the industry is that lighting and lighting controls are being designed to do more and do it better.
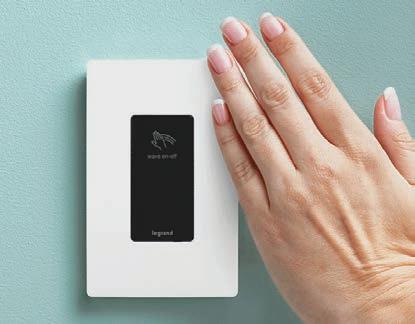
Wave hello to Legrand’s newest sensor-operated innovation. Designed with adjustable sensitivity, users wave their hand over a light switch to turn a light on or off from up to six inches away. Suitable for both single-pole and 3-way applications, the radiant 20A Wave Switch is adaptable to various lighting setups. The touchless switch is ideal for high-traffic areas, shared spaces, and locations where cleanliness is a high priority.
Legrand, Wave Switch legrand.com
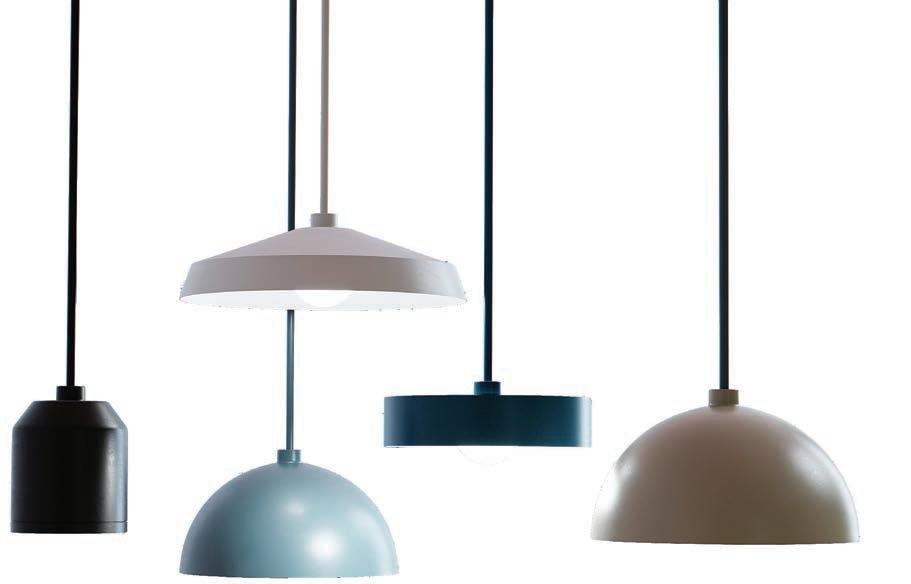
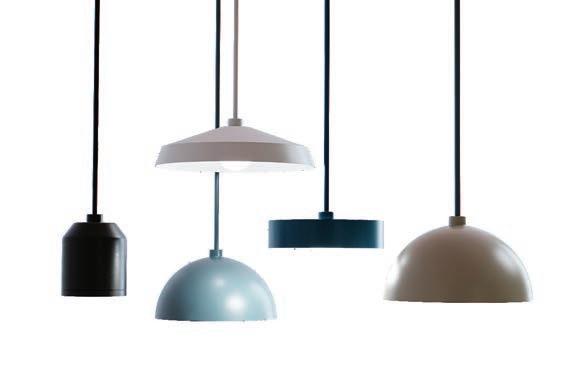
Blending style and performance, the Orbit Pendant series presents clean geometry with a sculptural splash. Available in 4-in., 6-in., 7-in. and 12-in. diameters and five shade options, specifiers can mix and match pendants to create a unique visual accent. The pendants are ideal for hospitality, workplace and commercial interiors. Select models integrate with Coronet’s Magneto magnetic track system, supporting modular arrangements.
Coronet, Orbit Pendant coronetled.com
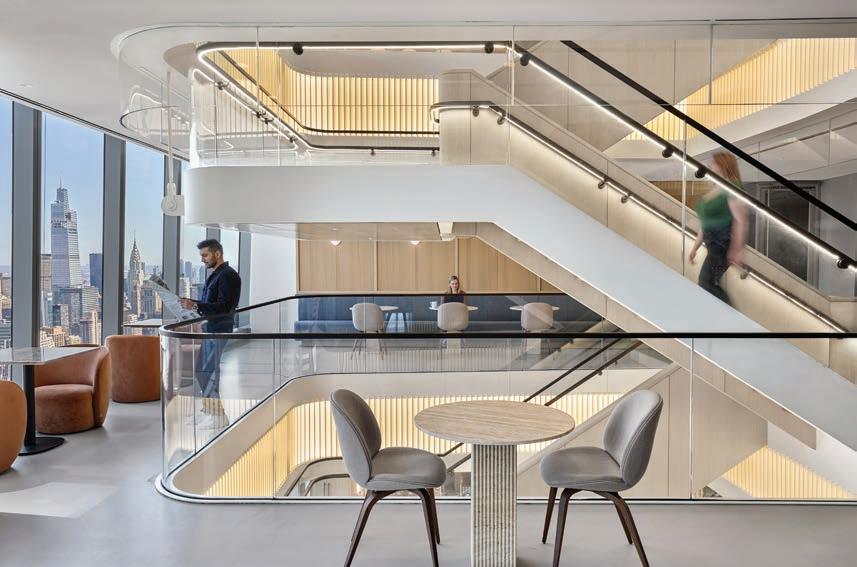
Expanding its all-in-one lighting control system, Lutron’s Athena can now integrate with Ketra and Rania D2 downlights, Rania S30 / S38 / A20 lamps, Rania and Lumaris tape lights, and 4-in. and 5/6-in. Remodeler downlights. Seamlessly integrating lighting, controls, shades, and cloud-connected software, additional Athena updates include streamlined dashboard options and, for enhanced cybersecurity, a Server Mode now enables facility teams to manage lighting, shades and system performance locally.
Lutron, Athena lutron.com
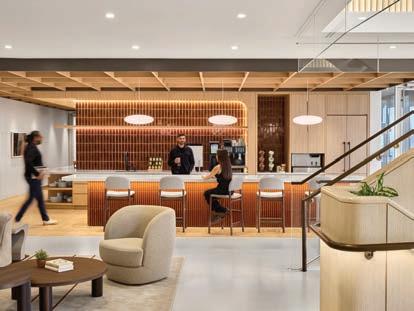
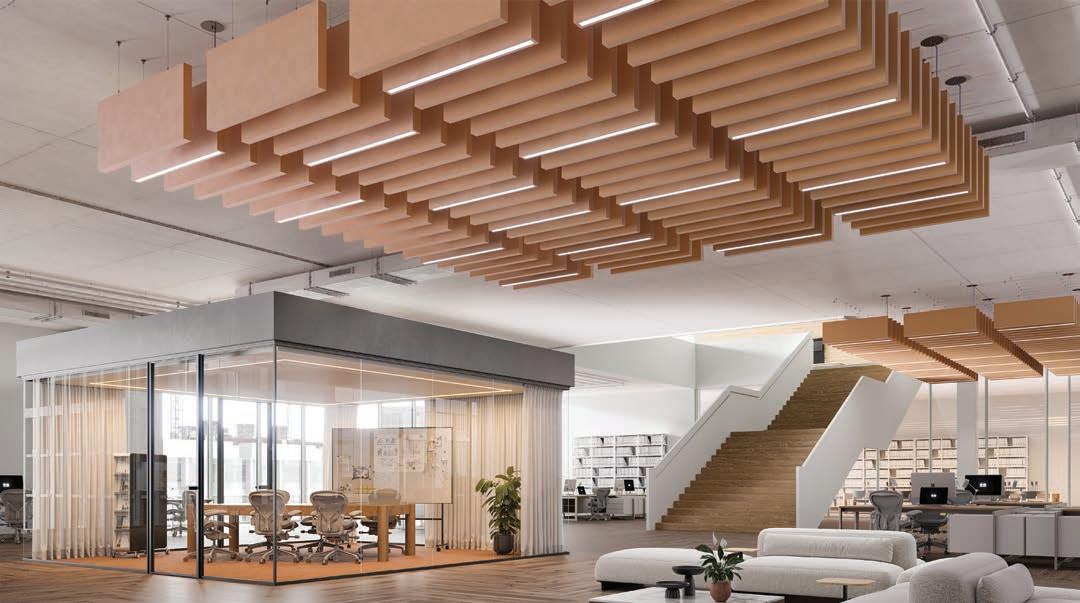
Expanding its Cloudform collection, LightArt introduces Cloudform Beams. Responding to a growing market need for architectural, system-driven ceiling solutions, the product features a streamlined, linear appearance. Delivering both tailored illumination and acoustic control, the lighting solution is described as blending atmosphere and structure. bringing visual lightness and sound absorption into defined, modern geometries.
LightArt, Cloudform Beams lightart.com
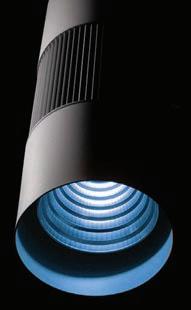
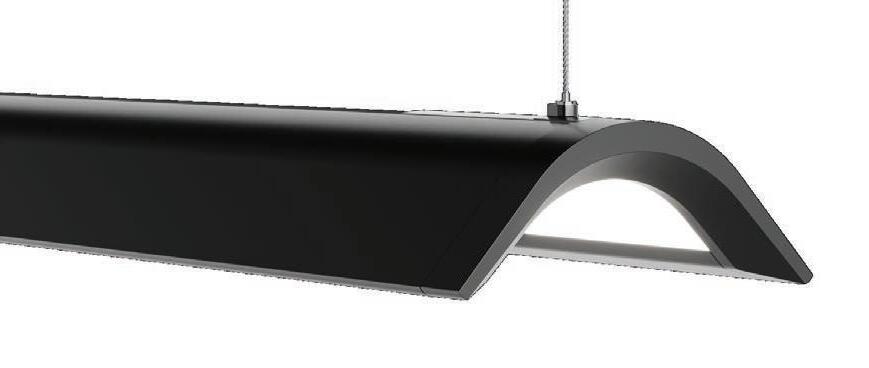
The new ELLE Pendant features both uniform direct light and wide indirect light via a central groove design on the top enabling an independently controllable widespread batwing uplight. The luminaire can be configured with a remote canopy box with enough drivers to power an 8-ft. section of the fixture. The visible canopy plate is designed with a decorative curve matching the aesthetic of the box. A single screw joining system makes it easy to mount long runs, supporting continuous runs in lengths of 2 to 8 ft. in 6-in. increments.
Axis Lighting, ELLE Pendant axislighting.com
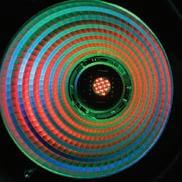
Designed with seven DMX channels, Acclaim’s Spectrum Five light engine produces saturated RGBAL color mixes and pinpointed white shades ranging from 1800K to 8000K. The high performance downlight for medium to long throw applications provides up to 8,610 lumens and a maximum center beam of 113,000 candela. Delivering a high-intensity output for high ceilings or wide-open interior spaces, four mounting options support surface, pendant, and cable suspended installations. The system includes an Ai Dim mode that mimics the warm red shift of incandescent dimming.
Acclaim Lighting, Spectrum Five acclaimlighting.com
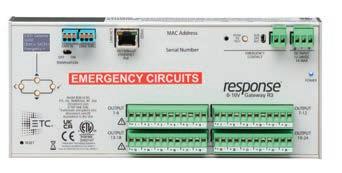
Delivering enhanced electrical isolation to two dozen 0-10V sink control channels, the Response 0-10V Gateway R3 from ETC ensures reliable performance and lighting resiliency. UL 924 listed for Directly Controlled Emergency Luminaires, the power control solution supports flexible configuration options, customizable dimming curves, and intuitive control via ETC’s Concert software or onboard interface.
ETC, Response 0-10V Gateway R3 etcconnect.com
SansHands touchless electromagnetic technology revolutionizes the hands-free experience.
Blending its rustic, artisan-crafted faucet designs with state-of-the-art touchless technology, Sonoma Forge’s SansHands faucet embraces form and function.
Eliminating the frantic hand-waving experience traditionally associated with outdated infrared sensors, electromagnetic proximity technology offers a more accurate, seamless experience. Explaining how the technology works, Sonoma Forge President Erik Ambjor explains, “The faucet creates a small electromagnetic field around the spout using a low-voltage current. When you place your hands under the faucet, they interrupt that field. The system instantly detects the change and opens the valve to start the water flow. Once you move your hands away, the field returns to normal— and the water shuts off automatically.”
Eliminating the frantic handwaving experience traditionally associated with outdated infrared sensors, electromagnetic proximity technology offers a more accurate, seamless experience.
“It’s a simple, seamless process that makes handwashing completely touch-free and efficient. The result is a fixture that feels authentic, tactile and full of character—almost like a functional piece of art or a conversation starter,” says Ambjor.
In addition to this enhanced reliability, the technology introduces much more design flexibility with the elimination of the traditional black windows or lenses.
This enhanced versatility helps support Sonoma Forge’s high-end, rustic industrial style. Taking inspiration from traditional plumbing components, the distinctive faucets are hand-forged, producing a metalwork quality.
The Elbow Spout mimics the right angles of underground piping. Directing water downward, the selection is ideal for shallow ramp or vessel-style sinks.
The Waterfall Spout blends the look of raw plumbing parts with an almost sanctuary-like design style. The faucet projects the water stream outward flowing in a graceful arc.
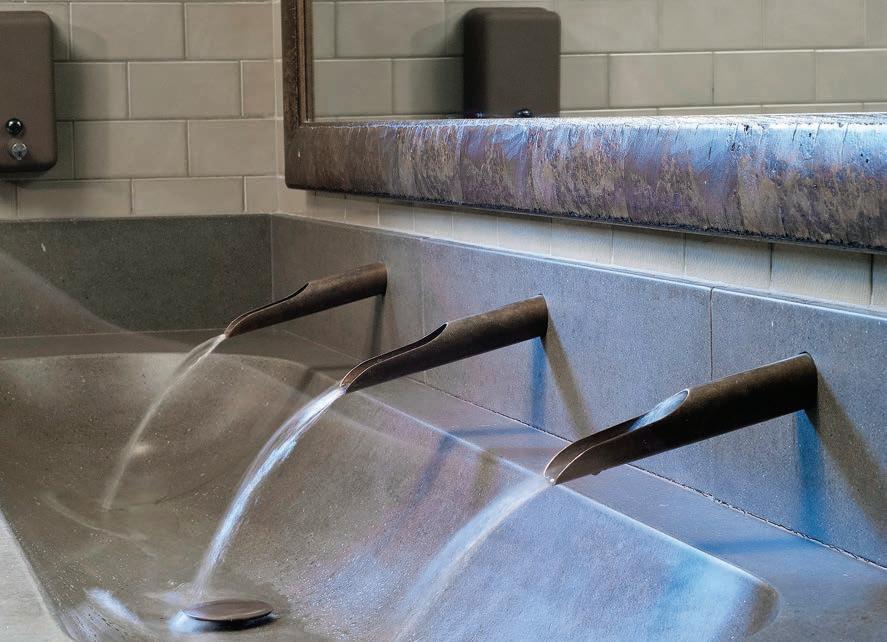
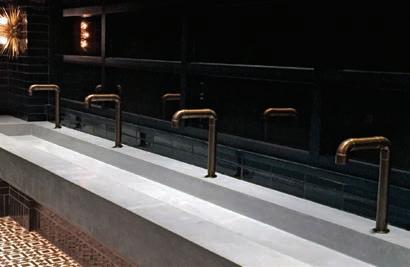

Then there’s the Cixx collection, pronounced “Six.” The distinctive design features the hammer marks of a blacksmith, evoking an image of hot metal being poured and forged.
The other sensor-operated Sonoma Forge collection is the Strap lavatory. The fixture is designed with handles and a spout evoking the look of a cylinder inserted into the yolk of a U-bolt fastener.
“Interest in designs like the Waterfall Spout, Elbow Spout, CiXX and Strap really comes from the ongoing popularity of modern industrial style,” observes Ambjor. “Designers are embracing exposed plumbing elements, hand-hammered textures and bold, architectural forms. These pieces don’t try to hide their mechanical inspiration—they celebrate it. The result is something that feels authentic, tactile and visually striking.”
Overall, Sonoma Forge has found a niche with highend commercial and hospitality spaces seeking a rustic industrial look that’s intentional as opposed to mass produced. In combining the improved sensor
technology with the metal crafted fixtures, the product lines are gaining even more appeal.
“Architects and designers don’t have to compromise between achieving a strong, sculptural look and offering modern touchless functionality. They can have both,” says Ambjor.
Customization is further enhancing this trend with distinctive finishes such as Rustic Copper or Satin Nickel, enabling designers to tailor faucets to complement a wide range of interiors—whether from a warm, rustic spa to a sleek, contemporary minimalist space.
SansHands solutions also deliver an enhanced level of hygiene.“Without handles and sensor windows, there are fewer spots for water stains and soap residue to collect, making the faucet much easier to keep clean. And since there are no physical handles, there’s no direct contact, so the transfer of germs is reduced,” Ambjor says. sonomaforge.com
Sto Fireblocking turns high performance building enclosures—new and existing—into fire code-compliant assemblies.
Foam plastic insulation is an effective and popular way to create continuous insulation and achieve a high level of thermal performance for building enclosures. However, architects have traditionally struggled with finding foam plastic insulation products that also meet NFPA 285 fire resistance requirements.
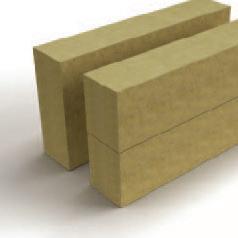
Solving this pain point, Sto Fireblocking fully compliant and tested in accordance with NFPA 285 is made with Sto Laemellas, a non-combustible fireblocking product available in various thicknesses to match the adjacent foam plastic insulation.
“The system uses adhered mineral wool lamellas that are penetration-free, avoiding mechanical fasteners that create thermal bridges. Because it integrates directly with foam plastic continuous insulation assemblies, architects can design fully code-compliant façades without sacrificing thermal continuity,” explains Karine Galla, director, product management, Sto Corp.
Sto Lamellas are precision-cut strips in varying thicknesses. The mineral wool adheres to other materials with no penetration and no thermal bridges. It seamlessly matches adjacent foam insulation thereby creating a flush façade surface.
Many products have difficulty achieving NFPA 285 compliance because the code does not certify components, only full systems. Sto Fireblocking is unique in that it was designed and tested with EIFS, rainscreen and ci systems as part of a complete façade assembly.
Mineral wool is a proven technology and has been actively used in Europe for the past several decades. The non-combustible material resists fire spread and its high permeability enables it to dry outward.
“Mineral wool components inherently support energy efficiency by maintaining R-values, resisting moisture, and enabling the wall assembly to dry,” confirms Galla.
Sto adapted the non-combustible material to create Sto Lamella and Sto Fireblocking. The latter product integrates with Sto EIFS and stucco systems, StoTherm and StoPowerwall ci systems as well as StoVentec Rainscreen systems. Together, the systems preserve thermal continuity, and air and water barrier integrity, while adding fire protection without redesigning assemblies, making it ideal for retrofit applications.
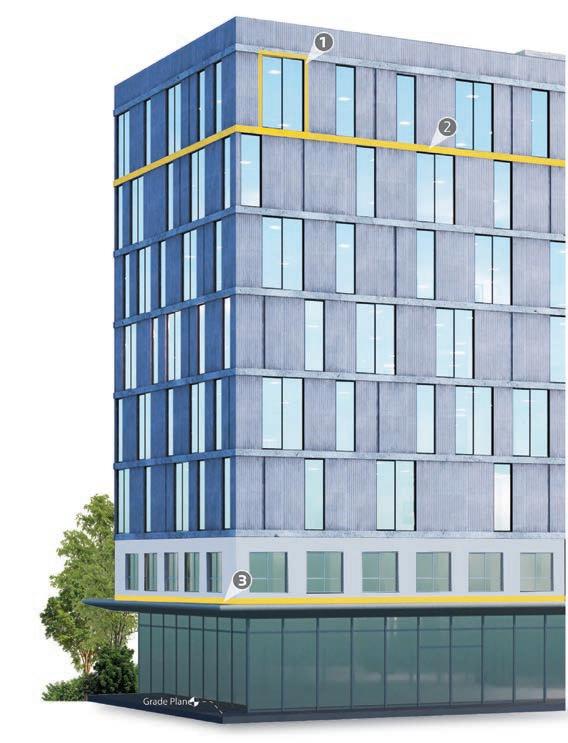
Sto Fireblocking helps exterior wall assemblies meet stringent 2022 New York City Building Code requirements, which includes around wall openings, slab edges and transitions between different occupancy groups.
1 Fireblocking is required around wall openings, such as windows, doors, vents, pipes and other similar openings. Typical window opening with fireblocking shown here.
2 Fireblocking is required in alignment with all slab edges for a height of not less than 8 in. (203.2mm) and at maximum intervals of 20 ft. vertically. Typical slab edge with fireblocking shown here.
3 Fireblocking is required between different occupancy groups, horizontally or vertically, as applicable. Typical group occupancy separation shown here.
For new construction, architects can specify an energy-efficient, code-compliant enclosure from one manufacturer thereby ensuring continuity, compatibility, and performance.
Sto Fireblocking works with lightweight claddings and blends with a wide array of aesthetic options.
When NFPA 285 and its requirements restricting the spread of fire for full building assemblies began to be enforced several years ago, the design industry scrambled to find compliant systems.
In 2022, New York City enacted even stricter fire protection requirements. Out of concern for the high density of high-rise structures in the city, the code requires non-combustible fireblocking to be installed even when wall assemblies comply with NFPA 285.
For example, fireblocking must be used within concealed spaces of exterior wall coverings, and as barriers between floors and occupancy groups, both horizontally and vertically. It is also required around wall openings like windows, doors, vents and pipes, and in alignment with slab edges.
Having essentially adapted to designing NFPAcompliant assemblies, Big Apple architects are now facing the challenge of designing to the newer and stricter NYC code. Sto Fireblocking is positioned to make things a little easier for New York City building owners and designers.


Explore the debut & award-winning products showcased at Coverings, AHR Expo, International Builders’ Show, and the International Surface Event (tise) without packing a bag.
The first quarter of 2026 has been filled with trade shows for the AEC community. For those who were unable to be on the show floor, we've got you covered with a summary of some of the noteworthy products people are buzzing about.
by Jeanette Fitzgerald-Pitts, Editor in Chief


Every year, before the show begins, Coverings reports on the top 10 tile trends of the moment. 2026 has been recorded as the year the tile became bigger, bolder, and more tactile than ever. Visitors, and readers, will see large-format porcelain tile and patterns replete with dimension and detail. Real Effect technology and Dinamika technology are just two examples of the innovations behind the heightened graphics transforming the experience these surfaces can create.
In addition to the look and feel of the pieces, the sustainability of the solution remains an important part of the story. Companies are using raw materials and eco-friendly processes to make these tiles more environmentally friendly.
Here are a few of the new tile and stone products that made their debut during Coverings 2026.
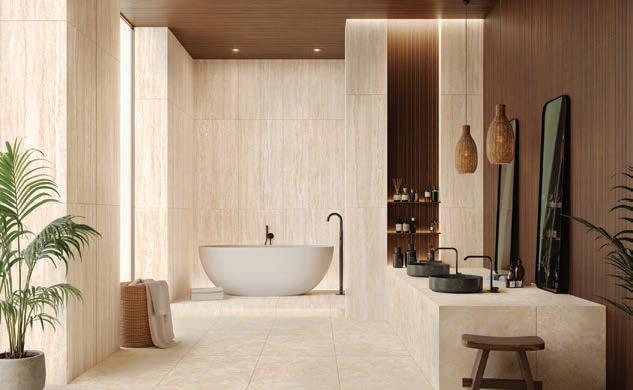
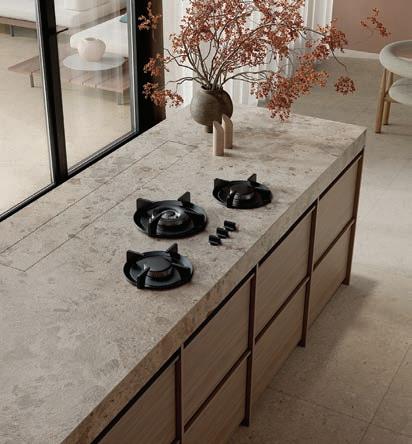
Elegant and sophisticated, this large-format tile is a vein cut travertine that mesmerizes with its graphic depth. KTL Ceramica has captured the essence of natural marble in a porcelain surface, offering the beauty of marble and all the advantages of large-format glazed porcelain, including cost-effectiveness, lightness, and reduced environmental impact.
KTL Ceramica, Verona Travertine Large-Format Porcelain Tile ktlceramica.com
▲
New Marble Ceramic Slabs from ABKSTONE are detailed with antique-like effects, such as the rough, bush-hammered texture shown here, which adds a realistic 3D look across the slab. At Coverings, ABKSTONE is launching three new marble ceramic slab surfaces, Carrara Gioia, Ambrosia and Breccia Medici. They are available in 1635 × 3230 mm and 12 or 20 mm thickness formats.
ABKSTONE, Marble Ceramic Slabs abkstone.com
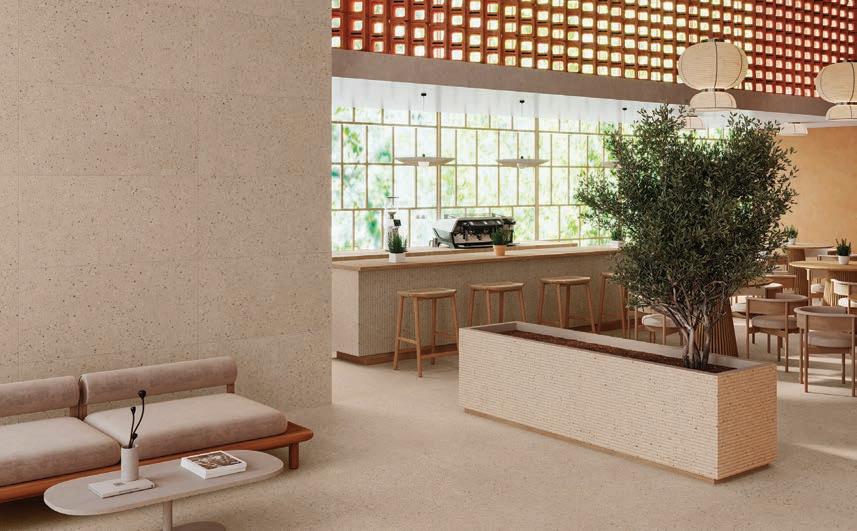
Mind is a new collection of fine porcelain stoneware that celebrates the essence of material and the new season of warm neutrals. The surfaces become a meeting point between chromatic calm and the design precision that defines contemporary interiors. This product features Real Effect technology—an ultra-high-resolution digital graphic that creates surfaces with an extraordinary visual and tactile effect. The stoneware is thin, just 7 mm thick, a feat achieved by using the finest raw materials and an eco-friendly production process. The Mind collection includes three stoneware families: Mind Color represents resin surfaces in velvety tones, Mind Décor introduces light textures and graphic reliefs, and Mind Stone (shown here) evokes Italy’s historic materials worked with a unique technique that restores depth and tactility.
Naxos Ceramica, Mind Fine Porcelain Collection naxos-ceramica.it
▲
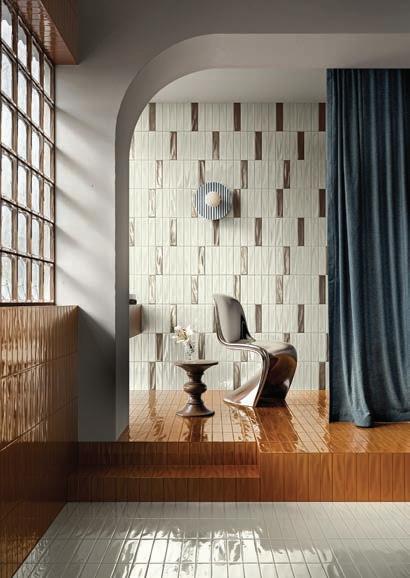
The new Cerasarda collection, PORTO ROTONDO, translates Sardinia’s light and landscapes into refined ceramics, where color becomes a sensory signature. Tradition and innovation merge through artisanal finishes, tactile surfaces, and distinctive 3D effects for contemporary, expressive interiors. Ceramics are transformed into an architectural skin, a woven material surface that recalls the softness of grand tailoring workmanship. The Galuchat variants reinterpret the dotted effect typical of rayskin, an iconic symbol of refinement and rarity.
Cerasarda, Porto Rotondo Porcelain Stoneware cerasarda.it
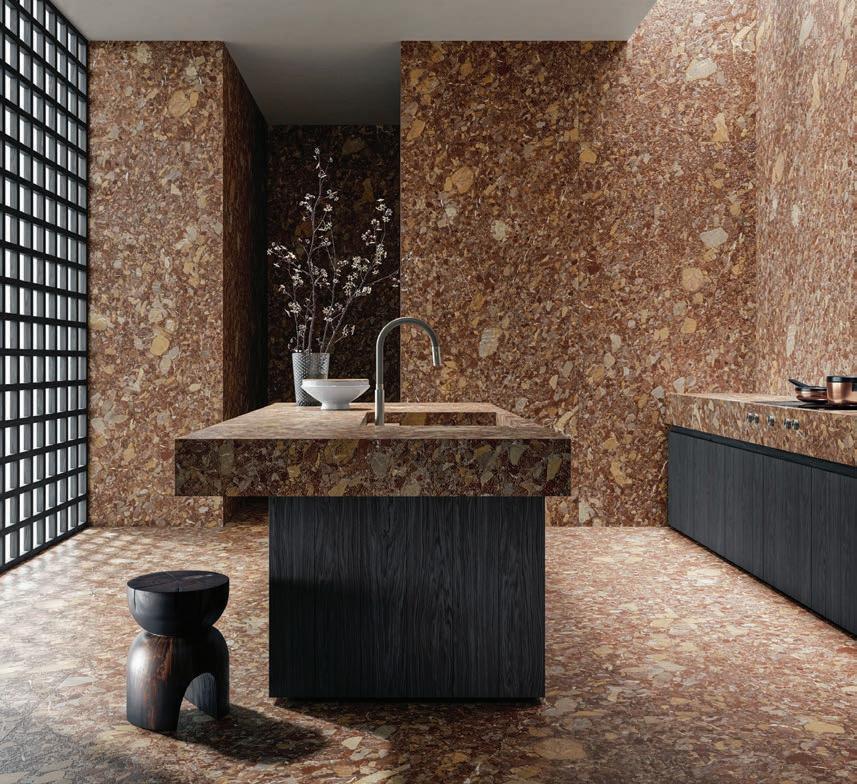
▲ A STONE'S THROW
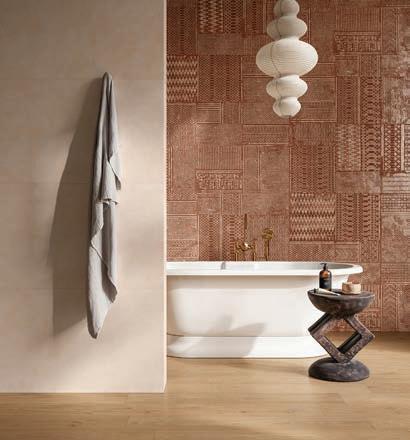
This new collection is a remarkable innovation in surface design. This hyper-realistic natural stone was made with Dinamika technology, which combines graphics and structure to mimic the look and feel of natural stone. The Stone Edition collection is available in six new textures, including Venice Red (shown here).
Del Conca, Stone Edition Collection delconca.com
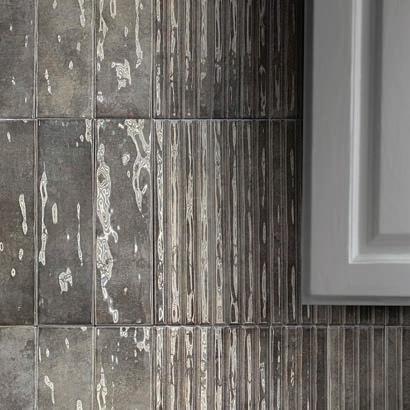
▲ THE MOVEMENT OF THE TIDE
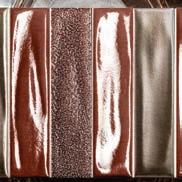
Tides is a glossy ceramic collection defined by an irregular, tactile surface and a matching relief base. Inspired by coastal landscapes, it captures depth, movement and subtle light variations, bringing a refined, organic character to contemporary spaces. The palette of this tile collection is unmistakably earthy, including greys, browns, greens, blues, and creams.
Cerámica Da Vinci, Tides Ceramic Tile ceramicadavinci.com
“2026 tile trends demand that the material balance bold visual expression with the real-world demands of durability, hygiene and sustainability.”
-Alena
Capra, Owner of Alena Capra Designs and Certified Master Kitchen and Bath Designer
◀ TECHNICALLY EXTRAORDINARY
This new collection offers exceptional technical performance, with standout slip-, stain- and abrasionresistance. The tiles have an R-10 slip resistance rating, providing safety in wet and high-traffic areas. They offer Class 5 stain resistance, so they are easy to clean and offer optimal hygiene with minimal effort. They also offer impressive PEI V abrasion resistance and a MOHS 8 out of 10 on the hardness scale. Beyond its technical performance, the Arkemia series has been designed using traditional craftsmanship techniques, with each piece created from a paper pulp base with natural traces, fragments, dyes and pigments. Air drying and manual pressing produce an authentic and original design, with each piece being unique.
Cristacer, Arkemia High-Performance Porcelain Tiles cristalceramicas.com
There are many issues driving the HVAC&R industry right now. The growing demand for energy efficiency, carbon reduction, and improved resilience of building systems. The increasing interest in supporting the health and wellbeing of the people inside the buildings as well.
“As the industry continues to face workforce challenges alongside rising equipment demand, ever-changing regulations and the need for more innovative solutions, the AHR Expo Innovation Awards will continue to play a critical role in showcasing the pulse of industry advancement,” said Kim Pires, AHR Expo.
The 2026 AHR Expo Innovation Awards identified winners in ten industry categories that represent the most innovative products and technologies in the market today. And the winners are...
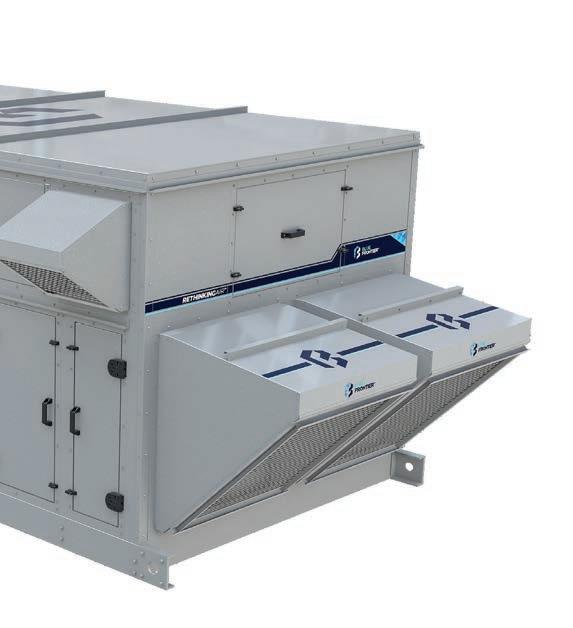
▲
BF-DOAS delivers moisture removal efficiency at more than 3X the proposed ASHRAE standard. It provides unparalleled sustainability benefits by eliminating the use of high GWP refrigerants, storing renewable energy, and slashing electricity consumption. Blue Frontier’s technology to cool and dehumidify is an evolution away from refrigerants and the vapor compression cycle. It is 300% more efficient than current technologies, contains a dispatchable thermal storage battery and can independently control dry bulb and dew point, providing superior comfort. The hotter it gets, the more efficient it becomes.
Blue Frontier, Blue Frontier DOAS bluefrontierac.com
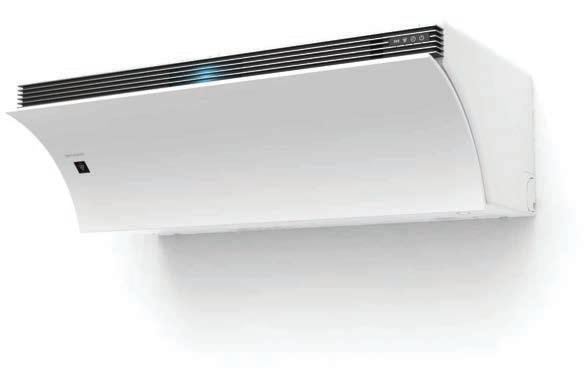
Airest is the world’s first mini-split heat pump with built-in MERV 14 certified filters. It captures over 99.9% of dust before it enters the unit. With airflow reach of 43 ft., it cools, heats and purifies air simultaneously, made possible by its uniquely engineered internal structure. It also addresses mold growth inside the unit with a design that controls humidity more effectively. In conventional mini splits, condensation forms, which can lead to mold issues. In Airest, humidity inside the unit remains nearly the same as is found in typical room conditions, keeping the unit interior mold-free.
Sharp Corporation, Airest Mini-Split Heat Pump global.sharp
TOOLS & INSTRUMENTS AWARD WINNER ▶
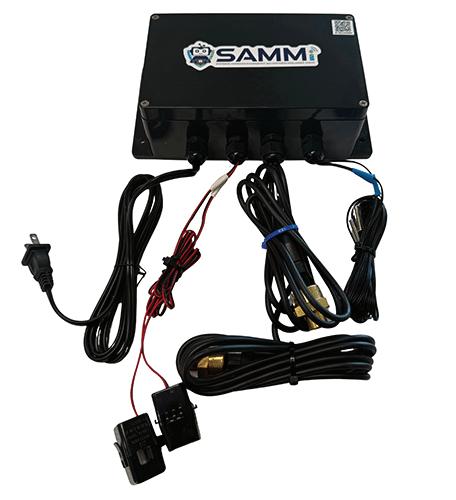
SAMMi is an AI-powered HVAC monitoring and dispatch system that detects issues before they cause breakdowns. It autonomously alerts and dispatches technicians, saving time, money, and product loss. Easy to install and scalable, SAMMi turns reactive maintenance into smart, seamless prevention.
CSG Compressors (Houston & American Hermetics), SAMMi HVAC Monitoring System csgcompressors.com
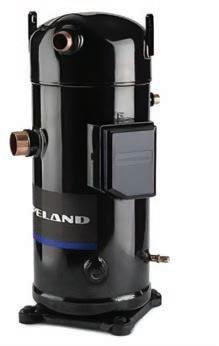
HEATING AWARD WINNER ▶
The Copeland heating-optimized modulating vapor injection portfolio combines innovative two-stage, tandem and variable-speed compression platforms with enhanced vapor injection (EVI) technologies to deliver maximum flexibility, scalability and performance in achieving the capacity and efficiency requirements of nextgeneration commercial heat pumps for hot air and water applications. This innovation enables the electrification and decarbonization of heating in a very simple fashion and at competitive first costs. It delivers up to 25% more heating capacity and 10% greater efficiency and these heat pumps can be used in climate zones 6 or 7. This advancement means that electric heat pumps are now a very reliable heat pump solution, even in cold climates.
vcopeland.com
▲
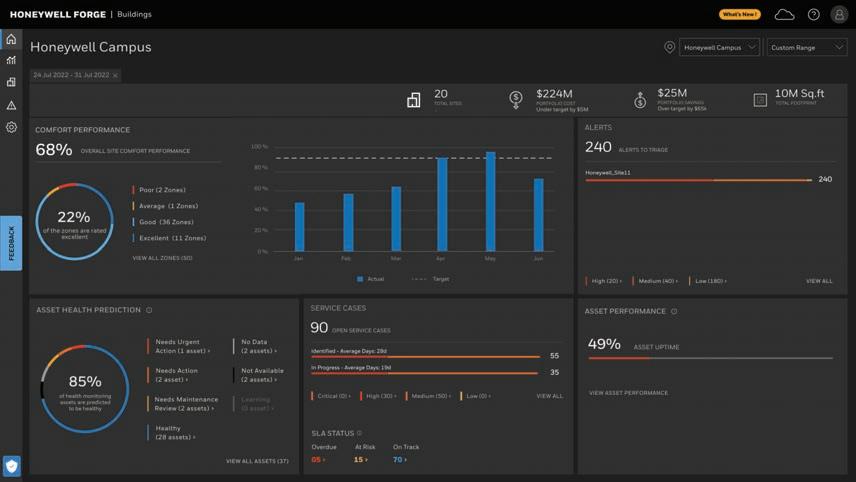
This AI-powered, cloud-connected building management platform brings critical software and technologies into one interface and unifies data from disparate, disconnected systems, enabling capabilities that are entirely new. Cloud-based tools deliver remote monitoring, predictive maintenance, energy optimization and asset life-cycle management. These applications streamline operations, reduce costs and enhance sustainability, all through a unified, intuitive platform that transforms traditional building management into a connected, data-driven experience.
Honeywell, Connected Solutions buildings.honeywell.com
▲
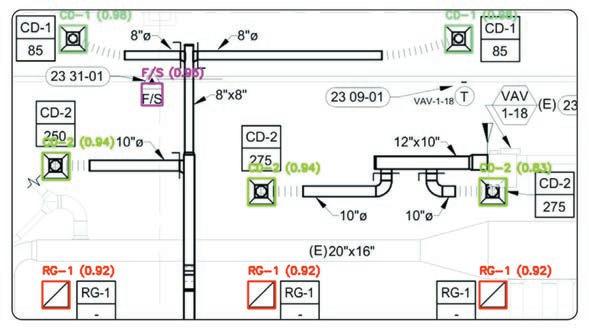
This hyper-specialized HVAC estimating software allows inside staff to fly through takeoffs with the help of cutting-edge AI. Rebar reads construction plans, identifies mechanical pages, marks equipment and generates accurate takeoffs in minutes— cutting hours of manual work. Purpose-built by industry experts, Rebar helps reps move faster, win more jobs and streamline the entire sales process.
Rebar, Rebar AI-Powered Takeoff Platform for HVAC withrebar.ai
“The HVAC&R industry is experiencing a period of rapid transformation. The focus is no longer solely on efficiency or cost savings, it is equally about creating indoor spaces that actively support health, comfort, and productivity. The technologies and solutions driving our sector forward are reshaping expectations for how buildings should perform for both people and the planet.”
-Bill McQuade,ASHRAE President 2025-2026
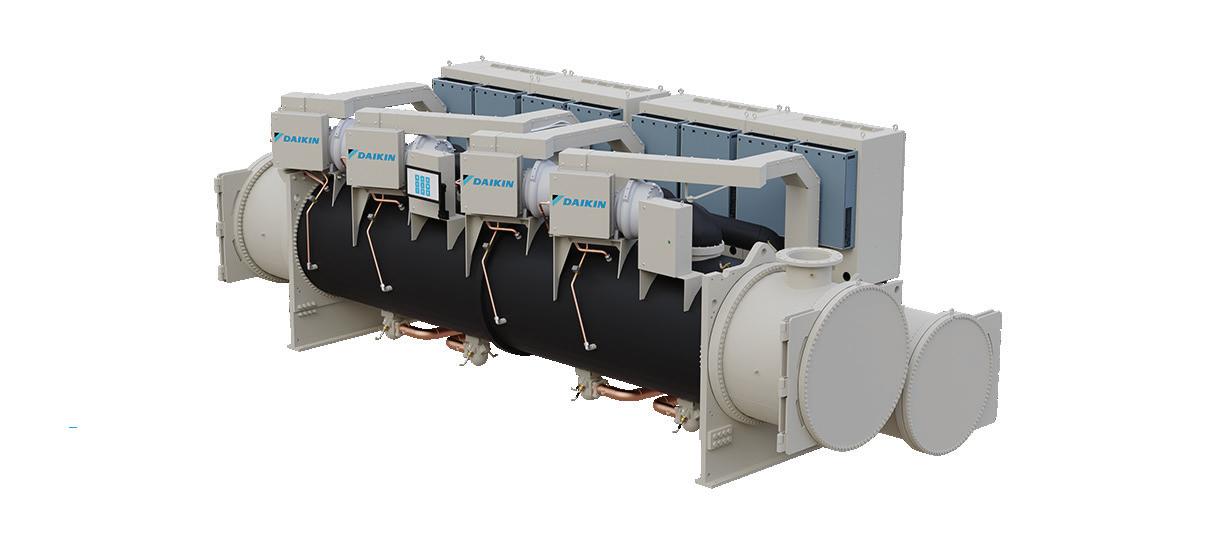
It is a 3,000-ton capacity, oil-free magnetic bearing chiller designed for highdensity, mission-critical environments like data centers and hospitals. The Magnitude WME-C Quad is the first dual circuit series counterflow chiller. It features Daikin’s magnetic bearing compressor technology and Daikin’s proven WME oil-free magnetic bearing technology. Innovative power resilience technologies allow this chiller to deliver unmatched reliability and uptime. RideThrough keeps the chiller operational for up to 17 seconds and RapidRestore guarantees the system will restart within 90 seconds.
Daikin Applied America Inc., Magnitude WME-C Quad Magnetic Bearing Chiller daikinapplied.com
Nearly 75,000 building pros hit the floor at IBS this year and in addition to people, there were products. Over 1,600 exhibitors put their goods and services on display. While these solutions ranged from new materials to jobsite problem-solvers, there was a strong focus on AI-driven construction technology, enhanced outdoor living, and sustainable materials.
More than 300 products were submitted to compete for the coveted Best of IBS Awards. There are nine categories and products were judged by 42 industry and media representatives.
The products on this page are a sample of the products announced as finalists for its 13th annual competition.
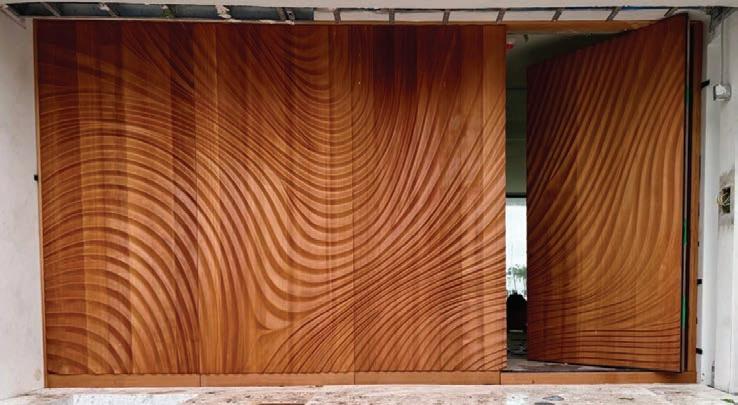
HEXcores is a premium custom door manufacturer for high-end residential and commercial applications that delivers exceptionally lightweight, warp-free doors while maintaining the aesthetic and tactile qualities of traditional solid wood doors. The company recently created a complete entrance system featuring a continuous carved design across panels and the door. Most hurricane-rated doors max out at 12 ft. × 6 ft. with 50 PSF ratings. HEXcores achieved a 60 PSF pressure rating, the highest known in its class, while developing door systems capable of spanning up to 18-ft. wide × 8-ft. tall.
HEXcores, Custom Hurricane Rated Doors hexcores.com
▼
LP BurnGuard FRT (Fire-Retardant-Treated) OSB is an OSB solution with the fire-retardant blended with the strands for protection through the thickness of the panel for consistent performance. LP BurnGuard meets extended (30-minute) ASTM E84 requirements and installs like regular OSB, so construction timelines aren’t affected. This innovation is the first commercialized fire-retardant-treated OSB certified to meet the IBC and IRC definition of fire-retardanttreated (FRT) wood structural panels “by other means during manufacture,” including the code-required 1/8˝cut gap. LP BurnGuard FRT OSB is approved for the same uses as FRT plywood in exterior walls of Type III construction, nonbearing partitions and nonbearing exterior walls of Type I and II construction, subfloor sheathing, and other interior applications where FRT wood sheathing is permitted by code.
LP, LP BurnGuard FRT OSB lpcorp.com

RADIANT SMART SWITCH WITH WI-FI, MATTER-ENABLED
Take comfort in the convenience of controlling your lights from any smart device, whether you’re home or not. The Smart Switch with Matter enables you to control your lights and set scenes and schedules using any Mattercompliant smart home platform. Combining classic design and advanced functionality with a simple connection to your existing smart home solution using your home’s existing wireless network. Smart Lighting from the radiant Collection sets the exact lighting you want –when and where you need it.
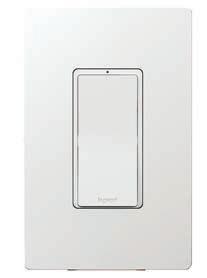
Legrand, Radiant Smart Switch With Wi-Fi, Matter-Enabled legrand.us
▲
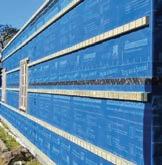
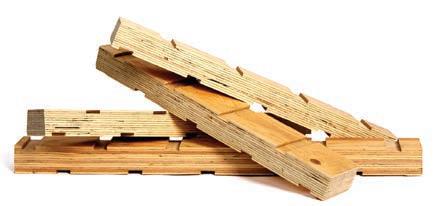
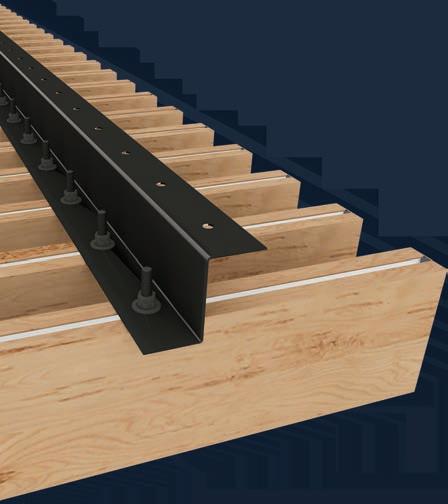
Meet the world’s first structural ventilated rainscreen furring strip made from laminated veneer lumber (LVL). This Australian innovation is engineered for ventilation, drainage, and strength. HighFlow structural LVL furring strips create a continuous ventilation and drainage path top-to-bottom behind siding, protecting framing from condensation and mold while assisting in meeting modern energy efficiency requirements. This structural rainscreen solution replaces plastic spacers and non-structural furring with an engineered timber core strong enough to fix siding directly to the batten— no need to hit studs beneath. Each LVL strip carries the load of cladding independently, streamlining installation, saving valuable time, while maintaining a fully ventilated, drained rainscreen cavity.
Highwood Enterprises, HighFlow Structural Rainscreen Furring Strip highwood.co

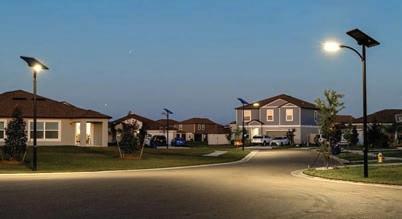
While most streetlight systems still consist of polemounted fixtures connected by underground wires to the local grid, built and maintained by local utility companies at relatively high cost, Streetleaf is different. Streetleaf solar streetlights are off-grid and combine modern LED assemblies, monocrystalline solar panels, and lithium iron phosphate (LFP) batteries. The company says it can deliver its solutions to new housing developments for less money than the local utility and provide better service by keeping the lights on during local power outages. Streetleaf currently offers three product lines. Streetleaf AVE, which outputs 5,400 lumens and includes a 150 W solar module and 820 kWh battery. Streetleaf BLVD, with 7,200 lumen output, a 220 W solar module and 1.23 kWh battery. Streetleaf PATH, with 588 lumen output, 27 W of embedded solar cells, and 102 kWh battery.
Streetleaf, Streetleaf Professional-Grade Solar Streetlights streetleaf.com
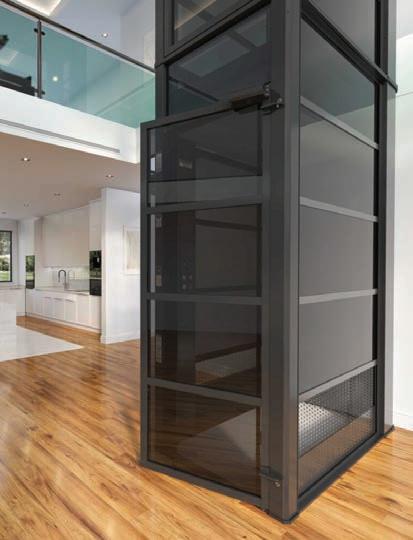
The only residential elevators driven by air, these solutions use air pressure and pneumatic technology to generate lift. They move smoothly between floors and require much less space and energy than the hydraulic elevators of the past that required a machine room, shaft, or pit. Installation is quick and clean, the system consumes energy only during ascent, and the modern glass tube design complements almost any architectural style. Even better, they’re wheelchairaccessible and ideal for retrofitting into existing homes. Pneumatic Vacuum Elevators, PVE Residential Elevators vacuumelevators.com
Key themes at this year's IBS show were products with AI-integration, enhancements for outdoor living, and sustainable materials.
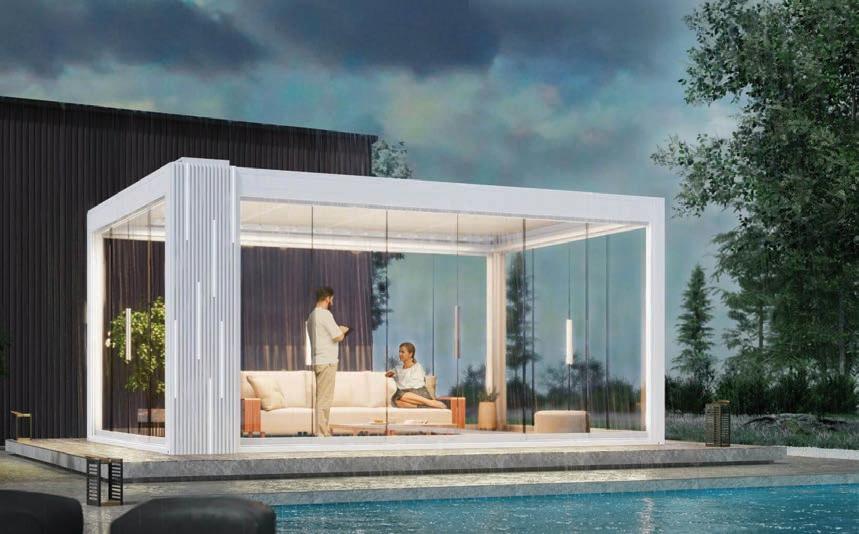
The Ombra Smart Pergola features air conditioning, solar-powered adjustable louvers, hidden sunshade blinds, misting features, and ambient lighting. When the weather is nice, the glass walls slide open and the solar panels act as louvers, providing shade while powering the air conditioning. When the weather changes, the doors close, the roof secures, and the patented built-in air conditioning keeps the space comfortable in temperatures from -20ºC to 55ºC (68ºF to 131ºF). The solar-powered louvers and energy storage capabilities generate approximately 15 kWh daily. Add a battery for energy independence, while connecting to the grid offers efficient backup.
Letright Industrial Corporation, Ombra Smart Pergola letright.com
January 27-29, Las Vegas
New products and innovations in surfaces, tile & stone were everywhere at the International Surface Event (tise). Key themes from the trade show floor included a push from carpet to reclaim intentional surfaces for the softer side. Improvements in function (see Mohawk's SmartStrand Color Wall with Pur-Ease Allergen Control) and a notable move to bolder colors and designs, from the neutral corner carpet so often occupies, infused new talking points into this material. Sustainability and healthy interiors continued to be hot topics, with a notable emphasis on manufacturers going beyond the hype to demonstrate how their products support their claims.
Every year, the"What's Hot—Best of tise" awards honor the standout products, services and solutions that contribute to the advancement of the industry through efficiency, creativity, safety, and innovation.
“The products featured in the awards program were selected because they consistently raise the bar and set new standards for innovation and excellence,” shares Amie Gilmore, Show Director of The International Surface Event (tise). “These companies embody the spirit of progress, delivering cutting-edge solutions that will inspire and redefine industry benchmarks."
Here is a selection of the 2026 Best of tise award winners.
▲ BEST OF STYLE & DESIGN
IN TILE & STONE WINNER
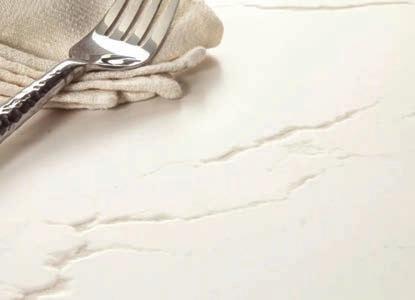
Sophisticated warm white veins fracture a cool white canvas with vibrant intensity. Debossed veins contrast a smooth surface, creating a wonderfully organic design with a gently textured appeal. Cambria is made from pure natural quartz—one of the hardest minerals on earth—so it won’t react or etch from everyday acids like lemon or lime juice.
Cambria, Inverness Frost Debossed Quartz Surface cambriausa.com
▲ BEST OF STONE WINNER
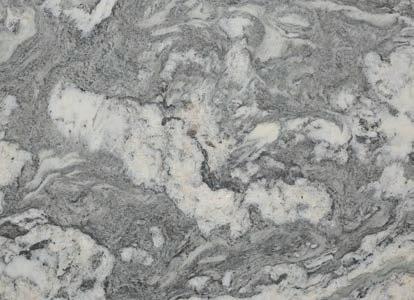
Extracted from Danby, VT, the largest underground marble quarry in the world, Danby Marble differentiates itself in many ways. It’s harder and less porous than many other types of white marble and has a low absorption rate of 0.06%−0.8%, compared to the 0.13−0.18% absorption rates common to Calacatta or Carrara marble, making Danby Marble more resistant to staining and more durable than other marble options. This material has also been used in many iconic American projects, including the Lincoln Memorial, the White House, and headstones in Arlington National Cemetery.
Vermont Quarries, Vermont Crystal Gray Danby Marble vermontdanbymarble.com
▲ BEST OF INNOVATION WINNER
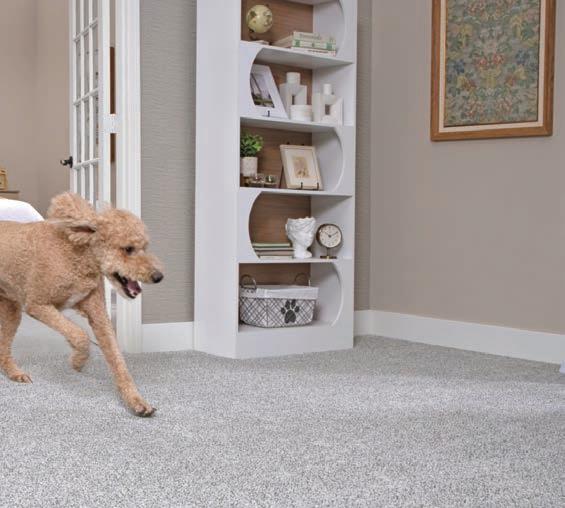
SmartStrand Color Wall carpet styles are the first treated carpet products to earn the Asthma & Allergy Friendly Certification, made possible by an innovative built-in technology that helps control and reduce indoor allergens. New Pur-Ease technology uses natural probiotics integrated into the carpet to reduce common household allergens—such as pet dander, pollen and dust mite allergen—by up to 75% compared with untreated carpet, with continued allergen reduction over time, even after deep cleanings. The SmartStrand Color Wall portfolio, now enhanced with Pur-Ease, strengthens Mohawk’s longstanding commitment to innovation and builds on more than two decades of proven performance. The Asthma & Allergy Friendly Certification, an independent, science driven program, verifies that carpet with Pur-Ease meets rigorous standards for allergen reduction and indoor air quality.
Mohawk, SmartStrand Color Wall with Pur-Ease Allergen Control mohawkflooring.com
“These products set new standards for innovation and excellence.”
Director
-Amie Gilmore, tise Show
▲ BEST OF WOOD SURFACES WINNER
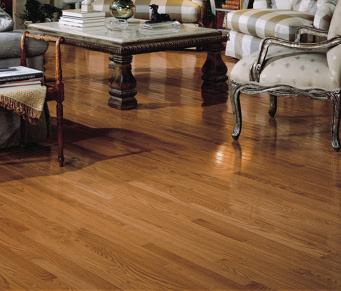
Oak flooring offers incredible versatility when it comes to wood flooring. Its clean look and tight grain complement contemporary homes. That tight grain also provides slightly better water resistance than other hardwood floor species. So, white oak planks hold up well in areas where you might expect some moisture like your kitchen or half-bathrooms. Natural Choice features a broad color palette making it easy to match your hardwood floors to your design style. Select from high and low-gloss finishes in narrow 2.25-in. planks.
Bruce, Natural Choice Oak Flooring bruce.com
▲ BEST OF STYLE & DESIGN SURFACES WINNER
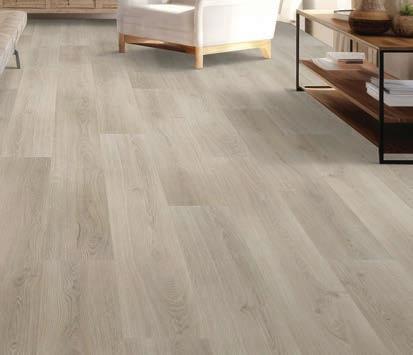
This flooring is a replica of natural hardwood in wider, longer planks. Helping to create flooring that truly looks like a natural hardwood, GenuEdge Technology has pressed bevels that wrap over the plank edges. While the floor looks like wood, it’s much more durable. WetProtect technology ensures a waterproof surface and water-tight joints.
Karastan, Belleluxe Gloriana Charm Waterproof Wood Replica Flooring karastan.com
▲ BEST OF LAMINATE SURFACES WINNER
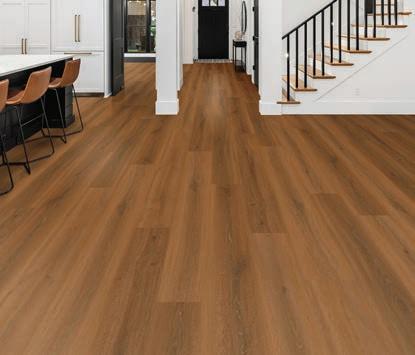
Stanton expanded its laminate lineup with Nuvo Grand, a 14mm-thick construction, with an integrated 2mm IXPE pad, that builds on Nuvo Lux and Nuvo Max, and is available in two plank sizes. The hickory and oak visuals are made even more real looking with a delustered matte finish and a micro painted bevel.
Stanton, Nuvo Grand Collection stantoncarpet.com
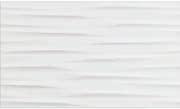
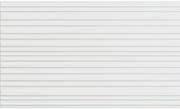
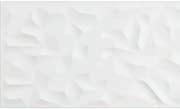
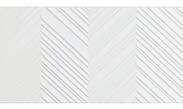
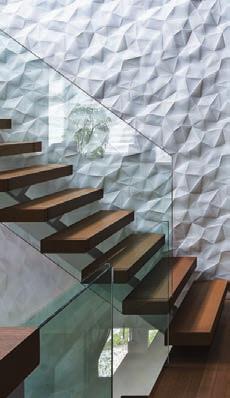
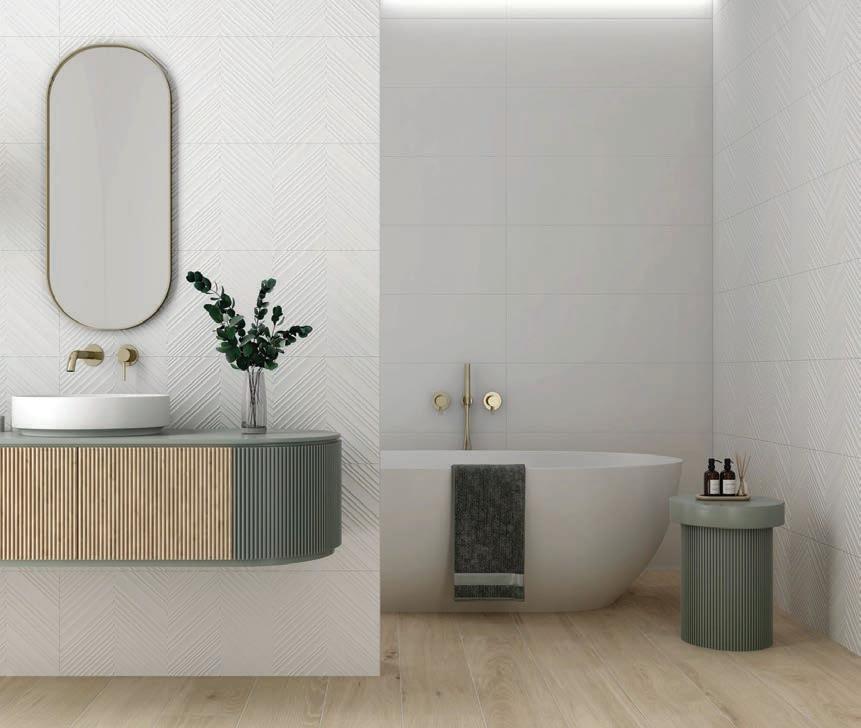
The Contour Series is a rectified white body ceramic wall tile. This series combines a clean, simplistic look with rich textures that give the appearance of commercial textiles. There are five dynamic multidimensional styles in a matte finish—White Blade, White Diamond, White Dune, White Stripe, and White Twead, plus a flat field tile, called Flat White, offered in both a matte and glossy finish. This series is suitable for residential and commercial vertical applications. For proper bonding, LFT/LHT mortar for large format and heavy tiles should be used when installing tiles with a dimensional length greater than 15 inches, and rectangular shape and plank tile, per industry standards. Proper thinset coverage is also necessary, and in some cases, back buttering of the tile may be required.
Arizona Tile, The Contour Series Wall Tile arizonatile.com
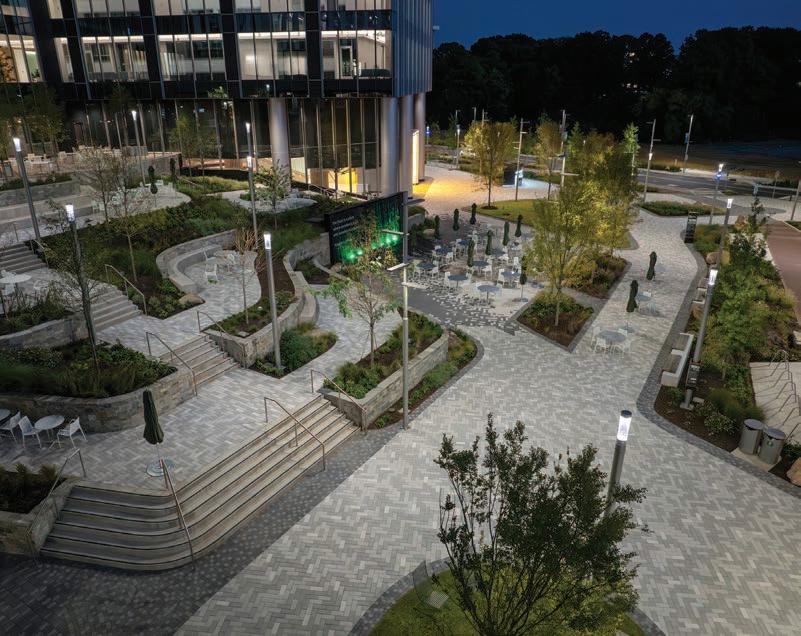
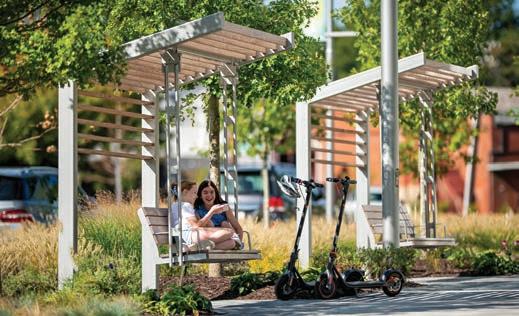
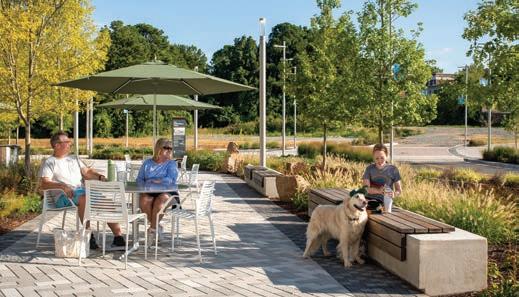
A healthcare and research hub in Charlotte where landscape design honors community history while shaping an innovation-driven public realm.
Company: Landscape Forms
Project: The Pearl Innovation District
Location: Charlotte, NC
Design Partners: Ayers Saint Gross
Kimley-Horn
Contractor: Whiting Turner
Product Specs:
» Studio 431 Custom Elements: Custom Bench Swings, Custom Planter Walls, Custom Bar Seating
»Landscape Forms Elements: Rama Area Lights, SHUFFLE Lights, Chipman Tables, Chipman Chairs, Chipman Stools, Parc Centre Lounges, Bola Bike Racks, Generation 50 Litter & Recycling, Tuuci® Ocean Master Cantilever Umbrellas landscapeforms.com
Photo credit: Triggs Photography, LLC
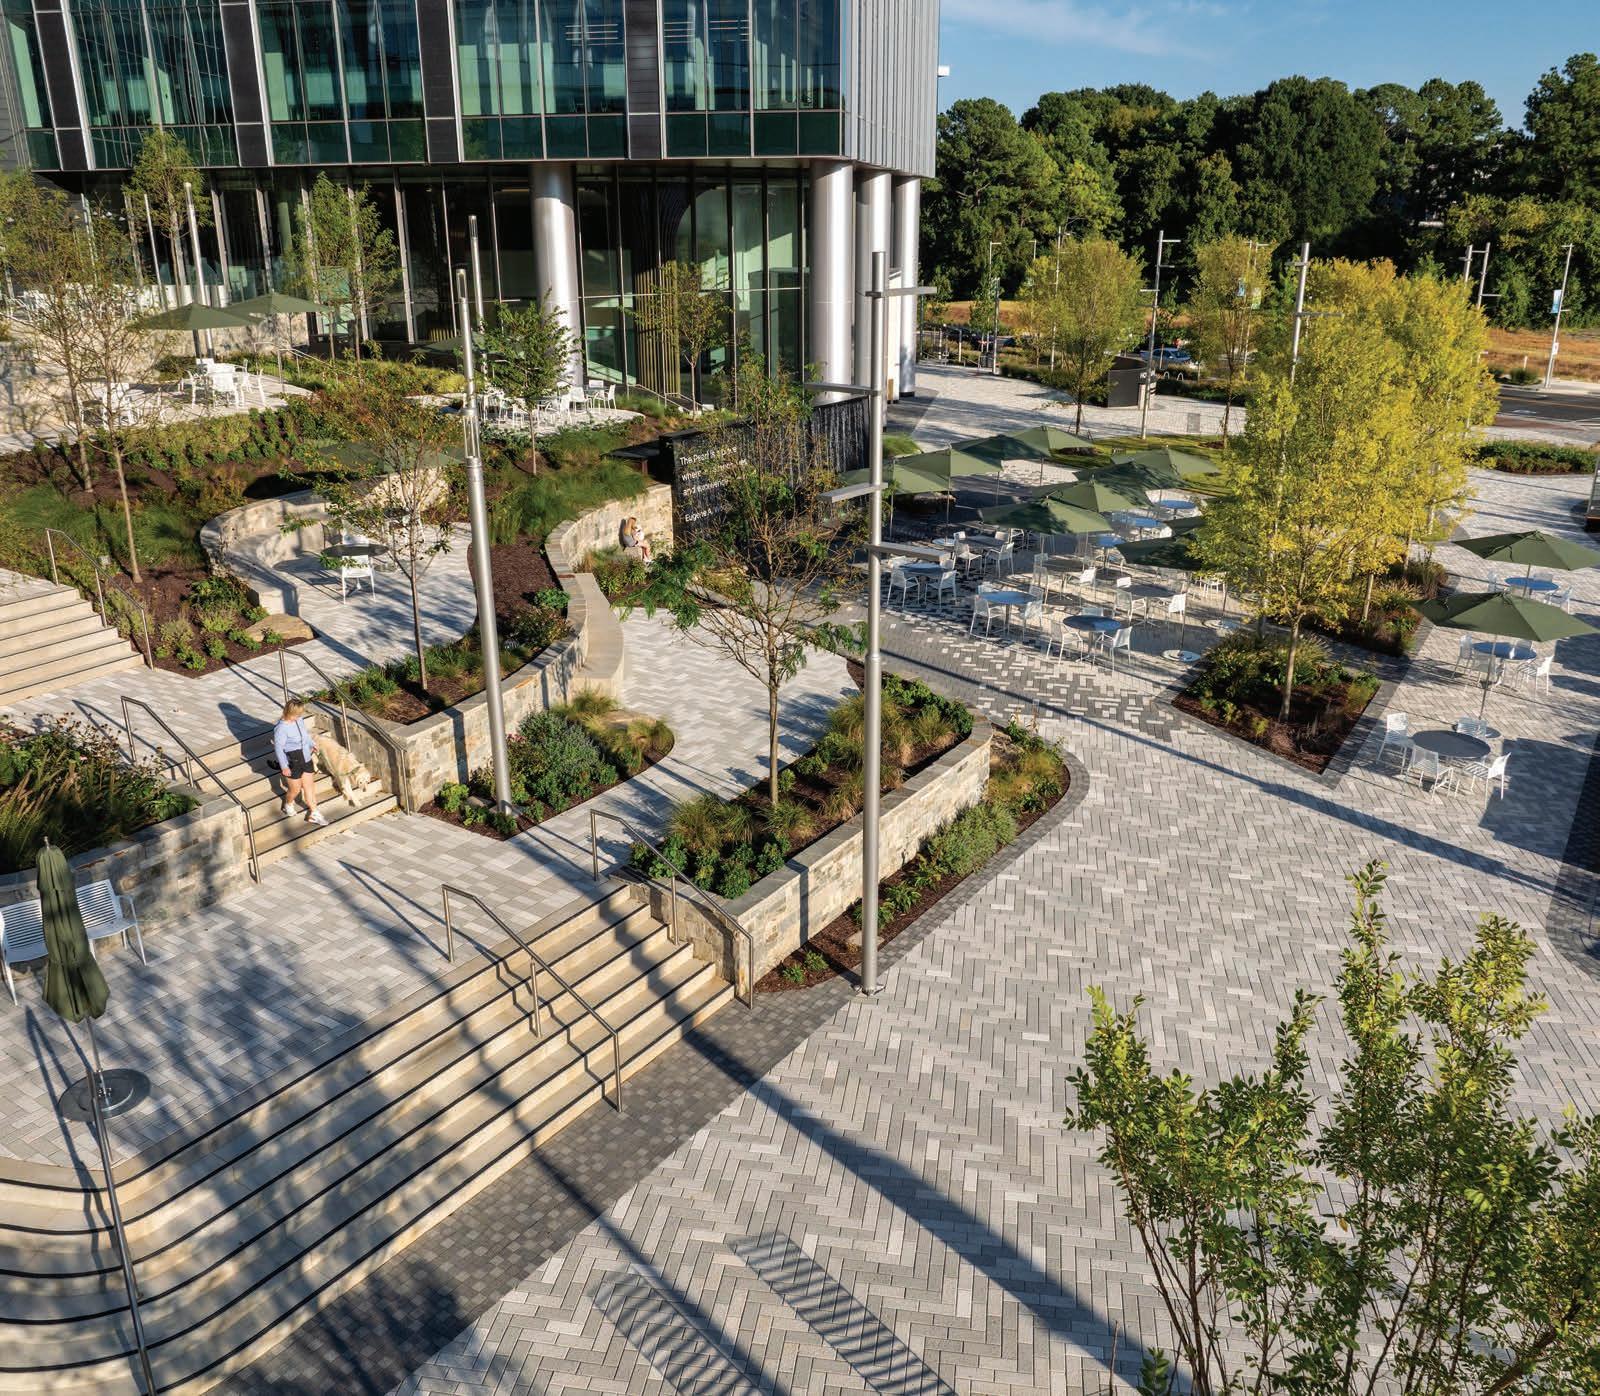
The Pearl Innovation District in Charlotte, NC, is a transformative model in healthcare design and community-centered development. Home to institutions including Wake Forest University School of Medicine Charlotte, Atrium Health and IRCAD North America, the district merges advanced medical innovation with a deep respect for the site’s cultural heritage. Landscape Forms, in partnership with Ayers Saint Gross and Kimley-Horn, contributed custom and standard site furnishings, lighting and space-defining elements that help honor the past while shaping a future-ready global destination.
Led by interdisciplinary design firm Ayers Saint Gross, the landscape architecture reflects both functional excellence and cultural storytelling. The site occupies land once home to Charlotte’s Brooklyn neighborhood, a thriving Black community displaced during mid-20th century urban renewal. From the earliest planning stages, the design team sought to reconnect the site with that history through meaningful physical and symbolic references.
These ideas are expressed throughout the landscape. The central plaza’s tiered gardens and gathering areas recall the form of “Jacob’s Ladder,” an iconic stairway from the neighborhood’s former school that symbolized educational opportunity. Interactive signage developed with community input further anchors the space in lived history.
Custom elements developed through Studio 431, Landscape
Forms’ custom division, help shape the site’s character. Working closely with Ayers Saint Gross, the team created planter walls that define circulation and gathering zones, a custom bar supporting outdoor dining, and contemporary interpretations of front porch swings. Positioned along the linear “Purposeful Walk,” these shaded bench swings create welcoming places for rest, storytelling and connection.
Complementing the custom pieces is a curated selection of standard Landscape Forms solutions. Chipman tables, chairs and stools, Parc Centre Lounge seating and Tuuci® Ocean Master cantilever umbrellas create flexible spaces for gathering and dining. Generation 50 receptacles support cleanliness, while Bola Bike Racks encourage sustainable transportation.
Lighting plays a key role in maintaining openness and clarity across the site. Rama area lights provide high-performance illumination for the plaza while minimizing pole count and preserving clean sightlines. Along the Purposeful Walk, SHUFFLE smart columns integrate lighting with wayfinding, emergency beacons and programmable light rings that connect with Charlotte’s Uptown lighting system, allowing the district to mark civic moments and celebrations with dynamic illumination.
Together, the project demonstrates how thoughtful landscape design, site furnishings and lighting can support both innovation and remembrance—creating spaces that foster connection, resilience and community identity.
Illuminated with Innovation and Intent.
Rama and SHUFFLE lights shape the Pearl Innovation District with clarity and purpose, illuminating plazas and pathways, integrating safety and wayfinding, and keeping the district connected and vibrant after dark.
The Pearl Innovation District | Charlotte, NC
Rama Area Lights, SHUFFLE
Landscape Forms | A Modern Craft Manufacturer
These new products address several different types of issues, from limitations in design and visualization to sliding glass doors suited for extreme weather.
Problem solving is the main ingredient at the heart of innovation and this collection of new products delivers problem solving in spades.
Did you ever wish for a mineral-based paint formulation that would eschew the environmentally harmful synthetics and toxic pollutants typical of modern paint brands? Take a closer look at Alkemis Paint. It has no chemical odors, is non-flammable, is all natural, and is non-toxic with zero VOCs.
Working on a data center and struggling to find a ceiling that can support the weight? The structural aluminum suspension system from Armstrong has an 800-pound point load rating and is fully accessible to allow projects the ability to alter or expand the space, without dismantling the components.
Keep reading to see the many other problems you can solve with the products on these pages..

Veras 4.0 is built for architectural or interior designers who need fast, design-faithful visuals directly from SketchUp, Revit or Rhino, without needing to be rendering experts. It introduces practical improvements, like Image Reference as Input, allowing designers to guide new outputs using an existing image instead of relying on text, and Gallery Mode, a grid-based, thumbnail view of all past renders, which makes it easier to compare variations over time. Powered by Google’s advanced image-generation model, Nano Banana Pro Render Engine 7.0, Veras 4.0 is designed to deliver higher fidelity designs with fewer visual errors.
Chaos Veras 4.0 AI-Powered Rendering Plug-in chaos.com




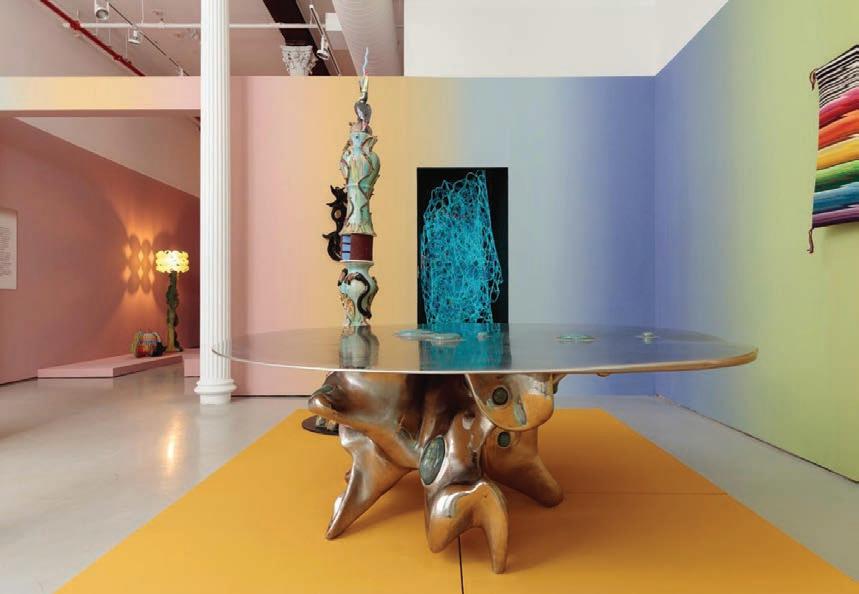
On September 6, R and Company launched its triennial exhibition Objects: USA 2024. The walls of the exhibition were painted with Alkemis Paint, the world’s first wellness paint, in a curated color palette specifically developed in conjunction with R and Company for the event. The color development process was collectively conceptualized by Evan Snyderman—Creative Director at R & Company—and Alkemis Paint co-founders—Maya Crowne and Price Latimer—then actualized using meticulous gradient decorative painting techniques to colorfully complement and harmonize the artwork. By defining each unique curatorial narrative created by guest curators Angelik Vizcarrondo-Laboy and Kellie Riggs, the color seamlessly ties together this breathtaking one-of-akind exhibition. Alkemis Paint is proud to be the leading choice for beautiful and intentional exhibition design.
Alkemis Paint alkemispaint.com


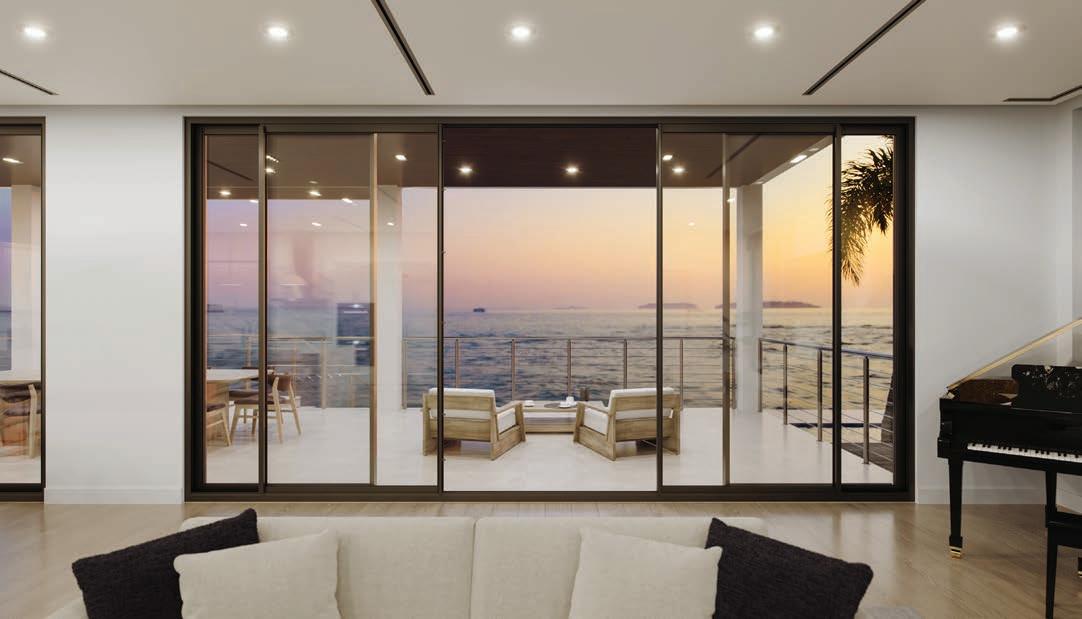
Euro-Wall has purpose-built Horizon Multi Slide, a sliding door system, to handle the harsh demands of coastal environments while maintaining modern aesthetics, efficient installation, and easy serviceability. Its updated sill geometry, panel-to-sill connections and a flatter sill profile all support effective water management and durability. Hidden anchors, screw covers and replaceable rollers simplify installation and long-term service. Along with addressing real-world coastal conditions, like air and water infiltration and hardware corrosion, Horizon Multi Slide delivers impact- and hurricane-rated performance so it can be used in High Velocity Hurricane Zones (HVHZ) like Miami-Dade County. This sliding door system expands what is possible through elevated performance, thoughtful design, and precise execution.
Designed to meet the load-bearing requirements of colocation data centers, DynaMax LT Structural Ceilings by Armstrong World Industries provide a suspension platform for cable trays, equipment, partitions, and containment barriers to eliminate ceiling penetrations. The structural aluminum suspension system supports up to an 800-pound point load rating using 3/8–16 threaded rods at 48-in. × 48-in. connection points and is fully accessible to allow for future expansion, upgrades, or the ability to remove or replace a section without needing to dismantle surrounding components. Available in three suspension system layouts, the ceiling system integrates with DataZone ceiling panels for a complete ceiling solution.
Armstrong World Industries DynaMax LT Structural Ceilings armstrongceilings.com
Euro-Wall Horizon Multi Slide Sliding Glass Door System euro-wall.com
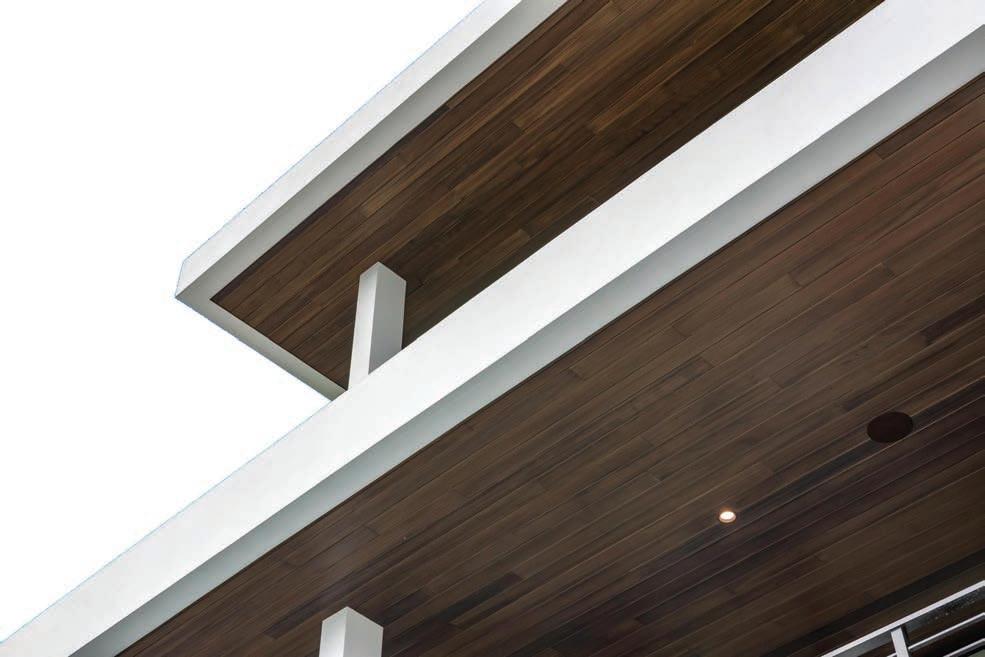
Get greater control over the color, texture, and performance of cladding, walls, and ceilings with the Maximo Thermo technology. Each board is processed under tightly controlled factory conditions, ensuring consistent color, refined texture, and long-term surface protection that eliminates the variability and limitations of on-site finishing. Water-based, low-VOC finishes meet stringent environmental standards and the collection is available in four thermally modified species—Thermo Ayous, Scandinavian Thermo, Thermo Clear Radiata, and Thermo Ash.
Maximo Wood
Thermo Pre-Finished Wood for Cladding, Walls, and Ceilings maximowood.com
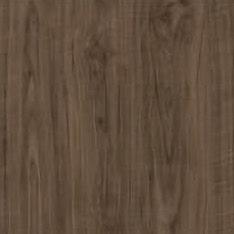
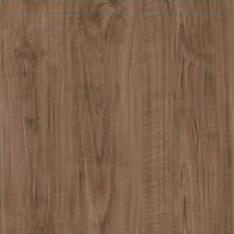
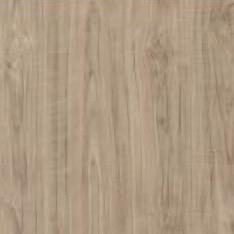


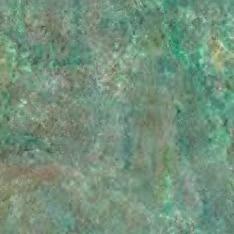
MONARC interior composite wall panels provide a completely seamless surface that is entirely waterproof and will not warp or swell when exposed to moisture. This year 3A Composites introduces six more finish options—Persian Walnut, French Walnut, Black Walnut, Nero Sahara, Soho, and Copper Patina—expanding the palette available to architects and interior designers looking for wall surface solutions in high-moisture environments like kitchens, baths and laundry rooms. Proudly made in America, MONARC panels feature a 100% recyclable mineral core, providing a durable solution that aligns with the growing demand for sustainable building materials.
3A Composites
MONARC Interior Composite Wall Panels 3acompositesusa.com
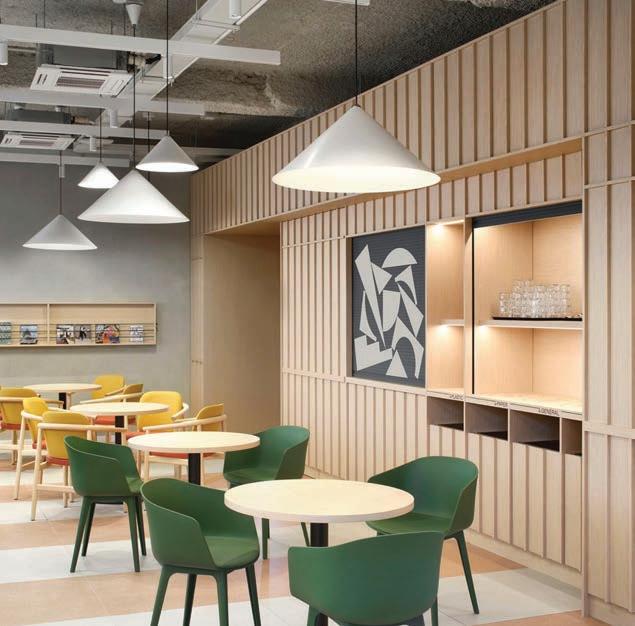
The “made in Italy, stocked in USA” prefinished real wood veneer company, recently expanded its collection of popular, white oak with the ALPI Xilo 2.0 Striped XL White Oak Veneer. Treefrog products offer several unique advantages including a colormatched wood backer, which creates an aesthetically considerate veneer edge that blends well in the room. In addition to looking better, Treefrog is FSC certified. The wood used is of certified origin and from well-managed forests.
Treefrog 1805F ALPI Xilo 2.0 Striped XL White Oak Veneer treefrogveneer.com
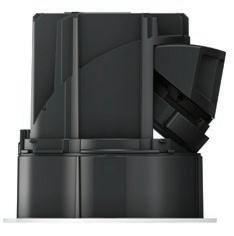
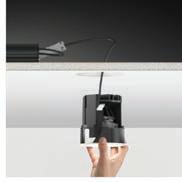
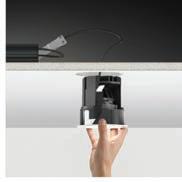
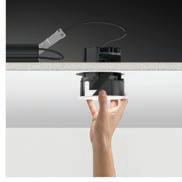
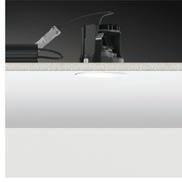
This compact recessed fixture was engineered to eliminate the compromises that often come with install from below applications. Designed to preserve ceiling aesthetics, maintain flexibility, and deliver true specification grade performance, this all in one platform combines downlight, adjustable, and wall wash capabilities in a remarkably compact form. Small In One – Mini delivers over 2,000 lumens through a 3 inch aperture and a profile under 4 inches tall. In the brand’s own words: “Install from Below Perfected.”
USAI Lighting
Small In One – Mini usailighting.com
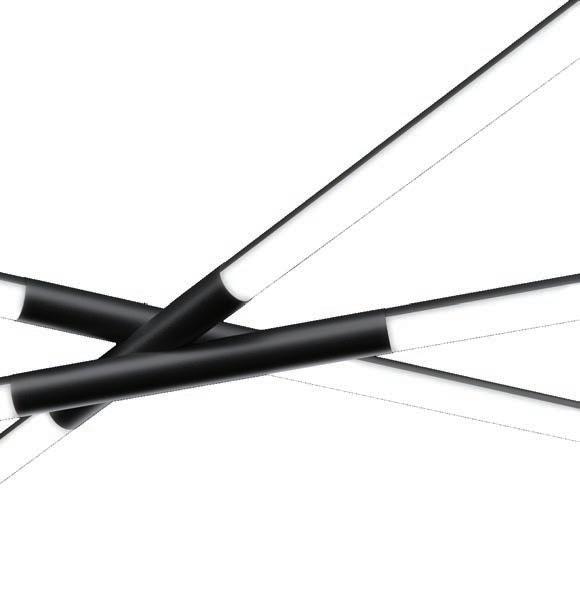
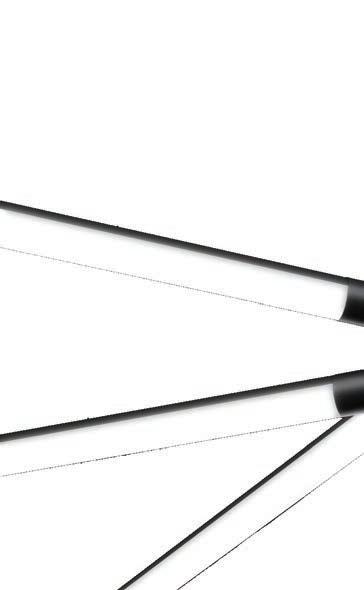
Aloft 3D is a suspended luminaire system with linear tubes and 3D‑printed joiners that enable striking geometric patterns and custom configurations. Each Aloft linear section can be specified with a different optic—including unlit—to create distinctive illumination. Segments are available in foot long increments, up to six feet. Metal joiners link the linear sections. They are offered in a variety of shapes and can be used to create clean 90 degree angles, more organic lines, or even stacked connections. Use the Aloft 3D generator to create unique luminaire configurations and the optimal arrangement for a project.
A-Light
Aloft 3D Suspended Luminaire alights.com

Offered in a variety of profiles and finishes to realize any vision.
Crafted from non-combustible aluminum to meet the highest safety standards.
Designed to elevate both residential and commercial interiors.
Made from recyclable aluminum that supports greener design.
Accommodates multiple installation methods for creative freedom and efficiency.
Take the worry out of compromising your inspired building design to fire-safety requirements with reliable Aluflam vision doors, windows and glazed walls, fired-rated for up to 120 minutes. This pioneering system is fabricated from true extruded aluminum and is indistinguishable from non-fire-rated doors and windows.
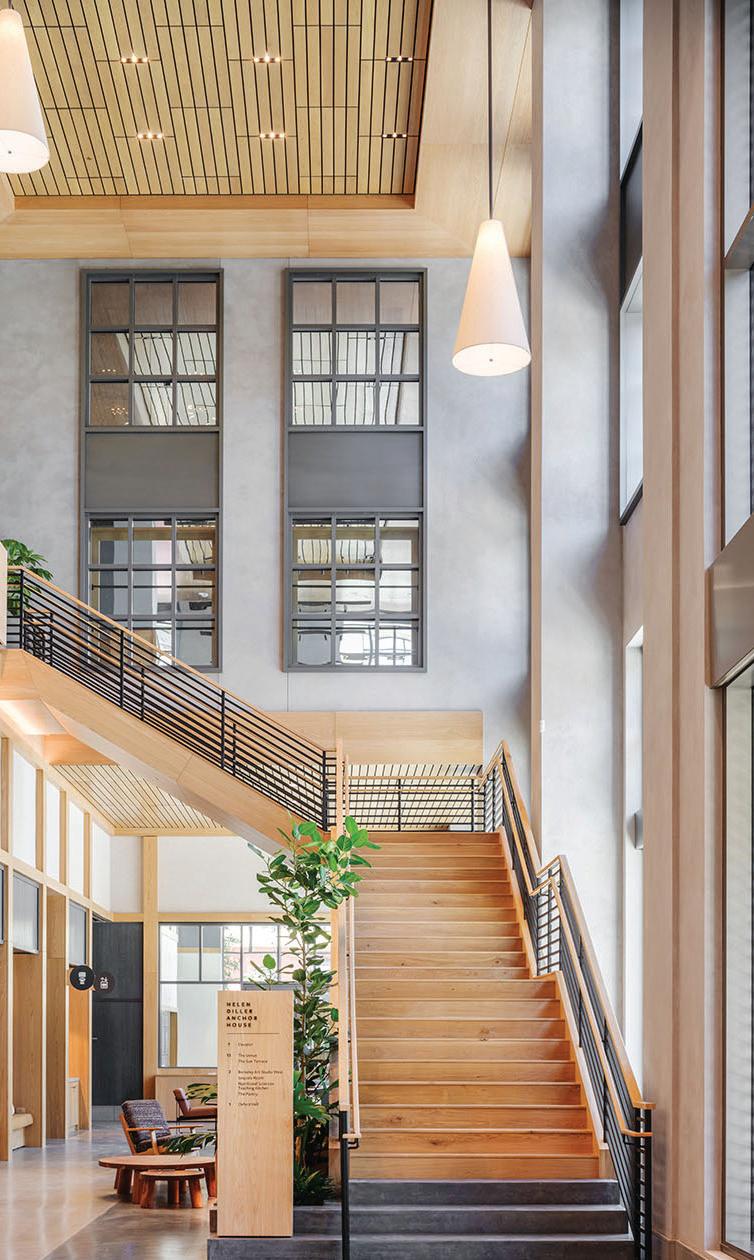
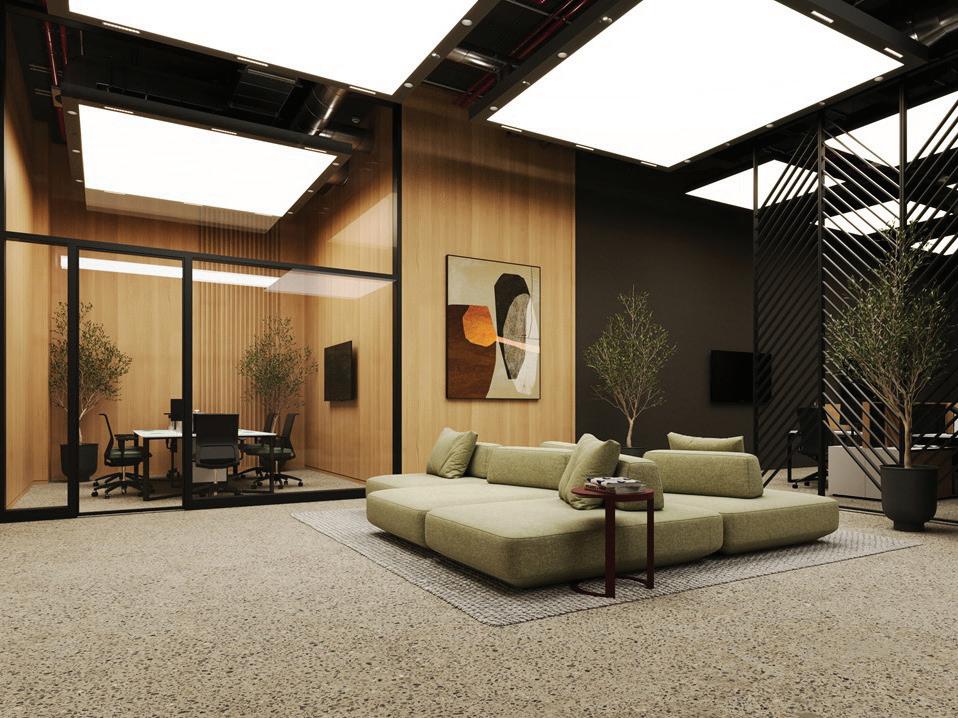
Powered by its universal track infrastructure, the innovative SkyLine system seamlessly integrates lighting systems into the ceiling plane. The system accommodates a wide array of track luminaires and is designed with customizable cover plates to support the easy integration of downlights, color features, and other accessories. The SkyLine enables the ceiling to remain perfectly planar through the easy integration of recessed luminaires. The system doubles as a service channel for essential ceiling infrastructure such as sensors, sprinklers, speakers, and security cameras.
Cooledge Lighting SkyLine cooledgelighting.com
aluflam-usa.com
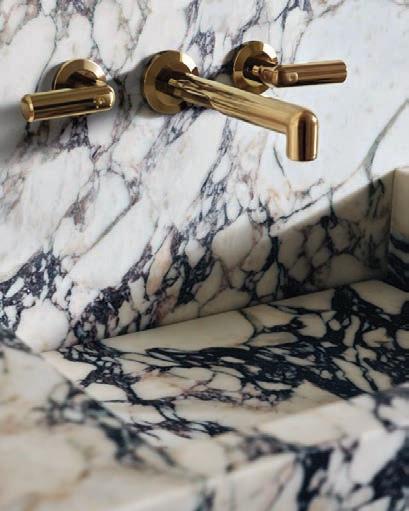
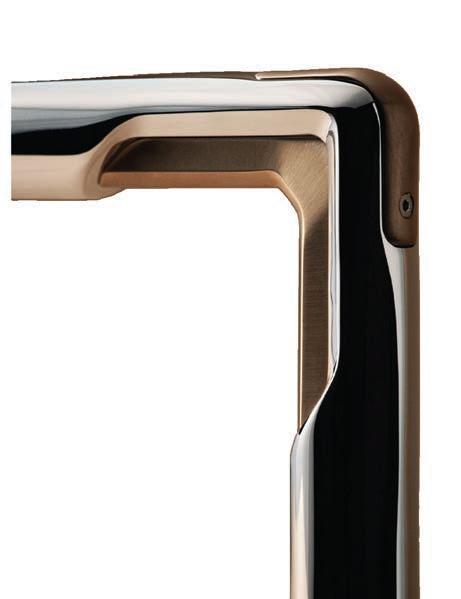
Brushed Gold adds luxe refinement. For a dramatic, architectural statement, Brushed Graphite paired with Brushed Nickel delivers a bold industrial edge.
Vice introduces a range of faucet configurations defined by exposed mechanical detailing, including hex-head screws, chamfered edges, and recessed fastener seats. The collection’s mixed-metal finish palette ranges from the crisp clarity of Chrome to the warm sophistication of Brushed Bronze. Polished Nickel with Brushed Nickel offer subtle tonal contrast, while French Gold with Kallista Vice Collection kallista.com
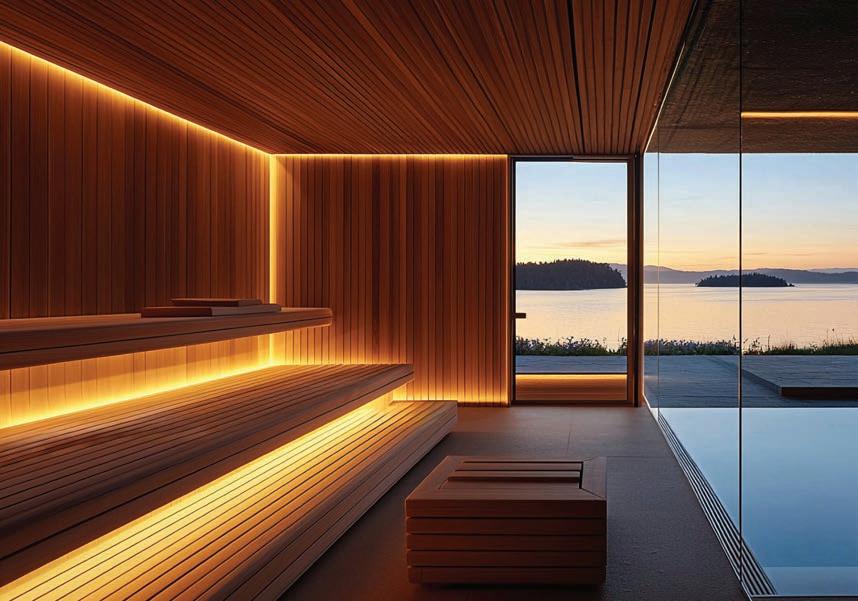
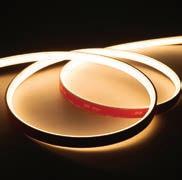
Engineered for long-term reliability and optimal performance for high-temperature spaces where traditional LED tape lights fall short, ThermaLine 3 is an IP67-rated tape light engineered to perform in high-temperature environments. Fully encased in heat-resistant silicone and equipped with premium gold contact points for superior conductivity and corrosion resistance, ThermaLine 3 ensures longterm reliability and optimal performance for steam rooms, saunas, hot yoga studios, fireplaces, and demanding commercial kitchen environments, among other high-temperature spaces.


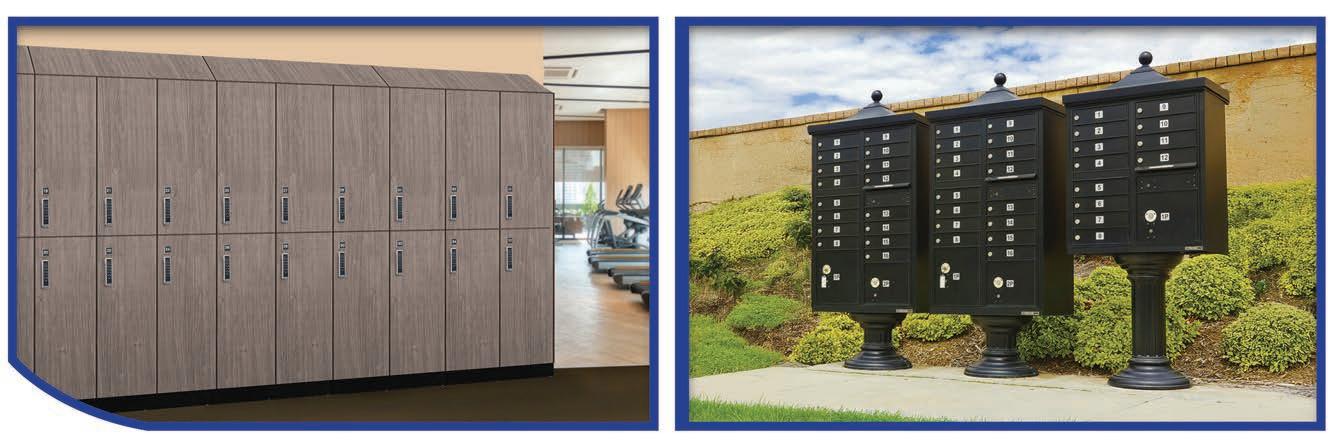


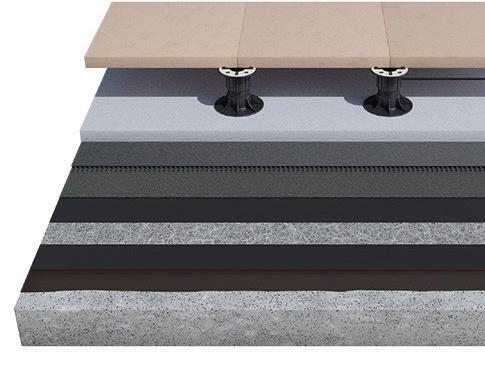
Drizone Commercial Systems are a new way of delivering complete waterproofing assemblies for commercial construction. By organizing both proven and new products into application-specific portfolios, Drizone helps architects, specifiers, and contractors simplify complex building design challenges. Structured as a portfolio, these systems are organized by application type, giving specifiers and contractors clarity in selecting the right waterproofing approach for each condition. The three system families are:
Drizone Dek — Horizontal deck waterproofing for plaza, amenity, green, and blue roofs. Drizone Dek systems emphasize durability, versatility, and long-term moisture management performance on exposed horizontal surfaces.
Drizone Trak — High-performance surfacing systems for pedestrian and vehicular traffic. From stadium seating and balconies to parking garages, Drizone Trak systems combine primers, base coats, reinforcement layers, and wear coats into monolithic, traffic-rated assemblies built for durability and slip resistance.
Drizone Hydrix — Next-generation systems for horizontal and vertical below-grade structures and water-containment. Drizone Hydrix resists hydrostatic pressure, water migration, and chemical exposure, protecting foundations, pits, vaults, and cisterns with watertight performance where failure is not an option.
This architectural downlight delivers dynamic color, white light, and dim-to-warm functionality from one self-contained, highperformance form factor. This product features the celebrated Spectrum Five RGBAL (red, green, blue, amber, and lime) light engine which produces saturated color, pastels, white light that ranges from 1800K to 6000K, and Ai Dim dimto-warm capabilities. Four distinct mounting options satisfy several architectural constraints.
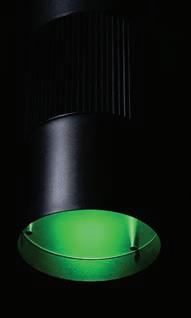
Cylinder One Spectrum
Architectural Downlight acclaimlighting.com

No bunny stocks more box sizes – we have tons of styles to choose from! And with thousands of other products also in stock, you'll love our variety. Order by 6 PM for same day shipping. The best service, products and selection – that’s how we do business. Please call 1-800-295-5510 or visit uline.com
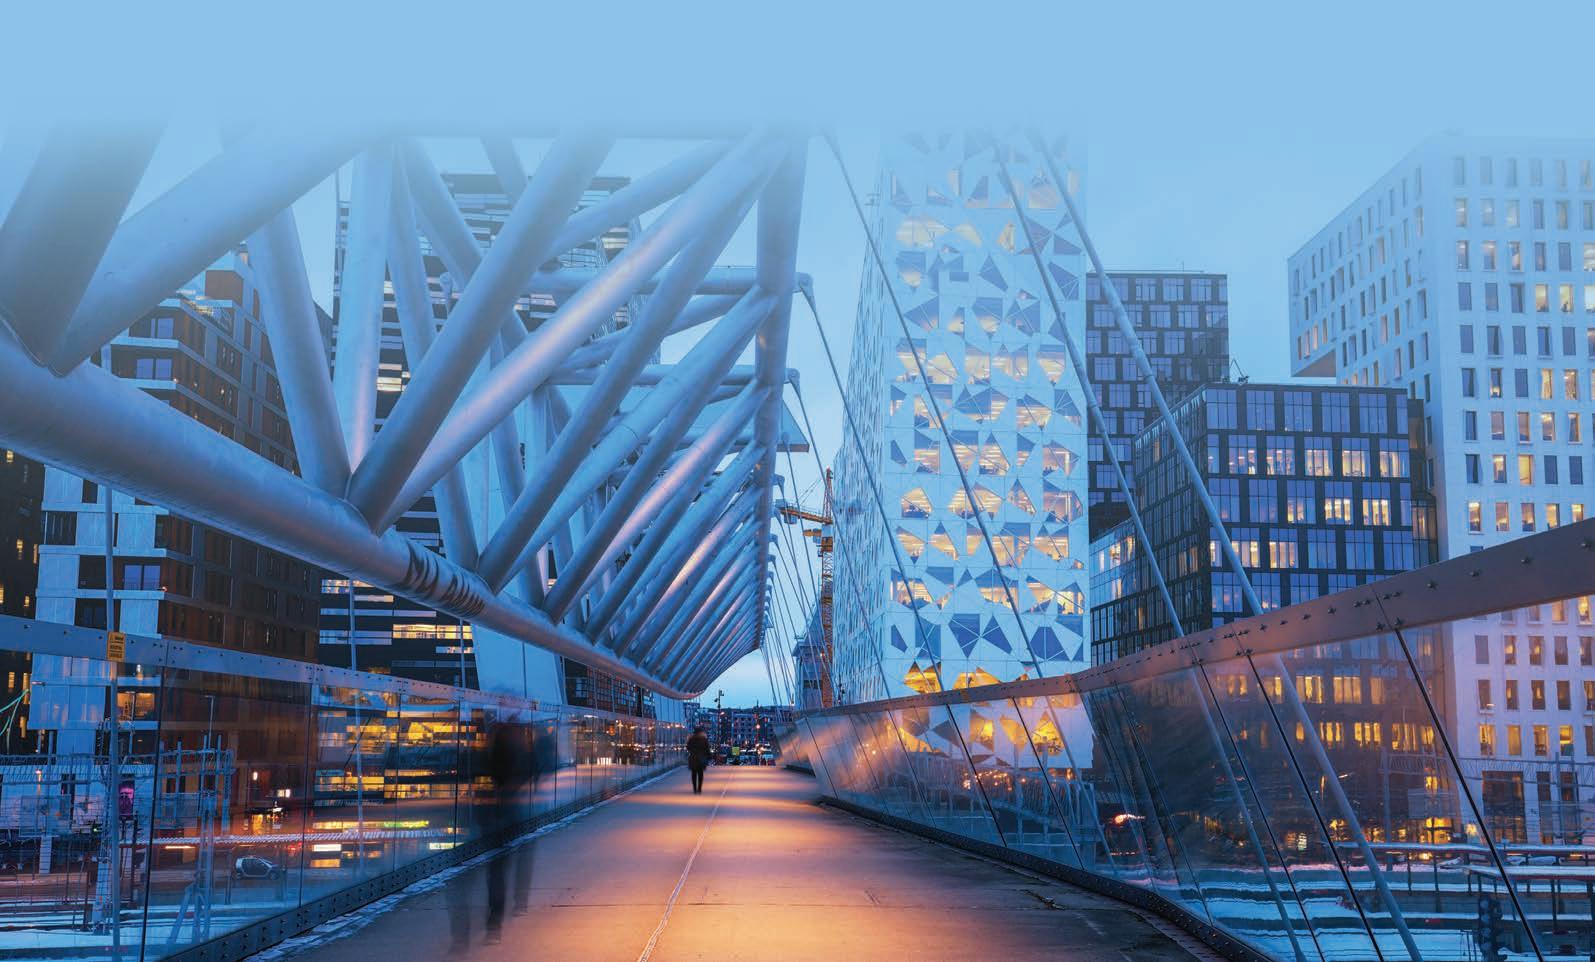









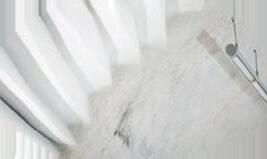








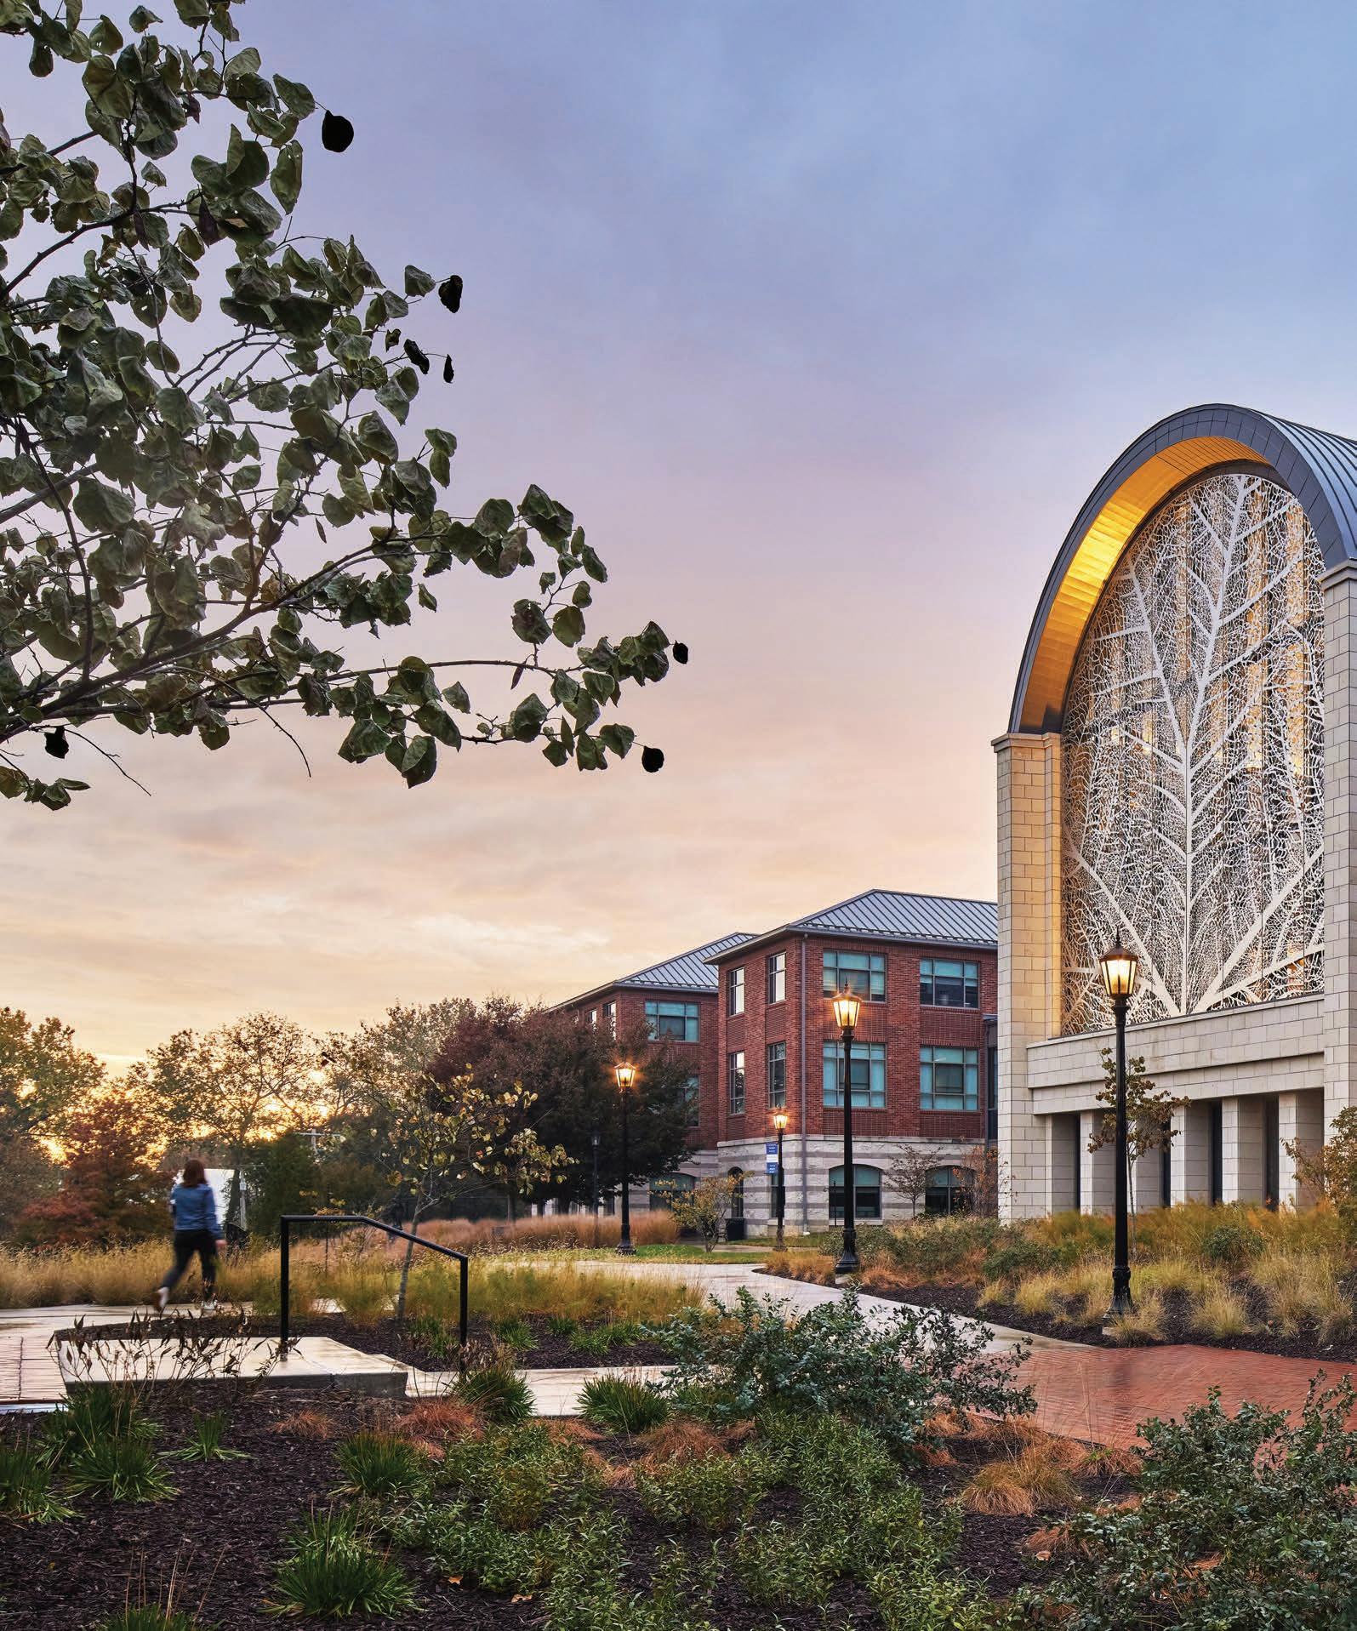
See how the design team at MultiStudio, metal fabricator Zahner, and artist Jan Hendrix collaborated to incorporate art into the sunshading system at Pembroke
By Jana Madsen, contributing writer
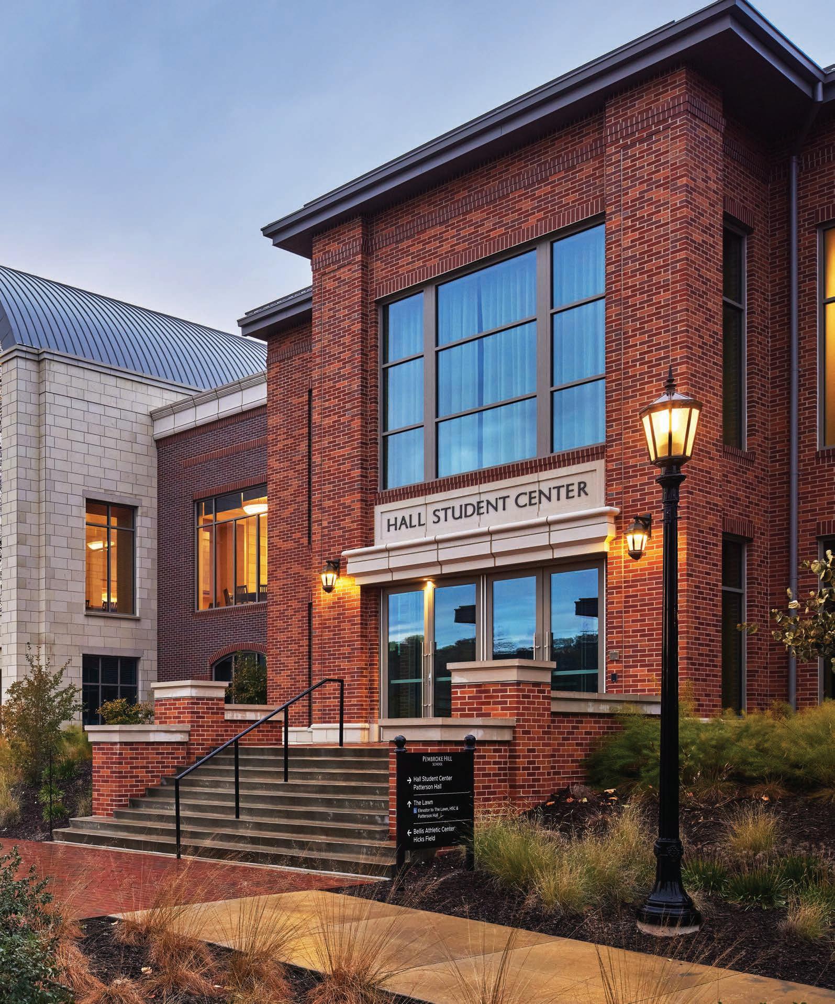
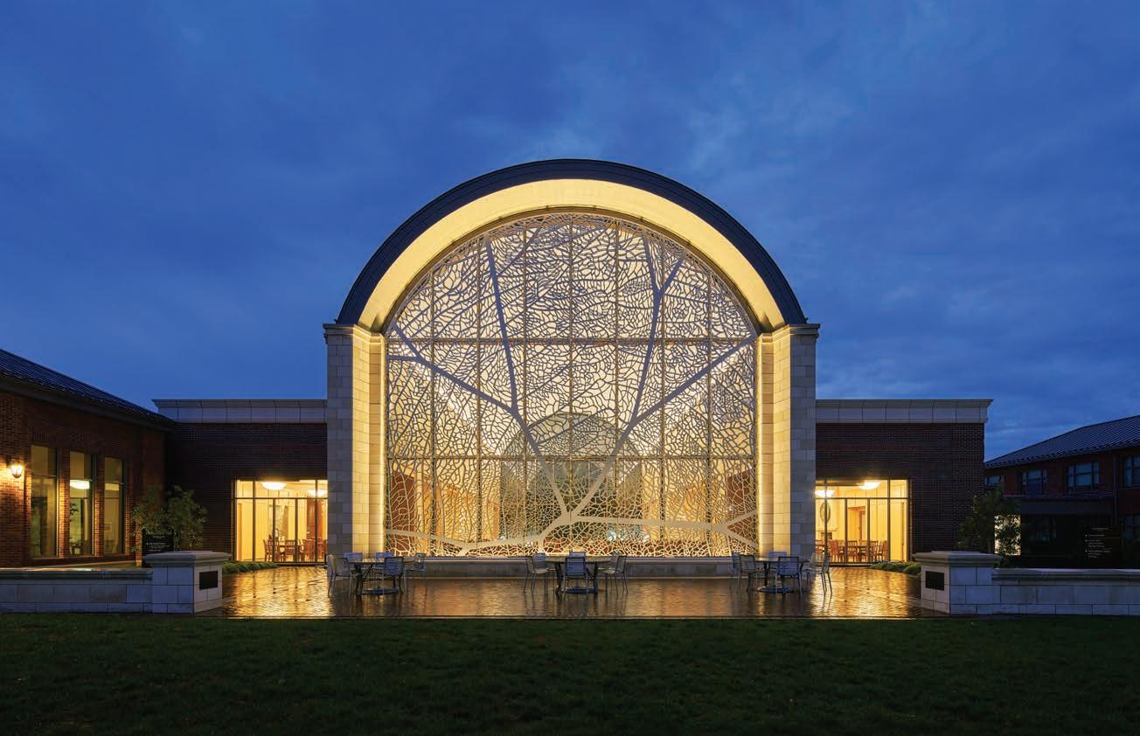
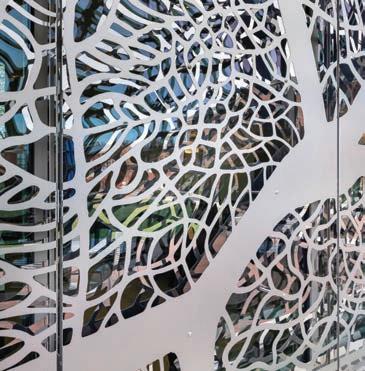
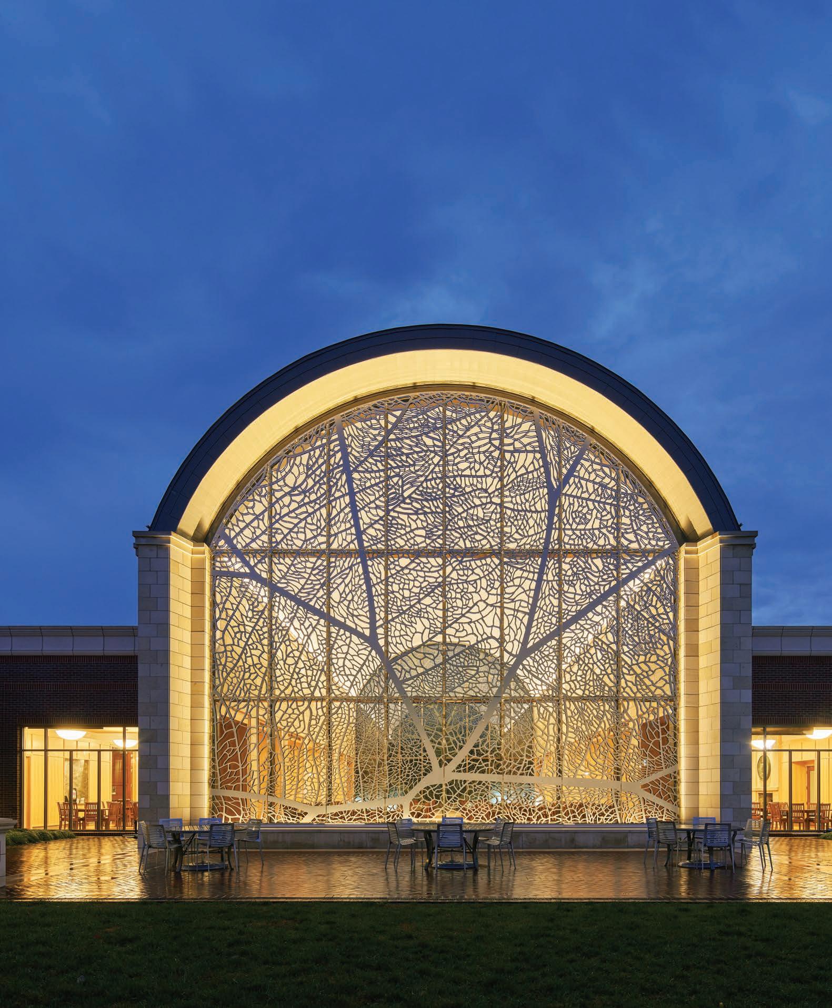
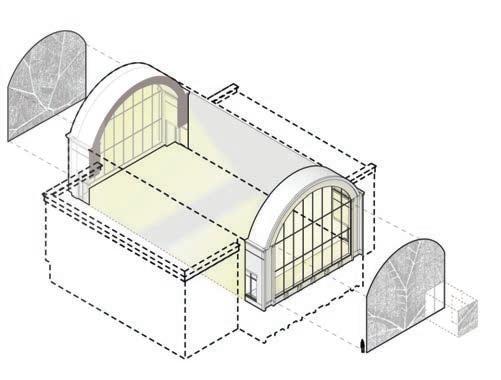
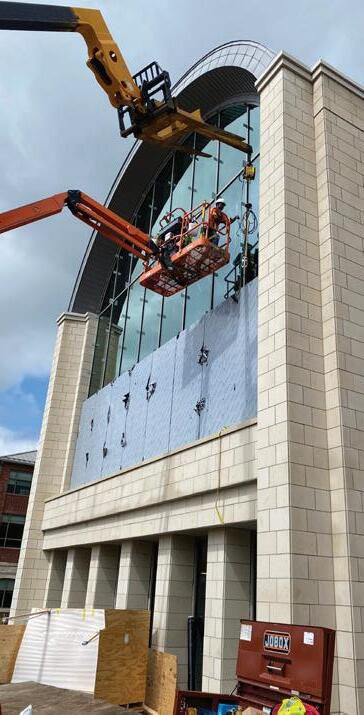
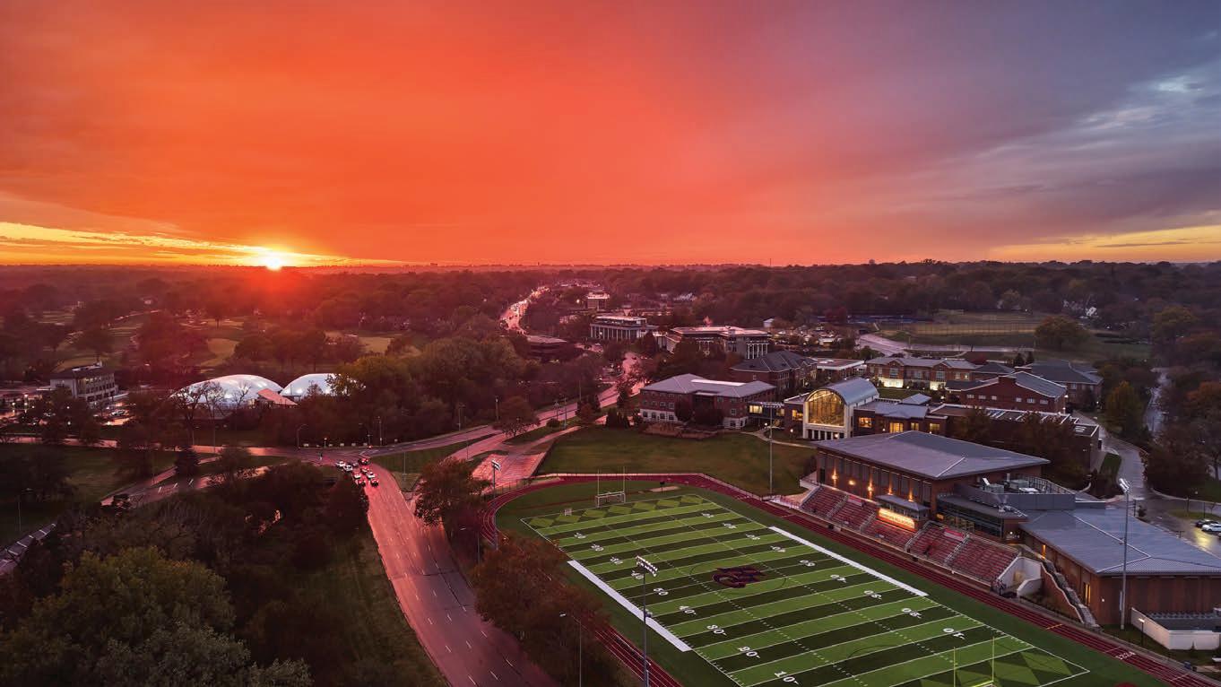
Of all the improvements made to Pembroke Hill School through its Building Together campus master plan, none inspire awe like the art installed at Patterson Hall. Situated on the college preparatory school’s Ward Parkway Campus in Kansas City, MO, the new 16,000-sq.-ft. dining hall offers students more than a meal in this daylight-dappled space. Among the school’s numerous goals for the $52 million building construction campaign was to improve aesthetics and offer a welcoming appearance. The barrel-vaulted space and its two opposing windows, which contain commissioned art, beckon to students, staff, and passersby and create the perfect place to do more than dine. This area is also used to host dances, parent meetings, and alumni and community events.
The addition of artwork by Jan Hendrix seemed almost predestined. “A donor had purchased one of the artist’s artworks and is very familiar with him, as he is with Zahner,” says Dan Gierer, Project Engineer and Pre-Construction Sales Consultant, A. Zahner Co. (aka Zahner), Kansas City, MO. Architectural metal fabricator Zahner has collaborated with Hendrix for nearly 20 years on projects throughout the United States, as well as internationally in Mexico and Qatar. With already established familiarity and relationships between school, donor, artist, fabricator, and architect, the team worked seamlessly together.
“The collaboration between A. Zahner Co., Jan Hendrix, and our team was iterative, and our intention was to align on the shared goal of creating an element that was functional and beautiful,” says David Reid, Principal, MultiStudio, Kansas City, MO.
“The signature window is visible from Ward Parkway and serves as a beacon, illuminating the hall at dawn to awaken campus life and glowing like a lighthouse at dusk to draw the community in.”
—David Reid, Principal, MultiStudio, Kansas City, MO.
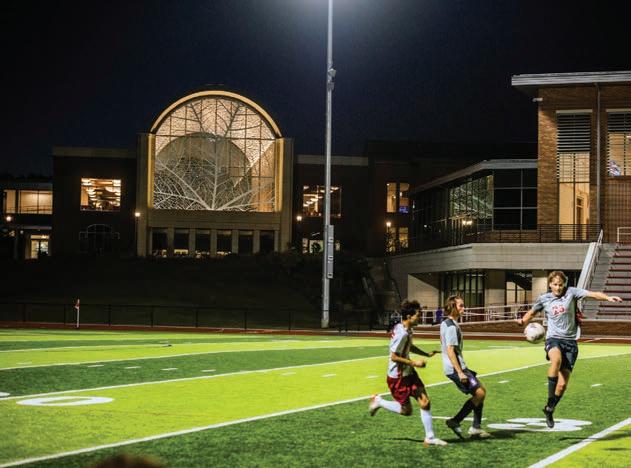
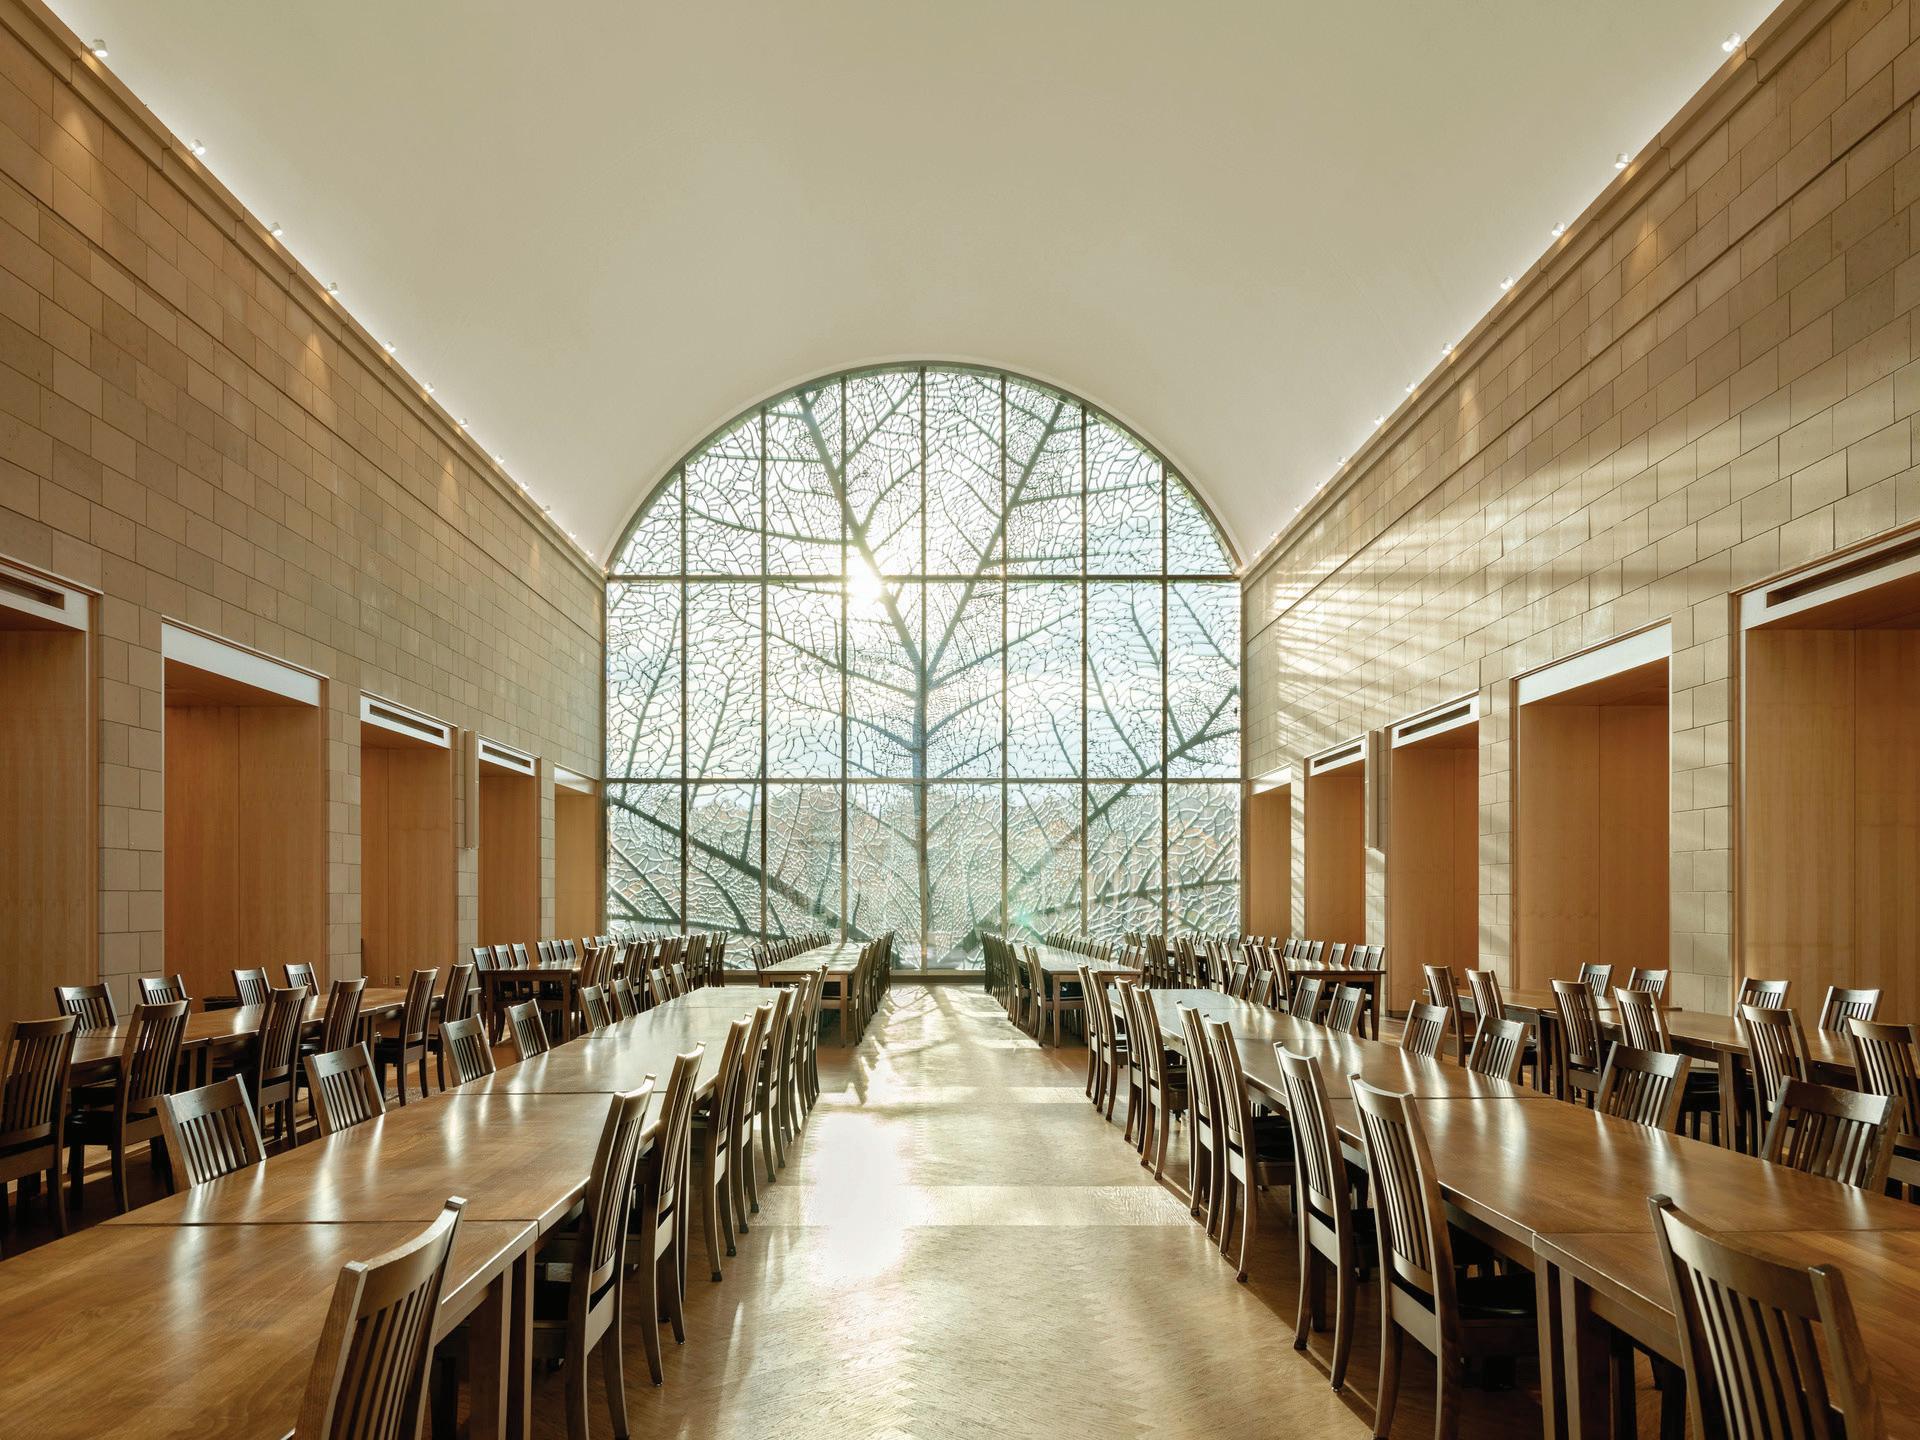
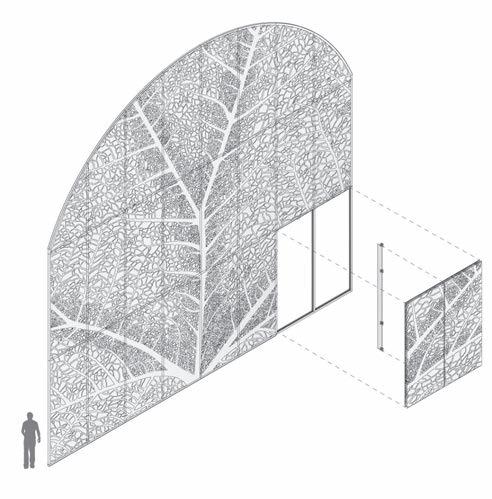
Hendrix, a Dutch-born artist based in Mexico City, takes inspiration from the landscape and nature, often captured in his own travel photography. The stainless-steel artwork installed in the east and west windows of the dining hall is a prime example. “The interior quad side is different from the west side that faces the street,” explains Daniel McCluskey, Project Engineer, Zahner. The installation titled “AFTER NATURE I Y II” is fitted in both of the dining hall’s 37-ft. × 40-ft. windows.
It accentuates the barrel-shaped architecture. “The art installation defines Patterson Hall and creates a powerful sense of place, positioning it at the heart of the Pembroke Hill School campus,” notes Reid. In addition to encouraging students’ curiosity and an
interest in nature, and exposing them to art, the installation also supports positive mental health and focus. “The integration of biophilic design principles, including patterns from nature and strong visual and cognitive connections to the natural environment, has been shown to positively impact learning,” he says. “Good biophilic design reduces heart rate, increases attention span, and improves well-being among other benefits.” The artwork isn’t just beautiful and serene, though; it also provides glare mitigation and reduces heat gain.
“The school and donor approached Zahner to incorporate art into the sunshading system; Zaher then engaged Hendrix, whose nature-driven designs aligned with the organic theme, and our team at MultiStudio integrated the scrims into the architecture through design charrettes.”
From Sketch to Sunscreen
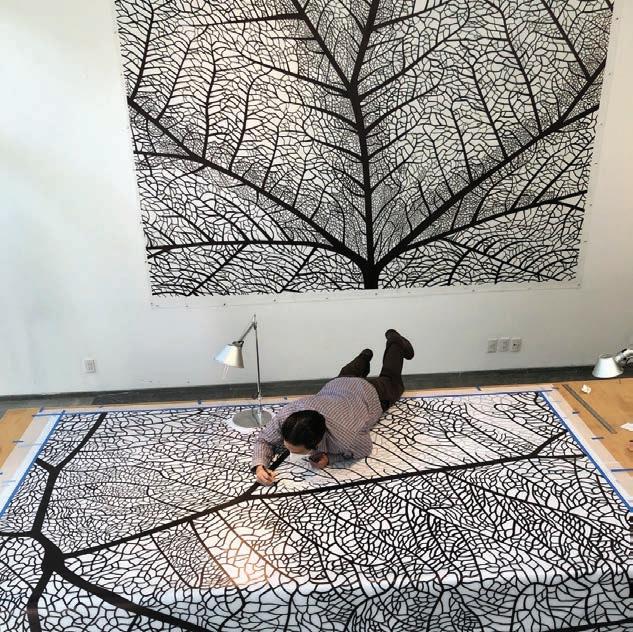
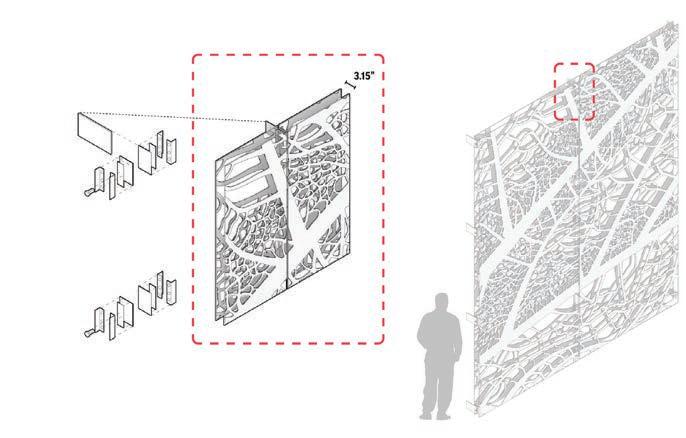
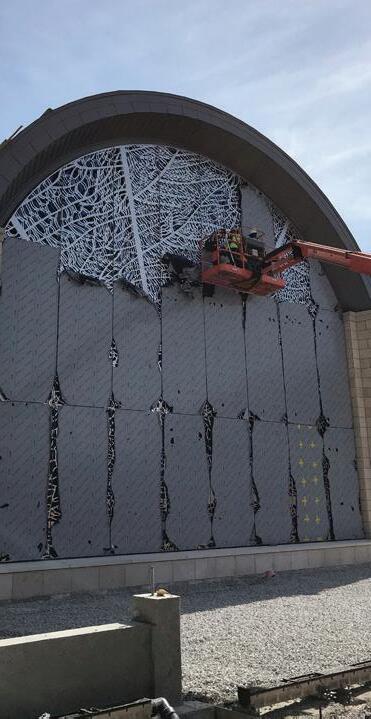
What began as a sketch of the vein structure of a lotus leaf is now a massive intricate metal scrim. “It’s sort of a modern twist on stained glass,” notes Gierer.
After completing nearly 30 projects together, Zahner is accustomed to Hendrix’s artistic practice. “Jan starts out making small sketches in his book and then draws them up sometimes at one-to-one [scale],” explains Gierer. “He eventually brings in small maquettes that are laser-printed, sometimes out of the actual material but just very thin gauge or a 3-D print.”
Hendrix’s scanned drawings are provided to Zahner who take great care with the necessary digital manipulation in order to prepare the design for fabrication and installation. “We’re very cognizant of the design intent [and] artist’s vision and really try to carry that out with respect and delicacy for the art,” says Gierer. “We’re not like the typical sheet metal workers down the street. We’re more artistic than most.” A big part of that commitment is making sure they don’t remove the imperfections that reflect the artist’s hand.
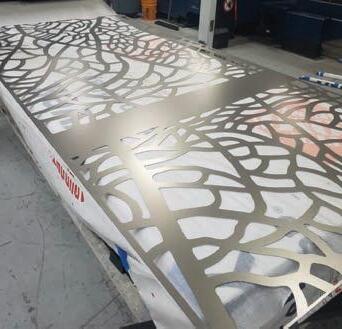
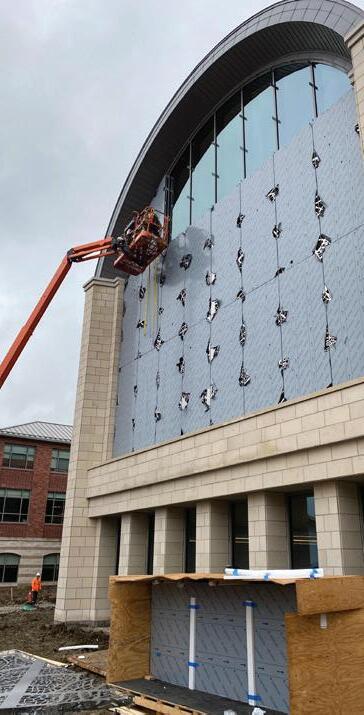
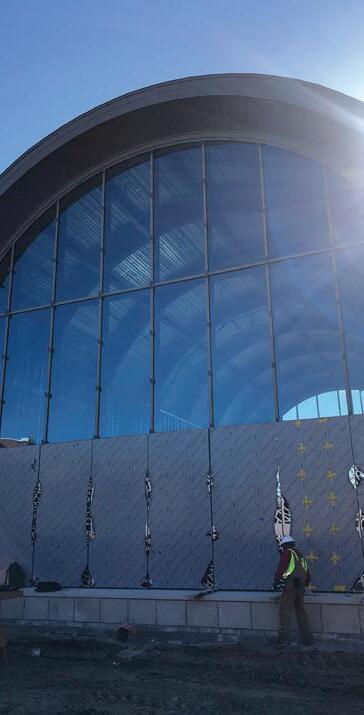
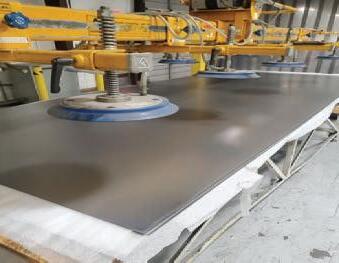
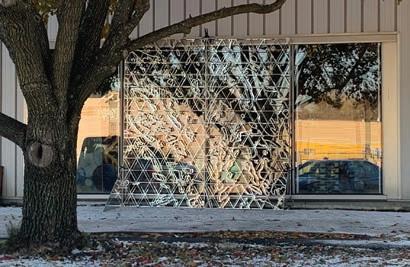
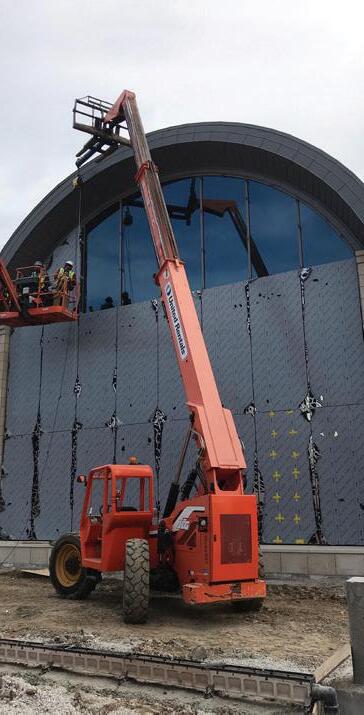
Two layers of stainless steel have been laser cut after artist Jan Hendrix’s hand drawn sketch was digitized and divided into panels. The outer surface of the steel is an Angel Hair finish, while the inner layer is mirror polished, creating a unique interplay of light and reflection.
“Incorporating art into architecture creates emotional connections. In the case of Patterson Hall, filtered light through the leaf patterns fosters calm and sparks curiosity about nature. It elevates everyday spaces into inspirational ones, blending utility (sun control) with legacy-building elements that honor context and boost community pride.”
—David Reid, Principal, MultiStudio,
Kansas City, MO
Each artwork has two layers of 14-gauge stainless steel that have been laser cut. “It was a sandwich of two panels—the mirror finish faced the inside and both outsides were Angel Hair,” explains McCluskey. Zahner carefully divided up the designs into panels. “They were 12-ft. × 5-ft.,” says John Owens, Director of Project Management, Zahner. When installed, the connections are not discernible. “It’s held up with knife plates that come off the steel. We have to make delicate decisions to support it without being obtrusive,” adds Gierer. The company developed a method of attachment to the window frames that is hidden, yet all panels can still be accessed and removed. “It’s about balancing the structural and artistic feedback loop,” notes McCluskey. “If we need attachment somewhere that he hasn’t drawn a line, we may add something in and run it back past him to ask, ‘Are you okay with this change?’”
The combination of layered stainless steel and dual polished finishes creates an effect where light is reflected and refracted, creating a multiplying effect. “Everybody has glowing reviews about how amazing it looks,” says McCluskey.
As Patterson Hall demonstrates, when art is embedded with intention, it can elevate a project far beyond aesthetics. For architects working within the common one-percent-for-art framework, the lesson is clear: treat art not as an afterthought, but as an architectural partner from day one. As MultiStudio’s Reid advises, “Start with client-driven opportunities like donor visions, engage proven artist-fabricator teams early, prototype light effects on-site, and prioritize accessible, budget-aligned solutions—ensuring art performs architecturally without excess cost.” With the right partnerships and priorities, art installations can define spaces and create lasting impact for the communities they serve.
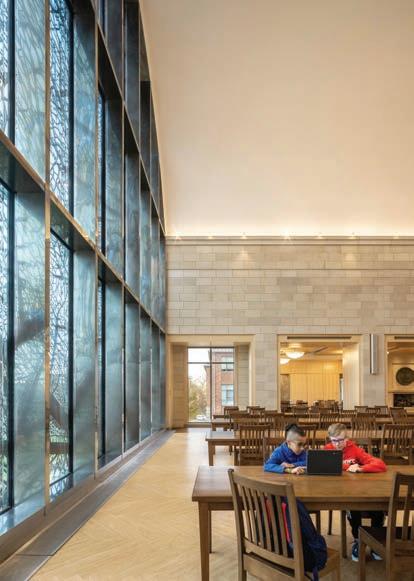



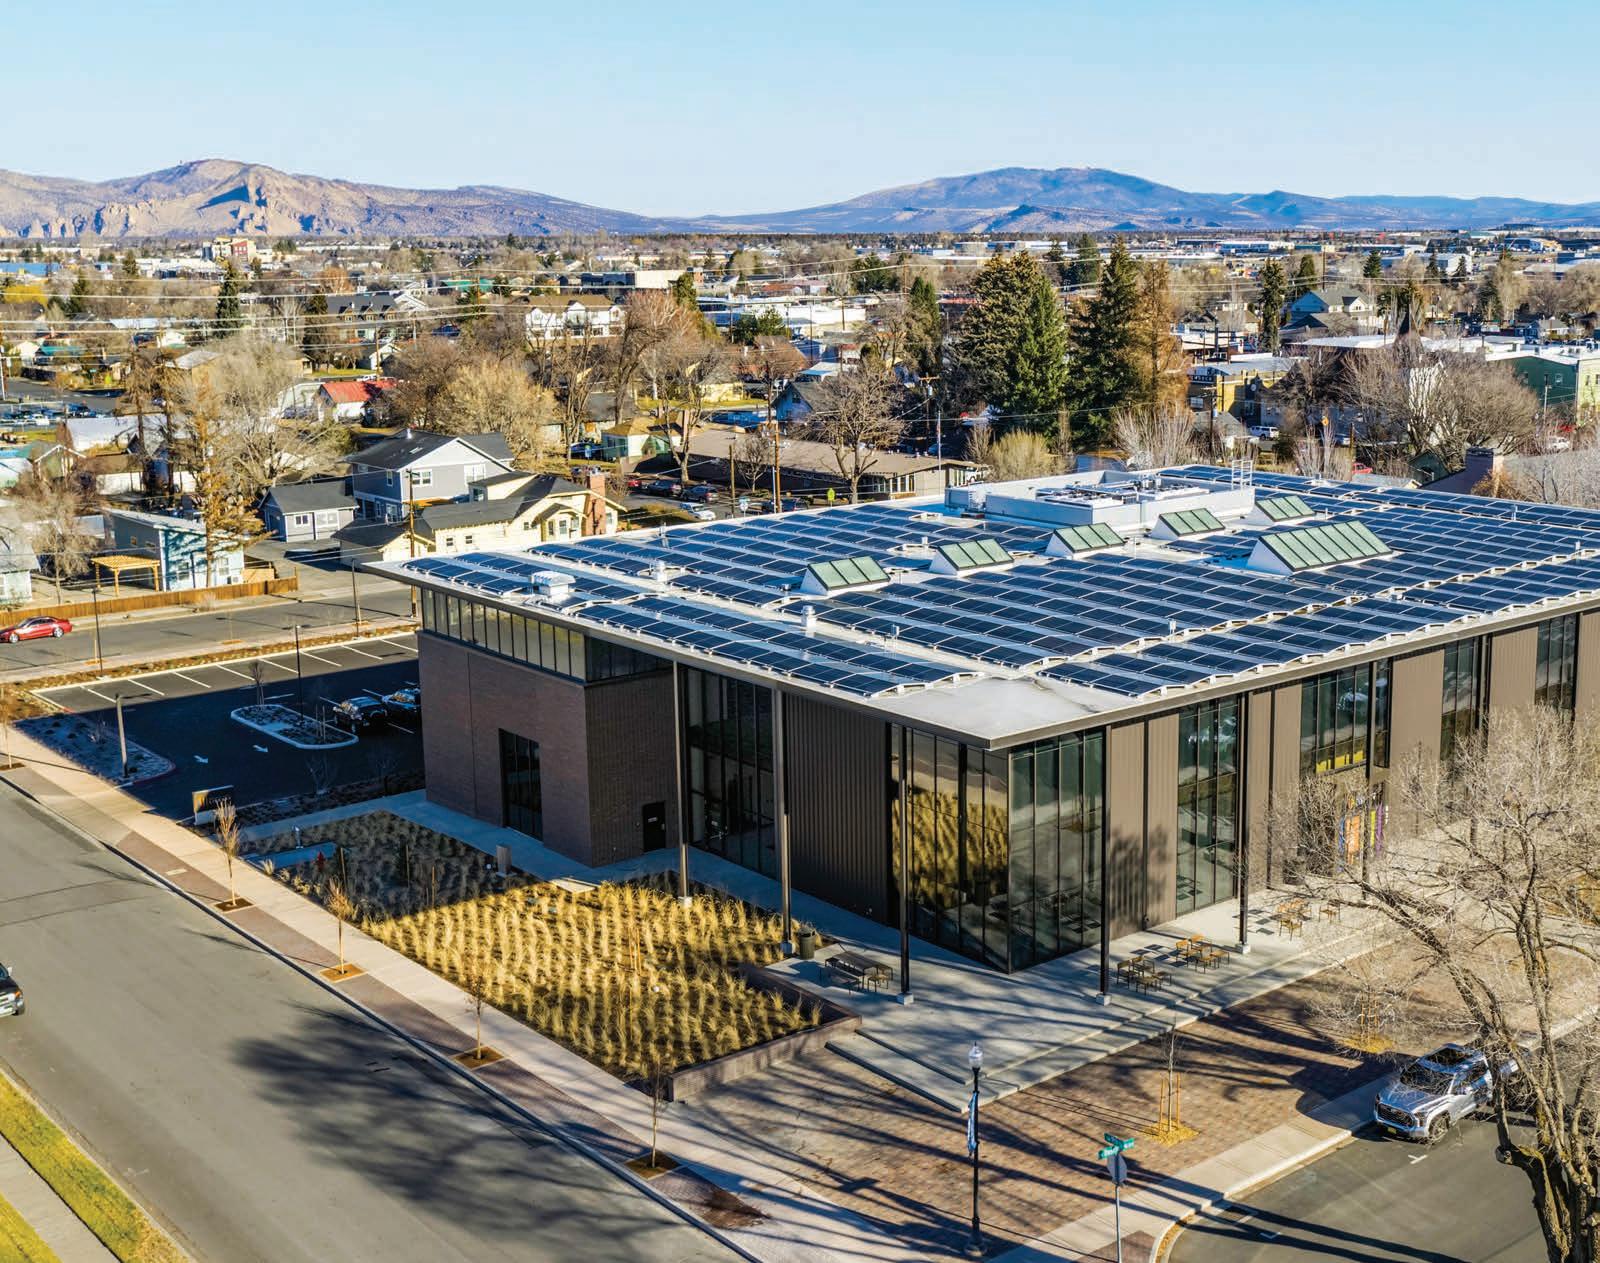
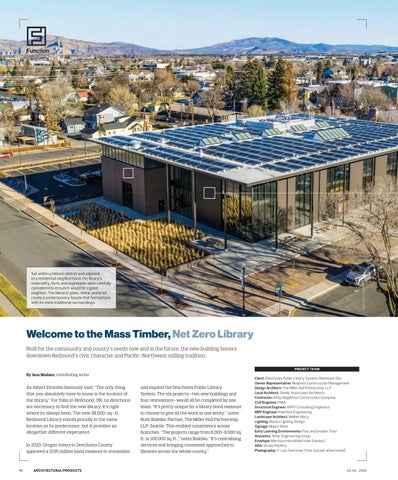
Set within a historic district and adjacent to a residential neighborhood, the library’s materiality, form, and expression were carefully considered to ensure it would be a good neighbor. The blend of glass, metal, and brick create a contemporary façade that harmonizes with its more traditional surroundings.
Built for the community and county’s needs now and in the future, the new building honors downtown Redmond’s civic character and Pacific-Northwest milling tradition.
By Jana Madsen, contributing writer
As Albert Einstein famously said, “The only thing that you absolutely have to know is the location of the library.” For folks in Redmond, OR, no directions are necessary to find the new library; it’s right where its always been. The new 38,000-sq.-ft. Redmond Library stands proudly in the same location as its predecessor, but it provides an altogether different experience.
In 2020, Oregon voters in Deschutes County approved a $195 million bond measure to streamline
and expand the Deschutes Public Library System. The six projects—two new buildings and four renovations—would all be completed by one team. “It’s pretty unique for a library bond measure to choose to give all the work to one entity,” notes Ruth Baleiko, Partner, The Miller Hull Partnership, LLP, Seattle. This enabled consistency across branches. “The projects range from 6,000-8,000 sq. ft. to 100,000 sq. ft.,” notes Baleiko. “It’s centralizing services and bringing consistent approaches to libraries across the whole county.”
TEAM
Client: Deschutes Public Library System, Redmond, Ore.
Owner Representative: Redpoint Construction Management
Design Architect: The Miller Hull Partnership, LLP
Local Architect: Steele Associates Architects
Contractor: Kirby Nagelhout Construction Company
Civil Engineer: HWA
Structural Engineer: KPFF Consulting Engineers
MEP Engineer: Interface Engineering
Landscape Architect: Walker Macy
Lighting: Blanca Lighting Design
Signage: Mayer Reed
Early Learning Environments: Plus and Greater Than
Acoustics: Tenor Engineering Group
Envelope: Morrison Hershfield (now Stantec)
ADA: Studio Pacifica
Photography: © Lara Swimmer/Esto (except when noted)
By installing mechanical equipment normally on the roof into a recessed well, Redmond Library’s rooftop is an unobstructed plan of skylights and solar. The array includes 510 photovoltaic (PV) panels, which generate enough to cover the building’s entire energy needs.

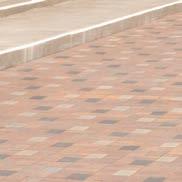
Premier pavers from Unilock feature a smooth, refined finish that creates a clean, contemporary aesthetic. Available in more than 100 sizes and 35 colors, they offer exceptional flexibility to bring any design vision to life. Enhanced with EnduraColor Face-Mix technology, these highperformance pavers deliver long-lasting durability, vibrant color, and wear resistance.
Unilock, Premier Pavers in Charleston, Granite, Dark Charcoal commercial.unilock.com
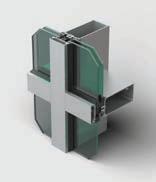
Kawneer’s 1600UT Curtain Wall System delivers ultra thermal performance for low to mid rise commercial applications. The system combines advanced thermal barrier technology with flexible glazing options to support energy efficiency and code compliance. With streamlined sightlines, tested seismic performance, and compatibility with high performance Kawneer windows and entrances, the 1600UT system supports durable, high-performing building envelopes.
Kawneer, 1600UT kawneer.com
The Q.PEAK DUO XL-G11S.3/BFG solar module from Qcells delivers up to 605Wp with bifacial Q.ANTUM DUO technology for energy gains up to 21% and efficiencies reaching 21.7%. Designed for commercial and utility projects, this 1500V UL/IEC-certified module offers low LCOE, advanced Anti-PID and Anti-LeTID protection, and a durable frame rated for heavy snow and wind loads.
Qcells, Q.PEAK DUO XL-G11S.3/BFG solar module us.qcells.com
Carlisle SynTec Systems Sure-Weld TPO membrane features a three-layer design with a polyester-reinforced scrim and an industry-leading thick top-ply for superior durability. Enhanced with OctaGuard XT weathering technology, it exceeds ASTM D6878 standards and can withstand up to 40 years of UV and heat exposure. Available in 45-, 60-, and 80-mil thicknesses, widths up to 16; and multiple standard and specialty colors.
Carlisle SynTec Systems, Sure-Weld TPO carlislesyntec.com
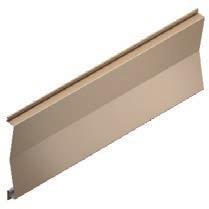
The W-12 profile used at Redmond Library is part of the Classic Series, Morin’s original concealed fastener panel collection, distinguished by its integrable chevron detailing, which elevates architectural expression and design sophistication. Engineered for durability and performance, the system features a precision rollformed design with concealed fastening to support a clean, uninterrupted façade and enhanced weather resistance.
Morin Corp., Classic Series W-12 morincorp.com
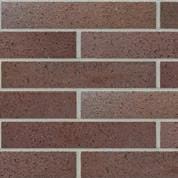
Ironstone Matte Brick is a sophisticated grey brick accented with rich visual depth. Manufactured by Interstate Brick, it was featured on the north façade of the Redmond Library.
Interstate Brick, Ironstone Matte Brick interstatebrick.com
“This is a central building that will be important to Redmond for decades to come and will take on new forms that we can’t even imagine right now. It’s fun to think about where this building can go over time.”
-John
MacKay, Principal, The Miller Hull Partnership, LLP, Seattle


John MacKay, aia Principal, a detail-oriented architect, John works closely with owners to prepare effective work plans based on the desired outcome of each task. Experienced in multiple delivery methods including Progressive Design-Build, Design-Bid-Build and GC/CM projects, John understands how to work closely with contractors regardless of the project delivery method.
Ruth Baleiko, faia, Design Partner, has developed expertise in designing libraries and higher education teaching and learning spaces. Experienced with the facilitation techniques needed to meld the technical requirements of public facilities with a broad range of stakeholder desires, Ruth brings together the functional and inspirational aspects of design.
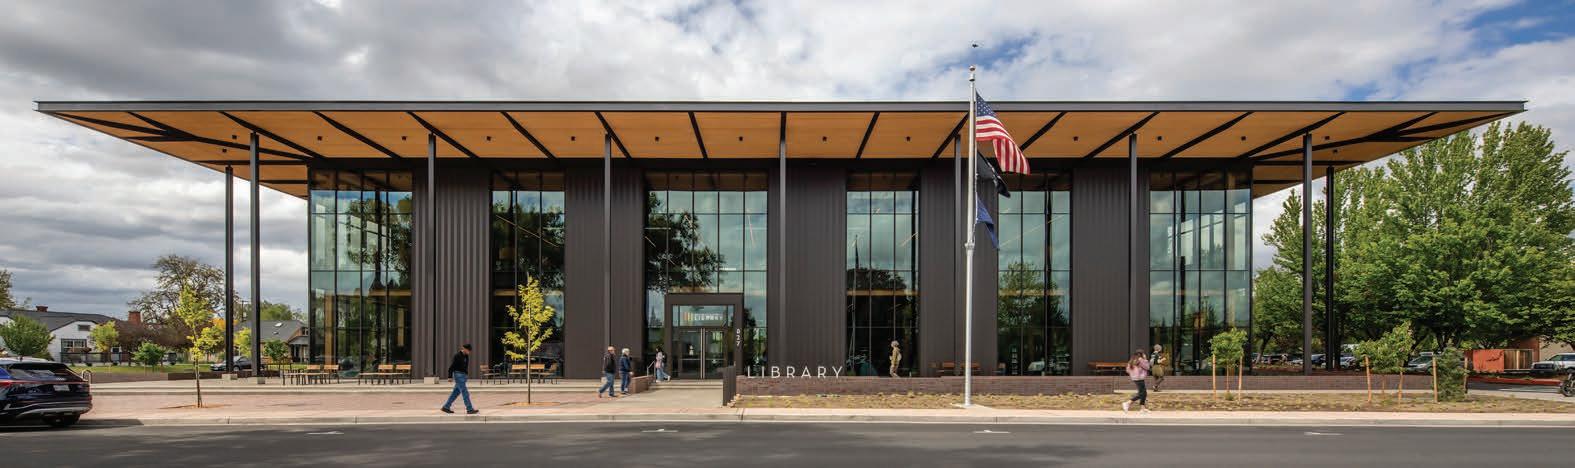
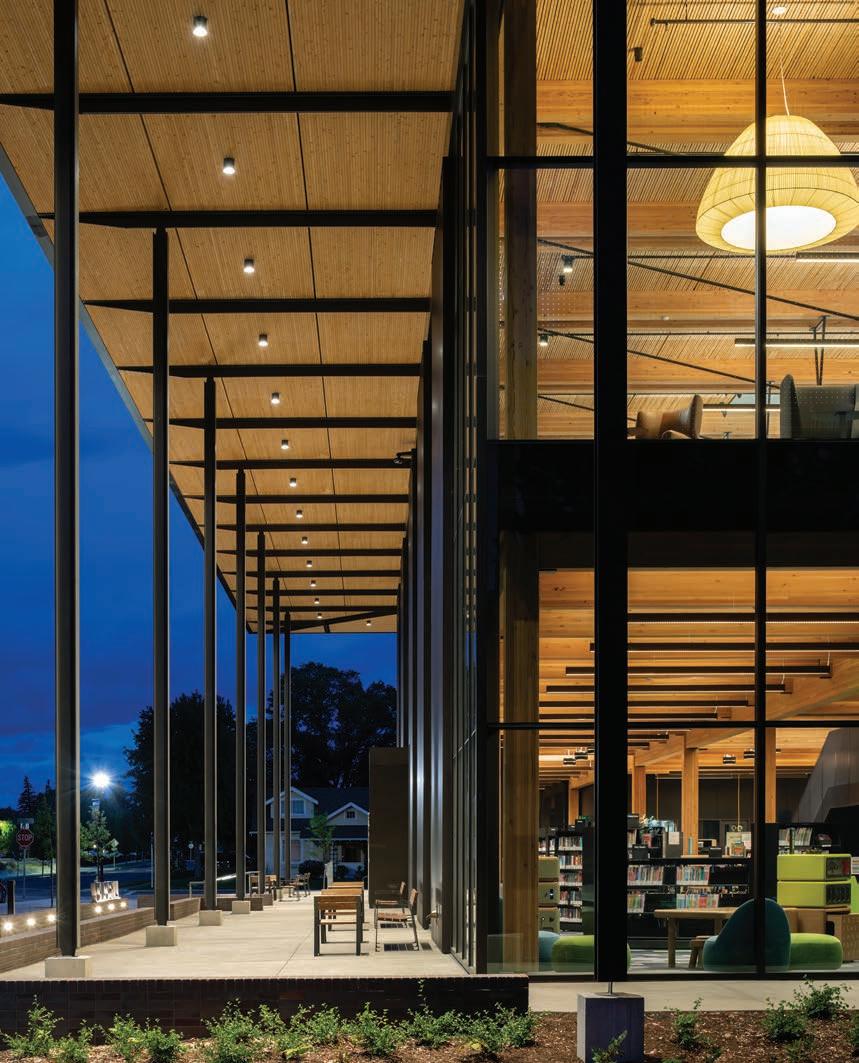
This recent build doubles the size of the former branch, which was a converted school building with accessibility challenges and poor sightlines. “It was a good old-fashioned red brick exactly as you would imagine,” says Baleiko. The new library’s façade has two volumes, the north one covered in brick. “The warmth of the brick and the coloring felt very comfortable in Redmond; at the same time, we wanted really durable materials that would require next-to-no maintenance,” she adds. The building’s south volume is clad in metal siding, curtainwall, and glazing, materials known for their long-term performance.
These finishes suited the city’s historic and civic downtown. To further emphasize a connection to the surrounding city buildings, the library was located on the south end of the lot along Deschutes Avenue instead of repeating the old library’s site orientation, which was an island surrounded by parking. “By relocating the building closer to the activity in Centennial Park, there’s a real pedestrian connection,” adds MacKay.
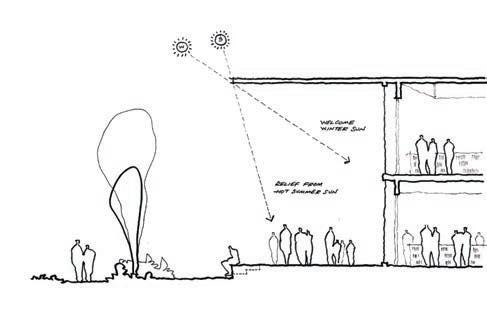
This is emphasized further with a large covered front porch, providing the ideal place for lounging in the shade, reading, and informal gatherings. “The civic porch was how we created welcome and anticipation way before the front door,” says Baleiko. “With libraries, you can’t start the dialogue with users at the front door. It has to be happening much earlier. That porch expression and being able to see inside to so many of the activity spaces was very intentional.”
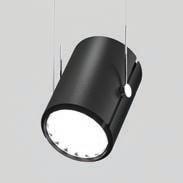
MATREX is a compact, highoutput spotlight family built to project light over long distances. Best-in-class thermal management with hidden heat sinks enables a smaller profile than traditional spotlights without compromising performance. Multiple mounting options support flexible use across applications, including spaces with varied ceiling heights. Side-mounted suspension points keep uplight unobstructed, while optional snoots help control spill and reduce glare.
Beta-Calco, MATREX betacalco.com
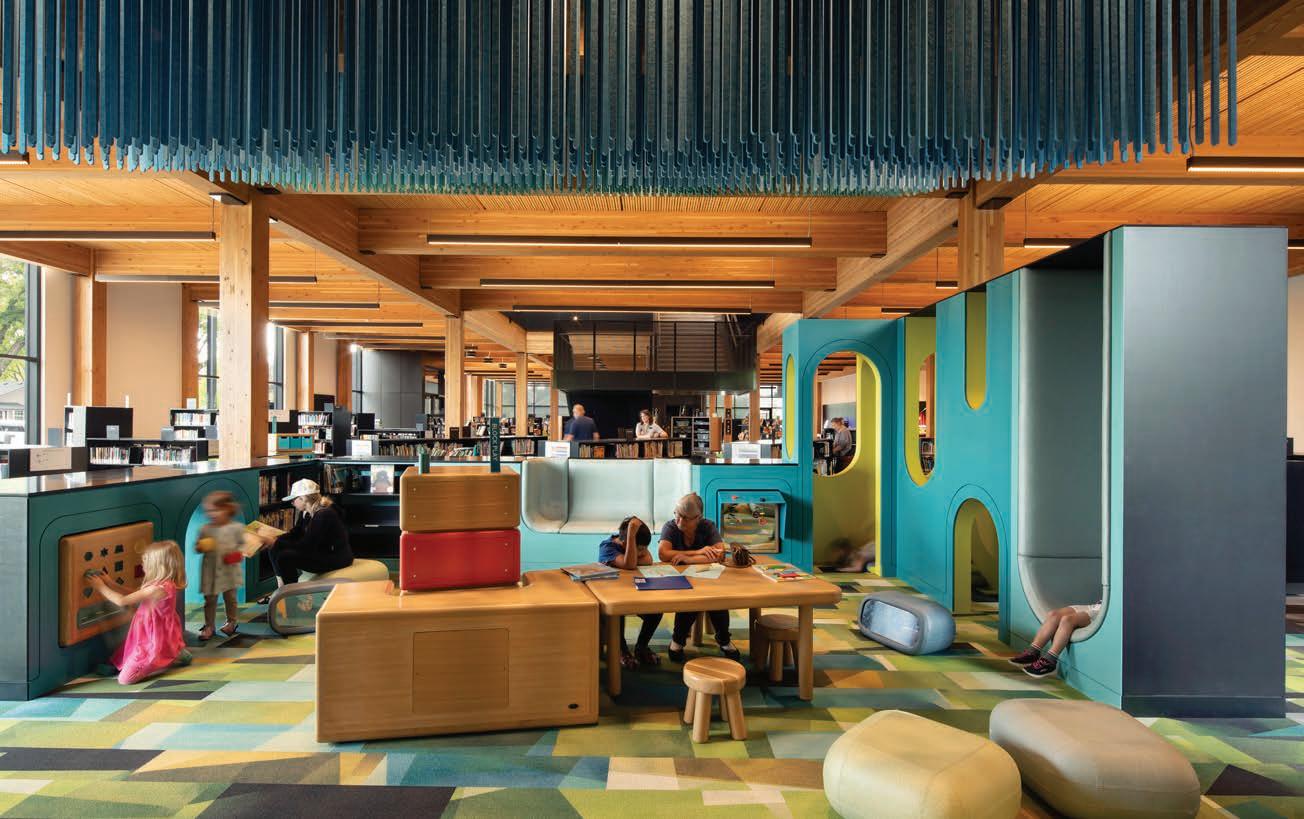
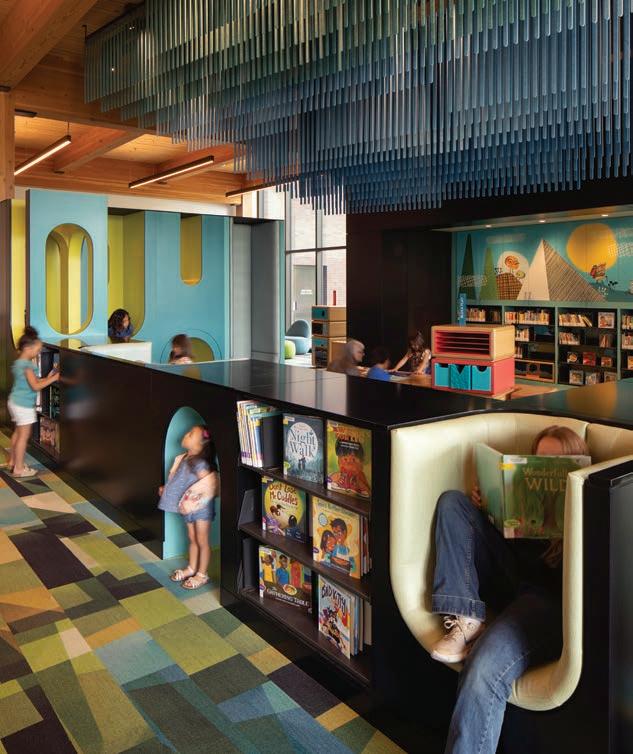
To ensure the new library environments would meet the needs of all community members, the design team collected input from a wide variety of citizens. A plan emerged that addressed needs and concerns, as well as aspirations. “What resulted is a merging of what we felt like the community of Redmond wanted contextually, but then also what makes a great library and will stand the test of time,” notes Baleiko.
“We wanted to make that first floor a place where there’s immediately energy and activity. That first floor, it’s the hustle and bustle.”
-Ruth Baleiko, Partner, The Miller Hull Partnership, LLP, Seattle
With the median age of citizens being 34, a large percentage of Redmond’s population is small children and young families. “When you come in on the first floor, there’s a robust youth space with a dynamic early learning interactive area, along with an emerging technologies creative space. Right out of the gate, we’re enticing that demographic and their parents,” says Baleiko. Bisecting the first floor is a pathway between exterior doors. “We have two different entrances. We needed to address both the people arriving by foot and bike, as well as the people driving,” notes John MacKay, Principal, The Miller Hull Partnership, LLP, Seattle.
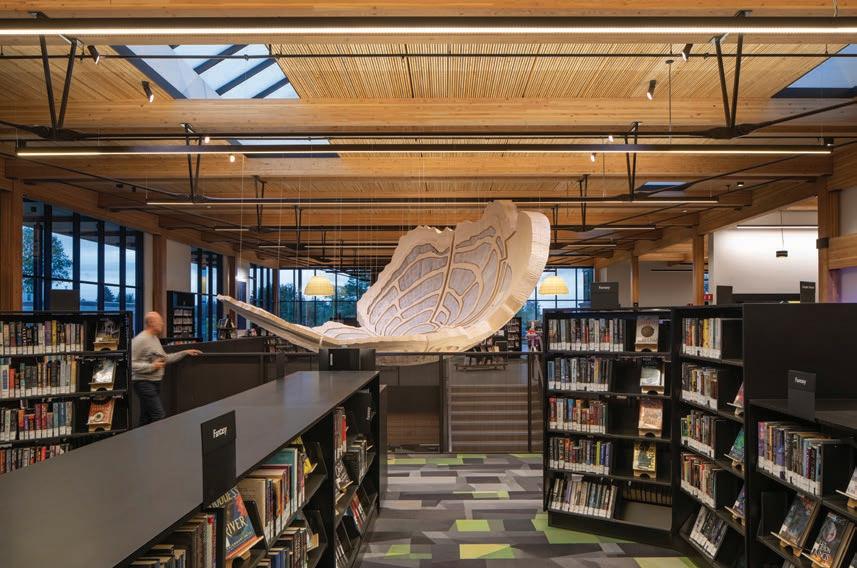
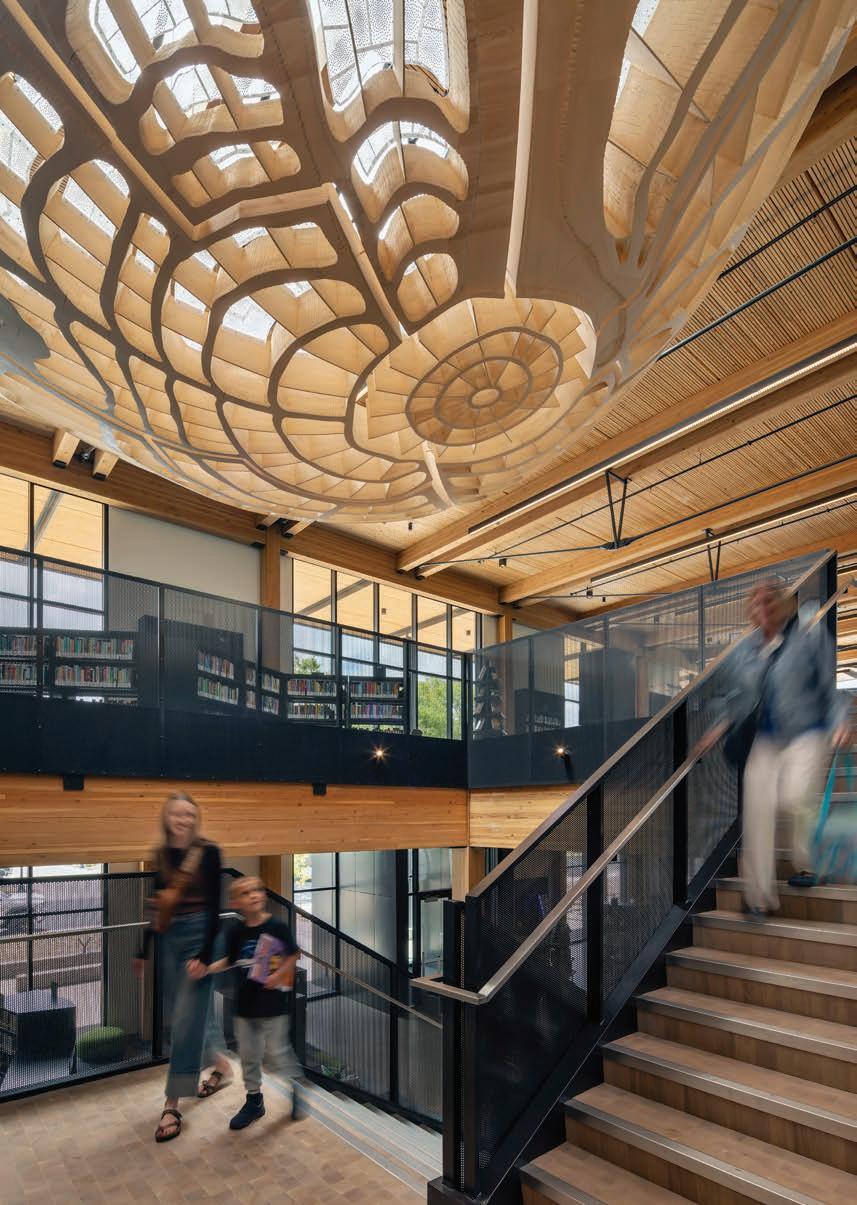
Suspended above the central staircase is artwork by John Grade, a Seattle-based artist. Titled “Sage,” this work takes inspiration from the structure within the stem—think growth rings—of the sagebrush Artemisa tridentate that is native to Central Oregon and Deschutes County. Made from salvaged Alaskan yellow cedar and clear polycarbonate, the sculpture measures 10-ft. high × 20 ft. × 15.5 ft.
One half of the first floor contains the youth collection, children’s discovery area, Spanishlanguage collection, and staff spaces. The library management and leadership team for Deschutes Public Library wanted spaces that fostered early learning and literacy. Miller Hull began looking for a partner to help them achieve these aims and turned to Plus And Greater Than, LLC, a Portland-based exhibition and experience design studio. “They’re doing really creative work both locally and nationally in children’s museums. They had an informed, educated, but also highly conceptual, approach that was tailored across the Deschutes County library system,” says Baleiko. Custom-designed early learning elements were fabricated for Redmond and other branches, many of which will be shared to create fresh experiences.
Across the main circulation from the youth collection is a makerspace, holds, the library of things collection, and youth hot picks. This half of the first floor is also home to a large meeting room that is available for community use during the day or after hours and can be divided into small spaces as needed.
After gathering extensive input from families, seniors, unhoused neighbors, LGBTQ+, Latinx, and neurodivergent community members, The Miller Hull Partnership, LLP shaped the library to support a wide range of needs and activities. Whether patrons come looking for a coworking area, a meeting room, a place to craft, or a quiet spot to study, Redmond Library has a space thoughtfully designed for them.
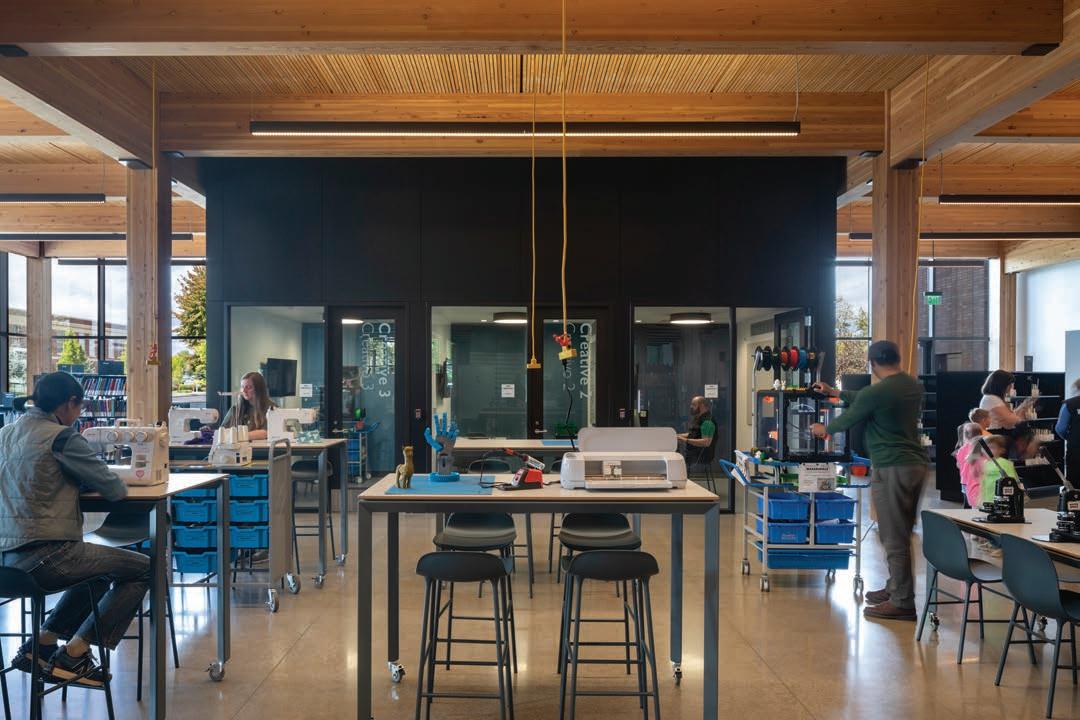
The library’s second floor houses adult fiction and non-fiction collections, as well as the teen collection, a co-working area, and study rooms. Spaces on floors one and two are mostly open with smaller enclosed rooms available for focused activities. If
inclement weather or a sleeping child in a car seat makes a visit inside the library impractical, library customers can simply use the book drop or pick-up window without leaving their vehicle.
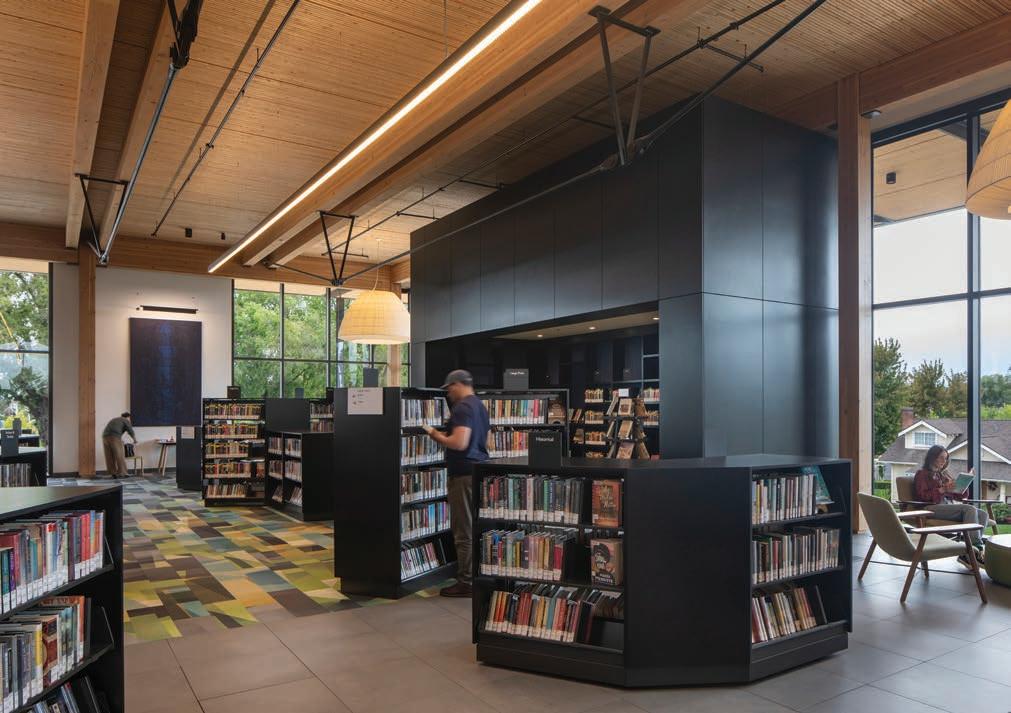
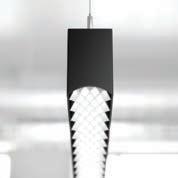
LE LOUVRE reshapes linear lighting with a fresh louver concept that delivers glare control to UGR <19 while maintaining a refined architectural look. Its diagonal crosshatched louver and soft concave profile support strong visual comfort. Choose white for higher performance, black for maximum glare control, or satinized finishes like chrome, gold, and champagne. Blend in with a monochromatic palette or create contrast to highlight the structure. Output reaches up to 130 lm/W.
Beta-Calco, LE LOUVRE betacalco.com
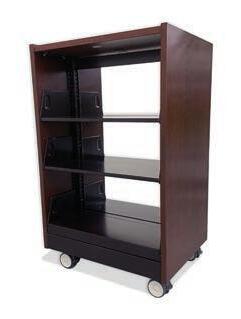
Spacesaver’s Flexible Shelving creates available space for varied use, allowing operators the ability to utilize their limited physical space as they see fit. Offering customizable end panel finishes—laminate, wood, acrylic, and resin—to incorporate aesthetics, Flexible Shelving is set on casters and can be moved and configured to accommodate a user’s current need and easily adjust for the next. Units feature a maximum load testing of 810 lb. point-load or 1,620 lbs. total load per 72-in.-wide caster base.
Spacesaver, Flexible Shelving spacesaver.com
The CCN 1000/1250/1500 Raised Floor System, featuring ConCore panels rated for 1,000 to 1,500 lbs., creates a modular underfloor plenum that routes HVAC air, power, and technology infrastructure beneath the floor—preserving exposed architectural ceilings and clean interior aesthetics. Supporting underfloor air distribution (UFAD), it delivers conditioned air directly to the occupied zone, improving indoor air quality and energy efficiency. By eliminating a concrete topping slab, projects reduce embodied carbon and structural weight.
Tate Access Floor, CCN 1000/1250/1500 Raised Floor System tateglobal.com
Check Out That Mass Timber
Inside the library, the building’s exposed mass timber reveals itself immediately. “Miller Hull has a long history of using wood in projects even before the current mass timber movement,” notes MacKay. The firm’s home in the Pacific Northwest, known for its massive Douglas fir and cedar forests, has long served as architectural inspiration. “Miller Hull has a long history of expressed structure,” comments MacKay. “Anyone who’s coming into the library can see the glulam columns and beams, as well as the wood deck, on full display.”
The firm suggested mass timber early on in discussions with the client, carefully explaining all its benefits. “Mass timber checked a lot of different boxes—from that warm and welcoming feel to acoustic performance,” says MacKay. In addition to glulam post and beams, the project used acoustic dowel laminated timber (ADLT) for the structural deck, which is left exposed as the ceiling. ADLT is glueless (held together with hardwood pegs) and has groves cut into the bottom of the wood profile to receive sound-absorbing insulation, making spaces quieter while preserving the look of natural wood.
“This particular type of mass timber—ADLT—is perfect for libraries. The acoustic material makes the space very comfortable for users,” he adds. “We have 80 percent of the ADLT exposed. That warmth did not have to be covered with an additional acoustic material.”
While libraries aren’t as silent as they used to be, acoustics were still a big priority. “Noise migrating is one of the big complaints that librarians get throughout the day,” adds Baleiko. “While we’re not trying to create a quiet environment, we are trying to make sure that all of these diverse experiences that are under one roof can gracefully coexist.”
The hybrid queen post trusses, composed of double glulam beams and steel rods, deliver an impressive 65-ft. span. This opens the space up and, along with mobile furniture, delivers tremendous flexibility for future layout changes as the library’s needs evolve. “The second floor is a large, open area that is adaptable for the life of this building. The open floor plan, combined with an access floor that allows systems and library stacks to be reconfigured with ease, provides future flexibility for generations to come,” notes MacKay. Raised access flooring routes power, data, and air distribution under the floor where it is all hidden to preserve uninterrupted views of the mass timber structure.
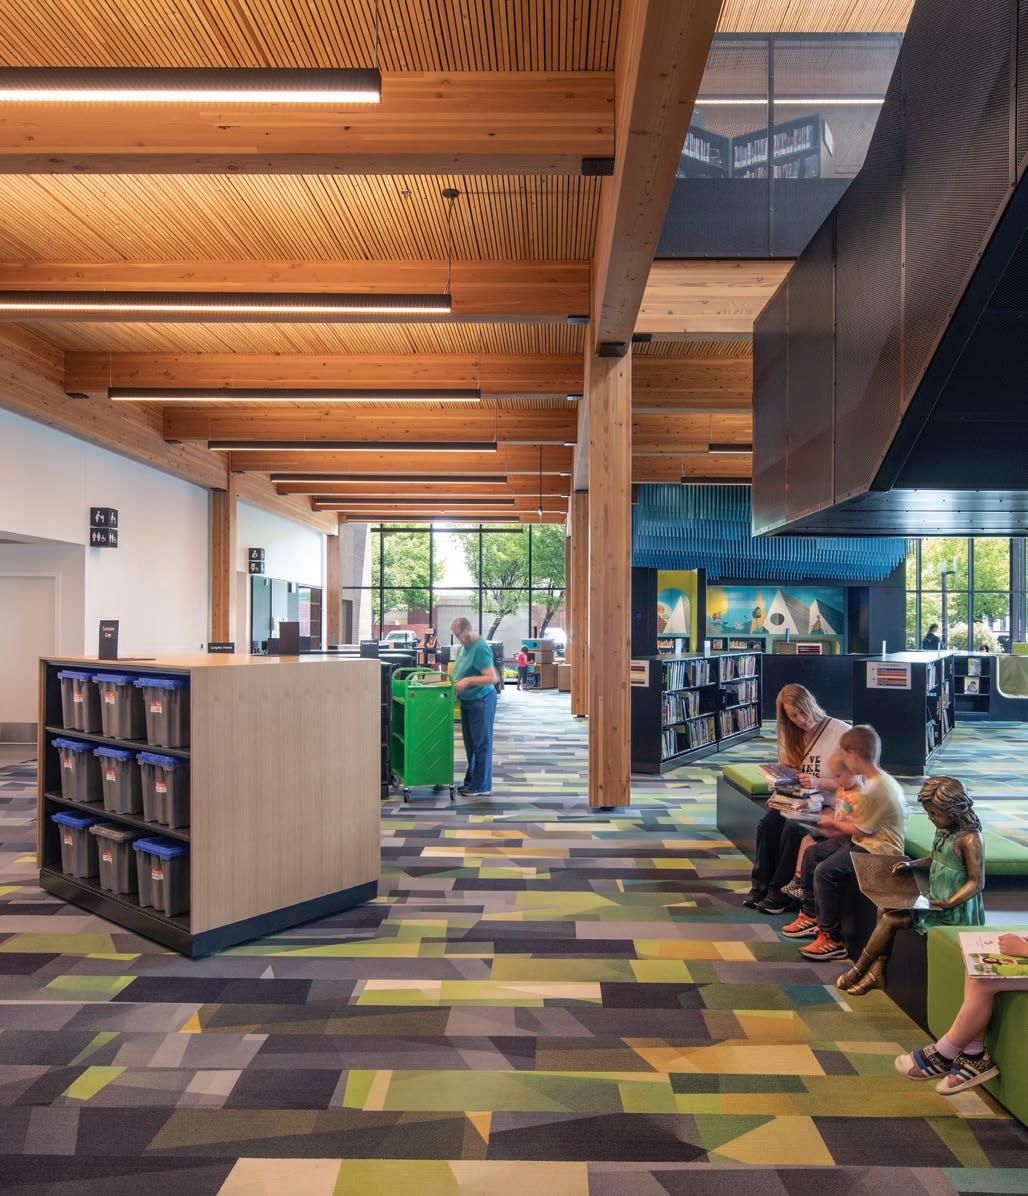
Glulam Mass Timber by Zip-O-Laminators is handcrafted in Oregon with a commitment to quality and service. Certified through the A.P.A.—The Engineered Wood Association, Zip-O-Laminators produces beams from Douglas fir and Alaskan Yellow Cedar that can reach up to 28-in. wide, 111-in. deep, and 115-in. long—including custom curved radii. In-house mills and kilns ensure precise moisture control and exceptional performance from raw material to finished beam.
Zip-O-Laminators zipolaminators.com
Acoustic DLT by DowelLam enhances structural mass timber with integrated sound absorption. Featuring shopmilled voids filled with fibrous acoustic insulation between laminations, it delivers an exposed wood ceiling with an NRC up to 0.70, tested to ASTM C423-08. Custom options include red-list compliant insulation, alternative scrim colors, and 3x or 4x lamination widths.
DowelLam dowellam.com
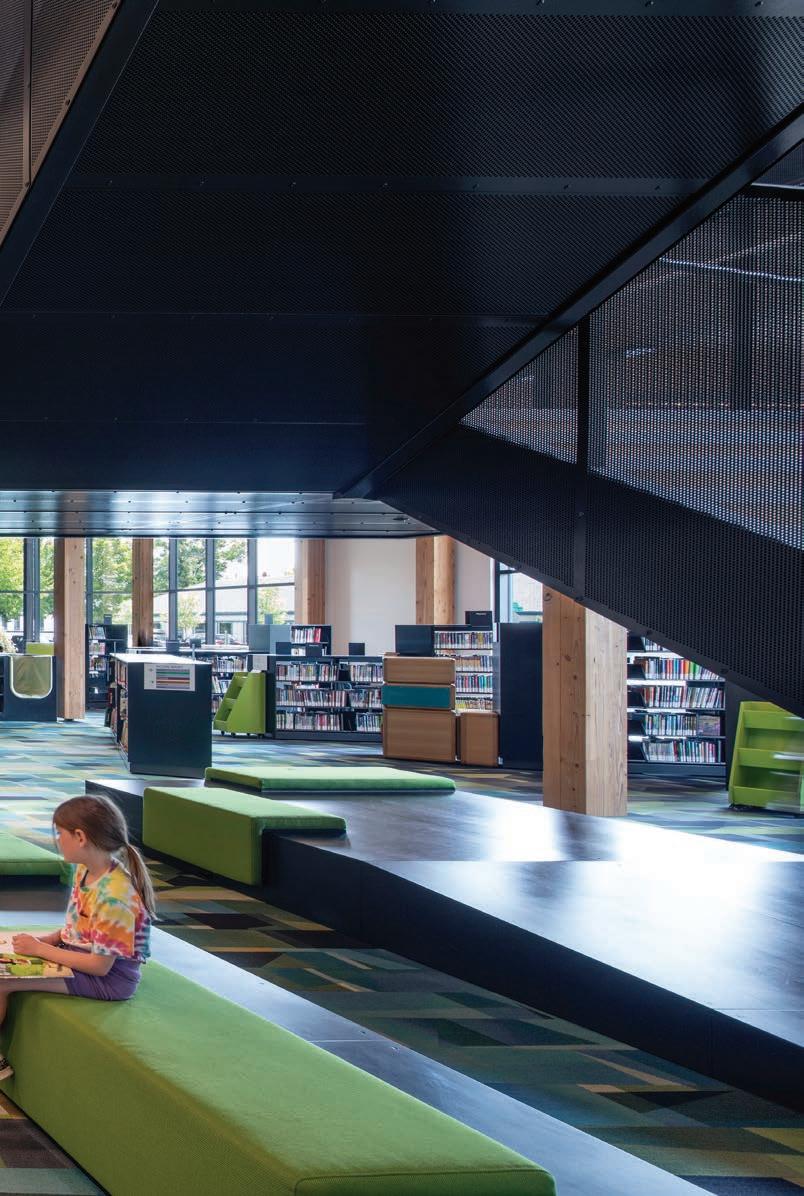
Tile
Edge Lit carpet tile by Milliken & Company captures the transformative power of light with 12 radiant hues— from rich neutrals to bold brights. Available in 25 cm × 1 m planks, 1 m × 1 m tiles, and modular inset rugs, this dynamic collection energizes commercial interiors.
Backed by Milliken’s full portfolio and expertise, Edge Lit simplifies flooring design while elevating every space.
Milliken
milliken.com
While lending both warmth and a nod to the area’s logging history, mass timber also provides quantifiable sustainability. “Which structural system you use— wood, concrete, or steel—really impacts the amount of embodied carbon on the project,” adds MacKay. The mass timber used in this building stores enough carbon to offset nearly half of all the carbon emitted to construct it.
The team used tools like ClimateStudio and Tally for Revit to study daylighting and calculate embodied carbon, leading to carefully selected building materials (mass timber included) to achieve reduction goals. Considering only the building’s major structural and finish materials, Redmond Library’s embodied carbon is 52% lower than the industry average for similar materials, as tracked by the industrystandard Carbon Leadership Forum’s 2023 database. Simply reducing the amount of concrete and opting for low-carbon mixes resulted in a 26% reduction in Global Warming Potential. Additionally, through its EMission Zero initiative, Miller Hull has voluntarily purchased Green-E certified carbon offsets to cover a portion of the built project’s embodied emissions.
Compared to a code-compliant library of similar size and type—the standard benchmark used in LEED green building certification—Redmond Library was built with 61% less embodied carbon.
“This has been a great owner and their goal was an all-electric building,” says MacKay. “Removing fossil fuels from building operating systems is one of the best things we can do for buildings right now.” Mechanical systems like an all-electric, high efficiency air-water heat pump array and DOAS ventilation system, along with an optimized building envelope, helped realize the all-electric target. The roof also features 510 photovoltaic (PV) panels, a 297-kW array with an annual production capacity estimated at 373,655 kWh per year. This equates to a 104% energy savings over ASHRAE 90.1-2010.
“The roof is a perfectly sized plane to fit the right amount of solar panels in order for this to be a net zero project,” explains MacKay. “We looked early on at an extra PV canopy at the north parking lot, but closer to the end of the design, we realized that we did not need these extra panels to achieve net zero, saving the cost of the additional parking lot structure. We were able to cover the energy needs on the roof footprint itself.”
TK Elevator endura MRL (machine‑room‑less) hydraulic elevators were used in the Redmond Library.The MRL technology is known for its efficiency, reliability, and space‑saving benefits. This energy‑conscious elevator solution is the perfect choice for low rise buildings. Everything fits into the hoistway for truly machine room less design. There’s no need for a control closet; the controller fits into the door jamb. These systems are designed to deliver smooth performance while supporting the building’s long‑term sustainability goals.
TK Elevator tkelevator.com
Linear Lighting
Used in staff areas: BLOCK is a versatile linear system built for dependable performance across a wide range of spaces. Offered in three aperture sizes (1.5-in., 2.5-in., and 3.5-in.) with flat or curved end caps, it supports clean aesthetics and consistent, shadow-free illumination through a continuous diffuser. Choose from multiple optical distributions and lumen packages from 200 to 1600 lm/ft, delivering efficacy up to 152 LPW. Optional BIOS technology supports circadian-friendly lighting for healthier environments.
Beta-Calco betacalco.com
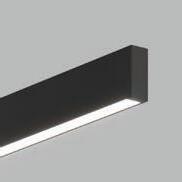
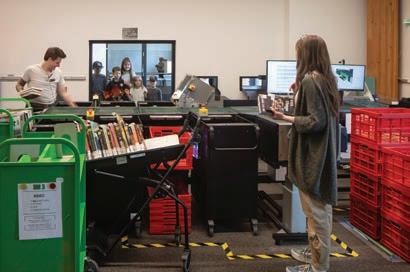
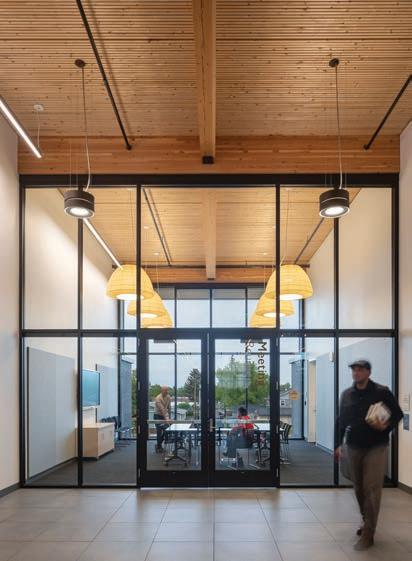
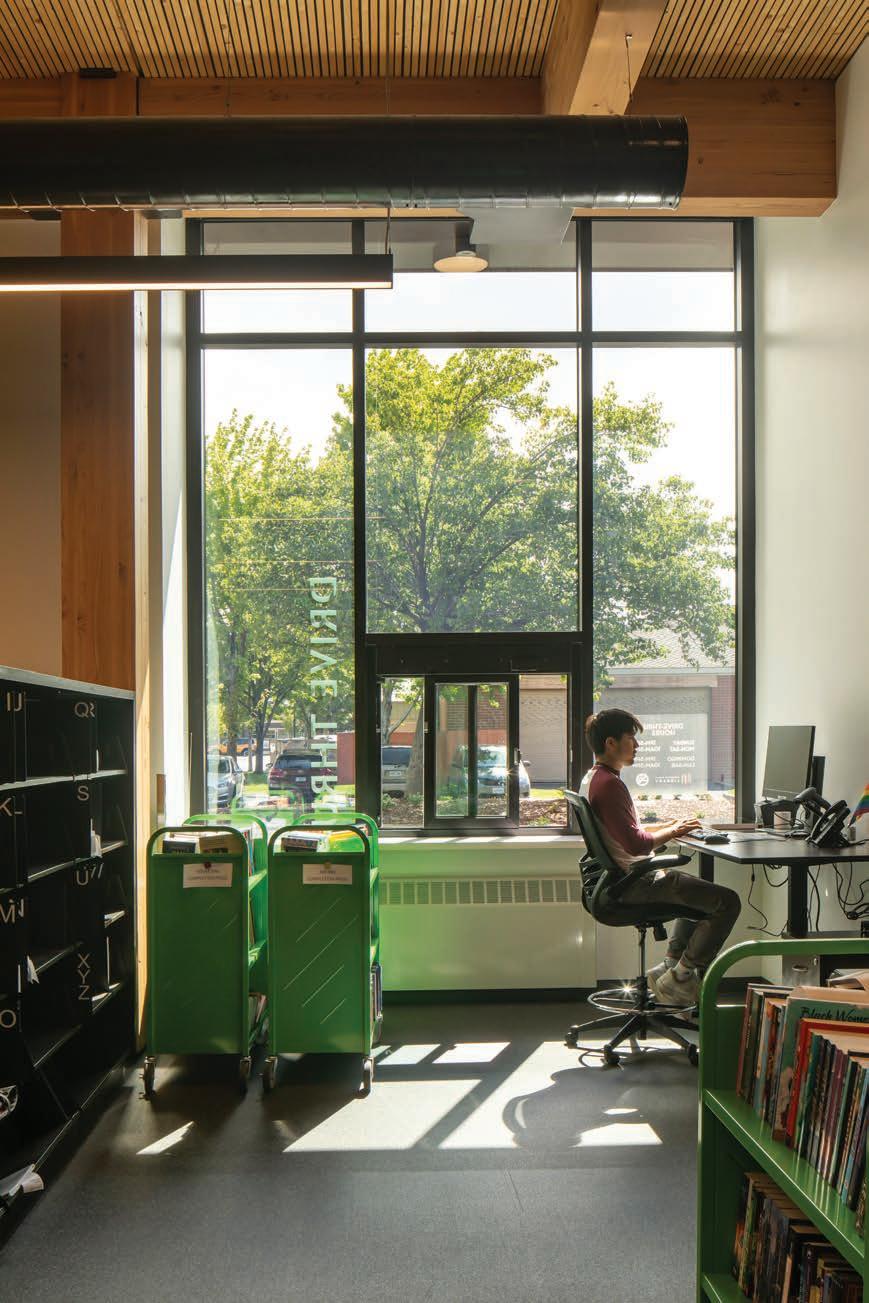
Interface carpet tile was used in Redmond Library’s staff and meeting spaces. The company’s manufacturerdesigned modular carpet tiles and planks withstand heavy traffic, provide ultimate flexibility, support optimal indoor air quality, and improve sound absorption. Interface offers the lowest carbon footprint carpet tile in the commercial flooring industry with a broad range of low-carbon patterns and sizes. These carpet tiles are built to last and created with the planet in mind.
Interface, Inc. interface.com
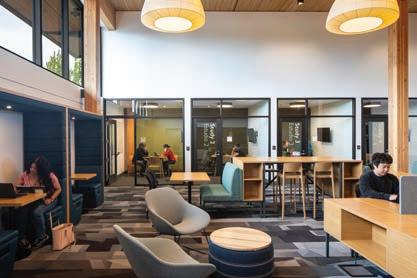
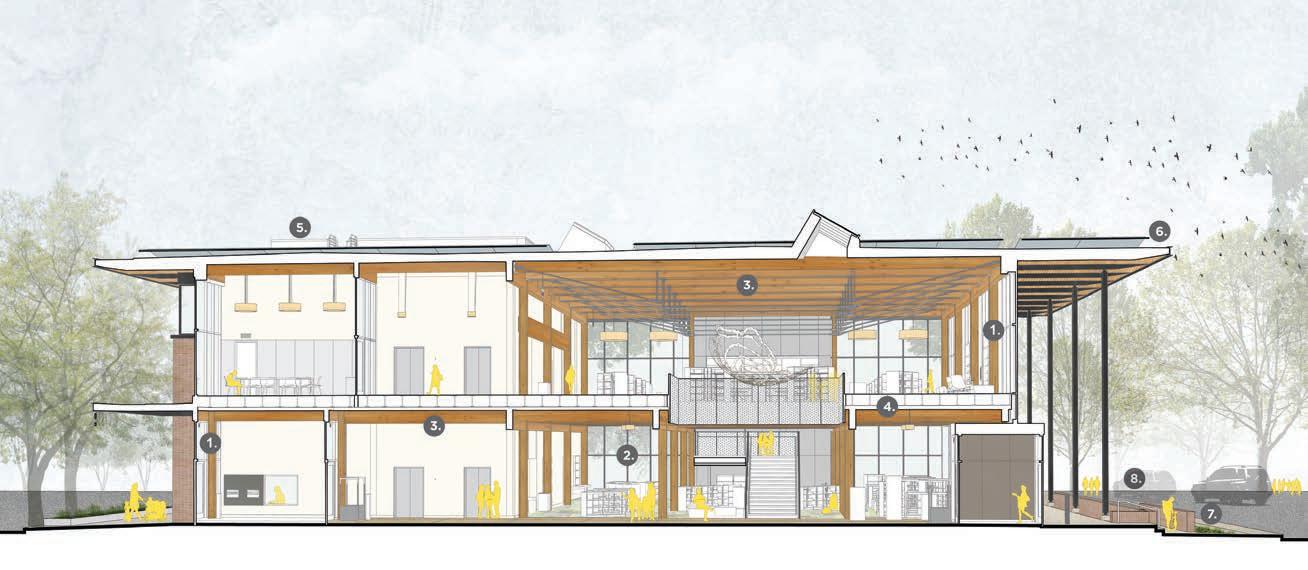
1. ENVELOPE OPTIMIZED FOR NET ZERO ENERGY
Wall U-value: U.044, Insulation above code Surface 4 Low-E Glazing with U-value 0.28 Triple pane, Low-E skylights Infiltration rate (0.070 cfm/ft2) meeting Passive House standards.
2. OCCUPANT HEALTH
Daylighting achieves a 45% SDA WIth 99% of spaces having views.
Low velocity displacement air improves indoor air quality and reduces viral transmission.
Reduced Chemicals of concern (COC) provide improved indoor air quality.
Meets LEED Acoustic Performance Credit.
3. MASS TIMBER
Hybrid mass timber structural system reduces embodied carbon.
Acoustic Dowel Laminated Timber (ADLT) remains 80% exposed.
Efficient queen post trusses span 65 ft. for open, flexible library programs.
Raised access floor above ADLT provides additional flexibility.
4. EMBODIED CARBON REDUCTION
26% reduction of Global Warming Potential (GWP) from optimized concrete mixes alone.
Careful selection of materials with reduced carbon 61% GWP reduction of primary materials from a LEED
5. HIGH PERFORMANCE MECHANICAL SYSTEMS
All-electric, high efficiency air-water heat pump array capable of producing hydronic heating and chilled water. Ventilation system consists of rooftop dedicated outdoor air unit (DOAS) with heat wheel, bypass dampers and heating/ cooling coils.
6. RENEWABLE ENERGY
510 PV panels create an array with an estimate annual production capacity of 3/5,655 kWh/year. 104% total energy savings over ASHRAE 90.1-2010.
7. WATER USE/REUSE
100% stormwater managed on site.
Efficient fixtures provide 26.5% Indoor Water Use reduction from EPACT 1992 77% reduction in irrigation water demand.
8. EQUITY AND ACCESSIBILITY
Robust outreach with wide range of community groups expanded library services and programs customized to diverse community needs.
Custom-designed Early Learning Discovery space. Free meeting rooms and co-working spaces. Creative makerspace designed for all ages.
PERFORMANCE STATISTICS
EUl - 31 Kbtu/st/yr.
Embodied Carbon - 1,365 tCO2e 44% decrease In Lighting Power Density (LPD). 26% Indoor Water Reduction. Targeting LEED Platinum.
The Redmond Library was designed to be a healthy place to hang out. Low-velocity displacement air and the thoughtful reduction of Chemicals of Concern (COC) improves indoor air quality and reduces viral transmission.
Also on the roof are a row of skylights to bring natural light into the middle of the building. Redmond Library’s façade was carefully designed to balance building envelope performance with daylighting needs. “You want great daylighting, but at the same time, you don’t want too much glass in a climate like Redmond,” shares MacKay. “We are right around that 40% window-to-wall ratio, which is typically the max target for a sustainable building. Modeling made sure that the daylight in the interior spaces would be great for library activities.” Miller Hull reports that the library’s daylighting achieves a 43% Spatial Daylight Autonomy (sDA) with 99% of the spaces providing views.
Through its thoughtful siting, welcoming porch, flexible mass timber interiors, and carefully tuned acoustics, the Redmond Library reflects the character of the city while creating spaces that serve toddlers, teens, remote workers, and lifelong learners alike. At the same time, its all-electric systems, rooftop solar array, and low-carbon material strategy demonstrate how public architecture can meaningfully address climate responsibility. More than a replacement for an aging facility, the net zero library is proof that when community vision and environmental stewardship align, a library can do far more than house books; it can help to shape the future of an entire city.
High-performance glass on the entry volume addition limits solar heat gain exposure by 50% and keeps the newly daylit interior comfortable.
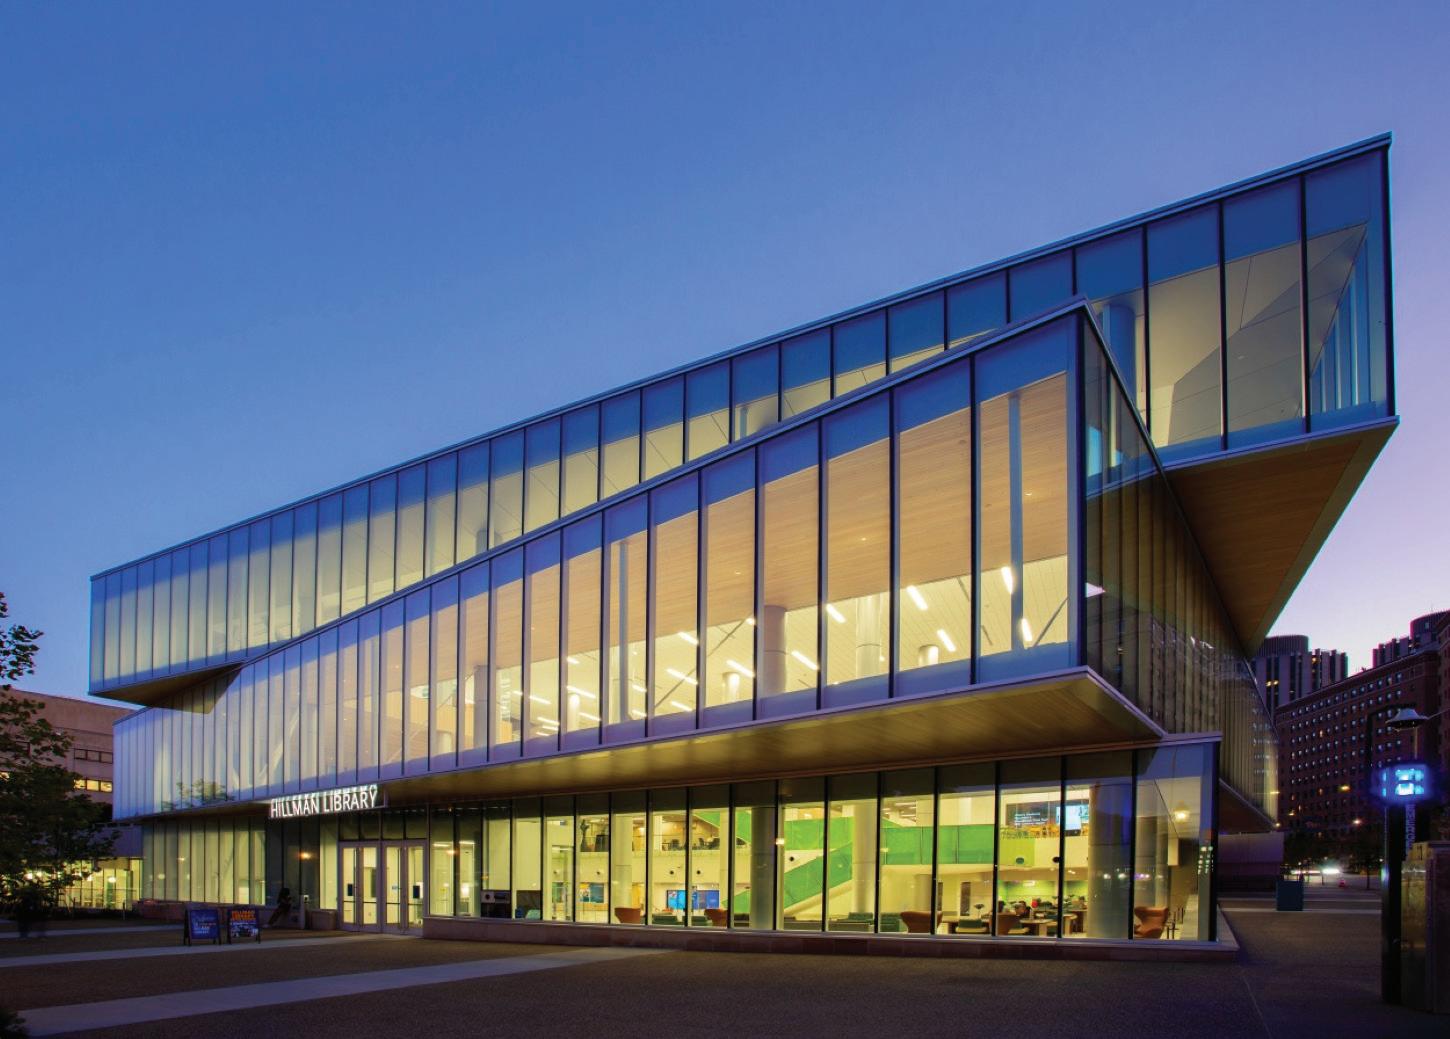
Once a dark, windowless space for patrons, the University of Pittsburgh’s Hillman Library has been transformed into a bright, inviting place of collaboration, learning and discovery.
Gone are the perimeter’s original study carrels and private offices preventing light from reaching the interior. In its place, three-story, staggered curtain wall blocks feature Solarban 72 Starphire glass by Vitro Architectural Glass (formerly PPG Glass) to bring lots of light into the spacious lobby.
The plentiful natural light designed into the addition contributed toward the project’s LEED Platinum certification
GBBN’s Pittsburgh architectural firm selected Solarban 72 Starphire glass for its 68% visible light transmittance (VLT) and solar heat gain coefficient (SHGC) of 0.28. The triple-silver-coated, solar control low-e glass delivers energy efficiency, creates a
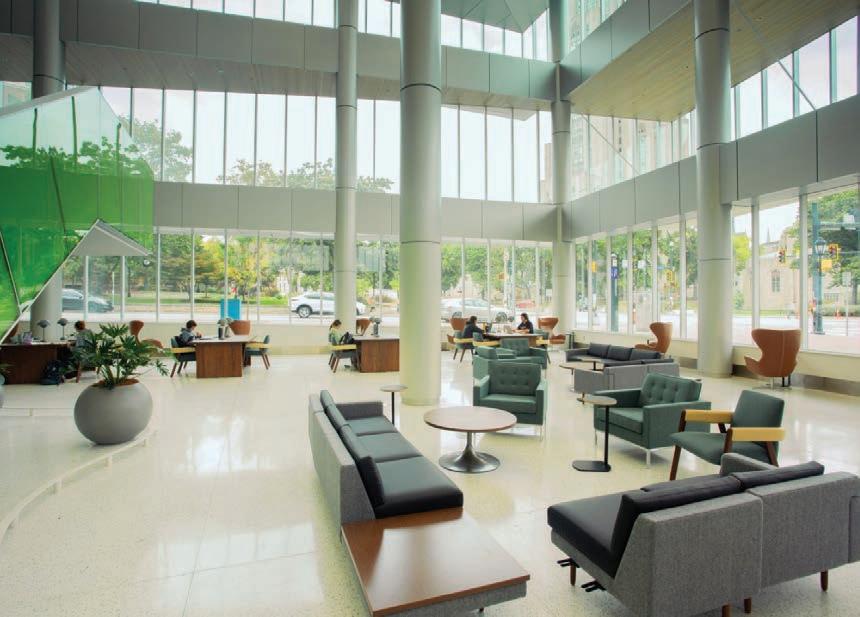
brighter, more inviting environment and enhances occupant comfort for students, faculty, and visitors.
The new design provides equitable access to daylight and views throughout the building and eliminates the old “book bunker” feel of mid-century libraries. A monumental staircase helps circulate visitors through the building and provides a nice aesthetic.
“Abundant glass in the new entry volume brings in lots of light and makes the space feel inviting day or night,” confirmed GBBN Principal, Matthew Plecity, aia, asla “Using glass, wood, and stone makes an inviting and distinct sense of place for people.”
With a minimal need for book stacks, the space has been reallocated for digital exploration, interdisciplinary research, technology and study and meeting spaces.
The daylit re-design features audio/video production suites, a café, writing center, bookbinding lab, outdoor terraces and an open lab makerspace with virtual visualization, 3D printing and laser cutting.
Several aspects of the design contributed to achieving LEED Platinum certification, in addition to the daylighting, sustainable features include a 250 kW rooftop solar array, rainwater capture, native plant landscaping, low VOC materials, LED lighting, and a green roof.

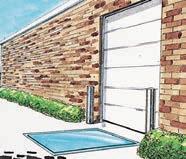

Hillman Library
University of Pittsburgh
Architect: GBBN
Fabricator: Press Glass Inc.
Glazing Contractor:
HB Reynolds Inc.
General Contractor:
Rycon Construction
Photography: Jim Cunningham
PRODUCTS:
Vitro Architectural Glass
Solarban 72 Starphire glass (formerly PPG Glass)
vitroglazings.com
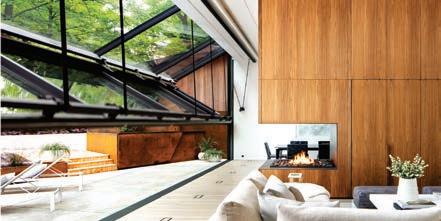
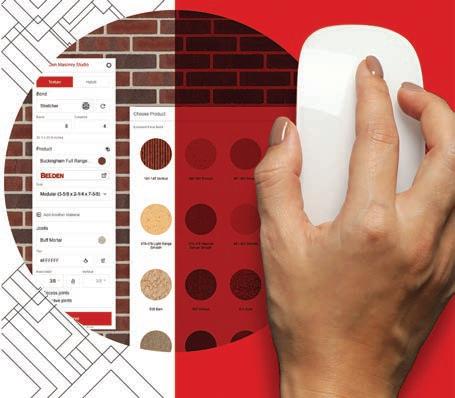
Wood ceiling slats were locally salvaged and designed specifically for future disassembly. (RIGHT) The form of the baffle ceiling in the open office was designed to evoke the ripple of waves.
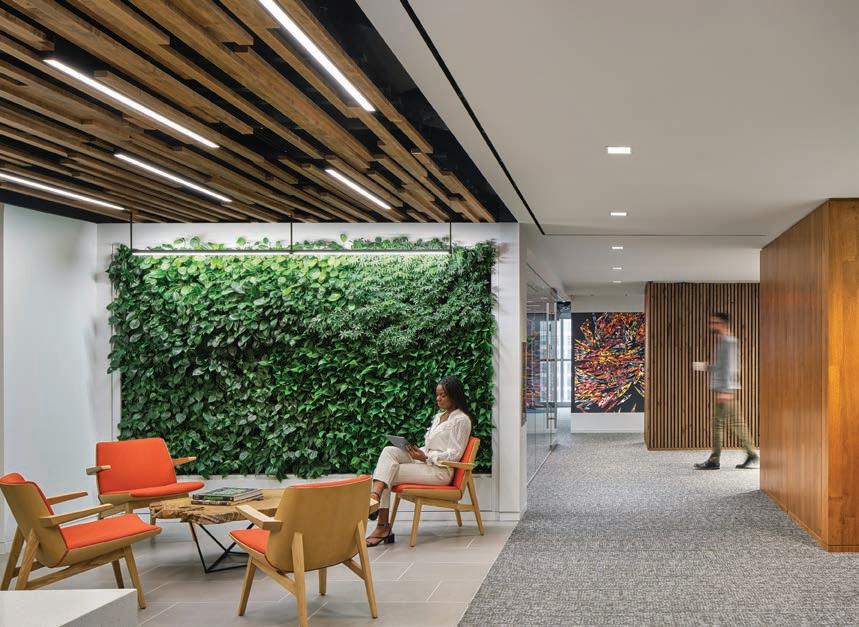

Global Workplace Practice Leader John Sadlon reveals how Perkins&Will pushes their designs to deliver greater degrees of sustainability and well-being with rigorous in-house research and the recently released reports that summarize their findings.
“Lead with integrity, listen with empathy, take action with urgency.” This mantra guides Global Workplace Practice Leader John Sadlon as he invests in building relationships with his firm’s workplace clients.
“The strongest partnerships of my 30-year career have been grounded in this philosophy,” he says. “As an advocate for the needs and aspirations of my clients, I invest time and energy to deeply understand their business operations and unique culture, which generates insightful solutions to complex real estate challenges.”
Sadlon’s approach is guided by an understanding that human capital is the most valuable asset of any company. “The tenacity of our delivery has a direct and immediate impact on the continued success of my clients, as well as the health and well-being of their employees,” he states.
That drive and tenacity in design is supported by Perkins&Will’s dedication to research. Some of their most recent projects include exploring how space supports diverse ways of working, how materials affect indoor air quality, and how design choices influence energy and carbon over time.
Beyond seeking answers to some of most pressing questions in design, Perkins&Will readily shares their results. They recently published The Switch List, a targeted list of products and materials that their architects will no longer specify based upon their reported negative impacts on human and environmental health.
“Perkins&Will’s ground-breaking documentation of The Switch List includes a compilation of alternatives to construction products that are linked to health and environmental concerns,” says Sadlon. “For project partners, it makes healthier, lower-carbon material selection more accessible. For product manufacturers, it provides clarity around material expectations and opportunities to develop higherperforming solutions.”
Notable Switch List takeaways include:
Products cannot use weathering steel alloys.
Composite or engineered wood products cannot contain added formaldehyde
Thermal or acoustical insulation products must be low-emitting and not contain halogenated flame retardants or added formaldehyde
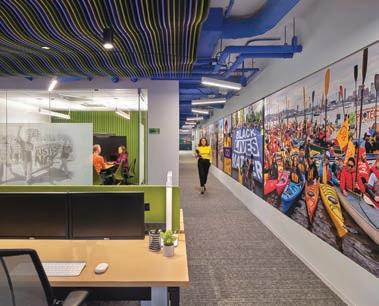
◀ Greenpeace USA Headquarters
Greenpeace USA, an affiliate of Greenpeace International, has been working to change the world since 1979, actively promoting environmentalism, peace, and clean energy. So, when the organization relocated its Washington, D.C. headquarters, the new space needed to effectively demonstrate their commitment to environmental sustainability, within a modest budget.
Selected as the project architect, Perkins&Will was charged with designing an interior fit-out with reduced embodied carbon. Wood, much of it locally salvaged, was generously used as a carbon sequestering material. The reuse of repurposed elements and prioritizing sustainable materials enabled the project to achieve a 54% reduction in embodied carbon.
Beyond heightened environmental sustainability, the new Greenpeace HQ is also a nice place to work. 63% of regularly occupied spaces have a direct view of Franklin Park and 76% of the workspaces have access to daylight.
According to Perkins&Will, “This project demonstrates how effective design strategies can help a project realize significant reductions in global warming potential and improvements to occupant health without adding to construction costs.”
chlorinated polymers.
Metals—including plumbing fixtures, hardware and furnishings—must not be chrome-plated Lighting cannot be fluorescent.
Wallcoverings, upholstery, window coverings, windows, landscape piping or exterior cladding must not contain polyvinyl chloride (PVC) or

Perkins&Will has also recently published their Embodied Carbon Benchmarking Report, which was designed to help professionals assess the carbon intensity of their designs with greater accuracy. The report took two years to complete and analyzed 89 projects across 14 building types. “The report equips both our teams and the broader industry with clear, actionable insights to reduce carbon from design through construction,” says Sadlon.
— Barbara Horwitz-Bennett, contributing writer














Our online platform allows you to advance your skills and maintain your professional credentials with ease. Learn at your own pace, with on-demand access to our educational content at your convenience.


Access FREE courses, webinars & podcasts Flexible, ON-DEMAND content
Designed by subject-matter EXPERTS



DISCOVER emerging industry insights Credits APPROVED by AIA & IDCEC





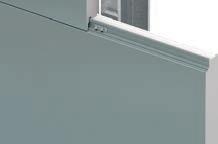


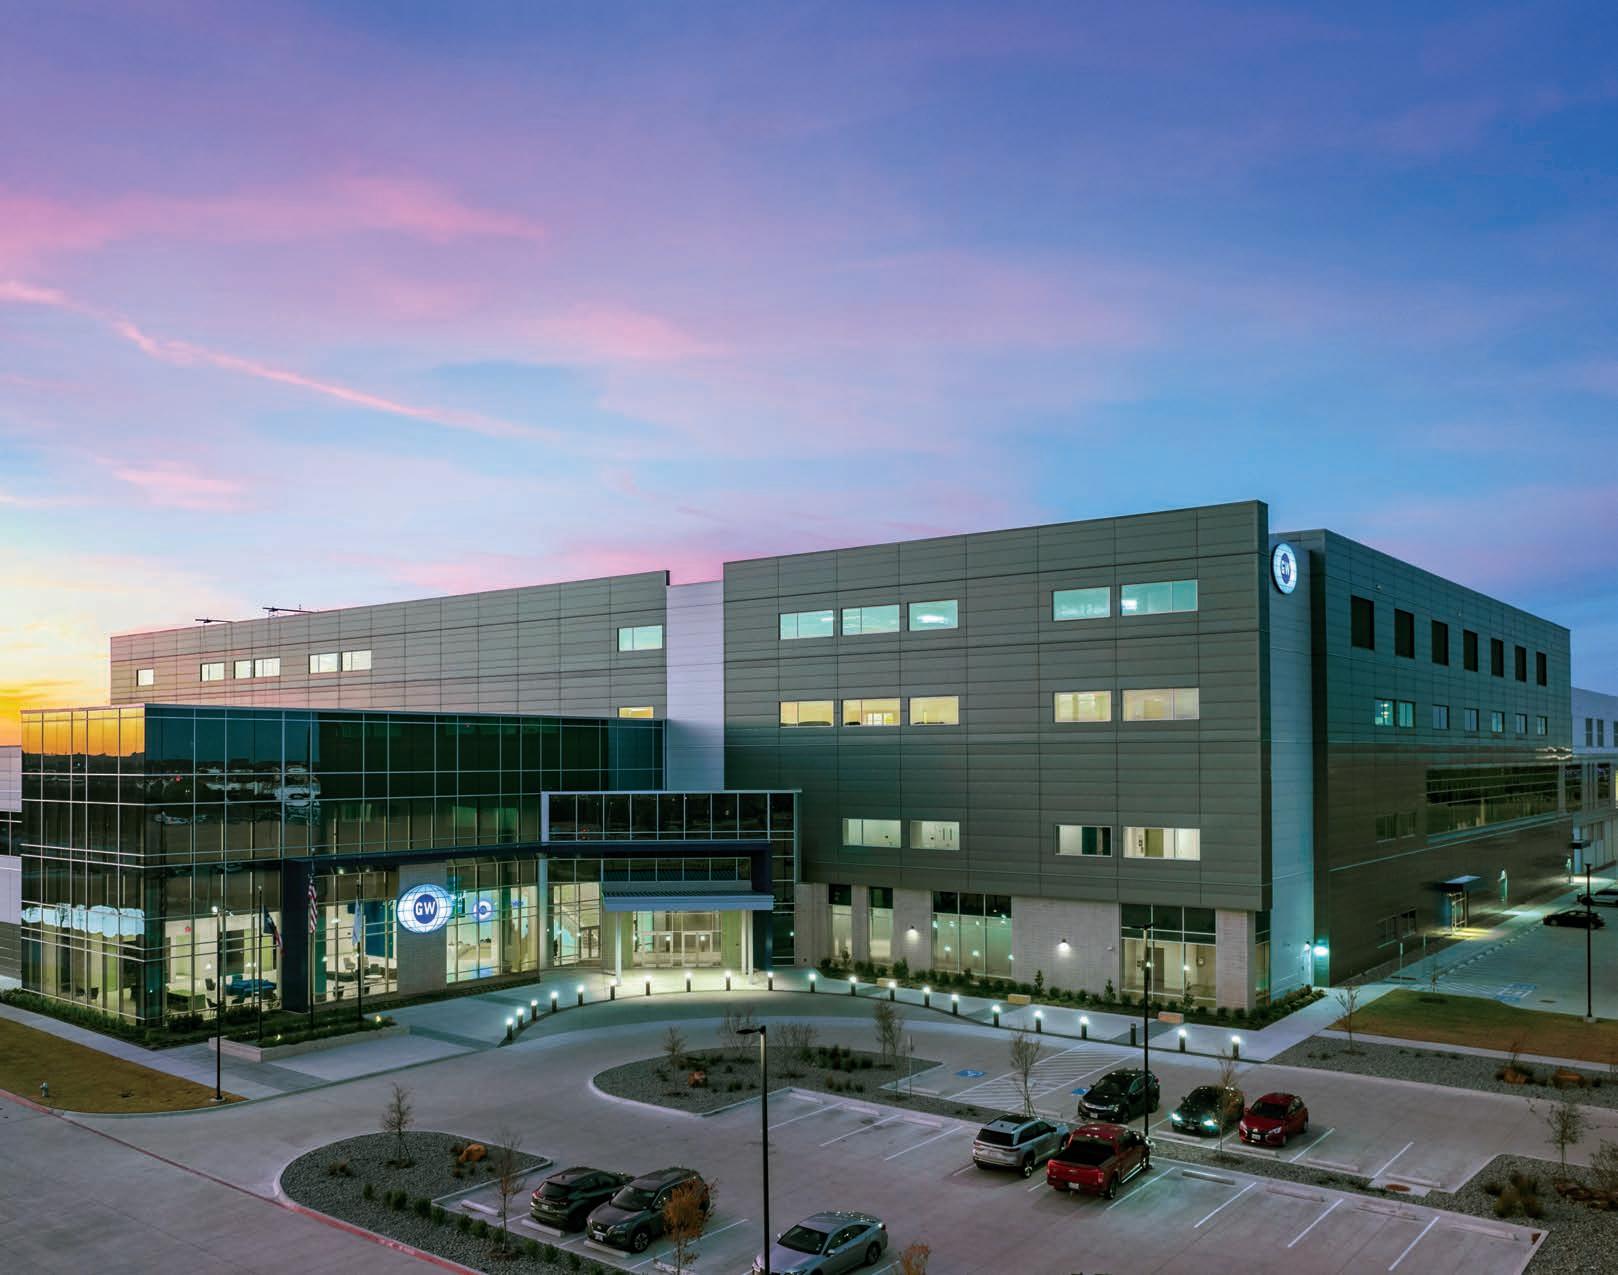


Kingspan delivers unparalleled performance and aesthetic freedom in a single, revolutionary component. With exceptional thermal performance, airtightness and moisture control, our insulated metal panels empower you to create stunning, energyefficient buildings that stand the test of time. Choose Kingspan for a faster, smarter, and more sustainable construction process.
Unleash your design potential while championing a more sustainable world with Kingspan at www.kingspanpanels.us