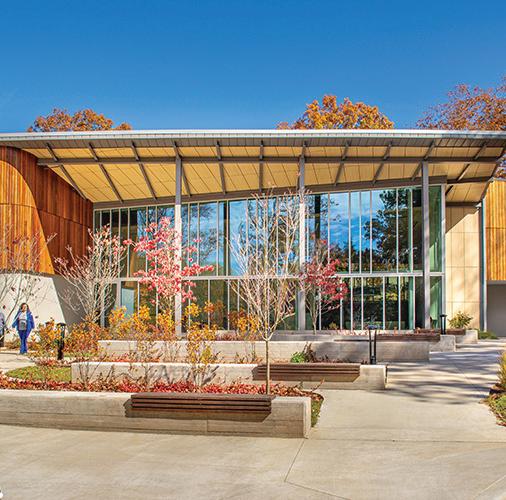
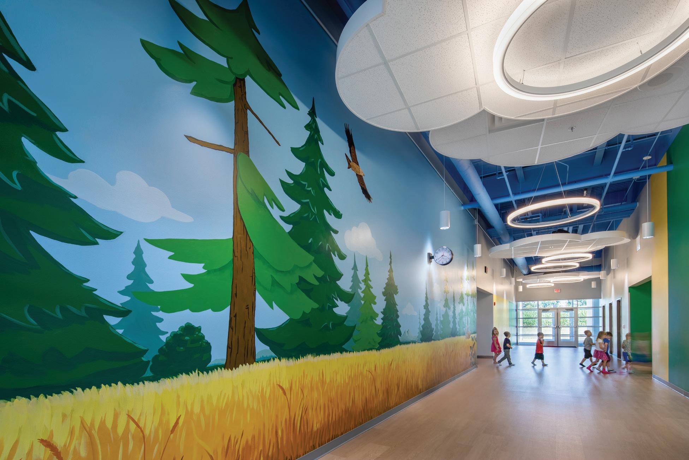
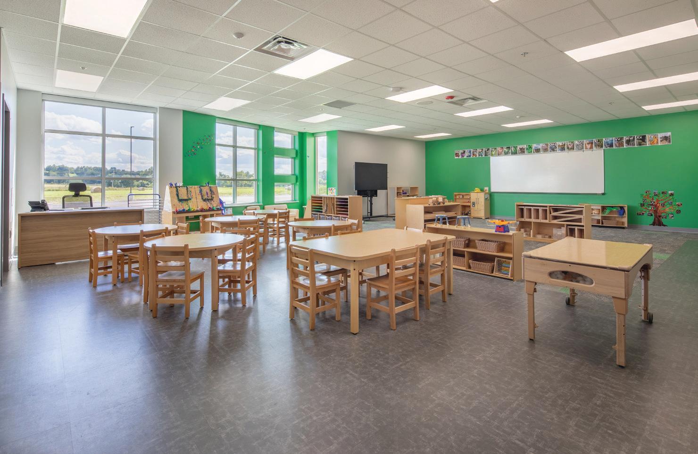
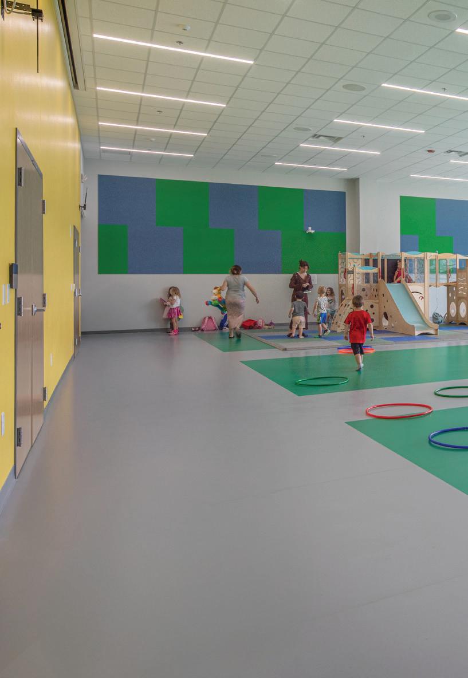
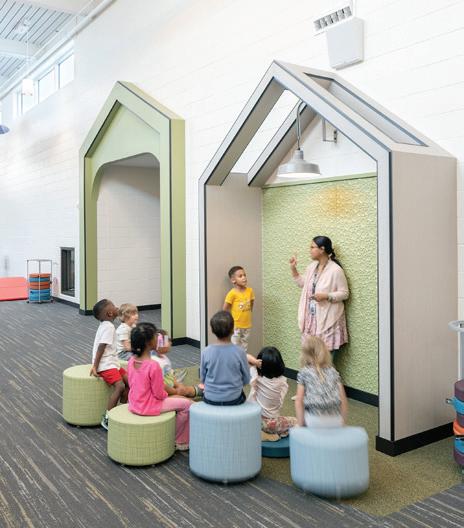
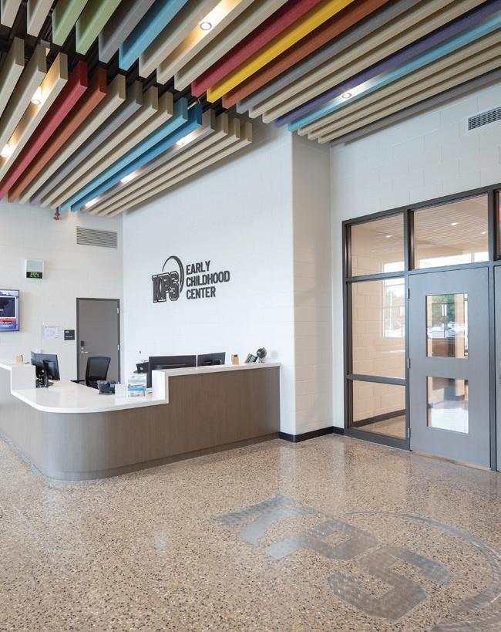
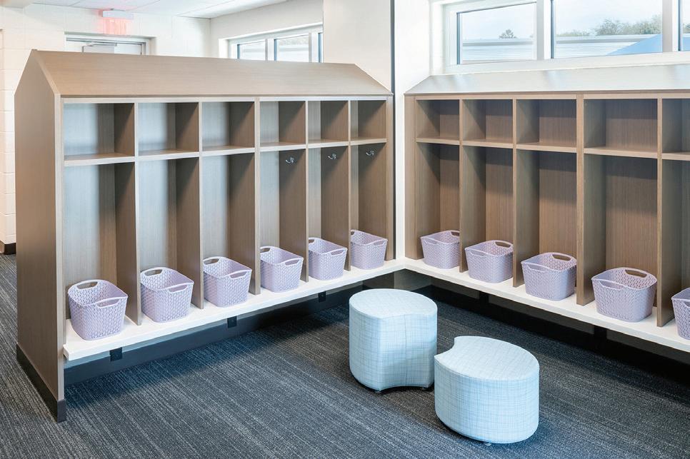
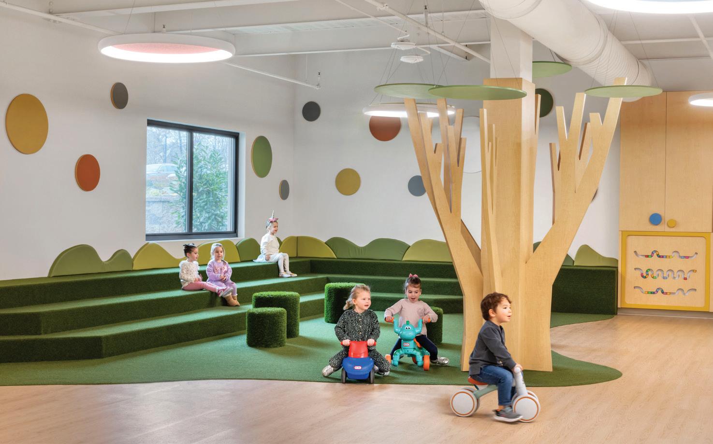
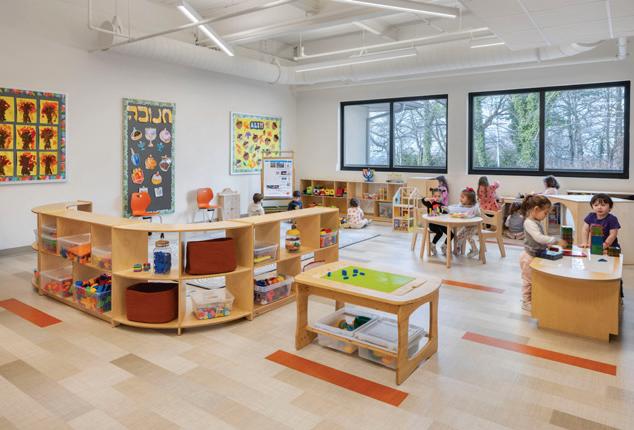
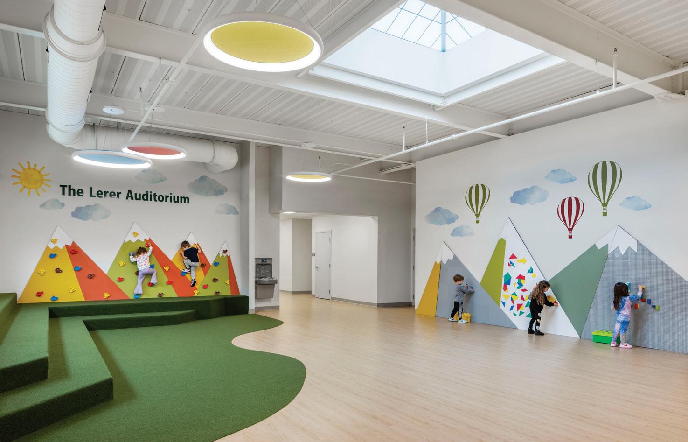
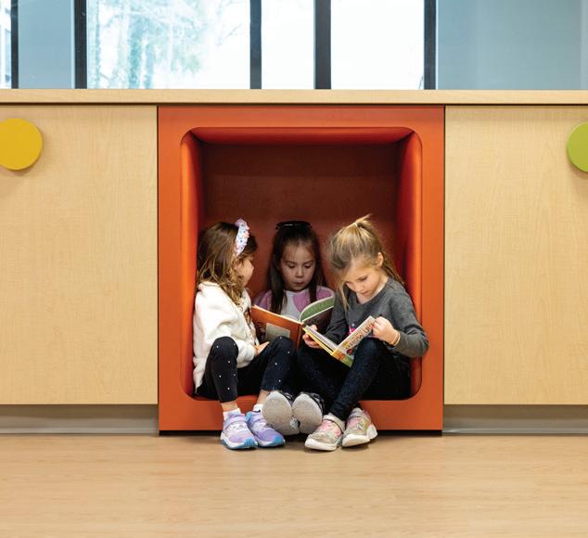
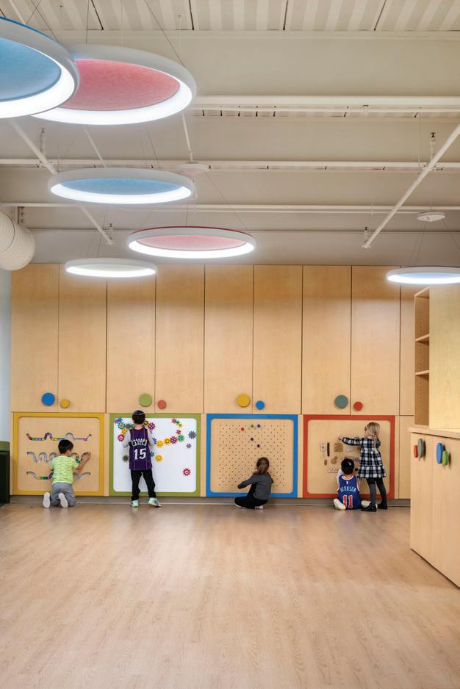
Designed for little learners, built for the outdoors
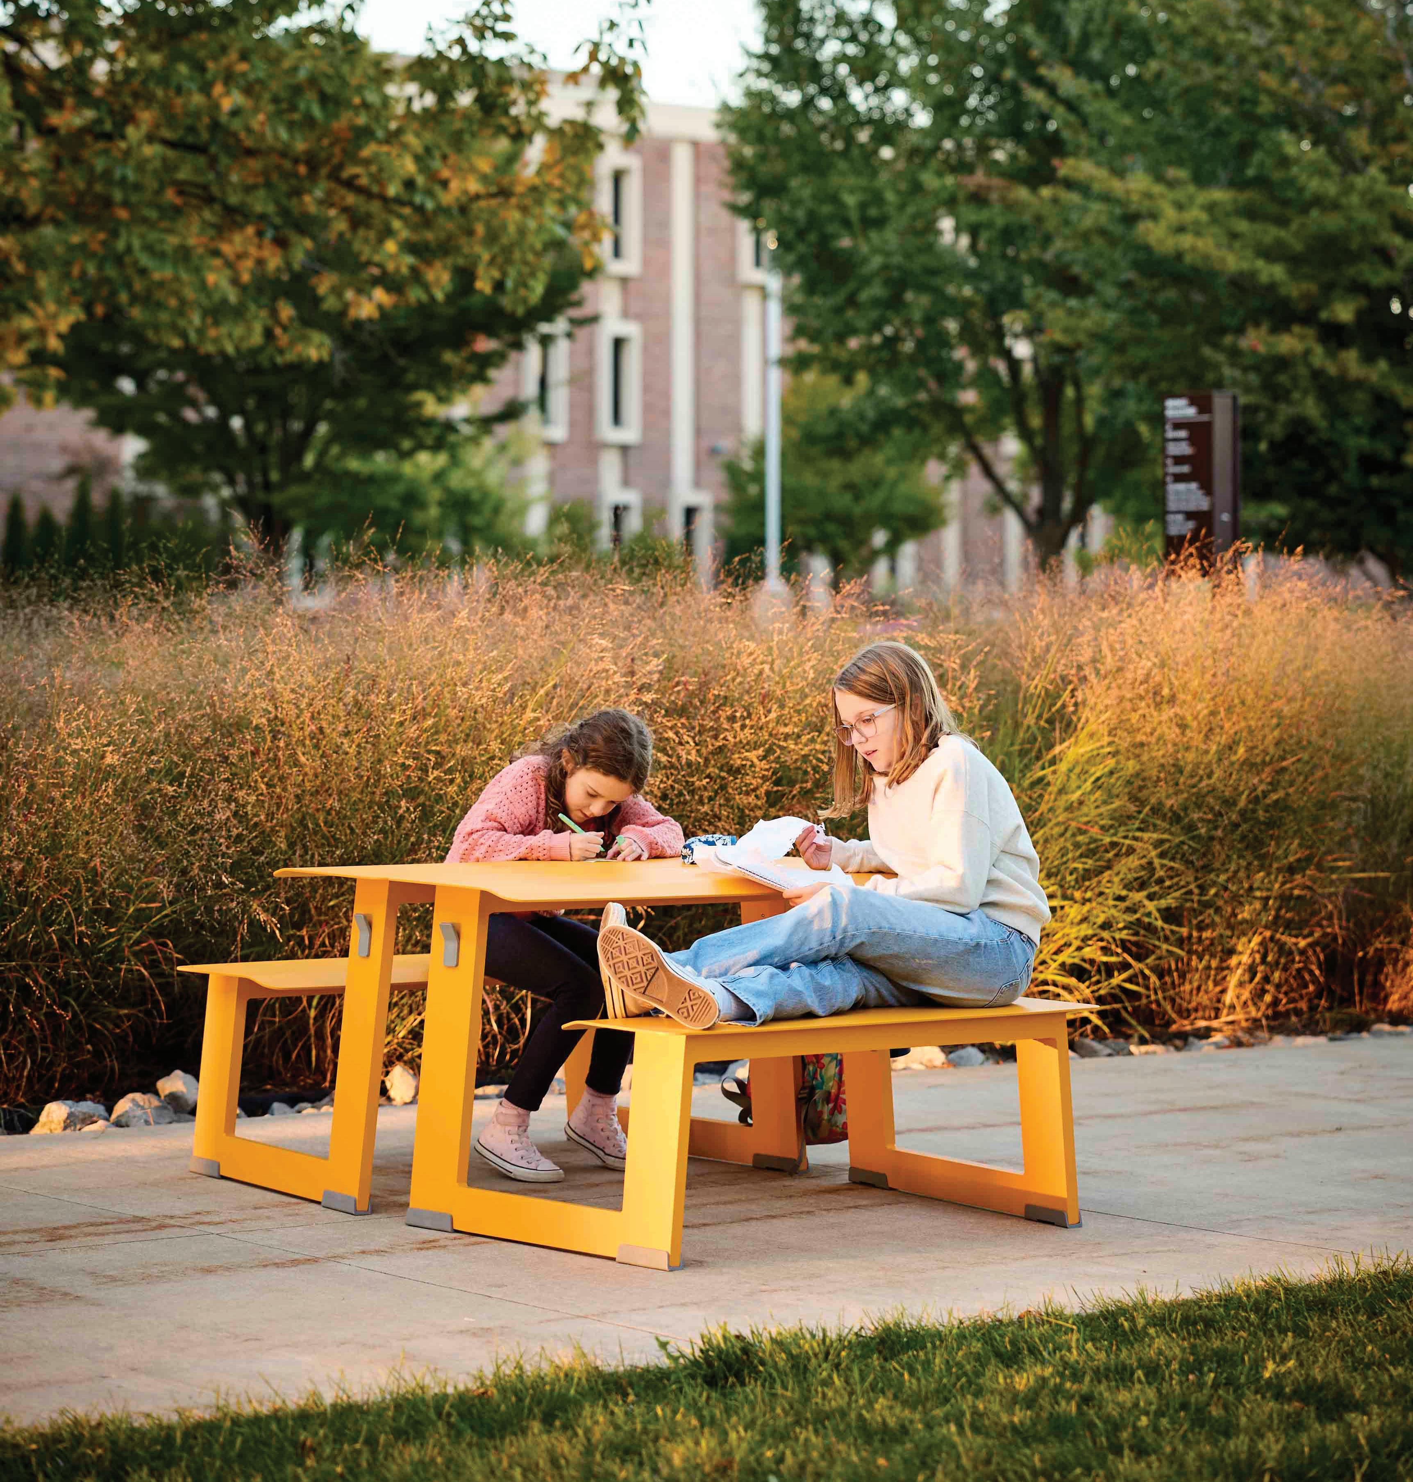
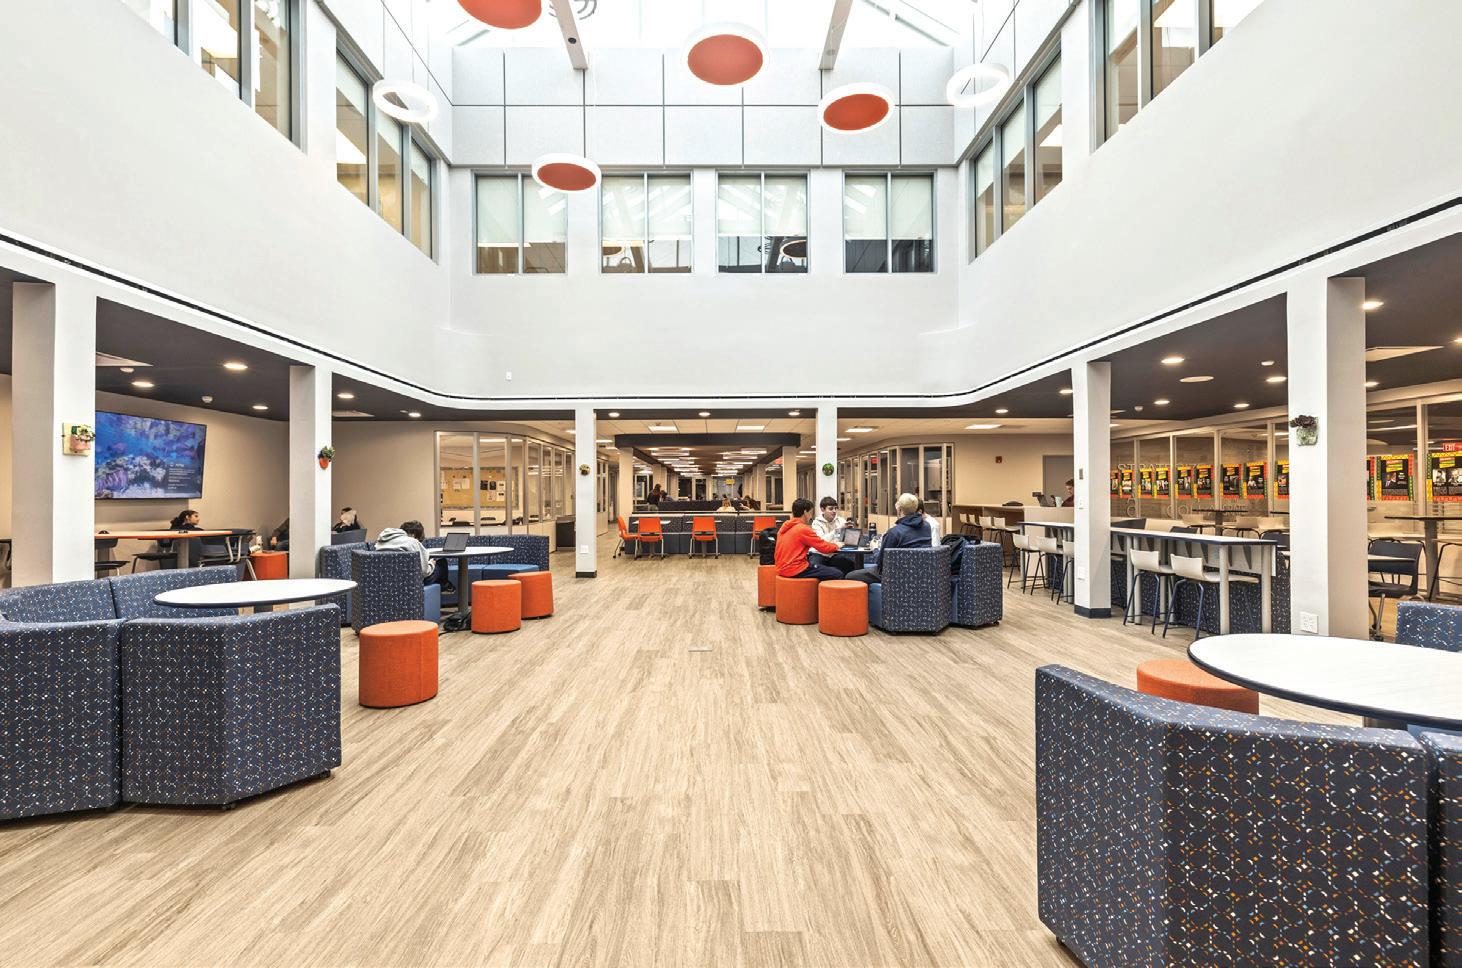
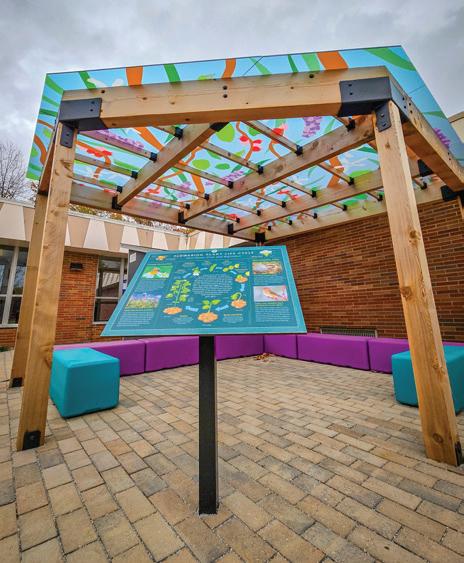
Take-Out: Modular outdoor seating that supports connection, curiosity and the evolving ways students learn and engage.
Designed in collaboration with Rodrigo Torres
Landscape Forms |
A Modern Craft Manufacturer
Complete Acoustic Solutions
Less Noise, More Design Freedom
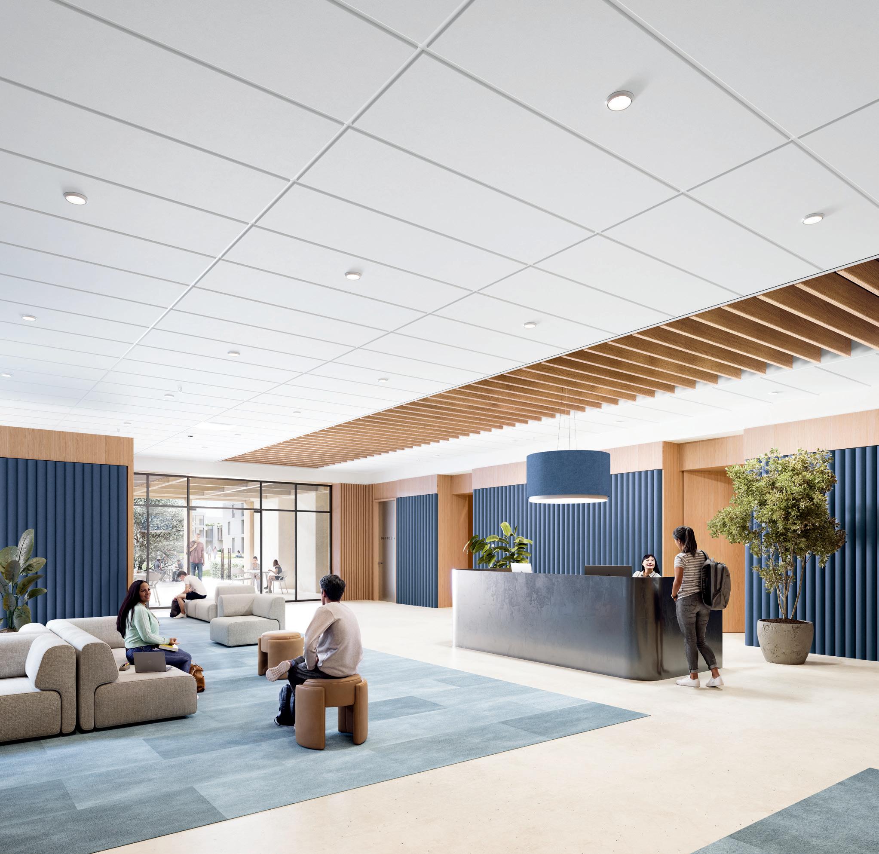
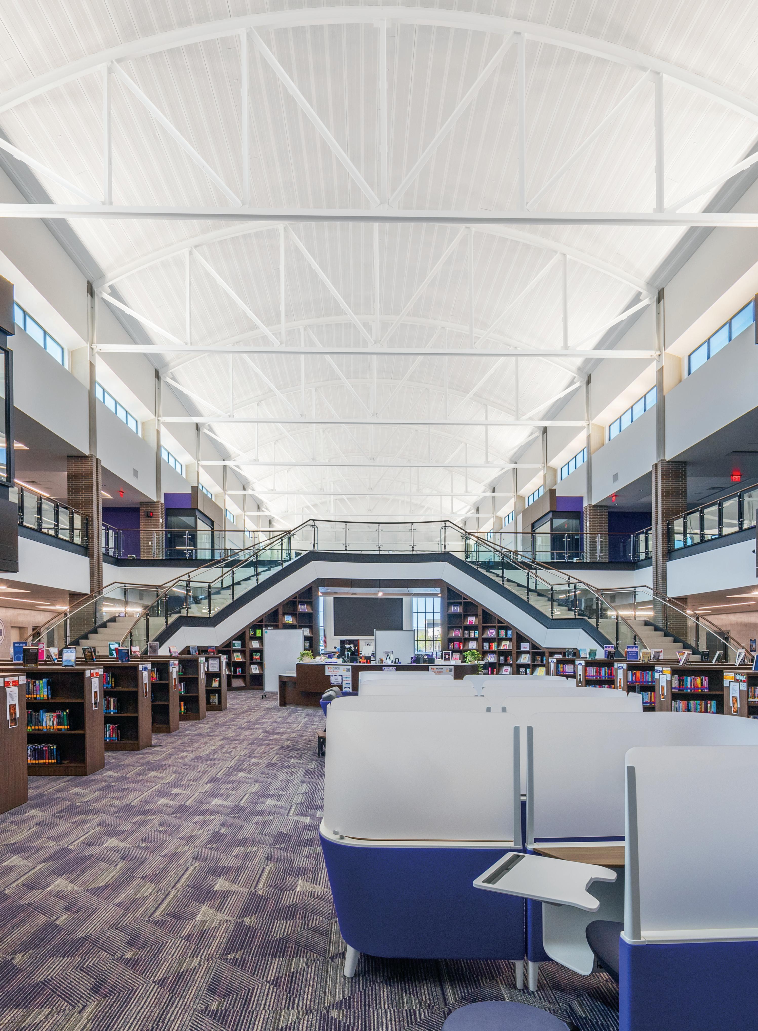
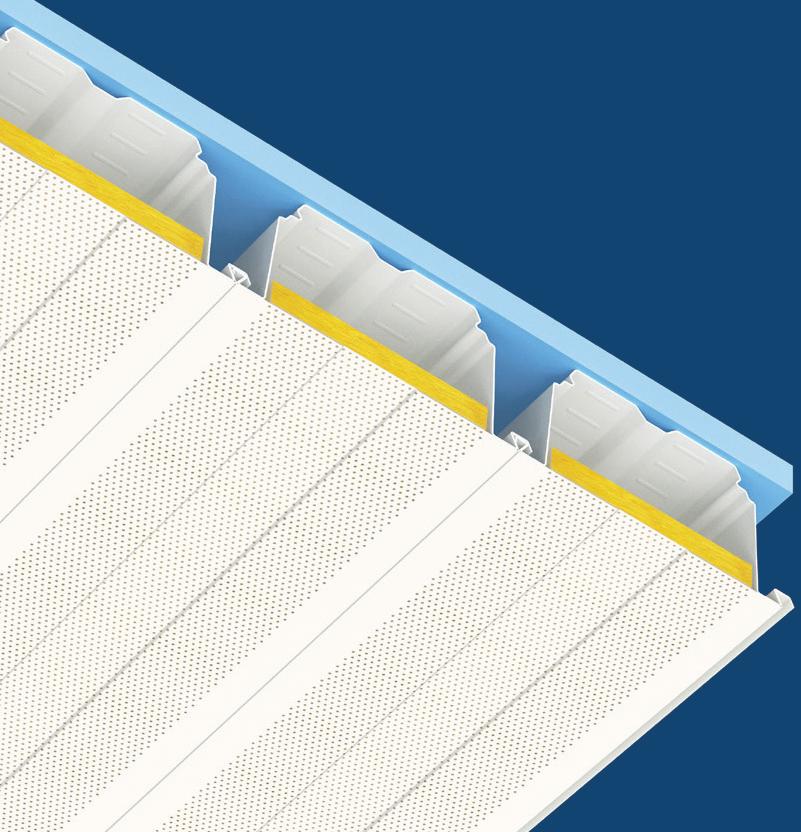
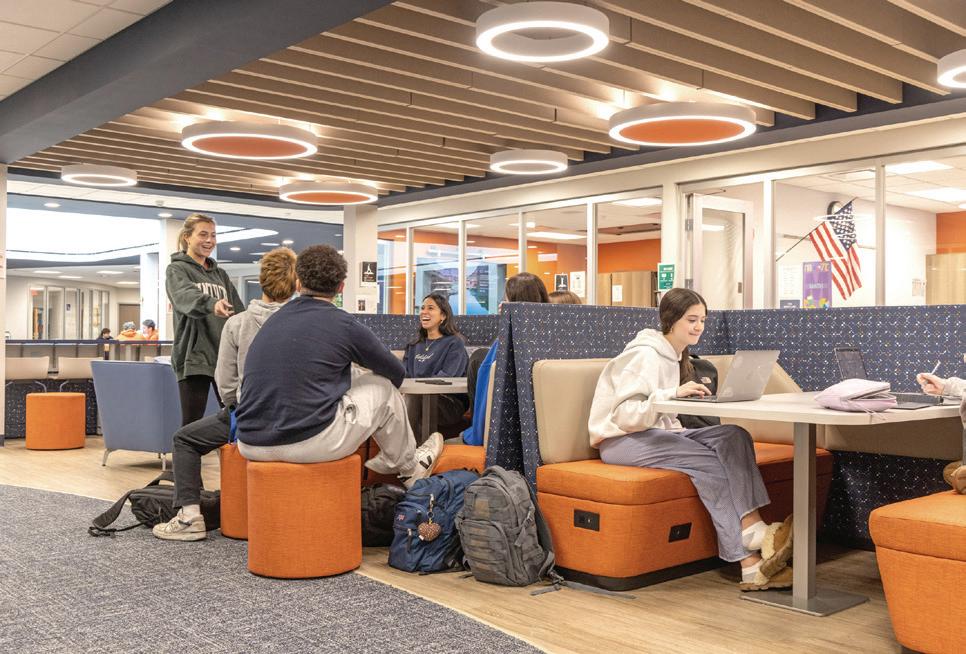
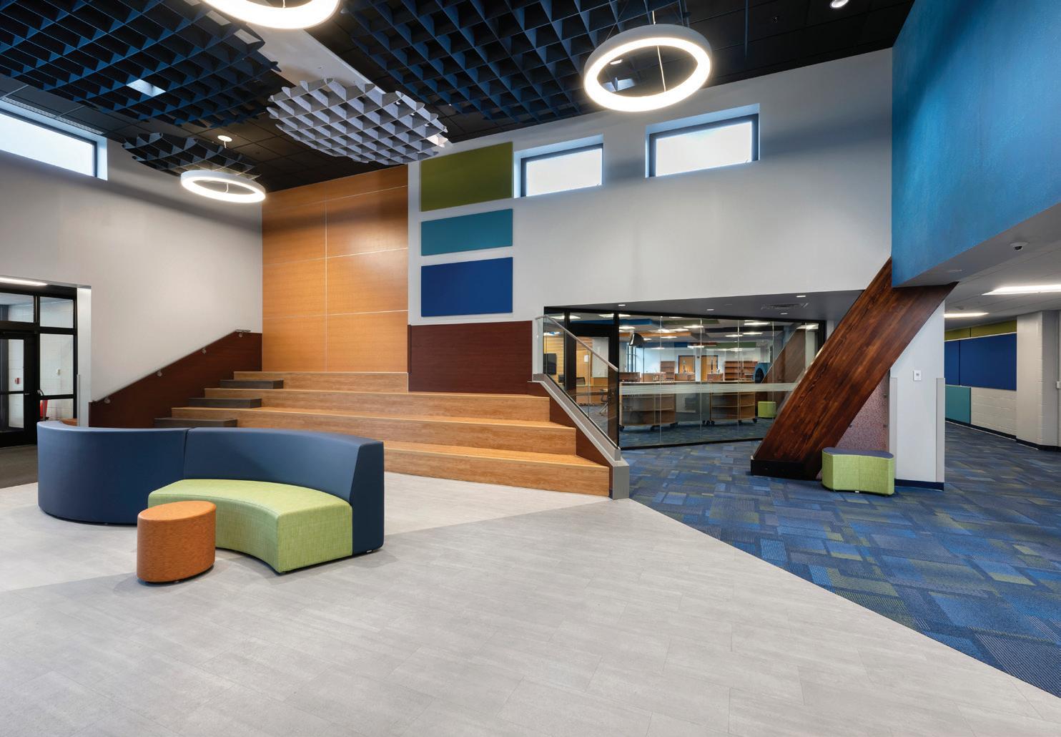
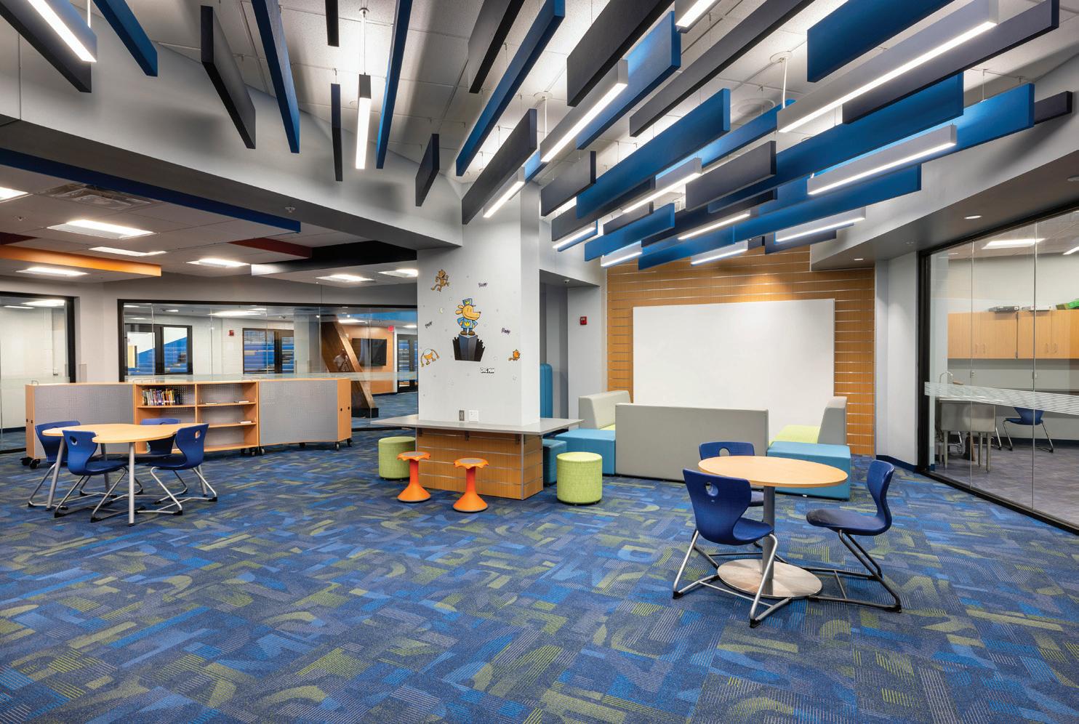
The spaces where students gather deserve to sound as good as they look. Thoughtful acoustic design sharpens speech clarity while improving productivity and occupant well-being. Armstrong delivers a wide variety of high-performance acoustical solutions and provides expert guidance to bring your bold ideas to life, with less noise.
Visit armstrong.com/acoustics to request a custom acoustical report.
Scan to Explore
Turf® Reed Wall Panels
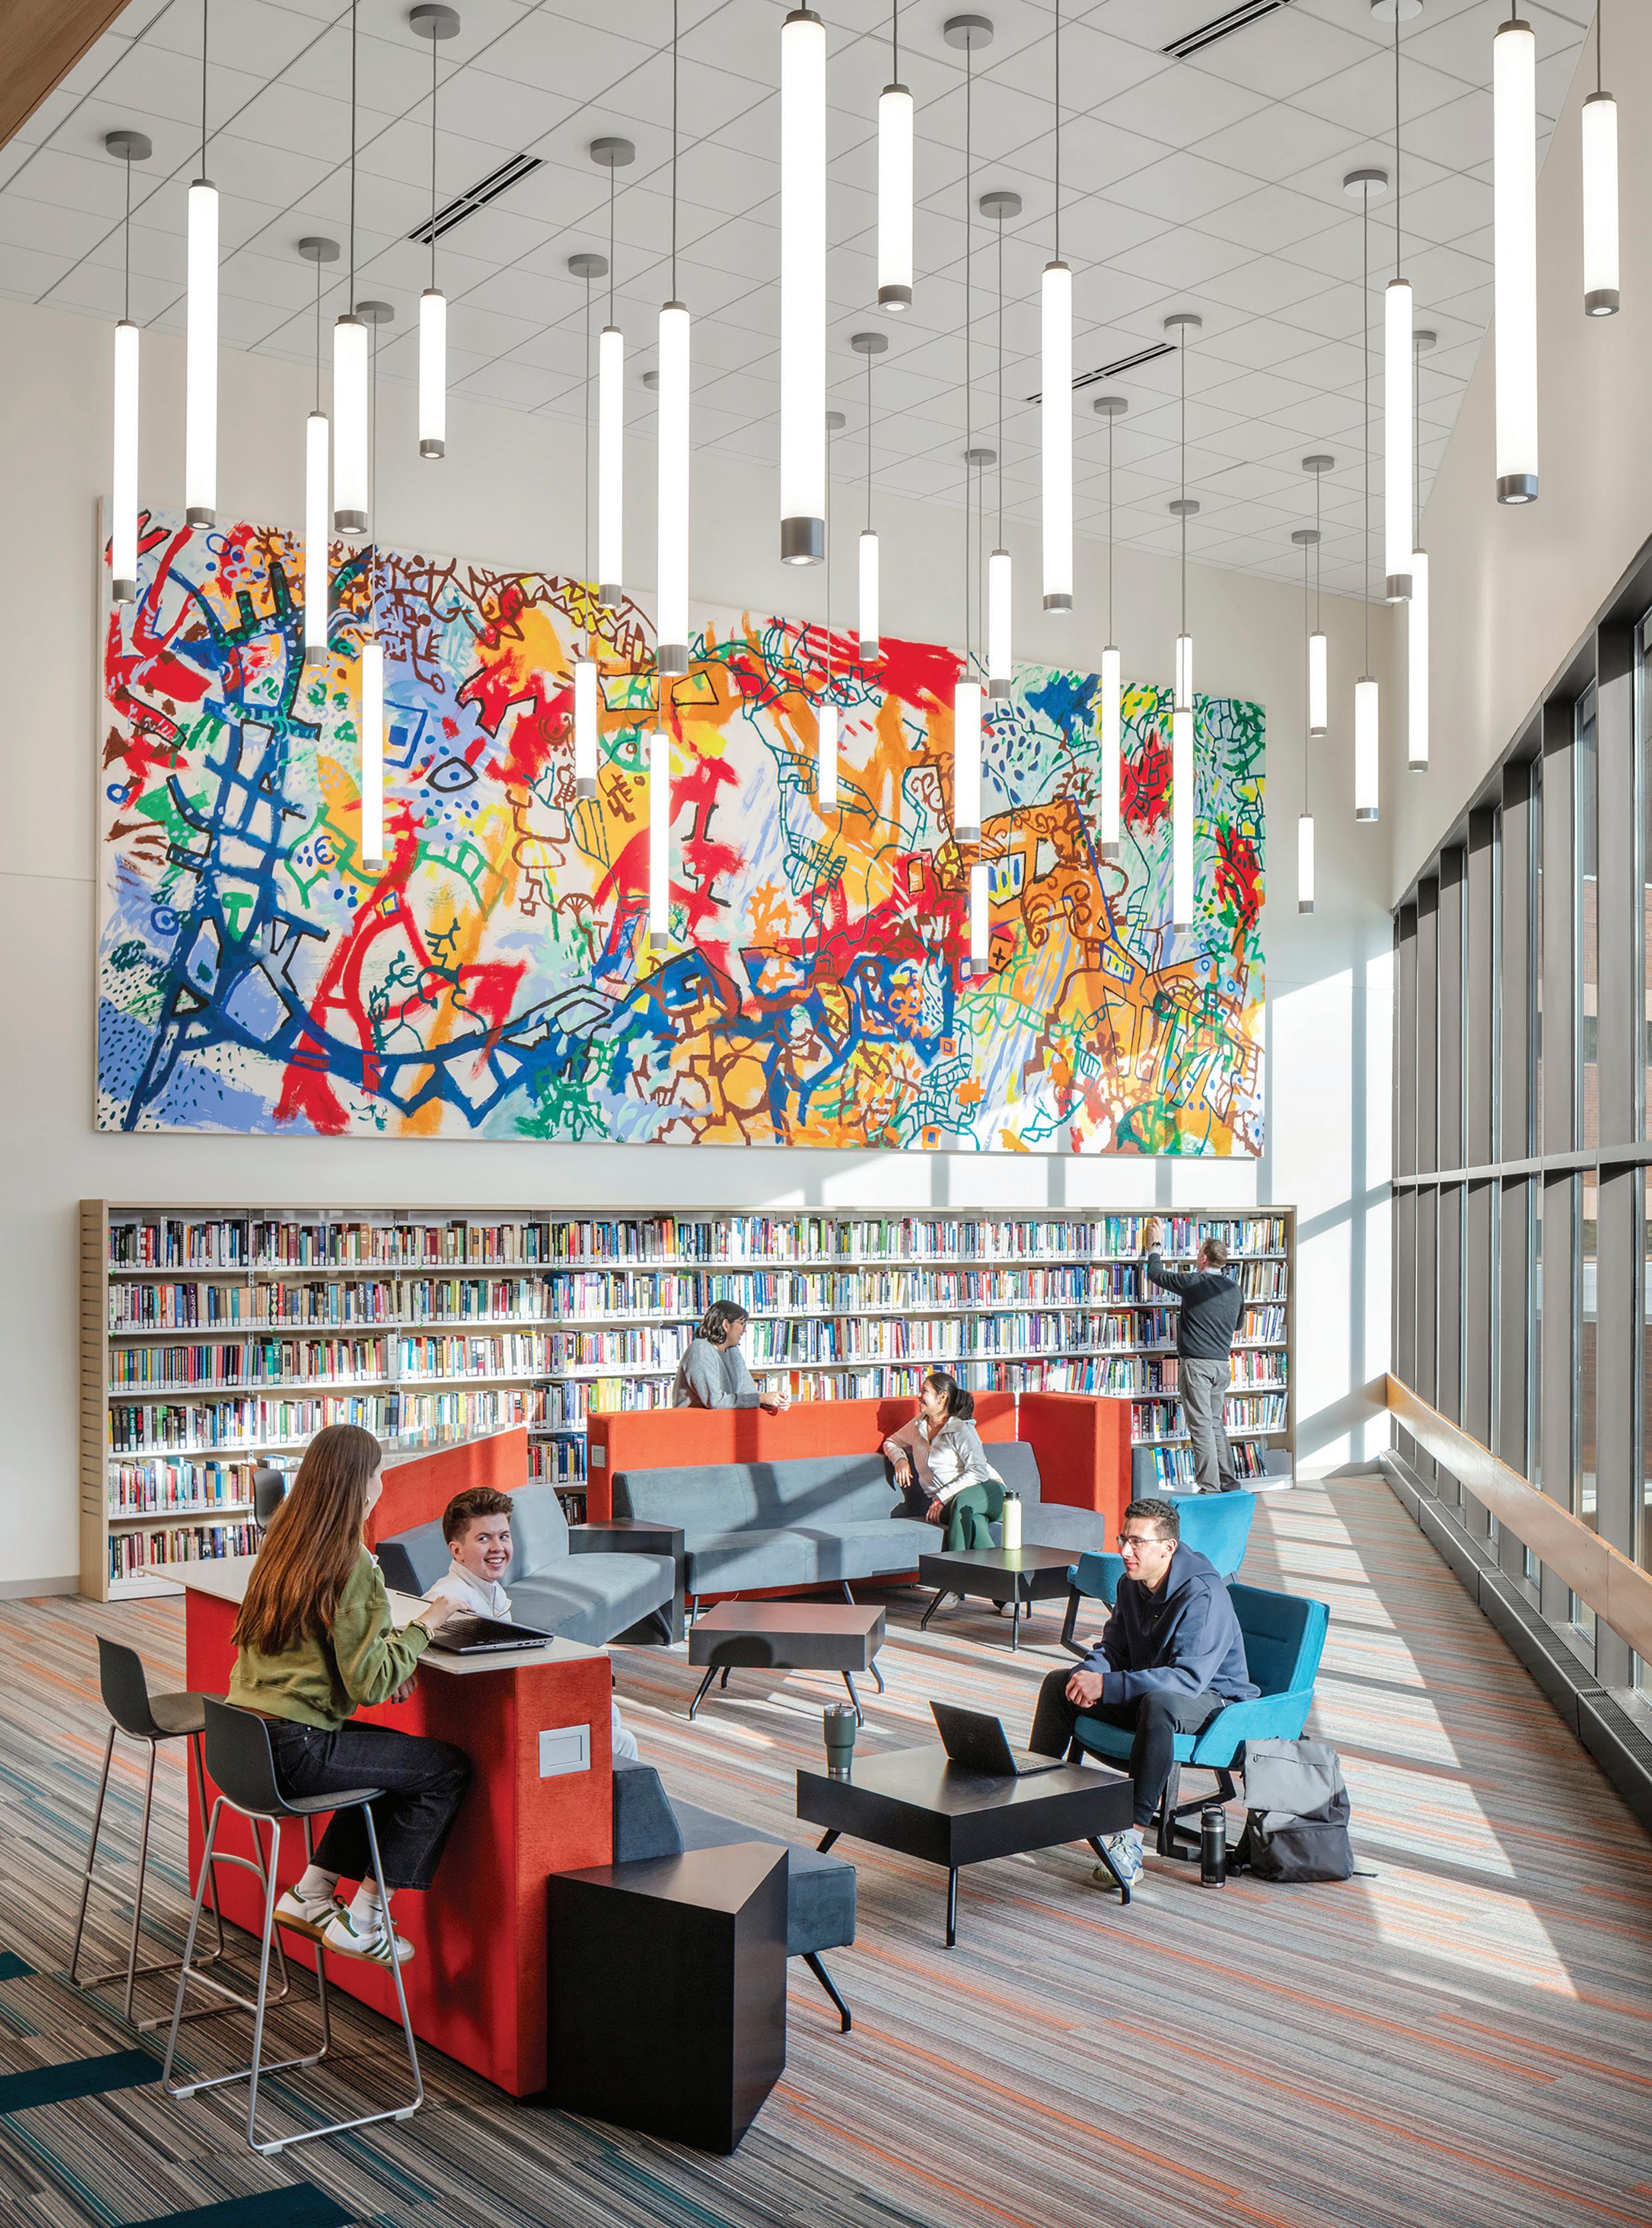
LightArt® Acoustic Shade
MetalWorks™ Blades – Classics
Calla® Ceiling Panels
Acoustics
EDUCATIONAL INTERIORS SHOWCASE
Excellence— from the inside out
By AS&U Sta
Education buildings are being asked to do more than ever. First and foremost, they need to support instruction and learning. But today, interior building spaces are also tasked with offering flexibility of space use, promoting health and well-being, and inspiring young minds to perform at their best—all while balancing ambitious financial goals, shrinking budgets, demanding maintenance requirements, and the realities of daily use.
Creating exceptional, high-performance education buildings is no easy task. That’s why AS&U continues to celebrate the projects that meet today’s educational facility challenges with creativity, innovation, and aesthetic appeal. AS&U’s 2026 Educational Interiors Showcase does just that across a variety of project types, sizes, geographies, and budgets.
This year’s project honorees were carefully selected by an esteemed jury representing a broad range of perspectives from the education and design communities, including K-12 and highereducation facility leaders, established architects, and emerging design professionals alike. Get to know this year’s jury members by turning to page 10.
Working independently, each jury member spent considerable time reviewing design specifications, descriptions, and photos of at least 50 submitted projects, ranking them based on their merits. After completing their individual reviews, the jurors met as a group to discuss the outstanding features and possible shortcomings of the projects they reviewed.
Several project characteristics emerged from this group discussion. They included:
• Innovative and effective use of materials
• Durability and timelessness
• Creative floor plans
• Exceptional value for the budget
• Fresh design approaches
• A focus on health, wellness and well-being
The ultimate goal of this group gathering and review was to identify the highest-ranked projects worthy of special recognition. When the deliberations concluded, 11 projects stood out among the rest.
The following pages celebrate this year’s 11 well-deserved Citation-winning projects and present many other outstanding projects that offer new ideas, valuable lessons, and exciting possibilities for any school or university seeking to create spaces where students and staff can thrive.
Showcase your insights, leadership, projects, and more.
American School & University is the publication for thought leaders shaping school and university facilities. The November 2026 Architectural Portfolio issue is the guidebook for those planning interior learning environments. Q&A pages are a unique, cost-effective way to show your expertise in this special magazine devoted to the best in educational interiors and facility planning. Contact Heather Buzzard at hbuzzard@asumag.com or visit schooldesigns.com for information.
Colleges and universities are taking a more deliberate approach to infrastructure— prioritizing reliability, efficiency and long-term performance across campus systems. Carrier helps higher education leaders make informed HVAC decisions that reduce lifecycle costs, support capital planning and keep critical facilities operating at peak performance.
The result: resilient, highperforming learning environments that support student experience while advancing institutional goals. carrier.com/highered
www.asumag.com www.schooldesigns.com
CONTENT DIRECTOR/ ASSOCIATE PUBLISHER
Joe Agron • jagron@endeavorb2b.com
MARKET CONTENT DIRECTOR
Robert Nieminen • rnieminen@endeavorb2b.com
ART DIRECTOR
Julie Whitty • jwhitty@endeavorb2b.com
AWARD PROGRAM MANAGER
Heather Buzzard • hbuzzard@endeavorb2b.com
EDITORIAL CONTRIBUTORS
Stephen Ashkin; Paul Erickson; American Institute of Architects Committee on Architecture for Education
SENIOR PRODUCTION OPERATIONS MANAGER
Greg Araujo • garaujo@endeavorb2b.com
PRODUCTION MANAGER
Sheila Ward • sward@endeavorb2b.com
ENDEAVOR BUSINESS MEDIA, LLC
CEO | Chris Ferrell
COO | Patrick Rains
CDO | Jacquie Niemiec
CALO | Tracy Kane
CMO | Amanda Landsaw
EVP Buildings & Construction Group
Chris Perrino
VP of Content Strategy— Buildings & Construction Group
Mike Eby • meby@endeavorb2b.com
VP Buildings & Construction Group Mike Hellmann • mhellmann@endeavorb2b.com
Design competition information and Citation recipients from previous years.
Searchable database of almost 6,500 educational facility projects with photos, descriptions and data.
Find the latest news about architects and design firms.
Find an architect, including links to that architect’s projects on the site.
Ready To Own The Zone?
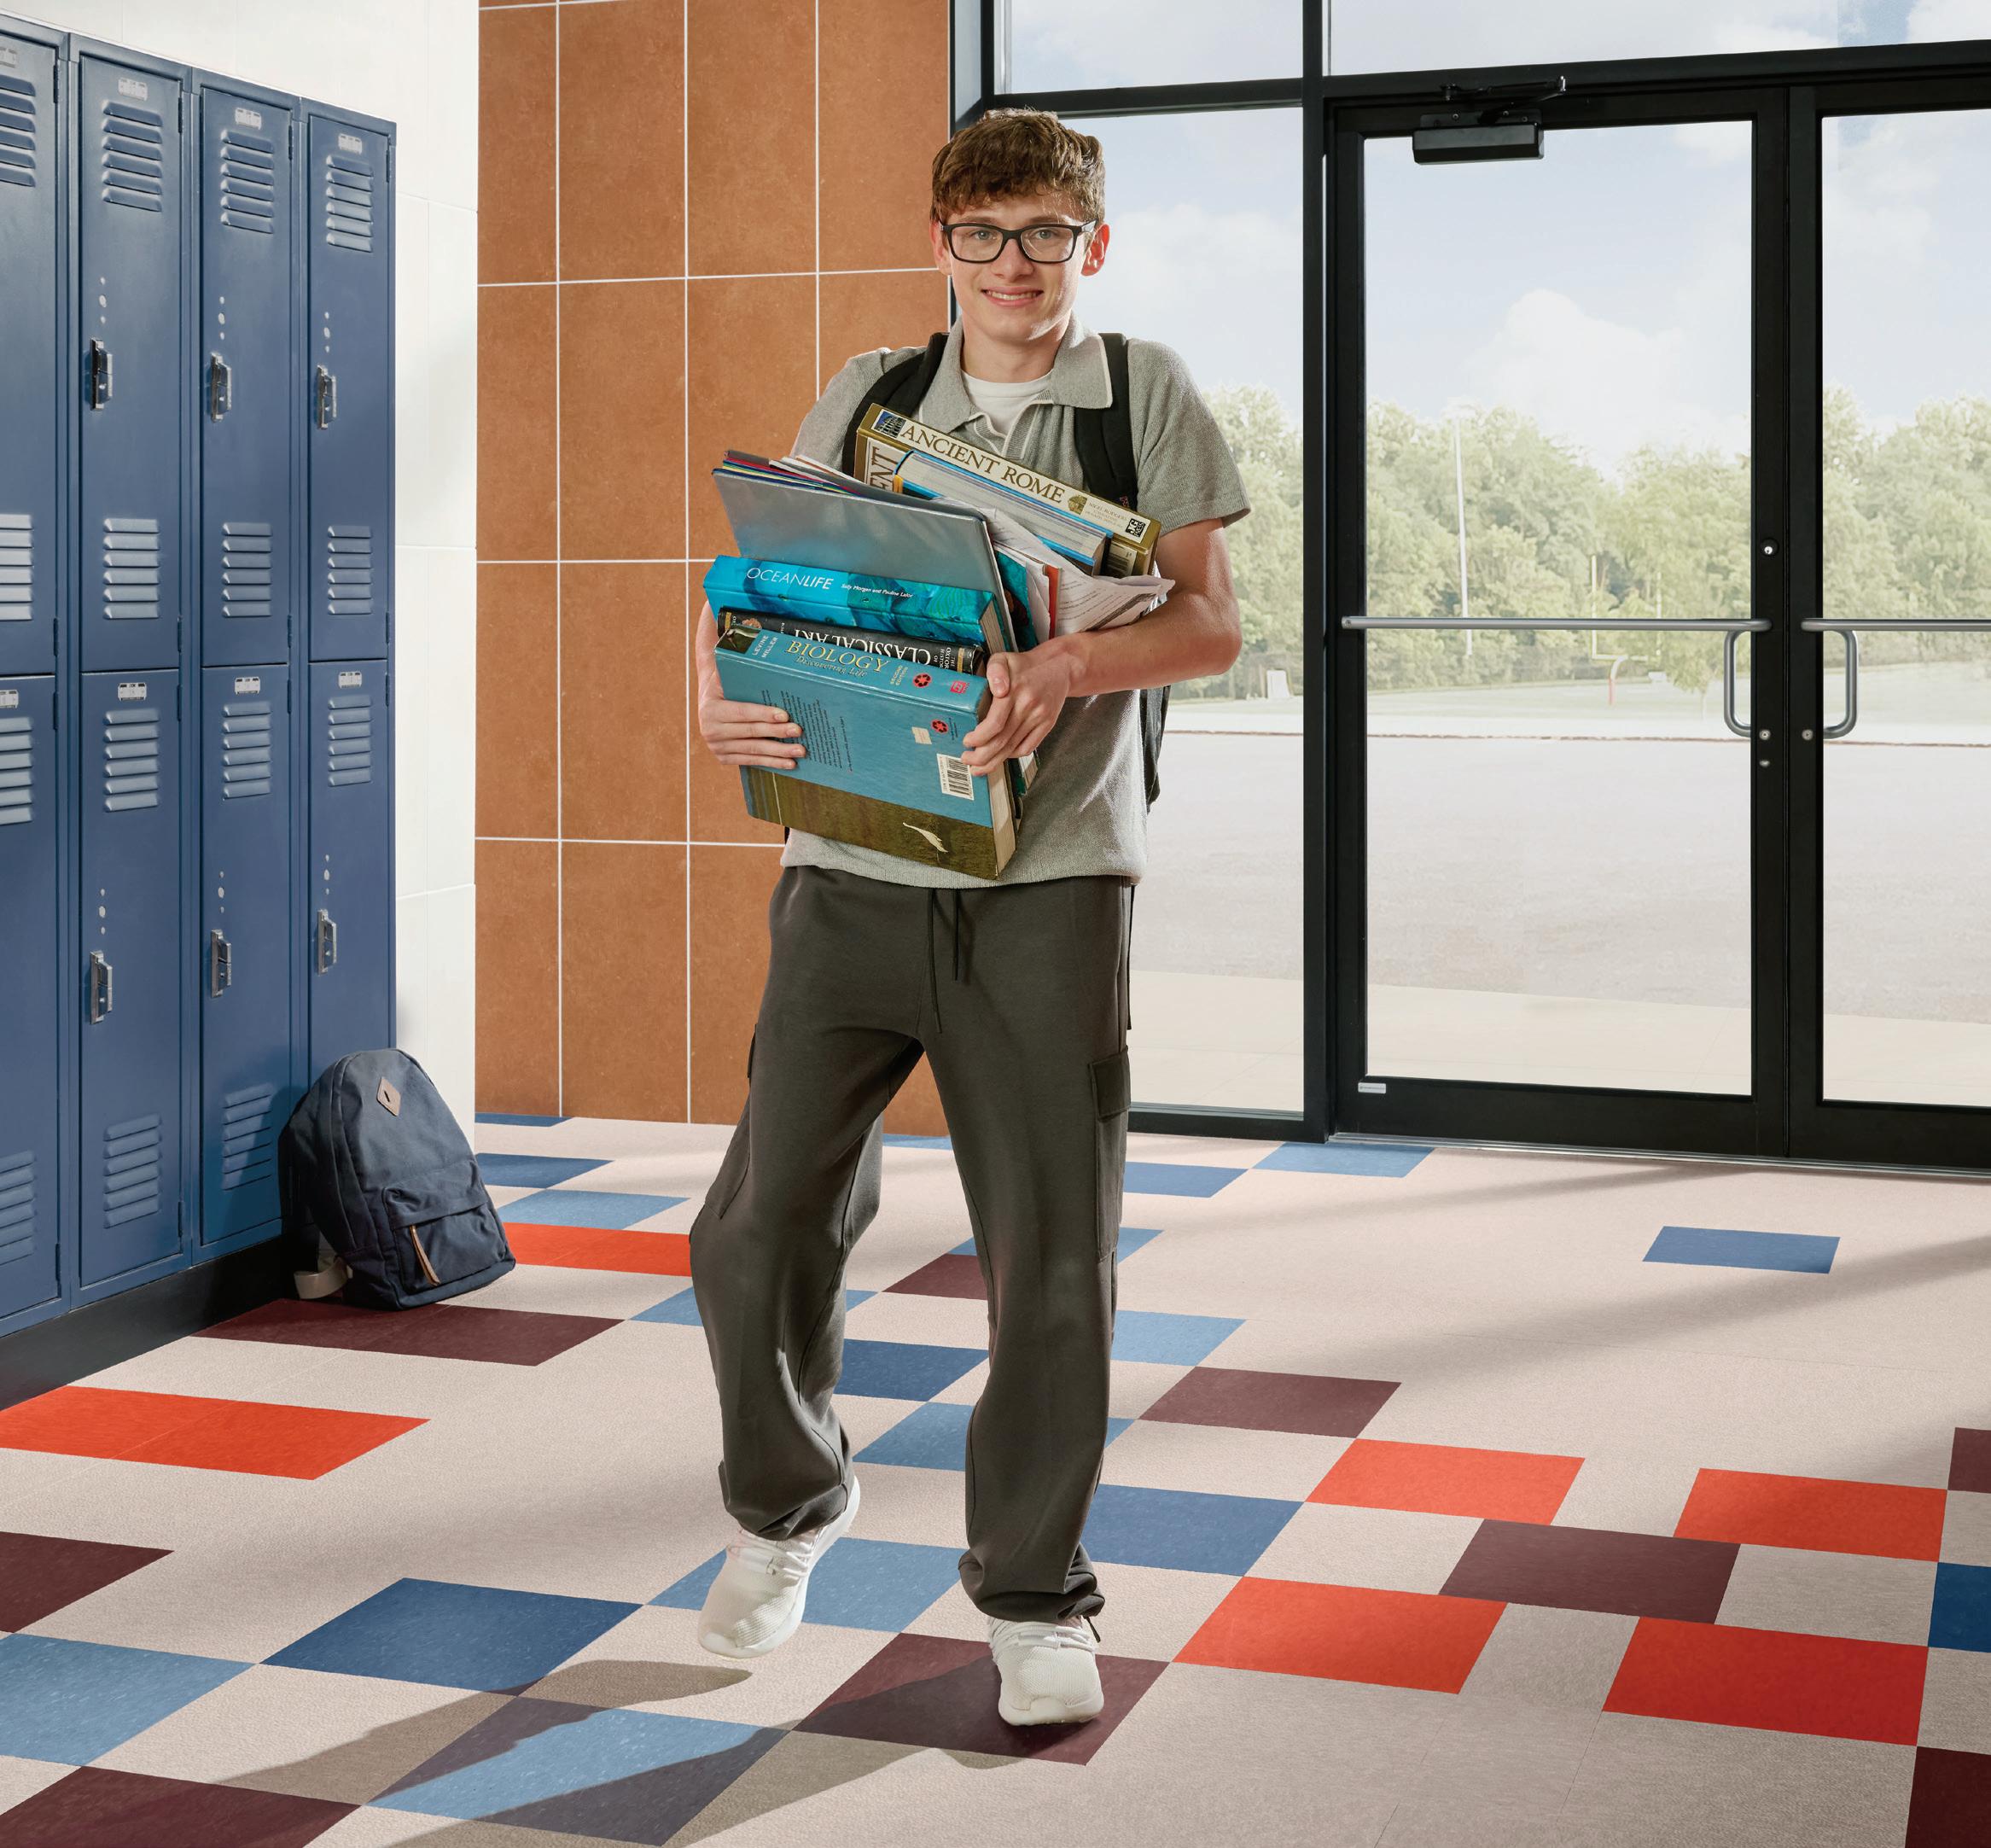
Armstrong Flooring® Safety Zone™ Tile features a specially embossed surface for added traction and it blends beautifully with our best-selling Standard Excelon® Imperial® Texture Vinyl Composition Tile. So, rest assured future entrepreneurs, with our exceptional slip-retardant performance, we fully support the weight of your academic course load.
Unexpectedly Creative.
MEET THE JURY
The success of any design competition hinges on the credibility and expertise of its jury. That’s why AS&U ’s Educational Interiors Showcase is judged by architects who specialize in the education sector and facility management professionals who manage and operate school and university buildings. Their firsthand experience planning, designing, operating, and maintaining educational facilities ensures that winning projects are recognized not only for design excellence, but also for how effectively they support teaching, learning, safety, flexibility, and long-term building performance.
AS&U extends its sincere appreciation to the five jurors who generously shared their time, expertise, and thoughtful evaluation of this year’s entries. Their commitment to recognizing excellence in educational design helps uphold the integrity of the competition and celebrates projects that will inspire future designs for years to come. We are grateful for their invaluable contributions and are pleased to present them below.
Jim Carroll, AIA
VICE PRESIDENT FOR FACILITIES MANAGEMENT
AUBURN UNIVERSITY • AUBURN, ALABAMA
Jim serves as the Vice President for Facilities Management at Auburn University. Before this role, he served as Auburn University’s Architect and as the Associate Vice Chancellor & University Architect at the University of California, Davis. Preceding his service on the owner’s side in the higher education sector, Jim was a Principal and Partner at Design Collective in Baltimore, MD. Jim received his Bachelor of Science and Master of Architecture degrees from the University of Maryland and is a licensed architect in seventeen jurisdictions across the nation. He is an Instructor with the Construction Owner’s Association of America and Owner Training Institute and a member of the American Institute of Architects and the Association of University Architects. He has completed higher-education projects of virtually all types during a career spanning more than thirty-five years.
Heather Krebs
FACILITIES DIRECTOR
FORT WAYNE COMMUNITY SCHOOLS • FORT WAYNE, INDIANA
Heather is the Director of Facilities for Fort Wayne Community Schools (FWCS), where she leads the planning, design, budgeting, and maintenance of learning environments that support the district’s current and future educational goals. With more than two decades of experience in facilities management and construction, Heather has overseen multimillion-dollar capital improvement programs, developed long-range budget strategies, and directed districtwide renovation and new construction projects. Before her current role, she also served as Director of Budgeting for FWCS, ensuring strong fiscal stewardship and resource optimization for the District.
In addition to her professional leadership, Heather served as an elected board member for DeKalb County Central United School District from 2013 to 2024, including four years as Board President. She also contributed to statewide advocacy as a Legislative Committee Member for the Indiana School Boards Association. Heather’s expertise in facilities planning, fiscal responsibility, and public service underscores her commitment to advancing educational environments and strengthening community partnerships.
Benjamen C. Metz
AIA, NCARB, LEED® AP
PRINCIPAL
ESA • NASHVILLE, TENNESSEE
Ben is a principal at ESa with two decades of experience guiding complex, mission-driven projects for educational, civic, and nonprofit institutions. His work spans higher education, K–12, performing arts, and faith-based environments, with a particular focus on helping institutions translate their values, funding realities, and operational needs into clear, achievable capital strategies. Ben is recognized for a collaborative, service-oriented approach that regularly engages boards, executive teams, faculty, and community stakeholders. He has partnered with institutions across the Southeast to create environments that foster learning, wellness, and long-term institutional vitality.
Beyond project delivery, Ben is an active voice in the broader design community. He serves as Board President of the Nashville Civic Design Center, where he contributes to dialogue around design excellence, equity, and sustainability. His belief that architecture strengthens institutions and communities is reflected in both his built work and his ongoing professional service. He holds a Bachelor of Architecture from the University of Tennessee, Knoxville.
Elena Prado
ARCHITECTURAL DESIGNER
ARCHITECTURE FOR EDUCATION • PASADENA, CALIFORNIA
Elena is an Architectural Designer at Architecture for Education (A4E) in Pasadena, CA. She holds a Bachelor of Architecture with a Minor in Archaeology from University of Southern California’s School of Architecture. Elena is a motivated emerging professional interested in the design of accessible, public, and community-centered spaces that disseminate historical and cultural knowledge. As a result, she uses these principles as a basis of design for a variety of projects ranging from wallcovering graphics for kindergarten classrooms, all the way into comprehensive masterplans for multiple school districts. This ambition is driven by Elena’s need to amplify the voices of students, people of color, and those who face economic adversities. As a result, Elena is actively engaged with mentorship organizations such as the SoCal NOMA Chapter and Partnership for Success, both providing mentorship to aspiring designers.
Ryan Yaden
AIA,
LEED AP BD+C, ASSOC. DBIA PARTNER
LAKE FLATO ARCHITECTS • SAN
ANTONIO, TEXAS
Ryan’s childhood surrounded by the wild beauty of the Pacific Northwest deeply influenced his approach to design. His passion for place-based structures with an emphasis on natural environments has fueled a desire to connect architecture more profoundly to the world around it.
As a leader within the firm’s Higher Education studio, he leverages his aptitude for finding elegant solutions to complex problems on some of the firm’s most aspirational projects, including STEM lab buildings, student centers, student housing, and learning facilities for Cornell University, Georgia Tech, the University of Denver, and the University of Texas at Austin. Ryan is recognized for his expertise in Mass Timber and low-embodied carbon buildings. He spearheads Lake Flato’s annual nonprofit and pro bono efforts and actively contributes to the firm’s Research + Design Committee.
Before joining Lake Flato, Ryan was a recipient of the prestigious Rotch Scholarship, where he studied threatened forms of cultural heritage in Asia.
CROW ISLAND SCHOOL Citation
DLR Group
KRESA CAREER CONNECT CAMPUS
Kalamazoo, Michigan ........................... pp. 14-15
“This is close to perfection. Everybody said, ‘We’re going to knock this thing out of the park and celebrate this building type in every single space.”
COLLEGIATE Citation
Tipton Associates
PERRY DINING HALL
Starkville, MIssissippi .......................... pp. 16-17
“A thoughtful and beautiful intervention into a historic campus facility. They kept some of the quirkiness and the imperfections, but cleaned it up and made it visually nice.”
— 2026 JURY
—2026 JURY
SPECIAL Citation
EwingCole
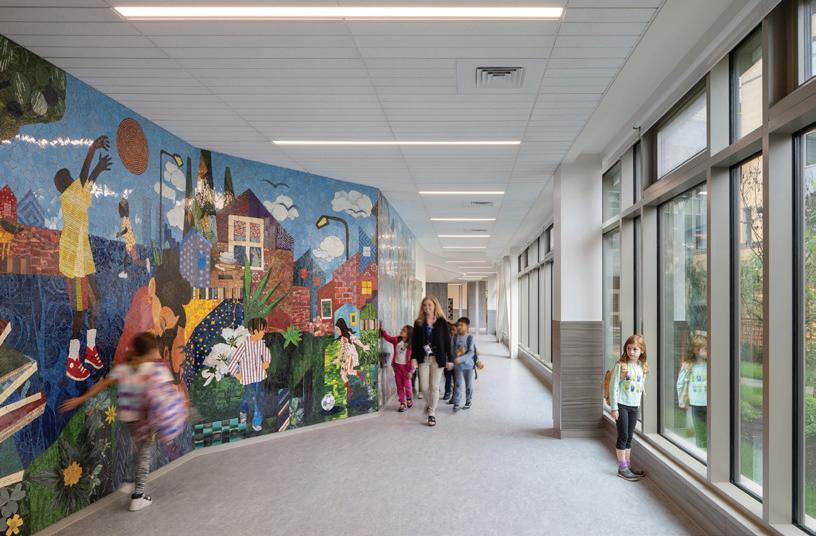
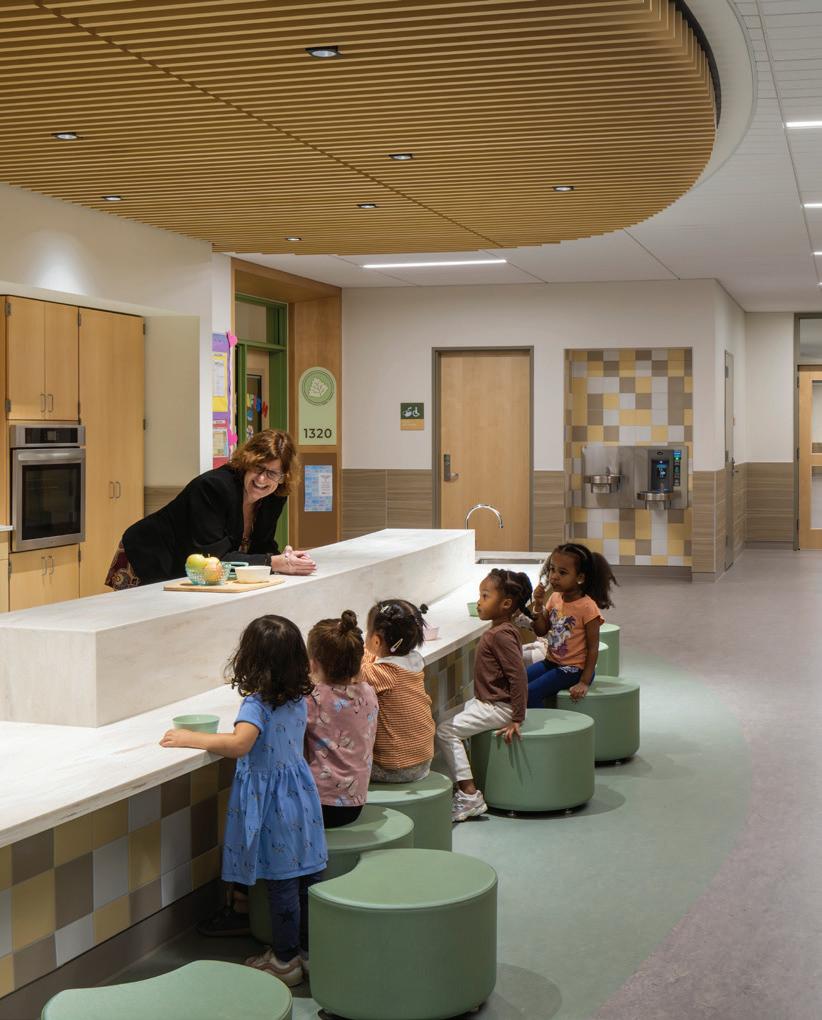
RICHARD A. BALDERSTON OPC ’69 LOWER SCHOOL
Philadelphia, Pennsylvania ........................ p. 18
“It was just executed very beautifully. I swallowed hard when I saw the cost, but it is everything I would want to see in an elementary building.”
—2026 JURY
SPECIAL Citation
Davis Design
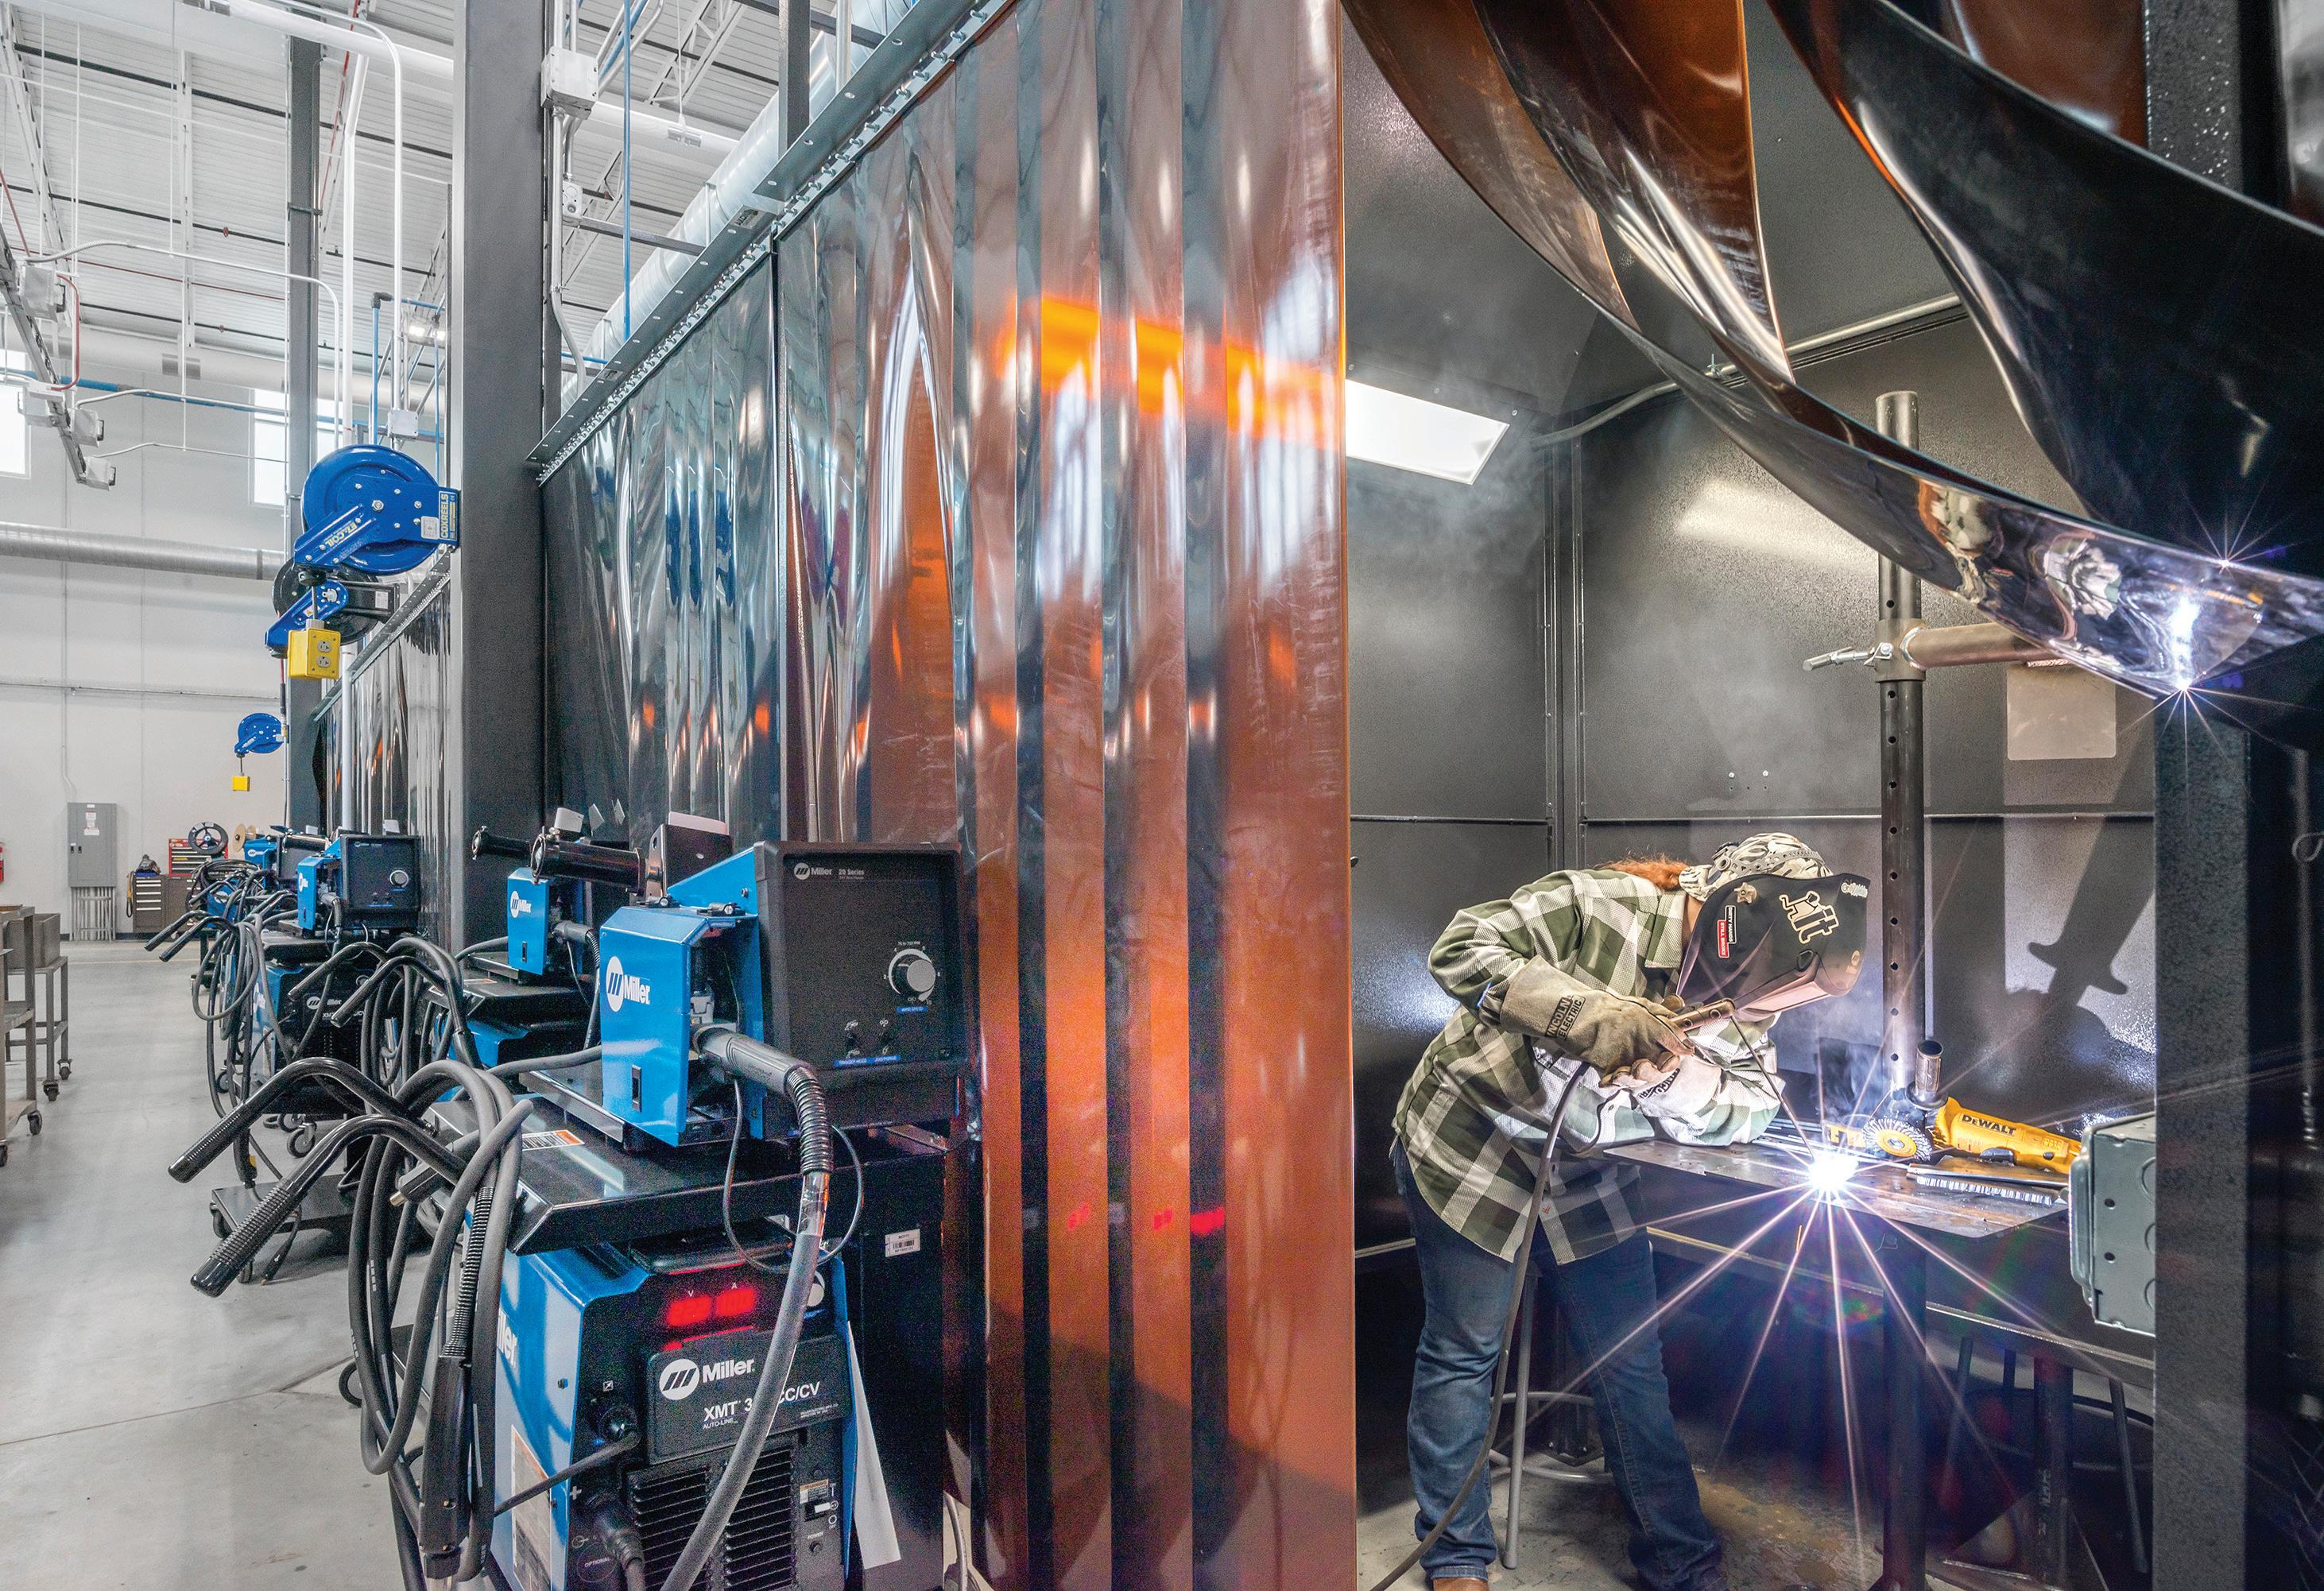
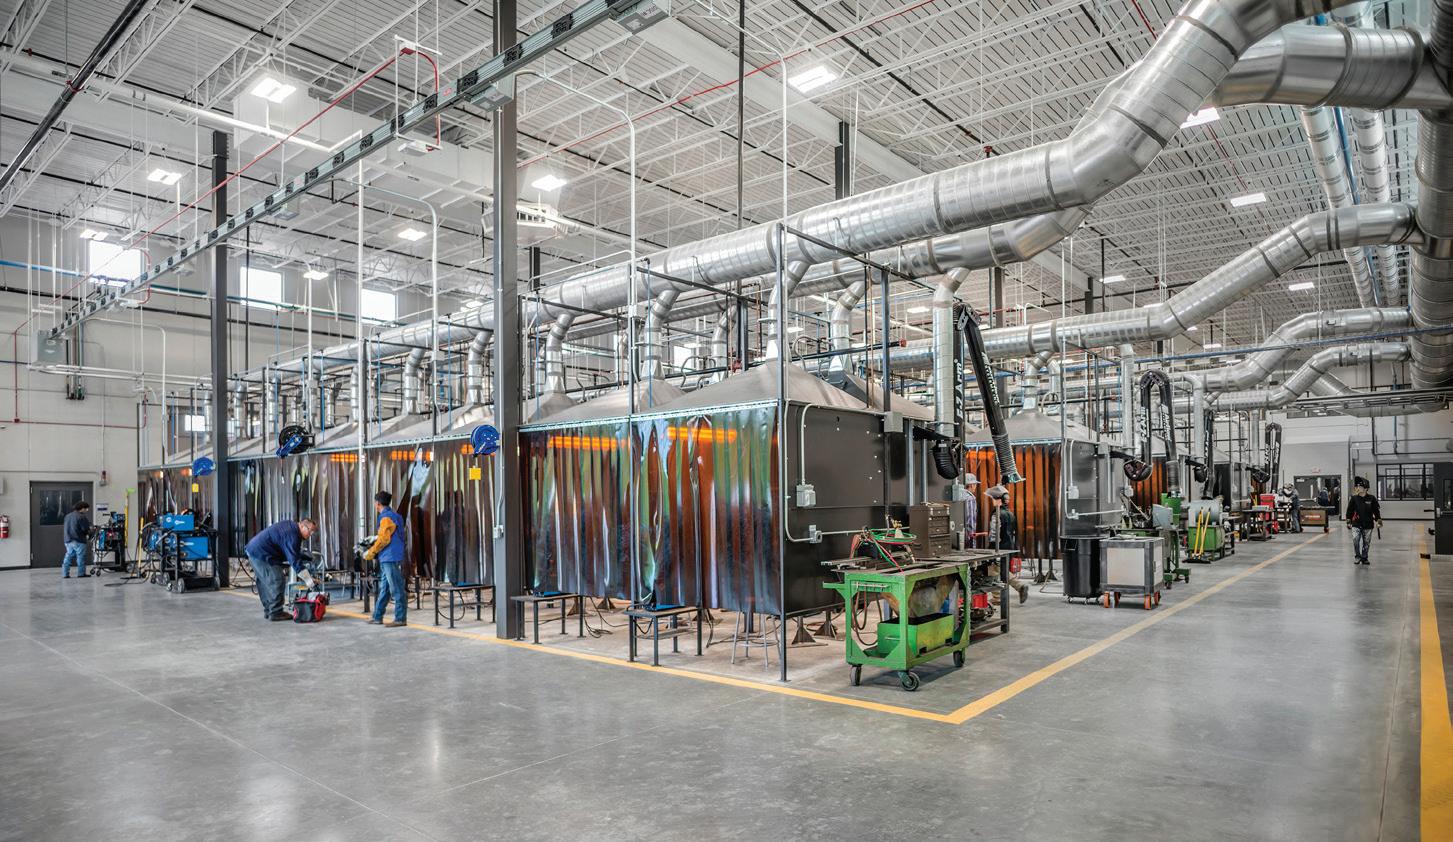
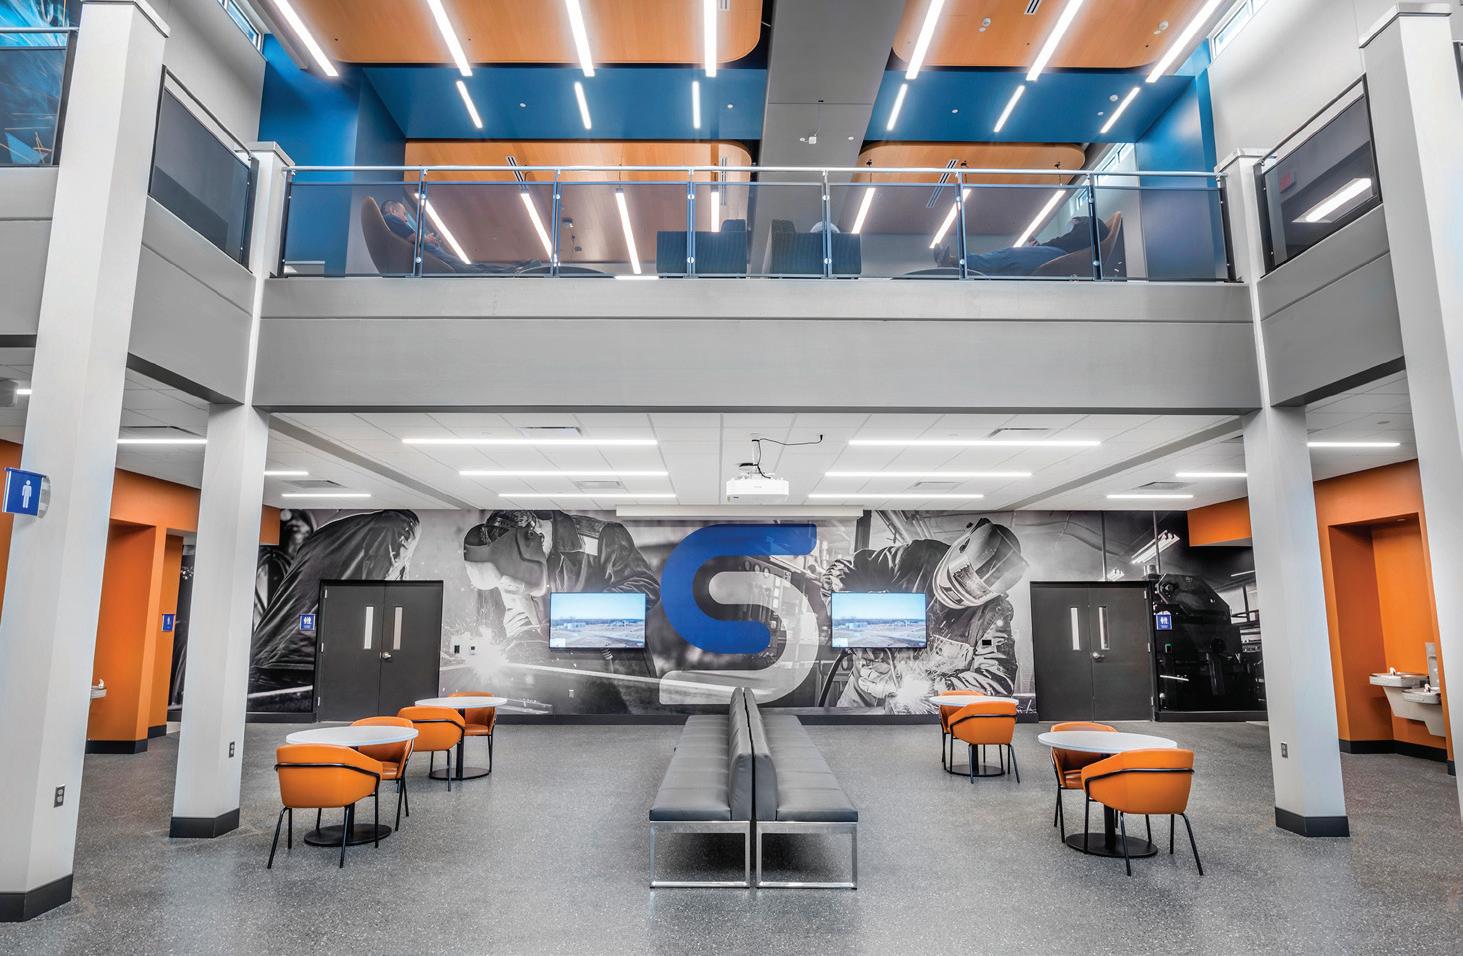
SCC WELDING TECHNOLOGY CENTER Lincoln, Nebraska ................................ pp. 20-21
“It feels like a place that students would want to be in and learn in. Compared with a lot of career and tech ed spaces, it was responsibly done and really affordable.”
—2026 JURY
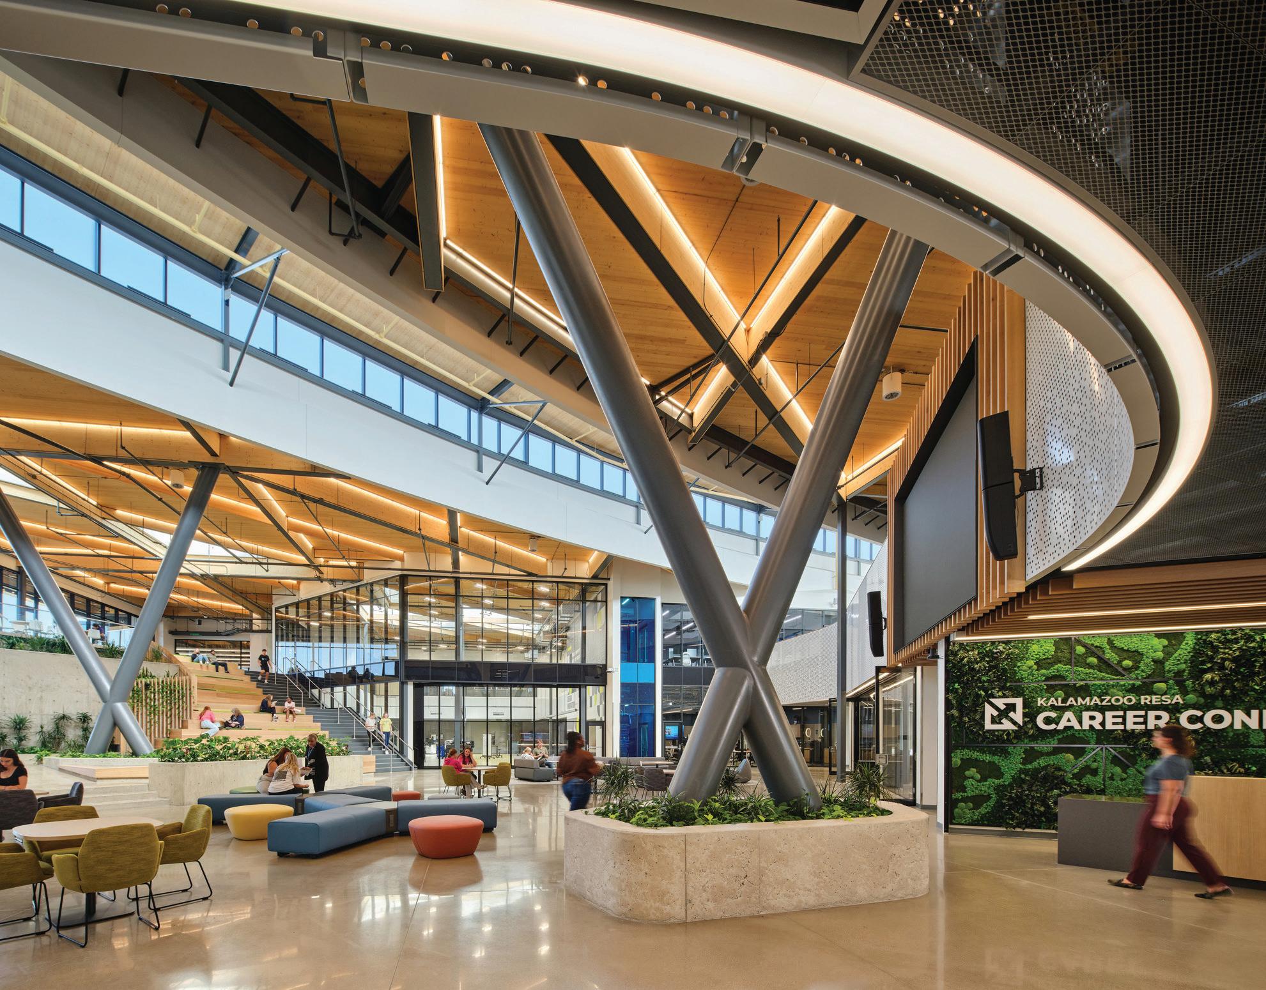
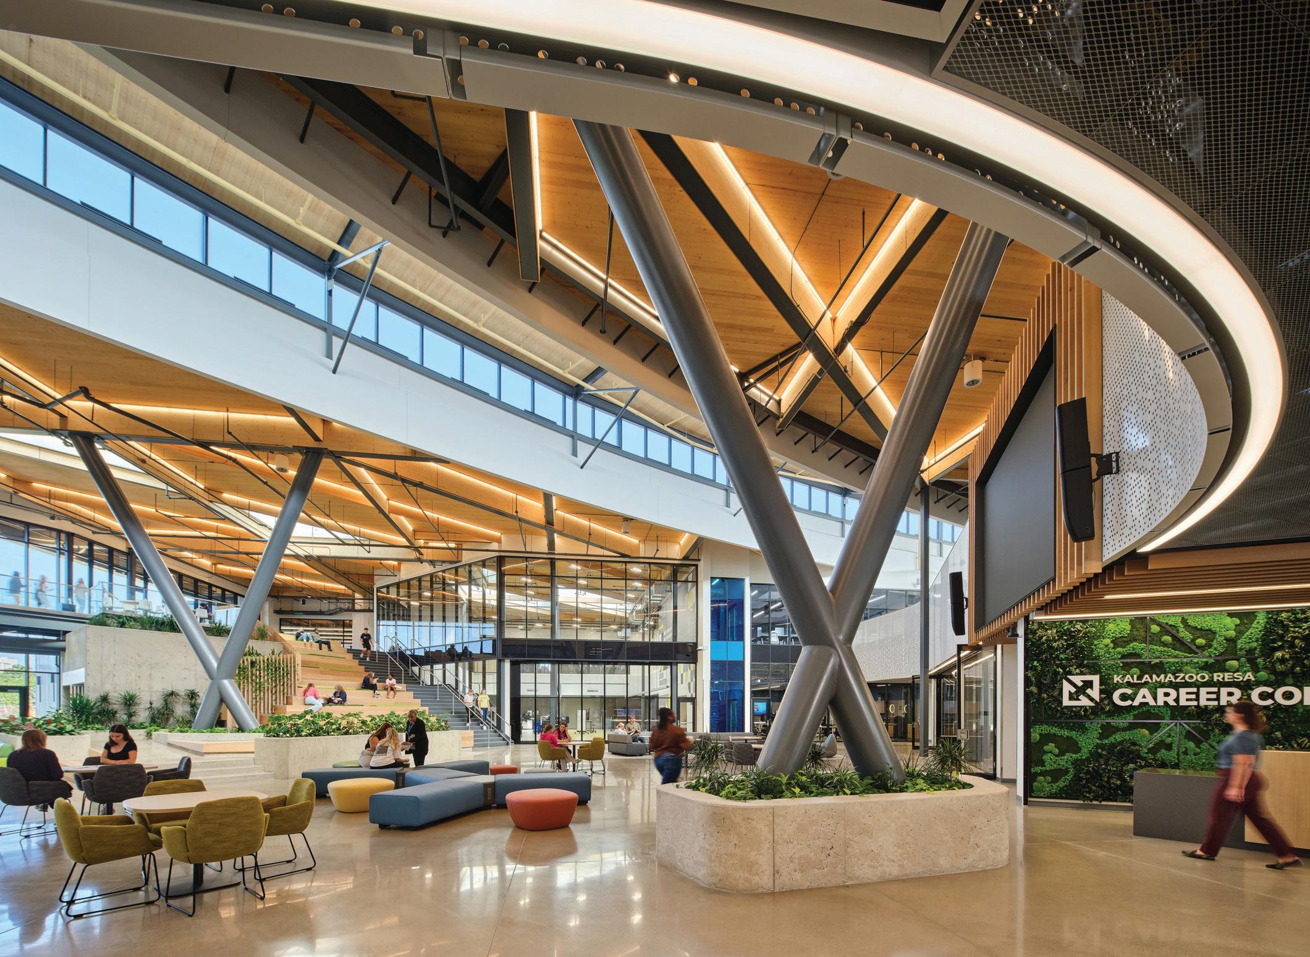
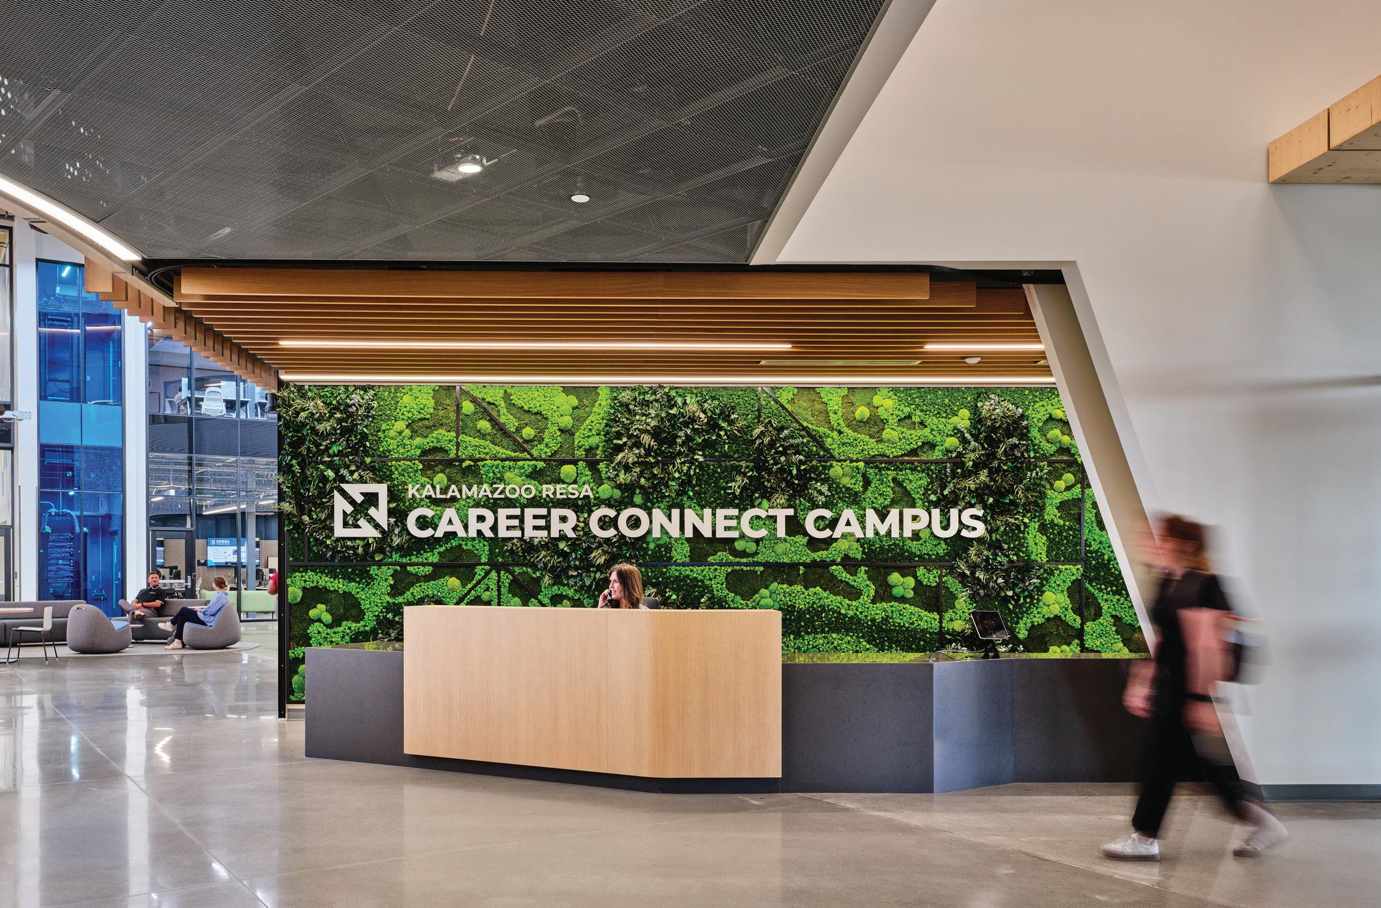
KRESA CAREER CONNECT CAMPUS
Kalamazoo, Michigan
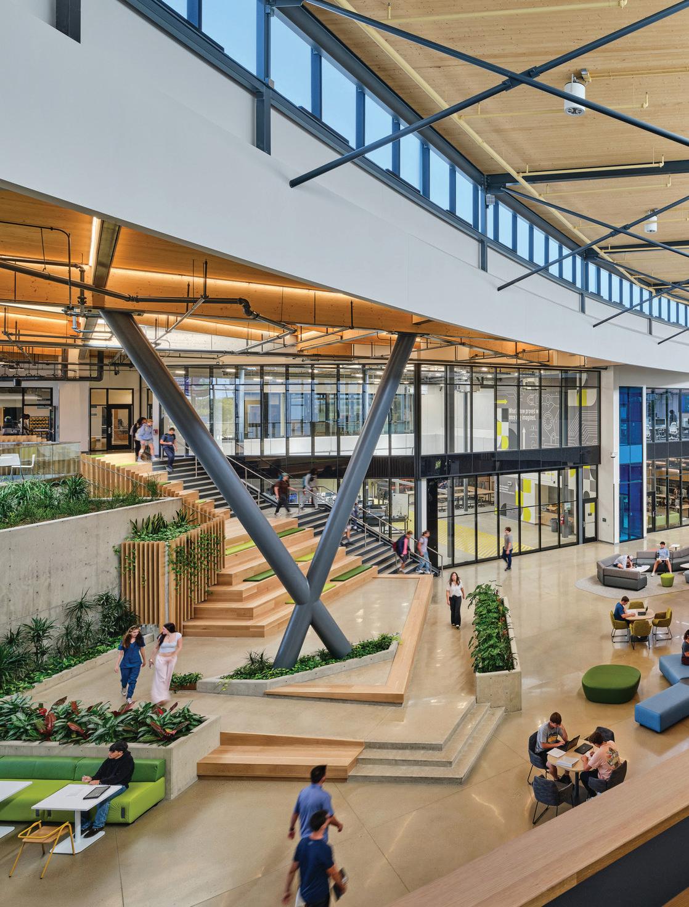
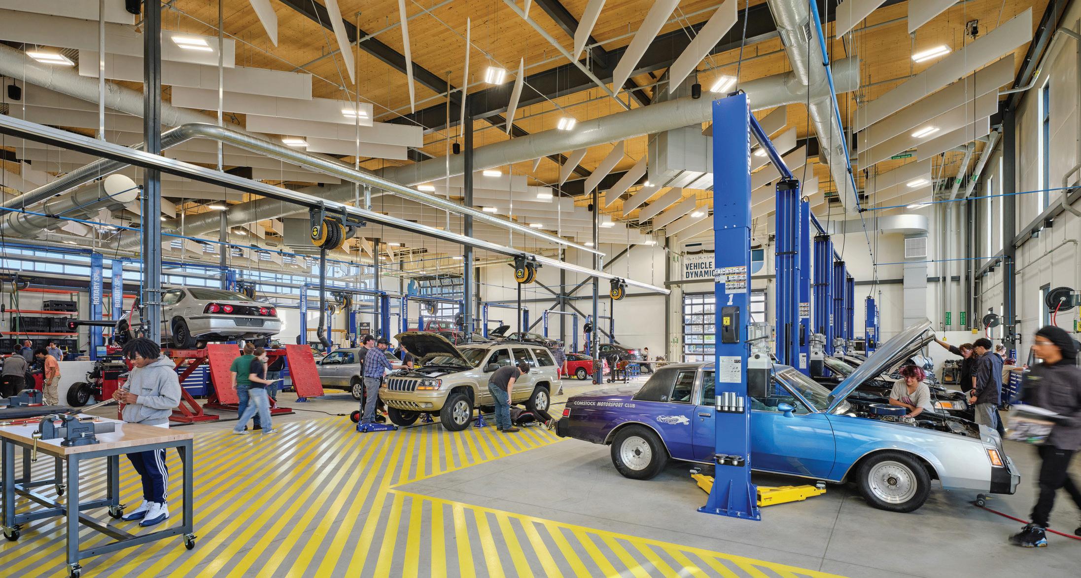
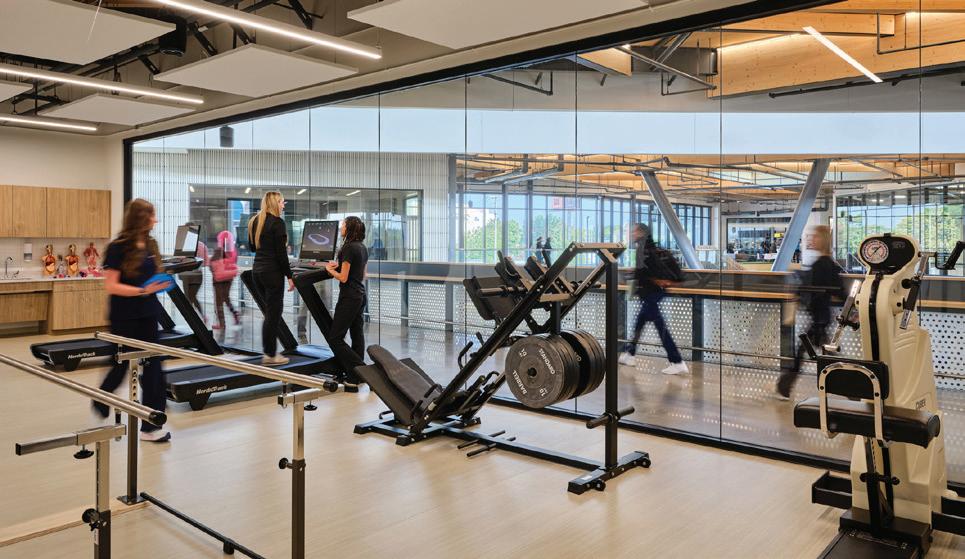
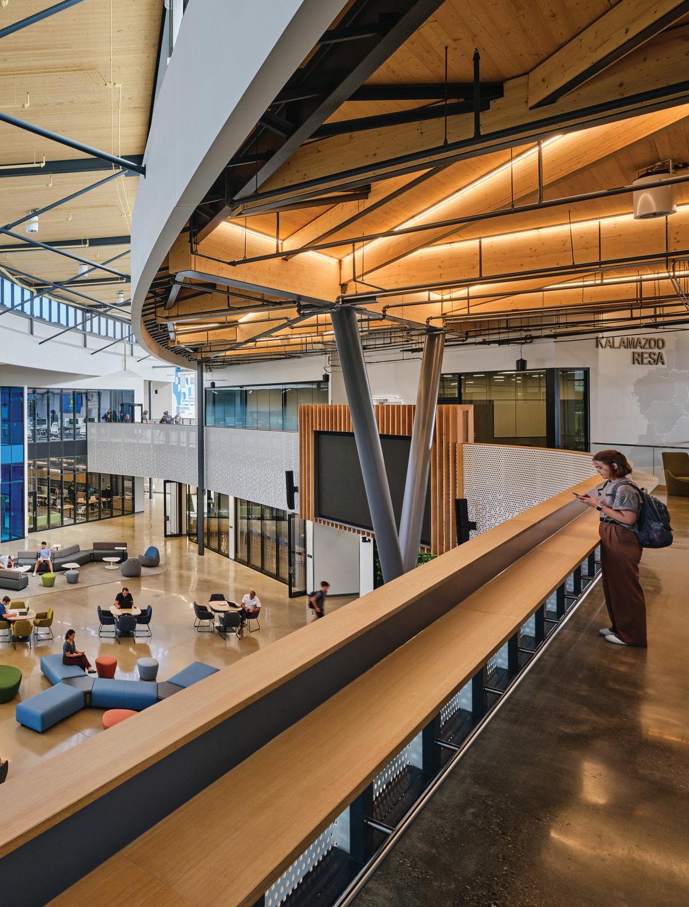
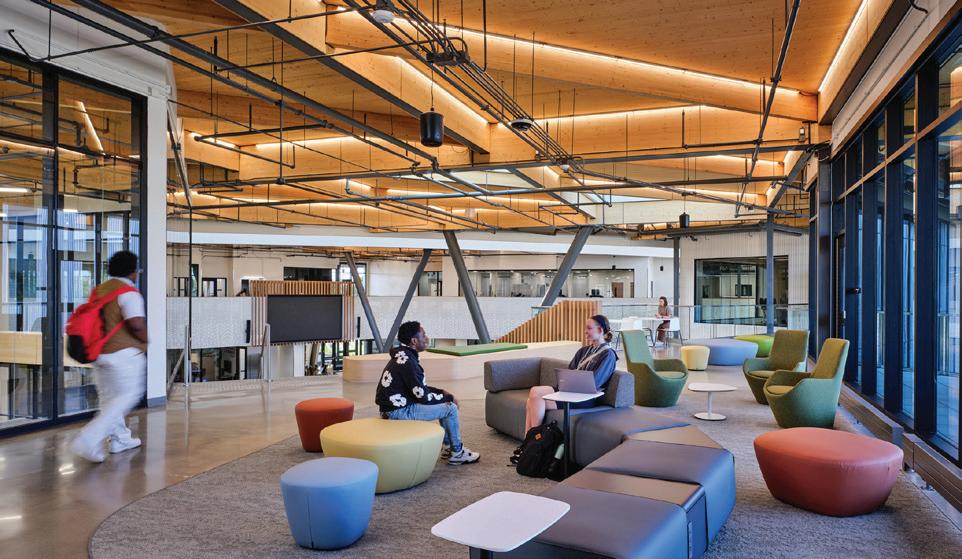
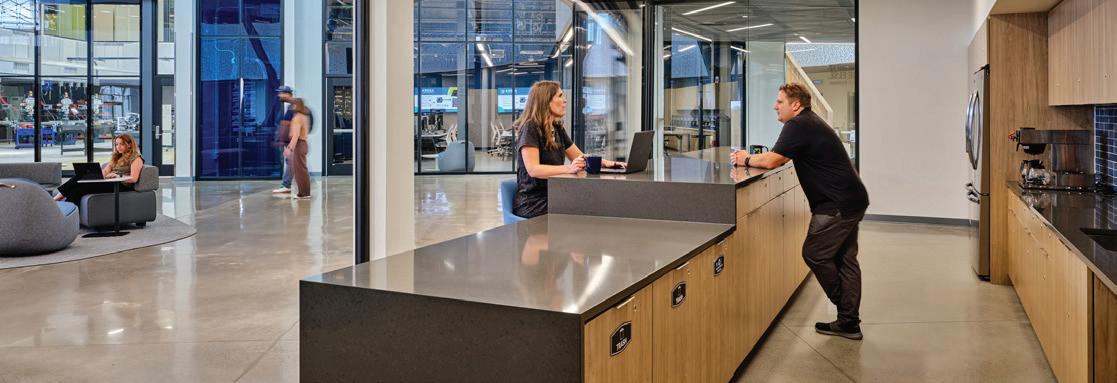
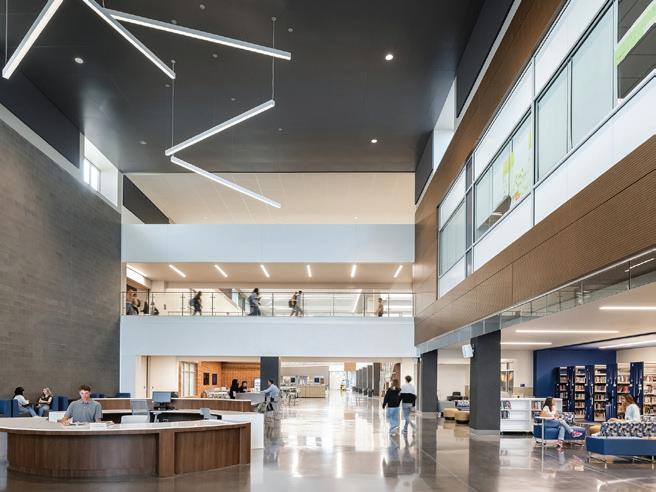
The KRESA Career Connect Campus creates an uplifting, healthy learning environment that supports career and technical education for students across the region. The two story facility brings together programs in Advanced Manufacturing, Information Technology, Agriculture, Animal Sciences, Health Sciences, Culinary Sciences and Supply Chain Management in a space designed to spark curiosity and connection.
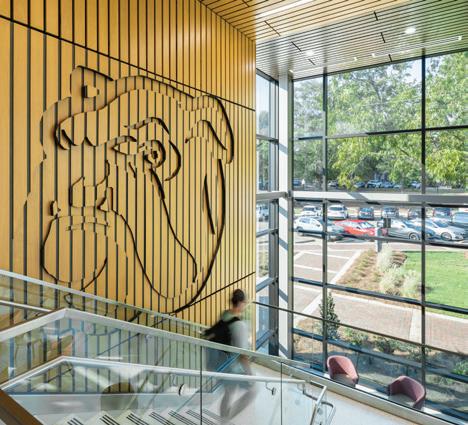
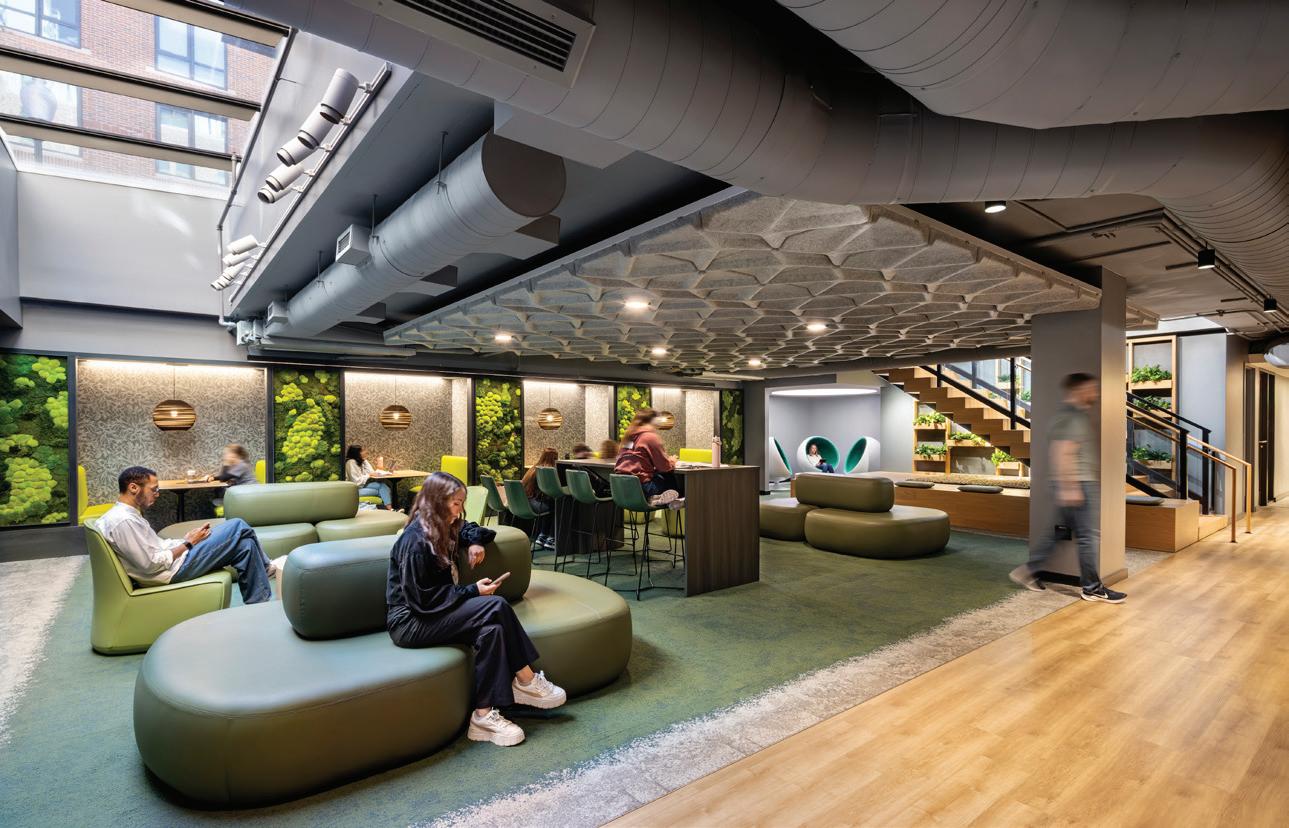
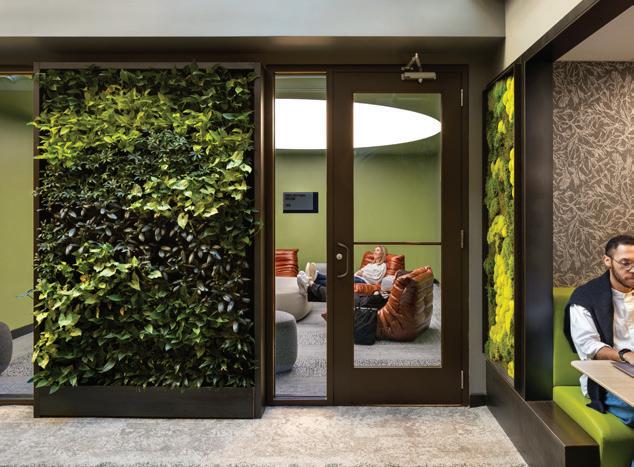
Students play a central role in shaping the interiors, especially their desire for a nature-inspired atmosphere. Biophilic design strategies use natural materials, interior greenery, generous daylight, and views that reflect the Midwestern landscape—elements that help students feel calm, welcome, and motivated. Classrooms connect directly to adjacent labs, which enables instruction to flow seamlessly into hands-on learning.
DLR Group
Associated firms: Wightman; CSM Group
Client
Kalamazoo Regional Educational Service Agency
Area
160,000 sq. ft.
Cost
$87,000,000
Cost/square foot
$544
Completion
September 2025
Images
Michael Robinson and DLR Group
These transparent environments open onto the “Discovery Trail,” a central circulation spine where students and visitors observe active learning across programs. This approach reinforces the idea that the building functions as a teaching tool.
A hybrid structural system combining steel and mass timber incorporates 115,000 square feet of cross-laminated timber. Exposed mechanical systems intentionally serve as educational elements, and healthy materials, including Red-List-free products, wood finishes and living moss walls, support environmental responsibility and wellness.
“The KRESA Career Connect Campus represents the gold standard in Career and Technical Education. Students recognize this as soon as they walk through the door. The facility enables a different mode of learning—hands-on, experiential, and relevant— for so many young people and, most importantly, provides a platform for connecting that learning to meaningful opportunity in our community. The Campus itself elevates the work through its design. It’s changing the game for Kalamazoo.”
—SARAH MANSBERGER, EXECUTIVE DIRECTOR
OF CAREER CONNECT SECONDARY PROGRAMS, KRESA
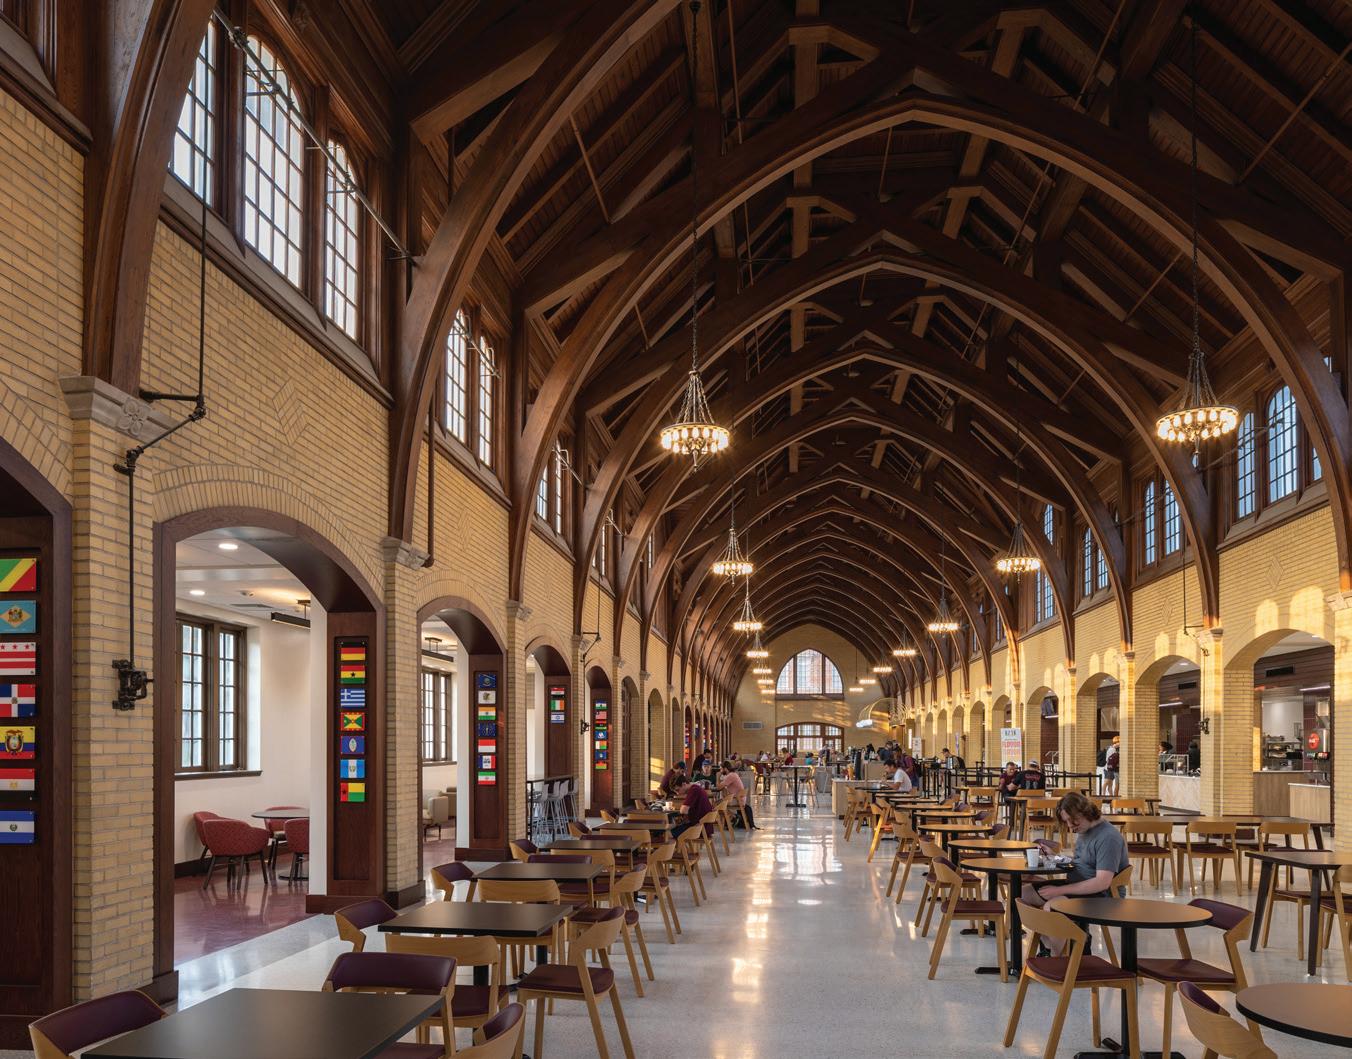
PERRY DINING HALL
Starkville, Mississippi
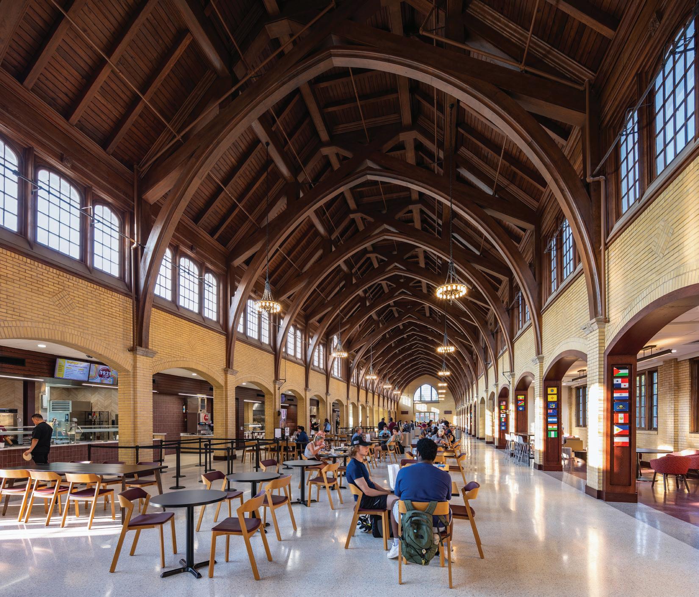
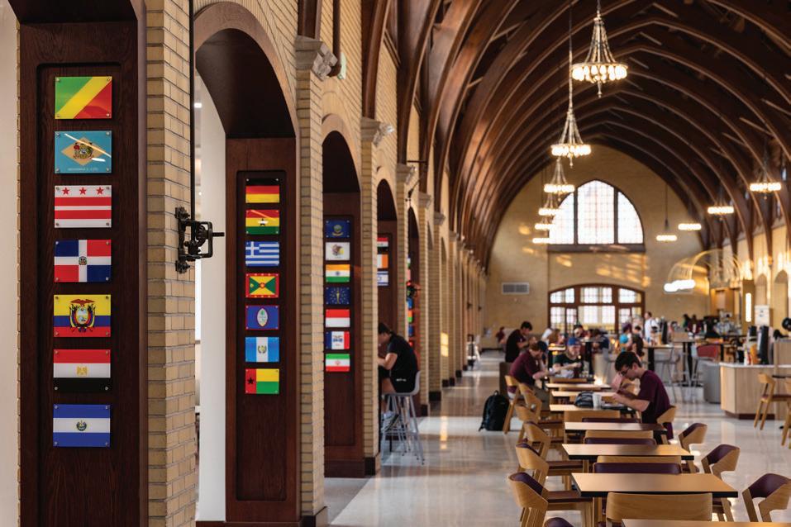
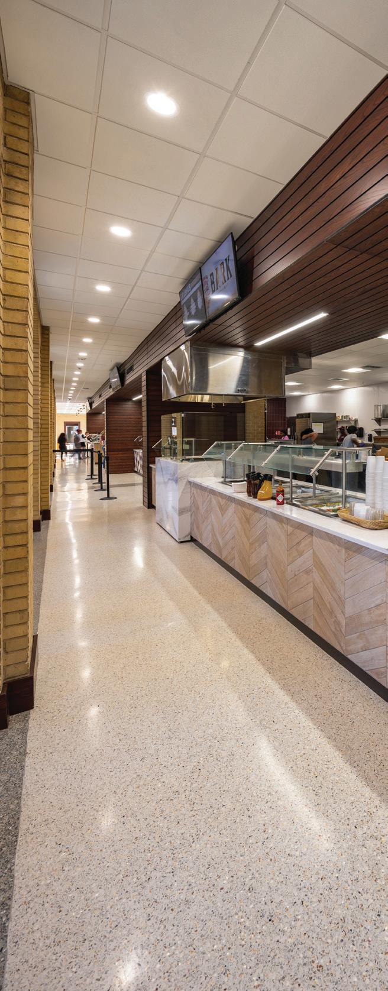
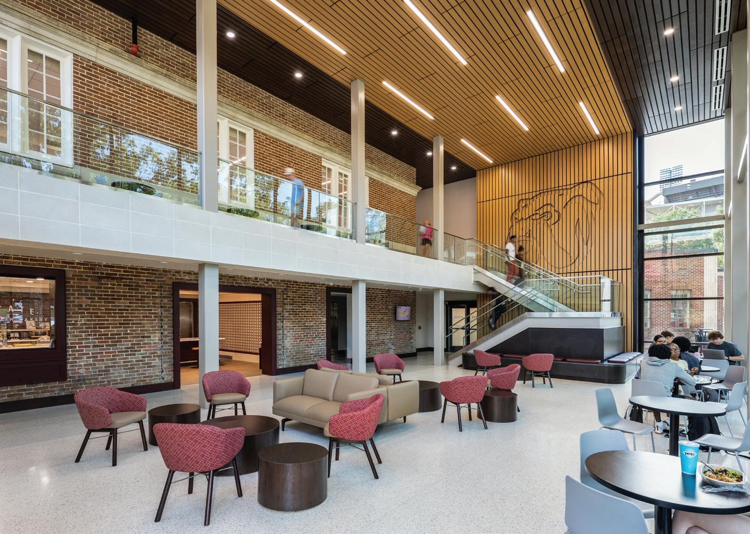
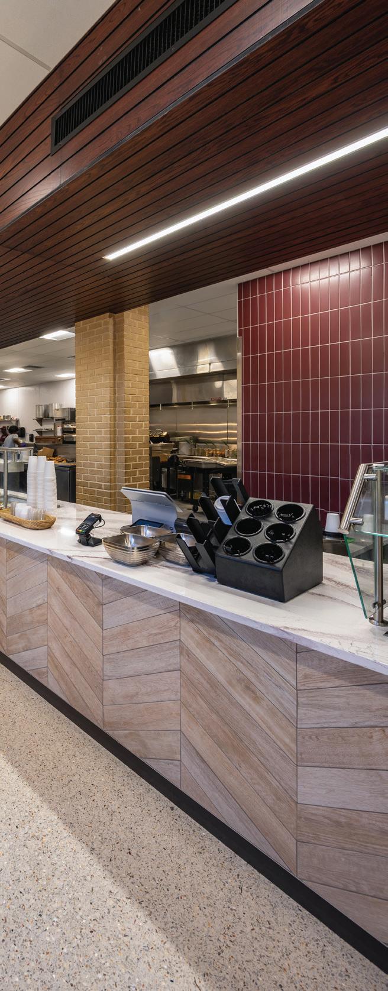
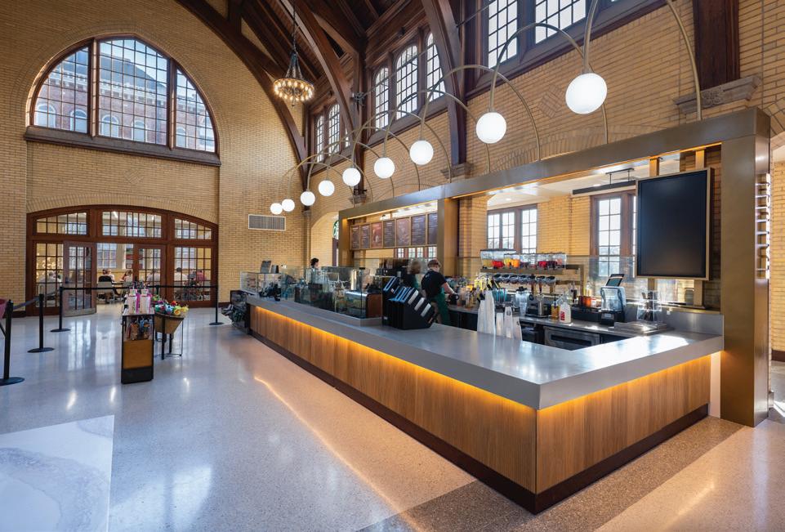
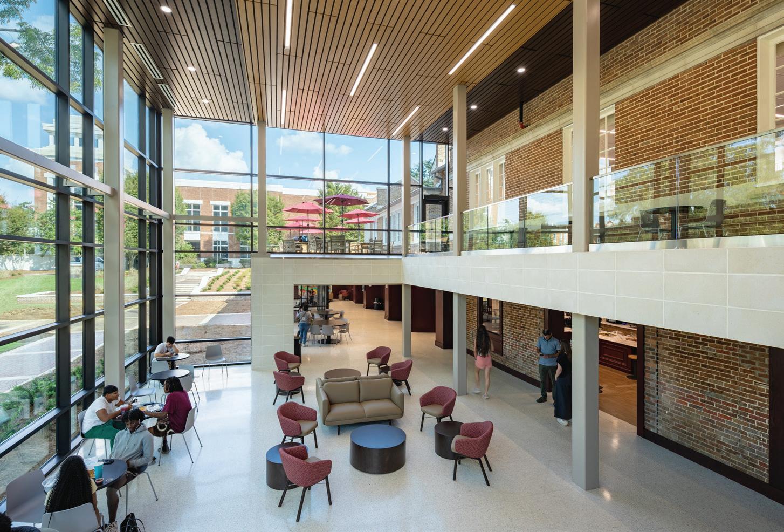
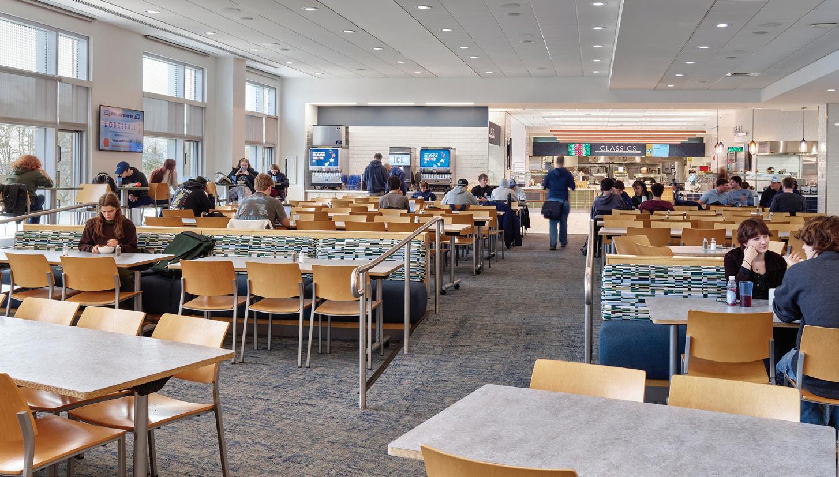
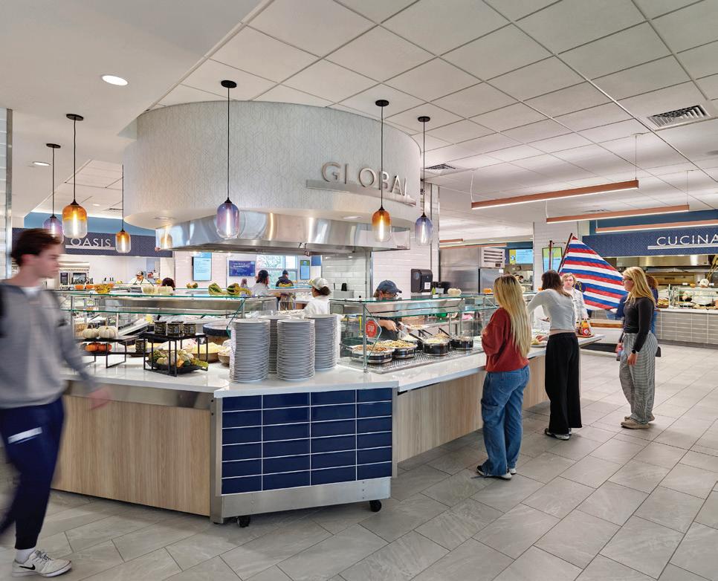
The renovation of historic Perry Hall (ca. 1921) reimagines a traditional all-you-care-toeat cafeteria as a modern food hall and social hub. The design celebrates the building’s legacy while introducing a fresh dining experience tailored to contemporary student life. Individual stations offer variety and choice—including Southern classics, barbecue, and plant-based cuisine—alongside expanded retail venues for Starbucks and Moe’s Southwest Grill, and the return of the university’s beloved State Fountain Bakery, creating a balance between tradition and innovation.
A new glassfront addition expands social and dining space while solving circulation issues. This light-filled connector provides clear wayfinding and direct access to retail venues while opening the building visually to
the campus. By positioning the addition as a transparent, contemporary counterpoint, the design highlights the character of Perry Hall’s brick façade while providing an inviting entry sequence. Inside, the design enhances flexibility and visibility with open sightlines that connect food stations, retail options, and seating areas. Social
spaces are distributed throughout, encouraging lingering, interaction, and a sense of community. The renovation respects the integrity of Perry Hall’s historic architecture while equipping it to function as a vibrant, inclusive dining destination that meets today’s demands for choice, convenience, and campus identity.
Completion
August 2025
Images Sully Clemmer
“A
thoughtful and beautiful intervention into a historic campus facility. They kept some of the quirkiness and the imperfections, but cleaned it up and made it visually nice.”
–2026 JURY
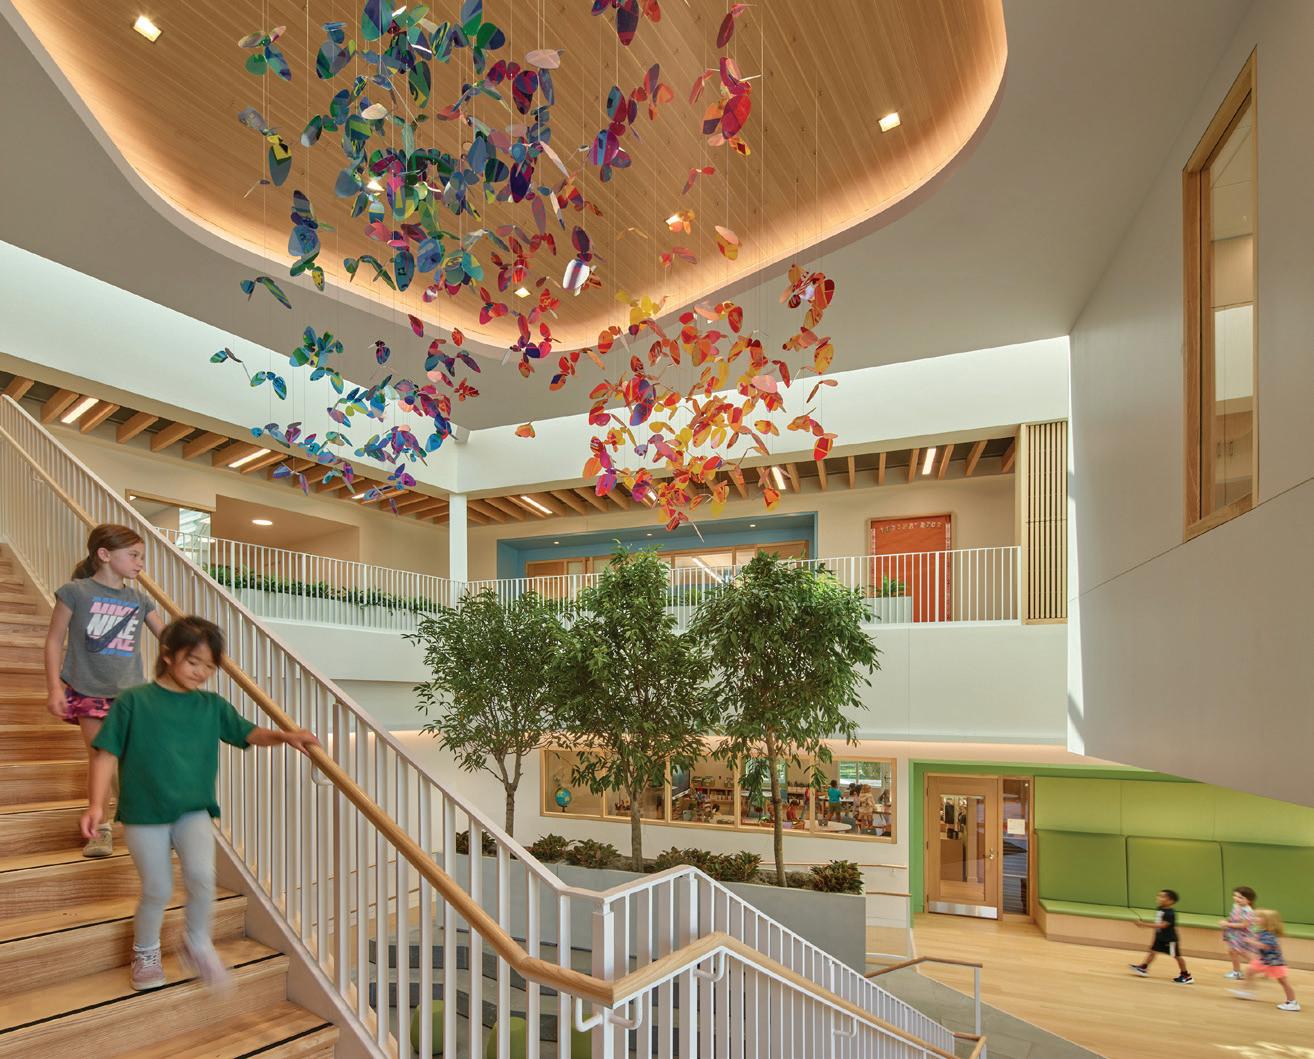
RICHARD A. BALDERSTON OPC ’69 LOWER SCHOOL
Philadelphia, Pennsylvania
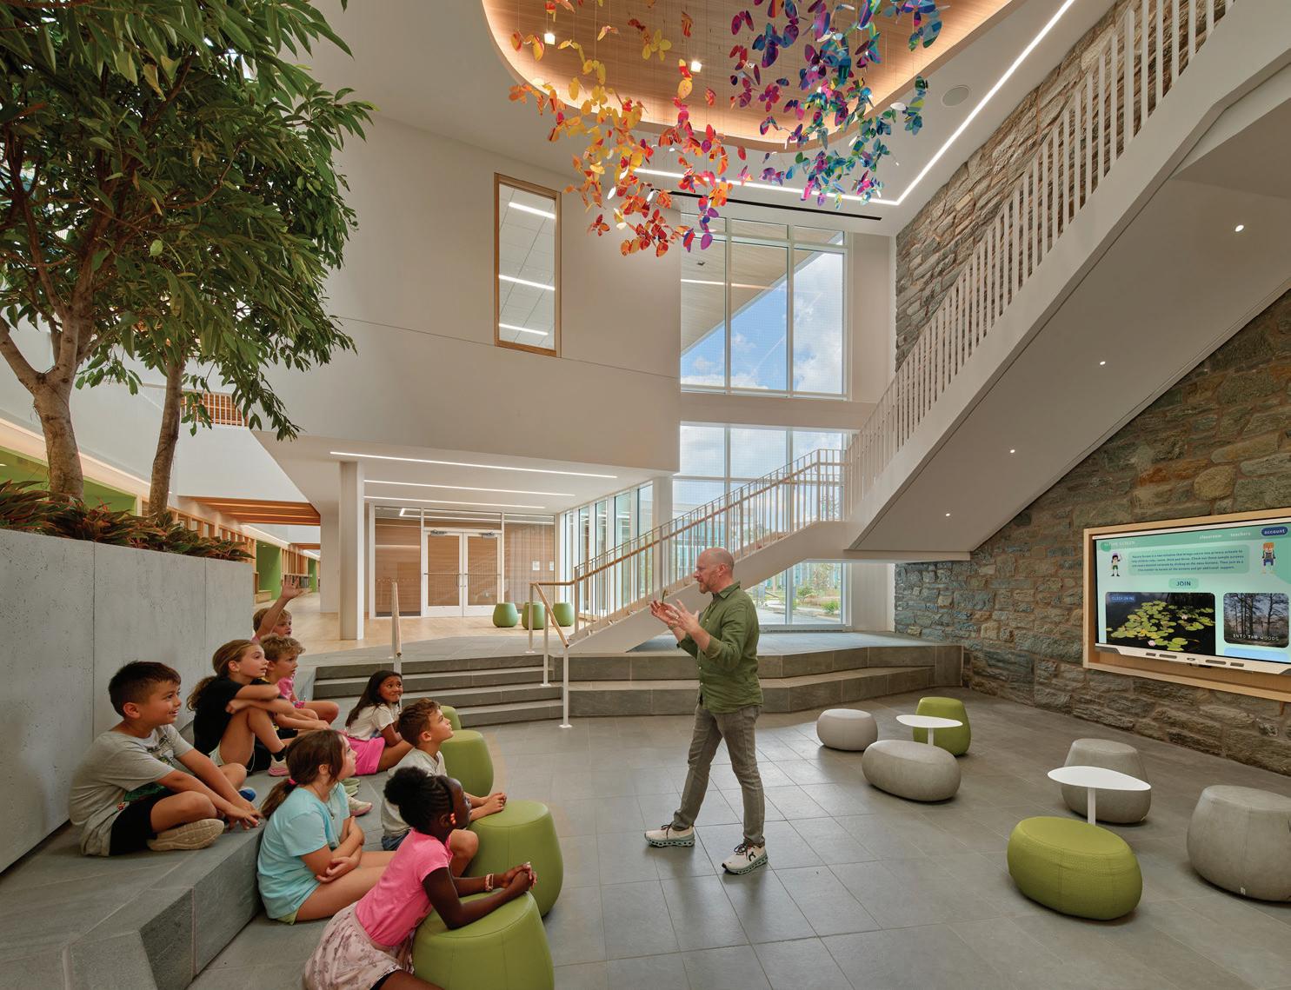
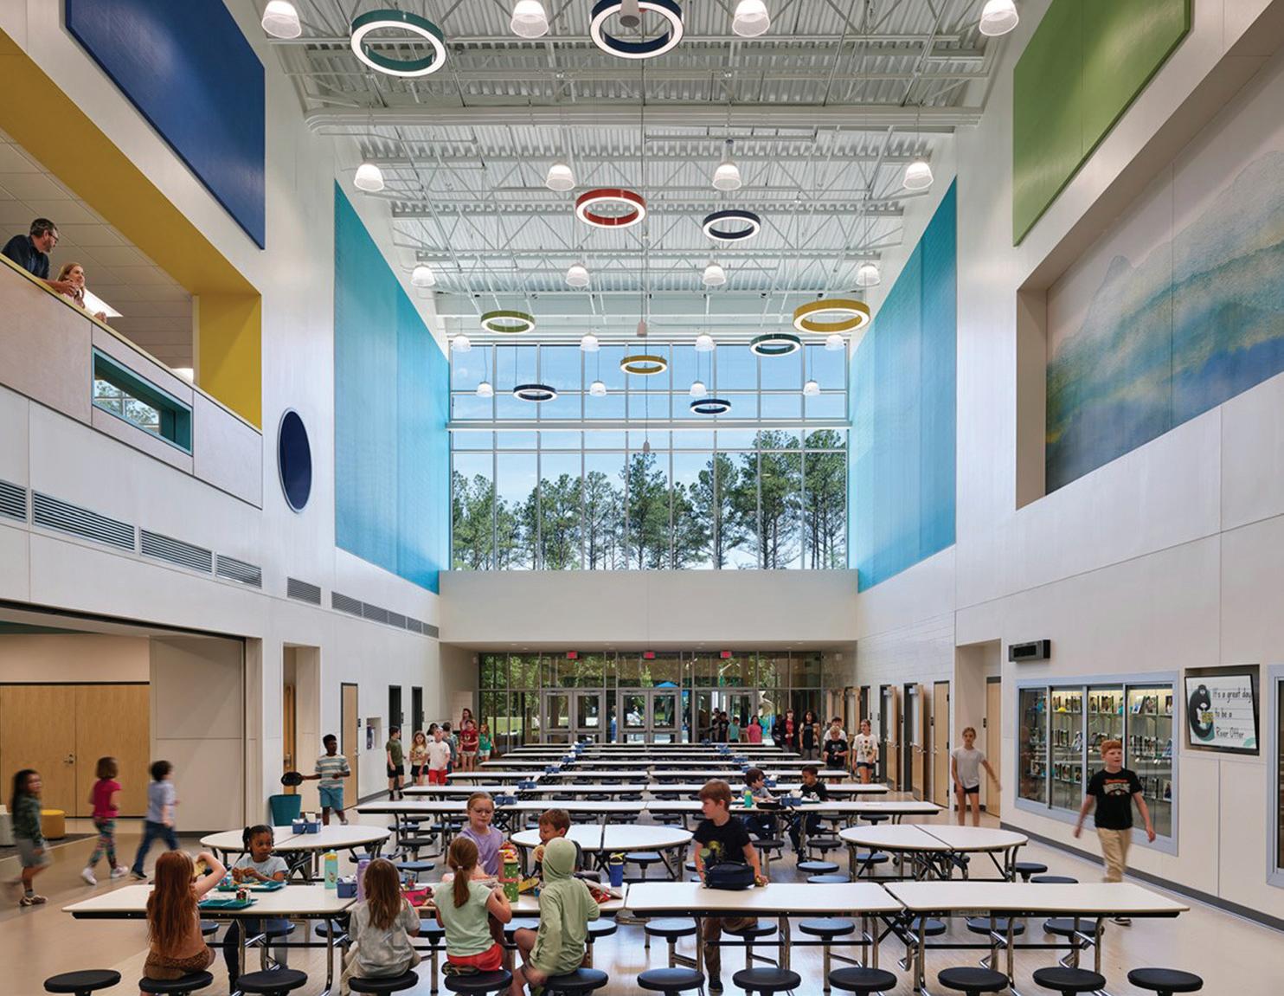
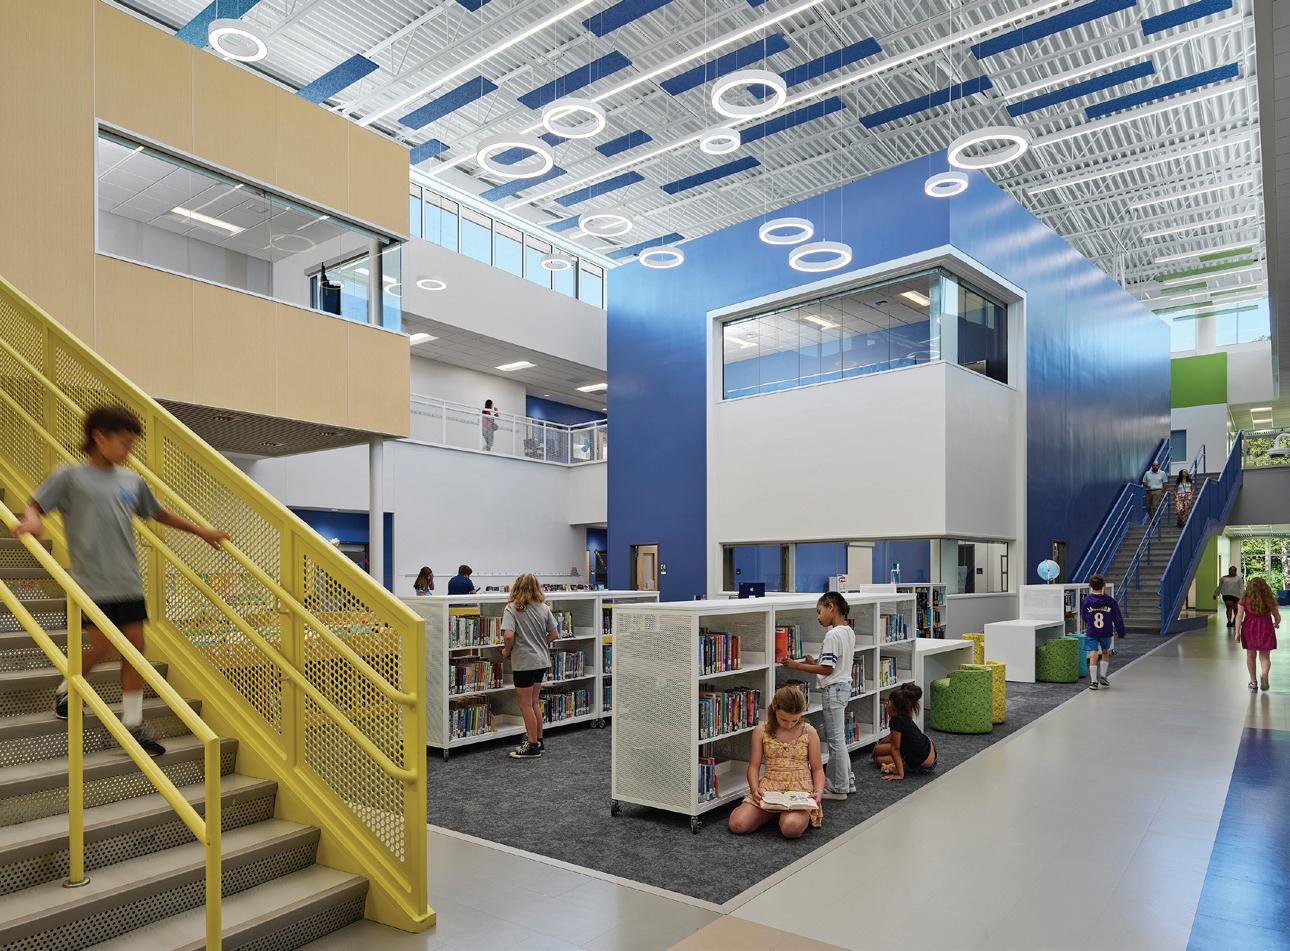
The Richard A. Balderston OPC ’69 Lower School is the culminating project in William Penn Charter School’s multiphase campus transformation and a built expression of the school’s mission and values. The goal was to unite pre-K through grade 5 under one roof, strengthen daily community, and create an environment where educational philosophy, campus identity, and stewardship of the natural world are inseparable. The resulting two-story building establishes a shared academic home that is warm, inclusive, and deeply connected to place.
The project is guided by three interwoven ideas: Quaker values, the school’s Reggio Emilia-inspired pedagogy, and the character of the Penn Charter campus and surrounding landscape. Principles of community, stewardship, equality, and simplicity shaped decisions at every level. The two-story scale creates an approachable environment for young children.
“It was just executed very beautifully. I swallowed hard when I saw the cost, but it is everything I would want to see in an elementary building.”
–2026 JURY
EwingCole
Client William Penn Charter School
Area
78,000 sq. ft.
Cost
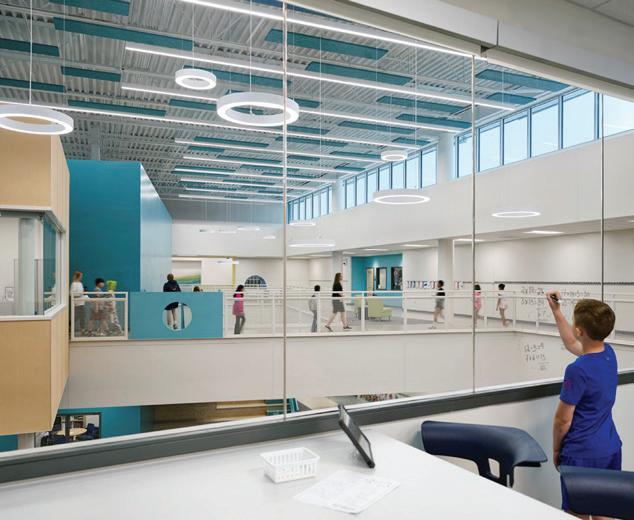
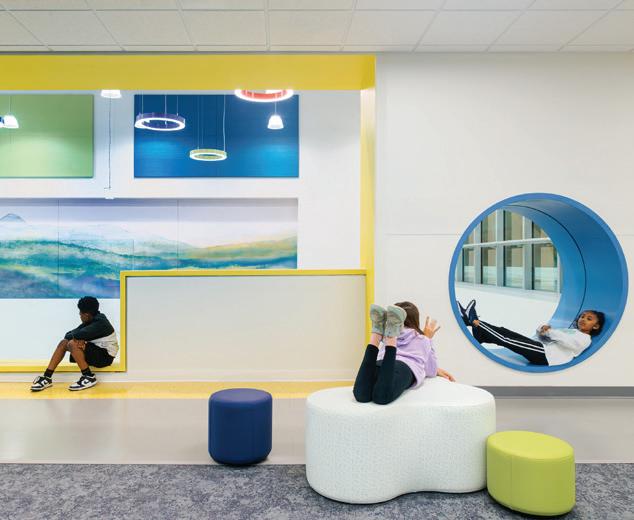
The design moves beyond isolated classrooms to create a network of interconnected learning spaces. Classrooms are flexible and daylit, and shared areas, breakout zones, and informal gathering spaces support curiosity, collaboration, and independence. The result balances structure with openness, enabling the environment to evolve alongside teaching methods.
$130,000,000
Cost/square foot
$1,667
Completion
September 2025
Images Halkin/Mason Photography
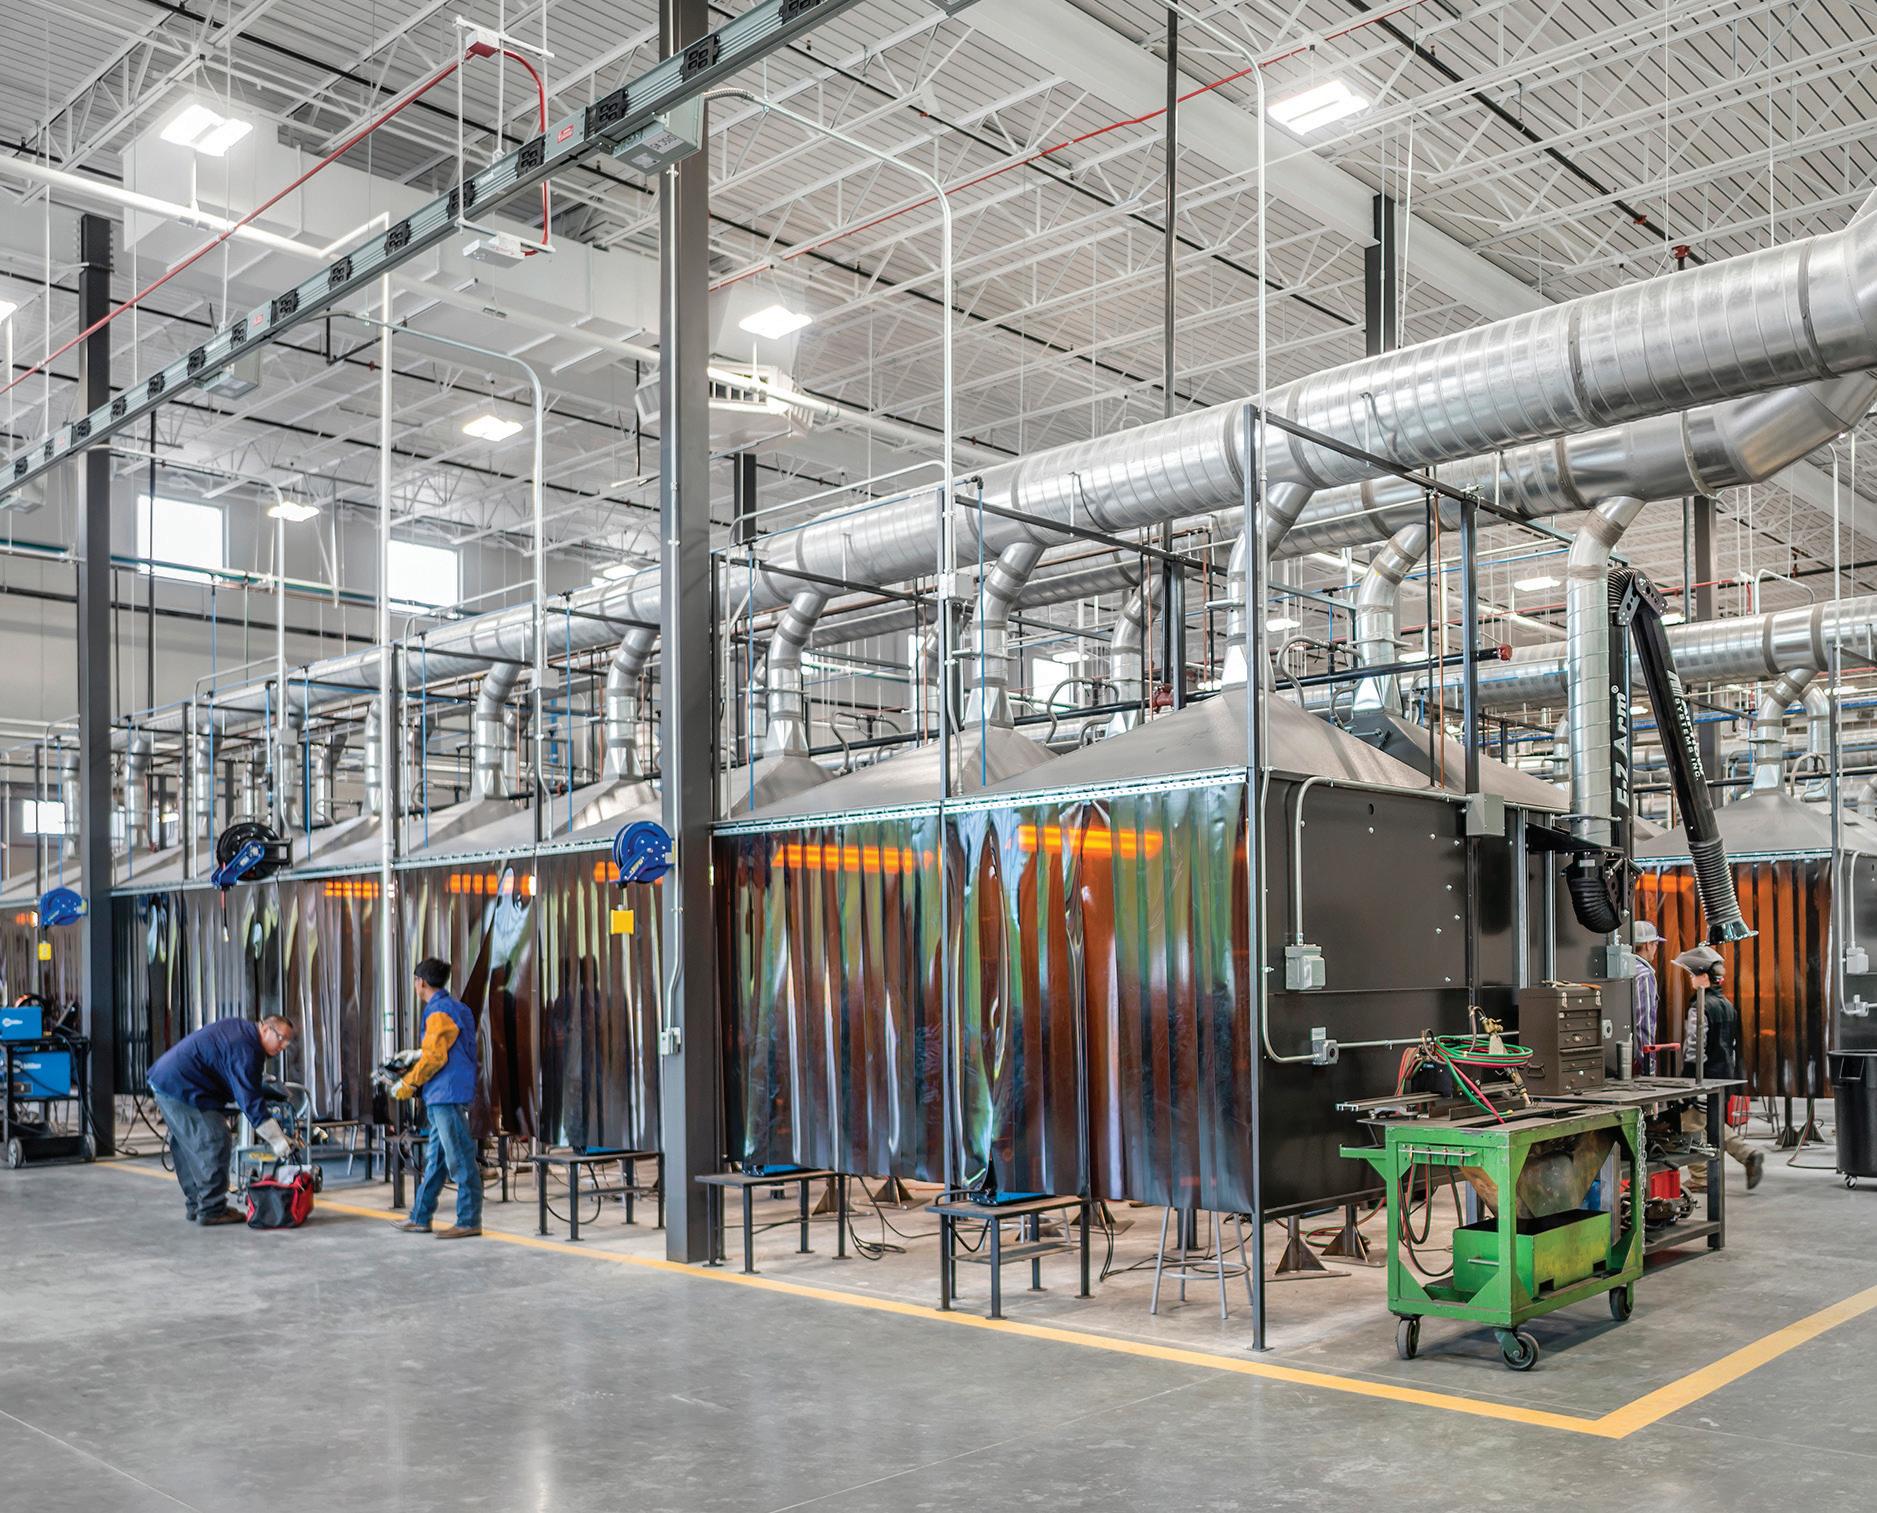
SCC WELDING TECHNOLOGY CENTER
Lincoln, Nebraska
The Southeast Community College Welding Technology Center was conceived as a response to Nebraska’s growing shortage of skilled labor and the evolving demands of welding education. As home to the state’s oldest welding program, SCC faced rising enrollment alongside outdated facilities that limited capacity, constrained
“It feels like a place that students would want to be in and learn in. Compared with a lot of career and tech ed spaces, it was responsibly done and really affordable.”
instruction and lacked infrastructure for modern technologies.
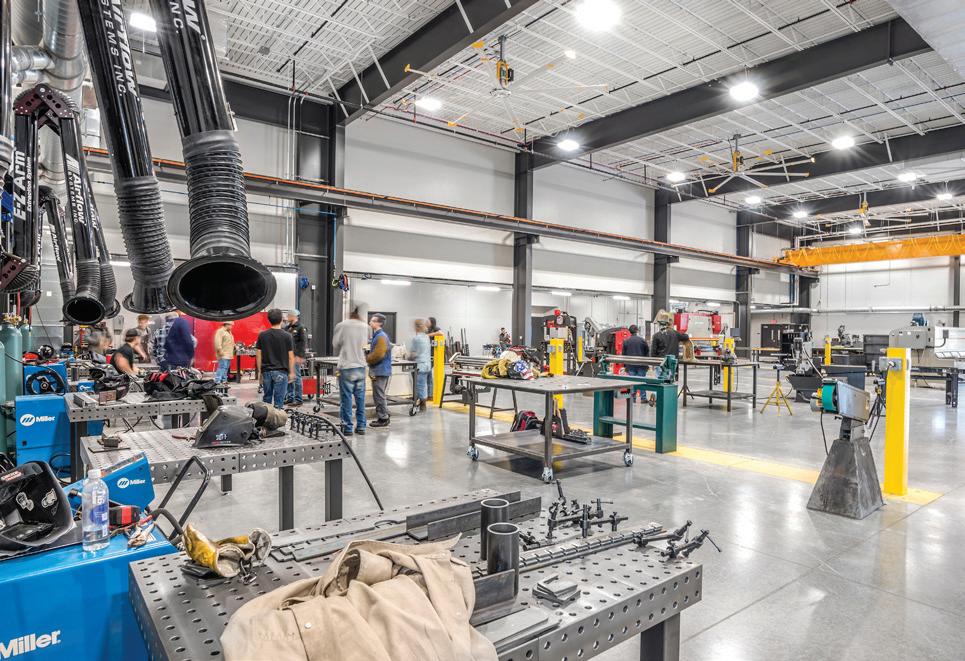
Davis Design partnered with SCC to program and design a state-of-the-art facility, now one of the largest educational welding training centers in the United
States. The project expands student capacity, integrates industry partnerships, and creates a safe, high-performance environment for equipment-intensive instruction. Technical priorities included durable materials, advanced ven-
tilation, and clear spatial organization to support safety, visibility, and efficient material flow.
The design is organized around a zoning strategy that separates “dirty” and “clean” environments. Welding labs and
Davis Design
Associated firms: Project Control; Olsson; HDR Maintenance Design Group
Client Southeast Community College-Lincoln Area
100,000 sq. ft.
Cost
$34,349,118
Cost/square foot
$343
Completion
August 2025
Images Alan Jackson
fabrication spaces are grouped as industrial zones, enabling materials to move efficiently while maintaining operational clarity. Adjacent classrooms, offices, and collaboration areas create seamless transitions between instruction and hands-on application, enabling real-time, experiential learning.
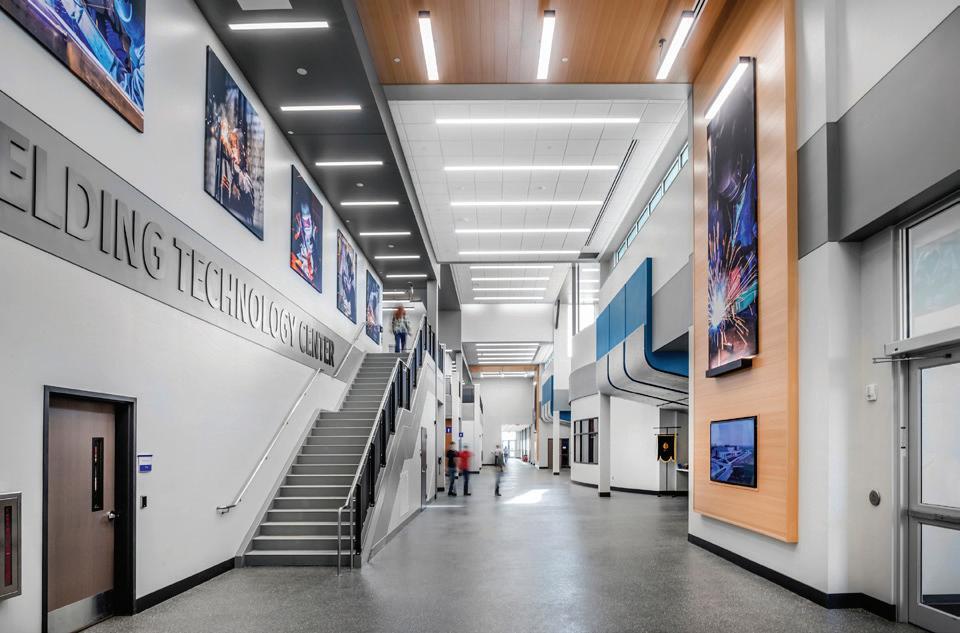
A central commons corridor serves as the building’s organizing spine, connecting program elements while fostering visibility and engagement. This flexible space supports industry demonstrations, product showcases, and community interaction, reinforcing the facility’s role as both an educational and workforce development hub.
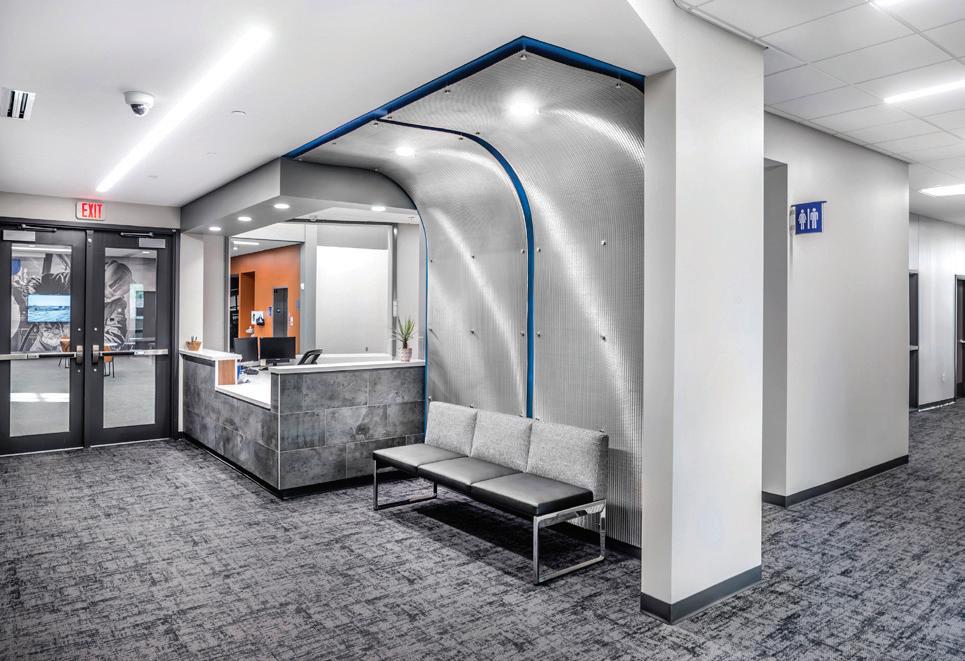
An upper-level collaboration zone further encourages interaction among students and faculty.
The aesthetic approach elevates a traditionally utilitarian building through a balance of durability and refinement. Precast concrete panels provide resilience, and lighter construction defines academic areas. Clere -
story windows introduce daylight into welding labs, creating bright, open environments that enhance comfort and visibility.
Through strategic planning and strong partnership, the center redefines vocational education, expanding access to training and strengthening connections between education and industry.
“This facility is more than a building. It’s a pipeline. Our industry-partner dedicated classroom and lab allow us to work directly with community businesses on welding training and certification, connecting students to real workforce opportunities and employers to the skilled talent they need.”
— BEV CUMMINS, INTERIM VICE PRESIDENT CAMPUS OPERATIONS & DEVELOPMENT, SOUTHEAST COMMUNITY COLLEGE
GOLD Citation
Friar Architecture
DANBURY HIGH SCHOOL-WEST
Danbury, Connecticut ........................... p. 26-27
“A terrific adaptive-use project, breathing life into what was likely a tired office complex. Wayfinding and imagery offer powerful imagery for each unit.”
–2026 JURY
GOLD Citation
Moseley
INNOVATION ELEMENTARY SCHOOL
Manassas, Virginia ....................................... p. 28
“This project balances playfulness with thoughtful design principles. Fun, vibrant spaces, clean and well organized.”
–2026 JURY
SILVER Citation
TMP Architecture
EAST CHINA INNOVATION CENTER
East China Township, Michigan ......... p. 30-31
“The design provides a vibrant, transparent, student-centered environment with strong spatial variety and a contemporary educational character.”
–2026 JURY
SILVER Citation
International Architects Atelier LOWRY HALL
Columbia, Missouri ...................................... p. 32
“This is a very well-scaled, studentcentered intervention that converts poor circulation into civic social space.”
–2026 JURY
BRONZE Citation
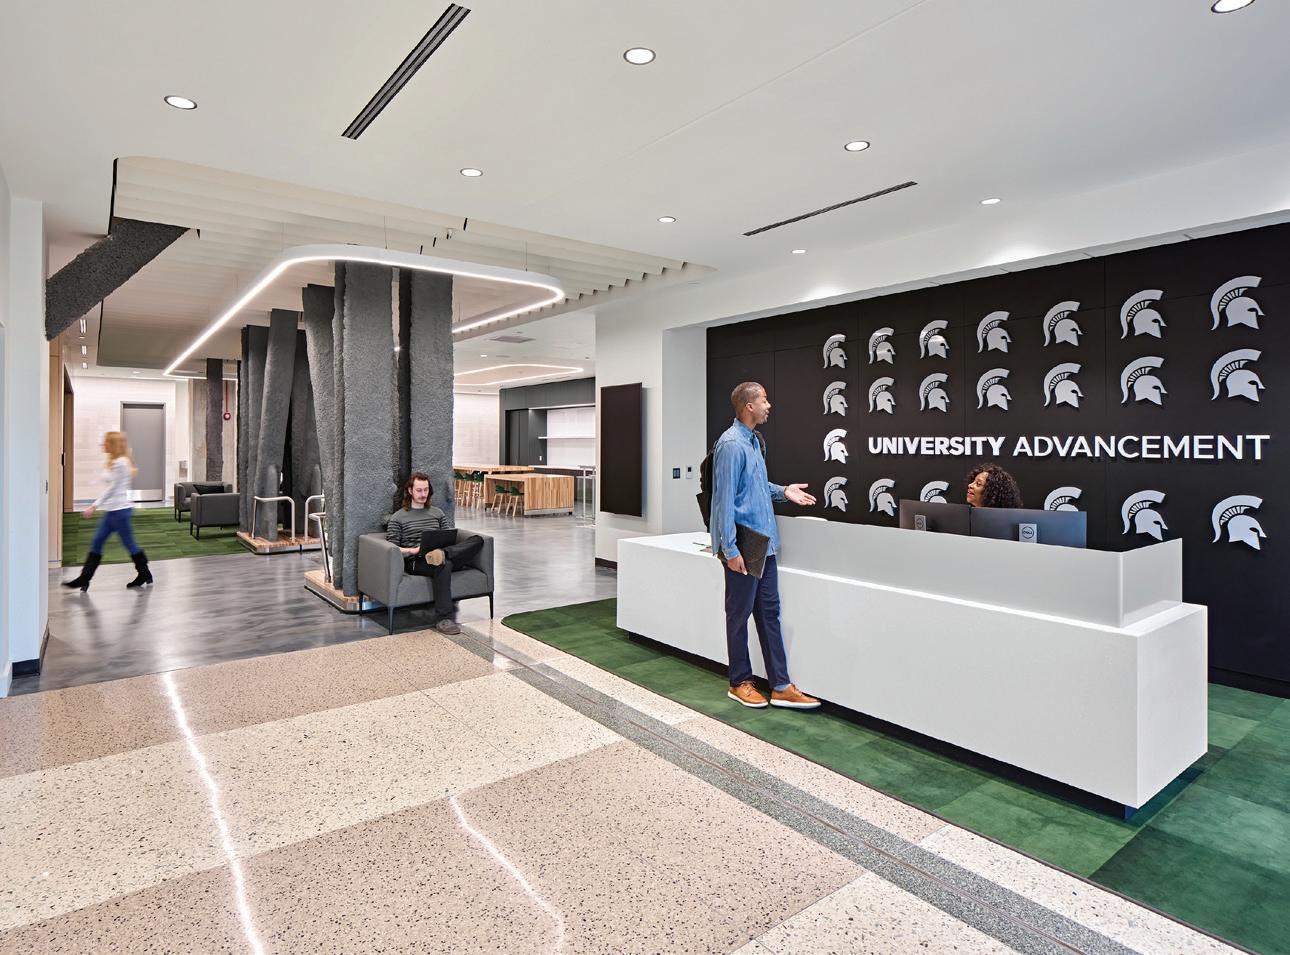
The Collaborative MICHIGAN STATE UNIVERSITY, UNIVERSITY ADVANCEMENT
East Lansing, Michigan .............................. p. 34
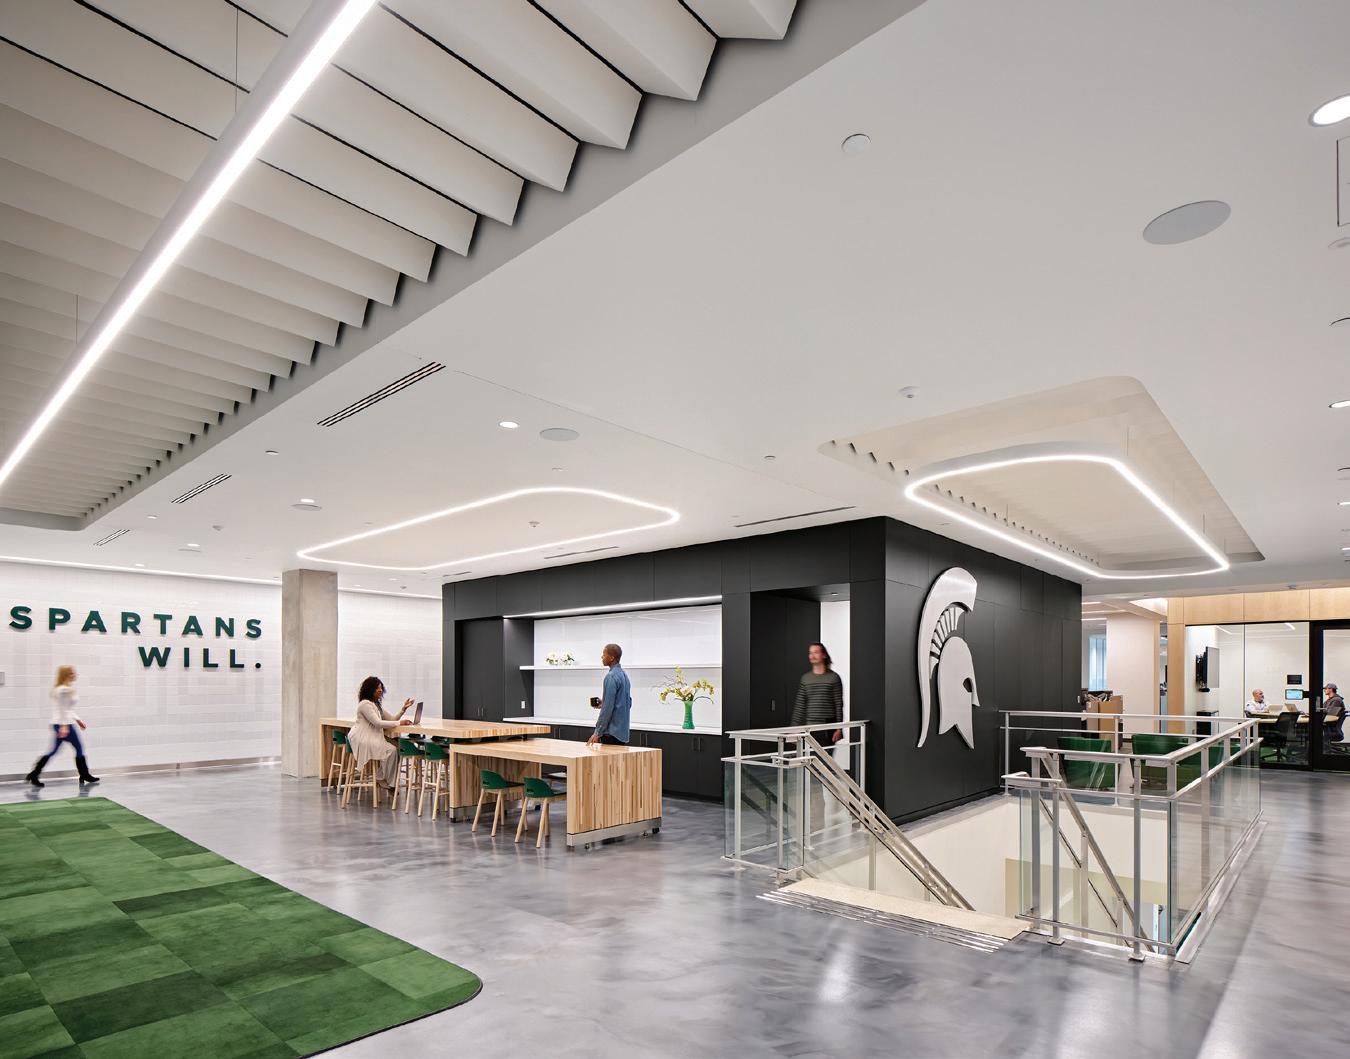
“It would have been very easy for the whole space to be incredibly forgettable, but they made it into something pretty memorable and pretty evocative.”
BRONZE Citation
Perkins&Will
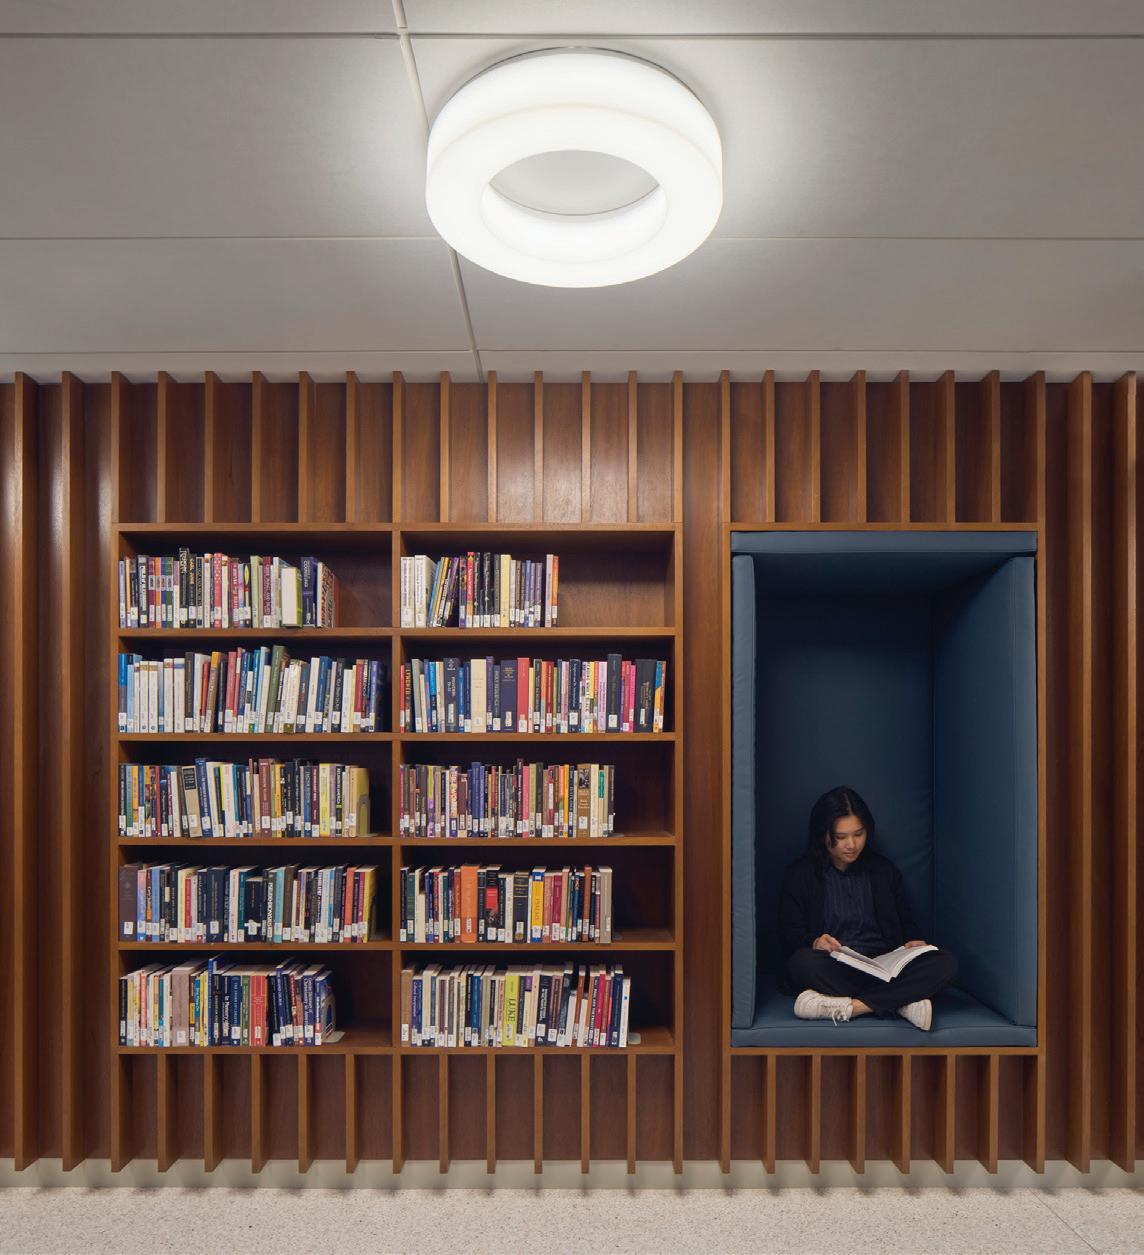
SEMINARY OF THE SOUTHWEST, LIBRARY AND CLASSROOM RENOVATION
Austin, Texas .................................................. p. 35
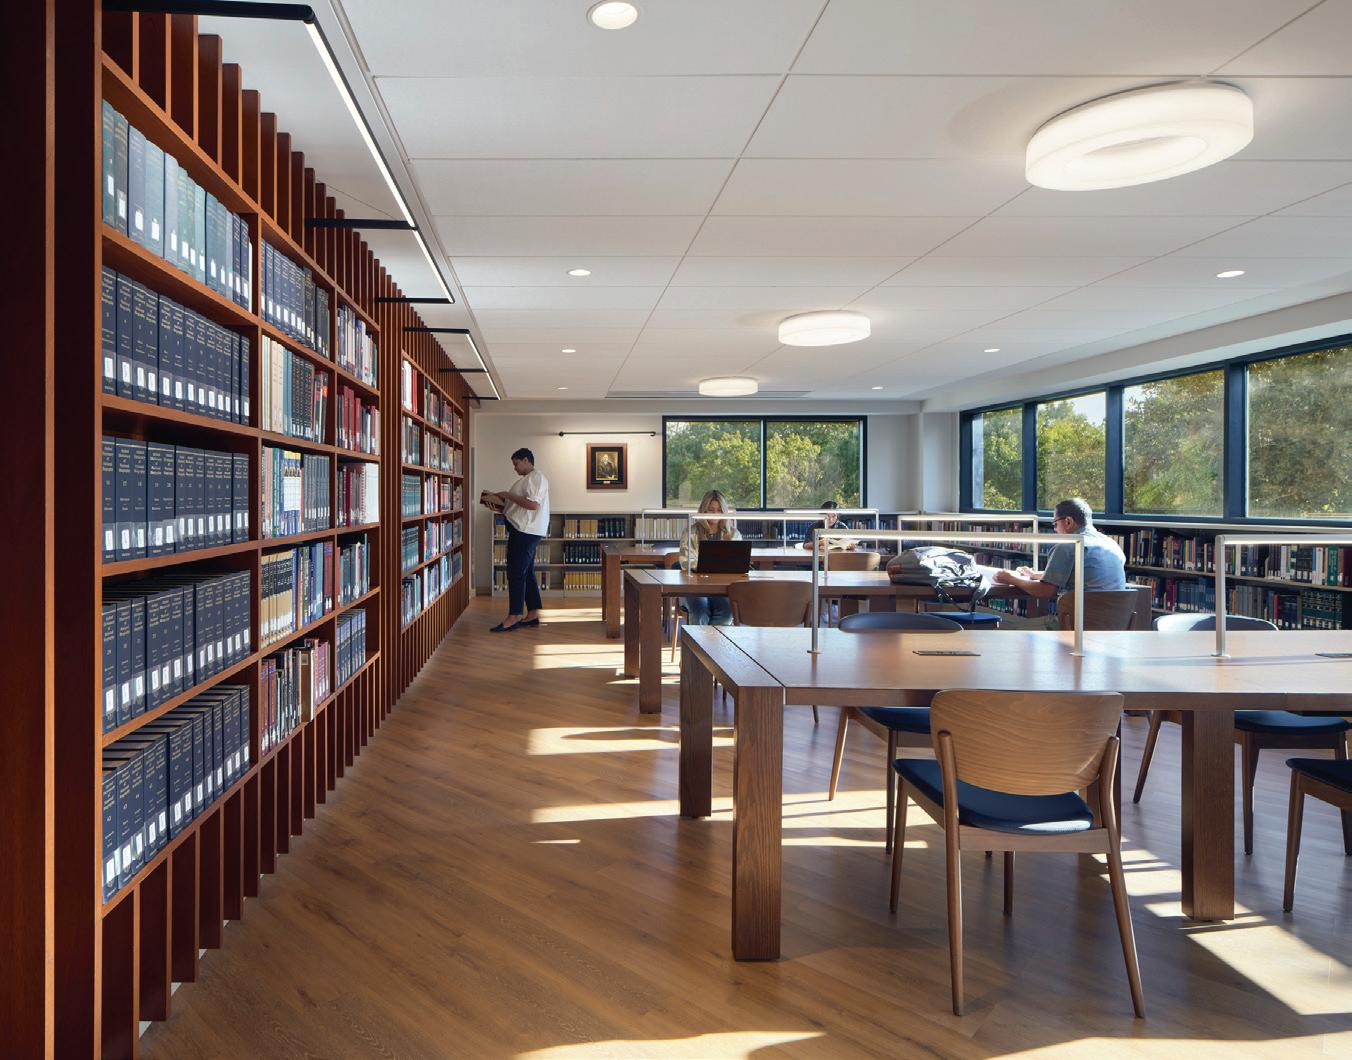
“There is a thoughtful progression from open commons to more intimate study and reflection spaces; wood elements provide continuity and movement.”
–2026 JURY
–2026 JURY
DANBURY HIGH SCHOOL WEST
Danbury, Connecticut
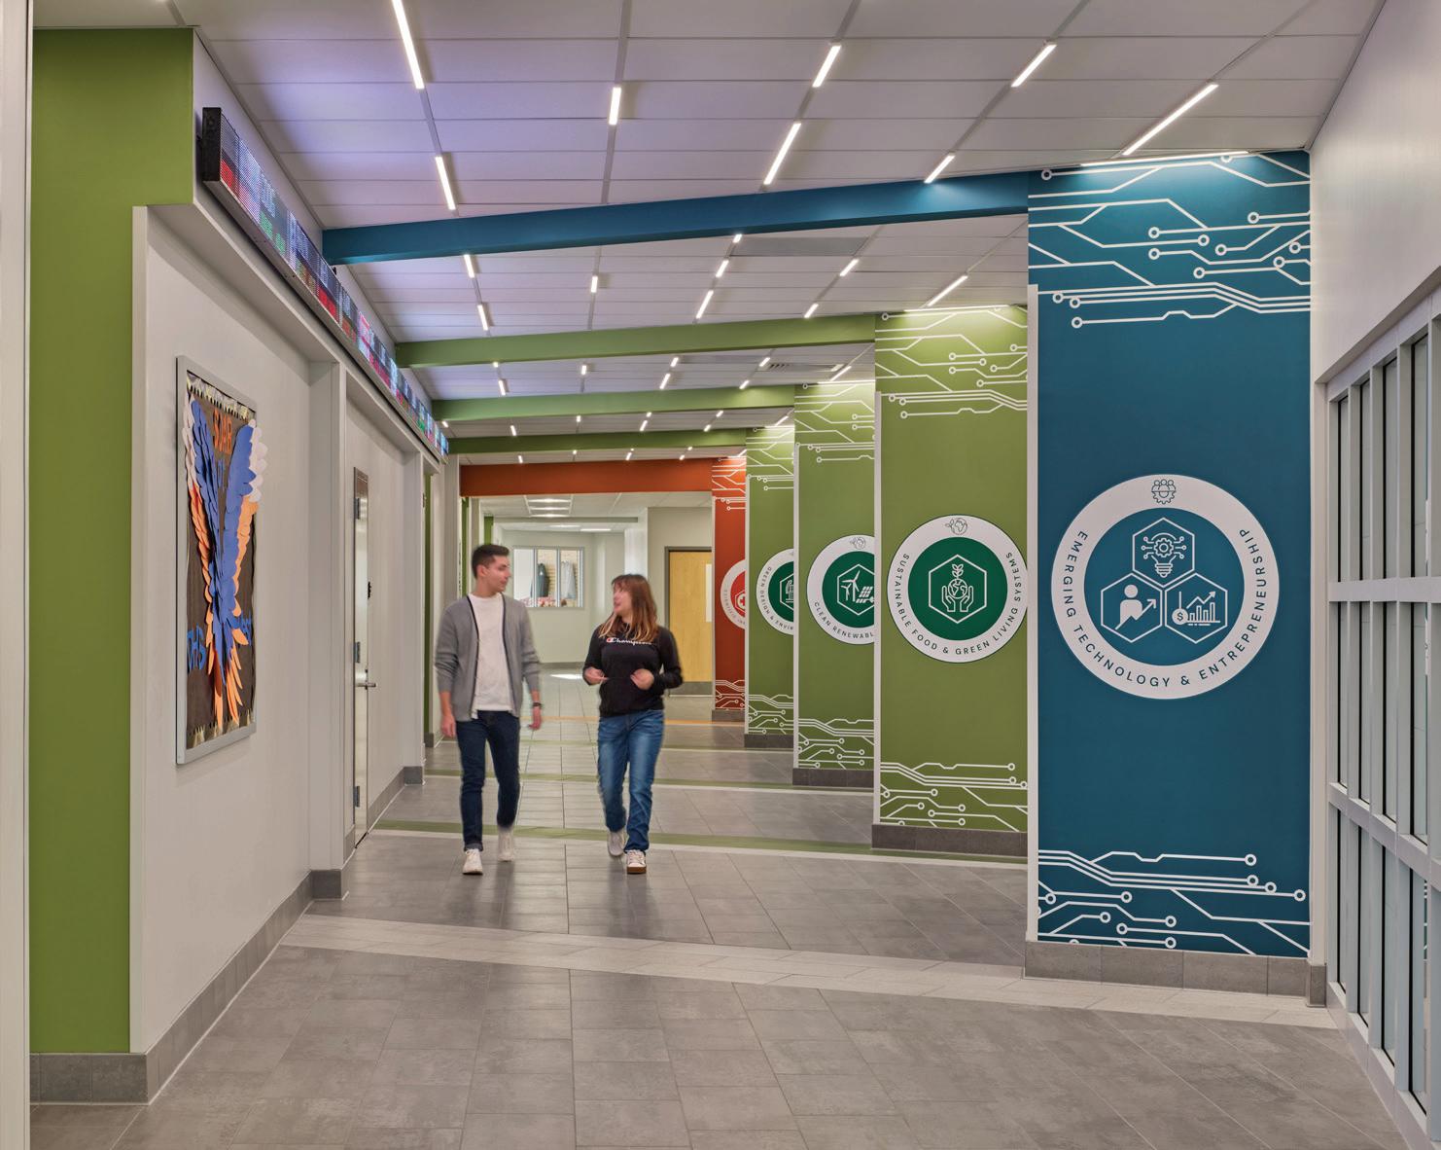
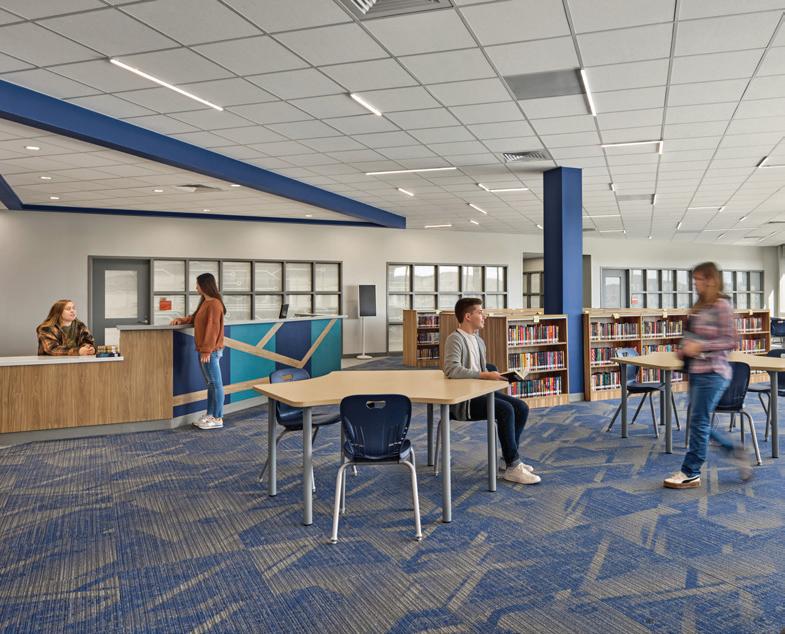
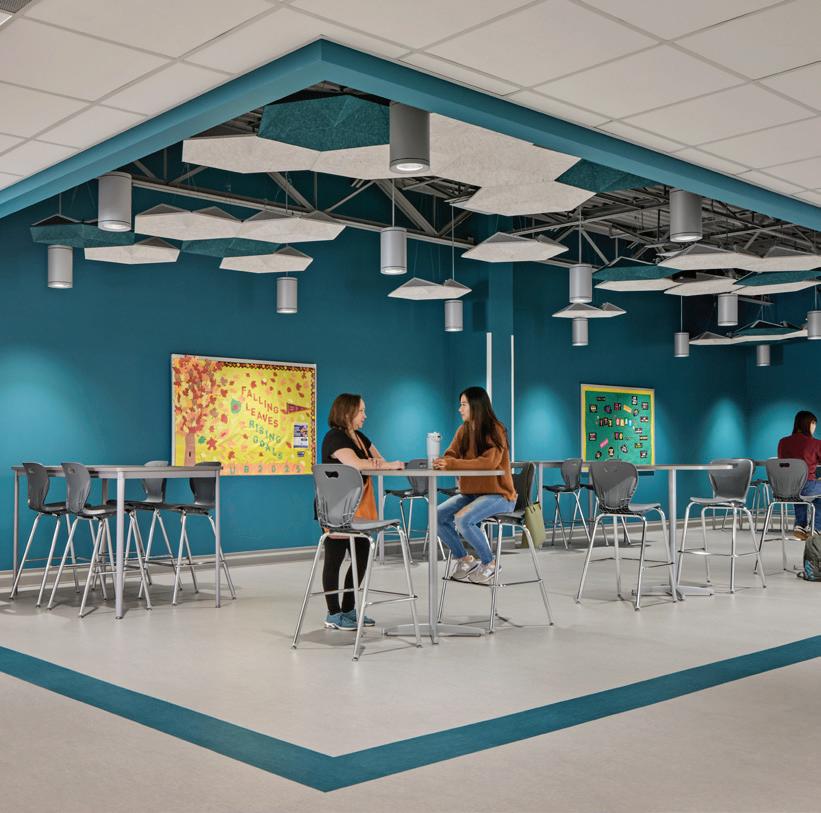
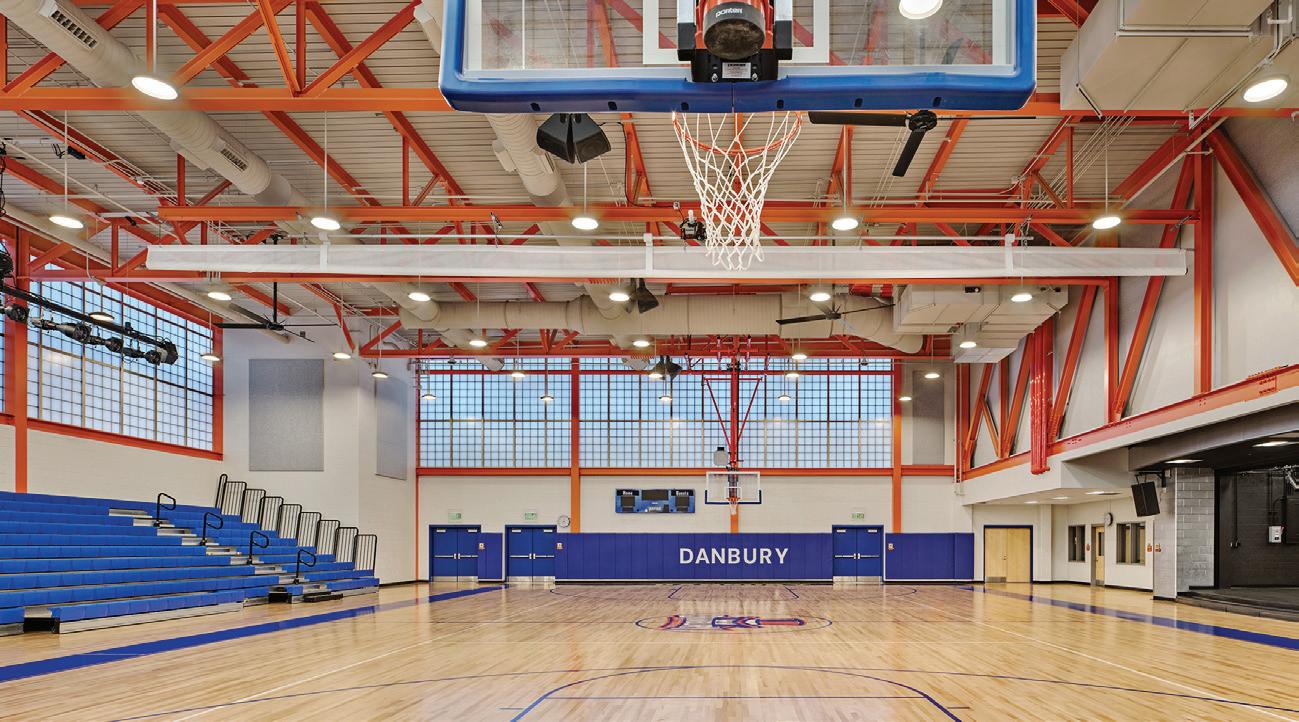
Danbury Public Schools initially sought to develop Danbury High School-West to address crowding at Danbury High School, but this goal quickly broadened to providing students with more opportunities and improving their high school experience overall. Adaptive reuse transformed the existing facility, a commercial office building,
into an innovative career academy—the first of its kind in the Northeast region.
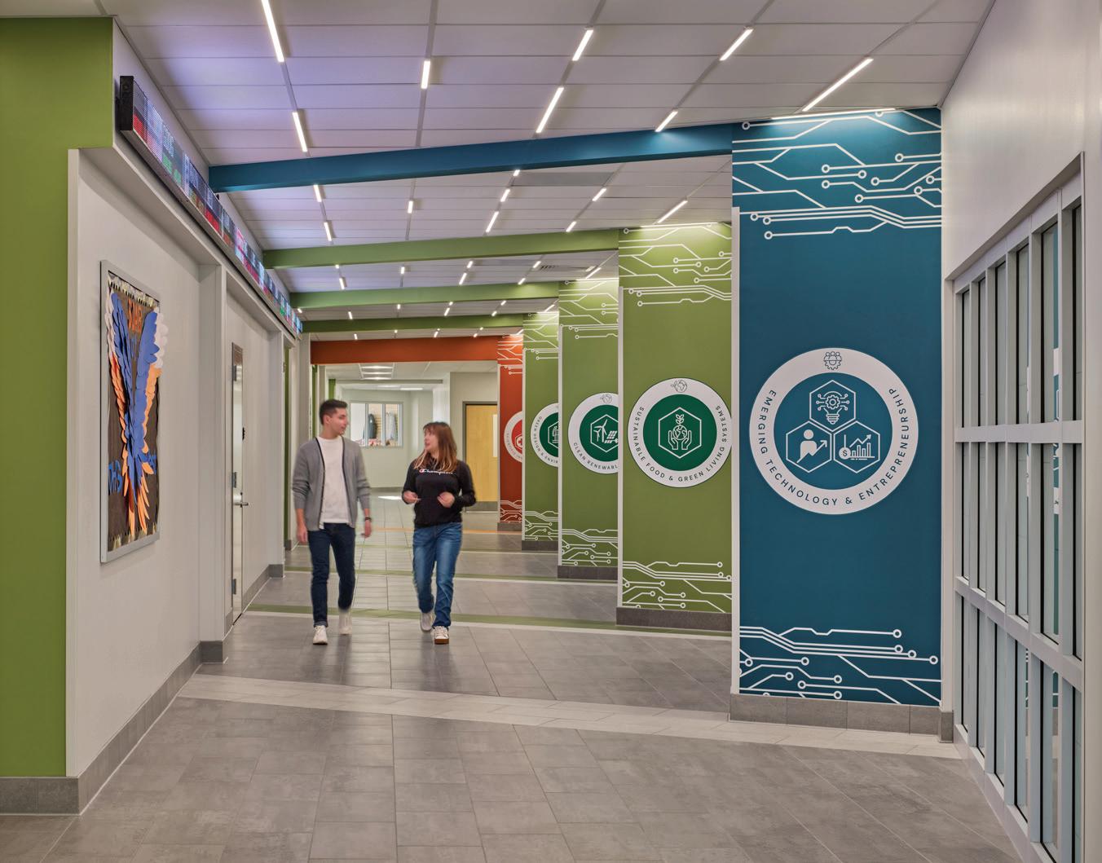
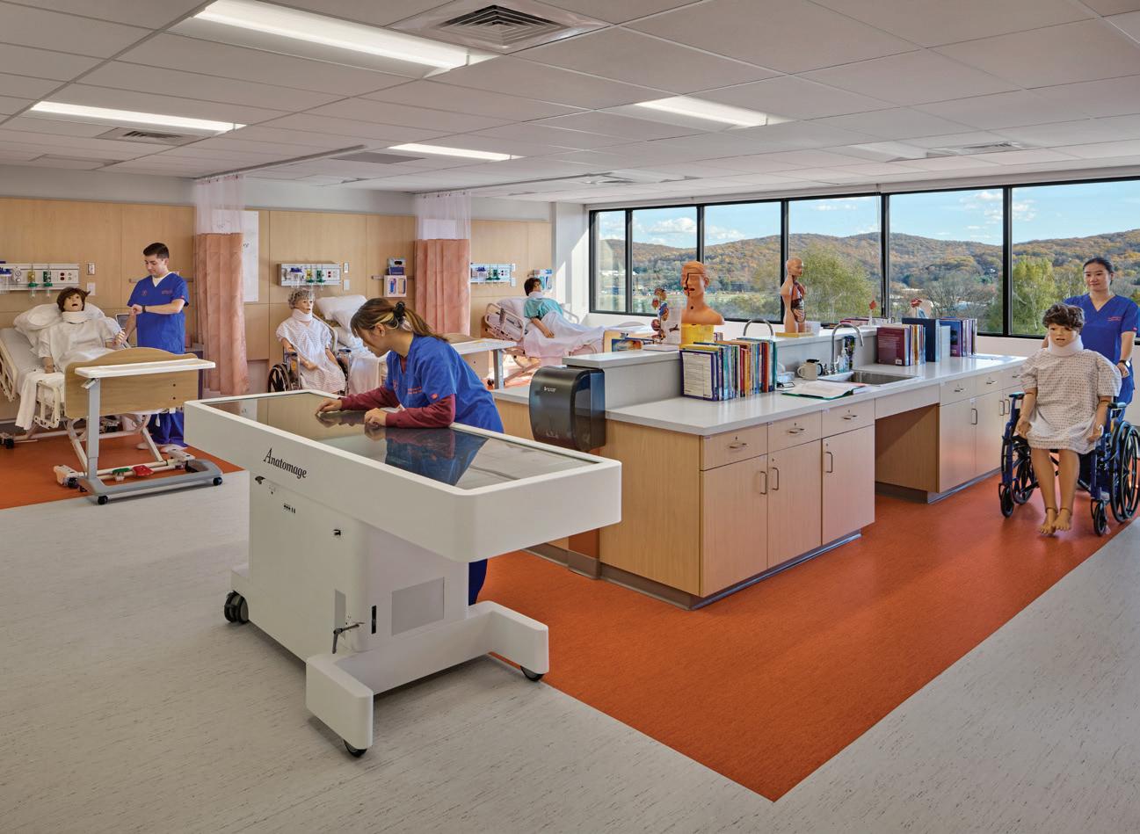
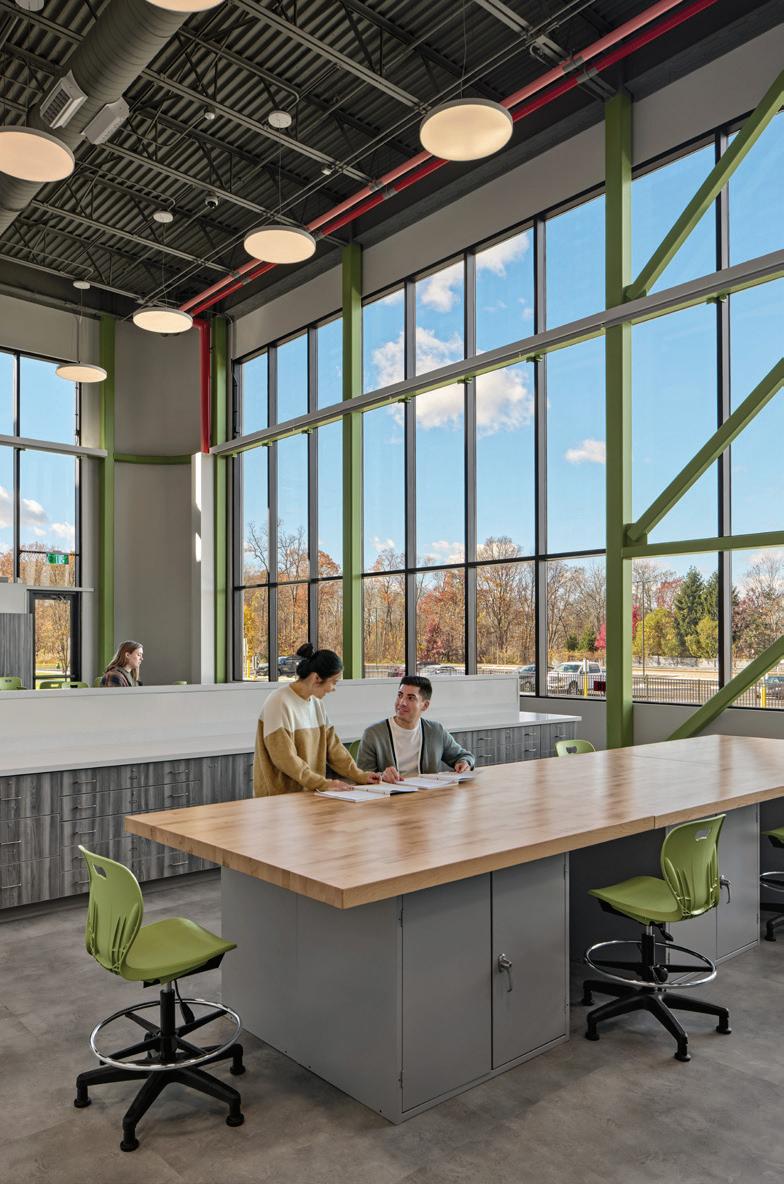
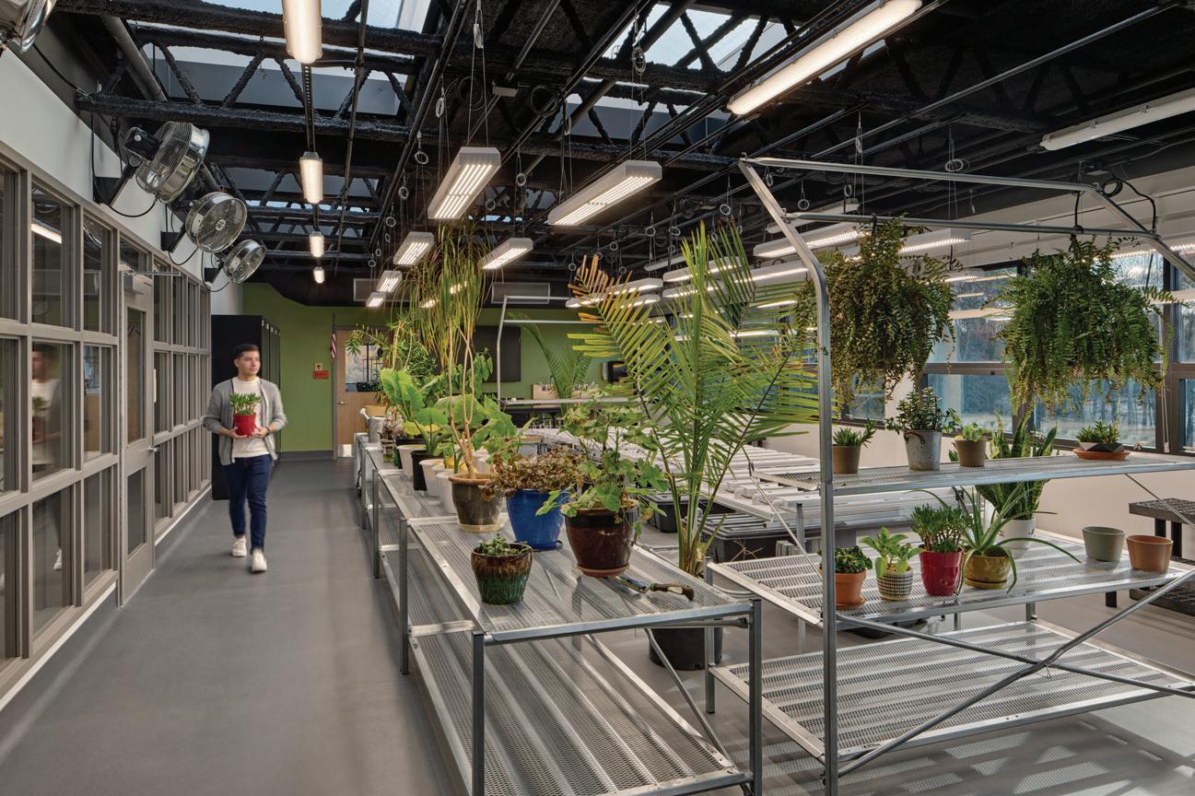
Completed in August 2025, Danbury High School–West serves as Danbury High School’s sister campus and houses three of the seven career academies offered at Danbury Public Schools: the Academy of Clean Energy & Clean Design, the Academy of Sci-
entific Innovation & Medicine, and the Academy of Emerging Technologies. Designed to pioneer career-focused education, key programmatic features include state-of-the-art EMT and allied health laboratories, advanced
Client Danbury Public Schools/City of Danbury Area
265,000 sq. ft.
Cost
$99,000,000
Cost/square foot
$374
Completion
August 2025
Images
Robert Benson Photography
Danbury High School West was designed from the ground up as the flagship campus of the Academies of Danbury, the first wallto-wall career Academy model of its kind in the Northeast. Every space was intentionally crafted around a singular conviction: that teaching and learning must be visible, vibrant, and central to every design choice. The result is a transformative new campus that reflects the ambition of our students, the dedication of our educators, and the community’s commitment to preparing young people for the world they will inherit.
—DR. KARA QUINN
SUPERINTENDENT
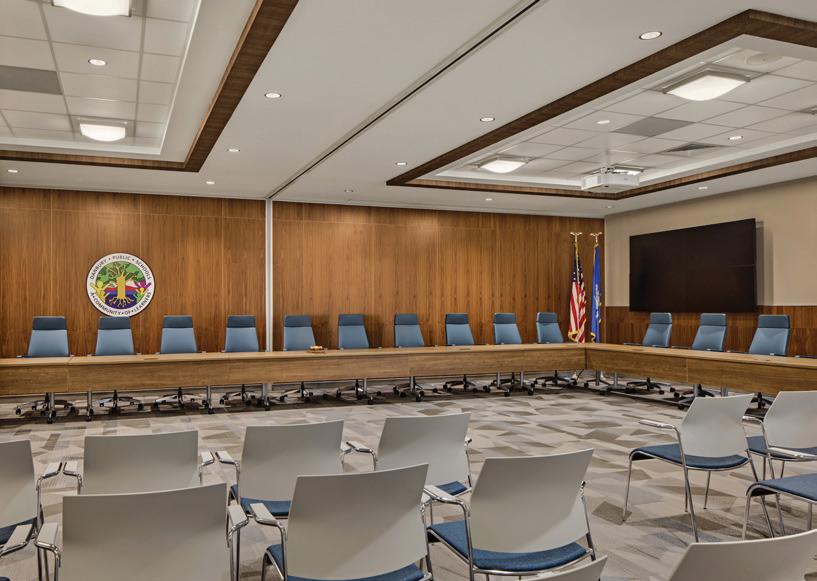
prosthetic project spaces, and cutting-edge green technology learning environments. For traditional academics, the school provides open-concept, technology-integrated teaching environments. Dedicated offices and meeting spaces for the Danbury Public Schools administration and Board of Education are housed in the facility as well.
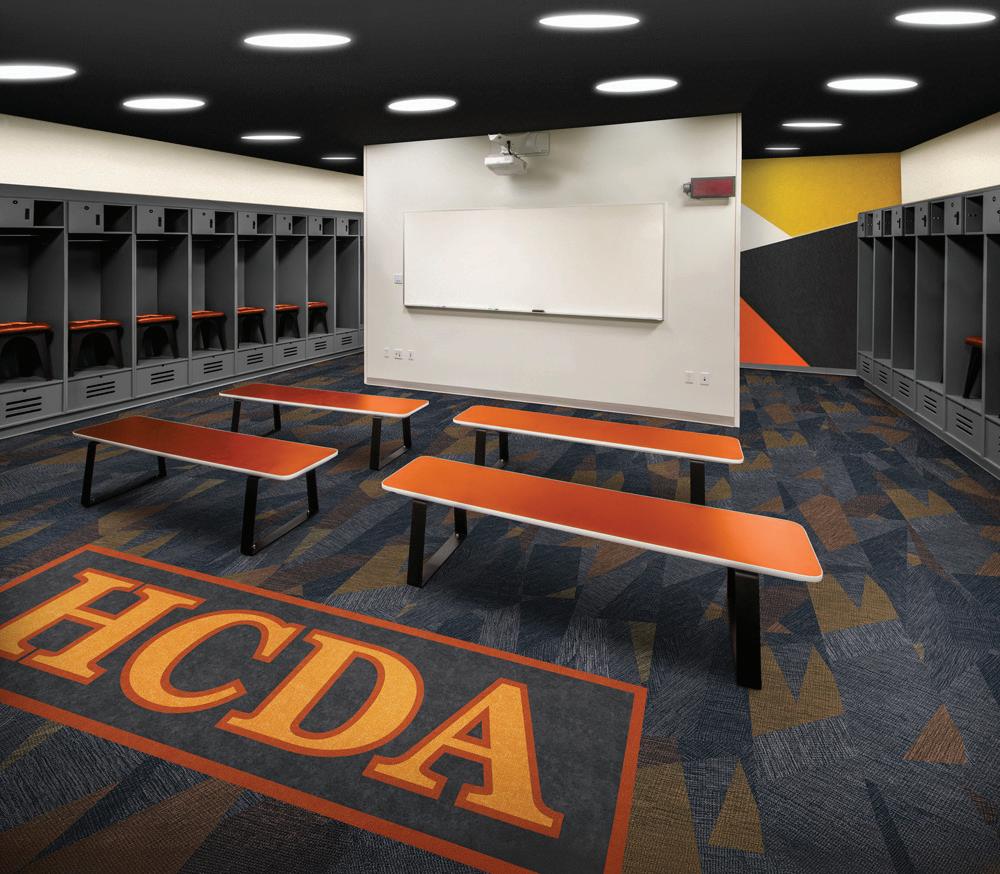
The interior finish color palette was selected based on the logos of each academy
as well as the high school colors. This palette is used strategically throughout the building both in wayfinding elements and in the interior furniture finishes of each learning environment. Playing off angles and triangles, these shapes repeat throughout the building in floor and carpet patterns, acoustic panels and upholstery fabrics.
Danbury High School–West was designed to meet Connecticut High Performance Building standards and LEED Silver requirements. Additional sustainability features: natural ventilation strategies, electric vehicle charging stations, and “solar trees” that serve as both power sources and learning tools.
CASIMIRO,
OF SCHOOLS, DANBURY PUBLIC SCHOOLS
INNOVATION ELEMENTARY SCHOOL Manassas, Virginia
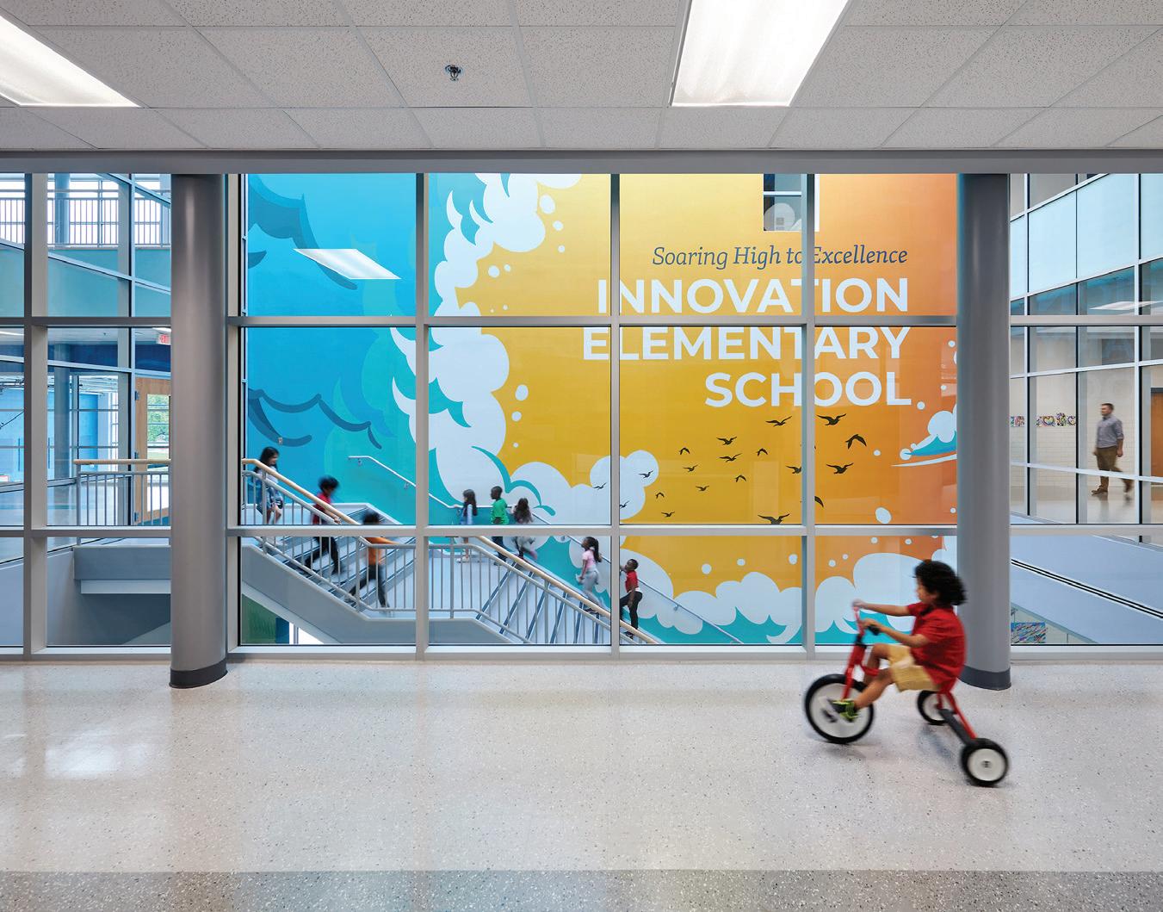
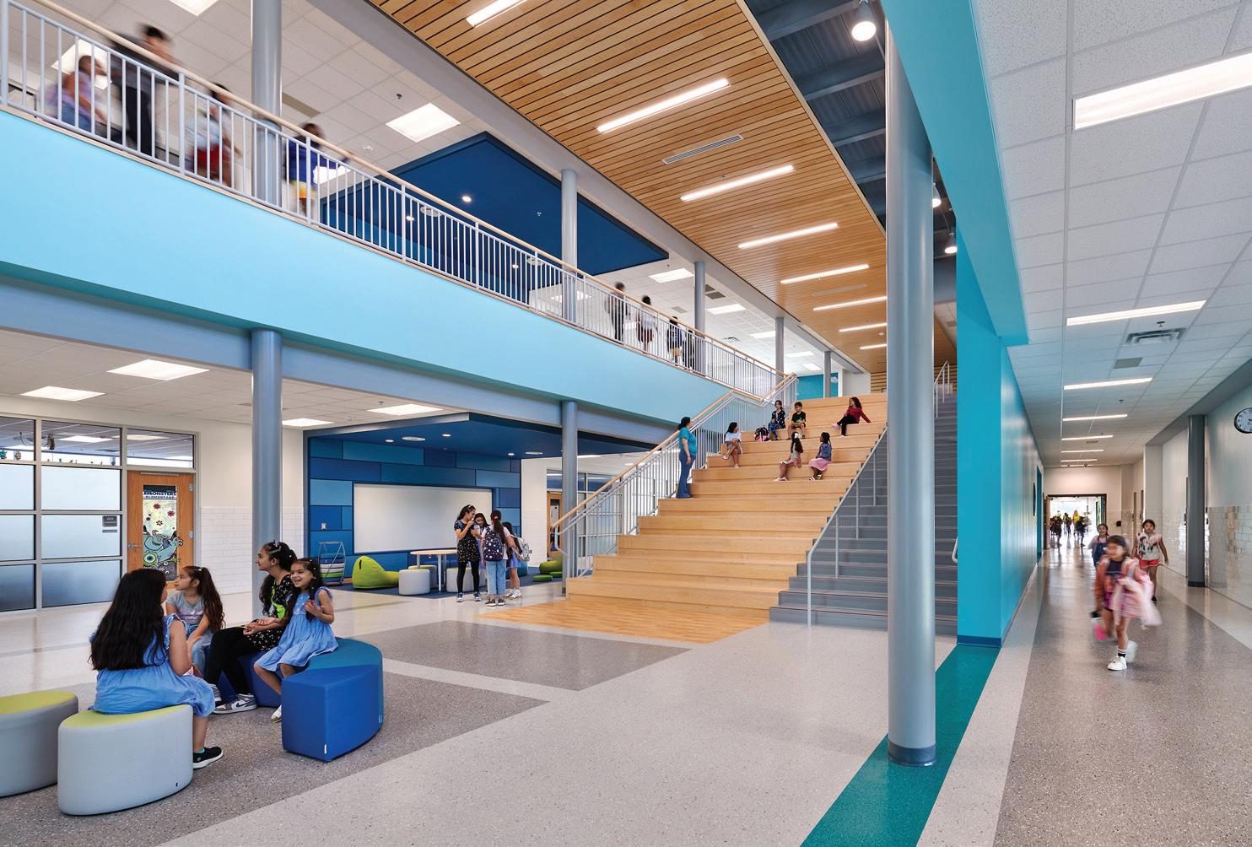
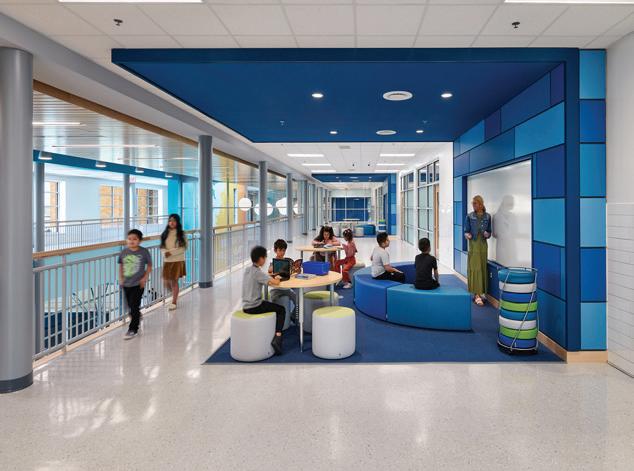
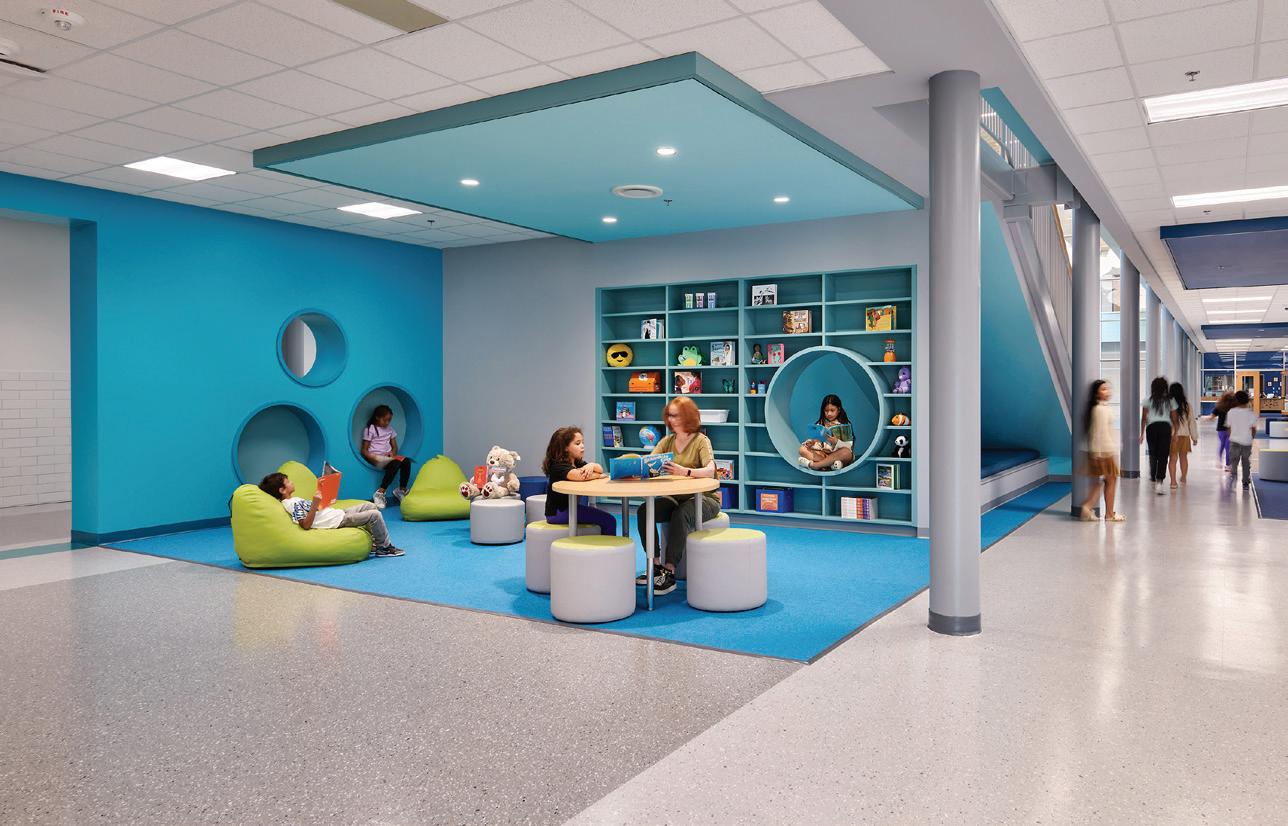
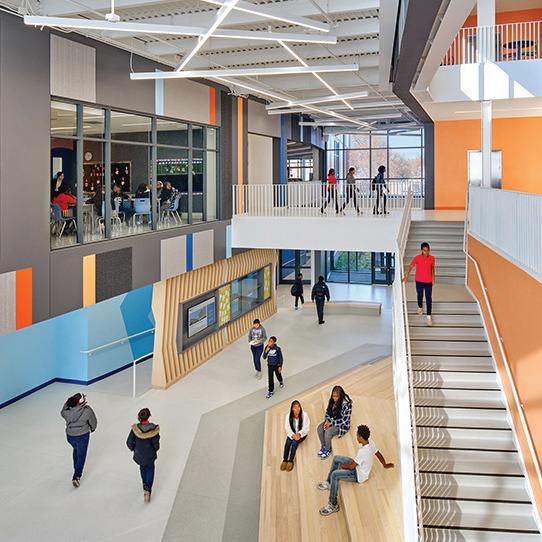
Prince William County’s elementary schools typically spread across two stories. Innovation Elementary breaks this pattern as the district’s first threestory design. The building arranges grade levels into distinct vertical zones. Architects adapted this linear plan to fit sites as small as five acres while maintaining all educational functions. The classrooms and corridors of Innovation Elementary School reflect its name’s emphasis on collaboration, creativity, and problem-solving.
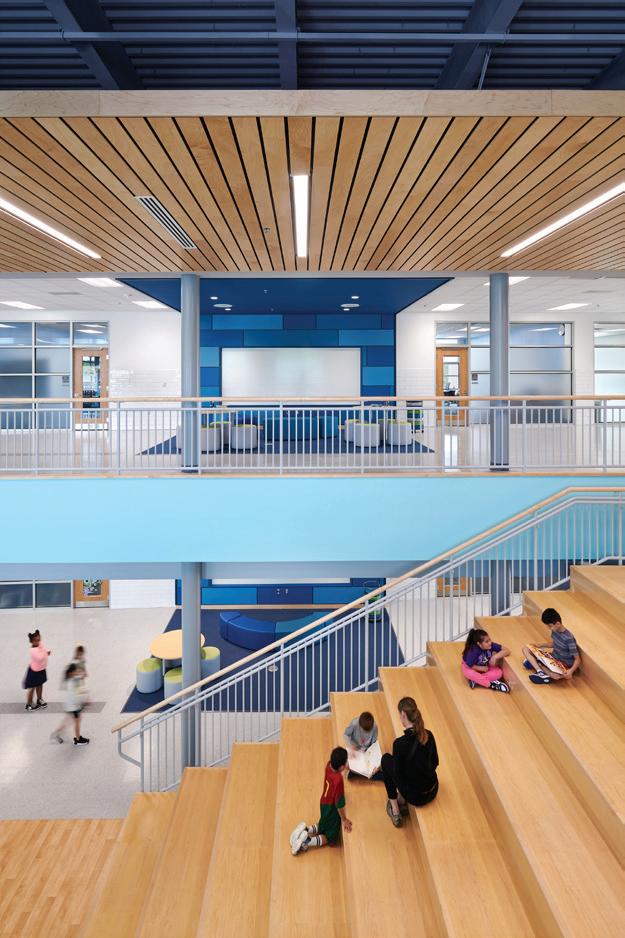
At the building’s core, a two-story collaboration area captures sunlight through expansive windows and an overhead skylight. Here, students work in teams and share discoveries. The learning stair linking the second and third floors serves multiple roles: presentation space, gathering spot, and even a storytime nook where classes gather for reading. The centrally positioned media center anchors the second floor with research tools and technology resources. Above it, a makerspace encourages experimentation and discovery.
“This project balances playfulness with thoughtful design principles. Fun, vibrant spaces, clean and well organized.”
In the art room, students practice their craft both indoors and on an adjacent roof terrace, drawing inspiration from nature.
Flotex high-performance carpet redefines durability and is engineered to outperform traditional tufted and woven carpets. Its high-density flocked construction packs 46,000 single, upright strands of 6,6 nylon fibers into every square inch of Flotex. Each fiber is sealed into the backing, making it 100% waterproof and topically impervious to dirt, soil, and liquids. Most stains and spills can easily be removed without harsh chemicals, while dirt and allergens are easily removed by vacuuming.
Flotex’s dense construction resists crushing and matting, and it will not unravel, wrinkle, or show wear patterns. Our new Pennsylvania production line provides our US and Canadian customers with leading edge design capabilities, enhance service levels, and fast 2-4 week delivery with our healthy, cleanable, durable Flotex high-performance carpet!
Learn more at www.forboflooringna.com/flotexhightech
THE high performance carpet
EAST CHINA INNOVATION CENTER
East China Township, Michigan
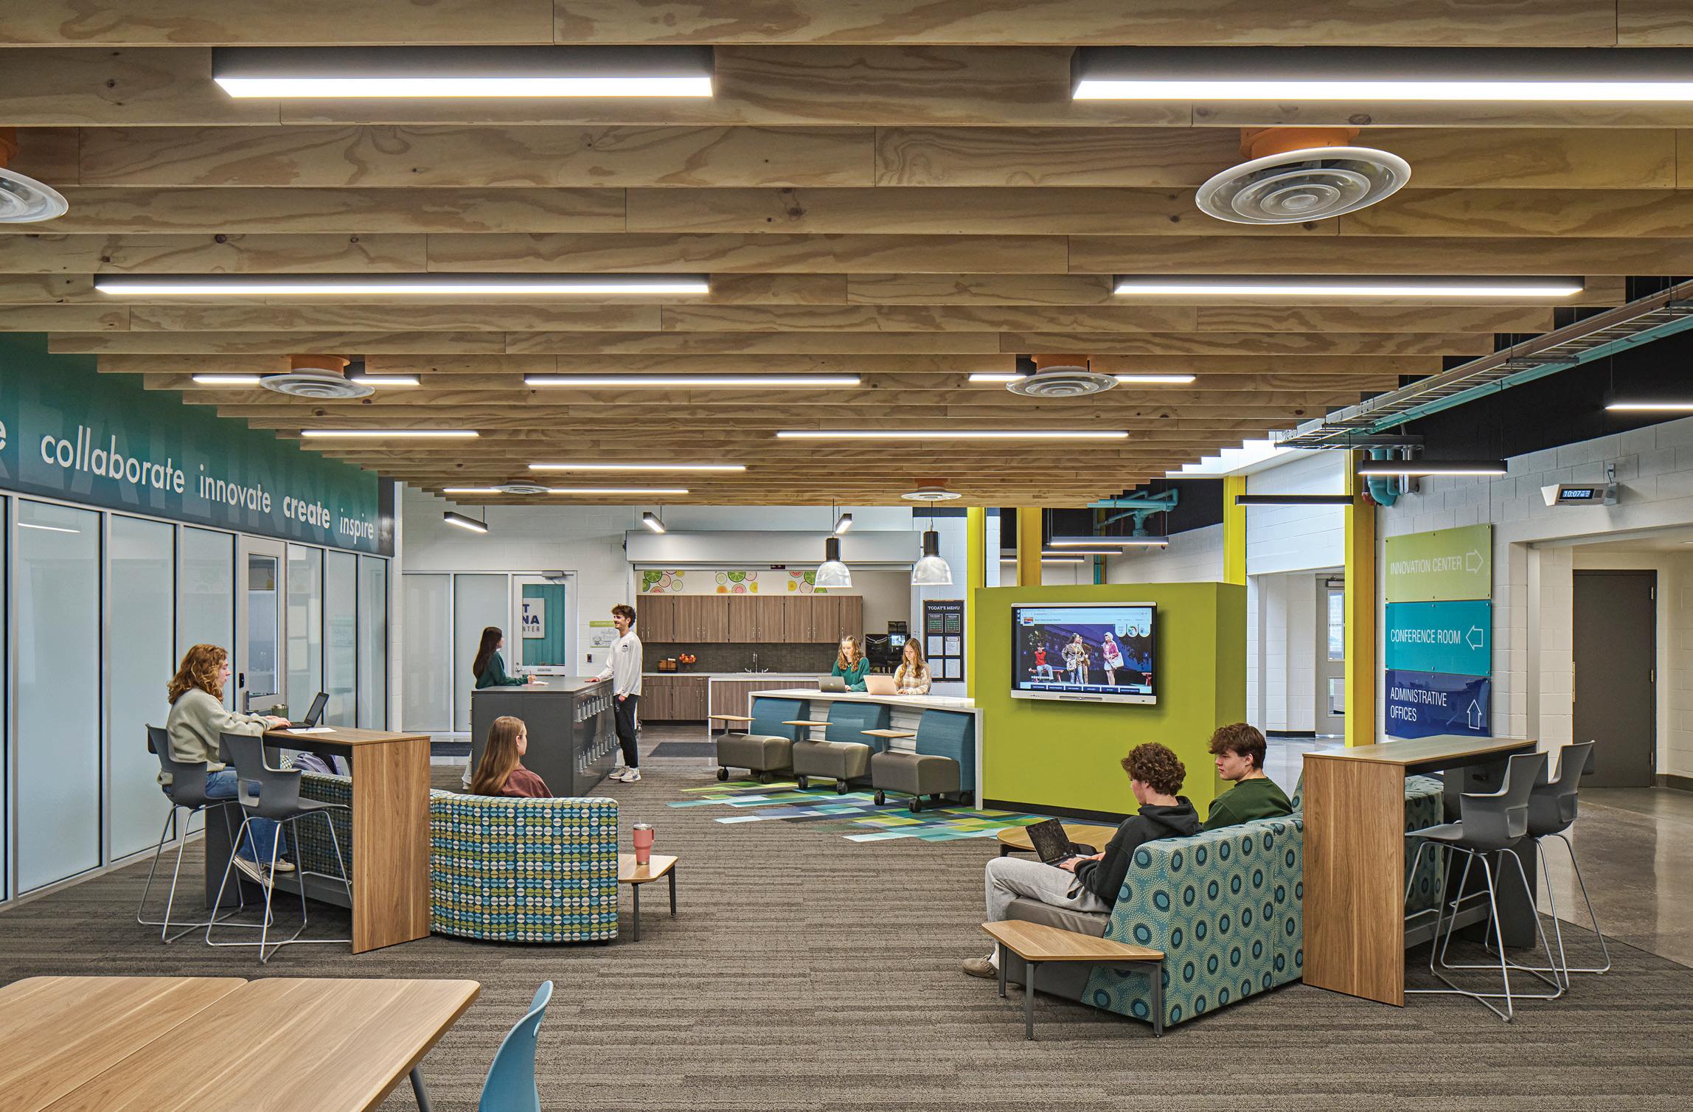
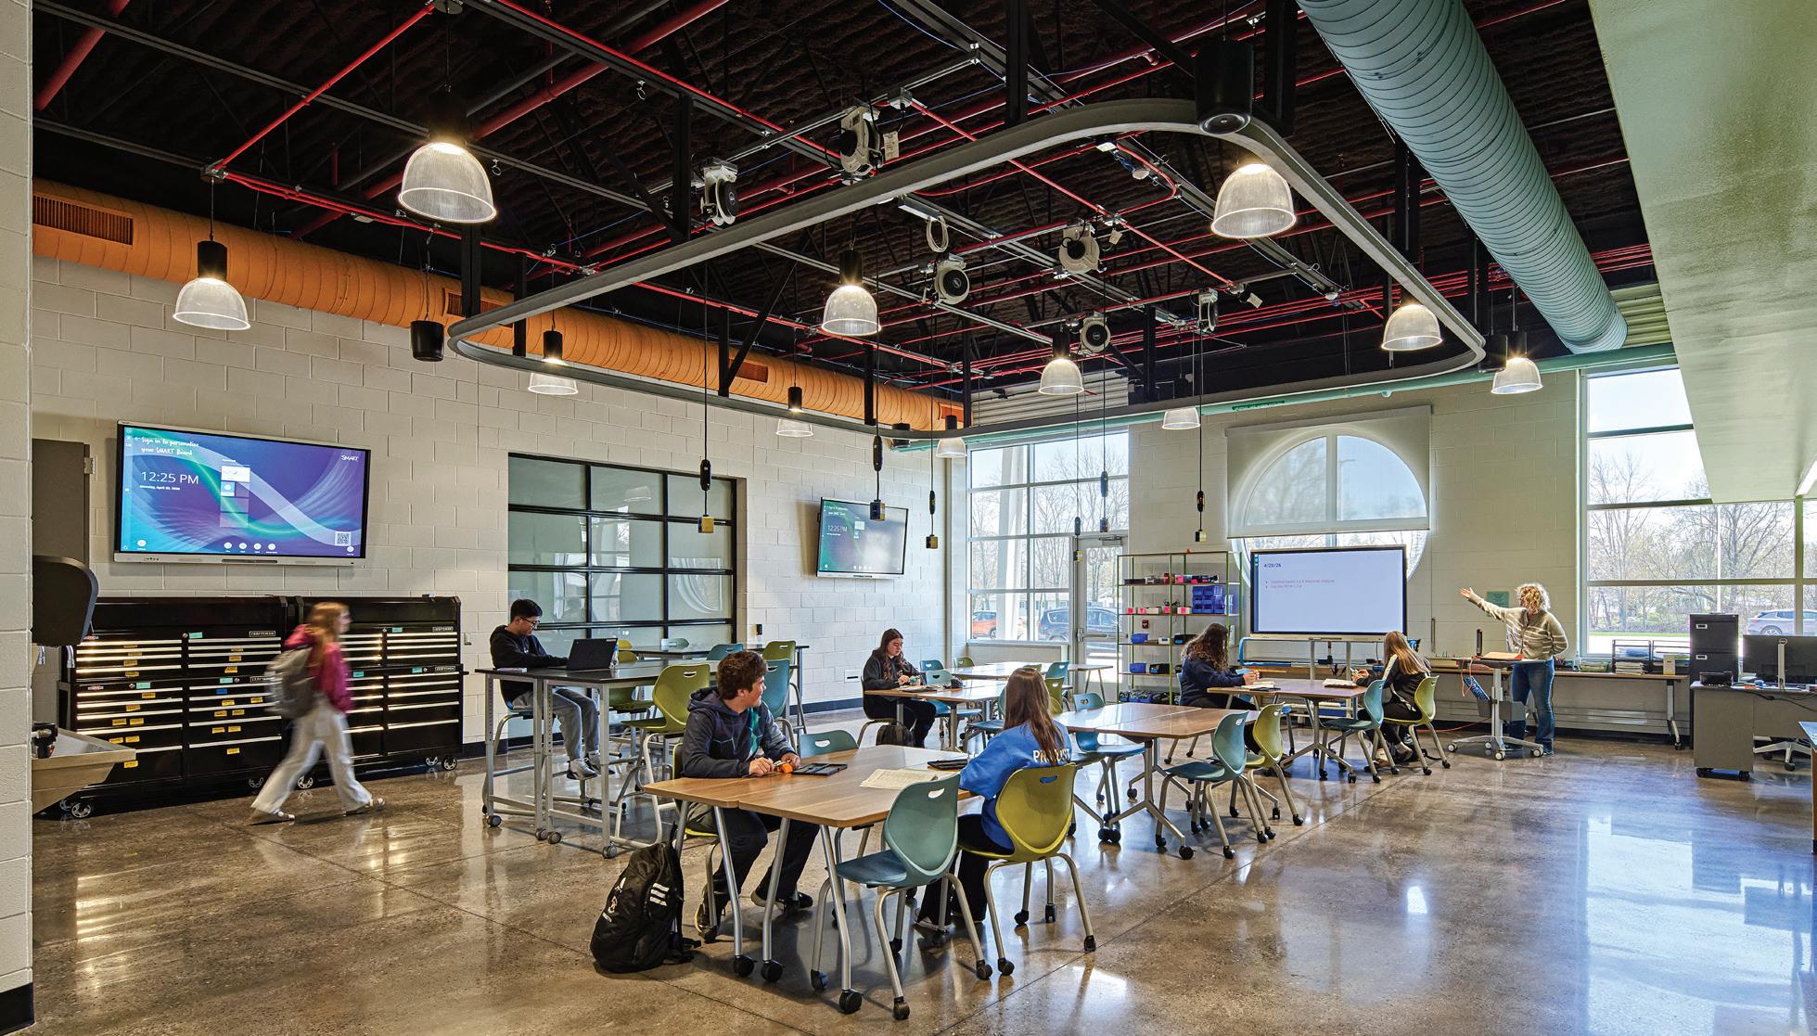
With strong community support, East China School District passed a bond issue to fund major renovations and additions at its two rural high schools to create innovative spaces for STEAM instruction and collaborative learning. During the design process, numerous options were explored to integrate these new environments within the existing schools. Through ongoing collaboration with district stakeholders, the vision evolved into a single, centrally situated Innovation Center that could serve both high schools as well as students from other grade levels across the district.
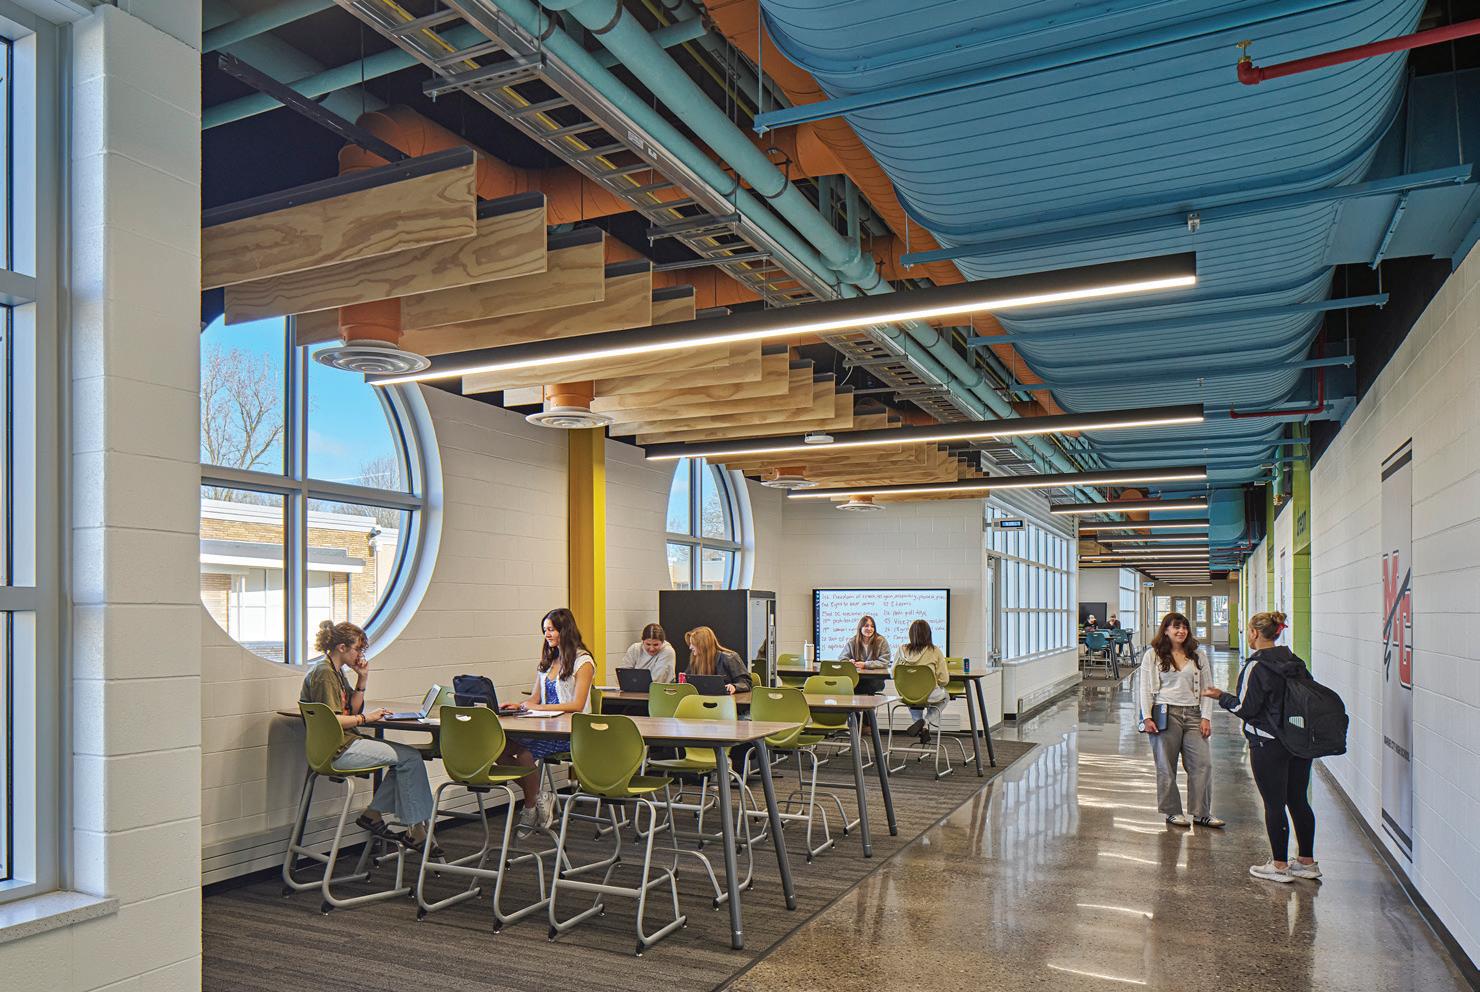
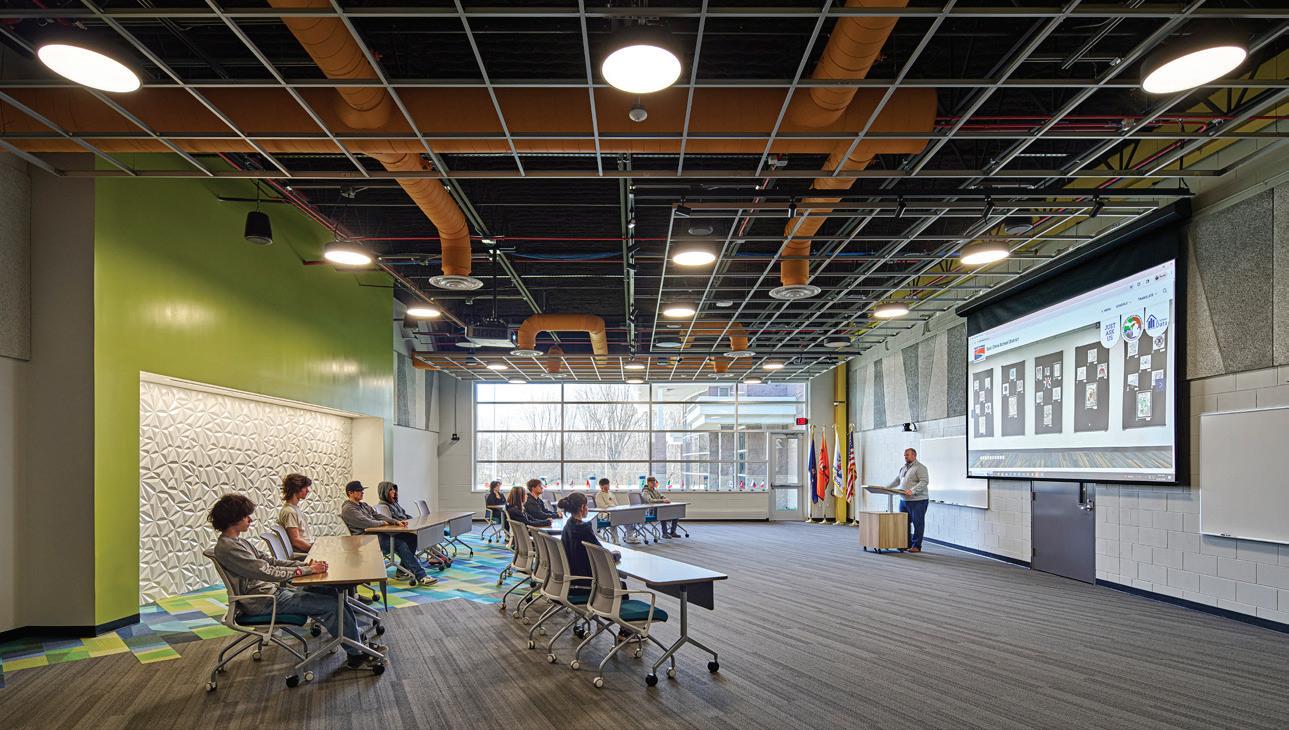
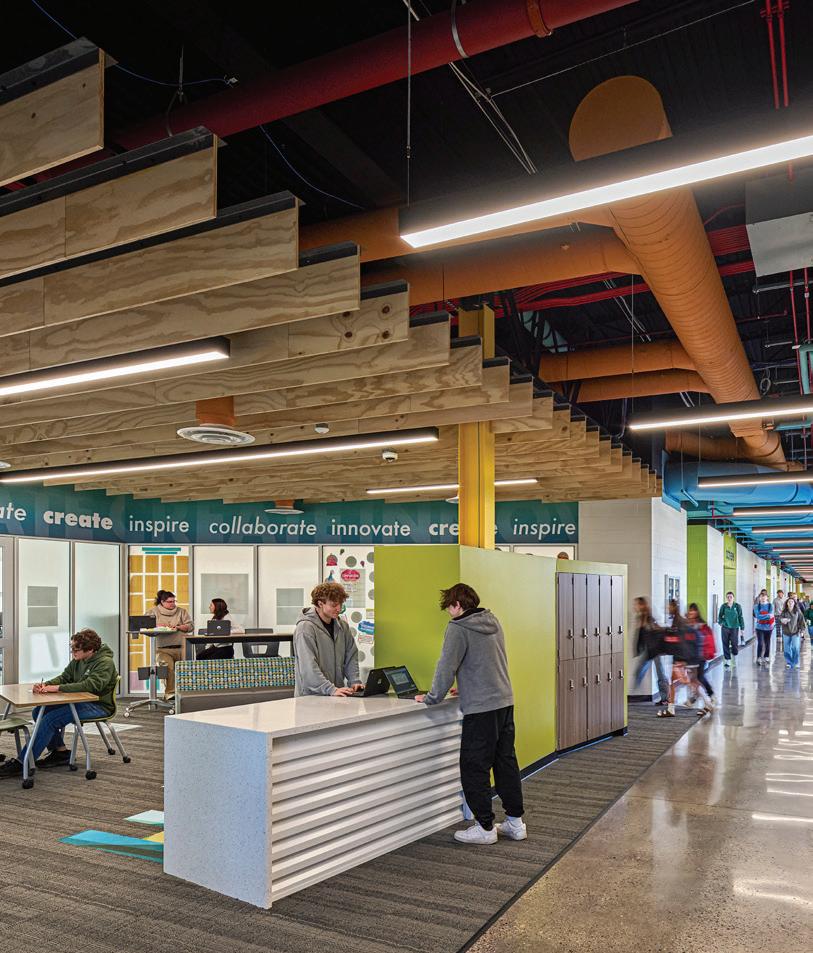
By combining the budgets from both high schools into one unified facility, the district was able to develop a more comprehensive and impactful center that completes an iconic campus identity and expands opportunities for student learning. The facility features interactive studios and collaboration spaces organized along a central circulation spine with open visibility
TMP Architecture
Client East China School District
Area
26,000 sq. ft.
Cost
$11,110,000
Cost/square foot
$427
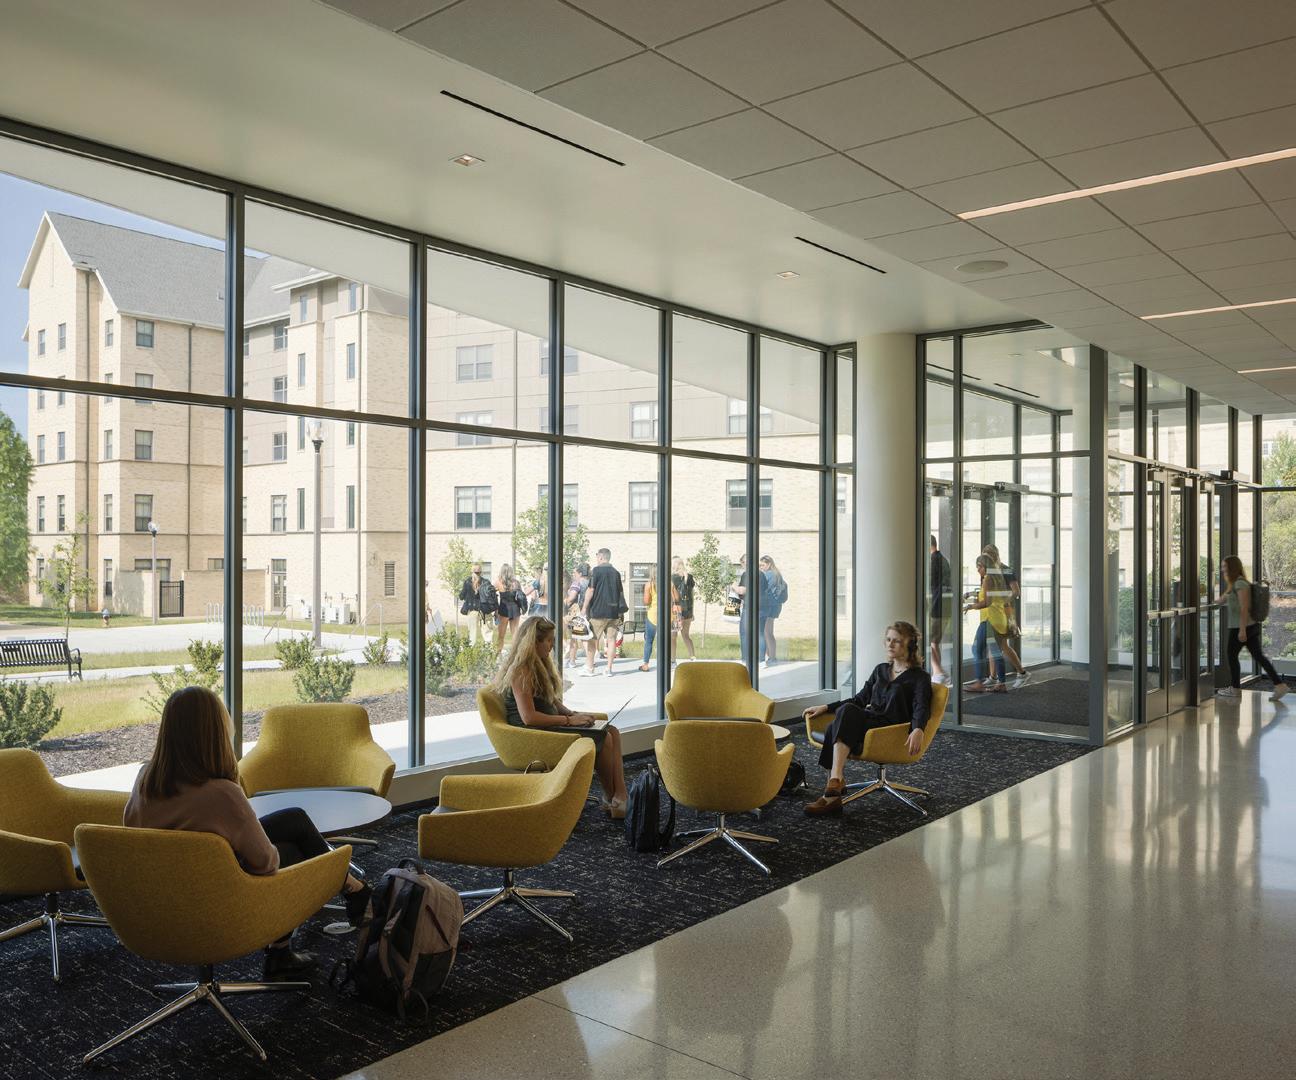
Completion
August 2023
Images Trevor Long
throughout. Colorful design elements animate the pathways to learning, and informal collaboration areas and a controlled
“East China School District is incredibly proud of our Innovation Center, which provides students from both of our high schools with access to innovative and rigorous educational opportunities. By bringing students together in one collaborative learning environment, the Innovation Center prepares them with the skills, knowledge, and experiences they need to succeed in college, careers, and beyond.”
–SUZANNE CYBULLA, SUPERINTENDENT, EAST CHINA SCHOOL DISTRICT
outdoor learning studio further support flexible, student-centered instruction. Flexible furnishings in learning studios and common spaces support the district’s vision of collaboration across academic disciplines.
LOWRY HALL
Columbia, Missouri
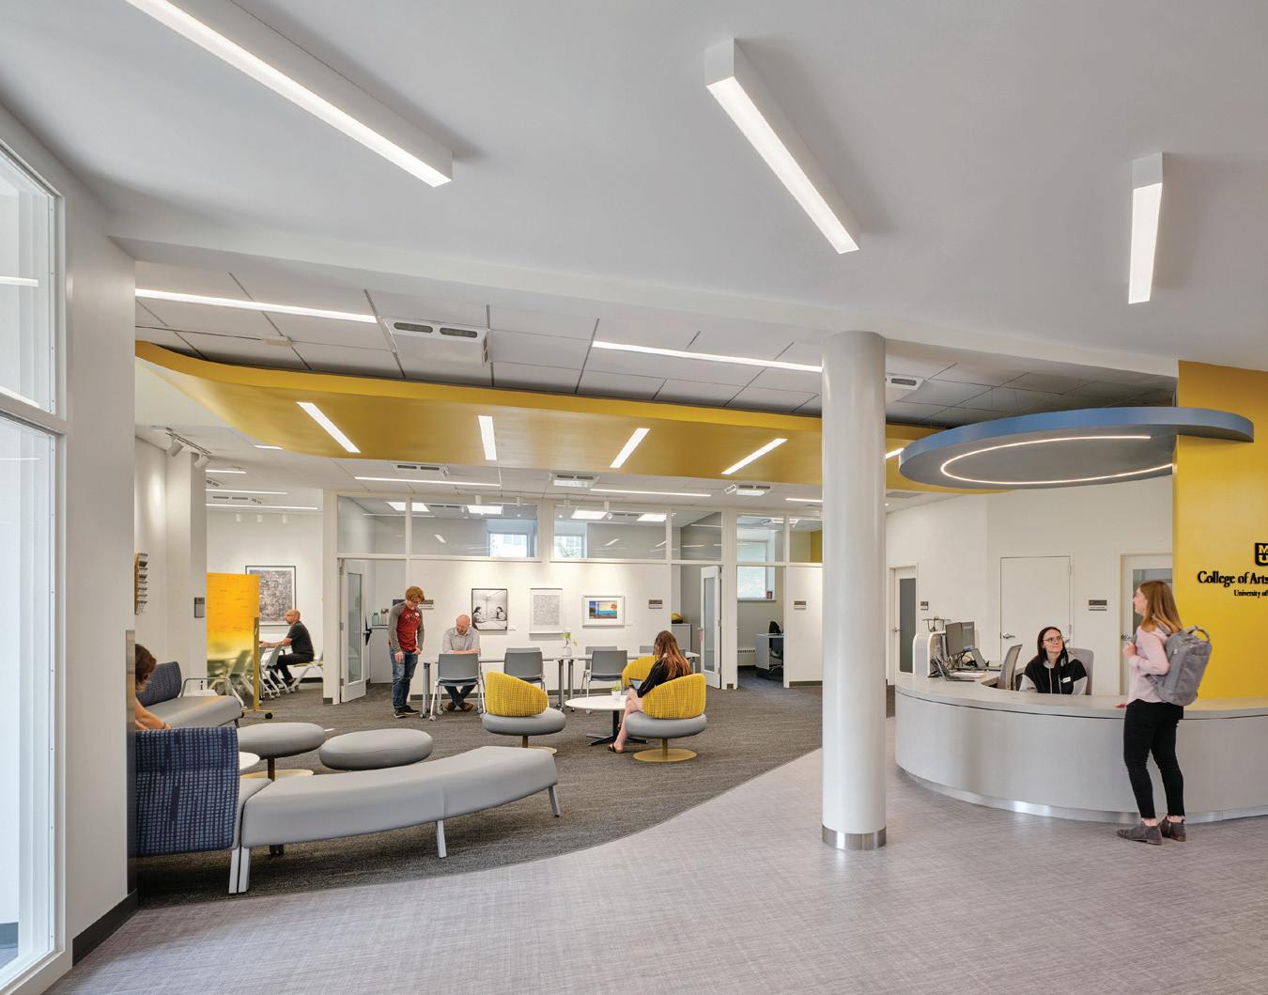
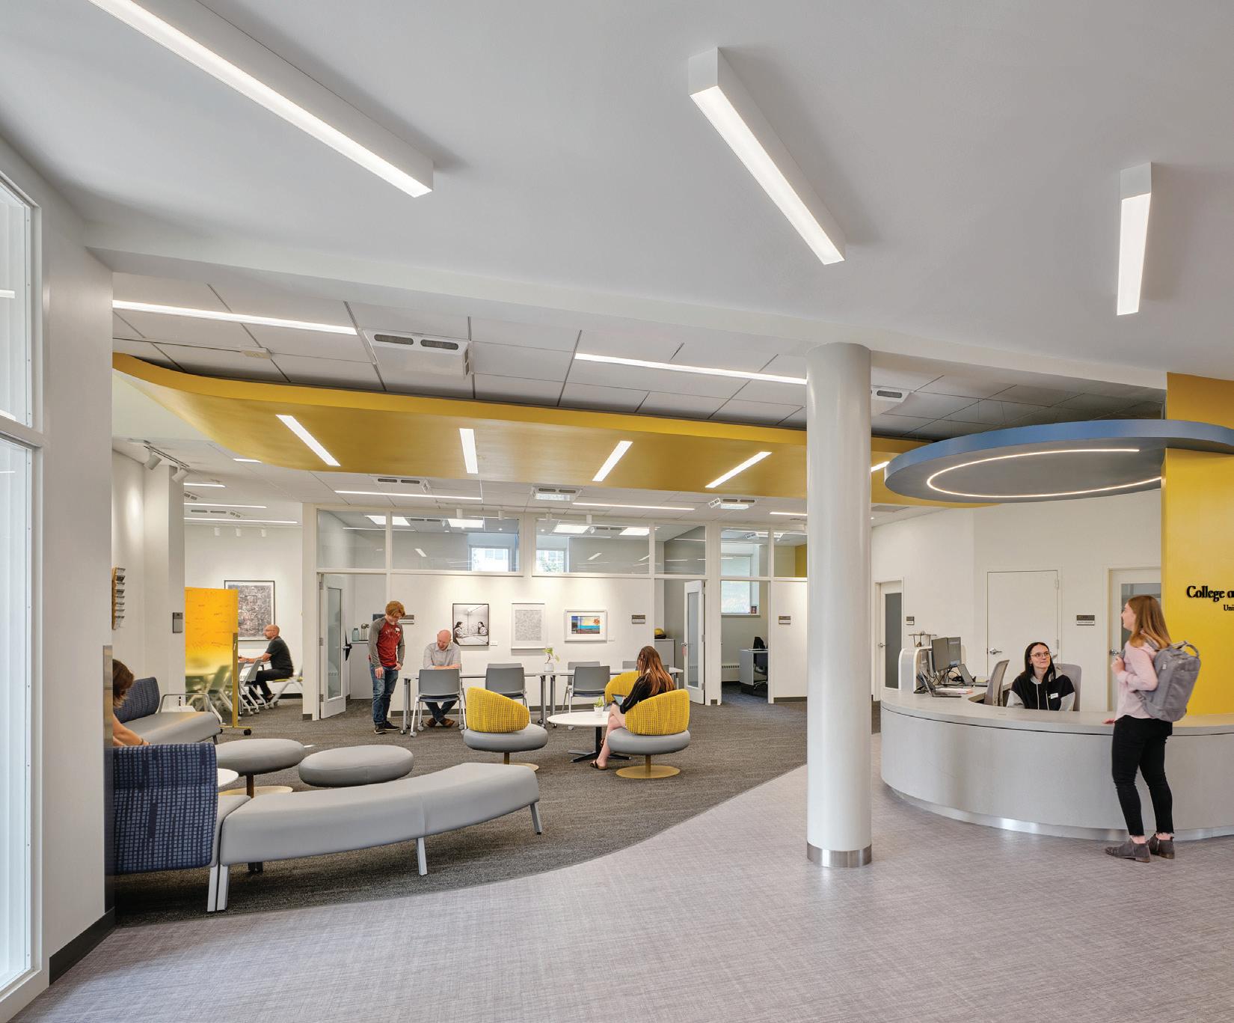
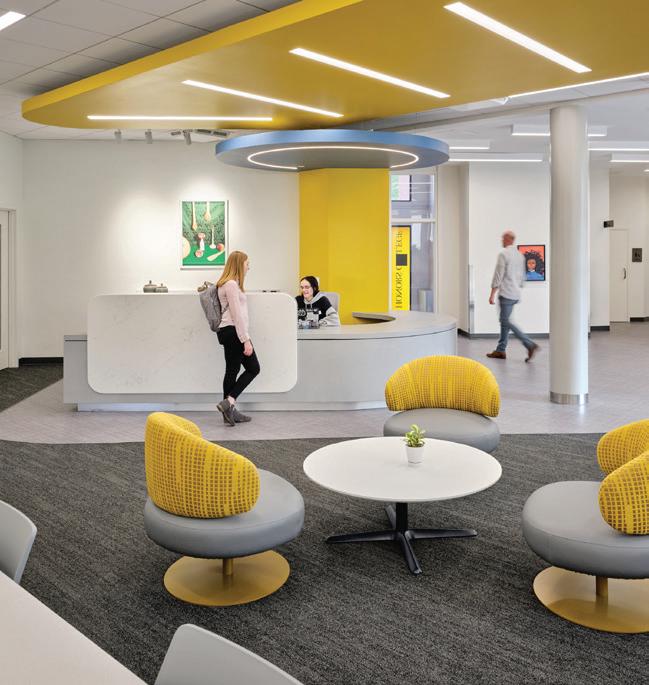
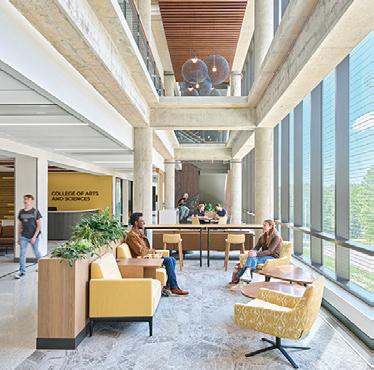
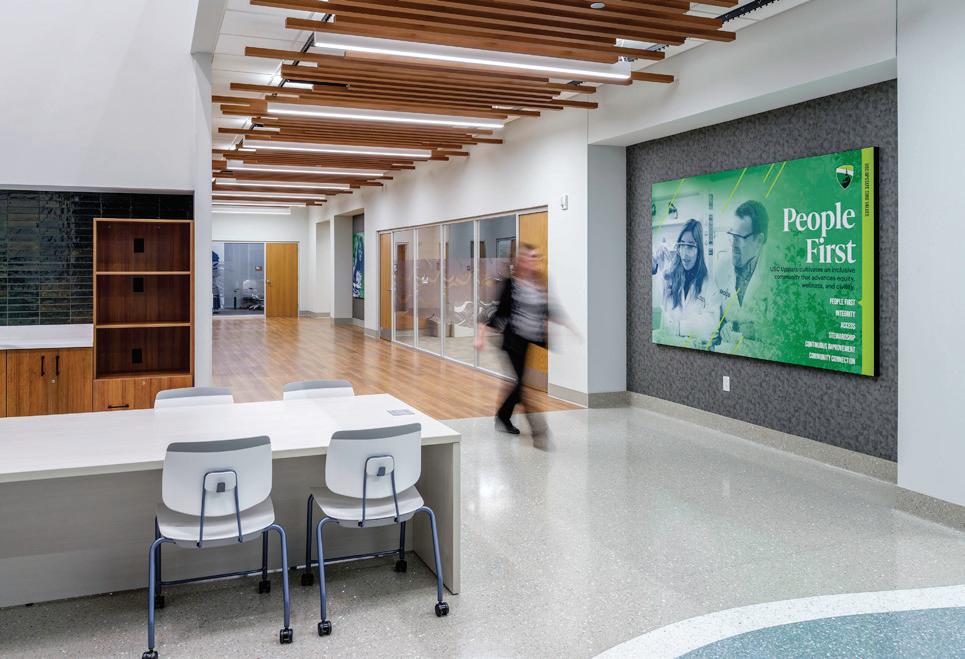
The renovation of Lowry Hall transforms a 1904 landmark into the social and academic nexus for the University of Missouri’s College of Arts and Sciences. The renovation replaces a maze of enclosed offices with an open hub that prioritizes connection and access to student support. At its core, the lobby shifts
from a walled-off point of entry into an active community forum.
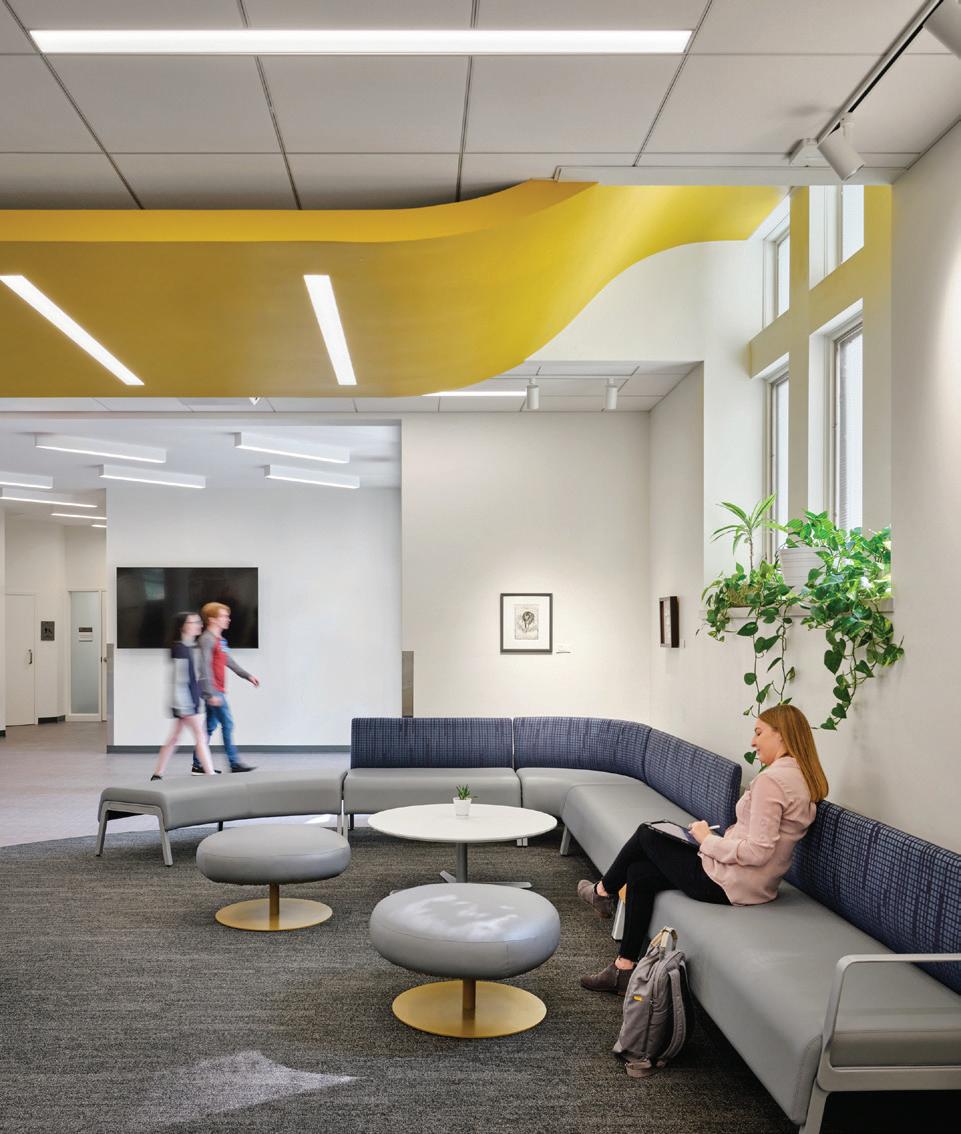
By removing administrative barriers and consolidating services at an integrated welcome desk, the design enables intuitive access while fostering informal interaction among students, faculty and staff. A curated gallery for student work further activates the space, reinforcing interdisciplinary exchange. A continuous ceiling treatment in the university’s signature yellow unifies the interior and serves as a wayfinding device, drawing daylight deep into the space from clerestory windows. The project balances preservation with transformation, creating a student-centered environment within a historic envelope. Because all spaces remained occupied, a carefully phased construction approach was essential to maintaining operations and accommodating the needs of current and future occupants.
International Architects
Atelier
Client
University of Missouri
Area
3,825 sq. ft.
Cost
$1,000,000
Cost/square foot
$261
Completion
July 2023
Images Michael Robinson
“This is a very wellscaled, studentcentered intervention that converts poor circulation into civic social space.”
–2026 JURY
PATTERSON-KELLEY
MICHIGAN STATE UNIVERSITY, UNIVERSITY ADVANCEMENT
East Lansing, Michigan
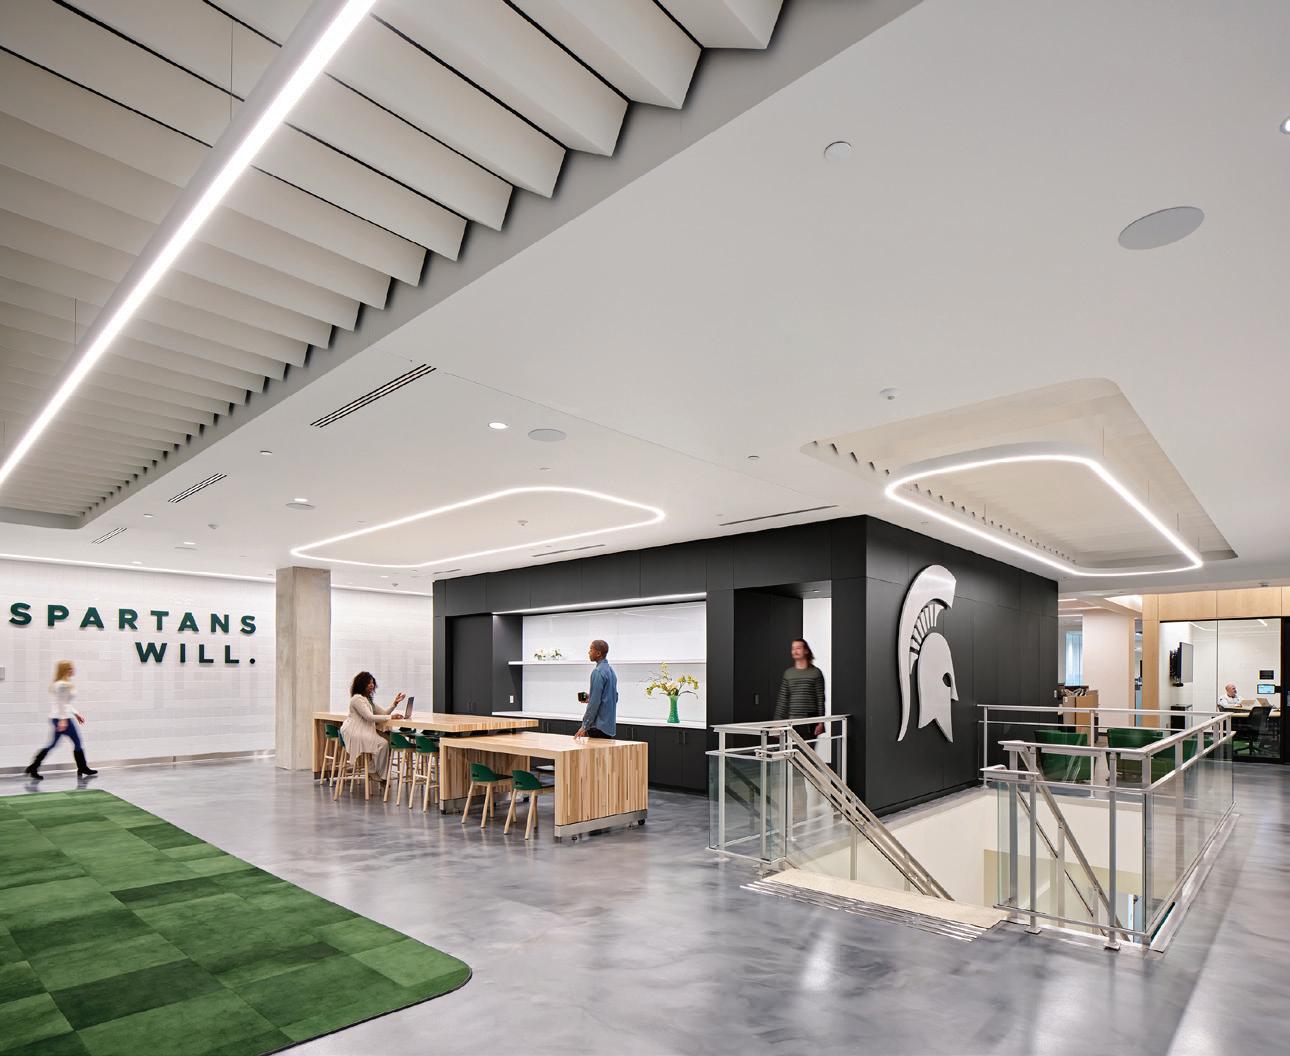
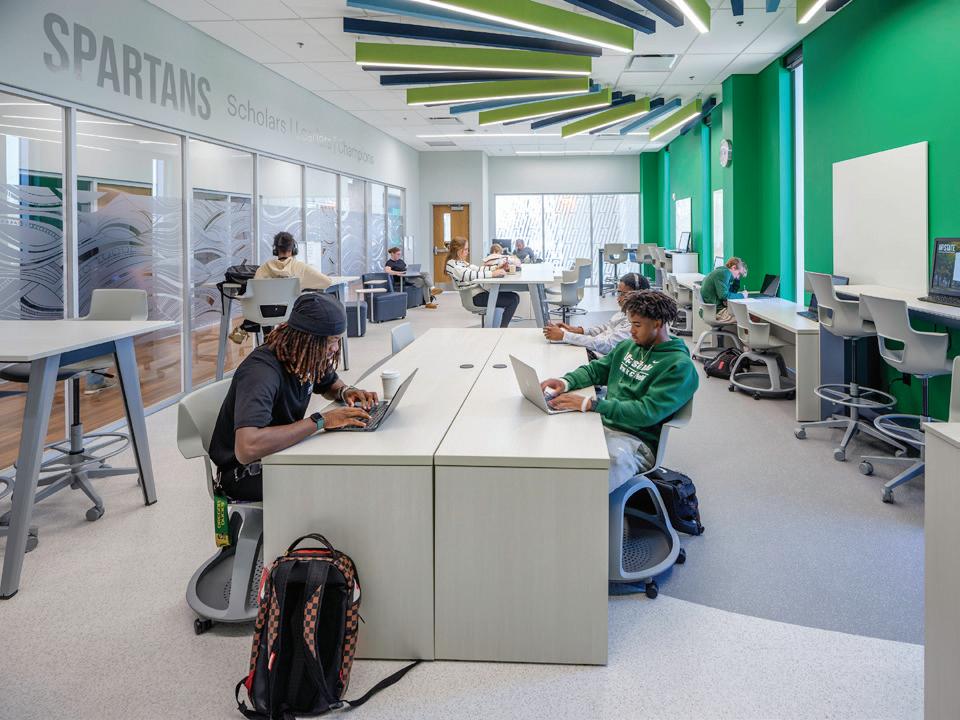
This project transforms the second and third floors of Spartan Stadium’s West Tower into a flexible, high-performance environment for the University Advancement department. The design creates a refined, hospitality-driven setting that strengthens engagement with alumni, partners, and donors, while supporting daily workplace needs and employee wellness.
A reconfigured plan centers on a dynamic “hub” that redefines the visitor experience. By removing underutilized enclosed offices and enhancing the interconnecting stair, the design introduces a light-filled arrival anchored by an upscale lounge and café. This central space functions as both a social gathering point and a flexible event venue, supported by custom-branded elements that reinforce the university’s identity.
The layout prioritizes openness, clarity, and adaptability. Previously fragmented
“It would have been very easy for the whole space to be incredibly forgettable, but they made it into something pretty memorable and pretty evocative.”
–2026 JURY
teams have been colocated to foster collaboration, and private offices line the eastern perimeter to maximize daylight in shared areas. This strategy improves efficiency and reduces the department’s footprint.
The environment supports diverse work styles through flexible furnishings, technology integration, and wellness-focused amenities. Overall, the design creates a vibrant, multifunctional destination that enhances experience, connection, and institutional identity.
The Collaborative
Associated firms: MacMillan Associates (MEP & Structural Engineer); HAV Design (AV Design); DeMaria Building Company (CM)
Client Michigan State University
Area
37,800 sq. ft.
Cost
$11,200,000
Cost/square foot
$296
Completion
October 2025
Images Jason Keen
SEMINARY OF THE SOUTHWEST, LIBRARY AND CLASSROOM RENOVATION
Austin, Texas
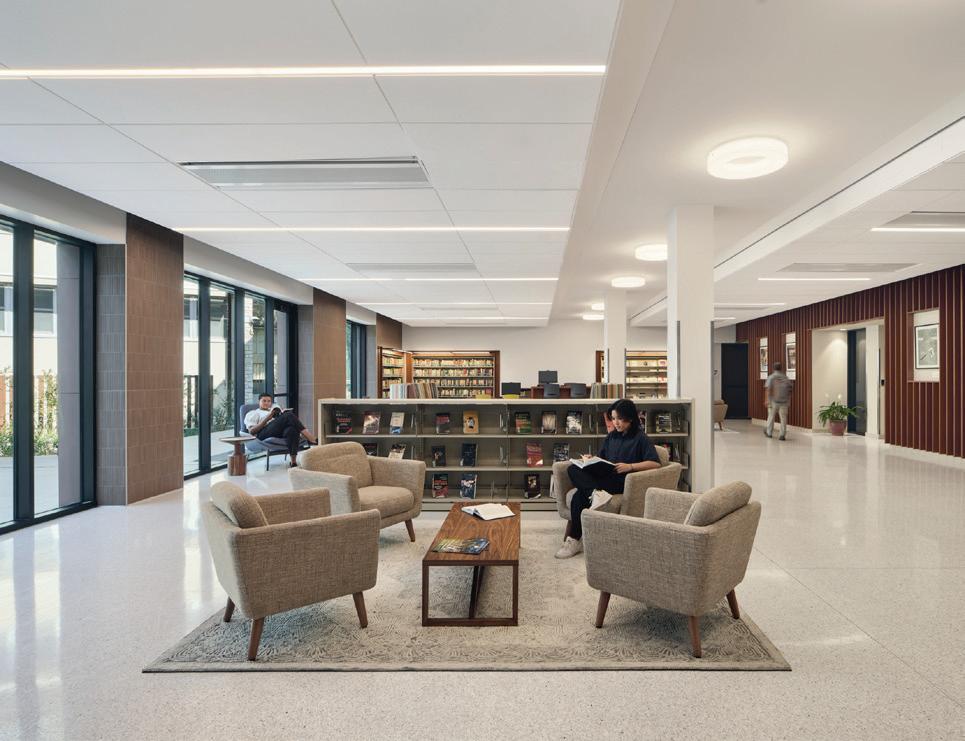
The campus previously had a disconnected classroom wing that terminated against a granite wall of the library. It isolated the heart of the campus, diminished views, and disrupted connectivity. The old library was a vault for books, not a place for people. The design challenge was theological as well as architectural: to create The Way, a meandering path of discovery that connects, reveals, and transforms. The Way links seminarians to community, to nature, to sanctuary, to diverse forms of learning, and to spaces for personal reflection. It
“There
Perkins&Will
Client
Seminary of the Southwest Area
93,000 sq. ft.
Cost
$20,526,025
Cost/square foot
$221
Completion
August 2025
Images
Dror Baldinger
is a thoughtful progression from open commons to more intimate study and reflection spaces; wood elements provide continuity and movement.”
–2026 JURY
embodies the journey of faith and transformation.
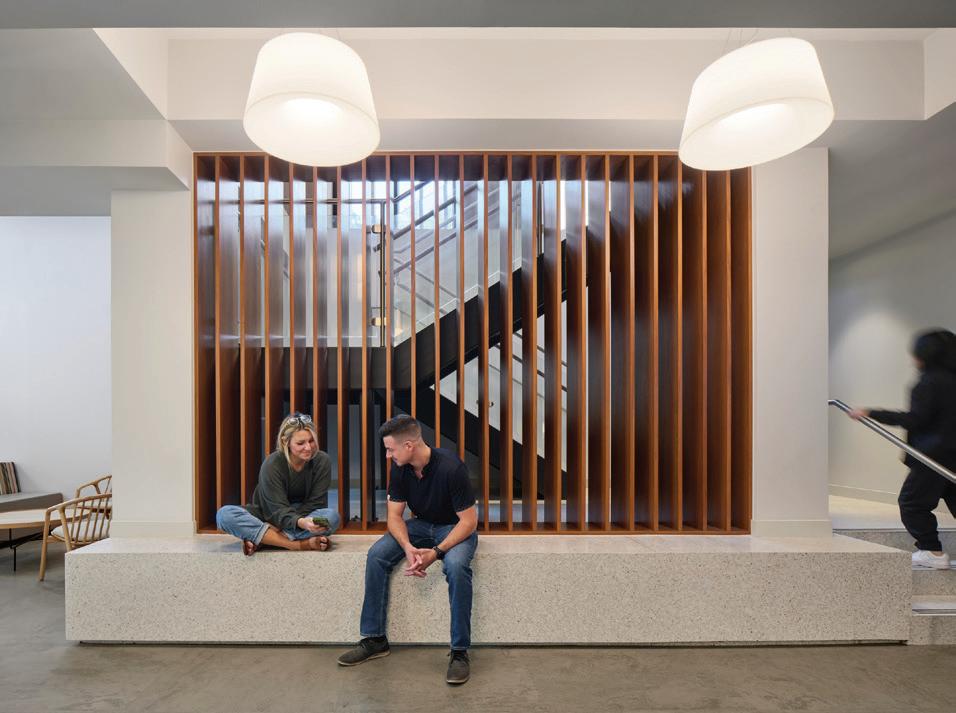
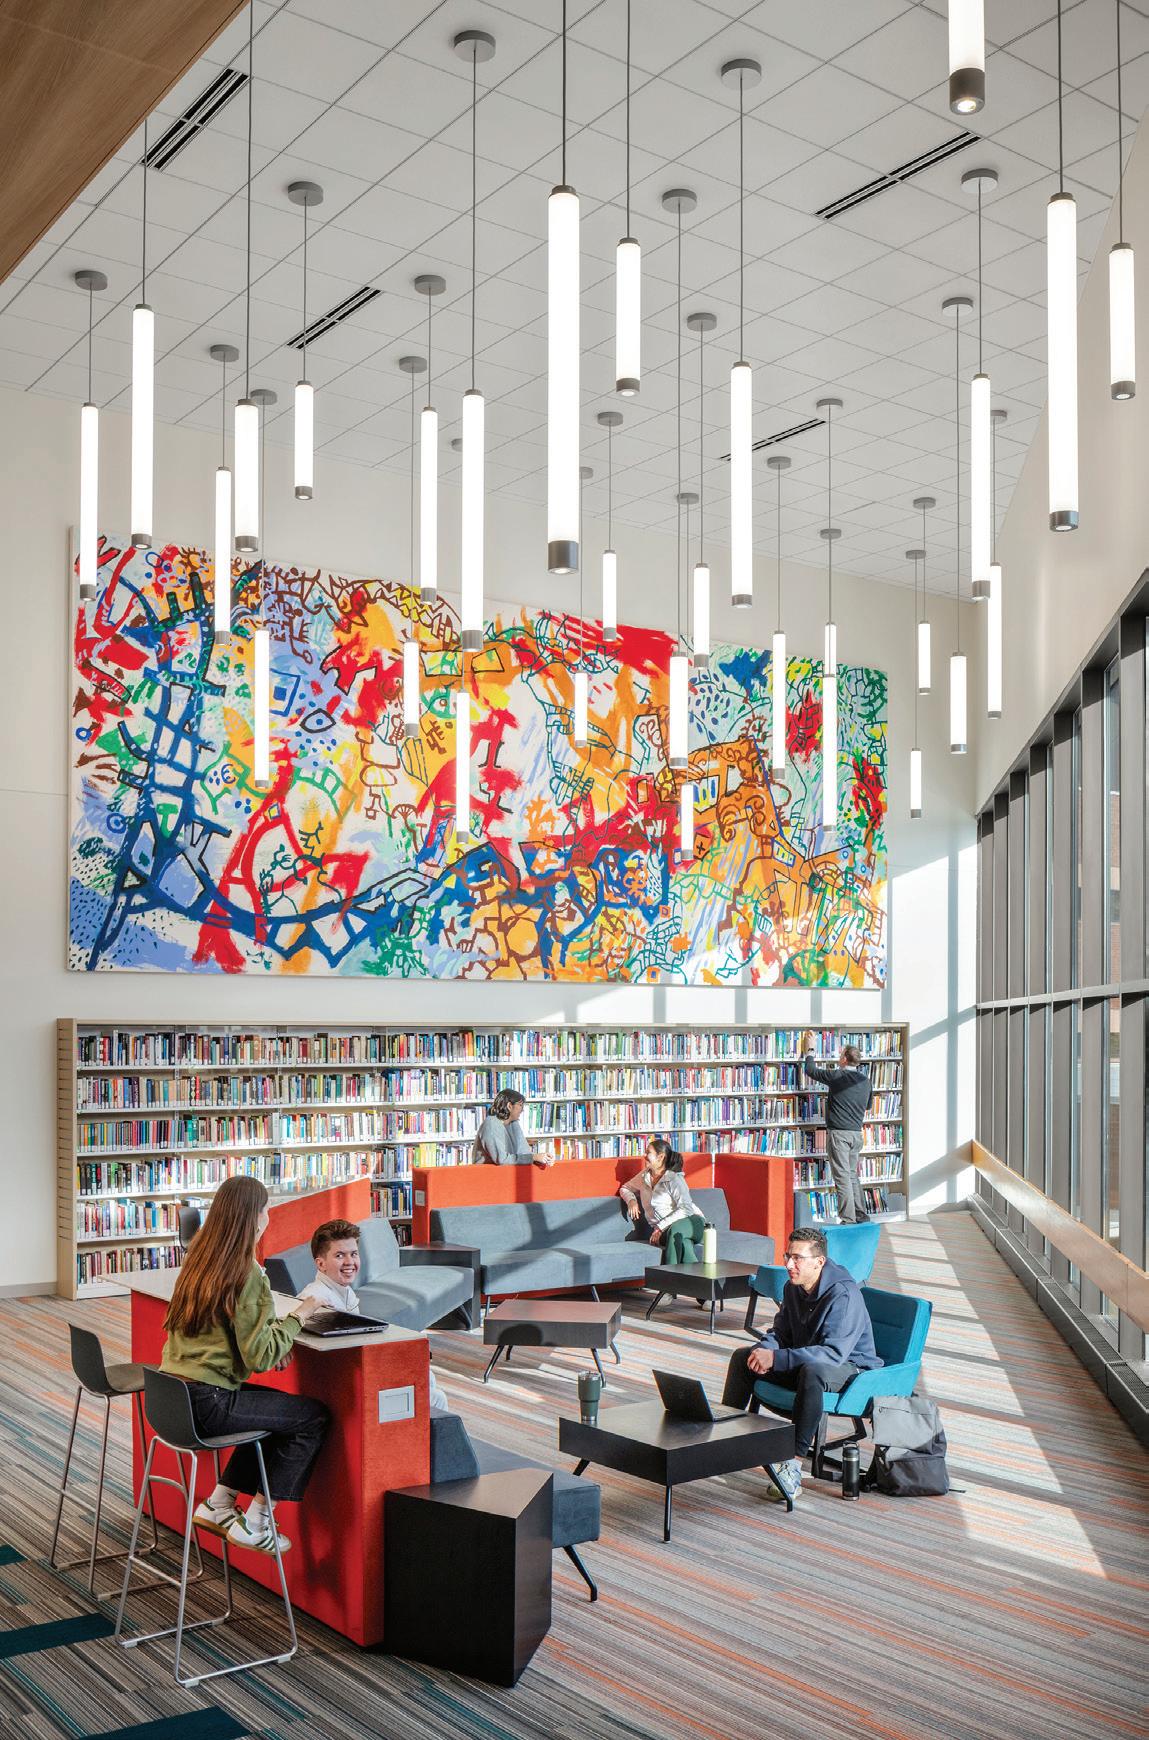
The learning commons now opens to a revitalized hidden courtyard, flooding study and reading spaces with natural light. The interior wooden ribs guide movement upstairs along The Way from shared commons to
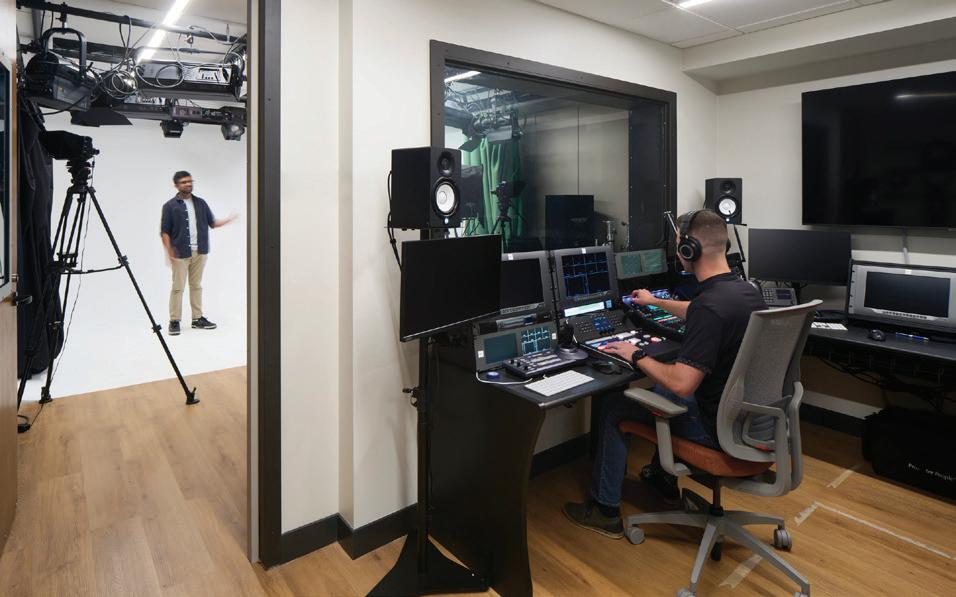
intimate study spaces on the upper levels that foster moments of introspection. The learning commons also doubles as a media center, featuring new technologies that include a podcast studio, broadcasting booth, and other advanced amenities to support students.
UNIVERSITY PARK ENERGY SCHOLARS CENTER
State College, Pennsylvania
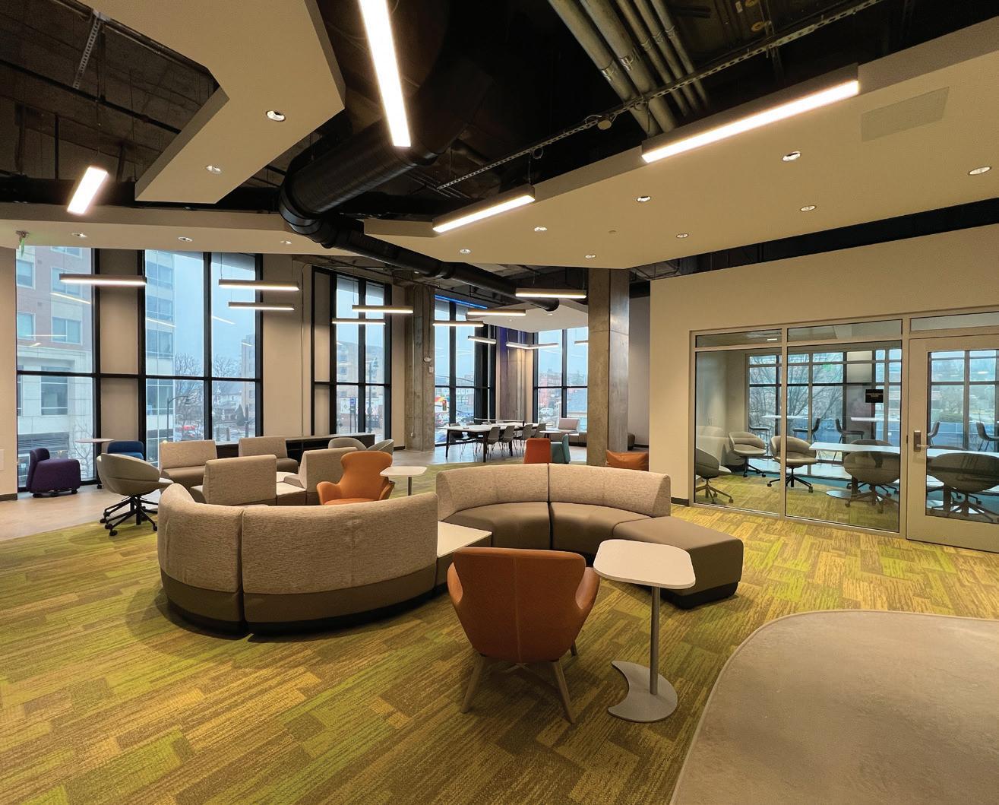
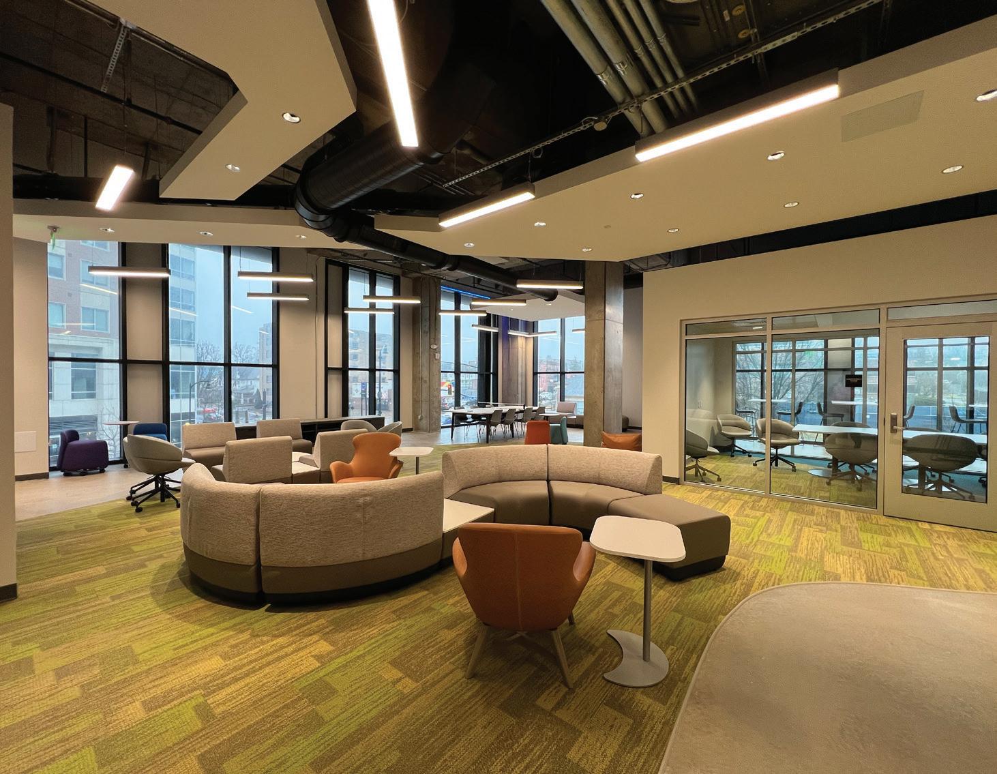
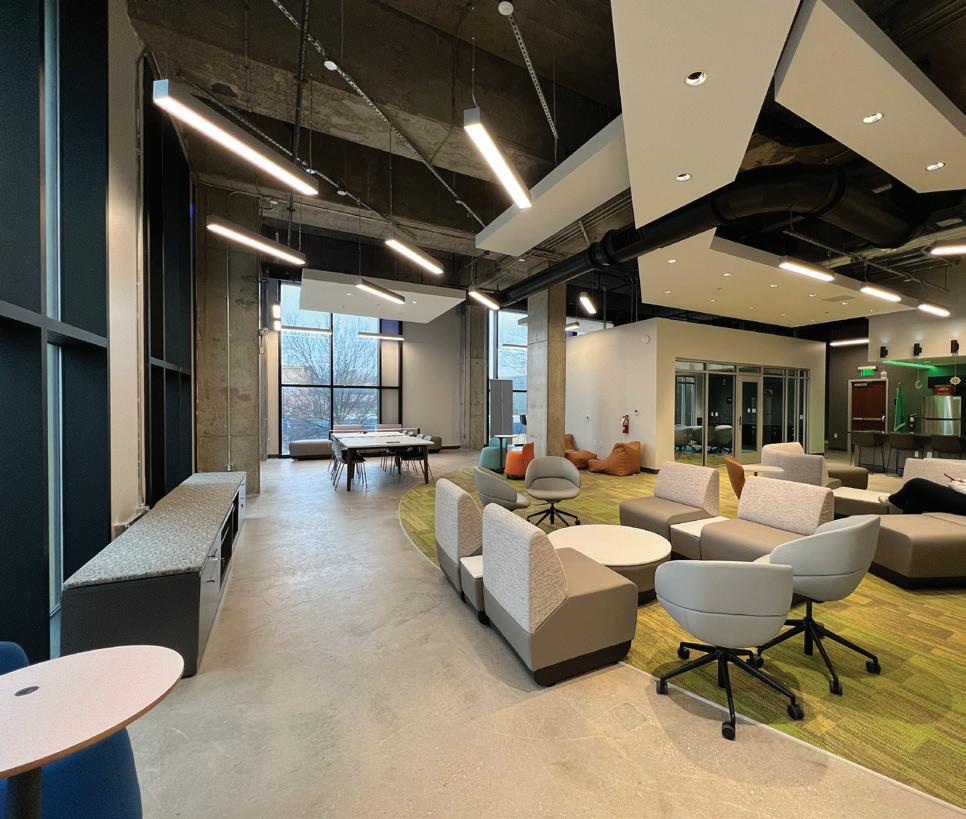
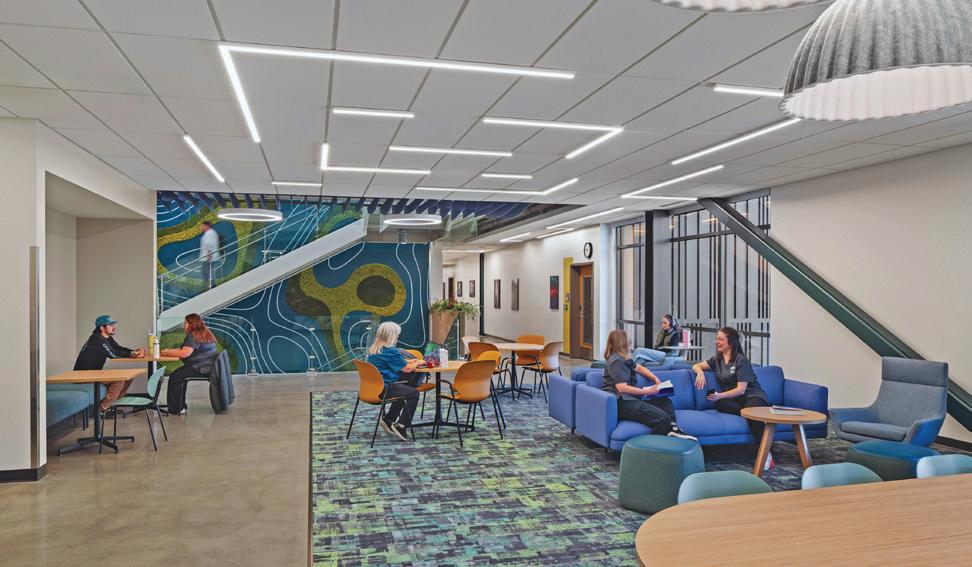
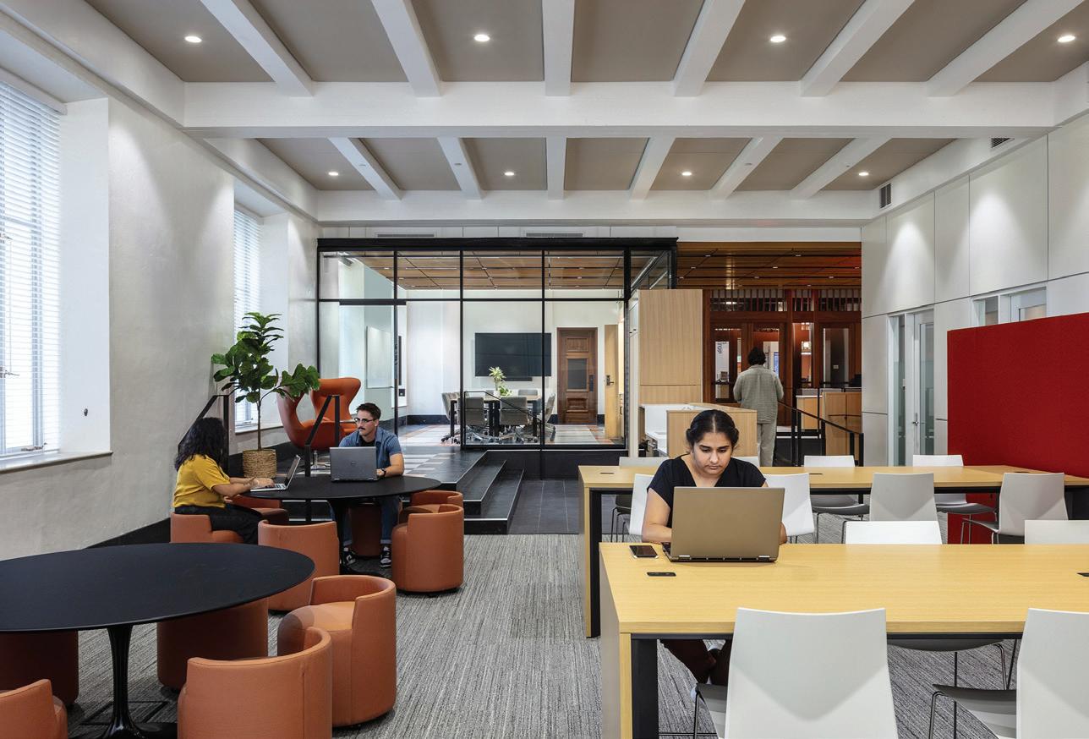
This privately funded Petroleum Engineering student lounge at Penn State’s University Park Campus transformed an existing shell space into a suite that provides a flexible home base for student life, support, recreation, and professional preparation.
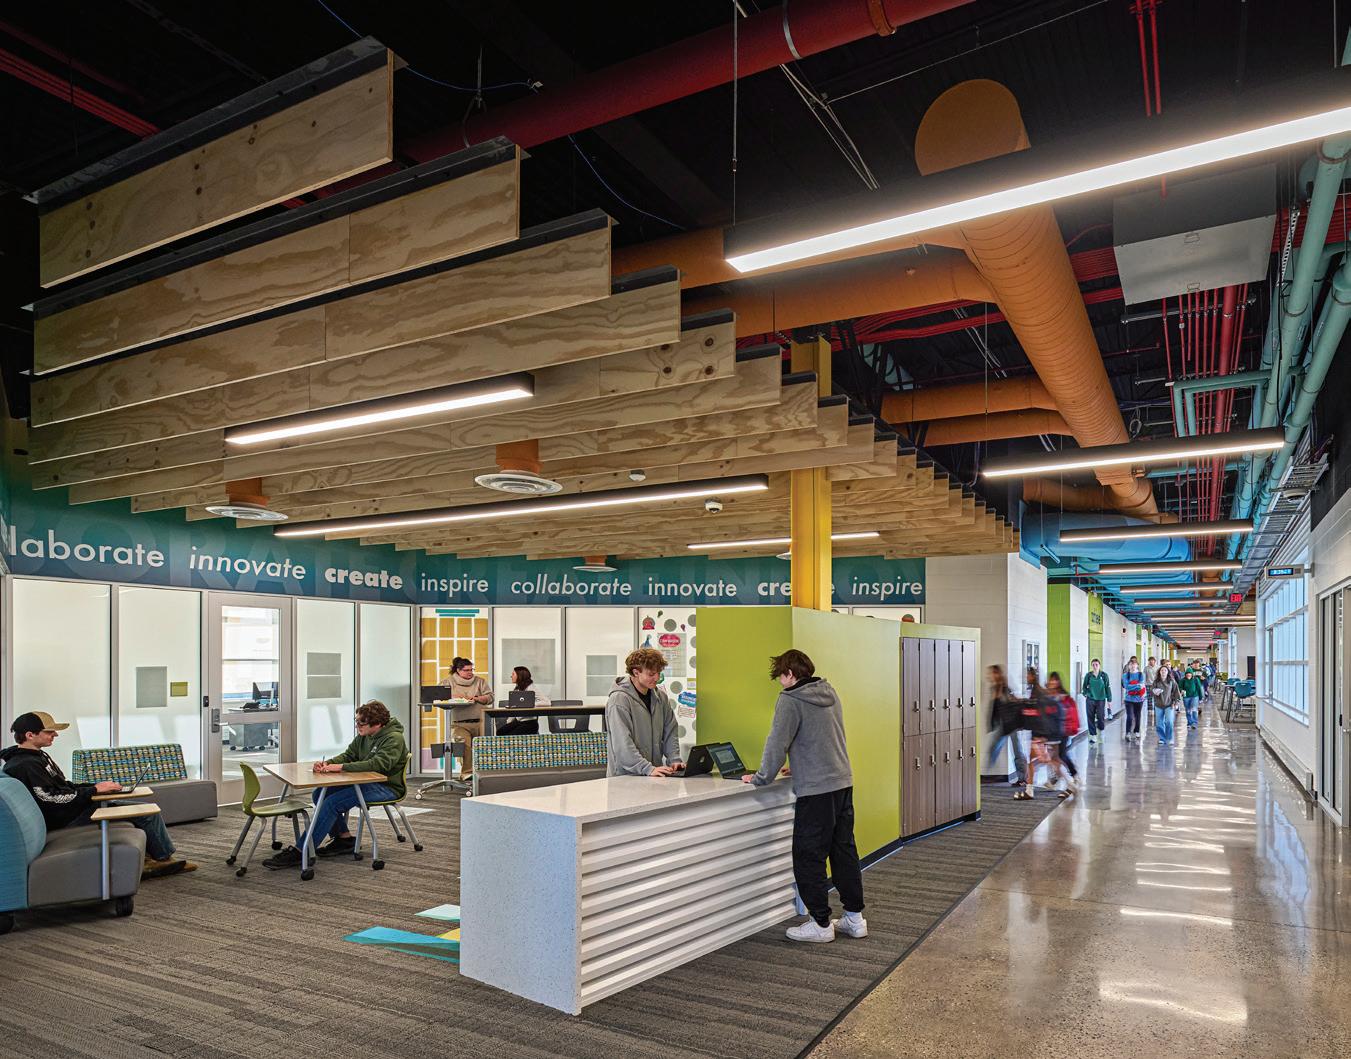
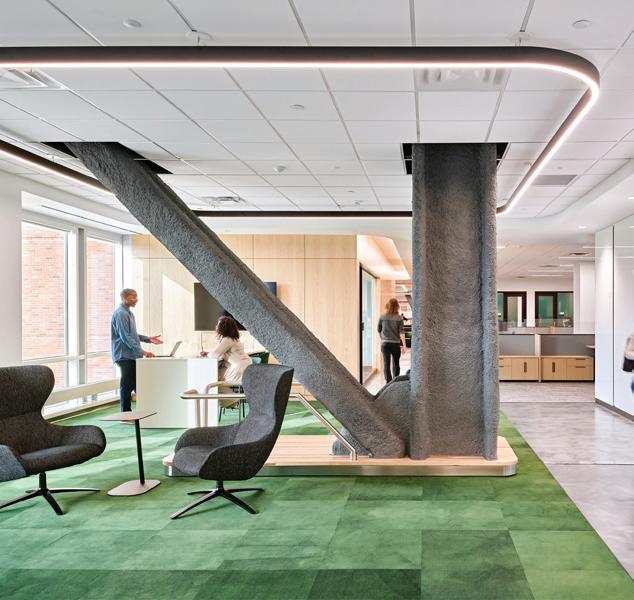
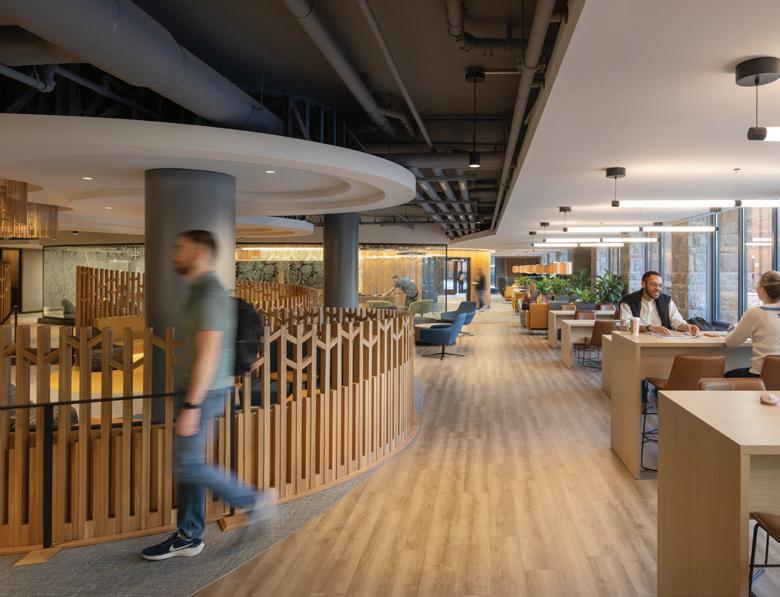
The completed space balances the raw character of the existing shell with a warm, hospitality-driven interior. Exposed concrete columns, open structure, visible conduit, black ductwork, suspended linear lighting, and polished concrete floors create an energetic engineering-school
Architecture
Associated firm: Pyramid Engineering (MEP/FP)
Client Name withheld—private corporation
Area
3,332 sq. ft.
Cost
$733,770
Cost/square foot
$220
Completion
January 2026
Images McKissick Architecture
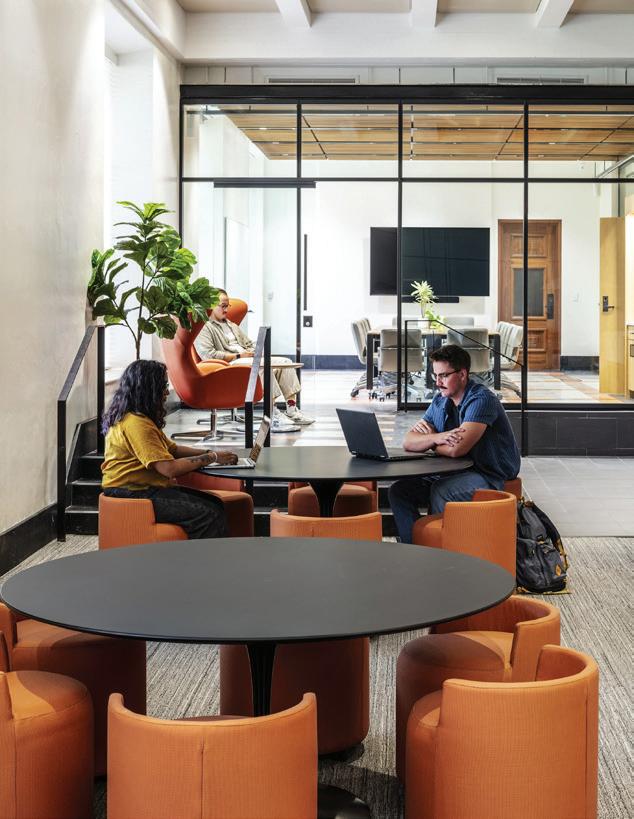
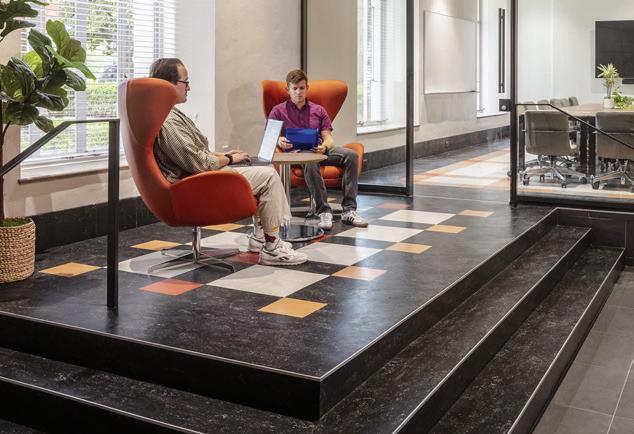
atmosphere. Soft seating, curved lounge groupings, green carpet zones, wood surfaces, pendant lighting, and blue-green accent lighting add comfort, identity, and visual warmth.
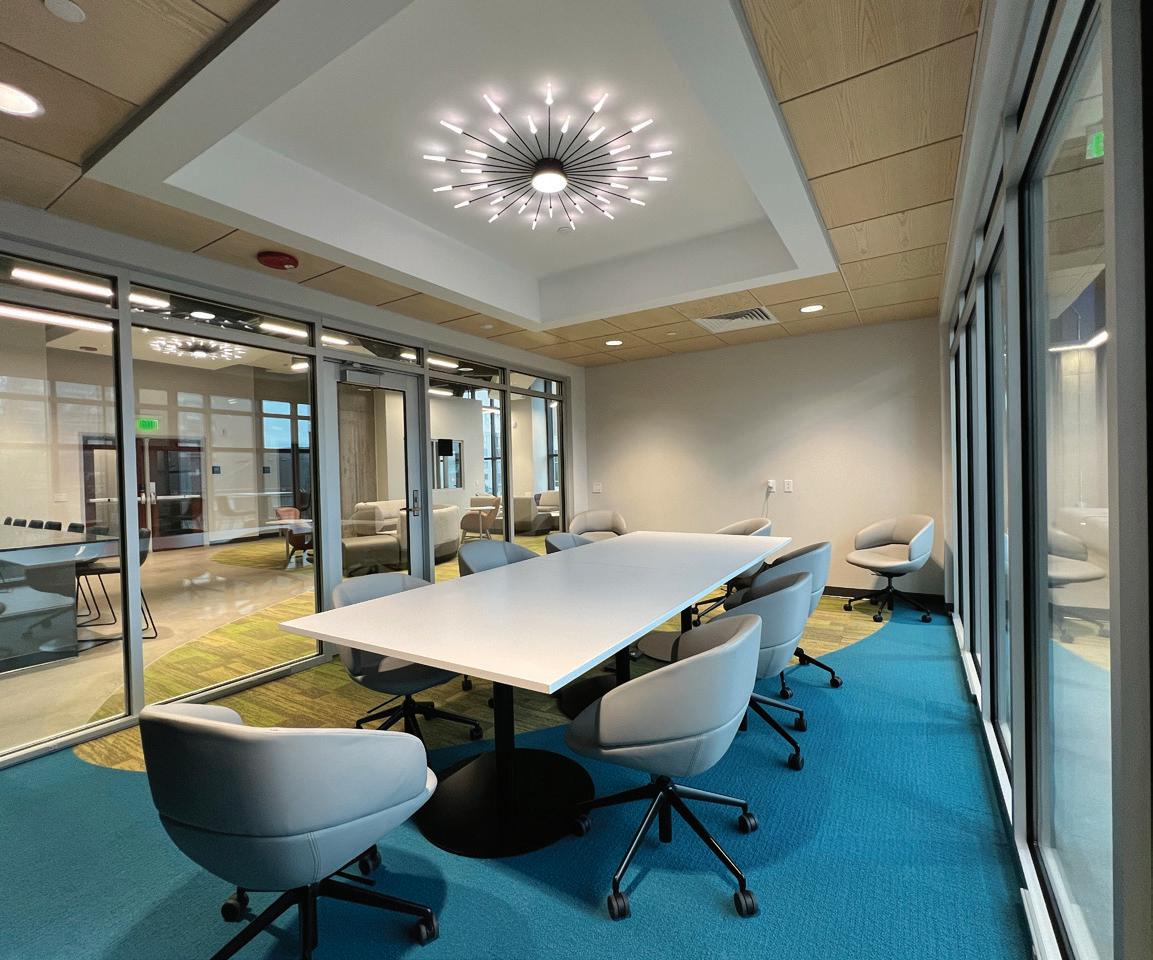
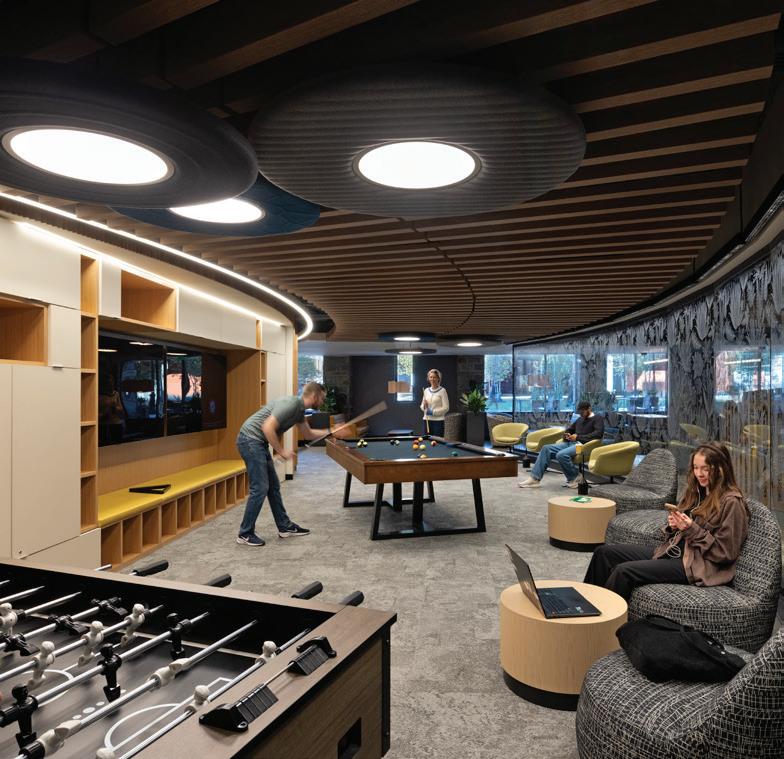
The lounge includes a media area for sporting events and gatherings, open collaboration zones, a recreation table, window-side high-top seating, a kitchenette and hospitality counter, and
“A good use of an industrial space. It maintains some of that feel while still making it a very comfortable, inviting space.”
–2026 JURY
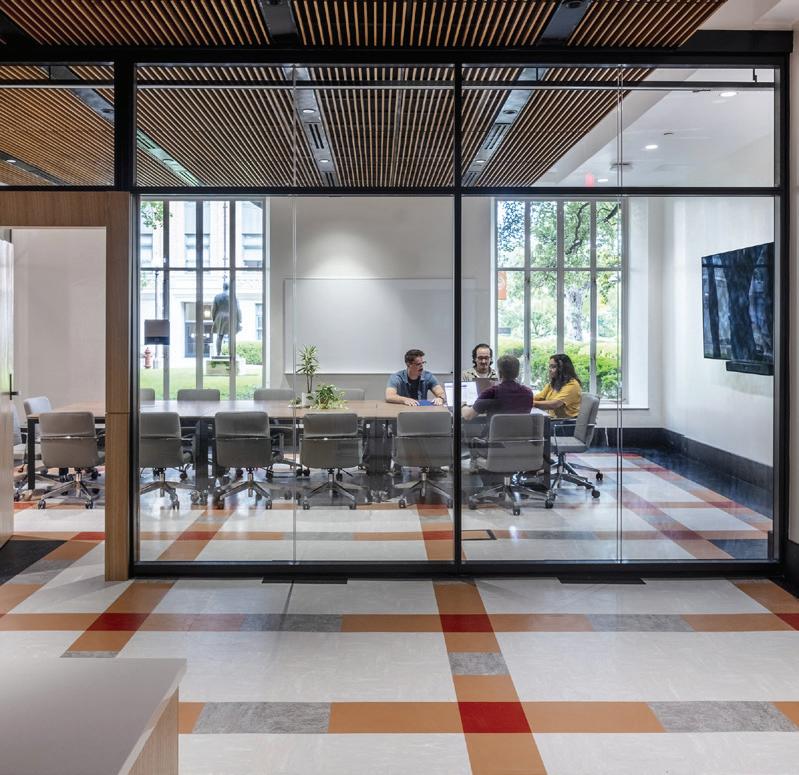
glass-fronted rooms for meetings, advising, interviews, and workforce-readiness activities.
The result is a student commons with purpose: part living room, part gathering space, part professional launchpad.
Q&A with Richard Davidson, CEO | Marco Group, Inc.
How Great Partnerships Deliver Better School Projects
Marco designs learning environments that range from classrooms to specialized music spaces. What principles guide every project, regardless of the type of space?
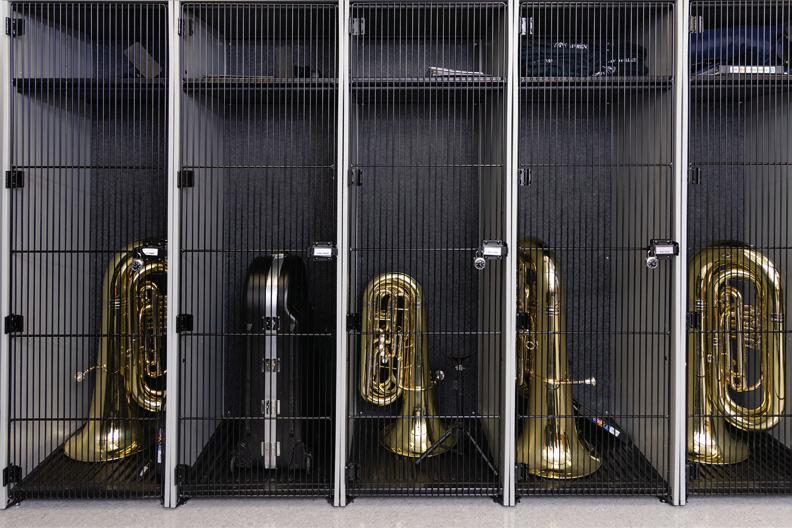
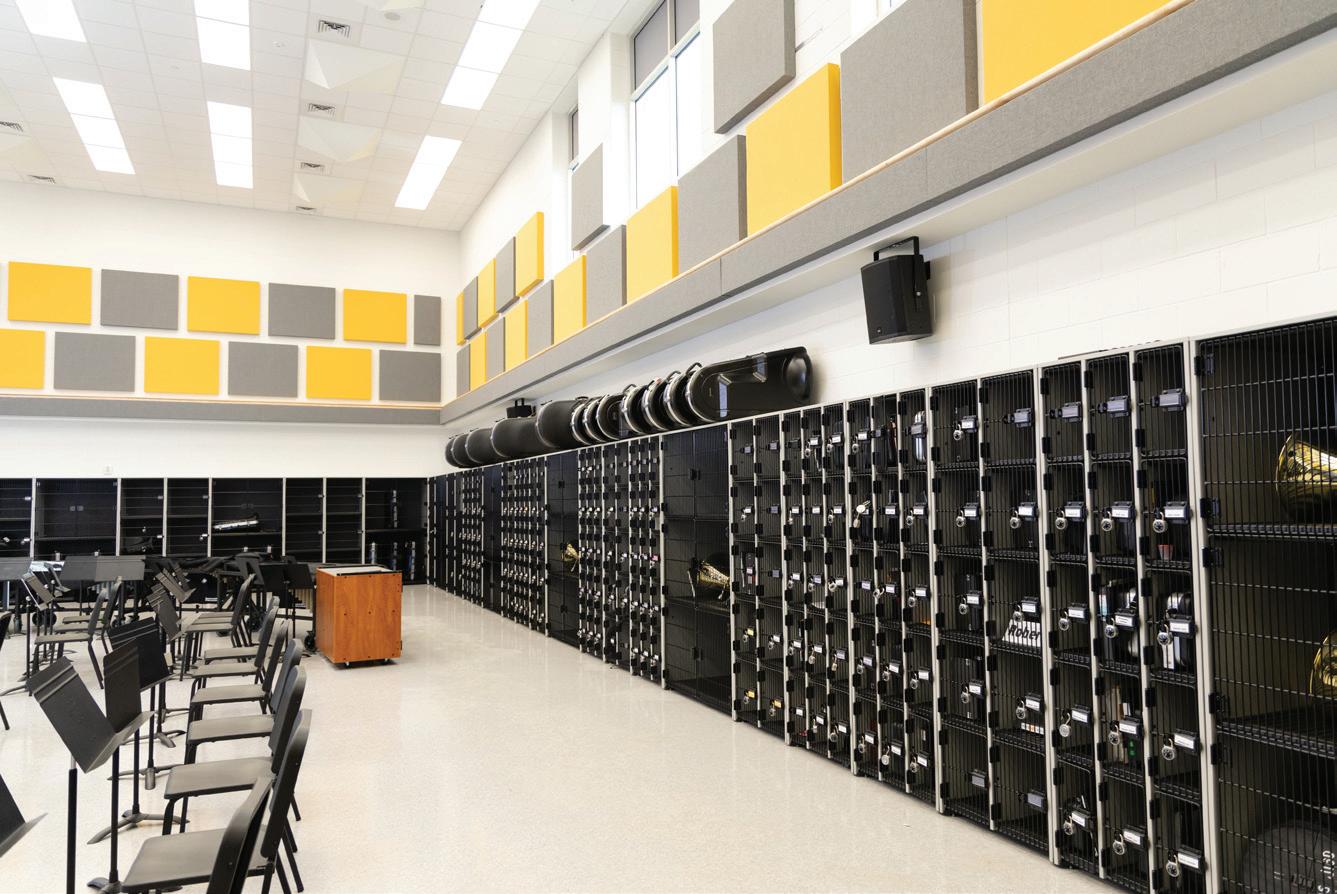
At Marco, we don’t start by asking, “What furniture does this school need?” We start by asking, “How will this space support teaching and learning?” Whether we’re designing a classroom, library, collaborative space, or a specialized Bandstor® by Marco music environment, our goal is always the same: create spaces that are functional, durable, and easy for schools to own for years to come. Every project begins with understanding how educators teach, how students learn, and how the space needs to perform over time. That philosophy guided our work at Judson Middle School in Texas, where our team collaborated with the dealer to refine the original music storage layout, improve long-term functionality, and deliver a solution that better supported the district’s growing program. That’s the value we strive to bring to every educational environment.
What separates a successful school project from one that schools remember?
Great educational projects aren’t remembered because everything went exactly according to plan—they’re remembered because the right partners respond when plans change. Schools need manufacturers who communicate well, remain flexible, and solve problems quickly. During the Judson
project, construction schedules shifted, requiring adjustments to production and delivery. Instead of creating delays or additional costs, our team worked closely with the dealer to keep the project moving without disrupting the overall schedule. From submittals to installation, the process remained smooth because everyone was working toward the same goal. That level of partnership reduces stress for contractors, dealers, and school districts—and ultimately creates a better experience for everyone involved.
What do today’s schools expect from their manufacturing partners?
Schools today are looking for more than quality products—they’re looking for trusted partners who can help them navigate complex projects with confidence. That means providing thoughtful planning support, dependable manufacturing, responsive communication, and solutions that stand the test of time. Whether it’s a complete classroom, a collaborative learning space, or a specialized music environment, schools want partners who understand the bigger picture. The Judson project reinforced that philosophy for
us. Because the project was thoughtfully planned and successfully executed, it led directly to additional opportunities with the district. That’s how we define success: not simply delivering a project, but earning the trust to help create the next learning environment.
Director of Sales
Purpose-built storage keeps instruments secure, accessible, and ready for every class.
Judson Middle School’s Bandstor® installation supports an organized, high-performing music program. Images: Shannon Buck
Thoughtfully designed storage helps students spend more time making music.
Angie Zilm
OUTSTANDING DESIGNS |
ADMINISTRATIVE
AREAS/OFFICES
Zimmerman Studio
Onboarding Center, University of Pennsylvania Philadelphia, Pennsylvania ................................................. p. 42
GSB Architects & Planners
Putnam City Centennial Center and Park
Oklahoma City, Oklahoma .................................................. p. 43
Architectural Workshop
University of Colorado Boulder, Koelbel Suites Renovation
Boulder, Colorado ..................................................................... p. 44
AUDITORIUMS/MUSIC ROOMS
Breaux & Associates Architects
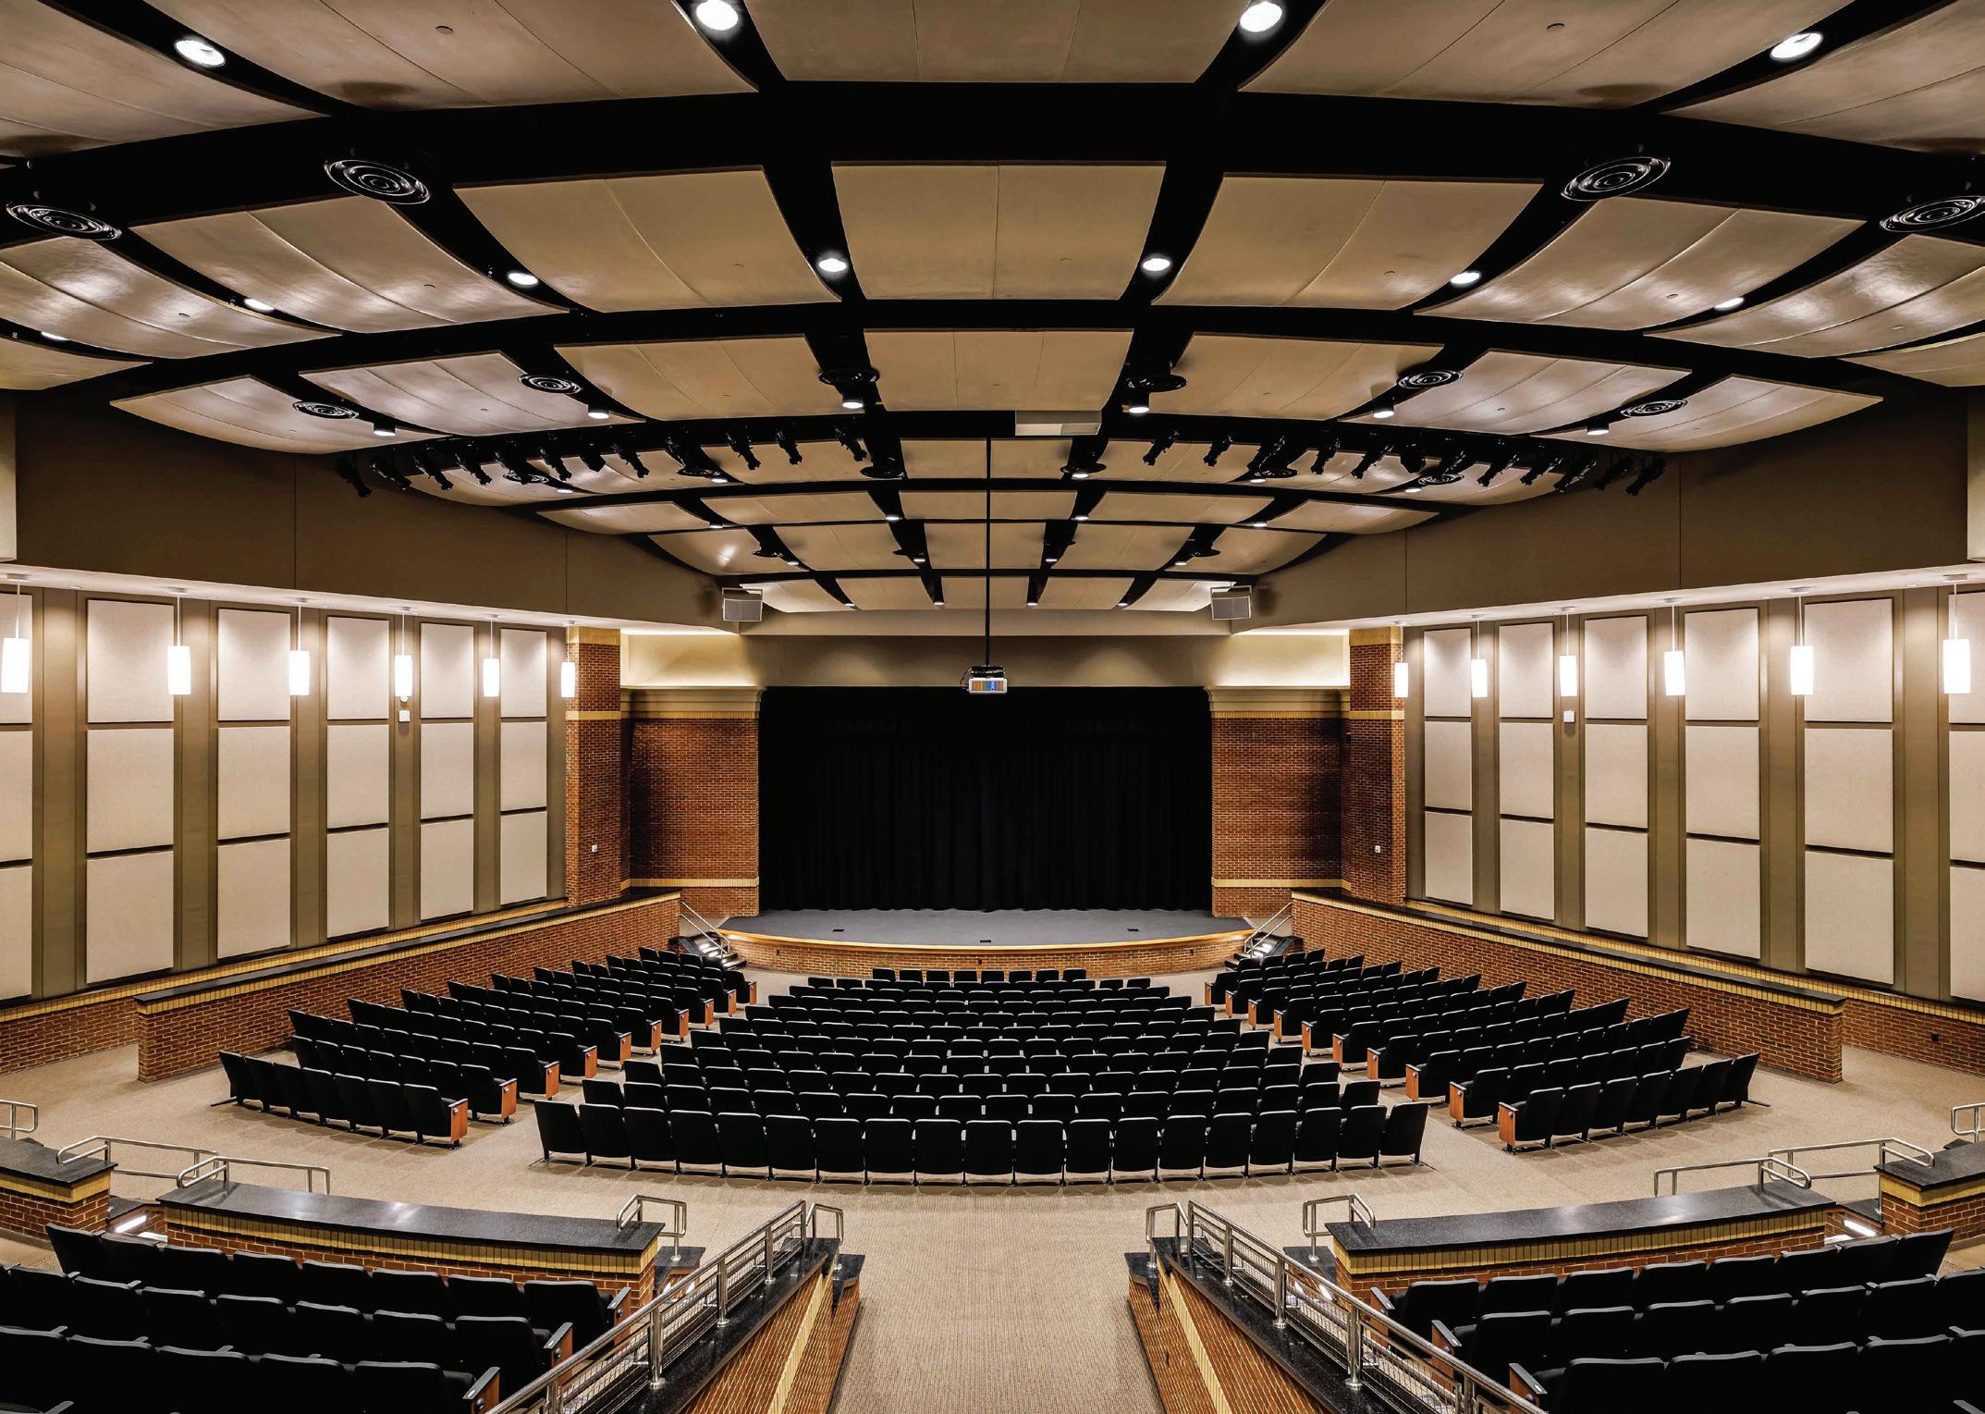
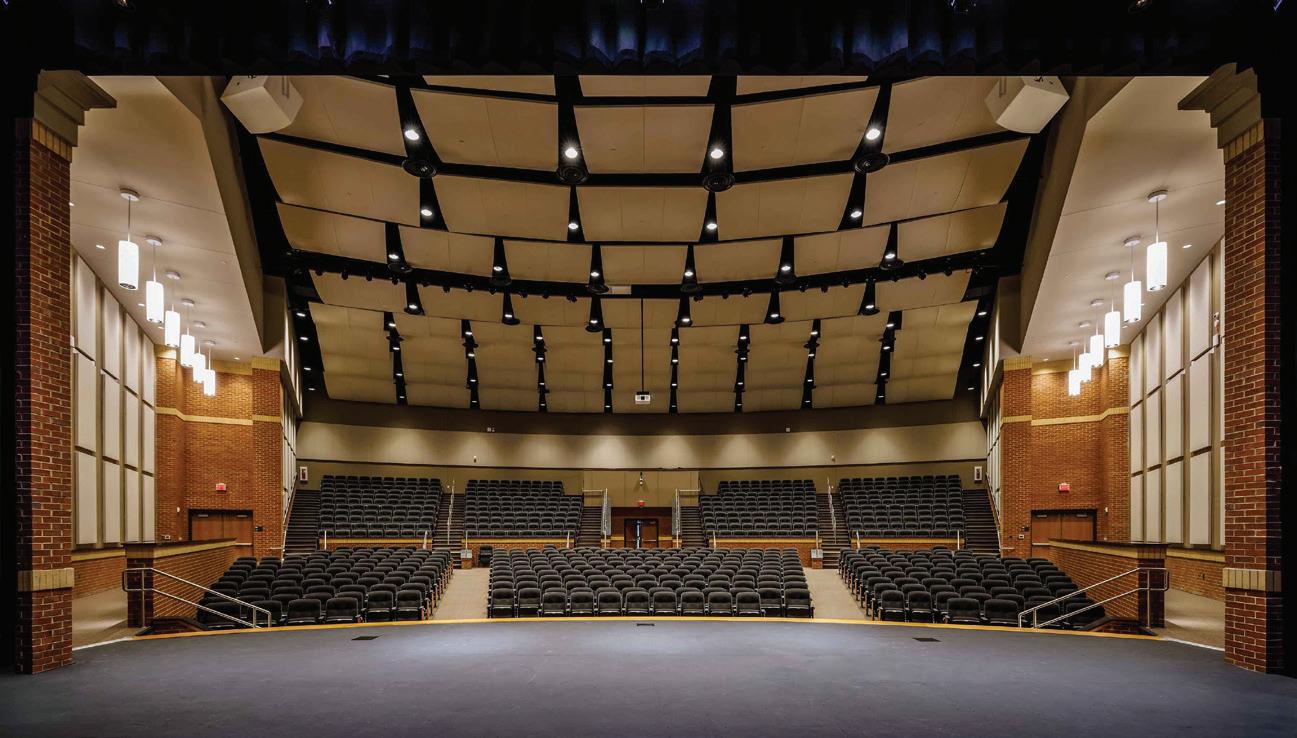
White County Performing Arts Center Cleveland, Georgia ........................................................ pp. 46-47
CAFETERIAS/FOOD SERVICE AREAS
GBBN
University of Cincinnati Dining Hall Renovation Cincinnati, Ohio .......................................................................... p. 48
BKP Architects
Upper Commons Dining
Bristol, Rhode Island ............................................................... p. 49
CLASSROOMS
GMB
The 5/6 Building @ Georgetown Hudsonville, Michigan p. 50
BHDP Architecture
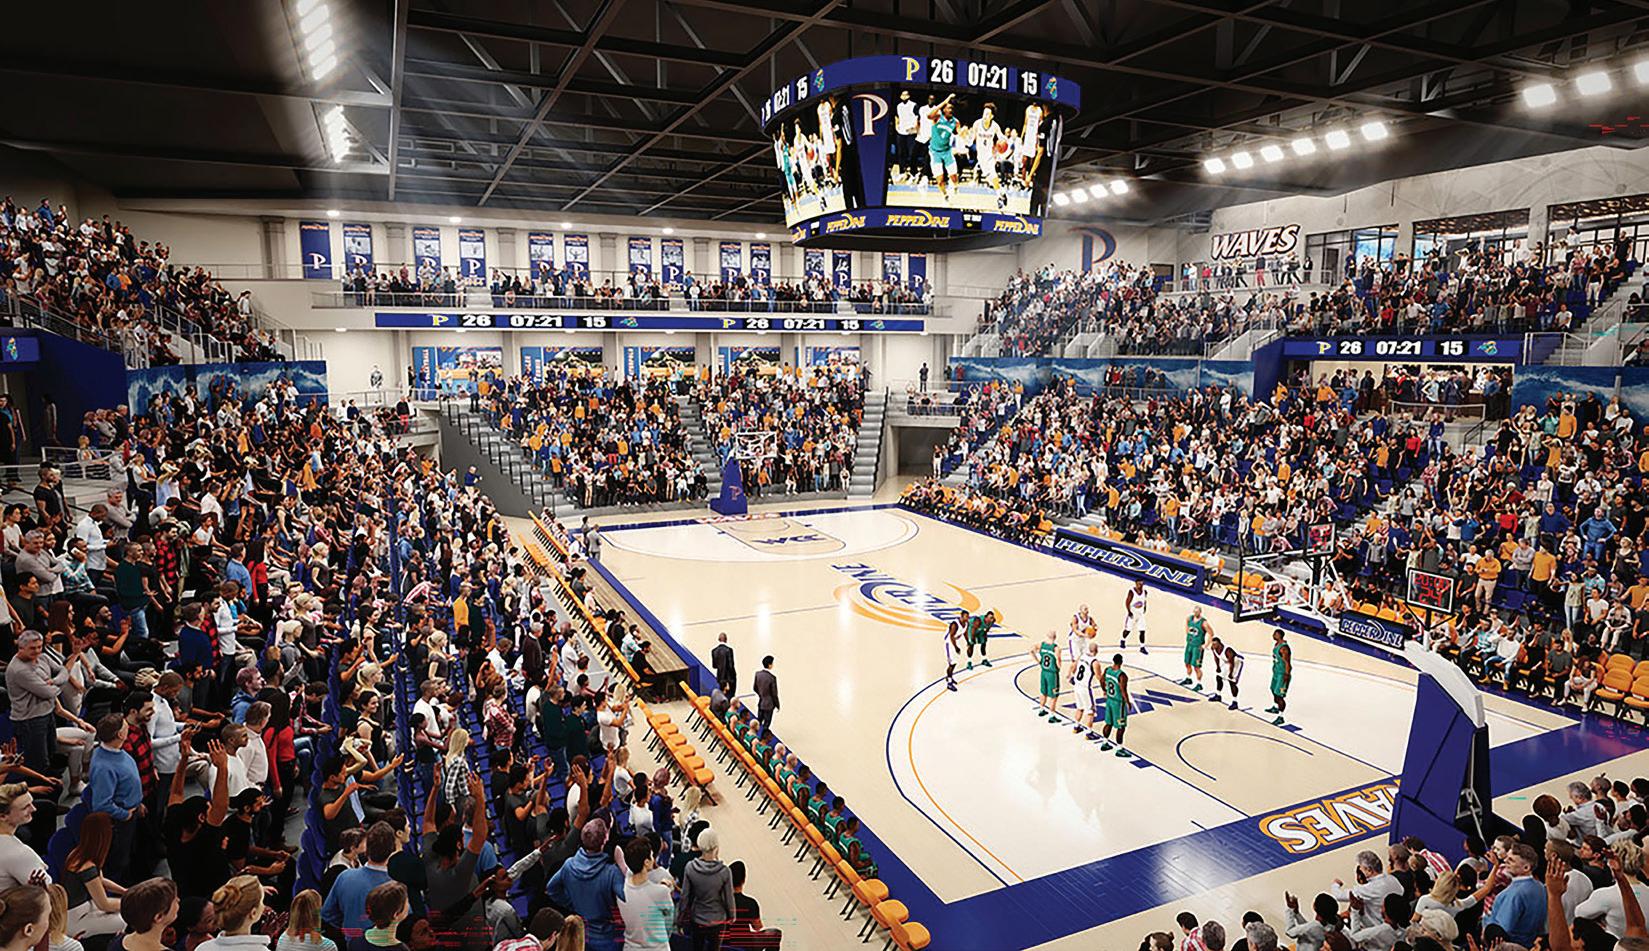
Pepperdine College of Health Science
Calabasas, California ............................................................... p. 51
COMMON AREAS
BBS Architects, Landscape Architects & Engineers
Briarcliff High School-the CLIFF Center
Briarcliff Manor, New York........................................ pp. 52-53
Winstanley Architects & Planners
Byrnes, Hayden, and Henle Halls Washington, D.C. ....................................................................... p. 54
Lamoureux Pagano Associates | Architects
Doherty Memorial High School Worcester, Massachusetts ................................................. p. 56
SCHRADERGROUP Studio
Keith Valley Middle School Learning Commons Hatboro, Pennsylvania ........................................................... p. 57
Crabtree, Rohrbaugh and AssociatesArchitects
Pequea Valley Secondary School Kinzers, Pennsylvania............................................................. p. 58
Perkins Eastman
Tobin Montessori and Darby Vassall Upper Schools Complex Cambridge, Massachusetts ............................................... p. 59
Crabtree, Rohrbaugh and AssociatesArchitects
Villanova Connelly Center Renovations
Villanova, Pennsylvania p. 60
Huckabee, a MOREgroup brand
Wichita Falls Legacy and Memorial High Schools
Wichita Falls, Texas................................................................... p. 61
COMMUNITY CENTERS/JOINT-USE FACILITIES
Stantec
The Cube @ Brownell - Holmes Flint, Michigan ............................................................................. p. 62
HEALTH CARE FACILITIES/TEACHING HOSPITALS
Cushing Terrell—Boise, Idaho College of Western Idaho, Health & Science Building
Boise, Idaho .................................................................................. p. 64
HISTORIC PRESERVATION
ESa
Belmont University – Buddy Lee Attraction/ Capitol Records Renovation
Nashville, Tennessee .............................................................. p. 65
INTERIOR RENOVATION
Mosaic Associates Architects
Glens Falls Middle School Renovation
Glens Falls, New York ............................................................ p. 66
Ciardullo Architecture & Engineering
Millennium High School 14th Floor Addition
New York, New York ............................................................... p. 67
Little Diversified Architectural Consulting
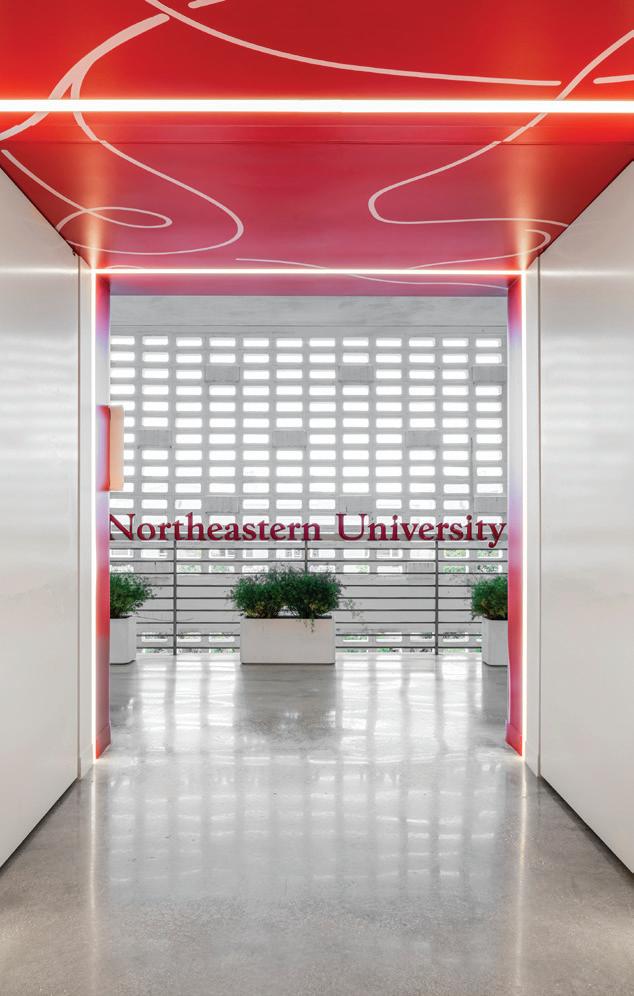
Northeastern University Miami Campus Miami, Florida .............................................................................. p. 68
ThenDesign Architecture
Richmond Heights Innovation Station
Richmond Heights, Ohio ...................................................... p. 69
Moake Park Group
Thorntown Elementary
Thorntown, Indiana p. 70
Plunkett Raysich Architects
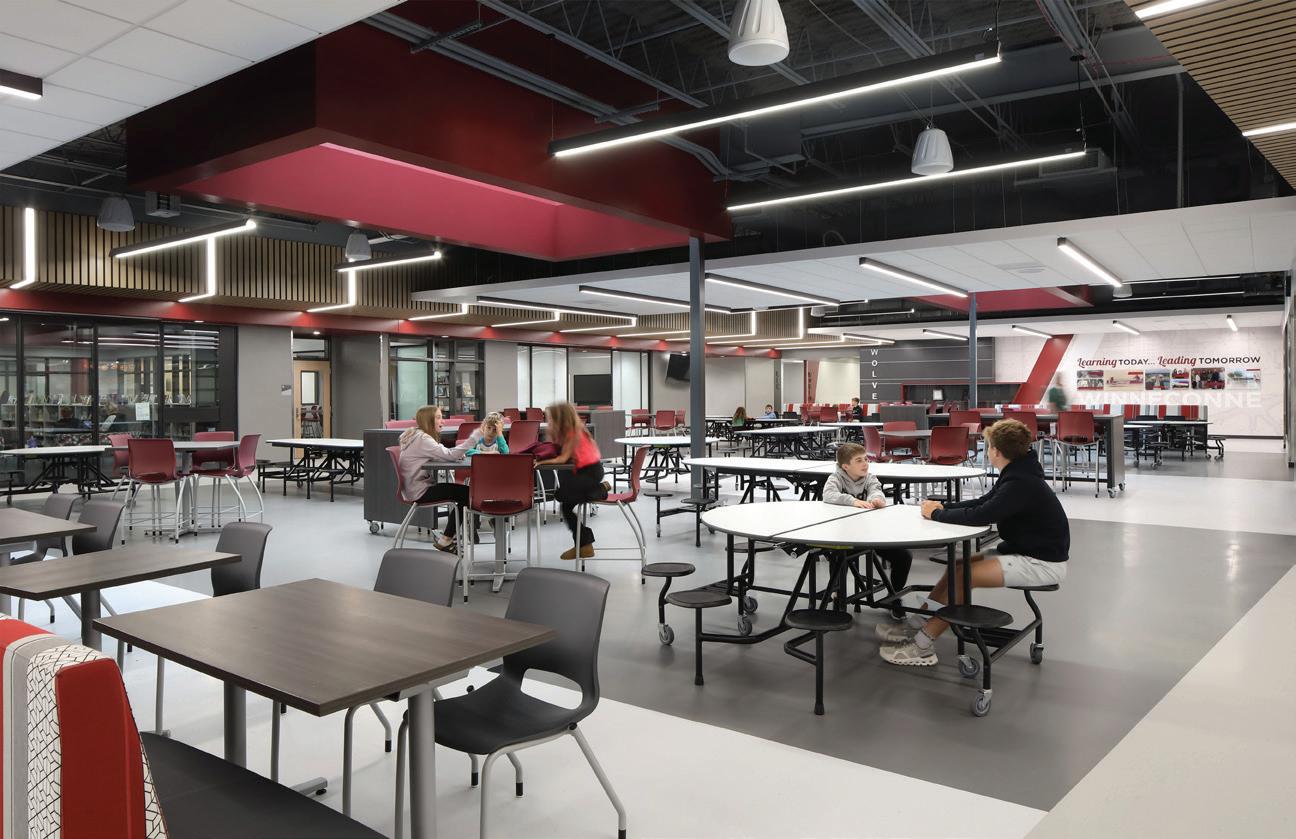
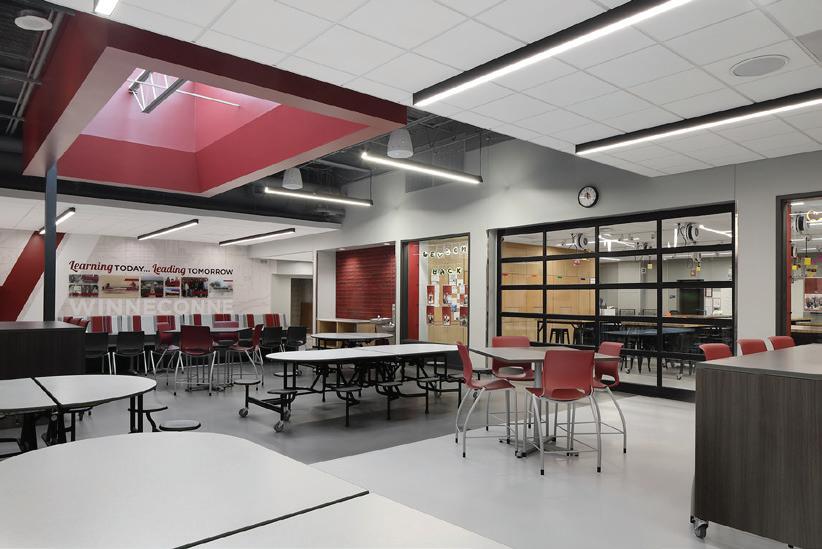
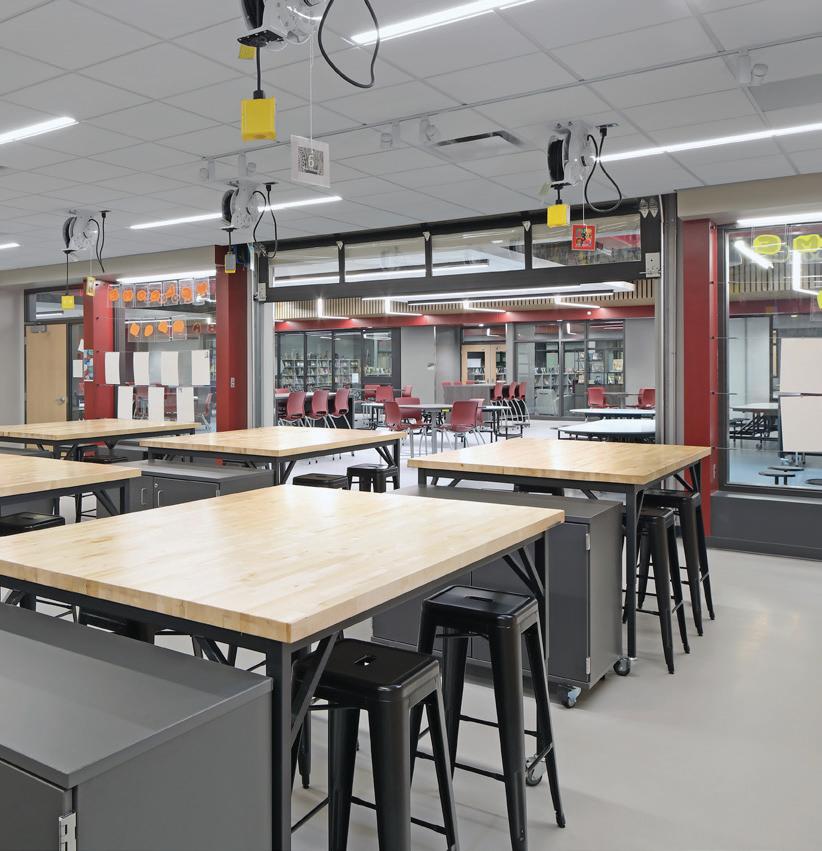
Winneconne Middle School Renovation
Winneconne, Wisconsin ........................................................ p. 71
LABORATORIES
19six Architects
Guy Emanuele Elementary School
Wellness Center, Media Room, Makers Space & Computer Lab
Union City, California .............................................................. p. 72
19six Architects
Hillview Crest Elementary Robotics Hayward, California p. 73
H2M architects + engineers
Science Rooms Renovation
Freeport, New York ................................................................... p. 74
International Architects Atelier
Sinclair School Of Nursing
Columbia, Missouri .................................................................. p. 75
LIBRARIES/MEDIA CENTERS
Cordogan Clark & Associates
Argo Pass Gate Addition Summit, Illinois............................................................................ p. 76
FKA Architects
Fieldstone Middle School Renovations Project Montvale, New Jersey p. 77
Moseley
Library Classroom Addition
Spartanburg, South Carolina ............................................ p. 78
UrbanWorks
Oakton Des Plaines Campus
Library Learning Commons
Des Plaines, Illinois p. 79
UrbanWorks
Oakton Skokie Campus Library Learning Commons
Skokie, Illinois .............................................................................. p. 80
Moseley
Walker-Grant Middle School
Fredericksburg, Virginia p. 81
PHYSICAL EDUCATION FACILITIES/ RECREATION CENTERS
TMP Architecture
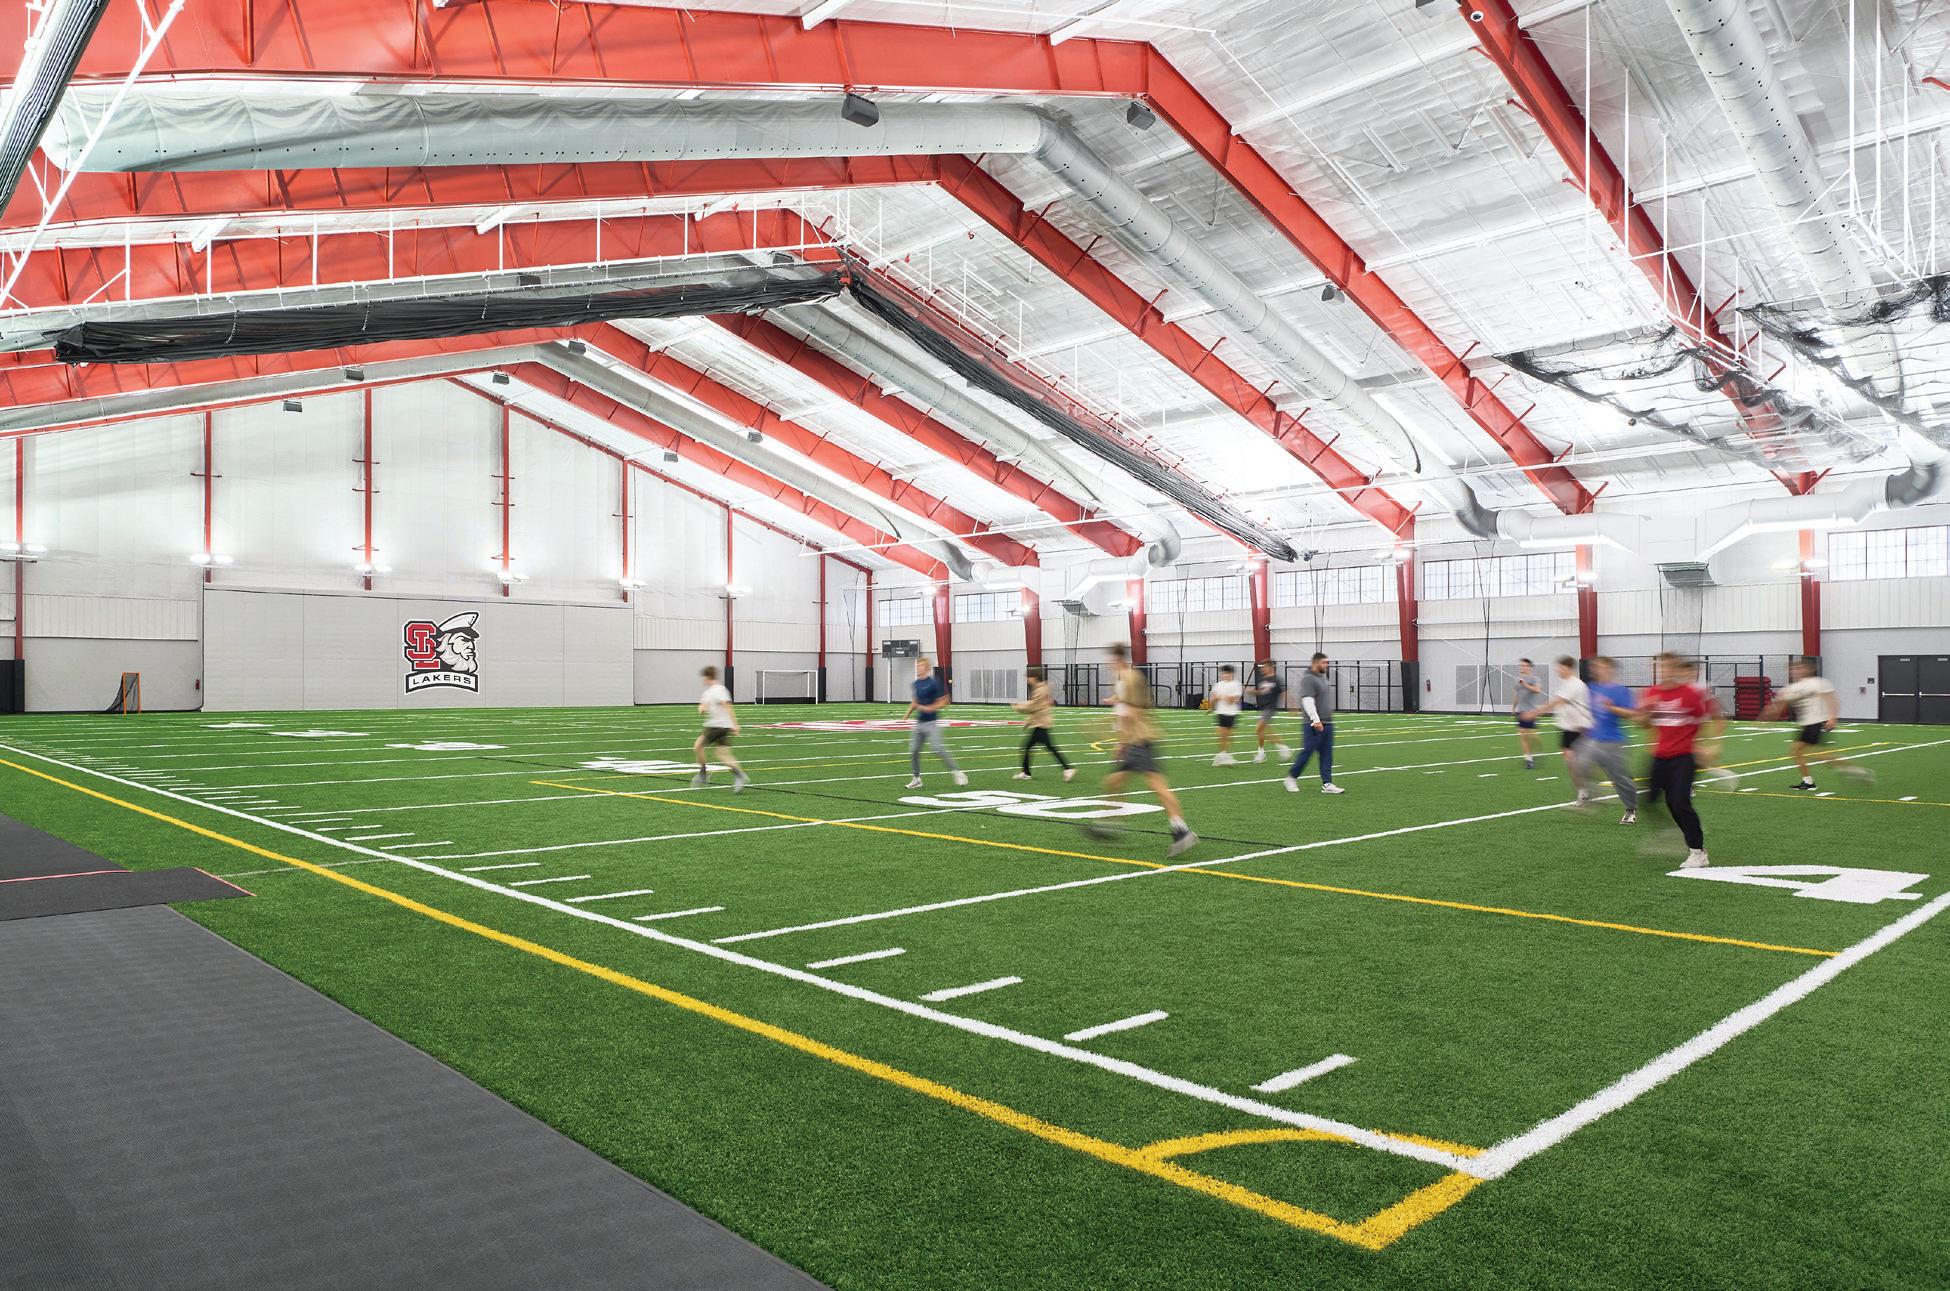
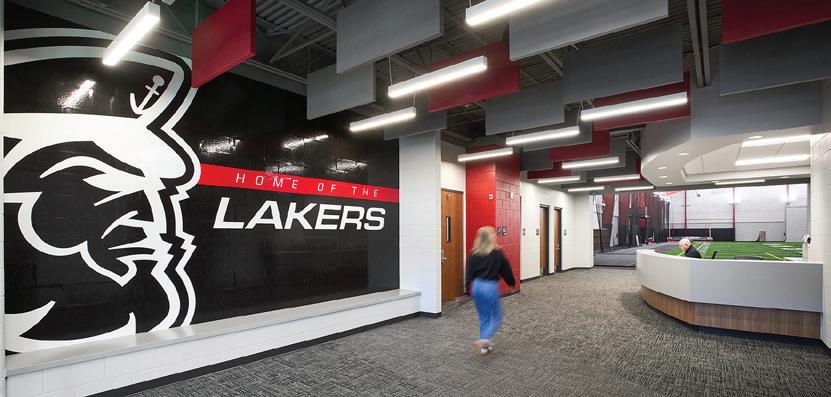
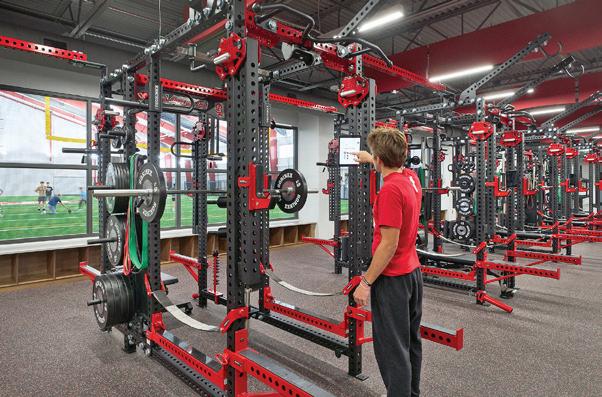
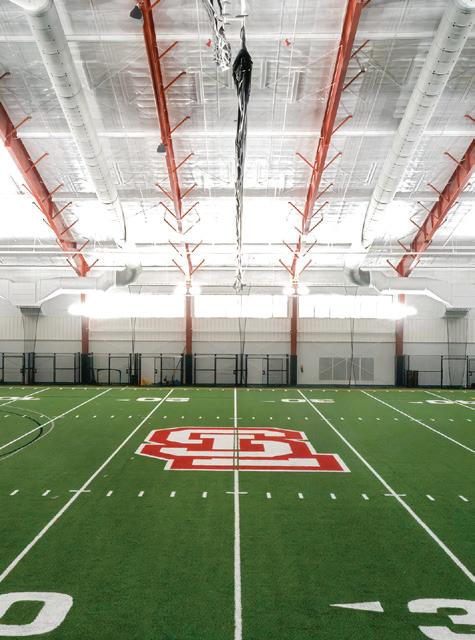
Laker Athletic Center
Spring Lake, Michigan ........................................................... p. 82
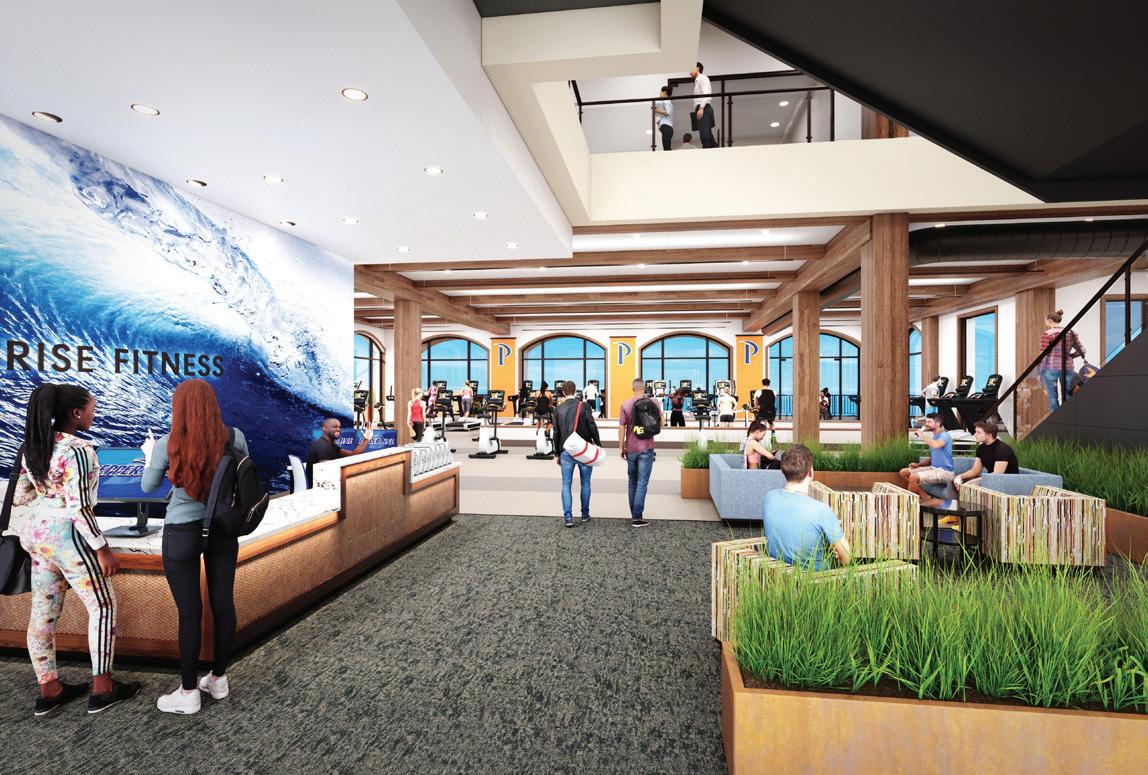
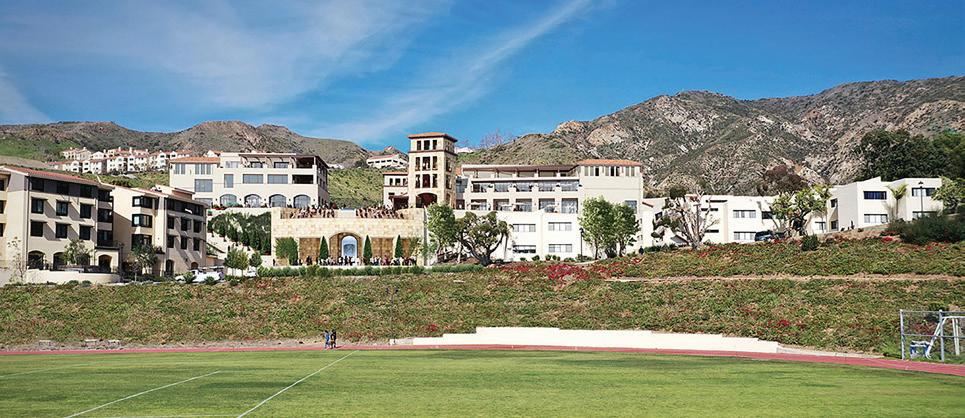
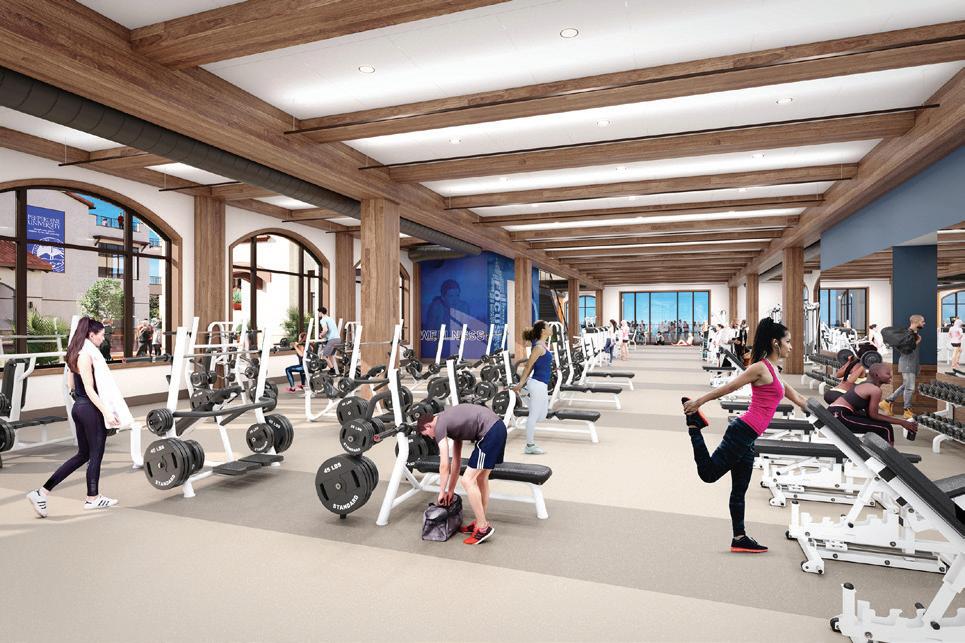
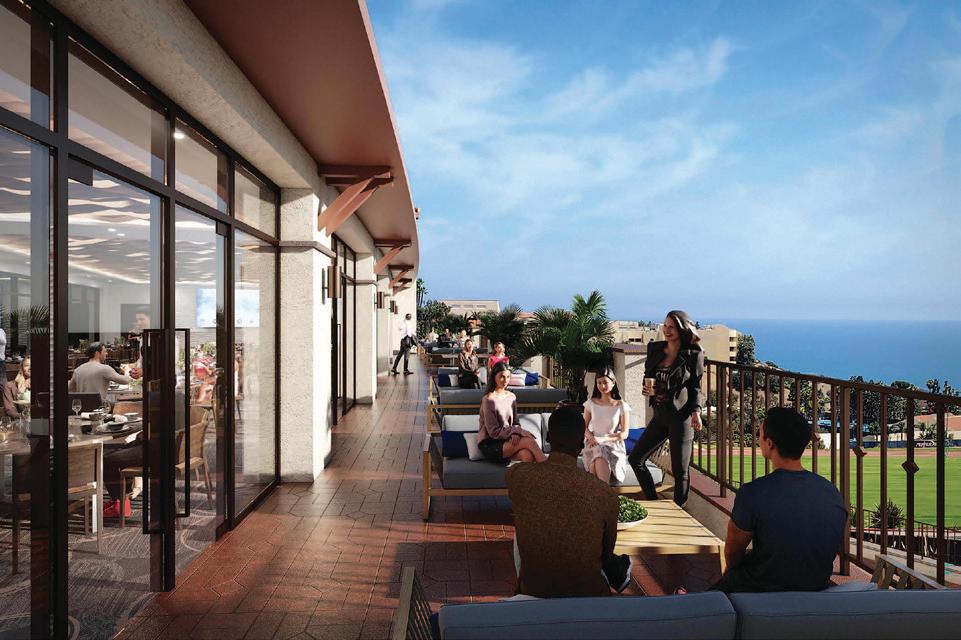
Pepperdine University, Department of Planning, Operations, and Construction
The Mountain at Mullin Park
Malibu, California ...................................................................... p. 83
WILLIS F. DUNBAR HALL
OUTSTANDING DESIGNS |
PRE-K/EARLY CHILDHOOD EDUCATION
Lancer Associates
Edgewood Early Childhood Center
Ellettsville, Indiana ......................................................... pp. 84-85
Stantec Goochland Elementary School Goochland, Virginia .................................................................
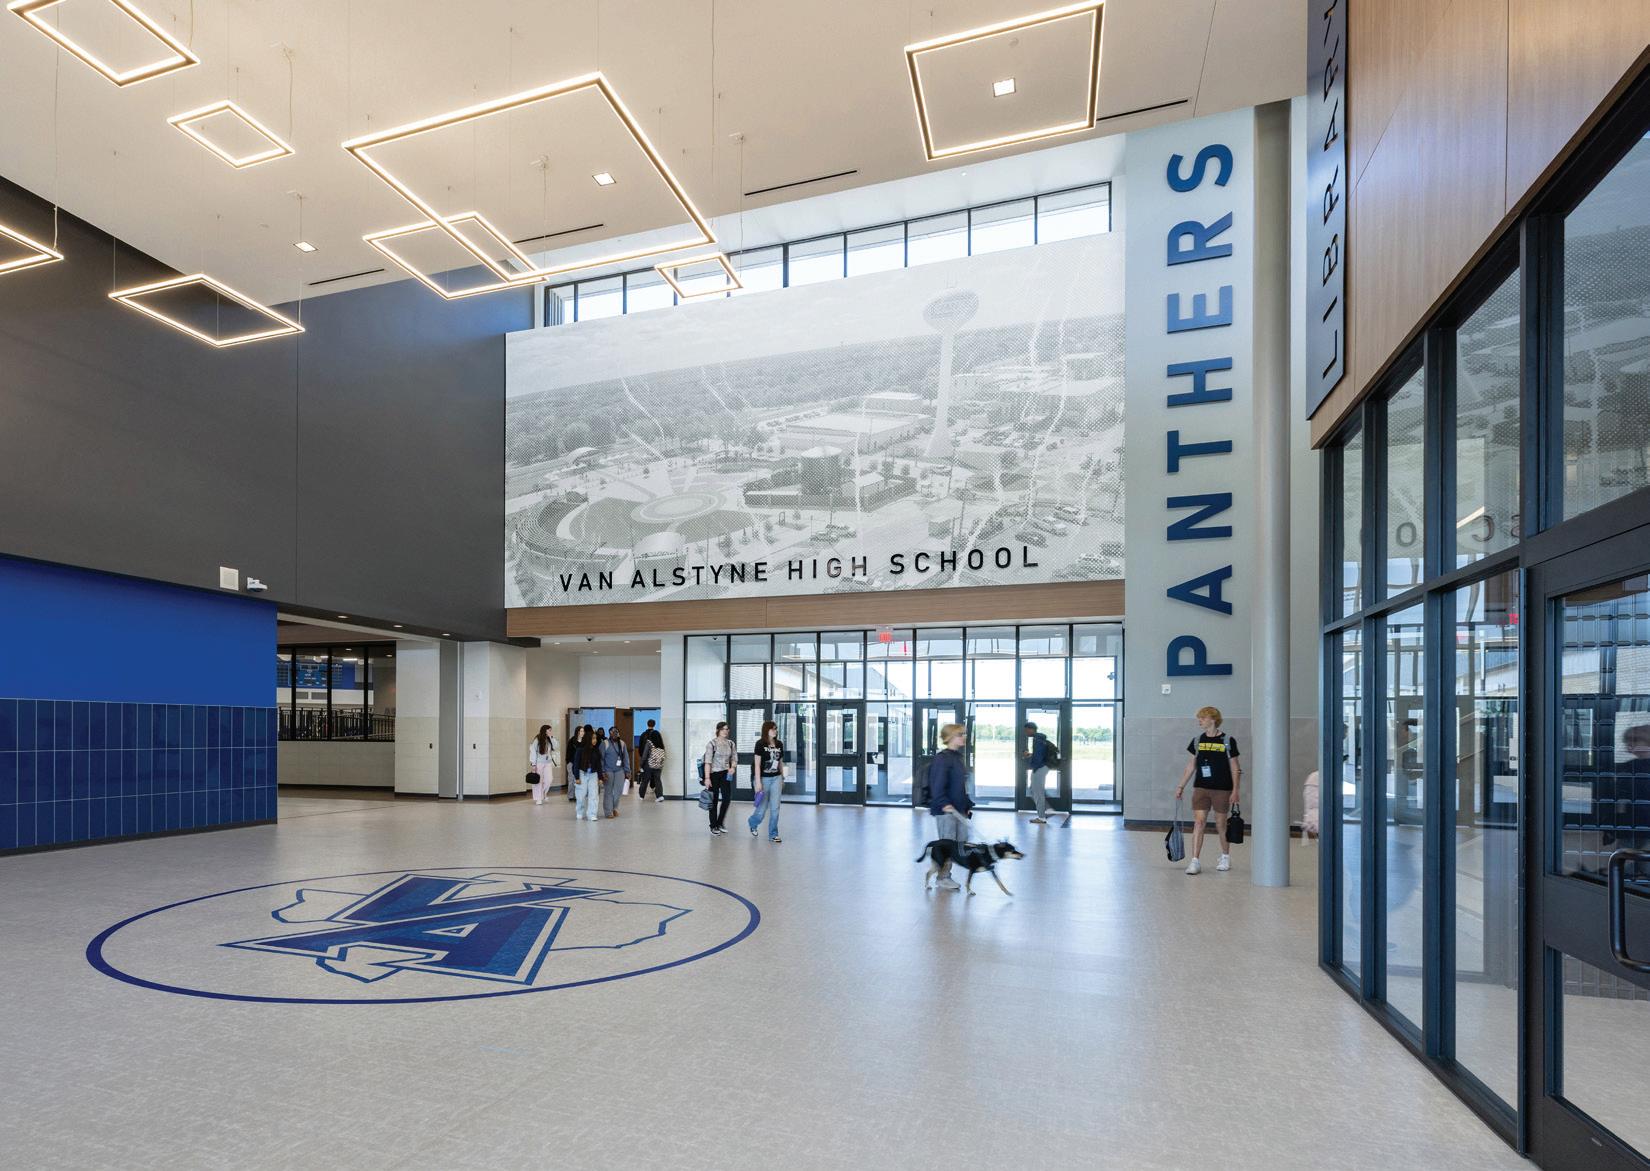
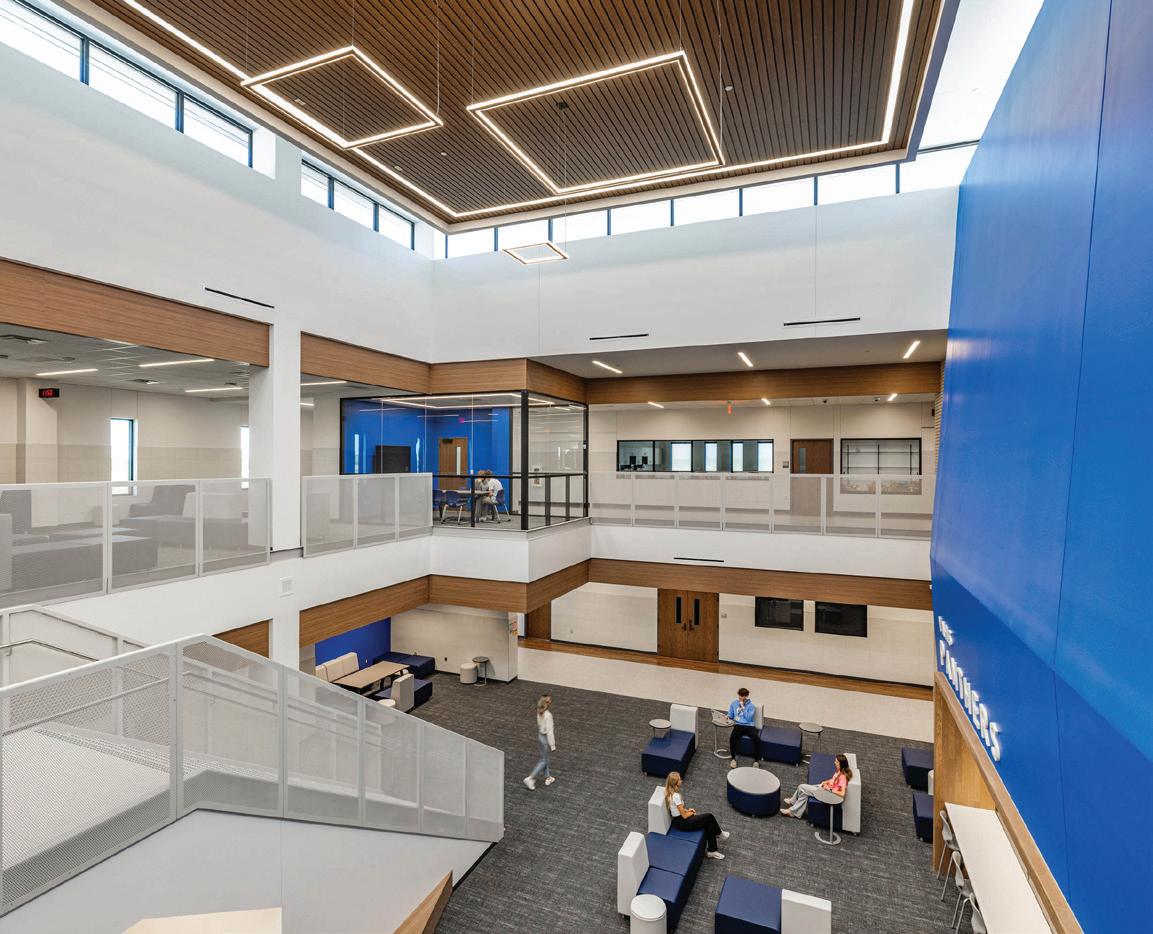
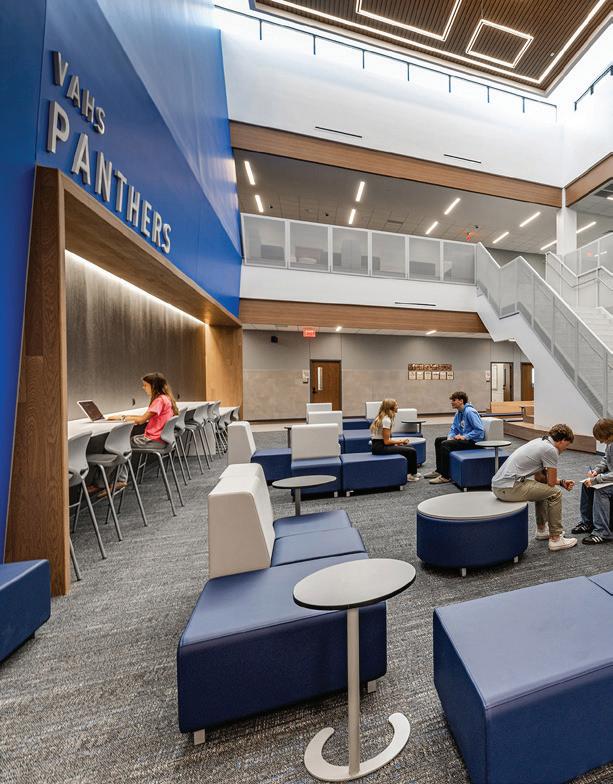
WRA Architects Van Alstyne High School Van Alstyne, Texas ...................................................................
ONBOARDING CENTER, UNIVERSITY OF PENNSYLVANIA
Philadelphia, Pennsylvania
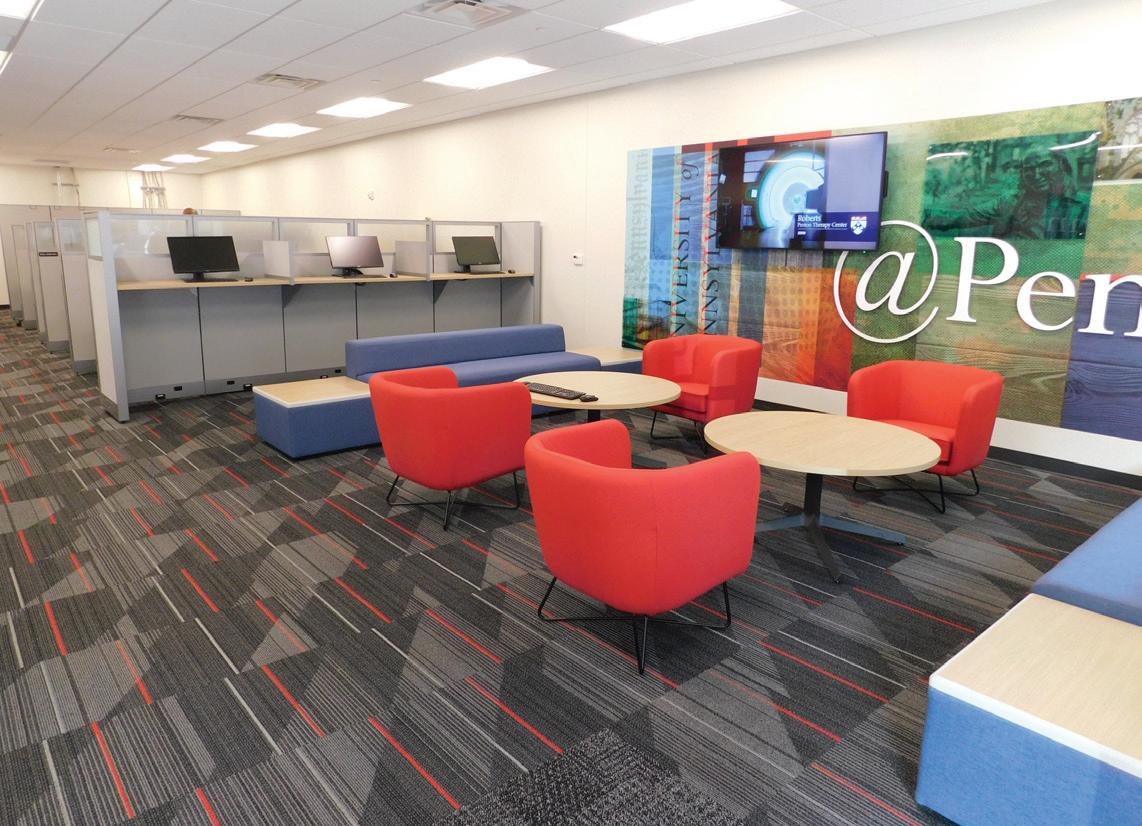
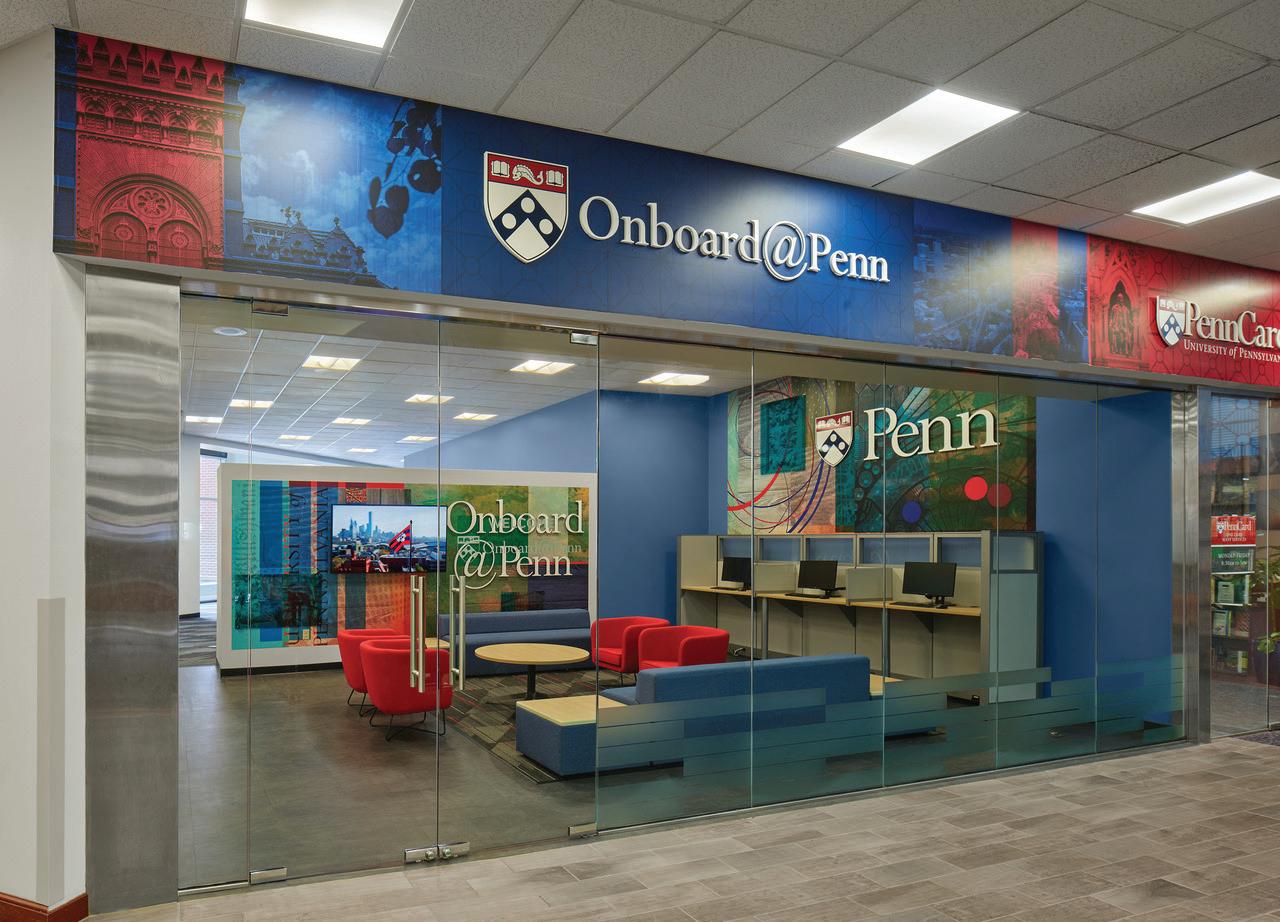
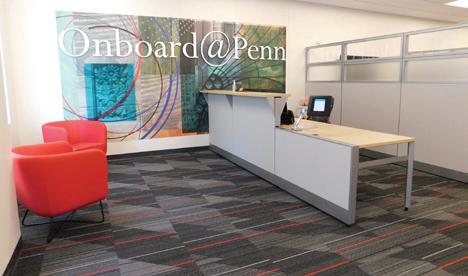
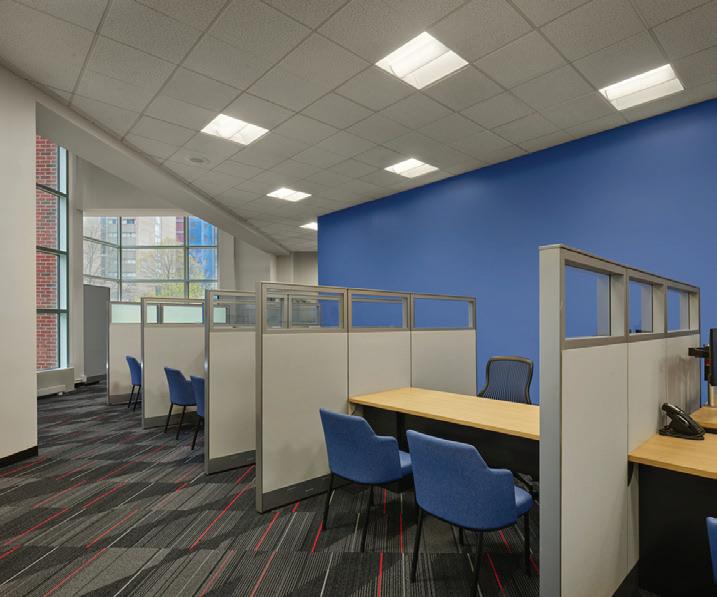
To centralize the onboarding of new employees, the University of Pennsylvania established a single office to coordinate the administrative process for new hires. The University created a pilot (pop-up) location for this office that would be easily accessible. A vacant storefront adjacent to the campus was selected. Because this space was
considered a “pop-up,” permanent upgrades were limited. Offices were created using furniture partitions that were relocated to the final Onboarding Center location. Furniture was comfortable, bright, and used University’s colors. The project was completed in less than six months from start of design to occupancy. The Onboarding Center was a success, and it estab -
lished its permanent home within the university bookstore. This location was substantially larger than the original. Zimmerman Studio designed both versions of the Onboarding Center. Both spaces were designed collaboratively, employing a long-term vision for the Onboarding Center to advance the university’s commitment to supporting its employees.
Completion May 2023
PUTNAM CITY CENTENNIAL CENTER AND PARK
Oklahoma City, Oklahoma
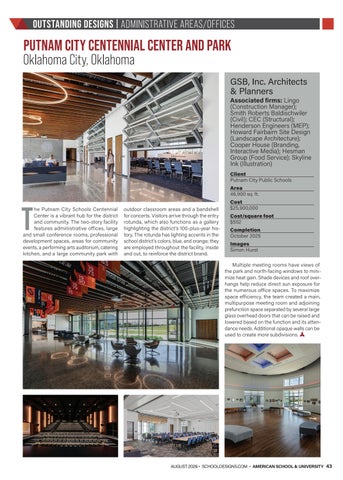
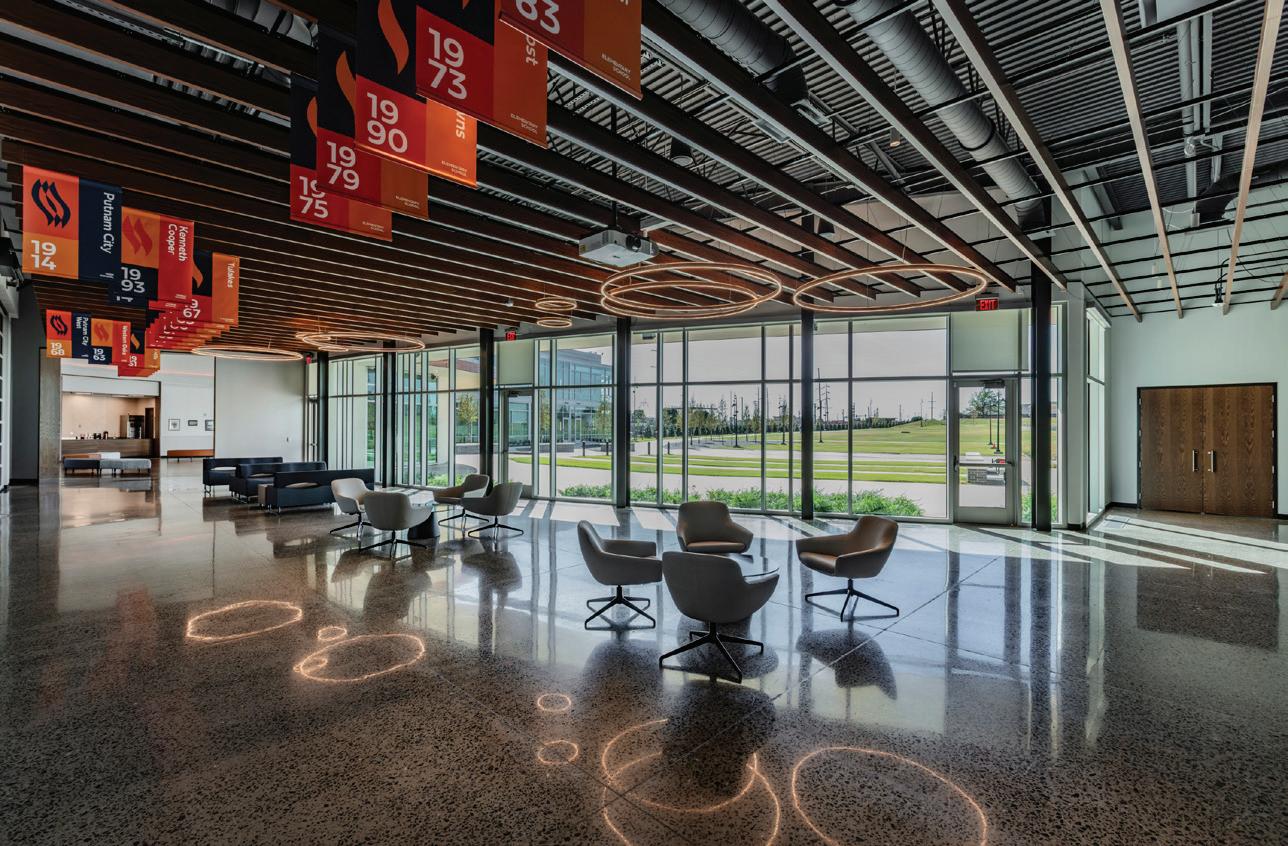
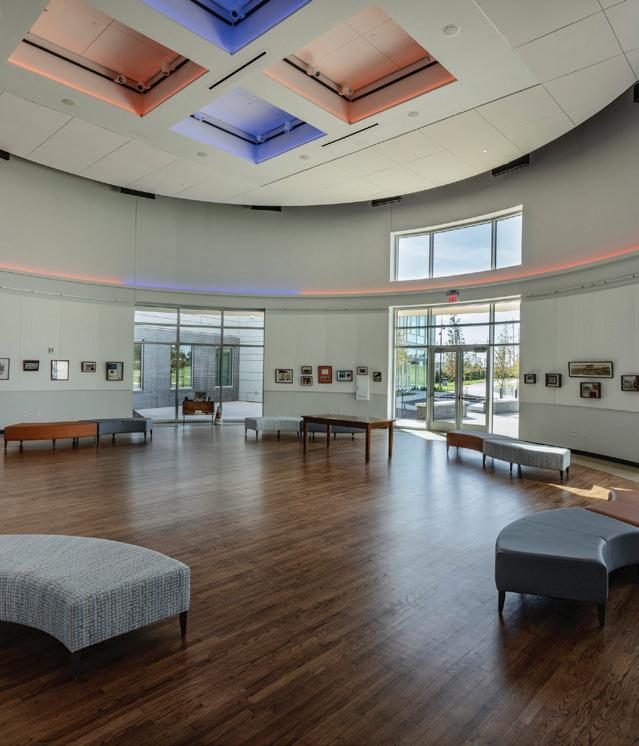
The Putnam City Schools Centennial Center is a vibrant hub for the district and community. The two-story facility features administrative offices, large and small conference rooms, professional development spaces, areas for community events, a performing arts auditorium, catering kitchen, and a large community park with
outdoor classroom areas and a bandshell for concerts. Visitors arrive through the entry rotunda, which also functions as a gallery highlighting the district’s 100-plus-year history. The rotunda has lighting accents in the school district’s colors, blue, and orange; they are employed throughout the facility, inside and out, to reinforce the district brand.
GSB, Inc. Architects & Planners
Associated firms: Lingo (Construction Manager); Smith Roberts Baldischwiler (Civil); CEC (Structural); Henderson Engineers (MEP); Howard Fairbairn Site Design (Landscape Architecture); Cooper House (Branding, Interactive Media); Hesman Group (Food Service); Skyline Ink (Illustration)
Client
Putnam City Public Schools
Area
46,900 sq. ft.
Cost
$25,900,000
Cost/square foot
$552
Completion
October 2025
Images Simon Hurst
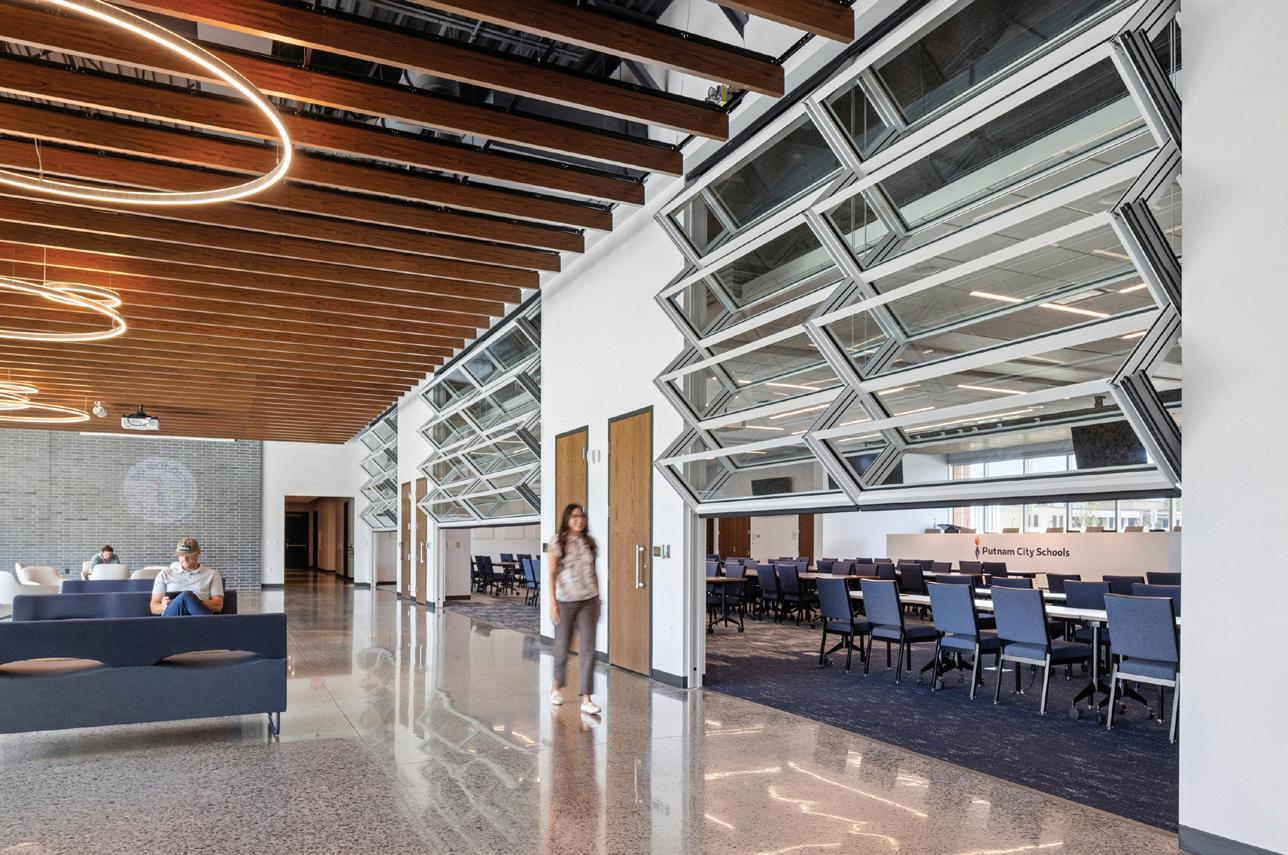
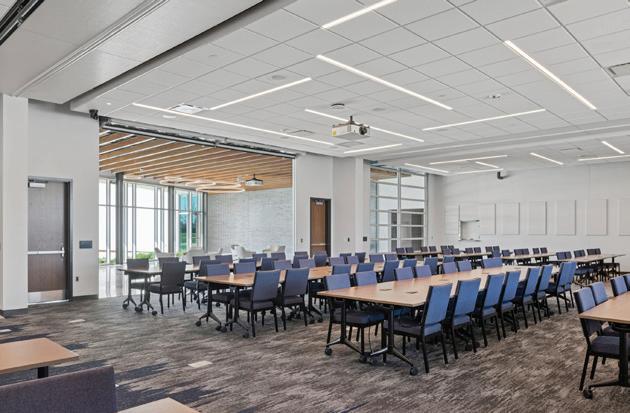
Multiple meeting rooms have views of the park and north-facing windows to minimize heat gain. Shade devices and roof overhangs help reduce direct sun exposure for the numerous office spaces. To maximize space efficiency, the team created a main, multipurpose meeting room and adjoining prefunction space separated by several large glass overhead doors that can be raised and lowered based on the function and its attendance needs. Additional opaque walls can be used to create more subdivisions.
UNIVERSITY OF COLORADO BOULDER, KOELBEL SUITES RENOVATION
Boulder, Colorado
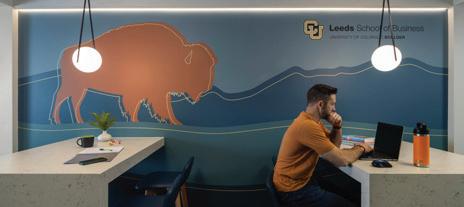
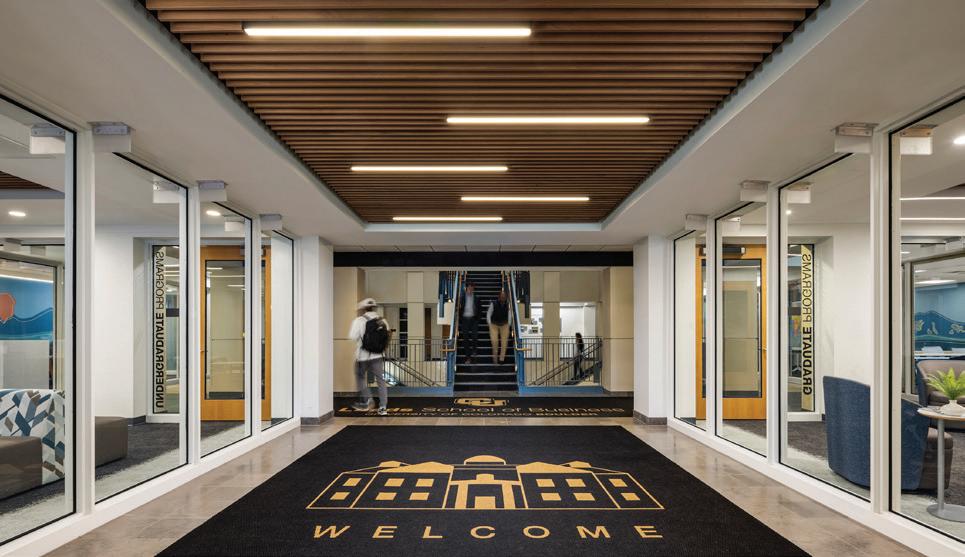
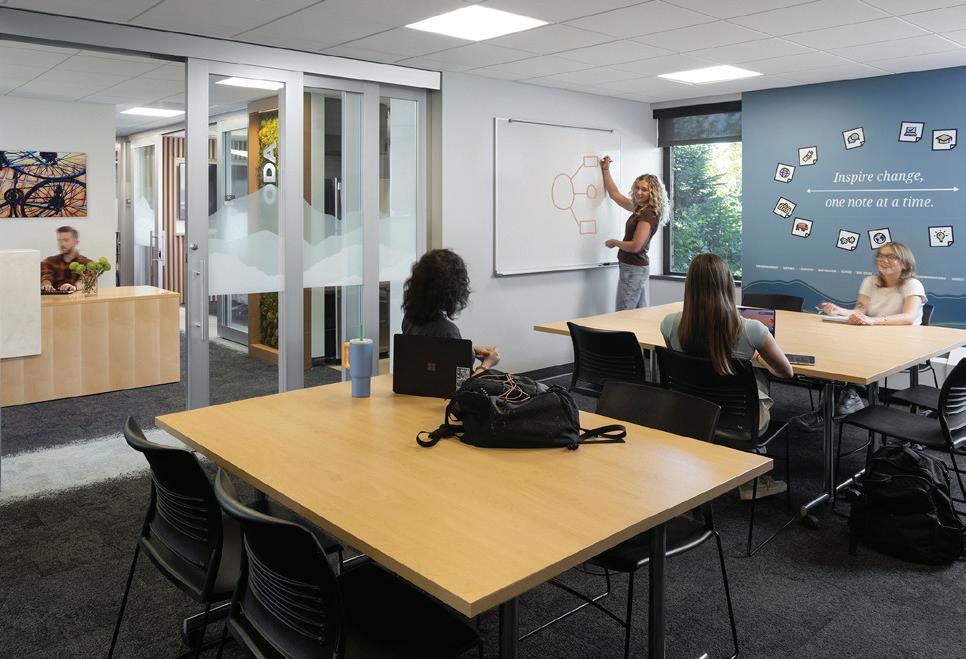
The Koelbel Suites Renovation for the CU Boulder Leeds School of Business addressed significant challenges related to outdated 1950s infrastructure, the need for expanded program space, and ambitious EDI goals. It featured strategic space planning aimed at enhancing collaboration, maximizing natural light, and creating restorative breakout areas that align with WELL Building design principles. Sustainable upgrades, such as low-temperature boilers, high-efficiency air systems, and heat pumps, enabled the project to achieve LEED Silver certification within a retrofit context.
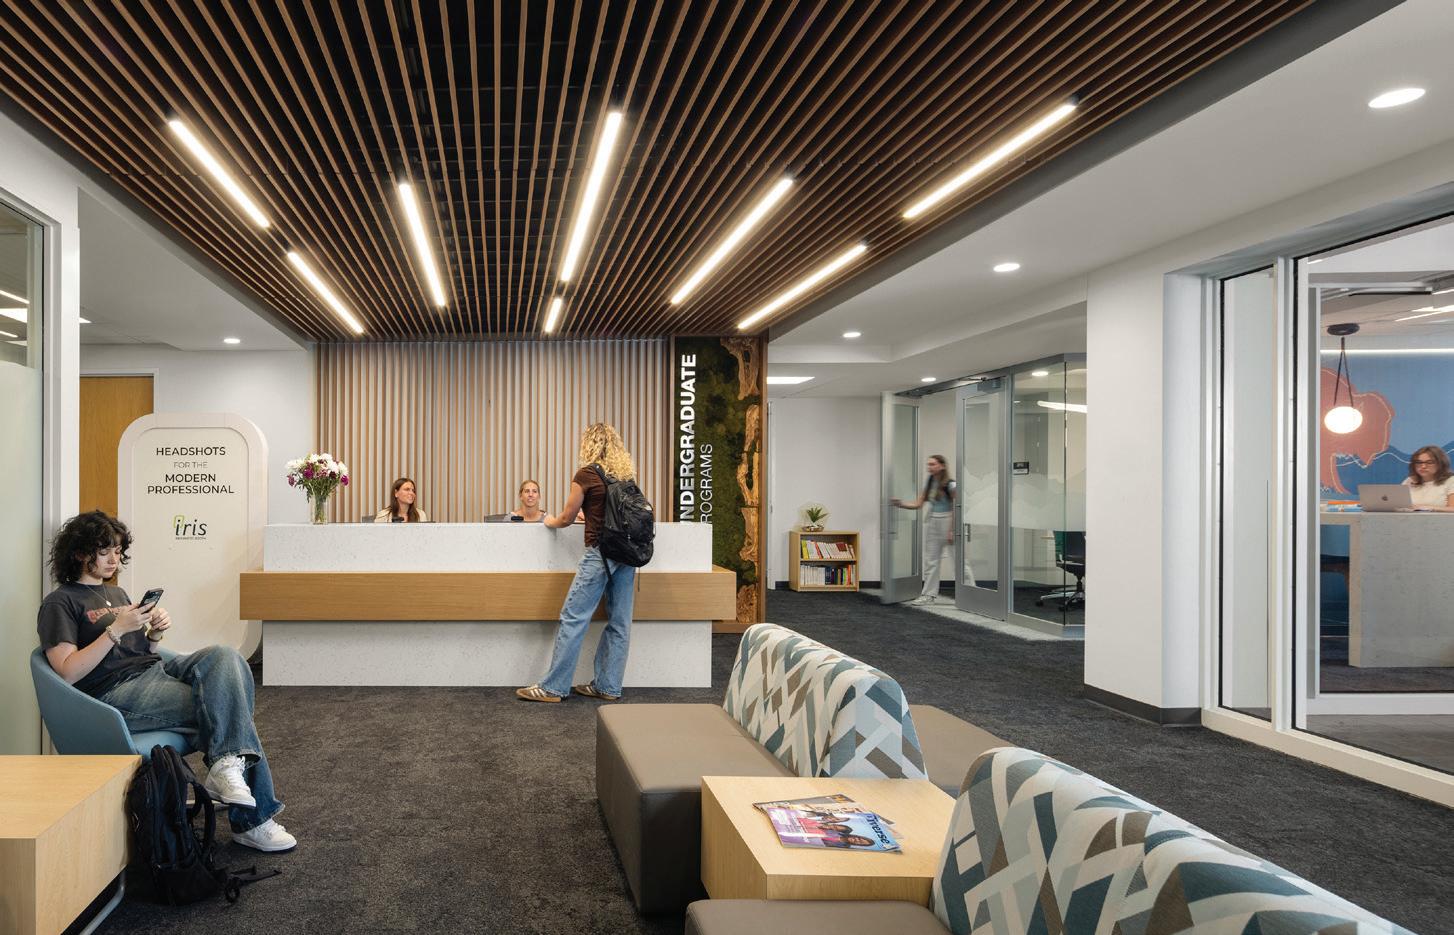
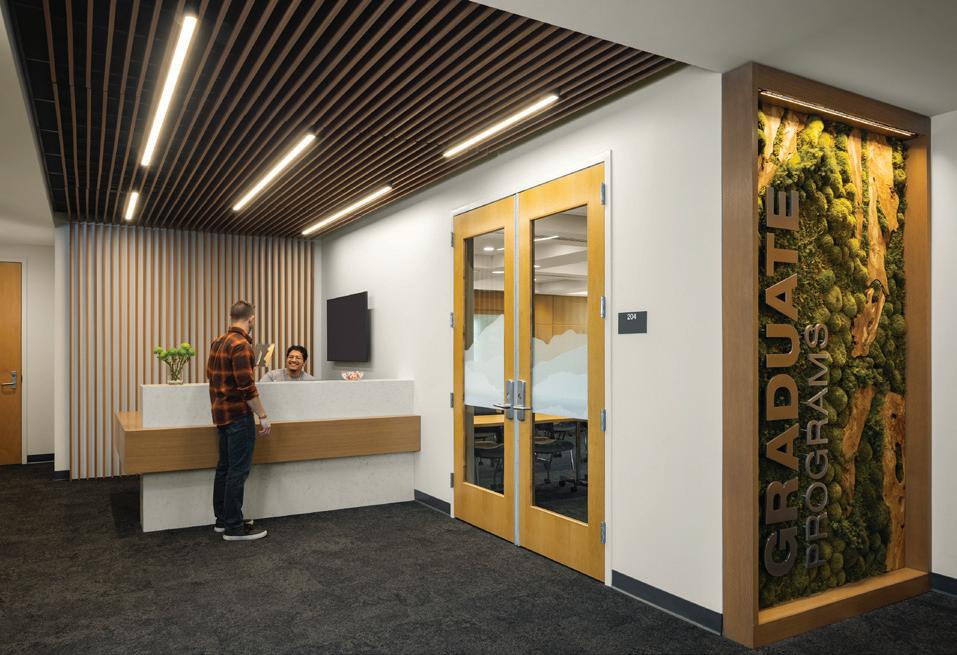
The design improves visual connections and natural light, creating usable spaces that encourage collaboration. Emphasizing biophilic design, the interiors include natural elements like wood slat ceilings and living green walls, which incorporate locally sourced materials to strengthen ties to the Boulder environment and promote wellness. Enhanced LED lighting and a calming color palette contribute to a positive and healthy learning atmosphere. Privacy was improved by replacing cubicles with full-height glass front office spaces and sound masking systems that allow
for confidential conversations. The design maintains flexibility for future expansion, enabling the space to evolve alongside programmatic needs.”
Architectural Portfolio Issue
Showcase your insights, leadership, projects, and more.
> A full color page devoted to your company
> You choose three questions and answers to showcase your expertise
> Three images of your leadership and/or your work
> Company logo
> Contact information
> Great for architectural firms, interior designers, and design and building professionals who work with schools or universities
> Discounts for design competition entrants
Contact Heather Buzzard at hbuzzard@endeavorb2b.com for more information.
WHITE COUNTY PERFORMING ARTS CENTER
Cleveland, Georgia
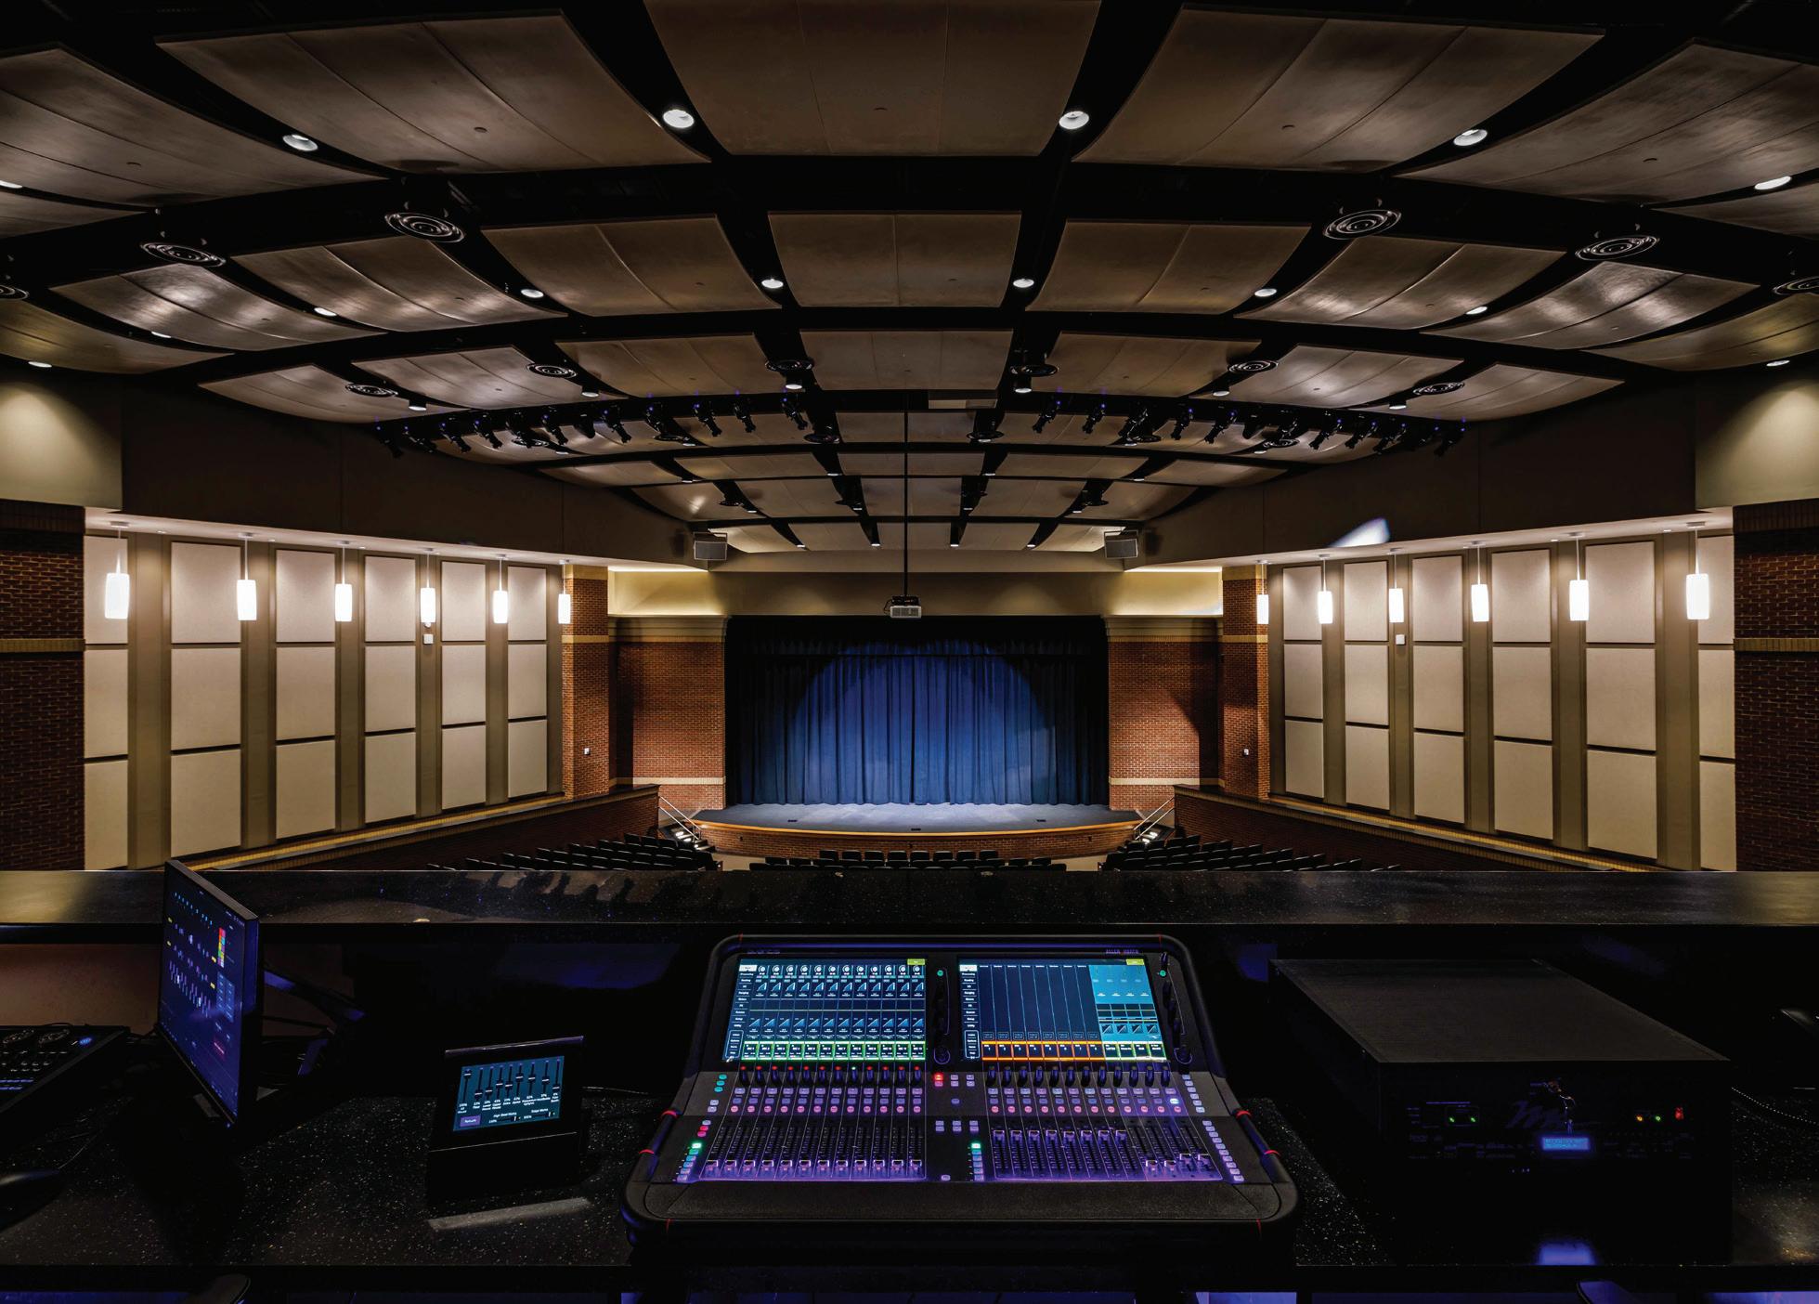
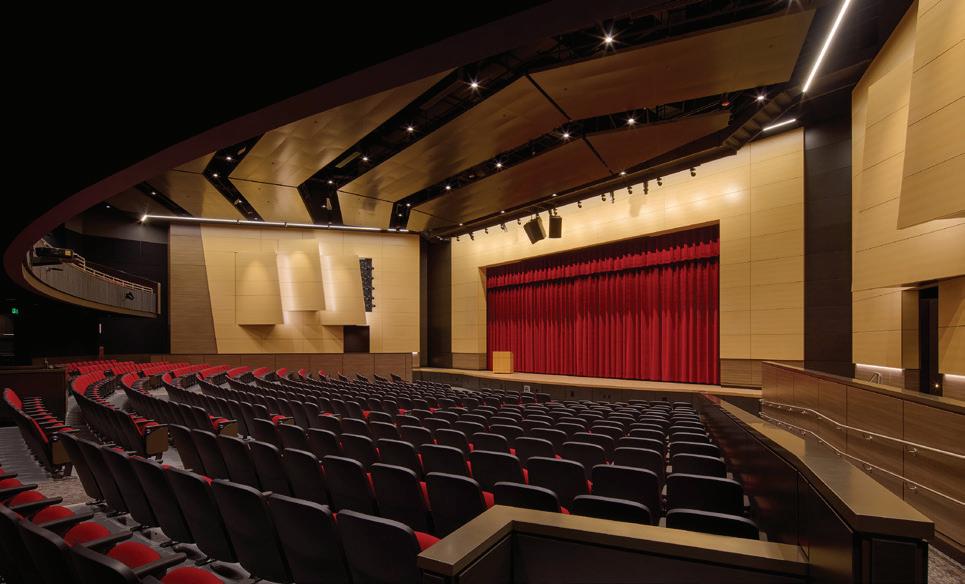
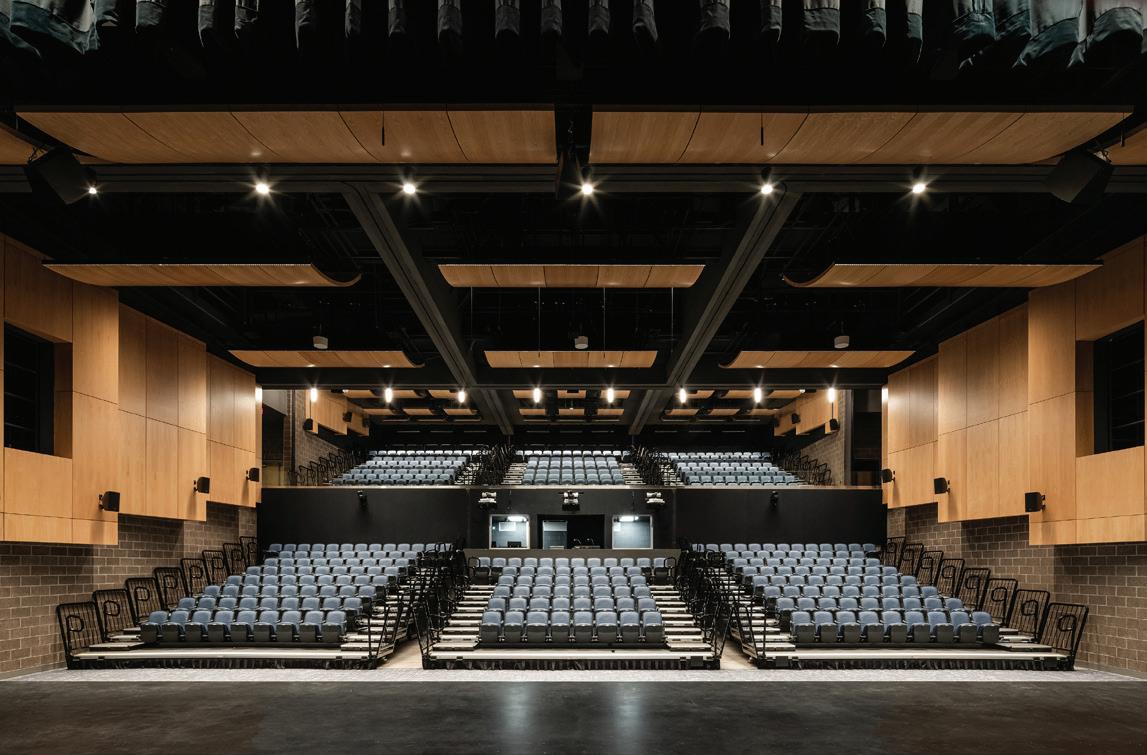
Tucked in the foothills of the Appalachian Mountains, White County Performing Arts Center is a one-story facility built to replace and modernize an aging building. Constructed on the site of the
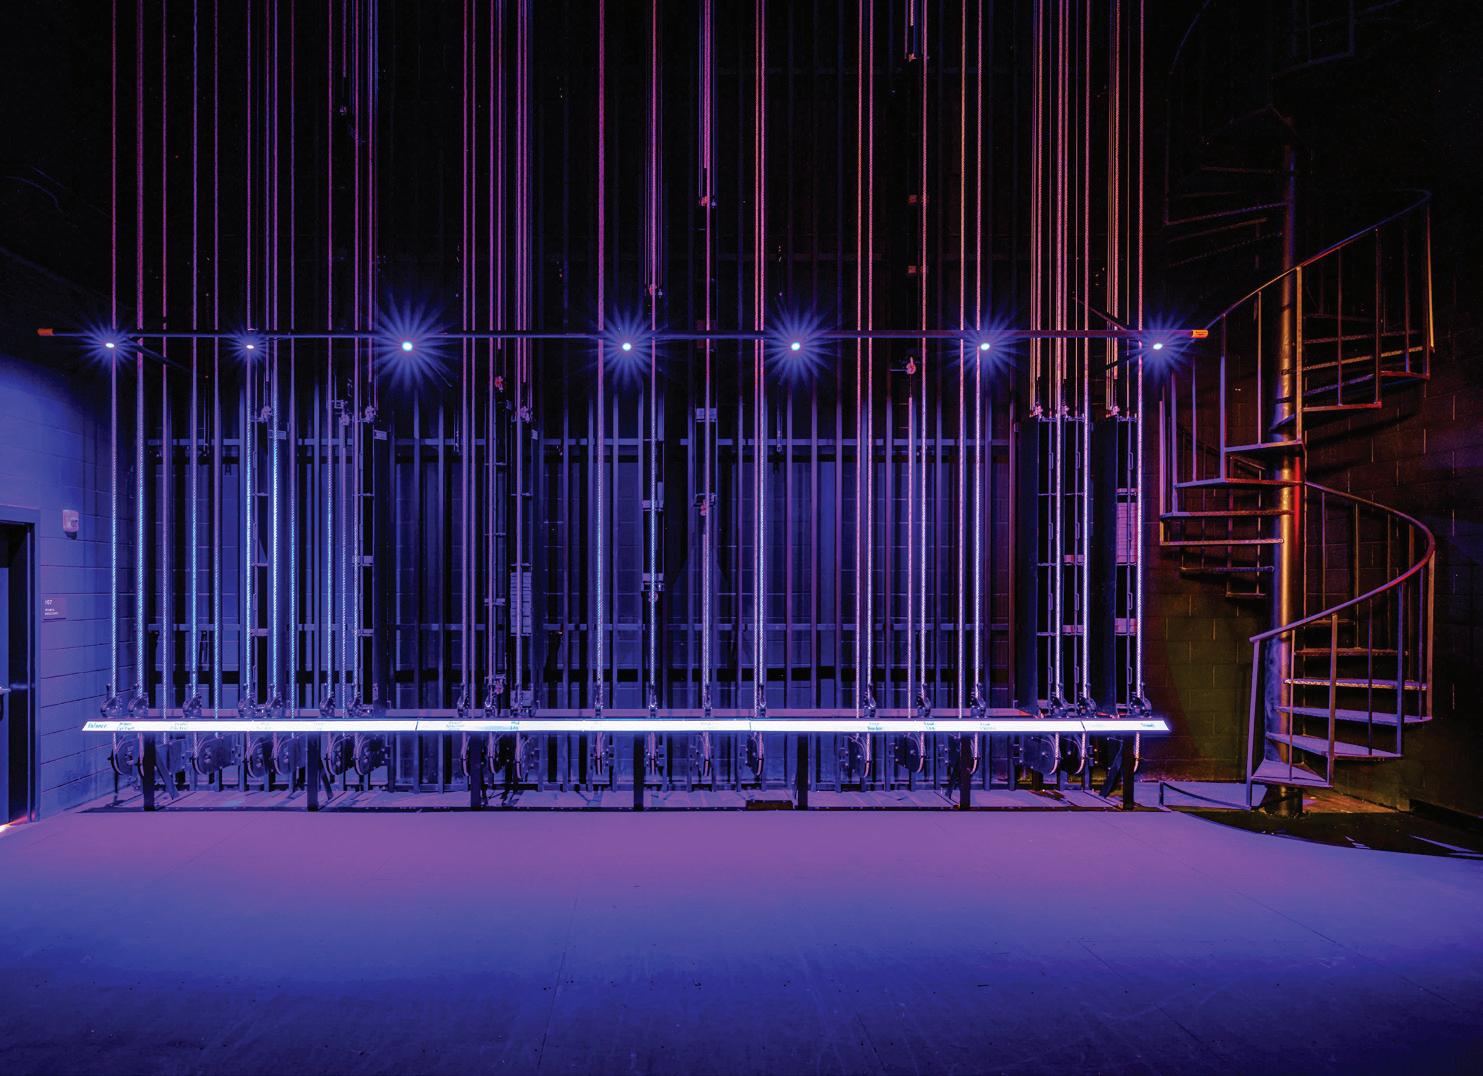
old White County High baseball field, the new facility boasts a 700-seat auditorium, doubling the previous center’s capacity. The new White County Performing Arts Center also houses new band, chorus, and drama
Completion
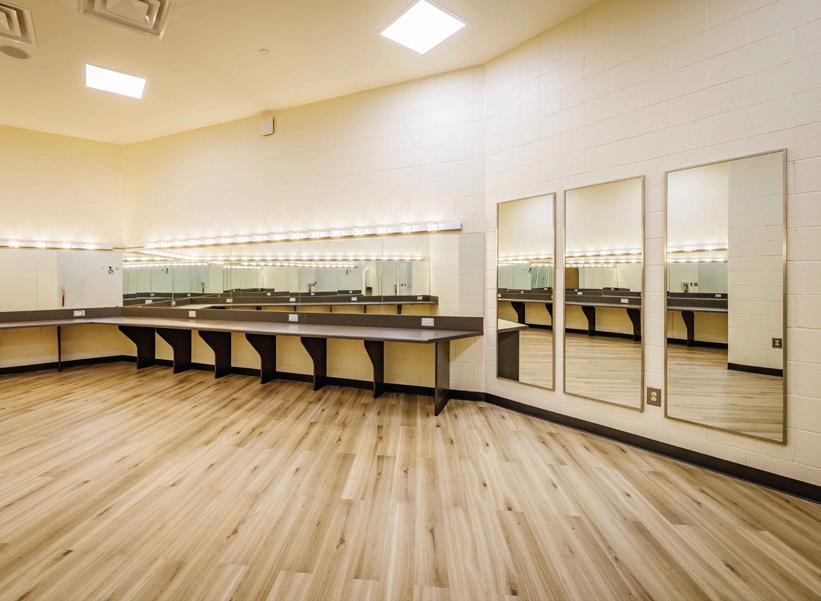
classrooms, as well as a large set design workshop where students can build their own stage and set designs in-house. The facility is equipped with supportive spaces such as dressing rooms, abundant storage,
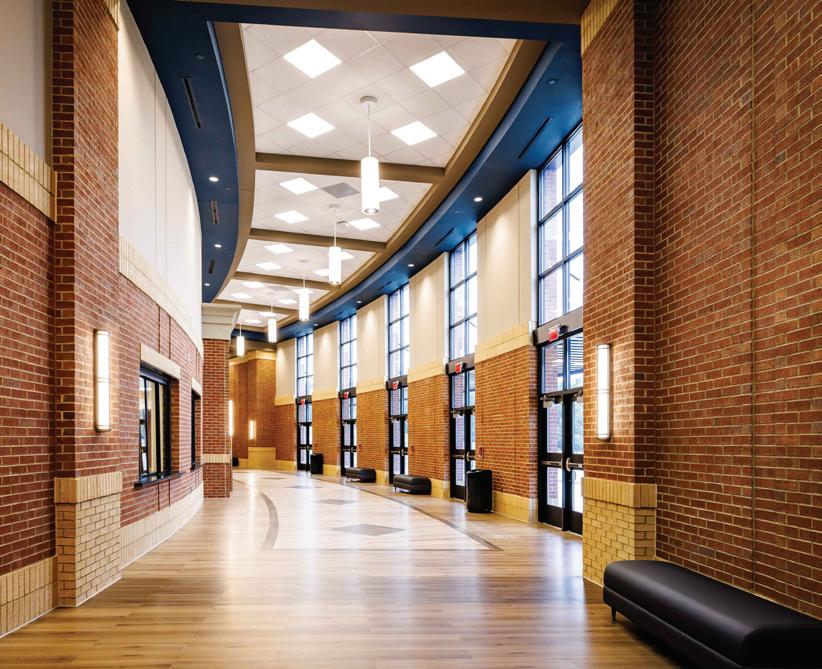
and administrative offices. The lobby of the building features abundant natural light filtered through beautiful glass windows and doors, as well as elegant, curved tray ceilings and stunning custom flooring.
UNIVERSITY OF CINCINNATI DINING HALL RENOVATION
Cincinnati, Ohio
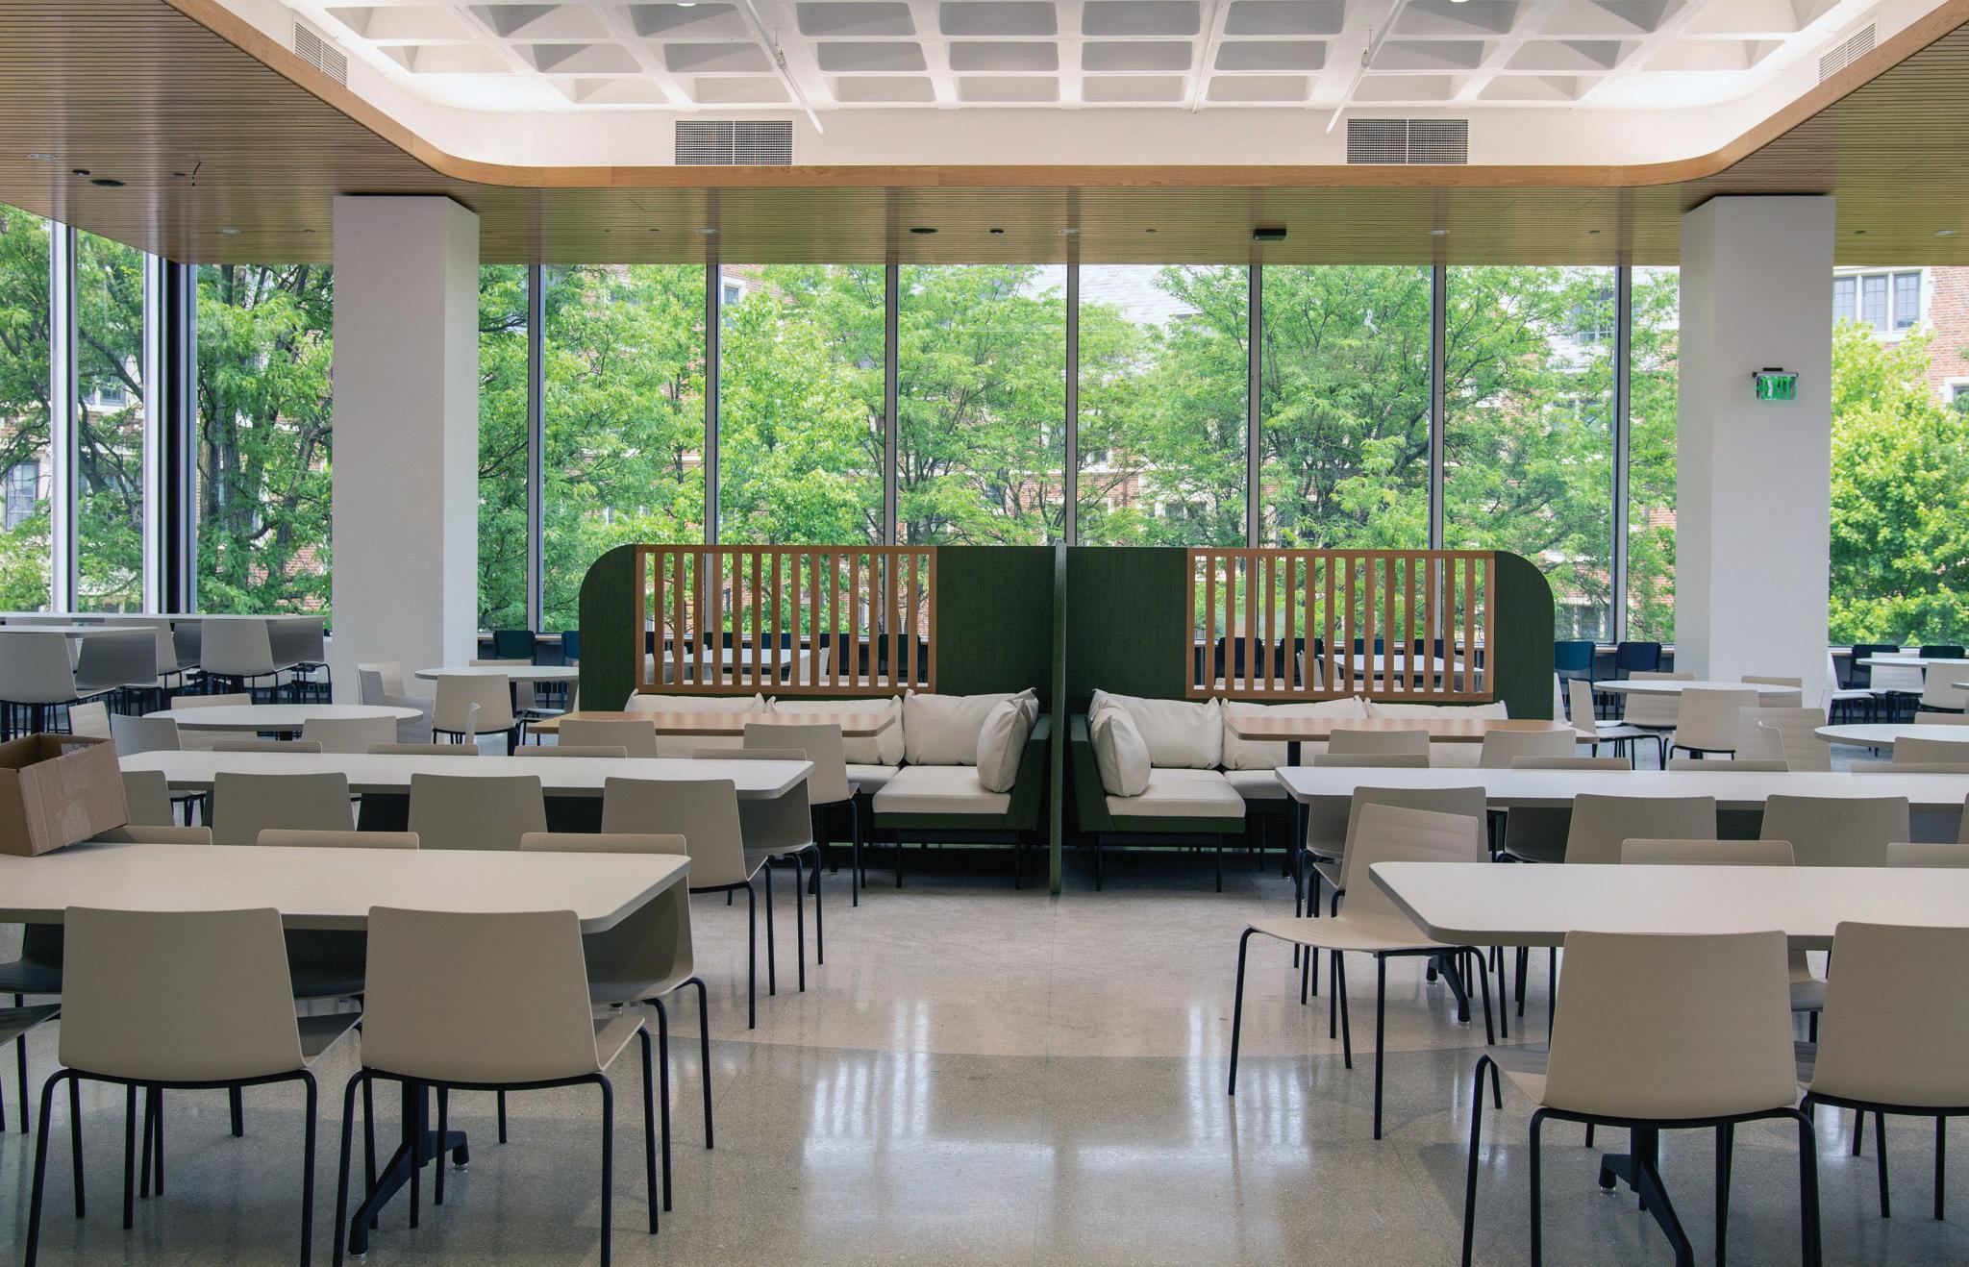
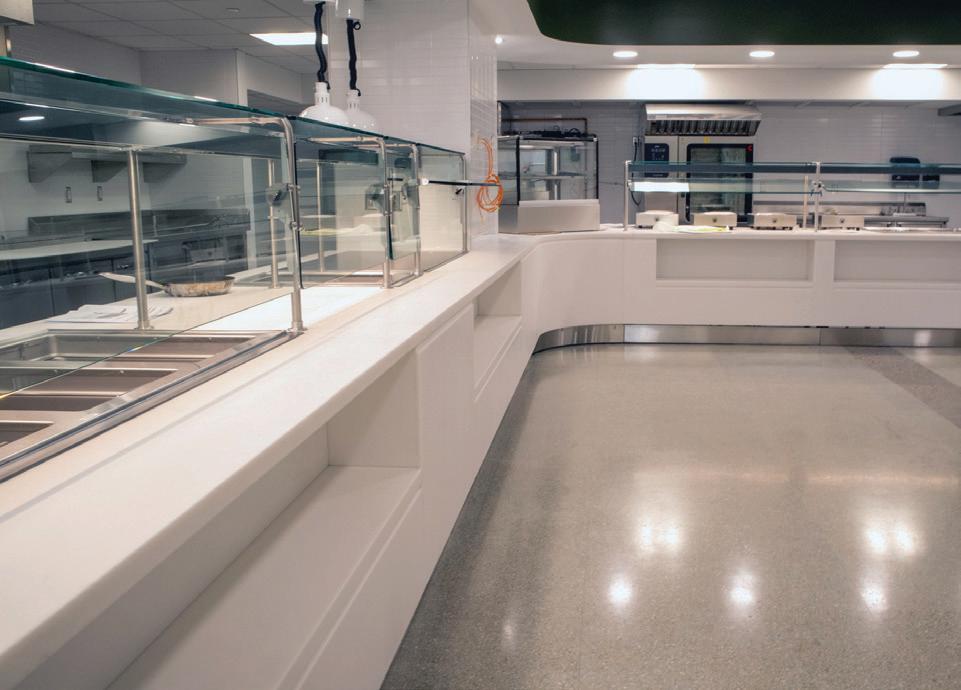
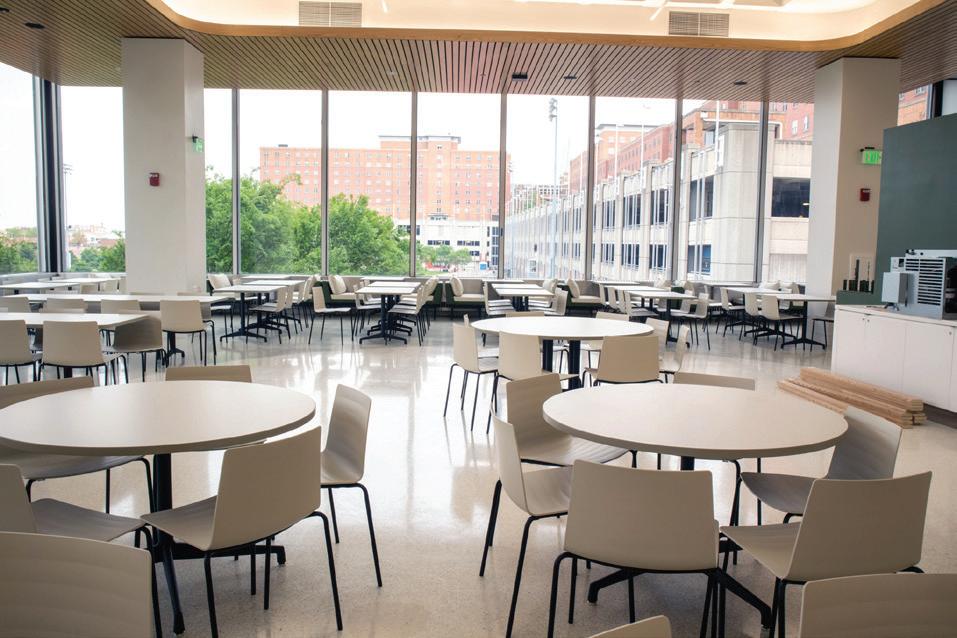
At MarketPointe, the University of Cincinnati’s dining hall, the renovation began by taking a closer look at what was already there. Beneath layers added during past updates, original terrazzo floors were rediscovered and brought back into view, and the concrete waffle slab ceiling—an unmistakable marker of the building’s midcentury heritage—was left exposed. These retained elements set the tone for a design that embraces the building’s original character while updating it for contemporary use.
The interior makes full use of the space’s generous daylight, enabling natural light to shape the dining experience throughout
the day. A carefully coordinated LED lighting system works in tandem with daylighting strategies to significantly reduce energy use; the project exceeds lighting power density goals by 68% below baseline. New materials introduced into the space were selected for durability and sustainability, supporting the demands of a high-traffic dining environment. Upholstered surfaces are finished in a nonphthalate vinyl that is Greenguard Gold certified and REACH compliant; its nonwoven construction prevents spills from soaking in and is easy to clean.
Customization played an important role in reinforcing MarketPointe’s identity, particularly
Construction Client
of Cincinnati
37,000 sq. ft. Cost Undisclosed
Completion
July 2023
Images University of Cincinnati
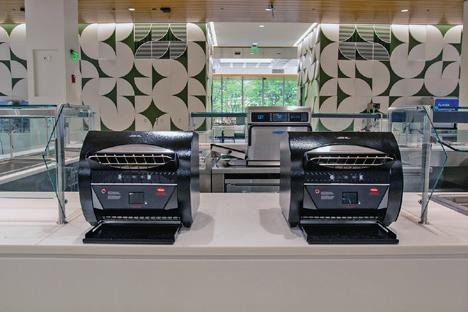
in the design of the feature wall. Estimating costs for such a distinctive element required a collaborative and precise approach. The design team used inhouse digital fabrication capabilities to develop a composition based on a simple, repeatable form, then
partnered with local fabricator ADEX International to refine production methods and accurately project costs. The result is an installation that meets food service requirements and delivers the visual distinction the university envisioned.
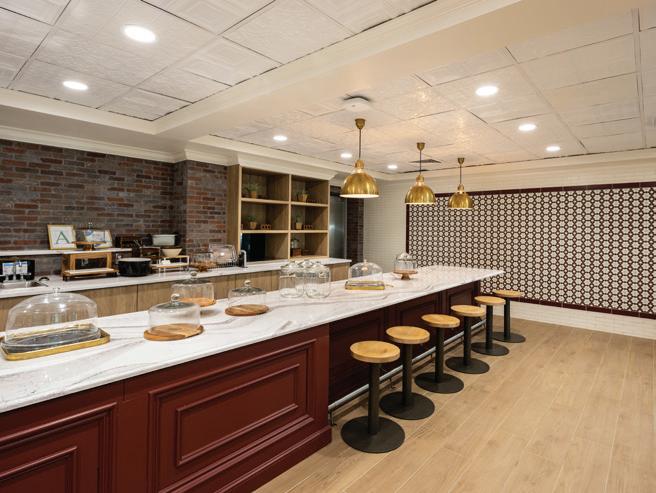
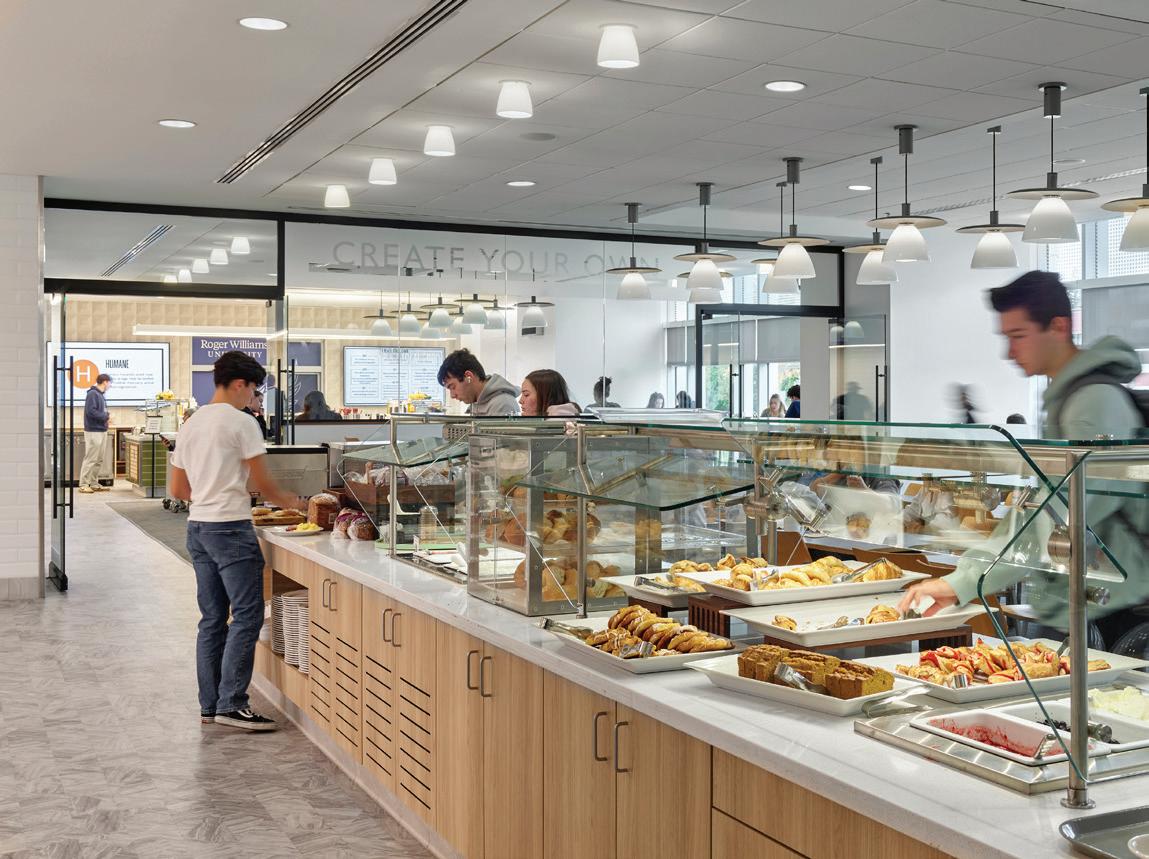
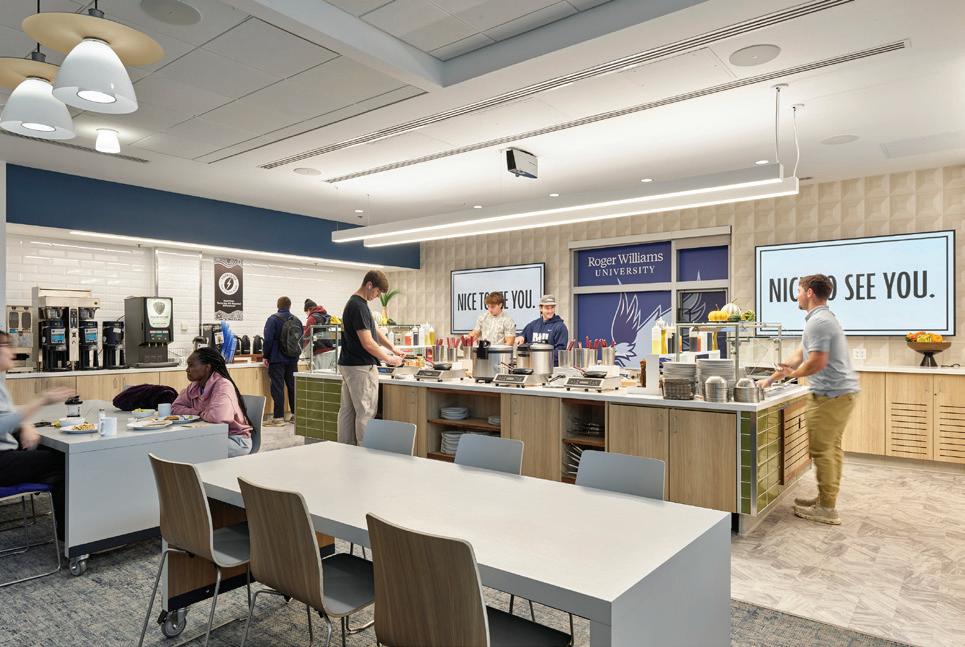
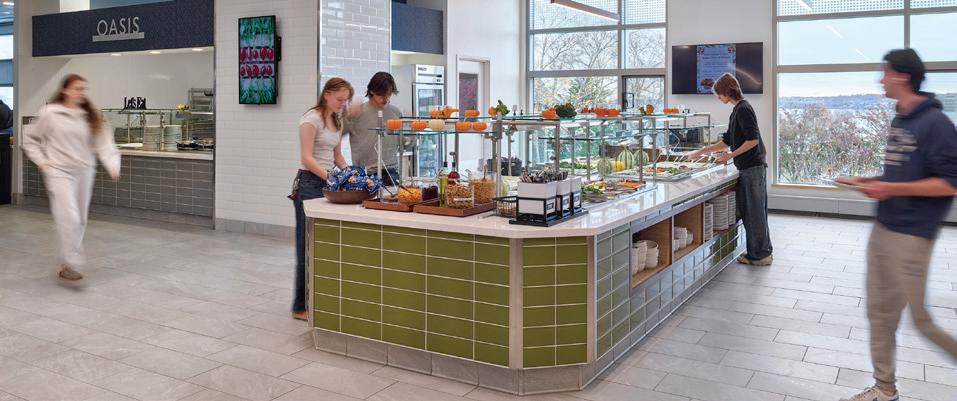
Roger Williams University’s largest dining hall on its Bristol campus, Upper Commons, had last been updated two decades earlier. Challenges included a dated aesthetic, limited choices, and high traffic. BKP reconfigured a new array of food offerings to avoid congestion and updated the space with a vibrant, fun color palette, new flooring, and all new finishes and fixtures. The renovated venue has a cook-yourown station with eight dedicated burners on which students can prepare omelets, stir-fries, and other customized meals. A new concept for Roger Williams stu-
dents, the station doubles as a specialty demonstration area to host outside chefs or special dining programs. At the Oasis, a dedicated made-withoutallergens option, foods are prepared, cooked, and served from this isolated station without the use of the eight most common allergens. An allergen-conscious pantry is situated alongside the food station, from which students can select gluten-free bread, nut-free butter, and other graband-go options for flexible meal prep. The new choices and layout give students the power to create their own meals safely in a bright, modern environment.
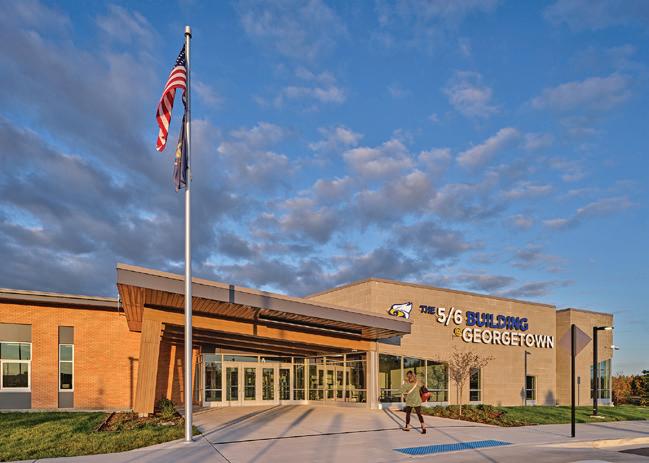
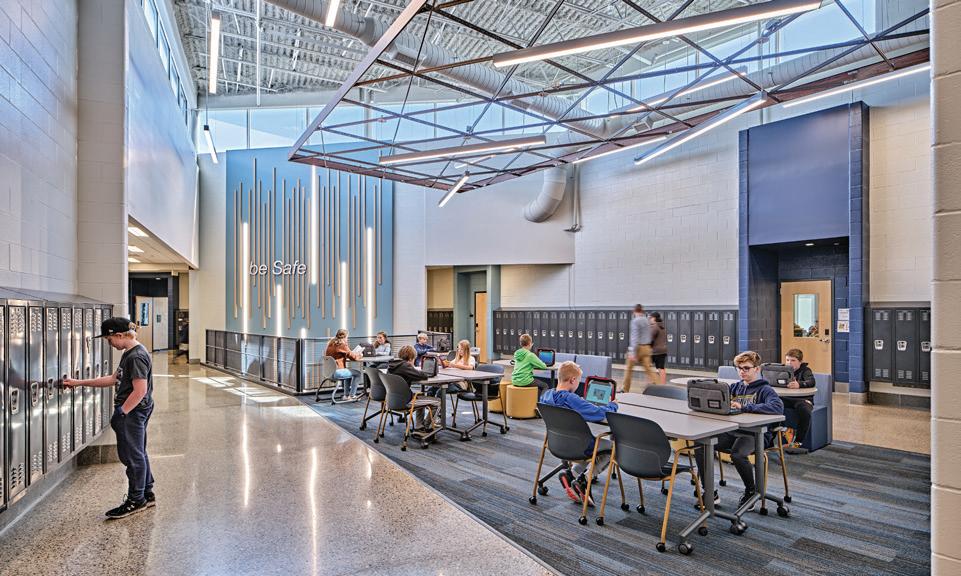
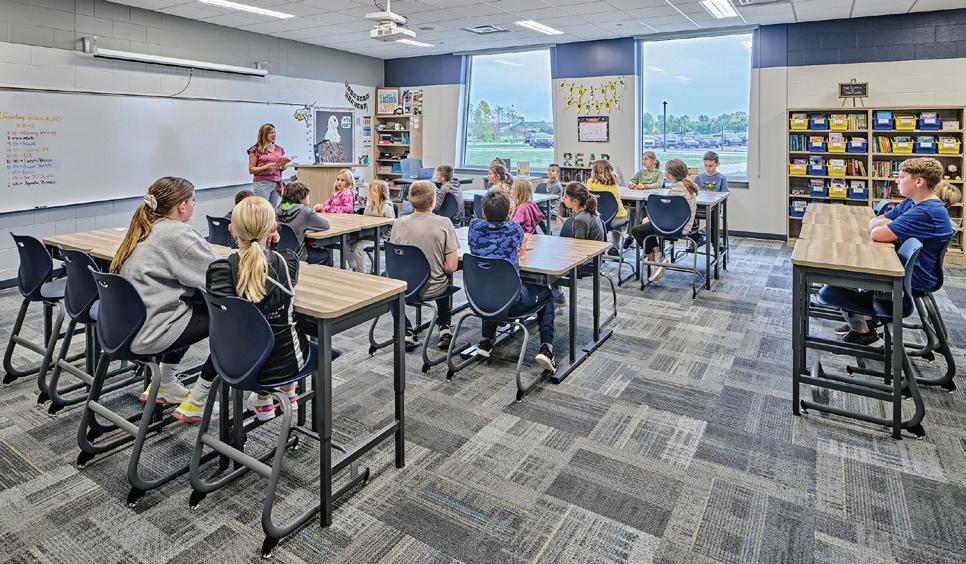
THE 5/6 BUILDING @ GEORGETOWN
Hudsonville, Michigan
As part of Hudsonville Public Schools’ long-term master plan, voters approved a bond to address enrollment growth through new facilities. The project provides a new grade 5/6 intermediate and upper elementary school adjacent to the existing middle school, relieving crowding at both the middle school and nearby K–5 building while supporting a revised educational model for transitional learners. Educational program requirements included age-appropriate classrooms, integrated technology, flexible furniture, specialized instructional
spaces, and extended learning areas that support collaboration and smallgroup instruction.
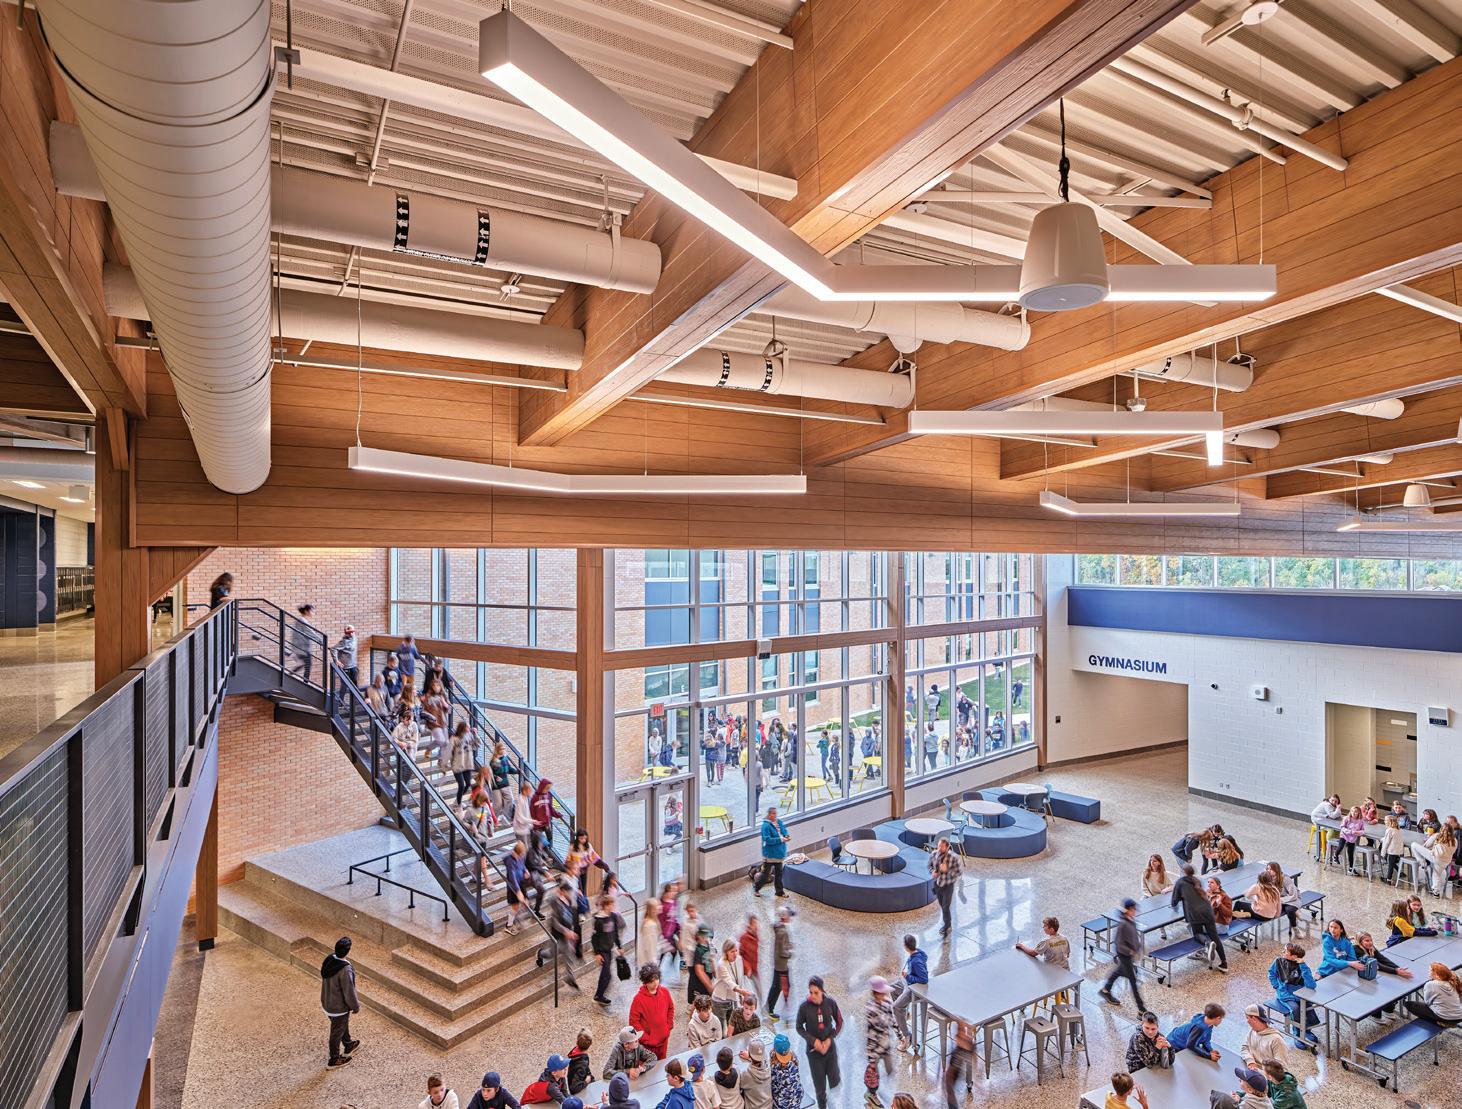
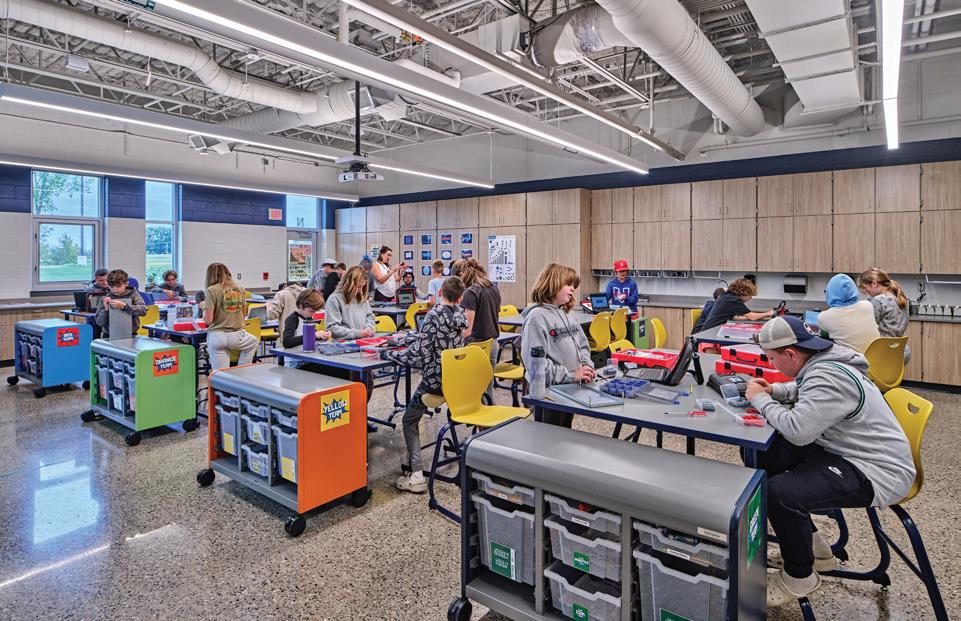
The building is organized around a secure, two-story entrance and a lightfilled central commons that connects academic wings, cafeteria, and gymnasium and promotes supervision, connectivity, and community use. Classrooms include “front porch” breakout areas, and centralized extended learning spaces provide informal teaching and collaboration zones. Special program areas include science labs, makerspace, music and band rooms, and large-group
instruction spaces. A primary planning challenge was organizing diverse uses while maintaining clear circulation. The facility has durable masonry and steel
Cost/square
Completion August 2023
Images Jason Keen
construction, high-performance glazing for daylighting, and energy-efficient mechanical systems to support comfort and longterm operations.
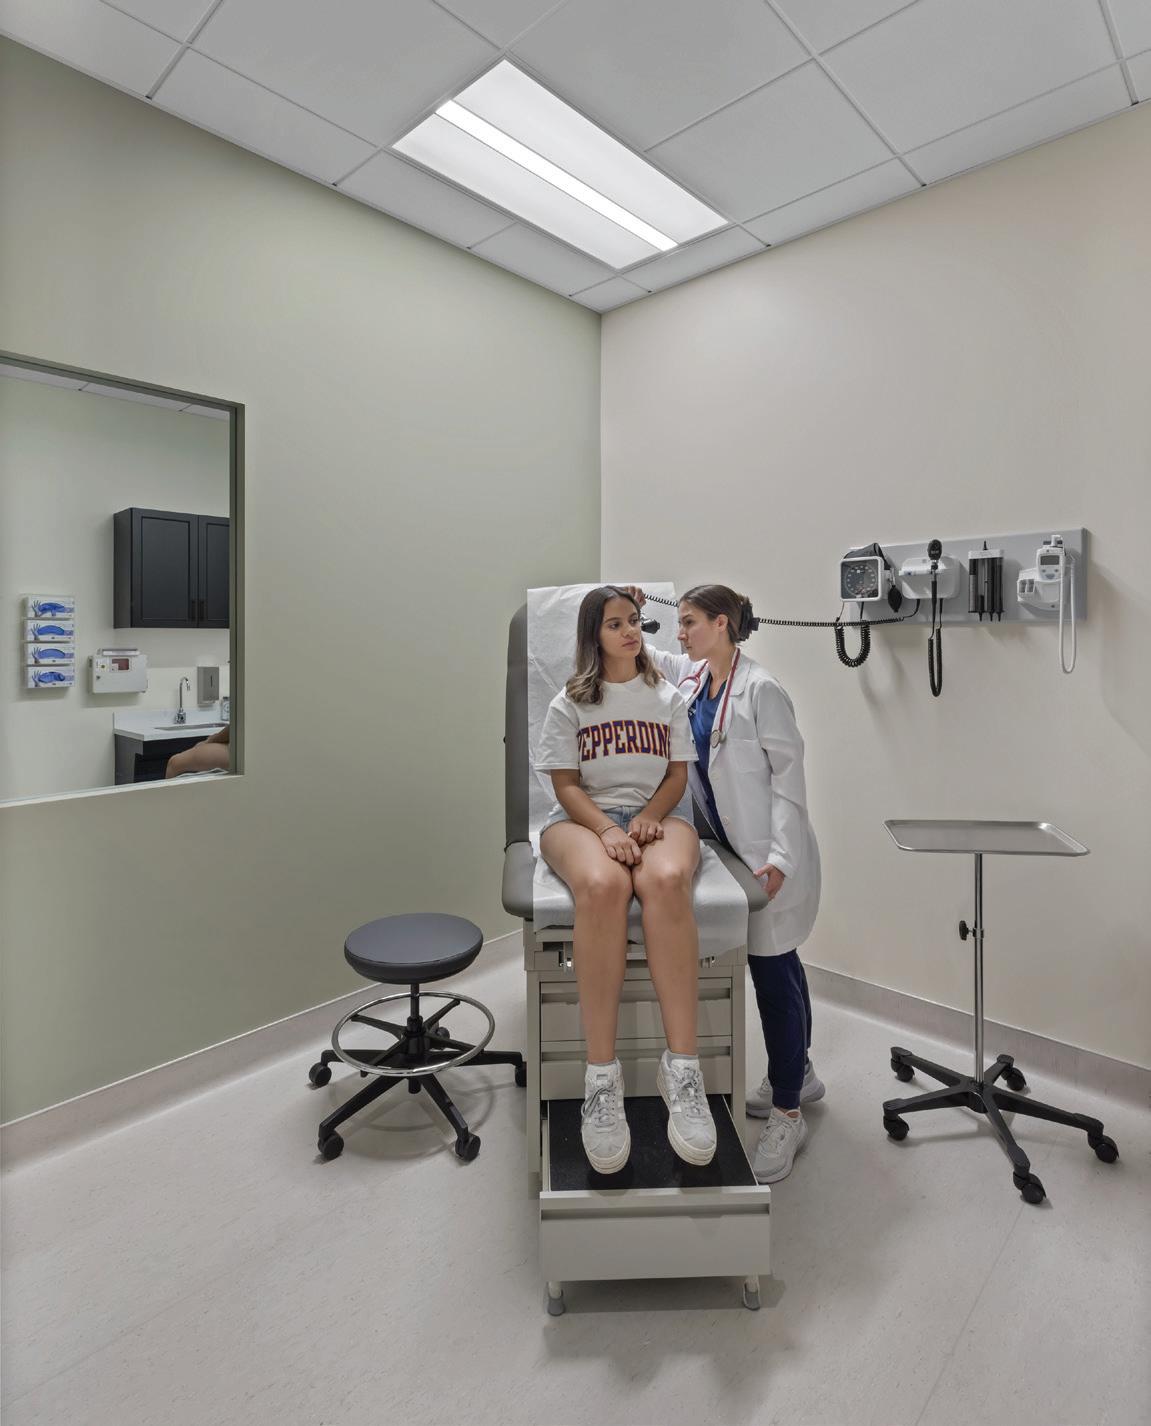
PEPPERDINE COLLEGE OF HEALTH SCIENCE Calabasas, California
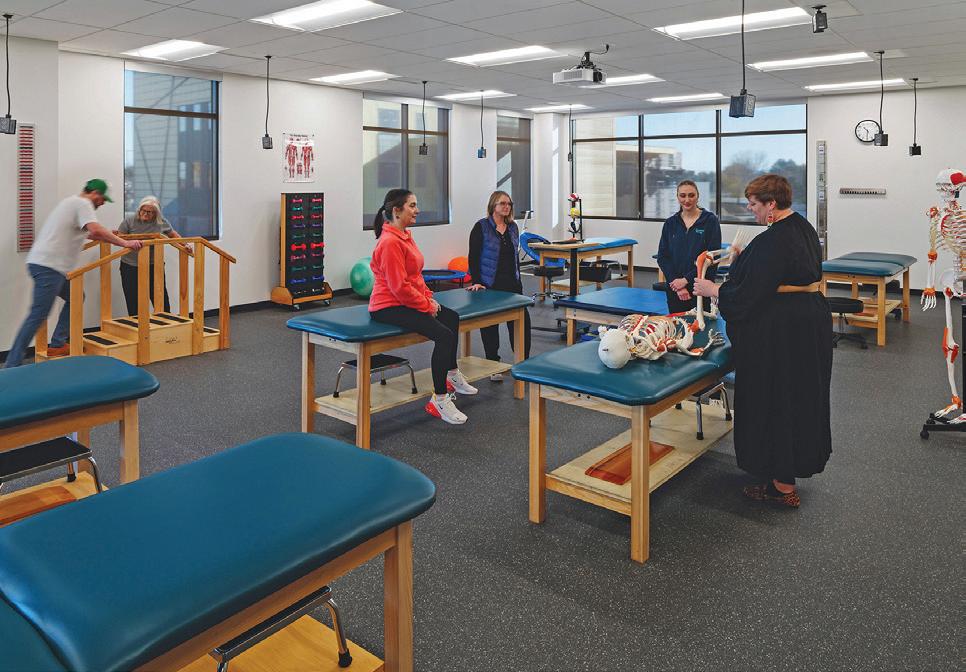
Pepperdine University partnered with BHDP Architecture to establish its new College of Health Science at the Calabasas campus through the development of
a purpose-built academic facility that advances wellness, collaboration, and innovation in healthcare education. As an extension of the Malibu campus, the facility reflects Pepperdine’s mission-
centered approach through a design that is both forward-thinking and human-centered.
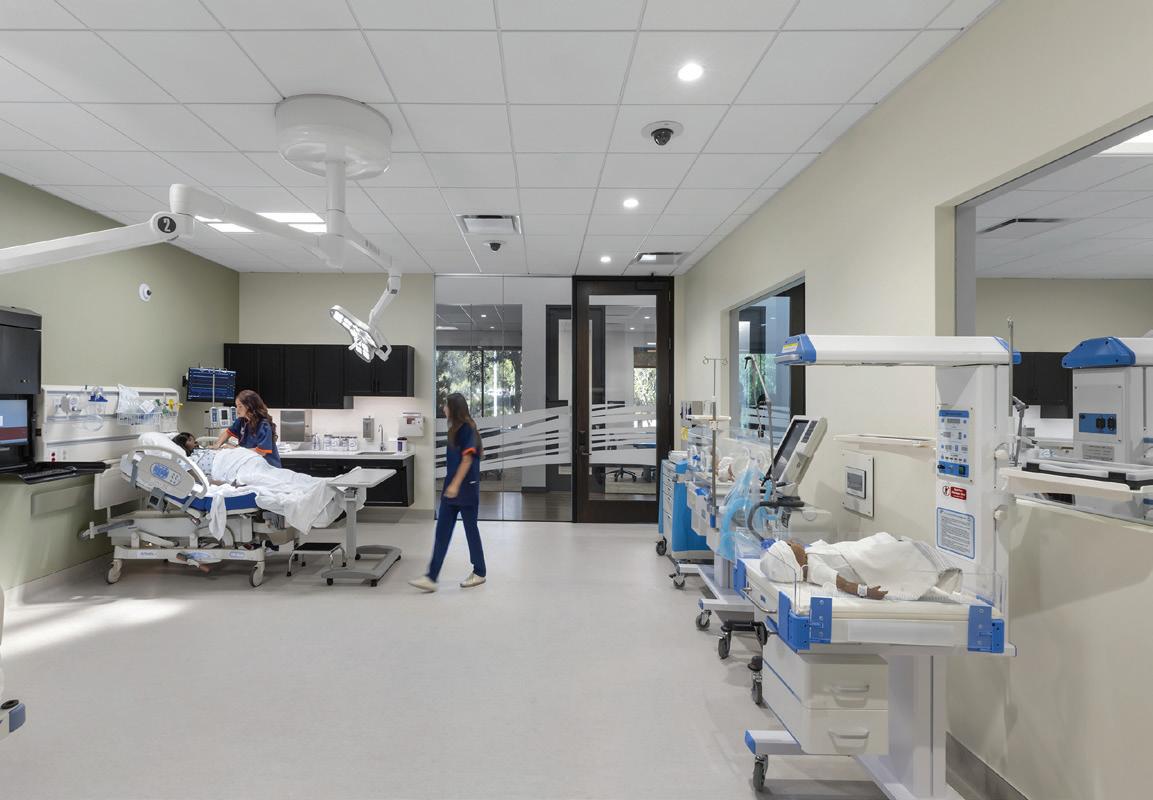
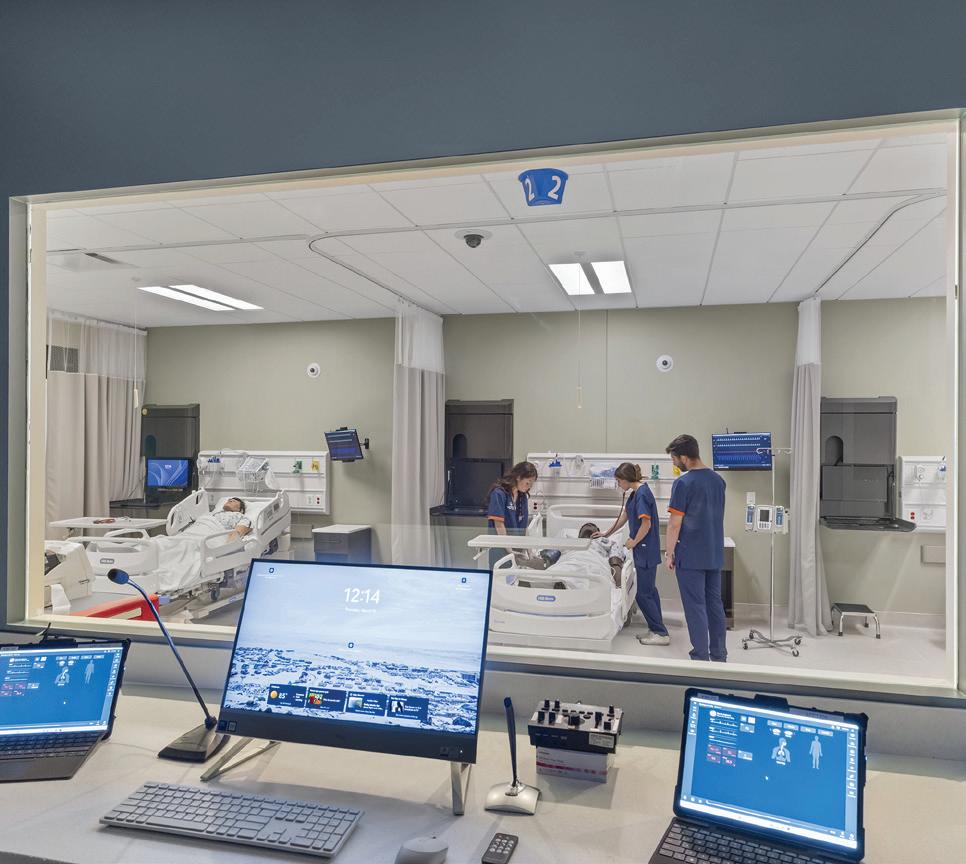
Guided by biophilic design principles, the project incorporates natural light, nature-inspired materials, and flexible learning environments to support occupant well-being and foster interdisciplinary engagement. Classrooms, simulation spaces, and collaborative areas were designed to accommodate diverse learning styles while strengthening connections between students and faculty. The College of Health Science supports undergraduate and graduate programs across multiple health care disciplines, creating a scalable foundation for future growth. More
Client
Pepperdine University
Area
30,311 sq. ft.
Cost
Undisclosed
Completion August 2025
than an academic building, the facility reflects Pepperdine’s commitment to preparing compassionate, purpose-driven health care leaders through thoughtful design, adaptability, and a strong connection to human wellness.
BRIARCLIFF HIGH SCHOOL, THE CLIFF CENTER
Briarcliff Manor, New York
The CLIFF Center embodies how the built environment can be animated and informed by both student and teacher energy amplified by the
activity of learning. Traditional program elements contribute as an adapted series of interrelated spaces and places for people. Previously, this school space was
a series of opaque boxes with labyrinthian circulation. However, even in this setting, a warm culture of exchange among students, faculty, and staff existed
that attracted students to attend Briarcliff High School.
To express the culture, the central core was decompartmentalized. Then, traditional
Cost/square foot
$352
Completion
May 2025
Images
Brian Cirillo Photography
program elements were coordinated as pathways, edges, nodes, niches, and destinations to create useful spaces along active routes and intersections. The result is not a simple collection of classrooms, but rather a plexus for activity expressed through an intentional sense of place. Color, texture, transparency, and branding choices were incorporated early to
deepen student connection, agency, and ownership.
The CLIFF Center cut a wide path diagonally through the building. Along the way it disrupted and reshaped the library, chorus room, light well, pathways of travel, science research/writing/math labs, support spaces, tech help desk, tech/robotics/engineering labs, and teacher offices. It tapped into four major stairwells
and overall circulation system, using the central crossing to create the main space, which was then stretched into different shapes and zones to allow for different types of activities and learning environments.
Designed in committee, the building is not dictating or limiting its use; the activity of its occupants is defining the ebb and flow of daily events. Spontane -
This meaninguflly transforms a formerly maze-like school into an open, legible, and active learning environment.
— 2026 JURY
ity and social connection merge with intellectual pursuit, rest with focus, private space with expansive space, travel with destination. Student and teacher culture and connectivity are celebrated and supported by specialized learning environments, technical assistance center, and informal seating options set into a multitude of localized, generalized, formal, and informal settings.
OUTSTANDING DESIGNS | COMMON AREAS
BYRNES, HAYDEN, AND HENLE HALLS
Washington, D.C.
Byrnes, Hayden and Henle Halls reimagine Georgetown University’s northern campus, integrating student housing, wellness, and collaborative learning spaces into a unified architectural framework. The project more than doubles the capacity of the previous housing complex while redefining the role of residential life within the university’s campus plan.
Rather than relying on conventional corridors, the design organizes student housing around a network of shared interior and exterior spaces that foster informal learning and social interaction. These communal environments include a sunken living room,
distributed study lounges, recreational spaces, and integrated health education services. Together, these spaces create a residential
Winstanley Architects & Planners
Associated firms: Robert A.M. Stern Architects
Client
Georgetown University
Area
24,000 sq. ft.
Cost
Undisclosed
Completion
August 2025
Images Francis Dzikowski/OTTO
environment that supports both academic success and student wellbeing.
The project was developed through an extensive engagement process with students, campus leadership, and neighborhood stakeholders. This process informed the configuration of apartment layouts, the distribution of shared spaces, and the inclusion of wellness programming within the residential complex.
This project establishes a new model for campus living—one that reflects evolving expectations for student life while reinforcing Georgetown’s historic campus identity.
Plan now to include your best projects in American School & University’s 2027 Educational Interiors Showcase.
Contact H ath r Buzzard at or visit for ntry information and d adlin s.
Entry forms du March 12.
OUTSTANDING DESIGNS | COMMON AREAS
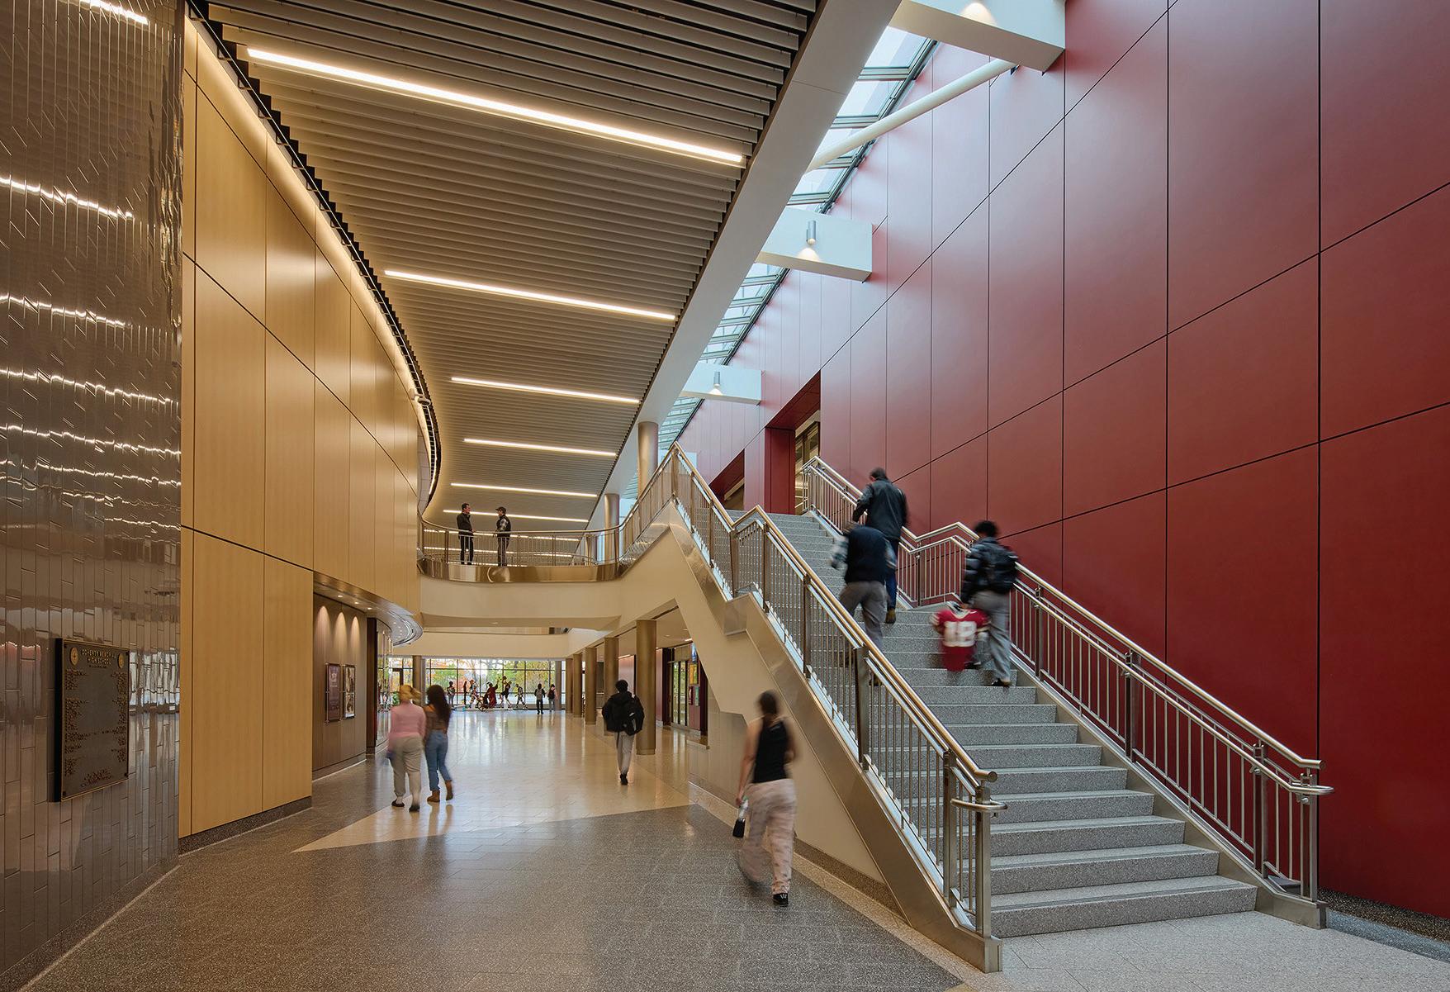
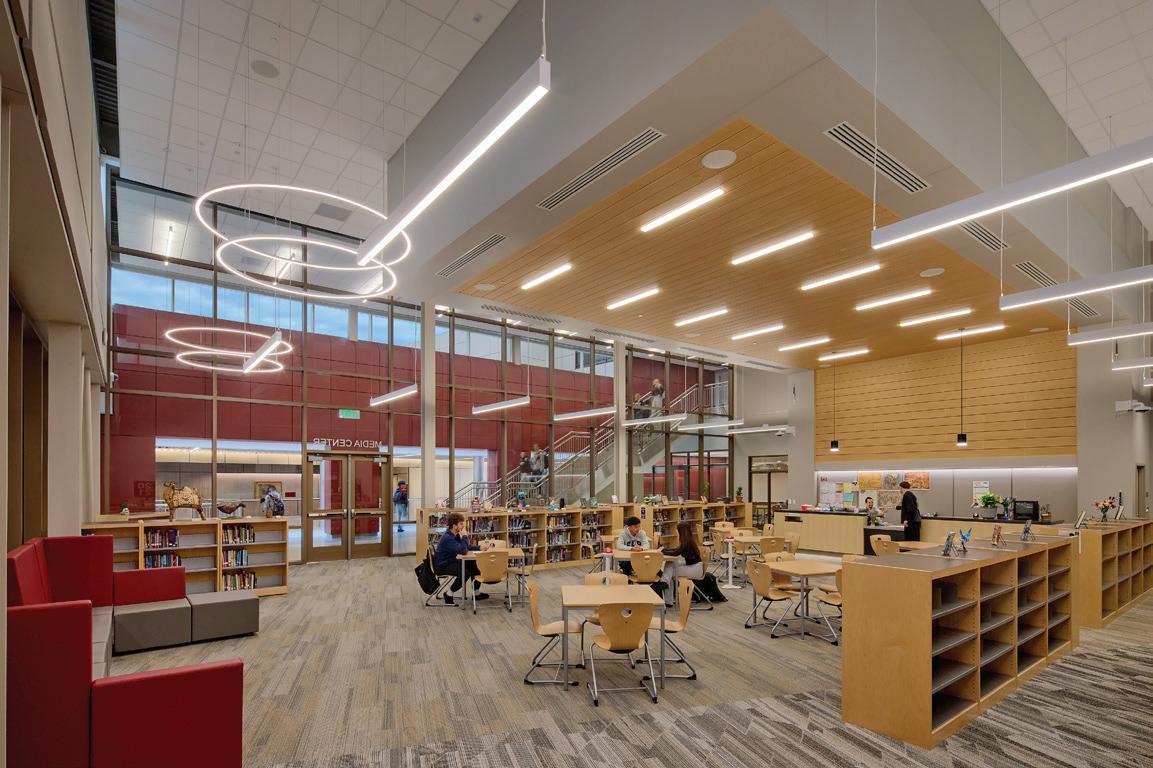
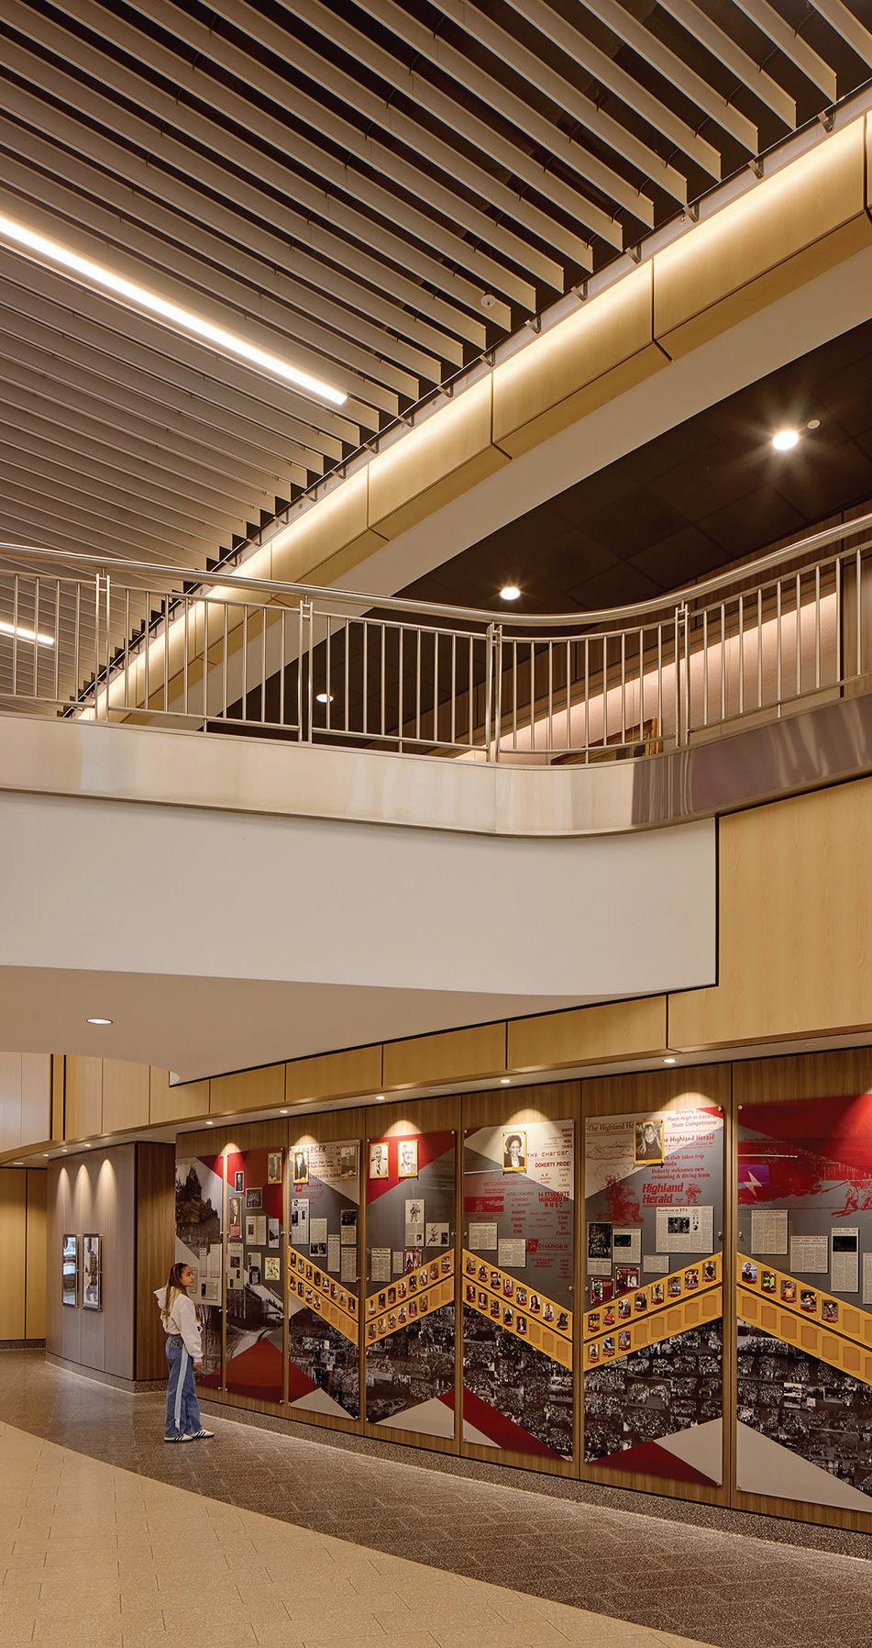
DOHERTY MEMORIAL HIGH SCHOOL
Worcester, Massachusetts
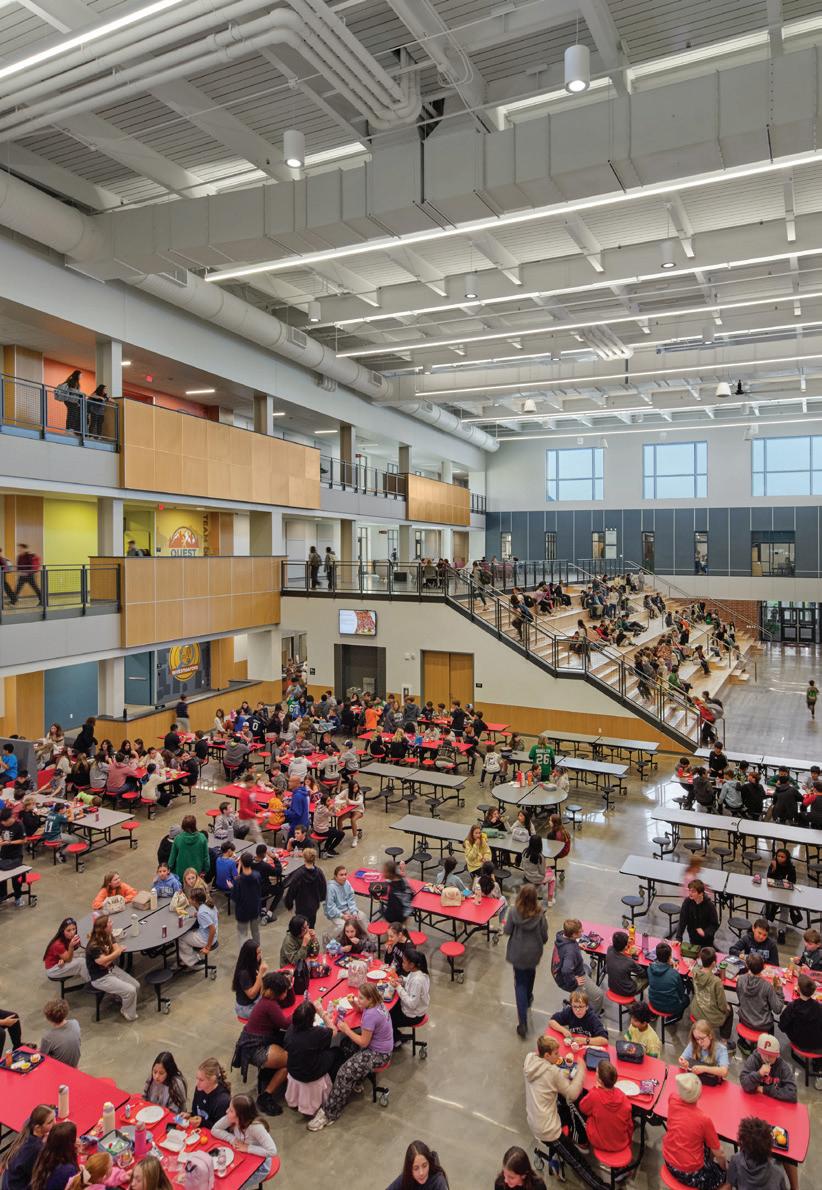
For the new 1,670-student, comprehensive Doherty Memorial High School, the district sought a collegiate feeling; it wanted the space to feel expansive and inspiring, particularly the main lobby and other common areas.
As the largest high school in New England’s second largest city, the building serves as a much-used community resource beyond the regular school day. With that in mind, designers clus-
tered community-use spaces off the main lobby, across two floors.
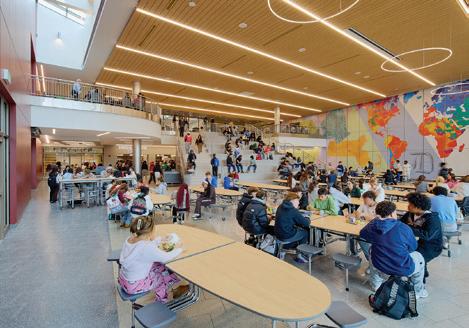
Immediately upon entering the school, the large cafeteria features access to outdoor dining and a sculptural community stair connecting the main level to the second level, where the media center, physical education suite and upper level of the 800seat auditorium can be accessed.
Large windows into the media center create an open and inviting environment, within and at
the entrance to that space.
The academic wings of the tiered five-story building have common rooms adjacent to classroom hallways, placed to take advantage of daylight and equipped with movable furniture and interactive whiteboards with projectors for collaborative or small group learning.
Completion
August 2024
Images
Bruce Martin Photography
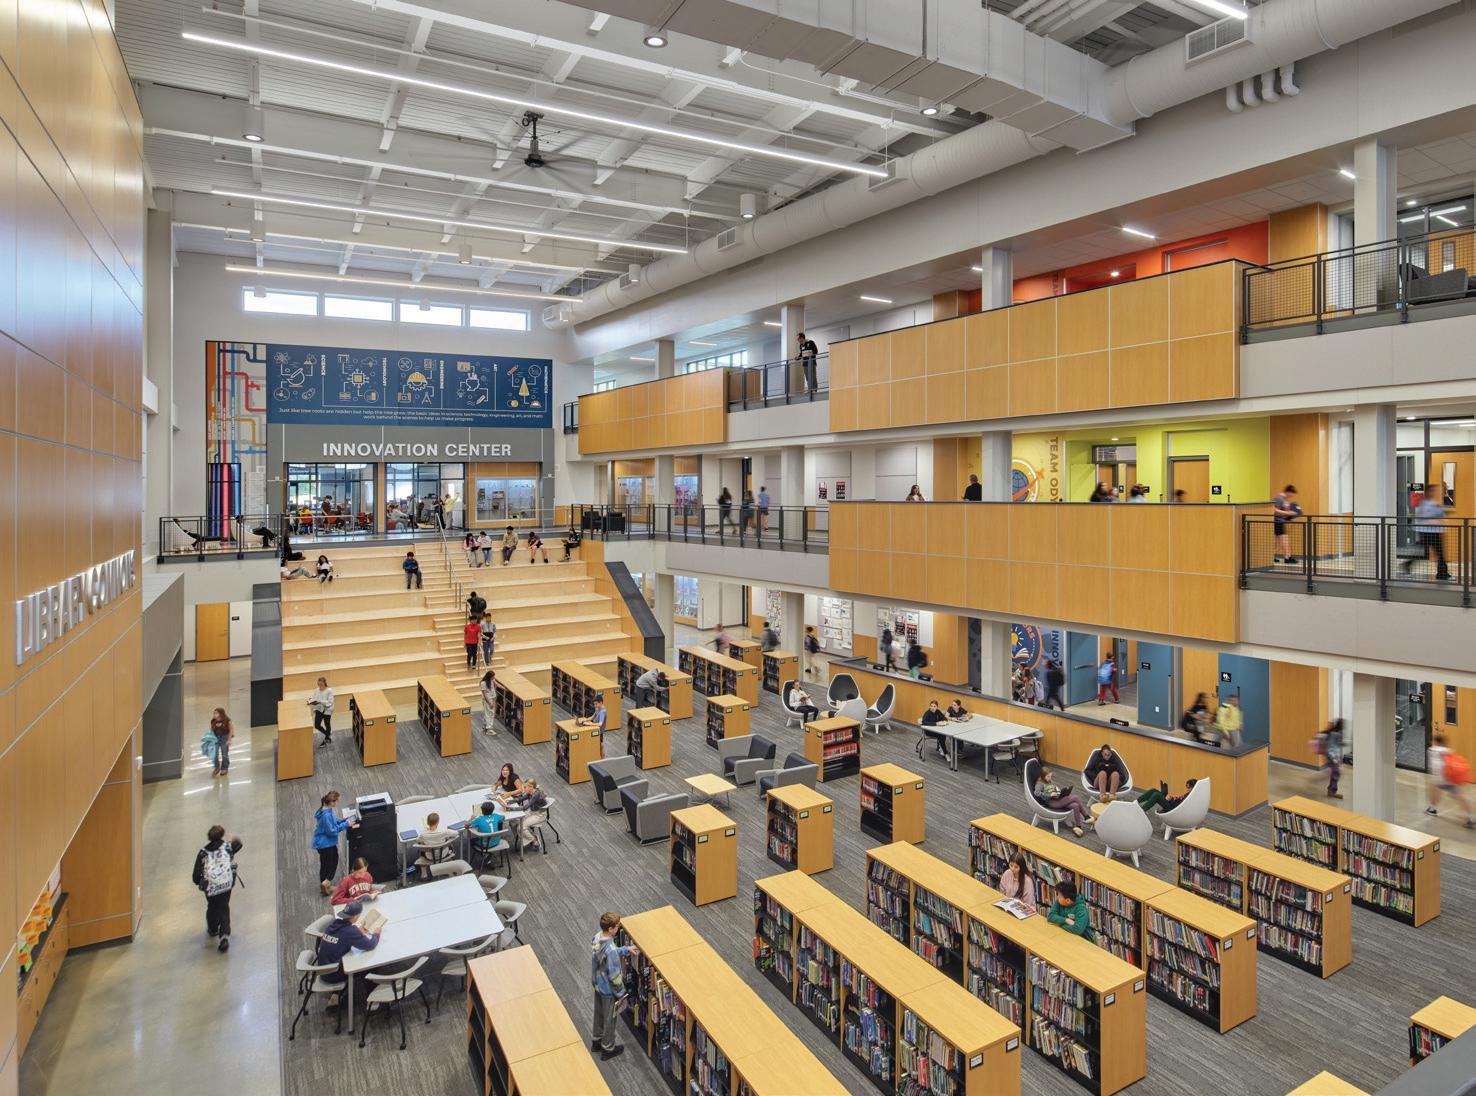
KEITH VALLEY MIDDLE SCHOOL LEARNING COMMONS
Hatboro, Pennsylvania
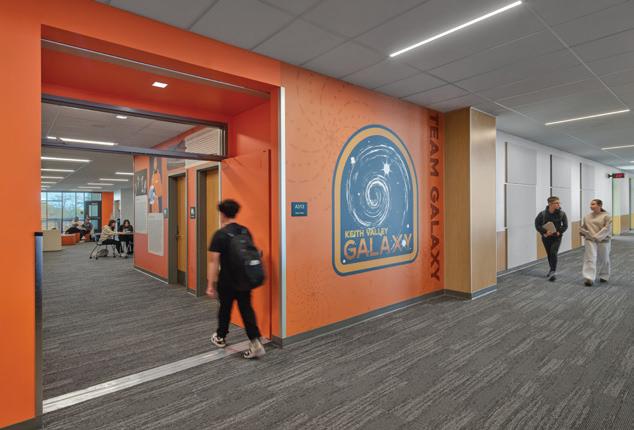
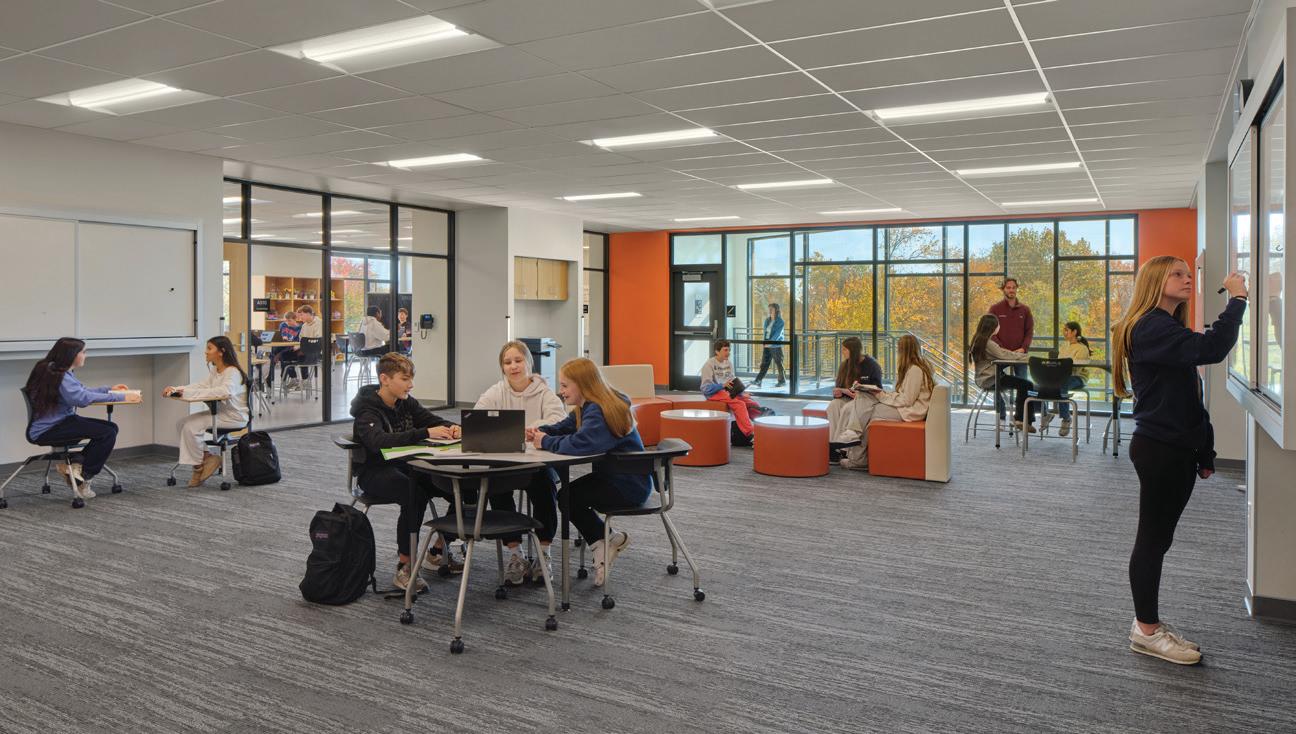
The Keith Valley Middle School project replaced an outdated, inaccessible facility with a new, flexible building designed to support modern middle school education for grades 6 to 8. Organized into small learning communities around shared resources, the school promotes collaboration, adaptability, and hands-on learning, creating an environment that reflects contemporary educational practices.
In partnership with the school and district, the design team enhanced the environment through graphic storytelling. Infographic-style illustrations highlight facts about local, state, national, and global history, events and notable figures—reinforcing that learning hap -
SCHRADERGROUP
Studio
Client
Hatboro-Horsham School District
Total Area
285,000 sq. ft.
Total cost
$89,000,000
Total cost/square foot
$312
Project entry area
28,628 sq. ft.
Project entry cost
$8,939,952
Project entry cost/square foot
$312
Completion
August 2025
Images Todd Mason of Halkin Mason
Photography; Selby Niumataiwalu of SCHRADERGROUP Studio
pens everywhere. A key feature is the STEAM wall, where an enclosed partition exposes color-coded building systems aligned with educational graphics that help students understand how life systems function within a building. The team also refined existing classroom pod logos into cohesive designs aligned with grade-level color palettes—yellow, orange and blue—strengthening identity, consistency and school pride.”
PEQUEA VALLEY SECONDARY SCHOOL
Kinzers, Pennsylvania
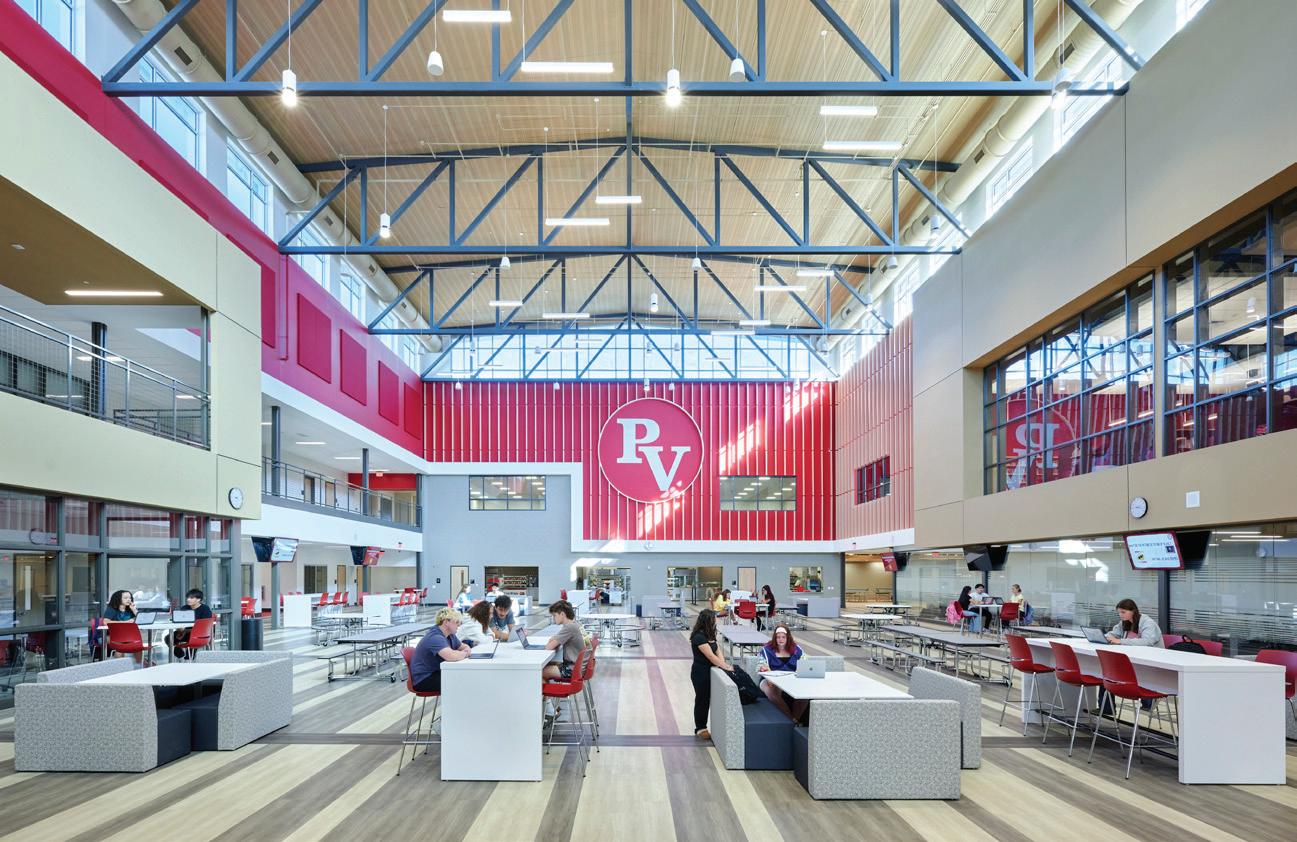
Pequea Valley Secondary School serves 700 to 750 students in grades 7 to 12 within a unified facility. The design called for a disciplined approach to balance identity, security, efficiency, and flexibility within a compact footprint. The design addresses the challenge of combining middle and high school populations by clearly delineating grade-level zones while maintaining equitable access to shared programs and minimizing cross-traffic. A vertically stacked organization establishes distinct academic pods; classrooms are clustered around collaboration areas, small-group instruction rooms, and embedded support spaces. This decentralized approach enhances instructional flexibility, supports differentiated learning, and reduces transition times. At the core, a centralized student commons functions as a multiuse hub for dining, study, collaboration, and assemblies. A clerestory system introduces daylight into the interior, improving spatial quality. The commons is layered to support varied use, including an active two-story volume, quieter adjacent zones, and enclosed glass rooms. This configuration enables passive supervision while
Crabtree, Rohrbaugh and AssociatesArchitects
Client
Pequea Valley School District
Area
252,782 sq. ft.
Cost
$78,700,000
Cost/square foot
$311
Completion
March 2025
Images
Nathan Cox Photography Clay Helfrick
integrating discreet, layered security strategies. Overall organization prioritizes clarity, safety, and flexibility, supporting a cohesive learning environment that accommodates diverse instructional methods effectively across middle and high school programs.
OUTSTANDING DESIGNS | COMMON AREAS
TOBIN MONTESSORI AND DARBY VASSALL UPPER SCHOOLS COMPLEX
Cambridge, Massachusetts
At the center of the Tobin Montessori and Darby Vassall Upper Schools Complex, a three-story “Heart of the School” serves as the primary common space, uniting two distinct schools and multiple early childhood and afterschool programs. This light-filled commons connects classrooms, arts spaces, dining, and gathering areas through a continuous sequence of flexible, interconnected interiors.
Within each school and early childhood program, additional common areas extend
this shared framework. Age-appropriate gathering spaces, breakout zones, and small group areas support collaboration, independent learning, and social development while maintaining each program’s identity. Together, these spaces create a cohesive network of commons scaled to different users.
Across all shared spaces, a central social stair, varied seating, and clear sightlines support interaction and supervision. Natural materials, daylight, and strong connections to outdoor classrooms foster a calm, bio -
Perkins Eastman
Client
Cambridge Public Schools
Total area
359,100 sq. ft.
Total cost
$269,900,000
Total cost/square foot
$752
Project entry area
73,300
Project entry cost
$50,000,000
Project entry cost/square foot
$682
Completion
September 2026
Images
Andrew Rugge, Perkins Eastman
philic environment. Targeting LEED Platinum certification, these spaces place wellness, adaptability and community at the core of daily life.
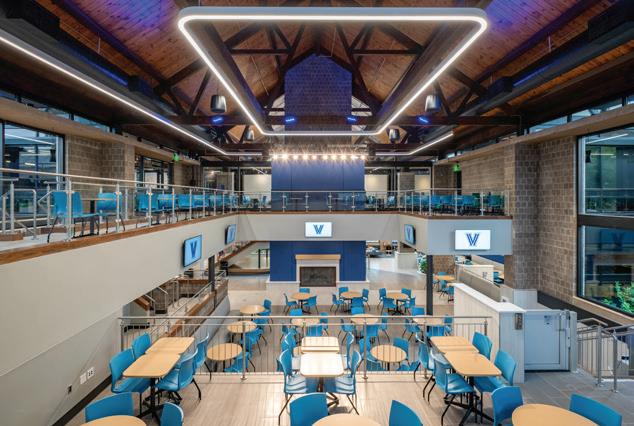
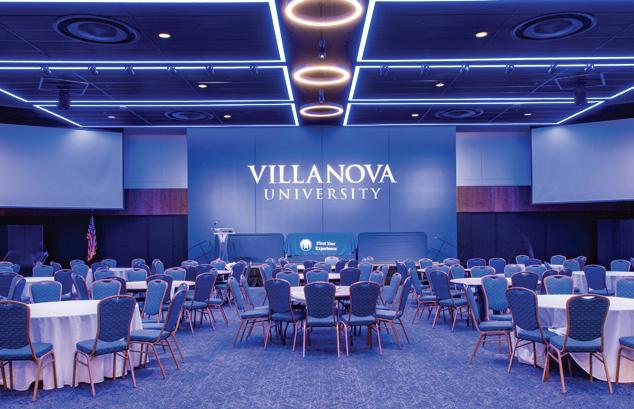
VILLANOVA CONNELLY CENTER RENOVATIONS
Villanova, Pennsylvania
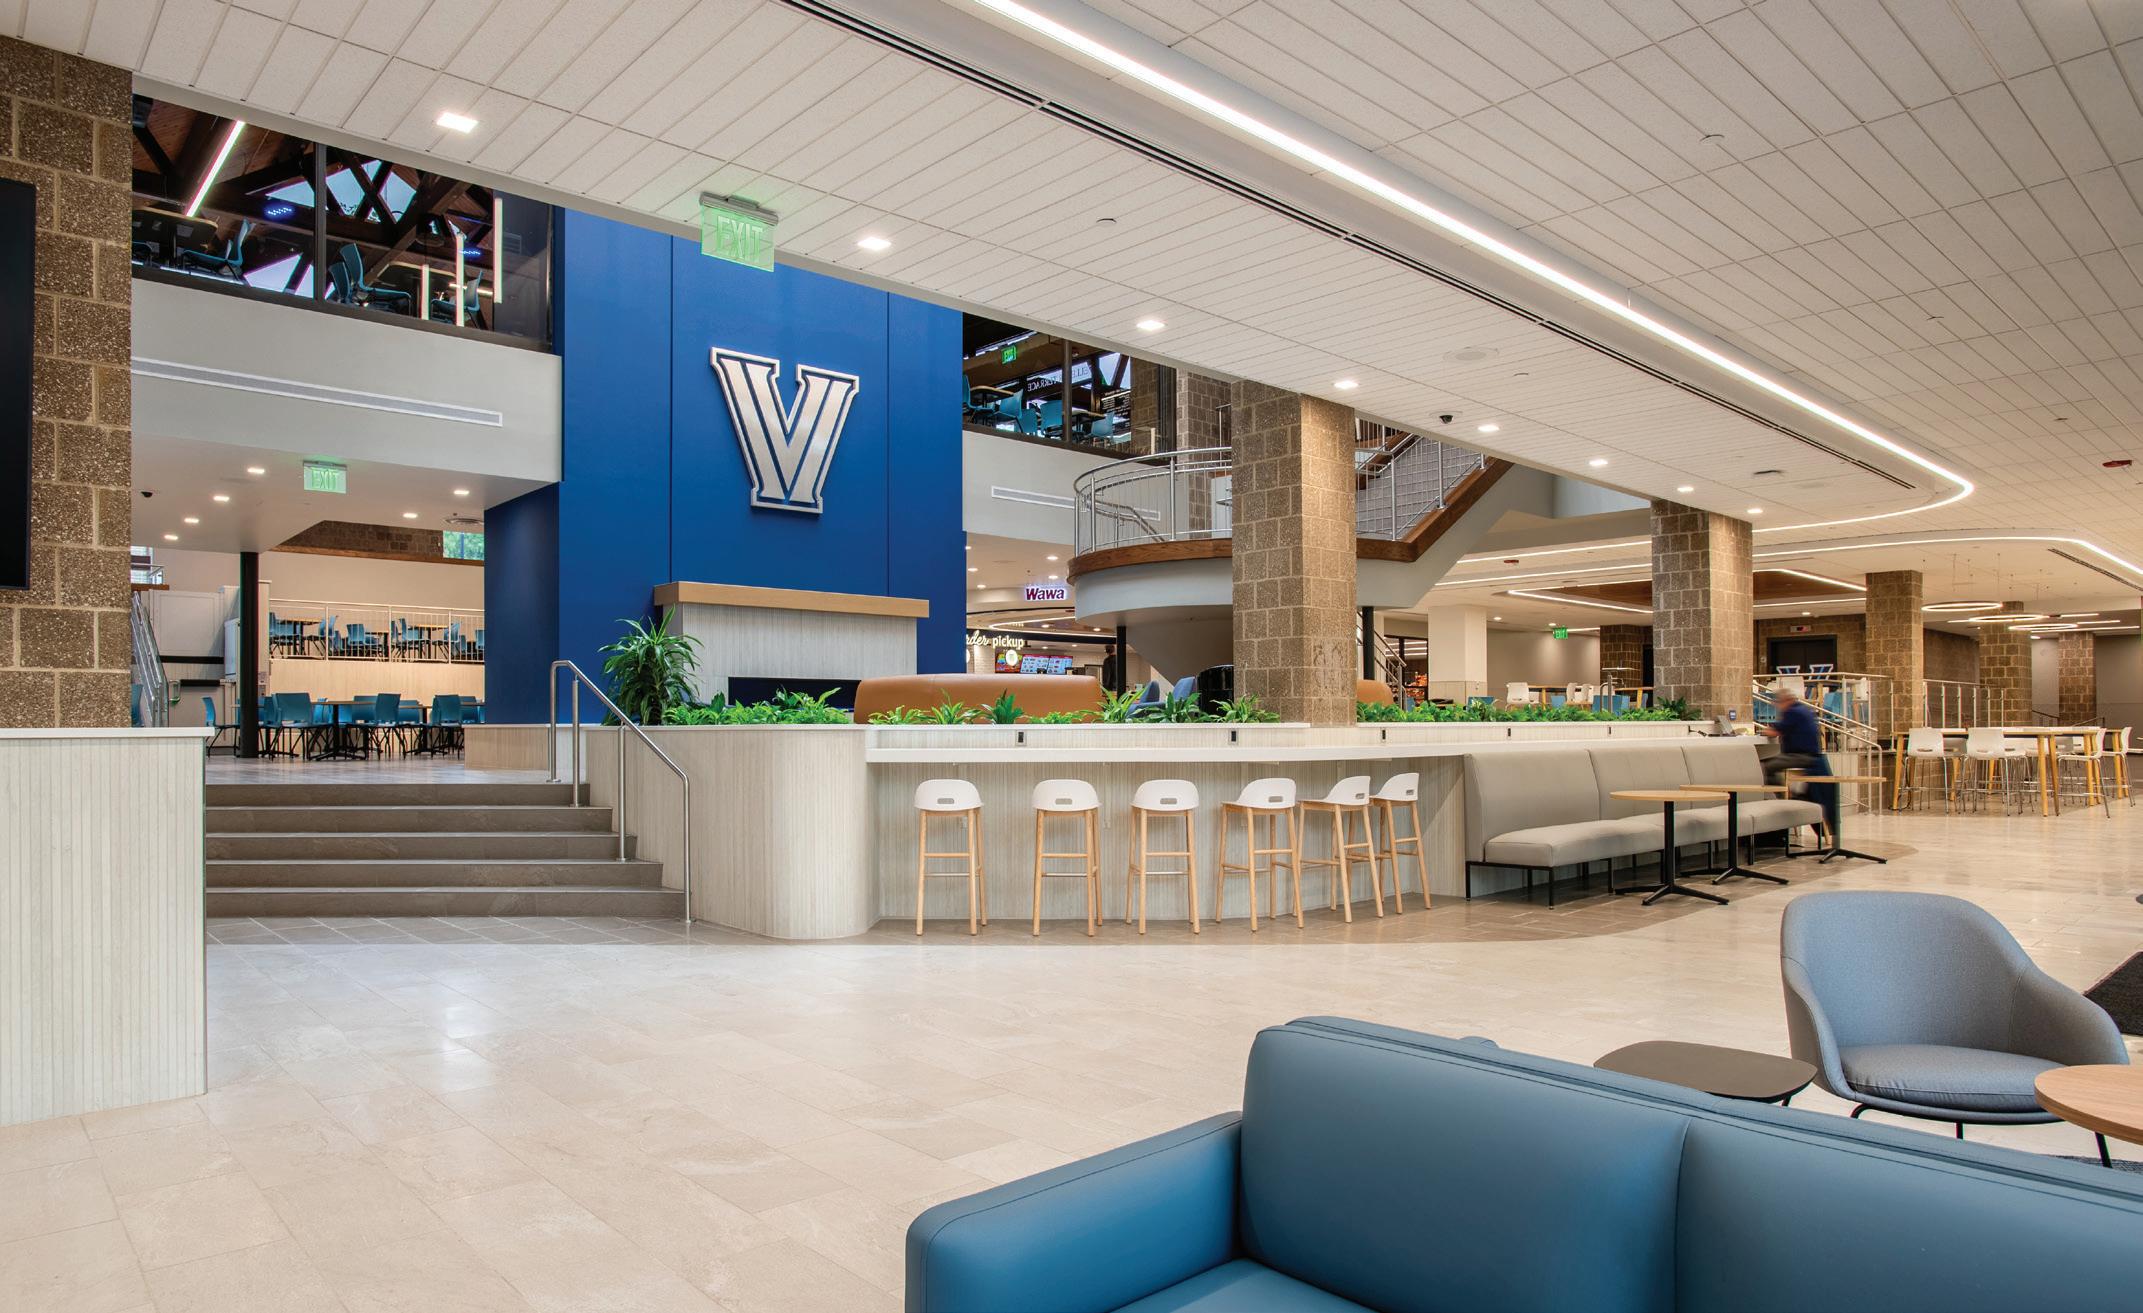
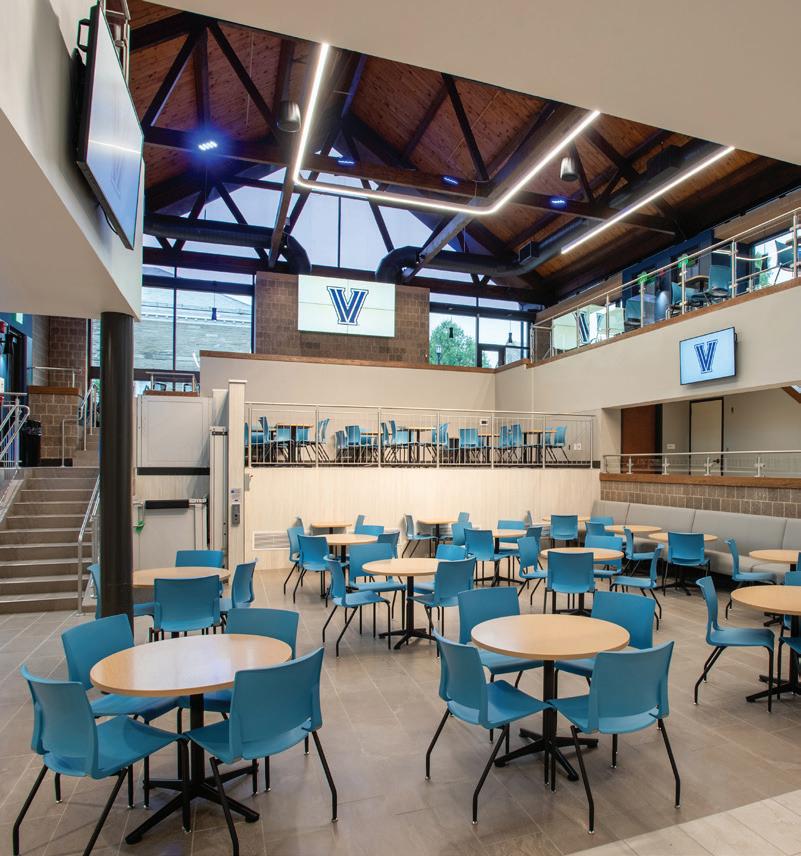
Renovations to the Connelly Center will modernize Villanova University’s primary student hub and reinforce its role as a central gathering space aligned with the university’s strategic plan. The interior will be upgraded to enhance dining, collaboration, accessibility, and
Crabtree, Rohrbaugh and AssociatesArchitects Client
Completion
August 2025
Images Clay Helfrick
overall student experience, while preserving the building’s character. Improvements include expanded and reconfigured dining areas, including an upgraded Belle Aire Terrace with increased seating, improved circulation, and a new performance stage. The Villanova Room will be modernized as
a premier event space. Additional upgrades include new seating, finishes, flooring, lighting, HVAC systems, and expanded restrooms. Collectively, these enhancements position the Connelly Center to better serve existing students and future generations as a vibrant campus hub.
OUTSTANDING DESIGNS | COMMON AREAS
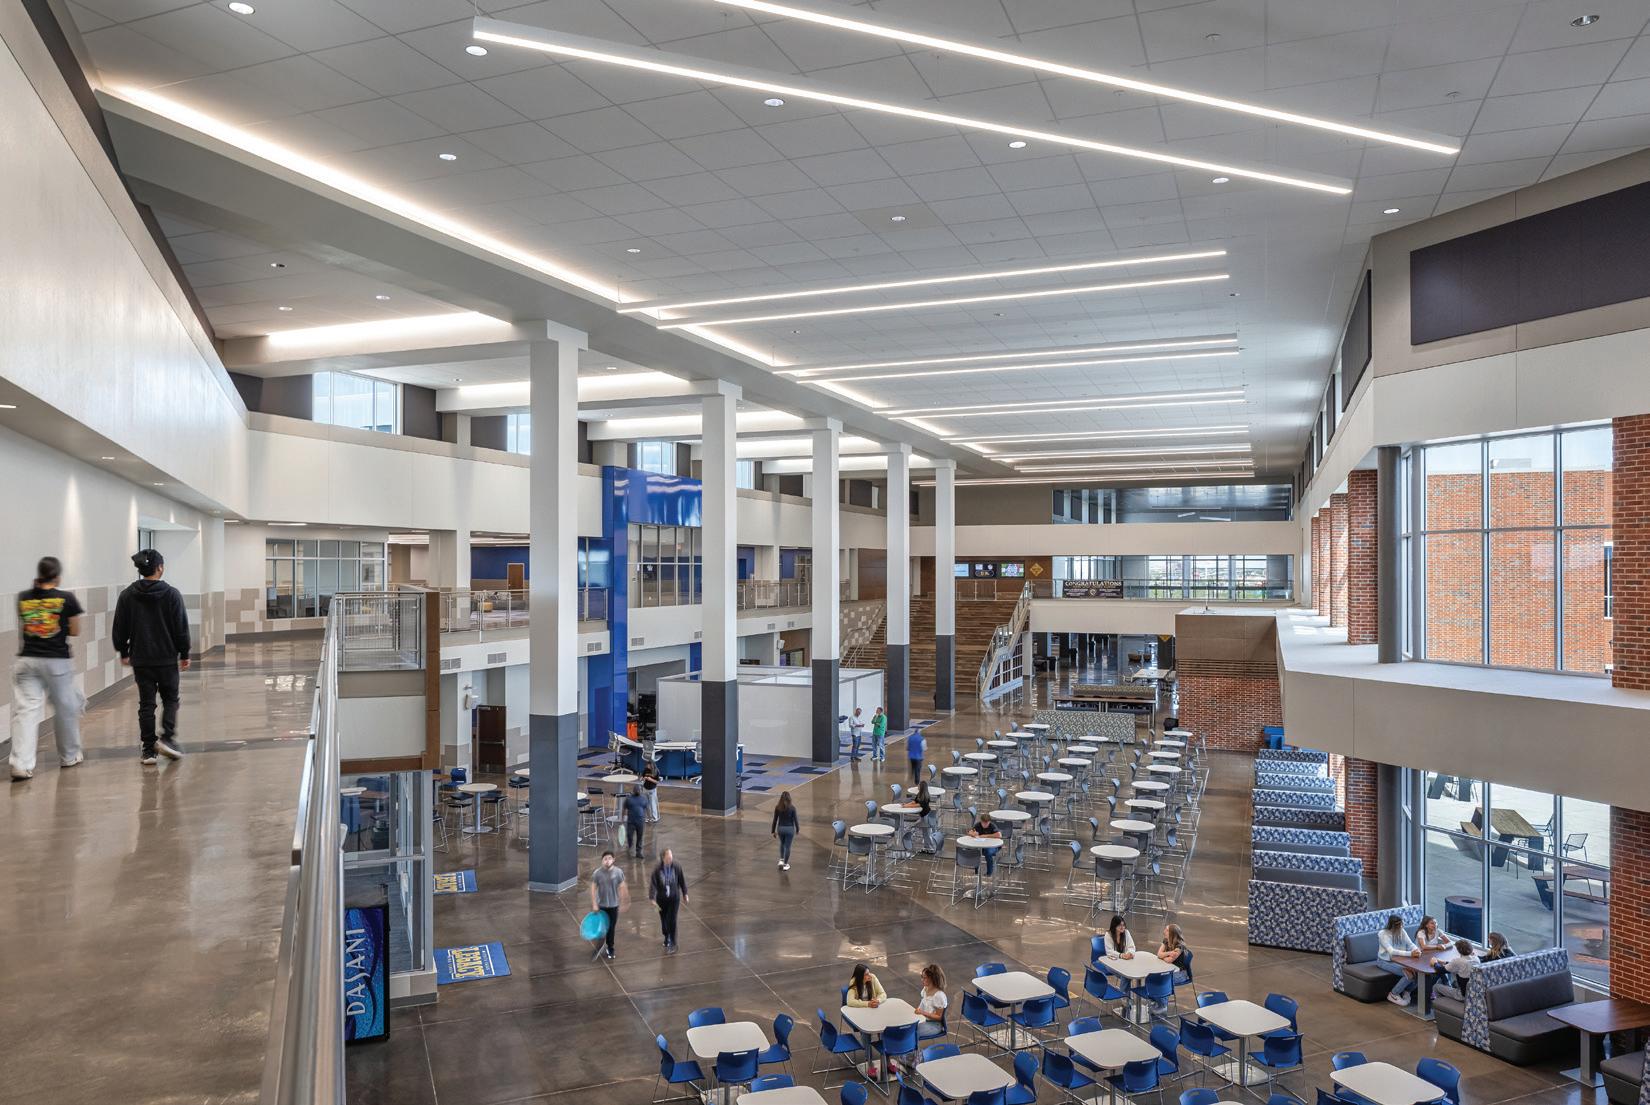
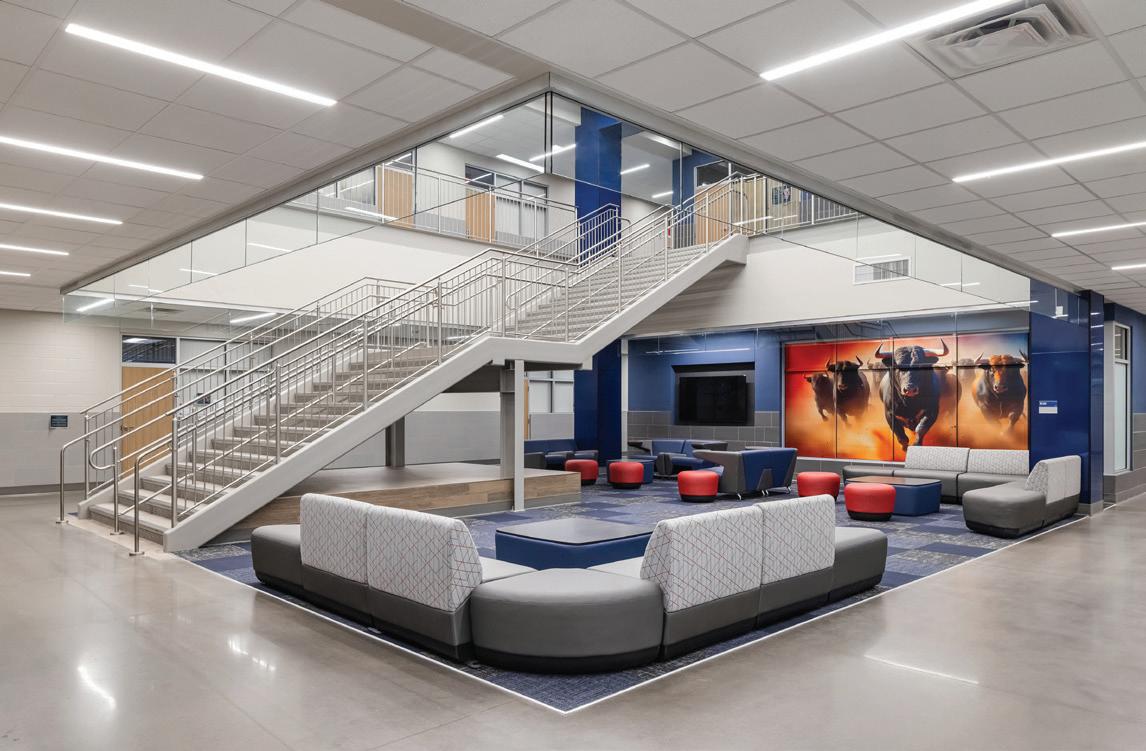
WICHITA FALLS LEGACY AND MEMORIAL HIGH SCHOOLS
Wichita Falls, Texas
The design firm provided full architectural services and interior design for two identical high schools that consolidated three aging campuses into flexible environments aligned with evolving educational models. Planned during the Covid-19 pandemic, the district prioritized hybrid and asynchronous learning where not all students occupy classrooms simultaneously, requiring interiors that support independent, small-group,
and synchronous instruction throughout the day.
A continuous commons spine connects quiet and active spaces, enabling dual-credit and CTE students to collaborate and transition smoothly. Overlapping dining, bistro, and learning areas keep the building activated beyond traditional schedules, and an auditorium-forum converts from large gatherings into up to six classrooms. Adjacent teacher learning commons and planning centers include recording studios
that support monitoring, oneon-one connections, and both in-person and virtual instruction. Interior solutions address density and adaptability, including high-density library storage that secures materials within an open commons and can be removed in sections as the library evolves. Durable finishes, acoustic separation, flexible furnishings, and integrated technology support diverse learning environments and ensure long-term performance and flexibility.
Huckabee, a MOREgroup brand
Associated firm: BYSP Architects
Client Wichita Falls ISD
Total area
783,428 sq. ft.
Total cost
$272,940,341
Total cost/square foot
$348
Project entry area 108,128 sq. ft.
Project entry cost
$40,247,092
Project entry cost/ square foot
$372
Completion
August 2024
Images Justin Miers Photography
THE CUBE @ BROWNELL-HOLMES
Flint, Michigan
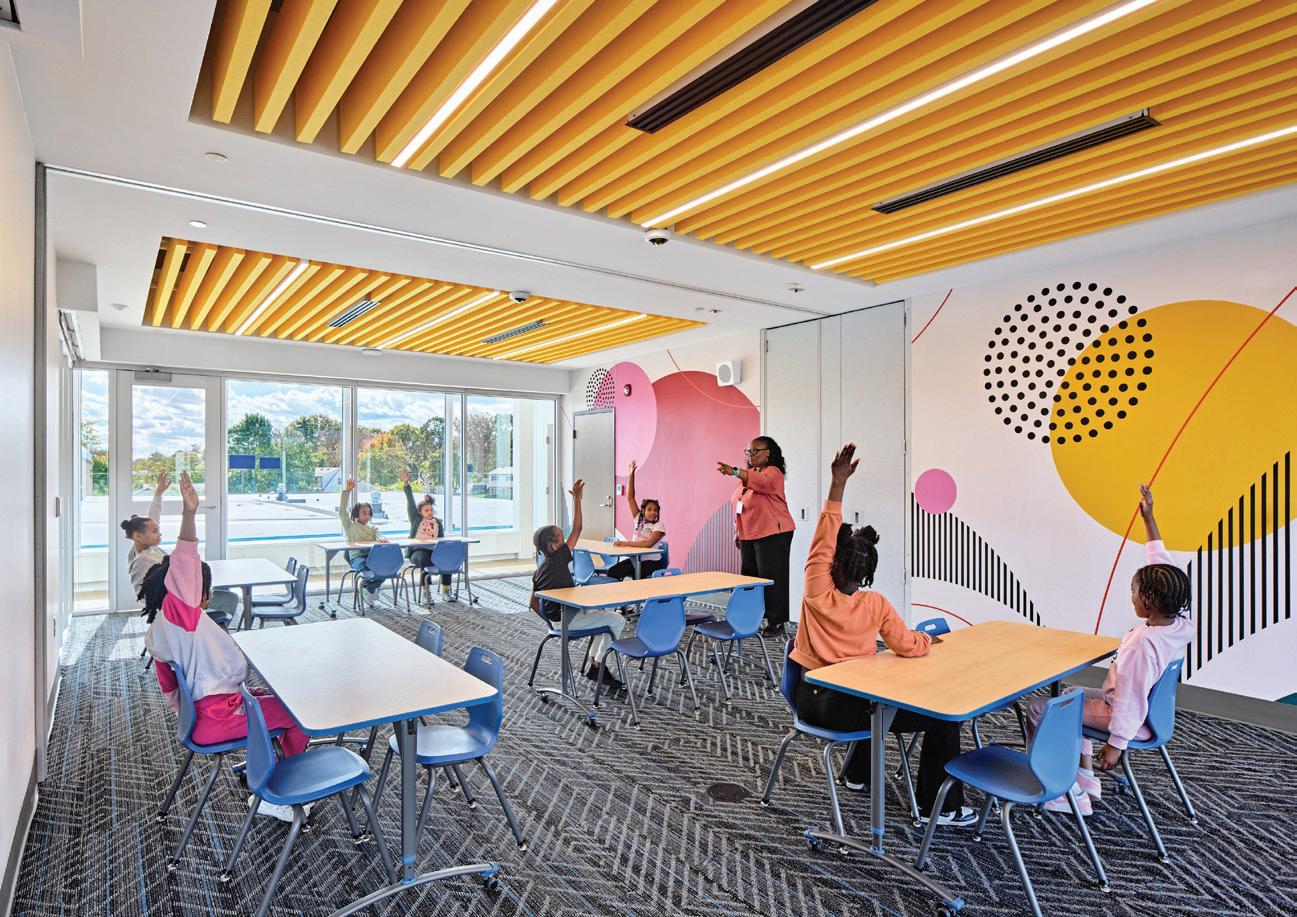
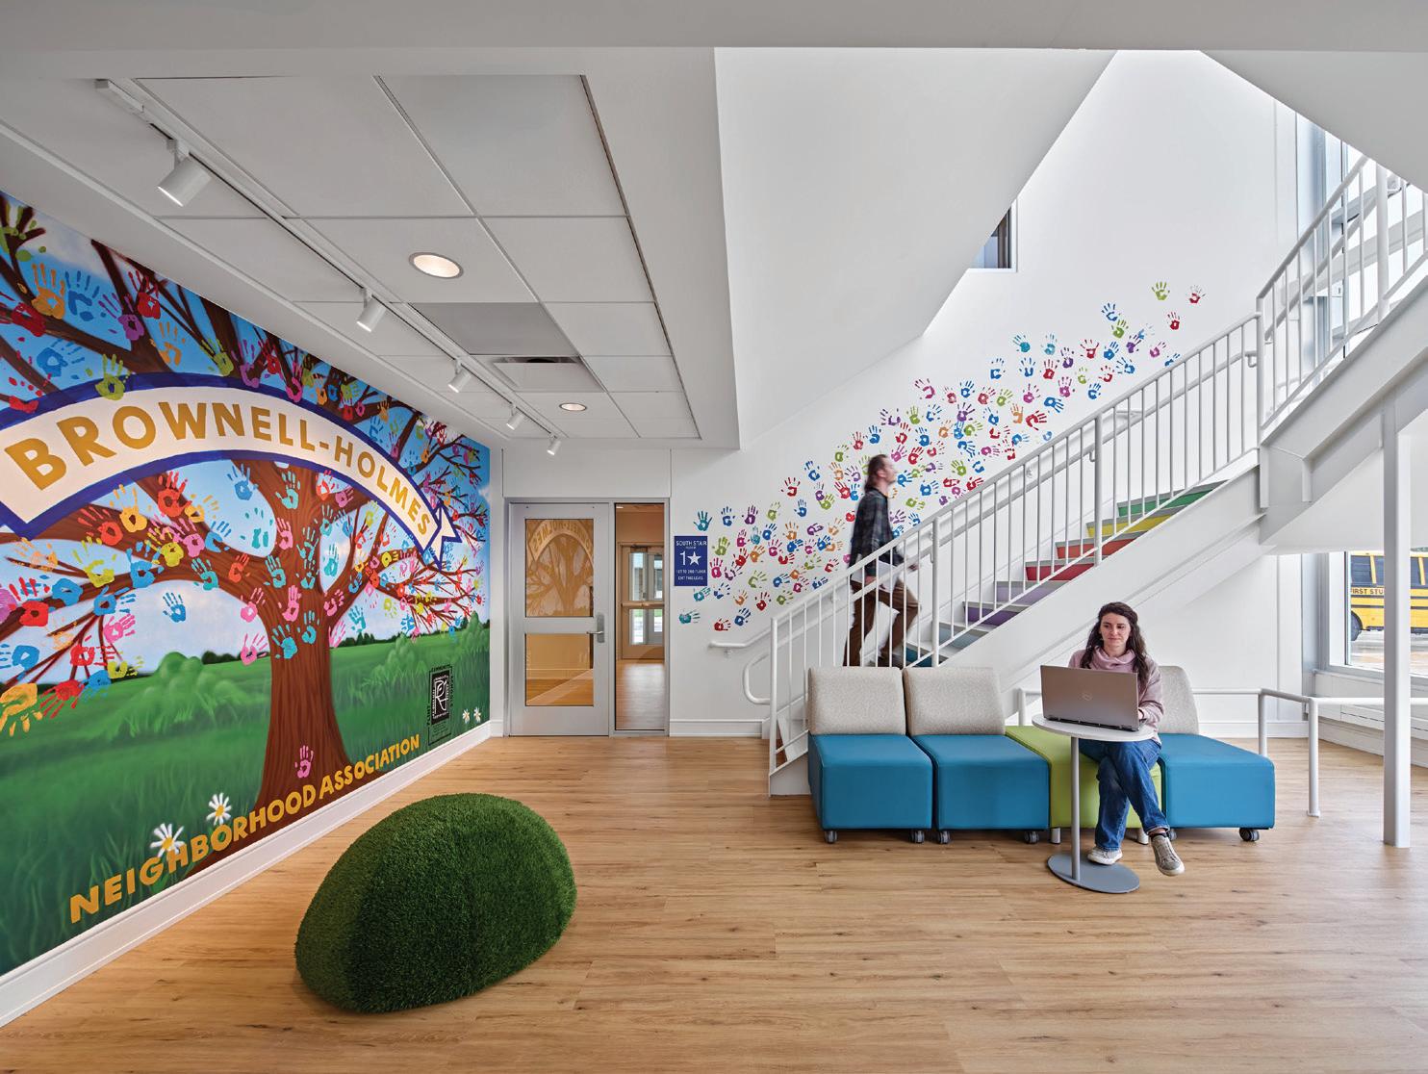
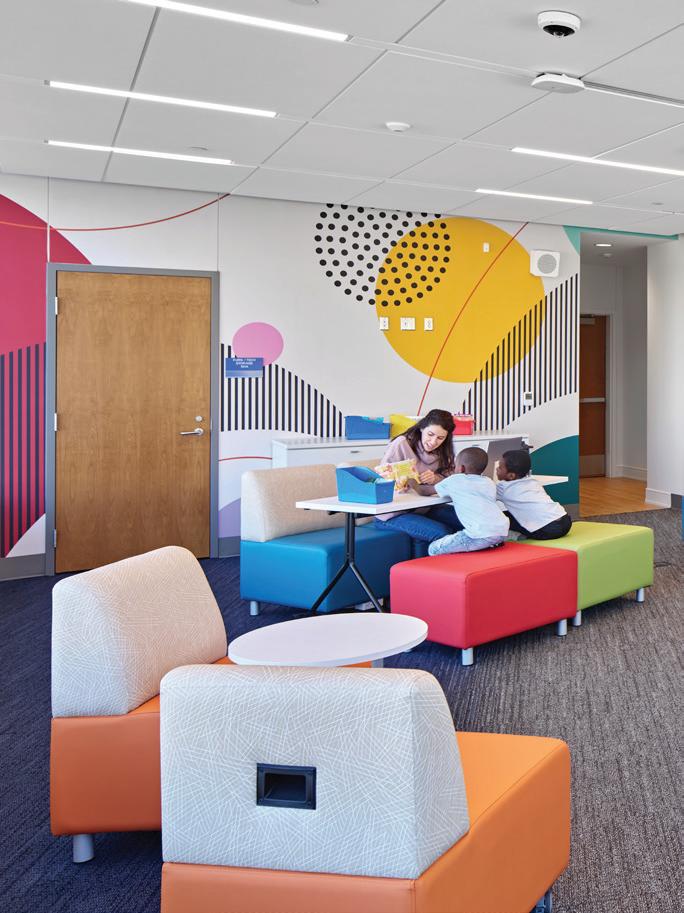
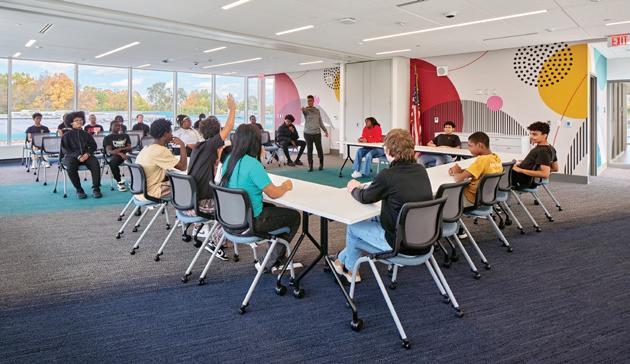
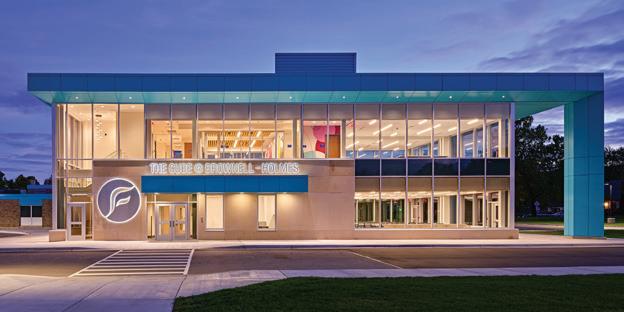
The Cube @ Brownell–Holmes is the first new construction building for Flint Community Schools in over 50 years and a bold step toward reimagining education through community partnership. Situated on a campus shared with an existing elementary and middle school, The Cube emerged from an inclusive co-design process that brought together students, educators, families, and neighborhood organizations. Their collective
vision shaped a space that is both a learning hub and a civic anchor; an inspiring example of education serving as the heart of community life. The facility houses flexible, multipurpose environments that can quickly adapt to classroom instruction, after-school programs, recreation, and neighborhood gatherings. Every design decision supports connection and creativity: Expansive windows fill the interior with natural light; vibrant colors foster playful
Stantec
Associated firms: Spalding
DeDecker; Clark Construction
Client
Flint Community Schools
Area
5,000 sq. ft.
Cost
Undisclosed
Completion
August 2025
Images
Jason Keen
energy and optimism; and a large collaborative mural, co-created by students and community members, celebrates shared identity and pride.
More than a building, The Cube is a symbol of renewal and partnership, demonstrating how design can empower a community to imagine its future together.
2026 Call for Entries
•Discounts for multiple projects and multiple pages.
•Open to projects completed since January 1, 2021.
•Entry categories for pre-K through higher-education. New construction, renovation, and work in progress.
•Featured in the fall 2026 Architectural Portfolio issue, full-screen galleries on SchoolDesigns, and our e-newsletter.
•Larger circulation, including expanded reach to school boards and industry event partners.
•National recognition for you, your project, and the school or university.
•Free print-ready PDF for multiple entries and multi-page projects.
Contact Heather Buzzard at hbuzzard@endeavorb2b.com or visit SchoolDesigns.com to enter today.
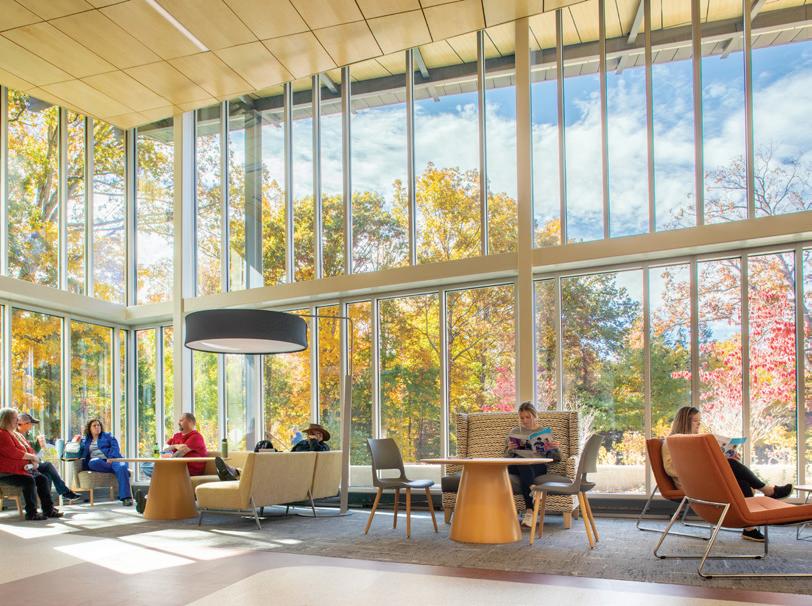
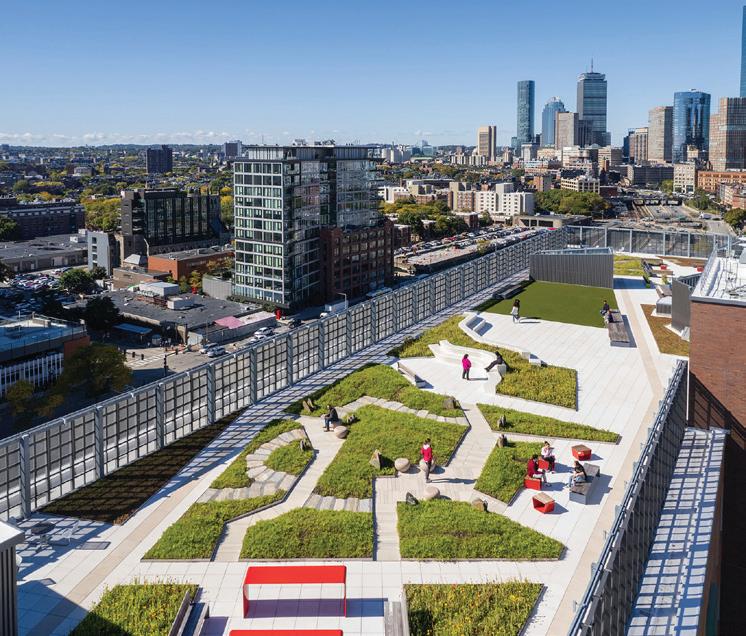
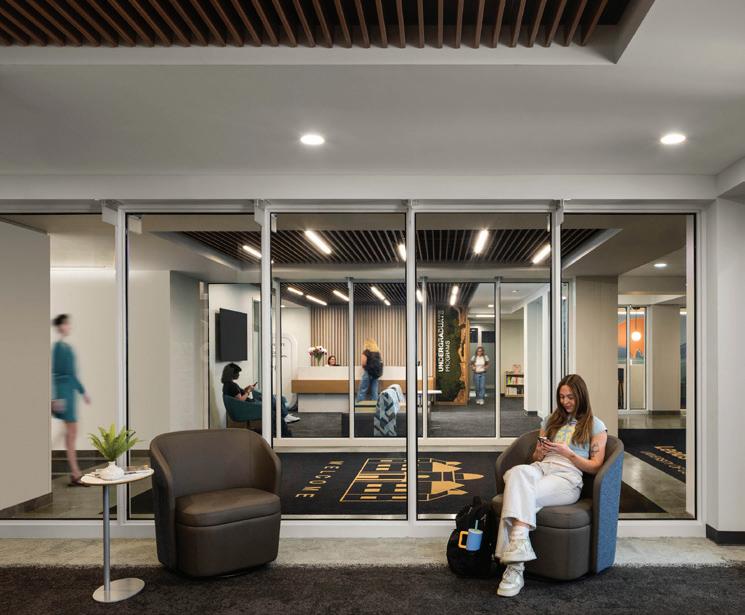
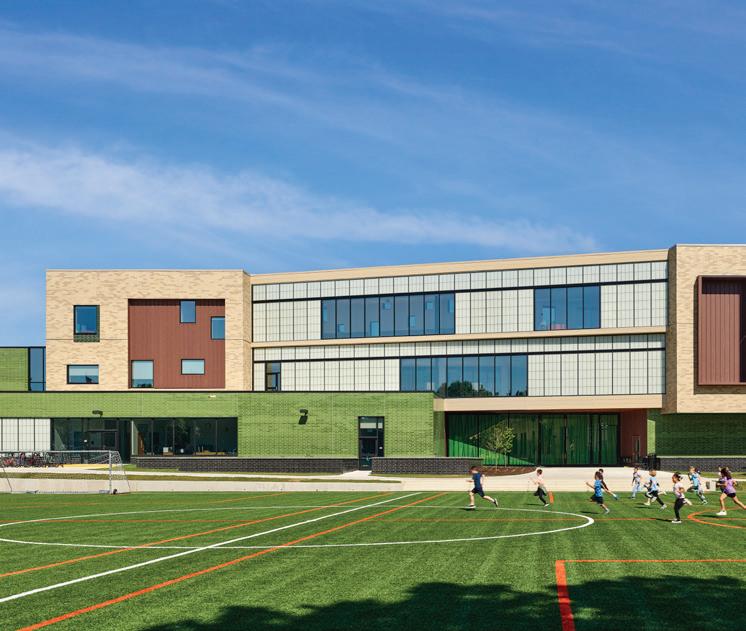
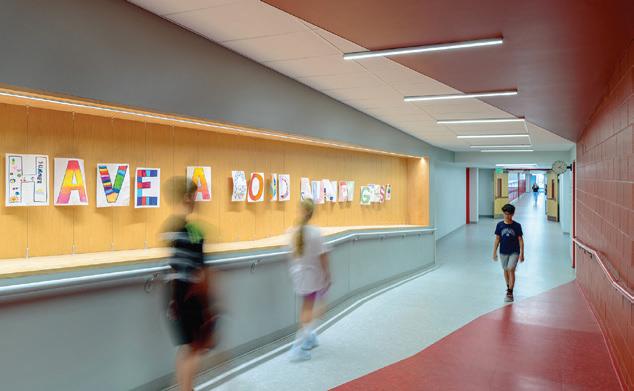
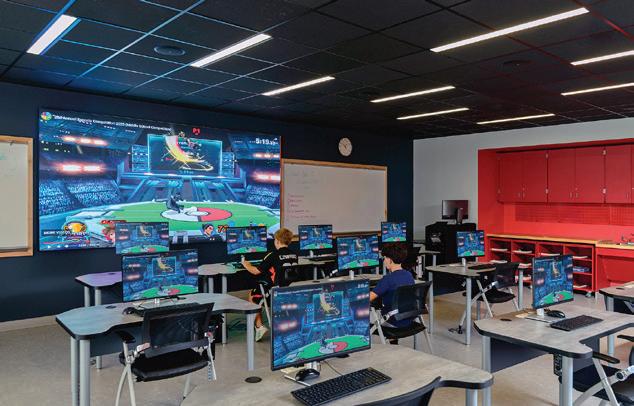
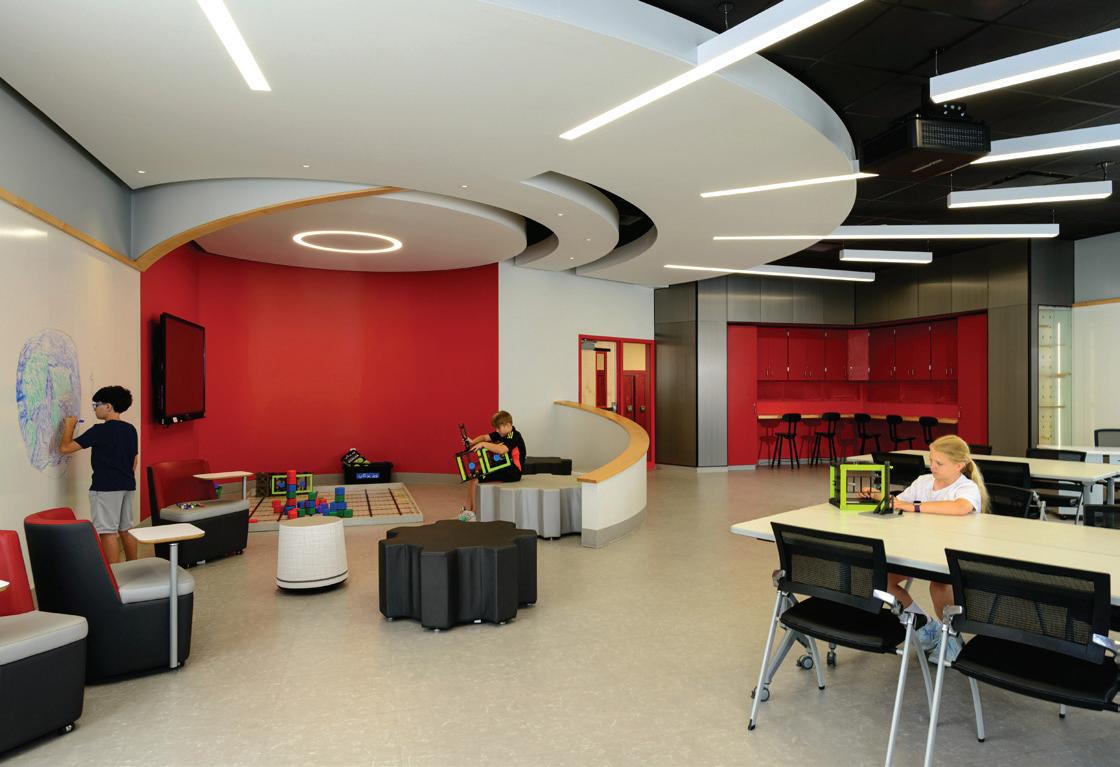
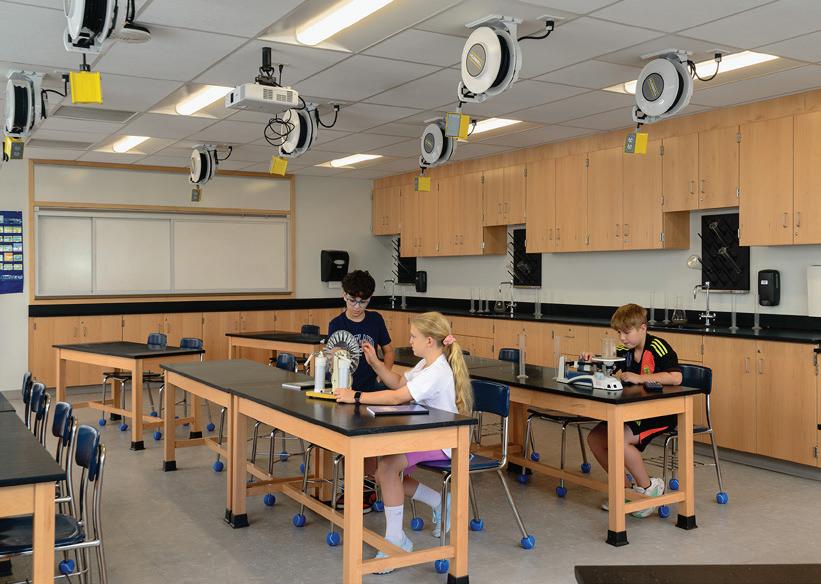
Photo credits: (top row from left to right) 1. kga, Alabama-Coushatta Tribe of Texas Education Center, Photo Credit- Robert G. Gomez; 2. HMFH Architects, Josiah Quincy Upper School, Photo Credit- Ed Wonsek Artworks; 3. DLR Group, Douglas MacArthur Elementary School, Photo Credit- DLR Group and Thomas Holdsworth; (second row) 4. Little Diversified Architectural Consulting, Inc., Haywood Community College Health Sciences Education Building, Photo Credit- Sean Busher Imagery; 5. Architectural Workshop, University of Colorado Boulder Koelbel Suites Renovation, Photo Credit- Jess Blackwell Photography; 6. HMFH Architects, Josiah Quincy Upper School, Photo Credit- Ed Wonsek Artworks.
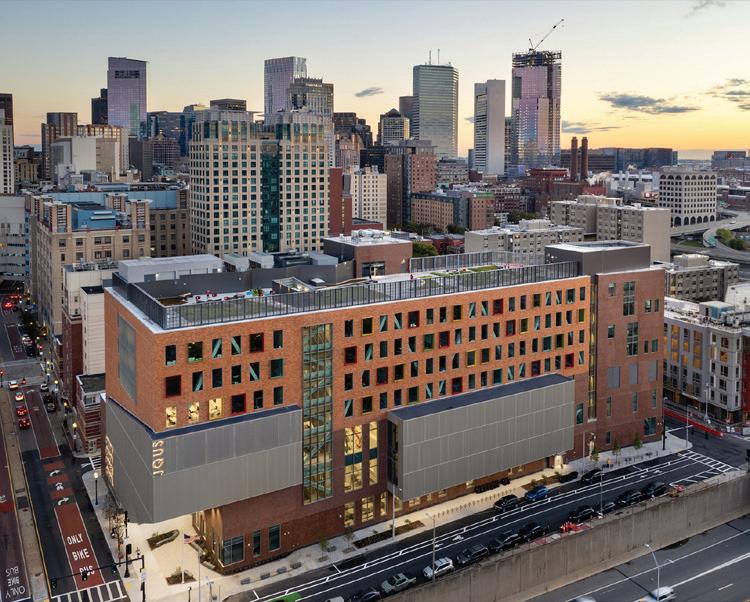
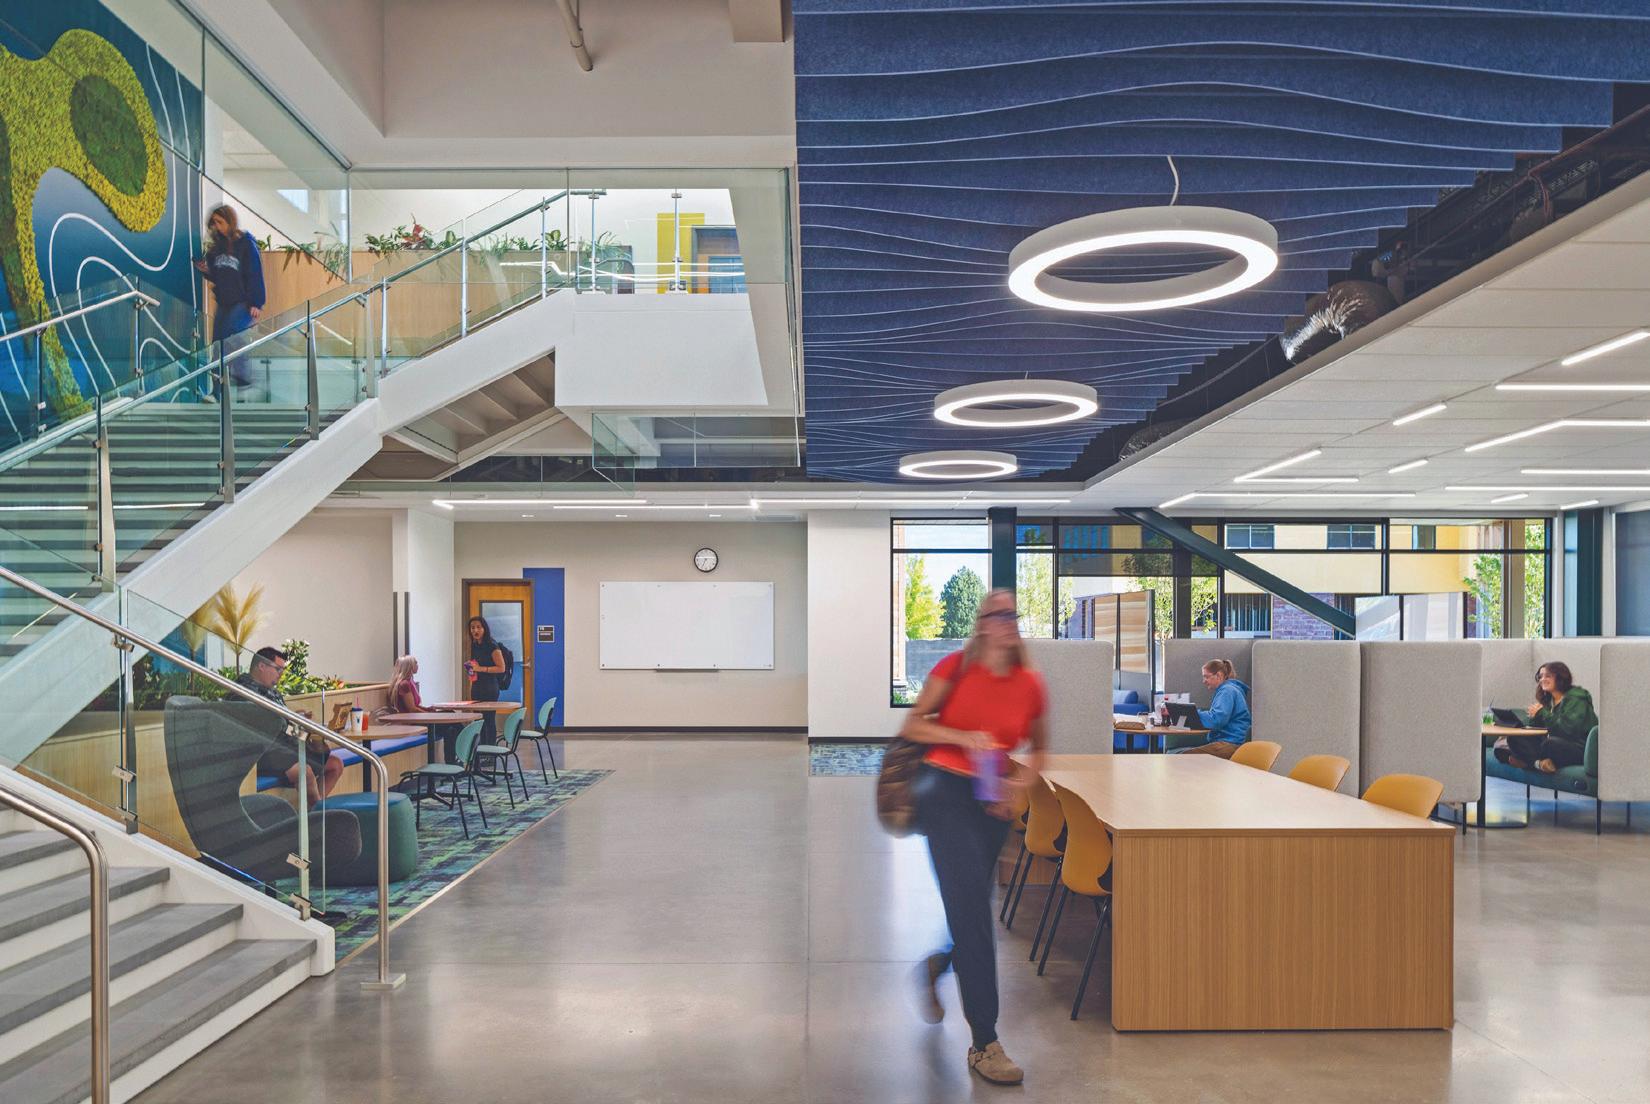
COLLEGE OF WESTERN IDAHO, HEALTH & SCIENCE BUILDING
Boise, Idaho
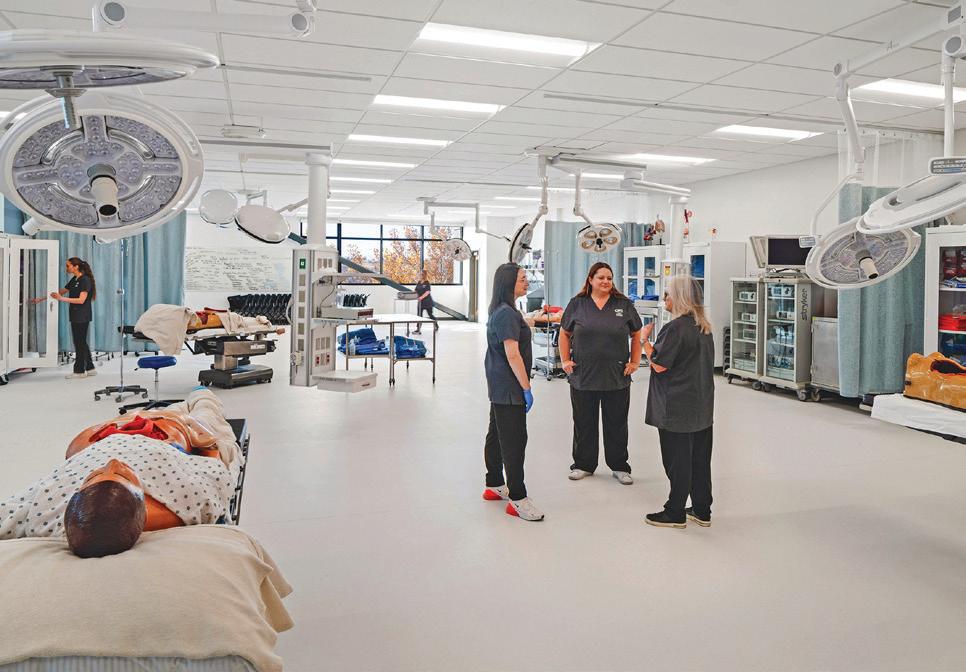
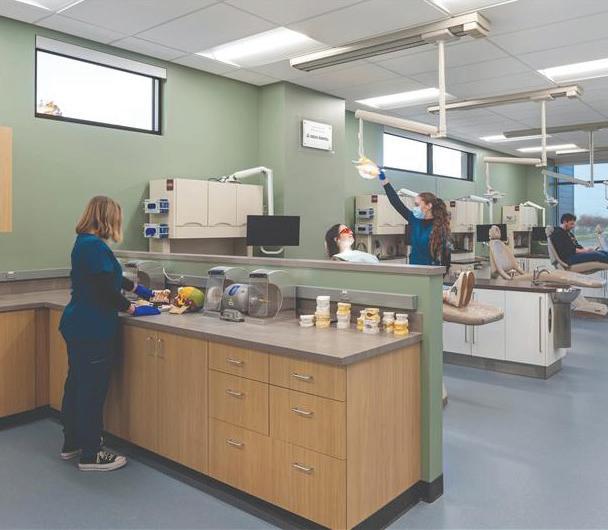
Designed to support handson, experiential learning, the facility brings students, faculty and health care partners together in one connected environment. Advanced simulation suites, flexible labs, varied classroom settings, and welcoming study spaces create opportunities for collaboration, mentorship and real-world training. When rapid enrollment growth required the building to expand beyond its planned 45,000 square feet, the team worked closely with the college to build out additional space mid-construction, enabling
programs to grow without disruption while positioning the campus for future phases.
The design concept reinforces connection. Inspired by the human body, the building expresses its “skeletal” structure and systems in shared spaces, helping users intuitively navigate, while specialized labs and clinical rooms remain protected for safety and sanitation. A three-story, daylit staircase anchors the L-shaped plan, serving as a social hub that fosters interaction, visibility, and community.
Home to programs including
nursing, surgical technology, biology, and microbiology, the building prioritizes daylight,
Cushing Terrell
Client College of Western Idaho Area
58,512 sq. ft.
Cost
$33,000,000
Cost/square foot
$564
Completion
August 2025
Images Tobin Rogers Photography
energy efficiency, and healthy materials to support learning and well-being.
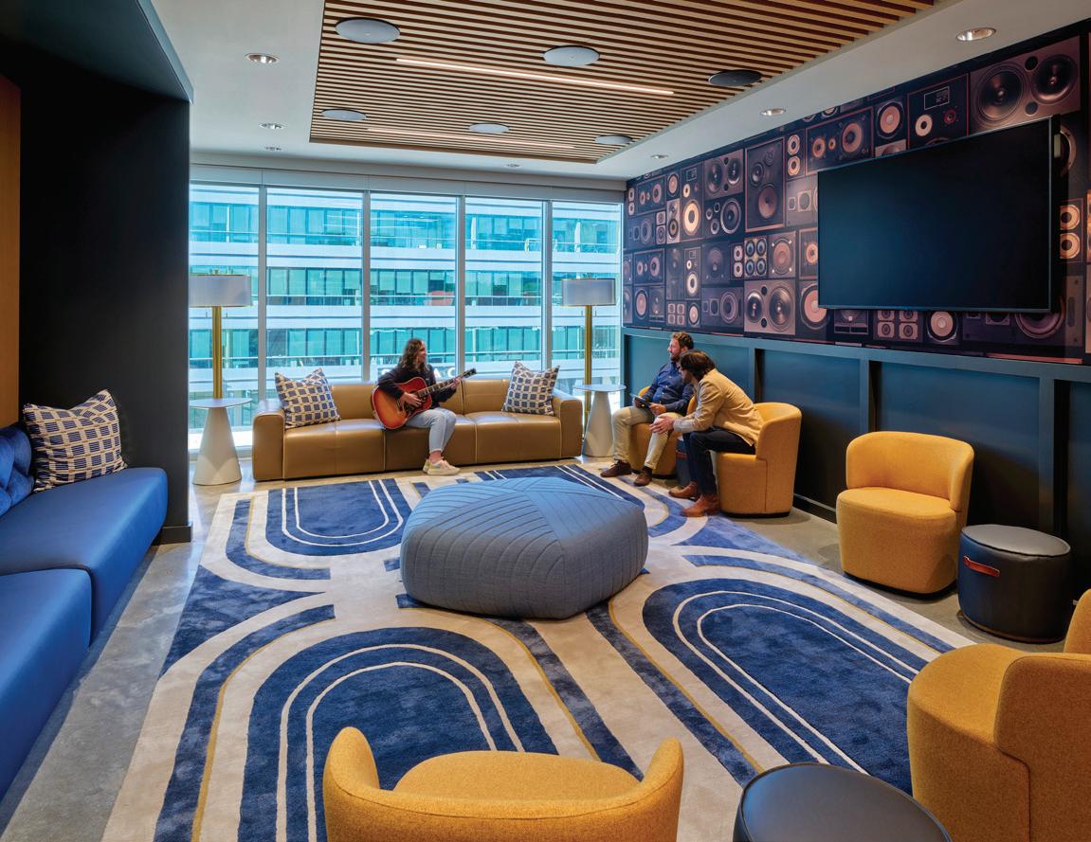
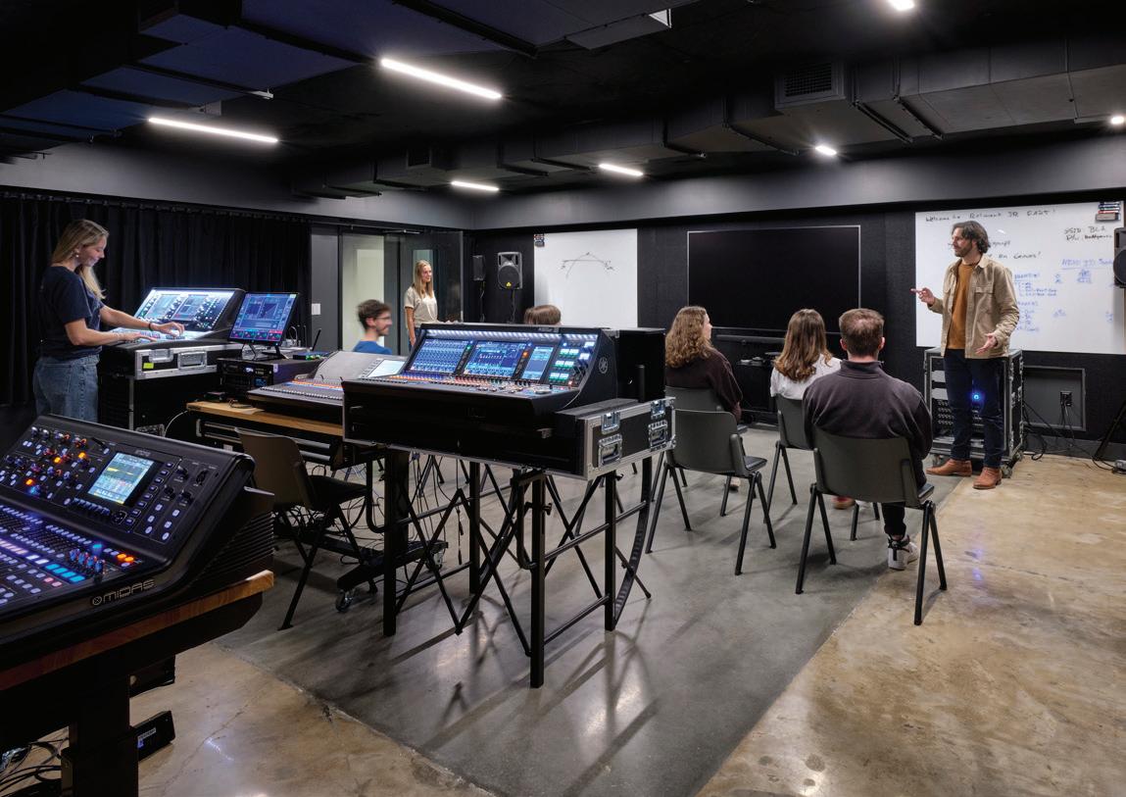
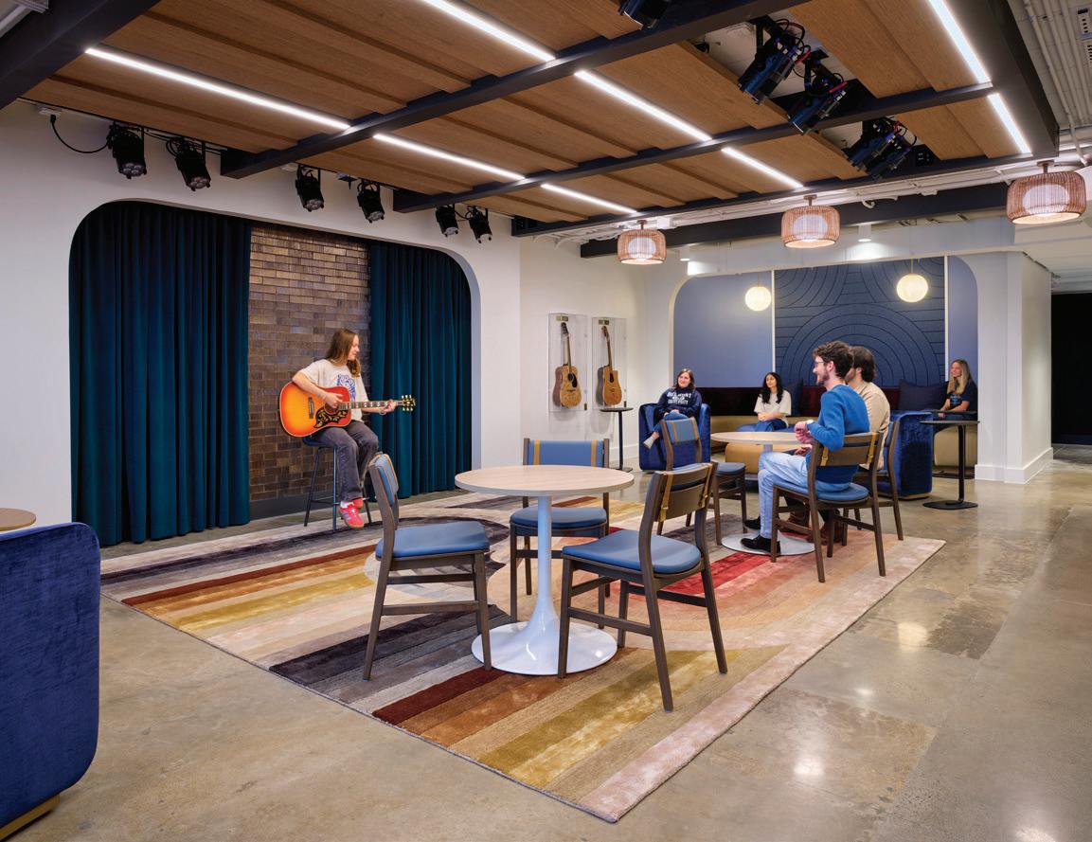
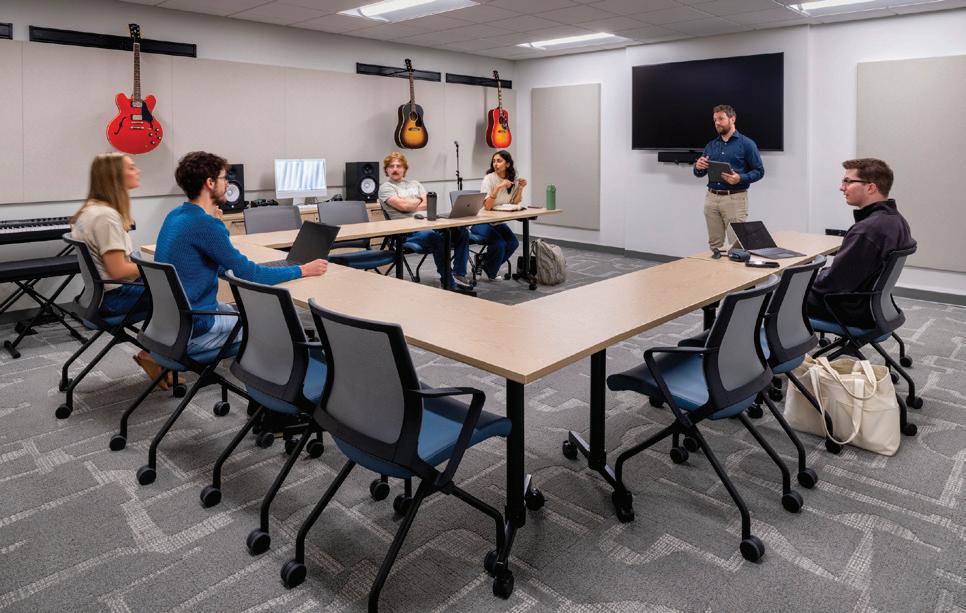
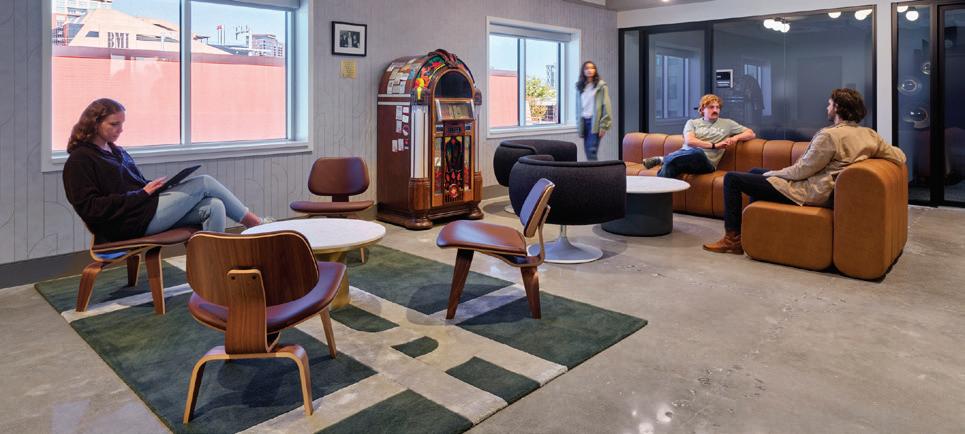
BELMONT UNIVERSITY – BUDDY LEE ATTRACTION/CAPITOL RECORDS RENOVATION
Nashville, Tennessee
ESa
Client Belmont University Area
17,654 sq. ft.
Cost
$11,459,772
Cost/square foot
$649
Completion August 2025
Images Jeremiah Hull
On Nashville’s legendary Music Row, Belmont University set out to create a home for its songwriting and audio engineering students, one that would honor the neighborhood’s musical heritage while preparing the next generation of talent.
The renovation transforms an aging structure into a vibrant hub for music education. Spaces were designed to serve multiple roles: a student lounge that doubles as a writer’s round stage, practicum suites that function as
both classrooms, and recording labs and a listening room that enables songs to be pitched, critiqued, and celebrated.
Working within the building’s restricted ceiling heights, the design team turned limitations into opportunities. Exposed ceilings and carefully tuned acoustic treatments maximize sound
quality, and flexible layouts enable every square foot to work harder for students and faculty.
The result is a reimagination of what a music education space can be. Blending tradition and innovation, this project gives students a stage to learn, collaborate, and create in the very heart of Nashville’s music industry.
GLENS FALLS MIDDLE SCHOOL RENOVATION
Glens Falls, New York
The Glens Falls Middle School renovation demonstrates how strategic design can unlock outsized impact within a fixed footprint and modest budget. What began as a necessary mechanical upgrade—requiring new ductwork and extensive ceiling replacement—became a catalyst for rethinking how the building serves its students and community.
With no opportunity to expand the facility, the design team reworked circulation to improve security and clarity. Administration, guidance, and nursing suites were relocated to the building’s front, paired with a new secure vestibule to establish a controlled, highly visible point of entry. Underutilized spaces were carefully reimagined. Outdated science labs were updated with flexible teaching surfaces and smart storage. A former large-group area now supports a flexible STEM suite that
Mosaic Associates
Architects
Associated firms: Engineered Solutions (MEP); Spring Line Design (Structural)
Client Glens Falls City School District
Area
78,238 sq. ft.
Cost
$11,601,933
Cost/square foot
$148
Completion
December 2023
Images
Randall Perry Photography
includes a makerspace, esports classroom, and large-group space. Glass partitions and mobile furnishings enable spaces to shift seamlessly to collective use. Targeted interventions—such as private, all-gender bathrooms, an art display hallway, and a bold wayfinding strategy using school colors—deliver meaningful improvements to student experience. The result is a more secure, inclusive and future-ready school environment.
MILLENNIUM HIGH SCHOOL, 14TH FLOOR ADDITION
New York, New York
Millennium High School is in the Wall Street area of Lower Manhattan in New York City. The school occupies three floors (11th through 13th) within an existing mixed-use commercial building. The New York City School
Construction Authority commissioned Ciardullo Architecture & Engineering to design a 14th-floor addition to expand the school’s facilities. The program for the new floor called for five classrooms, a reading resource room, a supervisory office, an exercise area, a
Ciardullo Architecture & Engineering
Client
New York City School
Construction Authority
Area
22,500 sq. ft.
Cost
$13,332,919
Cost/square foot
$593
Completion
August 2025
Images
gym instructor’s room, commons area, and a connecting stair linking the new level with the 13th floor. The design presented significant challenges because of the irregular shape of the existing floor plate; this made it difficult to organize spaces using
conventional perpendicular wall layouts. Despite these constraints, the design team developed a coherent and efficient floor plan that maximized the usability of each program space while integrating seamlessly with the existing school levels.
Ola Wilk
NORTHEASTERN UNIVERSITY MIAMI CAMPUS
Miami, Florida
Northeastern University’s Miami Campus transforms 10,995 square feet in the Wynwood neighborhood into a vibrant, place-rooted academic environment that blurs the line between campus and city. Designed as an “urban learning studio,” the interior reflects the district’s globally recognized mural culture through bold color, layered graphics and a continuous, spray-paint-inspired linework that unifies architecture, branding and experience.
A dynamic entry portal creates a memorable threshold, leading into a central hub that anchors classrooms, collaboration zones and informal learning spaces. The
plan promotes fluid movement between structured and social learning, supporting both traditional students and working professionals.
Biophilic elements, including integrated planters and daylight access, enhance wellbeing; sustainable strategies prioritize adaptive reuse of existing building systems and materials. More than a campus, the project is an extension of Wynwood itself. It’s an inclusive, expressive environment where students are empowered to “make their mark,” and where education, community and culture intersect to shape a distinctly local yet globally connected learning experience.
Little Diversified Architectural Consulting
Associated firms: TLC
Engineering Solutions; Turner Construction Company
Client
Northeastern University
Area
10,995 sq. ft.
Cost/square foot
Undisclosed
Completion
March 2025
Images Venjhamin Reyes
RICHMOND HEIGHTS INNOVATION STATION
Richmond Heights, Ohio
Richmond Heights Local Schools has completed a transformative renovation of its elementary media center and courtyard as part of its capital improvement plan. This project reimagines underused spaces, including a former library, storage room, and courtyard, into
a dynamic Innovation Station featuring a makerspace, collaborative learning areas and an outdoor classroom. Inspired by themes of houses, trees, and gardens, the design incorporates a custom tree focal point, cabinetry that mimics a community of homes, plant-inspired screened glazing,
natural materials, and abundant daylight to create a welcoming, nature-connected environment. Flexible furnishings and a movable glass wall support multiple learning styles and allow seamless indoor-outdoor integration. Equipped with 3D printers, Cricut machines, advanced
ThenDesign Architecture
Client
Richmond Heights Local School District Area
2,320 sq. ft.
Cost
$1,400,000
Cost/square foot
$603
Completion
July 2024
Images ThenDesign Architecture
technology and a LEGO wall, the makerspace encourages creativity and hands-on exploration. The courtyard now offers gardening, composting, and a butterfly habitat that extend learning beyond the classroom. A second phase includes new playgrounds, a Safety Town, and expanded outdoor amenities. Together, these improvements foster a love of learning, support modern educational practices, and strengthen students’ connection to nature.
OUTSTANDING DESIGNS | INTERIOR RENOVATION
THORNTOWN ELEMENTARY
Thorntown, Indiana
Thorntown Elementary School is a legacy facility constructed in 1954 and thoughtfully adapted over time to support evolving educational needs. The current addition and renovation represent a critical investment in modernizing the building—enhancing safety, accessibility, and flexibility while supporting contemporary teaching and learning. The result is a student-centered environment designed to serve the community for decades to come.
Following a comprehensive assessment of the existing facility, a clear set of programmatic priorities emerged. Key additions include a secure main entrance, a centralized learning commons, a new media center, and a variety of flexible lab and collaboration spaces. The new learning commons serves as the heart of the school, integrating the media center into a dynamic, highly visible environment that encourages interaction, exploration, and engagement. Relocating the media center
Moake Park Group
Client Western Boone County Community School Corporation
Total area
88,000 sq. ft.
Total cost
$14,000,000
Total cost/square foot
$159
Project entry area
75,000 sq. ft.
Project entry cost
$9,000,000
Project entry cost/square foot
$120
Completion
March 2025
into the learning commons establishes a strong connection to soft seating areas and an integrated learning stair, creating opportunities for both structured instruction and informal, student-driven learning. These interconnected spaces foster collaboration, support diverse learning styles, and provide students with new ways to engage. The design emphasizes openness, natural light, and vibrant color to create bright, welcoming environments throughout the building. Together, these improvements transform Thorntown Elementary into a forward-thinking educational environment that enhances the daily experience of students and staff while introducing innovative learning tools and spaces to the district.
Images Tim Brumbeloe
OUTSTANDING DESIGNS | INTERIOR RENOVATION
WINNECONNE MIDDLE SCHOOL RENOVATION
Winneconne, Wisconsin
Built in 1975 as a high school, Winneconne Middle School has served its community for five decades. Though structurally sound, the facility had become outdated, limiting its ability to support
contemporary education, accessibility, and energy performance. Rather than replace it, the district pursued a thorough renovation to modernize learning while preserving school identity.
Following 10 months of planning with district leadership and staff, the project was delivered through six phased renovations to maintain operations. The design reorganizes the building into three grade-level communities, clustering classrooms, special education, and flexible support spaces to strengthen collaboration and student support. The cafeteria was transformed into a multiuse student commons with operable partitions connecting to the Library Media Center and art room for expanded instruction and community use.
New windows and skylights bring daylight deep into the building, improving health, and
Plunkett Raysich
Architects
Client
Winneconne Community School
District
Total area
113,915 sq. ft.
Total cost
$25,218,937
Total cost/square foot
$221
Project entry area
95,364 sq. ft.
Project entry cost
$21,339,000
Project entry cost/square foot
$224
Completion
August 2025
Images
Tricia Shay
well-being. Science labs now include shared prep and storage, and acoustically isolated music rooms support the arts. Accessibility, security, and energy-efficient systems (including updated mechanical infrastructure and lighting) position the school to serve its community for decades to come.
GUY EMANUELE ELEMENTARY SCHOOL WELLNESS CENTER, MEDIA ROOM, MAKERS SPACE & COMPUTER LAB
19six Architects
Union City, California
The 19six San Francisco team reimagined underutilized spaces at Guy Emanuele Elementary School to support evolving educational programs focused on creativity, technology and student wellness. An existing storage room was transformed into a wellness resource center, and the former media room was redesigned as a dynamic media center that includes a maker-
space, sound studio, and green screen area with a dedicated monitoring station.
The project expanded to include an adjacent classroom, which was converted into a computer lab to further support digital learning. The design addressed the challenge of adapting constrained interior spaces into flexible, multifunctional environments that can support
a range of teaching styles and student activities. The makerspace extends
Completion
outdoors, featuring an open-air teaching area with two exterior sinks and a curved concrete seat wall for hands-on learning. Interior finishes include custom vinyl flooring with laser-cut graphics inspired by the school’s logo, reinforcing campus identity. Furniture throughout is mobile, enabling spaces to be easily reconfigured. The result is a cohesive and flexible learning environment that supports both academic and social-emotional development.
HILLVIEW CREST ELEMENTARY ROBOTICS
Hayward, California
Hillview Crest Elementary, a TK-5 C-STEM Magnet School, is the only school in Northern California partnering with UC Davis to teach math through coding and robotics across all grade levels. The C-STEM program immerses students from transitional kindergarten through fifth grade in hands-on computing, building a strong foundation in STEM learning.
To support this innovative program, 19six transformed an existing portable classroom into a dedicated robotics lab.
The project required thoughtful planning to meet program needs within a limited budget and accelerated schedule. The design team focused on flexibility, durability, and visual identity to create a space that supports both structured instruction and collaborative exploration.
The renovated classroom features durable flooring with a custom laser-cut design, energy-efficient lighting, and upgraded finishes. Mobile tables accommodate large robotics maps, and tiered soft seating supports group learning.
Exterior enhancements, including bold paint and signage, establish a clear identity for the lab. The result is a dynamic
learning environment that reflects the school’s commitment to STEM education and student engagement.
FREEPORT HIGH SCHOOL, SCIENCE ROOMS RENOVATION
Freeport, New York
H2M architects + engineers collaborated with the Freeport Union Free School District to design six college-level science classrooms that provide a flexible and accessible learning environment for all students. Each classroom can accommodate 25 students and includes laboratory
technology and facilities for biology, chemistry, and earth science studies, as well as prep rooms, storage rooms and a research lab with an ISO 7 Clean Room.
Movable furniture, including portable sinks, help create free and flexible spaces that can be used for both laboratory and classroom sessions. High-end,
chemically resistant materials for all finishes help extend the lifespan of lab furniture and equipment. Open ceilings enhance each room’s design and create a comfortable and spacious setting for students. Each classroom has an overhead service system that supplies electricity, including varying voltage
for student experiments, gas, data, water, liquid waste, and exhaust arms to every mobile student table. The exhaust arms capture fumes directly at the lab tables, minimizing irritants before they disperse. These spaces are providing students with an environment to learn and grow.
SINCLAIR SCHOOL OF NURSING
Columbia, Missouri
The new Sinclair School of Nursing building was conceived as a highperformance, integrated learning environment that brings together architecture, systems, and interiors. The simulation laboratories play a central role, supporting an expanding program with flexible clinical training spaces. Program requirements included adaptable simulation suites, debriefing
spaces, and support areas capable of accommodating evolving teaching methods and increased enrollment. In response, the design integrates flexible planning strategies such as movable partitions, ceiling-mounted tracks, and reconfigurable furnishings to support multiple learning modalities.
A key challenge was situating simulation labs on the lowest level while maintaining daylight access and supporting occupant well-being. This was resolved by repurposing
International Architects Atelier
Associated firm: HGA
Client University of Missouri
Total area
63,000 sq. ft.
Total cost
$17,500,000
Total cost/square foot
$278
Project entry area
8,135 sq. ft.
Project entry cost
$1,300,000
Project entry cost/square foot
$160
Completion
October 2022
Images Michael Grimm
the original building’s foundation to create a sunlit courtyard, enabling natural light to penetrate deep into waiting and circulation areas adjacent to the labs.
Construction combines durable, lowmaintenance materials with interior finishes selected for low-VOC emissions and occupant health. Mechanical systems include high-efficiency ventilation with carbon dioxide monitoring, dedicated exhaust for lab support spaces, and controlled thermal systems to ensure comfort and safety in technically demanding learning environments.
ARGO PASS GATE ADDITION
Summit, Illinois
The Pass-Gate Addition at Argo Community High School District 217 in Summit, Illinois, transforms an overlooked service edge into a vibrant new public face for the campus. Positioned along what was once a blank masonry wall, the addition reclaims the south frontage—now animated and oriented toward the athletic fields—as a welcoming, visible hub for students and the community.
Conceived as both gateway and gathering place, the project fulfills a long-standing district goal: to provide a safe, supervised environment for after-school activity while establishing a clear, dignified entrance for
events. At its heart is a second-floor Learning Resource Center, designed to support a spectrum of learning styles—from quiet, focused study to dynamic collaboration—within a flexible, light-filled setting.
The addition also introduces new physical education spaces, administrative and community areas, and enhanced security measures that prioritize student safety. Equally important, it stitches together three previously disconnected building segments spanning a century of construction and significantly improves ADA accessibility and circulation throughout the school.
Cordogan Clark & Associates
Client
Argo Community Unit School District 217 Area
28,000 sq. ft.
Cost
$18,500,000
Cost/square foot
$661
Completion August 2023
Images Connor Steinkamp Photography
FIELDSTONE MIDDLE SCHOOL RENOVATIONS PROJECT
Montvale, New Jersey
As part of a districtwide referendum to address evolving educational needs and modernize building systems, the Montvale School District undertook a strategic renovation of its middle school library. The project focused on reclaiming and reimagining underutilized interior space to maximize functionality within the existing structure.
A portion of the original library was repurposed to create a STEAM instructional space that supports contemporary, handson learning. The remaining library area was thoughtfully redesigned to accommodate a wide range of learning modalities, balancing flexible group instruction zones with quieter,
FKA Architects
Client Montvale Board of Education
Area
7,800 sq. ft.
Cost
$2,914,000
Cost/square foot
$374
Completion February 2025
Images FKA Architects
more intimate reading and study niches integrated seamlessly into the architecture.
Central to the design is the introduction of a transparent “Print Hub,” positioned as a connective element between the media center and the new STEAM Lab. Enclosed in glass, this shared resource space fosters both visual and functional continuity, reinforcing collaboration while maintaining distinct programmatic identities.
The result is a cohesive, future-focused learning environment that enhances spatial efficiency, supports diverse educational experiences, and extends the life and performance of the existing facility without the need for new construction.
LIBRARY CLASSROOM ADDITION
Spartanburg, South Carolina
The Library Classroom Building Addition is University of South Carolina Upstate’s first major capital endeavor in 15 years. To meet a crucial demand for the institution’s 80% commuter student body, the project establishes an academic space for students to study, dine and interact during their free time on campus.
The design’s “outside in” concept seamlessly blends exterior
and interior environments. The addition features ample glazing that enables natural light to pour into the building. Through this biophilic strategy, constant visual contact with the campus scenery is achieved; over 77% of frequently used areas offer clear outdoor views. The innovative second-floor glass skybridge represents a signature design that connects the existing library to the addition without disrupting
Client University of South Carolina-Upstate Area
27,030 sq. ft.
Cost
$16,229,664
Cost/square foot
$600
Completion
August 2025
Images
Peter Brentlinger
the major pedestrian thoroughfare below. Natural materials celebrate the local landscape through wood and moss-inspired elements, and floors evoke water through blue, wave-like patterns. Select interior wood finishes and feature elements were fabricated from trees harvested on site to make way for the building pad— transforming necessary clearing into a lasting, tactile connection to place.
OAKTON DES PLAINES CAMPUS LIBRARY LEARNING COMMONS
Des Plaines, Illinois
The renovation of Oakton Community College’s Des Plaines Campus Library
Learning Commons reimagines the two-level interior based on the “living room effect” with a focus on comfort, functionality, and flow. The new spaces support and encourage diverse learning styles and serve as a home away from home for students.
The Learning Commons is
conceived as a hub of academic activity for the entire Oakton community. The facility integrates academic support services including the campus IT Help Desk, Learning Center, Library, and TRIO Student Support within a physical environment designed to enhance collaboration. Open space fosters shared group learning, and dedicated private areas support focused individual work. Comfortable new couches, armchairs, and a fireplace welcome
more casual study and gatherings. Abundant natural light and wood ceiling baffles provide a welcoming and nurturing environment. A lively palette of interior finishes renders simple materials—carpet, ceiling tile, and paint—as vital elements.
This is the architect’s second library project with Oakton and builds on the collaborative methodologies initially developed for the Skokie Campus Library Learning Commons.
OAKTON SKOKIE CAMPUS LIBRARY LEARNING COMMONS
Skokie, Illinois
Based on a design concept of introspection and the metaphor of a tree, the design for the Oakton Skokie Campus Library Learning Commons provides a contemporary take on the evolving delivery of college information services. The reception area provides the “roots,” introducing
visitors to the “trunk” of the primary central circulation (including an elevator). Secondary paths connect the “branches,” and individual offices, classrooms, and huddle spaces provide the “leaves.”
The Learning Commons is conceived as a hub of academic activity for the entire Oakton
community. The facility integrates academic support services including the Access and Disability Resource Center (ADRC), Learning Center, Library, Testing Services, and TRIO Student Support within a physical environment designed to enhance collaboration. Spread over two floors, the library stacks, reference and tutoring spaces are placed in a central, open environment. More private spaces, including a testing area, classrooms, offices, huddle areas, media room, and a lounge are arrayed around the perimeter of each level. Connection between levels is by a dedicated elevator within the Commons.
OUTSTANDING DESIGNS |
WALKER-GRANT MIDDLE SCHOOL
Fredericksburg, Virginia
Where Civil War battlefields meet rapid suburban growth in Fredericksburg, building a new middle school required navigating between preservation and progress. Initially planning for an elementary school, the district recognized a greater opportunity: replacing its only middle school, ensuring that every student would experience contemporary learning in a facility built for collaboration and growth.
The design team developed options that met historical and local architectural styles
while planning for future programming opportunities. Establishing community in the new building was critical to creating a new future for the middle school program. The design focused on color connection throughout the school, which included uniting school colors and grade-level colors in educational and public spaces.
A unified color palette brings the community together while giving each grade a distinct identity. Academic areas embrace calming jewel tones—jade for sixth grade,
Moseley
Associated firms: English Construction Company; Timmons Group; Foodservice Consultants Studio
Client
Fredericksburg City Public Schools
Area
160,000 sq. ft.
Cost
$61,530,567
Cost/square foot
$385
Completion
August 2025
Images Chris Cunningham Photography
purple for seventh, and blue for eighth. These three hues converge in the media center and career and technical education wing, spaces where students from every grade gather to learn.
LAKER ATHLETIC CENTER
Spring Lake, Michigan
TMP Architecture
Client Spring Lake Public Schools Area
72,000 sq. ft.
Cost
$11,942,000
Cost/square foot
$166
Completion
September 2025
Images Ashley Avila Photography
With highly rated schools and proximity to Grand Rapids and Lake Michigan, Spring Lake, Michigan, has emerged as a desirable community for families. Spring Lake Public Schools consistently field competitive athletic programs, but student athletes and the marching band faced limitations. Inclement weather disrupted year-round practice, and the football stadium’s off-site location created scheduling and transportation challenges.
The Laker Athletic Center is designed to meet these needs while maximizing the community’s investment in expanded
indoor programming and enhancing performance. The facility provides premiere, on-campus training space for students, athletes and performing arts programs. The first floor features an expansive multifunctional synthetic turf field and a 6,000-square-foot weight room featuring 24 power racks with integrative technology. The spaces are efficiently supported by a training room, restrooms, and storage.
Positioned above first-floor support spaces, a mezzanine overlooks the field and houses dedicated space for wrestling and competitive cheer and dance teams, programs previously
constrained by inadequate or shared spaces. A signature grey, red, white, and black palette reinforces Laker pride throughout the interior.
The design team worked closely with district leaders and stakeholders to design a stateof-the-art athletic center that elevates student development, expands year-round programming, and unites the community in wellness and pride.
THE MOUNTAIN AT MULLIN PARK
Malibu, California
Set within the coastal foothills of the Santa Monica Mountains overlooking the Pacific Ocean, The Mountain at Mullin Park reimagines collegiate recreation, athletics, and community engagement at Pepperdine University. Designed as a dynamic campus destination, the project integrates wellness, performance, and social connection through architecture that responds to both its dramatic natural setting and the evolving needs of the university community.
Drawing inspiration from Pepperdine’s Spanish Revival character, the complex creates a con-
temporary, student-centered environment defined by openness, transparency, and connection to place. Landscaped pathways, terraced entries, expansive glazing, and panoramic ocean views reinforce a seamless relationship between the built environment and the Malibu coastline.
At the heart of the project is a multilevel recreation center featuring modern fitness and collaborative spaces that promote wellness and everyday student life. The centerpiece is Waves Arena, the new home of Pepperdine Basketball and Volleyball, designed to host athletics,
concerts, and university events for up to 4,400 attendees. More than an athletics facility, the project reflects Pepperdine’s commitment to wellness, connection, and holistic student development.
EDGEWOOD EARLY CHILDHOOD CENTER
Ellettsville, Indiana
The Edgewood Early Childhood Center is a new facility designed to support the earliest stages of education, serving daycare, pre-kindergarten, and kindergarten students. The building reflects a growing in-
vestment by school districts in dedicated early childhood environments that better support families and children’s developmental needs.
The facility is organized into two primary wings: an educational wing with classrooms
and a service and activity wing that includes shared support areas. Classrooms are arranged along two academic corridors for easy navigation and centralized supervision, each with dedicated storage and shared restrooms. Angled exterior walls create cozy learning nooks and bring natural light into the classrooms.
Richland Bean-Blossom Community School Corporation
Area
34,515 sq. ft.
Cost
$12,000,000
Cost/square foot
$348
Completion
August 2025
Images Megan Ratts Photography
At the heart of the building, a learning corridor serves as a vibrant hub for play, exploration, and informal learning. Additional spaces include infant and daycare classrooms, a flexible activity center, a cafeteria with a movable partition, centralized administration, a dedicated special education wing, and space for future expansion.
“The Edgewood Early Childhood Center facility reflects our commitment to giving every child the strongest possible start. Its innovative design creates engaging learning spaces that empower students, support educators, and serve as a lasting investment in the future of our community.”
HEATHER KENSEK, PRINCIPAL, EDGEWOOD EARLY CHILDHOOD CENTER
The design process began with visioning as stakeholders were asked to determine what “next-gen learning” meant to a district that had not built a school in over 30 years. The result: Goochland Elementary School would be flexible and adaptable, collaborative and engaging, student-centered and age-appropriate, and connected to the site and nature.
With this vision in mind, the team asked, “How can architecture be leveraged as an effective medium for enhancing teaching and learning?” A modern curriculum calls for more student voice and choice, and the appropriate design response is to provide a wider variety of places for teaching and learning.
With this in mind, the team drew upon the James River, which serves as a crucial
resource for recreation and revenue, as a metaphor for a student’s learning journey and basis for the design parti. Accordingly, the central volume of the academic wing is akin to a river with islands, eddies, and treehouses along its banks, defining learning spaces and experiences. Staircases, bridges, and glazing connect the spaces, promoting human connection and learning on display.
KENTWOOD PUBLIC SCHOOLS EARLY CHILDHOOD CENTER
Kentwood, Michigan
The new Early Childhood Center for Kentwood Public Schools is a reimagined learning environment, founded upon principles of educational excellence, safety, and equity. The design concept, “Neighbors: we are the world,” creates a nurturing foundation for early learners by using familiar building shapes and introducing diversity through a vibrant rainbow of colors.
A welcoming lobby connects families to administrative and community areas, and Imagination Station, a multipurpose room at the heart of the building, encourages movement and play. Two classroom wings extend in a “V” formation, each featuring eight classrooms along an expansive, daylight-filled commons corridor designed for collaboration and informal learning. Interior elements are scaled to the child’s
TowerPinkster
Client
Kentwood Public Schools
Area
42,350 sq. ft.
Cost
$20,600,000
Cost/square foot
$486
Completion
November 2025
Images
Jeff Tippett Photography
experience, including hallway windows with built-in benches, cozy house-like niches, and textured sensory zones. Playful cloud-shaped lighting, colorful acoustic panels, and rainbow baffles enhance both function and delight. Radiant floor heating improves comfort, and durable, easy-to-clean materials support longevity.
THE MORIAH SCHOOL EARLY CHILDHOOD CENTER
Englewood, New Jersey
Moriah’s Early Childhood Center reimagines learning spaces as living landscapes where every element supports diverse developmental needs. Adjacent to Englewood’s natural wetlands, the center brings the biophilic qualities of this unique setting indoors and creates year-round connection to nature through materiality, color, and spatial experience.
The Early Childhood Center opens into a soaring communal space flooded with natural light. Tiered seating covered in turflike surfaces invites children to gather, climb, and feel the sensation of grass beneath them. Interactive walls featuring both standard and Duplo-scale LEGO blocks, magnet tiles, sensory boards, and climbing walls create different complexities supporting varied abilities
and developmental stages. A child zooming past on a tricycle and another absorbed in quiet contemplation don’t compete—they complement. This layered approach empowers student agency and self-regulation while providing neurodiverse learners with intentional alternatives beyond traditional classroom structures.
HSB Architecture & Design
Client The Moriah School Area
30,000 sq. ft.
Cost
Undisclosed
Completion
September 2024
Images
Katherine Marks
Floor-to-ceiling windows frame views of the wetlands, anchoring learners to place and season. Guided by science-informed design, high-performance systems, healthy materials, and acoustic strategies work together to support comfort, health and focus so that the architecture can actively shape learning.
OUTSTANDING DESIGNS | STUDENT CENTERS/SERVICE AREAS
TEXAS RECRUITMENT
Austin, Texas
Situated within the university’s Main Building, known locally as the Tower, Texas Recruitment expands student access to facilities within the iconic building. The use of historical materials, warm finishes and woodwork—inspired by the building’s existing features—creates a calm, welcoming, and student-centered environment. As part of the university’s push to turn its Main Building back into a student space, Texas Recruitment combines services from recruitment, admissions, orientation, and student success offices.
The project is inspired by its former life as the library’s Reserve Reading Room. It revitalizes the open spatial qualities that were lost when the area was later subdivided into offices; access to natural light and exterior views has been restored. A glassy conference room near the entrance enables natural light
Client
Completion
July 2025
Images
Patrick Wong
of
to permeate the main space. This versatile seminar area can operate independently from the rest of the suite. Although openness is an important part of the design, the project also includes rooms for private one-on-one meetings. Texas Recruitment expands the university’s mission of championing student success at every stage of their educational journey.
VAN ALSTYNE HIGH SCHOOL
Van Alstyne, Texas
Situated on a carefully chosen 103-acre site, Van Alstyne High School reflects the district’s vision for growth, student achievement and community connection. The campus is organized into distinct zones for Career and Technical Education, Athletics and Fine Arts,
Drawing inspiration from material elements from historic Downtown Van Alstyne, the design balances tradition with modern learning. Light-filled, flexible spaces support diverse learning styles, wellness and long-term
WRA Architects
Client Van Alstyne ISD
Area
273,000 sq. ft.
Cost
$119,956,000
Cost/square foot
$439
Completion
August 2024
Images Gary Logan
adaptability. Durable materials ensure the campus stands the test of time.
More than a school, it welcomes the community. The indoor Panther arena, collaboration zones and CTE facilities host events and dual-credit programs, strengthening local ties. Van Alstyne High School blends innovation and heritage, redefining what a rural high school can be while empowering students and inspiring community pride.
STATE LISTINGS |
CALIFORNIA
Guy Emanuele Elementary School
Wellness Center, Media Room, Makers Space & Computer Lab (Union City) 19six Architects................................... p. 72
Hillview Crest Elementary Robotics (Hayward) 19six Architects................................... p. 73
Pepperdine College of Health Science (Calabasas)
BHDP Architecture ............................ p. 51
The Mountain at Mullin Park (Malibu) Perkins&Will and Gruen Architects ....... p. 83
COLORADO
University of Colorado Boulder, Koelbel Suites Renovation (Boulder) Architectural Workshop ................... p. 44
CONNECTICUT
*Danbury High School-West (Danbury) Friar Architecture pp. 26-27
DISTRICT OF COLUMBIA
Byrnes, Hayden, and Henle Halls (Washington)
Winstanley Architects & Planners . p. 54
FLORIDA
Northeastern University Miami Campus (Miami)
Little Diversified Architectural Consulting p. 68
GEORGIA
White County Performing Arts Center (Cleveland) Breaux & Associates Architects pp. 46-47
IDAHO
College of Western Idaho, Health & Science Building (Boise) Cushing Terrell .................................... p. 64
ILLINOIS
Argo Pass Gate Addition (Summit) Cordogan Clark & Associates ......... p. 76
Oakton Des Plaines Campus Library Learning Commons (Des Plaines) UrbanWorks ......................................... p. 79
Tobin Montessori and Darby Vassall Upper Schools Complex ......................... p. 59
PERKINS&WILL
310 Comal Street, Suite 100 Austin, Texas 78702
512-640-5260
perkinswill.com
*Seminary of the Southwest, Library and Classroom Renovation p. 35
The Mountain at Mullin Park ..................... p. 83
PLUNKETT RAYSICH ARCHITECTS
209 South Water Street Milwaukee, Wisconsin 53204 414-359-3060
prarch.com
Winneconne Middle School Renovation ....................................................... p. 71
SCHRADERGROUP STUDIO
555 E. North Lane, Suite 5100 Conshohocken, Pennsylvania 19428 215-482-7440
sgarc.com
Keith Valley Middle School Learning Commons......................................................... p. 57
STANTEC
2338 Coolidge Highway, Suite 100 Berkley, Michigan 48072
248-336-4716
stantec.com
The Cube @ Brownell - Holmes p. 62
STANTEC
609 East Market Street, #202
Charlotsville, Virginia 22902 215-665-7004
stantec.com
Goochland Elementary School................ p. 86
*Citation Winner
THENDESIGN ARCHITECTURE
4230 River Street
Willoughby, Ohio 44094
440-269-2266
thendesign.com
Richmond Heights Innovation Station p. 69
TIPTON ASSOCIATES
449 Westmoreland Drive
Baton Rouge, Louisiana 70806 225-387-0101
tipton-associates.com
*Perry Dining Hall .................................... pp. 16-17
TMP ARCHITECTURE
1191 West Square Lake Road
Bloomfield Hills, Michigan 48302
248-338-4561
tmp-architecture.com
*East China Innovation Center pp. 30-31 Laker Athletic Center p. 82
TOWERPINKSTER
4 East Fulton Street, Suite 200
Grand Rapids, Michigan 49503 616-456-9944
towerpinkster.com
Kentwood Public Schools Early Childhood Center p. 87
URBANWORKS
125 S. Clark Street, Suite 2070 Chicago, Illinois 60603 312-202-1200
urbanworksarchitecture.com
Oakton Des Plaines Campus Library Learning Commons p. 79 Oakton Skokie Campus Library Learning Commons .................. p. 80
WINSTANLEY ARCHITECTS & PLANNERS
1317 King Street Alexandria, Virginia 22314 703-519-8081
winstanleyarchitects.com
Byrnes, Hayden, and Henle Halls........... p. 54
WRA ARCHITECTS
6000 Headquarters Drive, Suite 600 Plano, Texas 75024
214-750-0077
wraarchitects.com
Van Alstyne High School p. 90
ZIMMERMAN STUDIO
1927 South Broad Street, First Floor Philadelphia, Pennsylvania 19148
267-687-5709
zimmermanstudio.net
Onboarding Center, University of Pennsylvania p. 42
By Paul Erickson
The Rise of Replacement Schools
The U.S. experienced a school building construction boom in the 1950s and 1960s. A surge in births after WWII spurred families to move to newly created suburbs, instigating a massive expansion in construction of new schools, hospitals, municipal buildings, and community facilities.
Student enrollment was 25.1 million in 1950; by 1960 it had increased by nearly 11 million. Enrollment peaked at 50.8 million in 2019. A December 2025 article in Education Week reported that, “… enrollment dropped 2.5% between 2019 and 2023 […] estimates project enrollment will drop an additional 5.5% by 2031, down to 46.8 million students.” Although one might expect a nationwide major downtrend in school construction, several factors are feeding a recent new school construction trend: regional concentrated enrollment growth is occurring; schools are merging into single new facilities at districts with declining enrollments; and outdated pre-1970s schools are being replaced.
Aging buildings struggle to support modern education
Paul Erickson , AIA/ NCARB/REFP, executive o icer and partner, is past president of ATSR Planners/Architects/ Engineers. He has 48 years of experience in school planning, design, and construction.
Erickson can be reached at perickson@atsr.com
During the 1950s/60s, the need for schools was rampant, requiring quick construction to house students. Building designs revolved around factors including speed of construction and limited availability of materials. They were largely constructed as one-story structures with emphasis on safety, construction repetition, and cost efficiencies. Today, many of these aging school buildings are at the end of their useful life. According to the U.S. Government Accountability Office June 2020 report, “About half (an estimated 54 percent) of public school districts need to update or replace multiple building systems or features in their schools.” Additions/renovations that occurred at these facilities during the 1970s/80s may have reached their useful life, now requiring major renovations/retrofits. With safety issues, code changes, indoor air quality and ventilation systems problems, limited energy management controls, corroding plumbing systems, unsafe/underpowered electrical systems, aged and energy-inefficient building envelopes, and difficultto-reconfigure loadbearing walls, the key question
becomes apparent: Is it time to initiate a comprehensive replacement program of pre-1970s schools with new facilities designed to support/enhance new education models, energy efficiency, technology advances, and smart building technologies?
When renovation costs outweigh the benefits
Renovations can be costly, especially since construction documents and drawings cannot predict construction surprises and/or hidden conditions above ceilings and behind walls in old buildings. Traditional formulas once identified that if building renovation cost estimates exceeded 60% of the cost of a new building, ‘scales tipped’ in favor of constructing new. A new facility provides for longer useful life, lower life-cycle and operational costs, and addresses educational program needs for the future.
Facility assessments by architects, engineers, and facility planners serve to guide facility decisionmaking. Assessments document existing conditions and identify issues regarding educational adequacy, mechanical/electrical systems, indoor air quality, code compliance, and long-term maintenance (i.e., roofing, windows, finishes, parking lots). Construction and project cost renovation estimates, to bring a building to current standards, are compared with costs of a new facility (plus demolition if applicable).
Final decision-making about renovation vs. replacement revolves around initial/long-term costs, quality of education, and community sentiment.
To replace or not to replace?
As more postwar schools approach or exceed 60 years of service, replacement planning will become an increasingly important part of district capital programs. The decision should not rest on building age alone, but on whether an existing facility can be renovated affordably to provide safe, healthy, efficient, and adaptable learning environments for decades to come. By evaluating educational adequacy, system conditions, life-cycle costs, and community priorities before a crisis occurs, districts can determine when continued investment is justified—and when a replacement school offers greater long-term value for students and taxpayers.
Clemson University names Benjamin C. Ayers as next president
Clemson University’s Board of Trustees recently announced that it has unanimously selected Benjamin C. Ayers as the university’s next president. Ayers, who serves as senior vice president of academic affairs and provost at the University of Georgia (UGA), will become Clemson’s 16th president, according to the university.
Ayers is scheduled to begin the role on August 1, according to Clemson News. He will succeed interim president Robert H. Jones, who has led Clemson following the departure of former president James P. Clements.
“It is a tremendous honor to be selected to serve as the next president of Clemson University,” Ayers told Clemson News. “I am grateful to the Board of Trustees and the search committee for its confidence and humbled by the opportunity to join the Clemson Family. Clemson’s tradition
Southwestern
of excellence, its commitment to students, and its impact through teaching, research, and service make it one of the nation’s most respected public universities. I look forward to working alongside our students, faculty, staff, alumni, and supporters to build upon the strong foundation and shape an even brighter future together.”
Ayers brings a wealth of experience from his distinguished career to the position serving in multiple roles including assistant professor, department chair, dean, and provost. Under his leadership, UGA experienced significant growth having launched new Schools of Medicine and Nursing, and was recognized as the top U.S. university for bringing new products to market through its research and innovation enterprise, according to the university.
University advances
new model for higher ed through 560-acre mixed-use development
Southwestern University announced a new campus model through Southwestern University 560 (SU 560), a 560-acre mixed-use development contiguous to its historic campus in Georgetown, Texas. Unlike traditional university expansion projects that primarily add academic facilities or campus boundaries, SU 560 is designed around Southwestern University’s liberal arts and sciences mission.
SU 560 wil create a place where students, residents, businesses, artists, researchers, civic leaders, and visitors interact as part of a shared community. The planned
75,000-square-foot customer service center will house a variety of resident-facing City departments and services while providing convenient access for one of the fastestgrowing communities in the nation.
With construction anticipated to begin in September, phase one of SU 560 encompasses 67 acres and plans to include 110,000 square feet of office and research space, 45,000 square feet of retail, 150 multifamily homes, a 110,000-square-foot hotel and conference center, a 38,000-square-foot entertainment venue, and 35 acres of parks and open space.
Take the worry out of compromising your inspired building design to fire-safety requirements with reliable Aluflam vision doors, windows and glazed walls, fired-rated for up to 120 minutes. This pioneering system is fabricated from true extruded aluminum and is indistinguishable from non-fire-rated doors and windows.
Courtesy of Clemson University
Courtesy of Southwestern University
Missouri State opens $9.6 million construction education success center
Missouri State University has completed a $9.6 million addition to Kemper Hall that is designed to expand hands-on learning opportunities for construction management students.
The new Construction Education Success Center is a two-story, 9,000-square-foot expansion of Kemper Hall, home of Missouri State’s School of Construction, Design, and Project Management. The project was designed by St. Louis-based architecture, planning, urban design, and interiors firm Trivers in partnership with the university and the College of Business.
The center includes a 3,200-square-foot, double-height training lab that is nearly 30 feet tall. The space is designed to support fullscale construction activities, including training related to aerial lifts and crane operation.
The addition also includes student collaboration areas, modern classrooms, restrooms, and outdoor balcony spaces.
“The environment students are in plays a vital role in how they learn, especially in hands-on fields like construction,” said Trivers
Associate Principal Ashley Hoolihan.
“This project gave us the opportunity to design a space that not only supports technical skill-building but also fosters teamwork and innovation, providing a strong foundation for future construction managers.”
Located at the northwest corner of Kemper Hall, the addition was designed to complement the existing building while creating a more transparent and light-filled learning environment. Glass elements in the lobby create a visual connection to the original structure, while the double-height training lab uses a translucent wall system to bring daylight into the space.
The project also gives construction management students a more defined home on campus and functions as an interactive classroom that encourages observation, critical thinking, and hands-on discovery.
The project was funded through the MoExcels Workforce Initiative and private donations. A grand opening ceremony was held Sept. 29, 2025.
By Drew Kimble | Courtesy of Trivers
WHERE FACILITY CHALLENGES FIND SOLUTIONS
NORTHERN CALIFORNIA
October 6-7, 2026
Santa Clara, CA
NORTH TEXAS
October 14-15, 2026
Irving, TX
Remotely Manage School HVAC Systems and Reduce Energy Usage With the Power of Skyport.
SkyportTM transforms Venstar thermostats into a centralized HVAC management platform, delivering real-time visibility and control across all locations from a single, intuitive dashboard. Monitor system performance, make instant adjustments, and respond to alerts before comfort issues escalate. From one thermostat to ten thousand, Skyport scales effortlessly, simplifying HVAC management in the classroom.