
"Proactive professional. I perform with great commitment when facing challenges and working under pressure in the workplace. I aim to develop myself in the field of architectural design or construction to increase my experience as a comprehensive architect and, likewise, contribute with my skills to the change and development of new projects.".
C.C. Identification: 1,090,487,863
Place of Birth: Colombia
Age: 28 years.
Email: diego.guerrero.arq@gmail.com Tel. +57 324 4655368
Diego Andres Guerrero Parra
Education
Architect
Rafael Urdaneta University 2013-2019 Maracaibo-Venezuela
Diploma in sustainable mobility
Universidad Del Zulia 2019 Maracaibo-Venezuela
Diploma in Building Information Modeling (BIM)
Pontificia universidad javeriana 2021 Bogotá- Colombia skills
Leadership / Emotional intelligence / creativity / Freehand drawing / Work scheduling / Budget / Metric calculations / APU / 2D/3D graphic representation
Manejo Software
·AUTOCAD
REVIT
·SKETCHUP
RHINOCEROS
PHOTOSHOP/ILLUSTRATOR
LUMION/V-RAY
RELUX
MICROSOFT OFFICE
MICROSOFT PROJECT
NAVISWORKS
Experience
RML arquitectos- Pasante en arquitectura /Abril 2017 –Jul 2017 / Venezuela Maracaibo
Collaboration to introduce the use of BIM tools in the company, responsible for interior design, 3D modeling, rendering, and photomontage.
Marzo Triangular SAS – Arquitecto Junior / Oct 2018- Feb 2019 / Colombia Bogotá
Responsible for architectural and interior design, rendering, and unit price analysis (UPA). Recognized for office design IDEMIA, SCARE, GECOLSA.
Consorcio Campo Verde M&V consultoría, proyectos y diseños / Inspector de interventoría / Jul 2019- DIC 2020 / Colombia Bogotá. 14-month contract for the construction and commissioning of the Campo Verde Kindergarten in the locality of Bosa, Bogotá D.C., with a project covering 2,370.84 square meters of location and 3,814.83 square meters of construction. Responsible for on-site technical inspection and architectural design, handling of metric calculations, scheduling, work balance, and review of sections and minutes
Maffi inmobiliaria constructora SAS. Y AM & CIA constructora SAS- Inspector de obra. / DIC 2020-MAR 2021 / / Colombia Bogotá Contract responsible for the maintenance, rehabilitation, and improvement of the infrastructure of the entire transportation system of the company, Transmilenio S.A.S. Responsible for on-site technical inspection and architectural design, handling of metric calculations, scheduling, sections, and subcontracting management.
"IDCBIS District Institute of Science, Biotechnology, and Health Innovation / Lead Infrastructure Architect / JUL 2021Present job / Colombia Bogotá. Responsible for the design and construction of laboratories and donation areas, as well as conducting all bioclimatic and lighting studies for the project. Currently in charge of developing urban studies for the implementation of blood donation points in the city of Bogotá.
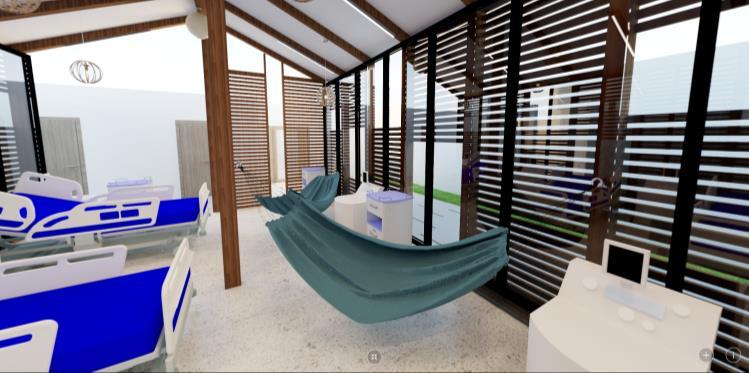
I designed a blood bank by repurposing an existing house, thus achieving an enriching cultural interaction that promoted integration between the Wayuu culture and the blood donation process. This project not only provided a functional space for blood donation but also created a welcoming environment that fostered a sense of belonging, where Wayuu cultural traditions harmoniously merged with the noble act of blood donation, enriching both the community and the donors' experience.
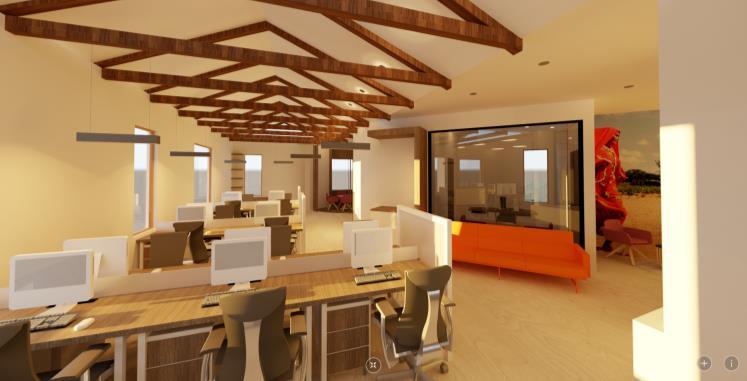
Guajira hemodonation center design
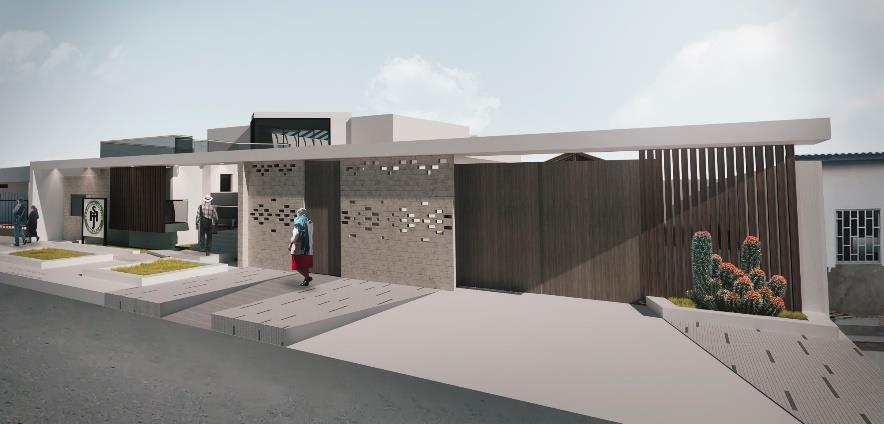
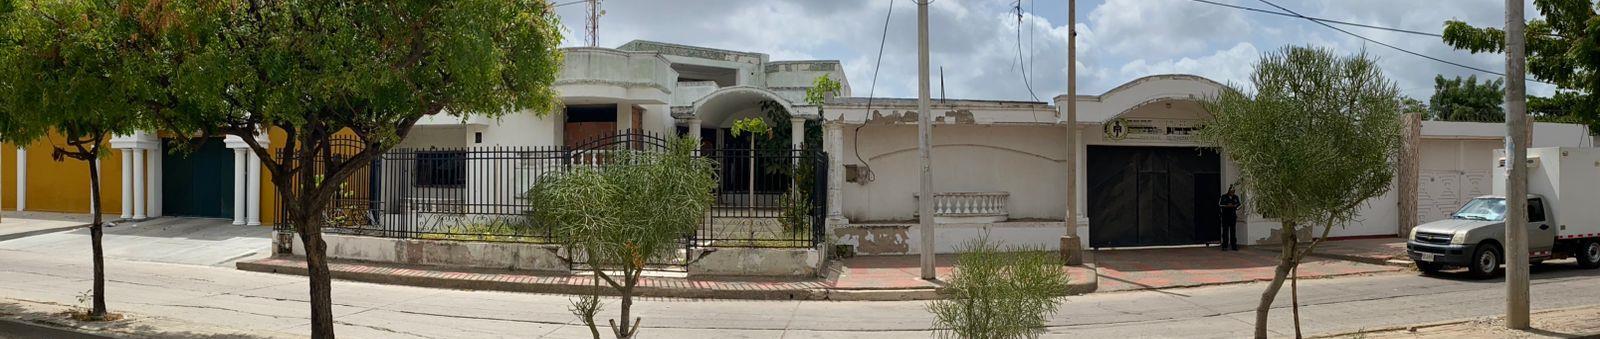
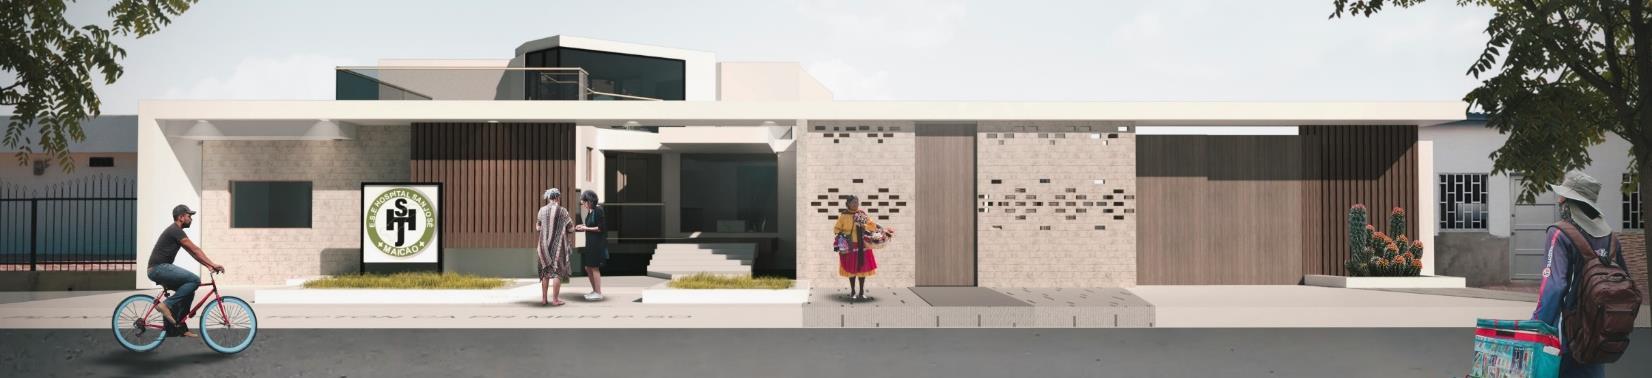
Scan to see 360 renders
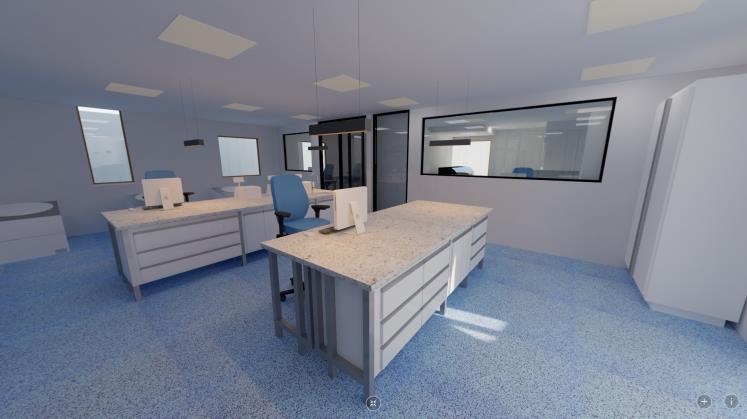



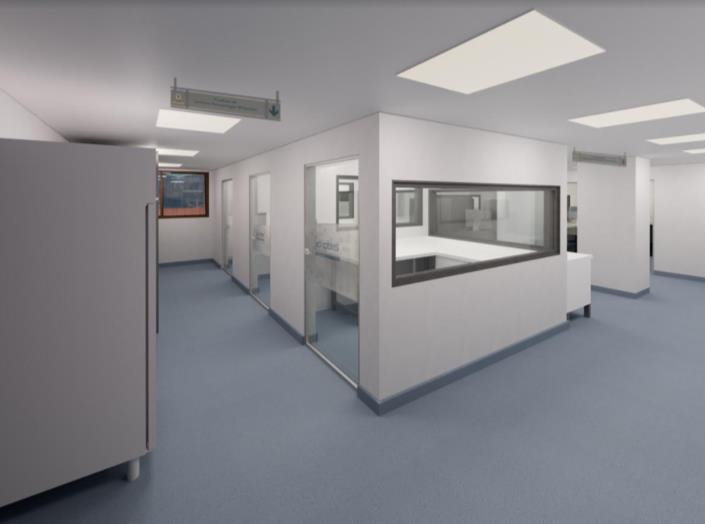
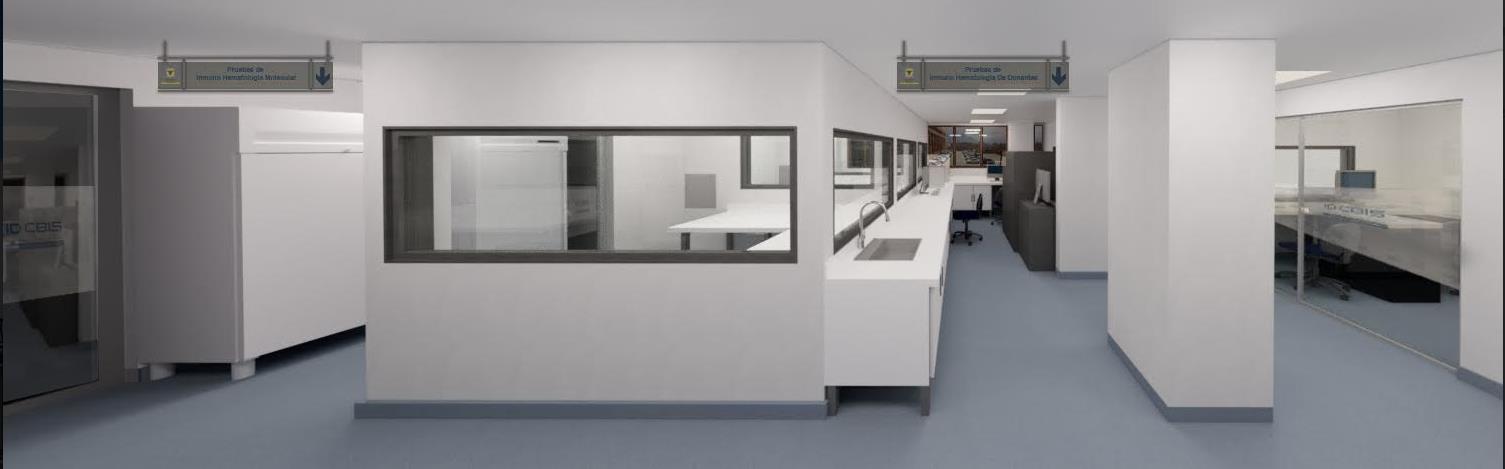
Diseño de laboratorios IDCBIS
This design is the result of the analysis of blood flow and processing, making the most efficient use of the spaces to be renovated and natural lighting, while taking into account all the technical requirements for these areas.
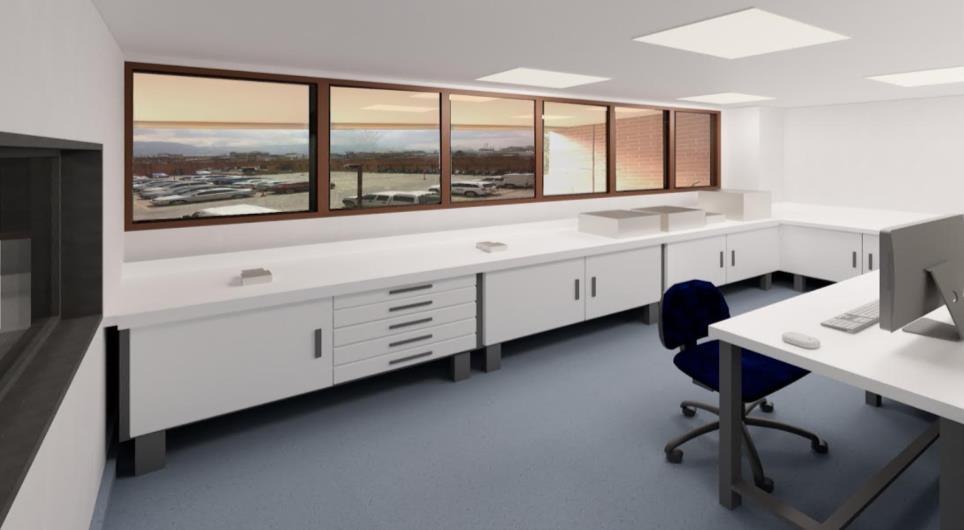
IDCBIS Second Floor Design
"Design of the second-floor areas of IDCBIS, this project is divided into 2 fundamental areas: administrative offices and donation area."
"Donation area: The design of this area involves studying the donor's journey throughout the donation process, creating circulation between donor spaces and activities to provide a unique and distinctive experience while ensuring the utmost comfort."
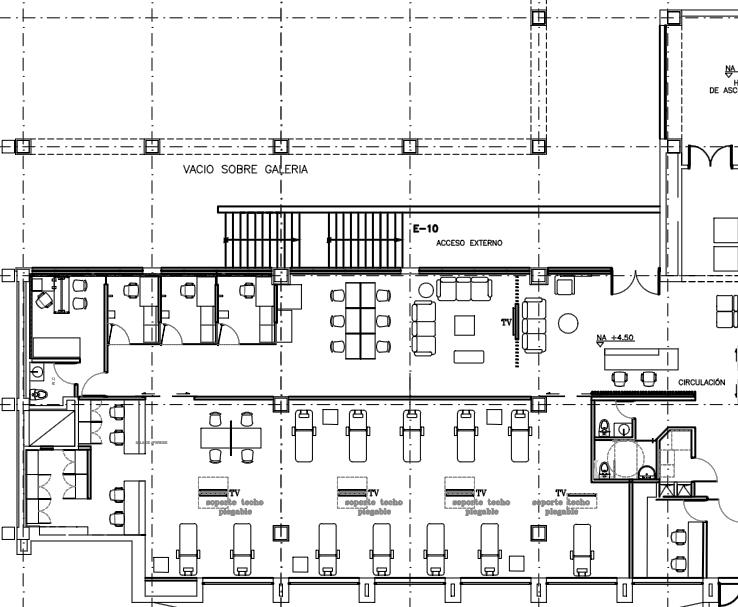
IDCBIS Second Floor Design
Design of the second floor areas of IDCBIS. This project is divided into two fundamental areas: administrative offices and donation area.
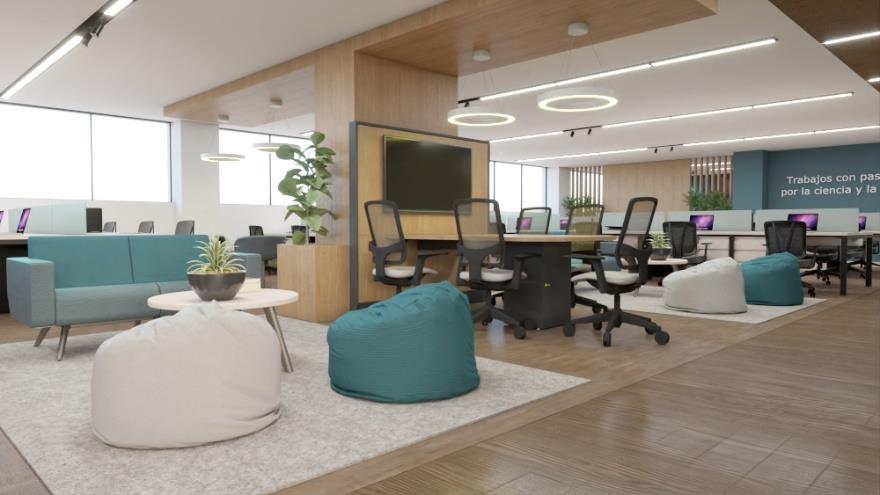
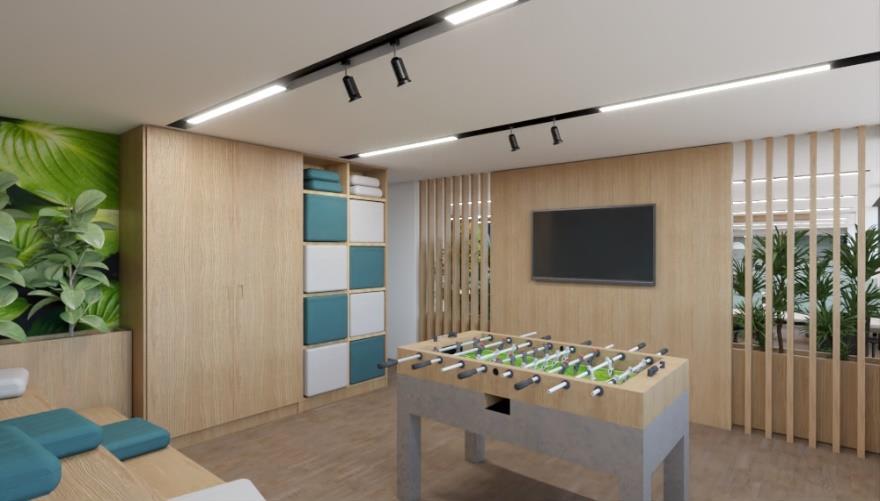
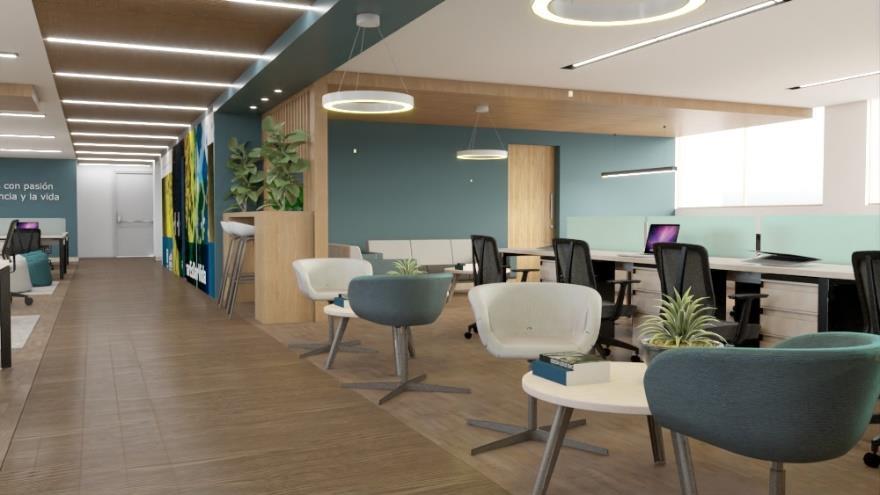
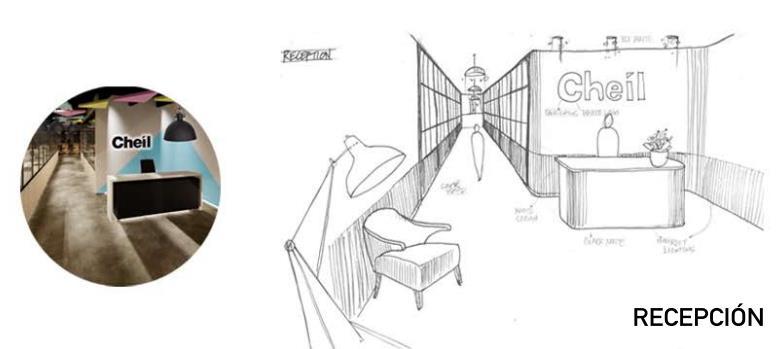
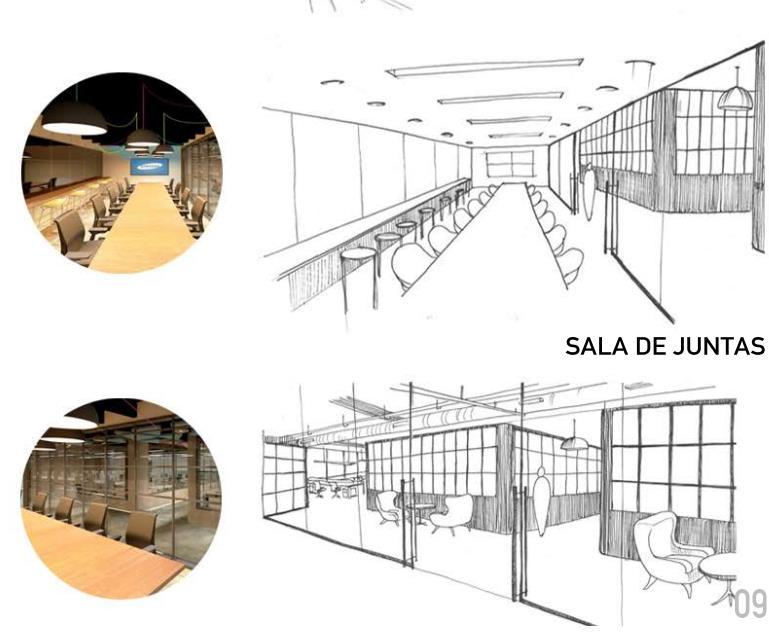
Administrative office area: This design is conceived from the study of the institute's corporate image and the need for growth in spaces and comfort for the employees, taking it to a level of construction detail from the preliminary studies to the smallest details for the creation of each piece of furniture.
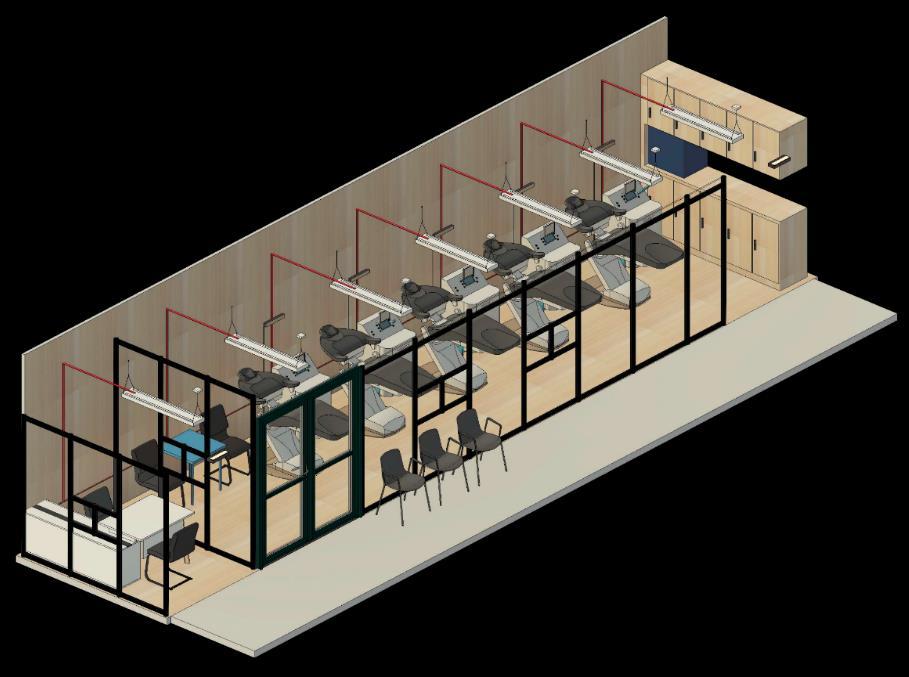
Blood donation container
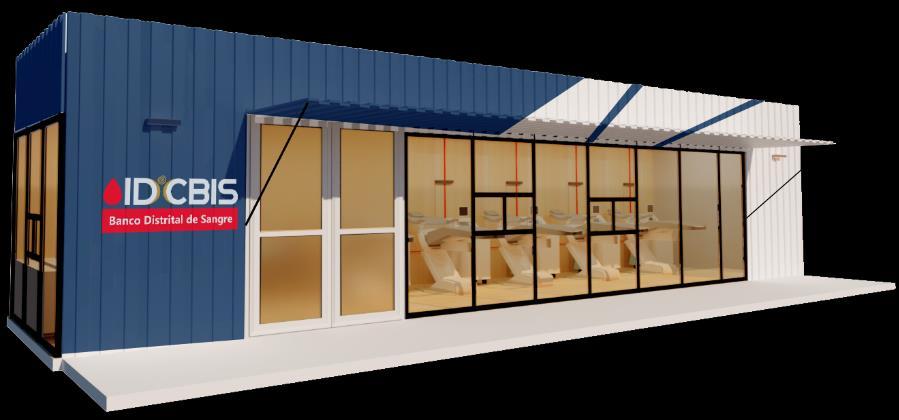
"Blood donation container: It is the result of the need for space for donors, utilizing renewable materials and projecting the concept of ephemeral architecture."
https://pano.autodesk.com/ pano.html?url=jpgs /f66313d1-d1ab-4379-9a01c7308089799f&ver sion=2

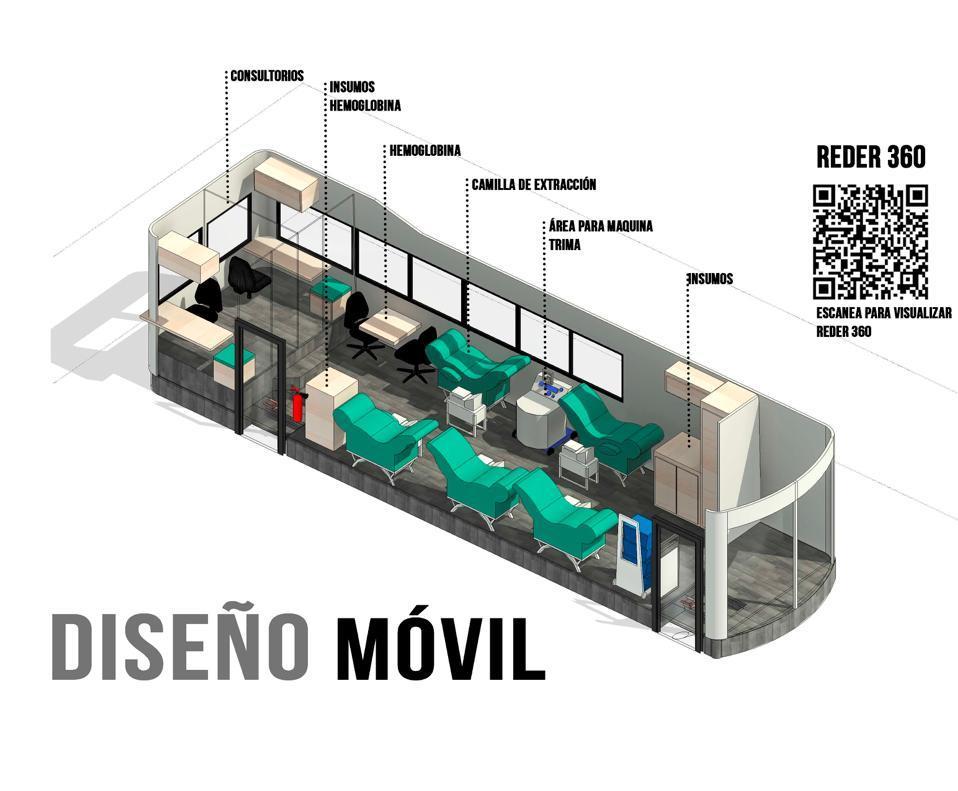
Mobile design 1 / IDCBIS
"Architectural design for a mobile blood donation unit: This project is carried out by conducting a workflow study for blood extraction, as well as optimizing spaces with minimal working areas, without sacrificing comfort for each of the donors."
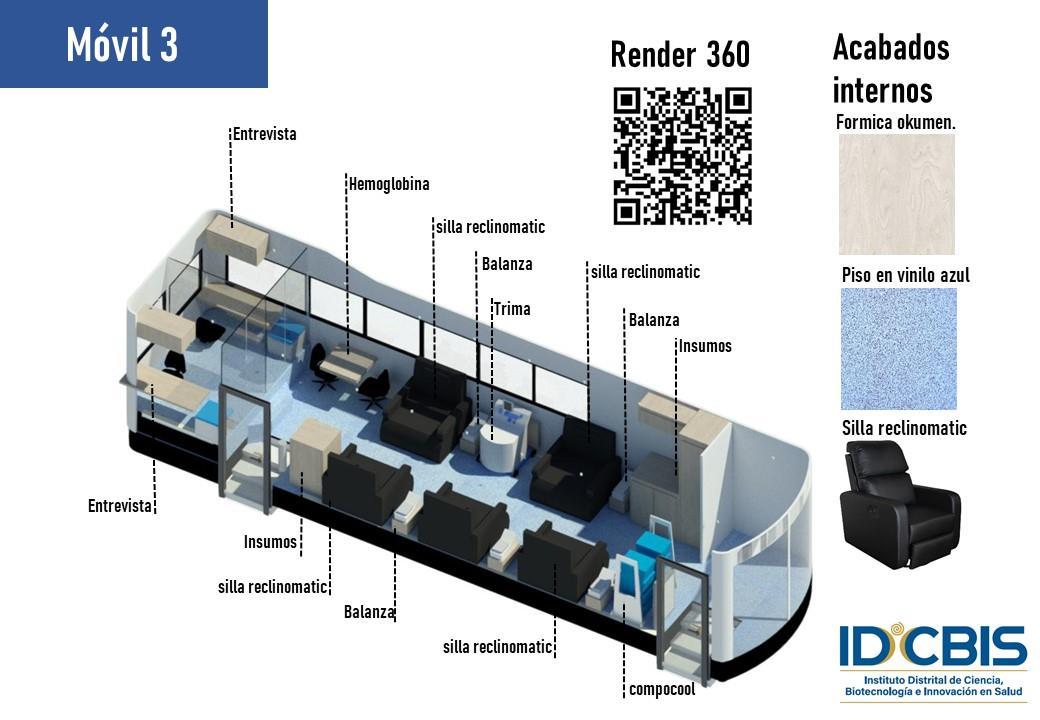
Mobile design 3 / IDCBIS
"Architectural design for Mobile Blood Donation Unit 1: This project is carried out by conducting a workflow study for blood extraction, as well as optimizing spaces with minimal working areas, without sacrificing comfort for each of the donors while providing a different experience."
Design and construction of the green field garden
"Aerial and interior space photos of the green field garden project completed."
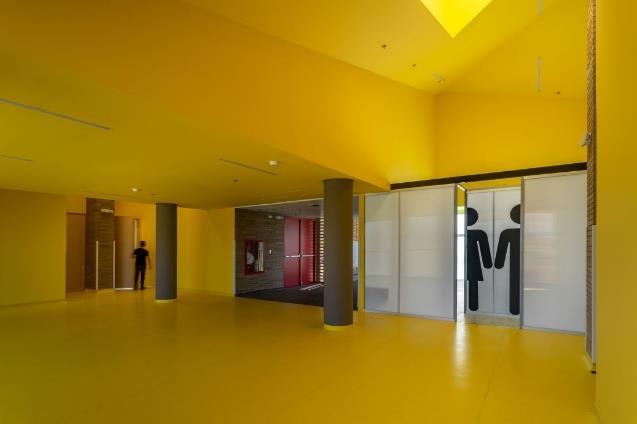
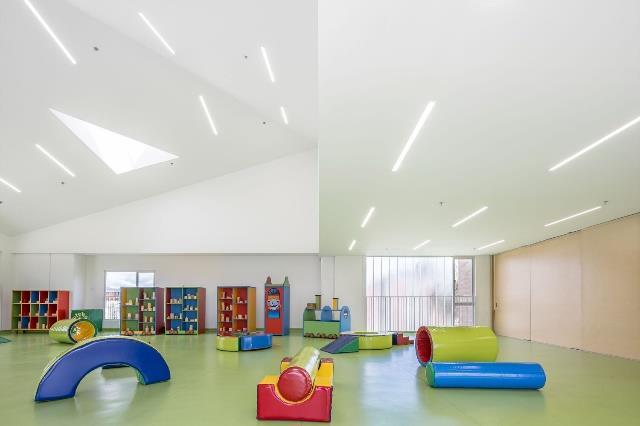
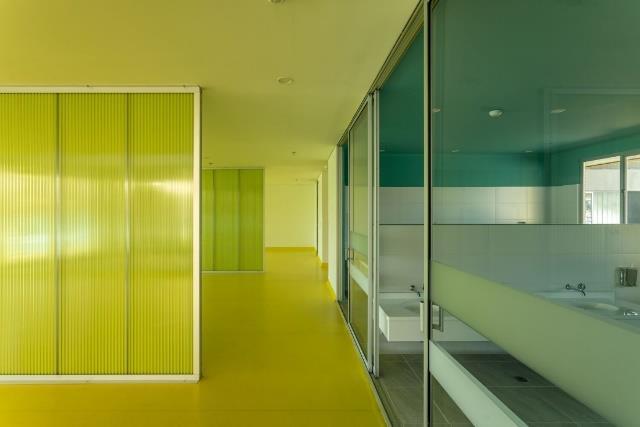
"Kindergarten
Project CAMPO VERDE at the XXVIII Colombian Biennial of Architecture and Urbanism 2022."
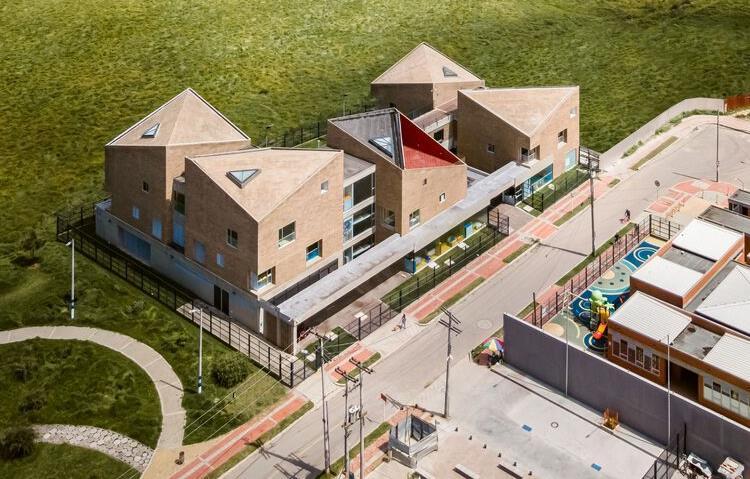
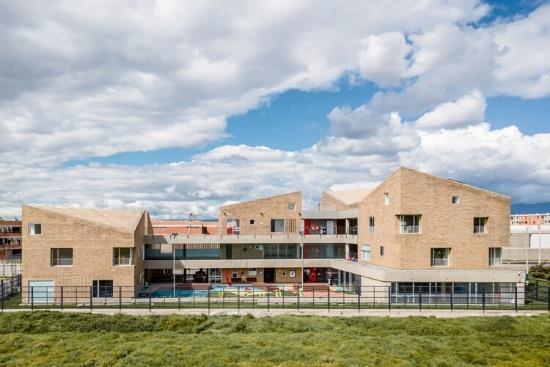
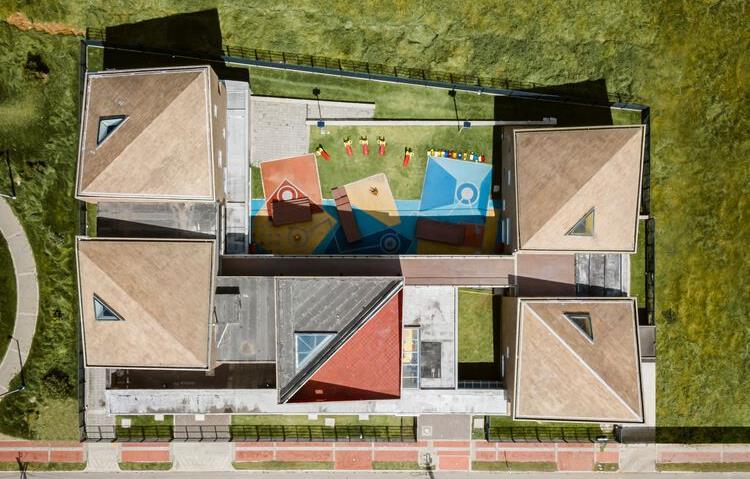
Design and construction of the green field garden
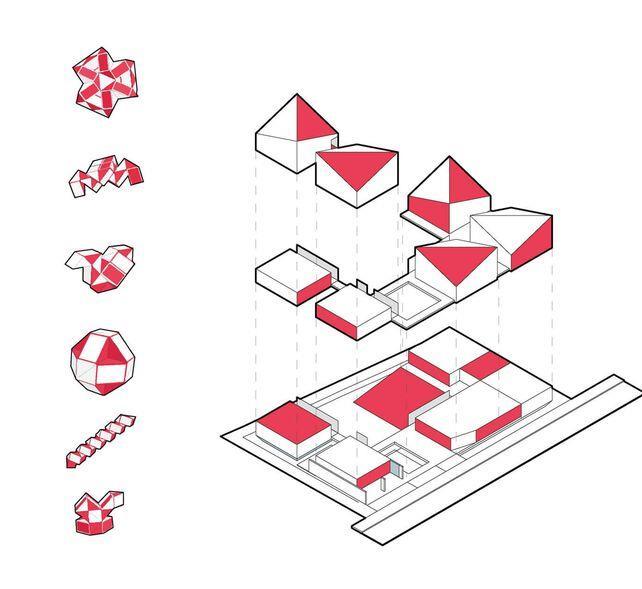
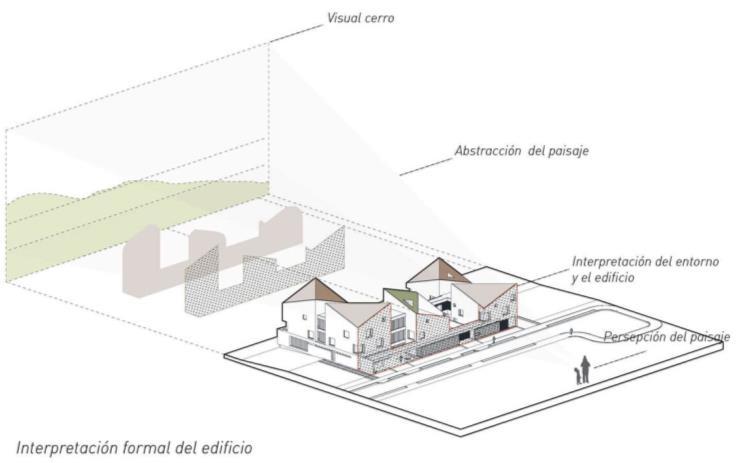
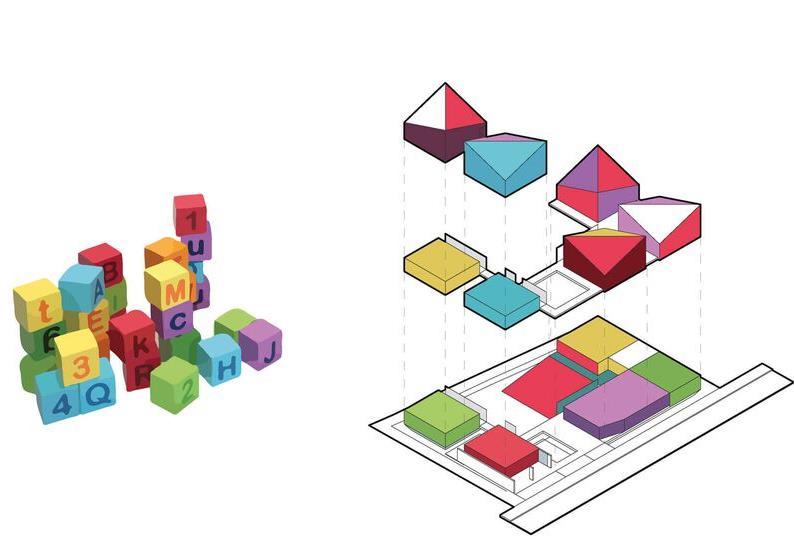
"This project is the culmination of an interdisciplinary urban study to address the need for a kindergarten in the conurbated area of Bosa."
"The concept was generated from various architectural elements combined with children's play elements, all while considering the landscape image of the environment."
Home design
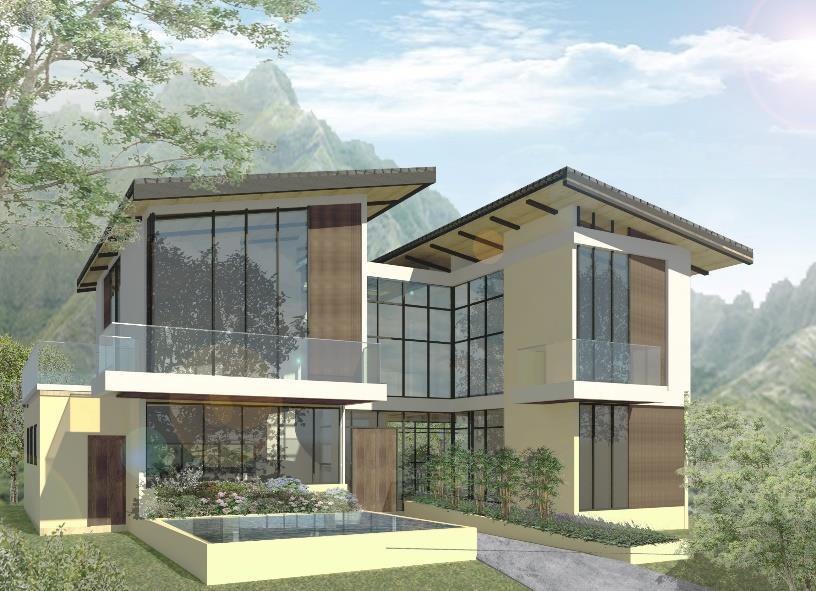
Hause la vega
"This dwelling is the culmination of the bioclimatic understanding of the landscape in the Vega, taking into account the client's needs and the materials and image of the areas."
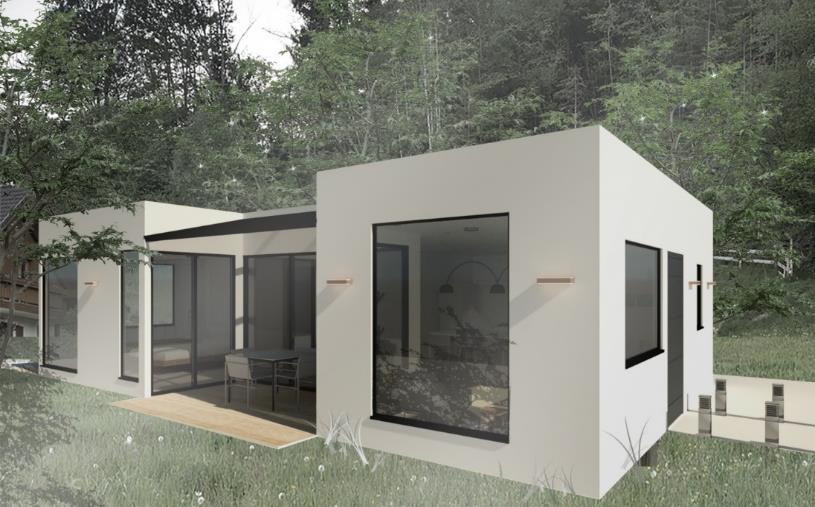
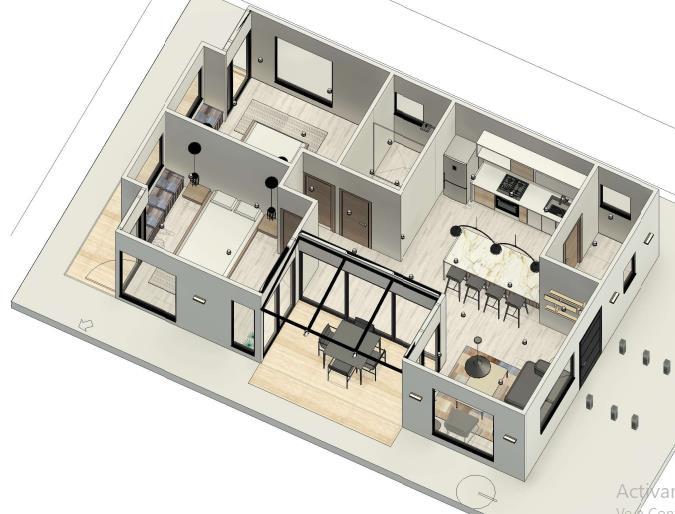
Hause pacho
"This dwelling was an architectural experiment involving the management of minimal spaces and budget savings for the client, creating an economical and sustainable product."
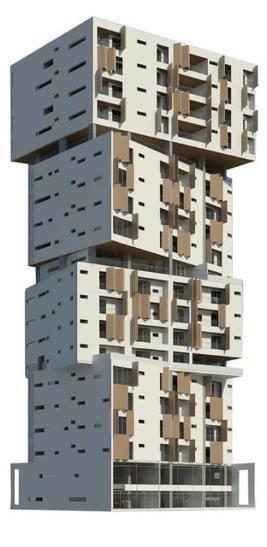
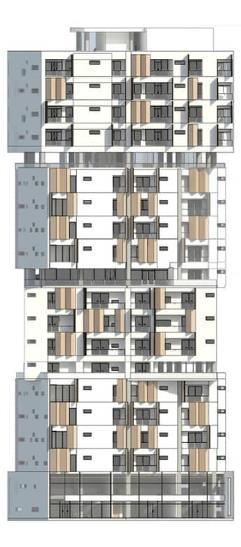
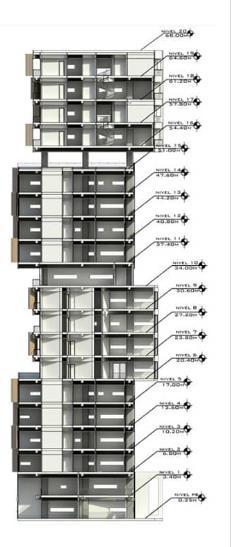
Multifamily housing design
"This multifamily project involves the arrangement of plans to form a modular building that plays with sun positions and solar protection throughout the year while taking advantage of the surrounding views."