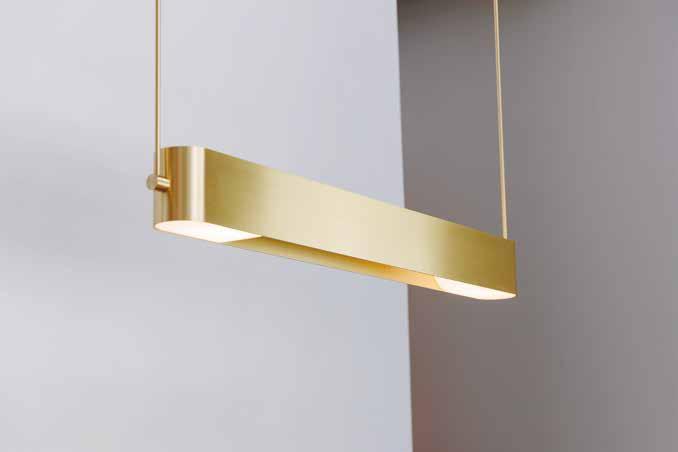
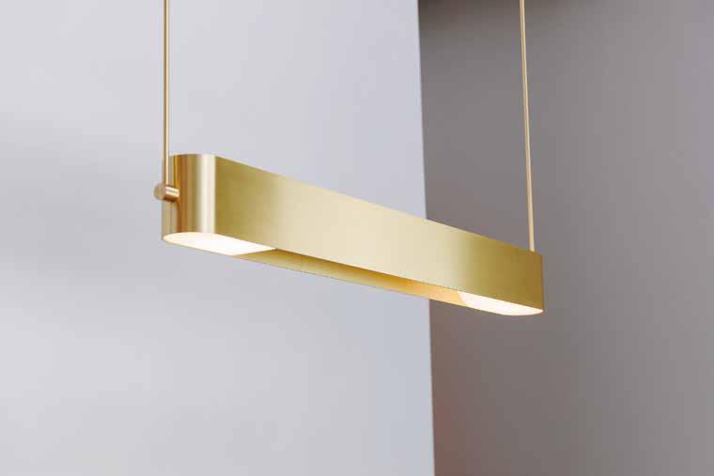
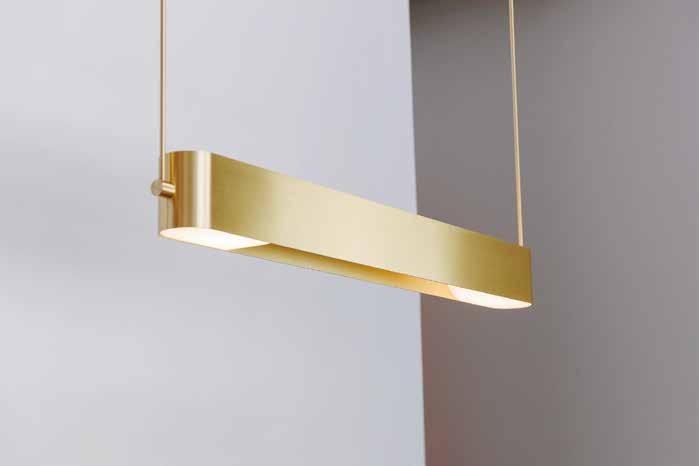
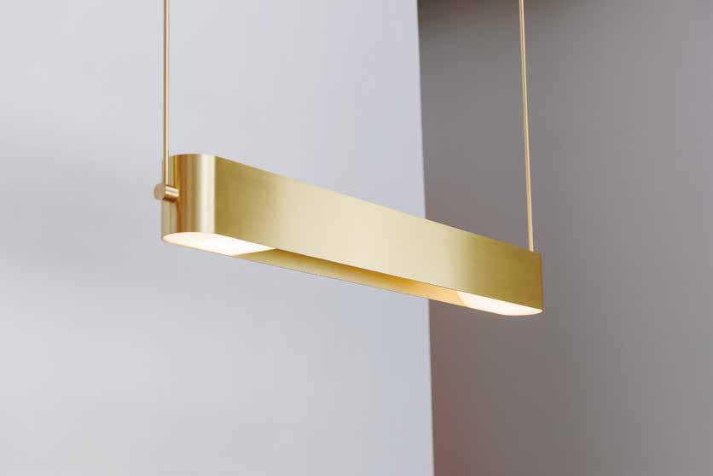
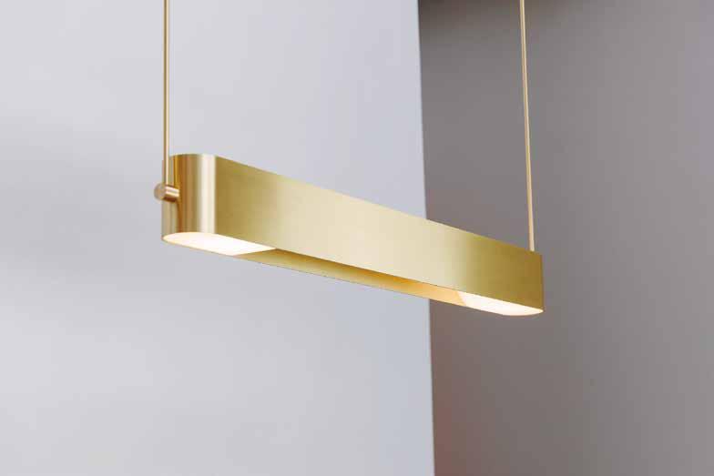
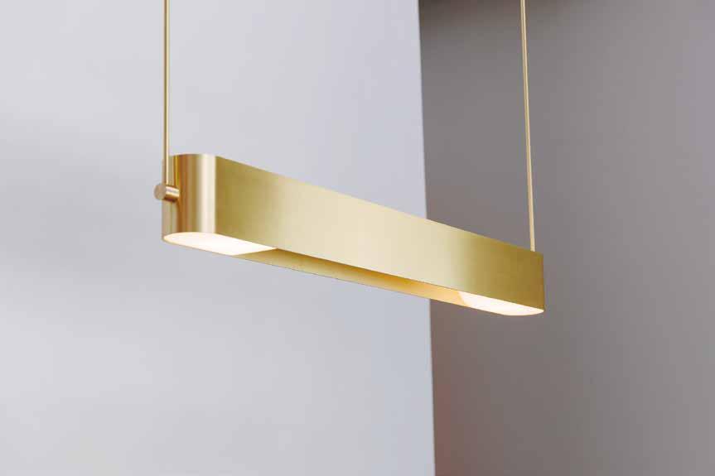
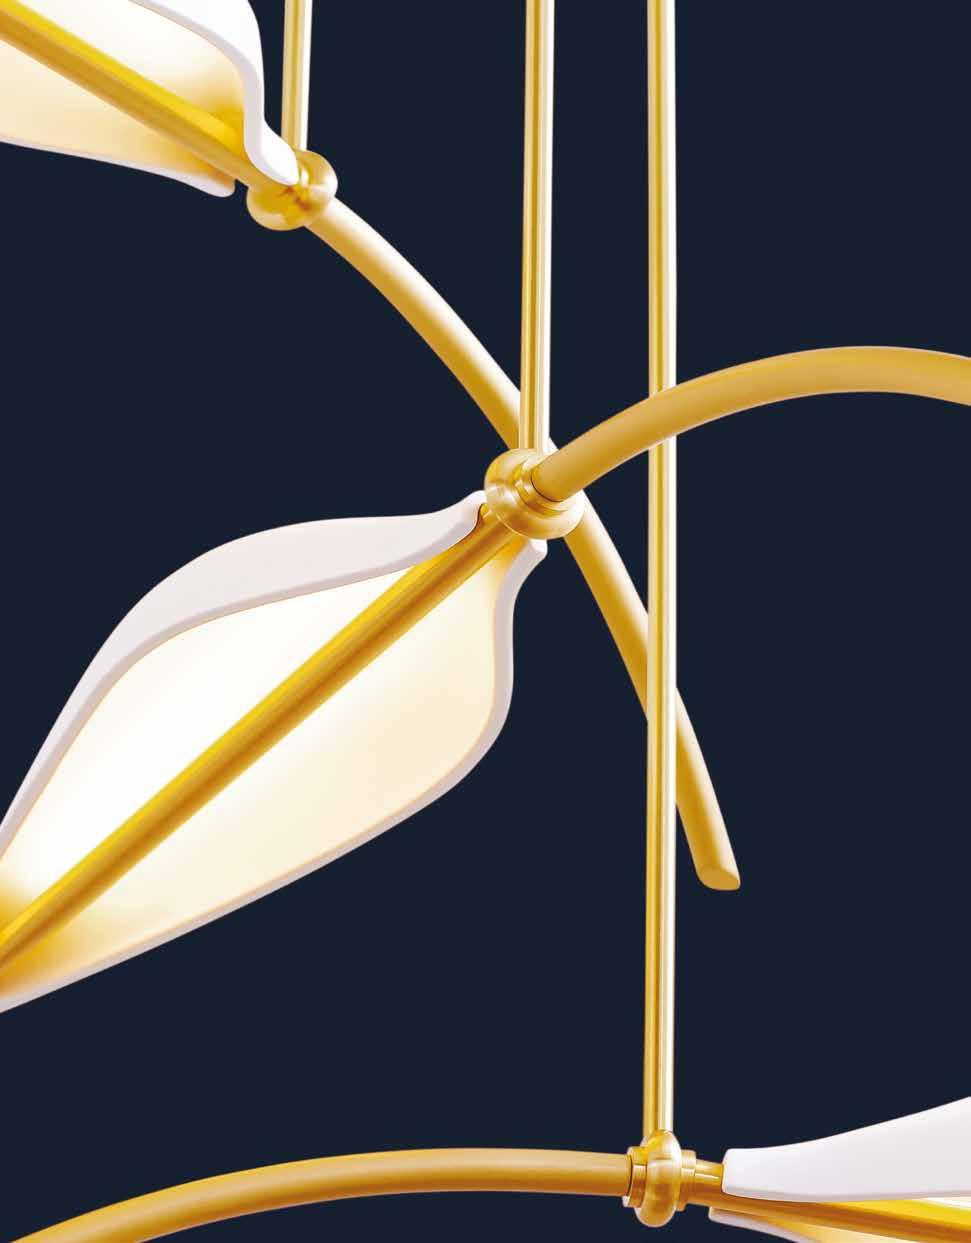
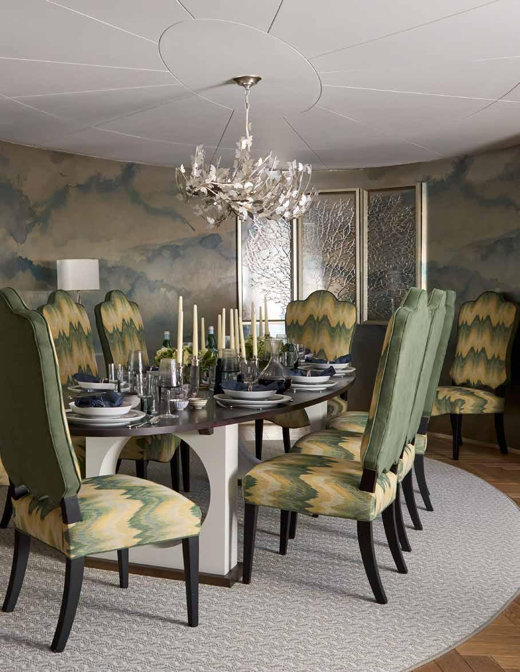
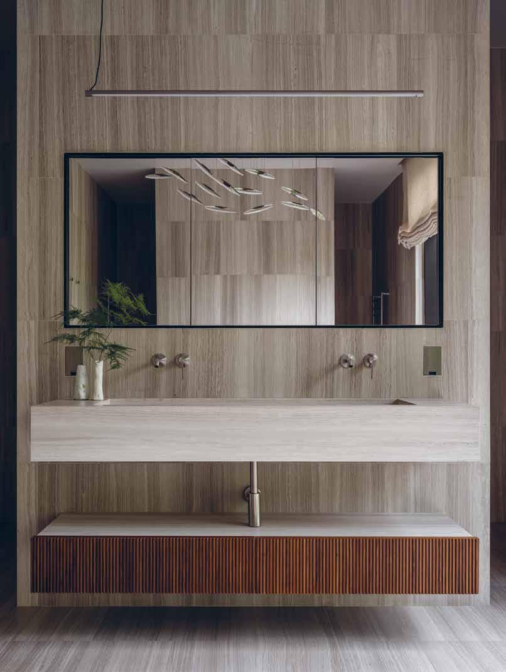
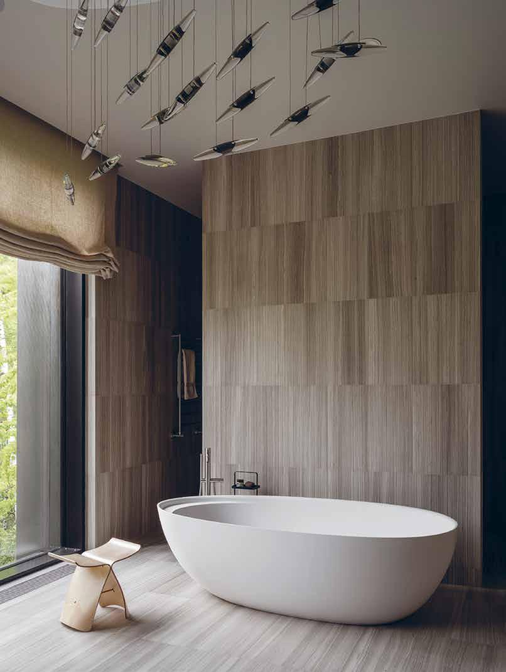
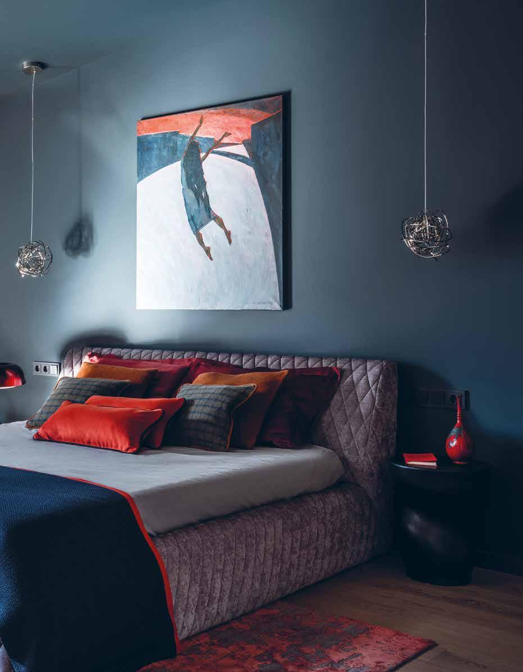
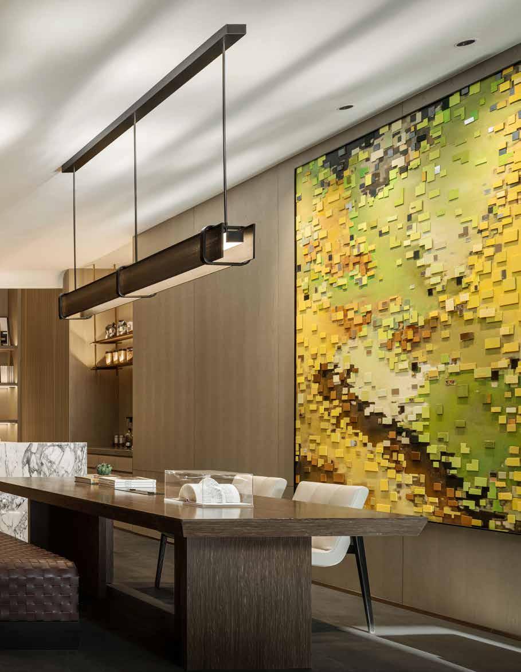
The Spire Leaf Pendant (Falling Leaves) evokes a sense of movement, as if the pendants themselves were drifting down into your interiors.
Editorial
Editorial
Editorial
Coastal Luxury Meets Harmonious Design
Coastal Luxury Meets Harmonious Design
Coastal Luxury Meets Harmonious Design
Coastal Luxury Meets Harmonious Design
Coastal Luxury Meets Harmonious Design
Casa Akai by Joaquin Homs
Casa Akai by Joaquin Homs
Casa Akai by Joaquin Homs
Casa Akai by Joaquin Homs
Casa Akai by Joaquin Homs
PUBLISHER Joanne Beedles
DIGITAL PUBLISHER Richard Stockton
Embracing Southern Comfort
LET’S WORK TOGETHER TO DESIGN BEAUTIFUL, CLASSIC AND INSPIRING SPACES
LET’S WORK TOGETHER TO DESIGN BEAUTIFUL, CLASSIC AND INSPIRING SPACES
LET’S WORK TOGETHER TO DESIGN BEAUTIFUL, CLASSIC AND INSPIRING SPACES
LET’S WORK TOGETHER TO DESIGN BEAUTIFUL, CLASSIC AND INSPIRING SPACES
LET’S WORK TOGETHER TO DESIGN BEAUTIFUL, CLASSIC AND INSPIRING SPACES
Embracing Southern Comfort
Embracing Southern Comfort
Embracing Southern Comfort
SENIOR PUBLISHING MANAGER Caroline O’Gorman
Embracing Southern Comfort
Kinfolk by David Anthony Chenault
Kinfolk by David Anthony Chenault
Kinfolk by David Anthony Chenault
Kinfolk by David Anthony Chenault
Kinfolk by David Anthony Chenault
GROUP DESIGN AWARDS MANAGER Glenn Hughes
EDITORIAL MANAGER Natalie Cowley
Harmonious Fusion
Harmonious Fusion
Harmonious Fusion
ADVERTISING TEAM LEADER Rupert Lloyd-Pembleton
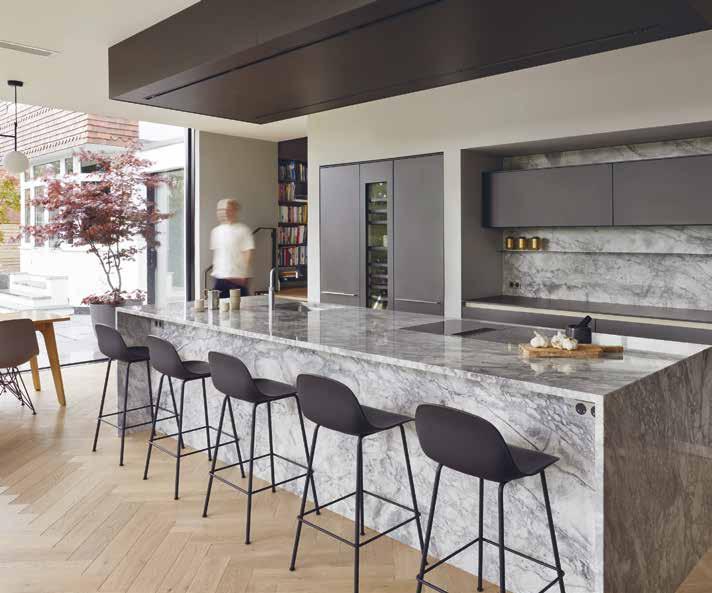
Wigmore by Poggenpohl
Wigmore by Poggenpohl
Harmonious Fusion Wigmore by Poggenpohl
Harmonious Fusion Wigmore by Poggenpohl
SENIOR EDITORIAL RESEARCHER Isobella Lichfield
Wigmore by Poggenpohl
SENIOR AWARDS COORDINATOR Ella Hibbert
SENIOR AWARDS COORDINATOR Laurine Lalande
Unveiling Seamless Harmony
Unveiling Seamless Harmony
Unveiling Seamless Harmony
AWARDS COORDINATOR Victoria Baker
Unveiling Seamless Harmony
A round house by dots&points
A round house by dots&points
A round house by dots&points
Unveiling Seamless Harmony A round house by dots&points
AWARDS COORDINATOR Megan Fisher
A round house by dots&points
AWARDS COORDINATOR Alexander Stephens
Crafting Elegance
Crafting Elegance
Crafting Elegance
Crafting Elegance
AWARDS COORDINATOR Jonathan Thomas
Crafting Elegance
H&W Steakhouse by Filipao Nunes Arquitectos
H&W Steakhouse by Filipao Nunes Arquitectos
H&W Steakhouse by Filipao Nunes Arquitectos
H&W Steakhouse by Filipao Nunes Arquitectos
GRAPHIC DESIGN Paul Jones
H&W Steakhouse by Filipao Nunes Arquitectos
ACCOUNTS Anthony Taylor
PR CONSULTANT Catherine Lyne
Aqua Hong Kong
Aqua Hong Kong
Aqua Hong Kong
Aqua Hong Kong
Aqua Hong Kong
Aqua Hong Kong
Robert Angell, Robert Angell Design International
Robert Angell, Robert Angell Design International
Robert Angell, Robert Angell Design International
Robert Angell, Robert Angell Design International
PUBLISHING: +44(0)1244 346 347 or email: publishing@design-et-al.com
Robert Angell, Robert Angell Design International
A Family-Focused Kitchen Oasis
A Family-Focused Kitchen Oasis
A
A Family-Focused Kitchen Oasis Classic Contemporary by
A Family-Focused Kitchen Oasis Classic Contemporary by Kitchen Architecture
Classic Contemporary by Kitchen Architecture
Classic Contemporary by Kitchen Architecture
Classic
AWARDS: +44(0)1244 401 932 or email: awards@design-et-al.com
Embracing Tradition and Innovation
Embracing Tradition and Innovation
Embracing Tradition and Innovation
Embracing
DaNico
ACCOUNTS: +44(0)20 3778 1121 or email: accounts@design-et-al.com
DaNico by Liberty Entertainment Group
Embracing Tradition and Innovation DaNico
DaNico by Liberty Entertainment Group
Head Office:
Elevating Family Living
Elevating Family Living
Elevating Family Living
Elevating Family Living
design et al, Watergate House, Chester CH1 2LF UK
Elevating
Family House by NM Art&Interiors Ltd
Family House by NM
Family
Family House by NM Art&Interiors Ltd
Annual subscriptions vary by location, please contact subscriptions@design-et-al.com stating your full address for a subscription quote. ISSN 1750-8851
Elizabeth Hamill 4301 N. 75th STREET. | SUITE 104 SCOTTSDALE, AZ 85251 PH: 480-748-4052 elizabethhamillinteriors.com
4301 N. 75th STREET. | SUITE 104
4301 N. 75th STREET. | SUITE 104
4301 N. 75th STREET. | SUITE 104
4301
SCOTTSDALE, AZ 85251
SCOTTSDALE, AZ 85251
SCOTTSDALE, AZ 85251
PH: 480-748-4052
PH: 480-748-4052
PH: 480-748-4052
elizabethhamillinteriors.com
A Masterful Fusion of Nature and Luxury NEWLANDS by Steven Graham Lifestyle & Interiors
A Masterful Fusion of Nature and Luxury NEWLANDS by Steven Graham Lifestyle & Interiors
A Masterful Fusion of Nature and Luxury NEWLANDS by Steven Graham Lifestyle & Interiors
A Masterful Fusion of Nature and Luxury NEWLANDS by Steven Graham Lifestyle & Interiors
A Masterful Fusion of Nature and Luxury NEWLANDS by Steven Graham Lifestyle & Interiors
Unveiling Timeless Elegance
Unveiling Timeless Elegance
Unveiling Timeless Elegance
Unveiling Timeless Elegance
Unveiling Timeless Elegance
Uphill Road by The Living Room
Uphill Road by The Living Room
Uphill Road by The Living Room
Uphill Road by The Living Room
Uphill Road by The Living Room
JOSEPH GILES
Exquisite Functionalism
josephgiles.com
Chelsea Upholstery & Interiors
Working with Interior Designers to bring bespoke furniture ideas to life
note from Joanne...
A note from Joanne...
This month, we look at a selection of projects which will be competing for a coveted prize in this year’s International Design & Architecture Awards and International Hotel & Property Awards, which will take place once again at Grosvenor House, Park Lane, this September.
This month, we look at a selection of projects which will be competing for a coveted prize in the forthcoming International Design & Architecture Awards and International Hotel & Property Awards, which will take place once again at Grosvenor House, Park Lane, London on September 5th.
Following the awards ceremony, winners will be announced on all of our social media channels, as well as the website - or if you would like to see the winning projects as they are announced, there are a handful of tickets left for the awards, but at this point tables have sold out.
Following the awards ceremony, winners will be announced on all of our social media channels, as well as the website - or if you would like to see the winning projects as they are announced, there are a handful of tickets left for the awards, but at
this point tables have sold out.
As usual, we will publish The Awards Book of Shortlisted Projects next month, followed by The Winners’ Issue - where we will look in detail at more of the world-leading projects which won in this year’s awards.
For now, do enjoy the month and the projects.
As usual, we will publish The Awards Book of Shortlisted Projects next month, followed by The Awards Issue - where we will look in detail at more of the world-leading projects entered in this year’s awards.
Best regards, Joanne
For now, do enjoy the month and the projects.
Best regards Joanne
A MASTERPIECE IN MODERN ELEGANCE
THE KING’S LIBRARY BY JOANNA WOOD INTERNATIONAL INTERIOR DESIGN
“The clean, modern aesthetic of the decor allows the awe-inspiring views to take centre stage, showcasing the dramatic 4000+ meter peaks of the surrounding landscape, which can be appreciated from every angle.”
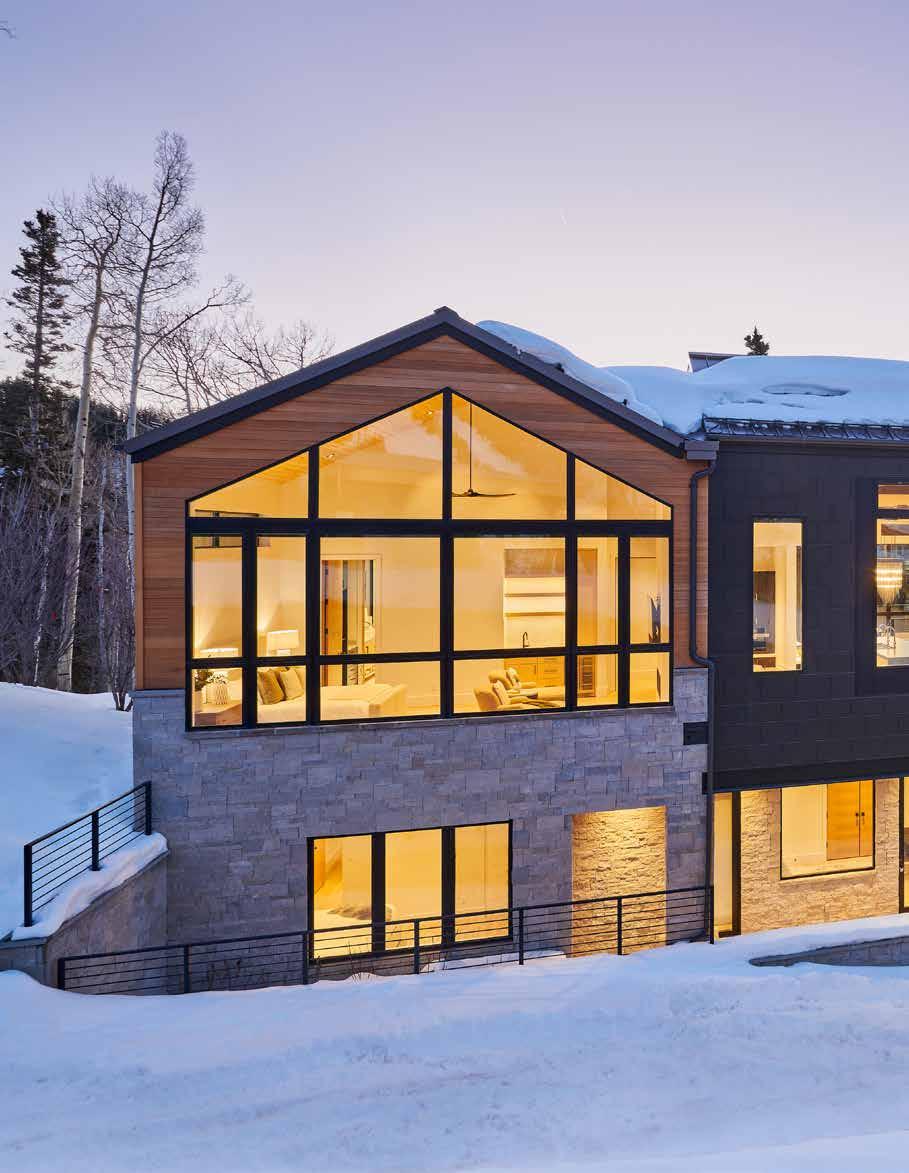
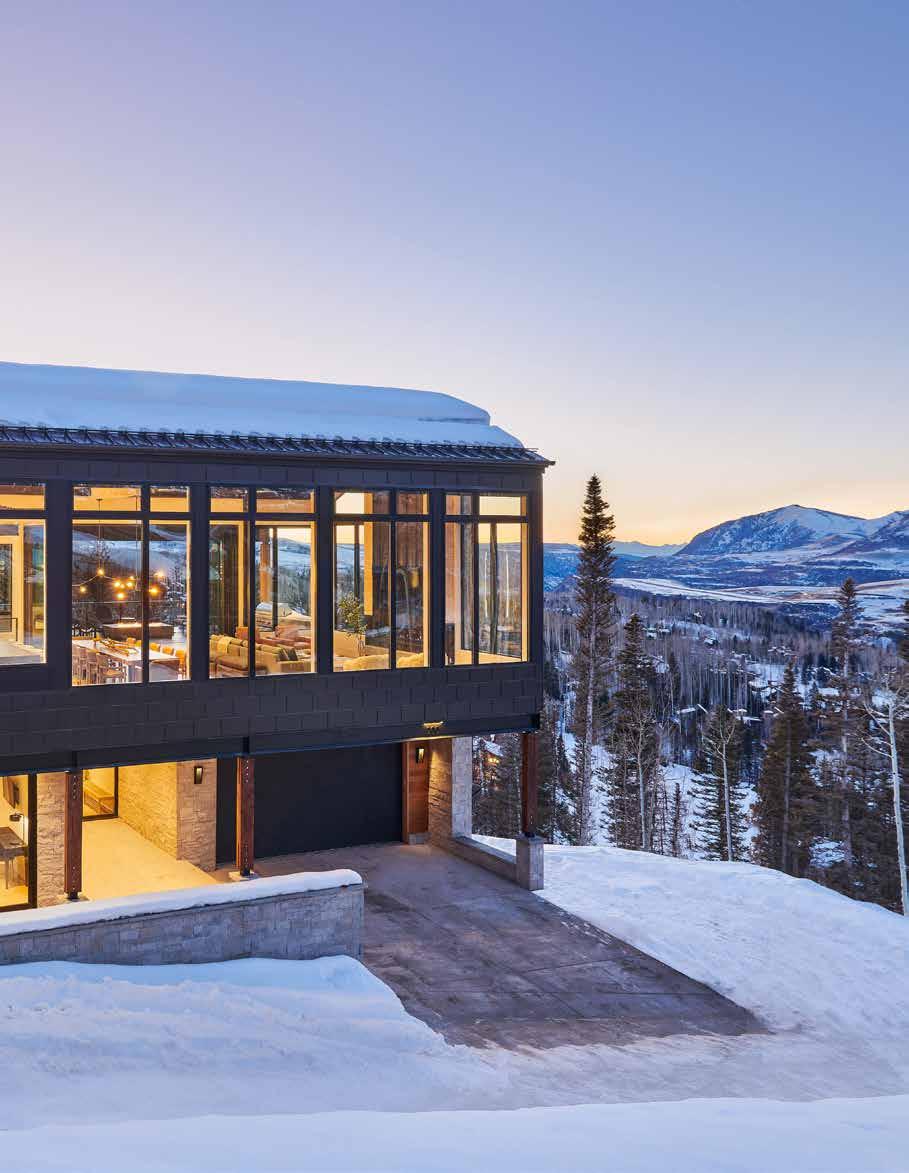
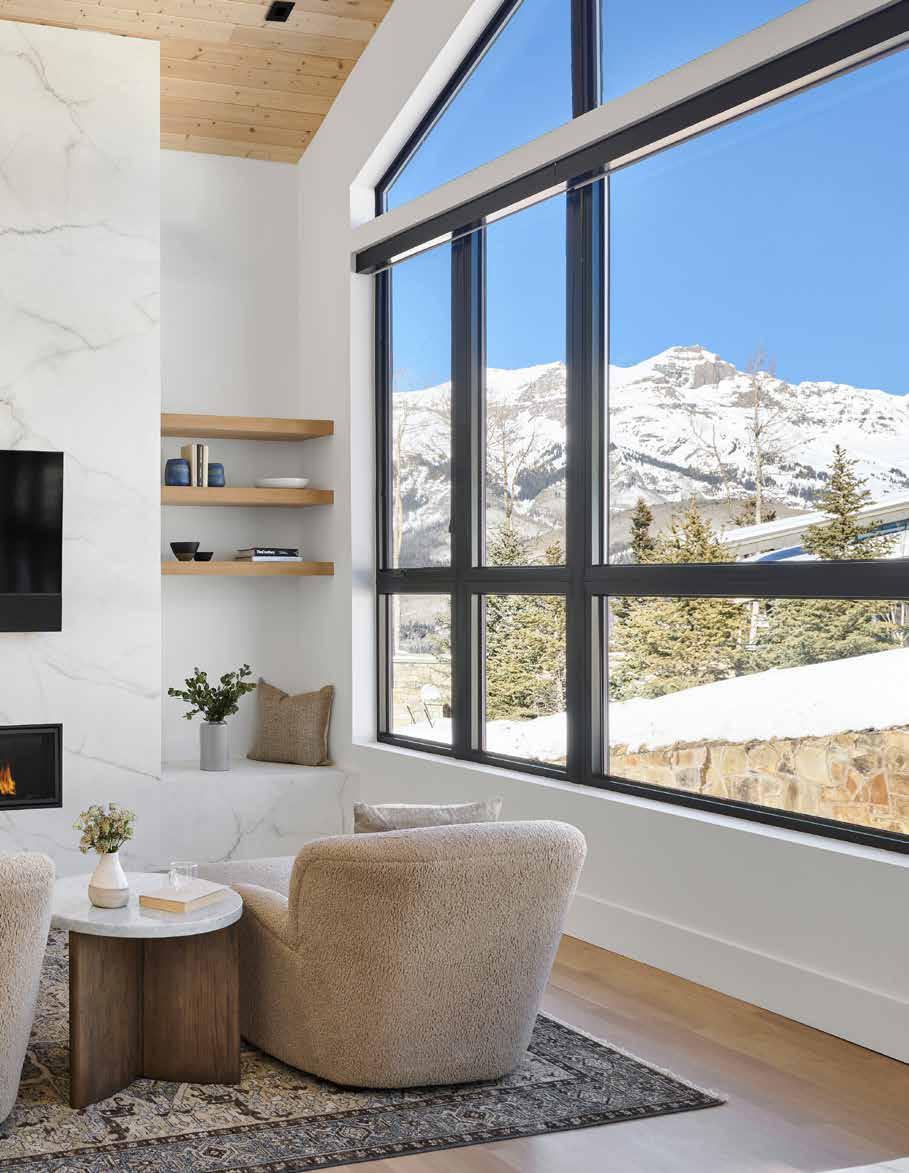
Nestled in the rugged beauty of the San Juan Mountains in Telluride, Colorado, the Cortina Ski Chalet is a masterclass in merging cutting-edge modern design with the untamed spirit of nature. Completed in January 2024 by KA DesignWorks, this 475-square-meter home is the ultimate luxury mountain retreat. Offering seamless ski-in/ski-out access and nearly 180-degree panoramic views, it captures the essence of alpine living in both style and functionality.
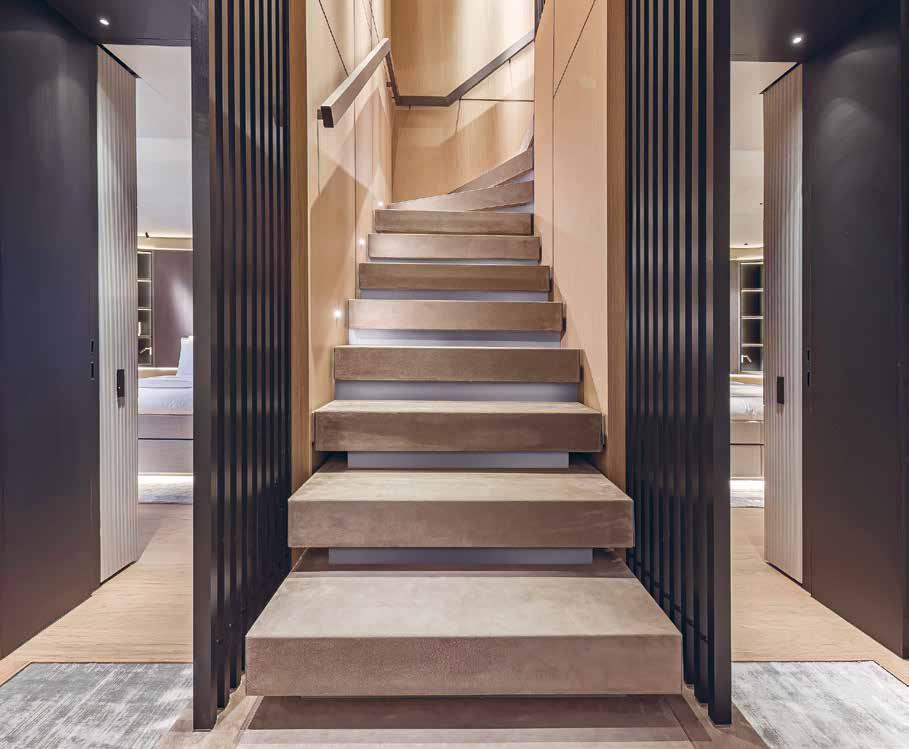
Perched majestically atop the renowned Telluride Ski Resort, this chalet stands as a true architectural gem that seamlessly blends luxury with its breathtaking natural surroundings. As visitors approach, they are welcomed through a stunning glass aperture at the entryway that frames views of the nearby forest, instantly setting the tone for the remarkable experience that lies within. The design invites a sense of connection to nature, drawing the eye outward even before stepping inside. Ascending the floating white oak tread and metal staircase, guests are led to the expansive great room, where the magic of the design truly unfolds. Here, the open layout, combined with floor-toceiling windows, offers a striking panorama of the mountainous landscape, creating an enchanting atmosphere that captivates the senses and invites relaxation.
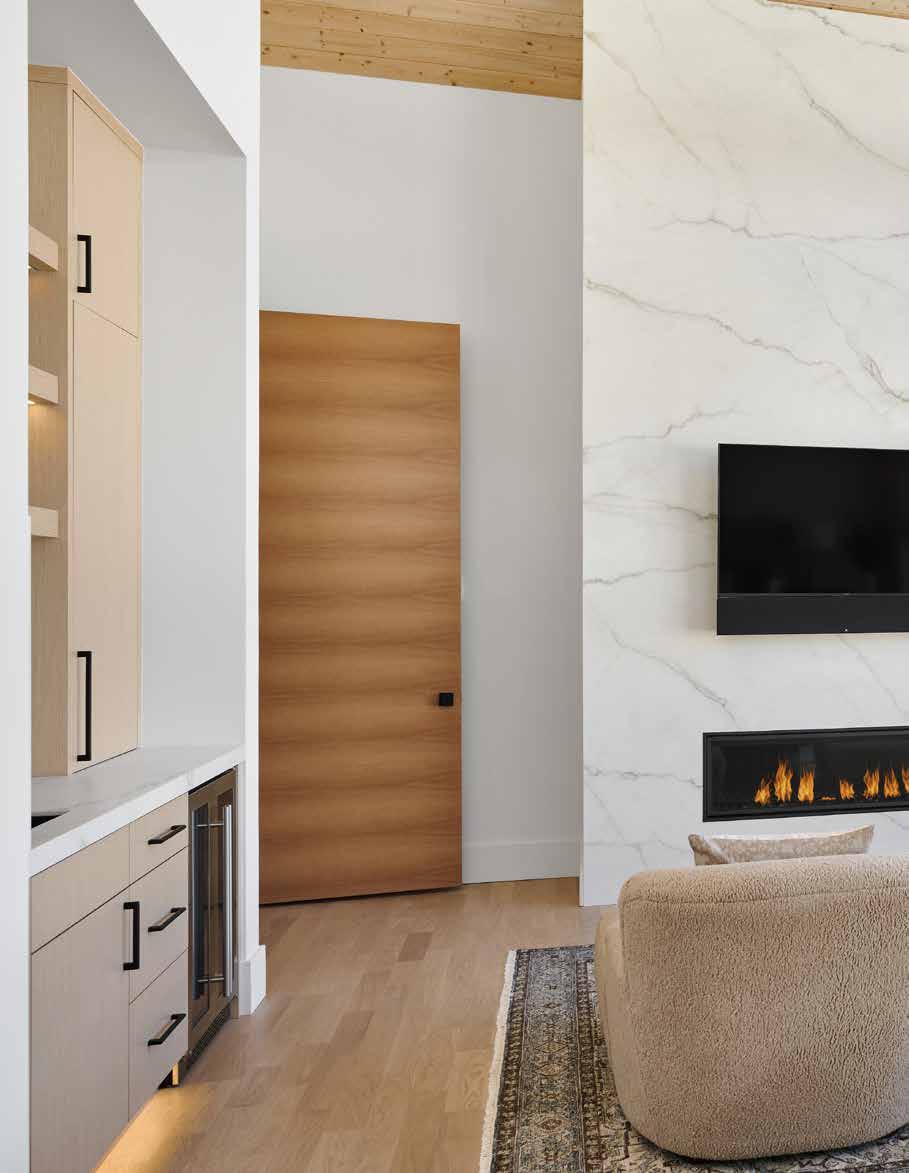
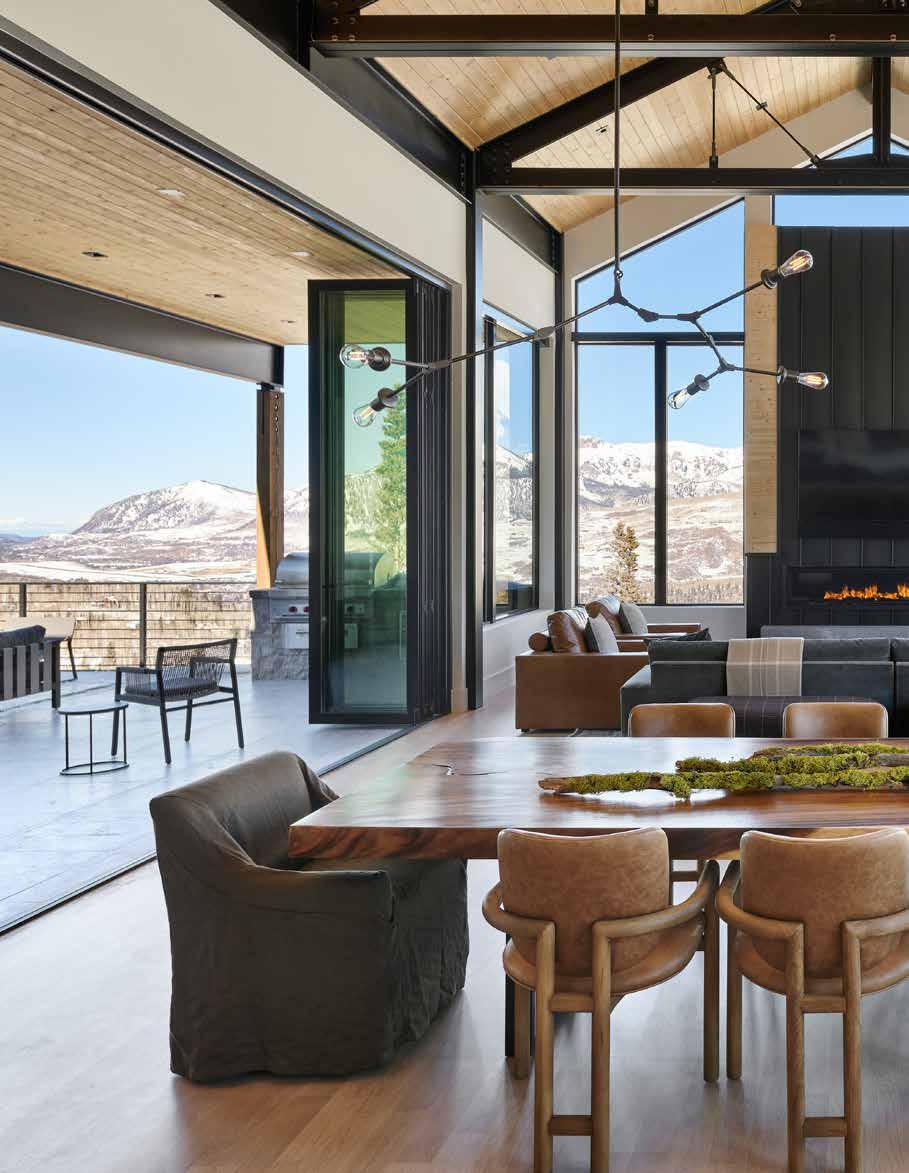
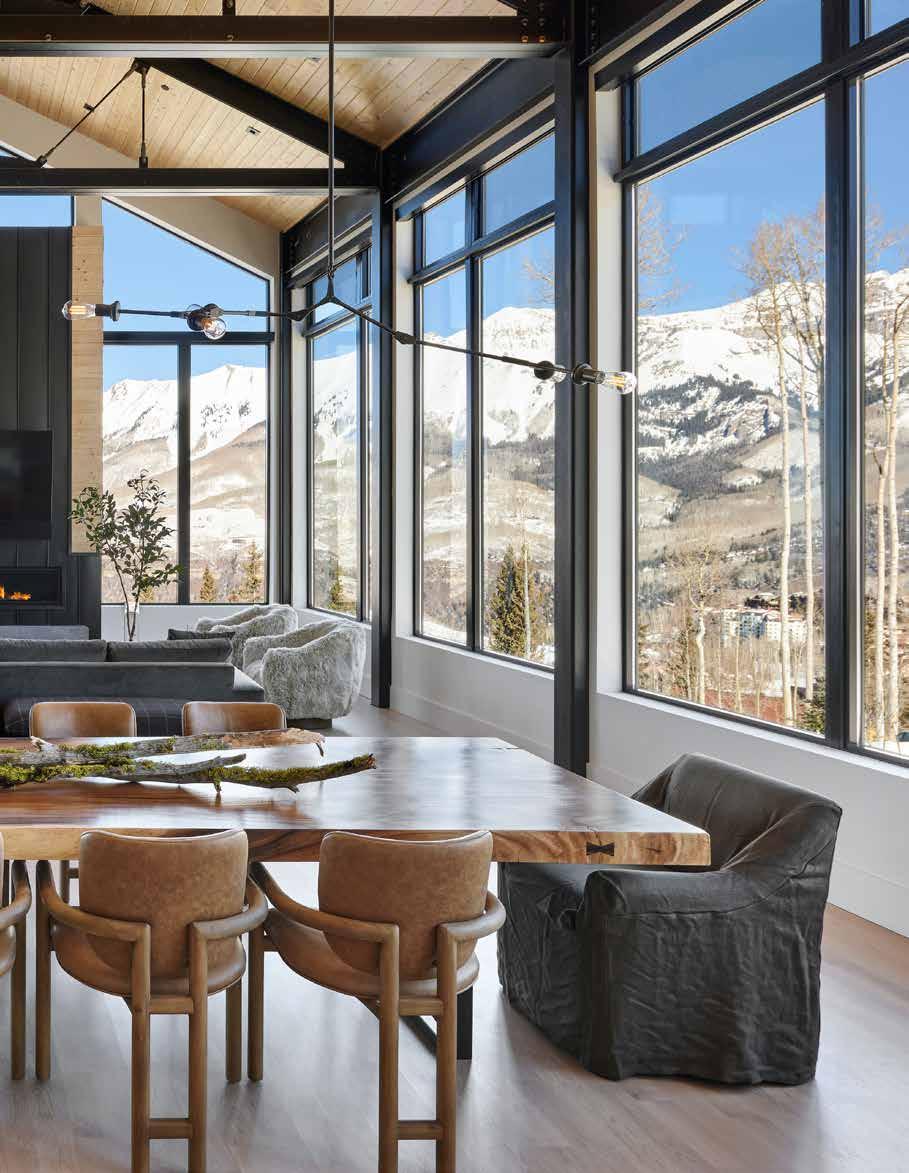
At the heart of the home, the great room serves as a central viewing gallery, designed to be the focal point of the living space. With expansive floor-to-ceiling windows, the room is bathed in natural light, creating a warm and inviting atmosphere that seamlessly connects the interior with the stunning outdoor scenery. The clean, modern aesthetic of the decor allows the awe-inspiring views to take centre stage, showcasing the dramatic 4000+ meter peaks of the surrounding landscape, which can be appreciated from every angle. The thoughtfully designed fireplace not only warms the space but also artfully screens an adjacent structure, enhancing the feeling of privacy while drawing the eye outward to the breathtaking mountain vistas. Adding to the sense of luxury, a nearby wine feature complements the ambiance, inviting guests to indulge in a glass of their favourite vintage while soaking in the serene beauty of their alpine surroundings.
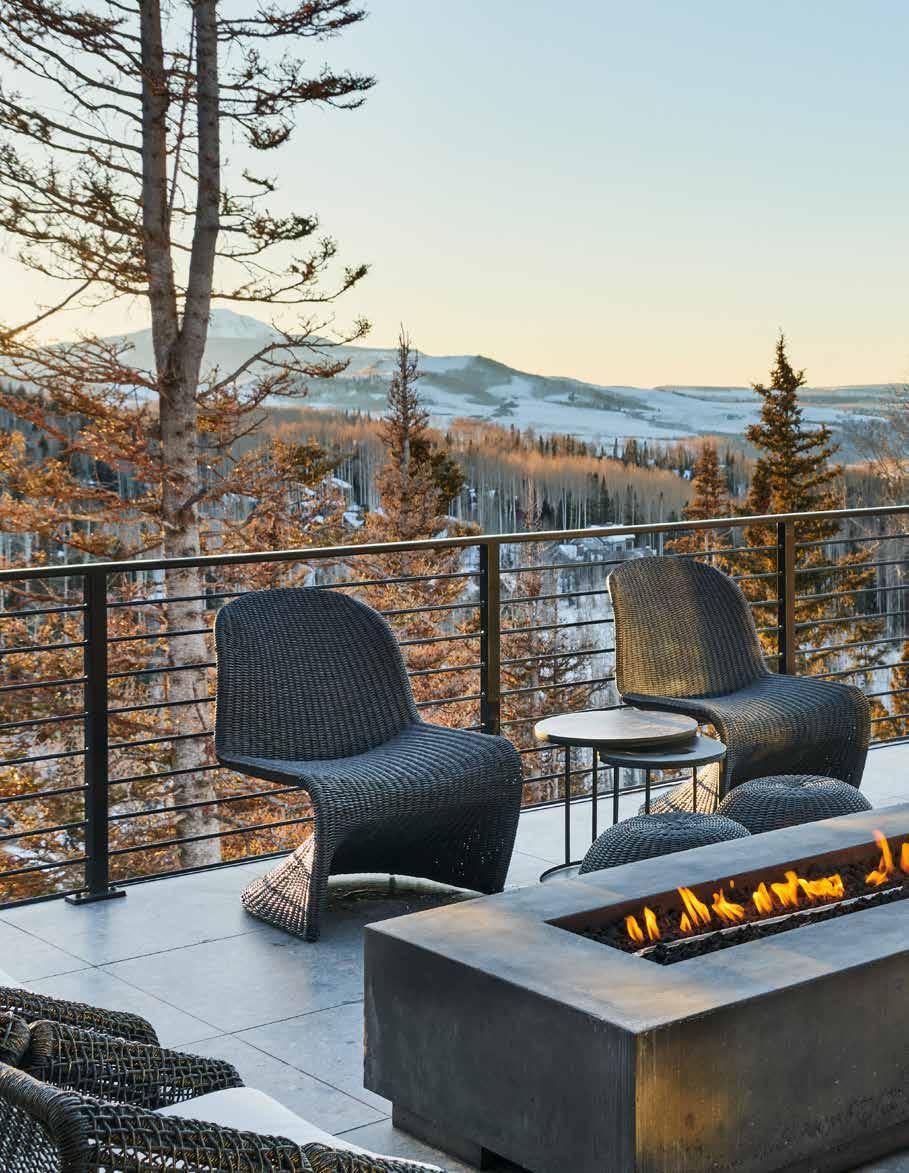
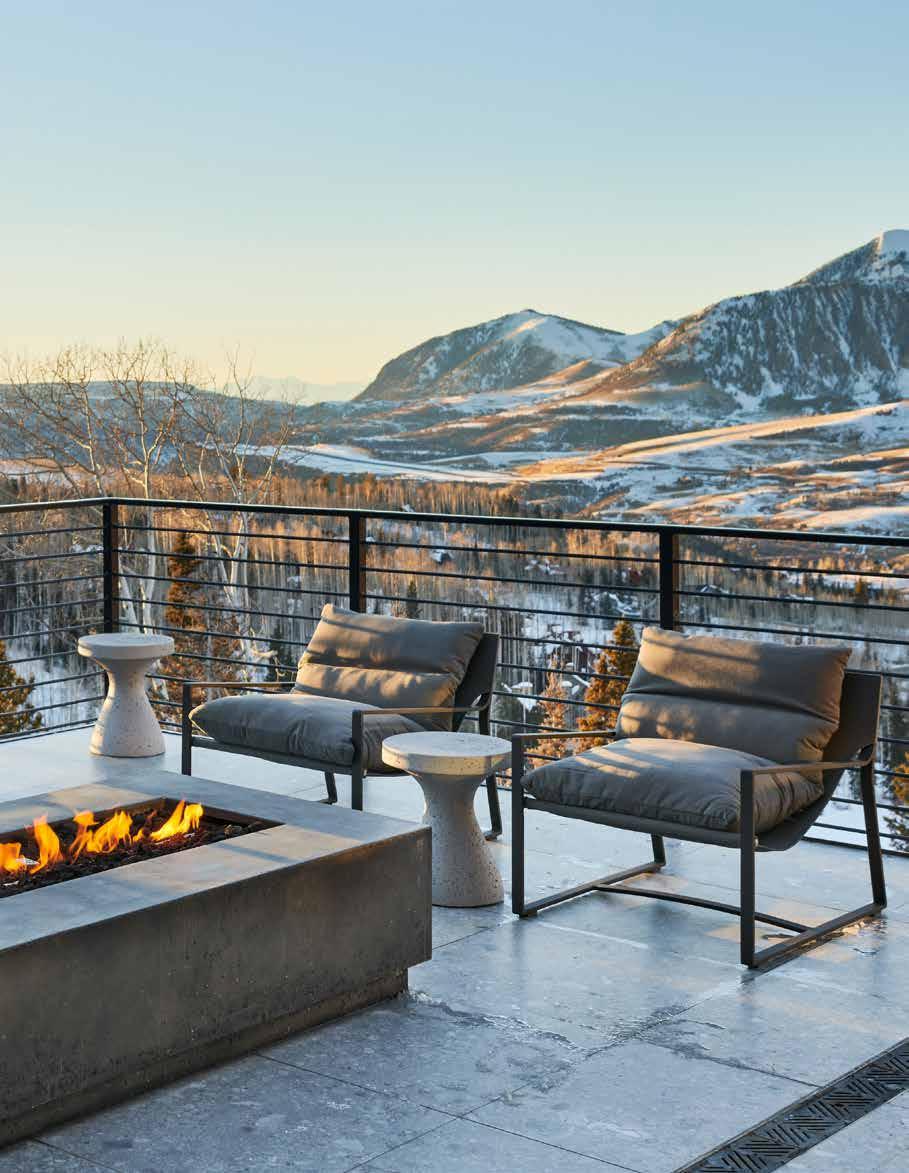
In keeping with the home’s open and airy design, large bifold doors seamlessly connect the great room to an expansive wrap-around deck, creating a fluid transition between indoor and outdoor living. This outdoor oasis is equipped with every
amenity one could desire for both relaxation and entertainment. Comfortable seating surrounds a cosy fire pit, inviting friends and family to gather under the stars while sharing stories of their day’s adventures. A fully equipped outdoor kitchen, complete with high-end appliances, makes alfresco dining a delight, whether it’s a casual breakfast or an elaborate evening feast. Adjacent to the dining area, a hot tub beckons, providing the perfect spot for unwinding and soaking up the serene mountain atmosphere after a long day on the slopes. The primary suite and a guest suite both feature private access to the deck, allowing residents and visitors alike to step outside and enjoy the breathtaking views at any time, ensuring that the beauty of the surrounding landscape is always within reach.
The design of the Cortina Ski Chalet is as practical as it is beautiful. The home maximises the liveable area on a challenging, steeply sloped site, ensuring every corner is functional without sacrificing aesthetics. On the lower level, a spacious family and game room leads to a ski locker area that opens directly onto the deck, adjacent to the ski trails. This level also features a bunk room, two en-suite bedrooms, and a large combination mudroom and laundry room that connects to a two-car garage, making it the perfect hub for an active mountain lifestyle.
The crown jewel of the Cortina Ski Chalet is undoubtedly its ability to harmonise with the surrounding environment. “We were able to maximise the liveable area on a difficult, steeply sloped site,” explains KA DesignWorks. From its orientation that captures sweeping views to its integration with the ski access on the lower level, this home is a testament to thoughtful, functional design in a unique alpine setting.
With its exquisite design and unmatched location, the Cortina Ski Chalet is the epitome of elevated living in the heart of the Colorado Rockies, offering a perfect retreat for those seeking both adventure and tranquillity in equal measure.
A HARMONIOUS MOUNTAIN ESCAPE
CORTINA SKI CHALET BY KA DESIGNWORKS
“The clean, modern aesthetic of the decor allows the awe-inspiring views to take centre stage, showcasing the dramatic 4000+ meter peaks of the surrounding landscape, which can be appreciated from every angle.”
Nestled in the rugged beauty of the San Juan Mountains in Telluride, Colorado, the Cortina Ski Chalet is a masterclass in merging cutting-edge modern design with the untamed spirit of nature. Completed in January 2024 by KA DesignWorks, this 475-square-meter home is the ultimate luxury mountain retreat. Offering seamless ski-in/ski-out access and nearly 180-degree panoramic views, it captures the essence of alpine living in both style and functionality.
Perched majestically atop the renowned Telluride Ski Resort, this chalet stands as a true architectural gem that seamlessly blends luxury with its breathtaking natural surroundings. As visitors approach, they are welcomed through a stunning glass aperture at the entryway that frames views of the nearby forest, instantly setting the tone for the remarkable experience that lies within. The design invites a sense of connection to nature, drawing the eye outward even before stepping inside. Ascending the floating white oak tread and metal staircase, guests are led to the expansive great room, where the magic of the design truly unfolds. Here, the open layout, combined with floor-toceiling windows, offers a striking panorama of the mountainous landscape, creating an enchanting atmosphere that captivates the senses and invites relaxation.
At the heart of the home, the great room serves as a central viewing gallery, designed to be the focal point of the living space. With expansive floor-to-ceiling windows, the room is bathed in natural light, creating a warm and inviting atmosphere that seamlessly connects the interior with the stunning outdoor scenery. The clean, modern aesthetic of the decor allows the awe-inspiring views to take centre stage, showcasing the dramatic 4000+ meter peaks of the surrounding landscape, which can be appreciated from every angle. The thoughtfully designed fireplace not only warms the space but also artfully screens an adjacent structure, enhancing the feeling of privacy while drawing the eye outward to the breathtaking mountain vistas. Adding to the sense of luxury, a nearby wine feature complements the ambiance, inviting guests to indulge in a glass of their favourite vintage while soaking in the serene beauty of their alpine surroundings.
In keeping with the home’s open and airy design, large bifold doors seamlessly connect the great room to an expansive wrap-around deck, creating a fluid transition between indoor and outdoor living. This outdoor oasis is equipped with every
amenity one could desire for both relaxation and entertainment. Comfortable seating surrounds a cosy fire pit, inviting friends and family to gather under the stars while sharing stories of their day’s adventures. A fully equipped outdoor kitchen, complete with high-end appliances, makes alfresco dining a delight, whether it’s a casual breakfast or an elaborate evening feast. Adjacent to the dining area, a hot tub beckons, providing the perfect spot for unwinding and soaking up the serene mountain atmosphere after a long day on the slopes. The primary suite and a guest suite both feature private access to the deck, allowing residents and visitors alike to step outside and enjoy the breathtaking views at any time, ensuring that the beauty of the surrounding landscape is always within reach.
The design of the Cortina Ski Chalet is as practical as it is beautiful. The home maximises the liveable area on a challenging, steeply sloped site, ensuring every corner is functional without sacrificing aesthetics. On the lower level, a spacious family and game room leads to a ski locker area that opens directly onto the deck, adjacent to the ski trails. This level also features a bunk room, two en-suite bedrooms, and a large combination mudroom and laundry room that connects to a two-car garage, making it the perfect hub for an active mountain lifestyle.
The crown jewel of the Cortina Ski Chalet is undoubtedly its ability to harmonise with the surrounding environment. “We were able to maximise the liveable area on a difficult, steeply sloped site,” explains KA DesignWorks. From its orientation that captures sweeping views to its integration with the ski access on the lower level, this home is a testament to thoughtful, functional design in a unique alpine setting.
With its wolrd-class design and unmatched location, the Cortina Ski Chalet is the epitome of elevated living in the heart of the Colorado Rockies, offering a perfect retreat for those seeking both adventure and tranquillity in equal measure.
EMBRACING
SOUTHERN COMFORT
KINFOLK BY DAVID ANTHONY CHENAULT
“Authenticity is paramount in Chenault’s design philosophy, as evidenced by the meticulous selection of materials and finishes. Every detail is thoughtfully curated to create an immersive experience that transports guests to a world of timeless elegance and comfort.”
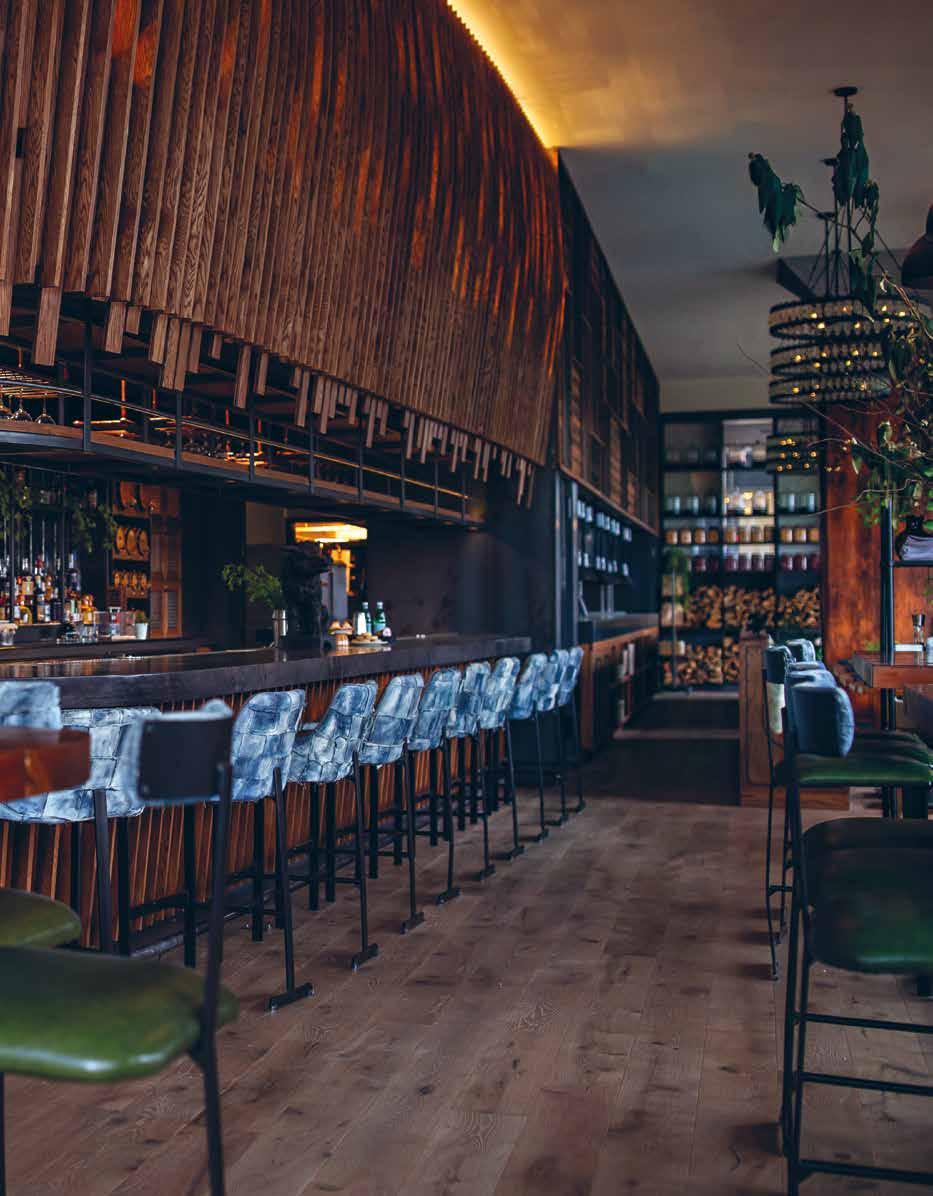
Nestled in the vibrant ambiance of The Wharf, Washington D.C., Kinfolk Restaurant stands as a beacon of modern hospitality, seamlessly blending the rich heritage of Southern Comfort cuisine with the allure of a whiskey bar. Designed by the visionary David Anthony Chenault, President & Lead Designer, Kinfolk exudes warmth, sophistication, and a distinct charm that captivates patrons from the moment they step inside.
Chenault’s design brief for Kinfolk was not just a mere outline but a vision, carefully crafted to encapsulate the essence of Southern hospitality within the bustling heart of an urban landscape. It sought to create a space where patrons could feel enveloped in the warmth of traditional Southern comforts while being immersed in a contemporary setting. The amalgamation of vintage elements with modern sensibilities was key to achieving this delicate balance. By reinterpreting classic design elements with a mix of wood, copper, and cast-iron tones, Kinfolk exudes an air of nostalgia intertwined with the excitement of the present moment. The result is a space that is not only inviting and familiar but also dynamic and engaging—a true reflection of the evolving culinary and cultural landscape of Washington D.C.’s vibrant Wharf district.
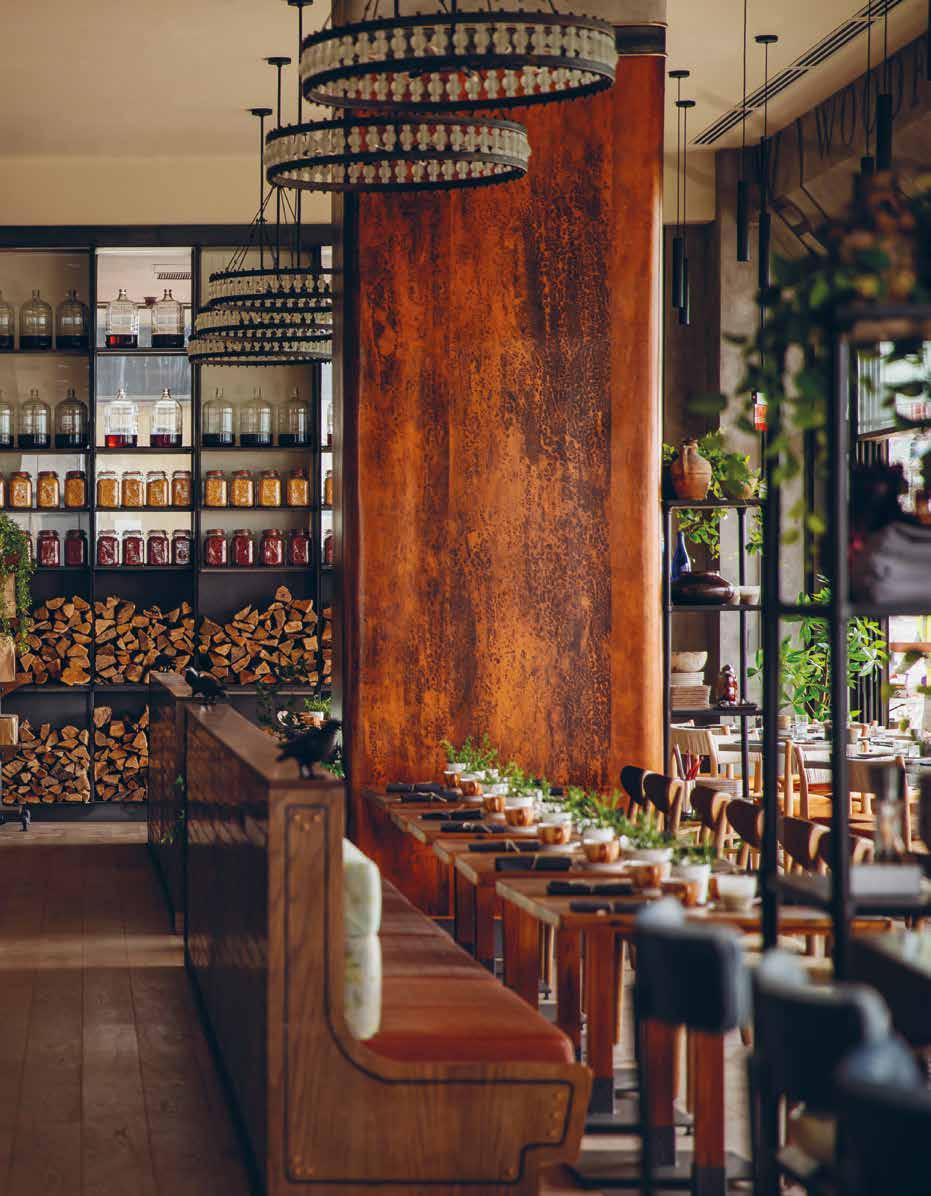
One of the most striking features of Kinfolk is the colossal copper-wrapped columns that anchor the space, adding a sense of grandeur and drama. Rising from floor to ceiling, these columns not only command attention but also provide structural support while enhancing the aesthetic appeal of the restaurant. Their rich copper hue complements the warm wood tones and intricate Ralph Lauren prints, creating a harmonious fusion of textures and colours. Crafted with precision by highly skilled artisans, these columns exemplify the meticulous attention to detail that defines Kinfolk’s
interior, showcasing a dedication to artisanry that elevates the dining experience to new heights.
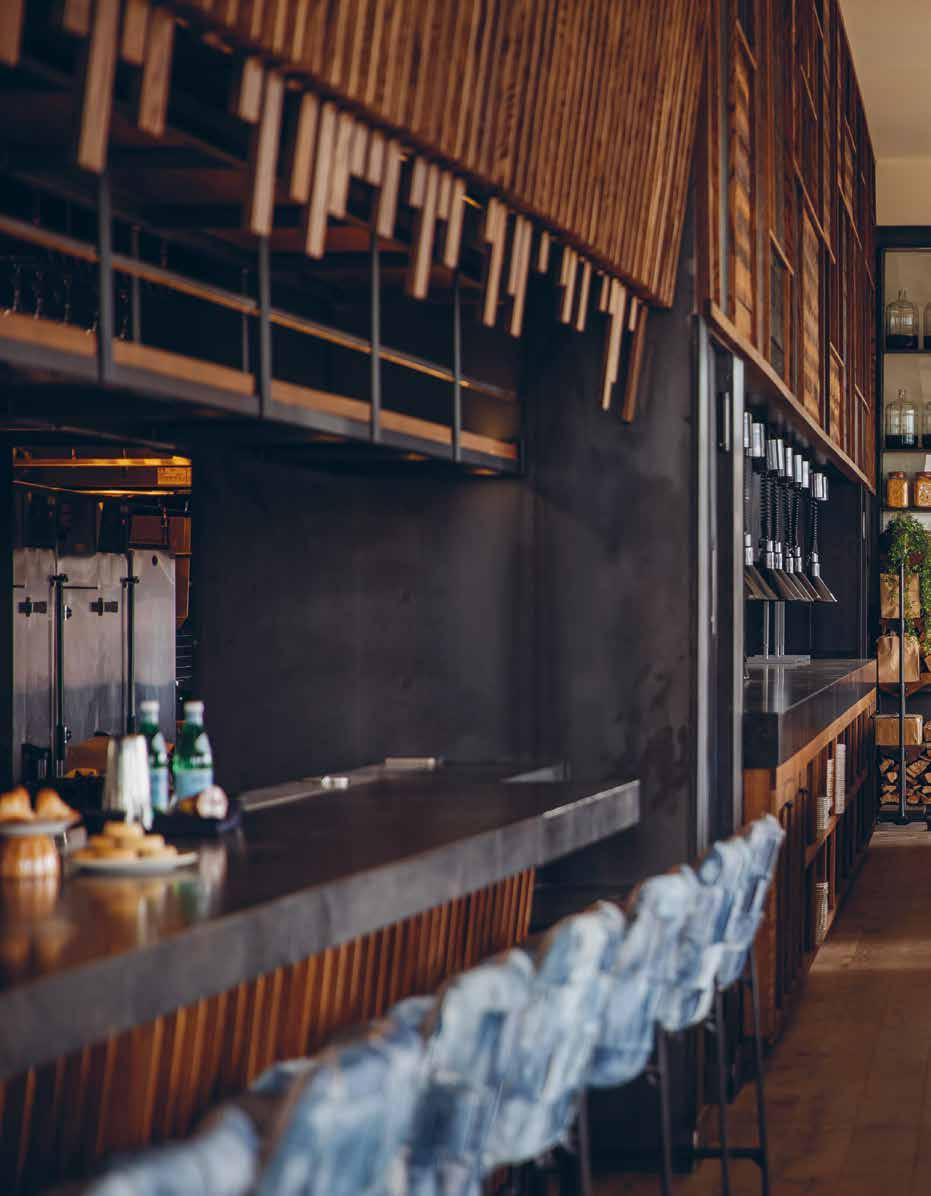
Authenticity is paramount in Chenault’s design philosophy, as evidenced by the meticulous selection of materials and finishes. Every detail is thoughtfully curated to create an immersive experience that transports guests to a world of timeless elegance and comfort. The bar top, inspired by the rugged charm of a whiskey barrel, serves as a focal point, inviting patrons to gather and unwind. Meanwhile, the walls, adorned with sheets of heated metal, evoke the rustic allure of cast iron, adding depth and texture to the space. The use of burnt wood further enhances the ambiance, infusing the air with the cosy warmth reminiscent of wood-burning fires within a traditional Southern kitchen. Each element harmonises seamlessly to create a cohesive and inviting atmosphere that leaves a lasting impression on all who enter Kinfolk’s doors.
Lighting plays a pivotal role in setting the mood at Kinfolk, with a carefully curated selection of fixtures that not only illuminate but also enhance the rustic elegance of the space. Each fixture, from the intricate wagon wheel chandeliers to the sleek dome pendants, is strategically placed to accentuate architectural features and create an inviting ambiance. Whether casting a soft glow over intimate dining nooks or illuminating the expansive bar area, the lighting design at Kinfolk invites guests to linger, unwind, and savour every moment in the warm embrace of Southern hospitality.
As Kinfolk overlooks the waterfront of The Wharf district, its design seamlessly integrates with the surrounding environment, forming a harmonious union between indoor comfort and outdoor allure. The earthy palette of beige, brown,
and copper tones not only complements the natural beauty just beyond the windows but also reflects the warmth and hospitality found within. Moreover, the restaurant’s vibrant energy mirrors the lively foot traffic along the waterfront, infusing the space with a dynamic spirit that invites guests to partake in the excitement of the bustling waterfront scene. This symbiotic relationship between the interior space and its surroundings enhances the overall dining experience, immersing patrons in the vibrant pulse of The Wharf district.
Recognition in The International Hotel & Property Awards stands as a testament to the ingenuity and creativity embodied in Kinfolk’s design. Chenault emphasises the significance of these awards, affirming, “The IHP Awards are important because of its focus and recognition of beautiful and artistic design work. The Awards curate and allow us to see the beauty and inspirational design from all over the world, which we may not see otherwise.”
Expounding on the impact of such accolades, he adds, “Lastly, it enables the industry to see hot new talent and discover innovative uses for products!”
David Anthony Chenault, President & Lead Designer. Furthermore, he underscores the alignment of their latest project with global priorities, stating, “We believe our latest project is in line with the current global focus on renewal and sustainability, as well as being inspirational design.”
In conclusion, Kinfolk stands as a testament to the power of design to evoke emotion, create ambiance, and tell a story. With its seamless blend of Southern hospitality and urban sophistication, Kinfolk invites guests on a journey of culinary delight and immersive experiences—a true haven of comfort and warmth in the heart of Washington D.C.’s bustling waterfront.
ELEVATING FAMILY LIVING
FAMILY HOUSE BY NM ART&INTERIORS LTD
“Recognising the importance of fostering a strong connection with nature, the design ensures that nearly every room offers access to outdoor terraces, blurring the lines between interior and exterior living.”
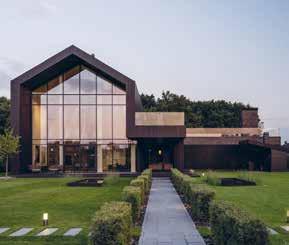
Nestled amidst Moscow’s serene landscapes, the Family House, a sprawling one thousand square meter marvel, epitomises modern design and familial comfort. Crafted by NM Art&Interiors Ltd, under the guidance of Natalia Maslova, Founder, Architect & Designer, this project serves as a beacon of contemporary architecture and artistry. NM Art&Interiors Ltd oversaw all aspects of the project, including interior design, construction supervision, furnishing, art advising, and garden design.
From the outset, the design brief was clear: a residence that embodies modernity while providing a warm sanctuary for the family and their occasional guests. With six bedrooms, including a luxurious master suite and accommodations for children and visitors alike, the house exudes a sense of inclusivity and comfort. “Designing for a family meant embracing not only their individuality but also their collective spirit,” remarks Natalia Maslova. “We aimed to create a space that not only reflects their love for contemporary aesthetics but also seamlessly integrates with the surrounding environment.”
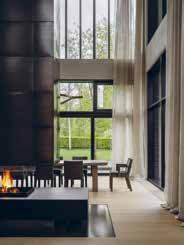
Inspired by the sleek lines of Japanese minimalism, the architectural concept, conceived by Marcel Wolterinck studio, was meticulously adapted to local requirements. Drawing from the principles of simplicity and harmony, the design seamlessly integrates with the surrounding landscape, creating a tranquil oasis within the bustling city. The result is a stunning fusion of form and function, where floor-to-ceiling glass windows invite the outdoors in, allowing natural light to flood the interiors and providing uninterrupted views of the picturesque surroundings. The use of Petersen bricks for the facades adds a touch of warmth and texture, anchoring the structure in its natural surroundings while also enhancing its contemporary aesthetic. This thoughtful blend of materials and
design elements creates a timeless space that exudes elegance and sophistication, setting a new standard for modern living in Moscow.
One of the key triumphs of the design is its ability to balance grandeur with intimacy. Despite its size, the house feels inviting and light-filled, thanks to an abundance of natural light streaming in through strategically placed windows and skylights. “The use of glass was instrumental in creating a sense of openness and connection with the surrounding landscape,” explains Maslova.
Integral to the design ethos was the seamless integration of indoor and outdoor spaces, a philosophy deeply rooted in the interior & exterior principles upheld by Natalia Maslova and her team. Recognising the importance of fostering a strong connection with nature, the design ensures that nearly every room offers access to outdoor terraces, blurring the lines between interior and exterior living. Whether enjoying a morning coffee bathed in sunlight or hosting gatherings under the stars, the family is encouraged to immerse themselves in the beauty of the surrounding landscape. “We wanted the family to feel connected to nature at every turn,” Maslova emphasises, highlighting the symbiotic relationship between the built environment and its natural surroundings. This thoughtful integration not only enhances the overall living experience but also promotes a sense of well-being and harmony within the home.
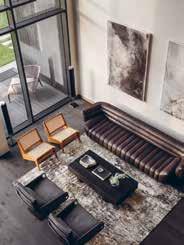
Beyond its architectural brilliance, the Family House serves as a dynamic canvas for contemporary art, enriching the living experience with layers of visual intrigue and cultural resonance. Natalia Maslova’s expertise in art advising transcends mere decoration, as she curates a collection that not only accommodates the family’s evolving tastes but also amplifies the home’s aesthetic narrative. “Art has the
power to elevate a space, to imbue it with meaning and emotion,” she reflects, underscoring the transformative role of art in shaping the atmosphere and identity of a space. Each carefully selected piece becomes a conversation starter, a source of inspiration, and a reflection of the family’s unique sensibilities. From striking sculptures to thought-provoking paintings, every artwork adds depth and personality to the interior, creating a dynamic interplay between form, function, and artistic expression. As a result, the Family House transcends the realm of mere dwelling, evolving into a living gallery where creativity flourishes and cultural dialogue thrives.
Complementing the interior design is a meticulously curated garden that pays homage to the surrounding forest environment. “The garden was conceived as an extension of the house, a tranquil retreat where the family can reconnect with nature,” says Maslova. Indigenous flora and carefully sculpted pathways create a sense of harmony and balance, inviting exploration and contemplation.
As the project garners recognition from prestigious platforms such as The International Design & Architecture Awards, Maslova sees it as validation of her team’s expertise and dedication. “It’s not just about accolades; it’s about affirming our commitment to excellence and innovation,” she asserts. “And it opens doors to new opportunities, allowing us to share our vision with a global audience.”
Indeed, the Family House stands as a testament to the transformative power of design, a sanctuary where modernity meets tranquillity, and family bonds are nurtured amidst the beauty of Moscow’s landscapes. In the hands of Natalia Maslova and NM Art&Interiors Ltd, it is not just a house—it is a masterpiece in the making.
At NM Design Studio, we believe that a home should embody an individual’s unique personality and lifestyle. Our design approach is focused on creating spaces that reflect the homeowner’s life preferences, perspectives, and connection to the surrounding environment. We handle a wide range of design projects, both private and public, across the globe.
info@nmartd.com www.nmartd.com
At NM Design Studio, we believe that a home should embody an individual’s unique personality and lifestyle. Our design approach is focused on creating spaces that reflect the homeowner’s life preferences, perspectives, and connection to the surrounding environment. We handle a wide range of design projects, both private and public, across the globe. At NM Design Studio, we believe that a home should embody an individual’s unique personality and lifestyle. Our design approach is focused on creating spaces that reflect the homeowner’s life preferences, perspectives, and connection to the surrounding environment. We handle a wide range of design projects, both private and public, across
At NM Design Studio, we believe that a home should embody an individual’s unique personality and lifestyle. Our design approach is focused on creating spaces that reflect the homeowner’s life preferences, perspectives, and connection to the surrounding environment. We handle a wide range of design projects, both private and public, across the globe.
At NM Design Studio, we believe that a home should embody an individual’s unique personality and lifestyle. Our design approach is focused on creating spaces that reflect the homeowner’s life preferences, perspectives, and connection to the surrounding environment. We handle a wide range of design projects, both private and public, across the globe.
info@nmartd.com www.nmartd.com
info@nmartd.com www.nmartd.com
A STUNNING FUSION OF THE AMALFI COAST AND BRITISH ISLES IN LONDON
AZZURRA BY ROBERT ANGELL DESIGN INTERNATIONAL
“The restaurant’s interior is thoughtfully crafted, with every detail contributing to an undersea fantasy that enchants the senses.”
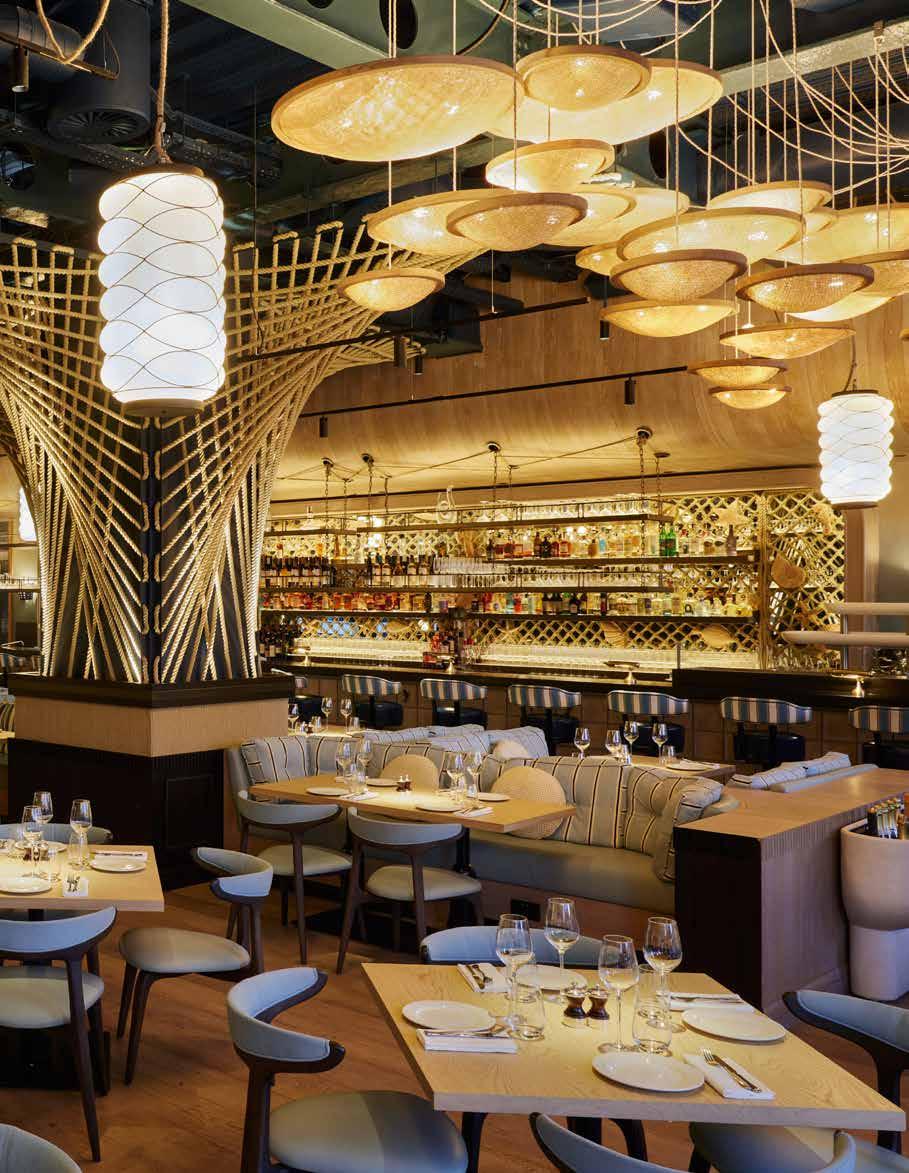
In the heart of London, the newly opened Azzurra restaurant transports diners to the sun-kissed shores of the Amalfi Coast with its vibrant and dramatic design. Developed by Robert Angell Design International, Azzurra effortlessly merges Italian coastal inspiration with the fresh seafood delights of the British Isles, making it a standout addition to London’s gastronomic and design scene.
The design brief was clear – to create a restaurant that evokes the charm and breeziness of the Amalfi Coast while providing a relaxed and approachable vibe. Angell and his team executed this vision masterfully, weaving together the essence of coastal living with an inviting atmosphere. As soon as guests step through the doors of Azzurra, they are transported into an immersive experience that feels like a serene escape from the bustling city outside.
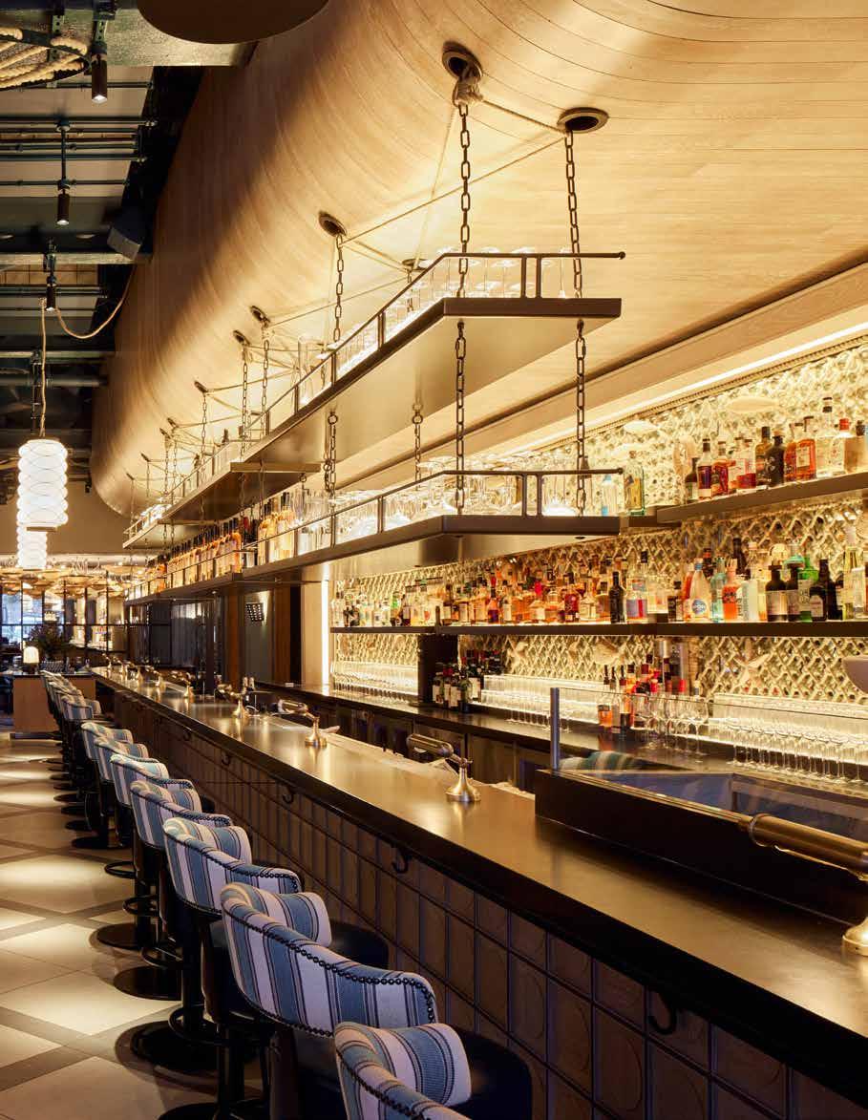
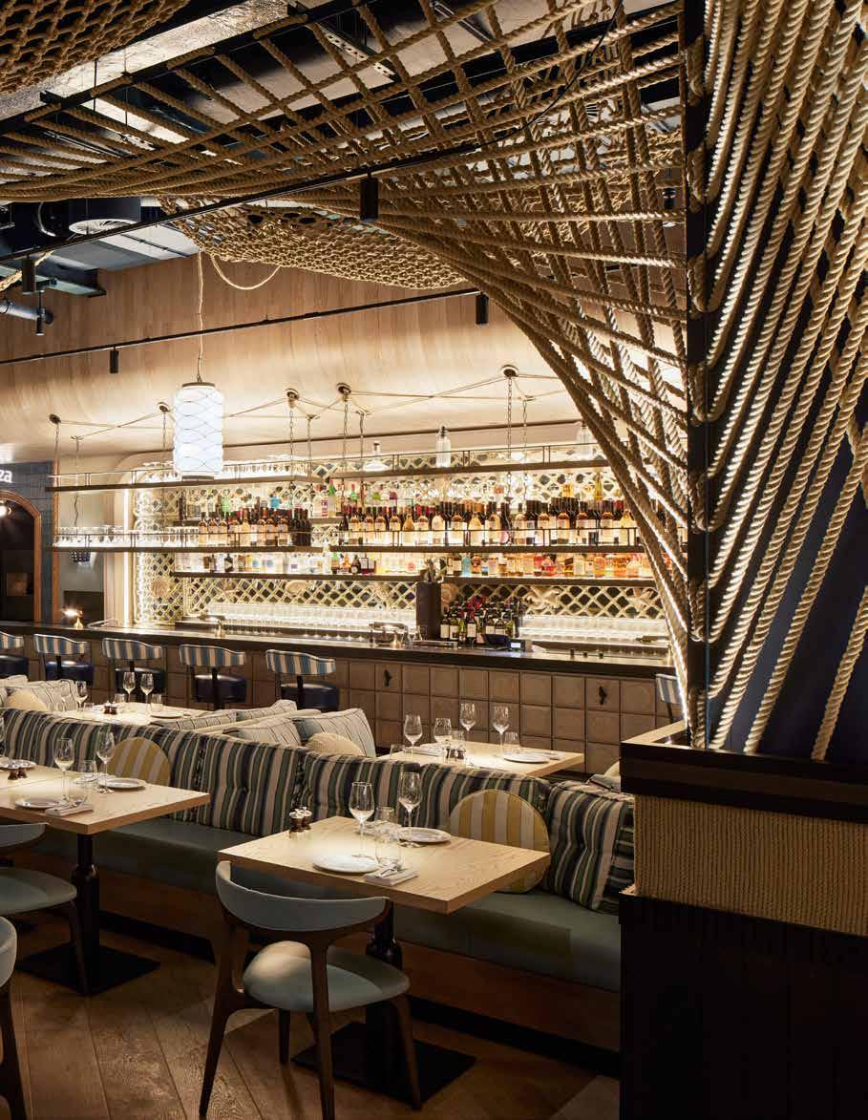
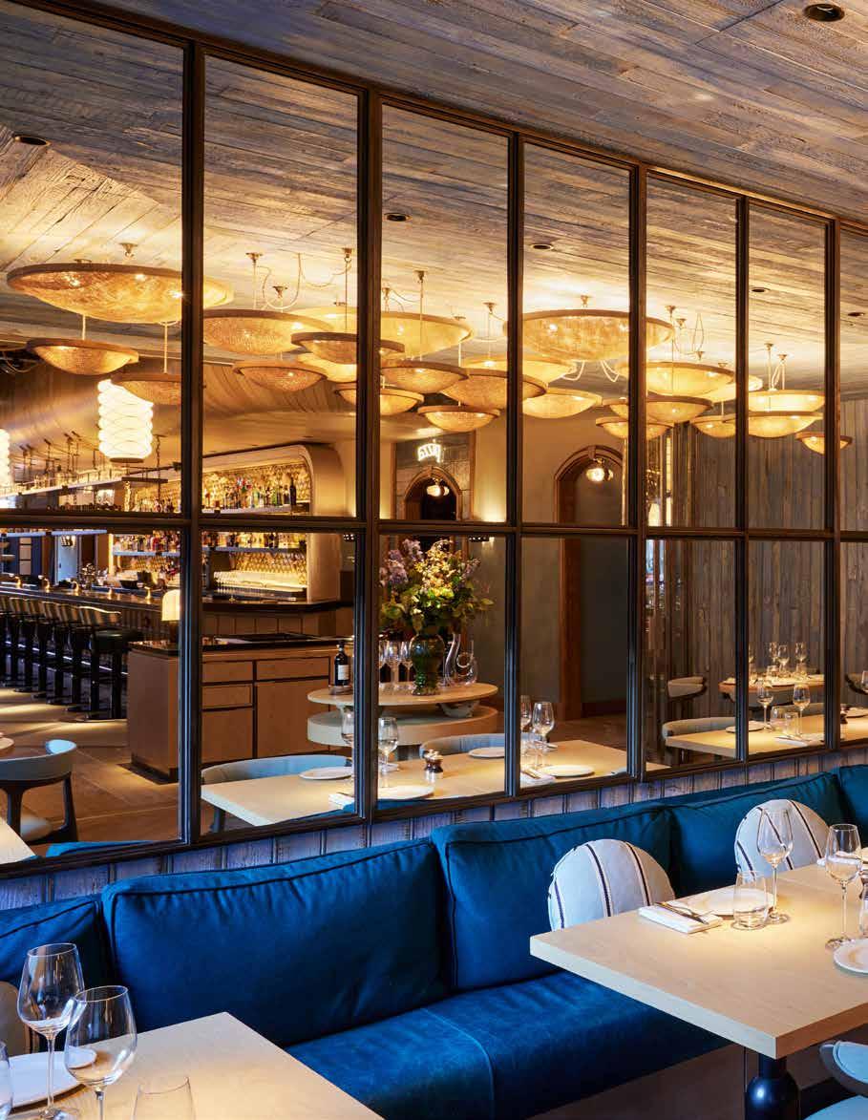
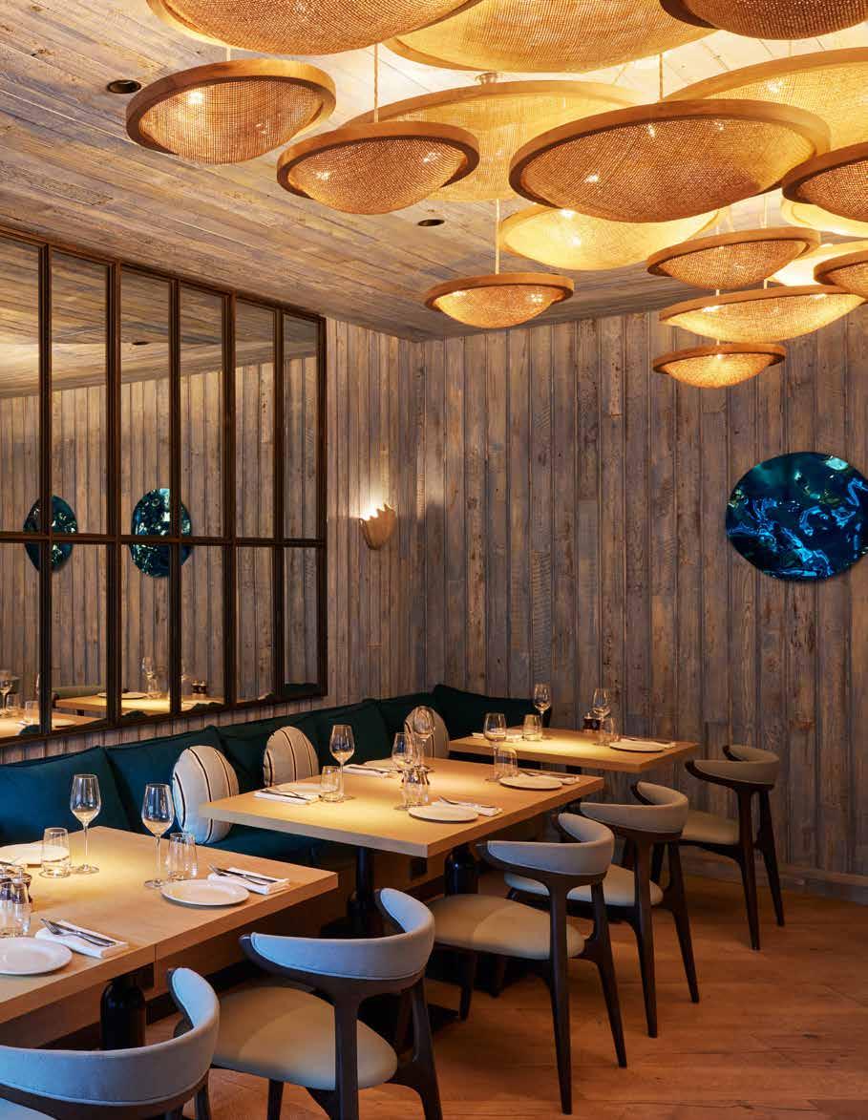
The restaurant’s interior is thoughtfully crafted, with every detail contributing to an undersea fantasy that enchants the senses. The walls, adorned with subtle shades reminiscent of sandy beaches and shimmering waves, draw guests into a world of coastal beauty. A standout feature is the treasure chest-inspired bar, which serves as a focal point for the space, inviting diners to explore its colourful array of crafted cocktails and fresh seafood offerings.
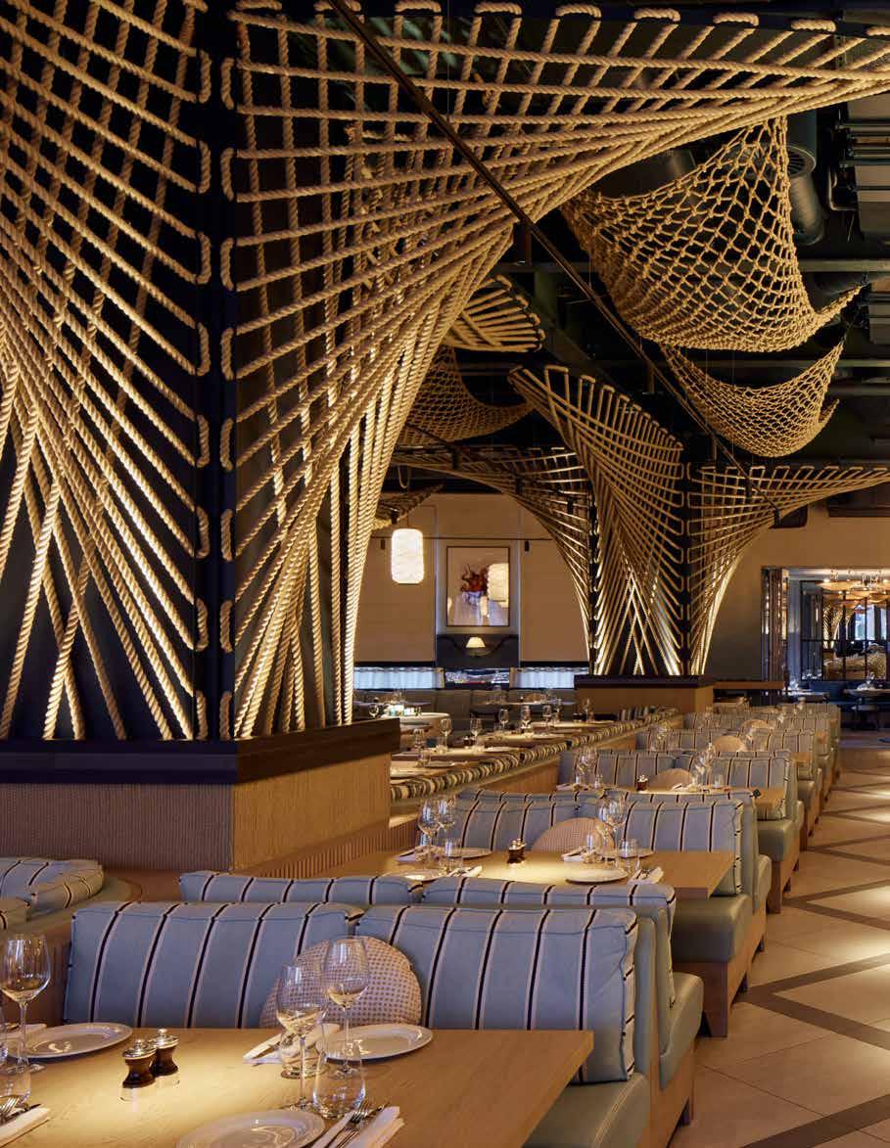
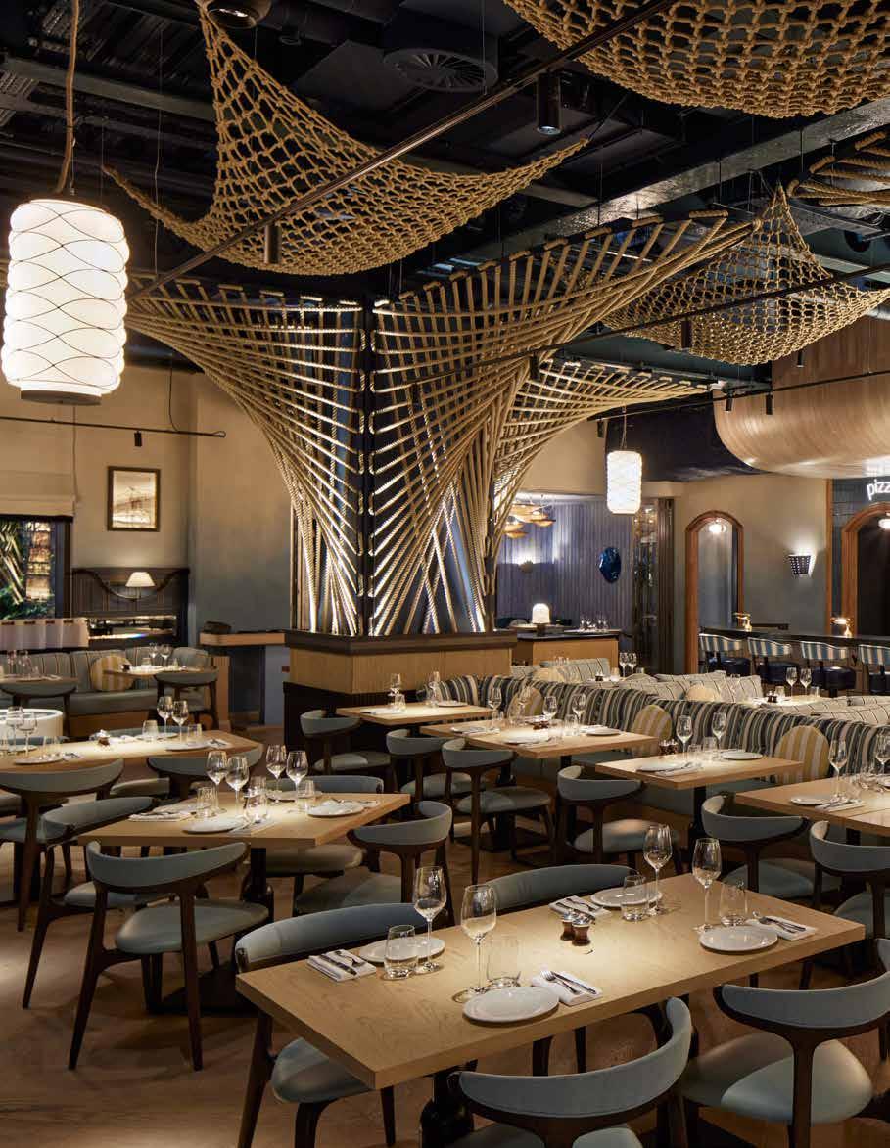
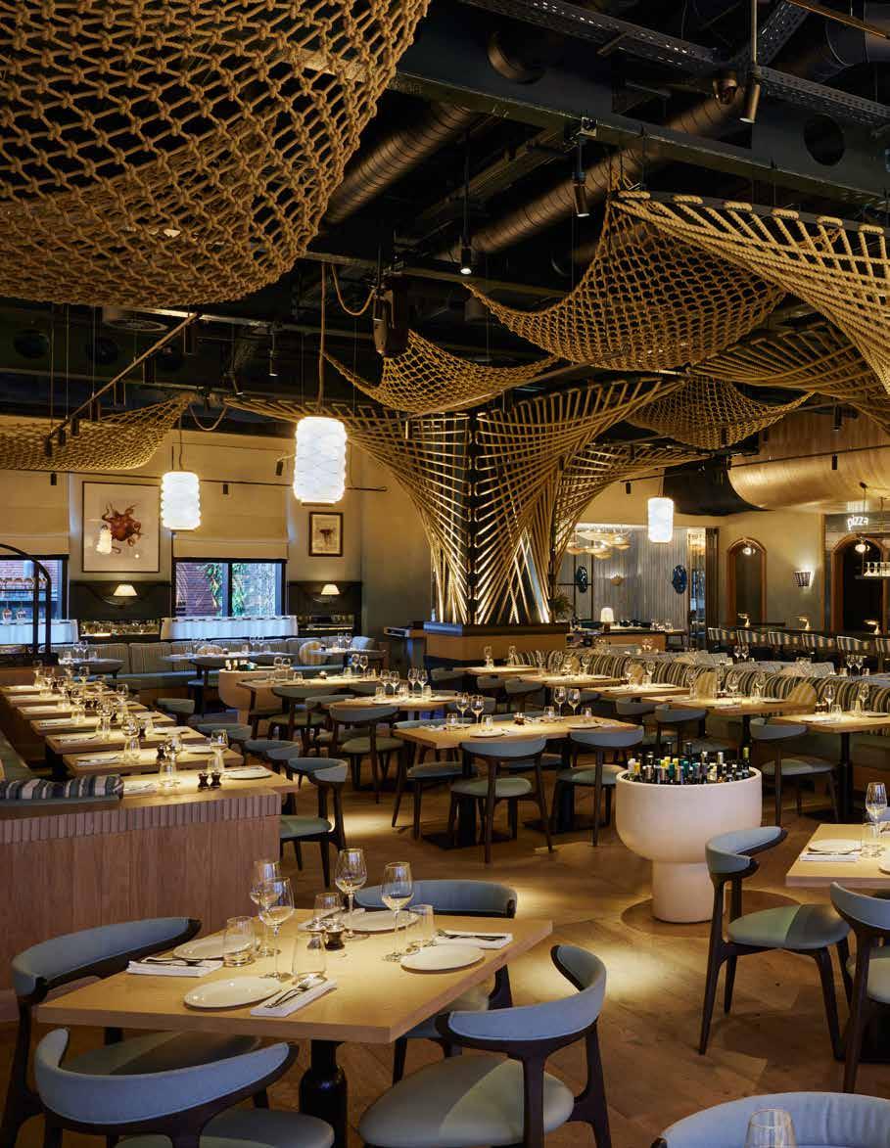
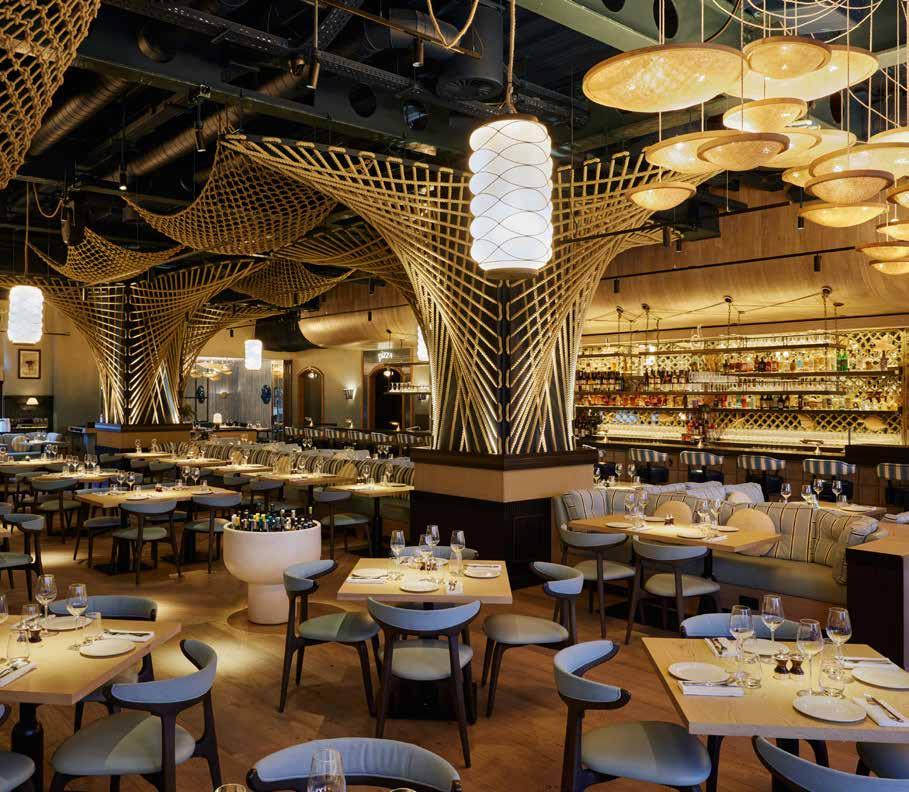
Above, grand and dramatic rope structures descend like gentle waves, creating a visually striking canopy that envelops diners as they enjoy their meals. The intricate weaving of these ropes evokes the image of fishing nets and sails, further immersing guests in the nautical theme. As diners relax beneath this enchanting decor, they are reminded of the playful nature of the sea.
The ambiance of Azzurra is elevated by carefully curated lighting that dances across the interior, mimicking the gentle flicker of sunlight reflecting on the water’s surface. This dynamic interplay of light and shadow transforms the dining experience throughout the day, making it feel both lively and intimate. In daylight, the restaurant exudes a refreshing, tranquil atmosphere, with its pale ombre walls blending shades of sandy beige and ocean blue. However, as the sun sets, Azzurra takes on a more hedonistic energy, with the lighting animating the soft curves of the dramatic rope structures and enhancing the tactile materials that define the space – from the rough-textured clay walls to
the smooth reclaimed driftwood that serves as a backdrop for hand-carved crustaceans. Angell’s vision truly comes to life in Azzurra, where every element works in harmony to create an unforgettable setting that invites guests to unwind, indulge and savour the beauty of both food and design.
Sustainability is woven into the fabric of the restaurant’s design. Real materials have been thoughtfully chosen for their ability to be reused. Angell’s team ensured that when the time comes to repurpose the space, it can easily be dismantled and repurposed – a testament to the long-term thinking behind Azzurra’s construction. The artistry involved in creating the space was equally remarkable. The clay and sand ombre walls, for example, were mixed and applied directly to create the perfect gradient of colour, requiring a delicate hand and artisan skill. Additionally, the hyperbolic paraboloid rope structures, made from four kilometres of rope, were meticulously woven onsite to form the restaurant’s signature sweeping curves.
As a result, Azzurra’s design creates a true sense of escape. “I wanted this to have a strong experiential aspect,” says Robert Angell, “with exciting design elements that make you really feel you can enjoy yourself.” This marriage of playful design and thoughtful sustainability makes Azzurra a masterpiece of contemporary restaurant design.
With its unique atmosphere, expert craftsmanship and a focus on sustainability, Azzurra stands as a testament to Robert Angell’s vision and creativity, earning its place as a landmark destination in London’s thriving restaurant scene.
AZZURRA, LONDON
UNVEILING SEAMLESS HARMONY
A ROUND HOUSE BY DOTS&POINTS
“The success of this design stems from its seamless integration of natural materials and modern design solutions, while preserving the authenticity of the house’s shape. Leveraging the unique twists and turns of the construction, the designers accentuated these features through careful selection of colours, materials, and furniture shapes.”
Nestled amidst the picturesque landscape of the Moscow region, a unique architectural marvel emerges, blending seamlessly with its surroundings while boasting unparalleled interior design. The project aptly named “A Round House,” orchestrated by the visionary Irina Kireeva, Founder of dots&points, stands as a testament to the transformative power of design.
The genesis of this project stemmed from a desire to reimagine a traditional county house into a modern family dwelling. With families migrating from urban centres to suburban sanctuaries amid the pandemic, the need for rejuvenating existing spaces became imperative. The original structure, with its cramped rooms and low ceilings, cried out for a metamorphosis into a spacious abode conducive to contemporary living.
dots&points embarked on a journey to breathe new life into the space, demolishing and rebuilding it while retaining its distinctive round shape. The design brief called for a seamless integration of public and private zones, with an emphasis on maximising natural light and optimising spatial flow. The result is a harmonious fusion of form and function, where every element serves a purpose.
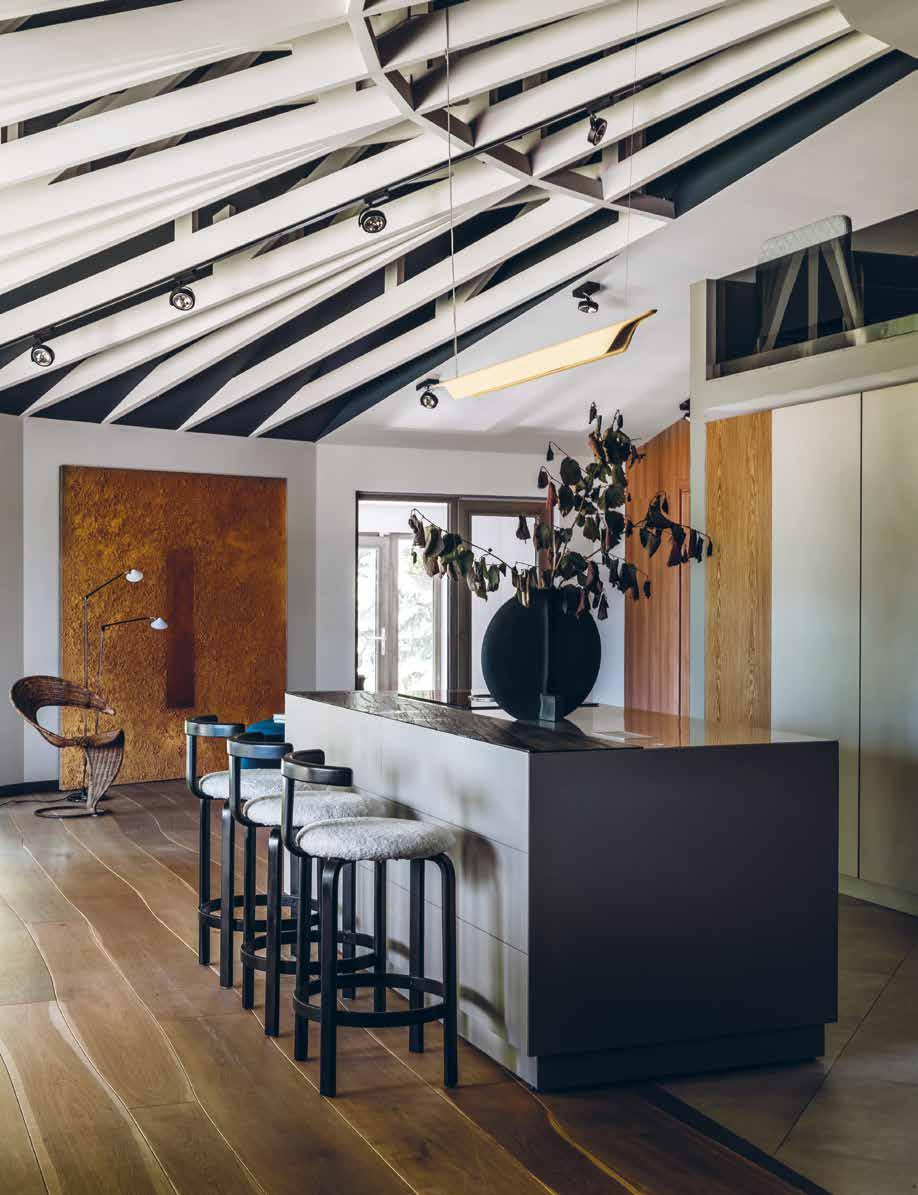
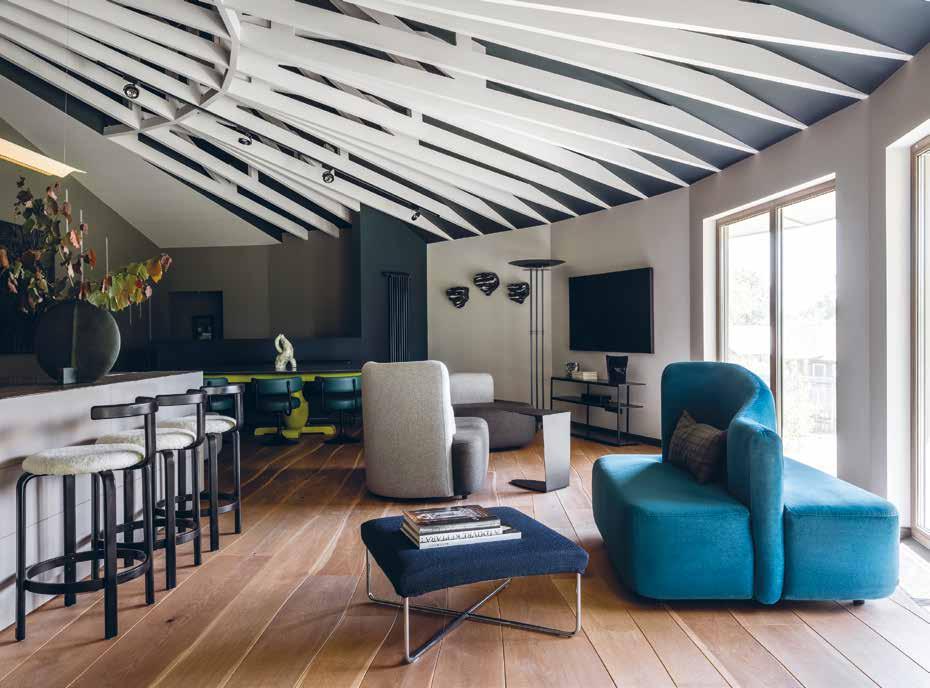
One of the standout features of the project lies in its innovative approach to space utilisation. By dismantling the low ceiling, a hidden expanse revealed itself, offering a canvas for creativity. Kireeva chose to celebrate the structural beams, incorporating them into the design as focal points. The painstaking process of renovating and plastering the beams paid off, creating an awe-inspiring ceiling that imbues the living room with a sense of grandeur. Moreover, the flooring, curated by renowned Dutch company Bolefloor, defies convention with its organic, curved design, echoing the ethos of the round house. The interplay of contrasting colours, from dark greyish green to light pale beige, adds depth and character to each room, enhancing the overall ambiance.
The success of this design stems from its seamless integration of natural materials and modern design solutions, while preserving the authenticity of the house’s shape. Leveraging the unique twists and turns of the construction, the designers accentuated these features through careful selection of colours, materials, and furniture shapes. Every piece of furniture was chosen with the house’s form in mind, ensuring a harmonious blend of functionality and aesthetics. For instance, Karim Rashid’s set of sofas from BoConcept perfectly complemented the space, with their contrasting colours of grey and turquoise echoing the dynamic interplay of light and shade within the round house. Additionally, the kitchen’s transferrable design allows for seamless transition between living and cooking spaces, enhancing convenience and flexibility. The inclusion of a classical dinner table with a striking spring green leg adds a touch of whimsy, particularly enchanting when surrounded by the verdant hues of newly born leaves outside. Vintage modern chairs in turquoise further elevate the dining experience, while the abundant use of natural materials such as wood, veneer, and ceramics imbues the space with warmth and character, echoing the rustic charm of a country house. Overall, it is the thoughtful integration of these elements that imbues the design with its distinctive charm and functionality, ensuring a harmonious living experience for its inhabitants.
Beyond its aesthetic appeal, the round house seamlessly integrates with its natural surroundings. Set against a backdrop of towering pine trees, the residence dissolves into the landscape, its expansive windows offering unobstructed views of the surrounding wilderness. The absence of curtains in the living room invites the outdoors in, fostering a deep connection with nature.
The realisation of this architectural masterpiece demanded a synergy of artisanal skill and visionary design. From the intricate flooring installation to the meticulous detailing of the ceiling beams, each aspect required a deft touch and
unwavering dedication. The collaborative efforts of craftsmen and designers culminated in a symphony of artistry and expertise, elevating the round house to new heights.
“A Round House” has earned its place on the shortlist for The International Design & Architecture Awards 2024, an esteemed event held annually in London in September. As Kireeva adeptly articulates, these design awards serve as a beacon of recognition and inspiration in a rapidly evolving industry. The project’s inclusion on this prestigious list not only validates its creativity and ingenuity but also opens doors to global recognition. More than mere accolades, these Awards symbolise a dedication to excellence and innovation, propelling the boundaries of design forward. Kireeva explains, “On the one hand, the majority of creative people desire to be appreciated and rewarded not only by the client but the design society. This is a very egoistic but absolutely natural human trait. On the other hand, the modern design world changes and develops so rapidly that it is extremely important to be in the loop and pace, to know the innovations and new solutions from suppliers, to see what your colleagues are doing, to exchange ideas and applaud the achievements. Besides, the modern architecture and design world are highly competitive and design awards give our clients reassurance that they made the right choice; they provide visibility of your works worldwide.”
In conclusion, the round house stands not only as a testament to the transformative power of design but also as a sanctuary where form meets function, and artistry converges with nature. Through meticulous attention to detail and a profound understanding of space, Irina Kireeva has crafted a living masterpiece that transcends the ordinary, inviting inhabitants to embark on a journey of discovery and delight.
HARMONIOUS FUSION OF HERITAGE AND INNOVATION
W FRENCH QUARTER NEW ORLEANS BY CHAPO DESIGN
“Subtle design elements, such as the incorporation of crimson hues and custom lighting that reflects musical notes, further enhance the sense of discovery, offering a thoughtful and playful take on the city’s storied past.”
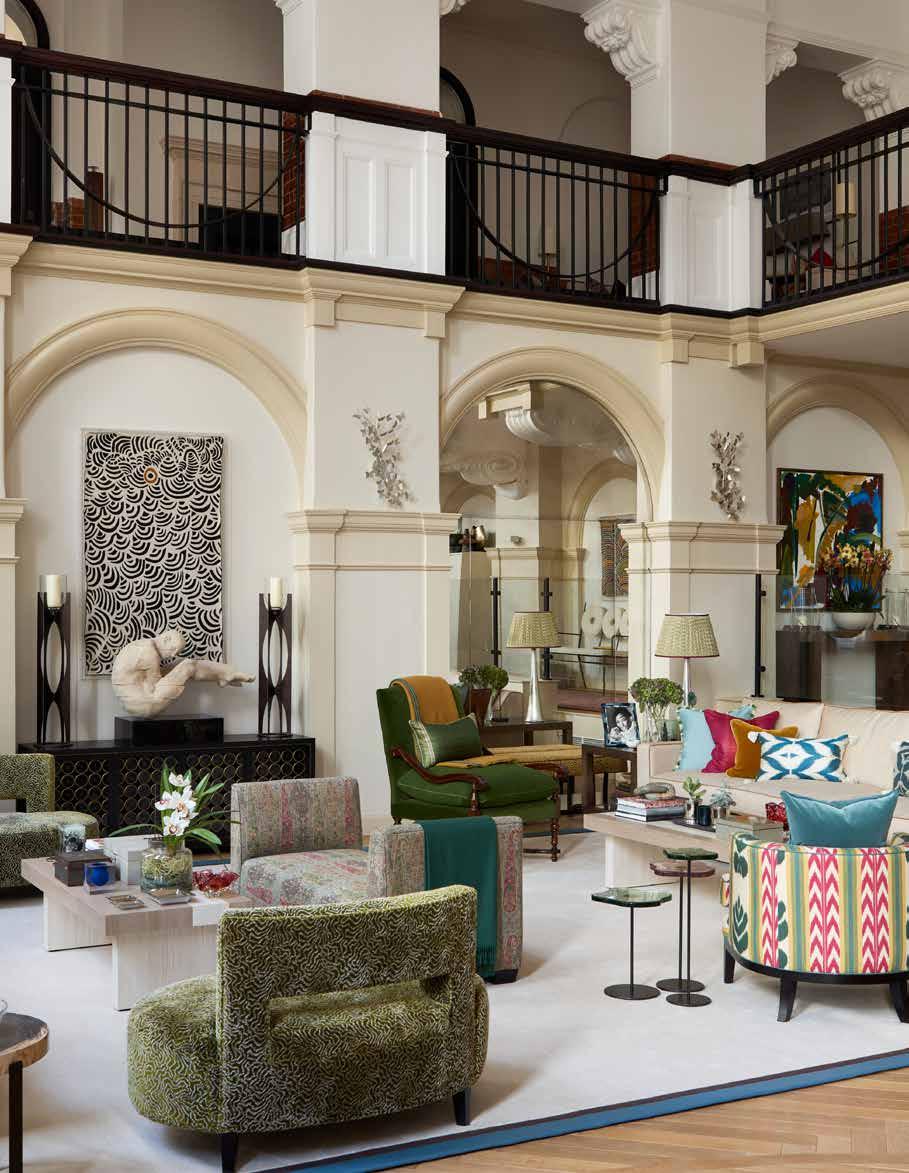
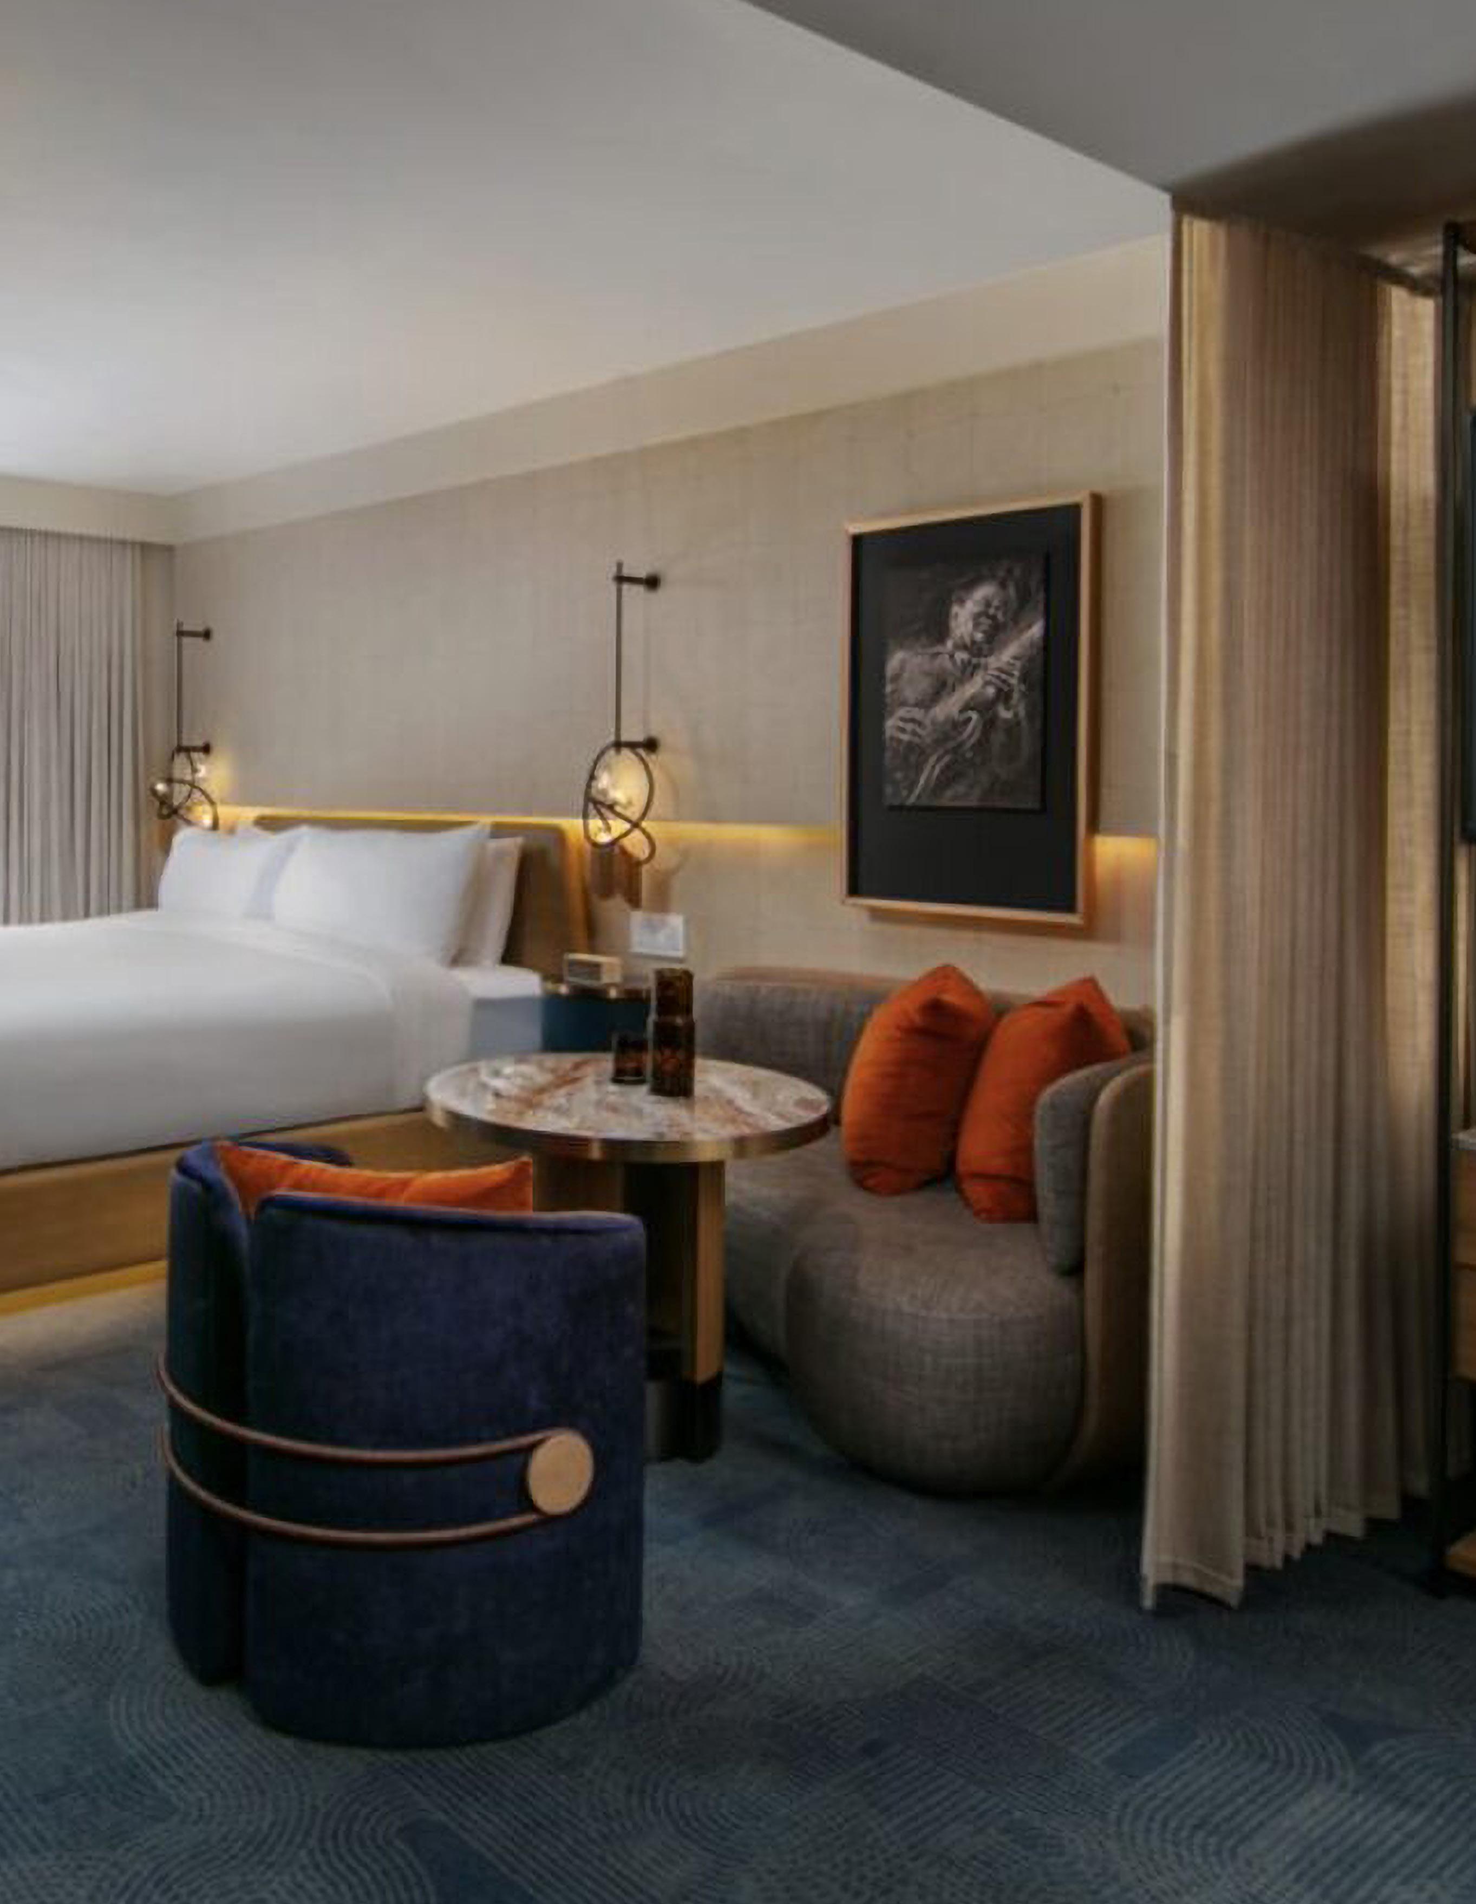
In the heart of New Orleans, where history dances with the rhythm of modernity, the W French Quarter hotel stands as a testament to innovative design, cultural homage and timeless elegance. Recently reimagined by the visionary team at Chapo Design, this iconic hotel has undergone a transformative redesign that masterfully captures the essence of New Orleans while offering guests a luxurious retreat from the vibrant streets just outside its doors.
The design brief for the W French Quarter guestrooms presented a unique challenge; to encapsulate the rich tapestry of New Orleans’ history and its dynamic, ever-evolving social pulse. Chapo Design responded to this challenge with a concept that not only honours the city’s past but also reinterprets it in a way that is fresh, contemporary and deeply engaging. The result is a series of guestrooms that offer a sanctuary of calm and elegance, while subtly immersing guests in the cultural narrative of New Orleans.
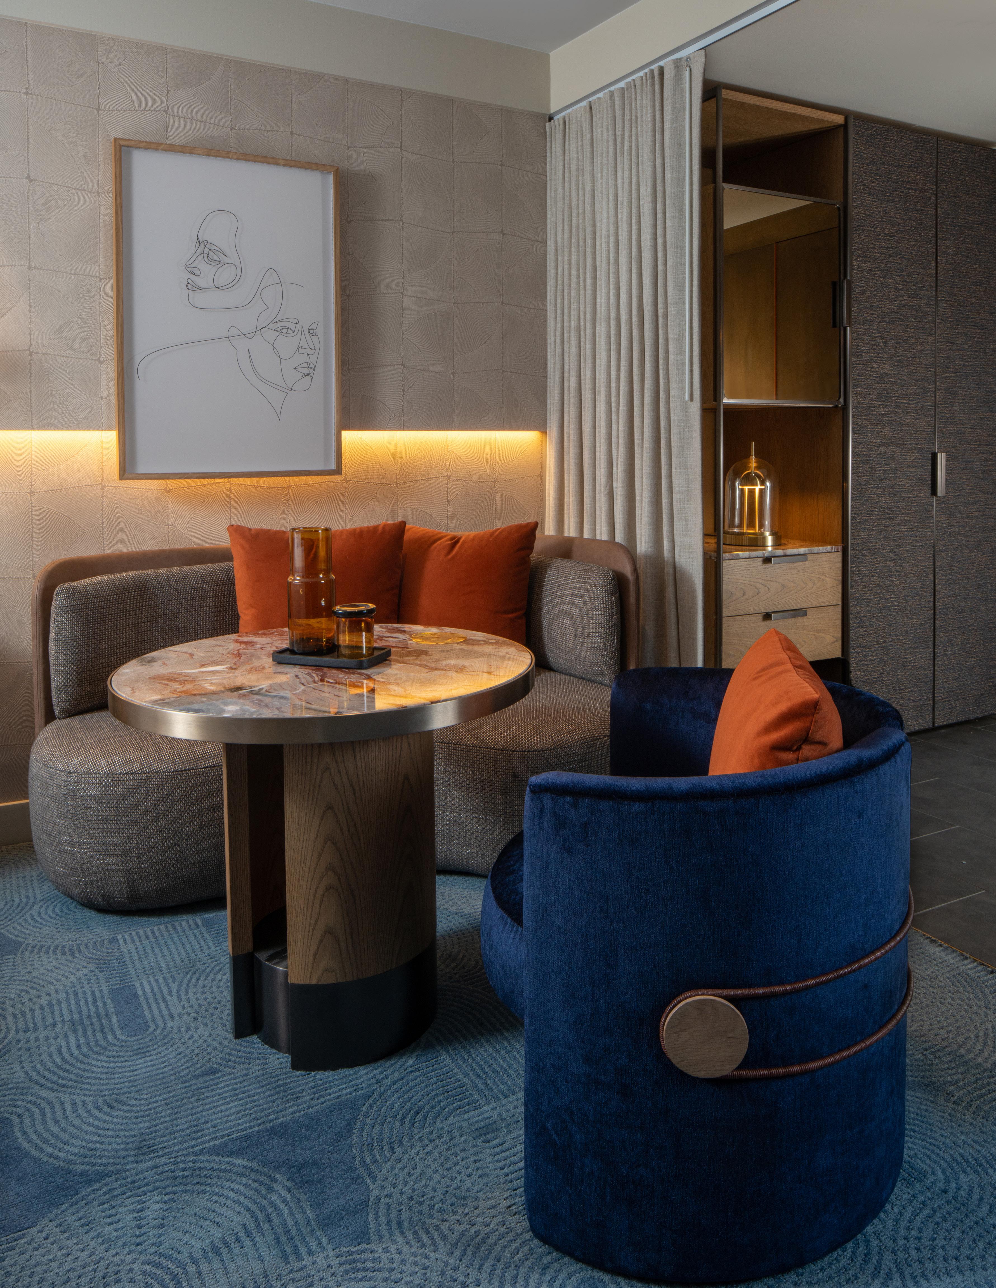
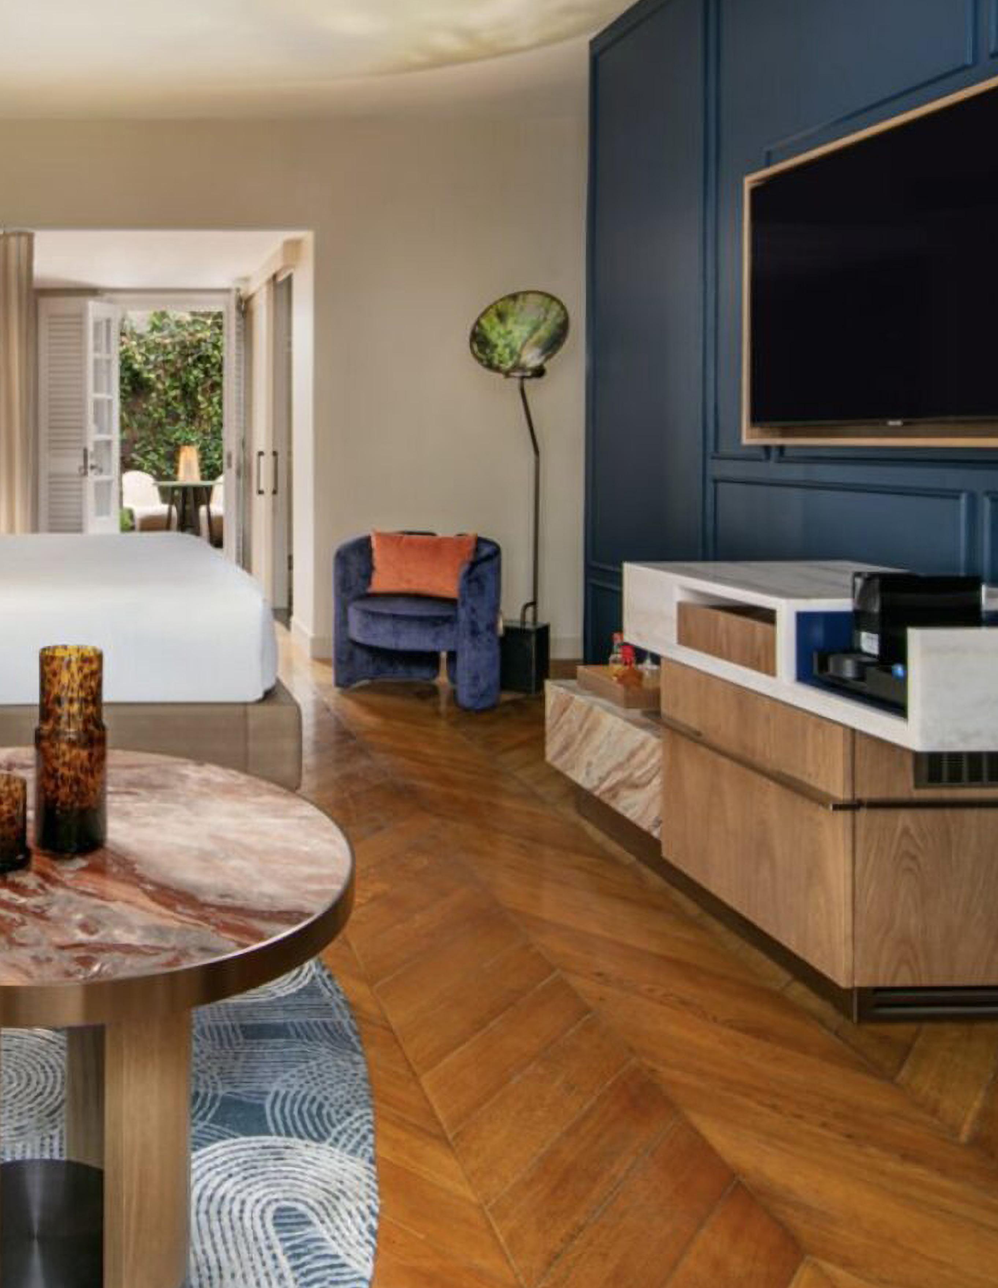
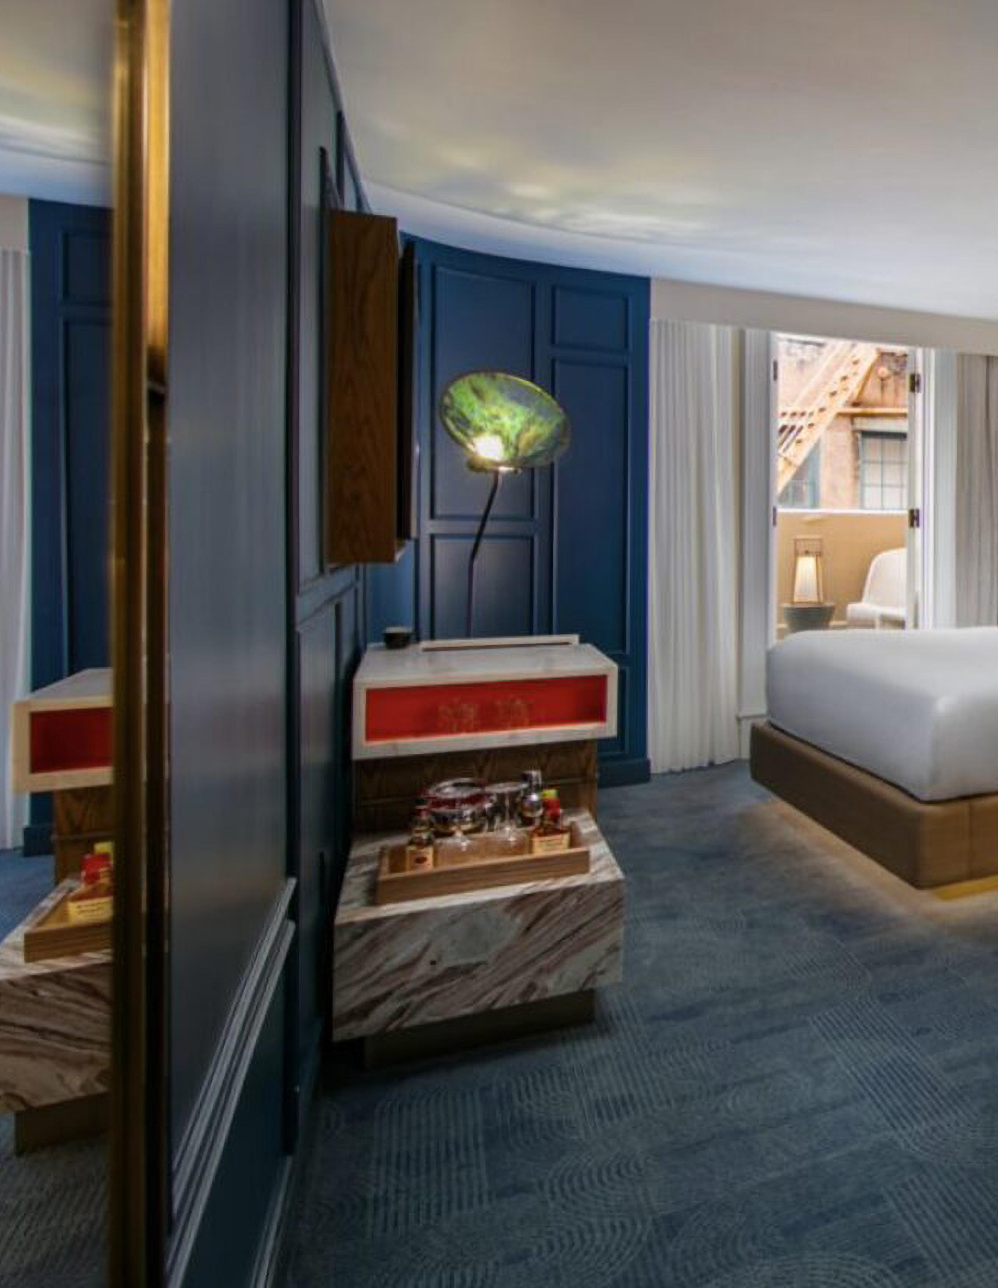
At the heart of this redesign is the idea of the Bayou Masquerade – a metaphorical journey through hidden treasures, secret histories and the magic that makes New Orleans so unique. From the moment guests step into their rooms, they are invited to embark on an artful quest, where every detail has been carefully crafted to evoke the mystery and allure of the bayou. The in-room Mix Bar, a highlight of the design, features hidden compartments that echo the city’s love for secrets and surprises. Here, guests can mix a Sazerac, the iconic New Orleans cocktail, while enjoying the subtle crimson hues that weave through the room, a nod to the drink’s rich colour.
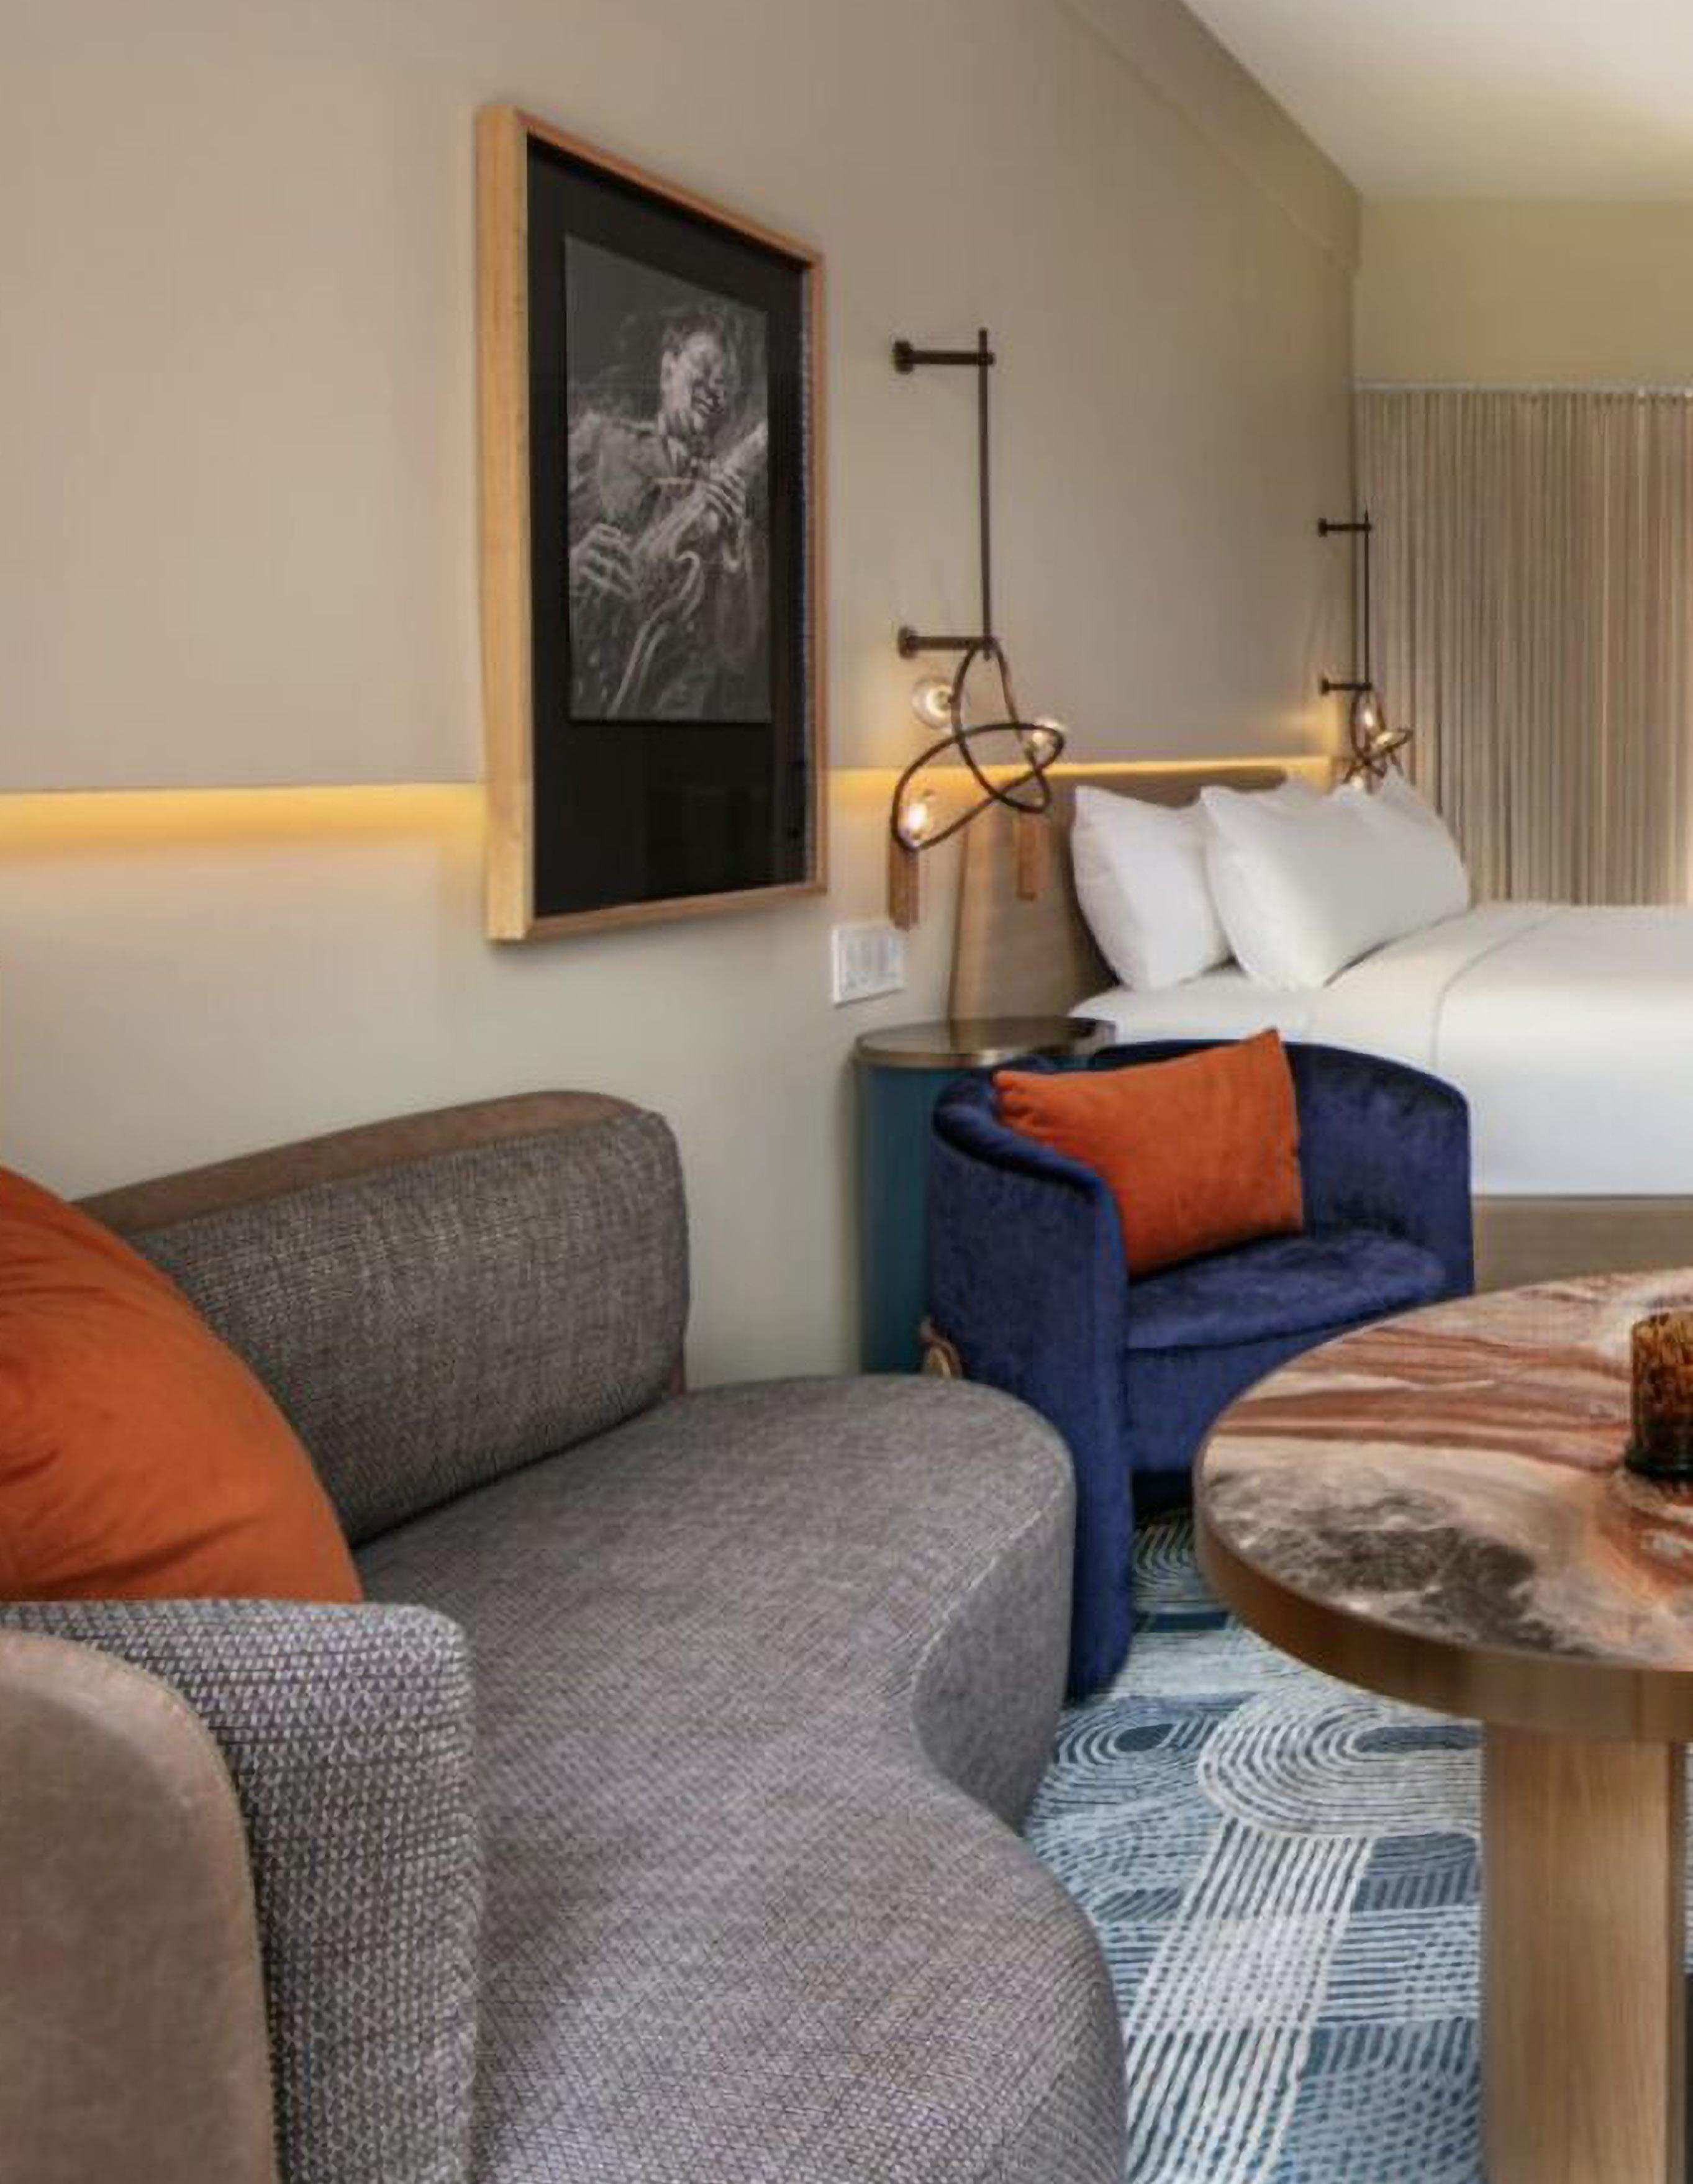
One of the most striking aspects of the W French Quarter’s redesign is the seamless integration of nautical elements, which pay homage to New Orleans’ storied relationship with the Mississippi River and the sea. The sinuous curves of the walls evoke the graceful lines of a ship, while the carpets underfoot mimic the intricate patterns of the city’s architectural wonders. These design choices not only connect the guestrooms to the city’s maritime heritage but also create a sense of flow and movement within the space, making each room feel like a serene voyage.
Durability and aesthetics were key considerations in the design process. Chapo Design prioritised materials and finishes that would withstand the test of time, ensuring that the guestrooms remain as vibrant and relevant in the years to come as they are today. This commitment to quality is evident in every detail, from the custom lighting that casts playful shadows reminiscent of musical notes, to the traditional ironwork that has been reimagined with a modern twist.
One of the most rewarding aspects of the W French Quarter project for Chapo Design was the incorporation of hidden treasures and secret compartments throughout the guestroom design. These elements not only add an air of mystery and discovery but also serve as a playful nod to New Orleans’ rich cultural heritage. The in-room Mix Bar, with its cleverly hidden compartments, perfectly encapsulates this approach. It invites guests to engage with the space in a way that is both interactive and immersive, creating an experience that is both memorable and uniquely tied to the spirit of New Orleans. Subtle design
elements, such as the incorporation of crimson hues and custom lighting that reflects musical notes, further enhance the sense of discovery, offering a thoughtful and playful take on the city’s storied past.
The success of the W French Quarter’s redesign lies in its ability to resonate on multiple levels. It is a design that speaks to the city’s past while embracing its present, a space that offers both tranquillity and excitement, and a guest experience that is as enriching as it is luxurious. Chapo Design has masterfully blended the old with the new, creating a seamless fusion of cultural resonance and contemporary elegance.
This design works so well because it understands New Orleans on a deep, almost intuitive level. Every element – from the nautical curves to the hidden treasures – has been carefully considered to reflect the city’s unique character. The result is a space that feels both timeless and modern, a haven of serenity that still pulses with the vibrant energy of the city just beyond its doors.
The guestrooms at W French Quarter do more than just reflect the spirit of New Orleans – they integrate seamlessly with the wider environment. By incorporating elements that celebrate the city’s heritage, such as nautical curves and musical motifs, Chapo Design has created a space that feels intrinsically connected to its surroundings. The design pays homage to the city’s historical narrative, bridging the past and the present in a way that feels both respectful and forward-thinking.
The careful selection of materials and finishes also ensures that the design will endure, remaining vibrant and relevant over time. This commitment to longevity is a reflection of New Orleans itself – a city that has weathered countless storms, yet continues to thrive, its spirit undimmed.
Having been shortlisted for The International Hotel & Property Awards 2024, the W French Quarter project is a shining example of what can be achieved when design and cultural understanding come together. The Chapo Design team views this recognition as a significant achievement, not just for their firm, but for the broader hospitality industry.
“The International Hotel & Property Awards are vital for recognizing and celebrating excellence in hospitality design and service, offering prestigious validation and global exposure. They serve as a benchmark for quality and innovation, encouraging hotels to continuously improve and innovate. The awards provide valuable networking opportunities, boost employee morale, and enhance guest confidence by validating the hotel’s commitment to high standards. Additionally, they foster creativity and new ideas within the industry, driving trends and improving the overall guest experience.”
For Chapo Design, this project has been an opportunity to push the boundaries of what hotel design can achieve. By creating spaces that are not only beautiful but also deeply meaningful, they have set a new standard for luxury hospitality in New Orleans and beyond. The W French Quarter is more than just a hotel – it is a living, breathing celebration of the city’s past, present, and future.
Owner, Partner, Boris Mathias
COASTAL LUXURY MEETS HARMONIOUS DESIGN
CASA AKAI BY JOAQUIN HOMS
“the incorporation of natural materials such as wood, rattan, and woven textiles further enhances the tropical atmosphere, connecting the interiors with the surrounding landscape.”
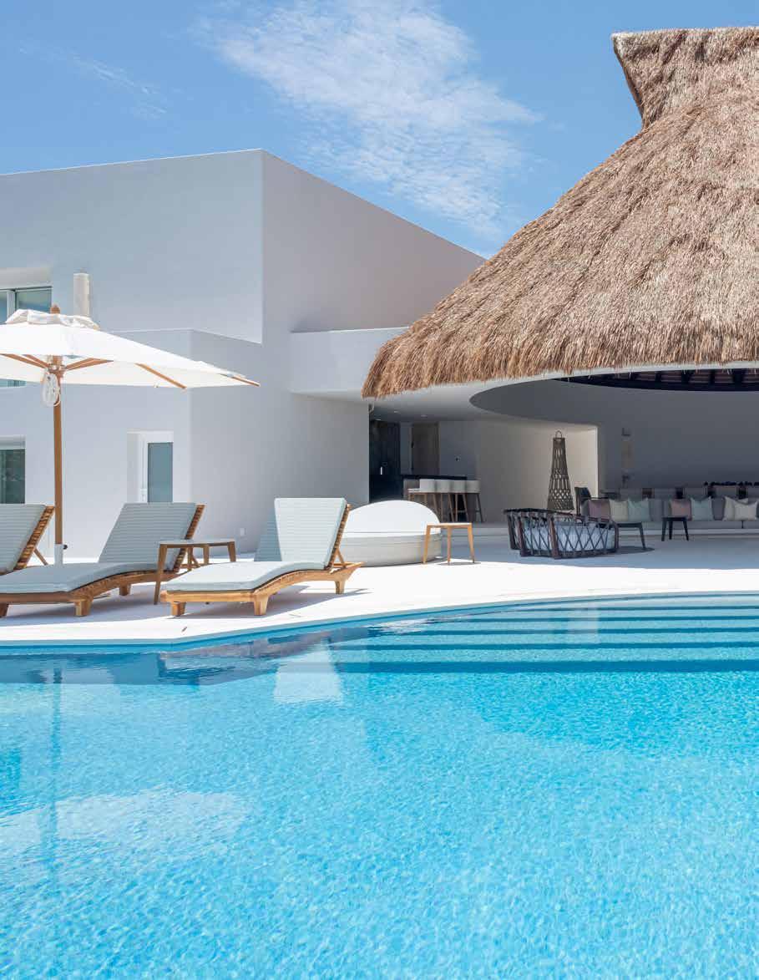
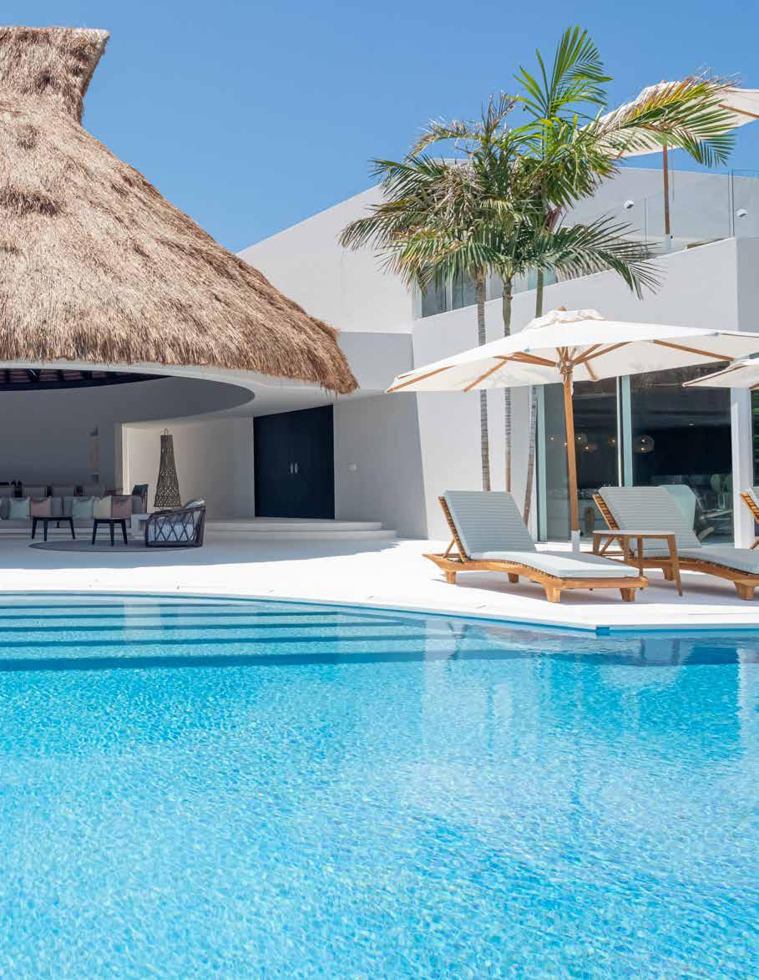
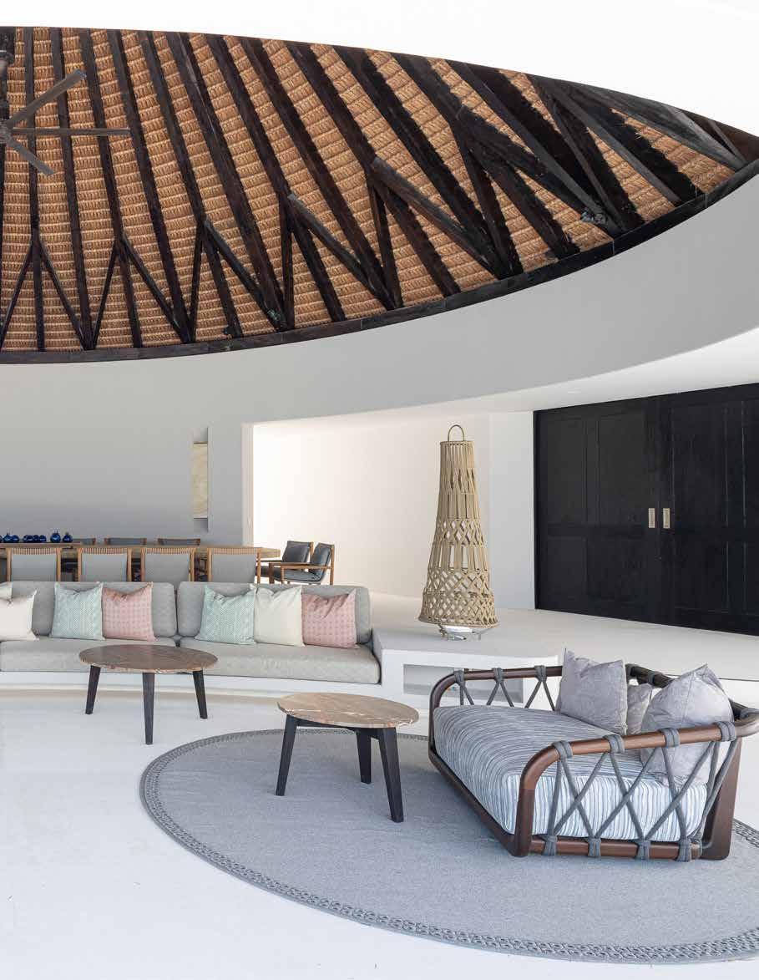
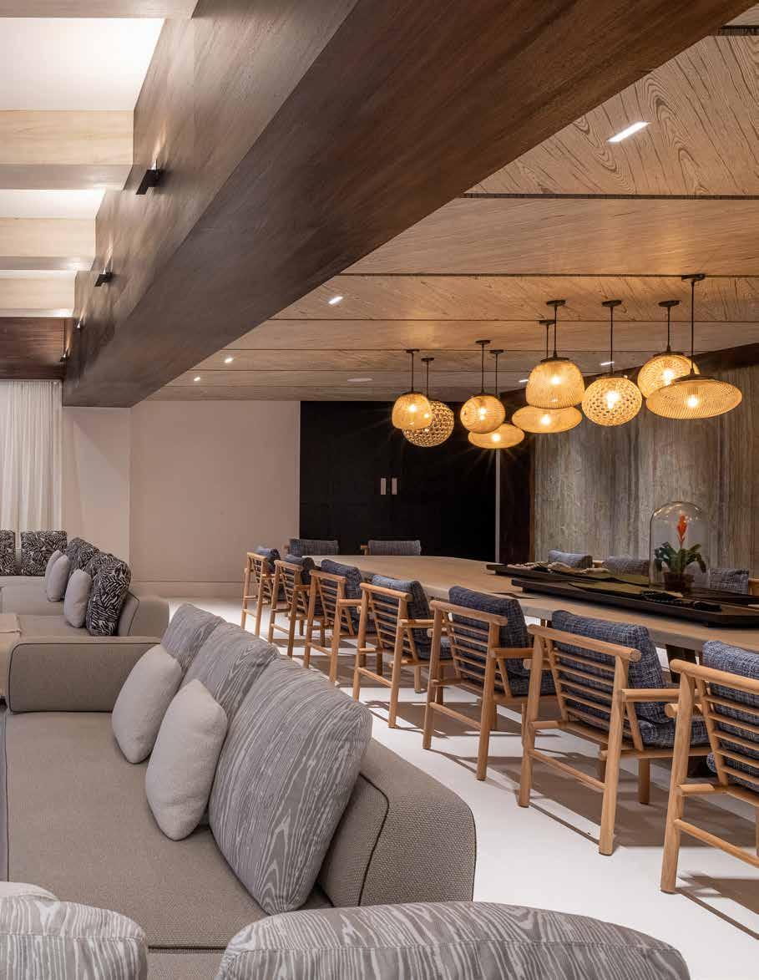
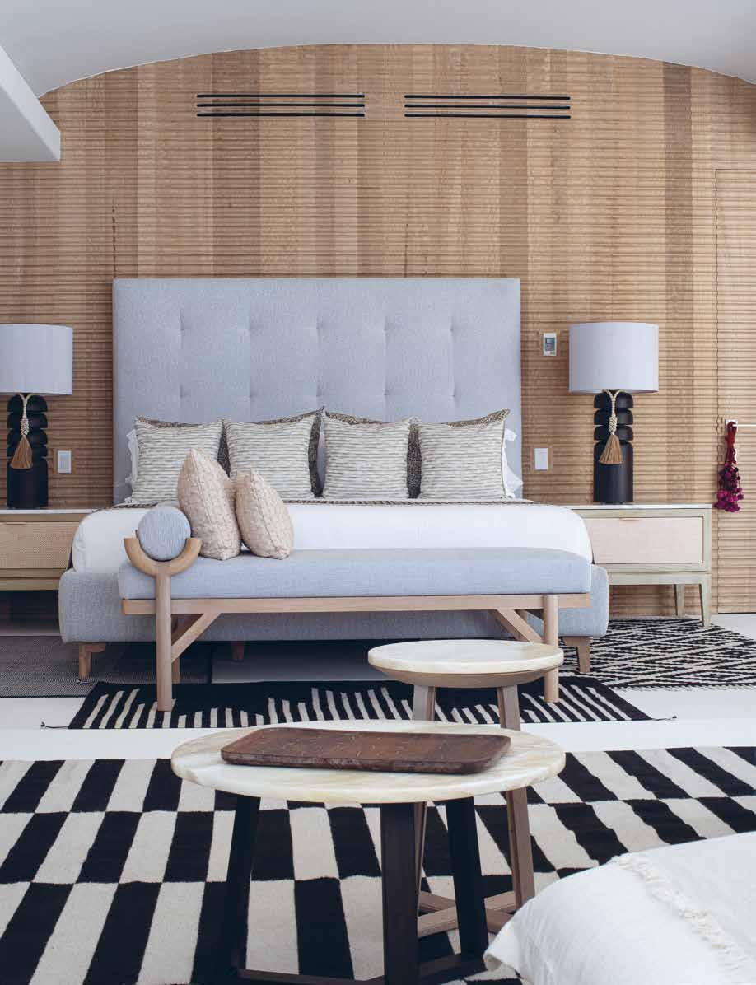
Nestled along the pristine shores of Punta de Mita, Bahia de Banderas, Nayarit, lies Casa Akai, an exquisite beach house reimagined under the expert guidance of JOAQUIN HOMS, Principal of JOAQUIN HOMS. Spanning an impressive 1800 square meters, this coastal sanctuary underwent a transformative journey of remodelling and expansion, culminating in a harmonious blend of luxury and relaxation.
The journey of Casa Akai began with a profound appreciation for its natural surroundings and existing architectural charm. Ensuring the seamless integration of modern amenities while preserving the essence of the original design crafted by Architect Jose Iturbe, enriched by the intervention of Architect Guillermo Michel, was paramount. This approach led to the addition of three new spaces in separated basements: a Game Room, a Home Theatre, and a Bar.
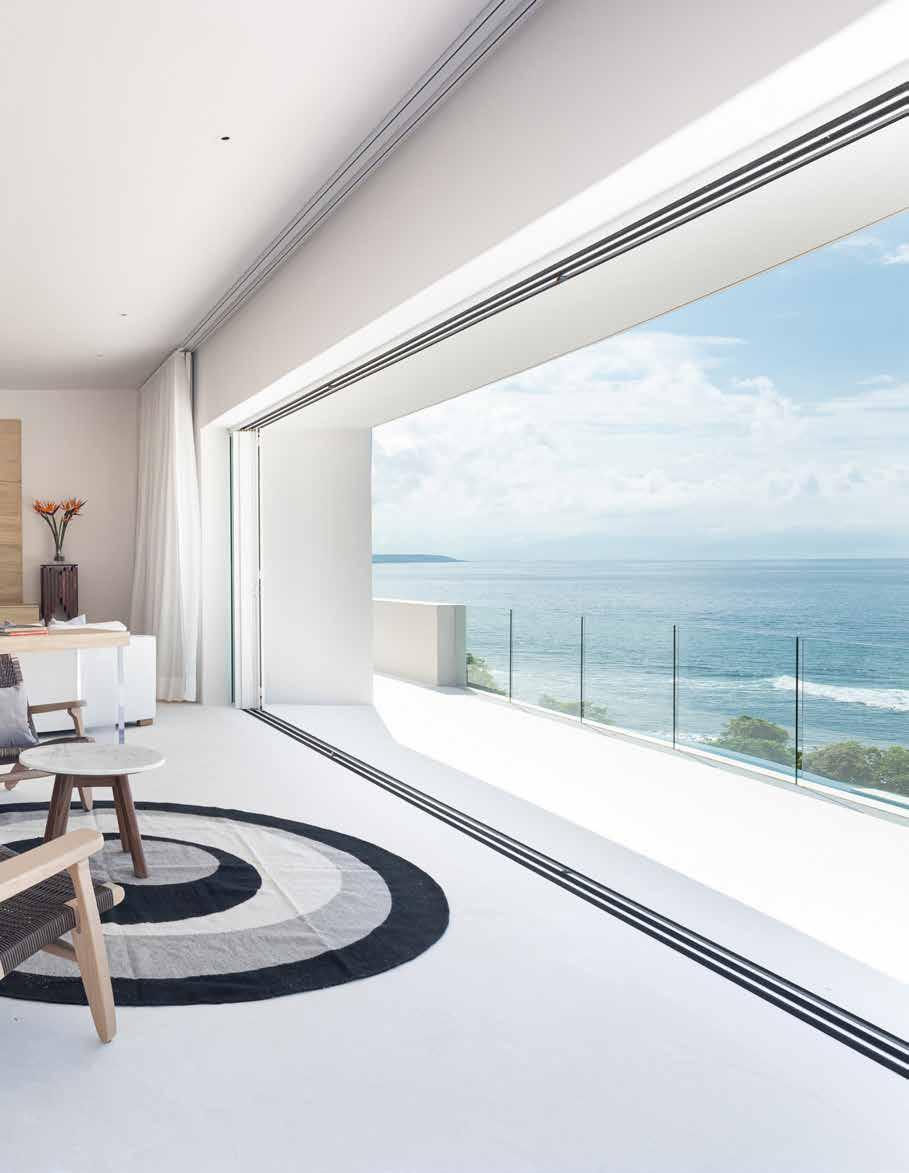
Embracing its privileged oceanfront location, Casa Akai offers a panoramic vista that stretches over 180 feet of serene coastline, with views extending to the Marietas Islands. Here, the rhythm of the ocean becomes the backdrop for a lifestyle defined by tranquillity and elegance. The fluid mood of the basic design turns the spaces into a relaxed experience, highlighting the design’s ability to create an atmosphere of effortless comfort and sophistication, as observed by JOAQUIN HOMS.
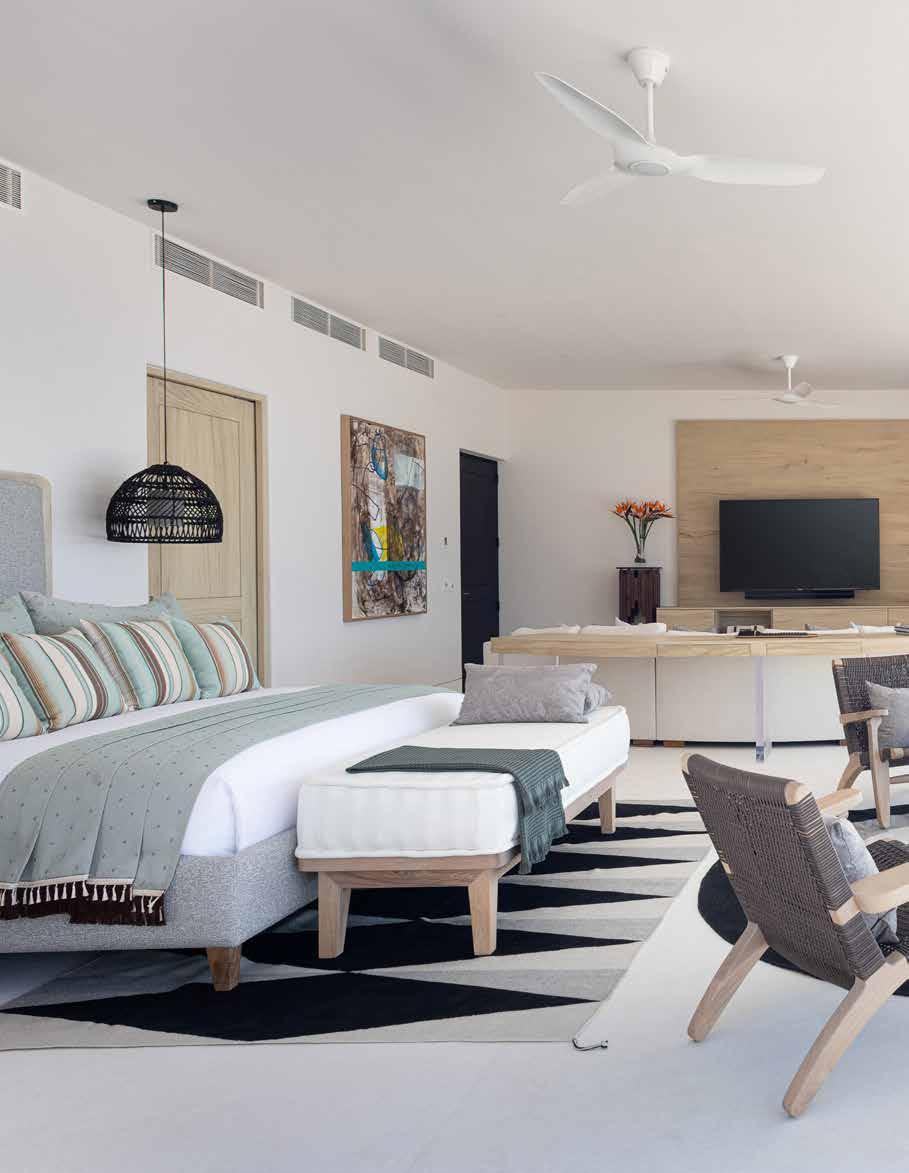
Central to Casa Akai’s allure is its meticulous attention to detail and selection of high-end furnishings from renowned suppliers like B&B, Minotti, and Tribu. Each piece of furniture is carefully chosen to complement the overall design aesthetic and enhance the comfort and functionality of the space. Furthermore, a subtle shift in the colour palette from traditional white to softer taupe tones adds depth and warmth to the interiors, creating a harmonious blend with the surrounding tropical environment. This thoughtful balance and combination of colours and textures evoke a sense of tranquillity and relaxation, inviting occupants to unwind and reconnect with nature.
Moreover, the strategic placement of furnishings and accessories contributes to the creation of intimate and inviting spaces throughout Casa Akai. Whether it is a cosy reading nook bathed in natural light or a sumptuous lounge area with panoramic views of the ocean, each space is designed to cater to different moods and activities, ensuring that every moment spent in the villa is a memorable experience.
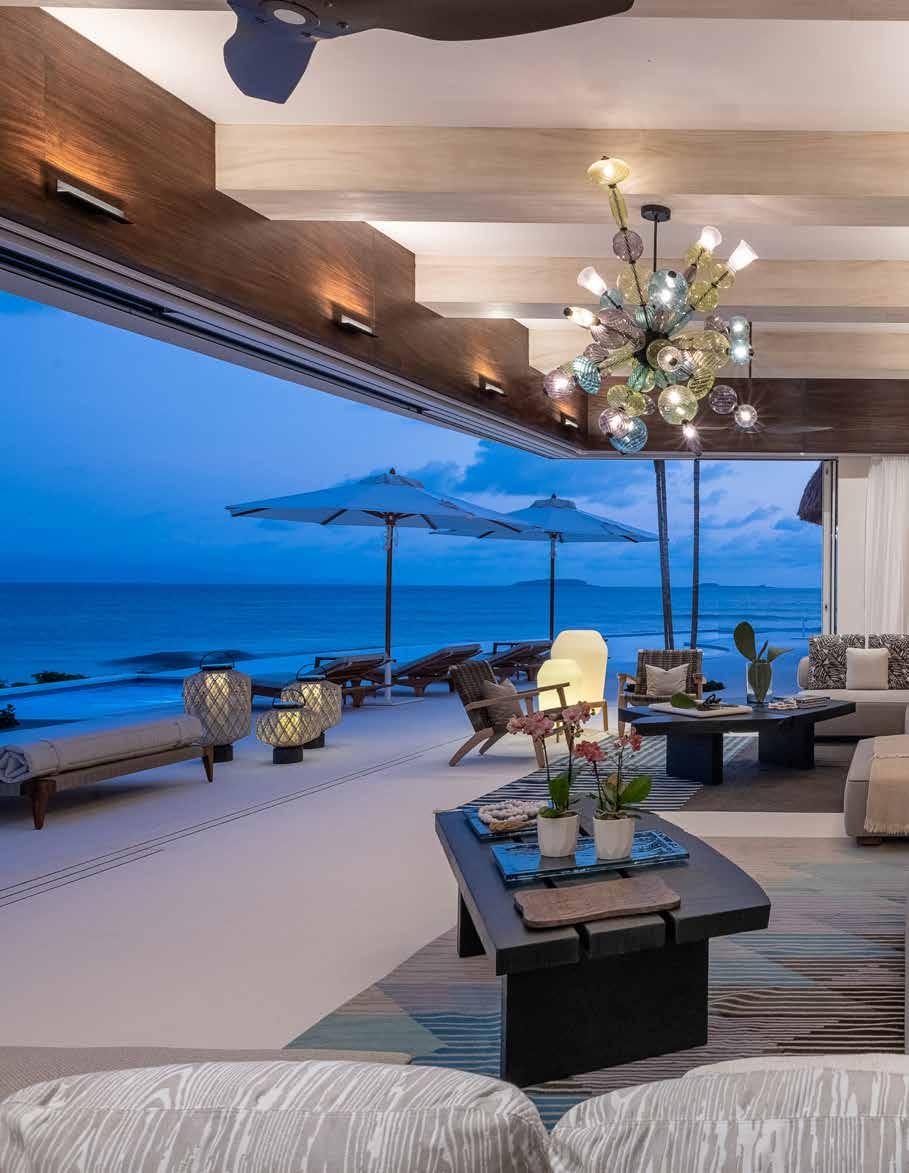
Additionally, the incorporation of natural materials such as wood, rattan, and woven textiles further enhances the tropical atmosphere, connecting the interiors with the surrounding landscape. These organic elements not only add visual interest but also imbue the spaces with a sense of authenticity and timelessness.
As a result, Casa Akai becomes more than just a luxurious retreat; it becomes a sanctuary where occupants can escape the stresses of daily life and immerse themselves in a world of comfort and serenity. This careful attention to detail and dedication to creating a harmonious living environment underscore Casa Akai’s ability to establish a deep emotional connection with its occupants, making it a truly exceptional place to call home.
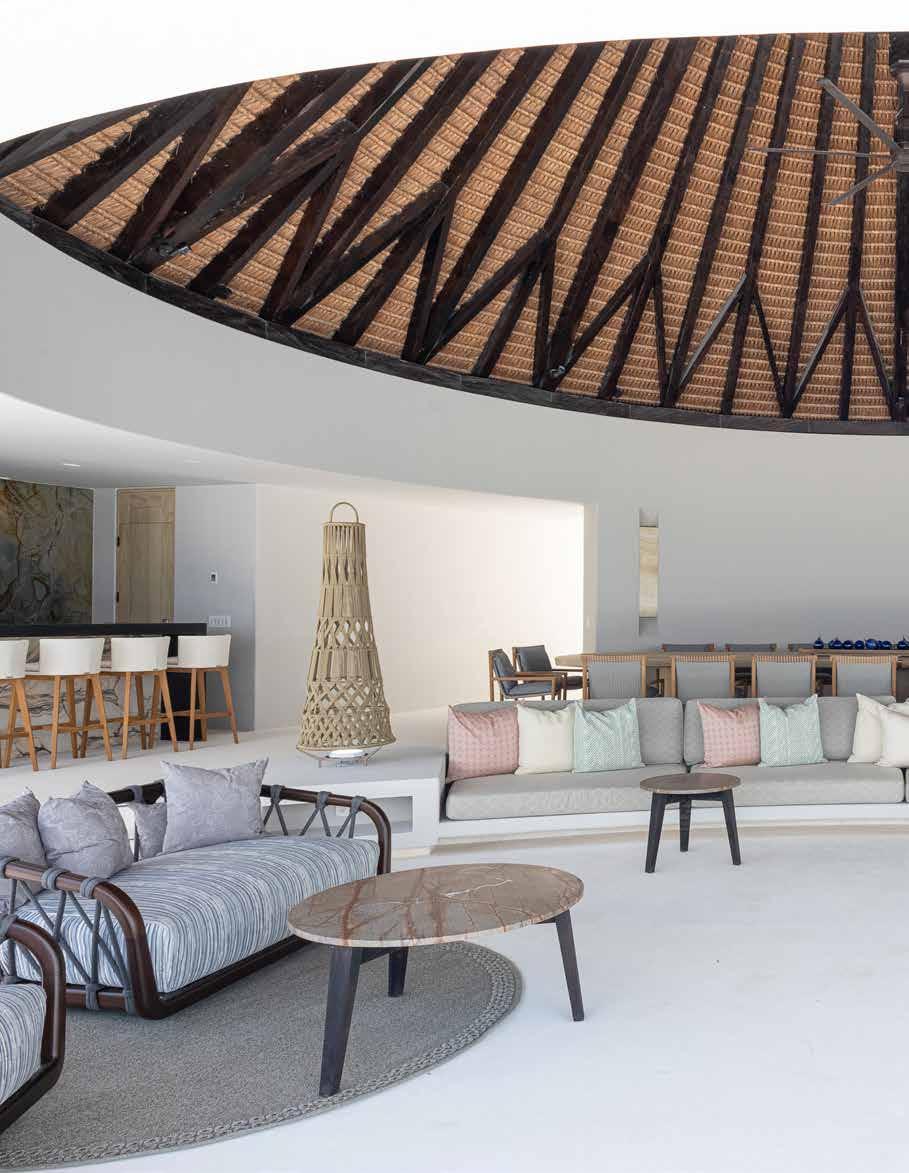
Within Casa Akai, every space tells a unique story, reflecting its own character and mood. From the inviting main living area with its double-height custom palapa ceiling to the intimate family room divided into distinct sections for versatility, each space is thoughtfully curated to accommodate the needs and preferences of its inhabitants. The main living area, with its expansive layout and seamless connection to the outdoors, beckons guests to gather and enjoy moments of conviviality against the backdrop of breathtaking ocean views. Meanwhile, the family room, with its multifunctional design, serves as a sanctuary for relaxation and leisure, offering secluded nooks for quiet reflection as well as communal spaces for shared activities. Throughout Casa Akai, every design choice reflects a deep understanding of the residents’ lifestyle, ensuring that each space resonates with a sense of belonging and comfort. This emphasis on individual character and mood underscores the personalised approach to design that defines Casa Akai, where every corner whispers a tale of luxury, tranquillity, and bespoke living.
Beyond its aesthetic appeal, Casa Akai seamlessly integrates with its natural environment, harmonising with the tropical landscape in a symphony of form and function. This integration is observed to fit perfectly with harmony and balance, blending softly as part of the natural landscape, acknowledging the design’s respectful coexistence with its surroundings.
Craftsmanship is the cornerstone of Casa Akai, with skilled artisans lending their expertise to every detail, from intricate millwork to the weaving of the palapa roof. JOAQUIN HOMS celebrates the collaborative effort that brought Casa Akai to life, noting the involvement of various arts and crafts in the millwork, the palapa, and the decorative lamps.
As Casa Akai captivates hearts and minds, the feedback from its discerning clientele speaks volumes. JOAQUIN HOMS highlights the transformative power of thoughtful design in fostering a sense of well-being, noting that occupants feel emotionally relaxed in a peaceful environment.
Shortlisted in The International Design & Architecture Awards, Casa Akai stands as a testament to the importance of global recognition in fostering creative exchange and innovation, “it is an international platform for sharing the design,” reflects JOAQUIN HOMS, acknowledging the Awards’ role in celebrating excellence and inspiring future generations of designers.
In the tapestry of coastal living, Casa Akai emerges as a masterpiece of design, where every detail is crafted with intention, and every space invites visitors to unwind and reconnect with the beauty of the natural world. As the sun sets over the Pacific Ocean, Casa Akai remains a beacon of serenity and elegance, a testament to the transformative power of visionary design.
A SEAMLESS FUSION OF NATURE AND DESIGN
EMBU AT MANDARIN ORIENTAL SINGAPORE BY SILVERFOX STUDIOS PTE LTD
“The restaurant’s interior is a celebration of nature, echoing the concept of a garden oasis throughout the space.”
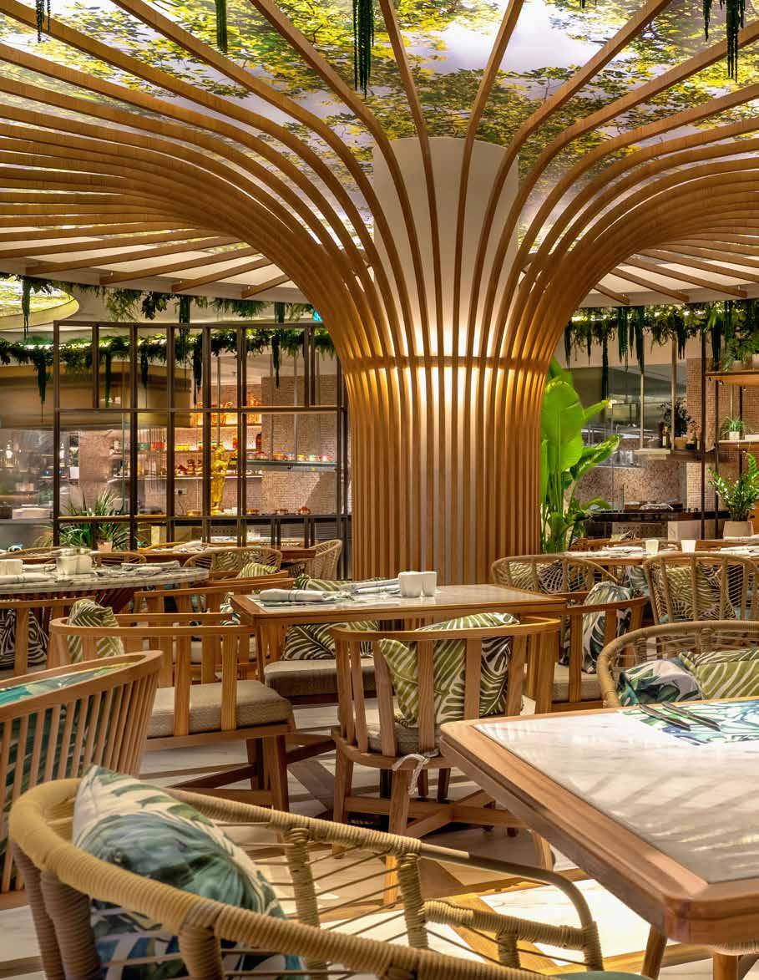
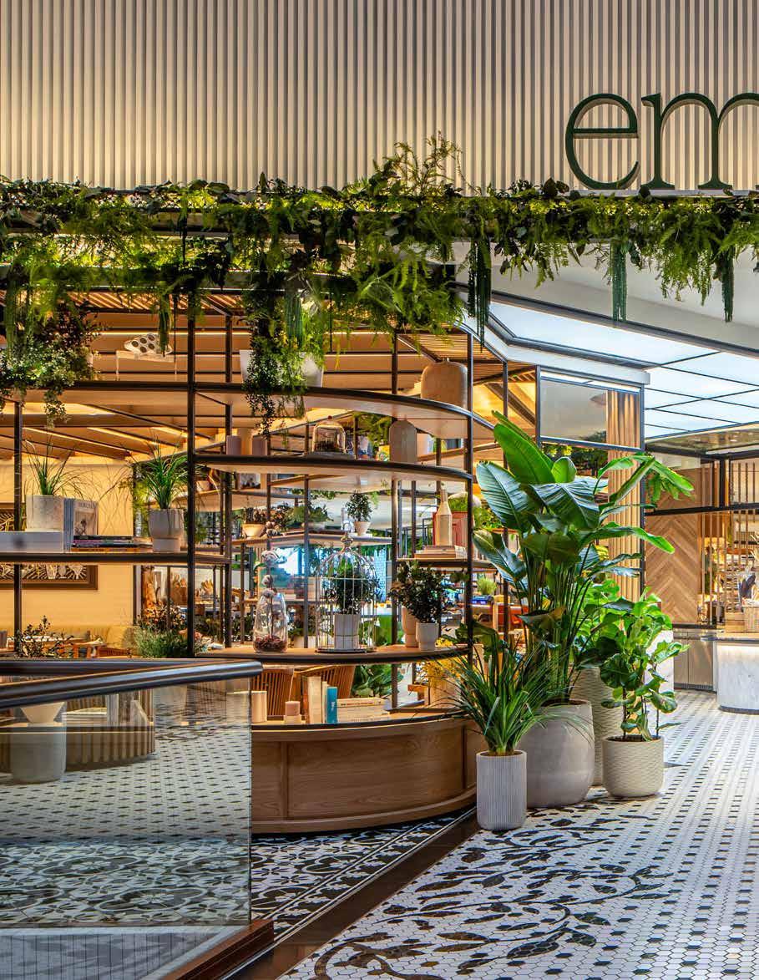
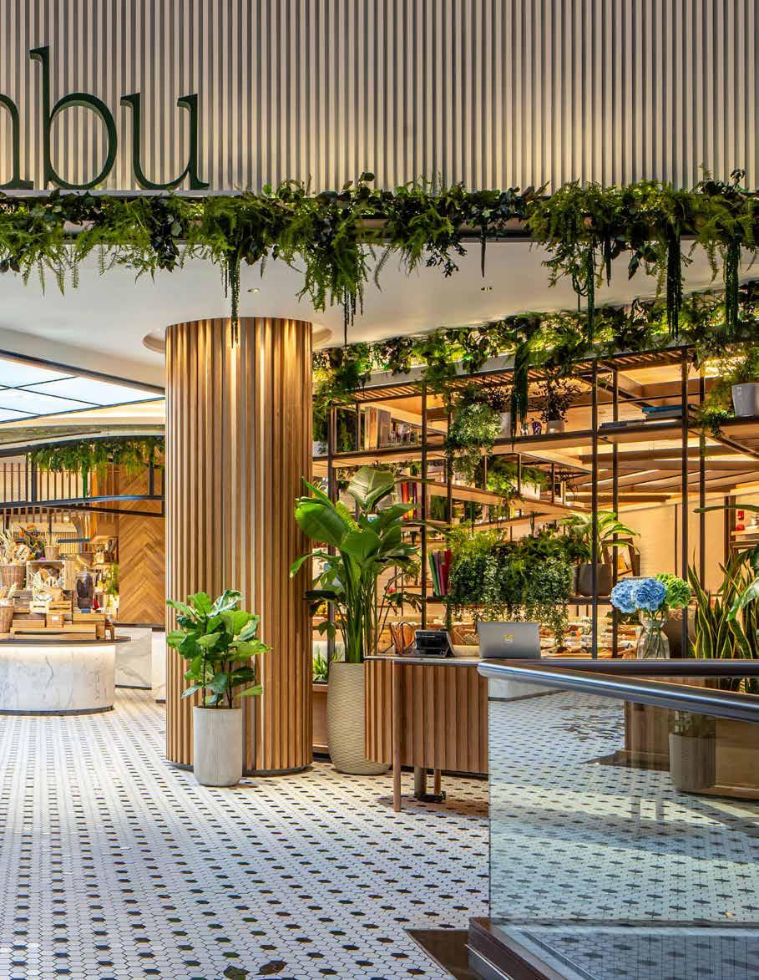
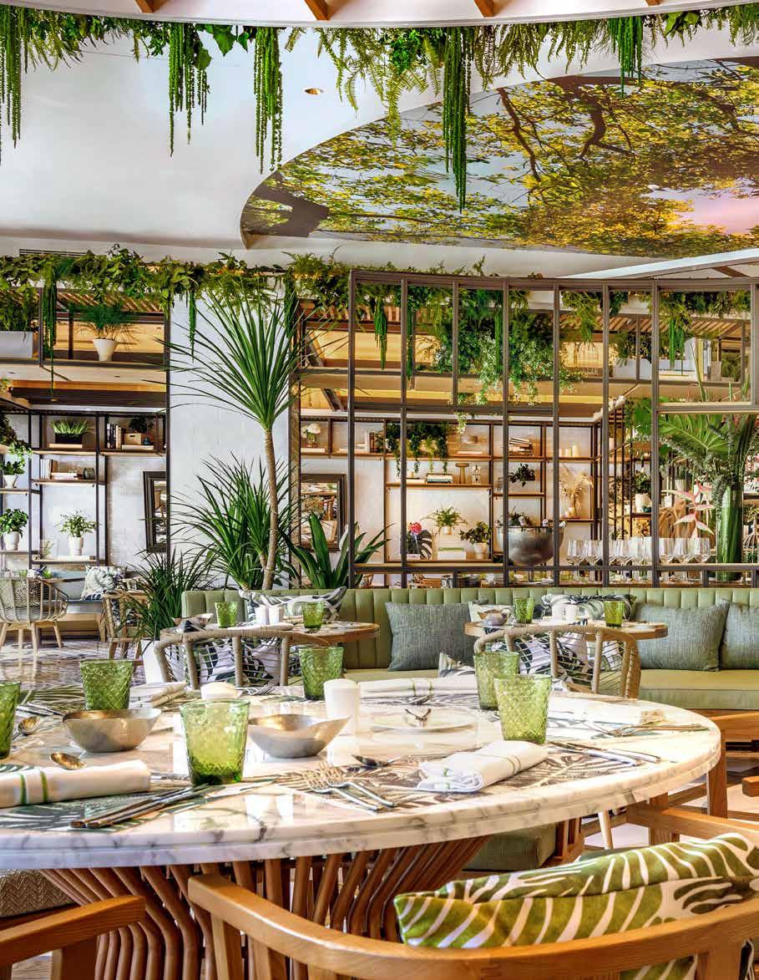
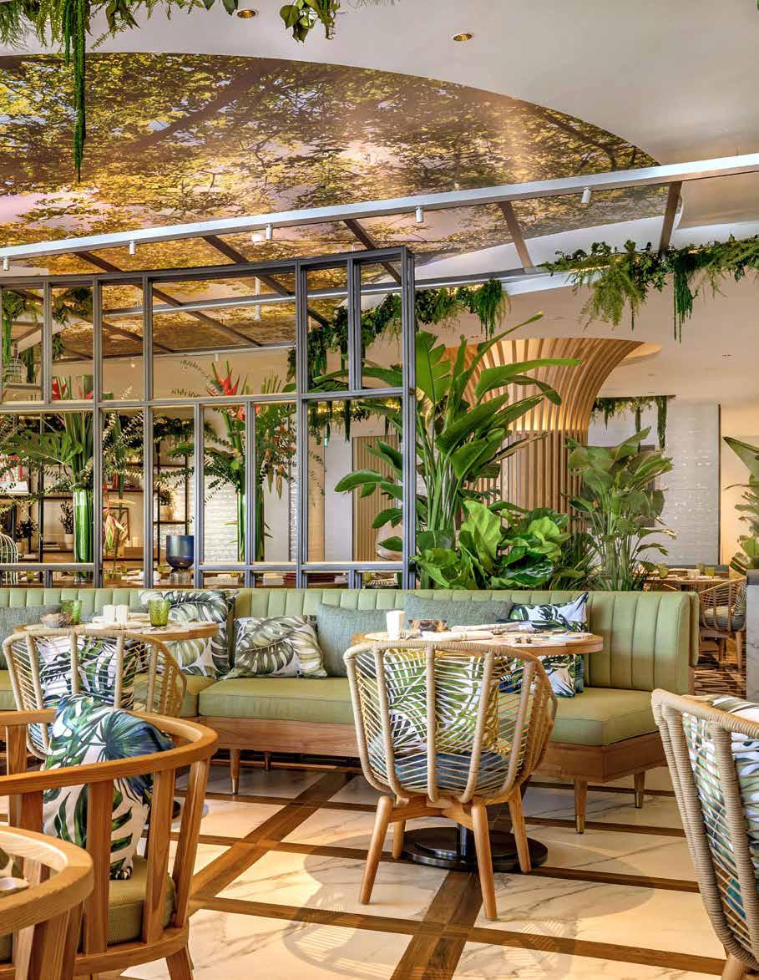
In the heart of Singapore, where architectural brilliance meets natural splendour, Embu, the newly refurbished restaurant at the Mandarin Oriental Hotel Singapore, offers an immersive dining experience like no other. Designed by the acclaimed Silverfox Studios Pte Ltd, this project marries Singapore’s vision as a “Garden City” with contemporary elegance, transforming the restaurant into a lush, interconnected oasis that celebrates both gastronomy and greenery.
Located on the third floor, adjacent to the guestroom atrium, Embu is much more than just a dining space – it’s a retreat within the bustling city. Drawing inspiration from the iconic Tembusu tree, a symbol of strength, resilience, and growth whose image graces the back of the Singapore five-dollar note, Embu embodies Singapore’s aspirations of becoming a “garden city” while offering guests a welcoming and intimate environment. The space’s complete refurbishment invites guests into a world where interior design and nature blend seamlessly.
The transformation begins right at the entrance, where previously bulky cabinetry has been removed, creating a more open and inviting approach that draws guests in from the hotel’s atrium. Gone are the smoke-framed windows that once isolated the restaurant from the surrounding hotel and its gardens. In their place, expansive clear glass facades now allow light to flood in, visually connecting the interior to the stunning outdoor terrace and landscaped gardens beyond. The extension at the rear of the restaurant adds an additional 50 seats, providing al fresco dining opportunities in a lush environment complete with an outdoor grill, pizza oven and a dedicated children’s playground – a thoughtful addition for families seeking an inclusive dining experience.
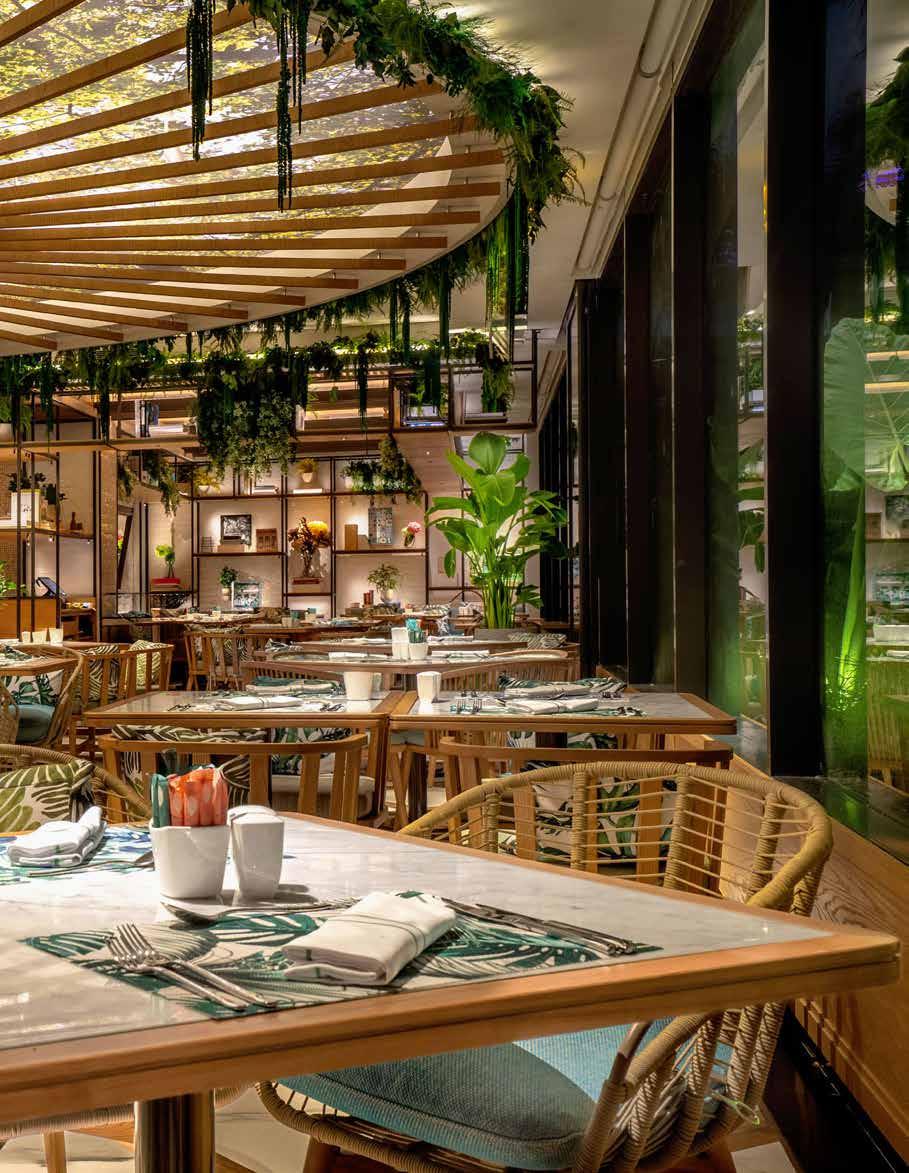
The restaurant’s interior is a celebration of nature, echoing the concept of a garden oasis throughout the space. Silverfox Studios cleverly incorporated natural motifs by utilising curved timber louvres over the existing structural columns, which seamlessly merge into a stencilled, backlit ceiling of forest canopies. This feature spans the entire restaurant, creating a sense of dining beneath a tranquil woodland canopy and paying homage to the conceptual narrative of Singapore as the “Garden City.”
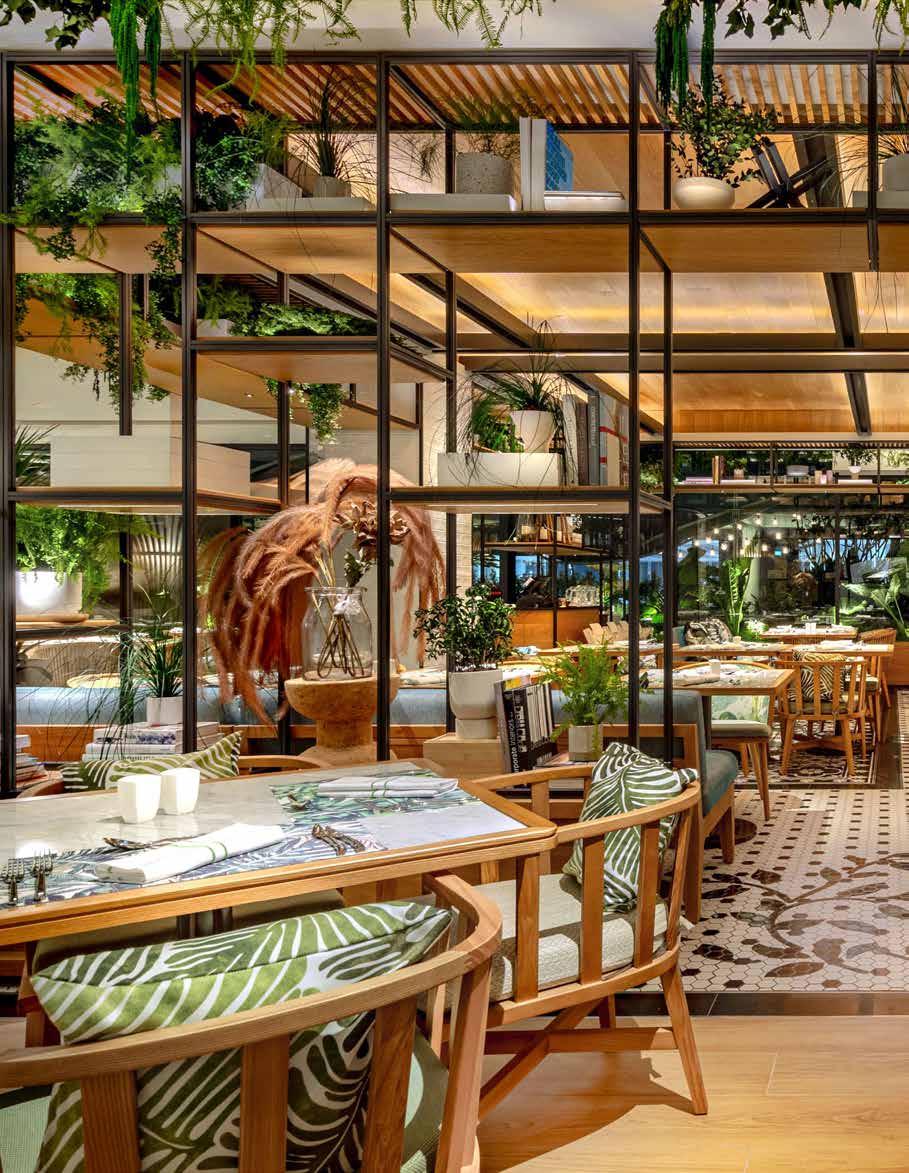
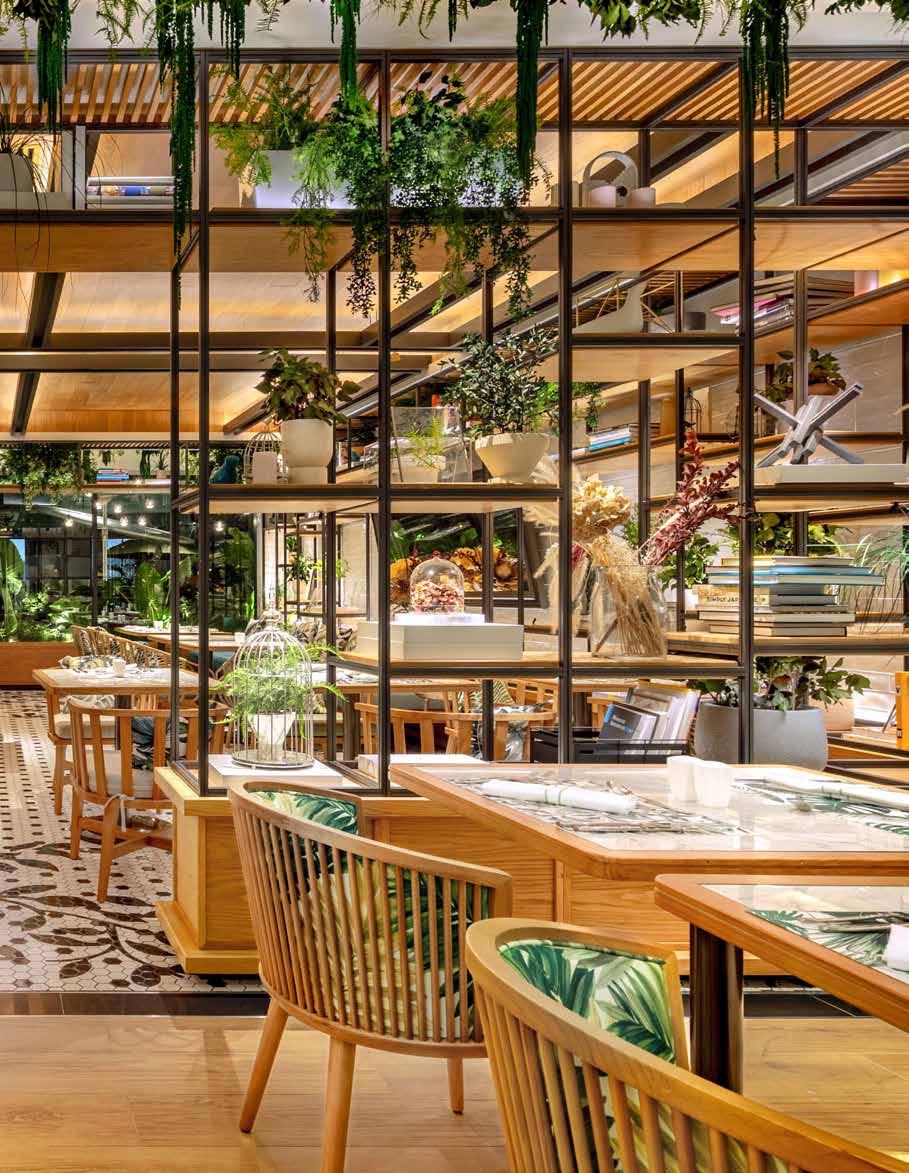
Eleven distinctive culinary stations nestle beneath the canopies, offering guests a journey through an intercontinental buffet. From seafood ice stations to a vibrant array of Asian, Chinese, Japanese, and Indian cuisines, along with a carvery, bakery, and dessert counters, each station is carefully placed to ensure that no zone within the restaurant feels overly large or impersonal. The division between these zones is created using garden scape metal screens with shelving and integral lighting, forming
intimate dining areas that evoke the ambiance of a greenhouse, complete with libraries, live plants and locally sourced artifacts. The books, artifacts, and dried flowers within the metalwork framing not only create separation but also add layers of visual interest, joining the various zones together. These artifacts, purchased from local stall-holder vendors, provide a personal touch, representing Singapore’s vibrant art, garden, and cultural scene. Each zone addresses at least one live kitchen experience, immersing guests in the culinary process while allowing for intimate and varied dining experiences.
Each zone, with its unique ambiance, is strategically designed for multi-functional use throughout the day, ensuring a dynamic dining environment that shifts from breakfast to dinner. Special care has been taken to cater to families, with a low-level children’s buffet and outdoor play area- a unique selling point that sets Embu apart from other hotel dining options.
The design’s attention to detail at Embu is most evident in the selection of materials and the craftsmanship that unifies the interior and exterior spaces. The seamless transition from indoor to outdoor dining is achieved through a thoughtful combination of high-quality materials: porcelain timber, printed penny tiles featuring delicate leaf patterns, tumbled marble, and vibrant Peranakan porcelain. These elements create a tactile journey, guiding guests from the entrance through the restaurant and out onto the terrace. Dining tables, crafted from hardwood-edged white marble with sleek black stainless-steel pedestals, exude understated elegance, while lighting from Ricardo Lighting Co. Ltd bathes the entire space in a warm, inviting glow.
With Embu, Silverfox Studios has crafted more than just a restaurant – it’s a testament to the power of design in shaping guest experiences, seamlessly blending nature with luxury, and redefining the boundaries of hotel dining in Singapore.
A
HARMONIOUS FUSION OF HISTORY AND MODERNITY
NANJING UPVIEW CLUBHOUSE BY HBA
“The design blends traditional Chinese principles with innovative elements such as green and smart living, creating a balance between modernity and cultural heritage.”
The Nanjing Upview Clubhouse, designed by Hirsch Bedner and Associates (HBA), exemplifies how modern design can draw from historical roots while blending seamlessly with contemporary luxury. Situated in Nanjing, a city rich in cultural heritage, this exclusive 3,000-square-meter clubhouse, accompanied by six smaller clubs, redefines traditional clubhouse concepts with a holistic approach by integrating urban resort-style living with oriental aesthetics.
The design of the Nanjing Upview Clubhouse is inspired by the city’s cultural heritage, particularly the iconic Yunjin silk, blending ancient traditions with modern techniques. Elements like silk-screened partitions and liquid metal backgrounds in the reception area reinterpret traditional patterns through a contemporary lens, creating a balance between history and modernity. This approach, characterised by a light luxury style, integrates architecture, landscape and interiors into a cohesive experience, combining modern technology and art with deep cultural roots to redefine five-star luxury.
The design team faced the challenge of creating a space that meets the evolving needs of modern society while maintaining a strong cultural foundation. Drawing from Nanjing’s architectural history and the client’s vision, they seamlessly merged Chinese and foreign influences, crafting a design that honours tradition while embracing contemporary aesthetics. The result is a reinterpretation of traditional space, rooted in Nanjing’s cultural lineage, yet enhanced by modern luxury, offering an environment that resonates with both past and present.
The spatial layout of the Nanjing Upview Clubhouse is inspired by Jiangnan architecture, particularly the serene courtyards of Zhan Garden and the Ming Imperial Palace. By integrating architecture, landscape, and interior design, the project brings the tranquil beauty of nature indoors, with floor-to-ceiling windows flooding the space with natural light. A sculptural spiral staircase serves as a dynamic focal point, seamlessly connecting both floors while enhancing the harmony between indoor and outdoor environments. The overall design evokes a peaceful retreat, blending the essence of urban mountains and forests amidst the bustling city.
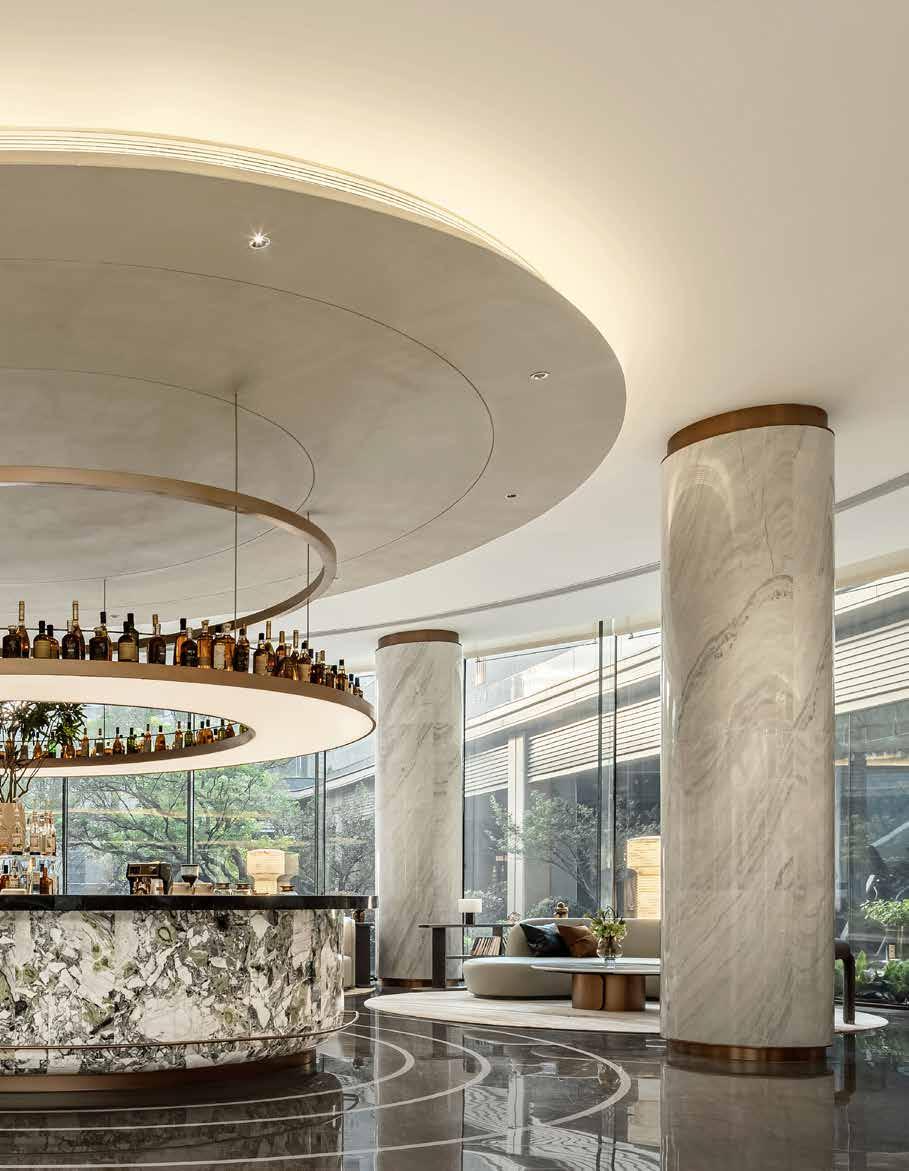
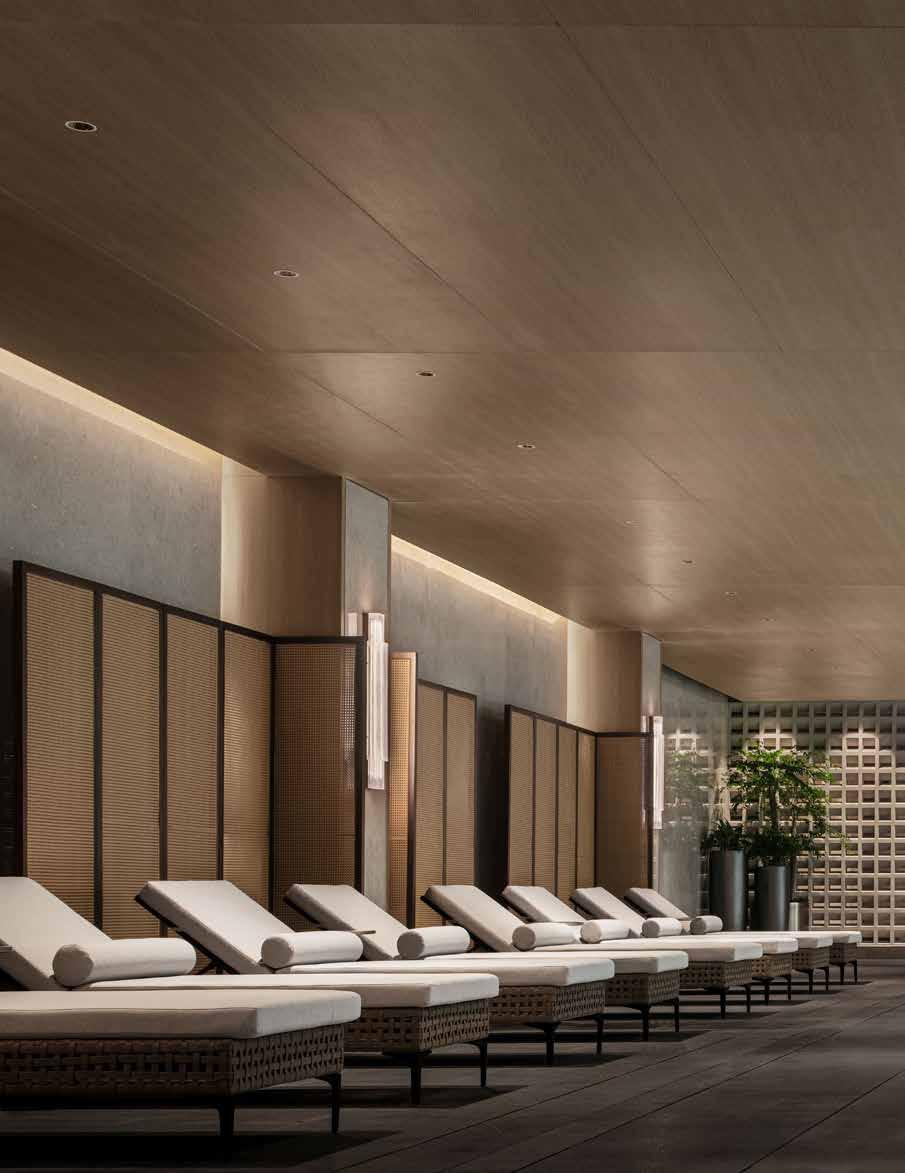
The Nanjing Upview Clubhouse offers a range of thoughtfully designed spaces that seamlessly merge luxury with modern functionality. Key features include a gym with minimalist design, a four-season heated swimming pool, and a private dining hall that blends traditional Chinese culture with modern aesthetics. The spacious community clubhouse fosters social connections through shared office spaces and reading areas, complemented by floor-to-ceiling windows that invite natural light and greenery into the space. The tearoom, with its earthy grey tones and a metal mesh screen, offers a tranquil retreat, further enhancing the calming ambiance of the clubhouse.
One of the most visually striking elements is the sculptural spiral staircase, which serves as the centrepiece of the clubhouse. Its dynamic, flowing design connects both floors, symbolising the continuity between tradition and modernity. This sense of balance is also reflected in the artistic installations throughout the lobby, which add a playful energy to the otherwise serene environment. The use of natural materials, such as stone floors with a “continuous grain” technique and a golden shimmering service counter, enhances the connection between the architectural space and the natural world, creating a luxurious yet grounded aesthetic.
HBA’s design philosophy emphasises adaptability and timeless elegance. The clubhouse accommodates a variety of activities, from private banquet halls to lounges and children’s play areas, all designed to foster a connection to nature. The materials selected by the design team, including grey marble, wood finishes, and metal elements, create a layered, harmonious ambiance that blends luxury with simplicity. This thoughtful integration of tradition and modernity, combined with innovative spatial design, ensures the Nanjing Upview Clubhouse offers an immersive five-star experience that honours Nanjing’s cultural heritage while embracing contemporary living.
Mars Yao, Design Director at HBA, infused the Nanjing Upview Clubhouse project with a modern oriental aesthetic that emphasises harmonious living and integrates contemporary artistic themes. The design blends traditional Chinese principles with innovative elements such as green and smart living, creating a balance between modernity and cultural heritage. This approach embodies a seamless harmony between heaven and earth, reflecting Yao’s vision of diversity and interconnectedness in design.
A FAMILY-FOCUSED KITCHEN OASIS
CLASSIC CONTEMPORARY BY KITCHEN ARCHITECTURE
“Craftsmanship takes centre stage with Kitchen Architecture’s bespoke Teddy Edwards furniture range, entirely handmade by time-served master craftsmen in their UK-based workshop.”
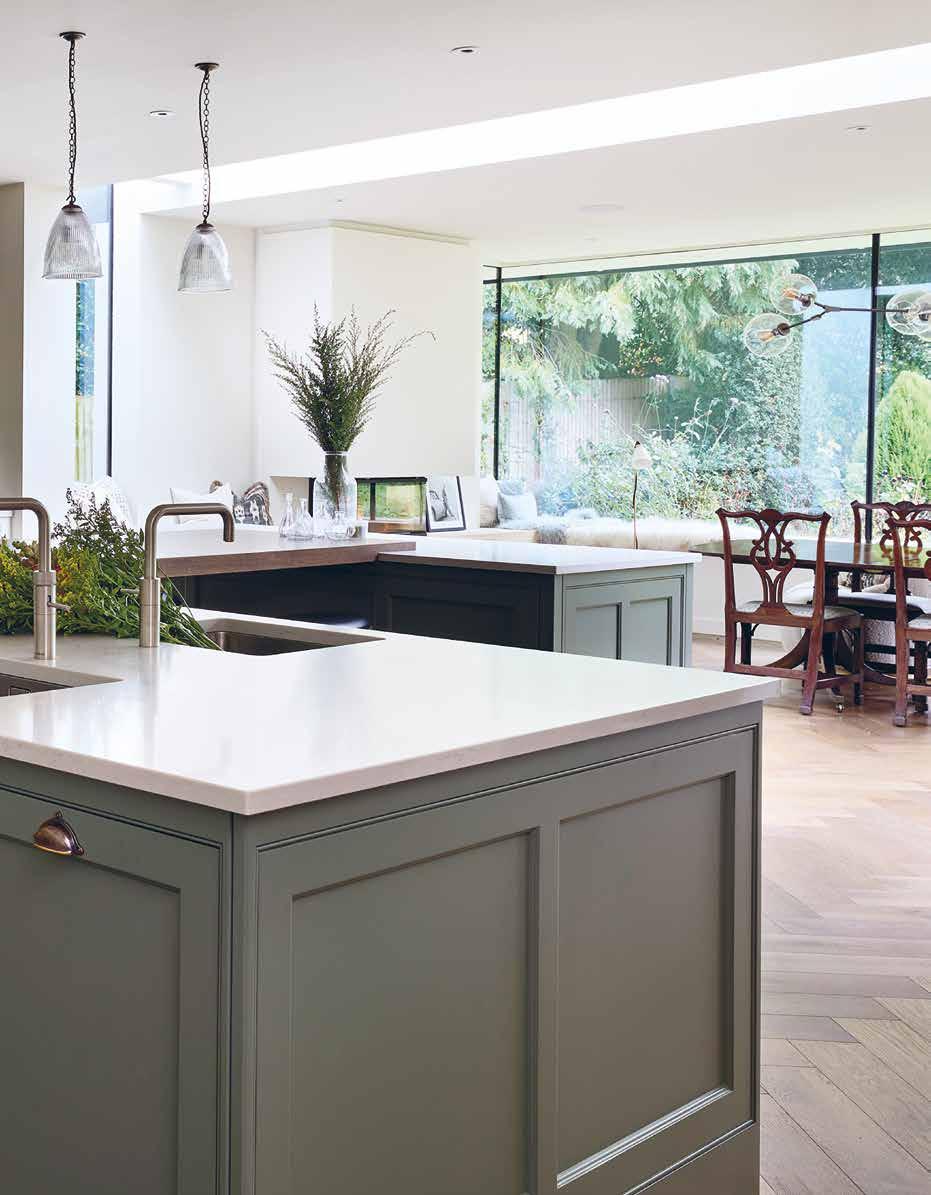
Nestled in the heart of South West London, the Classic Contemporary project stands as a testament to the marriage of modern functionality and timeless elegance. Spearheaded by Kitchen Architecture, renowned for their innovative designs, this project transformed a traditional living space into a vibrant hub for family gatherings and social soirées.
Listening intently to the desires of the homeowners, Kitchen Architecture crafted a space that transcends mere functionality, elevating daily routines into cherished moments of connection. As Judith Gelling, Head of Marketing, affirms, “It’s our service, knowledge, and intelligent design that define our approach and are the key to the entire experience of working with us at Kitchen Architecture.”
The clients, a dynamic couple with two teenage children, sought to reimagine their home as a sanctuary for familial togetherness. Their vision was clear: a space that seamlessly integrates cooking, dining, and relaxation, fostering an atmosphere of warmth and conviviality. “We listened to how the family wanted to eat and cook,” says Gelling, “and considered every aspect from food storage to serving, ensuring a personalised and practical cooking zone tailored to their needs.”
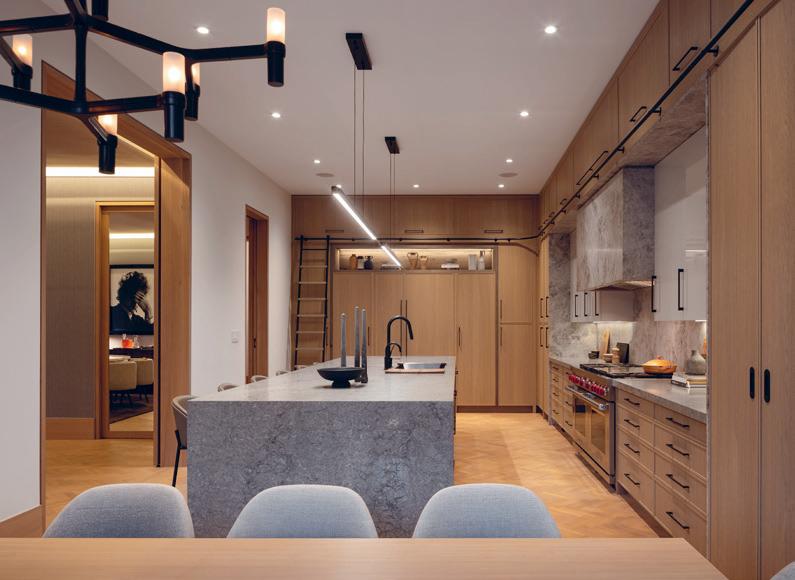
Practicality reigns supreme in the design ethos of Kitchen Architecture’s kitchens, where thoughtful features such as raised islands and strategically positioned dishwashers ensure seamless workflow even during the busiest gatherings. With two sinks facilitating more efficient food prep, occasions like Christmas dinner become significantly easier. Yet, the design transcends the kitchen’s boundaries, seamlessly integrating with the broader living environment. Function and flow between the garden and various zones in the family living space are paramount, creating a harmonious fusion of indoor and outdoor living. The layout facilitates a connected space where different generations can engage in various activities, from homework to socialising, all in one integrated area.
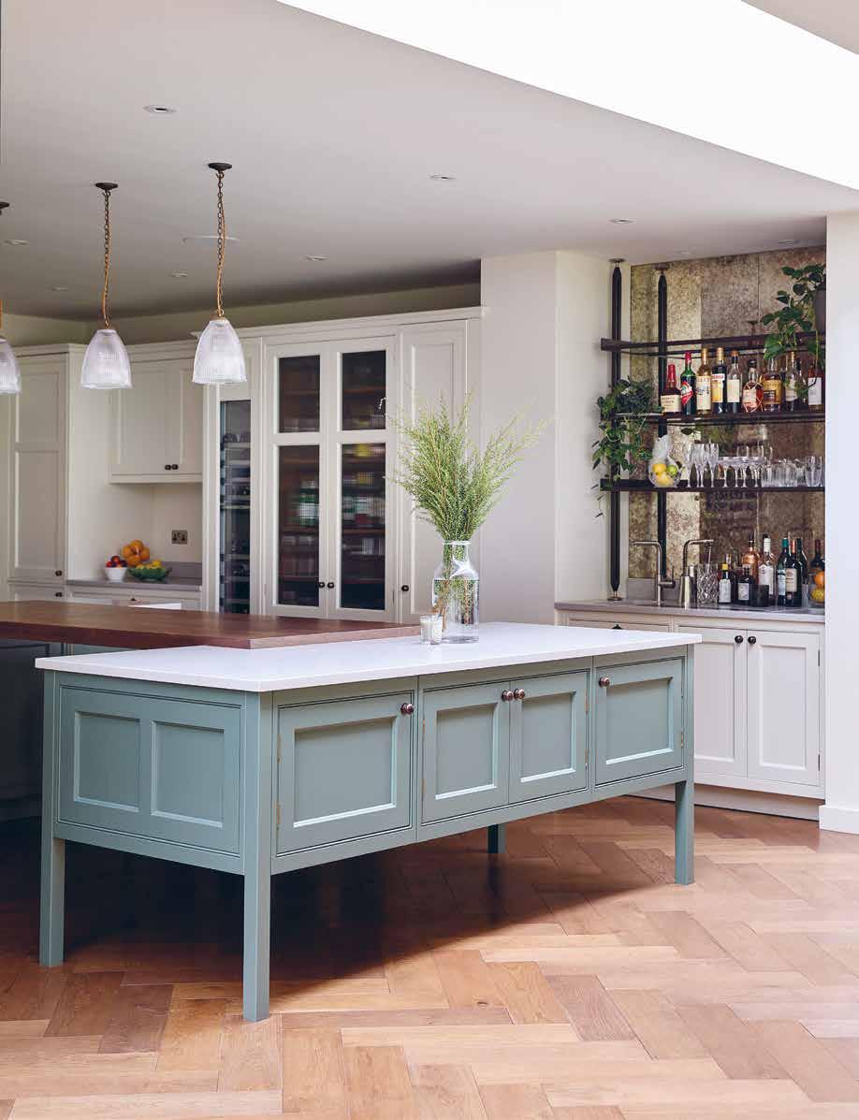
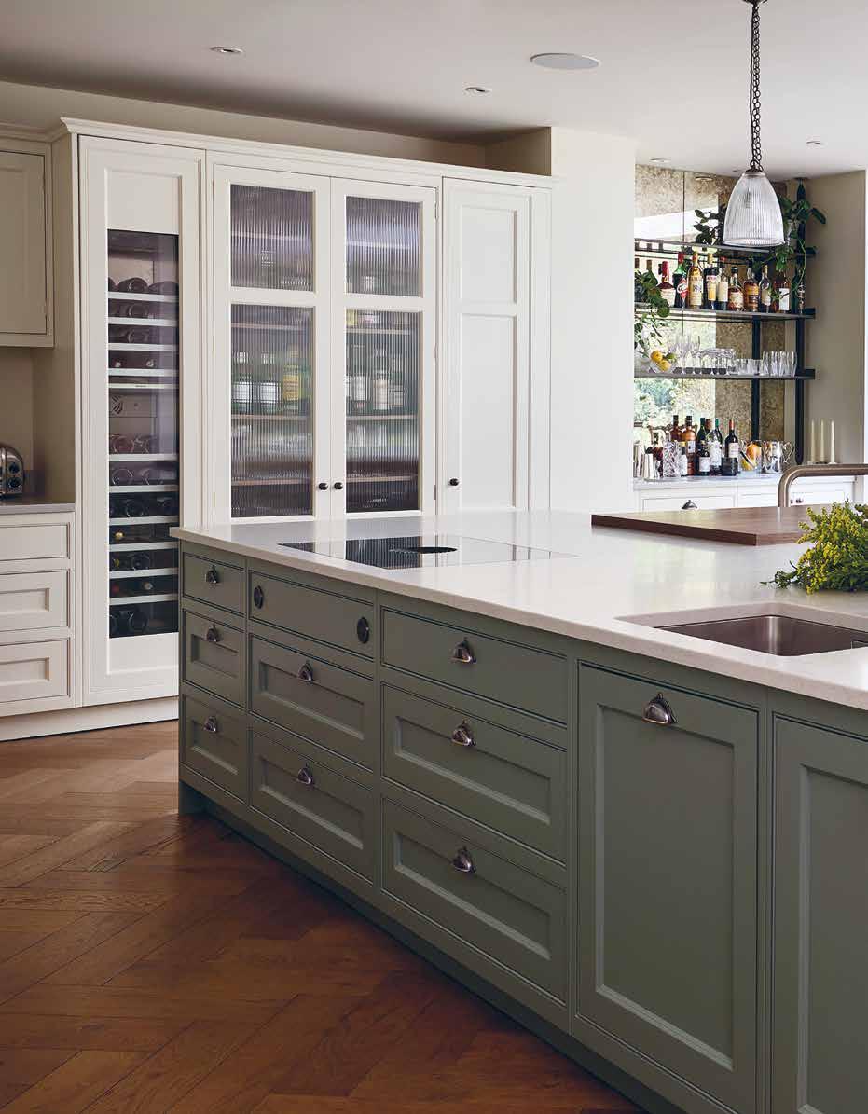
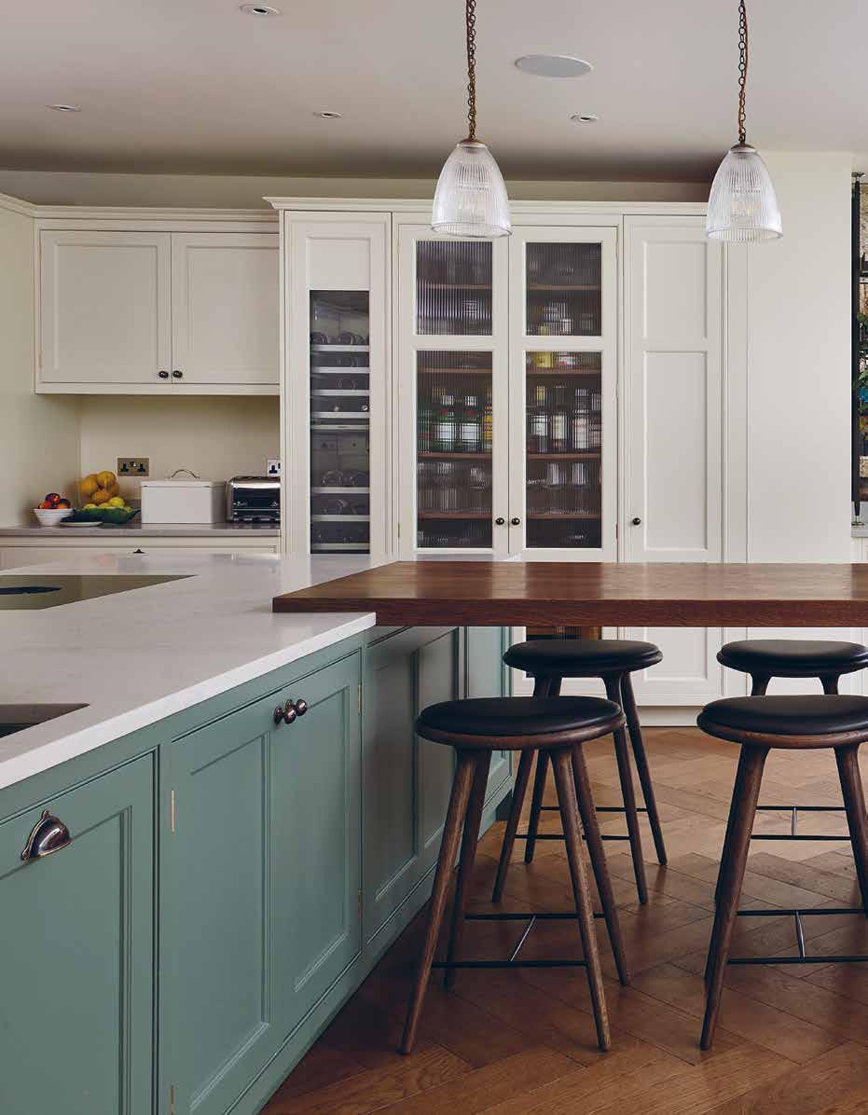
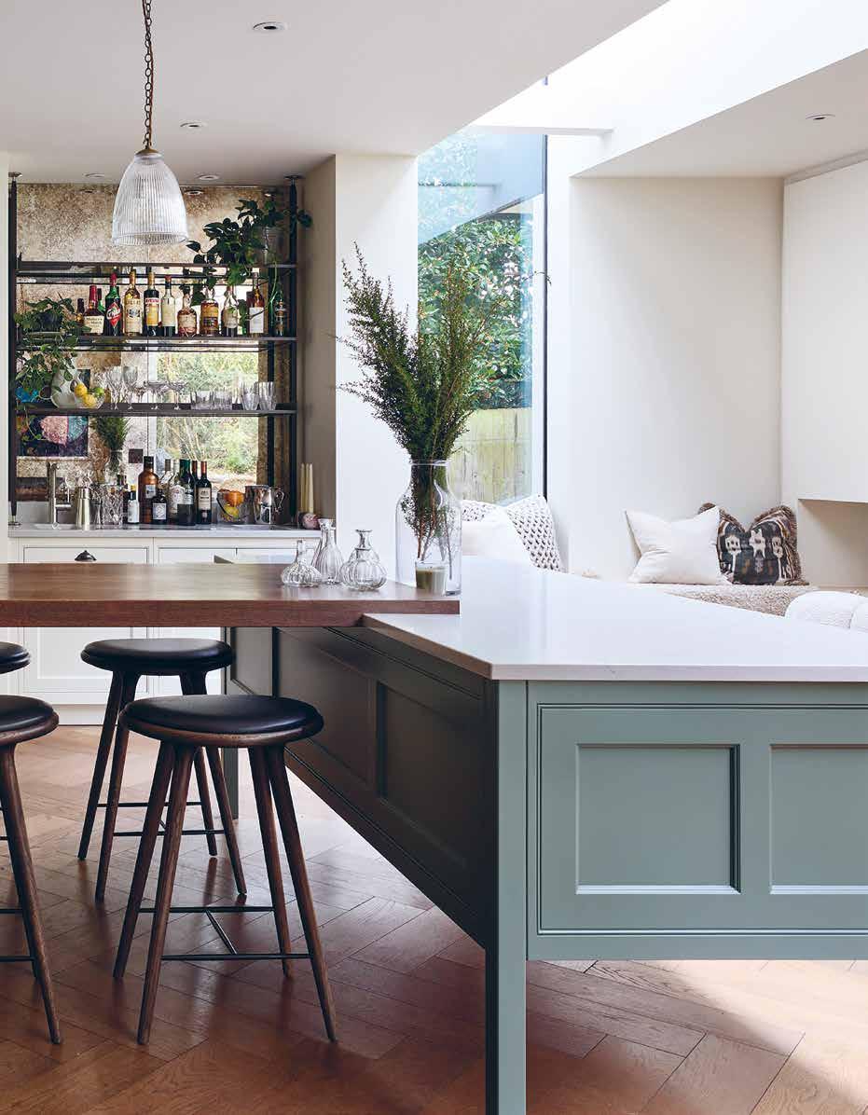
Islands strategically located connect home-bar, dining, and coffee areas with soft seating, while bespoke cabinetry doubles as furniture, adding warmth and elegance. The main island serves as a stage for the cook to engage with friends and family, whether at the breakfast bar, dining table, or enjoying garden views, thus exemplifying the meticulous integration of design with the wider environment.
Craftsmanship takes centre stage with Kitchen Architecture’s bespoke Teddy Edwards furniture range, entirely handmade by time-served master craftsmen in their UK-based workshop. Each piece exudes sophistication while accommodating modern living demands, crafted with an exceptional level of attention to detail and an understanding of design concepts. The team, specialising in various techniques, utilised hand-held and bench tools alongside state-of-theart CNC machinery for wood cutting and shaping, employing skills like mortice and tenon and dovetail joints for aesthetic and structural integrity. Considerations for functionality and durability, such as hand-building a metal framework for the island on legs, underscored their dedication. Solid tulip wood construction, hand-painted finishes, and meticulous installation by trained carpenters further elevate the bespoke-kitchen-fitting experience, epitomising the fusion of artistry and functionality in each piece.
A standout feature of the project, highlighted by the client, is its role as the ideal family space, where meticulous attention to detail is evident from the colour palette to the quality of materials. The integral double island layout seamlessly integrates the expansive, multi-functional area, bridging the gap between the cooking zone, bar area, dining space, and soft seating, fostering a sociable atmosphere for various occasions. Hosting two sinks and the hob, the main island serves as a central hub facilitating effortless engagement between the cook and guests, overlooking dining and garden areas for a fully immersive experience,
ensuring connectivity whether indoors or outdoors. This design’s success as a remarkable social space is underscored by its adaptability to modern lifestyles, with strategically placed islands delineating different task areas and offering ample worktop space for collaborative cooking and prep. Raised legs on one island add elegance and showcase the oak flooring underneath, while additional features like a large oak bridging bar and well-placed dishwashers enhance functionality and sociability. Customised storage solutions ensure essentials are readily accessible, ultimately creating a stage for inclusive culinary experiences that unite friends and family in a spacious, interconnected environment designed for enjoyment and ease of use.
The project has recently earned a notable achievement by being shortlisted in The International Design & Architecture Awards. This prestigious acknowledgment underscores the project’s excellence and innovation, reflecting the dedication and expertise of the team involved. Gelling emphasises the significance of this nomination, “For us, at Kitchen Architecture, it is the recognition from the design community and the high profile that this award enjoys within the sector, that are the compelling reasons for us to enter the International Design and Architecture Awards.” She underscores the pivotal role this endorsement plays in elevating their bespoke range to the same level of awareness and prestige enjoyed by their contemporary ranges, demonstrating their dedication to evolving and meeting the changing needs of their discerning market.
The Classic Contemporary project by Kitchen Architecture stands as a beacon of modern elegance and functional design, transforming a traditional living space into a vibrant hub for family gatherings and social soirées. With meticulous attention to detail and a commitment to innovation, Kitchen Architecture has created a space that seamlessly integrates daily routines with cherished moments of connection.
Start your design journey today
Dreaming of a lifestyle that’s calm, relaxed and organised? Visit your nearest design centre
London: 143-149 Lower Richmond Road, Putney, London SW15 1EZ | t. 0208 785 1960