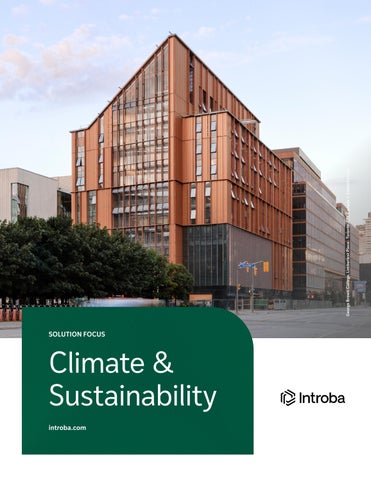
SOLUTION FOCUS
Climate & Sustainability
introba.com George Brown College, Limberlost Place - Toronto, ON, Canada © Salina Kassam
Transforming the Built Environment with Curiosity, Ingenuity, and Accountability At Introba, we lead with curiosity to understand how We apply ingenuity to translate our insights into practical,
1,000+
integrated solutions that are designed to perform, adapt,
Employees globally
building systems connect and their true potential impact.
and respond to changing needs, technologies, and conditions. And we stand on accountability, designing for outcomes that deliver over time, not just intent at design. By uniting advanced engineering and consulting practices, thoughtful design, and collaborative partnership, we create lasting solutions that elevate the human experience and protect the planet, transforming the built environment.
70+ Years in business
100+ Net Zero Energy projects
700+ Certified projects under LEED, BREEAM, Living Building Challenge, and Green Star sustainability rating systems
2025 ENR Ranking #63
TOP GREEN DESIGN FIRMS
VanDusen Gardens Visitor Center © Perkins&Will
Project Name © Name of Photographer
Boulder Commons – Colarado, USA © Bruce Damonte
UniverCity Childcare @ Courtesy of UniverCity
We create interconnected impact, built on resilient performance On every project – from those that quietly keep life running to those that transform cities and skylines – we help clients navigate complexity with curiosity, ingenuity, and accountability. We work side‑by‑side to understand what matters most, tailor our expertise and approach to best meet project needs, and design solutions that make a lasting difference. Our work creates impact that grows over time – better-performing buildings, smarter systems, healthier environments, and more resilient communities.
Systems that Connect We unite ideas across disciplines and perspectives to spark clearer thinking, better solutions, and stronger outcomes, always grounded in each project’s unique context and environment.
Impact that Multiplies We design for outcomes that grow – creating benefits that extend from buildings to their occupants, communities, and the planet.
Solutions that Scale We turn proven ideas into adaptable approaches that fit each project – rightsizing our teams and expertise to meet clients’ needs.
Promises that Deliver We set clear expectations, own outcomes, and maintain consistent standards throughout the project life cycle.
Stories that Lead We elevate real stories from our people and projects to inspire progress, shape conversations and lead our industry forward.
Vancouver International Airport Pier D Expansion – Vancouver, BC, Canada © Ema Peter
Google Bay View Campus – Mountain View, CA, USA © Iwan Baan
Hackbridge Primary School – London, UK © Jack Hobhouse, Architype
5
Australian Capital Territory Law Courts – Canberra, ACT, Australia © Peter Bennetts
Project Name © Name of Photographer Huntington Medical Research Institutes Biomedical Research Building - Pasadena, CA, USA © Nico Marques
TELUS Garden – Vancouver, BC, Canada © Ema Peter
Climate & Sustainability Deep Green Pedigree Using the latest thinking, technology, and research, we champion the health and well-being of communities and the planet by integrating the natural environment with the built environment to tackle the complex challenges of climate change and foster a resilient future for all. We blend creative problem-solving, thoughtful engagement, and comprehensive qualitative research with the technical rigor expected from a best-in-class engineering firm. We have designed our practice to maximize impact and deliver work across all scales, from developing international standards for Net Zero carbon development to optimizing individual building components to minimize their resilience and whole-life carbon impact. The climate and sustainability landscape challenges both public and private sectors to stay ahead of the curve, requiring strategic thinking rooted in analytics and innovation. We know this because we’re at the table, shaping policy, regulations, codes, and industry standards. We share our insights through expert-led advisory, design analytics, assurance, and performance consulting services, that are complementary to each other and to our engineering services.
Advisory We shape effective sustainability policies, regulations, codes, standards, and development strategies for both public and private sector clients. Design Analytics We empower design teams to make better-informed integrated decisions — founded on comprehensive analysis and supported by empirical modeling — ranging from driving whole building performance to optimizing the performance of entire districts. Assurance We lead the integration and certification of sustainability and wellness targets for buildings, portfolios, and organizations. Performance We act as performance advocates for our clients, empowering building owners and occupiers to operate and maintain their buildings efficiently and effectively.
100+ Team members
70+
Net Zero Carbon projects
30+
Leading publications and reports
Learn more on our website https://www.introba.com/work/solutions/climate-sustainability
© Name of Photographer
© Name©of Photographer Clayton Community Centre, Vancouver, BC Canada Catherine Chan
ProjectOcean, Name © Name of Photographer TELUS Victoria, BC, Canada © Diamond Schmitt Architects
Advisory Services Trusted Counsel Shaping strategic pathways towards green goals for organizations
24+
Number of decarbonization planning & strategies for governments and cities in UK/ Europe
15+
Peer industry training sessions delivered
Goal Setting We shape effective sustainability policy, regulations, codes, standards, ESG frameworks, and development strategy for both public and private sector clients. At the same time, our advisory team accelerates the achievement of sustainability goals for organizations, at all levels of government, and for infrastructure, district, and masterplan developments.
Driven by Data Our ability to model, test, and evaluate impacts provides a robust evidence base for informed decision-making. Forging Connections We are experts in workshop facilitation and stakeholder engagement, helping our clients to communicate effectively to both internal and external audiences.
In-depth Insights We have experience across all aspects of sustainability planning, from transportation solutions to waste and materials recovery programs, urban ecology, water conservation and reuse to energy and whole life carbon reductions.
Learn more on our website: https://www.introba.com/work/solutions/digital-advisory
Energy Energy & Comfort Analytics: Process Gui Energy & Comfort Analytics: Process Guid Energy& &Comfort ComfortAnalytics: Analytics:Process ProcessGuid Gui Context Context Context Context
The Thedesign designofofhigh-performanc high-performan The design of high-performan design of high-performan isThe isananiterative iterative process process – –ititcann can isisan iterative process ––ititcan an iterative process can linear. linear.While Whilemodels modelsand and analy ana linear. While models and anal linear. While models and ana important, important,the themost mostcritical criticalcon co important, the most critical co important, the most critical co the thedesign designprocess process isisthe theway way t the design process isisthe way the design process the way are areevaluated evaluatedand andcommunicat communic are evaluated and communica are evaluated and communic the thedecisions decisionsare aremade. made. the thedecisions decisionsare aremade. made. Introba Introbaoutlined outlinedananenergy energyand an Introba outlined an energy an Introba outlined an energy an analytics analyticsprocess processto toprovide provideth t analytics process to provide th analytics process to provide t design designteam teamregular regularopportuni opportun design team regular opportun design team regular opportun ononproject projectobjectives, objectives,establish establis on project objectives, establish on project objectives, establis and andkey keydeliverables, deliverables, and and conti con and key deliverables, and cont and key deliverables, and con identify identifypotential potentialchallenges challenges ana identify potential challenges a identify potential challenges opportunities opportunitiesasasthe thebuilding buildingda opportunities as the building d opportunities as the building progresses progressesfrom fromconcept conceptdesi de Energy & progresses from concept des progresses from concept de through throughconstruction constructiondocum docum through construction Comfort through constructiondocum docum
Analytics Need Need Need Need The design of high-
performance buildings is There There isisa aneed need for for a aclear clearpro pr There isisaaprocess need There needfor clearpro pr an iterative –for it aaclear arrives arrives atatrecommendations recommendations fof arrives at recommendations fo cannot be linear. While arrives at recommendations f strategies strategies across across design design discipl discip models and across analyses strategies design discip strategies across design discip reinforce reinforce and and build build oneach eachoth o are important, the most on reinforce and on ot reinforce andbuild build oneach each o critical contributor to the result result inin comprehensive comprehensive design desig result desig result incomprehensive comprehensive desig designin process is the way The The strategies must mustleverage leveragesi thestrategies details are evaluated The strategies must leverage s The strategies must leverage and communicated; how and and climate, climate,and and align align with withany an and and align with an the climate, decisions are made. and climate, and align with an system systemapproaches, approaches,towards towardsmm system approaches, towards m system approaches, towards client’s client’s workplace design design criter critem Designworkplace Analytics outlined client’s workplace design crite client’s workplace design crite an energy and comfort performance performance expectations, expectations,and an performance expectations, an performance expectations, an analytics process to experience, experience, health, health, energy energyeffic eff experience, health, energy effi provide the entire experience, health, energy eff carbon carbon free free energy. energy. design team regular carbon free energy. carbon free energy.
opportunities to align on project objectives, establish timelines and key deliverables, and Our Our document document details detailsa arecomm recom continue to identify Our document details aarecom Our document details recom potential challenges part part design design analytics analytics process process w part analytics process part designfor analytics processw and design opportunities as suggestions suggestions for the building design suggestions for suggestions for progresses from ofof (a)(a) the thetypes types analysis analysismod mo (a) the types of analysis mod concept (a) thedesign types of analysis mo calculations calculations that that should should be be com co through construction calculations that calculations thatshould shouldbe beco co documentation.
Document Document Document Document
(b) (b) the thetypes typesofofdeliverables deliverablesa (b) the of deliverables (b) thetypes types of deliverables that thatshould should bebecommunicated, communicated that thatshould shouldbe becommunicated communicated (c)(c) the thetimeline timelinefor forcoordinat coordina (c) the timeline for coordina (c) timeline fordesign coordina points pointsthe with with different different design dis d points with different design di points with different design each eachstep stepofofthe thedesign designanalyti analyd each eachstep stepof ofthe thedesign designanalyt analy
Project Name © Name of Photographer
Design Analytics Harnessing data Using the power of science to solve the most complex challenges in the built environment
Big five Technology giants as clients
Cutting emissions 5M mtCO2e/yr in the past five years
Unique Approach We elevate what's possible in the built environment through a data-driven approach to design and engineering that gives our clients the confidence to take bold action. We help clients optimize the performance of entire districts, enhance the quality of space between buildings, develop climate-responsive building skins, and drive whole-building performance. Empowering Decision-makers Our analytical expertise makes possible the achievement of ambitious resource conservation, climate, resilience, comfort, and health targets. Through a collaborative focus on ideation and implementation, we provide design teams with comprehensive analysis supported by empirical modeling that empowers real decision-making around highperformance system selection, building enclosure performance, lighting and external solar shading integration, indoor and outdoor environmental conditions, and occupant health and well-being.
Designs and Masterplans Our building performance analysis uses established modeling tools and methods to evaluate design iterations for building designs and masterplans. We can then offer evaluation and design assistance for criteria such as thermal and visual comfort, passive and active solutions for demand & energy reduction, and renewable generation. We also provide energy and emissions analysis, consulting, and engineering assistance for buildings, portfolios, neighborhoods, and cities from a carbon and economic strategy standpoint. Cross-disciplinary Solutions Our team comprises architects, engineers, urban planners, and user experience designers, reflecting our commitment to integrated design. We know that the most creative solutions emerge from cross-disciplinary collaboration when different perspectives come together to solve the most complex problems.
Learn more on our website: https://www.introba.com/work/solutions/design-analytics
Project Name © Name of Photographer VanDusen Gardens Vistor Center, Vancouver, BC, Canada © Perkins&Will
Assurance Certifying Excellence Sustainability and wellness goal-setting for buildings, portfolios, and organizations
30+
Certifications scheme expertise across 10 countries, across buildings, infrastructure and ESG
Industry Leaders Largest LEED BD+C v4 Platinum-certified project in the world (Google Bay View)
Largest Passive House green building in Canada (Clayton Community Centre) Google Gradient Canopy, one the largest LBC Materials Petal certified projects in the world First Passivhaus Plus educational building in the UK (Hackbridge School) First Zero Carbon building certified Firehall in Canada (Vancouver Firehall #17)
Objectives and Metrics We help clients identify and set sustainability goals and then we monitor, manage, and certify delivery against those agreed targets. We have experience in certifications across the whole built environment: for buildings, infrastructure and ESG. Our sustainability management services include providing support to project teams, criteria and credit interpretation, training, submittal review, and gap analysis. Leading Experts Our team works across recognized national and international energy, sustainability, wellness, and corporate reporting standards, many of which we helped to develop, such as WELL, Living Building Challenge, Fitwel, Green Star, and LEED. We constantly work with local institutions and green building councils to continue to improve local standards.
Cost-Conscious We draw on our extensive experience leading the sustainability assessment, audit, and certification of complex projects to help our clients quickly identify cost-effective strategies to achieve their performance goals. Strategic Alignment We also create custom frameworks aligned to corporate vision and strategy, and to address unique project opportunities or constraints. These include KPIs across projects, portfolios, and organizations.
Project Name © Development, Name of Photographer Menlo Gateway CA, USA © Scott Hargis Photo
Performance Ensuring Asset Values Empowering owners and occupants to operate and maintain buildings efficiently
70+
Net Zero Carbon projects
110+
Net Zero Energy projects
30+
Passivhaus projects
Systems and Structure We meet our clients’ needs for documented system resilience, maximized energy efficiency, improved indoor environmental quality, and reduced operating costs through a structured and auditable approach. We go beyond the traditional "checks and balances" approach of conventional commissioning engineers.
Operations, Finetuned We offer testing, adjusting, and balancing (TAB) of air and hydronic systems for efficient operation, thermal comfort, air quality, and effective distribution. Our iPerform service takes finetuning to the next level with real-time data analysis used to benchmark performance and identify areas to improve building operations.
Hands-on Experience As active participants across the commissioning process, from design review through installation and testing to monitoring, we have deep in-the-field experience installing, operating, and troubleshooting heating, ventilation, and cooling, electrical and plumbing systems, energy management controls, and building automation systems (BAS).
Standards and Reporting We support property owners who must report asset performance against environmental, social, and governance (ESG) criteria for assessment for benchmarks as well as regulatory requirements.
Climate & Sustainability Projects
introba.com
View Climate & Sustainability projects on our website
Telus Garden, Vancouver, BC, Canada © Ed White Photographics
Google Bay View Campus Award-winning campus showcases iconic architecture and highest levels of energy efficiency and thermal comfort Google’s new Bay View campus, located adjacent to the NASA Ames Research Center, is built to the highest design and sustainability standards. There are 20 acres of open space, two office buildings, a 1,000-person event space, and 240 short-term employee accommodation units. Bay View is the largest LEED BD+C v4 NC Platinum-certified project in the world and is expected to be the largest facility to attain the International Living Future Institute (ILFI) Living Building Challenge (LBC) Water Petal certification. Bay View's immediate adjacency to the San Francisco Bay makes water an important focus for this project. Bay View will meet the LBC's definition of net positive water, and all of the site’s non-potable water demands will be met using the recycled water we generate onsite. Bay View is a 100% electric building where even the kitchens are electric to decrease carbon emissions. Bay View will be powered in part by a first-of-itskind dragonscale solar skin, which has the capacity to generate 40% of its annual electricity. Combined
with power from nearby wind farms, Bay View will be one of Google’s first campuses to operate on 90% carbon-free energy. Bay View also houses the largest geothermal pile system in North America to heat and cool the buildings, which is estimated to reduce carbon emissions by 48% and water used for cooling by 90%. By leveraging geo-energy feasibility studies for its districts, piloted ground-source heat pumps, and other natural heat recovery and thermal storage systems, Google was enabled to move away from using fossil fuels to heat its buildings. Indoor environmental quality (IEQ) in Google’s workspace was also a significant consideration. In addition to a high level of particle filtration, carbon filters were used to remove gas phase contaminants like ozone and volatile organic compounds (VOCs). Ventilation rates provided are far beyond industry standards since there are linkages between higher outside air rates and improved cognitive performance.
Publications and Awards 2022 2022
ENR, Project of the Year and Best Office - Winner Silicon Valley Business Journal, Structures Award, Best Campus
L O C AT I O N : Mountain View, California, USA C L I E N T: Google A R C H I T E C T: BIG Bjarke Ingels Group Heatherwick Studio Adamson Associates STUDIOS Architecture PROJECT SIZE: 1.1 million ft² COMPLETION: 2022 SERVICES PROVIDED: Sustainability Consulting Mechanical Engineering Electrical Engineering Plumbing Engineering Energy Modeling Materials Vetting Photovoltaic (PV) System
"Bay View epitomizes the growth we’ve experienced, not just in size but in capability, talent, and teamwork." Eric Solrain, Senior Principal, Introba
© Iwan Baan
© Iwan Baan
The Stack Revolutionary development in downtown Vancouver raises the bar for future projects Leading the way in sustainability, The Stack is Canada’s first commercial high-rise office tower to be awarded the Canada Green Building Council (CAGBC)’s Zero Carbon Building – Design Standard certification. It is also one of Canada’s only two highrise towers to be part of the Net Zero Carbon pilot program. Our team future-proofed the building via the adoption of smart building technology with cutting-edge mechanical and electrical systems that help energy management, optimize building performance, and enable proactive maintenance. This 550-foot tall tower is targeting LEED v4 Core & Shell Platinum certification, and at its full height, The Stack offers commanding panoramic views of Vancouver from its roof terraces that stretch from English Bay to the Pacific Ocean.
The lower floors of the building are well-suited for tech companies, with corporate and executive suites on the mid and upper floors. The Stack achieving Zero Carbon status helps the City of Vancouver and the Province of British Columbia advance towards their shared goal of achieving Zero Carbon by 2030. Innovative features designed to reduce both carbon emissions and energy consumption were key factors, including low carbon building systems and a high-performance triple-pane glazing system. Our team used an integrated design process (IDP) to ensure multidisciplinary coordination and project success. The Stack epitomizes our firm’s high-performance building experience and sustainable, green engineering innovation.
Its artistic and unique architecture will offer one-of-a-kind residency options for buyers and prime real estate for commercial and retail.
L O C AT I O N : Vancouver, British Columbia, Canada C L I E N T: Adamson Associates, Inc. A R C H I T E C T: Adamson Associates, Inc. and James K.M. Cheng Associates, Inc. PROJECT SIZE: 670,000 ft² C O N S T R U C T I O N VA L U E : CAD$500 million COMPLETION: 2023 S U S TA I N A B I L I T Y: LEED Platinum target CaGBC Zero Carbon pilot project SERVICES PROVIDED: Sustainability Consulting Electrical & Mechanical Engineering Energy Modeling Fire Protection Security Technology
PUBLICATIONS and AWARDS
"It is the most responsive building I have ever done... to the environment, the city, the users, and the construction."
2024 2023
James Cheng Principal, James K.M. Cheng Architects
ASHRAE BC Chapter Technology Award 2024 – New Commercial Buildings Innovation Magazine May/June 2023 Issue – Cover story
© James KM Cheng Architects
© James KM Cheng Architects
© James KM Cheng Architects
© Rico Marques/Introba
LETI Low Energy Transformation Initiative spearheads UK’s drive to a Zero Carbon future LETI — aka the Low Energy Transformation Initiative — has become the gold standard in the UK of how true industry collaboration can have a large and genuine impact on shaping the built environment. We at Introba are proud to have been the initiators of this transformational effort and continue to support its work. Our team in London pioneered this initiative in 2017 initially to support the transition of London’s built environment to meet Net Zero Carbon requirements. Now LETI is a voluntary and still growing network of more than 1,000 built environment professionals who have teamed up to drive the UK and beyond to a sustainable, Zero Carbon future. The network is a true industry cross section, featuring academics, architects, contractors, developers, engineers, facilities managers, housing associations, planners, and sustainability professionals. Originally formed as the “London Energy Transformation Initiative,” LETI’s new name reflects its work and success across all UK Zero Carbon policies and regulations.
Publications
Since its inception, LETI has wielded impact and influence. It has given voices in decisionmaking rooms to those who were previously unheard. Over the years, LETI has published a series of publications. Highlights include the Climate Emergency Design Guide, which outlined requirements for new buildings to ensure they meet climate change targets, plus the Embodied Carbon Primer, which gave supplementary guidance on Embodied Carbon. The Climate Emergency Design Guide drew widespread support and citations from architects, developers, lawmakers, and built environment professionals: 100,000 downloads in over 100 countries is testimony to its impact and acceptance. As of 2024, there are more than 30,000 homes and 1,000,000m2 of commercial floor space aiming to meet LETI's new build targets. Most recently, LETI worked on the new Net Zero Carbon Building Standard alongside the Better Buildings Partnership, BRE, CIBSE, IStructE, RIBA, RICS, and UKGBC.
Climate Emergency Retrofit Guide 2021 Client Guide for Net Zero Carbon Buildings 2021 Embodied Carbon Alignment 2021 LETI Climate Emergency Design Guide 2020
10+ Publications
1,000+ Volunteers
100,000+
Downloads in 100+ countries of the "LETI Climate Emergency Design Guide"
ONE YEAR AFTER PUBLICATION, OPERATIONAL ENERGY TARGETS MET BY:
+30,000 homes at masterplan level
"Thanks to Introba, this collaboration movement across London has influenced improvements to energy policy.” Clara Bagenal George, MBE Net Zero Specialist, Etude Discover all the LETI publications and resources
Central Place Sydney Pioneering development aims to redefine the future of work and sustainable workplaces in Australia The Central Place project is a prime example of how strong collaboration can unlock industryleading sustainability outcomes that align with the ambitions of state governments and developers. We are working closely with the main project team on the AUD$3 billion Central Place Sydney project, a 133,000m² premium office development (two commercial 37- and 35-story towers and a low-rise podium building anchoring the project). Adjacent to Sydney’s Central Station, the project aspires to the highest sustainability ambitions and will be the city’s new home for tech innovation. As the leaders in sustainability strategy, certification, and design analytics, we are taking a proactive approach to this project by facilitating vision-setting workshops, building capacity within the wider design team, and creating compelling cases for the most impactful initiatives. The development includes an all-electric central plant, mixedmode ventilation, a hybrid timber structure, a high-performance
façade, 100% renewable energy procurement, and a series of integrated circular economy strategies that will position Central Place at the forefront of holistic sustainability performance in Australia. The design of Central Place Sydney is focused strongly on harnessing new technology, using 100% renewable energy, and featuring a number of healthy building initiatives, such as touchless entry points. The precinct will also include the world’s first closedcavity façade system powered by artificial intelligence and solar glass. Once completed, Central Place Sydney will feature a rich selection of retail and dining options, complemented by public art installations and green spaces, and be the workplace for more than 15,000 people. This sustainable precinct will enhance pedestrian amenities and connectivity to Central Station and serve as the significant gateway to the southern end of Sydney’s central business district (CBD).
L O C AT I O N : Sydney, New South Wales, Australia C L I E N T: Frasers Property + Dexus A R C H I T E C T: Fender Katsalidis + SOM PROJECT SIZE: 1.432 million ft² C O N S T R U C T I O N VA L U E : AUD$3 billion COMPLETION: Ongoing SERVICES PROVIDED: Sustainability Consulting Circular Economy Strategy Whole of Life Carbon (LCA) Energy Modeling Design Analytics
It’s about transforming the way people experience that part of the city and creating new linkages." Craig Baudin Partner, Fender Katsalidis
© Fender Katsalidis and Skidmore, Owings & Merrill
Johns Hopkins University Campus-wide sustainability plan will drive university’s efforts to become sustainability leader and meet net-zero targets Our team guided Johns Hopkins University (JHU) through a comprehensive stakeholder engagement effort to co-create a new vision for sustainability and to develop a clear roadmap for the future. Our work provided JHU with a continuous planning tool that allows the university to explore technical pathways to reduce energy and emissions across its campuses and inform decisionmaking for its carbon commitment. A major part was developing an overarching 2030 Climate Action & Sustainability Plan, which addresses areas including built and natural environments, teaching and scholarship, responsible consumption, and mobility and transportation. This campus-wide plan will guide JHU’s efforts to become a leader in sustainability and climate action while taking steps to meet the university's 2040 net-zero commitment. Our study helped JHU quickly assess and prioritize building efficiency upgrades across its campuses, estimating the impact of building energy efficiency measures. These ranged from low capital cost, low disruption, and short timeframe projects all the way to higher cost, reduction, and longer timeframe ones. Measures
included retro-commissioning (temperature resets), equipment upgrades (energy recovery ventilation), building electrification (switch building boiler to heat pumps), and envelope upgrades (upgrading windows). We also developed a strategic carbon roadmap to ensure that JHU’s new goals for reducing greenhouse gas (GHG) emissions were technically and economically feasible. We evaluated multiple pathways toward decarbonization, considering the unique challenges and opportunities across the four main campuses and their respective energy systems. We also led the creation of JHU’s high performance and healthy buildings (HPHB) requirements, which set out meeting emissions reduction targets in buildings for new construction, major renovations, and modification projects on campus. Focusing on climate resilience, our team collected baseline data and future climate projections across JHU’s campuses and assessed the university’s risk for climate-related events. This data formed resilience strategies that were included in the overarching Sustainability Plan.
L O C AT I O N : Baltimore, Maryland, USA C L I E N T: Johns Hopkins University PROJECT SIZE: 10.9 million ft² COMPLETION: 2023 S U S TA I N A B I L I T Y: Development of carbon roadmap SERVICES PROVIDED: Sustainability Consulting Energy Modelling Research and Planning
"This plan embodies feedback from the full JHU community, along with Baltimore community partners, who share an ambitious and collaborative vision for a healthy, just, and sustainable future" Julian Goresko JHU Director of Sustainability
© Johns Hopkins University
© Introba
TM65 MEP Embodied Carbon Partnership with CIBSE helps set global standards and establish guidance for industry Designing mechanical, electrical, and public health (MEP) systems that mitigate climate change not only requires minimizing operational carbon but must also consider the carbon impact associated with the materials’ use and their end-of-life needs, called embodied carbon. For a long time, not knowing the embodied carbon impact of MEP design was a big knowledge gap for the industry. To address this our UK team partnered with CIBSE (Chartered Institution of Building Services Engineers) in 2019 to create an embodied carbon calculation methodology specific to MEP equipment. Our partnership yielded a new internationally applicable methodology: CIBSE TM65 (2020), which empowered our industry. This simple, robust, peer-reviewed, and conservative methodology enables consistent calculations. We are proud to say that CIBSE TM65 is now used globally. The methodology has enabled firms around the world to make different,
more sustainable projects, with regulations for embodied carbon already being considered in the UK and elsewhere. Since then, we have authored an addendum explaining how TM65 could be used internationally (2022), a version for Australia and New Zealand in partnership with CIBSE Australia and the Green Building Council of Australia, and we partnered with ASHRAE on a version for North America. TM65 did not stop there. Having a consistent methodology at the product level enables us and our industry to explore reduction measures at the system level. We partnered with CIBSE again to explore the embodied carbon of heating in UK residential housing (TM65.1, 2021). It was the first time such studies were done. Amazon commissioned us to explore the embodied carbon of MEP and handling equipment in logistic centers. That study's results were shared with the industry in CIBSE TM65.3 (2024).
Publications and Awards 2024 2023 2022 2021 2020
CIBSE TM65.3 Embodied carbon in building services: Logistic centres RICS Whole Life Carbon Guidance CIBSE TM65ANZ Embodied carbon in building services: A methodology for ANZ CIBSE TM65.1 Embodied carbon in building services: Residential housing CIBSE TM65 Embodied carbon in building services: A calculation methodology
Our expertise around MEP whole life carbon made us part of the authoring team who updated the Royal Institution of Chartered Surveyors (RICS) Professional Standard Whole life carbon of the built environment, which is mandatory assessment guidance in London as of July 2024.
DOWNLOADS: 4,000+ W E B I N A R AT T E N D E E S : 1,000+ TR AINING COURSES: 11
"The TM65 work is a significant milestone in understanding the embodied carbon implications of building services." Anastasia Mylona Technical Director, CIBSE Discover all the TM65 methodology around the world
DESIGNING FOR HEALTH
Lululemon Store Support Centre Lululemon's new 13-story global headquarters will reflect the company’s focus on an active, healthy lifestyle, and fitness. We are working with them to align sustainability, health, and wellbeing metrics to the company’s target audience via education, © Morphosis consulting, and documentation. The building will showcase how healthy spaces that promote occupant wellness also contribute to a more sustainable built environment. The design will incorporate access to daylight, green spaces, and landscaped terraces. Areas of focus include energy, climate, and water; materials, waste, and chemicals; human well-being; and community resilience. This will be achieved via amenities that encourage health and wellness, infrastructure that enables and inspires sustainable living (social and environmental), and clean air, water, energy, and climate for the building.
L O C AT I O N : Vancouver, British Columbia, Canada C L I E N T: Morphosis Architects PROJECT SIZE: 570,195 ft² C O N S T R U C T I O N VA L U E : Confidential COMPLETION: Ongoing S U S TA I N A B I L I T Y: LEED v4 Platinum Target WELL v2 Platinum Target Zero Carbon Target BC Energy Step Code Target
PASSIVHAUS TRAILBLAZER
Hackbridge Primary School Our team spearheaded this transformative education project, a groundbreaking new build for 420 pupils aged 5-11. The school is the UK's inaugural true Net Zero Carbon educational facility. Materials had a focus on health, low embodied energy, and ease © Jack Hobhouse, Architype of construction and maintenance. The design implemented stringent Passivhaus building envelope insulation and air tightness standards. The school features triple-glazed windows, which enhance thermal comfort and maximize daylighting. A ground source heat pump system, coupled with inter-seasonal heat storage, efficiently caters to space heating requirements and provides resilient cooling while operating in a reverse cycle in summer in response to climate change. The project's commitment to sustainability extends to its energy sources. A rooftop PV array seamlessly generates renewable electricity, which offsets the school's entire annual energy needs.
L O C AT I O N : Wallington, Surrey, UK C L I E N T: Archetype Ltd PROJECT SIZE: 20,075 ft² C O N S T R U C T I O N VA L U E : £10 million COMPLETION: 2019 S U S TA I N A B I L I T Y: Passivhaus Plus
GLOBAL LEADER
Bendigo Law Courts The Bendigo Law Courts have achieved world leadership in sustainable design and construction. Our team designed the building for zero net carbon emissions via sustainable and environmentally friendly initiatives to reduce energy use, water consumption, and waste © Tim Griffith management. The building is fully electric, which eliminates the need for gas power. The project design reduces operational energy, potable water demand, construction and operational waste, as well as stormwater discharge. Its superior indoor environment quality supports the health and well-being of its occupants. Our climate resiliency plan has risk mitigation strategies for extreme weather, such as higher temperatures, dry seasons, and heavy rain. The design incorporates the culture and knowledge of the traditional owners, the Dja Dja Wuurung people, making the courts a statement of reconciliation.
L O C AT I O N : Bedigo, Victoria, Australia C L I E N T: Court Services Victoria PROJECT SIZE: 13,054 m² C O N S T R U C T I O N VA L U E : AUD$152 million COMPLETION: 2023 S U S TA I N A B I L I T Y: 6-Star Green Star Fully electric
GROUNDBREAKING RESEARCH
Report: Hidden Emissions of the Cloud Data centers are large consumers of energy due to the high amount of computing power required to operate servers and networking equipment. Significant cooling is also needed to maintain optimal indoor temperatures to keep these servers and networking equipment operational. However, the environmental impact of data centers extends beyond operational carbon emissions: water use, ecology, land use, and embodied carbon emissions. While operational carbon and energy savings are realized in the future, most embodied carbon emissions get locked in from day one. The study looks at the knowledge gap that exists within the design and construction of data centers and provides guidance on streamlining the whole building life cycle assessment of data center MEP equipment. It highlights the embodied carbon emissions associated with data center cooling technologies and finds optimization strategies to reduce those emissions.
I M PA C T F U N D : This report is part of an Introba initiative for creating a positive global impact on the built environment: The Impact Fund. The fund supports thought leadership and transformational initiatives around sustainability and digital innovation and encourages collaboration with external partners. We share our findings and insights with the whole industry to create collective knowledge and stimulate action.
Read the Hidden Emissions of the Cloud report in full
NEXT-LEVEL PERFORMANCE
TELUS Ocean
Our team provided a wide variety of engineering and consulting services for this project. The 11-story tower includes nine stories of office space, two levels of rooftop amenity area, three levels of underground parking, a lobby, and amphitheater. The design anticipated high-caliber © Diamond Schmitt Architects finishes and systems, including modular radiant ceiling heating and cooling, underfloor air distribution using a raised floor plenum, and extensive communications and smart-buildings integration. Heating and cooling are driven by an all-electric heat recovery heat pump plant. The project includes a rooftop photovoltaic (PV) array and sophisticated lighting systems for façades, interiors, and landscape areas. It also included computational fluid dynamic (CFD) modeling for optimized mixed-mode ventilation systems, and daylighting/glare studies to maximize occupant visual comfort and experience.
L O C AT I O N : Victoria, British Columbia, Canada C L I E N T: CB Richard Ellis Liimited PROJECT SIZE: 158,441 ft² C O N S T R U C T I O N VA L U E : CAD$120 million COMPLETION: 2024 S U S TA I N A B I L I T Y: CERTIFICATIONS TARGETED: LEED Platinum WELL Building CaGBC Zero Carbon Building
AI-DRIVEN OPTIMIZATION
Whole-Life Carbon Forecast Tool We worked with Perkins&Will to help them issue carbon forecasts to mitigate their buildings’ environmental impact. They wanted to understand a project's emissions from design, construction, and operations at the earliest stages of design and then identify bespoke © Emily Hagopian steps to reduce those emissions. Our team developed a tool for more than 20 design studios, 200 active projects, and 2,000 designers to analyze whole-life carbon and then provide simple, robust, and directionally accurate carbon reduction pathways in less than five minutes. Using this carbon forecast, they were able to add detail and reduce uncertainty as the design progressed, and to hand over detailed studies to in the later stages. The tool uses a fully automated AI “engine” that evaluates a full suite of options to identify optimization points for designers, building owners, and technology partners.
Learn more: Perkins&Will to Deliver ‘Carbon Forecasts’ to Help Clients Mitigate Their Buildings’ Environmental Impact
CONNECTION WITH THE COUNTRY
Bays West
Bays West is one of Sydney’s final strategic parcels of inner harbor land ready for urban revitalization. We worked with the integrated team to develop the project's sustainability framework, which identified the scope of environmental sustainability. The assurance of © Taras Vyshnya sustainability performance relies on strong governance. That governance enables the precinct to respond to a changing climate, new needs, and the increasing sustainability expectations of our built environment. We put forward four primary sustainability concepts to be reflected in the urban design and place strategy: restorative biodiversity, resilience, mobility, and water resources and systems. These concepts were framed by an overarching commitment to connection with the country — the recognition and responsibility that this place was, is, and will continue to be a place of cultural significance for Aboriginal Peoples.
L O C AT I O N : Sydney, New South Wales, Australia C L I E N T: NSW Department of Planning, Industry and Environment PROJECT SIZE: 8.29 million ft² C O N S T R U C T I O N VA L U E : AUD$5 billion COMPLETION: 2021 (framework) S U S TA I N A B I L I T Y: Consulting/Advisory
COMMUNITY BUILDING
Oakridge Redevelopment We provided sustainable master planning services as well as complete mechanical, fire protection engineering, design, energy modeling, and sustainability services for this inner-city shopping mall transformation. Our scope of work included optimizing passive © Westbank design elements and identifying synergies between various building typologies to recapture and reuse energy and resource flows while reducing operational and embodied carbon associated with the entire site. We also conducted a low-carbon energy supply feasibility study, developing four options for energy system configurations. From there, we produced the schematic design of the low-carbon district energy system. We worked with a broader consultant team to develop a comprehensive approach for a wide variety of sustainability outcomes, including energy, water, solid waste, embodied carbon, envelope performance, and rainwater management.
L O C AT I O N : Vancouver, British Columbia, Canada C L I E N T: Bentall Kennedy (Canada) Limited Partnership PROJECT SIZE: 4.7 million ft² C O N S T R U C T I O N VA L U E : CAD$1.5 billion COMPLETION: Ongoing S U S TA I N A B I L I T Y: City of Vancouver Low Emission Green Building Policy Low Carbon Energy System Step Code 3 LEED Gold Civic Centre
CIRCULAR ECONOMY PRINCIPLES
Thornhill Primary School
© ECD Architects
This project expanded Thornhill Primary School from a one-form entry school to a three-form entry school. It also includes the refurbishment and remodeling of the existing building. We placed sustainability at the forefront of the design to create a healthy learning environment for the children and staff at the school.
Our team chose Passivhaus as the target certification to ensure the new facility’s construction quality, provide significant benefits to the whole life cycle cost, reduce its financial running costs, and improve thermal comfort and indoor air quality. We followed the principles of circular economy within the design, selecting materials for their low embodied carbon, and both materials and buildings were considered for their possible future uses and recyclability.
L O C AT I O N : Houghton Regis, Bedfordshire, UK C L I E N T: Central Bedfordshire Council PROJECT SIZE: 21,528 ft² C O N S T R U C T I O N VA L U E : £6.5 million COMPLETION: 2022 S U S TA I N A B I L I T Y: Passivhaus Scheme
SUSTAINABILITY ICON
VanDusen Botanical Garden As one of Vancouver’s renowned tourist destinations, VanDusen Botanical Garden creates a picturesque landscape year-round with its unique plant collection. The renewal project included a new Visitor Centre designed to support VanDusen’s vision of © Perkins & Will providing an inspiring and enjoyable environment for visitors by constructing a “living building” that has a net zero ecological footprint. Our strategy involved considering the building’s natural surroundings to ensure a harmonious balance between the built and natural environment. We achieved Zero Net Energy performance by optimal passive design using heavy mass rammed-earth walls, providing thermal stability and comfort, as well as passive ventilation and cooling that is driven by the stack effect generated by the central atrium’s oculus. Its Living Building Challenge certification addressed development in seven performance areas: site, water, energy, health, materials, equity, and beauty.
L O C AT I O N : Vancouver, British Columbia, Canada C L I E N T: City of Vancouver PROJECT SIZE: 22,000 ft² C O N S T R U C T I O N VA L U E : CAD$21.9 million COMPLETION: 2011 S U S TA I N A B I L I T Y C E R T I F I C AT I O N S : Zero Net Energy (ILFI) LEED Platinum Living Building Challenge Materials, Energy, Place, and Health + Happiness Petals
GIANT URBAN RENEWAL
Fishermens Bend Innovation Precinct Australia’s largest urban renewal project is expected to support 80,000 residents and an equal number of jobs in an “internationally renowned centre of innovation in advanced manufacturing, engineering and design” by 2050. Our team is © Introba responsible for implementing the sustainability strategy; we are working closely with the design team and government agencies to navigate a complex stakeholder network, acting as stewards for the project’s elevated sustainability ambition. The project team is finding opportunities to better align with state drivers, focused on making the circular economy an integrated part of the sustainability framework. We are focusing on identifying overlaps in energy, carbon, water, waste, and urban amenity to deliver better value for money, and to enable better outcomes for the precinct’s end-users.
L O C AT I O N : Melbourne, Victoria, Australia C L I E N T: Victorian Government: Department of Environment, Land, Water and Planning PROJECT SIZE: 230 hectares/ 485 hectares (whole site) C O N S T R U C T I O N VA L U E : Confidential COMPLETION: 2050
MAPPING FUTURE ELECTRIFICATION
Urban Green: Grid Ready Our team created an hourly resolution urban-scale energy model for the entire existing building stock of New York City. We first characterized the buildings into 27 typologies and calibrated building-level energy models to measure monthly energy use for © TTstudio each of those typologies. We used the energy models to explore the impact of four electrification scenarios on the city’s grid, ranging from basic electrification with heat pumps to electrification combined with low-cost energy efficiency and demand flexibility measures. We predicted the ratio of future peak demand to each network zone’s capacity for each scenario and electrification adoption level. Our analysis found that citywide electrification will raise NYC’s peak power demand by 40% from current levels eventually. The outer boroughs, where low-rise residential buildings dominate, will require grid infrastructure upgrades first. Yet building electrification poses no immediate risk to the grid, given the existing spare capacity of the grid in winter months.
L O C AT I O N : New York City, New York, USA
Read the report in full, including interactive map
Expertise Assembled Our work is delivered through four integrated practices that come together across the full project lifecycle. From early strategy through design, construction, and ongoing performance, we focus on how systems connect and operate in practice, not just on paper. Our teams bring a deep understanding of local conditions, working as part of a global network to share insight, respond to context, and deliver solutions that perform over time.
Photo courtesy of CNL IPD NB Poly Party Team © 2020 Kevin Belanger
Buildings Planning, consulting, engineering, and design. We provide mechanical, electrical, fire protection, and water systems engineering for buildings and districts. Our engineers design systems that enhance building performance for the benefit of owners and investors, occupiers, communities, and the environment. These core MEPF engineering capabilities are supported by a continually evolving range of planning, consulting, engineering, and design specialisms.
© Cosmin Serban
© Catherine Chan/Introba
Strategy
Digital
Analytics
Translating bold ideas into action.
Connecting the digital to the real.
Putting data behind decisions.
We develop innovative policy frameworks, performance standards, and delivery roadmaps.
We help clients to build better with digital insights and expertise.
Our design analysts combine expertise in architecture, engineering, physics, computer science, and data science.
We work with policymakers, government agencies, institutions, and businesses to develop strategies for organizations, projects, campuses, portfolios, districts, cities, and regions. We put guardrails around strategic objectives while offering ongoing support to monitor their implementation.
We fuse the power of data, emerging technologies, intelligent buildings and transportation, and domain expertise to transform how buildings and communities work. From technology visioning to data-driven operations, our teams map our clients’ needs to deliver emerging solutions for impact, resilience, and success.
We work closely with our buildings, strategy, and digital practices to undertake parametric performance analyses, create specialized modeling tools, and develop new ways to visualize, explore, and understand data. We equip clients and design teams with the insights they need to make well-informed strategic decisions.
Your projects Our passion Our sector leadership model combines our technical expertise and local specialist knowledge to best support the needs of our clients.
Yasodhara Ashram Temple of Light – Kootenay Bay, BC, Canada © James Dow
Markets We provide our full range of services across various markets, assembling cross-sector teams to tackle developments involving multiple building and mobility types: Mobility
Commercial
Government
– Aviation – Rail & Transit – Highway Facilities – Maritime – Port Facilities
– Offices – Residential – Retail – Hotels – Hospitality – Sports – Leisure – Stadia – Entertainment – Mixed Use – Arts & Culture – Industrial
– Justice – Civic – Federal Healthcare – Defense – Workspace – Public Safety – Mission Critical – Law Enforcement – Policy & Code Advisory
Science & Technology
Education
Healthcare
– Laboratories – Data Centers – Pharmaceutical – Advanced Manufacturing – Research Facilities – Clean Rooms
– Schools – Colleges – Universities – Campuses – District Energy – Student Accommodation
– Clinics – Hospitals – Medical Offices – Medical Research – Surgery Centers – Cancer Centers – Care Facilities
ASHRAE Headquarters – Peachtree Corners, GA, USA © Jonathan Hillyer
3
Maanjiwe Nendamowinan building, University of Toronto – Toronto, ON, Canada © Lisa Logan Photography
Oakridge Redevelopment – Vancouver, BC, Canada © Westbank
LinkedIn Offices at 880 Maude – Sunnyvale, CA, USA © Jasper Sanidad Photography
Roam Transit Operations and Training Centre – Banff, AB, Canada © PCL Construction
SFO International Airport Consolidated Administration Campus – San Francisco, USA © Henrick Kam Photography
Curv – Vancouver, BC, Canada © Brivia Group and Tom Wright Architect
ABOUT INTROBA
OUR GLOBAL REACH
Introba is a global engineering and consulting firm with more than 1,000 specialists across the United States, Canada, the United Kingdom, Europe, Australia, and Singapore. We help clients improve the performance, reliability, and sustainability of the built environment through mechanical, electrical, technology, security, and fire systems engineering, supported by digital advisory, systems integration, and sustainability consulting services.
United States Atlanta Chicago Dallas Houston Indianapolis Kansas City Los Angeles Miami New Haven New York Oakland Pensacola San Diego Seattle St. Louis Washington Westminster
Guided by curiosity, ingenuity, and accountability, we work with public and private organizations across healthcare, aviation, education, science and technology, transportation, and commercial development to deliver solutions that meet today’s needs and adapt to tomorrow’s demands. OUR COMMITMENTS How we work extends beyond individual projects. It informs how we connect systems, make decisions, and deliver solutions that continue to perform in practice for people, communities, and the environment. Learn about our commitments
introba.com hello@introba.com linkedin.com/company/introba/ @Introba_Inc @introba_inc
Canada Calgary Edmonton Kelowna Toronto Vancouver Victoria United Kingdom London Oxford Ireland Dublin Serbia Belgrade Australia Brisbane Melbourne Sydney Singapore