Portfolio
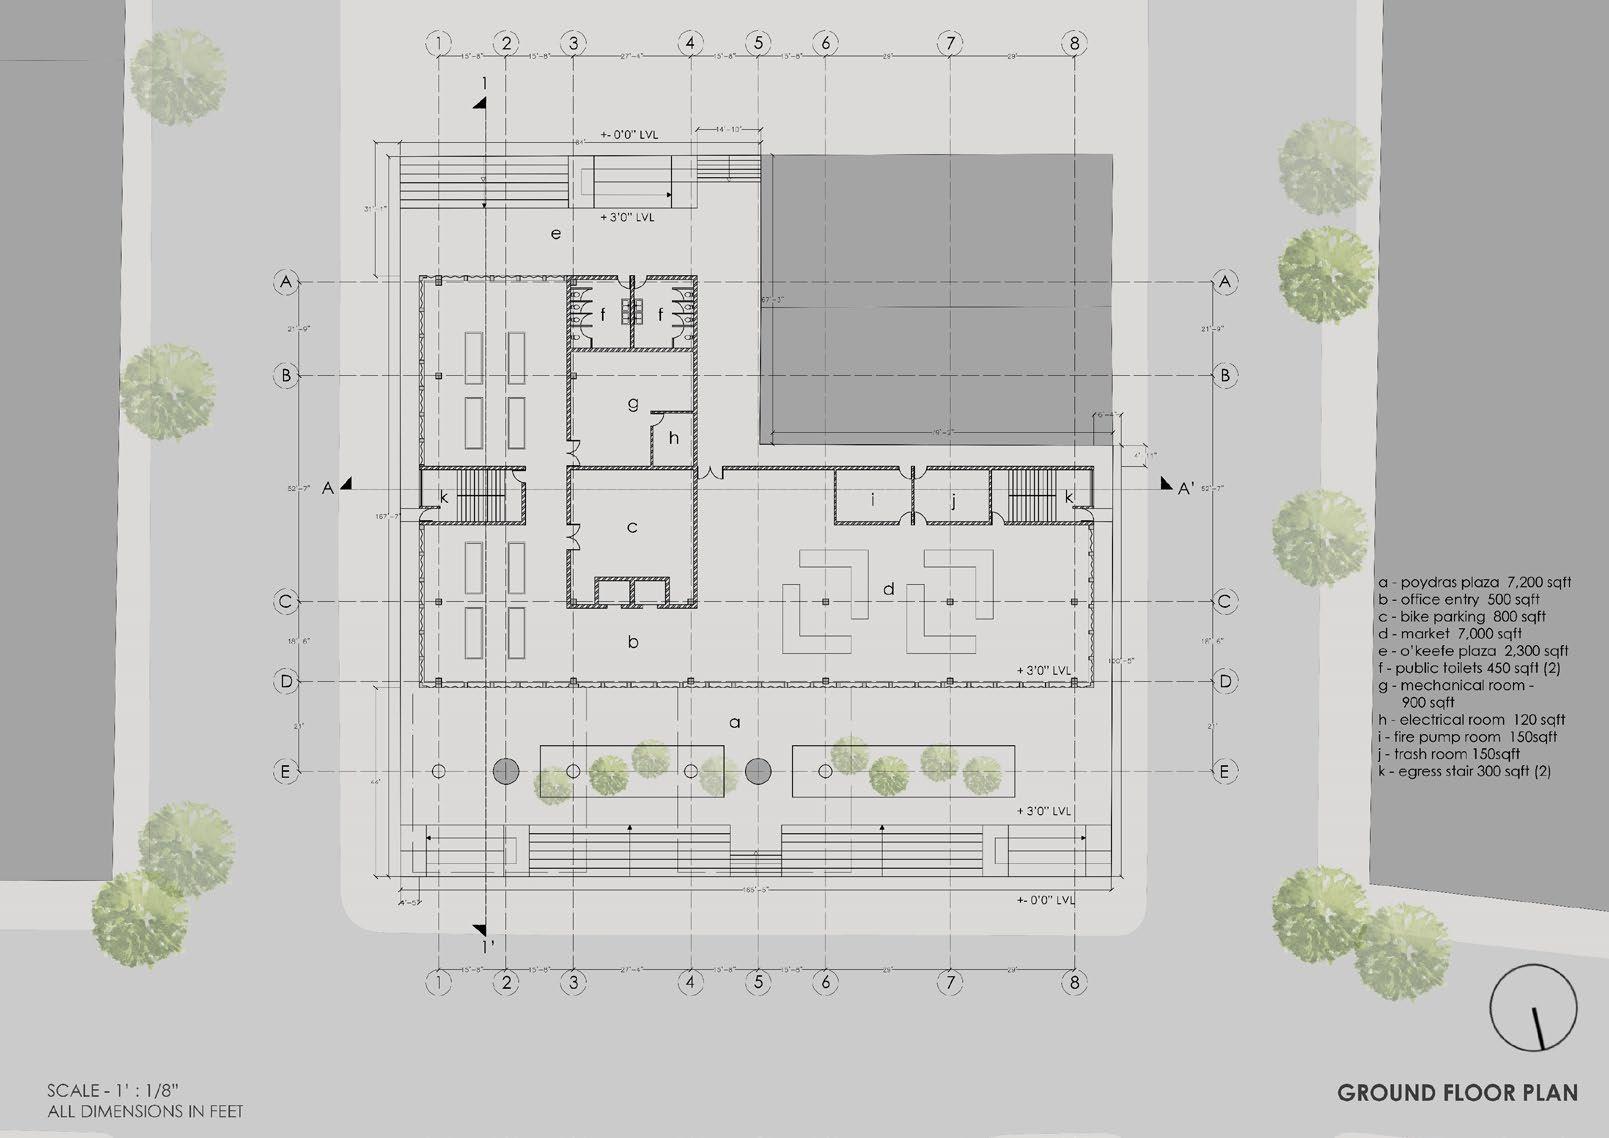
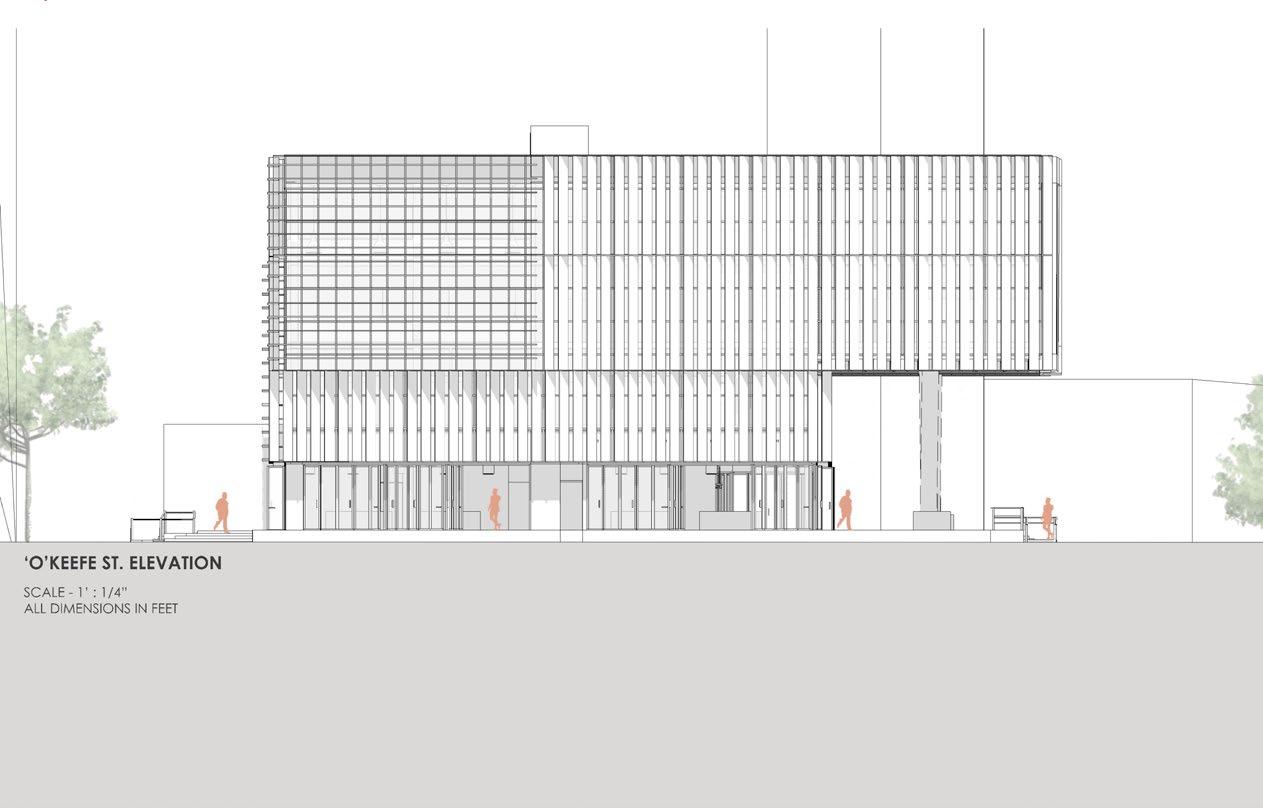
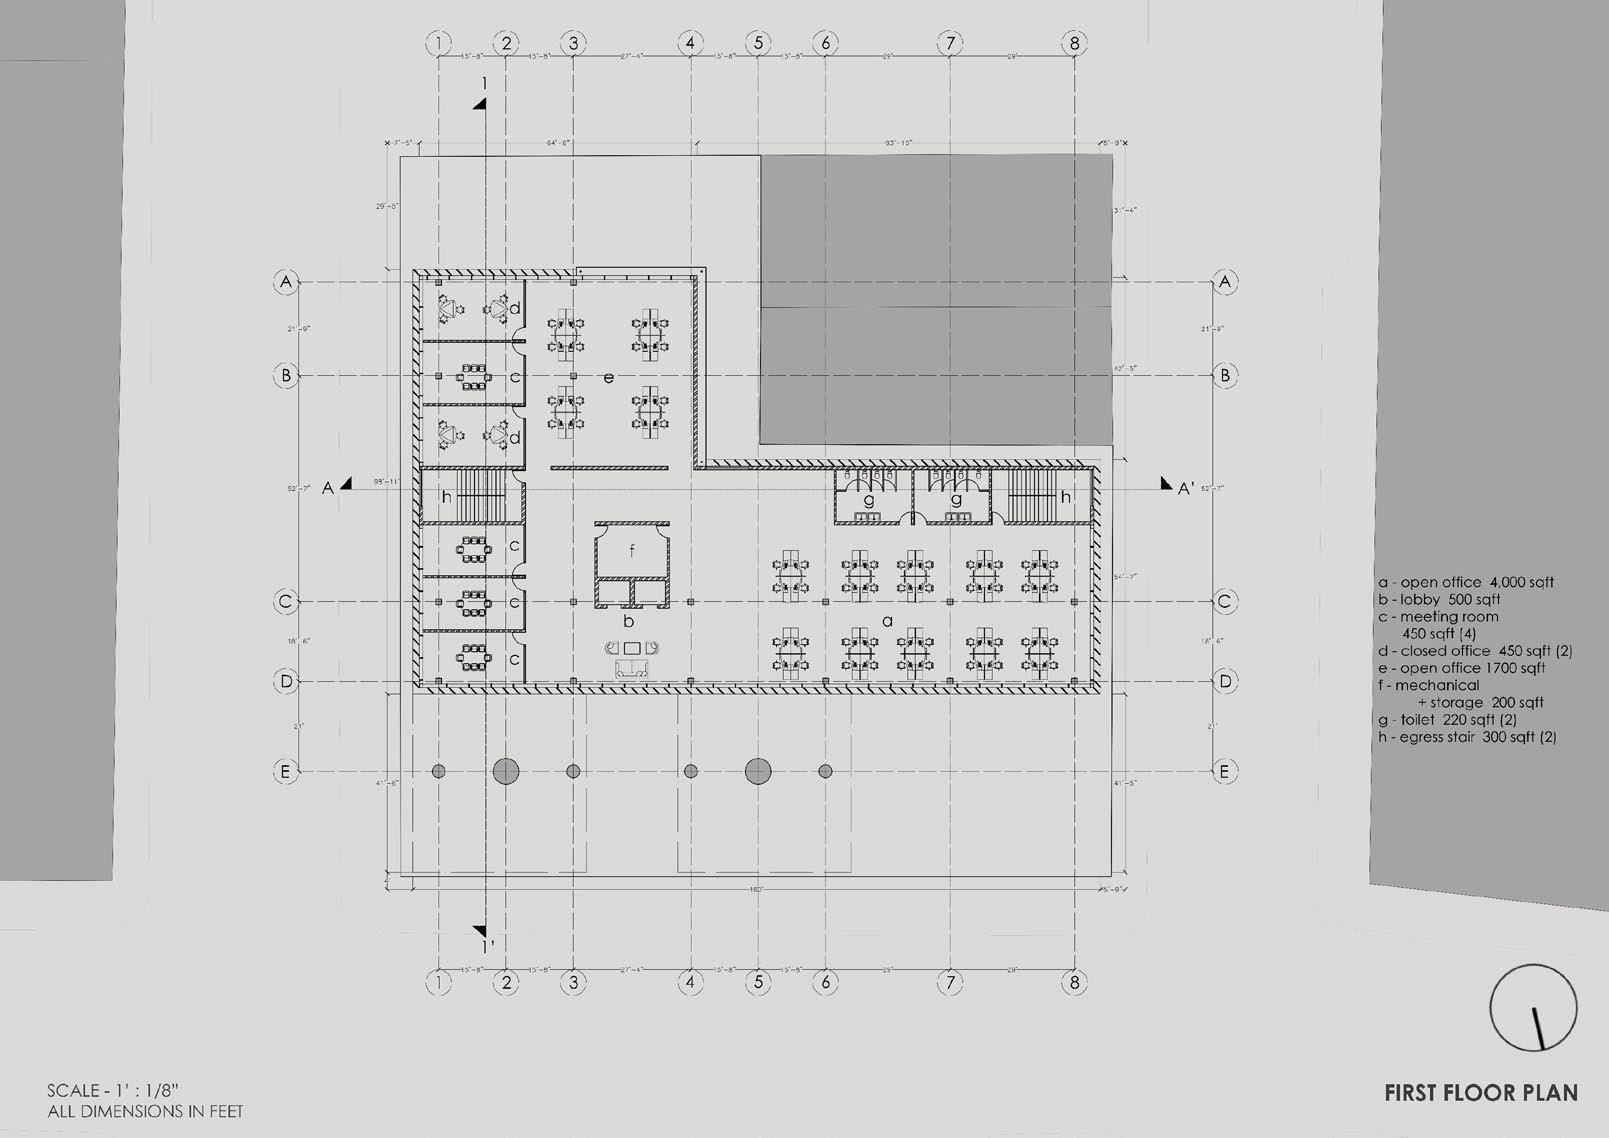
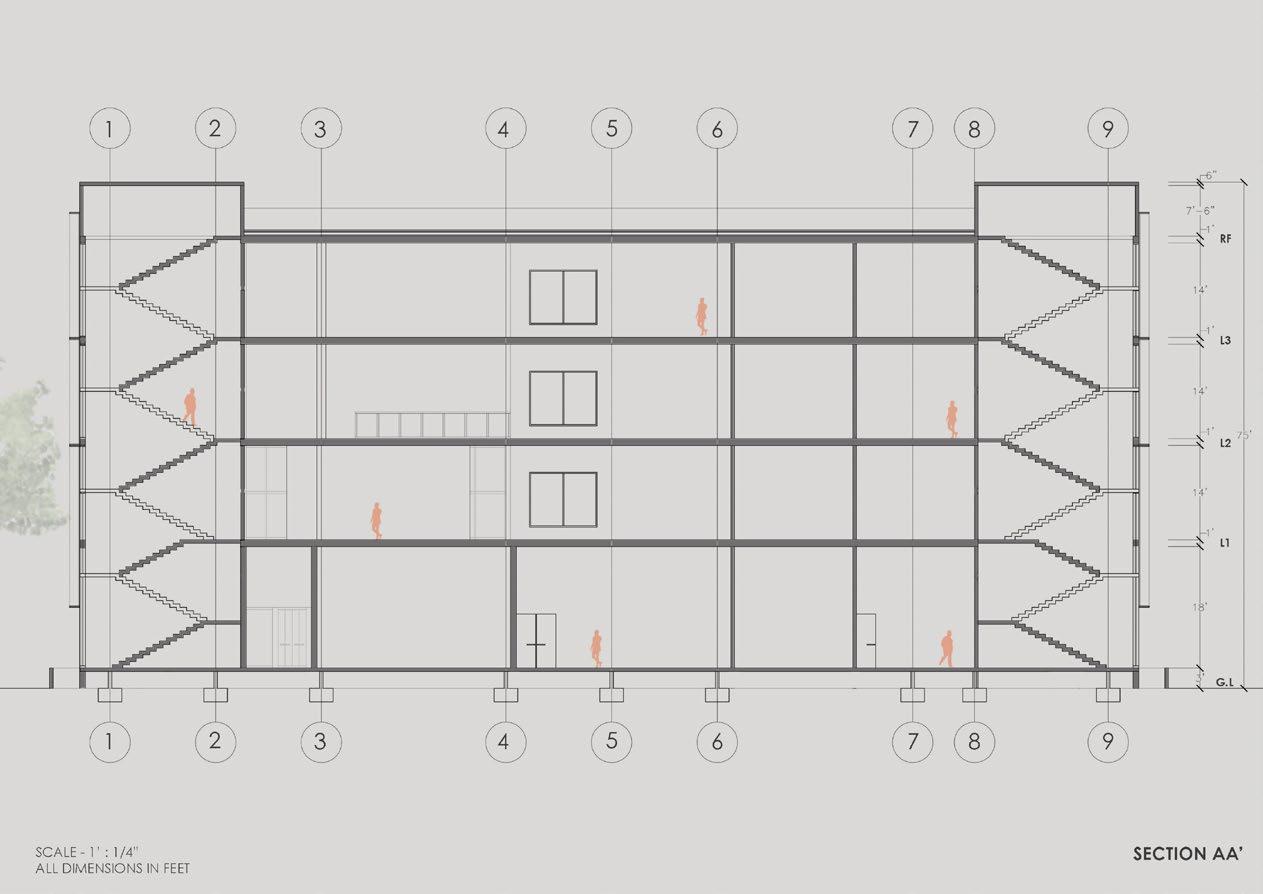
POYDRAS OFFICE + MARKET
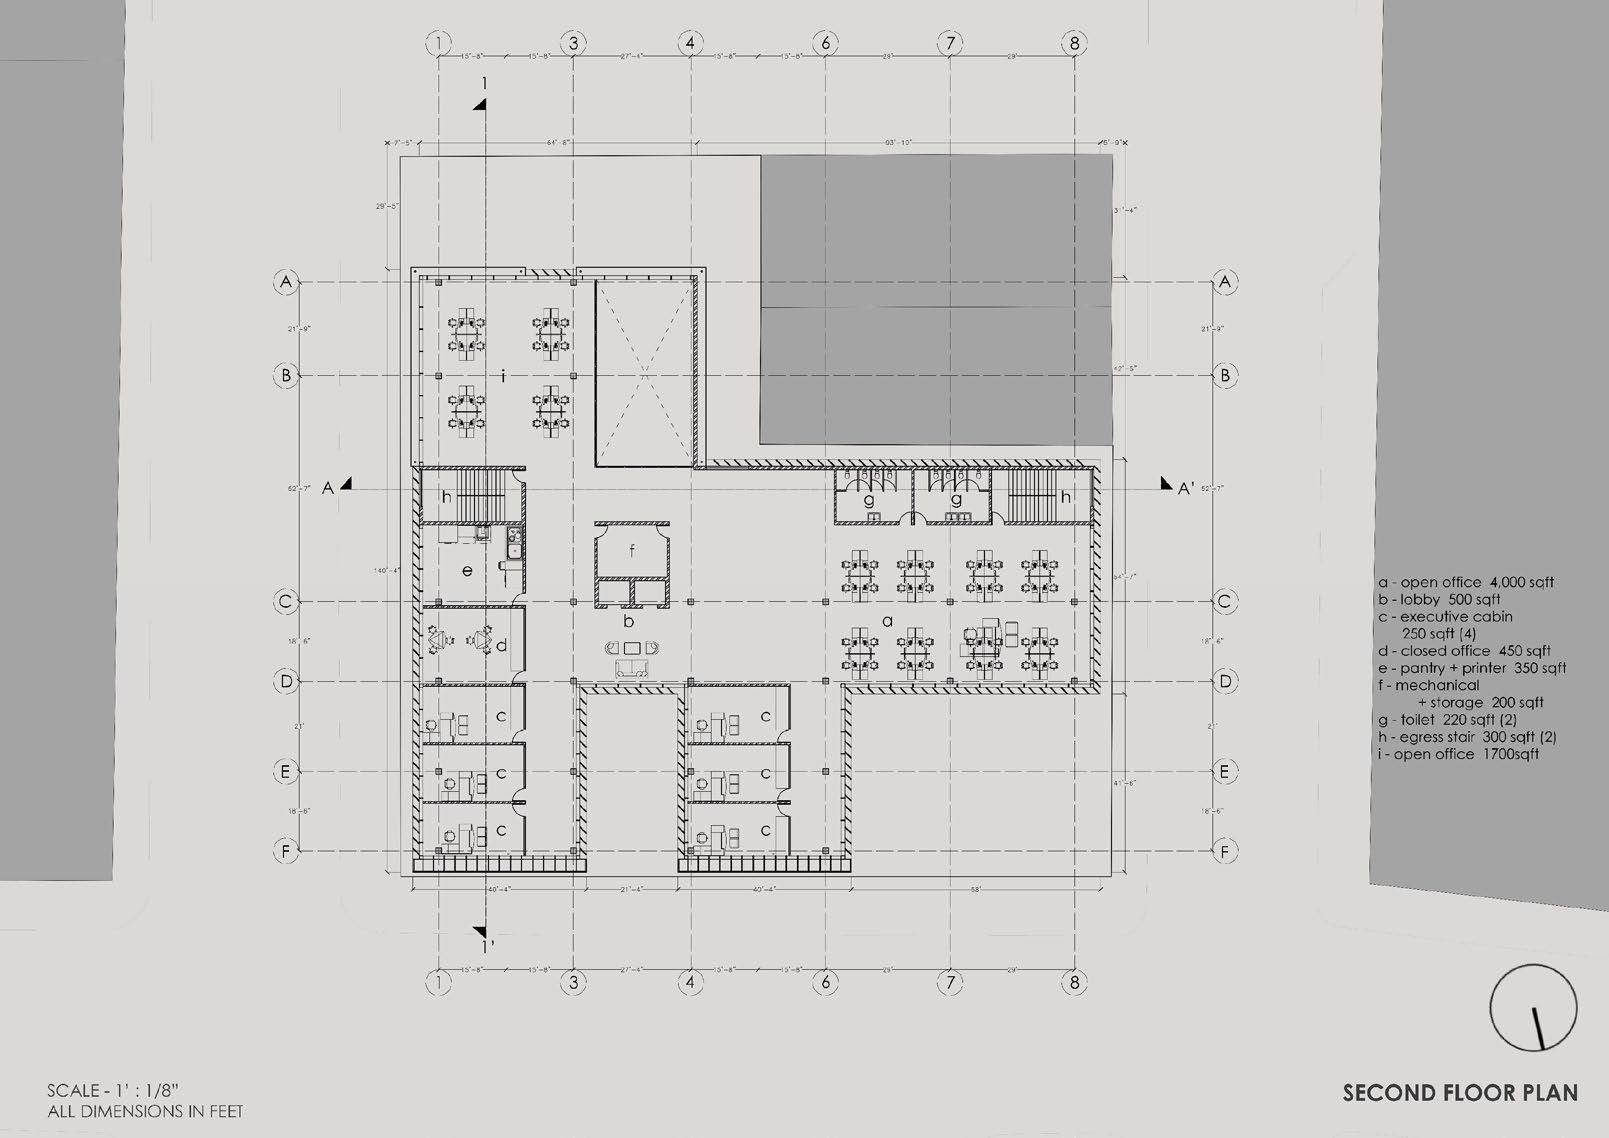
Context- Bringing back Poydras Market :
In 1911, New Orleans’ municipal market system added its thirty-fourth unit, double the number from 1880 and over ten-fold since the establishment of the Poydras Market.
It was an apex that would not last. Municipal markets grew increasingly ill-suited for twentiethcentury city life, as corner grocery stores o ered convenient alternatives and as populations moved into new automobile-based subdivisions. The rise of supermarkets after World War II sealed the fate of the system, and by the 1960s it was reduced to its original member: the French Market.
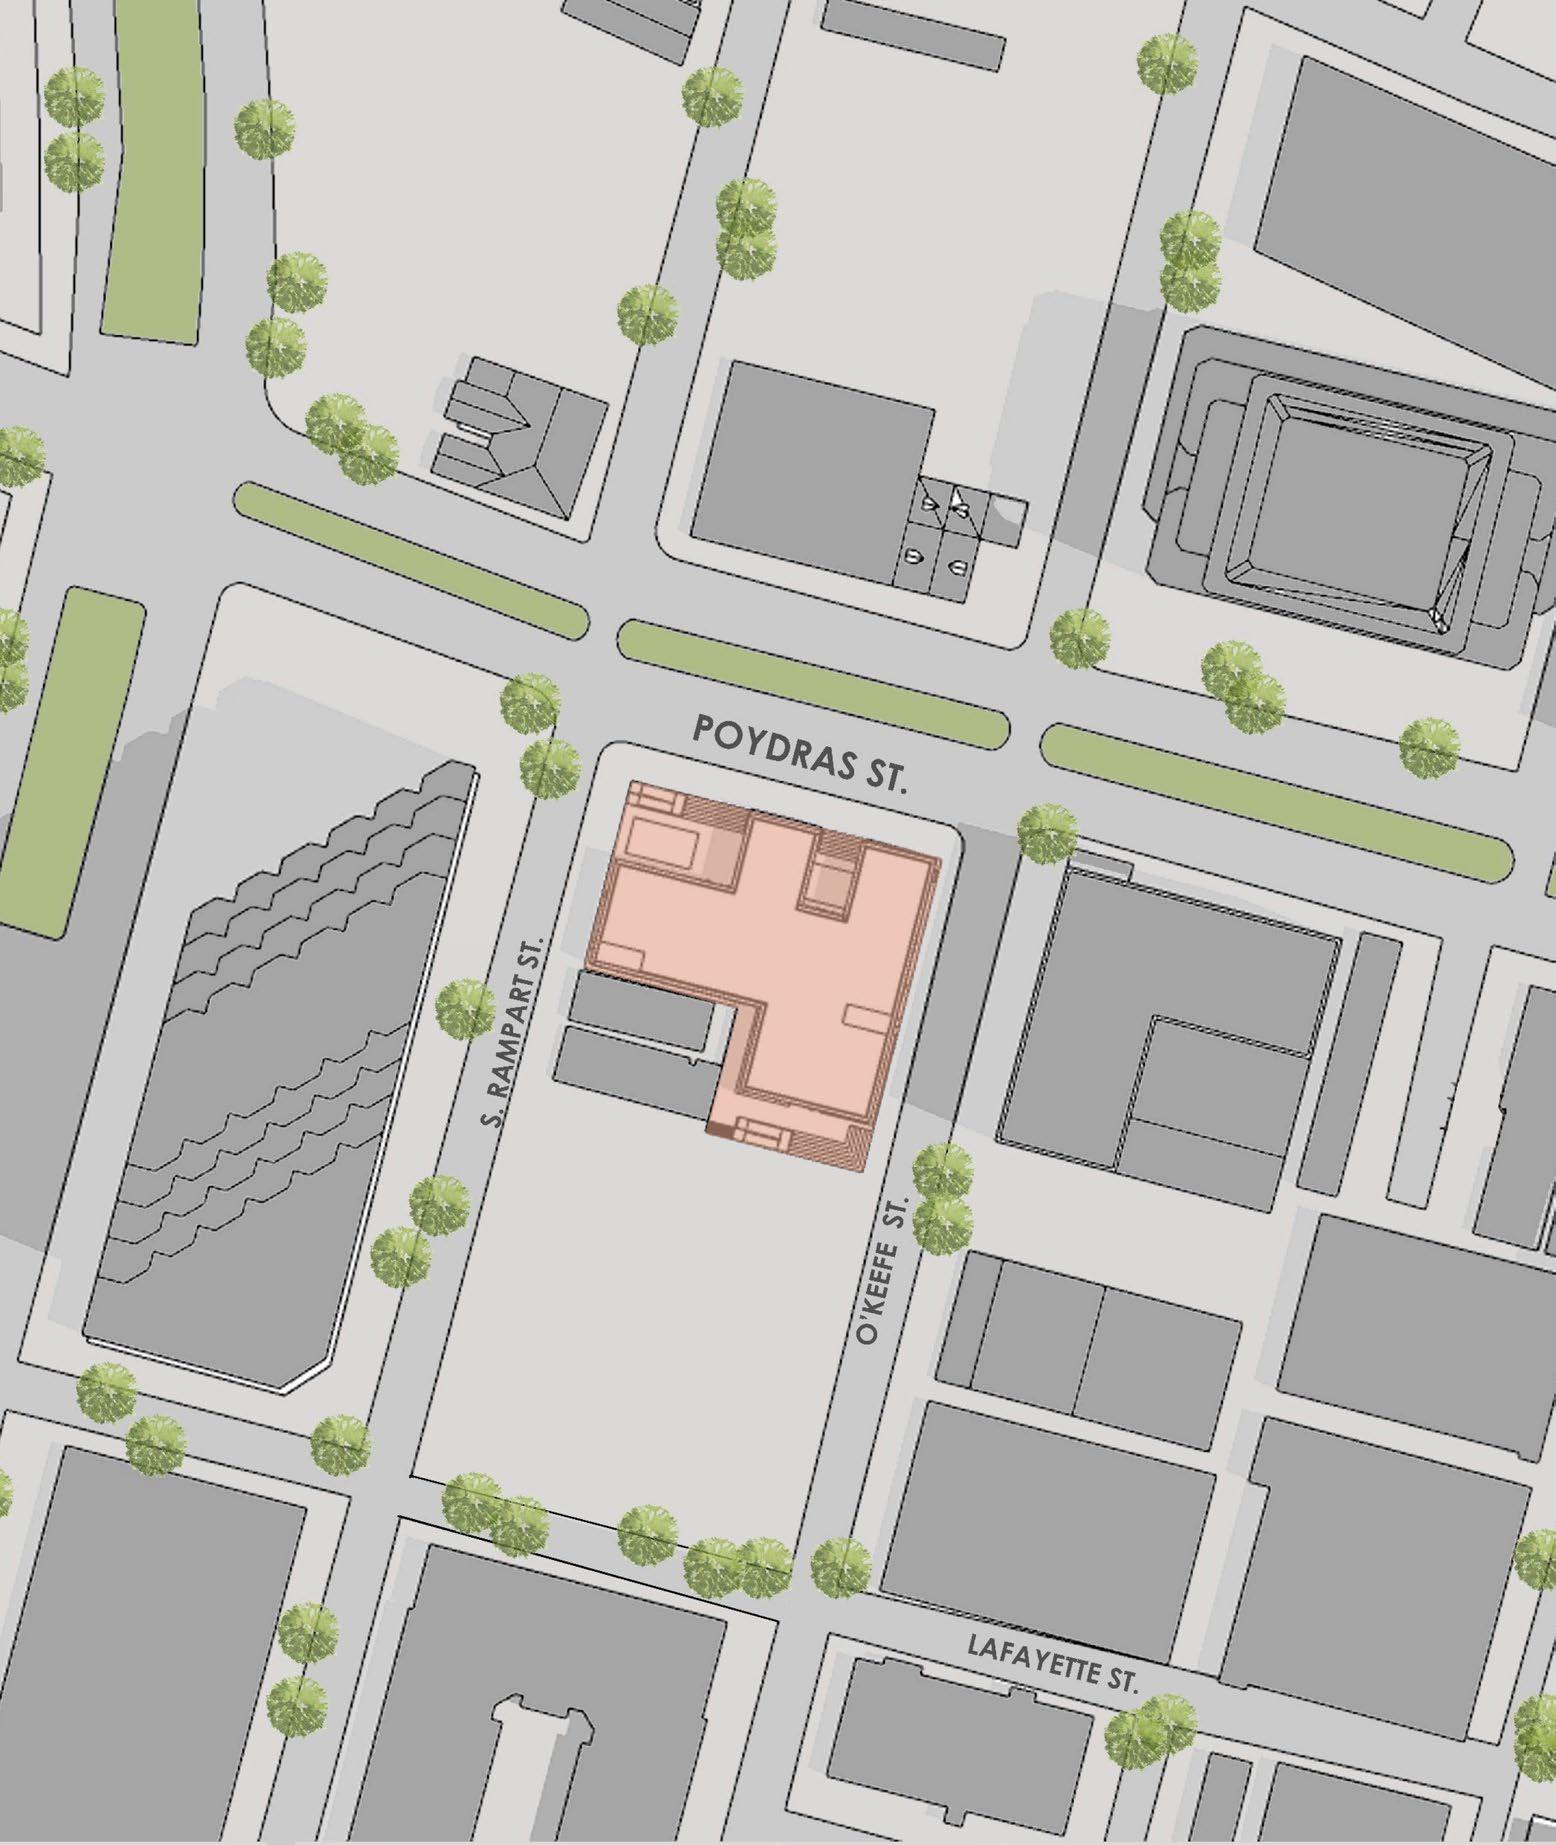
Concept- Poydras o ce + Market
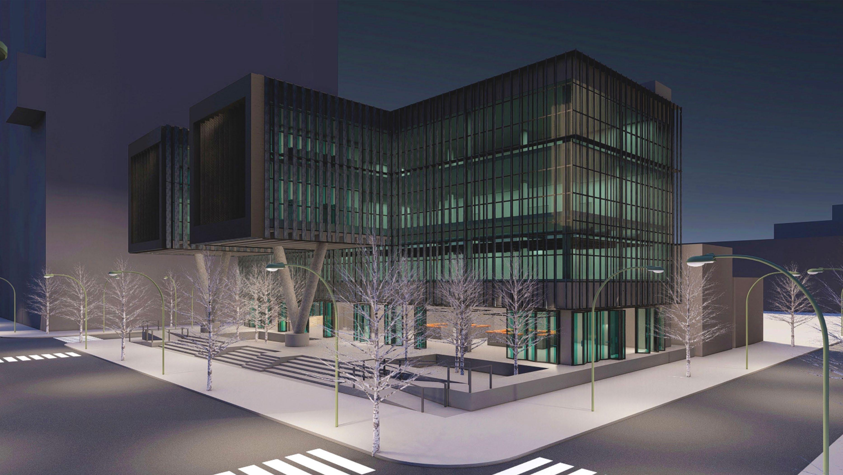
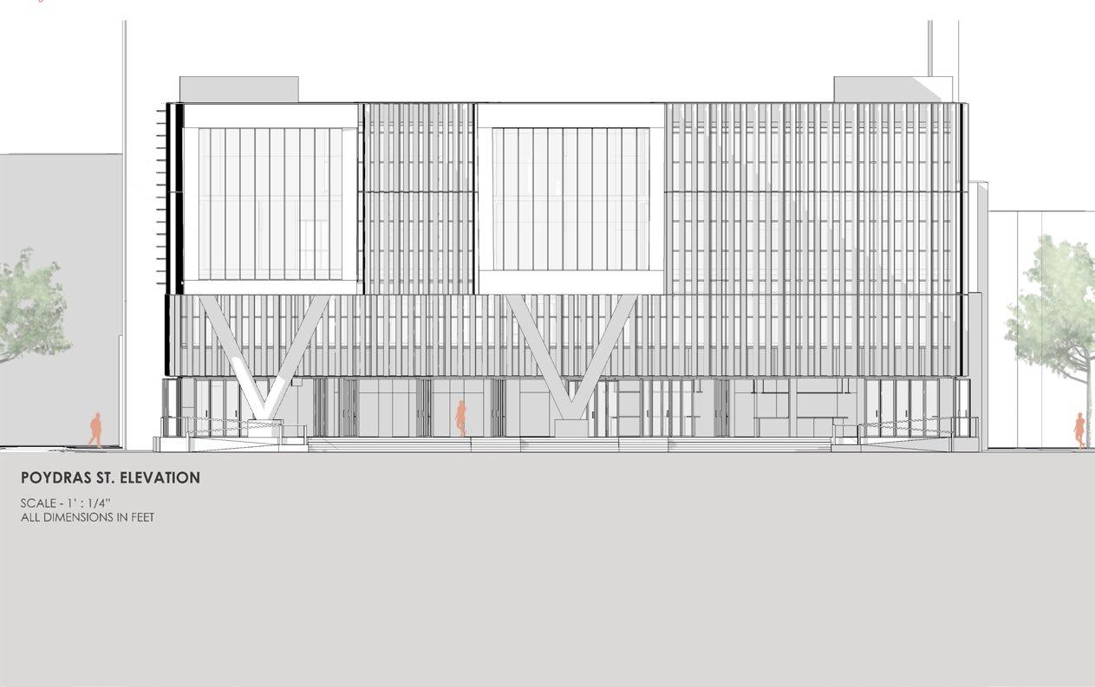
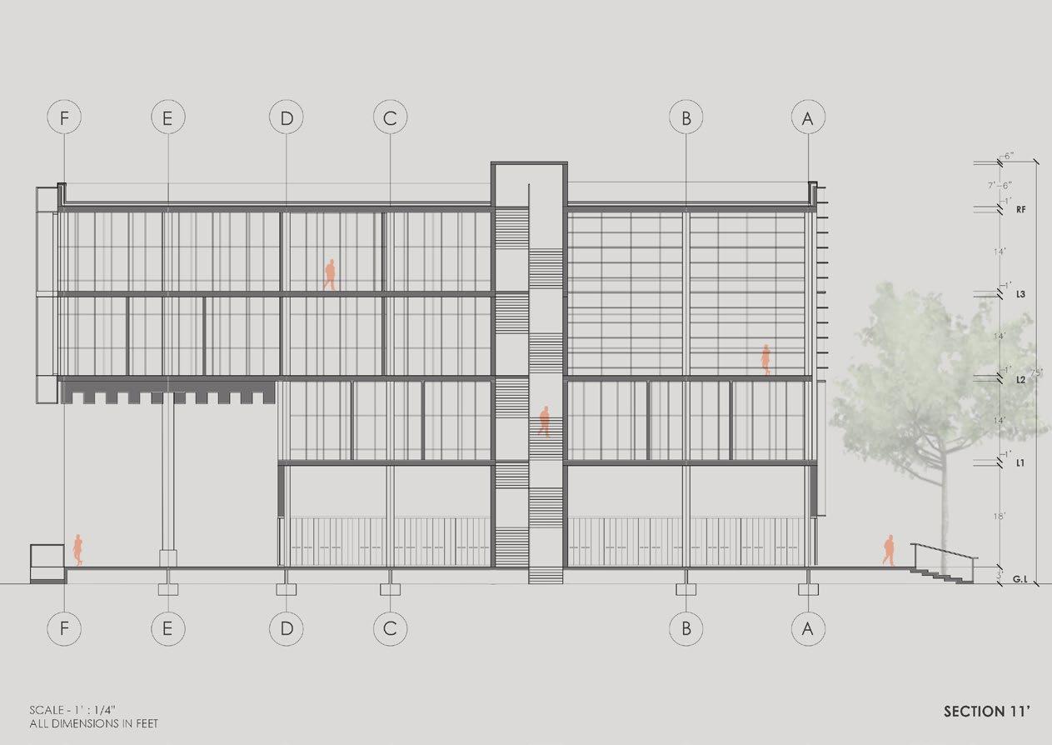
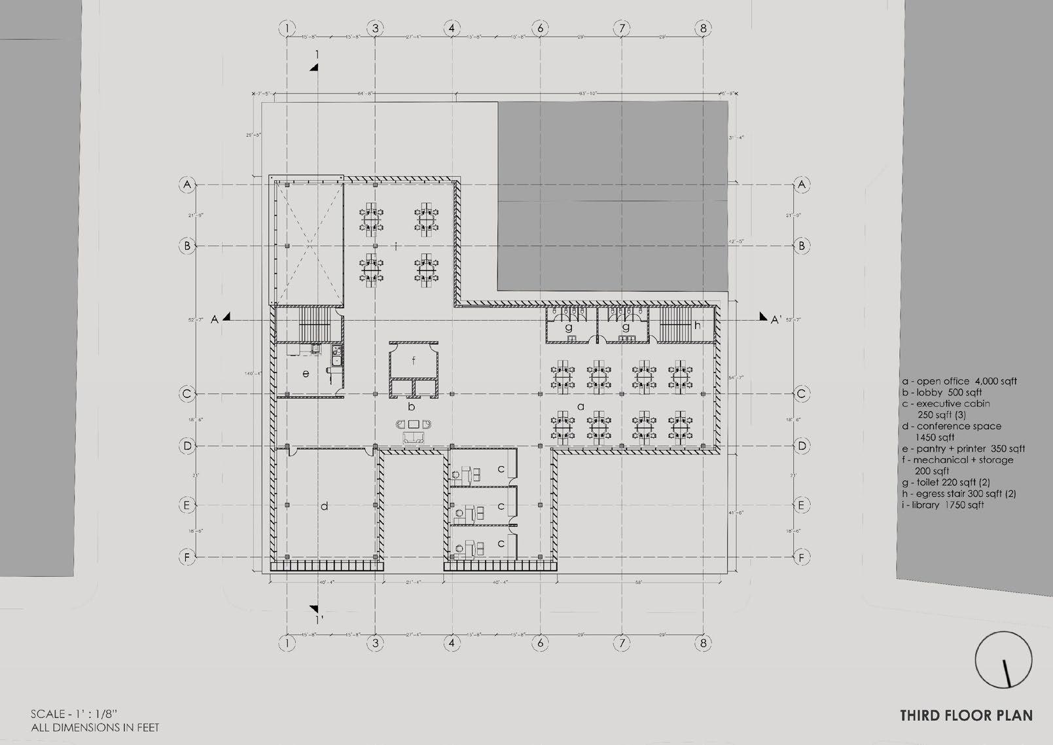
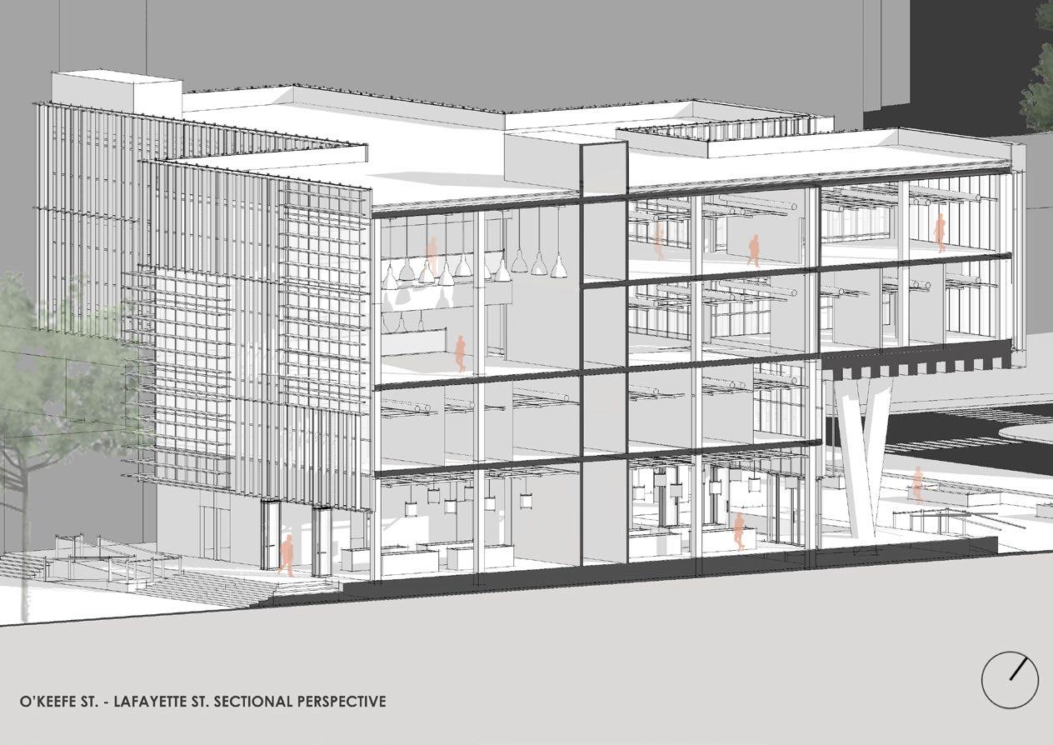
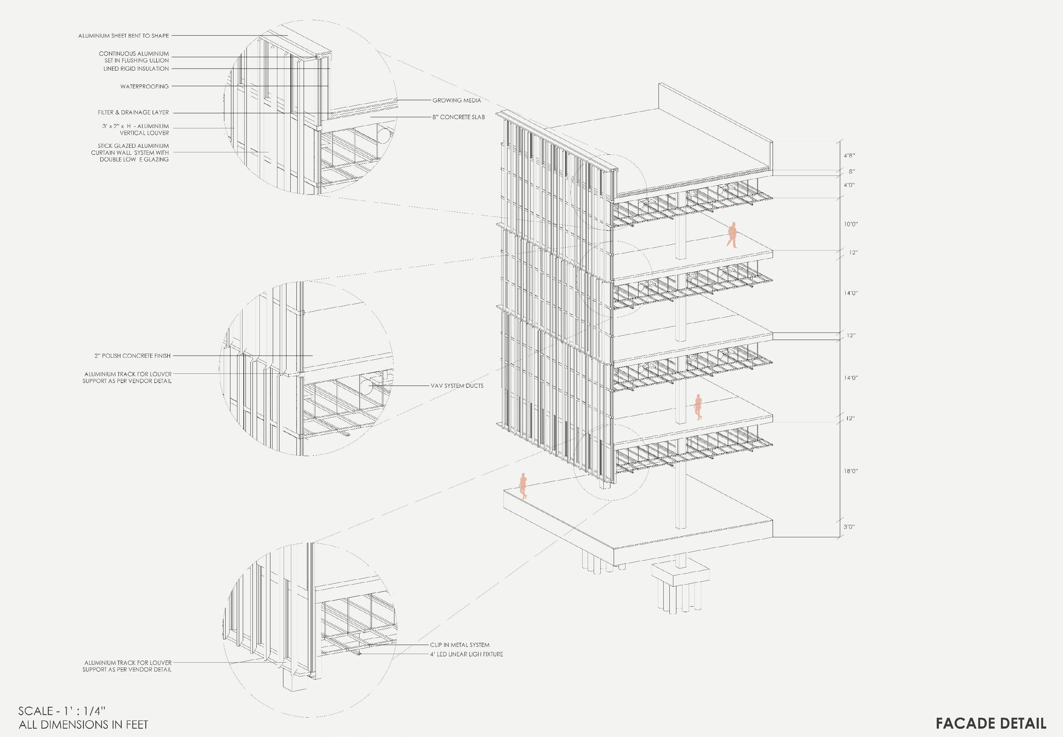
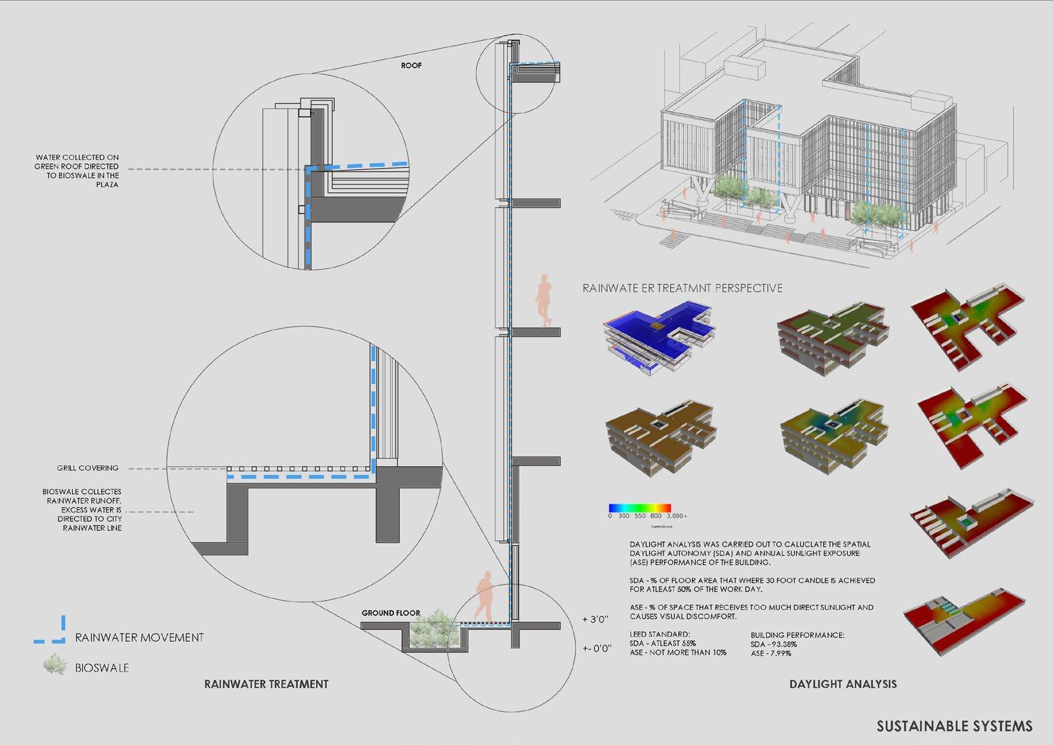
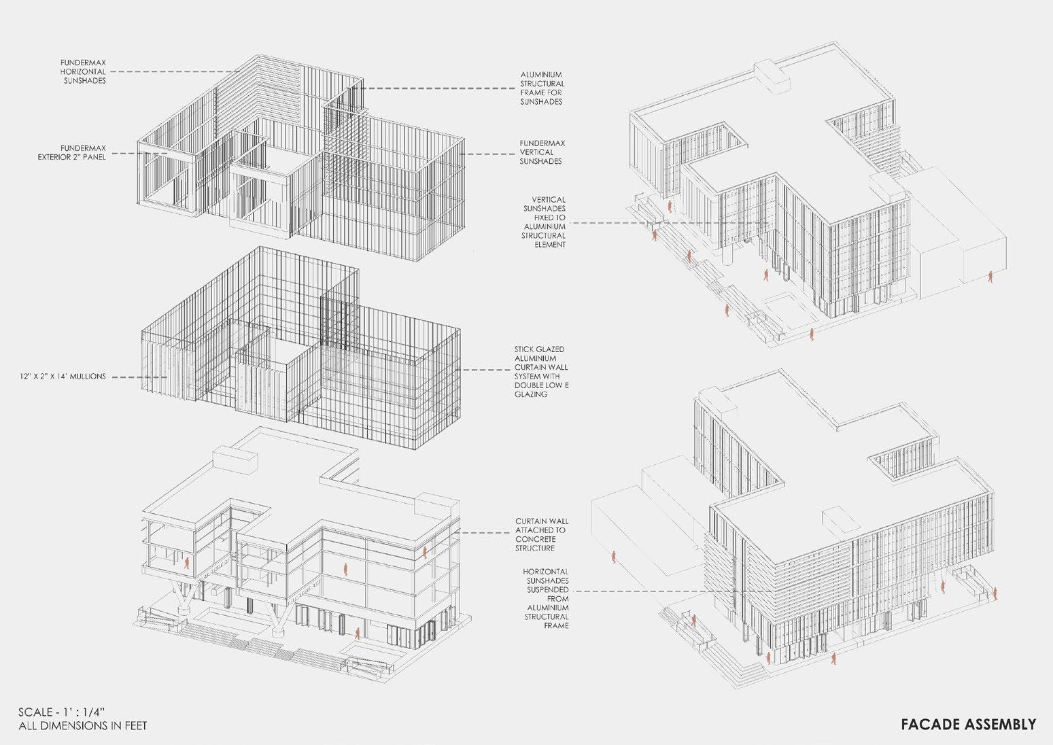
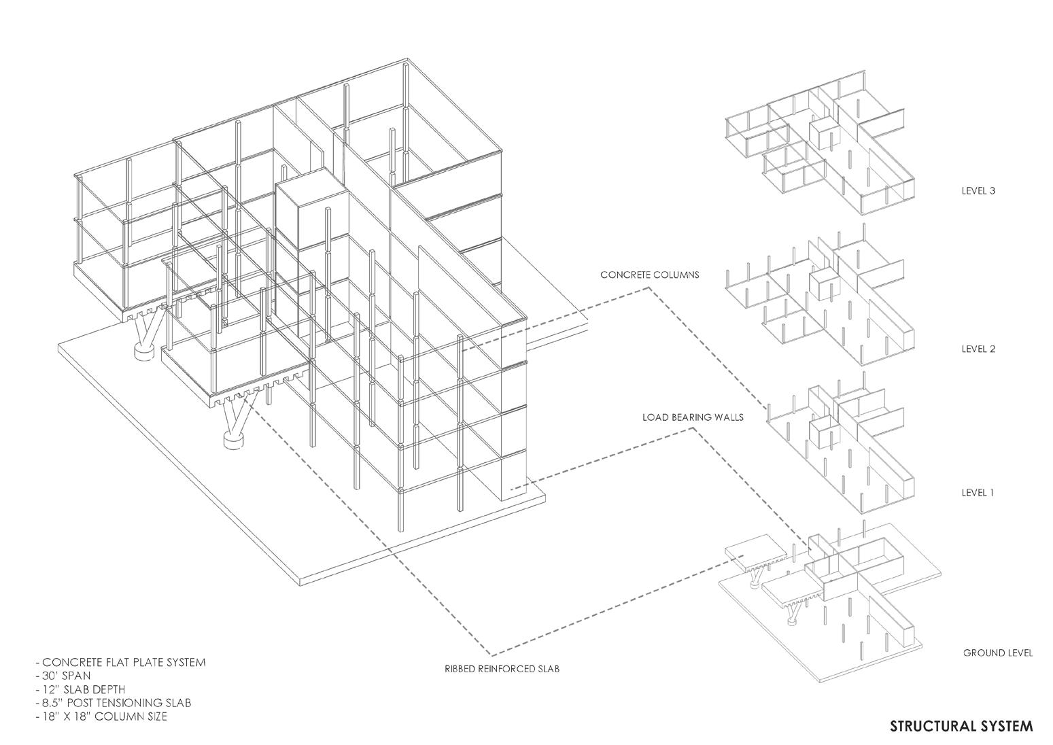
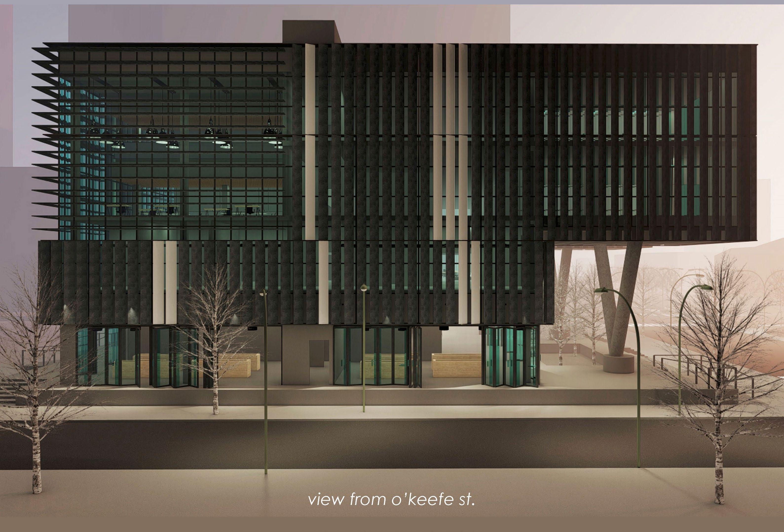
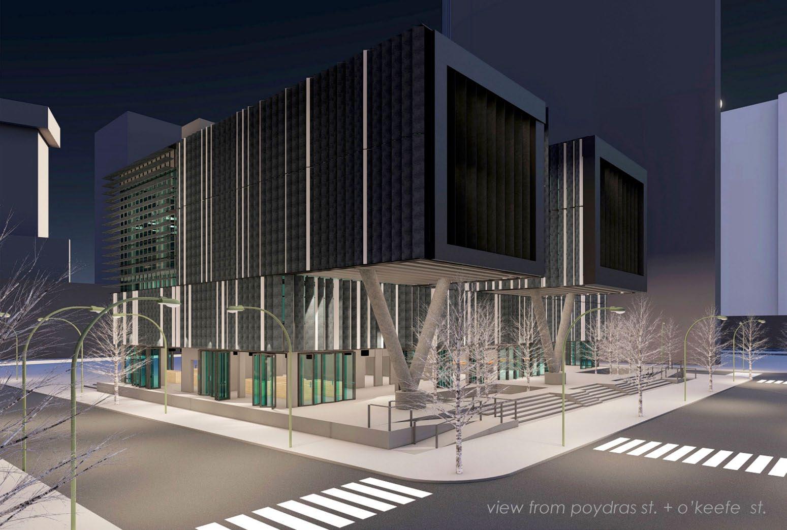
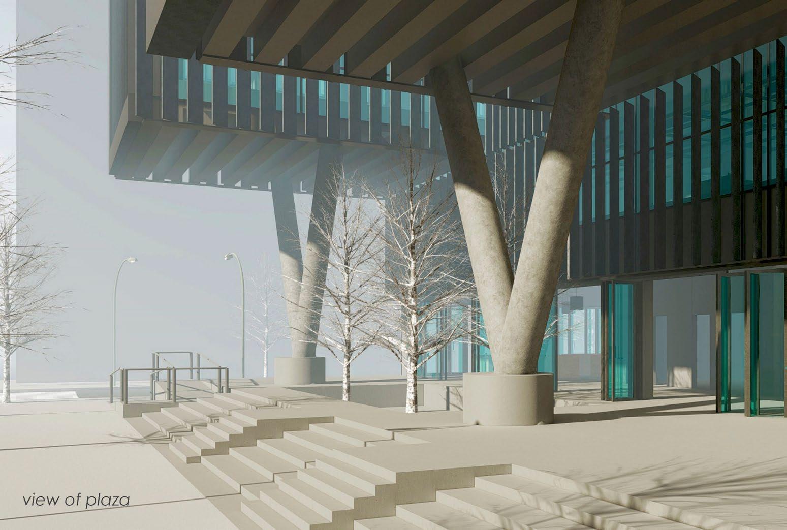
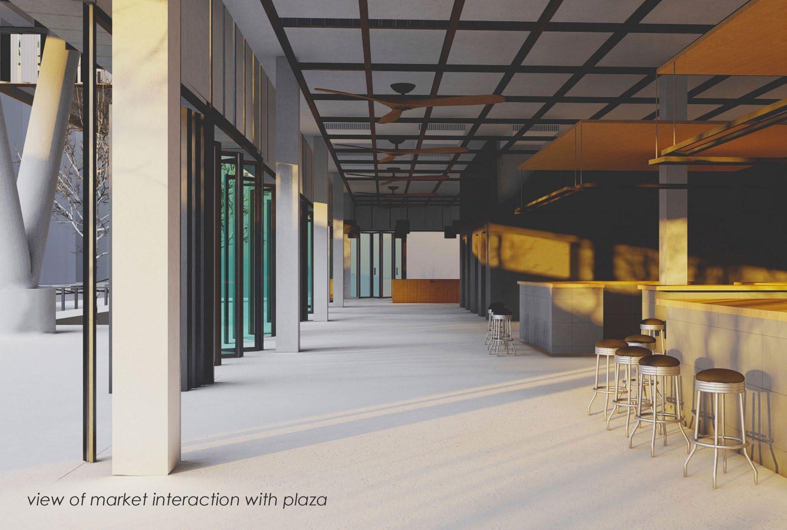
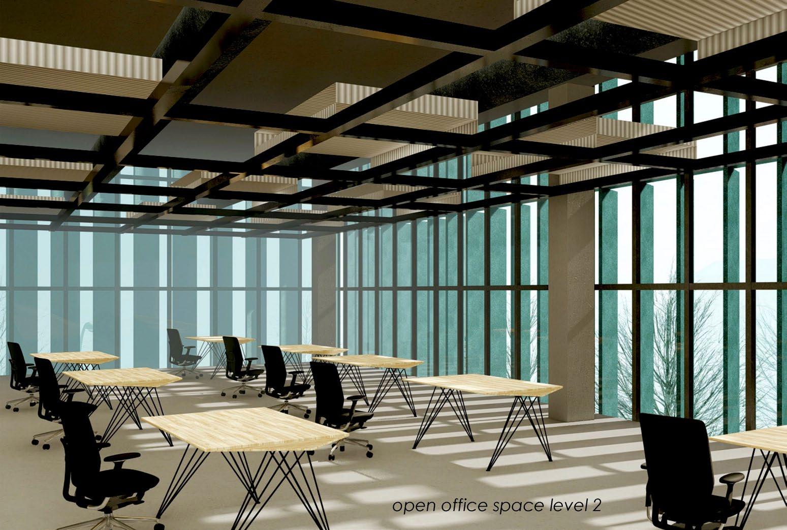
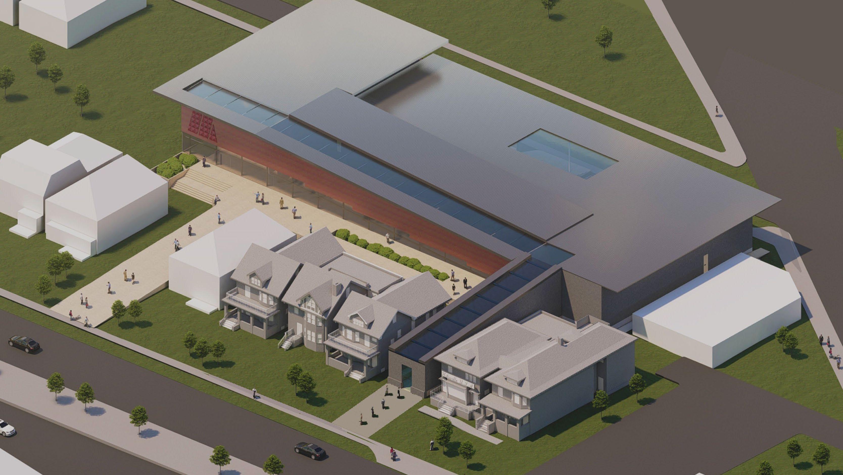
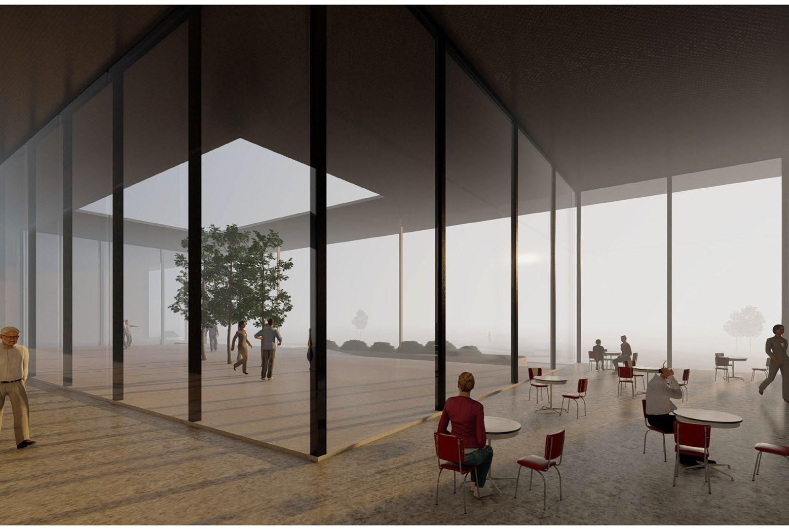
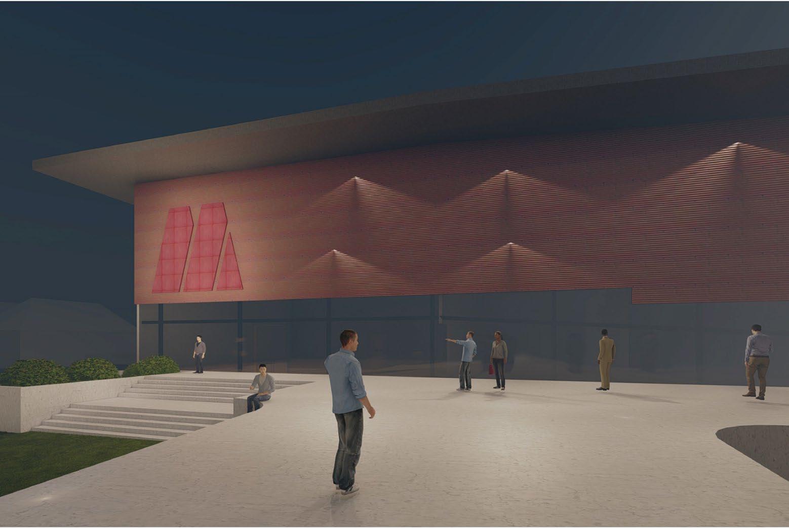
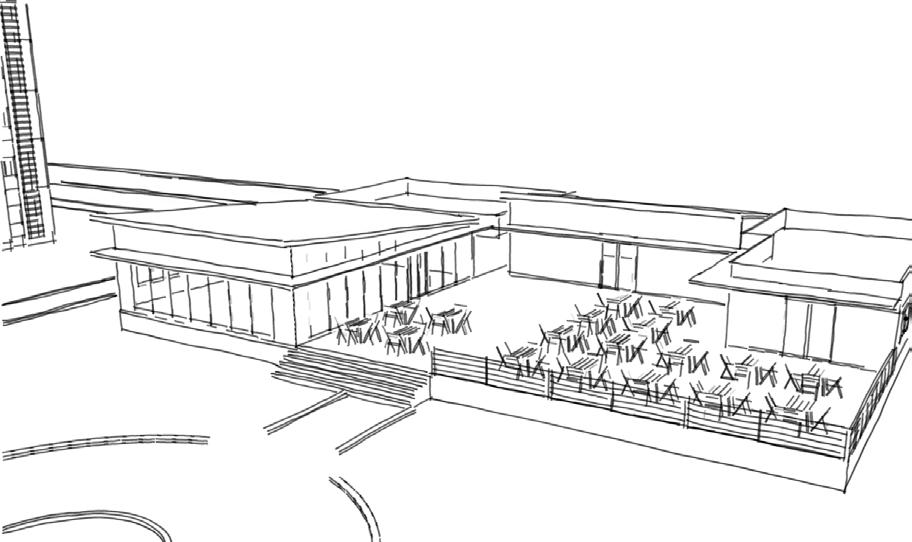
Bringing back a little history with a contemporary touch to Poydras Street by incorporating and aspiring to clean up its once bad reputation. The building serves a hi-tech company that is moving their administrative headquarters to downtown New Orleans, it incorporates a 24/7 open market that runs parallel to Poydras St., to resemble the old Poydras Market.
The market not only benefits the o ce socially and economically but also serves neighbouring o ces and residential buildings. It also lies in the path of people moving from a tailgating parking spot to the Superdome on Saints gamedays.
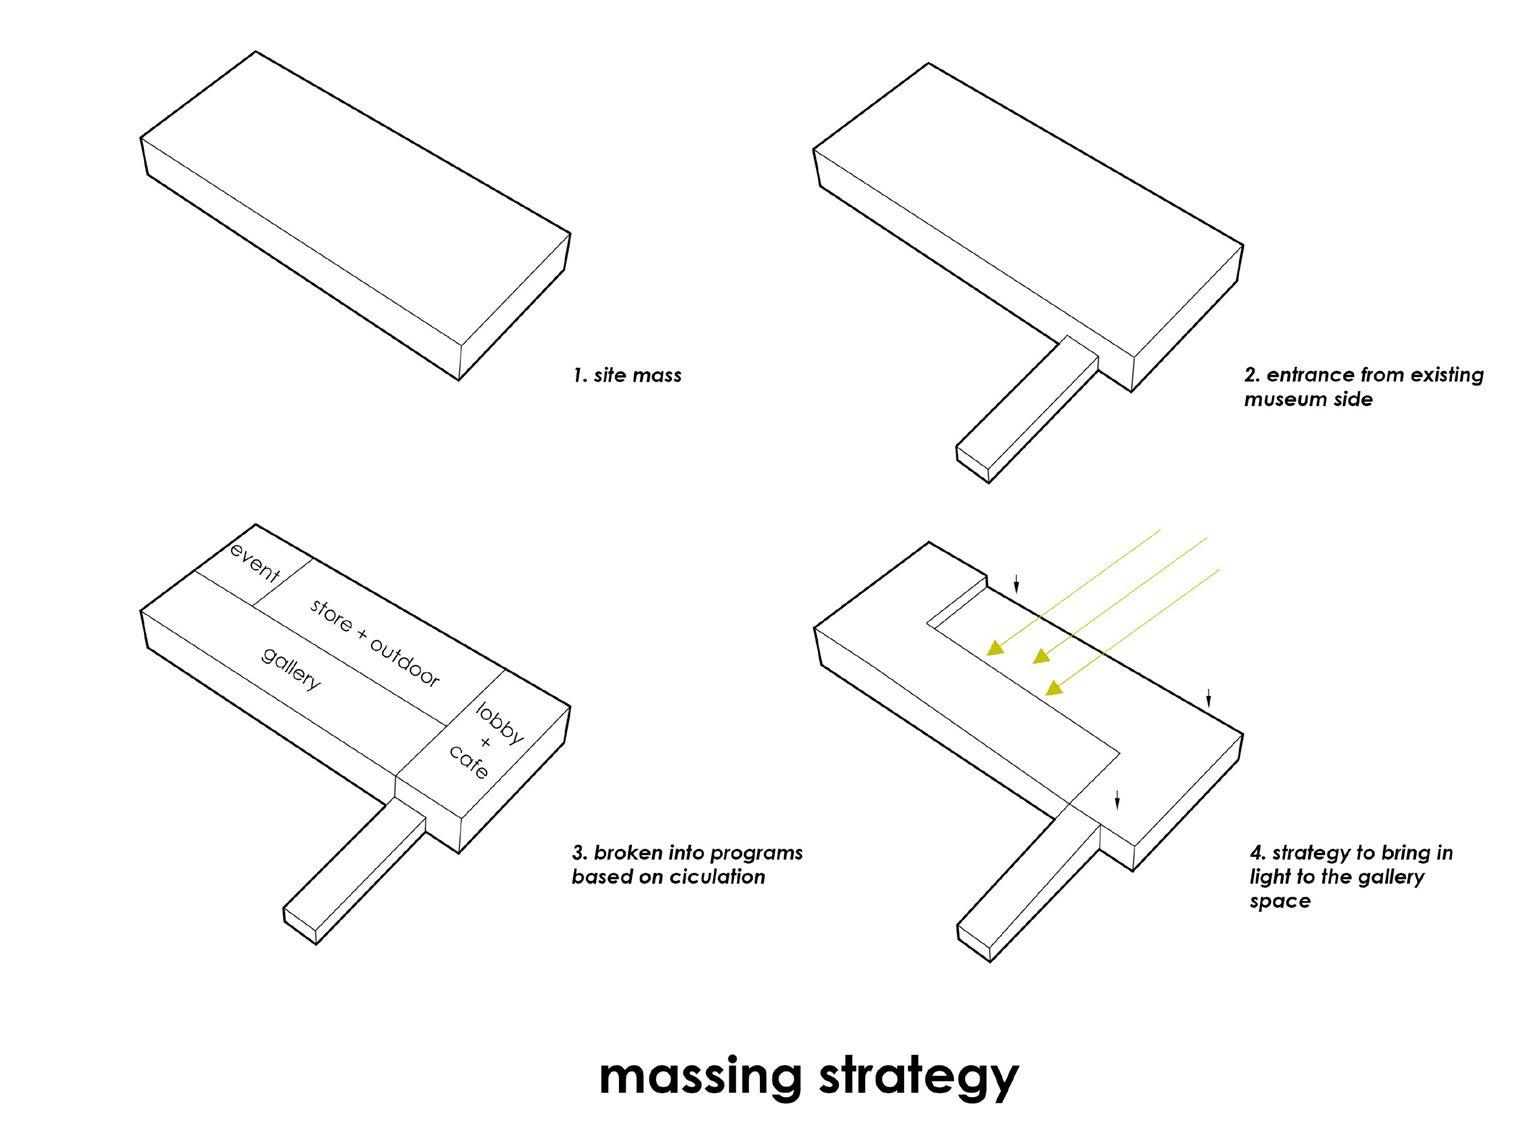
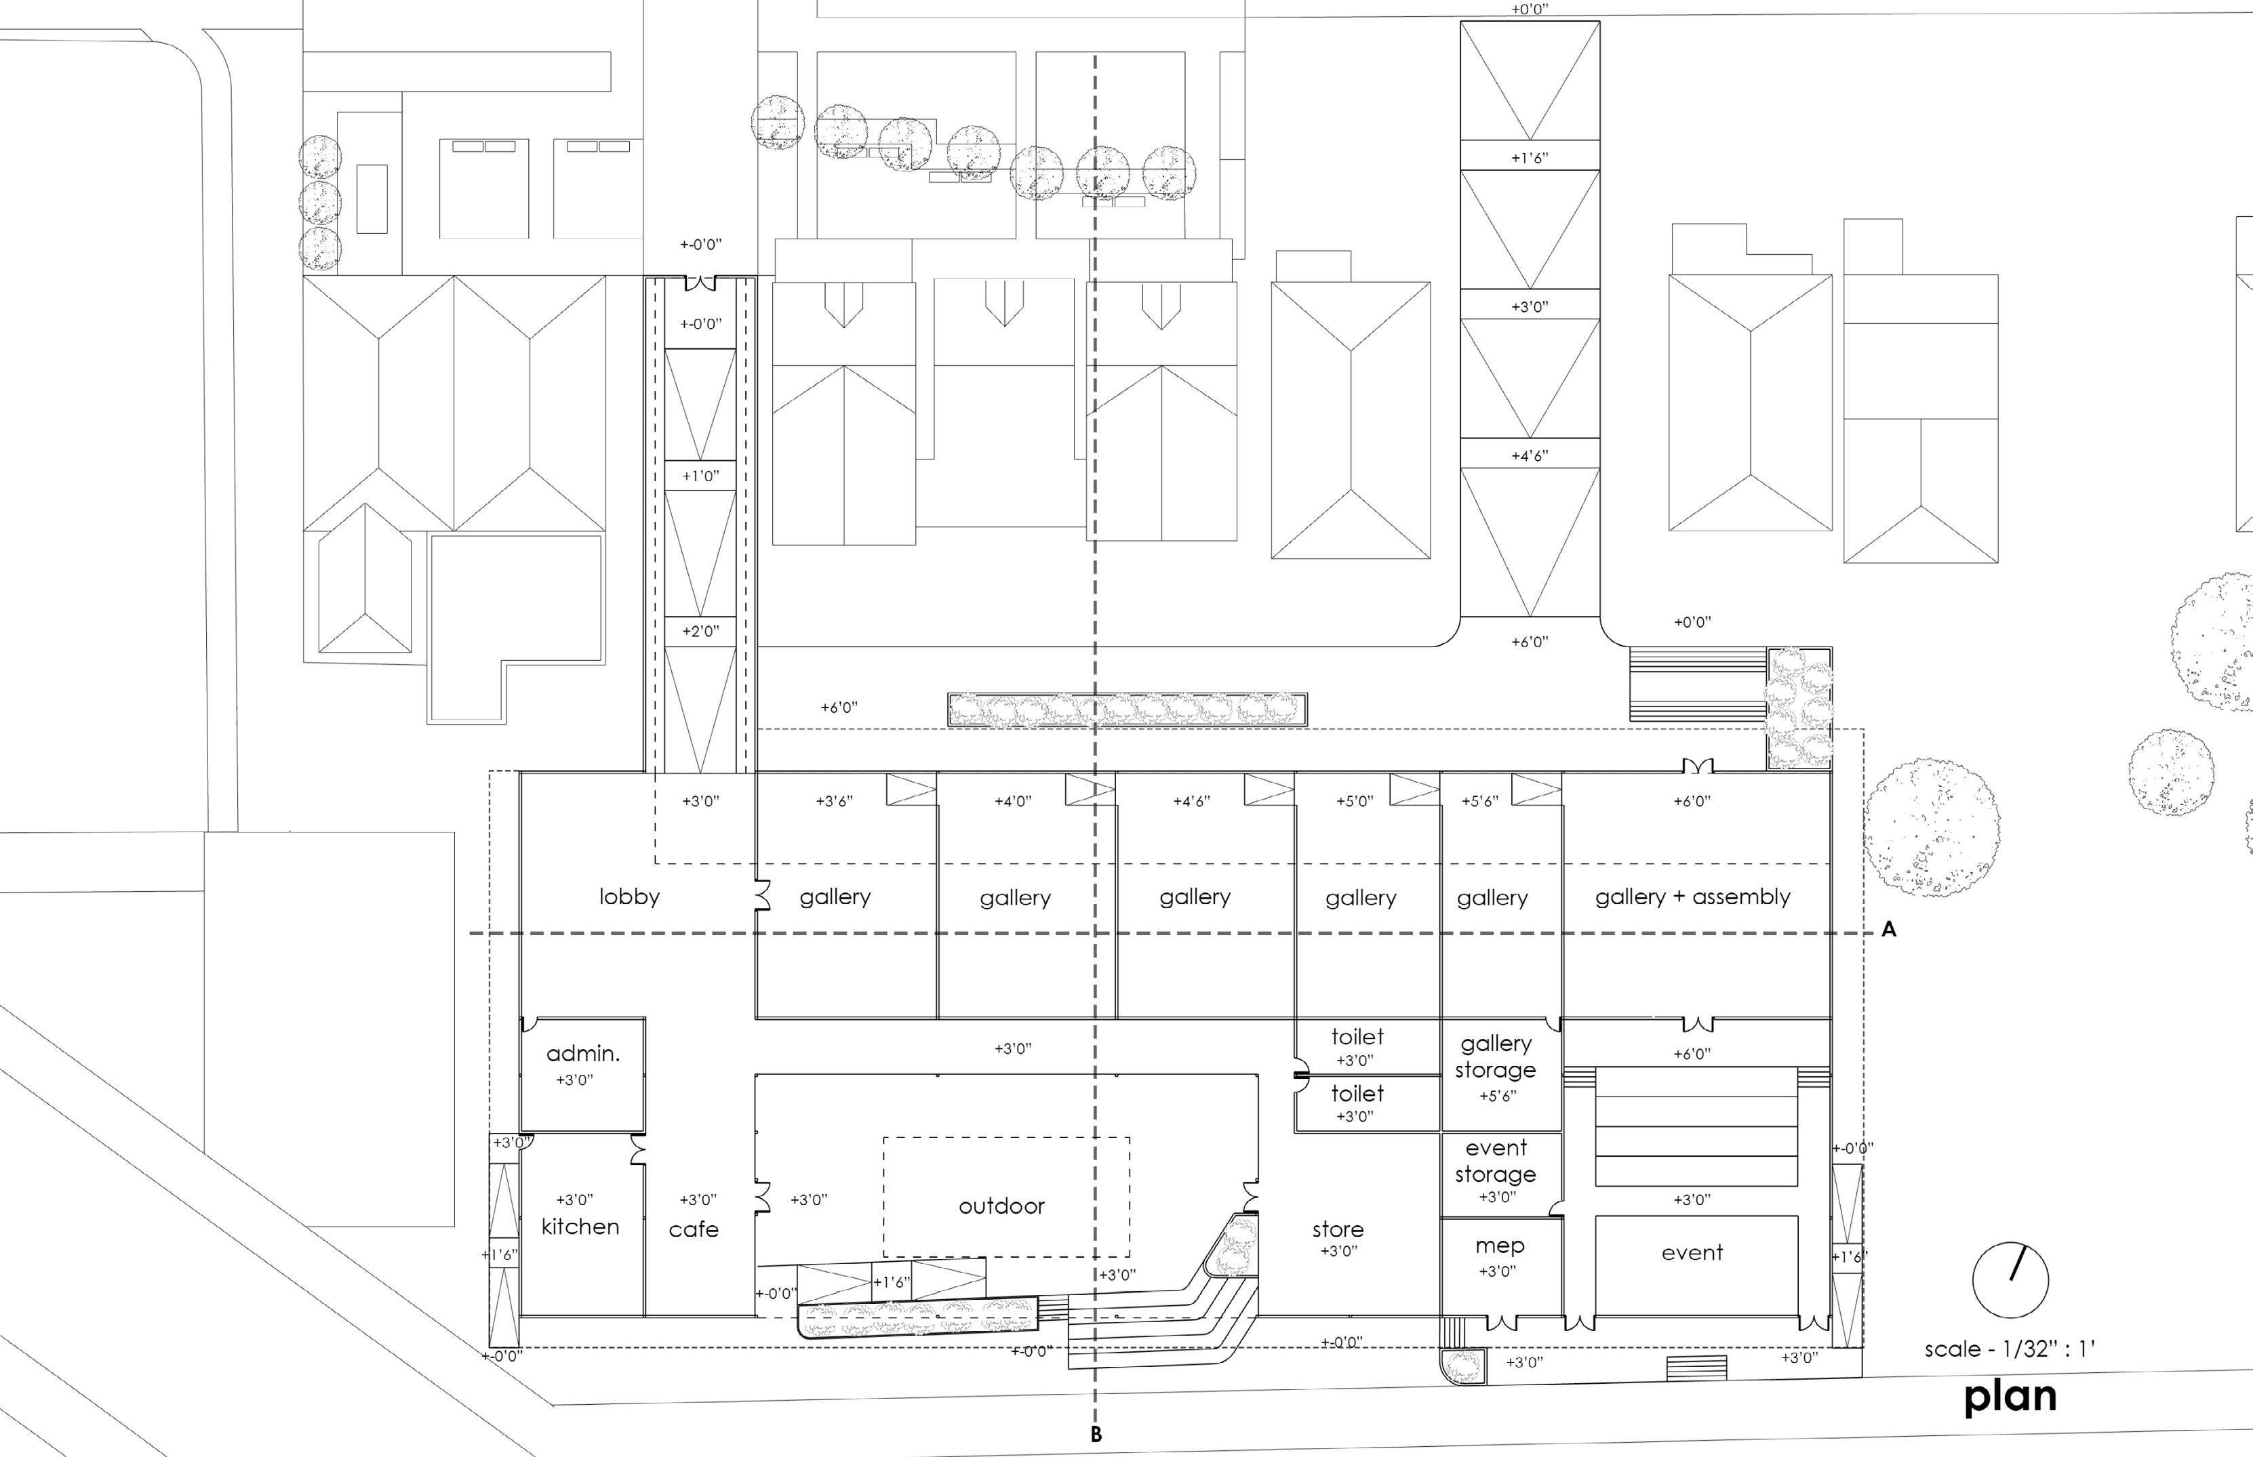
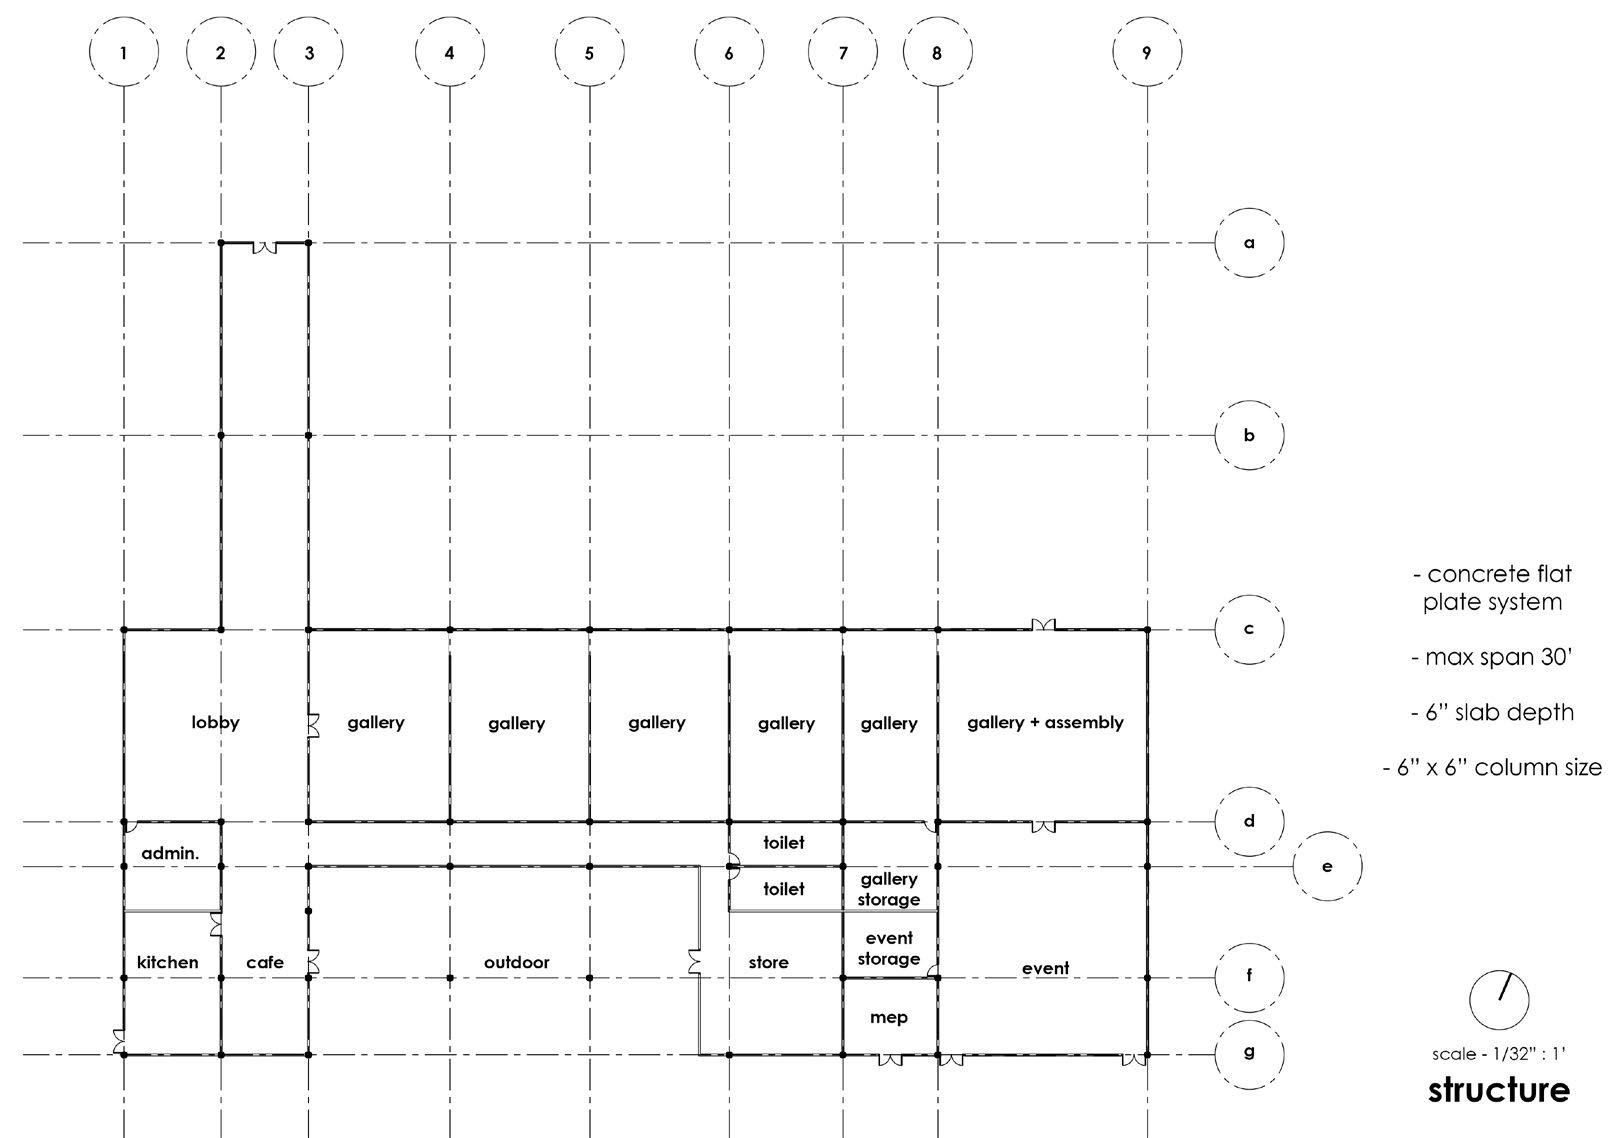
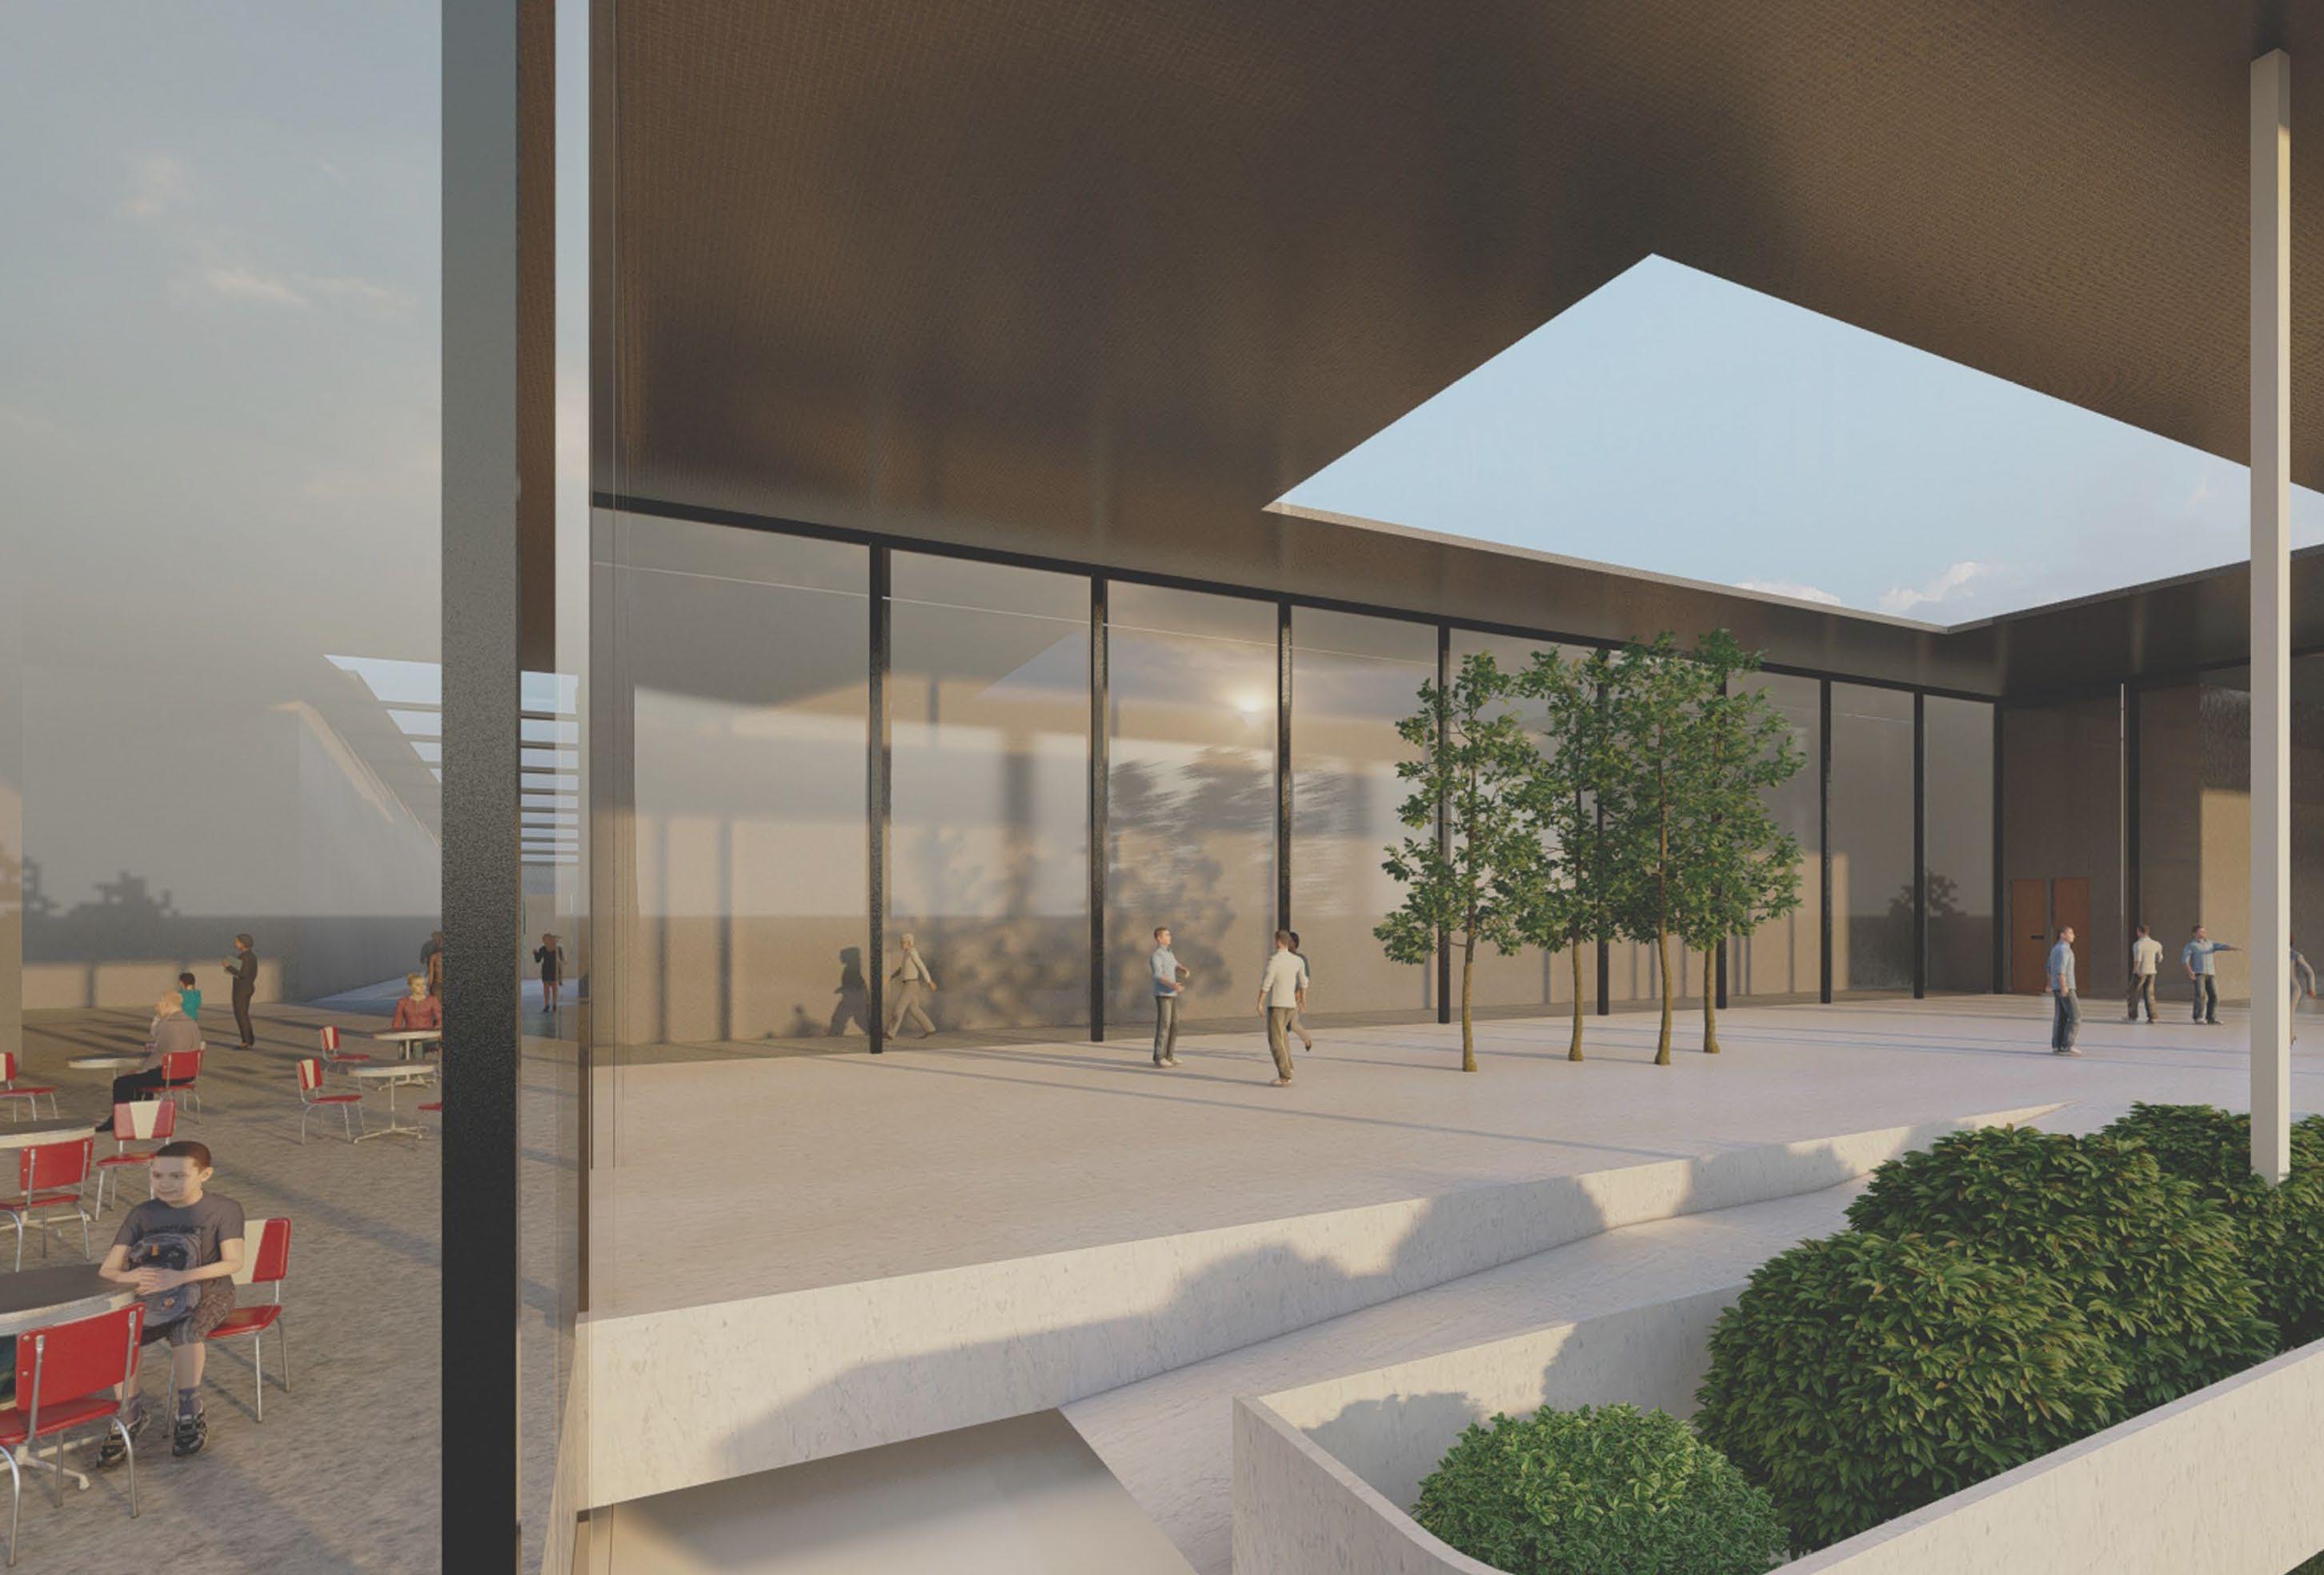
MOTOWN MUSEUM, DETROIT
Context : The relationship between music and cars
Concept : Motown music (experience) + Car assembly line (circulation)
Motown music (experience)


Assembly lines are manufacturing systems in which work-in-progress moves from station to station in a sequential fashion. At each workstation, new parts are added or new assemblies take place, resulting in a finished product at the end.
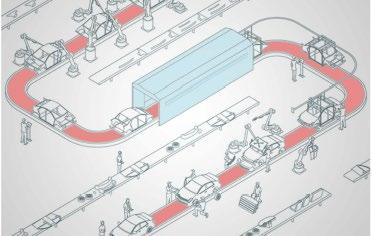
Car assembly line (circulation)
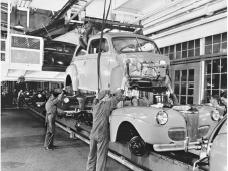

CONCEPT DIAGRAM
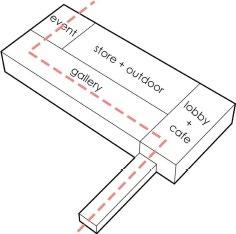
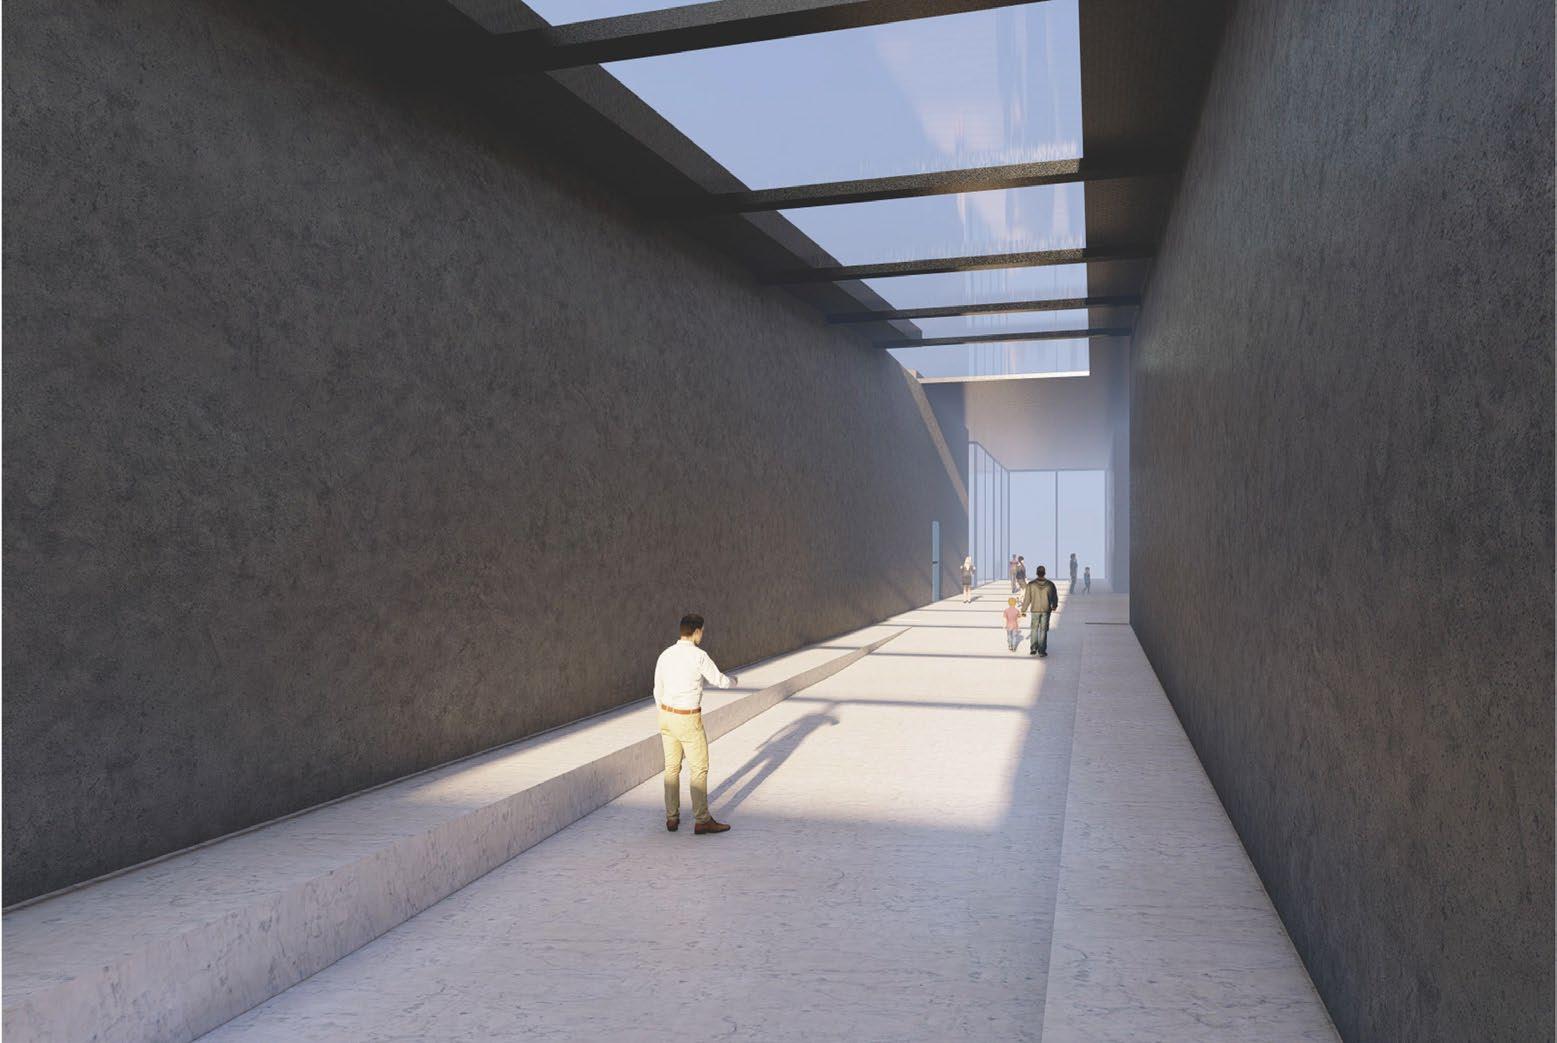
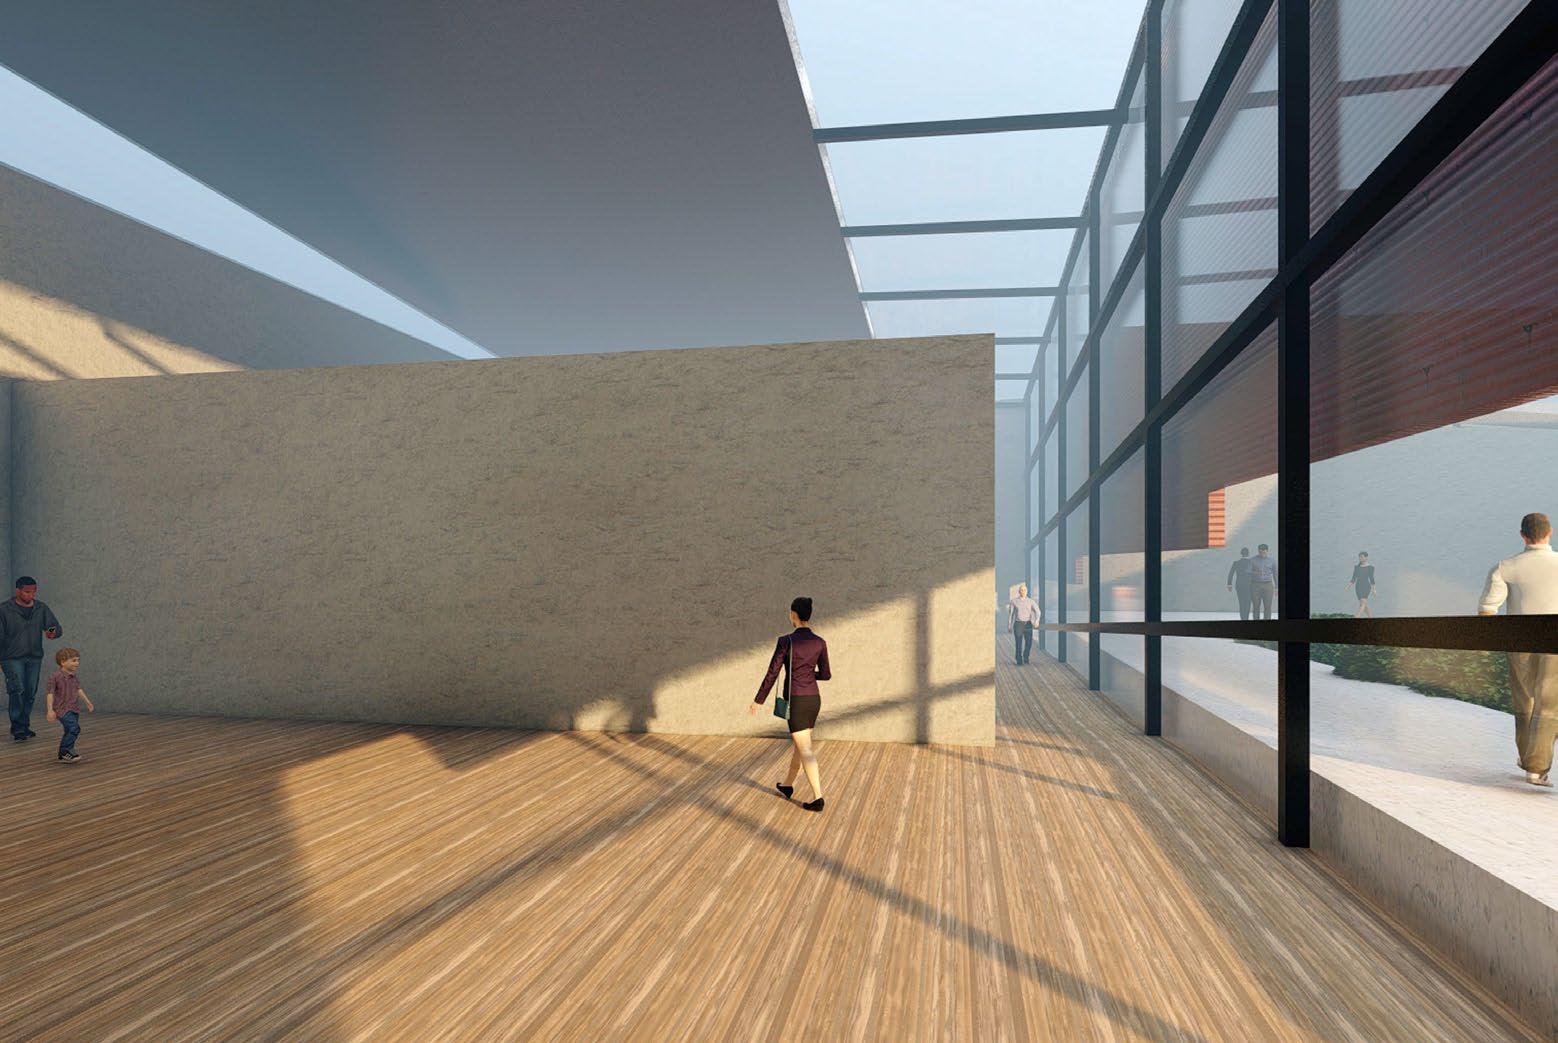
People circulate through the museum on escalators that represent conveyor belts to gallery and auditorium spaces that represent stations in a car assembly line. These escalators are experiential spaces where people listen to Motown hits while moving through the museum, creating a feeling of cruising while listening to music similar to that of listening to music while driving a car which Motown music was known for.
Design Intent : Represent the relationship between music and cars in circulation and experience
People move through the musuem like cars move on an assembly line in a car manufacturing factory Create unique experiences as people move through the museum that tell the story of motown
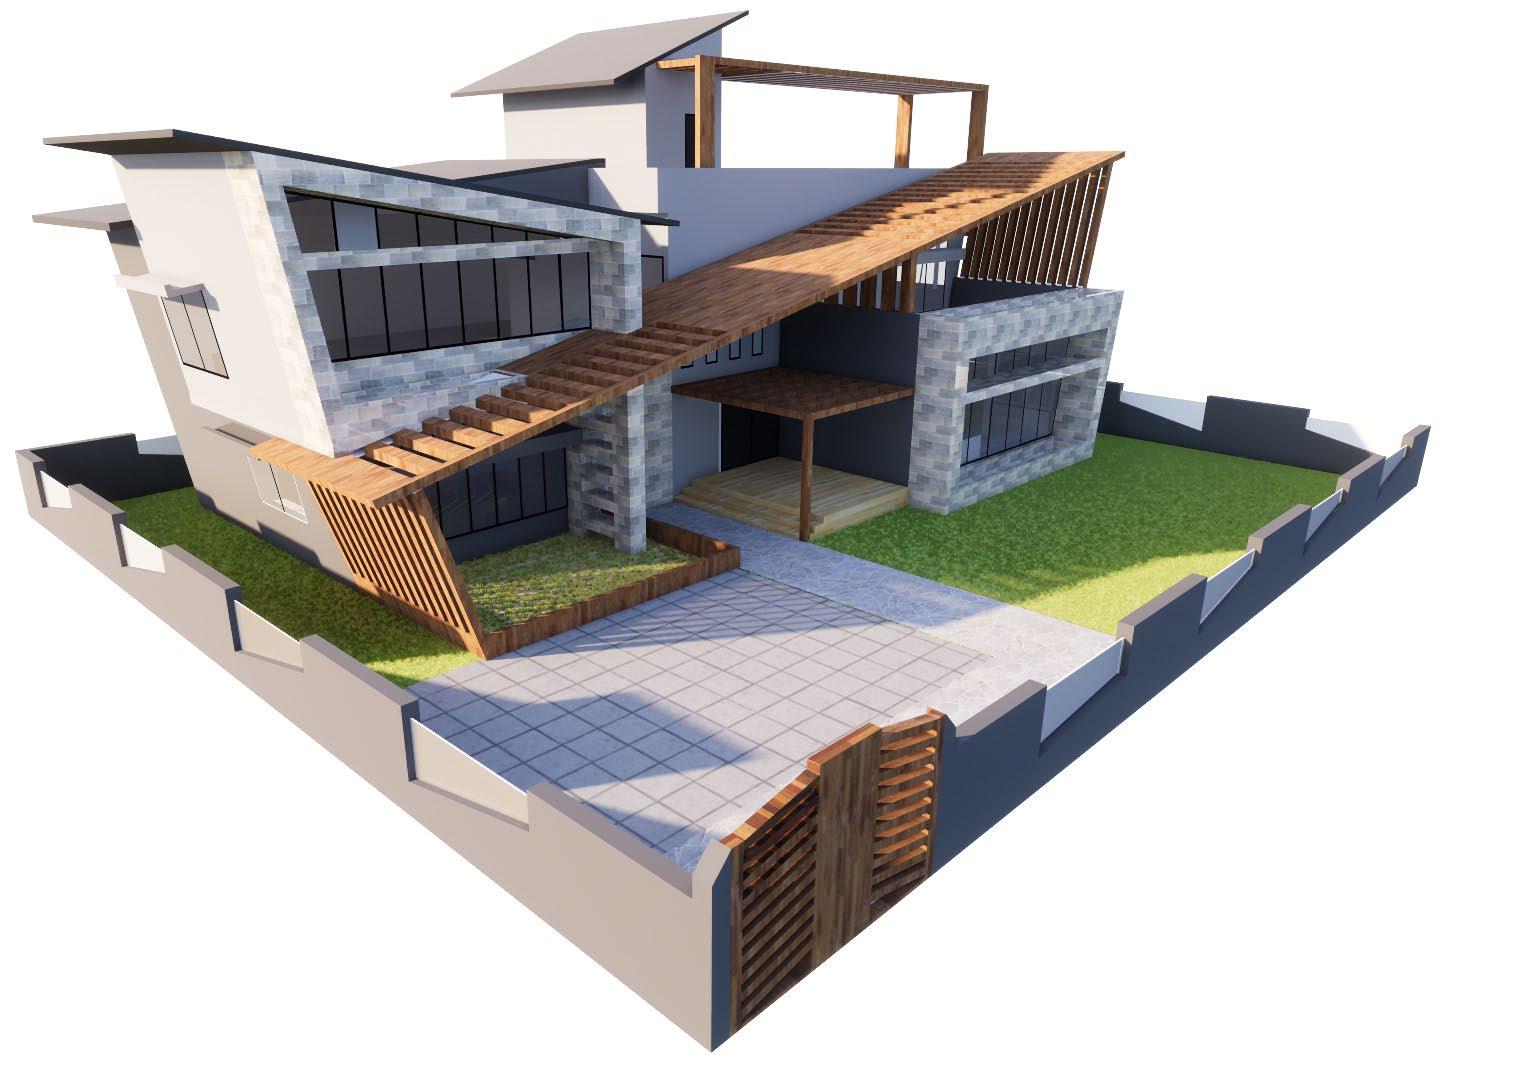
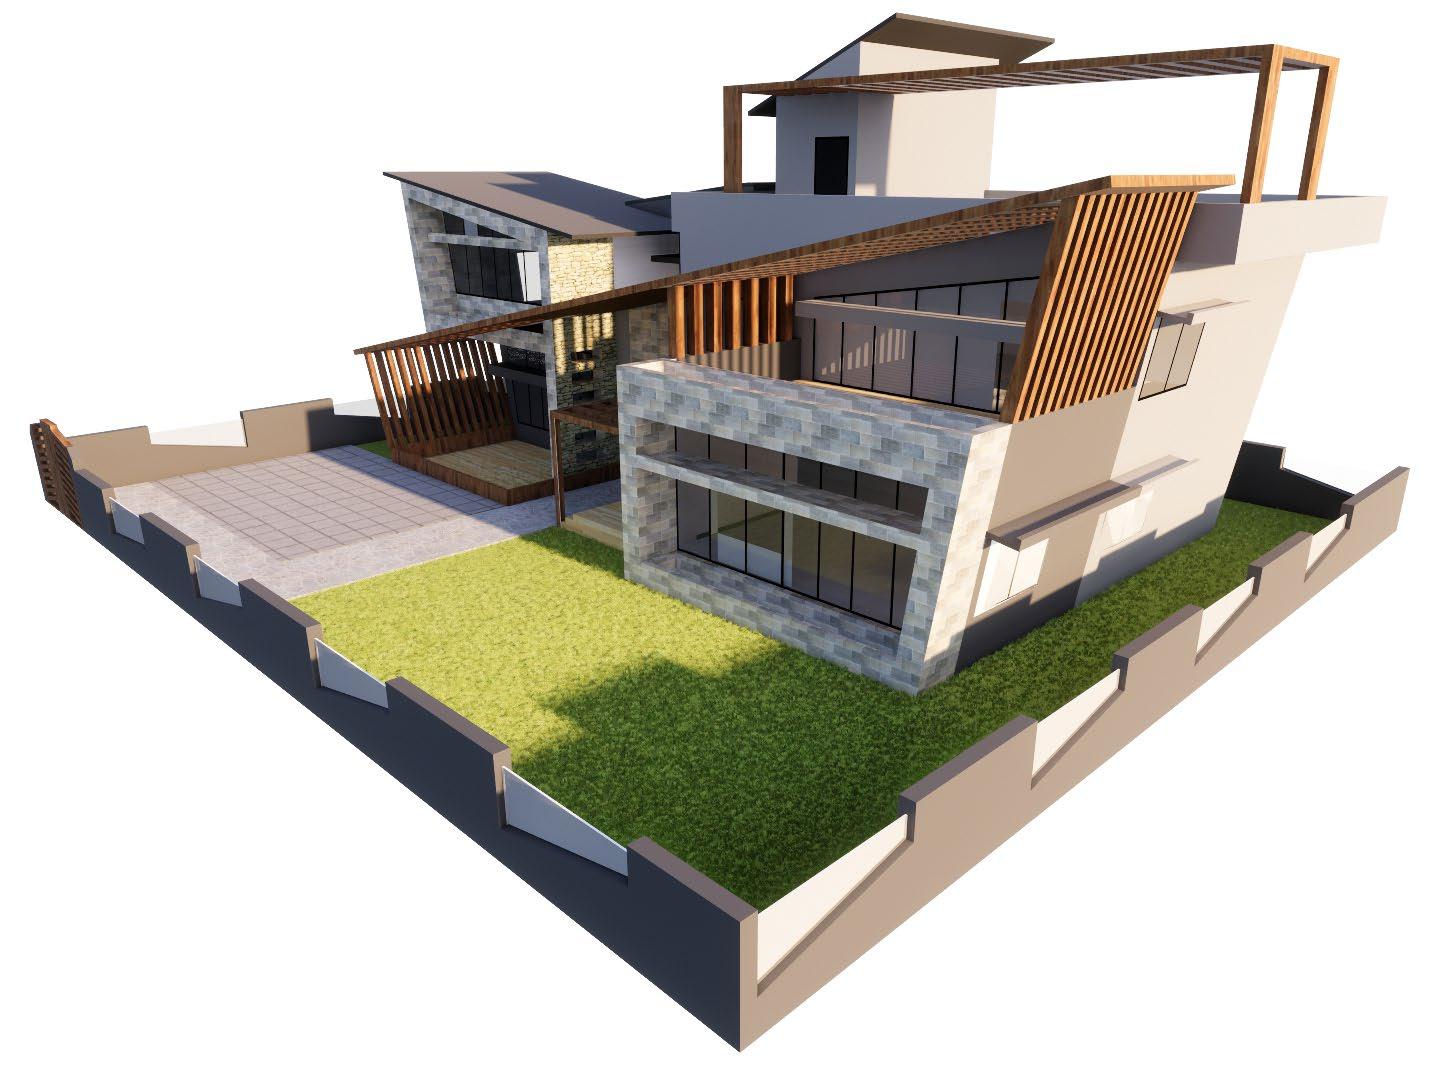
ALTHEA - RESIDENCE
Design Brief : The project was to design a residence for a family of 4.
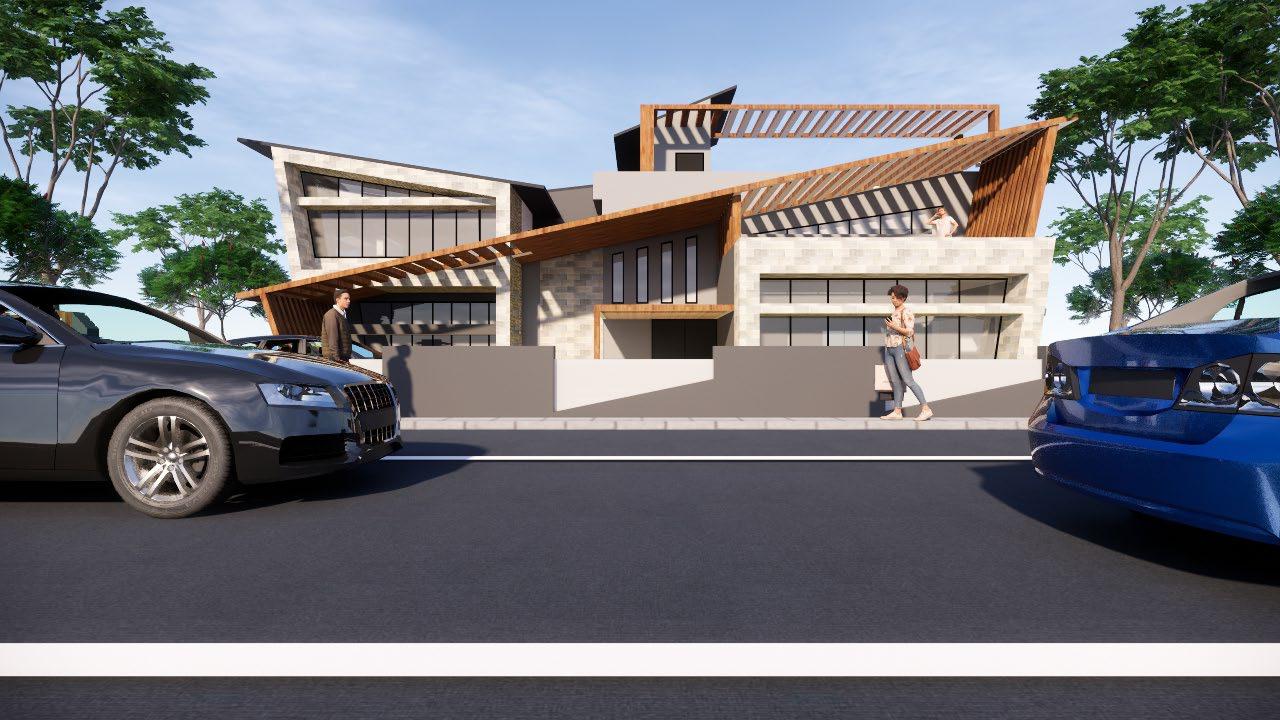
Site context : The site faces paddy fields towards the north and is covered by residential projects on all other sides.
Design Conditions :
1) Require accommodation for guests as the owners’ relatives come to visit regularly.
2) An entertainment room.
3) A sit out attached to the master bedroom.
Site area : 500 SQM
Site Location : Manipal, Karnataka
Climate : Warm and Humid
Building material : Concrete, Laterie and Mango wood.
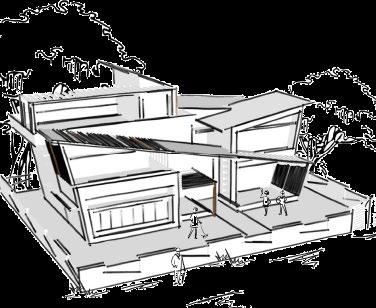
Concept : To maximise the benefits of the north side of the site, it was essential to make a connection between indoor and outdoor spaces for the user to experience the surroundings.
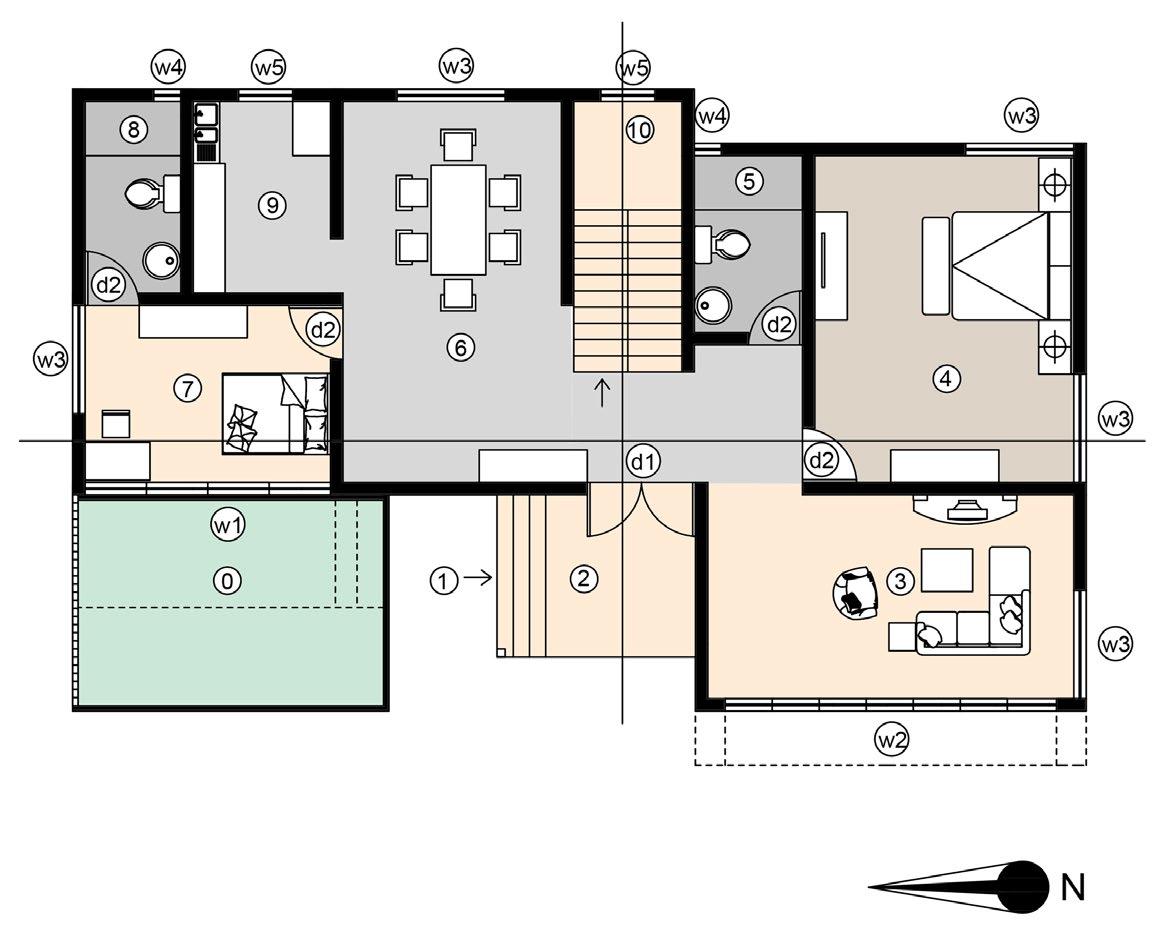
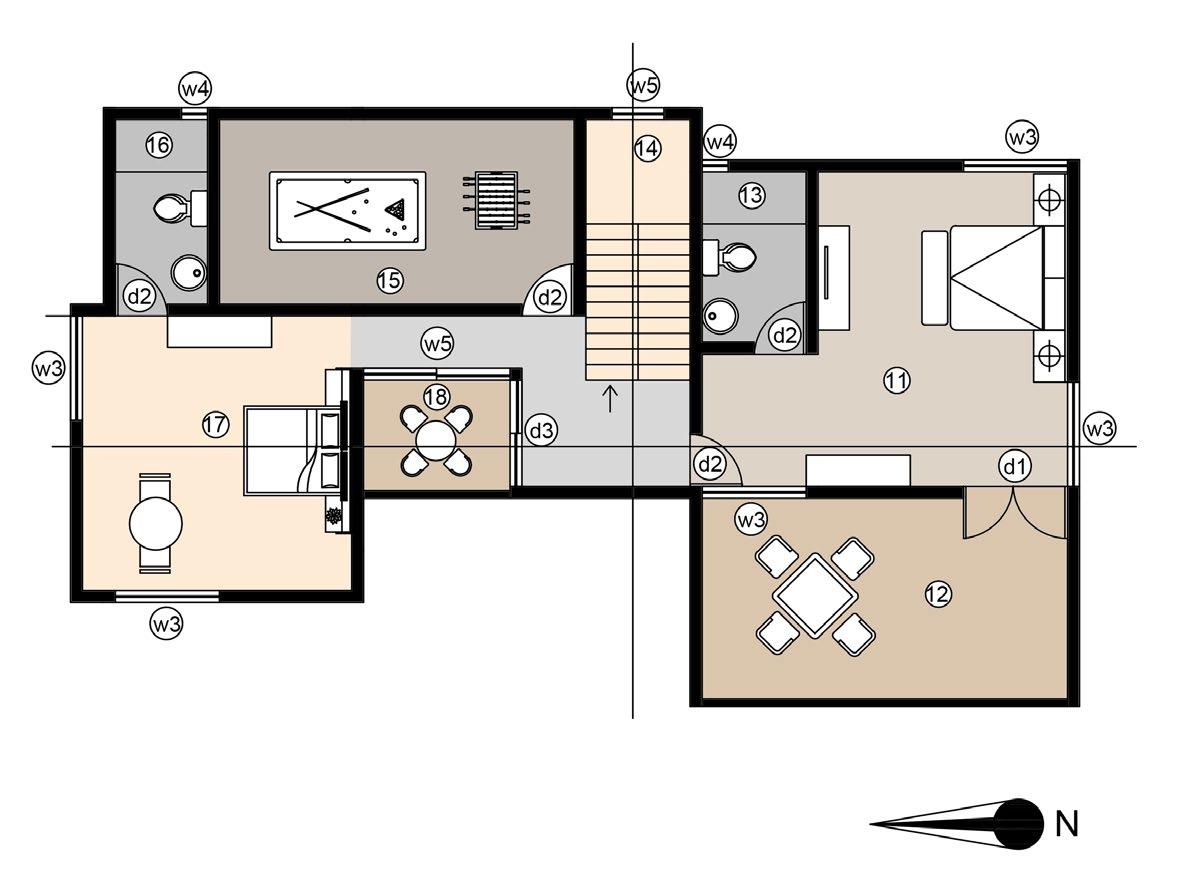
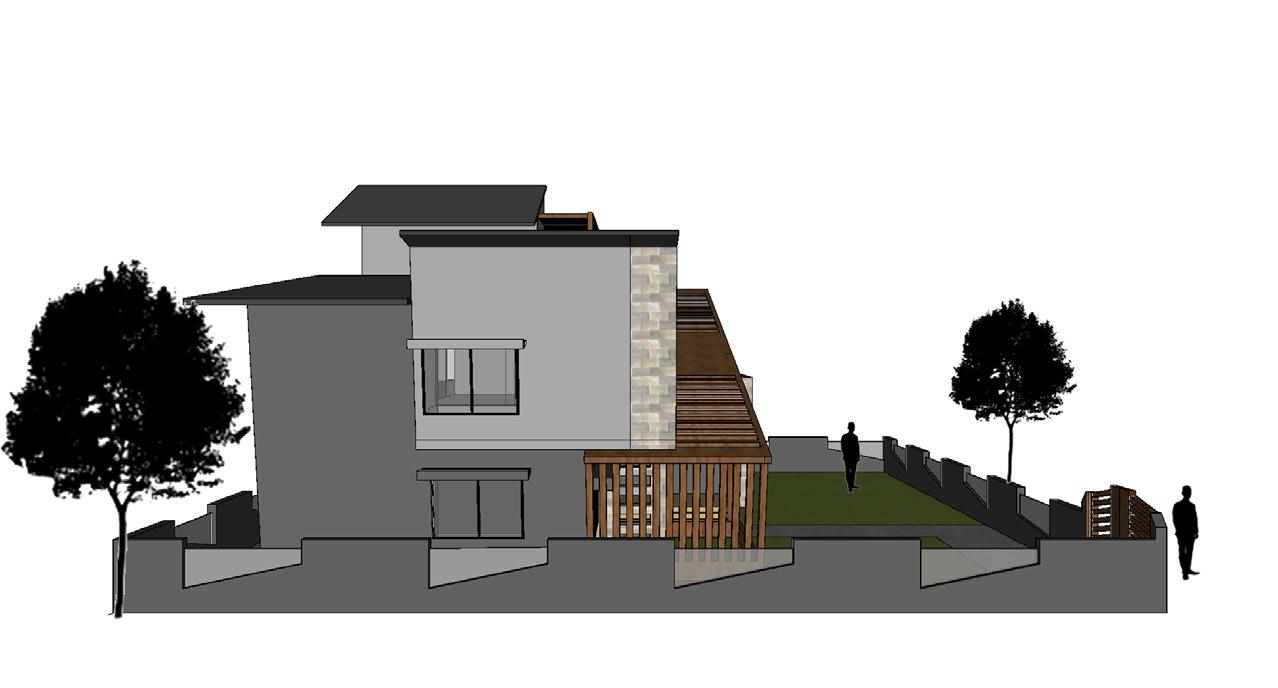
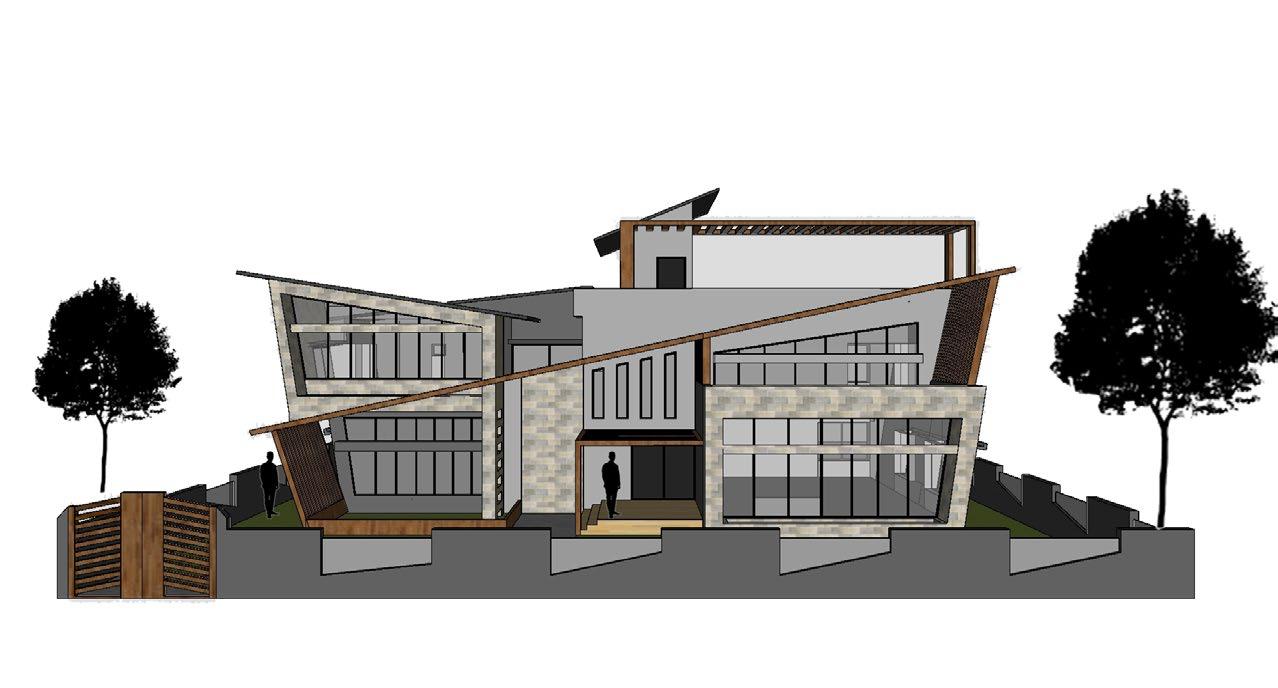
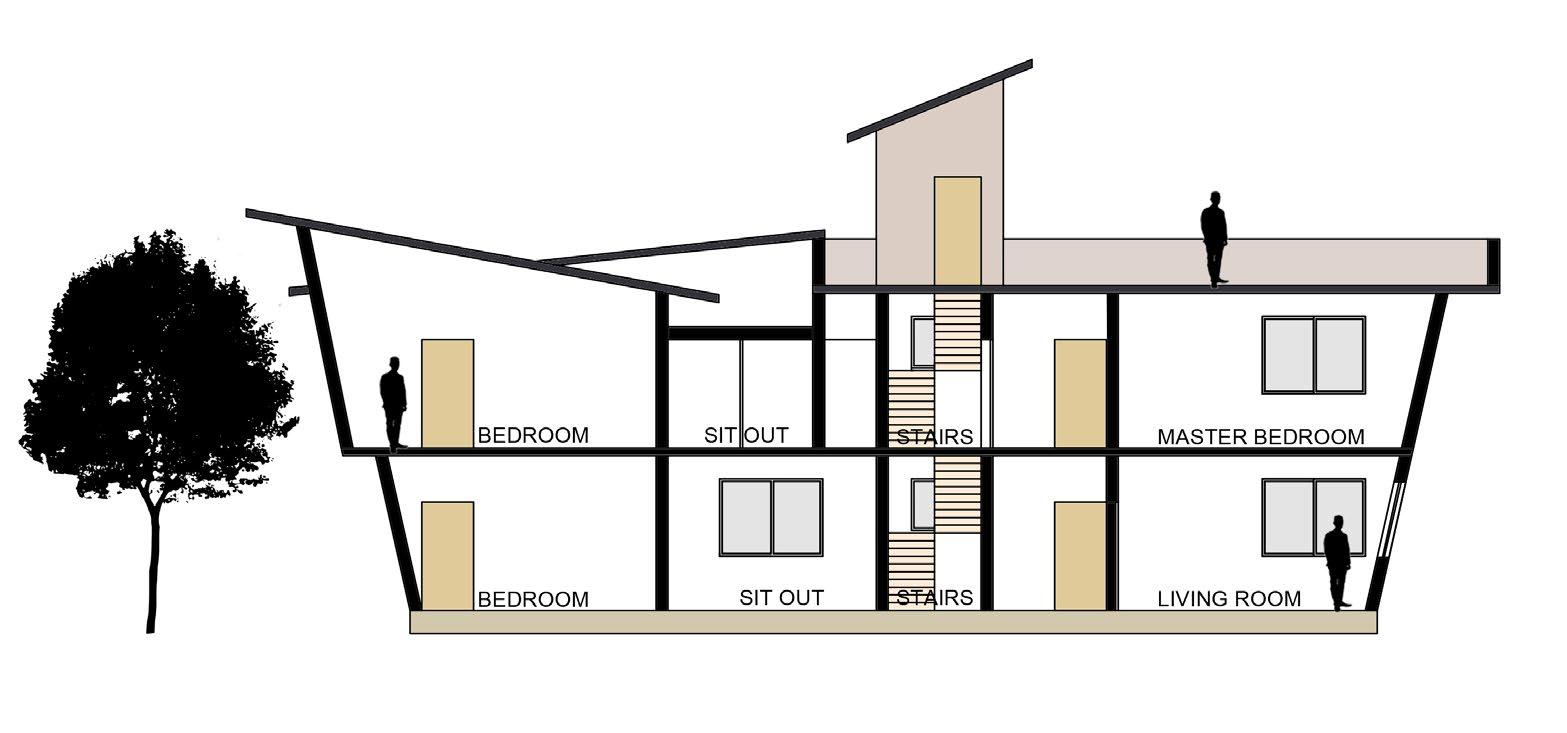
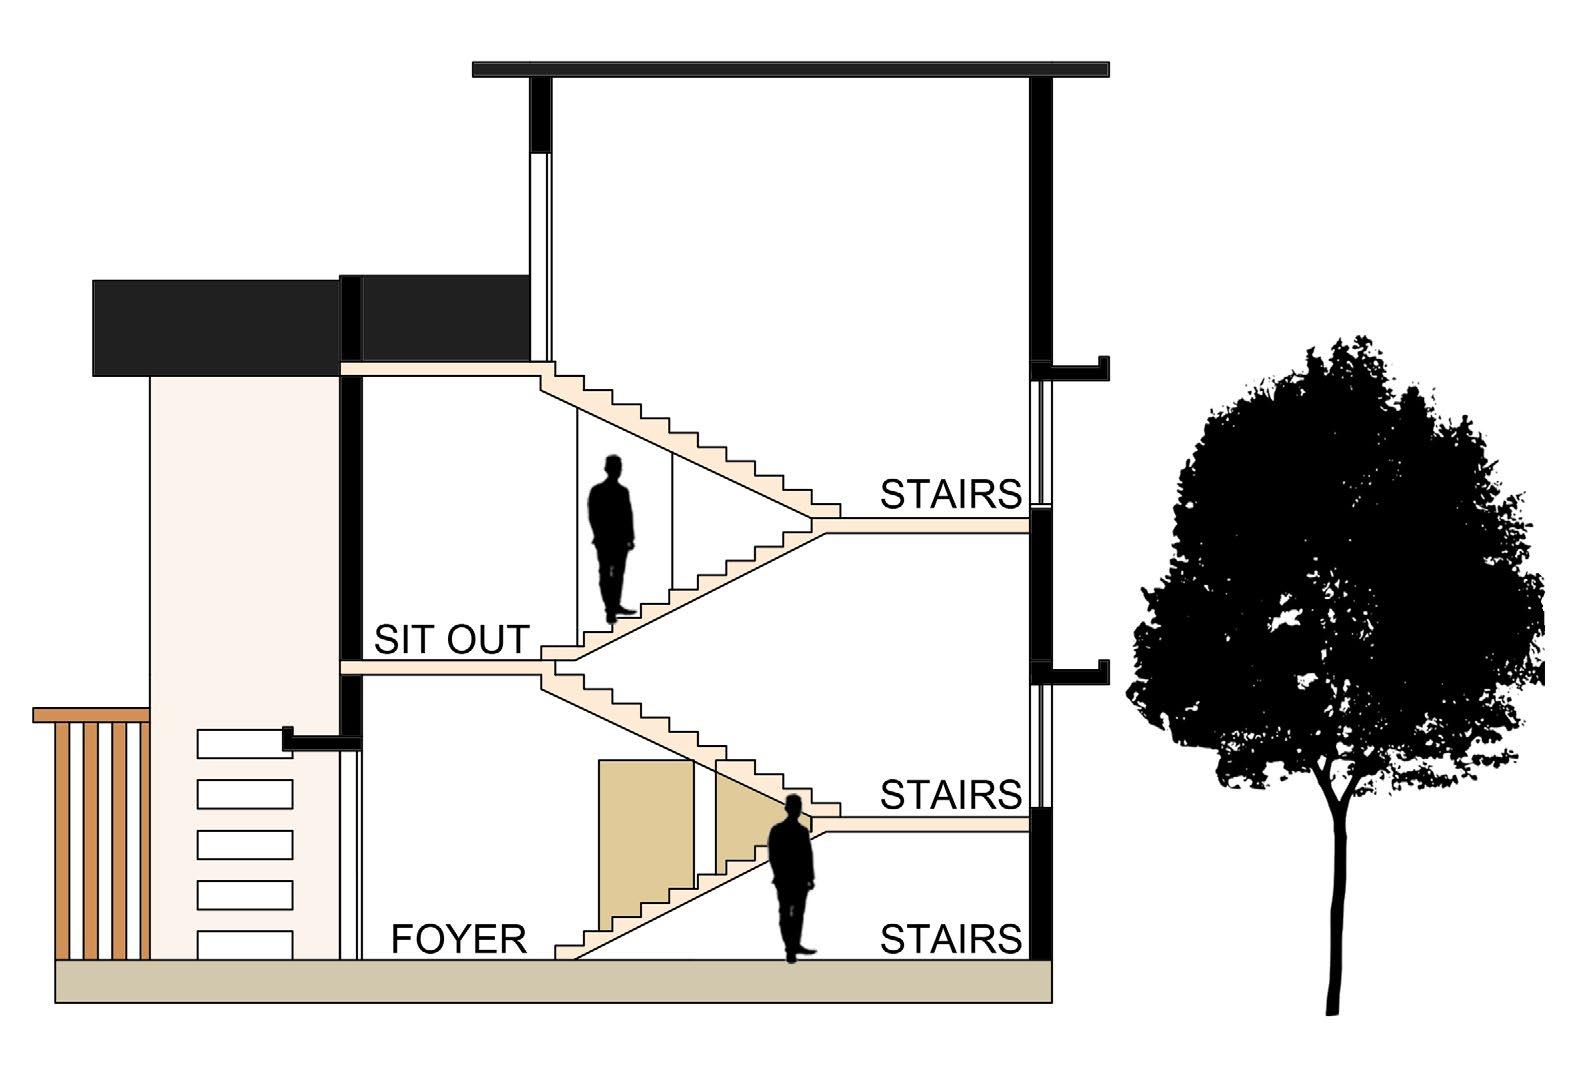
FIRST FLOOR PLAN
GROUND FLOOR PLAN
NORTH ELEVATION
WEST ELEVATION
SECTION AA
SECTION BB
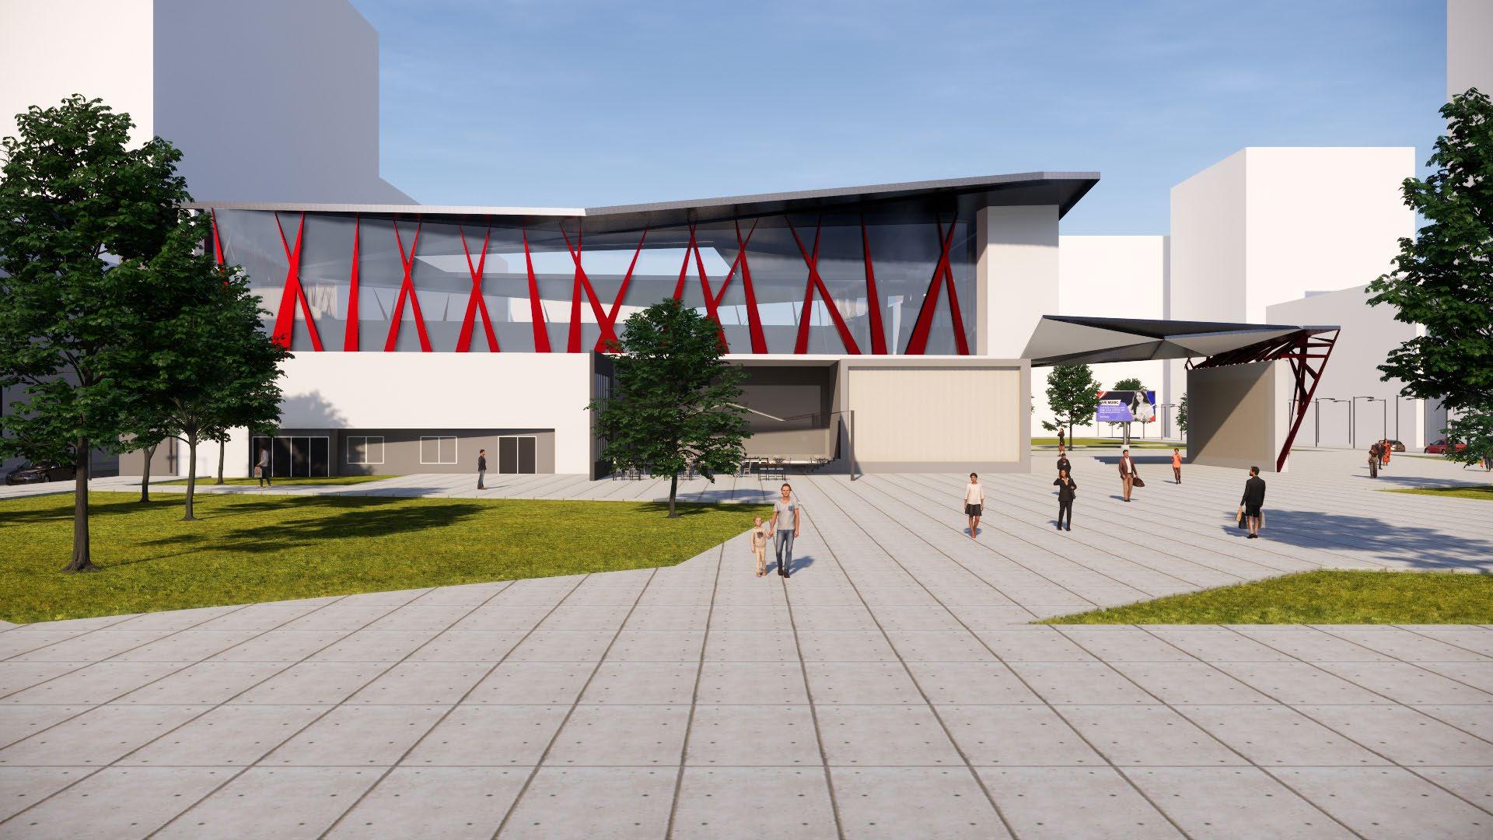
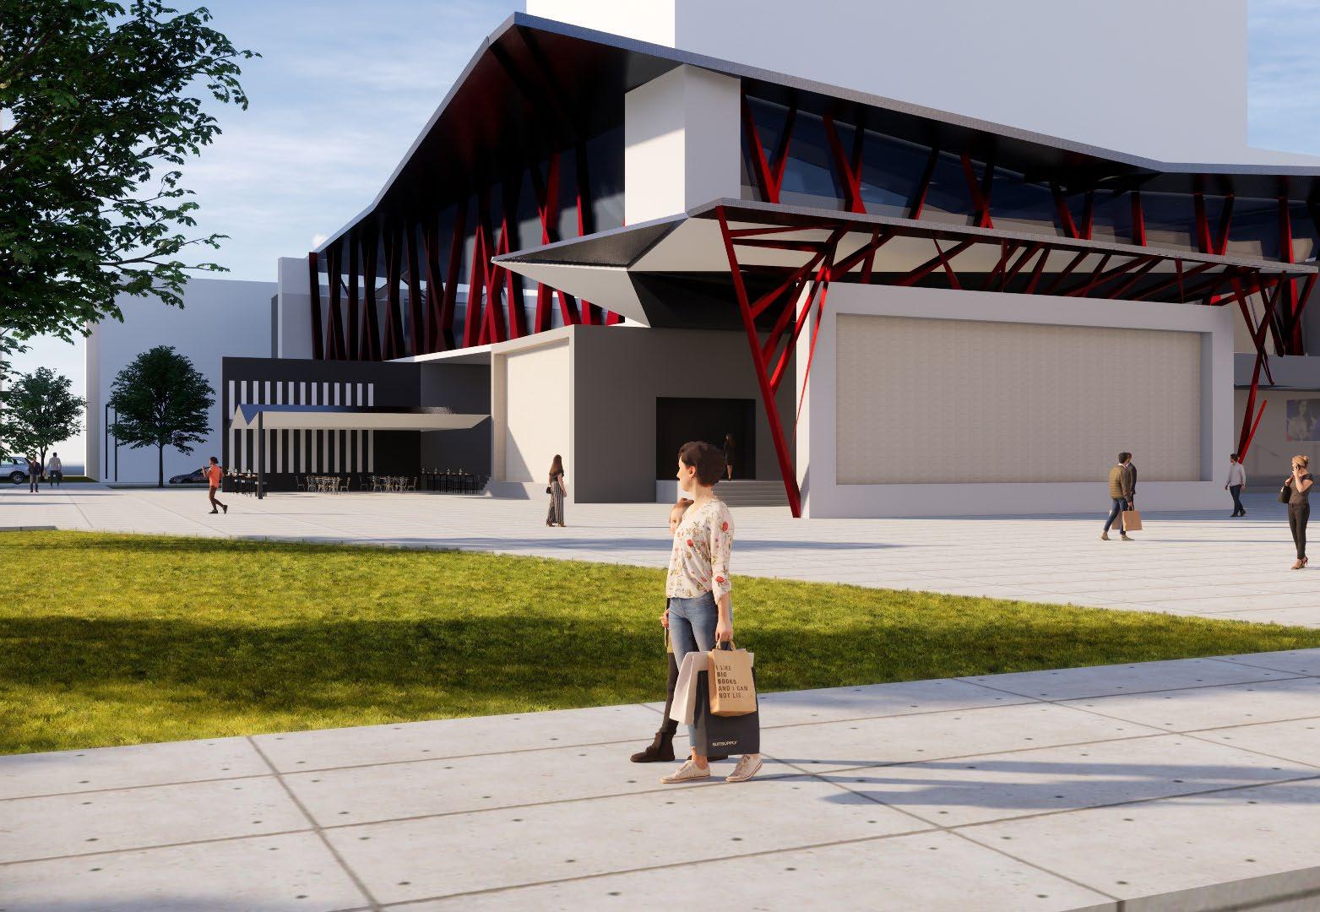
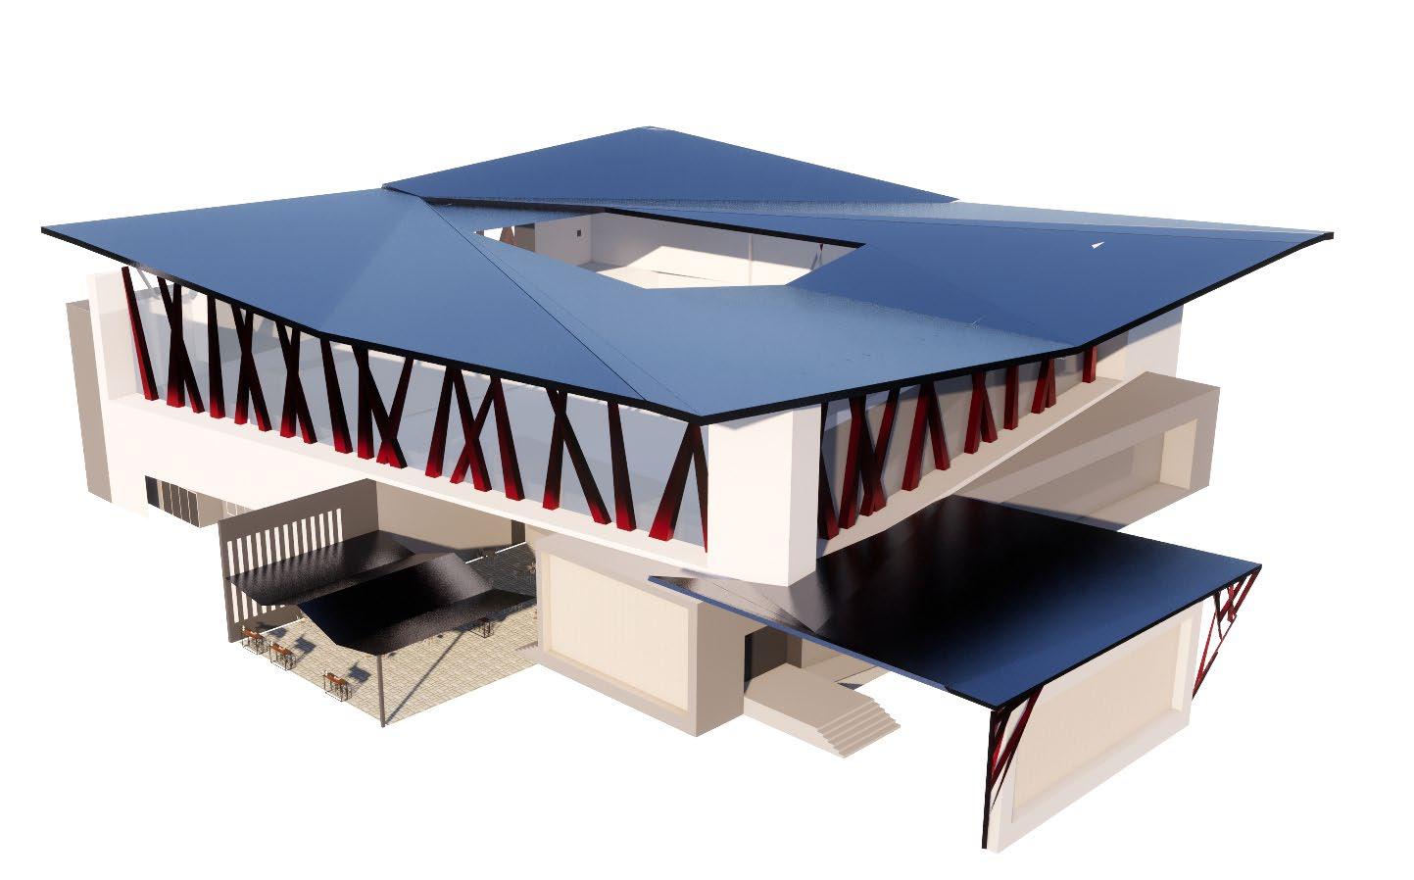
THE RUBIX - MUSEUM
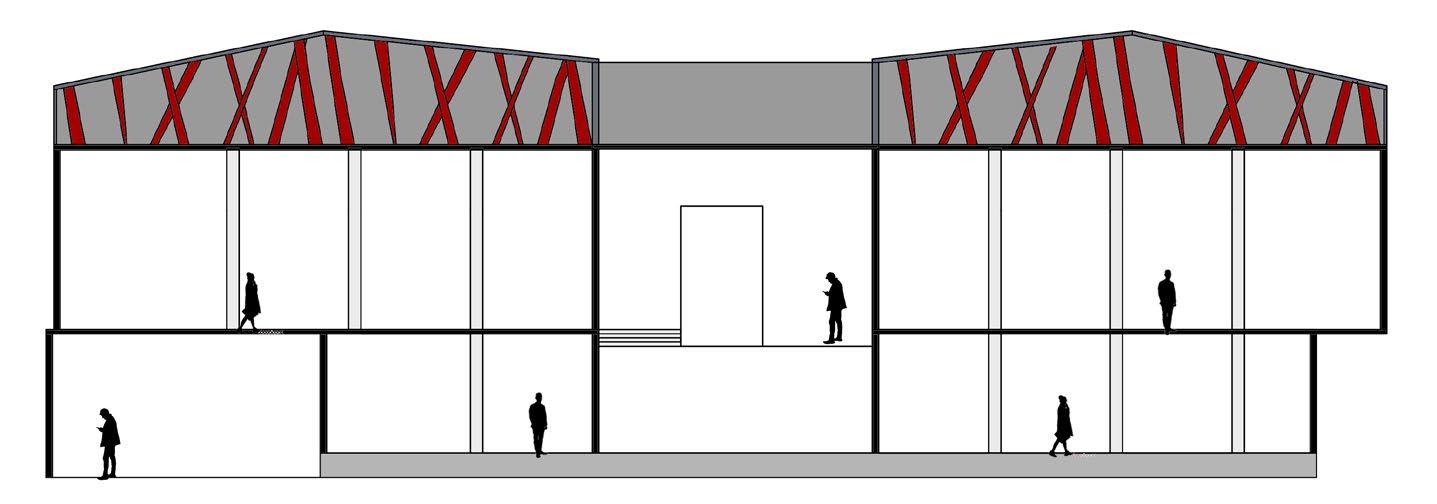
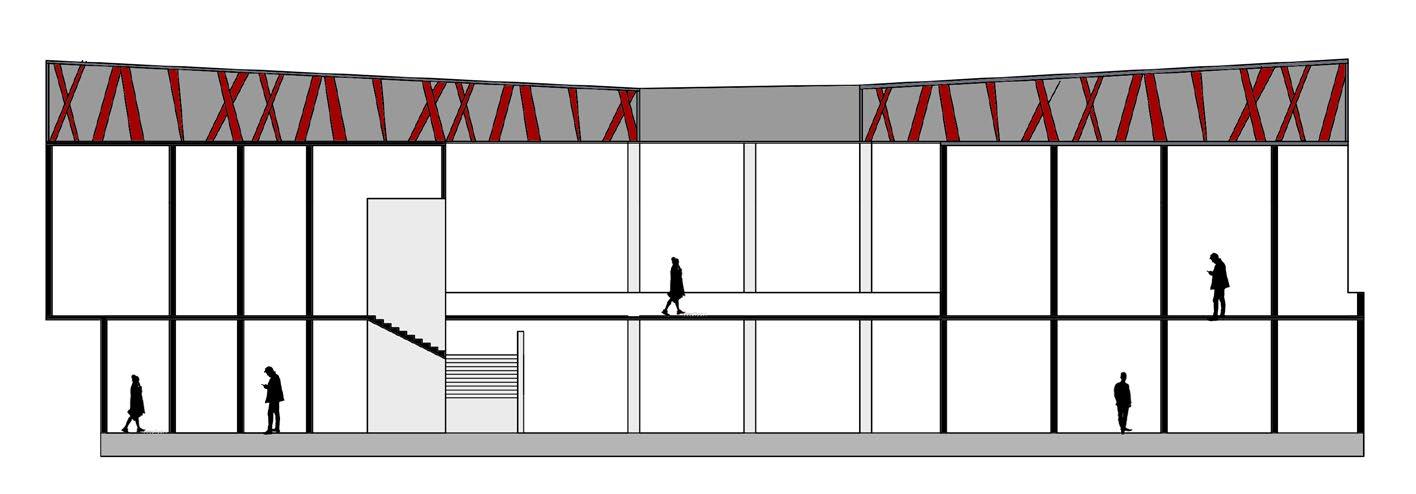
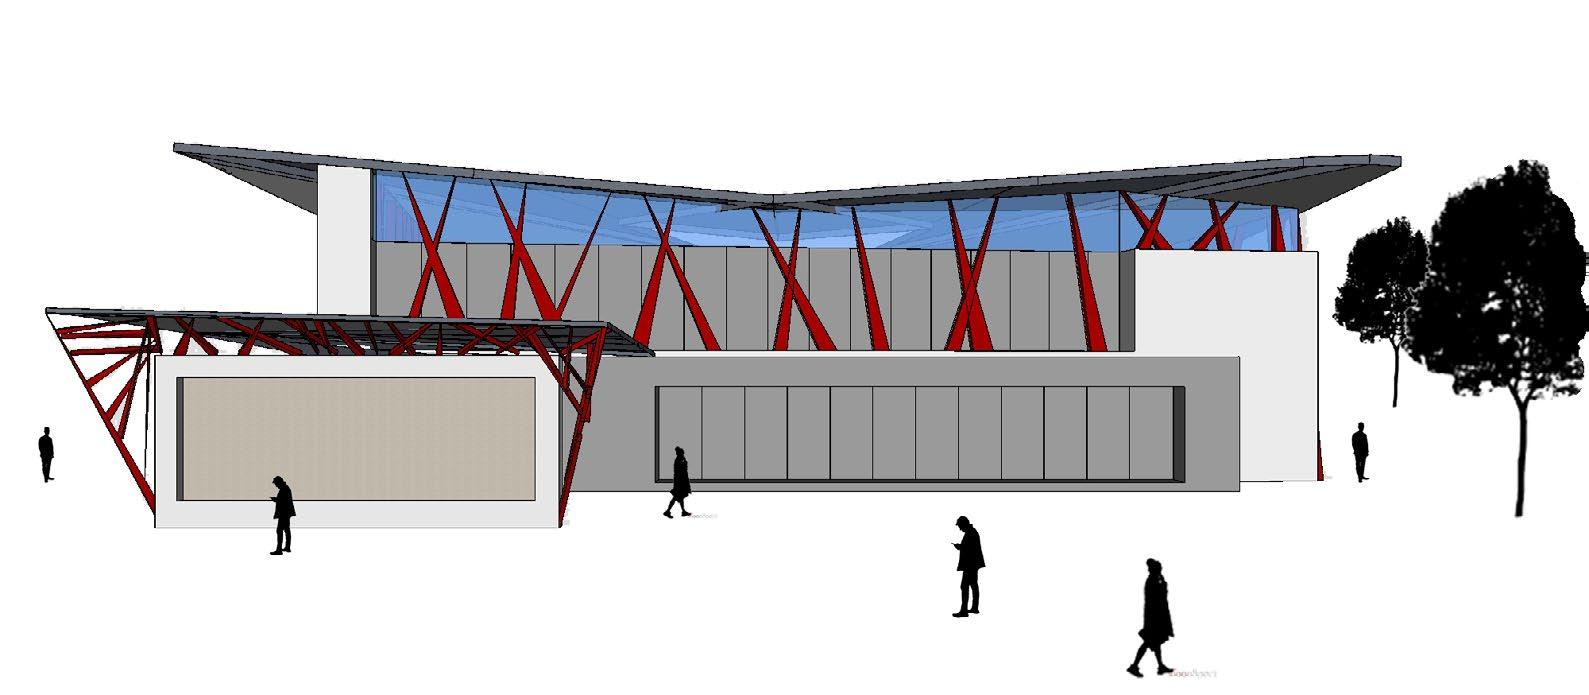
Design brief: To design a steel long span museum that can display anything.
Design conditions:
1) Parking for 65 cars.
2) Cafeteria that functions only at opening hours.
3) 25-30 cars on display.
4) Car service area
Site Area: 1.8 acres
Site location: Panjim, Goa
Climate: Warm and Humid
Site Context: The site is located on the main road that connects Goa International Airport to Panjim. It is surrounded on the other sides by residential and commercial buildings.
Building material: Steel, glass and concrete
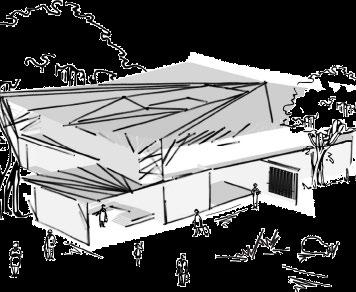
Concept: To create an interesting form that shows the twisting and turning that the engine of the car goes through to make a car run and also bring out an industrial vibe that comes with cars.
NORTH ELEVATION
SECTION AA
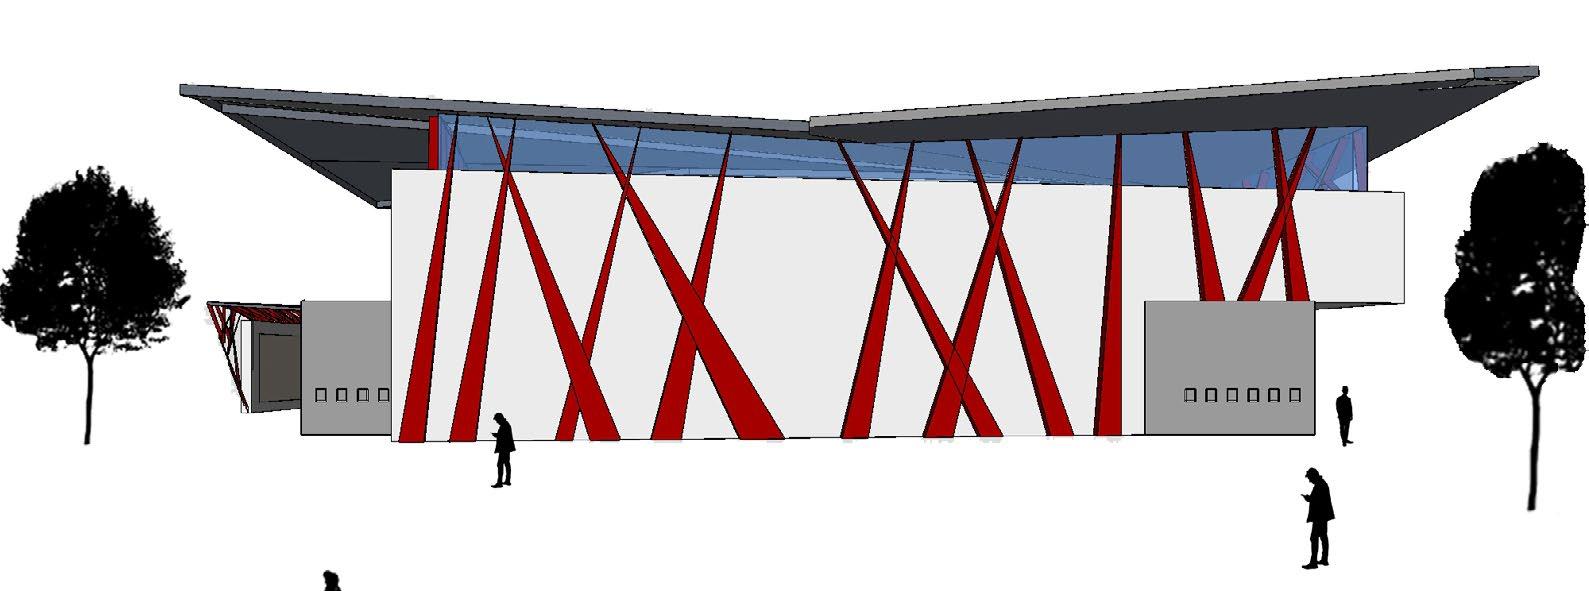
WEST ELEVATION
SECTION BB
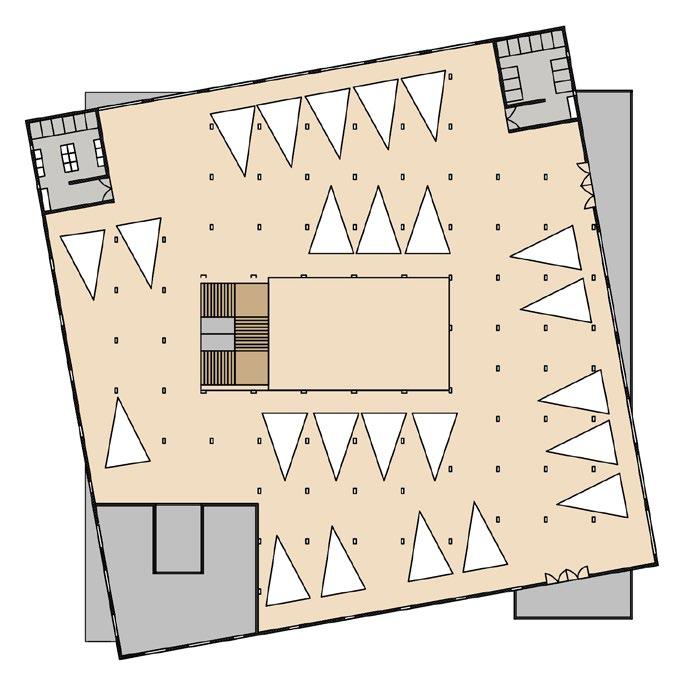
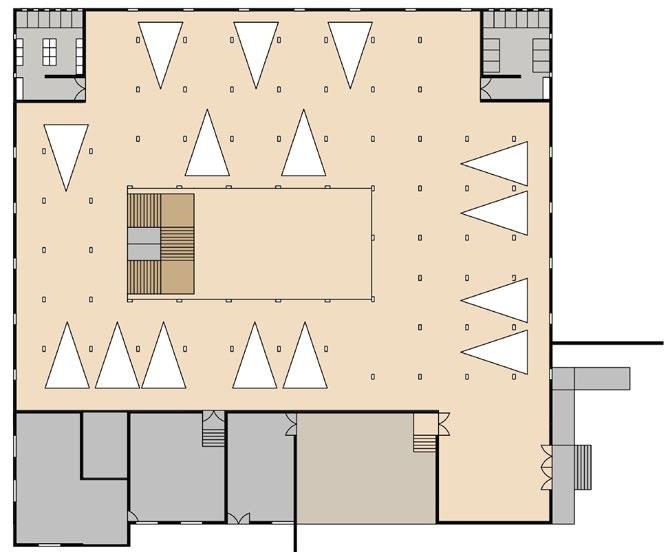 GROUND FLOOR PLAN
FIRST FLOOR PLAN
GROUND FLOOR PLAN
FIRST FLOOR PLAN
CHALLENGER - SPORTS ACADEMY
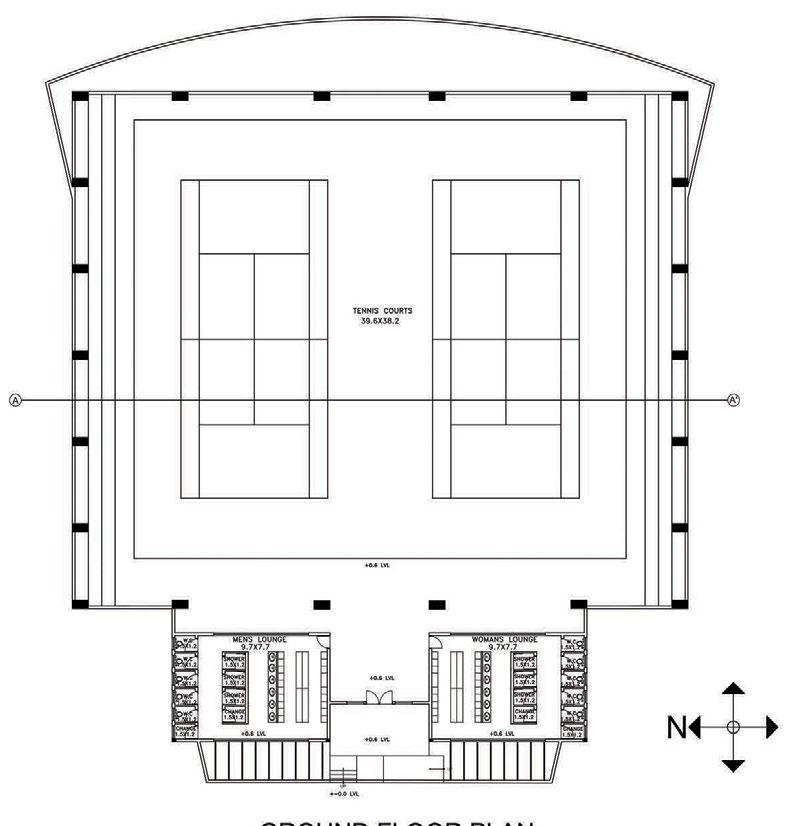
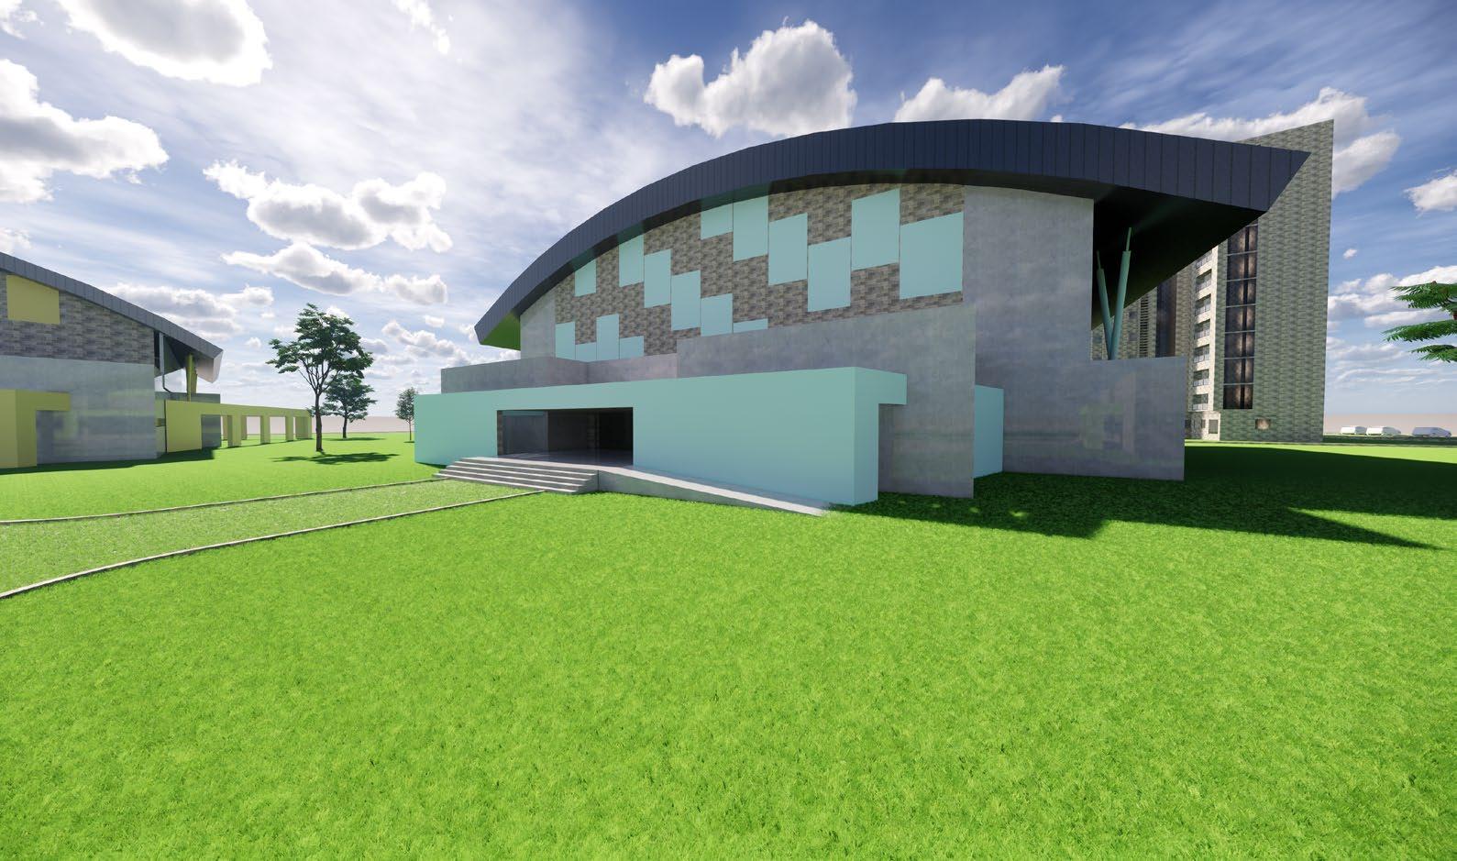
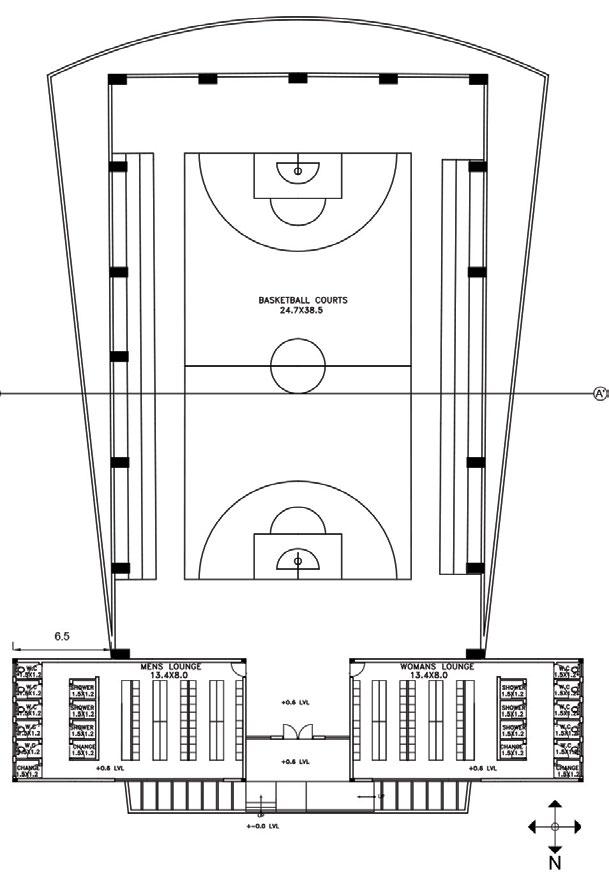
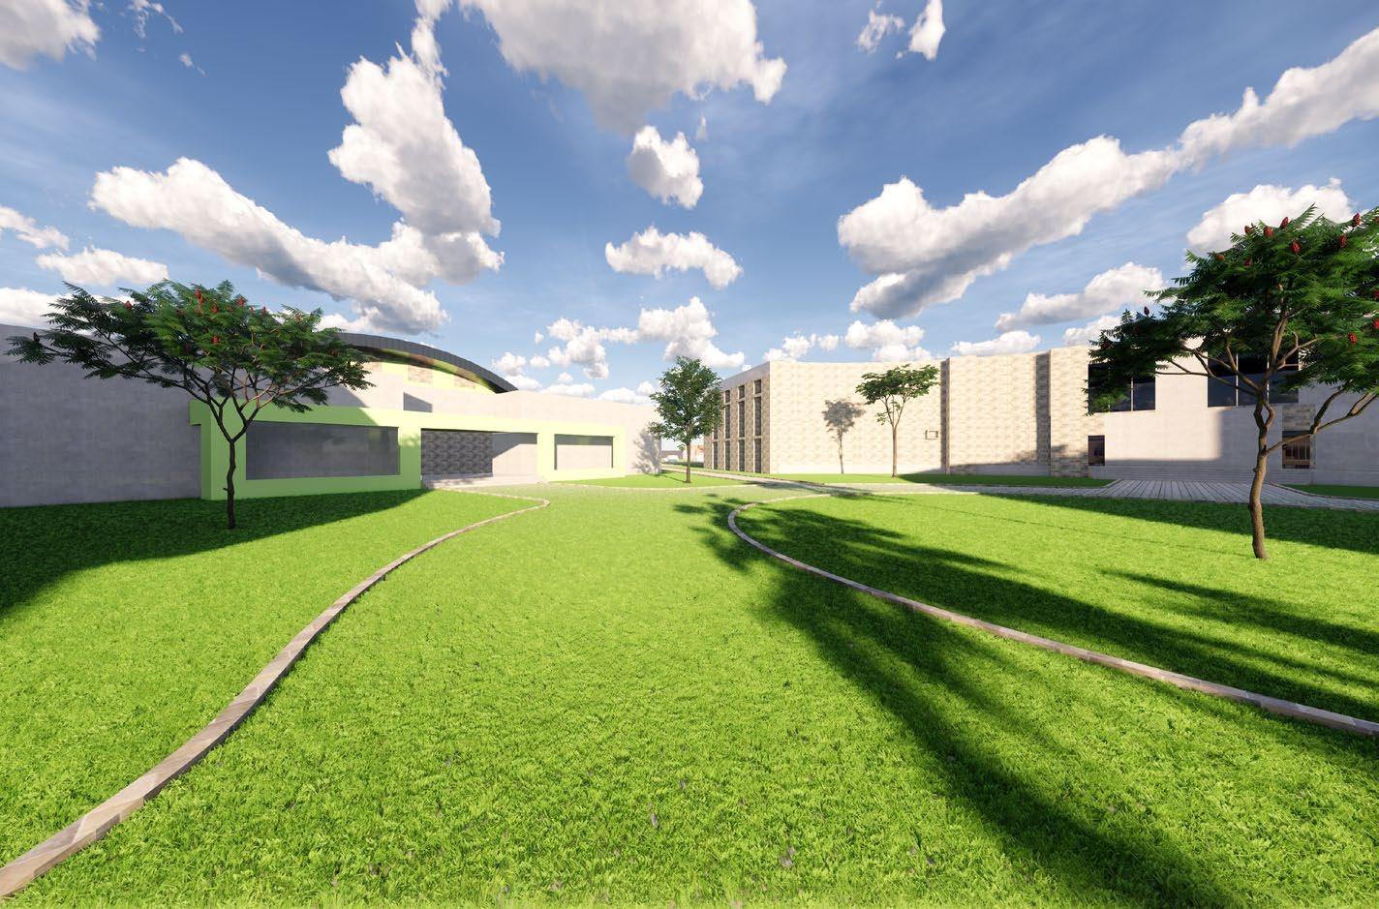
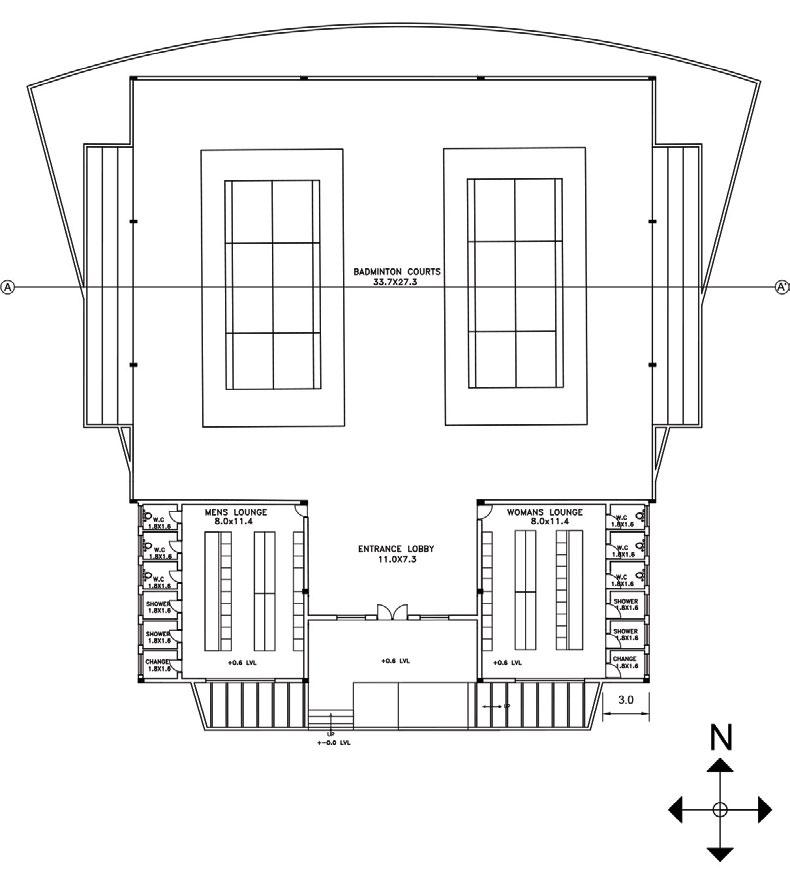
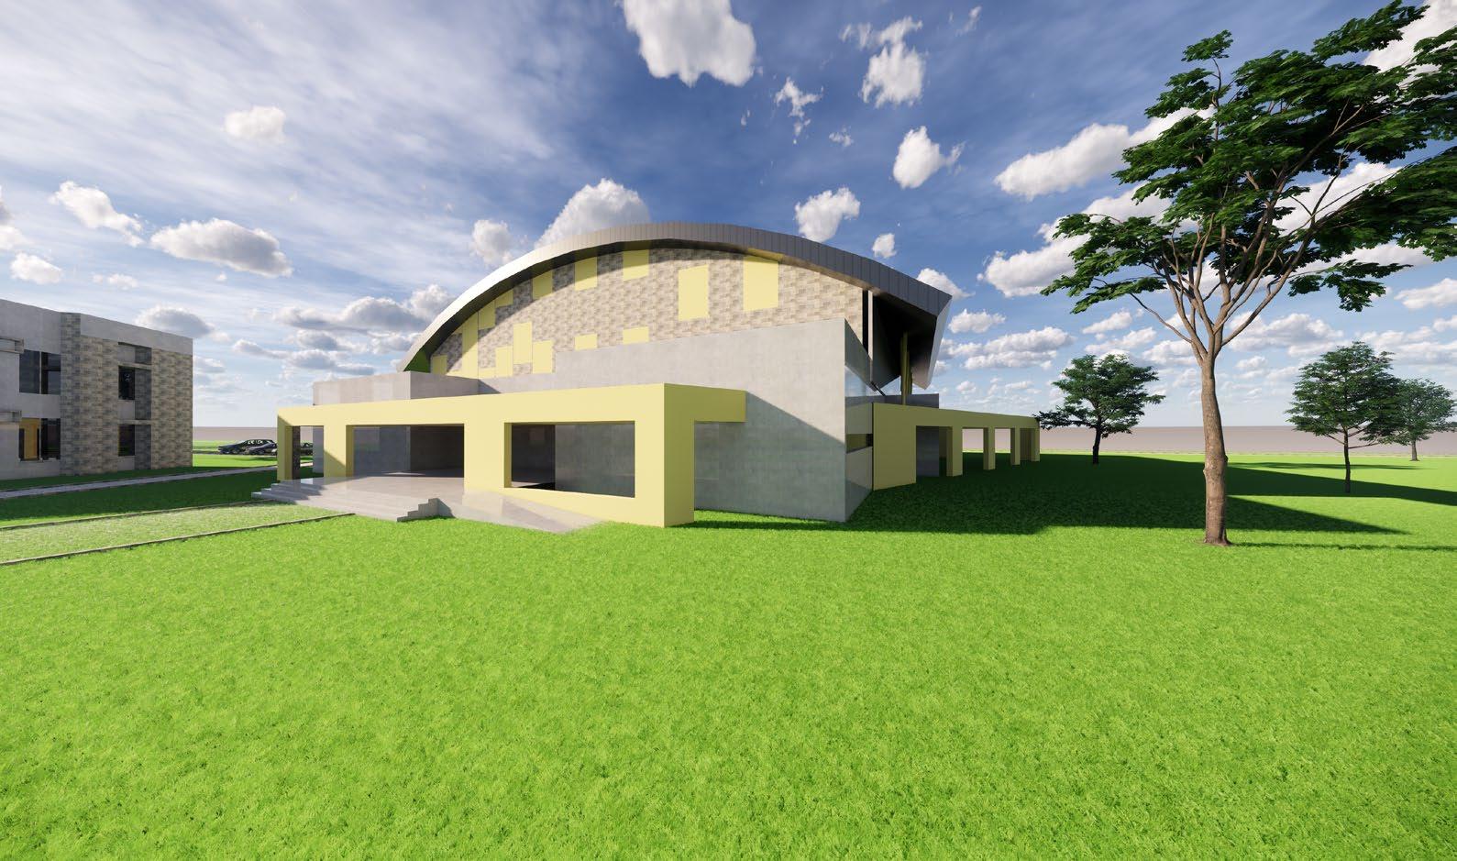
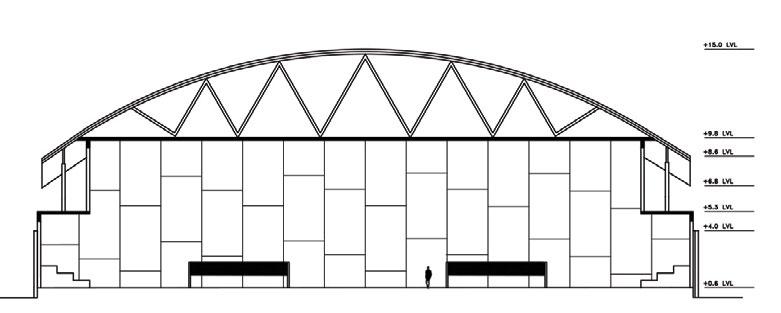
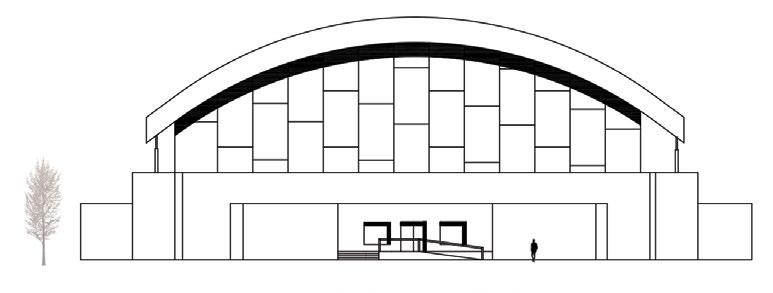
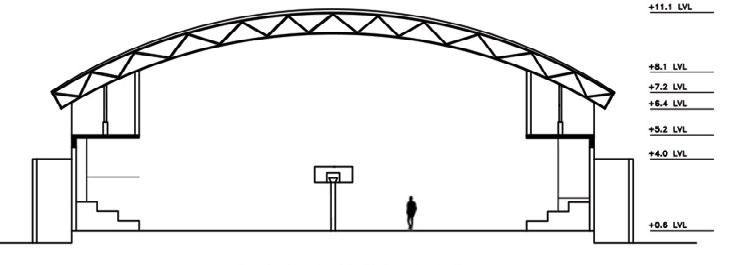
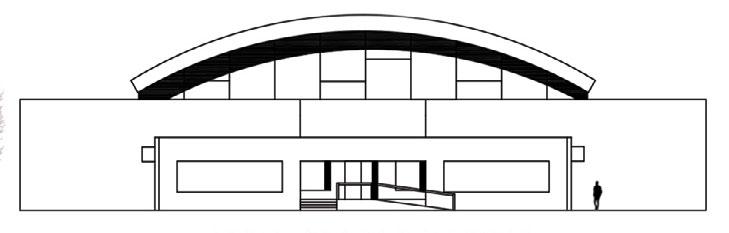
Concept : The use of simple design elements, without much ornamentation or decoration to create a sense of calm. Minimalism was the concept for the Sports Academy for Deaf Athletes, as deaf individuals will be a big part of the user group, design with a lot of ornamentation and decoration would increase the visual strain on a deaf individual as their eyes are more sensitive than abled people’s eyes. The use of simple geometric forms, simple, limited, plain materials, open spaces and soft colours brings out the bare essentials of the design.
Minimalistic designs bring out a sense of relaxation and calmness as they allow the brain to process the sights more comfortably and does not cause our eyes to flit between bright colours and small details and decorations. The main aim of the concept was to visually comfort deaf athletes and make them feel comfortable in the space. Smooth surfaces with di erent shades of grey to give the sports complex a simple, neat and clean look.
1) Central axis circulation, making it easy to access all spaces.
2) Lot of open green spaces to allow cross ventilation between buildings and give a sense of openness and freedom
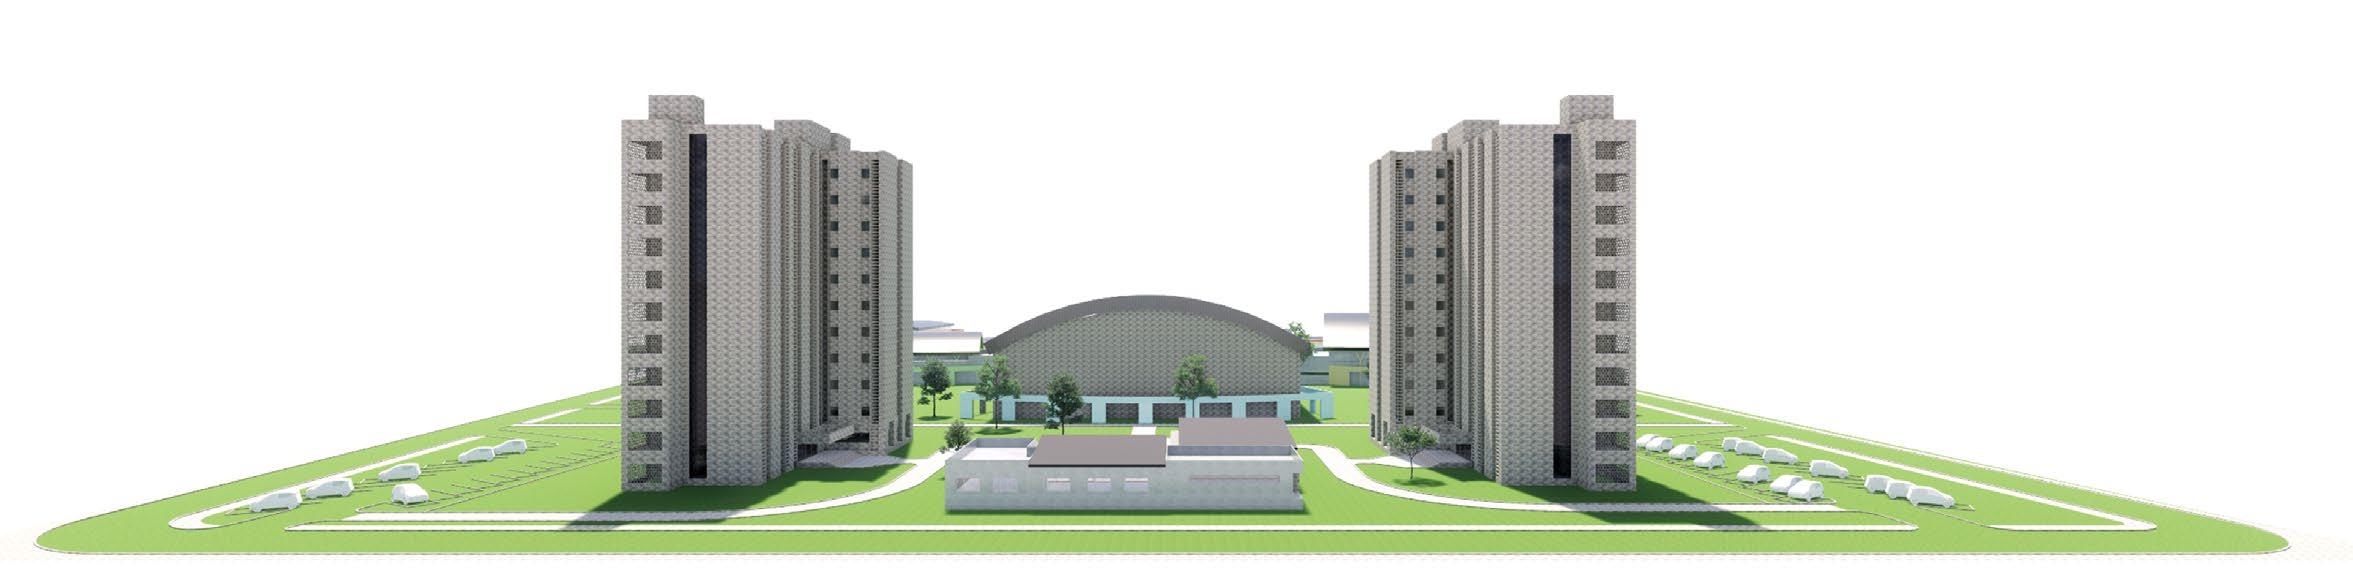
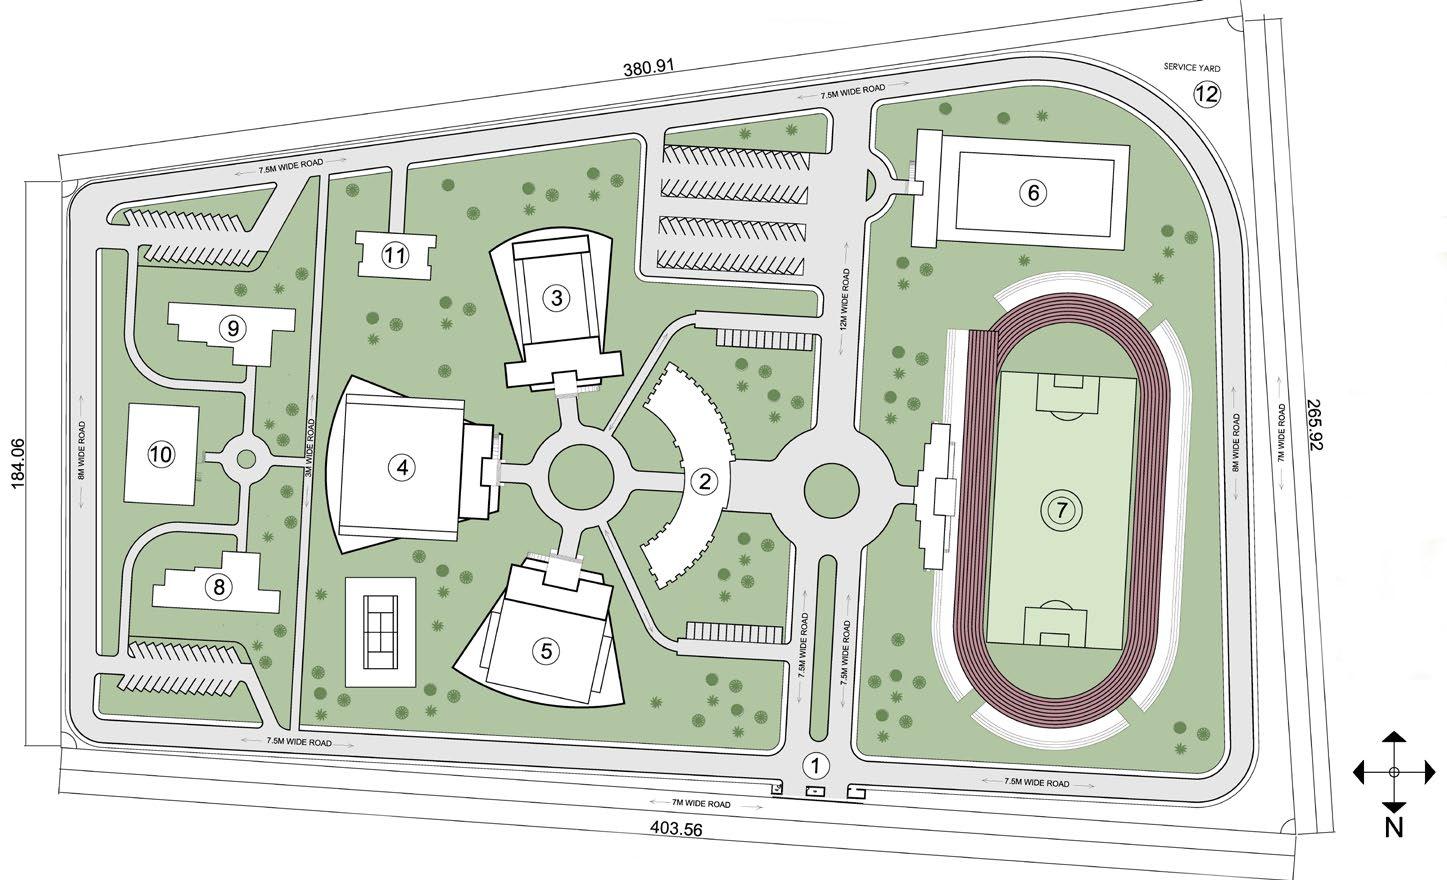
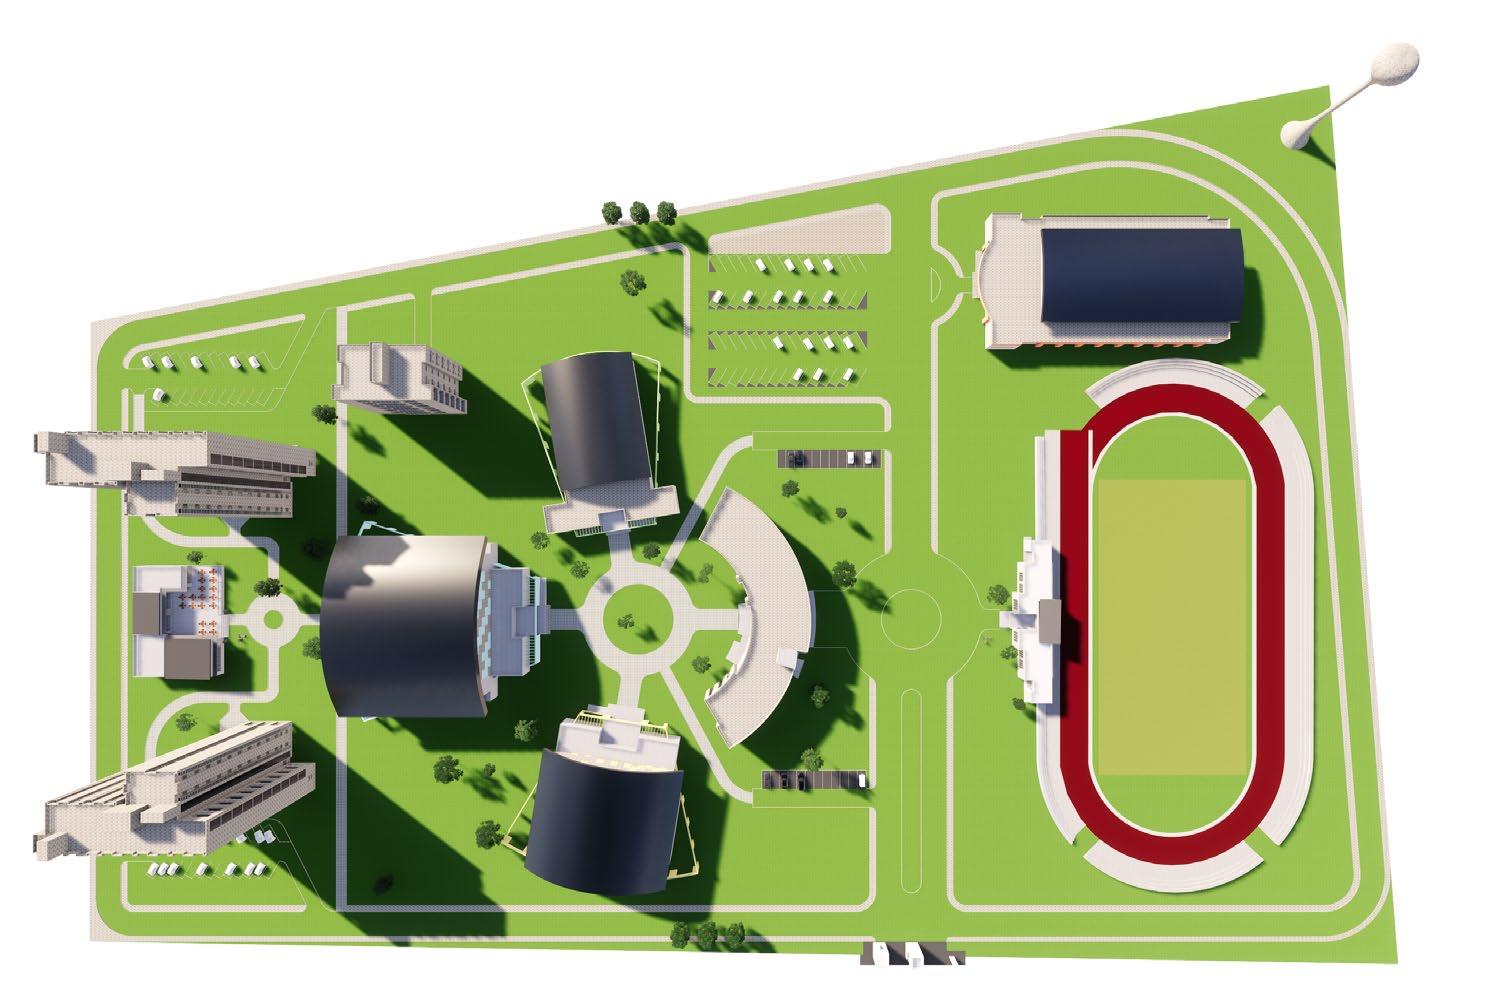
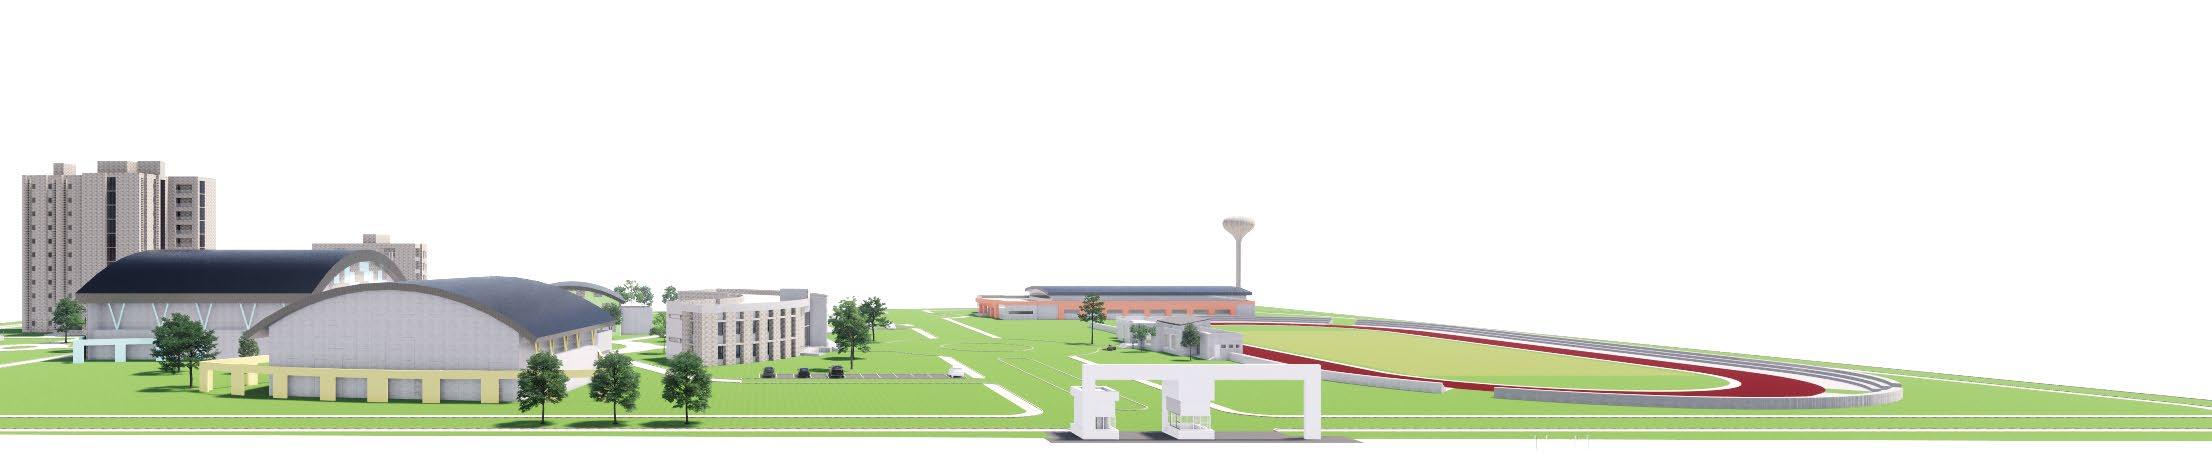
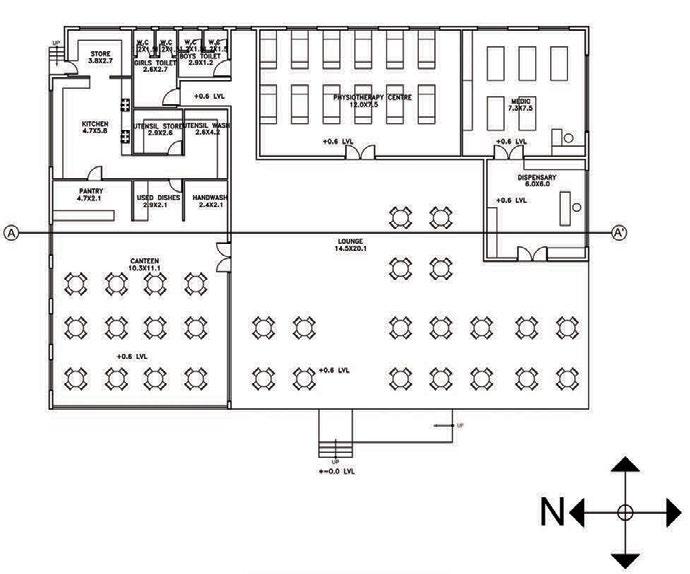
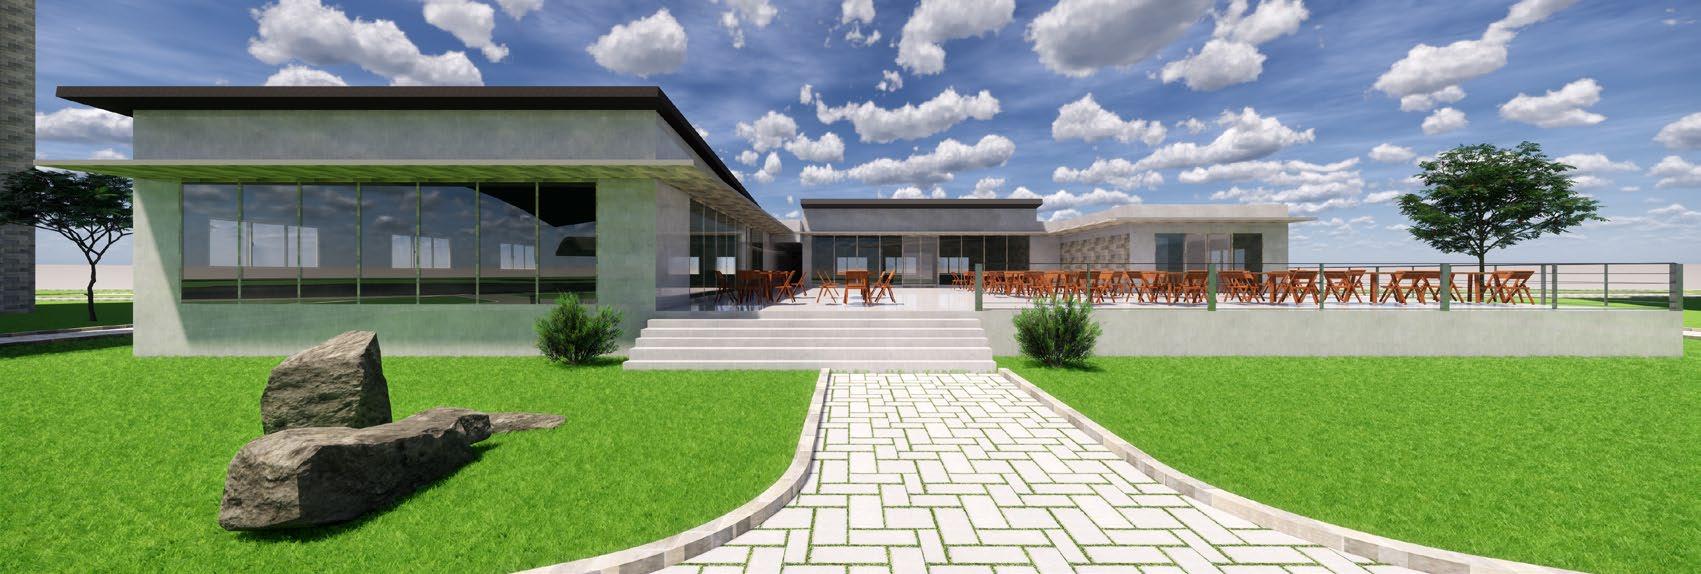
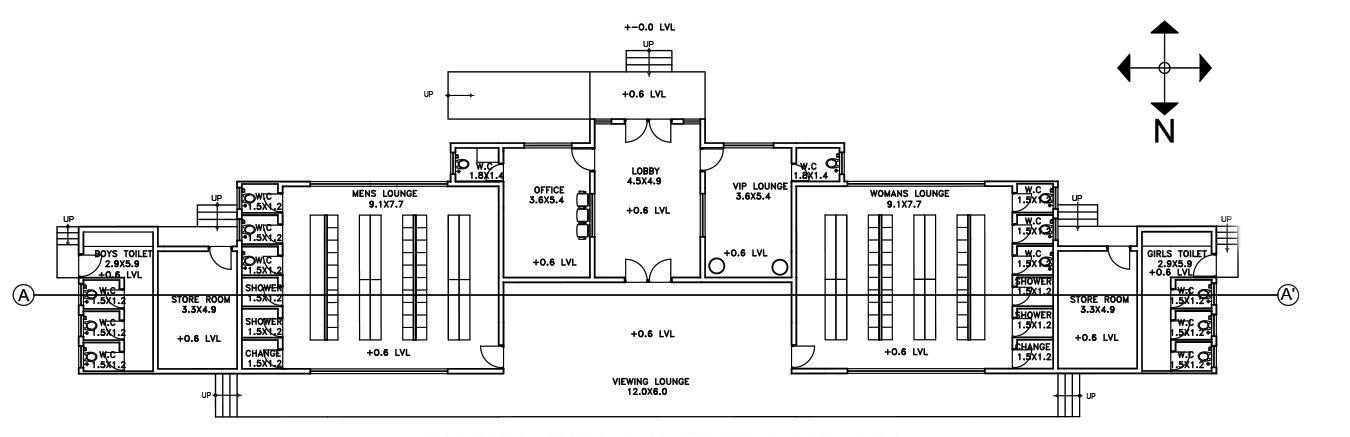
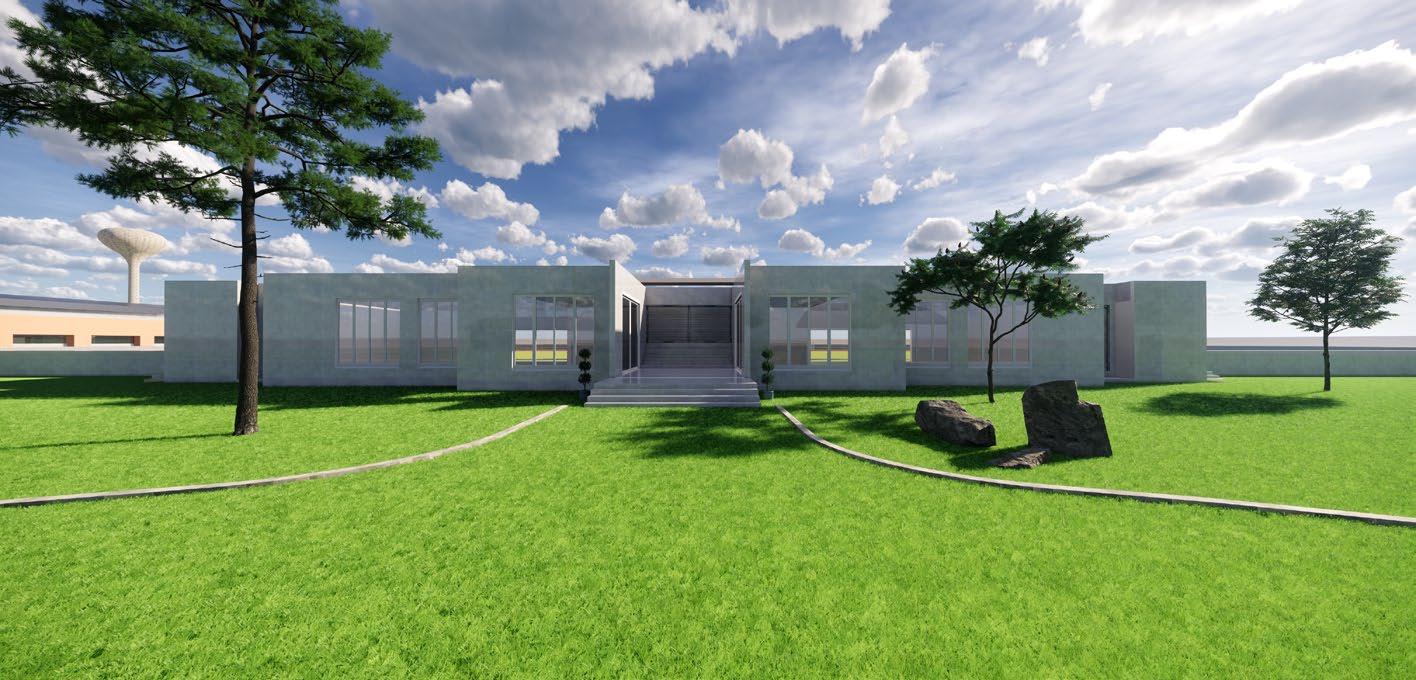
SITE ELEVATION SITE ELEVATION ARIEL VIEW MASTER PLAN
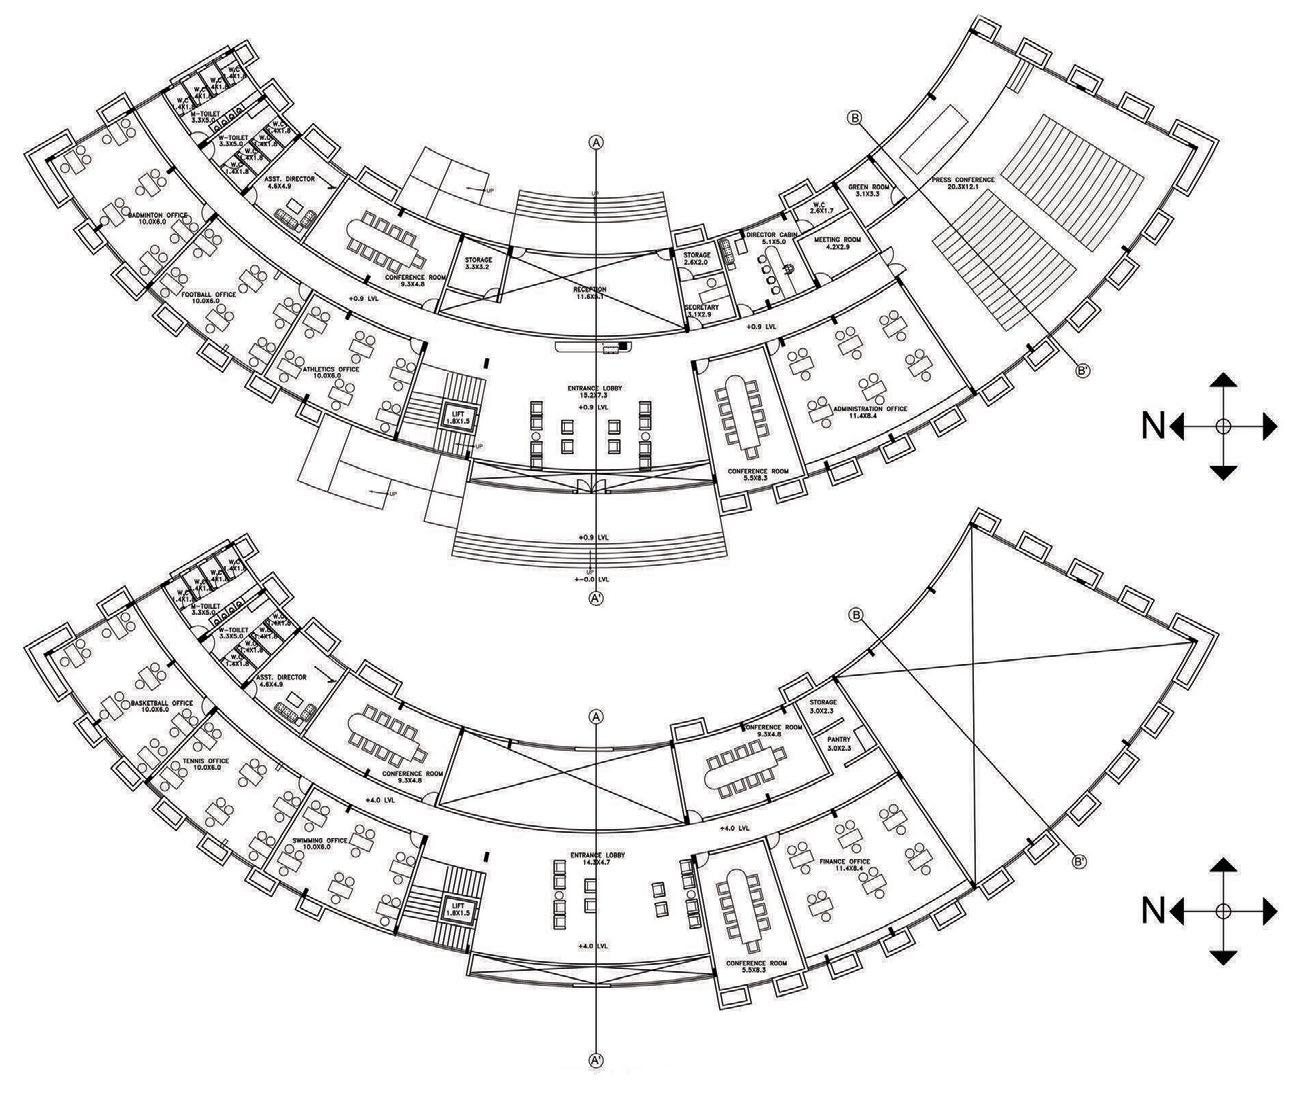
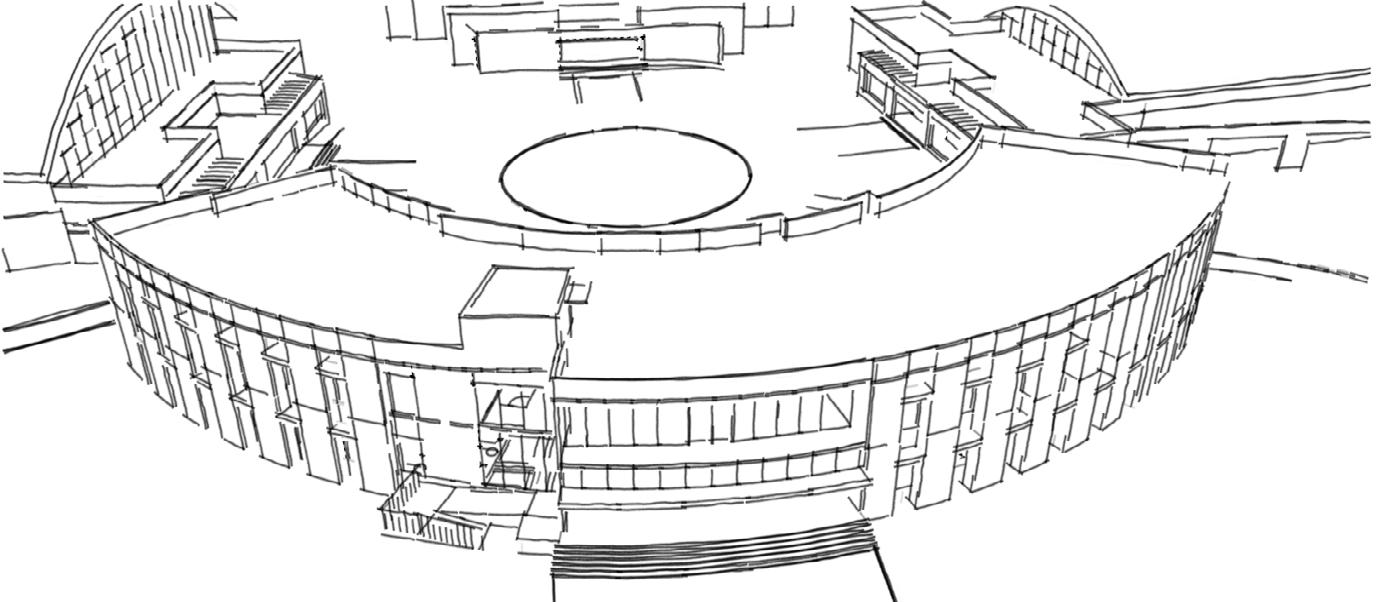

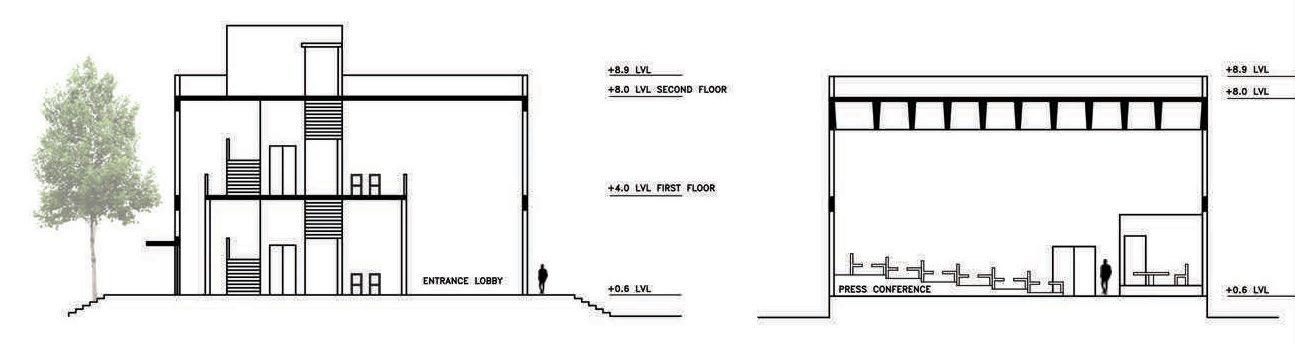
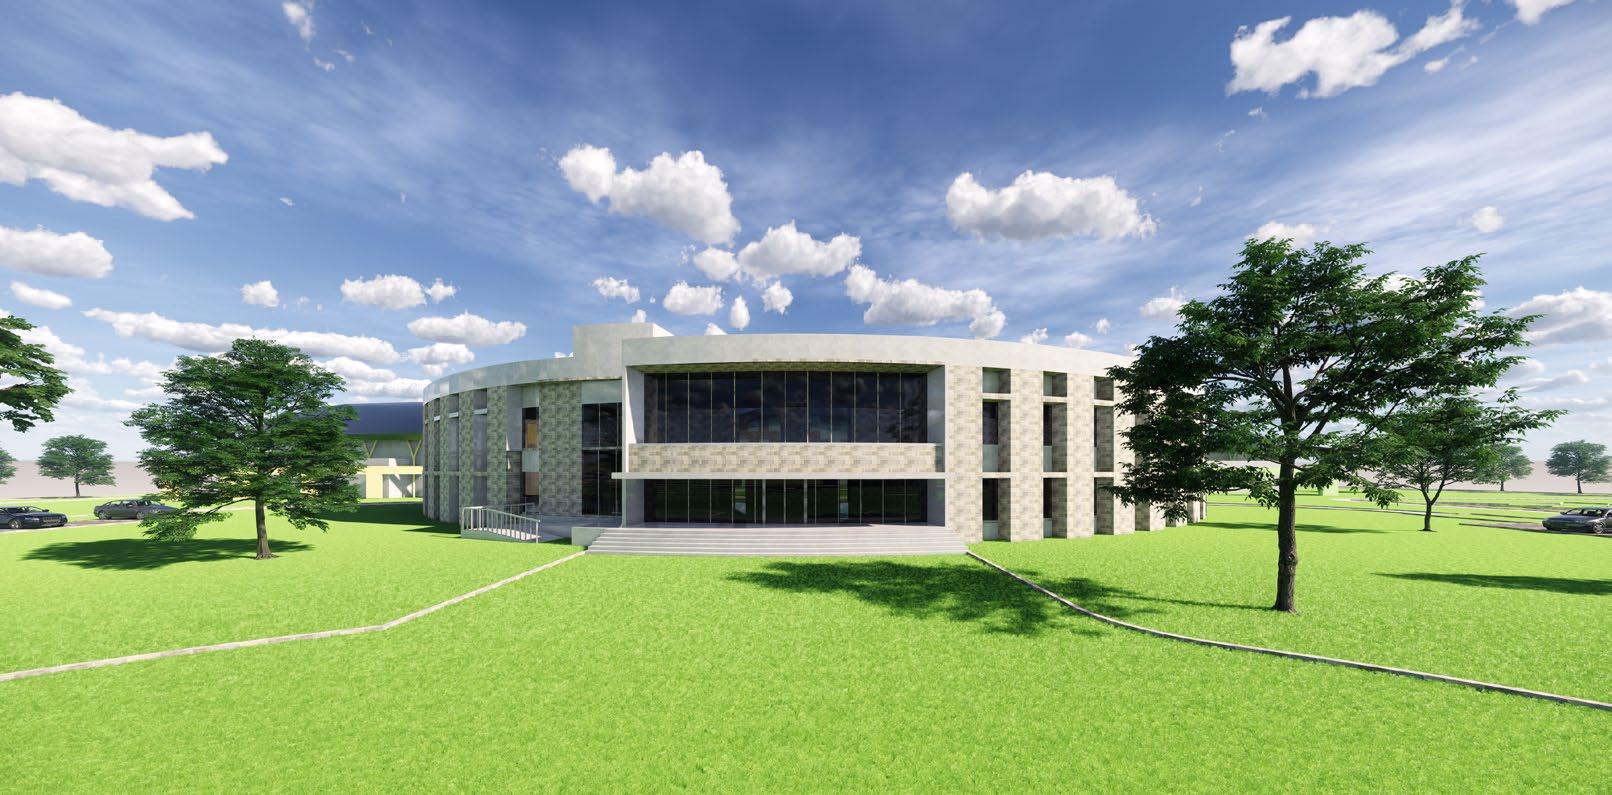
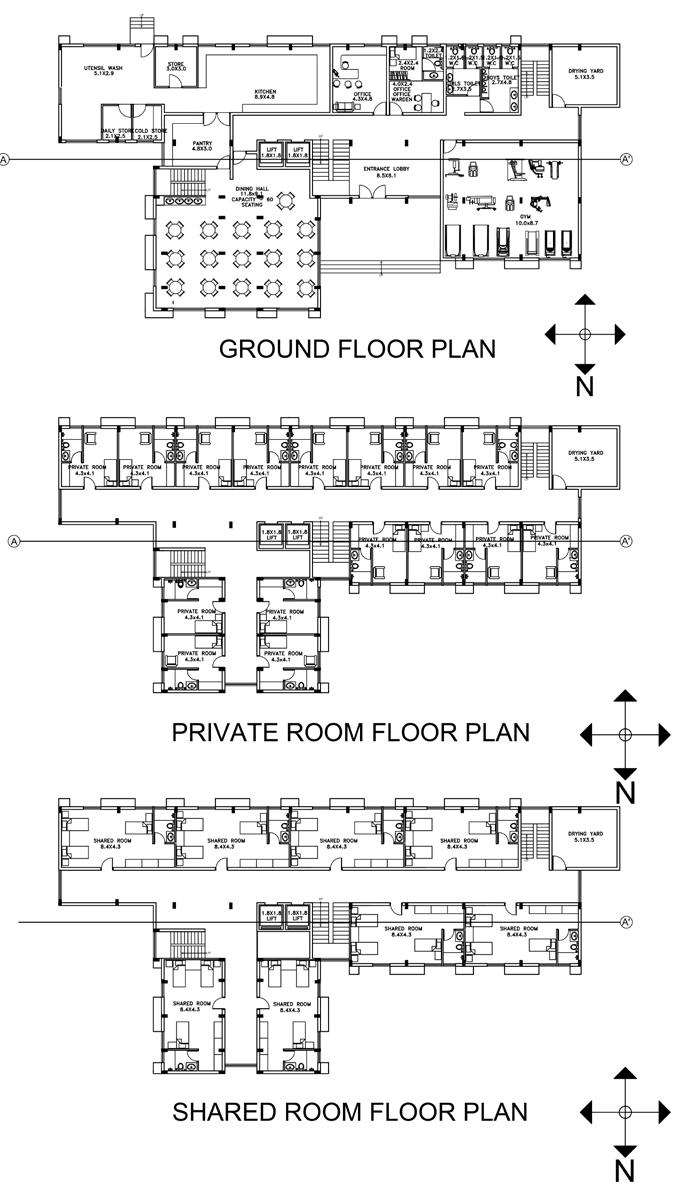
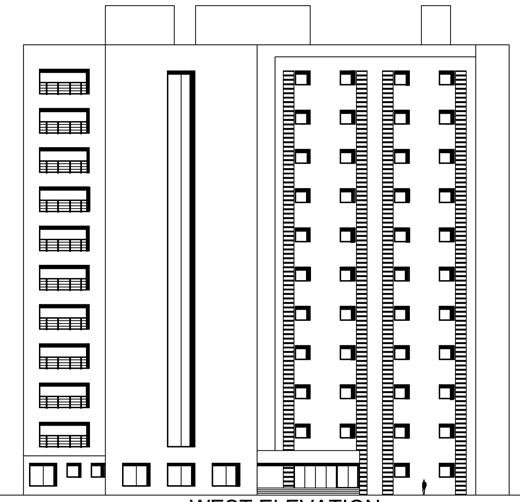
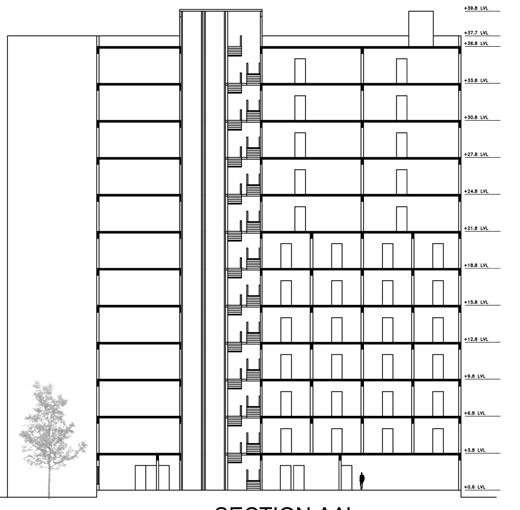
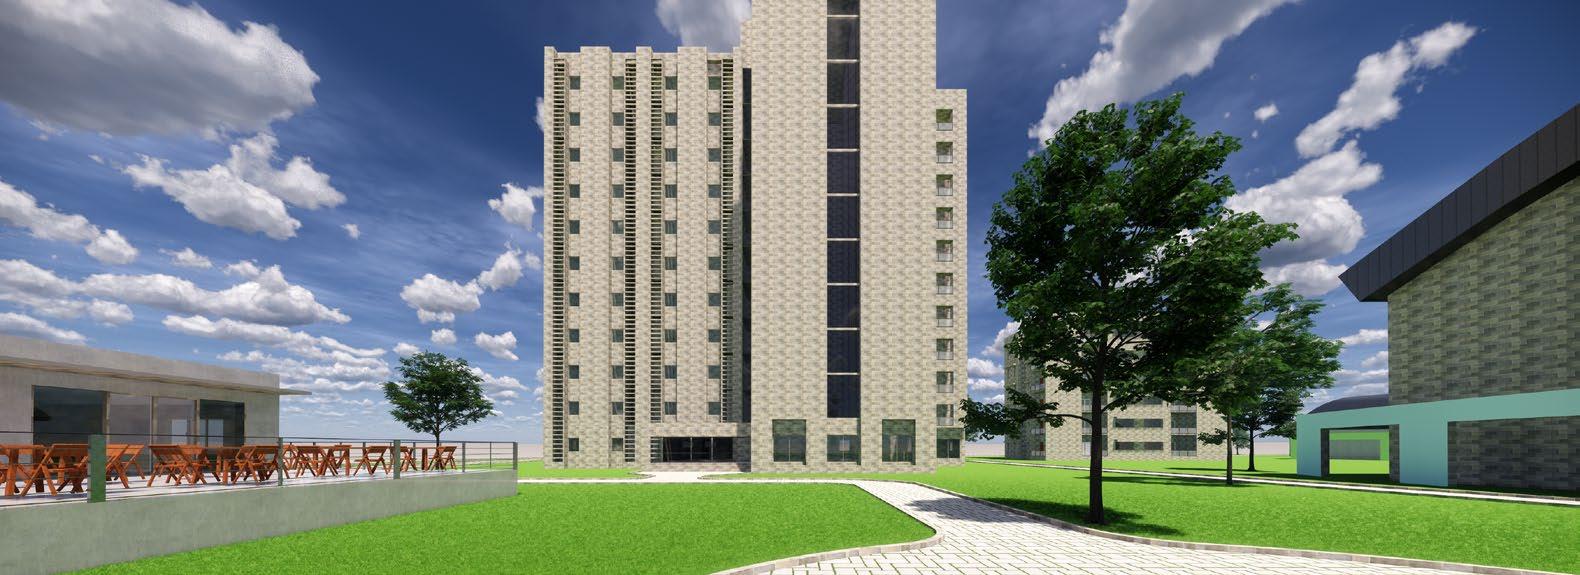
FLOOR PLAN FIRST FLOOR PLAN WEST ELEVATION SECTION AA SECTION BB
BLOCK PLANS WEST ELEVATION SECTION AA
PLAN SECTION AA
WEST ELEVATION
GROUND
ACADEMIC
ACCOMODATION
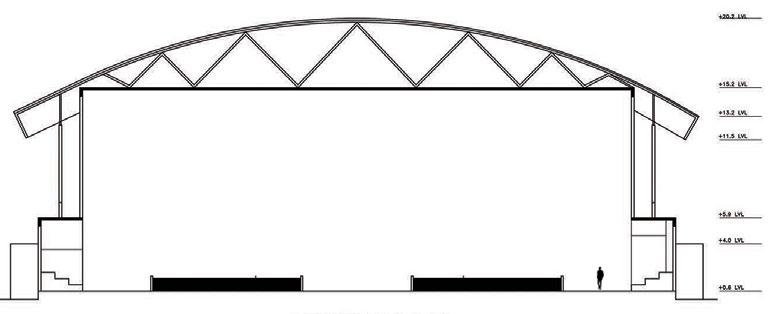
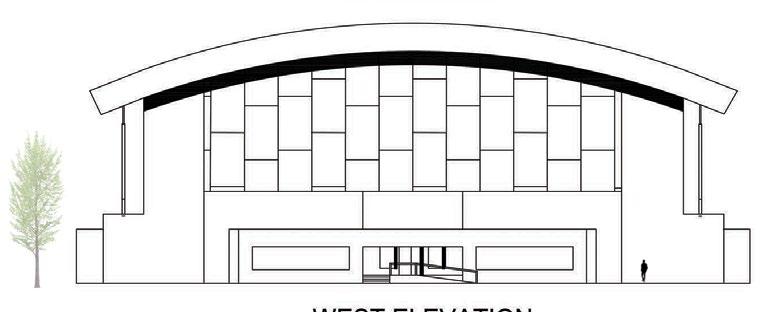
INDOOR TENNIS COURT




PLAN
ELEVATION PLAN
AA WEST ELEVATION PLAN PLAN
AA SOUTH ELEVATION
WEST
SECTION
SECTION
INDOOR BADMINTON COURT
AA
ELEVATION
INDOOR BASKETBALL COURT SECTION
NORTH
AA
INDOOR FOOTBALL COURT SECTION
PHYSIOTHERAPY BLOCK
CREWHOUSE - CONTAINER PUB
Design brief: Design a pub in Bangalore with unconventional materials.
Design conditions:
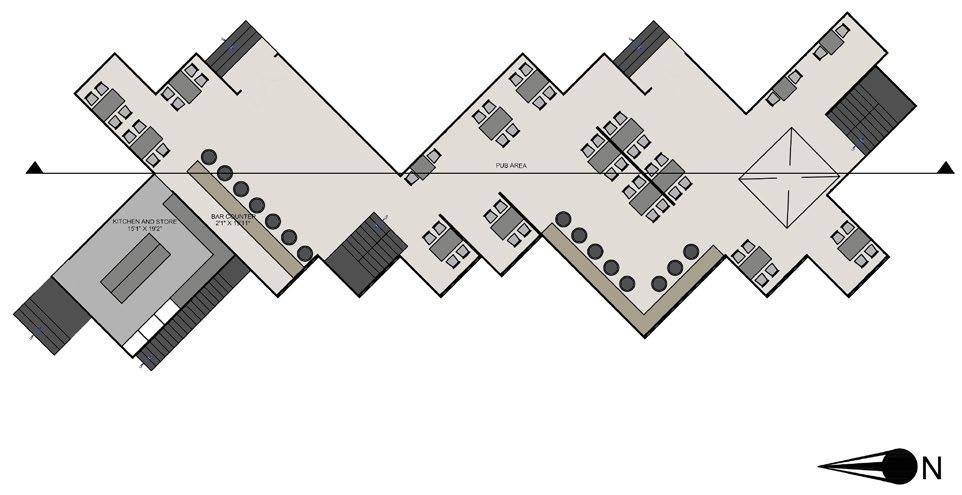
1) Seating for 100+ people
2) Accommodation for food and beverage
Site Location: Bangalore, Karnataka
Climate: Moderate Climate
Site Context: The location of the site is in a IT park in Bangalore (India).
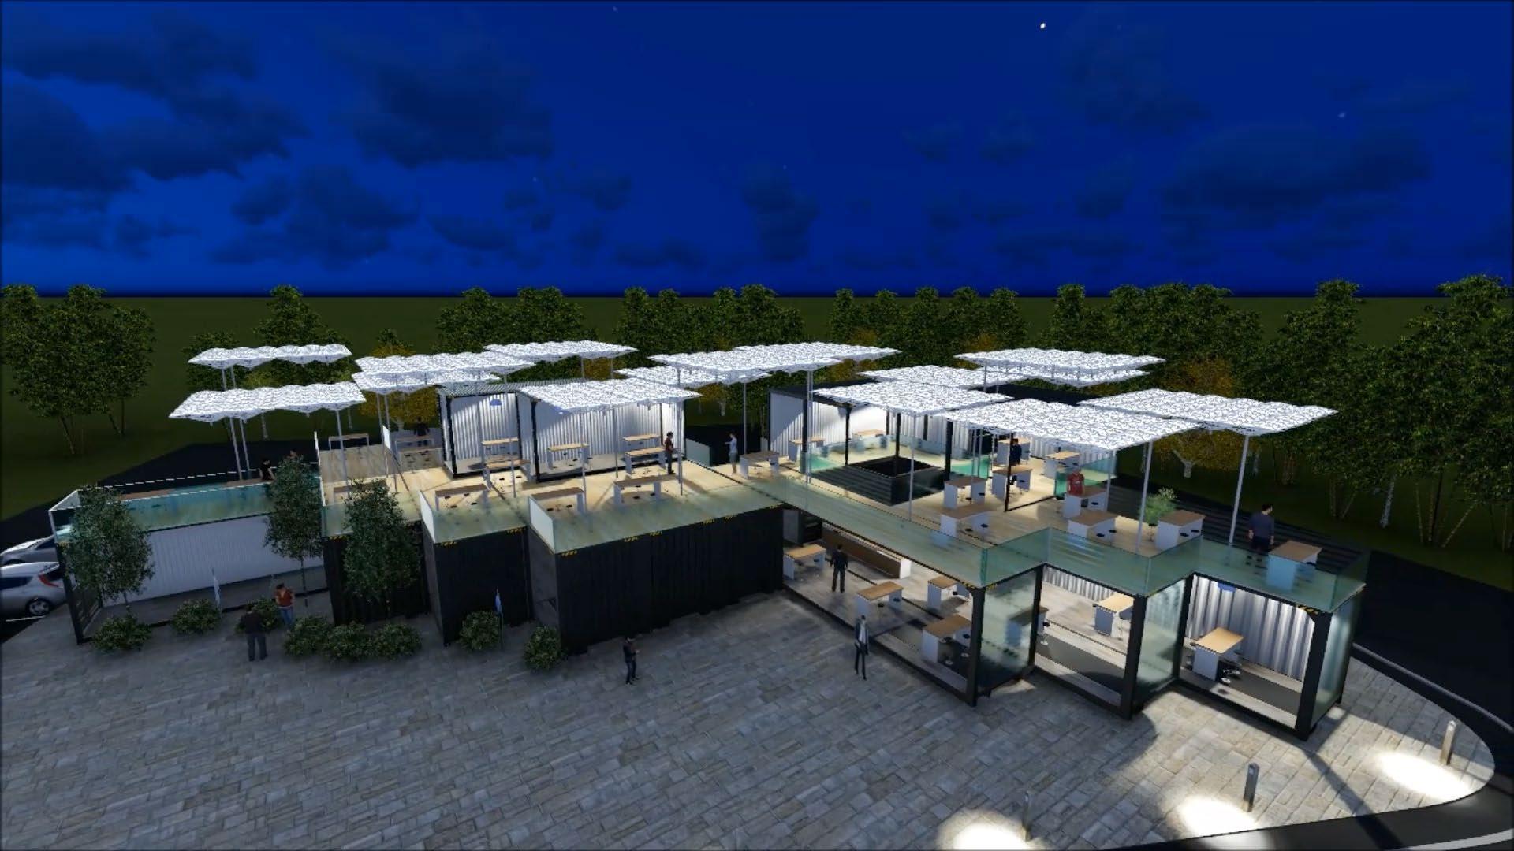
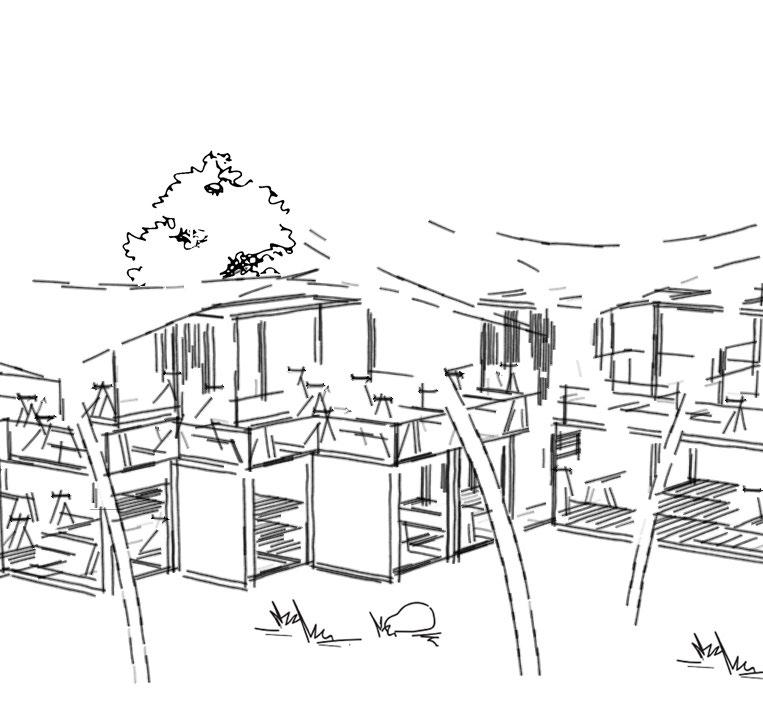
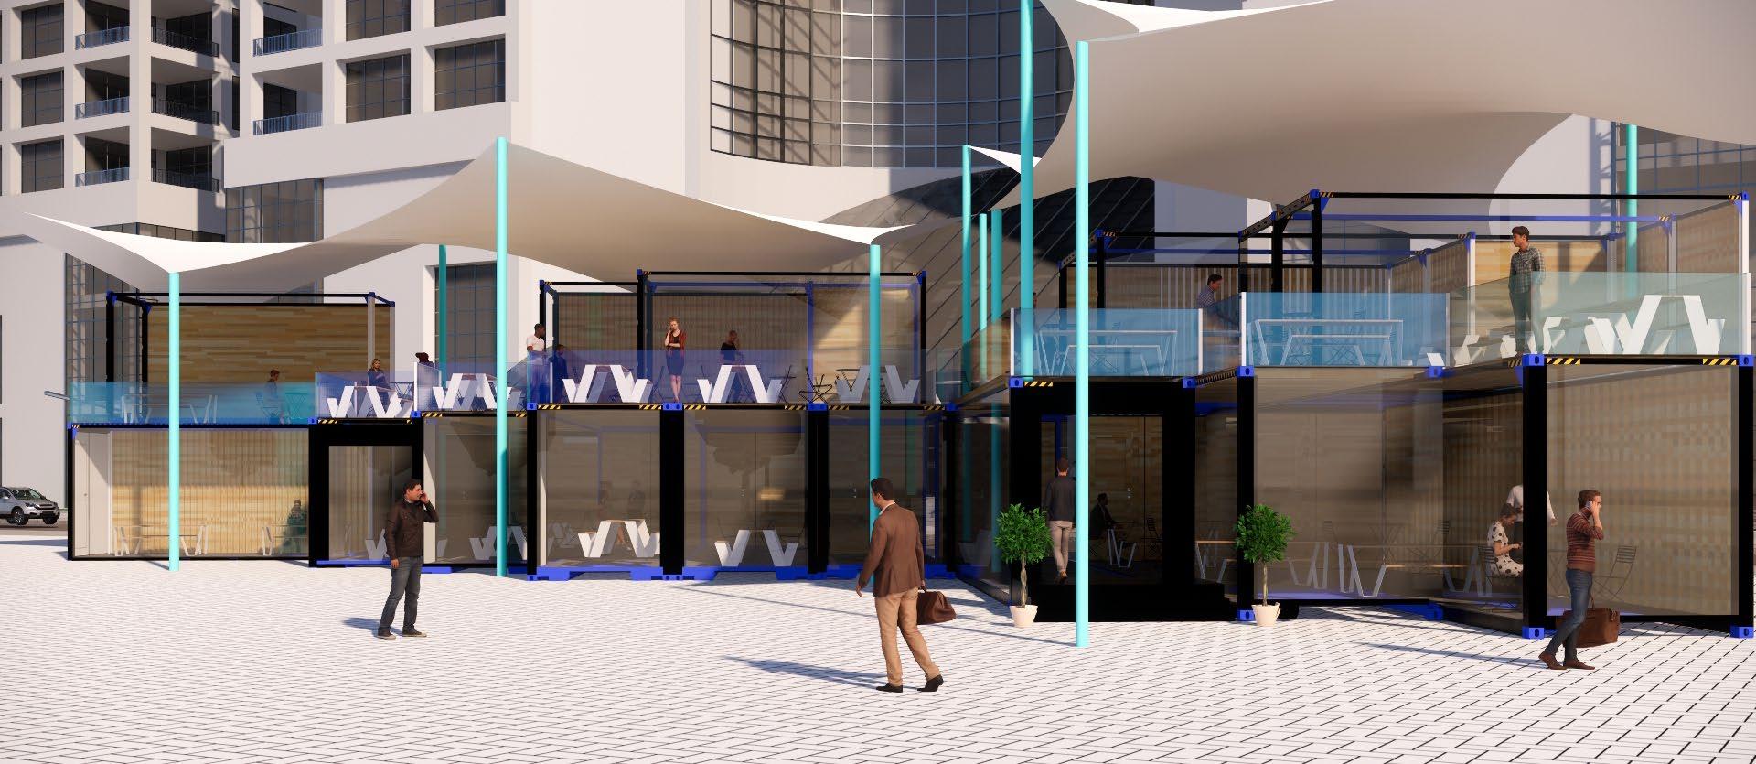
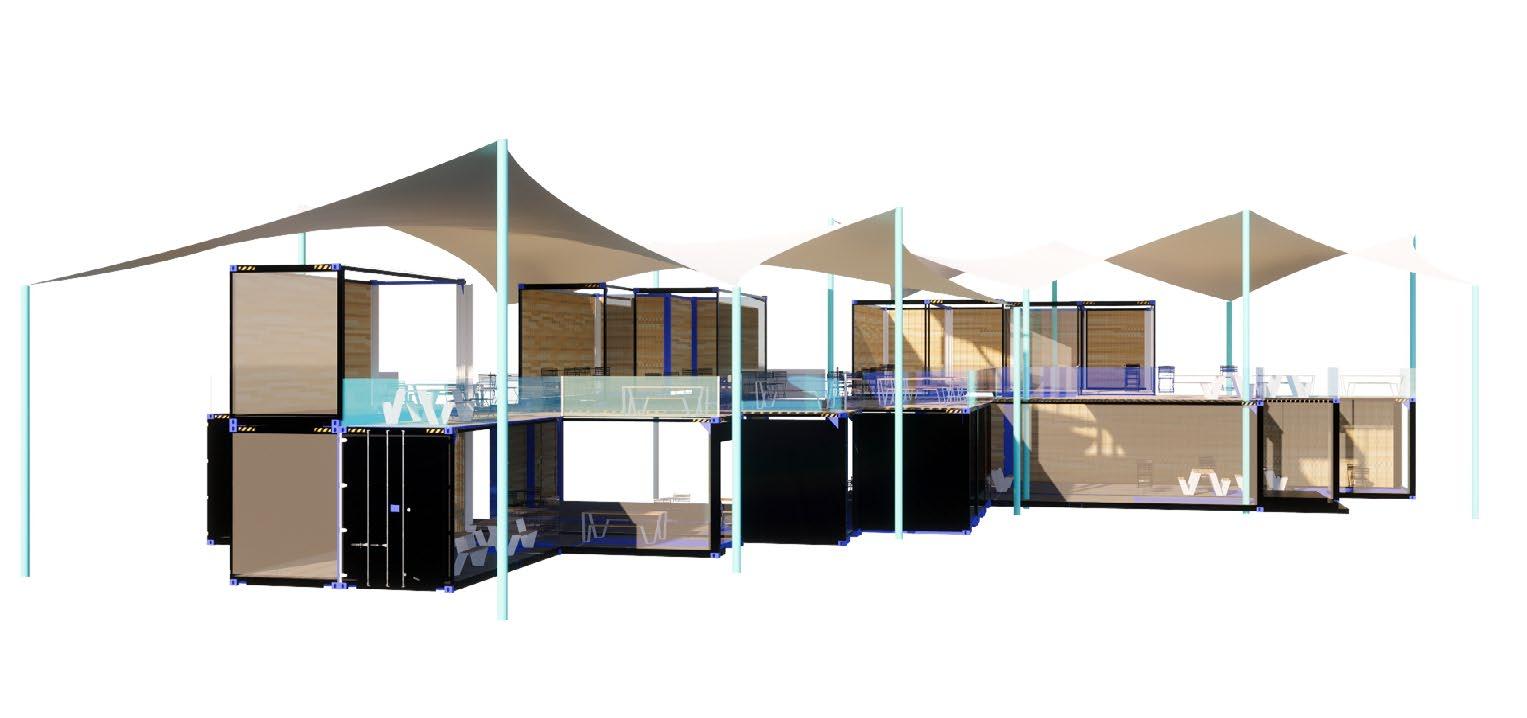
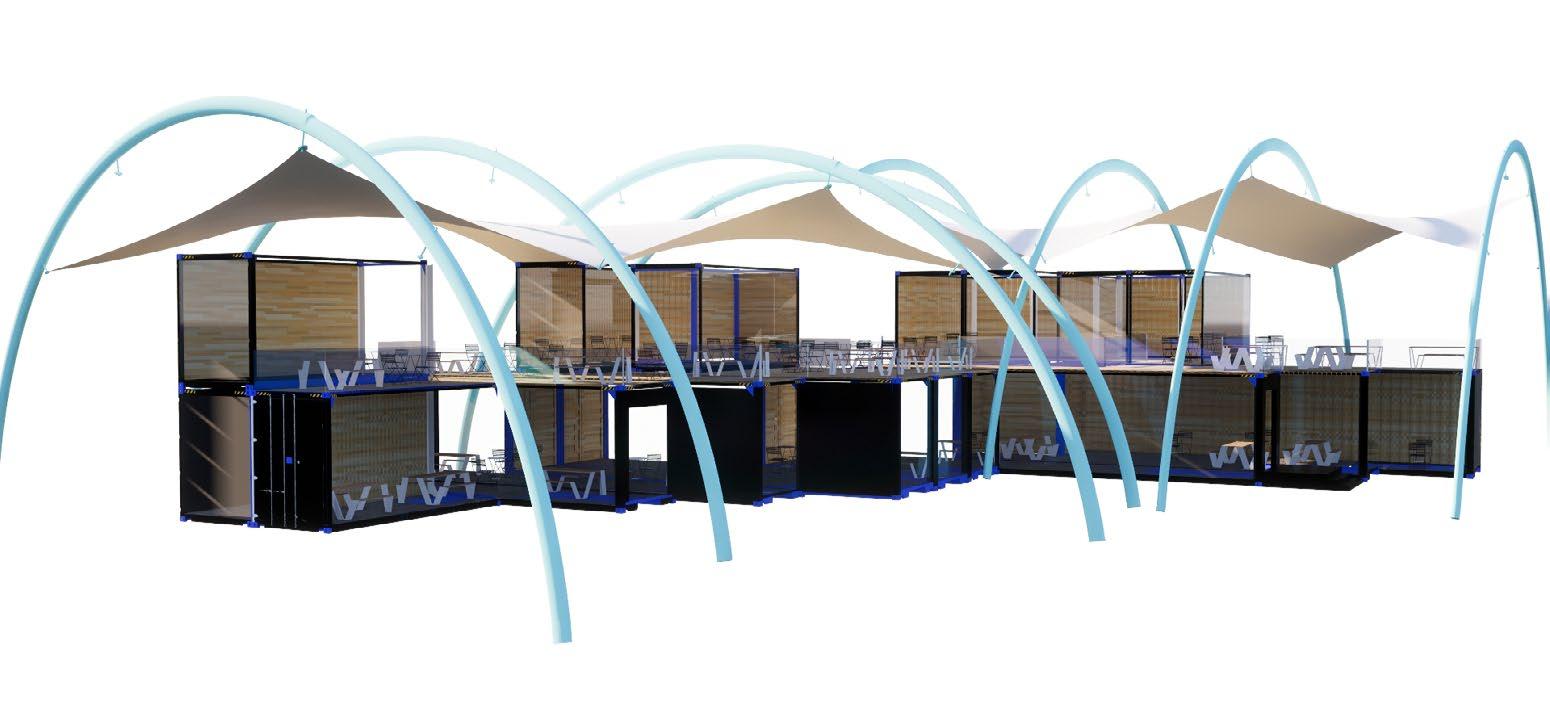
Waste shipping containers 40’ x 9’ x 8’ were stacked, cut, opened and shaped to make for a pub in the heart of Bangalore’s IT district. The idea was to have a low budget, contemporary yet laid back pub for the IT sector of Bangalore to enjoy after/ during work. With the use of shipping containers only a rigid form could be brought about.
Therefore, experimenting with di erent forms of awning roofs supported by metal rods was used to bring contrast to the form of the pub, light’s used to highlight the roof at night will highlight the interesting form of the roof and make it unmissable.
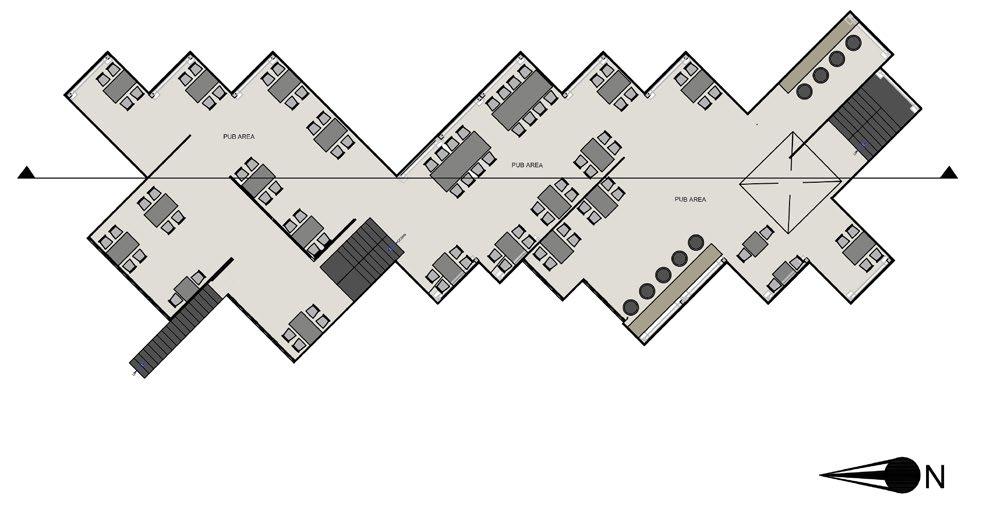
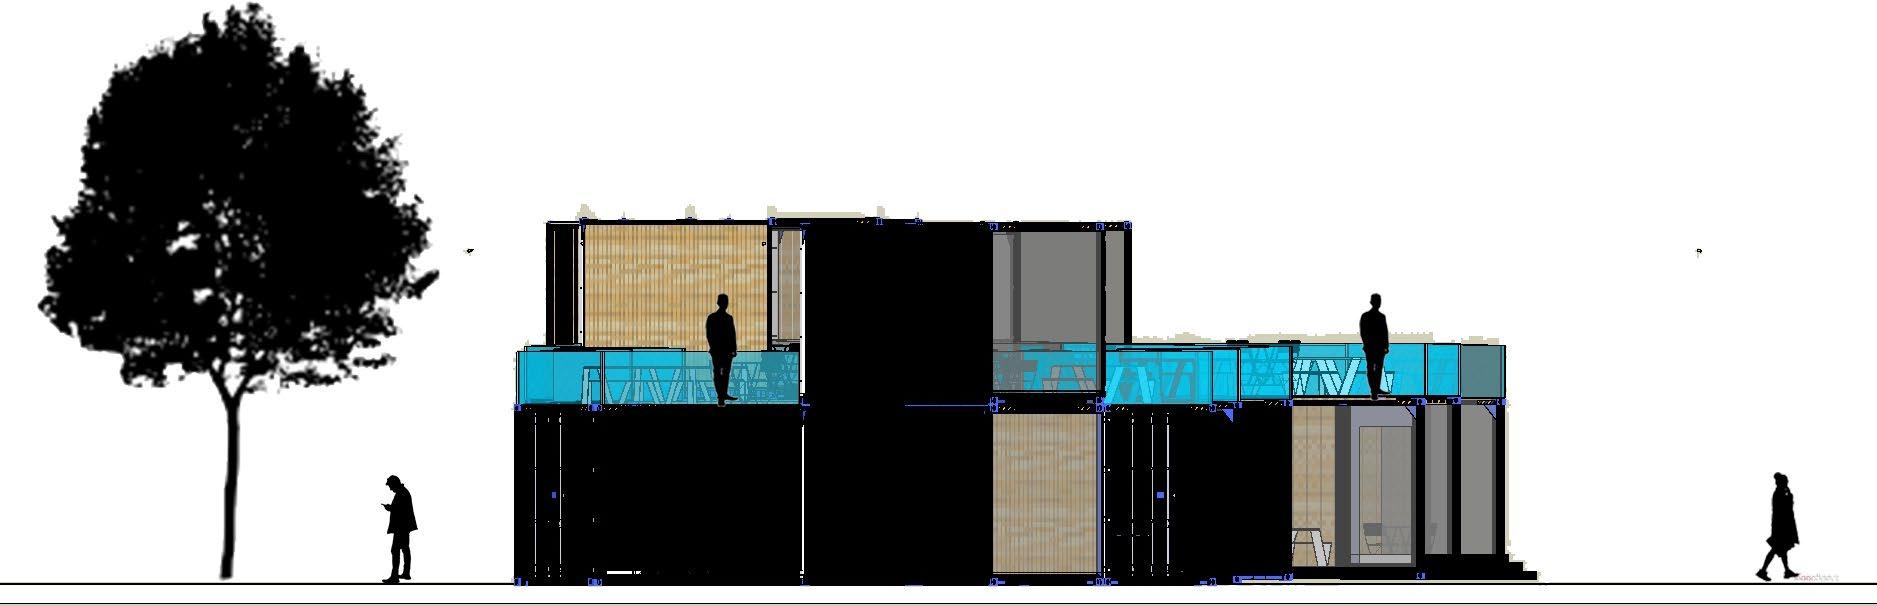
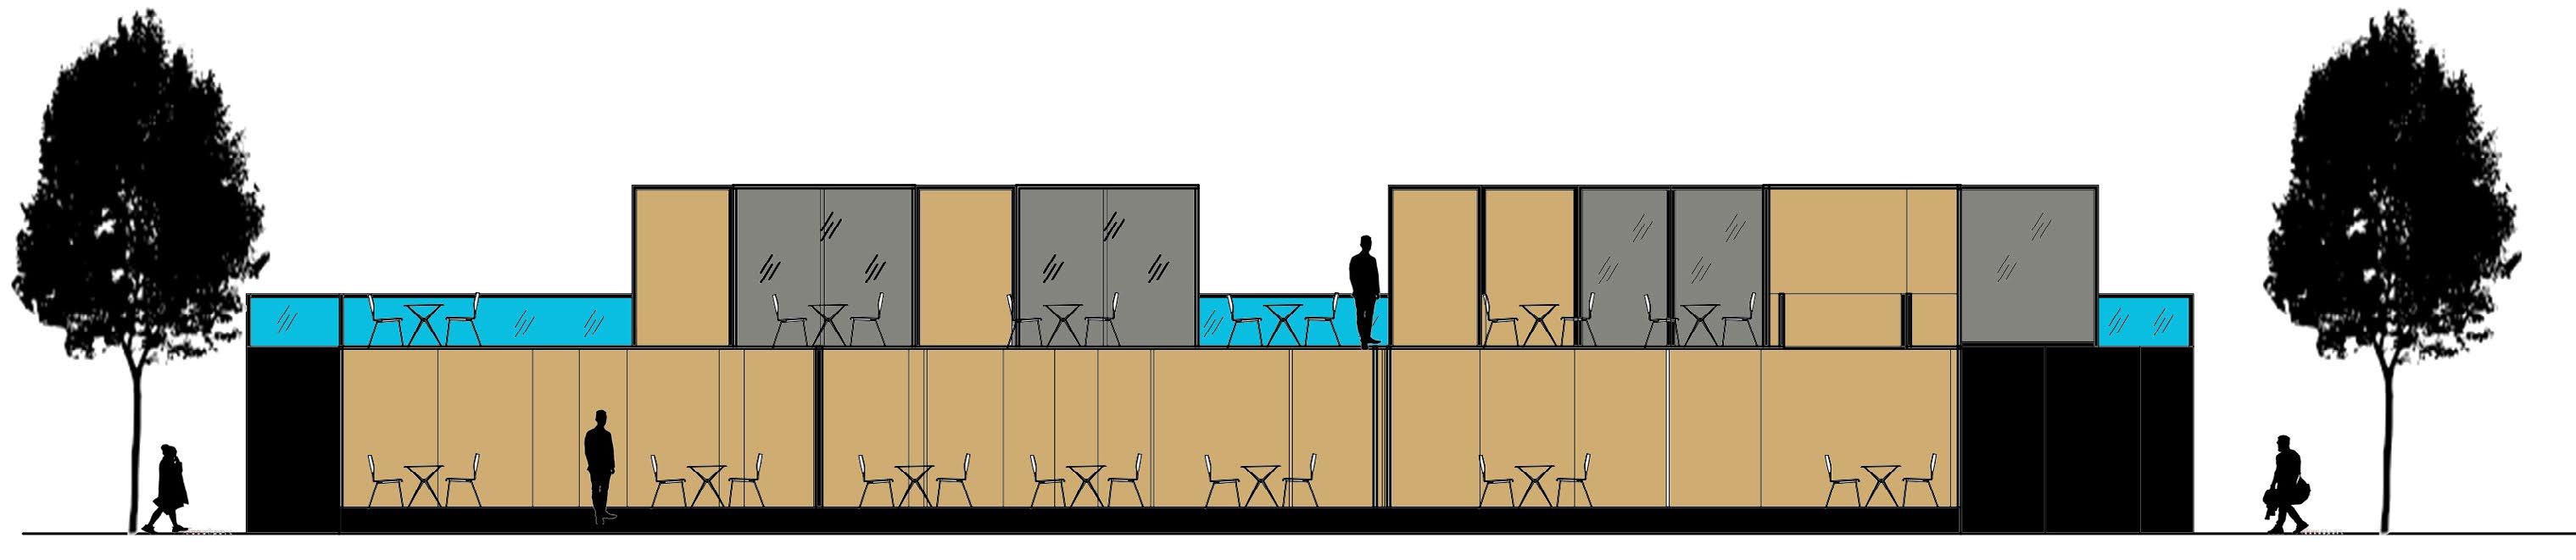
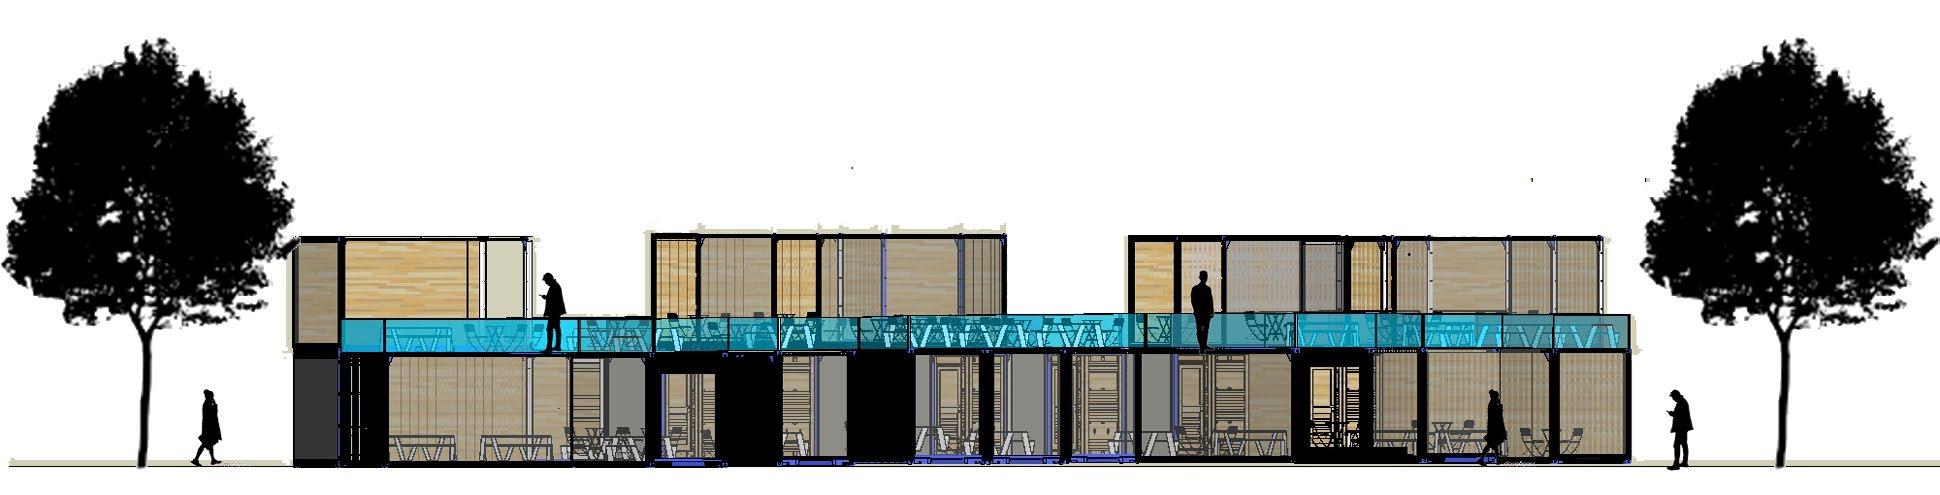
FLOOR PLAN
ELEVATION
ELEVATION SECTION AA
GROUND FLOOR PLAN FIRST
NORTH
WEST
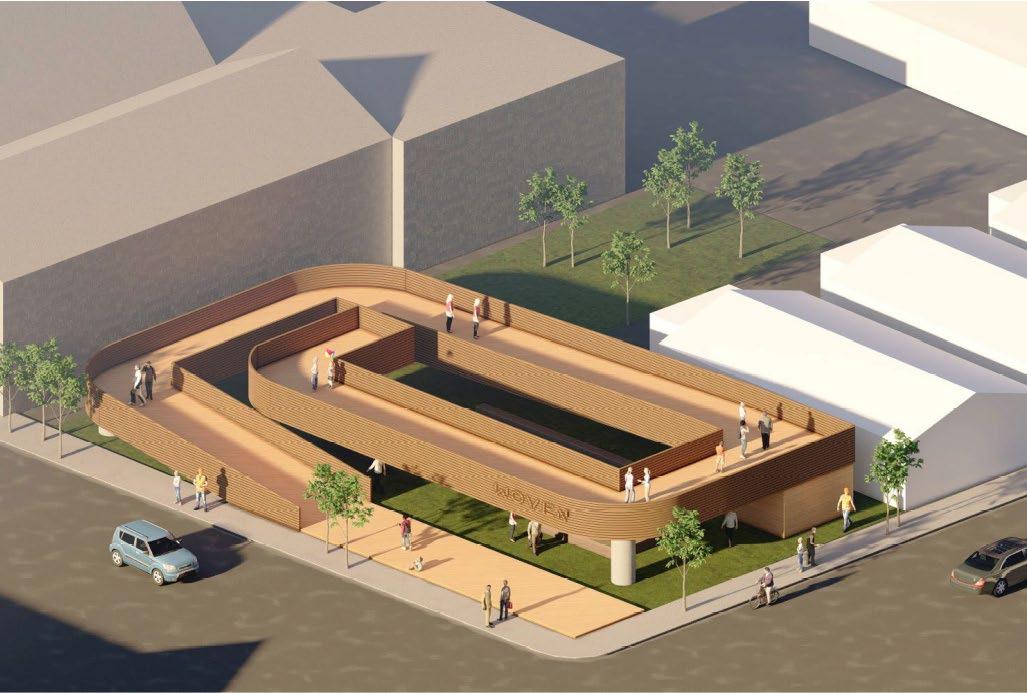
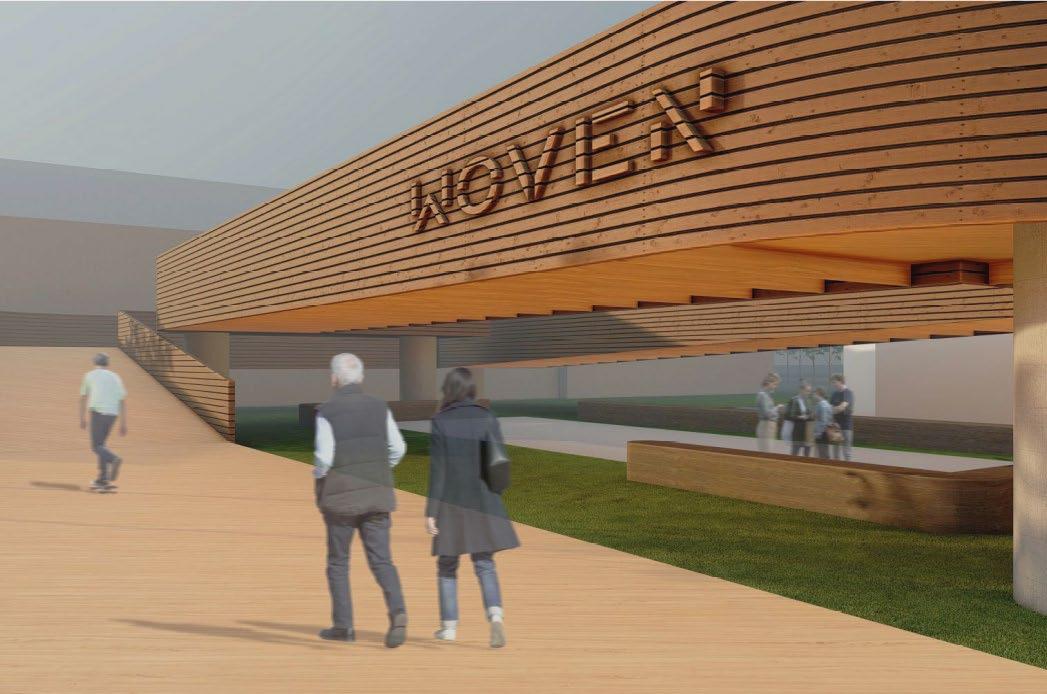
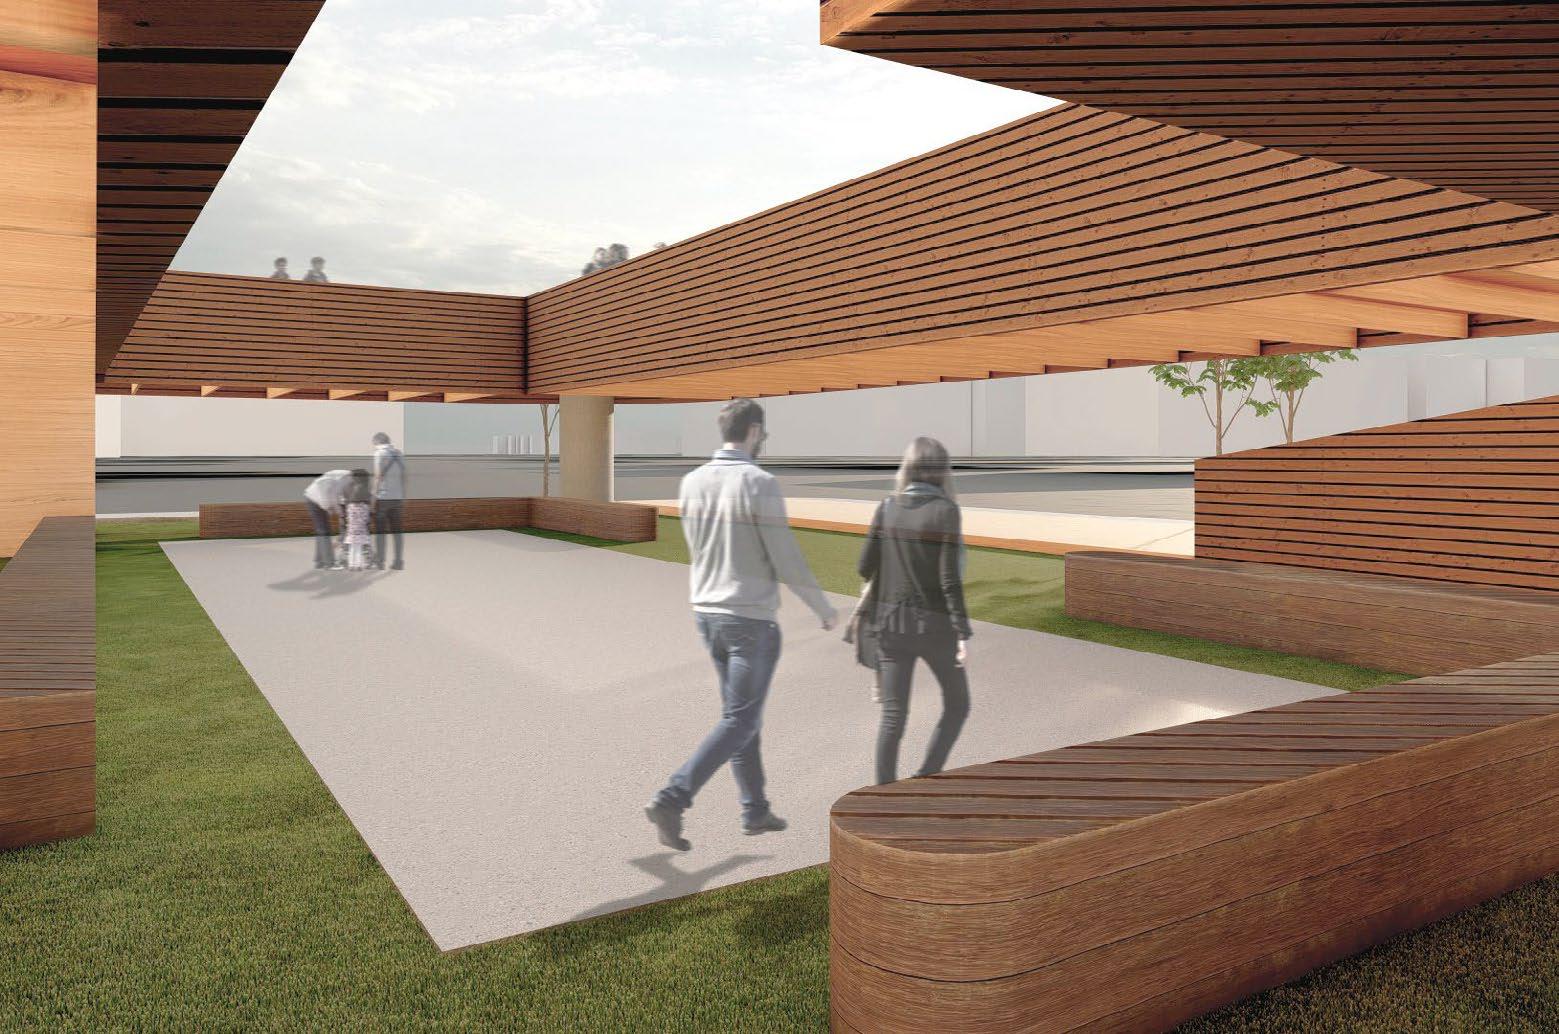
WOVEN - EVENT PAVILLION
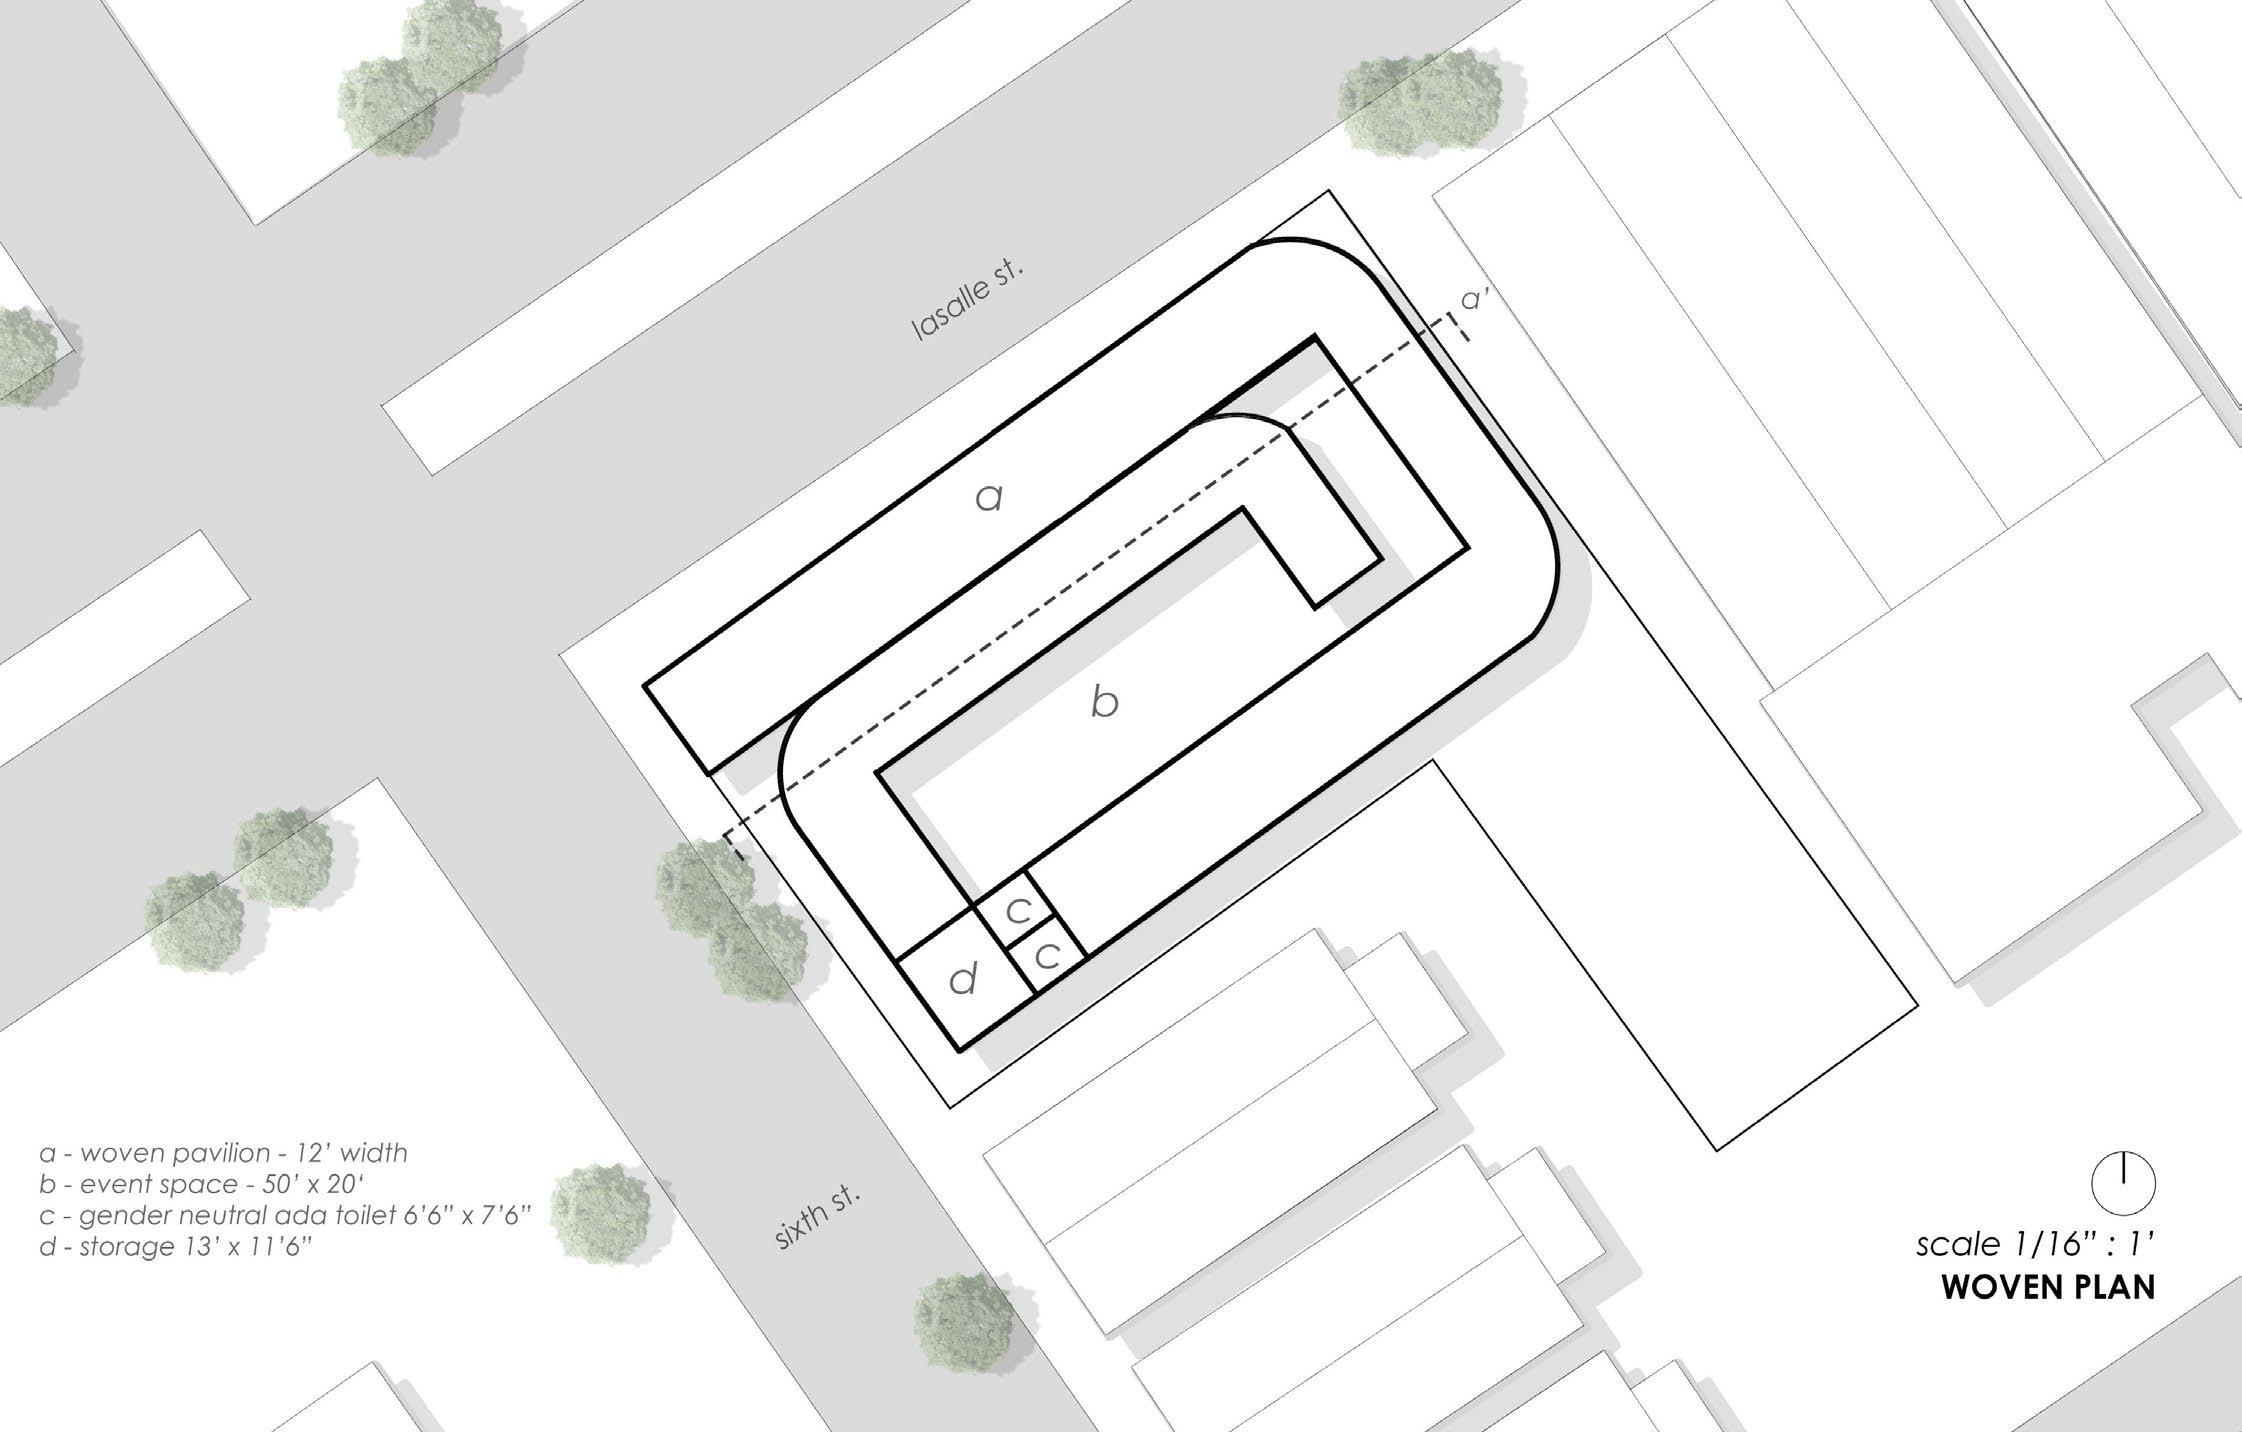
Context : Central City lies in the heart of New Orleans. It is an up and coming working class neighborhood known for its Mardi Gras parades, music, food, art and history. The Dew Drop Inn is located along Lasalle St., which is one the busiest streets in the neighborhood. The site sits on the west side of Dew Drop Inn which is on the corner of Lasalle St. & Sixth St. Yaya Arts Center is only two blocks west of the site along Lasalle St.
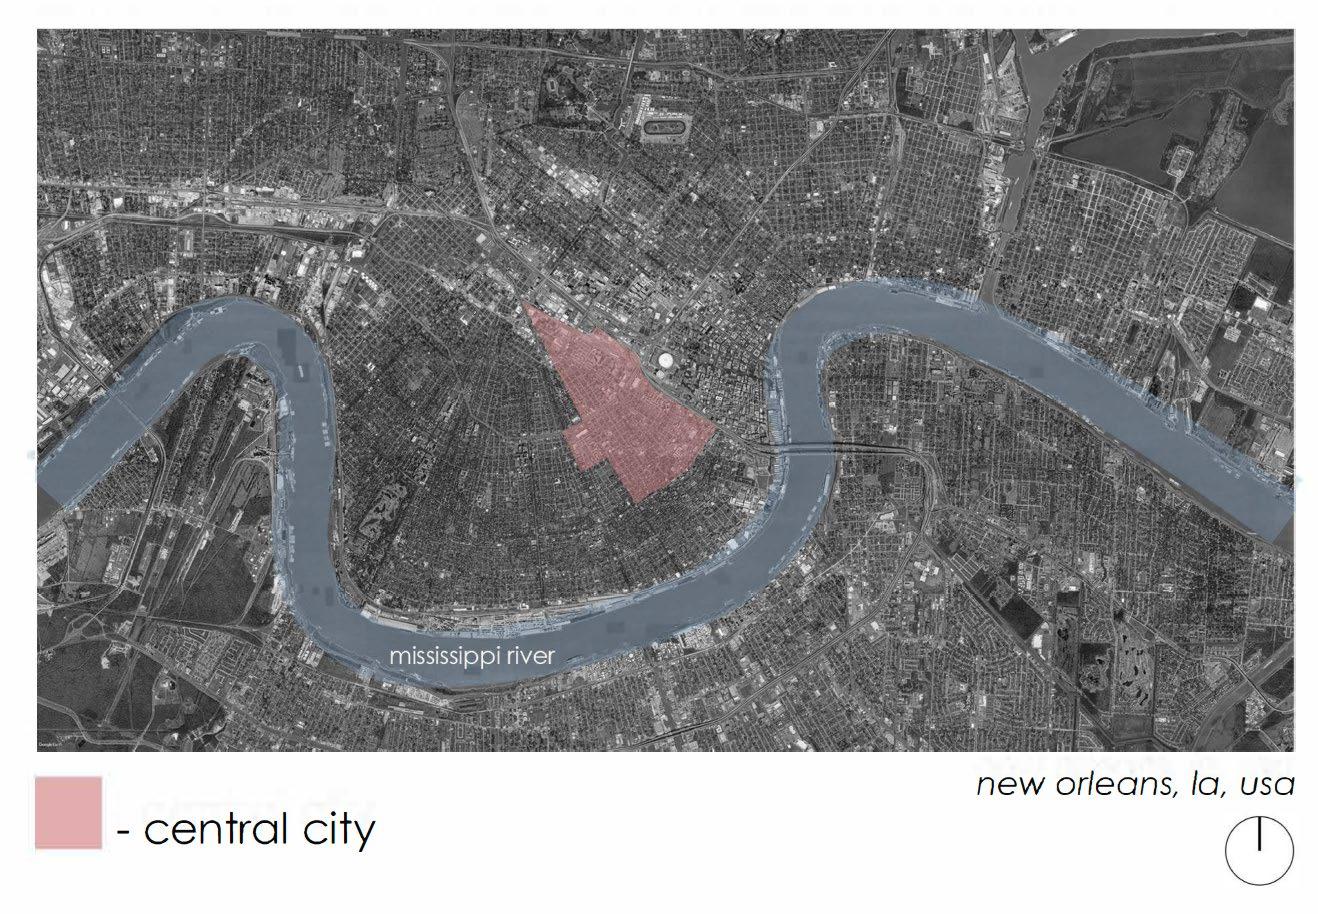
Central City has a strong presence of the Mardi Gras Indians, the black carnival revelers in New Orleans, Louisiana who dress in suits influenced by Native American ceremonial apparel. “Woven” symbolizes the interlacing of these two cultures.
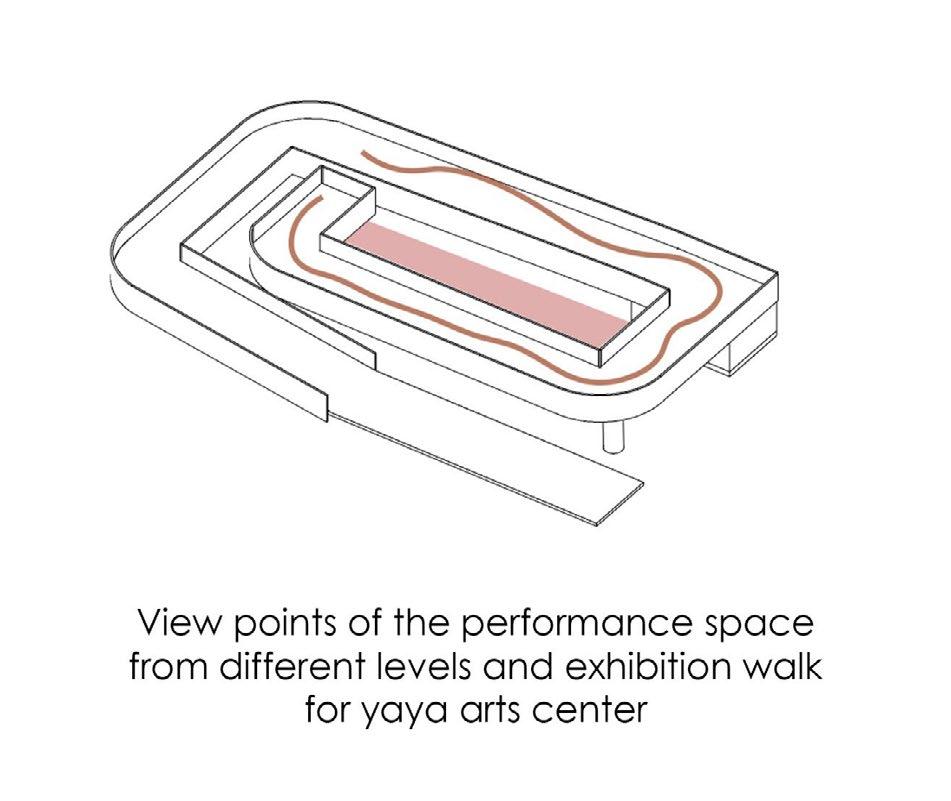
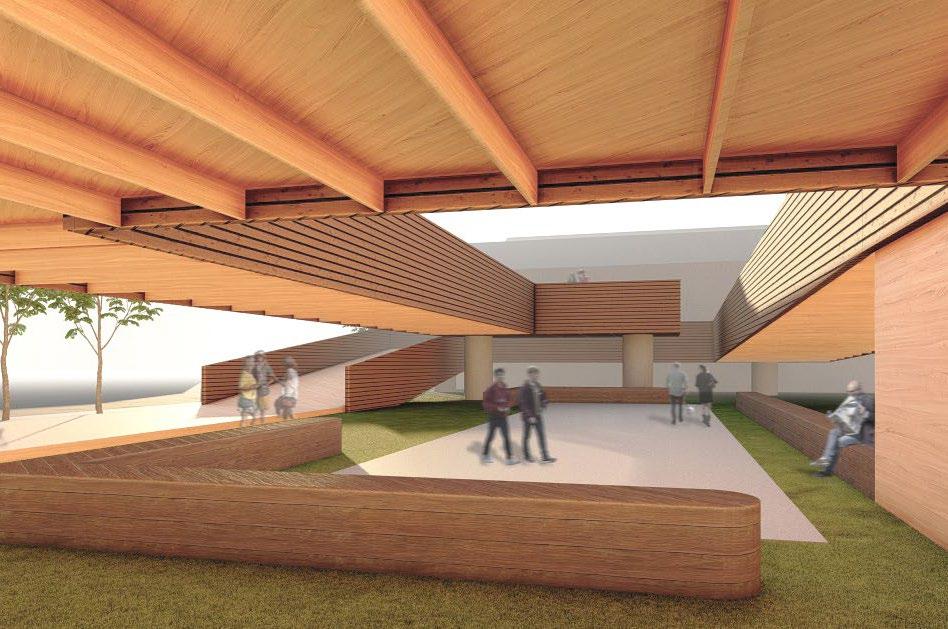
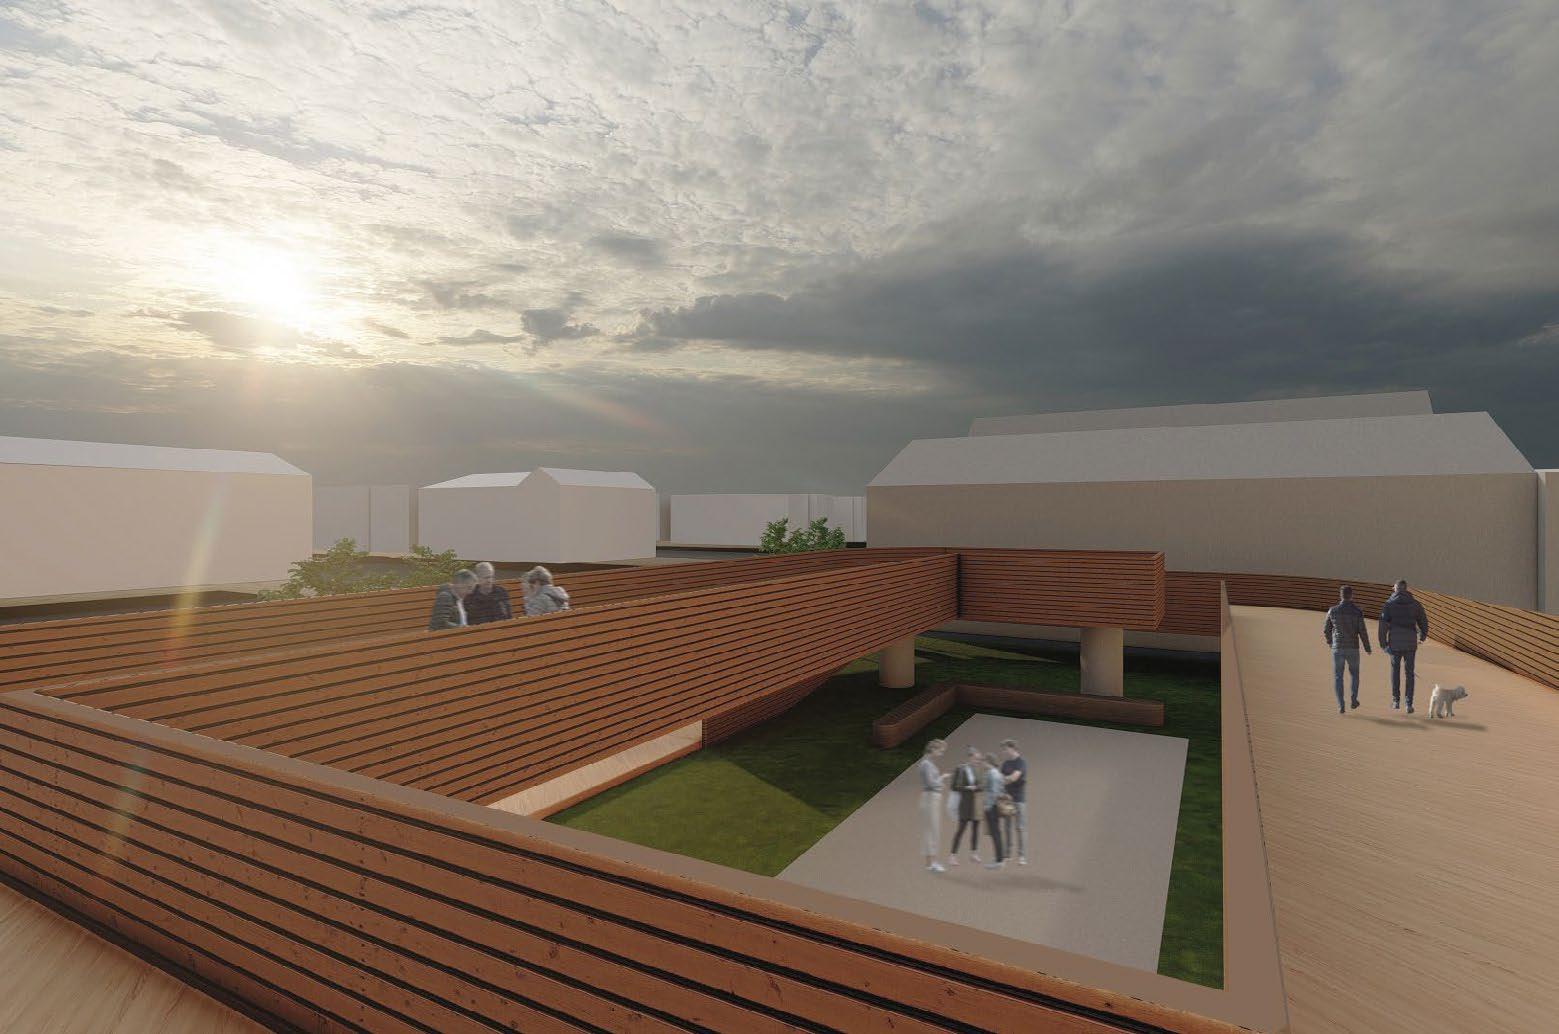
Objectives : Provide outdoor performance space
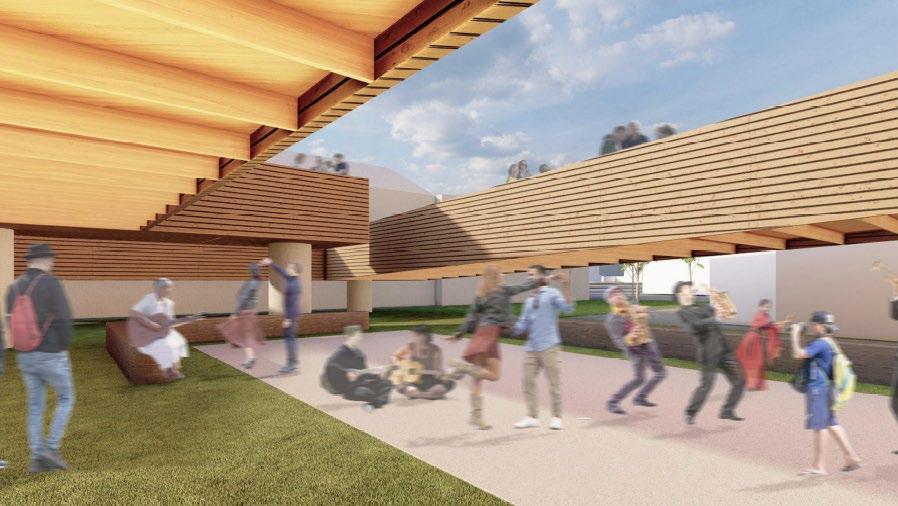
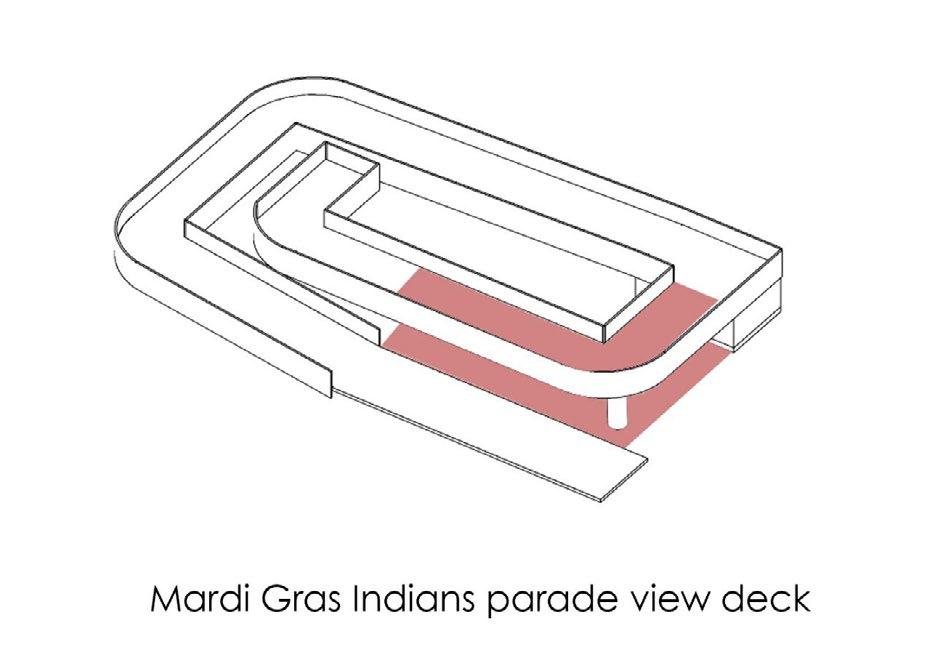
Accomodate crowds from dew drop inn and mardi gras parade
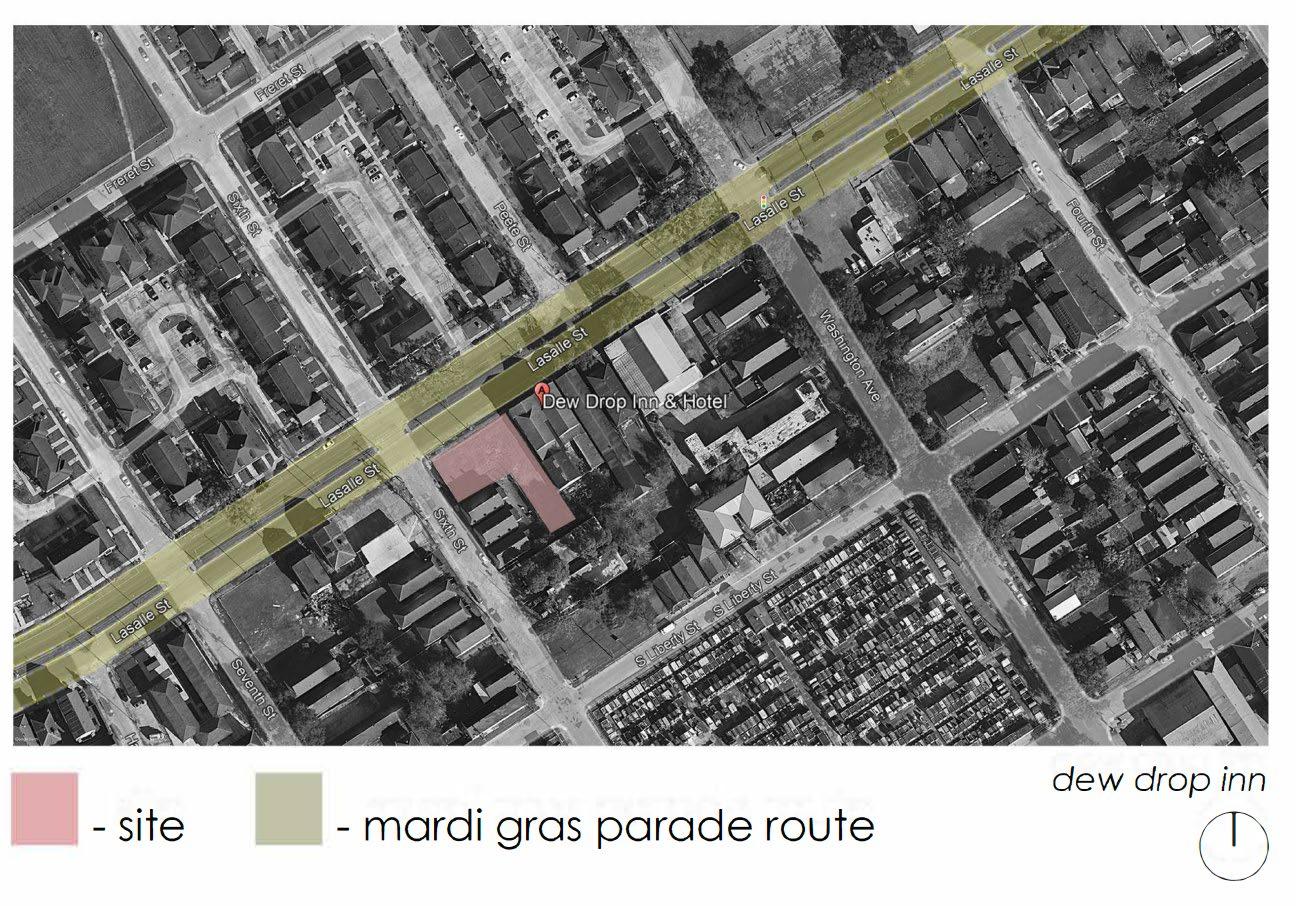
Exhibit space for yaya arts center
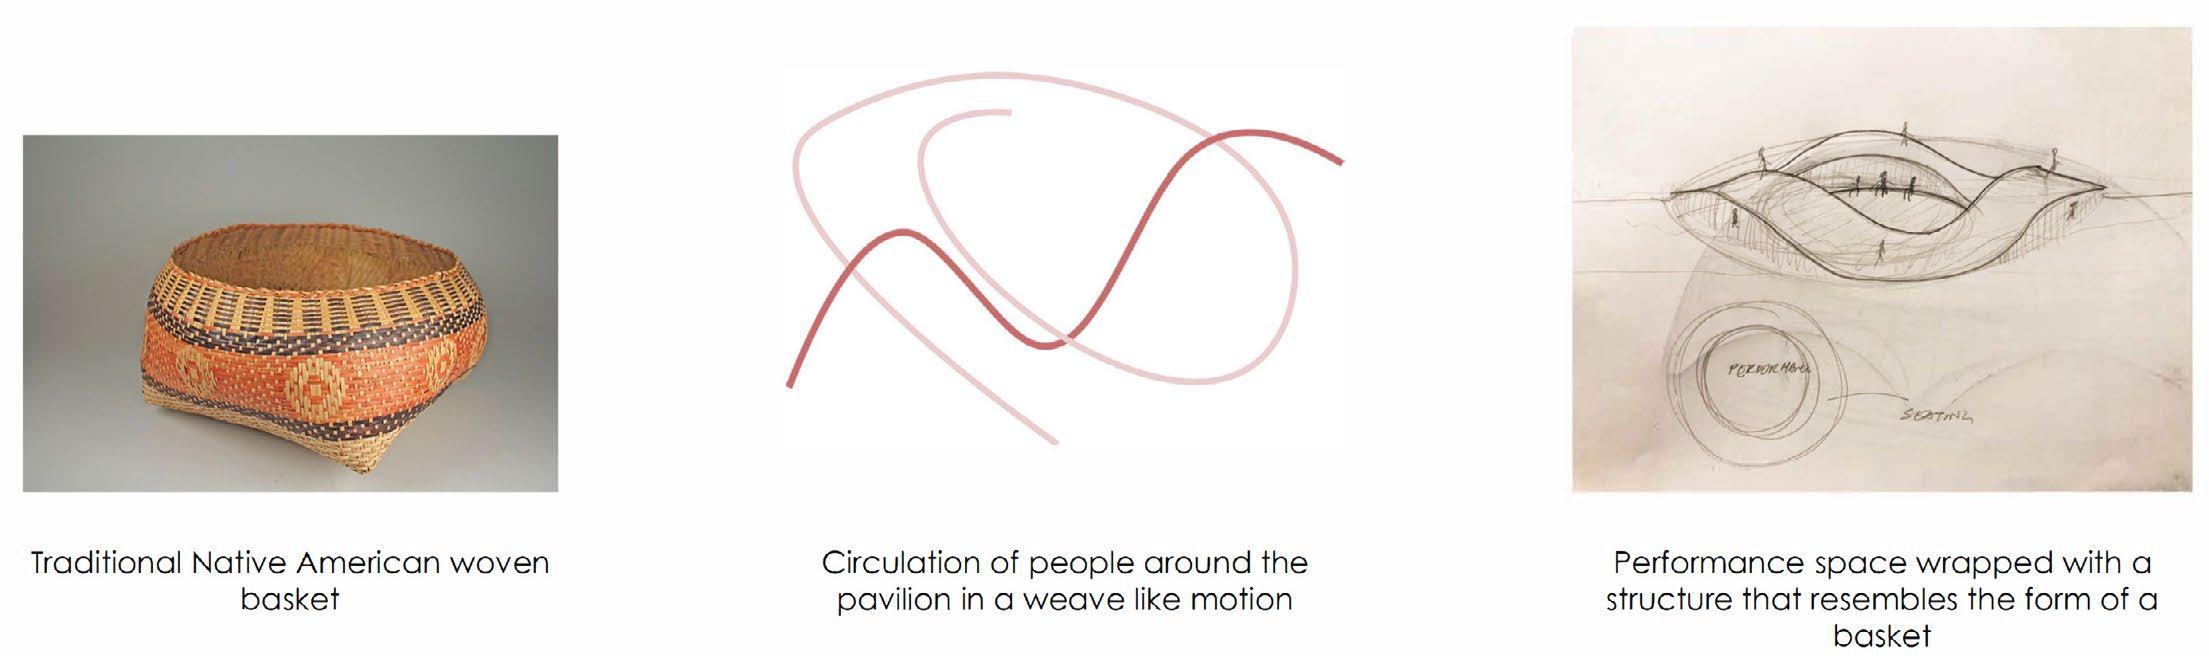
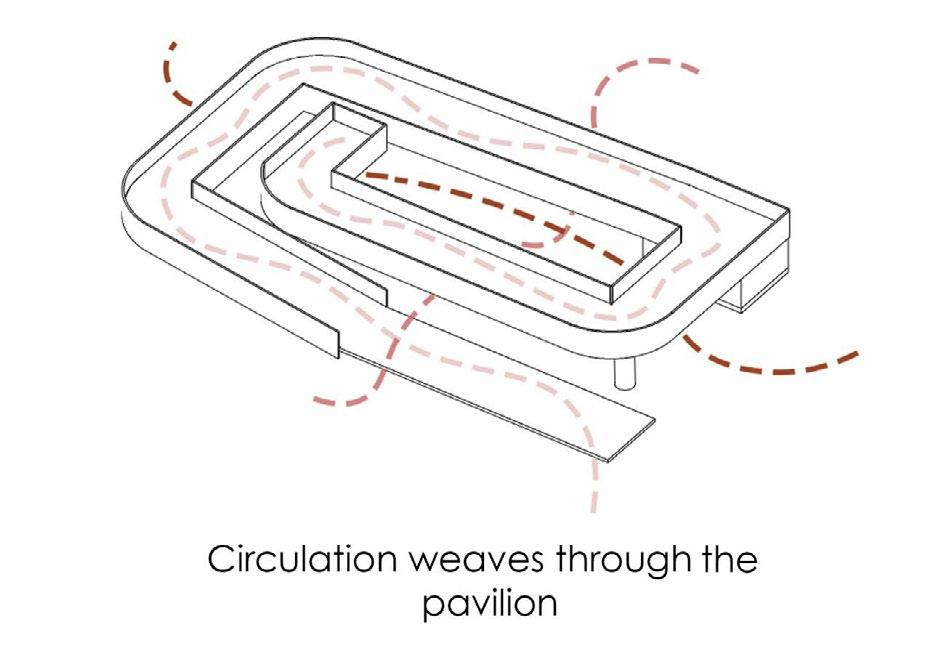
Concept : Traditional Native American woven basket
Circulation of people around the pavilion in a weave like motion
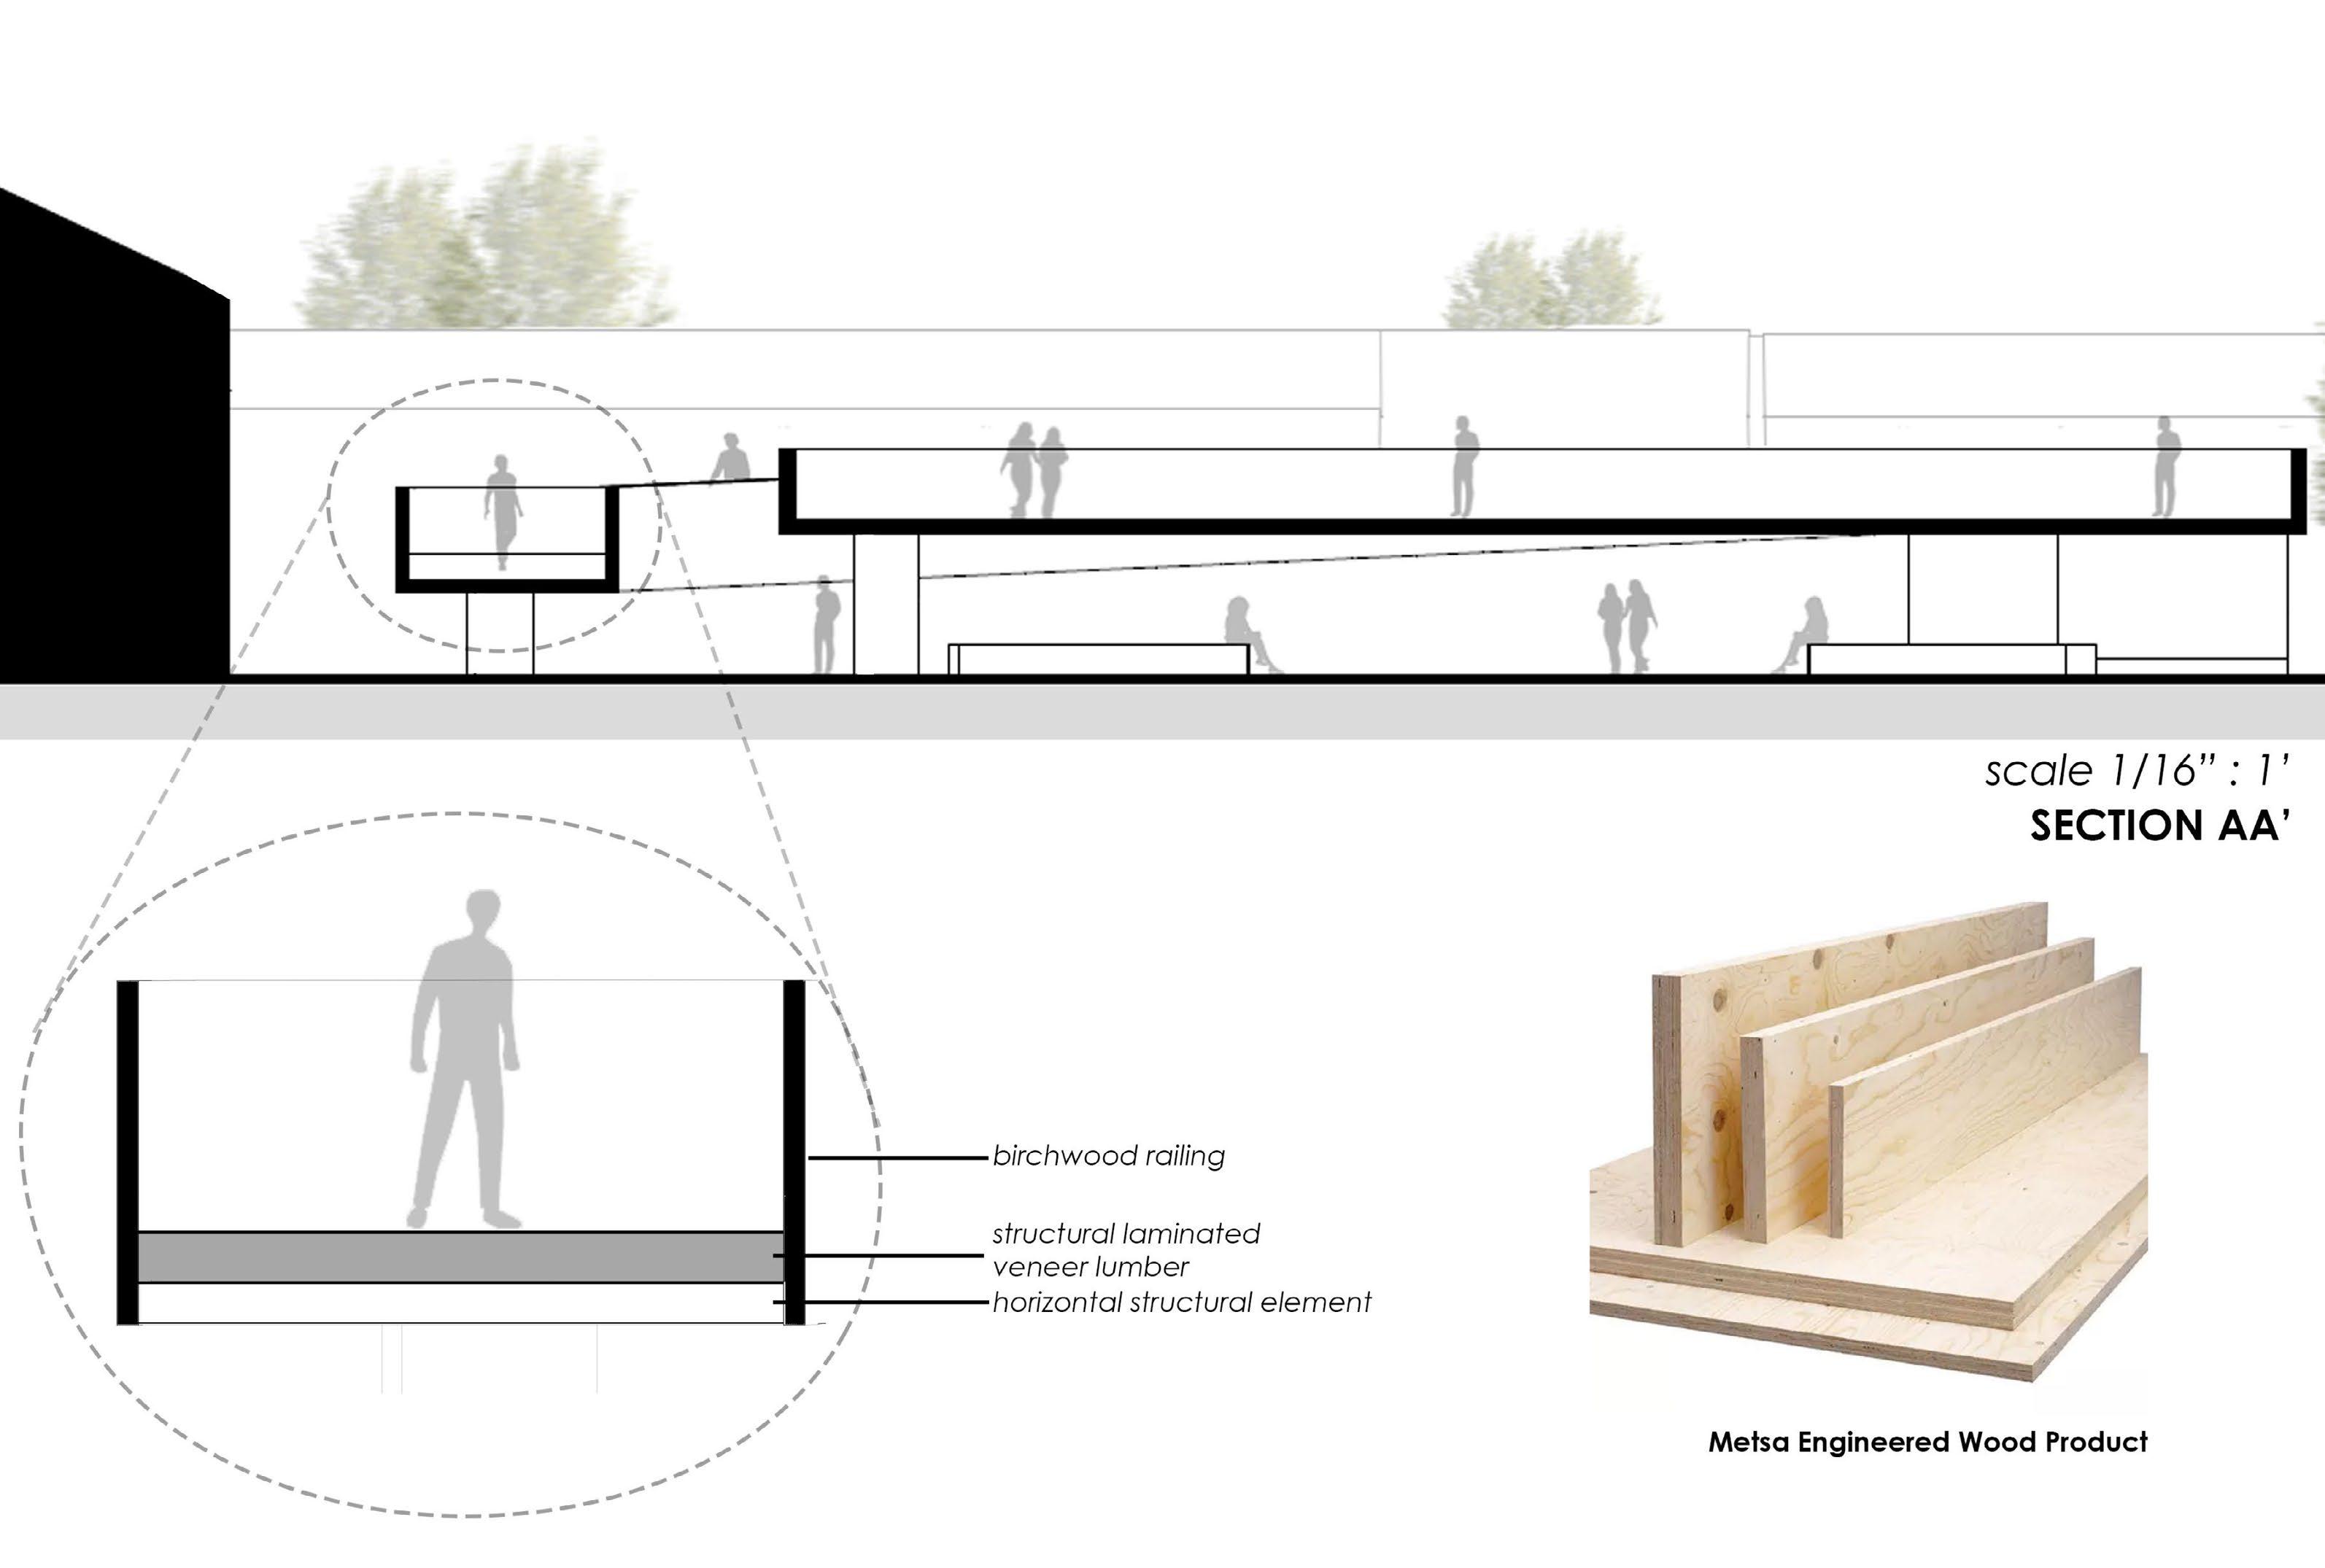
Performance space wrapped with a structure that resembles the form of a basket
CONCEPT- WOVEN
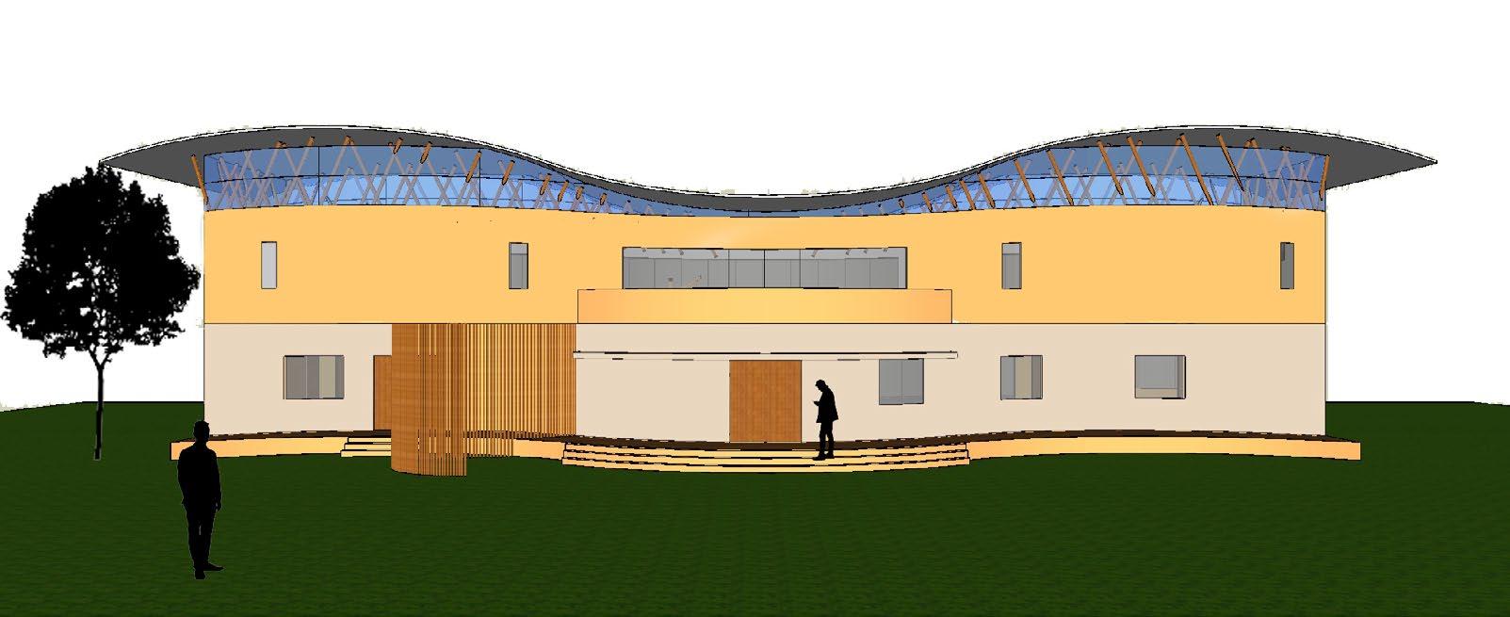
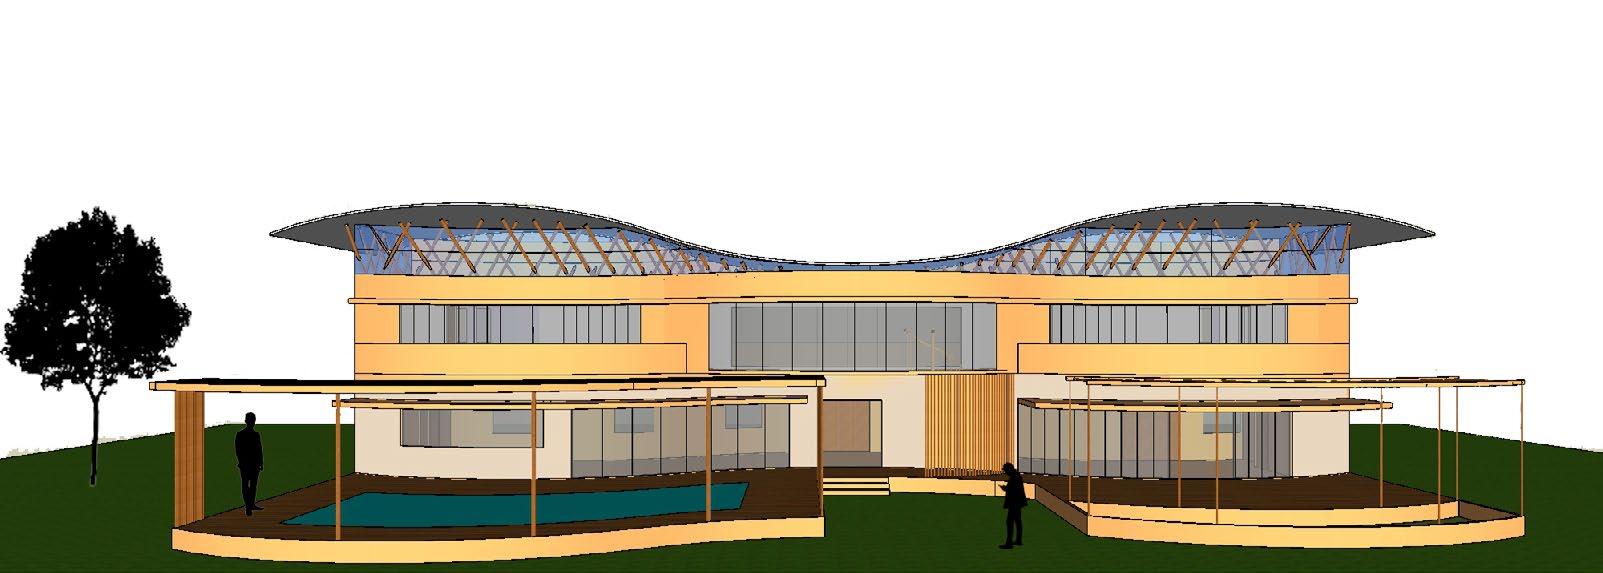
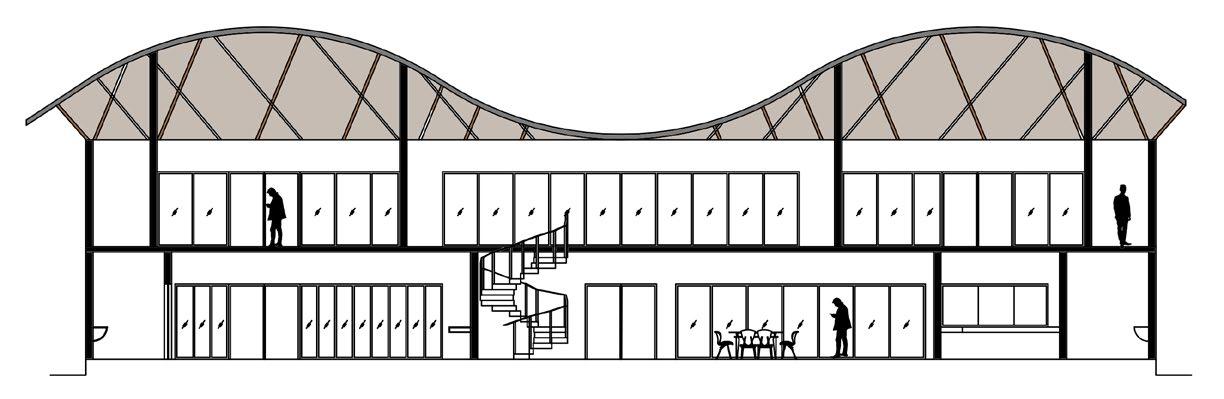
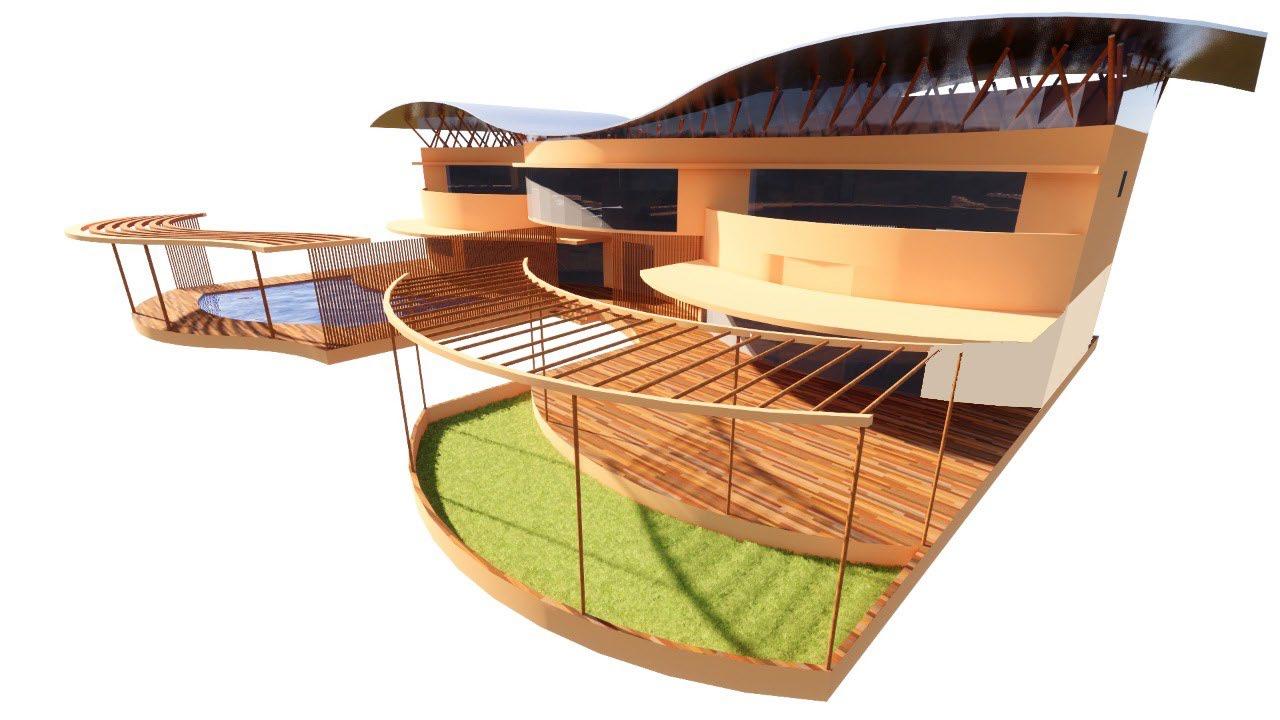
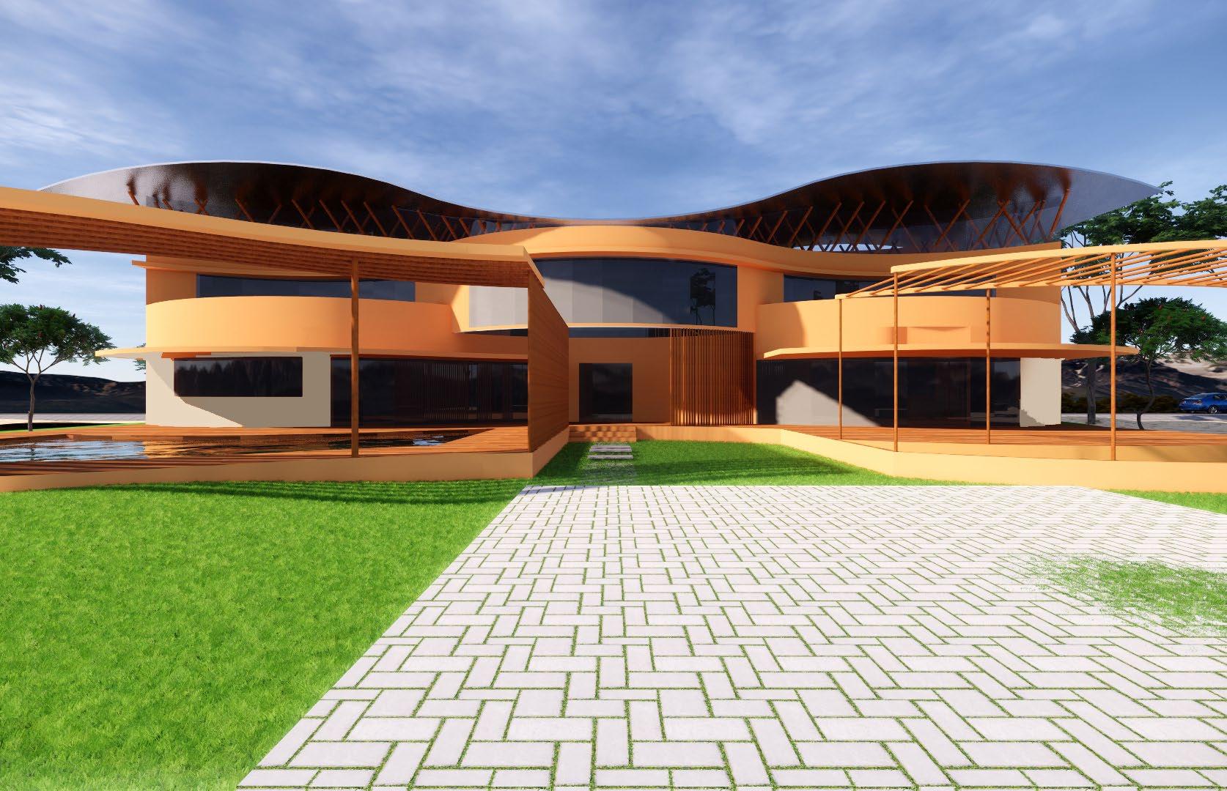
CASCADE - HOLIDAY HOME
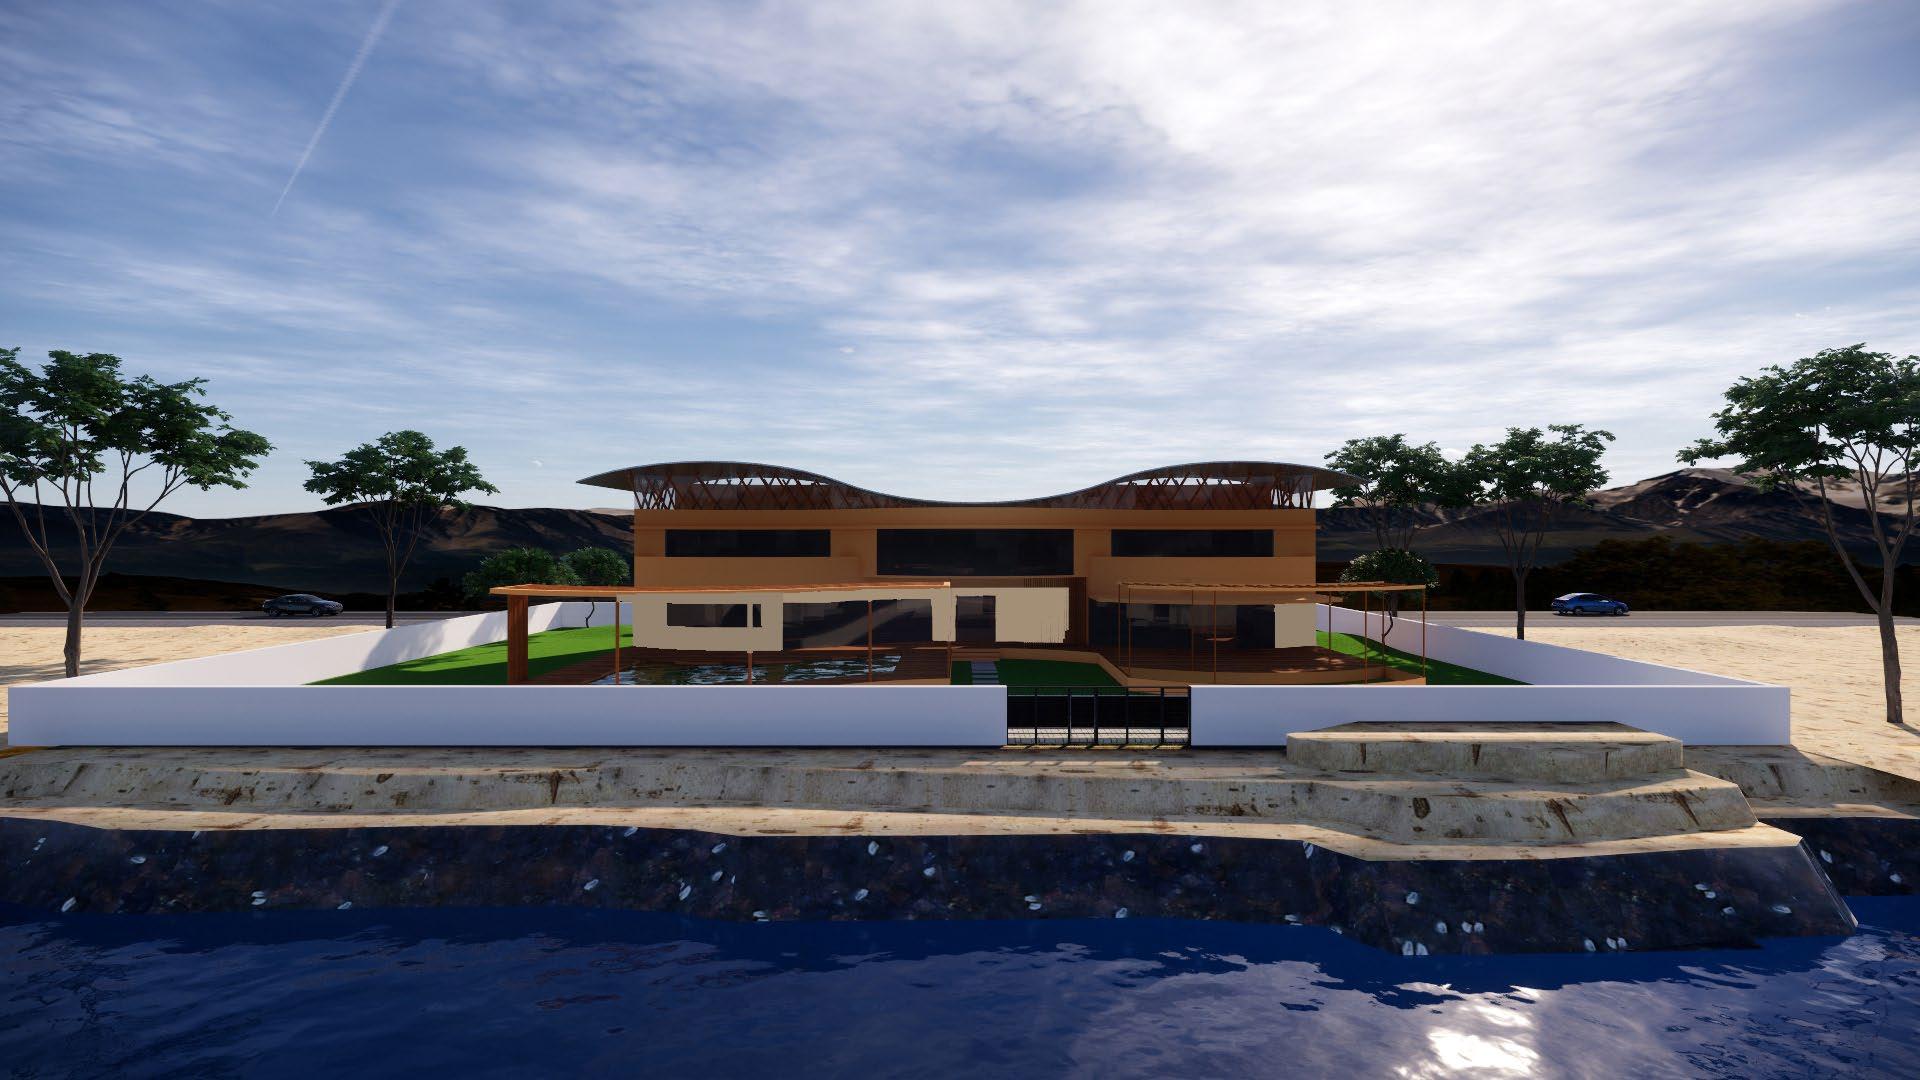
Client : Kirtana Kumar (52)
Occupation : Actor, director, filmmaker, manager of Infinite Souls Farm and Artist’s Retreat, Theatre Lab and Little Jasmine Theatre Project.
Family : Husband Konarak Reddy – Musician (54)
Daughter : Zui Kumar Reddy – Chairman and CEO of Infinite Souls Farm (26)
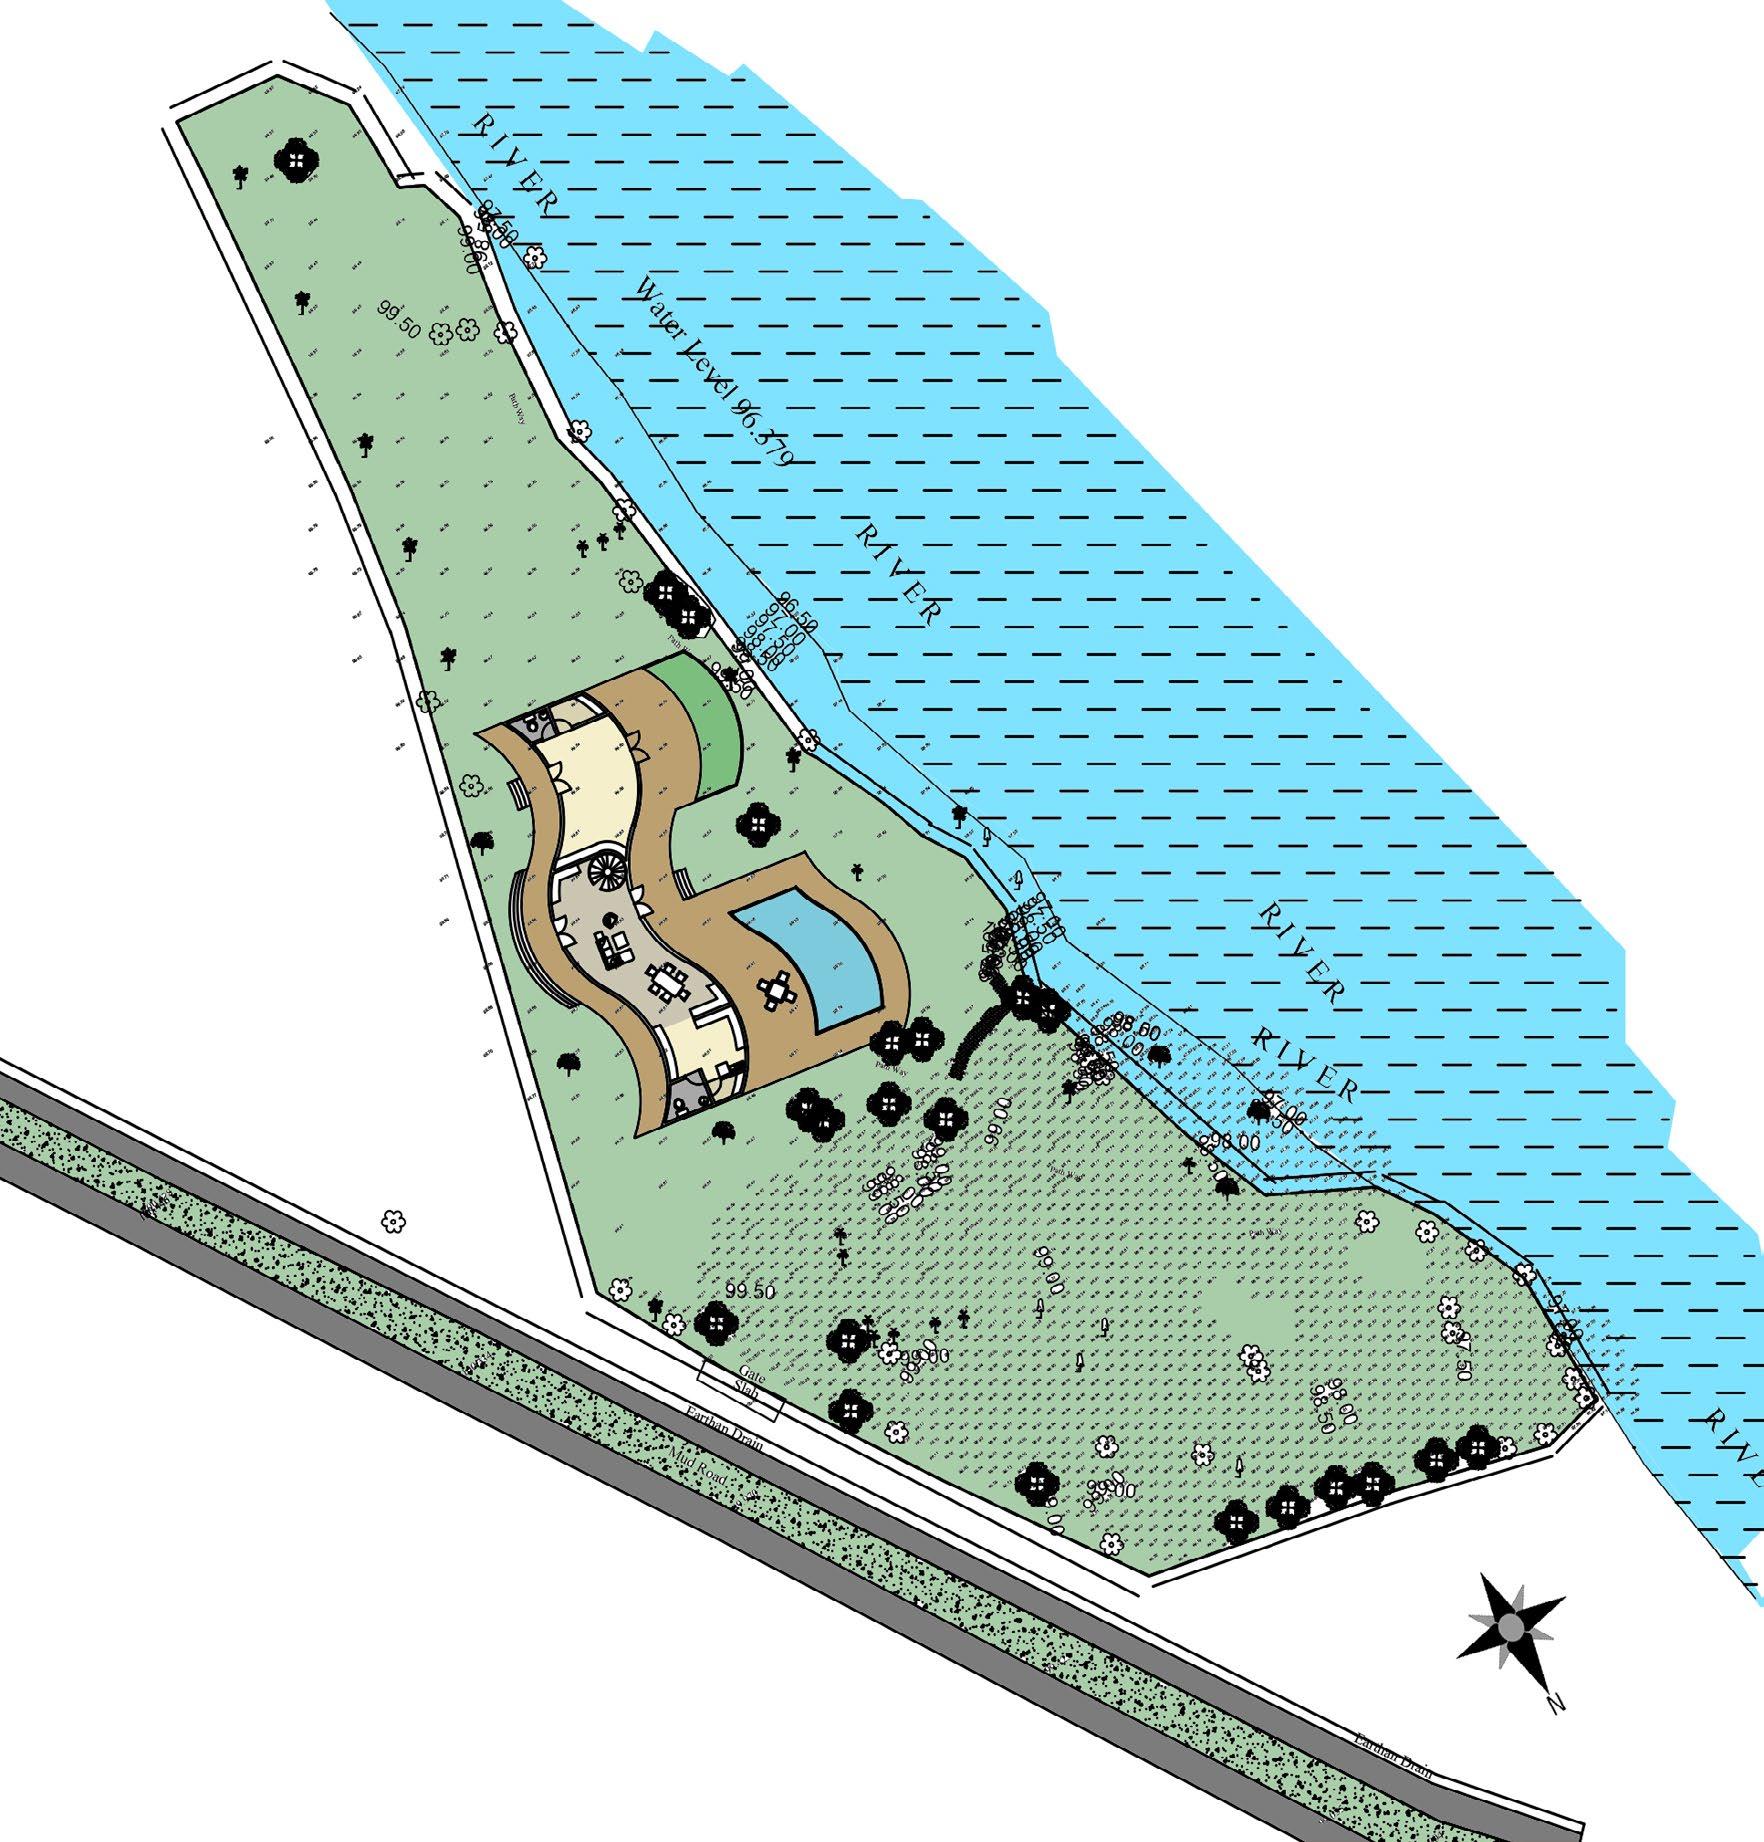
Requirements for a holiday home on Riverside : Master Bedroom for Kirtana and Konarak with attached bathroom Zui’s Bedroom with attached bathroom (mounted easel) | Living Room Dining Room Kitchen Store Library Rehearsal Space preferably semi open Prop Storage Space Jam Room for Konarak - Space for amplifiers and guitar storage | Veggie Patch to grow organic vegetables
Theme : Contemporary Organic
Special Features : Conducts acting workshop’s for upto 10 children every summer - open space for pitching tents | 4 WC’s and 4 showers Bonfire space | Kitchen and dining area, which can cater upto 30 people Common semi open recreational space for upto 30 people | Storage room Swimming Pool
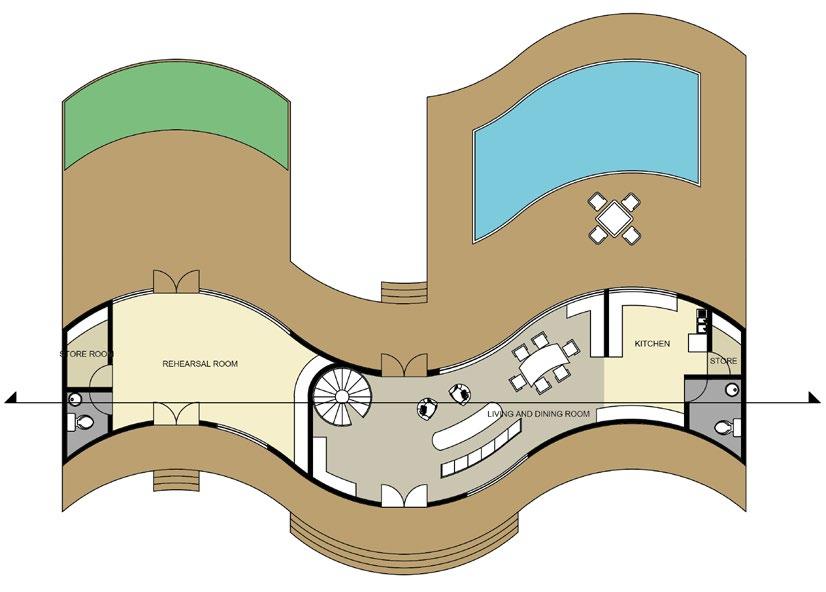
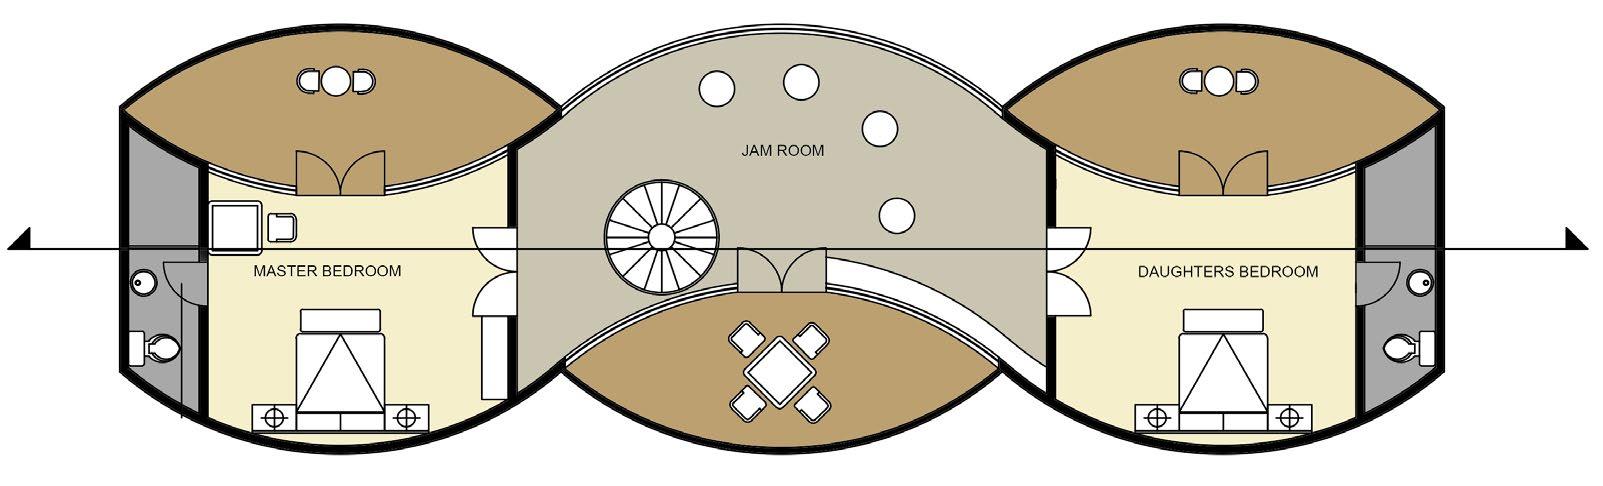
 GROUND FLOOR PLAN
WEST ELEVATION SECTION VIEW
FIRST FLOOR PLAN EAST ELEVATION
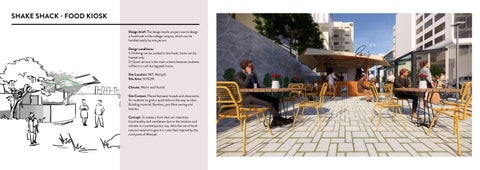
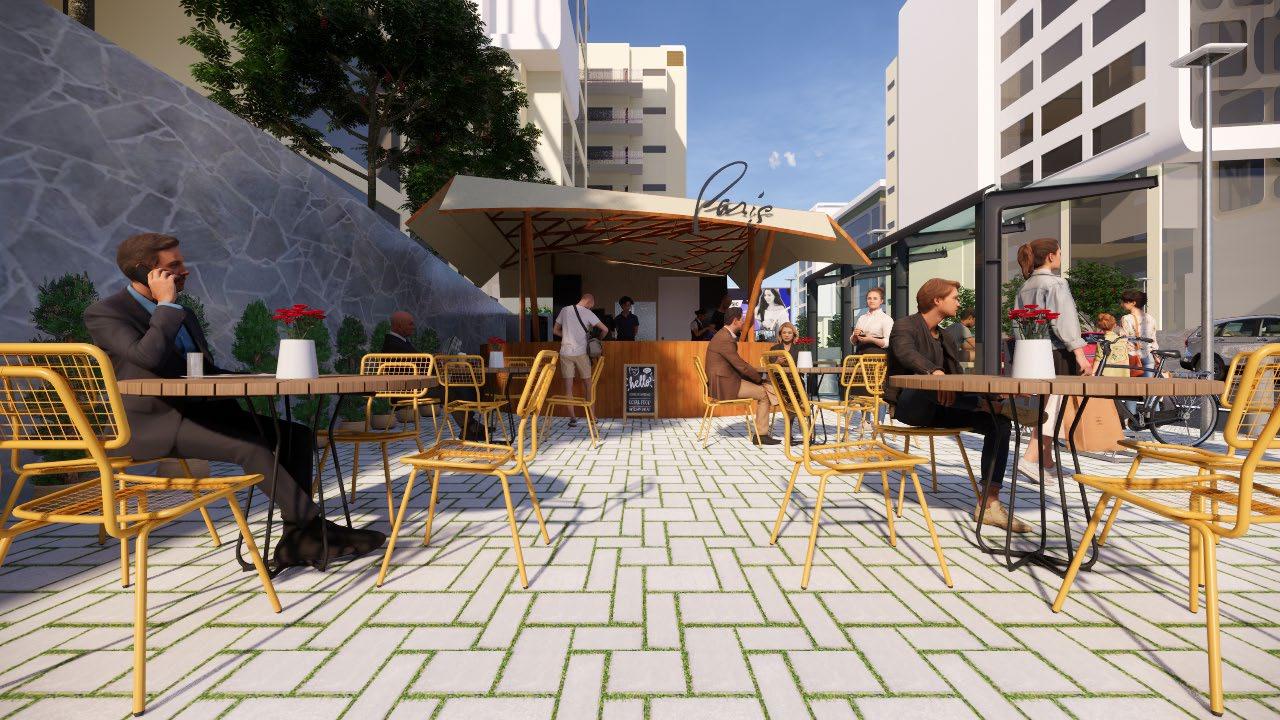
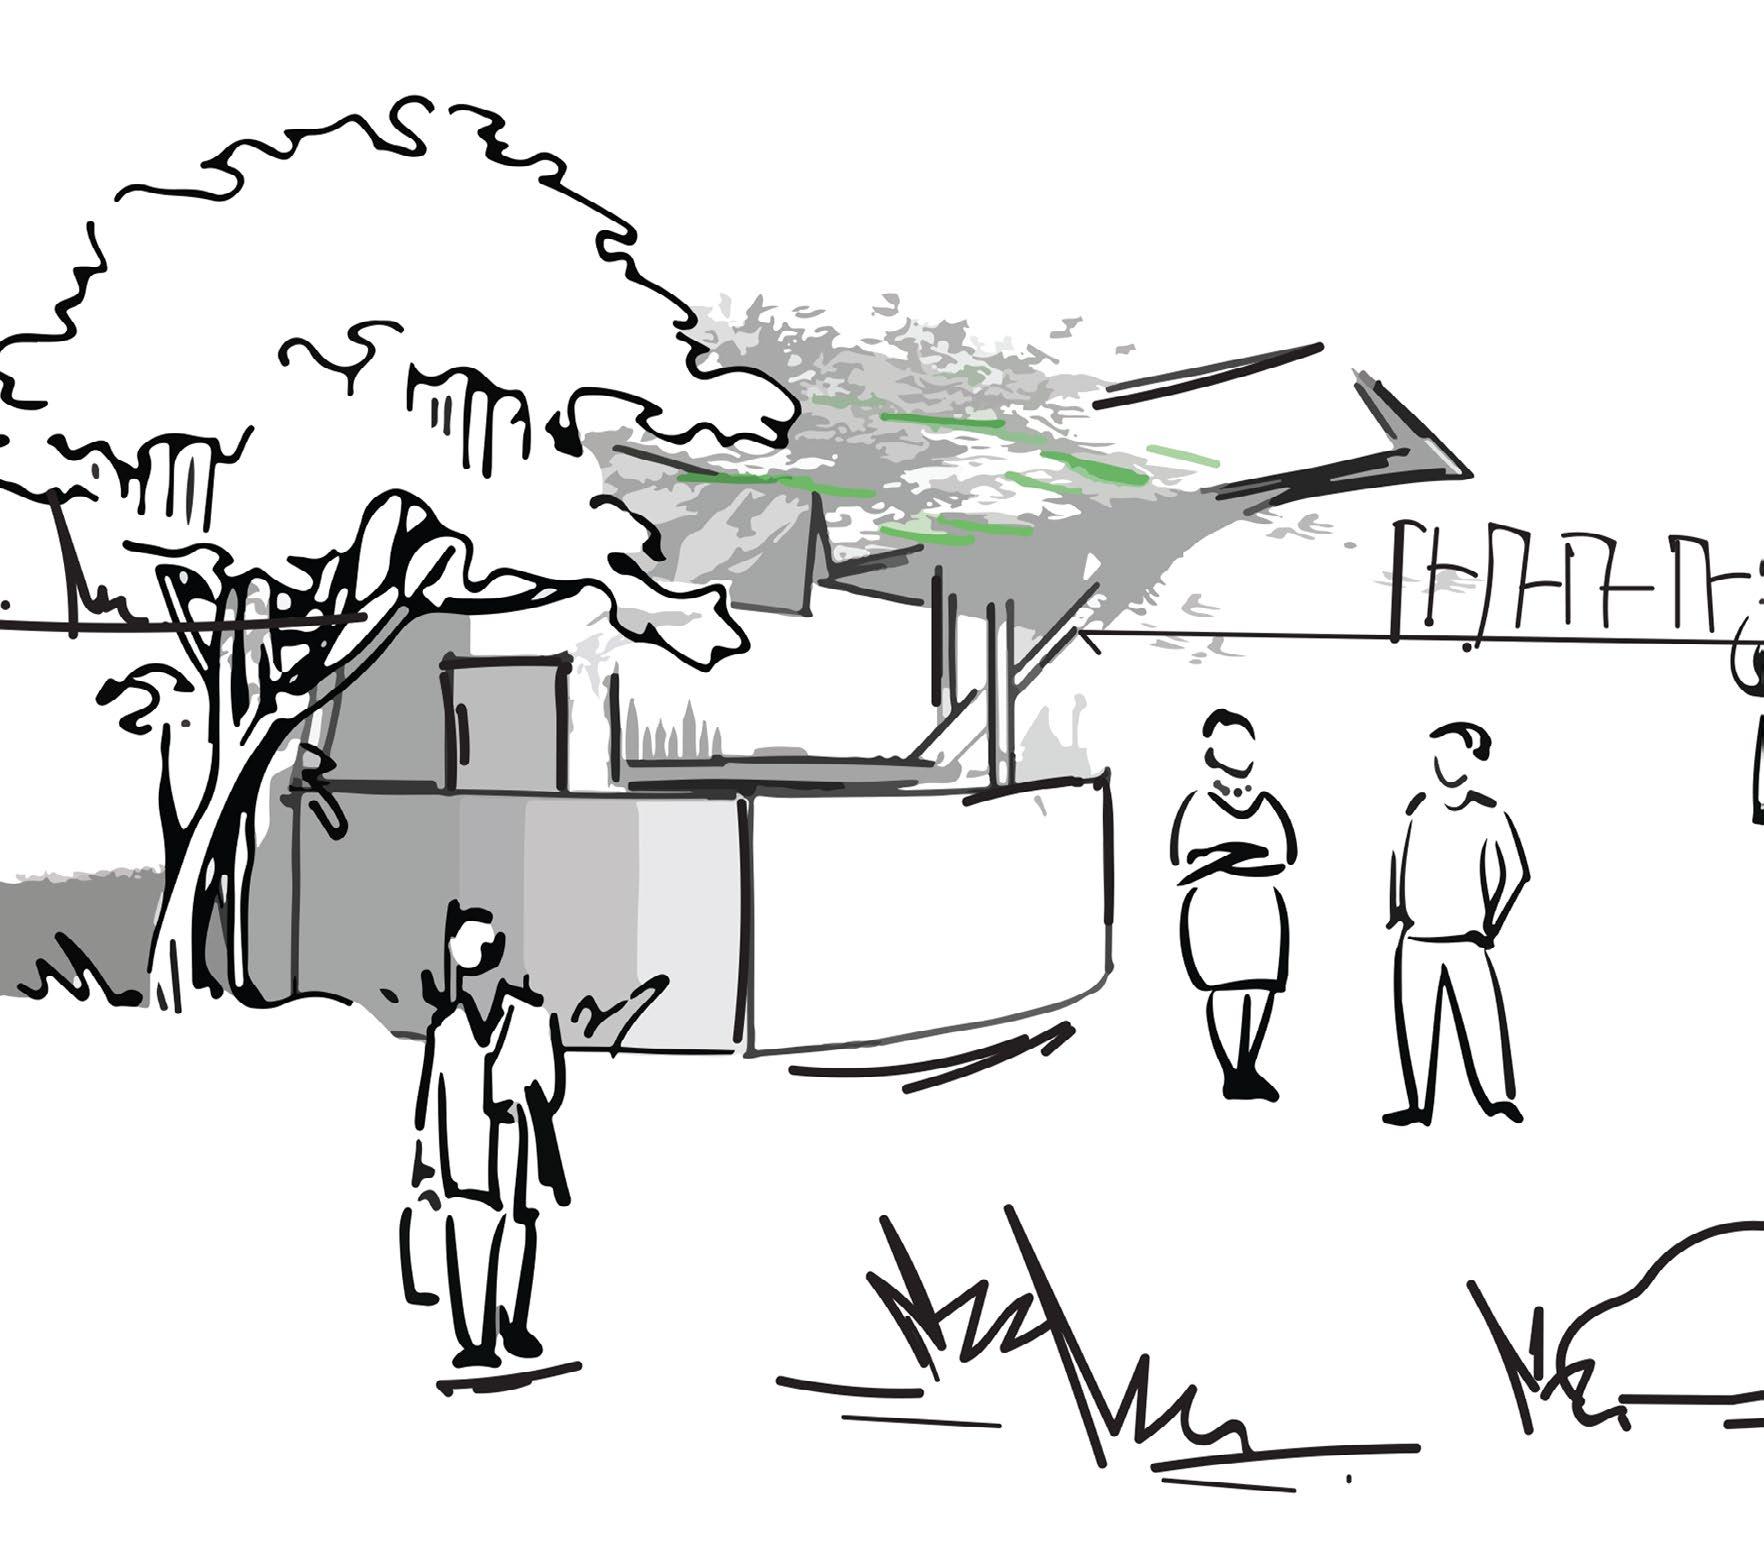
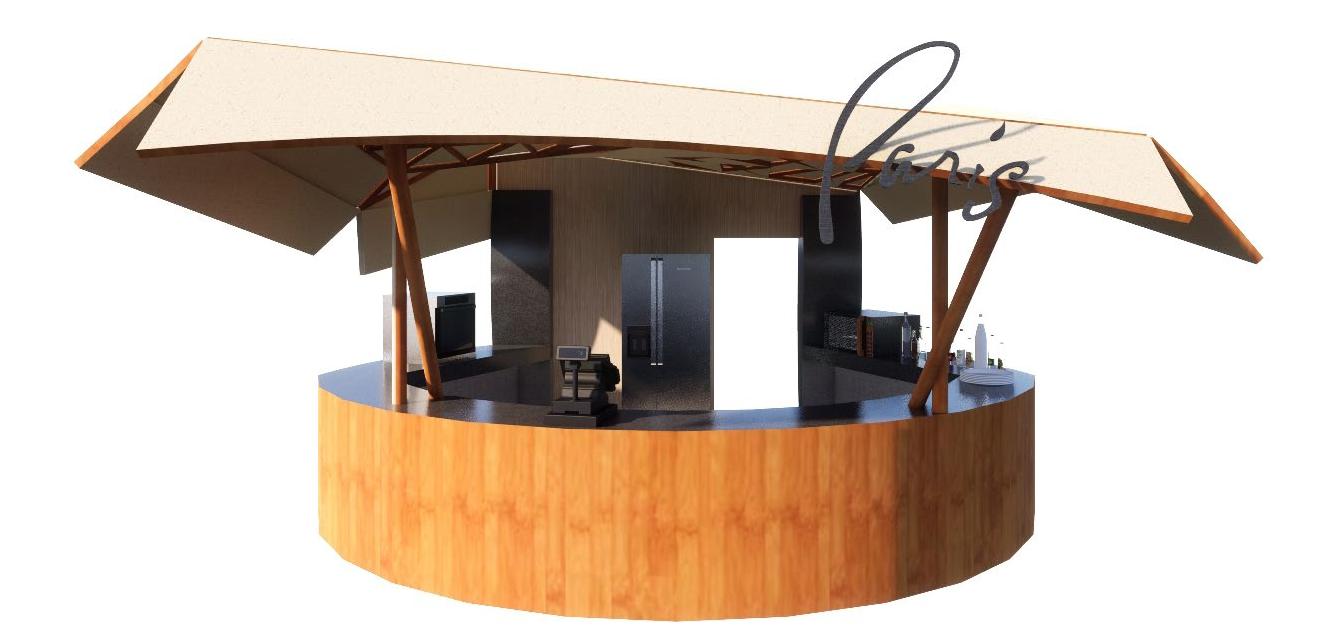
SHAKE SHACK - FOOD KIOSK
Design brief: The design studio project was to design a food kiosk in the college campus, which can be handled easily by one person.
Design conditions:
1) Nothing can be cooked in the kiosk, items can be heated only.
2) Quick service is the main criteria because students will be in a rush during peak hours.
Site Location: MIT, Manipal
Site Area: 50SQM
Climate: Warm and Humid
Site Context: Placed between hostels and classrooms for students to grab a quick bite on the way to class. Building material: Bamboo, jute fibre awning and laterite.
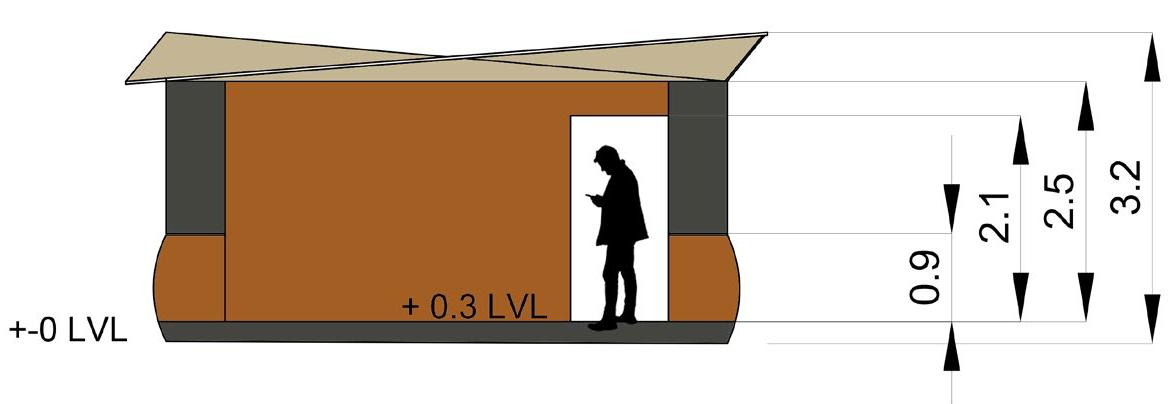
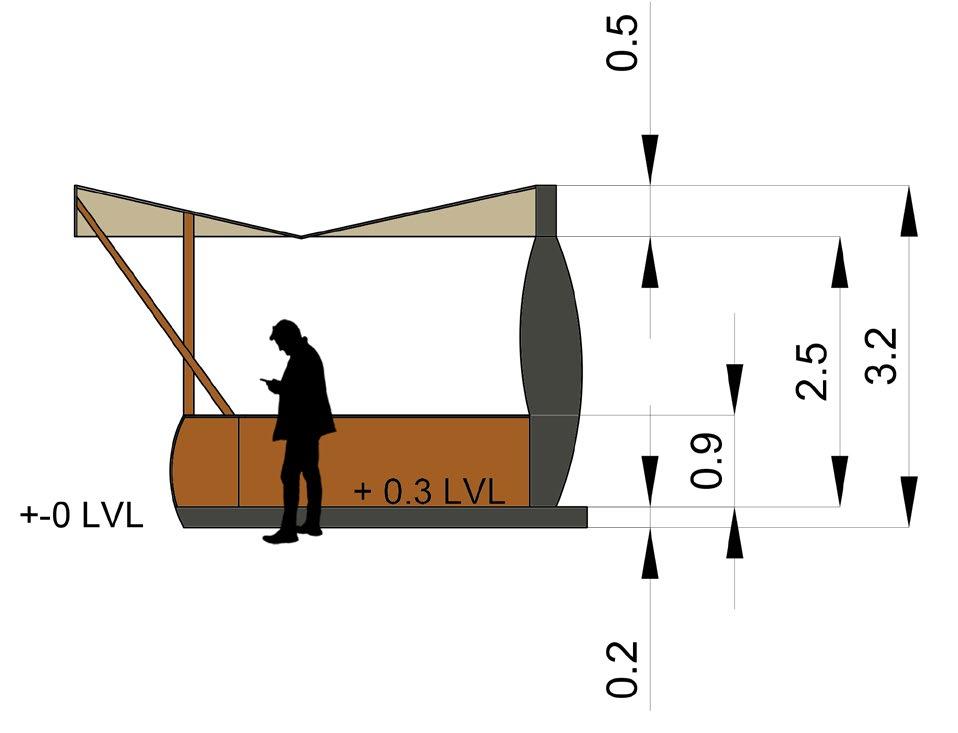
Concept: To create a form that can maximize functionality and ventilation due to the location and climate in a contemporary way. Also the use of local natural material to give it a rustic feel inspired by the rural parts of Manipal.
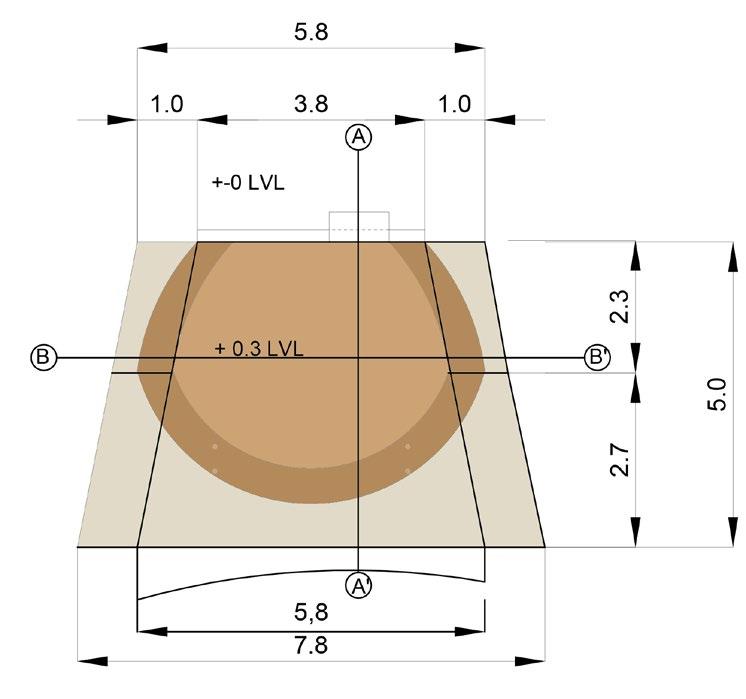
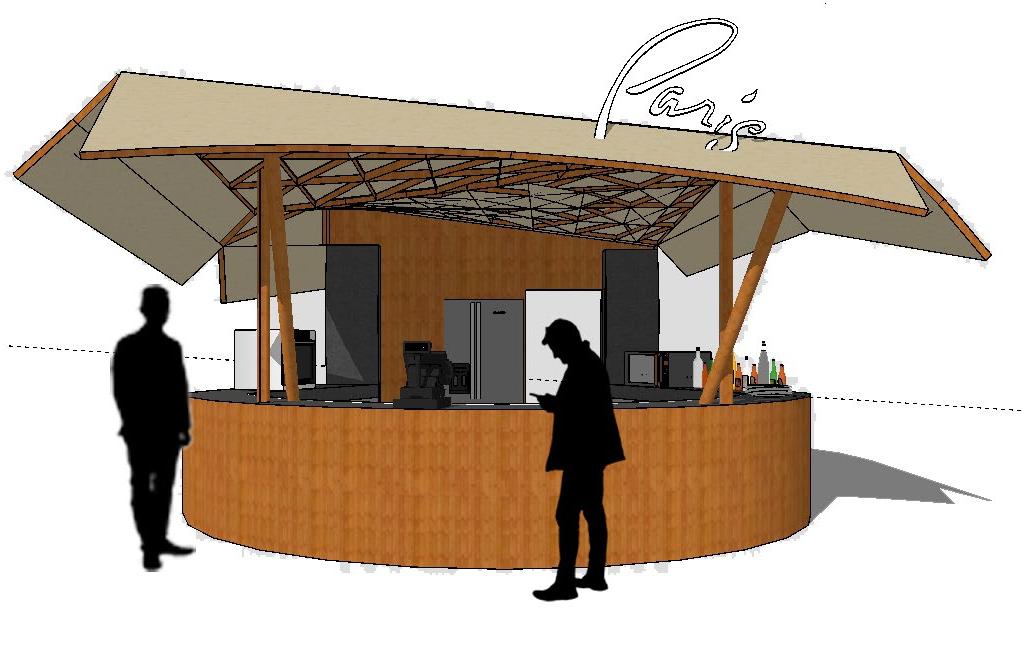
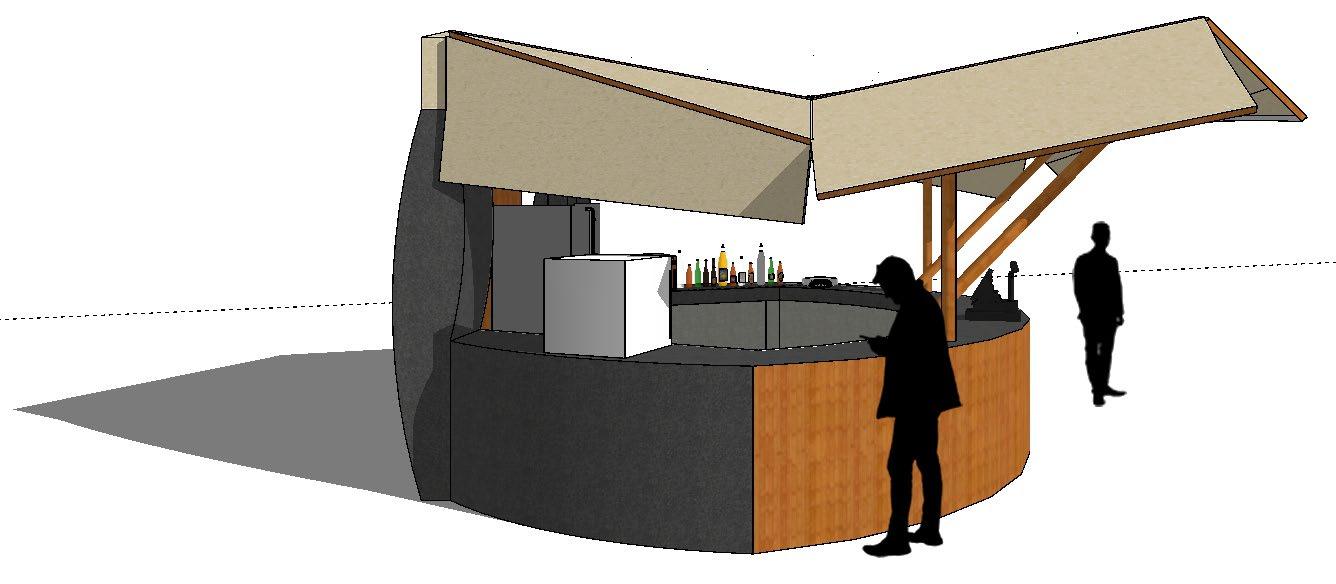
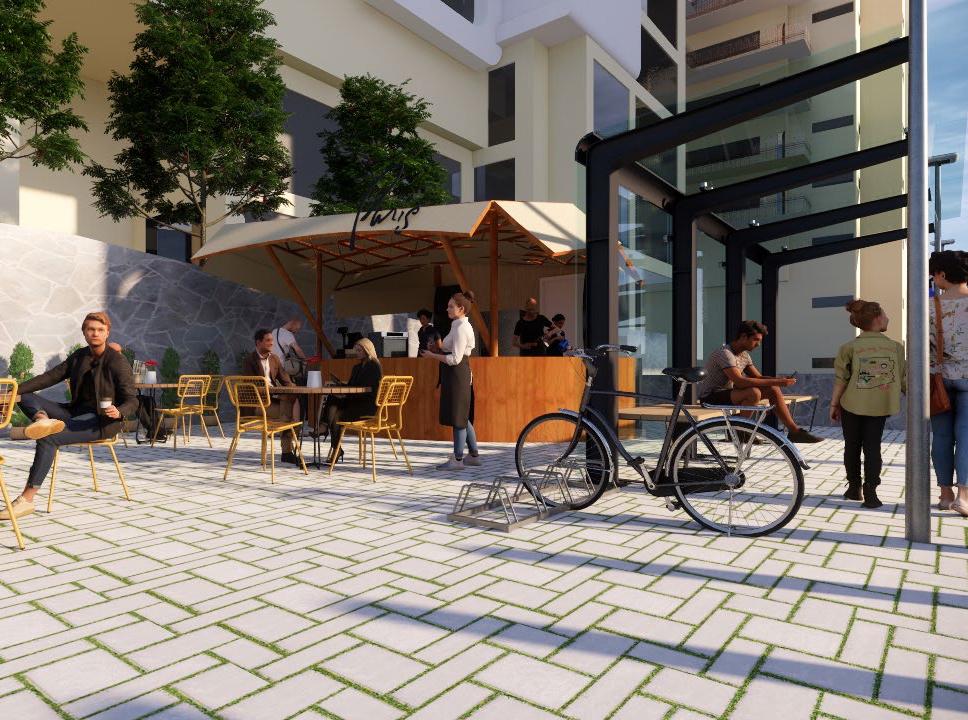
PLAN NORTH
SECTION AA SECTION BB
ELEVATION WEST ELEVATION
KIOSK STRUCTURE
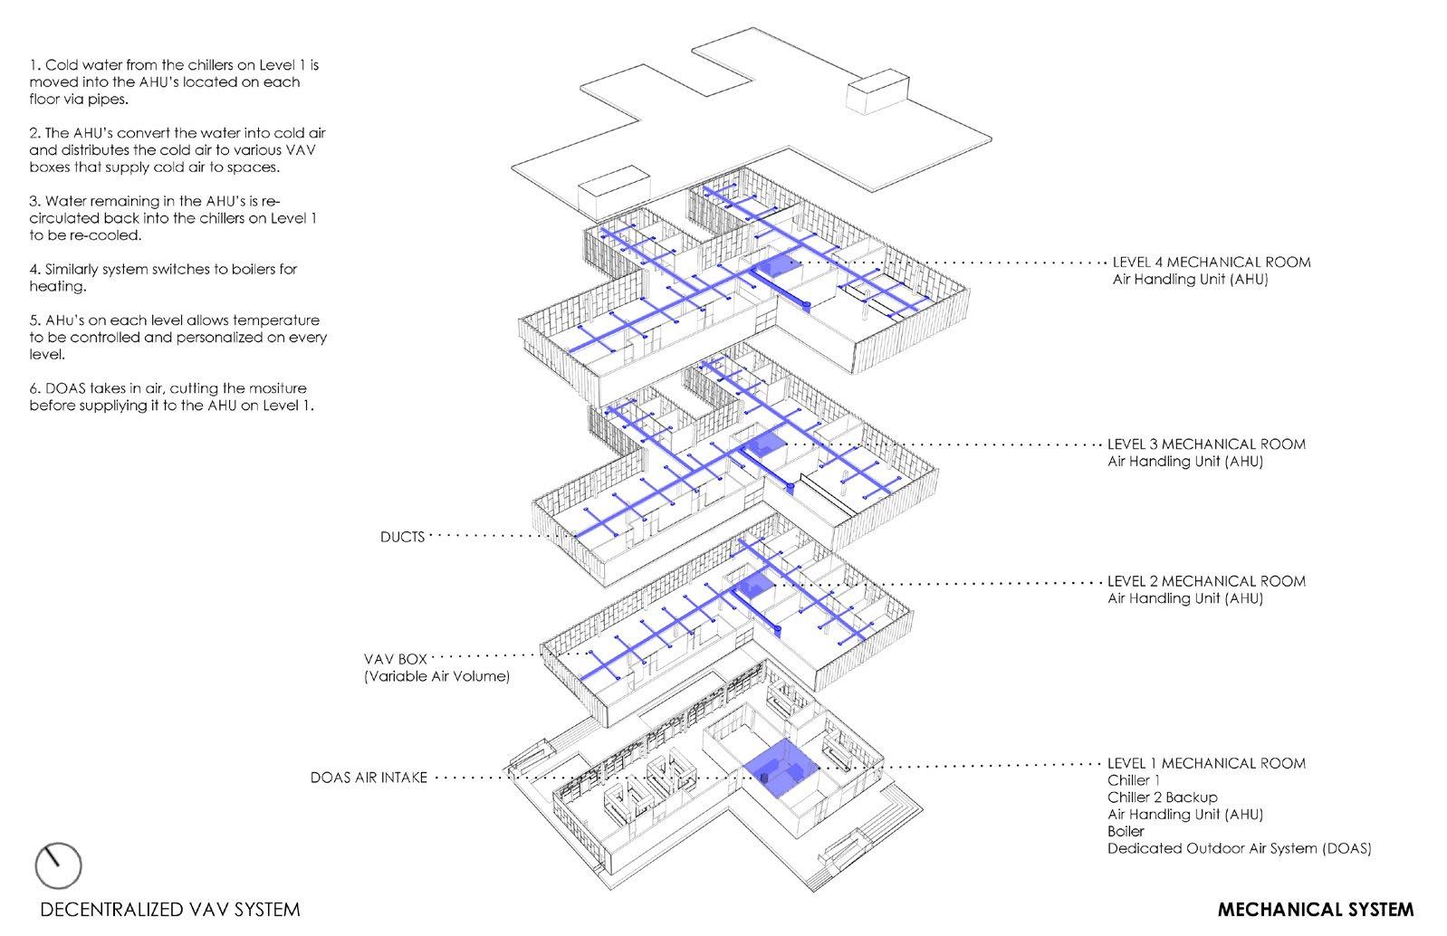
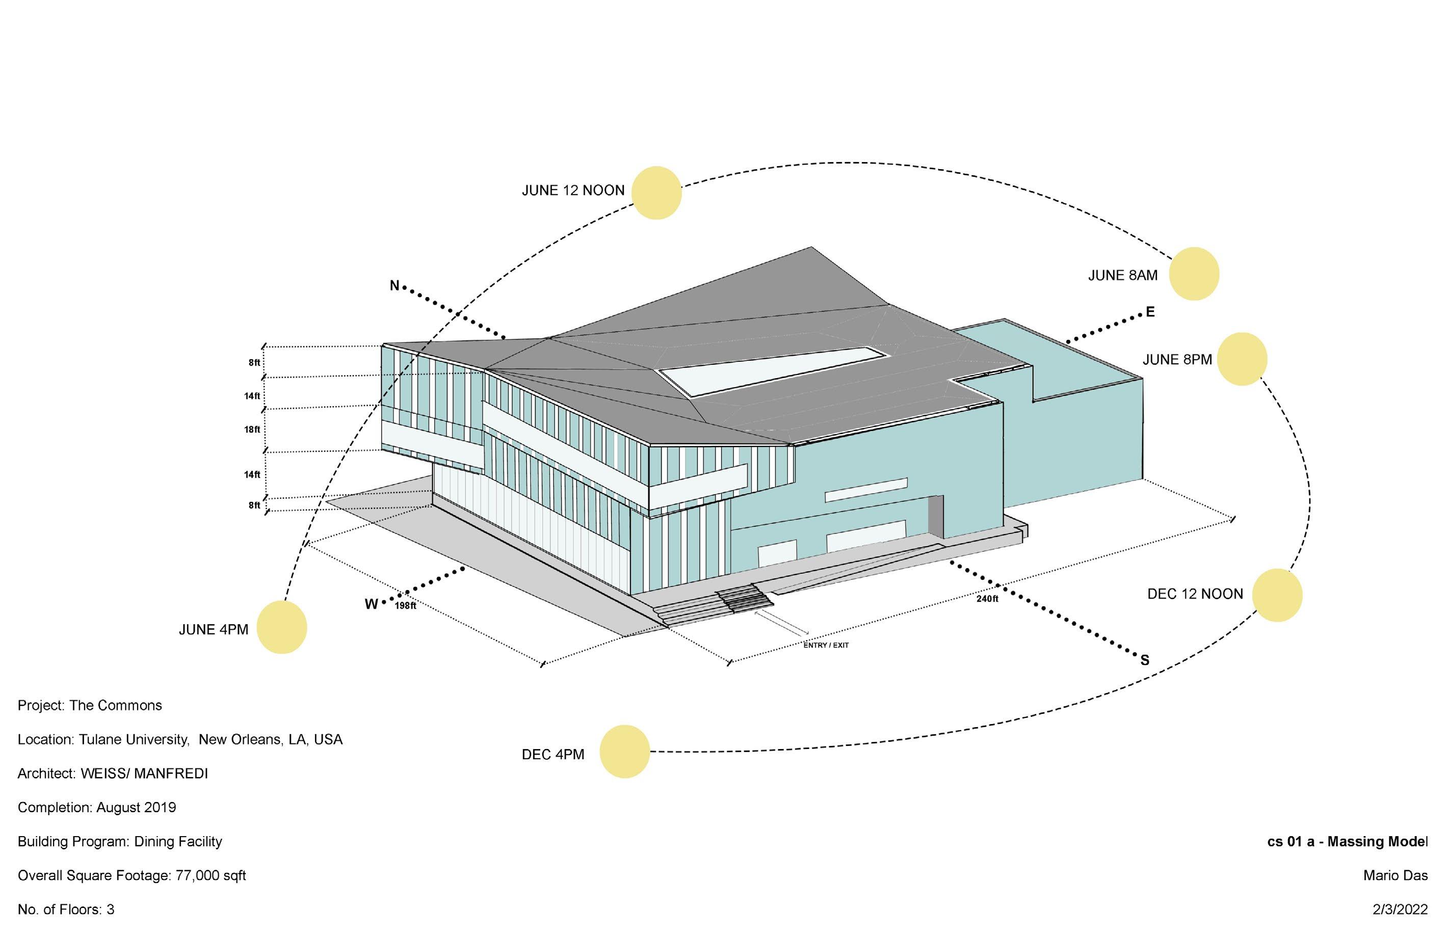
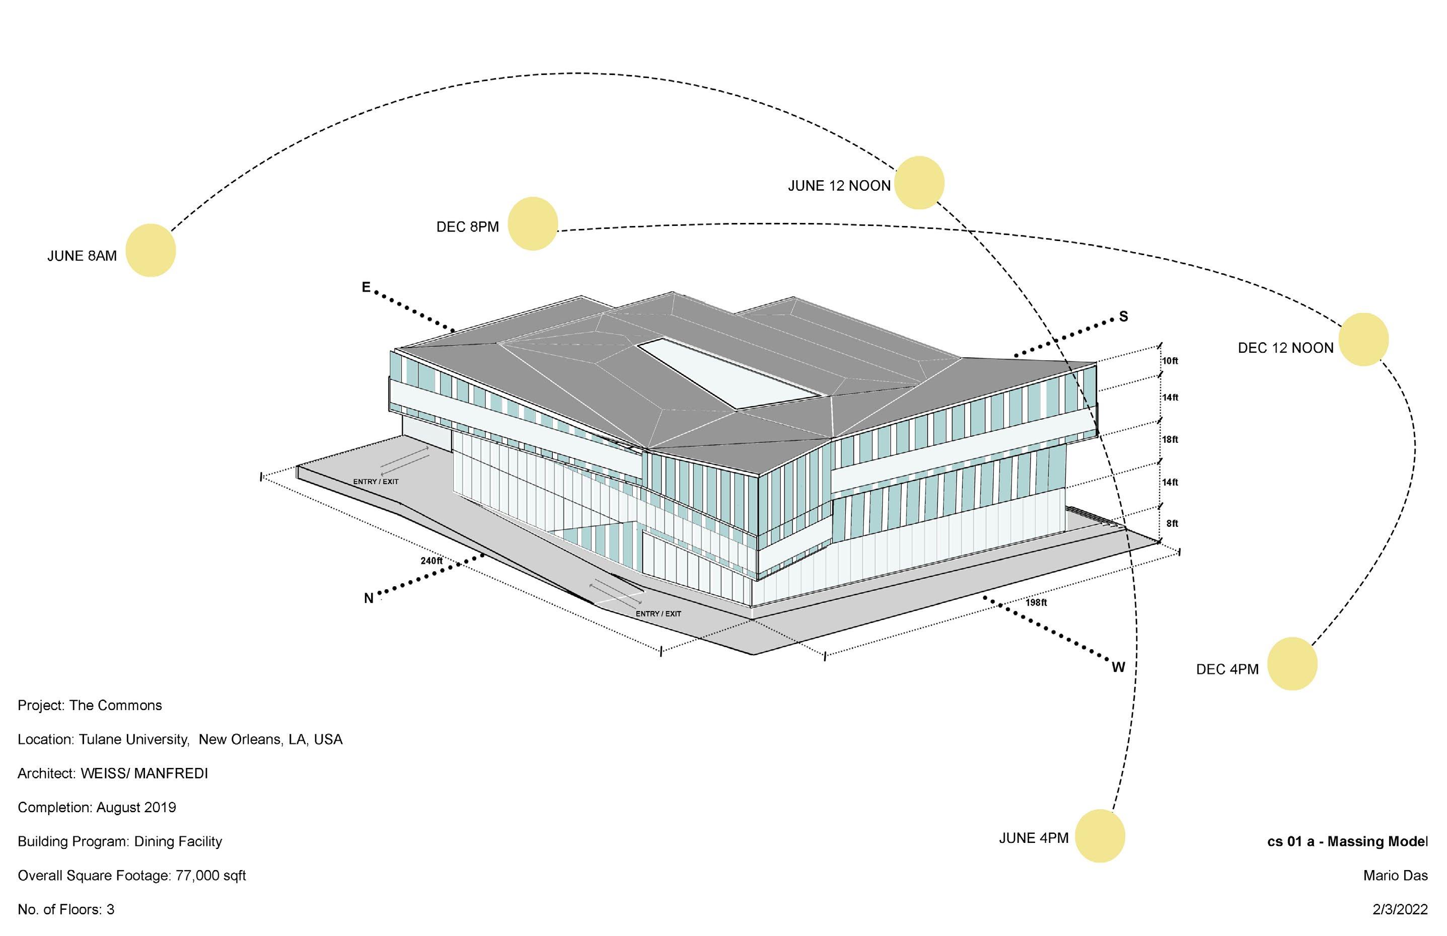
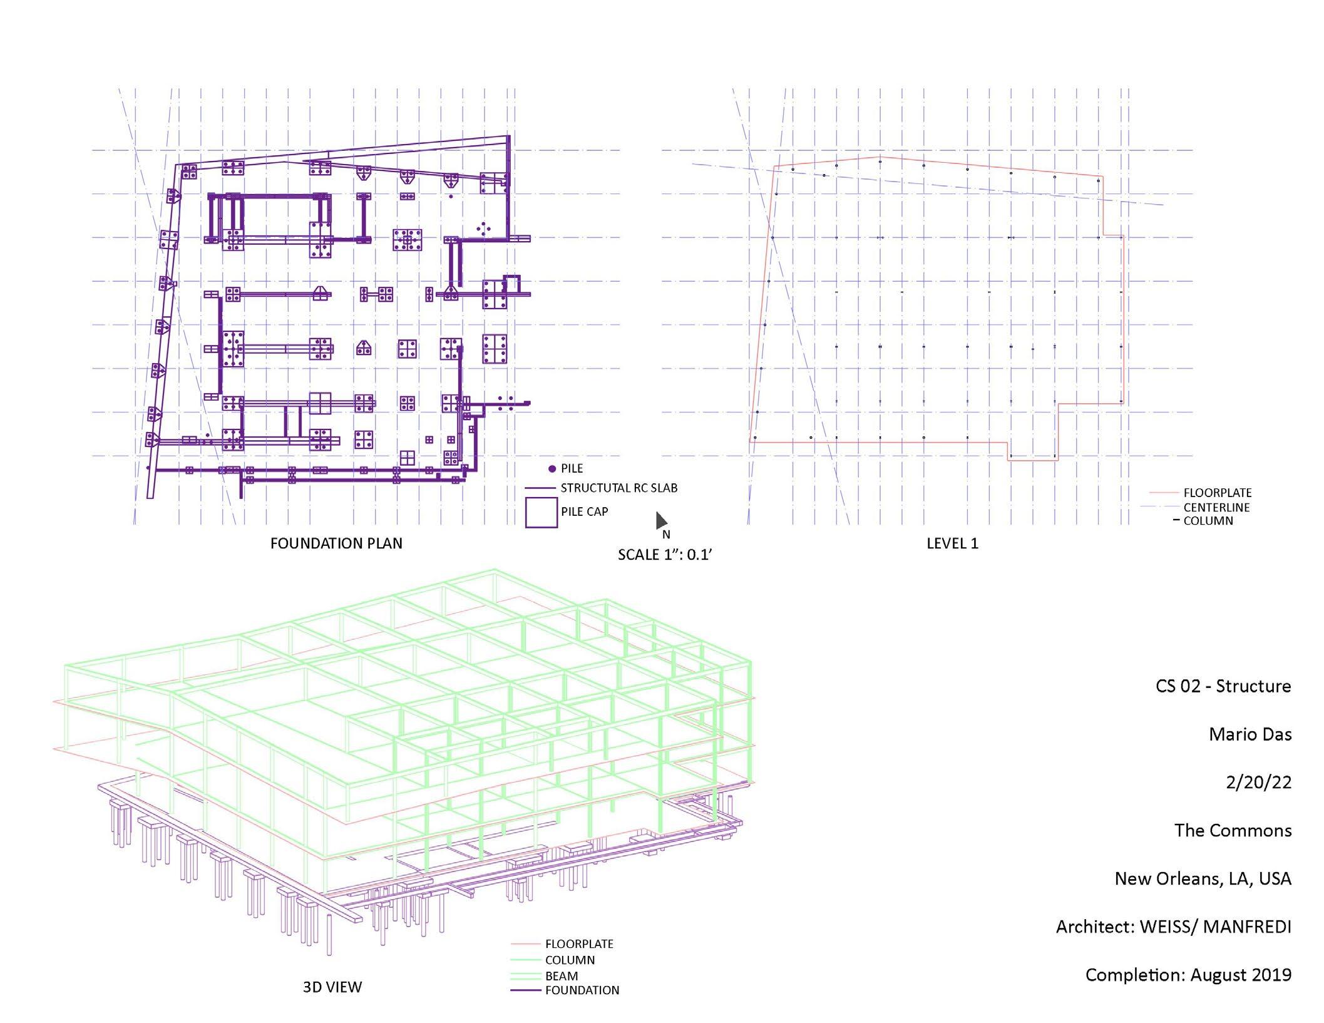
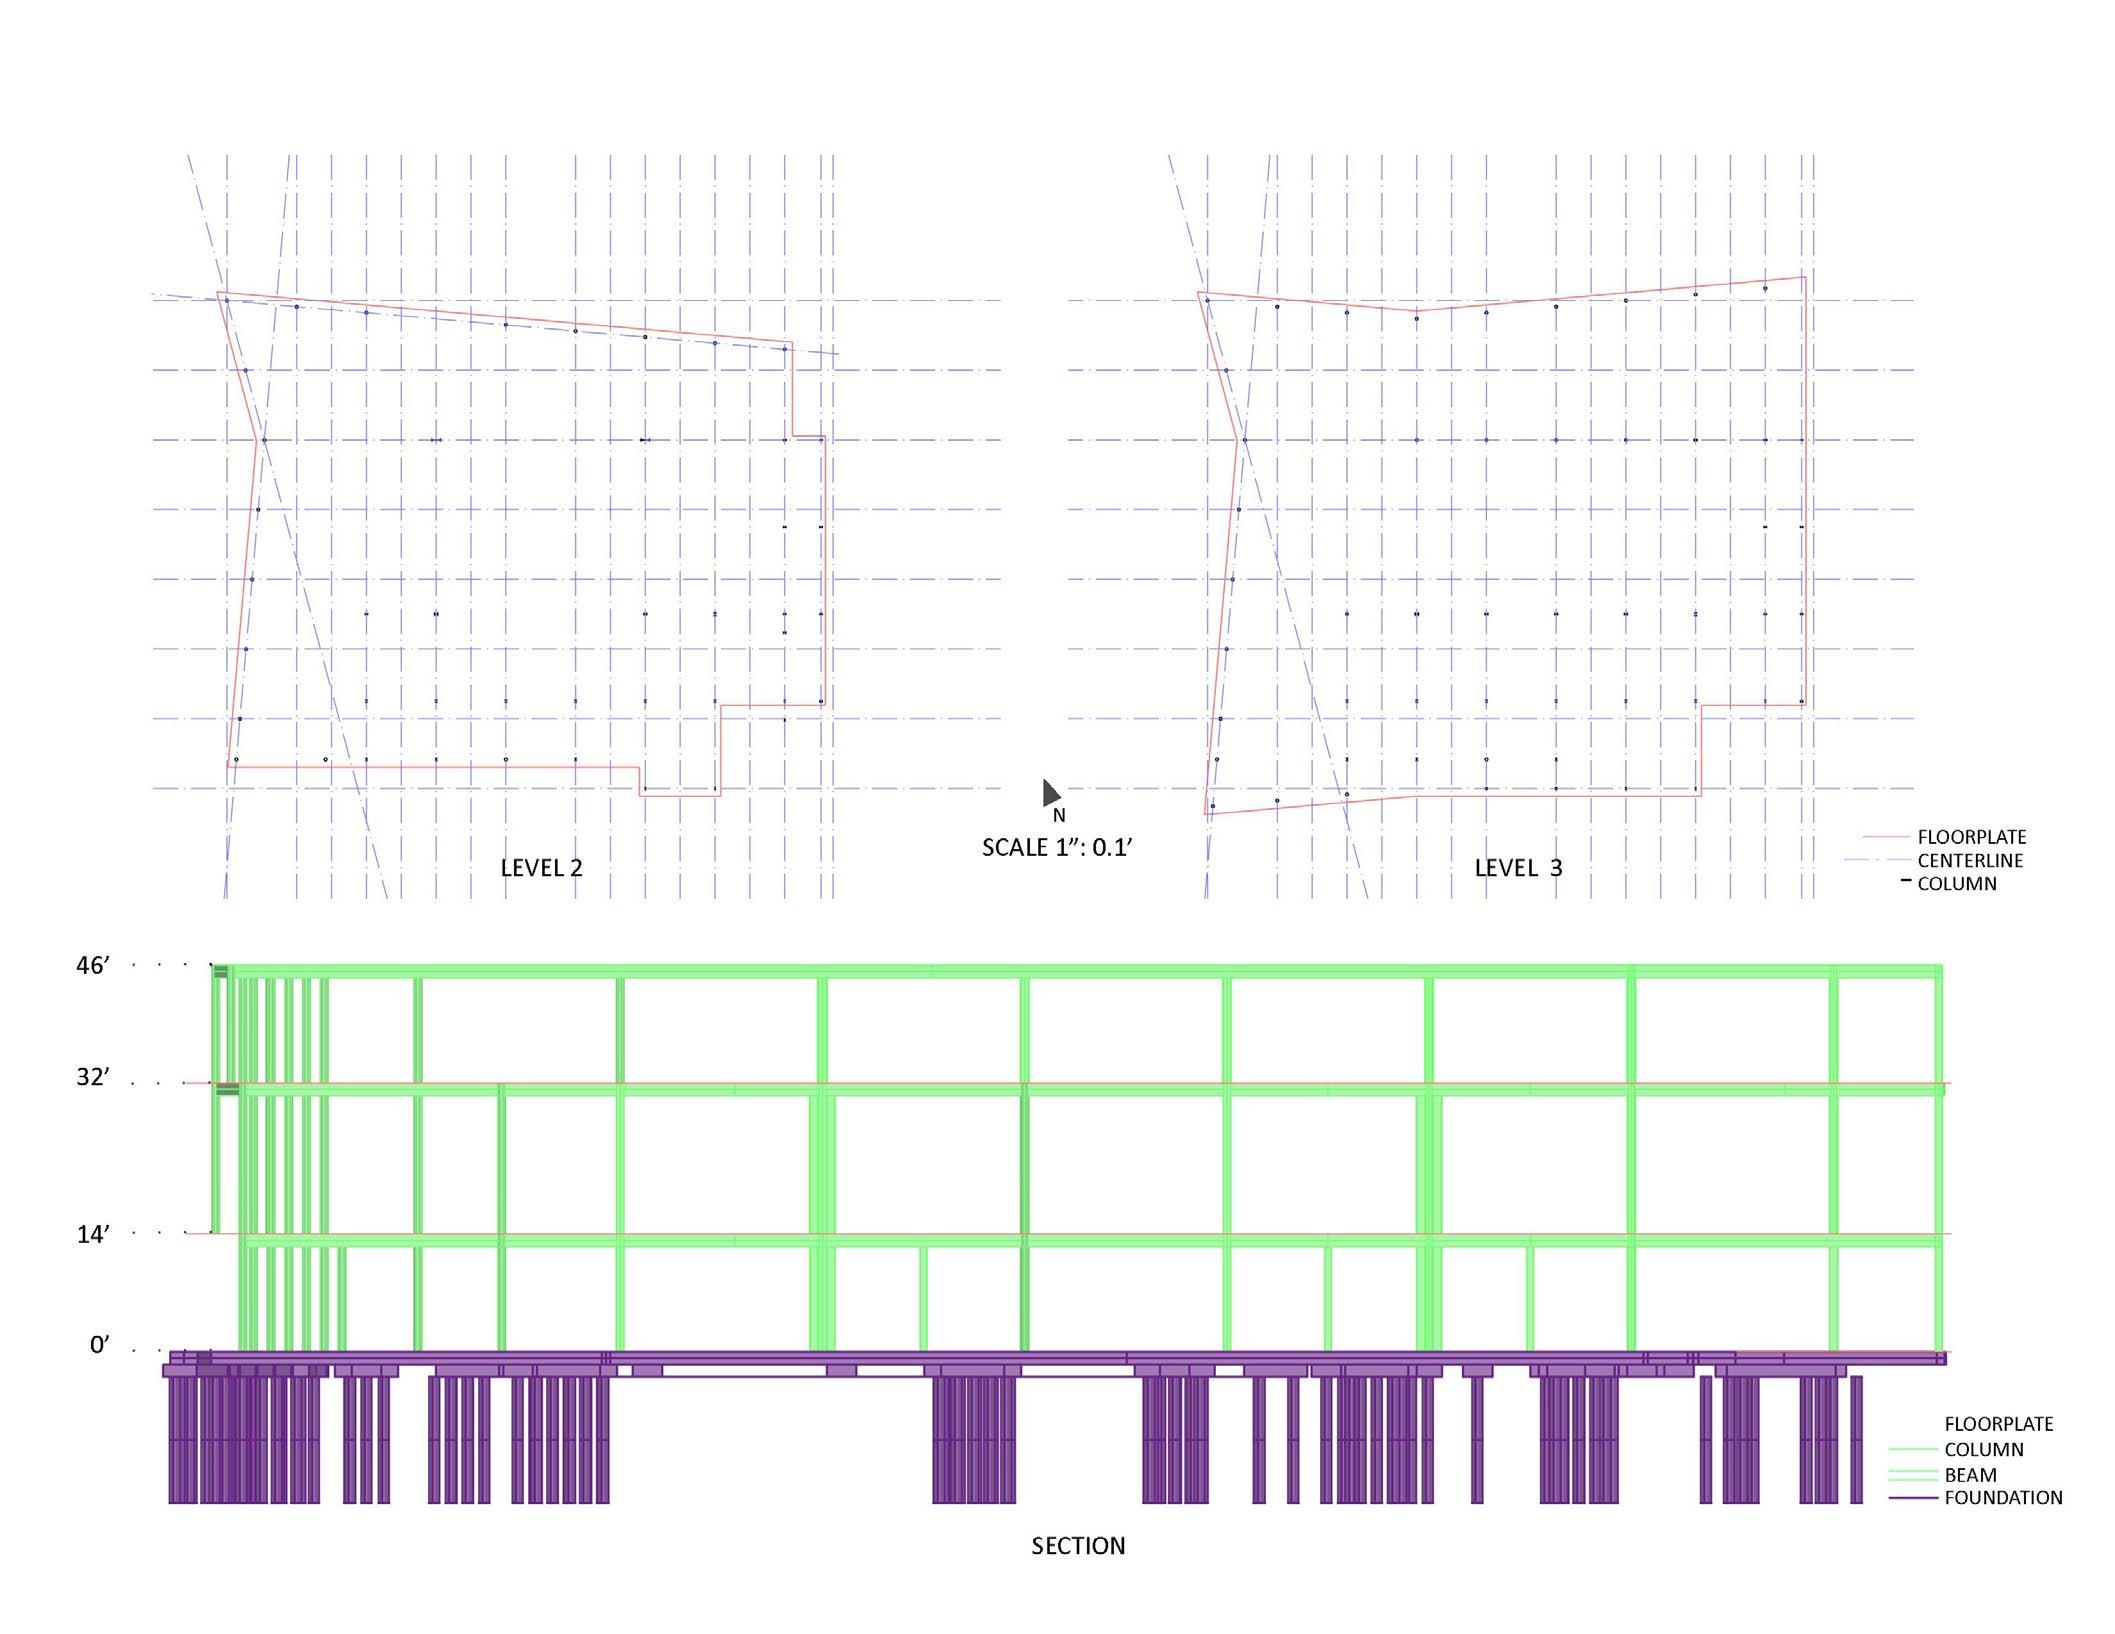
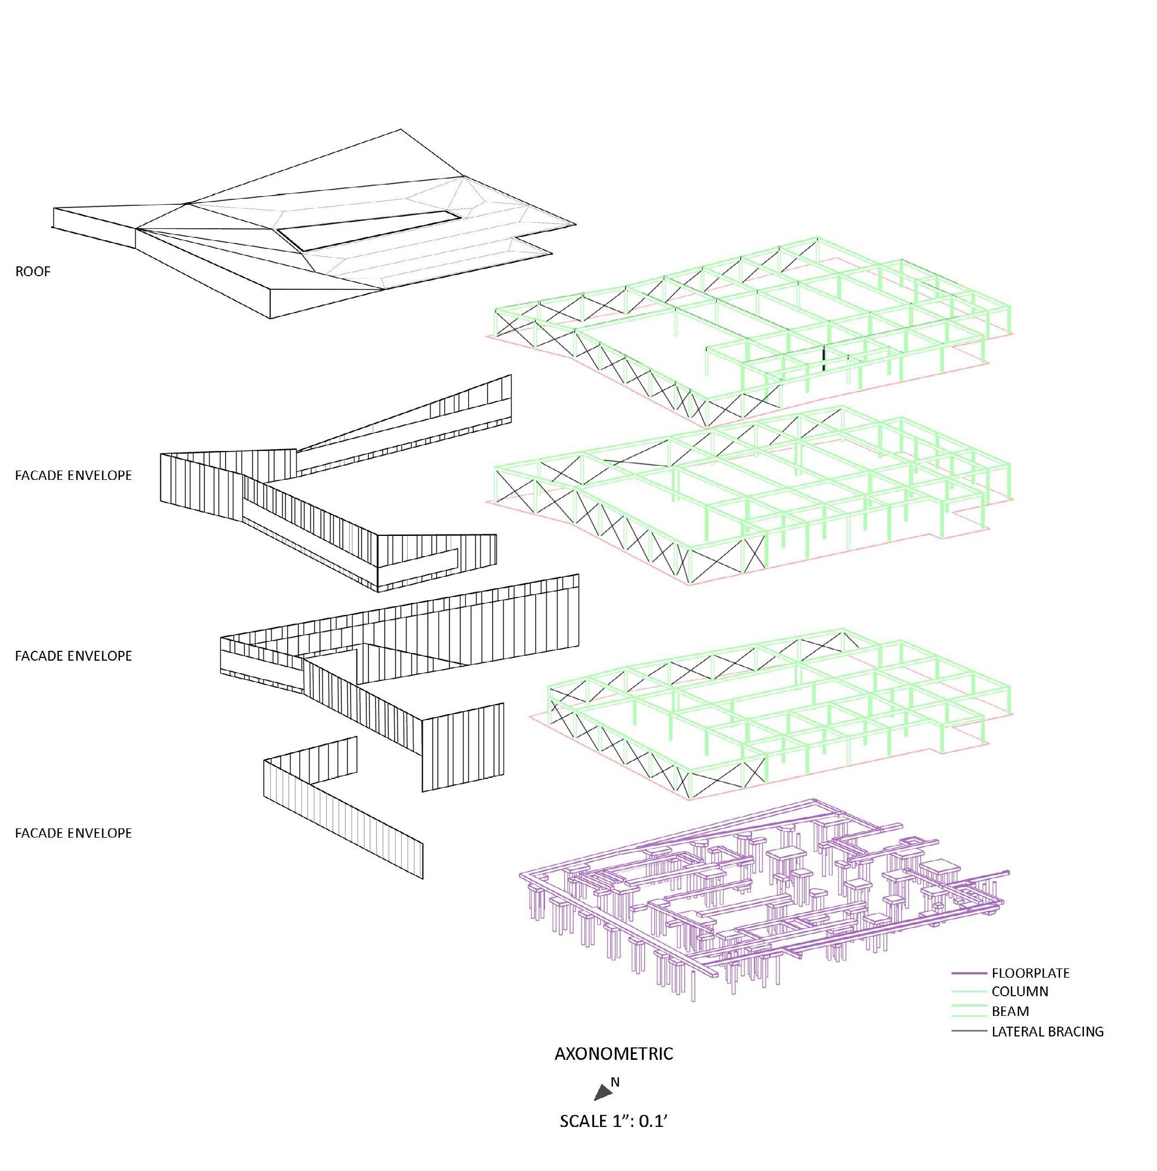
COMMONS, TULANE UNIVERSITY INTEGRATED BUILDING SYSTEM ANALYSIS
dasmario.96@gmail.com
Mario Nitin Das