




























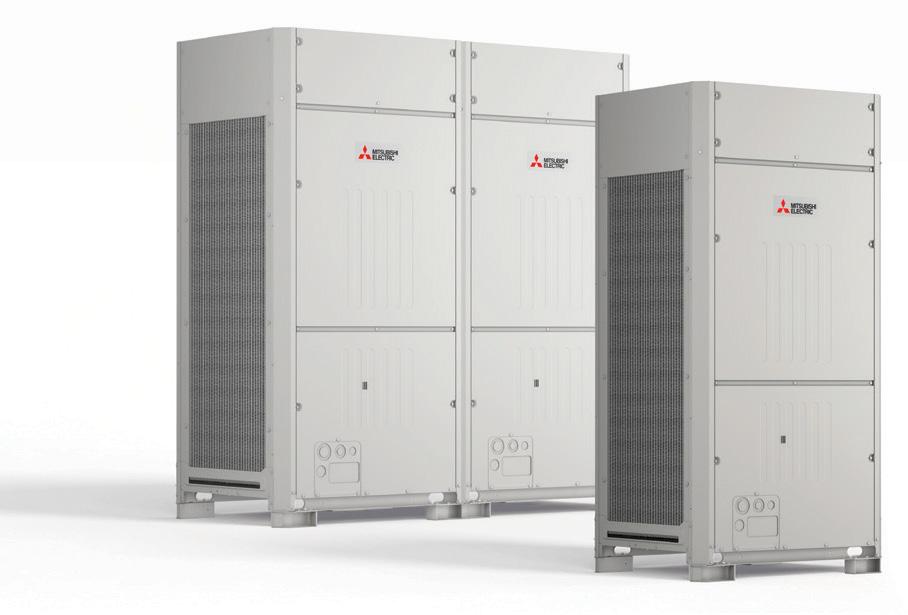
Delivering market-leading performance, our enhanced and expanded range helps you plan for the future.
Mitsubishi Electric’s City Multi R32 VRF range is evolving and will soon be available in system capacities from 12 to 112kW, with both Heat Pump and Heat Recovery options. We’ve re-engineered our popular plug and play VRF system with a new ultra-compact modular YXM chassis design, flexible piping configurations, market-leading low noise levels and BS EN 378 part 3 compliant safety measures. Incorporating a unique patented Vertical Flat Tube (VFT) heat exchanger, the new City Multi R32 VRF YXM range delivers high seasonal efficiencies, low operational costs and a significant reduction in whole life carbon.
Available to install from Spring 2026, if you are a Consultant and have a medium to long term specification project suitable for our new City Multi R32 VRF YXM range and would like to speak to a Mitsubishi Electric Account Manager, or simply to register for future updates, please visit:





















CIBSE Journal is the official magazine of the Chartered
Despite regulatory compliance not being mandatory, the role of internal shading in reducing overheating risk is significant, says Anastasia Mylona
New CIBSE President Dave Cooper tells Alex Smith he aims to drive a new era of building design
Tim Dwyer reports on a former industrial building in Hong Kong’s New Territories, drawing on a paper presented at the HKIE Building Services Division Joint Symposium
As ever more powerful chips push server rack densities to extreme heights, the data centre industry faces pressure to minimise
and water use. Experts at a recent CIBSE
Cooling the suburbs
How installing air-to-air heat pumps provided optimal comfort in a CIBSE Member’s domestic retrofit
35 Care home cooling
HTA Design’s Serra Ardor presents a study evaluating a combination of passive and active strategies to find the most energy-efficient path to resident comfort in care homes
39 Optimising network heat
Max Fordham’s Adam Reeve looks at three routes to affordable heat, including storage, Grid balancing and hybrid heat sources
A new European standard on water misting helps specifiers assess the suitability of the fire-protection system across applications, says Richard King
DW145 is a key piece of legislation relating to UK fire safety postGrenfell. Richard Crews, of Swift Fire Compliance, says the guide is long overdue
www.cibse.org
Journal production manager: Nicola Hurley
Tel: +44 (0)208 772 3697, nhurley@cibse.org
CIBSE, 91-94 Saffron Hill, London, EC1N 8QP Tel: +44 (0)208 675 5211 ©CIBSE Services Ltd. ISSN 1759-846X
Subscription enquiries
If you are not a CIBSE member but would like to receive CIBSE Journal, subscribe now! Costs are £80 (UK) and £100 (international). For subscription enquiries, and any change of address information, please contact Nicola Hurley at nhurley@cibse.org or telephone +44 (0)208 772 3697. Individual copies are also available at a cost of £7 per copy, plus postage.
CIBSE Journal, ISSN 1759-846X (USPS 4070) is published by CPL One, 1 Cambridge Technopark, Newmarket Road, Cambridge CB5 8PB, UK.
Subscription records are maintained at CIBSE, 91-94 Saffron Hill, London, EC1N 8QP, UK.
ISSN 1759-846X (print) ISSN 2756-1895 (online)






The CIBSE Building Performance Awards will return on 4 March 2027. Entries are now open.
The CIBSE Building Performance Awards are the only industry awards that focus on actual, measured performance outcomes, and not just design intent or performance specifications. Entries are open to any organisation, or individual, globally.
Entries close: 1 September 2026










Record-breaking heat across the UK and Europe last month was a stark reminder of the new summer normal. The average summer temperature for the UK has increased by around 1.4°C since 1970 and the five warmest summers on record have all been since 2003 – the infamous long, hot summer of 1976 has long been expunged from this list.
During the June heat wave, MPs voted for the Seventh Carbon Budget, which commits parliament to reduce carbon emissions by 87% compared with 1990 levels by 2042. This is the trajectory that will get the UK to net zero by 2050, and it will need the commitment of industry, as well as politicians, to get us there.
With Sir Keir Starmer’s announcement that spending on energy projects will be scaled back to help pay for more defence spending, it is more crucial than ever that CIBSE and its members continue to bang the drum for decarbonisation.
With this in mind, CIBSE’s new President, Dave Cooper, has made the future resilience of the built environment a central theme of his 12 months in office.
In our interview on page 16, Cooper says it is an engineer’s duty to design, build and operate buildings that are fit for the next generation. He calls on members to capitalise on CIBSE’s societies, regions and training to expand their professional knowledge and gain understanding of the specialisms that impact their designs.
This is especially the case around building safety – Cooper understands that the successful design of an evacuation lift, for example, depends on close coordination and understanding of the roles of fire, lighting and electrical engineers.
This month, we have a number of articles responding to the warming climate. On page 13, CIBSE technical director Anastasia Mylona explains the limitations of using internal shading to reduce solar gain, while CIBSE Member John Greengrass explains how a reversible air to air heat pump (RAAHP) he installed on his passivefirst 1930s retrofit provided an efficient method of comfort cooling in Greater London’s ever warmer summers (page 31).
Finally, Serra Ardor looks at how vulnerable people in care homes can be protected from overheating by modelling different building services scenarios. The results show that RAAHPs, used in conjunction with passive measures, offer a good balance between thermal comfort and decarbonisation (page 35).
l Alex Smith, editor asmith@cibsejournal.com

Anastasia Mylona Why internal shading alone should not be relied upon to give relief from rising temperatures

Aishwarya Chengappa Global YEN chair on the criteria for this year’s selection of CIBSE’s 30 under 30
Editorial
Editor: Alex Smith
Tel: +44 (0)1223 378034
Email: asmith@cibsejournal.com
Technical editor: Tim Dwyer
Reporter: Ian Farrell
Editorial assitant: Cathy King
Designer: Kevin Reed
Chief sub-editor: Jo Halpin
CIBSE Journal is written and produced by CPL One
Tel: +44 (0)1223 378000 www.cplone.co.uk
1 Cambridge Technopark, Newmarket Road, Cambridge CB5 8PB.
Editorial copy deadline: First day of the month preceding publication
Advertisement sales
Display and sponsorship Jon Morton jon.morton@redactive.co.uk
Tel: +44 (0) 20 7324 2786
Products & services Daniel Goodwin daniel.goodwin@redactive.co.uk
Tel: +44 (0) 20 7880 6217
Recruitment advertising cibsejournaljobs@redactive.co.uk
Tel: +44 (0) 20 7880 6215
Advertising production Jane Easterman jane.easterman@redactive.co.uk
Tel: +44 (0) 20 7880 6248
The opinions expressed in editorial material do not necessarily represent the views of the Chartered Institution of Building Services Engineers (CIBSE). Unless specifically stated, goods or services mentioned in editorial or advertisements are not formally endorsed by CIBSE, which does not guarantee or endorse or accept any liability for any goods and/or services featured in this publication.
We remind all readers that it is their responsibility to verify advertisers’ products claims.

John Greengrass How a passivefirst retrofit embraced reversible air to air heat pumps to mitigate London heat

Andy Pearson This month’s CPD – what the Future Homes Standard means for ventilation design and specification
MPs have approved a new target for the UK’s carbon emissions to fall to one-eighth of 1990 levels within the next 16 years.
The House of Commons voted on 24 June, by a majority of 238 votes to 94, to approve the government’s Seventh Carbon Budget (CB7), which stipulates UK emissions must fall by 87% from 1990 levels in the period from 2038 to 2042.
The carbon budgets are a series of five-year caps on greenhouse gas levels, set out in legislation to help ease the UK’s transition to net zero emissions by 2050.
Under the target set out in CB7, emissions for the 2038 to 2042 period will be limited to 535MtCO2e. The proposed 87% reduction is in line with advice submitted to ministers last year, by the Climate Change Committee (CCC), which was subsequently endorsed by the House of Commons Environmental Audit Committee.
Following the vote, the Department for Energy Security and Net Zero (DESNZ) will announce a delivery plan, setting out how CB7 will be met. Last month, Prime Minister Sir Keir Starmer announced that the capital spending at DESNZ would be cut to pay for more defence spending (see story below).
Nigel Topping CMG, chair of the CCC, ‘warmly’ welcomed parliament’s vote to pass the Seventh Carbon Budget into law.
He said: ‘It’s a decisive moment that provides the long-term certainty that businesses, investors and communities need to accelerate the transition away from fossil fuels.
‘By setting an ambitious but achievable target for emissions reduction, this legislation will help unlock innovation, drive clean investment and strengthen the UK’s competitiveness in a low carbon world.’
Topping added that, following the passage of CB7, the priority now was to deliver emissions reductions.
The Department for Energy Security and Net Zero (DESNZ) has had the biggest hit to its budget following Sir Keir Starmer’s decision to increase defence spending by £15bn.
The Prime Minister announced on 30 June that the Defence Investment Plan to boost the armed forces would be paid for by cutting other government departments’ capital budgets by 1%, raising around £1bn per year over the next four years. In addition, DESNZ is
having to make savings of £2bn over the next four years, increasing from £100m in the current financial year to £600m in 2027/28 and £700m in 2028/29, before dipping back to £600m in 2029/30.
Departments with the largest capital spending budgets will ‘contribute more’, Sir Keir said: ‘Some projects, such as roads and energy, which are important but not immediately vital, will no longer go ahead as planned.’
UK homes created from former commercial premises could become uninhabitable because of overheating risks, as rising temperatures outpace current regulations and building standards, Zurich UK has warned.
Drawing on government planning data, the insurer said 103,421 former
commercial buildings had been turned into homes over the past decade, while applications for such conversions rose by 58% in just three years as businesses reduced office space.
Zurich said many converted flats suffer from weak ventilation, sealed
windows, limited shading and large areas of glass that can trap heat, and that many conversions fall outside current overheating standards.
This year, the UK registered its hottest May since 1922 and its hottest June day on record.
Created by NoahWire
Government proposals to improve the Minimum Energy Efficiency Standard (Mees) of the non-domestic sector covers only 7% of the buildings in it, an expert has calculated.
On 18 June, the Department for Energy Security and Net Zero published its long-awaited response to two consultations, carried out in 2019 and 2021, on strengthening the nondomestic Mees in England and Wales.
It proposes that all private rented non-domestic buildings with a floor area greater than 1,000m2 will have to have an Energy Performance Certificate (EPC) B rating by 2031, where this is cost-effective. Buildings with a floor area of less than 1,000m2 will continue to be subject to the
current minimum E rating, with ‘no set deadline for going beyond this level’.
This means the previously mooted interim milestone of EPC C by 2027 will not be taken forward. The seven-year payback test and exemptions for Mees upgrades will remain in place.
According to the government’s response, dropping the 2027 milestone will give landlords and tenants more time to improve the energy efficiency of their buildings in a way that suits their properties and lease agreements.
In a blog on Mitsubishi Electric’s website, the firm’s net zero design manager, Chris Newman, calculated that buildings larger than 1,000m2 account for only 7% of non-domestic stock in England and Wales.
Thousands of households reliant on heating oil across England and Wales will be eligible to receive a grant of up to £9,000 if they switch to a heat pump.
From 21 July, the Boiler Upgrade Scheme grant will increase from £7,500 to £9,000 for rural households wishing to make the move away from oil.
Around 200,000 homes in England and Wales will be eligible to claim the higher amount, which will go to homeowners looking to replace an oil or liquefied petroleum gas (LPG) boiler with an air or ground source heat pump.
The government has also announced £100m to support the delivery of up to 57,000 solar installations for social housing in England this financial year.

CIBSE President Elect Mike Burton has joined design consultancy Scotch Partners. Burton, who headed Aecom’s building engineering team before leaving the multidisciplinary consultancy earlier this year, will be a partner at his new firm, leading on sustainability, carbon, energy, acoustics and MEP. As well as his CIBSE role, Burton is an advisory council member for the British Council for Offices and is an honorary professor at Leeds and Nottingham universities.
Max Fordham has been appointed MEP consultant on the construction of a new wing for the National Gallery. The company is part of the design team for the £750m Project Domani, which the museum says will deliver its ‘most significant change’ since its establishment in 1824. Earlier this year, Kengo Kuma and Associates, BDP and Mica won the international architectural design competition for the project, which will expand the gallery’s physical footprint and house new acquisitions of 20th- and 21st-century paintings.
Octopus has launched a new plug-in battery for people living in rented homes and apartments. The energy retailer launched its Octopus Nook Cube, a compact, shoebox-sized 2kWh battery that can plug into a standard socket, with a storage capacity of up to 10.5kWh. The battery is designed to open up the benefits of home storage for rented households. Octopus is also launching Octopus Nook Colossus, a wall-mounted 5kWh battery, which can be stacked up to 30kWh for larger homes. Both battery systems, which are compatible with solar panels and come with a 12-year warranty, will be available to Octopus customers from next year.
The government’s plan for electrification ‘lacks ambition’, with the growth of heat pump sales slowing last year, the UK’s statutory climate adviser has warned.
In its latest annual progress report on the UK’s decarbonisation efforts, the Climate Change Committee (CCC) criticises the government for ‘not moving fast enough’ to reduce greenhouse gas emissions.
There are ‘worrying signs’ around indicators for uptake of some electric technologies, the report says, noting that growth in heat pump installations in existing homes has ‘slowed significantly’.
While there was a 56% increase in heat pump retrofits in 2024, this figure dropped to 7% last year.
The removal of some policy costs from electricity bills in last year’s Budget was ‘not sufficient’ to provide many households and businesses with an incentive to transition to electrified heat pumps, the report says.
The CCC report demands the government ‘urgently’ address the gap left by the decision in the same Budget to close the Energy Company Obligation (ECO) scheme, which the report says
accounted for around a third of heat pump installations in existing properties over the past year.
It warns that, unless there is a ‘sufficient replacement’ for the targeted support for low-income household heating provided by ECO, heat pump installations could fall ‘significantly’ this year.
Projected heat pump installations in the government’s plan for delivering the carbon budgets – which cap emissions in the five-year periods leading up to the UK’s 2050 target date for hitting net zero – are ‘unambitious’ compared with growth rates seen in other European countries’ markets.
The report says slow rollout of some technologies has prompted a ‘significant gap’ between last year’s government delivery plan and the UK’s international commitment to reduce emissions by at least 68% between 1990 and 2030.
Jess Ralston, head of energy at the Energy and Climate Intelligence Unit, said: ‘Parts of the gas boiler industry have successfully lobbied to delay the rollout of heat pumps, but, in doing so, have left the UK less energy secure.’
More than half of ‘ready to go’ cleanenergy projects waiting for a Grid connection have received an offer to connect.
The National Energy System Operator (Neso), working with the Energy Networks Association and network operators, said connection offers for 713 transmission and distribution projects have been issued for its 2030 pipeline of 1,223 projects.
Last June, Neso changed the rules for connections by prioritising projects that were shovel-ready and blocking out unready ‘zombie projects’ that were creating bottlenecks and delays.
The connection offers made to
energy projects include offshore and onshore wind, solar, battery storage and hydro, totalling 37GW of new electricity capacity, said Neso. It added that the projects could unlock up to £40bn of annual clean-energy investment.
The offers describe when and where projects can connect, and outline the upgrades necessary on transmission and distribution networks, giving developers certainty to unlock investment.
Kayte O’Neill, chief operating officer at Neso, said: ‘This shows connections reform is delivering real results. By working closely with network companies, we are cutting delays and helping ready-to-build projects connect faster.’
Suicide rate in construction is four times national average
The Construction Leadership Council has published a Mental Health Joint Code of Practice (JCOP) in a bid to reduce the number of industry workers taking their own lives. The document provides businesses with a framework to create an environment that fosters better workforce mental health.
The JCOP cites figures showing the suicide rate for men in UK construction is nearly four times the national average and stresses that the industry cannot afford to treat this issue as ‘business as usual’.
Working patterns can be a ‘major driver’ of poor mental health, it says, adding: ‘Long and unpredictable hours, excessive travel and time away from home can disrupt people’s lives,
leading to fatigue, stress and isolation.’
The code, published on 15 June, adds that mental health is ‘to a significant extent, shaped upstream by how work is commissioned, designed, procured, planned, sequenced and led’.
Dan Labbad, CEO of The Crown Estate, which is trialling the JCOP on its sites, said: ‘Too often, the way we deliver projects creates pressures that harm the people behind them, and that must change.
‘This provides a practical route to tackle those root causes. It’s an opportunity to shape an industry that future generations will choose to be part of knowing their wellbeing and potential are truly supported.’
Our technical team is here to support you every step of the way, offering responsive, collaborative guidance on everything from valve sizing to full technical submittals. When needed, we can provide on‑site support before, during, and after installation. And to help your teams grow, we offer CIBSE‑approved CPD modules and engaging hands‑on live‑rig training.
Find out more at Hattersley.com
2.7GW gas-fired data centre boosts Microsoft Chevron is building 2.7GW of gas-fired generation to power a new Microsoft data centre, which is set to be one of the USA’s largest co-located artificial intelligence (AI) and energy projects.
The gas and IT giants have struck a 20-year electricity supply agreement for the latter’s Project Kilby development in West Texas.
Chevron’s subsidiary Energy Forge One will deliver about 2.67GW of co-located gas generation capacity for the new AI campus in Reeves County, in the Permian Basin oil and gas field.
Noelle Walsh, Microsoft president of cloud operations and innovation, said: ‘Our agreement with Chevron helps ensure we’ll have dedicated, large-scale power to support the evolution and reliability of advanced compute.’

The 2026 Ken Dale Travel Bursary has been awarded to Yijun Liu LCIBSE, a mechanical engineer at Warrington Borough Council.
The bursary provides up to £4,000 to support research travel for early career members. Liu will use it to travel to China, the US, Switzerland, Finland and Scotland to further his work in evaluating sand and gravity batteries as long-duration solutions for resilient heat networks and energy networks.
Liu is studying the technical and economic viability of non-chemical, long-duration energy storage systems – specifically sand batteries and gravity-based mechanical storage – as critical components for the next generation of decarbonised district heating and power networks.
The Ken Dale Travel Bursary funds early career CIBSE members who wish to spend up to four weeks outside of their own country

researching global engineering innovations connected to their work.
Candidates are shortlisted based on their proposals and final selections are made after presentations by applicants during the interview stage.
CIBSE would like to thank the judging panel – Susan Hone-Brookes FCIBSE, Neil Panton FCIBSE and Sara Kassam – for their time, insight and consideration during the process, and for supporting the next generation of engineers.
For more information about the bursary, visit www.cibse.org/kendale
Vertical transportation expert succeeds Vince Arnold FCIBSE
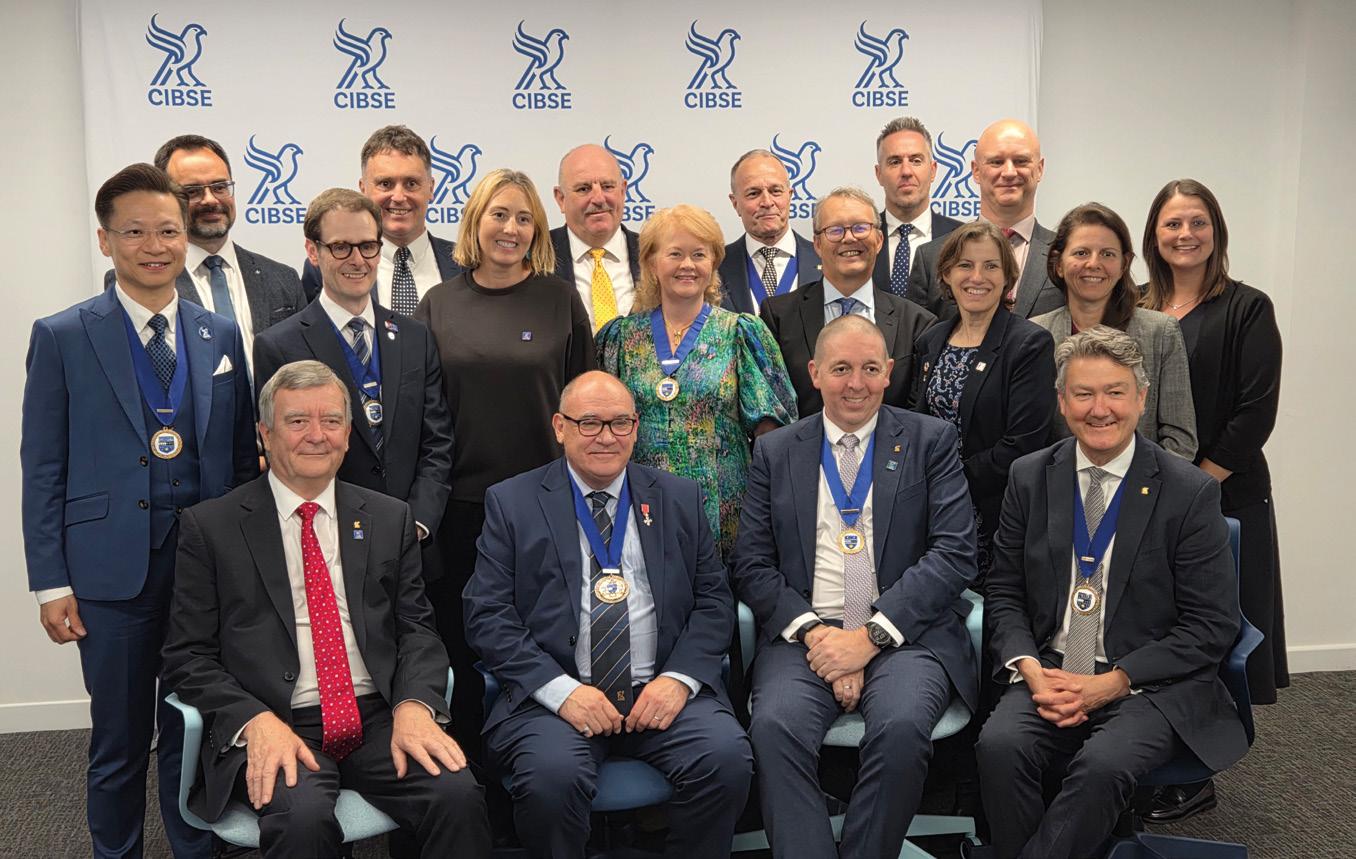
Dave Cooper, FCIBSE FSoVT, was formally appointed CIBSE President at the Institution’s AGM on 10 June, taking over from Vince Arnold FCIBSE.
With more than four decades of experience in the lift and escalator industry, Cooper brings exceptional technical expertise, leadership and a strong commitment to the engineering profession.
A long-standing and highly respected member of the Institution, Cooper has played a pivotal role in the development of multiple editions of CIBSE Guide D: Transportation systems in buildings, one of the industry’s most influential technical publications. His contributions to engineering and professional practice
have been recognised through the award of a CIBSE Silver medal and being made an MBE.
Cooper’s presidential address, titled ‘Future-proofing through resilience’, highlighted the critical role engineers play in creating buildings and infrastructure that remain resilient, efficient and adaptable for generations to come. (See page 16 to read an interview).
CIBSE also welcomed Mike Burton FCIBSE as President Elect, and new CIBSE officers and Board and Council members.
The Officers, Board and Council Members 2026/27 are:
l President: Dave Cooper
l President Elect: Mike Burton
l Honorary treasurer: Les Copeland
l Immediate past president: Vince Arnold
CIBSE Facilities Management Group: 101 Moorgate office tour
16 July, London
101 Moorgate has been built with a sustainability focus, light-filled spaces, a meet-and-greet lounge and outstanding cycle facilities. Join the FM Group for a tour, followed by networking on the roof.
SFE Young Engineer’s Network networking event
23 July, Melbourne
The Society of Façade Engineering (SFE) YEN is hosting an informal networking evening for emerging façade professionals with less than 10 years of façade industry experience.
CIBSE Building Safety Conference: Delivering safer buildings in practice
17 September, London
As the post-Grenfell regulatory framework
matures, the key challenge is no longer only understanding reform, but delivering safe, well-performing buildings in practice. CIBSE Building Safety 2026 will bring together professionals from across the built environment to examine how factors such as competence, building performance, operational management and the net zero transition must all come together to support safer outcomes across the building life-cycle.
SoPHE Technical Conference: Engineering excellence –safety and resilience
1 October, London
Through discussions on circular public health engineering, water safety planning, engineering judgement and delivery performance, the SoPHE conference will focus on creating safer, more resilient systems that perform throughout their life-cycle.
Chris Simpson
l Vice-presidents: David Stevens, Vincent Ma, Peter Anderson
l Continuing CIBSE Board members: Ted Pilbeam, Sasha Krstanovic, Dejan Mumovic
l Newly elected CIBSE Board members: Eimear Moloney, Edith Blennerhassett
l Newly elected CIBSE Council members: Brian Goldsmith, Gita Maruthayanar, Max McCone
Details are at www.cibse.org/board
CIBSE’s Melissa Drayton has been named Most Influential Marketing & Communications Director (UK) in the Influential Businesswoman Awards 2026. She was recognised for her significant contribution to marketing and communications leadership, as well as her role in driving transformational change.
Drayton, who recently led the development and launch of CIBSE’s refreshed brand identity, was honoured for strengthening CIBSE’s communications and marketing activities, supporting member engagement, and helping to communicate the vital role of building engineering in creating safe, healthy and sustainable built environments.
Whitecode Consulting’s design director Dean Loizou MCIBSE is the third engineer in the UK to be added to CIBSE’s Higher-Risk Buildings (HRB) Register.
The register assesses competence and commitment, and building services engineers who design and manage complex, high-stakes projects must meet rigorous standards.
Loizou has been delivering successful projects with Whitecode Consulting for more than a decade, ranging from small apartment complexes to largescale mixed-use projects.
Past CIBSE Australia and New Zealand (ANZ) chair Steve Hennessy was inducted into the ARBS Hall of Fame at the 2026 ARBS Awards.
The ARBS Hall of Fame pays tribute to those whose leadership, service and contribution have left a lasting legacy in the HVAC&R and building services sector. Recipients exemplify integrity, influence and lifelong commitment to industry advancement.
Hennessy has been recognised with some of the profession’s highest honours, including the CIBSE Silver medal in 2008 and Gold medal in 2024. He has been an active CIBSE member since 1991.
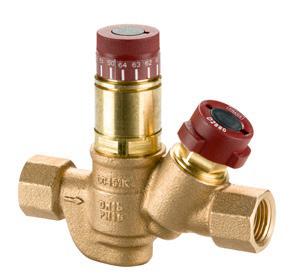
CIBSE Certification’s Embodied Carbon Verification (ECV) scheme has validated 22 more Oventrop (UK) products. Verification of the thermal circulation valves, which are part of the Aquastrom range, reflect the company’s ongoing drive to embed carbon accountability across its full range.
The certification scheme validated nine of Oventrop’s valves in December 2025.
l For more information on CIBSE Certification’s ECV scheme, visit: bit.ly/4dR2gmv
Her focus for the year ahead is to make lighting more thoughtful, purposeful and impactful
The Society of Light and Lighting (SLL) welcomed its new president, Carolina Florian Valbuena, at its AGM in May. She succeeds Kristina Allison in the post for 2026-27.
In her presidential address, Valbuena set out her theme for the year: Making lighting more thoughtful, purposeful and impactful.
She said her presidency would be global in reach, grounded in people, and persistent about why SLL members’ work matters. Her focus will be on raising the profile of the profession among the audiences that most need to recognise its value, while strengthening the SLL’s presence beyond its traditional centres.
Valbuena’s presidential address is available at: bit.ly/CJSLLPr
A number of awards were also presented at the SLL AGM: Regional Award: Ross Munro MSLL, regional lighting representative for Scotland
Lighting Award: Helen Loomes FSLL Honorary Fellowship: Nigel Harvey and Suzanne Castine

President’s Medal: John Aston FSLL Leon Gaster Award: Cosmin Ticleanu, Lorna Flores-Villa, Paul Littlefair and Gareth Howlett for the paper ‘Assessing melanopic equivalent daylight illuminance in office spaces using a simplified approach for predominantly cloudy climates’. Walsh Weston Award: Christophe Martinsons and Nicolas Picard, for the paper ‘Untangling light in noisy luminous environments’.
In 1997, CIBSE Past President Richard Tully made a generous donation of £64,150 to CIBSE, with the intention that it would be used to ‘encourage the continued publication of good engineering practice in the profession of building services engineering’. The gift was established as a long-term investment, ensuring its value would continue to grow and support the Institution’s mission over time.
Nearly three decades on, the Richard Tully fund now has a value of around £151,000 and it continues to deliver on its original purpose in meaningful ways. Most recently, CIBSE, as a founding member, invested
£20,000 to support the UK Net Zero Carbon Buildings Standard.
This demonstrates how the legacy is directly enabling CIBSE to advance work that is central to the future of the industry, particularly in addressing climate change and supporting the transition to net zero.
The Richard Tully fund is a powerful example of how a single act of generosity can have lasting influence across generations of engineers.
If you are a CIBSE member and would like to explore leaving a legacy gift, please contact CIBSE Services managing director Simon Parker at sparker@cibse.org
Two public health engineers had the opportunity to apply their engineering knowledge to school facilities in Ghana recently, following their success in a major plumbing competition.
As part of the prize, Saskia Verkaik, from Arup – winner of the 2025 Society of Public Health Engineers (SoPHE) Plumbing Centre of Excellence Annual Plumbing Competition – and runner-up Harry Robbiati, from Hoare Lea, travelled to Ghana to support SoPHE charity partner Village by Village.
Village by Village works with rural communities across Ghana to improve access to education, clean water, healthcare and essential infrastructure. During their visit, Verkaik and Robbiati worked alongside local residents and volunteers on a series of projects designed to address challenges relating to sanitation, water access and education.
A key focus of the trip was supporting initiatives in local schools. By contributing to the development of new handwashing facilities and associated water infrastructure, they were able to see first hand how relatively simple engineering solutions can have a significant impact on health outcomes and day-to-day life.
The visit also highlighted the important connection between infrastructure and education. In one

community, Verkaik and Robbiati supported the completion of a new toilet block at a school that had operated for more than 50 years without dedicated sanitation facilities.
They also contributed to the development of a new junior high school building, which will help expand access to education for local children. The new facility will provide opportunities for future generations and support the long-term development of the community.
Alongside the construction projects, Verkaik and Robbiati spent time engaging with local schools and learning more about the rural communities supported by Village by Village. Their activities included participating in programmes designed to enhance literacy and numeracy skills, while visits around the villages provided valuable insight into local life and the challenges many communities continue to face.
The trip highlighted the importance of the SoPHE Plumbing Centre of Excellence (PCE), launched in 2018 to tackle a growing skills shortage in plumbing and public health engineering. It is now partnered with more than 10 colleges, and the PCE continues to provide a real-life example of what can be achieved when industry and education collaborate.
Other recent examples of the centre effecting positive change include its support of a successful bid for London South Bank Technical College to be designated by the UK government as a Clean Energy Technical Excellence College – one of only five such centres in the country to achieve this status.
For Verkaik and Robbiati, the visit to West Africa provided a unique opportunity to apply their knowledge in a new environment while gaining a

deeper appreciation of the role engineering can play in addressing global challenges. It also offered a powerful reminder of the principles underpinning public health engineering: providing access to clean water and safely managing sanitary waste to maintain good hygiene and reduce the risk of disease.
The trip was made possible by the help of SoPHE volunteers and the team at Village by Village, together with support from sponsors from the SoPHE Annual London Dinner and the SoPHE Industrial Associates: Geberit, Teekay Couplings, Stormsaver, Grundfos, Polypipe Building Services, European Vacuum Drainage Systems, Aquilar, Horne Engineering, Hydrotec and J A Brooks.
The society would like to say a special thank you to Anna Kotsonouris and Neil Kerfoot, of Village by Village, whose commitment and support helped make the young engineers’ experience possible.
The SoPHE Engineers Plumbing Centre of Excellence Annual Plumbing Competition, hosted at London South Bank Technical College, is designed to recognise and develop emerging talent within the building services industry.
The role of internal shading in reducing overheating risk is significant, even though regulatory compliance is not mandatory, says Anastasia Mylona
As the UK experiences more frequent and intense heatwaves, regular overheating in homes has become a significant concern for building services engineers.
The publication of Approved Document O and increasing adoption of CIBSE’s TM59 assessments have focused attention on design strategies that can reduce solar gains and maintain thermal comfort.
While external shading is widely recognised as the most effective means of controlling solar radiation, internal shading remains one of the most commonly deployed solutions in new and existing homes.
Internal blinds, curtains and shutters can play a valuable role in reducing overheating risk, but their effectiveness depends heavily on the type of shading, occupant behaviour and the overall building design.
Within TM59 and Approved Document O assessments, solar gains through glazing are a critical factor influencing overheating risk. A notable aspect of Approved Document O is that internal blinds are not recognised as an acceptable solar-control measure.
Instead, the document focuses on measures that prevent solar gains from entering the dwelling, such as external shutters, overhangs or appropriately sized glazing, and other permanent measures that won’t be removed or replaced by occupants.
Once solar radiation has passed through the glazing, a significant proportion of the associated heat has already entered the building. Internal blinds may intercept sunlight and reduce glare, but they do not stop solar energy crossing the building envelope. The absorbed heat is subsequently released into the room, increasing indoor temperature and, then, cooling demand.
Part O also reflects concerns about reliability. Internal blinds depend on occupant behaviour, with their effectiveness varying according to

“Internal shading benefits are achieved as part of a wider overheating strategy”
choice of blinds and whether residents choose to deploy them appropriately.
Regulatory compliance, however, requires measures that can be expected to perform consistently throughout the life of the building. External shading systems and fixed design features provide a more predictable outcome than occupantoperated blinds or curtains.
This does not mean internal shading has no value. Dynamic thermal modelling based on TM59 methodology can demonstrate measurable reductions in overheating risk from reflective blinds, curtains and shutters.
However, the regulatory hierarchy established by Part O prioritises passive measures that exclude solar gains before they enter the dwelling. In this sense, the exclusion of internal blinds is less a judgement that they are ineffective and more a recognition that they are less robust, and less reliable, than external solar-control strategies.
Climate projections suggest that overheating risk will continue to increase
across much of the UK during the coming decades. Existing housing stock, much of which was not designed with summer comfort in mind, will be particularly vulnerable.
Internal shading represents one of the most practical and cost-effective interventions available for many homes. Installation is generally straightforward, disruption is limited and costs are modest compared with more extensive retrofit measures.
Nevertheless, internal shading should not be viewed as a standalone solution. The greatest benefits are achieved when this forms part of a wider overheating strategy that includes appropriate glazing design, natural ventilation, thermal mass, night-time cooling and, where feasible, external solar control.
As overheating becomes a mainstream design consideration, engineers and regulations will need to evaluate a broader range of mitigation measures. Internal shading cannot match the performance of welldesigned external shading systems, but it remains an important tool, particularly for retrofit projects and situations in which external interventions are impractical.
The challenge for designers and policy-makers therefore is to understand both the technical limitations and the behavioural realities associated with internal shading. By integrating shading strategies with occupant needs and whole-building performance objectives, it is possible to deliver homes that remain comfortable, resilient and energy efficient in a warming climate.
In the transition towards climateresilient housing, internal shading may not be the first line of defence, but it is likely to remain one of the most widely used. l
l Dr Anastasia Mylona is technical director at CIBSE
CIBSE has carried out BUS occupant surveys at Balham and its head office at Saffron Hill. Here are the main findings
When CIBSE decided to move its London headquarters, it chose to evaluate its old and new workplaces using the Building Use Studies (BUS) occupant survey methodology.
BUS combines quantitative benchmarking with qualitative user feedback, offering a robust picture of how buildings perform in use. By benchmarking results against a large dataset of UK offices, CIBSE was able to assess whether its workplaces met contemporary expectations.
Key statistic: More than 70% response rate was achieved at both offices, providing high confidence in results and enabling robust like-for-like comparison.
The BUS results for Balham were unequivocal. The office sat within the bottom 10% of the UK benchmark, with comfort and satisfaction indices performing poorly. Occupants reported poor thermal comfort, stuffy air, outdated lighting and an impractical layout.
2026:
After the move to Saffron Hill, the summary index shifted from the bottom decile to just above the UK benchmark average, marking a significant uplift in workplace quality and satisfaction. Key performance gains were recorded in building design, summer thermal comfort, lighting, storage and furniture usability. Staff feedback highlights a modern, collaborative and professional working environment.
At Saffron Hill, winter thermal comfort and temperature stability remain the weakest performing metrics, with occupants reporting cold spots and variable conditions. Noise in open-plan areas and a lack of small meeting rooms continue to affect concentration.
Priority actions identified:
l Improve winter heat distribution and reduce variability
l Increase provision of quiet and small meeting spaces
l Enhance spatial consistency of environment
The comparison between Balham and Saffron Hill demonstrates the value of using BUS as a continuous improvement tool. CIBSE has effectively closed the loop: diagnosing issues, embedding insights into design and validating outcomes through measurable improvement. Crucially, the results show that delivering a highperforming workplace is not solely about good design. It also depends on ongoing operational tuning and responsiveness to occupant feedback.

AThe energy used by the new R32 City Multi YXM VRF was 31% lower than the R410A system it replaced at Mitsubishi Electric’s Hatfield HQ, says the company’s Graham Temple
trial of Mitsubishi Electric’s new flagship R32 City Multi YXM VRF system has demonstrated a 31% reduction in both annual energy use and running costs over the R410A City Multi system that it has replaced.
The company used its Hatfield headquarters to test the effectiveness of the new R32 VRF model, replacing half of the system that is used for heating and cooling in its ground-floor sales office.
The other half of the open-plan office space continues to be fed by an R410A City Multi YJM VRF system, which has been running since 2016.
Both units are 37.5kW outdoor condensers delivering simultaneous heat and cooling to six 2.5kW and four 3.2kW ceiling cassettes, using one branch controller box to feed the 10 cassettes.
The analysis shows that the YXM delivers a lower energy demand and lower operating costs, and has a lower carbon impact than the model it replaced. It highlights the benefits of switching from R410A to R32.
The R32 City Multi YXM was launched at the beginning of 2026, with models that have been re-engineered to include a unique, patented, vertical flat tube heat exchanger, new defrost technology and market-leading levels of seasonal efficiency.
The range offers capacities from 12kW to 112kW –in both heat pump and heat recovery versions – in an ultra-compact modular system that also offers outdoor units with a 6% smaller footprint than average.
In addition, it delivers ultra-low noise levels and provides a 30-year lifespan on its BS EN378-compliant low-level leak detectors. This compares with the industry average of 10 years.
The company has been running the two systems side by side since January this year. As a result, they have already experienced outdoor temperatures as low as -1°C and, with the recent heatwave, as high as 30°C+ – so the units have really been tested.
l Graham Temple is marketing manager at Mitsubishi Electric

Newly inaugurated CIBSE President Dave Cooper is using his extensive academic and practical experience in building services and vertical transportation to drive a new era of resilience in building design, he tells Alex Smith
Dave Cooper’s inauguration as CIBSE President last month represents the pinnacle of a distinguished career in engineering. A prolific figure in vertical transportation across industry and academia, he is recognised globally as a leading forensic accident investigator, who has provided expert witness testimony in more than 2,000 cases.
Championing the theme ‘Future-proofing through resilience’, Cooper wants to use his experience to push the industry to deliver buildings that are both sustainable and meet societal demands for inclusivity and wellbeing.
An honorary visiting professor at the University of East London, Cooper has an MPhil degree, earned after researching escalator accidents. His studies revealed 40% of such accidents involved children under 10 falling over handrails, a finding that led to a change in the height of balustrades.
He is author of, and contributor to, numerous standards and guidance, including CIBSE Guide D: Transportation systems in buildings, and he chairs the British Standards Institution committee on cable cars and cableways.
Cooper, founder of lift consultant Lecs (UK), has been involved in a string of iconic infrastructure projects, including the Emirates Cable Car in London and the HS2 rail project.
It’s a far cry from his first job, aged 16, as an engineering technical apprentice at Southern Railways. It was an unusual career choice for a
Awards and honours
1993: IET’s Highfield Shield
2012: CIBSE Silver medal
2021: CIBSE President’s Commendation
2023: Awarded an MBE
2026:

boy at Eastbourne Grammar, where the expectation would have been for him to continue his academic studies. ‘My careers master was horrified that I wanted to be an engineer and advised my father that it wasn’t possible as “we have taught him Latin”,’ says Cooper.
While Cooper may have wanted to ‘fix trains’, his supervisor had other ideas, and he was asked to move to the outdoor machinery team, maintaining lifts, escalators and boilers. He was regarded as a ‘naive, trustworthy lad, who could be reliably sent across the south of England to work without supervision’.
With this move, his career path was set. After his apprenticeship, Cooper moved to Marryat & Scott, a lift and escalator company that was swiftly acquired by Kone. He embarked on a Higher National Certificate (HNC) in building services at the City of Westminster College, which is where he first came across CIBSE; course leader Norman Gunter told students to join the Institution if they wanted to complete the HNC. The advice shaped Cooper’s professional trajectory, leading him to hold every CIBSE grade, from Student to Fellow.
He was promoted to run operations at Gatwick Airport and became area safety manager, while – alongside his work – completing a BSc (Hons) and then an MSc in lift engineering.
Cooper believes CIBSE is vital to its members’ ongoing education, offering a ‘broad brush’ of general knowledge through regional talks and a ‘deep dive’ into specific topics via its societies. If an engineer needs to understand a discipline
outside their expertise, CIBSE has the network, course or mentor to guide them, he says.
He refers to CIBSE as the ‘head of the valleys road’, connecting disciplines such as lighting, electrical, lifts and heating. These links are essential in modern engineering because professionals must collaborate, adds Cooper: ‘A lift engineer needs a strong working relationship with life-safety specialists and lighting engineers, to ensure a building functions safely and properly.’
He highlights the Institution’s role in raising competence levels in line with the Building Safety Act. The Engineering Council (EC) licenses CIBSE to assess applicants, conduct interviews and provide independent proof of a technician’s competence. By aligning membership tiers with the EC’s professional registrations, CIBSE provides a vital framework to verify skills.
‘It’s really important you get recognised for your skill set, and lift engineers are now registering with a professional body,’ says Cooper, who believes it’s also important to address skills on site. He stresses that designing on a computer is irrelevant if the build quality and competence at installation is lacking.
Education and training in the industry, he believes, must focus on mastering knowledge, skills and behaviours: knowledge to understand standards; skills to install equipment correctly; and behaviour to conduct yourself properly.
Having a positive attitude is key, Cooper says. If an engineer has a ‘don’t care mentality’, their technical knowledge and skills are rendered useless. He also recalls a talk he gave to apprentices on BS 7255 Safe working on lifts, which none of the learners had heard of. ‘Unless we get the information to where it needs to be, it’s irrelevant.’
Cooper’s presidential theme, ‘Future-proofing through resilience’, is a call for the construction industry to reject short-termism and, instead, design and maintain buildings that can ‘adapt seamlessly to change, whether in technology, occupancy patterns or societal expectations’. Future-proofing means ‘carefully balancing innovation and sustainability, ensuring that our decisions support long-term resilience while minimising environmental impact’, he says.
A primary driver for Cooper is climate change and the need to adapt to extreme weather events. Designers must also account for rising populations and overcrowding, which put a strain on building services. For example, lifts can fail simply because a building’s population has risen beyond its design capacity.
In his inauguration address, Cooper referred to the resilience of Joseph Bazalgette’s design for the London sewer system, which purposefully
doubled the diameter of the pipes, beyond what was needed at the time, with Bazalgette stating, ‘there’s always the unforeseen’. The system is still being used more than 150 years later.
Engineers need to address future societal expectations, says Cooper. Buildings are no longer expected to be functional and ‘brutalist’, but inclusive, with living walls, roof gardens and a feeling of space. He is critical of the short-term mentality in construction, whereby companies ‘spin a coin, deliver a building... and walk away’.
He uses hospital private finance initiative contracts as a prime example of poor resilience. Buildings were contracted to run for 50 years, but vital equipment, such as lifts, had only a 25-year life-cycle. Because nobody planned for reinvestment, the infrastructure failed.
Cooper criticises ‘acceptability of failure’, whereby building owners wait for equipment to break rather than replacing it proactively. He recalls fire-related lifts being out of service for more than a year because of missing parts, which fundamentally broke the building’s safety design.
For him, resilience means specifying the appropriate equipment at the design stage, rather than using value engineering to cut costs, which compromises building longevity and safety.
One major barrier to the future resilience of buildings is the skills shortage in building services, says Cooper. ‘We are vastly underskilled and under-resourced. Waiting times to have lifts modernised or installed are huge, for example.’
He believes the industry does a poor job of promoting engineering, but feels there is a broader societal failure to properly recognise and promote vital professions.
‘We must make engineering an attractive career for young people,’ he says, ‘to ensure a continuous pipeline of fresh skills, new ideas and different perspectives.’ l

Focusing on operation rather than technology alone, Tim Dwyer reports on the smart retrofit of a former industrial building in Hong Kong’s New Territories, drawing on a paper presented at the HKIE Building Services Division Joint Symposium*
As cities intensify and decarbonisation targets tighten, attention is shifting from new build towards the reuse and upgrade of existing buildings. From an engineering perspective, revitalisation presents a distinct set of challenges, including constrained floor-to-floor heights, legacy services routes, limited plant space, and systems that were never designed for modern expectations of comfort, flexibility or energy performance.
Converting industrial buildings to office use presents particular challenges. While their robust structures often suit reuse, integrating building services and achieving effective operational control is typically more complex than on a new-build project. In this context, the value of a revitalisation project lies not only in fabric upgrades or efficient plant, but in how effectively systems are integrated and operated over time.
As presented in a paper by C H Chan and M C Ho, the retrofit of Atal Tower, in Kwai Chung, New Territories, Hong Kong, is a useful case study because it combines structural reuse with an explicit focus on operational transparency, digital management and post-occupancy performance. The project demonstrates how smart technologies can support, rather than obscure, engineering practice when applied with clear intent.
Atal Tower was constructed as an industrial building, and has undergone extensive upgrading to meet contemporary standards for workplace comfort, energy performance and flexibility as a new headquarters for Atal staff. Rather than pursuing wholesale replacement of systems, the design team set out to work within the constraints of the existing structure, prioritising solutions that could be integrated incrementally and managed effectively in operation. Key objectives included improving energy efficiency, enabling more responsive control of building services and providing greater visibility of system
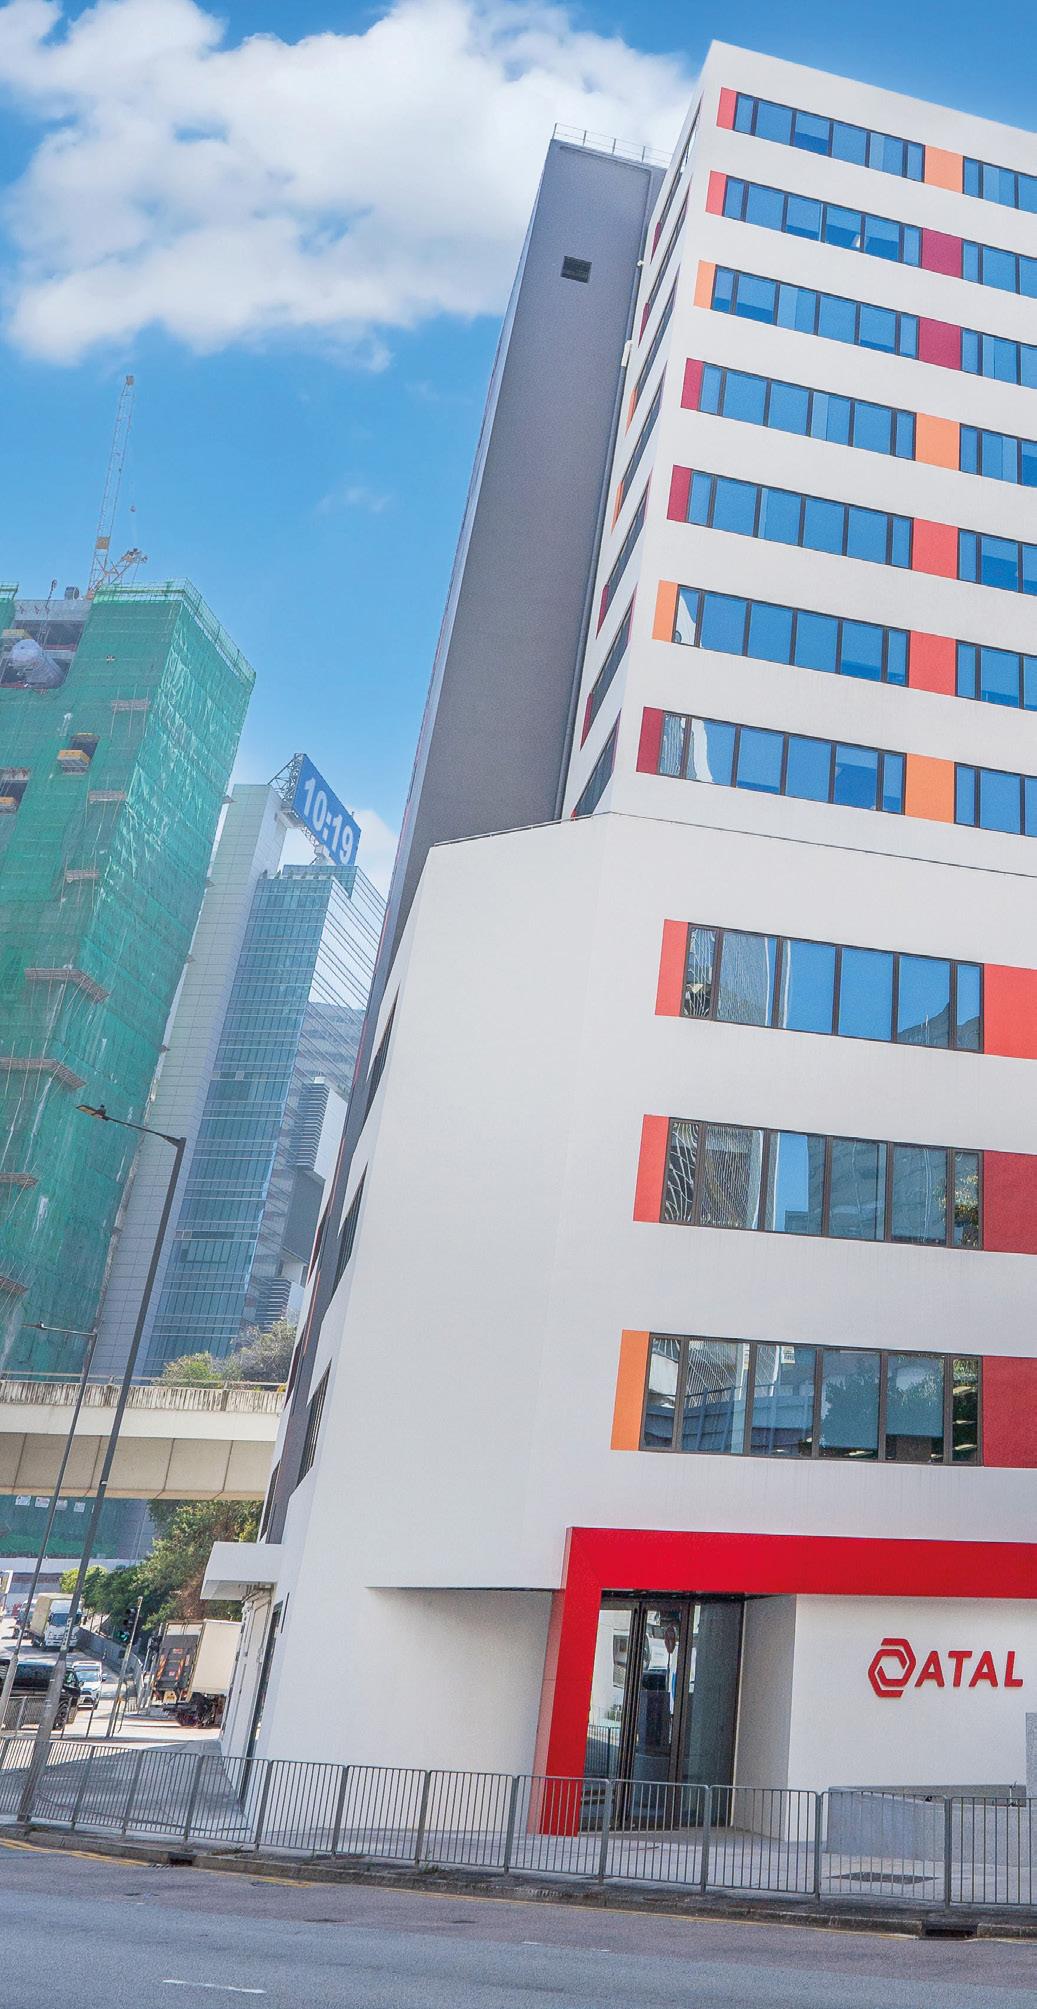
performance for facilities managers. Importantly, the project sought to avoid isolated ‘smart’ features in favour of a coordinated approach in which data, control and operation were aligned.
The project was assessed under the Beam Plus New Buildings V2.0 framework, Hong Kong’s principal green building rating system (broadly comparable in scope with Breeam and Leed), and it achieved a Platinum rating.
BIM was used early in the project to test layout options, assess energy implications and coordinate services within tight spatial constraints. This modelling informed system selection and distribution, but was treated as a foundation rather than an end point. The emphasis throughout was on how the building would perform and be managed once occupied.
The concept of a digital twin is often presented as a visual replica of a building, but its real value lies in supporting operational decisionmaking. At Atal Tower, the digital twin enables facilities teams to interpret live building data in context and move from reactive response towards more proactive, evidence-based

management (see panel, ‘Operational features of a digital twin’).
A clear distinction was maintained between design-stage BIM and the operational digital twin – the former supporting coordination during delivery, the latter enabling ongoing management in use. Its success depended less on graphical sophistication than on data reliability, consistency and relevance to
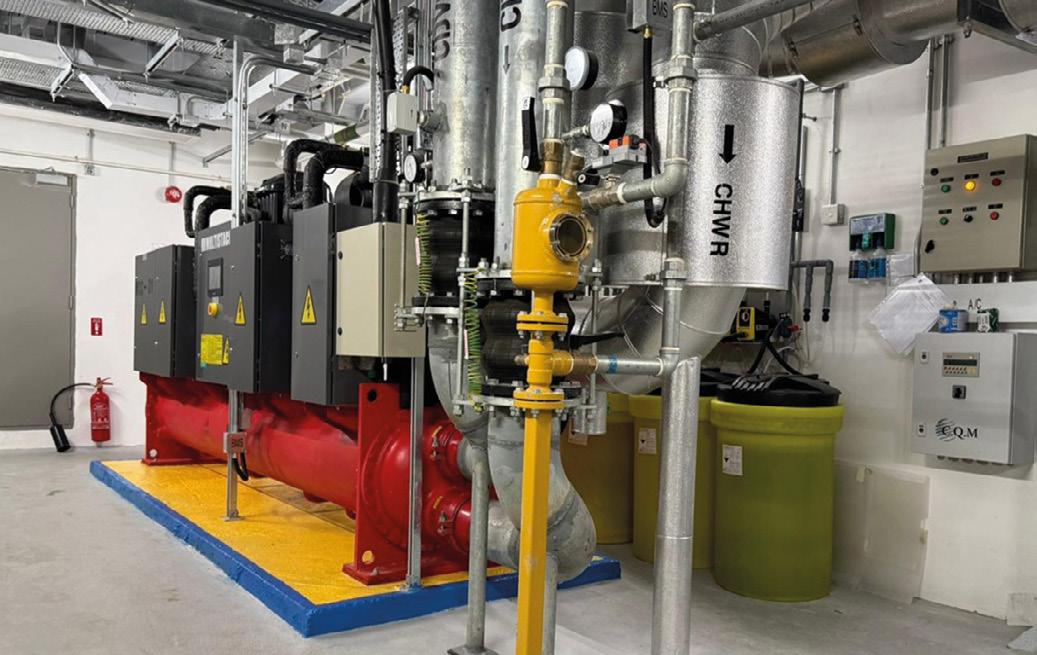
operational workflows. Integrating multiple data sources required careful attention to sensor calibration, data quality and interoperability, particularly where legacy systems were involved. Early engagement with facilities managers (FMs) was essential to ensure digital outputs aligned with how the building would be operated, rather than becoming an additional layer of complexity.
Artificial intelligence (AI) is increasingly promoted as a solution to building energy optimisation, but its practical application requires careful framing. At Atal Tower, AI was applied primarily to chiller plant optimisation, informed by real-time operational and external data.
A notable aspect of the approach was the use of physics-guided machine learning. By embedding established engineering relationships within the learning process, the system avoids becoming a purely data-driven ‘black box’. This improves transparency and helps ensure that optimisation strategies remain consistent with safe and reliable plant operation.
Importantly, AI-based cooling load prediction was used as decision support, rather than autonomous control. The system provides recommendations and optimisation opportunities, but human oversight remains central. This reflects a broader lesson from the project that AI delivers most value when augmenting with experienced engineers, not when attempting to replace them.
The limitations of AI were also recognised. Performance is dependent on data quality, commissioning effort and ongoing tuning. Without these, even sophisticated algorithms can produce misleading outputs. Treating AI as part of a wider control and management strategy, rather than a standalone solution, proved critical. While detailed performance data will continue
l Power quality management system (PQMS): real-time monitoring of energy use and power quality across MEP systems, supporting early identification of abnormal consumption and structured reporting.
l Fault detection and diagnostics (FDD): continuous analysis of plant data to identify emerging faults and support proactive maintenance.
l AI-assisted chiller optimisation: real-time operational and weather data combine with physics-guided machine learning to improve energy performance while maintaining comfort and reliability.
to evolve, several operational benefits have already been observed. Greater visibility of system performance has enabled faster identification of faults and abnormal operation, reduced response times, and supported more targeted maintenance.
The combination of efficient cooling plant, demand-led control and chilled beam distribution has helped to stabilise internal conditions while reducing unnecessary energy use.
Indoor environmental quality monitoring has provided reassurance that energy savings are not being achieved at the expense of occupant comfort. From an FM perspective, integrating data across systems proved as valuable as individual efficiency measures (see panel, ‘Energy management and analytics’). Rather than managing HVAC, lighting and occupancy as separate domains, engineers can assess how changes in one area affect overall performance.
Not all elements delivered equal benefit. As with many smart building projects, the effort required to integrate and commission digital systems was greater than initially anticipated. The project reinforced the importance of allowing sufficient time and resource for commissioning, training and post-occupancy fine-tuning.
Some lessons from Atal Tower are applicable to retrofit projects in general: that gains often come from integration and operational clarity, rather than from individual technologies, and that digital tools are most effective when designed around real operational needs, with facilities teams involved from the outset. Other aspects are more context-specific, including certification frameworks and local regulatory drivers. Nevertheless, the underlying principles are widely transferable. Engineers considering smart retrofit projects should ask early questions about who will use the data, how performance will be verified and how systems will be maintained over time.
The revitalisation of Atal Tower demonstrates how an existing industrial building can be transformed into a low carbon, high-performance workplace through careful integration of systems and a strong focus on operation. Smart technologies proved most valuable when applied in support of clear engineering objectives. For building services engineers facing the twin challenges of retrofit and decarbonisation, the project reinforces the message that meaningful performance gains come from integration, not accumulation. l
* Revitalisation for a smart and green future: Atal Tower, presented by C H Chan and M C Ho, of Atal Engineering Group, at the HKIE Building Services Division Joint Symposium, 18 November 2025.
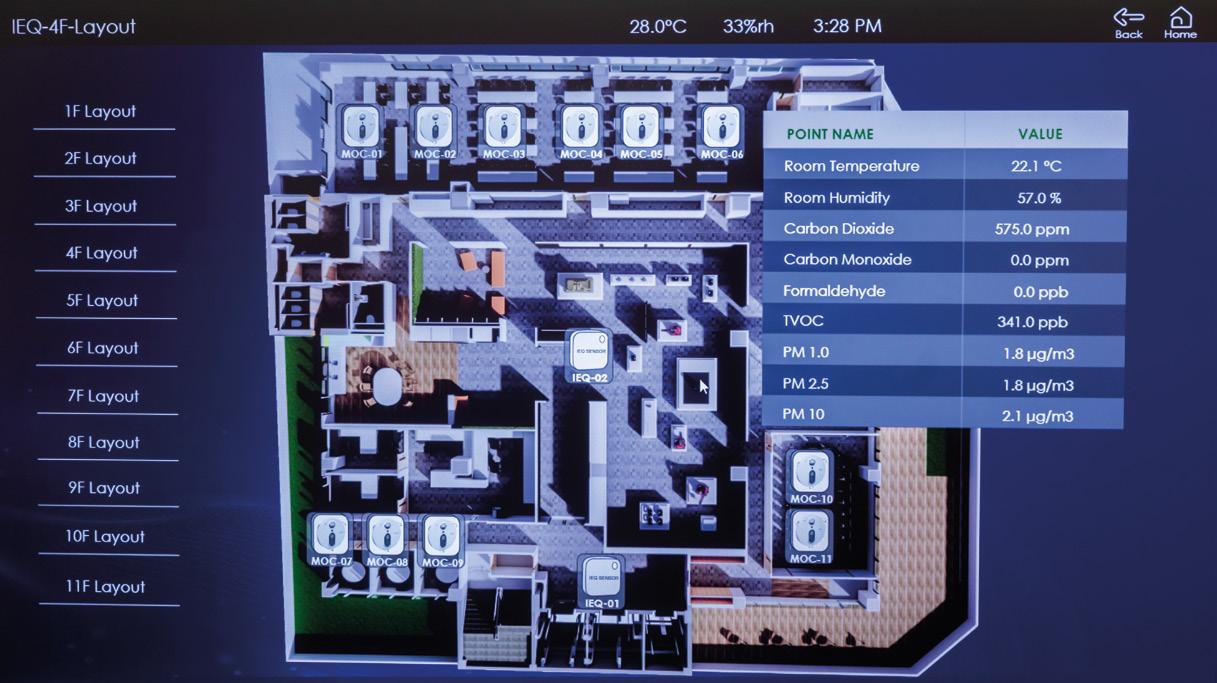
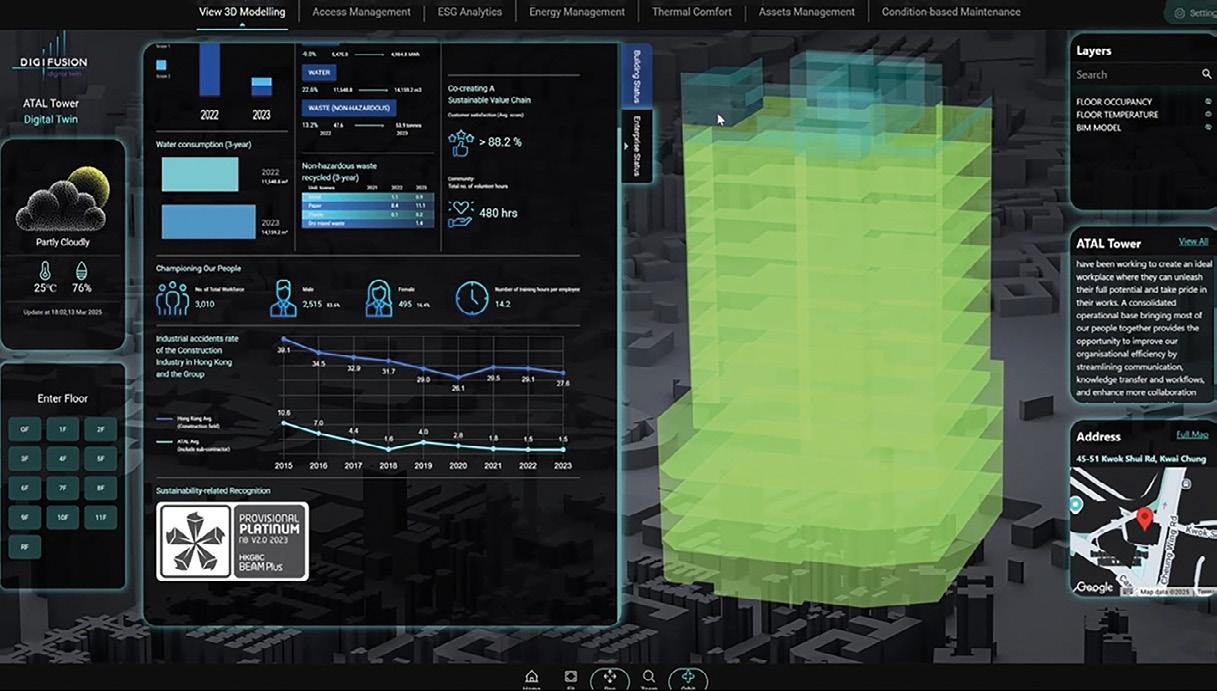
l Integrated performance view: combines live data from HVAC, lighting, indoor environmental quality and occupancy systems to provide a consolidated operational overview
l Energy and environmental monitoring: tracking of monthly energy use (including Energy Utilisation Index), real-time system power consumption, indoor air quality compliance and photovoltaic system performance
l Floor-level insight: temperature, energy use and occupancy information by floor, supporting targeted operational adjustments and investigation of performance anomalies
l Decision support for facilities management: contextualised data that supports day-to-day operational decisions, fault investigation and performance review, rather than acting solely as a visual representation.

The CIBSE 30 under 30 Awards recognise the brightest engineering talent from the UK and CIBSE regions around the world. The 2026 winners, selected by the CIBSE Global Young Engineers Network (YEN), come from 10 regions in the UK, as well as the Middle East and North Africa, Hong Kong, and Australia and New Zealand regions.
They have been selected across five categories: Emerging leader; Sustainable champion; Digital and automation innovator; Project delivery champion; and Technical excellence engineer. The last two categories have been introduced this year to acknowledge the contribution of engineers in the wider building services sector and those responsible for delivering projects on site.
‘People have a misconception that CIBSE is only for HVAC engineers, and not other building services branches, such as lighting, sustainability and lifts,’ says Global YEN chair Aishwarya Chengappa. ‘By recognising them in the 30 under 30 Class of 2026, we are helping to showcase their extensive skills and knowledge.’
Headline sponsor: Baxi




This category recognises the future leaders of building services. Leadership can take many forms, whether demonstrated through innovative projects, team inspiration, mentorship or wider industry impact.
Sponsored by Swegon


Athiya Junaid WSP

Cameron Nielsen KNG Building Services
This category recognises the professional excellence of young supplier- or contractor-side professionals who have delivered high-quality, efficient MEP installations, introduced innovative, practical solutions that enhance performance, and supported on site through strong technical expertise, effective problemsolving and excellence in execution.
Sponsored by Georg Fischer

Elisabeth Eweka ENGRL and Hoare Lea
Banita Basra Schneider Electric
Matt Dickenson Atelier Ten

Jordan Clarke CPW
Muhammad Izzul Hakimi bin Roslan CAMS Assethub

Henry Metcalfe Etch Associates
Kieran Smart WSP


Alexis Ciunek Sustainable Energy
30

Digital and
This category recognises those driving innovation within building services through the use of digital technologies and automation.






This category recognises young professionals who have made outstanding contributions within a specialist building services discipline – lighting, public health engineering, data centres, building performance, building controls, vertical transportation, HVAC, or other technical domains – through solutions that enhance efficiency, safety, resilience, user experience or overall system performance.
Sponsored by the CIBSE Patrons








This category recognises those driving sustainability within building services. Their impact might come through championing sustainable change on projects or within organisations, contributing to technical guidance, or actively promoting the benefits of sustainable design across the industry.
Sponsored by Ideal Heating - Commercial Products



Global YEN chair Aishwarya Chengappa sees the 30 under 30 Class of 2026 as an opportunity to recognise the industry beyond the MEP department.
The Egis senior sustainability consultant, who works in the Middle East, says two new categories – ‘Technical excellence’ and ‘Project delivery champion’ – will put specialists and onsite engineers in the spotlight.
‘Building services are interrelated and specialists need to be recognised,’ she says. ‘Site engineers don’t tend to
put themselves forward for awards.’
Contractors and suppliers often have better insight working on site than consultants, Chengappa adds. ‘Collaboration is key. Physically talking to your engineer or supplier is better than sitting at your computer. By going on site, I understand how the space limits the procurement of certain materials, for example.’
The benefits are two-way, she says, with engineers also learning from consultants. ‘I feel we should be on site
to offer our advice. I always tell junior engineers not to be afraid to go on site – they will be treated seriously.’
The hope is that the 30 under 30 Class of 2026 will help promote CIBSE to more young engineers, including university and college students.
‘My mistake was not joining CIBSE when I was at university, when membership is free,’ she says. ‘Having a professional community gives you the confidence to get out there and be a better version of yourself.’
As ever more powerful chips push server rack densities to extreme heights, the data centre industry faces mounting pressure to minimise energy and water use. In part two of our data centre roundtable, industry experts discuss potential solutions
With AI driving the need for more powerful chips, data centres are having to handle escalating rack heat and load densities. The resulting demand for cooling is having a major impact on energy and water consumption: data centres’ share of UK electricity is expected to grow from 2.5% to 9% by 2030 and water consumption is expected to grow from 214 billion to 359 billion litres by 2031.’
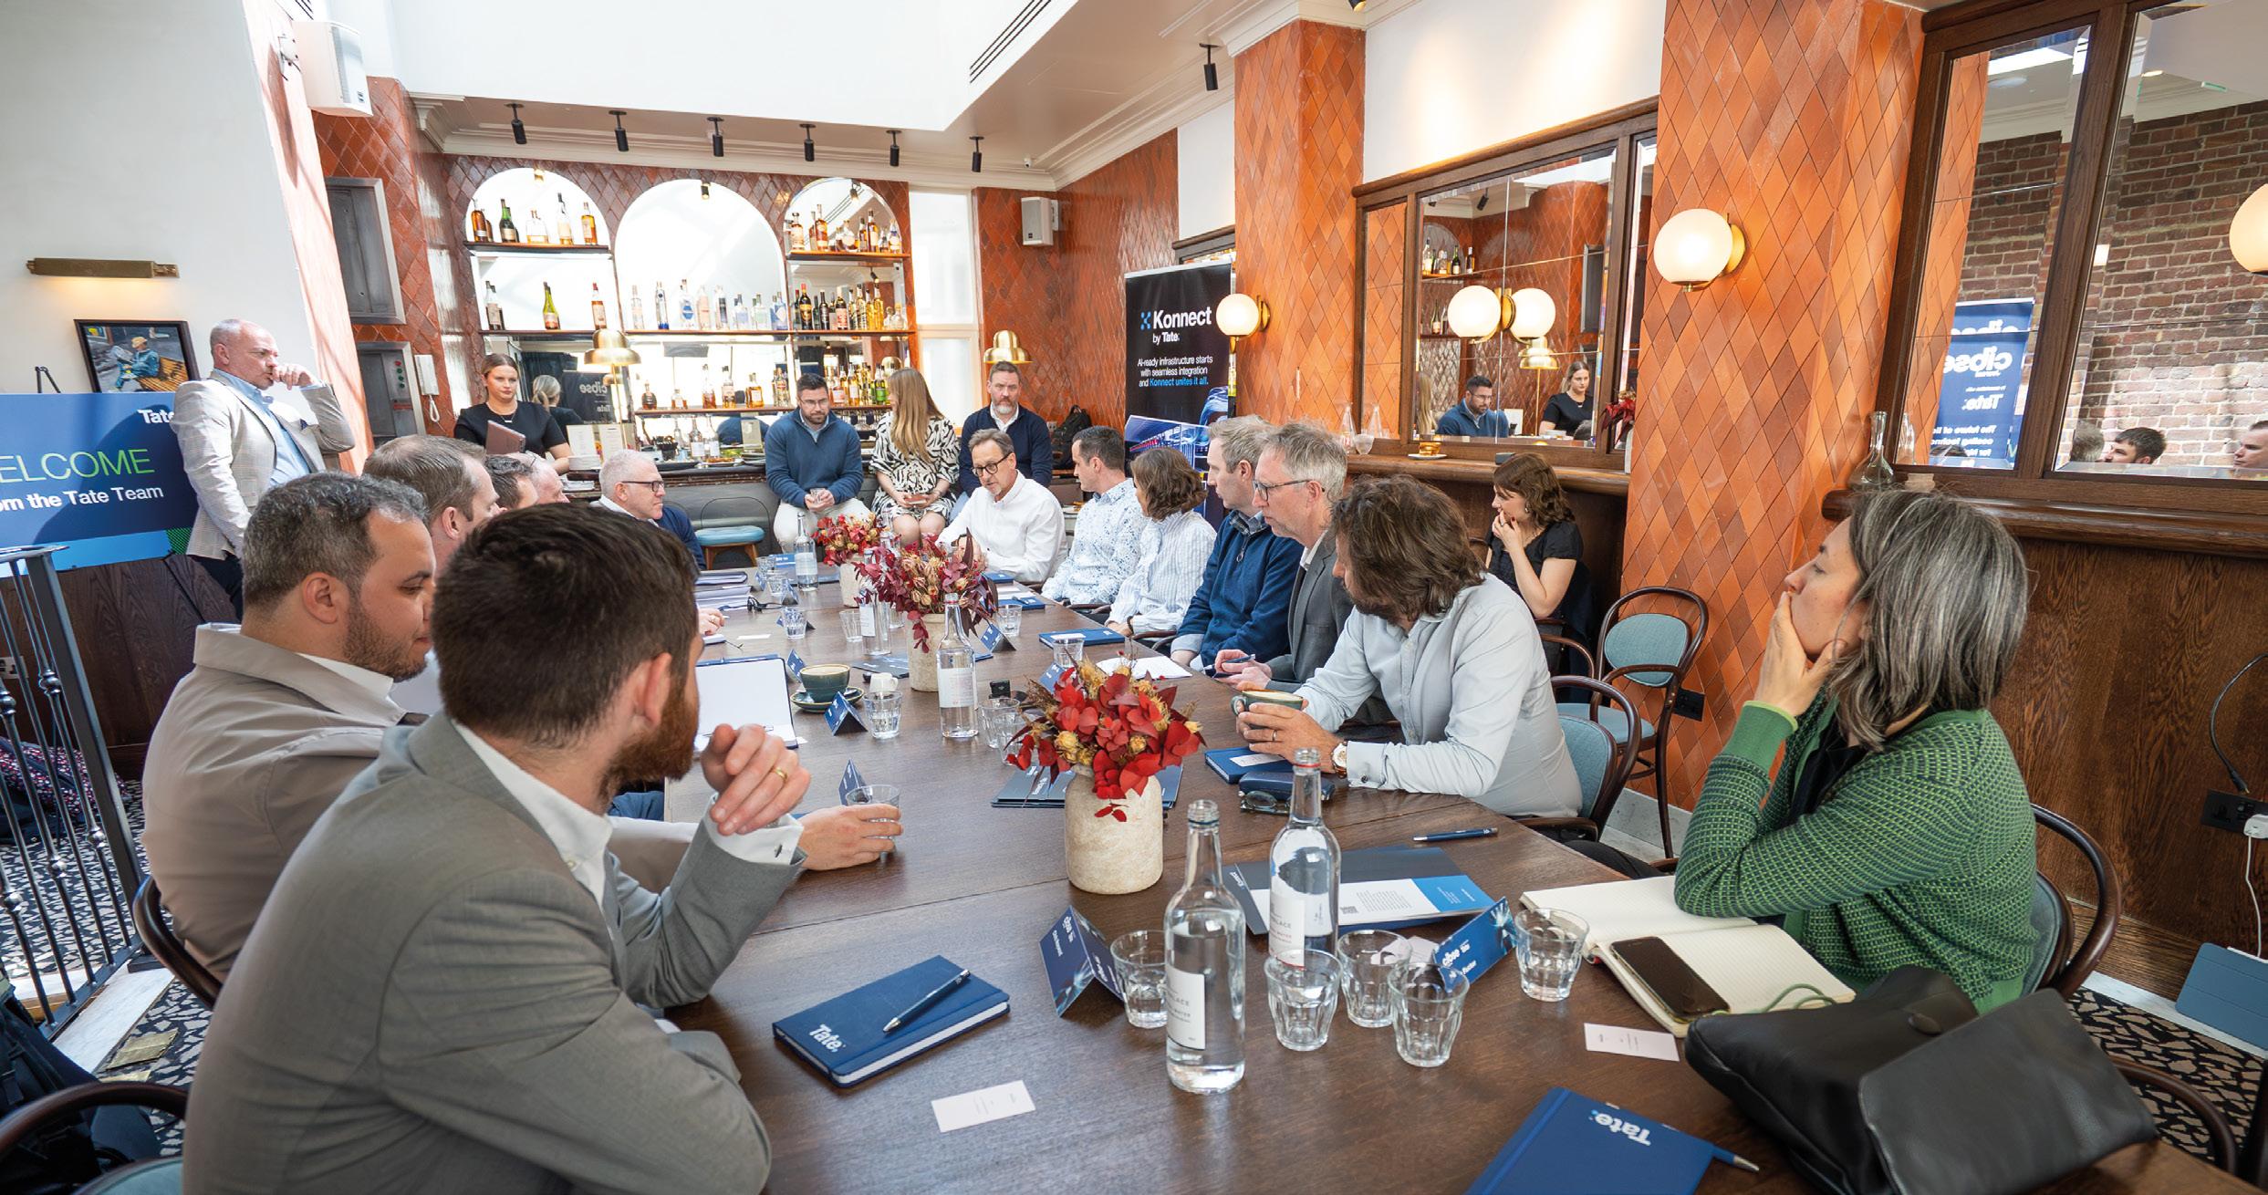
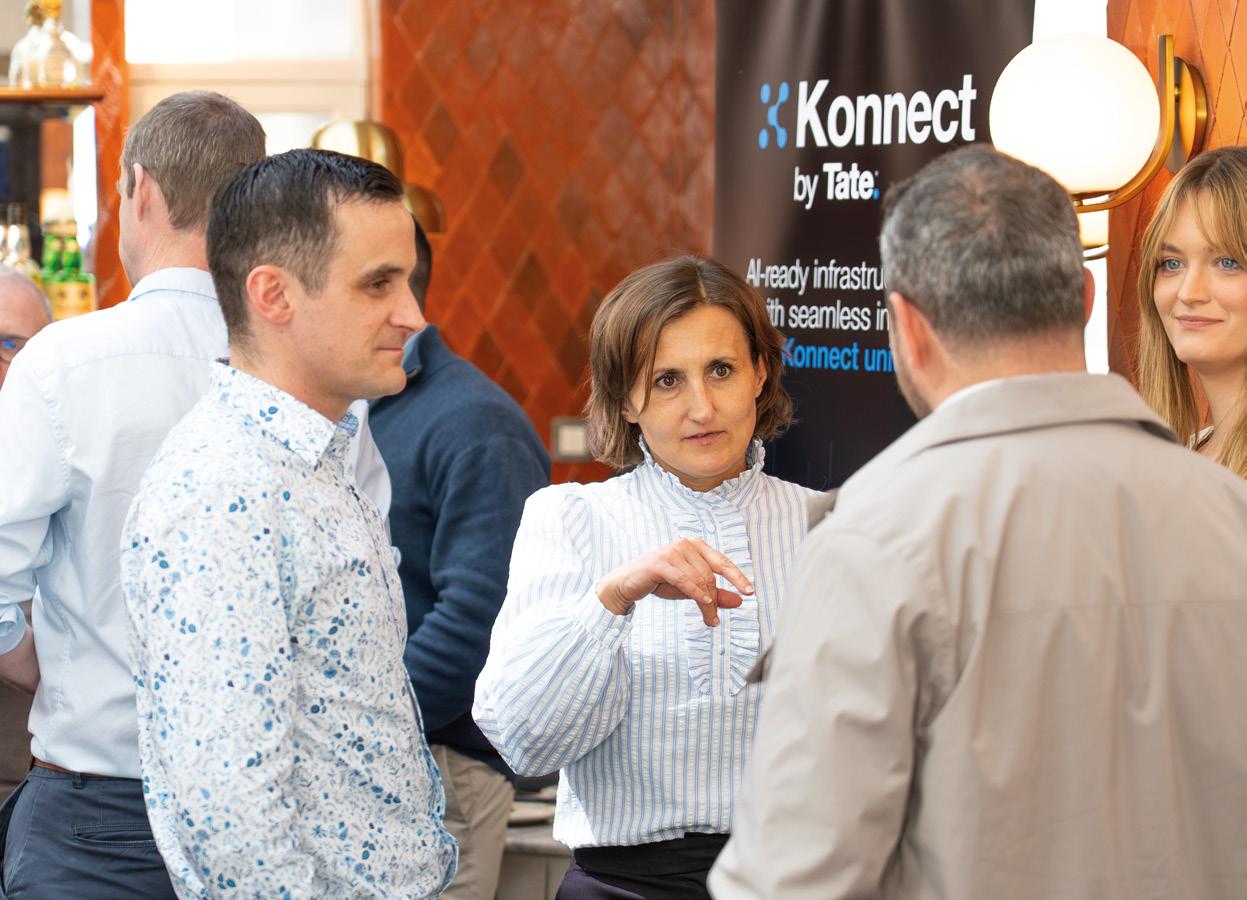
The drive for data centre efficiency is the subject of our second article on the recent CIBSE Journal roundtable sponsored by Tate. Leading data centre engineers gathered in a London hotel to discuss concerns over resource use and what they thought would happen to the rapidly changing sector over the next five years.
Ethos’s Gavin Murphy MCIBSE said making smart decisions on the efficiency of cooling and power systems as early as possible in the design stage is essential. This means ‘selecting the right plant, minimising distribution losses, maximising
Roundtable sponsor
“The design phase will reduce significantly, driven by the unprecedented revenues generated by the likes of Nvidia’s server racks”
James Maher
opportunities for free cooling, setting sensible temperatures in the data hall – avoiding unnecessary overcooling – and tightening up controls’, he said.
By carrying out power usage effectiveness (PUE) assessments early in Stage 2, Ethos has visibility of where the big loads sit and where design effort will have the most impact, Murphy said: ‘As the design moves through Stages 3 and 4, we keep revisiting those numbers, and explore every realistic avenue to drive those loads down and improve overall efficiency.’
Seddik Daoud, of FoundDigital DS, said his team runs PUE and water use effectiveness (WUE) calculations on each site, and compares against the embedded carbon and water in the local grid. He added that the figures are designed to comply with regulations such as the Energy Efficiency Directive (EED) and emerging PUE targets, and with voluntary frameworks such as the Climate Neutral Data Centre Pact, which includes WUE targets.
Daoud also carries out water-stress index assessments. ‘Where water is genuinely abundant and the local network has capacity, using it can reduce grid burden and overall energy demand,’ he said.
Other measures deployed by Daoud’s team are rainwater harvesting, high-efficiency water treatment with wash water recovery, and cooling tower blowdown recovery. High-efficiency water
treatment with wash water recovery is an advanced purification process that captures, cleans and reuses the dirty water generated during filter cleaning to maximise water savings. Cooling tower blowdown recovery is the process of treating and recycling the mineral-rich wastewater drained from a cooling system so it can be reused.
The biggest single lever for minimising both energy and water is running the IT at higher temperatures, says Daoud. New-generation, liquid-cooled graphics processing units (GPUs) can accept supply temperatures up to around 45°C, which extends free cooling hours significantly and removes the need for mechanical cooling for much of the year in many climates.
Arup’s Matt Butler said there is a ‘potential sustainability argument’ for running chips cooler, even if they are more efficient when run hot. ‘The cooler you run the chips, the longer they can last for,’ he said. ‘We can run them warmer and get a bit of an energy saving, but then you’re potentially throwing away chips more quickly.’
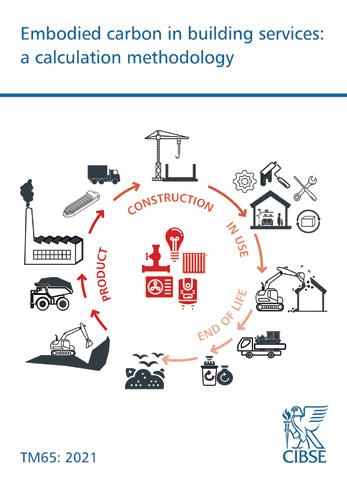
Aecom’s Felix Cox, a member of CIBSE’s data centre group, is looking at how to apply the TM65 methodology for assessing the embodied carbon of building services equipment. The guide won’t address the embodied carbon of the IT housed in the data centres, he said, but it shouldn’t be discounted entirely.
For example, with a direct air (cooling) system servers might be changed once every six months. ‘That’s a monumental carbon footprint,’ added Cox.
Recovering waste heat from data centres is one way of potentially mitigating carbon footprints. If the vast amounts of excess heat they generate can be recovered, it can be piped via heat networks for a variety of uses, such as heating hospitals and apartment blocks.
This idea is great in theory, and popular among policy-makers and regulators. As MiCiM’s Sophia Flucker says: ‘You’re generating heat, so why are you wasting it?’
However, uptake of heat waste recovery has been limited in practice because of the cost, the roundtable heard.
Just laying the pipework to connect a data centre to a heat network can cost £1m to £2m, Butler noted, recalling a project for a data centre campus in Scotland. The installation of a heat network had not made sense economically or environmentally in terms of the embodied carbon that digging up nearby roads would have entailed, he added.
The heat network must be integrated into a development from the very start, at the masterplanning stage, added Butler. ‘When you

try to plug in afterwards, it really struggles on environment, cost and everything else.’
Cost isn’t the only barrier to heat waste recovery solutions, according to Daoud. Pointing to west London’s Old Oak and Park Royal regeneration scheme – to which many providers of nearby data centres have committed to supply heat – he said: ‘It’s a nightmare to get the district heating pipes to the site. That requires cooperation at municipal level.’
But this isn’t the case everywhere, such as in Scandinavia, said Cox.
‘In the Nordics, there are tens of major data centre waste heat recovery schemes, which are operational and heating the local housing stock,’ he said, adding that lack of progress on waste heat recovery is ultimately a “cultural” issue.
‘It’s political will,’ he said, adding that waste heat recovery feasibility assessments are becoming a ‘default requirement’ throughout
Alex Smith – editor, CIBSE Journal
Matt Butler – associate, Arup
Felix Cox - associate director, data centres, Aecom
Seddik Daoud - associate director, FoundDigital DS
Chris Dunn - principal mechanical engineer, Arup
Tim Hale - director, Meit
Chris Hayward - associate director, Black & White
Sophia Flucker - technical director, MiCiM Group
Christopher Leahy – sector director, data centres, Deerns
Aidan Jones – head of R&D, Tate
James Maher – director of engineering, Tate
Gavin Murphy- operations director, Ethos
Barbara Smitten - critical systems associate director, Cundall
Simon Steed - director of design – data centre division, PM Group

Europe. But the lack of progress in the UK on recovering waste heat recovery from data centres is ‘a missed opportunity’, said Cox: ‘It would be such a great story for our industry.’
The roundtable discussed what the future holds for data centres and the technologies used to cool them. IT densities will continue to increase, which will have ramifications on the cooling infrastructure that data centres require.
‘I wonder if the industry is fully settled on direct-to-chip cooling,’ said Cox, ‘or whether we may end up revisiting some immersion cooling technologies when the densities increase further.’
Immersion cooling is where entire servers and their electronic components are submerged in a bath of dielectric (electrically nonconductive) liquid. It is considered the ultimate thermal management solution because fluids transfer heat significantly better than air or partial liquid loops, allowing data centres to handle the extreme heat densities of nextgeneration hardware.
Arup’s Chris Dunn predicted that there will be a return to immersion cooling once fluid materials improve. ‘It [immersion cooling] was a great idea, but premature from a materials perspective,’ he said.
Availability of Grid and power will still be a ‘major choke point’ for data centre development in five years, said Tate’s James Maher: ‘That’s really going to be the delay to developments in Europe,’ he added – and the huge sums going into the data centres increases the pressure to deploy them swiftly.
‘Moving forward, the design phase will reduce significantly,’ he added, ‘driven by the unprecedented revenue generated by the
likes of Nvidia’s server racks.’ This means multidisciplinary teams of M&E engineers and structural engineers will be working together around the clock to meet clients’ expectations.
The industry’s skills shortages, which were also discussed by the roundtable, are unlikely to be solved in five years – or even 10 years, said Flucker: ‘It’s a bit of a gold rush at the moment, because there’s so much money around and so many people wanting to capitalise on AI.
‘That has a knock-on effect on data centres and the whole ecosystem around it – the service providers and the product developers.’
Gavin Murphy said data centre engineering and the challenge of making it more sustainable should be an attractive proposition for engineers. A number of engineers at Ethos had moved into data centres from commercial and residential roles, he added.
‘Some of them were quite sceptical at the start, but now they’re really enjoying it,’ he said, noting that the enormity of the challenge of reinventing data centres will attract more into the industry.
‘The extent of innovation in the industry is phenomenal, and that really excites me – and, hopefully, it’s something that could entice engineers. What can be more exciting than a whole new industry to design?’
Data centres give exposure to the full holistic design of the building, Murphy continued, describing it as a ‘fantastic experience.
‘Engineers are working closely with teams who acutely understand the services – the
“The extent of innovation in the industry is phenomenal”
Gavin Murphy

operations team, clients and SMEs – and they’re all working together to improve the product and delivery of amazing projects,’ he said.
Dunn believes the data centre sector may not be growing at its current breakneck rate in five years’ time because of limits on the amount of data that people need, ‘There has to be a peak to the industry,’ he said.
PM Group’s Simon Steed agreed. ‘We should have a debate about whether we’re using too much data in the first place and what we are actually going to do with it all,’ he said.
A slowdown in data centre development may be good news, said Tim Hale from Meit. ‘It will give us stability in the market,’ he added. ‘To invest, you need stability, so the rate of development has to slow. The rate of change we’re seeing at the moment isn’t sustainable.’
The huge giga-scale data centre developments may not prove sustainable in the long run, Steed added. ‘The whole playing field will be very different in five years’ time. I’m not convinced the hyperscale developments we have seen will be continued,’ he said.
‘Where we will be in five years’ time will be nothing like what we see at the moment. It could be a completely different arrangement – more spoke and hub. It’s just not going to happen. You’ll have far smaller facilities dotted around.’
While larger data centres will continue to be required for applications such as cloud computing and AI machine learning, smaller 10MW to 20MW sites will be required in urban environments where speed is of the essence –such as for helping autonomous vehicles to navigate, believes Steed.
Hale suggested the rate of growth in IT racks’ computing density means they could be rolled out as unitary, modular developments that could be paired with a generator and a cooling source.

Cabinet-sized racks with mini compressors installed on the back for cooling could be housed in a shed in every park, he added.
At the other extreme, Maher suggested that Elon Musk’s proposal for data centres in space may happen within the next five years.
However, the data centre sector as a whole needs to become ‘less dependent’ on cooling, said Deern’s Christopher Leahy: ‘That’s the next thing that has to happen. We have to reduce that heat generation inside the data centre: it can’t increase and increase.’
Flucker added: ‘There’ll be problems we haven’t thought of yet – but hopefully there will be solutions to some of the problems we do already know about.’ l
Panellists discussed the choice of steel or plastic pipework in data centre racks. Stainless steel resists thermal warping and its welds can be verified against leaks using radiographic testing (RT). High-performing plastic is often cheaper and immune to rust, but the reliability of its joints can’t be easily verified.
Tate’s Aidan Jones said: ‘Customers are asking for 100% RT. If you want to guarantee reliability before installing it, steel has the capability of achieving that RT.’
Stainless steel allows for high-quality, verifiable welds, said Arup’s Matt Butler: ‘You need a certificate to be able to weld stainless steel. That then gets properly paper trailed and you can rely on the joint.’
Plastic relies less on skilled joiners, which makes quality assurance (QA) harder to verify, Butler added. ‘With plastic, non-skilled operatives join it and the paper trail isn’t as good. It’s not necessarily any worse, but the QA procedure is a lot harder because it’s a lot less rigorously defined.’
One recent trend for framework manufacture is the use of low embodied carbon aluminium, which uses renewable energy and recycled content to reduce upfront emissions.

+ Commercial wall hung up to 900kW
+ Commercial floor standing gas boilers up to 5.12 MW
+ Industrial boilers up to 22 MW – Electric/Gas/Oil
+ Commercial air and ground source heat pumps up to 560kW
+ Combined heat and power units
+ Solar thermal and PV
+ DHW cylinders and buffer vessels

Contact your Commercial Area Sales Managers
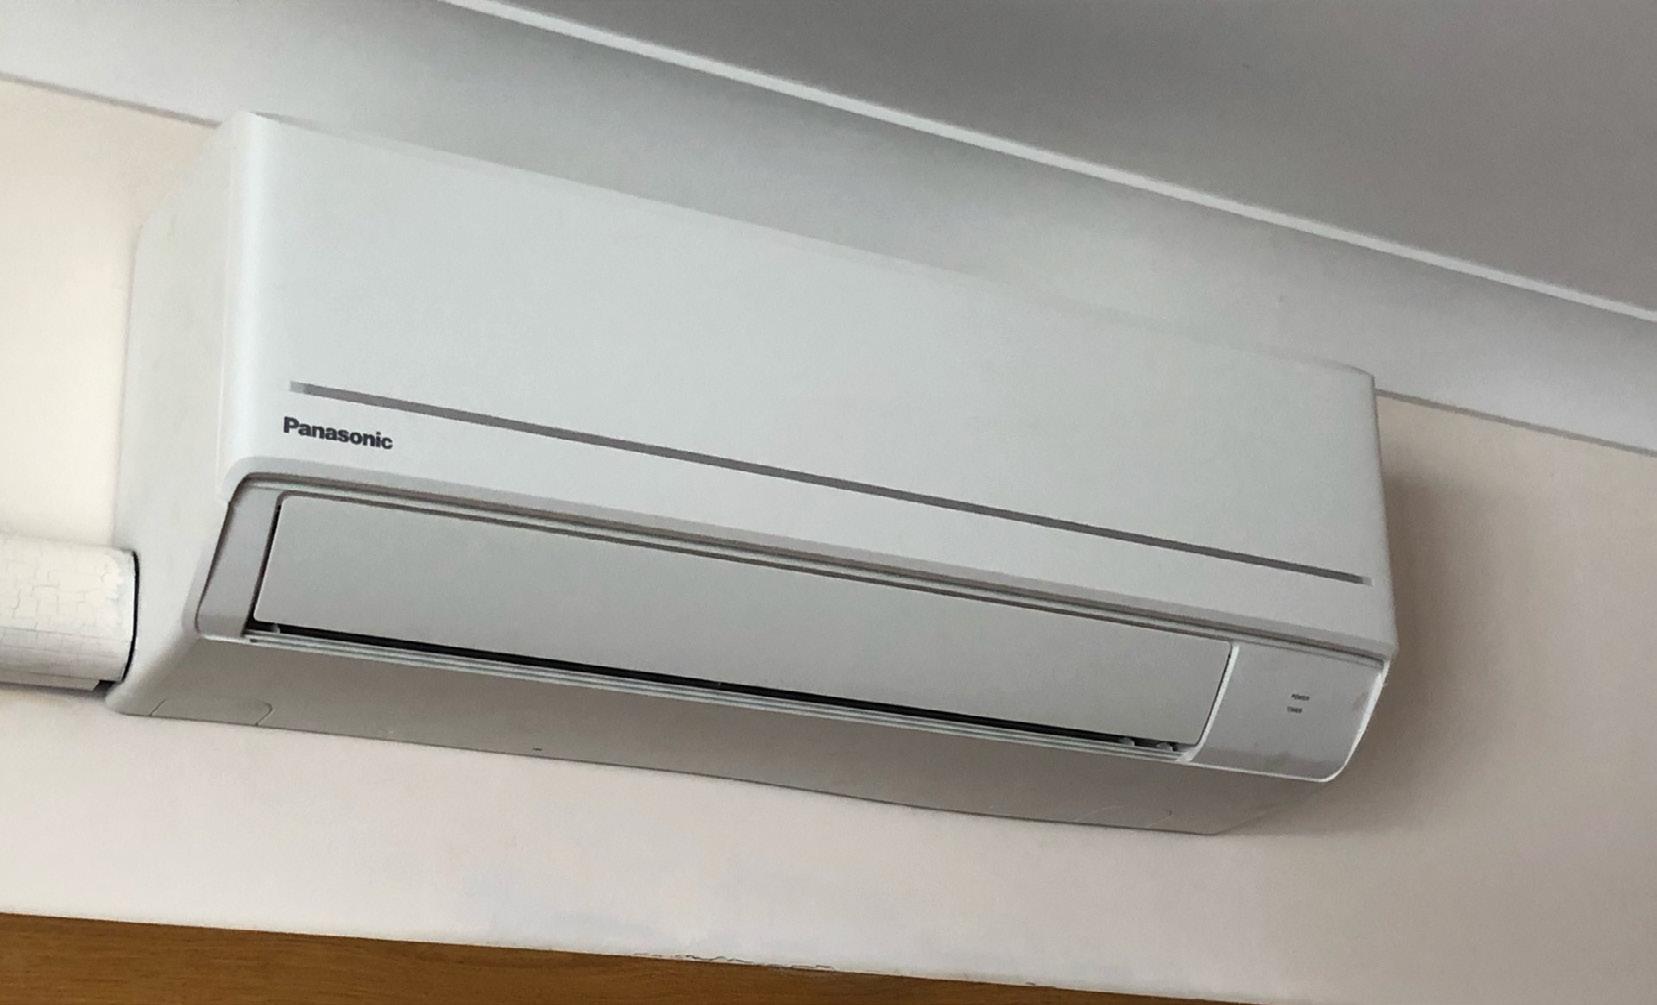
John Greengrass MCIBSE specified reversible air-to-air heat pumps for his 1930s semi-detached house, to supplement his solar heating – but the cooling function is now proving its worth, writes Alex Smith
As part of the government’s Warm Homes Plan, the popular Boiler Upgrade Scheme (BUS) has been extended to 2030 and now includes grants of £2,500 for reversible air-to-air heat pumps (RAAHPs).
Unlike the air-to-water heat pumps that dominate the UK retrofit market, RAAHPs provide both space heating and cooling through indoor fan coil units. Their inclusion in BUS reflects growing recognition of their potential as a low carbon heating option, particularly in well-insulated homes where summer overheating is becoming an increasing concern.
Air-to-air heat pumps are widely used in homes overseas and in UK commercial buildings, such as offices, supermarkets and restaurants, but they have been little known as a low carbon heating option for UK homes.
As well as being able to cool buildings, RAAHPs can have much lower installation costs than air-to-water heat pumps, says Energy Systems Catapult, which is trialling the technology.
John Greengrass MCIBSE specified
RAAHPs as part of the retrofit of his 1930s semi-detached home near London, and has been using the cooling function to keep his home comfortable in the summer.
As part of the refurbishment, Greengrass sealed the building envelope with exterior wall insulation, and insulated between the rafters to improve the performance of the existing roof. U-values ranged from 0.15 to 0.21W·m-2·K-1 for the walls, and 0.104W· m-2·K-1 for the roof. The triple-glazed UPVC windows were 1.40W·m-2·K-1, and the floors between 0.2 and 0.25W·m-2·K-1
A mechanical ventilation with heat recovery (MVHR) system was installed to provide outdoor air and prevent condensation (see panel, ‘Passive first’).
To insulate his 1930s home, Greengrass screwed tiling lathes, at one-metre intervals, to the exterior, and then screwed on rigid insulation boards. The lathes enabled the insulation to be easily installed over the pebbledash render, he says. In the existing roof structure, high-efficiency insulation board was applied between the rafters to improve the thermal performance of the existing roof.
While the airtight, well-insulated envelope reduced heat losses, the building’s thermal mass dampened temperature swings by storing heat during cooler periods and absorbing excess heat during warmer weather.
Greengrass designed a solar thermal heating system in which roofmounted collectors heat a primary thermal store on the first floor. A heavily insulated domestic hot-water cylinder in the loft is heated from this store by natural circulation. On 21 December, when it was sunny, the temperature of the water leaving the solar thermal collectors was more than 50°C.
Heat from the primary thermal store is used to supply the underfloor heating, with surplus solar energy transferred to additional insulated storage when available. According to Greengrass, maintaining the building fabric at a relatively stable temperature helps reduce heating demand and contributes to comfortable indoor conditions.
The domestic hot-water cylinder is heated primarily by the solar thermal system, with an immersion heater providing supplementary heating using off-peak electricity when required.
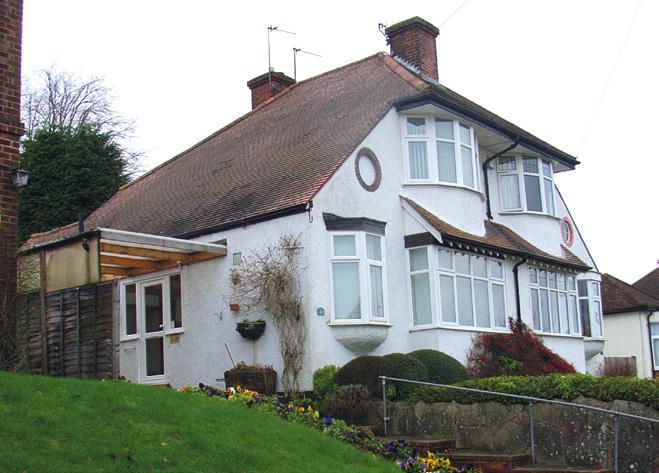
During sunny periods the cylinder temperature can exceed 70°C, so a thermostatic mixing valve is fitted to deliver water safely at the outlets while increasing the effective volume of usable hot water.
The primary thermal store is fitted with an immersion heater supplied by off-peak electricity. The heater is set to maintain the store at around 30°C during periods of low solar gain, providing sufficient heat to offset losses from the building fabric.
To supplement the heating system and provide cooling in the summer, Greengrass experimented with an RAAHP in the living room on the ground floor. He specified a unit after calculating the heat loss as he would for a radiator and adding 25% for the defrost mode. The installation, carried out by an F-gasregistered engineer, was straightforward and took half a day. The electrical requirements allowed connection via a standard domestic power socket.
Since the installation of the RAAHP, the immersion heater in the primary tank has been used rarely, as the energy stored in the structure, and heat provided by the RAAHP and hot-water
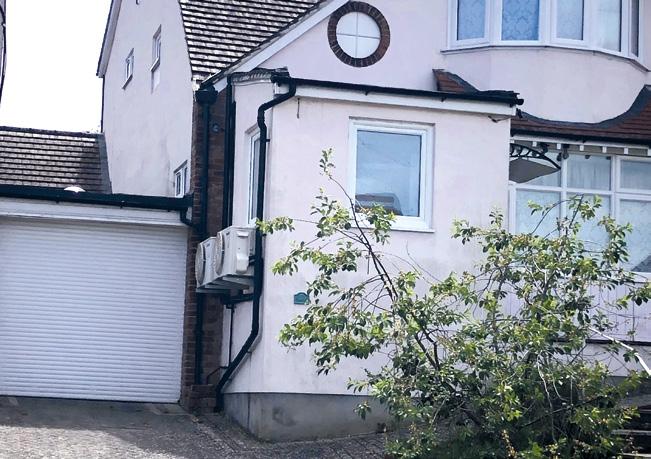
Our new GOLD includes the innovation OptiFlow, which delivers reduced pressure loss, lower noise levels, and optimised airflow. Scan our QR code to learn more.

immersion, provide backup heating.
Greengrass says the RAAHP has been successful at providing heat and cooling: ‘The 1KW unit has a nominal heating capacity of just over 3kW under standard rating conditions. With an external temperature of around freezing, a lounge temperature of 20°C and a bedroom temperature of 17°C was easily arrived at with all internal doors open and wall surface temperatures at around 18°C.’
He found that the MVHR was not necessary for preventing condensation when the RAAHP was used, noting that it had a dehumidification setting. The manufacturer’s fixed humidity setting was below the optimal setting of 5560%RH, and he’d like to see this raised.
Greengrass installed a timeswitch to turn on RAAHPs and preheat the bedrooms before normal bedtimes.
During sunny weather, the photovoltaic array typically generates sufficient electricity to offset much or all of the air-to-air heat pump’s electrical demand for cooling, said Greengrass, who does not use a battery.
To provide summer cooling, Greengrass installed more RAAHP units in the bedrooms, costing around £1,200 each. All the indoor units are wall mounted, while external units are on paving or wall mounted. The neighbours can’t hear the outdoor units, and the indoor units have a quiet setting.
Greengrass is very satisfied with the RAAHPs’ role in mitigating the warming climate. ‘I needed to prevent overheating, especially as I live near London, and the air-to-air heat pumps solved this.’ l


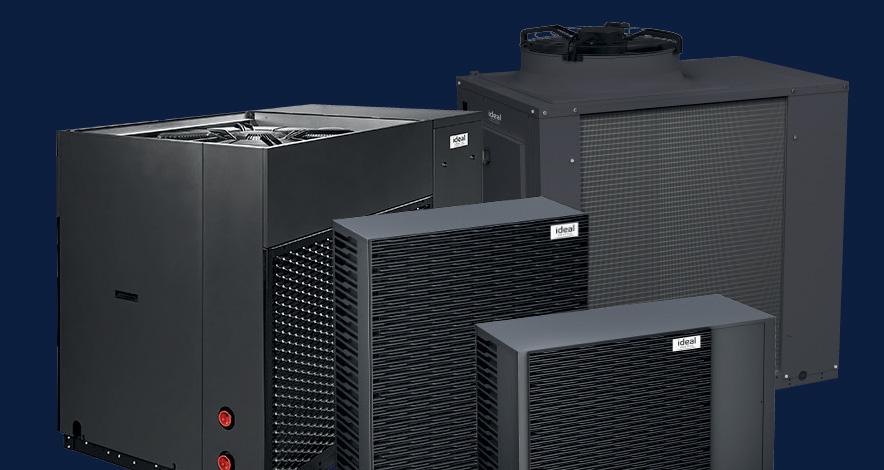


M O D U M A X m k 3
The hybrid hero supporting your low carbon commercial heating systems
Combine our Modumax mk3 condensing boilers with our Tyneham commercial air source heat pumps for a hybrid set up.
> Reduce capital costs
> Reduce carbon emissions
> Available in outputs up to 762kW
There’s a Hamworthy for that.
For more information please visit: hamworthy-heating.com




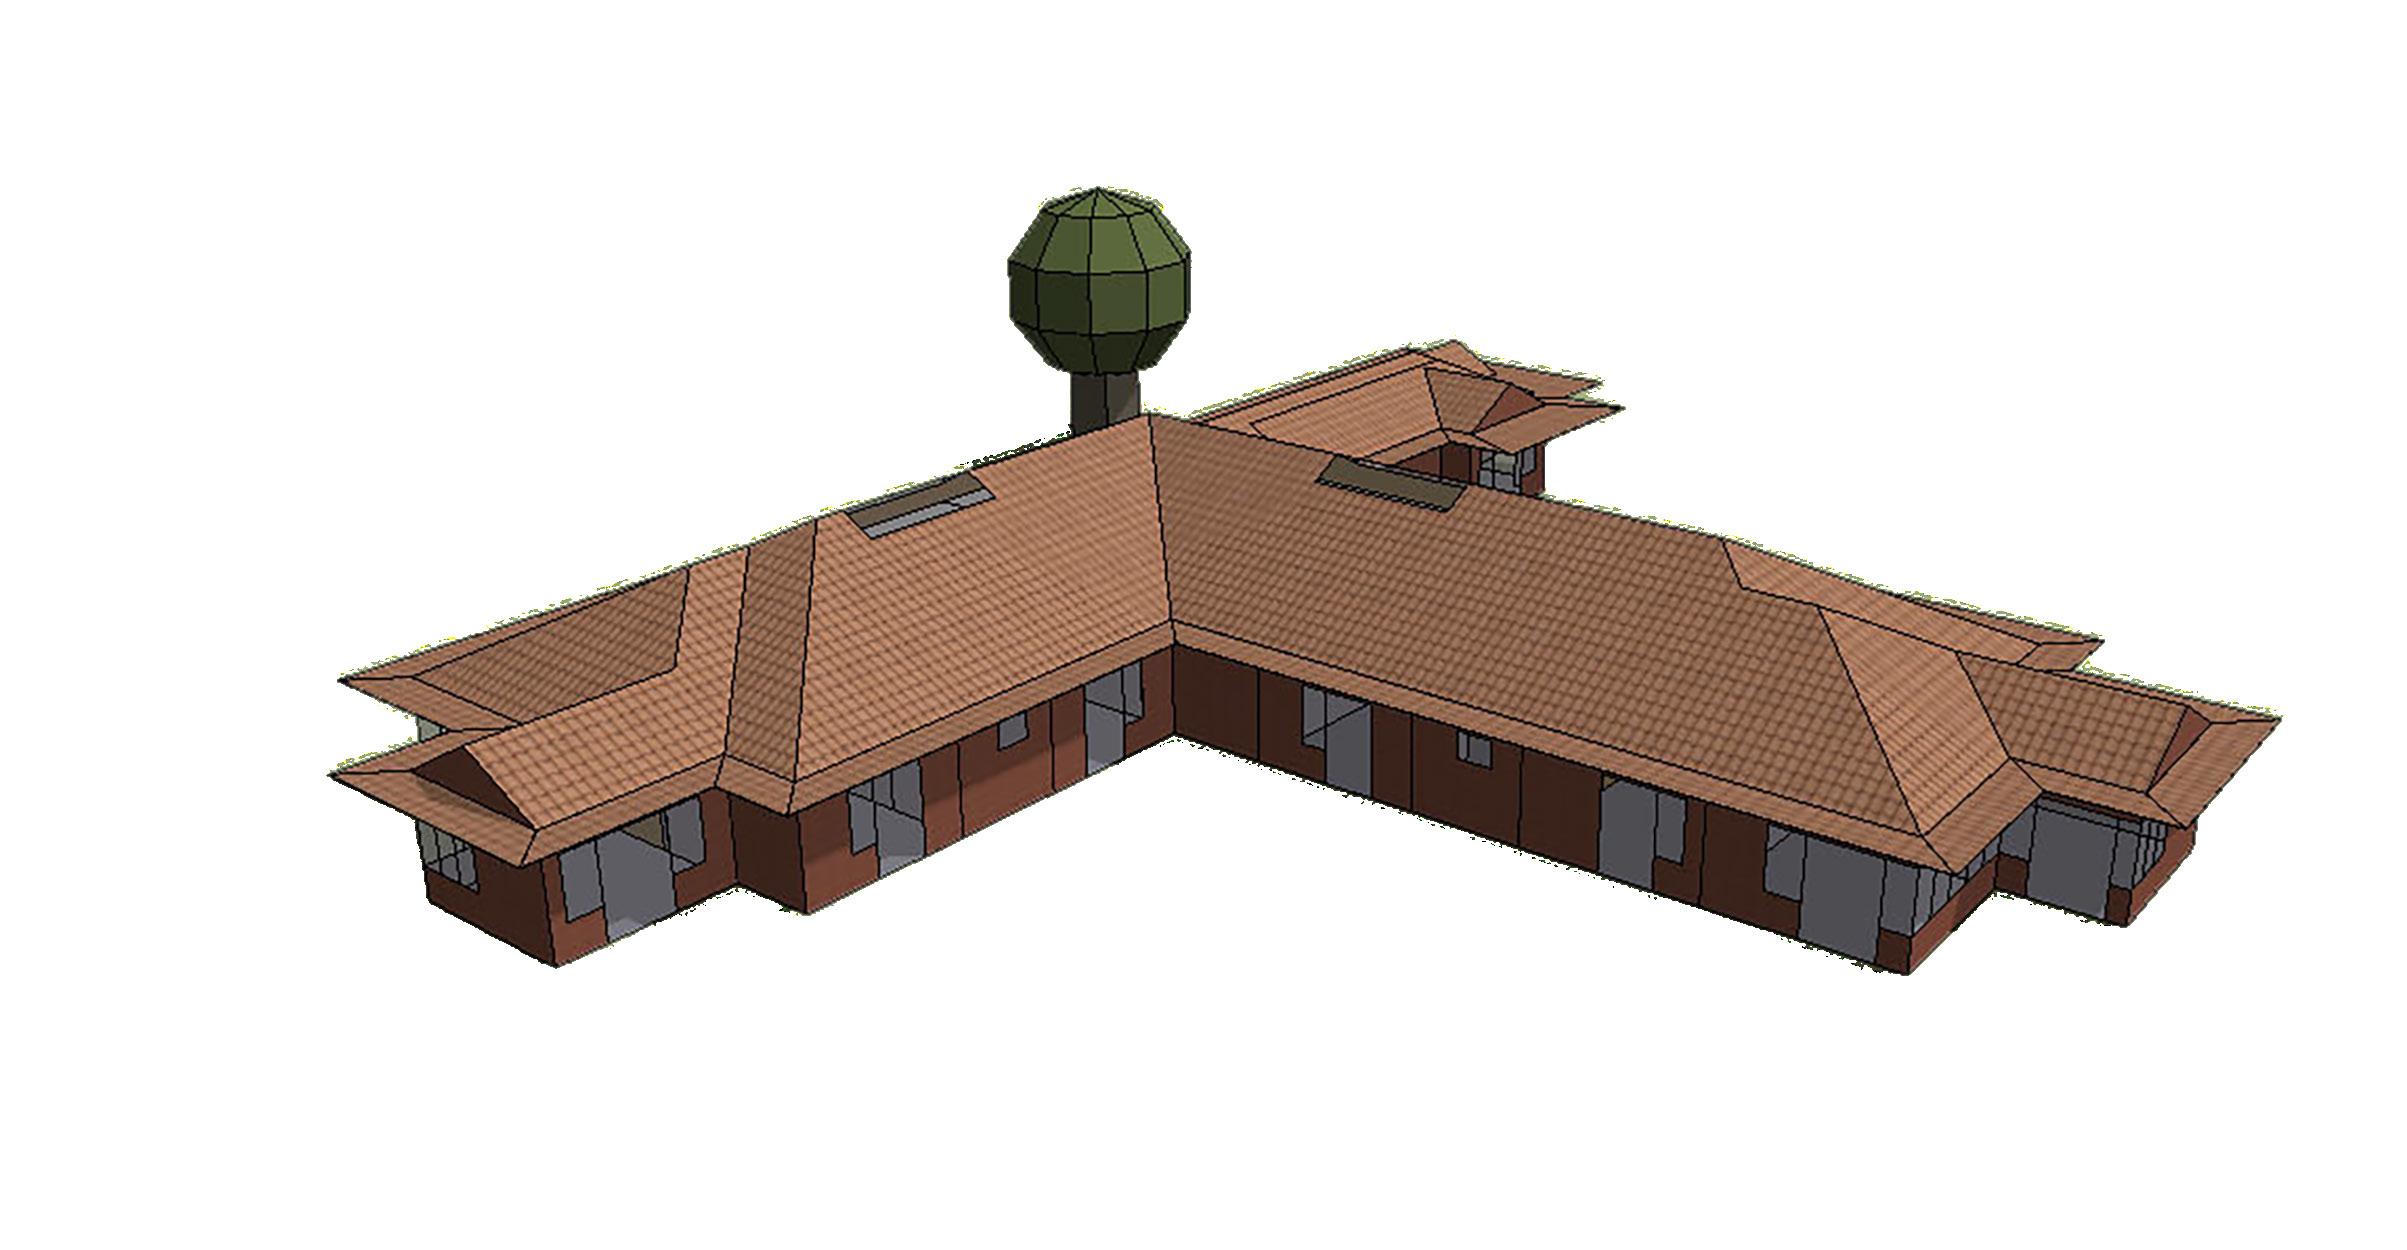
Active cooling will be essential to avoid an overheating crisis in Britain’s care sector. HTA Design’s Serra Ardor presents a study evaluating a combination of passive and active strategies to find the most energy-efficient path to resident comfort
Balancing thermal comfort and carbon emissions reduction is becoming one of the most pressing challenges in the built environment. Residential buildings in the UK have historically been designed to retain heat. As heatwaves become more frequent and intense, indoor overheating risks, including heat-related mortality, are increasing.
Recent research at a specialist epilepsy care home found that overheating already exceeds 26°C for around one-third of occupied time and could rise to almost 40% of occupied hours by the 2080s. The study also found that passive measures alone are unlikely to provide sufficient protection under future climate scenarios.
In care settings, overheating risks extend well beyond discomfort, as residents are especially susceptible to heat because of underlying health conditions and limited mobility. For people with epilepsy, elevated temperatures have been linked to increased seizure activity, fatigue and sleep disruption. Maintaining safe indoor conditions is therefore closely linked to resident wellbeing and the effective delivery of care.
At the same time, the sector faces pressures to reduce energy consumption and carbon emissions. Global cooling demands are expected to rise substantially under climate
change, creating tension between thermal resilience and decarbonisation.
Conducted in collaboration with the Bartlett School of Environment, Energy and Resources, the Queen Square Institute of Neurology and the Epilepsy Society, this study examined current and future overheating risks in a case study care home, and evaluated the performance of passive and hybrid cooling strategies.
In doing so, it addressed gaps in technical performance research and user-informed retrofit design for specialist care settings, providing timely insights for the industry, alongside findings transferable to similar care facilities across the UK.
The findings suggest that the success of cooling strategies may depend as much on usability and control as on technical performance.
The single-storey care home accommodates eight adults with severe epilepsy and additional health conditions. The building relies primarily on natural ventilation for cooling, supplemented by bedroom fans and portable air conditioning units in communal lounges. As residents have limited ability to adapt their environment independently, caretakers are responsible for managing indoor temperatures while balancing clinical
and safeguarding priorities, adding to staff workloads.
Monitoring during summer conditions confirmed that overheating is already a persistent issue, with indoor temperatures exceeding 26°C for onethird of the monitored period, aligning with staff reports of discomfort.
Dynamic thermal modelling was then used to assess the baseline future overheating risks under projected high-emissions climate scenarios. Under current conditions, 9-14% of occupied hours exceeded 26°C. In the 2050s, overheating hours more than doubled, while rooms were overheating for up to 38% of occupied hours by the 2080s. Bedrooms emerged as the most thermally stressed spaces, as they consistently failed comfort criteria. For vulnerable residents, poor night-time conditions can affect recovery, sleep quality and overall health outcomes, making bedrooms a critical focus for overheating mitigation.
The research evaluated various passive interventions, including enhanced natural ventilation, external shading and increased thermal mass. Under current conditions, these strategies provided meaningful improvements. External shutters combined with night ventilation were particularly effective,
reducing overheating significantly, to approximately 2%. However, limitations to passive-only approaches became apparent under future climate extremes.
Night ventilation became less effective as elevated nocturnal temperatures reduced cooling potential and, in some cases, even increased overheating, while additional thermal mass offered limited benefit in the already heavyweight construction. By the 2080s, passive measures alone were unable to maintain acceptable indoor temperatures.
Nevertheless, passive design remains fundamental to overheating mitigation. Passive heat-reduction measures, including solar control and effective ventilation, are essential in reducing baseline cooling demand before implementing active cooling.
Hybrid cooling strategies combining passive measures with active systems were then assessed.
Portable air conditioning units, despite their widespread use in care environments, performed poorly overall. While they offered short-term local relief, they increased energy consumption significantly and proved an inefficient long-term solution. Mechanical ventilation systems with cooling coils reduced energy use compared with portable units, but struggled to maintain acceptable indoor conditions in the long term.
The strongest performance came from systems based on reversible air source heat pumps (ASHPs). When integrated with passive measures, these systems maintained comfort across all climate scenarios while substantially reducing energy use and carbon emissions compared with the baseline.
Under current conditions, energy savings of up to 66% were achieved compared with the existing cooling approaches. These findings confirm heat pumps as a promising, integrated solution to climate resilience, providing low carbon heating and cooling while supporting industry moves towards electrification (see Figure 1).
Insights gained from discussions with care staff revealed that overheating
■ Current
■ 2050s
■ 2080s
Baseline: Existing condition
Hybrid 1: Passive measures + portable air conditioners
Hybrid 2: Passive measures + split system air conditioning
Hybrid 3: Passive measures + MVHRbased cooling
System scenarios*
Hybrid 4: Passive measures + air conditioning with reversible ASHP
Hybrid 5: Passive measures + radiant cooling surface
*Passive measures are: external shutters, increased openable areas and enhanced natural ventilation
management was heavily influenced by operational realities rather than purely technical limitations.
Cooling solutions were often used inconsistently because of conflicting thermal preferences among staff and limited technical understanding, alongside daily care duties. Staff expressed strong preferences for systems that were automated, intuitive and low maintenance, minimising the need for manual intervention and thereby reducing operational burdens.
This has noteworthy implications for new-build and retrofit designs, suggesting a shift in how overheating mitigation should be approached in care environments. Even technically effective systems can underperform if controls are overly complex or if operation depends heavily on user behaviour. In care settings especially, usability must be considered alongside energy and thermal performance.
Simplified controls, sensor-driven operation and integrated automation are likely to become increasingly important features of overheating mitigation strategies. The findings also reinforce the value of engaging primary stakeholders early in retrofit projects, as understanding how buildings are used and perceived is crucial to properly addressing real challenges and aligning with occupant priorities.
While the case study involved an epilepsy care home, many of the findings are likely to be relevant to other care settings.
The study highlights several lessons for practitioners working in care environments. First, overheating must be treated as a core health and operational issue. Second, passive-first design remains essential, particularly solar control and night ventilation, although designers should consider their limitations under extreme future climate scenarios.
Finally, the research suggests that hybrid cooling systems based on reversible heat pumps may offer one of the most robust pathways for balancing thermal comfort, resilience and decarbonisation in care homes. However, successful implementation will depend not only on technical performance, but also on affordability, operational simplicity and integration with day-to-day care activities. Systems must be designed around the realities of building operation and occupant needs.
As climate risks intensify, the role of building services engineers in care settings is expanding beyond energy efficiency. Designing resilient environments increasingly requires holistic consideration of health, wellbeing and operational continuity alongside carbon-reduction targets. In specialised care settings, thermal resilience is fundamental to delivering safe and sustainable care. l
l Serra Ardor is a junior building physics and sustainability consultant at HTA Design. She was a runner-up in the 2026 Rehva student competition and for the 2025 CIBSE Undergraduate of the Year award



































Tried. Tested. Trusted.


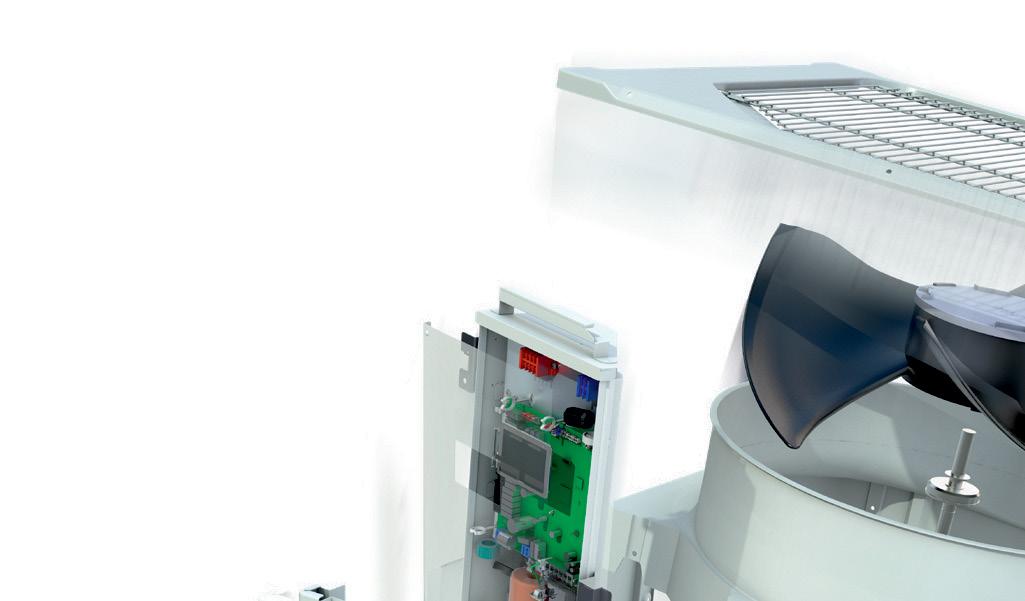

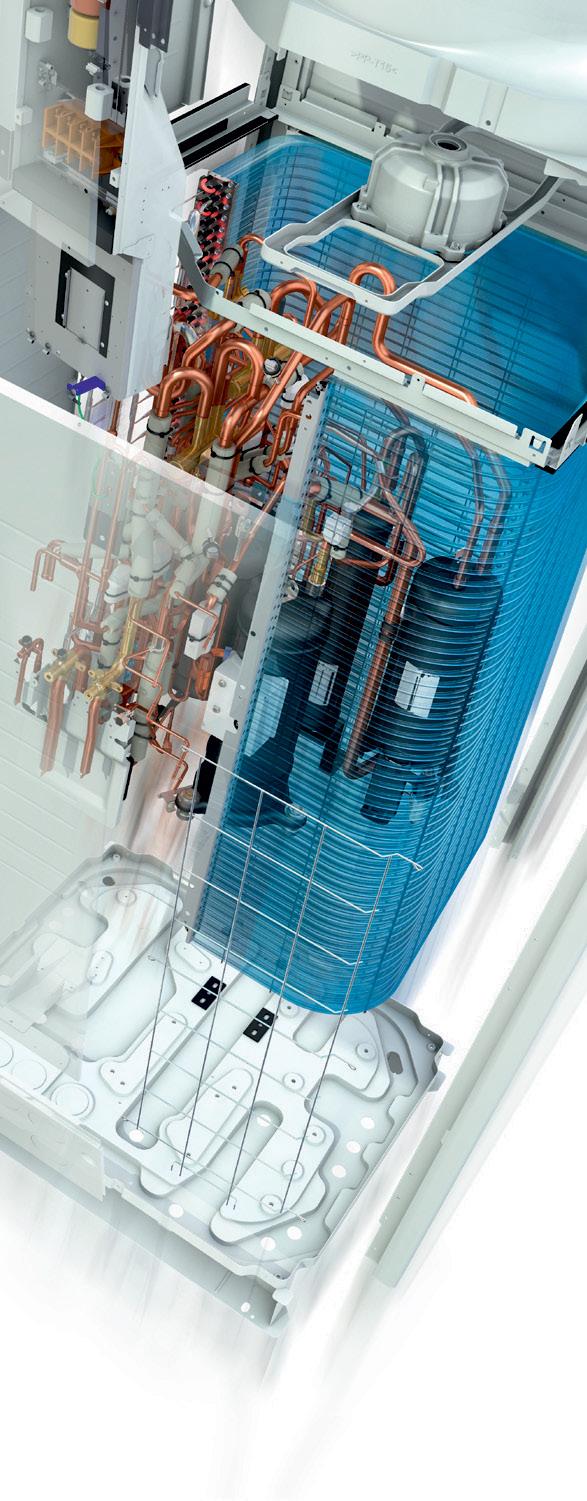




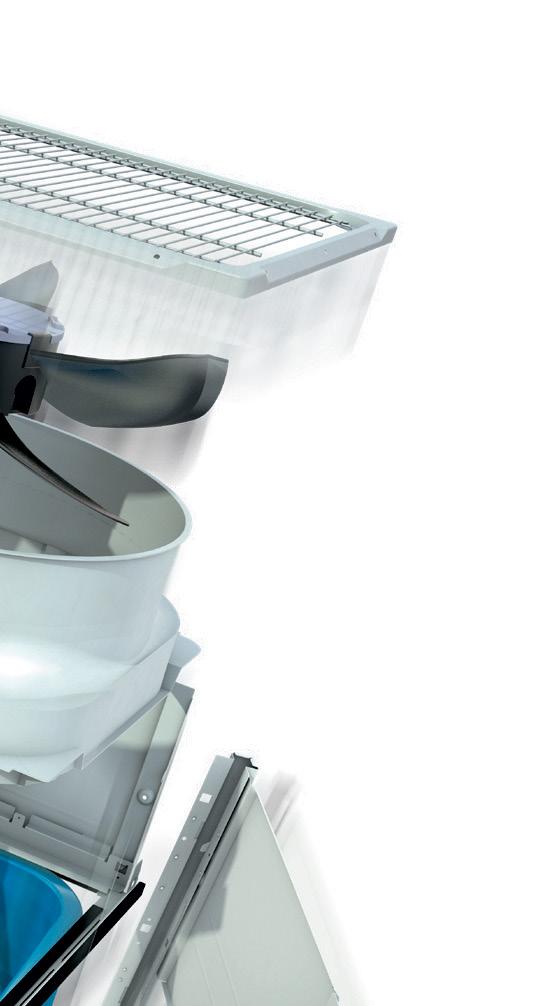



Optimising heat pumps and electric boilers to minimise capital costs and customer bills will be essential to realising the government’s ambitious plans for heat networks. Max Fordham’s Adam Reeve looks at three routes to affordable heat, including storage, Grid balancing and hybrid heat sources
Customers on heat networks are too often faced with high heating bills. As the sector rapidly transitions away from fossil fuels, one of the biggest challenges is delivering low-cost heat using electricity – a fuel that, historically, has cost significantly more than gas on standard fixed-rate tariffs, even if that gap is expected to narrow under revised price caps. Furthermore, with large-scale heat pumps the primary technology driving this decarbonisation, the upfront capital cost of delivering heat is rising. Those costs are ultimately borne by consumers, through heat tariffs or service charges.
Heat network design has a direct influence on operating and capital costs, and smart, holistic system design can narrow the gap significantly. Below are three ways in which design engineers can help deliver more affordable heat to consumers.
Heat pumps are the logical choice for modern heat networks because of their high efficiency, measured as the coefficient of performance (COP). To overcome the electricity-to-gas price penalty, however, a heat pump must maintain an average COP of around three to match the running costs of
a gas boiler, based on the upcoming electricity and gas price caps, and accounting for boiler efficiencies.
Heat pumps are often blamed for high heating bills, but the issue is usually not with the technology itself, but how it’s selected and applied. For heat networks, designers need to assess variables that change across the year, including ambient air temperature, heat demand profiles, network operating temperatures and electricity prices.
A model may be used to simulate heat network performance for each hour of a typical year. To assess heat pump performance accurately, engineers need detailed manufacturer data showing COP values against target flow temperature, the range of return temperatures and the full range of local ambient conditions.
Feeding this data into the model allows designers to forecast seasonal performance more reliably and select heat pumps that are suited to the network’s operating conditions.
Heat networks should be designed around high temperature differentials
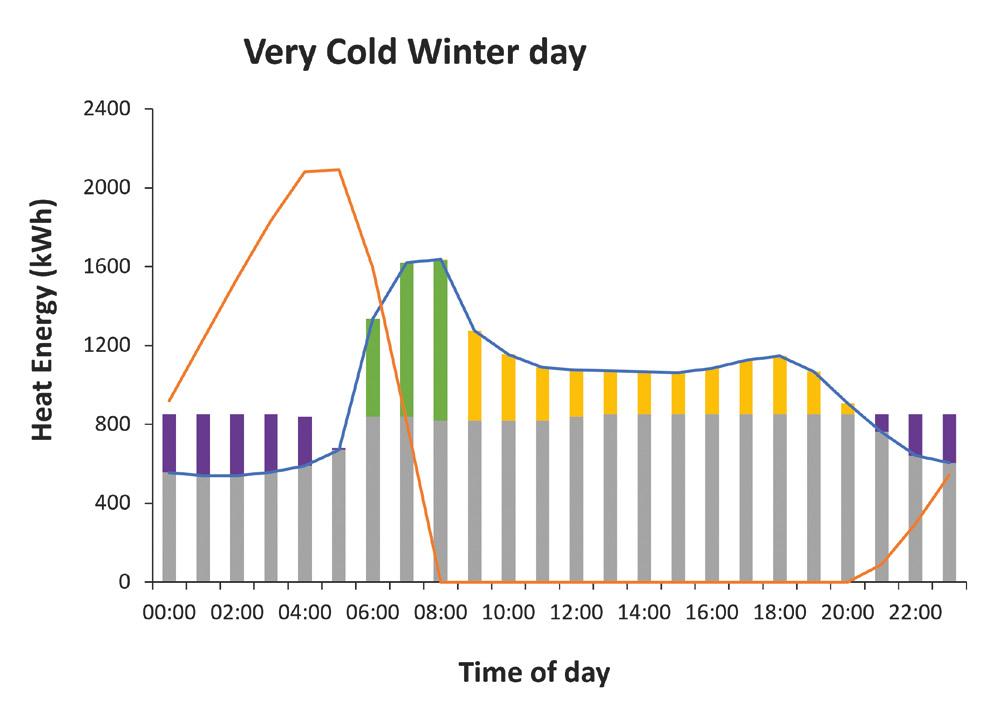
Time
(ΔT) and low return temperatures, which reduce both heat loss and pumping energy. However, many standard heat pumps are designed for narrow temperature differentials (typically 5K), use synthetic refrigerants and operate on a constant-volume basis.
For example, if a network is designed to operate at 60°C flow and 30°C return (a 30K ΔT), using a low-ΔT heat pump means recirculating around six times the water volume through the heat pump to remain within its operating envelope. This increases pumping energy significantly and loses the opportunity to exploit lower return temperatures to subcool the refrigerant after condensation, increasing evaporator cooling capacity and improving COP.
Some manufacturers are responding by redesigning heat pump architecture. Rather than relying on a single heat exchanger, they are developing units with multiple internal heat exchangers, configured to accommodate and benefit from a wide network ΔT.
Combined with natural refrigerants such as propane (R290), this offers a lower environmental impact alternative to synthetic refrigerants and a solution better suited to higher flow temperatures and wider ΔT. Using
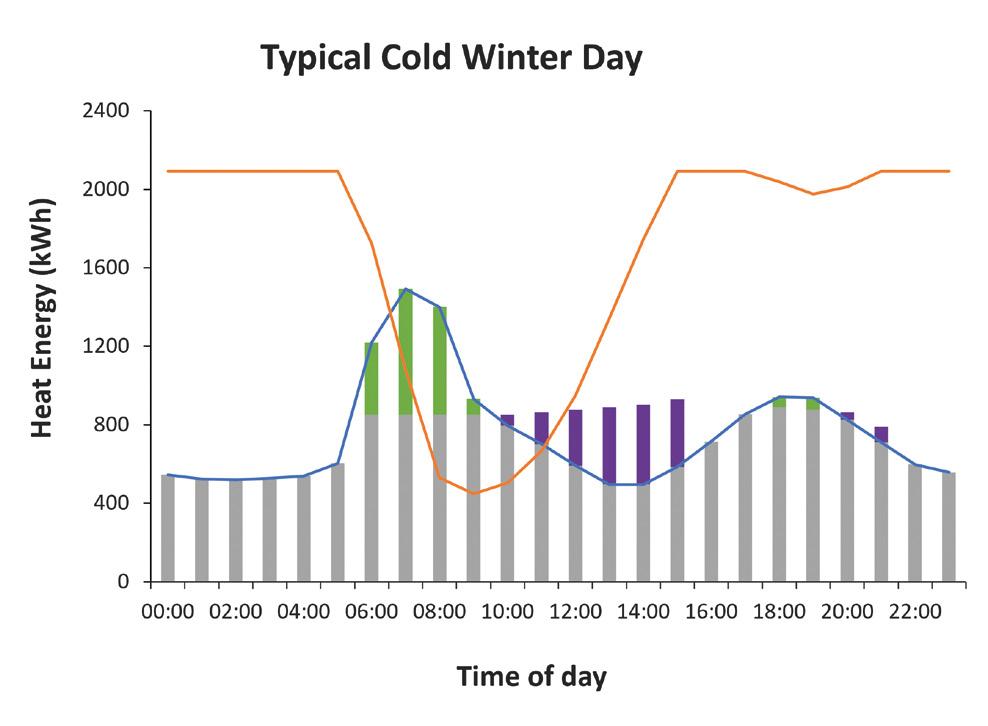
Time of day
heat pumps matched to the operating conditions of new-build heat networks, operating models estimate COPs, over a typical year, of around three. This equates to a reduction in CO2 emissions of around 90% compared with an equivalent heat network served by a gas boiler, emphasising the positive impact of decarbonisation.
Improving COP helps reduce running costs, but affordability also depends on capital cost. Industrial heat pumps typically carry a significant premium compared with simpler equipment, such as boilers, so plant strategy has a major influence on project viability and on the costs ultimately passed to consumers.
Operating models also reveal a consistent pattern in the load duration curve. Over a year, heating equipment rarely needs to operate above half of its peak capacity, particularly on residential networks serving domestic hot-water heat demand and space heating. Peak loads tend to occur only during short periods of intense, morning hot-water demand on the coldest winter days.
That creates a strong case for a hybrid heat source strategy, supported by appropriately sized thermal storage. Plant capacity can be split roughly 50/50 between high-capital expenditure (capex) heat pumps and lower-capex peak plants, such as electric boilers. Because the heat pumps continue to cover the steady, long-running base load, models indicate they can still deliver around 99% of the network’s annual heat demand. The electric boilers then operate only to top up the system during seasonal peaks (Figure 1). This can reduce both capital cost and energy centre space requirements, with negligible impact on carbon emissions or overall network efficiency.
Thermal storage provides a further opportunity to reduce operating costs by decoupling heat production from heat demand. It supports hybrid plant strategies by reducing reliance on peak plant, but its most significant role, economically, may be in enabling demand-side Grid balancing.
When paired with dynamic, time-of-use electricity tariffs, thermal
(kWh)
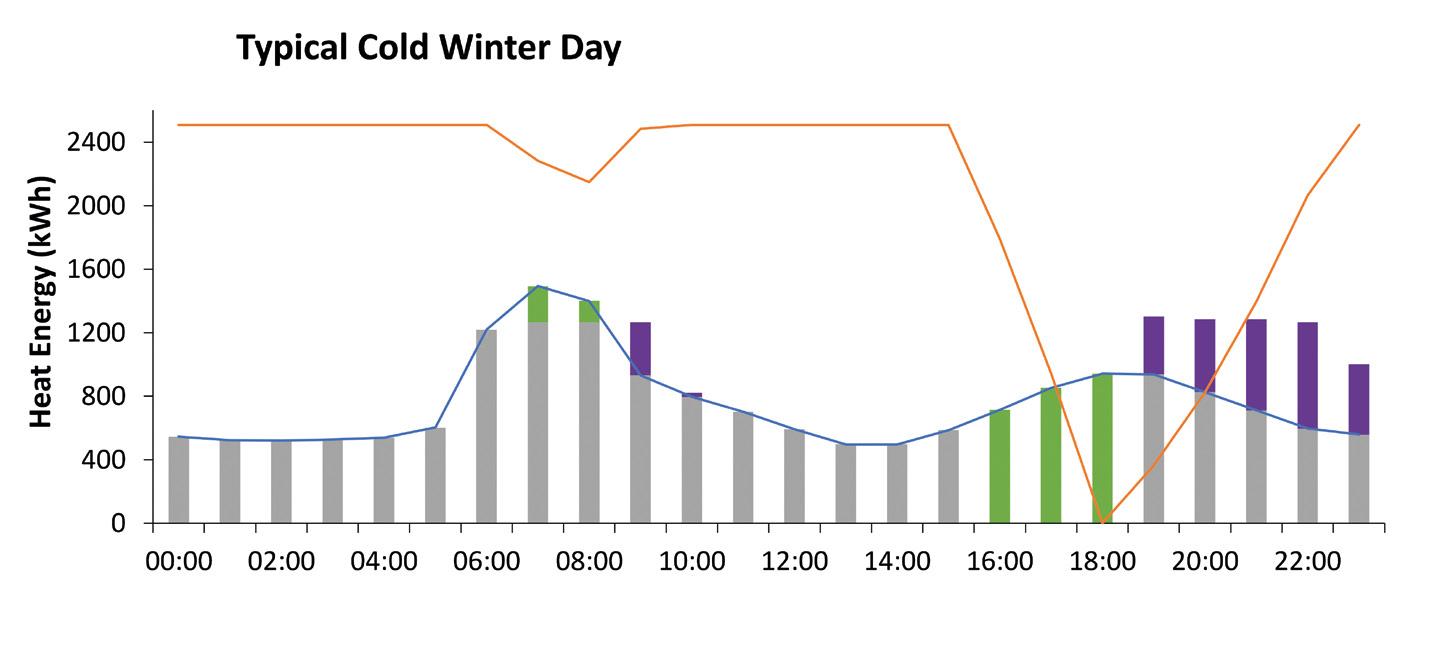
■ Heat demand met by heat pump
■ Heat demand met by boiler
– Heat demand (kW)
cold winter day
■ Heat demand met by thermal store
■ Heat to thermal store
– Heat in thermal store (kWh)
– 9 Jan 2026)
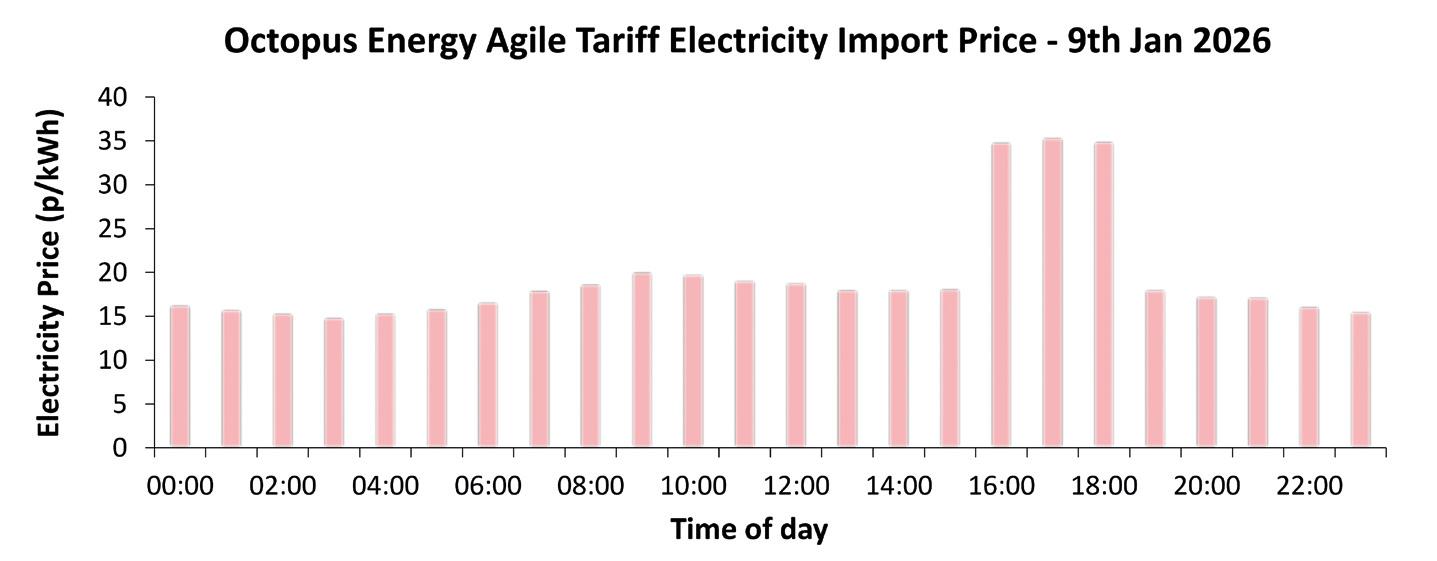
Time of day
storage allows heat networks to avoid the highest electricity prices. Under dynamic tariffs, electricity outside the evening peak (typically before 4pm and after 7pm) can fall to around 15p/kWh on average, well below standard fixedrate prices.
Building management systems (BMS) can therefore be configured to shut down a heat generation plant during high-cost periods and instead draw on heat stored earlier in the day. To maintain service resilience, the BMS can restart the heating plant only as thermal stores approach depletion. Again, hourly operating models are critical, because they allow engineers to estimate demand during these periods and size thermal storage accordingly (Figure 2).
The value of thermal storage can be strengthened further through Grid-balancing mechanisms, such as the demand flexibility service. These schemes financially reward operators not only for reducing electricity consumption at peak times, but also for increasing consumption when excess renewable generation is available.
If a fixed electricity tariff of 26p/kWh can be reduced to an average of around 15p/kWh through off-peak heat generation, and the heat pump system delivers a COP of three over a year, heat can be generated at roughly 5p/kWh. Allowing for system heat losses, the customer cost of heat is then around 6p/kWh, which is an improvement compared with gas even before any additional value from Grid balancing.
To realise these benefits in practice, design intent must be carried through installation, commissioning and testing. Ongoing maintenance and fine-tuning, informed by close monitoring, helps maintain performance.
Using hourly operating models to select appropriate heat pumps, combining them with lower-cost peak plant, and integrating thermal storage with dynamic tariff and Grid balancing can improve affordability without compromising decarbonisation. l
l Adam Reeve is principal engineer at Max Fordham


September 2026 Air conditioning, air movement & ventilation Heat recovery systems Education facilities
October 2026 Pipework, pumps and valves Building safety Retrofitting Hotels & leisure
November 2026 Industrial & commercial heating Cooling & ventilation Lighting CPD
December 2026/January 2026
BMS, controls, metering & smart technology
Heat pumps
Data Centres
Editorial submission: Please send editorial proposals/ideas two months before publication date, eg, 1st March for May publication. Send to: editor@cibsejournal.com. The final editorial copy deadline is one month before publication date. For advertising opportunities contact: 020 7324 2786 or email cibse@redactive.co.uk






A new European standard on the design and testing of water misting gives specifiers the confidence to assess the suitability of the fire-protection system across a range of applications, says Hall & Kay’s Richard King
Water mist has been used in fire protection for more than two decades, yet mention it to most building services engineers and the reaction is not always positive.
While some see it as a useful, well-proven alternative to sprinklers, others recall a technology that arrived with bold claims but few reliable ways of testing whether they held up.
Both impressions contain some truth, but neither fully reflects where the technology stands today. What has changed most over the past two decades is not the engineering, but the framework now in place to verify it – a distinction that deserves more attention than it currently receives.
To understand why water mist acquired a mixed reputation, it is worth considering the stringent regulatory environments from which its predecessors benefited.
Sprinkler systems, fire detection and gas suppression have all had decades of prescriptive, internationally recognised standards, reinforced by long-established third-party certification schemes that examine the
competence of the companies that design and install them.
An engineer specifying a sprinkler system should be reasonably confident that any competent designer, working to the same rule book, will reach broadly the same outcome. Water mist had no equivalent when it began making its way onto the market. It grew commercially before the standards required to audit it had caught up.
That gap created problems that, with hindsight, were entirely predictable. Early water-mist suppliers frequently described their systems as ‘sprinkler equivalent’, without independent fire-test evidence to support the comparison.
Some claimed third-party certification but, on closer inspection, this often referred to a quality management certificate, such as ISO 9001, rather than any proof that the specific water-mist system had been fire-tested and found suitable for the environment into which it was being sold. As there was no harmonised set of test protocols against which such claims could be checked, specifiers, insurers and
building owners had little means of separating sound engineering from confident marketing.
There was also a structural reason this proved hard to resolve. Sprinklers extinguish fire largely through water droplets of between one and five millimetres, which cover a premises in considerable amounts of water. In addition, their broadly similar mechanism allows sprinkler design rules to be applied consistently, regardless of manufacturer.
High-pressure water mist works very differently. Droplets, measuring between 50 and 300 microns – a fraction of a millimetre – convert rapidly to steam on contact with heat, drawing energy from the fire and displacing the oxygen around it, rather than wetting the space.
Because droplet size, pressure and nozzle design vary significantly between manufacturers, no two water-mist systems behave identically. Claiming equivalence, in other words, needs proof for each specific system and application, not a generic assurance that the underlying principle works. For years,
the market lacked any consistent means of demanding that proof. That position has now shifted substantially. EN 14972, a harmonised European standard for water-mist systems, was published last year. Earlier approaches, including the previous British standard and the American NFPA 750, required suitability to be proven for the application in principle, but it lacked the test protocols needed to enforce that requirement consistently.
EN 14972 runs to 17 parts: one covering design and 16 setting out full-scale fire-test protocols across ordinary and high-hazard categories and applications.
Crucially, a manufacturer can no longer rely on assertion.
Suitability for a given application must now be demonstrated through full-scale fire testing against the relevant protocol. Just as significantly, the underlying design parameters – such as water supply duration, area of application or hazard classification – have been deliberately aligned with established sprinkler design parameters. These changes make meaningful, like-for-like comparison possible for the first time.
This shift is starting to be felt where it matters most. Insurers who were once instinctively wary of water mist, partly as a legacy of its earlier unregulated reputation, now acknowledge how much progress there has been in testing and certification. More than any marketing claim, that shift in professional opinion is the clearest
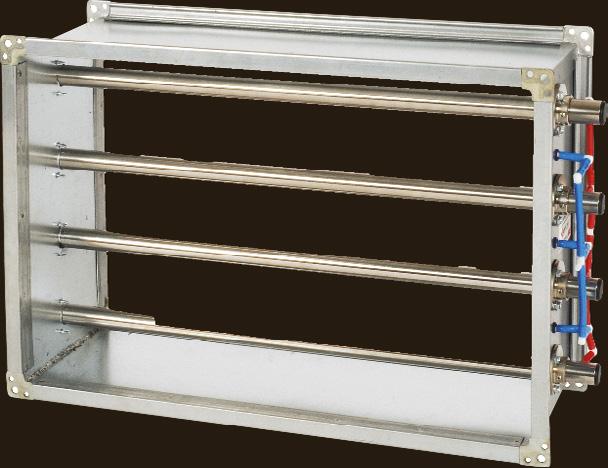
“Because droplet size, pressure and nozzle design vary significantly between manufacturers, no two water-mist systems behave identically”
evidence that the standards are doing their job.
For specifiers, this has practical implications. The first question worth asking a water-mist supplier is not whether the system is ‘sprinkler equivalent’, but whether full-scale fire-test evidence exists for the specific application and hazard category in question.
The second question is what any third-party certification covers – the design and fire performance of the system itself, or merely the supplier’s quality management processes?
The third is whether manufacturer guidance has been produced for that particular risk category. Unlike sprinkler components, water-mist systems are not interchangeable between manufacturers; design guidance from one cannot simply be transferred to another.
None of this makes water mist a universal solution. It suits situations where conventional sprinklers struggle: heritage buildings, where water damage is a serious concern; car parks, where space for large water tanks is limited; or where there is a risk of lithium-ion battery fires,

which behave unpredictably. Water mist’s three-dimensional suppression mechanism, closer in some respects to gas suppression than to sprinklers, serves these niches well.
However, the same applicationspecific testing regime that has strengthened the technology’s credibility also means coverage remains uneven. A system proven for one configuration and hazard category cannot be assumed to extend automatically to another. The right question for specifiers, then, is not whether water mist works in principle, but whether it has been proven to work for this building, this risk and this configuration.
Water mist has been a capable technology for longer than its reputation suggests. What has finally caught up is the means to verify that capability. For an industry built on trust – between specifier, insurer and building owner – that verification, rather than residual scepticism from a less-regulated era, should be what informs decisions. l
l Richard King is managing director at Hall & Kay






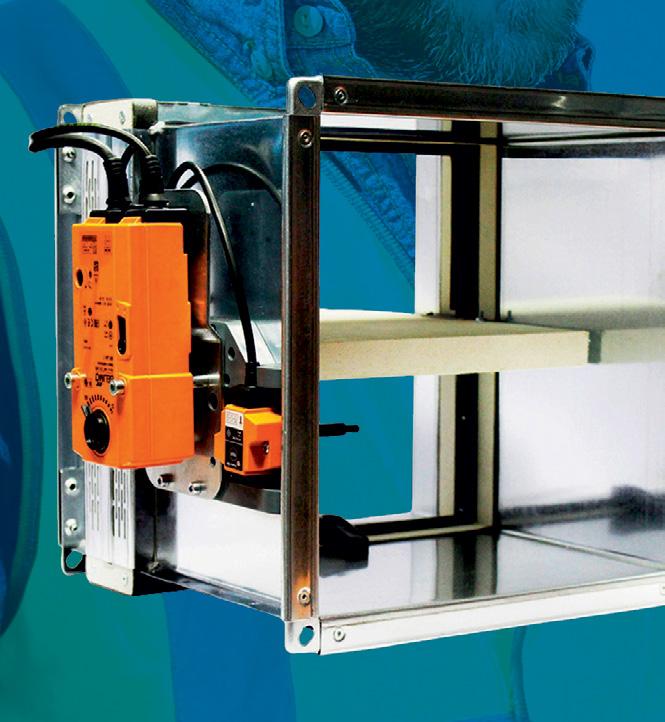


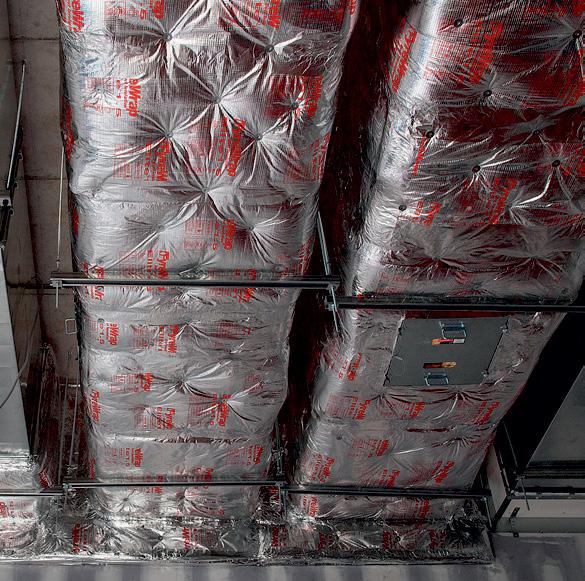


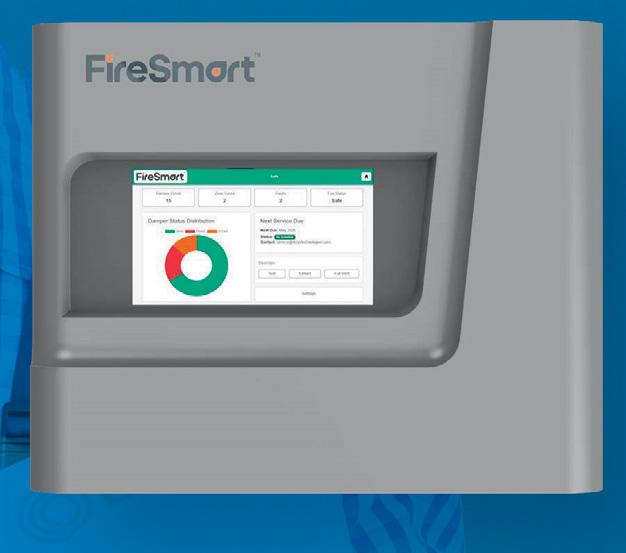





























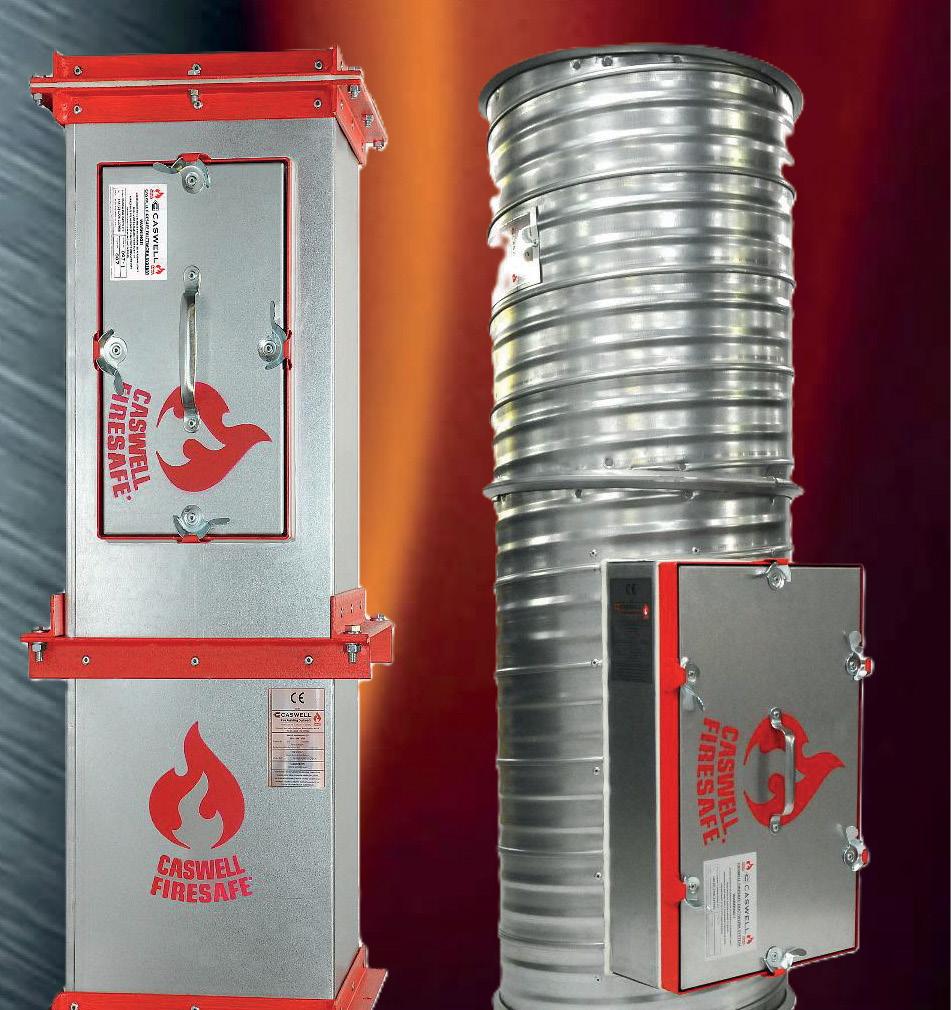
One of the key pieces of legislation relating to UK fire safety post-Grenfell is DW145, the BESA standard on fire damper installation, maintenance and testing. Richard Crews, of Swift Fire Compliance, says the guide is long overdue
It is hard to believe that it is nearly a decade since the Grenfell tragedy.
While the families and friends affected by this terrible (and largely avoidable) disaster still await justice, we can at least hope that a similar incident will be averted by the tightening of legislation around building safety.
In higher-risk buildings (HRBs), such as multi-storey apartment blocks taller than 18 metres, the Building Safety Act requires that fire safety information forms part of the ‘golden thread’ - the digital record of information needed for the safe design, construction and operation of HRBs. Record-keeping is essential to demonstrate compliance and provide information continuity.
The hidden safeguard
Fire dampers are a crucial part of the golden thread. Where ductwork passes through fire-resisting walls, floors and partitions, dampers are there to preserve compartmentation and slow the spread of fire and smoke through ventilation systems. If dampers are incorrectly installed, inaccessible or poorly maintained, the fire strategy can be quickly compromised.
To help buildings better meet the Building Safety Act and keep occupants safe, BESA’s guidance on the installation of fire dampers, DW145, underwent an overhaul in 2024/25.
The new edition reflects the postGrenfell fire safety environment, raising the standard for technical competence and evidence-based compliance across the project life-cycle. Basics for compliance with DW145 include:
l Knowing how many fire/smoke control dampers there are in a building
l Ensuring all dampers are accessible
l Annual inspection and testing
l Up-to-date records, including reliable drawings, a damper register and photographic evidence. These may seem like reasonable criteria, but BESA figures indicate that fewer than 1% of buildings comply with these fundamentals, while 70% of fire dampers
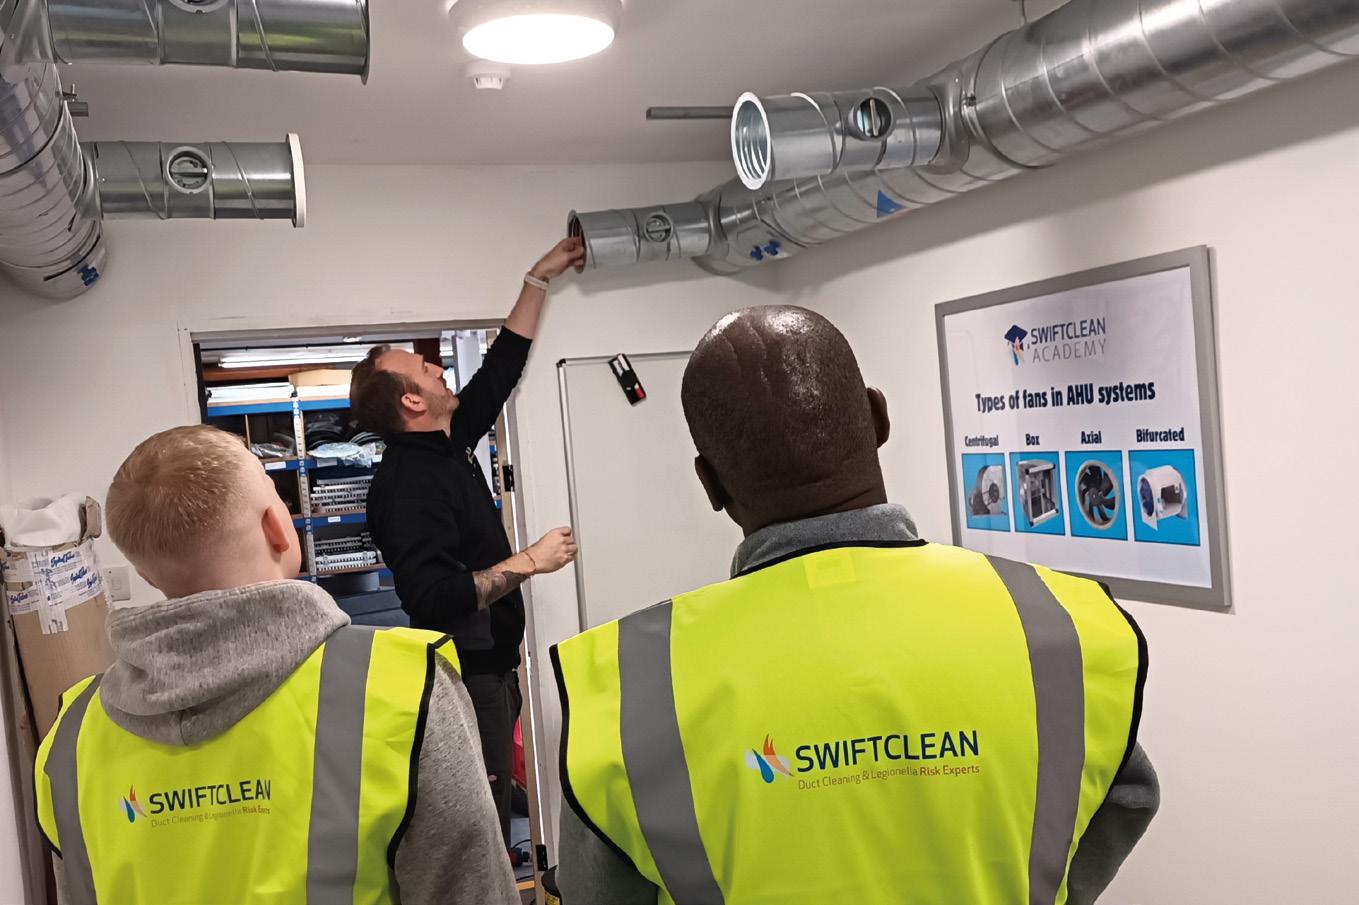
fail on first inspection, putting millions of people at risk potentially.
The problem is that, in many existing buildings, fire dampers are broken, hidden, inaccessible, forgotten, and lacking the documentation necessary to ensure proper servicing and operation.
DW145 compliance begins with a fire-strategy document, with requirements for fire barriers, drawings of fire compartments where ducts breach barriers and the location of dampers. The latest guidance clarifies the vital importance of penetration seals to fire-stopping integrity, and stresses the need to design systems that allow easy access for maintenance.
In the fire strategy, servicing and testing schedules must be specific to damper asset references for wall types, classifications and installation methods. But as the BESA statistics suggest, this record is frequently not present, so installation knowledge is often lacking.
DW145 details four stages to inspection and testing, depending on circumstances. A new installation, complete with fire strategy documents, is subject to Type 1 – handover/first verification, checking the dampers have been installed as the manufacturer intended. Baseline information must be captured at this stage, including
location, photos and initial test evidence.
After 12 months, a Type 2 postcompletion check confirms that everything is as it was at handover. For existing buildings, a Type 3 inspection is designed to ‘find and verify’ dampers that may not be on drawings, check the installation, assess penetration seals and function test.
Type 4 refers to planned periodic testing and an ongoing programme to ensure dampers are still working. BS 9999 suggests testing and inspection at regular intervals not exceeding 12 months. We recommend a risk-based approach, with intervals dependent on individual fire potential and occupancy. The time for cutting corners is over. We all have a responsibility to safeguard occupants and, as Grenfell sadly proved, when money and a disregard for compliance are the driving forces, the absolute worst can happen. l
Swift Fire Compliance and BESA training is at bit.ly/CJDW145SC
DW145 Installation and maintenance of fire dampers: a guide to good practice, BESA, is at bit.ly/4gmtlT0
l Richard Crews is compliance manager at Swift Fire Compliance






This module explores the impact of the FHS on ventilation design for dwellings in England
The publication of the Future Homes Standard (FHS) makes ventilation design integral to a home’s thermal and energy strategy.
The FHS1 was established in England to align building practices for new residential homes with the Paris Agreement’s 2050 net zero emissions targets.
Initially announced in 2019, the FHS is intended to make new dwellings zero carbon-ready, as the electricity Grid continues to decarbonise, through enhancements to the 2013 Building Regulations.
At the heart of the FHS is the goal that new homes must achieve at least a 75% reduction in carbon emissions over their lifetime, compared with 2013 Building Regulations standards. This is achieved through:
l Low carbon heating systems, with heat pumps becoming the default
l Mandatory onsite renewables
l Efficient hot-water storage and delivery
l Improved fabric insulation and airtightness
l Ventilation systems that minimise heat loss while maintaining indoor air quality (IAQ).
As a transitional step towards the FHS, the government implemented the 2021 Building Regulations uplift. Published in December 2021 and implemented in June 2022, this update tightened the requirements for Approved Documents F (Ventilation) and L (Conservation of Fuel and Power), while officially introducing Approved Document O to mitigate overheating risks.
Following a major consultation in 2023, there were further uplifts to Approved Documents F2 and L.3 These were announced on 24 March 2026, and take effect in England on 24 March 2027 for standard works and six months later for higher-risk buildings (HRBs). There is a 12-month transitional period in place until 2028.
The FHS was published at the same time as the Future Buildings Standard (FBS),4 which sets the requirements for non-domestic buildings.
Because UK Building Regulations are a devolved matter, Scotland, Wales and Northern Ireland each manage their own distinct legal frameworks and timelines to achieve similar net zero goals.
l Wales historically followed England’s lead, but now publishes its own standalone Building Regulations.5 It published uplifted versions of Approved Documents L and F on 7 April 2026, which will take effect on 4 March 2027.
l In Scotland, Building Regulations are enforced through Domestic Technical Handbooks.6 Scotland
introduced the New Build Heat Standard on 1 April 2024, which banned direct-emission (fossil fuel) heating systems in new builds.
l Northern Ireland is currently behind in the rollout. Following a pre-consultation review, the region is working towards a net zero-ready standard7 targeted for the 2026/27 legislative window.
The focus of this CPD is on the impact of the FHS on ventilation design for dwellings in England.
The FHS is expected to offer two routes to regulatory compliance: the UK Standard Assessment Procedure 10.38 (SAP 10.3) and the Home Energy Model9 (HEM). The HEM is a new compliance methodology and is still under development. It may eventually replace SAP.
Both routes use a ‘notional building’ approach. This uses a reference building with the same size, shape and orientation as the proposed dwelling, but with standardised specifications for fabric, heating, ventilation and airtightness to set tailored performance targets, which designers must match or better in terms of energy usage, carbon emissions and fabric efficiency.
FHS-compliant buildings will be required to achieve lower air permeability than previous standards. The air permeability of a building is the rate that air passes through cracks or holes in its fabric. The benefit of an airtight dwelling is that it minimises unintended heat loss (and heat gain) through the building envelope. While this will improve energy efficiency, it means controlled mechanical ventilation is generally required to provide fresh air for occupants and to remove moisture, odours and pollutants.
The FHS’s notional airtightness target for SAP 10.3 is 4m³·h-1·m-2 at 50Pa. For the HEM, a figure of 3m³·h-1·m-2 at 50Pa is widely quoted as the intent. Both targets are more stringent than the Approved Document L1 2026 (AD L1 2026) backstop maximum of 8m³·h-1·m-2 and the current SAP notional value of 5m³·h-1·m-2 for new dwellings.
Approved Document F 2026 (AD F 2026) classes FHS-complaint dwellings with a design air permeability below 5m³h-1·m-2 at 50Pa as ‘highly airtight’. As such, it does not consider the historic approach of natural ventilation, with background ventilators and intermittent extract suitable for such dwellings, requiring instead a mechanical ventilation strategy or specialist design. To reflect this, the FHS notional building models require continuous decentralised mechanical extract

Continuing professional development (CPD) is the regular maintenance, improvement and broadening of your knowledge and skills to maintain professional competence. It is a requirement of CIBSE and other professional bodies. This Journal CPD programme can be used to meet your CPD requirements. Study the module and answer the questions on the final page. Each successfully completed module is equivalent to 1.5 hours of CPD. Modules are also available at cibsejournal.com/cpd
ventilation (d-MEV) as the minimum to maintain IAQ.
The shift towards continuous mechanical ventilation
The ventilation strategy adopted in AD F 2026 is based on a three-pronged approach:
l Extract ventilation from bathrooms and kitchens, and rooms where water vapour or pollutants are likely to be released
l The provision of fresh air, and to dilute and disperse water vapour and pollutants not removed by extract ventilation
l Intermittent purge ventilation to remove pollutants from occasional activities, such as fumes from painting.
Designers have the option of providing fresh air to a dwelling using continuous supply fans
or background ventilators. The minimum whole-dwelling ventilation rate for supply of air to habitable rooms should meet both the requirement to supply 0.3L·s-1·m-2 of internal floor area and the minimum rates based on numbers of bedrooms. AD F 2026 requires a one-bedroom dwelling to have a minimum of 19L·s-1 supply, with an additional 6L·s-1 per additional bedroom – so a five-bedroom property will require a minimum ventilation rate of 43L·s-1
For FHS-compliant dwellings with continuous extract, the total of all extract ventilation should be ‘at least the whole dwelling ventilation rate’. Boost extract rates will be required in rooms where cooking or bathing take place if the minimum continuous extract rate is lower than the minimum stated: 13L·s-1 for a kitchen, 8L·s-1 for
a utility and bathroom, and 6L·s-1 for a toilet. To deliver ventilation at these rates, AD F 2026: describes three ventilation options: 1. Natural ventilation with background ventilators and intermittent extract fans. This system is based on individual intermittent extract fans located in wet rooms, bathrooms and kitchens, often manually controlled or humidity-triggered, with background ventilation provided by trickle vents in windows.
This historic approach is generally regarded as inadequate for FHS-compliant dwellings because intermittent extraction can result in stale air in living spaces, and passive background ventilation allows uncontrolled infiltration and heat loss. As such, AD F states that this system is only suitable for use in ‘less airtight dwellings’ – that is,
Ventilation strategy Best appropriate settings/dwelling type
Decentralised mechanical extract ventilation (dMEV)
Centralised mechanical extract ventilation (cMEV)
l Small to medium apartments
l Low-occupancy dwellings
l Layouts where duct routing is physically restricted
l Multi-storey townhouses
l Medium to large houses with complex wet-room layouts.
l Dwellings for which minimising external wall penetrations is aesthetically preferred
Moderate airtightness dwellings
Moderate airtightness dwellings
l Low capital cost
l Minimal internal ductwork requirement (local through-the-wall installation)
l Meets baseline FHS notional model targets if specific fan power (SFP) is <0.3WL-1 s-1
l Single external discharge terminal
l Lower localised noise in habitable rooms compared with dMEV
l Robust, highly stable, continuously running, continuous extraction
l Simpler than MVHR, generally lower maintenance requirements and avoids supply ductwork
l Relies on background trickle vents, so ventilation heat losses are typically higher than for MVHR
l Multiple external wall penetrations required.
l Accumulative localised acoustic issues if not carefully sited
l Requires central plant cupboard space (typically 1–2m2)
l Requires architectural coordination for centralised extract duct routing
l Requires trickle vents in all habitable rooms and, like dMEV, draws in cold external air
Mechanical ventilation with heat recovery (MVHR)
l High-performance, highly insulated dwellings
l Dwellings built near busy transport routes or in polluted areas (using filtration)
l Social and affordable housing
l Apartment developments
l Passivhaus projects
Highly airtight dwellings where heat recovery benefits are greatest
l Maximises energy efficiency by recovering up to 90%+ of exhaust heat
l Eliminates the need for background trickle vents, eliminating drafts and external noise ingress
l Superior indoor air quality via intake filtration
l Highest capital and installation cost
l Extensive dual-duct network (supply and extract) requiring coordinated structural zoning
l Requires early-stage pressure-drop design for compliance
l In very airtight homes MVHR is often considered the most energy efficient means of providing adequate ventilation
those with a design air permeability greater than 5m³·h-1·m-2 at 50Pa.
2. Continuous mechanical extract ventilation
This can be a whole-house centralised mechanical extract ventilation (c-MEV) system or localised (d-MEV).
A c-MEV unit is typically located in a dwelling’s loft space or hallway cupboard. Multiple extract ducts run to the unit from the kitchen, bathrooms, en suites and other wet rooms, expelling to atmosphere.
A d-MEV system typically uses individual extract fans located within each wet room, kitchen, utility room and WC. This system is the minimum requirement to maintain IAQ within the notional building models for compliance with the FHS.
Background ventilators, such as trickle vents, are required for both c-MEV and d-MEV systems. They are intended to be left open. Because fans run continuously, the vents can be smaller than those required for intermittent extract fans with a minimum equivalent area of 4,000mm² for each habitable room.
To ensure air is pulled through a dwelling, AD F 2026 states that background ventilators ‘should not be in wet rooms’. It also states that the minimum number of background ventilators installed must equal to the number of bedrooms, plus two additional background ventilators – so a one-bedroom dwelling would require a minimum of three ventilators.
3. Mechanical ventilation with heat recovery
Mechanical ventilation with heat recovery (MVHR) is typically a centralised system that extracts stale, moist air from wet rooms while simultaneously supplying external filtered air to a dwelling’s habitable spaces. A heat exchanger transfers heat from the exhaust air to temper the supply air.
AD L1 requires the heat exchanger to recover a minimum of 73% of the heat and to include a summer bypass to route supply air around the heat exchanger when outdoor temperatures are high, preventing unwanted heat gain.
The ability of the MVHR unit to extract stale, moist air and supply filtered external air to a dwelling means there is no requirement for background ventilators. However, it does mean that dwellings have to be able to accommodate two sets of ductwork – supply and extract.
Ventilation controls (intermittent or continuous) may be either occupant operated or automatic. However, AD F 2026 requires continuously running fans to be set up to operate without occupant intervention, but with manual or automatic controls for
selecting boost operation local to the spaces being served. Automatic controls can include sensors for humidity and CO2, along with occupancy sensors.
Section 2 of Part F sets out requirements for minimising ingress of external pollutants where dwellings are near road traffic, combustion plant or industrial sources, and refers to CIBSE TM64 Operational performance: Indoor air quality10 and TM40 Health and wellbeing in building services11 for the location of ventilation intakes. Where sources of pollution vary with the time of day, the standard acknowledges that fixed-rate, always-on ventilation may need to be managed dynamically. Appendix B adds detail; it sets out the levels of moisture and other pollutants that the provisions in AD F 2026 ‘are designed to control’. These are based on World Health Organization (WHO) guidelines for carbon monoxide, nitrogen dioxide, formaldehyde and total volatile organic compounds.
Changes to Approved Document O (Overheating)12 for England and Wales were part of the 2023 FHS consultation process. Following responses from industry and other stakeholders, the government concluded that a comprehensive review of Part O should be undertaken. Until then, the current, 2021 edition (incorporating 2022 corrections) continues to apply.
Alongside the provision of fresh air for occupants, the provision for intermittent purge ventilation is also required for each habitable room. This should be capable of achieving four air changes per hour (ACH), generally by opening a window directly to outside. However, if a wet room has no external walls and an intermittent extract fan is being used, the fan should be capable of extracting at a rate to provide 4ACH.
One of the most significant design changes under the FHS revisions to AD F 2026 is that it is far more prescriptive regarding ventilation system design, to ensure systems are efficient in operation.
This could have major implications for dwelling design where a c-MEV, MVHR system, or even a d-MEV system is proposed. For ductwork, the 2026 revisions require:
l The use of ‘rigid or smooth semi-rigid ducts’ for centralised continuous mechanical extract ventilation and MVHR systems
l Rigid ductwork for intermittent and d-MEV fans with the ‘maximum length of ducting being 2.0m where practical’
l The length of flexible ductwork to be limited to 200mm and ‘only for final connections to fan unit spigots’ for c-MEV and MVHR systems.
AD F 2026 now includes Table 1.8, which states the maximum allowable design static pressure for c-MEV and MVHR ductwork installations. Alongside this, AD L1 2026 limits the maximum specific fan power (SFP) for c-MEV at 0.5W·L-1·s-1, and for continuous mechanical supply and extract systems at 1.4W·L-1·s-1
There is also an increased focus on verification for all ventilation systems where ducting lengths are greater than 2m. They now require a competent person to submit ‘design calculations and drawings’ to Building Control to prove the system can achieve the required airflow rates without exceeding the static pressure limits.
Space allocated for ductwork will also need to allow for insulation. Where ductwork passes through the heated part of a dwelling, AD F 2006 requires it to be insulated ‘with the equivalent of at least 50mm of a material having a thermal conductivity of ≤0.04W(m·K)’. Insulation for intake and exhaust ducts should be ‘fully vapour sealed to minimise the risk of condensation forming’.
In unheated spaces, such as lofts and floor voids, this requirement is reduced to 25mm.
To ensure these requirements are met, designers will need to consider ductwork routes from c-MEV or MVHR units early in a dwelling’s design. They will also need to ensure sufficient space for the MVHR or cMEV unit, typically in a utility room or cupboard. For an MVHR access will also be required for maintenance and to change the filters.
The FHS sets out to ensure that new homes achieve their design performance. Commissioning of ventilation systems should follow the procedure set out in AD F, which has been extended.
In addition, the FHS acknowledges that many homeowners will be unfamiliar with the operation of an MVHR, for example. To this end, AD L1 2006 introduces Regulation 40C, mandating that occupants are provided with a user guide, to give comprehensive, accessible information on the efficient operation of ventilation.
The FHS will offer two compliance routes: the HEM and SAP 10.3 as an interim alternative. SAP 10.3 will be the sole compliance route at FHS launch in March 2027.
HEM will not be available initially and will follow ‘a minimum of three months later’. Once HEM is approved, both methodologies will run in parallel for at least 24 months. l © Andy Pearson, 2026.
Thank you to Ruth MacEachern, product manager at Envirovent, for help in compiling this CPD.
July 2026
1. What is the primary reason ventilation design has become more important under the Future Homes Standard (FHS)?
A Homes will require larger windows for natural ventilation
B Improved airtightness reduces uncontrolled air infiltration
C Ventilation systems must be entirely passive
D Heat pumps eliminate the need for ventilation
E Mechanical ventilation is required in all existing homes
2. Which ventilation strategy is considered the minimum requirement within the FHS notional building models?
A Natural ventilation with trickle vents and intermittent extract
B Centralised mechanical supply ventilation only
C Continuous decentralised mechanical extract ventilation (d-MEV)
D Mechanical ventilation with heat recovery (MVHR)
E Window-mounted extract fans only
3. Which of the following is a key advantage of MVHR systems compared with c-MEV or d-MEV systems?
A No ductwork is required
B Background ventilators are still required in every habitable room
C The system can recover heat from extracted air and does not require background ventilators
D It only serves wet rooms
E It operates intermittently rather than continuously
4. Under Approved Document F 2026, when is a dwelling classified as ‘highly airtight’?
A When air permeability is below 8m³·h-1·m-2 at 50Pa
B When air permeability is below 6m³·h-1·m-2 at 50Pa
C When air permeability is below 5m³·h-1·m-2 at 50Pa
D When air permeability is below 4m³·h-1·m-2 at 50Pa
E When air permeability is below 3m³·h-1·m-2 at 50Pa
References:
1 bit.ly/CJJul26CPD1
2 Ministry of Housing, Communities and Local Government, Approved Document F: Volume 1 –Dwellings (2026 edition), London: MHCLG; 2026.
Available from: Gov.uk – accessed 16 Jun 2026.
3 Ministry of Housing, Communities and Local Government, Approved Document L: Volume 1 –
5. What new requirement introduced through AD L1 2026 aims to help occupants operate ventilation systems efficiently?
A Annual mandatory ventilation inspections by Building Control
B Installation of indoor air quality monitors in every room
C Mandatory remote monitoring of ventilation systems
D Provision of a homeowner user guide covering system operation and maintenance
E Monthly reporting of ventilation performance to the local authority
Name (please print)
Job title Organisation Address Postcode
Are you a member of CIBSE? If so, please state your membership number:
The CIBSE Journal CPD Programme
By participating in this CPD module, you consent to sharing your details with Envirovent. Envirovent may contact you via email and/or telephone with further information and technical insight on its services. You have the right to opt out from such communications at any time.
I understand that I will receive marketing communications from Envirovent after completing this module (please tick here).
Go to www.cibsejournal.com/cpd to complete the module online. You will receive notification by email of successful completion, which can be used to validate your CPD records. Alternatively, complete this page and post it to: N Hurley, CIBSE, 91-94 Saffron Hill, London EC1N 8QP
Dwellings (2026 edition), London: MHCLG; 2026.
Available from: Gov.uk – accessed 16 Jun 2026.
4 bit.ly/CJJul26CPD2
5 bit.ly/CJJul26CPD3
6 bit.ly/CJJul26CPD4
7 bit.ly/CJJul26CPD5
8 bit.ly/CJJul26CPD6
9 bit.ly/CJJul26CPD7
10 bit.ly/CJJul26CPD9
11 bit.ly/CJJul26CPD10
12 bit.ly/CJJul26CPD11
The proposed Heat Networks Technical Assurance Scheme (HNTAS) and Technical Standard 1 add important regulation around heat networks, but there are outstanding issues that need to be addressed, says Julie Godefroy
Ahuge set of proposals about heat networks was recently put out for consultation. Heat regulation and the implementation of minimum standards for heat networks are welcome. The Heat Networks Technical Assurance Scheme (HNTAS) and Technical Standard 1 (TS1) should provide a robust, outcomesfocused framework that improves performance, protects consumers and supports long-term decarbonisation while remaining proportionate and practical. The proposals represent significant advancement, but there are important concerns.
First, HNTAS considers the performance of the network by elements, rather than as a whole. This is understandable to allow different parties to discharge legal obligations, but it should be possible to incorporate whole-network requirements. For example, assessing the energy centre and distribution network independently while also requiring that, all together, they deliver a carbon content of heat within limits.
Furthermore, the proposals place greater emphasis on process compliance than network outcomes, without guaranteeing the delivery of lower carbon emissions and operating costs, or improved system efficiency.
Related to this is a concern about the lack of energy and carbon performance metrics within HNTAS key performance indicators (KPIs), despite heat decarbonisation being a core policy objective. Carbon content of heat limits may be introduced as part of heat zones, but these zones may not cover all networks, especially existing ones, which will usually perform worse.
In addition, heat-zoning proposals state that ‘failure to comply with emission limits could see the removal
of zone developers’ rights to further development in the heat network zone’. This is very ambiguous, as it is not definite and could imply that the penalty is to prevent expansion, rather than requiring rectification to continue operating. This must be addressed, and HNTAS is the most straightforward way: carbon performance requirements should be part of HNTAS KPIs.
TS1 does not currently cover ambient loop and fifth-generation networks. This significant gap is acknowledged, but there is no timeline to address it. These systems are expected to play an important role in energy efficiency and decarbonisation, and this gap could create uncertainty and, potentially, discourage investment.
While recognising the need to avoid excessive burdens on smaller operators, CIBSE does not support exempting small networks. Consumers connected to these networks require the same protections as those on larger networks. Instead, requirements could be phased or tailored according to operator capability and network complexity.
Finally, CIBSE supports the establishment of a code manager and technical committees, but it is unclear what provisions will be made to ensure the manager’s independence, accountability and regulatory oversight, particularly by Ofgem. Additional powers, complaints procedures and enforcement mechanisms – including financial penalties alongside certificate withdrawal – are recommended.
The public register should be part of this governance, with comprehensive and accessible information on performance, to allow scrutiny and increase accountability.
Buildings connected to a heat network can meet the UK Net Zero Carbon Buildings Standard (NZCBS) if the network meets performance outcomes (below). This ensures a fair comparison with buildings with onsite plant, the heat for which must be low carbon.
l When calculating the building’s energy use against the standard’s limit, the energy used by the heat network (for example, generation, distribution) should be accounted for, apportioned to the heat the building received from the network.
l New networks should have a carbon content of heat no higher than that of heat supplied by an onsite ASHP with a seasonal coefficient of performance (SCOP) of 2.8. This is not very ambitious, so new networks can achieve the limit with heat pumps of higher SCOPs (for example, using waste heat), compensating for unavoidable network losses. As the electricity Grid decarbonises, networks will be expected to deliver lower-carbon heat.
l Existing networks are allowed a higher carbon content of heat, equivalent to that of a network with a heat pump with a SCOP of 2.8, distribution losses of 20% and parasitic losses of 2%.
l Existing networks are allowed to operate on fossil fuels if they meet the carbon content of heat limit and have a committed plan to transition from fossil fuels by 2040. There are already networks in the UK with similar or more ambitious timelines –for example, in Bristol, Vattenfall has committed to install only low carbon new plant and to phase out existing gas-fired assets by 2030. l
l Julie Godefroy is head of net zero policy at CIBSE
• The world's first composite pipe with a seamlessly extruded aluminium layer
• Highest pipe bendability*
• Best surface finish preventing the build-up of deposits
• Oxygen tight and corrosion resistant
• Perfect for residential and commercial applications
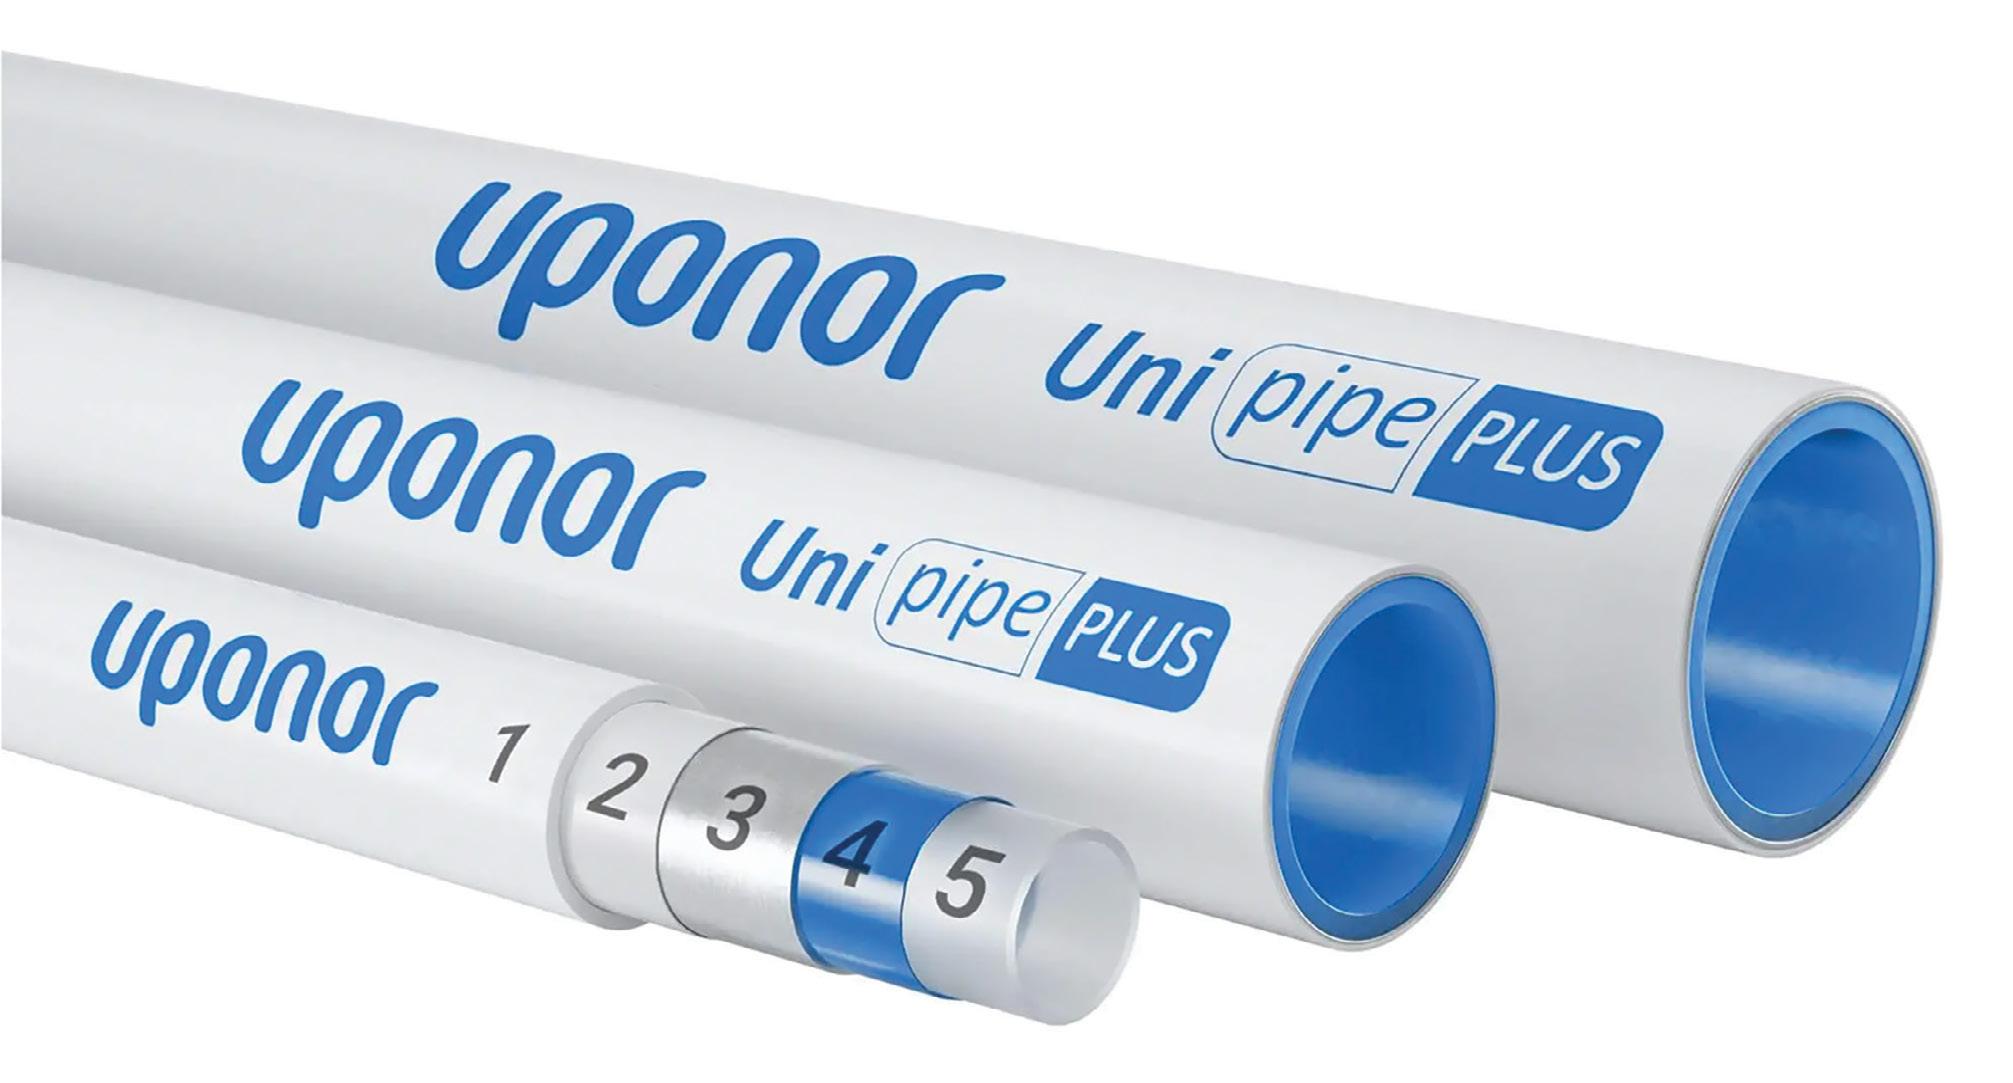
Uponor and GF - together we can achieve more.

This module explores the considerations required for the effective design, installation and operation of water systems in modern buildings
Good hydraulic design, appropriate material selection and effective commissioning are all essential if modern water systems are to remain safe, hygienic and reliable throughout their design life.
Water systems rarely fail because of a single defective component. More often, failures result from a combination of apparently minor shortcomings in design, installation, commissioning or operation that, together, compromise the performance of the entire system. Whether the consequence is an escape of water, poor domestic hot water (DHW) performance, excessive noise or deteriorating water quality, the root cause frequently lies not in one individual product, but in the way the system has been conceived as a whole.
The consequences can be significant. Escape of water remains one of the most common causes of property damage claims in the UK. According to the Association of British Insurers (ABI), insurers pay out around £1.8m every day for escape of water damage.1 Yet leaks represent only one manifestation of system failure.
Water systems may also fail because they: do not maintain appropriate temperatures; encourage stagnation; prove difficult to commission; or create conditions that allow microbiological contamination to develop. Although these problems may be less visible than a burst pipe, they can be equally disruptive, particularly in healthcare, education, hospitality and residential buildings.
Modern buildings have made the challenge more complex. Heat pumps are replacing traditional boilers, reducing heating flow temperatures and
increasing operating hours. Water-saving fittings have lowered consumption, extending the time water may remain within distribution systems. Offsite manufacture and modular construction have encouraged the widespread adoption of polymer pipework, while greater emphasis on water hygiene has placed increased attention on system layout, commissioning and operational management.
These developments are closely linked. Decisions about hydraulic layout influence water age and commissioning. Pipe sizing affects flow velocity, pressure loss and water quality. Material selection determines how the system responds to temperature changes and long-term operation. Increasingly, resilient water systems depend on understanding how these factors interact throughout the life of the building.
The principles themselves remain unchanged. Potable water systems should deliver the required flow, pressure and temperature to every outlet while minimising stagnation, excessive velocities, unnecessary heat gains or losses, and the risk of contamination.
BS EN 8062 provides the overall framework for the design of potable water systems, while BS 85583 offers complementary UK guidance on their design, installation, testing and maintenance. Successful systems, however, rely on engineering judgement as much as compliance with standards.
Many operational problems originate during the earliest stages of design, before pipe sizes are calculated or materials selected. The layout of the distribution network determines how water moves

Continuing professional development (CPD) is the regular maintenance, improvement and broadening of your knowledge and skills to maintain professional competence. It is a requirement of CIBSE and other professional bodies. This Journal CPD programme can be used to meet your CPD requirements. Study the module and answer the questions on the final page. Each successfully completed module is equivalent to 1.5 hours of CPD. Modules are also available at cibsejournal.com/cpd
through the building, how easily the system can be commissioned and maintained, and ultimately how reliably it performs throughout its design life.
One of the principal objectives is to minimise water age. Water that remains within pipework for prolonged periods gradually loses disinfectant residual, changes temperature and provides increasingly favourable conditions for biofilm formation. Good layouts therefore minimise unnecessary dead legs, avoid redundant pipework and encourage regular water movement throughout the distribution system.
Healthcare guidance illustrates this principle particularly well. HTM 04-014 recommends limiting the length of pipework between a circulating main and a terminal outlet to around 3m wherever practicable, thereby reducing the volume of stagnant water between periods of use. Although this recommendation is specific to healthcare buildings, the engineering principle is equally relevant elsewhere. The smaller the volume of unused water within a distribution system, the easier it becomes to maintain water quality and temperature.
Simple layouts also make systems easier to commission and maintain. Pipework should facilitate flushing, venting and balancing while avoiding unnecessary complexity. In practice, the simplest hydraulic solution is often the most reliable over the life of the building.
Once the layout has been established, attention turns to pipe sizing. Although often regarded as a routine calculation, it has a major influence on hydraulic performance and water hygiene. Oversized pipework increases the volume of stored water, reducing operating velocities and increasing water age, which in turn raises the likelihood of temperature drift and biofilm development. Good hydraulic design therefore seeks to optimise pipe sizes, providing adequate flow and pressure without unnecessarily increasing system volume.
The traditional loading unit (LU) method remains the basis of most domestic water-demand calculations, allowing the probable simultaneous demand from multiple outlets to be estimated. While it continues to provide a practical design tool, modern occupancy patterns and watersaving technologies mean it should be applied thoughtfully to avoid unnecessary oversizing. CIBSE Guide G5 provides practical guidance on the application of loading units within the wider context of building water services, complementing BS EN 806 and BS 8558.
Water velocity also requires careful consideration. Excessively high velocities
increase pressure losses, noise and the potential for erosion at fittings, while very low velocities reduce the self-cleansing effect of flowing water and encourage sediment deposition.
Material selection forms part of the same design process. Copper and stainless steel continue to offer excellent performance in many applications, while polymer systems have become increasingly popular because they combine corrosion resistance, low weight and ease of installation. Modern systems include PEX, PE-RT, PP-R and multilayer composite pipe (MLCP), each with characteristics suited to different applications. MLCP, for example, combines the flexibility of polymer pipework with an aluminium layer that reduces thermal expansion and acts as an oxygen barrier for closed heating systems.
Unlike metallic pipework, polymer systems expand more when heated and therefore require appropriate support spacing and provision for thermal movement. As shown in Table 1, multilayer composite pipes exhibit significantly less thermal expansion than single-material polymer pipes, although movement must still be considered when detailing supports, anchors and changes in direction.
Successful installations therefore depend not only on selecting an appropriate material, but also on integrating pipework, fittings, valves, pumps and terminal equipment into a well-designed hydraulic system.
DHW systems present perhaps the greatest challenge in building water engineering.
Unlike space heating systems, where the primary objective is the efficient transfer of heat, DHW systems must satisfy several competing requirements simultaneously. They must provide adequate hot water at the point of use, minimise energy consumption and standing losses, and maintain conditions that discourage microbiological growth throughout the distribution network.
The principal microbiological concern is the control of legionella bacteria, which can proliferate where water remains within favourable temperature ranges for prolonged periods. HSG2746, published in support of the Health and Safety Executive’s (HSE) Approved Code of Practice L87 recommends that hot water is normally stored at not less than 60°C, while secondary circulation systems should return water at temperatures of at least 50°C.
Achieving these temperatures consistently depends as much on hydraulic design as on the heat source itself. In smaller domestic and light commercial buildings, this is often achieved simply by minimising distribution volumes and keeping pipe runs short. Larger buildings, however, generally require secondary circulation systems to maintain hot water temperatures, reduce waiting times and minimise water wastage at outlets. A calorifier (the insulated hot water storage vessel) may generate water at the correct temperature, but unless circulation is properly balanced, some parts of the network will inevitably cool before water reaches the point of use. Poorly balanced return circuits often result in some branches receiving excessive circulation while others remain below the intended operating temperature.
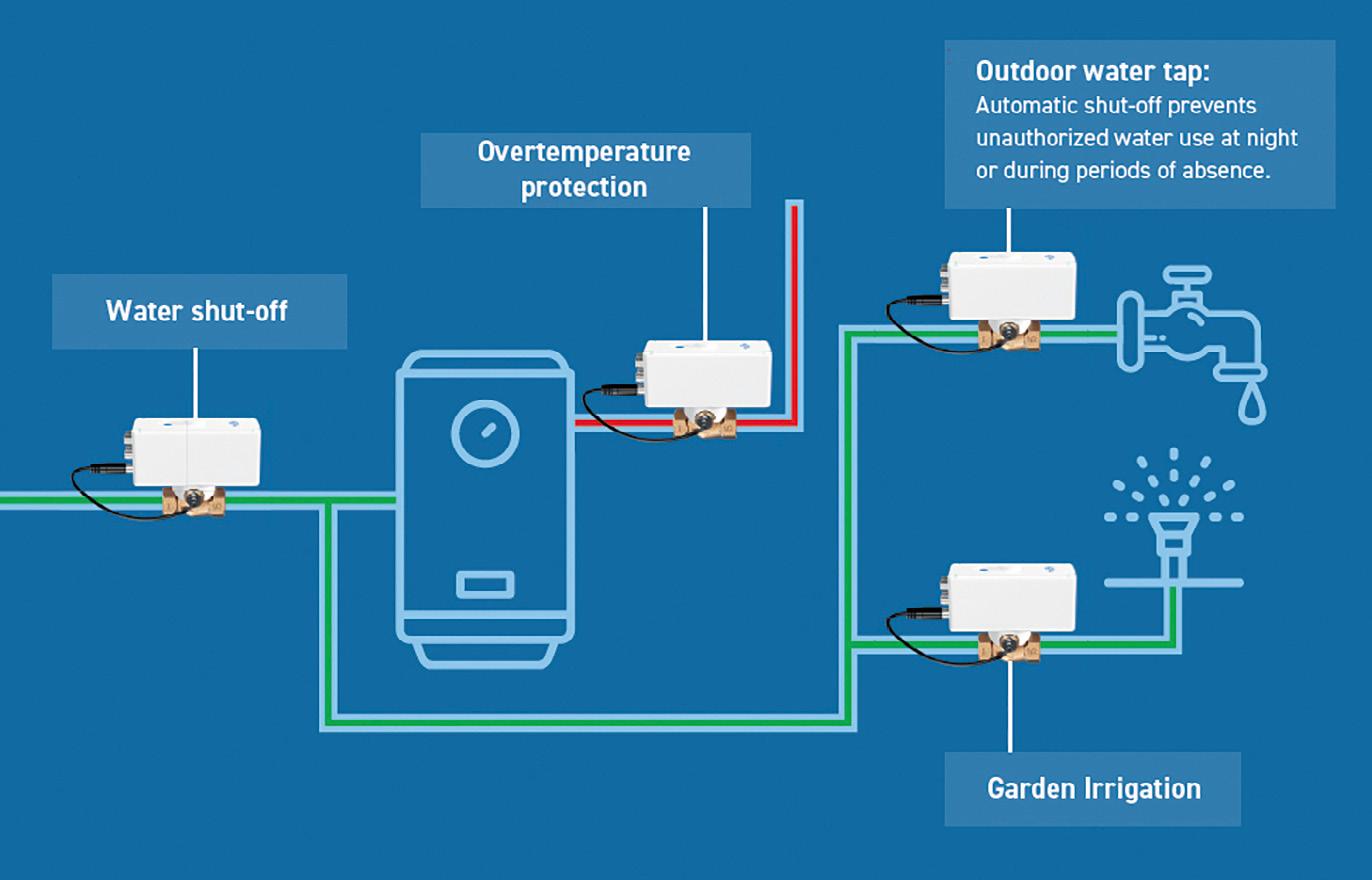

For this reason, the design of secondary circulation pipework deserves the same attention as the supply distribution. Return circuits should be sized to accommodate the required circulation flow while limiting pressure losses and heat loss, and layouts should minimise unnecessary dead legs and ensure that all branches receive adequate circulation. Hydraulic simplicity is generally an advantage. Good design alone, however, is not sufficient. Before any system is brought into service it should be thoroughly cleaned and flushed to remove construction debris and installation residues. Guidance on pre-commission cleaning procedures is provided in BSRIA BG 29,8 reflecting the importance of commissioning in achieving long-term system performance. Systems that are straightforward to understand are usually easier to commission, maintain and adapt as building use changes over time.
Commissioning is the stage at which design assumptions are translated into operational performance. Even the most carefully designed system cannot perform as intended if balancing valves are incorrectly adjusted, circulation rates are inadequate or flushing procedures are incomplete. Successful commissioning therefore verifies that design temperatures, flowrates and pressures are achieved throughout the network, while also confirming that cleaning, flushing and disinfection have been completed in accordance with BS 8558, BS EN 806 and HSG274, as appropriate.
Automatic balancing valves, temperature monitoring and intelligent flushing systems are becoming increasingly common in larger water systems. By responding to changing operating conditions, they can help maintain hydraulic balance and water quality while providing building operators with better information on system performance. Such technologies complement good hydraulic design and commissioning, but cannot compensate for poor design or installation.
Cold water systems deserve equal attention. HSG274 recommends that cold water should normally be maintained below 20°C, yet achieving this target is becoming
increasingly difficult as buildings become better insulated, summer temperatures increase and water consumption falls. Water-efficient fittings, intermittent occupancy and pipework routed through warm ceiling voids or service risers can all increase water age and allow temperatures to rise above recommended levels.
Good design remains the first line of defence. Cold water pipework should be routed away from heat sources wherever practicable, insulated appropriately and designed to minimise unnecessary stored volumes. Short branch connections, sensible pipe sizing and layouts that encourage regular water movement all contribute to maintaining satisfactory water quality.
Where periods of low demand are unavoidable, operational measures may also be required. Routine flushing has traditionally been used to replace stagnant water, but manual flushing is labourintensive and can consume significant quantities of potable water. Automatic flushing systems offer a more targeted approach, initiating flushing only when predetermined time, temperature or usage criteria are reached. In addition to helping maintain water quality, these systems can provide valuable operational data, enabling facilities managers to identify areas of the network that experience little use and may require further investigation.
Whether the system serves heating, hot water or cold water distribution, the underlying engineering principles remain consistent. Good performance depends upon understanding how layout, hydraulic balance, material selection and operational management interact. Intelligent technologies can support these objectives, but they cannot compensate for poor design. Reliable water systems are created by integrating sound engineering principles from the earliest stages of the project through commissioning and into long-term operation.
The widespread adoption of polymer pipework reflects the wider changes taking
place across the building services industry. Lightweight, corrosion-resistant systems are well suited to low-temperature heating, offsite manufacture and modern installation techniques, but they also require designers to consider thermal movement, support arrangements and jointing methods as part of the overall hydraulic design. Like any engineering material, polymer pipework performs best when its characteristics are understood and incorporated into the design from the outset.
Perhaps the most important lesson is that most water system failures develop gradually rather than catastrophically. An oversized distribution main, an unbalanced hot water return, an unnecessarily long dead leg or inadequate commissioning may each appear relatively minor in isolation. Together, however, they can increase water age, compromise temperatures, encourage microbiological growth and, ultimately, contribute to leaks, poor performance or premature system failures.
Good engineering therefore requires a whole-system approach. Hydraulic layout, pipe sizing, material selection, installation quality, commissioning and operational management should be regarded as complementary parts of a single design process, rather than separate activities. Intelligent monitoring, automatic balancing and flushing technologies can help building operators maintain design performance throughout the life of a building, but they complement sound engineering rather than replace it.
Ultimately, resilient water systems are created long before water first flows through the pipework. The decisions made during design determine how effectively a system can be commissioned, maintained and adapted as building use evolves. Whether the chosen distribution system is copper, stainless steel or polymer, the objective remains the same: to provide safe, wholesome water efficiently and reliably throughout the life of the building. l
© Gordon Hudson and Tim Dwyer © 2026.
JULY 2026
1. Which design objective has the greatest influence on reducing water age within a distribution system?
A Increasing pump operating pressure
B Increasing storage capacity
C Installing additional pressure-reducing valve
D Maximising pipe diameters
E Minimising unnecessary dead legs and stagnant pipework
2. Why can oversized pipework adversely affect water quality?
A It causes excessive pipe wall temperatures
B It increases the risk of water hammer
C It increases water residence time and reduces normal operating velocities
D It prevents effective commissioning
E It reduces pump efficiency only
3. Compared with metallic pipework, polymer systems generally require designers to give greater consideration to:
A Chlorination requirements
B Electrical continuity
C Maximum cold water pressure
D Sediment filtration
E Thermal expansion and support arrangements
4. Intelligent monitoring and control technologies are primarily intended to:
A Eliminate the need for secondary circulation
B Increase water pressure throughout the building
C Support the long-term maintenance of hydraulic performance and water quality
D Reduce the storage temperature required for legionella control
E Replace the need for commissioning
References:
1 Association of British Insurers. Burst pipes and water leaks, London: ABI; 2026 – accessed 26 June 2026: bit.ly/CJJul26CPD21
2 British Standards Institution. BS EN 806. Specifications for installations inside buildings conveying water for human consumption. London: BSI; 2019.
3 British Standards Institution. BS 8558. Guide to the design, installation, testing and maintenance of services supplying water for domestic use within buildings and
5. Which statement best reflects good engineering practice for modern building water systems?
A Intelligent controls remove the need for commissioning
B Material selection is more important than hydraulic design
C Polymer pipework is always preferable to metallic pipework
D Reliable long-term performance depends on integrating hydraulic design, material selection, commissioning and operation
E Water hygiene depends solely on maintaining storage temperatures
Name (please print)
Job title Organisation
Address Postcode
Are you a member of CIBSE? If so, please state your membership number:
By participating in this CPD module, you consent to sharing your details with GF Uponor. GF Uponor may contact you via email and/or telephone with further information and technical insight on its services. You have the right to opt out from such communications at any time.
I understand that I will receive marketing communications from GF Uponor after completing this module (please tick here).’
Go to www.cibsejournal.com/cpd to complete the module online. You will receive notification by email of successful completion, which can be used to validate your CPD records. Alternatively, complete this page and post it to: N Hurley, CIBSE, 91-94 Saffron Hill, London EC1N 8QP
their curtilages – Complementary guidance to BS EN 806, London: BSI; 2019.
4 NHS England. Health Technical Memorandum 04-01: Safe water in healthcare premises, London, NHS England; 2024.
5 CIBSE Guide G: Public health and plumbing engineering, London, CIBSE, 2024.
6 Health and Safety Executive. HSG274 Part 2: The control of legionella bacteria in hot and cold water
systems. Sudbury: HSE Books; 2014 (as amended).
7 Health and Safety Executive, Legionnaires’ disease: The control of legionella bacteria in water systems. Approved Code of Practice and guidance (L8). 4th ed, Sudbury, HSE Books, 2013.
8 BSRIA. BG 29/2021. Pre-commission cleaning of pipework systems, Bracknell, BSRIA, 2021.
‘What the F(gas) do we do now?’ asks Artus Air’s white paper
Artus Air has launched the white paper ‘What the F(gas) do we do now? Reducing refrigerants in the built environment’.
The document warns of the growing risk of non-compliance and stranded building assets as F-gas rules tighten and refrigerant-heavy systems move towards obsolescence.
Artus Air has incorporated conversations with industry specialists, who were asked to consider F-gas reduction and what needs to happen next.
A key aim of the paper is to raise an important, but largely overlooked, issue of refrigerant phase-down to minimise longer-term financial and sustainability compliance exposure. The objective is to position the movement of refrigerant risk from the plantroom to the boardroom, encouraging industry to treat it with
Diffusion has launched the new Ultraline 360 fan coil unit, designed for exposed-ceiling applications.
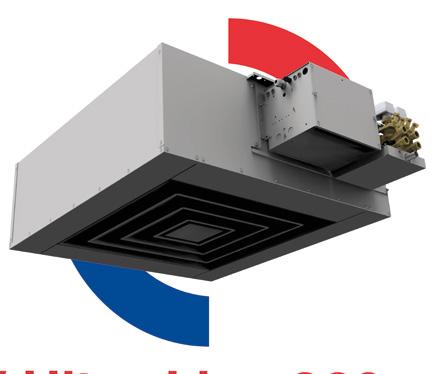
The new unit was developed to simplify specification, installation and maintenance, with the aim of reducing installation time, coordination requirements and project costs.
Combining proven EC/DC motor and fan technology with a highefficient heat exchanger, Diffusion’s new unit is aimed at achieving high performance and low noise operation.
The company’s objective is to deliver energy efficient comfort without requiring high airflows or additional energy consumption. Visit www.diffusion-group.com

the same rigour as energy performance, embodied carbon and building safety.
With F-gas regulation tightening across the UK and Europe, widely used refrigerants such as R410A, and transitional alternatives such as R32, are on clear phase-out trajectories. Yet many projects still specify them by default, often without understanding their longterm implications for compliance, servicing or asset value.
Vent-Axia’s objective at Centre Court, Olympian’s Alfreton Road PBSA development in Nottingham, was to deliver excellent indoor air quality while also supporting modern airtight construction standards.
Mechanical ventilation with heat recovery units were installed, including Vent-Axia’s Lo-Carbon Sentinel Econiq Cool-Flow, Sentinel Kinetic Cooker Hood, Sentinel Kinetic Plus and Sentinel Kinetic High Flow units.
Vent-Axia says these solutions provide effective ventilation to create comfortable living environments for residents while meeting energy efficiency targets.
l Visit www. vent-axia.com
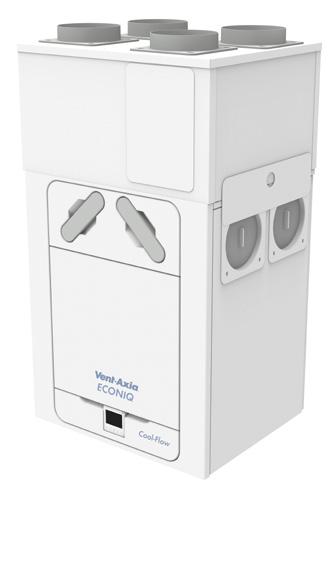
Rebecca Stewart, CEO at Artus Air (left), says refrigerants are not a peripheral technical issue: ‘They sit at the intersection of design quality, regulatory compliance, operational cost and asset value, and the industry can no longer afford to treat them as someone else’s problem.’
Faraby Farid, technical lead, urban and energy, at The Crown Estate, and white paper contributor, said: ‘The good news is that viable alternatives do exist – water-based, refrigerant-minimal solutions already deployed across a range of building types.’ The challenge is ‘moving from pockets of best practice to a genuine shift in how the industry thinks and specifies’, he added.
The white paper is available to download at: artusair.com/whatthe-fgas-do-we-do-now-download l Email connect@artusair.com or visit www.artusair.com
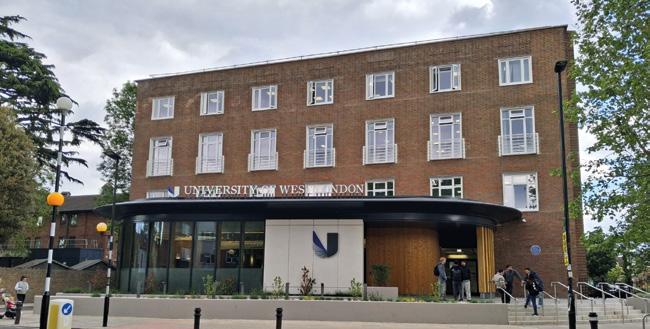
The University of West London has enhanced its fire safety by integrating AdvancedLive.
MxPro 4 and Kentex systems were replaced with next-generation MxPro 5 panels to ensure consistency across six campuses in West London and Oxford.
The dashboard and remote capability allow fire isolations, enablements and weekly testing to be managed digitally, eliminating unnecessary site visits and reducing costs and carbon footprint.
l Visit www.acl.uk.com
Advanced’s new CPD, ‘Smoke control systems: principles, pitfalls and protection’, aims to provide fire safety professionals with a practical understanding of smoke control strategies, system types and compliance requirements.
Advanced says the module explores the principles of smoke movement and the importance of smoke control in supporting safe evacuation, firefighting access and property protection.
It also includes standards and regulations that govern smoke control design and maintenance, including Approved Document B, BS EN 12101, BS 7346-8, BS 9991 and BS 9999. l To find out more or to book a place, visit: bit.ly/4eInPrD
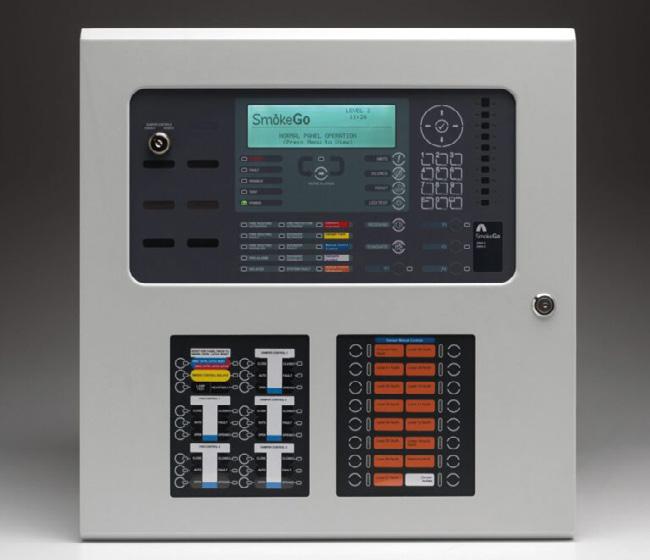
The Royal Marine Hotel, County Dublin, has upgraded its fire alarm system with Advanced’s MxPro 5 fire panels, which have been specified to provide a robust and scalable platform well suited to hospitality.
The system includes eight-loop, four-loop and two-loop MxPro 5 panels, supported by a fully functional repeater panel.
Advanced’s objective is to provide a future-proof platform, and plans are in place to add a single-loop panel to support a forthcoming extension.
l Visit bit.ly/CJMXPro5

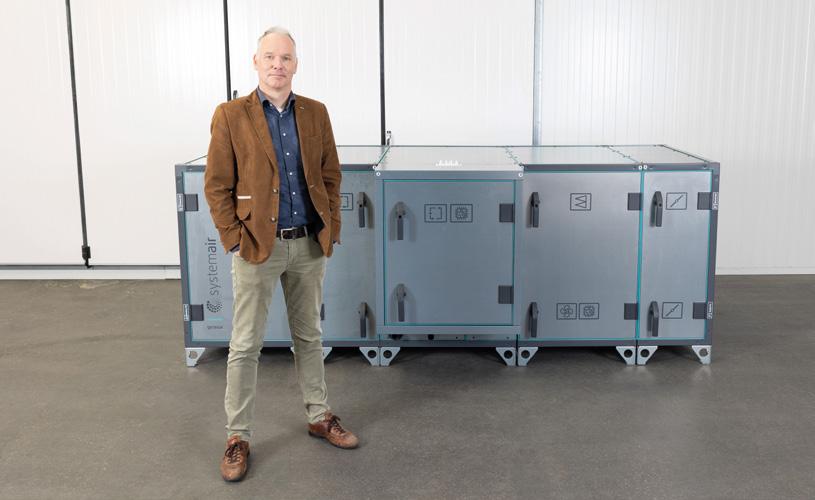

Systemair introduces Geniox AHU, with integrated heat pump using R290
Systemair aims to advance sustainable HVAC solutions with the introduction of its latest Geniox HP DFN air handling unit (AHU), featuring an integrated heat pump using R290 refrigerant.
The company says the unit delivers the lowest possible greenhouse gas emissions and environmental impact, with the goal of reducing energy use, simplifying installation and lowering the total cost of ownership.
The Geniox HP DFN is an all-in-one solution designed to deliver both ventilation and climate control, combining fresh air supply, high-efficiency heat recovery and cooling in a single system. Created for flexibility, the unit can be installed indoors or outdoors, providing a compact, space-efficient solution that improves indoor air quality.
Systemair says this ensures stable thermal comfort and reduces energy consumption across the building life-cycle.
At its core is R290, a natural refrigerant with an ultra-low global warming potential (GWP) of just 0.02. PFAS-free and fully compliant with F-gas regulations (max GWP 150, from 1 January 2027).
Systemair’s objective with the use of Geniox HP DFN is to respond to the growing need for energy-efficient solutions, helping buildings become more resilient to energy price volatility, regulatory changes and future environmental demands. l Visit: bit.ly/4oMoX1P
Ideal Commercial Heating has launched a new commercial services division aimed at providing faster response times, greater efficiency and high standards of technical expertise for its customers.
Through a network of skilled engineers, the new service offers commissioning, warranty, servicing and breakdown for Ideal Commercial Heating’s customers.
l Visit www.
idealcommercialheating.co.uk
HVAC manufacturer VES has launched the latest addition to its Ecovent range, Ecovent Midi.
Midi is the first VES unit to use low carbon XCarb steel and delivers up to a 62% reduction in embodied carbon.
Redesigned from the ground up, the main objective of the Ecovent Midi is to reduce embodied and operational carbon. Its compact footprint reduces material use, while high-efficiency heat recovery, EC fans and optimised controls lower operational energy use.
l Email enquiries@ves.co.uk or visit bit.ly/CJEcoveM
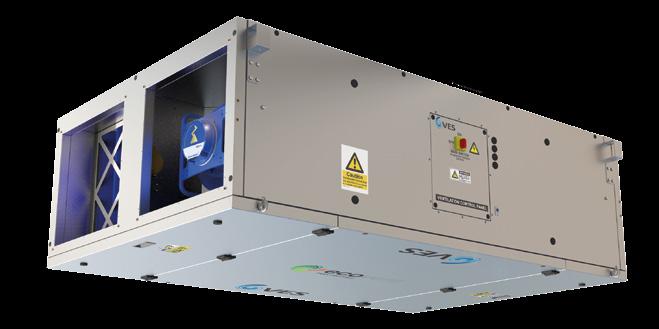
The Annual General Meeting (AGM) of CIBSE was held on 10 June 2026 5-7:15pm at 91-94 Saffron Hill, London EC1N 8QP
The meeting commenced with a welcome from Ruth Carter (RC), CIBSE CEO. RC thanked everyone for attending, both in person at CIBSE Headquarters, Saffron Hill, London, and online via Teams. RC introduced the other key Members of the Panel.
l Vince Arnold (VA), CIBSE President
l Les Copeland (LC), CIBSE Honorary Treasurer
l Vincent Marke (VM), representing CIBSE’s auditors, Crowe UK.
Nic Mills (NM), Head of Governance, shared housekeeping
VA, CIBSE President, sought approval of the minutes from the 2025 AGM, which had been published in CIBSE Journal (July 2025) and on the CIBSE website. There were no comments or questions on the previous AGM minutes and they were signed and approved by VA.
VM, from Crowe UK, CIBSE’s auditors, presented a summary of the audit. VM confirmed that the audit was conducted in accordance with international standards and noted that there were no matters of concern regarding Crowe UK’s independence as auditors. VM formally reported that:
l The financial statements for 2025 have been properly prepared in accordance with UK Generally Accepted Accounting Practice and the Charities Act 2011.
l The audit concluded that the Chartered Institution of Building Services Engineers (CIBSE) has complied with all relevant financial regulations and legal requirements, and remains a going concern, with the expectation that it will continue operating for at least 12 months from the audit date of 28 April 2026.
procedures and details regarding the voting process.
NM confirmed as per the AGM Calling Notice, voting would occur for two resolutions:
1. Appointment of the auditors for 2026
2. Membership subscriptions for 2027
NM confirmed that only Corporate Members (Fellows, Members, Associates and Licentiates) are entitled to vote. In-person attendees were given ballot cards and online participants would be prompted to vote via Teams.
LC, Honorary Treasurer, noted a strong performance for the year ended 31 December 2025, achieved against a challenging global economic backdrop. Total trading income and donations increased by £0.5m (4%) to £11.1m.
There were strong contributions from membership subscriptions and End Point Assessments, which rose by 10% to approximately £5.2m.
Membership numbers exceeded 23,000, representing growth of over 3% during the year. Donations of £316,000 were received in support of the Saffron Hill development. While income from trading subsidiaries appeared to decline by around £0.2m, this was primarily due to a one-off transaction in 2024 (the sale of our Build2Perform event).
Removing this one-off transaction leads to subsidiary income showing an increase of £0.2m. CIBSE Certification maintained revenue at just over £1m and CIBSE Services offset a reduced training income through a growth in events and weather data sales.
Total expenditure increased by £0.85m year on year, reflecting targeted investment in staff and resources to strengthen member support, technical capability, advocacy, and digital delivery. Despite these increased costs, CIBSE recorded a small surplus of £9,000, consistent with its charitable objective of reinvesting surpluses into member services and knowledge development.
Commercial activities contributed over £0.8m in profit, while membershiprelated activities generated a £0.4m increase in surplus. Investment markets impacted returns, resulting in a £120,000 reduction in CIBSE’s investment portfolio.
Significant capital investment continued during the year in the Saffron Hill property and the development of the Skills Hub, bringing the total book value of the site to approximately £9m.
The overall net asset position of CIBSE was approximately £10.2m at year end (31.12.2025).
Cash balances fell by just over £0.9m over 2025, mainly due to capital spending.
Amounts owed within one year fell over 2025 reflecting payments for invoices related to the development of Saffron Hill that were incurred at the end of 2024 but paid in 2025.
Amounts owed in greater than one year decreased due to a voluntary early repayment of part of the mortgage taken to purchase Saffron Hill.
Overall, the balance sheet remains strong and puts the Institution in a good position to manage economic uncertainty while continuing to invest in its priorities.
Resolution 1: Appointment of the auditors for 2026
LC proposed the reappointment of Crowe UK LLP as auditors for the 2026
financial year and giving the board the authority to fix their remuneration.
Seconder: Mike Burton
Voting was carried out both in person and online. Both proposals were approved with a majority vote in favour of the resolution.
LC confirmed the motion passed.
Crowe UK LLP were appointed as auditors for the 2026 financial year and it was approved that the Board have the authority to fix their remuneration.
LC proposed a 4% increase in subscription fees for 2027, in response to rising supplier costs and inflationary pressures related to the global political and economic environment.
Seconder: Ted Pilbeam
Voting was carried out both in person and online. Both proposals were approved with a majority vote in favour.
LC confirmed the motion passed. A 4% increase in membership fees for 2027 was approved.
In his closing remarks as President, VA presented the 2025 Annual Report and reflected on a highly successful year for CIBSE. He noted that the Institution has continued to strengthen its position as a leading global professional body, with membership surpassing 23,000 across 100 countries and growth recorded in every region.
This progress, alongside strong financial performance, has enabled sustained investment in technical leadership, member services and international engagement, reinforcing CIBSE’s global relevance and impact.
VA highlighted the Institution’s continued delivery of industry-leading technical knowledge, including the successful release of updated weather data incorporating advanced climate projections, as well as a range of new guidance across key disciplines.
VA noted that CIBSE has expanded its influence in policy and regulatory matters, particularly in relation to building safety reforms following the Grenfell Inquiry, ensuring that engineering expertise remains central to
the evolving regulatory landscape. The relocation to new headquarters at Saffron Hill was also recognised as a significant milestone, providing a modern hub to support collaboration, learning and global engagement.
The President emphasised the vital contribution of CIBSE’s global community, including more than 4,000 volunteers, and its ongoing commitment to developing future talent through awards, training and outreach programmes. International engagement has continued to grow, supported by strategic partnerships and global knowledge-sharing initiatives.
VA expressed pride in the Institution’s achievements and its continued growth in influence, capability and reach. He offered his sincere thanks to the Board, members, volunteers and staff, with particular appreciation to the Chief Executive and her team, and affirmed his confidence that CIBSE will continue to go from strength to strength.
RC invited members to recognise those who had reached the significant milestone of 50 years of membership since the last AGM, as well as those who had been awarded the prestigious title of CIBSE Fellow. RC expressed sincere gratitude for the valuable contributions of these long-standing members and celebrated their dedication to excellence in the building services sector.
RC presented the list of officers for 2026:
Dave Cooper - President
Mike Burton: President Elect
Les Copeland: Honorary Treasurer
Vince Arnold: Immediate PastPresident
David Stevens: Vice-President
Vincent Ma: Vice-President
Peter Anderson: Vice-President
Elected Board members: Ted Pilbeam, Sasha Krstanovic, Dejan Mumovic.
Newly elected Council members: Brian Goldsmith, Gita Maruthayanar, Max McCone.
VA extended thanks to outgoing Board members for their commitment and contributions to the institution.
Mark Walker: A valued Board member since 2023, progressing to Vice President. Mark was thanked for his dedication to the Board, contributions to the Technology Committee and his ongoing leadership of CIBSE Healthcare Special Interest Group and contribution to development of the Healthcare Facilities Design Guide.
Fiona Cousins: On the CIBSE Board since 2019. Sincere thanks were extended to Fiona for her outstanding service and leadership, particularly during her impactful Presidency. Through her theme Building Performance Reimagined, she challenged the Institution to think more ambitiously and globally, leaving a lasting influence on CIBSE and the wider profession. Her continued contribution as Immediate Past President further reflects her dedication and commitment.
Outgoing president VA presented Dave Cooper (DC) as the new President of CIBSE. DC thanked VA for his leadership during his presidential year. He expressed gratitude for VA’s generosity of spirit, purpose and commitment.
DC highlighted VA’s efforts in bringing to life his presidential theme, Paying it Forward. Through his theme he championed the importance of mentoring, volunteering and knowledge sharing, reminding everyone of their responsibility to inspire the next generation of engineers. DC then presented VA with his Past President’s Medal and Presidential Citation.
VA formally presented the following with their respective Jewels of Office and Trustee Pins:
l President Elect: Mike Burton
l Vice Presidents: Vincent Ma and Peter Anderson
l Trustees: Eimear Moloney and Edith Blennerhassett
This concluded the 2026 AGM. l