Receive regular construction tender alerts in Africa in your inbox subscribe today http:www.constructionreviewonline.com
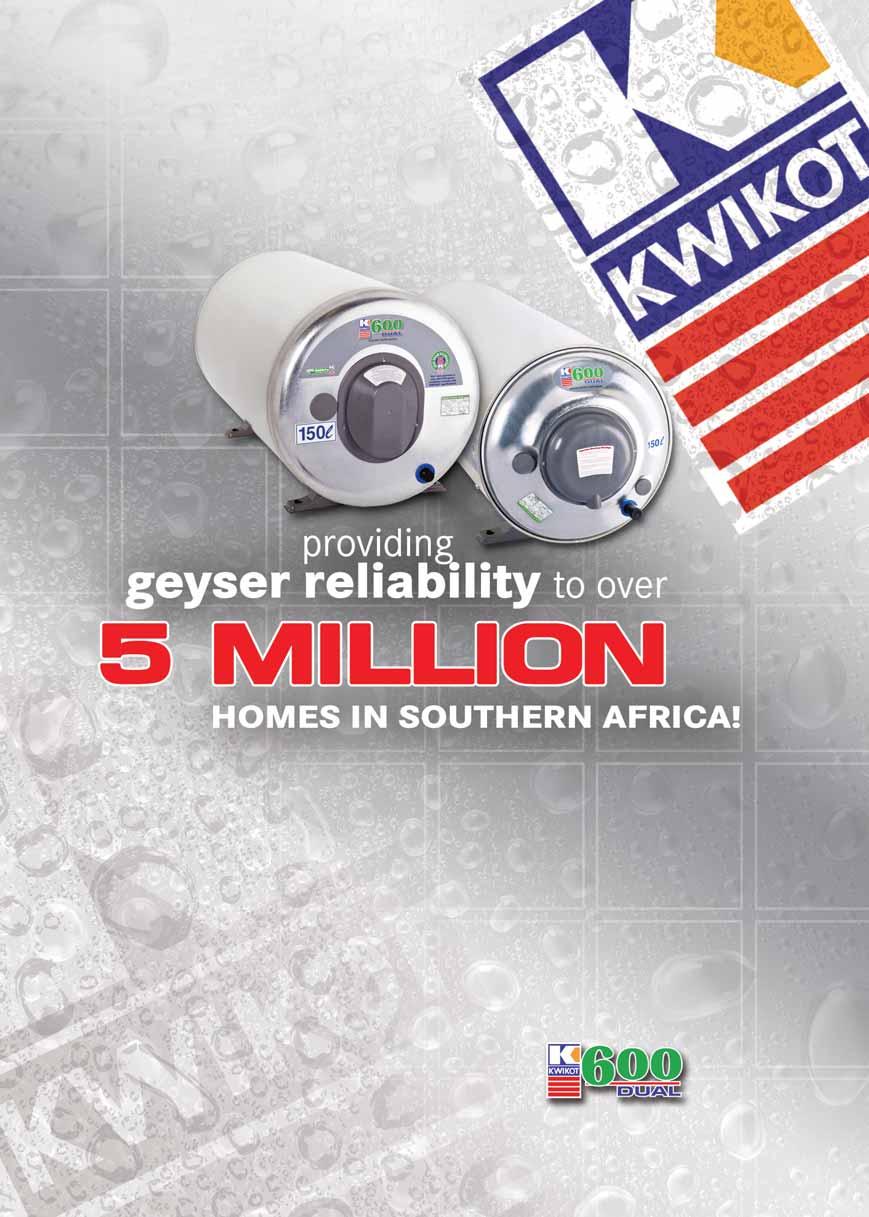
RELAX IN THE KNOWLEDGE THAT YOU CAN RELY ON AN ENDLESS SUPPLY OF SUPERIOR QUALITY WATER HEATING SOLUTIONS from Kwikot with products that deliver safe, efficient and durable performance year after year, backed by unsurpassed after sales service.
The Kwikot 600 Dual Slim-line range of high-pressure electric water heaters are designed primarily for domestic application and are SABS 600kPa approved. The thermofused porcelain enamelled inner tank offers longevity and tank hygiene. Units can be installed horizontally or vertically and the feet brackets can be adjusted for horizontal wall mountings.
Kwikot Multi Pressure Control Valves, Drip Trays and Vacuum Breakers compliment a Kwikot 600 Dual electric water heater installation, in compliance with SANS 10254.
No matter what the need, when the application requires a hassle-free hot water supply, look no further for the optimum solution that provides absolute peace-of-mind
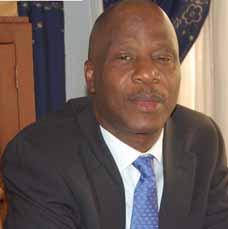
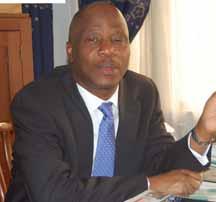
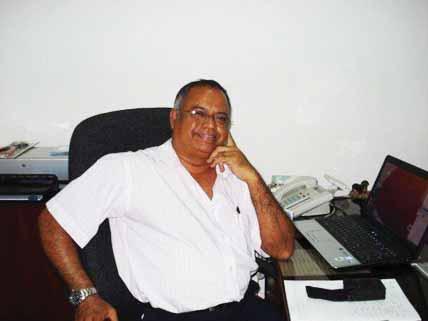
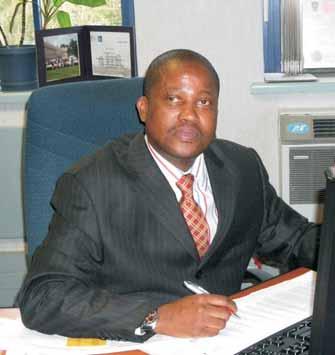
Eng. Mohammed Kehinde Oshikoya, (FNSE) is the special adviser of works and infrastructure developments to the Governor of Ogun State, South Western Nigeria.
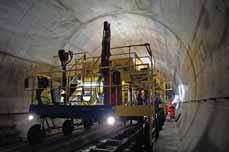
Gotthard Tunnel
The world’s longest tunnel is on course in the city of Bern, Switzerland. The Gotthard Tunnel is currently being re-positioned almost 10 m under the ground which will transform the simple road intersection into an attractive gateway to the country´s capital
Construction Review is published eleven times a year and is circulated to members of relevant associations, governmental bodies and other personnel in the building and construction industry as well as suppliers of equipment, materials and services in Africa, the Middle and Far East. The editor welcomes articles and photographs for consideration. Material may not be reproduced without prior permission from the publisher.
The publisher does not accept responsibility for the accuracy or authenticity of advertisements or contributions contained in the journal. Views expressed by contributors are not necessarily those of the publisher.
reserved.
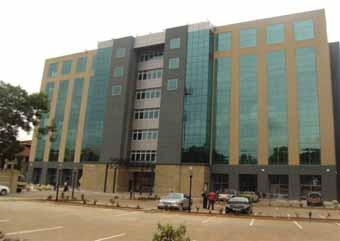
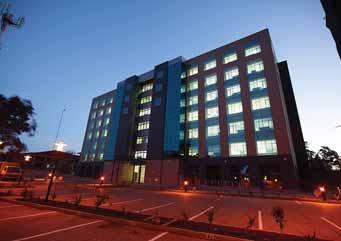
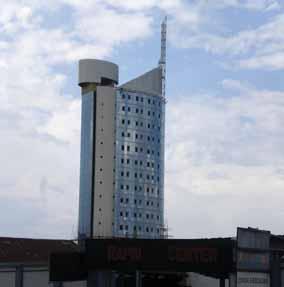
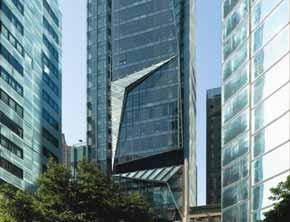
The Kigali City Towers represents the heart of the entire development and is designed to host different facilities that will operate virtually on a 24-hour basis. The structure comprises five floor levels. The main unit of the centre cascades upwards effectively decreasing the surface area of each additional flow above.
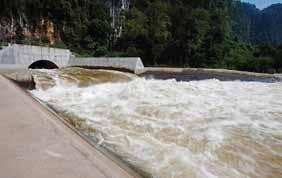
After over a decade of consultation and planning, plus five years of construction, the Nam Theun 2 (NT2) Multi-Purpose Project was officially inaugurated in October 2010. Nam Theun 2 (NT2), the largest hydroelectric project in Laos has been officially inaugurated.
The Kigali City Towers
Nam Theun 2
MANAGING EDITOR
Robert Barnes
EDITOR Lucy Njogu
ASSOCIATE EDITOR
Francis Makari
WRITERS
Irene Kabuzire, Jasin Maddox
Ann Kariuki, Lindsay Wagner
Lucy Njogu, Elaine Young
Jacqueline van Staden
WEB / GRAPHIC DESIGN
Augustine Ombwa, Simon Muhia Darius Oiriga
ADVERTISING EXECUTIVES
Kenya
Arthur Makau ,Titus Oyuga, Frances Lagoussis (Mombasa), Trizah Njoroge
South Africa: Jasin maddox (Divisional Sales Manager)
P.O. Box 2558 Accra GP +233 (0)302 942 528 apex@groupafricapublishing.com
Kenya Office Northwest Ventures Ltd
P.O. Box 16414 Nairobi 00100
Kenya Tel: +254 20 2679809, 2679808, 2091305
Email: kenya@ groupafricapublishing.com
Malawi Office
Centre for Media Advocacy
P.O. Box 1732, Blantyre, Malawi
Tel: 2659954854
E-mail: malawi@ groupafricapublishing.com
Rwanda Office
Kolline & Hemed Inc., B.P. 3328, Kigali, Rwanda
Tel: +250 03 748106
E-mail: rwanda@ groupafricapublishing.com
Website: www.kollinehemed.org
Zimbabwe Office
CMC Media Publications (Pvt) Ltd, P.O. Box 4828, Harare, Zimbabwe.
E-mail: zimbabwe@ groupafricapublishing.com
Tanzania Office
Daas Agencies Ltd
P. O. Box 96061
Tel: (022) 2124328
Fax: (022) 2124328, Dar es Salaam
E-mail: tanzania@ groupafricapublishing.com
Nigeria Office
B23/24, Aishetu Emoewa Plaza 196, Iju Water Works Road, Ifako Ijaye Lga,Agege, Lagos. Tel: 234-1-7347860
Email: nigeria@ groupafricapublishing.com
South Africa Office
College Publishers Ltd No. 9 St. Davids Road, Parktown, Johannesburg, SA
Tel: 27 11 484 0119, 642 5283
Fax: 27 11 484 6706
E-mail: southafrica@ groupafricapublishing.com
Uganda Office
Trine Media Ltd
5th Floor Greenland Towers, Kampala Road, Uganda
P.O. Box 37690, Kampala
Tel: 256 414 340394/312 287770
Fax: 256 414 340393
Email: uganda@ groupafricapublishing.com
Global Construction projections
A new report by Global Construction Perspectives and Oxford Economics predicts growth in world construction will outpace world GDP growth over the next decade.
Graham Robinson, Director, Global Construction Perspectives an author of the report says that the growth will be fuelled by emerging markets China and India and a rebound in US construction who together will account for over half of the predicted US$ 40 trillion increase in global construction.
Africa doesn’t even feature amongst the one third of the seven countries - China, US, India, Indonesia, Canada, Australia and Russia which will account for two thirds of growth in global construction to 2020. This is despite the obvious lack of infrastructure, rising populations and rapid urbanization the same stimulants associated with China and India’s growth.
The report does mention Nigeria as registering rapid growth from a low base while South Africa will see growth in energy, new toll roads and rail infrastructure and a boost during the 2017 African Nations Cup. Despite this, the report warns that the best times are behind and not ahead for South Africa since levels seen during the buildup to the world cup will not be achieved.
March 2011
Plastics
Plastics in construction
Kitchens
Contemporary stone counter tops
April 2011
Sanitary ware Modern bathrooms
Exterior cladding Eco-friendly exterior cladding
May 2011
Flooring
Wood floors for that warn feel
Gensets
Wind powered generators
June 2011
Plant and Equipment
Lifting equipment
Roofing Clay tiles
The editor accepts letters and manuscripts for publication from readers all over the world. Include your name and address as a sign of good faith although you may request your name to be withheld from publication. We reserve the right to edit any material submitted . Send your letters to: info@constructionreviewonline.com
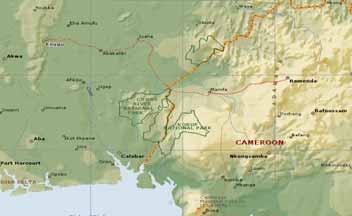
Cameroon
The Multinational Highway Project
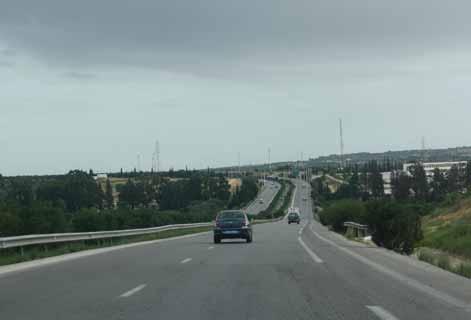
Cameroon Multinational Highway will ultimately connect Bamenda in northwestern Cameroon to Enugu in eastern Nigeria via a 433 km-long corridor.
It is funded by the African Development Bank, the World Bank and Japan's Agency for International Development to the tune of close to US$500 million.
It is a longstanding project, first discussed in the mid-80s. The road forms part of the Trans-African Highway, which is eventually intended to link Lagos, Nigeria, to Mombasa, Kenya. Work began in June 2010, with completion slated for 2013.
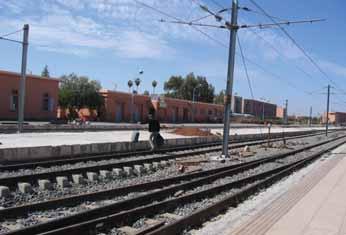
Tangiers-Marrakesh Railway Line
Construction of the Tangiers-Marrakesh railway line, in Morocco will get underway. A loan has been approved by the African Development Bank (AfDB) of US$410 million.
With a total cost of about US$600 million, the project is a major component of the overall Moroccan rail investment programme estimated at US$1.5 billion 2010-2015. The project aims at increasing capacity on the Kenitra-Rabat-Casablanca and Casablanca-SettatMarrakesh sections of the Tangiers-Marrakesh railway line linking the South to the North and East of the country.
Work on the Kenitra-Rabat-Casablanca line involves strengthening existing tracks, including the construction of a 148-km third track between Zenata and Kenitra dedicated to freight haulage. The Casablanca-Marrakesh will be to upgraded as well by double-tracking the 40-km line between Settat and Marrakesh.
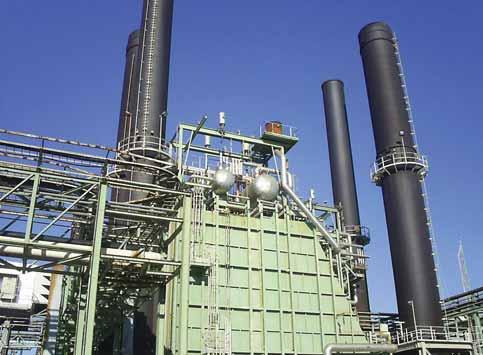
Funding 650-MW Steam Cycle Power Plant
A US$550 million African Development Bank (AfDB) loan will assist Egypt to build a new 650-MW power plant.
Located in Suez City, approximately 150km east of Cairo, the 650-MW steam cycle power plant will utilize Egypt’s abundant gas reserves.
It will avail natural gas which is eco-friendly. When completed, the project will provide 5.5% of the targeted increase in the installed generation capacity to reach 41 GW by 2017.
Electricity will be generated from the plant to the power grid through a 220KV network by rehabilitating the existing double circuit overhead transmission line and implementing two additional underground cables.
Cameroon Multinational Highway will ultimately connect Bamenda in northwestern Cameroon to Enugu in eastern Nigeria.
A US$550 million African Development Bank (AfDB) Loan will assist Egypt to build a new 650-MW power plant.
Morroco
Construction of the Tangiers-Marrakesh railway line will get underway.
Inauguration of Ohorongo Cement Plant
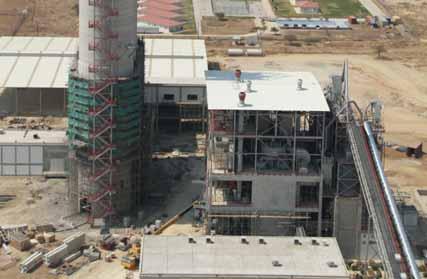
The European Investment Bank (EIB) has welcomed the inauguration of Namibia’s only cement plant. The Ohorongo facility, the most modern cement plant in Africa, is located 435km north of Namibia’s capital Windhoek. The plant will comply with the same strict environmental and emission control standards as used by sister facilities in Germany.
Operation of the Ohorongo plant ends Namibia’s reliance on imported cement and will supply demand in Botswana, Zambia and Angola.
The Ohorongo plant will have an annual production capacity of 700,000 tonnes and cover cement production from raw material preparation to cement dispatching. EIB will provide a funding of US$133 million to the cement company. The loan will also finance a grinding mill, access roads, railway track and housing facilities for the workforce.
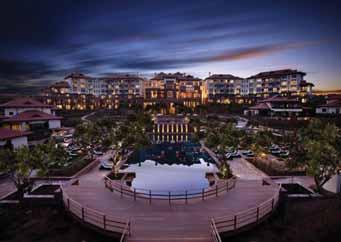
Calabar International Conference Center
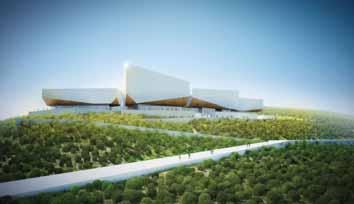
Henning Larsen Architects has won the international architectural competition for the new Calabar International Conference Center in the southeastern part of Nigeria. The Center will stand out as a spectacular building in the scenic river delta of the Cross River State bordering Cameroun.
Calabar is already hosting numerous conferences and, with the completion of the new Conference Center, the city hopes to attract even more international meetings and tourists. The multi-functional and flexible building will also offer the citizens of Calabar a new cultural centre that will provide the setting for concerts, film festivals and exhibitions.
The Calabar International Conference Centre consists of four adjoining, sculptural volumes. The building is situated on top of a hill and has a panoramic view from the foyer.
Construction of the Blaise Diagne International Airport
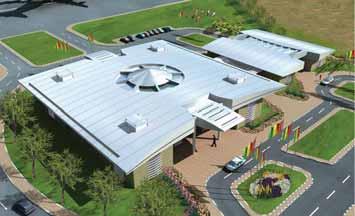
The African Development Bank (AfDB) has offered a US$96 million loan to finance construction of the Blaise Diagne International Airport on a new site located 45 km east of Dakar in Senegal. The Project is estimated to cost US$720 million of which US$520 million will be financed with senior loans.
In addition to its senior lender role, the AfDB also acted as Mandated Lead Arranger (MLA) for the conventional financing tranche and facilitated US$190 million additional senior loans. The new airport will meet international air transport regulations both in terms of security and quality infrastructure, and will create space for related industrial activities such as aircraft maintenance.
It will have a 3 million annual passenger capacity and 80,000 aircraft movements, which will relieve the air and road congestion at the existing Dakar airport.
Nigeria
Senegal
The new Calabar International Conference Center will stand out as a spectacular building in the scenic river delta of the Cross River State.
Construction of the Blaise Diagne International Airport will take place on a new site located 45 km east of Dakar in Senegal.
The Ohorongo facility is the most modern cement plant in Africa.
Estonia
Renovating Estonian Maritime Museum
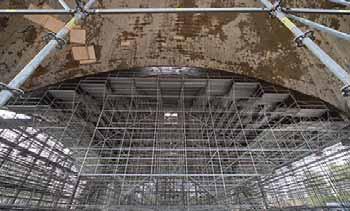
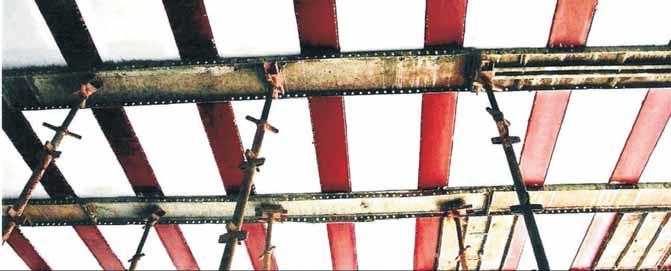
The Estonian Maritime Museum in Tallinn, Estonia, is currently being refurbished and converted into an attractive maritime museum. The PERI UP scaffolding system has been optimally adapted here to suit the geometry of the almost 100 year old reinforced concrete complex and has been used for a wide range of applications on both the interior and exterior.
The reinforced concrete renovation work is extremely time and labour intensive: the old reinforcement is exposed by means of an ultra-high pressure cleaning device, corrosion protection is then applied, followed by injection work along with replacement of any damaged reinforcing bars – all this in order to subsequently to install an additional layer of reinforcement and a 50 mm thick shotcrete covering.
Completion of the Cubus Building
The recently completed Cubus building boasts exclusive open decks of differing sizes throughout various locations in the building.
The development of ‘Podium Tower’ buildings continue to prevail in Hong Kong due to local site coverage regulation, however, the design team transformed this potential constraint into an opportunity by creating exclusive open decks through the reduction of the lower-level floor and floorplate sizes according to Stephen Jones, Principal, Woods Bagot.
Visitors experiencing exciting retail and restaurants on offer, or travelling inside the glass elevators will be able to enjoy striking views towards the city. The design of this vertical retail building with original façade features, and lighting effects is inspired by ice cubes.
Located on Hoi Ping Road, near the famous Happy Valley Racecourse the 25 storey building has a total area of approximately 5,600m².
The John James Audubon Bridge
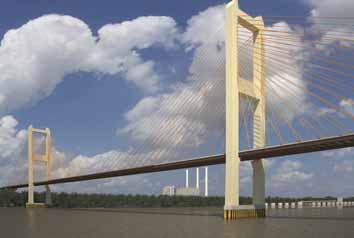
The last two cable stays of the longest cable-stayed bridge in the Western Hemisphere were installed on January 3, 2011; five days after the spans were connected. The John James Audubon Bridge, Louisiana’s newest crossing over the Mississippi River, now has all of its 136 cable stays in place.
The construction of the John James Audubon Bridge between the historic districts of St. Francisville and New Roads is a project of great proportion for the state and the Department of Transportation and Development. For decades, people have envisioned what life would be like with a bridge connecting south Louisiana to the Feliciana parishes and communities, towns and cities to the north.
Hong Kong
The PERI UP scaffolding system has been optimally adapted here to suit the geometry of the Estonian Maritime Museum.
The Cubus building boasts exclusive open decks of differing sizes throughout various locations in the building.
The John James Audubon Bridge is Louisiana’s newest crossing over the Mississippi River.
New Leica XPro 5.0
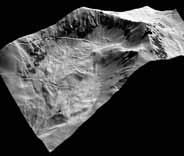
Leica Geosystems, a leading manufacturer of airborne sensors, has recently announced a DSM extraction module for its leading line sensor workflow software Leica XPro, which provides advanced ground processing from data download to image generation.
In addition, users of Leica XPro 5.0 can now generate stereo-viewable image frames from line sensor data acquired with the Leica ADS Airborne Digital Sensor, thus taking advantage of the high geometric and radiometric accuracy associated with the Leica ADS, whilst maintaining familiar workflow and data archiving standards.
Leica XPro DSM has already been successfully used in production by North West Geomatics and has now been released as a new module of Leica XPro 5.0.
Website: www.leica-geosystems.us
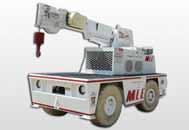
IC20 Battery Powered Industrial Crane
The IC20 is a self-propelled industrial crane powered by 48v batteries. It is designed for in-plant lifting and material handling applications. The IC20 has unique features including low height, narrow width, short length, cargo deck, rear wheel steer, and front wheel drive.
The basic unit consists of a chassis and hydraulic boom assembly. The chassis includes a frame, three hydraulic outriggers, oil tank, control station and full power steering.
The boom assembly includes a hydraulic powered 90 degree swing turret, three section telescopic boom, hydraulic boom elevating cylinder and hydraulic powered hoist.
Website: www.manliftengineering.com
Duram Nano Tech
Duram has introduced self-cleaning exterior wall paint, Duram NanoTech, through the use of an advanced technology called nano, which develops a dynamic, protective molecular layer. These selfcleaning, photocatalytic nano particles are continually energised by the sun’s UV rays, even on cloudy days, to loosen and decompose dirt, mildew, fungi, algae and pollution.
NanoTech’s active ingredient is energised by the sun, continually working to ensure a longer attractiveness of the building years after exposure, unlike conventional paints that deteriorate over time. Ideal for the South African environment, the nano particles offer excellent protection against extreme conditions, specifically the damaging effects of the sun’s UV rays.
Website: www.durham-nc.com
Barloworld SEM
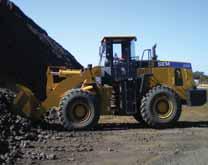
SEM wheel loader sales continue to build momentum across broad industry segments as the market responds positively to this premium Chinese equipment brand, which is 100 percent owned by Caterpillar.
In recent months, SEM has introduced a new generation of B-Series wheel loader range and the addition in 2011 of Barloworld SEM’s flagship model, the 175 kW SEM 669B. With a rated load of 6 tons, the SEM 669B is available with a 3,3m3 rock bucket or a 5,5m3 coal bucket.
Other SEM loader models include the SEM 616B (47 kW), SEM 630 (92 kW) and SEM 650 (162 kW) series, with rated load capacities of 1600kg, 3000kg and 5000kg, respectively. All new SEM machines come with a 2 000 hour / 12 month warranty.
E-mail: barnold@barloworld-sem.com
South African Institution of Civil Engineering
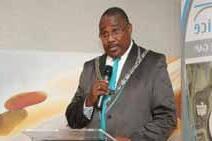
Seetella Makhetha has been inaugurated as the 109th president of the South African Institution of Civil Engineering (SAICE) in Johannesburg on February 8, 2011.
In his presidential address ‘Credo of the African Engineer for a Sustainable Future’ Makhetha emphasised the engineer’s role in finding a fine balance between development and sustainability through an ethical leadership approach to service delivery and infrastructure creation.
He expressed the hope that the ‘Credo of the African Engineer’ would be embraced with enthusiasm by South African as well as fellow African engineers to be used as a tool towards achieving moral and ethical behaviour at all times.
Date: August 23-25, 2011
Venue: Luanda, Angola
Contact: Patricia Kazaka
Email: patricia.kazaka@spintelligent.com
Website: www.angola.ipad-africa.com
With an expected growth in the region of 7.5% in 2011, Angola presents itself once again as a country with primacy, where each business opportunity is synonymous with success. The country regains in 2011, a growth rate that is above average in the region and, for the first time, the non petroleum sector is expected to assert itself as an alternative growth driver, in this way emphasizing its contribution to the increased diversification of the Angolan economy.
If we add the evident and decisive measures taken by government, in order to promote private investment for the development of infra-structures in a variety of sectors, Angola assumes a position of compulsory entry for any company with a growth strategy.
This one-day seminar is designed to provide practical guidance to those who are involved in the management or administration of projects and will enable you to understand the complexity of contract management, from the pre-contract phase through to the postcontract stage. It is organised by the Construction Review magazine.
The interactive nature of the seminar will allow you to return to the workplace capable of drawing up tender documents, payment certificates and monthly control documents vital for ensuring that your company's or client's interests are taken care of.
The 3rd iPAD Angola
Contract Management
Seetella Makhetha has been inaugurated as the 109th president of the SAICE.
Canton Tower
World’s Tallest TV Tower
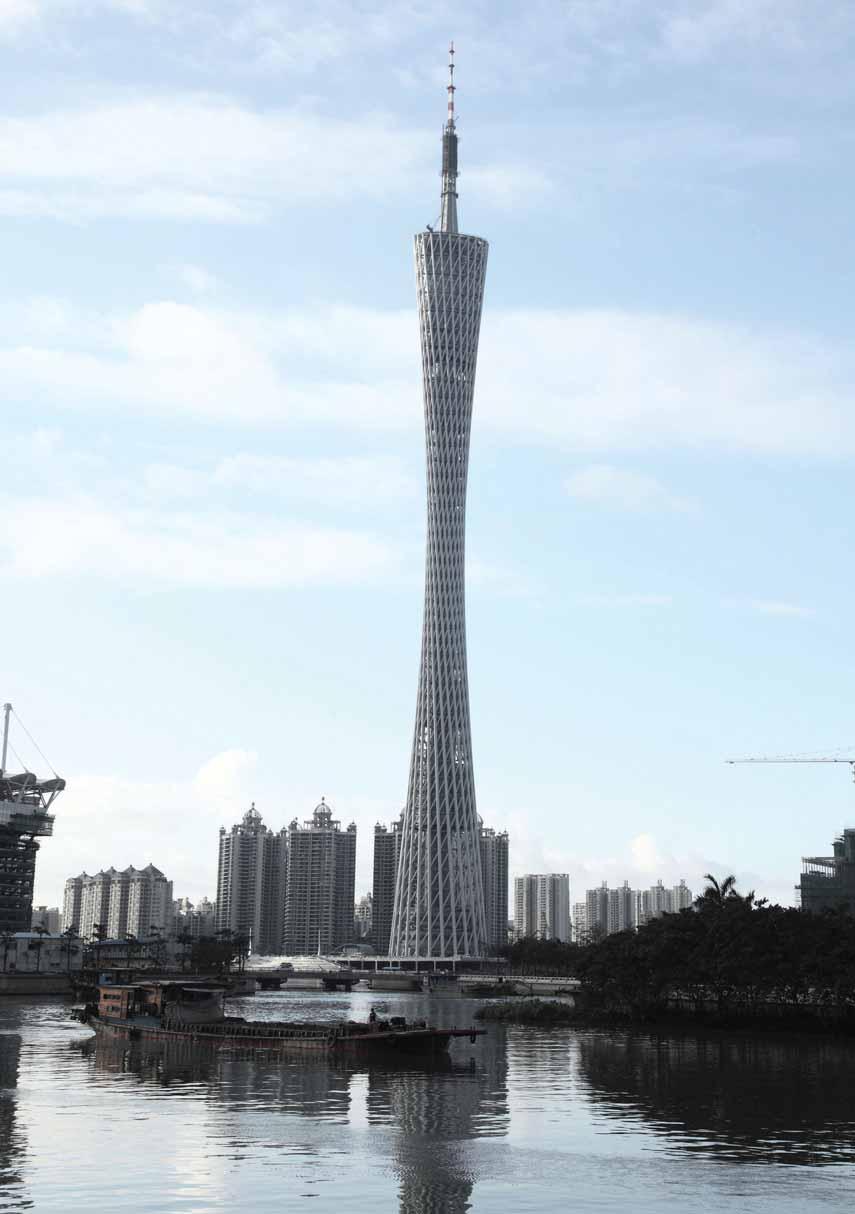
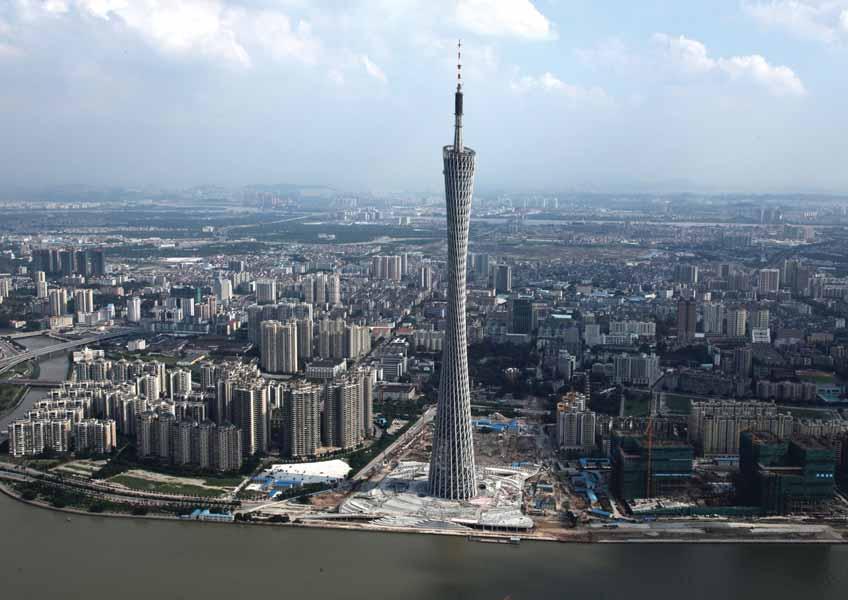
After 6 years of design and building works, on October 1st 2010 the Canton Tower opened its doors to the public. It is the world’s tallest TV and Sightseeing tower is now a fact.
The Canton Tower is Guangzhou’s most important new building and will represent the 10 million inhabitants of the metropolis as a cool, progressive and exciting city. The world’s tallest TV tower - reaching 600m in height, is bypassing Toronto’s CN tower, and is hoped to attract 10 000 visitors daily.
Supermodel
The Canton Tower is Guangzhou’s most important new building and will represent the 10 million inhabitants of the metropolis as a cool, progressive and exciting city. The world’s tallest TV tower - reaching 600m in height, is bypassing Toronto’s CN tower, and is hoped to attract 10 000 visitors daily.
Mark Hemel, IBA architect and director, comments, “ Where most skyscrapers bear ‘male’ features; being introvert, strong, straight, rectangular, and based on repetition, we wanted to create a ‘female’ tower, being complex, transparent, curvy, gracious and sexy. Our aim was to design a free-form tower with a rich and human-like identity that would represent Guangzhou as a dynamic and exciting city.” The result is a tower, very slender and tall, that bears similarities with the figure of a female, the very reason that earned the nickname: ‘super-model‘.”
Twisting
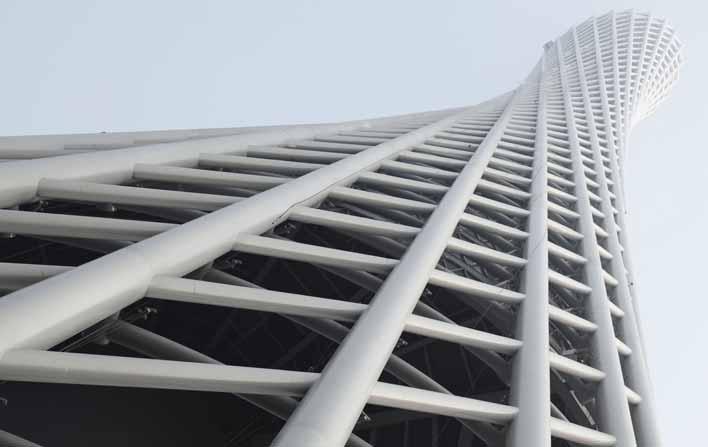
The idea of the tower is simple. The form, volume and structure is generated by two ellipses, one at foundation level and the other at a horizontal plane at 450 metres.
These two ellipses are rotated relative to another. The tightening caused by the rotation between the two ellipses forms a ‘waist’ and a densification of material.
Organic Concept
The structure consists of a open latticestructure, built up from 1100 nodes and the same amount of connecting ring- and bracing pieces. Basically the tower can be seen as a giant 3 dimensional puzzle of which all 3300 pieces are totally unique. Architect Mark Hemel comments: “Recent State of the Art fabrication and computerized analysis techniques allow designers to create much more complex structures then ever before.
The Competition
The international competition was held in 2004 for the design of the tower, a 17.9ha park at its base and the master-plan for the surrounding 56.6ha which includes an elevated Plaza, pagoda-park, retail facilities, offices, television centre and hotel.
Programme
The Canton Tower consists of 37 floors of programme including exhibition spaces, a conference centre, a cinema, 2 revolving restaurants and one VIP-restaurant, various cafés and observation levels. A deck at the base of the tower hides the giant building’s infrastructural workings. Public transport connections including a
metro and bus station are met underground. These levels support other facilities as well, including exhibition spaces, a food court, extensive commercial space, a 600-vehicle parking and tourist coaches. Panoramic double-decker lifts serve both entrance levels.
Sky-walk
Between level +170 meter and level +350 meter there is a “skywalk”; an open-air staircase will lead the public all the way up through the narrow waist of the building.
Outdoor Observation square
From the upper observation levels it is possible to ascend even higher, via a further set of the stairs, to a terraced observation square at +460m, rising well above the tower’s top ring, one can have a panoramic view over the booming city of Guangzhou. A set of capsules circumvent the perimeter of the top ring, offering visitors breathtaking views over the very edge of the building.
Progress
Since the initial winning of the scheme, the design was developed over several years. Many tests were done to check the safety and strength of the structure among which wind tunnel-, fire- and load tests. The groundbreaking ceremony took place in November 2005 after which the foundation and piling were constructed.
The steel structure of the main building was completed in November 2008.
Information Based Architecture
Information Based Architecture (IBA) was set up in London in 1998 as a partnership between architects Mark Hemel and Barbara Kuit. Currently based in Amsterdam, the Netherlands, with a subsidiary in Hong Kong, IBA continues its work on both large and small projects in Europe, Africa and Asia. The work includes urban masterplanning, architecture, landscaping
Mark Hemel has taught at the Architectural Association in London where he has been Unitmaster since 1999. Before setting up practice, Barbara Kuit worked as a local architect (for Harper MacKay), on projects of Philippe Starck in London; the Sanderson and St Martin’s Lane hotels, and subsequently worked at the office of Zaha Hadid for several years on many projects among which; the Mind Zone in the Millennium Dome, the Contemporary Arts Center in Rome and Wolfsburg Science Center.
Client: Guangzhou Construction Investment & Development Co, Ltd,
Guangzhou TV station
Architect: Information Based Architecture
(Mark Hemel & Barbara Kuit)
Engineer: Ove Arup & Partners Hong Kong Ltd.
LDI: Guanzhou Design Institute
The steel structure of the main building was completed in November 2008. The building was finally topped out in May 2009. The Canton tower now opens its doors, in order to be fully operational for the 2010 Asian Games.
The building was finally topped out in May 2009.
The Canton Tower is Guangzhou’s most important new building. (Photos source: Information Based Architecture)
Baluarte River Bridge
The bridge passes over a 400 meters ravine that carries the Baluarte river and divides the states of Sinaloa and Durang., Mexico's 1124 m-long Puente Baluarte is not only one of the country's most iconic and vital pieces of infrastructure, but also Latin America's highest cable stayed bridge.
When it opens in 2012, the Baluarte River Bridge will not only be the highest bridge in North America but the highest cable stayed bridge in the world. It is the crown jewel of the greatest bridge and tunnel highway project ever undertaken in North America. Known as the Durango-Mazatlán highway, it will be the only crossing for more than 500 miles (800 km) between the pacific coast and the interior of Mexico.
The path of this new highway roughly parallels the famous “Devil’s Backbone”, a narrow road that earned its nickname from the way it follows the precarious ridge crest of the jagged peaks of the Sierra Madre Occidental mountains. The dangerous road is a seemingly endless onslaught of twisting, terrifying turns that are so tight there are times the road nearly spirals back into itself.
By cutting a safer, more direct route through the mountains, the highway department of Mexico hopes to improve trade and increase tourism between the city of Durango and the coastal city of Mazatlán. To achieve this connection, the Mexican engineers were forced to design an autopista which is a Spanish language word designating a type of limited access highway. It has no less than 63 tunnels – nearly 10 times more than have ever been built on any road in North America. For big bridge fans, the highway is no less
amazing with a parade of towering concrete beam bridges. Including Baluarte, there will be 8 bridges that exceed 300 feet (90 mtrs) in height including Santa Lucia, Neverías, La Pinta, Chico, Botijas, Pueblo Nuevo and El Carrizo. Only China’s West Hurong and Kunming-Guiyang and Italy’s A3 highways have a greater collection of high bridges.
Forming the border between Sinaloa and Durango states, the Baluarte River is the most formidable obstacle on the route with a gorge more than a quarter mile in height. To cross it, the Mexican engineers decided to go with a cable stayed bridge. It would allow the construction to proceed outward from a single tower on either side of the canyon, avoiding the difficult and expensive construction of temporary false work. Once completed, the final height of 1,280 feet (390 mtrs) will make it the second highest roadway bridge on earth, second only to the Millau bridge over the River Tarn in France. It will also have the longest span of any cable stayed bridge in North America at 1,706 feet (520 mtrs), exceeding the John James Audubon bridge in St. Francisville, Louisiana by 123 feet (37 mtrs).
When it is completed, the Baluarte crossing will be more than just a preeminent bridge but a signal to its bigger neighbor to the North that Mexico can design and build bridges with the same skill and perfection
as the best of them. As a stretch of North American pavement without parallel, the Durango-Mazatlán highway will become a proud, prominent symbol of Mexico’s civil engineering skills for decades to come.
Bridge construction
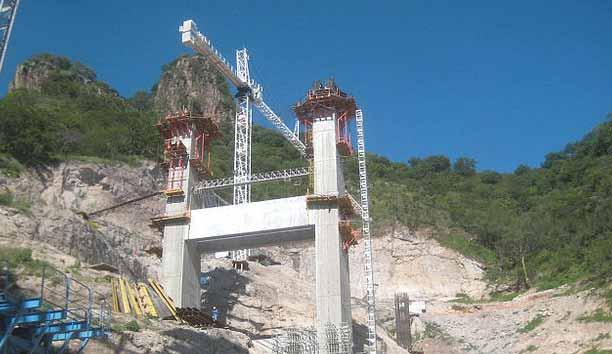
Falsework and formwork manufacturer Peri supplied a range of formwork and scaffolding for the construction of the bridge, including its crane independent ACS self-climbing formwork for the pylons and piers: there will be nine bridge piers and two pylons supporting the 20 m-wide superstructure, which will carry one lane of traffic in each direction. Of these, P5 is the highest, reaching 169 m-high, the highest point of its opposite P6 ends 13 m below this. The plyon measures 18 x 8.56 m at its base, widening in the centre of the carriageway before tapering upwards to 8 x 4.10 m at its top. The pylon legs are not only inclined but also feature different cross-sections throughout their height.
For the construction of this complex geometry, Peri developed a self climbing solution on the basis of the ACS system. The ACS V, V stands for variable, was used for the forward and reverse inclined external walls.
The ACS's platforms can be continuously adjusted to match the angle of inclination, which means the horizontal working
levels are always available. This ensures the construction team have a comfortable working environment and also provides the maximum level of safety during forming. The ACS self-climbing system accelerates working procedures thanks to being crane independent and not being weather dependent. Its construction was designed to accommodate very high wind loads and the process of climbing features an extensive safety concept that makes the working platforms very stable and allows the storage of large quantities of materials, such as rebar. Peri's variable vario GT 24 girder wall formwork is also being used on the climbing scaffold.
Peri's design and construction concept means the construction team could quickly adapt the formwork to suit the requirements of each concreting section and accurately form the pylons. At the same time, Peri's Fin-Ply formlining guarantees a high quality surface finish, with around 50 to 70 uses possible.Construction of the pylons is carried out using a total of 46 or 49 concreting sections with variable concreting heights of between 3.28 and 3.90 m.
Double-piers
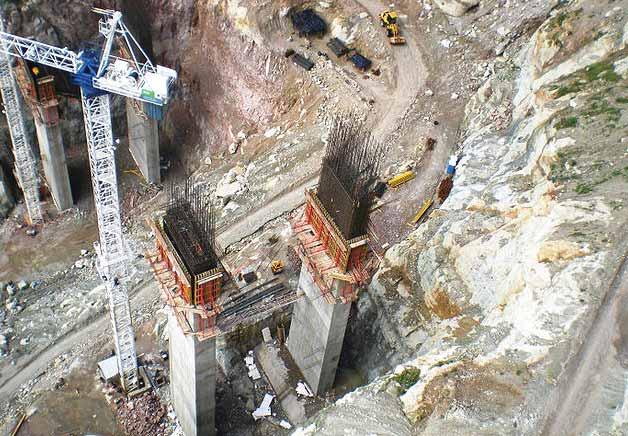
The foreland piers have been designed as double piers. They vary, according to the topography, in their height, up to a maximum
of 145 m. These piers were also constructed using the Vario GT 24 girder wall formwork, with the large majority of the surfaces formed with standard panel formwork, while for the tight, inner areas Peri designed bespoke elements.
These were adapted and pre-mounted to match geometrical and static requirements as well as being delivered on a just-in-time (JIT) basis to the construction site. The assembly of the 5.10 m-high elements with only four SRZ waler lines allowed a maximum fresh concrete pressure of 50 kN/m² and a required concreting speed of 2.00 m/hour. On the pier exteriors, CB 240 climbing brackets support the Vario elements and mean larger wall formwork could be supported. They also ensured simple handling, fast concreting cycles and problem-free adjustments to suit the various structural designs.
The 2.40 m wide platform lining was positioned over the brackets and, together with the formwork carriage, forms an even surface without any tripping hazards. In the internal area of the double piers, the construction crew used BR platforms to support the formwork elements. These shaft platforms were used where conventional climbing scaffold was not suitable due to space limitations. In each case, the units formed from formwork and
climbing brackets, or platforms could be moved easily and quickly with a crane. Cross members, with a height of 4 m, connected the supports of the double piers, while Peri's Trio panel formwork formed the side formwork with its MultiFlex slab formwork serving to shape the underside of the members. High load-bearing GT 24 formwork girders were used as the main and cross beams.
Due to the enormous loads, the girder spacing was limited to only 200 mm, which allowed deflections of the formlining to be minimized. Getting the crew up and down the piers and pylons used the company's Peri Up Rosett scaffold system. Its modular design means it could be adapted to suit the generated loads: in the cantilevered area of the working platforms, Peri Up was assembled using a 1.5 x 1.5 m basic grid, while UBS shoring braces served to brace the construction.
Directly under the member formwork, 250 mm walers were installed. This reduction of the grid dimensions increases the load bearing capacity of the scaffold in the area of high loads.
For members positioned 13.50 m higher, Peri UP shoring was placed on the previously installed cross beams, while steel profiles carried the cantilevered areas.
Location: Durango - Mazatlán highway (under construction) in the border between Durango and Sinaloa States, Nortwest part of Mexico (locally the site is known as "Devil's Backbone").
Owner: Secretary of Communications and Transport (SCT)
Tipe: Cable-stayed bridge (76 cables)
Total Length: 1,1124 m
Main Spam: 520 m (steel and concrete composite construction)
Deep: 390 m (from river to bridge deck)
Finishing Schedule: June/2011 (began in 2007)
The Baluarte River Bridge will not only be the highest bridge in North America but the highest cable stayed bridge in the world
Guest
Guaranteed Discomfort for Developers
By Nick Muller and Kelly-Anne Ramages
Kelly-Anne Ramages
She was appointed as a Candidate Attorney at Cliffe Dekker Hofmeyr (Cape Town) in 2009 after completing a Masters Degree (Cum Laude) in Law at the University of the Western Cape.
Kelly-Anne has been exposed to a wide range of real estate, litigation and commercial work while serving her period of articles. She was recently admitted as an Attorney and now pursues a legal career in Johannesburg
Nick Muller
He is a Director of the firm's Dispute Resolution: Litigation and Arbitration practice. Nick has over 20 years’ experience in all forms of court litigation and dispute resolution involving all aspects of South African and International law.
He specialises in Construction Dispute Resolution and has acted in disputes involving all standard forms of contract used in South Africa and internationally.
Nick began his career as a Senior Prosecutor at the South African Department of Justice in 1978. In 1979 Nick joined Syfret Godlonton and Low as a Candidate Attorney and in 1980 became an Associate Syfret Godlonton Fuller Moore, and was appointed as a Director of the firm in 1982. In 1998 he joined Cliffe Dekker (now Cliffe Dekker Hofmeyr) as a Director.
Dormell Properties versus Renasa Insurance Company
Where the guarantee provides for a set of steps to be taken by the customer/ employer in calling up the guarantee and those steps have been taken, the guarantor is obliged to honour the guarantee. To proceed otherwise undermines the commercial veracity sought to be created by guarantees of this nature.
In the recent decision of Dormell Properties versus Renasa Insurance Company the joint liquidators of Synthesis Projects Cape (in liquidation) the Supreme Court of Appeal (SCA) dealt with issues concerning liability under construction guarantees.
Renasa had issued a standard JBCC construction guarantee in favour of Dormell in respect of the performance of the works by the contractor Synthesis. The works comprised the construction of a shopping centre in Durbanville Cape Town. The guarantee provided that it expired on February 28, 2008.
Prior to the issue of the guarantee, Dormell had converted from a company to a close corporation. The building agreement reflected the company as the Employer and the guarantee was issued in favour of the company and not the close corporation. In response to Renasa's refusal to pay the close corporation,
Dormell contended that the purpose of the guarantee and the intention of Synthesis, it and Renasa was to secure the position of the Employer engaged on the project in question, i.e. the close corporation and it was therefore entitled to rectification of the guarantee to reflect the close corporation as the Employer.
Dispute
A dispute arose between Dormell and Synthesis the consequence of which is that Dormell cancelled the building agreement on 28 February 2008. On the same day it called up the guarantee. In doing so, it complied fully with the steps prescribed in the guarantee.
Renasa refused to make payment under the guarantee alleging that:
• Dormell was not the party entitled to payment under the guarantee due to the guarantee being issued in favour of the company, as opposed to the close corporation, and reflecting the company as the Employer therein;
• The guarantee had not been called up timeously and had expired at midnight on February 27, 2008.
The Ruling
In addition, Synthesis alleged that the cancellation by Dormell was unlawful and therefore the calling up of the guarantee was flawed and could not sustain a claim for payment. This issue, as well as several others had been referred to arbitration by Synthesis. Before the hearing in the SCA, the arbitrator had found that Synthesis was not in breach and that accordingly Dormell's cancellation was indeed unlawful.
The SCA was therefore required to decide:
• Whether Dormell was entitled to rectification of the guarantee so as to reflect it (as opposed to the company) as the party entitled to payment thereunder;
• Whether the guarantee had been called up prior to its expiry;
• Whether the Arbitrator's finding that Dormell's cancellation was unlawful absolved Renasa from liability under the guarantee.
Kelly-Anne Ramages
Nick Muller
Engineer Kehinde Oshikoya: The Acclaimed
Road Builder
His achievement with OGROMA is not a surprise to those who had known him. Oshikoya has earlier performed similar feat in Lagos State under the then Brigadier Buba Marwa regime with his Direct Labour Agency, which saved the government several millions of dollars that would have been paid to contractors. His antecedent attracted him to the Governor of Ogun state who appointed him to duplicate such feat in his home state.
Undoubtedly, Oshikoya has carved a niche for himself in the field of Highway Engineering particularly in road rehabilitation. No wonder he was among the first set of Engineers to be inducted into the prestigious Nigerian Society of Engineers HALL OF FAME.
Career growth
Eng. Mohammed Kehinde Oshikoya, (FNSE) is the special adviser of works and infrastructure developments to the Governor of Ogun State, South Western Nigeria. In this position he oversees the Ogun State Road Management Agency, mandated with road construction, maintenance and rehabilitation. The index of performance measurement has indicated that the agency has met the expectations of its founders and subsequently won the hearts of the state citizenry.
Engr. Kehinde Oshikoya was born in April 3, 1955, and hails from Ijebu Ode, in Ijebu Ode Local Government area of Ogun State. He studied at the University of Lagos where he obtained a B.Sc degree in Civil Engineering in 1978.After his National Youth Service Scheme, his first contact with the private sector was in 1979 when he joined Plisson Fisko Nigeria Limited, where he was in charge of several multi-million projects up to 1985.
From 1985 to 1999, he worked with the Lagos State Government in the Ministry of Works where he also supervised numerous construction projects. In 1996, he was appointed General Manager and Chief Executive of the Direct Labour Agency and was later promoted to the rank of Permanent Secretary when the agency was re-designated and upgraded from
a parastatal to an extra-ministerial status. With him as head, the Direct Labour Agency rehabilitated a total of seven hundred roads in 33 months to the admiration of Lagosians.
Leadership
The several feats achieved by the Lagos State Direct Labour Agency under Engr. Kehinde Oshikoya`s leadership attracted several commendations and awards to the Agency some of which were:
• University of Lagos Engineering Society Award for contribution to the development of Engineering Education in the University.
• Lagos State Government Merit Award for exceptional performance in road rehabilitation.
• Nigerian Society of Engineers (Ikeja Branch) Award in recognition of the Agency`s contribution to the Engineering profession in Lagos state(1998)
Winning awards
In Ogun state, it has also been award galore for the agency he is leading, OGROMA. This agency has constructed and rehabilitated more then 700 roads across the nooks and crannies of the state since its creation and under Oshkoya. Some of these are:
• Most Outstanding Public Organization for 2004,
• Government Agency of the Year-2005,
• Best Cost Saving Agency.
Oshikoya has carved a niche for himself in the field of highway engineering particularly in road rehabilitation.
Eng. Mohammed Kehinde Oshikoya
AT THE TECHNOLOGICAL FOREFRONT OF SOLAR WATER HEATING SYSTEMS, Kwikot Kwiksol offers a complete range of solar products and accessories.
• Direct and Indirect Solar Water Heaters 150lt, 200lt and 250lt
• Flat Plate Solar Collector Panels and Evacuated Tubes with Frame and Manifold
• Complete Direct System (can be installed in areas that experience frost and freezing)
• Complete Low Pressure Solar Water Heating System
• Flat Roof Stands and Pitched Roof Supports and Brackets
• Solar Circulating Pumps and Solar Photovoltaic Panel
• Solar Controllers, Expansion Tanks and Pipe Lagging
• Propylene Glycol Heat Transfer Fluid for Indirect Systems
What ever the application, Kwikot Kwiksol has the solution.
Efficient use of natural energy
KWIKOT INLAND (011) 897 4600
AFTER-SALES-SERVICE: 0861 KWIKOT (594568)
KWIKOT EASTERN CAPE (041) 373 0575
KWIKOT WESTERN CAPE (021) 534 3691
KWIKOT KWAZULU-NATAL (031) 574 8700
www.kwikot.com
a century of reliability
Kenya National Conference
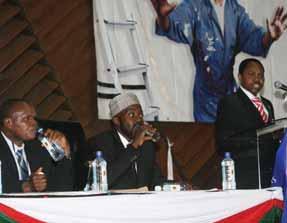
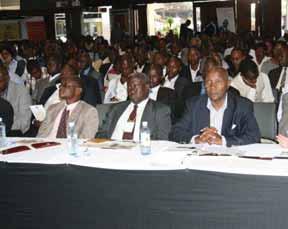
Ministry of Works' Kenya National Conference for registered building and engineering contractors was held on February 28, 2011 at the KICC Nairobi.
Works Secretary Gideon Mulyungi makes his speech. Looking on are Ali Chege and Moses Nyakiongora.
Participants relax during a tea break
Permanent Secretary Prof. John Lonyangapuo (left) and Works Secretary Gideon Mulyungi follow the proceedings.
Participants follow the proceedings
Participants follow the proceedings
Former Gatundu South MP Mr. Moses Muhia (centre) chats with the Chief Architect in the Min. of Public Works Cosmas Josphat Maweu (left) and Glama Electrical and Mechanical Company Limited’s MD David Mbiyu Ng`ang`a during a break.
Nigeria Infrastructure 2010
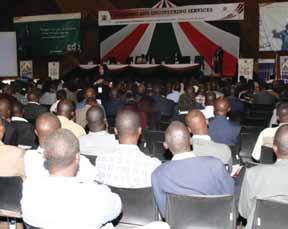
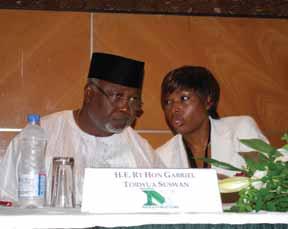
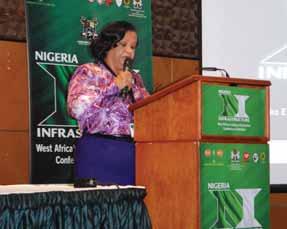
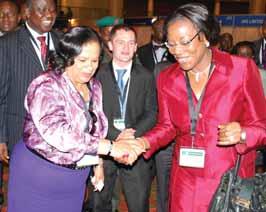
The Nigeria Infrastructure event was held on November 23-25, 2010 at the Eko Expo Centre, Victoria Island in Lagos, Nigeria.
Dep. Governor of Benue State Steven Lawani addresses NIF 2010
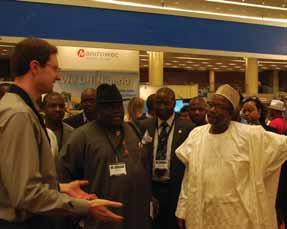
Distinguished Senator Bala Mohammed Chats With Exhibitiors at NIF 2010
Send us your well captioned high resolution photographs and we will feature you in our pictorial page free of charge...
Princess Adeniran Ogunsanya Ably represents Gov. Fashola at NIF 2010
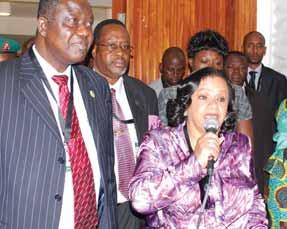
Princess Adenidan Opens NIF 2010
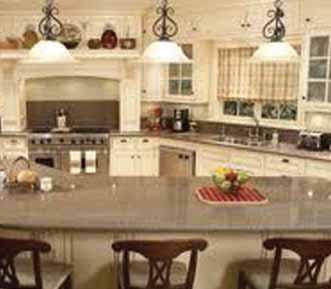
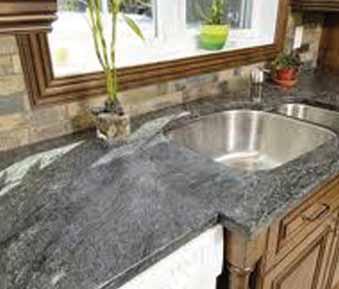
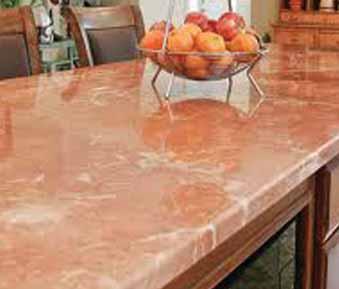
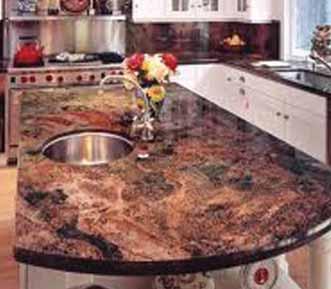
Contemporary Stone Kitchen Countertops
As consumers opt for luxury and durability over plain and fragile, the new "want" in kitchen remodeling is stone kitchen countertops. Stone kitchen countertops have various desirable qualities such as strength, stain resistance, burn proof, long lasting, and elegance.
When it comes to stone kitchen counter tops, there are two categories namely, natural stone and engineered stone.
When selecting a natural stone countertop, consumers can look at the different types, finishes, appearances, thicknesses and textures, which make up the beauty of natural stones. One great thing about natural stone is that no two stones are alike, making every single kitchen one of a kind. Natural stone is a favorite for a countertop because the finishes applied add on to the beauty and durability.
Some popular natural stone finishes are polished, honed, flamed and tumbled. Polished natural stone countertops have a high gloss surface that gives off a mirror-like reflection. Honed finish is a hard surface with a smooth, matte look to it. When a flamed finish is applied to the stone, it is exposed to intense heat, creating a texture on the surface. To make a natural stone appear worn and old, a tumbled finish is applied. There are other finishes to choose from, but it's all about what the consumer prefers and the uses of the countertop.
Different Forms
There are many forms of natural stone that consumers can choose from: granite, marble, soapstone, slate, Jerusalem stone and engineered quartz. Granite is the Number one choice for surfaces and countertops. Granite is a versatile natural stone product that can be used almost anywhere. Considered second to diamonds in hardness, it is the most popular choice. It is chosen for durability and its rich composition of quartz crystals, mica, and feldspar trapped within.
With granite, consumers don't have to be afraid of placing a hot pot on the countertop due to its heat resistance, and shouldn’t fear scratching it, since only granite or diamond can scratch the surface.
Granite is also resistant to the acidic products found in every kitchen. Studies show that granite does not host bacteria due to its high density. Combined with the fact that it does not respond to acid, this makes granite among the most sanitary countertop materials available.
Soapstone, also known as "original stone countertop," is becoming almost as popular as granite. Soapstone is quarried just like marble and granite with components of magnesite, dolomite, chlorite and talc. Many people are attracted to having soapstone as a countertop because of its soft feel; however, it can easily scratch. It won't etch from acids, and stains can be rubbed out easily.
Soapstone comes in colors of blue, green and gray, and if mineral oil is applied consistently, it will bring out a charcoal-gray color making it look older and much more elegant. Marble is smooth and has vein-like textures. It is added to a section of a whole countertop by those who like to bake. It is more porous which makes it susceptible to scratches and stains, requiring frequent sealing. Both granite and marble give off different appearances compared to other natural stone products, which is why they are popular.
Another type of natural stone for use as a kitchen countertop is slate. Slate countertops are liked because of their high resistance to heat, but they are highly susceptible to scratches. Slate is composed of seabed, the stone reflects hues of dark green, blue, and black. Just like soapstone, if mineral oils are applied to it, the colors will be enhanced to a darker glowing hue.
New Addition
A new countertop in the market is Jerusalem Stone, which resembles the sandy tones of limestone, but is not as porous and soft. As the name suggests, it's quarried from areas around Jerusalem.Many people like Jerusalem Stone because of its durability, which is like granite, and its smoothness, which is comparable to marble.
Engineered Quartz
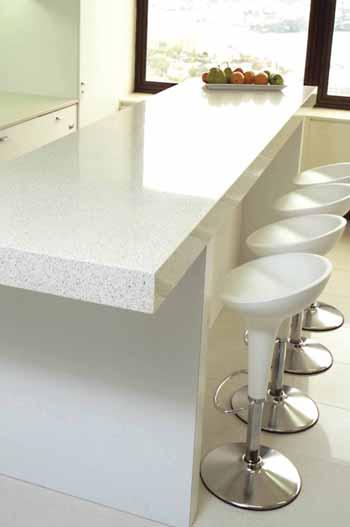
Engineered quartz, an engineered stone, is another product in the stone kitchen countertop market. Quartz is one of hardest minerals in nature and only diamonds, sapphires and topaz are harder than quartz.
Many manufacturers are challenging the market share of natural stone by combining 93 percent of natural quartz with 7 percent resin to create a highly durable material that is twice as strong as granite. The ingenious blend of technology and nature gives engineered quartz the look and feel of natural granite without the drawbacks of hygiene and durability.
Engineered quartz offers a countertop that is non-porous and stain resistant. It is resistant to bacterial growth, stains, heat damage, chemicals, abrasion and scratching and requires no sealing or periodic polishing, only cleaning on a regular basis. The slabs being manufactured have uniform colors and patterns, making it easier for consumers to know that they will get what they want.
In sub-Saharan Africa, Salvocorp from South Africa are the sole distributor of Samsung Radianz, engineered stone, which is manufactured by Samsung Chemical Division Internationally.
Radianz is an engineered stone product composed of 93-95% quartz, combined with unsaturated polyester resins and inorganic pigments. This combination has resulted in an extremely hard and durable surface with performance and aesthetic characteristics that go way beyond that of quarried stone products such as granite.
Radianz is tested using DIN Standards, this method tests resistance to dry heat at 180 Degrees centigrade, Radianz passes with flying
colours. Gian Simonato, Business Executive for Radianz at Salvocorp, advises home owners to protect their investment and rather use a trivot or heat pad to ensure your surfaces stay looking at their best.
Another company that produces engineered quartz is Technistone in the Czech Republic; it is distributed in South Africa by Stonetech. “Technistone is available in a wide range of colours to suit any colour scheme and all the colours are uniform in their texture/ grain. This way there is no need for the client to view the slab prior to cutting as with natural stone.Technistone is manufactured in slab form through the Breton Technology process, who hold the patent rights for High Performance Quartz Surface production, said Mariella Filippa, marketing manager at Stonetech in South Africa.
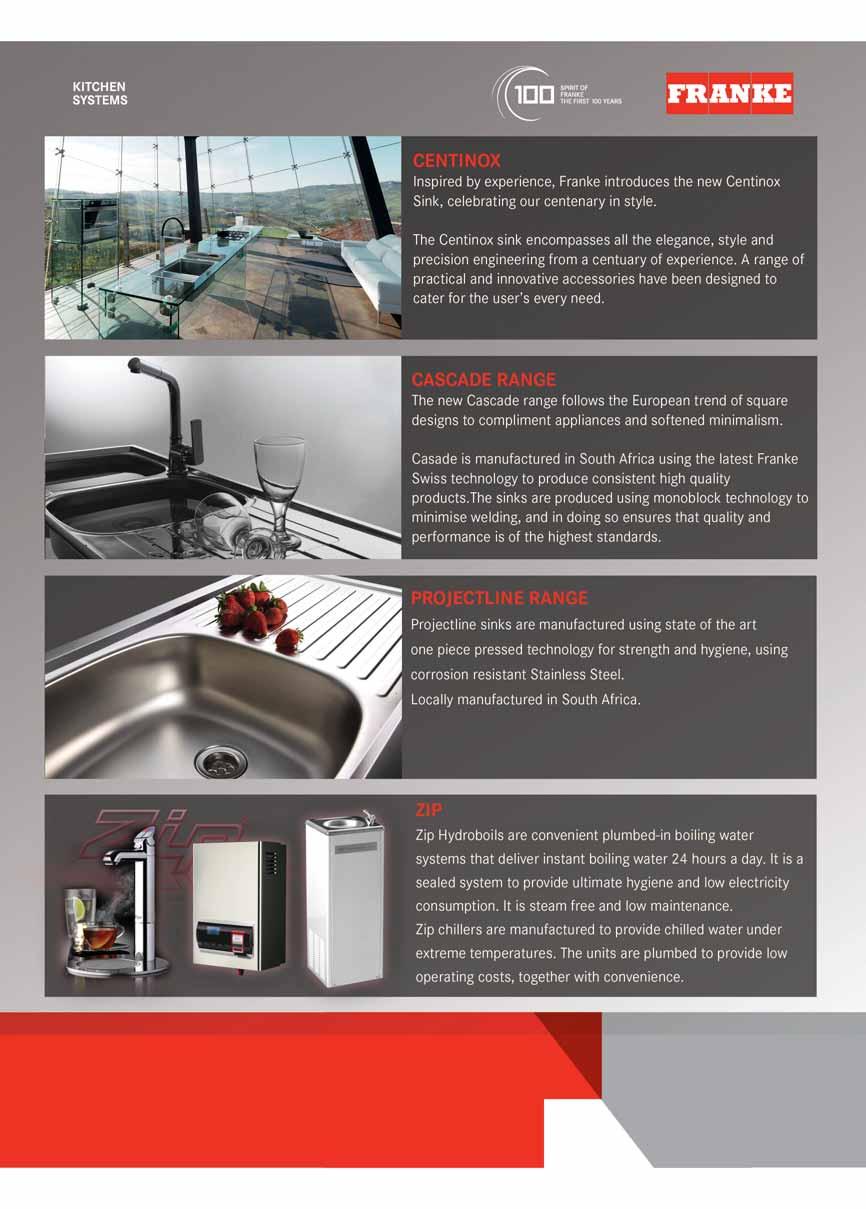
The Franke Kitchen Systems Group is proud to announce that in 2011 we celebrate our 100 year anniversary!
Franke Kitchen and Washroom Systems is the world’s leading provider of intelligent systems for both domestic and commercial sectors.
Designed with the end-user in mind, Franke boasts a comprehensive range of Sinks, Mixers, Accessories and Waste Management products. In our commercial sector, Franke have an innovative range enabling our professional customers to set benchmarks of their own.
We are expert partners, dedicated to create complete hygiene systems that outshine the rest in functionality, design and durability. Our product ranges includes a range of, Accessories and Grab Rails, Taps and Water Management, Sanitaryware, Hospital and Mortuary products, Deko Disinfection Units and ZIP HydroBoils and Chillers.
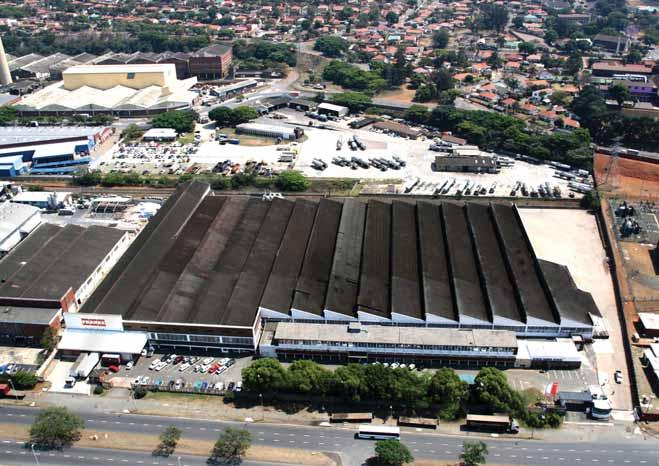
The factory is based in Durban, with sales offices in Midrand, Cape Town and Durban (South Africa)
Wood plastic Composite decking
Last year (February 2010) Construction Review Magazine looked at wood flooring. This year we bring you wood-plastic composite decking, the mix of wood fibres and waste plastics turns into durable construction material.
The ultra-low maintenance decking which is a small but fast-growing segment of composite decking will in no time overtake traditional wood plastic composite decking (WPC).
Wood plastic composites, which mix wood flour and plastic for extruded decking, belong to an ultra-low maintenance category that is made with a durable coextruded cap stock and cellular PVC. Pressure-treated lumber is still the most common material for decking and railing, but WPC has made significant inroads. But looking ahead, ultralow maintenance decking is poised for major growth, even though capped and cellular PVC deck boards cost more than standard WPC.
In the world of decking, standard, uncapped WPC decking could become a lower-end product fighting it out with wood decking.
Composition
Wood-plastic composite (WPC) basically is composite material lumber or timber. It is primarily made of recycled plastic and wood wastes that contain 50% wood and 50% plastic. Natural products such as wood are affected by the elements. This equates to fading, scratching and contending with dirt, rain, which necessitates some cleaning. This may sound somewhat counterproductive, but it surely is easier than stripping
and staining a wood deck every year.
Material Combination
Mr. Toby Bostwick, the Product Manager of Timbertech stated that knowing there were other capped composite products on the market, it was not enough to create a metoo product. They set out to produce the industry’s leading plank. Todays deck building products manufacturers are producing a wide array of new synthetic, plastic, and composite decking materials. New composite products are actually combining the best qualities of wood with the strength and durability of synthetic materials. These components of composite decks are heated and compressed into the base composite decking boards.
Composite decks are manufactured using a variety of combinations of components such as wood fibers, fillers, and binders. Undoubtedly so, because of these substances, this is very widely used for building decks and a number of other things involving wood.
Resistance
They offer a very durable exterior surface that is difficult to discolor and scratch, and which is easy to clean. Composite decks also resist shrinking and swelling better than natural wood decking products. Further, it needs less maintenance as compared to a solid wood deck, which has to be sealed and coated with
stains and sealers. What is more is that this material is resistant to cracking and splitting as well. Hence, fundamentally, this seems to be a good option as against solid wood decks.
Environmental Performance
Composite decking are a great advantage to all of us, especially to the environment. Just to build a wooden deck, one had to cut down a whole tree. But now with the composite decking facility, one no longer has to do so. What has made this composite decking material a hit is that it is environment friendly, to start off.
Some of these materials are made up of recycled products hence, they can be termed as ecofriendly. One should be aware there are new, attractive alternatives to wood decks. These decking have a natural appearance and it gives the deck or the patio, a feel and look of wood.
Quality and Durability
Consumers are looking for something different this year. The composite decking materials are made of synthetic materials which form either a part or the whole of a material. In composite decking, cost and time behind maintaining is reduced to a great extent. With improvement in its structure, these composite materials have also become stain free. These deck building products provide increased durability as well as extremely low maintenance.
The new styles and colors are a break from the humdrum, common deck materials that homeowners are tired of seeing.
Benefits
Composite decking has more advantages over pressure treated pine decking. The material is harder, will not dent, and they are approved for fire-rated construction. Wood products will burn and plastic-based products will melt or warp when exposed to a significant heat source.
The ultra-low maintenance decking which is a small but fast-growing segment of composite decking will in no time overtake traditional wood plastic composite decking (WPC). Woodplastic composites, which mix wood flour and plastic for extruded decking, belong to an ultra-low maintenance category that is made with a durable coextruded cap stock and cellular PVC. Pressure-treated lumber is still the most common material for decking and railing, but WPC has made significant inroads.
But looking ahead, ultra-low maintenance decking is poised for major growth, even though capped and cellular PVC deck boards cost more than standard WPC. In the world of decking, standard, uncapped WPC decking could become a lower-end product fighting it out with wood decking.
Composition
Wood-plastic composite (WPC) basically is composite material lumber or timber. It is primarily made of recycled plastic and wood wastes that contain 50% wood and 50% plastic. Natural products such as wood are affected by the elements. This equates to
fading, scratching and contending with dirt, rain, which necessitates some cleaning. This may sound somewhat counterproductive, but it surely is easier than stripping and staining a wood deck every year.
Material Combination
Mr. Toby Bostwick, the Product Manager of Timbertech stated that knowing there were other capped composite products on the market, it was not enough to create a me-too product. They set out to produce the industry’s leading plank. Todays deck building products manufacturers are producing a wide array of new synthetic, plastic, and composite decking materials. New composite products are actually combining the best qualities of wood with the strength and durability of synthetic materials.
These components of composite decks are heated and compressed into the base composite decking boards. Composite decks are manufactured using a variety of combinations of components such as wood fibers, fillers, and binders. Undoubtedly so, because of these substances, this is very widely used for building decks and a number of other things involving wood.
Resistance
They offer a very durable exterior surface that is difficult to discolor and scratch, and which is easy to clean. Composite decks also resist shrinking and swelling better than natural wood decking products. Further, it needs less maintenance as compared to a solid wood deck, which has to be sealed and coated with stains and sealers. What is more is that this material is resistant to cracking and splitting
as well. Hence, fundamentally, this seems to be a good option as against solid wood decks.
Environmental Performance
Composite decking are a great advantage to all of us, especially to the environment. Just to build a wooden deck, one had to cut down a whole tree. But now with the composite decking facility, one no longer has to do Over a ten year period, the house decking will take a great deal of punishing use and weather. This physical beating which includes people walking and jumping on it, intense sunshine, barbecue grease burns, and rain with high winds, will wear down even the strongest of wood deck materials. Composite decks keep their beautiful appearance for many years to come with minimal maintenance. A simple pressure washing once a year is all that is required.
Easy Maintenance
When it comes to composite decking reviews, the first thing that one usually asks is about the advantages of using this material. These composite decking materials are made from some sturdy materials and they are long lasting.
One will also have the option of choosing colors as per their choice, unlike in wooden decking. Not only colors, but you also have lots of options when it comes to the composite material size. They are beautiful and make a good substitute for wood. Also, unlike woods, these materials are not prone to termites, and also since these materials are stain free, the cost of maintaining it, is very low. Unlike the wood, these materials will not split or crack and one does not need much heavy tools to work on them.
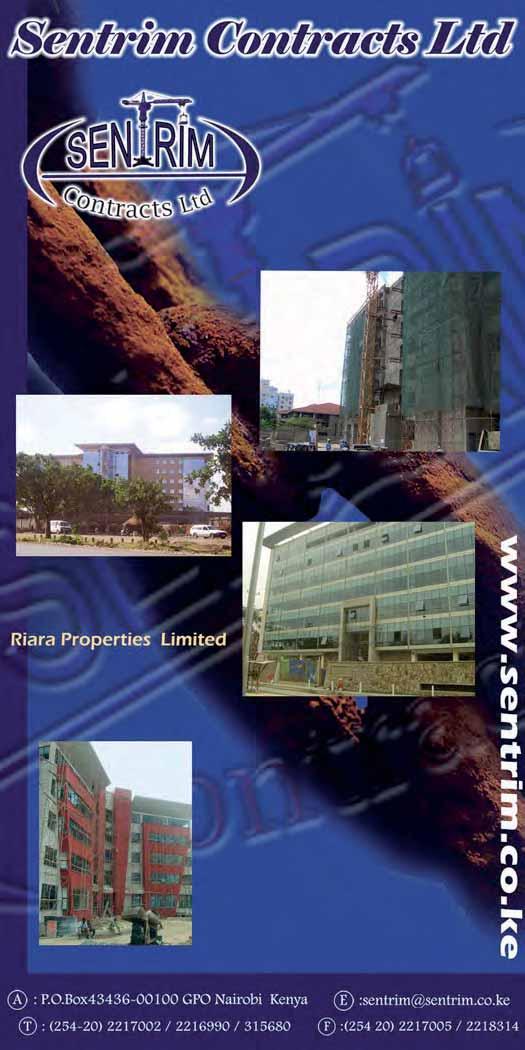
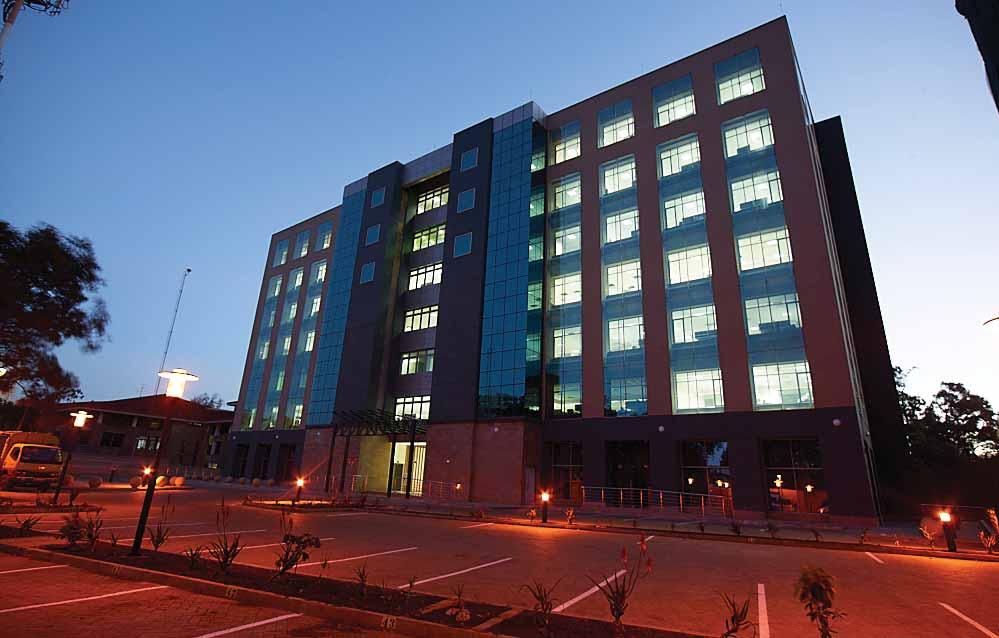
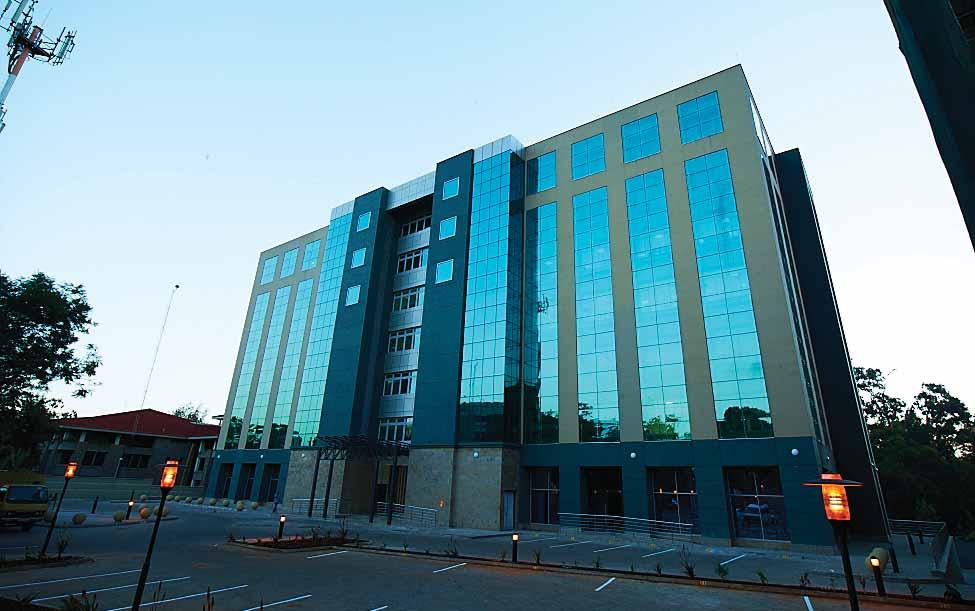
Sentrim Contracts: A Young and Vibrant Contractor
Sentrim Contracts Ltd is a limited liability Company with a team of three directors namely Mr. H.V. Hirani, V.A. Kerai and R.Varsani all Kenyans . These directors came into the practice with proven track records of competence in construction, administration and cost control and also with energy, integrity and determination. Their continued interest and commitment in every project has brought all around success.
Incorporated in the year 2005, Sentrim Contracts Ltd may be considered as the new kid on the block in the building industry. \
However, the company has already surpassed its own expectations measured by the success rate of putting up new state of art buildings that are environmental conscious. The company’s mission is to achieve best standards in construction and on time delivery.
Sentrim Contracts employs about 200 technicians, civil engineers, quantity surveyor and about 12 site foremen as well as other cadre staff.
Among the projects Sentrim has successfully executed in Kenya are:
Office Blocks
- Tulip Africa Ltd - Mombasa Rd
- Riana Properties - Lenana Rd
- Fedha Plaza - Mpaka Rd
- Airport Trade Centre – JKIA Airport
- Odeon Cinema – Tom Mboya St
- Ellams Products – Mombasa Rd
- Car & General – Lusaka Rd
Banks
- East Africa HQ for Standard Chartered Bank- Chiromo Rd
- Fina Bank Ltd – Various branches
- HFCK –Various branches
Hotels
- The Samburu Lodge
- The Larsens Camp
- The Keekorok Lodge
- The Sentrim Amboseli Lodge
- The Heron Hotel
Sentrim Contracts Ltd is well positioned to meet construction requirements of any organization seeking to invest in Kenya. The company is fully equipped and staffed to handle not only new construction projects but is also capable of rehabilitating existing structures to make them impressive modern buildings.
Sentrim Contracts Ltd’s vision is to become an international construction company that keeps in tandem with the dynamism of the industry and to create more job opportunities.
Above all, the company will strive to live up to the reputation it has already earned – delivering quality jobs within time and budget constraints.
P.O. Box 18054-00500 Enterprise Road, Homa Bay Road, Industrial Area, Nairobi, Kenya. Tel: +254 20 559598/652224/652346; Fax: +254 20 652225. Mobile +254 733 636398/722 664411 Email: stm@wananchi.com
Standard Chartered Bank HQ
A lesson in sustainable design
The new Standard Chartered Bank building, which is expected to be completed by the end of this year, is a building that definitely looks to the future and towards the development of a building that responds to the energy crisis
Environmental issues have become a quintessential consideration in the design and development of built environment projects today, this trend is reflective of the environmental predicament that is currently facing the globe. Responsible and environmentally sensitive buildings have got to become the order of the day and architects everywhere can no longer ignore or evade the reality of the situation. Designers have had to shift their mindsets and open their minds to more sustainable design strategies.
Leading the shift in paradigm in East Africa is the new Standard Chartered Bank in Nairobi-a building that has been cited as one of the ‘greenest buildings’ in the region.
The new Standard Chartered Bank building, which is expected to be completed by the end of this year, is a building that definitely looks to the future and towards the development of a building that responds to the energy crisis in the continent. It is a great example of how
other commercial projects can confront the electricity and water shortages that have arisen from several seasons of drought in the country. True to Standard Chartered Bank’s branding and values this building is ‘Here for good’.
Symbion Kenya (the architectural firm commissioned to design the building) has employed various principles of sustainable design to ensure energy conservation, the efficient management of water, the responsible use of materials as well as intelligent siting in order to create an efficient building.
These strategies work in harmony towards the creation of a pleasant and well regulated internal environment, an environment that will be most beneficial for the one thousand employees expected to move into the new offices.
As one crosses the threshold (of the six storey intervention) one does not expect to walk into an atrium space. This striking internal courtyard acts as an inside-outside
space. The low-E glazing that comprises the skylight maximises the amount of daylight in the building whilst minimising the heat transmission into the building; reducing the amount of artificial light needed.
Indoor Environment Controls
One of the main goals of the project is to capitalize on the favourable climatic conditions experienced in Nairobi during specific months to minimize energy consumption while maintaining a comfortable and healthy indoor environment. However, based on the demands of the building it was determined that the building could not function on natural ventilation alone. Thus, with the aid of the Project Engineers, Howard Humphreys and Environmental Design Consultant, Green Arch, a hybrid ventilation system was employed where air supply to the building is by mechanical ventilation while the air extracted through the atrium is by natural ventilation.
On either side of this atrium space are the office blocks, these work spaces are thermo-regulated using energy efficient air-conditioning and through the opening and closing of large windows that open up onto the atrium space. Warm air is drawn through the void and out of openings placed at the top of the building through the stack effect. Openings allow views to the exterior also allowing employees to work to the best of their abilities as they create
visual stimulation and natural light. These apertures (on the facade of the building) also aid in the reduction of the buildings energy requirements as they minimise the use of electrical power by the building.
Thermo Regulation
The building envelope plays a role in the thermo-regulation of the building which aids with energy conservation in the project. The double skin facade decreases the amount of heat that passes into the building and acts as a cooling membrane to the building.
As hot air rises between the two layers of glass that make up the facade cool air is drawn through this space. Solar panels on the roof allow for passive heating of water in the kitchen areas and changing rooms.
The installation of infrared sensors in the building guarantees that no more energy than is needed is used by the building. Perimeter lighting sensors ensures that window lights are switched off when the intensity of light is within a certain lux level.
Motion sensors have also been installed to detect the occupancy of a space. These sensors switch off the office lights after a few minutes if no movement is detected. Infra-red sensors are fitted to the taps of the water basins in the toilets so that as much water as possible is preserved. Along with the dual flush toilets,
The new Standard Chartered Bank building, which is expected to be completed by the end of this year, is a building that definitely looks to the future and towards the development of a building that responds to the energy crisis
The new Standard Chartered Bank building envelope plays a role in the thermo-regulation of the building which aids with energy conservation.
waterless urinals, the water harvesting and purification systems in the building, less water is wasted and more water can be recycled and re-used for flushing toilets without drawing from the city council’s supply. This makes the building particularly self-sufficient.
Rain Water Harvesting
Rain water is collected and stored in an underground tank; from there the water is treated and pumped to a domestic water storage tank. The water pumps that create this system have inbuilt variable speed drives (VSD) which ensures that the pumps draw power and run at speeds that are in accordance with water demands. Not only does this save energy it also contributes to the effective management of water in the building.
The use of local materials such as stone and granite is not only cheaper it also encourages the development of an architectural language that is reflective of the climate in the area.
The low toxicity materials and finishes improve the indoor environmental quality. Perforated insulation boards cladding the atrium space control the acoustics in the space and reduce the potential for an echo effect in the space. Standard Chartered Bank, Westlands Road is
a building that challenges one’s perception of what a green building is as it does not necessarily adhere to the ‘green aesthetic’ with which we are familiar. This introverted fortress does not scream ‘I am a green building’; and so to recognise it and appreciate it for what it is one must understand how it works as a series of strategies that work together to create a sustainable system.
This man-made system results in a building that minimizes the consumption of resources, reduces the life cycle costs and the overall environmental impacts of the intervention.
Sustainability is about meeting the needs of the present without compromising the ability of future generations to meet their own needs. This project is one that recognises this premise. It is a building that can raise awareness about the need to go green in East Africa and is a prime example of the power of the private sector to drive and steer the way into a new regime.
A new era that is conscious of the implications of human activity on the natural environment but also seeks the creation of spaces that respond to the human scale and encourage human flourishment.
TRIDENT PLUMBERS LTD.
The new Standard Chartered Bank building, which is expected to be completed by the end of this year, is a building that definitely looks to the future and towards the development of a building that responds to the energy crisis
URBAN MOBILITY Schindler Limited
Is proud to be associated with Symbion International Architects in the Standard Chartered East Africa Hub Project
Longonot Place, 1st Floor, Kijabe Street, P.O. Box 43410 - 00100, Nairobi, Kenya. Pilot Line: 340819. Tel: 340669/312115/2225978/2226938, Fax: 313279.
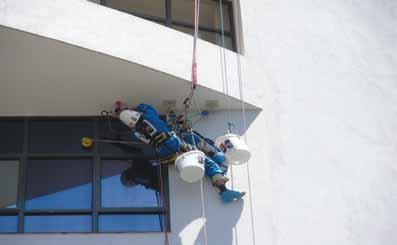
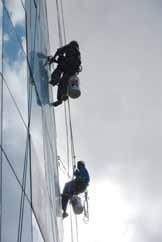
Vertical Heights find innovative solutions for problems at height.
Safety is our number one priority.
Risk Assessments and Method Statements done for every job undertaken
Vertical Heights Limited - For High Rise Exterior Maintenance
We are proud to be associated with Symbion Kenya Limited in the Standard Chartered Bank East Africa Hub Project
electric M J VEKARIA ELECTRIC LIMITED ENGINEERS & CONTRACTORS
Anchor Installation
FINESSE ENGINEERING
Our ser vices are:
* Ship Repair & Maintenance
* Small Craft Repair
* Dry dock ing and afloat ser vices for all types of vessels up to L180M, B24.4M
* All types of Engineering repairs, air-conditioning & refrigeration and all elec trical maintenance.
AMGECO has refined high quality work manship and is ISO 9001:2008 certified. We shall continue setting trends for the continent in Marine and General Engineering standards.
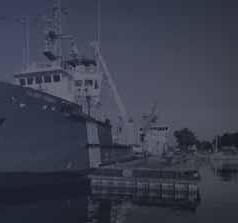
African Marine & General Engineering Company Ltd has existed since 1928. It is the only dry- dock between Cape town and Cairo thus strategically located to cater for most of the vessels plying to and from Europe, M iddle East, far East, India and the Eastern coast of Africa.
AFRICAN MARINE
Managing Director
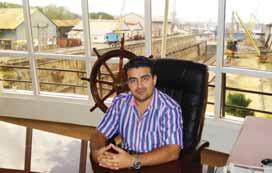
Shazmeer Jiwan
“The only Dry Dock Facility on the East African Coast ”
Celebrating
Golden Jubilee
ateway to Kenya's economic growth which is the g elling weenEuropetheCape vesselstrav
Times have changed and the port of Mombasa, w has been expanding rapidly. It is an ideal point for vessels travelling between Europe, the Cape, India and the Far East for dock ing. It was with these fac ts in mind that AMGECO decided to build a Dry Dock with a corresponding range of ser vices
“We are humbled to note that African Marine is the only Dry Dock Facility on the East African Coast ”
This has now been operative since inception and has already proved it is a force to recon with when it comes to quality, safety and efficienc y. Our competitive rates, along with a sk illed engineering force, have gained international recognition. Additionally, AMGECO has further enhanced Mombasa as a port, and emphasized its importance as a vital ship repair centre.
The future can only be brighter as we employ the latest state of the art engineering machinery and facilities with the latest being a fiberglass shop, which undertakes building of new boats.
AMGECO has undertaken the implementation of the TQM (Total Quality Management) standard in response to increasing Quality Assurance Requirements in the shipping industry and also to ensure that African Marine continues to meet the high quality standards and work manship expec ted by our customers.
“We achieve the impossible, miracles take a little longer.”
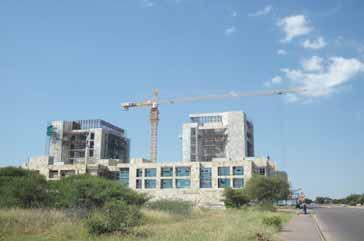
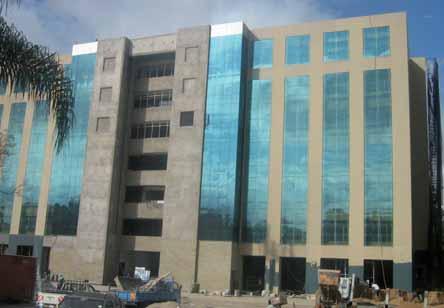
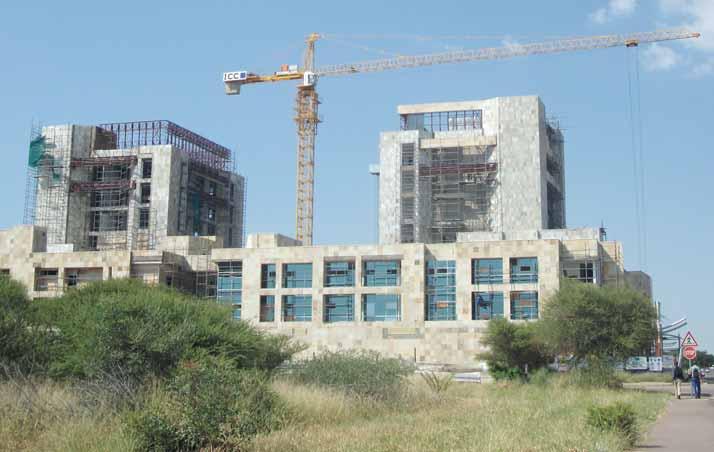
Gaborone is one of the fastest growing cities in Africa in terms of infrastructural development. The city centre was planned to be functionalist, with buildings built in the Modern architecture while surrounding buildings are smaller.
Redefining Gaborone’s Buildscape
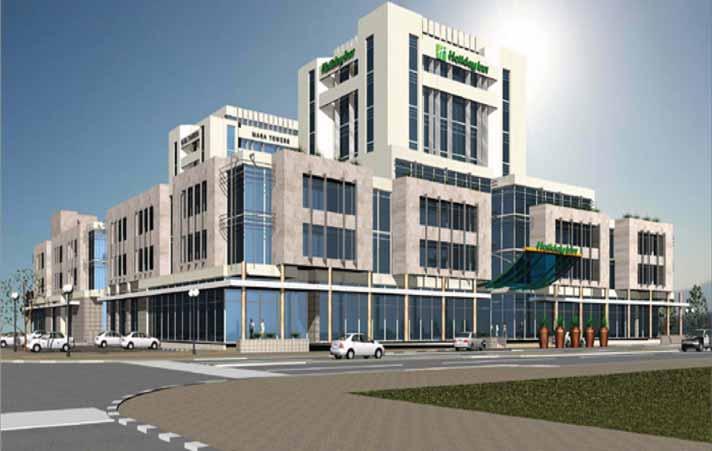
Gaborone, named after Chief Gaborone, is the capital of Botswana and is also the largest city in the country. Situated in the south east part of the country, it is served by the Sir Seretse Khama International Airport, which recently received a drastic facelift well ahead of the recent World Cup 2010 games which were hosted by neighboring South Africa. Another significant building project under construction in the City’s Central Business District is the US$32 million Massa Towers.
City Plan
Interestingly, the city's CBD is still under construction so the current downtown area is the Main Mall and Government Enclave areas where tall buildings are usually found.
Gaborone's CBD is home to the new Square Mall, the new Southern African Development Community (SADC) headquarters, and the Industrial Court, a court specifically for settling trade disputes. The Massa Towers is strategically located in the very heart of the new CBD and it covers a total built area of approximately 42000m2. The iconic building
promises to redefine the buildscape of the area. Facilities to be housed will include the prestigious Holiday Inn hotel and conference facilities, casino, seven floors of world class offices, restaurants, boutiques and retail shops, a cinema and underground parking.
The cinema will have five theaters of which three will be 3D houses. This state-of-theart technology will be utilized to heighten viewers’ perception and make them feel a part of what they are watching. This is a worldwide trend which will make its debut in Botswana in this magnificent project.
Client Brief
The client (Three Partners Resorts- TPR) desired a structure which would be an iconic building in the CBD. It would be built within the stipulated budget as well as incorporate high world class finishes with the intention of attracting high value tenants and an international hotel chain in order to maximize return on investments. Through research and extensive consultation with the client, the building was designed with two separate multi storey towers.
Design Concept
The design philosophy was to create a building which conforms to the vision of making the entire CBD the “heart of the city” and a focal regional centre in terms of commerce and businesses. An integrated design was then elicited comprising a hotel, casino, retail shops, cinemas and offices. All these functions had to be arranged in a way that they functioned seamlessly without disrupting each other.
The building was designed with two separate multi storey towers. This resulted in a natural buffer separating the hotel from the commercial offices. Noisier activities like retail shops and restaurants were located on the ground floor with the high tech cinema in the basement.
Site Appraisal
The CBD is specially designated for commercial and retail interest with plot sizes adequately portioned. The natural vegetation before construction was Kalahari bushveld and shrubs. Soil tests indicated that bedrock was not far and, thus, the methodology of blasting and excavation happened simultaneously with vigilant monitoring of the entire process.
The earthwork component was done cognisant of the development guidelines as specified by CBD Master Plan and environment impact assessment recommendations.
Materials and Finishes
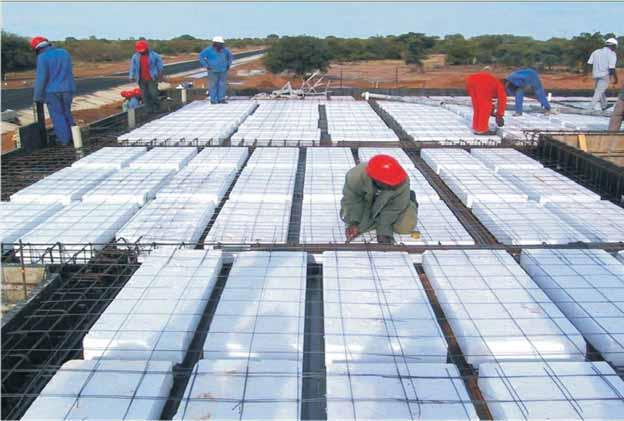
The building structure is made of Litedek concrete slabs. The choice to use these, rather than other conversional concrete slabs,
was very economical and advantageous in that the quantity of steel required is significantly reduced and the weight of the concrete is minimized without compromising the overall strength of the building.
This is a trend in the construction industry which has made its debut in Botswana on this extraordinary project! Ceramic tiles, rather than aluminum, will be used on the exterior of the building in order to give the appearance of a rough texture especially on the lower levels. Temperature regulating measures have also been incorporated in the design. In addition to the air-conditioning systems, large and reflective double glazed windows will be installed to reduce heat absorption and minimize cooling measures.
Remarkable Features
The Massa Towers project boasts an array of never-before seen features in the country, which make it especially outstanding. Some of these include: the first Holiday Inn Hotel franchise, first 3D cinema experience in Botswana, and the first above-ground swimming pool in the country for the Hotel development.
It is the first twin tower building in the new CBD with: the first casino in the new CBD, seven floors of world class office, two basement floors allocated to parking, advanced CCTV and access control measures, an internal piazza (patio) with majestic waterfall features, roof gardens with dry and green landscaping and exterior and interior tiling imported from Italy to convey its intended unique facade.
Project team
Client: Three Partners Resorts (Pty) Ltd
Anchor Tenant: African Sun Limited t/a Holiday Inn
Main contractor: Italtswana Construction Company
Architect: Arctez
Quantity surveyor: Gaam Associates
Civil/Structural engineer: ADA Consulting Engineers
Uni-Span has been the preferred scaffolding and formwork supplier to I.C.C. in Botswana since 1993. This excellent relationship continued to grow when Uni-Span was awarded the contract to supply I.C.C. all their formwork and scaffolding requirements on the prestigious Masa Towers and Offices project in the central business district of Gaborone in late 2008.
For the retaining walls in the double volume basement it was agreed to use Uni-Span’s ‘H20 Timber’ Gangforms with Brazilian resin faced shutterply, backed with ‘H20 Timber bearers’ to give the off shutter finish required to the inside of the basement car park walls. The outside of the retaining walls used standard steel ‘Economy Form panels’. Particular attention had to be given to the matching up of the tie positions between these two very different systems.
I.C.C. purchased approximately 2,000 sqm of new Uni-Stage scaffolding supportwork to be used on the RC slabs and later on as access scaffolding for bricklayers etc. Also two, of the four large lift shafts were formed using new ‘Economy Form’ panels with channel walers and form soldiers for ease of cranage around the site. These were rotated between the four lift shafts to give maximum usage of the shutter. All formwork designs were done in Uni-Span’s drawing office by qualified formwork design engineers to exact details and backed up with calculations showing the concrete pressures incurred.
Uni-Spans expertise was called upon on a couple of occasions to calculate back propping requirements to slabs and in one case to the hoist which needed to be back propped through two basement slabs.
The project is nearing the end and is an interesting addition to the Gaborone skyline. Currently 10,000 sqm of access scaffolding is being hired for exterior works.
Aurecon provides engineering, management and specialist technical services to government and private sector clients globally.
The group’s commitment and knowledge of sustainable design solutions, combined with our use of progressive technology and ability to meet demands on fast-track construction projects, has earned it a place among the industry leaders.
Whether for vertical, horizontal or mixed-use development, Aurecon has partnered with a number of clients and consulting architects to deliver property development.
Aurecon’s wide-ranging markets include: Community Development and Infrastructure – Energy – Property – Mining and Industrial – Transport – Water For more information contact us at tel: +27 12 427 2000 or email: property@af.aurecongroup.com
Betts Townsend Construction Project Management
After years of establishing a reputable company with local and international presence in the construction/mining industry, Betts Townsend has reached a momentous time in the company’s history - their 15th year anniversary.
“We are characterised by a wonderful portfolio of repeat business from many of the leading property funds and blue chip clients” says Michael Taylor, Development Director. “It’s this repeat business philosophy that contributes to the stability of the company. We see this as a form of annuity income – one built from trust with the clients that we strive to maintain.
Betts Townsend (Pty) Ltd is a premier project management consultancy established in 1995 offering superior project management services to an extensive client base that includes both the public and private sector of construction, mining and property developments.
Betts Townsend's "it can be done" attitude has culminated in many accolades, including the 20082010 PMR Diamond and Bronze awards for leading Construction Project Management in South Africa, a testament to their dynamic performance and
deliverables on complex solution implementation.
“We are characterised by a wonderful portfolio of repeat business from many of the leading property funds and blue chip clients” says Michael Taylor, Development Director. “It’s this repeat business philosophy that contributes to the stability of the company. We see this as a form of annuity income – one built from trust with the clients that we strive to maintain. ‘We are a positive team, we love what we do and this positivity, I strongly believe reflects on the repeat business culture.”
Their specialised expertise ensures successful completion of projects according to proposed and agreed programmes, often reducing the duration of a traditional construction period.
A diverse management structure strives to deliver tangible solutions to complex problems enabling Betts Townsend to complete projects on time, within budget and a quality of the highest standard. The company has achieved, and is currently delivering some of the most prestigious projects in South Africa and in its other countries of operation, including Mauritius, Madagascar and Namibia. The ambit of the projects range from regional retail centres and iconic stadiums, to flagship schools and sustainable mining township developments.
Making Project Management Tick
Utilising a project management team has many benefits. The actual introduction of a project manager to the built industry was brought upon
by the ever-increasing demand for ‘fast-track’ construction programmes. Having project management specialists in place is critical to manage the interface between client, employer, finance budget, design team, construction team and the time-sensitive programme. The greatest benefit Betts Townsend brings is the ability to maintain the agreed upon programme or even significantly reduce the construction time. This translates into profits and the sense of reliability for the client.
“The greatest advantage of having a project management team is that the client has a specialist fully knowledgeable of each individual process of a construction project from feasibility, through design and budget to actual build; and who has the ability to manage and ensure all separate individual elements work together toward a common goal—
The company has achieved, and is currently delivering some of the most prestigious projects in South Africa and in its other countries of operation, including Mauritius, Madagascar and Namibia.
The ambit of the projects range from regional retail centres and iconic stadiums, to flagship schools and sustainable mining township developments.
Fairmont Zimbali
the successful project completed in accordance with the client’s brief, budget and programme, ” adds John Townsend, Executive Director.
The company has built a solid reputation with this service and continues to maintain an undeniable leading market position. It is an all-encompassing service that introduces fresh thinking and collaboration, embodying the values that define Betts Townsend.
“Most unsuccessful projects are those that do not finish on time, compromising the client’s original brief leading to design errors, budget overruns and unsatisfactory workmanship. Attempting to remedy a project that has been unsuccessful in the first instance cost the client time, money and compromises their reputation.”
In achieving its objectives, Betts Townsend has cornerstones that assist in the successful execution of each project. Having the ability to identify key milestones within the programme and ensure that the entire project team focuses and commits to these benchmarks.
Next, Betts Townsend is able to identify poor quality early on during the project and uses pre-emptive
actions, avoiding timely and costly corrections. Lastly, and probably the most important, the company believes in and promotes a healthy project team relationship. From the consultants to the contractors, Betts Townsend believes that all team members have their unique input, which contributes the single success of any project.
Delivering the Best Service
The company has a holistic approach to project oversight through its services that include development, project, construction and quality management, as well as site logistics and tenant coordination.
Project Management: Their forte and core of business is project management. Whether for private or public sector clients, Betts Townsend has built an enviable reputation for this service that ranges from taking projects from the pre-planning application stage through to design and delivery.Their multidisciplinary service incorporate roles from lead advisor and project manager to consultant and designer.
Hemingways 1
Development Management: In cases where the client does not have this function inhouse, Betts Townsend provides development management services to assist the client with feasibility mapping, leasing team appointment, procurement of the upfront consulting team, developing the broad framework of a master plan and other relevant duties.
Construction Management: With this service, Betts Townsend partners with their clients, acting in their interest by managing every aspect of a project, from programme to cost. As a risk-sharing contract, construction management offers clients maximum flexibility with minimal penalties. The company has built a solid reputation with this service and continues to maintain an undeniable leading market position. It is an all-encompassing service that introduces fresh thinking and collaboration, embodying the values that define Betts Townsend.
Quality Management: In a business where “your next job is only as good as the quality on the last”, the company places a lot
of emphasis on quality management. Betts Townsend’s commitment and dedication to quality control is of the utmost standard. The company views inferior quality as the biggest threat to the industry and focuses to ensure that defective and/or bad artisanship is rectified before it jeopardises the entire project.
In order to avoid this, the company’s quality and assessment (Q&A) systems are comprehensive. It starts with the pre-contract documentation and assessment of all supply chain Q&A systems ensuring they meet the high standards demanded.
Their focus on supply chain assistance means that quality starts in the manufacturing stages at the factory, not on-site, where a defect in production could have escaped from the factory. This ‘early detection, early elimination’ approach is detailed to all active partners on projects and is controlled through weekly site inspections and meetings.
Tenant coordination: This is an important service for the company’s commercial, retail and industrial clients. It is the process whereby one
“Our ‘It Can Be Done’ mantra is not taken lightly by the staff and everyone excels to achieve this on each and every project,” concludes Townsend. “In meeting this challenge we employ the right people, train and brief them correctly and ensure they have the correct independent point of view to make decisions, knowing that that entire company supports them.”
Peter Mokaba
oversees and ensures that tenants complete their fitouts in accordance to the landlords’ specifications.
The process includes design approval; technical appraisal; liaising with contractors; handing over of premises; and supervision of construction fit-out. Serving as the ‘middle-man’ and single point of contact, Betts Townsend aims to provide consistent communication between the landlords, tenants and all relevant parties involved in the completion of a fit-out.
Site Logistics:
This service offers professional site logistics management structures that compliment and guides the main contractor. It incorporates integration and management of personnel/vehicular movements; coordination of waste disposal and material delivery; site security; as well as internal and external site cleaning.
Through its integrated structure the company brings a proactive and innovative collaborative logistics approach to each project. Betts Townsend provides the planning and logistics
skills that underpin construction and cost certainty through organisational best practice. Realistic project assessments are provided and strategies are delivered that ensure added value through the efficient management of on/off site services.
Our People—Our Future
“In preparation for our 15th year bash we had a think-tank session on what contributing factors have attributed to our success. An underlying theme turned out to be--our staff. We have a wonderful spectrum of staff with backgrounds from all facets of the built environment providing a sound understanding of the industry. No matter what position held, our staff gives 110% all the time and nothing is too much to ask. – we value their input and I strongly believe they value our support,” says Taylor.
Recognising that staff is its greatest asset, Betts Townsend invests heavily in their people. Starting at the top, the company is distinguished
by a directorship of individuals that gained their initial experience in the construction industry. Having such a background affords the company a significant advantage in the industry.
This managerial expertise informs the heighten expectation and service delivery of every employee. From a human resources perspective, the company ensures only the most qualified candidates are inducted and brought aboard to reflect, through action and philosophy, the core values of Betts Townsend. Furthermore, the company invests in its members through staff training, and promotion from within. Betts Townsend recognises that aside from the external influences of the industry, that their people are intrinsically responsible for its future.
Being Responsible
While striving towards excellence as the preeminent construction project management company, Betts Townsend recognises it responsibilities to all their stakeholders including, shareholders, clients, staff and various partners.
Mdantsane
Furthermore, Betts Townsend’s conscientiousness of safety and health extends to staff, the general public and the environment. Through the HSEC policy, the company undertakes to ensure a safe working environment is maintained by the contractors and employees engaged in all aspects of the working environment. This includes consideration of the health and wellness of the public and the need to protect the environment against harm from construction related activities.
Overseeing safety on site is achieved by Betts Townsend appointing a representative on behalf of the clients to ensure all policies are effected accordingly. Induction processes and awareness programmes are carried out at each site in accordance with best practice principles. Ongoing monitoring and management of supply chain and statutory requirements in recognition of activities impacting the environment falls under the brief and mandate of the respective consultant.
Health, safety, environmental and community considerations take precedence over all Betts
Townsend’s work programmes. All contractors under their guidance are legally obligated to work in a safe manner at all times. It is their aim to manage all projects in a manner that will be to the benefit of all involved and will continue to contribute to a sustainable future for the community.
Looking Ahead
Moving from one successful project to the next, Betts Townsend has enjoyed a steady ascent to their current esteemed market position. Yet, the journey has not always been smooth sailing for the company explains Townsend.
“It [the journey] has not always been easy as the South African and world economy have a direct effect of the spend in the construction industry. One of the first effects of a reducing or downturn in the economy is the spend towards construction development and/or the investment therein. Being at the ‘coal-face’ of the construction environment we are normally the first
to feel the effects of these downturns. Fortunately, we have been able to ‘weather and ride out’ these bad periods through prudent corporate and fiscal decision making, which has strengthened the company structure and identity.
After 15 years of establishing the company within the upper echelons of South Africa’s construction sector, Townsend feels that it is the commitment of each member of Betts Townsend to complete whatever they are doing with ‘excellence’ in mind that gives them the momentum to achieve this goal.
“Our ‘It Can Be Done’ mantra is not taken lightly by the staff and everyone excels to achieve this on each and every project,” concludes Townsend. “In meeting this challenge we employ the right people, train and brief them correctly and ensure they have the correct independent point of view to make decisions, knowing that that entire cmpany supports them.”
Hemingways
DPI Plasticslaunches PVC design and installation user-manual
Engineers and contractors involved in the design and installation of PVC piping systems are now able to benefit from a new manual that has been launched by DPI Plastics, a leading manufacturer of water reticulation, drainage and pipe-fitting systems.
The ‘Design Guidelines for PVC Pressure Pipe Systems’ manual, launched by DPI Plastics in February 2011, is an updated version of the company’s previous ‘Pressure Manual’, and includes additional information on new PVCO technology, guidelines on solvent cement welding, modifications to references of standards and an introduction to the code of ethics and conduct drawn up by the South African Plastic Pipe Manufacturers Association (SAPPMA), of which DPI Plastics is a founding member.
DPI Plastics technical and product manager for pressure pipe systems, Renier Snyman points out that the manual is provided free-of-charge to all DPI Plastics clients, as part of an overall value-added service package.
“The Design Guidelines for PVC Pressure Pipe Systems manual is ideally-suited to design engineers, municipal engineers and contractors installing piping systems, and is available for free in CD format, and online,” he explains.
Snyman adds that the manual serves as a one-stop guide for all the relevant and comprehensive information relating to PVC pipes.
“The guidelines in the manual cover the physical properties, design requirements, chemical resistance, correct laying methods and advice on installation, in one concise manuscript that will benefit numerous industry players,” he continues.
Also added to the manual are sections on “green” issues, which are much more important to engineers and designers today when compared to a decade ago.
“The world as a whole is much more aware of the importance of looking after our planet, conserving energy and reducing our consumption,” explains Snyman.
“We have; therefore, included – for example - tables of comparison showing power consumption, material efficiency and pumping costs for various piping systems so that informed, planet friendly choices can be made when designing for the future.”
CONTINUITY - When you choose Cat equipment, all the products of your electric power system fit together seamlessly. Cat components, controls and support from Barloworld Power combine with Cat generator sets to ensure efficiency and provide the peace of mind of a completely integrated operation.
DEPENDABILITY - Power is the force that keeps your operation alive. Depend on Barloworld Power to provide the equipment and support to keep your power flowing.
SUPPORT - One company offers the complete equipment management solutions that keep your operation running smoothly. From analysis and assessment to the service agreements that take maintenance worries off your mind, Barloworld Power can supply the total support
you need for maximum efficiency and performance.
STABILITY - When Barloworld Power supplies your operation with electric power, you know Caterpillar is behind you, all the way. One company is always there to get your operation up and running and to keep it running, no matter what the circumstances.
For more information call Barloworld Power on 011 898 0222
Skid Steer Machines
Utility Vehicles
Tracked Excavators
Wheel Loaders
Tracked Dozers
Graders
Wheel Loaders
Tracked Excavators
We’ve got the solution to all your heavy and light duty construction requirements. Countrywide network of sales, parts and service - Nairobi, Mombasa, Nakuru, Kisumu, Eldoret and Kitale
Also available in Uganda (Kampala) and Tanzania (Arusha)