
A dverti $ er Component manufaCturing
Serving the Structural Building componentS induStry
S
“Precision Equipment Truss Trailer Manufacturing Adds Galvanized Rollers as an Option” Cover story on page 76


Advanced equipment for truss and wall components.

As a longtime partner to the construction industry, Simpson Strong-Tie continues to explore and invest in advanced equipment. Around the country, manufacturers and LBMs are already gaining speed and accuracy with our EasyFrame automated marking and cutting system for wall panels. Now with Monet DeSauw truss machinery — a full line of precision component and linear saws — you have all you need from one source. Along with industry-standard connectors, fastening systems, software and professional design services, our cutting equipment is available nationwide. It comes with fast, onsite installation and in-depth training to get your team up and running, plus expert support. Learn more at go.strongtie.com/cs or contact your sales representative.
A dverti $ er Component
Anna Stamm – Advertiser Forum: Always Remember to Soar
Joe Kannapell: Home Building Technology, Part II: Mass Production Technology
Wendy Boyd – Spida Machinery: Benefit from a Wall Line Solution That Fits Your Business!
Todd Drummond Consulting, LLC: The Sales Team’s Number One TimeWasting Activity
Glenn Traylor: What is the Risk of Using Incorrect Lumber?
Ed Lim – LimTek Solutions: Joint Detailing for Accurate Plate Placement
Ben Hershey and Thomas Griffin –4Ward Solutions Group: The Digital Revolution in Offsite Construction and Manufacturing
Dario Schmidt – Stiles Machinery: A Case for Manufacturing Execution Software (MES)
Bryan Shinn – Precision Equipment: Precision Equipment Truss Trailer Manufacturing Adds Galvanized Rollers as an Option
Carl Villella – Acceptance Leasing: Roof Truss Industry Outlook: Navigating Challenges and Seizing Opportunities
Steph Karlstad – LFT Strategies: A Core Artery of Your Truss Plant
Thomas McAnally – TheJobLine: Reasons Why Truss Designers Leave Their Jobs
Geordie Secord – Design Connections: Complex World of Truss Design Access
Carolina Structural Systems Team: Growth and Accolades for Component Manufacturing
Lesko Financial Services Team: Starting 2025 with Reserved Optimism
MiTek Staff: MiTek Trimmable End Details
Simpson Strong-Tie Staff: Scabs on Webs & Parapets
Joe Kannapell – The Last Word: Building Companies and Building Teams


111,113,115,119,125,134,138,139,143
Publisher Thomas McAnally twm@componentadvertiser.org
Editor Anna L. Stamm
800-289-5627 x 3 anna@componentadvertiser.org
Distributed FREE Via e-mail subscription Download PDF or Read on line at www.componentadvertiser.com
News of Interest and Advertising inquiries can be submitted to: anna@componentadvertiser.org An Open Forum for many sources.
Deadline 20th of each month. Articles, Trade Names, and Logos are the property of their respective owner or creator unless otherwise noted
Disclaimer: We reserve the right to refuse any advertisement or material that we deem not in the interest of the industry or the Advertiser. Permission to use content is the responsibility of the contributor including permissions to use any likeness of persons.
The Advertiser is provided “As Is” including typographical errors, omissions, and mistakes both intentional and unintentional.
Believe it at your own risk!
Copyright 2008-2025
Component Manufacturing Advertiser
The Advertiser 7586 Becks Grove Road Freetown, Indiana 47235 no reproduction in whole or in part without permission from the component manufacturing advertiser Archive Copies Available On Line www.componentadvertiser.com

Anna L. Stamm Director of Communications and Marketing Component Manufacturing Advertiser.

AAdvertiser Forum
Always Remember to Soar
s I read replies to notices I posted of her death, I was impressed with how many of Susan’s friends and colleagues mentioned the joy my sister brought to their lives. Be it authors she helped throughout the last three decades or classmates she has not seen since junior high and high school, the remembrances spoke of her cheerful spirit, helpfulness, and sense of humor. She would have been surprised, overwhelmed, and touched by the outpouring.
I’ve also been asked why a charity in Boise was chosen for donations in her memory. The answer is simple. On a business trip many years ago, she had the opportunity to visit The World Center for Birds of Prey, which is the headquarters of The Peregrine Fund, a non-profit founded in 1970 that conserves endangered raptors around the world. The beauty and majesty of the birds spoke to her, and the center’s hands-on commitment to education and conservation left a lasting impression.
In 2021, we had the opportunity to “buy a brick” during an expansion to construct a new education center, landscape-based peregrine falcon and hawk exhibits, a family-friendly courtyard, and an outdoor classroom. With elements of play and exploration built into their facilities, children engage in hands-on STEM-based learning, and visitors of all ages have the opportunity to see themselves as scientists and, through the lens of raptor conservation, learn how we can all play a role in conserving our wildlife and wild places. For our brick, we were able to write our own message. That too was a simple decision: Always Remember to Soar.
Pursue Your Dreams
Great tragedy is a time to reflect on what we have lost. It can be devastating and truly be The Hardest Days of Our Lives. But through the darkness, we must find our way and keep moving forward. And in so doing, we must remember to honor those we have lost by living the lives they would want us to have. We must remember to act with purpose. We must remember to value our time with others. We must always act with kindness, generosity, and a caring spirit. And we must always remember to soar.


Monet DeSauw FWA 500 Floor Web Cutter
• Push Button Powered Blade Angulations
• Single Push Button Setting for 2 Blades per Side
• Electronic Digital Readouts
• Backup Mechanical Indicators
• Cuts 4 Angle Webs, Cantilever Webs (2 piece webs) & Square Blocks
• Magazine Lumber Feed for 3x2, 4x2 and 6x2 Lumber 12 1/2” to 48 1/2” Length Capacity (7” Minimum on Square Blocks)
• 60 Pieces per Minute
• (4) Internal 16” Blades & (1) External 16” Cut-Off Blade
• Pneumatic Blade Brake on External Blade
• Dust Hoods
• Belt Waste Conveyor (under saw)
• Add $4,300 for 12’ Incline Waste Conveyor (adjacent to saw)
• Add $2,100 for Extra Set of Blades
• 480 Volt / 3 Phase FOBMO Call For Pricing


• Automated (Truss Design Software Download) or SemiAutomated (Touch Screen Entry) Operation
• All Movements are Computer & PLC Controlled
• Comprehensive Setup Screens Display Each Piece with Setup Data
• 22” x 40 Tooth Blade on PAE Cut 1 or 2 Boards up to 20’ (2 Second Plunge Cut)
• Cut Chords, Webs, Rafters, Wedges & Stair Stringers
• Cut Long Scarfs by MultiPlunging
• Servo Positioning on Infeed, Angle & Outfeed Pusher
• Over Travel Protection
• Ink Jet Printer
• Lumber Optimization Program
• Belt Waste Conveyor
• 480 Volt / 3 Phase / 60 Amp
• Includes 5 Day Onsite Installation & Training
• Optional Monet DeSauw Live Deck, Bunk Feeder & Incline Belt Waste Conveyor FOB MO Call For Pricing
• Touch Screen User Interface with Backup Mechanical Controls
• 3 Operating Modes: Auto, SemiAuto & Manual
• All 20 Axes of Movements are Computer & PLC Controlled
• Comprehensive Setup Screens Display Each Piece with Setup Data
• Anti-Collision & Optimizing Programming
• Auto Calibration Productivity & Time Tracking
• Maintenance Diagnostics
• Variable Speed Conveyor (0-50 Flights per Minute)with Powered Hold Downs
• (1) 30” x 80 Tooth Blade (27 3/4” Scarf on PAE)
• (4) 16” x 40 Tooth Blades (13 1/2” Scarf on Centerline)
• Pneumatic Blade Brakes on all 5 Blades
• 16 1/2” to 20’ Length Capacity (11” Minimum on Square End Blocks)
• Vibrating Waste Conveyor Under Saw
• 480 Volt / 3 Phase
• Includes 4 Day Onsite Installation & Training
• Add $2,900 for Extra Set of Blades
• Optional Live Deck, Label Printer, Ink Jet Printer, Catcher Display & Incline Belt Waste Conveyor.
Monet DeSauw DeRobo Linear Saw
Monet DeSauw DeSawyer 2000 Automated Saw

EZ-SET AUTO JIGGING EXCLUSIVE & PATENTED DESIGN
Automatic Truss Jigging System to drastically reduce setup times. Allows for 100% embedment on the table, with top & bottom chord pucks in the same slot. TopSider or standard configurations available for conventional kick-leg, walk-thru, or our new trackless 8' and 10' continuous table systems. Systems for other roller & hydraulic gantries are coming soon. Available in new machine installations or for retro-fitting your existing table. The TopSider is exclusively applicable for “kick or flip leg” style truss presses such as the Tri-Axis & Lumbermater®

FEATURES / APPLICATIONS
• Capable of 100% On-Table Nail Plate Embedment
• Two Pucks Per Slot
• 24", 26", and/or 30" Spacing
• Compatible with all current major design software
• Multiple Simultaneous Layouts


That'sallthetimeittakes todrillstudsforrunningRomexorotherelectricalwireinthewallpanels
Motor: HeavyDuty5HP-3phase-220vor440v(Pleasespecifywhenordering)
MotorcarriagebearingandspindleassemblymountedonBlanchardgroundsteelplate
LinealmotionishardenedandgroundVbearingsandrails
BlockSizes: 2x4through2x12infiniteheightsettingtocenter
AirSupply: 100psi10CFM
Drills: 2wing3/4'”CarbideTippedcanaccommodatesmallerorlarger
Spindles: AlloySteelpolishedandgroundprecisionshafting
Frame: 2"SteelWithPowderCoatFinish
Covers: 10Gauge(1/8"Thick)Aluminumremovable
Dimensions: Height-60inches,Width-33inches,Depth-33inches
Shippingweight: 750lbs.-(Includingcrate)
MADEINAMERICABYAMERICANS


By Joe Kannapell
Home Building Technology, Part II: Mass Production Technology
While Sears had stolen the spotlight on precut technology, their lesserknown rival, Aladdin Homes, helped usher in prefabrication, but not initially. For many years, Aladdin fought the concept of preassembling parts of homes in their factory, asserting that their precut packages took “one-half the number of cubic feet that the same building would require in panels.” This certainly was a relevant factor very early in the 20th century, before trucks could haul large volumes of cargo. Sears, for example, shipped via rail, and it took up to three railcars to ship one of their precut homes. So, using Aladdin’s analysis, Sears would have incurred twice the shipping expense if they panelized their Honor Bilt Homes. Aladdin also asserted the same rationale that prevails in many corners today, that their “Readi-cut buildings can be erected as with practically the same rapidity as prefabricated panel type buildings.” And they demonstrated this on a large barracks project that was built incredibly fast in the frenetic war year of 1917. Even though Aladdin’s owners didn’t use panels on this project, when the next war was imminent 20 years later, they recognized that the dramatic improvements in transport and material handling would make panelization feasible. What they probably didn’t realize going into that war, however, was the immense scale of the military bases that would have to be built.

Sears also took on a large development in 1917, but of a different character – it was 192 units that Sears shipped to house workers for a Standard Oil refinery. Observing the rectangular footprints of these houses would suggest that panelization was feasible, but not in that day and age. Even if trainloads of boxcars could be marshalled, the difficulty of loading and unloading wall panels by hand would be overwhelming, as the modern forklift wasn’t yet widely available, having only been introduced in 1917 too.

Yet, even without the availability of more modern material movement capabilities, Aladdin, Sears, and Hodgsons panelized smaller buildings because all of the panels could fit onto one of the early delivery vehicles (for more on Hodgsons, see Home Building Technology, Part 1: Wall Panel Beginnings). As noted in the page shown from the 1925 Sears catalog, these were known as sectional structures. Hodgsons used six-foot sections/panels, because they were light enough to be manhandled, lacking interior finishes. However, Sears used three-foot panels to ease handling concerns, since they were usually finished on both faces, and because window and door panels fit nicely into modules of this width.
Wall panels were far from the minds of the dozen precut home suppliers as their businesses grew steadily throughout the 1920s. However, they suffered mightily in the depression years of the 1930s. Montgomery Ward quit selling homes in 1931. But Sears, with its massive resources, could artificially boost sales for several years by liberalizing its lending policies. In 1937, Sears received a government contract for 18 prefabricated Civilian Conservation Corps Camps that were built as sectional units. And to supplement lagging sales during the mid-1930s, Sears began selling lumber, just as Trussway would do at the bottom of the Great Recession in Texas in the 1990s. But, just as Trussway would discover, the low margins on lumber sales could not support any level of manufacturing infrastructure. Consequently, the losses occurred by Sears in their operations were compounded by the huge loan write-offs they sustained when they ceased catalog sales in 1940.

Fortunately for Aladdin Homes, its owners could not afford to embark on that kind of aggressive but ultimately imprudent survival strategy. Also unlike their much larger rival, they did not have to answer to shareholders. Instead, Aladdin was able to scrape by until the massive military contracts started being offered for bid in the late 1930s. From their prior experience, Aladdin was able to anticipate what it would take to become the best facilitator of the mass production of the repetitive structures involved. To be successful, they realized that they would have to adopt panelization, and also, for the first time, figure out how to include roof trusses.
Next Month: Prefabricated Trusses Debut


DESIGN SOLUTIONS


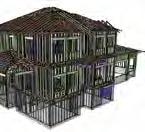
DESIGN
Elevate Your Wall Panel, Floor Truss or Roof Truss
Manufacturing with 4Ward Design Solutions’
Precision Component Design Services!
When you work with us, you get: and
Speed and Scalability
Adjustable Hours
No Need for Training
Reduced Regulatory Burdens
Reliable Timelines
Excellence

Extend your existing capabilities with 4Ward's design expertise. Without the hassle and expense of training your own designers, partnering with us guarantees that each wall panel, floor truss or roof truss will be designed for structural integrity and production and field efficiency.
Achieve cost efficiency without compromising on excellence. Our costsensitive approach ensures maximum value for your investment.
Leverage our expertise, ensuring every component is attentively designed for optimal performance and durability.
We understand that every component project is unique. At 4Ward, we create custom designs, tailored to your exact specifications. Contact us today for a complimentary consultation.


SCALE YOUR BUSINESS
Get the industry-leading software and automation technology you need to scale your business. Overcome market challenges, boost productivity, and confidently meet demand when you choose MiTek as your solution partner.
Are you ready to scale your success?
EXTENDABLE TRUSS TRAILERS


Wendy Boyd Chief Customer Officer Machinery Group Spida Machinery
Benefit from a Wall Line Solution
That Fits Your Business!
When it comes to wall frame lines, they aren’t all made equally. At Spida Machinery, we pride ourselves on providing solutions that are comprehensive, innovative, and most importantly, designed for your manufacturing needs and budget.
The beginning of the year is often a time to reflect and plan for the months ahead and where you want your manufacturing operations to be. With recruitment and retention of labor continuing to be challenging, alongside increasing costs, streamlining your processes and automation are key areas for you to consider in 2025.
Wall Frame Solutions That Start and Stop Where YOU Choose
When talking with customers about wall lines, they often share with me that they can’t afford a “full” line or they don’t have space for a line of machines, so they don’t feel they need such a solution. But, what I convey to them is that our solution is being able to design a wall line explicitly for their business. With a Spida solution, you can start and stop where you wish, ranging from a complete line to just adding a Wall Extruder or Raked Wall Extruder to your current process.

A typical wall frame line at Spida starts with the Major Sub Assembly Table which allows for construction, assembly, and transport of major sub-components. You then have the ability to add relevant machines based on your needs and budget, down the line to complete the building of the wall frame, ending up with the Wall Stacker Outfeed which is a station that accumulates the finished frames as a bundle or stack, ready for the forklift for loading.
You can have as much or as little as you want in this wall line process. A hero within our wall frame line is the Raked Wall Extruder. The operator places the top and bottom plates into the Extruder, clamping in place, followed by feeding the first component of the wall between the plates, and the nails are fired automatically through the plates into the component. The process is repeated until the wall frame is completed. The Raked Wall Extruder is powerful, fast, accurate, and versatile – from this one machine, you can produce both common walls and raked walls!
Some customers opt for the Wall Extruder instead, due to their factory only producing common walls and/or budget considerations.
We can supply a Curved Conveyor that turns the component 90° and allows components to be staged and moved parallel to the line to save space.
Component builders always face the time-consuming and troublesome process of nailing C corners and L studs. Our Stud Extruder helps expedite the process with its placement at the foot of the conveyor. This machine nails together a variety of combinations including C’s and L’s, double studs, triple studs, and fire and cabinet blocking. Also computer controlled and driven by the same file on the Extruder, this is a marriage made in heaven, ensuring accuracy of the components both in construction and staging order.


Some manufacturers need to add door and window openings, and we have these covered as well. The Build Table allows individual components to be added to the wall panels in one workstation within the workflow process, removing any bottlenecks that may otherwise occur.
The Sheather 5 Gun 2 Saw is another option for inclusion in your wall frame, operating on the same file as the Extruder. “Set and forget” with one touch automation means the operator loads each frame and lets the machine do the rest. With the capability of shooting up to 10 nails per second from all 5 guns and clamping and straightening studs from the underside to prevent shiners, this machine delivers a perfectly sheathed wall in minutes!
Another option to add to your wall line is the Ball Castor Table which allows for one-hand operation, to easily rotate the frame on the table for either a common wall or a raked wall.
When it comes to adding a wall frame solution, we’ll work with you to understand what you’re wanting to achieve and recommend the best machine or machines to allow you to achieve this. Continued next page
Benefits of Adding a Wall Frame Line
There are many advantages from adding a frame line to your manufacturing, including how it
• Streamlines your wall manufacturing process and provides consistency,
• Reduces manufacturing costs and increases production,
• Adds innovation and automation, which is not only good for you but also your employees as in most cases the machinery, not the worker, is doing all the heavy lifting,
• Provides excellent ROI, and
• Remains simple to operate due to its intuitive software.
Our robust and reliable machinery is built for the production environment it works in, and we’d welcome the opportunity to talk with you more about what other benefits you can expect when adding a Spida wall line.
Common Concerns When Considering Adding a Wall Frame Line
I’ve been fortunate to talk with many customers about adding a wall frame line, so I’ve heard what the common concerns are. We have answers for these too, so please let me put your mind at ease on these items.
• Is the cost prohibitive? – No, because as I mentioned earlier, we design the wall frame line solution for your needs and budget. One customer said to me, “I don’t have millions to spend on this,” and my answer was, “you don’t have to.” The cost is reflective of the solution you choose, which may be only one machine or multiple machines, that are tailored to your budget, your needs, and your future plans. The great thing about our machinery and how we structure our lines is that you can start off small and add machinery to the line as and when you’re ready. Or, for those who have the need and budget now, they can add a complete line from the get-go – we’re very flexible and will work with you.
• Will this be too big of a change to our manufacturing process? – Change of any type can be daunting and potential customers have shared with me that this move from heavily manual labor towards automation with adding a frame line just seemed like a step too far. But, what I impress upon people is that our machinery has been cleverly designed, with intuitive software making it simple to operate. At Spida, we also provide onsite specific training for you at your factory, which means your employees will learn how to properly frame a wall in a day or two, as the majority of the thinking is done by the machinery
Also, we work with you on an installation and training plan to ensure minimal downtime to your operations.
• Is there enough space in my factory? – Well, that really depends on the solution, doesn’t it?! Given we customize the solution for your needs, we’ll work with you to provide something that makes sense for you and optimize the footprint you have. We will even work with you to develop a layout that suits your factory, material handling, and all the available space for your new line.
• Will it be difficult to service the machinery? – Service is not a challenge with Spida! We have a dedicated service and support team locally who provide reliable and responsive service, support, and parts to our customers in the U.S. and Canada. We don’t outsource installation or servicing, so you can rest assured you’ll be well looked after by a member of the Spida team.
Reach Your Growth and Automation Goals
The manufacturing sector will continue to look at ways to improve throughput and reduce costs in 2025. We encourage you to consider how automation within your workflow will help you achieve these goals.
Here at Spida, we don’t offer a “one size fits all wall frame line” but instead are committed to partnering alongside you to bring a customized, fit-for-purpose solution to your production floor. When recommending such a solution, we take into account your manufacturing needs and objectives, your pain points, and of course your budget, to bring this solution to life. When you’re ready to take the next step and learn more about how a wall frame line solution (of any size) can benefit you in 2025, please reach out to me or one of the Spida team.


Custom Cutting & Material Solutions For Your Plant

ProCut™ UC Linear Saw


ProDeck™ Linear Infeed Material Handling

The ProCut™ UC Linear Saw Series is your perfect cutting soluti on for roof, floor, and wall panel components—from webs, chords, sliders, and wedges. Its 6-position clamping squares and holds lumber securely, ensuring spot-on accuracy for up to four boards high.
Pair your ProCut UC Linear Saw with the ProDeck™ Lumber Infeed for a steady flow of lumber, accumulating and dispensing materials seamlessly to the sawyer for processing. Customize your setup with our range of Material Handling Options, eliminating carts and reducing plant congestion. Our products streamline operations and deliver perfectly cut materials directly to your assembly stations!
Cut, deliver, and build with ProCut™ UC Linear Saw Series—designed to meet the demands of modern component manufacturing.

• Automated Cutting with Software Download to Operator Console/ Computer
• 20' Capacity Loading Conveyor System
• Automated Infeed Wheel
• Automated Clamping & Positioning System
• Angle & Bevel Drive for Truss Cutting
• 20' Capcity Outfeed Table with Ink Jet Printer
• 6 Arm Storage Deck (adjacent to saw outfeed table)
• Waste Conveyor (under saw, waste/ small parts to the rear)
• Incline Waste Conveyor


Waste Conveyor (under outfeed conveyor)
Extra Programmed Computer
New L1 and L2 Belt
2 Extra Blades
The Enventek Collated Plate Dispenser


Truss Plate Specifications
12 inch Maximum Plate Width
20 inch Maximum Plate Length
20ga, 18ga, 16ga and High Strength Plates

Expandable and Customizable
16 Truss Plate SKUs per Module
8 SKUs per Side
Customizable in Multiples of 16 SKUs Includes Touchscreen Computer (left end), Overhead Status
Displays (each side), Label Printer and Hundreds of Bins
Customizable Bin Exits
Plates Dispensed to Bins in Layers Based on Number of Joints per Truss
Plate Dealing Schemes: Left-Right, RightLeft, Top Joints then Bottom, Bottom Joints then Top, By Truss Table Quadrant, etc.
Build More Trusses On Your Million Dollar Tables
Distribute Truss Plates Around Every Truss Build
Table Just Like Dealing Cards
Speed Up Truss Build Crews, and Ensure Quality
Standardize Truss Plate Organization and Distribution With the Enventek Plate Dispenser
That’s How You Feed The Beast!

F1 Pit Stop Each Truss


Example of Bin With First/Single Layer of Plates
Add 16 SKU Modules



Employee-owned


√
√
√
√





The Sales Team’s Number One Time-Wasting Activity
When it comes to the sales team, the very group that provides the lifeblood of the entire company, there is often one blind spot for wasted efforts. Why do so many companies allow their sales team to jump through so many hoops to find need-to-know-right-now information? Why must the sales members so often have to call someone within the company, interrupting the work of those they are calling, to obtain the critical needed information? Often, each sales team member wastes at least two to three hours daily. The amount of wasted hours is enormous.
Too Much Time Calling Someone Internally — The number one excuse for this daily time-wasted exercise is the sales team not utilizing existing application programs, such as accounting or specialized component management software. As my clients have stated, “They just need more training or the ERP system needs a little more development.” But, then I will ask in reply, “If they have not been using your existing system, which has been in place for years, why do you expect different results?”

Best of the Best Projection Management Communications — The gold standard to eliminate these wasted hours for the sales team, and every other group looking for project information within your company, is set by one application, AppWright. Proof that AppWright can work for any company in our industry is the fact that one of the largest LBM companies in America uses AppWright to consolidate all the project information into one application to tie all the various divisions and various applications together. It does not matter what specialized application a department, such as door or wood components, uses for their task because they can link them to AppWrigh via API. (More on linking programs below)
Instant
Information Retrieval — Whether it is project information or task assignment related, everyone is held accountable because it is difficult to argue with someone when they know they can instantly see the live status and retrieve any information about any project from their cell phone. For example, if a customer states something is missing on the jobsite, the salesperson can instantly retrieve the picture(s) of the delivered items the driver has uploaded to the project, which was extremely easy for the driver. Any salesperson, department manager, or individual needing information about a project has access via any browser. Of course, everything is based on users’ access rights.

Todd Drummond
LBMs, CMs, and Home Builders — Over two decades, AppWright has gradually emerged as one of North America’s leading cloud-based project management communications software, trusted by LBMs, CMs, and Builders. Thousands of users are leveraging AppWright in every aspect of their business. Many have found that AppWright is a seamless fit, simplifying the integration of diverse departments regardless of the department’s vendor applications. In addition to the testimonials and case studies on the AppWright website, consider this statement from a home builder:


“AppWright is a one stop shop for scheduling, payment, document storage, and data collection. By assisting in the delivery of greater productivity from the accounting, purchasing and design departments, it allows our builders to spend more time on the actual jobsite; thus, creating a more efficient and timely process. AppWright is truly a program that benefits every department at Newmark Homes Houston and our partners.” — Rodney Mican, Product Development Manager, Newmark Homes Houston
Ease of Use and Customization — It is not just the sales team that benefits, but every department within your company can use this one project management application. Regardless of who is using AppWright, the ease of training is a snap. The user interface is tailored to look like your existing forms, so new users immediately have familiarity with the forms. Furthermore, those forms can be upgraded to an easy step-by-step user interface that allows for “If Statements” selection that then easily walks the user through complex options. For example, if the user selects one of multiple options, another pop-up UI displays the next user selection based on the previous selection. Best of all, this customization is included with AppWright’s services with just a few exceptions.

Customer Portals — You have the option to create customer portals, too. Create a new project request, or check on existing projects, it is totally up to your company what you provide to your customers with AppWright.
Information Grouped by Projects — No matter which department or division of a company, AppWright will combine all the various project information. With a multitude of features that have been highly refined over the past two decades, it will provide the following:
• All emails are linked to individual projects. No more searching for which person sent that missing email because all emails have embedded links to attach them to individual projects. This feature has saved countless hours of searching for needed information.
• All documents are linked to individual projects. Everything can be linked to projects, from job site photos to engineered drawings. Fast, easy retrieval and updating are all available via the cloud.
• All schedules and assigned tasks are identifiable for every department. You can instantly know the progress of all the assigned projects. Capacity displayed with linked dependencies for any department, workstation, vehicle, or individual is always right at any manager ’s fingertips.


• Automated alerts and reminders of any scheduled tasks. What and who is alerted is totally user-configured, which includes alert emails sent to customers failing to meet a deadline for much-needed information.
• There are so many other features that are too numerous to list.
Link Data with Other Applications to AppWright — AppWright provides a rich array of integration using Application Programming Interface (API). You can integrate with other systems, including your existing accounting systems, via our best-of-breed workflow and job management tools, which include BisTrack™ and other line-of-business applications. AppWright’s staff has decades of experience in system integration, so if you can dream it, they can make it happen.

When your company is ready to stop wasting countless hours for your sales team and so many others within your company, take the next step in communications improvement, go with what thousands of users do daily and contact AppWright.
Do not let unwholesome [foul, profane, worthless, vulgar] words ever come out of your mouth, but only such speech as is good for building up others, according to the need and the occasion, so that it will be a blessing to those who hear [you speak]. — Ephesians 4:29

The TDC team is your best source for learning about proven and practical lean manufacturing best practices combined with industrial engineering principles to keep your company at the leading edge of competitiveness. No one is better at providing your team with proven results for good employee practices, pricing, truss labor estimation, and so many other best-in-class practices. TDC’s tailored solutions are for the client’s specific needs. Go beyond the typical software and equipment vendor recommendations for your operations and do what many have dared to do. Embrace the Drummond Method, and your company can experience cost savings and net profit gains that usually take months or years. These gains can be accomplished in weeks or months, resulting in an average of 3 to 6 point net profit gains for CMs. All areas are addressed, not just manufacturing. Please do not take my word about TDC’s services, though. Read the public testimonials many current and past clients with decades of expertise and experience have been willing to give.
Website: www.todd-drummond.com • Phone (USA): 603-748-1051
E-mail: todd@todd-drummond.com • Copyrights © 2025


HUNDEGGER
lnnovationen fur den Holzbau

HUNDEGGER

Hundegger leads the way in automation innovation for the truss component industry. Our advanced CAMBIUM software offers cutting-edge automation and digitalization solutions, revolutionizing operations, boosting productivity, and driving sustainable growth for manufacturers like you.
We go beyond standard mechanization; we champion true Automation. The Hundegger TD-II isn't just a saw-it's a transformative, comprehensive solution designed to streamline your production process. From retrieving lumber to optimizing, nesting, stacking, destacking, sorting, buffering, and precise delivery, our system ensures peak efficiency and productivity, tailored specifically to truss component manufacturing.
REVOLUTIONIZE YOUR TRUSS MANUFACTURING WITH THE HUNDEGGER TD-II
Harness the power of data with Hundegger's advanced CAMBIUM TACTICAL software. It meticulously tracks and optimizes your production, ensuring more automated operations and significant productivity gains.
We provide state-of-the-art automation and control solutions that set the industry standard. Our focus on industrial automation and robotics positions Hundegger as the leader in enhancing performance and efficiency in truss component manufacturing and beyond.
Hundegger products are essential for future-proofing your business. Elevate your productivity and secure your competitive edge with our advanced technologies and automation solutions, meticulously designed to meet the unique demands of component manufacturers today and tomorrow.
Don't get left behind. Invest in the future with true automation from Hundegger and see your business thrive.


TRUSS JIGGING TABLES




• Servo Controlled Single Blade Linear Saw
• 7.5 HP Motor (230 Volt/3 Phase) with 20" Blade
• Touch Screen Computer
• Ink Jet Printer
• Powered Infeed Roller Tables & Outfeed Queue System
• (2) Manual Bunk Feeders (saw can be used with or without bunk feeders)
• Waste Conveyor (includes new belt which needs to be installed)
• 240 Volt / 3 Phase
• Motion Control Upgrade in 2018
• New Computer with Touch Screen in 2019
• T1 Axis Rod and Pillow Bearings replaced in 2023
• (4) T1 Linear Bearings replaced in 2023
• (4) Z1 Linear Bearing replaced in 2023
• (8) Belt Drive Linear Bearings replaced in 2023
• Several Belt Drive Wheels replaced in 2023
• New Z1 Actuator in 2023
• Spare Parts: 2 White Drive Belts, Spare Power Cable, Rebuilt Z1 Actuator
• Video available upon request


BCE-MASTER


A dverti $ er
SAWS

2003 Alpine AutoMill RS Component Saw, Model 344
Computer controlled saw sets up in 2 to 19 seconds and downloads from a network or by using a touch screen for ease of operation. Five-head automated component saw works in both automated (downloading files) and semi-automated control via touchscreen input. It has [23] axes of automated movement, enhanced diagnostics, auto management reporting. The RS cuts from 13″ to 20′ long material in size ranging from 2×3″ through 2×12″, includes [3] 18″, [1] 22″ and [1] 32″ blades with air brakes, shaker pan waste conveyor to incline scrap conveyor, one set of spare blades and any available spare parts. (Infeed conveyor needs electrical service). 480v/60Hz/3Ph power.
$17,997 FOB AZ
Wood Tech Systems
765-751-9990
www.woodtechsystems.com

Striebig Optisaw, model Optisaw Automatic (Type # 5164) vertical panel saw station, with angled frame supporting material being cut: Max. cutting height (vertical) 5′-4″, max. cutting length (horizontal) 15′-1″, max. cutting thickness 2.36″. Both vertical and horizontal analog measuring scales on frame. Cutting head manually rotates from ve rtically t o horizontally for rip vs. cross-cutting, adjustable spacers for repetitive cuts, 5.25 HP saw motor, 9.84″ diameter blade, guide bearings for travel , push button controls, e-stop button and dust extraction hose (no vacuum included). Overall footprint of station 19′-1″ wide x 4′7″ deep x 7′-10″ height. Sold for $36,000 new. 208 volt, 3 phase electrical required.
$14,490 FOB AZ Wood Tech Systems 765-751-9990
www.woodtechsystems.com

2000 Alpine AutoMill Component Saw 2000 Alpine AutoMill model 343H, (5) blade component saw, cuts lumber from 2×3 through 2×12, from 18″ to 20′, 4-angle floor webs from 18″. Includes powered length and angulation, digital readouts, (1) 32″, (3) 18″ & (1) 20″ blade, shaker under-saw scrap conveyor, incline, PC with Windows 98 o/s, and outfeed conveyor. Decommissioned in 2018. Stored indoors. 480 volt ,3 phase electrical required.
$10,497 FOB ON Wood Tech Systems 765-751-9990 www.woodtechsystems.com

Idaco Webmatic Saw
• Roof & Floor Web Saw
• Four 5 HP Saw Motors
• Cuts 2x4, 4x2 and 2x6 up to 16'
• Manual Angulation
• Waste Conveyor (under saw)
• Incline Waste Conveyor (adjacent to saw)
$8,500 FOB CO Wasserman & Associates 800-382-0329 www.wasserman-associates.com


The truss industry relies on 3rd party quality assurance services to provide random visits to review the plants Quality Assurance program along with their operations. If your plant needs to comply with the IRC, IBC and to those who depend on solid, experienced QA expertise, we ask you to consider selecting Timber Products Inspection, Inc. (TP) as your choice for 3rd party inspections.
Proudly serving the forest products industry for over 50 years, TP brings the expertise you need to ensure your business is successful. As a responsible partner, TP delivers to clients, employees, and the industries we serve the confidence to drive value through the effective use of our diverse professional team.
TP would like to welcome the following authorized agents to our inspection team, each of whom have many years of experience in the truss industry!
Al Coffman


Jean Hart
Curt Holler
Chuck Ray
Glenn Traylor
Elliot Wilson
If you have questions about how you can make this selection, please contact your authorized agent above or Glenn Traylor at 919-280-5905 or trusguy@gmail.com. https://www.tpinspection.com/ https://www.tpinspection.com/auditing-services/truss


By Glenn Traylor
What is the Risk of Using Incorrect Lumber?
What is at risk when we fail to use the correct lumber? If you are not careful, it could cost you your business.
Several years ago, I received a call from a client searching for a solution to a problem. Unfortunately, their purchasing department got a “great deal” on some lumber, but in the process, there was considerable misunderstanding as to how this would impact their final product. First of all, Section 3.4.1 in ANSI/TPI 1–2014 states, “Truss lumber shall be the size, species and grade specified on the truss design drawing.” If substitutions are made, lumber must be substituted per Section 3.4.2.
This requirement means the substituted lumber must meet or exceed 8 specific values.
As a great reference, Timber Products Inspection has compiled design value comparison tables for several popular species and species groups. This is a helpful tool for truss manufacturers to determine if a lumber grade and/or lumber species substitution satisfies the original truss design. These charts are included in the April 2023 article by David Conner, “Truss Design Value Comparison Tables.”

One example of non-conformance would be using non-graded lumber. The lumber in the first photo has a “stamp,” but this is not a lumber grade stamp. It simply states that this lumber has been heat-treated. The stamp lacks a grade with species/species grouping.
Unfortunately, these alternative lumbers are being used in the manufacture of components – even though they shouldn’t be. In this case, the truss manufacturer has used this non-graded lumber in the floor webs.
Importantly, the lumber does not have a grade value. Even so, the fabricator is using the lumber where graded lumber is required.


Notice that the lumber in the second photo is called #4. The problem here is that there are no published values for #4. There is really no such thing as #4 – it’s just a name the lumber industry uses to say: “Does not meet #3 grading rules and requirements.”

In the situation of my client with the “deal” on lumber, the product they received was stamped as grade “Stand.” Note in the table that the value of “Stand” has Fb at 950 psi, which is less than the design requirement on a truss drawing for #2 where the Fb requirement is 1250 psi. In their situation, the substitution impacted over 120 units in a large collection of townhomes, half of which were already sheathed and some of which had C/O’s and were occupied.

The next photo is of several units of lumber purchased to be used as webbing in roof and floor trusses. It indicates the lumber is “Spec,” which according to the manufacture means “There is no grade.” In this case, there can be no comparison of values because none exist.

In a recent plant inspection for another client, it was discovered that they were substituting “Utility” for #3 southern pine. As the next chart shows, the difference in values is completely unacceptable. For southern pine, the value of Fb for utility is only 225 psi, significantly lower than the 650 psi of #3. Likewise, Ft is only 125 instead of 400. This egregious substitution has potentially occurred on hundreds of projects and will have to be resolved, impacting millions of dollars.

The requirements are clear in ANSI/TPI 1. Lumber must be graded. Substitutions must be of an equal or higher value – not just on fiber bending but all 8 values: Bending (Fb), Tension (Ft), Compression parallel to grain (Fc), Compression perpendicular to grain (Fc⊥), Shear (Fv), Specific Gravity (G), Modulus of Elasticity (E), and Modulus of Elasticity for stability calculations (Emin).
Know and Track Your Grades
After purchasing lumber, it’s also important to keep track of lumber grades at your plant, especially if you have pieces without specific stamps. How do you legitimately have pieces without grade stamps on them? First, after a truss manufacturer has received lumber into their inventory with a stamp on each piece, the standard allows the truss fabricator to crosscut this lumber. Second, it is not uncommon for a truss manufacturer to receive lumber shorter than 8’ from a supplying mill without a grade mark. This can be for assorted reasons but is often due to the automatic stamping process mills currently use. The pieces drop out of the conveyors due to their short length. The material still must be graded, but because the materials are often handled by hand, the units are segregated and labeled as a unit. The mill selling the shorts must provide qualification that this lumber meets the requirements of ANSI/TPI 1 Section 3.4.3. This certification must be issued by a lumber inspection agency accredited by the Board of Review of the American Lumber Standard Committee (ALSC). In all of these cases, it’s important that your plant has a reliable system for keeping track of this lumber by grade.
How to Remain in Compliance
• Non-graded materials cannot be used in structural components.
• Purchasing must be made aware of design requirements.
• Receiving procedures must be established and followed when receiving materials.
• Graded lumber can be crosscut by the truss fabricator without impacting the grade once the grade has been verified. This does not apply to a lumber manufacturer. (For more on this, see “When I Cut My Lumber, Do I Affect the Lumber Grade?”)
• Ripping lumber changes the lumber grade and would require a regrading step.
• The grade must be transferred by mark or segregation within the component facility.
• Non-marked but graded material must be handled by segregation or by the CM’s mark.
• Introduction of non-graded material will require the facility to track all materials to stipulate “Graded” and “Non-Graded.”
• There is no such thing as #4 lumber grade.
• Most often, the reason lumber is marked as #4 is because it does not meet #3 requirements.
• Grading lumber requires a certified lumber grader under an ALSC program.
• There is a significant liability involved if receiving anything less than #3 grade lumber into your truss facility.
The Bottom Line
Correcting mis-utilized lumber can result in replacement of components and re-evaluation of truss designs. Serious issues like lumber non-conformance can result in loss of reputation and thereby loss of customers. Obviously, this can result in millions and millions of dollars in lost revenue.
Most importantly, you can maintain the quality of your finished products when you remain in control of your raw materials. Don’t create a problem by introducing substandard material into your facility. Track lumber grades and your cutting process to ensure lumber is used appropriately. Pay attention when receiving lumber. Your customers will expect the best from you.
An ANSI/TPI 1 3rd Party Quality Assurance Authorized Agent covering the Southeastern United States, Glenn Traylor is an independent consultant with almost four decades of experience in the structural building components industry. Glenn serves as a trainer-evaluator-auditor covering sales, design, PM, QA, customer service, and production elements of the truss industry. He also provides project management specifically pertaining to structural building components, including onsite inspections and ANSI/TPI 1 compliance assessments. Glenn provides new plant and retrofit designs, equipment evaluations, ROI, capacity analysis, and CPM analysis.
Glenn Traylor Structural Building Components Industry Consultant http://www.linkedin.com/in/glenntraylor
WORKSHOP


IntelliVIEW Suite Manage. Design. Build.
The industry’s most powerful integrated component design, engineering, and management software for steel and wood-framed structures.
iCommand
Manage projects, customers, materials, pricing & inventory
iModel Design truss layout & profiles
iDesign
Optimize material usage & engineer trusses
iPanel
Design wall layouts, panelize, bundle, break & stack
eShop
Maximize crew productivity & improve manufacturing efficiency


The IntelliVIEW Suite is a fully integrated software solution for the layout and design of a building’s rough framing elements—including roof and floor trusses, wall panels, solid sawn, EWP, sheathing and various ancillaries.
The IntelliVIEW Suite provides the industry’s most complete analysis of the design, cost information and bill of materials—promoting increased profits by reducing plate and lumber use.
Ask those who know. They’ll tell you about the people at Alpine who make a difference.


• •
• • Automated Setup via Download or Semi-Automated Setup via Touch Screen Input
• 23 Axes of Automation
• Sets up in 2 to 15 Seconds
• Five
• Waste Conveyor (under saw)
• Excludes (adjacent to saw) and Live Deck (in





Hain Systems Framer
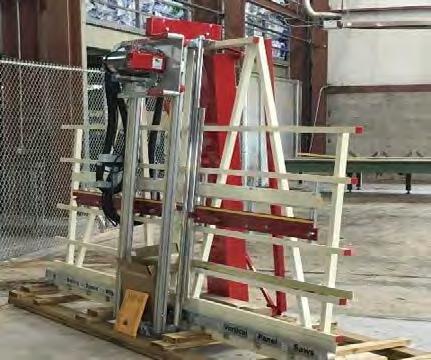
Safety Speed Cut Model 7000 Panel Saw
Safety Speed Manufacturing model 7000, vertical panel saw, 3 HP induction motor, 64 inch crosscut, 2 inch maximum thickness, accuracy within 1/64th of an inch, 10 foot welded steel frame with integrated stand and linear V-guides, enclosed counterweight system, adjustable vertical and horizontal rules. Quick changes from vertical to horizontal cutting. Includes machined aluminum material rollers, hold down bar, wheels, quick stop gauges and material hold downs. Dust collection ready. Options available include lower frame extensions, digital readouts, laser guide, stop bar, vacuum and midway fence. 208-230/460 volt, 3 phase electrical (208-230 single phase, 2 HP power optional +$100.00). $10,199 Base, FOB MN.

TMotor: 1/4 HP, 110 VAC, Linear Actuator Highly Accurate: +/- .010 Inches
Stop Rail: 2 x 4 x 1/4 Aluminum Extrusion


he Hain Systems Framer (HSF) will help you build square and accurate wall panels for residential or commercial construction applications. It will help you cut building costs by saving time and improving your quality. It’s a reliable, efficient and proven system that features a ruggedly simple design. The HSF is based on a proven design with over 20 years of actual production use and maintenance experience. It comes fully assembled and is designed for portable job site framing or in-plant permanent installation. The table has many optional attachments and will support Mylar Tape wall layout or any other type of layout. The optional gun rails can also be retro-fit to any table.
Stops: Jig Bored Steel
Stop Blocks: Machine Billet Aluminum
Details:
Internal Components: Hardened, Ground and Polished Steel and Billet Aluminum
Dimensions:
Table Construction: Thick-wall Structural Steel Tubing, Jig Welded for Accuracy
Length: 5 feet (60”) to 60 feet (720”)
Height: 12 inches
Air Supply: 90 psi (10 CFM Air Flow Recommended)
Depth: 12 inches
Electrical Supply: 120 VAC
Powder Coat: Industrial Gray
Dimensions: Height: 43”
Length: 16’ or 20’
Width: Adjustable 8’ to 10’ or 8’ to 12’
Shipping Weight: 3000 lbs
If you are looking for the fastest, most consistent way to measure and cut your product, then the Hain Measuring System (MEA) is your answer. The MEA changes from one length t any length instantly, up to 60’, without changing the operator’s position on the line. It is also highly accurate (+/- .010) and quickly moves from one length to the next in seconds. The MEA is designed for quick and easy setup and is simple to use. Even a first time user will be productive with little or no training required. It can adapt to any saw and can be mounted to any surface so that you can integrate the MEA with your existing setup. The MEA is versatile allowing “left” or “right” handed operation and measurement in “feet and inches” or “inches” depending on your preference. The MEA is also available in a “Skid Mounted” version.










Joint Detailing for Accurate Plate Placement
Good joint detailing at the design stage can help truss builders accurately position truss plates, including the back plate which is essentially positioned “blindly.” Laser projection is excellent for positioning the top face plate, however, it is subject to the same limitations for the back plate and then some. (For more on that subject, see Glenn Traylor’s article, “Should We Follow Lasers Blindly?”)
Visual Plate Placement (VPP) is a technique of joint detailing specifically for the accurate placement of the back plate. With VPP, the designer reviews the computer-generated plate detail and re-positions and/or upsizes the plate so that at least one or two plate edges, and/or corners if needed, provide placement reference points for the back plate.
Shown in the first image is a 3x4 two-web joint that is fully symmetrical and the plate center matches the standardized joint center as depicted with the black dot. However, the back plate will have to be placed “blindly” by feel and will have a risk of angulation. The designer may want to upsize the plate to a 4x4 and position the plate to the edge of the green web’s vertical scarf, which can be spotted visually for accurate back plate placement. (For more on this issue, see Glenn Traylor’s article, “ How Important is Angulation? Why is It important?”)
Shown next is a good example of VPP. The back plate has an excellent chance of being placed accurately because three edges of the back plate can be visually positioned.
The next pair of images shows a 5x7 plate on a two-web joint that is fully symmetrical and the back plate can be positioned accurately. However, as shown in the image on the right, the software should be overridden and the plate re-positioned so the placement has better accuracy.


Good joint detailing enables Visual Plate Placement at the time of fabrication and quick QC visual verification during inspection by standardizing joint details with “rules of thumb” for VPP in the design office coupled with continuous education and continuous training of the truss assemblers. Many joints can be standardized with charts and rules of thumb. Training is further simplified if TVs are placed above the truss build tables for training. During fabrication, the truss builders only have to glance up at the screen to see how the plates should be positioned.
What’s more, proper use of a claw hammer will free up two hands to accurately place the back plate at the table:
Step One: Pry up the truss chord
Step Two: Rotate the hammer grip down to the table surface
Step Three: Release the hammer
Step Four: Use two hands to accurately position the back plate to match the position of the top plate
Unfortunately, I see the majority of truss assemblers stop at Step One and place the back plate with just the one hand. But, as shown in the photos, it’s easy enough to let go of the hammer and then proceed with the positioning! (For additional reference on this and other avoidable common mistakes, see Glenn Traylor’s “How Do Your Manufacturing Errors Rank on the List?”)
By implementing good joint detailing and visual plate placement, truss plants can improve production accuracy, reduce errors, and streamline the quality control process.


When you’re ready to Feed Your Beast and see these efficient and effective systems for yourself, let us know! Inside and out, LimTek Process Organization Technology will help you squeeze out more truss production and deliver quality trusses with shorter lead times to better service your customers by organizing your truss fabrication processes to maximize your investment in automation. https://limteksolutions.com/#solutions


and Auto-Nesting and Auto-Nesting
AutoFill button for Maximum Material Utilization
Labels parts as they cut. (printer optional)
Easy manual cuts and re-cuts
Import files from most major design suites
Industry-first sheathing saw that cuts angles.
Cuts OSB, CDX, Zip, Dense Glass and more.
Minimal airborne dust, even while cutting gypsum.


ACTUALLY, WE CAN SAY QUITE A LOT WITH LASER ACCURACY.
To see meaningful labor savings, quality improvement and production gains, SL Lasers with their easy-to-see green light are nothing short of illuminating. They enhance worker accuracy and productivity, regardless of experience or primary language. They can reduce tedious setup time by up to 70%. No complex training or costly service agreements are required. And SL Lasers integrate seamlessly with any component design software and are quickly installed over existing equipment. We’ve been trailblazers in wood component laser projection since its very beginning, and we’re still delivering more rapid ROI for roof truss, wall and floor panel producers every day. Contact our enlightening team at Wood Tech Systems to see how SL Laser can deliver for you.


productivity of any
SAWS

2021 Powermatic Model 511 Panel Saw 2021 Powermatic model 511 panel saw. Vertical panel saw features a powerful 3HP worm-drive motor which rotates in the carriage, adding the versatility to perform rip cuts. The solid aluminum rollers assure smooth feeding of stock and perfect 90° cuts every time. This saw will handle panels up to 5-ft tall in unlimited length. Includes horizontal and vertical scales and casters for mobility, the counterweight system keeps the saw carriage in the desired position when loading or unloading panels. Features dual 4″ dust collection ports with nylon brush surrounding the blade for superior dust collection from the front and the rear side of the panel. 115v, 1-phase electrical required.
$6,799 NOW $1,999 FOB AZ
Wood Tech Systems
765-751-9990
www.woodtechsystems.com

2023 Northfield Model 410 Upcut Saw NEW 2023 Northfield model 410 upcut saw available for immediate shipment. 90/90 degree cuts to 4″ x 10″ capacity (fence forward position) to 2″ x 14″ (fence rearward position). Saw is configured for material from left to right, with 3″ x 6″ air operated cylinder, filter, regulator, lubricator, 10 HP motor, enclosed steel base with cast iron table, magnetic starter and adjustable operating speed from 20 to 60 CPM. Includes optional two-palm controls, additional 4″ dust outlet, NEMA 12 electrics with fused disconnect and two 18″ diameter 60 tooth blades with 1″ diameter bore. 460 volt, 3 phase electrical required.
$18,630 FOB MN Wood Tech Systems 765-751-9990
www.woodtechsystems.com

Whirlwind Model 1000 Cut-Off Saw
• 5 HP Motor with 14" Blade
• 2 3/16" x 8 1/4" Capacity
• Pneumatic Blade Guard/Lumber Clamp
• Foot Pedal Control
• Dust Collection Outlet
• 460 Volt / 3 Phase
• 1 Left Hand & 1 Right Hand Model
Available
$3,500 NOW $2,800 Each FOB NC Wasserman & Associates 800-382-0329
www.wasserman-associates.com

GOOSENECK ROLL OFF TRUSS TRAILERS
26’, 32’ & 36’ sizes available, Split Rollers available too! 2 YEAR WARRANTY


Scan the QR Code to take you directly to our website. For more information or to request a quote Call or Email: 1-800-237-5161 sales@precisionequipmfg.com

1982 SpeedCut MetraCut
Centerline Saw
1982 Speed Cut Metra Cut, model SSA-11, centerline saw, 16″ blade, maximum cutting depth of 6″, maximum cut length of 31″, 164 deg. cutting range and 5 HP motor. Includes push-button on/off controls and analog angle measure on turntable with air stop, 20′ long infeed conveyor with OEM SpeedMeasure, 20′ long outfeed conveyor and one (1) spare blade. 208 volt, 3 phase electrical required (can be converted to 240v/440v).
$6,990 FOB WY Wood Tech Systems 765-751-9990 www.woodtechsystems.com

New Monet DeRobo Linear Saw
New, DeRobo linear saw by Monet organizes "fill" boards to increase optimization of each board, can produce unlimited scarf cuts, cuts 1 or 2 boards at a time and cuts webs, chords, wedges, rafters and open-stair stringers. Works with all major connector plate manufacturer's software. Features include 22 inch blade, left-to-right feed direction standard, lumber push and pull grippers for more accuracy, ink marking on the 1 1/2" face of the incoming boards and small piece capture and delivery to the front of the saw for easy access. Infeed deck and bunk feed are shown as options only. 480 volt, 3phase.
$239,000, FOB MO.
(Shown with Additional Top Roller option)
VALUE PACKAGED WITH PIN LOCKS, LOAD CONTROL, LED LIGHTS, STROBE LIGHTS & MORE!
Reliable automated machinery, built to last for generations!

“The equipment is extremely durable to stand up to the beating it takes in a truss plant”.
Jackie Crutcher - Manager, Wilson Lumber


$330,000
Location: MO

New, Monet DeSawyer 2000, computerized, five-bladed component saw, sets up in 15 to 17 seconds, can run in manual mode, downloads projects from a network or manually using display screen controls. Features all powered movements, cuts from 15" 90/90 cuts to 20 foot length, 2 x 3" to 2 x 12" lumber depths and internal brakes are standard. Options include enhanced servo controls featuring autocalibration, catcher's display and either shaker or belt scrap conveyor and incline. 440 volt, 3 phase electrical.
A multitude of products for one smart solution.

It takes all the right players to build a winning team. That’s why Simpson Strong-Tie provides truss and component manufacturers with a broad selection of versatile hardware products. Choose our code-listed truss connector plates, framing angles and straps, heavy-duty girder hangers and holdowns for strength and durability. Secure them with speed and ease using Strong-Drive ® structural fasteners, along with our Titen HD ® heavy-duty screw anchor and other mechanical anchors. Along with software, cutting equipment and professional design services, our hardware is widely available and backed by expert support. Learn more at go.strongtie.com/cs or contact your sales representative.
© 2025 Simpson Strong-Tie Company Inc. M-T-TRUSS24-HARD
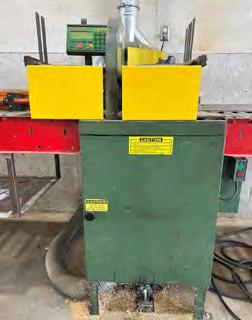
Lauderdale Hamilton 24" Up-Cut Saw with 24' TigerStop
• 10 HP (3 Phase)
• 6" x 13 1/2" Capacity
• Foot Pedal Operation
• Dust Outlet (excludes dust collector)
• 2015 TigerStop 24' Programmable Stop
• Automatic Positioning of Stop via Simple and Intuitive Controls
• Infeed/Outfeed Roller Conveyor with Stands
• Video available upon request $16,900 NOW $15,900 FOB WI Wasserman & Associates 800-382-0329 www.wasserman-associates.com


Safety Speed Manufacturing, model 7400 XL*, vertical panel saw, 3 HP induction motor, 64 inch crosscut, 2 1/8" maximum thickness, accuracy within 0.005 inches, 13 foot long welded steel frame with integrated stand and linear V-guides, enclosed counterweight system, adjustable vertical and horizontal rules. Quick changes from vertical to horizontal cutting. Includes machined aluminum material rollers, hold down bar, wheels, quick stop gauges and material hold downs. Dust collection ready. Options available include digital readouts for vertical cuts, automated length measuring, laser guide, stop bar, vacuum and midway fence. 208-230/460 volt, 3 phase electrical (208-230 single phase, 2 HP power optional +$100.00).


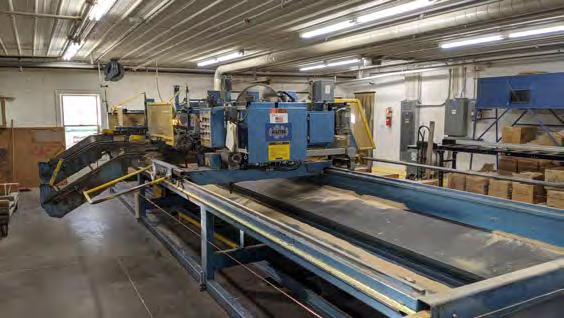
Clary Master Component Cutter
We are installing a


Inspired by ten years of intensive field experience and the ample and detailed feedback of numerous customers, we’re pleased to introduce the most advanced, most enhanced and high-performance Terminailer yet-Terminailer V.8. Drawing on invaluable time in the trenches closely evaluating Terminailer’s performance under varying conditions, our engineers have incorporated critical learning and insight to enhance simplicity, performance and operator control. Just part of what V.8 offers includes:
•Vastly enhanced operator control for even greater productivity
•A redesigned nail-feed supplying EverWin PN90-PAL industrial nail guns
•Simplified pneumatics featuring direct air-supply to all six nail guns
•Even more sub-component profiles for wall design flexibility
•Rugged durability with pharmaceutical grade assembly


Developed by people who know well the mechanics, safety considerations and business aspects of wall-panel production, Terminailer V.8 combines more enhancements & operator-friendly features than ever to take your productivity to the next level and beyond. Contact us to learn even more and to put the V.8 performance in motion at your facility.


2006 Alpine Speed Rafter Cutter
• Simplified compound cutting for hip, valley and jack rafters (double & single compound cuts)
• Two Worm-Drive Circular Saws (110 Volt / 30 Amps)
• Saw Turntable (for angle cutting)
• Saw Carriage (for up to 45 degree bevel cutting)
• Infeed & Outfeed Roller Conveyor with Stands
$4,900 NOW $4,250 FOB CA Wasserman & Associates 800-382-0329 www.wasserman-associates.com

Used - Metra Cut Radial Arm Saw (2x) Parts Machine
$500 – Make Offer
Eide Machinery Sales, Inc. 612-521-9193 www.eidemachinery.com

Used - 2005 Model 305 Infeed Conveyor Designed for use with all component saws. To include: Soft Start ~ Soft Stop Inverter System. Programmable load sensing; Overload / Jamb sensing shut down feature. Gear motor providing conveyor speed of 36' per minute. Forward and reversing controls for location at both ends of conveyor unit. Material capacity range - 4' through 24' lumber. Chain deck pedestals 20' long with cross bracing. Staging area at the saw independent of the live deck system. 30,000lb. Deck capacity. Call for pricing
Eide Machinery Sales, Inc. 612-521-9193
www.eidemachinery.com

New Monet FWA 500 Floor Web Saw
New, Monet five-head, floor truss web saw, cuts 4-angle, 4×2 floor truss webs from 13 inches and 90-90 blocks from 7 inches, to 4 foot long maximum length. Features 10-board magazine feed, powered, fixed-quadrant angulation, manual carriage standard, scrap conveyor and cut-off blade. Options available for longer carriage length, incline scrap conveyor, and choice of shaker or belt scrap conveyor. 440 volt, 3 phase, 60 Amp electrical. 50 PSI air at 5 CFM required.
$75,000 FOB MO
Wood Tech Systems
765-751-9990
www.woodtechsystems.com

2023 LM Equipment Portable Yard Saw 2023 LM Equipment model 200MP-7-SS portable yard saw, 20 HP, 4-stroke gas motor (no fuel mixing required), cuts to 48″ x 52″ profile bunks of lumber. Includes chain, clutch to stop saw chain at idle, 12″ tires, and tension take-up assembly.Only used twice since new.
$26,144 FOB UT
Wood Tech Systems 765-751-9990 www.woodtechsystems.com


New SpeedWorx Automated Sheathing Station
Price Based on Configuration FOB NM NEW!
New SpeedWorx Automated Sheathing Station by Safety Speed Manufacturing- Reduce labor and operator fatigue by taking advantage of the SpeedWorx automated vertical panel saw. This one-person station cuts wood sheathing sheets up to 50-inches x 10-feet, and up to 2-inch thickness, using a fast 1-button cutting setup with CNC accuracy to 1/32 of an inch (0.03125″). The photos of raw materials illustrate the drastic reduction of scrap material thanks to implementing the Rogworx saw station.
Visual user interface makes choosing the job and sheet cutting order easy to determine. Files are downloadable allowing for minimum waste. Saw station reads WBX file format (Alpine) or EHX file format (MiTek) or CSV files with manipulation.
Automated sequencing of sheets provides optimum usage of each sheet. The cutting chamber changes from ri to cross-cutting automatically. All this in a very small machine footprint, so it can fit easily into your existing building.
Visual user interface with standard ‘Auto Fill’ feature makes choosing the job and sheet cutting order easy to determine. System offers full optimization and sequence panel parts looking ahead through the job based on your specification. The cutting chamber changes from rip to cross-cutting automatically. All this in a 100 square foot footprint, approximately 25′ long x 4′ deep, so it can fit within existing facilities.
Includes advanced dust collection. Integrated Printing for labeling parts is available as an option. 208-230V volts, 3-Phase, 25 Amp electrical required, 5 CFM at 100 PSI air required.

By Ben Hershey and Thomas Griffin

The Digital Revolution in Offsite Construction and Manufacturing
The offsite construction industry is undergoing a transformative era, driven by the advent of digital technologies. This evolution is not only revolutionizing how projects are managed but also addressing fundamental industry challenges. As more firms embrace digitization, understanding its advantages, challenges, and solutions is pivotal for businesses aiming to stay competitive.
The Offsite Dynamic: A Paradigm Shift
Offsite construction differs fundamentally from traditional, on-site methods. Under the shelter of a factory, entire building components are fabricated, eliminating weather-related delays, and enhancing control over materials and processes. Unlike traditional construction, where project management oversees subcontractors across various scopes, offsite integrates production and project management under one roof. This integrated approach necessitates the efficient orchestration of tools, materials, and manpower to meet condensed timelines and high-quality standards.

Key benefits of offsite construction include reduced project timelines and greater control over production. However, these advantages introduce unique challenges, particularly in material planning, communication, and managing accelerated schedules.
The Challenges and Digital Solutions
Digitization presents a solution to several challenges plaguing the offsite industry. The five major hurdles and their digital remedies are:
1. Project vs. Production Management: Traditional project management software often falls short in addressing offsite needs. Solutions like manufacturing resource planning (MRP) tools integrated with project tracking features bridge the gap. For example, Moducore, an offsitespecific platform, offers an all-in-one solution that combines project budgeting, scheduling, resource planning, and analytics, ensuring seamless alignment between production and project requirements.
2. Lead Time Optimization: Offsite projects face tighter pre-production timelines, requiring overlapping processes such as design, procurement, and permitting. Digital platforms like Moducore streamline these workflows, enabling real-time collaboration on designs, automatic updates, and data sharing. By providing features such as 3D modeling and integrated design tools, Moducore helps mitigate risks associated with incomplete designs and delays in material procurement.

3. Communication and Information Silos: Communication breakdowns are a critical issue in offsite environments, where diverse teams work in varying locations. A unified digital ecosystem integrates all stakeholders—from production floor workers to project managers— ensuring seamless communication. Platforms like Moducore address this challenge by consolidating all communication, approvals, and workflows into a single dashboard, reducing dependency on emails and manual coordination.
4. Data Utilization: Analog methods fail to provide actionable data insights. Advanced software like Moducore collects and analyzes data from production processes, delivering metrics that inform decision-making, optimize workflows, and enhance productivity. By integrating realtime reporting and analytics, businesses can proactively address inefficiencies and increase throughput.

5. Evolving Industry Dynamics: The offsite industry is still finding its footing, requiring tools that adapt to its evolving nature. Digital solutions provide the flexibility to refine metrics, track new processes, and manage changes dynamically. Moducore, with its adaptable and scalable design, ensures businesses remain at the forefront of industry advancements, addressing evolving needs with tailored solutions.

Moducore: Driving the Digital Revolution
As an industry-specific software, Moducore meets the diverse needs of offsite construction with unparalleled precision. Its all-in-one platform integrates project management, resource planning, production scheduling, and analytics, enabling companies to manage their operations seamlessly. By combining the best of manufacturing and construction management, Moducore not only bridges gaps in communication and data utilization but also ensures a scalable, user-friendly interface that grows alongside businesses. For offsite companies looking to maximize ROI and streamline their operations, Moducore is a vital tool in navigating the complexities of digital transformation.
The Path to Successful Digitization
Despite its benefits, implementing digital solutions poses challenges, including managing multiple software systems, training workers, and navigating costs. Key strategies to overcome these barriers include:
• Adopting Unified Solutions: Choosing comprehensive software platforms minimizes the complexity of integrating disparate systems. Solutions tailored to the offsite industry, such as Moducore, consolidate functions like project management, production scheduling, and resource planning.
• Effective Onboarding and Training: Industry-specific software providers often offer dedicated onboarding support, simplifying adoption and ensuring usability across all employee levels.
• Scalable Investments: Modern Software-as-a-Service (SaaS) solutions are cost-effective and scalable, making them accessible for businesses of all sizes. Moducore exemplifies this approach, offering flexibility and robust functionality without overwhelming resources.
Conclusion: Building the Future Digitally
Digital transformation is no longer optional for offsite construction companies—it’s essential. The integration of tailored software solutions not only enhances operational efficiency but also empowers businesses to navigate the complexities of modern construction. By embracing tools like Moducore, the offsite industry can overcome its unique challenges, leading to a more efficient, scalable, and profitable future.
Whether it’s optimizing material flows, streamlining communication, or leveraging data analytics, the digital revolution promises to elevate offsite construction to new heights. For companies ready to embark on this transformative journey, the message is clear: the time to digitize is now.
Ben Hershey is the CEO and Founder of 4Ward Solutions Group and Past President of the Structural Building Components Association.
Thomas Griffin is the Project Manager for Moducore, a building solutions platform for the offsite industry.


2016 Alpine AutoMill HP Component Saw
Alpine AutoMill HP, model 349C component saw. Servo controlled computerized saw sets up in 2 to 19 seconds and downloads from a network, or by using a touch screen for ease of operation. Five-head automated component saw works in both automated (downloading files), semi-automated control (via touch-screen input) or manual mode. It has (23) axes of automated movement, enhanced diagnostics, and auto management reporting.
The HP cuts from 2′-6″ to 20′-0″ long material in size range from 2×3″ through 2×12″, and 4-angle floor webs from 2′-0″. Includes [3] 18″, [1] 20″ and [1] 30″ blades with air brakes, Windows 7 o/s and under-saw scrap conveyor. The Windows 7 o/s can be upgraded to a version of Windows 10 that will be supported until 2032, at an additional expense.
Also includes over $8,000 in spare parts. 480 volt, 3 phase, 100 Amp electrical required. 90 PSI @ 69 SCFM air required.
$129,997 - FOB OR

“Over the years Alpine ensured our quality and production kept improving. Working with Alpine has been a 22 year friendship as well as a partnership!”
— Roy Bedient Manager/
Production Manager, Warman
Truss



Alpine has it all—the right equipment, user-friendly software and dependable hardware to improve your teams efficiency. Alpine delivers the complete package for success—including comprehensive support and service that sets us apart within our industry.
Ask those who know. They’ll tell you about the people at Alpine who make a difference.


Used Hain Quick Rafter Cutter
• Reconditioned in December 2020
• Board Sizes: 2x4 and 2x6
• Motors: Two 1 HP / 220 Volt or 440 Volt / 3 Phase
• Saw Blades: 7 1/4" Carbide Tipped (set at 45 degrees)
• Angle Adjustment: Manual Rotation with Air Brake
• Air Supply: 90 PSI
• Carriage: Steel Rails with Steel Dual V Rollers
• Pedestal: 3/16" Formed Steel
• Saw Housing: 1/2" Billet Aluminum
• Covers: 10 Gauge (1/8" thick) Steel
• Fully Enclosed for Safety
$12,500 NOW $9,900 FOB AZ Wasserman & Associates 800-382-0329 www.wasserman-associates.com

In answer to the demands of high-volume customers comes the Monet DeSauw FWA 500 CA (Automated Controls) floor web saw. The 500 CA is perfect for component manufacturers who routinely run floor trusses in high volumes with variable web geometry. Another primary feature is enhanced safety through automation which eliminates the need to open the saw motor cabinets other than for periodic service. The 500 CA includes automation for all blades, including the fixed cut-off blade for minimal waste. Lumber infeed speed is variable up to sixty (60) boards per minute, while the powered carriage utilizes rack and pinion drive with airlock for set accuracy throughout the production run. Your operator will easily download batches to the 500 CA saw from your design software via an ethernet connection to a MS Windows 10 industrial PC with a 17″ monitor housed in a stand-alone console. If you frequently batch floor web cutting, and if enhanced safety with increased productivity are a concern, then an automated Monet FWA 500 CA may be the right selection for you. More information Here
Motor: HeavyDuty5HP-3phase-220vor440v(Pleasespecifywhenordering)
MotorcarriagebearingandspindleassemblymountedonBlanchardgroundsteelplate
LinealmotionishardenedandgroundVbearingsandrails
BlockSizes: 2x4through2x12infiniteheightsettingtocenter
AirSupply: 100psi10CFM
Drills: 2wing3/4'”CarbideTippedcanaccommodatesmallerorlarger
Spindles: AlloySteelpolishedandgroundprecisionshafting
Frame: 2"SteelWithPowderCoatFinish
Covers: 10Gauge(1/8"Thick)Aluminumremovable
Dimensions: Height-60inches,Width-33inches,Depth-33inches
Shippingweight: 750lbs.-(Includingcrate)
MADEINAMERICABYAMERICANS That'sallthetimeittakes todrillstudsforrunningRomexorotherelectricalwireinthewallpanels


HUNDEGGER
lnnovationen fur den Holzbau
HUNDEGGER
Hundegger leads the way in automation innovation for the truss component industry. Our advanced CAMBIUM software offers cutting-edge automation and digitalization solutions, revolutionizing operations, boosting productivity, and driving sustainable growth for manufacturers like you.
We go beyond standard mechanization; we champion true Automation. The Hundegger TD-II isn't just a saw-it's a transformative, comprehensive solution designed to streamline your production process. From retrieving lumber to optimizing, nesting, stacking, destacking, sorting, buffering, and precise delivery, our system ensures peak efficiency and productivity, tailored specifically to truss component manufacturing.
REVOLUTIONIZE YOUR TRUSS MANUFACTURING WITH THE HUNDEGGER TD-II
Harness the power of data with Hundegger's advanced CAMBIUM TACTICAL software. It meticulously tracks and optimizes your production, ensuring more automated operations and significant productivity gains.
We provide state-of-the-art automation and control solutions that set the industry standard. Our focus on industrial automation and robotics positions Hundegger as the leader in enhancing performance and efficiency in truss component manufacturing and beyond.
Hundegger products are essential for future-proofing your business. Elevate your productivity and secure your competitive edge with our advanced technologies and automation solutions, meticulously designed to meet the unique demands of component manufacturers today and tomorrow.
Don't get left behind. Invest in the future with true automation from Hundegger and see your business thrive.

New Monet DeSawyer ESC (Servo Controlled) Component Saw
Monet DeSauw model Desawyer ESC enhanced servo-controlled ( ESC) component saw with touch screen user interface with backup mechanical controls. Includes three operating modes: Auto (download setups from LAN or USB), Semi-auto (touch screen setup entry), and Manual (backup push-button switches for powering all movements). Includes over-travel protection, comprehensive setup screens, auto sequencing, auto-calibration and pneumatic brakes on all five () blades. One (1) 30” blade and four (4) 16” blades. Manual cut limits are 18” min., 11” min. square edge blocks, 20’ max cut. Belt under-saw waste conveyor. Voltage: 480 volt/3 phase/60 Amp. Air: 50 PSI at 5 CFM. One-year warranty included. Can be paired with a model PD-6 lumber feed system at an additional cost. Heavy duty 80 RIV chain feed system. 16’ wide x 20’ long x 36” deck height. Transfers 3’ to 20’ lumber. Includes auto-feed control, foot pedal override, forward & reverse, variable speed control with HD double-bearing construction. Other additional-cost options include, inkjet marking, label printing, backside screen display, spare blades and incline scrap conveyor.
$360,000 FOB MO

By Dario Schmidt, Off-Site Construction & Mass Timber Solutions Engineer
A Case for Manufacturing Execution Software (MES)
Before we jump right to the point, please, imagine your own shop. Do you ever get frustrated by the lack of organization in your office? Do you feel like you’ve got the right people, and maybe the right equipment, but you’re just not getting as much production as you feel you should? How about board yield—sick of feeling like you’re throwing money in the trash from OSB or gypsum board cutouts? If you answered “yes” to any of these questions, then please, read on! But, if “no,” then likely you’ve beat us to the punch, in which case, read on anyway!
In candor, if you answered “yes” to any or all of the questions mentioned above, these issues (or opportunities, depending on who you’re asking) could have a multitude of causes. However, the adoption of a robust software platform could (and likely will) help to alleviate some of these nagging issues keeping you up at night. Enter manufacturing execution software, otherwise known as MES or a manufacturing execution system.
What Is MES?
As defined by SAP, “a manufacturing execution system (MES) is software designed to optimize the manufacturing process by monitoring, tracking, documenting, and controlling the entire production lifecycle. An MES improves quality control and increases uptime while also reducing inventory and costs.”
Now, you may be thinking, “I already have an ERP (Enterprise Resource Planning) system, what’s the difference?” So, let’s get some help from Google AI and break this down:
• MES – Focuses on the manufacturing process, managing the shop floor in real time. MES systems collect detailed data from machines and sensors on the factory floor, such as the temperature of a machine or the speed of a production line. MES systems are used to optimize tasks like production scheduling, quality control, and work-in-progress tracking.
• ERP – Has a broader scope, integrating various business functions across the entire organization. ERP systems collect data from multiple departments, such as finance, human resources, supply chain management, and sales. ERP systems are used for planning and analysis, and to make strategic decisions and improve organizational decision-making.
In a nutshell, the MES focuses on day-to-day operations and improvements/optimizations in the manufacturing processes, whereas an ERP is more focused on business planning and resource management.
What Issues Can an MES Help Solve?
To better help define what some factories without MES may look like, we enlisted some help from granIT GmbH, an MES company supplying software and support to the global off-site construction industry. Without an MES, you may find yourself dealing with:
• C omplex provision of various production data
• Inhomogeneous cycle times due to varying component lengths
• Downtime due to errors in data
• Manual planning of production sequences
• Manual recording of production times
• No current overviews of project status

• Manufacturing documents still being kept on paper
• Low yield on sheathing products due to manual planning/design
Without making this article longer than necessary, let’s break down a couple of the items from above. First, “inhomogeneous cycle times due to varying component lengths”—what does this mean? For example, when operating WEINMANN equipment with an automated framing station and subsequent tables and sheathing bridge, the goal is to always run your walls or floor cassettes as close as possible to the length of the overall maximum table lengths. For instance, if your table length allows for a maximum wall length of 20 ft., then it makes the most sense to try and fill each cycle with a wall or walls that come close to the 20-ft. maximum. Alternatively, if you run 8-ft. long walls all throughout the day, this means that the framing station will constantly be starting new programs, resetting, and keeping the operator busier than necessary. Not to mention, the same effect will take place underneath the multi-function bridge. This type of practice could potentially limit your output by 50%. On the contrary, with WEINMANN equipment and the use of an MES like granIT (or others), multi-wall generation is a reality.
Multi-wall generation occurs in granIT and other software platforms when the factory inputs several wall files from a particular job into the optimization software. The software platform then takes those multiple jobs and finds the most efficient way to combine multiple walls into one, to ensure complete use of the full length (or at least as close to) of the framing station and subsequent tables. This substantially reduces the number of program restarts for both the framing station and the bridge, which optimizes not only movements for the operators but also for the machines. And, at the end of the line, an operator simply cuts each wall at the marked divide, and off they go to the trucks!
granIT Production Queue
Lastly, we’ll touch on “low yield on sheathing products due to manual planning/design.” If your factory is like most others out there in the U.S. market, you’re likely pre-cutting your sheathing products before the sheathing process (rather than routing post-application). If this is the case, then it’s likely this is a fairly manual process within your shop, relatively speaking to the overall market. Assumptions here, but it likely involves manual print reads, operator choice between full-size sheet for new cutouts or use of offcuts, etc.
Again, with the use of an MES, this process can be automated from the time wall or floor cassette files are generated in your design software. Let’s take a specific example. After design files are generated, the files would be uploaded to the MES, and from the MES, a .MPR file will push all sheathing design information to a HOMAG optimization software called Cut Rite. Cut Rite does a few things for you: 1) stores information regarding board library; 2) optimizes all future jobs/cutouts to ensure highest possible yield per board cut; 3) if an offcut is created, Cut Rite stores this offcut information in its library and prioritizes its use before another full-size sheet (increasing yield); and 4) passes along label information to each part, so post-saw sorting is done with ease.


From Cut Rite, this information is passed along to a HOMAG panel saw, which then allows the operator to cut each sheet ergonomically and efficiently before moving along to the sheathing area. Depending on the size of your operation, an increase of 10% yield or more on your sheathing products, with use of a process as described above, could mean tens of thousands or much more in savings per year for the company.
As you can see, there are many ways MES can significantly improve the operations of your shop. For more information regarding MES (specifically granIT) or any of the machinery solutions mentioned above, please contact us via our website at stilesmachinery.com/osc/schedule-a-call or call (616) 698-7500.

WUP Multi-Wall File
HOMAG SAWTEQ with Handling


The Auto-Feeding RetroC
The Amazing RetroC by Enventek
A complete wood processing system proven to profitably feed cut lumber to truss plants of all sizes.
Easy to use, simple robust automation that is scalable with less labor. A RetroC holds calibration.


Out Produces Any Saw in Batch Cut or Cut by Truss Mode

Auto-Feeding, no upper hold-downs (just 15 automation axes) with electronic braking. Efficient material handling that will significantly increase cut piece production with reduced operating costs and improve truss build times with consistently accurate cut pieces.


Catching labor is eliminated with our optional SpeedCatch cart system. Sophisticated SpeedCatch software enhances the efficiency of truss production by effectively collating and organizing the lumber at the truss tables. SpeedCatch upgrades the RetroC to a comprehensive one-person (sawyer) wood processing system.

ACTUALLY, WE CAN SAY QUITE A LOT WITH LASER ACCURACY.
To see meaningful labor savings, quality improvement and production gains, SL Lasers with their easy-to-see green light are nothing short of illuminating. They enhance worker accuracy and productivity, regardless of experience or primary language. They can reduce tedious setup time by up to 70%. No complex training or costly service agreements are required. And SL Lasers integrate seamlessly with any component design software and are quickly installed over existing equipment. We’ve been trailblazers in wood component laser projection since its very beginning, and we’re still delivering more rapid ROI for roof truss, wall and floor panel producers every day. Contact our enlightening team at Wood Tech Systems to see how SL Laser can deliver for you.
productivity of any


• 3 3/8" Maximum Thickness
• 13 1/2" Maximum Distance from Rip Fence to Outer Saw
• 100 HP Arbor Motor
• 2 HP Feed Motor
• 7 1/2 HP Dust Collector
• 480 Volt / 3 Phase
• Waste Conveyor with Short Incline
$35,000 NOW $21,900 FOB MN Wasserman & Associates 800-382-0329
www.wasserman-associates.com

STRAIGHT LINE RIP SAW
• 10 HP Arbor Motor
• 3 HP Variable Speed Feed
$10,500 FOB MI Wasserman & Associates 800-382-0329 www.wasserman-associates.com DANCO GANG-RIP SAW
• 4" Maximum Thickness (when using 18" Blade)
• 48" Throat
• Adjustable Rip Fence
• Overhead Holddown
• Automatic Chain Oiler
• Dust Outlets
TRUSS EQUIPMENT

Baumeister Lumber Splicer
• Vertical Hydraulic Press with 3"x 12" Platen Size
• 2x3 and 2x4 Lumber Material (3" x 10" maximum plate size)
• Magnetic Platens to hold plates in the correct position
• Working Pressure: 1600 PSI
• Dual press cycle activation for safety
• 208, 240 or 480 Volt / 3 Phase (10 HP)
• Video available upon request
• Excludes: Infeed/Outfeed Roller Conveyor
• Optional 2x6 Capacity (up to 16" long plate) Splicer is available
$29,500 FOB PA Wasserman & Associates 800-382-0329
www.wasserman-associates.com
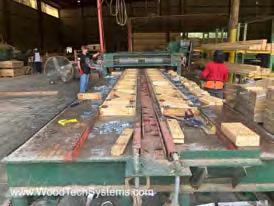
40′ Tee-Lok Floor Truss Gantry
(Video available here.)
40′ Tee-Lok floor truss gantry features gantry head with new 18″ diameter rollers with 3/4″ wall with removable shaft. Gantry head has a 7.5 HP motor with VFD. Table features fire hose clamping and pin ejectors (never used by seller). Build floor trusses from 12″ to 32″ deep. Includes all available spare parts. 230/460v, 3 phase power.
$49,890 FOB SC Wood Tech Systems
765-751-9990 www.woodtechsystems.com

New Monet FWA 500 Floor Web Saw
New Monet 5-head, floor truss web saw, cuts 4-angle, 4×2 floor truss webs from 13 inches and 90-90 blocks from 7 inches, to 4 foot long maximum length. Features 10-board magazine feed, powered, fixedquadrant angulation, manual carriage standard, scrap conveyor and cut-off blade. Options available for longer carriage length, incline scrap conveyor, and choice of shaker or belt scrap conveyor. 440 volt, 3 phase, 60 Amp electrical. 50 PSI air at 5 CFM required.
765-751-9990
$77,000 FOB MO
www.woodtechsystems.com
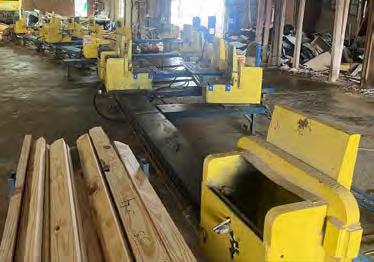
• 10 Each - Standard 20 Ton Track Mounted Heads with 10" x 10" Platens (refurbished in 2011)
• 6 Each - 2011 Double 40 Ton Track Mounted Heads with 10" x 15" Platens
• 2 Each - 2021 Double 40 Ton Track Mounted Heads with 10" x 15" Platens
• 2 Each - 10 HP Two Stage Hydraulic Systems with Controls (230 Volt / 3 Phase)
• Track System for 55' Scissor & Flat Bottom Trusses
• 1 Each - Peak Head Track (perpendicular to base line)
• 2 Each - Movable Bottom Chord Tracks (to adjust for pitch)
• 8 Each - Floating Tracks for Top Chord Head
• Clamping Package: Peak, End Stop, Camber Stops & Air Clamps
• Air & Hydraulic Manifolds with Quick Connectors for Heads
• Pn eumatic Pop-Up Skatewheel Ejectors (for truss removal)
• 56' Powered Transfer Roller with Stands
• 26 Each - 14' Powered & Idle Exiting Rollers with Stands
$89,900 FOB AR

By Bryan Shinn
Precision Equipment Truss Trailer Manufacturing Adds Galvanized Rollers as an Option
Our customers spoke and we listened!
I’m not sure how familiar you are with the truss trailers we manufacture at Precision Equipment Manufacturing, so I’d like to highlight a few of the features that come with every trailer we build. Rather than a simple 1-year warranty, a 2-year warranty is standard with us, so you know you’re covered. We offer air-ride suspension versus spring suspension, giving our trailers a better ride and making it easier on both the driver and the load. We use blast prep for our Powder Coat Primer and Paint System, which make it more durable (essentially the trailer is encased in plastic, providing years of durability!), and everything that’s not blasted has a degreaser and phosphate wash for better paint adhesion.


Although we are proud of the durability of our trailers, we’ve had some customers request Galvanized Rollers as an option. One of the most significant advantages of Galvanized Rollers lies in their exceptional durability. Galvanization is a metallurgical process that involves coating the steel rollers with a protective layer of zinc. The process occurs through hot-dip galvanization, where the rollers are submerged in a bath of molten zinc. The high temperature causes a metallurgical reaction between the steel substrate and the zinc, leading to the formation of a series of zinc-iron alloy layers topped with a pure zinc layer. The galvanization process provides a protective zinc coating to the steel, making it resistant to rust and corrosion. This extends the life of the rollers, ensuring they can withstand demanding environments without deterioration.
We offer Galvanized Rollers as an option on all of our trailers including Split Rollers on our Gooseneck Truss Trailers. We manufacture 38’–53’, 42’–60’, 50’–70’, and 53’–80’ Extendable Truss Trailers; 26’, 32’, and 36’ Gooseneck Trailers (again, split rollers available as well); and 40’, 48’, and 53’ Standard Truss Trailers. While our most popular trailer options are the Headache Racks, Large Frame Mounted Toolboxes, and Aluminum Outer Rims, we feel that the Galvanized Rollers Option will be another popular option to our trailers because, at the end of the day, it’s what are customers are requesting as an option and we go above and beyond to make sure all of our customers are happy with their trailers.
To request a quote, simply go to www.precisionequipmfg.com, click on ‘Request A Quote’ towards the bottom of the Home Page, fill out the information, and we’ll get a quote out to you promptly. If you’d rather call, my number is 701-941-2017 or email me at bryan.shinn@ precisionequipmfg.com.
I look forward to working with you on your new Precision Equipment Manufacturing Truss Trailer!

Remove The Limits Of Truss Production!
Don’t let outdated equipment limit your line’s potential! Keep your line running with Retrofits & Upgrades, and achieve similiar efficiency as the newest press lines in the industry!

Our automated options breathes new life into any new, used, or discontinued line. Whether you aim to automate a section of your tables or upgrade your entire system; our line of WizardPDS® Automated Retrofits are equipped to manage any standard truss, short runs, complex jobs, and jack trusses effortlessly. Redefine your line’s productivity and build without limits.
Your table, automated.
We bring the best together!

Two C-Clamp Presses with Unistrut Jig Table
• Hydro-Air Mark-8 Mono Press (C-Clamp, Hydraulic Power Unit, Boom Assembly & Trolley)
• Panel Clip TK C-Clamp Press (C-Clamp, Hydraulic Power Unit, Boom Assembly & Trolley)
• Unistrut Jig Table/Stands (up to 80' long trusses)
• Electric Feed Rail
• Overhead Steel Beam
• Price is in US Dollars
$20,900 NOW $18,500 FOB MB Wasserman & Associates 800-382-0329 www.wasserman-associates.com

2021 CMF Floor Truss FRP with Conveyors
2021 CMF floor finish roller press for 3×2 and 4×2 floor trusses. Features 7-ft wide throat, with dual-sized rollers one half larger diameter rolls to press 3×2 material, the other half presses 4×2 material. Press includes 4″ diameter guide rollers, Dual (2) 5 HP drive motors, (2) safety bars, push button controls and e-stop button. Included are (19) 4″ diameter x 6-ft long, stand alone idler conveyors and (6) 6-ft long manual floor-truss stacking racks. 240 / 480 volt, 3 phase electrical required. $29,997 FOB ON Wood Tech Systems 765-751-9990 www.woodtechsystems.com

2007 Clark Industries
Horizontal Truss Stacker
Model HVS, Two Unit, 2-Zone, 14’ Horzontal Stacking System. Two lifting units (one master and one slave) with integral electrics. A truss sensing system consisting of adjustable laser sensors mounted on slide rails. One indoor electric control enclosure & panel w/PLC and manual controls. A stacker-conveyor interface package comprised of (1) mounted 3-push button enclosure and (1) remotely mounted 2-push button enclosure (pause/ emergncy stop). Hand-held Wampfler Remote Control System. 8 stacking rails and 4 stripping posts. Stack 1 5/8” thick x 14’ tall trusses up to 30 high. Stack a truss in approximately 40 seconds (cycle time). Stack up to 55’ or longer trusses on each side of the conveyor with minor assistance for truss sag, shorter lengths can be stacked unassisted. Excludes 77’ Walk Through Conveyor System. Two systems available at $25,000 NOW $19,900 Each. FOB NE. Wasserman & Associates 800-382-0329
www.wasserman-associates.com
The
HEAVY DUTY TRUCK ROLLER BED
CUSTOM BUILT TO THE SIZE YOU WANT FOR ALL MAJOR TRUCK BRANDS


Component manufaCturing

EMSI Field Repair Press
EMSI 10 Ton Field Repair Truss Press System. Complete with: 1/2 HP, 115 Volt, 50/60 Cycle Universal Motor – Operates at voltage as low as 60 volts. 10,000 PSI Portable Power Pack with Two Speed Operation – 200 cu in/min @ 0–200 psi, 20 cu in/min @ 200–10,000 psi and Externally Adjustable Relief Valve (unit weight 55 lbs.). C-Clamp Assembly with 8" Maximum Reach, 4" x 5" Pressing Platen (optional platen available for 4” x 2”). Independent 10 Ton Hydraulic Cylinder. 10’ Hydraulic Hose Assembly with Quick Disconnect Coupling. Handle with 24 Volt Remote Electrical Pendant. Call for Price Eide Machinery Sales, Inc. 612-521-9193 www.eidemachinery.com


• 14' Long x 4" or 5" (Inside Diameter) Schedule 40 Pipe
• Tube Steel Stands (7" Height Adjustment - Height to be Specified)
• 4 Bolt Flange Bearings
• Idle and Motorized Rollers
• 1/4 HP Motors (240/480 Volt-3 Phase) with Controls
• 1" and 1 1/4" Cold Rolled 24" Shafts Baffled
• 6 to 8 Week Delivery
From essential components to custom solutions, we’ve got everything you need to build trusses with precision and confidence. Our inventory includes parts for all leading truss jigging tables, OEM replacements, and custom components tailored to your needs. Choose from high-quality materials in custom lengths and widths, including durable plastic, unistrut, and steel.
We work with a nationwide vendor network, ensuring fast delivery. Don’t waste time searching – call us first to keep your projects on track.


Dave Walstad - Panama City Beach, FL
Dave.AllPoints@gmail.com

Carl Villella, CLFP President, Acceptance Leasing & Financing Service

Roof Truss Industry Outlook: Navigating Challenges and Seizing Opportunities
The roof truss industry faces a complex landscape in the coming year. Challenges include supply chain disruptions, labor shortages, inflation, and economic uncertainty
However, opportunities abound. Technological advancements like automation and software are driving efficiency. Sustainability is a growing focus, with demand for eco-friendly trusses increasing. Prefabrication and innovative designs are also opening new avenues.
Crucially, “no money down” equipment financing empowers businesses to invest in advanced machinery, boosting production and competitiveness.
To thrive, manufacturers must diversify supply chains, invest in technology, prioritize workforce development, build strong customer relationships, and leverage financing options to overcome challenges and capitalize on the industry’s potential.
Are you considering the purchase of new or used equipment? Call us at 412 262-3225 to learn how we can help. There are a number of financing programs available for all types of borrowers.
Moreover, in most cases, we can deliver financing quickly and efficiently, without a lot of cumbersome paperwork. We will work with you and your particular situation, to help you navigate the challenges and seize the opportunities in 2025.
We are Acceptance Leasing and Financing Service, Inc. We were established in 1992, which puts us in our 33rd year of business. We pride ourselves on our Certified Leasing and Financing Professional designation. We are a member of SBCA and a frequent attendee of the BCMC tradeshows. We can provide financing for any new and, regardless of age, used equipment.
We look forward to working with you.
Note: This article provides general information and should not be considered financial, investment, or legal advice.

$217,997 FOB AR

2005 Alpine RAM Easy-Rider Roof Gantry
2005 Alpine RAM Easy-Rider roof gantry model 756A, side-eject, 14′ x 70′ working length table, slotted steel building surface with (9) ejectors, (1) 6-ft long parking station, electrical supply cord runs in trough, and all available jigging hardware. Gantry head with 24″ diameter gantry roller, 7.5 HP drive motor with gearbox, operator riding platform with joy-stick control, and (2) safety bars. (8) stand-alone receivers included. No finish-roller or exit conveyor included. 230/460v, 3 phase, electrical required.




Component Warning Notice Tags
Component manufacturers have a duty to warn installers about the safety risks associated with the handling and installation of trusses and components.

To help component manufacturers in their duty to warn, SBCA has created the Component Warning Notice (CWN) and corresponding website: componentwarningnotice.com.
In addition to the Component Warning Notice Sheet being included in every standard SBCA Jobsite Package, SBCA has created a Component Warning Notice Tag to direct installers to the important information contained on the website.

Unlike other SBCA tags, which are typically applied to trusses and components under certain circumstances, the CWN Tag is intended for application on every truss and component sent to a jobsite. Learn more about the Component Warning Notice at sbcacomponents.com/CWN Visit pubs.sbcacomponents.com to order today.
$202,000 FOB MB


2008 Alpine C4 63-ft Roof Gantry Line
2008 Alpine C4 roof gantry line, model 757A, solid-top, trackless, side-eject, 14′ x 63′ working length table, slotted steel building surface includes (9) tables, (8) ejectors, (2) 6-ft long parking station, electrical supply cord running in trough, (6) powered roller conveyors, (6) idler roller conveyors, (20) exterior idler conveyors, and all available jigging hardware. Includes one gantry head with 24″ diameter gantry roller, 7.5 HP drive motor with gearbox, operator riding platform with joy-stick controls. No finish-roller included. 240 volt, 3 phase, 20 Amp electrical service required.


$389,795 FOB PA
2021 MiTek 40-ft Auto-10 with Wizard PDS Automated Jigging
(Video available here.)
2021 MiTek 40′ Auto-10 with Wizard PDS® automated pin system (commissioned Jan. 2022). The Auto-10 features a fully integrated 50 Ton hydraulic press with a 10’x24″ pressing platten (overall Gantry width 14’10”). Gantry features 4-Wheel Drive, and an operator platform with joystick control that travels up to 4.5′ per second. The Auto-10 press is capable of handling 2”x4”-12″, 4”x2”, and it is further optioned for 6″x2″ material with no adjustment. No finish press required, this system features a HDPE plastic/steel T-slot tabletop and includes a substantial quantity of auxiliary T-Slot jigging hardware. This state-of-the-art production system features (18) Wizard PDS® @ 16″ O.C. spacing with 36 jiggingpins covering 24′ of automated setup. Set up capabilities are further enhanced by manual T-Slot positions on either side of the Wizardsetup area , System is complete with (5) electrical control boxes, all cabling and gearbox drive components, main control box, computer kiosk, and system computer. System sold for $442, 300 new.
Buyer must provide appropriate voltage/amperage: Auto-10 – 230v, 3Ph , Wizard – 208v, 3Ph, 40A (3-phase transformer included), 120v AC clean power supply to control computer. Professional installation by OEM representatives required.
1995 MiTek
Tracked Gantry with Spida FRP

1995 MiTek tracked roof gantry, 14′ x 95’ working length, end-eject, with floor mounted rail including two 7’-0” park stations (109’ overall length). One (1) MiTek gantry head with a 24″ dia. roll, riding platform, and pendant control. Gantry presses a production area featuring (12) 6′-4″ x 14′ slotted, 3/4″ steel-top tables with (12) ejectors. Includes a 2022 Spida Final Roller –15′, Model 69B0000-15. Dual 24” Diameter Rollers, 1” Wall Minimum Rollers, 4” Diameter Stub Shafts Supported By 4 Baffles, Spherical Roller Bearings, Twin 10 Hp Sumitomo Gear Motors, 20 HP Total, 1” X 4” Steel Support Frame, 32″ Working Height, 114’ Per Minute Fixed Working Speed, Front & Rear Emergency Shut Off Bar, Emergency Stop Button, Emergency Stop Interlock, Chain & Sprocket Guards, Integral Mechanical Brakes, Variable Frequency Drive, low hours, 480v 3ph (Mii Gantry: 230v/460v, 3 ph power), air required for lift outs.
$224,820 FOB IN

By Steph Karlstad
A Core Artery of Your Truss Plant
In every truss plant, there are three main arteries: the Truss Design Department, Production & Operations, and Sales. While all are vital, the design department is where everything begins—and where you need to keep your pulse.
The production floor will build what shows up on their screens. But what keeps you up at night? If the truss design department isn’t crossing your mind, it should be.
After 25+ years in this industry, I can confidently say that truss design is one of the greatest pain points— and one of the most significant opportunities to drive success or failure. It’s not just another function in your plant; it’s the backbone of your operation. If this department isn’t led by one of your A-team members and properly trained, your profits will suffer.
Why Truss Design Matters
Trusses are deceptively simple yet incredibly complex. They’re rooted in triangles—the strongest geometric shape— but those triangles often form intricate designs that can be challenging to produce.
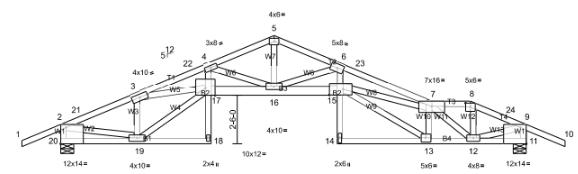
Single-family homes, for example, are often harder to design than multi-family buildings. Multi-family blueprints tend to be detailed, giving the design team a complete plan. Single-family projects, on the other hand, often come with incomplete prints, requiring designers to rely on industry knowledge and visualize 3D systems from 2D drawings.
The Risks of Outsourcing
In recent years, many truss plants have turned to outsourcing design work, both domestically and internationally. While this can seem like a cost-effective solution, it comes with significant risks:
1. Loss of Control: Outsourcing means handing over your quality standards to someone else.
2. Quality Assurance: Without an experienced designer reviewing outsourced work, you can’t guarantee:
o Optimal splices for minimizing cost and waste.
o Correct lumber sizes, grades, and lengths for maximum efficiency.
o Proper layouts that meet your plant’s standards.
3. Rework Costs: A single error, such as a miscut plane, can require reworking an entire batch of trusses, wasting time and materials.
Remember, no design software will automatically optimize a truss perfectly on the first try. It’s the designer’s expertise that ensures the best solution.
Building an In-House Design Team
The Solution: Train and Empower Your Design Team. Invest in growing your in-house design team, starting with the basics and advancing their skills over time. Focus on these key areas:

• Quality Standards: Establish clear guidelines to ensure consistent, high-quality designs.
• Efficiency: Optimize designs for materials like plates and lumber to reduce costs.
• Cost Awareness: Factor in inventory and plate costs—now a larger portion of total truss costs than five years ago. Overlooking plate costs alone can increase each truss’s price by 7%–10%, risking profitability and competitiveness.
A well-trained design team isn’t just technically skilled; they must also excel in communication. Changes and challenges are inevitable in this industry, and success depends on how your team anticipates and navigates these obstacles.
Why It Matters
When I started in the industry, I managed two plants, and we expanded to multiple locations across different regions in the U.S. My top priority was identifying the unique pain points and market needs of each location. Every region is distinct. What works for a truss plant in Michigan is different from Missouri and even more so from Florida. Success comes from understanding what drives the market around your plant. Even now, after working with countless builders and plant owners, challenges within the design department remain one of the most critical and pressing concerns.
If your design team isn’t where it needs to be, it will hold back your entire operation. But with the right training, leadership, and processes, your design department can become your greatest asset—delivering profitability, efficiency, and peace of mind.
Building Trust: From Design to Delivery
The solution is clear: focus on solving the problems your customers face and build strong relationships by working together toward shared goals. The same applies internally. When your design department works seamlessly with production and sales, you create a reliable, efficient operation that consistently delivers value to your customers.
Your design department isn’t just a cost center—it’s a profit driver when managed well. Invest in training, align your team, and watch as your profitability and revenue grow.
Ready to Take the Next Step?
If you’re unsure where to start, reach out for guidance. Together, we’ll evaluate your truss design department, streamline operations, and create a plan for growth. The investment in your team will always pay off in stronger profits and smoother processes.
Let’s solve the pain points together. www.LFT-Strategies.com


Tee-Lok Roller Gantry System
• Tee-Lok 14' Gantry Roller with Track on Floor
• 9 Each - 6'-0" x 13'-11" Steel Slotted Top Tables with Ejectors
• 7 1/2 HP Motor (460 Volt / 3 Phase)
• E xcludes: Inside Powered Exit Conveyor, Finish Roller and Outside Conveyor
$61,900 FOB HI
Wasserman & Associates 800-382-0329
www.wasserman-associates.com

CMF 14' x 75' Roller Gantry System
• CMF 14' x 24" Gantry Roller with Track on Floor
• 13 Each - 4'-6" x 14' Tables with Ejectors
• Slotted Steel Bottom Chord with Plastic Top
• Transfer Rollers
• Excludes: Bridge Plates, Inside Powered Exit Conveyor, Finish Roller and Outside Conveyor
• Available in December 2024 or January 2025
• Add $39,500 for Reconditioned Klaisler 14' x 18" Finish Roller $85,000 NOW 79,900 FOB AZ Wasserman & Associates 800-382-0329
www.wasserman-associates.com


A dverti$er
S erving

Component manufaCturing
New Wescana floor truss machine, available in side-eject or end-eject models. Builds floor truss depths from 12 inches to 26 inches, to 40-ft long. Features under-table cylinders powering the clamping system, built-in camber, truss flip arms, truss pop-ups, control valves for clamps, flip arms and pop-ups, with parking stations at each end of the table, and emergency shut-off bars on each side of the press head.




A PRIL 30 — MAY 2
Coeur d’Alene, Idaho
The Coeur d’Alene Golf & Spa Resort
115 S. 2nd St.
Coeur d’Alene, ID 83814
Hotel Deadline: March 31

2025 WORKSHOP

Wednesday, 4/30
Golf Outing
Social Hour
Independent Dinner Thursday, 5/1
Educational Sessions
Tour: Mercer Mass Timber
Hosted Dinner
Friday, 5/2
Educational Sessions
Roundtable
“The Workshop puts you in front of the right people in one place to get answers to your questions about MSR, whatever they might be.”
—Ross Harter, Drexel Building Supply, Wrightstown, WI
“Sometimes we don’t know what we don’t know. Getting together at an event like the Workshop gives everyone a chance to keep their ears open for new opportunities and ways to become more efficient.”
—Mike Momb, Hansen Pole Buildings, Browns Valley, MN
“Lumber is your #1 used item –you need to know what you’re buying and using. The knowledge I gain about the lumber market and the forecast for the coming year is invaluable to my business.”
—Sean Kelly, Automated Building Products, Marshfield, WI
2023 Panels Plus Single-Tool Sheathing Station

Featuring precision Gen. 2 controls, this system squares and sheathes wall panels ranging up to 16′ in length and up to 12′ -3″ wall height with dimensional material from 2×4 through 2×10. This late-model system includes a servodriven bridge with joy-stick controlled motion on the operator’s riding platform. The single, large-coil capacity tool carriage travels across the wall frame inserting sheathing fasteners at the spacing set by the operator. The stitchers will automatically insert fasteners through the sheathing into the top and bottom plates at your chosen spacing during the auto-return process. The bridge has 9 programmable presets for fastener spacing. Other features include: Single Beam Bridge, top and bottom plate stitchers, Operator Platform with Windows industrial touchscreen, and joystick control. Squaring table features a squaring edge, footswitch & push-button controls for telescoping side and horizontal outfeed rollers. 120 PSI at 60 CFM air.120 volt AC electrical required. Utilizes large-coil 15º wire-collated nails. (No nail tools included).
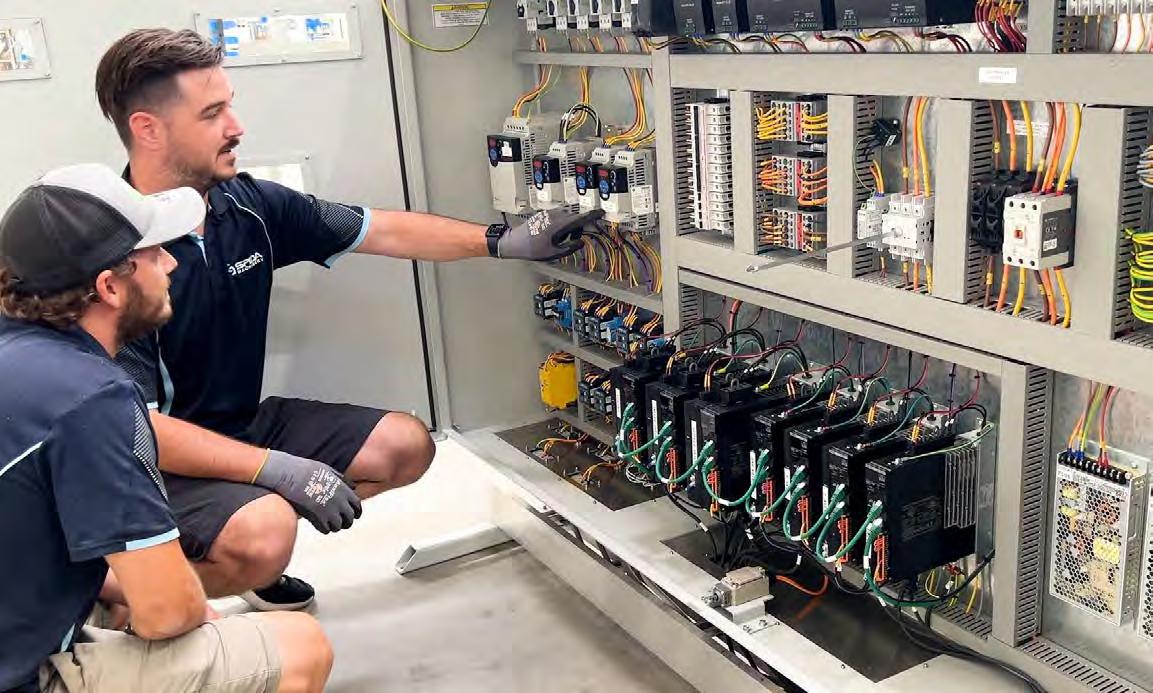


2022 Panels Plus Floor Cassette Station
• Assemble Dimensional Lumber, I-Joists & Open Web Floor Truss Panels from 12' Wide up to 45' Long
• Po wered (120 Volt/1 Phase) Telescoping with Foot Pedal Control
• Color Coded Joist Locators
• Pop-Up Skatewheel Conveyors
• Squaring Stops
• Price is in US Dollars
$55,000 FOB Ontario
Wasserman & Associates
800-382-0329
www.wasserman-associates.com

1990 MiTek / Diamond Floor Truss Machine
1990 MiTek / Diamond style floor truss gantry, 24″ diameter roller with dual safety bars, builds trusses from 12″ to 24″ depth, and up to 38-ft in length. 6′ x 38-ft long table with built-in camber (3/4″ over 38-ft), sideeject with air-clamping on table, includes 85 lbs. crane rail with base plate. 230 / 460 volt, 3 phase electrical required.
$37,997 FOB OK Wood Tech Systems 765-751-9990 www.woodtechsystems.com
Klaisler Roof Truss Finish Roller Press
Klaisler roof truss finish roller press, model TR15-24, 15-ft wide throat, 24″ diameter rolls. Includes new motor and laser safety. 460 volt, 3 phase electrical required.
$37,997 FOB UT Wood Tech Systems 765-751-9990 www.woodtechsystems.com

2023 2-Head 30 mW LAP Laser System Condition: As-Is, Where-Is Set of (2) 30 mW green Cad-Pro LAP Lasers. Includes mounting brackets, distribution box, projector cables, remote control, and all available system hardware and instructions. 30 mW lasers are better suited to Canadian facilities, but could work in a US location with some additional steps due to regulations.
$39,890 FOB BC Wood Tech Systems 765-751-9990
www.woodtechsystems.com


By Thomas McAnally
JobLine.com
Reasons Why Truss Designers Leave Their Jobs
Truss manufacturers rely heavily on skilled and experienced professionals, especially truss designers. Yet, retaining these technical workers is a common challenge. Here’s what we have learned over the past few years on why truss designers often leave their jobs, focusing on the most critical factors:
1. Lack of Acceptance in the Company Culture
Truss designers often work closely with engineers, architects, and production teams, making collaboration and communication crucial. When they feel like outsiders in the company culture— whether due to misaligned values, poor integration into teams, or lack of respect for their role—it fosters a sense of isolation. A company culture that doesn’t value or integrate design professionals makes it difficult for them to see their place in the organization. Over time, this disconnect can lead them to seek a workplace where their contributions are genuinely appreciated, and they feel part of the team.
2. Feeling of Having No Control Over Their Future
Truss designers thrive in environments where their expertise and decision-making are respected. However, when they are micromanaged or excluded from key decisions that affect their projects, they can feel powerless. This lack of agency, combined with unclear career progression or limited opportunities to influence project outcomes, leaves them feeling stuck. Without a clear sense of control or impact on their work, truss designers may disengage and look for roles where their input is valued.
3. Being Under-Compensated in Pay and Recognition
Note that this is not solely about money. While fair wages are critical, compensation is about more than just dollars. Truss designers often work under tight deadlines and with complex technical challenges, so recognition for their efforts matters. When managers fail to acknowledge hard work, solve issues without involving the designer, or overlook their contributions, it erodes morale. Over time, this lack of appreciation—both financial and emotional—makes designers feel undervalued and prompts them to explore roles with better rewards and recognition. Bonus? That is a whole topic in itself that I will cover later.
4. Unclear Path for Future Career Growth
Truss designers want a sense of purpose and direction in their careers. When employers fail to provide a roadmap for growth—whether through promotions, skill enhancement, or expanded responsibilities—it leads to frustration. The absence of discussions about long-term career potential
makes it difficult for designers to see how they can progress. Without a clear “upside” or future trajectory, many feel compelled to leave for opportunities that offer clarity and growth.
5. Lack of Training and Professional Development
Continuous learning is crucial for technical roles like truss design, where evolving software and techniques can significantly impact efficiency and accuracy. Companies that fail to invest in ongoing training or provide development opportunities send a clear message: they expect their designers to stay in their current role indefinitely. This lack of focus on growth and skill-building not only stagnates the designer’s career but also undermines the company’s ability to innovate and improve. Designers who feel their potential is being wasted will inevitably seek employers who prioritize professional development.
What’s the Fix?
Recognizing and addressing these issues early on is key to retaining talented truss designers. Employers must foster an inclusive culture, provide clear career pathways, offer competitive compensation, and prioritize professional development. Companies can build long-term loyalty and improve overall job satisfaction by creating an environment where designers feel valued, empowered, and capable of growth. Next month, I will address these areas and provide options for employers to consider when managing a design team.

TheJobLine.COM


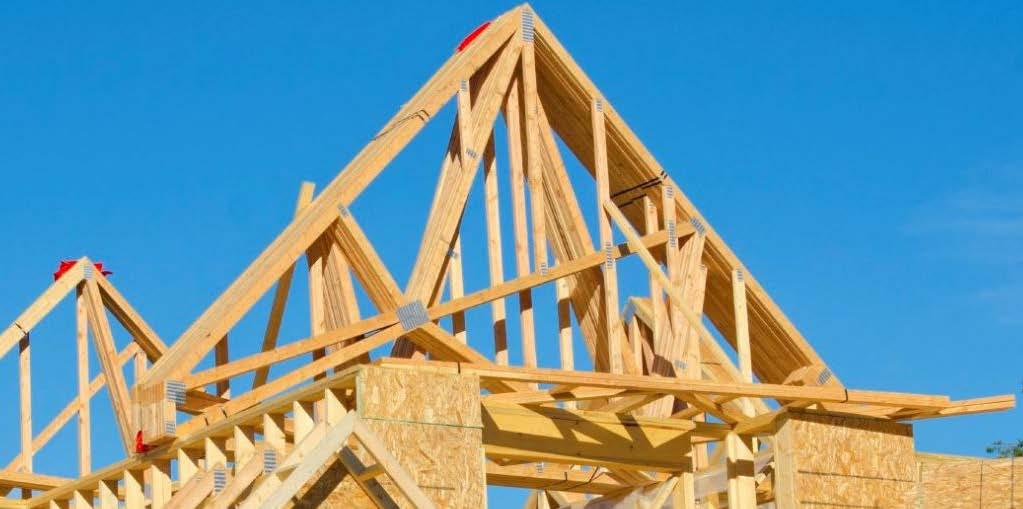

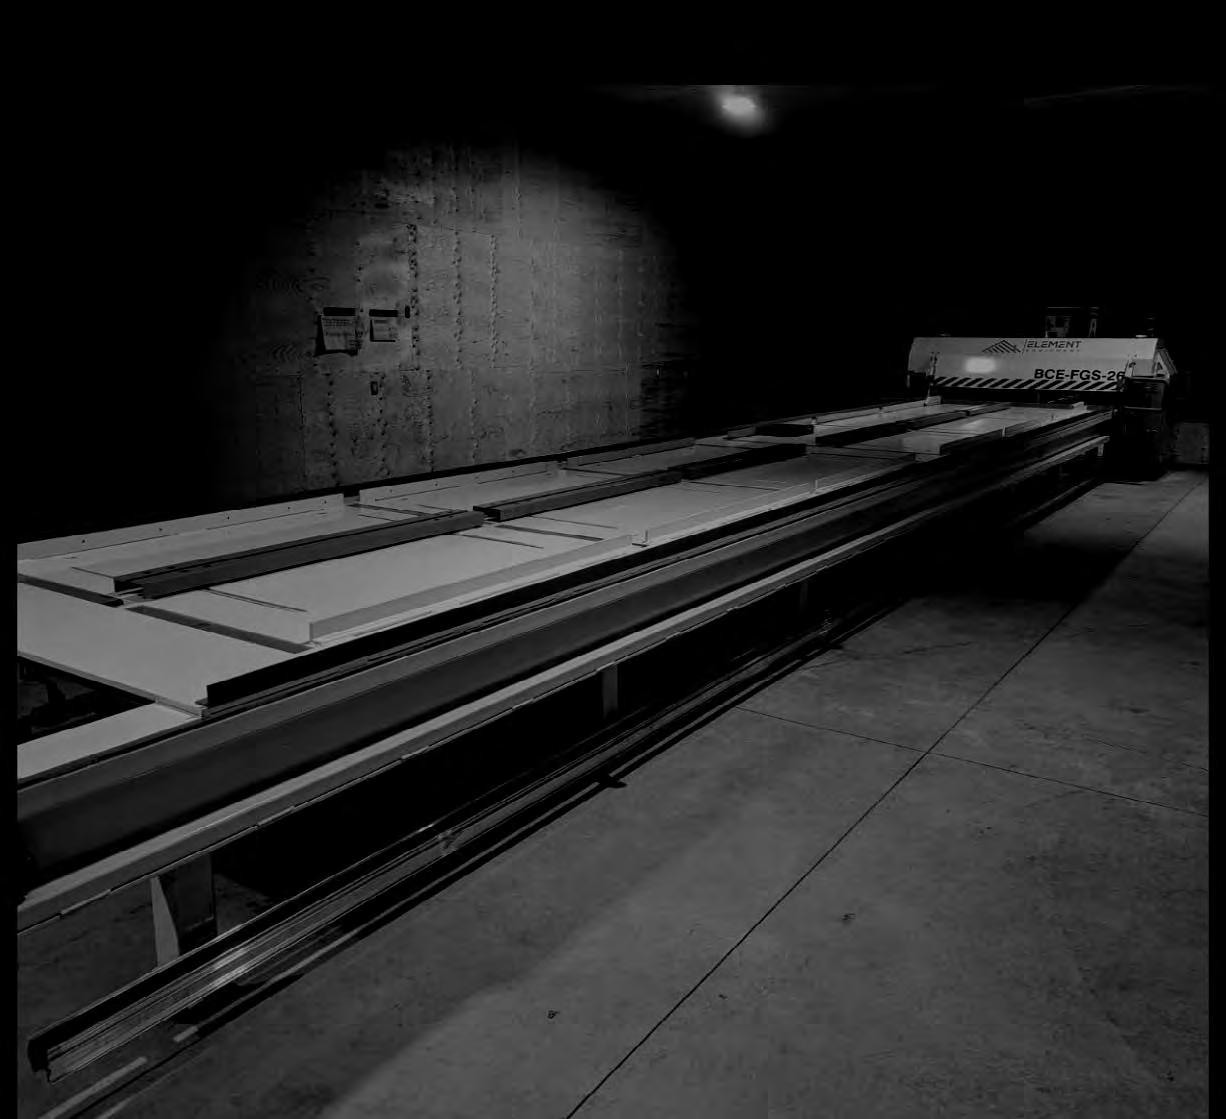

Element


TruStance Portable Field Repair Press

This is the first, self-contained, truly portable FRP unit used to press metal truss plates into dimensional lumber at virtually any location. Wood component (roof and floor truss) manufacturers, as well as builders, frequently require a tool to repair metal plate connected, wood truss components. The complete unit is mounted to a wagon built from square tubular steel. Extremely compact at only 28” wide and about 32” long the wagon features four wheels on soft-rubber solid tires, and a steering axle on the front with a handle that makes the unit easily maneuverable. The wagon contains the hydraulic power unit and an area for a portable gas generator. A rack in the back securely stores the C clamp, a standard 25′ hydraulic hose, and an electric power-supply cable. The clamp is manufactured from T1 steel, cut into a C-shape with a steel tube welded to the front that securely holds the hydraulic cylinder. Pressing is easily performed with a 4×4 magnetized steel platen that holds and presses the truss connecter plates. The C-clamp that weighs less than 30 pounds, features a throat that opens to 4-1/2” inches to accept either 4 x 2 or 2 x 4 lumber. It has a push on and release off switch to cycle the unit. A 10,000-psi electric-over-hydraulic power unit pumps hydraulic fluid through a 10,000-psi hose to activate a 10-ton hydraulic cylinder with a 3.9 inch stroke. The unit can be powered by 120v electric power or an optional 120v, 2200-amp, gasoline powered generator, which can also act as a portable power supply out in the field for other single-phase equipment.
• Pressing Capability: 4.5” throat opening presses 2×4 through 4×2, includes a standard 25-foot, HD 10,000 PSI hose, with a 10 TON, 4”x4” magnetized pressing plates
• Electric/Hydraulic: SPX Hydraulic Technologies – Rockford, IL USA 10,000 PSI / 700 BAR. 10 ton pressing capability
• Power Source: 110V Dual Power via outlet plug in and/or optional gas-powered inverter generator at an additional price. Optional generator is a Honda EB 2200i Industrial, inverter motor, manual start, GFCI Protected,120 VAC at an additional cost of $1,450.00.
• Warranty: One year from date of purchase on manufactured unit, OEM warranties on hydraulic and gas motor.

New Wescana Roof Finish Roller Press
New Wescana roof finish roller presses, available in either a 14-ft or 16-ft throat models. Travel speed of 2-ft per second. Both models feature 24″ diameter steel rolls with 3 1/2″ diameter shafts with baffles, (2) 5-horsepower drive gear motors with controlled motor drive systems for starting and stopping, along with taper-lock sprockets, sealed flange roller bearings and reversing magnetic starters.. Includes safety shutoff bars, electric eyes, amber running light, red reversing light with buzzer, and e-stop module. 240 / 480 /575 volt, 3 phase electrical required.
Price based on configuration
TRUSS EQUIPMENT

1989 80′ Side Eject Jager Travelmatic Model 1450 Double Jig System
100 ton hydraulic gantry with 15 HP motor, and two stage pump. Drives on four 8″ dia. steel wheels with two individual hydraulic motors on two drive wheels running on 60# crane rail. Gantry speed up to 300 fpm. (2) 7″ x 5″ hydraulic cylinders. Pressing platten 24″ x 14″, 2″ thick steel. Includes (10) 14′ x 3′ 5″ tables with 1/2″ thick drilled and tapped steel tops. 5 ejectors included. 240v, 3 phase, 100 amp power. $87,990 FOB MN Wood Tech Systems 765-751-9990 www.woodtechsystems.com

• Checked, Repaired & Painted
• 30 Day Major Parts Warranty
• Available in December 2024 or January 2025
www.wasserman-associates.com




NEW!

Terminailer
Price: $237,900
FOB: ND

The Terminailer all but shatters the stereotypical myth that sub-component equipment is essentially peripheral – unimportant. And it does so by quickly and accurately driving far more framing nails in your wall panel jobs than ever before. Whether in your shop or in the field, one operator sets the pace for production and quality, which reduces labor costs and other aspects of overhead.
The new Terminailer V.8 improves on the previous generation Terminailer in several key ways:
All new HMI/Software
• Siemens Pivoting HMI Touchscreen display to operate from either side
• On-screen tutorial for all menu items
• Operator now controls functions such as process speed, nail spacing, nail patterns, etc.
• Simplified input commands
Nail Feed Complete Redesign
• All new frame to allow for redesigned nail coil placement with direct feed path
• EverWin PN90-PAL industrial tools now standard equipment
• New nail guides with spring-loaded tensioners
• Nail coils move with vertical travel of the nail guns
Reengineered air system
• SMC “Soft–Start” Pneumatics
• Simplified air for control to all components: lift–cylinders, triggers, stop–gate, etc.
• Direct air supply to each nail gun for improved nailing performance
• All pneumatic elements are clearly labeled for EZ service and adjustment
Overall Features
• Pharmaceutical grade assembly, industrial grade durability
• “Block–wheel” redesign for 3X increased applied force
• Approximately 1,200# of applied clamping force resulting in straighter finished
• Subcomponents from even the poorest lumber
• Larger doors for easier access to interior elements including coil–nail spools
Terminailer is an event-driven, sub-component assembler that will quickly and accurately drive 30% to 70% of the framing nails in any wall panel job. In your shop or in the field, one operator sets the pace for production and quality. The Terminailer functions independent of design software, requires zero set-up time when switching between any configuration, and requires no special operator training.
The Terminailer is easy to move around the shop so its location can evolve as your shop evolves. With all of the nailing occurring in the closed main chamber, nail injuries and nail location misfires are eliminated, making your plant that much safer.
With nearly ten years of development from people that know machinery, it is assembled to exacting standards, well supported, and it is easily maintained with shelf-item parts. Terminailer: vetted, tested, and ready to drive maximum productivity for you. Be sure to check out our videos below for a quick review of this revolutionary machine!
240 volt, 1-phase, 30 (full load) Amps, 60 Hz electrical required. 50 SCFM @ 120 PSI air required. Net weight 7,000 lbs.
Consider the BENEFITS of Membership
The MSR Lumber Producers Council (MSRLPC) represents the interests of machine stress rated lumber producers in the manufacturing, marketing, promotion, utilization, and technical aspects of MSR and MEL lumber. Suppliers, customers, and professionals may join as Associate members to enjoy:
• Online Marketing
• Networking Opportunities
• Reliable Market Data
• Education
“There is no question that the MSR Lumber Producers Council meetings are worth your time to attend. The information you will receive from the guest speakers and members of the Council is unparalleled!”
—Sean Kelly,
Automated Products Inc.


2022 EstiFrame Wall Panel Processing Station with Container Housing

$148,995 FOB AZ
2022 EstiFrame Technologies model 120-016-ECA24-MP-TDM wall panel processing saw: EasyCut Angle 24 saw with 16’ material capability on the infeed side to a 10’ outfeed accumulation area (Right material IN to Left cut material OUT). Features a high-resolution inkjet printer, with optional top-down printer. EstiFrame utilizes an angulating upcut 24” saw blade that cuts up to 4 boards that can be optimized, pushed, cut, and printed on all at the same time. 0° +/- 76° cut angles. Capable of material sizes from 2×4 to 4×16; 6×14; and 8×8, including EWP square cut at 90°. Operator controls via a Dell computer utilizing a 24” touch screen display that works with all major design platforms. Software license is transferable with one-time payment direct to OEM. Includes (1) spare blade and all available spare print cartridges.
This state-of-the-art wall panel saw is installed in a modified 40’ high-cube (HC) shipping container with roll-up steel doors on three sides for ease of access and ventilation, including easily-stowed heavy-duty sun-fabric overhangs. Housing is completed with a high-efficient vacuum system including internal cleaning blade & remote control fob, electrical panels, air tank and a window a/c unit. 480 volt, 3 phase/120 VAC electrical required.


Pointer
Auto Return -Bridge Tilt at Sheathing Seams -Programmable Fastener Patterns -Pop-Up Skatewheel Conveyors
to 12’-5” Wall Heights
Squaring Stops
Floor Rails


• Wall Lengths to 20' / 6' to 12' Wall Heights
• Length Stops Position the Top & Bottom Plates for Nailing (as directed by Wall Panel Design Software output)
• Touch Screen Computer/Enclosure
• 4 Everwin PN80PAL Coil Feed Nail Guns
• Transfers Wall Panels from the Wall Extruder to the Squaring Table STUD EXTRUDER
• Nail C, L, U Sub-Assemblies and Double/Triple Studs
• Touch Screen Computer/Enclosure
• 2 Everwin PN80PAL Coil Feed Nail Guns

• Transfer Sub-Assemblies & Studs to the Wall Extruder Operator
• Squaring the Wall Panel before attaching Sheathing Excludes: Installation/Training and Annual Technical Support Fee EQUIPMENT FINANCING available from Fidelity Leasing $249,000 NOW $239,000


Design Connections Complex World of Truss Design Access
This month I’d like to discuss something that’s causing quite a stir in the component industry: how software suppliers are handling the explosion of remote work, and the sometimes blurry line between different types of designers – including their own design centers.
The Traditional Gatekeepers
The big players in truss plates and software – you know who they are – have always kept their software under tight control. Their traditional model is simple: you buy their connector plates, you get access to their software. But here’s where things get interesting in today’s world.
Supplier-Owned Design Centers: The New Power Move
Here’s something that’s really shaking up the industry: plate suppliers running their own design centers. It’s a clever strategy when you think about it. These suppliers aren’t just selling plates and software anymore – they’re actually offering design services directly to component manufacturers. Why are they doing this? A few reasons are
• They can help out CMs who are struggling to find designers,
• They get to keep more of the pie by offering end-to-end solutions,
• It helps them understand real-world design challenges firsthand,
• It gives them another revenue stream beyond just selling plates.
The Competitive Dynamic
But this move has created some interesting tensions in the industry. Think about it: suppliers are now kind of competing with their own customers’ design teams. Some CMs worry that supplier-owned design centers might get preferential treatment – better software updates, faster support, that sort of thing. There are also the communication challenges presented by significant time zone differences and language differences.
Remote Work Changes Everything... Or Does It?
With remote work becoming the norm, you might think the distinction between an in-house designer working from home and a contract designer would be getting fuzzy. But from the suppliers’ perspective, there’s still a world of difference.
Here’s the key: it’s not about where someone sits – it’s about who they work for. A remote employee working exclusively for one CM fits neatly into the traditional model. They’re using the software to design trusses that will definitely use that supplier’s plates. The supplier’s happy, the CM’s happy, and everyone knows where they stand.
The Contract Designer Dilemma
Contract designers are a different story, even if they work remotely too. The issue isn’t their location – it’s their potential to use the software for projects that might end up using a competitor’s plates. Suppliers worry that opening their software to contractors is like giving away their competitive advantage without the guaranteed plate sales. Of course, this presumes that a contract designer is inherently less scrupulous than a remote employee.
The Gray Areas
But let’s be real – the lines aren’t always clear. Some scenarios that make things complicated are
• “Exclusive” contractors who work primarily for one CM but occasionally take other work,
• Design centers that serve multiple CMs under one corporate umbrella,
• Offshore teams working through intermediary companies,
• CMs using multiple suppliers but wanting to use one design team,
• CMs that don’t need another full-time employee, just a part-time resource that often provides experience that might be lacking in their fulltime staff.
Looking Forward
The industry is evolving in interesting ways. Suppliers are becoming more than just plate and
software providers – they’re turning into full-service partners for component manufacturers. This shift might eventually make them more open to flexible design arrangements in the future, as they better understand the challenges from all angles.
The solution might ultimately come down to finding the right balance. Maybe supplier design centers will focus on specialized or overflow work, while CMs maintain their core design teams. Contract designers might serve to provide local solutions to CMs, allowing a small CM to access the services of an experienced and skilled designer that they could never afford to hire full time. Or perhaps we’ll see new hybrid models emerge that better serve everyone’s needs.
One thing’s for sure: the traditional boundaries between suppliers, manufacturers, and designers are becoming more fluid. Success in this new landscape will likely depend on being able to adapt to these changing relationships while maintaining the quality and reliability the industry demands.
What are your thoughts about the current and future state of design services? Do plate supplier-provided design centers work for you? Are you ok with plate suppliers limiting how you deploy the software you are paying for in your plate agreement? Do you believe there is a real risk to plate suppliers from the use of contract designers? I’m curious to know what you think, so please share your thoughts with me at secord@ thejobline.com.
If you want help finding that next perfect component designer or design job in Canada, please contact me. If your work is in the mass timber world anywhere in North America, I’d love to talk to you about connecting you to that next great job or candidate. You can reach me at secord@thejobline.com, or 800-289-5627 ext. 2. I’m also happy to engage at: LinkedIn.com/in/geordiesecord. www.thejobline.com


2-TABLE EXTERIOR LINE
INCREASE PRODUCTION. MAINTAIN A SMALL FOOTPRINT. EXPANDABLE.


Consisting of a Framing Station and Sheathing Station, the Exterior 2-Table Line frames and sheathes wall panels while maintaining a small footprint, perfect for those with limited space. This system is a great starting point for customers planning on adding more equipment as their business and budget grows.



2007 VIKING 16' X 12' SQUARING TABLE WITH SHEATHING BRIDGE
• 16' x 12' Squaring Table with Powered Width Adjustment & Powered Chain Conveyor
• Wall Panel Lengths up to 16', Wall Panel Heights from 4'-0" to 12'-2"
• Swing Gates at Both Ends of Squaring Table
• Automated Field & Edge Nailing Driving by Panel Pro Event Software & Your Programmed Nailing Patterns
• Simple Touchscreen Controls
• 2 Tool Carriages for Sheathing Nailing with Tilt Function for Seams
• 2 Paslode Nail Guns with High Load Coil Tray
• Auto Sheathing Bridge Return
• Includes 4 Pallets of Magnum Coil Nails (2 3/8 x .113)
• 480 Volt / 3 Phase
$29,900 FOB KS. Wasserman & Associates 800-382-0329
www.wasserman-associates.com

IBS Tilt Table
• 16' Length Capacity
• 7' to 12' Wall Heights
• Hydraulically Powered (3 Phase)
• Video available upon request
$22,500 NOW $16,500 FOB WI
Wasserman & Associates 800-382-0329
www.wasserman-associates.com

To Hire? We’re here when you need help! visit: www.thejobline.com email: twm@thejobline.com STRICTLY CONFIDENTIAL!
• Programmable Fastener Spacing with PLC Touch Pad Entry
• One Touch Selection for Field or Seam Pattern
• Gun Tilt at Sheathing Seams
• Laser Pointer for Stud Location
• Sensors to Detect Sheathing
• Nail/Staple 8' Wall in 6 to 8 Seconds
• Quick Tool Changeout
• Weight: 150 Lbs
• Extra Gun Mounts & Spare Parts
• Excludes Nail or Staple Guns
• 120 Volt / 1 Phase
• Includes Custom Pneumatic Supports (adjustable from 35" to 47" above floor)
• 2 Available at $18,500 Each Wasserman & Associates 800-382-0329
www.wasserman-associates.com

New 2022 Triad Mobile Framing Table
• 2022 Triad Mobile Diamond Quad Framing Table (never used)
• Wall Lengths up to 16', Wall Heights from 6'-9" to 10'-3"
• 2 Tool Dollies with Senco FP752XP Nail Guns
• Stud Locators at 16" and 24" Centers
• Pop-Up Skatewheel Conveyors
• Squaring Stops
• Telescoping Hitch System (pivots out of the way when framing)
• 4 Down Riggers
• Not DOT certified (to be shipped to the jobsite and moved around)
• Video available upon request
$79,500 FOB HI

IBS 12' x 16' Exterior Wall Panel Line
IBS FRAMING TABLE
• Wall Panel Lengths to 16'
• Powered Height Adjustment (3-11' to 12'-3" wall heights)
• Pop-up Skatewheel Conveyor
• Pop-Up Center Support (for transfer of window/door assemblies from the side)
• NO Tool Dollies, NO Stud Locators 20' ROLLER CONVEYOR WITH STANDS
• Wall Panel Lengths to 16'
• Powered Height Adjustment (3'-11" to 12'-3 wall heights)
• Multi-Tool Panel Bridge with Laser Pointer & Bridge Tilt
• Palode F350S Nail Guns (guns mounted on 6" centers with 3" shift)
• Industrial Router Motor
Reconditioned by Doug Dodd in 2020 $47,500 FOB PA
• One section is on casters to accommodate variable wall heights IBS SQUARING TABLE WITH PANEL/ROUTER BRIDGE


2014 TRIAD RAKE WALL TABLE
• Wall Lengths to 12'
• Wall Heights to 40'
• Powered Height Adjustment
• Manually Adjustable Rake Side (0 to 12/12 pitch)
• Adjustable Squaring Stop
• Pop-Up Skatewheel Conveyors
• Stud Locators at 16" and 24" Centers
• Center Support Bar with Stud Locators
• Excludes Tool Doilies
• Price is in US Dollars
SWING GATES
Swing gates bolt onto either end of the Panels Plus stations and allow subcomponents and wall panels to roll freely from station to station without having to be lifted.
The swing gates allow walk-through passage between stations and can be swung back into place to prevent product from dropping between the stations. This allows the operator to move from one side of the line to the other without having to walk around the entire system line.
Fitzgerald Group, LLC
Not producing the results you need or want – getting conflicting info about what to do and the equipment and the systems you may need?
Before you Buy - Ask yourself –do I need a salesman or a guide?
If you want an Independent Guide that has your bottom-line results as the #1 priority, Call Me. If the salesman will do - we'll talk later...
Also, don't let Financing Deals influence your best solution. FitzGroup can arrange – Zero down & No payments for 90 Days!
Please be assured that your investment with any of our selected partners will not cost one penny more with the Fitzgerald Group as your purchasing contact. In addition, you will receive the full advantage of our Partner Relationships and Services NOT offered elsewhere.
719.528.5445





DO SOMETHING BRILLIANT WITHOUT HAVING TO BANG YOUR HEAD AGAINST THE WALL.
Stacking wall panels at the end of your production line can be a real labor-intensive and safety-challenging task. But it doesn’t have to be now, thanks to ProStack . This innovative wall panel stacker literally stacks from the bottom up, reducing awkward overhead lifting & placement, and the risk of head injury. Plus, ProStack frees up at least one worker to return more productively to your core task—building wall panels. Enhanced worker safety and productivity is what ProStack is all about.

ProStack
By: DAK Automation

Setup and installation is easy too, without the need for complex training or disruption to workflow. So, free up your team to do what they do best, and you need to do most, and let ProStack stack your wall panels instead. Contact us to learn more today. For a ProStack demonstration video, scan the QR code below.


• Model SRDE6.5 Stock Reel
• Model RS35-4-12" Roller Straightener
• Model FR5-12 Feed Roll
• Hydraulic Press System with Three Feature Dies (36" Feeds)
• 22' Powered Entry Conveyor
• M odel 420 STR Rollformer (10 Forming Stations)
• Roll Tooling
• Beck Automation Controller
• Citronix CIJ Ink Jet Printer
• 3 5/8" and 6" R-Stud
• Coil Inventory
• Refer ence Uploaded PDF for Additonal Details & Layout


Panels Plus LightGauge-Steel Framing Station
2021 Panels Plus light gauge steel (LGS) framing station, builds steel stud wall panels from 6′-9″ to 16′-0″ heights, from 1′-0″ to 20′-0″ long. Includes four (4) Graber SuperDrive tools with mounts, two tools per dolly, adjustable top and bottom plate stops, squaring stops and pop up conveyors. 110 volt, 1 phase, 30 Amp electrical required. 80 PSI at 10 CFM air required. $71,993 NOW $59,000 FOB PA

By the Carolina Structural Systems Team
IGrowth and Accolades for Component Manufacturing
t’s not every day that the Governor recognizes a component manufacturer, but that’s exactly happened for Carolina Structural Systems! On November 25, 2024, members of Virginia Governor Glenn Youngkin’s staff were present to recognize our hard work and continuing investment in our communities.
Although the official press release specifically recognizes Carolina Structural Systems, we would like to share the praise with our fellow component manufacturers. Every day, we work tirelessly to grow our businesses, employ our local workforce, and literally build our neighborhoods. Through our collective efforts as an industry, we are building the future of housing in America.

Specifically in this case, Carolina Structural Systems is investing at least $5.5 million to establish a new manufacturing facility in Greensville County, constructing a 50,000-square-foot facility in the Greensville County Industrial Park, creating 58 or more new jobs, and purchasing one-third of their lumber from Virginia-grown sources. As Governor Youngkin said, “Carolina Structural Systems’ decision to establish its new manufacturing facility in Greensville County underscores Virginia’s strategic location and excellent transportation network.” Virginia Secretary of Commerce and Trade Caren Merrick added, “ This project will not only create valuable job opportunities but also contribute to the growth of Virginia’s forest products sector. We look forward to supporting them as they establish operations and become an integral part of Greensville County’s business community.”
As our General Manager Dave Green has stated, “Carolina Structural Systems is proud to partner with the Commonwealth of Virginia and Greensville County. This location is strategically located between the growth in the area north of Raleigh, while giving us access to the Richmond Market. Once we decided that our Company’s growth was going to be in this region, the folks involved with this project made Virginia an easy choice. All of us at Carolina Structural Systems are excited to get underway!”
For the complete press release, visit the Commonwealth of Virginia website. For more on the story of growth at Carolina Structural Systems, see The Last Word on page 170.
So, congratulations to all of us in this industry as we grow our businesses and our communities. With or without recognition, we can all appreciate a job well done.

Wall Panel Lift
* 8’- 12’ Wall Height
* 1,000 LB Capacity
* Easy Adjustment
* Hoist and Crane Sold Separate
Handle Bar Router
* 8’ - 12’ Wall Height
* 2 Person Operation
* 3 ¼ hp Production Router
* 120 Volt /1 Phase/15 Amp
Lay-Up Tables
* 10’ x 10’ Working Area
* Lift & Extend Rollers
* Squaring Lip
* Nail Tray
Skate Rollers
* 15’ Standard Length
* Adjustable Height
* Sturdy Stands
* Custom Lengths Available






$13,900.00

$3,500.00 $3,000.00 $1,950.00


New Component Table with Skatewheel Conveyors
Lift & Extend Skatewheel Conveyors. 10' x 10' Work Area with Squaring Lip. Gun Holster & Nail Tray.
$13,900 FOB NE
Wasserman & Associates
800-382-0329
www.wasserman-associates.com

• 8' to 12' Wall Heights
• 1,000 Lb Capacity
• Weight: 120 Lbs
• Excludes: Electric Hoist & Freestanding Bridge Crane
$1,950 FOB NE
Wasserman & Associates
800-382-0329
www.wasserman-associates.com
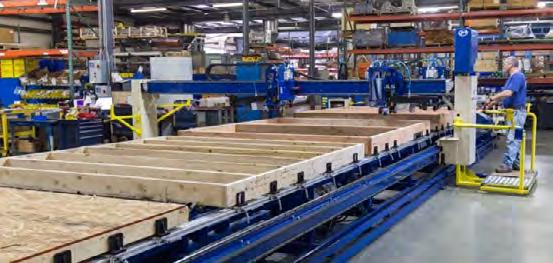

New Panels Plus Wall Panel Framing Equipment
Consider Panels Plus wall panel assembly equipment for manufacturers of wood or steel wall panels, floor-panels, and related framing components. Panels Plus is an employee owned, ISO certified, manufacturing company that builds state-of-the-art equipment featuring durable construction, with fit and finish second to none in the structural building component industry. The referenced base framing table allows you to assemble from 7-12 foot wall heights, at industry standard 16 foot lengths, at a working height of 29 to 32 inches. This framer design includes controls at each end of table, squaring stops and pneumatic clamping for consistent wall panel quality. Frames 2x4 or 2 x 6 walls, with color-coded, steel stud locators at 16 and 24 inches O.C. spacing. Includes pop-up skate wheels for easy transfer of completed wall frame. Framing table can be configured to receive wall framing light bars, other options include custom buildable wall heights, lengths and auto-indexing of optional 2 or 3 tool carriages.
Additionally from Panels Plus are sheathing tables with features that include foot pedal control at squaring end of table, with squaring stops, roller conveyors at both sides, single pendant controls for bridge, tool spacing at 6 inch centers with 3 inch bridge shift for offset nailing. Tool bridges can accommodate from 2 x 4 to 2 x 8 walls, with seam tilt being standard equipment Panels Plus Tool Bridges are available with single beam or dual beam design for two different tool mounts on one bridge. Squaring stations, sub-component tables, conveyors and panel lifts are also available to complete the configuration of the wall panel assembly line. Price includes factory installation and training. 50 CFM at 120 psi air. 120 or 230 volt, 1 phase electrical.
765-751-9990

ProStack Wall Panel Tilt In-Feed Conveyor
Solving the problem of missed fasteners on exterior sheathing remains one of the primary reasons for call back charges and exceptions noted during jobsite building inspections. Clearly finding and resolving missed fasteners or “shiners” becomes mission critical before a sheathed wall panel leaves the production line. Our shop-proven, tilting conveyor makes the process safe, fast, and labor efficient. The ProStack tilt in-feed safely lifts wall segments to 45º in 5 seconds for inspection and on to 75º for easy to reach repairs. This tilt system is also excellent for installing blocking , windows, and other details in your wall panel segments. More information click here. 72,657 FOB ND

$37,525 FOB ND
ProStack Wall Panel In-Feed Conveyor
ProStack powered in-feed conveyor was engineered to deliver wall panel segments at a matched speed and height into the ProStack automated wall panel stacker. Built for smooth operation and assembled with laser cut, powder-coated finish steel. Base model conveys wall panel segments up to 12’ in height and up to 16’ in length for wall segments up to 1,600 lbs. Extended length systems come in standard 20′ and 24’ length capacity. All models come with adjustable working heights and variable conveyor speeds.
Powered in-feed conveyor section, synchronized chain drive under top and bottom plate for open access, 5-HP, 208v, 3Ph power. Adjustable working height from 28” to 34”. 16′ length capacity.
New Wall Panel Lift

By The Lesko Financial Services Team
WStarting 2025 with Reserved Optimism
e’re starting 2025 with reserved optimism. Investors, the markets, and the world at large are still reviewing, digesting, and anticipating the implications of the results of last year’s U.S. Presidential and Congressional elections.
One year ago, analysts and economists still voiced lingering recession fears. These faded as the U.S. economy remained resilient with respect to general growth, consumer spending, the financial markets, and inflation-combatting efforts.
Over the past few years, the U.S. economy has had the best post-COVID-19 recovery of any major developed country. Some economic headwinds we’ve seen more recently may simply be the result of coming down off the post-pandemic boost for manufacturing, retail, the labor market, and consumer demand. But there’s also been solid progress and reasons for continued optimism.
In the 1st Quarter of 2024, inflation remained above 3% and was still growing. By the 4th Quarter, it had remained under 3% for the second half of the year. The lower inflation rate, coupled with a continued strong labor market, allowed the Federal Reserve to begin cutting interest rates after 11 rate hikes. The Fed cut rates three times before the year ended and has indicated there will be more cuts this year, although its target of 2% has proven elusive.
The labor market, while beginning to slow toward the end of last year, added jobs in numbers that exceeded forecasts. Business investment also steadily rose through last year. And the stock market has shaken off periods of volatility, with the S&P 500 seeing 23% growth for the year. However, uncertainties remain.
Interest Rates
Indications of a cooling labor market seemed to ease pressure on the Fed to act urgently on further rate reduction. Notes from the last FOMC meeting of the year said members are concerned about the incoming administration’s plans for tariffs and other policies that could be inflationary. The fed has penciled in two rate cuts for this year, down from its original four.
Consumer Spending
Consumers’ willingness to spend has remained robust and last year helped fuel GDP growth, despite the fact that pandemic cash reserves have been depleted, households still struggle with the higher cost of living, and credit card interest remains high. One fallout from this is the rise of credit card debt to historic levels.
Jobs
The labor market has been cooling but wages have ticked up. A recent WSJ report noted that business leaders expect the global economy to improve and that some companies that paused hiring last year to assess the effect of AI concluded they’ll still need more human workers.
Inflation
Prices generally continue to edge down, driven primarily by lower energy costs, but relief has been uneven. Groceries are still high and housing has been a drag on any gains. Falling interest rates, investment in new housing construction, and the incoming administration’s focus on domestic energy production have the potential to move the needle but are still uncertainties.
Markets
Volatility and uncertainty remain but gains have been strong. Wall Street remains optimistic over moderating inflation and lower interest rates. Many analysts still see valuations as too high, though. Crypto is starting to become more accepted but is still seen as “edgy” by traditional investors. Intense interest and investment in AI is strong and expected to continue.
Changes in D.C.


The incoming Trump administration adds another layer of uncertainty to forecasts for the U.S. and global economies. Fear surrounds speculation on the effects of tariffs and mass deportations. But there are also hopes for potentially positive results from a tax cut extension, the prospects of deregulation, investment in the military, and an emphasis on domestic energy production.
Looking Ahead
With those factors in mind, the beginning of the year is an ideal time to assess your financial goals and make sure your investments are in line with your long-term investment strategy. We can help balance and diversify, fine-tune tax strategies, address risk and asset allocations, and talk through any of your questions and concerns. We look forward to serving you as we move through the bracing winter months and prepare for a busy year ahead.



• Pop-up Skatewheel Conveyor
• Powered Height Adjustment (6'-11" to 12'-5" wall heights)
• Fixed Squaring Stops
• Excludes Tool Dollies
• 110 Volt / 20 Amps
• Add $6,000 for Stud Locators at 16" & 24" O.C.
• Add $2,750 for 1 Pair of 15' Skatewheel Conveyor with Stands
• Add $11,900 for Sub-Component Layup Tables with Pop-up Skatewheel Conveyors
• EQUIPMENT FINANCING available from SLS Financial Services $38,750 FOB NE
2021 Panels Plus Light-Gauge-Steel Framing Station

2021 Panels Plus light gauge steel (LGS) framing station, builds steel stud wall panels from 6′-9″ to 12′-3″ heights, from 1′-0″ to 20′0″ long. includes four (4) Graber SuperDrive tools with mounts, two tools per dolly, adjustable top and bottom plate stops, squaring stops and pop up conveyors. 110 volt, 1 phase, 30 Amp electrical required. 80 PSI at 10 CFM air required.
$71,993 NOW $59,000
ProStack Wall Panel Stacker

Reduced labor, increased safety, the benefits just keep stacking up. Stacking wall panels at the end of your production line can be a real labor-intensive and safety-challenging task. But it doesn’t have to be now, thanks to ProStack. This innovative wall panel stacker literally stacks from the bottom up, reducing awkward overhead lifting & placement, and the risk of head injury. Plus, ProStack frees up at least one worker to return more productively to your core task—building wall panels. Enhanced worker safety and productivity is what ProStack is all about.
Developed for commercial wall panel production facilities this is the remarkable ProStack, fully automated wall panel stacker. The ProStackrelieves your build team from creating a stack of wall panels and keeps them building walls instead. Stacks 2×4 through 2×8 walls up to 20′ in length and up to 12′ in height (taller by special order). The ProStack will automatically center or left or right justify each layer including multiple wall segments on the same layer. For ease of loading in your yard or on the build site, fork pockets are created in two ways: The operator can attach blocking up to 5″ tall to the last wall of the stack prior to entering the stacker, or two shorter walls can be spread apart prior to the second to last row of the stacker. Designed without any overhead frame or apparatus, so no crane inspections are required. The ProStack is “event driven”, so there is no need to read a file. Setup and installation is easy too, without the need for complex training or disruption to workflow. So free up your team to do what they do best, and you need to do most, and let ProStack stack your wall panels instead. ProStack can even operate with your existing powered conveyors or select our optional matching conveyors (see the video shown below). 208 volt, 3 phase, 43 Amp base model electrical required. No air required. Footprint is 26′-5″L x 19′-3″W.
Building on Better .
Off-site construction solutions built around your business.

Build higher-quality components and modules more efficiently.
Stiles has been a trusted name in the U.S. woodworking industry for over six decades. Today, we continue to lead the way with a consultative approach to off-site construction, partnering with you to increase speed, precision, and productivity, while providing ongoing parts and service support when you need it.

Invest in equipment built to perform—and last.
Stiles is the exclusive North American provider of WEINMANN, the world’s leading machinery and equipment manufacturer for off-site construction. Whether it’s an individual machine or fully automated system, Germanengineered WEINMANN machines provide innovative solutions that revolutionize your production.
Make your good decisions work even better. Learn More

Frequently experiencing shiners or missed studs in your components?
We can’t change your lumber quality, but we can help you compensate for it. Eliminate the possibility of shiners with the WEINMANN WALLTEQ sheathing station and BUILDTEQ transportation table.
• Reduce rework and achieve correct stud alignment beneath sheathing material with integrated stud straightener
• Ensure accurate and precise nail depth with customizable nail patterns executed by NC-controlled fastening units and DfMA software
• Improve sheathing seam accuracy with angled nailing capabilities
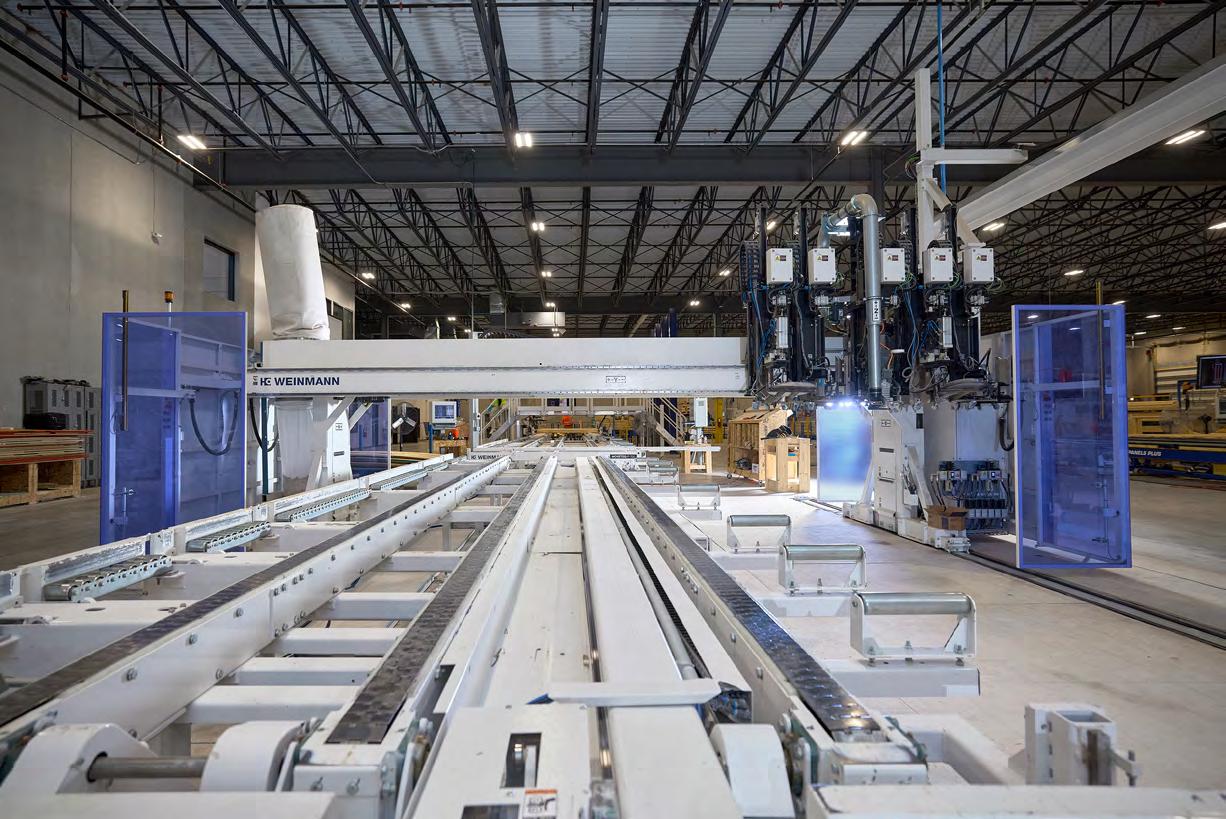
Think Big . Start Small. Act Now.
Schedule a call to explore a custom and comprehensive strategy to boost your production and revolutionize your work.
Lumber Waste Clean & organized Job sites

Reduce DumpSTER Fees
Global warming –why produce excess waste?
Speed. Efficiency. Cost Savings.
You can have it all with the EZWALL® Innovative Framing Solution™ from A-1 Industries. Our precision-cut, pre-labeled wall framing kits revolutionize construction, ensuring faster builds with minimal waste. Reduce on-site cutting and unexpected delays, and realize 20% faster cycle times than conventional framing methods. That means more homes and more profit for builders and framers.

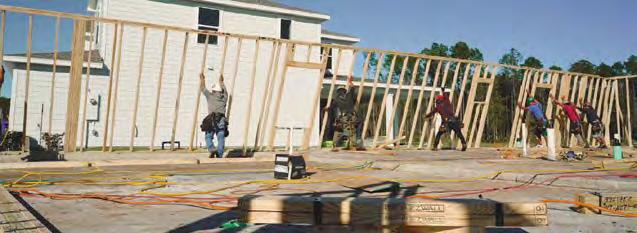


2022 Peterbilt 579 S/A Day Cab Truck #1
Paccar MX-13 / 12.9L / 405 HP Engine
249,300 Miles / 5,566 Engine Hours Auto Transmission Engine Brake
12,000 Lb Front Axle / 22,700 Lb Rear Axle / 34,700 Lb GVWR Air Trac Air Ride Suspension
148 Inch Wheelbase Dual Fuel Tanks Tires are Very Good
$35,000 FOB PA Wasserman & Associates
800-382-0329
www.wasserman-associates.com

Reconditioned Lakeside 36'-51' Stretch Roll-Off Trailer
• Self-Contained Hydraulic Front End
• Sliding Tandems
• Roller Locks
• Headache Rack
• New Axles (Undercarriage)
• New Wheels, Tires & Brakes
• New Hydraulic System
• New Wiring & Light Sockets
• Sandblasted & Epoxy Painted
• DOT is Current $40,000 NOW $29,900 FOB ME
Wasserman & Associates 800-382-0329
www.wasserman-associates.com

2004 Pratt 42'-60' Stretch Roll-Off Trailer
• Hydraulic Front End
• Sliding Tandems
• Spring Suspension23900
• Roller Locks and Brakes
• Winches and Straps
• Headache Rack
• New Battery & Battery Tender for Hydraulic Unit
• Replaced 20 I-Beams in 2018/2019
• Replaced 2 I-Beam Crossmembers in 2022
• Replaced 2 Hydraulic Lift Cylinders in 2023
• Tires - Drivers Side: 1@14/32", 2 @12/32", 1@8/32"
• Tires - Passenger Side: 3@14/32", 1@8/32"
$23,900 NOW $22,900 FOB IN Wasserman & Associates 800-382-0329
www.wasserman-associates.com

2021 Big John Extendable Pole Truss Trailer
Extendable pole trailer
Used for 60' span roof trusses, peak down Retracted length - 35'. O.A.


Scan


Extended length - 45' O.A.
Adjustable 2' Increments
Outer tube frame - 8" square tube
Inner tube frame - 6" square tube
Axles - (2) 25,000 LB Capacity Each Axle width -102"
Anti-lock brake system
Parking brakes on both axles
Wheels - 10 stud outboard drums
Tires - 11 R 22.5 radials
Rims - 22.5 steel unimount (8) alum wheels
Suspension - Watson air ride with dump valve
Landing gear - 2 speed
Bumper - standard
Lights - DOT Specs, LED Package (2) truss stands (4) winches with straps
$29,900 NOW $23,900 FOB SC Wasserman & Associates 800-382-0329
www.wasserman-associates.com

1995 Pines 45' Chip Trailer
• Modified by LMI TENN
• 8" Floor Cross Members
• Reinforced Roof
• 22.5 Tubeless Tires
• Sl iding Tandem Axle (for weight distribution) (FOB PA) $9,900
Wasserman & Associates
800-382-0329
www.wasserman-associates.com

1997 Lakeside JDH Trussmaster
36-51 ft Stretch Trailer (OR-1)
1997 Lakeside JDH Trussmaster 36′51′ – Lakeside trailer features 5th-wheel connection, sliding tandem axle, locking rollers and hydraulic lift neck. Current DOT inspection September 2023. 50% brakes and 50% tire tread remains. 26,000 GVWR $28,997 NOW $21,997 FOB MO Wood Tech Systems 765-751-9990
www.woodtechsystems.com

currently DOT
with all lights working. Brakes have an estimated
life remaining, tires have an estimated 50%+ life remaining (no locking rollers).
$27,850 FOB MI Wood Tech Systems 765-751-9990 www.woodtechsystems.com

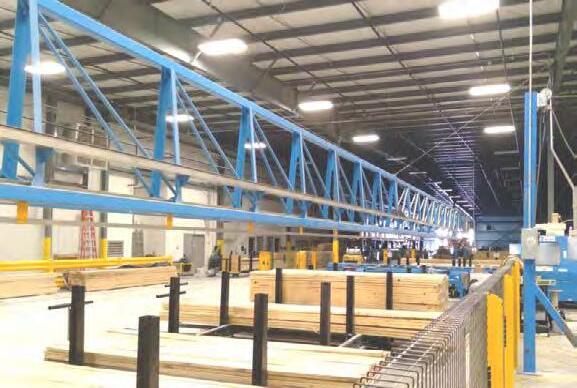

Used - 2014, R157 48” Roll -Off
Precision Trailer
Tandem Axles | Air Ride Suspension : Air Operated Load Control, Air Operated Pin Locks | Mesh Between Rollers | Beaver Tail | Strap Locks and Winches | LED Lighting | 11.4 Ton Self Contained Power | (1) Heachache Rack
$17,500 NOW $12,500 Eide Machinery Sales, Inc. 612-521-9193
www.eidemachinery.com/equipment/ trailers

Used - 2014, R156 48” Roll -Off Precision Trailer
Tandem Axles | Air Ride Suspension : Air Operated Load Control, Air Operated Pin Locks | Mesh Between Rollers | Beaver Tail | Strap Locks and Winches | LED Lighting | 11.4 Ton Self Contained Power | (1) Heachache Rack
$17,500 NOW $12,500 Eide Machinery Sales, Inc. 612-521-9193
www.eidemachinery.com/equipment/ trailers


2015 JLG G10-55A Telehandler Lift
• 10,000 LB Capacity
• 55' Lift Height
•
•
•
•
• Foam Filled Tires
•
•


2004 and 2005 Pratt 53' Roll-Off Trailers
Hydraulic Front End
Sliding Tandems
Roller Locks
Winches and Straps
Headache Rack
Tool Box
Several cross member have rust holes and need to be replaced
$12,500 Each or $24,000 for Both Trailers
Wasserman & Associates 800-382-0329
www.wasserman-associates.com

2022 Stoll 36-ft TrussTran
Gooseneck Truss Trailer (Red)
2022 Stoll 36′ TrussTran roll-off truss trailer, model STOT-2022, features remote control operation for hydraulic lift/tilt function, GVWR 10,896, integrated load straps, locking, split rollers for delivering roof truss up to 50′, floor trusses, and material packages. Has current DOT inspection in January ’25.
$41,997 FOB IN Wood Tech Systems
765-751-9990
www.woodtechsystems.com
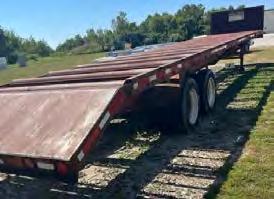
1993 JDH Trussmaster 48'-70' Stretch Roll-Off Trailer
• Fixed Tandem
• Spring Suspension
• Roller Locks
• Winches & Straps
• Headache Rack
• Tires are Good (less than 5,000 miles on tires)
• DOT is Current
• Video available upon request
$19,900 NOW $13,900 FOB IN Wasserman & Associates 800-382-0329
www.wasserman-associates.com

1995 ASI 48'-70' Stretch Roll-Off Trailer
• Slanted Profile
• No Hydraulic Lift (has been removed)
• Fixed Tandems
• Spring Suspension
• New Landing Gear and New Springs/ Shackles on the rear axles within the last year
• Tires are Good (4 new tires in Summer of 2024)
• Roller Locks
• Headache Rack
DOT is current (February 2025)
$12,800 FOB WI
Wasserman & Associates 800-382-0329
www.wasserman-associates.com

2003 JDH TRUSSMASTER SIDEOFFLOADING TRUSS TRAILER
10,000 Lb Tandem Axles (Dual Wheels). 26,000 GVWR. Deliver Trusses Vertically. Stretch from 18' to 38'. Raise Loads Hydraulically. Air Brakes.
$6,900 FOB CA Wasserman & Associates 800-382-0329 www.wasserman-associates.com

2000 Haulin 36' Truss/Panel Roll-Off Trailer
• Bed Length: 36'
• GVWR: 26,000 Lbs
• Battery Operated Hydraulic Tilt
• Electric Brakes
• Locking Rollers
• Trailer Inspection is current
• One location needs steel plate/weld repair (reference photo)
$19,900 NOW $11,900 FOB PA Wasserman & Associates 800-382-0329 www.wasserman-associates.com

$27,500
Eide Machinery Sales, Inc. 612-521-9193 www.eidemachinery.com/equipment/ trailers

2005 JDH Trussmaster 48' Roll-Off Trailer
• Hydraulic Front End
• Sliding Tandems
• Roller Locks
• Headache Rack
• DOT is not current
• Additional photos & video are available upon request
2 Available at $23,900 NOW $21,000 Each Wasserman & Associates 800-382-0329
www.wasserman-associates.com Used Precision 50’-70’ Stretch Trailer Tandem Axles | Air Ride Suspension, Air Operated Load Control, Air Operated Pin Locks | Mesh Between Rollers | Beaver Tail | Strap Locks and Winches | LED Lighting | 11.4 Ton Self Contained Power Unit | (1) Heachache Rack
MiTek Trimmable End Details
By MiTek Staff
Wood trusses are prefabricated frameworks made of lumber and connected by metal plates that support roofs, floors, and other structures. They are widely used in residential, commercial, and agricultural construction. While trusses can be designed in almost any shape or size, restricted only by manufacturing capabilities and shipping limitations, they are specifically engineered for each application. Building codes prohibit truss members to be cut, notched, drilled, or otherwise altered in any way without the approval of a registered design professional, as it could affect the structural integrity of the truss.
When you need flexibility to adjust the length of a truss on-site to fit specific dimensions of a building, trimmable end trusses could be used. They can help to avoid costly repairs when construction errors occur, such as out-of-square foundations or dimensions have changed, and truss specifications have not been updated prior fabrication. They allow the truss to be trimmed on the job site for an exact fit without needing to re-engineer the entire truss system. This is especially useful for running mechanicals like plumbing and electrical wiring through the open web design of the truss. Trusses with trimmable ends are also great for angled walls or if you need to make nice curve shapes by the end of the trusses.
The MiTek website has an extensive library of trimmable end details available as downloadable PDFs at Trimmable End Details - MiTek Residential Construction Industry:
MII-TRIM_FIT-1 – MiTek wood web 3×2 or 4×2 trimmable end detail (8-1/4” to 21” trim fit I-block plated in plane of the truss – 12” maximum trim)
MII-TRIM_FIT-1_BLOCKING – MiTek wood web 3×2 or 4×2 trimmable end detail with blocking for wall load (8-1/4” to 21” trim fit I-block plated in plane of the truss – 12” maximum trim)
MII-TRIM_FIT-1_FIRE – MiTek wood web 3×2 or 4×2 trimmable end detail with fire cut (8-1/4” to 21” trim fit I-block plated in plane of the truss – 12” maximum trim)
MII-TRIM_FIT-1_RIBBON – MiTek wood web 3×2 or 4×2 trimmable end detail with ribbon block notch (8-1/4” to 21” trim fit I-block plated in plane of the truss – 12” maximum trim)
MII-TRIM-P-1 – MiTek Posi web 3×2 or 4×2 trimmable end detail (8-1/4” to 13” prefabricated wood “I-joist” plated in plane of the truss – 24” maximum trim)
MII-TRIM-P-2 – MiTek Posi web 3×2 or 4×2 trimmable end detail (8-1/4” to 13” prefabricated wood “I-joist” plated in plane of the truss – 12” maximum trim)
MII-TRIM-P-3 – MiTek Posi web 3×2 or 4×2 trimmable end detail (2×12 vertical block –12” maximum trim)
MII-TRIM-PSL-1 – MiTek wood web 3×2 or 4×2 trimmable end detail (8-1/4” to 21” deep PSL plated in plane of the truss – 24” maximum trim)
MII-TRIM-PSL-2 – MiTek wood web 3×2 or 4×2 trimmable end detail (8-1/4” to 21” deep PSL plated in plane of the truss – 12” maximum trim)
MII-TRIM-W-1 – MiTek wood web 3×2 or 4×2 trimmable end detail (9” to 21” prefabricated wood “I-joist” plated in plane of the truss – 24” maximum trim)
MII-TRIM-W-1_BLOCKING – MiTek wood web 3×2 or 4×2 trimmable end detail with blocking for wall load (9” to 21” pre-fabricated wood “I-joist” plated in plane of the truss –24” maximum trim)
MII-TRIM-W-1_RIBBON – MiTek wood web 3×2 or 4×2 trimmable end detail with ribbon block notch (9” to 21” pre-fabricated wood “I-joist” plated in plane of the truss – 24” maximum trim)
MII-TRIM-W-1-FIRE – MiTek wood web 3×2 or 4×2 trimmable end detail with fire cut (9” to 21” pre-fabricated wood “I-joist” plated in plane of the truss – 24” maximum trim)
MII-TRIM-W-2 – MiTek wood web 3×2 or 4×2 trimmable end detail (9” to 21” prefabricated wood “I-joist” plated in plane of the truss – 12” maximum trim)
MII-TRIM-W-2_BLOCKING – MiTek wood web 3×2 or 4×2 trimmable end detail with blocking for wall load (9” to 21” pre-fabricated wood “I-joist” plated in plane of the truss –12” maximum trim)
MII-TRIM-W-2_FIRE – MiTek wood web 3×2 or 4×2 trimmable end detail with fire cut (9” to 21” pre-fabricated wood “I-joist” plated in plane of the truss – 12” maximum trim)
MII-TRIM-W-2_RIBBON – MiTek wood web 3×2 or 4×2 trimmable end detail with ribbon block notch (9” to 21” pre-fabricated wood “I-joist” plated in plane of the truss – 12” maximum trim)
MII-TRIM-W-3 – MiTek wood web 3×2 or 4×2 trimmable end detail (2×12 vertical block –12” maximum trim)
MII-TRIM-W-4 – MiTek wood web 3×2 or 4×2 trimmable end detail (2×10 vertical block –10” maximum trim)
MII-TRIM-W-5 – MiTek wood web 3×2 or 4×2 trimmable end detail (2×6 vertical block –6” maximum trim)
MII-TRIM-W-6 – MiTek wood web 3×2 or 4×2 trimmable end detail (2×8 vertical block –8” maximum trim)
For additional information, or if you have questions, please contact the MiTek Engineering department.
A dverti $ er


Electrical Supply: 110 VAC
Motor: 1/4 HP, 110 VAC, Linear Actuator
Highly Accurate: +/- .010 Inches
Stop Rail: 2 x 4 x 1/4 Aluminum Extrusion
Stops: Jig Bored Steel
Stop Blocks: Machine Billet Aluminum
Internal Components: Hardened, Ground and Polished Steel and Billet Aluminum
Dimensions:
Length: 5 feet (60”) to 60 feet (720”)
Height: 12 inches
Depth: 12 inches
If you are looking for the fastest, most consistent way to measure and cut your product, then the Hain Measuring System (MEA) is your answer. The MEA changes from one length t any length instantly, up to 60’, without changing the operator’s position on the line. It is also highly accurate (+/- .010) and quickly moves from one length to the next in seconds. The MEA is designed for quick and easy setup and is simple to use. Even a first time user will be productive with little or no training required. It can adapt to any saw and can be mounted to any surface so that you can integrate the MEA with your existing setup. The MEA is versatile allowing “left” or “right” handed operation and measurement in “feet and inches” or “inches” depending on your preference. The MEA is also available in a “Skid Mounted” version.

New ASI Ink Jet Plate Marker
• Automated Wall Panel Parts Cutting & Marking as directed by Wall Panel Design Software Output
• 20' Roller Conveyor with Servo Motor Controlled Length Stop/Plate Pusher
• 10' Infeed Roller Conveyor
• 24" Lenovo Touch Screen Computer (Windows 11 Pro OS)
• ASI Basic L Plate Cutting/Marking Operating Software
• 4 Head Ink Jet Plate Marker (marks 2 plates on edge)
• 110 Volt / 1 Phase
• Includes Onsite Installation & Training
• Excludes Saw & Dust Collector
• Approximately $50,000 USD with DeWalt Sliding Miter Saw including Freight, Customs Brokerage Fees & Installation
• Other Saw Options Include: Existing Saws, ASI Radial Arm Saw, Lauderdale Hamilton Up Cut Saw & Vista Angle Boss Saws
• Video available upon request
MISC.


•

Alpine Lumber Carousel
• 7 Bunk Capacity (up to 12' Lumber)
• Pushbutton Control Station
• 10 HP / 3 Phase Motor
• In working condition when removed in August 2023
$11,900 FOB Manitoba Wasserman & Associates 800-382-0329 www.wasserman-associates.com

2017 Hain Sub-component Nailer SCN5 Hain SCN sub-component nailing station. This model SCN5 will eliminate cumbersome setup. There are no length limitations and the machine will work in “Just-In-Time” or “bulk” production plants. The setup is instant with a multiple position switch to assemble 2×4 & 2x6 corners, channels, trimmers, king jack stud, double-studs, or to any other configuration desired. The fully enclosed SCN is easy to maintain and filling the nail gun is simple and accessible. The machine is computer designed and is efficiently built using the highest quality materials. The pneumatic logic and advanced circuitry makes the machine accurate and failsafe. With easy adjustments and a one touch operation using a foot pedal, you will experience a dramatic increase in your productivity while working safely and can be producing sub components. Includes (2) Paslode model F350S stick-nailers with extended magazines, 10 foot long heavyduty infeed and outfeed roller conveyors with legs, skate-wheel outfeed transfer arms. 125 PSI air required (No electrical required).
$13,997 FOB AZ
Wood Tech Systems 765-751-9990
www.woodtechsystems.com

SL-Laser Model ProDirector 7 Projection System
Improved model ProDirector 7, green-color laser projection system from SL-Laser. Projects roof truss, floor truss and wall panel design images accurately onto building surface for faster setup and fabrication times. New employees are productive more quickly, with less training required. Each laser head provides 21′ projection length (at 15-foot ceiling heights). New model PD7 projector heads are smaller in size than previous models, have diodes that are easier than ever to swap out and maintain, and project an even clearer line onto the building surface.
System includes projector heads, cables, mounting hardware for attachment to customer’s structure, factory installation, training, and options for computer controls. Works with each connector plate manufacturer’s design software. Modular nature of the laser heads allows for easy future expansion of system length. 120 volt, 1 phase.
FOB NC Wood Tech Systems
765-751-9990 www.woodtechsystems.com

New Monet Power Deck Infeed Decks
Heavy-duty, 5-chain feed system to bring material to the infeed of the component saw. 16′ wide x 20′ long x 36″ high. Transfers 6′ to 20′ lumber lengths. Option for 6-arm Power Deck available at an additional cost. Features auto-feed advance, foot pedal override forward and reverse, variable speed control, double bearing construction, softstart and soft-stop and e-stop cable. Base price shown. 480 volt, 3 phase, 15 Amp electrical required. (Prices start at $31,000.)
Wood Tech Systems 765-751-9990 www.woodtechsystems.com

2002 Atlas Copco Rotary Screw Air Compressor
• Model GX11FF
• 15 HP Rotary Screw Air Compressor (230/460 Volt - 3 Phase)
• 13,443 Hours
• 51.7 CFM at 128 PSI
• 80 Gallon Tank
• Built-in Air Dryer does not work
• Includes separate 2012 Pneumatech AD-50 Air Dryer (1 Phase)
$4,250 FOB TX Wasserman & Associates 800-382-0329
www.wasserman-associates.com

2021 All Lift Stand-Alone Jib Crane
2021 All Lift 3-Ton floor mounted jib crane with 18-ft span, 16-ft reach and 10′-6″ working height, with a 360° rotating boom, this heavy-duty jib crane can provide service to large areas. All Lift jib cranes feature a heavy wall structural steel pipe mast with a 78″ diameter reinforced base plate, allowing for continuous alignment and minimal deflection. The rolled steel I-beam features a tapered flange for smooth trolley travel, and safety end stops at both ends of the boom. (must be mounted on a 4′ deep cement foundation with rebar). System includes an electric 3-Ton capacity hoist with a trolley connecting to a Panels Plus panel lift with 12′ wall height capacity. New, this complete system costs approx. $25,000 (with “soft costs” that included freight and install, approx. $30k total). 230 volt electrical required.
$19,997 NOW $8,500 FOB AZ
Wood Tech Systems 765-751-9990
www.woodtechsystems.co
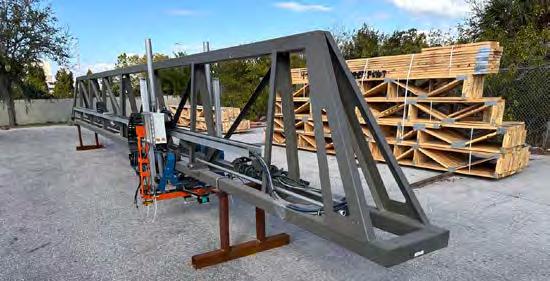
2016 5-Bay Ranger LRS,
with (4) Magazines
2016 Ranger LRS designed to fit the MiTek Blade linear saw, includes (5) lumber carts, (4) lumber magazines, overall beam length of 50-ft with end column supports, footprint of 50′ x 52′. Pick head is screw-type. Includes light-curtain perimeter beam, operator’s console, perimeter safety fencing and rails for carts.
$81,995

By Simpson Strong-Tie Staff
TScabs on Webs & Parapets
o strengthen a truss member or web, add a scab to reinforce it. For example, if you have a point load in the middle of a panel, one or two scabs may be used instead of increasing the grade or size of the member or using a multi-ply truss.
Scabs reinforce overhangs by enhancing bending and shear for fully covered panels; the scab must cover the full length of the overhang, as well as the adjacent panel. Scabs also enhance deflection performance in chords.

Scabs provide increased strength on a truss, as shown in the comparison below.

• Scabs can be used as bearing blocks to enhance bearing capacity. When a scab is placed over a bearing, the Truss Design Drawing indicates that the scab has been used for bearing enhancement; a cluster of fasteners will be indicated in the Scab Fastening Schedule.
• Scabs trim to the truss profile rather than the member profile. When a scab is applied to a bottom chord at a heel joint, it will automatically trim across the top chord to the truss profile, so that it can be used for bearing capacity checks. A scab can be manually trimmed, if needed.
• Scabs are the same lumber grade and size as the web to which they are applied.
• To delete a scab, select the scab and press Delete on your keyboard.
• Previously, when addressing overhangs and tail-bearing trusses, scabs reinforced members only in terms of bending and shear, but not deflection. Now, deflection is also accounted for when using scabs.
• Scab fastening information appears on the Truss Design Drawing.
Additional benefits of scabs include:
• Increased web strength, especially on parapet and drop leg designs
• Increased strength for deflection purposes
• Scabs strengthen your existing lumber grades/sizes, allowing you to use lumber already in stock
• Eliminate the need for larger lumber sizes or the addition of strut braces to reinforce parapets and drop legs.
Simpson Strong-Tie’s Component Solutions® CS Truss Studio™ software has the ability to apply scabs to webs and parapets. Contact your Simpson Strong-Tie Representative or email CSHelp@ strongtie.com for more information.
The article, “Truss Highlight Blog – Scabs on Webs & Parapets,” also will appear on Simpson Strong-Tie’s website. To receive post notifications from the Simpon Strong-Tie Engineering Blog, go to seblog.strongtie.com/ subscribe. Copyright © 2025 Simpson Strong-Tie Company Inc. All Rights Reserved

EMSI Teeter Cart
Width – 46” / Length – 73” / Load Capacity – 2850 pounds / Pneumatic tires – 14.5 inch / Maximum utility in truss plants, panel plants, and lumber yards / Quick Assembly by bolting parts together / All hardware is supplied / Upright 2 x 4’s not supplied / Medium duty tires rated at 1500 lbs each are included.
Call for Price
Eide Machinery Sales, Inc.
612-521-9193 www.eidemachinery.com

Used - Quincy 25 Horsepower Screw Compressors (2x) Taken from service | Optional: Refrigerated Air Dryer - $500 $3500 each
Eide Machinery Sales, Inc.
612-521-9193
www.eidemachinery.com

Used MiTek Conveyors with Stands (30)
Total of (30) MiTek OEM conveyors, 14-ft long rollers (18 Idler / 12 powered) consisting of QTY (9) 4-inch rollers with stands, QTY (21) 5-inch rollers with stands, QTY (9) 120v motors, and QTY (3) 480v motors. (30) pairs of stands – (60) pcs total. All motors were operational when removed from service in November ’24.
$24,890 FOB GA
Wood Tech Systems 765-751-9990 www.woodtechsystems.com

NEW GALVANIZED STEEL STRAPPING
1 1/4" wide x .035 thick. $95 per coil. $1,900 per skid (21 coils). FOB PA. Wasserman & Associates 800-382-0329 www.wasserman-associates.com

AMI Industrial Floor Carts
AMI's industrial floor trucks (material carts) are designed of hardwood construction, fitted with space-age phenolic, roller-bearing wheels, and ball bearing swivel casters for strength and durability. AMI's phenolic wheels resist shock without chipping. They are non-sparking, non-marking, and can be operated continuously between -50℉ and 260℉. They are unaffected by grease, oil or debris on your shop floor.
Series "B" AMI Industrial Floor Truck
Our swivel casters are precision built with perfectly aligned raceways. All cold-form parts are made to exacting tolerances from heavy-gauge steel, and are hardened for severe service and long wear. Series B-4 carts include four casters, one at each corner, to prevent "tri-cycling" of long lumber loads.
Standard Models Available Max Load Weight (lbs.)
2748 27" x 48" Series "B" & "C" 2500
3248 32" x 48" Series "B" & "C" 2500
3260 32" x 60" Series "B" & "C" 2800
3660 36" x 60" Series "B" & "C" 2800
3672 36" x 72" Series "B" 4000
4072 40" x 72" Series "B" 4000
3696 36" x 96" Series "B" 4000
4896 48" x 96" Series "B" 4000
*Other models and sizes are available on request. FOB NC. Wood Tech Systems 765-751-9990 www.woodtechsystems.com

(For Repair or Parts)
6 detection zones to locate missing plates. Horn & zone lights indicate missing plates. 12" to 60" adjustable height from floor. 110 Volt / 1 Phase. New control panel switches & lights in 2014. Needs circuit board repair or replacement and new tower light. Includes 4 extra detection zone boxes.
$2,500 NOW $1,500 FOB NE Wasserman & Associates 800-382-0329 www.wasserman-associates.com

Hain 20' Powered Measuring System Adapts to Any Saw. Left or Right Hand Operation. Feet & Inches System (Stops at 12” Centers) or Inches System (Stops at 10” Centers). Motor: 1/4 HP Linear Actuator (110 Volt). Stop Rail: 2 x 4 x 1/4” Aluminum Extrusion. Stops: Jig Bored Steel. Stop Blocks: Machine Billet Aluminum. Optional Lengths from 5’ to 60’. Optional Gang Stop. Add $890 per 10’ Section of Heavy Duty Roller Conveyor with Stands $8,990 Wasserman & Associates 800-382-0329 www.wasserman-associates.com
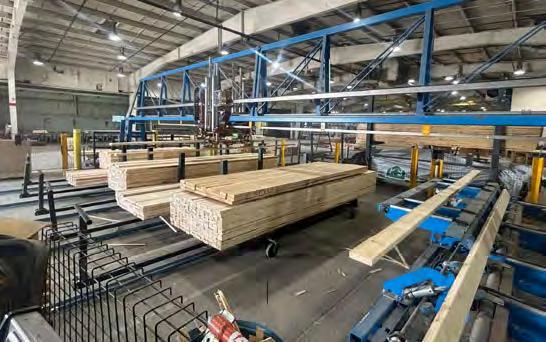
2005 Koorsen Connector Detector


Champion Valve Plus Compressor

2023 Atlas Copco Compressor in Container Housing
2023 Atlas Copco type G7FF rotary screw compressor with internal dryer and external tank. Compressor capacity is 145 PSI, has a 10 HP motor, external air tank includes bleed valve and manual output valve. System comes contained in a custom shipping container with locking entry door, thermostat controlled electric fans, throughwall induction vent grills, interior lighting, electrical panel and utilities for a second compressor. Container size is 8′ width x 10′-6″ long x 8′-8″ height. Hours as of 19 September ’24 were 986. 480 volt, 3 phase / 120VAC electrical required.
$34,490 FOB AZ Wood Tech Systems 765-751-9990 www.woodtechsystems.com

Champion Valve Plus – Reciprocating twostage compressor, model 7.5–V80E, with Eaton controls, 7.5 HP motor, 80 gal vertical tank, rated for 22 cfm @ 175 PSI. 208/230/ 460 volt, 3 phase electrical required.
$2,495 FOB AZ Wood Tech Systems
765-751-9990
www.woodtechsystems.com

2023 Triad Flow Through Component Nailer
• Assembles Trimmers, Partition Leads, Corners, Headers, Ells, Jack Studs
• Length Capacity: 10'-2"
• Clamp Opening: 3" x 3" to 12" x 12"
• Vertical & Horizontal Clamping Pressure: 300 Lbs at 100 PSI
• Foot Pedal Control
• On/Off Switches for Each Nail Gun
• Pop-Up Stop
• Nail Trays
• 10' Infeed & 10' Outfeed Roller Conveyor with Stands
• Excludes Nail Guns
$19,900 FOB ON Wasserman & Associates 800-382-0329
www.wasserman-associates.com

• 2 Each - 35' Span Gantry Bridges with 1 Ton Harrington Electric Hoists
• 20' Height
• Internal Electric Bus Bar (eliminates festoon system) $45,000 NOW $39,900 FOB AZ


BAM “Ovation”
Door Machining Center (DMC)
New Builders Automation Machinery
“Ovation” series, door machining center (DMC). Fully programmable, two-stage door machine featuring (27) axes of operation. Can be specified with either two or four front machining heads. Machine is side-eject, direct-drive with helical gear racks and gear protection from dust. The door loader is driven by an absolute encoder; no stepping motors, belts or exposed ball screws are used.
More information Click Here
Price based on configuration Wood Tech Systems
765-751-9990 www.woodtechsystems.com


We create transformative website and app experiences
Since 2006, we've been helping businesses of all kinds build their online presence. We make websites and software for the construction industry to empower companies to reach a wider customer base and engage their audiences. Companies all around the world work with us to make websites and apps that people actually want to use. Reach out to Wolf X Machina if you're a business and you want a website that actually drives results.


Builders Automation
Machinery (BAM) door loader, model 2001. Allows you to stack door slabs horizontally and feeds them into a horizontal door machine like the BAM model 996E-TS. Mechanically adjusts door stack height vertically as slabs are fed into machine. Clamp automatically adjusts to type and size of door slab: steel, solid-core or hollow-
manages the
machine


• Sources for MSR Lumber
Filter by species, grade and dimension to locate products from MSRLPC members.
• Educational Resources
Find helpful information for current and potential MSR lumber users.
• NEW! Design Values
Comparison Tool
Compare MSR lumber reference design values with visually graded dimensional lumber by species. The MSRLPC website is a

to make informed purchasing decisions as well as those exploring design optimization with MSR Lumber. Check it out!

BAM Stair Wedge Saw
Builders Automation Machinery (BAM) model 2220, stair wedge saw station automatically produces wood wedges used to lock stair treads and risers into slots cut into the stair stringers…
Price based on configuration FOB FL
765-751-9990
www.woodtechsystems.com


BAM Pre-Hung
Door Machine
Titan Series
Builders Automation
Machinery (BAM) Titan series pre-hung door machine. Designed to produce between 150 and 250 doors per day. Multi-function door machine capable of doors 1′-6″ to 4′-0″ in width, and both 6′-8″ or 8′-0″ door heights. Processes both 1 3/8″ and 1 3/4″ thick door slabs. Machines the door, hinge jamb and strike jamb all at the same time. Capable hinge sizes include 3 1/2″ x 3 1/2″, 4″ x 4″, 4 1/2″ x 4 1/2″ with 5/8″ radius. Cycle time with flush hinge routing is 45 seconds. 10′ long x 7′-6″ wide footprint. Shipping weight 4,000 lbs.
More information Click Here
Price based on configuration
765-751-9990 www.woodtechsystems.com

BAM Staircase
Assembly Clamp
Builders Automation
Machinery (BAM) staircase assembly clamp, model 2210, accommodates up to 20 foot long stringers with a maximum width of 54″…

Price based on configuration FOB FL
Inspired by ten years of intensive field experience and the ample and detailed feedback of numerous customers, we’re pleased to introduce the most advanced, most enhanced and high-performance Terminailer yet-Terminailer V.8. Drawing on invaluable time in the trenches closely evaluating Terminailer’s performance under varying conditions, our engineers have incorporated critical learning and insight to enhance simplicity, performance and operator control. Just part of what V.8 offers includes:
•Vastly enhanced operator control for even greater productivity
•A redesigned nail-feed supplying EverWin PN90-PAL industrial nail guns
•Simplified pneumatics featuring direct air-supply to all six nail guns
•Even more sub-component profiles for wall design flexibility
•Rugged durability with pharmaceutical grade assembly
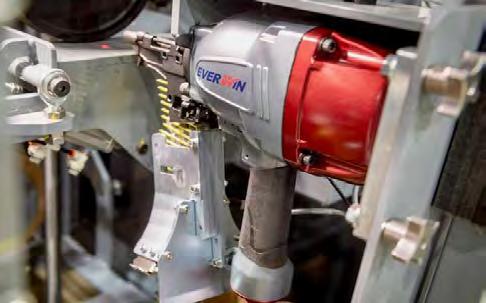
Developed by people who know well the mechanics, safety considerations and business aspects of wall-panel production, Terminailer V.8 combines more enhancements & operator-friendly features than ever to take your productivity to the next level and beyond. Contact us to learn even more and to put the V.8 performance in motion at your facility.


Safety First!
Safety Meeting Topics
From State Fund CA.

Residential Wood Framing
Residential wood framing exposes workers to fall hazards, power tool injuries, and other general construction hazards.
Wear proper personal protective equipment for framing jobs. Work gloves to protect your hands. A hard hat protects your head from bumps and dropped items. Safety glasses protect your eyes from flying debris. Work boots with a heel and slip resistant sole prevent falls.
The wood pieces used for framing can be large and heavy. Stack job materials near the work area. Use mechanical lifting devices or use a team to lift when you can. Don’t lift and move loads that are too heavy or unstable. Hold materials close to you and lift with your legs, not your back.
Power tools used to cut and fasten materials should be inspected before each use and operated according to the manufacturer’s recommendations. Make sure that cutting tools have a sharp blade. Nail and screw guns should be used with the proper fasteners. Get training on tools that you are unfamiliar with.
Prevent falls during framing. Guard floor and wall openings, stairways and landings that could allow workers to fall. Wear fall protection with a secure anchor point.
Armazones de madera residenciales
La construcción de armazones de madera residenciales expone a los trabajadores a riesgos de caídas, lesiones por herramientas eléctricas y otros riesgos de construcción en general.
Use el equipo de protección personal adecuado para los trabajos de construcción de armazones. Use guantes para proteger sus manos. Un casco le protege la cabeza contra golpes y artículos que caigan. Los anteojos de seguridad protegen sus ojos contra partículas que vuelan. Las botas de trabajo con puntera y suelas antideslizantes previenen las caídas.
Las piezas de madera utilizadas para la armazón pueden ser grandes y pesadas. Apile los materiales de trabajo cerca del área de trabajo, use dispositivos de elevación mecánicos o la ayuda de otras personas para levantarlos cuando pueda. No levante ni mueva cargas que sean demasiado pesadas o inestables. Mantenga los materiales cerca de usted y levántelos con sus piernas, no con su espalda.

Conduct job site inspections every day to ensure that the workplace is free of hazards. Brief employees periodically on job site operations such as trenching, electrical work, etc. Maintain good housekeeping every day and throughout each shift by picking up trash, debris, and other materials that could pose fire and slip, trip and fall hazards.
Know how to report hazards and accidents on your job site. If you spot a hazard on the job, make it safe or report it immediately for repair and correction. Know how to administer basic first aid Keep an up to date first aid kit to treat minor injuries. Know how to summon emergency care to the site if necessary.
Las herramientas eléctricas utilizadas para cortar y sujetar materiales deberán ser inspeccionadas antes de cada uso y accionadas de acuerdo con las recomendaciones del fabricante. Asegúrese de que las herramientas de corte tengan un disco de corte afilado. Las clavadoras y los destornilladores eléctricos deben utilizarse con los elementos de sujeción correctos. Obtenga entrenamiento en el uso de herramientas con las que no esté familiarizado.
Prevenga las caídas durante la construcción de armazones. Proteja las aberturas en el piso y en paredes, las escaleras y los descansos que pudiesen permitir la caída de los trabajadores. Use protección contra caídas con un punto de anclaje seguro.
Diariamente, realice inspecciones en el sitio de trabajo para asegurarse de que el sitio de trabajo esté exento de peligros. Notifique periódicamente a los empleados las operaciones en el sitio de trabajo tales como trabajos de zanjeado, trabajos eléctricos, etc. Mantenga buen aseo y limpieza en el sitio de trabajo todos los días y durante todo el turno, recogiendo los desechos, los escombros y otros materiales que pudiesen presentar riesgo de incendio y de resbalones, tropezones y caídas.
Sepa cómo reportar peligros y accidentes en su sitio de trabajo. Si usted observa un peligro en el trabajo, corríjalo o repórtelo inmediatamente para su reparación y corrección. Sepa cómo administrar primeros auxilios básicos. Mantenga un botiquín de primeros auxilios actualizado para el tratamiento de lesiones menores. Sepa cómo solicitar atención de emergencia en el sitio si es necesario.
The above evaluations and/or recommendations are for general guidance only and should not be relied upon for legal compliance purposes. They are based solely on the information provided to us and relate only to those conditions specifically
We do not make
expressed or implied, that your workplace is safe or healthful or that it complies with all laws, regulations or
CalENdar of EvENts
FEBRUARY
2025
February 3 SBCA Governance Committee Meeting online
February 4 National Framers Council (NFC) Steering Committee Meeting online
February 5–6 Bldg Mat Suppliers Assoc (BMSA) Learning Exchange & LBM ExpoHickory, NC
February 6 Truss Mfrs Assoc. of Texas (TMAT) First of the Year Training Austin, TX
February 11 Georgia Component Mfrs Assoc. (GCMA) Chapter Meeting online
February 11–12 SBCA’s Southwest Quality Bootcamp – Phoenix Phoenix, AZ
February 18–19 BLD Connection—BizCon South 2025 Altoona, IA
February 19 SBCA of Minnesota (SBCAMN) Chapter Meeting online
February 20 IDEAS Show 2025 King of Prussia, PA
February 20–22 Orgill 2025 Spring Dealer Market New Orleans, LA
February 24–26 American Institute of Architects (AIA) Leadership Summit 2025 Washington, D.C.
February 24–26 University of Texas Building Professional Institute (BPI) Houston, TX
February 24–28 EduCODE 2025 Las Vegas, NV
February 25–27 Associated Builders and Contractors (ABC) Convention Las Vegas, NV
February 25–27 National Assoc. of Home Builders (NAHB) Intl. Builders Show (IBS)Las Vegas, NV
MARCH
2025
March 2–4
March 4–6 Ace Hardware Spring Convention
March 5–6 2025 Lean Summit
March 5–7 Southeastern Lumber Mfr Assoc (SLMA) 2025 Spring Meeting & ExpoSavannah, GA
March 6–8 Lumbermens Merchandising Corp (LMC) Annual Meeting Phoenix, AZ
March 10–12 LBM Advantage 2025 Annual Buying Show Lake Buena Vista, FL
March 10–13 North American Wholesale Lumber Association (NAWLA) University of Innovative Distribution Indianapolis, IN
March 11–13
Structural Building Components Assoc. (SBCA) & National Framers Council (NFC) Open Quarterly Meeting (OQM) Charleston, SC
March 13–14 American Institute of Building Design (AIBD) Design & Build North Myrtle Bch, SC
March 17–21 Southern Pine Inspection Bureau (SPIB) Spring Training Pensacola Beach, FL
March 18–20 National Hardware Show 2025 Las Vegas, NV
March 21–23 Do it Best Spring Market Orlando, FL
CalENdar of EvENts
March 21–23 True Value Reunion 2025 Orlando, FL
March 25–27 Atlantic Builders Convention (ABC) 2025 Atlantic City, NJ
March 25–28 2025 Global Forest Investment Conference Luxembourg City, LUX
March 26–27 PA Housing Research Center (PHRC) Housing Conference Harrisburg, PA
March 27–29 JLC LIVE Residential Construction Show Providence, RI
Mar 27 – Apr 3 BUILD25: AWCI Convention + Expo Charlotte, NC
APRIL 2025
April 2–4 NASCC: The Steel Conference Louisville, KY
April 2–4 Natl Frame Bldg Assoc (NFBA) Annual Conference & Expo Knoxville, TN
April 7–10 Modular Bldg Institute (MBI) World of Modular Conference & TradeshowLas Vegas, NV
April 8–10 AGC—The Construction Assoc. Annual Convention Columbus, OH
April 9–11 Structural Engineering Institute (SEI) Structures Congress Phoenix, AZ
April 16–17
Virginia Tech Short Course: Structural Design of Wood StructuresBlacksburg, VA
April 27–30 LBM Advantage NextGen Leadership Conference 2025 Grapevine, TX
Don’t see your event? Increase attendance and participation by listing your industry focused events here! E-mail details and event web-link to Anna@componentadvertiser.org. We can’t guarantee space for all events, but all industry related events will be added on a space available and interest to our reader priority


The truss industry relies on 3rd party quality assurance services to provide random visits to review the plants Quality Assurance program along with their operations. If your plant needs to comply with the IRC, IBC and to those who depend on solid, experienced QA expertise, we ask you to consider selecting Timber Products Inspection, Inc. (TP) as your choice for 3rd party inspections.
Proudly serving the forest products industry for over 50 years, TP brings the expertise you need to ensure your business is successful. As a responsible partner, TP delivers to clients, employees, and the industries we serve the confidence to drive value through the effective use of our diverse professional team.
TP would like to welcome the following authorized agents to our inspection team, each of whom have many years of experience in the truss industry!
• Al Coffman
• Jean Hart • Curt Holler • Chuck Ray
Glenn Traylor • Elliot Wilson
If you have questions about how you can make this selection, please contact your authorized agent above or Glenn Traylor at 919-280-5905 or trusguy@gmail.com. https://www.tpinspection.com/ https://www.tpinspection.com/auditing-services/truss

TheJobLine.com
Full Time 32hrs
4x10
or Flexible With Full Benefits!


Are you a skilled Truss Designer or Wall Panel designer seeking a better work-life balance? Look no further! Our client is offering a unique opportunity for talented designers like you to thrive in an environment that respects your personal and professional needs.
In this position, you'll have the flexibility to choose from various working arrangements to accommodate your lifestyle. Some of our employers offer a 32-hour workweek with full benefits, allowing you to strike a perfect balance between your career and personal life. You can work in the office, remotely, or in a hybrid setup, depending on your location and skill level.
More Details Here
STRICTLY CONFIDENTIAL!

TheJobLine.com
Truss Design Skills Evaluation
Measures 9 areas of Skills and Experience Compairs Results to National Averages Identify Strengths and Areas For Improvement
Available On-Line
$145 per Exam (Volume Discounts Available)
Test your design team to have a better understanding of individual strengths and areas for improvement.
Use your team's results to measure potential new hires!
Truss Designer J15357
East Texas
Remote Multifamily Truss Designer J15356
Texas
Sales Representative - J15355
Central Ontario
Truss & Wall Panel Designer J15226
Northeast
Remote Truss Designer J15307
Full Time Remote
Truss Production Manager-J15354
Greater Toronto Area
Truss Designer - MiTek - Remote or OS J15312
Florida, AL, or GA for Remote
Remote Truss Designer - Alpine J15246
Midwest Candidate preferred
Senior Truss & Wall Panel Designer - MiTek J15352
Midwest
Remote Truss Designer - Alpine Software J15350
Remote
CFS Truss Designer | Wall Panel Designer J5323
Midwest
Outside Sales - Truss/Lumber J15345
Southeast
Truss Designer - On-site - MiTek J15346
Florida
Truss Designer J15348
South
Senior Truss Designer - J15342
Mountains
Remote Truss Designer J15313
New England
Truss Designer J15339
New England
Project Coordinator J15272
TN
Remote Truss Designer - MiTek J15228
Florida
Truss Designer J14165
Carolinas
Implementation and Support Specialist J15306
100% Remote - Northeast
Software Territory Sales Representative – Component Manufacturers J15336
Kansas, Missouri, Oklahoma, and Northern Arkansas Territory
WE WORK WITH OVER 100 LOCATIONS IN THE UNITED STATES AND CANADA SOME ARE HIRING NOW AND SOME ASK US TO CALL WHEN QUALIFIED CANDIDTES ARE AVAILABLE
WE RESEARCH OPPORTUNITIES FOR YOU! Strictly CoNfidENtial!
ID: C18426
Remote Truss Designer
Relocation: Colorado, Illinois, Indiana, North Carolina, South Carolina, Texas, Utah, Maryland, Florida, Georgia, Nebraska, REMOTE, Costa Rica, Pennsylvania, Tennessee, Virginia, Wisconsin, Wyoming, Washington DC, Rhode Island, Saskatchewan, Oregon, Ontario, North Dakota, New York, New Mexico, New Jersey, New Hampshire, Nevada, Montana, Mississippi, Minnesota, Massachusetts, Kentucky, Delaware, Conneticut, California, Arizona, Alaska
Offshore Truss Designer with MiTek experience. The candidate is a civil engineer with 6 years' truss design experience for companies in Texas and Florida. Prior work for BFS and smaller manufacturers. Bilingual Spanish/English with a company set up to make paying easy. Scored 89 on our truss design skills evaluation, which is near the senior designer level. He is also SBCA I & II certified. He is willing to go to work immediately.
Compensation: $65-75k as a subcontractor, no benefits or taxes.
We haven't represented offshore candidates in the past but feel this candidate is worth a shot. Please contact Thom for additional details.
ID: C18549
Remote Wall Panel Designer
Relocation: USA - ALL States Wall panel designer with 10 years' experience including production builders, single family custom and small to MegaMultifamily projects. MiTek Sapphire software experience.
ID: C18836
Truss Designer / Wall Panel Designer / Design Manager
Relocation: USA - ALL States Intermediate level designer with wall and roof truss design skills using MiTek software. Candidate has both MiTek Sapphire Structure and Management, plus AutoCAD experience. Products include wall panels, roof and floor trusses for single family custom, tract, and small commercial/ multifamily projects. Estimating roof and floor trusses, with my speed I could keep about 7-9 new projects a week
ID: C10122
Designer/Design Manager - Truss Relocation: Iowa
Senior Designer. - Advanced. Candidate has 24 years Truss Ddesigner experience and 5 years Truss Design Manager experience. Products include floor trusses, roof trusses, I-Joists, and hardware. Markets include single family, custom, high end, multi-family, light commercial, and agriculture. Primary duties include design, layout, optimization, cutting/production documents, and takeoff.
Secondary duties include checking others work, repairs, customer service, inside sales, software maintenance, training, and filling in for the Design Manager as needed. Software experience includes MiTek and Keymark. Training received includes WTCA Level 2. Education: High School Graduate and Batchelors degree.
Motivating factors: advancement, compensation, benefits, work location, job security, and relocation.
ID: C18604
Truss Designer - Remote (MiTek) Relocation: Alberta
I currently design & layout roof trusses, floor trusses, I-Joists and EWP from PDF plans and specifications for pricing. Also does engineering using MiTek, then uploads to Management or MBA in the past. Once sold, and field measurements are provided, I update the project and clean up the layouts, trusses and release them to the shop. I also answer questions from sales and the shop as needed as well as training newer designers. Most of my projects are single family, but I have also done several apartments, hotels, assisted living centers, and other commercial projects. I want to grow, learn, and become a better designer to be a valued team member.
ID: C10968
Senior Wood Truss Designer - Part Time Relocation: Florida, Alabama, Georgia, REMOTE
Candidate desires to use his career long industry experience to be the best Part Time Remote Designer you have. Prior truss plant owner for 10 years, strong production and operations management background, and JobLine Senior Designer rating in truss design using MiTek software. Also has FASTBeam experience. Products: floor & roof trusses. Markets: Single family custom, multi family, tract and light commercial. Was successful in creating strong teams in production, design and customer service, but the local economy and overwhelming competition was more than he could overcome from a small plant perspective. Degree: BSEE
Compensation: Based on employee or 1099 status.
Thom's Notes: I have worked with this candidate as an employer for years. Very detail oriented. Fair, honest, and customer service oriented. Very design/liability conscious. Scored 98
ID: C10853
Remote Design Manager | Remote Offshore Design Project Manager Relocation: Texas, Georgia, USA - South
Top level Engineering/Design Management candidate, 14+- years experience Truss, 4+- Panel experience. Has experience
building and integrating offshore design resources with internal design departments and training design managers to better utilize offshore capabilities. Large volume manufacturer experience. MiTek Sapphire design/layout proficient. Too confidential to go into more detail.
Compensation: $120k+
ID: C11370
General | Plant Manager/Operations - Truss/ Panel/Framing Package Relocation: Texas, Arizona
20 years' experience. Started in production, advanced to Saw Supervisor, Production Manager, Plant Manager, now General Manager. As General Manager operated a $125M truss plant. Tripled output and reduced errors and labor cost. Developed and implemented standards and procedures to manage quality and costs. As Plant Manager (4 years), manage all the operation of the manufacturing plant, such as Productivity, logistics, efficiencies, costs. As Production Manager (12 years), manage all the areas of the manufacturing across the plant. Safety, quality control, efficiencies, HR, etc... Software: MiTek, Word, Excel, OptiFrame. Products: R & F Truss, Panel, Framing package. Markets: Single Family, Multifamily, Custom Homes. Bilingual English/Spanish spoken and written. Degree in Industrial Engineering.
Compensation: $90's+ bonus ($100k min)
ID: C10897
Design Manager/Senior Designer/PE/ Optimizer - Truss/Panel/EWP Relocation: REMOTE
30 year industry veteran, started as a Truss Designer, earned his way to Design Manager over 20+ designers. MiTek - Advanced, AutoCAD proficient. BSCE - PE.
Compensation: Open??
Thom's Notes: PE with Mid Atlantic seals
ID: C18565
Designer: Truss/Panel, Wood/Steel, BIM Relocation: North Carolina Material take-offs, proposals, job-site meetings, Submittal Tracking, Excellent Problem-solving Skills, Material Ordering, Field Measuring, 3-D Modeling Program (3-D and 4-D BIM in-house), Generated material take-offs from the BIM model, Coordinated RFI's thru the BIM model, Clash detection between wood trusses, structural steel and LVL's. 3-D Scan's of job-sites. Scheduled / Distributed work to 6 designers Cross-trained all designers in roof floor and wall panels for whole-house design.
ID: C18370
Plant | Location | General Manager - Truss/ Panel
Relocation: California, Nevada
Highly experienced (20+ years) roof and floor truss, and wall panel manufacturing manager. Started in the plant as builder, then sawyer, supervisor, truck driver, maintenance manager, designer, outside sales, plant manager, operations manager, and general manager. OSHA trained, developed and implemented safety programs. Successful turn around experience, hands on ability to work with departments to combine individual strengths into one team effort, lower costs, and meet quality and volume expectations. Past experience negotiating better vendor programs to lower costs and improve inventory turns.
ID: C10507
Senior Management - Truss/Panel/Lumber/ Installed Services
Relocation: USA - Western
I am a Diverse driven individual seeking a position in the fast paced construction component industry where my professionalism in sales, business and leadership skills along with a strong proven background in, General Management, Operations, Sales Management, strategic alliances, business development, team building, P&L experience and Customer Satisfaction will play an integral part in growing new business, nurturing existing business or developing company operations to meet the highest level of efficiencies, standards and safety while having fun doing it!

Builder Confidence Edges Up Even as Market Risk Concerns Rise
Posted January 16, 2025 on NAHB Now | The News Blog of the National Association of Home Builders Reprinted with permission.
Builder sentiment edged higher to begin the year on hopes for an improved economic growth and regulatory environment. At the same time, builders expressed concerns over how building material tariffs and costs and a larger government deficit would put upward pressure on inflation and mortgage rates.
Builder confidence in the market for newly built single-family homes was 47 in January, up one point from December, according to the National Association of Home Builders (NAHB)/Wells Fargo Housing Market Index (HMI) released today.
“Builders are facing continued challenges for housing demand in the near-term, with mortgage rates up from near 6.1% in late September to above 6.9% today,” said NAHB Chairman Carl Harris, a custom home builder from Wichita, Kan. “Land is expensive and financing for private builders remains costly. However, there is hope that policymakers are taking the impact of regulatory hurdles seriously and will make improvements in 2025.”
“NAHB is forecasting a slight gain for single-family housing starts in 2025, as the market faces offsetting upside and downside risks from an improving regulatory outlook and ongoing elevated interest rates,” said NAHB Chief Economist Robert Dietz. “And while ongoing, but slower easing from the Federal Reserve should help financing for private builders currently squeezed out of some local markets, builders report cancellations are climbing as a direct result of mortgage rates rising back up near 7%.”
The latest HMI survey also revealed that 30% of builders cut home prices in January. This share has been stable between 30% and 33% since last July. Meanwhile, the average price reduction was 5% in January, the same rate as in December. The use of sales incentives was 61% in January. This share has remained between 60% and 64% since last June.
Derived from a monthly survey that NAHB has been conducting for more than 35 years, the NAHB/Wells Fargo HMI gauges builder perceptions of current single-family home sales and sales expectations for the next six months as “good,” “fair” or “poor.” The survey also asks builders to rate traffic of prospective buyers as “high to very high,” “average” or “low to very low.” Scores for each component are then used to calculate a seasonally adjusted index where any number over 50 indicates that more builders view conditions as good than poor
The HMI index gauging current sales conditions rose three points to 51 and the gauge charting traffic of prospective buyers posted a two-point gain to 33. The component measuring sales expectations in the next six months fell six points to 60 in part due to the elevated interest rate environment. While this serves as a cautionary note, the future sales component is still the highest of the three sub-indices and well above the breakeven level of 50. Looking at the three-month moving averages for regional HMI scores, the Northeast increased five points to 60, the Midwest moved one point higher to 47, the South posted a one-point gain to 46 and the West fell one point to 40.
HMI tables can be found at nahb.org/hmi. More information on housing statistics is also available at Housing Economics PLUS.
New Study Reveals Projections of a Slowdown in Household Growth, Housing Demand
Posted January 10, 2025 on NAHB Now | The News Blog of the National Association of Home Builders Reprinted with permission.
According to a recent study from the Joint Center for Housing Studies (JCHS) of Harvard University, household growth in the coming years is projected to slow significantly, which would have a notable impact on housing demand.
JCHS projections show household growth in the U.S. would slow to 8.6 million (approximately 860,000 per year) between 2025 and 2035, down from 11.2 million in the 2000s and 10.1 million in the 2010s.
If the trend continued, the projections show household growth between 2035-2045 would decline to just 5.1 million, which would be the lowest of any decade in the last 100 years. These projections are based on immigration levels remaining similar to those of the past three decades.
A major implication of the slowing growth would be declining demand for housing construction. Household growth is the largest source of demand for new homes. The projected slowdown would reduce demand for new construction from the current rate of 1.4 million homes to an average of 1.1 million per year between 2025-2035 and 800,000 per year between 2035-2045.
JCHS Projections of Household Growth
However, a key component of housing demand is the formation of households among young adults (aged 25-34). In early 2024, NAHB examined Census data that showed in the post-Covid period, the share of young people living with parents had been declining. As of 2022, that share had fallen to a decade low — a promising trend signaling sustained housing demand in the years to come.

Source: JCHS tabulations of U.S. Census Bureau Decennial Censuses and JCHS 2024 Household Projections.
Further NAHB analysis recently examined which areas of the country have the highest and lowest shares of young adults living with their parents. Although the overall shares show a decline, this demographic continues to face myriad housing affordability challenges, particularly elevated home prices and increased costs of living.
Limited Existing Inventory Provides a Boost for New Home Sales
Posted January 27, 2025 on NAHB Now | The News Blog of the National Association of Home Builders Reprinted with permission.
A limited amount of existing inventory along with solid demand helped new home sales end the year on an up note, even as buyers continue to grapple with housing affordability challenges.
Sales of newly built, single-family homes in December increased 3.6% to a 698,000 seasonally adjusted annual rate from an upwardly revised November number, according to newly released data from the U.S. Department of Housing and Urban Development and the U.S. Census Bureau. The pace of new home sales in December was up 6.7% compared to a year earlier.
“New home sales ended 2024 higher on ongoing limited resale inventory conditions,” said Carl Harris, chairman of the National Association of Home Builders (NAHB) and a custom home builder from Wichita, Kan. “Builders are cautiously optimistic about the building market for 2025 given a post-election policy reset that seeks to eliminate unnecessary regulations.”

“New home sales ended the year 2.5% higher over the 2023 total,” said NAHB Chief Economist Robert Dietz. “NAHB is forecasting a slight gain for sales in 2025 given ongoing solid macroeconomic conditions, particularly for the labor market.”
A new home sale occurs when a sales contract is signed, or a deposit is accepted. The home can be in any stage of construction: not yet started, under construction or completed. In addition to adjusting for seasonal effects, the December reading of 698,000 units is the number of homes that would sell if this pace continued for the next 12 months.
New single-family home inventory in December continued to rise to a level of 494,000, up 10% compared to a year earlier. This represents an 8.5 months’ supply at the current building pace. Completed ready-to-occupy inventory is up 46% to a level of 118,000, compared to a year ago.
NAHB estimates the combined new and existing total months’ supply (8.5 months’ supply for new homes while the much larger resale market was at 3.1) fell to just a 4 months’ supply in December, the lowest since April 2024. The market has not been near a 6 months’ supply, which represents a balanced market, since 2012.
The median new home sale price in December was $427,000, up 2.1% from a year ago.
Regionally, on a year-to-year basis for 2024 totals, new home sales were strongest in the Midwest, up 19% in 2024. Sales also rose 1.7% in the Northeast and 2.6% in the West but declined 0.2% in the South.
Housing Starts End 2024 on an Up Note
Posted January 17, 2025 on NAHB Now | The News Blog of the National Association of Home Builders Reprinted with permission.
Fueled by solid demand, single-family construction moved higher in December despite several headwinds facing the industry, including high mortgage rates, elevated financing costs for builders and a lack of buildable lots.
Overall housing starts increased 15.8% in December to a seasonally adjusted annual rate of 1.50 million units, according to a report from the U.S. Department of Housing and Urban Development and the U.S. Census Bureau. This is the highest rate since February 2024.
The December reading of 1.50 million starts is the number of housing units builders would begin if development kept this pace for the next 12 months. Within this overall number, single-family starts increased 3.3% to a 1.05 million seasonally adjusted annual rate. The multifamily sector, which includes apartment buildings and condos, increased 61.5% to a 449,000 pace.
Total housing starts for 2024 were 1.36 million, a 3.9% decline from the 1.42 million total from 2023. Single-family starts in 2024 totaled 1.01 million, up 6.5% from the previous year. Multifamily starts ended the year down 25% from 2023.
“Single-family home building increased 6.5% for 2024, as builders added more supply in a market continuing to face a housing affordability crisis due to elevated mortgage interest rates and higher construction costs,” said Carl Harris, chairman of the National Association of Home Builders (NAHB) and a custom home builder from Wichita, Kan. “Nonetheless, the industry expects to see a slight gain for single-family home building in 2025 because of a persistent housing shortage and ongoing solid economic conditions.”
“While December was a solid month for apartment starts, the sector ended 2024 down 25% in terms of total starts,” said NAHB Chief Economist Robert Dietz. “In December, and on a three-month moving average basis, there were 1.7 apartments completing construction for every one apartment starting construction. Multifamily construction will stabilize later in 2025 as more deals pencil out, with the industry supported by a low national unemployment rate.”
Looking at regional housing starts data for 2024, combined single-family and multifamily starts were 9.1% higher in the Northeast, 0.1% lower in the Midwest, 5.2% lower in the South and 7.7% lower in the West.
Overall permits decreased 0.7% to a 1.48-million-unit annualized rate in December and were down 3.1% compared to December 2023. Single-family permits increased 1.6% to a 992,000-unit rate but were down 2.5% in December compared to the previous year. Multifamily permits decreased 5.0% to a 491,000 pace.
Looking at regional permit data for 2024, permits were 1.5% higher in the Northeast, 3.5% higher in the Midwest, 3.1% lower in the South and 6.6% lower in the West. Total permits for 2024 were 1.47 million, a 2.6% decline from the 1.51 million total from 2023. Single-family permits in 2024 totaled 981,000 up 6.6% from the previous year, a positive sign for 2025.
The number of single-family homes under construction was down 5.3% from a year ago, at 641,000 homes. The number of apartments under construction was down 21% from a year ago, at 790,000. The count of apartments under construction peaked in July 2023 at 1.02 million and has been trending lower since that time.

A-1 Appoints Ronnie Gullatt as New Sales Manager to Bolster Sales Strategy and Growth
January 3, 2025, FORT PIERCE, Fla., - A-1 Global Holdings, Inc., a leading manufacturer of pre-engineered building components, announces the appointment of Ronnie Gullatt as the new Sales Manager. In this strategic role, Ronnie will report to Jerry Vulgaris, Vice President of Sales, and play a crucial role in enhancing the Company’s sales strategies and customer relations.
With over three decades of experience in the building materials industry, Ronnie has demonstrated a profound ability to drive sales growth and integrate strategic acquisitions. His career includes impactful roles at BMC/BFS, where he significantly managed the integration and profitability of market regions, and at ProBuild, where he was instrumental in increasing sales volume and improving operational margins.
“Ronnie’s extensive experience and dynamic approach to sales management align perfectly with A-1’s objectives for growth and innovation,” said Jerry Vulgaris, Vice President of Sales. “We are confident that his leadership will strengthen our sales operations, elevate customer satisfaction, and broaden our market presence.”

Ronnie expressed enthusiasm about his new role, stating, “Joining A-1 presents a fantastic opportunity to contribute to an organization known for its dedication to quality and innovation. I am excited to work with the team to strengthen our market presence and deliver exceptional value to our clients.”
About A-1 Global Holdings
Founded in 1977, A-1 has over 460 employees and is a leading manufacturer of pre-engineered wood trusses and its proprietary EZWALL® Innovative Framing Solution™. Dedicated to excellence in manufacturing, sustainability, and customer service, the Company reorganized in December 2022 as A-1 Global Holdings, Inc., the parent company for A-1 Industries of Florida, Inc., and A-1 Industries of Georgia, LLC. A-1 operates state-of-the-art manufacturing facilities in Fort Pierce, Florida, and Bainbridge, Georgia, and offers multiple employment opportunities in both locations for candidates who share the company’s Core Values: Own it, Passionate, Honesty, and Respect. All employees are eligible to participate in the company’s Employee Stock Ownership Plan
INdustry NEWs
84 Lumber Expands Components Operations with New Truss Plant in Bloomsburg, Pennsylvania

EIGHTY FOUR, Pa. (Jan. 27, 2025) – 84 Lumber is continuing to expand its component manufacturing plants after acquiring a new facility in Bloomsburg, Pennsylvania, just northeast of Harrisburg.
The company’s newest truss plant, at 1074 Alliance Park Drive, is a 29,016-square-foot building which sits on 8.8 acres. 84 Lumber acquired the facility, formerly Tri-County Truss, in the Lightstreet business park. The truss plant, which will primarily construct roof trusses, was needed to keep up with demand and market growth in eastern and central Pennsylvania.
“This new facility has state-of-the-art, advanced MiTek robotic technology that allows the trusses to be built not just faster and more accurately, but, more importantly, safer and efficiently for our associates,” said Sean O’Connell, the general manager of the Bloomsburg truss plant. “This truss plant, which is the third in the state of Pennsylvania, and the sixth in 84 Lumber’s MidAtlantic region, has a laser system that guides the wood, and automation on the tables.”
Operations started on Jan. 09, 2025, with 15 associates currently working at the truss plant. The company plans to hire a total of 30 associates before the end of 2025, and 50–60 associates in 2026.

“84 Lumber has a fantastic ladder of opportunity program – and that includes our Production Manager trainee (PMT) program,” said O’Connell. The program is designed to prepare an apprentice in the components sector for a Production Manager position. During the 12-month training program, the PMT participates in a mix of on-the-job and classroom training, leadership courses, a Lean Green Belt program and emerging leadership training.
“Our Bloomsburg Plant Manager actually came from our Winchester, Virginia facility,” said O’Connell. “He was promoted from within after he completed the PMT program and worked his way up. There’s always an opportunity for growth and advancement at 84 Lumber.”
Watch more about the production MT program here. For information on available career opportunities at 84 Lumber, including the production manager trainee position, visit our website
About 84 Lumber
Founded in 1956 and headquartered in Eighty Four, Pennsylvania, 84 Lumber Co. is the nation’s largest privately held supplier of building materials, manufactured components, and industry-leading services for single and multifamily residences and commercial buildings. The company operates 320 facilities which include stores, component manufacturing plants, custom door shops, and engineered wood product centers in 34 states. 84 Lumber also offers turnkey installation services for a variety of products, including framing, insulation, siding, windows, roofing, decking, and drywall. For more information, visit www.84lumber.com and join us on Facebook, Instagram, or LinkedIn.

Dream Finders Homes Closes Acquisition Forming New Partnership with Liberty Communities in Atlanta
January 23, 2025, Jacksonville, Fla.—Dream Finders Homes, Inc. today announced that it has completed the acquisition of the core homebuilding operations and assets of privately-held homebuilder, Liberty Communities, LLC, in the Atlanta, Georgia and Greenville, South Carolina markets, in addition to its captive pre-engineered panel and truss and building component import businesses.
This transaction enables Dream Finders’ expansion to the Atlanta homebuilding market, one of the largest and fastestgrowing in the United States, and increases its community count and future land supply in Greenville. In addition, the acquisition of Liberty’s offsite manufacturing and component import businesses provide cost and operating efficiencies in Liberty’s existing markets and position DFH with a potential platform for expansion to other active markets in the future.
Patrick Zalupski, Dream Finders’ Chairman and CEO, said: “We are excited to partner with Liberty, led by its dynamic founder and CEO, Neil Koelbl, and his exceptional leadership team. Atlanta – the sixth largest homebuilding market in the U.S. and the largest in the Southeast – has been one of our highest-priority expansion markets. Atlanta had over 27,000 estimated single-family permits in 2024, and was, effectively, the only Southeastern market where we were not active. This transaction gives us a running start to build Atlanta into one of the top markets for DFH. In addition, Liberty’s offsite manufacturing operations provide us with a unique and differentiated opportunity to explore incremental cost and production efficiencies for our homebuilding operations.”
Said Koelbl, “This partnership with Dream Finders is a significant milestone for Liberty and a unique opportunity to pursue aggressive and sustainable growth with one of the leading national builders in our industry. Dream Finders is an outstanding organization that shares our core values and our commitment to customer service and product quality. I am grateful to our many talented team members at Liberty who have made this possible, with special thanks to Chris Cox, Chrissy Marler, and Dolores Allen, who truly embody our ‘hungry, humble, and smart’ professional ethos. This is a unique opportunity to do something extraordinary – combining our local market knowledge, operational excellence, and desire to win with Dream Finders’ growth objectives and access to the public capital markets ideally positions us for long-term success.”
DFH funded the transaction with cash on hand and borrowings under its existing senior unsecured revolving credit facility. Simultaneously with the acquisition closing, DFH paid off Liberty’s vertical lines of credit associated with the assets acquired.
About Dream Finders Homes, Inc.
Dream Finders Homes (NYSE: DFH) is a homebuilder based in Jacksonville, Florida. Dream Finders Homes builds single-family homes throughout the Southeast, Mid-Atlantic and Midwest, including Florida, Texas, Tennessee, North Carolina, South Carolina, Georgia, Colorado, Arizona, and the Washington, D.C. metropolitan area, which comprises Northern Virginia and Maryland. Through its wholly owned subsidiaries, DFH also provides mortgage financing and title services to homebuyers. Dream Finders Homes achieves its industry-leading growth and returns by maintaining an asset-light homebuilding model. For more information, please visit www.dreamfindershomes.com.
Sunpro Expands its Insulation Operations by Acquiring Building Services Group

January 7, 2025—Sunpro Corporation, a subsidiary of Clyde Companies, Inc., has acquired Building Services Group, expanding the company’s insulation operations in Utah and extending services into Colorado. Building Services Group and its six member companies will operate under the Sunpro name.
“We are thrilled to welcome the Building Services Group member companies to the Sunpro family,” said Greg Templeman, President of Sunpro. “This acquisition will expand our ability to offer insulation offerings across Sunpro’s geographical footprint.”
Building Services Group specializes in energy efficient insulation solutions for commercial and residential buildings. The acquisition will include experienced personnel, multiple locations, including the following six member companies:
• EcoStar (Murray, UT)
• Hone Insulation (Nephi and Hurricane, UT)
• Penguin Insulation (Clearfield, UT)
• Thermal Solutions (Murray, UT)
• Pantuso Insulation (Grand Junction, CO)
• West Valley Insulation (Silt, CO)

“This is a significant milestone for us, one that promises a bright future for everyone,” said Doug Holbrok with Building Services Group. “We embrace this new chapter with enthusiasm and a shared commitment to excellence.”
About Sunpro
Sunpro is a leading building material supply company serving the Utah and Idaho markets. Over seventy-five years of experience allows us to provide our customers with prompt, reliable service and the highest quality lumber, trusses, doors, windows, insulation, garage doors, decking, and hardware in the Intermountain West. We are proud to say our age-old reputation of ‘getting it right the first time’ stands firm today. Sunpro is a proud member of the Clyde Companies family.

Competition Bureau reaches agreement with RONA to preserve competition in housing construction
December 23, 2024, GATINEAU (Québec), Competition Bureau — The Competition Bureau has entered into a consent agreement with RONA Inc. to address competition concerns related to its proposed acquisition of All-Fab Building Components.
A Bureau review concluded that the proposed transaction would likely result in a substantial lessening of competition in the design, supply and manufacturing of roof and floor trusses used in housing construction in the Saskatoon, Saskatchewan area. Specifically, the Bureau found that the loss of rivalry between Rona and All-Fab would likely result in higher prices and fewer options for customers in the area.
To resolve the Bureau’s concerns, Rona has agreed to sell a truss manufacturing facility that it owns in Martensville, Saskatchewan. The sale will be made to an independent purchaser to be approved by the Commissioner of Competition.
The Bureau is satisfied that the sale will resolve the competition concerns that could result from the proposed transaction. The complete consent agreement is available on the website of the Competition Tribunal.
Quick facts
The lumber and building materials market is an expanding market due to Canada’s ongoing growth in housing.
Rona and All-Fab both operate in the lumber and building materials market in Canada. They both design, manufacture and supply roof trusses and floor trusses.
Rona distributes building materials through its Rona, Dick’s Lumber and ZyTech banners. All-Fab operates under the names Nu-Fab, Alliance Truss, Pacific Truss and Littfin Truss.
A consent agreement contains remedial measures meant to address the likely anti-competitive effects of a merger. It has the force and effect of a court order once it is registered with the Competition Tribunal.
Related Items
Competition Bureau statement regarding its review of RONA’s acquisition of All-Fab
Consent agreement registered with the Competition Tribunal
About The Competition Bureau
The Competition Bureau is an independent law enforcement agency that protects and promotes competition for the benefit of Canadian consumers and businesses. Competition drives lower prices and innovation while fueling economic growth.
Statistics Canada: Investment in Building Construction, November 2024

January 21, 2024 – Overall, investment in building construction edged down 0.5% (-$96.6 million) to $21.4 billion in November, following a 1.1% decrease in October. Year over year, investment in building construction grew 2.7% in November.
The monthly decline in investment in building construction in November was driven by the residential sector (-$168.1 million to $14.8 billion) but was partially offset by a gain in the non-residential sector (+$71.5 million to $6.6 billion).
On a constant dollar basis (2017=100), investment in building construction decreased 0.5% compared with the previous month to $12.8 billion in November, but it was up 0.1% year over year.
Ontario multi-unit component drags down residential sector in November
Investment in residential building construction declined 1.1% (-$168.1 million) to $14.8 billion in November, with decreases occurring in four provinces and three territories, led by Ontario (-$227.8 million). Quebec (+$84.1 million) led the gains recorded in the remaining provinces in November
Investment in multi-unit dwelling construction was down 4.8% (-$374.4 million) to $7.5 billion in November, largely attributable to Ontario (-$317.9 million). Declines were also recorded in five other provinces and two territories.
Single family home construction investment rose 2.9% (+$206.4 million) to $7.3 billion in November. Monthly increases were observed in eight provinces, with Ontario (+$90.0 million) leading the national gains.
Non-residential investment reaches record high in November
Investment in non-residential building construction increased 1.1% (+$71.5 million) to a record-high $6.6 billion in November. This marked the fourth consecutive monthly increase.
The industrial component increased 2.2% (+$30.7 million) to $1.4 billion in November
Commercial construction investment edged up 0.4% (+$12.8 million) to $3.3 billion in November. The gain in Ontario (+$25.0 million) offset decreases in Alberta (-$4.4 million) and British Columbia (-$9.5 million).
In November, institutional construction investment rose 1.5% (+$27.9 million) to $1.9 billion, with six provinces and the three territories recording increases. Quebec (-$1.7 million) led the decline in the remaining provinces.
For more information on construction, please visit the Construction statistics portal. For more information on housing, please visit the Housing statistics portal.
NEWs

Colorado Advances Application of OffSite Construction Through Adoption of International Code Council Standards
Colorado becomes fifth state in the past year to adopt ICC/ MBI Standards 1200 and 1205, the second to adopt ICC/ MBI Standard 1210, and the first to adopt Guideline 6
Denver, Colorado – On January 1, 2025, the International Code Council’s and Modular Building Institute’s (MBI) Standards 1200, 1205 and 1210, as well as Guideline 6: A Guideline on Advanced Panelization became effective in the state of Colorado. Colorado is the second state to adopt ICC/MBI 1210 Standard for Mechanical, Electrical and Plumbing Systems, Energy Efficiency and Water Conservation in Off-site Construction and the first to adopt Guideline 6. The state joins Virginia, Utah, Montana and Rhode Island in adopting ICC/MBI Standards 1200 and 1205 for off-site construction.
In 2024, the Code Council published Guideline 6 which employs lessons learned from international approaches to support efficient delivery of closed panels. Guideline 6 provides jurisdictions with guidance on the approval of panelized systems that meet advanced fabrication and monitoring criteria. It helps to efficiently verify compliance with existing criteria including building codes, standards and acceptance criteria.
The Code Council and MBI developed ICC/MBI 1200-2021 Standard for Off-site Construction: Planning, Design, Fabrication and Assembly, ICC/MBI 1205-2021 Standard for Off-site Construction: Inspection and Regulatory Compliance, and ICC/MBI 1210-2023 to provide best practices based on existing off-site construction programs and support consistency and efficiency in how off-site construction is approved and inspected. The ICC/MBI standards for off-site construction aid communities in advancing off-site construction while adhering to local building codes.

“This adoption underscores Colorado’s ongoing leadership in advancing housing affordability through off-site construction,” said Code Council Vice President of Innovation Ryan Colker. “With Colorado joining Utah and Montana in adopting the standards, manufacturers in the Mountain West should see the benefits of consistent approvals for off-site construction projects.”
Off-site construction is a rapidly growing, innovative construction method that creates affordable housing with greater speed to market than traditional construction and can support communities in achieving their goals for sustainability, workforce development and jobsite safety. Off-site construction can yield 50% faster construction timelines with higher quality control than traditional construction methods.
More information about off-site construction can be found here.
About the International Code Council
The International Code Council is the leading global source of model codes and standards and building safety solutions. Code Council codes, standards and solutions are used to ensure safe, affordable and sustainable communities and buildings worldwide.
NEWs
The International Code Council’s 45th Annual Building Safety Month Campaign to Kick Off First Week of May
The annual campaign encourages the public to learn about and get involved in building safety with this year’s theme of Game On!
January 27, 2025, Washington, D.C. –The month-long educational campaign, which raises awareness about the importance of building codes in establishing and ensuring the safety of the built environment, kicks off on May 1, 2025. This year’s theme, “Game On!” motivates people to get in the game and take part in learning about and practicing building safety. Each year, the Code Council, its members and global communities celebrate building safety through proclamations, educational events and community gatherings.
Building Safety Month 2025 weekly themes are:
• Week One (May 1–3): “The Warm Up”
• Week Two (May 4–10): “Build Your Offense”
• Week Three (May 11–17): “Build Your Defense”
• Week Four (May 18–24): “The Starting Lineup”
• Week Five (May 25–31): “Going Into Overtime”
Access the 2025 Building Safety Month Poster here.

“Building Safety Month is all about coming together as a community to help ensure the safety of the built environment in a continuously changing world,” said Code Council Board President David Spencer, CBO. “The Code Council encourages everyone to learn and teach others about the basic rules of building safety and the key players involved.”
The Code Council provides resources to help promote Building Safety Month including safety tips, promotional graphics, Kids Corner and resources for teachers.
More details about the 2025 Building Safety Month will be released in the coming months. Be sure to visit here for more information. Show your commitment to building safety and become a Building Safety Month sponsor by visiting here.
About the International Code Council
The International Code Council is the leading global source of model codes and standards and building safety solutions. Code Council codes, standards and solutions are used to ensure safe, affordable and sustainable communities and buildings worldwide.

A Year in Review: 10 Top Stories from the SLB
As we close the 2024 chapter, we wanted to share with you a quick recap of the top stories from the SLB last year. As we continue to work towards our mission to make softwood lumber the building material of choice in commercial, residential, and outdoor construction in the United States, we reflect on the impact the SLB and its funded programs made last year. We are also mindful of the recent wildfires in Los Angeles and the hardships faced by those affected. Our thoughts are with the communities impacted.
1. 2025 Mass Timber Competition: Building Sustainable Schools Launches in October – The competition, funded by the SLB and USDA Forest Service, will award funds totaling $1.8 million to support projects that accelerate the pace of mass timber adoption in the U.S., specifically in the K-12 learning environment.
2. SLB’s Mass Timber Accelerator Programs Expand Demand for Wood Construction – The SLB has funded mass timber accelerator programs in Boston, New York City, and Atlanta and is seeking additional cities and program partners for 2026 to expand its impact and support the growth of mass timber construction nationwide.
3. SLB Study Reveals Importance of WUI Code Work in Defending Market Share – A study for the SLB by Forest Economic Advisors (FEA) underscores the critical importance of the AWC and the SLB’s efforts to defend lumber use in wildfire-prone regions, with research revealing that up to 150 MM BF of siding and 770 MM BF of decking from the repair and remodeling market are at risk due to Wildland-Urban Interface (WUI) code changes and adoption.
4. WoodWorks Supports Taller Light-Frame Wood Projects
5. Building the Future: Architecture Students Embrace Wood at Build Fest 2024
6. The SLB Identifies Opportunity for Steel-Timber Hybrid Construction
7. The AWC Releases New Regional EPDs to Meet Market Demand for Sustainability Data
8. Think Wood’s Single-Family Home LookBook Offers Inspiration for Builders and Residential Contractors
9. From Forest to Classroom: SLB Faculty Workshops Drive Wood Education Nationwide
10. The SLB Sponsors Former Super Bowl Champion-Turned-Designer to Deliver Poignant Talk About Wood at HBCU Event
For more on these and other updates, explore SLB news online.


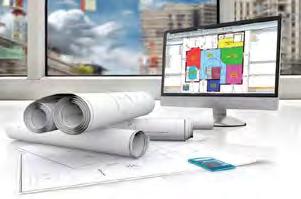







For Information on Any of these Job Opportunities
Visit: The Hiring Zone
Remote Multifamily Truss
Designer J15356
Posted on Thursday, January 30, 2025
Employer: Client Confidential
We have a client in Texas who needs Remote Multifamily Truss Designer(s) familiar with the Houston, San Antonio, Austin, and DFW areas. In addition to Texas, they sell to multiple other states. They have multiple plants and are bringing on another plant this year. If you inquire about this job, know that we will represent you to the best of our ability. With over 30 years of experience, The JobLine is your source for career moves that offer advancement and better-than-average compensation.
Truss & Wall Panel Designer 20-1130-1
Posted on Friday, April 12, 2024
Employer: Woodhaven Lumber
Located in central coastal NJ is a growing truss and wall panel manufacturer looking for an experienced truss & wall panel designer. The ideal candidate would be local to our central NJ market, but remote design is also a possibility. Previous experience with the Mitek suite of software is a plus.
We offer a competitive salary, paid holidays, paid time off, medical/ dental/life/disability insurance, 401k and profit sharing.
Truss Designer J15339
Posted on Thursday, August 01, 2024
Employer: Client Confidential
We seek Truss Designers to join our client's team and support their New England office. In this role, you will design various truss products, focusing on floor and roof trusses
for single-family custom projects. Experience with MiTek software is highly desirable, and panel experience, while not required, is a valuable asset.
Truss Designer J15307
Posted on Wednesday, January 08, 2025
Employer: Client Confidential
Truss Designer - Single Family, Custom, and Multifamily. Experience required: 5 years industry experience, 3 years experience in this position, and will consider a move up if qualified. Primary duties include design, layout, optimization, cutting/ production documents, and takeoff.
Work Schedule: Monday/Friday, limited Saturdays, average 40-45 hours a week, and work from home - full time if qualified. Your hours can be semi-flixible. Components include: floor trusses and roof trusses. Markets include Single Family, Custom, and Multifamily. Educational requirements: GED and High School graduate. Compensation Relocation is acceptable with limited assistance and open to negotiation. Remote if you are qualified.
Truss Designer J15312
Nestled in the serene landscapes of Central Florida, away from the hustle and bustle of the city, their location offers a picturesque setting with abundant lakes, perfect for boating, fishing, and outdoor enthusiasts. (Iused to live there and know it is truer) If you appreciate the balance between work and the great outdoors, you've found the right place.
Our client, located in Florida, is seeking two Truss Designers. Remote is acceptable if you live in Florida, Alabama, or Georgia as they are able to offer benefits if you live in one of these three states.
SCALE YOUR BUSINESS
Get the industry-leading software and automation technology you need to scale your business. Overcome market challenges, boost productivity, and confidently meet demand when you choose MiTek as your solution partner.
Are you ready to scale your success?
Joe Kannapell, P.E.
TheLastWord Building Companies and Building Teams
As discussed in this issue’s article, “Growth and Accolades for Component Manufacturing,” Carolina Structural Systems (CSS) has been celebrated for its latest expansion plans in Virginia. As announced, CSS is investing at least $5.5 million to establish a new manufacturing facility in Greensville County, constructing a 50,000-square-foot facility and creating dozens of jobs. But, as we all know, businesses are not built by big moves but by the hard work and determination of the people who work for them. CSS also tells a story of the importance of perseverance and team building.
Dave Green, General Manager of CSS, recently appointed an industry pro, Corey Misenheimer, as his Director of Business Development. This addition is the result of Dave’s career-long experience building teams as he progressed through many truss industry positions. Corey’s background mirrors Dave’s, which, for both, required adaptation and perseverance, as the companies they worked for changed hands, and as the economy shook things up. But along their sometimes rugged path, they got to see the component business from different perspectives and to recognize the keys to success. And paramount among these is the ability to recognize and attract talented team players.
Dave came to the western Carolinas when Montgomery Truss of Grove City, PA moved him to their new plant in Hendersonville, NC. Not long after, Blue Ox Industries bought that plant, and Dave joined Blue Ox in sales, eventually moving into management at their Kernersville headquarters. From there, he was offered a chance to manage a new operation, Superior Components, near the center of the state. At Superior, Dave took advantage of his prior experience to expand Superior westward, but in a much more strategic location, within sight of I-85, in Cowpens, SC. But he also recognized the substantial growth along the Carolina coast, and later located a plant in Clinton, NC. After Superior was sold, Dave got an even better view of eastern North Carolina, by working for Truswood in Raleigh that also had a plant in Virginia.

Corey gained his industry expertise through a series of assignments, beginning as a designer at Carolina Truss & Manufacturing, east of Charlotte, NC, working for one of the most honored owners in the business, Calvin Hall. Corey took over management of that business when Calvin sold it and eventually supervised the 20+ east coast Stock Building Supply plants. From there, Corey managed a plant north of Charlotte that became part of Universal Forest Products, Inc., for which Corey’s role was expanded to include management of an additional UFPI plant. During this later period, Dave would launch CSS.
Phillip Wyatt, Dave Green, and Corey Misenheimer
Dave started Carolina Structural Systems in 2016 in the center of the markets he knew so well, in Star, NC, and, at the same time, drew this map showing his expansion plans. After seven strong years, he was ready to follow his well-trod path to the markets in the western Carolinas, but he also wanted to tap into the burgeoning growth north of Atlanta. So, he located his new plant in Anderson, SC, one hour closer to this growth than his Cowpens plant had been, but still less than an hour from the Greenville-Spartanburg market area. Later this year, Dave will complete his expansion to the east with his Emporia, VA location. This will complete his coverage of 500 miles of the prosperous I-85 corridor, with its 20 million inhabitants and its many pro-development jurisdictions.

To have sustained such a vigorous expansion has taken all the team building talents that Dave can muster. But he continues to draw from his 45 years of industry contacts to find pros like Corey Misenheimer and Phillip Wyatt, who he recruited 30 years ago to help start up his Cowpens plant. Like Dave, after that plant was sold, Phillip progressed through positions of increasing responsibility at other truss companies, which has prepared him well for his role as CSS Operations Manager. With these three seasoned managers, there will be few challenges that at least one of them has not confronted. Likewise, there will be few opportunities that they will fail to seize.
