


A dverti $ er Component manufaCturing Serving the Structural Building componentS induStry S The Ready for Spring?

The Vekta P3 printer is used to print position-dependent information onto the cut members in real time.
The VEKTA P3 PRINTER is designed specifically with the need of the Frame & Truss industry in mind. The Vekta P3 Printer delivers accurate, high-quality printing including all the information you want without slowing down your saw.
The Vekta P3 printer is by far and away the most capable print system for the timber frame and truss industry in the world!

Vekta worked with the intellectual property of HP to build a custom print system specifically for the industry. The Vekta P3 was designed from the ground up, allowing Vekta to continuously increase the amount, type and format of data that can be printed onto the cut timber components.


And with every new version of Vekta software, additional printing capability is being added to the system.

Anna Stamm – Advertiser Forum: Beware the Big Baby
Joe Kannapell: The Development of the Truss Plate, Part VIII: Patent Skirmishes
Tony McCoy – Spida Machinery: From Pull Saw to PieceMaker Linear Saw
Todd Drummond Consulting, LLC: How One Wood Truss Industry Leader Uses Industrial Engineering Practices of Work Minutes to Excel
Glenn Traylor: Does Your Plant Have a Culture of Quality?
Edmond Lim, P.Eng. –LimTek Solutions: No Excuses, Just Hard Work
Rob Bellian – Vekta: Vekta Continues Growing Its Family With Framequip
Carl Villella – Acceptance Leasing: Why Asset-Based Financing?
MSR Lumber Producers Council: Gain Insight into MSR Lumber Market at April Workshop
Thomas McAnally – The JobLine: Building Your Own Home – Part I: Becoming the GC
Geordie Secord – Design Connections: Is There Ever Just One Right Way?
Tuomo Poutanen:
Truss Plates and Nail Inventions from Finland
Craig Webb – Webb Analytics: Deals Report 2022: Tracking the Openings, Closings, and Acquisitions
MiTek Staff: Minimum Uniformly Distributed Live Load For Habitable Attics
Jeff Ellis – Simpson Strong-Tie: Reviewing 2021 IBC Changes for ColdFormed Steel Light-Frame Design
Joe Kannapell – The Last Word Is the Future Flat?

Editor Anna L. Stamm 800-289-5627 x 3 anna@componentadvertiser.org
Distributed FREE Via e-mail subscription Download PDF or Read on line at www.componentadvertiser.com
News of Interest and Advertising inquiries can be submitted to: anna@componentadvertiser.org An Open Forum for many sources. Deadline 20th of each month. Articles, Trade Names, and Logos are the property of their respective owner or creator unless otherwise noted
Disclaimer: We reserve the right to refuse any advertisement or material that we deem not in the interest of the industry or the Advertiser. Permission to use content is the responsibility of the contributor including permissions to use any likeness of persons.
The Advertiser is provided “As Is” including typographical errors, omissions, and mistakes both intentional and unintentional.


Call me naïve, but my assumption when having a conversation with adults is that everyone will act like adults. Yes, I assume other people will respond logically and rationally. Unfortunately, I’m usually wrong about once a week.
I call it “the big baby,” because the reaction becomes one of a large child who is threatening to grab all the crayons and storm home. Sometimes, you can see the big baby start to enter the room, if there are indications of rising agitation. Warning signs may include:
• Fidgeting
• Interrupting
• Obnoxious remarks
• Increasing volume
• Angry tone
In virtual conversations, it’s much more difficult to see the signs before the fit really gets going, but you may have a few seconds to see ‘em coming before things blow up.

Someone may know the best way to overcome an episode brought forth by the big baby –unfortunately, I am not that wise. Some might suggest an extra helping of patience. Others might offer abundant apologies, as if that were the best way to placate the baby. Personally, I prefer a good dose of avoidance. I try to wrap up the conversation as quickly as possible and/or change the subject to something else. My thinking tends to be – if I don’t acknowledge the baby in the room, then maybe it will go home, get a good night’s sleep, and return the next day as a grown-up again.

Monet DeSauw FWA 500 Floor Web Cutter
• Push Button Powered Blade Angulations
• Single Push Button Setting for 2 Blades per Side
• Electronic Digital Readouts
• Backup Mechanical Indicators
• Cuts 4 Angle Webs, Cantilever Webs (2 piece webs) & Square Blocks
• Magazine Lumber Feed for 3x2, 4x2 and 6x2 Lumber 12 1/2” to 48 1/2” Length Capacity (7” Minimum on Square Blocks)
• 60 Pieces per Minute
• (4) Internal 16” Blades & (1) External 16” Cut-Off Blade
• Pneumatic Blade Brake on External Blade
• Dust Hoods
• Belt Waste Conveyor (under saw)
• Add $4,200 for 12’ Incline Waste Conveyor (adjacent to saw)


• Add $1,900 for Extra Set of Blades
• 480 Volt / 3 Phase FOBMO
Call For Pricing
Monet DeSauw DeRobo
Linear Saw
• Automated (Truss Design Software Download) or SemiAutomated (Touch Screen Entry) Operation
• All Movements are Computer & PLC Controlled
• Comprehensive Setup Screens Display Each Piece with Setup
Data
• 22” x 40 Tooth Blade on PAE Cut 1 or 2 Boards up to 20’ (2 Second Plunge Cut)
• Cut Chords, Webs, Rafters, Wedges & Stair Stringers
• Cut Long Scarfs by MultiPlunging
• Servo Positioning on Infeed, Angle & Outfeed Pusher
• Over Travel Protection
• Ink Jet Printer
• Lumber Optimization Program
• Belt Waste Conveyor
• 480 Volt / 3 Phase / 60 Amp
• Includes 5 Day Onsite Installation & Training
• Optional Monet DeSauw Live Deck, Bunk Feeder & Incline Belt Waste Conveyor FOB MO Call For Pricing

Monet DeSauw DeSawyer
2000 Automated Saw
• Touch Screen User Interface with Backup Mechanical Controls
• 3 Operating Modes: Auto, SemiAuto & Manual
• All 20 Axes of Movements are Computer & PLC Controlled
• Comprehensive Setup Screens Display Each Piece with Setup Data
• Anti-Collision & Optimizing Programming

• Auto Calibration Productivity & Time Tracking
• Maintenance Diagnostics
• Variable Speed Conveyor (0-50 Flights per Minute)with Powered Hold Downs
• (1) 30” x 80 Tooth Blade (27 3/4”
Scarf on PAE)
• (4) 16” x 40 Tooth Blades (13 1/2”
Scarf on Centerline)
• Pneumatic Blade Brakes on all 5 Blades
• 16 1/2” to 20’ Length Capacity (11” Minimum on Square End Blocks)
• Vibrating Waste Conveyor Under Saw
• 480 Volt / 3 Phase
• Includes 4 Day Onsite Installation & Training
• Add $2,900 for Extra Set of Blades
• Optional Live Deck, Label Printer, Ink Jet Printer, Catcher Display & Incline Belt Waste Conveyor.
Call For Pricing FOB MO
Buy Factory Direct From Wasserman & Associates at the same price as the Manufacturer, and get the added support and care you need to be up and running FAST! WE’LL EVEN HELP SELL YOUR USED EQUIPMENT TOO!
Automatic Truss Jigging System to drastically reduce setup times. Allows for 100% embedment on the table, with top & bottom chord pucks in the same slot. TopSider or standard configurations available for conventional kick-leg, walk-thru, or our new trackless 8' and 10' continuous table systems. Systems for other roller & hydraulic gantries are coming soon. Available in new machine installations or for retro-fitting your existing table. The TopSider is exclusively applicable for “kick or flip leg” style truss presses such as the Tri-Axis & Lumbermater®


• Capable of 100% On-Table Nail Plate Embedment
• Two Pucks Per Slot
• 24", 26", and/or 30" Spacing
• Compatible with all current major design software
• Multiple Simultaneous Layouts
todrillstudsforrunningRomexorotherelectricalwireinthewallpanels
Motor: HeavyDuty5HP-3phase-220vor440v(Pleasespecifywhenordering)
MotorcarriagebearingandspindleassemblymountedonBlanchardgroundsteelplate
LinealmotionishardenedandgroundVbearingsandrails

BlockSizes: 2x4through2x12infiniteheightsettingtocenter
AirSupply: 100psi10CFM

Drills: 2wing3/4'”CarbideTippedcanaccommodatesmallerorlarger
Spindles: AlloySteelpolishedandgroundprecisionshafting
Frame: 2"SteelWithPowderCoatFinish
Covers: 10Gauge(1/8"Thick)Aluminumremovable

Dimensions: Height-60inches,Width-33inches,Depth-33inches
Shippingweight: 750lbs.-(Includingcrate)
MADEINAMERICABYAMERICANS
By Joe Kannapell
As builders began demanding Gang-Nailed trusses, imitators answered their call with little concern for violating Cal Jureit’s patent. Even though his claims were technical triumphs, vetted by D.C. patent experts, they were quickly contested by two nowfamiliar figures, Bill Black and Walter Moehlenpah. Black was the first to copy Jureit’s plate, doing so the first year the Gang-Nail plate was on the market and before it had been patented. Moehlenpah followed two years later with the same plate design, even after Jureit’s patent was issued and Jureit had sued Black, and undoubtedly he expected to be sued himself. The upshot would prove to be a pyrrhic victory for the inventor. These and other patent skirmishes would shape the trajectory of the plated truss industry from the start of its existence. And because of the intervention of the legal system, that trajectory would not at all be linear.

Two conditions unique to South Florida were a strong impetus to Jureit’s invention: the 55 lbs. design loading and the common roof pitch of 2.5/12. These factors, which produce over 7,000 lbs. of axial forces in truss members, preclude any sort of conventional metal or plywood scab connections, and certainly influenced Jureit’s beefy design. Sanford’s patent zeroes in on the heel joint, which must withstand the highest forces in the truss, and he claims that the main advantage of his invention is that a “… lightweight truss can be inexpensively prefabricated from standard two by fours having the novel grip plates at the joints.” Sanford further specifies that the wedge-shaped projections be one inch on center and that nails be driven two inches on center. This requirement for supplementary nails probably precluded challenges to his patent, as all attention was directed at Jureit’s.
Sanford was able to nearly double his two-year head start on Jureit because his Grip Plate design was much easier to stamp. Jureit spent an extra year of R&D optimizing his Gang-Nail design, and then had to invest much more time and effort procuring first-of-its-kind tooling and stamping equipment. By law, neither plate could be marketed or sold more than one year prior to the filing of the patent application. So, both inventors, but especially Jureit, had to invest considerable sums before realizing any income. And during the four years that they each had to wait for their patents, they had no legal basis upon which to challenge any of the dozen plates that came onto the market.

Two elements of Jureit’s patent would determine how well it would hold up when challenged. The first is the precision of his claims, which, no doubt, resulted from his prior testing lab experience and his yearlong R&D on his invention. The second is the broad coverage of his claims, precluding nearly all feasible plate thickness and tooth dimensions as noted here. In fact, if this chart had been strictly enforced, every plate design produced over the last 70 years would have infringed on Jureit’s patent. However, the plated truss business was too hot for this patent to have gone unchallenged.

In fact, a dozen competitors arose in the four years it took for Jureit’s patent application to be approved, and Jureit had become aware in his first year doing business of at least one potential infringement. He had learned from his local fabricator, Dade Truss, that on February 3, 1957, one day after Dade advertised their trusses in the Miami Herald, Bill Black (Sr.) visited and received some Gang-Nails allegedly “to show an architect for an apartment job.” Subsequently, Black was identified as an officer in the company with W. B. Atkins that produced Gator-Lock connectors, shown here. On March 17, 1959, the day that the Gang-Nail patent was granted, Jureit sued Gator-Lock for infringement. Ironically, while this action was pending, Atkins applied for a patent himself, apparently thinking that would aid his case (which it did not). On January 20, 1960, Atkins was compelled to cease production of his plate. However, shortly thereafter, Black began selling the Atkins plate in Washington, D.C., prompting Gang-Nail to successfully prosecute another suit that barred Black from offering the Atkins plate. (After this judgement, Black turned his attention to selling roof truss machines.) But despite these two court rulings in different jurisdictions on the infringement of the Atkins plate, it kept turning up!

Thus began an expensive and distracting defensive battle that Jureit was forced to wage, even while he was pre-occupied with expanding his business from 26 dealers in 1959, to 85 in 1960, and 118 in 1961. Having expanded so rapidly across the country, Gang-Nail became a target for imitators, but they also were able to keep a close eye on potential patent infringements across the country. And just one year after securing two wins, Cal Jureit’s next nemesis would be Walter Moehlenpah, the owner of Hydro-Air Engineering, in what would become the “case of the century.”
Next Month: The Case of the 20th Century
Since 1970, Joe Kannapell has worked as programmer, Chief Engineer, Marketing Manager, and Sales VP for MiTek, plus 7 years at truss plants, retiring at the end of 2020.

Used Razer S5 Linear Saw
S5 Razer saw modules configured for either left-to-right cutting and/or “Z” shaped layout. AIT auto infeed tables. Vekta user interface software complete with the full version of the optimization algorithms. Stack cutting and side by side cutting
Contact for Pricing
Eide Integrated Systems, LLC 612-521-9193
www.eidemachinery.com

Safety Speed Manufacturing Model

7400 XL Panel Saw
Safety Speed Manufacturing, model 7400 XL*, vertical panel saw, 3 HP induction motor, 64 inch crosscut, 2 1/8" maximum thickness, accuracy within 0.005 inches, 13 foot long welded steel frame with integrated stand and linear V-guides, enclosed counterweight system, adjustable vertical and horizontal rules. Quick changes from vertical to horizontal cutting. Includes machined aluminum material rollers, hold down bar, wheels, quick stop gauges and material hold downs. Dust collection ready. Options available include digital readouts for vertical cuts, automated length measuring, laser guide, stop bar, vacuum and midway fence. 208-230/460 volt, 3 phase electrical (208-230 single phase, 2 HP power optional +$100.00).

$13,149 Base, FOB MN. Wood Tech Systems 765-751-9990
www.woodtechsystems.com


Electrical Supply: 110 VAC
Motor: 1/4 HP, 110 VAC, Linear Actuator
Highly Accurate: +/- .010 Inches
Stop Rail: 2 x 4 x 1/4 Aluminum Extrusion
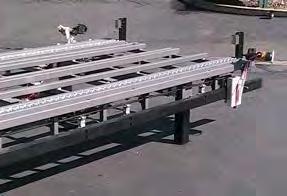
The Hain Systems Framer (HSF) will help you build square and accurate wall panels for residential or commercial construction applications. It will help you cut building costs by saving time and improving your quality. It’s a reliable, efficient and proven system that features a ruggedly simple design. The HSF is based on a proven design with over 20 years of actual production use and maintenance experience. It comes fully assembled and is designed for portable job site framing or in-plant permanent installation. The table has many optional attachments and will support Mylar Tape wall layout or any other type of layout. The optional gun rails can also be retro-fit to any table.
Stops: Jig Bored Steel
Stop Blocks: Machine Billet Aluminum
Details:
Internal Components: Hardened, Ground and Polished Steel and Billet Aluminum
Dimensions:
Length: 5 feet (60”) to 60 feet (720”)
Table Construction: Thick-wall Structural Steel Tubing, Jig Welded for Accuracy
Height: 12 inches
Depth: 12 inches
Air Supply: 90 psi (10 CFM Air Flow Recommended)
Electrical Supply: 120 VAC
Powder Coat: Industrial Gray
Dimensions: Height: 43”
Length: 16’ or 20’
Width: Adjustable 8’ to 10’ or 8’ to 12’
Shipping Weight: 3000 lbs
If you are looking for the fastest, most consistent way to measure and cut your product, then the Hain Measuring System (MEA) is your answer. The MEA changes from one length t any length instantly, up to 60’, without changing the operator’s position on the line. It is also highly accurate (+/- .010) and quickly moves from one length to the next in seconds. The MEA is designed for quick and easy setup and is simple to use. Even a first time user will be productive with little or no training required. It can adapt to any saw and can be mounted to any surface so that you can integrate the MEA with your existing setup. The MEA is versatile allowing “left” or “right” handed operation and measurement in “feet and inches” or “inches” depending on your preference. The MEA is also available in a “Skid Mounted” version.
theHAINCOMPANY

6125 Enterprise Drive, Unit 9 | Diamond Springs, CA 95619 530.295.8068 | sales@thehaincompany.com
Design and build faster than ever. Learn

From plans, to walls, to panels, and everything above. Introducing a new level of design tools, built from the ground up.

Saws
• Automated Component & Linear Saws (2010 & Newer)
• Monet DeSauw or TimberMill
Manual Component Saws
• Floor Web Saws
• Spida (Apollo) Saws with Truss Automation
• Bunk Cutters
Truss Equipment
• Roller Gantry & Hydraulic Press Systems
• Finish Rollers
• Truss Stackers
• Floor Truss Machines
• Lumber Splicers
• Jack Tables
• C-Clamp Presses
Trucks & Trailers
• Stretch Roll-Off Trailers
• Go oseneck Roll-Off Trailers

Modular Equipment
• Pacific Automation or MiTek Mobile Home Press
Contact Wasserman & Associates for a Fair Market Value Assessment of your Used Equipment Operational, Needs Work, and Parts Only equipment will be considered!
800-382-0329 | www.wasserman-associates.com
Price: $224,000
FOB: MN
Don’t just do it, nail it. It’s a brand new day in wall-panel production, with a whole new way of doing things better.
Terminailer®, a revolutionary, event-driven, nailing machine that completely defies any preconceived notions about sub-component assembly.
1988 Clary Master 5-Blade Component Saw
1988 Clary Master, 5-blade component saw, rebuilt by seller in 2013. Cuts dimensional lumber from 1′-6″ at 90/90, to 20 ft lengths, 2×2″ through 2×12″. Includes analog displays for angles and length, powered angulation and length, shaker pan undersaw waste conveyor, (1) 32″ blade, (1) 22″ blade & (2) 18″ blades & (1) 16″ blade. Cuts 4-angle floor webs at 3′-0″ minimum. In working order when decommissioned in October of 2022. Includes belt incline, schematic drawing and all available spare blades. 480 volt, 3 phase electrical required.
$8,497 FOB ID
Wood Tech Systems

765-751-9990
www.woodtechsystems.com


Whirlwind Model 1000 Cut-Off Saw
• 5 HP Motor with 14" Blade
• 2 3/16" x 8 1/4" Capacity
• Pneumatic Blade Guard/Lumber Clamp
• Foot Pedal Control
• Dust Collection Outlet
• 460 Volt / 3 Phase
• 1 Left Hand & 1 Right Hand Model
Available $3,500 Each FOB NC
Wasserman & Associates 800-382-0329
www.wasserman-associates.com
Terminailer all but shatters the stereotypical myth that subcomponent equipment is essentially peripheral – unimportant. And it does so by quickly and accurately driving far more framing nails in your wall panel jobs than ever before. Whether in your shop or in the field, one operator sets the pace for production and quality. And that reduces labor costs and other aspects of overhead.
Terminailer is an event-driven, sub-component assembler that will quickly and accurately drive 30% to 70% of the framing nails in any wall panel job. In your shop or in the field, one operator sets the pace for production and quality. The Terminailer functions independent of design software, requires zero set-up time when switching between any configuration, and requires no special operator training.
The Terminailer is easy to move around the shop so it’s location can evolve as your shop evolves. With all of the nailing occurring in the closed main chamber, nail injuries and nail location miss-fires are eliminated, making your plant that much safer.

With nearly ten years of development from people that know machinery it is assembled to exacting standards, well supported, and it is easily maintained with shelf-item parts. Terminailer: vetted, tested, and ready to drive maximum productivity for you. Be sure to check out our videos below for a quick review of this revolutionary machine!


Immediately after I graduated from high school, my father, never one for complacency, sent me out to find a job for the summer. I remember walking into a local lumber yard looking for work. The gentleman I spoke with didn’t have a position, but he knew that the production manager at a local truss plant was looking for help and directed me to their location. I had no idea what a truss was, but it sounded like a great summer job. The plant manager that eventually hired me warned me that once I started in the truss business, I would be a “lifer.” I chuckled smugly as I told him this was only a summer job and that I would be starting college in the fall. I spent that summer in 1978 building trusses on old “wing jigs” and learning how to cut truss members on a pull saw with manual stops. The smugness I exuded that day turned into 45 years in the construction and truss business.

Since that summer of 1978, I’ve had the pleasure of watching the growth of the truss industry from many different perspectives including framing, truss manufacturing, design software development, and now truss and wall machinery. One thing I’ve learned from watching the progress and innovation in the truss world is that each segment of this business relies, thrives, and drives the other segments in the same business. Spida Machinery is no different when it comes to being a driving force of innovation and technology in the truss and frame business. Over the years, Spida Machinery has brought to market the most advanced, productive reliable machinery in this industry.
Today’s truss manufacturers rely on Spida Machinery to address the needs of an everchanging marketplace with products that make a real difference. Our Automated Apollo Saw and Wall Extruder line are great examples of how we have reacted to market trends. One of my favorite machines in the Spida Machinery arsenal is the PieceMaker Linear Saw. Anyone who has ever used a manual pull saw or manual component saw will have a great appreciation for the incredible productivity of our PieceMaker. We have customers who claim upwards of 15,000 board feet per day, in a 9-hour shift with a sawyer and a stacker.

As the demand for custom homes with unique, complex rooflines grows, so too does your need for a productive, reliable, linear saw. The PieceMaker Linear Saw has proven its worth time and again in the complex business of custom residential truss manufacturing.
The PieceMaker Linear Saw can be ordered in Left to Right or Right to Left configurations for material management. In addition, the PieceMaker can be ordered in a Z Pattern Configuration that takes in raw material on the front side of the saw and ejects the finished product on the backside of the saw.


The PieceMaker in the standard configuration is perfect for saw shops that are separated from the main production area. The material flow is indicated by the arrows, and note the optional waste conveyor direction.
The PieceMaker in the Z Pattern configuration is the perfect setup for shops that run on “just in time” cutting and production. The Z Pattern PieceMaker can be set relatively close to the Spida Roller Plant Roof Truss Table (hint hint ��). This minimizes material handling and thus saves labor dollars.
I wish I could step back in time again, if for no other reason but to remember what it was like to try and stay ahead of the “wing jigs.” It is truly amazing to see how far this industry has come. Simple jobs that took a day to cut on a pull saw can now be done in less than an hour on the PieceMaker, even with the complexity of today’s homes, and with no mistakes!
priority, Call Me. If the salesman will do - we'll talk later...
Also, don't let Financing Deals influence your best solution. FitzGroup can arrange – Zero down & No payments for 90 Days!


Please be assured that your investment with any of our selected partners will not cost one penny more with the Fitzgerald Group as your purchasing contact. In addition, you will receive the full advantage of our Partner Relationships and Services NOT offered elsewhere.

Built on a 65-year legacy of innovation and service, Simpson Strong-Tie knows the inherent value of people, products and processes working in harmony. Along with trusses and other structural components, manufacturers and builders need to integrate the right business elements. Using our open-platform design and management software, you’ll find it easier to connect with trusted partners and suppliers, collaborate on projects and control your workflow. It’s one of many solutions we provide to optimize your business, from a company of people who understand it like no other.
Leverage the power of continuous improvement. To learn more, visit our website at go.strongtie.com/componentsolutions or call (800) 999-5099.

USED ALS 276 LINEAR SAW

PARTS & COMPUTER
• Used Servo Star CR10251 (2 Available) -$1,100 Each
• Used Servo Star CR06251 (2 Available) - $1,100 Each
• Used ALS Windows XP Computer - $1,500

• Used parts were removed in "working condition" from the ALS 276 during a saw upgrade FOB AL Wasserman & Associates 800-382-0329 www.wasserman-associates.com
2002 Koskovich Auto Omni component saw, 5-blade automated saw includes [3] 20 inch blades, [1] 30 inch blade, [1] 12 inch blade and shaker waste conveyor with factory side pans. Fully automated setup with full power length and all axis angulation, single-sided setup from operator console, 2×3 through 2×12 and 4×2, 20’ to 9” @ 90°/90°, Exair cabinet coolers, remote monitor, no spares. In operation until Aug. ’21. 208/240/480 volt, 3 phase, 100 Amp saw electrical required. 120 volt, 1 phase PC electrical required.
$13,970 NOW $9,997 FOB OH Wood Tech Systems

765-751-9990
www.woodtechsystems.com

Safety Speed Manufacturing model 7000, vertical panel saw, 3 HP induction motor, 64 inch crosscut, 2 inch maximum thickness, accuracy within 1/64th of an inch, 10 foot welded steel frame with integrated stand and linear V-guides, enclosed counterweight system, adjustable vertical and horizontal rules. Quick changes from vertical to horizontal cutting. Includes machined aluminum material rollers, hold down bar, wheels, quick stop gauges and material hold downs. Dust collection ready. Options available include lower frame extensions, digital readouts, laser guide, stop bar, vacuum and midway fence. 208-230/460 volt, 3 phase electrical (208-230 single phase, 2 HP power optional +$100.00). $9,332 Base, FOB MN.

The L-M Verticut 2000 is a true Precision End Trim (PET) saw that is capable of holding a 1/16th accuracy all day long. Made in the USA, the V2k comes equipped with a 15 HP 460/230 volt High-E three phase TEFC motor driving a Double ended Premium “Stellite” inlaid saw bar with a spring loaded chain tensioner and an automatic oiler to lubricate the .404 pitch custom profile semi chisel saw chain.
Rather than a single pivot-point, the saw assembly is mounted on a mandrel box that is guided by cam followers on a steel frame that is raised and lowered by a hydraulic cylinder. A console with the saw controls moves with the saw assembly along a track positioned using a manual “V” wheel geared drive or optional Hydraulic drive
The V2k is unlike other imported systems that are basically a Portable Yard Saw on a cutting rack with a best cutting accuracy of +/- 1/8″ (meaning up to ¼” accuracy variance between units of lumber). The V2k from L-M provides +/- 40 thousands, assuring consistent PET precision from unit to unit.
Another advantage L-M has over the competition is their commitment to personal service with unlimited phone assistance and technical help. Their team has traveled the country working on crosscut saws for many years and they know their equipment inside and out. L-M is a familyowned business that prides themselves in doing the job right and building long term relationship that is vital to their business: “Built to last as long as our customers since 1946”.
Price based on configuration
FOB OR
765-751-9990


— Chase Barineau Vice-President Seminole
Call


Condition: New Location: MO


The number one expert for process improvement in all departments of wood truss and wall panel manufacturing using proven and practical lean manufacturing methods combined with industrial engineering.


√ Labor Time Standards for Accurate Wood Truss Labor & Pricing Estimations
120+ Different time elements to input into any wood truss programs.
Based on the equivalent measurements called work minutes, work hours, realistic expectancy (RE), or scheduled units (SU).

√ 100+ Different Companies Using Them Every Day
Productivity scheduling, efficiencies measurement, productivity incentive programs, labor cost estimations, and Pricing based on Labor Units.
√ Three Offerings With or Without Onsite Consultation Services


1) Wood Truss Time Standard


2) Lean Manufacturing TDC Training Material — All the TDC lean manufacturing training material best practices, without an onsite consultation. Most clients are shocked by the depth and scope of the TDC best practice training materials, which are very clear, concise, and without bias to enhance their operations.

3) Consultation & Training — Full onsite consultation with all the lean manufacturing best practices training material and time standards included. A Minimum Gain of 3 Net Profit Points is a Very Low bar for TDC
“... It was an investment well spent because I not only learned a completely different way to view labor metrics, but I came out of it with a completely different mindset on pricing, scheduling, and staffing...”
Shane Soule, President Bremen, IN“….Your time standards are perfect. They are far more accurate than BF. We are much more comfortable with the work minute for estimation of labor for both the pricing and shop scheduling. BF is just too unreliable for our needs.”
Keith Myers, Truss and Panel GM – Lakewood, NJ


We can always learn things from industry leaders, whether we work with them directly or simply appreciate what they have accomplished. A perfect example comes from A-1 Industries and their commitment to using industrial engineering practices and work minutes. Although TDC has not performed consulting services for A-1 Industries, nor are they endorsing my services, their story reinforces a message that I cannot repeat enough – you must use reliable methods for basic unit measurement for pricing, scheduling, and shop efficiencies.

Recently, the Structural Building Components Association (SBCA, of which TDC is a member) published a video by A-1 Industries explaining their facility and some of their lean practices. A-1 is considered one of the premier component manufacturers (CM) for wood trusses. Mike Ruede, President and COO of A-1 Industries of Florida and A-1 Industries of Georgia, has served many years as a leader within the industry as part of the SBCA as a past president and in other prominent positions.
As quoted by John Herring, CEO and Chairman of A-1 Global Holdings, Inc., “Using the latest state-of-the-art automation and our proprietary software, A-1 is in the top 5% of the country in single-site production for quality and efficiencies. Our facilities cover over eight acres located on 140 acres. We have room to grow, unlike anyone else in the industry. What sets us apart from all others is our people, our software, and our facilities. Our mission is to use technology to change the way America builds homes.”
At the minute 3:30 mark in the video, Ruede begins to talk about how they measure every piece using man-minutes, which also can be defined as work minutes, reasonable expectancy (RE), or scheduled units (SUs), in which RE and SU represent 1/100th of an hour or minute.


Mike Ruede, “We measure every single piece every single man minute that goes through our plant, and that’s how we’ve derived our pricing programs. That’s how we’ve derived our efficiencies and in applied man minutes and RE’s, which are reasonable expectancies to everything that we do, number one to keep costs low for our vendor Partners. Number two, it keeps our wages competitive through the RE system and through the bonus system.”
Brian Klementowich, A-1 Production Supervisor, “A-1 has kind of dialed in their production to Olympic competition levels. If they had an Olympic truss building competition, we would definitely be gold medalist in it. We know exactly how long it takes a piece of lumber to go from the lumber yard to the truss stack in the back of the plant so that we can batch and schedule a job on Monday that’s going to deliver on Tuesday and know for a fact that it’s able to be built and shipped to the customer on time.”
Although I have not worked with A-1 Industries, I immediately recognized how this company is implementing the best practices of lean manufacturing industrial engineering that are so lacking in our industry. From the smallest to the largest multi-location CM operations, most still use board foot and other outdated, unreliable methods for basic unit measurement for pricing, scheduling, and shop efficiencies. Regarding pricing, using work minutes is equivalent to A-1 using a rifle when hunting for new orders, whereas most of their competitors use a shotgun. With the changing market conditions of added CM manufacturing capacities and declining housing starts, who will be better positioned to be more competitive?


TDC has created and refined proper time standards (work minutes or REs) for the past twenty years. Most CMs’ existing labor estimations typically have 6 to 12 different factors, and many have fewer. For most gantry table and saw configurations to calculate the reliable time standards accurately and consistently, they typically need 60 to 80 different defined factors for the various material, equipment, and practices. How many does your company have? When did you last look at your software’s labor configuration and pricing methods?
Once a CM has accurate time standards, pricing can and should be compared to the estimated gross margin per minute, not just a cost markup.
Better pricing method explained via truck repairing example. – Let us assume you are having problems with a truck’s transmission, which must be repaired or replaced. The local mechanic explains the hourly rate for service and that the cost of any parts needed to fix the transmission is extra. The hourly charge he is billing is to cover his operating expenses and create a net profit. Note that the cost of the parts they are replacing has no bearing on the hourly rate. The cost of the components is an add-on expense on top of the established hourly rate. What does this have to do with roof truss or wall component sales? The answer is a lot more than most may have considered in the past.

If your company was not selling manufactured components, how would you maximize the gross profit for your manufacturing facility? It is quite simple. You would rent or lease your facility at the maximum dollar rate per month. It would be a natural idea to lease at the maximum dollar rate the market would allow, whether monthly, weekly, daily or even per hour. What a tenant uses the facility for and the cost of materials used to manufacture their products are irrelevant to you. When you sell a component project to your customers, how is this so different from leasing your manufacturing facility? When you manufacture a customer’s project, it uses your facility’s hourly work hours.
Most component manufacturers establish the selling price based on the cost of the material plus the labor cost and then use some multiplier to establish the total sales price. The material costs of lumber and truss plates are like new auto parts for a truck. What does that mean? As stated before, mechanics first establish how long it will take to make the repairs, then add the cost of the new parts to the bill. They do not use the cost of the parts, plus the cost of labor, and then mark it up. The cost of the parts has nothing to do with how much of the hourly garage time the repair will consume. The cost of parts is always a separate line item from the hourly charge.
Using the material cost, which fluctuates from month to month, to establish the margin rate skews the margin. It has nothing to do with the hourly processing time within your manufacturing. Using a cost markup, you are giving yourself an hourly pay cut for your company any time the lumber cost drops when you process the same order types. What can you do to provide a consistent baseline to establish your gross margin markup for each project?

This pricing formula will yield higher margin dollars per-hour projects than prior sales. This is because you will be able to view the gross-margin dollar rate per estimated hour for comparison to an established margin-per-hour baseline and recognize the high and low margin dollar-per-hour projects at a glance. An example of this would be if your baseline is established at $60 per work hour, you will see at a glance which orders are above or below your baseline of $60 per work hour. You will have a much better understanding of which orders are worth the effort and which ones you will pass on to your competition. As a ratio of the order, total material cost will not negatively affect the established baseline margin rate. This will lead to a more significant net profit at the end of the new year. At the very minimum, a 3-point gain! One client claimed an 8-point gain from this pricing method.
TDC does not know, nor would I share, how A-1 Industries creates and bases its sale margin. The margin per hour formula is TDC’s suggestion for profit improvement through better pricing methods using work minutes.
A-1 did provide permission for the references and quotes within this article. (Thank You, A-1)

So many CMs are spending millions on new equipment and other capital investments, yet they are unwilling to spend a fraction of that investment on process improvement. Process improvement includes enhancement of unit measurement and refinements to better pricing methods. Maybe, just maybe, your company should make a small investment in process improvement training embracing lean manufacturing industrial engineering practices.

TDC’s tailored solutions are for the client’s specific needs. Go beyond the typical software and equipment vendor recommendations for your operations and do what many have dared to do. Embrace the Drummond Method, and your company can experience cost savings, and net profit gains that usually take months or years can be accomplished in weeks or months, resulting in an average of 3 to 6-point net profit gains for CMs. All areas are addressed, not just the manufacturing. Please do not take my word for TDC’s services, though. Read the public testimonials many current and past clients with decades of expertise and experience have been willing to give: https://todd-drummond.com/testimonials/.
Website: www.todd-drummond.com
Phone (USA): 603-748-1051
E-mail: todd@todd-drummond.com
Copyrights © 2023
4,001,398


That’s the total trigger count from all six nail guns combined on an installed Terminailer.® For a machine that was a little over two years old, that is a big number; a real tribute to the durability of the machine’s components and engineering.

Yes, that number represents a pretty darn impressive mechanical milestone to be sure, but what is really impressive is that human hands were saved from millions of repetitive motions and potentially costly nailing accidents.
With just a sole operator, Terminailer drives a whole lot of improvement in efficiency and output. This amazing sub-component assembler quickly and precisely drives 30% to 70% of the framing nails in any wall panel job—be it batch, or just–in–time production. All with no complicated training, software or set-up time required when switching configurations. Add increased safety and easy maintenance with off-the-shelf parts, and you can see why Terminailer should be driving greater productivity in your plant.
Put things together like never before.

One month after installing a Double Lumber PickLine to feed two TCT Linear Saws:


"We are getting 3,000 to 5,000 bdft more each saw, than we were getting before the install.


We have shut down one Cybersaw and one TCT chord saw.
This equals about 3 less people 10 hours, and 2 less forklifts 10 hours.
Overall, it is a major improvement to our operation. We hope to have the chance to run it two shifts to further accelerate the payback.”
Tom Hollinshed, OwnerLimTek Solu�ons Inc.


6021 Yonge St., Unit 1019
Toronto, ON M2M 3W2
Tel: (416) 888-4457
Edmond.Lim@LimTekSolutions.com
Edmond.Lim@LimTekSolu�ons.com
LimTekSolu�ons.com


New, DeRobo linear saw by Monet organizes "fill" boards to increase optimization of each board, can produce unlimited scarf cuts, cuts 1 or 2 boards at a time and cuts webs, chords, wedges, rafters and open-stair stringers. Works with all major connector plate manufacturer's software. Features include 22 inch blade, left-to-right feed direction standard, lumber push and pull grippers for more accuracy, ink marking on the 1 1/2" face of the incoming boards and small piece capture and delivery to the front of the saw for easy access. Infeed deck and bunk feed are shown as options only. 480 volt, 3phase. Call for pricing, FOB MO.


✓ New, state-of-the-art component manufacturing & material handling systems by the industry leading manufacturers.

✓ Used & Reconditioned Machinery. Eide offers complete upgrade and reconditioning services for your existing truss manufacturing equipment. Eide’s warranty on reconditioned equipment meets or exceeds the new machine warranty.
✓ Installation & Operator Training included or available with any equipment purchase.
✓ Table Retrofit and upgrades for WizardPDS.
✓ Parts & Supplies. Our parts department stocks the necessary parts and supplies for most cutting and pressing systems brands. Custom and obsolete parts fabrication is our specialty.

✓ Service & Repair. Our service department offers complete repair, rebuilding, & retrofit services; in-house or onsite.
✓ Equipment moving and installation services.
Maintaining and maximizing productivity is necessary for successful component manufacturers. This could involve a simple and affordable solution to keep a line running, material handling systems to keep things moving, or a large investment made to replace or introduce a new line or technology to your plant.


Eide Machinery Sales has been in the Wood Product and Fabrication industries for over 96 years; serving the Component Manufacturing Industry since the beginning. Your business is our business and we’ve built a successful reputation building and strengthening relationships with our customers through proper placement of the right equipment, parts, service, and support.

•
Used
Reconditioned in December 2020
Board Sizes: 2x4 and 2x6
Motors: Two 1 HP / 220 Volt or 440 Volt / 3 Phase
2018 Hornet MC-19 Cutting Stations (Qty of 2)
Saw Blades:
7 1/4" Carbide Tipped (set
Angle Adjustment: Manual Rotation with Air Brake
• Carriage: Steel Rails with Steel Dual
V Rollers
Pedestal: 3/16" Formed Steel
• Covers: 10 Gauge (1/8" thick) Steel
Fully Enclosed for Safety
2018 Hornet model MC-19 chop saw version cutting stations, include 25 ft long infeed and 10 ft long outfeed. Two available at this location. Price is per each. Each station includes infeed pusher, chop saw, marking device, automated controls, outfeed, control panel and CutBuild Automation software. Sold for $59,500 new. 220 volt, 1 phase electrical required for station. 110 volt, 1 phase electrical required for computer.


$47,993 FOB NV
Wood Tech Systems 765-751-9990
800-289-JOBSJobLine.com, inc. Time To Hire? We’re here when you need help! visit: www.thejobline.com email: twm@thejobline.com STRICTLY CONFIDENTIAL! The

The truss industry relies on 3rd party quality assurance services to provide random visits to review the plants Quality Assurance program along with their operations. If your plant needs to comply with the IRC, IBC and to those who depend on solid, experienced QA expertise, we ask you to consider selecting Timber Products Inspection, Inc. (TP) as your choice for 3rd party inspections.

Proudly serving the forest products industry for over 50 years, TP brings the expertise you need to ensure your business is successful. As a responsible partner, TP delivers to clients, employees, and the industries we serve the confidence to drive value through the effective use of our diverse professional team.


TP would like to welcome the following authorized agents to our inspection team, each of whom have many years of experience in the truss industry!
• Al Coffman
• Jean Hart
• Curt Holler
• Chuck Ray
• Glenn Traylor
• Elliot Wilson
If you have questions about how you can make this selection, please contact your authorized agent above or Glenn Traylor at 919-280-5905 or trusguy@gmail.com.
https://www.tpinspection.com/ https://www.tpinspection.com/auditing-services/truss

Quality, productivity, and speed are intertwined and impact each other. My previous article, Where is Your Focus on Manufacturing?, emphasizes that improving quality starts with implementation of the ANSI/TPI 1 standard—and, with that process, you will improve proficiency and speed. The article also discusses how rework of product will increase your costs as will inattention to controlling waste.
Here, let’s focus on the most effective approach for implementing quality improvement—creating a culture of quality. When you have established a culture of quality, then you’ll have a sound footing from which to continue making quality improvements that don’t negatively impact productivity and speed.
Assuming we are working on improvements while balancing our strategies to improve productivity, speed, and quality, what can we do to enhance the culture within the manufacturing facility?
First, non-compliant work must be identified. To do this, it is essential that everyone is on the same page. This is done by implementation of ANSI/TPI 1 Chapter 3. Third party auditing with an eyewitness at your plant enhances and speeds development and improvement.

Once we are aware of areas to improve, we can correct poor workmanship. This will improve everyone’s efforts and will improve the manufacturing stream. Moreover, all departments should be reviewed and management needs to participate. Clear expectations need to be understood by all involved in the process. Remember, the culture of any organization is shaped by the worst behavior the leader is willing to tolerate.
Providing tools to educate existing workers and on-boarding new hires is important. This should be deliberate and comprehensive so as to cover important issues. Training should focus on mission-critical topics. This is not to say other related topics are ignored. To create a culture, a strong understanding is important across the board regardless of each worker’s job description. They need to understand the big picture.
The photo shows a training tool used by one plant—models of truss assemblies with statements on quality criteria. These physical examples make it even easier for employees to comprehend and remember the important concepts and details they will need regarding plate placement, plate embedment, plate rotation, member to member gaps, lumber grades, and quality. If you’re concerned that your employee training has trended toward hit-or-miss, then you can consider using tactile tools such as this to help you establish basic requirements and understanding.

Overall, the most important steps to take in establishing a culture of quality are:
1. Implement ANSI/TPI 1 Chapter 3
2. Identify problems openly
3. Educate across all departments, including design, sales, shipping, and procurement
4. Involve all levels of management
5. Make sure requirements are clear
6. Remove non-compliant behavior
7. Create tools to educate
8. Meet, discuss, and ask for suggestions focused on quality
9. Invest in continual improvement
10. Reward positive results and recognize achievement.
When you have established a culture of quality, you will reap the benefits across all areas of your business.
Glenn Traylor Structural Building Components Industry Consultant http://www.linkedin.com/in/glenntraylor


Component Saw
2002 Auto Omni 5 blade automated component saw includes shaker waste conveyor with factory side pans, [3] 20 inch blades, [1] 30 inch blade and [1] 12 inch blade. Fully automated setup with full power length and all axis angulation, single sided setup from operator console, 2×3 through 2×12, 22’ to 3′ @ 90°/90°, and spare blades. 208/240/480 volt, 3 phase, 100 Amp and 120 vac, 90 Amp electrical required.
Price: $19,990 FOB PA Wood Tech Systems 765-751-9990
www.woodtechsystems.com
2008 Alpine PF90 Wall Panel Saw


2008 Alpine PF 90 wall panel cutting and marking system. 3.5″ x 12″ maximum cutting profile, Inkjet option, cuts to 16 ft long. From the OEM’s literature, “Effortlessly handles two of the most critical and difficult processes in any wall panel operation – plate cutting and panel layout. At the rate of 1,000 linear feet per hour or more, uses data from the design software and accurately marks stud, cripple and jack locations, job and panel number, subcomponent and window/door locations, and even sheathing locations on both top and bottom plates simultaneously with ink-jet printing.

$8,499 FOB NY Wood Tech Systems 765-751-9990
www.woodtechsystems.com

Electrical Supply: 110 VAC
Motor: 1/4 HP, 110 VAC, Linear Actuator
Highly Accurate: +/- .010 Inches

Stop Rail: 2 x 4 x 1/4 Aluminum Extrusion

Stops: Jig Bored Steel
Stop Blocks: Machine Billet Aluminum
Internal Components: Hardened, Ground and Polished Steel and Billet Aluminum
Dimensions:
Length: 5 feet (60”) to 60 feet (720”)
Height: 12 inches
Depth: 12 inches
If you are looking for the fastest, most consistent way to measure and cut your product, then the Hain Measuring System (MEA) is your answer. The MEA changes from one length t any length instantly, up to 60’, without changing the operator’s position on the line. It is also highly accurate (+/- .010) and quickly moves from one length to the next in seconds. The MEA is designed for quick and easy setup and is simple to use. Even a first time user will be productive with little or no training required. It can adapt to any saw and can be mounted to any surface so that you can integrate the MEA with your existing setup. The MEA is versatile allowing “left” or “right” handed operation and measurement in “feet and inches” or “inches” depending on your preference. The MEA is also available in a “Skid Mounted” version.

Wall Heights: 7' 11 ½" to 10' 3" - 12 ' 3" - 14' 3" or 16' 3"
Wall Lengths: 16', 20' or 24'
Pre-Stage Area: 16', 20' or 24' (matches wall length)

*Subject to change without notice
The new field-tested Triad PreStage Framing Table, designed and built with customer input, can bring increased productivity to your panel shop.
Triad's exclusive and unique design merges a pre-layout material-staging area with a fast and efficient framing station -- into a single unit that can assist with rapid throughput in your plant.

A powerful, built-in continuous track system lifts and conveys components and material to framers and then the finished panels to your next station.


Initial customer field production, from a Texas plant, has shown an average of 3600 linear feet per day (8 hr shift) of framed walls in their facility!

Safety Speed Manufacturing Model 6400 Panel Saw


Safety Speed Manufacturing model 6400 vertical panel saw, 3 HP worm drive motor, 64 inch crosscut, 1 3/4" inch maximum thickness, accuracy within 1/64th of an inch, 10 foot welded steel frame with integrated stand and linear V-guides, enclosed counterweight system, adjustable vertical and horizontal rules. Quick changes from vertical to horizontal cutting. Includes machined aluminum material rollers, hold down bar, wheels, quick stop gauges and material hold downs. Dust collection ready. Options available include lower frame extensions, digital readouts, laser guide, stop bar, vacuum and midway fence. 120 volt. Starting at $5,169 FOB MN.


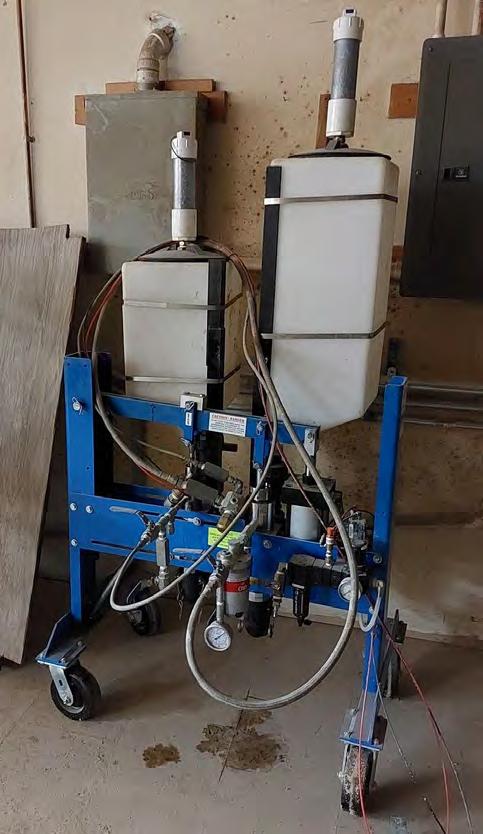




As everyone in our industry knows, there’s always another challenge on the horizon. While writing this article in late February, much of North America is experiencing another Polar Vortex. It’s perhaps ironic that our first Polar Vortex was in 2019, right in the middle of the run on machinery that had begun in 2018. Now here we are again, and machinery lead times are again often 12 to 24 months. Our industry has been running full tilt since 2018 and there’s always something affecting our schedules.
In addition to machinery lead times, a second chip shortage and parts shortage has begun. Although we had devised a timely solution during the initial worldwide chip shortage (see my January article, “Turning Supply Constraints into Opportunities”), this second run has contributed to some slippage in our schedule.
Although we are doing our best to get everyone their Beasts on time, I’m getting calls daily from customers wanting their machinery as soon as possible. No one could have predicted record machinery investments during and after a pandemic, and the side effect of the labor situation becoming even more challenging for us and our customers.


Working longer hours and working weekends is a way for us to keep our heads above water. Plus, many of our customers prefer to have installations over the weekend, because that minimizes the impact on their production schedule (see my November article, “A Weekend Install and a Packers Home Game”).
When it comes to weather though, we are undaunted. We will not hesitate to install in 98°F desert heat right down to –17°F Polar Vortex conditions. (I personally would take the heat over the freezing cold any day.)
How cold was it? It was so cold at –16°F that, when we decided to rip out the wall to install a RetroC saw, our wind-breaking bunks of lumber and a 100,000 BTU Torpedo Heater became our best friends for that install in Pillager, MN in 2019.

Sometimes, physically getting to a job is difficult too. Trucks are hard to come by and trucking rates have been sky high as a result. On top of this, we had our first ever “trucking mishap” back in August, which threw an unexpected wrench into our schedule and our customer’s schedule. It took us both a month to recover (and we were thankful it wasn’t worse).
But this story is not about making excuses. I firmly believe we can only blame ourselves for schedule slippage, so we are pulling out all the stops to keep on pace. We appreciate everyone’s patience and understanding. We’ll continue to work hard to bring you our Beasts. When the going gets tough, the tough get going, and we are a tough industry!
Inside and out, LimTek Process Organization Technology will help you squeeze out more truss production and deliver quality trusses with shorter lead times to better service your customers by organizing your truss fabrication processes to maximize your investment in automation. https://limteksolutions.com/#solutions


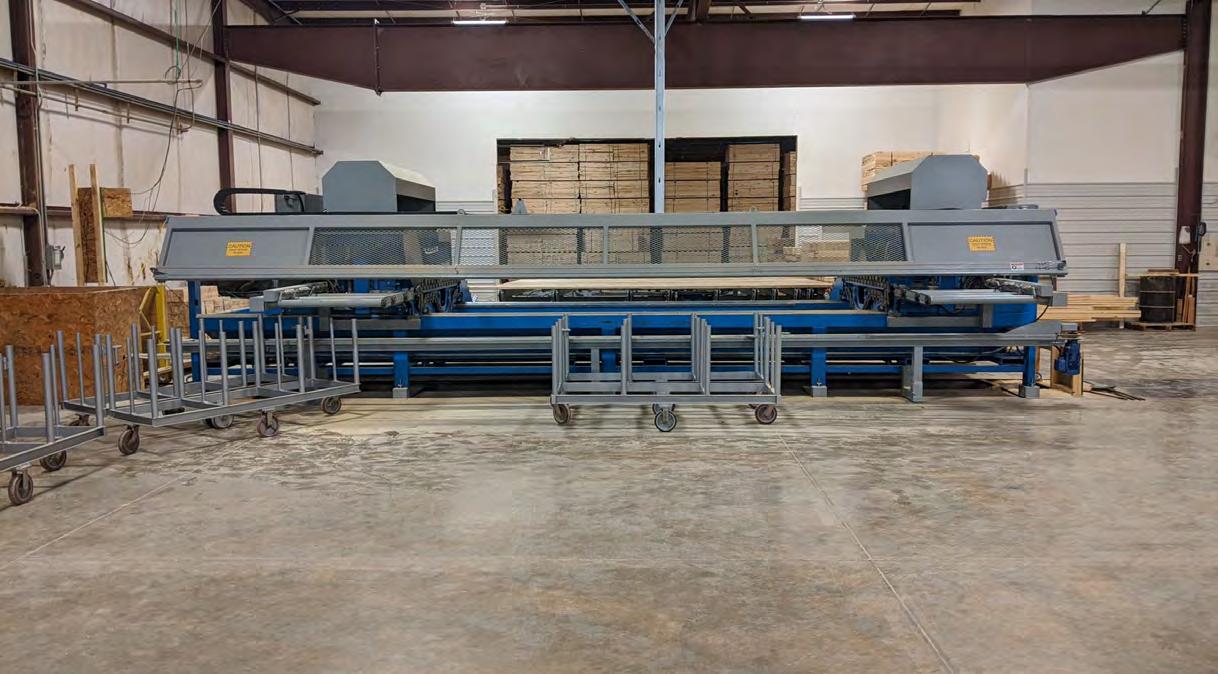


EKSTROM-CARLSON MODEL E STRAIGHT LINE RIP SAW

• 10 HP Arbor Motor
• 3 HP Variable Speed Feed
• 4" Maximum Thickness (when using 18" Blade)
• 48" Throat
• Adjustable Rip Fence
• Overhead Holddown
• Automatic Chain Oiler
• Dust Outlets
$10,500 FOB MI
Wasserman & Associates 800-382-0329
www.wasserman-associates.com
DANCO GANG-RIP SAW
• 3 3/8" Maximum Thickness
• 13 1/2" Maximum Distance from Rip Fence to Outer Saw
• 100 HP Arbor Motor
• 2 HP Feed Motor
• 7 1/2 HP Dust Collector
• 480 Volt / 3 Phase
• Waste Conveyor with Short Incline $35,000 NOW $29,900 FOB MN
Wasserman & Associates 800-382-0329

www.wasserman-associates.com
2005 PCS / MiTek
Twin Axis Sheathing Saw
2005 PCS/MiTek Twin Axis sheathing saw: Cuts X and Y axis simultaneously in one pass through the saw. Cuts up to 1″ thick, wood sheathing material, minimum width 3″. Fully enclosed to reduce noise, dust, and improve operator safety; automated via downloaded sheathing cutting files from wall design software. Includes 8 foot long idler infeed conveyor and outfeed conveyor with pop-up skate wheels, (1) spare blade and all available spare parts. 220v/440v, 3phase electrical saw, 120v, 1 phase electrical PC. 100 PSI at 14 CFM air required.
$17,991 FOB VA
Wood Tech Systems 765-751-9990
www.woodtechsystems.com
Used Spida Automated Truss Saw

• Automated Stop & Automated Saw Rotation as directed by Truss Software

• Generation 1 - Windows 98 (highly recommend Spida $32,000 Upgrade)
• 5.5 HP Motor (3 Phase) with 17.7" Blade
• Computer with Enclosure
• Outfeed Table with Automated Stop
• Infeed Roller Conveyor $15,900 FOB KY

Wasserman & Associates
800-382-0329
www.wasserman-associates.com
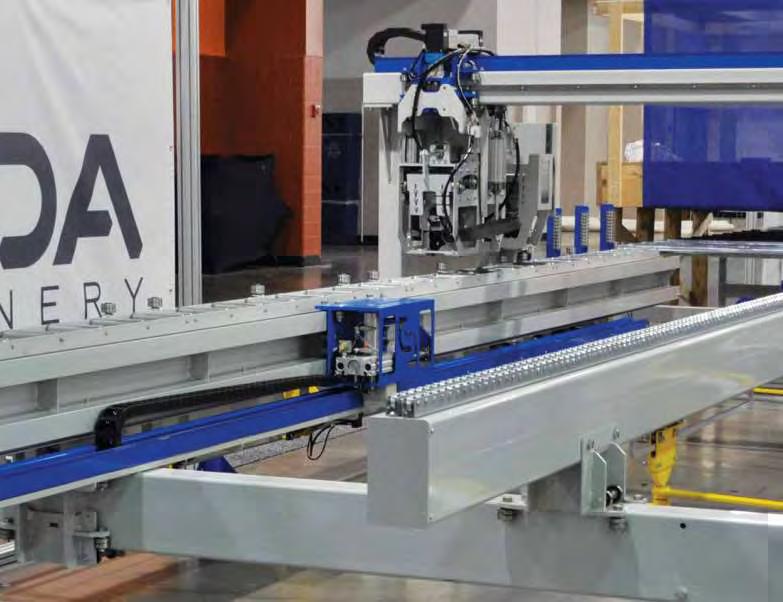

$124,990.00 NOW $69,990 FOB SD Available March 2022


Servo controlled angulation axis of movement for cutting and making wall frame (square & angle cut) components. , “D” Print option (both faces, one edge). Includes 5 HP, 3450 RPM, arbor motor, computer monitor, console, 220/440v 3 Ph, spare blade. The WoodRunner Air Pick automated lumber retrieval system includes a single picking head with 10 bunks and 2 magazines. Includes manuals, all available spare parts and spare servo cards, and WoodRunner software source code. Available March 2022.


Have you heard the news? Vekta has merged with fellow Aussie, Framequip!

As you know, Vekta Automation, headquartered in Perth, Australia, is a global technology solutions leader specializing in quality automation systems for the timber frame and truss industry. Now, we’ve joined forces with Framequip, which boasts a 37-year reputation for providing its clients with innovative and dependable framing line manufacturing system solutions.


Launched in February 1987, Framequip has been a family owned and operated company based in Sydney with a focus on the Australian roof truss and wall frame industry. Framequip system solutions are currently deployed across a multitude of local plants across Australia, and it has deep domain knowledge across Nog Nailers, component nailers, and integration of proprietary software automation.
Framequip’s expertise and technologies will be incorporated into the Vekta Automation offerings, with enhanced specialized service and support capability. As a result, Vekta Automation will provide an even greater range of complementary and state-of-the-art technology solutions to the global market.

Ed Serrano, CEO of Vekta, said, “We are delighted to welcome Framequip to the Vekta family. Rob Armour and his team have built a proven Frameline solution business over the years, and their knowledge of manufacturing systems and technology automation offerings will support the growing demands in this sector, as we continue to strive to transform the Frame & Truss industry with leading edge technology.”
Framequip will continue to function under the leadership of founder Rob Armour whilst closely collaborating with Vekta’s sales and operations teams. “Joining Vekta is a fantastic opportunity for Framequip,” said Rob Armour. “I am thrilled to contribute to Vekta’s mission to provide and deliver leading automation solutions and services to support the Timber Frame & Truss industry globally. Systems level disruption will continue to evolve as will Vekta to meet new industry challenges and market forces, whilst investing continually in research and workforce development programs.”
We’re expecting that this acquisition will bring significant benefits to both companies and to their clients. Please join me in welcoming Framequip to the Vekta family!


$13,149 Base FOB MN

•
•
•
•
Safety Speed Manufacturing Model 7400 XL Panel Saw Safety Speed Manufacturing, model 7400 XL*, vertical panel saw, 3 HP induction motor, 64 inch crosscut, 2 1/8" maximum thickness, accuracy within 0.005 inches, 13 foot long welded steel frame with integrated stand and linear V-guides, enclosed counterweight system, adjustable vertical and horizontal rules. Quick changes from vertical to horizontal cutting. Includes machined aluminum material rollers, hold down bar, wheels, quick stop gauges and material hold downs. Dust collection ready. Options available include digital readouts for vertical cuts, automated length measuring, laser guide, stop bar, vacuum and midway fence. 208-230/460 volt, 3 phase electrical (208-230 single phase, 2 HP power optional +$100.00).

Since 2006, we've been helping businesses of all kinds build their online presence. We make websites and software for the construction industry to empower companies to reach a wider customer base and engage their audiences. Companies all around the world work with us to make websites and apps that people actually want to use. Reach out to Wolf X Machina if you're a business and you want a website that actually drives results. WOLF

New Monet DeWall Saw Monet DeWall 90/90 wall panel marking saw is a computer numeric controlled wall panel saw with touch screen user interface. Cuts and marks up to 2 boards at a time using 2x4 through 2x8 or cuts and marks one board at a time. Call for pricing, FOB MO

765-751-9990 www.woodtechsystems.com



Building strong components requires innovation. Building a solid company requires teamwork. That’s why the people at Simpson Strong-Tie are committed to supporting you with a full suite of professional services, technical expertise and training resources. Based on your objectives, we offer tailored solutions to complement your team and help optimize manufacturing operations. Our open-platform design and management software also makes it easy to collaborate with project partners anywhere they’re located. So you can boost performance all the way from design to delivery.
Put industry-leading solutions and service on your team. To learn more, visit our website at go.strongtie.com/componentsolutions or call (800) 999-5099.


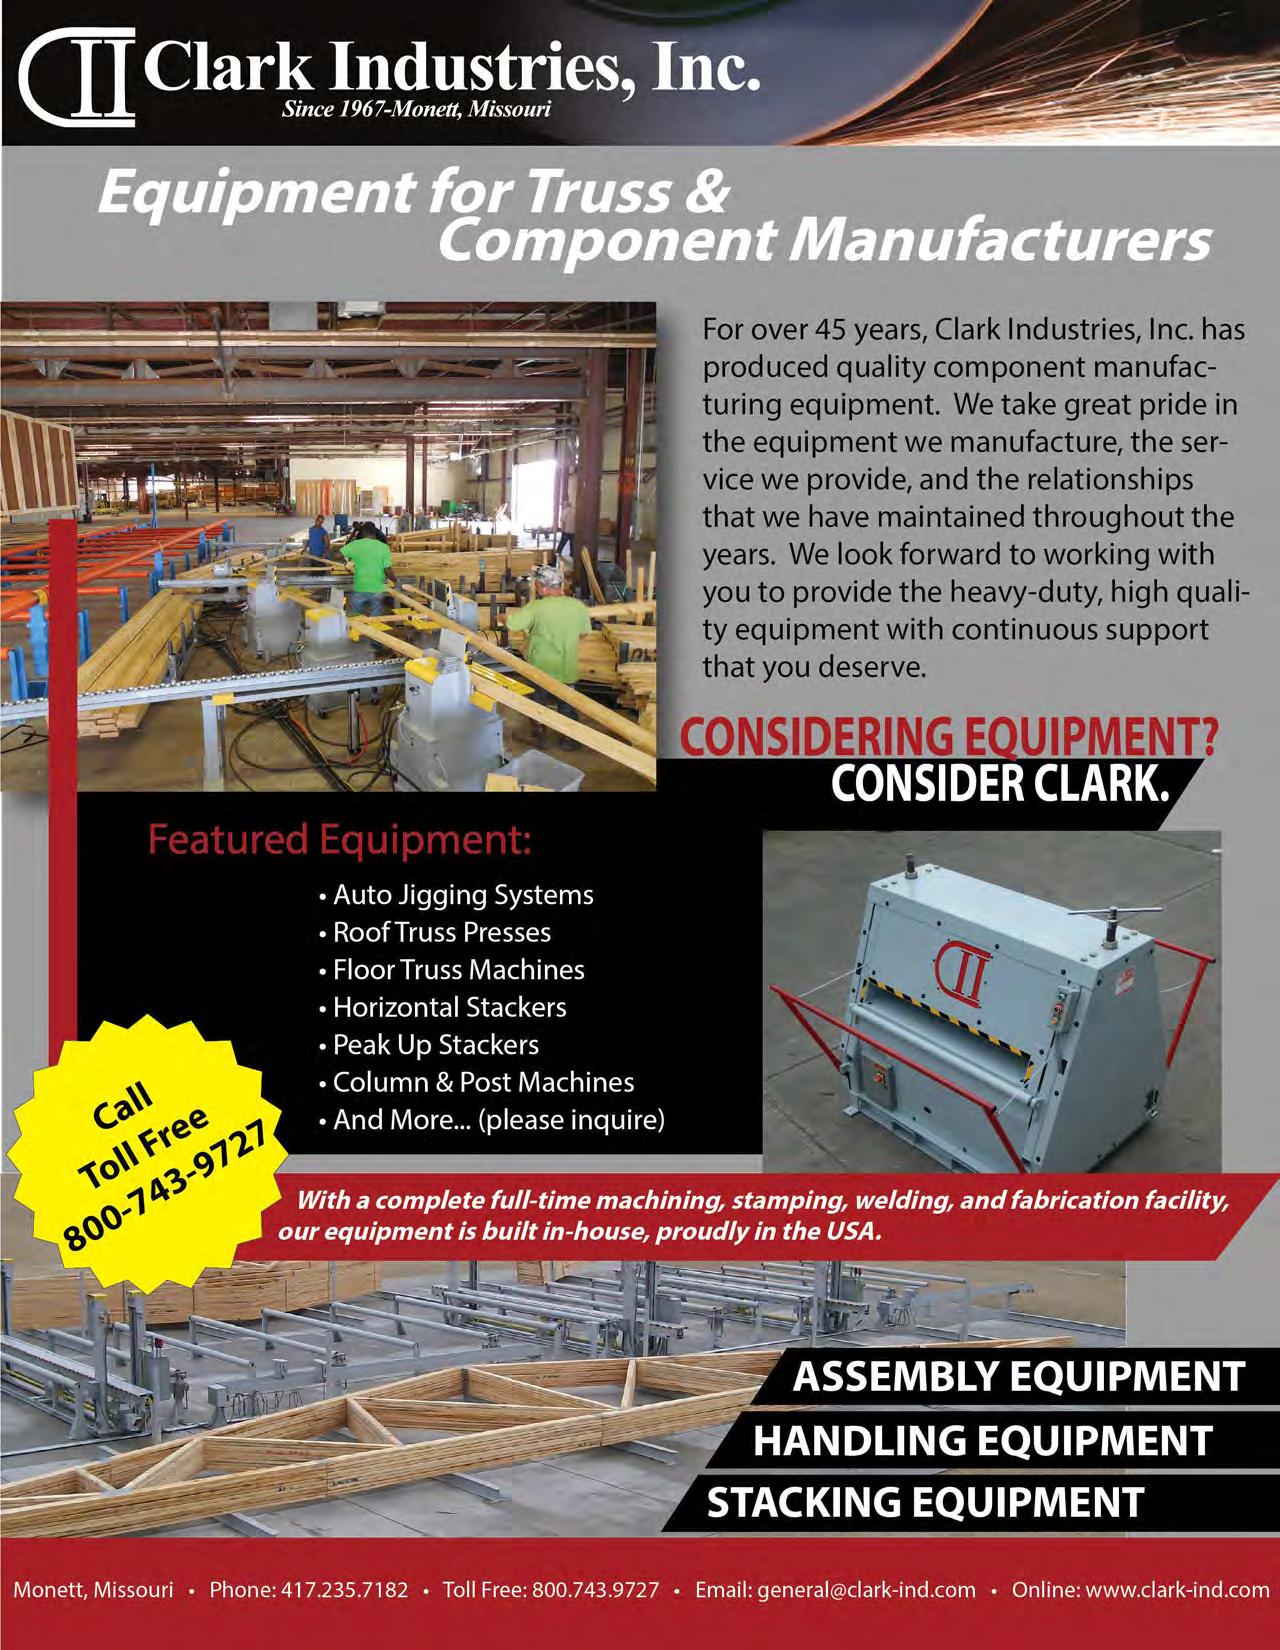
• TP600 Production Press (Extra Throat Depth for 2x8 and 2x10 Lumber)

• 25 Ton Cylinder with 5 1/4" x 6 1/4"
Platen
• 1 Phase Hydraulic Pump with Integrated Oil Cooler
• Steel Suspension Boom with Trolley
• Magnet (for Proper Plate Placement)
• Excludes: Overhead Steel Beam & Pedestals
$8,950 FOB CA
Wasserman & Associates
800-382-0329
www.wasserman-associates.com
2019 40′ End Eject Floor Truss Gantry System
2019 MiTek Canada 40′ working length, end eject floor truss gantry system with floor truss finish roller and 40′ of outfeed rollers. Gantry is powered by pendant controls at a travel speed of 120 ft. per minute. 2 bay floor truss gantry with no flip mechanism that was built for robotics so the table tops will need to be reconfigured for manual building. 460V, 3 Phase power required.
$284,990 FOB CA
Wood Tech Systems
765-751-9990
www.woodtechsystems.com
• 14' Long x 4" or 5" (Inside Diameter) Schedule 40 Pipe
• Tube Steel Stands (7" Height Adjustment - Height to be Specified)

• 4 Bolt Flange Bearings
• Idle and Motorized Rollers
• 1/4 HP Motors (240/480 Volt-3 Phase) with Controls
• 1" and 1 1/4" Cold Rolled 24" Shafts Baffled
• 6 to 8 Week Delivery
J15287
Mega-Multifamily Estimator/Designer needed to support multiple plants. Duties include modeling for estimating and full designs of multifamily projects. Intermediate or advanced skill level will be considered using JobLine's Truss Design Skills Evaluation. This job is local, remote (Eastern Time Zone), or hybrid. Relocation assistance is negotiable if you plan to work in the office. Please inquire for additional details and to be considered for this position.
Compensation: $33-43hr based on skills and ability. average 45 hours a week. Can interview onsite or remotely.

• 4 Lifting Arms Stack Trusses from 20' to 60' Spans (2 HP / 3 Phase)

• Stacking Capacity of 30 Trusses with Indexing for Each Truss Stacked
• 28 Second Cycle Time
• Automatic Truss Sensors to Activate Lifting Arms

• PLC Controlled
• 7" Touch Screen User Interface
• Dual, Manual & Automated Electric Controls
• 70' Powered Outside Conveyor (1 HP / 3 Phase)
Nothing beats WizardPDS® for more speed, more accuracy and more flexibility in 100% automated truss table jigging. Used in more new and existing truss table brands than all other systems combined. With 15 second setup, (2) automated pins per 24” o/c spaced channel, and the ability to add more WizardPDS® automation in the future, you’re on your way to more production... and profits.
» Snap - to pin assignment for locating interior webs
» NO manual jigging required
» Channels spaced avg. 24” OC.
» Reduces your jig setup time 99%
» (2) Automated pins per channel
» Fit any new or existing truss tables

» Any truss setup in 15 seconds or less
WizardPDS®. Your table, automated.
We bring the best together!
2018 Clark Mini Barn Press
A
$19,997 FOB TX
Wood Tech Systems
765-751-9990
www.woodtechsystems.com
Horizontal Truss Stacker
Model HVS, Two Unit, 2-Zone, 14’ Horzontal Stacking System. Two lifting units (one master and one slave) with integral electrics. A truss sensing system consisting of adjustable laser sensors mounted on slide rails. One indoor electric control enclosure & panel w/PLC and manual controls. A stacker-conveyor interface package comprised of (1) mounted 3-push button enclosure and (1) remotely mounted 2-push button enclosure (pause/ emergncy stop). Hand-held Wampfler
Remote Control System. 8 stacking rails and 4 stripping posts. Stack 1 5/8” thick x 14’ tall trusses up to 30 high. Stack a truss in approximately 40 seconds (cycle time). Stack up to 55’ or longer trusses on each side of the conveyor with minor assistance for truss sag, shorter lengths can be stacked unassisted. Excludes 77’ Walk Through Conveyor System. Two systems available at $25,000 NOW $19,900 Each. FOB NE.


• 7' x 40' Table with 3/4" Steel Table Top
• Two 5' Park Sections
• Truss Depths from 12" to 26"
• Truss Flip-Over Arms
• Side or End Ejectors
• Bui lt-In Camber for Clamping on Both Sides
• Air Cylinders Under Table

• 1 Control Valve for FlipOver Arms
• 1 Control Vlave for Ejectors
• 24" Diameter x 1" Wall
Thickness Roller
• 10 HP / 3 Phase Gear Motor
• Front & Rear Emergency
Shut-Off Bars
• Joystick Control
Wasserman & Associates
800-382-0329
• 2 Control Valves for Clamping
800-382-0329
www.wasserman-associates.com
We create transformative website and app experiences

208V, 3 phase power required. $674,990 FOB CA
NEW! 765-751-9990
Designed for high-volume floor truss web output with even greater safety, the Monet DeSauw FWA-500 AC (for “automated controls”) offers the very latest in operator-friendly saw technology. Perfect for manufacturers running floor trusses in large volumes with variable web design, the 500 AC features automation for all blades, including the fixed cut-off blade for minimal waste. And without any need to open the saw motor cabinets, except for periodic service, you’ll benefit from enhanced safety as well. You might say that with the fully automated FWA-500 AC, Monet DeSauw has set a new standard. Again. Contact us today to discuss how this exceptional machine can positively impact your production goals.
765-751-9990 www.woodtechsystems.com


Why should you use asset-based financing? This is a question we get quite often. Prospective buyers of commercial equipment wonder what advantages there are to asset-based financing, if any.
First and foremost is the advantage of not having to outlay a lot of cash upfront to have use of the equipment you need. It’s not as important to OWN the equipment, as it is to have USE of it.
The income that a company can generate from use of the financed equipment in a month should exceed the monthly payment for the equipment. The cash outlay that would have been used to purchase the equipment outright is instead preserved for other business expenses, or maintained for an unexpected emergency.
Of course, there is the fact that financing comes with a fixed rate over the term of the financing. No surprises. And once the loan is approved, no additional financial reporting is necessary. No annual requirements, no personal financial statements, no balance requirements in the business checking account.
Under certain circumstances, there are tax advantages to asset-based financing rather than paying for the equipment outright. Check with your accountant for the depreciation deductions that you may qualify for.
Consider how financing new, more efficient equipment can help you moving forward. Don’t wait until the old equipment wears out. Look to see how updated equipment can give you a competitive edge TODAY. It may well be worth the investment now.
We are Acceptance Leasing and Financing Service, Inc. We are located near Pittsburgh, Pennsylvania and have been helping commercial clients for over 30 years. We are a team of professionals, dedicated to working closely with you to obtain an approval with the best rate and terms for you. We hope you’ll call us today at 412 262-3225.

Used Triad wall assembly equipment includes 16 ft x 12′-3″ max height framing station, model G2, with (2) two-tool dollies, squaring/ sheathing combo table, model G2 SH-SQ, with multi-tool mount nailing bridge and separate manual-drive router bridge, quantity of (6) 10 ft long x 2 ft wide idler roller conveyors with (4) legs, and Triad model FTCN component nailing station with four Hitachi NR83A nail tools.


Framer includes 16″ and 24″ color-coded stud locators, pop-up skate wheel conveyors, tool dollies have two tool mounts each (no tools) and powered height adjustment. Sheathing bridge includes joy-stick controls, tool offset, tool tilt, laser guide, power return and mounts for up to (23) Hitachi nail tools. Router and all available spare parts included. 120 volt, 1 phase, 30 Amp electrical required. 100 PSI air required.
$40,997 FOB CA
765-751-9990
Motor Drive System for Start & Stop
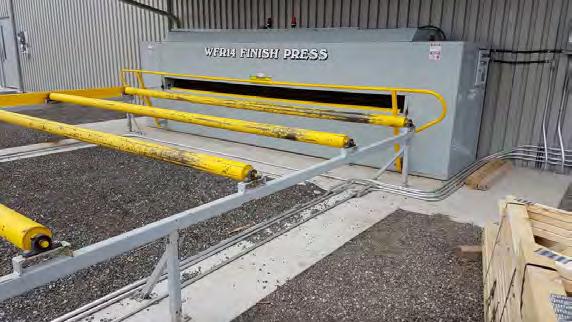
• Running Amber Beacon
• Reversing Red Beacon & Buzzer
• Emergency Stop Control Module
• Taper-Lock Sprockets
• S ealed Flanged Roller Bearings
• Revesing Magnetic Starter
• 2' per Second Travel Speed


TRUEBUILD ® LAYOUT WITH PANEL DESIGN FUNCTIONALITY WAS WRITTEN FROM THE GROUND UP TO DELIVER COMPLETE MODEL CONTROL TO PANEL DESIGNERS.

Price: $274,900 NOW $185,970
Location: NV
2016 Triad exterior and interior wall panel lines with conveyors and terminal stations. Builds 2×4 and 2×6 walls up to 16’ in length with wall heights from 6’-9” to 10’-2” and includes Component Nailer model FTN and panel lift model XPL1000:
Exterior line includes (2) sets of Rough Opening Assembly tables model RO-CAT, framing table model Gen II with manual nail-gun tool dollies each side & stud locators at 16” and 24” o.c., squaring and sheathing table model Gen II with staple & routing combo bridge & side shift for seams @ 3” & 6” o.c. fasteners, top & bottom plate gun mounts for 6” o.c. fasteners, auto stop & tilt features, (3) 10 ft skatewheel conveyors, (4) 20 ft x 36″ roller conveyors and (4) powered infeed conveyors with chain track.
Interior line includes Rough Opening Assembly table model RO-CAT, framing table model Diamond Quad with manual nail-gun tool dollies each side, pop-up rollers & stud locators at 16” and 24” o.c., (2) 10 ft skatewheel conveyors, (4) 20 ft x 36″ roller conveyors.
System sold for over $223,000 new. Sold as one system only. 110 volt, 1 phase electrical required. 100 PSI air required.
$37,900 NOW $29,900
• Wall Lengths to 12'
• Wall Heights to 40'
• Powered Height Adjustment
• Manually Adjustable Rake Side (0 to 12/12 pitch)

• Adjustable Squaring Stop
• Pop-Up Skatewheel Conveyors
• Stud Locators at 16" and 24" Centers
• Center Support Bar with Stud Locators
• Excludes Tool Doilies
• Price is in US Dollars
800-382-0329 | www.wasserman-associates.com
$32,500
• Fra ming Table with Pop-Up Skatewheel Conveyor & Squaring Stops
• No Tool Dollies or Stud Locators on Framing Table
• Squaring Table with Roller Conveyor & Squaring Stops


• Wall Panel Lengths to 18'
• Powered Height Adjustment from 3'-11"to 12'-3"
• New Motors & Skatewheel Conveyor

800-382-0329 | www.wasserman-associates.com

The Industry-Leading Manufacturer of Panelized Wall Panel & Floor Cassette Equipment.


The Framing Station with Locators is designed to hold the plates, subcomponents, and studs squarely in place for fastening to ensure quality panels every time. This model is ideal for companies that manufacture wood wall panels, such as off-site building manufacturers, manufactured home builders, and modular builders.
The Panels Plus panelized wall panel systems are more ergonomic than traditional construction methods and are developed at an ergonomic working height. This eliminates the need to continually kneel or hunch over to build wall panels.

 By the MSR Lumber Producers Council
As plans for the 2023 MSR Workshop come together, MSRLPC President and Workshop Committee Chair George Hamilton says members are getting excited to host another memorable event. “We are looking forward to experiencing San Antonio and all that our meeting venue has to offer,” says George. “Attending the Workshop has always been a valuable way to network with people from different parts of the country who work in different aspects of the lumber supply chain. This year’s educational line-up is shaping up to be one of the best in recent history.”
After attending his first Workshop in 2022, Porter Clark, owner of Hiwassee Builders Supply Inc., concisely stated why component manufacturers should attend this annual event. “If you’re a consumer of MSR, then it’s very valuable to be a part of this workshop,” he said. “I learned more within the first hour than I had in ten years of MSR purchasing. It really helped me connect the dots about the grade.”
“The sessions were all uniquely informative and beneficial,” attests Adam Beck of Drexel Building Supply, a first-time attendee at the 2022 Workshop in Salt Lake City. “The Workshop seemed to be set up to cover MSR in its fullness – from production through use and logistics – as well as why it’s the product of choice. They covered all aspects in full.” (See Component Manufacturers Enjoy Valuable Networking & Learning Opportunities at 2022 MSR Workshop for more on the value of Workshop education.)
In addition to education and networking, attendees will enjoy a unique experience at the Hotel Valencia Riverwalk. This beautiful boutique hotel sits in the heart of downtown San Antonio on the banks of the famed San Antonio River Walk. The hotel is located near the charming Pearl District, a bustling culinary, shopping, and cultural destination featuring locally owned restaurants, shops, museums, and events.

This year’s Workshop, scheduled for April 26–28 in San Antonio, Texas, will once again be an intimate industry group focused on learning from one another. “The best feature of the workshop is the industry knowledge,” says Greg Martin of Vaagen/Wildwood Trading Group, “having all the ‘right people’ in the room.”
This year’s list of educational sessions is a great snapshot of that knowledge, as the Workshop committee has gathered speakers from across the supply chain to cover a wide range of salient topics:
• Riding the Rollercoaster: Understanding the North American Timber Market
Join FEA’s Crystal Gauvin to explore the ups and downs of timber supply and costs in North America. She will review recent trends and discuss expectations for the future.
• MSR Up Close: Analyzing Trends in the 2022 MSR Production Survey
FEA’s Crystal Gauvin will also do a deep dive into the most recent MSR Production Survey, a valuable tool for both monitoring the progress of the industry in North America and promoting the use of MSR lumber worldwide.
• The Challenges of Sustainable Forestry: Procuring Logs in British Columbia
Vaagen Fibre Manager Dan Macmaster will discuss the unique process that British Columbian foresters go through to procure logs for sawmills and the importance of addressing multiple objectives when harvesting on Crown land.
• Shifting Dynamics: The Outcome of Recent Changes in Component Manufacturing
A panel of seasoned manufacturers will look at disruptions in the component manufacturing industry over the past three years and discuss how they have affected the industry and its use of lumber.
• The Devil’s in the Details: Getting a Handle on Your Lumber Logistics
Matt Ferguson, Operations Manager and Western Regional Salesperson for Wildwood Trading Group, will discuss a variety of issues that can affect your lumber logistics, including emissions and the legislation behind it, the pros and cons of using a broker vs. owner operator, statistics on the trucking workforce, and more.
• G lobal Lumber Market Overview: Tracking Trends Around the World Chris Leftis, Canfor’s Director of Marketing Intelligence, will provide a 30,000-foot view of the global lumber market and cover a range of topics including the increase in European softwood shipments to the U.S., the state of offshore for North American producers, and global softwood lumber production trends.
The Workshop will conclude with a roundtable discussion led by MSRLPC Board member Dan Uskoski of Metriguard. Designed to unpack the hot topics covered during the course of the Workshop, attendees can look forward to a lively discussion meant to help recap and assimilate all of the valuable content from this three-day event.
A veteran Workshop attendee, Dan sums it up well: “This is the best small group of people in this particular industry that I know. I hope you will join us!”
For more details, visit the MSRLPC website. The Early Bird Deadline is March 15, so register today and SAVE!
Register by 3/15 & SAVE!
Early Bird Pricing: $650 Member • $725 Non-Member
Wednesday, 4/26
Golf Outing
Social Hour
Independent Dinner
Thursday, 4/27
Educational Sessions
Tour Hosted Dinner
Friday, 4/28
Educational Sessions
Roundtable
FIND SESSION TOPICS & REGISTRATION AT:
Hotel Valencia Riverwalk San Antonio, Texas

$185,970 FOB NV
Developed in a commercial wall panel production facility this is the remarkable ProStack, fully automated wall panel stacker. The ProStack relieves your build team from creating a stack of wall panels and keeps them building walls instead. Stacks 2×4 through 2×8 walls up to 20′ in length and up to 12 feet in height. The ProStack automatically centers each layer including multiple wall segments on the same layer, and the ability to “create” fork lift pockets for ease of loading in your yard or on the build site. (Please see video for more.) 208 volt, 3 phase, 45.3 full Amp load electrical required. No air required. Footprint is 26′-5″L x 19′-3″W.
Here are some of the features of the ProStack Wall Panel Stacker:
• Wall Length Max – 20’
• Wall Height Range – 8’ to 12’
• Material 2×4″ through 2×8″
• Total Weight capacity – 6,000 lbs.
• Total stack Height Max – 6’
• This unit stacks on-center
• System is able to stack on center layers that have multiple wall segments
• Siemens controls
• Full manual override controls via HMI
• Speed – 45-60 seconds per wall layer
$124,900
FOB MN
2016 Triad exterior and interior wall panel lines with conveyors and terminal stations. Builds 2×4 and 2×6 walls up to 16’ in length with wall heights from 6’-9” to 10’-2” and includes Component Nailer model FTN and panel lift model XPL1000:
Exterior line includes (2) sets of Rough Opening Assembly tables model RO-CAT, framing table model Gen II with manual nail-gun tool dollies each side & stud locators at 16” and 24” o.c., squaring and sheathing table model Gen II with staple & routing combo bridge & side shift for seams @ 3” & 6” o.c. fasteners, top & bottom plate gun mounts for 6” o.c. fasteners, auto stop & tilt features, (3) 10 ft skatewheel conveyors, (4) 20 ft x 36″ roller conveyors and (4) powered infeed conveyors with chain track.
Interior line includes Rough Opening Assembly table model RO-CAT, framing table model Diamond Quad with manual nail-gun tool dollies each side, pop-up rollers & stud locators at 16” and 24” o.c., (2) 10 ft skatewheel conveyors, (4) 20 ft x 36″ roller conveyors.

System sold for over $223,000 new. Sold as one system only. 110 volt, 1 phase electrical required. 100 PSI air required.
765-751-9990
www.woodtechsystems.com


New
$12,500 FOB NE
Wasserman & Associates
800-382-0329
www.wasserman-associates.com
Consider Panels Plus wall panel assembly equipment for manufacturers of wood or steel wall panels, floor-panels, and related framing components. Panels Plus is an employee owned, ISO certified, manufacturing company that builds state-of-the-art equipment featuring durable construction, with fit and finish second to none in the structural building component industry. The referenced base framing table allows you to assemble from 7-12 foot wall heights, at industry standard 16 foot lengths, at a working height of 29 to 32 inches. This framer design includes controls at each end of table, squaring stops and pneumatic clamping for consistent wall panel quality. Frames 2x4 or 2 x 6 walls, with color-coded, steel stud locators at 16 and 24 inches O.C. spacing. Includes pop-up skate wheels for easy transfer of completed wall frame. Framing table can be configured to receive wall framing light bars, other options include custom buildable wall heights, lengths and auto-indexing of optional 2 or 3 tool carriages.
Additionally from Panels Plus are sheathing tables with features that include foot pedal control at squaring end of table, with squaring stops, roller conveyors at both sides, single pendant controls for bridge, tool spacing at 6 inch centers with 3 inch bridge shift for offset nailing. Tool bridges can accommodate from 2 x 4 to 2 x 8 walls, with seam tilt being standard equipment Panels Plus Tool Bridges are available with single beam or dual beam design for two different tool mounts on one bridge. Squaring stations, sub-component tables, conveyors and panel lifts are also available to complete the configuration of the wall panel assembly line. Price includes factory installation and training. 50 CFM at 120 psi air. 120 or 230 volt, 1 phase electrical.


2006 Panels Plus Squaring Table with Multi-Tool Panel Bridge
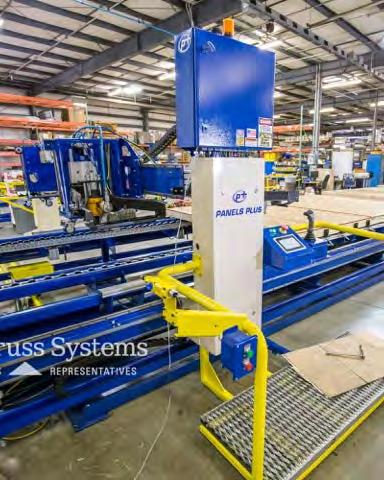
• Wall Lengths to 16'
• Powered Height Adjustment/ Clamping from 7'-11" to 12'-4"
• Hand Crank Panel Bridge with Remote Fire and Tilt
• Staple Gun Spacing at 6" Centers with 3" Bridge Shift
• Includes 21 Hitachi Staple Guns
• The Table & Bridge are Stored Inside
FOB KS $39,900
With an 8-acre property in Southern Indiana, I’ve begun the process of building a home, shop, and needed infrastructure so that Beth and I can put down roots again and have our forever home. The process has been a challenge, even for someone who has been involved with building many structures in the past (over a million square feet, in fact). I haven’t built many homes, but I have built many commercial, educational, correctional, and medical buildings. While all of them were built using off-site construction, so most of the trades, processes, and materials are the same, with the exception of foundation and at-grade or below-grade trades. Still, I felt ready to manage the process as General Contractor, even when I ran into the challenge of finding subcontractors.
The home building market here in Southern Indiana remains hot, so finding subcontractors who can commit to being on site this year has been exceptionally hard, especially if you want contractors with a great reputation for being on time and providing good quality at a reasonable price. But before I go into that further, let me tell you why I became the General Contractor.
The venture into being GC wasn’t my original plan. I planned on the company that built our shop to also build our home, turn-key. For 6 months, that was the plan…until we were at the point of getting the final update on their bid so that we could apply for the construction loan. But at the last minute, they decided to take another direction. Because we were on the far edge of their service area, they decided that they could only build the shell, with complete exterior including foundation, roofing, siding, windows, doors, and interior framing. That left me the task of finding all of the trades needed to finish the home if I still wanted to use the original builder, which I did. Beth and I wanted an Amish crafted home, so we still wanted to use the original builder and as many Amish subcontractors possible. I knew I could manage everything, but I didn’t know how hard it would be to find the subcontractors needed and maintain our original budget.
So far, we have built roads, brought water and electric 450 feet to a central area between the shop and home, and the shop is built. We ran utilities to the shop and laid down rock for parking and other areas needed to work around the shop. We have all of the bids needed for the house, and many are the same Amish subcontractors for cabinets, doors, trim, flooring, and countertops. We are grateful to have found highly respected local subcontractors for the remaining trades…but I’m betting we’ll encounter many more challenges over the next several months as we live this adventure.
Our next step is getting the construction loan and formally contracting all of the trades. Wish me luck!


Your “recruiter down the hall,” I’ve been recruiting off-site manufacturing industry professionals for 30+ years through TheJobLine.com. Contact me for assistance with recruiting or your job search: twm@thejobline.com.

2007 VIKING 16' X 12' SQUARING TABLE
WITH SHEATHING BRIDGE
• 16' x 12' Squaring Table with Powered Width Adjustment & Powered Chain


Conveyor
• Wall Panel Lengths up to 16', Wall Panel Heights from 4'-0" to 12'-2"
• Swing Gates at Both Ends of Squaring Table
• Automated Field & Edge Nailing
Driving by Panel Pro Event Software & Your Programmed Nailing Patterns
• Simple Touchscreen Controls
• 2 Tool Carriages for Sheathing Nailing with Tilt Function for Seams
• 2 Paslode Nail Guns with High Load Coil Tray
• Auto Sheathing Bridge Return

• Includes 4 Pallets of Magnum Coil Nails (2 3/8 x .113)
• 480 Volt / 3 Phase
$29,900 FOB KS.
Wasserman & Associates
800-382-0329
www.wasserman-associates.com
2021 Triad Router Bridge & Portion of V-Track
2021 Triad Routing Bridge with approximately (20) feet of v-track. Fits over tables that build up to 12′ nominal height wall panels. Includes powered automatic bridge return, powered vertical router movement, manual fine adjustment wheel, manual vertical router travel with chain drive and (1) Milwaukee router, catalog #5625-20 120 volt, 1 phase, 15 Amp electrical required. No table included.
$28,970 NOW $5,000 FOB BC
Wood Tech Systems
765-751-9990
www.woodtechsystems.com
Price: $Call for pricing
FOB: MN
Reconditioned dual 16’ foot long light bars, includes spare light board. Light bars are compatible with all light-bar equipped or ready IBS/Comsoft, Panels Plus, etc. wall panel equipment driven by ITW (IBS) or other compatible design software. 110 volt, single phase electrical. $18,890 NOW $16,550 FOB MN.
Wood Tech Systems
765-751-9990
www.woodtechsystems.com
IBS Tool Bridge & Router Bridge
IBS multi-tool bridge with (24) tool stations. Bridge features auto-return, button controls and laser guide mount. Fits up to 12′ nominal rail centers. IBS router bridge features (1) router, laser guide mount and lever-switch button controls. Fits up to 12′ nominal rail centers. Sold as a pair. Includes all available floor mounted, v-rail. Both bridges missing laser sub-assembly. 120vac, 120psi air.
$15,975 FOB UT
Wood Tech Systems


765-751-9990
www.woodtechsystems.com
New Panels Plus floor framing machine, supports the structural members creating floor sections from 2" x 6" LVL through 2" x 10" to 2" x 12" dimensional lumber, 20" deep wood floor trusses or engineered wood / I-joists. Standard footprint of floor panels (cassettes) up to 12' wide x 45' long. Table consists of a fixed section and a track-guided, moveable section controlled by either a foot switch or push-buttons.
New Wall Panel Lift
• 8' to 12' Wall Heights
• 1,000 Lb Capacity
• Weight: 120 Lbs
• Excludes: Electric Hoist & Freestanding Bridge Crane

$1,950 FOB NE
Wasserman & Associates
800-382-0329
www.wasserman-associates.com
Includes a series of color-coded locator pins at 16", 19.2 and 24" on-center spacing and clamping with squaring feature including foot pedal control. The locators individually flip down if a joist comes out on top of them. After the floor is complete and unclamped, the floor section can be raised up on skate-wheel conveyors and rolled out or lifted off the table using an overhead crane. Table height is 24.5", OAL 45.5 ft, OAW 14.5 ft. 120 volt, 1 phase, 15 Amp electrical required. 90 to 120 PSIG at 15 CFM air required.
The industry’s most powerful integrated component design, engineering, and management software for steel and wood-framed structures.
iCommand
Manage projects, customers, materials, pricing & inventory
iModel
Design truss layout & profiles

iDesign
Optimize material usage & engineer trusses


iPanel
Design wall layouts, panelize, bundle, break & stack
eShop
Maximize crew productivity & improve manufacturing efficiency

The IntelliVIEW Suite is a fully integrated software solution for the layout and design of a building’s rough framing elements—including roof and floor trusses, wall panels, solid sawn, EWP, sheathing and various ancillaries.


The IntelliVIEW Suite provides the industry’s most complete analysis of the design, cost information and bill of materials—promoting increased profits by reducing plate and lumber use.

Ask those who know. They’ll tell you about the people at Alpine who make a difference.

Triad Generation II nail tool bridge with 60 ft of v-track, refurbished by Triad in 2021. Maximum panel height clearance 12′-3″. Includes locations for (3) tool mounts along the middle beam, top & bottom plate tool mounts, tilt-tool option, joy-stick controls, power bridge return, e-stop button, all available Paslode tool mounts, manual and all available spare parts. 120 volt, 1 phase electrical required. 100 PSI air required.


$75,971 NOW $42,497 FOB CO


The Panels Plus Tilt Table allows operators to easily access both sides of the wall panel. It offers an ergonomic design that pneumatically tilts the panel for easy access to either side of the wall panel. The Tilt Table is compatible with both wood and light-gauge steel wall panels.
This model can be stand-alone or integrated into a full production line.


BENEFITS
• Ergonomic design
• Single person operation
• Provides working access to either side of wall panel


$26,977 NOW $19,997 FOB MD
Triad squaring table with two bridges and one Viking power conveyor. Either bridge fits on the squaring table. Builds from 6′-9″ to 12′-3″ tall wall panels to 16′-0″ long. Triad squaring table, model G2SHSQ, has powered clamp / unclamp controls on either end of the fixed side of table.
Triad nailing bridge, model PSTT, has (24) tool mount locations with Paslode tool mounts, auto return and bottom plate laser sight mount. Changed by owner from staple tools to nail tools. Router bridge is manual travel. Viking powered conveyor 23 ft long with support platforms alongside both chains. Forward powered drive only. Foot pedal controls for drive motors. 120 volt, 1 phase electrical required. 100 PSI air required.

If you have spent your truss career in one region, and even more so with just one company, you will have seen that, generally speaking, your competitors and co-workers tend to frame houses essentially the same way. Only when you are exposed to a different company or region do you start to see the myriad ways that seemingly similar truss roofs are put together. I know that until Thom and I started Component Systems Institute/Component Design Center back in the late 1990s, I certainly had little idea about all of the different approaches that could be taken for solving what seemed to be the same basic roof geometry.
Of course, chances are that you can find many alternate solutions to roof framing in your truss design software. It is also very likely that your design manager, your production manager, and your clients don’t want you trying out some unique solution that looks cool in the software. Having said that, here are some of the things I’ve seen that tend to be specific to a company or region.

When it comes to pre-fabricated ladders for gable end framing, I worked for one company where it was virtually impossible to sell a truss roof without including gable ladders (outlookers) in part of our sales region. At the same time, we had other market areas where you couldn’t give them away.
Of course, the biggest variation I’ve seen is in the way that hip ends are framed. My personal “favorite” is the Atlantic hip, with everything but the corner jack meeting at 90 degree angles. Even then, there are a number of ways to approach the framing.
Do you use a fixed setback for your Atlantic or other hip framing solution? I’ve heard many very experienced truss people give me detailed and impassioned arguments as to why 5-11-04, 5-10-08, 6-0-0, or some other fixed increment is the only way to determine the setback for the hip girder. For example, I’ve been told many times that a 5-11-04 (or 7-11-04) setback puts the center of a truss exactly 8 feet from the end wall. But the roof sheathing doesn’t start at the end wall, it starts at the overhang, so why not base your setback at some fixed distance from the fascia?
When talking to designers in Florida, I was told that they use 7 feet – period. When I asked why, it was like I had asked why the Sun rises in the east and sets in the west. Of course, I’ve never gotten an answer that really satisfied me for any of the other fixed setback values either, other than “because that’s how we do it around here.” I do believe that using a fixed setback may make it a little easier for the framer on site to know how to start setting the trusses, but it’s still seems to come from an arbitrary decision made at some point.
Some companies will use an “Apex down” approach which will give an even spacing from a common truss at the hip apex and work down to some acceptable range for the hip girder setback. This has the advantage of placing a common at the apex, and possibly saving a truss or two, but it means that different span hips on the same house might have different end jack spans. And the framer better be paying attention before they start laying out trusses.
California hips are common in some areas, and at first glance I see some merit in the end jacks flying over the hip trusses. But when I start to see the jack top chord extending more than 8 feet or so, I wonder about how well that stands up in production/shipping/installation. To my mind, the same benefit can be obtained by using an Atlantic-type step down system and supplying a pre-fabricated lay-in gable to create a uniform surface for the roof sheathing.
It may be that what works best in the higher snow load areas (where I’ve spent most of my career working) is not right for high wind load areas in the southeast. If you want to give me an explanation of why the hip framing approach in your area is the best, I’d be happy to hear from you. Maybe you have an explanation as to why your setback value makes the most sense. Maybe (probably) there are still a few tricks I can learn.
If you want help finding that next perfect component designer or design job in Canada, please contact me. If your work is in the mass timber world anywhere in North America, I’d love to talk to you about connecting you to that next great job or candidate. You can reach me at secord@thejobline.com, or 800-289-5627 ext. 2. I’m also happy to engage at: LinkedIn.com/in/geordiesecord. www.thejobline.com


2003 JDH TRUSSMASTER SIDEOFFLOADING TRUSS TRAILER

10,000 Lb Tandem Axles (Dual Wheels). 26,000 GVWR. Deliver Trusses Vertically. Stretch from 18' to 38'. Raise Loads
Hydraulically. Air Brakes.
$6,900 FOB CA
Wasserman & Associates
800-382-0329
www.wasserman-associates.com
• Modified by LMI TENN
• 8" Floor Cross Members
• Reinforced Roof
• 22.5 Tubeless Tires
• Sl iding Tandem Axle (for weight distribution) (FOB PA) $9,900
Wasserman & Associates 800-382-0329
www.wasserman-associates.com
Step Deck Roller Trailer

40'-0" Lower Deck, 12'-6" Upper Deck
Hydraulic Tilt on Lower Deck
Lower Deck has 3 Split Load Lifts
Roller Locks (upper & lower decks)
GVWR: 37,000 KG (81,400 LB)
Air Ride Suspension
Tires & Brakes are Good
Winches & Straps
Price in US Dollars
$30,000 NOW $24,900 FOB ON
Wasserman & Associates
800-382-0329
www.wasserman-associates.com
2006 Stoll 30′ Gooseneck roll off trailer features a hydraulic lift neck and locking rollers. Brakes have approximately 20% life left, 6 tires have approximately 60% life left, and 2 tires have approximately 25% life left. Lights are all working and DOT expired 12/31/22.
As is, Where is $11,990 FOB OH
Wood Tech Systems
765-751-9990
www.woodtechsystems.com
1987 Barnes Pole Trailer
1987 Barnes pole trailer, model RTY. Carries trusses peak down, with spans from 28’6″ to 46′-0″. Includes bolster arms for shorter trusses, center chains and split support tubes. Has current Pennsylvania DOT inspection valid through March of 2023.


$8,129 NOW $6,909 FOB PA Wood Tech Systems 765-751-9990

www.woodtechsystems.com
2007
• 2007 Freightliner M2 Flatbed Truck (168,000 Miles)

• New Tires in 2022 ($12,000 Value)
• Hiab 322E-7 Hipro Crane (FOB WA) $89,000 NOW $75,000 800-382-0329 | www.wasserman-associates.com

• 18 HP Spindle with 5 Position
Typewriter Tool Changer
• X, Y and Z Servo Axis
• Q-CORE Controller (THM Version 8.73 - Windows7)
• Reads NC Files via Network or USB Flash Drive
• 5' x 20' Fixed Table
• Roller Hold Down
• Hydraulic Front End
• Single Sliding Axle
• Locking & Controllable Rollers
• Expanded Metal between Rollers
• DOT is current $18,000 FOB TN
Wasserman & Associates
800-382-0329
www.wasserman-associates.com
• Program Side Fence
• Auto Tool Length
• Auto Lubrication
• Excludes Dust Collector
• The seller was cutting OSB Sheathing and 1 1/4" TimberStand Stair Stringers
• Video available upon request
$29,500 FOB MN
Wasserman & Associates
800-382-0329
www.wasserman-associates.com
Collector
2022 Powermatic Dual Bag Dust Collector. Industrial dust collector, dual-bag, 1800 CFM with 6″ port. Includes supply of 6″ flex hose. System has 10 Cu. Ft. capacity. 3HP, 3Ph, 5 amp, 460/V with onboard starter. $5,497 FOB VA

Wood Tech Systems
765-751-9990
www.woodtechsystems.com
 By Tuomo Poutanen
In his series on The Development of the Truss Plate, Joe Kannapell is recounting many interesting details on the evolution of truss plates in the U.S. For another perspective, this article will focus on eight relevant nail plate truss inventions from Finland —two made by Matti Turulin, two by Markku Karhumäki, and four by me. From saunas and ice skates to Fiskars scissors and Nokia phones, Finnish ingenuity continues to evolve with the ages.

In 2015, Matti Turulin made an automatic truss assembly line invention, patent US9126350B2, where robots make an assembly jig using magnetic grippers on a standing steel plate. The same robots assemble the webs and the chords fully automatically. No manual labor is involved, and only one operator is needed mainly to look after disturbances. This invention has been developed further and successfully commercially implemented in multiple facilities worldwide.
In 2021, Matti Turulin received patent FI128892B for his improved truss assembly invention where the truss is extruded in a short assembly station. Currently, this invention is in the development phase.


Tooth withdrawal from timber is the major reason for failure of the nail plate joint. The withdrawal resistance can be increased by barbing the tooth analogously to barbing a spike, however, such barbing leaves the opening edges serrated which weakens shear and tension resistance. In 1981, I received patent FI59840 for a nail plate where the opening edges are clean. Multiple teeth are stamped from one opening and serrations are made only between the tooth-tooth edges. This nail plate has had almost 100% market share in Finland for recent decades. The plate has good resistance values and can be applied for direct and roll pressing a long tooth (13 mm). Due to turmoil, I enjoyed royalties only for 10 years.

In 1995, I received patent US5440977A where the nail plate is fixed in timber in the timber cutting prior to the truss assembly. It allows simple, accurate, and automatic plate assembly as explained by Joe Kannapell in The Last Word on Pre-Plating in the November 2022 issue. I have sold this patent, and this invention has been recently implemented commercially by House of Design.

In 1993, I received patent US5234279A for a nail plate where teeth are stamped on the plate like in normal plates but also on at least one edge. A normal nail plate has about one-quarter of the steel in the teeth and the rest of the steel is used around the openings to maintain integrity. The edge teeth do not need integrity steel, however, and the efficiency of the steel usage is four times better. According to my studies, up to 20% steel savings is obtained in 1 mm steel and 40% in 2 mm steel. This invention has not been implemented commercially despite several attempts.


My dissertation in 1995 includes a unique truss testing invention, though not patented. Earlier, it was unclear in which way the nail plate joint should be modeled for the structural design. Some half dozen different models were widely used. Researchers argued about various models and used failure tests. I showed in the dissertation that such tests can’t disclose a correct model as the timber resistance in a defect can’t be defined. The comparison unknown-unknown is unfruitful. My invention was to compare the measured and the calculated eccentricities. The eccentricity measurements are made in clear cross-sections, and the problem of defects can be avoided. I had my own test laboratory and financed the whole dissertation by myself. Tests revealed that plate eccentricity, timber eccentricity, and the semi-rigidity of the plate-timber joint must be considered. I made a design program, too. All nail plate trusses made in Finland during the recent decades are designed using the model. Later, the model was implemented in prominent truss design programs worldwide.


In 1985, Markku Karhumäki received patent US4527933A where the tooth is barbed at the flat and stamped using a roller. This technology allows a high pressing force. The tooth can be appropriately formed and especially the root of the tooth can be reinforced. This plate was on the Finnish market for a decade.
In 2000, Markku Karhumäki received patent US6048165A for a nail plate packing method. The plates coming from the stamping machine have all teeth upward. Karhumäki’s device turns every second plate upside down using a unique brush gripping. After the sale of the patent, this invention has been implemented in multiple nail plate stamping facilities worldwide.


These contributions from Finland are helping define the global context of truss plates and component manufacturing.
A professor of Civil Engineering for the Faculty of the Built Environment at Tampere University in Finland, questions about this article may be sent to Tuomo via email: tuomo.poutanen@tuni.fi
Electrical Supply: 110 VAC
Motor: 1/4 HP, 110 VAC, Linear Actuator
Highly Accurate: +/- .010 Inches
Stop Rail: 2 x 4 x 1/4 Aluminum Extrusion
The Hain Systems Framer (HSF) will help you build square and accurate wall panels for residential or commercial construction applications. It will help you cut building costs by saving time and improving your quality. It’s a reliable, efficient and proven system that features a ruggedly simple design. The HSF is based on a proven design with over 20 years of actual production use and maintenance experience. It comes fully assembled and is designed for portable job site framing or in-plant permanent installation. The table has many optional attachments and will support Mylar Tape wall layout or any other type of layout. The optional gun rails can also be retro-fit to any table.
Stops: Jig Bored Steel
Stop Blocks: Machine Billet Aluminum
Details:
Internal Components: Hardened, Ground and Polished Steel and Billet Aluminum
Dimensions:
Length: 5 feet (60”) to 60 feet (720”)
Table Construction: Thick-wall Structural Steel Tubing, Jig Welded for Accuracy
Height: 12 inches
Depth: 12 inches
Air Supply: 90 psi (10 CFM Air Flow Recommended)
Electrical Supply: 120 VAC
Powder Coat: Industrial Gray
Dimensions:
Height: 43”
Length: 16’ or 20’
Width: Adjustable 8’ to 10’ or 8’ to 12’
Shipping Weight: 3000 lbs
If you are looking for the fastest, most consistent way to measure and cut your product, then the Hain Measuring System (MEA) is your answer. The MEA changes from one length t any length instantly, up to 60’, without changing the operator’s position on the line. It is also highly accurate (+/- .010) and quickly moves from one length to the next in seconds. The MEA is designed for quick and easy setup and is simple to use. Even a first time user will be productive with little or no training required. It can adapt to any saw and can be mounted to any surface so that you can integrate the MEA with your existing setup. The MEA is versatile allowing “left” or “right” handed operation and measurement in “feet and inches” or “inches” depending on your preference. The MEA is also available in a “Skid Mounted” version.
theHAINCOMPANY 6125 Enterprise Drive, Unit 9 | Diamond Springs, CA 95619 530.295.8068 | sales@thehaincompany.com
way to measure and cut your product, then the Hain Measuring System (MEA) is your answer. The MEA changes from one length t any length instantly, up to 60’, without changing the operator’s position on the line. It is also highly accurate (+/- .010) and quickly moves from one length to the next in seconds. The MEA is designed for quick and easy setup and is simple to use. Even a first time user will be productive with little or no training required. It can adapt to any saw and can be mounted to any surface so that you can integrate the MEA with your existing setup. The MEA is versatile allowing “left” or “right” handed operation and measurement in “feet and inches” or “inches” depending on your preference. The MEA is also available in a “Skid Mounted” version.


Where you wanted to be and what you wanted to sell both figured mightily as factors in construction supply’s acquisition, openings, and closures activity in 2022. Deals were almost as numerous as in 2021, but big deals were rarer. Meanwhile, greenfield openings were far more numerous.
All of that information is part of Webb Analytics’ Deals Report 2022, which gives you data, context, and commentary on the more than 760 construction supply facilities that were acquired, opened for the first time, or closed in 2022. This 17-page PDF tracks what happened at the nation’s suppliers of lumber, roofing, siding, gypsum, landscaping, trusses, components, and millwork, plus hardware stores and home centers. It ranks the biggest deals and biggest dealmakers. There’s a breakdown of activity in each state as well as special looks at Builders FirstSource, SRS Distribution, and US LBM (including the impact of a huge deal announced in January 2023). There are 14 maps and nine tables and charts. And what happened in 2022 is compared with numbers on how many acquisitions, openings, and closures took place annually as far back as 2018.

Webb Analytics recorded 762 construction supply facilities—i.e., locations where a home builder or remodeler would be likely to shop—that in 2022 changed hands, opened for the first time, or were closed. That’s 27% fewer than 2021’s 1,046 facilities. Acquisitions activity was even slower, with 44% fewer facilities involved. But at 164, the number of deals was only 8% lower and there were just four fewer buyers. How? Because there were fewer locations per acquisition: 2.7 per deal in 2022 vs. 4.4 in 2021 and 7.6 in 2020 (when Builders FirstSource absorbed BMC). The 250 greenfield openings mainly were at exterior supply houses, flooring stores, and hardware outfits.
LBM operations in 2022 bought 53 locations that made trusses and components, did millwork, or either made or sold doors and windows. Another eight such facilities started business for the first time. And in this category, the focus was on Arizona and on the stepped-up bids by US LBM and Builders FirstSource to win market share in Phoenix.
Along with four components plants in the Grand Canyon State that it picked up via the FoxworthGalbraith deal, US LBM bought Truss Fab’s two yards and the single-store Crown Components, also in Arizona. Meanwhile, BFS followed its 2021 purchase of the huge Alliance group—a significant player in the Phoenix market—by purchasing two more Arizona operations: Pima Door & Supply and Sunrise Carpentry. BFS also picked up three truss operations in New England with its National Lumber purchase.
For all that, the biggest deal in this sector probably was BFS’ acquisition of Trussway Manufacturing, with operations in Colorado, Florida, Georgia, Texas, and Virginia and annual sales of $340 million. As for door and window specialty dealers and service providers, Kodiak Building Partners made the most prominent deal, acquiring Sun Mountain Custom Doors, which has nine facilities in seven states. 84 Lumber was quiet in 2022, but early in 2023 it announced plans to open or expand component facilities in six states, plus open a door shop in Colorado.
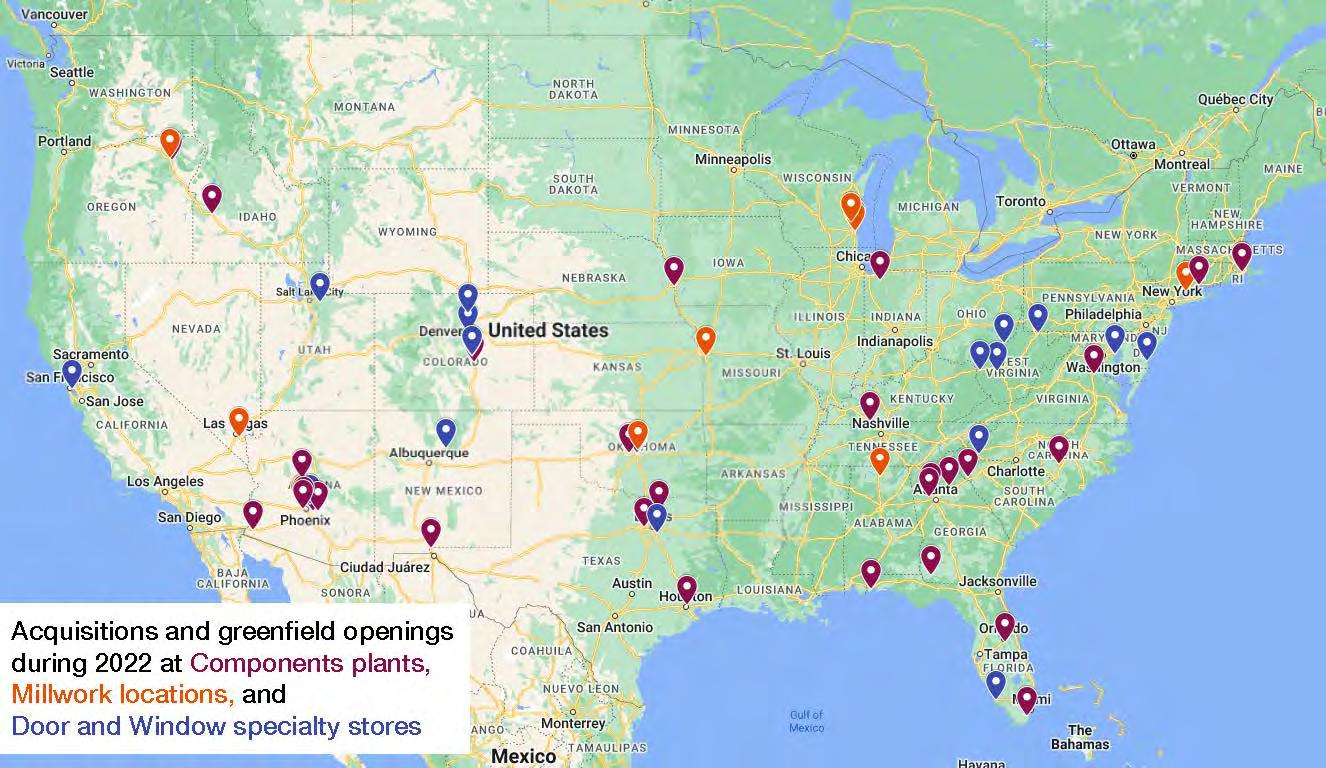
To download the complete 2022 Deals Report, visit www.webb-analytics.com
Webb Analytics is a research and consulting firm that helps construction supply companies identify and respond to trends, threats, and opportunities. Founder and President Craig Webb is one of the nation’s leading experts on building material dealers and distributors. He spent 12 years as editorin-chief of ProSales, the nation’s most honored publication for building material dealers, as well as five years as editor-in-chief of Remodeling magazine.
Wall Panel Lift

* 8’- 12’ Wall Height
* 1,000 LB Capacity
* Easy Adjustment
* Hoist and Crane Sold Separate


Handle Bar Router
* 8’ - 12’ Wall Height
* 2 Person Operation
* 3 ¼ hp Production Router
* 120 Volt /1 Phase/15 Amp
Lay-Up Tables


* 10’ x 10’ Working Area
* Lift & Extend Rollers
* Squaring Lip
* Gun Holster And Nail Tray
Skate Rollers
* 15’ Standard Length


* Adjustable Height
* Sturdy Stands
* Custom Lengths Available
$1,950.00
$3,000.00
$12,500.00
$3,000.00
Attic truss with 7 feet room height – should it be designed for 20 psf (pounds per square foot), 30 psf or 40 psf room live load?

IRC (International Residential Code) defines Habitable Space as a space in a building for living, sleeping, eating, or cooking. Per IRC 2018 Table R301.5 minimum uniformly distributed live load for habitable attics and attics served with fixed stairs is 30 psf. Minimum height of habitable space is 7 feet (IRC2018 Section R305). Per IRC 2018 section R304 habitable rooms shall have a floor area of not less than 70 square feet and not less than 7 feet in any horizontal dimension (except kitchens). Portion of the room with a sloping ceiling measuring less than 5 feet or a furred ceiling measuring less than 7 feet from the finished floor to the finished ceiling shall not be considered as contributing to the minimum required habitable area of that room. For rooms with sloped ceiling not less than 50 percent of the required floor area shall have a ceiling height of not less than 7 feet.
The criteria listed above applies to “attic” spaces. These spaces generally have a room profile that follows the top chord/rafter with a center section of uniform height under the collar tie (as shown in the drawing). Attic trusses with a room height 7 feet and above meeting code requirements of habitable space should be designed with a minimum of 30 psf floor live load applied to the room opening. Trusses containing wide rooms with square (or almost square) corners, intended to be used as full second story space (minimum 7’ tall and meeting the width criteria above), should be designed with the standard floor loading of 40 psf to reflect their use as more than just sleeping areas.
You may have a builder state that they will only use the room for storage, and they have no intention of using it as a living space. However, when it comes to residential, a lot of homeowners renovate their attic space into living space. If those trusses – originally acting as unhabitable attics – turn into habitable attics down the road, and the homeowner doesn’t check into it, then those trusses could be under designed. It might not be up to you on what happens to the structure later in life, but as engineers we have a serviceability/safety standard we need to stand by. If the builder insists on a floor load less than 30 psf, then our recommendation is to design the attic room with a ceiling height less than 7’.
For additional information, or if you have questions, please refer to IRC 2018 or contact the MiTek Engineering department.
2018 MiTek CDS material handling system, 168-ft x 26-ft footprint. Includes 168ft long main powered belt conveyor made up of (7) inline belt sections, feeding (4) infeed decks. Two of the decks are powered belt only and two are powered belts with parallel, powered double-arm conveyors with chains. Includes all available gravity conveyors, control panels and stair sections. See PDF drawings below for additional information (Blade saw & Ranger systems shown in drawings are not included). 480 volt, 3 phase electrical required.

$147,973.00
FOB MI
MISC.
NEW GALVANIZED STEEL STRAPPING

1 1/4" wide x .035 thick. $159 per coil. $2,950 per skid (21 coils). FOB PA.
Wasserman & Associates
800-382-0329
www.wasserman-associates.com
2017 CMF-Stealth Live Deck
2017 CMF-Stealth Live Deck, (6) rail/ pedestal design, 16′ wide x 20′ long, powered infeed for component saws. Handles lumber lengths from 3′ to 20′. Features guarded sprockets, heavy-duty construction, dual push-button controls at both ends of deck and adjustable base feet. Split-design, easily shipped and installed. Multi-voltage 3 phase motor. Steel panels between rails not included.

$28,497 FOB PA
Wood Tech Systems
765-751-9990
www.woodtechsystems.com
New Handle Bar Router
Porter Cable Model 7519 Production Router
Motor with Soft Start. Steel Handle Bar
Frame with Makita Switches. 120 Volt / 1
Phase / 15 Amp / 21,000 RPM. Includes 2
Router Bits. $3,000 FOB NE.
Wasserman & Associates
800-382-0329
www.wasserman-associates.com
EMSI Teeter Cart

Width - 46" / Length - 72" / Load Capacity - 3000 pounds / Pneumatic tires - 14.5 inch / Maximum utility in truss plants, panel plants and lumber yards / Quick assembly by bolting parts together / All hardware is supplied / Upright 2 x 4's not supplied. Medium duty tires rated at 1500 lbs each are included.
Call for Price
Eide Integrated Systems, LLC
612-521-9193
www.eideintegratedsystems.com
New Hain Company Micro Mini Measuring System
Video Here
$3,499 FOB CA
Wood Tech Systems
765-751-9990
www.woodtechsystems.com
Hain 20' Powered Measuring System Adapts to Any Saw. Left or Right Hand Operation. Feet & Inches System (Stops at 12” Centers) or Inches System (Stops at 10” Centers). Motor: 1/4 HP Linear Actuator (110 Volt). Stop Rail: 2 x 4 x 1/4” Aluminum Extrusion. Stops: Jig Bored Steel. Stop Blocks: Machine Billet Aluminum. Optional Lengths from 5’ to 60’. Optional Gang Stop. Add $890 per 10’ Section of Heavy Duty Roller Conveyor with Stands
$7,890
Wasserman & Associates
800-382-0329 www.wasserman-associates.com
Sweed Scrap (Band) Chopper with Stand
1/2 HP Motor (115/208-230 Volt)
$1,900 NOW $1,750 FOB NE.
Wasserman & Associates
800-382-0329
www.wasserman-associates.com
BLACK BROTHERS LAMINATING PRESS

(3) 98" x 74" Side Loading Air Pod Laminating Presses


98" x 222" Press Area with Used Together
6" to 74" Adjustable Press Load Opening (threaded rods for manual adjustment)
AMI Industrial Floor Carts
AMI's industrial floor trucks (material carts) are designed of hardwood construction, fitted with space-age phenolic, roller-bearing wheels, and ball bearing swivel casters for strength and durability. AMI's phenolic wheels resist shock without chipping. They are non-sparking, non-marking, and can be operated continuously between -50℉ and 260℉. They are unaffected by grease, oil or debris on your shop floor.

Our swivel casters are precision built with perfectly aligned raceways. All cold-form parts are made to exacting tolerances from heavy-gauge steel, and are hardened for severe service and long wear. Series B-4 carts include four casters, one at each corner, to prevent "tri-cycling" of long lumber loads.

Standard Models Available
48" Series "B" & "C" 2500
3260 32" x 60" Series "B" & "C" 2800
3660 36" x 60" Series "B" & "C" 2800
3672 36" x 72" Series "B" 4000
4072 40" x 72" Series "B" 4000
3696 36" x 96" Series "B" 4000
Scrap Incline Conveyor

Adjustable legs, side-rails, rough-top belt, 3-phase power As-Is, Where-Is.
$1,990 FOB KY
Wood Tech Systems
765-751-9990
www.woodtechsystems.com
4 Air Hose Actuated Roller Tracks in Lower Platen
All Necessary Air Contols for the Press $18500 FOB IA

Wasserman & Associates
800-382-0329
www.wasserman-associates.com
4896 48" x 96" Series "B" 4000
*Other models and sizes are available on request. FOB NC.
Wood Tech Systems
765-751-9990
www.woodtechsystems.com
2005 Koorsen Connector Detector (For Repair or Parts)
6 detection zones to locate missing plates. Horn & zone lights indicate missing plates. 12" to 60" adjustable height from floor. 110 Volt / 1 Phase. New control panel switches & lights in 2014. Needs circuit board repair or replacement and new tower light. Includes 4 extra detection zone boxes. $2,500 NOW $1,500 FOB NE
Wasserman & Associates
800-382-0329
www.wasserman-associates.com
INGERSOLL RAND ROTARY SCREW AIR COMPRESSOR

Model UP6-15c-210. 15 HP. 38 CFM at 210 PSIG. 120 Gallon Tank
$7,900 NOW $5,900 FOB NE
Wasserman & Associates
800-382-0329
www.wasserman-associates.com
With a Terminailer XP, it takes only one person to drive between 30% and 70% of the framing nails in any given job . And all this nailing is done within a secure enclosure, so your people are protected from costly nailing injuries while eliminating literally millions of repetitive motions ( 4,001,398 repetitive motions to be exact , judging from the total nail count tallied recently on a two year-old Terminailer XP).
That’s a lot of nails successfully installed to be sure, and a lot of debilitating repetition your workers’ hands are spared, without any complicated training, software or lengthy setup time required.

Developed by people who know wall panel production, Terminailer XP boasts multiple repeat buyers, 20-plus machines performing exceptionally in the field and tens of millions of nails installed. Thoroughly field-proven, Terminailer is ready to drive greater productivity for you. Contact us today for more information.


The WoodRunner WR-2 lumber retrieval system seeks and retrieves the exact boards needed to cut. The core of the system is a trolley with an automated picking head. The trolley moves back and forth on a runway truss positioned over lumber carts while the picking head’s laser scans below. After locating the specific piece of lumber needed, the picking head uses a powerful vacuum to hold the board while moving it to the infeed deck.

Call for Price
Eide Integrated Systems, LLC 612-521-9193
www.eidemachinery.com
New SL Laser Projection System
Scrap
30 amp power.
$22,490 - FOB CA
Wood Tech Systems
765-751-9990
www.woodtechsystems.com
• Challenger Model CH200-4045-S
Horizontal Wood Grinder (60 HP/45

KW - 480 Volt/3 Phase)
• 3 CY Dump Hopper with 15' Long x 4' Wide Vibrating Primary Feed
Conveyor
• 15' Long x 2' Wide Vibrating Infeed Conveyor (with 5' Fiberglass Section)


• MDI Model CR-85 Metal Detection System (under Fiberglass Section)
• 3/4" Screen
• Cornell Blower
• Pipe from Blower to Cyclone

• HMI Model MH48 Cyclone
$39,500 FOB DE
Wasserman & Associates
800-382-0329
www.wasserman-associates.com
New, laser projection system from SL Laser. Projects roof truss, floor truss and wall panel design images accurately onto building surface, for faster setup and fabrication times. Each laser head provides 21' projection length (@15 foot ceiling heights). Includes system computer, cables, mounting hardware for attachment to customer's structure, factory installation, training and choice of green or red laser. Works with each connector plate manufacturer's design software. Modular nature of the laser heads allows for easy, future expansion of system length. 120 volt, 1 phase. FOB NC Wood Tech Systems 765-751-9990
www.woodtechsystems.com
Electrical Supply: 110 VAC
Motor: 1/4 HP, 110 VAC, Linear Actuator
Highly Accurate: +/- .010 Inches
Stop Rail: 2 x 4 x 1/4 Aluminum Extrusion
Stops: Jig Bored Steel
Stop Blocks: Machine Billet Aluminum
Internal Components: Hardened, Ground and Polished Steel and Billet Aluminum
Dimensions:
Length: 5 feet (60”) to 60 feet (720”)
Height: 12 inches
Depth: 12 inches
Hydro-Air Chord Splicer
• 7 1/2 HP - 3 Phase Hydraulic Power Unit
• 9" x 16" Platen
• Dual Push Button for Operator Safety
$10,900 NOW $9,900 FOB PA
Wasserman & Associates
800-382-0329
www.wasserman-associates.com
If you are looking for the fastest, most consistent way to measure and cut your product, then the Hain Measuring System (MEA) is your answer. The MEA changes from one length t any length instantly, up to 60’, without changing the operator’s position on the line. It is also highly accurate (+/- .010) and quickly moves from one length to the next in seconds. The MEA is designed for quick and easy setup and is simple to use. Even a first time user will be productive with little or no training required. It can adapt to any saw and can be mounted to any surface so that you can integrate the MEA with your existing setup. The MEA is versatile allowing “left” or “right” handed operation and measurement in “feet and inches” or “inches” depending on your preference. The MEA is also available in a “Skid Mounted” version.
theHAINCOMPANY 6125 Enterprise Drive, Unit 9 | Diamond Springs, CA 95619 530.295.8068 | sales@thehaincompany.com


Purchased but never installed. Manual (x, y) movements, powered vertical movement. 15-ft wide bridge x 23 ft long x 14 ft height. Hoist moves at 16 feet per minute, includes pendant control, chain container and centering strap to minimize the need to reach for the control pendant. Last 3 photos show current condition & status. Other photos are of matching crane frame with hoist in place. 115 volt, 1 phase electrical required.
$16,690 FOB NV Wood Tech Systems 765-751-9990


www.woodtechsystems.com
The Generation 3 Framing Table has adjustable 20’ long walls, with wall heights from 6’9” to 14’3”. Studs are placed between color-coded stud locators. With just a push of a button, the width adjustment clamp is activated to clamp and square all components. The Generation 3 Framer features a wider table top, designed with the framer in mind. Our new Anti-Slip Surface that allows the operator to work on a comfortable and safe surface. Call for Price Eide Integrated Systems, LLC 612-521-9193

www.eidemachinery.com
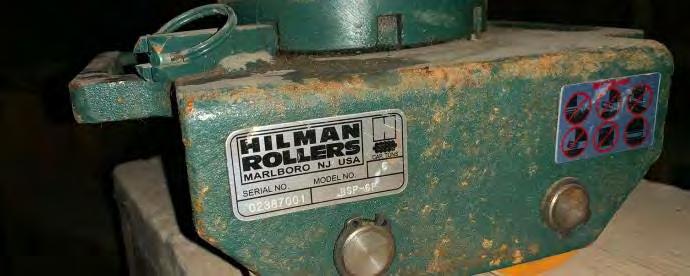

“Change is the only constant in life” and “When you are finished changing, you are finished” are quotes from the ancient Greek philosopher Heraclitus and Benjamin Franklin, respectively. I’m reminded of them as I review the numerous changes to codes and standards during the typical three to five-year development cycles. While code and standard changes can be challenging to incorporate into our work, they typically offer an improvement or expansion of design and construction solutions.
This article will discuss some of the changes from the 2018 to the 2021 IBC related to cold-formed steel (CFS) light-frame design. Long story short, there are no major changes to CFS design provisions from the 2018 to 2021 IBC. Therefore, in addition to quickly discussing some of the 2015 to 2020 changes, I’ll discuss a few major changes that occurred from the 2012 editions to the 2015 and 2016 editions of the IBC referenced specifications and standards. Note that the AISI specifications and standards provide a helpful reference in the front portion of the document that summarizes all the changes and additions from the previous edition.


Let’s start by noting the AISI specification and standard editions referenced by the building code. The 2021 IBC references the 2020 editions of the North American Specification for the Design of CFS Structural Members (S100), Standards for CFS Framing (S202, S220, S230, and S240), and Seismic Design of CFS Structural Systems (S400). IBC Section 2210 states that cold-formed steel design is to be per S100 unless it’s for CFS stainless-steel and CFS light-frame construction,

which should comply with ASCE 8 and IBC Section 2211, respectively. For seismic design, CFS structures are to comply with S100 except when CFS stainlesssteel and CFS special-bolted moment frames are used, which should comply with ASCE 8 and AISI S400, respectively. Section 2211 requires CFS light-frame construction to be per AISI S240 and seismic design to be per AISI S400, unless the R-factor is 3 for “Steel systems not specifically designed for seismic resistance,” for which S240 may be used. Note that S240 permits one to use S100 for the design of light-frame construction in lieu of S240. Finally, for prescriptive framing, the 2021 IBC permits the use of AISI S230, Prescriptive Method for One- and Two-Family Dwellings, or the IRC.
Some beneficial changes made to AISI S240 and S400 standards include provisions addressing overdriven screws in wood structural panel (WSP) sheathed shearwalls and diaphragms (S240 C4.1.4); providing a more precise method of determining the expected strength factor to help reduce the demand (S400 E1.3.3, E2.3.3, and E3.3.3); and adding bare steel deck diaphragm seismic provisions (S400 F3). The provisions addressing overdriven screws state that screws are overdriven when the head is driven 1/8“ below WSP 7/16“ or greater in thickness, and 1/16“ below WSP less than 7/16“ in thickness. The provisions state that no strength reduction is necessary when there are no overdriven fasteners in the four corners of the WSP, no more than 10% of perimeter fasteners are overdriven, and no more than 20% of field fasteners are overdriven. A 25% reduction is necessary when there are no overdriven fasteners in the four corners of the WSP, no more than 25% of perimeter fasteners are overdriven, and no more than 50% of field fasteners are overdriven. The provisions state that an overdriven screw may be removed and replaced with a larger head screw. The S240 and S400 bare steel deck diaphragm provisions reference AISI S100 and S310, Standard for the Design of Profiled Steel Diaphragm Panels. In addition, S400 Section F3.5 provides prescriptive as well as performance-based special seismic detailing criteria for bare steel deck diaphragms. The prescriptive detailing criteria specify deck dimensions, deck material, deck–to–support connections, structural connections perpendicular and parallel to the steel deck ribs, deck side lap connections, and structural and side lap connection qualification. The performance-based criteria include a qualification by the cantilever diaphragm test method as well as by the principles of mechanics method.

If you haven’t performed CFS design since the 2015 IBC, you may be unaware that the S100 standard underwent major reformatting from the 2012 to the 2016 edition, the S240 framing standard consolidated many of the S200-series framing standards, and the S400 seismic standard consolidated the framing lateral design (S213) and special moment frame standards (S110). The new S100-16 format is similar to that used by AISC 360, such as placing connection and joint provisions in chapter J, and most of the specification provisions remained the same as in S100-12. There are no major provision changes from S100-16 to S100-16/ S2-20. When major section moves occur in the AISI specification or standards, AISI includes a handy section reference table at the front of the document mapping the changes.
As mentioned above, there were major changes from the 2012 to 2015 editions of the CFS framing and seismic standards, which were adopted by the 2018 IBC. One of them includes requiring that the available strength of capacity-protected components (collectors, chord studs, holdowns, shear and tension anchorage, etc.) be greater than or equal to the required strength, which is the lesser of the expected strength of the seismic-force resisting system or the load determined using the ASCE 7 seismic load combinations with the overstrength factor. Previously, the nominal strength of capacity-protected components was to be greater than or equal to the required strength, which was the lesser of the maximum the system could deliver or the load determined using the ASCE 7 seismic load combinations with the overstrength factor. Therefore, the seismic demand increased and the capacity of the member considered to resist the demand went down.
There are many great CFS design and construction resources for the structural engineer that include AISI D100-17 CFS Design Manual, D110-16 CFS Framing Design Guide (for S100 and S240), D113-19 Shear Wall Design Guide (for S240 and S400), and the 2021 IBC SEAOC Structural/ Seismic Design Manual Vol. 2 Example 3 CFS building design. Helpful industry organization websites for CFS include www.cfsei.org (free electronic specification and standard downloads), www.steel.org (AISI), www.steelframing.org, and www.buildsteel.org.
In addition, Simpson Strong-Tie offers products (e.g., continuous rod tiedown systems (ATS), connectors and curtainwall bypass clips, fasteners, lateral systems, etc.) and software (CFS Designer, Anchor Designer, Steel Deck Diaphragm Calculator, Edge-Tie System, Yield-Link Moment Connection, etc.) as solutions for CFS design and construction, as well as online training and inperson workshops to facilitate the process and help people create safer and stronger structures.
The article, Reviewing 2021 IBC Changes for Cold-Formed Steel Light-Frame Design, appeared first on Simpson Strong-Tie Structural Engineering Blog. To sign-up to receive the Engineering Blog in your inbox, go to seblog.strongtie.com/subscribe

Copyright © 2023 Simpson Strong-Tie Company Inc. All Rights Reserved
Wescana Jack Press & Table


35 Ton Hydraulic Press with 14" Wide Platen Press Roof or Floor Truss (4" Maximum Opening)
Steel Frame Table with 1/4" Steel & 1" Plastic Top Slotted Jigging at 12" Centers | Joystick Control
7.5 HP / 3 Phase (208/230/460/575 Volt)
6' x 25' Table & 8' x 25' Table Available
800-382-0329 | www.wasserman-associates.com

BAM “Ovation”
Door Machining Center (DMC)
New Builders Automation Machinery

“Ovation” series, door machining center (DMC). Fully programmable, two-stage door machine featuring (27) axes of operation. Can be specified with either two or four front machining heads. Machine is side-eject, direct-drive with helical gear racks and gear protection from dust. The door loader is driven by an absolute encoder; no stepping motors, belts or exposed ball screws are used.
More information Click Here
Price based on configuration
Wood Tech Systems

765-751-9990
www.woodtechsystems.com


RUVO MODEL 1300 DOUBLE END DOOR TRIM SAW
$4,250 FOB PA
Wasserman & Associates 800-382-0329
www.wasserman-associates.com
Dotul Door Stop Stitcher
Click Here for details
$4,900 NOW $3,600 FOB GA
Wasserman & Associates
800-382-0329
www.wasserman-associates.com
Builders Automation Machinery (BAM) door loader, model 2001. Allows you to stack door slabs horizontally and feeds them into a horizontal door machine like the BAM model 996E-TS. Mechanically adjusts door stack height vertically as slabs are fed into machine. Clamp automatically adjusts to type and size of door slab: steel, solid-core or hollowcore, from 6-ft to 8-ft heights. Electronic, programmed controller manages the loading process. Loader positions the door stacks adjacent to the door machine infeed to save effort of the operator. Pneumatic motor and heavy-duty drive train provide dependable continuous use. Cycle time approximately (30) seconds per loaded door slab.
Footprint approx. 10′ x 10′ x 11′. Weight 2,000 lbs. 120 volt, 1 phase, 15 Amp electrical required. 120 PSI at 20 CFM (1/2″ ID line min.) air required.
The truss industry relies on 3rd party quality assurance services to provide random visits to review the plants Quality Assurance program along with their operations. If your plant needs to comply with the IRC, IBC and to those who depend on solid, experienced QA expertise, we ask you to consider selecting Timber Products Inspection, Inc. (TP) as your choice for 3rd party inspections.
Proudly serving the forest products industry for over 50 years, TP brings the expertise you need to ensure your business is successful. As a responsible partner, TP delivers to clients, employees, and the industries we serve the confidence to drive value through the effective use of our diverse professional team.
TP would like to welcome the following authorized agents to our inspection team, each of whom have many years of experience in the truss industry!
• Al Coffman
• Jean Hart
• Curt Holler
• Chuck Ray
• Glenn Traylor
• Elliot Wilson
If you have questions about how you can make this selection, please contact your authorized agent above or Glenn Traylor at 919-280-5905 or trusguy@gmail.com.
https://www.tpinspection.com/ https://www.tpinspection.com/auditing-services/truss
From State Fund CA.
Construction work is hard on the hands. Along with the wear and tear of using tools and handling heavy, sharp-edged or coarse equipment, hands are exposed to weather, chemicals, dirt, solvents, fuels, grease, cutters, etc. While your hands are one of the most used part of the body, they are also the most mistreated. Many injuries to the hands can be prevented if you first think about what you’re asking your hands to do then make sure they’re protected.
Wear proper hand protection
Leather gloves can protect your hands in many jobs. They can provide protection when handling rough or abrasive materials and give you better gripping power. They can also protect hands from sharp objects, thorns, and cutting tools. Some gloves are especially designed to protect the hands from solvents, petroleum products, and many agricultural chemicals. To work best, gloves should fit correctly. Overly large gloves can interfere with work or get caught in moving parts, putting your hands in danger.
Hand protection can also include specific creams applied before work to guard against dermatitis causing grease, paint, chemicals, etc. A good hand lotion can soothe and moisten dry or cracked hands after a job.
Keep hands out of harm’s way
Recognize the hazards of the job whether working with sharp objects, cutting tools, chemicals, pinch points or rotating equipment. Follow safety procedures, even if you’ve gotten away with short cuts before. Even though a job may have its own hazards, basic safety principles should always be remembered.
• Think through each job before you do it, then work carefully and deliberately.
• Keep your hands away from rotating equipment and never use your hands to stop rotating parts.

• When lifting a load, check for protrusions, nails, splinters, screws, metal banding, broken glass, etc.

• Watch your fingers and hands when lowering heavy loads; they could get pinched.
• Keep your hands away from loads being moved mechanicaly.
• Never use you fingers to test the temperature of gases, liquids or machinery.


• If you do injure your hand, get prompt treatment and report it to your supervisor.
Your hands are like finely crafted tools of amazing strength and dexterity. They are your most valuable tools. Protect them and keep them safe.
El trabajo construction causa un impacto tremendo en las manos. Además del desgaste y deterioro por el uso de herramientas y la manipulación de equipo pesado, filoso o áspero, las manos están expuestas a la intemperie, a productos químicos, suciedad, solventes, combustibles, grasa, cortadoras, etc. No obstante que sus manos quizá sean las partes del cuerpo más frecuentemente utilizadas, también son las más maltratadas. Se pueden prevenir muchas lesiones de las manos si primero se piensa en lo que se requerirá que ellas hagan y entonces asegurarse de proporcionales la protección apropiada.
Use protección manual apropiada
Los guantes de piel pueden proteger sus manos en muchos trabajos. Pueden proporcionar protección al manipular materiales ásperos o abrasivos y le brindan mayor poder de sujeción. También pueden proteger las manos contra objetos puntiagudos, espinas y herramientas de corte. Algunos guantes tienen diseños especiales para proteger las manos contra los solventes, productos de petróleo y muchos productos agroquímicos. Para mayor eficiencia en el trabajo, los guantes deben ajustarse correctamente. Los guantes demasiado grandes pueden interferir con el trabajo o pueden quedar atrapados en partes en movimiento y poner en peligro las manos.
La protección de las manos también puede incluir cremas específicas que se aplican antes de realizar el trabajo para protegerlas contra grasas, pinturas, productos químicos, etc. que producen dermatitis. Una loción de manos de buena calidad puede suavizar y humectar las manos resecas o agrietadas después del trabajo.


Proteja las manos contra el peligro
Reconozca los peligros en el trabajo al manipular objetos puntiagudos, herramientas de corte, productos químicos, puntos de aplastamiento o equipo giratorio. Siga los procedimientos de seguridad, incluso si utilizó procedimientos rápidos sin ningún percance en el pasado. Aunque cada trabajo tiene sus propios peligros, siempre deben recordarse algunos principios básicos de seguridad.
• Estudie detenidamente cada trabajo antes de realizarlo, después trabaje cuidadosamente y deliberadamente.
• Mantenga alejadas las manos de equipos giratorios y nunca use sus manos para detener el movimiento de partes giratorias.
• Al levantar una carga, verifique que no tenga protuberancias, clavos, astillas, tornillos, flejes metálicos, vidrios rotos, etc.


• Cuídese los dedos y las manos al bajar cargas pesadas, ya que podrían quedar atrapados.
• Mantenga las manos alejadas de las cargas que se mueven por medios mecánicos.
• Nunca use los dedos para probar la temperatura de gases, líquidos o maquinaria.
• Si se lesiona una mano, obtenga tratamiento oportuno e infórmelo a su supervisor.
Sus manos son herramientas finamente diseñadas con increíble fortaleza y habilidad. Ellas son sus herramientas más valiosas. Protéjalas y cuídelas.
The above evaluations and/or recommendations are for general guidance only and should not be relied upon for legal compliance purposes. They are based solely on the information provided to us and relate only to those conditions specifically discussed. We do not make any warranty, expressed or implied, that your workplace is safe or healthful or that it complies with all laws, regulations or standards.

March 1
March 1 – 2
March 2 – 3
March 3 – 4
March 6 – 8
March 8 – 9
March 8 – 10
March 8 – 10
March 11 – 12
March 12 – 14
March 12 – 16
March 13 – 16
March 14 – 18
March 21 – 22
March 24 – 25
March 27 – 29
March 28 – 30
March 28 – 30
March 29 – 31
March 29 – April 1
April 4 – 5
April 12 – 14
April 20 – 23
April 23 – 28
April 26 – 27
April 26 – 28
April 30 – May 3
May 1 – 3
May 2 – 4
May 3 – 6
May 8 – 10
May 8 – 11
May 9 – 11
MARCH 2023
Independent Dealers Education Association Services (IDEAS) Show
Pennsylvania Housing Research Center (PHRC) Housing Conference
Northwestern Lumber Assoc. (NLA) LBM Expo—Iowa
American Institute of Building Design (AIBD) Design & Build Conference
King of Prussia, PA
State College, PA
Des Moines, IA
North Myrtle Beach, SC
University of Texas Building Professional Institute (BPI) of Texas—Houston Houston, TX
Lean Summit 2023
Lumbermens Merchandising Corporation (LMC) Annual
Tucson, AZ
Charlotte, NC
Southeastern Lumber Manufacturers Assoc. (SLMA) Spring Meeting & ExpoSavannah, GA
Do it Best Spring Market
Orlando, FL
North American Wholesale Lumber Assoc. (NAWLA) Leadership SummitPalm Desert, CA
Build23: AWCI’s Convention + INTEX Expo
AGC–The Construction Assoc. 2023 Annual Convention
CONEXPO-CON/AGG 2023 Tradeshow
Southern Pine Inspection Bureau (SPIB) Lumber Grading Course
JLC Live New England
International Mass Timber Conference
Atlantic Builders Convention (ABC) Conference & Expo
National Lumber and Building Material Dealers Assoc. (NLBMDA) 2023 Spring Meeting and Legislative Conference
Las Vegas, NV
Las Vegas, NV
Las Vegas, NV
Pensacola Beach, FL
Providence, RI
Portland, OR
Atlantic, NJ
Washington, D.C.
International Wood Products Assoc. (IWPA) 67th World of Wood ConventionSavannah, GA
Modular Building Institute (MBI) 2023 World of Modular
APRIL 2023
Southern Pine Inspection Bureau (SPIB) Quality Control Course
2023 NASCC: The Steel Conference
Associated Building Material Distributors of America (ABMDA)
40th Annual Convention
North American Wholesale Lumber Assoc. (NAWLA) Executive Management Institute
Virginia Tech Short Course on Structural Design Topics in Wood Construction
MSR Lumber Producers Council (MSRLPC) Annual Workshop
LBM Advantage 2023 NextGen Leadership Conference
MAY 2023
Builder 100 Leadership Summit
Structural Building Components Assoc. (SBCA) Open Quarterly Meeting
Structural Engineering Institute (SEI) Structures Congress 2023
Cold-Formed Steel Engineers Institute (CFSEI) 2023 Annual Expo
North American Wholesale Lumber Assoc. (NAWLA) Spring Wood Basics
DesignBUILD 2023
Las Vegas, NV
Pensacola Beach, FL
Charlotte, NC
Orlando, FL
Chicago, IL
Blacksburg, VA
San Antonio, TX
Charlotte, NC
Dana Point, CA
Nashville, TN
New Orleans, LA
New Orleans, LA
Vancouver, BC, Canada
Sydney, NSW, Australia
June 21 – 22
July 23 – 26
July 24 – 27
July 25 – 27
July 27 – 30
August 3 – 5
JUNE 2023
National Framers Council (NFC) Regional Meeting & Golf Tournament
JULY 2023
Southeastern Lumber Manufacturers Assoc. (SLMA) Annual Conference
Ellicott City, MD
Sea Island, GA
University of Texas Building Professional Institute (BPI) of Texas—North Texas Irving, TX
Structural Building Components Assoc. (SBCA) Open Quarterly Meeting
Building Material Suppliers Assoc. (BMSA) Summer Conference
AUGUST 2023
American Institute of Building Design (AIBD) Design & Build Conference
September 8 – 11 Do it Best Fall Market
September 11 – 14
September 18 – 22
SEPTEMBER 2023
North American Wholesale Lumber Assoc. (NAWLA) Fall Wood Basics
Building Component Manufacturers Conference (BCMC)
OCTOBER 2023
October 11 – 13 LBM Strategies Conference 2023
Buffalo, NY
Chattanooga, TN
Nashville, TN
Indianapolis, IN
Peachtree, GA
Indianapolis, IN
Charlotte, NC
Don’t see your event? Increase attendance and participation by listing your industry focused events here! E-mail details and event web-link to Anna@componentadvertiser.org. We can’t guarantee space for all events, but all industry related events will be added on a space available and interest to our reader priority.

3D MAPPING -CREATES YOURDIGITAL TWIN
- 3D LAYOUT OF YOUR FACILITY


- ANALYZE CAPACITY & BOTTLENECKS
- ILLUSTRATE VALUE STREAM
- CATALOG ASSETS
- DEMONSTRATE BEST PRACTICES
- EVACUATION PATHS & MUSTER POINTS

BAM Stair Wedge Saw
Builders Automation Machinery (BAM) model 2220, stair wedge saw station automatically produces wood wedges used to lock stair treads and risers into slots cut into the stair stringers…


Price based on configuration
FOB FL
765-751-9990


Builders Automation
Machinery (BAM) Titan series pre-hung door machine. Designed to produce between 150 and 250 doors per day. Multi-function door machine capable of doors 1′-6″ to 4′-0″ in width, and both 6′-8″ or 8′-0″ door heights. Processes both 1 3/8″ and 1 3/4″ thick door slabs. Machines the door, hinge jamb and strike jamb all at the same time. Capable hinge sizes include 3 1/2″ x 3 1/2″, 4″ x 4″, 4 1/2″ x 4 1/2″ with 5/8″ radius. Cycle time with flush hinge routing is 45 seconds. 10′ long x 7′-6″ wide footprint. Shipping weight 4,000 lbs.
More information Click Here

Price based on configuration
765-751-9990

Truss Designer. MiTek software. Experience required: 2+ years. Components include: floor trusses, roof trusses and wall panel experience is a plus. Markets include lumber yards, single family, single family custom, and light commercial. Work Schedule: average 40-45 hours a week or more if interested.
Compensation hourly, plus overtime, and base pay from $22 to $28hr+-. ($45k-70's) Yr.+-) depending upon experience, monthly bonus based on production output/errors. Benefits include: Medical, Dental, Vision, retirement programs, and ESOP (Employee Stock Ownership Plan). Relocation is open to negotiation. Low cost of living. EOE (Equal Opportunity Employer). J15235
Not a remote job but who wants to work remote when the office is in Montana?
visit: www.thejobline.com
email: mail@thejobline.com
MiTek - J15228
Our client in Florida is looking for Remote Truss Designer NOW, before the end of the year! Work remote, or in an office location in Florida. They need ONE Basic or Intermediate level Remote Truss Designer. Fantastic benefits, compensation is very competitive, and they use MiTek software. Remote is an option if you have a home office and remote experience, or you can work in office. They may consider someone without remote experience, just depends on the skill level. Fantastic benefits, compensation is very competitive, and they use MiTek software. I can't say more about this opportunity here.

Compensation can be estimated based on your experience and skill 45 hours per week average.
Overtime hours are usually available. Call/email for details
visit: www.thejobline.com
email: mail@thejobline.com
Truss Designer J15286
Indiana
Regional Mega-Multifamily Truss Designer
J15287
Southeast
Truss & Wall Panel Designer J15226
Northeast
Design DirectorCentral Ontario J15265
Truss Sales & Design - Truss/Framing Packages J15279
TN
Truss Sales & Design - Truss/Framing Packages J15245
Texas, Louisiana, Oklahoma
Truss Designer - Remote (Alpine) J15278 Remote or in GA
Regional Manager - Truss & Wall Panel J15261
Pacific/Southwest
CFS Truss Designer J15269
Remote or in the Midewst
Truss Designer - Alpine J15265
Florida
Commercial/Mega-Multifamily Truss Designer J15277
Nashville, TN
Senior Project Manager - Mass Timber J15276
B.C.
Project Superintendent U.S. - Mass Timber J15273
U.S.
Project Superintendent Roaming - Mass
Timber J15274
North America
Chief Estimator/Precon Manager - Mass
Timber J15271 BC
Project Coordinator J15272 TN
Truss Designer - MiTek/Multifamily J14173 Texas
Remote Senior Truss Designer - Truss J15266
South
Senior Truss Designer - Truss J15218 South
General Manager | Operations ManagerTruss J15620
Southwest
Remote Mega-Multifamily Truss Designer J14177
Nation Wide
Outside Sales - Truss J14207
KY, TN, IN
Plant Manager - Truss/Panel J15258
Midwest
Truss & Wall Panel Designer J15259
Midwest
Truss Design/Estimating Manager J14171
Texas
Operations Manager - Truss ID: J15230
Southwest
Yard/Field Delivery Manager J15240
South
Remote Truss Designer - Alpine J15246
Midwest Candidate preferred
Outside Sales - Truss/Panel/EWP J10600
Southern IA
Truss Designer J14164
Florida
Advancement Opportunity to Production Manager Ji5219
South
Remote Multifamily Truss Estimator J15227 USA
Remote Mega-Multifamily Truss Design Manager J15234
Nationwide
Mega-Multifamily Project Manager J15229
South/Southeast
Senior Design/Design Manager | Alpine J15224
Knoxville, TN
General Manager - Truss J15221
South
Production Manager - Truss/Wall Panel/ Shipping/Maintenance J15217 KY
Remote Mega-Multifamily Design Checker J14187
Remote or in Texas
ID: C11370
General | Plant Manager/OperationsTruss/Panel/Framing Package Relocation: Texas, Arizona
20 years' experience. Started in production, advanced to Saw Supervisor, Production Manager, Plant Manager, now General Manager. As General Manager operated a $125M truss plant. Tripled output and reduced errors and labor cost. Developed and implemented standards and procedures to manage quality and costs. As Plant Manager (4 years), manage all the operation of the manufacturing plant, such as Productivity, logistics, efficiencies, costs. As Production Manager (12 years), manage all the areas of the manufacturing across the plant. Safety, quality control, efficiencies, HR, etc... Software: MiTek, Word, Excel, OptiFrame. Products: R & F Truss, Panel, Framing package. Markets: Single Family, Multifamily, Custom Homes. Bilingual English/Spanish spoken and written. Degree in Industrial Engineering.
Compensation: $90's+ bonus ($100k min)
ID: C13437
Remote Truss Designer | In Office Truss Designer | Design Manager Relocation: Ohio

If it is big, bad, ugly, or worse, I can handle it. I've done layout and profile work in autocad w/ some home brewed scripting, and ArchiCAD. Custom residential, a few track builders that had 3 base models and many options to track, some multi-family, and large commercial projects. Software: MiTek, AutoCAD, ArchiCAD, Truswal, Simpson, Eagle and others. Quick to pick up new software.
ID: C10853
Remote Design Manager | Remote Offshore Design Project Manager Relocation: Texas, Georgia, USA - South
Top level Engineering/Design Management candidate, 14+- years experience Truss, 4+- Panel experience. Has experience building and integrating offshore design resources with internal design departments and training design managers to better utilize offshore capabilities. Large volume manufacturer experience. MiTek Sapphire design/layout proficient. Too confidential to go into more detail.
Compensation: $120k+
ID: C18565
Designer: Truss/Panel, Wood/Steel, BIM
Relocation: North Carolina
Material take-offs, proposals, job-site meetings, Submittal Tracking, Excellent Problem-solving Skills, Material Ordering, Field Measuring, 3-D Modeling Program (3-D and 4-D BIM in-house), Generated
material take-offs from the BIM model, Coordinated RFI's thru the BIM model, Clash detection between wood trusses, structural steel and LVL's. 3-D Scan's of job-sites. Scheduled / Distributed work to 6 designers Cross-trained all designers in roof floor and wall panels for whole-house design.
ID: C18370
Plant | Location | General Manager - Truss/ Panel
Relocation: California, Nevada
Highly experienced (20+ years) roof and floor truss, and wall panel manufacturing manager. Started in the plant as builder, then sawyer, supervisor, truck driver, maintenance manager, designer, outside sales, plant manager, operations manager, and general manager. OSHA trained, developed and implemented safety programs. Successful turn around experience, hands on ability to work with departments to combine individual strengths into one team effort, lower costs, and meet quality and volume expectations. Past experience negotiating better vendor programs to lower costs and improve inventory turns.
ID: C10507
Senior Management - Truss/Panel/Lumber/ Installed Services
Relocation: USA - Western
I am a Diverse driven individual seeking a position in the fast paced construction component industry where my professionalism in sales, business and leadership skills along with a strong proven background in, General Management, Operations, Sales Management, strategic alliances, business development, team building, P&L experience and Customer Satisfaction will play an integral part in growing new business, nurturing existing business or developing company operations to meet the highest level of efficiencies, standards and safety while having fun doing it!
ID: C11929
Location/General Manager - Truss/I-Joist/ Beams/EWP
Relocation: USA - ALL States
Schedule all production. Schedule all deliveries. Purchasing. Set company pricing. Invoicing. Receiving. Developed a system for outside sales staff to turn in truss orders. Designer. Primary duties: design, layout, and cutting/production documents. Secondary duties: checking others work, scheduling, customer service, inside sales, and training. Software used: Non-MiTek, AutoCAD, and CAD - Other. Component experience includes floor trusses, roof trusses, I-Joists, EWP, and hardware. Market experience includes tract, single family, single family custom, multi-family, light commercial, and agriculture. My
volume is $150k+- a month. Designed 1.25 million in 2012 for production. This total doesn't include quotes and is considerably less than my capability considering all other job duties.
ID: C18454
Remote Designer | Mega-Multifamily | Single Family Custom
Relocation: Minnesota
12 Years' experience. Create Estimating models for bids. Study blueprints for inconsistencies, collaborate with Design Manager and Sales to determine if more information is needed, design and engineer trusses, create a detailed truss layout to set trusses in the field, and provide support until project is successfully completed.
Mega-Multifamily, Multifamily, Single Family Custom. MiTek Sapphire and CAD. Tested low end of Senior Designer range.
ID: C11834
General/Regional Manager - Truss/Panel
Relocation: Maine, Massachusetts, New Hampshire, Ontario, Vermont
As District Manager: Responsible for the financial performance of three wood truss and wall panel plants, two Millwork and door assembly facilities and one installed labor location in multiple states. Group revenues increased from $50 million/year in to $70 million per year. Devised a “buy versus make” purchasing protocol in to ensure that internal truss and Millwork plants were operating at capacity before using outside vendors that supplied similar products. Spearheaded a “hub and spoke” organizational structure for three truss plants. This plan optimized scarce design talent, reduced clerical expenses, and synchronized output at each plant. Restructured the installed labor division to include material estimators, lumber salespeople and cost accounting methods in 2005. The changes resulted in a 400k gain in profits. Drafted corporate training material for fall protection and new hire safety orientation.
As General Manager: Won “Gold Store” award for exceeding company goals in profits, sales growth, and ROA. Served on a corporate manufacturing audit and operating performance team that made recommendations to under performing truss plants. Two of the facilities audited became “Gold Stores” the following year. When the sales of three district stores were allocated to the truss plant, the lost business ($1.5 million/year) was made up and organic sales grew by over 10%. Sales volume grew from $11 million per year to over $15 million per year.
ID: C18459
Remote Wall Panel Designer | Wall Panel Designer
Relocation: Alberta, British Columbia, Ontario
8 Years' experience as a wall panel designer. Uses HSB CAD, AutoCAD, Autodesk Revit. Everything from Single family custom to multifamily and modular.
ID: C18468
Truss Designer | Wall Panel Designer
Relocation: Arizona, California, Nevada, Utah
Designer, truss and wall panel, MiTek, AutoCAD, iLevel, almost considered a senior designer. In addition to design, was responsible for training new designers. Also has iLevel, Open Joist 2000 experience. Wall panel design experience is in AutoCAD and later in Sapphire. Started in the industry in sales, then wall panel design, added truss, and I-Joist. 7 years' experience in truss design, 3 in wall panel, 10 in I-Joist design. Will consider relocation to indicated areas only. Will consider remote.
$26-28 hr.
Posted February 16, 2023 on NAHB Now | The News Blog of the National Association of Home Builders Reprinted with permission.

Although rising builder sentiment indicates a turning point for housing later this year, lackluster single-family production in January is a sign that the housing sector faces further challenges, as elevated mortgage rates and high construction costs continue to put a damper on the market.
Overall housing starts decreased 4.5% to a seasonally adjusted annual rate of 1.31 million units, according to a report from the U.S. Department of Housing and Urban Development and the U.S. Census Bureau.
The January reading of 1.31 million starts is the number of housing units builders would begin if development kept this pace for the next 12 months. Within this overall number, single-family starts decreased 4.3% to an 841,000 seasonally adjusted annual rate. The multifamily sector, which includes apartment buildings and condos, decreased 4.9% to an annualized 468,000 pace.
“Housing construction weakened in January as ongoing affordability conditions fueled by high mortgage rates and building material costs challenged the market,” said Alicia Huey, chairman of the National Association of Home Builders (NAHB) and a custom home builder and developer from Birmingham, Ala. “And while a recent two-month upturn in builder sentiment indicates a turning point for single-family construction could take hold in the months ahead, policymakers need to fix the supply chain for building materials to ensure builders can add the additional inventory the housing market desperately needs.”
“As completions continue to outpace construction starts, this marks the eighth straight monthly decline for the number of single-family homes under construction, which has fallen to 752,000,” said Danushka NanayakkaraSkillington, NAHB’s assistant vice president for forecasting and analysis. “Meanwhile, the number of apartments under construction stands at the highest level since November 1973, which means a slowdown for apartment starts is approaching.”

In a regional basis compared to the previous month, combined single-family and multifamily starts were 42.2% lower in the Northeast, 25.9% lower in the Midwest, 7.3% higher in the South and 5.5% higher in the West.
Overall permits increased 0.1% to a 1.34 million unit annualized rate in January. Single-family permits decreased 1.8% to a 718,000 unit rate. Multifamily permits increased 2.5% to an annualized 621,000 pace.
Looking at regional permit data compared to the previous month, permits were 7.8% lower in the Northeast, 1.7% higher in the Midwest, 3.0% higher in the South and 4.6% lower in the West.
Posted February 24, 2023 on NAHB Now | The News Blog of the National Association of Home Builders Reprinted with permission.
Declining mortgage rates and home prices in January, coupled with home builders use of sales incentives, helped boost new home sales last month.
Sales of newly built, single-family homes in January increased 7.2% to a 670,000 seasonally adjusted annual rate from an upwardly revised reading in December, according to newly released data by the U.S. Department of Housing and Urban Development and the U.S. Census Bureau.
“The latest HMI survey shows 57% of builders are using incentives to bolster sales, including providing mortgage rate buy-downs, paying points for buyers and offering price reductions,” said Alicia Huey, chairman of the National Association of Home Builders (NAHB) and a custom home builder and developer from Birmingham, Ala. “Buyer incentives, along with stabilizing mortgage rates during the month of January, increased the pace of new home sales for the month. However, in a sign of current market weakness, sales are down 19.4% compared to a year ago.”
“Even though new home sales edged higher in January, the recent uptick in mortgage rates would imply continued weakness in the coming months,” said Danushka Nanayakkara-Skillington, NAHB’s assistant vice president for forecasting and analysis. “In terms of affordability, the median price is down for the third straight month and is down compared to a year ago.”
A new home sale occurs when a sales contract is signed or a deposit is accepted. The home can be in any stage of construction: not yet started, under construction or completed. In addition to adjusting for seasonal effects, the January reading of 670,000 units is the number of homes that would sell if this pace continued for the next 12 months.
New single-family home inventory declined in January but remained elevated at a 7.9 months’ supply. A measure near a 6 months’ supply is considered balanced. Completed, ready-to-occupy inventory, is up 115% from a year ago, to 73,000 in January from 34,000 last year. However, that inventory type remains just 17% of total inventory.
The median new home sale price declined for the third straight month after peaking in October at $496,800. In January the median price was $427,500, down 8.2% from December.
Regionally, on a monthly basis, new home sales fell in three regions, down 19.4% in the Northeast, 6.9% in the Midwest and 7.3% in the West. New home sales rose 17.1% in the South.
Posted February 23, 2023 on NAHB Now | The News Blog of the National Association of Home Builders Reprinted with permission.
While the two main confidence indexes for multifamily housing increased slightly in the fourth quarter, they both remained in negative territory, according to results from the Multifamily Market Survey (MMS) released today by the National Association of Home Builders (NAHB). The MMS produces two separate indices. The Multifamily Production Index (MPI) increased two points to 34 compared to the previous quarter and the Multifamily Occupancy Index (MOI) increased four points to 49.
The MPI measures builder and developer sentiment about current production conditions in the apartment and condo market on a scale of 0 to 100. The index and all of its components are scaled so that a number below 50 indicates that more respondents report conditions are getting worse than report conditions are improving.
The MPI is a weighted average of three key elements of the multifamily housing market: construction of low-rent units-apartments that are supported by low-income tax credits or other government subsidy programs; marketrate rental units-apartments that are built to be rented at the price the market will hold; and for-sale units— condominiums. The component measuring low-rent units increased five points to 41, the component measuring market rate apartments dropped one point to 38 and the component measuring for-sale units remained even at 23.
The MOI measures the multifamily housing industry’s perception of occupancies in existing apartments. It is a weighted average of current occupancy indexes for class A, B, and C multifamily units, and can vary from 0 to 100, with a break-even point at 50, where lower numbers indicate decreased occupancy. The MOI increased four points to 49, indicating that the market is close to being stable.
“Many developers continue to see strong demand for multifamily housing, but in some markets supply is catching up to demand,” said Lance Swank, president and co-owner of Sterling Group, Inc. in Mishawaka, Ind., and chairman of NAHB’s Multifamily Council. “In most markets, developers face challenges with regulatory costs and delays, and obtaining financing for new construction.”
“It is appropriate that multifamily developers are expressing some caution and that the MPI remains below 50, given the way starts have been outpacing completions,” said NAHB Chief Economist Robert Dietz. “This is also consistent with NAHB’s forecast that multifamily production will slow measurably from the very strong rates it sustained through most of 2022.”
For data tables on the MPI and MOI, visit nahb.org/mms
For more information on the NAHB Multifamily program, please visit NAHB Multifamily.
Posted February 17, 2023 on NAHB Now | The News Blog of the National Association of Home Builders
Reprinted with permission.
The price and availability of building materials again topped the list of problems builders faced last year, but interest rates, general inflation and negative media moved considerably up the list.
According to responses on the January 2023 survey for the NAHB/Wells Fargo Housing Market Index (HMI), building material prices were the most significant issue for builders in 2022 (cited by 96% of builders), followed by availability and timing to obtain building materials (cited by 86% of builders). Both problems topped the list in 2021 as well.
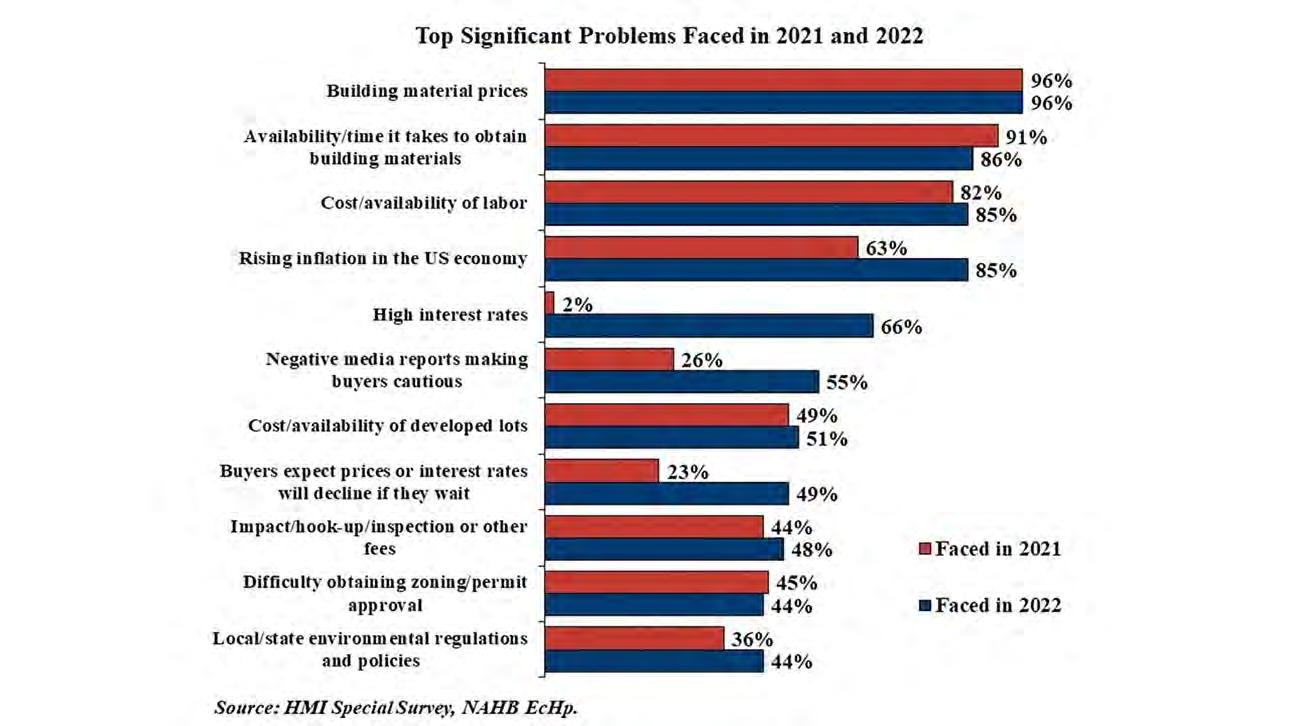
Cost and availability of labor has also been a relatively widespread problem, reported as a significant issue by 82% of builders in 2021 and 85% in 2022 — which is not surprising, given the large number of unfilled job openings in the construction industry.
However, some problems became significantly more widespread in 2022. High interest rates were a problem for only 2% of builders in 2021 but affected 66% of builders in 2022. Rising inflation in the U.S. economy was a significant problem for 85% of builders in 2022, compared to 63% in 2021. And negative media reports making buyers cautious also affected 55% of builders in 2022, compared to 26% in 2021.
More builders (93%) expect high interest rates to be a problem in 2023, up strongly from the 66% who said it was a problem in 2022. Moreover, both the current and expected numbers were much higher in the recent survey than at any time between 2011 and 2021.
NAHB senior economist Ashok Chaluvadi provides more insights in this Eye on Housing post.

22 February 2023, Pleasanton, Calif. — Simpson Strong-Tie, the leader in engineered structural connectors and building solutions, today announced the release of the Simpson Strong-Tie® H1A next-generation hurricane tie, a code-listed and tested update to the original H1 connector. The new tie is designed to install with fewer, shorter nails and achieves higher allowable uplift and F2 loads to meet the building safety needs of homes in seismic and high-wind regions of the country.
This new H1A hurricane tie is included in the soon-to-be released Simpson Strong-Tie High Wind Guide, a 68-page resource for designers and contractors in high-wind regions of the country. The updated High Wind Guide features product information and technical details for building in areas subject to hurricanes or tornadoes.
According to the first extended-range forecast for the 2023 Atlantic hurricane season provided by Tropical Storm Risk (TSR), there’s approximately a 70% probability of average or above-average hurricane activity in 2023. The forecast calls for 13 tropical storms and six hurricanes, including three intense hurricanes. Designed for nominal 2x lumber, the H1A features innovative embossments that add stiffness for improved allowable uplift and lateral loads. In addition to providing strength and versatility, the H1A installs quickly and easily with 1 1/2” nails, eliminating the need to use two different nail sizes in the same connector and reducing both the length and overall number of nails required.
“We took one of our most popular hurricane ties and looked at whether it was possible to make it even stronger and easier to install. Our innovative engineers discovered the answer was yes to both questions,” says Bryan Wert, Simpson Strong-Tie director of Connectors and Lateral Systems. “Our new H1A installs with one shorter size nail, and has proven in testing to meet the dynamic construction needs of engineers, designers, and builders working in seismic and high-wind regions of the country.”
Ideal for both single-family and multifamily wood-framed construction, the H1A provides a connection between the truss or rafter and the wall for the increased strength to help buildings resist wind and seismic forces, and is available in standard G90 galvanization or with ZMAX® coating for corrosion resistance.
For more information about the H1A hurricane tie, including resources on building safer, stronger, resilient structures in areas prone to high-wind or seismic events, visit go.strongtie.com/h1a

30 January 2023, Pleasanton, Calif. — Simpson Strong-Tie, the leader in engineered structural connectors and building solutions, today announced the official appointment of current company President and Chief Operating Officer Mike Olosky to Simpson Manufacturing Co., Inc.’s executive leadership team as Chief Executive Officer (CEO).
Olosky succeeds former CEO Karen Colonias, who stepped down from the role on December 31, 2022. As part of the planned leadership succession, Simpson Manufacturing’s board of directors last year unanimously elected Olosky to succeed Colonias as CEO effective January 1, 2023.

“The Board is very pleased to announce Mike Olosky as CEO,” stated Simpson Manufacturing Chairman of the Board James Andrasick. “Mike’s promotion was the result of a strategic and deliberate succession planning process through which we expect a seamless transition as Mike assumes his new role. Mike is a seasoned executive with a proven track record of leadership resulting from his significant experience at Henkel and oversight of Simpson’s growth strategy. We are confident that Mike will help strengthen Simpson’s market position as the partner of choice throughout all aspects of the business.”
Olosky joined Simpson as Chief Operating Officer in November 2020 and was promoted to President and Chief Operating Officer in January 2022. Prior to joining Simpson, Olosky spent more than 22 years in numerous leadership positions at Henkel, where he was responsible for leading, developing, and launching new businesses, driving profitable growth, improving innovation, and developing a strong global team with an intense customer focus. He most recently served as President, Henkel North America and Senior Corporate Vice President and Head of the Electronics and Industrial Division.
“I am incredibly excited to serve as Simpson’s next CEO and would like to thank Karen for her steady guidance and strategic leadership,” stated Olosky. “Our company has a very strong foundation, deeply rooted in innovation and providing our customers exceptional service. I look forward to building an even stronger future with our highly talented team of people.”
Olosky holds degrees in mechanical engineering from Michigan Technological University and Oakland University and received his MBA from Michigan State University’s Eli Broad School of Business. As part of the leadership succession, Colonias will remain as an executive advisor to assist with the transition until June 30, 2023.
Simpson Strong-Tie is the primary subsidiary of Simpson Manufacturing, Co., Inc.

FORT PIERCE, Fla., February 22, 2023 –A-1 Industries announced today that David Blenker has resigned as Vice President of Operations of A-1 Industries of Georgia. His last day with A-1 will be February 24th. He will be returning to the outdoor industry in which he worked for over 30 years and has a strong passion.
David began his tenure with A-1 on April 5, 2021, and has been an integral member of the A- 1 team in establishing and opening A-1’s Georgia facility. In a recent communication between David and Mike Ruede, President of A-1 Industries of Georgia, David stated, “It has been a great pleasure working with you and representing the Company. I want to thank you personally for this opportunity to work with you and A-1. It has also been a pleasure working with and assisting with the development of the Bainbridge operation over the past 22 months. The future of A-1 in Bainbridge looks bright, and I am delighted that I have played a role in bringing this to fruition.”
Ruede said, “We appreciate the work David has done with A-1, not only helping to establish our new Plant in Bainbridge but also his unending efforts to help integrate A-1 in the fabric of the local Community.” “We are truly grateful for all he has done for A-1. Working with him was a pleasure, and we wish him all the best in his next endeavor.”
Blenker leaves A-1 in a strong position and in good hands for continued growth with A-1’s Management team to oversee operations until a successor is hired.
A-1 has commenced a nationwide search to fill this position and all serious inquiries will be considered.

FORT PIERCE, Fla., February 23, 2023 –A-1 Global Holdings, Inc., a leading manufacturer of pre-engineered wood trusses and wall panels, today announced the introduction of a company Employee Stock Ownership Plan (A-1 ESOP), enabling eligible employees to benefit directly in A-1’s future prosperity as owners.
The A-1 ESOP will enable employees to acquire at no cost shares of stock in A-1 Global Holdings, Inc., the parent company for all A-1’s manufacturing operations.
“It’s an exciting time to be an A-1 employee,” said Herring, CEO and Chairman of A-1 Global Holdings. “Given our strong growth prospects, creation of the A-1 ESOP recognizes the tremendous contribution our employees have made to A-1’s success. Participation is going to be both a source of employee pride and financial security for A-1 employees.”
The A-1 ESOP will be governed by an independent trustee to safeguard employee interests. By giving eligible employees a stake in the company, the A-1 ESOP is expected to enhance the Company’s culture and drive future growth. All A-1 employees share the Company’s core values of “Own it, Passionate, Honesty, and Respect.” Now they will be able to live out those values and reap the rewards as Company owners.
“The A-1 ESOP represents the perfect alignment of Company goals, values and rewards,” said Jan S. Beck, President of A-1 Global Holdings. “It makes clear that our people are front and center, and that’s exactly how we want it.”
Founded in 1977, A–1 has over 365 employees and is a leading manufacturer of pre–engineered wood trusses and EZWALL® framing solutions with manufacturing facilities in Fort Pierce, Fla., and Bainbridge, Ga. A–1 has multiple employment opportunities in Florida and Georgia for candidates looking to be part of A–1’s continued growth and who share in A–1’s Core Values–Own it, Passionate, Honesty, and Respect.

APA’s Wall Bracing Calculator is a free tool intended to simplify the design of residential structures that comply with 2009, 2012, 2015, 2018 or 2021 International Residential Code (IRC) wall bracing requirements.
The calculator generates a printed report showing IRC wall bracing requirements have been met, simplifying the approval process for builders and code officials.
This handy Quick Start Guide has been updated and provides basic instructions for using the APA Wall Bracing Calculator

Steps covered in the guide include:
1. Entering product information – start a new project or import an existing product
2. Adding wall lines and entering wall line details – the results you’ll see will include sections on wind factors/seismic factors, total wind bracing requirements/total seismic bracing required, and bracing status
3. Entering wall line segment details – so you can keep track of each bracing segment and each opening/unbraced segment
4. Producing a project report – view and print or save as a PDF
Revised February 2023
GET GUIDE ►
Visit www.apawood.org/calculator to log in and launch the APA Wall Bracing Calculator
Downloadable resource provides code officials and building departments with essential background information and recommendations on greater policy coordination
January 30, 2023, Washington, D.C. – The International Code Council has announced the publication of a new resource on building performance standards (BPS) and energy codes entitled Energy Codes and Building Performance Standards: Supporting Energy Use and Emissions Reductions in Buildings. It is the latest in a series of energy efficiency and greenhouse gas (GHG) resources that the Code Council has published to help communities around the world achieve their sustainability and resilience goals.
Energy Codes and Building Performance Standards: Supporting Energy Use and Emission Reduction in Building provides code officials and building departments with background on BPS and broad recommendations on greater coordination between policies for new and existing buildings. Also highlighted are the benefits of BPS and the nuances of policies that are being enacted across the United States by state and local governments, as well as the Federal Government. Energy stakeholders will also find clarification on the intricacies of enacted policies and are encouraged to participate in their local public engagement on BPS and energy codes alike.
Energy experts, including designers, engineers, trade associations, research organizations and government officials participated in the development with the Code Council to produce the content.
“The Code Council recognizes the growing interest in building performance standards to support the achievement of energy and GHG emissions reduction goals targeting jurisdictions’ existing building stock. As the largest international organization of building safety professionals, the Code Council is uniquely qualified to provide both insight and recommendations that can assist building and construction stakeholders in navigating the current building regulatory landscape,” said Ryan Colker, Code Council VP of Innovation. “We look forward to collaborating with communities, BPS experts, code officials and building departments to address the gaps in coordination between new and existing buildings regulation.”
In March 2021, the Code Council’s Board of Directors issued a new framework to support advancements in energy efficiency and GHG reductions entitled Leading the Way to Energy Efficiency: A Path Forward on Energy and Sustainability to Confront a Changing Climate. The framework included provisions for the development of technical and policy resources that provide communities with tools to support achievement of their energy efficiency and GHG reduction goals. These resources are intended to be used independently and adopted alongside the baseline code to support community needs in specific areas.
This framework also supports the Code Council’s new decarbonization strategy entitled Decarbonization of the Built Environment: Solutions from the International Code Council.
For more information visit the Code Council’s energy resource page.
The International Code Council is the leading global source of model codes and standards and building safety solutions. Code Council codes, standards and solutions are used to ensure safe, affordable and sustainable communities and buildings worldwide.

February 2, 2023, DALLAS, Texas – Nation’s Best, one of the country’s fastest growing independent home improvement companies, announces the addition of East Texas Hardware to its expanding family of businesses.
“This represents our second location in Kilgore, TX, and with a number of Nation’s Best-owned stores already in Texas, the addition of East Texas Hardware strengthens our strategic foothold in the Kilgore area and the state,” said Matt Lambert, Regional Vice President of Nation’s Best’s South-Central Region. “Owners Jimi and Tamara Mankins have built a formidable business, with nearly two decades of experience serving the Kilgore community. We are excited by the opportunities to leverage their know-how and grow the business even more.”
When the Mankins were looking to transition their business, they found Nation’s Best was well-aligned to not only honor their legacy but equally well-positioned to invest in the store for continued growth. “We’ve put our heart and soul into serving our friends and neighbors since 2005. Knowing that Nation’s Best would secure the future of East Texas Hardware and its staff was very important to us,” the Mankins shared. “Years ago, Jimi used to work at nearby East Texas Lumber, another Nation’s Best-owned business, so we feel things are coming full circle.”
“We’re honored that the Mankins have put their faith in us to lead East Texas Hardware forward. We’re also looking forward to building on Jimi’s extensive experience and community relationships to solidify the store’s future for its many loyal customers and associates,” added Lambert.
East Texas Hardware joins Advanced Windows Systems, East Texas Lumber, Gilmer Lumber, Groom & Sons’, Hometown Building Centers, and Simms Lumber, as Nation’s Best extends its presence in the state.

As part of Nation’s Best’s strategy, East Texas Hardware will maintain operations under its existing name with its key leadership team overseeing company operations alongside Nation’s Best, which will provide the strategic and financial support necessary to drive optimal growth and profitability.
Nation’s Best Holdings, LLC was founded in 2019 and currently owns and operates a growing number of locations across the United States. Nation’s Best is committed to identifying and acquiring best-in-class independent home improvement stores to ensure their continued relevance as vibrant community resources. To learn more, visit www. nationsbest.net





The Hain Company
www.thehaincompany.com
530-295-8068
sales@thehaincompany.com
TheJobLine.com
Welcome to The Hain Company's website! Here you will find information about the Hain Company and its line of innovative products that can help streamline your company. Our products are diversely used throughout the manufacturing industry to speed production and reduce labor costs.
www.thejobline.com

800-289-5627
mail@thejobline.com
Timber Products Inspection
www.tpinspection.com


770-922-8000
Todd Drummond Consulting, LLC. www.todd-drummond.com

603-748-1051
todd@todd-drummond.com
Triad | Merrick Machine

www.triadmachines.com

800-568-7423 ext 133
mmcsales@merrickmachine.com

Vekta USA
www.vektausa.com
907-230-8276
info@vektausa.com

Sub
Quick


Hain Racing Offset Drive
Refurbished QRC
Refurbished VBD
Refurbished MEA
Refurbished SCN
Refurbished MMEA
Component Saws

Floor Web Saw

Visit: The Hiring Zone
Regional Mega-Multifamily Truss Designer
Mega-Multifamily Estimator/Designer needed to support multiple plants. Duties include modeling for estimating and full designs of multifamily projects. Intermediate or advanced skill level will be considered using JobLine's Truss Design Skills Evaluation. This job is local, remote (Eastern Time Zone), or hybrid. Relocation assistance is negotiable if you plan to work in the office. Please inquire for additional details and to be considered for this position.
Compensation: $33-43hr based on skills and ability. average 45 hours a week. Can interview onsite or remotely.
Truss Operations Manager 23-0125
Posted on Wednesday, January 25, 2023
Employer: Client Confidential
We are searching for a roof/floor truss designer with 5-10 years experience who is motivated to manage and grow an operation. We are a family owned and operated building supply business with concrete block and pallet manufacturing that has been in business for 60 years. We added roof and floor trusses to our business in the 90s and are poised with the equipment, facility and market to grow sales into the foreseeable future.
Truss Designer 23-0901-1
Posted on Monday, January 09, 2023
Employer: Simple Homes
Simple Homes is looking for a detail oriented designer to develop truss and floor designs from architectural and structural drawings. The ideal candidate for this position enjoys hyper-focused work, sweats the small stuff, is a clear communicator and strong team player, and is excited about working for a rapidly growing company.
Remote Mega-Multifamily Estimator J15227
Posted on Monday, January 02, 2023
Employer: Client Confidential
Remote Mega-Multifamily Truss Estimator opportunity. Qualified candidates will already know the general duties and skills needed for this position and additional details can be obtained prior to approving presentation. Employer will consider 3+ years single
family design experience. Training and position is remote. Expert level Remote MMF Estimators are afforded top consideration but the employer is very willing to train experienced single family designers wishing to become MMF Designers. This position is a stepping stone to a MMF Design job if you are interested.
Truss Designer - MiTek/Multifamily J14173
Posted on Monday, November 28, 2022
Employer: Client Confidential
JobLine Senior Designer ranking and MiTek software experience (Sapphire preferred) is highly desirable for this position. Prefer someone with commercial and multifamily experience but strong Single Family Custom will be considered. Bring your friends! In-office position. Remote is not an option.
Lead Designer 22-0811-2
Posted on Thursday, August 11, 2022
Employer: ProTec Panel & Truss
ProTec Panel & Truss is looking to add a Lead Designer to our team. The designer will be responsible for the production of detailed shop drawings for component manufacturing using Mitek Software. They will contribute to the Design Team's success by working with team members to check accuracy and assist entry level designers.
Remote Designer - Truss/Panel J14179
Posted on Friday, January 21, 2022
Employer: Client Confidential
This opportunity is for senior remote designers with truss and/or wall panel experience. Only highly capable designers with solid remote experience will be considered.
MiTek software experience preferred. The ideal candidate will have multifamily and single family experience. This advanced level designers only. Please inquire for additional information.
REDUCE LABOR AND OVERALL WEIGHT OF THE SYSTEM WITH POSI-STRUT METAL WEBS. MORE SPACE BETWEEN CHORDS FOR MECHANICALS.
YOU SIMPLY CAN’T AFFORD TO IGNORE THE ADVANTAGES OF THE POSI-STRUT FLOOR TRUSS SYSTEM.

Longer Spans allow design freedom Wide Surface makes attaching the floor deck and ceilings simple
Open Web design creates a service void for ease of access
Top Chord Bearing for reduced hanger cost
Lightweight Construction means joists are easy to handle Increased space to run HVAC and mechanicals due to the metal web design
Factory Manufactured ensures a made to measure quality product
Improved energy efficiency by allowing for insulation over windows and doors
If you’re interested in using Posi-Strut in your next build, talk to your MiTek representative at (314) 851-7306.
To learn more about Posi-Strut, visit Mitek-US.com/Posi-Strut


Seeing so many flat roofs early this year made me wonder if the future of truss building will be flat. During the January SBCA Phoenix Open Quarterly Meetings, some of us saw Truss Fab Components’ yard loaded with flat trusses, and others saw the flat roof lines of Frank Lloyd Wright’s Taliesin West. The following week at the IBS Las Vegas Show, many of us also saw the National Homebuilders’ vision of the future at their annual exhibit of The New American Home (TNAH). While the roof of last year’s TNAH was only half-flat, this year’s roof was entirely flat, like its neighbors, and like several TNAH homes from previous years (see also The Last Word from March 2022, “The New American Home”).
These new Las Vegas homes actually echo century-old designs, not only Taliesin but also Wright’s other work. Note the long stretches of white-banded cantilevers in both his Falling Water and the 2023 TNAH. While today most CMs rarely supply trusses to custom houses like these, they do increasingly supply scaled down flat truss packages for detached single family, town homes, and condos. Often, they deliver them into communities with conventionally pitched roofs, as was the case with the 2022 TNAH. As the aesthetics of these houses become more mainstream, the appeal of steeply pitched roofs is bound to diminish. Although this “look” is centuries old, it may become unsustainable due to increased energy consumption, material costs, and maintenance concerns. What does it cost to replace the old church roof shown here or to work safely on the steep slopes of these new custom homes?

To build flat trusses efficiently requires specialized equipment. Even if their production volume is insufficient, such equipment may be fully utilized by including shorter span trusses, girders, and jacks. Joe Hikel at Shelter Systems uses two 40’ Auto 8 platten presses, back-to-back, upon which truss builders can stack and band these trusses as they come off the table, avoiding double handling. Tom Mabry at Innovative Construction Group expedites production with a specially built Wizard PDS-J table and large display screens (a setup shown in MiTek’s booth at BCMC 2022 too). This system is simply a modern adaptation of wood table systems in which plates are nailed onto the top side of the truss and it is flipped onto plastic top tables for affixing of plates on the opposite face. This assures more accurate plate placement which is especially critical for the underside plating of flat girders. Then these trusses are pushed onto narrower exit rollers to be conveyed to the final press (without use of a roller gantry). This method of conveyance is especially advantageous for longer spans and longer runs of flat trusses.


While the majority of single family detached housing may always favor sloping roof trusses, the bulk of high density housing is moving increasingly to flat trusses. Adding to this volume are the flat roof systems on commercial retail or office structures. These trends are a very positive development for the growth and stability of the wood component industry as wood competes with steel and concrete for market share.

We have recently experienced unprecedented lead times, materials costs and home prices which seem to be receding as quickly as they arose. These cycles are not unique to our industry and will continue to ebb and flow. The one constant is the need to know how these factors affect your business. At 4Ward Solutions Group we help you figure out your costs per component group, minimum working inventory, plant capacity, and labor levels.
Our values are integrity, safety, teamwork, and continuous improvement and we are here to serve. If you have questions about your business and would like our help in achieving operational excellence, please contact our team.


Our solutions are tailored to your business.


PROUDLY SERVING: LUMBER DEALERS, BUILDING MATERIAL DISTRIBUTORS, COMPONENT & PANELIZERS, MODULAR & VOLUMETRIC, MILLWORK & BUILDING INDUSTRY
250+ YEARS OF COMBINED EXPERIENCE IN-HOUSE EXPERTS TECHNOLOGY LEADERS




300+ HAPPY CUSTOMERS
 Roger Wagner, Design Manager
Owen Eldridge, Consulting Manager
Ben Hershey, CEO
Jordie Puchinger, CTO, Founder of Moducore
Dylan Thomas, Labor Manager Tomasz Cwik, Robotics / New Products Expert
Mike Ruede Jr., Automation & Robotics Expert
Darren Hamar, Offsite Expert
Christ Weintraut, Offsite Expert
Roger Wagner, Design Manager
Owen Eldridge, Consulting Manager
Ben Hershey, CEO
Jordie Puchinger, CTO, Founder of Moducore
Dylan Thomas, Labor Manager Tomasz Cwik, Robotics / New Products Expert
Mike Ruede Jr., Automation & Robotics Expert
Darren Hamar, Offsite Expert
Christ Weintraut, Offsite Expert