

A dverti $ er Component manufaCturing Serving the Structural Building componentS induStry S The “Revolutionizing EWP Processing” Cover story by Hundegger USA

MAXIMUS High-Volume Precision Crosscutting with Integrated Package Aligner and Loop Bander ® AUTOCUT ® High-Volume Automated Crosscutting with programmable PLC Controls SELECUT ® High-Volume PET and Market Premium Length Crosscutting with Integrated Power Package Squeeze TRANSCUT ® II SERIES Portable Saws priced from $8,990* Stationary Systems priced from $31,999* Designed to cut whole bunks of lumber to length in less than 60 seconds with an accuracy of +/-1mm (.040”) and leave a planer finish. It's that simple. holtecusa.com *Specifications and prices are subject to changes without notice and results are based on HOLTEC installed V-Series systems using Scratcher® chain technology. Proper maintenance is essential for accuracy and longevity of cutting components and your results may vary. Photographs may show systems with optional accessories. All trademarks are the property of their respective owners. ©2023 HOLTEC USA Corporation. All rights reserved. EVERY CUT COUNT *
Joe Kannapell:
Panel Technology, Part I: Wall
Wendy Boyd – Spida Machinery: UL Certified Machinery By Spida
Todd Drummond Consulting, LLC:
Your Career and Earnings By Learning From Mistakes We Are All Prone to Make
Glenn Traylor: Do You Know the Frequent Non-
Issue That’s “Easy” to Fix? Edmond
Carl Villella – Acceptance Leasing: Interest Rate Outlook and Planning Your Financing
Thomas McAnally – The JobLine: Will Offshore Designers Work for You?
Geordie Secord – Design Connections: Resilient Designs Cost Less Than You Think
John Croll – Alpine: Delivering High Quality Design Services to CMs
MiTek USA: New MiTek Fire and Sound Test Reports
Simpson Strong-Tie: The NHERI TallWood Project Joe Kannapell – The Last Word
Steve
A dverti $ er Component manufaCturing Serving the Structural Building componentS induStry S The Inside Articles 6 10 17 24 35 44 50
Random Acts of Kindness
Anna Stamm – Advertiser Forum:
Panels Become Components
Wall
Advance
Lim, P.Eng. –LimTek Solutions: Enhancing Truss Build Efficiency
Compliance
Shrader – Hundegger
Revolutionizing EWP Processing: The Hundegger TURBO-Drive II All-in-One Saw Solution
USA:
Us
the
59 82 86 92 98 108 146
How Gene Frogale Continues to Lead
into
Future

Trucks
Misc.
Modular
Door
Calendar
Advertisers Sections 4Ward Solutions Group Acceptance Leasing & Financing Acer, Inc All Points Technical Alpine BuyMetrics Clark Industries, Inc. Eagle Metal Products Eide Integrated Systems, LLC | ProCut, LLC Element Equipment Fitzgerald Group HOLTEC USA Hundegger USA LimTek Solutions MiTek Panels Plus ROGworx Automation Simpson Strong-Tie Spida USA The Hain Company TheJobLine Timber Products Inspection Todd Drummond Consulting, LLC Triad | RUVO | Merrick Machine Vekta Automation Wasserman & Associates West Fraser Wolf X Machina Wood Tech Systems ...................................................................... 4,123 ................................................... 13,59,63 ............................................................................................. 60,104 ............................................................................. 33,65 .............................................................................................. 28,92,96 ..................................................................................... 43,67,80 .......................................................................... 8,76 ................................................................... 20,53,148 ..................................... 32,78 ............................................................................. 38,77 ........................................................................................ 89 .................................................................................... 2,55 ........................................................... 1,9,47,50,65,81,118 ........................................................................... 22,44,62 .....................................................................................12,98,136,145 ........................................................................................... 81,84 ......................................................................... 15,56 ......................................................... 14,42,108,134,135 ......................................................................... 16,17,40,68,94 .................................................................... 9,27,29,118 ................................................................. 43,79,82,86,91,125 .............................................................. 34,124 ...................................................... 23,24 ............................................... 72,95,116 ............................................................................ 30,64 ................................... 7,21,57,61,63,69,70,79, 90,102,106,107,114,115,117 ................................................................................... 37,74 ..................................................................................... 67 ............. 13,19,21,29,31,39,41,47,48,49,57,58,73,75, 80,85,88,89,91,97,100,101,103,113,115,117,119 New & Used Equipment Saws Truss Equipment
Equipment
Panel
& Trailers
Equipment
Manufacturing
| Stair | Window Equipment
Safety First
of Events
JobLine - Jobs & Candidates Industry News Directory
Zone Published Monthly Publisher Thomas McAnally twm@componentadvertiser.org Editor Anna L. Stamm 800-289-5627 x 3 anna@componentadvertiser.org Distributed FREE Via e-mail subscription Download PDF or Read on line at www.componentadvertiser.com News of Interest and Advertising inquiries can be submitted to: anna@componentadvertiser.org An Open Forum for many sources. Deadline 20th of each month. Articles, Trade Names, and Logos are the property of their respective owner or creator unless otherwise noted Disclaimer: We reserve the right to refuse any advertisement or material that we deem not in the interest of the industry or the Advertiser. Permission to use content is the responsibility of the contributor including permissions to use any likeness of persons. The Advertiser is provided “As Is” including typographical errors, omissions, and mistakes both intentional and unintentional. Believe it at your own risk! Copyright 2008-2024 Component Manufacturing Advertiser The Advertiser 7586 Becks Grove Road Freetown, Indiana 47235 no reproduction in whole or in part without permission from the component manufacturing advertiser Archive Copies Availabl On Line www.componentadvertiser.com Inside A dverti $ er Component manufaCturing Serving the Structural Building componentS induStry S The ................................................................................................ 7 ............................................................................69 ............................................................................84 ...........................................................................103 ...........................................................................107 ...............................................................115 ................................................116 ............................................................................................121 ...............................................................................122 ......................................................... 126 .........................................................................................130 .................................................................................................142 ............................................................................................144
The
Hiring
 Anna L. Stamm
Director of Communications and Marketing Component Manufacturing Advertiser.
Anna L. Stamm
Director of Communications and Marketing Component Manufacturing Advertiser.

Forum
Random Acts of Kindness
In last month’s Showing Appreciation with Candy and Corned Beef, I remind everyone how easy it can be to build camaraderie and team spirit at your business with a little effort and a little food. As a perfect follow-up to that, I have a little story to share as a reminder that kindness and appreciation are valuable in any relationship, even when it is between complete strangers.
When at the cancer center on Maudy Thursday, I left my sister in the waiting area while I went upstairs to iron out a few more scheduling details. Two women sat down near her while I was upstairs, so as I started to navigate a wheelchair path out without hitting anyone or anything, one of the ladies quickly tugged at a coffee table to pull it out of the way. I thanked her for her help and proceeded to push my sister out to a bench in front of the building.
When I returned from the parking lot to pick her up, I found my sister speaking with and then hugging the woman who had tugged on the table. I wondered if my sister knew her – but no, they had just met in the lobby. Upon leaving the building, the lady found my sister sitting on the bench and had stopped to ask if she could pray for her. The lady could see it was not a good day for my sister, so she wanted to offer her some comfort.
It may make you feel better. It may make them feel better. But you won’t know until you ask.
Typically, the risk is far exceeded by the reward. Go ahead and share a little kindness, even if it is with a perfect stranger.

PHONE: 800-289-5627 FAX: 800-524-4982 Read/Subscribe online at www.componentadvertiser.com Don’t Forget! You Saw it in the Adverti$$er April 2024 #16297 Page #6 A dverti $ er Component manufaCturing m The
F
Advertiser
Don’t Forget! You Saw


Monet DeSauw FWA 500
Floor Web Cutter
• Push Button Powered Blade Angulations
• Single Push Button Setting for 2 Blades per Side
• Electronic Digital Readouts
• Backup Mechanical Indicators
• Cuts 4 Angle Webs, Cantilever Webs (2 piece webs) & Square Blocks
• Magazine Lumber Feed for 3x2, 4x2 and 6x2 Lumber 12 1/2” to 48 1/2” Length Capacity (7” Minimum on Square Blocks)
• 60 Pieces per Minute
• (4) Internal 16” Blades & (1) External 16” Cut-Off Blade
• Pneumatic Blade Brake on External Blade
• Dust Hoods
• Belt Waste Conveyor (under saw)
• Add $4,300 for 12’ Incline Waste Conveyor (adjacent to saw)
• Add $2,100 for Extra Set of Blades
• 480 Volt / 3 Phase FOBMO

Monet DeSauw DeRobo
Linear Saw
• Automated (Truss Design Software Download) or SemiAutomated (Touch Screen Entry) Operation
• All Movements are Computer & PLC Controlled
• Comprehensive Setup Screens Display Each Piece with Setup Data
• 22” x 40 Tooth Blade on PAE Cut 1 or 2 Boards up to 20’ (2 Second Plunge Cut)
• Cut Chords, Webs, Rafters, Wedges & Stair Stringers
• Cut Long Scarfs by MultiPlunging
• Servo Positioning on Infeed, Angle & Outfeed Pusher
• Over Travel Protection
• Ink Jet Printer
• Lumber Optimization Program
• Belt Waste Conveyor
• 480 Volt / 3 Phase / 60 Amp
• Includes 5 Day Onsite Installation & Training
• Optional Monet DeSauw Live Deck, Bunk Feeder & Incline Belt Waste Conveyor FOB MO
Call For Pricing

Monet DeSauw DeSawyer
2000 Automated Saw
• Touch Screen User Interface with Backup Mechanical Controls
• 3 Operating Modes: Auto, SemiAuto & Manual
• All 20 Axes of Movements are Computer & PLC Controlled
• Comprehensive Setup Screens
Display Each Piece with Setup Data
• Anti-Collision & Optimizing Programming
• Auto Calibration Productivity & Time Tracking
• Maintenance Diagnostics
• Variable Speed Conveyor (0-50 Flights per Minute)with Powered Hold Downs
• (1) 30” x 80 Tooth Blade (27 3/4”
Scarf on PAE)
• (4) 16” x 40 Tooth Blades (13 1/2”
Scarf on Centerline)
• Pneumatic Blade Brakes on all 5 Blades
• 16 1/2”
•
•
•
•
•
up and running FAST! WE’LL EVEN HELP SELL YOUR USED EQUIPMENT TOO!
PHONE: 800-289-5627 FAX: 800-524-4982 Read/Subscribe online at www.componentadvertiser.com
it in the Adverti$$er April 2024 #16297 Page #7 A dverti $ er Component manufaCturing m The
|
800-382-0329
www.wasserman-associates.com
to 20’ Length Capacity (11” Minimum on Square End Blocks)
Vibrating Waste Conveyor Under Saw
480 Volt / 3 Phase
Includes 4 Day Onsite Installation & Training
Add $2,900 for Extra Set of Blades
Optional Live Deck, Label Printer, Ink Jet Printer, Catcher Display & Incline Belt Waste Conveyor. Call For Pricing FOB MO NEW! NEW! NEW! NEW SAWS!
Factory Direct From Wasserman & Associates at the same price as the Manufacturer, and get the added support and care you need to be
Buy
Call For Pricing
CONSIDERING EQUIPMENT? CONSIDER CLARK.

EZ-SET AUTO JIGGING
EXCLUSIVE & PATENTED DESIGN
Automatic Truss Jigging System to drastically reduce setup times. Allows for 100% embedment on the table, with top & bottom chord pucks in the same slot. TopSider or standard configurations available for conventional kick-leg, walk-thru, or our new trackless 8' and 10' continuous table systems. Systems for other roller & hydraulic gantries are coming soon. Available in new machine installations or for retro-fitting your existing table. The TopSider is exclusively applicable for “kick or flip leg” style truss presses such as the Tri-Axis & Lumbermater®


•
•
•
•
•
Lumbermater® is a registered trademark of Illinois Tool Works, Inc., or ITW.
EQUIPMENT FOR TRUSS & COMPONENT MANUFACTURERS WWW.CLARK-IND.COM / GENERAL@CLARK-IND.COM LOCAL 417-235-7182 • US TOLL FREE 800-743-9737
/ APPLICATIONS
FEATURES
Capable of 100% On-Table Nail Plate Embedment
Two Pucks Per Slot
24", 26", and/or 30" Spacing
Compatible with all current major design software
Multiple Simultaneous Layouts

Hain Systems Framer

TElectrical Supply: 110 VAC
Motor: 1/4 HP, 110 VAC, Linear Actuator
Highly Accurate: +/- .010 Inches
Stop Rail: 2 x 4 x 1/4 Aluminum Extrusion


he Hain Systems Framer (HSF) will help you build square and accurate wall panels for residential or commercial construction applications. It will help you cut building costs by saving time and improving your quality. It’s a reliable, efficient and proven system that features a ruggedly simple design. The HSF is based on a proven design with over 20 years of actual production use and maintenance experience. It comes fully assembled and is designed for portable job site framing or in-plant permanent installation. The table has many optional attachments and will support Mylar Tape wall layout or any other type of layout. The optional gun rails can also be retro-fit to any table.
Stops: Jig Bored Steel
Stop Blocks: Machine Billet Aluminum
Details:
Internal Components: Hardened, Ground and Polished Steel and Billet Aluminum
Dimensions:
Table Construction:
Thick-wall Structural Steel Tubing, Jig Welded for Accuracy
Length: 5 feet (60”) to 60 feet (720”)
Height: 12 inches
Air Supply: 90 psi (10 CFM Air Flow Recommended)
Depth: 12 inches
Electrical Supply: 120 VAC
Powder Coat: Industrial Gray
Dimensions:
Height: 43”
Length: 16’ or 20’
Width: Adjustable 8’ to 10’ or 8’ to 12’
Shipping Weight: 3000 lbs
If you are looking for the fastest, most consistent way to measure and cut your product, then the Hain Measuring System (MEA) is your answer. The MEA changes from one length t any length instantly, up to 60’, without changing the operator’s position on the line. It is also highly accurate (+/- .010) and quickly moves from one length to the next in seconds. The MEA is designed for quick and easy setup and is simple to use. Even a first time user will be productive with little or no training required. It can adapt to any saw and can be mounted to any surface so that you can integrate the MEA with your existing setup. The MEA is versatile allowing “left” or “right” handed operation and measurement in “feet and inches” or “inches” depending on your preference. The MEA is also available in a “Skid Mounted” version.


changes from one length t any length instantly, up to 60’, without changing the operator’s position on the line. It is also highly accurate (+/- .010) and quickly moves from one length to the next in seconds. The MEA is designed for quick and easy setup and is simple to use. Even a first time user will be productive with little or no training required. It can adapt to any saw and can be mounted to any surface so that you can integrate the MEA with your existing setup. The MEA is versatile allowing “left” or “right” handed operation and measurement in “feet and inches” or “inches” depending on your preference. The MEA is also available in a “Skid Mounted” version.

PHONE: 800-289-5627 FAX: 800-524-4982 Read/Subscribe online at www.componentadvertiser.com Adverti$$er April 2024 #16297 Page #9 A The
theHAINCOMPANY 6125 Enterprise Drive, Unit 9 | Diamond Springs, CA 95619 530.295.8068 | sales@thehaincompany.com Electrical Supply: 110 VAC Motor: 1/4 HP, 110 VAC, Linear Actuator Highly Accurate: +/- .010 Inches Stop Rail: 2 x 4 x 1/4 Aluminum Extrusion Stops: Jig Bored Steel Stop Blocks: Machine Billet Aluminum Internal Components: Hardened, Ground and Polished Steel and Billet Aluminum Dimensions: Length: 5 feet (60”) to 60 feet (720”) Height: 12 inches Depth: 12 inches If you are looking for the fastest, most consistent way to measure and cut your product, then the Hain Measuring System (MEA) is your answer. The MEA
theHAIN
6125
Drive,
COMPANY
Enterprise
Unit 9 | Diamond Springs, CA 95619 530.295.8068 | sales@thehaincompany.com
 By Joe Kannapell
Wall Panel Technology, Part I: Wall Panels Become Components
Driven by the dire shortage of housing entering the 1950s, Levittown sparked a fervor for homes to be built like cars on assembly lines. Fortunately, there was a crop of returning veterans ready to oblige, whether by building whole houses or just parts of houses. William Levett delved into modular production and Jim Price tackled both modular and mobile homes, while both also grew their traditional product lines (see last month’s Wall Panel Technology Prequel: Birth of the Component Industry). All of this production, as well as that of their peers, created a drive for panelization which spilled over to the plate and machinery companies, and finally to component manufacturers, though with mixed results.
Cal Jureit, following the vision he embodied in the name he chose for his company, Automated Building Components, followed Levitt to the hotbed of growth in Southern California. In 1964, he set up “the largest in the world” component plant and located it within a 35-mile radius of the bulk of housing starts. One of his open-air buildings was to be devoted to wall panel


production, but there is little evidence in this 1965 aerial photo, likely because California framers were and are the most formidable stick-frame force in the country.

Karl The Losen, then and now the proprietor of Ridgway Roof Truss, ventured into the wall panel business to supply a nearby apartment job in Gainesville, Florida. At the time, it seemed that installing the huge banks of casement windows would be much more efficient to do in his plant. This resulted in the two-story balloon-framed assemblies highlighted here, which were tough to manhandle in the plant, and just as awkward to install in the field. This experience pointed out the challenge of doing “one-off” panel work that, to this day, few have mastered. A second challenge for Karl was the lack of a sufficient volume of repetitive work in his town of less than 100,000, prompting him to focus on trusses ever since.
PHONE: 800-289-5627 FAX: 800-524-4982 Read/Subscribe online at www.componentadvertiser.com Don’t Forget! You Saw it in the Adverti$$er April 2024 #16297 Page #10 A dverti $ er Component manufaCturing m The Continued next page
Cal Jureit continued to pursue his vision for componentization, and he found a kindred spirit in Joe Cotton, a homebuilder who was running his own truss and wall panel facility in Charlottesville, Virginia. Cotton’s early advocacy of computerized panel design complemented Jureit’s zeal for computerized truss design, leading Jureit to buy Cotton’s 34-acre operation, naming it Automated Structures. Shortly after the purchase, Jureit created a new division called ABCom Systems, “to initially serve this growing segment of the component field.” He retained Cotton and charged him with leadership of ABCom’s Virginia office. Cotton was able to quickly engage programming resources from nearby University of Virginia to create the first wall panel design program. Jureit later described the capabilities of their work, called AutoPan, “… which designs all of the wall panels for any frame structure by means of a timesharing computer…and the output consists of full costing, a bill of materials, cutting bill, full fabrication instructions, and a plot of the floor plan. The fabricator prepares the input in roughly a half hour.” That AutoPan predated AutoTruss, the real backbone of ABCom’s software, must have been due to the fact that AutoPan was mainly a framing application, without the nuances of design calculations. Subsequently, Cotton released the first cutting program for wall panel parts, called AutoCut, decades ahead of any comparable program.
Although several CMs ventured into panelization in the 1960s, none were as well positioned as builders who had sufficient repetitive work. The most aggressive advocates were prefabricated home builders such as National Homes and select tract builders such as Ryan Homes (now NVR). National Homes was one of the first to seek fabrication equipment, looking to Triad in Alda, Nebraska from whom they had purchased window frame machines. Ryan Homes initially went to their roof equipment supplier, Hydro-Air, and later also relied heavily on Triad. Entering the 1970s, panel equipment sales were jump-started as Paslode had perfected the first reliable pneumatic nail guns which made a multi-tool bridge practical.

With the promise of software, the availability of equipment, and the unprecedented demand for housing, the industry seemed poised for a tremendous expansion of wall panel technology as it entered the 1970s.
Next Month: Panel Equipment Proliferates
PHONE: 800-289-5627 FAX: 800-524-4982 Read/Subscribe online at www.componentadvertiser.com Don’t Forget! You Saw it in the Adverti$$er April 2024 #16297 Page #11 A dverti $ er Component manufaCturing m The
Helping Builders Save Time + Reduce Costs

Increase the value of the advanced component package you provide to builder customers with open web floor trusses. Builders who partner with their component manufacturer to design their builds using floor trusses can gain efficiencies in shorter cycle times and reduced waste compared to I-Joists.
Are you ready to help builders design for floor trusses from the start? Talk to a MiTek Representative to get started.
MII.COM/FLOOR-TRUSS


Safety Speed Manufacturing Model
7400 XL Panel Saw
Safety Speed Manufacturing, model 7400 XL*, vertical panel saw, 3 HP induction motor, 64 inch crosscut, 2 1/8" maximum thickness, accuracy within 0.005 inches, 13 foot long welded steel frame with integrated stand and linear V-guides, enclosed counterweight system, adjustable vertical and horizontal rules. Quick changes from vertical to horizontal cutting. Includes machined aluminum material rollers, hold down bar, wheels, quick stop gauges and material hold downs. Dust collection ready. Options available include digital readouts for vertical cuts, automated length measuring, laser guide, stop bar, vacuum and midway fence. 208-230/460 volt, 3 phase electrical (208-230 single phase, 2 HP
$14,499 Base, FOB MN. Wood Tech Systems 765-751-9990
www.woodtechsystems.com





PHONE: 800-289-5627 FAX: 800-524-4982 Read/Subscribe online at www.componentadvertiser.com
Forget!
it in the Adverti$$er April 2024 #16297 Page #13 A dverti $ er Component manufaCturing m The SAWS
Don’t
You Saw
power optional +$100.00).
NEW! A dverti$er Component manufaCturing S erving the S tructural B uilding c omponent S i ndu S try The Start smarter... Grow faster... Achieve more... cvillella@acceptlease.com | www.acceptlease.com 894 Beaver Grade Road, Suite #304 - Moon Township, PA. 15108 Phone: 412-262-3225 Fax: 412-262-1154 Keep More of Your CASH Eliminate Yearly Financial Reporting Low Fees Fixed Payment Programs No Additional Collateral Now offering short term Working Capital Loans “Serving the Component Industry Since 1996” Start smarter... Grow faster... Achieve more... 765-751-9990 www.woodtechsystems.com Safety Speed Manufacturing Model 6400 Panel Saw Safety Speed Manufacturing model 6400 vertical panel saw, 3 HP worm drive motor, 64 inch crosscut, 1 3/4" inch maximum thickness, accuracy within 1/64th of an inch, 10 foot welded steel frame with integrated stand and linear V-guides, enclosed counterweight system, adjustable vertical and horizontal rules. Quick changes from vertical to horizontal cutting. Includes machined aluminum material rollers, hold down bar, wheels, quick stop gauges and material hold downs. Dust collection ready. Options available include lower frame extensions, digital readouts, laser guide, stop bar, vacuum and midway fence. 120 volt. Starting at $5,799 FOB MN. NEW! REPRESENTATIVES 765-751-9990 www.woodtechsystems.com New Monet FWA-500 AC Automated Floor Web Saw Price Based on Configuration FOB MO Additional Information Here NEW! MORE INFORMATION HERE 2000 Alpine AutoMill RS Automated Component Saw • Automated Setup via Truss Design Software Download • 19 Axes of Automation • Sets up in 2 to 19 Seconds • Five Blades cut 2x3 thru 2x12 up to 20' • Waste Conveyor (under saw) • Many Spare Parts (in photos) • Excludes Saw Blades & Incline Waste Conveyor (adjacent to saw) • 480 Volt / 3 Phase $26,500 NOW $11,900 FOB IA Wasserman & Associates 800-382-0329 www.wasserman-associates.com
Plates. Hangers. Fasteners. Connect with the industry standard.

Over the years, many truss and component manufacturers have come to rely on code-listed truss connector plates from Simpson Strong-Tie. Known for strength, quality and reliability, they’re part of a total solution that can help your operation run even more efficiently. Choose from a wide selection of framing angles and straps. Specify heavy-duty girder hangers. And secure them all with speed and ease using our Strong-Drive ® structural fasteners. Backed by industry-leading product availability and service, you can take truss components — and your business — to the next level.
Find out what a total solution can do for you. To learn more, visit go.strongtie.com/componentsolutions or call (800 ) 999-5099.
Integrated Component Solutions | Products, Software and Service for Smarter Building
© 2024 Simpson Strong-Tie Company Inc. TRUSS23-HARD
Be your team’s hero by purchasing the right equipment.




THE SPEEDWORX PANEL SAW
It‘s a game changer. This panel saw is fast, accurate and it even cuts angles.
THE WOODCHUCK PARTS SAW
Chews through wall panel parts and floor truss chords with ease.
THE BADGER EWP SAW
I-Joist cutting made easy.


the Tornado M500 for efficiency
Choose
SPEED ACCURACY EASE OF OPERATION INCREASED PRODUCTIVITY + Boost your output with the Tornado M500, the most cost-effective addition to your plant. E sales@spida.com T +1 866 647 7771 spida.com
This Linear Saw automatically feeds, cuts, prints and ejects wall frame components - handling 20ft lengths, stacked 3 high.
 By Wendy Boyd Chief Customer Officer Machinery Group Spida Machinery
UL Certified Machinery By Spida
Over the last few weeks and into the next few months, we’re busy outfitting a new Truss, Frame, and Floor Manufacturing site with Spida machinery. All of our installations with customers are something special, and they are all unique with their own set of requirements to make the install seamless and the machinery hum. While we always test and run our machinery in the factory after they are built, there is something special about seeing them all together under one roof, cutting lumber then running trusses, floors, and frames.
This particular site install is a special one though. We are installing Spida machinery that has been designed and built to UL Standard 508A.
When we started talking to this very special customer, he had some conditions under which he was building his new plant – all his machinery purchases had to be UL Certified. So, not only did we make the decision to implement the required changes to our machinery to embrace UL requirements, we made the huge decision to become a UL Certified manufacturer and supplier to Industry, which meant we also redesigned our electrical cabinets (panels) to comply to the rigorous standards set by UL.


Now more than 12 months later, we are designing our machinery with the coveted UL Certification 508A in the US and Canada. How does this benefit our customers? It means that you have access to all of the advantages of UL 508A certification, including enhanced safety, compliance with regulations, increased customer confidence, the ability to meet certain standards that are sometimes imposed by your region, and most importantly the customer confidence of knowing that when seeing the UL marking, you know that your machinery control panels have gone through rigorous testing and design to be leaders in design, materials, and manufacturing techniques.
PHONE: 800-289-5627 FAX: 800-524-4982 Read/Subscribe online at www.componentadvertiser.com Don’t Forget! You Saw it in the Adverti$$er April 2024 #16297 Page #17 A dverti $ er Component manufaCturing m The
Continued next page

For Spida, this has been a massive undertaking to now produce machinery for the US and Canadian market that requires UL rated machinery. We sent our people to UL Certification training –a bit like boot camp – and then brought them back and gave them the task of redesigning machinery that we had been producing for years. Designing to UL standards from an electrical point of view is no mean feat, requiring many hours of design, sourcing compliant materials, changing and modifying current manufacturing procedures, and then building to compliance.
We at Spida recognize that our customer’s confidence in their new Truss, Frame, and Floor Manufacturing plant is paramount. We are pleased to provide their new and innovative machinery that complies with UL 508A. They have machinery that is fit for purpose and complies with their local standards, and there will be no surprises when an inspector comes to survey the site.
If you would like to see more information on the introduction of Spida’s UL rated machinery, check out our video, Spida is Proud to Add UL Listed Mark to Electrical Panels! (youtube.com) Or, simply talk to our Account Managers to learn more.


PHONE: 800-289-5627 FAX: 800-524-4982 Read/Subscribe online at www.componentadvertiser.com Don’t Forget! You Saw it in the Adverti$$er April 2024 #16297 Page #18 A dverti $ er Component manufaCturing m The
4,001,398
That’s the total trigger count from all six nail guns combined on an installed Terminailer.®
For a machine that was a little over two years old, that is a big number; a real tribute to the durability of the machine’s components and engineering.
Yes, that number represents a pretty darn impressive mechanical milestone to be sure, but what is really impressive is that human hands were saved from millions of repetitive motions and potentially costly nailing accidents.

With just a sole operator, Terminailer drives a whole lot of improvement in efficiency and output. This amazing sub-component assembler quickly and precisely drives 30% to 70% of the framing nails in any wall panel job—be it batch, or just–in–time production. All with no complicated training, software or set-up time required when switching configurations. Add increased safety and easy maintenance with off-the-shelf parts, and you can see why Terminailer should be driving greater productivity in your plant. Terminailer® and Terminailer XP
Put things together like never before.
www.TERMINAILER.com
765-751-9990

Terminailer ® is a registered trademark of Construction Industry Innovations, LLC Copyright 2023 All Rights Reserved

THE NEWEST PANEL
DESIGN PLATFORM AVAILABLE

TRUEBUILD ® LAYOUT WITH PANEL DESIGN FUNCTIONALITY WAS WRITTEN FROM THE GROUND UP TO DELIVER COMPLETE MODEL CONTROL TO PANEL DESIGNERS.

Learn More About Our W all Pan e l F u nctionalit y at Ea gle #TIMETOBUILD
EMPOWERING GREAT COMPONENT MANUFACTURERS


•
•
•
•
• Floor Truss Machines
• Lumber Splicers
•
• C-Clamp Presses

2006
•
• Two Worm-Drive Circular Saws
•
•
•

•
•
•
•
•
•
•


Don’t just do it, nail it. It’s a brand new day in wall-panel production, with a whole new way of doing things better.
Terminailer®, a revolutionary, event-driven, nailing machine that completely defies any preconceived notions about sub-component assembly.
Terminailer all but shatters the stereotypical myth that subcomponent equipment is essentially peripheral – unimportant. And it does so by quickly and accurately driving far more framing nails in your wall panel jobs than ever before. Whether in your shop or in the field, one operator sets the pace for production and quality. And that reduces labor costs and other aspects of overhead.
Terminailer is an event-driven, sub-component assembler that will quickly and accurately drive 30% to 70% of the framing nails in any wall panel job. In your shop or in the field, one operator sets the pace for production and quality. The Terminailer functions independent of design software, requires zero set-up time when switching between any configuration, and requires no special operator training.
The Terminailer is easy to move around the shop so it’s location can evolve as your shop evolves. With all of the nailing occurring in the closed main chamber, nail injuries and nail location miss-fires are eliminated, making your plant that much safer.
With nearly ten years of development from people that know machinery it is assembled to exacting standards, well supported, and it is easily maintained with shelf-item parts. Terminailer: vetted, tested, and ready to drive maximum productivity for you. Be sure to check out our videos below for a quick review of this revolutionary machine!
PHONE: 800-289-5627 FAX: 800-524-4982 Read/Subscribe online at www.componentadvertiser.com Don’t Forget! You Saw it in the Adverti$$er April 2024 #16297 Page #21 A dverti $ er Component manufaCturing m The A dverti$er Component manufaCturing S erving the S tructural B uilding c omponent S i ndu S try The 765-751-9990
NEW! Terminailer Price: $229,000 FOB: ND
www.woodtechsystems.com
800-382-0329 | www.wasserman-associates.com Equipment Wanted! Saws
Automated Component & Linear Saws (2010 & Newer)
Monet DeSauw or TimberMill Manual Component Saws
Floor Web Saws
Spida (Apollo) Saws with Truss Automation
Bunk Cutters Truss Equipment
Roller Gantry & Hydraulic Press Systems
•
•
•
•
•
•
Finish Rollers
Truss Stackers
•
Jack Tables
Trucks & Trailers
Stretch Roll-Off
Trailers
Go oseneck
Roll-Off Trailers
Modular Equipment
Pacific Automation
MiTek
Contact Wasserman & Associates for a Fair Market Value Assessment of your Used Equipment Operational, Needs Work, and Parts Only equipment will be considered! SAWS Whirlwind Model 1000 Cut-Off Saw
or
Mobile Home Press
5 HP Motor with 14" Blade
2 3/16" x 8 1/4" Capacity
Pneumatic Blade Guard/Lumber Clamp
Foot Pedal Control
Dust Collection Outlet
460 Volt / 3 Phase
1 Left Hand & 1 Right Hand Model Available $3,500 NOW $2,800 Each FOB NC Wasserman & Associates 800-382-0329
www.wasserman-associates.com
Alpine Speed Rafter Cutter
Simplified
compound cutting for hip, valley and jack rafters (double & single compound cuts)
(110 Volt / 30 Amps)
Saw Turntable (for angle cutting)
Saw Carriage (for up to 45 degree bevel cutting)
$4,900 NOW
FOB CA
Associates 800-382-0329
Infeed & Outfeed Roller Conveyor with Stands
$4,250
Wasserman &
www.wasserman-associates.com



One month after installing a Double Lumber PickLine to feed two TCT Linear Saws:
"We are getting 3,000 to 5,000 bdft more each saw, than we were getting before the install.
We have shut down one Cybersaw and one TCT chord saw.
This equals about 3 less people 10 hours, and 2 less forklifts 10 hours.
Overall, it is a major improvement to our operation. We hope to have the chance to run it two shifts to further accelerate the payback.”
Tom
Owner


Solu�ons Inc. 6021 Yonge St., Unit 1019 Toronto, ON M2M 3W2
(416) 888-4457
Hollinshed,
LimTek
Tel:
Edmond.Lim@LimTekSolu�ons.com LimTekSolu�ons.com Edmond.Lim@LimTekSolutions.com

By Purchasing TDC’s “Documented Best Practices,” Garnered from 100’s Companies and 20+ Years of Consulting Services, it is Possible to Significantly Improve Productivity, Quality, Employee Issues, and Net Profits Using the Most Advanced and Up to Date Lean Processes and Industrial Engineering with Virtual Support Instead of Onsite Visits.




√ Purchase the Documented Best Practices of CM Manufacturing
• All Departments Manufacturing, Admin, Design, and Sales. ~30+ Hours of Best Practices Materials. Proven Process Improvement with Lean Manufacturing Based on Refined Industrial Engineering.
• Equipment Proven Productivity of Vendor Models, which vary considerably, with Unbiased Expert Recommendations with Absolutely No Referral Fees. Building Design, Material Flow and Much More.
• Time Standards Productivity Scheduling, Efficiencies Measurement, Productivity Incentive Programs, and Labor Cost Estimations. See Article: A 1 Industries – Leader in Wood Truss Industries .
• Employee & Management Issues Reduce Labor Cost as a Percentage to Sales. Proper Productivity Incentive Programs for All Departments. All Based on Proven Industrial Engineering Practices.
√ One Year Support Included
√ MS Team Live Meetings, Emails, Text, and Phone
All Things Being Equal, a Gain of Three Net Profit Points Using TDC ’s Best Practices is a Low Bar for TDC. A Gain of Only One Point Would Easily be 10x the TDC Investment for Most Companies.


Vernon Bennett Chief Operating Officer, Franklin, TN
“...We enlisted Todd’s services, which have been widely recognized in the industry as an expert for improvement in all areas of the truss and wall panel manufacturing process.
Some of the areas that we saw an immediate improvement with Todd’s help were the time standards for proper truss fabrication labor estimation which is far superior to board footage units. Improvement in plant efficiency and production flow seemed to be Todd’s easiest areas to offer advisement that gave us immediate results that we are very pleased with.” (Complete Vernon testimonial and dozens of others are available on testimonial webpage.)
www.todd drummond.com
todd@todd drummond.com
(603) 748 1051

More Information

Advance Your Career and Earnings By Learning From Mistakes We Are All Prone to Make
Each generation has to learn all the life lessons either through their own mistakes or the counseling of the older generation. The vast majority of us wish not to repeat the same mistakes and, if possible, avoid them altogether. If you wish to avoid embarrassment, whether you are new to being an employee or in a management position, hopefully, you can learn some important life lessons from the older generations’ counsel. Sadly, some of the most needed behavior changes we have learned are lessons from mistakes we created ourselves. Still, it is a mature individual who can explain to the younger generation how they are able to learn from playing the role of a fool.


Do you think I am a dumb@ss? – Decades ago, when I was a private in the US Army, I did a very sloppy job of cleaning the M1 Abrams tank I was assigned to do. Typical of all young Privates (E-1 in the US Army), I tried to give some lame excuse to my supervisor, who was a Staff Sergeant (E-6), of why the tank was in such a poor condition compared to the expected standards. The resulting “conversation” between the Staff Sergeant and Private Drummond went along these lines. Staff Sergeant, “Private Drummond, do you think the US Army gives the responsibility of these million-dollar tanks to idiots? Do you think the US Army promotes an individual to my rank and position because they are a complete dumb@ss? If you cannot do the simplest tasks, such as cleaning the tank, how do I know I can depend on you to take the time to properly check the engine oil when it is being asked of you? We could blow an engine in the middle of combat and get us all killed because Private Drummond is too damn lazy!” Looking back, the Staff Sergeant was completely correct. I was not being reliable, and my team (platoon) could not rely on my work as being trustworthy. That day ended with me not only being closely supervised to clean the tank properly because, obviously, I needed further training for the simplest of tasks, but also with a whole lot of motivational push-ups. A few years later, when I obtained the rank of a Buck Sergeant (E-5), I had the same type of conversations with the individuals (Privates) I was responsible for supervising.

PHONE: 800-289-5627 FAX: 800-524-4982 Read/Subscribe online at www.componentadvertiser.com Don’t Forget! You Saw it in the Adverti$$er April 2024 #16297 Page #24 A dverti $ er Component manufaCturing m The
Continued next page
Todd Drummond

The lessons from my stupidity are these. Your reputation as being reliable and trustworthy depends on how well you perform your assigned tasks without someone having to look over your shoulder constantly. How will you ever obtain a promotion with a better salary if you are not capable and reliable? The second lesson is that whoever you are answering to has the responsibility of ensuring you perform your task at the proper level, and they have to account for these same tasks to upper management. Your actions directly reflect how well they are perceived by upper management. Upper management puts them in a position of responsibility for supervising you and others because they trust them to ensure the tasks are completed and done correctly. Promotion and added responsibilities are normally given to those who can be trusted with such responsibilities and have the skills to perform the proper oversight. You will only achieve animosity and stagnation in your career if you think your supervisor doesn’t deserve your full support and your full competency in performing your tasks. Do your utmost to make sure your supervisor is never made a fool because of your actions and performance.

Raccoons will get you every time. – I wish I had the proper temperament at a younger age to recognize and listen to individuals who were trying to counsel me for a better attitude. It was much later in life that I learned that no matter how hard you work and how smart you think you are, bad things are going to happen no matter what you do. You cannot control events and people’s behavior. You can only control how you react to these negative influences. Attitude is everything when it comes to life’s challenges. There will always be that individual who constantly complains about everything and anything and wants everyone to know how miserable they feel or how they think things are being done poorly. Sadly, too many people never learn from their bad behavior, and negative attitudes directly contribute to how they perceive life’s challenges. Just because they got drunk, stripped naked, and decided it was a good idea to wrestle a pack of raccoons in a dumpster behind the Piggly Wiggly grocery store, it is not their fault they were arrested. They are never at fault for the bad things that happen in life. Nor are the people who play the role of perpetual victim. They perceive that the game of life is stacked against them, and they can never achieve a better station in life because they are the victim of others’ perceived actions. Quite frankly, this role of continuous victimization is just a self-effacing cop-out for their lack of true efforts. Most of life’s challenges are just showing up consistently and doing the needed hard work. Like it or not, there will always be people who were born with better opportunities afforded to them because of who they know or are related to. No government action or regulation will solve those issues; too often, they worsen them. That is life. Get over it. No one wants to listen to your constant complaining; everyone has their own challenges. Taking responsibility for your actions, putting in the hard work, and having a good attitude toward life’s challenges will provide the best opportunity for a worthy and happy life.
PHONE: 800-289-5627 FAX: 800-524-4982 Read/Subscribe online at www.componentadvertiser.com Don’t Forget! You Saw it in the Adverti$$er April 2024 #16297 Page #25 A dverti $ er Component manufaCturing m The Continued next page
What was I thinking? – When I was given the responsibility of managing larger and larger groups, whether it was a given area such as a design group or multiple groups as a general manager, the times I made my biggest mistakes were when I let my ego tarnish my behavior or allowed foolish decision making to mollify corporate needs. As far as my ego, nothing saps your reputation from those you supervise more than being arrogant. If you at any moment are worried that you will be perceived as less than perfect and you must do anything to hide your failures from those you supervise, you are playing the role of a fool. Why do you expect others to admit to making a mistake if you never admit to your own mistakes? Arrogance is a mask to hide behind when you suffer from insecurity, not strength. Arrogance from a supervisor is the quickest way to make people feel uncomfortable and start looking for employment with other companies. As far as corporate needs are concerned, let’s take one example of hiring or promoting an individual. It starts with only three basic criteria that should be considered when hiring or promoting someone to any position.

1. Character – Is the individual honest and trustworthy to perform what will be required?
2. Aptitude – Does the individual have the skills necessary to perform the task, and if not, can they be taught the skills necessary?
3. Reliability – Can this individual be depended on to show up and perform the task every day?

If these basic requirements are not met, any other character trait the individual may have is irrelevant. Promoting someone who does not have the aptitude, character, and reliability will harm not only those who depend on this individual but also the individual themselves. You are setting this person up for failure. As far as other relevant job requirements are concerned, a clean presentable appearance, being able to work with others in a positive way, and having earned the right of advancement from time with the company or career accomplishments are also vital. Promotions and earnings enhancements are things to be earned, not an entitlement.
Be a part of something bigger. – After many decades of not being in the US Army, the one thing I still miss is the group dynamics of being part of a team in the military. It is equivalent to being part of a sports team and that you are part of something bigger. No matter the hardships and challenges we experienced, we had a positive attitude that we could do it. Never again have I experienced that same team dynamic in the muggle world. (Muggles in the Harry Potter series refer to those who show no magical ability or, in this case, civilian life.) If you want better opportunities in your life and for those you have an influence over, a can-do positive team spirit is the best way to achieve it. Learn from others’ mistakes and never give in to the negativity that will always be part of life’s challenges.

If you got something from this article, you might also like my article, Including Meaningful Process Improvement on Your Capital Investment Checklist, “Over the coming decade, the companies that survive and prosper will only be those with strong and healthy HR management practices.”
PHONE: 800-289-5627 FAX: 800-524-4982 Read/Subscribe online at www.componentadvertiser.com Don’t Forget! You Saw it in the Adverti$$er April 2024 #16297 Page #26 A dverti $ er Component manufaCturing m The Continued next page
That article should convince your company to take best-in-class HR practices seriously. Automation is not going to be good enough. And if you want to review your company’s labor management practices, TDC can help.

The TDC team is your best source for learning about proven and practical lean manufacturing best practices combined with industrial engineering principles to keep your company at the leading edge of competitiveness. No one is better at providing your team with proven results for good employee practices, pricing, truss labor estimation, and so many other best-in-class practices. TDC’s tailored solutions are for the client’s specific needs. Go beyond the typical software and equipment vendor recommendations for your operations and do what many have dared to do. Embrace the Drummond Method, and your company can experience cost savings, and net profit gains that usually take months or years can be accomplished in weeks or months, resulting in an average of 3 to 6 point net profit gains for CMs. All areas are addressed, not just the manufacturing. Please do not take my word about TDC’s services, though. Read the public testimonials many current and past clients with decades of expertise and experience have been willing to give: https://todd-drummond.com/testimonials/
Website: www.todd-drummond.com
E-mail: todd@todd-drummond.com
• Phone (USA): 603-748-1051
• Copyrights © 2024
Work Smar ter
2Seconds
That'sallthetimeittakes
todrillstudsforrunningRomexorotherelectricalwireinthewallpanels
Motor: HeavyDuty5HP-3phase-220vor440v(Pleasespecifywhenordering)
MotorcarriagebearingandspindleassemblymountedonBlanchardgroundsteelplate
LinealmotionishardenedandgroundVbearingsandrails
BlockSizes: 2x4through2x12infiniteheightsettingtocenter
AirSupply: 100psi10CFM
Drills: 2wing3/4'”CarbideTippedcanaccommodatesmallerorlarger
Spindles: AlloySteelpolishedandgroundprecisionshafting
Frame: 2"SteelWithPowderCoatFinish
Covers: 10Gauge(1/8"Thick)Aluminumremovable
Dimensions: Height-60inches,Width-33inches,Depth-33inches
Shippingweight: 750lbs.-(Includingcrate)
MADEINAMERICABYAMERICANS


PHONE: 800-289-5627 FAX: 800-524-4982 Read/Subscribe online at www.componentadvertiser.com
Forget! You Saw it in the Adverti$$er April 2024 #16297 Page #27 A dverti $ er Component manufaCturing m The
Don’t
916-508-3558• ww w.thehaincompany.com SeetheStudDrillerinaction! Goto https://youtu.be/AnODX5vPesE forademonstration

“For 40+ years we have trusted the Alpine name. Strong technical support, powerful software, and reliable equipment— our family has confidence in Alpine!”
Trusses, Inc.


Seminole
Alpine has it all—the right equipment, user-friendly software and dependable hardware to improve your teams efficiency. Alpine delivers the complete package for success—including comprehensive support and service that sets us apart within our industry. Ask those who know. They’ll tell you about the people at Alpine who make a difference. BUILD MORE. alpineITW.com | 800.521.9790
— Chase Barineau Vice-President


Infeed required. 110 PSI at 50 CFM air required.
$7,499 FOB FL
Hain Systems Framer

Safety Speed Cut Model 7000 Panel Saw
Safety Speed Manufacturing model 7000, vertical panel saw, 3 HP induction motor, 64 inch crosscut, 2 inch maximum thickness, accuracy within 1/64th of an inch, 10 foot welded steel frame with integrated stand and linear V-guides, enclosed counterweight system, adjustable vertical and horizontal rules. Quick changes from vertical to horizontal cutting. Includes machined aluminum material rollers, hold down bar, wheels, quick stop gauges and material hold downs. Dust collection ready. Options available include lower frame extensions, digital readouts, laser guide, stop bar, vacuum and midway fence. 208-230/460 volt, 3 phase electrical (208-230 single phase, 2 HP power optional +$100.00). $10,199 Base, FOB MN.
www.woodtechsystems.com
TElectrical Supply: 110 VAC
Motor: 1/4 HP, 110 VAC, Linear Actuator
Highly Accurate: +/- .010 Inches
Stop Rail: 2 x 4 x 1/4 Aluminum Extrusion
he Hain Systems Framer (HSF) will help you build square and accurate wall panels for residential or commercial construction applications. It will help you cut building costs by saving time and improving your quality. It’s a reliable, efficient and proven system that features a ruggedly simple design. The HSF is based on a proven design with over 20 years of actual production use and maintenance experience. It comes fully assembled and is designed for portable job site framing or in-plant permanent installation. The table has many optional attachments and will support Mylar Tape wall layout or any other type of layout. The optional gun rails can also be retro-fit to any table.
Stops: Jig Bored Steel
Stop Blocks: Machine Billet Aluminum
Details:
Internal Components: Hardened, Ground and Polished Steel and Billet Aluminum
Dimensions:
Table Construction:
Thick-wall Structural Steel Tubing, Jig Welded for Accuracy
Length: 5 feet (60”) to 60 feet (720”)
Height: 12 inches
Air Supply: 90 psi (10 CFM Air Flow Recommended)
Depth: 12 inches
Electrical Supply: 120 VAC
Powder Coat: Industrial Gray
Dimensions:
Height: 43”
Length: 16’ or 20’
Width: Adjustable 8’ to 10’ or 8’ to 12’
Shipping Weight: 3000 lbs
If you are looking for the fastest, most consistent way to measure and cut your product, then the Hain Measuring System (MEA) is your answer. The MEA changes from one length t any length instantly, up to 60’, without changing the operator’s position on the line. It is also highly accurate (+/- .010) and quickly moves from one length to the next in seconds. The MEA is designed for quick and easy setup and is simple to use. Even a first time user will be productive with little or no training required. It can adapt to any saw and can be mounted to any surface so that you can integrate the MEA with your existing setup. The MEA is versatile allowing “left” or “right” handed operation and measurement in “feet and inches” or “inches” depending on your preference. The MEA is also available in a “Skid Mounted” version.
| Diamond
95619

PHONE: 800-289-5627 FAX: 800-524-4982 Read/Subscribe online at www.componentadvertiser.com Don’t Forget! You Saw it in the Adverti$$er April 2024 #16297 Page #29 A dverti $ er Component manufaCturing m The SAWS
765-751-9990
NEW!
• Automated Setup via Download or Semi-Automated Setup via Touch Screen Input
23 Axes of Automation
Sets up in 2 to 15 Seconds
Five
Waste Conveyor (under saw)
Excludes Incline (adjacent to saw) and Live Deck (in • •
MiTek Blade
•
•
•
•
•
•
2016
Electrical Supply: 110 VAC Motor: 1/4 HP, 110 VAC, Linear Actuator Highly Accurate: +/- .010 Inches Stop Rail: 2 x 4 x 1/4 Aluminum Extrusion Stops: Jig Bored Steel Stop Blocks: Machine Billet Aluminum Internal Components: Hardened, Ground and Polished Steel and Billet Aluminum Dimensions: Length: 5 feet (60”) to 60 feet (720”) Height: 12 inches Depth: 12 inches If you are looking for the fastest, most consistent way to measure and cut your product, then the Hain Measuring System (MEA) is your answer. The MEA changes from one length t any length instantly, up to 60’, without changing the operator’s position on the line. It is also highly accurate (+/- .010) and quickly moves from one length to the next in seconds. The MEA is designed for quick and easy setup and is simple to use. Even a first time user will be productive with little or no training required. It can adapt to any saw and can be mounted to any surface so that you can integrate the MEA with your existing the
COMPANY
Springs, CA
| sales@thehaincompany.com
HAIN
6125 Enterprise Drive, Unit 9
530.295.8068


Safe. Accurate. Clean.
Precise cutting up to 4-boards high! The ProCut™ UC Linear Saw Series is configurable to any assembly line; providing a safe, accurate way to cut your lumber, while keeping your materials moving on your line.
Maximize your output with ProCut™ Material Handling Systems


Load the ProCut™ with a stockpile of lumber strategically positioned near the Linear Infeed Conveyors. Select and arrange the materials according to their processing sequence. The lumber is then supplied to the ProDeck™ Lumber Infeed, where it gathers and is delivered to the sawyer for processing.
After being cut by the ProCut™, the material is transported to an accumulator where it is assembled and combined with all the other components required for the job. From there, the material is conveyed to the staging area at each truss assembly workstation. The staging areas at the table provide an uninterrupted supply of perfectly cut and organized material.
Enhance the efficiency of your plant by removing carts and reducing congestion in staging areas. By utilizing the ProCut™ saw along with the ProDeck™ and our Custom Material Handling Systems, you can customize a setup that optimizes the flow of precisely cut parts and materials, delivering them directly to your assembly stations.
The ProCut™ UC Linear Saw Series offers many variations to suit your plant and assembly line. Let us design a system for you.
UC LINEAR SAW SERIES
™
UC LINEAR SAW SERIES ™
Cut materials at the staging area of each truss assembly workstation.
Cut materials organized and staged with all components for the job.
ProCut UC - 4 Linear Saw
ProCut LLC (612) 521-9193 www.procutsaws.com
2 saws shown with Material Handling Systems directly feeding 2 WizardPDS® assembly lines.



PHONE: 800-289-5627 FAX: 800-524-4982 Read/Subscribe online at www.componentadvertiser.com Don’t Forget! You Saw it in the Adverti$$er April 2024 #16297 Page #33 A dverti $ er Component manufaCturing m The Material Takeoffs Slowing You Down? All Points Can Help You Sell More in 2024! ● PlanSwift Lumber & Bldg Mat Takeoffs ● Truss & Wall Panel Design Staff ● EWP Layouts and much more! www.AllPoints.Tech Cell - 941-713-4395 Dave.AllPoints@gmail.com All Points integrates with Epicor’s BisTrack So you can be More Accurate, Faster. Dave Walstad - Panama City Beach, FL MSR WORKSHOP A PRIL 17-19 2024 msrlumber.org/workshop Register TODAY! $725 Member • $780 Non-Member FIND SESSION TOPICS & REGISTRATION AT: Networking • Educational Sessions • Golf Outing Tours • Roundtable • Annual Meeting Fairfield Inn & Suites Charlotte Uptown • Charlotte, NC

The truss industry relies on 3rd party quality assurance services to provide random visits to review the plants Quality Assurance program along with their operations. If your plant needs to comply with the IRC, IBC and to those who depend on solid, experienced QA expertise, we ask you to consider selecting Timber Products Inspection, Inc. (TP) as your choice for 3rd party inspections.
Proudly serving the forest products industry for over 50 years, TP brings the expertise you need to ensure your business is successful. As a responsible partner, TP delivers to clients, employees, and the industries we serve the confidence to drive value through the effective use of our diverse professional team.
TP would like to welcome the following authorized agents to our inspection team, each of whom have many years of experience in the truss industry!
• Al Coffman


• Jean Hart
• Curt Holler
• Chuck Ray
• Glenn Traylor
• Elliot Wilson
If you have questions about how you can make this selection, please contact your authorized agent above or Glenn Traylor at 919-280-5905 or trusguy@gmail.com.
https://www.tpinspection.com/ https://www.tpinspection.com/auditing-services/truss

Read/Subscribe online at www.componentadvertiser.com
 By Glenn Traylor
Do You Know the Frequent Non-Compliance Issue That’s “Easy” to Fix?
The photo shows a 2 x 4 truss with an ANSI/ TPI 1 non-compliance issue. This is something that never should have happened! Can you spot the problem?
If you shouted, “a missing connector,” then give yourself a gold star! As I was ranking non-compliance items on a loose collection of inspections last quarter, I realized just how often that missing connectors is a problem. The review had me wondering if there was a common denominator with the missing connectors. An interesting connection was that most of the offending plants horizontally stacked their trusses after finish rolling the product. None of them pre-counted their connectors as a job is brought to the table. Some of the plants had mirrors under the outfeed rollers to allow the stacker to visually see the output. So, based on this very unscientific analysis, what are the takeaways of this review?

PHONE: 800-289-5627 FAX: 800-524-4982 Read/Subscribe online at www.componentadvertiser.com Don’t Forget! You Saw it in the Adverti$$er April 2024 #16297 Page #35 A dverti $ er Component manufaCturing m The
Continued next page
Primary Points to Consider
1. Vertically stacking trusses as they are built can help reduce missing connector issues by enabling quick inspections of the back side.
2. Mirrors might not be the best way to view the back side of a manufactured item.
3. Your stackers may not be aware of their important responsibilities to review finished items.
4. Equipment that can enhance inspection can be an unbelievably valuable asset. An example might be cameras that capture the back side of a truss and project on a large screen available to the stackers.
5. Although “connector detectors” that automatically detect missing connectors would be helpful, unfortunately they do not exist – there have been attempts at this solution, but I am not aware of any current manufacturers of this enhancement.
Additional Considerations
1. Level and adjust the gantry table to eliminate low spots in your table – this may help initial plate pressing, and it should be done with an optical transit twice a year
2. Consider pre-plating connectors so the back plate is fastened to web or chord members before the lumber is flipped.
3. Focus on training builders and stackers to look for missing plates along travel aisles of outfeed areas – keeping this area clean means that random plates found on the floor can be reunited with a truss, and this also helps the shop identify problem areas or workers.
4. Regularly review embedment on the gantry – the top plate should be pressed almost all the way in and the bottom plate about one-half of the way (any more than this can reduce the life of the gantry).
The Bottom Line
While many of my comments here are focused on back plating, the missing connector in the photo is actually on the top face of the truss. How did this happen? Looking closely at the lumber, no penetration indicates the plate was never staked. It was never plated. In addition to watching for connectors that have fallen off, be sure to take steps to ensure your builders will be working with all of the materials they will need on the line. Pre-picking connectors will help builders realize missed connections too!
An ANSI/TPI 1 3rd Party Quality Assurance Authorized Agent covering the Southeastern United States, Glenn Traylor is an independent consultant with almost four decades of experience in the structural building components industry. Glenn serves as a trainer-evaluator-auditor covering sales, design, PM, QA, customer service, and production elements of the truss industry. He also provides project management specifically pertaining to structural building components, including on-site inspections and ANSI/TPI 1 compliance assessments. Glenn provides new plant and retrofit designs, equipment evaluations, ROI, capacity analysis, and CPM analysis.
Glenn Traylor
PHONE: 800-289-5627 FAX: 800-524-4982 Read/Subscribe online at www.componentadvertiser.com Don’t Forget! You Saw it in the Adverti$$er April 2024 #16297 Page #36 A dverti $ er Component manufaCturing m The
Structural Building Components Industry Consultant http://www.linkedin.com/in/glenntraylor


• Blade #1: Stationary
• Blade #2: Angle, Horizontal & Vertical
• Hand Crank to Set Length
• Shortest Cut Length: 0'-11"
• Longest Cut Length: 15'-7"
• 480 Volt / 3 Phase
• Excliudes: Waste Conveyor(under saw) & Incline Waste Conveyor(adjacent to saw)
$12,900 FOB IN.
Wasserman & Associates
800-382-0329
www.wasserman-associates.com
and casters for mobility, the counterweight system keeps the saw carriage in the desired position when loading or unloading panels. Features dual 4″ dust collection ports with nylon brush surrounding the blade for superior dust collection from the front and the rear side of the panel. 115v, 1-phase electrical required.
$6,799 FOB AZ
Wood Tech Systems
765-751-9990
www.woodtechsystems.com

NEW!
2023 Northfield Model 410 Upcut Saw
NEW 2023 Northfield model 410 upcut saw available for immediate shipment. 90/90 degree cuts to 4″ x 10″ capacity (fence forward position) to 2″ x 14″ (fence rearward position). Saw is configured for material from left to right, with 3″ x 6″ air operated cylinder, filter, regulator, lubricator, 10 HP motor, enclosed steel base with cast iron table, magnetic starter and adjustable operating speed from 20 to 60 CPM. Includes optional two-palm controls, additional 4″ dust outlet, NEMA 12 electrics with fused disconnect and two 18″ diameter 60 tooth blades with 1″ diameter bore. 460 volt, 3 phase electrical required.
$18,630 FOB MN
Wood Tech Systems
765-751-9990
www.woodtechsystems.com

3.5″ x 12″
Inkjet option, cuts to 16 ft long. From the OEM’s literature, “Effortlessly handles two of the most critical and difficult processes in any wall panel operation – plate cutting and panel layout. At the rate of 1,000 linear feet per hour or more, uses data from the design software and accurately marks stud, cripple and jack locations, job and panel number, subcomponent and window/door locations, and even sheathing locations on both top and bottom plates simultaneously with ink-jet printing.
$8,499 FOB NY
Wood Tech Systems
765-751-9990
www.woodtechsystems.com

Measuring System
Video Here
$3,499 FOB CA
Wood Tech Systems
765-751-9990
www.woodtechsystems.com


PHONE: 800-289-5627 FAX: 800-524-4982 Read/Subscribe online at www.componentadvertiser.com Don’t Forget! You Saw it in the Adverti$$er April 2024 #16297 Page #39 A dverti $ er Component manufaCturing m The REPRESENTATIVES 765-751-9990 www.woodtechsystems.com New Monet DeRobo Linear Saw New, DeRobo linear saw by Monet organizes "fill" boards to increase optimization of each board, can produce unlimited scarf cuts, cuts 1 or 2 boards at a time and cuts webs, chords, wedges, rafters and open-stair stringers. Works with all major connector plate manufacturer's software. Features include 22 inch blade, left-to-right feed direction standard, lumber push and pull grippers for more accuracy, ink marking on the 1 1/2" face of the incoming boards and small piece capture and delivery to the front of the saw for easy access. Infeed deck and bunk feed are shown as options only. 480 volt, 3phase. $232,000, FOB MO. NEW! A dverti$er Component manufaCturing S erving the S tructural B uilding c omponent S i ndu S try The Hiring Zone Building Component Industry's Job Board Employer to Candidate Direct Hiring No Recruiting Fees! Post your Opportunity... Candidates respond directly to you! For Additional Information Contact: twm@componentadvertiser.org or Call: 800-289-5627 x1 Visit our website: www.componentadvertiser.com/Hiring-Zone SAWS 2021 Powermatic Model 511 Panel Saw 2021 Powermatic model 511 panel saw. Vertical panel saw features a powerful 3HP worm-drive motor which rotates in the carriage, adding the versatility to perform rip cuts. The solid aluminum rollers assure smooth feeding of stock and perfect 90° cuts every time. This saw will handle panels up to 5-ft tall in unlimited length. Includes horizontal and vertical scales
2001 Monet DeSauwBlade Trim Saw
2008 Alpine PF90 Wall Panel Saw
2008 Alpine PF 90 wall panel cutting and marking system.
maximum cutting profile,
New Hain Company Micro Mini
We’ve got a number of products available now – saws, tables, wall assembly and roof truss assembly machines. Plus, we’ve got some of our popular Rolsplicer and Automated Apollo Saws, which can be delivered soon.*
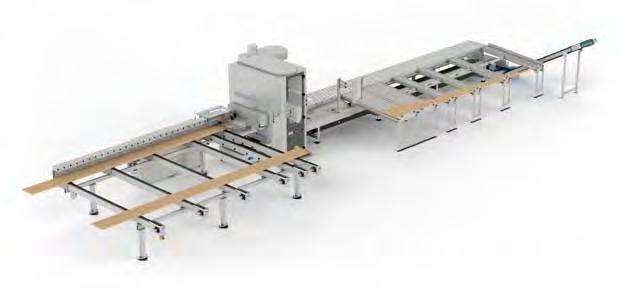


Avoid long lead times, get new machinery for your factory now! Contact the Spida Sales Rep for your region today and find out more!
spida.com E sales@spida.com T +1 866 647 7771
to availability
*Subject


$315,000 Location: MO

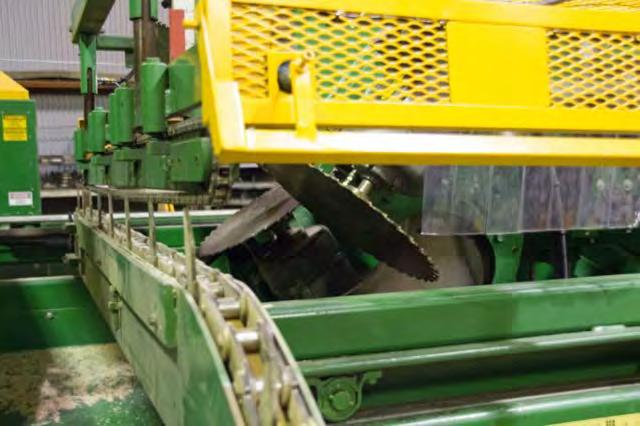
New, Monet DeSawyer 2000, computerized, five-bladed component saw, sets up in 15 to 17 seconds, can run in manual mode, downloads projects from a network or manually using display screen controls. Features all powered movements, cuts from 15" 90/90 cuts to 20 foot length, 2 x 3" to 2 x 12" lumber depths and internal brakes are standard. Options include enhanced servo controls featuring autocalibration, catcher's display and either shaker or belt scrap conveyor and incline. 440 volt, 3 phase electrical.
765-751-9990
www.woodtechsystems.com
PHONE: 800-289-5627 FAX: 800-524-4982 Read/Subscribe online at www.componentadvertiser.com Don’t Forget! You Saw it in the Adverti$$er April 2024 #16297 Page #41 A dverti $ er Component manufaCturing m The
NEW!
New Monet DeSawyer 2000 Component Saw
Training. Support. Partnership. Experience service as a solution.

Strong businesses thrive on solid relationships. Working with Simpson Strong-Tie, you have direct access to dedicated professionals who are focused on customer success. As part of our services, experienced designers and licensed engineers take the time to listen and understand your unique project challenges. We also offer accredited training on truss connectors and comprehensive training on our design and management software. Plus, our innovative products are widely available and backed by expert service and support. It all adds up to solutions that are every bit as reliable as the people behind them.
Team up with a proven industry partner. To learn more, visit go.strongtie.com/componentsolutions or call (800 ) 999-5099.
Integrated Component Solutions | Products, Software and Service for Smarter Building
© 2024 Simpson Strong-Tie Company Inc. TRUSS23-SERV

Truss Design & Estimating Manager
J15332
Our client is a growing floor and roof truss manufacturing company who provides high quality trusses, lumber, and provides responsive and exceptional customer service. Skilled and educated, the Truss Design Manager works full-time hours in the office. This position collaborates with sales, dispatch, estimating and production teams to ensure designs are successful and properly delivered to customers.
• At least five years of truss design experience and two years of design management experience; or seven years of combined education and experience.
• Experience managing truss design projects preferred.
• Great leadership skills to deliver clear and consistent feedback to their team members.
• Deadline management.
• Ability to articulately write reports and correspondences.
• Mathematical skills in all units of measurements using whole numbers, common fractions, percentages and ratios.
• Ability to define problems, collect data, establish facts, and draw valid conclusions.
• Prior experience using truss planning and designing software.
• MiTek experience is required.
• Coding and IT knowledge is a plus.
• Superior communication skills to deliver messages effectively and efficiently.
Compensation: Salary $130-150k DOE.
Complete benefits schedule is available for review to qualifying candidates.
Relocation assistance and interim housing expenses are negotiable.


PHONE: 800-289-5627 FAX: 800-524-4982 Read/Subscribe online at www.componentadvertiser.com Don’t Forget! You Saw it in the Adverti$$er April 2024 #16297 Page #43 A dverti $ er Component manufaCturing m The See what we can do for YOU! visit: www.thejobline.com email: mail@thejobline.com STRICTLY CONFIDENTIAL!
TheJobLine.com
 Edmond Lim, P.Eng.
LimTek Solutions Inc.
Edmond Lim, P.Eng.
LimTek Solutions Inc.
Enhancing Truss Build Efficiency
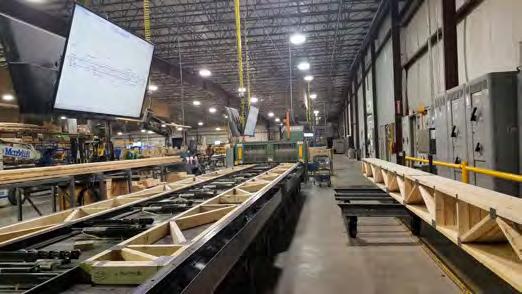
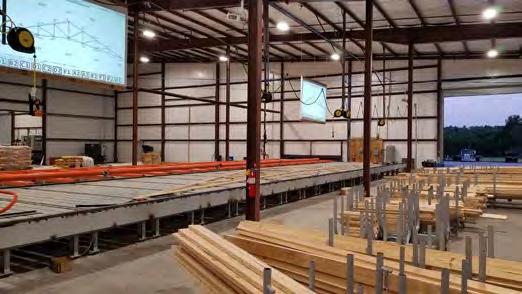
Enhancing truss builder efficiency will increase productivity and result in more truss production at lower cost. The most cost-effective way of enhancing truss builder efficiency is to put TVs up over each truss jig as a visual truss assembly aid. Enventek PlantOne TV/Projection is compatible with all connector plate software, making it an easy-to-use cost-effective visual truss assembly assistant. It features a standardized paperless system that keeps the manufacturing process organized for all to see and is a powerful tool that emphasizes Quality.

PlantOne can enhance any truss station from manual to fully automated tables. PlantOne is even more cost effective on manual tables and jigs as it adds a degree of automation and office integration by reading truss files directly from your engineering fileserver. It’s a total plant solution for manual jigs, automated puck tables, SL-Laser laser projection, Virtek laser projection, or any combination thereof. We do the seamless integration and synchronization so that, at the tables, PlantOne simply follows the automation, or on a manual table a wireless minikeyboard or a WiFi tablet is used to load the next truss to build. PlantOne can’t eliminate all the paperwork from the office to the plant floor, however it will reduce the amount of paper required at the tables significantly.


PHONE: 800-289-5627 FAX: 800-524-4982 Read/Subscribe online at www.componentadvertiser.com Don’t Forget! You Saw it in the Adverti$$er April 2024 #16297 Page #44 A dverti $ er Component manufaCturing m The
Continued next page
Truss Plants Have a Mix of Truss Jigs
Most truss plants have more than one type of truss jig. Some jigs may require manual setup, some may have automated or semi-automated jigging, some may even have the truss template projected by lasers, and the laser projection may even supplement automated jigging. The mix of jigs is a training and labor issue in itself. Technical drawings are still key when setting up the first truss, with or without automation. The dimensions help less-experienced employees quickly learn how to set up. With the shared information, the team can all work together without having to share a piece of paper. PlantOne enhances teamwork and facilitates training.
The Lead Hand is the “Keeper of the Paper”
In all cases, no matter what type of truss jig(s) you have, whether there are two or more in a crew, the “lead hand” is usually the “keeper of the paper” and this limits the effectiveness of the rest of the build crew. For new workers being 2nd or 3rd “from the paper” can be a training and motivational issue even with automation.
Cross Train so “Anyone” can be a Lead Hand on “Any” Jig
Transform all your truss builders into lead hands by utilizing PlantOne to pervasively cross train everyone on all your jigs. PlantOne standardizes truss setup and truss build information for all to see above each and every type of jig.


PHONE: 800-289-5627 FAX: 800-524-4982 Read/Subscribe online at www.componentadvertiser.com Don’t Forget! You Saw it in the Adverti$$er April 2024 #16297 Page #45 A dverti $ er Component manufaCturing m The Continued next page
PlantOne Productivity Features
• Truss Setup dimensions – for faster setup and better teamwork
• Truss Squaring dimensions – to save office time and create better build quality
• Plate Placement – to ensure better build quality

• Elapsed Build Time – having this on every truss helps motivate builders, and shift managers can track the progress of any job to assess the speed of multiple crews and identify potential problems in workflow
• Push Times for Setup and Assembly – to help motivate builders
• Truss Counter – lets everyone track progress and helps with motivation
• Look Ahead to Next Truss – to facilitate material staging
• Cutting Information – to minimize table downtime.
PlantOne comes with Collated Plate Picking that will further enhance truss build efficiency by eliminating plate picking huddles.
Optimize Your Existing Labor Force First with PlantOne

With PlantOne above each of your various truss jigs, everyone “gets to train and be trained,” and everyone gets up to the same level faster, and more importantly everyone gets to rotate through your mix of jigs. What better way is there to improve truss build productivity and ensure consistent truss quality across all your jigs?
For more examples of the benefits of PlantOne, see my December article, One Size Can Fit All. When you’re ready to Feed Your Beast and see these efficient and effective systems for yourself, let us know! Inside and out, LimTek Process Organization Technology will help you squeeze out more truss production and deliver quality trusses with shorter lead times to better service your customers by organizing your truss fabrication processes to maximize your investment in automation. https://limteksolutions.com

PHONE: 800-289-5627 FAX: 800-524-4982 Read/Subscribe online at www.componentadvertiser.com
Forget! You Saw it in the Adverti$$er April 2024 #16297 Page #46 A dverti $ er Component manufaCturing m The
Don’t

Used Hain Quick Rafter Cutter
• Reconditioned in December 2020
• Board Sizes: 2x4 and 2x6
• Motors: Two 1 HP / 220 Volt or 440 Volt / 3 Phase
• Saw Blades: 7 1/4" Carbide Tipped (set at 45 degrees)
• Angle Adjustment: Manual Rotation with Air Brake
• Air Supply: 90 PSI
• Carriage: Steel Rails with Steel Dual
V Rollers
• Pedestal: 3/16" Formed Steel
• Saw Housing: 1/2" Billet Aluminum
• Covers: 10 Gauge (1/8" thick) Steel
• Fully Enclosed for Safety
$12,500 FOB AZ
Wasserman & Associates 800-382-0329
www.wasserman-associates.com

2000 Automill 5-Blade Component Saw 2000 Timbermill model 343H, five (5) blade component saw cuts lumber from 2″ x 3″ through 2″ x 12″, lengths from 18 inches to 20 feet, including 4″ x 2″ four-angle floor webs from 18 inches. All powered movements, includes computer controls, (1) 30″, (1) 20″ and (3) 14″ blades, analog scales, shaker scrap conveyor, scrap incline and extra set of blades. 480 volt, 3 phase electrical required. 90 PSI air required.
$24,997 FOB ON Wood Tech Systems
765-751-9990
www.woodtechsystems.com
REPRESENTATIVES

Monet FWA 500 CA Automated Floor Web Saw
In answer to the demands of high-volume customers comes the Monet DeSauw FWA 500 CA (Automated Controls) floor web saw. The 500 CA is perfect for component manufacturers who routinely run floor trusses in high volumes with variable web geometry. Another primary feature is enhanced safety through automation which eliminates the need to open the saw motor cabinets other than for periodic service. The 500 CA includes automation for all blades, including the fixed cut-off blade for minimal waste. Lumber infeed speed is variable up to sixty (60) boards per minute, while the powered carriage utilizes rack and pinion drive with airlock for set accuracy throughout the production run. Your operator will easily download batches to the 500 CA saw from your design software via an ethernet connection to a MS Windows 10 industrial PC with a 17″ monitor housed in a stand-alone console. If you frequently batch floor web cutting, and if enhanced safety with increased productivity are a concern, then an automated Monet FWA 500 CA may be the right selection for you. Mofe information Here
765-751-9990
www.woodtechsystems.com

PHONE: 800-289-5627 FAX: 800-524-4982 Read/Subscribe online at www.componentadvertiser.com
Forget!
the Adverti$$er April 2024 #16297 Page #47 A
manufaCturing
The
Don’t
You Saw it in
dverti $ er Component
m
SAWS
NEW! A dverti$er
S erving the S tructural B uilding c omponent S i ndu S try The
Component manufaCturing
IT’S LIKE ACQUIRING SUPERPOWERS WITHOUT HAVING TO WEAR A SKINTIGHT LYCRA® SUIT.
Whether it’s increasing efficiency, productivity and safety or surpassing ambitious goals, you’ll feel like you can do practically anything with automated solutions from House of Design. Our collaborative process ensures solutions uniquely suited to your needs, all created with an eye toward maximizing the productivity of your offsite construction facility. From roof and floor pre-plating, floor truss systems, wall panel openings and framing, to our automated material distribution systems and solutions for modular factory builds.


You’ll discover new ways to dramatically improve your process and throughput. Fully automated lines or modular cell applications, House of Design has a solution for you that’s nothing short of, well, super. Contact our informative team at Wood Tech Systems today to learn more.

765-751-9990

www.woodtechsystems.com
Wood Tech Systems is a registered trade name of Wood Truss Systems, Inc.

New Monet DeSawyer ESC (Servo Controlled) Component Saw
Monet DeSauw model Desawyer ESC enhanced servo-controlled ( ESC) component saw with touch screen user interface with backup mechanical controls. Includes three operating modes: Auto (download setups from LAN or USB), Semi-auto (touch screen setup entry), and Manual (backup push-button switches for powering all movements). Includes over-travel protection, comprehensive setup screens, auto sequencing, auto-calibration and pneumatic brakes on all five () blades. One (1) 30” blade and four (4) 16” blades. Manual cut limits are 18” min., 11” min. square edge blocks, 20’ max cut. Belt under-saw waste conveyor. Voltage: 480 volt/3 phase/60 Amp. Air: 50 PSI at 5 CFM. One-year warranty included. Can be paired with a model PD-6 lumber feed system at an additional cost. Heavy duty 80 RIV chain feed system. 16’ wide x 20’ long x 36” deck height. Transfers 3’ to 20’ lumber. Includes auto-feed control, foot pedal override, forward & reverse, variable speed control with HD double-bearing construction. Other additional-cost options include, inkjet marking, label printing, backside screen display, spare blades and incline scrap conveyor.
$349,900 FOB MO
PHONE: 800-289-5627 FAX: 800-524-4982 Read/Subscribe online at www.componentadvertiser.com Don’t Forget! You Saw it in the Adverti$$er April 2024 #16297 Page #49 A dverti $ er Component manufaCturing m The
NEW! 765-751-9990 www.woodtechsystems.com
 By Steve Shrader Business Development/ Operations Hundegger USA

Revolutionizing EWP Processing: The Hundegger TURBO-Drive II
All-in-One Saw
Solution
In the evolving landscape of engineered wood product (EWP) processing, Hundegger is setting new standards with an innovative solution that seamlessly merges software and hardware capabilities. The Hundegger TURBO-Drive II represents more than just a piece of equipment; it is a comprehensive saw system engineered to significantly enhance both the efficiency and profitability of your operations.
Automating for Efficiency and Profitability
Central to the Hundegger TURBO-Drive II system is its fully automated mechanism, expertly designed to handle the dual challenges of efficiently stocking the floor storage and ensuring precise material feeding to Hundegger’s advanced timber framing and cutting machines or processing centers. This ingenious system not only simplifies the process of destacking pre-arranged wood packages, including a wide variety of timber types, but also employs cutting-edge vacuum technology for the handling of diverse board materials.
Hundegger distinguishes itself through its holistic integration of sophisticated software and durable hardware, automating the entirety of your EWP processing chain. This comprehensive approach not only minimizes waste and accelerates production rates but also facilitates detailed tracking of all operational facets through a singular unified system, empowering you to operate more intelligently and efficiently.


PHONE: 800-289-5627 FAX: 800-524-4982 Read/Subscribe online at www.componentadvertiser.com Don’t Forget! You Saw it in the Adverti$$er April 2024 #16297 Page #50 A dverti $ er Component manufaCturing m The Continued next page
It all starts with a forklift loading an I-Joist package into the turning station.
The P&F in operation turns the I-Joist package in preparation for the next step.
Maximizing Inventory Efficiency
With the introduction of Hundegger Cambium software, inventory management is transformed into an intuitive and highly efficient process. This system empowers you to reduce inventory levels, optimize material lengths, stock fewer SKUs, and increase inventory turnover rates. The innovative integration of intelligent software plays a pivotal role in this process, minimizing material consumption to its lowest possible level. Furthermore, the implementation of Hundegger optimization (nesting) ensures the maximum effective use of all lineal footage, eliminating waste and ensuring that every piece of material is utilized to its fullest potential. This strategic optimization prevents material and time wastage, directly enhancing your profitability.
Harnessing the Power of Agnostics

A key highlight of Hundegger’s technology is its agnostic capability. The system features seamless integration with leading industry software like BC Connect®, BC Framer® by Simpson EWP, and Weyerhaeuser’s Stellar design software. This compatibility streamlines the entire processing workflow from just a few design files, obviating the complications associated with disorganized imports, misplaced paperwork, and the laborious manual data entry that frequently leads to inconsistencies and operational headaches.

PHONE: 800-289-5627 FAX: 800-524-4982 Read/Subscribe online at www.componentadvertiser.com Don’t Forget! You Saw it in the Adverti$$er April 2024 #16297 Page #51 A dverti $ er Component manufaCturing m The Continued next page
Our cutting-edge vacuum technology racks EWP, taking it from storage…
…and into production, as this LVL is loaded automatically into the TURBO-Drive II All-in-One Saw.


Tailored to Fit Your Needs
Recognizing the unique needs of each business, Hundegger offers its solutions in a variety of configurations to ensure an ideal match for your facility’s specific demands. Whether adjusting to your facility’s spatial layout, traffic patterns, or production logistics, Hundegger is dedicated to collaborating closely with you to develop a system that not only seamlessly integrates into your operations but also evolves in tandem with your business’s growth. The TURBO-Drive II system, in particular, is celebrated for its innovative contributions to the EWP industry, reflecting Hundegger’s unwavering commitment to innovation and customer satisfaction.
Enhancing Productivity and Minimizing Human Error – A solution for the future
The automation provided by the Pick and Feed system ensures a consistent and uninterrupted workflow, enhancing overall productivity. By eliminating manual handling of materials, the system not only speeds up the production process but also reduces the potential for human error. This leads to higher quality outputs and a more reliable production line, directly addressing the labor challenges of maintaining quality in the face of workforce variability.
By introducing scalable automation options that align with your business’s development, Hundegger guarantees that you can fully leverage your investment, maintaining a leading position in operational efficiency and profitability. In an industry where fine margins often dictate the boundary between success and stagnation, the Hundegger TURBO-Drive II all-in-one saw solution emerges as a beacon of innovation, meticulously designed to maximize every aspect of your operational profitability.
When you’d like to learn more about what Hundegger can do for you, please contact me directly or visit the Hundegger website
PHONE: 800-289-5627 FAX: 800-524-4982 Read/Subscribe online at www.componentadvertiser.com Don’t Forget! You Saw it in the Adverti$$er April 2024 #16297 Page #52 A dverti $ er Component manufaCturing m The
The TURBO-Drive II will cut short parts...
...and it performs routing too!


From plans, to walls, to panels, and everything above. Introducing a new level of design tools, built from the ground up. Design and build faster than ever. Learn more a t EagleMetal.com
2024 WORKSHOP
REGISTER TODAY!
A PRIL 17-19 CHARLOTTE, North Carolina

Fairfield Inn & Suites Charlotte Uptown
201 S. McDowell Street
Charlotte, NC 28204
Hotel Deadline: April 3

Wednesday, 4/17
Golf Outing
Social Hour
Independent Dinner
Thursday, 4/18
Educational Sessions
Tours
Dinner at Bowlero
Friday, 4/19
Educational Sessions
“The sessions are all uniquely informative and beneficial. The Workshop is set up to cover MSR in its fullness – from production through use and logistics – as well as why it’s the product of choice. They covered all aspects in full.”
—Adam Beck, Drexel Building Supply
“I would encourage other component manufacturers to attend the workshop because it is an opportunity to gain a better understanding of MSR and how it can be used. That makes you a more responsible customer because you know how to maximize its use in the design of your product.”
—Porter Clark, Hiwassee Builders Supply Inc.
Learn more at msrlumber.org/workshop
Continued next page
MAXIMUS High-Volume Precision Crosscutting with Integrated Package Aligner and Loop Bander ® AUTOCUT ® High-Volume Automated Crosscutting with programmable PLC Controls SELECUT ® High-Volume PET and Market Premium Length Crosscutting with Integrated Power Package Squeeze TRANSCUT ® II SERIES Portable Saws priced from $8,990* Stationary Systems priced from $31,999* Designed to cut whole bunks of lumber to length in less than 60 seconds with an accuracy of +/-1mm (.040”) and leave a planer finish. It's that simple. holtecusa.com *Specifications and prices are subject to changes without notice and results are based on HOLTEC installed V-Series systems using Scratcher® chain technology. Proper maintenance is essential for accuracy and longevity of cutting components and your results may vary. Photographs may show systems with optional accessories. All trademarks are the property of their respective owners. ©2023 HOLTEC USA Corporation. All rights reserved. EVERY CUT COUNT *


SPEEDWORX SPEEDWORX
AUTOMATED PANEL SAW AUTOMATED PANEL SAW


Two
10
765-751-9990
www.woodtechsystems.com


Safety Speed Manufacturing Model
$14,499
www.eidemachinery.com

2005 Omni Miser RTWF Saw
• Model RTWF (Automated a Truss & Wall Panel Cutting Saw)
• 5 HP Motor with 16" Blade (cuts 2x3 through 2x12 up to 20' in length)
• Ink Jet Printer (One Face)
• Incline Live Deck
• 5 Magazine Feeders - (3) 2x4 and (2) 2x6
• Bunk(Bulk) Feeder
• Computer with Enclosure & Stand
• Price is in US Dollars
$40,000 FOB BC
800-382-0329 | www.wasserman-associates.com
7400 XL Panel Saw
Safety Speed Manufacturing, model 7400 XL*, vertical panel saw, 3 HP induction motor, 64 inch crosscut, 2 1/8" maximum thickness, accuracy within 0.005 inches, 13 foot long welded steel frame with integrated stand and linear V-guides, enclosed counterweight system, adjustable vertical and horizontal rules. Quick changes from vertical to horizontal cutting. Includes machined aluminum material rollers, hold down bar, wheels, quick stop gauges and material hold downs. Dust collection ready. Options available include digital readouts for vertical cuts, automated length measuring, laser guide, stop bar, vacuum and midway fence. 208-230/460 volt, 3 phase electrical (208-230 single phase, 2 HP power optional +$100.00).
765-751-9990
www.woodtechsystems.com


New Monet DeWall Saw
Monet DeWall 90/90 wall panel marking saw is a computer numeric controlled wall panel saw with touch screen user interface. Cuts and marks up to 2 boards at a time using 2x4 through 2x8 or cuts and marks one board at a time. Call for pricing, FOB MO
765-751-9990
PHONE: 800-289-5627 FAX: 800-524-4982 Read/Subscribe online at www.componentadvertiser.com
it in the Adverti$$er April 2024 #16297 Page #57 A dverti $ er Component manufaCturing m The
Don’t Forget! You Saw
NEW!
Base FOB MN
NEW!
www.woodtechsystems.com SAWS
3-Arm Infeed Decks
Custom
custom-built powered infeed decks, 3-arms each, 12′ x 12′ footprint each, touchpad controls and chain conveyors. One
has
deck
a 5 HP drive and the other has a 10 HP drive. 480 volt, 3-phase electrical required.
HP price is $7,993 & the 5 HP price is $6,993. Wood Tech Systems
A dverti$er Component manufaCturing S erving the S tructural B uilding c omponent S i ndu S try The Used - Alpine Jack Rafter Cutter Parts Machine $500 – Make Offer Eide Machinery Sales, Inc. 612-521-9193
IF ONLY YOU COULD NAIL EVERYTHING IN LIFE THIS EASILY.

With a Terminailer XP, it takes only one person to drive between 30% and 70% of the framing nails in any given job . And all this nailing is done within a secure enclosure, so your people are protected from costly nailing injuries while eliminating literally millions of repetitive motions ( 4,001,398 repetitive motions to be exact , judging from the total nail count tallied recently on a two year-old Terminailer XP).
That’s a lot of nails successfully installed to be sure, and a lot of debilitating repetition your workers’ hands are spared, without any complicated training, software or lengthy setup time required.


Developed by people who know wall panel production, Terminailer XP boasts multiple repeat buyers, 20-plus machines performing exceptionally in the field and tens of millions of nails installed. Thoroughly field-proven, Terminailer is ready to drive greater productivity for you. Contact us today for more information.
765-751-9990 www.woodtechsystems.com
Wood Tech Systems is a registered trade name of Wood Truss Systems, Inc.
 Carl Villella, CLFP President, Acceptance Leasing & Financing Service

TInterest Rate Outlook and Planning Your Financing
aking a look at what some of the analysts are saying, it appears that the consensus is that the period of near-zero interest rates is not likely to return anytime soon. Going back to 1870, or roughly 60% of the time, the U.S. Treasury yields have been in the 3.5% to 5.5% range.
Fed Chair Jerome Powell left the Fed funds rate unchanged at the January Federal Open Market Committee, and mentioned that the committee would need more evidence that inflation was slowing before they would lower rates. Many economists predicted a lowering of rates in May, but after these comments, it may not be until June before we see any lowering of rates.
Some economists are predicting a 100 basis point (or 1%) lowering of rates for the year.
Since these estimates depend on so many factors, it makes sense to analyze your own specific situation, and not wait for rates to come down before deciding to finance new or used equipment. In reality, in the case of financing a $100k piece of equipment, the difference in the monthly payment at 9% and 8% (for a 5-year term) is only $46!
If the equipment you intend to finance can generate additional income for you and expand your market share, don’t let the economic analysts make the decision for you!
Here at Acceptance Leasing and Financing Service, we offer a number of financing programs that can make the process easier on your budget and streamlined to fit your particular situation. For example, you could have smaller monthly payments at first in case there is a lag in the delivery date of your equipment. Or, choose a program that is “application only” so the financial paperwork required is at a minimum. We’ll work with you to make the best decision for you.
Give us a call at 412 262-3225 to learn how we can help.
We are Acceptance Leasing and Financing Service, Inc. We are in our 32nd year of business in 2024. Established in 1992, we pride ourselves on our Certified Leasing and Financing Professional designation. We are a member of SBCA and a frequent attendee of the BCMC tradeshows. We can provide financing for any new and, regardless of age, used equipment.
PHONE: 800-289-5627 FAX: 800-524-4982 Read/Subscribe online at www.componentadvertiser.com Don’t Forget! You Saw it in the Adverti$$er April 2024 #16297 Page #59 A dverti $ er Component manufaCturing m The


RANGER RS is a trademark of ACER INC The RANGER RS system is protected under U.S Patent #8,960,244 and other patents pending Acer Inc. 301 Industrial Drive Rushford, MN 55971 A 115 ' (35m ) Tandem Ranger Retrieval System set up for testing at the Acer plant . Ace r G o e s T h e L e ngt h 507-864-2220 www.acerinc.com From engineering to production and final testing , we pay attention to the details to build productive machinery for your plant . Ranger Retrieval Systems install quickly and feed your linear saw reliably for years .


PHONE: 800-289-5627 FAX: 800-524-4982 Read/Subscribe online at www.componentadvertiser.com Don’t Forget! You Saw it in the Adverti$$er April 2024 #16297 Page #61 A dverti $ er Component manufaCturing m The 800-382-0329 www.wasserman-associates.com 2013 Monet DeSauw Finger Jointing Line • Monet DeSauw Cut-Off/Shaper Unit • Rook Metering Equipment Glue Machine ($22,900 New in 2021) • Monet DeSauw Finger Joint Press • Excludes Dust Collection System $52,900 NOW $42,500 FOB MO

·



Simplified Re-Design
Robust low maintenance
No upper hold downs
Electronic braking
Auto feeding lumber
Holds calibration
·
·
·
·
·
·
Out cuts any linear saw
Cut-by-Truss or Batch cut
Yonge St., Unit 1019 Toronto, ON M2M 3W2 Tel: (416) 888 -4457 Edmond.Lim@LimTekSolu�ons.com LimTekSolu�ons.com
·
6021


•
•
•
•
•
•
•
•
•


2005 PCS/MiTek
$17,991


•
•
•
•
•
PHONE: 800-289-5627 FAX: 800-524-4982 Read/Subscribe online at www.componentadvertiser.com Don’t Forget! You Saw it in the Adverti$$er April 2024 #16297 Page #63 A dverti $ er Component manufaCturing m The A dverti$er Component manufaCturing S erving the S tructural B uilding c omponent S i ndu S try The SAWS EKSTROM-CARLSON MODEL E STRAIGHT LINE RIP SAW
10 HP Arbor Motor
3 HP Variable Speed Feed
4" Maximum Thickness (when using 18" Blade)
•
•
•
48" Throat
Adjustable Rip Fence
•
Overhead Holddown
Automatic Chain Oiler
Dust Outlets $10,500 FOB MI Wasserman & Associates 800-382-0329 www.wasserman-associates.com DANCO GANG-RIP SAW
•
•
3 3/8" Maximum Thickness
13 1/2" Maximum Distance from Rip Fence to Outer Saw
100 HP Arbor Motor
2 HP Feed Motor
7 1/2 HP Dust Collector
480 Volt / 3 Phase
Waste Conveyor with Short Incline $35,000 NOW $21,900 FOB MN Wasserman & Associates 800-382-0329 www.wasserman-associates.com
2005 PCS / MiTek Twin Axis Sheathing Saw
Twin Axis sheathing saw: Cuts X and Y axis simultaneously in one pass through the saw. Cuts up to 1″ thick, wood sheathing material, minimum width 3″. Fully enclosed to reduce noise, dust, and improve operator safety; automated via downloaded sheathing cutting files from wall design software. Includes 8 foot long idler infeed conveyor and outfeed conveyor with pop-up skate wheels, (1) spare blade and all available spare parts. 220v/440v, 3phase electrical saw, 120v, 1 phase electrical PC. 100 PSI at 14 CFM air required.
NOW $11,950 FOB VA Wood Tech Systems 765-751-9990 www.woodtechsystems.com Start smarter... Grow faster... Achieve more... cvillella@acceptlease.com | www.acceptlease.com 894 Beaver Grade Road, Suite #304 - Moon Township, PA. 15108 Phone: 412-262-3225 Fax: 412-262-1154 Keep More of Your CASH Eliminate Yearly Financial Reporting Low Fees Fixed Payment Programs No Additional Collateral Now offering short term Working Capital Loans “Serving the Component Industry Since 1996” Start smarter... Grow faster... Achieve more... Price Reduction! 800-382-0329 | www.wasserman-associates.com 2005 Alpine AutoMill SC Component Saw • Model 348B • Automated Setup via Download or Semi-Automated Setup via Touch Screen Input • 23 Axes of Automation Sets up in 2 to 15 Seconds • Five Blades cut 2x3 thru 2x12 up to 20' • Waste Conveyor (under saw) • Incline Waste Conveyor (adjacent to saw) • Excludes: Live Deck (in front of saw) • 480 Volt / 3 Phase • Available March 2024 $40,000 NOW $22,900 FOB CO 1995 Speed Cut Metra Cut Model SSA-17 1995 SpeedCut Metra-Cut model SSA-17 centerline radial arm includes center-point cutting, turntable cutting system, 20ft. infeed, 10ft. out-feed conveyor.
FOB OH 765-751-9990
2021 Oliver Upcut Saw with 16' TigerStop
Oliver Model 5025.002 Upcut Saw
7.5 HP / 230 Volt - 3 Phase
$5,990
www.woodtechsystems.com
•
•
18" Blade (4" x 9", 2" x 12" Capacity)
Foot Pedal Control
Open Interface to TigerStop (SET)
16' TigerStop (TS16) with 18' Roller Table (TABR16)
Saw Attachment Plate (SAP) $19,900 NOW $18,900 FOB TX Wasserman & Associates 800-382-0329
www.wasserman-associates.com


PHONE: 800-289-5627 FAX: 800-524-4982 Read/Subscribe online at www.componentadvertiser.com Don’t Forget! You Saw it in the Adverti$$er April 2024 #16297 Page #65 A dverti $ er Component manufaCturing m The Your Solution for Lack of Technical Staff ● PlanSwift Lumber & Bldg Mat Takeoffs ● Truss & Wall Panel Design Staff ● EWP Layouts and much more! www.AllPoints.Tech Cell - 941-713-4395 Dave.AllPoints@gmail.com Eliminate your lack of technical resources to grow sales and increase the clock speed of your company. We have the network and experience you can count on Deploy Technical Teams from All Points! Dave Walstad - Panama City Beach, FL
Consider the
BENEFITS of
Membership
The MSR Lumber Producers Council (MSRLPC) represents the interests of machine stress rated lumber producers in the manufacturing, marketing, promotion, utilization, and technical aspects of MSR and MEL lumber. Suppliers, customers, and professionals may join as Associate members to enjoy:
• Online Marketing
• Networking Opportunities
• Reliable Market Data
• Education
“There is no question that the MSR Lumber Producers Council meetings are worth your time to attend. The information you will receive from the guest speakers and members of the Council is unparalleled!”
—Sean Kelly, Automated Products Inc.


LEARN MORE & JOIN AT: msrlumber.org/about

Used - Metra Cut Radial Arm Saw (2x) Parts Machine
$500 – Make Offer Eide Machinery Sales, Inc. 612-521-9193
www.eidemachinery.com
Component manufaCturing

Used - 2005 Model 305 Infeed Conveyor
Designed for use with all component saws. To include: Soft Start ~ Soft Stop Inverter System. Programmable load sensing; Overload / Jamb sensing shut down feature. Gear motor providing conveyor speed of 36' per minute. Forward and reversing controls for location at both ends of conveyor unit. Material capacity range - 4' through 24' lumber. Chain deck pedestals 20' long with cross bracing. Staging area at the saw independent of the live deck system. 30,000lb. Deck capacity. Call for pricing
Eide Machinery Sales, Inc. 612-521-9193
www.eidemachinery.com

We create transformative website and app experiences
Since 2006, we've been helping businesses of all kinds build their online presence. We make websites and software for the construction industry to empower companies to reach a wider customer base and engage their audiences. Companies all around the world work with us to make websites and apps that people actually want to use. Reach out to Wolf X Machina if you're a business and you want a website that actually drives results.
WOLF X MACHINA
www.wolfxmachina.com
info@wolfxmachina.com
PHONE: 800-289-5627 FAX: 800-524-4982 Read/Subscribe online at www.componentadvertiser.com Don’t Forget! You
it in the Adverti$$er April 2024 #16297 Page #67 A dverti $ er Component manufaCturing m The SAWS
Saw
A
dverti$er
erving the S tructural B uilding c omponent S i ndu S try The
S

Reliable automated machinery, built to last for generations! Get in touch today and find out how our machinery can benefit your plant! “The equipment is extremely durable to stand up to the beating it takes in a truss plant”. Jackie Crutcher - Manager, Wilson Lumber spida.com E sales@spida.com T +1 866 647 7771


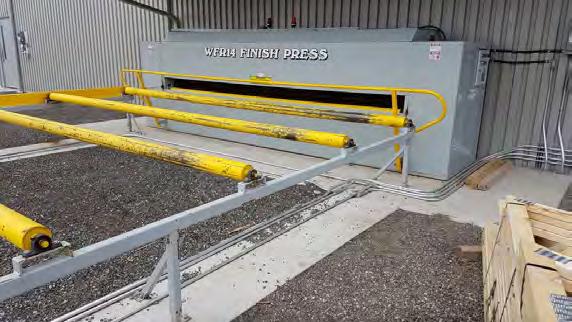
PHONE: 800-289-5627 FAX: 800-524-4982 Read/Subscribe online at www.componentadvertiser.com Don’t Forget! You Saw it in the Adverti$$er April 2024 #16297 Page #69 A dverti $ er Component manufaCturing m The A dverti$er Component manufaCturing S erving the S tructural B uilding c omponent S i ndu S try The Like Money in the Bank. Service you can count on! 800-382-0329 | www.wasserman-associates.com WESCANA TRACKLESS ROLLER GANTRY SYSTEM • Trackless Roller Gantry System • 24" Diameter x 1" Wall x 14' Long Gantry Roller • 7.5 HP / 3 Phase Gear Motor with Safety Brake • Contr olled Motor Drive System for Start & Stop • Safety Barrier & Electric Eyes • Front & Rear Emergency Shut Off Bar • Joystick Operation Control • Ride-On Platform at Table Height • 2' per Second Travel Speed • Continuous 3/4" Steel Slotted Top Table • Manual Roof Jig Hardware • Ejectors for Side or End Eject • 2 Park Sections • Optional W izard Ready Tables, Transfer Rollers, Exiting Conveyor, Finish Roller & Outside Conveyor NEW! 800-382-0329 | www.wasserman-associates.com • (2) 24" Diameter x 14' Long Rollers • 3 1/2" Diameter Shafts with Baffles • Dual 5 HP / 3 Phase Gear Motors • Front & Rear Emergency Shut Off Bar • Safety Barriers & Electric Eyes • Controlled Motor Drive System for Start & Stop • Running Amber Beacon • Reversing Red Beacon & Buzzer • Emergency Stop Control Module • Taper-Lock Sprockets • S ealed Flanged Roller Bearings • Revesing Magnetic Starter • 2' per Second Travel Speed NEW! Wescana Vertical Truss Stacker • 4 Lifting Arms Stack Trusses from 20' to 60' Spans (2 HP / 3 Phase)
Stacking Capacity of 30 Trusses with Indexing for Each Truss Stacked • 28 Second Cycle Time • Automatic Truss Sensors to Activate Lifting Arms • PLC Controlled • 7" Touch Screen User Interface • Dual, Manual & Automated Electric Controls • 70' Powered Outside Conveyor (1 HP / 3 Phase) Call for Price - FOB Alberta Wasserman & Associates 800-382-0329 www.wasserman-associates.com TRUSS EQUIPMENT Used - Lumbermate 50 Ton Hydraulic Press Cylinder Parts Machine $750 – Make Offer Eide Machinery Sales, Inc. 612-521-9193 www.eidemachinery.com 800-382-0329 | www.wasserman-associates.com Tee-Lok 14' x 60' Roller Gantry System with Finish Roller $99,900 FOB IN • Tee-Lok 14'-6" x 24" Diameter Gantry Roller • Floor Mounted Steel Rail • (8) Tee-Lok 6' x 14' Tables with Pop-Up Ejectors • Steel Top at Bottom Chord, Balance is Fin Form (wood) Top
Unistrut Jig Rails
Excludes: Powered Exiting Conveyor, Jig Hardware & Bridge Plates
Tee-Lok 15' x 24" Diameter Finish Roller
•
•
•
•


PHONE: 800-289-5627 FAX: 800-524-4982 Read/Subscribe online at www.componentadvertiser.com Don’t Forget! You Saw it in the Adverti$$er April 2024 #16297 Page #70 A dverti $ er Component manufaCturing m The 2022 Vekta Stakpro Horizontal Truss Stacker $875,000 FOB WI 800-382-0329 | www.wasserman-associates.com
• 14 Each - StakPro Truss Booms
Equipment Details
• 4 Each - Stacking Zones, Master Control Panels, Automation Kits and Remote Controls
• Outfeed Truss Rollers with Control Panel (12 Powered & 11 Non-Powered Rollers)
• 2 Each - Truss Stack Rollers with Contol Panel (8 Four Roller Sections on Each Side of the Outfeed Rollers)
• 8 Each - Pop-Up Stripping Posts
• 2 Each - Outside Stack Rollers (4 Four Roller Sections)
• 480 Volt / 3 Phase
Layout PDF Click Here


PHONE: 800-289-5627 FAX: 800-524-4982 Read/Subscribe online at www.componentadvertiser.com Don’t Forget! You Saw it in the Adverti$$er April 2024 #16297 Page #71 A dverti $ er Component manufaCturing m The 800-382-0329 | www.wasserman-associates.com


2022 Vekta Stakpro Horizontal Roof
Truss Stacker

Bi-Directional, 4-Zone system features 14 low-profile booms (seven each direction) combined with an integrated Smart Roller Conveyor featuring 27 (11 powered / 16 idle) pedestal conveyor rollers aprox 4.5″ dia, x 13′ 2″. Conveyor and booms combine to stack trusses on both sides in multiple stations depending on truss length (truss lengths from 15′ to 60′). Each hydraulic boom has a lifting weight of 180 lbs, and a cycle time of 45 seconds. System features Pop-up pneumatic truss stripping posts for quick adjustment for different truss configurations. System includes (4) multi-function remote wireless controllers, and electrical control panels. Includes the Truss Stack Transfers (low-profile) powered/Idle rollers qty: 34 idle / 34 powered with two (2) control panels. System is installed inside a climate controlled facility and is in excellent working condition, 480v, 3Ph power required.
PHONE: 800-289-5627 FAX: 800-524-4982 Read/Subscribe online at www.componentadvertiser.com Don’t Forget! You Saw it in the Adverti$$er April 2024 #16297 Page #73 A dverti $ er Component manufaCturing m The
765-751-9990 www.woodtechsystems.com
$874,990 FOB WI



TruStance Portable Field Repair Press

This is the first, self-contained, truly portable FRP unit used to press metal truss plates into dimensional lumber at virtually any location. Wood component (roof and floor truss) manufacturers, as well as builders, frequently require a tool to repair metal plate connected, wood truss components. The complete unit is mounted to a wagon built from square tubular steel. Extremely compact at only 28” wide and about 32” long the wagon features four wheels on soft-rubber solid tires, and a steering axle on the front with a handle that makes the unit easily maneuverable. The wagon contains the hydraulic power unit and an area for a portable gas generator. A rack in the back securely stores the C clamp, a standard 25′ hydraulic hose, and an electric power-supply cable.
The clamp is manufactured from T1 steel, cut into a C-shape with a steel tube welded to the front that securely holds the hydraulic cylinder. Pressing is easily performed with a 4×4 magnetized steel platen that holds and presses the truss connecter plates. The C-clamp that weighs less than 30 pounds, features a throat that opens to 4-1/2” inches to accept either 4 x 2 or 2 x 4 lumber. It has a push on and release off switch to cycle the unit. A 10,000-psi electric-over-hydraulic power unit pumps hydraulic fluid through a 10,000-psi hose to activate a 10-ton hydraulic cylinder with a 3.9 inch stroke. The unit can be powered by 120v electric power or an optional 120v, 2200-amp, gasoline powered generator, which can also act as a portable power supply out in the field for other single-phase equipment.
• Pressing Capability: 4.5” throat opening presses 2×4 through 4×2, includes a standard 25-foot, HD 10,000 PSI hose, with a 10 TON, 4”x4” magnetized pressing plates
• Electric/Hydraulic: SPX Hydraulic Technologies – Rockford, IL USA 10,000 PSI / 700 BAR. 10 ton pressing capability
• Power Source: 110V Dual Power via outlet plug in and/or optional gas-powered inverter generator at an additional price. Optional generator is a Honda EB 2200i Industrial, inverter motor, manual start, GFCI Protected,120 VAC at an additional cost of $1,450.00.
• Warranty: One year from date of purchase on manufactured unit, OEM warranties on hydraulic and gas motor.
$9,779 FOB MT
765-751-9990
www.woodtechsystems.com NEW!

New House of Design Model AMD Pre-Plating Station
The House of Design AMD (Automated Material Delivery) pre-plating station is the heart of the automation configuration for roof or floor trusses. There are two robot arms enclosed within a 12 x 18-ft footprint, driven by your truss design software working in conjunction with the House of Design software, to receive cut material in-line and apply plates in the correct size and orientation. From this pre-plating station, there are many levels of automation that can be added to the station to further automate your truss assembly tables, or you can choose to deliver the completed boards manually. This station is operated by one person. You can choose to apply just the top plates to boards, or apply just chords or webs. Automation options include:
• Buf fer (conveyors) taking the plated material to the correct truss setup area for manual placement.
• Buffer (conveyors) taking the plated material to the correct truss setup area for automated placement.
• Both of these buffer options will work with existing roof or floor tables or in conjunction with a new roof table.
765-751-9990
www.woodtechsystems.com
PHONE: 800-289-5627 FAX: 800-524-4982 Read/Subscribe online at www.componentadvertiser.com Don’t Forget! You Saw it in the Adverti$$er April 2024 #16297 Page #75 A dverti $ er Component manufaCturing m The
Price: Price Based on Configuration FOB ID
NEW!


INNOVATION WE HAVE ALL YOUR NEEDS! GANTRY STACKER FINISH ROLLER


Building Without Limits


Build more with the 100% automated jigging system that sets the bar for all trusstable production. Whether new or existing tables, let WizardPDS® set the pace of the table. The speed, accuracy, and setup efficiency of WizardPDS® maximizes your potential for both shorter runs and more complex jobs. Want to add automation to your existing line? With WizardPDS® ChannelS®, you can retrofit a portion of your tables or the entire system.
Need to add more tables to your line? Universal™ tables expand any existing or discontinued lines with WizardPDS® ready tables. Compatible with ALL table & gantry types.
No matter what press system you choose, setup time becomes build time.
Automated Solutions For Everyone.
We bring the best together!
612-521-9193
Eide Integrated Systems, LLC
www.eideintegratedsystems.com

2018 Clark Mini Barn Press
2018 Clark Mini Barn Press, builds rigid frames for sheds from 8 foot to 14 foot spans, to 3′-6″ height. Builds mansard and rafter shapes. Includes (5) track mounted heads with 8″ x 10″ platens, material clamps, 10 HP hydraulic power unit with manifold for air and fluid, ball valve controls, mounting track and all available jigging. 460 volt, 3 phase electrical required.
$19,997 FOB TX Wood Tech Systems
765-751-9990
www.woodtechsystems.com

Pacific Peak Up Stacker
Used-as-is Pacific Automation 60’ peak up stacker / (4) lift arms with indexing heads / Adjustable pop-up platform / Target for triggering stacking cycle / Powered truss conveyor as shown / Center rolls can be moved to unload from top chord side / Control panel with auto and manual stacking mode.
$13,950
Eide Machinery Sales, Inc.
612-521-9193
www.eidemachinery.com
2007 Clark Industries
Horizontal Truss Stacker
Model HVS, Two Unit, 2-Zone, 14’ Horzontal Stacking System. Two lifting units (one master and one slave) with integral electrics. A truss sensing system consisting of adjustable laser sensors mounted on slide rails. One indoor electric control enclosure & panel w/PLC and manual controls. A stacker-conveyor interface package comprised of (1) mounted 3-push button enclosure and (1) remotely mounted 2-push button enclosure (pause/ emergncy stop). Hand-held Wampfler Remote Control System. 8 stacking rails and 4 stripping posts. Stack 1 5/8” thick x 14’ tall trusses up to 30 high. Stack a truss in approximately 40 seconds (cycle time). Stack up to 55’ or longer trusses on each side of the conveyor with minor assistance for truss sag, shorter lengths can be stacked unassisted. Excludes 77’ Walk Through Conveyor System. Two systems available at $25,000 NOW $19,900 Each. FOB NE.
Wasserman & Associates
800-382-0329
www.wasserman-associates.com

WESCANA FLOOR TRUSS MACHINE
• 7' x 40' Table with 3/4" Steel Table Top
• Two 5' Park Sections
• Truss Depths from 12" to 26"
• Truss Flip-Over Arms
• Side or End Ejectors
• Bui lt-In Camber for Clamping on Both Sides
• Air Cylinders Under Table
• 2 Contr ol Valves for Clamping
• 1 Contr ol Valve for FlipOver Arms
• 1 Control Vlave for Ejectors
• 24" Diameter x 1" Wall Thickness Roller
• 10 HP / 3 Phase Gear Motor
• Front & Rear Emergency Shut-Off Bars
• Joystick Control
• 2' per Second Travel Speed
800-382-0329 | www.wasserman-associates.com

EMSI Field Repair Press

EMSI 10 Ton Field Repair Truss Press

Coupling.
Eide
www.eidemachinery.com
PHONE: 800-289-5627 FAX: 800-524-4982 Read/Subscribe online at www.componentadvertiser.com Don’t Forget! You
it in the Adverti$$er April 2024 #16297 Page #79 A dverti $ er Component manufaCturing m The 800-289-JOBSJobLine.com, inc. Time To Hire? We’re here when you need help! visit: www.thejobline.com
twm@thejobline.com STRICTLY CONFIDENTIAL! The TRUSS EQUIPMENT
Saw
email:
NEW!
A dverti$er Component manufaCturing S erving the S tructural B uilding c omponent S i ndu S try The
System. Complete with: 1/2 HP, 115 Volt, 50/60 Cycle Universal Motor – Operates at voltage as low as 60 volts. 10,000 PSI Portable Power Pack with Two Speed Operation – 200 cu in/min @ 0–200 psi, 20 cu in/min @ 200–10,000 psi and Externally Adjustable Relief Valve (unit weight 55 lbs.). C-Clamp Assembly with 8" Maximum Reach, 4" x 5" Pressing Platen (optional platen available for 4” x 2”). Independent 10 Ton Hydraulic Cylinder. 10’ Hydraulic Hose Assembly with Quick Disconnect
Handle with 24 Volt Remote Electrical Pendant. Call for Price
Machinery Sales, Inc.
612-521-9193
800-382-0329 | www.wasserman-associates.com NEW IDLE & POWERED 14' TRUSS CONVEYOR (AZ) • 14' Long x 4" or 5" (Inside Diameter) Schedule 40 Pipe • Tube Steel Stands (7" Height Adjustment - Height to be Specified) • 4 Bolt Flange Bearings • Idle and Motorized Rollers • 1/4 HP Motors (240/480 Volt-3 Phase) with Controls • 1" and 1 1/4" Cold Rolled 24" Shafts Baffled • 6 to 8 Week Delivery NEW!

2005 MiTek model #637510-501-460V Roof Tracker roof truss gantry head, 24-inch diameter roll, 10 HP drive motor, (2) light curtains, e-stop button, mast for s/o-festoon electrical supply, and pendant controls. Tables and parking stations shown in photos are not included. 460 volt, 3 phase, 25 Amp electrical required. $57,993

2005 MiTek roof truss finish roller press, model #68300-460V, 14′ finish roller with 24″ diameter rolls, 1″ wall thickness, 4” continuous shaft, with 4 internal baffles. 10 HP soft-start drive system, 100 lb. chain, central grease fittings, H.D. spherical bearings, variable-speed push button controls, with one safety bar and one e-stop. 460v, 3 phase, 20 Amp electrical required. $39,997
PHONE: 800-289-5627 FAX: 800-524-4982 Read/Subscribe online at www.componentadvertiser.com Don’t Forget! You Saw it in the Adverti$$er April 2024 #16297 Page #80 A dverti $ er Component manufaCturing m The
www.woodtechsystems.com
www.woodtechsystems.com
765-751-9990
765-751-9990
2005 MiTek RoofTracker Gantry Head
FOB SC
2005 MiTek Roof Truss Finish Roller Press
FOB
SC


SUBCOMPONENT TABLES
The Panels Plus Subcomponent Tables are designed for building rough opening sections. They feature pop-up rollers, a squaring edge, and a manual telescoping side to easily adjust and set the wall height. The pop-up rollers make it easy to move product down the production line.

Subcomponent Tables can be adjusted to match the height of your station or system, making it easy to transition subcomponents from the Component Tables to your desired location.

PHONE: 800-289-5627 FAX: 800-524-4982 Read/Subscribe online at www.componentadvertiser.com Don’t Forget! You Saw it in the Adverti$$er April 2024 #16297 Page #81 A dverti $ er Component manufaCturing m The
CALL US TODAY AT 1-866-726-7587 WWW.PANPLUS.COM
The Industry-Leading Manufacturer of Wall Panel and Floor Cassette Systems.
 By Thomas McAnally TheJobLine.com
Will Offshore Designers Work for You?
You’ve likely been inundated with resumes and applications from independent offshore truss designers boasting software proficiency, estimating, takeoff, and design skills. Many highlight their experience with US and Canadian employers, often presenting themselves as part of a team of multiple truss designers. But, will their skills align with your needs? The answer is maybe.
Aside from how offshore candidates could fulfill your professional requirements, let’s address a few factors you need to weigh. First, there are time zones to consider. While offshore candidates in South America might align with or be close to your time zone, those in India or Europe won’t. Some may claim they can adjust to your office hours, but can they sustain that commitment in the long term?
Language proficiency and comprehension also pose challenges when dealing with technical professionals from diverse cultural backgrounds. While their English may be proficient, do they truly grasp your requirements? Many of these designers hold degrees in architecture or engineering in their home countries, and have a strong understanding of construction. However, my clients often find significant differences in conceptualization and comprehension of the specifics inherent in most truss design projects. They report spending hours preparing projects for offshore designers, needing to explain details thoroughly and provide comprehensive drawings to address potential issues. Even so, some clients unable to find local talent manage these extra time-consuming steps and consider their offshore options to be viable.

Do skills and experience translate effectively? I pondered this last year when contemplating adding an offshore candidate option at The JobLine. Doing some research, I utilized JobLine’s truss design skills evaluation to assess potential candidates. This evaluation measures skills across nine different areas, comparing candidates against thousands we’ve tested over the years.
PHONE: 800-289-5627 FAX: 800-524-4982 Read/Subscribe online at www.componentadvertiser.com Don’t Forget! You Saw it in the Adverti$$er April 2024 #16297 Page #82 A dverti $ er Component manufaCturing m The
Continued next page

Despite many offshore candidates boasting degrees and years of truss design experience with US companies, their performance fell below the national average that I’ve developed at The JobLine. Analyzing results using our Matrix tool revealed a perplexing trend—while advanced math skills scored above average, design skills across all levels were lacking. It wasn’t a deficit in experience but more of an inability to problem-solve or conceptualize effectively. Ultimately, I couldn’t risk The JobLine’s reputation with candidates who appeared promising on paper but couldn’t seamlessly integrate with employers’ needs like local candidates.
So, how can you leverage the extensive pool of offshore candidates? Be prepared to explain any ambiguous project areas or problems requiring the designer’s input. Local oversight and optimization are essential until you’re confident the designer can independently grasp these concepts. From initial groundwork to thorough quality checks, expect to play a more hands-on role compared to managing a local team.
In the end, whether or not offshore designers will be a good fit for your company is a question to be answered based on your needs and expectations. As with the choice between in-office and remote workers, several factors need to be weighed so that you can make the best informed decision for your company.


PHONE: 800-289-5627 FAX: 800-524-4982 Read/Subscribe online at www.componentadvertiser.com Don’t Forget! You Saw it in the Adverti$$er April 2024 #16297 Page #83 A dverti $ er Component manufaCturing m The

3-TABLE ROUTER LINE
INCREASE PRODUCTION.
MAINTAIN A SMALL FOOTPRINT. EXPANDABLE.


The Panels Plus 3-Table Router Line is similar to the 3-Table line and includes a Squaring & Routing Station in place of a Squaring Station. This station incorporates a manual X-Y router bridge for routing out rough openings. This production line consists of a Framing Station, Squaring and Routing Station, Sheathing Station, Subcomponent Tables and Roller Conveyors.



SCAN THE QR CODE TO VISIT OUR WEBSITE AT WWW.PANPLUS.COM CALL US TODAY AT 1-866-726-7587
STATION SHEATHING STATION SQUARING STATION
FRAMING
PANEL EQUIPMENT

2007 VIKING 16' X 12' SQUARING TABLE WITH SHEATHING BRIDGE
• 16' x 12' Squaring Table with Powered Width Adjustment & Powered Chain Conveyor
• Wall Panel Lengths up to 16', Wall Panel Heights from 4'-0" to 12'-2"
• Swing Gates at Both Ends of Squaring Table
• Automated Field & Edge Nailing Driving by Panel Pro Event Software & Your Programmed Nailing Patterns
• Simple Touchscreen Controls
• 2 Tool Carriages for Sheathing Nailing with Tilt Function for Seams
• 2 Paslode Nail Guns with High Load Coil Tray
• Auto Sheathing Bridge Return
• Includes 4 Pallets of Magnum Coil Nails (2 3/8 x .113)
• 480 Volt / 3 Phase
$29,900 FOB KS.
Wasserman & Associates 800-382-0329
www.wasserman-associates.com

Carlson Mobile Framing Table
• Wall Lengths to 16'
• Manual Height Adjustment (7'-0" to 9'-3" wall heights)
• Tool Dollies with Senco Nail Guns
• Stud Locators
• Pop-Up Skatewheel Conveyor
• 1" Stroke Air Clamps
• Tool Box
$14,900 FOB VA
Wasserman & Associates
800-382-0329
www.wasserman-associates.com

2021 Triad Router Bridge & Portion of V-Track
2021 Triad Routing Bridge with approximately (20) feet of v-track. Fits over tables that build up to 12′ nominal height wall panels. Includes powered automatic bridge return, powered vertical router movement, manual fine adjustment wheel, manual vertical router travel with chain drive and (1) Milwaukee router, catalog #5625-20 120 volt, 1 phase, 15 Amp electrical required. No table included.
$28,970 NOW $5,000 FOB BC
Wood Tech Systems
765-751-9990
www.woodtechsystems.com

New Wall Panel Lift
• 8' to 12' Wall Heights
• 1,000 Lb Capacity
• Weight: 120 Lbs
• Excludes: Electric Hoist & Freestanding Bridge Crane
$1,950 FOB NE
Wasserman & Associates 800-382-0329
www.wasserman-associates.com

IBS Tool Bridge & Router Bridge
IBS multi-tool bridge with (24) tool stations. Bridge features auto-return, button controls and laser guide mount. Fits up to 12′ nominal rail centers. IBS router bridge features (1) router, laser guide mount and lever-switch button controls. Fits up to 12′ nominal rail centers. Sold as a pair. Includes all available floor mounted, v-rail. Both bridges missing laser sub-assembly. 120vac, 120psi air.
$15,975 NOW $5,995 FOB UT
Wood Tech Systems
765-751-9990
www.woodtechsystems.com


New Panels Plus Floor Cassette Framing Station
Price: $Call for pricing
FOB: MN
New Panels Plus floor framing machine, supports the structural members creating floor sections from 2" x 6" LVL through 2" x 10" to 2" x 12" dimensional lumber, 20" deep wood floor trusses or engineered wood / I-joists. Standard footprint of floor panels (cassettes) up to 12' wide x 45' long. Table consists of a fixed section and a track-guided, moveable section controlled by either a foot switch or push-buttons.
Includes a series of color-coded locator pins at 16", 19.2 and 24" on-center spacing and clamping with squaring feature including foot pedal control. The locators individually flip down if a joist comes out on top of them. After the floor is complete and unclamped, the floor section can be raised up on skate-wheel conveyors and rolled out or lifted off the table using an overhead crane. Table height is 24.5", OAL 45.5 ft, OAW 14.5 ft. 120 volt, 1 phase, 15 Amp electrical required. 90 to 120 PSIG at 15 CFM air required.
PHONE: 800-289-5627 FAX: 800-524-4982 Read/Subscribe online at www.componentadvertiser.com Don’t Forget! You Saw it in the Adverti$$er April 2024 #16297 Page #85 A dverti $ er Component manufaCturing m The 765-751-9990 www.woodtechsystems.com NEW!
A dverti$er Component manufaCturing S erving the S tructural B uilding c omponent S i ndu S try The Like Money in the Bank. Service you can count on!

 Geordie Secord, Senior Recruiter TheJobLine.com – Canada
IDesign Connections Resilient Designs Cost Less Than You Think
n last month’s article, Designing for Resiliency, I present some of my thoughts on how changing the design approach for wood trusses could aid in making future homes more resilient to the types of climate extremes that seem to be ahead of us. Whether you think that climate change is a man-made problem (I believe it largely is) or is part of a natural cycle (highly unlikely), it is very likely that no matter where you live you are looking at more extreme snow, rain, and wind conditions in the future than we have seen in the past.
In the past, I have confidently relayed to anyone who cared to listen that I had never seen – in 35+ years now – the failure of a properly installed truss roof. In fact, the only house roof failure I was ever involved in related to a 10-year-old house with inadequate truss bearing and no bracing that experienced approximately 200% of design load due to significant snow drifting on a lower roof followed by heavy rain in mid-February. Every other truss failure I have experienced was related to a lack of adequate bracing and/or poor installation practices.
Today though, I cannot be as confident looking forward 35 years. It seems entirely possible to me that my area could see 5 to 6 ft of snow in a short period of time, after all we got 3 ft in less than 24 hours around Christmas 2022. If that had been followed by several days of heavy rain, with all of the snow acting as a sponge and holding it on the roof for some time, then we could easily see roofs experience significantly higher than code-specified loads would predict.
It isn’t reasonable to build our homes as bunkers – but how should we proceed? It’s true that the building codes use historical data to predict future loading, but in a rapidly changing environment, this will be less valuable. In the absence of data, looking forward into the unknown is always going to be a bit of a guessing game. So to satisfy my curiosity and expand this discussion, I decided to run some test designs.
I decided to design a typical roof for a home located near me in Barrie, ON. The layout shown gives you some idea of the house I used, with a footprint of approximately 2,400 sq ft, a cathedral ceiling over the great room, and attic trusses over the garage. There are some piggybacks due to height constraints, and I’ve included lay-in gables at the hips and valleys as needed. I am sure that some of you may want to comment on the arrangement of the truss framing, but I hope you will accept that the intent is to provide relative costs. I designed the trusses essentially as I would for production, although I am sure that there are savings available in all cases.
PHONE: 800-289-5627 FAX: 800-524-4982 Read/Subscribe online at www.componentadvertiser.com Don’t Forget! You Saw it in the Adverti$$er April 2024 #16297 Page #86 A dverti $ er Component manufaCturing m The
Continued next page
First, we have the base conditions. The design snow load for a single-family house here is ~37 psf, with another 13 psf for dead loads. As I mentioned last month, we are not required to design for either wind or unbalanced snow conditions for small (<6,000 sq ft) residential buildings. I then added a design for wind equal to approximately twice what the current code would suggest if it were a requirement to anticipate stronger wind events – this is case 2. I then created case 3 by adding only unbalanced loading to account for some snow drifting and uneven distribution. And finally, case 4 considers both the wind load from case 2 and unbalanced load from case 4.
So, what did I learn? I expected that there would be a modest cost increase as the design requirements increased. I expected that case 4, with both wind and unbalanced loads, would be about 10–15% higher than the base case 1. Instead, what I found was that even for the worst case the increase was only 3%, and the increase in lumber volume was less than 1%. For reference, I included about $300 in hold downs for any of the wind cases. I should also note that the costs

are shown in Canadian dollars, but of course the percentages still apply. It is also reasonable to suggest that an additional $300 or so should be included for the cost to install the hold downs, but I leave that to you.
To put this into further perspective, this house would sell in my area for somewhere in the $1 to $1.4 million range. The increase in the cost of the trusses at worst is less than 0.1% of the selling price. Unfortunately, I know that nearly all builders, architects, and home owners are unlikely to spend this small additional amount for something they can’t see. And how does this affect my own thinking? I know that I would rather spend an extra $600 – $1,000 on trusses for my own house and sleep easy than spend that same money on an upgraded vanity or light fixtures that could easily be upgraded at a later date.
Are you considering any design changes in preparation for future possibilities? Please share your thoughts with me, I’d love to hear from you.
If you want help finding that next perfect component designer or design job in Canada, please contact me. If your work is in the mass timber world anywhere in North America, I’d love to talk to you about connecting you to that next great job or candidate. You can reach me at secord@thejobline.com, or 800-289-5627 ext. 2. I’m also happy to engage at: LinkedIn.com/in/geordiesecord. www.thejobline.com

PHONE: 800-289-5627 FAX: 800-524-4982 Read/Subscribe online at www.componentadvertiser.com Don’t Forget! You Saw it in the Adverti$$er April 2024 #16297 Page #87 A dverti $ er Component manufaCturing m The
Lumber (fbm) Plates Selling Price %Change Over Case 1 Case 1 5,676638$19,080 N/A Case 2 5,676667$19,508 2.2% Case 3 5,682671$19,258 0.9% Case 4 5,704682$19,676 3.1%
THE BENEFITS JUST KEEP EASILY, SAFELY, NEATLY STACKING UP.
Stacking wall panels at the end of your production line can be a real labor-intensive and safety-challenging task. But it doesn’t have to be now, thanks to ProStack . This innovative wall panel stacker literally stacks from the bottom up, reducing awkward overhead lifting & placement, and the risk of head injury. Plus, ProStack frees up at least one worker to return more productively to your core task—building wall panels. Enhanced worker safety and productivity is what ProStack is all about.
 By: DAK Automation

Setup and installation is easy too, without the need for complex training or disruption to workflow. So, free up your team to do what they do best, and you need to do most, and let ProStack stack your wall panels instead. Contact us to learn more today. For a ProStack demonstration video, scan the QR code below.

765-751-9990

www.woodtechsystems.com
Wood Tech Systems is a registered trade name of Wood Truss Systems, Inc.
ProStack
The Fitzgerald Group, LLC
a blending of excellent services and products, with answers that work...!©
Not producing the results you need or want – getting conflicting info about what to do and the equipment and the systems you may need?
Before you Buy - Ask yourself –do I need a salesman or a guide?
If you want an Independent Guide that has your bottom-line results as the #1 priority, Call Me. If the salesman will do - we'll talk later...
Also, don't let Financing Deals influence your best solution. FitzGroup can arrange – Zero down & No payments for 90 Days!
Please be assured that your investment with any of our selected partners will not cost one penny more with the Fitzgerald Group as your purchasing contact. In addition, you will receive the full advantage of our Partner Relationships and Services NOT offered elsewhere.
RFitzgerald@FitzGroup.com
719.528.5445
www.FitzGroup.com

ProStack Wall Panel Tilt In-Feed Conveyor
Solving the problem of missed fasteners on exterior sheathing remains one of the primary reasons for call back charges and exceptions noted during jobsite building inspections. Clearly finding and resolving missed fasteners or “shiners” becomes mission critical before a sheathed wall panel leaves the production line. Our shop-proven, tilting conveyor makes the process safe, fast, and labor efficient. The ProStack tilt in-feed safely lifts wall segments to 45º in 5 seconds for inspection and on to 75º for easy to reach repairs. This tilt system is also excellent for installing blocking , windows, and other details in your wall panel segments. More information click here. $62,970 FOB ND

2019 Triad Steel Interior Framing Line
Wall framing line with model DQSF Diamond Quad framing station, RO-CAT tables and conveyors, designed to frame steel stud wall panels from 6′-9″ to 10′-3″ in height, to 16-ft long. Framing station includes two (2) twin-tool dollies with optional outlets and monitors, stud locators at 16″ and 24″ o/c spacing, and four (4) Senco SG2510 tools. Station clamps and includes pop-up skatewheel conveyors. Pair of RO-CAT tables include squaring lip, tool rest and pop-up skatewheel conveyors. Line includes two (2) 10-ft long stand-alone skatewheel conveyors and two (2) 15-ft long x 36″ wide, stand-alone idler roller conveyors. 100 PSI air required. 120 volt, 1 phase electrical required.
765-751-9990
www.woodtechsystems.com

$18,250
ProStack Wall Panel In-Feed Conveyor
ProStack powered in-feed conveyor was engineered to deliver wall panel segments at a matched speed and height into the ProStack automated wall panel stacker. Built for smooth operation and assembled with laser cut, powder-coated finish steel. Base model conveys wall panel segments up to 12’ in height and up to 16’ in length for wall segments up to 1,600 lbs. Extended length systems come in standard 20′ and 24’ length capacity. All models come with adjustable working heights and variable conveyor speeds.
Powered in-feed conveyor section, synchronized chain drive under top and bottom plate for open access, 5-HP, 208v, 3Ph power. Adjustable working height from 28” to 34”. 16′ length capacity.
PHONE: 800-289-5627 FAX: 800-524-4982 Read/Subscribe online at www.componentadvertiser.com Don’t Forget! You Saw it in the Adverti$$er April 2024 #16297 Page #89 A dverti $ er Component manufaCturing m
765-751-9990 www.woodtechsystems.com 765-751-9990 www.woodtechsystems.com
FOB ND NEW! NEW! Video
* 8’- 12’ Wall Height
* 1,000 LB Capacity
* Easy Adjustment
* Hoist and Crane Sold Separate Handle Bar Router
* 8’ - 12’ Wall Height
* 2 Person Operation
* 3 ¼ hp Production Router
* 120 Volt /1 Phase/15 Amp
Lay-Up Tables
* 10’ x 10’ Working Area
* Lift & Extend Rollers
*
*
*


Wall Panel Lift
Skate
Squaring Lip * Nail Tray
Rollers
15’ Standard Length
* Adjustable Height
* Sturdy Stands
Custom Lengths
EST. 1991 $13,900.00 Wasserman & Associates
Panel Line Accessories New Equipment New Equipment $3,500.00 $3,000.00 $1,950.00
Available
Wall

$13,900 FOB NE Wasserman


light bars, other options include custom buildable wall heights, lengths and auto-indexing of optional 2 or 3 tool carriages.
Additionally from Panels Plus are sheathing tables with features that include foot pedal control at squaring end of table, with squaring stops, roller conveyors at both sides, single pendant controls for bridge, tool spacing at 6 inch centers with 3 inch bridge shift for offset nailing. Tool bridges can accommodate from 2 x 4 to 2 x 8 walls, with seam tilt being standard equipment Panels Plus Tool Bridges are available with single beam or dual beam design for two different tool mounts on one bridge.
Squaring stations, sub-component tables, conveyors and panel lifts are also available to complete the configuration of the wall panel assembly line. Price includes factory installation and training. 50 CFM at 120 psi air. 120 or 230 volt, 1 phase electrical.

PHONE: 800-289-5627 FAX: 800-524-4982 Read/Subscribe online at www.componentadvertiser.com Don’t Forget! You Saw it in the Adverti$$er April 2024 #16297 Page #91 A dverti $ er Component manufaCturing m The MSR WORKSHOP A PRIL 17-19 2024 msrlumber.org/workshop Register TODAY! $725 Member • $780 Non-Member FIND SESSION TOPICS & REGISTRATION AT: Networking • Educational Sessions • Golf Outing Tours • Roundtable • Annual Meeting Fairfield Inn & Suites Charlotte Uptown • Charlotte, NC 800-289-JOBSJobLine.com, inc. Time To Hire? We’re here when you need help! visit: www.thejobline.com email: twm@thejobline.com STRICTLY CONFIDENTIAL! The 765-751-9990 www.woodtechsystems.com New Panels Plus Wall Panel Framing Equipment Consider Panels Plus wall panel assembly equipment for manufacturers of wood or steel wall panels, floor-panels, and related framing components. Panels Plus is an employee owned, ISO certified, manufacturing company that builds state-of-the-art equipment featuring durable construction, with fit and finish second to none in the structural building component industry. The referenced base framing table allows you to assemble from 7-12 foot wall heights, at industry standard 16 foot lengths, at a working height
29
of
to 32 inches. This framer design includes controls at each end of table, squaring stops and pneumatic clamping for consistent wall panel quality. Frames 2x4 or 2 x 6 walls, with color-coded, steel stud locators at 16 and 24 inches O.C. spacing. Includes pop-up skate wheels for easy transfer of completed wall frame. Framing table can be configured to receive wall framing
CLICK HERE for more information NEW! PANEL EQUIPMENT New Component Table with Skatewheel Conveyors Lift & Extend Skatewheel Conveyors. 10' x 10' Work Area with Squaring Lip. Gun Holster & Nail Tray.
& Associates 800-382-0329
www.wasserman-associates.com
 By John Croll Director of Solutions Delivery
Delivering High Quality Design Services to CMs
Alpine visits BEDC’s Manila Campus
Alpine and Building Engineering and Design Co. (BEDC) have entered into a strategic partnership to provide high-quality, cost-effective, and scalable design services to the component manufacturing industry. BEDC employs degreed civil engineers who must pass a rigorous training course in component design as well as Alpine software before working with customers’ projects. The training course, developed in collaboration with Alpine’s training department, ensures BEDC designers learn the wood construction industry and each customer’s specifications. This enables the designers to deliver production-ready component designs efficiently and accurately.
On a recent visit to BEDC’s campus in Manila, the Philippines, Alpine’s Director of Solutions Delivery, John Croll, shared best practices with the BEDC training staff. “Their training regimen is an organized, 10-week course intended to pass only the most qualified potential designers. Each week builds on the last to orient the BEDC designer to U.S. construction practices, how to read plans, how to frame roofs, floors, and walls, and, more importantly, how to optimize trusses to save material costs. The BEDC team has developed an impressive level of detail in their approach, including home-grown tests to ensure comprehension. They are investing heavily in this area which allows their designers to quickly adapt to specific customer needs once they are assigned to an account.”

PHONE: 800-289-5627 FAX: 800-524-4982 Read/Subscribe online at www.componentadvertiser.com Don’t Forget! You Saw it in the Adverti$$er April 2024 #16297 Page #92 A dverti $ er Component manufaCturing m The Continued next page Continued next page
AN ITW COMPANY
Left to right: Rick Tilelli, John Croll, Ben Powles, and Michael Schwitter

BEDC has a fast growing team to help support Alpine customers’ growth
Leveraging Technology
During the visit, Alpine also witnessed BEDC’s cutting-edge AI technology. Developed in their New Zealand innovation hub, it rapidly accelerates their design process. After the plan and relevant job information are uploaded into Rome, BEDC’s online portal, their patented AI solution gets to work.
Alpine’s Director of Software Engineering, Rick Tilelli, explains, “BEDC’s AI model, with human-in-the-loop (HITL) support, puts their designers at a distinct advantage. The system interprets the 2D plans and customer-entered job details and instructions to fast track the building envelope process. If the AI is uncertain of any elements of the job, it presents questions for an experienced designer to answer via an HITL interface. This process is short and eliminates many errors associated with other AI models, which are forced to guess details of the job.”
Once the AI is finished, designers are able to start with an accurate building envelope to return component designs in less time. BEDC’s CEO, Ben Powles, adds some context. “We have a team of highly specialized AI developers who are working to streamline the plan intake process. The model learns from each job that goes through, taking input from the human designer to make better judgements on this next plan. The focus here is to make the design process more efficient using technology so we can provide a better service to our customers.”
Supporting Customer Growth
BEDC has scaled rapidly to help support Alpine customers’ growth. They have a fast growing team of over 130 trained designers and demonstrated an impressive recruiting operation to unlock future expansion. To complement their capability, BEDC also has a team of experienced U.S.-based designers who serve as the first point of contact for customers.
Michael Schwitter, Director of Sales at Alpine, explains the significance. “It was really impressive to see well over a hundred Alpine designers in one room. BEDC has taken on these resources to offer flexibility to our customers. It’s now easier, faster, and more reliable to add design capacity through BEDC. We want our customers to feel confident taking on more work, and BEDC helps to make that a reality.”
High Quality Design Services
Please contact your Alpine® sales representative for more information about how this partnership with BEDC can benefit your business.
PHONE: 800-289-5627 FAX: 800-524-4982 Read/Subscribe online at www.componentadvertiser.com Don’t Forget! You Saw it in the Adverti$$er April 2024 #16297 Page #93 A dverti $ er Component manufaCturing m The
The Raked Wall Extruder is a Game Changer!
Designed to assemble and simplify the process of making raking wall frames. The Raked Wall Extruder can also produce common wall frames, making it a Spida all-rounder.

Automating what is currently a manual operation in most plants - the Raked Wall Extruder is the start of the most efficient and productive Frame Line in the market.
FAST ACCURATE SIMPLE TO USE EFFICIENT VERSATILE
of the Raked Wall Extruder in
Continued next page spida.com E sales@spida.com T +1 866 647 7771
Visit
learn more
see
capabilities
our website to
and to
the
action.


IntelliVIEW Suite Manage. Design. Build.
The industry’s most powerful integrated component design, engineering, and management software for steel and wood-framed structures.
iCommand
Manage projects, customers, materials, pricing & inventory
iModel
Design truss layout & profiles
iDesign
Optimize material usage & engineer trusses
iPanel
Design wall layouts, panelize, bundle, break & stack
eShop
Maximize crew productivity & improve manufacturing efficiency


The IntelliVIEW Suite is a fully integrated software solution for the layout and design of a building’s rough framing elements—including roof and floor trusses, wall panels, solid sawn, EWP, sheathing and various ancillaries.
The IntelliVIEW Suite provides the industry’s most complete analysis of the design, cost information and bill of materials—promoting increased profits by reducing plate and lumber use.
Ask those who know. They’ll tell you about the people at Alpine who make a difference.

BUILD MORE. alpineITW.com | 800.521.9790
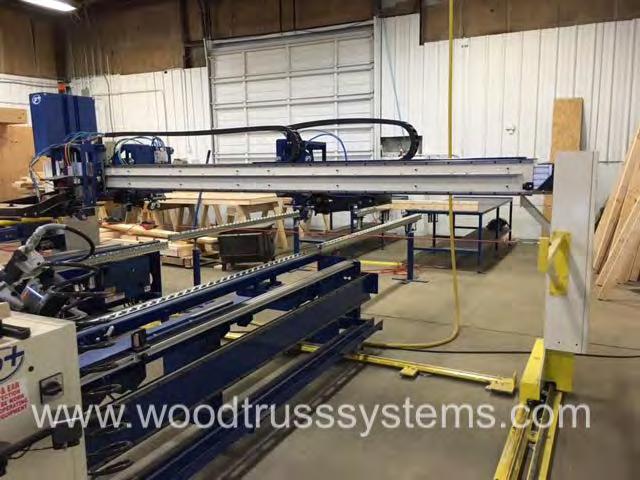


PHONE: 800-289-5627 FAX: 800-524-4982 Read/Subscribe online at www.componentadvertiser.com Don’t Forget! You Saw it in the Adverti$$er April 2024 #16297 Page #97 A dverti $ er Component manufaCturing m The NEW! New Panels Plus Combination Table Price: $Call for pricing FOB: MN 765-751-9990 www.woodtechsystems.com 765-751-9990 www.woodtechsystems.com 2007 Panels Plus Steel Wall Panel Sheathing Station $74,970 NOW $68,997 FOB MN 765-751-9990 www.woodtechsystems.com Triad 12 ft Gen II Sheathing Bridge & Track Triad Generation II nail tool bridge with 60 ft of v-track, refurbished by Triad in 2021. Maximum panel height clearance 12′-3″. Includes locations for (3) tool mounts along the middle beam, top & bottom plate tool mounts, tilt-tool option, joy-stick controls, power bridge return, e-stop button, all available Paslode tool mounts, manual and all available spare parts. 120 volt, 1 phase electrical required. 100 PSI air required. $75,971 NOW $25,000 FOB CO
By MiTek Staff
New MiTek Fire and Sound Test Reports
As MiTek has been hard at work to improve the way the building industry works by increasing the use of offsite components, we have heard from Architects of Record and Engineers of Record that they need more support to be able to specify components. In multifamily construction, there is a high degree of demand for documented fire safety and sound transmission abatement. To support the use of floor trusses, we have hired third-party labs to do fire and sound tests to ASTM standards and to provide reports of those tests that can be used by the specification community to confidently specify both Wood Web and Posi-Strut Web Floor trusses in their projects.
We have added a 1-hour fire-rated assembly that allows a damped ducted system down to a depth of 14”. This shallower depth can reduce the overall cost of the buildings in certain cases compared to the industry standard details that only go down to an 18” depth. We then successfully achieved a 2-hour rated assembly that is often needed in stairwells and other key areas of multi-dwelling structures. Both of these rated assemblies are included in ICC-ES ESL-1388 and can be found in Fire and Acoustic Reports on the MiTek Engineering website.
We then added 10 sound-rated assemblies to cover a range of options to help our customers compete in the multifamily market. All of these reports meet the minimum STC and IIC ratings of 50, which is specified in the IBC and can be found in Fire and Acoustic Reports on the MiTek Engineering website.

As we all work together to increase the Design-Make-Build mindset in the building community, we must make it easy to specify the use of offsite components. These fire and sound tests and resultant reports will help support this effort and will help increase the adoption of floor truss use in multifamily construction.
For additional information, or if you have questions, please contact the MiTek Engineering department.
PHONE: 800-289-5627 FAX: 800-524-4982 Read/Subscribe online at www.componentadvertiser.com Don’t Forget! You Saw it in the Adverti$$er April 2024 #16297 Page #98 A dverti $ er Component manufaCturing m The
MiTek Fire and Acoustic Reports
Engineered Wood Flooring on Wood Web Floor Trusses — Shaw Engineered Wood Flooring using Wood Web Floor Trusses, Fiberglass insulation, and Gypsum Sheathing on Resilient Channels
Carpet with Pad on Wood Web Floor Trusses — Shaw Bethany Place Carpet with a Shaw Carpet Pad using Wood Web Floor Trusses, Fiberglass insulation, and Gypsum Sheathing on Resilient Channels
Luxury Vinyl Plank on Wood Web Floor Trusses — Shaw Como Luxury Vinyl Plank using Wood Web Floor Trusses, Fiberglass insulation, and Gypsum Sheathing on Resilient Channels
Stone-Polymer Composite Vinyl Plank on Wood Web Floor Trusses — Shaw VE433–Polaris Plus flooring using Wood Web Floor Trusses, Fiberglass insulation, and Gypsum Sheathing on Resilient Channels
Carpet with Pad on Concrete over Wood Web Floor Trusses — Shaw Bethany Place Carpet with a Shaw Carpet Pad on Gypsum Concrete using Wood Web Floor Trusses, Fiberglass insulation, and Gypsum Sheathing on Resilient Channels
Engineered Wood Flooring on Posi-Strut Metal Web Floor Trusses — Shaw Engineered Wood Flooring using Posi-Strut Metal Web Floor Trusses, Fiberglass insulation, and Gypsum Sheathing on Resilient Channels
Carpet with Pad on Posi-Strut Metal Web Floor Trusses — Shaw Bethany Place Carpet with a Shaw Carpet Pad using Posi-Strut Metal Web Floor Trusses, Fiberglass insulation, and Gypsum Sheathing on Resilient Channels
Luxury Vinyl Plank on Posi-Strut Metal Web Floor Trusses — Shaw Como Luxury Vinyl Plank using Posi-Strut Metal Web Floor Trusses, Fiberglass insulation, and Gypsum Sheathing on Resilient Channels
Stone-Polymer Composite Vinyl Plank on Posi-Strut Metal Web Floor Trusses — Shaw VE433–Polaris Plus flooring using Posi-Strut Metal Web Floor Trusses, Fiberglass insulation, and Gypsum Sheathing on Resilient Channels
Carpet with Pad on Concrete over Posi-Strut Metal Web Floor Trusses — Shaw Bethany Place Carpet with a Shaw Carpet Pad on Gypsum Concrete using Posi-Strut Metal Web Floor Trusses, Fiberglass insulation, and Gypsum Sheathing on Resilient Channels
Fire Rated Assemblies for Wood Web and Posi-Strut Metal Web Wood Trusses — 1-Hr rated assemblies for 10” deep wood web trusses and 9-1/4” deep Posi-Strut metal web trusses, and allows for Ceiling Radiation Dampers on 14” deep trusses; 2-Hr rated assemblies for 11-1/4” deep wood web trusses and 11-1/4” deep Posi-Strut metal web trusses
PHONE: 800-289-5627 FAX: 800-524-4982 Read/Subscribe online at www.componentadvertiser.com Don’t Forget! You Saw it in the Adverti$$er April 2024 #16297 Page #99 A dverti $ er Component manufaCturing m The

2023 Panels Plus Single-Tool Sheathing Station
Featuring precision Gen. 2 controls, this system squares and sheathes wall panels ranging up to 16′ in length and up to 12′ -3″ wall height with dimensional material from 2×4 through 2×10. This late-model system includes a servo-driven bridge with joy-stick controlled motion on the operator’s riding platform. The single, large-coil capacity tool carriage travels across the wall frame inserting sheathing fasteners at the spacing set by the operator. The stitchers will automatically insert fasteners through the sheathing into the top and bottom plates at your chosen spacing during the auto-return process. The bridge has 9 programmable presets for fastener spacing. Other features include: Single Beam Bridge, top and bottom plate stitchers, Operator Platform with Windows industrial touchscreen, and joystick control. Squaring table features a squaring edge, footswitch & push-button controls for telescoping side and horizontal out-feed rollers. 120 PSI at 60 CFM air.120 volt AC electrical required. Utilizes large-coil 15º wire-collated nails. (No nail tools included).
185,000 FOB WI

2019 Panels Plus Single-Tool Extended Height Capacity Sheathing Station
Squares and sheathes wall panels ranging up to 16′ in length and from 6’8″ to 16’4″ wall height with dimensional material from 2×4 through 2×10. This late-model system includes a servo-driven bridge with joy-stick controlled motion on the operator’s riding platform. The single, large-coil capacity tool carriage travels across the wall frame inserting sheathing fasteners at the spacing set by the operator. The stitchers will automatically insert fasteners through the sheathing into the top and bottom plates at your chosen spacing during the auto-return process. The bridge has 9 programmable presets for fastener spacing. Other features include: Single Beam Bridge, top and bottom plate stitchers, Operator Platform with Windows industrial touchscreen, and joystick control. Squaring table features a squaring edge, footswitch & push-button controls for telescoping side and horizontal out-feed rollers. 120 PSI at 60 CFM air.120 volt AC electrical required. Utilizes large-coil 15º wire-collated nails. (No nail tools included).
$108,000 FOB WI
PHONE: 800-289-5627 FAX: 800-524-4982 Read/Subscribe online at www.componentadvertiser.com Don’t Forget! You Saw it in the Adverti$$er April 2024 #16297 Page #100 A dverti $ er Component manufaCturing m The 765-751-9990 www.woodtechsystems.com 765-751-9990 www.woodtechsystems.com
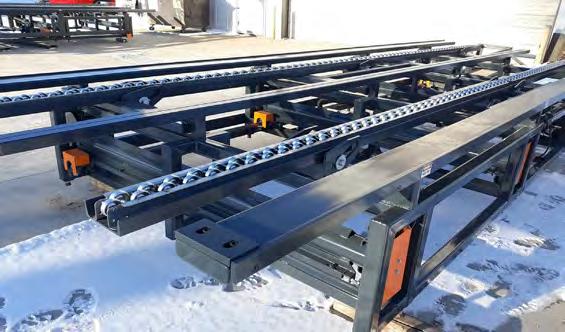


Triad Wall Panel Equipment (Pending)
• Triad 12' x 16' "Diamond Quad" Framing Table (excludes tool dollies)
• Pop-Up Skatwheel Conveyor, Motorized Height Adjustment & Adjustable Squaring Stops on Framing Table
• The stud locators need repair (we have the parts needed for the repair)
• 3 Pair or 10' Skatewheel Conveyor with Stands
• 1 Pair of 15' Skatewheel Conveyor with Stands $22,750

Used Triad wall assembly equipment includes 16 ft x 12′-3″ max height framing station, model G2, with (2) two-tool dollies, squaring/ sheathing combo table, model G2 SH-SQ, with multi-tool mount nailing bridge and separate manual-drive router bridge, quantity of (6) 10 ft long x 2 ft wide idler roller conveyors with (4) legs, and Triad model FTCN component nailing station with four Hitachi NR83A nail tools.
Framer includes 16″ and 24″ color-coded stud locators, pop-up skate wheel conveyors, tool dollies have two tool mounts each (no tools) and powered height adjustment. Sheathing bridge includes joy-stick controls, tool offset, tool tilt, laser guide, power return and mounts for up to (23) Hitachi nail tools. Router and all available spare parts included. 120 volt, 1 phase, 30 Amp electrical required. 100 PSI air required.
PHONE: 800-289-5627 FAX: 800-524-4982 Read/Subscribe online at www.componentadvertiser.com Don’t Forget! You Saw it in the Adverti$$er April 2024 #16297 Page #101 A dverti $ er Component manufaCturing m The NEW 12' X 16' FRAMING TABLE 800-382-0329 | www.wasserman-associates.com • Add $11,900 for Sub-Component Layup Tables with Pop-up Skatewheel Conveyors • EQUIPMENT FINANCING available from SLS Financial Services $38,750 FOB NE • Pop-up Skatewheel Conveyor • Powered Height Adjustment (6'-11" to 12'-5" wall heights)
Fixed Squaring Stops
Excludes Tool Dollies
110 Volt / 20 Amps
Add $6,000 for Stud Locators at 16" & 24" O.C.
Add $2,750 for 1 Pair of 15' Skatewheel Conveyor with Stands NEW! 800-382-0329 | www.wasserman-associates.com 2014 TRIAD RAKE WALL TABLE • Wall Lengths to 12' • Wall Heights to 40' • Powered Height Adjustment • Manually Adjustable Rake Side (0 to 12/12 pitch) • Adjustable Squaring Stop • Pop-Up Skatewheel Conveyors • Stud Locators at 16" and 24" Centers • Center Support Bar with Stud Locators
Excludes Tool Doilies
Price is in US Dollars $37,900 NOW $29,900 FOB Ontario
www.woodtechsystems.com Used Triad
Equipment
•
•
•
•
•
•
•
765-751-9990
G2 Wall Assembly
$40,997 FOB CA
800-382-0329 | www.wasserman-associates.com
FOB SD


One Table System $94,900 Wasserman & Associates Framing Table With Panel Bridge -Laser Pointer -Bridge Auto Return -Bridge Tilt at Sheathing Seams -Programmable Fastener Patterns -Pop-Up Skatewheel Conveyors -6’-11” to 12’-5” Wall Heights -Fixed Squaring Stops -No Floor Rails *Includes Installation Support in the United States & Canada Wasserman & Associates 2341 Shepard Rd Milford NE 68405 Phone: 800-382-0329 Web: www.wasserman-associates.com
PANEL EQUIPMENT

2007 Panels Plus Combination
allows you to frame, square and sheath wood wall panels on one,16 foot long table x 12 foot framer for wall heights from 6′-9” to 12’-4”. Builds both 2×4 and 2×6 walls. Clamps wall prior to nailing. Table includes push button controls, color-coded stud locators at 16 inches & 24 inches o.c. spacing, squaring stops, motorized telescoping arms, skatewheel ejectors and powered tool bridge. Sheathing nailing bridge includes powered travel, joy-stick & key pad controls, air manifold, manual fine tuning, tilt and seam nailing. No tools or mounts included. 30 CFM at 120 psi air required, and 120 volt, 1-phase electrical required.
$49,991 NOW 39,991
FOB TN
Wood Tech Systems
765-751-9990
www.woodtechsystems.com


Used - 2014, R157 48” Roll -Off Precision Trailer
Tandem Axles | Air Ride Suspension : Air Operated Load Control, Air Operated Pin Locks | Mesh Between Rollers | Beaver
Tail | Strap Locks and Winches | LED
Lighting | 11.4 Ton Self Contained Power | (1) Heachache Rack
$29,900
Eide Machinery Sales, Inc. 612-521-9193
www.eidemachinery.com

1995 JDH Trussmaster 42'-60' Stretch Roll-Off Trailer
• Hydraulic Front End
• Sliding Tandems
• Spring Suspension
• Roller Locks
• Headache Rack
• DOT is Current $22,900 NOW $17,900 FOB MN
Wasserman & Associates
800-382-0329
www.wasserman-associates.com

2001 Iron Steer 37' Gooseneck Roll-Off Trailer
• 37' Bed Length, 46'-6" Overall Length
• Tandem Axles with Dual Wheels
• Hydraulic Bed Tilt (Battery Powered)
• Split Rollers
• Roller Pin Locks
• Electric Brakes
• Price in US Dollars $20,000 FOB SK
ProStack Wall Panel Stacker

Reduced labor, increased safety, the benefits just keep stacking up. Stacking wall panels at the end of your production line can be a real labor-intensive and safety-challenging task. But it doesn’t have to be now, thanks to ProStack. This innovative wall panel stacker literally stacks from the bottom up, reducing awkward overhead lifting & placement, and the risk of head injury. Plus, ProStack frees up at least one worker to return more productively to your core task—building wall panels. Enhanced worker safety and productivity is what ProStack is all about.
$29,900
Eide Machinery Sales, Inc. 612-521-9193
www.eidemachinery.com
Wasserman & Associates
800-382-0329
www.wasserman-associates.com
Developed for commercial wall panel production facilities this is the remarkable ProStack, fully automated wall panel stacker. The ProStackrelieves your build team from creating a stack of wall panels and keeps them building walls instead. Stacks 2×4 through 2×8 walls up to 20′ in length and up to 12′ in height (taller by special order). The ProStack will automatically center or left or right justify each layer including multiple wall segments on the same layer. For ease of loading in your yard or on the build site, fork pockets are created in two ways: The operator can attach blocking up to 5″ tall to the last wall of the stack prior to entering the stacker, or two shorter walls can be spread apart prior to the second to last row of the stacker. Designed without any overhead frame or apparatus, so no crane inspections are required. The ProStack is “event driven”, so there is no need to read a file. Setup and installation is easy too, without the need for complex training or disruption to workflow. So free up your team to do what they do best, and you need to do most, and let ProStack stack your wall panels instead. ProStack can even operate with your existing powered conveyors or select our optional matching conveyors (see the video shown below). 208 volt, 3 phase, 43 Amp base model electrical required. No air required. Footprint is 26′-5″L x 19′-3″W.
For additional information Click Here
765-751-9990
PHONE: 800-289-5627 FAX: 800-524-4982 Read/Subscribe online at www.componentadvertiser.com Don’t Forget! You Saw it in the Adverti$$er April 2024 #16297 Page #103 A dverti $ er Component manufaCturing m The
2007 Panels Plus Combo Table with Multi-tool Bridge
Table,
New
www.woodtechsystems.com
TRUCKS & TRAILERS
& TRAILERS
R156 48” Roll -Off Precision Trailer
Axles | Air Ride Suspension : Air Operated Load Control, Air Operated Pin Locks | Mesh Between Rollers | Beaver
| Strap Locks and Winches | LED
| 11.4 Ton Self Contained Power | (1) Heachache Rack
TRUCKS
Used - 2014,
Tandem
Tail
Lighting
Call for Pricing FOB ND Video

RANGER RS is a trademark of ACER INC. The RANGER RS system is protected under U.S. Patent #8,960,244 and other patents pending . ACER INC PO Box 652 301 Industrial Drive Rushford, MN 55971 507-864-2220 www.acerinc.com Precision Design … for Precision Production Take your plant to the next level with the Ranger Retrieval System.

2003 JDH TRUSSMASTER SIDEOFFLOADING TRUSS TRAILER
10,000 Lb Tandem Axles (Dual Wheels). 26,000 GVWR. Deliver Trusses Vertically. Stretch from 18' to 38'. Raise Loads Hydraulically. Air Brakes.
$6,900 FOB CA
Wasserman & Associates
800-382-0329
www.wasserman-associates.com

2001 Moffett M5500 Forklift
2001 Moffett M5500 forklift features 48″ forks with side shift, 12′ maximum lift height, 5,500 lb lift capacity and has 2,440 hours on it. Kubota 4 cylinder Diesel engine and Hydrostatic transmission.
$24,990 NOW $19,890 FOB OH
Wood Tech Systems
765-751-9990
www.woodtechsystems.com

Reconditioned Lakeside
36'-51' Stretch Roll-Off Trailer
• Self-Contained Hydraulic Front End
• Sliding Tandems
• Roller Locks
• Headache Rack
• New Axles (Undercarriage)
• New Wheels, Tires & Brakes
• New Hydraulic System
• New Wiring & Light Sockets
• Sandblasted & Epoxy Painted
• DOT is Current $40,000 FOB ME
Wasserman & Associates
800-382-0329
www.wasserman-associates.com
You Saw it in the
TRUCKS & TRAILERS

Pines 45' Chip Trailer
• Modified by LMI TENN
• 8" Floor Cross Members
• Reinforced Roof
• 22.5 Tubeless Tires
• Sl iding Tandem Axle (for weight distribution) (FOB PA) $9,900
Wasserman & Associates
800-382-0329
www.wasserman-associates.com

Used Truss Roll-Off Trailers in Florida
• 2003 Pratt 48'-70' Roll-Off Trailer
• 2006 Pratt 48'-70' Roll-Off Trailer
• 2005 JDH Trussmaster 48'-70' RollOff Trailer
• 2006 JDH Trussmaster 48'-70' RollOff Trailer
• 2005 JDH Trussmaster 42'-60' RollOff Trailer
• 2004 Pratt 53' Roll-Off Trailer
• (2) 2005 JDH Trussmater 48' Roll-Off Trailers
Call for pricing
Wasserman & Associates
800-382-0329
www.wasserman-associates.com


1999 JDH Trussmaster 48' Roll-Off Trailer
• Hydraulic Front End
• Sliding Tandems
• Roller Locks
• Roller Brakes (not working)
• Winches & Straps
• Headache Rack
• Tires & Brakes are Good
• DOT is Current $19,900 FOB GA
Wasserman & Associates
800-382-0329
www.wasserman-associates.com

1997 Lakeside JDH Trussmaster 36′51′ – Lakeside trailer features 5th-wheel connection, sliding tandem axle, locking rollers and hydraulic lift neck. Current DOT inspection September 2023. 50% brakes and 50% tire tread remains. 26,000 GVWR
$28,997 FOB MO
Wood Tech Systems
765-751-9990
www.woodtechsystems.com


1993 JDH Trussmaster 48'-70' Stretch Roll-Off Trailer
• Fixed Tandem
• Spring Suspension
• Roller Locks
• Winches & Straps
• Headache Rack
• Tires are Good (less than 5,000 miles on tires)
• DOT is Current
• Video available upon request $19,900 NOW $16,900 FOB IN
Wasserman & Associates
800-382-0329
www.wasserman-associates.com

Trailer
• (2) 12,000 Lb Axles
• Hydraulic Disk Brakes
• 4" Pipe Rollers
• Hydraulic Roller Locks & Brakes
• Support Rollers Over The Gooseneck
• Diamond Metal Plate Between Rollers
• (8) Winches & Straps
• Single Cylinder Scissor Hoist
• Self Contained 12 Volt Hydraulic Pump
• Remote Control
• Lightly Used
• Ready for immediate delivery $49,900 NOW $42,900 FOB IN Wasserman & Associates
800-382-0329
www.wasserman-associates.com
Current DOT inspection September 2023. 50% brakes and 50% tire tread remains. 26,000 GVWR.
$33,495 FOB MO
Wood Tech Systems
765-751-9990
www.woodtechsystems.com
Stretch Roll-off Trailer features near-flat profile, sliding tandem axle, split locking rollers, hydraulic lift neck, and ABS brakes. Trailer is currently DOT certified and all lights are working. Brakes have estimated 90% life remaining. 6 of the tires have an estimated 75% life remaining, 2 tires will need to be replaced soon. GVWR 68,000 lbs. As-IS Where-Is.
$35,990 FOB IA
Wood Tech Systems
765-751-9990
www.woodtechsystems.com

$14,997 FOB QC
Wood Tech Systems
765-751-9990
www.woodtechsystems.com
PHONE: 800-289-5627 FAX: 800-524-4982 Read/Subscribe online at www.componentadvertiser.com
Don’t Forget!
Adverti$$er April 2024 #16297 Page #105
Component manufaCturing
The
A dverti $ er
m
1995
1997 Lakeside JDH Trussmaster 42-60 ft Stretch Trailer (BL-2)
1997 Lakeside JDH Trussmaster 42′60′ – Lakeside trailer features 5th-wheel connection, sliding tandem axle, locking rollers and hydraulic lift neck.
1997 Lakeside JDH Trussmaster 36-51 ft Stretch Trailer (OR-1)
2023 Stoll 40' Truss Tran Gooseneck Roll-Off
2005 Lakeside JDH Trussmaster 42′-60′
Stretch Roll-off Trailer
2005 Lakeside JDH Trussmaster 42′-60′
1993 Wabash 48-ft Roll-off Trailer
1993 Wabash model T-30 roll-off trailer, 48-ft long, 60% tire tread remains, 60% brakes remaining. Includes locking rollers, hydraulic lift, sliding axle, headache rack and ABS brakes. GVWR 68,000 lbs.


PHONE: 800-289-5627 FAX: 800-524-4982 Read/Subscribe online at www.componentadvertiser.com Don’t Forget! You Saw it in the Adverti$$er April 2024 #16297 Page #106 A dverti $ er Component manufaCturing m The www.wasserman-associates.com 800-382-0329 Buy Factory Direct From Wasserman & Associates at the same price as the Manufacturer, and get the added support and care you need to be up and running FAST! WE’LL EVEN HELP SELL YOUR USED EQUIPMENT TOO! 2015 JLG G10-55A Telehandler Lift • 10,000 LB Capacity • 55' Lift Height • 4 Wheel Drive • 3 Way Steer • 72" Fork Carriage • 60" Pallet Forks • Foam Filled Tires • Cummins QSB 4.5 Turbo Diesel • 4,350 Hours NOW $59,900 FOB CA

EMSI Teeter Cart
Width – 46” / Length – 73” / Load Capacity – 2850 pounds / Pneumatic tires – 14.5

NEW GALVANIZED
STEEL STRAPPING
1 1/4" wide x .035 thick. $159 per coil. $2,950 per skid (21 coils). FOB PA.
Wasserman & Associates
800-382-0329
www.wasserman-associates.com


AMI Industrial Floor Carts

AMI's industrial floor trucks (material carts) are designed of hardwood construction, fitted with space-age phenolic, roller-bearing wheels, and ball bearing swivel casters for strength and durability. AMI's phenolic wheels resist shock without chipping. They are non-sparking, non-marking, and can be operated continuously between -50℉ and 260℉. They are unaffected by grease, oil or debris on your shop floor.
Series "B" AMI Industrial Floor Truck
Our swivel casters are precision built with perfectly aligned raceways. All cold-form parts are made to exacting tolerances from heavy-gauge steel, and are hardened for severe service and long wear. Series B-4 carts include four casters, one at each corner, to prevent "tri-cycling" of long lumber loads.

2005 Koorsen Connector Detector (For Repair or Parts)
6 detection zones to locate missing plates. Horn & zone lights indicate missing plates.
12" to 60" adjustable height from floor. 110 Volt / 1 Phase. New control panel switches & lights in 2014. Needs circuit board repair or replacement and new tower light. Includes 4 extra detection zone boxes.
$2,500 NOW $1,500 FOB NE
Wasserman & Associates
800-382-0329
www.wasserman-associates.com

Hain 20' Powered Measuring System
Adapts to Any Saw. Left or Right Hand
Operation. Feet & Inches System (Stops at 12” Centers) or Inches System (Stops at 10” Centers). Motor: 1/4 HP Linear Actuator (110 Volt). Stop Rail: 2 x 4 x 1/4” Aluminum
Extrusion. Stops: Jig Bored Steel. Stop Blocks: Machine Billet Aluminum. Optional Lengths from 5’ to 60’. Optional Gang Stop. Add $890 per 10’ Section of Heavy Duty Roller Conveyor with Stands $8,990
Wasserman & Associates
800-382-0329
www.wasserman-associates.com

Sweed Scrap (Band) Chopper with Stand
1/2 HP Motor (115/208-230 Volt)
$1,900 NOW $1,750 FOB NE.
Wasserman & Associates
800-382-0329
www.wasserman-associates.com
Standard Models Available
2748
3248
3260
3660
3672
4072
3696
4896
*Other models and sizes are available on request. FOB NC.
Wood Tech Systems
765-751-9990
www.woodtechsystems.com
PHONE: 800-289-5627 FAX: 800-524-4982 Read/Subscribe online at www.componentadvertiser.com
Forget!
Don’t
the Adverti$$er April 2024 #16297 Page #107 A dverti $ er Component manufaCturing m The
You Saw it in
MISC.
Max Load Weight (lbs.)
27" x 48" Series "B" & "C" 2500
32" x 48" Series "B" & "C"
2500
32" x 60" Series "B" & "C" 2800
36" x 60" Series "B" & "C" 2800
36" x 72" Series "B" 4000
40" x 72" Series "B" 4000
36" x 96" Series "B" 4000
48" x 96" Series "B"
4000
inch / Maximum utility in truss plants, panel plants, and lumber yards / Quick Assembly by bolting parts together / All hardware is supplied / Upright 2 x 4’s not supplied / Medium duty tires rated at 1500 lbs each are included. Call for Price Eide Machinery Sales, Inc. 612-521-9193 www.eidemachinery.com Used - Quincy 25 Horsepower Screw Compressors (2x) Taken from service | Optional: Refrigerated Air Dryer - $500 $3500 each Eide Machinery Sales, Inc. 612-521-9193 www.eidemachinery.com Used - Auto Omni Control Panel Set Control Panel Set for 5 Head Auto Omni Component Saw | Complete with Control Cards | Parts Machine $500 – Make Offer Eide Machinery Sales, Inc. 612-521-9193 www.eidemachinery.com 800-382-0329 | www.wasserman-associates.com 2020 Ranger RS Lumber Retrieval System • Fully Automatic Laser Guided Lumber Retrieval System • 5 Lumber Carts (6' to 20' Lumber) • Vertical Dividers for Magazine Carts • Vacuum Pick Head System • Perimeter Safety System (Light Curtains, Fencing & Gate) • 50' x 28' Footprint • 5 Extra Custom Built Lumber Carts • Designed to fit Monet Deasuw DeRobo Saw • Available July 2024 • Video available upon request $94,900 FOB NE
 By Simpson Strong-Tie Staff
AThe NHERI TallWood Project
Q & A with Steve Pryor, P.E., S.E., Senior Manager, Testing and Research Operations, Engineering, Simpson Strong-Tie
s a research partner in the National Hazards Engineering Research Infrastructure (NHERI)
TallWood project, Simpson Strong-Tie participated in a series of earthquake shake table tests conducted at the University of California, San Diego (UCSD).
Funded by the National Science Foundation (NSF) and led by Dr. Shiling Pei of the Colorado School of Mines, the NHERI TallWood project simulated a series of large seismic events and their effects on a full-scale, 10-story mass timber building — the tallest building ever tested on a shake table. With more than 100 tests completed, Steve Pryor, Senior Manager of Testing and Research Operations at Simpson Strong-Tie, shared his insights about the project.
Q: What was the main research objective of NHERI TallWood?
A: The objective of the NHERI TallWood project was to develop mass timber seismic lateral-force-resisting systems for tall wood construction. More specifically, to develop resilient seismic design methodologies for tall timber buildings in earthquake-prone regions.
Q: How were the earthquake shake tests conducted?
A: A series of tests were conducted at the Englekirk Structural Engineering Center at UCSD. This is where the world’s largest outdoor shake table is located, along with one of the two biggest earthquake simulators. The shake table tests simulated motions that were recorded during historic earthquakes and covered a range of magnitudes from four to nine.

PHONE: 800-289-5627 FAX: 800-524-4982 Read/Subscribe online at www.componentadvertiser.com Don’t Forget! You Saw it in the Adverti$$er April 2024 #16297 Page #108 A dverti $ er Component manufaCturing m The Continued next page
The NHERI TallWood test structure, a 10-story mass timber building, is the tallest building ever tested on a shake table.

Q: How was the mass timber structure designed?
A: The 10-story wood building was designed with resilient post-tensioned mass timber rocking walls for the lateral system and utilized two walls in each principal direction. This new system is designed to minimize damage from design-level earthquakes and be quickly repairable after rare earthquakes. We utilized a resiliency-based design methodology that’s intended to help ensure the safety and durability of tall timber buildings in seismic zones.

Q: What was the role of Simpson Strong-Tie in the project?
A: We’ve been working as a long-term research and project partner on NHERI TallWood for many years, along with a consortium of universities and other industry collaborators. In terms of innovation, we developed a special column-base connection that pivots around both axes simultaneously. It can pivot in one direction or the other, or you can swing it around in an orbit, and there’s no damage happening to the connection at all. So that was a key connection to allow this structure to go through all of the earthquake tests. It was designed to sustain all of this movement under very heavy loading and not get damaged.

PHONE: 800-289-5627 FAX: 800-524-4982 Read/Subscribe online at www.componentadvertiser.com Don’t Forget! You Saw it in the Adverti$$er April 2024 #16297 Page #109 A dverti $ er Component manufaCturing m The Continued next page
Sensors were located throughout the 10-story mass timber structure to gather data for engineering analyses.
Simpson Strong-Tie developed a special column-base connection for the mass timber structure.
The other special connection we developed was the beam-to-column connection. It’s a double knife plate connection that allows the columns and beams to move back and forth without binding. The connection still transfers all the gravity load that it has to transfer, and it still holds the column very tightly. So, it’s performing two key functions — transferring gravity loads and providing stability for the columns — all while allowing the whole thing to move and not bind up during an earthquake. That was the key.
Simpson collaborated with the project team to design and test nonstructural components, too, such as the exterior façade, interior walls and stairways. The objective here was to ensure they could withstand the relative movement between stories.
We also specified and donated a wide range of our products, including mass timber fasteners, angled washers, diaphragm spline straps, cold-formed steel connectors and our anchor tiedown system rods.
Q: Now that NHERI TallWood testing has concluded, what are the results?
A: At a high level, this new type of lateral-force-resisting system has proven to be perhaps one of the most structurally resilient building systems ever developed. At a detailed level, we’re still extracting data. Right now, we’re in the process of writing a paper for the Journal of Structural Engineering, which is published by the American Society of Civil Engineers. The lead author, Dr. Shiling Pei of the Colorado School of Mines, is the Principal Investigator of the NHERI TallWood project. When published, the paper will have more detailed findings from the research.


PHONE: 800-289-5627 FAX: 800-524-4982 Read/Subscribe online at www.componentadvertiser.com Don’t Forget! You Saw it in the Adverti$$er April 2024 #16297 Page #110 A dverti $ er Component manufaCturing m The
A special beam-to-column connection also was developed for the 10-story building.
Collaboration among several universities, Simpson Strong-Tie and other industry leaders was essential for NHERI TallWood project success.
Continued next page
Rocking shear walls for the lateral force resisting system utilized 115-foot long post-tensioned ATS rod assemblies to provide recentering.
Q: How will this research be used going forward, generally?
A: In order for a new type of building technology to be widely used, it needs to find its way into the building code as an approved system. Now that we’ve successfully demonstrated how it works and how it can be put together, the effort to move this technology forward and get it into the building code is just starting. The hope is to try to get it into the building codes by the 2028 version of the code. Also, at Simpson, the test results have already informed some new product development.
Q: What is the long-term outlook for mass timber in tall buildings?
A: Based on these tests, I would say the outlook is very good. There’s a lot of aesthetically pleasing things about mass timber that, as humans, we just interact with better than, say, another raw building material that might be left exposed in a building.
Q: How will this research influence the way Simpson Strong-Tie supports mass timber building designers?
A: Being a part of the TallWood project has given us a unique, hands-on perspective as to some of the real-world design challenges. It has allowed us to focus on developing connections that address those challenges. In terms of how it affects our customers, like a lot of the research we do, it instills confidence in them that we’re a leader in this space and that we’re dedicated to testing and research to develop the best products we can for these applications.


PHONE: 800-289-5627 FAX: 800-524-4982 Read/Subscribe online at www.componentadvertiser.com Don’t Forget! You Saw it in the Adverti$$er April 2024 #16297 Page #111 A dverti $ er Component manufaCturing m The
The NHERI TallWood structure is built on the world’s largest outdoor shake table at UCSD.
Continued next page
The NHERI TallWood project was led by Dr. Shiling Pei of the Colorado School of Mines.
Q: What’s next for the NHERI TallWood project?
A: The TallWood building has been given a “haircut” and is now six stories tall instead of 10. The next research project for the structure is known as Converging Design. It’s being led by Professor Andre Barbosa at Oregon State University, and we’re going to continue participating in testing the six-story building. In Phase III, we’ll test our resilient steel frame technologies by providing two complete six-story-tall frames to anchor the north-south direction of building movement, while the east-west direction remains restrained with post-tensioned mass timber rocking shear walls.
Q: What does this type of industry research say about the value of teamwork?
A: These projects don’t happen without a fantastic amount of collaboration and cooperation. The Colorado School of Mines led the research, and our project collaborators included Colorado State University; the University of Nevada, Reno; the University of Washington; Washington State University; and the University of California, San Diego. We also had about ten graduate students working toward their Ph.D. on this project — attaching instruments, collecting data and running a lot of numerical simulations. Delivery and integration also required an extreme amount of cooperation within Simpson. Not just the engineers doing the analyses and creating designs, but also the people in our laboratories who were testing the prototypes. We also had product managers interfacing with manufacturing personnel to get these special, customized parts made and delivered to the jobsite. So, everyone from R&D to the welders, our teams in Riverside and Stockton, California, the people in shipping — everyone was integral to the success of the project. We didn’t have a normal product cycle time to develop all of this work. There was a massive amount of coordination, and the company should really be proud.
The project video shows actual footage of the earthquake shake table tests, narrated by lead researcher Dr. Shiling Pei, Associate Professor at Colorado School of Mines, along with project partners from Colorado State University and Simpson Strong-Tie. The NHERI TallWood project is funded by the NSF and the US Forest Service (USFS).
Simpson Strong-Tie provides solutions that help people design and build safer, stronger structures. To learn about earthquake preparation and safety for your home, and to download a free seismic retrofit guide and seismic retrofit detail sheet, visit strongtie.com/seismic.
For the latest information on our growing line of mass timber products, visit strongtie.com/ masstimber.
The article, NHERI TallWood Project: Q & A with Steve Pryor, P.E., S.E., Senior Manager, Testing and Research Operations, Engineering, Simpson Strong-Tie, appeared first on Simpson Strong-Tie Structural Engineering Blog. To sign-up to receive the Engineering Blog in your inbox, go to seblog.strongtie.com/ subscribe
Copyright © 2024 Simpson Strong-Tie Company Inc. All Rights Reserved
PHONE: 800-289-5627 FAX: 800-524-4982 Read/Subscribe online at www.componentadvertiser.com Don’t Forget! You Saw it in the Adverti$$er April 2024 #16297 Page #112 A dverti $ er Component manufaCturing m The
You Saw it in the

Alpine Lumber Carousel
• 7 Bunk Capacity (up to 12' Lumber)
• Pushbutton Control Station
• 10 HP / 3 Phase Motor
• In working condition when removed in August 2023
$11,900 FOB Manitoba
Wasserman & Associates
800-382-0329
www.wasserman-associates.com

Compressor
• Model GX11FF
• 15 HP Rotary Screw Air Compressor (230/460 Volt - 3 Phase)
• 13,443 Hours
• 51.7 CFM at 128 PSI
• 80 Gallon Tank
• Built-in Air Dryer does not work
• Includes separate 2012 Pneumatech AD-50 Air Dryer (1 Phase)
$4,250 FOB TX
Wasserman & Associates
800-382-0329
www.wasserman-associates.com

22

SL-Laser Model ProDirector 7 Projection System
Improved model ProDirector 7, green-color laser projection system from SL-Laser. Projects roof truss, floor truss and wall panel design images accurately onto building surface for faster setup and fabrication times. New employees are productive more quickly, with less training required. Each laser head provides 21′ projection length (at 15-foot ceiling heights). New model PD7 projector heads are smaller in size than previous models, have diodes that are easier than ever to swap out and maintain, and project an even clearer line onto the building surface.
System includes projector heads, cables, mounting hardware for attachment to customer’s structure, factory installation, training, and options for computer controls. Works with each connector plate manufacturer’s design software. Modular nature of the laser heads allows for easy future expansion of system length. 120 volt, 1 phase.
FOB NC
Wood Tech Systems
765-751-9990
www.woodtechsystems.com

2010 SL-Laser PD-4 Laser System
2010 SL-Laser model ProDirector-4, 4-head system includes four (4) projectors with universal mounts, two (2) PC terminals with stands and all available cables. Green laser projection. In working order when decommissioned. Replacement cards no longer available. Projectors can be used to prolong the life of an existing PD-6 projector. 120 v, 1 phase electrical required.
$26,875 FOB QC

2017 L-M Double End-Bump Rollcase. This unit serves an integral part of precision package cutting. The heavy duty steel fabricated main frame of the Rollcase is assembled with 10 bed rolls, machined from 5″ steel pipe. All ten (10) rolls are driven together with RC80 roller chain. Back up rolls are also mounted on the main frame to align the package squarely to the bumping surfaces. A hydraulic 40 gallon power unit delivering 20 GPM is used to power bed rollers that are driven to pound the package of lumber against a reinforced steel face, to flush up one end which either eliminates or reduces end trims. A variable speed drive allows for precision control during the bumping process. Includes 15 HP electric motor, motor starter, strainer, relief valve, return filter and all available accessories at the hydraulic unit. 230/460 volt, 3 phase electric power required.
$34,997 FOB OH
Wood Tech Systems
765-751-9990
www.woodtechsystems.co

2021 All Lift Stand-Alone Jib Crane
2021 All Lift 3-Ton floor mounted jib crane with 18-ft span, 16-ft reach and 10′-6″ working height, with a 360° rotating boom, this heavy-duty jib crane can provide service to large areas. All Lift jib cranes feature a heavy wall structural steel pipe mast with a 78″ diameter reinforced base plate, allowing for continuous alignment and minimal deflection. The rolled steel I-beam features a tapered flange for smooth trolley travel, and safety end stops at both ends of the boom. (must be mounted on a 4′ deep cement foundation with rebar). System includes an electric 3-Ton capacity hoist with a trolley connecting to a Panels Plus panel lift with 12′ wall height capacity. New, this complete system costs approx. $25,000 (with “soft costs” that included freight and install, approx. $30k total). 230 volt electrical required.
$19,997 FOB az
Wood Tech Systems
765-751-9990
www.woodtechsystems.co

2016 5-Bay Ranger LRS, with (4) Magazines
for all Wasserman & Associates
800-382-0329
www.wasserman-associates.com
Wood Tech Systems
765-751-9990
www.woodtechsystems.com
2016 Ranger LRS designed to fit the MiTek Blade linear saw, includes (5) lumber carts, (4) lumber magazines, overall beam length of 50-ft with end column supports, footprint of 50′ x 52′. Pick head is screw-type. Includes light-curtain perimeter beam, operator’s console, perimeter safety fencing and rails for carts.
765-751-9990
www.woodtechsystems.com
PHONE: 800-289-5627 FAX: 800-524-4982 Read/Subscribe online at www.componentadvertiser.com
Don’t Forget!
Adverti$$er April 2024 #16297 Page #113
dverti
Component manufaCturing m The
A
$ er
MISC.
2002 Atlas Copco Rotary Screw Air
2017 L-M Double End-Bump Rollcase Station
$81,995 FOB FL
Material Carts
x 62" Steel Framed Material Carts with 2 Vertical Metal Posts
Wheels (2 Fixed & 2 Swivel)
36"
6"
$6,500
Available at $325 Each

PHONE: 800-289-5627 FAX: 800-524-4982 Read/Subscribe online at www.componentadvertiser.com Don’t Forget! You Saw it in the Adverti$$er April 2024 #16297 Page #114 A dverti $ er Component manufaCturing m The www.wasserman-associates.com 800-382-0329 Buy Factory Direct From Wasserman & Associates at the same price as the Manufacturer, and get the added support and care you need to be up and running FAST! WE’LL EVEN HELP SELL YOUR USED EQUIPMENT TOO! 2021 Triad Floor Cassette System TRIAD GENERATION 3 FRAMING TABLE Lengths to 76' Powered Width Adjustment (6'-9" to 18'-3") Joist Locators at 16", 24" and 19.2" Centers Accommodates 2x8 through 2x12 Lumber, LVL, I-Joists & Open Web Floor Trusses TRIAD STUD STITCHER WITH MATERIAL BRIDGE Programmable Touch Screen 3 Tool Mounts on Each Side (Excludes Nail Guns) Bridge Auto Return 4,000 Lb Capacity Material Bridge (joists, studs or drywall) TRIAD TRIDENT NAIL BRIDEG WITH ROUTER Programmable Touch Screen 3 Tool Mounts with Tilt Capacity (Excludes Nail Guns) Router Mount (Excludes Router Motor) Auto Sizing Plate Fire Bridge Auto Return Accommodates Horizontal & Vertical Decking Needs replacement sensors 208 Volt / 3 Phase New price was $481,488 Installation is available at additional expense $339,000 NOW $289,000 FOB CO


Used Teeter Carts

Triad 20' Power Chain Conveyor
• Foot Pedal Control
• 2 Pairs available at $7,500 Each
Wasserman & Associates
800-382-0329
www.wasserman-associates.com
Component manufaCturing
S erving the S tructural B uilding c omponent S i ndu S try
Steel teeter carts, quantity of (16), for moving bulk material for production staging, can be used to deliver full units to sawyer or long cut material to an assembly area at a convenient working height. Size 72″ long x 46″ wide x 32″ high, 2,500 lb. load capacity. Feature (2) pneumatic tires/ steel wheel, and (2) swivel casters. Units shown without large tires: quantity of (3) at $500 each.
Wood Tech Systems
765-751-9990
www.woodtechsystems.com


$59,900
FOB OH As-Is Where-Is
2008 Genie GTH-1056 Telehandler
Genie telehandler lifts up to 10,000 lbs over 10 ft high, and up to 5,000 lbs 56 ft high. Can also extend out 42 ft. carrying up to 3,000 lbs. Features a 74 HP diesel engine with 3 speed transmission. Also features 3-mode power steering (2-wheel, 4-wheel coordinated and crab), frame leveling +/- 10º, and Full time 4WD with front and rear limited slip differential (LSD). Vehicle weight is 31,900 lbs. 4,618 hours on the telehandler.
765-751-9990
Wasserman & Associates
800-382-0329
www.wasserman-associates.com

www.woodtechsystems.com
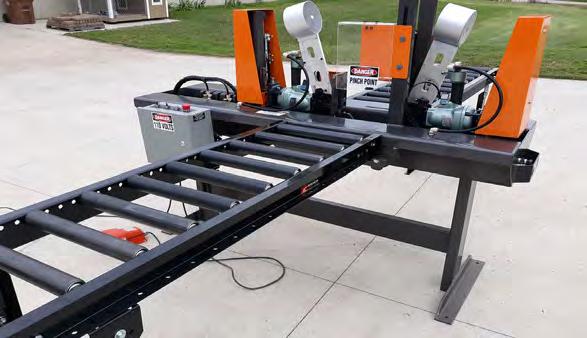
PHONE: 800-289-5627 FAX: 800-524-4982 Read/Subscribe online at www.componentadvertiser.com Don’t Forget! You Saw it in the Adverti$$er April 2024 #16297 Page #115 A dverti $ er Component manufaCturing m The MISC. MODULAR EQUIPMENT Hilman Model BSP-6P Rollers • 6 Ton Capacity. • Polyurethane Wheels. • Swivel Padded Top. • 54 48 Available $290 NOW $200 each FOB NE Wasserman & Associates 800-382-0329 www.wasserman-associates.com 800-382-0329 | www.wasserman-associates.com New Sub-Component Nailer • Assembles Trimmers, Jacks, L’s, Channels & Headers • 2x4 and 2x6 Capacity • Remote Fire & 3-Way Clamping • Staggered or Straight Line Nail Pattern • Squaring Stop • Foot Pedal Control • Reserve Air Tank • 5’ Infeed & Outfeed Roller Conveyor $26,500 FOB NE NEW! Scrap Incline 20′ belt scrap conveyor with 8′ incline, 2′ wide. 240v, 30 amp power. $22,490 - FOB CA Wood Tech Systems 765-751-9990 www.woodtechsystems.com New Handle Bar Router Porter Cable Model 7519 Production Router Motor with Soft Start. Steel
Handle Bar Frame with Makita Switches. 120 Volt / 1 Phase / 15 Amp / 21,000 RPM. Includes 2 Router Bits. $3,000 FOB NE.
A dverti$er
The


Door Machining Center (DMC)
New Builders Automation Machinery
“Ovation” series, door machining center (DMC). Fully programmable, two-stage door machine featuring (27) axes of operation. Can be specified with either two or four front machining heads. Machine is side-eject, direct-drive with helical gear racks and gear protection from dust. The door loader is driven by an absolute encoder; no stepping motors, belts or exposed ball
More information Click Here
Price based on configuration Wood Tech Systems 765-751-9990
www.woodtechsystems.com

www.wasserman-associates.com

www.wasserman-associates.com


Builders
(BAM)
PHONE: 800-289-5627 FAX: 800-524-4982 Read/Subscribe online at www.componentadvertiser.com Don’t Forget! You Saw it in the Adverti$$er April 2024 #16297 Page #117 A dverti $ er Component manufaCturing m The 800-382-0329 | www.wasserman-associates.com Wescana Jack Press & Table 35 Ton Hydraulic Press with 14" Wide Platen Press Roof or Floor Truss (4" Maximum Opening) Steel Frame Table with 1/4" Steel & 1" Plastic Top Slotted Jigging at 12" Centers | Joystick Control 7.5 HP / 3 Phase (208/230/460/575 Volt) 6' x 25' Table & 8' x 25' Table Available NEW! Door } Stair } Window Machines Dotul Door Stop Stitcher Click Here for details $4,900 NOW $3,600 FOB GA
& Associates
Wasserman
800-382-0329
RUVO MODEL 1300 DOUBLE END DOOR TRIM SAW $4,250 FOB PA Wasserman & Associates
800-382-0329
BAM “Ovation”
screws are used.
765-751-9990 www.woodtechsystems.com BAM Door Loader, Model 2001
horizontal
fed
machine. Clamp automatically
to type and size of door slab: steel, solid-core or hollowcore, from 6-ft to 8-ft heights. Electronic, programmed controller manages the loading process. Loader positions the door stacks adjacent to the door machine infeed to save effort of the operator. Pneumatic motor and heavy-duty drive train provide dependable continuous use. Cycle time approximately (30) seconds per loaded door slab. Footprint approx. 10′ x 10′ x 11′. Weight 2,000 lbs. 120 volt, 1 phase, 15 Amp electrical required. 120 PSI at 20 CFM (1/2″ ID line min.) air required. Price Based on Configuration NEW! 800-382-0329 | www.wasserman-associates.com Equipment Wanted! Saws • Automated Component & Linear Saws (2010 & Newer) • Monet DeSauw or TimberMill Manual Component Saws • Floor Web Saws • Spida (Apollo) Saws with Truss Automation • Bunk Cutters Truss Equipment • Roller Gantry & Hydraulic Press Systems • Finish Rollers • Truss Stackers • Floor Truss Machines • Lumber Splicers • Jack Tables • C-Clamp Presses Trucks & Trailers • Stretch Roll-Off Trailers • Go oseneck Roll-Off Trailers Modular Equipment • Pacific Automation or MiTek Mobile Home Press Contact Wasserman & Associates for a Fair Market Value Assessment of your Used Equipment Operational, Needs Work, and Parts Only equipment will be considered!
Automation Machinery
door loader, model 2001. Allows you to stack door slabs horizontally and feeds them into a
door machine like the BAM model 996E-TS. Mechanically adjusts door stack height vertically as slabs are
into
adjusts

Hain Systems Framer
TElectrical Supply: 110 VAC
Motor: 1/4 HP, 110 VAC, Linear Actuator
Highly Accurate: +/- .010 Inches
Stop Rail: 2 x 4 x 1/4 Aluminum Extrusion
he Hain Systems Framer (HSF) will help you build square and accurate wall panels for residential or commercial construction applications. It will help you cut building costs by saving time and improving your quality. It’s a reliable, efficient and proven system that features a ruggedly simple design. The HSF is based on a proven design with over 20 years of actual production use and maintenance experience. It comes fully assembled and is designed for portable job site framing or in-plant permanent installation. The table has many optional attachments and will support Mylar Tape wall layout or any other type of layout. The optional gun rails can also be retro-fit to any table.
Stops: Jig Bored Steel
Stop Blocks: Machine Billet Aluminum
Details:
Internal Components: Hardened, Ground and Polished Steel and Billet Aluminum
Dimensions:
Table Construction: Thick-wall Structural Steel Tubing, Jig Welded for Accuracy
Length: 5 feet (60”) to 60 feet (720”)
Height: 12 inches
Air Supply: 90 psi (10 CFM Air Flow Recommended)
Depth: 12 inches
Electrical Supply: 120 VAC
Powder Coat: Industrial Gray
Dimensions:
Height: 43”
Length: 16’ or 20’
Width: Adjustable 8’ to 10’ or 8’ to 12’
Shipping Weight: 3000 lbs
If you are looking for the fastest, most consistent way to measure and cut your product, then the Hain Measuring System (MEA) is your answer. The MEA changes from one length t any length instantly, up to 60’, without changing the operator’s position on the line. It is also highly accurate (+/- .010) and quickly moves from one length to the next in seconds. The MEA is designed for quick and easy setup and is simple to use. Even a first time user will be productive with little or no training required. It can adapt to any saw and can be mounted to any surface so that you can integrate the MEA with your existing setup. The MEA is versatile allowing “left” or “right” handed operation and measurement in “feet and inches” or “inches” depending on your preference. The MEA is also available in a “Skid Mounted” version.
6125 Enterprise Drive, Unit 9 | Diamond Springs, CA 95619 530.295.8068 | sales@thehaincompany.com
PHONE: 800-289-5627 FAX: 800-524-4982 Read/Subscribe online at www.componentadvertiser.com Don’t Forget! You Saw it in the Adverti$$er April 2024 #16297 Page #118 A dverti $ er Component manufaCturing m The
Electrical Supply: 110 VAC Motor: 1/4 HP, 110 VAC, Linear Actuator Highly Accurate: +/- .010 Inches Stop Rail: 2 x 4 x 1/4 Aluminum Extrusion Stops: Jig Bored Steel Stop Blocks: Machine Billet Aluminum Internal Components: Hardened, Ground and Polished Steel and Billet Aluminum Dimensions: Length: 5 feet (60”) to 60 feet (720”) Height: 12 inches Depth: 12 inches If you are looking for the fastest, most consistent way to measure and cut your product, then the Hain Measuring System (MEA) is your answer. The MEA changes from one length t any length instantly, up to 60’, without changing the operator’s position on the line. It is also highly accurate (+/- .010) and quickly moves from one length to the next in seconds. The MEA is designed for quick and easy setup and is simple to use. Even a first time user will be productive with little or no training required. It can adapt to any saw and can be mounted to any surface so that you can integrate the MEA with your existing theHAINCOMPANY

BAM Stair Wedge Saw
Builders Automation Machinery (BAM) model 2220, stair wedge saw station automatically produces wood wedges used to lock stair treads and risers into slots cut into the stair stringers…
Price based on configuration
FOB FL
765-751-9990
www.woodtechsystems.com


BAM Pre-Hung Door Machine Titan Series
Builders Automation
Machinery (BAM) Titan series pre-hung door machine. Designed to produce between 150 and 250 doors per day. Multi-function door machine capable of doors 1′-6″ to 4′-0″ in width, and both 6′-8″ or 8′-0″ door heights. Processes both 1 3/8″ and 1 3/4″ thick door slabs. Machines the door, hinge jamb and strike jamb all at the same time. Capable hinge sizes include 3 1/2″ x 3 1/2″, 4″ x 4″, 4 1/2″ x 4 1/2″ with 5/8″ radius. Cycle time with flush hinge routing is 45 seconds. 10′ long x 7′-6″ wide footprint. Shipping weight 4,000 lbs.
More information Click Here
Price based on configuration
765-751-9990
www.woodtechsystems.com

Builders Automation Machinery (BAM) staircase assembly clamp, model 2210, accommodates up to 20 foot long stringers with a maximum width of 54″…

PHONE: 800-289-5627 FAX: 800-524-4982 Read/Subscribe online at www.componentadvertiser.com Don’t Forget! You Saw it in the Adverti$$er April 2024 #16297 Page #119 A dverti $ er Component manufaCturing m The 800-382-0329 | www.wasserman-associates.com Builders Automation Stair Stringer Router More information here: http://goo.gl/mSsxyY NEW! 765-751-9990 www.woodtechsystems.com BAM Staircase
Assembly Clamp
Price based on configuration
FL NEW!
FOB
NEW!
NEW!


Valuable WEBSITE Resources Visit msrlumber.org to find: LEARN MORE AT: msrlumber.org
Sources for MSR Lumber Filter by species, grade and dimension to locate products from MSRLPC members.
Educational Resources
helpful information for current and potential MSR lumber users.
NEW! Design Values Comparison
•
•
Find
•
Tool Compare MSR lumber reference design values with visually graded dimensional lumber by species.
The MSRLPC website is a one-stop shop for lumber buyers looking to make informed purchasing decisions as well as those exploring design optimization with MSR Lumber. Check it out!



Safety First!
Meeting Topics
From State Fund, CA.
Electric Pallet Jacks

Gatos Eléctricos Para Paletas
Los gatos eléctricos para paletas facilitan el traslado de cargas pesadas en el sitio de trabajo. Los gatos eléctricos para paletas le protegen la espalda contra lesiones y torceduras porque trasladan cargas pesadas e incómodas de manejar que de otra manera habría que mover a mano. Pero, al igual que con otras herramientas motorizadas, si no se usan correctamente, los gatos eléctricos para paletas pueden presentar un peligro a la seguridad.
Electric pallet jacks make quick work of moving loads around the workplace. Pallet jacks protect your back from strains and injuries by moving heavy and awkward loads and objects that would be unsafe to lift manually. But, as with any powered tool, if used improperly, electric pallet jacks can become a safety liability.
If you operate an electric pallet jack on the job, get training on the use of the equipment from an experienced worker. Your training should include practical, hands on application exercises to ensure that you can safely operate the specific equipment at your worksite. Only operate the pallet jack if you have been authorized to do so by your employer.
Be familiar with the electric pallet jack that you will use on the job. Review the manufacturer’s operating instructions and details on the jack’s capacity. A lift rating capacity plate should be mounted on the jack; never exceed the manufacturers load rated capacity. Know how to use the power controls and brakes properly. Use the forks and attachments correctly. Always inspect the equipment prior to each use; never operate an electric pallet jack if it is malfunctioning. When charging the jack, use a GFCI outlet and ensure that you use precautions to avoid electric shock.
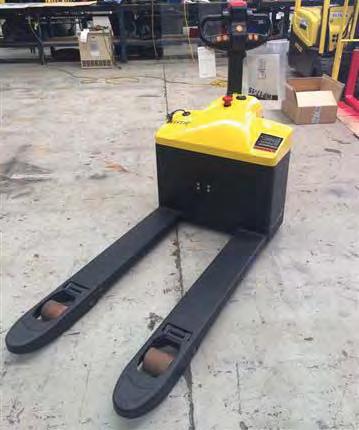
Learn and follow the general safety rules for electric pallet jack use. Load the jack securely to prevent materials from shifting during movement. Gradually start and stop the jack to prevent the load from slipping. Use extreme caution when you are pulling the jack; ensure that your pathway is clear and that you will not trip backwards or run into obstacles. Keep your body and your coworkers clear of the pallet jack to avoid being crushed by the machine. Never ride on a pallet jack and avoid horseplay when you are using one.
Watch for coworkers and obstacles at all times when you are using an electric pallet jack. Give people the right of way instead of expecting them to get out of your way. Slow down and proceed cautiously when you are at a crosswalk or obscured throughway in the workplace. Try to stack and move loads in a manner that will not block your line of vision. Always use a spotter to assist you if you cannot see around the load.
Use extra caution in narrow aisles, on slopes and inclines, and other restricted areas where your maneuverability will be limited. If you are authorized to use the jack in an elevator, always enter it with the load first; do not back up into the elevator. Use the same technique when entering any constricted space with a pallet jack. Ensure that trucks and railcars that you are authorized to enter are properly blocked from movement.
Know the basics of electric pallet jack safety and keep up the good work!
The above evaluations and/or recommendations are
information provided to us and relate only
healthful or that it complies with all laws, regulations or standards.
Si usted opera un gato eléctrico para paletas en su trabajo, obtenga capacitación de un trabajador con experiencia en el uso de esos equipos. Su capacitación deberá incluir ejercicios prácticos con los equipos para asegurar que usted pueda operarlos con seguridad en su sitio de trabajo. Sólo opere los gatos eléctricos para paletas si tiene autorización de su empleador para hacerlo.
Familiarícese con los gatos eléctricos para paletas que usará en su trabajo. Repase las instrucciones de operación del fabricante de cada equipo, así como sus capacidades. Cada gato debe tener una placa indicando su capacidad para levantar peso; nunca sobrepase la capacidad indicada por el fabricante. Conozca cómo usar correctamente los controles de movimiento y freno. Use los tenedores y los aditamentos correctamente. Siempre inspeccione los equipos antes de cada uso; nunca opere un gato eléctrico para paletas si tiene algún desperfecto. Al cargarle las baterías al gato, use una toma de corriente GFCI (con interruptor de circuito por falla de conexión a tierra) y asegúrese de seguir todas las instrucciones de seguridad para evitar choques eléctricos.
Aprenda y cumpla las reglas generales de seguridad para el uso de gatos eléctricos para paletas. Coloque la carga sobre el gato correctamente para evitar que ésta se desplace al mover el gato. Arranque y pare gradualmente para que no se deslice la carga. Tenga mucho cuidado al tirar del gato; asegúrese de tener una vía libre y no tropezar hacia atrás ni atropellar obstáculos. Mantenga su cuerpo y los de sus compañeros de trabajo alejados del gato eléctrico para paletas para evitar que la máquina los atropelle. Nunca suba como pasajero a un gato eléctrico para paletas y absténgase de jugueteos cuando lo esté usando.
Esté atento a sus compañeros de trabajo y a los obstáculos en todo momento cuando esté usando un gato eléctrico para paletas. Las personas deben tener preferencia de paso, en vez de hacer que se aparten del camino del gato. Proceda lentamente y con cuidado cuando llegue a un cruce o sitios con mala visibilidad en el sitio de trabajo. Trate de apilar las cargas y moverlas de manera que no bloqueen su campo visual. Siempre use un ayudante si no puede ver a través de la carga.
Tenga aún más cuidado en pasillos angostos, en pendientes y en otras áreas restringidas en las que es menos fácil maniobrar. Si usted tiene autorización para usar el gato en un elevador, siempre entre con la carga primero; no retroceda con el gato para entrar al elevador. Use la misma técnica al entrar a cualquier espacio reducido con un gato eléctrico para paletas. Asegúrese de que los camiones y vagones de ferrocarril a los que usted tenga autorización de entrar estén debidamente bloqueados para que no puedan moverse.
Aprenda los conceptos básicos de la seguridad con los gatos eléctricos para paletas, y ¡continúe haciendo su buen trabajo!
PHONE: 800-289-5627 FAX: 800-524-4982 Read/Subscribe online at www.componentadvertiser.com Don’t Forget! You Saw it in the Adverti$$er April 2024 #16297 Page #121 A dverti $ er manufaCturing m The PHONE: 800-289-5627 FAX: 800-524-4982 �������������� ������ �� ��������������������������� Don’t Forget! Y�� S�� �� �� ��� Adverti$$er January 2017 #10210 ���� ��� A dverti $ er COMPONENT MANUFACTURING THE
guidance only and should not be relied upon for legal compliance purposes. They are based solely on the
conditions specifically discussed.
do not make any warranty, expressed or implied, that your workplace is safe or
for general
to those
We
April 8 – 12
April 9 – 10
April 10 – 12
April 11 – 18
April 14 – 16
CalENdar of EvENts
APRIL 2024
Southern Pine Inspection Bureau (SPIB) Week of Quality Spring Training Courses Pensacola Beach, FL
National Lumber & Building Material Dealers Assoc. (NLBMDA) & Window & Door Mfrs Assoc. (WDMA) Spring Meeting & Legislative Conference Washington, D.C.
International Wood Products Assoc. (IWPA) 68th World of Wood ConventionSan Diego, CA
Structural Building Components Assoc. (SBCA) European Offsite Tour 2024 UK, Germany, and Denmark
Western Wood Products Assoc. (WWPA) Annual Meeting Vancouver, WA
April 17 – 19 MSR Lumber Producers Council (MSRLPC) Annual Workshop Charlotte, NC
April 18 – 21
April 23
Associated Building Material Distributors of America (ABMDA) 41st Annual Convention Austin, TX
Northwest Truss Fabricators Assoc. (NWTFA) Spring Expo Richland, WA
April 24 – 26 Assoc. for Mfg Tech (AMT) Manufacturing for Growth MFG2024 Orlando, FL
April 28 – May 1 LBM Advantage 2024 NextGen Leadership Conference Denver, CO
April 29 – 30
National Framers Council (NFC) Regional Meeting & Golf Tournament Ellicott City, MD
April 29 –May 1 American Building Materials Alliance (ABMA) 2nd Annual Advocacy Day Washington, D.C.
MAY 2024
May 1 – 2
Forest Economic Advisors (FEA) –DANA International Forest Investment Conference New York City, NY
May 6 SBCA of the Capital Area 11th Annual Golf Tournament Ellicott City, MD
May 6 – 8 Builder 100 Conference Dana Point, CA
May 6 – 9
University of Texas Building Professional Institute (BPI)
July
July
PHONE: 800-289-5627 FAX: 800-524-4982 Read/Subscribe online at www.componentadvertiser.com Don’t Forget! You Saw it in the Adverti$$er April 2024 #16297 Page #122 A dverti $ er Component manufaCturing m The
of Texas—North Texas Irving, TX
Building Components Assoc. (SBCA)
Council (NFC) Open Quarterly Meetings Ashville, NC
May 14 – 16 Structural
and National Framers
Virginia
VA
Cold-Formed Steel Engineers Institute (CFSEI)
Expo Tucson, AZ
Orgill Summer Online Buying Event online
National Institute of Building Sciences (NIBS) Building Innovation Conference (BI2024) Washington, D.C. JUNE 2024
May 14 – 16
Tech Short Course: Structural Design Topics in Wood ConstructionBlacksburg,
May 20 – 22
2024 Annual
May 20 – June 2
May 22 – 24
Offsite Construction Summit Berkeley, CA
14th Annual Global Softwood Log & Lumber Conference Vancouver, BC
11 – 14 National Assoc. of Home Builders (NAHB) Spring Leadership Meeting Washington, D.C.
12 National Assoc. of Home Builders (NAHB) 2024 Legislative Conference Washington, D.C.
13 – 15 House-Hasson Gateway to Summer Buying Market Sevierville, TN
19 – 20 Pacific Coast Builders (PCBC) Conference and Tradeshow Anaheim, CA
Offsite Construction Summit Minneapolis, MN JULY 2024
June 5
June 5 – 6
June
June
June
June
June 20
2 Zonda’s Q3 Housing Market Forecast online
Bellevue,
9 – 11 Structural Building Components Assoc. (SBCA) and National Framers Council (NFC) Open Quarterly Meetings
WA
July 21 – 25 Southeast Lumber Manufacturers Assoc. (SLMA) Annual Conference Marco Island, FL
July 24
Mountain States Lumber & Building Material Dealers Assoc. (MSLBMDA) Golf Tournament Golden, CO
July 25 – 28 Building Material Suppliers Assoc. (BMSA) 2024 Summer Conference Chattanooga, TN
August 5 – 18 Orgill Fall Online Buying Event online
August 6 – 8
Southern Forest Products Assoc. (SFPA) 38th Forest Products Machinery & Equipment EXPO Nashville, TN
August 8 – 10 Ace Hardware Fall Convention Chicago, IL
August 15 Mountain States Lumber & Building Material Dealers Assoc. (MSLBMDA) Clay Shoot Brighton, CO
September
September 9 – 11 True Value Fall Reunion 2024 Orlando, FL
September 9 – 14 International Manufacturing Technology Show – IMTS 2024 Chicago, IL
October 7 – 11 Building Component Manufacturers Conference and Framer Summit (BCMC | FS) Milwaukee, WI


PHONE: 800-289-5627 FAX: 800-524-4982 Read/Subscribe online at www.componentadvertiser.com Don’t Forget! You Saw it in the Adverti$$er April 2024 #16297 Page #123 A dverti $ er Component manufaCturing m The
.
Don’t see your event? Increase attendance and participation by listing your industry focused events here! E-mail details and event web-link to
We can’t guarantee space for all events, but all industry related events will be added on a space available and interest to our reader priority.
AUGUST 2024
SEPTEMBER 2024
6 – 9 Do it Best Fall Market 2024 Indianapolis, IN
OCTOBER 2024
BIM Management & Viewer Project Management Perpetual Inventory Management Procurement / MRP Warehouse & Fulfillment Supply Chain Management Production Management Timesheet Management Client Relations Management moducore.com CLOUD SOFTWARE FOR OFFSITE MANUFACTURING A Company Moducore User Moducore User CalENdar of EvENts
The truss industry relies on 3rd party quality assurance services to provide random visits to review the plants Quality Assurance program along with their operations. If your plant needs to comply with the IRC, IBC and to those who depend on solid, experienced QA expertise, we ask you to consider selecting Timber Products Inspection, Inc. (TP) as your choice for 3rd party inspections.
Proudly serving the forest products industry for over 50 years, TP brings the expertise you need to ensure your business is successful. As a responsible partner, TP delivers to clients, employees, and the industries we serve the confidence to drive value through the effective use of our diverse professional team.
TP would like to welcome the following authorized agents to our inspection team, each of whom have many years of experience in the truss industry!
• Al Coffman
• Jean Hart
• Curt Holler
• Chuck Ray
• Glenn Traylor
• Elliot Wilson
If you have questions about how you can make this selection, please contact your authorized agent above or Glenn Traylor at 919-280-5905 or trusguy@gmail.com.
https://www.tpinspection.com/ https://www.tpinspection.com/auditing-services/truss
TheJobLine.com Careers in the Truss, Wall Panel and Engineered Wood Components Industry Job Opportunities Available Candidates Services & Products 800-289-5627 www.thejobline.com Since 1992

Are you a skilled Truss Designer or Wall Panel designer seeking a better work-life balance? Look no further! Our client is offering a unique opportunity for talented designers like you to thrive in an environment that respects your personal and professional needs.
In this position, you'll have the flexibility to choose from various working arrangements to accommodate your lifestyle. Some of our employers offer a 32-hour workweek with full benefits, allowing you to strike a perfect balance between your career and personal life. You can work in the office, remotely, or in a hybrid setup, depending on your location and skill level.
More Details Here
mail@thejobline.com
please visit our website www.thejobline.com
Truss Designer - MiTek J15327
Florida (Central or Eastern Time Zone Candidates)
Remote Truss Designer J14203 Indiana
Truss Designer J14136 South
Truss Designer J11629 MO
Truss Designer - 32 hour week* J15310
Remote
LGS/CFS Estimator J14141 TN
CFS Truss Designer | Wall Panel Designer J15323 Midwest
Outside Sales - Wall Panels, EWP & Trusses Eastern Ontario
EWP Designer-J15283 Eastern Ontario
Senior Truss & EWP Designer - J15320 AB, BC, ON
Remote Senior Truss Designer - Truss J15266 South
Truss Plant Operations Manager J15318 Florida
Assistant Truss Plant Manager J15311 Central Florida
Production Manager/Inside SalesJ15316 Southern Ontario
Senior Truss Designer - J15315 Southern Ontario
EWP Designer - J15314 BC
Remote Truss Designer J15313 New England
Truss Designer J15285 New England
Truss Designer J14164 Florida
Truss Designer - MiTek - Remote or OS J15312 Florida or Remote (Central or Eastern Time Zone Candidates)
Remote MultiFamily Truss Designer Wall Panel Designer J5309 Central Timezone
Outside Sales - Multifamily Turn Key Framing J15308
Houston
Remote Truss Designer J15307
Full Time Remote
Implementation and Support Specialist J15306
100% Remote - Northeast
CFS Truss Designer J15269
Remote or in the Midwest
Remote Wall Panel Designer - J15304
Remote - Eastern US
Remote Truss Designer - MiTek J15303
Florida or remote
Remote Truss Designer - MegaMultifamily J15302
Central time zone
Hybrid Remote Truss Designer - Single Family J14212
Remote or in office (IN)
Senior Mega-Multifamily Designer J15301
Northern California
Remote Truss Designer - MiTek J15228
Florida
Residential Order Tech J15232
South
Truss Designer J15250
South
Truss Designer J15251
South
Truss Designer J15286
Indiana
Truss Designer J15290
Ohio or Hybrid Remote
Remote Wall Panel Designer - Production Builder Market J14107
Remote Indiana
Truss Designer J14165
Carolinas
PHONE: 800-289-5627 FAX: 800-524-4982 Read/Subscribe online at www.componentadvertiser.com April 2024 #16297 Page #126 TheJobLine.com, inc. 800-289-JOBS www.thejobline.com job opportunities available See what we can do for YOU! visit: www.thejobline.com email: mail@thejobline.com STRICTLY CONFIDENTIAL! TheJobLine.com See what we can do for YOU! visit: www.thejobline.com email:
STRICTLY CONFIDENTIAL! TheJobLine.com Full Time 32hrs 4x10 or Flexible With Full Benefits!
See Our Current Job Opportunities Here ATTENTION! We are in the process of rebuilding all of our job orders to better fit our new website. For an Up-ToDate list of available jobs,
ID: C10968
Senior Wood Truss Designer - Part Time
Relocation: REMOTE, Florida, Alabama, Georgia
Candidate desires to use his career long industry experience to be the best Part Time Remote Designer you have. Prior truss plant owner for 10 years, strong production and operations management background, and JobLine Senior Designer rating in truss design using MiTek software. Also has FASTBeam experience. Products: floor & roof trusses. Markets: Single family custom, multi family, tract and light commercial. Was successful in creating strong teams in production, design and customer service, but the local economy and overwhelming competition was more than he could overcome from a small plant perspective.
Degree: BSEE
Compensation: Based on employee or 1099 status.
Thom's Notes: I have worked with this candidate as an employer for years. Very detail oriented. Fair, honest, and customer service oriented. Very design/liability conscious. Scored 98
ID: C18659
CFS Truss Designer | Wood Truss Designer - Remote/Full-time or Part-time.
Relocation: Florida, Georgia, Louisiana I have accumulated nearly 40 years of experience in the truss industry. Initially, I served as a truss layout draftsperson for the first two years of my career, gradually progressing to roles such as estimator and truss designer. I enhanced my skills by completing truss design courses and seminars offered by MiTek Industries, a globally recognized software and hardware company. Throughout the majority of my career, I specialized as a wood truss designer. In the last 8 to 10 years, I assumed the role of a lightweight truss designer.
Over the course of my career, I diversified my responsibilities, undertaking roles such as estimator, field and job site inspector, plant supervisor, coordinator, and customer service representative.
Compensation: $30-32hr
ID: C10186
Remote CFS, LGS Designer - Multifamily/
Commercial
Relocation: Texas
One of my best CFS designers, the candidate has 20+ years experience in commercial, multifamily, and pagoda style structures. Want to know more, give me a call or make an inquiry.
ID: C10853
Remote Design Manager | Remote Offshore Design Project Manager
Relocation: Texas, Georgia, USA - South
Top level Engineering/Design Management
candidate, 14+- years experience Truss, 4+- Panel experience. Has experience building and integrating offshore design resources with internal design departments and training design managers to better utilize offshore capabilities. Large volume manufacturer experience. MiTek Sapphire design/layout proficient. Too confidential to go into more detail.
Compensation: $120k+
ID: C18549
Remote Wall Panel Designer
Relocation: USA - ALL States
Wall panel designer with 10 years' experience including production builders, single family custom and small to medium multifamily projects. MiTek Sapphire software experience.
ID: C18426
Remote Truss Designer
Relocation: Colorado, Illinois, Indiana, North Carolina, South Carolina, Texas, Utah, Maryland, Florida, Georgia, Nebraska, REMOTE, Costa Rica, Pennsylvania, Tennessee, Virginia, Wisconsin, Wyoming, Washington DC, Rhode Island, Saskatchewan, Oregon, Ontario, North Dakota, New York, New Mexico, New Jersey, New Hampshire, Nevada, Montana, Mississippi, Minnesota, Massachusetts, Kentucky, Delaware, Conneticut, California, Arizona, Alaska
Offshore Truss Designer with MiTek experience. The candidate is a civil engineer with 6 years' truss design experience for companies in Texas and Florida. Prior work for BFS and smaller manufacturers. Bilingual Spanish/English with a company set up to make paying easy. Scored 89 on our truss design skills evaluation, which is near the senior designer level. He is also SBCA I & II certified. He is willing to go to work immediately.
Compensation: $65-75k as a subcontractor, no benefits or taxes.
We haven't represented offshore candidates in the past but feel this candidate is worth a shot. Please contact Thom for additional details.
ID: C11370
General | Plant Manager/OperationsTruss/Panel/Framing Package Relocation: Texas, Arizona
20 years' experience. Started in production, advanced to Saw Supervisor, Production Manager, Plant Manager, now General Manager. As General Manager operated a $125M truss plant. Tripled output and reduced errors and labor cost. Developed and implemented standards and procedures to manage quality and costs. As Plant Manager (4 years), manage all the operation of the manufacturing plant, such as Productivity, logistics, efficiencies, costs.
As Production Manager (12 years), manage all the areas of the manufacturing across the plant. Safety, quality control, efficiencies, HR, etc... Software: MiTek, Word, Excel, OptiFrame. Products: R & F Truss, Panel, Framing package. Markets: Single Family, Multifamily, Custom Homes. Bilingual English/Spanish spoken and written. Degree in Industrial Engineering.
Compensation: $90's+ bonus ($100k min)
ID: C10897
Design Manager/Senior Designer/PE/ Optimizer - Truss/Panel/EWP Relocation: REMOTE
30 year industry veteran, started as a Truss Designer, earned his way to Design Manager over 20+ designers. MiTek - Advanced, AutoCAD proficient. BSCE - PE.
Compensation: Open??
Thom's Notes: PE with Mid Atlantic seals
ID: C18565
Designer: Truss/Panel, Wood/Steel, BIM
Relocation: North Carolina
Material take-offs, proposals, job-site meetings, Submittal Tracking, Excellent Problem-solving Skills, Material Ordering, Field Measuring, 3-D Modeling Program (3-D and 4-D BIM in-house), Generated material take-offs from the BIM model, Coordinated RFI's thru the BIM model, Clash detection between wood trusses, structural steel and LVL's. 3-D Scan's of job-sites. Scheduled / Distributed work to 6 designers Cross-trained all designers in roof floor and wall panels for whole-house design.
ID: C18370
Plant | Location | General ManagerTruss/Panel
Relocation: California, Nevada Highly experienced (20+ years) roof and floor truss, and wall panel manufacturing manager. Started in the plant as builder, then sawyer, supervisor, truck driver, maintenance manager, designer, outside sales, plant manager, operations manager, and general manager. OSHA trained, developed and implemented safety programs. Successful turn around experience, hands on ability to work with departments to combine individual strengths into one team effort, lower costs, and meet quality and volume expectations. Past experience negotiating better vendor programs to lower costs and improve inventory turns.
ID: C10507
Senior Management - Truss/Panel/ Lumber/Installed Services
Relocation: USA - Western
I am a Diverse driven individual seeking a position in the fast paced construction component industry where my professionalism in sales, business and leadership skills along with a strong proven

background in, General Management, Operations, Sales Management, strategic alliances, business development, team building, P&L experience and Customer Satisfaction will play an integral part in growing new business, nurturing existing business or developing company operations to meet the highest level of efficiencies, standards and safety while having fun doing it!
ID: C11834
General/Regional Manager - Truss/Panel
Relocation: Maine, Massachusetts, New Hampshire, Ontario, Vermont
As District Manager: Responsible for the financial performance of three wood truss and wall panel plants, two Millwork and door assembly facilities and one installed labor location in multiple states. Group revenues increased from $50 million/year in to $70 million per year. Devised a “buy versus make” purchasing protocol in to ensure that internal truss and Millwork plants were operating at capacity before using outside vendors that supplied similar products. Spearheaded a “hub and spoke” organizational structure for three truss plants. This plan optimized scarce design talent, reduced clerical expenses, and synchronized output at each plant. Restructured the installed labor division to include material estimators, lumber salespeople and cost accounting methods in 2005. The changes resulted in a 400k gain in profits. Drafted corporate training material for fall protection and new hire safety orientation.
As General Manager: Won “Gold Store” award for exceeding company goals in profits, sales growth, and ROA. Served on a corporate manufacturing audit and operating performance team that made
PHONE: 800-289-5627 FAX: 800-524-4982 Read/Subscribe online at www.componentadvertiser.com April 2024 #16297 Page #127 TheJobLine.com, inc. 800-289-JOBS www.thejobline.com Available Candidates Available Candidates TheJobLine.com, inc. 800-289-JOBS Time To Hire? We’re here when you need help! visit: www.thejobline.com email: mail@thejobline.com or call Thomas McAnally for Personalized Service STRICTLY CONFIDENTIAL!
A dverti $ er
Component manufaCturing m
The recommendations to under performing truss plants. Two of the facilities audited became “Gold Stores” the following year. When the sales of three district stores were allocated to the truss plant, the lost business ($1.5 million/year) was made up and organic sales grew by over 10%. Sales volume grew from $11 million per year to over $15 million per year.
ID: C18459
Remote Wall Panel Designer | Wall Panel Designer
Relocation: Alberta, British Columbia, Ontario
8 Years' experience as a wall panel designer. Uses HSB CAD, AutoCAD, Autodesk Revit. Everything from Single family custom to multifamily and modular.
ID: C18387
Division Manager, VP Operations, President - Truss | Panel | Building Materials | Pro Dealer
Relocation: Arizona, Colorado, Florida, Georgia, Hawaii, Maryland, Texas, USASouth, Virginia, Washington DC, Wisconsin
Executive level manager, VP, President with $1+B P&L responsibility. Lumber, building materials, trusses, wall panels, and CFS background. Inquire to discuss this candidate.
ID: C18449
Estimator | Designer - Truss, Panel | Prior carpenter
Relocation: Ohio, Pennsylvania
Prepare and distribute estimates to competing bidders. Calculate labor, time, and material estimated per individual job. Read, analyze, and interpret residential and commercial blueprints. Ensure projects meet the proper building codes and standards for the industry. Communicate with prospective bidders both over the phone and in person. Design and engineer roof trusses, floor trusses, pre-fabricated wall panels, and EWP. Gained first-hand experience setting trusses in the field during prior construction job. Design roof systems to be most efficient and inexpensive when being constructed in the field. Design complete models in MiTek Sapphire. Design and engineer roof trusses and transfer loads throughout the structure as need. Also design and engineer beams and hangers when necessary.
ID: C12414
Truss Designer | Wall Panel Designer | All Hats
Relocation: Arizona
Engineered panel and truss design, developed material take off for turnkey build up, worked in coordination with multiple plants and design teams, worked closely with material suppliers on take offs and estimating.
I've worked for decades in the construction industry. Not only in new construction,
but additions and remodels as well using innovative designs for added value and to drive down cost. In addition to experience with MiTek, Wallbuilder and other design software packages, I have extensive manual trig/math skills. I use these to back check questionable loads as well to design from scratch in the field when needed. I have also written tutorials for the training of others and checked other designer's work as a Design Manager at a Panel Plant. All things being equal, I love working in components whether designing, cutting, building or setting components at the site.
ID: C18430
Truss Designer | Remote Truss Designer
Relocation: USA - South, USA - Southwest, USA - ALL States
Extensive experience in truss estimating and design. Proficient in designing roof and floor trusses for a variety of projects including: custom homes, track homes, multi-family, mega-multifamily, and light commercial projects. I always get everyone involved with the project like architect, engineers, homeowners, and sales personnel Many times I go to the job site for the convenience of the framer and see what kind of condition or changes they might have; this way we will be working on the same page. Also included in my experience is purchasing material, negotiating contracts, setting up deliveries, steel and cmu detailing for steel columns and beams, with almost 25 years of experience in the construction business. MiTek Sapphire.
ID: C18367
Wall Panel Designer | Remote Wall Panel Designer | Mega-Multifamily
Relocation: Utah
Remote wall panel design for medium to large scale MF. Remote estimating using MiTek Sapphire to get a more accurate material count. 100,000 - 500,000 sq ft MF projects primarily in the New England Market with the panel plant being in New Brunswick. Also worked on projects in the Arizona, Texas, and California markets.
Compensation: $70's+ (45+- hours)
ID: C18365
Intermediate Canadian Remote Truss Designer - Sapphire
Relocation: Ontario
Remote Truss Designer available.. Currently provides technical support and designs to lumber distributors for roof systems for residential and commercial applications. Provides technical assistance and support to the distribution staff to meet client demands for engineered wood structural applications. Ensures that wood truss fabricators, lumber distributors and specifiers have adhered to established building standards, codes and practices. Maintains extensive knowledge of structural analysis programs such as MiTek SAPPHIRE Structure design software. Analyze/prepare engineered
wood designs and details for Design Engineer review and approval. Generate manufacturing information and quotations for sales team and management. Prepares the job for production. Canadian codes and standards experienced.
ID: C15958
Operations/Plant Manager - Millwork |
Doors | Ply | Flooring
Relocation: Colorado, Illinois, Indiana, Iowa, Kansas, Kentucky, Minnesota, Missouri, Montana, Nebraska, Nevada, North Carolina, South Dakota, Tennessee, Virginia, Wyoming
30 years' experience starting in production and advancing to multi-plant operations manager. Door experience includes managing three Production Managers and five Production Supervisors, consisting of 300 hourly employees producing 11,000 doors and 10,000 face frames per day. Responsible for the manufacturing functions of all mill operations, five frame component machining cells, three frame assembly operations, four door component machining cells, three door assembly clamps, three door profiling lines, two wide belt sanding lines and specialty machining and assembly cells.
Flooring experience: Responsible for all plant functions including budgeting and P&L. Managed six Department Managers: two Production Departments, Quality Assurance, Materials, Human Resources including SHE, and Plant Engineer/Maintenance Manager including the CI program. Their staffs consist of eleven Supervisors and 330 hourly employees. The door plant operation dries lumber, cuts dimension stock, assembles and sands the doors. The panel plant produces the veneered flat and raised center panels, by cutting engineered wood and veneer from flitch and pressing the veneer to the substrate. Both plants are equipped with finishing lines.
ID: C15995
Truss Designer - MiTek Relocation: Florida
Truss Designer. Primary duties: design, layout, optimization, and cutting/production documents. Secondary duties: checking others work. Software used: MiTek and AutoCAD. Component experience includes floor trusses and roof trusses. Market experience includes single family, multifamily, light commercial, and agriculture. My volume was varied depending on projects. 2 years experience, MiTek software.
ID: C10789
Production Manager/Supervisor - Truss/ Panel
Relocation: Minnesota, Iowa, North Dakota, South Dakota, USA - Northwest, Wisconsin 20 years experience. Responsible for all aspects of truss and panel production, inventory, performance reviews. 65
workers, $9M year. WTCA quality control certified.
ID: C18277
Professional Engineer | Engineering Manager - Engineered Wood Products, Components Structural Hardware | Codes & Compliance
Relocation: Maryland, Minnesota, North Carolina, Pennsylvania, South Carolina, USA - Eastern, Virginia, Washington DC
Experienced and successful professional engineering manager with over 25 years experience in improving productivity and resolving structural problems for engineered wood product and truss manufacturers and developing innovative design software programs. Also skilled in building outstanding teams and relationships among sales, manufacturing, and engineering stakeholders. Highly educated with exceptional employment history & experience.
ID: C18250
Remote Senior Light Gage Steel Truss/ Panel Designer.
Relocation: Texas
Top level Light Gage Steel Senior Remote Designer with Truss and Panel and well as metal frame commercial project experience. Alpine, Truswal and Keymark experience.
ID: C17230
Remote Wall Panel Designer - Sapphire Relocation: Newfoundland
My objective is to be part of a team/company and prove I am reliable, show my ability and my willingness to learn! In addition to being a newer wall panel designer, I have learned software such as Mitek Sapphire, Revit 2017, Bluebeam Revu 2016. I have recently done jobs such as designing garages and adding on additions to homes. Jobs I have worked in wall paneling include a massive wall panel job for the US (500,000+ SFT) and designed units for a senior complex. In addition to wall panels...I also add in blocking, windows, doors, etc. I also do bundling and paperwork as well.
ID: C16152
Mega-Multifamily General Manager
Relocation: Florida
Mega-Multifamily General Manager. Apply to discuss this candidate. Highly confidential.
ID: C13445
Truss Designer | Wall Panel Designer | Truss Cutting Technician
Relocation: Texas, Arizona
2 years' experience. Perfect entry level candidate. Design light gauge steel walls and trusses for residential homes and small commercial buildings. AutoCAD certificate with Architectural focus. From the candidate: I have a strong architectural background and come from a construction family. I've seen or worked in most facets of
PHONE: 800-289-5627 FAX: 800-524-4982 Read/Subscribe online at www.componentadvertiser.com Don’t Forget! You Saw it in the Adverti$$er April 2024 #16297 Page #128
The
Component manufaCturing m
A dverti $ er
the construction field. From masonry work to framing to roofing since I was a teenager. I'm very passionate about what I do , self motivated and always strive to be the best. Very picky with my work and I don't like to do anything wrong and failure is not an option for me. I always try to do whatever is needed to achieve company goals.
ID: C11781
Truss Design Manager
Relocation: New York
Worked on the most complicated custom projects, commercial buildings, and apartment complexes. Quickly became a team leader and was considered company wide as an expert in truss framing and computer applications. Provided training for a group of 30 experienced component designers in topics including load tracking, truss and layout optimization, and hardware specification. Optimization training helped to reduced material costs by 5%. Developed departmental procedures to increase consistency and accuracy of all designs and estimates. Reduced errors on repetitive projects by 25% by creating the master project file database, which organized and provided fast and easy access to project information. Streamlined estimating process for commercial construction projects. Analyzed the final cost of completed projects and applied results to new estimates. Reduced estimating time by 75% Managed up to 10 designers/sales reps. Software: MiTek, AutoCAD.
ID: C15999
Outside Sales - Truss | Wall Panel | EWP | Installed Sales
Relocation: Alabama, Georgia, Kentucky, North Carolina, South Carolina, Tennessee, Virginia
16 years' experience in outside sales of trusses, wall panels, engineered wood components, stairs and other building materials. Projects range from tract to high volume multifamily apartments. Has developed new territory, improved sales in lagging markets, and met or exceeded sales goals in most years. Has turn key installed sales experience, and has limited design skills from the past. Please inquire for additional information. Easy relocate.
ID: C15857
Senior Truss Designer | Remote Truss Designer | Design Manager
Relocation: California
Truss Designer. Primary duties: design, layout, optimization, cutting/production documents, and takeoff. Secondary duties: checking others work, scheduling, repairs, customer service, inside sales, and field measurements. Software used: MiTek and AutoCAD. Component experience includes floor trusses, roof trusses, I-Joists, EWP, and hardware. Market experience includes tract, single family, single family custom, multifamily, and light commercial. My volume was varied depending on projects. Has used
MiTek, Alpine, AutoCAD, and Microsoft Office programs.
The candidate has been out of the industry, working in parallel jobs, and wants to return to a design position. Scored Senior Designer using an HP calculator, 8 years after his last truss design job. Speed was faster than average too. It may take a little time for him to get up to speed on the latest software. Ranked 5 out of 5 in our system.
ID: C10810
Designer/Inside Sales - Truss
Relocation: Virginia
6 years design experience, 1 inside sales. Primary duties: design, layout, optimization, cutting/production documents, and takeoff. Secondary duties: scheduling, repairs, customer service, inside sales, and field measurements. Software used: MiTek, AutoCAD, and CAD - Other. Component experience includes floor trusses and roof trusses. Market experience includes tract, single family, single family custom, multifamily, light commercial, and agriculture. My volume was varied depending on projects. Past carpenter and framer. Has an engineering related associates degree/ drafting
Compensation: $45k+
ID: C10234
Outside Truss Sales/Technical | Estimator Relocation: Colorado, Wyoming
35 years construction experience, 25 in truss sales. Sells Trusses wholesale. Sells Trusses to Builders and Owner Builders and service the account through Design, Pricing, Production, Delivery, Installation, and problem solving. Also service National accounts which involves solving all the in-field problems. Dealing directly with the project Supervisor on missing trusses, damaged, missing plates, trusses don't plane, don't work, design errors, bad deliveries, dealing also with the building inspectors, and project engineers.
Will also consider a remote estimator position.
Compensation: Mid $30's base plus commission.
ID: C15679
LGS Truss & Panel PE
Relocation: USA - Eastern, USA - South
As Engineering Manager I was responsible for oversight of all technical and engineering engagements. Design of light gauge metal trusses, wall panels, shear walls, for hotels, retirement homes and other commercial and residential structures. Making jobs viable by replacing red-iron with light gauge metal was key to solidifying more projects. I was actively engaged in computer software development of truss design and coordinating overseas programming efforts
into truss layout.
As Senior Technical Services Engineer, I held the nation-wide responsibility for all light gauge cold-formed steel truss engineering including field applied repair design. I provided technical advice and counsel to our staff and functioned as a subject matter expert (SME) for all three product divisions. As a result, I augmented my professional registrations to include 38 States, 1 District, and 1 Canadian Province.
ID: C15673
Outside Sales - Truss/EWP/I-Joist
Relocation: North Carolina
I was responsible for calling on builders and retail lumberyards selling floor and roof trusses, LVL, EWP and hardware. I would talk to the builder or lumberyard salesperson to see what there exact needs were and would then do a hand takeoff to generate pricing. I was also available do make job site visits if there were any situations that needed resolved. I went to my new employer as an Account Manager we used Mitek along with management software. I was able to take 95% of my existing customers that knew how good a job I always did for them. I was able to grow the market from $0.00 to $2,500,000. I worked with track builders, custom home builders and light commercial. With my education and passion for the building industry it was easy for me to do my job. I enjoy dealing with people, reading blue prints and being able to provide my customers with valued engineering, a quality product and outstanding customer service.
ID: C14490
General Manager | Operations Manager | Turn Around
Relocation: Colorado, Delaware, Illinois, Indiana, Iowa, Kentucky, Maryland, Michigan, New Jersey, New York, North Carolina, Ohio, Pennsylvania, Tennessee, Virginia, Washington DC, West Virginia, Arkansas, Massachusetts, Minnesota, Missouri, Montana, North Dakota, Rhode Island, South Carolina, South Dakota, Texas, Wisconsin, Florida, Georgia, Idaho, Kansas Full P&L turnaround of a family owned light gage steel panel manufacturing company. Turned it form a mom and pop, into a large, functioning manufacturing company that had systems, KPI programs, personnel development, and a growing customer base. Ready to help take your company to the next level.
ID: C11976
Design/Estimating/Sales - Truss/LGS Relocation: New York
Experienced wood & cold formed steel truss designer with 12 years experience using MiTek Industries and Aegis Metal Framing products and software. Seasoned sales professional with 8 years experience selling; wood roof & floor trusses and accessories, metal roof trusses and accessories, and the sale of component design and engineering
services. A highly motivated designer and sales person with a proven track record for achieving excellence, building long term business relationships, and providing impeccable service to contractors, engineers, architects, and developers throughout New York and New England. Specialize in design build and defense contracting from early pre-bid/qualification stages through installation.
ID: C11895
Designer - Truss/I-Joists, EWP
Relocation: California, USA - ALL States, Texas, Alaska
Designer. Primary duties: design and cutting/production documents. Secondary duties: checking others work and field measurements. Software used: Alpine and MiTek. Component experience includes floor trusses, roof trusses, I-Joists, EWP, and hardware. Market experience includes single family, single family custom, multifamily, and light commercial. BS Civil Engineering. Software: Alpine, MiTek, AutoCAD, Word, Excel.
ID: C11501
Production/Plant/Location ManagerTruss/Panel/I-Joist/Framing Package
Relocation: North Carolina
20 years experience. Managed 6 different locations over 12 years. Started 2 panel plant from scratch.Increased production at all plants I managed. Was promoted to Manufacturing Manager in 2009 over multiple plants. Worked closely with the designers, became proficient with the MBA and MVP programs. Trained 3 different people to become plant managers. Can operate all saws, computer systems, forklifts, trucks. Started up a Panel Plant in 2004. Plant Manager of the year two out of the three years the program was in place. Only Manager to go two years in a row, at different locations with no accidents.
Compensation: $50-70k+ incentive with future opportunity for more.
PHONE: 800-289-5627 FAX: 800-524-4982 Read/Subscribe online at www.componentadvertiser.com Don’t Forget! You Saw it in the Adverti$$er April 2024 #16297 Page #129

Strong Rebound in SingleFamily Permits to Start
2024
Posted March 15, 2024 on NAHB Now | The News Blog of the National Association of Home Builders Reprinted with permission.

In January 2024, the total number of single-family permits issued year to date (YTD) nationwide reached 75,906 — an increase of 43.1% over the January 2023 level of 53,062.
Single-family permits were up in all four regions in January. Permit increases spanned from 67% in the West to 19.4% in the Northeast. The South was up by 39.4%, and the Midwest was up by 36.5%.
For multifamily permits, the regions were split, with half posting increases and the other posting decreases. The Northeast was up by 64.5%, and the Midwest was up by 13.6%. The South posted a decline of 32.5%, and the West declined by 27.9% in multifamily permits during this time.
Forty-four states posted an increase in single-family permits in January 2024 compared to January 2023. Increases ranged from 128% in Nevada to 2.4% in Mississippi. The 10 states issuing the highest number of single-family permits combined accounted for 67.7% of the total single-family permits issued.
The total number of multifamily permits issued nationwide reached 38,870 YTD ending in January. This is 18.9% below the January 2023 level of 47,936.
Twenty-one 21 states recorded growth in multifamily permits in January 2024 compared to January 2023, while 29 states and the District of Columbia recorded a decline. Wyoming had a sharp rise in multifamily permits from nine to 43 (+377.8%), while Alaska had the greatest decline from 54 to zero. The 10 states issuing the highest number of multifamily permits combined accounted for 68.1% of the multifamily permits issued.
NAHB Assistant Vice President for Forecasting and Analysis Danushka Nanayakkara-Skillington provides more insights, including the top 10 markets for single-family and multifamily permits, in this Eye on Housing post.
PHONE: 800-289-5627 FAX: 800-524-4982 Read/Subscribe online at www.componentadvertiser.com April 2024 #16297 Page #130 A dverti $ er Component manufaCturing m The INdustry NEWs Continued next page
NEWs
New Home Sales Hold Steady in February
Posted March 25, 2024 on NAHB Now | The News Blog of the National Association of Home Builders
Reprinted with permission.

A small rise in mortgage rates in February led to a flat reading for new home sales.
Sales of newly built, single-family homes in February edged 0.3% lower to a 662,000 seasonally adjusted annual rate, according to newly released data by the U.S. Department of Housing and Urban Development and the U.S. Census Bureau. The pace of new home sales in February is up 5.9% from a year earlier.
“While new home sales remained flat in February, our latest home builder surveys show increased levels of confidence driven by the ongoing lean levels of existing home inventory,” said Carl Harris, chairman of the National Association of Home Builders (NAHB) and a custom home builder from Wichita, Kan. “As interest rates subside over the course of 2024, additional home buyers will be priced into the market and new construction will be needed to meet this demand.”
“A slight uptick in mortgage rates held back the pace of new home sales in February,” said NAHB Chief Economist Robert Dietz. “Our latest builder surveys show that roughly one-quarter of builders reported cutting home prices in March. The price cuts, in combination with building slightly smaller homes, can be seen in today’s data that show a 7.6% year-over-year decline for median new home prices.”
Mortgage rates averaged 6.78% in February compared to 6.64% in January, according to Freddie Mac.
A new home sale occurs when a sales contract is signed, or a deposit is accepted. The home can be in any stage of construction: not yet started, under construction or completed. In addition to adjusting for seasonal effects, the February reading of 662,000 units is the number of homes that would sell if this pace continued for the next 12 months.
New single-family home inventory in February remained elevated at a level of 463,000, up 1.3% from January. This represents an 8.4 months’ supply at the current building pace. A measure near a 6 months’ supply is considered balanced. However, with only a 2.9 months’ supply of existing homes for sale, new home inventory can remain above this balanced measure.
The median new home sale price in February was $400,500, edging down 3.5% from January, and down 7.6% compared to a year ago.
Regionally, on a year-to-date basis, new home sales are up 47.0% in the Northeast, 29.7% in the Midwest and 41.0% in the West. New home sales are down 13.4% in the South.
PHONE: 800-289-5627 FAX: 800-524-4982 Read/Subscribe online at www.componentadvertiser.com April 2024 #16297 Page #131 A dverti $ er Component manufaCturing m The INdustry
Moderating Interest Rates, Pent-up Demand Push Single-Family Starts Higher
Posted March 19, 2024 on NAHB Now | The News Blog of the National Association of Home Builders
Reprinted with permission.

Pent-up demand, moderating interest rates and a lack of existing inventory helped push single-family starts in February to their highest level since April 2022.
Overall housing starts increased 10.7% in February to a seasonally adjusted annual rate of 1.52 million units, according to a report from the U.S. Department of Housing and Urban Development and the U.S. Census Bureau.
The February reading of 1.52 million starts is the number of housing units builders would begin if development kept this pace for the next 12 months. Within this overall number, single-family starts increased 11.6% to a 1.13 million seasonally adjusted annual rate. Single-family starts are also up 35.2% compared to a year ago. The multifamily sector, which includes apartment buildings and condos, increased 8.3% to an annualized 392,000 pace.
“The solid level of single-family production in February tracks closely with rising builder sentiment, and with mortgage rates expected to moderate further this year, this will provide an added boost for single-family building,” said Carl Harris, chairman of the National Association of Home Builders (NAHB) and a custom home builder from Wichita, Kan. “But policymakers need to help the industry’s supply-chains in order to protect housing affordability and add much needed supply to boost inventory.”
“Single-family housing is poised for a good year in 2024 with starts and permits on an upward trend,” said Danushka Nanayakkara-Skillington, NAHB’s assistant vice president for forecasting and analysis. “The uptick in single-family permits is good news for the industry, which was hit hard by tight monetary policy last year. However, builders still face several supply-side challenges in the form of shortages and higher prices for buildable lots and labor.”
On a regional basis compared to the previous month, combined single-family and multifamily starts are 10.3% lower in the Northeast, 50.7% higher in the Midwest, 15.7% higher in the South and 7.9% lower in the West.
Overall permits increased 1.9% to a 1.52 million unit annualized rate in February. Single-family permits increased 1.0% to a 1.03 million unit rate. Multifamily permits increased 4.1% to an annualized 487,000 pace.
Looking at regional permit data compared to the previous month, permits are 36.2% higher in the Northeast, 3.8% higher in the Midwest, 1.3% lower in the South and 6.8% lower in the West.
The number of apartments under construction fell to 983,000 in February, while the number of single-family homes under construction stood at 683,000.
PHONE: 800-289-5627 FAX: 800-524-4982 Read/Subscribe online at www.componentadvertiser.com April 2024 #16297 Page #132 A dverti $ er Component manufaCturing m The INdustry
NEWs
Builder Sentiment Rises Above Breakeven Point
NEWs
Posted March 18, 2024 on NAHB Now | The News Blog of the National Association of Home Builders
Reprinted with permission.
A lack of existing inventory that continues to drive buyers to new home construction, coupled with strong demand and mortgage rates below last fall’s cycle peak helped push builder sentiment above a key marker in March.
Builder confidence in the market for newly built single-family homes climbed three points to 51 in March, according to the National Association of Home Builders (NAHB)/Wells Fargo Housing Market Index (HMI) released today. This is the highest level since July 2023 and marks the fourth consecutive monthly gain for the index. It is also the first time that the sentiment level has surpassed the breakeven point of 50 since last July.
“Buyer demand remains brisk and we expect more consumers to jump off the sidelines and into the marketplace if mortgage rates continue to fall later this year,” said NAHB Chairman Carl Harris, a custom home builder from Wichita, Kan. “But even though there is strong pent-up demand, builders continue to face several supply-side challenges, including a scarcity of buildable lots and skilled labor, and new restrictive codes that continue to increase the cost of building homes.”
“With the Federal Reserve expected to announce future rate cuts in the second half of 2024, lower financing costs will draw many prospective buyers into the market,” said NAHB Chief Economist Robert Dietz. “However, as home building activity picks up, builders will likely grapple with rising material prices, particularly for lumber.”
With mortgage rates below 7% since mid-December per Freddie Mac, more builders are cutting back on reducing home prices to boost sales. In March, 24% of builders reported cutting home prices, down from 36% in December 2023 and the lowest share since July 2023. However, the average price reduction in March held steady at 6% for the ninth straight month. Meanwhile, the use of sales incentives is holding firm. The share of builders offering some form of incentive in March was 60%, and this has remained between 58% and 62% since last September.
Derived from a monthly survey that NAHB has been conducting for more than 35 years, the NAHB/Wells Fargo HMI gauges builder perceptions of current single-family home sales and sales expectations for the next six months as “good,” “fair” or “poor.” The survey also asks builders to rate traffic of prospective buyers as “high to very high,” “average” or “low to very low.” Scores for each component are then used to calculate a seasonally adjusted index where any number over 50 indicates that more builders view conditions as good than poor.
All three of the major HMI indices posted gains in March. The HMI index charting current sales conditions increased four points to 56, the component measuring sales expectations in the next six months rose two points to 62 and the component gauging traffic of prospective buyers increased two points to 34.
Looking at the three-month moving averages for regional HMI scores, the Northeast increased two points to 59, the Midwest gained five points to 41, the South rose four points to 50 and the West registered a five-point gain to 43.
HMI tables can be found at nahb.org/hmi. More information on housing statistics is also available at Housing Economics PLUS (formerly housingeconomics.com).
PHONE: 800-289-5627 FAX: 800-524-4982 Read/Subscribe online at www.componentadvertiser.com April 2024 #16297 Page #133 A dverti $ er Component manufaCturing m The INdustry

Simpson Strong-Tie Promotes Annie Kao to Vice President of Strategic Partnerships and Engagement
March 18, 2024, Pleasanton, Calif. — Simpson Strong-Tie, the leader in engineered structural connectors and building solutions, has promoted Annie Kao to a newly created position of Vice President of Strategic Partnerships and Engagement. Kao has been a member of the Simpson Strong-Tie team for 18 years, most recently serving as Vice President of Engineering.
In her new role, Kao will spearhead the company’s national industry outreach and engagement initiatives; identify and pursue strategic partnerships inside and outside the industry; and engage with trade groups, educational institutions and industry entry programs to help bring new talent to the construction industry. She also will serve as the company’s primary spokesperson and champion the brand, unique service model and product solutions through strategic advocacy initiatives and thought leadership nurturing.

“This new role is a critical step toward achieving our long-term objectives to continue to foster strong connections within the industry, enhance recognition of our brand and products, and address the labor shortage,” Kao said. “I’m excited to leverage my experience at Simpson Strong-Tie and my passion for the industry to help open up new avenues for engagement and explore collaboration opportunities while helping to develop the next generation of industry innovators.”
Kao’s commitment to leadership and industry development permeates her career as an engineer. She became the company’s second female Vice President of Engineering in 2019, and in October hosted a panel on women in construction leadership for the Strong Conversations podcast. Kao is active in her professional and local communities, including serving as a director for the Structural Engineers Association of Southern California (SEAOSC) and helping to found the SEAOSC Women in Structural Engineering Committee.
Kao is actively involved in resilient construction and seismic retrofitting and received the 2019 Barc Simpson Community Hero Award, which recognizes outstanding volunteer contributions by Simpson Strong-Tie employees in their communities. She currently serves on the Habitat for Humanity East Bay Board of Directors.
“With an exceptional background in engineering and industry outreach, Annie brings a wealth of experience that will undoubtedly elevate our company’s brand and product visibility while cultivating and reinforcing industry relationships, strategic partnerships and an expanded talent pool,” said Mike Olosky, Simpson Strong-Tie President and Chief Executive Officer. “We are confident that with Annie’s expertise, strong interpersonal skills and proven leadership, we will not only strengthen our external partnerships but also foster internal growth and engagement.”
Kao has a Bachelor of Science in Engineering from Harvey Mudd College and a Master of Science in Structural Engineering from University of California, Berkeley.
PHONE: 800-289-5627 FAX: 800-524-4982 Read/Subscribe online at www.componentadvertiser.com April 2024 #16297 Page #134 A dverti $ er Component manufaCturing m The INdustry NEWs
Simpson Strong-Tie Introduces MASOZ™ Mudsill Anchors for Factory-Built Sheathed Wall Panels
March 20, 2024, Pleasanton, Calif. — Simpson Strong-Tie, the leader in engineered structural connectors and building solutions, is expanding its growing line of offsite construction solutions with MASOZ™, mudsill anchors designed for factory construction of sheathed wall panels. Like the original MASA anchor line, the new MASOZ connectors provide an efficient alternative to traditional cast-in-place anchor bolts because crews don’t need to waste time hassling with misaligned anchors. In addition, their smart design specific to offsite installation eliminates the need for a separate crew to drill and set anchors after wall panels are in place, and they eliminate the need for additional blocking and connectors when used over sheathing.

“As more builders switch from stick-built framing to offsite fabrication, traditional mudsill anchors for sheathed wall panels are proving too labor intensive for the application,” according to Randy Daudet, Group Product Manager for Mass Timber/Offsite Products. “The MASOZ mudsill anchor is specially designed for factory builds, reducing on-site labor by eliminating the blocking detail that is required for our standard MASA product line.”
MASOZ installs on the inside of the form board (outside of wall), allowing panels to be placed without the hassle of aligning sill plate holes with protruding anchor bolts. With strategic nail hole and bendline locations, the versatile design allows MASOZ anchors to work with up to 1/2”-thick sheathing in flush or overhanging conditions, and F1 loads compare to code-prescribed 1/2” anchor bolts. Formboard alignment features — a compound bend at the intersection of the top of the form-board and concrete, along with notches at the outside edge — provide for more intuitive installation. Nail holes include Simpson Strong-Tie’s patent-pending raised embossing to allow for fast installation using a nail gun without positive placement.
Two options are available: The standard MASOZ for installation on standard form boards, and the MASOPZ™ for panelized forms. The 16-gauge-steel MASOZ products have a ZMAX® coating for increased corrosion protection.
For more information, visit the MASOZ™ Mudsill Anchor page.
PHONE: 800-289-5627 FAX: 800-524-4982 Read/Subscribe online at www.componentadvertiser.com April 2024 #16297 Page #135 A dverti $ er Component manufaCturing m The INdustry NEWs
MiTek Expands Presence in Ho Chi Minh City, Vietnam to Support Team and Customer Growth
March 14, 2024 – Ho Chi Minh City, Vietnam – MiTek®, a global supplier of integrated software, services, engineered products, and automated solutions for the building industry worldwide, is opening a new 135,000-squarefoot (12,534-square-meter) office to serve its 2,600 teammember Global Services function based in Ho Chi Minh City, Vietnam. MiTek Global Services – through its unique dedicated model – provides college-educated, highlyskilled construction design staff that enable customers to meet their drafting, design, estimating, and visualization demands while also scaling and growing their business. As a result of continued growth over the last decade, a new building with nearly 1,500 workspaces broke ground in 2022 and culminated in a grand opening on March 14, 2024.

“The last time we built an office of this caliber from the ground up was our global headquarters in Chesterfield, Missouri, in 2015,” said Chris Hollander, President, MiTek Global Services “This building is more than just a structure, it’s a testament to MiTek’s growth, resilience, and dedication to creating spaces that inspire creativity, foster collaboration, and drive innovation. It’s a reflection of our unwavering commitment to providing our team members with an environment where they can thrive and excel, and where our customers can experience world-class service and support.”
The new building is the second office built in Ho Chi Minh City to house MiTek’s Global Services team and is connected by a breezeway to the original office building. MiTek also leases two other office spaces in Ho Chi Minh City.
The new campus includes a restaurant capable of providing 3,000 lunches daily, which fully opens onto a sports pitch. Additionally, there is a 200-seat, theater-style multipurpose room, an executive floor with a private space for customers to work and relax, and a rooftop entertainment space with a mini stage and digital screen. Underground, the building has a double level basement providing parking space for thousands of motorbikes.
In keeping with MiTek’s commitment to team member safety, security, and comfort, the building incorporates automatic recognition systems in place for secure bike parking and staff log-in/log-out procedures. The building also features a state-of-the-art air quality control system that is fully automatic and can adjust to the conditions inside and outside the office environment.
“At MiTek, we’re endeavoring to reimagine and reengineer the entire construction process,” Hollander said. “And to truly optimize building, we have to start with design, which is why the work of our Services team has never been more important. By unlocking the power of design, not only are we enabling our customers to grow and scale, we’re also enabling more efficient and sustainable building methods that we believe have the power to transform communities.”
PHONE: 800-289-5627 FAX: 800-524-4982 Read/Subscribe online at www.componentadvertiser.com April 2024 #16297 Page #136 A dverti $ er Component manufaCturing m The INdustry NEWs
A-1 Global Holdings Elevates Jeremy Tichenor to Vice President of Design
Fort Pierce, FL, March 10, 2024 – A-1 Global Holdings, Inc., a leading manufacturer of pre-engineered building components is pleased to announce the promotion of Jeremy Tichenor to Vice President of Design, effective March 1, 2024. This strategic move celebrates Tichenor’s significant contributions and his 13-year tenure with the company, underscoring A-1’s commitment to leadership in design and innovation.
Since his start on February 11, 2011, Jeremy has been a foundational element of A-1’s design success. In his role as Vice President of Design, Jeremy will continue to lead the Design department, overseeing a team of 37 talented professionals. His future vision includes spearheading innovation, enhancing efficiency, and securing A-1’s leading position in the industry by adapting to evolving market design trends and technological advancements.


“In an era where design and innovation are critical cornerstones of our industry, Jeremy’s leadership has been a defining factor in propelling A-1 towards new heights of success and market leadership,” stated John Herring, Chairman and CEO of A-1 Global Holdings, Inc. “His elevation to Vice President of Design heralds an exciting chapter in our mission to redefine industry standards and surpass customer expectations.”
“Jeremy’s promotion reflects his unwavering dedication, innovative mindset, and the leadership qualities that have been instrumental to our success,” stated Jan S. Beck, President of A-1 Global Holdings, Inc. “With Jeremy at the helm of our Design team, we are poised to continue delivering exceptional value and innovation to our customers. His strategic leadership has been crucial in aligning the Design team’s efforts with the company’s strategic objectives, ensuring A-1’s continued growth and excellence.”
About A-1 Global Holdings
Founded in 1977, A–1 has over 460 employees and is a leading manufacturer of pre–engineered wood trusses and EZWALL® Innovative Framing Solution™. The Company reorganized in December 2022 as A-1 Global Holdings, Inc., the new parent company for A-1 Industries of Florida, Inc., and A-1 Industries of Georgia, LLC. A-1 currently has manufacturing facilities in Fort Pierce, Fla., and Bainbridge, Ga., and multiple employment opportunities in both locations for candidates who share the Company’s Core Values – Own it, Passionate, Honesty, and Respect. A-1’s employees are eligible to participate in the Company’s Employee Stock Ownership Plan.
PHONE: 800-289-5627 FAX: 800-524-4982 Read/Subscribe online at www.componentadvertiser.com April 2024 #16297 Page #137 A dverti $ er Component manufaCturing m The INdustry
NEWs

US LBM Acquired Building Component Manufacturer Homestead Building Systems
National building materials distributor grows presence in key Virginia metropolitan areas
March 4, 2024, Orange, VA — US LBM, a leading distributor of specialty building materials in the United States, has acquired Homestead Building Systems, a turnkey structural building component manufacturer and distributor in the Mid-Atlantic region.
Founded in 1996, Homestead Building Systems operates a 29-acre manufacturing facility in Orange, Va. and distribution center in Bristow, Va. Homestead Building Systems serves framing and building contractors for single-family and townhome projects throughout the Washington D.C., Richmond and Charlottesville metropolitan areas.
With this acquisition, US LBM now operates two truss manufacturing facilities in Virginia; the company also operates five locations under the Barrons banner in the Washington D.C. metro area, which includes a truss facility, and two locations in the Richmond area as Massey Builders Supply.
“The team at Homestead Building Systems has built a strong reputation for providing top quality service and products to customers throughout the Mid-Atlantic region,” said US LBM President and CEO L.T. Gibson. “We are excited to partner with Homestead Building Systems, and expand our truss and wall panel manufacturing capabilities to support the growing housing markets in the greater D.C. metro area and eastern Virginia.”
Anchor Peabody Advisory Services, Inc. acted as financial advisor to Homestead Building Systems.
US LBM is the largest privately owned, full-line distributor of specialty building materials in the United States. Offering a comprehensive portfolio of specialty products, including windows, doors, millwork, wallboard, roofing, siding, engineered components and cabinetry, US LBM combines the scale and operational advantages of a national platform with a local go-to-market strategy through its national network of locations across the country. For more information, please visit uslbm.com or follow US LBM on LinkedIn.
PHONE: 800-289-5627 FAX: 800-524-4982 Read/Subscribe online at www.componentadvertiser.com April 2024 #16297 Page #138 A dverti $ er Component manufaCturing m The INdustry NEWs
NEWs
International Code Council Publishes Guideline on Advanced Panelization
This new off-site construction resource provides a systems-based approach to the approval of panels to support increased automation, investment and consistency
February 29, 2024, Washington, D.C. – The International Code Council published a new resource, Guideline 6: A Guideline on Advanced Panelization, which employs lessons learned from international approaches to panelization. This guideline aligns with ICC/MBI Standards 1200 and 1205 for off-site construction and joins additional off-site construction resources including ICC/MBI Standard 1210 and ICC/THIA Standard 1215, which is currently in development.


Adding to the suite of resources developed by the Code Council to support the use of off-site construction, Guideline 6 focuses on panelized systems as an opportunity to infuse automation into the construction process, bringing the benefits of increased precision, enhanced productivity and reduced waste. The guideline focuses on panelized systems as an opportunity to infuse automation into the construction process, bringing the benefits of increased precision, enhanced productivity and reduced waste. Approaches to automated processes with a robust quality assurance program, extensive documentation of the production process and product traceability are expected to change to verify compliance.
Guideline 6 provides jurisdictions with guidance on the approval of panelized systems that meet advanced fabrication and monitoring criteria. It helps to efficiently verify compliance with existing criteria including building codes, standards and acceptance criteria.
“We are continuously working to provide jurisdictions and the building industry with the most helpful and up-to-date guidance for leveraging the benefits of off-site construction,” said Code Council Vice President of Innovation Ryan Colker. “Guideline 6 is a step in the right direction and will ultimately help improve the health, safety, affordability and welfare of the built environment.”
The method for advanced panelization outlined in this guideline is intended to eliminate confusion on how closed panels are treated from jurisdiction to jurisdiction. This opens up opportunities for greater degrees of finish and potentially increased investment in automation based on that certainty. It also allows for panels to be considered building components under a product evaluation and listing type process similar to other finished products (e.g., windows, doors, HVAC equipment).
The guideline is available in digital and print formats. More information on Guideline 6 can be found online.
About the International Code Council
The International Code Council is the leading global source of model codes and standards and building safety solutions. Code Council codes, standards and solutions are used to ensure safe, affordable and sustainable communities and buildings worldwide.
PHONE: 800-289-5627 FAX: 800-524-4982 Read/Subscribe online at www.componentadvertiser.com April 2024 #16297 Page #139 A dverti $ er Component manufaCturing m The INdustry
International Code Council and Modular Building Institute Publish New Standard for Mechanical, Electrical and Plumbing System Elements Used in Off-site Construction
This comprehensive standard will be part of the 1200 series portfolio of standards to address the challenges faced by the off-site construction industry
March 12, 2024, Washington, D.C. – The International Code Council, in partnership with the Modular Building Institute (MBI), has published ICC/MBI 1210-2023, Standard for Mechanical, Electrical, Plumbing Systems, Energy Efficiency and Water Conservation in Off-site Construction. This American National Standard is now part of ICC/MBI’s existing series of off-site construction standards including ICC/MBI 1200-2021 and ICC/MBI 1205-2021.
ICC/MBI Standard 1210 includes the componentization and modularization of elements of mechanical, electrical and plumbing (MEP) systems and the incorporation of MEP systems in componentized, panelized or modularized building elements.
MEP elements used in off-site construction and opportunities to achieve increased energy efficiency and water conservation in the factory are addressed in this standard. Other areas addressed in the standard include the planning, designing, fabricating, transporting, assembly, approval and inspection of off-site constructed MEP elements within commercial and residential buildings.
Standards in the 1200 series address the entire life cycle of off-site construction projects from design and fabrication through approval and inspection. More information can be found online.
“As a leader in developing solutions to support advancements in safe, sustainable and affordable buildings, we are thrilled to partner with the Modular Building Institute on this project,” said Code Council Vice President of Innovation Ryan Colker. “Use of off-site construction is constantly growing and adapting, and standards like this help ensure that off-site construction can help address societal and industry challenges.”
ICC/MBI 1210-2023 Standard for Mechanical, Electrical, Plumbing Systems, Energy Efficiency and Water Conservation in Off-site Construction is available for purchase online.
About the International Code Council
The International Code Council is the leading global source of model codes and standards and building safety solutions. Code Council codes, standards and solutions are used to ensure safe, affordable and sustainable communities and buildings worldwide.
About the Modular Building Institute
Founded in 1983, the Modular Building Institute (MBI) is the international non-profit trade association serving modular construction. As the Voice of Commercial Modular Construction (TM), it is MBI’s mission to expand the use of offsite and modular construction through innovative construction practices, outreach and education to the construction community and customers, and recognition of high-quality modular designs and facilities. Learn more about MBI at modular.org
PHONE: 800-289-5627 FAX: 800-524-4982 Read/Subscribe online at www.componentadvertiser.com April 2024 #16297 Page #140 A dverti $ er Component manufaCturing m The INdustry
NEWs
NEWs
Utah Adopts Off-site Program Based on International Code Council Standards
Utah’s governor has signed into effect a bill that establishes a statewide off-site construction program based on ICC/MBI 1200 and 1205
Salt Lake City, Utah – On March 19, 2024, Governor Spencer Cox signed into effect a bill to create a statewide off-site construction program based on joint standards created by the International Code Council and Modular Building Institute (MBI). This bill is an effort to boost affordable housing and leverage advanced technologies and practices. Utah joins 39 other states in regulating off-site construction at the state level to support consistency and efficiency in the process. It’s the first state to establish such a program in over 25 years.
ICC/MBI Standards 1200 and 1205 are part of ICC/MBI’s existing series of off-site construction standards. Standards in the 1200 series address the entire life cycle of off-site construction projects from design and fabrication through approval and inspection. More information can be found online. Salt Lake City previously adopted ICC/MBI 1200 and 1205 in 2021.
Utah is aiming to combat the affordable housing crisis it faces and sees off-site construction as part of the solution. This new program will help facilitate the efficient use of off-site construction throughout the state and create a regulatory path for modular home builders.
Benefits of using off-site construction include accelerated project timelines, cost savings and improved project quality. Off-site construction also has lower wastage rates, resulting in environmental benefits and cost savings. States like Utah that are looking to address housing affordability issues can use off-site construction as a solution.
Those factors along with the job sites being safer for workers make off-site construction a great solution for states like Utah that are looking to address housing affordability issues.
The signing of this bill follows the strong support from stakeholders including manufacturers, homebuilders, Utah League of Cities and Towns, and code officials. Sponsored by Senator Fillmore and Representative Whyte and supported by the Utah Commission on Housing Affordability, this program will go into effect on May 1, 2024.
“Off-site construction has proven to be a great solution to the affordable housing crisis,” said Code Council Vice President of Innovation Ryan Colker. “This program will help improve the health, safety, affordability and welfare of the built environment in Utah, and the signing of this bill into effect emphasizes the state’s efforts to address the critical need for affordable buildings.”
More information on off-site construction can be found online.
PHONE: 800-289-5627 FAX: 800-524-4982 Read/Subscribe online at www.componentadvertiser.com April 2024 #16297 Page #141 A dverti $ er Component manufaCturing m The INdustry


PHONE: 800-289-5627 FAX: 800-524-4982 Read/Subscribe online at www.componentadvertiser.com Don’t Forget! You Saw it in the Adverti$$er April 2024 #16297 Page #142 A dverti $ er Component manufaCturing m The Advertiser Directory 4Ward Solutions Group www.4wardconsult.com 623-512-6770 ben@4wardconsult.com Acceptance Leasing & Financing Service, Inc. www.acceptlease.com 412-262-3225 cvillella@acceptlease.com Acer Inc. www.acerinc.com 507-864-2220 sales@acerinc.com Your Solution for Lack of Technical Staff ● PlanSwift Lumber and Building Material Takeoffs ● Truss and Wall Panel Design Experienced Staff ● EWP Layouts and much more! All Points was launched by Industry Veteran Dave Walstad with over 20 years of Offshore Experience to create the Gold Standard in Technical Support Teams. 1-941-713-4395 www.AllPoints.Tech Dave.AllPoints@gmail.com Offices in: Panama City Beach, FL USA HCMC (Saigon), Vietnam Bengaluru, India Eliminate your lack of technical resources to grow sales and increase the clock speed of your company. We have the network and experience you can count on Deploy Technical Teams from All Points! All Points Technical www.AllPoints.Tech 941-713-4395 Dave.AllPoints@gmail.com AN ITW COMPANY Alpine www.alpineitw.com 800-521-9790 mschwitter@alpineitw.com BuyMetrics® www.buymetrics.com 888-485-8623 info@buymetrics.com Clark Industries, Inc. www.clark-ind.com 800-743-9727 general@clark-ind.com Eagle Metal www.eaglemetal.com 800-521-3245 connect@eaglemetal.com Eide Integrated Systems eideintegratedsystems.com 612-521-9193 ext 204 tom@eidemachinery.com Element Equipment by GOW Group Inc. www.element-equipment.ca 800-799-4711 info@element-equipment.ca Fitzgerald Group, LLC www.fitzgroup.com 719-528-5445 rfitzgerald@fitzgroup.com HOLTEC USA Corporation www.holtecusa.com 813-754-1665 info@holtecusa.com Hundegger USA www.hundeggerusa.com 435-654-3028 steve@hundeggerusa.com LimTek Solutions limteksolutions.com 416-888-4457 edmond.lim@limteksolutions.com MiTek USA www.mitek-us.com 800-325-8075 customerservice@mii.com Panels Plus www.panplus.com 866-726-7587 tkaasa@panplus.com





PHONE: 800-289-5627 FAX: 800-524-4982 Read/Subscribe online at www.componentadvertiser.com Don’t Forget! You Saw it in the Adverti$$er April 2024 #16297 Page #143 A dverti $ er Component manufaCturing m The Vekta USA www.vektausa.com 907-230-8276 info@vektausa.com Wasserman & Associates www.wasserman-associates.com 800-382-0329 sales@wasserman-associates.com West Fraser www.strengthinlumber.com 916-276-7226 gregory.bates@westfraser.com Wolf X Machina www.wolfxmachina.com info@wolfxmachina.com Wood Tech Systems, Inc. www.woodtechsystems.com 765-751-9990 info@woodtechsystems.com Advertiser Directory ROGworx Automation www.ROGworx.com 707-333-4507 sales@ROGworx.com Simpson Strong-Tie www.strongtie.com 800-999-5099 web@strongtie.com Spida Machinery USA www.spida.com 866-647-7771 sales@spida.com The Hain Company Welcome Welcome to The Hain Company's website! Here you will find information about the Hain Company and its line of innovative products that can help streamline your company. Our products are diversely used throughout the manufacturing industry to speed production and reduce labor costs. News The New (JSMEA) or Job Site Measuring System has been released for Home Hain Engineering Services Company Overview Products Companies We Represent Hain Racing Products Request Form Contact Us Mailing List Used Products Leasing & Financing Services About Hain Racing Products All Measuring Systems Hain Systems Framer Sub Component Nailer Quick Rafter Cutter Vent Block Drills Hain Racing Offset Drive Aluminum Valve Cover Used Products Refurbished QRC Refurbished VBD Refurbished MEA Refurbished SCN Refurbished MMEA Monet Desauw Component Saws Floor Web Saw Material Handling Used Equipment Companies We Represent Festool Klaisler Mfg. Corp. The Koskovich Company Monet Desauw Inc. Mango Tech All Measuring Systems Folding Measuring System The Hain Company www.thehaincompany.com 530-295-8068 sales@thehaincompany.com TheJobLine.com www.thejobline.com 800-289-5627 mail@thejobline.com Timber Products Inspection www.tpinspection.com 770-922-8000 Todd Drummond Consulting, LLC. www.todd-drummond.com 603-748-1051 todd@todd-drummond.com Triad | Merrick Machine www.triadmachines.com 800-568-7423 ext 133 LowellT@merrickmachine.com Your Company can be Listed in TheAdverti$er Contact Anna Stamm Anna@componentadvertiser.org 800-289-5627 x3
For Information on Any of these Job Opportunities
Visit: The Hiring Zone
Wood Floor and Roof Truss Designer 24-0201-1
Employer: Truss Tech Industries, Inc.
In office position for Mide level, Senior level designer with the Mitek software program experience single family and commercial projects.
CFS Wall Panel Estimator 230920
Employer: Client Confidential
We are a fast growing Midwest company that is looking for someone with at least 5-10 years experience doing costs estimates, takeoffs, and bids for commercial cold-formed steel load-bearing wall panel projects. Our niche is in the hospitality and assisted living/ retirement industries and we are in our 3rd year of consecutive record sales and profits.
Remote Truss Designer J15228
Employer: Client Confidential
Details: Our client in the Southeast is looking for Remote Truss Designer. Work remote, or in an office location. They need senior level Remote Truss Designers and Intermediate level may be considered. Fantastic benefits, compensation is very competitive, and they use MiTek software. Remote is an option if you have a home office and remote experience, or you can work in one of their offices. They may consider someone without remote experience, just depends on the skill level. Must be in the Southeast
Remote Truss & Panel Designer J15290
Employer: Client Confidential
Truss Designer for Single Family Custom and Production Builder projects. Products include floor and roof trusses, I-Joists, wall panels, MiTek. Panel experience is a plus! JobLine Senior Designer rating is preferred. Remote or hybrid remote may be available, depending upon skills and experience.
Hybrid Remote Truss Designer - Single Family J14212
Employer: Client Confidential
If you are a mid to senior level Truss designer, able to design for mostly single family custom and production builder type projects, able to design in savings and create packages that work in the plant and on site, this is a job you should consider. The company uses MiTek but will consider other truss design software experience. This job requires someone who is used to working with repetitive tasks, but also finding savings and minimizing errors.
Truss Designer J15286
Employer: Client Confidential Products include floor and roof trusses, I-Joists, wall panels, MiTek. Panel experience is a plus! JobLine Senior Designer rating is preferred. This is an In-Office position only. No remote, but part time remote may be available, depending upon skills and experience.
Thom's Notes: One of my "A" list employers, great benefits, competitive compensation plus very competitive bonus program. When I place someone there, they stick! Very tight specifications for this employer. Relocation assistance is available.
Regional Mega-Multifamily Truss Designer
Mega-Multifamily Estimator/ Designer needed to support multiple plants. Duties include modeling for estimating and full designs of multifamily projects. Intermediate or advanced skill level will be considered using JobLine's Truss Design Skills Evaluation. This job is local, remote (Eastern Time Zone), or hybrid. Relocation assistance is negotiable if you plan to work in the office. Please inquire for additional details and to be considered for this position.
Compensation: $33-43hr based on skills and ability. average 45 hours a week. Can interview onsite or remotely.
Remote Mega-Multifamily Estimator J15227
Employer: Client Confidential
Remote Mega-Multifamily Truss Estimator opportunity. Qualified candidates will already know the general duties and skills needed for this position and additional details can be obtained prior to approving presentation. Employer will consider 3+ years single family design experience. Training and position is remote. Expert level Remote MMF Estimators are afforded top consideration but the employer is very willing to train experienced single family designers wishing to become MMF Designers. This position is a stepping stone to a MMF Design job if you are interested.
Truss Designer - MiTek/ Multifamily J14173
Employer: Client Confidential
JobLine Senior Designer ranking and MiTek software experience (Sapphire preferred) is highly desirable for this position. Prefer someone with commercial and multifamily experience but strong Single Family Custom will be considered. Bring your friends! In-office position. Remote is not an option.
PHONE: 800-289-5627 FAX: 800-524-4982 Read/Subscribe online at www.componentadvertiser.com April 2024 #16297 Page #144 A dverti $ er Component manufaCturing m The thEHiriNg ZoNE The Hiring Zone is operated by The Component Manufacturing Advertiser Magazine. All applications will be sent exclusively to the advertising company. job opportunities available A dverti$er Component manufaCturing S erving the S tructural B uilding c omponent S i ndu S try The Hiring Zone Building Component Industry Job Board Employer to Candidate Direct Hiring No Recruiting Fees! Post your Opportunity... Candidates respond directly to you! For Additional Information Contact: twm@componentadvertiser.org or Call 800-289-5627 x1 For Rates and Posting, visit our website: www.componentadvertiser. com/Hiring-Zone

Maximize production with integrated off-site technologies
Increase the productivity of your component manufacturing operation with the latest off-site solutions and prefabrication technology. From software that manages many aspects of your business to machinery that maximizes your output, MiTek is committed to the growth of your business and the industry. Together, we’re unlocking the power of off-site construction. Together, we are innovating to meet the needs of an evolving market. Are you ready to maximize productivity of your operation? Talk to a MiTek Representative to get started.
MII.COM/CM

TheLastWord How Gene Frogale Continues to Lead Us into the Future
Before SBCA “signed off” on 2022–2023 President Gene Frogale’s stellar leadership, he was already developing a new product to benefit component plants. Now, as he is working on an innovative insulated wall stud, the only evidence of his prior accomplishment, a large signed truss, hangs above his office door. Yet Gene deserves special recognition not only for his SBCA work, but for his uncommon generosity to his community and his industry, all while building a great business.
Few know that Gene’s father, Bill, was a main developer of the pre-hung door, which propelled his business, Annandale Millwork, to leadership in the DC Metro market. And that he not only furthered his father’s fine legacy, but also, with his brother, Rob, went boldly beyond it. The Frogale brothers mounted a classic “Mr. Outside, Mr. Inside” partnership for over 30 years, very much in the mold of dual Hall-of-Famers Dave Chambers and Don Hershey. Gene was reaching out to and for customers while Rob was growing operations. Together they built a formidable component business in a most unconventional way.

Rarely did wall panels generate enough income for a supplier without trusses, but, in 1989, the Frogales jumped into the business anyway, thinking that panels couldn’t be much more demanding than their custom millwork forte. While they did figure out the business, when they were ready for trusses, they didn’t start from scratch. Instead, they bought an existing plant with a good foreman, and brought in a second-generation design expert, among other experienced people.

Having a complete package gave the Frogales the sales and the competitive horsepower needed to fuel a substantial 25-acre expansion alongside their panel building, creating a full-service building supply complex. And, as if that wasn’t enough to manage, Gene began his ascendance to the presidency of both SBCA and the Northern Virginia Building Industry Association.
PHONE: 800-289-5627 FAX: 800-524-4982 Read/Subscribe online at www.componentadvertiser.com Don’t Forget! You Saw it in the Adverti$$er April 2024 #16297 Page #146 A dverti $ er Component manufaCturing m The
Continued next page
Joe Kannapell, P.E.
When Gene took on these additional responsibilities, he was totally committed to their success, despite the pandemic, and despite the tough challenge of guiding SBCA through a complete change of staff. In addition, he traveled extensively to lead Open Quarterly Meetings, individual Chapter meetings, and other functions, determined to grow SBCA membership. One of his finest contributions was his relentless fundraising that resulted in the construction of a beautiful home that was provided, mortgage-free, to a wounded veteran. His industry devotion was capped by his $250,000 contribution to the SBCA Foundation, becoming a Charter Member.

After such momentous accomplishments, Gene has placed Annandale Millwork and Allied Systems in the capable hands of his brother and undertaken a completely new challenge. Two years ago, he was approached by Shawn Kelley, PE, Principal of Moment Engineering, with an invention that simplifies compliance with the 2021 International Energy Conservation Code (IECC), a 2x6 with a core of closed-cell foam. Their patent-pending Insul-Stud™ eliminates thermal bridging within the wall cavity. With this invention, wall panel manufacturers will be able to forego the application of expensive exterior rigid foam insulation. In the process, they will be adding value to their panels without adding labor.

Now Gene is pursuing a potential game changer with the same zest and enthusiasm that propelled all his endeavors. And he certainly deserves the support of the entire industry that he has so generously supported.
PHONE: 800-289-5627 FAX: 800-524-4982 Read/Subscribe online at www.componentadvertiser.com Don’t Forget! You Saw it in the Adverti$$er April 2024 #16297 Page #147 A dverti $ er Component manufaCturing m The
THE NEWEST PANEL
DESIGN PLATFORM AVAILABLE
TRUEBUILD ® LAYOUT WITH PANEL DESIGN FUNCTIONALITY WAS WRITTEN FROM THE GROUND UP TO DELIVER COMPLETE MODEL CONTROL TO PANEL DESIGNERS.
Learn More About Our W all Pan e l F u nctionalit y at Ea gle #TIMETOBUILD
EMPOWERING GREAT COMPONENT MANUFACTURERS
