CityScope Magazine Annual Homes & Design Issue 2024
We’ve assembled a team of well-established and highly experienced financial professionals. It has given us the ability to address every aspect of our clients’ financial needs. And by limiting the number of clients we serve, it allows us to offer an uncommon level of service and maintain our unwavering focus on helping to create quality financial solutions.
This is what we bring to the table – and what will ultimately bring you to us. If you are an individual seeking seasoned financial guidance and the comfort of working with an experienced group of advisors who call Chattanooga home, we welcome the opportunity to sit down together.
Photographed at Ruby Falls
CLOUDLAND LODGE
Perched atop the eastern cliff-edge of Lookout Mountain, Georgia, Cloudland Lodge is just around the corner, but feels like a world away. As much as you will enjoy the golf, the dining, the spa, even our library, it’s the view from 2,300 feet you may miss the most. Visit StayCloudland.com or call (888) 391-1148.
— FROM THE
PUBLISHER
—
“Architecture should speak of its time and place, but yearn for timelessness”
– FRANK GEHRY
We are lucky to live in a city with incredibly talented craftspeople. From builders and architects to interior designers, suppliers, and more, we are blessed with locally-owned companies and individuals who are skilled in creating the finest when it comes to homes and design. These homes feature a variety of styles, from traditional to modern, supplying a style to suit every taste.
Over the course of the last several months, we had the privilege of photographing a selection of the finest architecture and design in our region. In the process, we have had the honor of working with some of our area’s leading builders, architects, interior designers, suppliers, and more to pull together this one-of-a-kind publication. From luxurious living rooms, gourmet kitchens, and pristine primary suites to jaw-dropping outdoor oases and more, this annual issue is a must-read.
In addition to the beautiful homes shown in this year’s issue, we are fortunate to have the opportunity to share the knowledge and expertise our local craftspeople have to offer. To start, these professionals share their top 2024 interior design trends as they relate to color, style, texture, lighting, and more! For those looking for kitchen inspiration, tile and cabinetry experts share sage advice when it comes to optimizing kitchen cabinet storage or how to choose the appropriate tile size for your space. More awaits like how to make your outdoor space feel like part of your home and tips for picking trim, windows, and treatments. Whether looking to build, renovate, or simply seeking inspiration, CityScope® magazine’s 2024 Annual Homes & Design Issue provides thoughtful insights, guidance, tips, and more. We hope you enjoy the creativity, intricacy, and outstanding work our local homes and design community has to offer, and when looking to spruce up your own home or build new, look to this talented group of craftspeople.
Happy reading,
Cailey Mullinix Easterly, Co-Publisher
P.S. Follow CityScope® and HealthScope® magazines and Choose Chattanooga® – Chattanooga Resource & Relocation Guide® on social media!
Since 1930. Trusted for Generations.
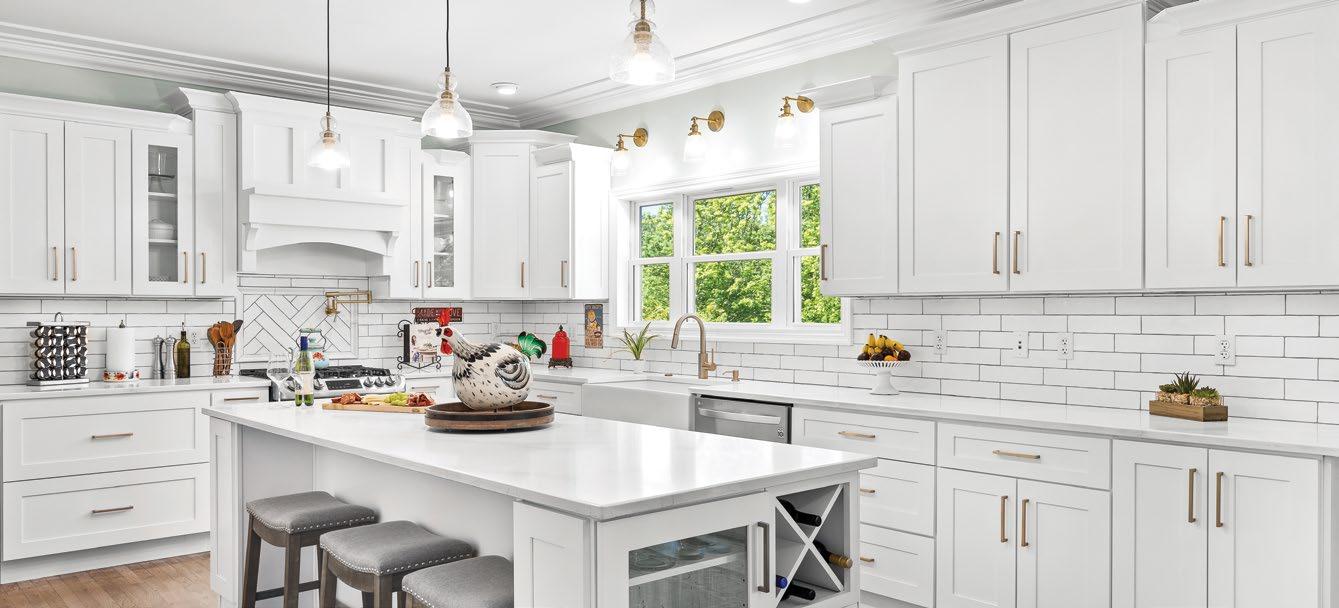
CUSTOM KITCHENS
LUXURY BATHS
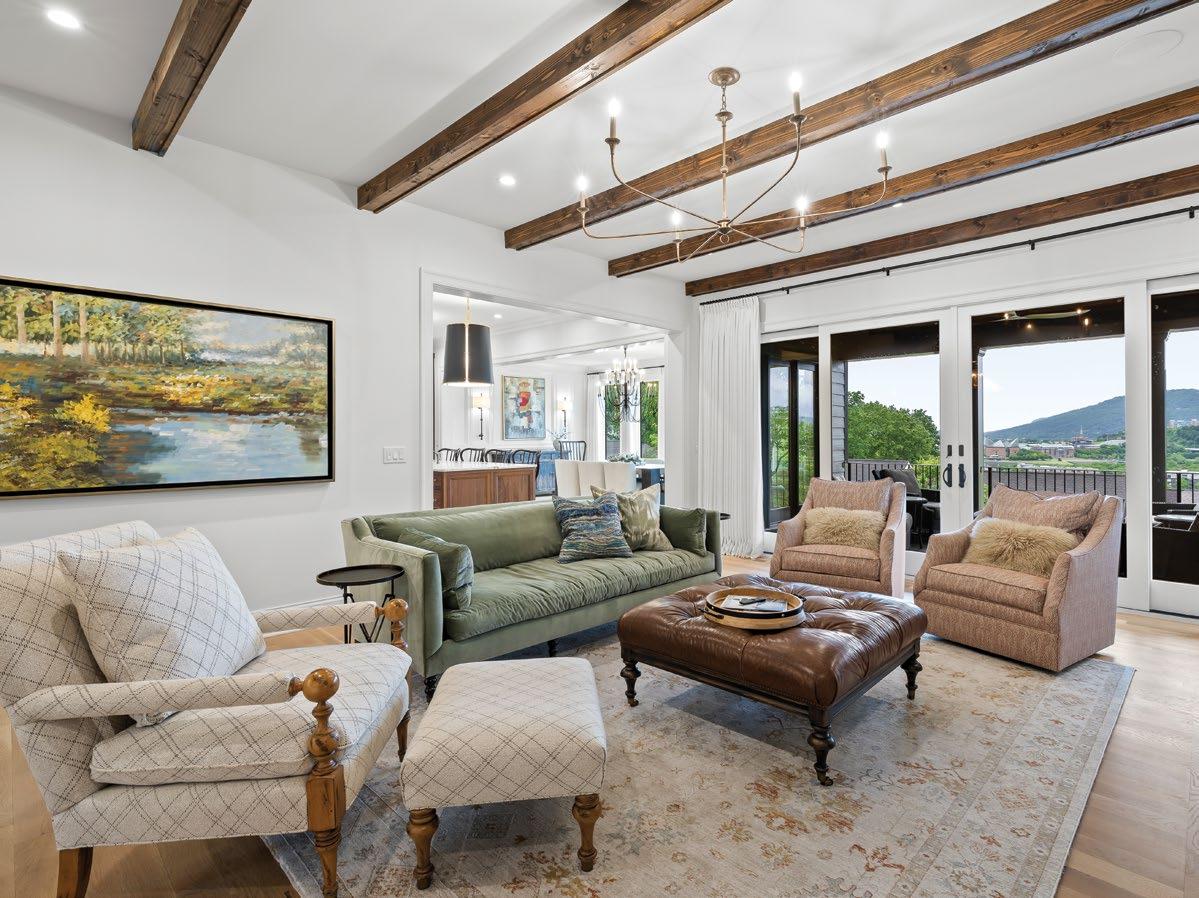
LIVING AREAS
PRIMARY BEDROOMS
Fuel Your Summer Fun
DINING AREAS
First row, left to right: James Phillips, CFP®, Kellye Phillips, CFP®, Betsy Gibson, CFP®, Scott Chadwell, Greg Costello (Complex Manager), Debbie Brown, Mike Brown, Mary Loggins, CFP®
Second row, left to right: Emerson Brown, CFP®, Greg Reabold, Joe Johnson, Tyson Asay, CFP®, Chuck Corey, Robin Moldenhauer, Steve Carlson (Branch Operations Manager), Jennifer McIntyre
Third row, left to right: Tena Kellis, Barton Close, CFP®, John Grzesiak, CFP®, Darin Hurley, CFP®, Kyle Cooper, Michael Cooper, Brad Perkins, Bob Klose, CFP®
Not pictured: Doyle Attaway, Walter Stamper
Publisher George Mullinix
Co-Publisher Cailey Mullinix Easterly
Sales & Business
Development Amanda Worley
Design Lead,
Sr. Graphic Designer Lauren Robinson
Sr. Graphic Designer Tamara Slocum
Graphic Design Intern Marietta Song
Managing Editor Rachel Studebaker
Editors Gray Bennett Kristen Dee Tory Irmeger
Editor/Digital
Content Specialist Ali Lemmons
Director of
Digital Marketing Ruth Kaiser De Backer
Digital Marketing Assistant Houston McLain
Digital Marketing Specialist Katie Faulkner
Marketing,
Events, & Operations Laci Lanier
Freelance Graphic Design Delve Studio
Photographers
Creative Revolver Rich Smith
Subscribe to CityScope® or HealthScope® magazines: Call 423.266.3440 or visit cityscopemag.com or health scopemag.com and click “Subscribe.” A one-year subscription for CityScope® or HealthScope® magazine costs $18.
To receive advertising information, change your mailing address, or share your views on editorial: Call 423.266.3440 or visit cityscopemag.com or healthscopemag.com and click “Contact.”
UNIQUE DESIGNS
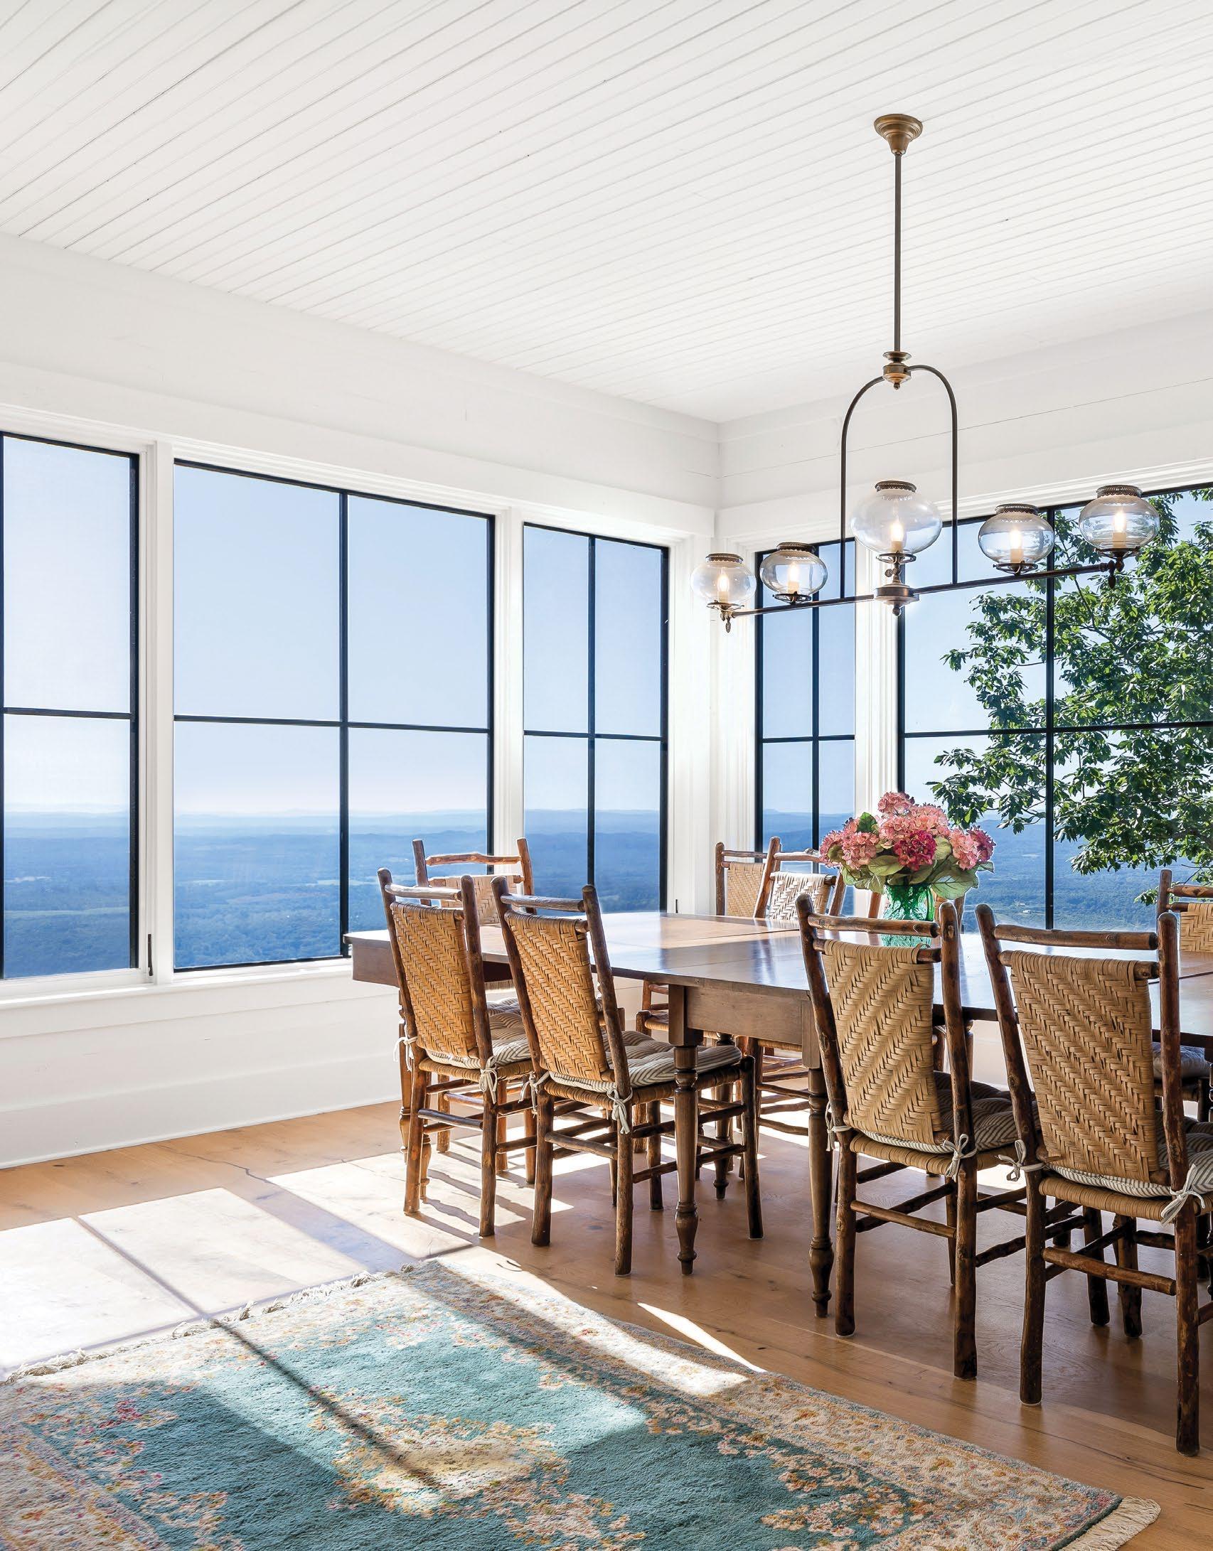
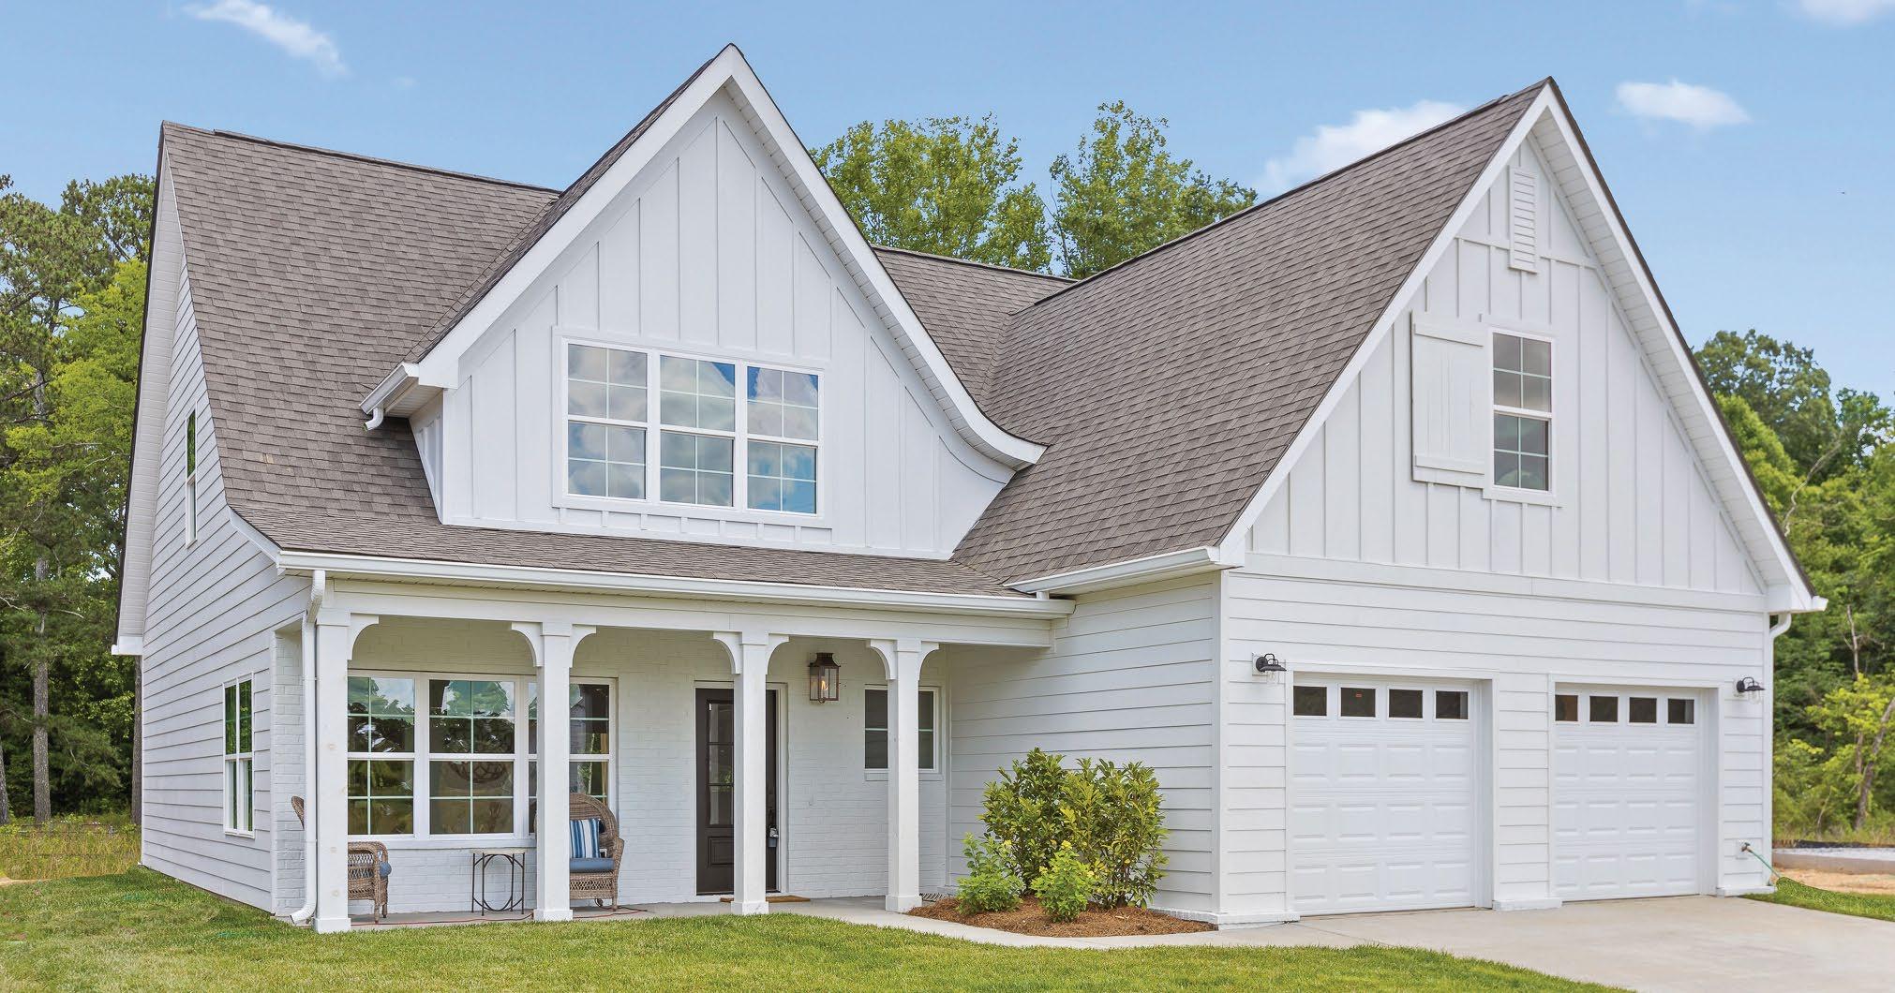
This modern farmhouse offers up stunning views of the valley below. Take a look at the rest of this luxurious feature home on page 176.
Photo by Matt Treft/Creative Revolver
CityScope® and HealthScope® magazines and Choose Chattanooga® – Chattanooga Resource & Relocation Guide® (the magazines) are published by CMC Publications, LLC, a Chattanooga, Tennessee company. Reproduction in whole or in part without written permission is strictly prohibited. Views expressed herein are those of the authors or those interviewed and not necessarily those of the publisher, editors, or advertisers. The publisher, editors, and advertisers disclaim any responsibility or liability for such material. All content associated with and included in advertisements (ads, advertorial, and special promotional sections) placed in the magazines are the responsibility of the respective advertiser. CMC Publications, LLC, cannot and does not assume responsibility for any material contained within or associated with any advertisement.
CityScope® magazine
Copyright, CMC Publications, LLC, 1993
CityScope® magazine is a registered trademark owned by CMC Publications, LLC.
HealthScope® magazine
Copyright, CMC Publications, LLC, 1989
HealthScope® magazine is a registered trademark owned by CMC Publications, LLC.
Choose Chattanooga® –
Chattanooga Resource & Relocation Guide®
Copyright, CMC Publications, LLC, 2011
Choose Chattanooga® and Chattanooga Resource & Relocation Guide® are registered trademarks owned by CMC Publications, LLC.
Choose Chatt™ and Chatt Choices™ are trademarks claimed by CMC Publications, LLC.
CityScope® magazine Southern Gentleman® is a registered trademark owned by CMC Publications, LLC.
UNVEILING HERON SQUARE
Heron Square is a private, gated townhome community blending carefree living with modern luxury Sophisticated interior and exterior designs have been paired with high-performance amenities. The result is a warm home with clean lines and breathtaking modernity inquire here for availability, CUSTOMIZATIONS, and OTHER details.
First-of-Its-Kind COMMUNITY in East Brainerd
SECURE, GATED TOWNHOME COMMUNITY
ELEVATORS STANDARD
3 BEDROOMS + IN-LAW SUITE OR FLEX SPACE
OUTDOOR LIVING WITH FIREPLACE
HOA-MANAGED LANDSCAPING
PICKLEBAL L COURT
FIREPIT LOUNGE AREA
A Touch of Tuscany
By Tory Irmeger
Photography by Daniel Neuhoff/Creative
Revolver
Builder: Dexter W. White Construction
In the heart of the city, this home by Dexter White of Dexter W. White Construction marries urban elegance with Tuscan charm. The goal for this build was to create a refined abode perfectly suited to the homeowner’s needs while incorporating elements that make the home feel well established. “It’s more on the transitional side of design than contemporary,” shares White. “So, we wanted to be intentional about using a good mix of quality materials, and I think the end result turned out nicely.”
BLENDING THE OLD WITH THE NEW
A stately, distressed brick exterior alongside natural materials creates an effect that is both eye-catching and established. Dark timber transoms punctuate wide windows, while modern window trim blends cohesively with the three-story balcony columns. While the driveway offers up a textured effect in exposed aggregate, the porches are coated in smooth travertine, offering a lightness and finesse to these comfortable entertainment areas. On the front exterior, wooden roof brackets and gas lanterns accentuate on the historical effect without overcomplicating the building face.
To see more from Dexter W. White Construction, visit dexterwhiteconstruction.com.
Entering the home, guests get a taste of the treasures within as they pass through a foyer that features detailed millwork, textured grasscloth wallpaper, and ornate wooden furniture. A staircase with custom iron-wrought railings leads to the upper story while the main level space opens up to a sophisticated living area. The interiors lean on the historic aesthetic with a subtle touch, layering wood tones and rich upholstery over sleek furniture silhouettes. White shares that a major goal with this house was to achieve functional flow between rooms, as seen in this living area’s wide entrance into the kitchen and dining room.
Doors, trim, and windows: East Chattanooga Lumber & Supply Co.
MODERN STYLE MADE EASY.

Incorporate clean lines with floor to ceiling windows or doors to maximize light and create something truly one-of-a-kind.
Incorporate clean lines with floor to ceiling windows or doors to maximize light and create something truly one-of-a-kind.
Andersen has the products and options to turn a vision into reality.
Incorporate clean lines with floor to ceiling windows or doors to maximize light and create something truly one-of-a-kind.
Incorporate clean lines with floor to ceiling windows or doors to maximize light and create something truly one of a kind.
Incorporate clean lines with floor to ceiling windows or doors to maximize light and create something truly one-of-a-kind.
Andersen has the products and options to turn a vision into reality.
Andersen has the products and options to turn a vision into a reality.
Andersen has the products and options to turn a vision into reality.
This house’s gourmet kitchen is perfect for any chef, showcasing stunning walnut cabinetry alongside high-end appliances. Black-veined, white marble countertops add high contrast alongside dark pendant lights with metallic trim. The island seats four slat-back chairs, which correspond with the wing-backed seating at the dining table. Pale hardwood floors and bright walls ensure that the space never feels too heavy, while custom millwork on a feature wall in the dining room adds a subtle finish. A wide span allows for seamless movement between cooking and dining spaces, also serving a dual purpose of allowing in natural light from the dining room windows. On beautiful evenings, guests can access the main level porch, where city views are complemented by an outdoor fireplace and seating vignette.
“This house was definitely designed to fit the space and take advantage of the phenomenal views of downtown, Lookout Mountain, and the Tennessee River. The clients love the house’s close proximity to the city without sacrificing the scenery the area has to offer.”
– Dexter White, Dexter W. White Construction
Traditional excellence comes to the forefront in this home’s primary suite. Distressed wooden furnishings complement airy drapes, and the tufted wingback bedframe adds a luxurious element. Glass doors provide access to a private balcony with bird’s-eye views of the city and the lush canopy all around. The ensuite sprawls in swirling marble floors and radiant lights, courtesy of decorative wall sconces. Warm walnut
cabinetry returns in the his-and-hers vanities bordering a soaker tub. An extra-large walk-in shower features dual showerheads and vertical tile that visually adds height to the room. “We wanted to make sure there was no wasted space in this house, so I really like that aspect of it,” White says. “We prioritized functionality, and it works very well for the homeowners.”
Tile: The Tile Store
Below the main level, an exquisite entertainment area opens up on the lower deck. The large backyard is ideal for any cookout or family gathering overlooking the cityscape. Inside, the den is elevated with a black brick fireplace and shiplap paneling, providing the perfect backdrop for game day or movie nights. The moody colors are offset by playful ottomans and armchair upholstery. This area abuts a fullyoutfitted wet bar, including a sleek black refrigerator tucked against dark cabinetry. Gold accents continue in the metallic pendant lighting, while a lattice-front cabinet incorporates mid-century style vibes. Topping off this premier lounge space is a patinaed mirror backsplash under custom shelving.
Our roots in the Chattanooga community run deep, with a history spanning over four decades. It's our dedication to providing top-notch service and fostering community engagement that sets us apart.
“We wanted to bring the client’s vision to life with this build and blend our design with the features they had in mind,” shares White. “The finishes needed to match some of the best views in Chattanooga. We achieved a house that feels very lived-in, and the homeowners are very happy with it.” From accent walls to carefully curated furnishings, this home highlights the best in old-world design styles without compromising contemporary considerations.
Hardscaping: Chattanooga Concrete Co. Ironwork: Beaty Fabricating, Inc.
Other suppliers: Appliances and plumbing fixtures: Ferguso n | Architect: Jon Greenfield, Greenfield Design, LLC | Brick: Acme Brick, Tile & Ston e | Exterior and int erior design: TW Design s | Fireplace: Hearthside Hearth & Hom e | Flooring: Kenworthy Hardwood Flooring; HC Corp. | Landscaping: The Barn Nursery; 4 Seasons Landscaping & Constructi on | Lighting: Althea Lighting + Livi ng | Outdoor kitchen: Fine’s Gas | P ainting: Pro Line Painters, LLC
New Take on a Tudor
Drawing inspiration from design elements around the world, Josh and Jordan Cain and their team at Cain Development, LLC, wanted to bring a totally tailored build to this luxury lakeside community. What began as a plan for a modern Tudor alongside the golf course evolved throughout the 14-month project into something uniquely innovative and eyecatching. “We spent countless hours making design decisions that we knew would make this house stand out among others,” shares
Lynnze Petty, designer with the Cain team. “We really put our creativity to the test with this house, and it’s truly the most customized house we’ve built to date due to the level of detail and custom finishes.”
By Tory Irmeger
Photography by Jimie Luangrath/Creative Revolver
Builder: Josh and Jordan Cain, Cain Development, LLC
On the exterior, the Cain team eschewed the iconic half-timbered beams in favor of more subtly-infused medieval architectural elements for a truly one-of-akind home. Contemporary painted brick gives an ivory glow and bears exquisite details, from the draped arches to the decorative chimney pots. Creating lovely
symmetry, paneled windows protruding from the building face are reminiscent of oriel windows often found in revival-style architecture. Not to be missed is a surprise on the underside of the covered drive and back porch, where ceilings are punctuated by exposed rafter tails in a striking criss-crossing effect.
To see more from Cain Development, LLC, visit caindevelopment.org.
QUALITY CUSTOM HOMES THAT
We take the time to get to know our clients to ensure that we are building a home to their individual needs and taste. Our team brings years of experience to the table and walks you through each step of the process from beginning to end. Our business is built on a solid reputation and we pride ourselves on the standards that we have set. We work tirelessly to make your new home dreams a reality!
Photo by Creative Revolver
Stepping into the home, the grandeur continues with a sweeping curved staircase. “This was a labor of love, and it took some trial and error to get it perfect,” Petty shares, “but the mix of overly decorative walls with
the sleek custom iron handrail came together perfectly.” Millwork accents recur throughout the home, adding touches of sophistication to each space. This contemporary interior is warmed by hardwood floors, which
form a herringbone accent in the entryway. Exposed ceiling beams punctuate several main level areas, highlighting a common ground between modern trends and Tudor vibes.
Ironwork: Beaty Fabricating, Inc.
w
• Ranked Top 25 Real Estate Agents in Chattanooga for 2023
• Ranked Top 1% of Residential Real Estate Agents of Greater Chattanooga Area for 2023
• One of Chattanooga’s Top Sales Agents for Over 20 Years
• Million-Dollar Producer for 33+ Years
• Over $666,172,444 in Sales
t
• Voted a Best of the Best Residential Real Estate Agent 11 Times
• Ranked by REAL Trends + Tom Ferry America’s Best Real Estate
• Over 2,000 Settled Real Estate Transactions Overall • Over 50 Years Combined Real Estate Experience
• Specialized Training and Expertise Through Our Designations
“The office might be my favorite room in the whole house. From custom bookcases and a library ladder to the ceiling details I sketched out on paper and our trim guys brought to life, there is no lack of detail in this space. It is the perfect sleek and sexy office!” – Lynnze Petty, Cain Development, LLC
The kitchen is the heart of the home, and this house is no exception. On an open plan with the den and easy back porch access, the gourmet kitchen is spacious and homey, perfect for lazy nights in or hosting friends and family. Shakerstyle cabinetry in crisp white and exposed wood adds an unpretentious flair, while color marble countertops are shown off in a sleek waterfall edge on one of the double islands. Meanwhile, the range hood is coated in plaster, providing a touch of texture to the glossy space. Above, a shiplap ceiling creates a chic finish in this historically-inspired home. A walk-in pantry with custom shelving completes the space, incorporating black and white checkered tile that extends into the mudroom.
Countertops: Granite Warehouse
KELLI CRANE
Affiliate Broker Licensed in TN
Kelli is a multi-million-dollar producer who was born and raised in Cleveland, TN. Kelli understands all the benefits of living in the Tennessee Valley - from the beautiful scenery of the mountains, lakes, and rivers to the southern hospitality. She takes pride in representing future homeowners and is committed to listening to her clients’ needs and utilizing her keen negotiating skills to ensure a successful transaction. Kelli is dedicated from the contract to the closing table. She is communicative, thorough, and detail oriented. She will be alongside you every step of the way.
TIA GRIFFIN
Affiliate Broker Licensed in TN
Tia joined The Group in March 2018 after serving six years in the U.S. Air Force, where she honed her ability to remain focused in a fast-paced, dynamic environment. Dedicated and motivated to succeed, she takes pride in getting to know her clients and helping them achieve their real estate goals, be it buying or selling. She was introduced to The Group while working with a buyer, and immediately recognized the same devotion to precision and personal care that served her so well in the military. She is happy to be helping clients in the Chattanooga area find their dream properties every day!
LOCAL, CONNECTED REALTORS
When buying or selling, turn to the local and connected experts at The Group. Our caring and professional team will get to work right away finding the perfect place for you to call home. It’s our number one priority to make sure you have a boutique, tailor-made experience.
Call us today and begin your journey with one of Chattanooga’s Top Realtors. Local, connected, and ready to move you.
Towards the front of the house, an open formal living and dining room offers an elegant space for entertaining. Modern furnishings work with artful millwork to create an area that feels fresh yet lived-in. “In the interior design, I leaned more towards a traditional Southern design style, but we added some trim details that nodded towards a modern design and some small touches of French country. Overall, I think they worked really well together,” Petty shares.
Moving towards the back of the home, the den amps up the coziness with exposed beams and built-in shelves that mirror the cabinetry in the kitchen, creating cohesion across spaces. Sliding glass doors offer glimpses of the decorative scissor arches bolstering the porch cover, a detail nodding to Gothic arch styles. Here, guests can gather round the fireplace or mosey onto the pool deck, which also features an outdoor kitchen.
Artwork and furniture: Fowler Brothers Co.
Artwork and furniture: featherlane design co
The primary suite features subtle decorative ceiling molding accentuated by a candle chandelier. A minimalistic four-poster bed adds that old-world touch without overwhelming the space.
The ensuite provides every modern comfort, including accommodating vanities and a spacious walk-in shower. “The primary bathroom and closets – what a dream!” says Petty. “From the custom bathtub backsplash to the completely custom designed closets, this entire space is the epitome of elegance.” From architectural elements to custom finishes in each room, the Cain team was intentional in creating a sense of
continuity throughout the stately build. They achieve this effect through repeating materials, colors, and shapes – like the warm wood tones and arch motifs appearing throughout. Petty shares that it was exciting to explore styles from different regions and periods to create this home: “There are so many architectural details and design elements that we can pull inspiration from and bring back to Chattanooga!”
Other suppliers: Appliances and outdoor kitchen: AllSouth Appliance Group, In c | Architect: Wilder Roots Interior Design | Brick: Sierra’s Masonry | Cabinetry: Chase Construction | Closets and fireplace: Therm-Con | Doors, trim, and windows: Collins Building Materials | Flooring: Hank’s Carpet & Flooring | Hardscaping: Valencia’s Concrete LLC | Landscaping: RECZ Landscaping | Lighting and plumbing fixtures: Ferguson | P ainting: Castro Flores Painting | Pool and spa: Everclear Pool & Backyards Co | Tile: Acme Brick, Tile & Stone | Trim: J & L Finish Carpentry
Lookout Mountain, TN - Listing
Lookout Mountain, TN - Listing
Black Creek - Buyer
Lookout - Buyer
Lookout - Buyer
2024 Interior Design Trends
arthy and warm neutrals are accented with bold colors and textures, wallpaper continues to make a comeback, unique light fixtures bring character, organic and natural elements gain popularity, and more. Here, some of our area’s best interior designers and furnishers discuss interior design trends for 2024.
When selecting color, brown is the new gray. We’re using yellow as a splash of fresh color while emphasizing brushed brass and gold tone accessories like drapery hardware, lighting, and drink tables. As far as textiles, bouclé fabric is still in great demand. It feels natural with a cozy, inviting texture. We also recommend Crypton and other performance fabrics which make upholstery easy to clean. Sumptuous velvets coupled with fresh linen create what is the most important part of good design, comfort! Just remember, individualism is the key to great design. If you love your space, so will your friends, family, and guests.
Jimmy Adams | Nell’s Home, Gifts, & Interior Design
One of the biggest trends for 2024 is the use of bold color and pattern. We are having a huge resurgence of bright, colorful, and bold textiles. It is not just performance fabrics anymore! We are seeing lots of fun florals and large patterns on more than throw pillows, which is fun to work with for our designers. I think consumers are looking for something extremely personal that will show off their space. In the last few years, performance fabrics have been all the rage, and they still are very popular throughout the industry. From a style perspective, we are still seeing a shift to cleaner lines and more modern design with a nod to all the traditional elements.
Carter Fowler | Fowler Brothers Co.
Interior designers are leaning into furniture and elements that reflect softer tones with organic shapes. Muted brown wood cabinetry along with greens, warmer grays, and reds have arrived. Taking more cues from these trends, a resurgence of botanical florals and Ralph Lauren-inspired designs are being implemented. Rounding out many of these elements, quiet luxury has become an overarching theme. Creamy neutrals, serene blues, and a full spectrum of greens are being used to bring calming influences. Finally, layers of texture and lighting finish the design.
Kimberly Varner
Kimberly Varner Interior Design
An interior design trend that I’m seeing more of for 2024 is the maximalism of architectural interior design details, such as ornate crown moldings, more traditional-style baseboards, chair rails, picture frame trim walls, and intricate ceiling details, among others. In addition, warmer, bolder colors are moving people away from all-white interiors. It makes houses feel more upscale while also creating a cozy space. I love to see over-the-top trim paired with antique furniture and lighting, creating a space that feels truly timeless. There are so many options and decorative ways to add trim details to your home, making this such a great way to add personality to your space while making it feel more elegant and high-end. My favorite way would be using these design details mixed with the addition of wallpaper to add more depth and liveliness to your home!
Lynnze Petty | Cain Development, LLC
As a homebuilder, we care about more than just the four walls and a door; we build a place for you to create memories, celebrate life and live to the fullest.
SOCIAL CIRCLE SINGLE-FAMIILY HOMES EAST BRAINERD
Ready to start your homebuying journey? Contact Vanessa & Jazmin, your Online Sales Counselors: 423.460.9291 | Chattanooga@EmpireCommunities.com
In today's interior design landscape, bespoke designs stand out as a beacon of individuality and sophistication. This popular trend celebrates uniqueness, offering personalized spaces adorned with one-of-akind vintage-modern lighting and furniture, blending the old with the new. Bespoke designs weave narratives of creativity and authenticity into living spaces, creating a look that tells a story. Other trends that we are seeing include textures like bouclé fabrics and slatted surfaces, making a pronounced statement and infusing spaces with depth and visual interest. Reflecting a shift towards sustainability and a connection to nature, organic materials are gaining momentum, bringing warmth and authenticity to interiors. Architectural elements such as arches and curves are experiencing a resurgence, offering a refreshing departure from strict lines and angles. Complementing these design choices, popular color palettes are leaning towards sophisticated tones, with blacks, caramel, and muted hues reigning supreme, creating environments that are both inviting and effortlessly chic.
Kathie
Penland and Kyle Ferrin
5090 South
THE Furniture Store
TRENDS
We are dedicated to finding new products that are both classic and current, and we love all the new custom options for lighting, including lamps and shades. For example, Visual Comfort & Co. is partnering up with long-time favorite textile brand Schumacher to offer patterned shades that are attainable and easy to order alongside your lighting. Rechargeable lamps are a wonderful addition to the market and can be placed anywhere you can dream up: bookshelves, that quirky corner where you have no outlet, or even outdoors. Our waterproof favorites from Zafferano have a minimal look that blends in to the interior or exterior environment, whereas Pooky lights, new to the U.S. market, and Visual Comfort have new rechargeable additions that are all about the finish – from brass to alabaster and everything in between. Pooky also offers great shade options that are both classic and current.
Ryan Kirk Kopet | Miles and Kirk Design LLC
The popular colors for 2024 are warm beiges, browns, blues, and greens. This gives a comfortable and calming presence to the room as well as bringing the outdoors in. Furniture in brown tones is back, in all shades from light blonde, natural, medium, and all the way to a dark coffee bean finish. This helps bring warmth to any room but still keeps it simple with clean lines and sculptural shapes; remember, less is more. Rather than overcrowd the room with small accessories, use fewer and larger accents. This will make your room more pleasing to the eye.
Kristy Steele | Mango’s Décor & Co.
Ryan Kirk Kopet
The natural look is all the rage when it comes to lighting. We are seeing more hand-crafted materials than ever before. Stunning woven rattan pendants add an airy feel to any island or breakfast nook. If you love the look of wood fixtures, you're in luck! The attention to detail and hand-crafted wood elements are sure to be a focal point in any room. We are also seeing a resurgence of artisan glass, instead of just clear or seeded glass. Elegant alabaster glass has taken center stage and is sure to accentuate any tailored, timeless style. When it comes to the overall silhouette of the fixtures themselves, mid-century modern is making a comeback. Mixed finishes are sticking around for the foreseeable future, making it easier than ever to find the perfect piece to blend with any style.
Beth Swann | Inline Lighting
In lighting, it seems we went from an ornate, oil-rubbed bronze and tea-stained glass "Tuscan" look to a cleaner-lined, black and clear glass "farmhouse" look. Now we're seeing more natural materials and organic shapes. Finishes that look like hand-applied gold or silver leaf paired with botanical styles and real stones like marble and alabaster are becoming more widely available. In general, an English eclectic style is currently popular thanks to designers like Matilda Goad and Beata Heuman. Highlights of this style include pleated fabric lampshades, scallop motifs, and ample pattern mixing. It also has an overall feel of being collected over time. Neutral colors have reigned supreme for so long, but punches of bright colors are making their way into more and more interiors. As always with bold choices, it's easier to participate in small doses; an accent rug, throw pillow, or wall art might be all you need to inject life into a room.
Sonja Sartin-Kozelichki | Southern Lighting
We are seeing a bit more of the Spanish/Californian influence with Saltillo tiles, rounded or arched doorways, and adobe-inspired white stucco or plastered walls. This speaks well to the previous season’s shift to more earthy tones. Surprisingly, we have begun to see yellows in lemon, honey, and canary popping up as the next big thing. We at Michelle Workman Interiors have been using it both indoors and out in delicate doses paired with sage, olive, and corals. The love of wallpaper is in full swing with smaller repeats making a strong comeback – this distinctly British style of small repeating motifs especially lends itself to the layering of pattern and colors and is quite effective in creating a cozy, color-filled yet soothing home. The technology of performance fabrics has improved and is becoming much more commonplace inside the home – soft chenilles, luxurious linens, and even velvets are now the norm for this durable family-friendly type of fabric.
Michelle Workman | Michelle Workman Interiors
Boutique Living by Curate is a local residential builder in Chattanooga, TN. We specialize in offering a guided experience through your entire build process and help you develop your unique style from design to closing day and beyond!
We know how daunting it can be, but the Curate Family is here with both the knowledge and the creativity to make your vision a reality. Whether this is your first home or your forever home, our team is ready to guide you through our unique building experience! We can make your dreams a reality whether you are choosing a Custom, SemiCustom, or Designer Market Home!
Warm colors and more classic and layered interiors continue to grow in popularity for 2024. Specifically, a casual, cottage style is gaining popularity with designs that include block print fabrics, landscape paintings, and finishes that are timeworn and imperfect. People are embracing brown (unpainted) antiques, fun pattern mixes, and details inspired by English country décor. These details include patterned lampshades, equestrian art, floral wallpapers, and painted floors. This is great news for young families and pet owners as these finishes are very forgiving! Kitchens with colorful cabinets are still very popular, although the colors being used are a little warmer and more muted. Soft gold hardware remains popular with polished nickel becoming more prevalent. Both of these finishes are classic, warm, and timeless.
Kimberly Lemmon | The Green Room Interiors
For 2024, we are seeing interior design flooring trends that are leaning towards sustainable and natural materials, especially engineered wood floors with wider planks that are structurally sound and more affordable. With carpet, natural fibers such as wool and jute are being favored for their sustainability and texture. We are also seeing that bold patterns and vibrant colors are making a comeback, with geometric designs and vintage-inspired motifs being particularly popular. Luxury vinyl tiles that mimic the appearance of stone or wood are also trending due to their durability and affordability. In terms of color, earthy tones and rich, warm hues are predominant, aligning with the broader trend of creating cozy and inviting living spaces.
Will Jones | Tom’s Carpet & Flooring Outlet
Beautiful statement range hoods are still alive and well, but the trend of seeing fully incorporated range hoods in kitchen designs is having a real moment. The lovely thing about this trend is it accounts for the need for great scale, unforgettable design elements, and good transitions from cabinetry, trim, and wall relationship to your stove. We see this design in alcove-style hoods where some (even fully plastered) account for hidden nooks for things like spices and cooking utensils. Another way we see these incorporated hoods is by seeing the hoods fully tiled.
Cassie Courtney | Featherlane DESIGN co.
TRENDS
Trying to keep up with the design trends of 2024 can make you feel like your head is spinning. The boom of TikTok and social media outlets in the past several years allows for anyone and everyone with an idea or opinion to jump on, post some designer rooms (for which others should be getting the credit), and stir up a bunch of frenzy. The good news is virtually anything goes when it comes to design in 2024, and the emphasis is on personality and individuality. At Frost Designs, Inc., we embrace this trend, as we strive to leave a legacy through livable, unique, and personalized spaces for each of our clients. Bring on the wall coverings, collected light fixtures, mixed-up period pieces, photos, art, and colors that reflect your essence, heritage, and personality. Use items and objects that show who you are, where you have been, and what you’re passionate about in this life.
Being born in the early ‘90s, I would say that I am witnessing firsthand my first trend cycle in interior design. It is exciting to see warm earth tones and rich color palettes returning to the design scene — beige is the more popular neutral, and shades of red and saturated green hues have resurged. Homeowners are more open to incorporating unexpected, distinctive textures and materials like faux finishes, burl wood, and shiny brass. While rooster motifs in the kitchen are still a part of the past, other down-home touches are returning, like gingham, ruffles, table skirts, and heavily upholstered furnishings. Nostalgia is trending.
Although the revival of traditional design started last year, it is still thriving in 2024 and in some ways has even evolved into a more timeless interpretation. There is a greater emphasis on different textures and styles in comparison to last year’s maximalist approach, achieved through pairing different patterns and colors. Natural elements such as wood, stone, and greenery are paired with rich textiles such as bold velvets, animal hides, and textured fabrics to create a sense of depth. Even though natural light and biophilic design are still (and will always be) key components, sculptural light fixtures have also been a major trend this year. Similar to other current trends, unique light fixtures are as functional as they can be artistic. Cultivating an aesthetically pleasing design does not have to compromise the functionality and comfort of a space.
Olivia Tidwell | Furniture of Dalton
Garrett Henson-Hinck | Henson-Hinck Designs
Lindsey Frost | Frost Designs, Inc.
Trim: East Chattanooga Lumber & Supply Co.
Southern Twist on a Classic
Under the shadow of towering oak trees, this stunning home beautifully emulates historic house styles while providing a fresh edge. The builder of this home, Larry Waldrep of Waldrep Construction, LLC, shares, “Our clients and their design team put a lot of time into the plans to give the home a certain appearance through all the distinct architectural details. We wanted to make sure we delivered, and I feel like we did. This home is constructed with all the latest features, amenities, and highest quality materials while at the same time looks like a home that has been there for 100 years.”
Within the home, guests immediately sense this nostalgic charm and are greeted with a vibrant, welcoming interior boasting well-crafted finishes and comforting furnishings.
By Tory Irmeger
Photography by Ryan Dugger/Creative Revolver
Builder: Larry Waldrep, Waldrep Construction, LLC
DESIGNED WITH DISTINCTION
One aspect of creating a home that visually blends with historic builds is working with the unique properties of the lot. “There were several existing large, mature oak trees that were instrumental in achieving the look of an established historical home,” shares Waldrep. After working to preserve and protect these trees during the construction process, the rest of the home design fell into place. “The home fits the site like a glove.” When developing the interior design of this home, the team and clients worked together to blend modern aesthetic preferences with timeless flourishes.
To see more from Waldrep Construction, LLC, visit waldrepconstruction.com.
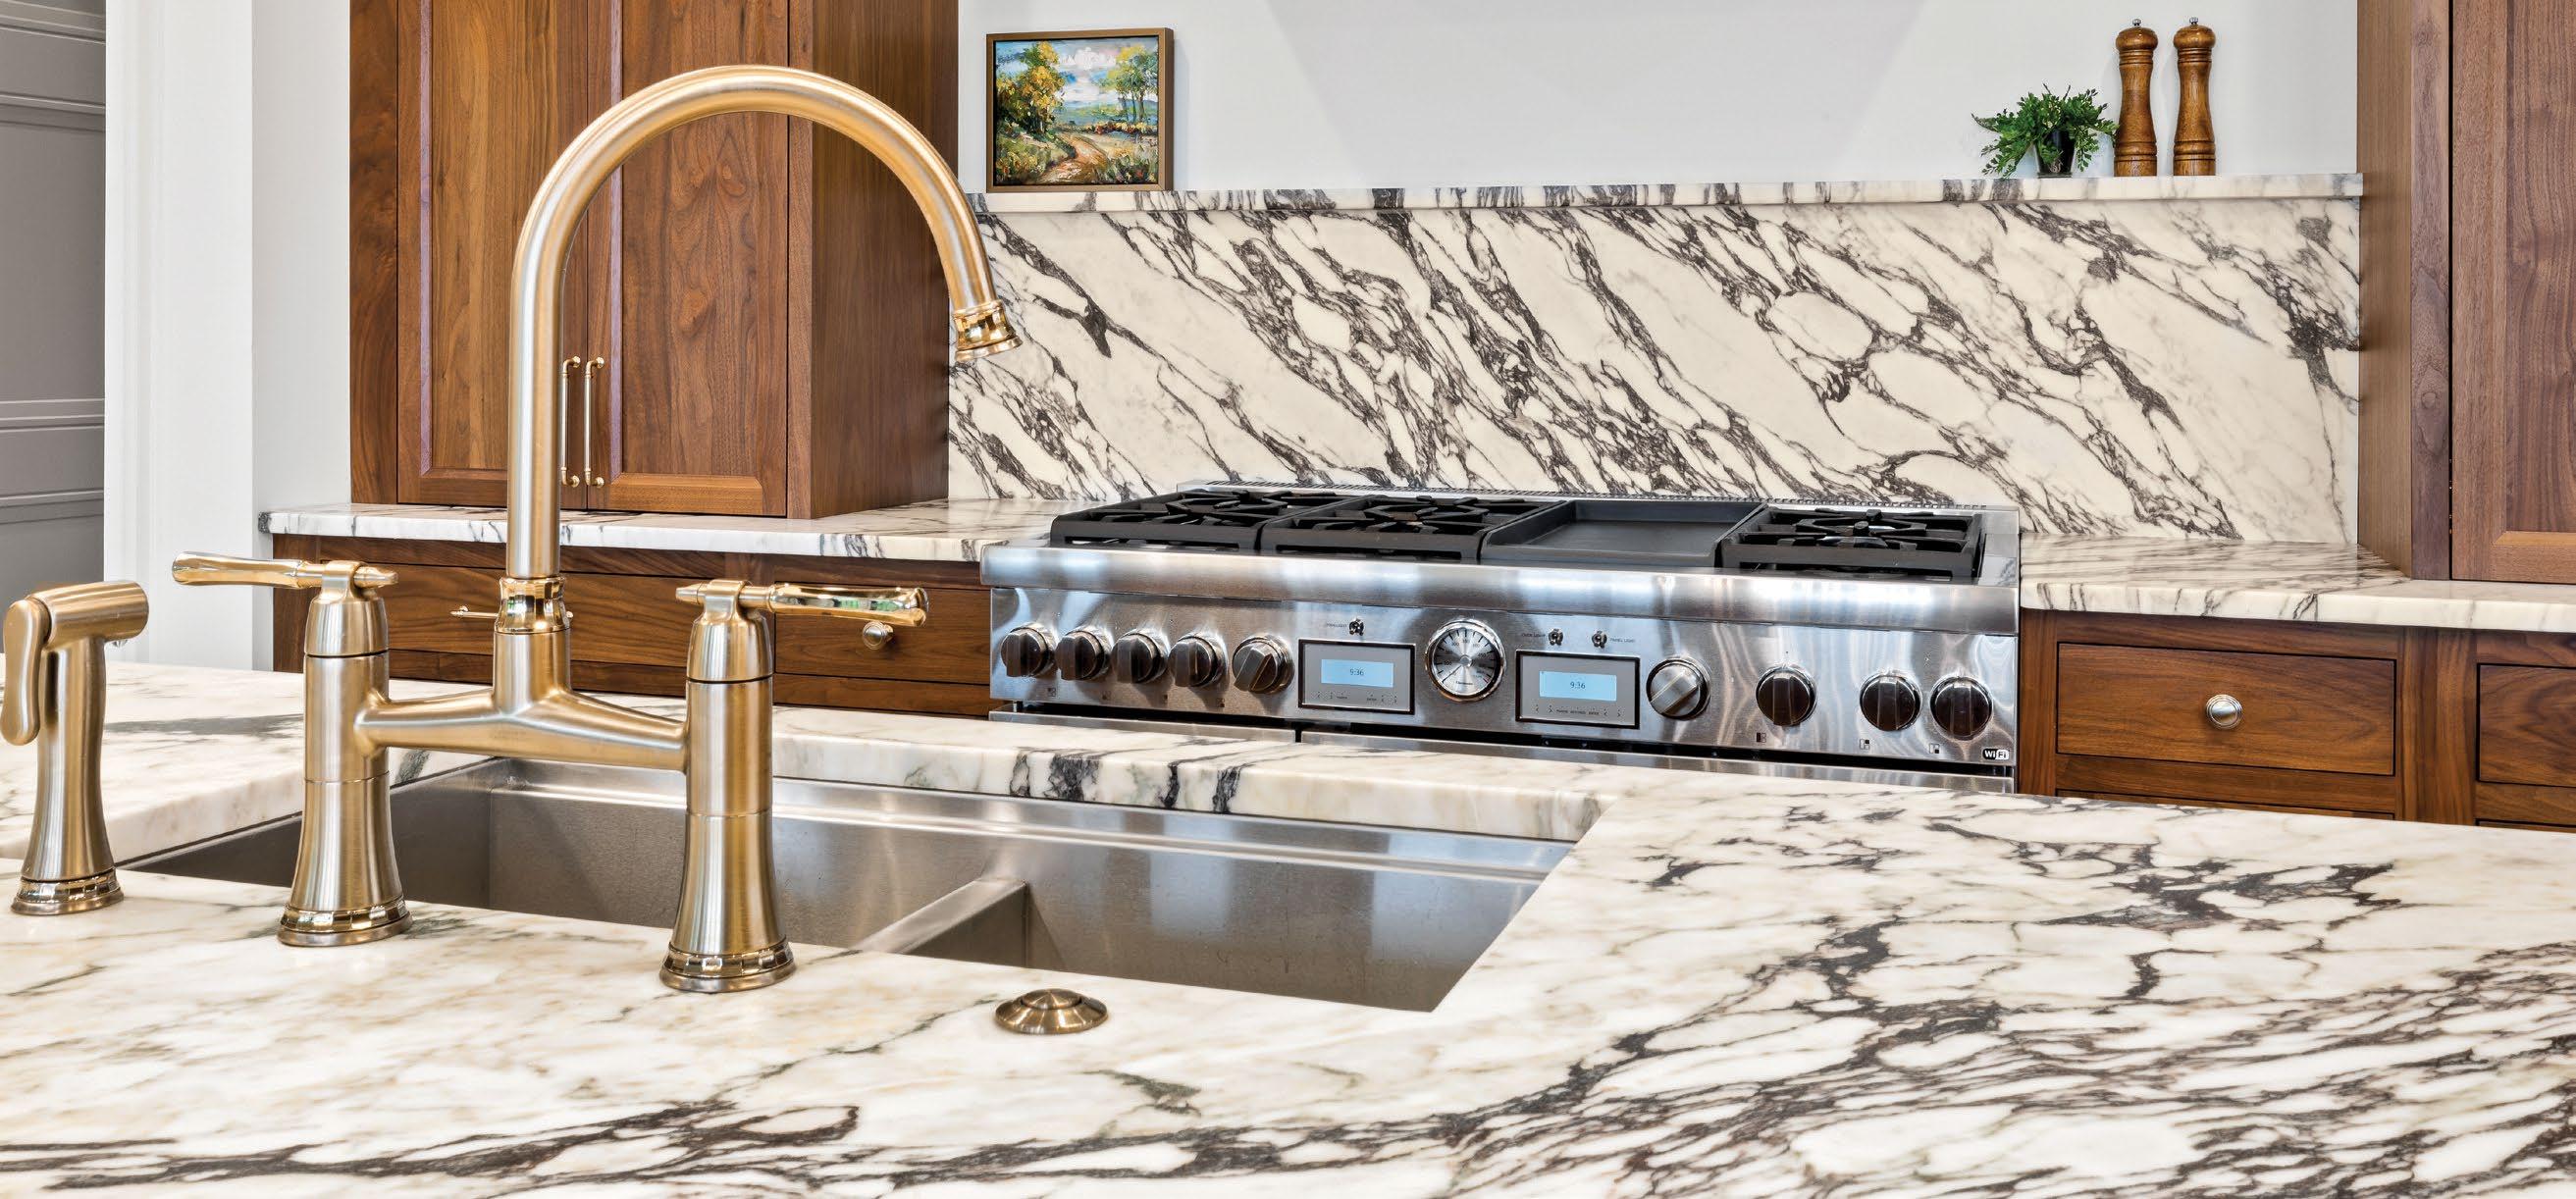
In this gourmet kitchen, exposed beams work with the hardwood floors to draw warmth to the space, while monochromatic shaker-style cabinetry adds a crisp French country accent. Honed marble countertops in Mystery white complete the effect, while the backsplash contributes pops of blue with decorative Delft tile.
Cabinetry: Scarlett’s Cabinetry | Countertops and tile: The Tile Store
Steps away from the gourmet kitchen, a partially-enclosed dining area provides a cozy area for hosting and sharing meals. Understated wooden furnishings add character to the room, while wide-paneled windows offer sunny views of surrounding greenery. Navy grasscloth wallpaper ties in with the home’s blue and white color palette, accented by crisp wainscoting and crown molding.
Beside the dining area lies a stocked bar with a wine cooler and glass-front display cabinets for glassware. Positioned between the kitchen and living room on an open plan, this area is perfectly primed for guests to linger and socialize or spill onto the back porch on a nice evening. Built-in bookshelves on either side of the hearth provide space to display decorative memorabilia, and a framed TV deters central focus when not in use.
The main floor is also home to a primary suite dressed in lush whites and subdued blues. The room is filled with natural light thanks to a row of windows and a glass door that connects to a screened-in porch. The spa-like ensuite is flourished with an octagon and dot-patterned tile, while a wide subway tile motif in the walk-in shower showcases the dark veining of the natural stone. Beside this expansive shower is a pedestal soaking tub and a water closet for premium privacy. Providing perfect symmetry, his-and-hers vanities are topped by gray countertops with a unique shouldered backsplash.

The pièce de résistance of this residence lies in the backyard entertainment area, complete with an outdoor kitchen, pool, and large garden. Screened sleeping porches add a versatile space that can be used in any season or time of day, from early morning coffee breaks to late-afternoon siestas. Beyond the raised garden beds sprouting cabbage heads and trailing vines, a petite garden shed houses any necessary equipment and storage needs.
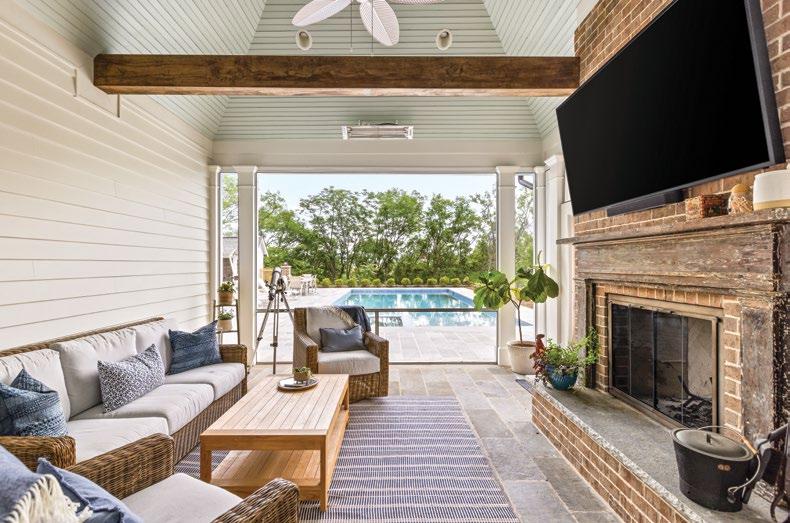
“On the exterior, I love the detail in the siding,” Waldrep adds. “The ¾-inch thick siding allows for mitered corners without corner boards, which is a feature you see in a lot of historical homes.” Building on the aesthetic is a double fireplace in brick with a distressed wood mantel on one side and a natural stone mantel on the other. To top off the screened living areas, a vaulted ceiling with exposed beams accentuates the home’s subtle grandeur.
“The garden area with the custom wood picket fence, custom stone raised beds, and garden shed are so unique. There are so many small unique details that the owners, architects, and landscape architects put into the design that made the end result so spectacular.” – Larry Waldrep, Waldrep Construction, LLC
Pool/hot tub: Master Pools by Artistic Pools, Inc.
John Sterner was ranked by Forbes as the #1 Financial Security Professional in TN and #38 nationwide. Al Waldrop was ranked #3 in TN on the Best-in-State list.
Northwestern Mutual is the marketing name for The Northwestern Mutual Life Insurance Company (NM) and its subsidiaries in Milwaukee, WI. Sterner Financial is a marketing name for doing business as representatives of Northwestern Mutual. Northwestern Mutual Private Client Group is a select group of NM advisors and representatives. Sterner Financial and Northwestern Mutual Private Client Group are not a registered investment adviser, broker-dealer, insurance agency, federal savings bank or other legal entity. Ranking Published 7/26/23. Data as of 12/31/22. No compensation provided for ranking. Licensing fees apply to use Forbes logo. Research and ranking provided by SHOOK Research, LLC. Rankings and recognitions are no guarantee of future investment success.
By carefully curating décor and tailoring architectural elements, the Waldrep team was able to create a new build that blends seamlessly with its historic equals. “The big welcoming porches and floor plan make this feel like a Southern farmhouse,” says Waldrep, “while the pitched roofs, siding, and shutters feel more like a New England colonial. What resulted is what I would call a Southern twist on a classical colonial.”
| Closets: Creekside Closets, LLC; Kevin Pressnell | Fireplace: Acme
&
|
:
Flooring | Furniture: Walker’s Oak & More Furniture | Interior design and lighting : Catherine Fore Design | Landscaping: Roger Coutino and WMWA Landscape Architects; Dan Pate Landscaping | Painting: Newman & Sons Painting, LLC |
Montes Stone Products | Trim: Kevin Pressnell
Brick: Acme Brick, Tile & Stone
Brick, Tile
Stone; Ricky Vega
Floor ing
Kenworthy Hardwood
Stone: Ricky Vega;
Doors and windows: East Chattanooga Lumber & Supply Co.
Locations in Chattanooga, Collegedale, East Hamilton, and Hixson New East Hamilton Memory Care Community Opening Early 2025 (located behind Publix) The Region’s Choice for Assisted Living & Memory Care! morningpointe.com | (877) 776-4683
Designing and building now at Black Creek and Riverside Canyon Estates.
423.299.5637 | aperryhomestn.com Discover the Architect-led
Transitional Beauty Timeless
By Tory Irmeger / Photography by Matt Treft/Creative Revolver
Neighborhood charm is woven into this sophisticated modern home constructed by John Coffelt and his team at HGH Construction, LLC.
“It’s important to us that the house blends into the fabric of the neighborhood. This was a guiding factor as we worked closely with architect Kristi A. Brown at Novel Works, who created this seamless design,” Coffelt shares. On the exterior, brick and Hardie lap siding ensure that the new home isn’t too distanced from its historic peers, while natural timber and decorative gas lanterns incorporate old-world allure. The flared roofline works in conjunction with an arched entryway to accentuate grandeur in the building face.
Builder: HGH Construction, LLC
A BALANCING ACT
As with many local builds, the hilly terrain can pose a challenge for builders. Coffelt’s team, spearheaded by project manager Chris Theobold, worked to ensure that the home, both exterior and interior, maintained a strong sense of visual balance throughout. “While dealing with the depth of the site and changes in elevation, we made sure that the house and garage could be lined up without looking totally out of proportion. Some exterior living spaces had to be adjusted so everything seemed on scale,” Coffelt says.
To see more from HGH Construction, LLC, visit hghconstruction.com.
For 30 Years, John Coffelt and his team of designers and craftsmen at HGH have been providing building and design services for finely crafted new homes, thoughtful additions, and imaginative renovations. While assisting a wide array of clients, quality and integrity remain the bedrock principles of our service. From the initial consultation through the construction process and completion, we model these values through every client relationship.
Entering the home, guests immediately sense that the space was designed around hospitality. This spotless kitchen is on an open plan with the living and dining areas, with seamless flow onto the screened porch. One of Coffelt’s favorite features is the dry bar’s pass-through window, which accordions open to allow service and conversation between indoor and outdoor spaces.
The kitchen is light and airy, with glossy, full-height subway tile heightening the room. Cabinetry with recessed panels offers a contemporary look, while brassy hardware deepens the effect. Countertops are composed of smooth quartz with beveled edges, and the island can comfortably seat four at the upholstered bobbin barstools. Around the corner, a spacious walk-in pantry is the perfect solution to any storage needs.
Cabinetry: Scarlett’s Cabinetry
Countertops: Granite Warehouse
“The challenge is always in bringing a house plan from 2D to 3D. There’s some interpretation that has to happen in that process between client, architect, designer, and builder. We especially love how stepping through the front door, you’re immediately greeted by these really strong sightlines.”
– John Coffelt, HGH Construction, LLC
Scenic Bluff Retreat
Southern Farm Dream
48± Acres, Whitwell, TN
To instill a strong sense of place in the new build, the clients opted for exposed timber beams, dark hardwood flooring, and a combination of contemporary and traditional-leaning furnishings in the main living spaces. Patterned textiles and pleated
drapes complement the living room, while paintings and sculptures by local artists enhance the home’s character in each space.
The stairwell to the second floor was a bit of a puzzle to install, but Coffelt’s team is proud of the
finished result. The floating staircase with a custom iron wrought railing adds an ethereal element to the house. This under-stair space is cleverly utilized as a cozy reading nook, while a set of windows ensures plenty of natural lighting.
Doors, trim, and windows: East Chattanooga Lumber & Supply Co .
The primary suite continues the transitional design theme of the main living area. The furnishings here are elegant and understated, with geometric drapes and lampshades adding visual interest. A warm, neutral palette is used to create a dreamy repose, with paintings offering pops of color. Upstairs, guest spaces and bonus rooms ensure that there is enough room for all. “We wanted to be sure guests wouldn’t feel lost in a big, rambling open floor plan, but that the clients had enough space for their daily living and entertaining needs,” Coffelt says.
The beauty of a new build is that modern luxury is easier than ever to incorporate, as with the primary suite bathroom. Here, spa-like splendor is conveyed through warm shades of white and subtle millwork. Large beige tile flooring covers the space, reminiscent of sandy beaches, and a large soaker tub is the ideal spot to relax.
Rounding out this timeless home is Coffelt’s final favorite feature: a custom office space, which is perfect for this avid reader and author. Floor to ceiling shelving displays an impressive book collection and memorabilia, while vaulted ceilings heighten the grandeur of the room. A large arched
Other suppliers:
window is the perfect complement to this studious space, making it truly fit for a scholar.
“For our team,” Coffelt says, “a custom build is all about meeting the needs of the client, and we feel like we pulled that off with this project. Building a home is really a cooperative partnership.”
Appliances, lighting, and plumbing fixtures: Ferguso n | Architect: Kristi Brown , Novel Works | Brick: Acme Brick, Tile & Stone | Cabinetry: Upright Installs | Closets: Your Closet Company | Fireplace: Therm-Con | Flooring: Hank’s Carpet & Flooring | Hardscaping: Aubrey Black Construction | Interior design: Henson-Hinck Designs | Painting: JHP Contractors
Worthwhile Additions
From kitchen add-ons to recreational spaces and everything in between, it can be tough to know what renovations will be the best fit for your home and family in the long run. Here, we consult with regional experts on the home additions that can add value and make the most out of the space you have.
OC Construction | Don Oscai
Highly utilized spaces like the kitchen, bathroom, and outdoor areas of a home are great places to look when you need to add space but also want to add value back to your home. Whether adding on an outdoor kitchen or implementing a secondary kitchen into a new basement, putting thoughtful consideration into these spaces is worthwhile both for your everyday living and also when you are considering selling the home down the road. Having sufficient bathrooms for the bedrooms and size of the house is another important area to look when considering adding on. Buyers value the space, and it’s easy to dress these spaces up with high-end finishes while still getting a return on your investment in the long run.
Croxall Residential Hayden Croxall
While the addition of any space to a home adds value, kitchens, covered porches and patios, and primary bedroom suites are areas we see most pursued in the residential world. For kitchens, modern trends have moved towards more open-concept living, with dining, kitchen, and living rooms often being tied together to facilitate a more communal living space. In keeping with the theme of open concepts, opening up the living space into a covered porch area with a fireplace and a corresponding hardscape surround allows for an expansion of the living space that makes entertaining guests more functional and allows families to enjoy the outdoors during all four seasons of the year.
A. Perry Homes | Kent DeReus
Add-ons, like properly designed mudrooms and sculleries, create cohesion in family life, streamlining daily routines and creating well-organized, inviting spaces. A proper mudroom is transformative, setting the tone for your day as you leave in the morning rush, and it’s your first experience when you walk in the door after a long day. It can serve as a family’s daily launch pad and landing zone for not only your standard coats, shoes, and school bags, but also more unique features like dog washes, additional powder rooms, chef’s offices, and big box pantry storage. A mudroom reduces clutter and keeps the rest of the house clean, fostering an organized, functional environment. Similarly, a scullery, or secondary kitchen, provides a dedicated space for meal prep, dishwashing, and storage, keeping the main kitchen tidy and free for family activities. This extra space also allows for seamless entertaining when hosting large gatherings and special occasions.
HGH Construction, LLC | John Coffelt
I’d say the focus on enhancing outdoor living spaces has evolved over the last five years into one of the hottest residential trends we see today. For many people, the deck and patio are easy places to add improvements to increase the square footage of usable entertaining or lounging space to a home – often with the added bonus of little to no impact on the conveniences of current living arrangements. Outdoor seating areas, covered or not, built around fireplaces, firepits, gameday TVs, or simply a tranquil view, seem to be the new trending family gathering space for many. Likewise, outdoor dining areas arranged adjacent to full-service exterior kitchens can provide an attractive alternative for family meals. As an added enhancement, people are investing in products such as composite decking and metal handrail systems, and even metal or composite framing, to ensure lower maintenance and durability for these improvements long-term.
Dexter W. White Construction | Dexter White
In today’s world, there are several additions that everyday homeowners can benefit from while also recouping their investment if they ever choose to sell. Open floor plans allow for seamless hosting and easy family time, and they are increasing in popularity. While not necessarily adding on, renovating an older home and opening up the floor plan will make your everyday living more enjoyable and will also be of value to future homeowners. Another great way to add value back is through energy-efficient improvements. This can include things like a new roof or a more energy-efficient HVAC unit. These additions will result in long-term cost savings for you, saving you money on energy bills, and will also appeal to future buyers as well.
THE BUSINESS OF BUILDING
We
The business of building a luxury, custom home really isn’t all that complicated. You just have to be fully committed to a customer-first approach.
Curated French Chic
By Tory Irmeger /
by Bekah Berry/Creative Revolver
Builder: Don Oscai, OC Construction
Architect: Amanda Roberts, Roberts Architecture + Design, LLC
Photography
From start to finish, the clients of this charming mountain home wanted a house that felt as if it evolved over the years, with layers of rich history adding in character. Don Oscai of OC Construction understood that creating this effect began with an exceptional exterior: “The homeowners had a strong vision for this home, and they wanted to fill every space with detail, from the trim to the ceilings and stair casing. Our job was to build a house structure that would complement their furnishings and design vision.”
EXCELLENCE IN THE DETAILS
The stacked white stone exterior of this home calls to mind the facades of French country homes, while a combination of brick, lap siding, and shake-style Hardie siding add visual interest. The white stone is repeated throughout the home, incorporating a subtle, provincial feel throughout. Beginning with the entryway double
doors, arched passageways similarly carry through the interior spaces for an elegant finish. The entryway interiors are dressed in custom millwork and coated in a dreamy Glass Slipper blue. To the left, the grand staircase showcases a decorative iron railing with a vintage spiral banister.
To see more from OC Construction, contact 423.595.4168 or occonstruction@hotmail.com.
To the right of the entry, guests pass through an arched span into a formal dining room. This space is decked out in Baroque-inspired furnishings, such as cabriole chairs with a decorative shield back. A similarly detailed china cabinet with a broken pediment displays fine glassware. The soft blues and dark wood tones work to create a space that is opulent and inviting, with glass and gold accents offering a pop of brightness to the décor.
The home is full of intentionally designed spaces for both large parties and small gatherings. “There are some really nice, intimate settings in the home, like the sitting room off the primary suite,” Oscai says. “It’s comfortable, nicely decorated, and really just a perfect spot for relaxing in the evening after work or chatting with a close friend.”
This room continues the home’s blue, white, and gold color palette, incorporating a sunburst mirror over the seating vignette. The furniture echoes Baroque silhouettes with winged and studded sides, while a lush area rug maximizes coziness. The perimeters here depart from full millwork, but guests only have to glance up for the true star of the show – an intricate coffered ceiling punctuated by a crystal and gold chandelier.
Lighting: Inline Lighting
Not to be outdone, however, is this home’s luxurious kitchen.
“The kitchen saw a lot of attention, especially the cabinet details. One cool feature is the outlets are hidden inside the cabinet, rather than on the countertop surface. This just makes the finished look that much more polished,” Oscai shares. These elegant finishes are found throughout, such as the double ogee edge along the kitchen island countertops and the traditional cabinet pulls. Crisp white shaker-style cabinets have glass-front doors to display vintage milk glass and other heirlooms.
As with previous rooms, this transitional space borrows traditional silhouettes and incorporates them in contemporary forms. The range hood, for example, showcases decorative scrollwork, and the pendant lighting over the islands blends candle-style chandeliers with modern crystal droplets. Mullion-accented mirror panels elegantly conceal the 60-inch fridge. Around the perimeter backsplash, diamond tile creates cohesion throughout this spacious kitchen.
“I love the openness of this kitchen because you’ve got great flow to the living room and breakfast nook. This house was built to accommodate a gathering of people, and 8-10 people can comfortably fit in this main living area, which is perfect for the clients,” Oscai adds.
Cabinetry: Cross Cabinets
Tile: Louisville Tile
On this semi-open plan, the living room is only steps away from the kitchen. Here, floor-to-ceiling drapes and a stacked-stone fireplace emphasize the soaring two-story ceilings without ever making the area feel too lofty. Gold accents continue to shine through these spaces, adding an element of glam to the classic furnishings and décor.
“The mantel in the living room was a special feature. It’s precast concrete that weighs around 600 pounds, so it took some problem solving to ensure that the floor could support it. I think it adds that aged look to the home, really setting the tone as feeling like a historic house.” – Don Oscai, OC Construction
Brick and stone: General Shale
Rounding out the main level, the primary bedroom is an idyllic retreat. A dynamic tray ceiling overhead heightens the space and is complemented by a tulip-shaped chandelier. In tandem with the rest of the home’s furnishings, statement pieces like the tufted headboard are paired with lush textiles. A small coffee room provides an even more intimate escape, perfect for reflective morning reading or an evening repose.
A glamorous ensuite completes the primary suite, featuring hisand-hers vanities with ornate scrollwork mirrors and double wall sconces. A jewel soaker tub perfectly echoes the crystal and glass motifs throughout the home. In the walk-in shower, an accent wall of picket fence tile adds visual flair. This space, as with the rest of the home, strikes a balance between nods to traditional décor alongside cleancut contemporary sentiments.
Other suppliers:
Appliances:
Woodlee Appliance Inc.
Artwork: DeAnn Hebert
Countertops:
Granite and Marble Creations
Electrical: Ridge Electric
Exterior doors: JD’s Glassworks
Fireplace: Architectural Accents
Flooring: H&H Flooring
Furniture:
Total Concepts Furniture
Hardscaping: LifeSpark Lighting
Heating: Oasis Heating and Air
Interior design: Andra Dickey, Vintage Renditions
Interior doors and windows:
Junior’s Building Materials, Inc.
Landscaping: GreenStreet
Landscape Company
Lighting: Restoration Hardware
Plumbing: Farley Plumbing
Plumbing fixtures:
Wholesale Supply Group
Trim: Erick Cortes Custom Trim
Other: Phoenix Systems
Mountaintop Manor A Relaxed
By Tory Irmeger
by Daniel Neuhoff/Creative Revolver
Modern luxury masterfully meshes with oldworld elements in this mountaintop home by Brian and Natalie Burkley of Deep South Custom Homes. When planning this build, Burkley wanted to complement the home’s natural scenery while also creating a one-of-a-kind tailored design. “We originally built houses in Mississippi, where we didn’t have the mountainous topography and rocky landscapes that are here in Tennessee,” Brian Burkley shares. “It was fun to have that as a starting point to inspire the house.”
Builder: Brian Burkley, Deep South Custom Homes
Interior design: Natalie Burkley, Deep South Custom Homes
Photography
WORKING WITH THE LAND
Among the more striking elements of the house exterior is its playful symmetry offset by the natural terrain. When building on mountaintop properties, there is rarely room for perfect symmetry, but here Burkley was able to create a commanding visual aesthetic on a complicated lot. Sharp gables along the roofline echo remnants of Gothic Revival inspiration, while even dark gutters are emphasized against white brick to create visual balance. “The exposed outcrop was very visually interesting, so we designed the house around it. This posed a challenge in some ways as it limited our footprint on the lot, but architecturally it was fun to work that element in because it makes this house truly one-of-a-kind,” says Burkley.
To see more from Deep South Custom Homes, visit deepsouthcustomhomes.com.
Clean sightlines and dynamic shapes continue in the interior of the home. Stepping into the gourmet kitchen, guests are immediately drawn to the arched window above an apron-front sink. Custom cabinetry built on-site also features an arch motif with glass-front displays. Additional cabinet space can be found in the half-moon island, while a walk-in pantry can accommodate any storage needs.
With careful attention and a balanced hand, this space is a revived take on the Tuscan aesthetic. The countertops and backsplash here are dark-veined gray quartzite, and they work with the room’s wood tones to anchor the bright space. The hardwood flooring, wide-planked white oak, is used throughout the home to create cohesive spaces. In this project, Burkley was excited to repurpose antique beams throughout the home, including the exposed transom supports above the soaring kitchen doorways.
Countertops: Granite Warehouse
“In this build, we wanted something classic but with a slight rustic feel, so we used a lot of antique, old-world elements. Some of our design inspiration came from New Orleans-style homes, and we used repurposed materials to bring some of that character to this project.”
– Brian Burkley, Deep South Custom Homes
Utilizing a semi-open floor plan, the living room is merely steps away from the kitchen. Symmetrical 11-foot arches made of a stucco-like material add a touch of texture to the room in contrast to the brick interior accent wall. Overhead, repurposed ceiling beams crisscross in a grid, with half of the beams exposed and half painted white for a unique effect. A well-defined fireplace mirrors the range hood in the kitchen and is made of the same cast stone material, while recessed built-in shelves complete the arch motif.
Passing through the entryway to the formal dining room, guests catch glimpses through the wide windows of the huge rock outcrop in the front yard, one of Burkley’s favorite elements. “The outcrop and the trees surrounding the yard – these are things you really can’t replicate,” Burkley says. “Sometimes you just get lucky like this and can incorporate cool natural accents into the house design, which is one of the fun parts of being in this business.”
Flipper Bend StillHouse Lodge
Between larger-than-life doorways and vast windows featuring valley views, this build plays with proportion while incorporating comfort. This balance can be seen in the primary suite, where vaulted ceilings with accent beams make the area feel spacious and curated textiles layer in coziness. The ensuite features heated Onyx tile flooring and wainscoting flourishes to complete the refined effect, with pops of gold to tie the space together. As a final flourish, the entrance to the primary bedroom is one of a dozen antique cypress doors from New Orleans that Burkley installed throughout the house to instill some of that old-world personality.
Tile: Louisville Tile
Other suppliers: Appliances: Ferguson | Architect: Designers II | Brick and s tone: Majestic Masonry | Countertops : Rocky Tops | Flooring : Jeremy Walters Flooring | Ironwork: E&K Metalworks | Landscaping: Gordon Landscaping | P ainting: Ramos Painting
No mountain home would be complete without a porch to visit with loved ones and take in the beauty all around. The main outdoor living area is easily accessed from the main living area via wide sliding doors, and on the porch, guests will find several seating vignettes as well as an outdoor kitchen. A brick fireplace with a minimalistic wood mantel is the perfect centerpiece, while glass-paneled railings provide an unobstructed view of the scenery.
“This was one of the most challenging houses we’ve ever built, but we’re very proud of the final result. We feel like we brought a little bit of Mississippi to Chattanooga with this design,” says Burkley.
Most agents want to sell you a house. Bekah Cochran wants to help you navigate the biggest investment of your life. With almost two decades of experience at Keller Williams Greater Downtown Realty and the dedication of a working mom, she brings professionalism, passion, and a fierce commitment to her clients. She understands the importance of making the right investment for your family and ensures that your home buying, selling, or investing experience is handled with the utmost care. If you’re looking for someone who truly cares about your family’s future, it’s time to have a high-minded conversation with The Bekah Cochran Team.
Spacious Small Spaces
To get the most out of the small spaces in your home, you have to think big. With strategic lighting, the right furniture, and other expert tricks, even the smallest of spaces can be made larger than life. Here, we have six experts give us the inside scoop on making these small spaces in your home feel much more spacious.
Southeastern Salvage Home Emporium Frank Nolze
There are several ways you can trick the eyes into thinking a small room is larger. Mirrors, rugs, and lamps are all quick, easy solutions. A well-placed mirror or two gives the illusion of depth, and a room-sized rug will bring the room together, creating a unified space. For the right fit, the rug should be at least a foot from the surrounding walls so it doesn’t crowd the room. Replace heavy draperies with sheers or light-colored blinds. Add lamps, especially hanging or floor lamps, for more light and to free up table space. Furniture that matches your wall color will blend with the space and make the room feel more open. Neutral colors such as white, cream, beige, and light gray, or soft tones of blue and green make rooms feel bigger and brighter. Use minimal patterns and textures so they don’t overwhelm the space.
Chattanooga Closet Company
Jennifer Cameron
There aren’t many spaces in your home that are smaller than your closets. Luckily, there are still several tricks one can use to increase organization and create more storage space. First, we recommend installing additional shelves or cabinets and drawers. Extra shelving provides space for items that don’t need to hang such as blankets, t-shirts, or workout gear. This creates extra storage space and frees up room on your closet’s hanging rod. Cabinets and drawers also provide extra storage space in your closet but with an added bonus of keeping clutter concealed. This makes the space look cleaner and more organized. Another simple trick is to add items to the back of your closet door. Whether you want to hang a mirror, coat rack, or shoe caddy, this allows you to expand your closet without having to fully renovate the space.
FMO
| Dylan Dudley
Small spaces can be tricky, but there are lots of simple, effective ways to use the space that will make it feel bigger. We love including clubstyle swivel chairs in smaller spaces. They’re typically smaller and the swivel feature means it brings the whole room into view from one location but maintains a small footprint. A cleverly placed club chair between a living room and kitchen, or the corner of a nook, opens up the space to the occupant of the seat and makes everything feel more visible and accessible. This is especially effective if you can position the seating to capture multiple vistas, such as the front door and back door, or a couple of different windows looking outside.
Deep South Custom Homes
Brian and Natalie Burkley
Smaller spaces in the home can be cozy, but sometimes making a space feel bigger can bring a refreshing sense of comfort and peace. Adding natural light is one of the key ways we encourage our clients to create a more spacious appearance. Whether it’s opening up the sight lines to another room or creatively planning a wall of windows/doors, natural light brings any space to life. Another economical option is to consider light and bright paint colors that envelop the whole room, or try a vertical-stripe wall covering that brings a sense of height. Floor-to-ceiling bookshelves are a great way to add aesthetic functionality while leading the eye up and giving the appearance of a taller space. One of my favorite solutions is to opt for a widerplanked, light-toned wood flooring that broadens the room size and gives it organic texture. Finally, keep the space cohesive and soft with tone-on-tone furnishings that blend with the walls, sconce lighting that takes up less space and adds brightness, and personalize with subtle patterns and pops of color in art and accessories.
RP Communities | Sarah Moseley
Lighting is my favorite way to add depth to a smaller space. When possible, installing a window to bring in natural night and elongate the field of view can elevate and enhance the experience of a space tremendously – I love to pop these into walk-in closets and pantries to create a sense of place. Have fun with overhead and layered lighting. I prefer to see decorative surfacemounted or pendant fixtures instead of basic cans or discs in smaller spaces. Put an overhead ornamental fixture on a dimmer and layer in task lighting with lamps or sconces to play with light and shadow to add further interest and depth to a small space. Lastly, avoid overbearing furniture that is stuffy and heavy on the eye. Opt instead for pieces with legs that allow more of the floor to be visible. This will give a smaller space an inviting sense of airy openness. Happy designing!
Interior Trim & Supply, Inc.
Eddie Lawson
You can add to the spacious feel of your home given the trim that you choose and even the style and accessories selected for your home’s staircase. Home décor, including crown moulding, can be used to help draw the eye up to the ceiling and in doing so, give the illusion of extra space and depth. When choosing crown moulding, the size and profile can open the room up, as well as the colors chosen to paint the crown moulding. (A nice contrast of the wall and the crown mould color.) When choosing the elements needed to accentuate your staircase, choose a minimalist look surrounded by lighter colors that lead to the next level. For example, the sleek look of iron balusters surrounded by brightly colored stairs and wall panels that lead to the next floor’s hallway, trimmed in contrasting crown moulding, will add to a spacious feel for your home.
Discover RiverBirch...
Photography by Daniel Neuhoff | Creative Revolver
Enduring Classical Elegance
Stately and pristine, this stunning mountaintop home offers up classical charm alongside contemporary comforts. When Hayden Croxall and his team at Croxall Residential were tasked with updating this home, they quickly realized the solidly-built 1930s house would not go gently into a remodel. What ensued was a nine-month project where dreams of a refreshed interior and family-friendly features were steadily brought to life.
By Tory Irmeger / Photography by Daniel Neuhoff/Creative Revolver
Builder: Hayden Croxall, Croxall Residential
A TIMELESS TRANSFORMATION
“The design team and our clients wanted to tie the new features of the remodel into the original so you’d think this house was like this a hundred years ago,” says Croxall. “Some of the updates weren’t necessarily trendy because this house is meant to be classic.” The timeless character of the home is established in the Greek Revivalstyle exterior, where astute columns span from the ground to second-story ceiling and bolster a wide balcony. Crisp white lap siding is punctuated by dark shutters, and this high-contrast effect is balanced by lovely natural stone lining the walkway to the veranda. In addition to a perimeter garden boasting blooming rhododendron, the house also features a backyard oasis. The pool seamlessly integrates the natural stone of the porch as well as organic rocky outcrops, playing into the stunning natural backdrop of this Lookout Mountain home.
To see more from Croxall Residential, visit croxallresidential.com
Exterior doors and windows: East Chattanooga Lumber & Supply Co.
Bettering the Lives of Families
Croxall Residential was started by family for families. Our craft is high-end custom homes and renovations. Our commitment is to do what we do with character, courage, compassion, and excellence.
To learn more, visit us at
The timeless feel of the home continues in the interior, where an airy color palette is grounded by wood tones and rich accents throughout.
A marble entryway and curving staircase exude elegance, while the formal living and den areas provide comforting spaces to visit and relax. Along the walls, custom millwork seamlessly blends with original three-piece crown molding, chair rails, and shadow boxes. The beauty of this house is in such details, and a mix of antique and modern furnishings perfectly complete the aesthetic. When possible, the Croxall team wanted to preserve original materials to honor the history of the house. “The living room, for example, has tiger oak flooring, which has a very unique wood grain and is difficult to source now. The clients and designer elected to incorporate a wider 5-inch hardwood in the kitchen to complement the original flooring while also providing a modern feel,” says Croxall.
Interior doors and trim: Interior Trim & Supply, Inc.
Passing through the living space, guests enter a gourmet kitchen outfitted with every contemporary comfort. White shaker-style cabinetry continues a high-contrast effect against hardwood flooring and pops of navy blue. Countertops are comprised of White Cloud honed quartzite, and the broad island showcases a sleek ogee edge that works with the scalloped backsplash to soften the space.
Countertops: Chattanooga Granite & Marble
Buy Local.
Chattanooga’s oldest residential real estate firm, Fletcher Bright Realty was founded right here in Chattanooga over ninety-five years ago. Since 1927, we have helped generations of Chattanoogans buy and sell their homes and are proud of our legacy of unsurpassed customer service, extensive knowledge and personalized attention to our clients.
When buying or selling your next home, let us put our expertise to work for you.
Since the house offered a closed floor plan, the Croxall team had to get creative in terms of opening up the flow between rooms to suit the homeowners’ needs. The team is most proud of the 14-foot span connecting the kitchen and dining room. A row of windows lining the dining area bathes the entire space with natural light.
“We wanted to open that space and get the arch to coalesce with the ceiling beams, while also having everything match aesthetically. The process included taking down 20-inch full masonry walls and rerouting electrical panels. It was an extreme challenge, but it turned out really well and adds a lot of value to the room,” says Croxall.
Ascending to the second story of the home, the primary suite boasts a vibrant Intrigue green that lends coziness to the space and makes the millwork sing. Hardwood floors add
continuity, while lush textiles and a large area rug layer warmth into the room. This space also saw a heavy facelift, as the primary suite was originally connected with another bed -
room Jack and Jill style. The Croxall team improved the flow of this area by expanding the primary bath and adding an additional point of access from the hallway to the balcony.
“Working with the existing structure of the house placed some limitations on what we could do. It was built like a tank – well-made, but built to stay the way that it was, which led to a lot of creative problem-solving. It’s cool to see the end product, and it was really a labor of love to get it there.” –Hayden Croxall, Croxall Residential
Moving into the ensuite, guests find themselves in an expansive space awash in luxurious, gray-veined porcelain. In cohesion with the rest of the home’s trim, the flooring extends to a chair rail edge along the perimeter of the walls. His-and-hers style vanities offer stunning simplicity with partial overlay and mirror-front cabinetry. Other features include a walkin steam shower and soaker tub as well as a pocket door to separate the spaces when necessary.
Closets: Chattanooga Closet Company Tile: Louisville Tile
The entirety of the house saw an immense transformation executed with a keen eye for preserving personality. Most rooms lacked overhead lighting, so the Croxall team incorporated recessed and accent fixtures to brighten up the interiors. Original doors
were repurposed throughout shifting floor layouts, and the team was even able to salvage gorgeous green wall paneling along the perimeter of the office space. After many hours, this intensive renovation ultimately resulted in a charming and enduring effect.
Painting: Croxall Painting Company
Other suppliers:
Appliances, lighting, and plumbing fixtures: Ferguso n
Architect: Drew Kinney
Custom installs: CMR Company
Flooring: K+M Floors
Hardscaping, landscaping, and pool: Phillips - Creasey
Interior design: Lesslie Meier Interiors
(RIGHT) PHOTO COURTESY OF BETH WINGFIELD PHOTOGRAPHY
Retro Ranch Refresh
By Tory Irmeger | Photography by Bekah Berry/Creative Revolver
Tucked behind a row of leafy trees, this unassuming lot unveils stunning valley views the moment guests pull up the drive. The home, redesigned by Michael Bridges and his team at Surface Architecture, was a ranchstyle home elevated to a modern marvel. “We used the bones of the home as a blank canvas to express some mid-century modern detailing meshed with contemporary functionality,” shares Bridges. The result is a design that expertly adapted the existing structure into an open space that guides guests from the entryway to the vista beyond.
Architect and design: Michael Bridges, Surface Architecture
A ROOM WITH A VIEW
Stepping across the threshold, guests are immediately welcomed into an open space flooded with natural light from a wall of windows. “We really wanted to express the immense views to the east, as well as brighten the space with daylight,” Bridges says. “To accomplish this, we needed to alter the roof in the living room. The window wall went from the original 8-foot to a 12-foot height, offering the added benefit of taller ceilings in the living room.” In addition, the remodel included modernizing the floor plan to allow for better flow in the main living area. The wall between the kitchen and living space was demolished and replaced with a centralized kitchen island where friends and family can gather.
To see more from Surface Architecture, visit surfacearch.com.
The mid-century structure of the home naturally lent itself to a modern design, from the streamlined furnishings to the eclectic curation of materials used throughout. “We mixed and matched wood tones in this project, stopping short of teetering over into a rustic feel. The client also desired a soft, light color palette, so we worked with whites, grays, and blues to coexist with the warmth of the wood tones,” shares Bridges.
In the living area, a white brick fireplace with a precast concrete panel is a visually striking central element that ties in with the kitchen and exterior of the home. To the right, inset custom shelving offers a fun feature: sliding wood panels open to reveal a hidden TV, thanks to cabinet hardware sourced from Europe. This minimalist approach ensures that attention is always directed to the grand views beyond.
The kitchen is a mid-century dream, featuring floor-to-ceiling slab-style cabinetry in conjunction with a massive concrete backsplash and countertops. This concrete installation was no small feat, but the visual effect is immediate. Smooth surfaces are offset by matte black hardware, and rich wood tones warm the space. Even the industrial pendant light over the island showcases a blend of concrete and wooden textures. In the cabinet wall, two panels open up to reveal a hidden pantry that was originally the home’s dining room, now repurposed for stylish extra storage.
Tile: Louisville Tile
“This home design is a good example of a lot of the work we are doing now – expressing retro styling in new forms and in ways that are functional to the standards of today. Very few mid-century era homes come with a pantry, large laundry space, large bathrooms, and walk-in closets. Our challenge is always pairing the aesthetic goals of the home with current space planning expectations.”
– Michael Bridges, Surface Architecture
Store: Tuesday - Saturday 10 AM - 6 PM | Studio: By Appointment We design thoughtful, livable spaces. COME
Rounding out the heart of the home is the entryway and front porch addition, which was a crucial element in the redesign. Although the best views are offered at the back of the home, the Surface team wanted to incorporate this feature from the moment guests approach the threshold.
“We wanted a transparent entry so that anyone coming up to the home could immediately be greeted by the views. Privacy, which is typically the concern with this approach, was mitigated due to the thick trees and distance in between the home and the public street,” says Bridges. “Similar to the living room, we expressed the entryway roof as a thin, low slope, and hip-style roof with deep overhangs and minimal structure to give it lightness and emphasize that connection to mid-century styling.”
Interior doors and trim: Interior Trim & Supply, Inc.
Other suppliers:
Appliances: Ferguson
Builder: Jonathan Jones, Crown Construction, LLC
Cabinetry: Cornerstone Cabinetry
Countertops: Justin Burd, Nevrest
Custom installs: Heatherly Custom Interiors
Exterior doors and windows: 84 Lumber Company
Of course, this home wouldn’t be complete without a back porch. Here, guests can gather around the brick fireplace, watch a game, or take a meal al fresco. The wood tones and soft blues and whites of the interior continue in this space, creating cohesion through the main level.
Highlighting intentionality and minimalism, this project is a masterclass in reviving retro styles in a modern home. From structural changes to carefully curated materials, the design team artfully elevated this home to a contemporary gem.
General Shale
Fireplace: Hearthside Hearth & Home
Flooring: Hank’s Carpet & Flooring
Painting: Chattanooga Paint and Decorating
Plumbing fixtures: Noland
Brick:
Featured brick color: Steele Canyon | Featured stone color: Rainier Terra Cut
WEBSITE DESIGN & DEVELOPMENT
We design and develop websites that are optimized for SEO and gain sales, as well as provide website management services that ensure your site is functional, up-to-date, and content is fresh for your users.
SEARCH & SOCIAL ADVERTISING
Given a marketing strategy and communication plan for your business, we create ad campaigns, monitor them regularly, and adjust as needed.
SOCIAL MEDIA
We help you decide what platform(s) are best for your business, how to optimize your posts, and if needed manage it for you.
SEO
Our SEO services are comprehensive and impact website content and structure, paid ads, and business listings.
We write, design, and deliver email marketing campaigns based on your marketing strategy and communication plan.
Whether for eyes or ears or both, we develop the content needed for you to successfully achieve your goals and objectives.
REPUTATION MANAGEMENT
We monitor and help you update your reputation on highly trafficked sites such as Google Business Profile, Facebook, and key business listings.
BRANDING & LOGO DESIGN
We guide you through identifying key components of your business that lead to the most compatible and impactful branding, logo designs, and color palettes.
VIDEOGRAPHY & PHOTOGRAPHY
Our videography and photography services include the latest in equipment, lighting, editing, color correction, retouching, and image storage solutions.
SMARTER MARKETING WITHOUT THE RISK
If for any reason you are not happy with the results we will refund the money you have invested with us.
Modern Farmhouse Flair
By Tory Irmeger / Photography by Matt Treft/Creative Revolver
With the opportunity to build in a setting as stunning as the Southeast, what follows can only be a home that complements the wealth and beauty of natural resources all around. This home by Nate Clark of Sun Construction does just that, implementing traditional design in an innovative way.
Builder: Nate Clark, Sun Construction
NO STONES ABOUT IT
The character of a home begins with the materials employed in its structure. Here, the modern farmhouse design is immediately communicated through the use of local stone in the porch. Clark shares, “This build incorporated a seamless and meaningful use of stone from around the base of the house, up the large chimney, and onto the pool deck and patios.” This element is incorporated throughout the home, as Clark adds, “The same stone was used around the interior fireplace, while a large stone found onsite was used as the hearth. I really feel like that natural element provides a good sense of grounding for the home.”
To see more from Sun Construction, visit sun-construction.net.
The farmhouse feel is built around friends and family, and this home was built to host. The kitchen features an expansive island that can accommodate a potluck with all the fixings while also providing plenty of additional storage space. Beaded inset cabinets are painted in a soothing seafoam green with bronze pulls to tie in the traditional look. A weathered copper pendant light illuminates the island with corresponding sconces on the range wall. To the side, a wet bar displays open shelving full of vintage glassware and serving dishes in a rainbow of colors.
Countertops: Stone Source, Inc.
“One of my favorite areas in the home is the kitchen, dining, and living room. This space is open, airy, and is filled with natural light and exquisite views of the valley below. This is a place where you want to spend time and gather.”
– Nate Clark, Sun Construction
Featuring panoramic views, guests dining in this room truly have a bird’s-eye view. The furnishings here lean into the traditional with an expandable wooden table and woven-back chairs, while overhead a gaslight-style chandelier harkens back to bygone eras. Thanks to surrounding windows and bright walls, this dining atmosphere is delicate and dignified.
Steps away, a cozy living area beckons guests to gather around the fire or retreat to the sunny reading nook. Rich with patterned textiles and upholstery, this area maximizes the best in country décor while balancing modern aesthetic preferences. The hearth, as Clark mentions, utilizes a large stone that was repurposed from the construction site, making the fireplace a truly one-of-a-kind feature in this room. White shiplap walls encircle the room and continue throughout the house, adding visual interest and a cohesive sense of coziness to every room.
“One great thing about this home is it uses many of the modern concepts of open floor plans, high ceilings, clean lines, and plenty of windows for natural light,” says Clark. “The home is very much an elegant farmhouse with modern touches. The use of vintage light fixtures, painted wood walls, antique furniture, and stunning artwork create a feeling of being right at home and comfortable.”
Vaulted ceilings in the primary suite accentuate the feeling of sleeping above the clouds. The calming seafoam green and soft neutral palette continues here, and floral artwork adorns the walls. The bed frame incorporates more natural elements with posts designed in the style similar to birch bark. Reclaimed furnishings create the feeling that this space was curated over a period of time.
Interior doors: East Chattanooga Lumber & Supply Co.
Passing through the primary suite, the bathroom is anything but rustic. This polished space features an octagon and dot tile floor, while wide windows allow plenty of natural light. Opposite the soaker tub is a doorless walk-in shower, and an antique pie safe is repurposed as a linen cupboard. The dual vanity repeats the beaded inset cabinetry found in the kitchen, this time in a deeper blue.
Perfect for any summer soirée, this home’s pool deck boasts shimmering turquoise waters amidst a backdrop of hazy blue mountains. The natural stone elements of the home continue with the Crab Orchard pool surround in kaleidoscopic shades of tan. Around the pool, several
seating vignettes offer a spot to soak in the sun, including one area where a firepit functions out of a cleverly reclaimed antique millstone. This stone was found onsite as part of a pair, and the corresponding millstone doubles as a planter in the front garden.
Furniture: Fowler Brothers Co.
Design is often a product of its environment, and this home is a shining example of how the natural scenery lends itself to such elevated simplicity. “The main goal of this project was to take the vision and concepts of our clients and put it all together in a seamless and cohesive way,” Clark shares. “The result is a beautiful, high quality home that speaks for itself –inside and out.”
Other suppliers: Architect: Jay Caughman, Caughman + Caughman Architect s | Artwork: Ellen Franklin | Cabinetry: Michael Smith Designs | Floor and tile installation: Kevin Whited | Flooring: Millwood Specialty Flooring | Ironwork: Proctor Fabrication | Partner builder: Joel Fox, FoxBilt Construction | Pool: Backyard Creations of North Georgia | Stone: Stephens Construction | Trim: Junior’s Building Materials, Inc. | Windows: HomeChoice Windows & Doo rs
Picking the Perfect Plot
While there are many moving parts to decipher while building a house, arguably one of the most important decisions comes first – picking the perfect property. If you’re looking to build a house, there’s many things to consider when searching for the plot of land to call home. Here, we’ve asked four local experts for the best tips and tricks to use while making this important decision.
Surface Architecture | Michael Bridges
There are a few main things to pay attention to when selecting a property. The first and most obvious is size. Investigate the property zoning, as there will be setbacks on the front, sides, and rear to accommodate. Make sure that you will have enough buildable area to fit your desired home size. Some properties can also have easements that limit buildable area even further. The second area of focus should be orientation. Many people aren’t aware that a large set of windows on the east or west facing wall will be a nightmare for temperature control. Third would be slope. Steep lots can be built, but the costs can really add up for their foundations. Lastly, I would recommend paying close attention to the availability of utilities. If power, water, gas, and sewer/septic aren’t easy to connect, it will make the build more complicated and costly.
Roberts Architecture + Design, LLC
Mandi Roberts
Selecting the right property for your new home is crucial, as it lays the foundation for your future living experience. Consulting with professionals like real estate agents, architects, surveyors, and builders can provide valuable insights and guidance. It is important to consider the slope, drainage patterns, and soil quality to avoid future problems. Steep slopes may require additional site preparation and engineering, while poor soil conditions could increase construction costs. Check the availability and accessibility of essential utilities such as water, electricity, gas, and sewage systems. Factor in the cost and feasibility of connecting to these services. Research local zoning laws, building codes, and regulations governing the property. Ensure your plans for the property align with these requirements and understand any restrictions or limitations. Determine if the land purchase fits within your budget, considering not only the upfront cost but also ongoing expenses like taxes and maintenance. Avoid rushing into a decision and take the time to thoroughly research and visit potential plots. By carefully considering these factors and seeking expert guidance, you will be equipped to choose a plot of land which suits your needs and sets the stage for your dream home.
Sun Construction Adam Wimpee
When homeowners are looking to select a plot of land for their new build, I would say to consider if the ground passed a perc test and would accept water. If this is overlooked, it could prevent the ability to build on that lot. I would also remember to make sure that the land does not have any large rocks because that would make it difficult and costly for sewer and water to be installed for the new build. Another important thing to consider is that the land is not in a low-lying area prone to flooding or future water issues.
Dwell Designed Construction Bryan Bledsoe
When selecting a lot to build your home on, location should always be the number one factor to consider. Is it located near the schools, churches, shopping, or the general community you want to be a part of? Do you want amenities like a clubhouse, gym, or walking trails, or do you prefer lower or no-cost HOA fees? You should also be aware of the utilities such as water, city sewer, or gas provided in the area and the costs that may be associated with setting up those services. In addition, the lot topography will need to be considered as this can dramatically increase site prep costs related to clearing, retaining walls, or foundation type if not accounted for correctly. A soil test is another necessity to ensure the lot is buildable and will determine how many bedrooms you are allotted on the property. From my experience, this process requires a considerable amount of time and effort, but it always pays off to secure the perfect property.
Custom Kitchens
Cabinetry and cabinetry design: Scarlett’s Cabinetry
Appliances and plumbing fixtures: Ferguson
Countertops: The Tile Store Flooring: Shaw Industries
Mid-Century Mélange
A medley of warm wood tones defines this contemporary interpretation of a mid-century modern kitchen. Natural walnut cabinetry covers the walls with slab-style doors and frame-edged molding that effortlessly embody this era. A paneled refrigerator is cleverly concealed, its design mirrored by the pantry to its right, while Moroccan zellige tile forms a stunning backsplash that covers the range hood and adds subtle dimension. Overhead, a tongue-and-groove pine ceiling slopes upward, punctuated by a dark wooden beam and trio of pendant lights. With plentiful seating and counter space, the island can accommodate large groups of guests, and a connected wet bar stands ready to entertain. Floating shelves distinguish the bar by putting décor and dishes on display. Rounding out the room, Daltile quartz countertops and a white stucco accent wall introduce the perfect amount of contrast to maintain an airy atmosphere.
Marbled Modernity
The bold, organic marbling of this modern kitchen’s massive center island and full-height backsplash sets the stage for the rest of the room to shine. The island stuns with its uninterrupted waterfall countertop and offers up expansive space for food prep as well as storage and seating. Overhead, a pair of concrete pendant lights add to the modern scheme. Offering the perfect complement to the showstopping stone selection is the cherry wood cabinetry. The slab style creates clean lines while a light cappuccino stain joins the rest of the room’s elements – including gold hardware and a patterned rug and curtains – in creating a cohesive, warm color palette. Nearby, a wet bar is a clear extension of the kitchen and features wire mesh in the cabinetry that adds a touch of texture to the smooth surfaces surrounding it.
Cabinetry: Classic Cabinetry
Cabinetry design: Kris Keith, Classic Cabinetry
Appliances and plumbing fixtures: Ferguson
Backsplash and countertops: Stone Source, Inc.
Lighting: Althea Lighting + Living
Remodeler: DMS Construction Services LLC
PHOTOS BY DANIEL NEUHOFF/CREATIVE REVOLVER
Sophisticated Simplicity
Open and airy, this kitchen is a breath of fresh air. Snowbound walls pair nicely with the Oyster paint that coats the shakerstyle cabinetry and paneled refrigerator and blend seamlessly with the quartz countertops and backsplash. While the cabinetry above matches the walls, the rich wood stain of the base cabinets and paneled compactor and dishwasher offers contrast in a classic combination of neutral colors. An island grounds the room, housing additional cabinetry beneath its waterfall countertop. Lighting abounds and reflects off these pristine surfaces. Paned windows usher in natural light while fixtures including sconces, pendants, and recessed lighting ensure the room remains bright no matter the time of day. Tasteful touches such as window molding, black hardware, and a wood skirt on the range hood further elevate the space. No detail is missed in this simple yet sophisticated kitchen, and its cohesive design reveals a room curated with care.
Cabinetry: Cross Cabinets
Appliances: AllSouth Appliance Group, Inc.
Backsplash and countertops: Rocky Tops
Builder: Marcus Jones, Magnolia Developments, LLC
Lighting and plumbing fixtures: Ferguson
Window trim: Interior Trim & Supply, Inc.
Functional Farmhouse
This modern farmhouse kitchen masters functionality without sacrificing style. Shaker-style cabinetry wraps around the walls and adds interest and the illusion of an even larger space with the staggered heights of its white-painted cabinets, complete with crown molding. Glass-front doors flank the range hood and draw the eye to its stately trim. Bright white, offset subway tile forms the backsplash, punctuated by a herringbone pattern that sets apart the stove niche. Below, Calcutta quartz countertops maintain this clean and crisp scheme. An island offers up seating and prep space, plus wine storage and an expanse of drawers. Functional on every front, this kitchen is finished with features that will delight any home chef. These include a coffee nook, apron-front sink, and pot filler faucet, along with plenty of convenient built-ins and storage to make cooking a breeze.
Cabinetry and countertops: The Designery
Cabinetry design: Craig Worley, The Designery
Furniture: Cochran Furniture Co. Inc.
PHOTOS
Traditional With a Twist
This fully custom kitchen is both fun and functional and offers its own twist on traditional design. Cabinetry in a crisp off-white borders the room, housing ample storage space and concealing appliances within its recessed panel doors and drawers, which, paired with gold hardware, perfectly tie in the cream-colored double wall oven. Against this neutral backdrop, the colorful paints and patterns that imbue the kitchen and its pantry with personality truly pop. Upholstered barstools add interest with pattern, as does the cooktop’s unique, fish scale-style backsplash. The island is similarly decked out in shades of green, from painted cabinetry to a sea of stunning Vitoria Regia quartzite that comprises the countertop. Meanwhile, the perimeter countertops are dressed in Calacatta Monet marble, which also outlines the built-in buffet as a shaped backsplash. Charming décor flanks the buffet and completes the room’s design with one more burst of curated color.
Finishes, furniture, and lighting: Michelle Workman Interiors
Appliances and plumbing fixtures: Ferguson
Cabinetry and cabinetry design: Hertle Designs
Remodeler: T.U. Parks Construction Co.
PHOTOS
At Michelle Workman Interiors we believe in embracing the collaborative process. We know the importance of working with you to create your vision for the project that is reflective of your aesthetic, taste, and personality.
Our design philosophy is that every person’s life is a story to tell and that a home should be a unique reflection of that very personal memoir. Finishes, fabrics, and furnishings are the tools we use to tell the chronicle of your life.
This is what makes every project unique; we do not follow a cookie-cutter approach to design. 423.437.9000
your story is told.
Luminous Living
Bright and open, and full of pristine surfaces, this kitchen stuns at every turn. Vertically-stacked white subway tile forms a full-height backsplash, punctuated by floating shelves in a warm wood stain. Sconce lights illuminate these shelves and their minimalistic, modern décor. White-painted perimeter cabinetry joins the backsplash and lightly stained flooring in creating a monochrome background against which the island pops. Here, warm wood comprises the cabinetry and legs, which are topped by a polished countertop. Housing both a sink and four acrylic barstools, the spacious island effortlessly accommodates food prep and conversation with guests. Nearby, a large, glass-front cabinet displays dishware, its black paint adding contrast to the otherwise light, neutral palette. Gold pulls dot the room while a pair of stunning pendant lights brighten up the room even further.
Cabinetry: Norcia Fine Cabinetr y | Cabinetry design: Mike Norcia, Norcia Fine Cabinetry
Builder: Dexter W. White Constructio n | Countertops: Granite Warehous e | Tile: Louisville Tile
PHOTOS BY PHILIP SLOWIAK
“THE QUALITY YOUR HOME DESERVES”
For over 20 years, Norcia Fine Cabinetry has been creating and manufacturing cabinetry for today’s kitchen and bath designs. Utilizing state-of-the-art software and years of experience creating handcrafted cabinetry, Norcia Fine Cabinetry manufactures beautiful custom-crafted cabinetry for homes of all styles and decors. Specializing in woods of all types, shades, and colors, the difference is in the details and artisanship that you are sure to see and feel!
Warm and Welcoming
In this cozy kitchen, custom cabinetry and stunning stone selections go hand-in-hand. A wall of floor-toceiling, white-painted poplar cabinetry provides a wealth of storage accessed by contrasting black pulls, and tucked in the corner, faux drawers house a hidden laundry nook. Adding visual interest and character is the distinctive stone chosen for the countertop and backsplash where bold, warm veining takes center stage. An island serves as the primary prep space, with a sink and plenty of room to spare for those seated at one of four upholstered barstools. A trio of pendant lights hovers overhead and keeps the room bright. Another perfect pairing comprises the dry bar. Here, deep, rich cabinetry is complemented by a countertop with intricate, dark veining. A glass-front storage cabinet displays glassware against a tile backsplash with subtle pattern. Artwork and décor selected by the homeowner blend seamlessly into the neutral palette and round out the room.
Cabinetry, cabinetry design, and trim/molding: Sims Custom Woodwork | Backsplash: Scenic City Tile and Granite Countertops: Stone Source, Inc. | Painting: Chattanooga Paint and Decorating
Photo by Corey Simpson
Optimizing Organization
Kitchens can be prone to clutter, but there are plenty of storage solutions available to provide a proper place for everything from dishes and utensils to spices and appliances. Here, local cabinetry professionals offer tips and tricks for keeping your kitchen in order.
TRENDS
THE DESIGNERY | Casey Ridley
Dealing with storage challenges is a common problem for many homeowners. Luckily, there are various cabinet storage solutions available to optimize organization in the kitchen. We recommend cutlery organizers and knife block inserts for efficient utensil storage, lazy Susans to effectively utilize corner spaces, and spice racks and discreet trash can pullouts to maintain order effortlessly. Moreover, heavy-duty lifts and pull-out shelves elegantly manage bulkier appliances, freeing up precious countertop space while keeping them accessible. Additionally, implementing tactics such as regularly decluttering unused items, maximizing vertical space with shelves or hooks, and utilizing multi-functional storage containers can further enhance organization. By combining these solutions, homeowners can declutter their kitchens and streamline their routines.
CROSS CABINETS | Nancy Hetem
Most people that are building new homes or renovating current spaces want their countertops to be clean and free of appliances and decorative items. There are so many new items out that address this need. Tuck-back doors are being used to hide coffee stations, microwaves, and general small appliances. When they are finished using said appliance, they just close the doors for a clean look! Specialty pull-out cabinets next to the stove have been gaining popularity for a while now. We see utensil storage, baking storage, and even knife storage combined with oils and spices. Drawers are more popular now over doors in base cabinets for easy access. They hold an endless amount of storage ideas using dividers and inserts. Drawers are a great place to organize plastic containers, water bottles, pots and pans, cutting boards, knives, cutlery, dishes, K-Cups, snacks, spices, and even a charging station for all your devices! Another trend is very large pantries off of the kitchen that hold pantry items, small appliances, cleaning supplies, and bulk items such as paper goods. They have countertops and sometimes sinks. Often, the door looks like the cabinets so it is a hidden or secret door that mimics the look of the overall kitchen.
HITSON cabinets and millworks | Abbey Paine
The kitchen is the heart of the home; it serves as a gathering place during an event and holds space for both memories of the past and yet to come. This is true no matter the size of the space, but small details make the biggest difference! With custom cabinetry, style meets functionality – we recommend using technology to your advantage and incorporating the use of pullouts for the trash, spices, or trays into your design to keep things out of sight, off the counter, and out of the walkways. Taking your cabinetry to the ceiling is one of my favorite space-saving strategies. It allows you to store rarely used or seasonal items while keeping everyday essentials within easy reach and eliminates the awkward gap between the top of the cabinets and the ceiling. An added benefit of this style is the seamless and high-end look it gives your space.
ANA WOODWORKS | Carol MacKinnon
As a kitchen designer, one of the main design aspects I focus on is “having all items in a place.” I encourage my customers to go through their items and discard or give away items they don’t use, freeing up their cabinet space for needed items. I like the countertops to be free for work space, so it is important to have enough storage areas. I like to have as many drawers as possible, which are great for pots and pans, plastic items, baking items, and often dishware. I will design a charging drawer or station to limit the cords and devices. I will try to find a place for a tall storage unit that is approximately 12” to 18” deep with adjustable shelves. This storage is great for all small appliances, large bowls, and casserole dishes. I believe a kitchen is more inviting when there is a sense of balance and less clutter.
GEREN CUSTOM FURNITURE & CABINETRY | Brad Geren
The first step that we recommend to homeowners when it comes to optimizing the organization of a kitchen is to frequently and thoroughly clean out any items you are no longer using or have a need for. Next is the use of dead space. It is essential to keeping any kitchen, big or small, functional for daily use. We have options to transform the toe kick into either a shallow drawer or a small step ladder for those hard-to-reach upper cabinets. When it comes to optimizing drawers, we recommend the use of drawer slides that fully extend to allow for full use and accessibility. We do customized drawers for storing your spices so you can see them and drawer dividers for cutlery, larger cooking utensils, and plates which helps with organization for sure. Lastly, with a beautiful and functional kitchen we recommend the use of pull-out trash cans. Not only are they aesthetically pleasing, but they provide easy access and make a great option for those lower base cabinets.
CLASSIC CABINETRY | Kris Keith
Efficient kitchen organization starts with storing the most frequently used items within arms’ reach. Store plates and glasses on the lowest shelves for easy access and also near the dishwasher for speedy unloading. Store cooking utensils, silverware, foil, and plastic wrap in top drawers, local to where they will be used most. Reduce clutter by clearing countertops of small appliances and stowing them in larder cabinets, utility cabinets, or walk-in pantries. Additionally, accessorize drawers with inserts and dividers for spices, knives, utensils, and cutlery. Accessorize base cabinets with lots of drawers or roll-out trays for convenience, dividers for trays, pullouts for oils and canisters, lift-ups for mixers, and pegs for pots and pans or bakeware. Accessorizing cabinets ensures everything has a designated home. Everyone uses their kitchen differently, so organize this space the way you want your kitchen to work for you.
SCARLETT’S CABINETRY | Jackie Howard
There are a few solutions to attaining an organized, clutter-free kitchen based on the size of the space. If you are building a new home and have the space to plan for a scullery or prep kitchen behind your main kitchen, this will allow immediate access to your small appliances, a coffee/beverage center with secondary refrigeration or freezer drawers, and even a microwave or second oven. If you are limited on space, a tall appliance garage cabinet to the countertop would be awesome to include in your kitchen design. We prefer the bottom doors to be taller – 36 to 42 inches instead of a typical 18-inch-high appliance garage – so you can truly stand in front of this taller, deeper wall cabinet and use your mixer, juicer, etc. with outlets already placed as opposed to just “parking” your appliances. You should always include dividers for wider drawers to organize cutlery, cooking utensils, bar utensils, containers, etc. to organize any size kitchen. Also, designing a kitchen with small purposeful drawers keeps small, light items in place as opposed to causing clutter in wide-set drawers without enough weight to the items being stored. Vertical tray dividers in areas above six feet high are so smart to plan to store trays, platters, cutting boards, and even shopping bags!
Luxury Baths
|
Countertops and tile: Stone Source, Inc.
Interior design: Happy Baker + Joe Martin
Elegant Escape
This modern bath exudes elegance. A gleaming glass partition encloses a spacious wet room, which houses dual showerheads and a soaking tub. Large format porcelain tile covers the wet room walls with subtle marbling, its glossy surface reflecting the room’s recessed lighting. Bisecting the bath’s spaces is a show-stopping storage cabinet clad in jade quartzite. A creative combination of beauty and function, this cabinet serves as both an eye-catching centerpiece and convenient cabinet and countertop storage. Quartzite reappears atop the double-sink vanity and complements the deep wood stain of its cabinetry. Excellent design is also found in the details, evidenced by the cohesive gold hardware that can be found at every turn. The clean lines of the cabinetry, tile, and plumbing fixtures further evidence the continuity that this room’s design exemplifies.
Serene Sanctuary
Upon entering this bath, the eye is immediately drawn to the bespoke double vanity. Here, a swath of walnut cabinetry outfitted with complementary polished nickel pulls warms up the room and supplies plenty of storage within its roomy recessed panel drawers. A natural stone countertop with subtle veining adorns the vanity, introducing a pop of color in a soothing shade of green. This spa-like ambience is accentuated by three large mirrors which, partnered with sophisticated sconce lighting, perfectly reflect the symmetry of the vanity below. The rest of the room upholds this aura of serenity. Glossy tile coats the floor and washes up onto the walls, providing a backdrop for the pristine freestanding tub and spacious walk-in shower. Rounding out the room’s design is a selection of décor where greenery takes center stage and adds a fitting finishing touch to this serene sanctuary.
Cabinetry: Classic Cabinetry | Bathtub, lighting, and plumbing fixtures: Ferguson | Countertops and tile: Stone Source, Inc.
Curated Contrast
The monochrome palette of this bath is elevated by myriad patterns and textures, particularly in its curated combinations of tile. Largeformat porcelain comprises the flooring, its marbled motif reappearing in the walk-in shower. A pristine glass exterior showcases the patterns that punctuate the shower’s design, which include a honeycomb floor and geometric grid that distinguishes a spacious shelving niche. Outside the shower, tile continues to impress. Black subway tile creates an alcove for relaxation in a soaking tub, its luxury amplified by lush plants and a chandelier hovering overhead. Maintaining the monochrome scheme, matte black hardware pops against a pristine vanity, while bold black wall paint is contrasted by a white accent wall. Tactile décor in warm wood tones introduces striking visual interest and adds a cozy touch to this refined room.
Tile: Louisville Tile
Selecting Tile Size
Tile comes in many shapes and sizes, from small mosaic installations to large format tiles that span several feet. Here, four local tile experts offer advice on the best uses for different tile sizes and how to make the most of this versatile fixture in every part of the home.
STONE SOURCE INC.
Anna Baker
We use tile sizes and formats to achieve many different goals when designing a space. The size and shape need to work within the space, but can also be used to manipulate the look of a space. My new favorite tile format is the 24”x48” porcelain tile. On shower walls, they allow for fewer grout lines and the feel of a slab shower without the expense. Paired with a mosaic shower floor you can achieve a very luxurious look. For floor tiles, squares are definitely becoming more requested. I see the 8”x8” format making a comeback. It is a mid-size tile that works in most areas. There are lots of patterns you can make with the size for an interesting floor.
THE TILE STORE | Jessica Hurst
Tile sizing is a big deal! Truly it comes down to grout – the larger the tile, the less grout you will have. Porcelain has really stepped up its game with options in big slab sizes. These slabs can be used for countertops, giving you the look of natural stone without the upkeep and maintenance. Porcelain slabs are also ideal for shower walls – just one slab can take up the entire wall. There is nothing more timeless than a subway wall tile and a tiny hexagon floor tile; however, there will be more grout to clean. The larger format tile gives a more modern, contemporary feel. Larger tiles have fewer grout lines, creating a cleaner look, while smaller tiles have more grout lines, adding to the complexity and visual texture of the tiles. If a contemporary aesthetic is important to you, then going with larger tiles will deliver that look. And if you don’t want something modern and trendy, medium subway tiles will strike a perfect balance between classic style and fresh appeal, and small mosaic tiles will deliver a busier, more intricate appearance. Furthermore, the grout color will affect the space. Choose a grout color in the same or similar shade as your tiles to create a seamless appearance.
LOUISVILLE TILE | Bethe Motlow
Large format tile transforms a room – often used in commercial spaces or residential homes touting open floor plans, these tiles create visual infinity, drawing the experiencer’s focus on the expansiveness of the room. Elongated tile establishes interior boundaries with subtlety, perfect for highlighting poignant art installations or extensive window views that welcome in the beauty of nature. Mosaics create an entirely different viewpoint, narrowing the visual into neatly patterned formations. Often defined by color, light, and more notable grout joints, mosaics give an opportunity for the experiencer to zoom into detail and defined space. Mosaics can also provide functional necessity, particularly in shower floor applications, where grout joints or intricate sizing provide additional slip resistance for the user. Taking a dive deep into what you find truly inspiring – while respecting the functional needs of the space – will yield personal masterpieces and visionary outcomes for your corner of the world.
CHATTANOOGA GRANITE & MARBLE AND RIVER CITY DESIGN HOUSE
Kelley
Carrin
Large format tile has taken this industry by storm! It is great for shower walls (very few grout lines), foyers, laundry rooms, and bathroom floors as well. A small mosaic feature over the stove paired with an oversize subway tile is timeless, and if you have a period home it brings you back to that time when a mosaic was used in bathroom floors as well. As mosaics tend to look a tad busy, I would use it as a feature if you are putting it on the wall. Penny rounds are popular again for small space flooring and shower niches. When using a larger format tile in the showers, don’t be afraid to use my favorite choice–sliced pebbles for the shower floor. I love to mix the organic and contemporary.
Living Areas
Traditional Meets Modern
With a modern take on traditional design, this living room is cozy and spacious in shades of light blues, grays, and browns. The light blue three-seater chenille couch, flanked by matching gold and glass side tables, offers seating in addition to two cozy wingback armchairs and a leather bench. In the middle, a light brown round coffee table has functionality while also adding visual interest with a large floral centerpiece. The beautiful pine hardwood floors bring warmth to the room, and are accented with a cream-colored rug that incorporates the blues and browns throughout. Stunning details around the room draw the eye, including a console table with matching modern gold and blue glass lamps on either side of moody gray modern artwork with a mountain motif. The unique, detailed trim on the fireplace along with a tiered chandelier with glass teardrop shapes elevate the space and add dimension.
Flooring: Carpets of Dalton
Interior design: Furniture of Dalton
Artwork: Kings Fine Art & Decor; Little River Art
Earthy Elegance
This cozy and inviting living area combines classic décor with modern accents. Striking dark hardwood flooring is contrasted by the sand-colored couch, light beige tubstyle armchairs, and gray leather armchair, all of which sit atop a light gray rug. Various woods are present, including a unique weathered oak round coffee table and matching side table, and a matching set of deep brown cabinets that offer function and style. Centered on the far wall is a stunning fireplace featuring a detailed white mantel and light brown and gray tile work which extends to the floor. On top, matching textured white vases are displayed in between a wood-framed painting with a nature motif and a bronze sculpture of a woman. Additional décor includes a large vase near the front door, a beautiful textured entryway table, several plants, and various works of art. Two large windows on the entry wall and two smaller rectangle windows on the far wall allow ample natural light to enter this charming space.
Interior design: Mango’s Décor & Co. | Furniture: Old South Accents
Cozy Contemporary
Immediately drawn in by the warm colors and inviting textures, this living room is modern elegance. The large cream sectional couch and off-white walls provide a neutral background for earthy tones to thrive. The room’s seating options include a plush couch and mustard yellow velvet high-back accent chair, which are complemented by a mid-century modern wooden coffee table and matching side table. The room is pulled together by various shades
of rusts, browns, and oranges in the pillows, blankets, and artwork. Two matching modern art pieces adorn the wall above the couch and demand the eye while incorporating each of the colors used throughout the room. The clean lines paired with warm, earthy colors and indulgent textures make this contemporary living area optimal for relaxing with a book or hosting an intimate gathering with friends and family.
Furniture: 5090 South The Furniture Store
Interior design: K.P. Interiors
Good neighbors make the difference
Good neighbors make the difference
Being a good neighbor means being there for my community. As your local State Farm® agent, I'm ready to help whenever you need me. Give me a call.
Being a good neighbor means being there for my community. As your local State Farm® agent, I'm ready to help whenever you need me. Give me a call.
Proudly serving our neighbors in Tennessee, Georgia and Alabama.
Proudly serving our neighbors in Tennessee, Georgia and Alabama.
Brandon Combs Agent
Brandon Combs Agent
236 N Hamilton Street, Unit 1 Dalton, GA 30720-4214
236 N Hamilton Street, Unit 1 Dalton, GA 30720-4214
Creamy neutrals combine with warm textiles in this modern and light primary bedroom. An upholstered bedframe sits atop a knotted wool rug and is complemented by crisp white bedding, a cut velvet bolster pillow, and a luxurious tan alpaca blanket. Next to the bed, the unique side table features a deep, rich stained wood with circular cutouts, coupled with a large glass
lamp that adds light and airiness to the space. A pair of swivel chairs, situated in front of the large windows, allow the homeowner to enjoy their view. Motorized wool blackout curtains were a must in this room that is flooded with natural light. The gray velvet pillows, dark waffle bed scarf, and large painting add texture and weight to ground this serene bedroom.
Bright and Breezy
Whites, blues, and greens inspired by nature come together in this traditional bright and airy primary bedroom. The platform bed stands out in crisp, luxe white linens and a soft chenille headboard accented with polished nickel nailheads, accompanied by eye-catching accent pillows in blues and greens. The natural-fiber jute rug under the bed brings welcome texture, while the custom drapery adds a pop of bright cobalt in the grosgrain trim. Timeless elements like a large gold mirror and deep stained oak side
tables contrast the light elements, bringing depth. Above the bed sits a striking painting of a field of purple and blue flowers and large trees mounted in a custom gold frame, a statement piece that effortlessly ties the room together. The arched raw wooden ceiling is another subtle reminder of the nature awaiting just outside the room, complete with a modern, candle-style chandelier featuring black metal and deep wood.
Interior design, pillows, and window treatments: The Green Room Interiors | Bed: The Furniture Shoppe
Letting in the Light
Natural light brings new life to furniture and décor of all styles. From the kitchen and the bedroom to the bathroom and the living room, windows are essential for brightening and elevating any room in the home. This makes it especially important when it comes to choosing window type, trim style, and window treatments. Here, we’ve gathered some of the top tips for selecting and styling windows to suit any space.
Window Works of Chattanooga | Tiffany Moon
Choosing a window to go over a kitchen sink is a strategic decision on the front end. Depending on the style and where the meeting rail is positioned, we want to make sure the window provides an unobstructed view. This is best determined by having the customer note their line of sight while standing at the sink and envisioning themselves looking out of the window. Ventilation is another important element to consider for those hoping to let in a breeze. Our in-home design consultants at Window Works see each window as an opportunity to create a designer opening, and we encourage our clients to get creative based on window size and budget. When choosing a window for the kitchen, Window Works is dedicated to educating customers, so they can find the best fit for their home.
Pella windows & doors of chattanooga | David Lawrence
When choosing the right window, trim, or treatment for a bedroom, the first thing to consider is style preference. There are many different options, ranging from the traditional double-hung to the contemporary casement window that can be used in the space. What’s important to consider are the ambience and functionality of the room. Pella offers a variety of options, such as grilles, colors, and types of hardware to customize the window to the space and client. Our Lifestyle Series features an option for blinds and shades between the glass, allowing for sound and light control. This is ideal for any bedroom, as these are two important aspects of the bedroom environment.
Chattanooga Window Treatments | Nancy Waddell
Sunrooms are usually casual spaces but can still reflect your personality. Try cotton-blend sheers or long, unlined linen-look panels for romance and softness, or solar screen shades if you want to be shielded from the sun and still see the view through them. Solar screens and roller shades are a much more tailored look but are a far cry from your grandmother’s roller shades with today’s textures and colors. Or, you can combine both options and have the shades for when you need sun protection and the drapery panels to create a romantic, classic feeling.
River Valley Blinds Shades & Shutters | Jason Flaherty
We believe that a living room should be just that, a room for living in, your happy place. Therefore, when selecting window treatments, consider your personality. Do you like everything to be in its place and neatly organized? Then the straight lines of roller, banded, and cellular shades might be just the perfect fit. Do you like a soft, cozy place to curl up with a good book? Then the more casual textures of woven wood or fabric Roman shades are often the perfect selection. If you are charmed by the ageless classics, shutters are always a great choice. Perhaps you have a great view but need some relief from heat and glare ... window tint can soften the summer sun just enough without any obstruction. Whatever your style, our experienced consultants love helping choose the perfect marriage of personality and functionality.
East Chattanooga Lumber & Supply Co. | Maddy Howard
Bathroom windows can be used to bring some beautiful natural lighting into your space through a variety of ways. Some of the most popular are a larger format window over the tub, transom window in the shower, or a window in the water closet. When using a window in the shower (or any area that would be exposed to direct moisture), I would recommend considering a vinyl or all composite window of the same brand and color to match the exterior aesthetic but to keep wood interiors out of the water. There are many ways to achieve privacy in a bath, like using window treatments such as blinds, shutters, or shades on your bathroom windows as opposed to patterned glass that may not match the rest of the home. A single window in a smaller bath can really open the room!
Dining Areas
Relaxed Elegance
Subdued colors, weathered wood tones, and floral patterns give this dining area a distinct French country style. While wainscot paneling and ornate crown molding echo the formal details of a French chateau, paperweave wallpaper envelops the room with a subtly whimsical cherry blossom print. The pale, greenish blues and neutral gray tones of the wallpaper continue throughout the space in the area rug and wall art to create a soft, refined aesthetic. Balancing these lighter, playful elements, the grayed wood tones of the dining table and a rich, earth-tone china cabinet add depth and contrast. The surrounding chairs include neutral upholstery and classic wooden legs. Alongside a well-appointed, distressed white buffet, these elements blend effortlessly and give the space a beautifully lived-in elegance. Crowning details of the space include two floral-silhouette table lamps flanking the buffet as well as a stunning chandelier with a distressed brass finish and crystal adornments.
Interior design: Frost Designs, Inc.
Furniture: Hooker Furniture
Lighting: Currey & Company
PHOTO BY MATT TREFT/CREATIVE
Bright and Traditional
Traditional charm is on full display in this dining room with stunning antique woodwork from floor to ceiling. Immediately drawing the eye are the antique dining table, Queen Anne chairs, and tongue-and-groove tray ceiling. These elements give the space a rich, indulgent feel and are further accented by a fresh, gold foil wallpaper that provides a subtle glow. The woodwork motif continues throughout the space with matching wood trim framing each window and herringbone wood floors. Layered on top of the floor is an opulent Persian rug, which adds a pop of color with deep red and navy hues. An antique glass chandelier above the dining table contributes another elegant detail to the overall traditional aesthetic of the space. The warmth of these elements is balanced by banks of windows on the surrounding three walls. The all-exposed windows, accompanied by a set of French double doors, provide ample light and contrast the warm-toned space with a distinctive, elevated brightness.
Interior design: Kimberly Varner Interior Design
Refined Sophistication
This inviting dining room space combines soothing neutral tones and elegant lighting for an effortlessly chic aesthetic. Surrounded by tall windows, natural light pours into the space and contrasts with the dark tones of a solid mahogany dining table and chairs. A neutral area rug under the table adds a touch of softness. Layered atop a timeless wood floor, the rug includes pale, blue floral details for a pop of color. At the back of the room, a window bench adds extra space for guests to recline and enjoy outdoor
views. Built-in shelves on either side of the bench make for unique added storage and decorative display space. With a set of French doors nearby, welcoming more fresh light and functionality, access to the outdoor space is a breeze. Crown molding provides another sophisticated detail to complement the fresh, cream walls sporting two gold wall sconces. A stately brass chandelier combines these refined details, offering minimalistic charm with its subtle shine and clean, white shade.
Furniture: Theodore Alexander | Interior design: Carter Fowler Lighting: Currey & Company; Gabby | Rug: Exquisite Rugs
The Composition of a Centerpiece
When hosting, a floral centerpiece can elevate a tablescape to new heights.
Here, Joe Jumper, owner of The Clay Pot, shares his process for putting together a show-stopping centerpiece with a bright and colorful arrangement perfect for a summertime soirée.
Photography by Rich Smith
Pops of color
I always like picking out a rose that will pop in the centerpiece. Here, I’ve used a 3D rose. Its citrus color is bright and cheerful and complements the green.
Variety for interest
Mixing textures of a variety of different flowers adds interest to the centerpiece. Here, I’ve added Veronica in hot pink to create different levels. It’s not a large flower, but it adds a bold touch to the centerpiece.
Large base flowers
To build the base of the centerpiece, I always begin with the largest flower to create the shape of the arrangement. Here, I have used five large chartreuse hydrangeas as my base. I also added Italian and Israeli ruscus for my greenery to create the structure.
Locally grown
Whenever possible, I like to use locally grown flowers from flower farms in our area. We are very lucky to have such an endless supply of local growers during the summer months. Here, I have used salvia, bee balm, and astilbe from Creekside Flower Farm. Locally grown flowers add that garden element to the centerpiece.
Clear vase
When selecting a container, anytime you can put the flowers directly in water, the flowers will hold up so much longer. Here, I have used a clear, wide cylinder vase for the centerpiece. Make sure you strip any leaves that will be down in the water to help your water stay fresh longer.
Outdoor Escapes
Waterfall Wonder
This free-form custom poolscape maximizes style and structure to create an unforgettable poolside experience. Not only does this outdoor space feature a continuous flow of curving lines to ensure visual interest at every angle, but it also includes an upper-level spa which maximizes space for entertaining and enjoying the surrounding forest views. Spilling over from the spa, a stunning boulder waterfall pours into the pool to create a shaded grotto. Turquoise ceramic bowls adorn nearby boulders with colorful plants for an extra pop of inviting color. A sun shelf with two sunbeds awaits nearby. Toward the deep end of the pool, two fire bowls stand atop split-face stone columns, offering striking light and sleek pool spillovers. In addition to LED lighting, blue accent tile, and ivory travertine pool decking, the surrounding landscape features a variety of flowering plants and lush greenery to inspire the ultimate athome resort experience.
Pool and deck contractor: Master Pools by Artistic Pools, Inc. | Poolscape architect: Cory Keith, Master Pools by Artistic Pools, Inc. | Landscaping: Chattanooga Landscape Designs; Brown’s Landscape and Lawn Care
Resplendent Retreat
This stunning backyard retreat offers a luxurious, natural aesthetic without sacrificing functionality. Designed to flow with the natural elevation changes in the landscape, travertine stone surrounds the poolscape in a calming shade of silver. For more dimension, split-face travertine stone is featured on all vertical-facing elements, including the columns, seat walls, and spa exterior. The spa itself boasts a unique, raised half-radius structure with a generous spillover. The surrounding stonework follows the same curvature to form an additional walkway and seat wall ideal for entertaining. More space for poolside lounging awaits in the shallow end. A spacious sun shelf stretches out at the head of the pool, featuring two sun beds and three bubblers. The opposite end of the pool offers a diving board for swimmers to enjoy. With lush greenery surrounding the space and four rows of string lights overhead, this outdoor space makes the most of relaxation, usability, and style.
Pool contractor: Master Pools by Artistic Pools, Inc.
Poolscape architect: Corey Keith, Master Pools by Artistic Pools, Inc.
Feels Like Home
Outdoor spaces may be designed for functionality, but personal style and custom details make your favorite outdoor spaces truly feel like home. With plants, pools, patios, and more to personalize, there are endless options when it comes to bringing the comfort of your home to the great outdoors. Here, six area experts share sage advice on how to make any outdoor space feel like a seamless, welcoming extension of the home.
Concrete Repair Specialist, LLC | Sharon Gordon
Adding color to your hardscape will enhance the overall feel of your outdoor space and help give it ambience. You do not leave your floors unfinished inside your home. Adding a colored coating to your concrete surface will give it a decorative finish and protect it from freeze-thaw damage. There are 2-for-1 products that add color and protect the surface. Damaged concrete is just an eyesore. Repairing the damage and applying a coating will make your outdoor space have a warm and inviting feeling. For new concrete, we can use a stamp pattern, inlays, or dye-packs to add color or texture. The possibilities are endless with new concrete construction. You just have to plan. We offer technical consultations when estimating concrete projects and assist with color selections.
master Pools by artistic pools, Inc.
Ron Coker Jr.
When designing a poolscape and outdoor living area, you should always give thought to how the homeowner and guests will access and use the space. Try to create a flow through the area so no one feels confined on the path. Have at least three areas where people can congregate outside of the flow of traffic. This could be wider areas in the pool deck that accommodate lounge chairs for sunning or a table and chairs. One area could be designated the no splash zone that is opposite the main area where children play. If the space for the pool area is confined or limited, you can push the pool out away from the house and focus the deck on three sides, having grass or landscaping on the far side. This allows you to have more usable space on the three sides creating those congregation areas.
Chattanooga Floor Care | Matt Jeffrey
Picture this: with a concrete coating on your outdoor space, it’s like bringing the comfort of your home right outside. You get to choose colors and textures that match what you’ve got indoors, making everything feel cohesive and stylish. Plus, it’s not just about looks – this coating adds a cozy vibe that bare concrete just can’t match. And talk about practicality! It protects your outdoor area from all kinds of damage, whether it’s stains or wear and tear, so it stays looking good for ages. Safety? Covered. Some coatings even make surfaces less slippery, which means fewer worries about slips and falls. Best of all? Maintenance is a breeze. Just a little cleaning now and then, and you’re good to go. So, kick back, relax, and enjoy your outdoor oasis – all thanks to that simple concrete coating.
Royal Pools of chattanooga
David Galloway
It’s important for the pool or outdoor living area to feel like an extension of the homeowner. A home reflects a person’s sense of style and personality, and the outdoor area should feel no different. If clean lines and clutter-free spaces fill your home, then select light-colored decking and a zero-edge pool that help emphasize that style. If your style is more artsy, play up your pool with fun colored tile or plenty of dramatic plants to fill the space. Outside of the pool itself, accessorizing the space to match your taste is a must. Comfortable furniture that leans into your style will help it feel like a seamless transition from indoor to outdoor living.
Beaty Fabricating, Inc. | Stacy Beaty
Creating an outdoor space that feels like home is all about personalizing your space without taking away from the beauty of the great outdoors. To maximize your patio space, I recommend going column-free and opting for structural steelwork to span the area. This not only allows for gorgeous unobstructed views, but it also ensures plenty of space for entertaining guests. Another great way to personalize your space without taking away from the surrounding views is to incorporate ornamental fencing. A high-quality fence acts like a picture frame for your space, adding a layer of privacy and personalization without taking away from your backyard’s visual interest. The right fence style will complement your home as a whole as well as elevate and unify your outdoor space.
Aquarium Pools of Chattanooga, inc. Mike Finley
With the beautiful four seasons our area has to offer, it’s important to have an outdoor space that is both enjoyable year-round and feels like an extension of the home. If your home is one filled with family time and hosting loved ones, playing up your pool with fun features like bubblers and deck jets are great additions. These energetic elements make for enjoyable fun and a spectacle for all ages. If your home is more of a refined, quiet respite, then look to add elements like a sun shelf with built-in umbrellas or fire bowls to add atmosphere. With so many versatile options, you’re sure to be able to dress up your outdoor space to match your home’s style and needs.
Contemporary Luxury
This contemporary-style poolscape, complete with minimalistic design and clean lines, allows for seamless views of the water and Chickamauga Lake. Light travertine tile not only keeps the deck cool in this poolscape but also allows the surrounding views to pop vibrantly. At the head of the pool, a large, square spa spills over onto a generous sun shelf. Two bubblers on the sun shelf add another lively element for swimmers to enjoy. Continuing around the pool, a rich blue tile accents the perimeter alongside a luxurious pebble finish and LED lights for a show-stopping transition from day to night. More custom details ensure the poolside views take center stage. Glass paneling provides an unobstructed view of the lake and gives the pool a luxurious infinity-style aesthetic. Close by, two underwater stools are built into the pool for guests to lounge and fully enjoy the lush surrounding views.
Pool contractor: Mike Finley, Aquarium Pools of Chattanooga, Inc.
Brick: General Shale
Glasswork: RSW Chattanooga
Hardscaping: Dusty Lowery
Ironwork: Beaty Fabricating, Inc.
Landscaping: 4 Seasons Landscaping & Construction; Tom Cunningham
Elevated Simplicity
Subtle textures and a soothing, neutral color palette transform this intimate poolscape into a dreamy backyard escape. Situated in a private courtyard, travertine tile absorbs the summer heat and keeps the deck cool year-round, while various flowering plants add pops of color around the perimeter. Light cream and neutral tones in the surrounding hardscape further add to the peaceful ambience and create a clean aesthetic. A generous sun shelf with two bubblers ensures easy pool access for all, and nearby is a large spa, accented with split face stone and a relaxing
spillover. Two additional water features cascade at the far end of the pool. Pouring from a split-stone accent wall, the mirrored water features add another element of movement and visual balance to the poolscape. Rounding out the pool is a luxurious gray pebble finish and an open-air outdoor shower for a calming poolside rinse.
Pool contractor: Mike Finley, Aquarium Pools of Chattanooga, Inc.
Builder: Larry Smith
Natural and Picturesque
A harmonious blend of nature, landscaping, and hardscape fosters an organic relationship between this outdoor area and the surrounding greenery. At the focal point lies a pristine pond, its glassy surface mirroring the lush greenery and sky above. Natural rocks frame the pond and follow the natural curves of the land. This allows the water to seamlessly blend into the surrounding landscape for a gorgeous, natural aesthetic. The surrounding green space brings the pond to life. Including verdant trees and meticulously manicured shrubs, every detail is thoughtfully curated to inspire relaxation in this lush oasis. To ensure guests can enjoy the stunning views from a prime angle, a wooden deck juts out over the water. The deck is positioned near the driveway for ease of accessibility, and it provides ample space for an intimate waterside gathering. Furnished with chic outdoor décor, this space is perfect for outdoor conversation while enjoying the gentle tumble of several waterfalls nearby.
Hardscaping and landscaping: Green Grounds Solutions
Courtyard Oasis
This Tudor-style poolscape is set in a roofless courtyard to create a unique, luxurious aesthetic with an extra layer of privacy. While the roofless portion of the space allows ample sunrays to spill over the water, the concrete pool itself is central to the foundation of the building as it provides essential support to the floor and roof. Stately, dark beams within the space provide further support and sport Tudor-style exterior light fixtures. Other notable features of the pool include a 23foot waterfall as well as a rectangular spa accented with blue penny tile. The space surrounding the pool further complements its medieval aesthetic. Layered on classic wood decking, a sitting area and fire table add to the elegance and comfort of the space. A bank of extra-large lancet windows maximize natural light and crawling vines across the back wall round out the space with a romantic flair.
Poolscape contractor: David Galloway, Royal Pools of Chattanooga
Deck contractor: Ben Peppers
KEN & DANIEL
CHATTANOOGA'S #1 FOR COUNTRY
248 The Farm
250 A Blissful Bungalow
252 The Witten
254 Mountain Tranquility
256 London Woods
The Paula McDaniel Group - The Farm
This craftsman-style home, located in The Farm subdivision in Soddy-Daisy, blends design and functionality to make efficient use of nearly 2,435 square feet of space. The threebedroom, three and a half-bath home has an inviting open floor plan, living room with a gas log fireplace, kitchen with stainless appliances, island, granite countertops and pantry, formal dining, main-level primary bedroom with ensuite, and an attached three-
car garage. Outdoors, a covered deck with scenic views provides the perfect spot for neighborhood barbecues or a Sunday afternoon siesta. The Farm will also have a future community pool. Nearby to the subdivision, residents can enjoy public lake access and outdoor recreation galore.
thefarmatcliftmill.com
The farm
Trimble Homes Team - A Blissful Bungalow
At the bottom of Lookout Mountain and in the historic St. Elmo area lies this charming, bungalow-style home. Built by HGH Construction, LLC, this house has much to offer, both in regards to location and design. The exterior embraces style with functionality as its bright white gables and columns frame the home and the covered front porch offers an inviting space for family and guests alike. With 2,040 square feet, this home boasts two beautiful levels with two suites and an additional bedroom and bathroom. The main level hosts the primary suite, additional bedroom, and an open floor plan featuring an airy great room
and gorgeous gas fireplace. With a chestnut-stained mantel, this piece gives the entire home a cozy ambience. Adjacent lies a wellequipped and sophisticated kitchen. With white shaker-style cabinets, elegant countertops, and a generous island, this room is primed for food prep as well as entertaining guests. On the upper level resides the second suite adjacent to a spacious room that could serve as a home office or bonus room, making this house perfect for at-home workers or families with kids.
stelmosouth.com
This highly anticipated neighborhood will feature 27 beautifully designed bungalow-style homes by premier builder HGH Construction. Amenities include sidewalks, a large community lawn with hardscape fire pit, fenced dog park, & mail kiosk/community storage.
WHITE OAK PLACE
Only minutes from Frazier Avenue & Downtown, this exquisite HGH Construction neighborhood offers the perfect blend of peaceful living and city conveniences, with White Oak Park just around the corner. New Homes Under Construction! Townhomes Coming Soon!
RP Communities - The Witten
This craftsman-style home features a bright white exterior that catches the eye, and stately columns offer a covered front porch for relaxation and hosting. Finished off with two picture windows, this home has plenty of curb appeal to offer. With 2,630 square feet, the Witten offers four bedrooms and three and a half bathrooms, as well as plenty of space for a growing family, or those who like to host. Moving into the living room, this home perfectly combines style with comfort. Exposed wooden beams in the ceiling give the room texture and are pleasing to the eye. Similarly stained, the fireplace mantel draws the eye back down
and perfectly complements the white brick exterior. Gray, inset bookshelves give further depth and contrast to this design while also adding functional storage space. On the same floor lies the primary bedroom and luxurious ensuite. Featuring a white soaker tub, tiled shower, and ample natural light, this bathroom feels like an at-home spa that you’ll never want to leave. On the upper floor, the home boasts the additional three bedrooms, a spacious bonus room, and a loft area.
rphomes.community
Timber Creek Construction - Mountain Tranquility
This charming home in Jasper, Tennessee, blends the classic aspects of craftsman architecture with the earthy tones of a mountain chalet, paying homage to the scenic views that surround it. Designed with both energy efficiency and aesthetic in mind, this home is sure to impress in more ways than one. With 3,950 square feet, this home offers four bedrooms and four bathrooms. On the primary level, dark walnut floors cover the home seamlessly from the airy living room to the customdesigned kitchen, contrasting beautifully with the white cabinets, tile, and gold hardware found within. With a spacious
island and expansive cabinet space, this kitchen is every athome chef’s dream. The highlight of this home lies through the double glass doors which open to a covered back porch, featuring elegant stamped concrete and a vaulted wooden roof. Thanks to the large ceiling fan and luxurious stone fireplace, this expansive porch is the perfect space to host friends and family all year long, and with a stunning view of the surrounding mountains, guests will never want to leave.
www.timbercrk.com
BUILDING QUALITY, VALUE, AND INTREGRITY
Timber Creek Construction founders, Noah Bowling and Chuck Layton, transform visions into timeless realities with unparalleled craftsmanship and dedication to excellence. Working collaboratively, their team partners with local architects and designers to build your customized vision on paper and then bring that vision to life on your lot. Through blending the latest innovation in construction with enduring building methods and materials, they bring higher quality, greater energy efficiency, and cost effectiveness to your residential or commercial project. Timber Creek Construction knows how to build your dream to make it a reality.
RESIDENTIAL | COMMERCIAL RENOVATIONS | NEW CONSTRUCTION
Southern Built Team - London Woods
This modern home lies in the luxurious London Woods subdivision. With a red-brick exterior and dark roofing and gables, this striking home is sure to catch one’s eye. With 3,214 square feet, the home features six bedrooms and four bathrooms in a split bedroom design, ensuring multitudes of privacy. Moving inside, the kitchen is a vision in white with its beautiful quartz countertops, expansive shaker-style cabinets, and bronze hardware. While stylish, the kitchen still boasts functionality with a generous island and walk-in pantry, perfect for large
families. Continuing the luxurious feel, the primary bedroom includes a dual walk-in closet as well as a white-tiled cave shower, giving the entire ensuite a spa-like atmosphere. Surrounded by stunning mountain views, London Woods allows home-buyers to choose their perfect lot and start a custom build of one of their 15 signature design homes, or buyers can bring their own floor plan. Many homesites offer full-daylight basements.
londonwoods.com
Chattanooga’s
Presenting Sponsor
Sponsored by
EXPERIENCE DREAM The
The Newest Addition, 5090 Outdoor
Immerse yourself in the truly unique experience that is 5090 Outdoor, where the beauty of nature harmoniously blends with premium outdoor furnishings. Our outdoor deck, overlooking the serene Spring Creek, offers a tranquil setting that will inspire your outdoor living dreams. Admire our lush landscape in full bloom while enjoying a round of golf on our custom putting green. As the sun sets, our collection of fire pits will blaze, keeping you warm as you build the patio of your dreams.
DISCOVER 5090 SOUTH, THE FURNITURE STORE
STORE HOURS
FRIDAY, SATURDAY, & MONDAY 10 AM – 8PM
SUNDAY 12PM – 6PM
THURSDAY 10AM - 5PM
TUESDAY – WEDNESDAY BY APPOINTMENT
At 5090 South, we’re more than just a furniture store – we’re a destination of style, sophistication, and inspiration. Stop by our showroom and step foot into a world where design meets desire, and where your dream home comes to life.
DESIGN YOUR DREAMS WITH THE 5090 DESIGN CENTER
The 5090 Design Center is your gateway to a world of endless possibilities. Our team of talented designers is here to turn your vision into a reality. With expertise and an exquisite array of highquality product lines, you can create a living space that reflects your unique style. Customize every piece by choosing from an extensive collection of fabrics, textures, and finishes to craft a look that’s exclusively yours.