E D UI G
1 2 20IGN
INTERIOR DESIGN CREATING THE PERFECT ENGLISH HOME
PROFESSIONAL DESIGN ADVICE Kitchens Bathrooms Sitting rooms Dining rooms Home offices Dressing rooms
PLUS
Chic shortcuts & wise buys Essential resources & brilliant tips
OVER 30 INTERIOR DESIGNER CASE STUDIES BY
Nina Campbell, Joanna Wood, Jane Churchill, Paolo Moschino, Susie Atkinson, Emma Sims-Hilditch & many, many more...
£7.99
S E D
Exceptional British made wood stoves for the home 01983 537780 • @charnwoodstoves • www.charnwood.com
charnwood
2021 INTERIOR DESIGN GUIDE FROM THE TEAM AT THE ENGLISH HOME MAGAZINE
14
Areas of the Home
104
65
14 SERENE SITTING ROOMS
Advice from designers Louise Bradley, Nina Campbell and Joanna Wood on designing suitably eminent sitting rooms, whether for family life or entertaining or both.
76
86
43 CHARACTERFUL DINING ROOMS
Expert advice for creating a stylish dining room that exudes comfort and panache from Louise Bradley, Albion Nord, Kelling Designs and Stephenson Wright.
54
CONSIDERED HOME OFFICES
Ideas on designing a practical yet stylish space in which to work at home from Jane Churchill, K&H Design, Paolo Moschino, Henry Prideaux and Studio Peake.
SUMPTUOUS EN SUITES & DRESSING ROOMS
Advice for en suites and dressing rooms from Beata Heuman, Garry Meakins, Stephenson Wright and Todhunter Earle.
29 INVITING KITCHENS
Thoughts on blending functionality with a welcoming setting from Emma Sherlock, Flora Soames, Howe London, Todhunter Earle and Sustainable Kitchens.
DREAM BEDROOMS
Inside advice on good bedroom design from Susie Atkinson, Hám Interiors, Garry Meakins and Tor Interiors.
94
BLISSFUL BATHROOMS
Practical and decorative considerations from Nicky Dobree, Gordon Duff Linton, Mark Gillette and Porter Bathrooms. STYLISH ANCILLARY ROOMS
Beautiful and functional ancillary space ideas from Jamb, Martin Moore, Pippa Paton and Emma Sims-Hilditch.
104 ENHANCING SPACE & FLOW
Architects and designers reveal how to achieve a balance of style and practicality when looking to reconfigure interiors.
94 THE ENGLISH HOME 5
43
54
65 Additional Insights
74
116 WHERE TO SPEND & WHERE TO SAVE
Designers on where best to invest and when to be innovative with a smaller budget in the home.
84
Resources
40 KITCHENS DIRECTORY
Recommendations for who to contact to create the perfect and fully functioning hub of the home.
52 DINING ROOMS DIRECTORY
A selection of recommended suppliers to help cater for all aspects of dining room enhancements.
62
HOME OFFICES DIRECTORY
Consult our list of resources when looking to create a productive work environment in the home.
6 THE ENGLISH HOME
128 CURATION & CREATION The story
Suppliers of essentials to create a calming, restorative space in which to slumber and recharge.
of Devon-based retail showroom Artisan Abode.
130 CHECKLIST FOR BUILDING & RESTORATION PROJECTS
EN SUITES & DRESSING ROOMS DIRECTORY
Resources for carrying out research and rudimentary checks prior to starting work to ensure a successful end result.
From wardrobes to baths and fixtures and fittings, we list resources to create the perfect sanctuary at home.
24 SITTING ROOMS DIRECTORY
From sofas to upholsterers, antiques to lighting and flooring, consult our list of experts to ensure the best results.
BEDROOMS DIRECTORY
93
Plus
BATHROOMS DIRECTORY
Our recommendations for where to source entire bathrooms as well as fixtures and fittings specialists.
8
102 ANCILLARY ROOMS DIRECTORY
Suppliers of cabinetry, flooring and accessories for utility rooms, pantries and more.
A LETTER FROM HOME A welcome
from our Editor.
63 SPECIAL SUBSCRIPTION OFFER
to our parent magazine The English Home.
114 ENHANCING SPACE & FLOW DIRECTORY
Contacts for those considering structural enhancements to the home - both interior and exterior. Follow us on Twitter @englishhometeam Pinterest at pinterest.com/theenglishhome Facebook at facebook.com@theenglishhome Instagram at instagram.com@englishhomemag
B
ARNES Of Ashburton Ltd
Both free-standing and fitted, sympathetically designed to work with your house’s architecture and built to lastdesign a lifetime. We don’t just make kitchens! Our interior service extends to any room in the house. From bedrooms to lounges, boot rooms to home office projects. 24A West Street, Ashburton, Newton Abbot, Devon TQ13 7DU
Tel: 01364 653613 www.barnesofashburton.co.uk
A letter from home
Home offices have taken on a new significance this year. We explore some options for smart schemes such as this from K&H Designs on page 54.
Follow us on Twitter @englishhometeam Pinterest at pinterest.com/theenglishhome Facebook at facebook.com@theenglishhome Instagram at instagram.com@englishhomemag
8 THE ENGLISH HOME
Samantha Scott-Jeffries, Editor
PORTRAIT GRANT SCOTT PHOTOGRAPH SIMON BROWN
W
e’ve never had so many options to choose from in order to decorate our homes and perhaps that’s why the challenge of redesigning a space or refreshing a favourite room can feel as exciting as it is daunting. The best way for most of us to hone our interiors style, decide what design choices make our heart sing or find the perfect solution to a design dilemma is to research and be inspired by what we see. That’s why our 2021 Interior Design Guide focuses on exploring real-life schemes for every room of an English home. From sitting rooms to home offices, there is an abundance of inspiring approaches to choose from and all in elegant, English style. We’re hugely grateful to some of our favourite interior designers and the homeowners who have participated in this special edition in order to reveal the thought process behind the design of these schemes and share the final results with you. It makes for fascinating reading that we hope you’ll turn to again and again this year.
Beautifully crafted
HAND-MADE timber windows & doors
43 local showrooms nationwide we can provide the perfect
Whether your home is a country cottage, a Victorian semi, a
With
modern townhouse or a converted barn, we have a range of
environment to browse the many options available.
traditional and contemporary timber windows and doors that will complement it perfectly.
The Timber Windows service is delivered with care by knowledgeable local specialists whose reputation is built on providing an attentive
Our collection has been carefully and sensitively tailored to
service from initial enquiry to the completion of your project.
complement the English home. Unlike timber windows of old, our products will not twist, will not rot and require very little
Please visit us to explore our range of beautifully crafted engineered
maintenance. High levels of insulation and security ensure there
timber windows and doors, and get expert advice on enhancing the
is no need to sacriďŹ ce beauty for comfort.
value and beauty of your home.
AMERSHAM BLANDFORD BOURNEMOUTH BURY ST EDMUNDS CATERHAM CARDIFF CARMARTHEN CHANNEL ISLANDS
CHELTENHAM CIRENCESTER CLIFTON COLCHESTER DENBIGH DULWICH ESHER
GUILDFORD HARBORNE, BIRMINGHAM HAREWOOD, YORKS. HARTLEY WINTNEY HEATHFIELD HENLEY-ON-THAMES HEREFORD
T: 0800 030 2000
HIGHGATE HONITON HORNDEAN HORSHAM INGATESTONE KNUTSFORD LEAMINGTON SPA
LINCOLN MORETON-IN-MARSH NOTTINGHAM OLNEY OXFORD RIPLEY SALISBURY
SHEFFIELD ST ALBANS TAVISTOCK TUNBRIDGE WELLS WIMBLEDON WINCHESTER WOODBRIDGE
www.timberwindows.com/eh
E 21 UID 20 G
N G SI DE
INTERIOR DESIGN CREATING THE PERFECT ENGLISH HOME
PROFESSIONAL DESIGN ADVICE Kitchens Bathrooms Sitting rooms Dining rooms Home offices Dressing rooms
07768 311500
OVER 30 INTERIOR DESIGNER CASE STUDIES BY
Nina Campbell, Joanna Wood, Jane Churchill, Paolo Moschino, Susie Atkinson, Emma Sims-Hilditch & many, many more... Bookazine UK COVER 2021 final.indd 1
23/10/2020 12:22
COVER PHOTOGRAPH: © PAUL MASSEY INTERIOR DESIGN: TURNER POCOCK
NORTH AMERICAN & CANADIAN READERS PLEASE REFER TO ADDITIONAL DETAILS OVERLEAF EDITORIAL Editor Samantha Scott-Jeffries Managing Editor Sarah Feeley Art Editors Claire Hicks, Rebecca Stead Sub Editor Lea Tacey Decorating Editor Katy Mclean Features Editor Eve Middleton Homes & Lifestyle Editor Clair Wayman Editor-at-Large Kate Freud
UK ADVERTISING CONTACTS Group Account Director Caroline Warrick 020 7349 3792; caroline.warrick@chelseamagazines.com Advertisement Manager William Bernard 020 7349 3749; william.bernard@chelseamagazines.com Advertisement Account Executive Madeleine Burgess 020 7349 3711; madeleine.burgess@chelseamagazines.com Advertising Production 01202 472781; allpointsmedia.co.uk
NORTH AMERICAN ADVERTISING CONTACTS Michel Manzo mmanzo@manzomediagroup.com Office – 610-527-7047; Cell – 215-470-7075 Kim Richards krichards@manzomediagroup.com Office – 610-527-7047; Cell – 610-812-8251
PUBLISHING Chairman Paul Dobson Chief Financial Officer Vicki Gavin Director of Media James Dobson Managing Director Sales & Create Steve Ross Engineered Walnut Pre-lacquered Publisher Caroline Scott Engineered Walnut Pre-lacquered Circulation Manager Daniel Webb Acting EA to Chairman Sophie Easton
hotography by Paul Craig
ONLINE
Beautiful flooring, designed to last Beautiful flooring, designed to last
Digital Product Manager Ben Iskander Email & Digital Creative Manager Jenny Choo
Over 100 designs | Expert advice | 20,000m 2 of stock | Express delivery
PRODUCTION
Over 100 designs | Expert advice | 20,000m 2 of stock | Express delivery Reprographics Manager Neil Puttnam SHOWROOM 20 Smugglers Way, Wandsworth, London, SW18 1EG
SHOWROOM 020 8871 9771
20 Smugglers Way, Wandsworth, London, SW18 1EG
w w w.naturalwoodfloor.co.uk 020 8871 9771
Printing William Gibbons Ltd
Did you know you can manage your subscription online? Oversee your print and digital subscriptions online today simply by signing up at www.subscription.co.uk/ chelsea/Solo/. Stay up to date with the latest issues, update your personal details, and even renew your subscription with just a click of a button.
THE ENGLISH HOME (UK EDITION) ISSN 1468-0238 (PRINT)
£7.99
CONTACT US Editorial 0333 014 3215 The English Home, Cumberland House, Oriel Road, Cheltenham, Gloucestershire, GL50 1BB Email theenglishhome@chelseamagazines.com Website theenglishhome.co.uk Advertising/Publishing 020 7349 3700 The Chelsea Magazine Company Ltd, Jubilee House, 2 Jubilee Place, London, SW3 3TQ Email info@chelseamagazines.com
PLUS
Chic shortcuts & wise buys Essential resources & brilliant tips
Find your flame. www.charltonandjenrick.co.uk
ELECTRIC
01952 200 444
GAS
|
marketing@charltonandjenrick.co.uk
WOOD BURNING
|
www.charltonandjenrick.co.uk
M U LT I - F U E L
FOR READERS IN THE USA AND CANADA
The English Home tries, where possible, to ensure featured items can be bought by readers in the US and in Canada. TELEPHONING THE UK Our interior design directories in this magazine list UK telephone numbers for companies which are featured in the magazine or are recommendations. If ringing from the US or Canada, dial the international code ‘01144’, then drop the first ‘0’ of the number for a UK listing. Freephone numbers (0800 and 0808) do not work outside the UK. TIME DIFFERENCE British Time is five hours ahead of Eastern Standard Time in the US and Canada. POSTING TO THE UK The current rate to post a letter or postcard via air to the UK from the US starts at US$1.20, depending on weight and size. From Canada, the rate is C$2.71 for letters and cards of 30g or less. Check with your local post office for other rates. CURRENCY At the time of going to press the exchange rate is US$1.29/C$1.69 to £1 sterling. Please be aware this will fluctuate on a daily basis. EDITORIAL LISTING Prices listed are correct at the time of going to press but will be subject to change as this is an annual publication. Always check the item suits your requirements before ordering. ADVERTISING Some UK advertisers may not be able to ship to the US or Canada because of practical considerations or customs regulations. Please enquire direct to individual advertisers. CUSTOMER SERVICE Any queries should be directed to our subscription offices in the US and Canada as listed below.
SUBSCRIPTION OFFICES USA The English Home, PO Box 37518, Boone, IA 50037-0518, USA Tel 1-866-926-0260 ehmcustserv@cdsfulfillment. com CANADA The English Home, 1415 Janette Avenue, Windsor, ON N8X 1Z1, Canada Tel 1-866-926-0260 Canadian GST number: 87211 8922 RT0001 ehmcustserv@cdsfulfillment. com UK The English Home, Tower House, Sovereign Park, Market Harborough, Leicestershire LE16 9EF, UK Tel +44 (0)1858-438854 theenglishhome@subscription. co.uk EUROPE & ROW, as above for the UK
SUBSCRIPTION RATES USA US$39.75 (6 issues). Canada C$49.75 (6 issues). Includes GST/postage surcharge. UK £72 (12 issues) Rest of world £90 (12 issues) ADVERTISING OFFICES The English Home, The Chelsea Magazine Company Ltd, Jubilee House, 2 Jubilee Place, London SW3 3TQ, UK Tel +44 (0)20-7349-3700 caroline.warrick@chelsea magazines.com NEWS DISTRIBUTION USA and Canada CMG, LLC/155 Village Blvd, 3rd Floor, Princeton, NJ 08540, USA UK & ROW Seymour Distribution Ltd, 2 East Poultry Avenue, London EC1A 9PT, UK Tel +44 (0)20-7429-3667
BACK ISSUES UK £4.40; Europe & Eire £5.40 Rest of the world £6.40 Contact: CDS Global, Sovereign Park, Market Harborough, Leicestershire LE16 9EF, UK Tel +44 (0)20-7349-3700 chelseamagazines.com/shop USA PUBLICATION DETAILS THE ENGLISH HOME (ISSN 1468-0238) (USPS 018-446) is published bi-monthly by The Chelsea Magazine Company, Cumberland House, Oriel Road, Cheltenham, GL50 1BB, UK. Distributed in the US by NPS Media Group, 2 Corporate Drive, Suite 945, Shelton, CT 06484, USA. Periodicals postage paid at Shelton, CT and additional mailing offices. POSTMASTER: Send address changes to THE ENGLISH HOME, PO Box 37518, Boone, IA 50037-0518, USA
© The Chelsea Magazine Company Ltd 2020. All rights reserved. Text and pictures are copyright restricted and must not be reproduced without permission of the publishers. The information in The English Home has been published in good faith and every effort has been made to ensure its accuracy. However, where appropriate, you are advised to check prices, opening times and dates, etc, before making final arrangements. All liability for loss, disappointment, negligence or damage caused by reliance on the information within this publication is hereby excluded. The opinions expressed by the contributors of The English Home are not necessarily those of the publisher. www.chelseamagazines.com: Publisher of Artists & Illustrators, Baby, BRITAIN, Classic Boat, Cruise International, Discover Britain, The English Garden, Independent School Parent and associated Guides, Little London, Popshot, Racecar Engineering, Sailing Today, Scotland Magazine, Yachts & Yachting and Wedding Ideas.
www.charlottegaisford.co.uk
August 02 EnglishHome Charlotte Gaisford.indd 1
06/06/2020 10:34
Get designing... create your own rug online at:
www.alternativeflooring.com
t: 01264 335111
Serene
SITTING ROOMS Four top interior designers reveal what to consider when designing a stylish sitting room with enduring appeal
P
ersonal style and architectural considerations are priorities when considering the design and layout of a sitting room. However, function is undeniably an important factor too – where some may require a sleek, elegant space for evening drinks and entertaining, others may need a family-friendly room where different generations can come together and relax in each other’s company. How best then to blend these varying elements? We talk to leading designers to glean insights on key projects of theirs and highlight stylish and effective solutions.
Louise Bradley on combining a contemporary aesthetic with a period property Interior designer Louise Bradley provides insights on fulfilling a brief to create a luxurious, contemporary setting that was sympathetic to the history of a Grade II listed property.
The brief
“The main house at the estate – a 130-acre shooting and fishing estate in Surrey – is Grade II listed and was designed by Scottish architect JM Brydon in 1885 as his own home. The sitting room boasts large windows and ample natural light, and is the main space within which the family gathers and hosts their friends. The client’s brief was for a classic-contemporary aesthetic that also fitted with the history of the house.” 14 THE ENGLISH HOME
Past and present
“Working with a Grade II listed property sometimes has its challenges, with many existing features needing to be retained throughout the interior architecture of the building. The clients wanted an elegant yet comfortable drawing room in which they could relax and entertain family and friends, with a classic contemporary-feel decor that was also sympathetic to the history of the estate. “We retained the original floor, the original columns and fireplace. The beautiful large bay window had amazing views over the gardens so it was important to look at a floor plan and colour scheme that made the most of the spectacular gardens; to achieve this, we opted for soft muted colours that would complement
ABOVE The bespoke ornate breakfront bookcase along the far wall is designed to complement the style and history of the property and echoes architectural elements in the room.
SITTING ROOMS
Case Study One
the different seasons. Under the bay window, we made a large comfortable window seat that offered an area to relax, dressed with a variety of bespoke cushions using different textures and patterns, perfect to recline amidst for morning coffee and papers. The comfortable contemporary sofas were upholstered in a soft chenille and again dressed with cushions in assorted traditional prints. Cushions always add an element of luxury allowing to add colour without overpowering the room.”
Creating a blend
“The choice of a coffee table with clean lines and an aged mirror top had a more contemporary feel, dressed with interesting books and accessories adding interest
to the space. A central chandelier was a must and completed the overall aesthetic. The occasional table lamps, in both metal and rock crystal, created another level of light to the room in the evenings. The large bespoke breakfront bookcase was made by one of our trusted artisan craftsmen and is designed in a traditional style with a specialist paint finish in aged black, with an antique mirror detail in the pilasters to add interest. It also allows the clients to display their books, objets d’art collected over the years on their travels and family photographs.” RIGHT The simple design and clean lines of the coffee table create a perfect setting for a carefully curated selection of books and mementoes. THE ENGLISH HOME 15
SITTING ROOMS
Case Study Two
Joanna Wood chose the beautiful tall Pompadour fireplace to further highlight the traditional elements of the room.
16 THE ENGLISH HOME
Joanna Wood on restoring an English country house Known for creating a timeless style, Joanna Wood’s work on this listed property drew on history and tradition to create a comfortable family room.
The brief
“When our clients bought this nineteenth-century listed building in Berkshire, it was in need of quite a lot of love. As a former care home, the interiors were fairly basic, and what is now a beautiful drawing room was a linoleum-floored room split into three cubicles. Our brief was to create a traditional family home for our clients and their two children. I’m a firm believer in a drawing room actually being used, so we focused on soft florals and antique furniture that achieved the English country house look without compromising on comfort.”
Historic inspiration
“The room already had two sets of French doors that opened onto the most stunning gardens designed by Randle Siddeley, so we wanted to focus on the gardens as very much being part of the room – the inside-
outside feel that an English drawing room has. The doors were fully restored and we added classic swags and tails to fully suit their proportions. “The Earl of Westmorland (by whom the house was built) was one of the first people to introduce certain plants and flowers to England. From his travels to Northern India and Bhutan, he collected azaleas and rhododendrons, which now form a big part of British horticulture. This little bit of history helped dictate our choices for the interiors; the fabric on the sofas is a hand-blocked linen print by Bennison and the walls are stippled in the very palest green. “These colours are juxtaposed by a mixture of antique and contemporary furniture in dark mahogany. The collection of antiques includes French Louis XV chairs and English pedestal side tables, as well as a bronze and oak flooring, which we laid throughout the house.”
ABOVE The calming greens and botanical prints used throughout re ect the horticultural heritage of the house’s founder. TOP LEFT Lavish full-height swags and tails create an opulent feel, beautifully framing the restored French windows. ABOVE LEFT An antique chest of drawers sits atop the bronze and oak ooring laid to replace the linoleum.
Original features
“When we initially removed the cubicles, we found that this room was far more spacious than anticipated. With the stripping back of the linoleum floor, original skirting and cornices were discovered which we then replicated exactly throughout the room and we were able to source a rug big enough to cover a substantial part of the wood floor. My favourite part of the room is the fireplace. As the existing one had been removed, we put in a Pompadour mantelpiece and opened up the chimney – it just perfectly finishes off the traditional drawing room style.” THE ENGLISH HOME 17
Nina Campbell on creating an elegant yet relaxed entertaining space Design doyenne Nina Campbell discusses her approach to designing an elegant entertaining space that brings together colour, pattern and divergent elements in a harmonious reflection of her clients’ personal style.
The brief
“The property is a farmhouse in the countryside in Wiltshire, and belongs to a young couple with three small children. They wanted this room to be a room that they used – so not a drawing room in the sense of only using it on Sundays. The husband in particular said that when he got home, he wanted to use the room to sit and have a drink and talk to his wife. The room was intended for use more in the evening for the couple, and at weekends.”
Bringing the outside in
“The room has three lovely big windows looking on to the gardens with beautiful views – the doors at the end of the room mean that come summer, the garden becomes very much part of it. “I think it’s always a nice feeling to have a soft colouration in a drawing room. The warm pink on the walls means you can bring flowers in very easily and it links with the outside, which I think is rather important in this sort of room. We were all very much in agreement on this colour scheme – the husband wanted his wife to have a gentle, pretty room.”
Colourful comfort
“We started with the curtain fabric, which is printed on a silk noil; it’s a very lovely, soft sagey green with dusty pink. We did the sofas in a chenille of mine with a wood grain cut into it, which is very soft, practical and comfortable. The whole point about this room was to make it relaxed, and also because they’re a young couple with three children, when they invite people to stay they might be six adults and many children when they entertain. We wanted quite a
18 THE ENGLISH HOME
lot of seating here, so you can certainly seat 10 or so in this room quite comfortably.”
Classic and contemporary
“Having chosen this colour scheme, we found this wonderful Swedish rug in Foster & Gane which had all the colours, and fitted! That’s almost unheard of, because so often you find something you love but it’s too small or too big, so this was really rather good fortune. We also bought two beautiful chests from antique dealer Guy Dennler, they went either side of the fireplace, and a tray table to go between the two chairs. I just think it’s very nice where you’ve got fresh colours and contemporary pieces to also have some pieces of old furniture. There’s no reason not to, I think it’s a good mixture.”
ABOVE The gentle pale pink chosen for the walls in this expansive lightsuffused sitting room casts a warm glow. Note the different seating areas created. The sitting room comfortably accommodates plenty of people yet does not feel overly large for just two.
SITTING ROOMS
Case Study Three
FAR LEFT Symmetry plays a large part in this scheme with two antique chests either side of the fireplace and twin armchairs with a handy side table between. LEFT Upholstered chairs frame a thoughtfully placed antique tray table, creating a neat vignette beneath two framed pictures.
SITTING ROOMS
Case Study Four
A family-friendly sitting room by Emma Sims-Hilditch Comfort, elegance and practicality are all key requirements of a successful sitting room scheme. Interior designer Emma SimsHilditch shares insights for creating this beautiful, cosy and timeless sitting-cumfamily room in a sixteenthcentury manor house.
The brief
“This sitting room, which also doubles as a library (see page 21), is in a Grade II listed house dating back to 1555, in the Cotswolds. The family that lives here comprises a mother, father, three children and two family dogs, all of whom use this room. The brief was to create a cosy reading room which could also be used for family time when playing board games or watching a film. The room has a television which we designed to be hidden within the joinery [not shown in the photography]. There is a lovely open fireplace to the left with fenders for additional seating.”
The design process
“The key aim when designing this sitting room, which measures 5m x 7.7m, was to make it practical as both a library and a television room, but without the focus on the television. “The layout was planned to provide plenty of comfortable seating for the family of five and the clients wanted lovely joinery for their collection of books. As a lot of it had to be built around existing radiators, we had to think about how these would be ventilated. We incorporated doors with grills to keep the aesthetic but still allow for the practicality of the radiators emitting heat. All the furniture and joinery you see here was created to bespoke designs. “When it came to lighting, we were unable to install downlights due to the existing lathe-and-plaster ceiling, so we introduced plenty of wall and picture lights to give a lovely ambience to the room. I actually think this works really well in a family room or library as it keeps the room atmospheric and cosy. 20 THE ENGLISH HOME
Decorative decisions
“This colour palette was intentionally selected to feel a little moodier than the rest of the house, to make it feel extra cosy, especially in the evenings when the low-level lighting is on. I love to use natural and traditional fabrics, so the sofas are upholstered in 100 per cent linen and 100 per cent wool. I wanted to imbue comfort, and these fabrics are soft and cosy. “When it came to window treatments, the bay window required a blind as the window frame sat within the joinery, whilst the larger window lent itself to a beautiful pair of curtains. I would always advise using the same fabric for any window treatments to keep continuity. “Cushions are a wonderful way to inject colour and texture into a room. Here, we played with mustards to complement the muted mauve and grey tones. These can be simply updated to suit the season. I always layer cushions and mix fabrics so that a sofa feels eclectic and inviting.”
Emma’s favourite features
“I particularly love the armchairs and artwork. These armchairs are a real favourite of the team at Sims Hilditch, and with clients, as they are so comfortable. And artwork is always so important as it brings so much life into a room.”
ABOVE Emma SimsHilditch has injected colour and texture with cushions that complement the muted palette in this sitting room. Cushions are a simple way to update a room to suit different seasons.
Gazco Loft with Steel Log Store Base and Top Section. A
Firing imaginations for over 38 years
WOODBURNING
| GAS
M U LT I - F U E L
www.stovax.com
| ELECTRIC
22 THE ENGLISH HOME
SITTING ROOMS
Case Study Four
Emma Sims-Hilditch designed this sitting room to provide plenty of comfortable seating for the family of five using it. The bespoke joinery is built around existing radiators, so had to incorporate doors with grills to maintain a balanced aesthetic.

THE ENGLISH HOME 23
Expert resources for sitting room projects Below is a selection of recommended suppliers to help cater for all aspects of sitting room enhancements SOFAS & ARMCHAIRS BALMAIN & BALMAIN
Tel 01672 870414 balmain.co.uk
BEAUMONT & FLETCHER
Tel 020 7352 5594 beaumontandfletcher.com JOHN SANKEY
Tel 0115 946 2121 johnsankey.co.uk PERCH & PARROW
Tel 020 8629 1166 perchandparrow.com
RAFT FURNITURE
Tel 0800 014 9860 raftfurniture.co.uk
SOFA WORKSHOP
Tel 0808 291 3059 sofaworkshop.com
THE DORMY HOUSE
Tel 01264 365808 thedormyhouse.com
THE SOFA & CHAIR COMPANY
Tel 020 8752 8935 thesofaandchair.co.uk UPHOLSTERERS ALBERT E CHAPMAN
Tel 020 8449 9737 ATELIER ELLIS
GEORGE SMITH
Tel 020 7384 1004 georgesmith.com BESPOKE FURNITURE MAKERS ARCHER & SMITH
Tel 01793 740375 archersmith.co.uk
CLOCK HOUSE FURNITURE
Tel 01620 842870 clockhouse-furniture.co.uk
Armchair, Jewel, Ruby, £158 a metre; curtain, Fern, Red Ochre, £144 a metre; stool, Otto, Honey, £96 a metre, all George Spencer Designs
DAVID SEYFRIED
Tel 020 7823 3848 davidseyfried.com GOSLING
Tel 020 7498 8335 tgosling.com HOWARD & SONS LONDON
Tel 020 7482 2156 howardandsonslondon.com I & JL BROWN
Tel 020 7736 4141 ijlbrown.com JACK TRENCH
Tel 020 8885 6444 jacktrench.co.uk JOHN MAKEPEACE
Tel 01308 862204 johnmakepeace.com
JULIAN CHICHESTER
PETREL FURNITURE
THE FRENCH HOUSE
RULE BROTHERS
GUINEVERE
RUPERT BEVAN
HAWKER
SIMON ORRELL DESIGNS
HILARY BATSTONE
TAMARISK
LENNOX CATO
LORFORDS
Tel 07812 348517 petrelfurniture.com
Tel 07770 650066 rulebrothers.com
Tel 020 7731 1919 rupertbevan.com Tel 020 7371 9339 simonorrelldesigns.com Tel 01451 821636 tamariskdesigns.co.uk
atelierellis.co.uk
Tel 020 7622 2928 julianchichester.com
ANTIQUES
CROWTHER & SONS
NEJ STEVENSON
Tel 01403 820292 antiquated.co.uk
Tel 01522 510520 crowtherandsons.com
DUDGEON SOFAS
Tel 020 7589 0322 dudgeonsofas.com
24 THE ENGLISH HOME
Tel 024 7654 4662 nejstevenson.co.uk PETER HALL & SON
Tel 01539 821633 peter-hall.co.uk
ANTIQUATED
BROWNRIGG INTERIORS & DECORATIVE ANTIQUES
Tel 01666 500887 brownrigg-interiors.co.uk
Tel 020 7371 7573 thefrenchhouse.co.uk Tel 020 7736 2917 guinevere.co.uk
Tel 020 7730 2122 hawkerantiques.com Tel 020 7730 5335 hilarybatstone.com Tel 01732 865988 lennoxcato.com Tel 01666 505111 lorfordsantiques.com MAX ROLLITT
Tel 01962 791124 maxrollitt.com
SITTING ROOMS
Directory
Left to right: Hamilton armchair, £3,210; Clarence sofa, £6,462; Ottoman table, £3,102; Oswald chair, £3,264, all prices include fabric, Beaumont & Fletcher
MILLERS ANTIQUES
DAVID HUNT LIGHTING
TIGERMOTH LIGHTING
JENNIFER MANNERS
SUTTON HOUSE INTERIORS
FRITZ FRYER
VAUGHAN DESIGNS
LUKE IRWIN
LIGHTING
JIM LAWRENCE
FLOORING
ROMO
FEATURE EVE MIDDLETON PHOTOGRAPHS P14/15 © RAY MAIN; P18/19 © PAUL RAESIDE; (PORTRAIT) © SYLVIE COGRANNE; P20–22 © BRENT DARBY; (PORTRAIT) © DYLAN THOMAS
Tel 01425 472062 millers-antiques.co.uk
Tel 01452 379990 suttonhouseinteriors.com
BELLA FIGURA
Tel 020 7376 4564 bella-figura.com BESSELINK & JONES
Tel 020 7584 0343 besselink.com COLLIER WEBB
Tel 020 7373 8888 collierwebb.com COX LONDON
Tel 020 3328 9506 coxlondon.com CURIOUSA & CURIOUSA
Tel 01629 826284 curiousa.co.uk
Tel 01295 672628 davidhuntlighting.co.uk Tel 01989 567416 fritzfryer.co.uk Tel 01473 826685 jim-lawrence.co.uk ORIGINAL BTC
Tel 020 7351 2130 originalbtc.com PENNY MORRISON
Tel 020 7384 2975 pennymorrison.com POOKY
Tel 020 7351 3003 pooky.com PORTA ROMANA
Tel 01420 23005 portaromana.com
Tel 0118 984 5232 tigermothlighting.com Tel 020 7349 4600 vaughandesigns.com
DEIRDRE DYSON
Tel 020 7384 4464 deirdredyson.com FLOOR STORY
Tel 020 7871 3013 floorstory.co.uk HAVWOODS
Tel 01524 737000 havwoods.co.uk HEMGHAR
Tel 020 7971 1433 hemghar.co.uk JACARANDA CARPETS
Tel 020 3648 6865 jennifermanners.co.uk Tel 020 7730 6070 lukeirwin.com Tel 01623 756699 romo.com
THE RUG COMPANY
Tel 020 3369 3916 therugcompany.com
TIM PAGE CARPETS
Tel 020 7259 7282 timpagecarpets.com TRUNK
Tel 020 7498 9665 trunkfloor.com VANDERHURD
Tel 020 7313 5400 vanderhurd.com n
Tel 020 7351 6496 jacarandacarpets.com
THE ENGLISH HOME 25
CRAFTED FROM NATURE His discovery of an age-old wood crafting technique and a love of the world around him are what drive designer Tom Raffield’s desire to create beautiful, sustainable products
W
hen the artist and designer Tom Raffield first discovered the traditional, age-old technique of steam-bending wood to craft into beautiful designs, it was something of a revelatory moment. As a young man, studying for his degree in 3D Sustainability and Design, it proved to be the start of a journey of discovery, where he would continue to develop and understand the process until he knew he could produce everything from seats to tables and lighting using the technique. In 2008 he launched his eponymous company and has since become one of the world leaders in his craft. Raffield realised that, through this ecological technique, he could create intricate curves and twists, mimicking organic shapes and celebrating the very thing that inspires him – nature. But it was not an easy process. It took hours of hard work, designing through making, experimenting, and prototyping before he forged
26 THE ENGLISH HOME
the iconic, sculptural, curved aesthetic that he is renowned for today. “I have always been passionate about my craft, innovation and sustainable design,” says Raffield, “and I am fortunate enough now to have a team of craftspeople who help make everything happen and are as passionate about what we do as I am.” As part of a new generation of designers and makers, Raffield’s passion for sustainable design is also at the core of what he does. His aim is to create beautiful pieces with as little environmental impact as possible along the way. “I have always been passionate about my craft but equally about sustainability,” he says. Everything is designed and handcrafted by the Tom Raffield team from their Building Research Establishment Environmental Assessment Method (BREEAM) ‘Excellent’ workshop in Cornwall, where even the energy used is renewable from solar panels. The Tom Raffield collection today includes everything from chandeliers and floor lights, upholstered furniture, mirrors,
FEATURE KATE FREUD PHOTOGRAPHS P26 KIRSTIN PRISK P27 (TOP LEFT) HUCKBERRY; (TOP RIGHT & BOTTOM LEFT) TOM RAFFIELD LTD); (BOTTOM RIGHT) TOM YOUNG
ADVERTORIAL
planters, hooks and shelving. All the products are designed to symbolise nature and tell a story, whilst protecting the natural world in the process. “I like to think of what we do as creating handcrafted heirlooms of the future, pushing back against the modern, throwaway culture,” Raffield says. “Our focus on sustainability drives us to operate in the most environmentally friendly way we can – which is something we believe to be imperative to our future. “As well as exclusively using the highest quality, FSC [Forestry Stewardship Council] rated and sustainably sourced timber, we use dry construction processes with screws and staples, keeping glue use to a minimum,” Raffield continues. “This is not only better for the environment but also means that, if needed, we are able to repair our products easily and keep waste to an
absolute minimum.” This green touch even goes as far as the postal packaging Raffield uses, which has always been plastic-free, compostable and recyclable. As the year draws to a close, the company is preparing to launch its Loer Pendant Light – a sculptural design that perfectly captures Raffield’s love of the natural world and the night sky. With a slightly different aesthetic to the norm, it is yet another example of how nature continues to provide a boundless source of inspiration for a company with the environment at its core, from start to finish. As Raffield says, “Knowing the joy each piece brings our customers and that they appreciate the quality and craftsmanship in each product as well as the philosophy behind the brand, makes all the hard work worth it.” tomraffield.com n
OPPOSITE Urchin Pendants and Crib Stool TOP LEFT Tom Raffield sketching new designs at home. TOP RIGHT Flock Chandelier and Stuggy Side Table. BOTTOM LEFT Mawnan Planter which can be table-top or hung. BOTTOM RIGHT, Tom Raffield steam bending wood in the company’s workshop.
British British BESTOF OF BEST
Elegant• Bespoke • Bespoke• Timeless • Timeless Elegant
PROUDLY MADE PROUDLY MADE
IN BRITAIN IN BRITAIN
Residence Collection prides itself being most authentic timber alternative e e Residence Collection prides itself on on being thethe most authentic timber alternative window & door systems, iconically flush external with your tailored interior aesthetic. window & door systems, iconically flush external with your tailored interior aesthetic. Designed with discerning homeowner in mind, style with performance. Designed with thethe discerning homeowner in mind, style with performance. www.residencecollection.co.uk | 01452 300912 | journey@residencecollection.co.uk www.residencecollection.co.uk | 01452 300912 | journey@residencecollection.co.uk
Open shelving, tongue-and groove panelling and a reclaimed wooden worktop add period style to this basement kitchen by Plain English (see page 32).
Inviting
KITCHENS
W
hilst a kitchen plays an important utilitarian role in any home, not all homeowners want it to look overtly practical. Indeed, many prefer the functionality of the space to be underplayed in terms of the design aesthetic, seeking instead to create a space that is inviting and characterful. This allows it to serve as a welcoming backdrop for entertaining or daily dining as well as for having areas for preparing meals and the inevitable clearing up.
Experienced designers reveal important considerations in balancing style and practicality
Our kitchen special showcases truly beautiful and carefully considered schemes from interior and kitchen designers who generously share some of their design insights and processes. Professional designers know how to incorporate unexpected colour and pattern into a scheme, how to maximise the impact of architectural features or reinstate period charm, look at fresh ways to inject character and individuality and tailor a kitchen to suit a lifestyle so that it delivers on both form and function. THE ENGLISH HOME 29
Emma Sherlock on adding unexpected colour & pattern Interior designer Emma Sherlock reveals how she approached the design of a modestly sized kitchen in a townhouse flat in London.
The brief
“Kitchens have to be practical but that doesn’t mean they can’t be beautiful at the same time. I try to place emphasis on them also being comfortable spaces that give us as much enjoyment as a good sitting room. The brief for this London kitchen was to create an entertaining space for a girl about town. My client wanted her kitchen to feel uplifting and unexpected in her relatively small flat.”
Form & function
“Each project you work on is different, but as a general rule I have a complete aversion to shoulder-height cupboards. If at all possible, I prefer not to put them in, so all the cupboards in this kitchen are either below waist height or floor to ceiling. Because the kitchen was devised as somewhere to be a wonderful entertaining space, we concealed the mechanics of the kitchen – the fridge and freezer are contained in pull-out drawers below the work surfaces and the boiler and dishwasher are concealed in cupboards. This also allowed us to put in the high marble splashbacks with a matching marble shelf running along the top. Brass taps and cupboard handles are used throughout, which I think always adds charm to a kitchen or bathroom.”
Colour & pattern
“I wouldn’t suggest putting wallpaper in a family kitchen filled with children and dogs, however, in this instance, it was a chance to give the room real character and make it more playful. Soane Britain’s Scrolling Fern design accentuates the ceiling height in the kitchen and the colour feels fresh and upbeat. I used the matching fabric on the Roman blind to continue the pattern around the room. Brilliantly, my client was enthusiastic about my bold colour suggestions (her sitting room is painted a deep yellow) and, therefore, we painted the majority of the cupboards in emerald green whilst leaving the central display cupboard in cream to break up the room.” 30 THE ENGLISH HOME
ABOVE & OPPOSITE Pairing bold emerald green cabinetry, Scrolling Fern wallpaper and matching fabric from Soane Britain and sleek Carrara marble worktops against a scrubbed-pine table top and cream-painted dresser creates a delightfully informal kitchen suited to entertaining, even in a modest space.
KITCHENS
Case Study One
Designing a single-wall period-style kitchen Christopher Howe, antique dealer and owner of Howe London, is much-respected for his innate style, knowledge of craftsmanship, eye for heritage and reclaimed pieces and sensitivity to period details. This kitchen, created in the basement of Howe London’s showroom, is used daily by staff and for client entertaining. Christopher worked with Katie Fontana, creative director of Plain English, to design a setting echoing a Georgian aesthetic and based on a practical single-run of cabinetry to integrate the workings of the kitchen rather than dominate the space.
Katie Fontana
“At the initial meeting in the proposed space, Christopher shared his idea about what fun it would be to have one long run of cupboards that started in the main room and ran through to the scullery at the back. I had been waiting for years to do an enormous dresser the size of the one at Petworth House in West Sussex and this was it. Christopher chose a Wolf range cooker and a Sub-Zero freestanding fridge but we concealed the dishwasher under the dresser. I wanted to make it as traditional and authentic as possible so we chose painted interiors with unlacquered oak drawer interiors and a reclaimed pitch pine worktop and reclaimed sink and taps.”
ABOVE A long, extendable dining table with elegant upholstered chairs creates an inviting central focal point in the kitchen at Howe London. Irish Hunt table, £18,650; Salon dining chair, £3,201, both Howe London; chairs upholstered in Knurl Linen, £120 a metre, 36 Bourne Street RIGHT Cupboard shelves are lined with Little F wallpaper in Tutti, £120 a roll, 36 Bourne Street
32 THE ENGLISH HOME
Christopher Howe
“I wanted to retain the way the super-sized dresser works, because as often as it has been reinvented, it’s never actually been improved. There is a perfect balance between what you do see and what is stored out of sight. Katie and I agreed on adhering faithfully to characteristic Georgian detail, such as continuing the timber of the cupboards all the way to the floor and not having a kick-board – people are unnerved by this, which is a good thing. “Another of my favourite details is the odd taps, plumbed at different heights, because this represents the historic process of modernising. To begin with, kitchens like this had only one cold-water tap, then as hot water became a commodity, new taps were plumbed in that weren’t part of the original design.”
KITCHENS
Case Study Two
ABOVE The enormous dresser features a range cooker at one end and a sink at the other with reclaimed taps in different sizes to add further character. Kitchens from £35,000, Plain English; cabinetry painted in Oyster White Light, from £60 for 2.5l Water Based Eggshell, Sanderson LEFT A utility area is given a rustic period feel with brickmounted reclaimed porcelain sink. FAR LEFT The Wolf range cooker is neatly fitted into the single run of units. Opaline glass Coolie shades with crinkled edge, £220, Howe London
Extraordinary industrial
kitchen projects
classic classic
Call for a copy of our new 316 page brochure - the most comprehensive guide to classic kitchens in the UK.
Commissions fulfilled throughout the United Kingdom, Europe and worldwide.
High Street Moreton-in-Marsh GL56 0LH www.unfitted.co.uk 01608 650065
and proud of it
KITCHENS
Case Study Three
Emily Todhunter on retaining character & charm When redesigning her country house kitchen (right), interior designer Emily Todhunter of Todhunter Earle Interiors found that her chief aims were to ensure a sense of continuity for her family and to maintain a powerful sense of home.
The brief
“There are no rules for designing a kitchen – every one is different. This kitchen is ours in the country. We have three children, dogs, cats, ponies, the lot, so for us what is important here would be less important in a London kitchen. It really matters to me that mud doesn’t show on the floor and it really mattered to our children that, when this kitchen was updated last year, it looked the same as it always had done. Probably the most important thing for everyone was that it felt cosy and warm. Literally felt warm. Which it does thanks to the Aga. But it also has a warm atmosphere.”
Sensitive redesign
“The Aga and flooring are original but we replaced the old oak cabinets with new ones – beautifully made by Orwells, and with deep drawers for all the plates. I chose worktops in honed granite because it looks much more ‘country’ and I think it’s more practical than the shiny alternative, which shows smears and marks very quickly. “There used to be more window seats in the room but I lost one in favour of a dishwasher. I do love a window seat. Ours has a view of dovecotes in the garden, and the chickens, who like to perch on the windowsill outside. A lightweight fabric blind adds softness. The fabric is from the Eco textile range at MM Design Textiles. “We nearly always eat in the kitchen and I can change the atmosphere to suit with the lighting. But I can also achieve a completely new colour scheme and atmosphere by changing the tablecloth. “We have two tables, which works really well as I never know how many we’re going to be until the last minute. If they’re pushed together, we can seat up to 14, which is a bit of a squash, but it makes it cosy! When you’re trying to create an inviting kitchen, the key thing is not to try too hard. Be relaxed when designing it and the end result will be relaxed, too.”
TOP New oak kitchen units by Orwells in Ipswich are teamed with honed granite worktops as part of a sensitve refit by interior designer Emily Todhunter in her own home.
ABOVE Careful choice of lighting, use of fabrics and the ability to use two tables together makes this kitchen a exible family focused heart of the home. THE ENGLISH HOME 35
KITCHENS
Case Study Four
Flora Soames on creating a look to suit a lifestyle Interior designer Flora Soames reveals how she balanced aesthetic and practical considerations when relocating a kitchen from a lower-ground floor to the lighter, more spacious ground floor in a Victorian terraced house.
The brief
“The main task of this project was to relocate the kitchen from the lower ground floor of this terraced Victorian house and incorporate it into the highceilinged, grander ground floor living rooms which overlook a communal garden. With a family of six, the client was fed up with being shut away in the basement so much of the time and wanted a dynamic yet functional kitchen in which to live and entertain informally. The client’s personality and taste is playful and diverse and therefore an open approach to the scheme was possible, which is always a joy.” 36 THE ENGLISH HOME
Enhancing a sense of flow
“My approach to a kitchen is not to come at it primarily as a functional space. The kitchen is nearly always the heart of the house these days, and its design should be led by the client in terms of how they wish to live in it. Pattern and colour are vital tools for injecting character into an otherwise practical space and integrating it into the feel of a house as a whole. In this instance, the emphasis on bold colour and pattern, as well as texture, enabled this room to run fluidly into the adjoining living space. The curtains and geometric tiles give character to an inevitably large expanse of joinery and hard surfaces.”
Considering storage
“These days the breadth of possibilities with storage are endless. Make the most of cupboard depth to employ useful internal layouts for storage, whether for a built-in larder or utensils and crockery. If working with an entire room as a whole, use all areas of the room for storage and think of glassware, drinks and cookery books perhaps being stored elsewhere and in a different manner. If built-in joinery is used for the majority of the kitchen, break this up with a different task space, such as this freestanding stainless-steel marble-topped table (above) which gives the room more space to breathe.”
ABOVE A playful mix of patterns and colours makes this townhouse kitchen feel inviting and uplifting rather than purely functional, helping it o ith the rest of the home. The kitchen tiles are by Popham Design and the curtain fabric is Samarkand Original by Clarence House. The bespoke kitchen is by Quartet Interiors.
The tutors are fantastic really knowledgeable, fast to send feedback and gave great advice I learnt loads from them in a really short time. - Ellen
Gift learning, not clutter Give your loved ones the gift of learning from the world's foremost experts this Christmas. Learning with Experts is the only online course provider to offer you direct contact with the very best experts and to receive personalised feedback from the comfort of your own home. Whether you're buying for a gardening enthusiast, a budding florist, or even the foodie of the family - no matter who you're buying for, we've got the perfect gift for everyone.
Find the perfect gift at:
learningwithexperts.com
For the gardening fanatic
For the environmentalist
For the foodie in the family
KITCHENS
Case Study Five
Making the most of architectural features Complementing the original architectural features of a period home was pivotal to the design of this kitchen. Charlie Draper, designer at Sustainable Kitchens, reveals the key steps to doing so.
The brief
“This kitchen is in the basement of a Georgian house in Bath, so it was important to keep the space as light and informal as possible. The client was passionate about making the room feel relaxed and lived-in, so we chose Farrow & Ball’s Green Smoke and Cornforth White to keep it calm and light and also because it complements and works well with the Bath stone flooring and chimney arches.”
Careful planning & layout
“We used low cabinetry along the edge nearest to the windows, placing the sink in the centre of the window and all appliances hidden behind the simple run of cabinets. On the adjacent wall, we designed cabinetry to fit in the coves of the original chimney arches. The far cove was much smaller, and to make the most of the space, we designed a bespoke cabinet to display the client’s glass and china cup collection. The cabinets
were all scribed [made to perfectly fit uneven surfaces] into the stone floor and walls. To incorporate more storage, we included a ceiling-height dresser and half a larder, we designed a cupboard under the stairs to include the fridge-freezer, a wine fridge, additional shelves and a space for the vacuum cleaner and mop. “If you have architectural features and character in your home, it is important to choose a company that will design bespoke and really make the most of the features rather than hide them away. The beauty with bespoke kitchen manufacturers is that they will build cabinets to fit your kitchen, rather than using standardsized units, and will work with you throughout the design process to get the most from your space, taking into account how you use your kitchen and what you will require, whilst also recommending colours that will complement your home.”
ABOVE Mixing freestanding pieces and bespoke fitted cabinetry makes the most of unusual and eye-catching period features whilst ensuring plenty of practical storage.
THE ENGLISH HOME 39
KITCHENS
Directory
Expert resources for kitchen projects Below is a selection of kitchen designers and makers to inspire and supply a dream kitchen with all the necessary fixtures and fittings BARNES OF ASHBURTON Tel 01364 653613 barnesofashburton.co.uk
DEVOL Tel 01509 261000 devolkitchens.co.uk
MCCARRON AND COMPANY Tel 01380 859299 mccarronandco.com
SMALLBONE OF DEVIZES Tel 020 7589 5998 smallbone.co.uk
BURBIDGE Tel 024 76671600 burbidge.co.uk
HARVEY JONES Tel 0800 389 6938 harveyjones.com
NAKED KITCHENS Tel 01328 838854 nakedkitchens.com
CHARLIE KINGHAM Tel 01483 338888 charliekingham.co.uk
HUMPHREY MUNSON Tel 01371 821300 humphreymunson.co.uk
ORWELLS Tel 01473 680091 orwellsfurniture.co.uk
THE WHITE KITCHEN COMPANY Tel 01604 821003 thewhitekitchencompany.com
CHRISTOPHER PETERS Tel 01926 832511 christopherpeters.com
LEDBURY STUDIO Tel 0207 566 6794 ledburystudio.com
PLAIN ENGLISH Tel 020 7486 2674 plainenglishdesign.co.uk
DAVONPORT Tel 0845 468 0025 davonport.com
MARTIN MOORE Tel 0845 180 0015 martinmoore.com
SIMON TAYLOR Tel 01296 488207 simon-taylor.co.uk
40 THE ENGLISH HOME
TOM HOWLEY Tel 0161 848 1200 tomhowley.co.uk UNFITTED Tel 01608 650065 unfitted.co.uk n
PHOTOGRAPHS P30-31 © BOZ GAGOVSKI; P32-33 (KATIE FONTANA) © ANTONY CROLLA; (INTERIORS & CHRISTOPHER HOWE) © CLAUDIA ROCHA; P35 © RAY MAIN; P36 © BILL BATTEN, (PORTRAIT) © TRENT MCMINN; P39 © CHARLIE O’BEIRNE OF LUKONIC.COM
The Mayland kitchen by Davonport
CHARLIE KINGHAM Ca b ine t m a k e r s
w w w . c h a r li e k i n g h a m .c o .u k
EX DISPLAY SALE OFFER See website for details.
Beautifully bespoke Upholstered furniture
4 St Barnabas Street, london, SW1W 8PE - 0207 259 0422 - enquiries@diningchair.co.uk Design by Sims Hilditch
Order your free fabric samples at
thefootstoolworkshop.co.uk 01443 831 981
Beautiful. Practical. Customisable.
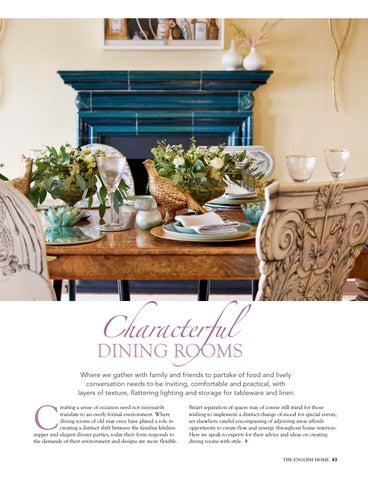
Characterful DINING ROOMS Where we gather with family and friends to partake of food and lively conversation needs to be inviting, comfortable and practical, with layers of texture, flattering lighting and storage for tableware and linen
C
reating a sense of occasion need not necessarily translate to an overly formal environment. Where dining rooms of old may once have played a role in creating a distinct shift between the familiar kitchen supper and elegant dinner parties, today their form responds to the demands of their environment and designs are more flexible.
Smart separation of spaces may of course still stand for those wishing to implement a distinct change of mood for special events, yet elsewhere careful encompassing of adjoining areas affords opportunity to create flow and synergy throughout home interiors. Here we speak to experts for their advice and ideas on creating dining rooms with style. THE ENGLISH HOME 43
DINING ROOMS
Case Study One
Dramatic Porta Romana overhead pendants are one of several lights in the room that allow for a multi-layered lighting effect. Underfoot, the overscaled Floor Story rug provides an arresting visual focus, and was specially sized to fit the proprtions of the room. 44 THE ENGLISH HOME
Pale-pink upholstered armchairs echo the soft pink velvet curtains and chime with hues used in the rugs by Floor Story. Vibrant accents of colour in the lampshades and scatter cushions create a layered look.
Natalie Stephenson and Juliette Wright, founders of Stephenson Wright Bold colour and accessories create a dynamic entertaining space that mixes heirlooms with contemporary touches.
The brief
“Our client is a young actress living between London and Los Angeles who entertains frequently. Our brief was to update her classic London penthouse apartment and inject a feeling of fun whilst adding a soft and feminine edge. She had inherited a few antiques, such as the Fornasetti dining chairs, and wanted her strong personality to show through other pieces interwoven with these.”
Considered use of colour
“We were delighted that our client embraced colour. We combined soft blush velvet curtains with bolder emerald and cerulean blues on the rug, and warmer tones of peridot greens and cream around the room. The colours made the monochrome Fornasetti chairs stand out, and tonally pulled everything together. We loved how her taste in quirky three-dimensional knitted art by Lucy Sparrow (the artwork above the fireplace) added texture.”
Creating synergy
“The space has an interesting open-plan set-up: at one end of the dining room in front of an open archway is a comfortable seating area with armchairs, the backs of which can be seen by
guests at the table. To avoid the furniture looking too heavy in the line of sight, we used lightcoloured upholstery with wide panels down the back of the armchairs in the same brocade from the sofa scatter cushions to add unexpected interest. To replicate the synergy at the front, we used the same brocade on the armchair cushions to tie the look together. “Two super-large rugs sit in each end of the room – one almost six metres long, in wool and art silk for a subtle lustre. We enlisted Floor Story to rework one of its designs to fit proportionally. We also recoloured parts of the rug, darkening some areas and playing with colour in others. The Floor Story design references the carnival-like atmosphere of Venezuela – to us this just ticked all the colourful boxes even more! “The furniture styles are quite a mix, which we love as it’s a great way to add to the personality of the room. A contemporary perspex and gold cocktail cabinet sits next to an antique brass claw-foot dining table and a reclaimed teal mantelpiece. The lights are modern with colourful shades – everything has a warmth to it. “The sculptural shapes of the Porta Romana wall and pendant lights are so interesting, and we like how slightly overscaled they felt. Combining overhead lighting with wall sconces and table lamps allows a layered lighting effect and many scene-setting options. When specifying a coloured lampshade we will usually include a reflective lining to help the light to bounce more effectively – although in a dining room its nicer to have a softer less bright light.” THE ENGLISH HOME 45
Louise Bradley, founder of Louise Bradley Interior Design Graceful architecture and a stately setting in Regent’s Park, London create the framework for a smart dining space.
The brief
“The dining room is situated on the first floor of a Grade I listed house in London’s Regent’s Park. As with any heritage house the original footprint and features needed to be retained. The client’s brief was to create an elegant space for relaxed lunches and intimate dinners for family and guests. The natural views taking in the park helped dictate the colour palettes for both the dining room and the drawing room alongside.”
Bespoke creation
“The dining room, adjacent to the drawing room, dictated a central table – perfect for entertaining and allowing guests to converse easily. The handcrafted furniture was designed for the space, and was made by artisans and specialist British cabinetmakers with whom we have been working for a number of years. To the right of the table, the silver-leaf credenza with fluted doors sits between the dining room windows and houses the air-cooling system, whilst to the left the bespoke cabinet with metal-and-glass display shelving showcases the client’s collection of antique glassware “The furniture features unusual finishes, such as the silver leaf on the credenza and the verre églomisé mirror baguettes set within the dining table, which is finished in an aged pewter, all of which combine to create coherence around the 46 THE ENGLISH HOME
room. The cabinetry to the left is in a combination of finishes: the timber doors have an inlaid bronze panel to pair with the bronzeand-glass shelving, whilst the white marble top creates a lightness to the room. The layering of textures adds to the timeless, classic feel, with dining chairs upholstered in a cotton velvet with piping detail to the back further adding to the central composition of the dining table.”
Adding softness
“Inspiration for the muted palette came from the architecture and setting. As the home overlooks Regent’s Park, we combined a muted palette to reflect nature outside, with layered textures and pops of rich colours to lead the eye around the room. We used a timeless silk wallpaper from Fromental as we did not want to use curtains, which lends a softness and warmth to the walls. The antique marble columns were sourced on a trip to Paris, and are positioned next to the window as there is a direct link between their shape and the external architecture. The plants on top of them incorporate greenery into the room and lead the eye on to view of the park. “The high ceilings allowed for an impressive chandelier, which, when lit, creates an ambience for evening entertaining. We used a pair of Murano glass chandeliers to create a unity between both the drawing room and dining room, providing a cohesive entertaining space. “The flooring is an original oak parquet which was restored, and is paired with an antique Persian rug in soft greens, sourced in Paris. I always use natural materials as they age so beautifully and gain character with time. When possible, restoring the original features within a property is always the first option.”
ABOVE The pair of centrally positioned Murano glass chandeliers creates unity between the drawing room and the dining room, whilst the muted palette and silk Fromental wallpaper used across the two spaces adds further to the cohesive feel. RIGHT The silver-leaf credenza is one of several bespoke pieces created for the project, including the aged-pewter dining table with verre églomisé surround. BELOW The deftly designed sleek bronze-and-glass shelving, white marble top and cabinetry with inlaid bronze detailing, have a lightness that does not dominate despite being of reasonable height and width.
DINING ROOMS
Case Study Two

48 THE ENGLISH HOME
DINING ROOMS
Case Study Three
Camilla Clarke, creative director of Albion Nord An sumptuously appointed dining room is teamed with an adjacent snug yet decadent wine and cigar room.
The brief
“This Marylebone terrace property was designed to be a family home. The aim was to create a timeless aesthetic that combines old and new with a classical backdrop and a light, fresh palette. The house was then layered with unique eclectic touches that focus on highlighting the magnificent proportions and architectural features of the property. The dining room was designed to be a space to entertain in the evening. The aim was to make it inviting and intimate, whilst also highlighting the classical proportions and symmetry of the room.”
Creating new history
“The property was previously occupied as a commercial space and then stripped back to a raw, open concrete shell. The only original feature was the facade. We wanted to work with the heritage of the building and our aim was to sensitively reinstate the Georgian architectural features of the property and work sensitively to the history of the building. In the dining room, and throughout the property, this meant that we were lucky enough to choose all of the new cornicing, plasterwork and architraves. “In terms of location in the house, the dining room comes directly off a gallery room which is used to welcome guests. From there, a secret jib door leads you into the dining room space, within which there is also a wine and cigar room, and easy access to the chef’s kitchen.”
The dining room
“The dining room is bought to life with a bold blue paint colour on the walls (Stiffkey Blue by Farrow & Ball). A large dining table allows room for plenty of guests to sit around the table on the sculptural Soane dining chairs, which have been upholstered in a chocolate brown leather with antique brass stud detailing.
“A mixture of antique and bespoke pieces gives the room character and sophistication. The pair of antique commodes with their lion’s-paw feet are the most charming pieces in the room, and also provide a great storage. The antique marble bust nods to the classical nature of the room whilst remaining fresh and contemporary as a silhouette against the bold blue walls.”
The wine and cigar room
“The ambition was to make the wine and cigar room feel part of the dining room, but also to give it enough privacy and personality that it could be its own space. This was achieved by framing the opening with beautiful velvet curtains which add a softness and create a separation between the rooms. The walls were painted in a different colour to the dining room and dark timber panelling was added to create a slightly moodier atmosphere. The two large leather Howardstyle armchairs are dressed with cushions upholstered in a Guy Goodfellow fabric, and sit alongside bespoke dark timber cabinetry designed to neatly conceal the wine and cigar fridges just to the side.”
ABOVE The cocoonlike interior of the adjacent wine and cigar room is accentuated by clever use of velvet curtains across the opening, and dark-toned pieces within, including wood panelling and leather armchairs. LEFT The bold blue of the dining room walls creates an inviting feel, and offsets the cornicing, plasterwork and architraves, reinstated to sensitively restore the interior architecture as it would have been in its original Georgian incarnation.
THE ENGLISH HOME 49
and enjoy the ďŹ nest olive oil all year from your own tree
Giiing service available
www.pomora.com
DINING ROOMS
Case Study Four
Emma Deterding, founder and creative director of Kelling Designs Strong pattern and rich hues combine to create a sense of sophisticated fun in this historic home.
The brief
“This spacious late-Georgian property is situated in the Suffolk countryside, with the dining room being one of many large rooms. The client needed a room to host large dinner parties, so it had to be a practical space but also maintain a fun atmosphere. They wished to retain the old curtains, which in design terms lacked impact, so we knew we had to achieve the brief with wallpaper or a punchy paint. It took some time, but the moment we saw the Rapture & Wright wallpaper, we knew it was the one. Our client was brave as they only saw the smallest sample but kept faith.”
Combining old and new
“We were so happy to be able to go and buy a proper antique dining table. It has been a long time since we have done that, and it gives the room such presence and stability. We found some inexpensive dining chairs which were given a full makeover using a Christopher Farr fabric on the backs to tie in with the yellow of the curtains without making it feel too yellow-heavy, so this fabric was just right. Paired with a rich burgundy
on the front and piped in yellow, they perfectly complement the room. “A large rug was also required by our client to protect the brand-new carpet. We went to Unnatural Flooring for an easy-to-clean and durable bespoke rug and had the border bound in fabrics to match the piping and fronts of the dining chairs.”
Lighting solutions
“We needed wall lights big enough to fill the large spaces between the windows. The lighting we went for in the end added brass accents to match other furnishings such as the mirrors and lamps. “The pendant light from Julian Chichester adds an interesting focal point, and has multiple bulbs around the circumference to cast sufficient light. Mirrors at either end of the room also add a sense of depth and are ideal for reflecting light into the space. “I love the bold Rosanna Lonsdale lamps and fabulous shades which tie in so well with the furniture and wallpaper – they give that really special ‘ping’. They also add stability and steadiness to the room with all the other patterns and colours going on around the lamps. “We were thrilled with the outcome – by working with our brave client and keeping the curtains and original architectural features, we achieved a joyful room with a balance between old and new which combines patterns, colour and details throughout.”
ABOVE & BELOW Strong pattern and rich hues are offset by accent details to achieve a fun and functional room. The brass of the light fittings adds a touch of warmth, whilst the bespoke rug was bound in the same fabrics as the upholstered chairs to tie in the look.
THE ENGLISH HOME 51
DINING ROOMS
Directory
Grazia chairs in ash, £728 each plus 1.5m of fabric; Grazia table in ash, £3,690, all The Dining Chair Company
Expert resources for dining room projects
Below is a selection of recommended suppliers to help cater for all aspects of dining room enhancements THE DINING CHAIR COMPANY
Tel 020 7259 0422 diningchair.co.uk
THE ODD CHAIR COMPANY
Tel 01772 691777 theoddchaircompany.com THE SOFA & CHAIR COMPANY
Tel 020 8993 4415 thesofaandchair.co.uk
BESPOKE FURNITURE MAKERS CLOCK HOUSE FURNITURE
PETREL FURNITURE
Tel 07812 348517 petrelfurniture.com RUPERT BEVAN
Tel 020 7731 1919 rupertbevan.com SIMON ORRELL DESIGNS
Tel 020 7371 9339 simonorrelldesigns.com TAMARISK
Tel 01451 821636 tamariskdesigns.co.uk ANTIQUES BROWNRIGG INTERIORS & DECORATIVE ANTIQUES
Tel 01620 842870 clockhouse-furniture.co.uk
Tel 01666 500887 brownrigg-interiors.co.uk
DAVID SEYFRIED
GUINEVERE
Tel 020 7823 3848 davidseyfried.com GOSLING LTD
Tel 020 7736 2917 guinevere.co.uk HILARY BATSTONE
Tel 020 7498 8335 tgosling.com
Tel 020 7730 5335 hilarybatstone.com
I & JL BROWN
LORFORDS
Tel 01432 851991 ijlbrown.com JACK TRENCH
Tel 020 8885 6444 jacktrench.co.uk JULIAN CHICHESTER
Tel 020 7622 2928 julianchichester.com NEJ STEVENSON
Tel 024 7654 4662 nejstevenson.co.uk PETER HALL & SON
Tel 01539 821633 peter-hall.co.uk
52 THE ENGLISH HOME
Tel 01666 505111 lorfordsantiques.com MAX ROLLITT
Tel 01962 791124 maxrollitt.com LIGHTING BELLA FIGURA
Tel 020 7376 4564 bella-figura.com BESSELINK & JONES
Tel 020 7584 0343 besselink.com
COLLIER WEBB
TIGERMOTH LIGHTING
COX LONDON
VAUGHAN DESIGNS
CURIOUSA & CURIOUSA
FLOORING & RUGS
Tel 020 7373 8888 collierwebb.com Tel 020 3328 9506 coxlondon.com Tel 01629 826284 curiousa.co.uk
DAVID HUNT LIGHTING
Tel 01295 672628 davidhuntlighting.co.uk FRITZ FRYER
Tel 01989 567416 fritzfryer.co.uk JIM LAWRENCE
Tel 01473 826685 jim-lawrence.co.uk ORIGINAL BTC
Tel 020 7351 2130 originalbtc.com PENNY MORRISON
Tel 020 7384 2975 pennymorrison.com PORTA ROMANA
Tel 020 7352 0440 portaromana.com
Tel 0118 984 5232 tigermothlighting.com Tel 020 7349 4600 vaughandesigns.com
DEIRDRE DYSON
Tel 020 7384 4464 deirdredyson.com FLOOR STORY
Tel 020 7871 3013 floorstory.co.uk JACARANDA CARPETS
Tel 020 7351 6496 jacarandacarpets.com
JENNIFER MANNERS
Tel 020 3648 6865 jennifermanners.co.uk
THE RUG COMPANY
Tel 020 3369 3912 therugcompany.com VANDERHURD
Tel 020 7313 5400 vanderhurd.com n
FEATURE EVE MIDDLETON PHOTOGRAPHS P111/113 © DARREN CHUNG; (HEADSHOT) © ABIGAIL FAHEY; P114/115 © RAY MAIN; P116/117 © BROTHERTON LOCK; P119 © MARK BOLTON
FURNITURE
A Place In The Garden PLANTERS
WATER FEATURES
LIGHTING
DECORATIVE OBJECTS
The Online Luxury Garden Company Located in West Sussex, UK
WWW.APLACEINTHEGARDEN.CO.UK TEL: 01403 864 866
FIRE PITS
HOME OFFICES
Case Study One
Considered
HOME OFFICES
Colour, storage and personal touches are all key factors for top interior designers when designing a work space for the home
H
ome offices by their very nature need to be functional spaces, providing somewhere to concentrate and plenty of storage for essentials. Yet they also need to be pleasant to spend time in. When designing such a space, thinking carefully about comfort as well as practicality can reap dividends, bringing pleasure to the working day and an aesthetically pleasing fit to the home.
54 THE ENGLISH HOME
Whether a work space at home is in its own dedicated room, an infrequently used guest bedroom or a corner in a quiet area of the house, its design demands a level of care and attention that ensures form perfectly marries function. Here interior designers provide their expert insights on creating a deftly balanced and harmonious home office to ensure utmost productivity and flexible use of space.
Katie Glaister and Henry Miller-Robinson, co-founders and owners of K&H Design, on creating a multifunctional room Considered design and careful curation see much-loved pieces incorporated into a colour-led scheme for a home office that also doubles as a guest room.
a subtle floor-to-ceiling jib door. As the room is not large but there was a lot to fit in, we designed a beautifully curved and therefore space-saving desk. The detail includes neat inlay, tapered legs and cable management. “The sofa is a playful take on a Knole sofa – it is smart and deeply comfortable. The cushions are in a soft Kelway velvet by GP & J Baker, which are a subtle but satisfying contrast to the horsehair fabric from John Boyd Textiles used on the sides and back and the sofa is finished with a studded detail. “The curtains are a Soie de Lune and K&H Design collaboration, and are hand-dyed to our bespoke colour specification. This took three attempts before the perfect colour was achieved. They were handwoven in Vientiane, Laos.”
The brief
The en suite
“This project was all about curating, working with and reworking the clients’ treasured items. They were keen to use craftsmen from the UK and around the globe, and also wanted us to play around with colour and texture. Our clients wanted this first-floor room to be their study as well as their guest bedroom. We had to include their large and much-loved Biedermeier breakfront chest (above right) into the scheme and considered it carefully in the reconfiguration of the space and tonally in this room. They also wanted the en-suite shower room to be a hidden gem for guests.”
Creating duality
“As the room plays to two functions, we designed the bespoke sofa to open into a deeply comfortable bed, whilst the en-suite shower room is concealed behind
“Our client was keen to embrace colour in the small en suite. Farrow & Ball’s Inchyra Blue was used as the base colour, and we brought through the warmer hues from the study and reflection from the 1960s Italian shield mirror and the Swedish Orrefors glass wall sconces. As we like to mix metals we introduced the chrome taps and stand. The marriage of the basin and vanity was a triumph – the vanity unit is from Burlington Stone, with the decorative Moroccan basin sitting comfortably within the bold natural markings and multiple tones of the green stone.”
Use of colour
“We had fun playing with colour through design-led pieces in this room, including the red office chair, green table lamp, and the warm tones in the rug to unite the room.”
OPPOSITE The curved desk, specially designed to fit the space, is a sleek contrast to the dynamic pattern of the Melissa Wyndham Wiggle rug from Robert Stephenson. The red olette office chair is by Baxter and the green table lamp is by Louis Poulsen. The copper convex mirror lends a further playful note. ABOVE LEFT The bespoke pull-out sofa bed by K&H Design is upholstered in horsehair fabric and velvet. ABOVE RIGHT Warm tones in the Pentreath & Hall lampshade echo the blue hues of the en-suite bathroom, whilst the mirror and wall-mounted glass sconces re ect details from the study. The Biedermeier chest is just seen to the left of the doorway.
THE ENGLISH HOME 55
Sarah Peake, owner and founder of Studio Peake, on maximising minimal space Creative storage solutions and a considered colour palette combine to create an atmosphere of productivity.
The brief
“The most important thing about a study or home office is that it actually helps you to be productive. It therefore needs to be able to inspire creativity, but also to instil focus. When I designed my study at home, as part of the wider refurbishment of my London apartment, I was keen to go for a distinctly non-office feel, but also to ensure a minimum amount of clutter. Working from home can be isolating at times, so it is important to really love the space. I started my interior design studio from here, so wanted to get it right.”
Form and function
“This is a room with a view: the window of the study looks out over a courtyard and then on to the reception room and garden beyond. This greatly influenced the layout, as I wanted to ensure that whoever is working at the desk feels connected to, and not cordoned off from, the rest of the apartment.”
Storage solutions
Dynamic use of bright orange in the rug and turquoise for the woodwork are highlights the transition into the calmer-hued work space.
56 THE ENGLISH HOME
“To keep clutter to a minimum, storage solutions must be creative – particularly if you are short on space. My husband and I have collected a lot of books over the years, so throughout the flat there are built-in bookcases in every nook and cranny. I designed the breakfronted joinery to have deep storage in the centre (enough depth for hanging clothes if we ever needed to refashion it as a wardrobe in the future), but the shallower bookcases at either side and the open areas for baskets ensure that the joinery doesn’t overpower what is a relatively small space. I also used the same colour paint on the cabinetry as on the walls, which helps to unify the space.”
Use of colour
“The yellow curtains and pelmet frame the window in a vibrant way, and we also keep a window box there, stocked full of colourful flowers. Having proper curtains, as opposed to, say, a blind, helps the room
HOME OFFICES
Case Study Two
feel more like a home and less like an office. The lively yellow and off-white of the curtains is a useful foil for the more muted blue-grey of the walls (painted in Aerial Tint by Edward Bulmer Natural Paint). This interplay between vibrancy and tranquillity is key. “The desk is reasonably traditional, which is a nice counterpoint to the more contemporary chair and pinboard. I love mixing contemporary and traditional pieces, as it gives a space vitality. “The woodwork in the hallway is painted turquoise (in Vardo by Farrow & Ball), and this, together with the almost lurid orange of the rug, is a striking segue from the calm of the walls and cabinetry in the study. “I am particularly fond of the pinboard. I made it myself out of fabric remnants from Vanderhurd, Lewis & Wood and Fermoie, and spent a very happy Sunday appliqueing it. It gives the scheme some texture and the room a sense of playfulness as well as a nod to my love of handmade pieces. It is great to use on the wall for display and inspiration.” ABOVE A sense of calm pervades thanks to a carefully considered colour scheme. The cabinetry along the wall is kept from overpowering the room by having open areas for baskets underneath.
RIGHT The traditional desk is complemented by a contemporary chair to bring a sense of vitality to the room. The large-scale pinboard, made from fabric remnants, adds further texture and playfulness.
HOME OFFICES
Case Study Three
The downstairs library area opens out on to the patio, creating synergy and o between the inside and outside spaces. 58 THE ENGLISH HOME
FOR WHERE TO BUY SEE ADDRESS BOOK
Jane Churchill, owner and founder of Jane Churchill Interiors, on tailoring a home office space Whichever room is used, chic use of light and layout, offset by personal touches, are key to creating the best possible environment in which to work at home.
The brief
“My home office space is in the conservatory, on a raised ground floor. It is at the back of the drawing room and flooded with light, which matters a great deal to me when I am working. I have a light fixation and find most people feel happier and come to life in a light-filled space. Downstairs there is a reference library, with an adjoining patio space.”
Maximising light and space
“The office looks out on to an area which goes down to the basement where the patio is, so I put a double-height trellised mirror from the top to the bottom on the opposite wall to reflect light and avoid any dark basement feel below. When the lights from the conservatory reflect in the glass at night, it is very pretty.”
Characterful touches
“Behind the desk, the table is covered in a cloth with eighteenthcentury Hanoverian figures appliqued on to it. They belonged to my grandmother (Alice Winn, sister of design doyenne and owner of Colefax and Fowler Nancy Lancaster), and I had them restored and sewn on to a thick felt. I have a drinks tray on there which is
so useful as there are always glasses at the ready and all you need is the ice. The candlesticks were also my grandmother’s and she bought them for nothing in Beauchamp Place before the Second World War. They are quite big and a touch ‘Liberace’ but they have always looked great in every house I have lived in. You can never go wrong with candles, as they give off such a pretty light.”
Work area flow
“I turned the area downstairs into a reference library, albeit not big enough to sit in, but you come down the stairs and look straight ahead at the lit bookcases. This opens out on to the patio where I have placed bay trees, which look as though they go on for ever in the mirror. I have masses of books I use for reference, and aesthetically also like to use them like wallpaper in a room as it works so well. Erudite people obviously place the books in subjects, but not me. I like them neatly arranged according to their size – it’s a quicker job than you think and you would be amazed how you can usually find what you are looking for.”
Adding detail
“The round table has always travelled with me too; it has been in several halls but works really well here. I have collected the blue and white china over the years. I find it in junk shops and because no-one knows what to do with it, it is always cheap! At night I put night lights in it or flowers and it looks great. “The bookcases are all in wood, though I have since painted the insides in red and they come alive more. Never think that your rooms are finished, as there are often things you can do that just make all the difference without pulling the house down.” ABOVE The conservatory location of the home office creates a light filled orking space. rnate candlesticks and appli ued eighteenth century anoverian figures, both once belonging to ane s grandmother, add character and a sense of history to the room. THE ENGLISH HOME 59
HOME OFFICES
Case Study Four
FAR LEFT The hidden ‘secret’ door opens to reveal the study space beyond. LEFT Light streams in beneath the charcoal tones of the Roman blind, further highlighting the use of textiles in the patterned upholstery detailing of the desk chair.
Henry Prideaux, owner and founder of Henry Prideaux Interior Design, on a harmonious, hidden home office A calm colour palette, sleek finishes and a clever hidden door make for a sophisticated work space
The brief
“As the owner predominantly runs his business from home and needed a dedicated space in which to work and host occasional meetings, the brief was to create a sophisticated study using a restful colour palette. “We developed a scheme that was both sleek and practical, which, whilst leaning towards a slightly masculine feel, remained flexible in aesthetic with the inclusion of beautiful finishes such as figured sycamore, polished brass, leather, and linen. The door to the study is on a half landing at the top of the first flight of stairs and can therefore be seen from the entrance hall on the ground floor, so we wanted to make it a focal point by turning it into a design feature.”
A harmonious touch
“The colour palette for the majority of the house is a serene combination of cool silvery grey with soft hints of blue and lilac throughout, so we designed the study to work in harmony with the decorative elements chosen for the adjacent spaces of the stairwell, landing and master bedroom. “Inside the study, the overall concept is to subtly imitate an updated version of an old-fashioned gentleman’s club, made more 60 THE ENGLISH HOME
contemporary with the implementation of simple wall panelling framed with a polished-brass metal inlay. The pale oak parquet floor, configured in a mansion weave design, provides the base for the rest of the scheme. We used light-grey figured sycamore veneer as the key material for the walls, custom-fitted joinery and the back of the door. The joinery forms the desk area as well as providing lots of open shelving and hidden storage. An indigo leather inlay is used as a blotter for the writing desk, adding a smart contrast. “To accommodate an air-cooling system we installed a coffered ceiling, and chose hand-burnished brass picture lights to evoke the feel of a traditional library. Moody blue artwork, a Roman blind in charcoal chintz linen with a zigzag trim, and a chair upholstered in grey linen with contrast back and sides complete the space.”
The secret door
“To access the study, we initially thought about creating a jib door to blend seamlessly with the wall, but then the idea of creating a hidden ‘secret’ door with a faux bookcase facade was born, allowing us to make the entrance to the space much more of a design feature. “We designed the secret door to replicate a bookcase and used more than 400 hand-selected genuine vintage linen and leatherbound books in order to create it. As the books were of many different sizes and would have been too deep and heavy to use as they were, we had them cut to the required depth and attached to a board backing in a carefully configured layout to look more authentic. Finally, we had a door mechanism fitted and concealed behind one of the books to allow access.”
HOME OFFICES
Case Study Five
Paolo Moschino, co-owner with partner Philip Vergeylen of design studio Nicholas Haslam Ltd, on incorporating a modern workspace in a period home Practical considerations and cherished pieces are brought together in a period property.
The brief
“Lately we have spent more time in our country farmhouse, and the openspace office has become the most popular spot in the house as we have been using it every day rather than solely at weekends. The property is part-Tudor and part-nineteenth century – we created the office space to resonate with the age of the house. It had to be practical yet inconspicuous, in order to keep the continuous flow with the adjoining dining room and drawing room.”
Creating space
“After buying the property about 10 years ago, we made a number of changes to the interior, including opening up the ground floor where the home office sits. The first thing we did was to remove the floor above the entrance to the house, to create a doubleheight space and a grander feel, and then we removed all the interior doors on the ground floor. “Most of the time it’s just Philip and I, and I would not like to be behind a door in the kitchen or dining room and Phillip behind a door in the office. The office is almost a passageway where we go through from the living room to the dining room and the kitchen: you pass by and you can check on your emails without feeling isolated.”
Using antiques
“In order to resonate with the age of the house, we used antique pieces throughout. The desk is eighteenth-century French and the tan leather-covered desk chair nineteenth-century Italian, whilst the nineteenth-century vitrine (not shown) directly behind the desk chair was bought from Brownrigg Interiors.
It is filled with our collection of Italian vellum books, which on video calls serves as a beautiful background. It is also used as storage underneath for table china – Philip is a china shopaholic and we have enough to set different tables for our guests every day for more than two months.
A modern nod to the past
“Often whilst on buying trips we will spot pieces that are just right for a space or project – the vitrine being one of them. Inspired by its design, we had a matching pair of built-in shelving units made for either side of the desk so that they blend seamlessly into the space. “Lighting choices, too, play a part – the pair of table lamps that we selected from our showroom were just the right height to sit with the computer screen and add scale to the space. “Finally, as Philip is a great admirer of the late Yves Saint Laurent, he likes to follow his advice to put a bunch of wheat on a desk for luck and happiness.”
ABOVE The office space is practical yet has been seamlessly incorporated ithin the continuous o of the adjoining living areas. The tan leather covered desk chair, a nineteenth century talian find, is one of a pair that are also used as dining room chairs hen entertaining. The armchair, rug, and side table seen in the foreground are all anti ue pieces sourced on aolo and hilip s buying trips.
THE ENGLISH HOME 61
HOME OFFICE
Directory
Expert resources for creating an area for working from home
FURNITURE BRIGHTS OF NETTLEBED
Tel 020 7315 4747 brightsofnettlebed.co.uk HOWE
Tel 020 7730 7987 howelondon.com LINLEY
Tel 020 7730 7300 davidlinley.com OCHRE
Tel 020 7096 7372 ochre.net WILLIAM YEOWARD
Tel 020 7349 7828 williamyeoward.com
CABINETRY & STORAGE ARTICHOKE
Tel 01934 745270 artichoke-ltd.com BARNES OF ASHBURTON
Tel 01364 653613 barnesofashburton.co.uk
CHRISTOPHER PETERS
Tel 01926 832511 christopherpeters.com
NEVILLE JOHNSON
Tel 0161 873 8333 nevillejohnson.co.uk
62 THE ENGLISH HOME
ORWELLS
Tel 01473 680091 orwellsfurniture.co.uk SMALLBONE OF DEVIZES
Tel 020 7589 5998 smallbone.co.uk
If space is at a premium, invest in an occasional table that converts into a handy workspace, such as this attractive campaign desk with cubby holes and slide-out surface from Oka.
HEATHFIELD
KATHARINE POOLEY
JAMB
LIBERTY LONDON
JOHN CULLEN
NEPTUNE
LIGHTING
Tel 020 7371 9000 johncullenlighting.com
CHARLES EDWARDS
LAURA ELIZABETH GLASS
OKA
THE WHITE KITCHEN COMPANY
Tel 01604 821003 thewhitekitchencompany.com UNFITTED
Tel 01608 650065 unfitted.co.uk
Tel 020 7736 8490 charlesedwards.com
CHRISTOPHER HYDE
Tel 020 7351 0863 christopherhyde.com
CHRISTOPHER WRAY
Tel 020 7013 0180 christopherwray.com CTO LIGHTING
Tel 020 7686 8700 ctolighting.co.uk HAND & EYE STUDIO
Tel 01252 715646 handandeyestudio.co.uk
Tel 01732 350450 heathfield.co.uk Tel 020 7730 2122 jamb.co.uk
lauraelizabethglass.com VILLAVERDE
Tel 020 7610 9797 villaverdeltd.com WIRED CUSTOM LIGHTING
Tel 020 7352 2921 wired-designs.com ACCESSORIES INDIA JANE
Tel 020 7351 9940 indiajane.co.uk JONATHAN ADLER
Tel 020 7589 9563 uk.jonathanadler.com
Tel 020 7584 3223 katharinepooley.com Tel 020 3893 3062 libertylondon.com Tel 01793 427427 neptune.com Tel 03330 042042 oka.com PAPIER
Tel 0116 464 7180 papier.com PENTREATH & HALL
Tel 020 7430 2526 pentreath-hall.com
PRESENT & CORRECT
Tel 020 7278 2460 presentandcorrect.com SMYTHSON
Tel 020 7629 8558 smythson.com n
FEATURE EVE MIDDLETON PHOTOGRAPHS P54/55 (OFFICE) © SIMON BROWN; (BATHROOM) © MARK O’FLAHERTY; P58/59 © CLIVE NICHOLS; P60 © TOM SULLAM; P61 © SIMON UPTON
From furniture to lighting and accessories, below are a few suppliers to help create the ideal working environment at home
ENJOY THE ENGLISH HOME MAGAZINE SPECIAL SUBSCRIPTION OFFER Discover elegant looks for your own home with decorating insights and valuable buying advice from interior designers. Beautiful homes From period town houses to country cottages, each decorated in quintessentially English style. Design inspiration Leading experts share the secrets to successfully sourcing and matching fabrics and furnishings. For every room Enjoy special issues dedicated to kitchens, bedrooms, bathrooms, sitting rooms and more.
SAVE UP TO
TO ORDER
www.chelseamagazines.com/CENHID21
20%
USA & CANADA 1-866-26-0260 (quote code KND0SPA) UK (0) 1858 438 889 (quote code CENHID21) Rest of the World +44 (0) 1858 438 889 (quote code CENHID21)
Sophisticated muted hues and layers of indulgent textures create an inviting and luxe look in this bedroom by Tor Interiors
Dream
BEDROOMS Interior designers generously share expert insights on good bedroom design
W
hilst the primary function of a bedroom is to offer a quiet and calm place for a good night’s sleep, it can also offer sanctury during the day if well designed. Investing in a quality bed should be pivotal when allocating budget – skimping will always be regretted. Once this has been achieved, there are many other important decisions to take. Early risers who like to wake naturally will choose different, lighter curtaining to those who find it hard to slumber soundly
without total blackout. An upholstered headboard will be important for keen readers who head to bed early with a good book or like to be supported in comfort when drinking an early morning cup of tea whilst still under the covers. Here, with some beautiful bedroom case studies, interior designers reveal the practical and decorative considerations that elevate a bedroom from a functional space to an embracing setting conducive to relaxation, getting ready for a party or decadent mornings cuddling up with children or having breakfast in bed. THE ENGLISH HOME 65
BEDROOMS
Case Study One
66 THE ENGLISH HOME
Tor Interiors on creating a cossetting, luxurious look London-based interior designer Tor Vivian of Tor Interiors reveals how to create a decadent bedroom within a period property.
The brief
“This master bedroom is in an eight-bedroom Georgian rectory. The client requested a style that was in keeping with the existing house, but mixing antiques with more contemporary elements, abstract artwork and contemporary furniture. The aim was to produce a calming room in subdued tones to create a tranquil environment and to not detract from the views of the garden (there are three windows in the room). The client was keen on deep blue tones and I think these work quite well with some softer blues mixed with the deeper ones. We combined ideas of fabrics and the tones of the wood on a moodboard with carpet colours to ensure the scheme was the vision the client also had.”
Creating a luxurious setting
Tactile textures, fabrics and finishes combine to create a sumptuous, layered look in this elegant master bedroom by Tor nteriors.
“We look at every room as a whole: thinking about the layout, knowing that the furniture going into the room is the right size for the space we have. We think about what storage is required and if anything needs to be built in. “A big comfortable bed is a good start. It creates a luxurious feel with freshly ironed sheets and a beautiful throw or double throw, along with a selection of cushions in different textures for a layered feel. We used fabrics with a tactile quality, including velvet and embroidered fabrics, and a thick velvet carpet with a heavy underlay to create a sense of luxury and warmth. The curtain heading is fairly traditional but hung on simple wooden poles in a limed finish. The curtains use a heavy interlining and blackout lining to give the feel of quality and sumptuousness. “The graining of the oak in the bedside tables against the wool herringbone fabric of the buttoned headboard, the pleated lampshades and the fruitwood cabinet between the curtains all add to this layered look. Small details such as the blue mount on the pictures over the bed and the blue hand-painted frames on the artwork above the antique console build up an eclectic finish to complete this tranquil and understated room.” THE ENGLISH HOME 67
Garry Meakins on inviting looks in challenging spaces Interior designer Garry Meakins reveals the design process behind the tailored solutions he provided to two different bedroom schemes within a Cotswold home where maximising space and style were paramount.
The brief
“This project was for a five-bedroom seventeenth-century townhouse in the Cotswolds. Our client tasked us with creating three unique guest bedrooms, each a different size and volume. Firstly, we had to be realistic with what was achievable. We approached each room individually, defining each space by its usage, but with an allembracing aesthetic vision.”
Challenges & solutions
“Our challenge was to fit as many of the bedroom necessities into each space as possible. The red room (above right) was our tiniest space; so small, in fact, the wall at the foot end of the bed was taken down and rebuilt so that a queen-size bed would actually fit, still allowing access to change the sheets. “A large boxed-in roof truss cut through the centre of this room. Earlier investigation showed the truss was modern and ugly, so the boxing was retained. The solution to the room design required millimetreaccurate planning and considered purchasing. The boxed-in truss were the perfect vehicle to create a cosy curtained bed enclosure. The curtains themselves do not draw. “The walls surrounding the bed were upholstered in padded ticking. This made the room a little smaller but improved the acoustics in the bedroom immeasurably, making it perfect for light sleepers. The walnut chest from Lorfords looked tiny in the showroom but fitted perfectly in the space we had defined for it. “The second room (right), with its shaped, glazedlinen headboard, was designed in response to the thick stone walls of this Cotswolds home. There were a large number of heating and water pipes running through it which simply couldn’t be routed anywhere else. As a result of plumbing routes shrinking this room size, the decision to buy antique bedside tables was revised; tiny floating bedside tables were the only answer. 68 THE ENGLISH HOME
“The best plans often require readjustment during a refurbishment. The headboard-mounted bedside tables each have a double plug socket in them for the omnipresent phone charger; this defined their overall size. Our incredibly patient upholsterer individually applied 4mm diameter bronze nail heads to the leather-wrapped timber cubes for a smart finish. “The loft room (top right) was, by comparison, generous in size, however, it was compromised by large black-stained roof trusses. With approval from a structural engineer, these were removed to make the space far more usable, and the low-level space around the perimeter of the room was used effectively for plumbing routes. “The solution here was always clear, the bed must fit in the centre of the room. This was borne out of practicality: form simply had to follow function. The half-height tongue-and-groove covered an existing set of 1970s balustrades. Cladding them, rather than pulling them out, kept the structural integrity, which was sensible, cost effective and still aesthetically pleasing. A bathroom was also added at the other end of the loft. In this case, form and function were happy bedfellows throughout the space.”
BEDROOMS
Case Study Two
ABOVE LEFT Despite, or perhaps because of its size, this bedroom feels incredibly inviting with its double bed enclosure. ABOVE RIGHT A considered layout has created a guest suite complete with a bathroom in this attic space. LEFT An inspired and bespoke headboard design with integral wall-hung bedside tables creates an eye-catching focal point as well as being a practical and spacesaving solution.
Hàm Interiors on honouring period charm Katie Cox, interior designer at Hàm Interiors, ireveals how she approached a master suite with a sensitive eye to the Arts & Crafts period of the property and its features.
The brief
“Our client approached us to undertake a partial renovation and full interior design of their beautiful late-Victorian property. It had been radically over-modernised by previous owners. A key part of the brief was to bring back a subtle nod to the Arts and Crafts era, sympathetic to the eclectic and at times gothic architectural features. On an early house tour, using a bird motif for the master suite was also mentioned.”
Sympathetic to the era
TOP & ABOVE This top oor master suite has been turned into a beautifully open and spacious setting by turning a small adjoining bedroom into a ell considered dressing room ith ample bespoke storage. sing the same allpaper and continuity of colour on the ood trim creates a soothing and continuous o bet een the spaces, hich link through an expansive opening. 70 THE ENGLISH HOME
“The master bedroom needed ample storage. To achieve this, we created an open master suite, repurposing a small bedroom to form the dressing room. Our team worked hard to put back the detail where required and to reinstate an element of simplicity. We toned down the excessive spot lighting, modern finishes and flooring to bring the original architectural features back into focus. We also designed and built custom joinery with fabric-panelled doors to soften the space and add interest. “The dressing area allowed a calm, spacious bedroom layout. This was important in balancing the large-scale wallpaper whilst leaving space for the features, such as the arched, stained-glass windows to be appreciated. “I set about researching the era, ordering books on the Arts and Crafts and Victorian periods. We tried to adopt certain principles to inform all areas, for instance we wanted to use colour, but from a natural palette, and to use natural materials and motifs. The Lewis & Wood Adam’s Eden wallpaper instantly stood out; the theme spoke to the client’s original brief, whilst the texture and colours felt interesting yet not overwhelming. The colours also echo the original tiles around the cast-iron fireplace. Our client loved it too, and was also on board with the bolder choice of painting the skirtings in a complementary colour. “We chose natural linen for the bespoke headboard, paired with a small-scale pattern on the bed valance. Natural sisal carpet offers a neutral base throughout the top floor of the house. We also used inherited antique furniture and wall lights to add further character and warmth to the bedroom.”
BEDROOMS
Case Study Three
Adam’s Eden wallpaper by Lewis & Wood feels befitting of the rts and rafts period of the property and is offset ith plain and small scale pattern else here.
COXLONDON.COM +44 (0) 203 328 9506
BEDROOMS
Susie Atkinson on imbuing a softly glamorous mood Designing a glamorous bedroom that felt timeless and comfortable for a classic country house hotel was the challenge set for interior designer Susie Akinson.
The brief
“This is the Ian Fleming room at Beaverbrook, a large, quintessentially English country-house hotel in a late-Victorian mansion built in 1866, overlooking the Surrey Hills. Although it is one of the smaller rooms in the hotel, it has high ceilings and doors opening on to a balcony, giving it a light and airy feel.”
Sophisticated elegance
“My aim was to create a room that felt as if it had always been there, without it feeling dated and old-fashioned. I have used a pretty fabric to upholster the walls – its design nods to the 1930s – and the soft pink and taupe tones create a welcoming atmosphere. The headboard is deep-buttoned in a slubby silk, which evokes a feeling of decadence and glamour. “I had fun imagining Bond checking in to this suite and wanted to add a little bit of the mischief and something unexpected, so I used a zebra-striped linen
to cover the ottoman at the end of the bed – it sits well and grounds the room with its darker tones and prevents the room from feeling too ‘sweet’. “The dressing table is an original 1940s piece. I love the shape of the base and legs; it also is shallow enough not to encroach on the entrance to the bathroom. The bathroom is essentially untouched as the house is a listed building and we needed to retain the fabulous art deco fittings (not shown). We sourced vintage photographs of James Bond and Ian Fleming to decorate the walls as well as some line drawings by Hugo Guinness – they are eye catching and humorous. “Balancing the colours by considering the natural light, focusing on details to create interest and bringing the unexpected has resulted in an understated but glamorous room.”
TOP Walls in fabric from Veere Grenney’s collection wrap the room in glamour and comfort. ABOVE Shapely furniture and a sophisticated colour palette nod to the 1930s and 1940s but with unexpected modern twists.
THE ENGLISH HOME 73
FEATURE KERRYN HARPER-CUSS PHOTOGRAPHS P65–67 © NICHOLAS YARSLEY/WIZZWAM LTD; P67 (PORTRAIT) © ALLUN CALLENDER; P73 (PORTRAIT) © JAKE SUGDEN; (BEAVERBROOK) © SIMON BROWN
Case Study Four
Puffin headboard (in customer’s own fabric) by The Headboard Workshop
Expert resources for creating the perfect bedroom Below are recommendations for suppliers of essentials to create a calming, restorative space in which to repose and recharge
BEDS & MATTRESSES AND SO TO BED Tel 0808 144 4343 andsotobed.co.uk BEAUDESERT Tel 0845 838 8720 beaudesert.co.uk THE ENGLISH BED COMPANY Tel 0161 925 8503 theenglishbedcompany.co.uk THE FRENCH BEDROOM COMPANY Tel 01444 415430 frenchbedroomcompany.co.uk HARRISON SPINKS Tel 0113 205 5200 harrisonspinks.co.uk
74 THE ENGLISH HOME
HÄSTENS Tel 0207 313 9888 hastens.com
RUPERT BEVAN Tel 020 7731 1919 rupertbevan.com
VISPRING Tel 01752 366311 vispring.com
HYPNOS hand-built designs. Tel 01844 348200 hypnosbeds.com
SAVOIR BEDS Tel 020 8838 4838 savoirbeds.com
THE WOOLROOM Tel 01780 461217 thewoolroom.com
SIMON HORN Tel 01730 230335 simonhorn.com
THE WROUGHT IRON & BRASS BED COMPANY Tel 01485 542516 wroughtironandbrassbed.co.uk
JULIAN CHICHESTER Tel 020 7622 2928 julianchichester.com THE NATURAL BED COMPANY Tel 0114 272 1984 naturalbedcompany.co.uk THE ORIGINAL BED CO Tel 0800 464 0875 obc-uk.net
SLEEPEEZEE Tel 01634 723557 sleepeezee.com SWEETPEA & WILLOW Tel 0345 257 2627 sweetpeaandwillow.com TURNPOST Tel 01937 572570 turnpost.co.uk
HEADBOARDS THE DORMY HOUSE Tel 01264 365808 thedormyhouse.com ENSEMBLIER Tel 07841 261220 ensemblierlondon.com
BEDROOMS
Directory
The Trebah mattress by Harrison Spinks includes Egyptian cotton, Kapok (tree silk) and Alpaca Wool.
Beatrice bedstead from The Wrought Iron & Brass Bed Company.
SMALLBONE OF DEVIZES Tel 020 7589 5998 smallbone.co.uk
HOUSE COUTURIER Tel 020 7371 9255 house-couturier.co.uk
THE HERITAGE WARDROBE COMPANY Tel 020 7282 4303 theheritagewardrobecompany.com
THE WHITE KITCHEN COMPANY Tel 01604 821003 thewhitekitchencompany.co.uk
LORFORDS Tel 01666 505111 lorfordsantiques.co.uk
MARTIN MOORE Tel 0845 180 0015 martinmoore.com
BED LINEN & TEXTILES
SAVOIR Tel 020 8838 4838 savoirbeds.com
KD LOVES Tel 01328 830449 kdloves.com
NEVILLE JOHNSON Tel 0161 873 8333 nevillejohnson.co.uk
CHRISTY Tel 0845 758 5252 christy.co.uk
SOPHIE CONRAN Tel 0333 240 1228 sophieconran.com
STORAGE & FURNITURE
OFICINA INGLESA Tel 020 7226 4569 oficinainglesa.com
COLOGNE & COTTON Tel 0845 262 2212 cologneandcotton.com
TIELLE Tel 01442 843 769 tielleloveluxury.co.uk
DE LE CUONA Tel 01753 830301 delecuona.com
TOAST Tel 0333 400 5200 toa.st
FRETTE Tel 020 7493 1333 frette.com
VOLGA LINEN Tel 01728 635 020 volgalinen.co.uk
GINGERLILY Tel 020 8877 9905 gingerlily.co.uk
YVES DELORME Tel 0808 234 4609 yvesdelorme.com n
ARTICHOKE Tel 01934 745270 artichoke-ltd.com CHELSEA TEXTILES Tel 020 7584 5544 chelseatextiles.com
FEATURE KATY MCLEAN
ONCE MILANO oncemilano.com
HAMMONDS Tel 0800 021 4360 hammonds-uk.com
THE HEADBOARD WORKSHOP Tel 01291 628216 theheadboardworkshop.co.uk
GUILD ANDERSON Tel 01747 820449 guildandersonfurniture.co.uk GOSLING LTD Tel 020 7498 8335 tgosling.com
PLAIN ENGLISH Tel 020 7486 2674 plainenglishdesign.co.uk ROCHE BOBOIS roche-bobois.com SIMON TAYLOR Tel 01296 488207 simon-taylor.co.uk
PETER REED Tel 01282 616069 peterreed.com
THE LINEN WORKS Tel 020 3744 1020 thelinenworks.co.uk
THE ENGLISH HOME 75
EN SUITES & DRESSING ROOMS
Case Study One
Sumptuous en suites & DRESSING ROOMS
Having an adjoining space to a bedroom can offer up a world of possibilities. Here, four design experts reveal their insights on creating a space that is sumptuous and practical
T
o amplify the sense of sanctuary gained from retreating to the bedroom, design a fittingly decadent en-suite bathroom and dressing room in suitably co-ordinating colours and luxurious finishes. There are opportunities aplenty to experiment with layouts in these personal spaces and create adventurous schemes which may be too much for other areas of the home or keep to calm muted tones, perhaps replicating the mood of a relaxing spa. Creating a separate
76 THE ENGLISH HOME
area within which to prepare for the day ahead – or indeed, to cast off cares and concerns come the evening – affords opportunity to move seamlessly into the next phase of the day. Here, we showcase a range of rooms and zones that have been carefully considered and conceived by experienced interior designers. Each case study demonstrates it is eminently possible to express the homeowner’s personality as well as create a space to be cherished as a room of one’s own.
Beata Heuman, founder of Beata Heuman Ltd Bold use of colour and smart materials characterise this master bedroom and en-suite bathroom in an elegant West London townhouse.
The brief
“It was great to work with a client with such strong ideas. The owners are artists who are drawn to bold colours and wanted something really different and unusual, almost theatrical. As it was their first house, I wanted to translate the fun and uplifting feel without it being too over-the-top. I wanted to bring a certain calmness as well.”
Working with colour
“The look was very much 1930s inspired, but with a slightly fantastical, almost stage set, quality. In the bedroom the bold red of the pelmets and the block blue of the headboard are bright without being overbearing, and act as a counterpoint to the soothing off-white walls. We also painted the bedroom ceiling sky-blue to add an element of fun that was still calming, which further grounds the room. “The multicolour velvet fabric on the sofa was developed specifically for this project. We’d found a marbleised paper for elsewhere in the house and wanted to bring it in to the textile scheme, but couldn’t find one anywhere, so we made our own, which is now one of our best-selling items.”
Clever detailing
“The client requested dark blue walls in the bathroom, so I came up with the idea of using the tiles. They’re handmade and have an undulating surface which plays with the light in a really interesting way and means that even though the colour itself is dark, it’s also light as it’s reflective. We also stopped the tiling two thirds of the way up the wall, creating the effect of a heightened ceiling to further add a feeling of light. “The mirror in the bathroom sits on what was the chimney breast and the cabinet doors above the rattan radiator covers either side are flush with the wall, providing recessed storage. They are covered with Fornasetti’s Nuvole wallpaper, which was modified by our specialist painter to extend the blue sky above the imaginary line created by the top of the tiling. This further adds to the feeling of height and light, and also creates a nice synergy with the bedroom ceiling, bringing in the idea of the sky. “In both rooms, we used a wonderful Celia Birtwell fabric for the curtains. It’s a sheer called Beasties, which has an intricate pattern of swirls and creatures leaping that are wonderful to see when the light catches them.”
Outstanding elements
“The bath was bespoke and a real labour of love. We were looking at a bathroom by Syrie Maugham (a leading interior designer of the 1920s and 1930s) and then set about recreating it – the surround and top are made in a special wood used in the boating industry. “The vanity unit has a specialist paint effect to emulate a stylised version of growing lichen. I also put in a lot of effort into the design of its octagonal feet and the marble edge detail – those small elements really make the room.”
OPPOSITE The bespoke bath was inspired by a design in an early-twentiethcentury bathroom by renowned interior designer of the era Syrie Maugham. Its uted exterior as constructed using a type of wood used in the boating industry that can be submerged in water for 10 years without being affected. ABOVE LEFT The Fornasetti wallpaper on the cabinet doors, which echo the shape of the mirror, was adapted to extend the blue sky above the clouds to correspond with the line of the tiles and create a feeling of further space. ABOVE RIGHT The dark blue walls in the bathroom were the client’s suggestion. The rippled effect of the handmade tiles re ects the light and allows the colour room to breathe.
THE ENGLISH HOME 77
Garry Meakins, founder of Garry Meakins Studio Creating harmony within the linear layout of a master bedroom, dressing room and en-suite bathroom was key for this home in Bath.
The brief
“This project was realised in response to an architectural modification to the client’s Edwardian property, whereby a large contemporary wing was added to the building. Amongst other changes, this created an additional corridor on the first floor between two pre-existing rooms: the master bedroom and the bathroom. We worked with this space to create a dressing room, which links the bedroom at one end to the now en-suite bathroom at the other end, both also included within the project. We wanted to ensure that whilst the dressing room had its own identity it did not dominate the journey from bed to bath, bath to bed.”
Creating the dressing room ABOVE Tones picked out from the striking wallpaper are used elsewhere in the bedroom to create a sense of harmony. RIGHT The dressing room links the bedroom to the bathroom. To enable a walkway through whilst the doors are open, the wardrobes are a shallower depth on one side.
“As the dressing room is a transitional space, the wardrobes were designed to read as part of the architecture of the building, rather than later built-in joinery. “Open wardrobes were not an option here – whilst professional interiors photography often presents rows of crisp white Oxford shirts and neatly folded sweaters, the truth is that people really don’t live like that. Instead, we made sure the interiors of the dressing room worked hard and well to accommodate the needs of the client. The spacing of the wardrobes and their doors was of particular importance – with a set of wardrobe doors open, the client still needed to have the space to navigate the room. With this in mind, one set of wardrobes is deeper than the other, in order to address storage needs but also to maintain a sensible walkway through. “On a similarly practical note, strips of LED lighting were set vertically into the side cheeks of each cabinet, fully illuminating the contents, meaning no more leaving the house wearing deep navy instead of black.”
EN SUITES & DRESSING ROOMS
Case Study Two
A sense of cohesion
“The client was keen to create a calm, relaxed environment, so the palette across all three rooms was kept minimal to unite the spaces. The materials were selected to be interesting but not overwhelming. For example, in the bathroom, the vanity unit is painted in the same shade as the centre of each panel of the dressing room doors, whilst the wardrobe door frames are in the same simple grey-washed brushed oak which also lines the interiors of the wardrobes. The Crittall screens used here also feature elsewhere in the house, and so were a welcome keynote. “The bedroom was papered in Foglie di Vite by Lizzo, and complementary tones from this bold, large-scale pattern repeat run throughout the entire space. Whilst it is a large-scale pattern, hanging the paper throughout the room allowed the design to spread its wings a little, rather than be confined to the intensity of a feature wall. I was overjoyed that the client let me paper the entire bedroom rather than a single wall – adding pattern to an entire room is always more successful.”
ABOVE A large-scale pattern wallpaper, Foglie di Vite by Lizzo, was used in the bedroom to create a bold statement. RIGHT In the bathroom, the vanity unit is painted using Topi by Paint & Paper Library. This paint is used on the wardrobe doors in the dressing room, too, for continuity.
THE ENGLISH HOME 79
EN SUITES & DRESSING ROOMS
Case Study Three
Natalie Stephenson and Juliette Wright, founders of Stephenson Wright A calm elegant flow and carefully considered details combine in this master bedroom and en-suite bathroom in an apartment in West London.
The brief
“When we were tasked with transforming a smart, lateral, second-home apartment in Kensington, our brief was to create a luxurious ‘home from home’ for our client. Located in a large, attractive mansion building, the property dated from the 1930s, and we were commissioned to undertake a full refurbishment and remodel the space entirely for a better sense of flow. Loving clean lines and no-fuss elegant fixtures and fittings, our client wanted us to create a bedroom suite which would be simple and chic, whilst also giving a cocooning sense of calm.”
Creating a stylish synergy
“The master bedroom suite was the most important part of this apartment to ‘get right’ for our client. 80 THE ENGLISH HOME
We were emotionally driven here – she wanted to feel enveloped by this room, and to feel relaxed, familiar and safe. “Bespoke, contrasting Fromental hand-painted silk panels frame the headboard and provide a background for the bronze Holly Hunt swing-arm wall lights that leave the bedside tables free for books and so on, whilst a floral painterly-style fabric frames the windows to emphasise the fresh greenery of the private gardens just outside. The client’s collection of artwork also deserved attention and one such piece takes centre stage above the headboard and introduces a wonderful cobalt blue to complement the ochre and cream tones. “To create flow into the dressing area of the bedroom, we selected a subtle silk wallpaper throughout for a seamless connection that tied the space together harmoniously. The wardrobe doors are beautifully detailed with silk paper, and aged brass used in the handles and trim, and the interiors of the cupboards are also covered in silk. “We also worked closely with the client to understand her practical needs. For instance, the mirror at the dressing table has hinged panels either
ABOVE LEFT Bronze inlay detailing on the vanity unit in the en-suite bathroom echoes that of the wardrobe doors and dressing table in the bedroom. Cleverly inserted in the large mirror is a For Town mirror cabinet by Kallista in which to keep personal items. ABOVE Bookmatched marble on the wall and bath panel and warm off-white porcelain oor tiles create eye-catching pattern and a simple chic feel.
side to conceal storage for products and accessories, and there are hidden sockets and charging points, and a bespoke drawer for the hairdryer.”
The en-suite bathroom
“Although not extensive in its proportions, we managed to pack plenty of stylish features into the en suite. Mid-tone timbers in the vanity unit and mirror frames create a sense of warmth and an illusion of space, and the bronze inlay detailing on the doors echoes those of the dressing room. We used a largescale porcelain tile in a warm off-white palette for the floor and the marble on the wall behind the bath is bookmatched to produce a striking pattern. “With practicality, ease of use and storage all key, we opted for a mirror cabinet by Michael S Smith for Kallista, set into the larger mirror, to house personal items, whilst the deep drawers of the vanity unit have compartments of precisely the right size for toiletries. “The space was finished with features such as the elegant Waterworks Sargent sconces fitted on to the mirror and wall-mounted user-friendly taps from the Grohe Atrio range, all accomplishing the pared-back elegance our client was so keen to achieve.”
ABOVE Bespoke hand-painted silk panels by Fromental add interest and are teamed with equally painterly oral curtains and bronze Holly Hunt wall lights. LEFT The mirror above the dressing table has hinged panels either side to access concealed storage. Hidden sockets and charging points and a bespoke drawer for the hairdryer keep cables out of sight.
THE ENGLISH HOME 81
PORTER
695 OAK GROVE AVE MENLO PARK CA +1 ( 6 5 0 ) 3 8 4 6 8 5 5 PORTERBATHROOM.COM
EN SUITES & DRESSING ROOMS
Case Study Four
Emily Todhunter, co-founder of Todhunter Earle Thoughtful composition and a restful balance of colour, textiles and pieces create a master bedroom and en-suite bathroom with a timeless feel.
The brief
“This is our bedroom in the country – my husband and I and our three children live in a very pretty Georgian farmhouse in Wiltshire, where the bedroom and bathroom face south with stunning views of the Wiltshire Downs. I wanted the bedroom to be a calm sanctuary – we both work in London, so we particularly appreciate the peace of the countryside. As both rooms have lovely proportions and features, including beams in the bedroom, fireplaces in both rooms and old panelling in the bathroom, we wanted to retain the charm and character of the house.”
Balancing colour and pieces
“The bedroom has an old gentle pink brick fireplace, so I painted the walls to work with that. When I’m choosing colours I don’t think about it too hard – I just follow my instinct. As in any room, the colours have to balance. These rooms have lovely light and beautiful views, so I just wanted very restful colours and nothing that would shout, or look too clever or thought-out. I just wanted to keep it natural. Someone once said that our [Todhunter Earle] interiors don’t shout, they whisper. I think that’s important. “The mix of pieces was chosen to add character to the rooms. The bathroom armchair and the chair at the bedroom dressing table are both made by us (the armchair is the Kate, and the dressing room table chair the Misha), and were created in response to clients who wanted something really special.”
Textile choices
“The curtains in the bedroom are recycled from another house and are a plain cream fabric which accentuates the view and the lovely sash windows. In the bathroom, the blinds are in a fabric called Ultimate Floppy Linen that I developed with O EcoTextiles – it is organic and is wonderfully soft. I love the window seats in both the bedroom and the bathroom. They’re covered in a linen that has faded
beautifully and which is such a gentle colour that it doesn’t stop your eye from looking at the view.”
Creating a sanctuary
“I like the fact that the bathroom isn’t just a bathroom – it’s a room which you can sit in, read in, relax in, even work in. It’s multifunctional, doubling as a dressing room, sitting room and sanctuary. Elements such as the cupboard, armchair, mantelpiece and lamp (you don’t usually expect to see lamps in bathrooms) add to this welcoming feel. “The freestanding bath in the centre of the bathroom was already there, and I’m a great believer in not changing too much – it leaves the architecture of the room as it is and the panelling intact. This would not have been a bathroom in Georgian times, so I suppose, instinctively, I wanted the room to feel as if it always has done.”
TOP The window seats in both the bedroom and the bathroom are a favourite spot for quiet contemplation. ABOVE The freestanding bath in the centre of the bathroom was a pre existing fixture which has been left as it was to best preserve the feel and architecture of the room.
THE ENGLISH HOME 83
EN SUITES & DRESSING ROOMS
Directory
Expert resources for producing a sublime sanctuary Below are suppliers who can provide help and expertise to create the ideal en-suite bathroom and dressing room
BARNES OF ASHBURTON
Tel 01364 653613 barnesofashburton.co.uk
CHRISTOPHER PETERS
Tel 01926 832511 christopherpeters.com
C.P.HART BATHROOMS
Tel 020 7902 5250 cphart.co.uk
DEVON & DEVON
Tel 020 7221 5137 devon-devon.com DRUMMONDS
LANSERRING
Tel 020 7376 4499 drummonds-uk.com
MARTIN MOORE
Tel 03300 268503 heritagebathrooms.com
Tel 020 3319 6969 lanserring.com Tel 0845 180 0015 martinmoore.com MIDDLETON BESPOKE
Tel 01403 864446 middleton-bespoke.co.uk PLAIN ENGLISH
Tel 020 7486 2674 plainenglishdesign.co.uk SMALLBONE OF DEVIZES
Tel 020 7589 5998 smallbone.co.uk
THE WHITE KITCHEN COMPANY
HERITAGE BATHROOMS
PORTER
THE HURLINGHAM BATH COMPANY
ROCA BATHROOMS
VICTORIA + ALBERT BATHS
THE WATER MONOPOLY
WATERS BATHS OF ASHBOURNE
Tel 020 3355 1817 porterbathroom.com Tel 01530 830010 uk.roca.com
Tel 020 7624 2636 thewatermonopoly.com VILLEROY & BOCH
Tel 00800 6864 8110 villeroy-boch.co.uk
Tel 01400 263310 hurlinghambaths.co.uk Tel 01952 221 100 vandabaths.com
Tel 01332 824166 watersbaths.co.uk
WILLIAM HOLLAND
LONDON BASIN COMPANY
Tel 020 8749 1267 londonbasincompany.com PERRIN & ROWE
Tel 01708 526361 perrinandrowe.co.uk SAMUEL HEATH
Tel 0121 766 4200 samuel-heath.com VAUGHAN
Tel 020 7349 4600 vaughandesigns.com
Tel 01305 251930 williamholland.com
ACCESSORIES
Tel 020 7384 4000 waterworks.com
FIXTURES AND FITTINGS
CHRISTY
Tel 01608 650065 unfitted.co.uk
BATHS
Tel 020 7431 9364 balineum.co.uk
BATHROOMS
Tel 01322 473222 clearwaterbaths.com
Tel 01604 821003 thewhitekitchencompany.com UNFITTED
BURLINGTON BATHROOMS
Tel 01322 473222 burlingtonbathrooms.com CATCHPOLE & RYE
Tel 01233 840840 catchpoleandrye.com
84 THE ENGLISH HOME
WATERWORKS
CLEARWATER BATHS
THE ALBION BATH COMPANY
Tel 01255 831605 albionbathco.com
BALINEUM
BARBER WILSONS & CO
Tel 020 8888 3461 barwil.co.uk LEFROY BROOKS
Tel 01992 708316 uk.lefroybrooks.com
Tel 0161 367 5800 christy.co.uk ROBERT WELCH
Tel 01386 840522 robertwelch.com ROPER RHODES
Tel 01225 303900 roperrhodes.co.uk THE WHITE COMPANY
Tel 020 3758 9222 thewhitecompany.com n
FEATURE EVE MIDDLETON PHOTOGRAPHS P76-77 © SIMON BROWN, (PORTRAIT) © CHRIS GLOAG; P78-79 © CHRISTOPHER HORWOOD; P80-81 © ANDERS GRAMER, (PORTRAIT) © ABIGAIL FAHEY; P83 © RAY MAIN
CABINETRY
This sleek bath by interior designer Peter Mikic for CP Hart has been manufactured from an eco-sustainable composite material and is recyclable.
BATHROOMS
Case Study One
Blissful BATHROOMS
Design experts reveal important considerations in balancing style and practicality to create the ideal bathroom
B
athrooms, as intimate, personal spaces, have to be functional and hard-wearing yet also provide a cocoonlike and indulgent zone where we can close the door and feel at peace. It is vitally important, therefore, to get the feel right, particularly as warmth, comfort and a sense of luxury are bound to be high on the list of priorities. So the question is how to marry the brisk efficiency necessary for the early
86 THE ENGLISH HOME
morning rush with the pleasure of a relaxing evening bath or a long, hot shower? Here, our bathrooms special showcases a range of rooms by four experienced designers, each demonstrating that it is eminently possible to marry form and function and create a space which is both perfectly practical and a beautiful haven in which to refresh and unwind.
Gemma Gordon-Duff on creating a decadent en suite Interior designer Gemma Gordon-Duff, of architectural interior design practice Gordon-Duff & Linton, reveals how she created a luxurious central London master suite with decadent materials and unfussy design details to create a scheme with a difference.
The brief
“My client’s main residence is outside the UK and so, as this home is used intermittently, they wanted the master suite – bedroom, dressing room and bathroom – to have all the luxuries of a hotel, but with a more homely feel. They loved the decadence of a copper bath in the dressing room, and asked us to use this as the starting point for the design. The property is a handsome Georgian townhouse, with high ceilings and beautiful architectural features, and so another aim was to complement this feeling of grandeur with a suitably classic yet chic design.”
Luxury & opulence
“The perfect place for the bath was by the window in the dressing room, with a cream linen Roman blind for privacy. I chose copper because the client expressed a desire for a statement piece and, to elevate the experience (and to allow for possible water splashes), raised the bath on an Arabescato marble plinth. The room is finished with a luxurious, cut-pile velvet carpet. Next to the bath, I designed an oversized ottoman in a sage cotton velvet that allows for clothes to be laid out, or for a partner to sit and chat. I do feel that bathing in a room full of soft, luxurious fabrics is a lovely, serene and elegant way to relax and cleanse. I designed wardrobe doors with a copper inlay to complement the bath. The en suite has plenty of space for a shower and vanity unit. I continued the opulent theme by using the same Arabescato marble on the walls, floor and even the drawer fronts. Above the vanity, wall-mounted taps create clean lines and allow plenty of space for toiletries, and a shallow mirror-fronted storage unit has inset lighting concealed beneath. The oversized, walk-in shower with a wet-room floor ensures the room feels spacious but unfussy. The finishing touch is low-level lighting in the bathroom that is automatically triggered by movement at night. The overall effect is luxurious but also quite architectural.”
OPPOSITE PAGE & ABOVE RIGHT A copper bath from Catchpole & Rye is raised to window height by being set on a marble plinth in the dressing room. The wardrobe doors feature a copper inlay to echo the bath’s exterior; they were designed by Gordon-Duff & Linton. The silverframed bird paintings are from Oka. ABOVE LEFT The alls, oor and drawer fronts of the en-suite shower room are covered with beautifully grained Arabescato marble from Stone of London.
THE ENGLISH HOME 87
Nicky Dobree on glamour and practicality in a ‘Jack and Jill’ bathroom Interior designer Nicky Dobree outlines her thinking when designing a bathroom with an elegant feel as well as plenty of storage for a busy working couple.
The brief
“This seven-bedroom 1920s villa is home to a professional couple with four children. The brief for this bathroom focused on achieving refined elegance and a touch of glamour, with details inspired by the owners’ trips to Paris. It also had to be designed for dual-use, as it is a ‘Jack and Jill’ bathroom to the main (but rarely used) guest bedroom as well as to the master bedroom. Practical requests included plenty of storage, and space in which to get ready for the day ahead.”
Space considerations
“The rectangular bathroom has two doorways on opposite sides, and a tall window between, leaving only one wall free of apertures. By building a stud wall in front of this uninterrupted run, I created an extra wall against which to install fittings. Bringing the wall forward allowed the freestanding bath to take centre stage, making it the focal point from either direction, whilst giving room behind for a generous showering area and the WC. The feature wall in polished plaster was inspired by the Monsieur Bleu restaurant in Paris, its gold-effect finish echoing the gold veining in the bookmatched Calacatta marble slabs either side. With art deco style in mind, I designed a pair of 1920s-inspired, mirrored-glass vanity units, positioned opposite each other to allow plenty of space around them. The mirrored glass bounces light right around the bathroom, as do the mirrored cabinets above, which open for additional storage. The brass chandelier – inspired by the delicate seed-head of a dandelion, starbursts and supernovas – forms a glamorous crowning feature above the bath, with vintage wall lights in brass and glass providing a quieter, more understated elegance above the basins. As a finishing touch, I chose Farrow & Ball’s soothing Wimborne White with which to paint the woodwork, preventing the busy marble from being too overpowering.” 88 THE ENGLISH HOME
TOP The custom-designed vanity units pay homage to the clients’ love of Parisian art deco. They were designed by Nicky Dobree, and feature inset bronze details and elegantly tapering legs in crisp white lacquer. ABOVE & OPPOSITE The starburstinspired brass chandelier was designed by the late American artist Tony
Duquette. Its colours are mirrored in the gold threads running through the book-matched Calacatta marble that covers the alls and oor. ehind the new stud wall to the left is a shower area and WC. Devon & Devon’s Celine bath was chosen for its classical, rounded shape that sits comfortably in the space.
BATHROOMS
Case Study Two
Lisa Persse of Porter on designing a space to unwind A calm atmosphere was key for this particular project in a period property, as designer Lisa Persse of Porter explains.
The brief
“This is the master bathroom of a picturesque, eighteenthcentury Cotswolds home. Our discerning client works in the fashion industry and her overall brief was simply for us to create a calming ambience. She wanted a timelessly elegant sanctuary in which to unwind. Subtlety, relaxation and a contemporary classicism were the order of the day.”
Subtle colours & natural materials
ABOVE Spherical Kew wall lights in silver nickel and frosted glass complement the gently o ing lines of the Portman marble-topped bath. Extra-wide oak oor planks by Trunk create the base for the room’s atmosphere of quiet luxury. RIGHT Deep-set windows offered the opportunity to add sturdy window seats, with cast-iron column radiators tucked away underneath.
90 THE ENGLISH HOME
“My overall design focuses on the idea of calming curves, with the rounded ends of our Portman painted bath echoed by those of our statement Stratford double vanity. Providing plenty of storage means that the room can be kept clutter-free and thus feel much more relaxing, so I added a very tall, slim Portman cabinet between the Georgian sash windows, its top half glazed for display, with drawers below to tuck away all those bits and pieces that one doesn’t necessarily want on show. I chose to use the same pale paint finish throughout – Portland Stone Pale by Little Greene – to give a tranquil atmosphere and a sense of continuity. Nevertheless, an ultra-matt finish on the walls complements a subtle sheen on the painted cabinetry, providing gradual tonal shifts within the room. Adding our Hayden and Kew wall lights in silver nickel brings a contemporary flourish, and they are complemented by traditional-style brassware in a chrome finish. The oak flooring is by our sister company Trunk; extra-wide planks provide a naturally luxurious experience and add to the sense of generous space, whilst both the bath and the vanity are topped in subtly tasteful Crystal White marble. It’s a balancing act that allows the bathroom to find a place between tradition and trend, with a comforting warmth and a timeless quality of quiet simplicity.”
BATHROOMS
Case Study Three
ABOVE A half-glazed cabinet by Porter provides plenty of storage and display space, enabling the owners to keep the room clear of clutter. LEFT Porter’s Stratford double vanity contains plenty of storage and is topped with Crystal White marble. A large Granville landscape mirror re ects light from the windows.
BATHROOMS
Case Study Four
Mark Gillette on working with a historic building Mark Gillette explains how his bathroom design complements an apartment set within a Grade I listed stately home and outlines some of the considerations behind the project.
The brief
“Our clients, who are based in the USA, had bought a two-bedroom, two-bathroom apartment set over four floors of a converted eighteenth-century Grade I listed stately home. They planned to use it as a base when they spent time in the UK. The brief for the guest suite was that it should comfortably accommodate their American visitors – who tend to have strong opinions about good bathrooms – for quite long stays, and that it should have a luxurious, hotel-like feel. Because of the historic nature of the apartment, we worked closely with the local planners and with Historic England.”
A sense of history
“First, we decided that it would make a lot of sense to separate the different functions of the bathroom, so we built a stud wall with a pair of glazed doors, one leading to the WC and the other to a walk-in shower. We lowered the ceilings within these two smaller rooms in order to box in and protect the original, historic coving, then added new coving to replicate it. We used English limestone on the floors throughout, which we also cut into mosaic tiles for the shower walls. We felt that the nicest place to wash and brush one’s teeth was at the large bay window, which has views over parkland and the lake, so we decided to use this space for a basin, built in with plenty of storage. We designed the semi-circular shape so it would be more decorative and interesting – and the freestanding dressing table mirror adds a touch of charm. At the window, a roller blind cuts out very bright light, and the chintz festoon blind was fitted in order to soften the room, add pattern and colour, and provide an appropriately historic feel. We installed a classic freestanding bath because it is a compact way to achieve a traditional effect, and chose brass fittings throughout, both because they are warmer in colour and because brass is so strongly associated with an English country-house look.” 92 THE ENGLISH HOME
TOP A new stud wall separates the shower from the main room. Gillette added a bench seat and some inset shelving in the shower room. Wall lanterns by Vaughan and brassware from Barber Wilsons & Co complete the classic English country house look.
ABOVE The built-in semi-circular vanity unit is topped with English limestone from Stone Age. The chintz blind is made in Jubilee Rose and trimmed with Pavilion Drop Fringe, both by Colefax and Fowler. The roll-top bath is by Aston Matthews.
BATHROOMS
Directory
Expert resources when considering bathroom projects Below we list our recommendations for where to source entire bathrooms as well as bath, shower, and fixtures and fittings specialists BATHROOM COMPANIES ASTON MATTHEWS
Tel 020 7226 7220 astonmatthews.co.uk
BURLINGTON BATHROOMS
FEATURE KATHERINE SORRELL PHOTOGRAPHS P86-87 (BATHROOM) © DAVID BUTLER; P90-91 (PORTRAIT) © KATE NIELEN; (OTHERS) © GYORGY KOROSSY; P92 (PORTRAIT) © SAM RYLEY
Tel 01322 473222 burlingtonbathrooms.com CATCHPOLE & RYE
Tel 01233 840840 catchpoleandrye.com
C.P. HART BATHROOMS
Tel 020 7902 5210 cphart.co.uk CROSSWATER
Tel 0345 873 8840 crosswater.co.uk DEVON & DEVON
Tel 020 7221 5137 devon-devon.com DRUMMONDS
Tel 020 7376 4499 drummonds-uk.com DURAVIT
Tel 01908 286680 duravit.co.uk HERITAGE BATHROOMS
KOHLER
Tel 0800 001 4466 kohler.co.uk PORTER
Tel 020 3355 1817 porterbathroom.com RIPPLES
Tel 0800 107 0700 ripplesbathrooms.com ROCA BATHROOMS
Tel 020 7610 9503 uk.roca.com
THE WATER MONOPOLY
Tel 020 7624 2636 thewatermonopoly.com
Designer Kit Kemp’s collaboration with CP Hart.
THE HURLINGHAM BATH COMPANY
Tel 01400 263310 hurlinghambaths.co.uk
VICTORIA + ALBERT BATHS
Tel 01952 221100 vandabaths.com
WATERS BATHS OF ASHBOURNE
Tel 01332 824166 watersbaths.co.uk
BALINEUM
Tel 020 7431 9364 balineum.co.uk BARBER WILSONS & CO
Tel 020 8888 3461 barwil.co.uk
Tel 0345 862 2878 victorianplumbing.co.uk
SHOWERS
LEFROY BROOKS
VILLEROY & BOCH
MATKI
VICTORIAN PLUMBING
Tel 00800 6864 8110 villeroy-boch.co.uk WATERWORKS
Tel 020 7384 4000 waterworks.com/uk_en WEST ONE BATHROOMS
Tel 0333 011 3333 westonebathrooms.com
Tel 01454 322888 matki.co.uk MERLYN SHOWERING
Tel 0808 101 1429 merlynshowering.com
Tel 020 8749 1267 londonbasincompany.com PERRIN & ROWE
SAMUEL HEATH
THE MAJESTIC SHOWER COMPANY
STONE AGE
Tel 01255 831605 albionbathco.com
LONDON BASIN COMPANY
PORCELANOSA
CLEARWATER BATHS
THE ALBION BATH COMPANY
Tel 01992 708316 uk.lefroybrooks.com
Tel 01708 526361 perrinandrowe.co.uk
IDEAL STANDARD
Tel 01322 473222 clearwaterbaths.com
Tel 020 8283 2840 grohe.co.uk
TILES & FLOORING
BATHS
Tel 0870 606 1623 imperialbathroom.com
FIXTURES & FITTINGS
GROHE
Tel 01305 251930 williamholland.com
Tel 01923 656777 porcelanosa.com
IMPERIAL BATHROOMS
Tel 020 7498 9665 trunkfloor.com
WILLIAM HOLLAND
Tel 0330 026 8503 heritagebathrooms.com Tel 0870 129 6085 idealstandard.co.uk
TRUNK
Tel 020 7384 9090 stone-age.co.uk STONE OF LONDON
Tel 020 7433 3848 stoneoflondon.com
Tel 0121 766 4200 samuel-heath.com
Tel 0844 800 1500 majesticshowers.com VAUGHAN
Tel 020 7349 4600 vaughandesigns.com n THE ENGLISH HOME 93
Stylish
ANCILLARY ROOMS From boot rooms to larders ancillary areas all play supporting roles within the home. Here, four design experts reveal their insights on making these functional spaces sing
O
ften deemed purely functional spaces that are not seen by visitors to the home, ancillary spaces such as boot rooms, pantries, utility or flower rooms can left out in the cold when it comes to designing an interior. However, they can be just as carefully considered as, say, a kitchen or cloakroom. Whilst they must of course be fit for purpose, ancillary rooms also provide an opportunity to blend form with function and 94 THE ENGLISH HOME
reflect a homeowner’s lifestyle and character. Structure, too, plays a part, particularly in a period property which will have certain foibles which influence layout and flow. Here, we showcase a range of functional rooms and zones creatively conceived by experienced designers, demonstrating it is eminently possible to create ancillary rooms which help with the smooth running of the home as well as being a joy to behold and a pleasure to be in.
ANCILLARY ROOMS
Case Study One
William Rudgard, senior designer at Martin Moore Optimising layout and flow was key for the ancillary room that was part of a young family’s refurbishment of a 1930s detached property in West London.
The brief
“The overall brief was to create a large open-plan kitchen with an adjoining ancillary area; a purpose-designed utility room was an absolute ‘must-have’ for the owners as a tidy, ordered space where household appliances and essentials could be neatly stored away. It was important to get to know the clients in order to learn how they wanted to live in the new space and design it around them down to the very last detail. They were particularly keen on establishing a clear divide between the kitchen and the utility room in order to create two distinct zones. To this end, we installed Crittall doors so that the rooms could be separate yet visually linked.”
Contemporary yet classic
“We wanted the utility room to have a dramatic feel and there were certain things the owners wanted: a sizeable sink for flower arranging, solid industrial-style handles and a bold colour palette. Cabinetry from our Architectural collection, hand-painted in a deep
charcoal grey, is paired with black encaustic tile flooring, whilst clean sleek lines, angular furniture and modern brass hardware all come together to give the space an industrial edge. The result is a hybrid style – architectural but also classic English.”
Function and form
“It was essential the room was functional and practical, as well as aesthetically pleasing. The aim was to keep laundry and other household essentials stored out of sight. The sink is flanked on either side by an integrated washing machine and tumble dryer, whilst tall cupboards give dedicated storage for linens and necessities such as ironing boards. The appliances being hidden behind cupboard doors helps to maintain a sense of order within the space. “Bench seating, upholstered in a bold orange-pink colour, provides handy storage underneath and was purpose-designed so the children could sit, change their shoes, and hang up their coats before entering the main kitchen. A second freezer is also housed in the utility room, masked as a tall cupboard.”
OPPOSITE The room features a large, practical sink for o er arranging amongst other uses. Sleek lines are offset by traditional touches such as the overhead laundry rack. The tall cabinetry handily and cleverly conceals a second freezer ithin easy reach of the kitchen. ABOVE LEFT Bench seating as created to provide an area for coats and storage. Encaustic black tiles delineate the change of function and space. ABOVE RIGHT Crittall doors separate the utility room from the main kitchen.
Creating cohesion
“In terms of establishing a clear separation between the kitchen and utility room, the Crittall doors were installed to work around a kick-back in the wall in order to create a clear run from the utility room through to the dining area. This means the owners can keep an eye on their young children whilst cooking or sorting out laundry, and also allows natural light to stream through the space.” THE ENGLISH HOME 95
Pippa Paton on creating sleek solutions in a Grade II listed manor house Clean lines and clever storage combine in a series of ancillary rooms for a family that loves to entertain.
The brief
“This project included a boot room, a utility room and an ancillary second kitchen in a large Grade II listed manor. The brief was to provide both a boot room and utility room with close access to the back door housed in separate rooms in order to have a ‘muddy’ room and a clean room.”
Setting out logistics
“We began by locating two rooms on either side of a corridor by the back door. However, the area for the boot room had a hatch along one of the walls, opening to steps leading down to a cellar. Access was still required, so the steps had to be relocated to the centre of the room, under a hidden panel, in order to give enough wall space for the required units. Also, the area for the utility room was open to the corridor but can now be completely closed off by pulling a sliding panel across the entrance.”
Storage solutions
“There is ample room for storage in both rooms. In the boot room, coats can be hung on pegs on the right-hand side. There is a leather-topped bench to sit on whilst putting on shoes, and the height underneath has been specially designed to enable wellies to be stored underneath. Cupboards behind the bench provide additional storage and on the left-hand wall [not seen] there is also a floor-to-ceiling unit with cubby holes for shoes. In addition, there are ample baskets for items needed to be easily accessible, such as dog leads, hats, gloves etc. “In the utility room, in addition to laundry appliances, full-height cupboards were designed specifically for storage of ironing boards, vacuum cleaners and other household equipment. There are also additional full-height cupboards with full-length hanging for coats which are not used every day (which would be hung in the boot room) and shoe racks for additional shoe storage. A very large sink, with a pull-out spray nozzle, allows large items to be cleaned, 96 THE ENGLISH HOME
ANCILLARY ROOMS
Case Study Two
OPPOSITE The boot room features bespoke cabinetry and a leather-topped bench set at the exact height for storing wellies underneath. ABOVE tall oor to ceiling cupboard in the ancillary kitchen provides ample room for glassware,
whilst the collection of copper kettles on an open shelf above the sink adds a characterful touch. RIGHT The utility room features plenty of hidden storage to keep it looking tidy as well as a practical extra-large sink.
with a shelf above for open storage. A vintage haberdashery unit with a multitude of drawers allows for individual storage of lots of smaller items and allows them to be visible but tidy.”
The ancillary kitchen
“The brief for the ancillary second kitchen was to design a space for when the family is entertaining or when they are eating in the garden – for use by either outside caterers or by the family themselves. “There is storage for a large amount of crockery and large serving dishes, platters etc, and a tall floor-to-ceiling cupboard on the right-hand side to house glassware. There is also a sink, dishwasher and undercounter fridge, along with hidden 32-amp sockets for catering ovens. An external door gives direct access to parking outside for chiller vans.” THE ENGLISH HOME 97
ANCILLARY ROOMS
Case Study Three
98 THE ENGLISH HOME
FOR WHERE TO BUY SEE ADDRESS BOOK
Will Fisher, designer and co-owner of Jamb “When we [Will and his wife Charlotte Freemantle, co-founder of Jamb] bought our late-eighteenth-century house in South London, we wanted to create a sleepy environment with the feel of somewhere that had barely been touched by the passing of time. However, as with many houses of that era, the kitchen area in the basement was particularly dark, so we needed to work on a method to bring the light in without obvious modernisation, whilst incorporating ancillary areas for practicality.”
Structural changes
“Initially, we worked to open up as much as we could without disrupting the feel. The aim was to create an archetypal country house ‘below-stairs’ Edwardian kitchen incorporating a pantry and a separate utility room. First, we installed a near-absurdly scaled Portland stone staircase to join the basement with the garden. We then took the rather mean doors that had existed to the garden and doubled the size of them to accentuate the light. In turn, we hugely increased the door size that connected the kitchen with the dining room to let it flow through the entire space. “The utility space was originally a dark, dingy outside area with small steps to the garden. We pushed out this area to create the utility rooms – including a utility room-cum-corridor that leads to a downstairs
loo. We also created a large light well to allow light to flood into this otherwise dark, unlit space. We now have two great light sources for the basement kitchen, the utility area and the large glass doors that lead up to the garden.”
Setting the scene
“When it came to kitchen essentials, the Edwardian crackle-glazed sink was one of the first purchases. We then opened up the chimney breast to take a refurbished 1950s Aga. One of the most important ingredients of any room is the floor. We painstakingly bought and laid a reclaimed eighteenth-century Purbeck stone floor – a task I wouldn’t wish on my worst enemy. It was months of work, individually choosing each piece of stone so it looked like it had been in situ for 200 years. Running this floor through the kitchen and into the separate utility room united these areas. Still wanting to create more light, we bought reclaimed New York subway tiles and tiled the entire kitchen from floor to ceiling. The combination of crackled white tiles meeting a weathered ancient floor immediately made the setting entirely probable.”
Dressing the kitchen
“All the fittings were then made from reclaimed teak and other old raw materials. We’ve been collecting pieces for the kitchen for around 15 years. A number of these, such as the pantry rack and the plate rack, have formed the basis of our Pantry Collection. “Colour became a massively important issue. In the country house hierarchy, below-stairs areas have functional browns and buffs. In the end, we settled on Biscuit by Farrow & Ball. Adding the beautiful freestanding pantry rack for pots and china made the room complete – as if untouched for 100 years.”
OPPOSITE Light o s into the kitchen thanks to the installation of a ne staircase and garden doors, highlighting the refurbished s ga set ithin the original chimney breast. ABOVE LEFT The pantry area provides a practical and aesthetic focal point. Original Pantry Rack, £5,760, both from the Pantry Collection at Jamb ABOVE RIGHT loor to ceiling reclaimed tiles and a reclaimed eighteenth century urbeck stone oor set the scene. The d ardian crackle gla ed sink creates a scullery area ithin the kitchen. light ell in the utility corridor beyond allo s more light to permeate this end of the kitchen.
THE ENGLISH HOME 99
or by our expert team
AA UU OO TUTU FFFF MM ERER NN
Oak buildings frame buildings for self-assembly Oak frame idealideal for self-assembly or by our expert team
L IA R C E FE SP OF
THE ARKWRIGHT
£10,995+ VAT* THE ARKWRIGHT THE ARKWRIGHT
*T&Cs available upon request. Offer ends 31/08/21
THE ARKWRIGHT £10,995+ VAT* £10,995+ VAT* VAT* *T&Cs £10,995+ available upon request. Offer ends 31/08/21 *T&Cs available upon request. Offer ends 31/12 *T&Cs available upon request. Offer ends 31/12
Oak Oak frame frame buildings buildings ideal ideal for for self-assembly self-assembly or by our expert team or by our expert Outdoor Living | team Garages | Dual purpose buildings | Garage + first floor | Home offices | Gazebos | Porches Please visitvisit our website tosee seefurther further examples Please our websiteoak-designs.co.uk Oak-designs.co.uk to examples
of our product range and You can also now design yourpurpose buildings of our product range. Youspecail can alsooffers. now design your garage Oak framed buildings | living | Garages | Porches | Oak framed buildings | |Outdoor Outdoor living | Garages |own Porches | Dual Dual purpose buildings own using ourDesign’ ‘Quote myonline. Design’ tool online. using our ‘Quote my tool Outdoor Living |garage Garages Dual purpose buildings | Roofing Garage +|first floor | Home offices | Gazebos | Porches Garages + first floor Gazebos | Home offices | Groundworks | Assembly Garages + first floor Gazebos | Home offices | Roofing | Groundworks | Assembly
01273 400411
sales@oak-designs.co.uk Please visitvisit our website oak-designs.co.uk tosee seefurther further examples Please our website Oak-designs.co.ukwww.oak-designs.co.uk to examples Please visit our website Oak-designs.co.uk to see further examples Please visit our website oak-designs.co.uk to see further examples of our visit our website Oak-designs.co.uk to see further examples Please visit our website oak-designs.co.uk to see further examples ofyour our of Please our product range and specail offers. You can also now design ofour ourproduct productrange. range. You You can can also now design your own garage of also now design your own garage product range, case studies and special offers. You can also now design ofusing our product range. You can also now design your own garage product range, case studies and special offers. You can also now design own garage using our ‘Quote my Design’ tool online. our ‘Quote my Design’ tool online. your your own own garage garage using using our our ‘Quote ‘Quote my my Design’ Design’ tool tool online. online.
01273 400411 01273 400411
sales@oak-designs.co.uk sales@oak-designs.co.uk sales@oak-designs.co.uk www.oak-designs.co.uk www.oak-designs.co.uk www.oak-designs.co.uk
ANCILLARY ROOMS
Case Study Four
Here Emma Sims-Hilditch has added contrast and layers of texture to fulfil the client brief for a boot room that is in keeping with the demands of a family home in the country.
Emma Sims-Hilditch, founder and creative director of Sims Hilditch A sixteenth-century country house, which had become lost under layers of incongruous decoration over the years, is restored to its natural grandeur and made fit for a young, energetic family with a love of outdoor life.
The brief
“The Grade II listed house, dating back to 1555, was sold by the current owner’s grandmother when he was a boy. As an adult, a few years ago he bought back the property which had brought him so many happy childhood memories. It was therefore important to recognise the history of the house whilst also making it a family home. Our brief was that it had to be practical and not too precious.”
Creating contrast
“The family love outdoor sports so required a large boot room to store riding boots and hats, sporting equipment, coats, school bags and shoes. It was important to the client that this room, whilst being practical, still maintained an element of elegance. “Baskets were chosen for convenience to tidy away smaller, loose items and the bench seat was designed to be practical –
however, by adding the velvet and linen cushions, it softened the overall scheme. “As contrast played an important role, limestone flooring was paired with painted tongue-and-groove panelling – itself practical as it can be easily wiped down – which added layers of texture. The boot room is off the adjoining entrance hall, which has original flagstone flooring dating back over 400 years, so we sourced new stone floor tiles from Artisans of Devizes to complement it. “When it came to the colour scheme, we wanted to use colours that were sympathetic to the outdoors, as well as practical. The scheme can be updated throughout each season by updating the scatter cushions.”
Finishing touches
“Layered lighting was used in the form of wall lights and large pendants. The wall lights can be used in the evening to create subtle atmosphere. As this room is situated next to the entrance hall, it acts as a walkway to the main areas of the house so we wanted to create soft evening light as well as practical lighting for when the room is being used for its purpose. “Within the bench area it was important that each family member had their own basket and coat hook. We included extra hooks for guests and additional baskets for gloves and scarves.” THE ENGLISH HOME 101
ANCILLARY ROOMS
Directory
Expert resources for ancillary room projects
Below are recommended suppliers to help create the perfect utility room, boot room, pantry, second kitchen and more
ARTICHOKE
Tel 01934 745270 artichoke-ltd.com BARNES OF ASHBURTON
Tel 01364 653613 barnesofashburton.co.uk DEVOL
Tel 01509 261000 devolkitchens.co.uk LANSERRING
Tel 020 3319 6969 lanserring.com MARTIN MOORE
Tel 0845 180015 martinmoore.com
MIDDLETON BESPOKE
Tel 01403 864446 middleton-bespoke.co.uk MOWLEM & CO
Tel 0191 281 3443 mowlemandco.com PLAIN ENGLISH
Tel 020 7486 2674 plainenglishdesign.co.uk SMALLBONE OF DEVIZES
Tel 020 7589 5998 smallbone.co.uk TOM HOWLEY
Tel 0161 848 1200 tomhowley.co.uk UNFITTED
Tel 01608 650065 unfitted.co.uk
102 THE ENGLISH HOME
THE WHITE KITCHEN COMPANY
Tel 01604 821003 thewhitekitchencompany.com FLOORING ARTISANS OF DEVIZES
Tel 01380 735888 artisansofdevizes.com BROADLEAF
Tel 01269 851910 broadleaftimber.com CA’PIETRA
Tel 01380 735885 capietra.com DEVON STONE
Hanging hats above the radiator cover adds a fun touch to proceedings in this smart boot room scheme by Emma Sims-Hilditch.
ELEMENT 7
TED TODD
LEFROY BROOKS
GENERATIONS
TRUNK SURFACES
NEPTUNE
HAVWOODS
WELDON
PERRIN & ROWE
JUNCKERS
ACCESSORIES & HARDWARE
ROWEN & WREN
Tel 01392 879767 devonstone.com Tel 020 7736 2366 element7.co.uk Tel 01509 210321 generations.co.uk Tel 01524 737000 havwoods.co.uk Tel 01376 534700 junckers.co.uk LAPICIDA
Tel 020 3012 1000 lapicida.com NATURAL WOOD FLOOR CO
Tel 020 8871 9771 naturalwoodfloor.co.uk
Tel 0800 880 7124 tedtodd.co.uk Tel 020 7498 9665 trunkfloor.com Tel 01636 639800 weldon.co.uk
ASTON MATTHEWS
Tel 020 7226 7220 astonmatthews.co.uk
GARDEN TRADING
Tel 01993 845559 gardentrading.co.uk
Tel 01992 708316 uk.lefroybrooks.com Tel 01793 427450 neptune.com
Tel 01708 526361 perrinandrowe.co.uk Tel 01276 451077 rowenandwren.co.uk SAMUEL HEATH
Tel 020 7352 0249 samuel-heath.com WATERWORKS
Tel 020 7384 4000 waterworks.com n
FEATURE EVE MIDDLETON PHOTOGRAPHS P96-97 © PAUL CRAIG; P98-99 (INTERIORS) © SIMON UPTON; P101-102 (INTERIORS) © BRENT DARBY
CABINETRY & KITCHENS
‘Gertrude Jekyll’ English Climbing Rose
Breeders of Exquisite English Roses Beautifully British and hand made, our exquisite roses have been transforming homes and gardens for over half a century. SHOP ONLINE at www.davidaustinroses.com and request a FREE ‘Handbook of Roses’
Enhancing SPACE & FLOW
Architects and designers reveal how to achieve a balance of style and practicality when reconfiguring interiors
T
he ideal is to have a home that works for all its inhabitants, with space, light, storage and other essentials in the right quantity and configuration so every need is catered for. If a property has some but not all of the desired necessities, for instance if family life changes or more space is needed to enable taking up a new hobby or working from home, it is not necessarily time to move on. It can be adapted or reimagined with the help of an architect or a specialist designer to overcome practical and aesthetic difficulties. These professionals can help to ensure all the necessary regulations and permissions are in place depending on the property, its location and the extent of the work. Whilst some requirements have been relaxed recently and Permitted Development Rights allow for certain projects to go ahead without planning permission, it is essential to check with the local planning authority before starting any structural work. Architects do usually apply for the appropriate permissions, but it is always worthwhile confirming this has been done. For further information about planning permission and building regulations, as well as a list of architectural resources, turn to page 130. 
104 THE ENGLISH HOME
Rethinking access to the upper oor in this converted barn led to an elegant solution by specialist staircase company Bisca.
Designing a modern family kitchen for a nineteenthcentury home Unchanged for 40 years, this apartment in a Grade II listed Victorian terraced house was in need of refurbishment. The owner asked Robert Rhodes, director of Robert Rhodes Architecture & Interiors, to transform it into a light and spacious kitchen and dining area.
The brief
“The owner wanted an apartment that felt like a house and, inspired by Italian palazzi, an elegant ‘grand salon’ that was also a practical hard-working kitchen-diner. The kitchen was moved from its original location to a room with direct access to the garden and the old wooden conservatory leading off it was to be replaced by a glazed extension to admit more light. Crittall-style doors were a key part of the vision for this space. Listed Building Consent was required for the extension and other changes made to the internal layout.”
Classic chic
“The space for the new kitchen had previously been occupied by a second sitting room with smaller areas partitioned off for storage and a cloakroom. These were removed to clear the way and the amenities replaced by building a smaller cloakroom and providing storage within the kitchen cabinets. The extension is part rendered-concrete and part glazed with wrap-around steel-frame D-windows which, very much in the Crittall style, increase the amount of light entering and the enjoyment of the garden. “Originally the owners envisaged a sleek modern kitchen, but later changed their minds in favour of classic painted-wood cabinets. These were hand-built with traditional detailing such as beaded, framed doors and Shaker panelling. The colour, Farrow & Ball’s Down Pipe, complements the steel glazing. Simple but effective, the double galley layout provides an expansive preparation area, space for appliances and plenty of storage. Natural materials were chosen with fumed oak chevron parquet flooring to allow underfloor heating and practical granite worktops. “A tall vintage table from the previous home was substituted for the island that appeared on early drafts. It provides extra prep space but can be moved when friends gather and fits better with the idea of a kitchen that feels and looks more like a living space.” 106 THE ENGLISH HOME
ABOVE Traditional cabinetry, chevron par uet ooring and a vintage table combine to fulfil the client’s wish for a feeling of elegance and grandeur. LEFT The stainless steel Bertazzoni range cooker fits into an existing chimneybreast lined ith lightly veined marble for a sense of glamour.
ENHANCING SPACE & FLOW
Case Study One
FAR LEFT The kitchen’s northerly aspect allows the glazed doors and lantern roof to admit natural light whilst keeping the room at a comfortable temperature. LEFT The ooring in the garden is the same level as that in the kitchen, ensuring both feel like one continuous living area in warm weather.
ENHANCING SPACE & FLOW
Case Study Two
A three-dimensional solution Many homes have design faults, but there comes a point when it is time to act. Rethinking access to the upper floor in this converted barn led Richard McLane, founder and design director of specialist staircase company Bisca, to an elegant solution with multiple benefits.
The brief
“The owners bought the barn with the stairs and bridge in their original oak finish, but these felt conflicted with the building’s ancient structural oak beams. An attempt to minimise the effect by painting the staircase white (left) was not successful. The straight flight presented some practical difficulties, too. Facing the front door, its chunky design dominated the entrance area and, crucially, its position reduced head height in the hallway and at the top of the stairs. The homeowner wanted the staircase to flow more gently, creating a feature at the approach to the front door and not to obscure the drama of the double height space beyond.” TOP rom outside, the simplified staircase design allo s the barn s ancient beams to be seen clearly. LEFT & ABOVE Before (above and after left) vie s sho ho the elegant s eep of the ne staircase creates a feeling of light and space. BELOW lass balustrades ensure the bridge spanning the sitting room makes minimal visual impact in this double height space.
108 THE ENGLISH HOME
A change of approach
“To address the awkward layout, we repositioned the staircase to the right, thus widening the entrance hall, and curved the stairs down from the landing towards the main living space, corresponding with the direction of use. A slimline landing – a step down from the first floor level – was created at the top of the stairs. These changes resolved the issue of the flight cutting across the downstairs hallway and the problem of reduced head height at the top of the stairs. The new landing also opened up the top of the staircase, allowing for easy movement to the left or right. “Reducing any feeling of bulk was important to the design and the use of steel allowed us to make a structure that is extremely slim and elegant whilst also providing the strength required for the longer, more comfortable staircase. To reduce the visual impact further, we chose a material palette to complement the colour of the building’s exposed sixteenth-century beams including ash treads and hand rails, white stringers and a balustrade in stainless steel to reflect the tone of pewter objects and fittings in the house. “Glass balustrades rather than steel spindles were fitted on both sides of the bridge spanning the double-height sitting room. These transformed the appearance of the space, with the bridge virtually disappearing when viewed from outside.”
FO R THE FI NE S T C ONS E R VA T OR I E S , OR A NG E R I E S A ND ROOFLIG HT S
+44(0)1476 564433 w w w.valegardenhouses.com
ENHANCING SPACE & FLOW
Case Study Three
Revealing the past and designing for the future Finding an unmodernised flat in a Georgian building was like uncovering buried treasure, but whilst the task of restoring the space for modern living presented big challenges, these were far outweighed by the rewards of overcoming them. Lionel Real de Azúa of architectural practice Red Deer helped the owner realise her new home’s potential by reconfiguring the space and flow whilst respecting the period features.
The brief
“Situated in a townhouse built in 1750, the apartment had been much altered over the years and many of the original features had been lost. Bringing it back to a good standard required a large renovation, and whilst its Grade II listed status presented many hurdles, we worked closely with the local authority planning team to restore the property to its former glory. The American owner’s brief for the restoration was aesthetics-driven so, taking our inspiration from her background and Los Angeles designers from the 1950s and 60s, we developed a mid-century US style against the backdrop of a British period property.”
Gaining space
TOP Careful restoration and a darker shade of paint draws the eye to the ceiling’s original moulded plasterwork. ABOVE LEFT Moved to the centre of the apartment, the kitchen opens into the dining area and sitting room to form a spacious, sociable living area. ABOVE RIGHT Made narrower to allow more space in an adjacent bathroom, the entrance hall is furnished ith re ective surfaces to visually enhance its idth. 110 THE ENGLISH HOME
“Properties of this period are often generously proportioned and high ceilings add to the sense of space, but apartment living always has constraints. The owner was clear that an open-plan living area would work best for how she wanted to use the rooms. By moving the kitchen to the centre of the apartment and opening up the wall to the living room, we were able to create a space that flows through towards the bay window and seating area and is ideal for entertaining guests. Providing built-in storage and arranging furniture in groups with plenty of room alongside this helped to maintain an open, uncluttered feel, so the eye is drawn to architectural details as much as the decoration. Relocating the kitchen had the additional benefit of freeing the space it had occupied to produce a second bedroom and en-suite bathroom. “When we approach a listed property, we look at how we can respectfully work with it to make it appropriate for use today. Here, the surviving original elements, such as the geometric plasterwork on the ceiling, were restored under the careful supervision of the planning officers so that the character of the building will remain for generations to come.”
695 OAK GROVE AVEN U E MENLO PARK CA TRUNKFLOOR.COM
Chimneypieces | Lighting | Furniture 020 7730 2122 | jamb.co.uk
ENHANCING SPACE & FLOW
FEATURE MAGGIE STEVENSON PHOTOGRAPHS P108-109 & P113 © CHRIS SNOOK; P110-111 © JAMES BALSTON; P114 © BILLY BOLTON; P117 © GG ARCHARD
Case Study Four
Consultant architect Edward Hill on how to maximise light and space Reconfiguring a living space takes imagination, vision and the ability to order priorities. When architect Edward Hill and his wife Carole started their search for a smaller house, they knew their ideal would be hard to find. Adding a garden room proved the perfect solution.
The brief
“The property we found is a semi-detached neoGeorgian house built in the late 1950s or early 1960s. It had a terrible layout, but at around 1,700 square feet was the right size and it had a south-west facing garden. A garden room was crucial to our refurbishment plan, improving the layout, bringing natural light in and linking it with the outdoors.”
Open aspect
“From the street, the house looks unchanged, but inside it was gutted. We moved every internal wall to improve the layout and demolished an existing
conservatory. The original sitting room and study were reduced in size, but we gained a utility room. The new garden room became our primary room incorporating a sitting area, dining table and kitchen. “Planning permission was granted for a garden room extension to span the full width of the property. We didn’t want aluminium folding doors, so we commissioned Vale Garden Houses, who make beautiful wooden doors and constructed the entire roof, incorporating a large roof lantern to flood the space with light. The ground floor was lowered throughout, increasing the ceiling height and eliminating changes of level between the house and extension. The seamless result means that when you’re in the garden room, you don’t know you’re in a different part of the house. Maximising light was a priority, so we fitted a motorised horizontal blind that is invisible when not in use and unfurls to cover the whole lantern, stretching taut and flush with the ceiling. This and the external awning, allows us to control the amount of sunshine entering the room. “The big bookcase was designed in from the very start and is integral to the room. It helps to centralise the doors to the garden, accommodates our books and is fitted with concealed lighting and a heater – useful for when one needs the room to heat up quickly. Centrally are two shelves of faux books and ornaments. This whole unit slides up to reveal a television. “The extension has given us additional room with quality of space, light and garden views.”
ABOVE Opening the wooden bi-fold doors in this garden room makes the fourth wall effectively disappear, connecting home and garden seamlessly. BELOW Spanning the width of the house, the garden room extension provides an open-plan area for eating, entertaining and relaxing.
THE ENGLISH HOME 113
ENHANCING SPACE & FLOW
Directory
Expert resources when considering structural projects Below are recommendations for suppliers of essentials to reconfigure space and flow
ADAM ARCHITECTURE Tel 01962 843843 adamarchitecture.com BROSELEY Tel 020 7186 0060 broseley.com BUTLER HEGARTY Tel 020 7263 8933 butlerhegartyarchitects.co.uk DONALD INSALL ASSOCIATES Tel 020 7245 9888 donaldinsallassociates.co.uk GILES QUARME & ASSOCIATES Tel 020 7582 0748 quarme.com HACKETT HOLLAND Tel 020 7467 0450 hackettholland.co.uk HUGH LESLIE DESIGN Tel 020 7584 7185 hughleslie.com MASON GILLIBRAND Tel 01524 771377 masongillibrand.com RED DEER Tel 020 3637 3581 reddeer.co.uk ROBERT RHODES ARCHITECTURE + INTERIORS Tel 020 3397 4733 robertrhodes.co.uk RUSSELL TAYLOR ARCHITECTS Tel 020 7261 1984 rtarchitects.co.uk
114 THE ENGLISH HOME
SMALLWOOD ARCHITECTS Tel 020 7376 5744 smallwoodarchitects.co.uk WOODFORD ARCHITECTURE AND INTERIORS Tel 01364 654888 woodfordarchitecture.com YIANGOU Tel 01285 888 150 yiangou.com EXTENSIONS, CONSERVATORIES & ORANGERIES ALITEX Tel 01730 826900 alitex.co.uk APROPOS Tel 0161 342 8206 aproposconservatories.co.uk ARBORETA Tel 0800 288 8333 arboreta-oak.com BORDER OAK Tel 01568 708752 borderoak.com DAVID SALISBURY Tel 01278 764444 davidsalisbury.com GLASS HOUSES BY JEREMY UGLOW Tel 01420 520009 glass-houses.co.uk
The wood bi-fold doors for this garden room (see page 117) are by Vale Garden Houses.
JULIUS BAHN Tel 03444 171400 juliusbahn.co.uk
VALE GARDEN HOUSES Tel 01476 564433 valegardenhouses.com
MARLBROOK Tel 020 8780 5522 marlbrook.com
WESTBURY GARDEN ROOMS Tel 01245 326500 westburygardenrooms.com
MARSTON & LANGINGER Tel 01243 214550 marstonandlanginger.com
WINDOWS, DOORS & MISCELLANEOUS
MONTPELIER JOINERY Tel 01384 279933 montpelierjoinery.com NATIONAL TRUST CONSERVATORY COLLECTION Tel 08454 103030 nationaltrustconservatories.co.uk OAKWRIGHTS Tel 01432 353353 oakwrights.co.uk PRIME OAK Tel 01384 296611 primeoak.co.uk RICHMOND OAK Tel 08456 442257 richmondoak.co.uk
HADDONSTONE Tel 01604 770711 haddonstone.com
THE CAULFIELD COMPANY Tel 0113 387 3118 caulfieldcompany.co.uk
HARTLEY BOTANIC Tel 01457 873244 hartley-botanic.co.uk
TROMBE Tel 020 7684 1065 1065 trombe.co.uk
ARCHITECTURAL BRONZE CASEMENTS Tel 01476 249494 bronzecasements.com BISCA Tel 01439 771702 bisca.com HETHERINGTON NEWMAN Tel 020 3869 8125 handesign.co.uk IQ GLASS Tel 01494 722880 iqglassuk.com NEVILLE JOHNSON Tel 0161 873 8333 nevillejohnson.co.uk TIMBER WINDOWS Tel 0800 030 2000 timberwindows.com VENTROLLA Tel 0808 253 6248 ventrolla.co.uk n
PHOTOGRAPH © GG ARCHARD
ARCHITECTS
100% chemical free pools, with or without plants
Tel: 01359 251030/07703 468440 Website: www.naturalswimmingpools.com • Email: kate@naturalswimmingpools.com
where to save WHERE TO SPEND &
Interior designers offer their wisdom on what is worthy of investment and how to achieve beautiful schemes on a smaller budget
116 THE ENGLISH HOME
S
etting a budget for a house or room redesign and keeping to it is an essential element of every interior designer’s expertise. Their clues to budget control are invaluable in explaining how and why to be decisive in making choices. “Every project involves making economies and the point is always about quality, whatever an item has cost,” says Nicky Mudie, director at Violet & George Interior Design. FLOORS Most interior designers opt for wood or stone when considering flooring for ground-floor rooms. Guy Goodfellow, director at Guy Goodfellow Interiors and Architectural Design, says these are worth the spend as they are both hard-wearing and long-lasting. He looks to stone from Landford Stone for his projects. Emma Deterding, founder of Kelling Designs, agrees, but also suggests Mandarin Stone for its great choice at achievable prices. Designer Victoria Meale, who heads Victoria Meale Design, says the floor is such a large surface area in a house it needs particular consideration. “Installing sustainably sourced European timber flooring with a wet underfloor heating system throughout is expensive,” she says, “but it pays off, as it’s sustainable in terms of heating efficiency and because wood is natural, non-toxic and durable.” One of Britain’s leading interior designers, Joanna Wood also rates the present generation of excellent vinyls from companies such as Amtico and Karndean as an alternative to wood and stone for hard-working areas. Designers agree that hard floors need rugs and Bunny Turner, of Turner Pocock Interior Design, always suggests clients allow a generous budget for them. “Think paintings on the floor,” she says. “A patterned rug may contribute the main impact and focus in a room and we find exceptional quality and design at Vanderhurd, Luke Irwin and Stark.” Interior designer Penny Morrison agrees that rugs can anchor a room scheme. “I look at Francesca Gentilli, whose Moroccan rugs offer a wonderful mix of colours,” Morrison says. Nicole Salvesen of Salvesen Graham prefers flatweaves and finds hand-crafted, bespoke styles for many of her projects at Jennifer Manners. Henry Prideaux at Henry Prideaux Design also recommends Jennifer Manners and says: “Commissioning a custom-made rug is an exciting part of designing a project, like commissioning a piece of art.” Meanwhile, Joanna Wood finds rug designs she likes across the price spectrum, with Oka a particular favourite, but adds: “One of our tricks is to fabricate our own rugs by buying carpet off the roll in any width from two-metres to five-metres wide, and having it cut into rugs and bound in linen. Many reputable fitters will do this.” When a budget is tight Nicky Mudie finds well-priced vintage rugs for her schemes, including Aubusson and Heriz, on the Etsy website.
SPEND OR SAVE? • ong lasting hard oors are
orth the spend
• uxury vinyls are an affordable alternative • nvest in rugs for decorative effect
ABOVE Luxury vinyl ooring achieves designer status to match its practicality. ho n here is ignature tucco by mtico in tucco utty, Flax and Clay and laid in the spekt pattern. RIGHT nterior designer uy oodfello cites andford tone as a source for uality stone ooring options. BELOW any designers agree that rugs are orthy of a generous spend to create impact in a scheme. This alibu rug by ennifer anners is hand crafted in ndia from recycled plastic bottles.
OPPOSITE CLOCKWISE FROM TOP LEFT ood ooring is a solid investment because of its longevity. This oak chevron option is from The atural ood loor ompany. rug can be an affordable or investment ooring choice. The esbitt rug by ka has a strong design personality ith its striking pattern. lains and stripes, such as these from an ankin, offer great value as ell as being high uality textiles. se a plain fabric for upholstery and spend on more expensive designs for cushions to balance the budget and still have a strong decorative impact. ushion fabrics from the lasshouse collection by anderson. THE ENGLISH HOME 117
WALLS “Paint is astonishingly good value in any situation,” declares Bunny Turner, “and the cost of an impactful colour is the same as for a muted neutral.” Many Penny Morrison room schemes are also based around painted walls, for effect rather than economy, with Papers and Paints HC43 Fenching Blue a particular favourite. “It’s an extraordinary dirty blue that seems to adapt to whatever you put with it,” she says. When Nicole Salvesen has a large budget, she may choose the luxury of walling a room in a de Gournay fabric. “But I never paper a feature wall; it can look rather mean,” she says. “Instead, we often paint a room and add a trim round the edge for a well-finished effect.” Henry Prideaux suggests the downstairs loo as a great place to get high-impact pattern and colour from less product. “Even expensive wallpaper won’t break the budget as one roll may well be enough. Visitors will enjoy the benefit as well,” he explains. SPEND OR SAVE? • Use paint for affordable impact • Save expensive wallpapers for smaller rooms • If budget allows, invest in luxury wall treatments
ABOVE Penny Morrison uses painted walls for economy and particularly likes the properties of Fenching Blue by Papers and Paints, as seen in this inviting dining room.
SPEND OR SAVE? • Invest in sofas, chairs and beds for daily use • Find affordable pieces at antique fairs and auctions • Spend on quality upholstery with an affordable plain fabric
FURNITURE Sofas and chairs are core pieces of furniture that should be allocated a sizeable share of the budget. “If a sofa has a hardwood mortice-and-tenon frame and hand-tied coil springs it will last well beyond the fabric covering it,” explains Emma Sims-Hilditch, founder and creative director of Sims Hilditch. “Sofas with serpentine springs are likely to last from five to 10 years, and those with stapled frames, webbing and no springs will have a limited life-span. My 40-year old George Smith sofa has been recovered three times and that’s all part of the current move towards sustainability.” Joanna Wood agrees and uses Lawson Wood for upholstery. “Buying to last is fast becoming the mantra that is on all our minds,” she says. Penny Morrison regards quality upholstery as money well-spent and finds it at Lorfords. “There are plenty of plain and semi-plain fabrics with high-performance ratings to control the budget for covering them,” Morrison says. Emma Deterding sources upholstery at Robert Langford, and advises that sofa designs with a sprung back use less fabric.
Nicky Mudie is amongst several designers who mention renewed interest in brown furniture. “It is generally inexpensive and I have used a good deal of 1970s and 1980s furniture in projects with an excellent quality-for-price ratio,” she explains. Emma Sims-Hilditch is another enthusiast: “There are so many amazing bargains in auctions, antiques shops and fairs. Put one piece of brown furniture in a room with contemporary pieces and it will ground the scheme and give it substance. People can be uncertain, but old furniture is usually well made and can also be painted for a quite different look.” Remember to check the value of a piece before accidentally taking a paintbrush to a priceless antique. Interior designers are unanimous about the need to spend on a good bed. “A pocket-sprung bed is a core essential, even if its cost means an orange box as a bedside table,” says Joanna Wood. “Think about it – you only have one back.” Emma Deterding adds: “A statement headboard plus bedside tables and lamps will give the room its focal point. Pretty antique bedside tables often found at auctions and antiques fairs tune into the current mood for recycling.”
OPPOSITE PAGE, TOP Running a trim at the top and bottom of a painted wall adds detail and a luxurious touch in this bedroom design by Salvesen Graham. OPPOSITE PAGE, BOTTOM RIGHT Turner ocock specified a bespoke red by Papers and Paints as a striking backdrop to a display of hats and artefacts.
ABOVE LEFT Good upholstery creates a strong foundation for a gorgeous display of cushions, here in fabrics from The Fabric Collective at Penny Morrison. ABOVE RIGHT Contain a budget by choosing a robust, well-priced plain or stripe to cover a quality piece such as The Kingston sofa from Lorfords, which has hand-tied coil springs and down-filled cushions THE ENGLISH HOME 119
TEXTILES “Fabric is an area where it’s possible to juggle the spend,” explains Emma Sims-Hilditch. “I’m a fan of GP & J Baker’s well-priced plains, but I never skimp on the curtain-making. Handmade curtains with quality lining and interlining are an investment. They will last for years. That makes the choice of a classic fabric that won’t date significant – it can always be updated with a fringe or border in years to come.” Penny Morrison says the same. “Good curtain-making is essential. I’d rather see a simple calico well-made than an expensive fabric badly made and skimpy. I have hung curtains in Indian tablecloths that were incredibly inexpensive, and a ticking stripe for curtains or covering for chairs is inexpensive and always looks smart. Or fit blinds in an expensive fabric and save a huge amount over curtains.” Roman blinds are also the budgetconscious choice for Emma Deterding. “If you add a pelmet above, curtains can be added later.” Bunny Turner will often put the most expensive fabric in a room on cushions, where its impact can make a statement as significant as if the same fabric were to be used at windows. She then chooses less expensive fabrics for curtains and upholstery. “It is easy to find good-value quality plains from companies such as Romo, but not so easy to find a distinctive pattern that a client falls in love with.” All designers have companies for well-priced yet quality fabrics. “I often use the small prints from Nile & York, plains from Ian Mankin,” says Nicky Mudie, “and The Cloth Shop on London’s Berwick Street delivers some astonishing bargains.” Nicole Salvesen loves the many colours in Designers Guild’s linen range and rates Linwood’s plains. European linen is Victoria Meale’s choice for all window treatments and upholstery. “Linen is 100 per cent natural, without need for any chemical treatments,” she says. 120 THE ENGLISH HOME
ABOVE Here Turner Pocock have used good value, quality fabrics for curtains and sofas, with more expensive patterns on cushions and the armchairs. RIGHT If budget does not allow for a muchdesired fabric to be used as curtains, consider a more affordable blind. The pattern will still have the joy upon viewing for a fraction of the price. This charming design is from Colefax & Fowler.
SPEND OR SAVE? • Spend on expensive fabrics for cushions • Never skimp on curtain-making and upholstery • Choose quality plains and stripes over low-cost patterns
LIGHTING Organising lighting comes near the top of Joanna Wood’s priorities. “Get the wiring in the right places, even if the cost of doing that means hanging a bare bulb with the chandelier or pendant coming a year later,” she advises. “Many of our clients don’t want overhead lighting in drawing rooms so we fit wall lights and table lamps,” says Nicole Salvesen. “Vaughan has a good range in both style and price.” Vaughan is also a respected resource for Penny Morrison. Several designers mention Pooky Lighting, among them Bunny Turner. “This company has good lamp bases for less so that fun can be had choosing the shades,” Turner says. Emma Sims-Hilditch waxes lyrical about Penny Morrison’s lampshades made from sari silks. “They are almost like buying an antique of the future,” she says. “They are expensive, so try matching them with a base found on the high street or at an antiques fair like Kempton or Ardingly.” Guy Goodfellow also cites Pooky as a cost-effective way to get clever lighting that rivals more expensive brands. “Its extending arm wall light is one example,” he says. “I also go to Jim Lawrence for its Raydon bathroom wall lights, perfect for either side of a mirror above a handbasin. The Suva from Mullan Lighting is a cost-effective pendant amongst the fittings I choose.”
SPEND OR SAVE • Invest in wall or table lights rather than overhead models • Ensure wiring is in the right places • Seek affordable bases and spend on interesting shades
ABOVE Swing-arm wall lights, such as the Lacey model by Pooky shown here, can be pulled out when needed for task lighting and tucked away neatly to for a softer ambience. RIGHT Investing in wall lights can make a decorative as well as functional feature out of lighting. Nicole Salvesen admires choices from Vaughan, such as the Haldon wall light seen here. LEFT Penny Morrison’s one-off and bespoke lampshades in vintage silk sari fabric, lined with off-white silk, are a favourite with interior designers.
CATCHPOLE & RYE KENT ENGLAND
EXCLUSIVE
LUXURY
BATHROOMS
L O N D O N • T U N B R I D G E W ELL S • A S H F O R D
T. 020 7351 0940
www.catchpoleandrye.com
The Copper Bateau (1500mm) - Painted Exterior with Enamel Interior
KITCHEN Today the kitchen is more than a place to cook. It is often the primary living space, so it is worth appointing a specialist kitchen company or interior designer and making a considerable investment to ensure the end result is right, both aesthetically and practically. The design and planning expertise offered by such professionals can help to stay within budget and make the most of every centimetre of space. Nicky Mudie generally uses a kitchen specialist to design and build kitchens in her projects, but her team will also design a kitchen themselves. “We use Howden carcasses and have bespoke doors made,” she says. Guy Goodfellow works with Pewsey Vale Cabinet Makers on the design of all the bespoke handmade kitchens and fitted furniture for his projects, and Joanna Wood mentions Neptune as a company to note, adding, “I would always invest in quality appliances. Choose well-known brands and make sure they have a service department that covers your area of the country.” If budget is tight, Emma Deterding suggests choosing less expensive cabinets and adding a quality worktop and splashback. Meanwhile, Henry Prideaux highlights the things he considers worth spending on, saying: “The items that we touch and feel the most are the ones I always persuade clients are worth spending on. In the kitchen that’s the taps I find at Waterworks and cabinet handles from Beardmore. There is pleasure in feeling the quality every day. The functional aspects of the home are constants and worth enjoying.”
SPEND OR SAVE • Bespoke cabinetry is worth the spend for awkward spaces • Invest in taps and cabinet handles • The expertise of a professional will add value for money
ABOVE The kitchen in this period house is embedded in the overall room scheme and built by local cabinetmakers to a design by Violet & George Interiors. A marble worktop has been invested in, to give a luxurious finishing touch. LEFT Available finishes as well as storage solutions are points to consider in choosing a kitchen. Henley kitchen available in a solid oak or painted finish by Neptune.
THE ENGLISH HOME 123
ORIGINAL WILDLIFE SCULPTURE Worldwide delivery
English Fireplaces offer a full range of hand carved fireplaces fireplaces in in marble marble and and limestone limestone in in the the finest quality with with great great value. value. finest quality Call Call to to see see how how we we can can help help you. you.
020 3179 01730 979700 00 info@englishfireplaces.co.uk info@englishfireplaces.co.uk www.englishfireplaces.co.uk www.englishfireplaces.co.uk
ENGLISH FIREPLACES
Hand forged in England by world renowned sculptor Andrew Kay
andrew kay sculpture.com 0044 7740 306412
LEFT Interior designer, Joanna Wood cites CP Hart for good-quality fittings and bathroom furniture. ere, the ambridge bath is opulently finished ith golden feet to co ordinate ith other gold finishes in the bathroom. BELOW Interior designers are in agreement that taps and sho er fittings are orth hile investing in since they are used every day. ere the Astonian Original bath sho er mixer from ston atthe s is in an attractive aged brass finish.
BATHROOM “If there’s a good budget for a bathroom, I might specify a cast-iron bath, otherwise I shop for steel baths, never plastic,” says Penny Morrison. “I find Victoria Plumb is a good source for fittings. We often use ceramic tiles on bathroom and shower walls. There are panels that look like marble at a quarter of the price. Walton Ceramics is a favourite source for these, and for stone and cement-style floor tiles. And Amtico’s high-grade vinyl that really does look like limed oak is an effective alternative flooring.” Guy Goodfellow gets excited about fittings such as the Connaught range of taps and shower fittings by Lefroy Brooks. “They are worth the spend as they will please you every time you brush your teeth,” he says. Nicky Mudie agrees about taps. “These are products we interact with, so it’s not only about the cost but the quality. My bathroom tiles cost £100 but I have fitted very expensive taps.” Joanna Wood suggests bathrooms are an area where unnecessary expenditure is sometimes seen. “Choose fittings from well-known makes. I like CP Hart’s good-value own brand,” she explains. Victoria Meale likes to use reclaimed tiles. “They add a fabulous patina to a scheme,” she says. SPEND OR SAVE? • pend on taps that are used every day • onsider tiles that emulate stone
hen budget is tight
THE ENGLISH HOME 125
ACCESSORIES “I always save a proportion of a budget for accessories,” Penny Morrison says. “No room looks alive without flowers, so I visit vintage and antiques fairs to collect vases and jugs, and I look online for vintage flower paintings or buy inexpensive prints and put them in old picture frames, painting them if necessary.” Nicole Salvesen looks to Etalage, a website that features a variety of artwork, and will reframe a picture to give it a new look. Auctions also offer good-value accessories from rugs and decorative china to collectible paintings and prints. Emma Sims-Hilditch likes to seek out artwork by young artists. “It can be more affordable and, you never know, that artist may be acclaimed in the future,” she says. She also likes to invest 126 THE ENGLISH HOME
SPEND OR SAVE?
• A statement piece is worth investing in • Browse antique fairs and vintage shops for bargains
in a statement piece for her own home, as well as her clients’. “I recently purchased a hand-embroidered cushion from Chelsea Textiles with a design based on an eighteenth-century English panel. It was very expensive but I love it and it holds attention in the room.” Buy once and buy well is advice designers promote, and take to heart themselves. n
FEATURE CELIA RUFEY PHOTOGRAPH P123 (VIOLET & GEORGE INTERIORS) © SARAH HOGAN
Accessories and flowers add a finishing touch to a room, so be sure to set budget aside for smaller pieces. Butler’s tray and vase by Sophie Conran.
Period Hardware & Traditional Ironmongery
Shop and Online Store Based in Church Stretton, Shropshire. 4, High Street, Church Stretton, Shropshire, SY6 6BU Tel: 01694 720189 Email: info@thedoorknockercompany.co.uk Web: www.thedoorknockercompany.co.uk
www.salisburyantiquescentre.com 94 Wilton Road, Salisbury, SP2 7JJ Tel + 44 (0) 1722 410 634
THE STORY OF ARTISAN ABODE
CURATION & CREATION
“D
esign-aware customers really are at the heart of everything we do,” explains Susan Folwell, co-founder of Devon-based retail showroom Artisan Abode. “When we curate and create our furnishings collections, we do so in order to help them tap into their creativity. Our range of products is a catalyst to help them achieve their design objectives.” Born of Susan’s experience working on projects under her interior design studio Artisans and Artists, established in 2009, Artisan Abode was set up in 2019 to fully expand the studio’s initial retail offering. “Where Artisans and Artists offered clients a broad choice of bespoke and sourced furnishings for projects, we had capacity for only a small retail range of furnishings alongside a fabric and wallpaper library amongst other options,” she explains. “In expanding with Artisan Abode, we were able to increase our retail range and offer both existing studio clients and new retail customers access to products available from our little black book of contacts.” The collections at Artisan Abode bring together carefully curated elements from around the globe, together with pieces created specifically to the designs of the studio. Based around five separate themes – Coastal, Heritage, Riad, Palazzo and Loft – each of the five main collections encompasses furniture, lighting and homeware informed by key aesthetics: where the textured neutrals and maritime palette of Coastal provide a calm elegance, for example, the vibrant hues and bohemian feel of Riad offer a more eclectic feel. “We source from around the world to offer soulful interior pieces,” says Susan. “Where the curated arm of the collections brings together elements such as lighting from Venice and Ziegler rugs from Afghanistan, the created arm sees us produce pieces in-house, working with local craftspeople including carpenters,
128 THE ENGLISH HOME
French polishers, seamstresses and upholsterers, many of whom we have worked with for 10 years or more.” Amongst these pieces sits the upholstered Echo bench, created as a hero piece for the Autumn-Winter 20/21 capsule collection, within each of the five main collections by virtue of the newly included fabric options. The design came about in response to a studio client’s request for a multipurpose seating solution. “They wanted something they could use at the dining table, or as occasional extra seating,” explains Susan. “We realised there was a demand for this type of piece – one that you can also have in the hallway or at the foot of a bed – so we set about creating a design that was the perfect height to meet the many requirements. We named it ‘Echo bench’ as the form was shaped specifically to fit in any type of home, be it period or modern – when you look at it one way, the lines echo those of the Orient, whilst if you look at it another way, they echo a distinct mid-century shape. Three separate Devon craftspeople worked on the piece: our chairmaker, our French polisher and our upholsterer. We only ever work on Artisan Abode pieces with people who have worked for us on interiors projects or who are proven to be best in their field. For them it’s a passion, not a job – it truly is a joy to work with them.” Susan points to next season’s Spring-Summer 2021 additions as an opportunity to further work on creating in-house pieces. “We have plans to work on the design for a new chair,” she says, “and we are also designing a range of our own fabrics, which will be a key part too – they will be artisanally screen-printed, and woven in England. Working with craftspeople is important to us, and we would like to increase this over time. I have always worked with design and designers – throughout my first career in marketing, and then in property projects. The mutual passion and commitment to our clients is our driving force, and we look forward to delivering this and more in the years to come.” n
PHOTOGRAPHS © ARTISANS AND ARTISTS
A passion for design, local artisans and craftspeople, and worldwide sourcing of beautiful furnishings characterise Artisan Abode’s carefully chosen and created homewares
FAR LEFT Coastal collection Adira Echo bench, Adira reversible throw and Adira cushion. LEFT A project by Artisans and Artists, the design studio behind Artisan Abode, which involved the complete restoration, interior design and furnishing of a listed medieval manor house. BELOW Heritage collection Olivia Echo bench, Olivia reversible throw, Olivia Velvet cushion (top) and Olivia Peru cushion (below). OPPOSITE Coastal collection Adira moodboard (left); Heritage collection Olivia moodboard (right).
Essential resources for building and restoration projects Carry out research and rudimentary checks prior to starting work to ensure a successful end result
CONSTRUCTION INDUSTRY COUNCIL (CIC) Representative forum for the professional bodies, research organisations and specialist business associations in the United Kingdom construction industry. Maintains and operates the Construction Industry Council Approved Inspectors Register (CICAIR (see below)). Tel: 020 7399 7400; cic.org.uk CONSTRUCTION INDUSTRY COUNCIL APPROVED INSPECTORS REGISTER (CICAIR) Body designated by the Secretary of State in England and Welsh Ministers in Wales that maintains and operates the list of approved inspectors qualified to undertake building control work necessary for building regulations approval. Tel: 020 7399 7403; cicair.org.uk NATIONAL FEDERATION OF BUILDERS (NFB) Founded in 1896, this is the construction industry’s longest-established trade association. Its website carries a public list of NFB-approved builders and a find-a-builder service. Tel: 03450 578160; builders.org.uk FEDERATION OF MASTER BUILDERS (FMB) The UK’s largest trade association in the construction industry. Established in 1941, it is an independent and non-profit making body that carries a public list of FMB-approved builders and a find-a-builder service. Tel: 0330 333 7777; fmb.org.uk ARCHITECTURAL RESOURCES ARCHITECTS REGISTRATION BOARD (ARB) Established by Parliament in 1997, the Architects Registration Board is an independent, public interest body whose work in regulating architects ensures that good standards within the profession are consistently maintained for the benefit of the public and architects alike. Carries a public list of ARB-approved architects and a find-an-architect service. Tel: 020 7580 5861; arb.org.uk
130 THE ENGLISH HOME
ROYAL INSTITUTE OF BRITISH ARCHITECTS (RIBA) Professional body founded in 1834 for the advancement of architecture in the United Kingdom and internationally. Carries a public list of RIBAapproved architects and a find-an-architect service. Tel: 020 7580 5533; architecture.com OTHER HISTORIC ENGLAND Executive non-departmental public body tasked with protecting England’s historic environment including listed buildings, gardens and monuments, as well as other protected sites. Carries full and comprehensive information on listed buildings as well as pointers for those seeking renovation and restoration advice. Tel: 020 7973 3700; historicengland.org.uk SOCIETY FOR THE PROTECTION OF ANCIENT BUILDINGS (SPAB) Founded by William Morris in 1877, the SPAB encourages and provides training for architectural professionals and craftspeople seeking to enrich and complement historic environments. Tel: 020 7377 1644; spab.org.uk THE GEORGIAN GROUP Heritage conservation charity and national authority on Georgian architecture, created to campaign for the preservation of historic buildings and landscapes. Tel: 020 7529 8920; georgiangroup.org.uk THE VICTORIAN SOCIETY Charity founded by poet laureate Sir John Betjeman amongst others to protect Victorian and Edwardian buildings in England and Wales. Tel: 020 8994 1019; victoriansociety.org.uk THE QUEEN ELIZABETH SCHOLARSHIP TRUST (QEST) Charity dedicated to excellence in British craftsmanship, including conservation and restoration, through investing in talent, supporting education, sustaining skills and promoting excellence. Tel: 020 7798 1535; qest.org.uk
A NOTE ON BUILDING REGULATIONS & PLANNING PERMISSION As outlined on the Government’s website, it is a legal requirement to check if building regulations approval is needed before constructing or changing buildings in certain ways. This can depend on the age and status of the property as listed with Historic England (see left under ‘Other’), its location, and the extent of the work. Building regulations approval is sought through a building control body (BCB), of which there are two types: local authority BCBs (council), and private BCBs (private inspectors approved by CICAIR (see left under ‘Building trade associations and regulatory bodies’)). Though individuals do not need to get approval themselves if using someone registered with a competent person scheme (CPS), it is highly advisable to carry out research and gather as much information as possible for best decision-making. Note also that building regulations approval is different from planning permission, which is sought through the local planning authority, and that both may be required. For more background and up-to-date information on both of these areas, including the differences between the two, visit gov.uk/building-regulations-approval (includes details of competent person schemes and BCBs), and gov.uk/planning-permission-englandwales (includes details of local planning authorities). n
FEATURE EVE MIDDLETON PHOTOGRAPH © ED KINGSFORD
BUILDING TRADE ASSOCIATIONS & REGULATORY BODIES
The sensitive restoration and extension of a Grade II listed house in the Cotswolds by Yiangou Architects.
ARTISAN ABODE Designed and curated by an interior design team with an amazing book of contacts – brands, makers, artists and craftspeople – honed over decades in design.
Five furnishings collections, accessories, home fragrance and thoughtful gifting. See the new Autumn Winter 20/21 Capsule Collection now online.
artisanabode.co.uk hello@artisanabode.co.uk | 01626 834705 |
@artisanabode.co.uk