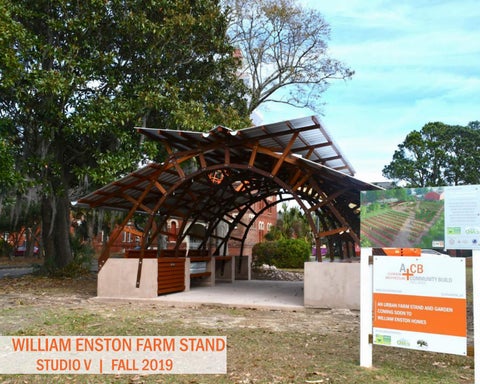
WILLIAM ENSTON FARM STAND
STUDIO V | FALL 2019
01
Special thanks to: The Green Heart Project Charleston Housing Authority The Charleston Board of Architectural Review John Moore, 4SE Structural Engineering Van-Smith Concrete Company Meadors Construction Southern Lumber and Millwork Mitch Putnam, DBA GutterboyzSC SeamonWhiteside & Associates
02
TABLE OF CONTENTS
03
INTRODUCTION
PAGE 04
RESEARCH + ANALYSIS
PAGE 05
SMALL GROUP DESIGNS
PAGE 25
FINAL CLIENT REVIEW
PAGE 35
BAR-S SUMMITAL
PAGE 41
CONSTRUCTION DOCS
PAGE 55
CONSTRUCTION
PAGE 73
FINISHED STRUCTURE
PAGE 101
INTRODUCTION STUDIO V
“For Enston Home, our goal is to provide an architectural feature for educational and community use, while establishing a farmer’s market that attracts locals, and promotes awareness, interaction, and involvment.” In Studio V, we focus on the relationship between design and building through practice and studio based collaboration. We think design should be informed by how something is assembled and the materials from which it is made.
CLIENT
“Together, we can create a healthy urban center and environment for our residents and our future generations in Charleston.”
The Green Heart Project is a community-based volunteer organization that teaches students the virtues of hard work, respect and success, while using school farms as outdoor classrooms. Their mission is to provide Farm-to-School & Outdoor Education, Youth Development, Access to Healthy Food, and Community Building, through the use of their new Urban Farm Stand.
The collaborative efforts of our Community Build Studio V, The Green Heart Project, and the Charleston Housing Authority produced a feature to promote community.
04
RESEARCH + ANALYSIS Beginning this project, we did extensive research on The William Enston Home community, and William Enston’s will. Through observation and analysis of the site, we gathered the extent of historical fabric required, by the City of Charleston, to remain untouched, and our design constraints working for property listed on the National Register of Historic Places.
05
Address:
900 King Street, Charleston, SC 29403
Property:
The William Enston Home
Client:
The Green Heart Project & Charleston Housing Authority
06
SITE LOCATION
07
SITE CONNECTIVITY
08
FLOOD ZONE
09
GREENSPACES AROUND THE PENINSULA
10
SITE PARAMETERS 46’
146’
24’ 302’
369’
N
900 King St, Charleston , SC 29403
11
127’
15’
SITE VEGETATION
Pine Tree Magnolia Tree Azalea Shrub Palmetto Tree Oak Tree Light Box
900 King St, Charleston , SC 29403
12
CHARLESTON CLIMATE INFORMATION
13
SITE TOPOGRAPHY & COMPOSITION
14
WILLIAM ENSTON HOME SITE
15
SIGNIFICANT SURROUNDING BUILDINGS
Water tower + artesian well 1887
Cottages 1887 (5) W.B.W Howe / W.F. Bowe
Memorial Hall 1888 Colin McKenzie Grant
1888 (14), 1927 (5) Patrick Culleton
Entry Gate 1894 Robert McCarrel
Infirmary 1933
Cottages 2007 (13) LS3P
16
SIGNIFICANT BUILDING FEATURES HISTORY • Broke ground in 1887 • Howe / Bowe, Culleton, LS3P • Romanesque Revival/Queen Anne-style • National Register of Historic Places 1996
QUOTES • “To make old age comfortable” • “...for each cottage must have a small garden to busy the occupant.”
CONSTRUCTION + MATERIALS
17
Timber Joints
Arches
Brick
Roofing
SIGNIFICANT SURROUNDING BUILDINGS GARDEN TECHNIQUES
Planting
Harvest
Process
Store
Display
Sell
PRECEDENTS Outdoor classrooms
Markets
• Engaging
• Collaborative
• Public education + Community
• Multi Functional + Compact
18
PHASE I: SEAMON WHITESIDE SITE PLAN
19
PHASE II: SITE PLAN
20
SITE ANGLES
21
STRUCTURE ALIGNMENT + PLACEMENT
22
PROPOSED SITE PLAN PROPOSED SITE PLAN 4
8
16
24
Memorial Hall
Infirmary
8
23
PROPOSED SITE PERSPECTIVE
24
SMALL GROUP DESIGN With many constraints to abide by, we immediately assembled into small groups, where two groups designed within the originally prescribed footprint, while the other two had freedom to orient the building to their liking. All four groups tackled a different architectural/historical feature, and programmatic solution.
GARDEN GATEWAY BISSERT, DAVIS, WALKER
ADAPTA.SHED
CHAMBERS, DEVONE, PELZEL
ARCHED LEARNING COKER, MASSEY, VOLTAIRE
AROUND + WITHIN
HESSON, POSTON, RICHMOND
25
GARDEN GATEWAY: BISSERT, DAVIS, WALKER
ADAPTA.SHED: CHAMBERS, DEVONE, PELZEL
ARCHED LEARNING: COKER, MASSEY, VOLTAIRE
AROUND + WITHIN: HESSON, POSTON, RICHMOND
26
GARDEN GATEWAY
BISSERT, DAVIS, WALKER
FOLDING COUNTER KITCHEN STORAGE/ MARKET STAND
OUTDOOR REFRIDGERATION
SINK/TRANSACTION TABLE
SEATING SEATING
Site Plan
Gateway Precedent
Parti Sketch
27
TOOL STORAGE
Floor Plan
Repeating Threshold
Landscape Integration
Precedents
GARDEN GATEWAY
BISSERT, DAVIS, WALKER
Exterior View From Street
Interior View of Pathway
Folding Countertop
Outdoor Seating
Precedents
Storage and Shading
Market Day Vs Learning Day
Precedents
28
ADAPTA.SHED
CHAMBERS, DEVONE, PELZEL
Site Plan
Clean Processing + Cooking Material + Food Storage
Program Overlay Diagram
29
Storage Water Collection Teaching + Workspace
Floor Plan
Clean / Cooking
(Open Space) Washing Dirty
Dirty Processing + Storage
Tool Storage
Display + Market
Perspective
Cold Storage
ADAPTA.SHED
CHAMBERS, DEVONE, PELZEL
Rainwater Collection Diagram
Interior View
Inspiration
Market Day View
30
ARCHED LEARNING
Precedents 9
Site Plan
COKER, MASSEY, VOLTAIRE
Floor Plan
OUTSIDE CIRC.
TEACHING SPACE
INSIDE CIRC.
STORAGE SPACE
Diagrams
PARTI
31
ARCHED LEARNING
COKER, MASSEY, VOLTAIRE
PARTI
Parti Diagram Classroom Days
BEAM
CUBBIES TIERED SEATING
JOIST VERTICAL DISPLAY
HORIZONTAL DISPLAY
Market Days
Tiered Seating Diagrams SHOVELS (10) HARD RAKES (5) PITCH FORKS (5) TWO PRONG HOE (4) WHEELBARROW (1) 5 GALLON BUCKETS (10-20) GARDEN SIGNS WITH STAKES (50) WEED EATER (1)
POST
MILK CRATES WITH HAND TOOLS (8) OTHER SMALL HAND TOOLS/BINS APPROXIMATELY 150 SQ OF STORAGE SPACE
Storage Square Footage
Tool Shed
Roof Structure Diagram
32
AROUND + WITHIN
HESSON, POSTON, RICHMOND
Site Plan
33
Awning
Extend Footprint
Sliding Storage
Adaptability
Processing
Classroom
Market
Gather Around
Gather Within
Gather Around + Within
AROUND + WITHIN
The Arch
HESSON, POSTON, RICHMOND
Farm stand from the garden
1”
0 - 1.5” x 4” Track Movement
Storage - 40 sf total
Drying Rack
Solid Surface
Accessible
Shelf + Display
34
FINAL CLIENT REVIEW During this phase, we synthesized the client’s favorite aspects from each small group and created one solid composition. Realistic designs began to formulate as the twelve of us worked together to tackle individual aspects of the farm stand. As the BAR deadline quickly approached, we split into two groups: 1) trusses and structural components, and 2) programmatic components and placement. With the assistance of structural engineer, John Moore, we went through several truss options, which influenced the pier spacing, and width of the slab. Communication was key, as we met with The Green Heart Project several times to discuss the newest truss design, and our concerns about the adjustments. So after countless iterations, we finally saw our clients’ vision come to life!
35
36
ENSTON HOME FARM STAND B
Monitor Barn
Barrel Vault
Arch Axis
Clerestory
A
Site Plan
A
Movable
Transaction
Display
Movable
Display
Display
B
D
D Sink
D
Tools
Display
C
E
Surface + E Cooler
E
Tools Bins
Display
Processing
37
Market
Open Flexible Space
Event
ENSTON HOME FARM STAND
Elevation A - South
Tall Tools + Bins
Elevation B - East
How It Works Surface
Datum Two: 36” Datum One: 18”
Seating
Display Display
Surface Seating
Ground Plane Movable Surface Options
38
ENSTON HOME FARM STAND Corrugated Metal Roof
Roof Pitch + Arched Window
Purlins Barrel Vault Construction
Overlapping + Rotating Trusses
Lateral Bracing Adapting Form
Initial Inspiration
Design Iteration
Truss System
3’
8’ - 5”
7’
10’ - 2”
Concrete Slab
10’ - 1”
Concrete Piers
3’
Constructibility Diagram
39
10’ 11’ - 6” 16’ - 2”
Final Arch
Repetition of Arches
ENSTON HOME FARM STAND
40
BAR-S SUBMITTAL For the first time ever in the CACC’s history... Studio V presented before the Charleston Board of Architecture Review! The Enston Home Farm Stand is just shy of 600 square feet, and is considered a temporary installation within a historical district. Since the William Enston Home community is listed on The National Register of Historic Places, BAR-S approval for construction was necessary. BAR-S stands for Board of Architecture Review Small, for projects under 10,000 square feet. The submittal consisted of historical context, and agricultural precedents that influenced the Farm Stand’s design. Our goal was to complete William Enston’s will and bring back the community’s original intention, ‘a place for gardening and increased well-being.’ BAR-S APPROVAL 41
42
GARDEN CONTEXT
43
From Memorial Hall towards the Entry Gate
From proposed Farm Managers Station towards Infirmary
From proposed Farm Managers Station towards back of homes on King
From Canterbury Ave towards proposed Farm Managers Station and homes on King
GARDEN CONTEXT
Near Infirmary towards Memorial Hall
From Colsterworth Ave towards Entry Gate / Memorial Hall
From Shutterwood Ave approaching proposed Farm Managers Station
From Entry Gate towards Memorial Hall
44
PROPOSED FLOOR PLAN
45
AGRICULTURAL PRECEDENTS Barns
Monitor Barn
Barrel Vault Barn
Barrel Vault Barn
Curved Beam
Reapeating Curved Structure
Markets
Truss Structure
46
HISTORICAL INSPIRATION
47
ELEVATIONS
48
STORAGE BAY SECTIONS
49
INTERIOR VIEW TOWARDS MEMORIAL HALL & GARDEN
50
INTERIOR VIEW TOWARDS KING STREET ENTRY GATE
51
CORNER OF CANTERBURY AVE + SHUTTERWOOD AVE
52
KING STREET VIEW OF FARM STAND
53
HUGER STREET VIEW OF FARM STAND
54
CONSTRUCTION DOCUMENTS Construction Documents are brought to you by, the Charleston BAR-S Approval, Client Recommendations, and Studio V Modifications. These documents pertaining to the rebar layout, foundation, and piers were utilized on-site, while other aspects, such as the truss, roof, and programmatic components, were further explored during shop drawings. Moving from the computer to fabrication, the shop drawings for the benches and tabletops were detailed numerous times, as the measurements had to account for the shaping of the piers, and dado cuts to accomodate for the hardware attaching the trusses to the piers. Assembly was particularly important in our design, as we had repetitive, rotated, and interchangable elements throughout our structure.
55
56
57
58
59
60
61
62
63
64
65
66
67
68
69
70
71
72
CONSTRUCTION Utilizing outside resources, some of our shop drawings and CD set were sent to Meadors Construction, where they CNC’d our pier formwork, and jigs for truss elements. In-shop, we used those elements to configure various piles of pieces for on-site assembly. The fabrication of components were completed on both in-shop and on-site, as they spanned over a eight week period. SLAB PIERS TRUSSES
TABLETOPS + BENCHES + STORAGE
ROOF 73
GUTTER + RAIN CHAINS
74
SLAB Before the slab was poured, there was a good week or so of removing bushes, roots galore, digging with the back hoe, tamping, and leveling the ground. In a perfect world, we would follow our CD set measurements, but once digging began, we soon realized the minor slope in our site. Accomodations were made as each half slab required its’ own attention to height and turn down placement. We learned about the neccesity of placing and leveling formwork, laying rebar, and positioning rebar for structural concrete piers. Smoothing out the second half slab to match the first was crucial to the aesthetics. Three trucks later and the slab was complete!
75
SLAB: REMOVAL OF ROOTS & LEVELING OF GROUND
76
SLAB: LAYING REBAR & TWO CONCRETE POURS
77
SLAB COMPLETE!
78
PIERS Concrete soon became our best friend as we entered our 4th concrete pour for this project while working on piers. There were 10 piers to set, all with a distinct “alien” shape on the interiors, to accomodate for the universal benches and tabletops. After one of the piers exploded during the concrete pour, David calmly told us to focus on the nine piers still standing and add more bracing. The next day after the concrete dried, damage control began, and we reworked the bracing to secure that pier for the next pour. Once we removed the formwork and saw cracks and gaps, we all just turned and looked at David. The plan was to epoxy the broken pieces, and begin repatching. These piers required a lot of TLC as we went through a couple weeks of concrete patching, and sanding. We quickly learned how to whip up a batch of tinted concrete by hand, and to sand out the piers’ imperfections.
79
PIERS: IN-SHOP FORMWORK BOX ASSEMBLY
80
PIERS: TRANSPORT & ARRANGE
81
PIERS: CONCRETE POUR... uh oh!
82
PIERS: DAMAGE CONTROL
83
PIERS STILL NEED SANDING...
84
TRUSSES Beginning with alphabetized piles of predrilled chords, to boomerang assembly lines, to the rhythmic epoxy, clamp, repeat timed schedules... the trusses were tied with the piers on the difficulty spectrum. There was a systematic order to assembling these five layered trusses, to ensure structural integrity. To meet historical design regulations, our structural components had to incorporate a naturally weather and insect resistant hardwood. Our truss material palette consisted of Ipe, a beautiful Brazilian walnut tropical hardwood, and stainless steel bolts, to prevent a fast weathering process. Each truss is roughly composed of 5 layers, 38 wood members, and 60 bolts; the thickness of the layered Ipe allows for the neccessary offset and placement on the piers.
85
TRUSSES: BOOMERANGS & EPOXY
86
TRUSSES: ON-SITE ASSEMBLY
87
TRUSSES COMPLETE!
88
TABLETOPS + BENCHES + STORAGE Tabletop? Bench? or Shelf? These strategically designed pieces were universal elements! Whether The Green Heart Project is teaching class or preparing for the farmer’s market, they will have the ability to swap out pieces to create tabletops for produce preparation, seating for students, and low shelfs for temporary storage. In the first couple bays of the structure, we placed the sink, and lockable doors to store small hand tools and classroom necessities. Whereas the remainder of the bays will remain fluid to adapt with the client’s daily needs.
89
TABLETOPS + BENCHES + STORAGE: FABRICATION
90
TABLETOPS + BENCHES + STORAGE: LOCKED
91
TABLETOPS + BENCHES + STORAGE COMPLETE!
92
ROOF Even after various design obstacles, every structure has a silver lining... and we have a silver roof! Our structure is comprised of a tuff rib galvalume roof, to match our galvanized gutter system. The design was a version of a butterfly roof that incorporated a clerestory to bring in natural lighting to the structure, with enough coverage to block direct sunlight from produce countertops.
93
ROOF: ANGLES & BRACING
94
ROOF: THE CLERESTORY
95
ROOF COMPLETE!
96
GUTTER + RAIN CHAINS Post final review, we recieved a visit from the Gutter Boyz SC, who educated us on the process of choosing and installing a gutter system properly! We learned about half round gutters, hangers, angled positioning, and the benefits of rain chains. Since our structure lacked a fascia board, we needed half round hangers that were manually affixed around the gutter, and screwed into the roof paneling. The design will filter water from the upper roof, through the gutters to the lower roof, and out to the rain chains. We went with a galvanized gutter to match our galvalume roof panels, and a constrasting bronze rain chain to harmonize with the Enston Home color palette.
97
GUTTER + RAIN CHAINS: INSTALLATION
98
GUTTER + RAIN CHAINS: DETAILS
99
GUTTER + RAIN CHAINS COMPLETE!
100
FINISHED STRUCTURE After 16 weeks, the countless piles of crumpled sketch paper and studio tables full of chipboard and foam models transformed into a beautiful physical structure, now residing within the William Enston Home community. The finished structure closely resembled our final design, but the alterations allowed for: the alien faced piers receiving benches and tabletops, the repetitive piers embracing the weight of each truss, each truss supporting purlins donned in a shiny tuff rib galvalume roof, and the open floor plan offering a cohesive environment for teaching and retail. At our final review, Don Cameron, of The Charleston Housing Authority, informed us that our Farm Stand/Manager’s Station, was nominated with the rest of the William Enston Home property for the National Register of Historic Places! 101
102
103
104
105
WILLIAM ENSTON HOME FARM STAND, STUDIO V FALL 2019
Ahmad Walker, Instructor David Pastre, Jaylin Richmond, Kendall Massey, Taylor Bissert, Alex Poston, Nicole Coker, Audrey Hesson, Chloe Voltaire, Libby Pelzel, Lauren Davis, Chari Chambers, Dris Devone Book design, photo documentation, and editing by: Chari Chambers Instructor: David Pastre
106
WILLIAM ENSTON FARM STAND | STUDIO V | FALL 2019