Luxury Lookbook FALL 2026
OREGON | SW WASHINGTON
1 of 1
find your
Belle Fiore Winery Estate ASHLAND, OREGON
Luxury Lookbook Welcome to our Fall 2026 Luxury Lookbook, infused with the spirit of “1 of 1” from Sotheby’s International Realty’s global brand campaign. Featuring over 100 extraordinary properties across Oregon and SW Washington, this curated collection celebrates homes as one-of-a-kind as the lives they’re built for. With distinctive architecture and unique lifestyle offerings, this season’s edition is designed to reflect individuality, self-expression, and the art of living exceptionally.
COVER PROPERTY Belle Fiore Winery Estate | Ashland, Oregon PAGE 132
We extend our appreciation to First American Home Warranty and Select Lending Services, and to pnwPOV.com—a trusted source for distinctive perspectives on the Pacific Northwest. Showcasing real people, real places, and real estate, pnwPOV delivers compelling photography, insider property insights, and thoughtfully curated lifestyle stories that authentically reflect the spirit of the region. Gary Nolan, Chief Marketing Officer Cascade Hasson Sotheby's International Realty CascadeHasson.com
2
Explore over 100 exceptional properties
Table of Contents p. 8-25
New Developments Central Oregon
p. 26-129
Southern Oregon
p. 130-147
Portland Area
p. 148-205
Willamette Valley
p. 206-225
Columbia River Gorge
p. 226-241
Southwest Washington
p. 242-263
Oregon Coast
p. 264-291
OREGON | SOUTHWEST WASHINGTON
Cascade Hasson Sotheby’s International Realty is licensed in Oregon and Washington and fully supports the principles of the Fair Housing Act. We are committed to an inclusive marketing program free from discrimination based on race, color, religion, sex, disability, familial status, national origin, marital status, source of income, sexual orientation, or gender identity. All information is deemed reliable but not guaranteed and is subject to change, error, or withdrawal without notice. All measurements are approximate.
3
4
So you canand enjoy the lifestyle and leave the work to us. upgrades options to suit you yourlove, property’s distinctive features. So you can enjoy the lifestyle you love, and leave the work to us.
Your trusted home warranty expert. firstamrealestate.com Your trusted home warranty expert. firstamrealestate.com ©2024 First American Home Warranty Corporation. All rights reserved. FA_CSCDAD_11_24
©2024 First American Home Warranty Corporation. All rights reserved. FA_CSCDAD_11_24
5
6
7
new developments
8
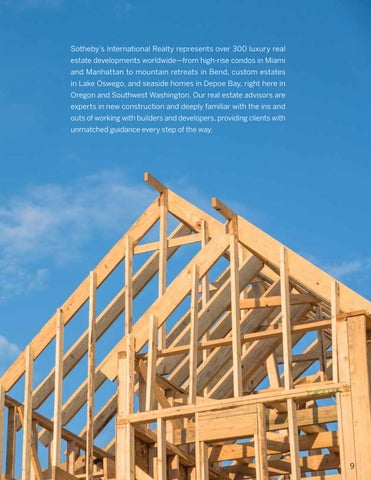
Sotheby’s International Realty represents over 300 luxury real estate developments worldwide—from high-rise condos in Miami and Manhattan to mountain retreats in Bend, custom estates in Lake Oswego, and seaside homes in Depoe Bay, right here in Oregon and Southwest Washington. Our real estate advisors are experts in new construction and deeply familiar with the ins and outs of working with builders and developers, providing clients with unmatched guidance every step of the way.
9
Art of Fine Living
Private club-inspired amenities Garden courtyard | Tasting lounge | Wine vault | Library | Fitness studio | Sauna | Guest studio | Club room
10
16 tailored floor plans 10' ceilings | Herringbone oak floors | 5-star kitchens with caterer's pantries | High design finishes All bedrooms en-suite | Moments to downtown Lake Oswego
THE ART OF LIVING
FrancesLakeOswego.com 11
elcome to this thoughtfully planned community by longtime local builder, Westwood Homes, offering a rare opportunity to enjoy refined living in the heart of Sherwood—one of the Metro area’s most welcoming and close-knit communities. Homes range from approximately 2,400 to 3,700 square feet and are designed with a focus on comfort, functionality, and timeless style. A variety of floorplans provide flexibility for different lifestyles, including some options
12
with three-car garages and primary suites on the main level. Each home includes a carefully selected level of upgraded standard features, offering a sense of quality and finish from the moment you walk in. The community’s setting is a strong defining feature. Many homesites back to dedicated green space, creating a natural buffer and a more peaceful backdrop to daily life. A walking trail winds through the neighborhood, offering an easy way to enjoy the outdoors and connect with nature. Ideally located just
minutes from downtown Sherwood, the community is close to local shops, dining, and the community events that Sherwood is known for. You’re also just a short drive from Oregon’s wine country, making it easy to step away and unwind. This exciting community offers something that is getting harder and harder to findquality new homes with upgraded amenities and green space views, in an ideal location that truly feels like home! CLICK HERE FOR PROPERTY DETAILS
WATCH DRONE VIDEO
13
14
BEND
xperience breathtaking views from a prime location in Bend’s West side, where every home is uniquely crafted with custom designs and exceptional quality. These one-of-a-kind residences blend sophistication with superior craftsmanship, offering a truly special living experience. Connect with us today to learn more about Aethera, reserve a space, and envision your future in the home of
CLICK HERE FOR PROPERTY DETAILS
your dreams! 15
elcome to Riva Bend – a boutique collection of 42 modern townhomes in the heart of Bend’s Old Mill District. Surrounded by river trails, live music, dining, shopping and endless outdoor adventure, Riva puts you in the middle of everything that makes Bend feel like Bend. Built for those who want more out of every day, this is a place where life flows naturally from one experience to the next. 16
CLICK HERE FOR PROPERTY DETAILS
17
18
CLICK HERE FOR PROPERTY DETAILS
THE EIGHT AT THE OLD MILL is a collection of eight contemporary luxury townhomes in the heart of Bend's Old Mill District, steps from the river, the amphitheater, and everything that makes this part of Bend worth being in. Designed and built by Arrowood Development, each home features a two-car garage, multiple decks, and a ground-floor lockout ADU suite, whether you're here full-time, part of the year, or letting the home earn while you're away.
19
20
MARSHALL COTTAGES are eight craftsman-quality cottage-style homes in Midtown Bend, one of the most walkable and underrated neighborhoods in the city. Coffee shops, parks, the Central Arts District, and the quiet energy of a neighborhood hitting its stride. Each home has tall ceilings, abundant natural esented light, by and a thoughtful layout. Two bedrooms,
two stories, and not a square foot that doesn't earn its place. This is what it looks like when a home is built around how peopleteam actually live. eby's Giancarlo Gatto CLICK HERE FOR PROPERTY DETAILS Licensed Broker 541.604.4882
START HERE. GO EVERYWHERE.
NE M a r s h a l l Ave · M i d tow n, B e n d , O r e g o n
e d , l i c e n s e d i n O R . E q u a l H o u s i n g O p p o r t u n i t y.
21
TANAGER BEND
ust west of Bend, Tanager offers a
the character of the landscape, Tanager bal-
rare opportunity to create a lega-
ances privacy with easy access to Bend's re-
cy home in one of Central Oregon's
nowned dining, recreation, and year-round
most distinctive natural settings.
amenities. From quiet mornings overlooking
Set across 182 acres, the communi-
the water to afternoons spent hiking, fishing,
ty pairs expansive waterfront homesites with
or exploring the outdoors, every day is shaped
protected open space, private lakes, Tumalo
by the beauty and adventure that define life in
Creek, and scenic trails. Designed to preserve
Central Oregon.
WATERFRONT HOMESITES 1.32 - 4.55 ACRES NOW AVAILABLE
22
CLICK HERE FOR PROPERTY DETAILS
23
coastal living re-imagined DEPOE HILLS DEPOE BAY
24
et above the Pacific in the hills
outdoors. Select homesites offer the poten-
of Depoe Bay, Depoe Hills and
tial for short-term rentals, creating unique
Whale Watch present one of the
ownership opportunities rarely found along
Oregon Coast's most distinctive
the coast. Whether enjoying panoramic
opportunities to own a home
ocean views, watching migrating whales,
designed around community, nature, and
or exploring nearby beaches and Depoe
flexibility. A mix of single-family homes
Bay, every element has been intentionally
homes, buildable homesites, cottages,
planned to celebrate the beauty, character,
townhomes, and vacation residences com-
and lifestyle of the Pacific Northwest.
plements the natural landscape, while parks, trails, green spaces, gathering areas, and ocean viewpoints invite residents
CLICK HERE FOR PROPERTY DETAILS
25
CENTRAL OREGON COMMUNITY GUIDES 26
Central Oregon
27
Bonnieview Ranch 28000 SE PAULINA HWY PRINEVILLE elcome to the Bonnieview Ranch! Historically known for it's exceptional big game hunting, working cattle ranch and recreational opportunities. This sprawling ranch consists of 18,754 deeded acres with approx. 7,200 acres in forest/ BLM grazing allotments, 646 acres of water rights plus 224 supplemental. Meandering through the property is the Crooked River, creeks and springs/ponds dot the vast ranch providing ample year round water for livestock and wildlife. This immense ranch consists of 3 homes, 2 cabins, bunk house, vet building wirh apartment, 2 picturesque barns-one with an animal processing facility and walk in cooler, equipment storage buildings, stock scale, rock pits, too much to list! The main house sits above headquarters with spectacular views. Custom built 4bed/3bath, chef's kitchen, large office, honeymoon suite and more. A rare opportunity to own a thriving ranch that captures the essence of Central Oregon's western lifestyle. Fly in/out of RDM only 1 hour away.
28
$20,000,000 4 BD | 3 BA | 3,075 SF | 18,754 AC MLS# 586724013 CLICK HERE FOR PROPERTY DETAILS
29
ultimate
highlands retreat
19100 MACALPINE LOOP
BEND
$8,750,000 5 BD | 6F / 2H BA | 9,971 SF | 10 AC MLS# 220219311
30
en acres inside the gates of The
simulator, gym, and flex game room. Outside, a solar-
Highlands at Broken Top, where
heated saltwater pool and spa, outdoor kitchen, Alfa
Cascade mountain views frame
pizza oven, bocce court, gas firepits, and wood-burning
every west-facing room and privacy is
fireplace with surround sound. The pool house with
absolute. This estate was designed to
wet bar, batting cage, and pass-through bar connects
host a life at full scale. A great room with vaulted timber
to heated RV/shop. Kitchen garden, greenhouse, and
beam ceilings and wood-burning fireplace opens to a
basketball court complete the grounds. Phil's Trail at the
main kitchen with onyx backlit backsplash and full prep
gate. One of a kind private homesites in The Highlands.
kitchen. The main-level primary suite offers an infrared sauna, steam shower, fireplace, dual closets, and private patio, alongside three additional ensuite bedrooms, guest quarters, and a private office. The lower level adds a golf
CLICK HERE FOR PROPERTY DETAILS
31
Powell Butte Farm 11705 SW SHUMWAY ROAD POWELL BUTTE
owell Butte Farm with stunning Cascade Mountain Views in the heart of Central Oregon. This hay farm is 990 acres with 854 acres of COID water rights. Farm includes: 7 pivots, wheel lines, solid set pipe and 3 pumping stations. Outbuildings: shop, hay barn and livestock corrals/pens. Main home is 4,749 square feet, 4 bedrooms, 4 bathrooms, chef's kitchen, living room with fireplace, primary suite on main level with fireplace, this home also has a bonus office/studio above the 3 car garage. Two additional homes: 1,436 square feet with 3 beds, 2 baths; and 2,296 square feet with 3 beds, 2 baths. Property has a potential additional building site. This farm is an amazing agricultural opportunity!
32
$6,500,000 4 BD | 4F/1H BA | 4,749 SF | 990 AC MLS# 220208676 CLICK HERE FOR PROPERTY DETAILS
33
cascadia ranch
67500 THREE CREEKS ROAD SISTERS
ascadia Ranch near Sisters,
mountain bike trails. Approved to divide into 4
Oregon is available for sale for
parcels. New building site with commanding
the first time in over 50 years:
mountain views and utilities in place. Enjoy privacy,
700+/- acres of farm, ranch and
solitude, wildlife, fresh air, dramatic rock outcrops
timber land at the foot of the
and open skies, only minutes to the Western town
Cascades with unobstructed mountain views.
of Sisters, and 30 minutes to Bend. This is one
This unique property has 80 acres of exclusive
of the Northwest's truly exceptional properties,
water rights, sourced from three springs, a two-
which could be perfect as a horse farm, mountain
story barn, corrals, large ranch house, rustic cabin,
retreat or build your dream custom home.
equipment and hay sheds, a large swimming pond, fenced fields for horses or livestock, and additional wildlife ponds. Surrounded by public lands, the ranch accesses miles of adjacent horseback and 34
CLICK HERE FOR PROPERTY DETAILS
$5,950,000 3 BD | 4 BA 3,284 SF | 700 AC MLS# 220214681 35
xperience true Oregon ranch living on
habitat. The land also features multiple ponds, natural
this extraordinary 2,090-acre property
springs, and rolling meadows framed by mountain and
for sale in Prineville, Oregon, located in
valley views, creating an ideal setting for cattle, horses,
the heart of Crook County’s ranching
or recreation. At its heart stands a 3,200 square foot
country. This rare Central Oregon ranch
custom log home showcasing craftsmanship and warmth
combines natural beauty, valuable water rights, and
that define Pacific Northwest living. Expansive decks,
future development potential, making it one of the
vaulted timber ceilings, and panoramic views invite you
region’s most desirable ranches for sale in Central
to enjoy the landscape in every season. A 1,966 square
Oregon. The property includes 180 acres of irrigation,
foot guest cottage adds flexibility for family, friends, or
providing lush pastures and sustainable agricultural
multi-generational living. Historic structures including an
use. Ochoco Creek runs through the ranch, offering
early 1900s barn, chicken coop, and several outbuildings
year-round water, scenic appeal, and abundant wildlife
reflect the property’s authentic ranching heritage
$5,500,000 3 BD | 2F/1P BA | 3,202 SF | 2,090 AC MLS# 472125900
real ranch living 16303 NE OCHOCO HIGHWAY PRINEVILLE 36
and timeless charm. Adding to its appeal, 9.87 acres
frontage, and development potential are increasingly rare
are zoned RR1 (one-acre minimum), offering valuable
in Central Oregon. Discover one of the most exceptional
flexibility for future development or residential expansion.
ranches for sale in Central Oregon and experience the
This rare combination of size, water, and zoning makes
best of ranch life in Prineville, Oregon. Schedule your
the ranch both a beautiful retreat and a smart investment
private showing today to explore the possibilities this
in the growing Prineville and Crook County real estate
legacy property offers.
market. Whether you are searching for a working ranch in Crook County, a private retreat in Central Oregon, or a legacy property for future generations, this ranch offers unmatched versatility, privacy, and natural beauty. Properties of this scale and quality with irrigation, creek
CLICK HERE FOR PROPERTY DETAILS
37
iscover
luxury
and
tranquility on 10 acres in the gated Highlands community on Bend's Westside. This 5 bedroom, 5.5 bathroom custom estate spans 6,326 square feet, and has been reimagined to blend mountain elegance with modern style. Vaulted ceilings, Montana mossy rock fireplace, and beam work add warmth and character. The chef's kitchen opens to lightfilled living spaces with accordion doors for seamless indoor-outdoor flow. The main-level primary suite is an oasis, and upstairs offers guest suites, a media room, and bunk room. Enviable outdoor living features a pavilion with full kitchen, grills, pizza oven, MAK smoker, wet bar, firepit, and all-weather sound system. Enjoy year-round fun in the high-efficiency Modpool with a window to the Deschutes National Forest. A true all-ages playground with pickleball court, fenced play area, and access to Phil's Trail. Smart features include Control4, solar, EV charger, battery backup, and SPAN panel. A rare chance to own the pinnacle of High Desert living! $5,495,000 5 BD | 5F/1H BA 6,400 SF | 10.11 AC MLS# 220205781 CLICK HERE FOR PROPERTY DETAILS
38
built for life
together
18780 MACALPINE LOOP BEND
39
Harmony 63435 PALLA LANE BEND
ome homes ask for attention. Harmony
spinning in the background, and a relaxed, timeless
earns it quietly. Years from now, people
aesthetic. Every room picks up where the last one
won't remember the square footage or
leaves off. Light, views, and proportion repeat like
the finishes. They'll remember how this
familiar chords, creating a house that feels calm and
house felt. The quiet in the morning.
balanced. Surrounded by mature pines in front, and
Music drifting from another room.
backing to one of two lakes within Tanager, Harmony
Light reflecting off the lake before dinner. Harmony
earned seven COBA Tour of Homes awards, including
was designed around those moments. Inspired by the
Best in Show. More importantly, it succeeds at
enduring character of classic American lake houses,
something awards cannot measure. It makes people
it draws from weathered wood, vintage records
want to stay.
40
$5,285,000 4 BD | 4F/1H BA 4,659 SF | 2 AC MLS# 220225078
CLICK HERE FOR PROPERTY DETAILS 41
smith rock
sanctuary
11500 NE CANYONS RANCH TERREBONNE
$4,950,000 3 BD | 4F/2H BA 5,379 SF | 6.72 AC MLS# 220222840 CLICK HERE FOR PROPERTY DETAILS
42
eatured on the cover, this 2024 estate is one of the newest custom homes in Ranch at the Canyons, offering turnkey luxury with a modern organic aesthetic, smart home automation, designer lighting, and professionalgrade appliances. Set on 6.5 private acres, walls of glass frame breathtaking views of Smith Rock, the Crooked River, and the Cascade Mountains. The home features a chef's kitchen, two private offices, a dedicated fitness room, guest casita, workshop, attached two-car garage, and a separate RV garage with 14-foot and 10-foot doors. The primary suite offers a steam shower and infrared sauna. A resortstyle pool, multiple patios, and a courtyard fireplace complete the outdoor experience. Residents enjoy access to 1,700 acres of ranch land, trails, stocked ponds, equestrian facilities, pickleball and tennis courts, a clubhouse with fitness center and pool, and private Crooked River access.
43
dreams
rangeland 25405 SE BEAR CREEK ROAD PRINEVILLE xpansive 4,457-acre ranch with year-round water and stunning wildlife! This breathtaking ranch is a rare opportunity for those seeking prime grazing land, abundant water, and incredible wildlife. Cow Creek runs year-round through the property, complemented by four ponds, lush meadows, and vast rangeland ideal for cattle grazing. Wildlife enthusiasts and hunters will love the resident mule deer and elk, with the potential for four landowner preference tags.The custom-built, 1,611 square foot home (2004) offers 4 bedrooms, 2 full baths, and comfortable living with a rustic charm. The property is well-equipped with a 30x48 shop featuring four roll-up doors, plus a separate 24x48 shop with a walk-in cooler, full bath, and laundry facility. For a truly offgrid experience, a cozy 1-bedroom cabin with a loft runs on a generator and features a custom outhouse, antique cook stove, and wood stove, overlooking one of the scenic meadows. With 60 acres of irrigation water rights, this ranch is both productive and picturesque. A once-in-alifetime property - schedule your private tour today!
44
$4,500,000 4 BD | 2 BA | 1,611 SF | 4,457 AC MLS# 220197433 CLICK HERE FOR PROPERTY DETAILS
45
tetherow prestige 19167 CARTWRIGHT COURT
BEND
$4,250,000 5 BD | 4F/3H BA | 6,504 SF | 0.51 AC MLS# 220223644
46
verlooking Tetherow's prestigious
end finishes including a wood burning stone fireplace
Kidd's Corner with views of 4 fairways
as a focal point in the great-room, built in bookshelves,
and situated across from the 3-acre
wood beams, new carpet, fresh exterior paint and stain,
neighborhood park in the highly
and tons of fun touches. Kitchen amenities include an
sought after gated neighborhood,
oversized island, ample storage, Dacor gas range, double
Tartan Druim is where you will find this impressive
ovens, Sub Zero fridge and beverage fridge. Outside
6,504sf, light-filled home with detached casita. Capturing
enjoy the built in BBQ, gas firepit with seating area and
vast views throughout with features that comprise of a
sunken hot tub while taking in the panoramic views.
primary suite, guest suite, office, great room, gourmet kitchen, 2 powder rooms and mud room on the main level with 3 additional bedrooms, 2 bathrooms and 2 bonus rooms upstairs, and a 3 car garage. Graced with high
CLICK HERE FOR PROPERTY DETAILS
47
elcome
to
your
ultimate
entertainer's paradise in the coveted Westgate Community! This custom-
$2,195,000 $2,295,000
built masterpiece sits on 2.5 acres
BD | 4F/1H 55BD 4F/1HBA BA
and was featured in the 2025 COBA Tour of Homes, winning accolades for Best Kitchen, Best Landscaping, and Best Value. With its modern design framed by
4,341 SF SF || 0.54 0.54 AC AC 4,341 MLS#683464786 683464786 MLS#
stunning Cascade Mountain views, this home is truly spectacular. At its heart lies a jaw-dropping gourmet kitchen, complete with top-of-the-line Thermador appliances, perfect for culinary adventures. The main level features a luxurious primary suite with a spa-like bathroom, plus 2 additional bedrooms, each boasting private en-suites. Ascend to the expansive loft designed for function and fun, including a full bath, bedroom, and wet bar-ideal. Step outside to your private oasis with a underground heated 8'x44' MOD pool with fenced yard. Storage is easy with a rare 2,491 square foot shop with 14' doors. This oneof-a-kind home perfectly blends luxury and everyday practicality, making it the quintessential retreat.
$2,350,000 4 BD | 4F/1H BA 5,460 SF | 0.44 AC MLS# 359742165
48
62333 MCCLAIN DRIVE BEND
Westgate
retreat
$3,950,000 4 BD | 3F/3H BA 4,683 SF | 2.5 AC MLS# 220227071 CLICK HERE FOR PROPERTY DETAILS
49
Tetherow
landscape
61456 WEINHARD COURT
BEND
t its center, a dramatic open-air
full primary suite are oriented to capture expansive
courtyard draws light, sky, and
views and a sense of retreat. Multiple patios,
landscape into this Eric Meglasson-
fire features, and outdoor living areas extend
designed residence, creating a
the experience. Positioned along Tetherow's
sense of arrival that is both striking
iconic 17th hole on one of the community's most
and unexpected. Framed by glass and warm wood,
exceptional homesites, this modern residence
the architecture unfolds around this space, where
brings design, setting, and execution into rare
a beautifully composed kitchen (complete with a
alignment.
butler's pantry, two high end ovens, dishwashers, and fridges) dining area, and great room converge, anchored by a floating staircase and a sculptural hearth. The main level offers a private ensuite and a third bedroom or den, while above, a lofted office and 50
CLICK HERE FOR PROPERTY DETAILS
$3,865,000 3 BD | 3 BA 3,282 SF | 0.67 AC MLS# 220227641 51
skyline
sophistication 664 NW POWELL BUTTE LOOP BEND
52
xperience elevated living
suite with heated bathroom floors,
on Awbrey Butte with
dual vanities, soaking tub, tile
this sleek and modern
shower, and walk-in closet. Also on
masterpiece.
The
the main level: a private office and
home is designed with
cozy den! Upstairs, enjoy a game
elegance in mind, this stunning home
room and dedicated home theater, 2
showcases imported Italian marble
junior suites each with large walk-in
flooring and custom RGB LED ceiling
closets and private balconies, plus
lights throughout. The great room
an additional bed and bath. Minutes
features soaring ceilings, fireplace, and
to trails, parks, shops, and downtown
floor-to-ceiling windows that frame the
Bend!
easterly views. The gourmet kitchen is a showstopper—featuring a large island with breakfast bar, granite countertops,
CLICK HERE FOR PROPERTY DETAILS
double oven, walk-in pantry, and highend Café commercial appliances. The
3,800,000 | 4 BD | 4F/1H BA
main level offers a luxurious primary
5,220 SF | 0.38 AC | MLS# 220204557
53
riverfront
residence
20172 SOFT BREEZE COURT
BEND
et along a coveted stretch of riverfront, this modern residence stands among Bend's most compelling offerings--where architecture and setting align with rare clarity. The home opens to a series of outdoor living spaces, fire features, and sweeping water views, creating a seamless connection to the landscape and rhythm shaped by river. Inside, a refined composition clean-lined detailing, and expansive glass draws in natural light while framing the outdoors with intention. The kitchen is designed for both elevated entertaining and daily ease, anchored by a natural stone island and a stainless steel appliance suite. A main-level primary suite offers a private retreat with a steam shower and patio Hot Tub access. Each additional bedroom in main house is en suite, complemented by an office, utility space, and triple-zoned HVAC. An attached apartment with its own garage bay adds flexibility. All of it, just moments from Bend's everyday conveniences--yet a setting that feels a world apart.
54
$2,350,000 4 BD | 4F/1H BA 5,460 SF | 0.44 AC MLS# 359742165
$3,799,000 4 BD | 4F/1H BA 4,617 SF | 1.06 AC MLS# 220222292 CLICK HERE FOR PROPERTY DETAILS
55
wo contemporary luxury townhomes
main residence and a full ground floor ADU.
in Bend's Old Mill District, offered
The ADU is 285 square feet with its own entry,
together as a single furnished
kitchen, bath, and laundry. Owners can rent
investment. 210 and 212 SW Log
the main home, the ADU, or the full property.
Court sit side by side, steps from the
Each home also features a two car garage and
Deschutes River, Hayden Homes Amphitheater, and
multiple decks for outdoor living space. Mixed
the dining and retail of the Old Mill. Each home is three
Riverfront zoning places the property outside
stories and 2,300 square feet with a three bedroom
Bend's 500 foot rule for short term rentals.
210 SW LOG COURT BEND
northwest
luxury
56
Finishes include wide plank white oak floors, linear fireplace, curbless showers, radiant heated floors in the primary, red oak cladding, custom steel garage doors, and engineered party wall sound insulation between residences.
$3,558,000 4,610 SF| 0.11 AC MLS# 220223878
CLICK HERE FOR PROPERTY DETAILS
57
elevated
minimalism
1596 NW WILD RYE CIRCLE BEND djacent to Archie Briggs Natural
a light-filled atrium with a reflecting pool and
Area and overlooking the
skylight, bringing natural light into the core of
Deschutes River canyon, this
the home. The upper level is designed for daily
North Rim residence captures
living, featuring the primary suite, kitchen, dining
sweeping Central Oregon views
and living area home theater. The ground floor
including Mount Jefferson, Mount Hood, Black
includes a foyer, atrium, two bedrooms, two baths,
Butte, Smith Rock, Powell Butte, and Riley Ranch.
an exercise/pool room, a sauna, and a 2nd office/
Set on a private 1.5-acre homesite within the
music room. An integrated elevator connects both
North Rim gated community, the property offers
levels, while three decks totaling approximately
both privacy and connection to the landscape.
930 square feet extend the living experience
The modern minimalist design is centered around
outdoors.
CLICK HERE FOR PROPERTY DETAILS 58
$3,550,000 3 BD | 3F/1H BA 5,886 SF | 1.54 AC MLS# 220220325 59
elcome to this award-winning
residence offers clean lines, cantilevered
luxury home in prestigious
decks and roofs to maximize its expansive
Brasada Ranch in Central
walls of glass, creating a luminous living
Oregon. This new mountain
space. Window design throughout offers a
modern home overlooks the
natural balance of the solar path and natural
expansive western horizon of the Cascades.
elements. The architectural drama begins
Masterful planning places this build of timber and
at the front entrance where you leave the
steel, which flows and articulates its surrounding
boundary between indoors and outdoors
landscape with perfect harmony. This estate-scale
behind. As you approach, crossing a bridge
open
horizons
13503 SW SPIRIT ROCK POWELL BUTTE
60
over live water, the 7’ glass pivot door offers
designed for family fun, a wet bar complete with
an uninterrupted view of the Sisters Mountain
a Sub-Zero fridge, dishwasher, and a beautiful
peaks that flows through the grand gathering
Oregon-grown walnut slab countertop. This
room wall of windows. As it projects out to the
space also offers a guest bedroom, full bath,
horizon, it is fully covered from the elements for
custom-built sauna from Japanese cedar, and
true enjoyment. These two suites have views of
spacious covered outdoor patio. The east wing
the Cascade Mountain Range and access to the
offers a laundry room, mudroom, and deep 3-car
grand deck and outdoor fireplace. The lower level
garage with high-lift glass paneled doors. The
also offers expansive views and is strategically
Brasada Ranch has much to offer its residents: a championship golf course, an athletic center with
$3,290,000 4 BD | 4F/1H BA 4,909 SF | 1.06 AC
swimming pools, an equestrian facility, and more. Make this your home, build your community, and live the best life.
MLS# 220225668
CLICK HERE FOR PROPERTY DETAILS
61
his timeless NW Lodge Style Residence
Scale. Dining Room connects seamlessly to the
backing to the 16th hole at Tetherow
Kitchen and Outdoor Entertainment area. Luxurious
features stunning Cascade Views that
Primary Suite on Main Level, including a Large Walk
greet you immediately upon entering,
in Closet that you must see to appreciate! Second
and are present in almost every room in
Primary Suite also located on Main Level. Upstairs,
the home. 4 Bedrooms, 4.5 Bathrooms, a dedicated Office
two additional Bedrooms with their own Bathrooms,
and a 3 Car Garage highlight the floorplan. Great Room is
and a Bonus Area. Large and Oversized 3 Car
grand in scale, featuring vaulted ceilings, an abundance of
Garage features a true one-of-a-kind Wine Cellar.
natural light and open concept connection to Kitchen and Dining Areas. Stunning, true Chef's Kitchen in Quality and
lodge
luxury
19345 ROSWELL DRIVE BEND
62
$3,250,000 4 BD | 4F/1H BA 4,290 SF | 0.60 AC MLS# 220219277 CLICK HERE FOR PROPERTY DETAILS
63
mountain
masterpiece
22155 RICKARD ROAD
BEND
xperience luxury ranch living on
level features a luxurious primary suite w/two
nearly 10 acres, where sweeping
walk-in closets, a spa-like ensuite, along with an
mountain, pasture & pond views set
office overlooking the pastures. Upstairs, 4 beds,
the scene for everyday life! Designed
2 full baths & bonus room w/wet bar, fireplace &
for gathering & enjoying the
covered deck. A detached shop, barn & private
outdoors, this exceptional home makes it easy to
guest home add flexibility while the acreage offers
dine al fresco, fire up the outdoor kitchen, or unwind
a private pond, pastures, sport court, horseshoe
by the fireplace as the sun sets over the pastures.
pits & more. This is Central Oregon living at its
Inside, soaring ceilings & walls of windows in both
most refined--where luxury, recreation & the
the living room & great room bring the landscape
freedom of open space come together!
into the heart of the home, framing mountain & pasture views from nearly every angle. The main 64
CLICK HERE FOR PROPERTY DETAILS
$3,150,000 5 BD | 3F/1H BA 5,370 SF | 9.94 AC MLS# 220229050 65
modern
mountain living 3487 NW GREENLEAF WAY BEND
$2,928,000 3 BD | 3F/1H BA 3,564 SF | 1.00 AC MLS# 220217465 66
ascade views define this refined single-level residence in the gated community of North Rim. Framed by walls of glass, the great room captures the mountain skyline like a living landscape while natural light fills the home throughout the day. Entry begins in a private courtyard where the sound of cascading water sets a calm tone before stepping inside. The kitchen is designed as a natural gathering space, opening to dining and an expansive deck oriented for sunset views over the peaks. The layout offers both comfort and privacy, with a serene primary suite featuring
a fireplace and curbless shower, a privately situated ensuite guest suite on the opposite side of the home, and a second guest suite nearby for flexibility. Additional spaces include a sound-insulated theater and dedicated office. Residents enjoy access to the lodge, nearby trails, nature, and Bend's vibrant westside dining and recreation.
CLICK HERE FOR PROPERTY DETAILS
67
S
et in prestigious Caldera Springs near Sunriver, this luxurious retreat is designed for year-round entertaining
$2,195,000 $2,295,000
and relaxation. Vaulted ceilings, warm
BD | 4F/1H 55BD 4F/1HBA BA
wood beams and expansive windows
4,341 SF SF || 0.54 0.54 AC AC 4,341 MLS#683464786 683464786 MLS#
blend rustic charm with modern sophistication. The 6 en-suite bedrooms, 6.5-bath layout showcases a chef's kitchen with granite counters, dual dishwashers and a large island. Multiple king suites, a spacious bonus/game room and a great room centered on a gas fireplace create an inviting gathering place. Outside, a covered patio with hot tub, fire pit and built-in BBQ offers forested serenity in every season. Residents enjoy miles of trails, pool, sport courts, fitness center and the Caldera Links Golf Park. Perfect as a second home, investment property or full-time Central Oregon basecamp, this striking home combines luxury and lifestyle.
$2,350,000 4 BD | 4F/1H BA 5,460 SF | 0.44 AC MLS# 359742165
68
caldera springs
retreat
56350 MIRROR ROCK LOOP #360 BEND
$2,895,000 6 BD | 6F/1H BA 4,826 SF | 0.46 AC MLS# 220216436 CLICK HERE FOR PROPERTY DETAILS
69
are Privacy, Unmatched
added sense of separation and privacy.
Location in Tetherow. Set at
Inside, a versatile floor plan features
the back of a quiet cul-de-sac,
two primary suites, two additional
this expanded 4,170 square
ensuite bedrooms, a dedicated office,
foot home offers exceptional
flex room, great room and multiple
privacy on an approximately .74-acre
gathering spaces, including a distinctive
consolidated homesite--one of the larger lots
built-in conversation pit. Designed for
in Tetherow. Open space behind the property
entertaining and extended stays, the
and an easement along the north side create an
home flows outdoors to a protected
Tetherow
lifestyle
19492 BAINBRIDGE COURT 70
BEND
courtyard and private rear deck with fireplace and hot tub. With direct access to Tetherow's extensive trail system and proximity to golf, dining, fitness and recreation, this is a distinctive home designed for the Central Oregon lifestyle. CLICK HERE FOR PROPERTY DETAILS
$2,875,000 4 BD | 5F/1H BA 4,170 SF| 0.74 AC MLS# 220228534
71
cascade legacy 20180 WINSTON LOOP
BEND
72
et above downtown Tumalo on just over 7 acres, this legacy estate in Winston Ranch is the kind of property that rarely comes available. Mornings open to 180-degree Cascade Mountain views, afternoons unfold by the pool, and evenings settle into a private movie theater or the one-of-a-kind office and den wrapped in spectacular woodwork. Freshly updated throughout with new interior and exterior paint, hardwood flooring, new carpet, updated fixtures, and a reworked primary ensuite, the home feels both timeless and ready. The ground-level primary suite frames an incredible mountain view with a large walk-in closet, picture-perfect tub, and dual vanities, while cherry cabinetry and an open-concept kitchen and living space anchor everyday life. A finished shop with bathroom and workspace and a 44' RV bay deliver rare flexibility. HOA-managed underground irrigation, a 1-mile private loop, and an underground dog fence make country living effortless. Call for a private tour.
$2,850,000 5 BD | 4 BA 5,528 SF | 7.46 AC MLS# 220222189
CLICK HERE FOR PROPERTY DETAILS
73
Broken Top
beauty
19309 SODA SPRINGS DRIVE
BEND
rivately positioned beneath mature
space. Two suites and two additional bedrooms
deciduous and evergreen trees, this
on the main level offer exceptional versatility.
distinguished Broken Top residence
Upstairs, find another flex space, bar and built-in
overlooks the 12th fairway with a
office. Out back, two pergolas, an outdoor grill
rare sense of space and seclusion.
and water feature create an intimate patio setting
A welcoming water feature, landscaped front lawn
overlooking the fairway. An oversized, extra-deep
and stone entry create an elegant arrival, while
three-car garage adds function, all within an
soaring ceilings, expansive windows and generous
established gated golf community surrounded
proportions set the stage for gathering and
by scenic paths, trails and Central Oregon beauty.
retreating. The remodeled kitchen is designed for effortless entertaining, with flex or fitness rooms featuring cork flooring just off the main living 74
CLICK HERE FOR PROPERTY DETAILS
$2,775,000 6 BD | 4 BA 5,116 SF | 0.57 AC MLS# 220228664 75
et on just under an acre against BLM land in the Estates at Pronghorn at Juniper Preserve in Bend, this is a timeless retreat. Upon entering this private oasis, you will encounter a promenade to a courtyard adorned with fountains and space for relaxing and entertaining. The stunning 5,104 square foot home offers 2 guest suites on the main and two luxurious primary suites upstairs. The home, designed to entertain, features a chef's kitchen with two large islands, two dishwashers, Viking appliances, an open floor plan with vaulted ceilings, a massive woodburning stone fireplace that anchors the family 76
room, media room and study. The secluded back-yard features a terrace, large outdoor gas firepit, wood burning fireplace and built in grill. Premium finishes include rich woods, plaster walls, solid wood doors, stone, iron and wood beam accents. The detached 3 car garage offers a tremendous amount of storage. The gated community offers 2 world class golf courses, restaurants, pools, hotel and more.
high-desert
luxury
23126 SWITCHBACK COURT BEND
$2,650,000 4 BD | 4F/1H BA 5,104 SF | 0.87 AC MLS# 220213517 CLICK HERE FOR PROPERTY DETAILS
77
et among mature ponderosa
with oversized island, wet bar, and walk-in
pines in Tetherow's North 40
pantry, while expansive glass draws the
neighborhood, this modern
outdoors in. The main level offers exceptional
residence brings together
flexibility with two ensuite bedrooms,
warm contemporary design,
including a spacious primary retreat, along
natural light, and an easy connection to
with a private office. Upstairs, two additional
its surroundings. The open great room is
bedrooms and a generous bonus room
anchored by a beautifully appointed kitchen
open to a private patio. Out back, the home
78
Tetherow
modern
61901 HOSMER LAKE DRIVE BEND
opens to common space and towering
$2,620,000
pines, creating a wonderful sense of privacy.
4 BD | 3F/1H BA
Close to all that Tetherow has to offer, yet just a short walk or bike ride to Northwest Crossing's active dining scene, this is a home
3,828 SF | 0.48 AC MLS# 220228251
that captures the best of Bend living. CLICK HERE FOR PROPERTY DETAILS
79
61673 TAM MCARTHUR LOOP BEND
his beautifully craf ted
space to take in the fireplace and beamed
custom home has one of the
ceilings from the entryway. The primary suite
community's most desirable
has a new fireplace, and two large walk-in
locations on the 1st green of
closets. The office/5th bedroom is also on
the Broken Top golf course.
the main level. The walk-out lower level has
Designed for single-level living, the main level
flexibility for guests or multigenerational
has a contemporary feel thanks to a stunning
living: spacious media room, ensuite guest
new kitchen and updates that open the
bedroom, 1/2 bath, 2nd laundry, and
80
direct patio/hot tub access. There are two
$2,595,000
bedrooms, and Jack-n-Jill bath upstairs. An
5 BD | 4F/1H BA
oversized three-car garage+dedicated golf cart bay, and mature landscaping+water feature complete this exceptional home. Rich
4,103 SF | 0.36 AC MLS# 220227144
architectural details, quality craftsmanship, and thoughtful updates are evident inside and out!
CLICK HERE FOR PROPERTY DETAILS
81
beautifully
connected
ich in character and beautifully
primary suite offers a peaceful retreat, while
connected to its surroundings,
two additional guest suites provide comfort
this custom Pronghorn
and privacy for visitors. Upstairs, a generous
residence brings together
media room creates another place to come
timeless architecture and
together, with its own wet bar and access to
modern living. Natural wood beams, mahogany
two patios with spectacular Cascade Mountain
ceilings, and rich black walnut cabinetry lend
views! Set within Juniper Preserve, this is a
warmth and authenticity to spaces suited to
home designed to be lived in and shared, where
quiet mornings and evenings with friends.
craftsmanship, tranquility, and the natural
The home has a sense of openness, with
beauty of Central Oregon come together with
gathering spaces that lead to expansive patios,
ease. Full membership is included with the
a place for lingering over dinner or spending
purchase.
an evening by the fire. A private main-level 82
65810 PRONGHORN ESTATES DRIVE BEND $2,500,000 3 BD | 4F/1H BA | 4,086 SF | 0.63 AC MLS# 220230093 CLICK HERE FOR PROPERTY DETAILS
83
et near Bend’s coveted historic district and Drake Park, this exceptional three-bedroom, three and a half bath residence presents a rare union of sophisticated midcentury modern design and an irreplaceable in-town setting. A striking architectural elevation, refined wrought-iron railings and beautifully curated modern finishes establish a distinct sense of style throughout. At the heart of the home, a stunning contemporary kitchen opens to elegant living and dining areas, creating an impressive yet inviting setting for entertaining. The thoughtful floor plan provides excellent separation between the spacious primary suite and beautifully appointed guest accommodations, while luxurious, spa-inspired baths offer a serene retreat. Above, a rooftop patio and garden create an extraordinary outdoor space for gathering, relaxing and enjoying the Central Oregon seasons. Just moments from the Deschutes River, Drake Park, downtown restaurants, wine bars and boutique shopping, this residence offers elevated modern living amid the history, beauty and vibrant lifestyle of one of Bend’s most treasured neighborhoods. The offering also includes an existing cottage, currently rented. Permits are in process for an alley-loaded three-car garage with approximately 700 square feet of ADU living quarters above—an optional project to be finalized after closing. 84
$2,499,000 3 BD | 3F/1H BA 2,820 SF | 0.11 AC MLS# 220229871 CLICK HERE FOR PROPERTY DETAILS
elevated
modern living 254 NW CONGRESS STREET #1 & #2 BEND
85
estate in the
pines
21725 RICKARD ROAD BEND his extraordinary, 18.95 acre Luxury Estate sits in a park like setting with tall pines, sparkling pond and panoramic mountain views! Offering endless options for the lifestyle you desire, there is room to create a wellness pavilion, car collection, home business, equestrian set up, yoga, gym or artist studio! Great Room features dual flanking Greystone fireplaces, wood beams, Brazilian cherry floors and bar area for entertaining. Huge Chef's kitchen features slab granite and large picture window and flows into an elegant dining room with climate controlled wine room. Second floor Primary Suite is a private sanctuary with a sitting room, fireplace and covered balcony that showcases the cinematic landscape. Main floor Guest Suite includes a bedroom, bath and
$2,350,000
Bonus room. Two additional guest rooms and two office/flex
4 BD | 4F/1H BA
spaces with private entrances are perfect for multigenerational
5,460 SF | 0.44 AC
living or work from home. Outbuildings include a huge 5 bay RV/
MLS# 359742165
shop, detached 2 car garage and dog kennel.
86
$2,495,000 4 BD | 4F/2H BA 6,520 SF | 18.95 AC MLS# 220221476 CLICK HERE FOR PROPERTY DETAILS
87
3345 NW PANORAMA DRIVE BEND xperience elevated living in this renovated Awbrey Butte home on a rare 1.08-acre lot. Renovated in 2016, it blends high-end finishes with a thoughtful layout for privacy, natural light and entertaining. Panoramic, unobstructed views showcase Mt. Jefferson, Mt. Hood, Mt. Adams and Smith Rock. The main level offers a spacious primary suite with heated floors and full laundry, an office, and open living spaces flowing to expansive front and rear decks. A three-car garage connects to an oversized mudroom. Downstairs, four additional bedrooms, multiple bonus rooms, dedicated office space and a single-car garage offer flexibility for guests, multigenerational living or hobbies. Mature landscaping and generous lot spacing provide exceptional privacy, with direct access to the River Trail connector just outside your door. Enjoy Bend's spectacular sunrises and sunsets year-round from your private perch on the Butte.
$2,350,000 4 BD | 4F/1H BA 5,460 SF | 0.44 AC MLS# 359742165
88
$2,399,000 5 BD | 4F/1H BA 4,585 SF | 1.08 AC MLS# 220216479 CLICK HERE FOR PROPERTY DETAILS
89
ow complete and move-in ready,
seamless flow to dining and living spaces. The
this stunning Organic Modern new
main-level primary suite includes a spa-inspired
construction home by Artisan Homes
bath that opens onto the expansive deck, while
and Design offers 3,250 square feet
two additional suites await upstairs. A 3-car
of luxurious living space on a .32-
tandem garage (962 square feet), half bath,
acre homesite along the 18th fairway of the Tom Fazio
and utility room add everyday convenience.
Championship Golf Course. Designed with intentional
With Short-Term Rental eligibility offering strong
detail throughout for comfort and entertaining, the
investment potential, combined with masterful
open-concept great room showcases an impressive
craftsmanship, a Club Membership and resort-
gas fireplace, expansive ceilings, and hardwood floors
style living! Come Live the Pronghorn Life!
throughout the main level. The executive chef's kitchen features an oversized island, large walk-in pantry, and
CLICK HERE FOR PROPERTY DETAILS
luxurious living 22936 GHOST TREE LANE BEND
90
$2,350,000 3 BD | 3F/1H BA 3,250 SF | 0.32 AC MLS# 220209774
91
$2,349,000 4BD | 4F/1H BA | 3,901 SF | 0.35 AC MLS# 220224288
xperience the pinnacle of refined
working, or unwinding. Soaring vaulted ceilings
mountain living in one of Caldera
with exposed timber trusses frame the great
Springs' most distinguished
room, where a dramatic dry-stacked stone
residences. Thoughtfully crafted
fireplace serves as the home's architectural
by the renowned Olsen Brothers,
centerpiece. Rich engineered hickory hardwood
this exceptional four-bedroom, four-and-a-half-
floors, custom knotty alder cabinetry and trim,
bath home is a masterful expression of timeless
extensive built-ins, Hunter Douglas window
architecture, meticulous craftsmanship, and
coverings, and integrated SONOS surround
effortless luxury. Designed for both grand
sound reflect a commitment to quality in every
entertaining and intimate everyday living, the
detail. The chef's kitchen is equally beautiful
residence offers two luxurious king suites on
and functional, complemented by a generous
the main level, a private office, and an expansive
butler's pantry featuring abundant storage
upper-level bonus room complete with a wet
and a prep sink, and a wet bar with wine
bar—creating versatile spaces for gathering, 92
refrigerator, providing seamless support for
Caldera
craftsmanship
56370 FIREGLASS LOOP #179 BEND
entertaining. Every element has been carefully
Caldera Springs, the Pacific Northwest's
considered, from the oversized three-car
premier luxury resort community, residents
garage with additional depth and dedicated
enjoy exclusive access to lakes, miles of scenic
workshop space to practical enhancements
trails, the Lake House, aquatic amenities,
including heat cables, hot and cold exterior
recreation facilities, dining, and a spectacular
water, and wiring for a future hot tub. Outdoor
220-acre Wildlife Forest Preserve. Just minutes
living is equally impressive. A covered patio
from Sunriver and 15 miles south of Bend, with
with a built-in barbecue and radiant overhead
Mt. Bachelor's world-class skiing and countless
heater extends the living space throughout
outdoor adventures nearby, this is more than a
the seasons, inviting memorable gatherings
home—it is an extraordinary lifestyle defined by
against the backdrop of Central Oregon's natural
recreation, relaxation, and connection to nature.
beauty. Impeccably maintained and thoughtfully appointed, this residence embodies effortless elegance and enduring quality. Located within
CLICK HERE FOR PROPERTY DETAILS
93
his picturesque 39-acre farm
the northern boundary. The main home
offers a rare blend of income
features floor to ceiling windows framing
potential and peaceful country
sweeping views and a primary suite on the
living. With 36 irrigated acres,
main level. Lovingly maintained grounds
including 31 acres of premium
include gardens, fruit trees, and tranquil
horse hay yielding 80-100
ponds that reflect the surrounding beauty.
tons annually, the property is well established
Equestrian facilities are exceptional with
for agricultural success and supported by long-
a 100x80 barn, stalls, tack rooms, office,
standing water rights and a canal running along
paddocks, wash stations, and round pen.
61416 COUGAR TRAIL BEND
acreage
of peace
94
An established horse hotel and incomeproducing Airbnb add opportunity, while a spacious workshop, RV hookups, and irrigated pastures complete this offering. A rare chance to enjoy both beauty and business in one extraordinary estate.
CLICK HERE FOR PROPERTY DETAILS
$2,300,000 4 BD | 2F/1H BA 2,498 SF| 38.98 AC MLS# 220210434
95
his exceptional one-
shop area, and a rare to Sunriver 14' by 18'
acre property features
outbuilding for additional storage. Families
outstanding curb appeal,
will appreciate the fun, hidden playroom with
combining two full lots
two twin beds, a generous attic space perfect
and one partial lot to
for a home gym, and a versatile craft or
create a serene retreat
quilting area previously used as a darkroom.
with breathtaking views of a spacious
Recent upgrades include a new TimberTech
common area and easy access to the Big
deck, two efficient gas furnaces and A/C,
Deschutes River. Built by Steve Madsen, the
and a newly enclosed hot tub privacy area.
property boasts an inviting open-concept
This meticulously maintained residence,
floor plan, primarily situated on the main
never used as a vacation rental, will be sold
level, ensuring ease of living. Enjoy the
fully furnished, offering a seamless transition
oversized three-car garage, plus a dedicated
to your new lifestyle in Sunriver.
96
woodland
wonder
17685 WARBLER WEST LANE
SUNRIVER
$2,295,000 4BD | 3F/1H BA | 4,065 SF | 1.02 AC MLS# 220226995
CLICK HERE FOR PROPERTY DETAILS
97
resort
living
15403 SW HOPE VISTA DRIVE POWELL BUTTE
xperience luxury living in the coveted
views, and custom closet. Additional main-level
Brasada Ranch community, located
features include a junior suite, laundry room, and
in the heart of Central Oregon with
powder room. Upstairs includes a guest suite with
panoramic Cascade Mountain views
jack-and-jill bath, office, bunk room, and a media
and resort-style amenities. This
room with kitchenette, wet bar, and 4K home
custom 4 bedroom home features an open-concept
theater. Additional highlights include an oversized
great room with vaulted ceilings, wood accents,
3-car garage + golf cart with charging + storage +
and expansive windows. The kitchen and dining
workbench, and smart features. Brasada Ranch
areas support seamless entertaining. Outdoor
resort offers golf, dining, fitness, trails, and STR
living includes a large deck with built-in outdoor
eligibility.
kitchen, gas fire pit, hot tub, and fenced yard. The main-level primary suite offers a fireplace, spa-style bath with soaking tub, dual vanities, shower with 98
CLICK HERE FOR PROPERTY DETAILS
$2,295,000 4 BD | 3F/1H BA 4,149 SF | 0.80 AC MLS# 220218201 99
equestrian
estate
55383 HUNTINGTON ROAD BEND
xperience the best of Central
an open floor plan, and quality craftsmanship
Oregon living at this exceptional
throughout. Gourmet kitchen showcases granite
Little Deschutes Riverfront
countertops, alder cabinetry, stainless steel
equestrian
with
appliances, and pantry. The spacious primary
breathtaking Mt. Bachelor views.
suite includes a fireplace, jetted tub, private
Nestled on 12.1 private acres, this custom Sun
deck access, and hot tub. Equestrian amenities
Forest Northwest-style home offers 3,288
feature a 7-stall insulated barn with tack room,
square feet with vaulted wood-beam ceilings,
wash rack, feed room, equipment storage, guest
100
estate
studio, 100' x 200' outdoor arena, round pen,
$2,290,000
and three fenced pastures. Complete with 3.75
3 BD | 2F/1H BA | 3,288 SF | 12.10 AC
acres of well irrigation water rights, a heartshaped pond, gated entry, river frontage, and
MLS# 220223278
direct access to nearby public lands, this rare property offers privacy, recreation, and the ultimate Central Oregon lifestyle. CLICK HERE FOR PROPERTY DETAILS
101
estled along Caldera Springs' namesake spring-fed nature corridor, this exceptional High Desert contemporary retreat offers a rare combination of privacy, natural beauty, and refined luxury. Thoughtfully designed with approximately 3,300 square feet, the home features four bedrooms, three and one-half baths, and beautifully appointed living spaces that seamlessly connect indoor and outdoor living. Expansive windows frame tranquil views of the nature corridor, while multiple outdoor gathering areas invite year-round enjoyment. Whether enjoying morning coffee overlooking the spring-fed water, entertaining around the fire pit beneath the pines, or simply taking in the peaceful surroundings, every space has been designed to embrace the extraordinary setting. This is more than a luxury home— it's a private Northwest retreat in one of Caldera Springs' most coveted locations. Opportunities to own a property with this level of privacy, natural beauty, and timeless appeal are exceptionally rare. $2,125,000 4 BD | 4F/1H BA 3,038 SF | 0.41 AC MLS# 220225015 CLICK HERE FOR PROPERTY DETAILS
102
naturally
exceptional
56240 TRAILMERE CIRCLE #239 BEND 103
private by
design
13442 GALIUM, GM369 BLACK BUTTE RANCH hat makes this home special. Some homes impress with their size. Others with their location. This home offers something much rarer. A setting that combines expansive open views, exceptional privacy, and easy access to the best of Black Butte Ranch. Updated details throughout and meticulously maintained, this 3,318 sq. ft. custom home sits on a beautifully landscaped .67 acre homesite overlooking the open greens of the Glaze Meadow practice area. The result is an unusually spacious outlook with spectacular sunrise views, sweeping golf vistas, and a picturesque view of Black Butte from the deck, living room, and breakfast nook. You will enjoy the beauty of the golf landscape without living directly on a fairwayproviding peaceful surroundings without golfers or golf cart traffic
$2,350,000
immediately outside your home. Designed for both entertaining
4 BD | 4F/1H BA
and comfortable everyday living, the home offers warm gathering
5,460 SF | 0.44 AC
spaces, exceptional guest accommodations, and seamless
MLS# 359742165
indoor-outdoor living.
104
$2,050,000 4 BD | 4 BA 3,318 SF | 0.67 AC MLS# 220227940 CLICK HERE FOR PROPERTY DETAILS
105
river valley
living
55635 GATEHOUSE LANE
BEND
his exceptional, private single-level
horses or alpacas, they will feel at home too. Inside
residence offers 3 bed, 3 bath,
this home, you will find no flaws! Inside, each room
spread out across 2,844 square
offers panoramic views, including the oversized
feet and situated on 9 + acres,
primary suite with a Vermont Castings wood-
including a large pasture with
burning fireplace, spacious sitting area & direct
a picturesque barn. Residents enjoy sweeping
access to the backyard, river, & hot tub. The land
views along the Big Deschutes River as well as
is perfect for keeping animals, starting a garden,
snow-capped Mt. Bachelor. The property is part
or embracing a small-scale homestead lifestyle.
of an exclusive community of 7 homes on a private
Let the photos do the talking as you discover this
lane, with protected marshlands ensuring ongoing
property.
scenic views. The property is unsurpassed when it comes to wildlife viewing, creating a harmonious balance between nature and tranquility. Bring your 106
CLICK HERE FOR PROPERTY DETAILS
$1,999,900 3 BD | 3 BA 2,844 SF | 9.00 AC MLS# 220217549 107
erched in the pines along the rimrock of Awbrey Butte, this exceptional 3,020-square-foot home offers nearly two private acres and a birds-eye view overlooking the Deschutes River Canyon, with sweeping views of the river, Smith Rock, Mount Hood, and Bend's city lights. A circular driveway and calming waterfall feature welcome you to this peaceful retreat. Newly redone primary and guest suite bathrooms with travertine stone, tile and heated slate floors. New quartzite stone entry, new teak
deck overlooking the river from the primary and a new wraparound teak deck. The main level features the primary suite, great room, office, two half baths, laundry, and three-car garage. Downstairs, two bedrooms are separated by a family room and bathroom. Mature Ponderosa pines, aspen trees, and lava outcroppings create a private, natural setting. Enjoy the sounds of the rushing river and easy access to the Deschutes River Trail, for you to enjoy 2 miles in each direction of scenic trail.
885 NW CHELSEA LOOP BEND
rimrock
108
retreat
CLICK HERE FOR PROPERTY DETAILS
$1,995,000 3 BD | 2F/2H BA 3,022 SF | 1.98 AC MLS# 220229747
109
harmonious
highlights
4655 SW LOMA LINDA DRIVE REDMOND
rare connection to nature, found
chef's kitchen is a true highlight, outfitted
along the Deschutes River. Framed
with sleek granite countertops, stainless steel
by breathtaking mountain views,
appliances, and ample storage. With 4 bedrooms
this extraordinary property has
and 4.5 bathrooms, every inch of this home
been meticulously designed
exudes luxury and comfort. The upstairs primary
to harmonize with its
suite offers sweeping, unobstructed views of the
stunning natural surroundings. Spanning 4,078
river and mountains, an ideal private retreat,
square feet, the thoughtfully crafted floor plan
while two spacious en-suite bedrooms on the
maximizes natural light and creates a seamless
main level offer flexibility for family or guests.
flow between indoor and outdoor living. The
A detached garage is perfect for a workshop,
110
and the adjoining flex room easily transforms into a home office, gym, or studio. Altogether, a rare and harmonious blend of modern living and nature's beauty.
$1,990,000 4 BD | 4F/1H BA | 4,078 SF | 8.74 AC MLS# 220229436
CLICK HERE FOR PROPERTY DETAILS
111
elcome
to
th is
military base in San Diego, enhanced by an 8-step
stunning 3-bed,
process for distressing & staining adding unique
4-bath home at
character - chiseled Calais stone tile flooring
Juniper Preserve
throughout rounds out the harmonious flow.
&
Pronghorn
Enjoy an open-concept layout w/primary suite &
Club in Bend, OR.
2 junior suites on the main level, complemented
Offering 4,351 sq ft of luxurious living space.
by a gourmet kitchen showcasing Sub Zero &
This meticulously designed residence features
Thermador appliances & six-inch thick granite
100-year-old reclaimed wood floors from a 112
eating bar. Primary bath features heated floors
high desert
luxury
23098 WATERCOURSE WAY
BEND
for ultimate comfort. An inviting large bonus room upstairs, complete with wet bar, adds to
$1,990,000
the versatility of this home. Step outside to a
3 BD | 3F/1H BA | 4,351 SF | 0.52 AC
breathtaking back patio w/custom fire pit, water
MLS# 220218363
feature, and outdoor kitchen under a covered patio. The quiet setting provides tranquil views of the private member lake. 2-car garage plus golf cart garage.
CLICK HERE FOR PROPERTY DETAILS
113
ome homes are beautiful. Others
peaceful backdrop for everyday life and weekend
become the place your family
adventures. Inside, extensive upgrades, warm
remembers forever. Set on 2.86
natural materials, and thoughtful finishes create
acres, this exceptional Central
a home that feels both elevated and inviting.
Oregon property offers the space,
The covered outdoor living area is made for
privacy, and amenities to grow into for years
gathering, with a built-in BBQ, hot tub, fire pits,
to come. Open lawns, pastures, landscaped
and room to play. An oversized 3-car garage,
grounds, and nearby canal trails create a
3-bay shop, abundant RV/boat parking, and
114
a lasting legacy 62215 BYRAM COURT BEND
finished bonus spaces add incredible versatility.
$1,990,000
The basement features a wet bar, full bath, flex
3 BD | 4F/1H BA | 5,526 SF | 2.86 AC
room, and private gym. From quiet mornings to big family gatherings, this is the rare property that gives you room for everything--and everyone.
MLS# 220227026 CLICK HERE FOR PROPERTY DETAILS
115
eautifully crafted Caldera Springs
seating. Rich wood finishes, substantial doors and
home where quality, warmth and
trim, and beautiful stonework highlight the quality
timeless mountain style come
craftsmanship throughout. Wonderful outdoor
together. Thoughtfully designed
living spaces and hot tub create the perfect setting
with exceptional attention to detail,
for relaxing and entertaining. A spacious 3-car
this inviting retreat features 3 private suites plus
garage provides plenty of room for vehicles and
a spacious bonus room/4th bedroom. The great
Central Oregon gear. A special Caldera Springs
room showcases vaulted wood ceilings, walls of
retreat designed for gathering with family and
windows and an impressive floor-to-ceiling stone
friends!
fireplace. The well-appointed kitchen features custom cabinetry, slab countertops with a chiseled edge, high-end appliances and generous island
timeless
retreat
56413 FIREGLASS LOOP #194 BEND 116
$1,985,000 4 BD | 4F/1H BA 3,316 SF | 0.34 AC MLS# 220229150
CLICK HERE FOR PROPERTY DETAILS
117
high desert
luxury
56604 SUNSTONE LOOP #151 BEND
118
esort-style living begins at home. Start your day with a swim in the private, rare grandfathered swim spa, as Caldera Springs now limits new spas to just 100 square feet. Recharge in the dedicated home gym, unwind in the custom steam room, or gather around the outdoor gas fireplace beneath the Central OR sky. The chef's kitchen is designed for entertaining with Viking appliances, a dry bar and wine refrigerator. Thoughtfully designed with 2 main-level ensuite bedrooms, a spacious 3-car garage with built-in storage and generous living spaces throughout, comfort meets everyday luxury. Upstairs, 2 additional bedrooms, a shared bath and a cozy sitting area. Outside, enjoy the beautifully refreshed exterior with newly stained siding. Experience everything Caldera Springs has to offer, paddle Obsidian and Trailmere Lakes, dine lakeside, golf, sit poolside and explore miles of trails. World-class skiing at Mt. Bachelor and the shopping, dining and entertainment of Bend are both just 20 minutes away.
$1,975,000 4 BD | 3 BA | 3,813 SF | 0.41 AC MLS# 220225248 CLICK HERE FOR PROPERTY DETAILS
119
et along the 12th fairway in Broken To p
Cl u b,
this
beautifully updated home offers the perfect blend of luxury, privacy, and comfort. Meticulously
maintained
landscaping and a serene golf course setting create a true retreat-like atmosphere. The open floor plan features an updated kitchen, spacious dining area, and inviting great room that seamlessly flow to an expansive paver patio--ideal for relaxing or hosting guests. The main-level primary suite is a private haven with a cozy fireplace, built-ins, and an additional sitting area. Also on the main level are a second ensuite bedroom, powder bath, laundry room, and functional mudroom/ desk area. The oversized 885 sq. ft. three-car garage provides ample room for vehicles, storage, and gear. Upstairs, you'll find two generously sized bedrooms connected by a Jack-and-Jill bath, along with a spacious bonus room and private deck. $1,950,000 4 BD | 3F/1H BA | 3,446 SF | 0.31 AC MLS# 220221388
120
CLICK HERE FOR PROPERTY DETAILS
simply
sophisticated
61737 BROKEN TOP DRIVE BEND
121
quietly
extraordinary
20361 ROCK CANYON ROAD BEND
122
esigned
with
the
character of European country homes, this cus to m sin gle -leve l Mediterranean residence fits seamlessly into the Deschutes River Ranch setting. Situated on a ridge among open ranch land, rock outcroppings, canyon terrain, and mountain views, this quality home reflects years of travel inspired finishes. Travertine and Saltillo tile, hickory plank flooring, and hand-finished artisan details grace the three-bedroom home which includes a dedicated office and a detached guest casita, creating space for both privacy and connection. Outdoor living spaces include a private courtyard, and patios which follow the contours and quiet of the property. Beyond the home the ranch consists of 450 acres of protected open space, private Deschutes River access for fly fishing, and miles of trails for hiking, biking, or horseback riding - all offering a coveted Central Oregon lifestyle, yet less than 10 miles from downtown Bend and the Redmond airport.
$1,950,000 3 BD | 3 BA | 2,685 SF | 0.61 AC MLS# 220228751 CLICK HERE FOR PROPERTY DETAILS
123
et directly along the Deschutes, where the cadence of rapids becomes part of daily life, this Westside Rick Wright home offers a rare, immersive connection to the water - each room oriented to the view, with floor-to-ceiling windows that draw the river inside. Positioned at the end of the street on the canyon's edge, the setting captures long stretches of river while maintaining privacy, with immediate access to one of Bend's most sought-after areas for swimming, fishing, and paddling, yet just an ~8 minute walk along the river downtown. The home blends contemporary updates with function, including a heated driveway, stainless appliances, wool carpet, and Hunter Douglas shades, and framed by Pozzi wood windows. Living spaces extend to decks - one river-facing, another set among treetops - plus a bonus room, sunroom, and pocket office. Two-zone heating and cooling, solar, instant hot water, EV outlet, built-ins, 311 square feet of storage, and a riverside hot tub complete the offering. $1,950,000 3 BD | 2F/1H BA 2,835 SF | 0.21 AC MLS# 220221690 CLICK HERE FOR PROPERTY DETAILS
124
riverfront
cadence 1991 NW 1ST STREET BEND
125
northwest
masterpiece
20112 STARFIRE RIDGE BEND
126
ated luxury estate on 1.7 private acres with Cascade Mountain and golf course views in Sunset View Estates. This 4,596 square foot Northwest-style home features radiant-heated white oak floors, Brazilian granite countertops, custom built-ins, and multiple gas fireplaces throughout. The main-level primary suite is a sanctuary with private office, balcony, and jacuzzi positioned for mountain views. Outside: cascading water feature, outdoor kitchen, covered patios, greenhouse, and full privacy on 1.7 acres. Attached 4-car heated garage with epoxy floors, cabinetry, workbench, and RV hookup. Bonus room with wet bar for entertaining. Pool table and grand piano included. Recently updated with new roof and fresh paint inside and out. Served by R.E. Jewell Elementary, High Desert Middle, and Caldera High. Minutes from downtown Bend, Deschutes River trails, and Mt. Bachelor. This is Bend's luxury market at its finest -- and it's move-in ready.
$1,949,000 3 BD | 4F/1H BA | 4,596 SF | 1.70 AC MLS# 220220868 CLICK HERE FOR PROPERTY DETAILS
127
mountain horizons
10504 BITTERBRUSH COURT
REDMOND
front-row seat to the best of
Retreat to a primary suite with sunrise views,
Central Oregon. This striking
fireplace, deck access, spa bath and incredible
Eagle Crest custom home pairs
walk-in closet. Office, family room + upstairs guest
dramatic Cascade Mountain and
retreat with 2 bedrooms, full bath and lounge offer
Smith Rock views with luxury
exceptional flexibility. A 3-hole putting green,
design and an unmatched resort lifestyle. Walls
37' RV garage + extended 2-car garage. Golf 3
of glass capture sunrise and sunset, while the
courses, swim, play pickleball or tennis, explore
great room features marble floors, fireplace and
miles of trails in adjacent BLM land, then come
4-panel sliders opening to the view deck. The
home to Cascade sunsets and star-filled skies.
chef's kitchen impresses with quartz counters,
This is Eagle Crest living at its best.
professional appliances and butler's pantry.
CLICK HERE FOR PROPERTY DETAILS 128
$1,925,000 3 BD | 2F/2H BA 3,390 SF | 0.38 AC MLS# 220226974
129
Southern Oregon
130
SOUTHERN OREGON COMMUNITY GUIDES 131
wine country icon 200 BELLE FIORE LANE ASHLAND
hateau at Belle Fiore is one of Oregon's most extraordinary estates. Spanning over 17,400 sqft across 4 levels, this French-inspired masterpiece offers 7 bedrooms, 19 bathrooms, and exceptional craftsmanship throughout. An elevator services all floors, including an 8,000 sqft lower level with a wine room, game room, gentleman's lounge, multiple wine bars, and expansive entertaining spaces. Premium finishes include custom cumaru flooring, granite surfaces, and intricate architectural 132
detailing. Set on 17+ acres, including 12+ irrigated acres and a producing vineyard, the estate is ideal for private enjoyment, weddings, retreats, and special events. Exterior features include hand-chiseled golden granite, a hand-cut slate roof, custom copper gutters, dormers, and downspouts. A 2,500+ sqft carriage house, 4-car garage, prep kitchen, and grand gathering spaces complete this iconic estate. Business assets and inventory available, subject to applicable licensing and regulatory requirements.
$12,000,000 7 BD | 8F/11H BA 19,908 SF | 17.75 AC MLS# 220223437 CLICK HERE FOR PROPERTY DETAILS
133
ew Frontier Ranch - A storied and
of trails wind through forests, meadows, and a
truly one-of-a-kind legacy property
preserved ghost town reminiscent of the Old
encompassing 958 breathtaking
West. Existing resort approvals and extensive
acres surrounded by pristine wil-
infrastructure make it perfect for corporate
derness. Steeped in rich history,
retreats, events, weddings, festivals, or a desti-
this remarkable ranch includes a charming farmhouse,
nation resort. With unlimited recreation—hiking,
museum building, expansive Great Hall, and a private
horseback riding, ATV adventures, and fishing—
campground with commercial kitchen and bath facili-
this ranch offers both adventure and serenity.
ties. Scattered across the land are three rustic cabins,
A rare opportunity to own a vast wilderness
multiple barns and outbuildings, two reservoirs, and
retreat where history, nature, and imagination
irrigated meadows ideal for livestock or crops. Miles
unite to create something truly extraordinary.
new frontier ranch
16799 HIGHWAY 66
ASHLAND
134
$10,775,000 12 BD | 10 BA 11,456 SF | 958.70 AC MLS# 220210683 CLICK HERE FOR PROPERTY DETAILS
135
egacy Rogue Riverfront estate on 48
primary suite with a spa-like bath, formal dining,
pristine acres of rich flat bottomland.
private library, office, lower-level canning kitchen
Seamlessly blending agricultural history
and bar room. Adding incredible versatility is an
with luxury living, this premier property
additional 2014 built double-wide manufactured
features deeded water rights from the
home, perfect for steady rental income or a
Rogue River, 2 private sandy beaches, and a serene
multi-generational compound. Secured by an
pond. Historically a high-yield cattle and hay farm, the
automatic entry gate, this ultimate riverfront
expansive acreage includes a massive traditional barn
sanctuary offers unparalleled privacy and world-
and a large detached workshop. At the heart of the ranch
class fishing right from your backyard, all just 7
sits a custom 4,300 square foot luxury home spanning
miles from downtown Grants Pass.
3 levels with 4+ beds and 4.5 baths. Features include a
CLICK HERE FOR PROPERTY DETAILS
riverfront ranch
7833 LOWER RIVER ROAD GRANTS PASS 136
$2,500,000 4 BD | 3F/1H BA 4,303 SF | 48.32 AC MLS# 220223170 137
The Sky Ranch
elcome to Sky Ranch,
by Robert Repine, the original 1920's farm/
a 12,000'+ multi-family
guesthouse (approx. 2,500'), and the 3,600'
estate on 83 acres,
detached shop/garage. Inside the main home,
nestled in the beautiful
you are welcomed by a Giant Bird of Paradise
Cascade Mountains of
plant that the home is built around. On the main
Southern Oregon. Back on market at no fault of
level, you will find a spacious living room with a
property. The sweeping private drive reveals the
bar, two built-in dens, a chef's kitchen, and the
formidable 10,199' mountain lodge, custom-built
2,300'+. primary suite complete with an en-suite
138
6380 TUNNEL LOOP ROAD GRANTS PASS
office, two bathrooms, and a sauna. Downstairs,
$2,395,000
there are 3 additional bedrooms, a recreation
7 BD | 8F/2H BA
room, and movie theatre. Stepping outside, there are extensive stone walkways surrounded by professional landscaping that will take you down
12,699 SF | 83.16 AC MLS# 220156902
to the pool, hot tub, and large poolside bar, with two full bathrooms/locker rooms below.
CLICK HERE FOR PROPERTY DETAILS
139
E
xceptional 53+ acre Southern
of creek frontage, a large pond, abundant wildlife,
Oregon property offering privacy,
and peaceful surroundings. A huge shop provides
productivity, and an incredible
outstanding space for equipment, storage, or
rural lifestyle just minutes from
projects. The property includes a second parcel,
downtown Eagle Point. The
creating exciting possibilities for multi-generational
centerpiece is a gorgeous timber-framed home
living or future development. Zoned EFU and
featuring 4 bedrooms, 3 bathrooms, beautiful
conveniently located close to Eagle Point amenities
craftsmanship, and stunning views. Approx.
and approximately 30 min. from the Medford
29 irrigated acres of level pasture ground are
airport, this remarkable property combines usable
complemented by an established irrigation setup,
acreage, water, improvements, scenery, and
making the property ideal for livestock, hay, or
accessibility in one package.
agricultural use. Enjoy approximately 2,000 feet
timber
tranquility
688 WORTHINGTON ROAD 140
EAGLE POINT
$1,300,000 4 BD | 3 BA 2,370 SF | 53.50 AC MLS# 220227181
CLICK HERE FOR PROPERTY DETAILS
141
Mountain Sanctuary
are opportunity to own 160
retreat delivers the peace and privacy that are
private acres on the outskirts
increasingly difficult to find. Located just 30
of Ashland, offering extreme
minutes from Mt. Ashland and approximately 45
end-of-the-road seclusion,
minutes to downtown Ashland, the property offers
breathtaking panoramic views,
the perfect balance of remote living and convenient
and endless potential for recreation, hunting,
access to dining, culture, and outdoor adventure.
and homesteading. Surrounded by nature and
The custom-built home features a stunning
abundant wildlife, this remarkable mountain
great room that truly must be experienced in
142
1969 COLESTIN ROAD ASHLAND
person, with soaring ceilings, warm finishes,
$1,250,000
and walls of windows framing the surrounding
2 BD | 2 BA
landscape. A spacious primary suite, inviting guest accommodations, large barn, and substantial shop space make this property ideal as a full-time
2,224 SF | 160.00 AC MLS# 220222210
residence, legacy ranch, or unforgettable weekend mountain escape.
CLICK HERE FOR PROPERTY DETAILS
143
iscover the rural lifestyle on 3.71 irrigated acres just minutes from downtown Phoenix and convenient to area hospitals. This exquisite 4-bedroom, 5-bath home showcases high-end finishes, thoughtful design, and exceptional systems throughout. Above the oversized garage, a private-entry living area with a full bath is ready for a future kitchenette--ideal for guests, extended living, or flexible space. Outside, outstanding soils and a pressurized Talent Irrigation District system with wheelline irrigation create tremendous potential for gardens, pasture, livestock, or hobby farming. Energy-efficient features include solar power, solar hot water, and geothermal heating and cooling. A strong domestic well adds even more value and self-sufficiency. With quality improvements, usable acreage, and a rare blend of country privacy and in-town convenience, this remarkable property has too much to list and must be experienced in person to fully appreciate everything this special property offers. $1,155,000 4 BD | 3F/2H BA 3,673 SF | 3.71 AC MLS# 220229180 CLICK HERE FOR PROPERTY DETAILS
144
acreage & elegance 2110 HOUSTON ROAD PHOENIX
145
iscover serenity on 4.58 acres in the
tub, walk-in shower, and dual closets. On the
heart of the Applegate Valley! 3,400
opposite wing, find three bedrooms, with private
square foot custom home offers
entrance, ideal for family or guests. Relax on the
4 beds, 2.5 baths, separate in-law
wraparound porch, stroll through manicured
suite with private entrance. Enter
landscaping, or unwind beside your private pond/
into expansive, light-filled living with views of the Little
water feature. Multiple seating areas along the
Applegate River from nearly every room. Enjoy 14' ceilings
river offer peaceful moments of reflection. Fenced
and a stunning rock fireplace with Port Orford Cedar
pasture, irrigation system, detached 2,132 square
mantle in the Living Room. Chef's Kitchen, large island,
foot garage, with three spacious rooms, HVAC,
granite counters, and breakfast nook flow seamlessly
and limitless potential!
into the formal dining area and dedicated office. Primary suite is a luxurious escape with dual vanities, soaking
CLICK HERE FOR PROPERTY DETAILS
riverside retreat 4000 LITTLE APPLEGATE ROAD JACKSONVILLE
$1,025,000 3 BD | 2F/1H BA 3,400 SF | 4.58 AC MLS# 220221529
146
147
Portland
148
PORTLAND AREA COMMUNITY GUIDES 149
lakefront prestige
3142 LAKEVIEW BLVD LAKE OSWEGO
150
Gated and private with approximately 100 feet of coveted north shore frontage on Oswego Lake, this exceptional 5,554-square-foot custom estate offers 5 bedrooms, 5 baths, and breathtaking south-facing lake views. Designed for seamless indoor-outdoor living, it features walls of glass, a dramatic great room, a luxurious primary suite, temperaturecontrolled pool, spa, private dock and boathouse, guest quarters, media room, 3-car garage, and beautifully landscaped grounds—just minutes from downtown Lake Oswego.
$6,190,000 5 BD | 5 BA | 5,554 SF MLS# 585216661
CLICK HERE FOR PROPERTY DETAILS
151
estate living
redefined
22280 SW STAFFORD ROAD TUALATIN
his custom-built gated estate in highly sought-after Stafford offers luxury, privacy, and panoramic views across 10+ level acres. The approx. 5400 SF main residence features main-level living with 5 bedrooms, 3 full and 2 half baths. A newly completed 1,800 SF pool/guest house includes a full bedroom suite, kitchenette, and state-of-the-art fitness center. The nearly 3,000 SF dream shop with RV parking/up to 12 vehicles offers soaring two-story ceilings and a full bathroom. Resort-style amenities include 152
pool, spa, outdoor kitchen, turf lawns, sleek patios, and a poolside fireplace and bar. Inside, enjoy premium finishes: a vaulted wood-clad great room, metal floating staircase, folding glass walls for seamless indoor-outdoor living, a showcase wine room, and generous bonus spaces. The main-level primary suite offers a private patio, elegant dressing room, and spa-style bath with heated floors. Upstairs includes 4 bedrooms, a playroom, and an office. The acreage is ideal for equestrian use, vineyards, or expansion. Located in a top-rated West Linn/Wilsonville school
district with the option to attend the new Riverside High School and its prestigious International Baccalaureate (IB) program. This property also benefits from a valuable tax farm deferral, offering significant longterm savings ' a rare combination of luxury, location, and financial advantage just south of the Portland Metro area and close to nearby famed wine country. Easy access to freeway as well as Portland International Airport. Shown by appointment to qualified buyers.
$5,499,000 5 BD | 5F/2H BA 7,170 SF | 10.19 AC MLS# 573712269
CLICK HERE FOR PROPERTY DETAILS
153
rare
retreat
951 ATWATER ROAD
LAKE OSWEGO
154
own laundry and storage/bonus ntroducing
a
truly
exceptional rare retreat in the heart of Lake Oswego set on 1.88 private acres in unincorporated Clackamas County, this gated estate offers an extraordinary blend of luxury, comfor t and seclusion. The outdoor setting is a showpiece, centered around a resort-style pool and an impressive vaulted pool/guest house designed for unforgettable entertaining. The 7,773 square foot grand primary residence is ideal for both largescale gatherings as well as everyday living. The main level is highlighted by a vaulted primary suite, privately positioned complete with a generous custom dressing room and convenient laundry. The center of the home offers a chef's kitchen with high end finishings, dramatic great room, grand scale formal dining room with custom buffet, a refined library complete with a custom rolling ladder, 2nd
space - from the separate upper level offering three bedrooms, playroom and a dedicated fitness room. Additional amenities include outdoor fireplace, an oversized three-car attached garage, RV parking and picturesque gardens with expansive lawns, meandering walking paths, huge veranda andcustom lighting. Versatile 1,390 square foot pool/guest house features a stage, fireplace, stylish bar and kitchenette, dedicated office or studio, 1 1/2 baths, plethora of storage, plus an additional oversized two-car garage/shop suitable for a lift. Bordering the 6.8-acre Woodmont Park and near Tryon Creek State Park with miles of scenic trails, this property is located in the highly desirable Forest Highlands neighborhood, just minutes from top-rated schools, charming Lake Oswego Village and Lake Grove restaurants, cafes, shops, golf, gourmet markets and more!
main level bedroom, office and a fully equipped lower-level theater. Throughout, soaring ceilings with rich wood beam accents and expansive windows create a bright, airy atmosphere while maintaining
$5,495,000 6 BD | 5F/1H BA 7,773 SF | 1.88 AC MLS# 540798156
a strong sense of privacy. Upstairs, a distinctive split layout separates a
CLICK HERE FOR PROPERTY DETAILS
spacious guest suite - featuring its 155
green gables
estate 3039 NW MONTE VISTA TERRACE
PORTLAND
156
erched at the highest point in Kings Heights on 1.55 acres, this remarkable Green Gables built estate captures breathtaking 270-degree views of the Portland skyline, the Cascade Mountains, and the Willamette and Columbia Rivers. Crafted with top-of-the-line materials, the home features copper gutters, slate roof, and a smooth stucco exterior. Beyond the grand gated entry, a sweeping driveway leads to two separate two-car garages, two peaceful water features, terraced gardens, and an expansive front lawn overlooking the city and mountains. A fully fenced, graveled walking path encircles the property and its rose gardens, enhancing both charm and privacy. Inside, the main level is anchored by custom stained-glass detailing, including a striking skylight centerpiece above the entryway. The formal living room centers around a gas fireplace, while the formal dining room showcases cherry wood finishes and new marble countertops. The gourmet kitchen features custom tile work and flows seamlessly into a family room with heated, smooth-pebble-tiled floors. Additional main-level highlights include a grand family room with a private office, box-beamed vaulted ceilings and French doors, along with a serene English conservatory and private elevator. Upstairs, the elegant primary suite offers a French door
entry, private balcony, sweeping city views, and a spa-inspired bathroom with dual closets, a walk-in shower, new quartz countertops, and a jetted soaking tub with gold fixtures. Two en-suite bedrooms and a bonus room complete the second floor. The lower level includes a laundry room, dogwashing room, secondary kitchen, utility workshop, and a 1,200+ bottle wine cellar. The fourth floor provides a fully finished attic, ideal for additional living or creative space.Outside, the estate is fully fenced and equipped with an advanced security system, ensuring complete privacy and peace of mind.
CLICK HERE FOR PROPERTY DETAILS
$5,250,000 4 BD | 3F/1H BA | 7,457 SF | 1.36 AC MLS# 786715699
157
storybook estate
26480 SW WILKEN LANE WEST LINN
$4,950,000 10 BD | 9F/3H BA 13,023 SF | 68.48 AC MLS# 356505065
ited on 68 acres in the rolling hills
a stunning floor-to-ceiling half-moon window in
of West Linn, this incomparable
the entrance hall, a striking glass elevator, a spiral
contemporary chateau strikes an
staircase boasting intricate ironwork, and circular
artful balance between historical
turret rooms with French plaster walls and soaring
grandeur and modern convenience.
domed ceilings. The gourmet kitchen features
Completely custom-built, the
a wood-fired pizza oven, marble countertops,
home boasts a fusion of salvaged materials,
commercial-grade refrigerator and freezer, La
local metalwork and antique elements sourced
Cornue range with custom hood, two hammered
from global artisans, like French limestone floors
copper sinks, two dishwashers and a walk-in
and antique doors from Morocco and Germany.
butler's pantry. One of two primary suites boasts a
Artistic custom pieces and singular spaces include 158
sitting room with reclaimed ceiling beams, copper
wall accents and an antique fireplace, along with
grounds ideally suited for hosting events,
a walk-in marble shower and domed rotunda with
weddings, and corporate retreats. Multiple exterior
clawfoot tub. Unique lifestyle spaces include a
gathering spaces to take in picturesque country
rooftop balcony perfect for starlit entertaining
views. An oversized 4-bay garage converts easily
and a wine room with a 1,000-bottle capacity. A
into an entertaining space and opens to a beautiful
connected 4-bedroom guest house with separate
courtyard, while a 3-car attached garage provides
entrance features a full kitchen, formal dining
parking and storage.
room, library, family room, media room, sun room and expansive veranda overlooking acres of
CLICK HERE FOR PROPERTY DETAILS
pasture. The primary suite offers a double-sided fireplace and dual walk-in closets. Captivating 159
architectural
masterpiece
7307 NW PENRIDGE ROAD PORTLAND
esting on 1.36 acres of pristine grounds, on a private peninsula of land, this exceptional Portland estate stands as a once-in-a-generation opportunity to own one of Portland's finest homes! Located on a premiere coveted lane with an exquisite vast view, the privacy and quietude are palpable. Originally designed by Wade Hampton Pipes, Portland's preeminent Arts and Crafts architect, this home was one of his final masterpieces, blending English country elegance with timeless design. In recent years, it has been meticulously reimagined by the Lawrence Brothers with interior designer Barbara Sumner, creating a luxurious yet reverent homage to its architectural legacy. Refined, serene, and entirely unique, this residence is more than a home, it's a story meant to be lived. This estate homes lives primarily on one easy floor with generous room sizes, a striking living room and an open approachable kitchen/family/ dining room concept with extraordinary attention to detail. Book matched walnut cabinetry from local Oregon timber, marble slab island and suspended matching marble vented hood combine with opposing leather and rich hardwoods creating a warmth and elegance to luxuriate in. The purposeful lower level houses a generous family room with grand stone and brick fireplace, home office, guest suite, sauna, wine walk wall and incredible work out space. The laundry and storage are extensive and all systems have been meticulously maintained. This home and it's grounds are in superb condition! CLICK HERE FOR PROPERTY DETAILS
160
$4,250,000 | 4 BD | 3F/1H BA 7,457 SF | 1.36 AC | MLS# 786715699
161
rafted to withstand the test of time
your entertaining from the flawless chef's kitchen
with extraordinary infrastructure and
and dining spaces to the heated patio with fireplace
fine legacy details, this custom gated
and infinity edge spa overlooking the pristine low-
fully fenced Lake Oswego refuge is all
maintenance turf lawns and sport court. European
understated glamor and sophisticated
oak plank floors, Restoration Hardware and custom
living, and mere minutes away from virtually everything
lighting, prolific low-profile built-ins, exquisite poured
in Oregon's leading luxury community. A NW Modern
concrete floating staircase, and a Crestron whole
icon from its inception, the estate offers 3 Oswego Lake
home automation system find a perfect merge
easements for the water sport enthusiast, exceptional
between form, function, and fabulous. Expertly laid
privacy on its impeccable almost full-acre setting
out with a private main level guest suite, serene upper
adjoining protected park land and spectacular showcase
level primary wing with steam shower, spa-soak
interiors. The progressive great room floor plan features
tub, heated tile floors and dressing room, a family
two sets of glass and fold-away doors designed to expand
wing with 3 additional bedrooms and 2 bathrooms,
Lake Oswego Legacy
5410 WASHINGTON COURT LAKE OSWEGO CLICK HERE FOR PROPERTY DETAILS
162
and laundry facilities on both floors. There's space for everyone's passions with a collector's epoxy garage featuring workspace and boat parking, oversized motor court for additional parking, generous play/media room, fitness center with roller door opening to the patios, and lighted pickleball-sized sport court. Indoor-outdoor audio, automated window treatments, epic outdoor living, abundant storage solutions, and a sense of polished drama throughout. Ideally located very near Lake Grove, Zupan's Gourmet Market, restaurants, Bridgeport Village, Lake Oswego's top-rated schools, vibrant downtown dining, farmer's market, and highways with easy access to Portland's International Airport!
$3,995,000 5 BD | 4F/1H BA 5,372 SF | 1.02 AC MLS# 519355717
163
ersatile agricultural property offering multiple income streams. Established hazelnut o rc h a rd a n d v i n ey a rd , operating winery and wine storage in 7,000 square foot Quonset Hut with county approval for tasting room. This property includes a large 7 acre pond with irrigation water rights for supporting sustainable farming. Home provides 2,300 square feet with 3 bed, 3 full bathrooms and a great room
164
in the day-light basement. Nestled in the mature timber you’ll find a cabin with an expansive deck overlooking the pond, solar power and cozy living quarters. Gently rolling terrain includes 25 acres of wine grapes, 9 acres of hazelnuts and 7 acres of nursery stock with excellent soils, and great sun exposure. Conveniently located near major wine routes, great schools and local amenities. A unique opportunity to live, farm, and invest in one of Oregon’s most sought-after agricultural regions.
vineyard
acreage 24730 SW TILE FLAT ROAD
HILLSBORO
$3,899,900 3 BD | 3F BA 2,345 SF | 52.28 AC
CLICK HERE FOR PROPERTY DETAILS
MLS# 799824741
165
refined northwest
sanctuary
13710 KNAUS ROAD
LAKE OSWEGO
166
E
xperience refined
handsome dedicated office, and
luxury living in this
a main-level guest suite. Indoor-
quality-built estate
outdoor living shines with a
home with main
covered, heated patio complete
level primary suite,
with a cozy fireplace - ideal for
perfectly situated in the highly
year-round enjoyment. Upstairs,
sought-after Forest Highlands
you'll find two additional bedroom
neighborhood of Lake Oswego.
suites, a second living area area,
Tucked quietly off the road on
plus a separate gym or game room
a level half-acre lot, this private
located above the garage creating
retreat offers an exceptional
flexible space for work or play.
blend of elegance, comfort, and
Auto enthusiasts will appreciate
functionality. Soaring 12 high
the impressive three-car garage
ceilings enhance the open great
designed with collectors in mind
room with a stunning chef's
not to mention an abundance
kitchen, expansive marble island,
of parking on the oversized
a secondary prep kitchen plus a
driveway. Centrally located, this
nearby temperature controlled
home provides easy access to
wine room making this a wonderful
downtown Lake Oswego, top rated
entertainer. Custom lighting, rich
schools - Forest Hills Elementary,
hardwood floors, detailed millwork,
Lake Oswego Junior High and
and fine finishes throughout.
High School- shopping, golf club,
Designed for effortless main-
and everyday conveniences. Enjoy
level living, the home features a
nearby Woodmont Park and the
luxurious main level owner's suite,
scenic hiking trails of Tryon Creek State Park just minutes away.
$3,799,000 4 BD | 4F/2H BA 5,780 SF | 0.50 AC MLS# 694343890
CLICK HERE FOR PROPERTY DETAILS
167
here is nothing else like Buddington
uninterrupted run from kitchen island to poolside
in Dunthorpe.Set at the top of a quiet
chaise, with sun across the water all day and total
street, past a private drive that opens to
privacy on every side.Inside, vaulted ceilings
a full acre of hedge-walled grounds, 1510
and a fireplace draw the eye through the great
Buddington is a true Northwest modern
room, dining area, and chef's kitchen, with a six-
estate. Steel beam construction, a standing seam metal
burner range, double ovens, dual dishwashers,
roof, and modern systems throughout: built to a standard
and a dedicated wet bar. A massive box-beamed
rarely seen.A grand pivot door opens to walls of glass
bonus room with walls of built in panelling and
that slide away entirely, erasing the line between the great
bookshelves/display cases, opens to its own
room and the terrace beyond. It is rare to find a hillside lot
private fireplace terrace with peaceful water
that walks straight out, level, to a south-facing saltwater
feature.The layout is the quiet advantage. The
pool with built-in hot tub. No steps, no transition, just an
primary suite occupies its own wing on the main
brilliantly built
1510 S BUDDINGTON STREET
PORTLAND
168
level, with pivot door entry, walls of glass, direct pool access, and a spa bath built for slowing down. Upstairs, a floating staircase leads to three en suite bedrooms, each with a walk-in closet, a separate wing with its own space. Below, a Klafs sauna, home theater, fitness room with sport court access, and full bath make the lower level the one everyone ends up in.Outdoors, a covered patio with wood-burning fireplace, outdoor kitchen, and built-in grill anchors the terrace, while a fire pit with built-in seating and uplighted, fully fenced grounds carry the evening well past sunset.Oversized three-car garage with room
$3,750,000 4 BD | 6F/1H BA 7,981 SF | 1 AC MLS# 256092063
to expand a collection. Riverdale School District. Supremely private. Excellent location to LO and the City.This is Dunthorpe, reimagined for the way people want to live now.
CLICK HERE FOR PROPERTY DETAILS
169
iscover the epitome of luxury living
luxurious brass fixtures. With a spacious center
in this stunning French country-
island, high-end appliances, a wine bar, and a
style estate, perfectly situated on
beautifully designed butler's pantry, this kitchen
an expansive 1.58 acres at the end
is a dream for any chef and entertainer. Wide-
of serene Glenmorrie Lane in Lake
plank flooring flows throughout the main level,
Oswego. This exquisite home has been extensively
leading to an impressive great room adorned
remodeled to offer a seamless blend of timeless
with distinctive beamed ceilings and custom
elegance while providing the modern amenities of new
entertainment cabinetry, creating an inviting
construction, offering a truly exceptional lifestyle. The
space for relaxation and gatherings. European
gourmet kitchen is a culinary masterpiece, featuring
charm is amplified with gorgeous French doors,
custom cabinetry, striking statement lighting, and
while custom finish details elevate every room
timeless french
elegance
2147 GLENMORRIE LANE LAKE OSWEGO 170
to a level not often found in today's new construction.
with expansive covered porches and patios, perfect
The primary suite is a luxurious sanctuary, complete
for year-round entertaining and enjoyment. The
with a cozy fireplace, an expansive spa-like bathroom,
landscaped grounds feature extensive stonework,
and spacious walk-in closet. The upper level offers
a sport court and an ideal yard for a custom pool or
three additional en-suite bedrooms, a spacious
simply to enjoy as is. Superb location near downtown
bonus room, and flexible spaces to suit your lifestyle
Lake Oswego amenities and access to top-rated LO
needs. The daylight lower level provides a welcoming
schools.
guest suite, a large family room, a kitchenette, and ample space for entertainment, whether for billiards, a home theater, a music room, or a dedicated exercise area. Outdoor living is taken to new heights
CLICK HERE FOR PROPERTY DETAILS
$3,245,000 5 BD | 5F/1H BA 6,234 SF | 1.58 AC MLS# 605279304 171
waterfront
modern 2236 SUMMIT COURT
LAKE OSWEGO
172
nrivaled Main
the heart of the home is a brand-
Oswego L ake
new, gourmet epicurean kitchen
waterfront living
outfitted for the serious chef,
meets modern
complete with premium built-in
luxur y in this
refrigeration, dual dishwashers,
custom, private estate featuring
high-end custom finishes, and
4 bedrooms and 3.5 bathrooms.
an expansive layout designed
Tucked away on a quiet cul-de-
for effortless entertaining.The
sac for ultimate privacy, this
entire upper level is dedicated
architectural masterpiece has
to a sumptuous, ultra-private
been extensively and meticulously
primary retreat'a true sanctuary
remodeled to blend sophisticated
boasting sweeping water vistas,
contemporary design with world-
a lavish spa-like bath, and an
class lakefront living.Boasting a
incredible walk-in closet outfitted
coveted south-facing orientation,
with its own dedicated second set
the home enjoys optimal all-day
of washer and dryer for ultimate
sun exposure. Step inside to
convenience. Three additional
dramatic architectural lines and a
generously sized bedrooms offer
spectacular wall of windows that
plenty of space for family, guests,
perfectly captures breathtaking,
or a dedicated home office.
panoramic water views from every
Outside, the property transforms
major living space. The bright, airy
into your own personal, high-end
floor plan is bathed in exceptional
resort. Over 3,000 square feet of
natural light, enhanced by soaring
multi-tiered entertainment decks
vaulted ceilings, a brand-new roof,
seamlessly extend the indoor
and newly integrated skylights. At
living space, complete with a freestanding hot tub, outdoor shower, and a private boat dock. $3,160,000 4 BD | 3F/1H BA 4,066 SF | 0.31 AC MLS# 611478904
CLICK HERE FOR PROPERTY DETAILS
173
opportunity land of
16370 BELL STREET
SANDY
174
nce in a generation opportunity to own prime 14 acres zoned commercial in the heart of Sandy, OR! This special parcel offers the serenity of rural living close to Highway-26 and is situated along the Sandy business corridor. Stretch out on your own slice of heaven with convenient access to shops, restaurants, and commerce. Take advantage of the proximity to Mt. Hood for skiing, hiking, recreation and year-round angling in the renowned Sandy River, prized for its salmon and steelheads runs. House features new tearoff roof, completed in 2025. Includes 30'x60' barn/ workshop. 45 minutes to downtown Portland and 40 minutes from PDX Intl airport.
$2,995,000 3 BD | 3F/1H BA 2,429 SF | 14.18 AC MLS# 24679672
CLICK HERE FOR PROPERTY DETAILS
175
design
legacy
1506 S BUDDINGTON STREET PORTLAND et on an impeccably landscaped lot in the
accent panels and Arts & Crafts-style light fixtures.
heart of Dunthorpe and deeply rooted in
In the skylit great room, soaring vaulted ceilings are
Frank Lloyd Wright's Prairie tradition, this
anchored by a stacked stone fireplace with hand-
custom home is a study in thoughtful
chiseled header, custom built-ins, and an integrated
architecture and material integrity.
media center. The kitchen, with its own vaulted ceiling
Cherry millwork, exposed vertical grain timber
and skylights, offers granite countertops, high-end
trusses, and natural stone showcase meticulous
appliances, a distinctive Arts & Crafts tile backsplash,
craftsmanship, while expansive glass draws
and a wet bar with wine fridge, while an adjacent dining
Dunthorpe's lush greenery inside. Artisan leaded glass
room is warmed by a fireplace under recessed tray
windows and pocket doors - inspired by Wright's art
ceiling. Dramatic vaulted ceilings continue in the main
glass - appear throughout, alongside framed suede
level primary suite, where a fireplace and artisan
176
windows complement a cherry-paneled dressing suite, vessel-sink double vanity, frameless glass and stone shower, and soaking tub. Tucked privately down a back hall, a guest suite with its own entrance offers a full kitchen, a double-sided fireplace, and patio access. Outside, mature plantings surround an expansive flagstone patio and pool area where a gas-fueled fire pit and gas torches illuminate a
$2,995,000
shuffleboard court, multiple lounging and dining
6 BD | 5F/1H BA
areas, a hot tub, and a covered cooking station with
5,411 SF | 0.89 AC
premium infrared grill. Additional amenities include
MLS# 239504070
a dog kennel with power/water, sauna and a wholehome generator.
CLICK HERE FOR PROPERTY DETAILS
177
elegant & thoughtful
17950 KELOK ROAD LAKE OSWEGO
his elegant 5-bedroom, 5.5-
throughout the main floor. The sleek chef's kitchen
bath new construction sits in
is a showstopper—featuring custom cabinetry,
a private, tree-lined setting,
quartz countertops, an 8-burner Wolf gas range,
blending thoughtful design,
Sub-Zero built-in refrigerator, wine cooler and two
quality materials, and superior
Bosch dishwashers, plus a massive eat-in island
craftsmanship into a home that is as livable as
with seating for six, perfect for entertaining. A
it is beautiful. A dramatic two-story great room
large walk-in pantry with sink and beverage cooler
sets the tone, anchored by a soaring marble-
adds everyday storage and function. Rounding out
tiled fireplace, built-in wood shelving, and a wall
the main floor are a private office, guest bedroom
of windows framing serene, tree-lined views.
with full bath, a formal dining room and a mud
Wide-plank hardwoods, vaulted ceilings, and an
room. Upstairs, the primary suite impresses with
open-concept layout carry the light-filled, airy feel
a spa-inspired ensuite bath, a statement soaking
178
tub, dual vanities, and a spacious walk-in closet, joined by three additional bedrooms (two ensuite), a bonus room, and a well-appointed laundry room. Outdoor living shines with a covered patio featuring a gas fireplace and heaters. Additional features include central A/C, 3-car garage, and a beautifully landscaped yard. Located just minutes from Lake Oswego's premier shops, restaurants, and top-rated schools—this is new construction luxury,
$2,649,900 5 BD | 5F/1H BA 4,500 SF | 0.30 AC MLS# 369813228
refined. CLICK HERE FOR PROPERTY DETAILS
179
premier lakefront 3712 SOUTHSHORE BOULEVARD LAKE OSWEGO
180
xceptional updated l o w m a i n te n a n c e contemporary Oswego Lakefront residence of fering sweeping canal and main lake views and effortless access to vibrant lake life. A private off-street entrance creates a gracious sense of arrival, while the interior'remodeled in 2020'showcases thoughtful updates throughout. The main level features a spacious great room anchored by a gas fireplace and access to an expansive entertaining lake-view deck, and a fully updated chef's kitchen with quartz countertops, oversized waterfall island with seating, heated tile flooring, induction cooktop, prep sink, and custom builtins. A cozy dining space connects the kitchen and living areas, along with a versatile main-level bedroom or office with full bathroom. Upstairs, the primary suite is a true retreat with dual walk-in closets, spa-inspired bath, gas fireplace, and private balcony with panoramic lake views. Two additional bedrooms and 1 full bathroom complete the upper level. The lower level includes a dedicated fitness space with rubber flooring and a family room with wet bar and exterior entry with a nearby full bath. Abundant storage is found throughout, including attic, walk-in crawlspace, mechanical room, and multiple closets. Outdoor living
shines with easy-care landscaping, turf lawn, and fully fenced grounds. An expansive lake-level deck and dock provide ideal entertaining space and easy water access, complemented by a secure boathouse with electronic door and lift. Additional features include a deep two-car garage with extra parking pad, gas BBQ hookup and plumbing for hot tub. Ideally located with easy access to vibrant Lake Oswego amenities including quick boat ride to the main lake'plus a short distance to downtown Lake Oswego dining and amenities, Lake Grove restaurants, shops, Bridgeport Village and freeways. The ultimate lake life awaits with premier seasonal lake events, including Fourth of July fireworks and Hot August Night concert. CLICK HERE FOR PROPERTY DETAILS
$2,498,000 4 BD | 4 BA | 3,278 SF | 0.12 AC MLS# 734117917
181
et on The Reserve Golf Club, this 2018 Street of Dreams custom home was built to an unmatched standard and has been meticulously maintained since. Move-in ready, with sweeping fairway views from nearly every room and a westfacing backyard that catches sunset light over the course.For golfers, multiple fairways are the view from the kitchen, the patio, family room and both primary suites.A French door entry opens to a two-story great room with floor-to-ceiling windows, a commanding fireplace, and peaceful custom water feature just beyond the glass. An office and built-in beverage bar sit off the entry. The kitchen is built for cooking and entertaining, with an oversized island, solid hardwood cabinetry, quartz counters, a Thermador gas range with steam oven and warmer, dual dishwashers, and a walk-in pantry. An accordion glass door opens the room fully to the patio, where a cedar-ceiling covered lounge, outdoor kitchen, hot tub, and expansive lawn make year round use effortless!Two primary suites, one on the main floor and one upstairs, both with golf course views and high ceilings, are ideal for multigenerational living. The main-floor suite offers a soaking tub, dual-head shower, and walk-in closet with built-in vanity. Upstairs, two bedrooms share a Jack and Jill bath, a beamed bonus room opens
$2,495,000 4 BD | 3F/2H BA 4,612 SF | 0.26 AC MLS# 745862577
CLICK HERE FOR PROPERTY DETAILS
182
to a private balcony, and laundry sits on the same level.Architectural detail carries throughout, from wide plank hardwood and solid wood doors to a Japanese cedar wave wall at the staircase and a dimensional wood shingle accent wall with matching exposed beams. Built-in speakers and an extensive security system run throughout. Home Energy Score: 8. Yes,8!The lot is private, the landscaping immaculate, and neighborhood walking paths lead to the pool, fitness room, and event space. Shopping, dining, hospital, and Highway 26 are minutes away! Ready for move in.
fairway
finesse
5665 SE CORSICA STREET
HILLSBORO
183
rand new high quality custom built NW modern estate with meticulous craftsmanship and high-end finishes throughout offering rare main level living on private almost half acre lot. Enjoy the ease of main-level living plus 3 bedrooms and 2 baths are tucked away on the upper level, offering privacy and flexibility. High ceilings, engineered hardwood floors and floor-to-ceiling Milgard windows fill the home with natural light, while sliding doors from the living room, kitchen and family room open to a stunning atrium-style courtyard with professional landscaping in the center of the home. The living room features a quartz fireplace, large picture windows and warm wood paneling accents. A stylish dining room includes a built-in buffet with two Thermador beverage refrigerators, quartz countertop, sink and glass rinser. The chef's kitchen showcases built-in Thermador appliances with overlay paneling, double ovens, a dramatic quartz waterfall island, instant hot water and access to both decks. Enter the private primary quarters, set at the end of the hall, where the bedroom, spa-inspired bath and walk-in closet are individually positioned for a true retreat-like layout. Primary bath features a soaking tub, oversized tiled walk-in shower with rainfall head, glass toilet closet, dual quartz vanities and heated tile floors. Primary offers private deck access, adjustable recessed lighting and ceiling fan. Additional living areas include a generous family room, office with storage/utilities closet, mudroom complete with large sauna and built-in storage, and well-equipped laundry room. No detail was overlooked, from solid wood doors, under cabinet lighting and illuminated shower niches, pre-wired for electric shades, plumbed for a central vacuum and backup generator. 2 car oversized garage and large crawlspace offers additional storage and flex spaces. Situated near Portland Golf Club, private schools, Portland and tech corridor, St. Vincent's Medical Center. It's the complete package! $2,495,000 CLICK HERE FOR PROPERTY DETAILS
4 BD | 4F/1H BA 4,104 SF | 0.48 AC MLS# 125546007
184
$2,350,000 4 BD | 4F/1H BA 5,460 SF | 0.44 AC MLS# 359742165
northwest
modern
6233 SW HAMILTON WAY PORTLAND
185
his iconic half acre estate, located in
captivating front hall characterized by a mag-
the coveted close-in Mt. Tabor neigh-
nificent stairway and four adjoining rooms.
borhood, exudes the quintessential
The exquisite wainscoting with unique 3-tiered
elegance and custom artistry emblem-
oak paneling, box beam ceiling, and architrave
atic of the Arts & Crafts Movement,
molding showcase the home's remarkable
while seamlessly integrating modern
wood joinery and use of native materials. The
luxuries for today's lifestyle. Nestled on a secluded
striking formal wing features a graceful parlor
.56 acre corner lot, the Cobb House is a masterful
& library with mahogany built-ins, while the
blend of timeless charm and superior craftsmanship.
bright south wing embraces a spacious, invit-
Upon entering the immaculate estate, the stunning
ing family room. The dining room, with access
original embossed wallpaper in the foyer, leads to a
to the covered patio, boasts oak wainscoting,
iconic
estate
1314 SE 55TH AVE PORTLAND 186
box beams, built-ins, a charming copper fireplace
openings, 6 bedrooms with guest wing/office
surround, and a window bench offering views of
space. The refined primary bedroom features a
the lush surroundings. Original signed Steuben
balcony and fireplace, while the 3rd floor offers
glass light shades and dining set remain with
an expansive media room and office-ready bed-
the home. The gourmet kitchen, equipped with
rooms. Basement has ADU potential and offers a
custom clear grain Douglas Fir cabinets and a
large open canvas for your lifestyle needs. Prop-
6-burner Viking stove, seamlessly connects to a
erty includes a detached 2-car+ carriage house
sunlit informal dining space with heated marble
with EV charging, & potential for a luxurious ADU.
floors. French doors open to the Pennsylvania
Multi-generational home. Seismically updated,
Blue Stone patio for effortless entertaining. The
as well plumbing, electrical, and mostly new
2nd floor boasts vaulted ceilings, arched gallery
wood windows. CLICK HERE FOR PROPERTY DETAILS
$2,455,000 7 BD | 4/2H BA 8,815 SF | 0.56 AC MLS# 790103335
187
Dunthorpe
legacy
188
2030 S MILITARY ROAD PORTLAND
pproaching it s
finished attic studio, and a daylight
100th anniversary,
lower level with flexible bonus
this
romantic
space. Original details include
Dunthorpe estate,
restored wood-framed windows,
built in 1927 for
custom millwork, a laundry chute,
one of the area's early families
ample storage, and a collection of
whose land helped shape Riverdale
hidden compartments waiting to
School, blends historic character
be discovered, all reflecting the
with thoughtful modern updates.
home's enduring craftsmanship
Located steps from top-rated
and charm. The grounds are
Riverdale Grade School, this
equally suited for ever yday
estate has long been woven into
enjoyment and entertaining,
the history of the community.
featuring a beautiful garden along
The property is situated on 1.31
with multiple outdoor spaces for
beautifully landscaped acres with
gathering, recreation, and taking
Mt. Hood views, expansive lawns,
in the Mt. Hood views. Recent
terraces, a gazebo, a sparkling 20 x
improvements include a new
40' swimming pool with automated
roof (2025), two separate air-
cover, and a zip line. The storied
conditioning systems serving the
and timeless interiors offer soaring
upper level and key main-floor
ceilings, formal and casual living
living areas, extensive recent
spaces, two sunrooms, a bright
pool system and equipment
kitchen with caterer's pantry,
updates, and numerous additional
separate guest or live-in quarters,
improvements throughout.
spacious bedroom suites, a
$2,350,000 5 BD | 5F/1H BA 7,191 SF | 1.31 AC MLS# 448842431
CLICK HERE FOR PROPERTY DETAILS
189
refined, modern
living
4409 SW CARL PLACE PORTLAND xperience refined NW modern living at the top of coveted Healy Heights where sweeping multi-mountain and city views provide a remarkable everyday backdrop. Easy access to the OHSU campus, this property offers a rare combination of stunning views, functional yard and outdoor spaces, coupled with a true neighborhood culture. The thoughtful designer updates blend modern comfort with timeless livability in a setting that feels both elevated and grounded. Bathed in natural light, the residence showcases beautifully curated interiors and offers a clean, minimalistic aesthetic. With 4 bedrooms plus a dedicated den/office, bonus room and 4 full bathrooms, the layout is designed for flexibility, function, and comfort. The primary suite boasts views from all angles and an expansive spa-like bathroom with a soaking tub overlooking the city and mountains. Well equipped kitchen is the heart of the home featuring a large pantry, island seating and wine refrigerator. Step outside to enjoy multiple outdoor living spaces, including a front deck with stunning skyline views - an ideal setting for morning coffee or evening sunsets. A private backyard retreat adds additional space for relaxation and enjoyment with a deck, spacious patio and flat yard space. Added peace of mind comes with a whole-house generator, providing comfort and reliability year-round. Conveniently located on a corner lot in coveted Council Crest near parks, and handy to the OHSU campus, Portland's vibrant dining scene and renowned coffee culture, major commuter routes and feeds into top-rated schools. This home offers an exceptional blend of lifestyle, location, and livability in one of Portland's most desirable neighborhoods!
190
$2,250,000 4 BD | 4 BA 4,272 SF | 0.18 AC MLS# 305245163
CLICK HERE FOR PROPERTY DETAILS
191
vista estate
3100 SW FAIRMOUNT BOULEVARD
PORTLAND
ustom
craf ted
and
elegant arched architecture throughout. Multiple levels
exceptionally appointed to
of indoor-outdoor living include four expansive decks
capture sweeping Mt. St.
with French doors on the three upper levels, creating
Helens and Portland city
seamless flow to the outdoors. The dramatic great
vistas, this 6,062 SF quality
room opens to a covered view deck overlooking the
built residence sits on .79 private, park-like acres
city and mountains, while a gourmet chef's kitchen
backing to a peaceful conservation zone. This
showcases JennAir appliances, generous pantry,
rare gated estate blends refined craftsmanship
and large seating island. Luxury amenities include
with everyday livability with 5 bedroom suites
a collector's wine cellar/tasting room with private
and 5 full plus 1 half bathrooms, featuring rich
lower-level entry plus a main-level display wine closet,
Brazilian cherry, maple, and hickory hardwoods,
whole-home sound system, select smart appliances,
exceptional beam work, hand-carved inlaid
and a security system with cameras, alarm, and Armor
details, imported Spanish and Italian tile, and 192
Guard window film for enhanced protection. A vast
fitness and pool room features a Michael Phelps Master Swim Spa, dedicated laundry, and direct deck access. Additional highlights include a den/ media room with nearby wet bar, dual laundry facilities, walk-in closets in every bedroom, a 4-stop elevator, and three HVAC systems with generator backup. An EV charger-ready setup
$2,199,999
and potential additional parking further enhance
5 BD | 5F/1H BA
functionality. Ideally located just minutes to
6,062 SF | 0.79 AC
OHSU, Hillsdale amenities, and the Multnomah Athletic Club, this exceptional estate delivers
MLS# 418283823
privacy, sophistication, and convenience in one remarkable offering.
CLICK HERE FOR PROPERTY DETAILS
193
his stunning modern farmhouse is bet-
quartz countertops, custom cabinetry with soft-
ter than new, meticulously cared for,
close hinges and drawers, a top-of-the-line Dacor
and tucked away on prestigious Lowen-
appliance package, convenient pot filler, slide-
berg Terrace in beautiful Lake Oswego.
out oak cutting boards and trays, hands-free
Luxury abounds with expansive win-
faucet, and custom pantry with coffee bar. The
dows, vaulted ceilings with exposed beams, engineered
main-level primary is like no other, with a large
hardwoods throughout, 8-foot solid-core doors, tall ceil-
bedroom overlooking the beautiful backyard,
ings on both levels, custom millwork, and more! The living
spacious walk-in closet, and spa-like bathroom
room features a show-stopping floor-to-ceiling fireplace,
featuring heated tile floors, dual shower heads,
custom oak built-ins, and ample room to lounge. The
body sprayer, body massagers, and soaking tub.
state-of-the-art kitchen is a hosting dream with beautiful
All spare bedrooms are ensuite with beautiful
17132 LOWENBERG TERRACE 194
LAKE OSWEGO
bathroom finishes and high-end carpet. The large
and the perfect view of the beautiful yard, high-
upper-level bonus room includes a wet bar and
lighted by mature plantings and landscape lighting.
mini fridge, separate half bathroom, and is perfect
Rest easy with a whole-home generator, zonal
for a media room, playroom, gym, 5th bedroom, or
HVAC, dual on-demand water heaters, central
additional living space. The remainder of the inte-
vacuum with retractable hoses, and much more!
rior offers a main-level office, custom mud room
The hard-to-beat location is eligible for the Green-
with dog bowls and filler, large laundry room, and
tree Pool and is only minutes from the new Lake
2-car garage with custom cabinets and epoxy
Oswego Recreation and Aquatic Center, Public
flooring. Step outside to the private oasis. The
Golf Course, Luscher Farm, Hazelia Field and Dog
covered patio features a gas fireplace, 2 infrared
Parks, Rassekh Park, and downtown LO!
heaters, stunning tongue and groove woodwork, CLICK HERE FOR PROPERTY DETAILS
$2,115,000 4 BD | 4F/2H BA 3,374 SF MLS# 423503394
195
estled on just over one beautifully landscaped acre, this exceptional sanctuary offers elegant living and a breathtaking natural setting. Designed for main level living, this custom-built home centers around a thoughtfully crafted floor plan and exceptional design throughout. Vaulted living room with expansive windows, custom builtins, and a beautiful fireplace. Formal dining room complete with built-ins, adjacent to the Chef's kitchen with premium appliances including a Viking dual-fuel 6-burner range with griddle & double ovens, Viking built-in refrigerator, Bosch
DW, Dacor warming drawer, a large walk-in pantry, and an oversized island with generous seating. The luxurious primary suite features a fireplace, custom built-ins, private deck access, and serene views. Two additional main-level bedrooms share a Jack-and-Jill bath, while the dedicated office provides an ideal work-from-home space. The daylight lower level offers flexibility with a spacious family room, dedicated gym, two additional bedrooms, a full bath, and a nicely equipped craft room. Extensive, clean storage spaces add to the home's functionality. Recent improvements include a new roof, recent exterior paint and hot water heater, updated landscaping, and brand-new
garden sanctuary 23590 SW ELDERBERRY LANE 196
WEST LINN
carpeting throughout. A portable generator serves the main level and utilities, while the private well delivers exceptional water flow. The outdoor living features a large covered deck off the kitchen with patio heaters and ample room for year-round entertaining, seamlessly connecting to an additional open-air deck. The parklike backyard showcases a manicured lawn, lovingly maintained large garden and athletic court - all extending to picturesque Fields Creek. A large, detached workshop provides space for RV or boat storage. Located near top-rated schools and Willamette's charming shops and restaurants, this remarkable property offers the perfect balance of refined country living and easy access to Portland and surrounding communities.
CLICK HERE FOR PROPERTY DETAILS
$2,095,000 4 BD | 3F/1H BA 5,392 SF | 1.10 AC MLS# 280731268
197
330 6TH STREET LAKE OSWEGO ake Oswego jewel with main level living offers masterful design, supreme quality, impeccable taste and unmatched lifestyle. No expense spared in this thoughtful masterpiece donned with real hardwood floors, custom inset cabinetry with baked on surface, hand carved marble fireplace mantle by 3rd generation European artisans, designer Fireclay and Pratt & Larson tiling, Waterworks fixtures and plumbing, top-of-the line Wolf and Subzero appliances and so much more. The 25 by 15-foot true chef's kitchen has too many 198
features to list and includes a generous island, a built-in banquette and French door spilling out to the covered, heated patio and magical French inspired gardens. Two car garage offers fast electric car charger, built-ins and is wired for solar panels. Fully fenced with custom welded metal fencing. Moments away from colorful downtown Lake Oswego's boutique shops, collection of cafes and restaurants, and vibrant Millennial Park, home to the infamous Farmer's Market, the Lake Oswego wine walk and more year-round experiences. Where elegance, functionality and a rich lifestyle converge!
$1,999,000 4 BD | 2F/1H BA 2,837 SF | MLS# 383135047
CLICK HERE FOR PROPERTY DETAILS
199
1803 S RIVERDALE ROAD PORTLAND estled in a serene enclave between
glass that flood the home with natural light. The result
the Willamette River and Lewis &
is a seamless blend of indoor/outdoor living, ideal for
Clark College, this gorgeous 1914
entertaining. The gourmet kitchen boasts granite coun-
Dunthorpe home offers a rare
tertops, cabinet-faced appliances, and an island with a
blend of historic charm and mod-
built-in Gaggenau cooktop. In the adjacent great room,
ern elegance. Tucked away behind
a beautiful box bay window creates the perfect sun-
artful privacy hedges, the property is a hidden refuge
drenched reading nook, while a wood-burning fireplace
minutes from downtown. Authentic Craftsman details,
encased in custom built-ins adds warmth to the space.
coffered shiplap ceilings, classical molding, beautiful
A charming living area across the courtyard features
hardwood floors, and custom built-ins evoke the metic-
a second fireplace with mosaic stonework, built-in
ulous craftsmanship unique to homes of this era. The
bookshelves, a cozy window seat, and a light-filled sun-
main floor is a harmonious blend of three distinct living
room with outdoor access. Upstairs on its own wing,
spaces, each oriented towards a central cobblestone
the primary suite is airy and bright thanks to vaulted
courtyard and accented by French doors surrounded by
ceilings, skylights, and pale hardwood floors. The suite
200
$1,995,000 4 BD | 2F/1H BA 4,465 SF | 0.49 AC MLS# 24389809
secluded & serene also boasts dual walk-in closets, a spa-like bath with subway tile wainscoting, a built-in towel warmer, and dual vanity with marble countertops. 3 bedrooms and a full bath occupy the opposite wing. Additional spaces include a lovely sitting room, a mudroom, and an unfinished basement. The expansive, mature, and beautifully landscaped half-acre lot is a gardener's dream. Connected via Portland's SW Trails system to Tryon Creek State Natural Area and its miles of trails. Riverdale is consistently ranked as the best school district in Multnomah County. Downtown Portland and Lake Oswego are just minutes away.
CLICK HERE FOR PROPERTY DETAILS
201
ucked into the heart of Dunthorpe
paneled wainscoting is flanked by formal gath-
in sought-after Corbett Hill Estates
ering spaces: a living room with a gas fireplace
on a deep, private, half-acre lot, this
faced in striking black marble, and a light-filled
elegant five-bedroom home looks
dining room, both with french doors and tall bay
out onto lush, landscaped grounds
windows. With a view of the lush backyard, the
from nearly every room. Freshly
kitchen features granite counters, double wall
painted throughout, with all bathrooms thoughtfully
ovens, a five-burner gas cooktop, a pantry, and
remodeled, the home is move-in ready with spaces
a breakfast nook that opens to the patio for
for everyone. Oversized windows flood the home with
seamless indoor/outdoor living. A bonus room
light and highlight rich oak floors, refined millwork, and
with built-in shelving and patio access works as
high-end finishes. In the entry, a curved staircase with
an office, library, or media room, while nearby
1618 S CORBETT HILL CIRCLE PORTLAND
202
a second powder room serves guests. A mud-
brick patio offers multiple spaces for dining and
room/laundry with a half bath connects to a
gathering,??overlooking??a beautiful lawn and
3-car garage. Upstairs, the primary suite includes
an enclosed garden with raised beds, surrounded
dual walk-in closets with extensive built-ins and a
by mature conifers and privacy hedges. Set in the
bath with heated tile floors, a towel warmer, dou-
top-ranked Riverdale school district, minutes to
ble vanity, separate make-up vanity, shower with
downtown Lake Oswego and downtown Portland.
multiple body sprays, and a freestanding soaking tub set beneath a picture window. Two bed-
$1,990,000
rooms share a bath, while two more oversized
5 BD | 4/2H BA
bedrooms - both with built-in study areas - each
4,484 SF | 0.52 AC
have their own en suite. Outside, an expansive
MLS# 153407692 CLICK HERE FOR PROPERTY DETAILS
203
erched above the Willamette River
year-round comfort. The living room is anchored by
on Fielding Road, this striking North-
a floor-to-ceiling stone gas fireplace beneath soar-
west contemporary offers stunning
ing ceilings. French doors open to an expansive back
river views on one of the area's most
deck with hot tub, outdoor shower, and sweeping river
sought-after streets. Cathedral
views. A media loft overlooks the space and connects
tongue-and-groove cedar ceilings extend from the liv-
to a bedroom with en suite. In the kitchen, an Elmira
ing room to the primary suite, accented by skylights
Northstar midcentury-style gas stove is paired with
that flood the interior with natural light. Hand-selected
river views, slate floors, and abundant storage. A center
Douglas fir posts and exposed timber-truss beams
island seats four and features a double bowl drainboard
highlight Pacific Northwest craftsmanship. Engineered
sink, with a second sink offering added convenience.
hardwood floors and oversized windows create a bright,
Set on its own wing, the primary suite features deck
airy feel, while an eco-friendly mini-split system ensures
access and a stacked stone gas fireplace. The en suite
riverfront
modern
13537 FIELDING ROAD 204
LAKE OSWEGO
includes a double vanity, deep soaking tub, and walk-in
with plaster interior walls and durable stucco exterior.
closet with built-in storage, while an adjacent loft pro-
Located in one of the state's top-rated school districts,
vides an ideal home office. Downstairs, two bedrooms
minutes from downtown Lake Oswego.
overlook the river, each with access to a lower patio. A laundry room and storage room complete the lower level. Additional features include a powder room at entry, sound system, and extra-deep 2-car garage. Built with advanced Rastra composite insulated concrete form (ICF) construction and structural insulated panel (SIP) roofing, the home delivers exceptional energy effi-
CLICK HERE FOR PROPERTY DETAILS
$1,945,000
ciency, superior soundproofing, and structural strength
4 BD | 3F/1H BA | 4,113 SF
up to 7x that of wood-frame construction, finished
MLS# 338928345
205
Willamette Valley
WILLAMETTE VALLEY COMMUNITY GUIDES
E
xceptional Equestrian Estate on 15.79 fully usable acres in one of Wilsonville's most desirable rural settings. The 2022 custom-built single-level residence, designed by architect Troy Fowler and constructed by NW Natural award-winning Elite Development Northwest, offers 5,436 square feet of elevated living. Expansive ceilings and windows flood the interior with natural light, while white oak hardwood floors and designer lighting create warmth and sophistication throughout. With six bedrooms, including two luxurious primary suites,
and five full bathrooms, the layout is both functional and refined. A beautifully appointed separate living space provides ideal flexibility for guests, extended stays, or multi-generational living. The entertainer's kitchen is equipped with Sub-Zero and Wolf appliances, quartzite and quartz countertops, and premium Rohl fixtures, seamlessly blending performance with design. Spa-inspired bathrooms feature Victoria + Albert volcanic limestone soaking tubs and elevated finishes that create a true retreat experience. Beyond the residence, the property is fully equipped to support an exceptional equestrian lifestyle. Privately gated with a paved
Equestrian Estate
5017 SW SANA WAY WILSONVILLE
drive and secondary farm access, the acreage is framed by over 4,000 linear feet of classic fourrail wood fencing, creating two expansive pastures and multiple open field areas. A fenced 180' x 100' outdoor dirt arena provides dedicated space for schooling and training. The 110' x 50' renovated barn, originally built in 1935, blends timeless character with modern functionality. It offers four spacious stalls with generous run-outs, a heated tack room, heated bathroom with washer and dryer, wash rack with hot water, storage room, and two striking 14-foot diameter silos with concrete floors. An irrigated garden area & a
private approximate two-acre forest area further enhance the land's beauty and versatility. Excellent & convenient location, just minutes from I-5 access and & local amenities.
CLICK HERE FOR PROPERTY DETAILS
$3,995,000 6 BD | 5 BA | 5,436 SF | 15.79 AC MLS# 252994117
elegant & timeless
6571 SE WITZEL ROAD SALEM
$3,750,000 4 BD | 3F/2H BA 8,489 SF | 24.54 AC MLS# 731917704
legant and timeless, this 7,106
the tone, opening to gracious formal and casual
square
custom-built
living spaces designed for everyday comfort
gated estate was thoughtfully
and memorable entertaining. At the heart of the
crafted in 1993 with exceptional
residence is a beautifully appointed gourmet
workmanship, beautiful masonry,
kitchen featuring a large cook island with ample
and a rare blend of luxury, privacy, and livability.
seating, granite counters, Wolf SS appliances, a
Set on two tax lots totaling 24.54 acres, this
Sub-Zero refrigerator, custom built-ins/desk, and
private estate offers an extraordinary retreat
an eat-in nook. For the car collector or enthusiast,
for those who value refined living, resort-style
this property is truly exceptional. In addition to
amenities, expansive grounds, and exceptional
the attached 4-car garage, a detached heated
space for a car collection. A grand entry sets
4,073 square-foot collector's facility designed
foot
to complement the architectural style of the
utilized for horses, livestock, cattle, recreational
residence, accommodates approx 12 vehicles.
trails, future improvements, or simply enjoying the
Complete with a car lift, paint booth, RV/trailer
privacy and natural beauty of your own woodland
storage, half bath, upstairs office, & a sunny garden
retreat. A truly rare offering where elegant estate
room, this remarkable building offers unmatched
living, resort-inspired amenities, collector-grade
flexibility for collections, restoration projects,
facilities, and expansive acreage come together in
recreational vehicles, workshop space, or business
one extraordinary property.
pursuits. The second tax lot consists of 17.05 acres of predominantly timbered land is currently in tax deferral status and has the potential for an additional homesite. This versatile parcel could be
CLICK HERE FOR PROPERTY DETAILS
n extraordinary 40-acre estate offering breathtaking five-mountain views, exceptional privacy, and resort-inspired living in the heart of Oregon's Willamette Valley and prestigious Laurelwood District AVA. Thoughtfully designed to embrace its spectacular setting, this 6,332 square foot custom residence was strategically positioned to frame Mt. Hood upon entering, with grand ceilings, expansive view windows, and sliding glass doors capturing magnificent sunrises and panoramic valley views. Sophisticated yet inviting, the home offers 5 bedrooms, 4.1 bathrooms, a dedicated office, family room, media room, gym, bonus room, mudroom, and walk-in pantry. An exceptionally functional layout is complemented by high-end finishes, premium appliances, custom built-ins, and abundant storage. The luxurious primary retreat features a floor-to-ceiling stone fireplace, expansive sliding doors, private view deck, and spa-inspired bath with soaking tub, oversized shower, and separate steam room. A detached three-car garage includes a partially finished loft with vaulted ceilings, view windows, and a private deck showcasing 180-degree vistas. Beyond the residence, enchanting European-inspired grounds create an atmosphere of timeless countryside elegance. A romantic, vine-draped tiered pergola, rustic stone pathways, greenhouse, flower and vegetable gardens, raised planting beds, animal enclosures, and charming water features offer an extraordinary connection to nature. Explore private trails winding through 40 secluded acres, a picturesque pond with dock, and a sweeping private driveway surrounded by evergreens. A truly one-of-a-kind sanctuary where refined architecture, natural beauty, and peaceful Wine Country living come together in perfect harmony.
peace & privacy 17071 NE HOLLY HILL ROAD HILLSBORO
$3,575,000 5 BD | 5 BA | 6,336 SF | 40 AC MLS# 503551013
CLICK HERE FOR PROPERTY DETAILS
heart of Willamette 21200 SE OLD BETHEL ROAD AMITY
et amid 80 breathtaking acres in the
Oregon’s most desirable farming regions. At the center
heart of Oregon’s Willamette Valley, this
of the estate is a stunning, fully remodeled farmhouse
extraordinary estate is where luxury
blending classic craftsmanship with modern comfort.
meets timeless country living. Framed
Approximately 3,600 square feet, the home features
by rolling pastures, mature landscaping,
warm fir wood floors, pine cabinetry, soaring 25-foot
and iconic valley views, the property
ceilings in the great room, and a striking stone fireplace
offers rare privacy, beauty, and versatility, equally
anchoring the living space. A wall of French doors opens
suited for an elegant retreat, multigenerational living,
to a generous 12-foot-wide covered porch, perfect for
or a legacy farmstead. A standout feature of the estate
indoor-outdoor living and sunset gatherings. The main-
is approximately 46 acres of prime grass crop ground,
level primary suite, laundry, and half bath provide ease
providing exceptional value and opportunity for
and convenience, while the upper level offers three
agricultural use or long-term land investment in one of
additional bedrooms, two bathrooms, and a built-in
$3,295,000 | 4 BD | 4 BA 4,469 SF | 80.8 AC | MLS# 178132749 CLICK HERE FOR PROPERTY DETAILS
office area. Designed for hosting and recreation, the
features, a bridge, fenced pastures, and raised irrigated
estate includes a separate guest house with three-
garden beds. A workshop with 220V power, chicken
car garage, a beautifully appointed pool house, and
coop, and extensive infrastructure further enhance the
a resort-style swim-jet pool and spa, all thoughtfully
property’s functionality. From the Robinson Reservoir
positioned to enjoy the surrounding landscape. Beyond
and Ash Swale to the mature hardscapes, every detail
the residences, the land itself is a rare asset, 46 acres
reflects careful stewardship and pride of ownership.
of productive grass crop acreage, currently shared
This is more than a home, it is a rare Willamette Valley
with a local farmer, offering both income potential
estate where luxury living and valuable agricultural
and flexibility for future agricultural or pastoral use.
land come together in perfect balance.
Orchard trees, including 100-year-old apple trees and the purported second-largest English walnut tree in circumference, dot the grounds alongside water
amazing
architecture
16207 ABIQUA ROAD
SILVERTON
gated allée of trees
brick, timber shelving, industrial
sets the tone at 16207
lighting, and polished concrete with
Abiqua Road NE,
the atmosphere of a private club.
where architecture,
Landscaped grounds soften the
privacy, and utility are
architecture with clipped hedges,
composed with unusual confidence
ornamental grasses, mature trees,
across 2.8 acres outside Silverton.
and a circular drive shaped around
The 4,900-square-foot residence is
a planted garden. For those looking
defined by weight and proportion.
beyond the existing estate, an
Stone masonry frames the arched
adjoining two-acre parcel approved
entry, while the broad roof line
for an additional residence is also
gives the home a quiet sense of
available. Offered separately from
permanence. Inside, daylight
the main property, it presents a
moves across hardwood floors,
rare opportunity to create a guest
tall windows, sculpted ceilings,
residence, multi-generational
and substantial mill work. Rich
compound, or distinct neighboring
wood cabinetry, granite surfaces,
home. This is an estate for someone
and graceful arches create rooms
who values craftsmanship, privacy,
that feel formal without becoming
and room to live expansively.
imposing. Beyond the residence, a three-bay shop offers scale for serious automotive or recreational pursuits, along with a workout facility, office, dog run, and bank vault. Its custom bar pairs reclaimed
$2,700,000 5 BD | 5F/1H BA 4,956 SF | 2.8 AC MLS# 843927
CLICK HERE FOR PROPERTY DETAILS
Oregon
horse country
34680 KRAMIEN ROAD NEWBERG
$2,600,000 4 BD | 4F/1H BA | 2,039 SF | 12.79 AC MLS# 203336492
estled in the heart of
include two indoor hot water wash racks, a
Oregon horse coun-
dedicated farrier room, laundry facilities, two
try'between Wilsonville
bathrooms, multiple tack and feed rooms,
and
and a professional office with a mini kitchen.
Newberg'this
e xc e p t i o n a l
1 2 .7 9 -
A second 2,600sqft barn includes four addi-
acre equestrian facility
tional stalls, shavings storage, and ample room
offers a rare opportunity to own a fully oper-
for equipment or expansion. Outdoors, a large
ational, income-producing turnkey property.
180x225 arena complements 13 roomy pad-
Thoughtfully designed for professional train-
docks, each with run-in shelters and integrated
ing, boarding, or personal use, it combines
hay lofts, giving horses year-round comfort.
efficiency, comfort, and top-tier functionality
The attached carport offers add'l storage,
throughout. At the heart of the facility is a
while a private hot tub & covered porch pro-
massive 27,000 square foot barn and state
vides the perfect place to relax year-round.
of the art training complex, featuring 52 rub-
Whether you're expanding an equine business
ber-matted stalls with automatic waterers, a
or seeking a world-class training and boarding
fly suppression system, and an ultra-efficient
facility in a prime location, this rare offering
hay feeding loft that spans the full length of
combines rural tranquility with exceptional
the barn. The 80x180 dual-entry indoor arena
infrastructure and income potential.
boasts excellent footing, a dedicated viewing room, and a 1-bedroom apartment above - perfect for staff or guests. Numerous amenities
CLICK HERE FOR PROPERTY DETAILS
creekside modern
17526 ABIQUA ROAD NE
SILVERTON
he sound of the Abiqua Creek
the aerial, you can see exactly what surrounds
reaches you before you even
it: old-growth firs, vineyards rolling across the
open the door. Set on a private
adjacent hillside, and the creek cutting through
riverfront lot in Silverton's
the lower property where a shaded fire pit sits at
wine country, this custom-built
the water's edge.Inside, the great room opens into
modern home is the rare kind of place that earns
one of the most functional luxury kitchens you'll
your attention from every angle.The flat-roof
find at this price point. The island seats eight,
architecture is sharp and deliberate: white panel
the cabinetry runs ceiling-height with LED cove
cladding, dark fascia, black-framed floor-to-ceiling
lighting, and the appliances are restaurant-grade.
glass, and a connected garage wing that reads like
Light pours in through black-trimmed sliders that
it was drawn in a single confident stroke. From
connect the main living space to a wide covered
220
deck cantilevered into the tree canopy.The primary suite anchors the main floor with a tray ceiling, direct deck access, and tree-to-sky views through a wall of glass. The lower level adds two more bedrooms, a recreation room, laundry, and a sauna room across 2,093 square feet of finished basement.Vineyard views. Creek frontage. A home built for people who stopped compromising.
$2,500,000 4 BD | 3F/2H BA 4,627 SF | 1.09 AC MLS# 202322352
CLICK HERE FOR PROPERTY DETAILS
221
private lakeview estate 4075 NW CAMALA DRIVE ALBANY
he lakeview estate that sits
entertainment and comfort. The chef's kitchen
on just under to two beautiful,
features premium appliances, a large centerpiece
private acres in the North Albany
island, with abundant storage, creating both
countryside. This home designed
beauty and functionality.The main level offers a
and built by Northwest Custom
luxurious primary suite, a spa inspired bathroom,
Construction blends luxury, comfort, and master
with a sophisticated home office nearby. On the
craftsmanship. Soaring ceilings and expansive
lower level, find spacious bedroom suites, a state
windows fill the home with natural light, while
of the art home gym, and a vibrant entertainment
the open concept layout connects the gourmet
lounge. Outdoor living is unmatched with dual
kitchen, dining, and living areas for effortless
level covered patios/decks, a fully equipped
outdoor kitchen, and a resort style pool.. perfect
$1,997,900
for gatherings or peaceful relaxation.Situated
4 BD | 3F/2H BA
in a serene, private setting just outside of town, this estate delivers the best of both worlds. Every detail reflects a commitment to quality and luxury, making this property a rare opportunity for refined lakeview living, and a true sanctuary for those who appreciate the finer things in life.
5,727 SF | 1.84 AC MLS# 373190400 CLICK HERE FOR PROPERTY DETAILS
erched atop a serene hill in Oregon’s Willamette Valley with stunning coastal range views, this extraordinary 5,575 square foot custom estate evokes the quiet elegance of the French countryside. Set on 10 private acres, the home feels both timeless and worldly, an artful composition of global design influences brought together in perfect harmony, creating a retreat that is as refined as it is restorative. From the moment you arrive, the home’s presence is unmistakable. The soft texture of stucco, crowned by a DaVinci slate roof and accented with penny copper gutters, reflects a European sensibility grounded in craftsmanship and sustainability. Built with ICF construction and designed for energy efficiency, the
behind the mountains. The kitchen is both heart and
residence offers year-round comfort while embracing
hearth, bathed in gentle eastern light each morning.
a philosophy of simple, intentional living, where
Anchored by a Bertazzoni Heritage range, adorned
luxury is found in quality, light, and space. Inside,
with Ann Sacks tile and Dekton stone surfaces, and
tall French doors invite the outdoors in, filling the
warmed by a cozy gas fireplace, it is a space that
home with natural light and framing sweeping views
invites both culinary creativity and quiet connection.
of rolling hills and drifting clouds. The main level,
The main level primary suite is a sanctuary of its own,
with its soaring 10-foot ceilings and radiant heated
with French doors opening to the landscape and a
floors, is designed for effortless living. The expansive
fireplace for intimate evenings. Its bath is nothing short
living and dining room centers around a cast stone
of artful, a brass soaking tub, marble washstands, and
fireplace, where evenings are spent watching wildlife
a bespoke tile mural from London’s Slough Museum
wander through the grassy landscape as the sun dips
create a space that feels curated, collected, and deeply
hilltop haven 18940 CANYON VIEW LANE DALLAS
personal. Upstairs, a dramatic volume of space unfolds beneath 16-foot beamed ceilings, offering a bonus room, reading nook, guest quarters, and an inspiring artist’s studio complete with its own fireplace. Every
$1,950,000
detail, from Marvin windows to engineered wood floors,
3 BD | 3 BA
speaks to thoughtful design and enduring quality. This is more than a home, it is a lifestyle. A place where mornings begin with soft light over mountain range
5,575 SF | 10.34 AC MLS# 212450506
views, afternoons drift by in quiet creativity, and evenings settle into warmth and reflection. Here, in this peaceful hilltop haven, the spirit of the French countryside lives beautifully in the heart of Oregon.
CLICK HERE FOR PROPERTY DETAILS
Columbia River Gorge
226
COLUMBIA RIVER GORGE COMMUNITY GUIDES 227
Mt. Hood Retreat
93732 E HIGHWAY 26 GOVERNMENT CAMP
228
investment.Currently professionally managed by Meredith Lodging, the property generates approximately $300,000 in annual gross rental n exceptional opportunity to own one of Mt. Hood's premier mountain retreat properties. Set on two contiguous parcels totaling 11.8 private, wooded acres, this remarkable offering includes two authentic ski lodges, each approximately 7,000 square feet, creating an unmatched destination for luxury vacation rentals, corporate retreats, family reunions, wellness retreats, or a private mountain estate.The 8-bedroom and 6-bedroom lodges capture the timeless character of a true alpine retreat with soaring timber beams, river rock fireplaces, expansive gathering spaces, and private hot tubs surrounded by towering pines and fresh mountain air. Extensively improved since 2021, the property features a new roof, exterior painting and sealing, remodeled kitchen, HVAC upgrades, septic and water system
revenue, with financial records available upon request. Furnishings may be included with an acceptable offer.Located just minutes from Timberline Lodge and Mt. Hood Meadows, owners and guests enjoy immediate access to skiing, snowboarding, hiking, mountain biking, fishing, and year-round recreation. Home to North America's longest ski season, Mt. Hood attracts visitors from around the world seeking an unforgettable mountain experience.The combined 11.8 acres include a 1.4-acre parcel and a 10.4-acre parcel with zoning offering future subdivision potential for up to four additional parcels and homesites on each parcel, subject to county approval. Just 45 minutes from Hood River, guests can enjoy first tracks in the morning, relax by the fire or in the hot tub at day's end, and experience the best of Mt. Hood from this extraordinary legacy property.
improvements, fire safety upgrades, interior renovations, and more, creating a turnkey
$5,000,000 14 BD | 12F/2H BA 15,826 SF | 11.8 AC MLS# 392032753 CLICK HERE FOR PROPERTY DETAILS
229
Hood Château
4050 SYLVESTER DRIVE HOOD RIVER
imeless Elegance in Hood River!
the Czech Republic, adding sophistication and privacy.Upon
Welcome to this exquisite European-
entering this architectural gem, crafted from structural
inspired chateau, nestled on 19.42
brick, you'll be captivated by stunning views from nearly
acres of lush landscape offering
every room. The spacious layout promotes tranquility,
breathtaking views of Mt. Hood and
featuring distinct living areas that include a cozy wood-
Mt. Adams. Surrounded by majestic
burning fireplace on the main floor and a charming wood
pine and oak trees, this estate serves as a serene retreat,
stove in the finished basement. The upstairs primary suite
harmonizing old-world charm with modern comforts. The
serves as a luxurious sanctuary, offering sweeping views
meticulously landscaped grounds resemble a private park,
of Mt. Hood, a spa-like bathroom with a soaking tub and
featuring a tranquil koi pond, a flourishing orchard, and
walk-in shower, and an expansive walk-in closet.The finished
inviting outdoor spaces, including a soothing sauna. With
basement provides versatile entertainment space, ideal for
approximately 7 acres fenced and 6 acres fully irrigated, the
gatherings, equipped with a full bar and an additional room
property is secured by a powered steel gate imported from
perfect for a wine cellar. This estate is not just a residence;
230
it is a legacy waiting to be cherished for generations. Convenience abounds with a 60-foot RV pad, a 22KW backup generator, and utility hookups for a future shop or additional garage. Enjoy easy access to Hwy 35, just 12 minutes from downtown Hood River.Whether you seek adventure in the nearby Columbia Gorge or desire the tranquility of your private oasis, this home offers the
$2,350,000
best of both worlds. Schedule your private tour today
5 BD | 4 BA
and embrace the lifestyle you've envisioned in this
3,960 SF | 19.42 AC
remarkable Hood River estate, where timeless elegance meets natural beauty.
MLS# 632272327
CLICK HERE FOR PROPERTY DETAILS
231
estled among towering Douglas
heritage and enduring tradition of craftsmanship.
Firs in the shadow of Mount Hood,
Extensive multi-level decks - including two
this lodge-style luxury log cabin
wraparound rear decks, one featuring an oversized
represents a seamless fusion of
hot tub - create three distinct outdoor living spaces,
rustic Pacific Northwest tradition
each designed to maximize the serene forested
and contemporary mountain luxury.
setting. Inside, a floor-to-ceiling stone and timber
Enjoy an unmatched location steps from Summit Pass,
fireplace anchors the great room, where soaring
the future home of the Timberline Express Gondola which,
pine ceilings, wide-plank red oak flooring, expansive
once complete, will offer direct aerial access to Timberline
windows, and strategically placed skylights create the
Lodge. Built with authentic full-log construction and rich in
perfect blend of warmth and grandeur. In the gourmet
handcrafted details, the home embodies Oregon's timber
kitchen, granite countertops, Wolf appliances, and a
shadow of the
mountain
232
89790 E MO G
Jenn-Air refrigerator complement a spacious center
flexibility for family and guests. Upstairs, a versatile
island and a six-seat bar, while the adjoining dining
loft area serves as both a family room and integrated
area offers an elegant space for more formal meals.
office space, complemented by two more bedrooms
Tucked away on the main level, the primary suite is a
and another full bath. Beyond its world-class skiing,
private retreat with direct deck access, a stone propane
Government Camp offers some of the nation's finest
fireplace, a deep soaking tub, and a frameless glass
hiking, biking, rafting, fishing, and golf - an unparalleled
shower. On the lower level, a generous recreation room
year-round destination just an hour from Portland.
offers deck access, a stone propane fireplace, and a wet bar equipped with a refrigerator and microwave, with two bedrooms and a full bath providing additional
CLICK HERE FOR PROPERTY DETAILS
ORRISON LANE OVERNMENT CAMP
$2,199,000 5 BD | 3F/1H BA 3,432 SF MLS# 432011976
233
Among The Orchards
3316 THOMSEN ROAD HOOD RIVER estled in the heart of the Hood River Valley, this exceptional 48.19-acre property offers a rare blend of historic charm, income potential, and breathtaking natural beauty. At the center of the property stands a timeless 1913 farmhouse featuring 5 bedrooms, 3 bathrooms, and 3,084 square feet filled with character and original details. Spacious living areas, classic craftsmanship, and sweeping orchard and mountain views create an inviting setting ready to be restored, updated, or enjoyed as-is.Surrounding the home, approximately 30 acres are planted in high-producing pear trees, supported by valuable water rights that help sustain strong annual production averages of approximately 1,050 bins per year. The remaining acreage provides flexibility for expansion, additional plantings, recreation, or private open space.With panoramic valley vistas, established agricultural income, and a historic home that anchors the property with warmth and charm, this is a rare opportunity to own a legacy property in one of Oregon's most sought-after growing regions.
CLICK HERE FOR PROPERTY DETAILS $1,950,000 5 BD | 3 BA | 3,659 SF | 48.19 AC MLS# 611154089
xquisite Gated Estate, Private, Breathtaking Mt Adams Views! Perfectly positioned on 5.22 acres, overlooking the beautifully manicured grounds and fenced-in pasture. You are guaranteed unobstructed views with incredible sunsets and privacy. This 3,776 square foot custom home integrates the finest finishes with thoughtful design, floor-to-ceiling windows, multiple
French door accesses connecting indoor and outdoor living spaces, spacious decks offering incredible views, and a setting unlike any other. Inside, you will find high ceilings, hickory hardwood flooring, granite countertops, professional-grade appliances in a chef's kitchen that is fit for entertaining, large bedrooms, and so much more. In addition to the attached 4-car garage, there is a 2,720 square foot shop with room for hobbies and three horse
60 JENNINGS ROAD TROUT LAKE
perfectly
private
stalls + tack room. This Equestrian Property has everything you need to keep your horses happy and healthy. Without question, this is where you want to be in Trout Lake. CLICK HERE FOR PROPERTY DETAILS
$1,795,000 4 BD | 2F/1H BA | 3,776 SF | 5.22 AC MLS# 369959782
riverfront
retreat
58200 E MARMOT ROAD SANDY
238
his
stunning
gazebo picnic area sit near the
handcrafted
river’s edge, creating the perfect
custom log home
setting for gatherings. Additional
is nestled on 3.59
features include RV parking with
wooded acres with
hookups, a wood shed, and a
over 320 feet of river frontage,
spacious 35' x 30' detached pole
offering a rare blend of privacy
building with ample storage and
and natural beauty. Located on
a two-car carport. Inside, the
the desirable east side of Sandy,
vaulted great room features a cozy
the property provides convenient
wood-burning stove, ideal for chilly
access to hiking trails, mountain
evenings. The open dining area
resorts, and year-round recreation.
includes an island with bar seating.
With a proven 20-year history as
Thoughtful upgrades include
a successful vacation rental, it’s
new countertops, stainless steel
ideally positioned for world-class
appliances, slate tile, and maple
steelhead and salmon fishing,
flooring. A laundry/mudroom with
just minutes from Sandy Ridge’s
exterior access adds convenience.
renowned mountain biking trails
The main level offers a bedroom
and less than 30 minutes from
and full bathroom with a classic
Timberline Lodge. Unwind on
clawfoot soaking tub. Upstairs,
the covered deck with a hot tub
the primary suite is perfectly
overlooking the serene landscape,
positioned to take in the soothing
or relax in the Finlandia sauna with
sounds of the river, along with two
an attached shower after a day on
additional bedrooms and a cozy
the river or trails. A fire pit and
loft reading area.
$1,125,000 4 BD | 2 BA 1,991 SF | 3.59 AC MLS# 674697591
CLICK HERE FOR PROPERTY DETAILS
239
240
199 OLD HIGHWAY 8 LYLE
us tom-designed
Mediterranean /
Southwestern-style home built with insulated concrete forms, of fering exceptional durability, energy efficiency, and sweeping views of the Columbia River Gorge and Mount Hood on five acres. Thoughtfully designed for both everyday living and entertaining, the interior features an expansive openconcept kitchen, living, and dining area filled with natural light. The flexible floor plan allows the home to function as two separate living spaces - ideal for multi-generational living, guests, or rental potential. The primary suite includes its own kitchen, living, and dining area, while the attached wing offers two bedrooms, a Jack-and-Jill full bath, and an additional living space with half bath. Radiant floor heating throughout enhances comfort and efficiency, complementing the home's high-performance construction. Nearly every window captures stunning views of the surrounding vineyard, gardens, landscape and Mt Hood. The stucco exterior is complemented by fire mitigation efforts across the property, providing added peace of mind. Featuring a 1,556 square foot shop, complete with a temperature-controlled wine cellar, lots of storage space and room to park two cars. The established vineyard includes multiple grape varietals, with a history of on-site harvesting and wine production. Winemaking equipment is included in the sale, offering a turnkey opportunity to continue or expand the vineyard operation. Don't let this lifestyle property pass you by. CLICK HERE FOR PROPERTY DETAILS
$1,125,000 3 BD | 2F/1H BA | 2,500 SF | 5.13 AC MLS# 395387187
241
Southwest Washington
242
SW WA COMMUNITY GUIDES 243
scenic sanctuary
21121 NW 17TH COURT RIDGEFIELD
244
his extraordinary home offers
yet refined atmosphere. Large windows in every
an estate-like ambiance,
room provide abundant natural light and frame
per fectly positioned to
breathtaking river vistas, creating a seamless
capture panoramic views
connection between the interior and the
of the majestic Columbia
stunning views beyond. Stepping outside, you'll
River and its picturesque surroundings. The
discover meticulously landscaped grounds and
property is a masterpiece of architecture and
an in-ground pool perfect for outdoor gatherings
design, nestled among carefully manicured
or moments of peaceful reflection. As the sun
grounds that enhance the estate's grandeur
sets, the patios transform into a magical oasis,
and seclusion. Upon entering the home, you're
bathed in hues of orange and pink, offering a
greeted by a grand foyer embellished with
mesmerizing view that captivates the senses.
curated fixtures that speak to the impeccable
This residence is not merely a home; it's a
taste and attention to detail found throughout.
sanctuary where luxury meets nature, promising
The craftsmanship and style extend into the
an unparalleled lifestyle of elegance, tranquility,
expansive living spaces, where warm wood
and breathtaking beauty.
paneling and luxurious finishes create an inviting
$5,950,000 5 BD | 6F/2H BA 12,533 SF | 10 AC MLS# 244001341
CLICK HERE FOR PROPERTY DETAILS
245
or the first time ever, this extraordinary
galleries, and multiple fireplaces. Formal living and
gated estate on the Columbia River is being
dining rooms flow to expansive terraces overlooking
offered for sale. Situated on 1.58 private
the water, creating an exceptional setting for
acres with approximately 6,740 square
entertaining and everyday living. The chef's kitchen
feet of living space, this luxury waterfront
enjoys sweeping river vistas and includes generous
residence combines timeless architecture,
prep space, premium finishes, a breakfast nook,
exceptional craftsmanship, and breathtaking river views in
and a large pantry. Offering five bedrooms, six full
one of Southwest Washington's most desirable locations.
bathrooms, and three half baths, the residence
Designed to maximize its commanding position above the
provides exceptional flexibility for luxury living. The
river, the home captures 180-degree Columbia River views
primary suite features stunning water views, a spa-
through walls of glass and arched French doors. Grand living
inspired bath, dual dressing areas, and a fitness
spaces feature soaring ceilings, marble flooring, column-lined
room. Two private offices accommodate remote
Columbia River
Estate 8703 SE PORTER CIRCLE 246
VANCOUVER
work and executive needs, while French doors open to
Airport, this rare Columbia River estate offers luxury,
secluded patios and outdoor living spaces. A separate
privacy, and one of the Pacific Northwest's premier
guest residence with its own kitchen, fireplace, and
settings.
private balcony is ideal for multi-generational living, longterm guests, or executive accommodations. A spacious four-car garage, with a bathroom and workshop, is ideal for a car enthusiast. The lower level includes a spacious bonus room, wine cellar, and direct access to the resortstyle outdoor amenities. Outside, manicured grounds, expansive terraces, and a sparkling pool create a private sanctuary. Located minutes from downtown Vancouver, the Vancouver Waterfront, and Portland International
$4,888,000 5 BD | 6F/3H BA | 6,740 SF | 1.58 AC MLS# 636716213 CLICK HERE FOR PROPERTY DETAILS
247
uxury Living Without Traditional Lending
kitchenette, separate bar area, and gym. There is
Constraints! Seller Financing. This gated
a 3,528 square foot shop with 4 standard bays, 2
single level estate on 13.76 acres nestled into
oversized for taller vehicles and trailers, plus an RV
the hills of Green Mountain with 180 degree
bay! That's 7 bays in addition to the 2 car garage
views of the Columbia River is guaranteed
attached to the house/ADU. This shop is spectacular!
to become your forever home. This home is designed to
It has a full bathroom and entertaining area with bar,
entertain. The grand entrance features a circular driveway
plus room to park cars 3 deep. On the back of the
with a stunning water feature in the middle, as well as mature
shop is an additional 4 storage bays for other toys
landscaping throughout the property. The main home
or landscaping equipment. Step inside the main
features 4,254 square feet, 3 bedrooms, 2.5 bathrooms. In
home to vaulted ceilings with plenty of windows,
addition, 2 bedroom 1 bath ADU with game room, theater,
and a gourmet kitchen with gorgeous views of the
Green Mountain
Living
4961 GREEN MOUNTAIN ROAD 248
KALAMA
river. Walk through double doors into the primary
and outdoor firepit on the property. You won't want to
suite and you're immediately greeted by a wet bar and
miss this one! Easily entertain 100's of guests hereFor
sauna! The primary bathroom has a walk-in shower,
buyers seeking a premier Pacific Northwest estate
double vanity, jetted tub and walk in closet. Continue
while preserving liquidity and avoiding traditional jumbo
through a door off the primary where you will find an
financing hurdles, seller financing creates a unique path
outdoor shower with a bathroom and hot tub. Also on
to ownership. Structure offers flexibility, certainty, and
the back side of the house is a full outdoor living area
immediate enjoyment.
with fireplace and tv, outdoor kitchen with BBQ and fridge and a diving depth pool with a slide. Don't forget the koi pond, water features, the 2 full RV hook ups,
CLICK HERE FOR PROPERTY DETAILS
$3,595,000 5 BD | 4F/1H BA 6,716 SF | 13.76 AC MLS# 570816100 249
scenic sanctuary
810 NW BRADY ROAD
CAMAS
his extraordinary property
living. The primary suite includes a luxurious his
presents a once-in-a-lifetime
and her bathroom, and an elegant office provides
opportunity. Spanning three tax
inspiring river views. Vaulted ceilings and a striking
parcels, it features a stunning
floor-to-ceiling fireplace in the family room create
custom home thoughtfully
a warm and inviting atmosphere that is perfect
positioned to maximize breathtaking views of the
for entertaining.The lower level includes a private
Columbia River. Surrounded by an abundance
bedroom with an en suite bath, a wet bar for easy
of trees and complemented by a serene creek,
access while relaxing in the bonus room, and
this exceptional lot offers unmatched privacy
additional space ready for expansion that allows
and tranquility.Designed to evoke the charm of a
you to customize the home to suit your vision.
Northwest lodge, the home offers ideal main-level
This rare parcel offers incredible flexibility. It can
250
be divided and developed or preserved as a private estate. In addition, more than four acres directly to the south are available for purchase, offering the option to expand your residence or explore future development potential.Do not miss this exceptional opportunity. Properties of this caliber, in such a remarkable setting, are truly irreplaceable.
$2,950,000 4 BD | 2F/1H BA
CLICK HERE FOR PROPERTY DETAILS
3,776 SF | 6.69 AC MLS# 769013061 251
ouch down, power down, and
soaring beams, a fully outfitted custom bar,
exhale, home just leveled up.
game and lounge space, plus plenty of room for
Set on 5 manicured acres in
cars, toys, and collections. Outside, it only gets
the desirable Autumn Hills
better: a lighted sports court with batting cage,
community, this gated estate
multiple tranquil water features, and a 9-hole
is equal parts resort, retreat, and grown-up
putting green that makes 'working on your
playground. Yes, there's a helipad. Yes, you can
short game' a perfectly valid excuse any day of
literally fly home. And yes, there's a massive tim-
the week. The main residence, up in the clouds,
ber-framed entertainment hangar where friends
offers a warm and welcoming primary suite with
will 'just happen' to invite themselves over. Think
fireplace, and a gourmet kitchen designed for
252
serious cooking and casual hangouts alike. A
Autumn Hills
happiness 29510 NE 85TH CIRCLE
CAMAS
separate guest quarters provides comfortable space for extended stays, multi-gen living, or VIP visitors. With advanced security systems, layered privacy, and a setting that feels worlds away, but
$2,795,000 4 BD | 5 BA | 8,177 SF | 5 AC MLS# 193612593
only about 30 minutes from PDX, this is a rare chance to own a truly one-of-a-kind Pacific Northwest estate that's ready for both quiet nights in
CLICK HERE FOR PROPERTY DETAILS
and legendary gatherings.
253
iscover luxury golf course living
guests, or a private home office. Soaring
in the coveted Lacamas Shores
ceilings, expansive windows, and abundant
community at 3038 NW Lacamas
natural light create an inviting atmosphere
Drive in Camas, Washington. Perfectly
while showcasing the spectacular year round
positioned along the 12th fairway of
scenery.The remodeled kitchen features quality
Camas Meadows Golf Club, this custom home offers
finishes, generous workspace, and modern
an exceptional combination of privacy, architectural
appliances, flowing seamlessly into the open
character, and breathtaking views of the golf course,
living and dining areas that are perfect for
protected watershed, and surrounding wildlife.
everyday living and entertaining. The spacious
Designed with flexibility in mind, the thoughtfully
primary suite offers a peaceful retreat with a
crafted floor plan includes separate living quarters,
beautifully updated bath and direct access to
making it ideal for multigenerational living, extended
outdoor living spaces where you can relax and
character
Camas 3039 NW LACAMAS DR
CAMAS
254
enjoy the tranquil setting.With four bedrooms, three
top rated Camas schools, boutique shopping, dining,
bathrooms, and multiple gathering spaces, this home
coffee shops, and Portland International Airport are
offers the versatility today's buyers are seeking.
all nearby.If you have been searching for a luxury golf
Energy efficient improvements further enhance
course home in Camas with timeless design, flexible
comfort and long-term value.Lacamas Shores is
living spaces, exceptional outdoor recreation, and a
one of Camas' premier neighborhoods, offering
premier location, this is an opportunity you will not
immediate access to Camas Meadows Golf Club,
want to miss.
Lacamas Lake, Round Lake, Heritage Trail, Lacamas Creek Trail, and hundreds of acres of parks and nature preserves. Enjoy kayaking, paddleboarding, fishing, hiking, and scenic walking trails, all just
CLICK HERE FOR PROPERTY DETAILS
minutes from your front door. Downtown Camas,
$2,595,000 6 BD | 6F/2H BA 7,832 SF | 0.43 AC MLS# 285258736
255
breathtaking
panorama 14014 NW 57TH AVENUE VANCOUVER
$2,195,000 5 BD | 4F/1H BA 5,134 SF | 0.47 AC MLS# 668880142
houghtfully designed to embrace
design perfect for entertaining. The heart of the
sweeping views and radiant
home is a chef's kitchen featuring professional
sunsets, this 2022 custom
grade appliances, dual dishwashers, an expan-
masterpiece by Glavin Homes
sive island, and seamless flow into the dining
offers over 5,134 square feet
area and vaulted great room. The serene primary
of elevated living on nearly half
suite offers a spa inspired bathroom, grand walk-in
an acre, ideally nestled within the highly rated
closet, and a peaceful ambiance framed by over-
Vancouver School District in Felida. From the
sized windows. A dedicated office with inspiring
moment you enter through the striking front
views, a spacious guest suite with a private bath,
door, the home captivates with panoramic vis-
a custom laundry room, and an expansive deck
tas, rich hardwood flooring, and an open concept
complete the main level. Upstairs, two additional
256
bedrooms, a thoughtfully designed bathroom, and
a large bonus room create flexibility for guests,
for morning coffee or evening dining. Stay active
hobbies, or additional workspace. The daylight
with a class at Barre 3 or enjoy the open space
lower level, fully permitted for an ADU, presents
and trails at Felida Park. 14014 NW 57th Avenue is
endless opportunities for multi generational living
more than a home. It is a retreat, a gathering place,
or private guest quarters, with its own bedroom,
and a gateway to one of Clark County's most cher-
full bath, and a spacious living area currently used
ished communities. This is a rare opportunity to
as a gym. A sauna and kitchenette are roughed in,
make it yours.
and additional unfinished space is ideal for a future home theater. Beyond the home, Felida offers a vibrant and connected lifestyle. Just minutes
CLICK HERE FOR PROPERTY DETAILS
away, you'll find local favorites like Creed Coffee, El Tapatio, Mahoney's, and Farrar's Bistro, perfect
257
award-winning design 11507 NW 41ST COURT VANCOUVER
$1,999,999 4 BD | 3F/1H BA 4,299 SF | 0.25 AC MLS# 117240655 CLICK HERE FOR PROPERTY DETAILS
258
his professionally designed
cabinetry extends to 10 feet, paired with high-
4-bedroom, 4-bath home
end Miele appliances, a large island with a Galley
blends timeless style with
workstation sink, and a beverage area with
thoughtful functionality
built-in wine cooler. The owner's suite offers
throughout. An impressive
a peaceful retreat, featuring a Venetian hand-
11-foot custom glass and iron front door opens
plastered, gold-embossed accent wall. The
to a bright, expansive two-story great room,
spa-like primary bath includes a double vanity,
anchored by a hand-textured floor-to-ceiling
a large walk-in shower with dual shower heads,
fireplace. LaCantina accordion doors create
a soaking tub, heated floors, a Jonathan Adler
seamless indoor-outdoor living, leading to
chandelier, and soft porcelain tile for a truly
multiple dining areas and beautifully designed
relaxing experience. The main floor features a
outdoor spaces. Enjoy year-round entertaining
practical and beautiful mudroom, flexible office
with built-in heaters, a custom gas concrete
spaces and a state of the art gym with roll-up
fireplace, and a fully equipped outdoor kitchen.
garage door. Upstairs, you'll find two additional
The kitchen is both clean and timeless, designed
bathrooms, two generously sized bedrooms,
for gathering and everyday living. Rustic hickory
and a bonus room with a beverage bar'ideal for guests or flexible living.
259
gated estate living 10000 NE 114TH CIRCLE VANCOUVER
$1,950,000 4 BD | 3F/3H BA 6,044 SF | 2.50 AC MLS# 272504845 CLICK HERE FOR PROPERTY DETAILS
260
estled in the prestigious gated
walk-in shower. Upstairs, you'll find two additional
community of Westminster Walk,
bedrooms with a Jack and Jill bathroom, a bonus room
this exquisite property offers the
with wet bar, game room, and a fully equipped theater/
perfect blend of luxury, comfort,
virtual reality room, making this home perfect for
and functionality. Spanning 2.5
entertaining. The guest house is thoughtfully designed
meticulously maintained acres, this estate boasts a
to accommodate accessibility needs, featuring wide
stunning 5,111 sq. ft. main residence plus a 933 sq.
doors and a roll-in shower. Surrounded by the natural
ft. ADA-compliant guest house with its own garage.
beauty of Westminster Walk, this property is a private
The chef's gourmet kitchen with matte-finished cherry
oasis, ideal for hosting gatherings or enjoying peaceful
cabinets and high-end appliances including one electric
solitude. Impeccably maintained with unmatched
and one gas oven, ideal for culinary enthusiasts. The
attention to detail, this home is a must-see to fully
primary bedroom, located on the main floor, is a true
appreciate its elegance and charm. Schedule your
retreat with its own dedicated heating and cooling
private tour today and discover the unparalleled
system, dual closets, and a luxurious slab granite
lifestyle this estate offers!
261
Whispering Oaks 11034 NE 94TH AVENUE VANCOUVER
estled on 8 private, secluded acres, 'Whispering Oaks' is a rare legacy estate offered for the first time since its 1977 construction. Zoned R1-5 and R1-7, this property presents a prime opportunity for residential development, land investment, subdivision potential, or multigenerational living. The 4,822 sq ft main residence features 4 bedrooms, 3.5 bathrooms, and 4 fireplaces, blending timeless architecture with expansive living spaces. A dedicated executive office/study, multiple gathering areas, and custom built-ins create flexibility for remote work, home business, or luxury living. A fully equipped ADU (Accessory Dwelling Unit) includes a 1-car garage, 1 bedroom, 1 bathroom, and a large office'ideal for guest quarters, rental income, Airbnb, or extended living. Outdoor infrastructure is unmatched, with
262
covered parking for 7 vehicles, a detached RV garage/shop, and multiple outbuildings suited for storage, workshop use, hobby farming, or equipment. A powered playhouse/studio with wood floors overlooks the professionally landscaped grounds. The gated entrance and circular driveway provide privacy and estate presence, while the location offers convenient access to shopping, dining, local farms, and major commuter routes/freeways. A unique opportunity to own acreage with development upside, income potential, and lifestyle flexibility in a highly desirable area.
$1,900,000 4 BD | 4F/1H BA 4,822 SF | 8.00 AC MLS# 101923620 CLICK HERE FOR PROPERTY DETAILS
263
Oregon Coast
264
OREGON COAST COMMUNITY GUIDES 265
ceanfront living in the heart of Cannon
for morning coffee, unforgettable sunsets, alfresco
Beach! This inviting Craftsman-style
dinners, and watching the waves roll in. Centrally
home offers 2,894 square feet of
located and within easy walking distance to Cannon
light-filled living space with an open
Beach's renowned restaurants, galleries, coffee
layout, soaring ceilings, and walls of
shops, boutiques, and downtown amenities. While
windows that capture the stunning
ready for its next owner to bring fresh vision and
coastal setting. Featuring 3 bedrooms, an office, and 3
interior updates, the home offers numerous major
full baths, including a spacious primary suite with its own
improvements including a new roof, siding, Trex
private deck showcasing iconic Haystack Rock views. Relax
decking, exterior paint, on-demand water heater, and
and entertain from the beautiful oceanfront deck - perfect
motorized blinds. A rare opportunity to create your
110 SW 61ST ST CANNON BEACH
266
dream oceanfront retreat in one of Cannon Beach's most coveted locations.
CLICK HERE FOR PROPERTY DETAILS
$3,749,000 3 BD | 3 BA 2,894 SF | 0.12 AC MLS# 549322755
267
S
tunning and thoughtfully curated first time ever
or a vacation home. So many possibilities. Expansive
offered - a true generational oceanfront estate
ocean views are complemented by a 590 square
with 100 feet of direct frontage in the heart of
foot Brazilian hardwood deck and seamless indoor-
Lincoln City. Elevated 44 feet above sea level
outdoor living. Enclosed deck off kitchen with hot tub
and positioned outside the FEMA flood zone,
for your enjoyment.Engineered specifically for the
this 3,771 square foot residence was rebuilt in 2011 with
Oregon Coast environment, features include 12-inch
structural integrity and long-term coastal resilience in mind.
structurally insulated roof panels (R50+), high wind-
Designed for both elevated coastal living and long-term legacy
rated windows (100 mph), multi-zone radiant floor
ownership, the home offers six bedrooms, five bathrooms,
heating, supplemental forced air gas heat, high-
and a flexible layout well-suited for multi-generational living
performance windows, energy-efficient hot water
oceanfront living
elevated
1068 NW 6TH COURT LINCOLN CITY 268
design, three 1,100-gallon cistern tank.A double lot provides 100 feet of frontage, direct beach access, an oversized two-car garage, and off-street parking for several vehicles ' an exceptionally rare combination for true oceanfront property.Conveniently located near commerce yet privately positioned away from hightraffic areas, this is a premier coastal estate offering
$2,499,000 6 BD | 5 BA | 3,771 SF 0.26 AC | MLS# 280330779
elevation, engineering, and enduring value along one of Oregon's most sought-after stretches of coastline.
CLICK HERE FOR PROPERTY DETAILS
269
xperience the ultimate Oregon Coast lifestyle
living, the home features 4 bedrooms and 4 full baths,
in this exceptional oceanfront retreat, ideally
including 3 ocean-view ensuite bedrooms. High-end
situated in Seaside's coveted Cove. This beautiful
finishes are showcased throughout, complemented
home has been thoughtfully updated and
by a spectacular chef's kitchen featuring premium
remodeled throughout, while retaining portions
stainless-steel appliances and an inviting layout perfect
of the original structure and character in 2023.
for entertaining.Multiple expansive decks provide the
Boasting, 4,100-square-foot residence sits on a generous .35-
ideal setting to take in breathtaking sunsets, watch the
acre gated parcel and captures panoramic, unobstructed views
ever-changing activity along the shoreline, or simply
of the Pacific, surfers, clam diggers, coastline, and the charming
enjoy the mesmerizing sounds and scenery of the
town of Seaside.Designed for both luxury and effortless coastal
Pacific. A gated entry and large driveway provide privacy
3232 SUNSET BOULEVARD SEASIDE
270
and ample parking.Whether envisioned as a private coastal sanctuary, family retreat, or investment property, this extraordinary oceanfront home offers a rare combination of luxury, privacy, views, and location. A current short-term rental license adds an exceptional income-producing opportunity to this already remarkable property.
CLICK HERE FOR PROPERTY DETAILS
$2,498,000 4 BD | 4 BA 4,100 SF | 0.35 AC MLS# 484554673
271
306 N MARION AVENUE GEARHART ome homes are purchased;
the home blends enduring coastal character
others are passed from one
with thoughtful modern comfort. Box beam
generation to the next. Perfectly
and coffered ceilings, original hardwood floors,
positioned on a coveted .28
timeless milk glass fixtures, plantation shutters,
acre corner lot just a stone's
and inviting living spaces evoke an era when
throw from the beach, 306 N Marion
homes were built to last. Every beach house
is one of Gearhart's cherished legacy
box is checked: featuring an enclosed porch
properties-a timeless coastal retreat
and light-filled sunroom for all-season Gearhart
that rarely becomes available. Rich in
enjoyment, plus an expansive entertaining
craftsmanship and lovingly maintained,
deck with a hot tub create effortless places
272
to gather after mornings on the beach or afternoons at Gearhart Golf Links. The beautifully landscaped grounds feel like a private coastal sanctuary. Towering trees, lush lawn, intimate seating areas, and established raised garden beds offer a rare sense of tranquility just moments from the heart of town. Stroll to King Tide Bakery for coffee and their famous pastries, grab a match at the Gearhart pickleball courts, or grab your book and clam gun and mosey on to miles of Oregon's most iconic shoreline. A thoughtfully designed newer addition introduces a luxurious, casitainspired primary retreat that mirrors the architectural charm of the original home, featuring a custom walk-in closet, spaquality en suite with heated marble tile floors and a walk-in shower, private office, and French doors opening to the patio and peaceful backyard--creating a secluded haven within this remarkable home. Whether you're seeking a refined weekend escape from city life or a forever home where future generations will gather for decades to come, opportunities like this are exceptionally rare. This is more than a home--it's a piece of Gearhart's history, ready to become part of your family's story. $2,000,000 4 BD | 4 BA 4,066 SF | 0.28 AC MLS# 467679064 CLICK HERE FOR PROPERTY DETAILS
273
274
his classic Gearhart beach
461 S OCEAN AVENUE
home offers 2,500 square
GEARHART
feet of living space all on one level, showcasing breathtaking ocean views from its prime location on Gin Ridge. Built in 1914, this charming residence has retained its character while enjoying renovations over the years. It features three bedrooms and three bathrooms, a vaulted living room with a brick fireplace, and a stunning sun porch perfect for relaxation. The property also includes a 700 square foot basement that provides ample space for a workshop or storage. Basement already includes a laundry room, with shoot from the primary bathroom, complete with 2 washers and 2 dryers. A trail across the street from the homes front steps leads directly to the beach for easy access to coastal adventures.
CLICK HERE FOR PROPERTY DETAILS
$1,980,000 3 BD | 3 BA | 3,208 SF | 0.23 AC MLS# 194196120
275
276
80 RAVEN LANE DEPOE BAY ffering approximately 4,018 square feet of thoughtfully designed living space, this remarkable home features 6 bedrooms, each with stunning ocean views, plus 4 full bathrooms, a sunroom, den, and generous storage areas throughout. The luxurious primary suite is a private sanctuary, complete with a cozy fireplace, sitting area, sweeping coastline views, a spa-inspired ensuite with soaking tub and separate shower, and a beautifully appointed walk-in closet designed for both comfort and functionality. Perched above the shoreline in a private setting, this home offers a front-row seat to nature's daily show. Watch whale-watching vessels pause offshore, seals play in the surf, eagles soar overhead, and seabirds glide along the coastline. From breathtaking sunrises to unforgettable sunsets, the ever-changing ocean vistas create a truly magical backdrop unlike any other. A rare opportunity to own a one-of-a-kind oceanfront property where privacy, space, and unparalleled coastal beauty come together in perfect harmony.
CLICK HERE FOR PROPERTY DETAILS $1,949,000 6 BD | 4 BA | 4,018 SF | 0.40 AC MLS# 745323125
277
264 & 240 E JACKSON STREET CANNON BEACH xperience the magic of
refrigerator, range, and water heater in the main
Cannon Beach from this
home. The newer guest house features stainless
perfectly situated coastal
steel appliances and cozy gas fireplaces.
retreat, featuring a 3-bedroom,
Together, the two homes provide comfortable,
2-bath main home and a
move-in-ready coastal living with thoughtful
fully furnished 2-bedroom, 1-bath guest
upgrades throughout. Step outside and enjoy
house that offers exceptional flexibility
a mature garden that creates a peaceful
for hosting family and friends, multi-
sanctuary, where colorful blooms attract
generational living, or rental opportunities.
hummingbirds throughout the season. Spend
Recent improvements include a new roof,
your evenings around the fire pit, listening to the
278
waves rolling onto shore as vibrant sunsets paint the sky. Just moments from the ocean, this unique property creates an ideal setting for making lasting memories while enjoying the comfort and charm of Oregon Coast living. Leave the car parked and embrace the walkable lifestyle that makes Cannon Beach so special. From your doorstep, take a leisurely stroll to Cannon Beach and the iconic Haystack Rock, where you can explore tide pools, search for treasures in the sand, or wade into the Pacific Ocean. Downtown restaurants, galleries, and boutiques are just a short walk away, allowing you to easily enjoy this vibrant coastal community. Enjoy easy access to Cannon Beach's nationally recognized Sandcastle Contest in June, when remarkable works of art transform the shore. On the 4th of July, take your place along Hemlock to enjoy the local parade, one of the town's annual traditions. Whether you're looking for a full-time residence, a coastal getaway, or a gathering place for family & friends, this property offers the rare combination of beach-town convenience and natural beauty that defines the Cannon Beach lifestyle. It's a place where the ocean, the village, and unforgettable moments come together. $1,595,000 5 BD 2,433 SF MLS# 26-860 CLICK HERE FOR PROPERTY DETAILS
279
xperience modern coastal elegance in this
system create seamless comfort and entertainment.
stunning 2,498 square foot home just one block
The chef's kitchen is a true showpiece, highlighted by a
from the beach in beautiful Cannon Beach.
striking quartzite island, Bosch stainless steel appliances,
Situated on a desirable corner lot with ocean
sleek cabinetry, and refined modern finishes'perfect for
views, this contemporary retreat blends superior
gathering and entertaining. The open-concept design
amenities with custom finishes throughout.
flows effortlessly into the living and dining areas, ideal for
Designed with both style and functionality in mind, the home
relaxed coastal living. Offering 3 bedrooms, 3 full baths,
features soaring high ceilings, 8-foot solid doors, engineered
and a versatile loft space, there is room for guests, work,
wood floors, and expansive windows that flood the space with
or play. The spa-inspired primary bath is a luxurious
natural light. Smart home features and a built-in Sonos sound
retreat featuring stunning black flagstone, a rain shower,
2887 S HEMLOCK STREET CANNON BEACH
280
and designer finishes that evoke a private resort experience. An EV charging station adds modern convenience, while the lowmaintenance yard allows more time to enjoy the beach lifestyle. Sophisticated, modern-chic design meets prime location - luxury living just steps from the sand!
CLICK HERE FOR PROPERTY DETAILS
$1,498,000 3 BD | 3 BA 2,498 SF | 0.12 AC MLS# 216122166
281
erched in the coveted Alsea Highlands above the coastal tsunami zone, this extraordinaryVictorian estate captures sweeping, panoramic views of Alsea Bay, the iconic Alsea Bay Bridge, and the endless blue horizon of the Pacific Ocean. Set on .41 acres of meticulously curated grounds, this is a rare blend of architectural elegance and coastal serenity. Expertly crafted by Carlson Builders, the residence showcases timeless Victorian character with refined luxury finishes throughout. Coffered ceilings, rich Brazilian cherrywood floors, and wood-burning
English gardens surround the perimeter of the
fireplaces create warmth and grandeur, while a
house. A tranquil Zen garden pond and a classic
central elevator provides seamless access to all
Victorian fountain feature with a pergola draped in
levels.The chef's kitchen is designed for both beauty
mature grapevines creates a romantic gathering
and function, featuring granite countertops,stainless
space, while raised beds, berries, apple trees, and
steel appliances, walk-in pantry, a pass through to
a greenhouse offer abundant farm-to-table living.A
the dining room and generous space for entertaining
three-car garage with dedicated shop space and
against a breathtaking coastal backdrop.The lower
workbenches provides ample room forprojects,
level offers fully separate living quarters complete
hobbies, and coastal toys.This is more than a home '
with its own kitchen ' ideal for extended stays, dual
it is a legacy property offering elevated coastal living,
living, or private guest accommodations.Outdoors,
privacy, and panoramic beauty in one of Waldport's
the property unfolds like a private botanical retreat. 282
most desirable neighborhoods.
oceanview victorian
930 NW HIGHLAND DRIVE
WALDPORT
$1,449,000 4 BD | 3F/1H BA | 4,140 SF | 0.41 AC MLS# 702479908 CLICK HERE FOR PROPERTY DETAILS
283
njoy the tranquility of beach front
offers spacious bedroom with a generous walk
living from this beautifully, custom
in closet and with the primary bath boasting
built masterpiece. Located in the
Nero marquina marble in herringbonepattern
coveted Gearhart Highlands- Golf
+ heated floors, soaking tub, shower, built in
Course-Gated Neighborhood.
shelving, separate water closet and Kohler
Panoramic views of the Pacific Ocean, Tillamook
fixtures + adjacent den/office with view deck!
Head and the 9 hole golf course. Thoughtfully
Main floor offering 2 bedrooms and full cutsom
designed. Thoughtfully built. Thoughtfully lived
bath with calcutta gold marble flooring, custom
in. Featuring first class finishings. 3 bedrooms
walk in glass shower, wood vanity(reclaimed),
and 2 full bathrooms. Main floor is light filled
solid marbel vessel sink, fixtures are Brizo.
and offers a delightful blend of history with a
Outdoor spaces offer yards -front and back-
modern accent boasitng fabulous relclaimed
gardens and a wonderful artist studio! Amenities
wood throughout. Cozy, with a state of the art
include a 9 hole golf course, community board
fireplace and reclaimed wood mantel for year
walk, tennis, pickleball and basketball courts.
round ambiance and comfort. Primary ensuite
284
thoughtfully built 4930 FAIRWAY AVENUE
GEARHART
$1,425,000 3 BD | 2 BA | 2,086 SF | 0.45 AC MLS# 530701814 CLICK HERE FOR PROPERTY DETAILS
285
bayfront lifestyle 811 SW 12TH STREET
NEWPORT
$1,275,000 5 BD | 4F/1H BA | 4,457 SF | 0.12AC MLS# 26-1906 CLICK HERE FOR PROPERTY DETAILS
286
apture sweeping views of
with dual Dacor stainless ovens, a five-burner
Yaquina Bay, the iconic
gas range with industrial vent hood, a side-by-
bridge, and the Pacific Ocean
side Frigidaire refrigerator, beverage counter,
from almost every room in
walk-in pantry, and an over-sized granite island
this extraordinary, custom-
with seating for six. The open-concept living,
built home. Originally designed as a bed and
dining, and kitchen area is wrapped in walls of
breakfast, the thoughtful 5-bedroom, 4.5-bath
windows that frame the ever-changing scene of
layout offers a rare blend of grand entertaining
the Bayfront — fishing boats, wildlife, sunrise
spaces and private retreats, including an
to sunset. Step outside to multilevel decks with
impressive 700-bottle wine cellar. At the heart of
glass windbreaks, perfect for soaking up the sun
the home, the gourmet chef's kitchen impresses
or watching the action on the water below. The upper-level primary suite offers 180-degree bay views, a private deck, and a spa-style bath with a jetted tub and walk-in shower. Two additional upper guest rooms also enjoy water views, while the lower level features two guest suites, each with its own gas fireplace, full bath, and patio overlooking the bay. Additional highlights include two laundry rooms, a central vacuum system, an over-sized insulated 2-car garage with built-in workbench and kayak rack, and a foundation engineered with 30-foot piers for lasting durability. See Home Features list for more details. This is more than a home, it's a Bayfront lifestyle.
287
iscover this serene and extraordinary
that wraps around the house. Inside, the
private sanctuary that spans 7.27
expansive 4,087 sq ft open layout is crowned
manicured acres, offering rare seclusion
by dramatic 29-foot vaulted ceilings and
without sacrificing convenience. Set
showcases exquisite woodwork, high-end
behind a secured gate and Surrounded by old-growth
finishes, custom tile, and radiant heated floors
trees and meticulously landscaped grounds, the
throughout. The gourmet kitchen anchors the
property features paved access, abundant parking for
home, ideal for both entertaining and everyday
RV's and boats and an expansive concrete perimeter
living. With 4 bedrooms and 5 bathrooms,
tranquil coastal
haven
37769 HIGHWAY 26 288
SEASIDE
including two luxurious en-suites'one with its own private deck'this home is designed as a true retreat.
$1,199,000
Step outside to an expansive covered patio and
4 BD | 4F/1H BA
immerse yourself in the tranquility of the setting.
4,087 SF | 7.27 AC
Centrally located, just 15 minutes to Cannon Beach
MLS# 770608438
and Seaside and approximately one hour to Portland, this is a rare blend of privacy, craftsmanship, and
CLICK HERE FOR PROPERTY DETAILS
coastal proximity.
289
iscover the stunning Mid-Century Modern
modern windows, and an energy-efficient tankless
Prairie style home, a true celebration
water heater. The home boasts a beautiful garden
house in the desirable Sunset Hills
with enclosed vegetable beds, new garden shed,
neighborhood of Seaside, Oregon.
a Bocce ball court and ample outdoor living space
Spanning approximately 6,000 square
on over a half-acre lot. Additional highlights include
feet, this exquisite property features 5
three cozy fireplaces, a wine cellar, craft room, and
spacious bedrooms, a luxurious primary suite and 2 additional
a bunk bedroom for guests. With abundant storage
ensuite bedrooms on the main floor including 2 powder
options and an attached garage equipped with an
rooms, one on each floor. Enjoy sunsets and ocean views from
electric vehicle ready hook-up, this remarkable
Tillamook Head to Gearhart, complemented by a large deck
home in Seaside, Oregon, perfectly combines luxury,
perfect for entertaining. Recent upgrades include a new roof,
comfort, and lifestyle.
290
361 HILLTOP DRIVE
SEASIDE
CLICK HERE FOR PROPERTY DETAILS
$1,174,000 5 BD | 4F/2H BA | 5,920 SF | 0.59 AC MLS# 254137929
291
CascadeHasson.com
Cascade Hasson Sotheby’s International Realty is licensed in Oregon and Washington and fully supports the principles of the Fair Housing Act. We are committed to an inclusive marketing program free from discrimination based on race, color, religion, sex, disability, familial status, national origin, marital status, source of income, sexual orientation, or gender identity. All information is deemed reliable but not guaranteed and is subject to change, error, or withdrawal without notice. All measurements are approximate. All Offices Independently Owned and Operated. Equal Housing Opportunity.