digital exclusive
CHIC CITY LIVING
Designer Alberto Villalobos makes the most of this apartment in the New York City Flatiron District with several unexpected and delightful design choices. By PA U L H A G E N | Photography by J O S H U A M C H U G H
V I L L A L O B O S ’ CLIENT ASKED HIM TO TRANSFORM THIS APARTMENT LOCATED IN A CLASSIC BROWNSTONE IN NEW YORK CITY’S FLATIRON DISTRICT—a project that piqued his interest in honoring the building’s history even as he reinvented the flow of the apartment’s space. However, he was less interested in traditional ways to help compact spaces feel more expansive. “People immediately think ‘lighter colors’ or
D-74 |
C A M B R I A
S T Y L E
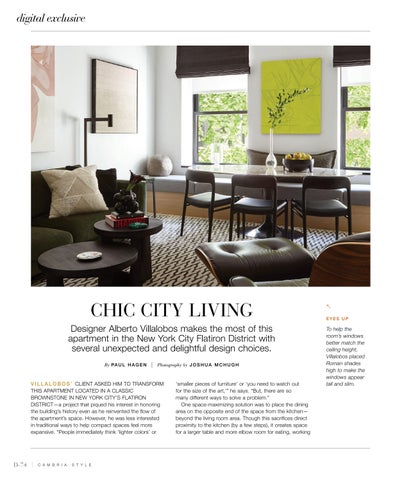
‘smaller pieces of furniture’ or ‘you need to watch out for the size of the art,’” he says. “But, there are so many different ways to solve a problem.” One space-maximizing solution was to place the dining area on the opposite end of the space from the kitchen— beyond the living room area. Though this sacrifices direct proximity to the kitchen (by a few steps), it creates space for a larger table and more elbow room for eating, working
EYES UP
To help the room’s windows better match the ceiling height, Villalobos placed Roman shades high to make the windows appear tall and slim.