FEATURED: TIMBER & STONE
TREND HARMONIOUS REPORT: LAYERS
COCKTAILS
PLUS: THAT DOUBLE
Issue 31
CURATED CALM
D E S I G N I N G F O R AT M O S P H E R E E N G AG E S T H E S E N S E S A N D S E T S T H E TO N E F O R TO DAY ’ S I N T E R I O R S
AS DESSERTS
contents
FEATURES
36
TIMBER & STONE A Midwest designer reinterprets log cabin living with a modern spin while retaining the homeʼs rustic charms.
42
S H A R E D S A N C T U A RY
PUBLIC 311
How a commercial design center was transformed into a family vacation home reminiscent of a boutique hotel.
4 |
C A M B R I A
S T Y L E
COLTON®
FOR ADDITIONAL PROJECTS, PERSPECTIVES, AND BEHIND-THE-SCENES MOMENTS, FOLLOW ALONG @CambriaSurfaces
C A M B R I A U S A . C O M / S T Y L E
| 5
contents
STYLE & DESIGN 12
TREND REPORT
17
STYLE INSIDER
18
GIVING BACK
20
STYLE FILES
24
STYLE FILES
28
STYLE FILES
32
STYLE FILES
Harmonious layers, balanced colors, and subtle drama in today’s interiors. How luxury interiors are becoming softer and more lived-in. A rec center renovation that supports life-changing experiences. Neutral Wonders Where Passion Becomes Place Vacation Mode Soft Landing
PURSUITS
54
D E S T I N AT I O N S
Theater Season E AT
Made to Share
58
DRINK
62
SOURCEBOOK
After Hours
ON THE COVER Pictured: Timber & Stone. Interior design by Victoria Sass. Photography by Taylor Hall O’Brian.
6 |
C A M B R I A
S T Y L E
36
TAYLOR HALL O’BRIAN
52
XXXXXXXX™® DELAMERE
publisher’s note
A SENSE OF PLACE
F
all reminds us of the importance of home—the places where we gather with family and friends, share a meal, and enjoy the comforts of everyday life. In this issue of Cambria Style, we celebrate thoughtful design that creates warmth, character, and a true sense of place. From layered materials and rich colors to spaces designed around personal passions, these pages demonstrate that great design should be as inviting and livable as it is beautiful. At Cambria, we are proud to be a family-owned, Americanmade company processing the finest natural quartz surfaces in the world. Every Cambria surface is designed and processed here in the United States, guided by an unwavering commitment to craftsmanship, innovation, quality, and enduring performance. We are also proud to share our continued work with the Camp Cambria® Foundation and True Friends at Camp Courage. The newly completed recreation center creates greater opportunities for children and adults of all abilities to experience independence, belonging, friendship, and joy. It is a tremendous example of what can be accomplished when people come together with a shared purpose. As always, Cambria Style celebrates the talented designers, architects, builders, stone fabricators, and homeowners who inspire us to continually push design, innovation, and quality forward. Please enjoy this, our latest issue showing you our style, Cambria Style! Style
M A R T Y D AV I S Chief Executive Officer
C A M B R I A U S A . C O M / S T Y L E
| 7
Stay Inspired
C O N N E C T WI T H US T O SEE WH AT ’ S N EW I N DE SI G N AN D L I F EST Y L E T R E N DS
NEW NATURAL QUARTZ DESIGNS
PRO PERSPECTIVES
QUINTESSA™
Go beyond the finished spaces in this issue and into the minds that envisioned them. Our series of designer Q&As brings you closer to our featured designers and the thinking that shapes their work. From guiding philosophies and creative processes to practical design tips you can incorporate into your own projects, discover how they approach material selection, uncover authentic style, and create spaces that truly resonate. Read our full interviews for a more personal look at the designers defining today’s interiors at CambriaUSA.com/Style.
Bring your projects to life with the newest quartz designs. ORDER A SAMPLE Shop.CambriaUSA.com/New
DIVE INTO DESIGN
Curate your design library with books that inspire creativity and enrich your perspective.
COLOR PATTERN TEXTURE by Vern Yip
I LOVE DECORATING by Nathan Turner
Shannon Green, Designer
FOUNDATIONS by Nate Berkus
DESIGN REIMAGINED by Corey Damen Jenkins
A MOOD, A THOUGHT, A FEELING by Young Huh
Victoria Sass, Designer
Never Miss an Issue of Cambria Style Not a subscriber yet? Get on our mailing list to receive a complimentary print and digital subscription to Cambria Style brimming with inspirational interiors, home tours, designer insights, and more. Subscribe at CambriaUSA.com/Subscribe.
MORE TO FOLLOW
8 |
C A M B R I A
S T Y L E
Find more inspiration at @CambriaSurfaces
insights
DESIGNED TO CONNECT
I
BLACK ROCK™* *Gensler product design consultant
n today’s interiors, I’m noticing how design is taking on a more intimate role, shaping not just how a space looks, but how it feels. In this issue of Cambria Style, we explore homes that are defined by atmosphere, carefully composed with layers of materiality and a variety of finishes. I think you’ll find that each of these featured homes stirs an emotional response, a pause and a desire to truly take them in. From a reimagined log cabin nestled among towering trees to a former commercial design center transformed into a family retreat reminiscent of a boutique hotel, these homes share a common intention: to create a sense of enchantment that lingers long after you leave. The designers, architects, builders, and stone fabricators behind these projects seem to embrace a philosophy that goes beyond aesthetics, prioritizing sensory experience, material authenticity, and the quiet choreography of light, texture, and proportion. There is a growing movement toward what I think of as “emotional design,” where spaces feel deeply personal and increasingly shaped by a desire for togetherness and memory making, especially in kitchens and dining areas where we gather, connect, and reconnect. It’s an approach I’ve come to appreciate in my own life where I am thinking not just about the furnishings and finishes of my home, but about the feeling we want to create there, a warmth, ease, and sense of welcome that invites people to stay a little longer. In these environments, material choices matter. Durable, beautifully crafted Cambria natural quartz surfaces offer both resilience and refinement, supporting the rhythms of daily life while maintaining a true sense of luxury. They are as practical as they are enduring—an ideal foundation for spaces designed to be lived in fully. Turn the pages and see for yourself. I hope this issue inspires you to consider not just how your spaces look but how they live and how they make you feel. Enjoy,
CAROL OLSON Chief Marketing Officer
C A M B R I A U S A . C O M / S T Y L E
| 9
A CAMBRIA PUBLICATION
CAMBRIA DESIGNS IN THIS ISSUE
Chief Executive Officer/Owner Marty Davis Chief Operating Officer & President Andrew Eich
Avalene™ | 17 Beckington™ | 23
Chief Marketing Officer Carol Olson
Black Rock™* | 9, 17
Vice President Marketing Andrea Sylvia
Charlestown™ | 28, 31, 55, 59 Clovelly™ | 14
Publishing Director Managing Editor Angela Johnson
Colton
®
| 4–5, 12, 24, 25, 27, 30
Delamere™ | Cover, 6, 36, 39, 40
Copy Editor Darsi Dreyer
Everleigh Warm™ | 29, 65
Brand Content Manager Lindsay Peterson
Halewood™ | 42, 45, 47, 52
Creative Direction & Design Jenna Lalley
Inverness Frost™ | 21, 22, 64
Senior Vice President, Creative Sherry King
Merivale™ | 10
Fairbourne™ | 41 Hermitage™ | 33, 34, 35 Ironsbridge® | 11, 62 MonTaaj™ | 42–43, 44, 49, 50
Production Kris Lindquist Guido Marcaccini Reuben Singer
Remington Brass™ | 13, 51, 54
CREATIVE & PUBLISHING PARTNER
Rose Bay™ | 15
Notting Hill™ | 63 Remington Steel™ | 60 Sandgate™ | 19 Skye™ | 19 Wentwood™ | 17
President/CEO Steven Mandel
Windsor Brass Satin Ridge™ | 16 Wyncrest™** | 56, 58
Print Management WRS Logistics
*Gensler product design consultant **Available at select Cambria partners
Circulation Thomas Smith
SCAN TO SEE ALL AVAILABLE CAMBRIA DESIGNS
© 2026 by Cambria Company LLC. All rights reserved. Reproduction of this magazine, in whole or in part, is prohibited unless authorized by Cambria Company LLC. Cambria®, Cambria Style®, Cambria Matte®, Cambria Satin™, Cambria Luxe™, ® , Cambria design and collection names are all trademarks of Cambria Company LLC. Cambria is a registered trademark in Canada, EU, and U.S. Cambria Style and are registered trademarks in Canada and U.S.
Some individuals featured in this issue of Cambria Style were provided compensation and/or complimentary product.
For media inquiries, please contact Eloise Goldman at Eloise.Goldman@CambriaUSA.com Cambria Customer Care 1-866-CAMBRIA (1-866-226-2742)
10 |
C A M B R I A
S T Y L E
MERIVALE™
TIPS FOR INSPIRED LIVING
DESIGNER: TRACI CONNELL. PHOTOGRAPHY: BECCA LEA
F I N D F E AT U R E D PROJECTS AND VIDEO EXPERIENCES IN OUR D I G I TA L I S S U E .
In an era of atmosphere, layers of materiality and an artful perspective on color define approachable interiors. IRONSBRIDGE®
C A M B R I A U S A . C O M / S T Y L E
| 11
trend report
DIMENSIONAL DESIGN Designer E L I Z A B E T H W E L S H of Sustainable 9 Design + Build was asked to make this living room fireplace fit the homeowner’s modern design tastes while also hearkening back to their prior, historic home. Welsh also wanted a material departure from both the house exterior’s stone grid and kitchen’s high-contrast countertop. The answer is this reeded fireplace surround, intricately constructed of individually fabricated pieces of Cambria. “With a reeded design, we didn’t want a quartz selection that had too bold of a vein, as the pattern would never truly align across each reed,” says Welsh. “Colton has movement, but it’s subtle and soft, which worked.”
ROUND THREE PHOTOGRAPHY
EACH REEDED ELEMENT IS ACTUALLY ITS OWN PIECE— MEASURED AND CUT BASED ON THE RADIUS OF THE CURVES. THE MANTEL TOP IS THEN A SEPARATE, SOLID PIECE.
COLTON®
12 |
C A M B R I A
S T Y L E
For project partners and product details see “Sourcebook,” page 62.
THE REMINGTON BRASS TRULY WAS—HOW DO WE DESIGN EVERYTHING AROUND THIS? SO WE INTENTIONALLY PICKED ALL OF THE COLORS THAT WOULD GO WITH IT.
REMINGTON BRASS™
ZOE WETHERBEE
MOODY MUSE
Designers K A I M O R M A N and R O B I N G O E K E enjoy working together on projects such as this model property for Pacific Lifestyle Homes and are always looking for special elements to inspire a space. “I fell in love with the Remington Brass,” says Goeke of its mix of brown, charcoal, and metal alloy shine. “It’s the perfect combination of masculine and classy.” This Cambria quartz design set a color palette that permeated the home, prompting them to create other moments to match its mix of moodiness and metal. “It is warm, it’s moody, but it’s cozy, and it’s elevated,” says Morman.
For project partners and product details see “Sourcebook,” page 62.
C A M B R I A U S A . C O M / S T Y L E
| 13
trend report
COHESIVE LAYERS A pair of sisters reached out to designer D O N Y E A T O L L I E of Rejuvenation Home to help create a dream modern colonial for their parents as they headed toward retirement. Their mom told Tollie she wanted this powder room to be a place where she could get lost. Tollie’s solution was a space appointed with layers of impactful design choices including wainscoting, iridescent wallpaper, and a mirror vignette of her own design. Cambria’s Clovelly quartz design added a calming contrast to the mix. “I love the juxtaposition in the room,” notes Tollie. “This bold, bright color with this subtle countertop design on this really masculine vanity.”
CLOVELLY ™
14 |
C A M B R I A
S T Y L E
MARCUS WILBORN
WHILE WALLPAPER IS DEFINITELY THE STAR IN THIS BATHROOM, I FEEL LIKE THE CAMBRIA COUNTERTOP IS THE SUPPORTING ACTOR.
BOLD MOVES
When designer L U C I N D A L O YA was asked for an “over-the-top fabulous” kitchen for a growing family of six, she knew it was no time for shy design. “We started with the bold pattern of Cambria’s Rose Bay, which serves as a strong visual texture,” says Loya. “Its intricate black-and-white veining is quite dramatic, so we introduced a similarly scaled, textured wallpaper that could hold its own while still feeling harmonious.” She then created counterpoints using warm elements such as the color chartreuse and brass finishes on fixtures. Loya says, “I am very comfortable taking bold design risks, and I encourage my clients to do the same.”
CLAUDIA CASBARIAN
READ MORE OF OUR INTERVIEW WITH LUCINDA CambriaUSA.com/Bold-Moves
BLACK AND WHITE ARE AMONG THE MOST TIMELESS NEUTRALS BECAUSE THEY CREATE INSTANT CONTRAST AND VISUAL ENERGY.
ROSE BAY ™
For project partners and product details see “Sourcebook,” page 62.
C A M B R I A U S A . C O M / S T Y L E
| 15
trend report
NEUTRAL IN BLUE After a dishwasher incident necessitated a surprise kitchen remodel, designer W H I T N E Y N E L S O N of Granite State Cabinetry dramatically reimagined the space with a design prominently featuring the color blue. “I find the blue family to be neutral in the design world because it pairs so nicely,” says Nelson. She ensured balance by selecting a dominant color, secondary color, and an accent color. “In this case it was the navy, then the walnut, and the stony canvas color from the base of the Windsor Brass Satin Ridge quartz design.” Nelson notes how the Cambria design’s veining also nods to the walnut cabinets and range hood details, while its brass flecks tie in to the hardware finishes.
WINDSOR BRASS SATIN RIDGE™
16 |
C A M B R I A
S T Y L E
MORGAN KARANASIOS
PROPORTION AND SCALE MAKE A ROOM FEEL BALANCED AND EFFORTLESS; THE MAIN COLOR BEING ON THE BOLDER SIDE HELPS GROUND THE SPACE.
STYLE INSIDER
Insights on the top trends taking shape in interior design from Cambria’s Head of Design S U M M E R K AT H . After a year of global design travel, including Milan Design Week, a clear shift in luxury interiors has emerged. Restraint and rigid minimalism are giving way to atmosphere, softness, and emotional connection. Today’s spaces favor a rich, lived-in feel, featuring warm color palettes like walnut, olive, and oxblood, alongside visible craftsmanship and natural, Japanese-inspired textures. Lighting is also transforming into “emotional architecture,” prioritizing intimate mood over mere utility. This movement is sophisticated, soulful, and approachable. And, inspired by this evolving creative zeitgeist, Cambria’s newest natural quartz designs embrace this organic warmth and enduring character, proving that atmosphere is luxury. Dive deeper into these design trends and see how they are shaping today’s interiors and informing Cambria’s designs at CambriaUSA.com/Insider.
Layered illumination creates environments that feel intimate and inviting.
THIS NEW MOODINESS ISN’T HEAVY, IT’S ATMOSPHERIC. IT EMBRACES RICHNESS WHILE PRESERVING LIGHT. IT ADDS DEPTH WITHOUT SACRIFICING COMFORT. IT FEELS SOPHISTICATED YET APPROACHABLE.
STEPHEN KARLISCH
WENTWOOD™
BLACK ROCK™* AVALENE™
Add visual interest with unexpected geometric and organic shapes and natural quartz surface designs.
*Gensler product design consultant
For project partners and product details see “Sourcebook,” page 62.
C A M B R I A U S A . C O M / S T Y L E
| 17
giving back
BU I LDI NG B E LONG I NG HOW A DECADE OF PARTNERSHIP AND A HOLISTIC VISION IS THE FOUNDATION FOR SERVING CAMPERS OF ALL ABILITIES FOR YEARS TO COME.
18 |
C A M B R I A
S T Y L E
FOR CHILDREN AND ADULTS WITH DISABILITIES, TRUE FRIENDS CAMP COURAGE IN MINNESOTA is a vital space for independence, belonging, and joy. Over the past decade, Cambria has championed this mission, helping transform the camp into a yearround, fully accessible sanctuary. Most recently, the Camp Cambria® Foundation supported the construction of a new recreation center at Camp Courage. This expansive facility replaces an aging structure, offering a zeroentry, ADA-compliant pool and splash pad, multi-use spaces, and a large adaptive gymnasium that plays host to organizations like the United States Power Soccer Association. Previous renovations have similarly modernized the campus with hygienic and durable Cambria quartz surfaces integrated throughout. As Cambria CEO Marty Davis explains, the focus has always been on the campers: “We’ve always believed that kids with disabilities deserve a place where they feel safe, supported, and free to be themselves,” says Davis. What distinguishes this from standard corporate giving is the depth of engagement. It goes far beyond financial support; it is
SKYE™
a holistic partnership. Cambria employees have contributed personal time and technical expertise, while engineering teams helped navigate complex construction challenges. The collaboration also bridges sectors. In a recorded message during the grand opening event for the new recreation center, Senator Amy Klobuchar (D-Minn) told attendees, “This facility, made possible with support from Camp Cambria Foundation and state funding, shows how good public-private partnerships can work when done well for great organizations like True Friends.” By combining material resources, technical skills, and policy support, this model empowers individuals who have historically faced barriers to participation and proves that when companies become active, strategic partners, they can build more equitable futures.
DESIGNED FOR ACCESSABILITY
The Camp Cambria Foundation, a Minnesota-based nonprofit founded by the Davis family, championed the renovation of an aging recreation center at Camp Courage.
READ THE FULL STORY AT CambriaUSA.com /RecCenter
SANDGATE™
C A M B R I A U S A . C O M / S T Y L E
| 19
style files
NEUTRAL WONDERS Organic tones and textures bring high style to a modern home.
20 |
C A M B R I A
S T Y L E
INVERNESS FROST™
By E L L E N S E I D M A N | Photography by C A R O L I N E S H A R P N A C K
PROJECT PA R T N E R S
Designer: Brad Ramsey, Architect: Bonadies Architect, General Contractor: Sabia Construction
T
THE COUNTERTOP BALANCES MODERN WITH TEXTURAL AND NATURAL, AND REALLY BRINGS THE WHOLE KITCHEN SPACE TOGETHER.
he beauty of new construction lies in the chance to create a home that’s distinctly your own. For clients of Nashville designer Brad Ramsey, that meant balancing the edgy lines of a modern five-bedroom house in the Green Hills neighborhood with a relaxed, inviting interior for their family of five. Long before launching his firm, Ramsey enjoyed exploring new construction as a teenager. He’s developed his design practice around getting to know each homeowner and collaborating with them to create rooms that reflect how they live. “The wife was not into rich tones, so we pulled in a lot of neutrals, then really leaned into texture because a space can get boring if it’s just all neutral,” says
For project partners and product details see “Sourcebook,” page 62.
Ramsey. He mixed in wood, suede, stone, and other natural materials, and incorporated curved lines and rounded shapes to create a sense of flow and calm. In the living room, oatmeal-colored sheer curtains, warm gray sofas, and an ash coffee table with a beige suede bumper temper floor-to-ceiling windows with black metal framing. A fireplace wall made of limestone reinforces the organic vibe. Since there was no empty space to hang artwork, Ramsey framed the television in white oak, elevating it from screen to design element. The same wood species and stain color runs throughout the first floor. At first glance, the kitchen may seem pared back, but a closer look reveals thoughtful nuance. Custom white oak cabinetry blends with the floors C A M B R I A U S A . C O M / S T Y L E
| 21
style files
INVERNESS FROST™
SCULPTURAL CENTERPIECE
On the screened porch, a coffee table resembling petrified wood (though its base is fiberglass) reinforces the home’s organic aesthetic.
A GOOD HOOD
The plaster range hood brings in texture, and the arch breaks up the square cabinetry. Built-in shelves, a table lamp, and a framed print add warmth.
for a cohesive backdrop. Glass-front cabinet doors provide a visual break from the expanses of wood and define a small entertaining area. Black cabinet hardware and metal light pendants nod to the home’s contemporary architecture, while the polished nickel faucet provides what Ramsey calls a “softening moment.” As a rule, he limits each room to no more than two metal finishes. Cambria’s Inverness Frost quartz design tops the counters. Ramsey says, “They didn’t want their main gathering space to
22 |
C A M B R I A
S T Y L E
DESIGNER BRAD RAMSEY
shares his philosophy of layering elements so a home feels deeply considered. Read the full Q&A with Brad at CambriaUSA.com/Style.
BECKINGTON™
SOMETHING OLD
Like the kitchen, the laundry room has a vintage rug. “It’s a little history, so it doesn’t all feel like it’s brand new,” says Ramsey.
have something too precious they’d worry about with three kiddos or entertaining. [Cambria] has beautiful subtlety with all the performance of quartz.” The screened porch offers another gathering spot for family and friends, where a hanging chair provides a playful counterpoint to a striking coffee table. In the laundry room, black slate tiles laid in a herringbone pattern keep the space from feeling utilitarian. Cambria’s Beckington quartz countertop, says Ramsey, “is a really pretty, soft grayish neutral and its depth of tone works well with the floors.” Once again, the home’s neutrals prove that understated doesn’t have to mean unremarkable.
For project partners and product details see “Sourcebook,” page 62.
Q: What mindset or preparation should homeowners bring to a new design project? A: Do your homework and pull inspiration images together. There are 10,000 different directions we can take a design, and those images give us a visual vocabulary that a lot of times people can’t put into words. Q: When selecting materials for your projects, what leads you to specify Cambria for quartz countertops? A: It’s the quality of the material, how it’s made, and the functionality it provides. As soon as a client says they want something indestructible, I know we’re doing quartz, and if we want the highest quality, we’re going to lean into Cambria. Q: What’s the quickest way to elevate a room? A: A beautiful flower arrangement—when you walk in, it instantly feels like there’s life in it. Or a candle burning in the powder room. It’s not about changing the physical house, it’s about bringing another layer of beauty.
C A M B R I A U S A . C O M / S T Y L E
| 23
style files
WHERE PASSION BECOMES PLACE
A high-design, high-entertainment oasis for a world-class car collector.
24 |
C A M B R I A
S T Y L E
COLTON®
COLTON®
IT’S AN OPPORTUNITY TO HAVE THE COLLECTION UNDER ONE ROOF …. A PLACE TO APPRECIATE HIS CARS, By M O N I Q U E K L E I N H U I Z E N | Photography by A N D R E W B R A M A S C O DRIVE HIS CARS, ENTERTAIN FRIENDS, AND JUST HANG.
A
Brooke Voss, Designer PROJECT PA R T N E R S
Architect: Fullerton Architects, Builder: Quinn Enterprises
vintage orange Porsche parked in the middle of a soaring glass‑walled living room is the first hint that this is no ordinary vacation home. At an exclusive trackside community in Southern California, Minnesota-based designer Brooke Voss has transformed a once‑vanilla commercial shell into a private clubhouse where a world‑class car collection, resort‑level entertainment, and true livability all share the same track. That 911 Carrera isn’t just a conversation piece—it was the muse for the entire scheme. Voss and her client landed on its saturated orange as the jumping-off point for the palette, then dialed everything else back: wood cabinetry,
For project partners and product details see “Sourcebook,” page 62.
textural neutrals, and carefully edited punches of color. “If everything is a showstopper, it starts to feel like a fun house,” she says. “You need to figure out those ‘go for it’ moments, and identify where things still need to be incredible but simpler.” Voss selected Cambria’s Colton quartz design in a matte finish throughout the shared kitchen-bar spaces as not only countertops but also full-wall backsplashes, range hood, and open shelving. The mix of durability and beauty set the tone for these masculine spaces. An A. Rudin sofa, orange accent chairs, arcade games, and car-centric collections infuse the space with personality and fun. Though there’s an enclosed office—with blackout windows for privacy, when needed—the clubhouse atop a C A M B R I A U S A . C O M / S T Y L E
| 25
style files
KICK THE TIRES
A team craned in the owner’s beloved 1973 Porsche 911 Carrera RS as a one-of-a-kind accent piece.
26 |
C A M B R I A
S T Y L E
LIFE IN THE FA S T L A N E
Full-height patio doors create a panoramic view of a racetrack below, so the party can spill outside.
gigantic multi-car garage is purpose-built yet anything but business-only. It has professional-grade appliances, a ton of refrigeration and freezer space, and a huge wall of wine storage. “So it can really entertain the masses,” Voss says of the space. One challenge was what all that space meant for day-to-day livability. How could Voss maintain the square footage needed for entertaining a gathering of gearheads but infuse enough personality, luxe details, and soft moments to make it work for the family, too? Voss’s solution was to break up the open-concept space with clear gathering zones. A large dining room table and lots of counter-height stools can accommodate a group. But there are also softer areas that act as conversation-friendly nooks. You could imagine someone
MODERNISM WITH SOUL Warm, modern design includes richer colors and organic elements while maintaining a sense of architectural restraint.
COLTON®
L O W- K E Y L U X U RY
A mix of concealed and styled storage allows for beautiful glassware and bottles of liquor to become part of the décor.
cracking one of the car-themed coffee table books and getting comfy on their own. That was an important goal: this spot needed to be as welcoming to the owner’s kids as to their many friends. “You can throw a couple of steaks on the grill for two and not feel like you’re sort of bouncing around in this big space,” she says.
For project partners and product details see “Sourcebook,” page 62.
C A M B R I A U S A . C O M / S T Y L E
| 27
style files
VACATION MODE
Undefined by any one influence, this home blends an idyllic mountain sensibility with the relaxed ease of the West Coast.
28 |
C A M B R I A
S T Y L E
CHARLESTOWN™
EVERLEIGH WARM™
By C A R L D E L L AT O R E | Photography by P U B L I C 3 1 1
PROJECT PA R T N E R S
Designer: Ethan Charles Design, Architect: D’Zign Group Architecture, General Contractor: RSB Customs, Fabricator: Gargoyle Granite & Marble
W
I DIDN’T WANT YOU TO FEEL LIKE YOU WERE STEPPING INTO A HOUSE THAT ONLY BELONGED IN IDAHO—IT’S A HOME YOU COULD PICK UP AND PUT ANYWHERE.
hen Ethan Greenfeld of Ethan Charles Design’s longtime clients went in search of a retreat, they had a beach house in mind: sun, surf, and sand. But nothing they saw quite landed. Then, on one of their regular trips to Coeur d’Alene, Idaho—a place they’d loved since their son was small—they made the kind of decision that reshapes family life: skip the coast, build in the mountains. That the project went to Greenfeld was never in question. This husband and wife were Greenfeld’s very first clients, nearly a decade ago, before he’d gone out on his own as an interior designer. He decorated their Los Angeles home, only four blocks from his own front door. He knew how they lived, what they’d invest in, and where they’d push back. “It smooths out the entire
For project partners and product details see “Sourcebook,” page 62.
process,” Greenfeld says of their history. “There were no revisions, which is really great.” The brief, as he describes it, was to bring California to Black Rock, the lakeside community where the Idaho house sits. The local vernacular there runs to reclaimed timber and rough-hewn redwood. Handsome as that is, it’s not this family’s design language, and not Greenfeld’s. He envisioned a home that read as belonging nowhere in particular and everywhere at once. The palette stayed in the neutrals both he and his clients gravitate toward, warmed by the faintest infusions of color borrowed straight from the windows: the lake, the hills, the trees beyond. Stone does much of the quiet work here. The clients had fallen for Cambria natural quartz surfaces when designing their California house. They asked for them C A M B R I A U S A . C O M / S T Y L E
| 29
style files
COLTON®
I D Y L L I C E N T E R TA I N I N G S PA C E
Black accents lend just the right drama against custom wood cabinetry with glass-front uppers and a paneled display shelf in a room bathed in a subtle paint shade.
30 |
C A M B R I A
S T Y L E
again, so Greenfeld threaded a single Cambria design, Charlestown, through the laundry room, office, butler’s pantry, and on the living room fireplace facade. The fireplace surround, dark and dramatic, was a deliberate gamble. Its depth comes from the quartz design’s veining rather than any detailed fabrication. Everleigh Warm is in the kitchen and Colton in a matte finish anchors the lower-level bar. Greenfeld’s disciplined about this. “I didn’t want to invite in another stone,” he says. “I just thought it was going to get too busy.” For all its 4,800 square feet, this house keeps a surprisingly compact kitchen. His client cooks, but not for a crowd and never wanted a cavernous setup that this much square footage might suggest. Instead, Greenfeld maximized every inch of space with multiple ovens, multiple dishwashers, and storage tucked everywhere, subtly utilitarian but undeniably beautiful.
CHARLESTOWN™
DESIGNER ETHAN GREENFELD on his creative process, design philosophy, and approach to shaping spaces from initial concept through completion. Read the full Q&A at CambriaUSA.com/Style.
CHARLESTOWN™
BEAUTY BEYOND UTILITY
Shifts in tonality define transitions between spaces. Alternately, variations of natural wood stains, creamy neutral paint colors, mixed metals, and delicately veined Cambria quartz surfaces create interest and cohesion throughout.
What stays with him isn’t a single room but the making of it—a trusting client, an L.A. team flown in for cabinetry and drapery, and a local builder, Caleb Bravard of RSB Customs, he’d happily clone. “He’s one of my favorite people I’ve ever worked with,” Greenfeld says. The house, you sense, knows it.
For project partners and product details see “Sourcebook,” page 62.
Q: How do you approach layering materials and details so a space feels complete yet never overdesigned? A: I think about it in terms of what deserves attention and what should just work. Every room has one or two moments meant to be noticed, and everything else supports them without competing. Q: When specifying a brand like Cambria for a project, what is essential to you? A: Quality and consistency, first. We need to know that what we’re specifying will perform as intended and that the client won’t face problems two years later. That’s nonnegotiable. The second is customer service—we favor brands that are easier to work with and truly stand behind their product line. Q: A recent “risk” you took that paid off? A: The biggest risk for this Idaho project was actually restraint. With a home in such a dramatic natural setting, there’s always the temptation to overdo it. We resisted and let the architecture, materials, and landscape lead. The result is a home that feels refined yet warm, grounded, and connected to nature. C A M B R I A U S A . C O M / S T Y L E
| 31
style files
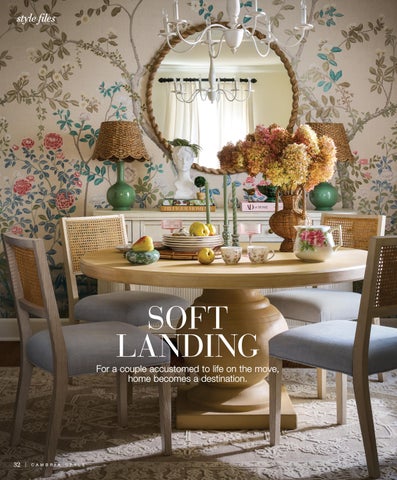
SOFT LANDING
For a couple accustomed to life on the move, home becomes a destination.
32 |
C A M B R I A
S T Y L E
HERMITAGE™
By M O N I Q U E K L E I N H U I Z E N Photography by R YA N M C D O N A L D
D
Diana Rizko, Designer PROJECT PA R T N E R S
Damian’s Remodeling
THIS HERMITAGE [QUARTZ] DESIGN FEELS LIKE IT’S MIMICKING THE EARTH. I WANTED THEM TO FEEL LIKE THEY’RE STILL WORKING OUTSIDE, WITH EVERYTHING THEY SEE AND TOUCH.
esigner Diana Rizko was given one main task for a kitchen remodel on the outskirts of Chicago. The owners travel a lot for work, and they longed for a warm and inviting space to exhale between trips. Rizko guided them through conversations meant to uncover how they use their space, what they love, and how they live—focusing less on specific colors or design styles, which clients often have a hard time pinpointing. She learned they spend the majority of their downtime outdoors, soaking in the Illinois seasons. So their extensive garden became the inspiration
For project partners and product details see “Sourcebook,” page 62.
for the home’s interior. There was instant synergy, and the project expanded into a full first floor overhaul—from drab, builder-grade materials to a thoughtful, botanical-inspired retreat designed for slow mornings with coffee in hand. The dining room started with a Schumacher floral wallpaper that “just felt like her,” says Rizko. Its warm palette of greens and soft blues became the jumping‑off point for an indoor‑outdoor-feeling table, ethereal blue chairs, and a neutral textured rug that keep the room feeling collected, not fussy. From the rear entry and bath into the kitchen and on to the dining room, a series of walnut built‑ins and repeating wallpapers create a
C A M B R I A U S A . C O M / S T Y L E
| 33
style files
HERMITAGE™
34 |
CLEVER CLADDING
TIMELESS DESIGN
Rizko got crafty with cabinet depths and thin Cambria natural quartz wall cladding to disguise an unmovable chimney behind the range.
Soft whites, vintageinspired accent pieces, and a sheer fabric window treatment bring femininity and movement opposite traditional woodwork in the kitchen.
C A M B R I A
S T Y L E
gentle transition that prepare you to move from blue and green to warmer tones without ever feeling like you’ve stepped into a different house. Issues with the physical flow of the space were also addressed. First, a bizarrely placed kitchen peninsula was removed. A stubborn existing chimney created a deep bump‑out on the kitchen’s longest wall. Instead of fighting it, Rizko built around it—wrapping the chimney in Cambria and pulling a pair of custom cabinets forward—turning an awkward structural quirk into a tailored focal point perfect for a dedicated cooking zone. On the garden side of the kitchen, she quietly stole a few inches from a closet to widen the tight passage by the sink. Now, the homeowners can slip out the back door to the garden without bumping into any cabinets. “I can’t believe it’s the same space. It just feels so much bigger now,” Rizko says of the final product.
HERMITAGE™
Throughout, Rizko masterfully brought together color and texture, focusing on timeless silhouettes with whimsical, airy accents that make everything feel a little lighter. The styling is just as intentional, with vintage finds, art, and everyday pieces curated to create a lived-in feel. As for the hard surfaces, there was one logical choice. “The owners cook a lot, and they were looking for something really beautiful, unique, and durable at the same time … Cambria was going to be the best choice for us,” Rizko says. The kitchen and bathroom both feature Cambria’s Hermitage quartz design, a warm white with subtle gold-tone veining. “It feels like it’s mimicking the earth. I wanted them to feel like they’re still working outside with everything they see and touch.”
For project partners and product details see “Sourcebook,” page 62.
HERMITAGE™
MAKESHIFT MUDROOM
E A R T H Y R E T R E AT
A few square feet— trimmed from a closet— created a drop zone for muddy boots and justcut garden goodies.
Cambria Hermitage layers with floral wallpaper and dry-pressed wall tile to create organic movement.
C A M B R I A U S A . C O M / S T Y L E
| 35
T I M B E R
36 |
C A M B R I A
S T Y L E
DELAMERE™
&
A LOG CABIN GETS A M O D E R N S P I N W H I L E R E TA I N I N G ITS RUSTIC CHARMS.
S T O N E By L A U R A H I N E
Photography by TAY L O R H A L L O ’ B R I A N
C A M B R I A U S A . C O M / S T Y L E
| 37
Designer Victoria Sass met the empty-nesters who bought a 1950s log cabin, thanks to the couple’s adult children, who are clients of Sass’ Minneapolis design firm, Prospect Refuge Studio. The 1,850-square-foot cabin, which is on one of Minnesota’s many lakes, has two bedrooms and two bathrooms. More importantly, the cabin sits in the middle of what has become a multigenerational
lakeside compound for the extended family. The owners loved the location but tasked Sass with modernizing the kitchen and bathrooms and refreshing the interior; they didn’t need it bigger, just updated and easy. “My clients have contemporary taste and like things clean and modern,” Sass says. “The log cabin felt a little bit at odds with that.” For every project, Sass finds a “totem,” which she describes as a symbol from the natural world that guides her design decisions. “A raven just kept coming up for us,” she says. “It has poise and presence; it’s also very streamlined. It has one color and it’s very sculptural.” Using the raven as the project’s aesthetic guide gave Sass guidance on how to create a dialogue between the new and old. The kitchen is a brilliant example. In contrast to the rustic logs, she chose black for the appliances and cabinets. For the waterfall counters and backsplash, she used Cambria’s Delamere quartz design in a polished finish that echoes a raven’s glossy feathers. “The trend in stone right now is honed, which people like because it’s casual and relaxed, but we went with polished,” she says. “That’s why a totem is so helpful when you’re making a nontraditional choice. You know it’s the right thing because you can refer back to the totem.” She also notes that the polished finish brings depth to the quartz and highlights the veining. Elsewhere in the house, Sass moved some non-log walls to create better flow for the entrance and the lower level guest room and den. Into the primarily square rooms, she used furnishings to add modern, organic shapes and softness to the mix. She started with existing pieces that the family had and then added contemporary furnishings to give a feeling of history and collection. “Cabins are often an amalgamated mix of things from past lives,” she says. “Our goal was to make the space feel easy.”
CABIN CALM
The stone fireplace is original to the cabin. The upholstered chairs pair perfectly with the homeowners’ organic-shaped black polished ottoman.
38 |
C A M B R I A
S T Y L E
S L E E K A N D S A LVA G E D
“The black, modern kitchen makes the wood logs look their best,” says designer Victoria Sass. “And these rustic old wooden giant logs make the clean, square, streamlined kitchen look its best.”
DELAMERE™
C A M B R I A U S A . C O M / S T Y L E
| 39
SOLO OR SOCIAL
A lower level den has sectional seating, a stone and wood coffee table, and a richly painted bar area.
40 |
C A M B R I A
S T Y L E
DELAMERE™
FAIRBOURNE™
C H I S L E D F E AT U R E S
The modern/rustic combo continues in the primary bathroom with black metal light fixtures and a chiseled-edge vanity countertop.
In the primary bedroom and bathroom, the colors are lighter and reflect the natural world, perhaps the raven’s environment. Sass chose Cambria’s Fairbourne with a chiseled edge for the primary bath’s counters and then echoed the wood elsewhere in the home with wood cabinets. In the primary bedroom, art by Minneapolis-based artist Tia Keobounpheng was an easy choice for Sass. “Art is the one place where you can step outside the bounds and shake things up,” she says. “It stands out because if everything else is the raven, this art is the rainbow.”
READ MORE ABOUT DESIGNER VICTORIA SASS’ DESIGN PHILOSOPHY IN OUR EXCLUSIVE Q&A AT CambriaUSA.com/Style
Sass also believes in celebrating her roots in the Midwest and Minnesota through her work. “I’m the biggest proponent of exporting the values and culture of the Midwest,” she says. “It’s really exciting to me when artists are recognized on a national scale, but they choose to live and work here.” The one thing that isn’t in the house is a depiction of an actual raven. Sass laughs when she explains that there are no raven pillows or tchotchkes. “We really try to not be too literal about our totems,” she explains. “I don’t want anyone to walk in and be like, ‘Wow, these people really like birds.’”
Victoria Sass, Designer PROJECT PA R T N E R S
Builder: H&H Construction
C A M B R I A U S A . C O M / S T Y L E
| 41
S H SANCTUARY R E D 42 |
C A M B R I A
S T Y L E
A UNIQUE RENOVATION OPPORTUNITY LEADS TO AN UNEXPECTED AND HIGHLY PERSONALIZED APPROACH TO MULTIGENERATIONAL VACATIONING.
HALEWOOD™
By A N G E L A J O H N S O N Photography by J O S H B U S T O S
MONTAAJ™
C A M B R I A U S A . C O M / S T Y L E
| 43
F
AMILY TRAVEL TENDS TO EVOLVE FROM ENTERTAINING YOUR YOUNG CHILDREN TO GIVING YOUR YOUNG ADULTS SPACE TO UNWIND ON THEIR OWN TERMS.
This natural progression, along with an eye toward the next generation, led repeat clients of designer Shannon Green of Shannon Rae Interiors to seek a larger vacation home. Long appreciative of the verdant desert landscape and mountain backdrop of their Indian Wells golf course community, they explored new opportunities within the same neighborhood.
44 |
C A M B R I A
S T Y L E
MONTAAJ™
HALEWOOD™
C A M B R I A U S A . C O M / S T Y L E
| 45
B O U T I Q U E R E T R E AT
A hotel lobby-inspired entry, designed to help tension melt away, opens into a casual living and entertaining space that spills out onto a poolside patio.
46 |
C A M B R I A
S T Y L E
Intrigued by the possibility to design a one-of-a-kind property, Green and her clients made the bold decision to renovate the development’s original design center. Green envisioned this commercial space with its separate office entrances as an opportunity to create a boutique hotellike experience with a courtyard, a main living area with two primary suites, and exterior entrances to separate suites for each of the clients’ three grown daughters. The home’s main entrance opens to a gathering space with sightlines across and out toward a mountain view.
HALEWOOD™
Green says, “We wanted an organic transition from the front door to the outside in a way that felt very hotel-like.” Deepseated family room furniture is flanked by a large fireplace to the right and a wet bar to the left. “We wanted to create clusters of communication pockets that feel comfortable when there are a lot of people,” says Green who points out the transition around a corner from the bar to a breakfast room right off the kitchen island which faces onto a dining space with a table for 12. “You’re starting to see a shift architecturally away from large open spaces,” says Green. “This floor plan worked well to our advantage in that the space is open but separated because the architecture turns.” Green’s selection of Cambria’s desert-toned MonTaaj design for the kitchen island, perimeter, and backsplash contributes to a sense of peace and quiet. She says, “We wanted something with subtle vein movement. I love the calmness in this design and the durability of Cambria for hosting a lot of people. My client did not want to fuss about anything.”
M AT E R I A L H A R M O N Y
A Cambria quartz clad floating vanity is accented with wood drawer fronts and a perfectly placed pendant light. A gentle wall texture that mimics grasscloth wallpaper adds an additional layer of interest.
C A M B R I A U S A . C O M / S T Y L E
| 47
A statement brass range hood is an artisan focal point in the kitchen. It’s deliberately paired with light fixtures in a variety of brass finishes. “The variation helps to give longevity to the space,” says Green, who opted for faucets in yet a different metal. “You don’t want to narrow yourself into a corner with too much repetition.” The same thinking went into Green’s choice of Cambria Halewood on the bar. “The [base] color in the Halewood is very similar to the MonTaaj, but [the design] is a little more rugged and emulates the mountain range that you can see from their living room,
48 |
C A M B R I A
S T Y L E
from their patio, and from their pool. It tells the desert story between the two materials. They’re very close to each other within the home. But when walking from space to space, you’re not jarred by too much contrast. It’s nice to have the transition between both spaces. They communicate well together and the furniture complements all of it.” The Halewood stone also envelops a floating vanity in a guest suite and MonTaaj makes a commanding reappearance in the primary en suite where it entirely clads a large shower, his and hers vanity tops, and a dressing table.
MONTAAJ™
C A M B R I A U S A . C O M / S T Y L E
| 49
I WANTED THE SHOWER TO LOOK LIKE A ROCK THAT WE CARVED AND THE BATHROOM WAS BUILT AROUND IT.
MONTAAJ™
WATCH OUR VIDEO HOME TOUR AND EDITOR INTERVIEW WITH DESIGNER SHANNON GREEN AT CambriaUSA.com/Sanctuary
50 |
C A M B R I A
S T Y L E
“I wanted the shower to look like a rock that we carved and the bathroom was built around it,” says Green. The client has Cambria in other homes but hadn’t yet used it for shower walls. For this project, a decision was made, no more grout. Cambria’s durability goes beyond no grout. Green notes that our modern shift to clean beauty products introduces a lot of oils in bathrooms and she wants to specify materials that are not going to absorb those things. “As much as people can lean into marble, it doesn’t perform as well as Cambria natural quartz will long term,” says Green.
Shannon Green, Designer P R O J E C T PA R T N E R S
Builder: Clark Development Corp., Fabricator: Stonecrest Marble & Granite, Inc., Architect: Andrzej W. Weber
I D E A S A N D E N D E AV O R S F O R T H E S E A S O N E D C O N N O I S S E U R
CHERRY BOMB
STEVE HENKE
MIXOLOGY AS PERFORMANCE ART I S T H E D E CA D E N C E W E ’ R E C R AV I N G AFTER HOURS.
Join the movement of more togetherness, gratuitous hospitality, and the gift of shared experiences. REMINGTON BRASS™
C A M B R I A U S A . C O M / S T Y L E
| 51
destinations
T H E AT E R S E A S ON
THE STUDEBAKER THEATER, A RENOVATED HISTORIC GEM IN THE HEART OF CHICAGO, PAYS HOMAGE TO THE CITY’S PERFORMING ARTS HERITAGE. By A N G E L A J O H N S O N | Photography by P E T R A F O R D A N D M I K E L P I C K E T & A L E X A N D E R AT T E A
52 |
C A M B R I A
S T Y L E
HALEWOOD™
P R E S E R V I N G T H E PA S T
Although the theater’s original arched proscenium was enlarged in 1917, altering sight lines and allowing for larger productions, its 1898 coffered ceiling has been preserved.
WHY YOU SHOULD VISIT The Studebaker offers an intimate theater experience that perfectly complements a day of exploring downtown Chicago. Eclectic Programming: It is the current home of NPR’s beloved news quiz show, Wait Wait… Don’t Tell Me!, and regularly features a vibrant mix of theater, concerts, magic shows, and independent opera.
FOR VISITORS NAVIGATING CHICAGO’S VAST CULTURAL LANDSCAPE, INCLUDING ICONIC LANDMARKS like Millennium Park and the Art Institute of Chicago, a truly authentic local experience awaits just down the street at the historic Studebaker Theater. Located inside the Fine Arts Building on Michigan Ave., the Studebaker is one of Chicago’s oldest and most enchanting performance venues. Originally built in 1898 as a music and opera hall on the site of the old Studebaker Carriage Company
showroom, it has hosted legendary icons from Sarah Bernhardt to Peter O’Toole. Following a decade of sitting empty and in disrepair, a multimillion dollar renovation was completed in 2022. The theater now beautifully bridges its rich, Gilded Age past, including its preserved, original 1898 ceiling, with state-of-the-art modern lighting and acoustics, as well as a renovated VIP Lounge designed by Rae Rockwell with a charming snack bar topped with Cambria natural quartz surfaces.
The Perfect Itinerary: Its prime location means you can easily spend a day browsing nearby museums, grab dinner at a neighborhood hotspot, and cap off your evening with a show. Elevated Experience: For a special night out, the venue offers a VIP Lounge experience featuring private bar service and historical charm. If you want to experience the artistic soul of the city, the Studebaker Theater is an essential introduction to Chicago’s performing arts heritage.
“ THE AWARD-WINNING NEW MUSICAL MEXODUS, THAT RAN OFF-BROADWAY, WILL BE PLAYING HERE IN CHICAGO AT THE STUDEBAKER THEATER IN NOVEMBER.” —ALEXANDER ATTEA, FINE ARTS BUILDING CREATIVE DIRECTOR C A M B R I A U S A . C O M / S T Y L E
| 53
eat
MADE TO SHARE Photography by S T E V E H E N K E Styling by L A R A M I K L A S E V I C S
C OW B OY S T E A K WITH HERB BUTTER
54 |
C A M B R I A
S T Y L E
REMINGTON BRASS™
MUSSELS WITH WHITE WINE AND B O N E M A R R OW BUTTER
CHARLESTOWN™
C A M B R I A U S A . C O M / S T Y L E
| 55
eat
CLASSIC SHORTBREAD COOKIES
P I S TAC H I O SHORTBREAD COOKIES
56 56 ||
WYNCREST™**
C C AA M M B B R R II AA
SS TT YY LL EE
™ **Available at select Cambria partners XXXXXXX
Crockeries of homemade compound butter make delightful gifts. Better yet, butter-centric recipes transform simple dishes into delicacies to be shared. R E C I P E S COWBOY STEAK WITH HERB BUTTER Steak adapted from The Anthony Kitchen. Butter adapted from Chasety.com Serves 4 INGREDIENTS
For the steak: 2 Tbsp. kosher salt 2 Tbsp. coarse black pepper 4 cowboy cut ribeyes or bone-in ribeyes 1 Tbsp. avocado or canola oil For the butter: 1 c. unsalted butter, softened 1 Tbsp. fresh rosemary, finely chopped 1 Tbsp. fresh thyme, finely chopped 1 Tbsp. fresh oregano, finely chopped 1 tsp. salt, adjust to taste Optional: zest of 1 lemon, minced garlic, or other herbs DIRECTIONS
For the steak: Set the steaks out at room temperature for 45 minutes prior to grilling. Bring a grill to medium-high heat. While you’re waiting on the grill to come to temperature, drizzle the steaks lightly with oil and rub all over. Season liberally with salt and pepper on both sides and all around the edges. Pat to adhere. Add the steaks to the hot grill. For mediumrare, cook over direct heat for 4 minutes on each side, turning only once throughout the entire cooking process; goal internal temperature is 130°F. Allow the steaks to rest for 5–10 minutes before serving. For the butter: In a medium bowl, beat the softened butter until creamy. Add the chopped rosemary, thyme, oregano, and salt to the butter. If using, also add lemon zest or minced garlic. Mix all the ingredients until fully combined and evenly distributed throughout the butter. Use the herb butter immediately, or transfer it to an airtight container for refrigeration.
CRAN-WALNUT ORANGE BUTTER Adapted from Rachael Ray Magazine INGREDIENTS
4
oz. salted butter, room temperature ⅓ c. toasted walnuts, chopped ¼ c. dried cranberries, chopped 1 tsp. orange zest DIRECTIONS
In a food processor, blend roomtemperature salted butter with the toasted walnuts, dried cranberries, and orange zest.
MUSSELS WITH WHITE WINE AND BONE MARROW BUTTER Adapted from Food52 Serves 4 INGREDIENTS
For the bone marrow butter: 2 lbs. bone marrow (bone included) 12 Tbsp. unsalted butter, softened Zest of 1 lemon 1 tsp. fresh thyme Kosher salt Freshly ground black pepper For the mussels: 1.5 lbs mussels, rinsed and de-bearded 1 yellow onion, thinly sliced 1 small bulb fennel, thinly sliced 4 garlic cloves, thinly sliced 2 Tbsp. olive oil Pinch of chili flakes Zest of 1 lemon 1 c. white wine Kosher salt 2 Tbsp. chopped fresh parsley Juice of 1 lemon DIRECTIONS
For the bone marrow butter: Soak the bone marrow in a saltwater brine overnight in the refrigerator. Rinse well and pat dry. Preheat the oven to 425°F. Place the bones on a baking sheet and roast for 15–20 minutes or until the marrow is soft and bubbling. Let the bones cool slightly and reserve drippings in a separate
bowl. Scoop the marrow from the bones into a food processor. Add softened butter, lemon zest, thyme, a pinch of salt, and ground black pepper. Blend until smooth and well combined. Transfer to a bowl and set aside.
CLASSIC SHORTBREAD COOKIES
For the mussels: Scrub and rinse the mussels under cold water, removing any beards and discarding any that are open or damaged. Add some of the reserved drippings from the bone marrow baking tray to a heavy-bottomed pot over medium-high heat. Add the sliced onion, fennel, and garlic, cooking for about 3 minutes until softened. Stir in chili flakes and lemon zest. Cook for an additional 2 minutes until fragrant. Deglaze the pot with the white wine, scraping up any browned bits from the bottom. Cover and let the wine simmer for 2–3 minutes to reduce slightly. Add the mussels to the pot, cover, and cook for 3–5 minutes, shaking the pot occasionally, until the mussels open. Discard any that remain closed. Lower the heat and stir in 3–4 tablespoons of the prepared bone marrow butter until melted and combined with the cooking liquid. Adjust seasoning with salt and pepper if needed. Spoon the mussels into serving bowls, ensuring each portion gets plenty of the rich, flavorful broth. Finish with a sprinkle of chopped parsley, a squeeze of fresh lemon juice, and a few grinds of black pepper. Serve immediately with crusty bread for soaking up the sauce.
1 c. unsalted butter chilled, cubes 1½ c. granulated sugar, reserve half cup for rolling dough 1 egg, chilled 1 tsp. baking powder ½ tsp. salt 3 c. all-purpose flour
Adapted from Your Baking Bestie Makes 24 cookies INGREDIENTS
DIRECTIONS
Preheat the oven to 350°F. In the bowl of a stand mixer or large bowl with a hand mixer cream butter and 1 cup of sugar until smooth, at least 2 minutes. Beat in vanilla and egg. In a separate bowl, combine baking powder, salt, and flour. Add the dry ingredients to the wet ingredient mixing bowl a little at a time. Mix until thoroughly blended. For crispest stamping designs, chill dough for at least 3 hours. Roll dough into balls slightly larger than golf ball size. Roll dough balls in granulated sugar. Using a cookie stamp, center over the ball and push down until dough starts to squeeze out around the stamp. Slowly lift and remove the stamp. If desired, trim any excess dough around the stamped design. Bake for 12–13 minutes. Cool cookies on cookie sheet until firm enough to transfer to the cooling rack.
DISCOVER MORE RECIPES, INCLUDING THE PISTACHIO SHORTBREAD COOKIES, PICTURED LEFT, AT CambriaUSA.com /Style/Recipes
C R A N - WA L N U T ORANGE BUTTER
| 57
drink
S N OW Y PA L O M A
AFTER HOURS
EXTEND YOUR EVENING WITH CREATIVE COCKTAILS THAT DOUBLE AS DESSERTS.
Photography by S T E V E H E N K E
58 |
WYNCREST™** C A M B R I A
S T Y L E
**Available at select Cambria partners
A F F O G AT O
CHARLESTOWN™
C A M B R I A U S A . C O M / S T Y L E
| 59
drink
S’MORES O L D - FA S H I O N E D
60 |
C A M B R I A
S T Y L E
REMINGTON STEEL™
Create a cozy-up atmosphere with cocktails that say “stay awhile.” From ice cream to meringue and marshmallows, we’re settling in for these sips. R E C I P E S CHERRY BOMB Adapted from Gastronom Makes 1 drink INGREDIENTS
For the sage simple syrup: 1 c. sugar 1 c. water 10 –12 fresh sage leaves For the cocktail: 1½ oz. bourbon ½ oz. honey brandy ½ oz. vermouth blanco 1 Tbsp. Campari ¼ oz. lemon juice ½ oz. sage simple syrup 4 dashes cherry bitters Cherry wood for smoking
DIRECTIONS
For the sage simple syrup: Bring the water to a boil. Add in sugar and stir to dissolve. Add the sage leaves and let the infusion boil for 1 minute. Remove the pan from the heat and let it steep for 30 minutes to 1 hour, depending on how strong you would like it. Pour the cooled syrup through a mesh strainer into an airtight container. For the cocktail: Add all ingredients into a mixing glass with ice and stir until chilled. Place a large ice cube into a rocks glass and strain the drink into the glass. Place glass in a container for smoking. Smoke the cocktail with the cherry wood. Editor’s note: syrup can be stored in the fridge for up to 2 weeks.
SNOWY PALOMA Adapted from Leisure Fan Club Makes 4 drinks INGREDIENTS
For meringue: 4 large egg whites 1½ c. sugar ¼ tsp. cream of tartar ¼ tsp. kosher salt For cocktail: 8 oz. grapefruit juice 4 oz. tonic 4 oz. mezcal 4 sprigs rosemary (garnish) DIRECTIONS
For Swiss meringue: In a large heat resistant bowl add the
egg whites, sugar, cream of tartar, and salt. Place the bowl over a pan of barely simmering water (do not let the bowl touch the water) and whisk constantly, until sugar has dissolved and mixture is warmed (an instantread thermometer should register about 160°F ). Using a mixer, beat the mixture on high speed until soft peaks form (peaks will gently bend over rather than stand upright), 5–6 minutes. Using a spatula, transfer the meringue to a piping bag with the tip cut ½ inch or ¾ inch off the end and fitted with a piping tip of your choice. Twist the piping bag closed, pushing meringue toward the tip. Reserve at room temperature until ready to use. For the cocktail: Add grapefruit juice, tonic, and mezcal to a pitcher and stir to combine. Pour mixture into 4 coupe glasses and pipe a small swirly mountain of the meringue onto the top of each drink. Toast the top of the meringue with a kitchen torch and add a sprig of rosemary.
AFFOGATO Adapted from RecipeTin Eats Makes 1 drink INGREDIENTS
1 1 1
large or 2 small scoops of stracciatella gelato or ice cream oz. hot espresso coffee Tbsp. frangelico, amaretto, or other liquor (optional)
S’MORES OLD-FASHIONED Adapted from The G & M Kitchen Makes 1 drink INGREDIENTS
For the syrup: ¼ c. honey ¾ c. brown sugar 3 cinnamon sticks 1 c. water 1 tsp. vanilla extract For the cocktail: 1½ oz. bourbon ¾ oz. syrup 1 dash Angostura bitters 2 dashes of chocolate bitters Shaved chocolate (garnish) Toasted marshmallows (garnish) Brown sugar and graham cracker crumbs (optional for glass rim)
EDIBLE GIFTS Scratchmade marshmallows are fluffy, soft, and superior to store-bought + they can be customized with flavor extracts, sprinkles, or swirls of jam. Package in vintage tins to create thoughtful gifts for friends or events.
DIRECTIONS
Make the syrup by combining honey, brown sugar, cinnamon sticks, and water in a saucepan. Heat over medium until the sugar has melted, then remove from heat and add vanilla. Let cool, then strain. Add ice to a rocks glass, then top it with bourbon, syrup, Angostura bitters, and chocolate bitters. Stir to combine. Toast marshmallows and garnish the drink.
DIRECTIONS
Scoop gelato in a cocktail glass and pour espresso and your liquor of choice over the gelato.
BLACKJACK Adapted from Home Bar Menu Makes 1 drink INGREDIENTS
½ oz. Cointreau ½ oz. lemon juice ½ oz. Kahlúa 1½ oz. Scotch whisky DIRECTIONS
Add Scotch whisky, Kahlúa, Cointreau, and lemon juice to a cocktail shaker with ice. Shake vigorously for about 10 seconds to chill and blend the flavors. Strain into a chilled coupe glass and garnish with a lemon twist.
B L AC K J AC K
STILL THIRSTY? FIND MORE DRINK RECIPES AT CambriaUSA.com/Style/Recipes C A M B R I A U S A . C O M / S T Y L E
| 61
Sourcebook flooring from Mohawk, mohawkflooring.com. Cabinetry from Pacific Crest Custom Cabinetry, pacificcrest.us. Plumbing fixtures from Delta Faucet, deltafaucet.com. Pendants from Maxim Lighting, maximlighting.com. Cabinet hardware from Richelieu Hardware, richelieu.com. Appliances from Monogram, monogram.com.
SEE MORE OF THIS BATHROOM ONLINE AT CAMBRIAUSA.COM /BATHROOM-RETREAT
Cohesive Layers
Contents DESIGNER: Ethan Charles Design, ethancharlesdesign.com; GENERAL CONTRACTOR: RSB Customs, rsbcustoms.com; ARCHITECT: D’Zign Group Architecture, dzgarch.com. PG 4 & 5: Countertop, backsplash, and shelf in Colton from Cambria, CambriaUSA.com. Plumbing fixtures from Watermark, watermark-designs.com. Cabinet hardware from Water Street Brass, waterstreetbrass.com. DESIGNER: Prospect Refuge Studio, prospectrefugestudio.com; BUILDER: H&H Construction, mnhandhconstructionllc.com. PG 6: Countertop in Delamere from Cambria, CambriaUSA.com. MIX plain pull handle and MIX plain cabinet knob in aged brass from Armac Martin, armacmartin.com. Modern extended reach PLP pulldown faucet in graphite from Waterstone Faucets, waterstoneco.com. Wall and cabinet color in Black Magic by Portola Paints, portolapaints.com.
62 |
C A M B R I A
S T Y L E
STYLE + DESIGN
11
DESIGNER: Traci Connell Interiors, traciconnellinteriors.com; ARCHITECT: Melchin Residential Design; BUILDER: MHM Living. OPENER PG 11: Wall cladding behind the bathtub in Ironsbridge by Cambria, CambriaUSA.com. NativeStone bathtub from Native Trails, nativetrailshome.com. Plumbing fixtures from Phylrich, phylrich.com.
Dimensional Design DESIGNER AND BUILDER: Sustainable 9 Design + Build, sustainable9.com; ARCHITECT: Unfold Architecture, unfoldarchitecture.com. LIVING ROOM PG 12: Fireplace surround in Colton by Cambria, CambriaUSA.com.
Moody Muse DESIGNER: Kai Morman and Robin Goeke; BUILDER: Pacific Lifestyle Homes, pacificlifestylehomes.com. KITCHEN PG 13: Island and perimeter countertops and backsplash in Remington Brass by Cambria, CambriaUSA.com. Karastan
Bold Moves DESIGNER: Lucinda Loya Interiors, lucindaloyainteriors.com. KITCHEN PG 15: Island and perimeter countertops and backsplash in Rose Bay by Cambria, CambriaUSA.com. Barstools by Jonathon Adler, jonathanadler.com. Wallpaper by Nobilis, nobilis.fr. Custom draperies by GS Custom Draperies in Link Outdoor fabric, Schumacher trim, and Anna Elisabeth chartreuse fabric. Pendants from Arteriors, arteriorshome.com. Hardware pulls by Richelieu, richelieu.com. Plumbing fixtures and hardware from Ferguson, fergusonhome.com. Artwork “Let Them Eat Nutella” by Plastik Magazine, plastikmagazine.com.
Neutral in Blue DESIGNER: Granite State Cabinetry, gscabinetry.com. KITCHEN PG 16: Island and perimeter countertops and range backsplash in Windsor Brass Satin Ridge by Cambria, CambriaUSA.com. Barstools from Arhaus, arhaus.com. Light fixtures from CB2, cb2.com. Workstation sink from The Galley,
BECCA LEA
IRONSBRIDGE®
DESIGNER: Rejuvenation Home Studio, rejuvenationhomestudio.com; STYLING: Kynd Design Co., kynddesign.co; QUARTZ FABRICATOR: Counter Effects by Roger, countereffectsbyroger.com. BATHROOM PG 14: Vanity countertop in Clovelly by Cambria, CambriaUSA.com. Laurel sconces by Progress Lighting Experts, progresslightingexperts.com. Mala wallpaper from Harlequin, harlequin.design. Tisbury Bath Collection plumbing fixtures from Pfister Faucets, pfisterfaucets.com. Sink by CangcimenCraft on Etsy. Mason vanity by Avanity, avanity.com. Boomerang mirrors by Uttermost, uttermost.com. Maple chandelier by Quoizel Lighting, quoizellightinglights.com. Custom wall color by Sherwin-Williams, sherwin-williams.com.
thegalley.com. Faucet from Brizo, brizo.com. Backsplash tile from Sonoma Tilemakers, sonomatilemakers.com. Range hood from Modern-Aire Ventilating, modernaire.com. Range from Wolf, subzero-wolf.com.
Style Insider PG 17: Bennet large chandelier in antique brass and Delfina swivel chair in cider from Arteriors, arteriorshome.com. Floor tile in Black Rock and Avalene, and bar countertop and backsplash in Wentwood, all by Cambria, CambriaUSA.com. GIVING BACK
POOL PG 19: Shower walls in Skye by Cambria, CambriaUSA.com. GYM PG 19: Perimeter railing ledge in Sandgate by Cambria, CambriaUSA.com. STYLE FILES
MARCUS WILBORN
Neutral Wonders DESIGNER: Brad Ramsey Interiors, bradramseyinteriors.com; GENERAL CONTRACTOR: Sabia Construction, sabiabuild.com; ARCHITECT: Bonadies Architect, bonadiesarchitect.com. LIVING ROOM PG 20: Curtains in Amar oatmeal from Noveltex, noveltexfabrics.com. Custom Boyden sectional, Arlington swivel chairs, and coffee table and ottoman from Vanguard, vanguardfurniture.com. Gwyneth Collection rug in ivory and silver from Loloi, loloirugs.com. Brynner table lamp in etched silver from Four Hands, fourhands.com. Limestone fireplace. KITCHEN PG 21 & 22: Island and perimeter countertops in Inverness Frost by Cambria, CambriaUSA.com. Pertica disc pendants from Visual Comfort, visualcomfort.com. Cast iron single basin sink from Miseno. Holborn faucet from Perrin & Rowe, houseofrohl.design. White oak cabinets in a custom stain by SledgeCraft Architectural Millwork, sledgecraft.com. Aspen Collection cabinetry hardware from Top Knobs, topknobs.com. Wall color in Origami White by SherwinWilliams, sherwin-williams.com. Freestanding dual fuel range from Wolf, subzero-wolf.com. Finch arm chairs from Bernhardt, bernhardt.com. White oak floors from Perkins Flooring. PORCH PG 22: Solana outdoor sofa from Bernhardt, bernhardt.com. Marcela outdoor coffee table from Palecek, palecek.com.
Pod hanging outdoor chair from CB2, cb2.com. Pasadena rug from Jaipur Living, jaipurliving.com. Stained white oak ceiling. Limestone fireplace. LAUNDRY ROOM PG 23: Countertops in Beckington from Cambria, CambriaUSA.com. Black Blizzard floor tile from MLW Surfaces, mlwsurfaces.com. Trail cabinet pulls and knobs from Emtek, emtek.com. Cabinet color in Mega Greige by Sherwin-Williams, sherwin-williams.com. Wall color in Origami White by Benjamin Moore, benjaminmoore.com. Kiano dining chair from Four Hands, fourhands.com.
Where Passion Becomes Place DESIGNER: Brooke Voss Interior Design, brookevossdesign.com; BUILDER: Quinn Enterprises, quinn-enterprisesinc.com; ARCHITECT: Fullerton Architects, nfullerton.com. KITCHEN PG 24 & 25: Island and perimeter countertops, backsplash, floating shelves, and range hood in Colton from Cambria, CambriaUSA.com. Wine fridge from SubZero, subzero-wolf.com. Pendants from Allied Maker, alliedmaker.com. Faucet from Waterstone Faucets, waterstoneco.com. Cabinet hardware from Armac Martin, armacmartin.com. Range from Wolf, subzero-wolf.com. Wall color in Hardwood Putty by Benjamin Moore, benjaminmoore.com. Sconces from Urban Electric, urbanelectric.com. Stools from Andreu World, andreuworld.com. Cabinetry and ceiling panels from Advanced Woodwork, advancedwoodwork.com.
DINING AREA PG 26: Reed arm chairs from Bright, brightchair.com. Light fixture from Boyd Lighting, boydlighting.com. Wall color in Hardwood Putty by Benjamin Moore, benjaminmoore.com. Outdoor furniture from Gloster, gloster.com. Rug from Woven Arts, wovenarts.com. 1973 Porsche 911 Carrera RS. BAR PG 27: Island and perimeter countertops and backsplash in Colton from Cambria, CambriaUSA.com. Pendants from Allied Maker, alliedmaker.com. Wall color in Hardwood Putty by Benjamin Moore, benjaminmoore.com. Cabinetry from Advanced Woodwork, advancedwoodwork.com. Faucet from Waterstone Faucets, waterstoneco.com. ACCESSORIES PG 27: Leda pendant in English bronze, Franklin wall sconce in antique brass, Frances decanters, Renzo centerpiece, and Walsh counter stool from Arteriors, arteriorshome.com. Copper velvet pillow cover and Jean Stoffer x Loloi Daniel Charcoal rug from Stoffer Home, stofferhome.com.
Vacation Mode DESIGNER: Ethan Charles Design, ethancharlesdesign.com; GENERAL CONTRACTOR: RSB Customs, rsbcustoms.com; ARCHITECT: D’Zign Group Architecture, dzgarch.com; FABRICATOR: Gargoyle Granite & Marble, gargoyle-granite.com. LIVING ROOM PG 28: Fireplace surround in Charlestown by Cambria, CambriaUSA.com. Upholstery from Lee Industries, leeindustries.com. Pillows from McLaurin & Piercy, mclaurinandpiercy.com. KITCHEN PG 29: Island and perimeter
FOR MORE PROJECTS LIKE THIS FROM REJUVENATION HOME, VISIT CAMBRIAUSA.COM /STYLE.
NOTTING HILL™
14 C A M B R I A U S A . C O M / S T Y L E
| 63
Sourcebook devolkitchens.com. Occasion faucet in brushed moderne brass from Kohler, kohler.com. F E AT U R E S
INVERNESS FROST ™
countertops in Everleigh Warm from Cambria, CambriaUSA.com. Appliances from Subzero Wolf, subzero-wolf.com. Tile backsplash from Bespoke Studio, bespokestudio.com. Hardware from Water Street Brass, waterstreetbrass.com. Pendants from Urban Electric Co, urbanelectric.com. BAR PG 30: Countertops, backsplash, and shelf in Colton by Cambria, CambriaUSA.com. Stools from Palecek, palecek.com. Plumbing fixtures from Watermark, watermark-designs.com. Cabinet hardware from Water Street Brass, waterstreetbrass.com. LAUNDRY ROOM PG 31: Countertop in Charlestown by Cambria, CambriaUSA.com. Wallpaper from WallQuest, wallquest.com. Cabinet hardware from Rejuvenation, rejuvenation.com. Plumbing fixtures from Watermark, watermark-designs.com.
Soft Landing DESIGNER: Diana Rizko Design, dianarizkodesign.com; BUILDER: Damian’s Remodeling. DINING ROOM PG 32: Madame de Pompadour wallpaper in alabaster from Schumacher, schumacher.com. Terrace round dining table in sandstone, Wells dining chairs in sky, and Kenmare hand-knotted rug from Serena & Lily, serenaandlily.com. Tilde sideboard in white and Suzanne Kasler gourd lamps in sage from Ballard Designs, ballarddesigns.com. Country chandelier
64 |
C A M B R I A
S T Y L E
20
in Belgian white from Visual Comfort, visualcomfort.com. Newport mirror collection in lightwood from Pottery Barn, potterybarn.com. Wall color in Linen White by Benjamin Moore, benjaminmoore.com. KITCHEN PG 33 & 34: Countertop, backsplash, and shelf in Hermitage from Cambria, CambriaUSA.com. Cabinetry color in Bone White and wall colors in Linen White and White Dove by Benjamin Moore, benjaminmoore.com. Range hood in De Nimes by Farrow & Ball, farrow-ball.com. Natural walnut cabinets. Appliances from Café, cafeappliances.com. Purist faucet in vibrant stainless and Embra wall sconce in brushed moderne brass from Kohler, kohler.com. Serene cabinet knobs and Kara cabinet pulls in honey bronze from Top Knobs, topknobs.com. Painting from Park & Oak Collected, pocollected.com. MUDROOM PG 35: Countertop in Hermitage from Cambria, CambriaUSA.com. Cabinetry color in De Nimes from Farrow & Ball, farrow-ball.com. Natural walnut bench top. Hooks from Rejuvenation, rejuvenation.com. Vase from Bench 492, bench492.com. BATHROOM PG 35: Vanity countertop in Hermitage from Cambria, CambriaUSA.com. Natural walnut wood cabinet. Canyon Lake wall tile in sea salt from Ann Sacks, annsacks.kohler.com. Chiswick Grove wallpaper in linen from Sanderson, sanderson.design.com. Small narrow pleat porcelain light fixture from deVOL,
DESIGNER: Prospect Refuge Studio, prospectrefugestudio.com; BUILDER: H&H Construction, mnhandhconstructionllc.com. KITCHEN PG 36 & 39: Island and perimeter countertops and backsplash in Delamere by Cambria, CambriaUSA.com. Rift sawn red oak cabinets in black stain by Designed & Made, designedandmade.com. Moon vase from Liz Pechacek Ceramics, lizpechacek.com. Faucet from Waterstone Faucets, waterstoneco.com. Edgbaston cabinet pulls in aged brass by Armac Martin, armacmartin.com. Cove adjustable spot lighting in oxidized bronze steel finish from Long Made, longmadeco.com. LIVING ROOM PG 38: Utrecht armchair in Osak anthracite by Gerit Thomas Reitveld for Cassina, cassina.com. Tulip side table by Eero Saarinen. DEN PG 40: Cabinet countertop in Delamere by Cambria, CambriaUSA.com. Ray sectional in Semio 150 by Antonio Citterio from B&B Italia, bebitalia.com. Stile BK Abrorigeni rug from Woven Place, wovenplace.com. Portuguese modern bordeira coffee table in onyx. Cabinet color in Black Magic by Portola Paints, portolapaints.com. BATHROOM PG 41: Countertop in Fairbourne from Cambria, CambriaUSA.com. Rousseau single pendants by Kelly Wearstler for Visual Comfort, visualcomfort.com. Custom Roman shades in Portunus fabric from Zak + Fox, zakandfox.com. Victoria plain cabinet hardware in aged brass from Armac Martin, armacmartin.com. Lombardia faucet from House of Rohl, houseofrohl.com. Wall color in Greek Villa by Sherwin-Williams, sherwin-williams.com. BEDROOM PG 41: Hunker bed in tait beach from Blu Dot, bludot.com. Salt filter himalayan rock table by Prince & Fox Studio. Bella Figura Satin pendant by Jeremy Maxwell Wintrebert, jeremymaxwellwintrebert.com. Wall color in Greek Villa by Sherwin-Williams, sherwin-williams.com. Custom Roman shade in Kravet and Oui fringe fabric. Tibouren rug in pale sand from Mehraban, mehraban.com. Artwork by Tia Keobounpheng, tiakeobounpheng.com.
CAROLINE SHARPNACK
Timber & Stone
PUBLIC 311
Shared Sanctuary DESIGNER: Shannon Rae Interiors; BUILDER: Clark Development Corp.; ARCHITECT: Andrzej W. Weber; FABRICATOR: Stonecrest Marble & Granite, Inc. KITCHEN PG 42–44: Island and perimeter countertops and backsplash in MonTaaj by Cambria, CambriaUSA.com. Pendants from The Urban Electric Co., urbanelectric.com. Counter stools from Designmaster Furniture, designmasterfurniture.com. Cabinet hardware from Sun Valley Bronze, sunvalleybronze.com. Faucets from House of Rohl, houseofrohl.com. Water dispenser from Newport Brass, newportbrass.com. Sinks from Elkay, elkay.com. Range and ovens from Wolf, subzero-wolf.com. Refrigerator from Subzero, subzero-wolf.com. Custom range hood from François & Co., francoisandco.com. BAR PG 42 & 45: Bar and perimeter countertops, backsplash, and shelf in Halewood by Cambria, CambriaUSA.com. Faucet from House of Rohl, houseofrohl.com. Sink from Elkay, elkay.com. Cabinet hardware from Rocky Mountain Hardware, rockymountainhardware.com. Pendant lights from KONEKT, konektstudio.com. Bar stools in custom Jerry Pair leather from Designmaster Furniture, designmasterfurniture.com. LIVING ROOM PG 46: Custom chandelier. Sofas from Taylor King, taylorking.com. Swivel chairs in Cameron fabric from Theodore Alexander, theodorealexander.com. Chaddock leather coffee tables from Holly Hunt, hollyhunt.com. Console from Century, centuryfurniture.com. Stone and iron side tables from Mattaliano, mattaliano.com. Side table between chairs from Chaddock, chaddock.com. Antrim rug from Stanton, stantoncarpet.com. Fireplace by François & Co., francoisandco.com. BEDROOM PG 47 & 48: Daybed in Zinc Textile fabric from Alexander Lamont, alexanderlamont.com. Bed in Ozupen fabric from Baker, bakerfurniture.com. Custom bed linens. Desk chair in Kirkby Design fabric from Baker Furniture, bakerfurniture.com. Custom desk. Lamps from Visual Comfort, visualcomfort.com. Nightstand from Vanguard Furniture, vanguardfurniture.com. Nightstand hardware from Water Street Brass, waterstreetbrass.com. Pillow from Holland & Sherry Interiors, hollandandsherry.com. Custom drapery. Rug from Liberty Rugs, libertyrugs.com. Mirror from Made Goods, madegoods.com.
BATHROOM PG 47: Floating vanity countertop and backsplash in Halewood from Cambria, CambriaUSA.com. Plumbing fixtures from Kohler, kohler.com. Cabinet hardware from Manzoni, manzoni.us. Custom mirror. BATHROOM PG 49 & 50: Vanity countertop and shower walls in MonTaaj from Cambria, CambriaUSA.com. Vanity chair in Kirkby Design leather from Baker Furniture, bakerfurniture.com. Cabinet hardware from Sun Valley Bronze, sunvalleybronze.com. Custom mirrors. Plumbing fixtures from Kohler, kohler.com. Bath tub by Victoria + Albert, houseofrohl.design. PURSUITS
OPENER PG 51: Countertop in Remington Brass by Cambria, CambriaUSA.com. Cambareign whiskey glass from Amazon, amazon.com. Vintage glass dome.
Theater Season DESIGNER: Rae Rockwell Studio, raerockwellstudio.com; ARCHITECTS: Hammersley Architecture and Schuler Shook, hammersleyarchitecture.com and schulershook.com. THEATER BAR PG 52: Bar countertops in Halewood by Cambria, CambriaUSA.com.
EVERLEIGH WARM™
Made to Share PG 54: Countertop in Remington Brass by Cambria, CambriaUSA.com. Vintage griddle and carving knife. Vintage butter pots from Studio Per Diem, studioperdiem.com. PG 55: Countertop in Charlestown by Cambria, CambriaUSA.com. Pasta bowl from Amazon, amazon.com. Vintage cutting board and serving spoon. PG 56: Countertop in Wyncrest by Cambria, CambriaUSA.com. Vintage cutting board, wire racks, and cookie tin.
After Hours PG 58: Countertop in Wyncrest by Cambria, CambriaUSA.com. Ridgecrest coupe glass from Crate & Barrel, crateandbarrel.com. PG 59: Countertop in Charlestown by Cambria, CambriaUSA.com. JoyJolt lowball glasses from Amazon, amazon.com. Sipping snifter and Bialetti moka aluminum espresso maker both from Crate & Barrel, crateandbarrel.com. PG 60: Countertop in Remington Steel by Cambria, CambriaUSA.com. Luigi Bormioli veronese glasses from Overstock, overstock.com. PG 61: City of Paris crystal champagne cocktail coupe glass from Amazon, amazon.com.
28 C A M B R I A U S A . C O M / S T Y L E
| 65