Ideas & Strategies for Outdoor Living Professionals
July/August 2026











July/August 2026



July/August 2026
July/August 2026

































A publication of 526 Media Group, Inc.
151 Kalmus Dr., Ste. J3, Costa Mesa, CA 92626 Phone (714) 486-2735

President/Publisher Patrick Adams padams@526mediagroup.com
Vice President Shelly Smith Adams sadams@526mediagroup.com
Managing Editor Sara Graves sgraves@526mediagroup.com
Editorial Director David Koenig dkoenig@526mediagroup.com
Columnists
Brendan Casey, April Edwards, Andy Henley, Mike Mitchell, Bobby Parks
Advertising Sales (714) 486-2735
Chuck Casey ccasey@526mediagroup.com
John Haugh jhaugh@526mediagroup.com
Nick Kosan nkosan@526mediagroup.com
Digital Support
Katherine Williams kwilliams@526mediagroup.com
Circulation/Support info@526mediagroup.com









CHANGE OF ADDRESS Send address label from recent issue, new address, and 9-digit zip to address below. POSTMASTER Send address changes to Deck Specialist, 151 Kalmus Dr., Ste. J3, Costa Mesa, CA 92626. Deck Specialist (USPS 224) is published six times a year at 151 Kalmus Dr., Ste. J3, Costa Mesa, CA 92626 by 526 Media Group, Inc. Periodicals Postage paid at Santa Ana, CA, and additional post offices. It is an independently-owned publication for U.S.-based builders and contractors that specialize in decking and other outdoor living projects. Copyright®2026 by 526 Media Group, Inc. Cover and entire contents are fully protected and must not be reproduced in any manner without written permission. All Rights Reserved. We reserve the right to accept or reject any editorial or advertising matter, and assume no liability for materials furnished to it. Opinions expressed are those of the authors or persons quoted and not necessarily those of 526 Media Group, Inc. Articles are intended for informational purposes only and should not be construed as legal, financial or business management advice, nor an endorsement of any company, product, service or individual referenced.
BEST-IN-CLASS PRODUCTS BACKED BY INDUSTRY-LEADING WARRANTIES
TimberTech delivers the performance pros trust and the resilient beauty homeowners love.
PROGRAMS & TOOLS THAT GROW YOUR BUSINESS
Get access to a loyalty program with leads, rewards and marketing tools to help you win more jobs.
A PRO COMMUNITY THAT SUPPORTS YOU
Join thousands of contractors backed by TimberTech expertise and resources that help you succeed.



JOIN THE BOARD TODAY



The industry’s top builders are honored in our sixth annual Deck Specialist of the Year Awards
Part 2 of 3: Architecture of a Deck
Lawrence Winterburn explains how builders should compose the outdoor room so that it maximizes the budget, and is built to create balance, unity, and rhythm
The Outdoor Kitchen is the Everyday Kitchen
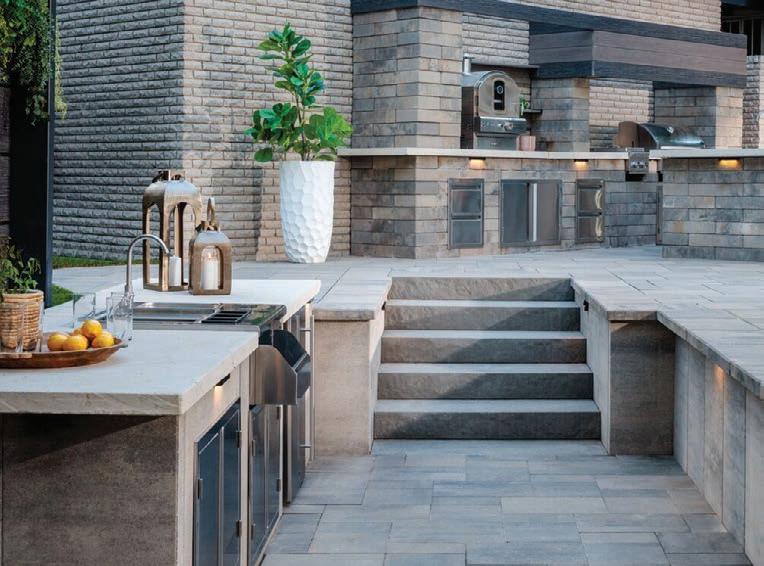
Joe Raboine shares how homeowners are increasingly using wood-fired ovens, griddles, smokers and other live-fire elements when cooking outdoors
Winning contractor bids is harder than ever, says Patrick Ianni. Homeowners now evaluate pros on how efficiently they move from estimate to installation
The Forever Deck
A three-year vision and learning a costly lesson turned into the biggest deck project that Kirchner Customs have built to date
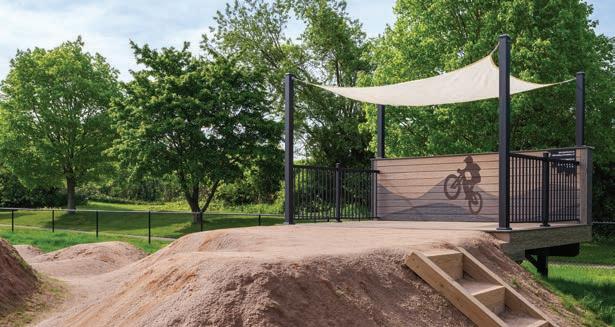
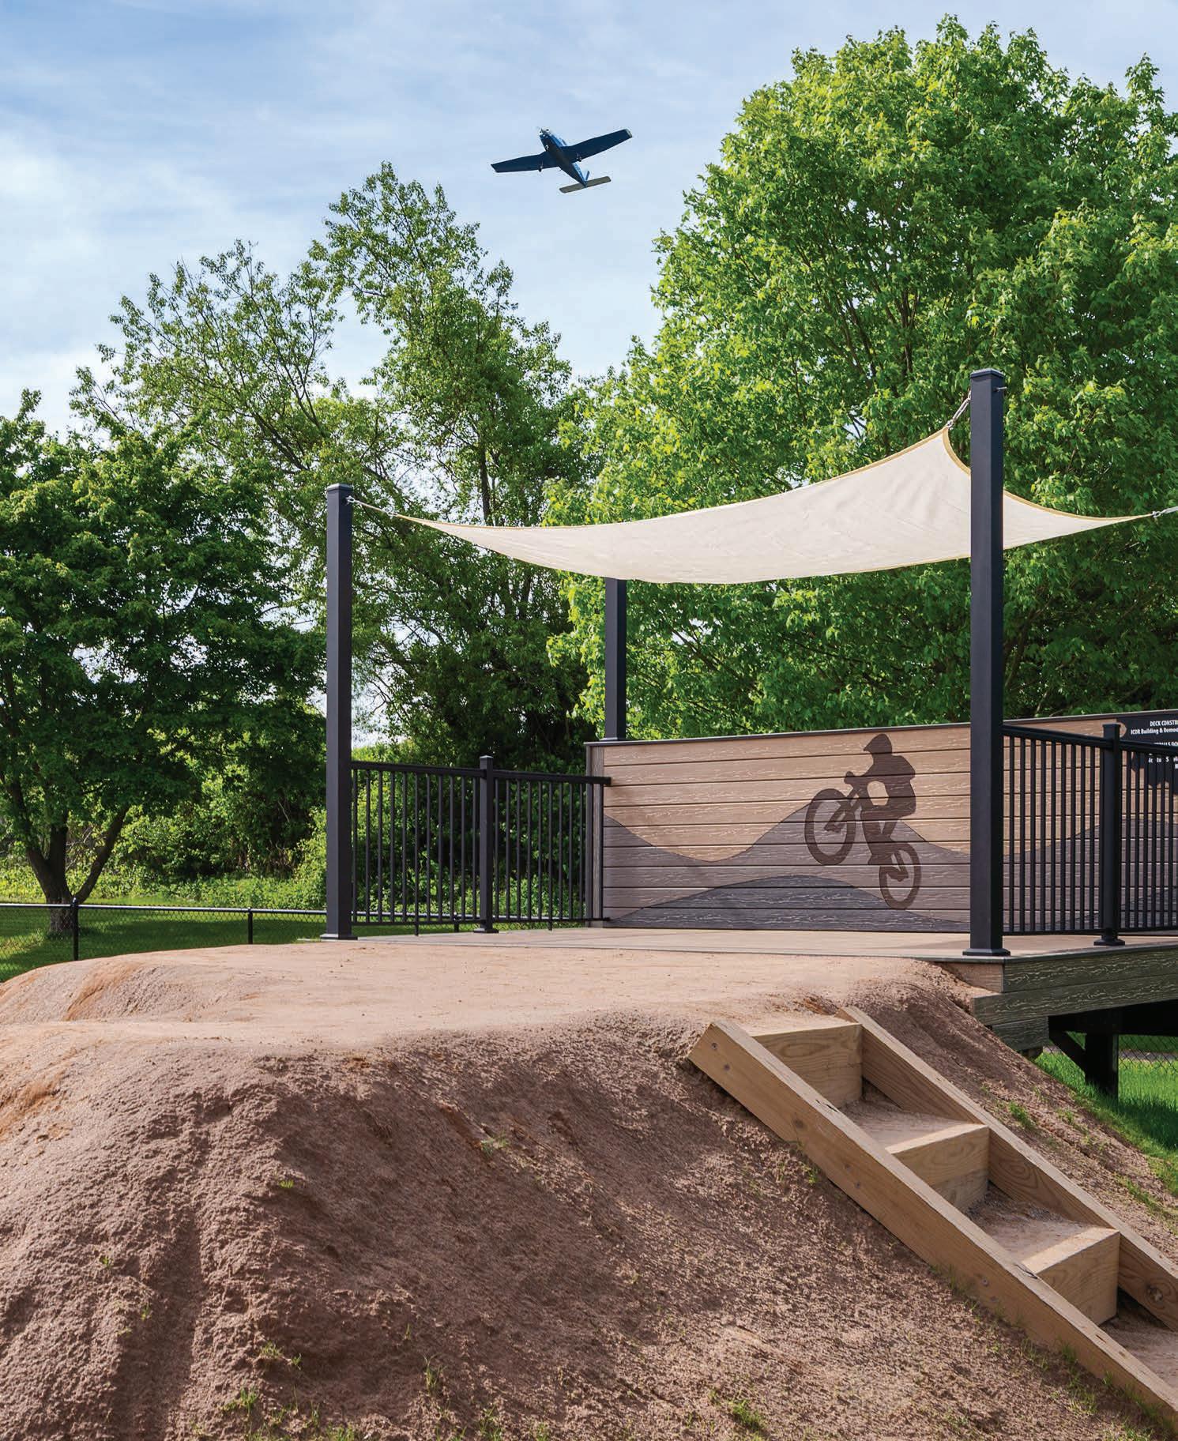
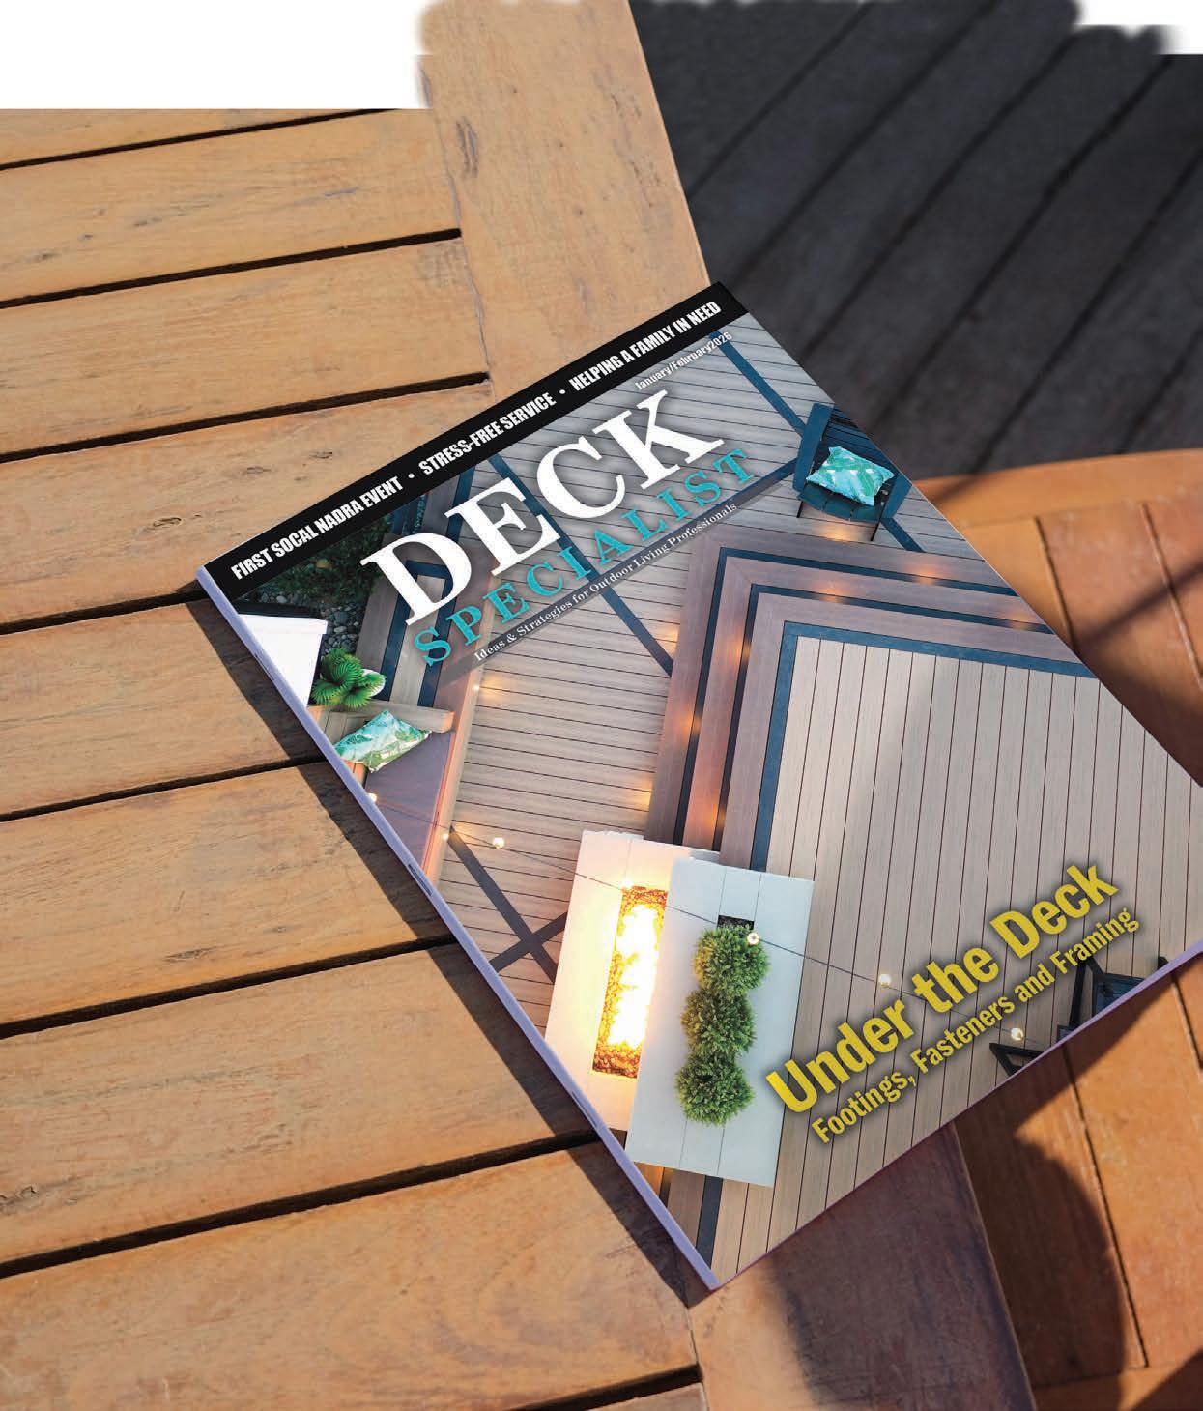
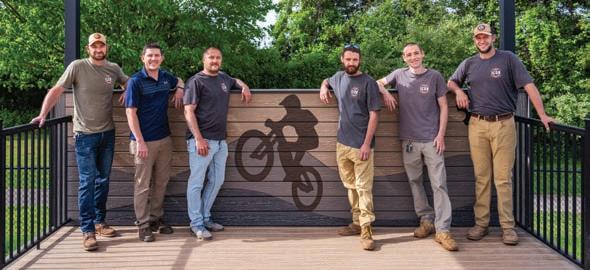
ON THE COVER: This Groton, CT., project was built by ICOR Building & Remodeling LLC in fall 2025. The “Bike Deck” was designed by a local landscape architect Kent Frost in CAD as a non-profit project, and built of mostly donated labor and materials (MoistureShield Vision decking and RDI Avalon railing). The deck is intended as both a viewing platform and rest area for bike riders. The bike rider inlay was ICOR’s idea. Photo by TJW Photography
Editor’s Note
Industry News
Parks & Deck Creation with Bobby Parks
Set the Standard with Brendan Casey
Tool Reviews with Andy Henley and Mike Mitchell
Market Yourself with April Edwards
New Products
Date Planner
Ad Index
Idea Book

My twin brother and I recently had lunch together for the first time in what felt like forever. As we sat down in the booth, I pulled out my mother’s brown, tattered phone book and placed it in front of my brother. His eyes lit up. He instantly knew what it was.
We laughed as we flipped through pages that reminded us of childhood friends we’ve lost touch with, landline numbers that no longer exist, and my mom’s cryptic notes documenting our lives as we grew up and moved away.
Then I pulled out some yellowed newspaper cartoons carefully preserved in a photo album page. At first he didn’t recognize what he was looking at. Then he paused on one cartoon.
“These were Grandma’s, right? I remember this one on her fridge in that tiny Santa Monica apartment... remember that black spread she ate with crackers?”
“And how Dad would buy us hamburgers around the corner because we couldn’t eat her food? How Grandma loved eating hamburgers on Christmas afternoon after opening presents?”
I was struck by how vivid our memories still were. Five bored teenagers watching a black-and-white TV in a cramped and musty apartment on Christmas afternoon, while our Mom and our Grandma drank gin and tonics in the next room and laughed at the top of their voices. The rhythmic sound of the dripping sink left on overnight so


my Grandma’s Russian blue and gray tabby cats could drink fresh water.
But even now, those are fond memories.
As my twin and I parted after lunch, I realized the black spread and Christmas hamburgers were actually glimpses into how amazing my Grandma was. She once entertained generals and top military brass in her Los Angeles and Washington, D.C., homes so that my Grandfather could sell military contracts through Douglas, and later McDonnell Douglas. But she was equally comfortable serving an allAmerican hamburger instead of a ham on Christmas.
Her history—and now ours—was wrapped into that tiny apartment built for her family.
That’s the beauty of a properly designed space, whether indoors or outdoors. My grandmother may have asked the contractor to build a certain kitchen, but what she really was asking was for the builder to capture her personality and create a space where her last years could be as sweet as her earlier ones.
That’s the key between an average deck builder and an exceptional one. The builders who truly separate themselves understand this connection. They know a deck is rarely just a deck. It becomes the backdrop for weekend dinners, holiday traditions, or summer fun. It’s their job to listen, observe, ask the right questions and discern how the space is meant to be used.
Because, years from now, that homeowner probably won’t remember the type of deck or framing beneath their feet, but what they will remember is the smell of burgers on a Christmas afternoon or the sound of laughter as the family gathered together and relived their history. That’s where life happens.
Sara Graves is the managing editor of Deck Specialist. Reach her at sgraves@526mediagroup.com


manager for The Office of Economic Office of Economic Development in facilitated dozens of corporate relocation Business Management and an MBA in both from Lynn University. myboca.us. regarding attachment and and permitting advantage, assistance in this process resources path to next often sub-contractors, final stay on is a secure the hefty and permissible at a Permitting ensure prereputation headaches. partner, ask for the have

helped other builders expedite their deck permitting and inspection sign-offs?
• Do you have established relationships with relevant city and county building and planning departments?
• What is your process for managing complex or highrisk permits, such as those for multi-story commercial decks or projects in historic districts?
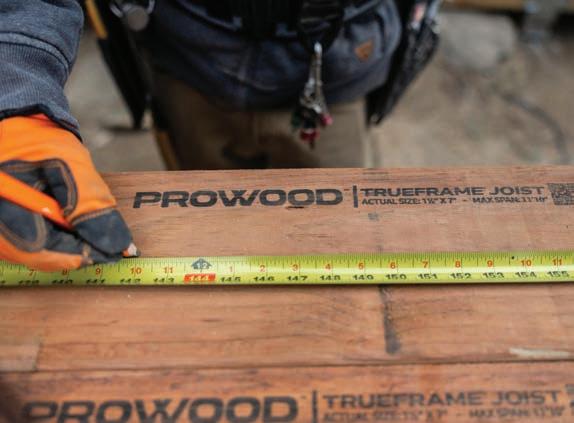
ProWood has expanded the availability of its TrueFrame Joist. Previously available in Colorado and across the Great Lakes and Midwest states, it is now sold throughout the Northeast and South Atlantic states.
By prioritizing these questions, you can identify a key resource that views permitting not as a bureaucratic hurdle, but as a strategic component of a successful, ontime, and profitable project. DS
“TrueFrame Joist reduces the variability inherent in the deck framing process, so crews can move faster and install with greater confidence and predictability,” said Luke Snyder, product manager at ProWood.
UnderDeck Shield, a new underdeck ceiling and drainage system, has entered partnerships with Lensing Building Specialties, a leading wholesale distributor serving lumber dealers across the Midwest and South; Marketing & Sales Associates (MSA); and O’Connor & Associates (OCA).
MSA will tap into its 35 years of experience managing brands throughout the Northeast and Mid-Atlantic, while OCA’s will leverage its longstanding grassroots relationships and consultative selling approach to oversee the U.S. markets outside of New England.
“We’ve been very intentional about aligning ourselves with partners who understand the outdoor living category and dealer landscape,” said Jim Denn, founder & CEO of UnderDeck Shield.
Decks & Docks Co., a specialty distributor of composite decking and outdoor living building products, has acquired J&W Lumber, Escondido, CA. J&W’s six Southern California retail locations give Clearwater, FL.-based Decks & Docks its first facilities on the West Coast.
J&W owner Clyde Jennings will continue leading the company, which will retain the same brand name its customers have known and trusted since the company’s founding in 1958. J&W’s entire team will remain with the company to ensure continuity of service and personalized care for customers at each location.
Monsma Marketing Corp. will distribute Eva-Last’s Infinity IS, Apex Plus, Pioneer and Eva-tech Dual Tone product lines across Michigan, Ohio, Indiana and Kentucky.
“Strong distribution partnerships are one of the most important drivers of long-term growth in the building materials industry,” says Marc Minne, CEO of Eva-Last. “By aligning ourselves with partners like Monsma who not only understand the market, but who actively help move the industry forward, we are building a network designed not just for growth, but for long-term industry impact.”



Deck Specialist for the sixth year has partnered with leading manufacturers in outdoor living to honor top builders that specialize in their brands, based on sales growth or artistic excellence. In this special issue, the winners discuss their businesses, passions, and what they look forward to seeing in the future.
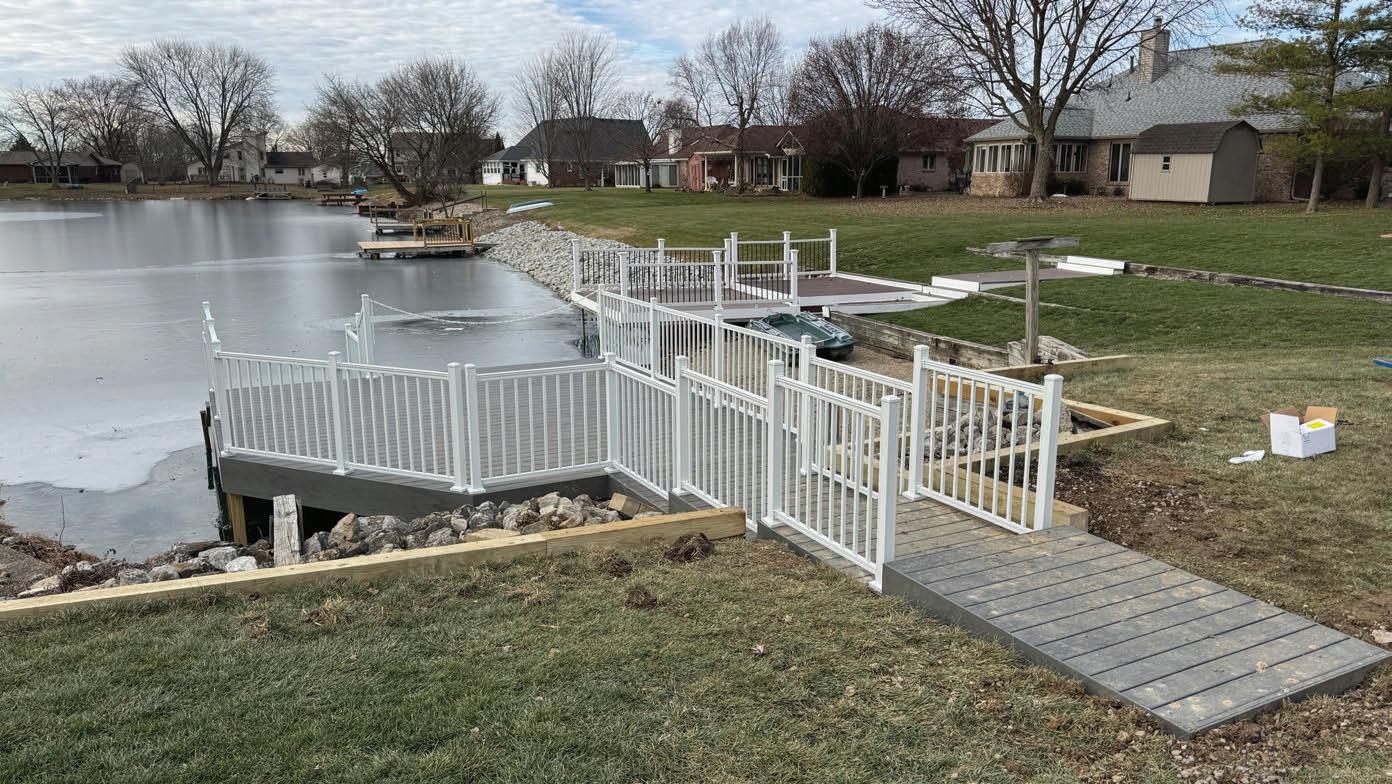

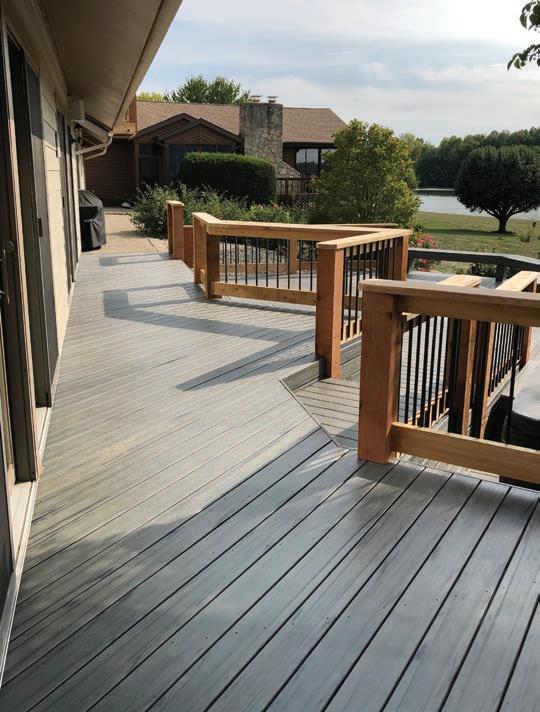
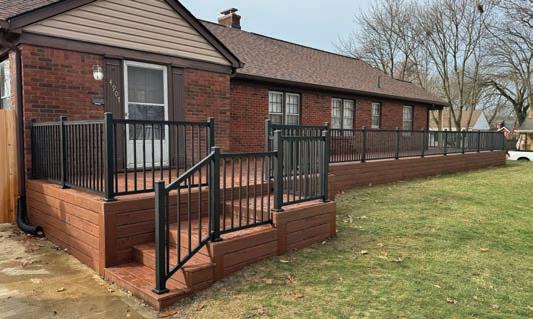
OWNER: John Gannon
HEADQUARTERS: Greenfield, IN.
YEAR FOUNDED: 1985
WEBSITE: customwoodfencing.com
How did your company get its start?
In 1985, I put a decorative fence around my house for security for our new baby girl. A neighbor asked if I could build them a fence, and then word spread and the business caught fire. A year later, I was asked to build a deck for a customer and that began the deck business for us. Today, nine out of 10 of our projects are a deck.
Why do you prefer Armadillo products?
Armadillo has the best two-tone colors in the composite industry. Also, durability, price point and incredible warranty are unmatched in the composite industry. It’s an easy choice for the customer and a confident sell for our deck business.
How many Armadillo decks have you sold this year?
So far this season, we have sold at least six decks using Armadillo with more on the schedule.
What inspires your projects?
I have always appreciated good quality material for my projects. That’s why Armadillo is an easy choice.


OWNERS: Tommy and Tara Holstein
HEADQUARTERS: Wentzville, MO.
FACEBOOK: Solid Ground
INSTAGRAM: SolidGroundStl
YOUTUBE: SolidGroundStl
WEBSITE: solidgroundstl.com
Tell us how Solid Ground got its start.
Solid Ground began in 2009 as a family-driven business rooted in craftsmanship and trust. Founded by Tara and Tommy Holstein, the company originally operated as Barefoot Decks before rebranding to Solid Ground as we expanded beyond decks into complete outdoor living solutions.
What started as a one-man operation has grown into a true family business, with each member playing a vital role. Tommy brings decades of carpentry and sales expertise, while Tara leads operations with a strong focus on organization and excellence. Their children are actively involved in project management, design, and media, making this a multi-generational effort built on care and pride.
From the beginning, our team has been driven by a passion for craftsmanship and a desire to create spaces where families can connect. We set out to raise the standard in our industry through thoughtful design, clear communication, and high-quality construction. That commitment to doing right by the customer continues to fuel our growth.
How did CAMO become one of your primary vendors?
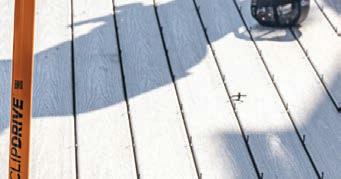
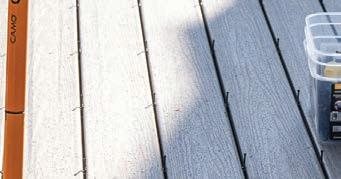
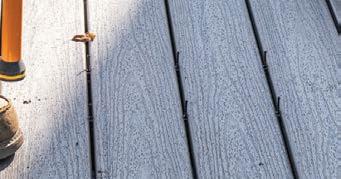
CAMO has been a key partner since the very beginning. In 2008 and 2009, we were building wood decks and needed a hidden fastener system that performed well with wood decking and framing. While there were several options available, none matched the efficiency and ease of use of the CAMO Marksman Pro while still delivering reliable holding strength. It quickly became our tool of choice for many years.
As Solid Ground evolved into a full alternative framing company, moving away from wood decking and framing, CAMO continued to evolve alongside us. Today, their WedgeMETAL clips and ClipDrive system align perfectly with our approach. Transitioning from installing fasteners on our hands and knees to a fully
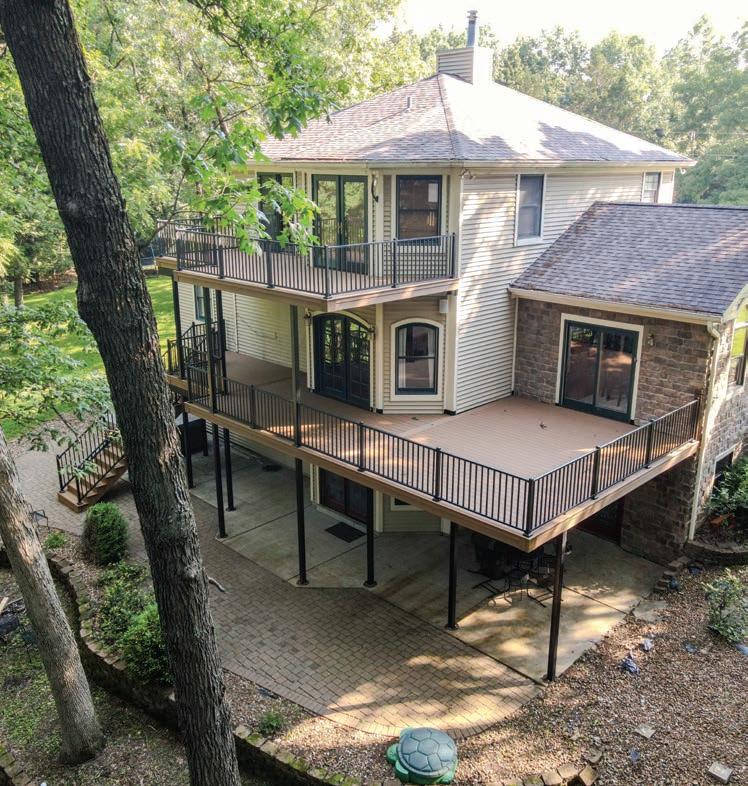
stand-up installation method has been a game changer for efficiency and consistency.
We are intentional about every material and system we use, and fastening plays a critical role in long-term deck performance. CAMO’s hidden fastening systems deliver the strength, durability, and clean finish our clients expect. Their continued innovation and contractor support make them a trusted and reliable partner.
Where do your design ideas come from?
Our design process always begins with the homeowner. We take the time to understand how they want to live in and use their space, how they entertain, how they relax, and what matters most to them day to day. That vision becomes the foundation for every design decision we make.
From there, we look closely at the home itself. The architecture, materials, and existing layout all play a role in guiding the design so the outdoor space feels like a natural extension rather than an add-on. We also pay attention to the lot, the views, the sun patterns, and the surrounding environment to make sure the space is both functional and comfortable throughout the day and across seasons.
Our team also stays engaged with evolving outdoor living trends, new materials, and innovative building methods. We are constantly refining how we approach layout, traffic flow, and usability to create spaces that not only look great but perform well over time.
At the end of the day, our goal is to bring all of these elements together to create a space that feels intentional and cohesive. Every detail is considered, from how you move through the space to how it looks from inside the home. The result is a design that is fully customized, highly functional, and built to reflect the way each client truly lives.

What are your favorite CAMO products, and why?
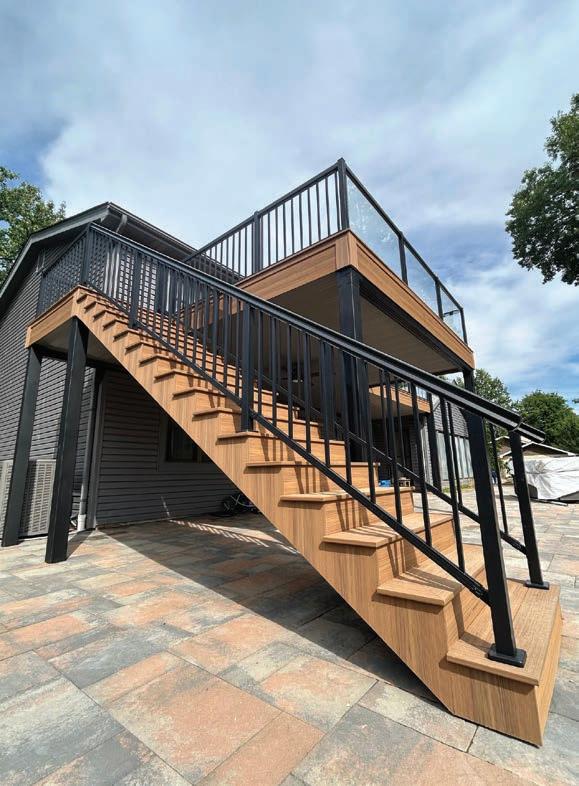
We consistently rely on the CAMO WedgeMetal hidden fastening system. It is not an upgrade or an option. It is our standard on every deck we build.
These fasteners allow us to deliver a clean, fastener-free surface while maintaining structural integrity. When paired with the ClipDrive system, the stand-up installation process significantly improves efficiency for our crew while also enhancing consistency across every project.
It is one of those rare products that improves both the build process and the finished result, which is exactly what we look for in every system we use.
ahead for your company?
Our focus moving forward is continued growth without compromising quality. We are investing in our team, refining our processes, and expanding our ability to design and build more complex outdoor living environments.
At the same time, we remain grounded in the values that built this company: craftsmanship, communication, and doing what is right for every client.

YellaWood® brand pressure treated pine stands unrivaled in providing the best available protection against rot, fungal decay and termite attack. Enjoy the uncompromising beauty of a backyard made with high quality natural wood products from YellaWood® brand pressure treated pine. Visit yellawood.com for more information.
YellaWood® brand pressure treated pine stands unrivaled in providing the best available protection against rot, fungal decay and termite attack. Enjoy the uncompromising beauty of a backyard made with high quality natural wood products from YellaWood® brand pressure treated pine. Visit yellawood.com for more information.









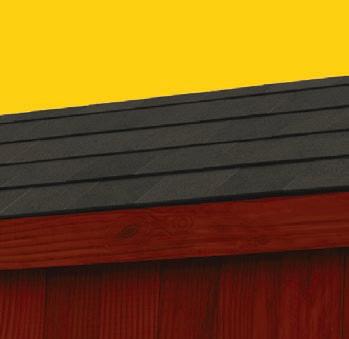
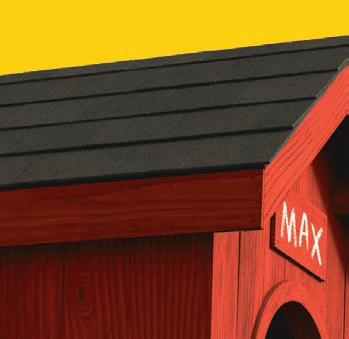









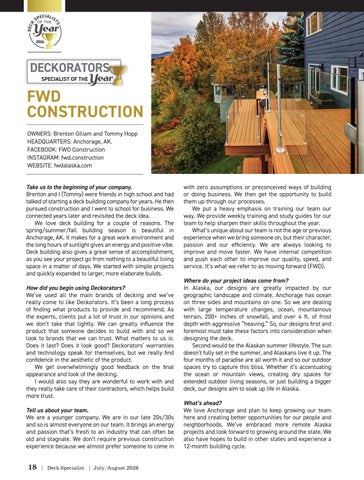
OWNERS: Brenton Giliam and Tommy Hopp
HEADQUARTERS: Anchorage, AK.
FACEBOOK: FWD Construction
INSTAGRAM: fwd.construction
WEBSITE: fwdalaska.com
Take us to the beginning of your company.
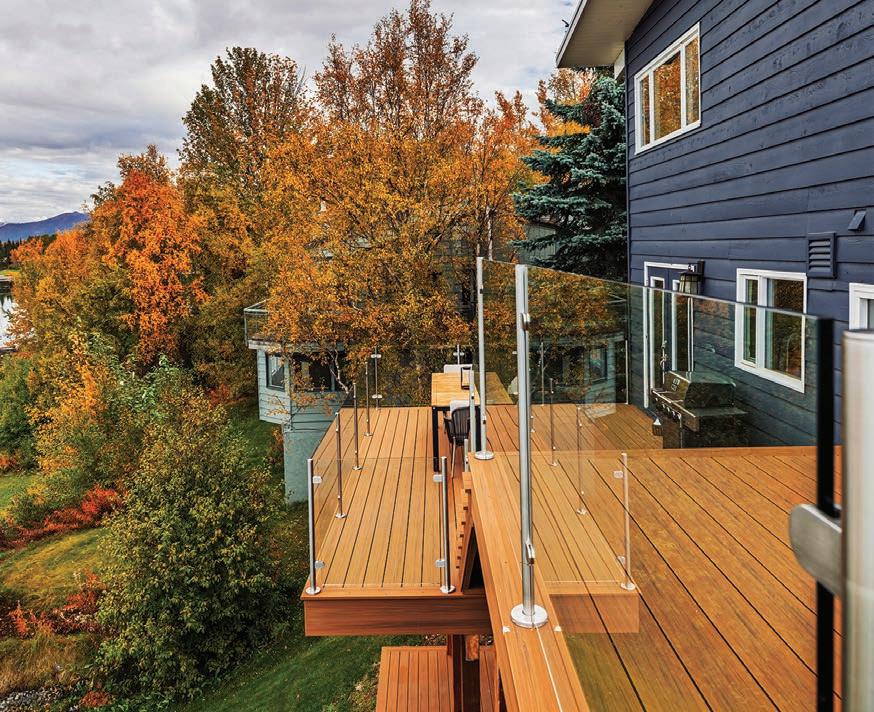
Brenton and I (Tommy) were friends in high school and had talked of starting a deck building company for years. He then pursued construction and I went to school for business. We connected years later and revisited the deck idea.
We love deck building for a couple of reasons. The spring/summer/fall building season is beautiful in Anchorage, AK. It makes for a great work environment and the long hours of sunlight gives an energy and positive vibe. Deck building also gives a great sense of accomplishment, as you see your project go from nothing to a beautiful living space in a matter of days. We started with simple projects and quickly expanded to larger, more elaborate builds.
How did you begin using Deckorators?
We’ve used all the main brands of decking and we’ve really come to like Deckorators. It’s been a long process of finding what products to provide and recommend. As the experts, clients put a lot of trust in our opinions and we don’t take that lightly. We can greatly influence the product that someone decides to build with and so we look to brands that we can trust. What matters to us is: Does it last? Does it look good? Deckorators’ warranties and technology speak for themselves, but we really find confidence in the aesthetic of the product.
We get overwhelmingly good feedback on the final appearance and look of the decking.
I would also say they are wonderful to work with and they really take care of their contractors, which helps build more trust.
Tell us about your team.
We are a younger company. We are in our late 20s/30s and so is almost everyone on our team. It brings an energy and passion that’s fresh to an industry that can often be old and stagnate. We don’t require previous construction experience because we almost prefer someone to come in
with zero assumptions or preconceived ways of building or doing business. We then get the opportunity to build them up through our processes.
We put a heavy emphasis on training our team our way. We provide weekly training and study guides for our team to help sharpen their skills throughout the year.
What’s unique about our team is not the age or previous experience when we bring someone on, but their character, passion and our efficiency. We are always looking to improve and move faster. We have internal competition and push each other to improve our quality, speed, and service. It’s what we refer to as moving forward (FWD).
Where do your project ideas come from?
In Alaska, our designs are greatly impacted by our geographic landscape and climate. Anchorage has ocean on three sides and mountains on one. So we are dealing with large temperature changes, ocean, mountainous terrain, 200+ inches of snowfall, and over 4 ft. of frost depth with aggressive “heaving.” So, our designs first and foremost must take these factors into consideration when designing the deck.
Second would be the Alaskan summer lifestyle. The sun doesn’t fully set in the summer, and Alaskans live it up. The four months of paradise are all worth it and so our outdoor spaces try to capture this bliss. Whether it’s accentuating the ocean or mountain views, creating dry spaces for extended outdoor living seasons, or just building a bigger deck, our designs aim to soak up life in Alaska.
What’s ahead?
We love Anchorage and plan to keep growing our team here and creating better opportunities for our people and neighborhoods. We’ve embraced more remote Alaska projects and look forward to growing around the state. We also have hopes to build in other states and experience a 12-month building cycle.
OWNER: William Rojas
LOCATION: Lighthouse Point, FL.
FACEBOOK: ExtremeDecks
INSTAGRAM: extreme_decks
YOUTUBE: extremedecks8969
WEBSITE: extremedecksflorida.com
How did Extreme Decks get started?
Extreme Decks was built on years of hands-on experience in high-end carpentry, exterior construction, and custom woodworking throughout South Florida. What began as a focus on premium hardwood decking and specialty wood installations gradually evolved into a company dedicated to creating sophisticated outdoor living environments for luxury residential and commercial properties.
From the beginning, the company focused on craftsmanship, precision, and understanding the unique demands of South Florida’s coastal environment. As projects became increasingly complex, Extreme Decks developed expertise in solving challenging architectural and structural conditions involving exotic hardwood decking, rooftop structures, custom pergolas, wall and ceiling cladding, docks, and fully integrated outdoor spaces.
Today, the company serves clients throughout Miami, Fort Lauderdale, Boca Raton, Palm Beach, and surrounding coastal communities.
What gives the company an edge over competitors?
Extreme Decks, a member of the North American Deck and Railing Association (NADRA), understands the complete scope of exterior construction including structural framing, waterproofing integration, material movement, fastening systems, ventilation, and long-term performance in South
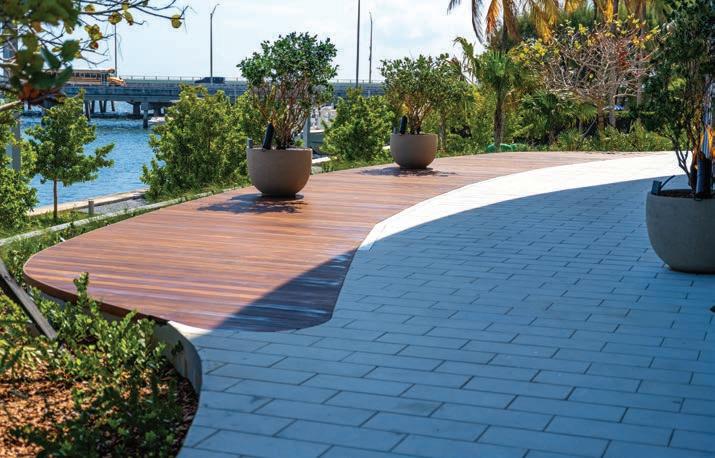
Florida’s demanding climate of heat, humidity, UV exposure, and salt air.
Our experience extends into rooftop decks, waterfront and marine applications, custom pergolas and louvers, integrated ceilings, large-format wall cladding, and precision hardwood installations. We work with premium materials including ipé, cumaru, thermally modified woods, composite decking, PVC systems, and custom aluminum components.
Describe a recent project where using DeckWise made the difference.
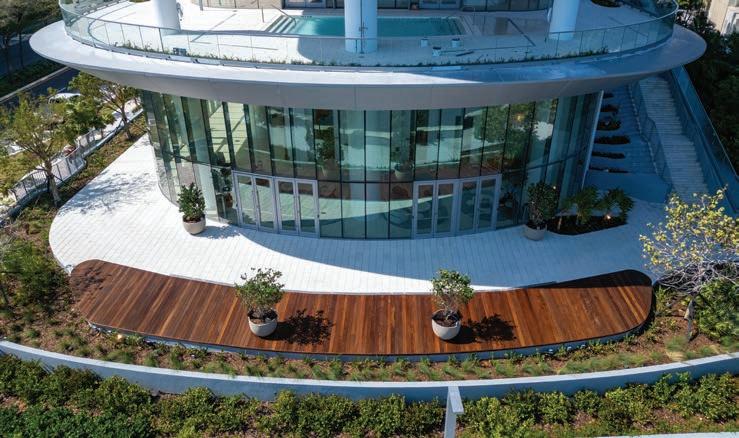
One recent project where DeckWise products made a significant difference was at UNA Residences in Miami, overlooking Biscayne Bay. The scope included seven custom ipé amenity decks, one lobby deck, and a custom architectural enclosure system constructed with more than 4,500 linear ft. of premium ipé.
The project incorporated 5/4x6 ipé decking, 4x4 ipé structural posts, and custom 1x4 ipé louvers designed to conceal the pool tank systems while maintaining a clean, modern architectural appearance.
Our team relied heavily on DeckWise’s hidden deck clips, WiseGuides spacers, Joist Tape, Ipe Seal, stainless steel screws with Ipe plugs, and Ipe Oil.
Tell us about Extreme Decks’ team.
Extreme Decks brings together experienced supervisors, master carpenters, and finish craftsmen specializing in highend outdoor construction throughout South Florida.
Every project begins with detailed material take-offs, preconstruction coordination, scheduling, and close collaboration with builders, architects, and designers when required.
Because many of our projects are located within luxury waterfront communities and active residential environments, our crews maintain organized jobsites, communicate clearly with project teams, and understand the level of precision and discretion expected on high-end custom homes.
What’s ahead for the company?
Extreme Decks continues expanding its presence in luxury outdoor living throughout South Florida. This growth is reflected in current and recent work across some of the region’s most prestigious residential communities, including Palm Island and Miami Beach, as well as multiple homes within ultra-exclusive Gables Estates.










OWNER: John Monk
HEADQUARTERS: High River, Alberta, Canada
FACEBOOK: ugly-decks-canada
INSTAGRAM: uglydeckscanada
WEBSITE: uglydecks.ca
Tell us how Ugly Decks got its start.
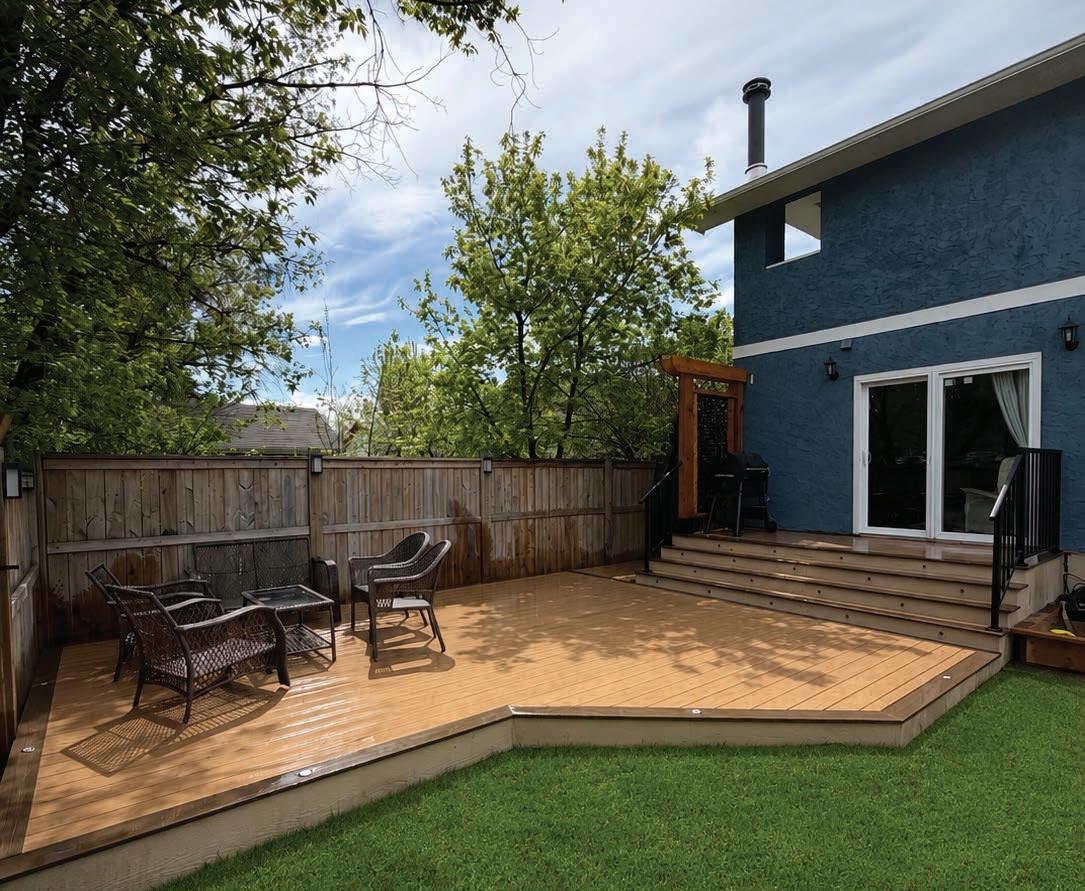
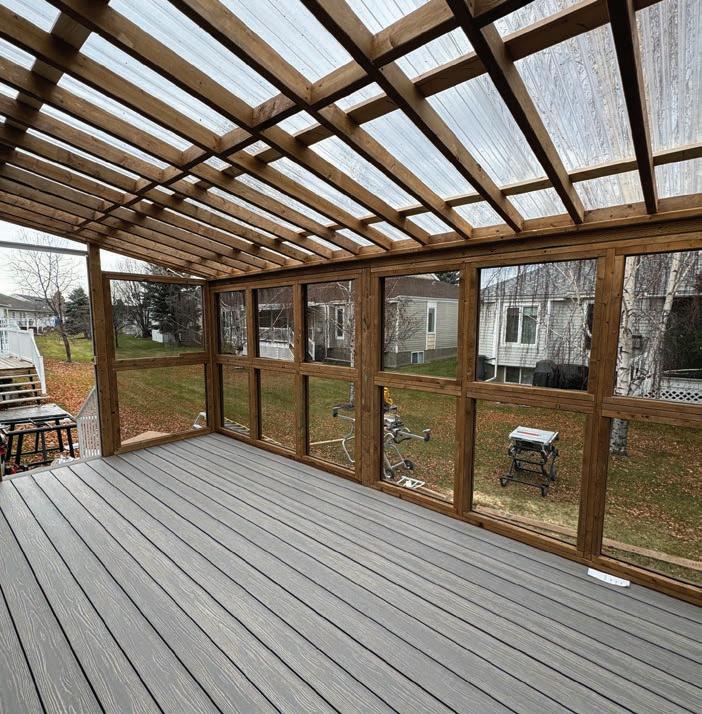
After decades in the landscaping industry, John Tulp recognized a clear gap in Alberta’s Foothills region and surrounding areas for skilled, custom deck builders who could deliver both quality and creativity. Driven by a passion for construction and a vision to transform backyards into true extensions of the home, he founded Ugly Decks Canada. What started as a simple idea, quickly grew through wordof-mouth and a reputation for doing things right. Today, the company focuses on designing and building outdoor spaces that are functional, well-crafted, and genuinely enjoyed by homeowners year-round.
How did Eva-Last become one of your primary vendors?
Eva-Last became one of our primary vendors by consistently delivering on innovation, performance, and reliability. Their advanced composite technology creates products that closely mimic the look and feel of real wood while standing up to the demands of the Canadian climate. Beyond the product, Eva-Last has proven to be a strong partner through consistent product availability, clear communication, and dependable technical guidance.
What inspires your project designs?
Our project designs are driven by how people truly live and use their outdoor spaces. We focus on creating practical, comfortable environments that feel like a natural extension of the home. We also draw inspiration from the surrounding landscape, the architectural style of the home, and the seasonal changes in Alberta to ensure every project is durable and functional year-round.
What are a couple of your favorite Eva-Last products, and why?
One of our favorite Eva-Last product lines is Apex Plus. It delivers a natural look and feel while offering the durability and low-maintenance benefits of a high-performance composite. It handles temperature swings, moisture, and UV exposure exceptionally well without fading or warping. We value it so much that we even used Apex Plus in our own backyard.
What’s ahead for your company?
We are focused on becoming the leading deck designer and builder in the Foothills region by refining our craftsmanship and elevating the client experience. We are expanding our capabilities in custom outdoor living design and bringing more innovation and smarter building practices into every project we create.



OWNER: Jon Benaglio
HEADQUARTERS: Coconut Creek, FL.
FACEBOOK: deckmastersofflorida
INSTAGRAM: deckmastersofflorida
WEBSITE: deckmastersofsouthflorida.com
How did you get your start in construction?
I got my start in the early 2000s when I started a decorative concrete company focused on spray, curbing, and stamped work. That was going well until a series of hurricanes in South Florida pushed me to pivot into roofing.
Over the next five years, we installed thousands of roofs across the state, which really built the foundation for what I do now. From there, it naturally evolved into larger, more complex construction projects.
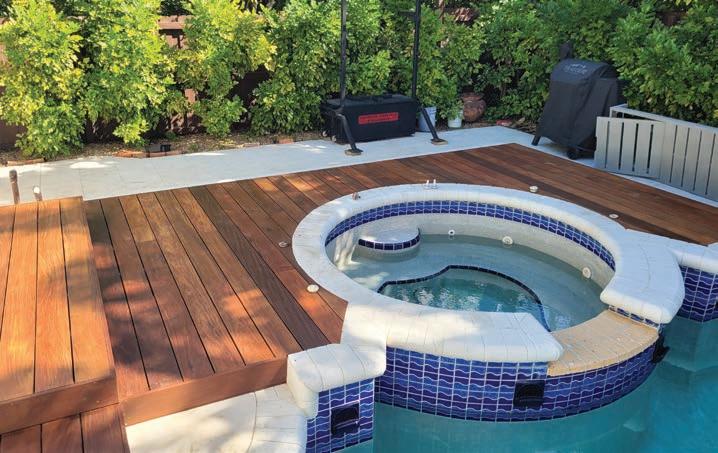
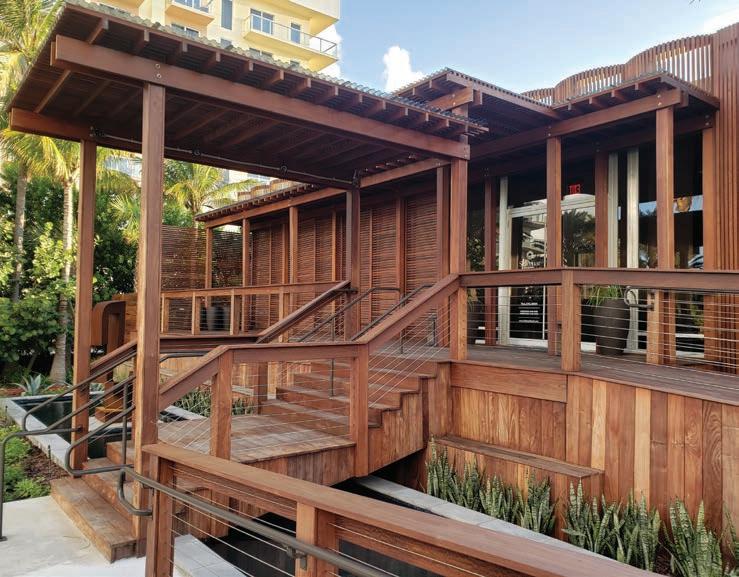
Today, we focus on high-end outdoor living builds throughout Florida, parts of Georgia, and into Hilton Head, primarily in coastal, affluent markets. Most of our projects range from $100,000 to nearly $2 million, although we still take on select projects below that. We started as a small deck builder, and today I’m a certified general contractor in Florida.
How did you first begin using FastenMaster?
I was actually using FastenMaster products before I even realized it. Back in roofing, we were already working with their structural screws.
As we moved into deck building, we started using LedgerLOK and TimberLOK, which replaced traditional lag bolts, making installations much more efficient. As our projects grew, we brought in the Cortex system for a
cleaner, high-end finish, and that quickly became a standard for us.
The biggest shift came with the PAMFast System—it’s been a game changer in terms of speed and consistency. We’re also starting to incorporate newer products, such as joist protection systems and the Gapper, as we continue refining our builds. FastenMaster has been a great partner in helping us stay ahead of the curve.
Tell us about your team.
Our team is what makes everything possible.
My partner Jim handles permitting and takeoffs, and our office manager Sharon keeps everything running behind the scenes. In the field, our project manager Sergio has been with us for about seven years, and we also have his father and father-in-law on the crew.
We’ve had virtually no turnover, which is rare in this industry. That long-term tenure allows us to take on larger, more complex projects and execute them at a high level. Some of our builds can run several months, and that kind of consistency is what makes it work.
What are some of your favorite FastenMaster products, and why?
PAMFast is at the top of the list. It improves speed, efficiency, and consistency across the board.
We also use a lot of Cortex for its clean finish, along with TimberLOK and LedgerLOK, which have been reliable staples for years. We’re also excited about newer products like the ZipClip, which we see as another step forward in efficiency and installation.
What’s ahead for your company?
We’re continuing to expand throughout Florida and into the Georgia coast, including areas like Hilton Head.
Our focus remains on large, high-end waterfront projects: decks, docks, boardwalks, and full outdoor living spaces. We’ve seen steady growth and typically stay booked out two to three months year-round. The goal is to keep scaling while maintaining the level of quality and execution that built our reputation.
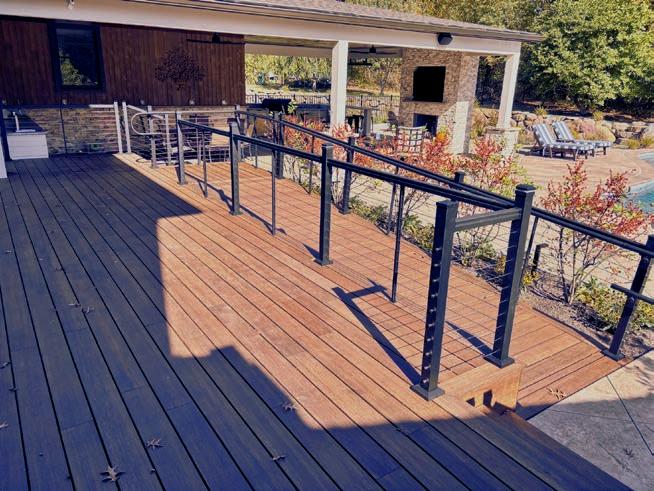

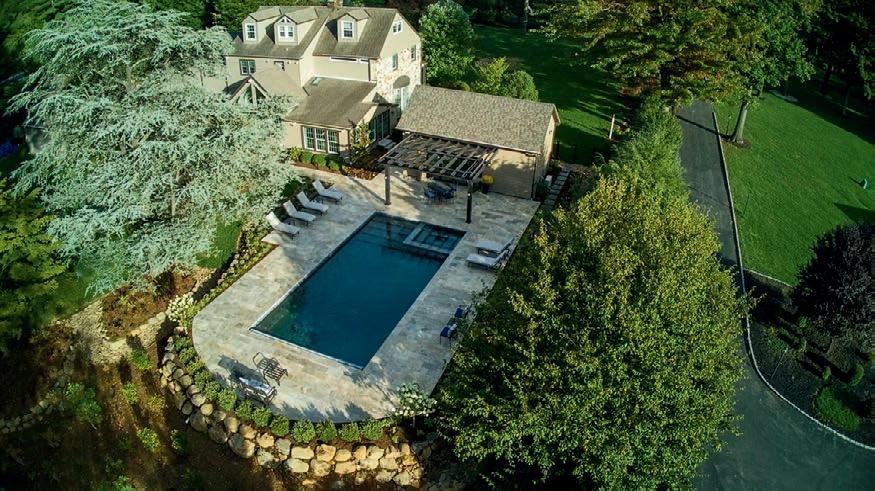
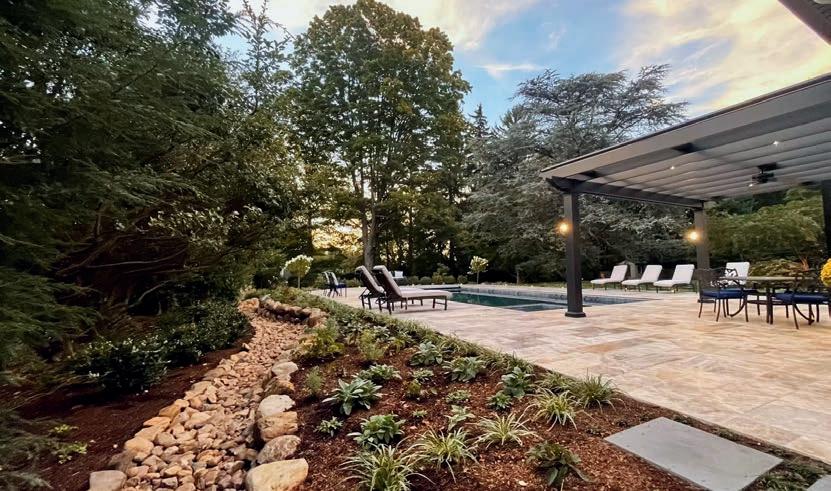
ELA is one of the hundreds of Design/ Build firms n ow offering MOSO® Bamboo products as an alternative to exotic h ardwoods. Thank you for choosing MOSO® Bamboo products to create stunning resortquality landscapes in Southeastern Pennsylvania & Central New Jersey. Congratulations to ELA Outdoor
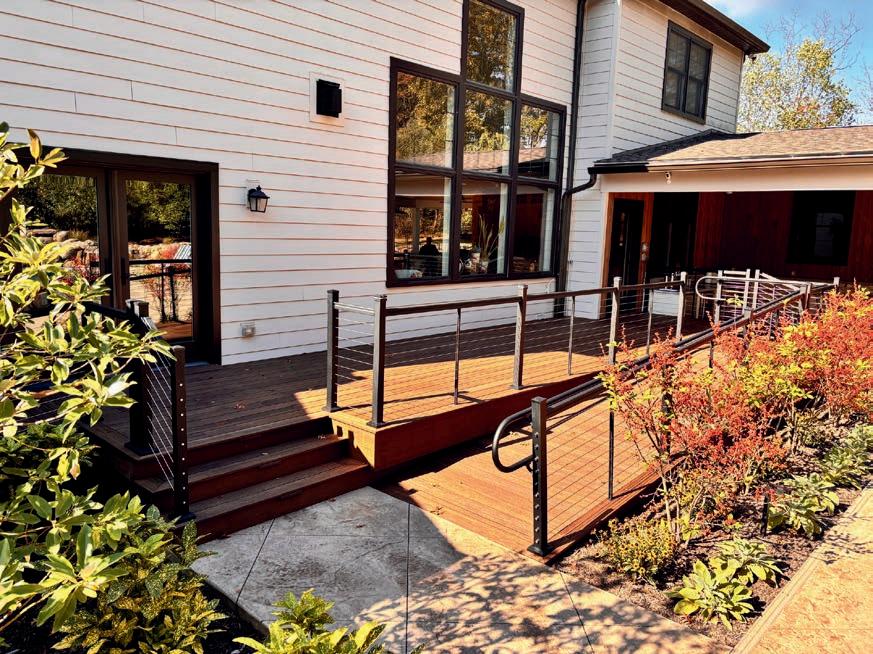

OWNERS: Fallyn and Stephen Fournier
HEADQUARTERS: Hudson, N.H.
FACEBOOK: Lenzi Construction & Remodeling LLC
INSTAGRAM: lenziconstruction
WEBSITE: lenziconstruction.com
How did Lenzi Construction get its start?
Lenzi Construction was founded by Ed Lenzi in 1999 with a dedication to high-quality, family-driven service. Today, Fallyn and Stephen Fournier run the company, building on that 25-year foundation while pushing the boundaries of what is possible for the future of outdoor living.
Our mission is to construct spaces that truly last, pairing authentic craftsmanship with structurally superior building practices. Recognizing the limitations of traditional pressure-treated lumber, we transitioned the business to become an industry leader in custom cold-formed steel framing and premium composites, ensuring the structures we build today are long lasting and low maintenance.
What Fiberon products are among your favorites, and why?
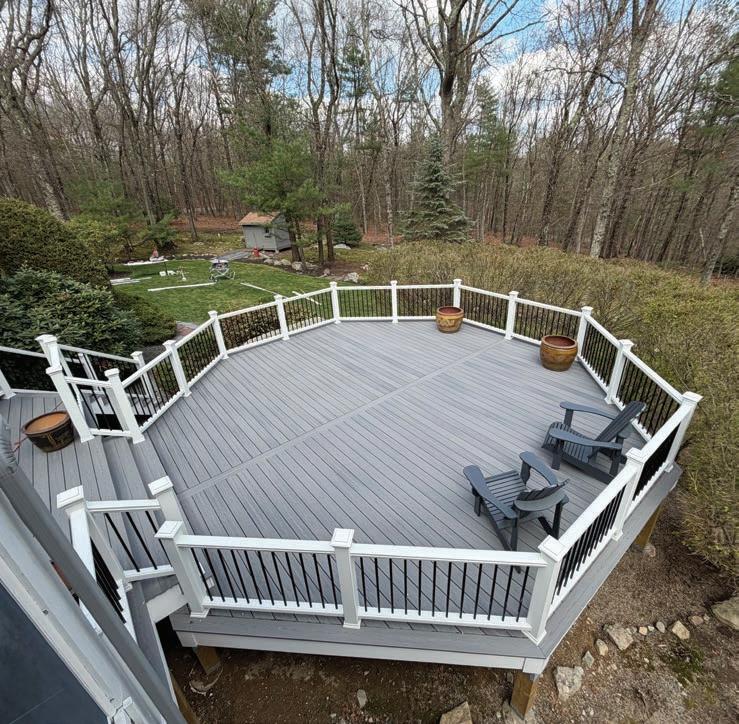
We consider ourselves “quality loyal,” striving to provide homeowners with consistent quality, which is why Fiberon is a regular on our jobsites. The Sanctuary line is our workhorse—it provides consistent board dimensions, excellent traction, and reliable durability, allowing our crews to install a clean, tight deck every time without worrying about material failures. We also appreciate a manufacturer that keeps innovating, so we are excited to start integrating the new Novus line. It delivers a highly authentic, natural wood grain look that fits perfectly with the custom backyard retreats we design.
Do you have any current projects that you’re excited about?
This year is packed with builds ranging from modern, fully composite decks to custom screen rooms. Every time we break ground, it’s a chance to refine our process and deliver structures built to handle New England weather. But the project we are most excited about is our own deck. Taking the time to build for ourselves gives us a rare chance to slow down, experiment with new materials, and test out new techniques to ensure we are always offering the best possible product.
Tell us about your team.
Our team operates as a tight-knit family business. Fallyn and I (Stephen) manage the day-to-day operations, while our founder, Ed, still provides valuable guidance behind the scenes. Out in the field, we run a highly specialized two-man crew: myself and one other precision carpenter. Because I am the lead builder on every site, there is absolutely no disconnect between a homeowner’s initial vision and the final execution.
Our approach starts by uncovering exactly how a client intends to live in their new outdoor space. Once we understand their lifestyle, we bridge the gap between custom design and building science. We educate them on the mechanics of our custom cold-formed steel framing, material longevity, and load capacities so they fully understand the engineering that makes their dream space durable and long lasting.
By keeping our team small and our processes strictly dialed in, we maintain a highly efficient workflow, allowing us to execute complex custom builds with precision and no wasted time.
What’s ahead for your company?
Our long-term focus is on continually pushing the boundaries of building science. We are actively shifting the market away from traditional treated lumber with our coldformed steel framing, and now we’ve introduced structural composites into our builds to push the limits of durability even further. We know it is impossible for any outdoor structure to be truly permanent, but our goal is to get as close as structurally possible.
Ultimately, we want to elevate the entire standard of deck building in our region, ensuring that every substructure we engineer is built to perform and endure just as long as the premium Fiberon composites we install on top of it.


OWNER: Keith Frederick
HEADQUARTERS: Doylestown, PA.
FACEBOOK: ELA Outdoor Living INSTAGRAM: elaoutdoorliving WEBSITE: elaoutdoorliving.com
Tell us about how you started in construction.
I studied horticulture and landscape design at University of Delaware, known for its programs in agriculture, environmental sciences and design. I’d already started working on landscape projects when I was 18 because I was so passionate about it and couldn’t wait to get started.
When homeowners are envisioning their outdoor spaces, they’re thinking of all the elements that come together to make a livable and enjoyable extension of their homes. The deck, patio, covered space and pool all became a part of my design and it made sense for me to start building all elements of the design.
ELA has never moved away from a passion for and expertise in horticulture, but where we stand out is our skill in combining this with architecture.
How did you first become familiar with MOSO?
The look of this product is something which got my attention the moment I saw it. It’s a beautiful, finished deck board that has high durability, even in high traffic areas. If a customer wants a natural wood product, it’s a great choice because of that durability and has less shrinking and swelling than most hardwood options. A lot of clients are concerned about the environmental impact of deforestation and manufacturing wood products but bamboo is the fastest growing plant in the world.
What inspires your projects?
Inspiration for design comes from everywhere: places visited, images seen or an idea that comes into your head after a consultation with a client. The key to project inspiration though is the homeowners—their wish list for their outdoor space. After designing spaces for almost 40 years, you have a lot of experience in what works and what doesn’t and it’s part of our scope of work at ELA to educate the client on what will work best and why to ensure they have no regrets with their decision.
Tell us about your team.
We have a talented team of designers and field crew at ELA, plus a support team that makes everything flow from advertising to consult and design to completed project. Many of my team members have been with me for years and they know instinctively how we do things on an ELA design-and-build project. We have a certain style and a set of expectations for quality and finish. Our standards are high, and that’s what clients expect from us.
What’s on the horizon for ELA?
As the construction industry evolves, we’re excited to keep integrating new products and technologies. Sustainable practices are not new for us, but discovering products like MOSO can help us reinforce our commitment to craftsmanship and design, and pushing outdoor living spaces forward. With the team, knowledge and skills we have in place now, we’re now in a position to take on more complex building projects including home additions and new builds. It’s most important to me that we expand our design capabilities and continue to build a team that’s passionate about all elements of a living space.













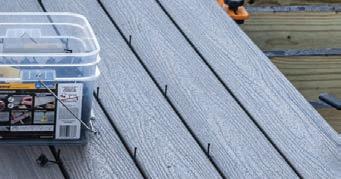
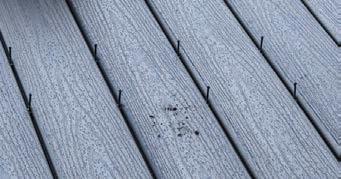















































OWNER: Jason Promes
HEADQUARTERS: Yankton, S.D.
YEAR FOUNDED: 2010
FACEBOOK: Promes Construction Reels
INSTAGRAM: @promes_construction
WEBSITE: promestools.com
Tell us about how you started in construction. I’ve been involved in construction since I was a kid— building creek dams, tree houses, and anything else I could. It’s really all I’ve ever done. I went to college for building construction in 2006 and started my own business in 2010.
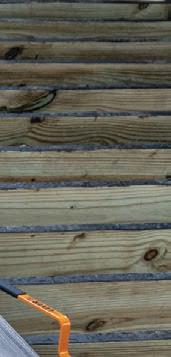
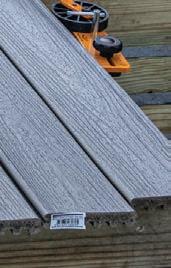
Share a project where ProWood made the difference. ProWood helped with a large deck project last fall. Having a very flat deck was important to me, along with avoiding the common issues that come with wet pressure-treated lumber. ProWood TrueFrame is kiln-dried and pre-ripped to consistent dimensions, which results in a very flat deck at a lower price point compared to alternative framing materials.
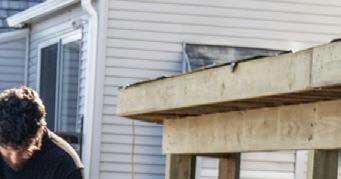
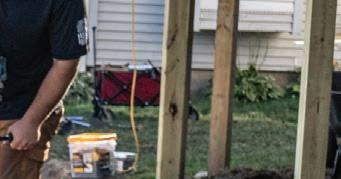
This particular deck had some challenges due to the location; we were working right on the edge of a steep hill. We used helical piles at a depth of 15 ft. From there, we
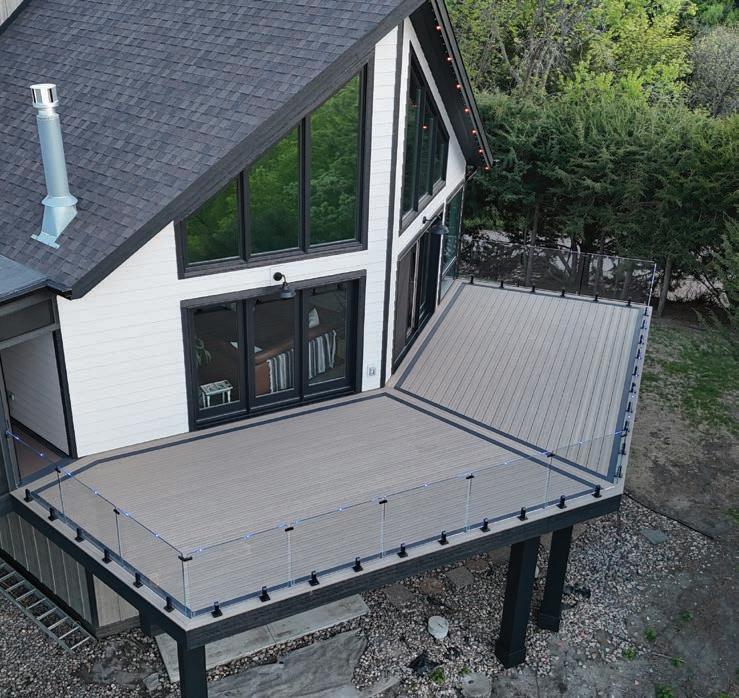
installed 6x6 posts and large glulam beams to create a wide clear span. The framing is 2x10s at 11” on center.
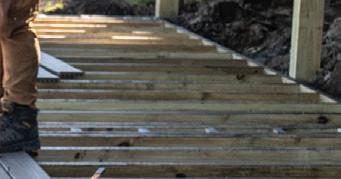
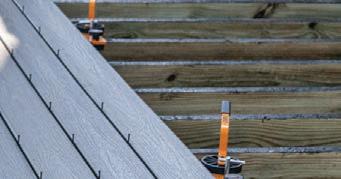
Explain how you construct your deck framing. I often get asked why we go 11” on center. It’s simply become our standard on almost all decks. While 12” works, 11” creates a stronger, sturdier frame for very little additional cost. We frequently install decking at a 45º angle, where 12” on center is recommended, so we tighten it up slightly for added strength and consistency.
After framing, we install the fascia board and tape that seam shut, along with taping the top of the entire frame.
The design process always starts in SketchUp and typically evolves throughout the project until it fully meets the customer’s expectations. I also follow several other deck builders on Instagram and often draw inspiration from their ideas.
Promes Tools is a newer venture and an exciting addition. We’re primarily focused on making larger, better squares. Designed and engineered by my partner Ben Hansen with my input from my construction experience to ensure they perform successfully on a jobsite, they are produced to our specs, and shipped from South Dakota.
Otherwise, we’re continuing to focus on the deck side of the business. We typically take on around three larger deck projects per year, and some of these jobs can take up to three months to complete.
We are definitely more focused on quality over quantity. We run a small crew, and as the owner, I’m very handson and involved in the entire build. We’re not focused on building fast—we take our time, enjoy the process, and take pride in the finished product.
OWNER: Kenny Ritter
HEADQUARTERS: Mystic, CT.
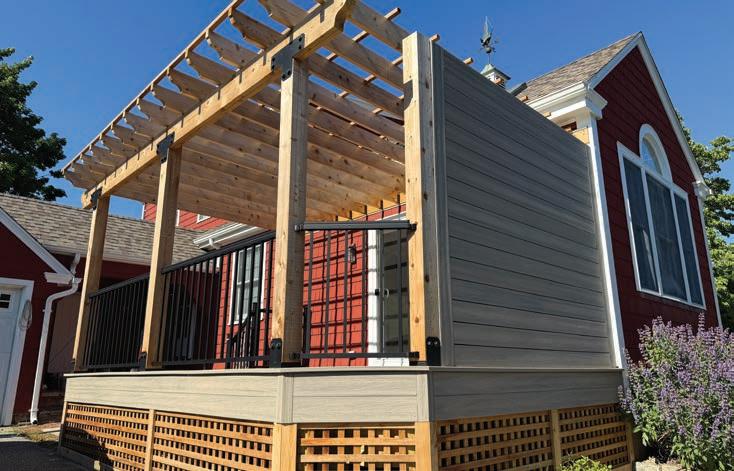
FACEBOOK: ICOR Building & Remodeling INSTAGRAM: deckscapesbyicor
WEBSITE: icorgc.com
Tell us how ICOR got its start.
I’m a third-generation remodeling contractor. My first memories of a jobsite go back to when I was about 9 or 10 years old, tagging along with my grandfather on a remodeling project. I wasn’t much help. I was really just there because it was summer and both my parents worked. My grandfather would take me along to different jobsites, meet with subcontractors, and keep me busy sweeping up and picking up trash. Looking back, what I remember most is the trades he’d coordinate with, the blueprints spread across the hood of his truck, and the childhood curiosity of where we were eating lunch that day.
I never told myself I wanted to follow in his footsteps—I was just immersed in the trades from an early age. I had a natural ability for building things, but school wasn’t my strong suit. I had the opportunity to finish high school early through summer and night classes as well as some of the very first online courses available at the time (you could cheat pretty easily online at that time). I graduated at 16, gave college a shot, and liked it about as much as high school. So I went full time into the trades, and by 19, I was subcontracting for several great builders. The company has grown organically ever since. About two years ago, I made the decision to focus exclusively on outdoor living spaces.
How did you start using RDI products?
I was introduced to RDI about three years ago by one of their reps, Jake Reno, who found me on Instagram. He did a great job walking me through their product lines and reward programs, and it grew from there. Since then, I’ve had the opportunity to tour some of their manufacturing facilities and work extensively with their products. What stands out most is how intentionally their systems are designed around ease of installation. Compared to industry standard alternatives, the difference in assembly time and simplicity is significant.
What does your project inspiration come from?
Most of my inspiration comes from experience, but I also get bored easily so I’m always looking to incorporate something I haven’t done before. That’s not always the most businesssavvy approach, and it doesn’t always move the needle on margins. But genuinely enjoying the work means challenging myself and our team to push past what’s routine. That drive keeps the craft interesting and keeps us growing.
What are some of your favorite RDI products, and why?
The Avalon Railing System is by far our go-to—it’s on roughly 80% of our projects. The benefits stack up across the board—it’s cost-competitive, fast to install, and consistently available when we need it. The vertical balusters and cable railing options also carry a strong warranty, which matters a great deal to us given our proximity to the coast. Working with powder-coated aluminum in a salt-air environment, that kind of coverage gives us and our clients real peace of mind.
What’s ahead for ICOR?
Outdoor living and structural repairs will continue to be the core focus of our remodeling division. But we’re also actively developing a building division centered on more cost-effective housing solutions. That goes back to my instinct to always pursue something I haven’t done before. The cost of housing has reached a point where the average age of first-time buyers keeps climbing year over year. I have four kids, and when I look at what homeownership might realistically look like for their generation, the picture isn’t encouraging. I believe we can add real value to our local community by building something different—something the next generation actually needs and wants. And of course, those homes will come with functional, well-built outdoor living spaces.



OWNERS: Chris and Amy Breen
HEADQUARTERS: Greenville, S.C.
FACEBOOK: legacydecksandoutdoorliving
INSTAGRAM: legacydecksandoutdoorliving
WEBSITE: legacydecks.com
How did Legacy Decks get its start?
The company started with a very modest office space in a strip mall and a handful of employees. We’ve continued to grow over the last few years to 15 employees and about 9,000 sq. ft. of office space. Getting the right people into the right seats has been really mission critical for the entire team to grow.
What TimberTech products are among your favorite and why?
My favorite is their aluminum framing. It gives us the ability to build a forever space by getting away from wood products. It has been game-changer for both our clients and us.
Another product that I love is the TimberTech Vintage Collection. It’s hands down our most popular—probably about 70% of our clients end up adding that line. It’s absolutely beautiful, which makes it easy to put it in front of a client.
Any upcoming projects that you’re excited about?
We’re getting ready to replace a 30-year-old deck for a family home so the family can host their annual 4th of July party.
We also recently finished work on a ’70s cedar-clad family home. We redid the house in TimberTech cladding, aluminum deck framing, Vintage decking boards and Impression Rail Express aluminum rail. The project featured approximately 1,500 sq. ft. of decking and 3,000 sq. ft. of siding. It is truly a top-to-bottom TimberTech house.
Tell us about your team.
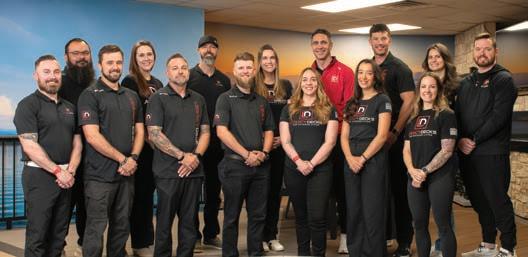
Maddigan, director of first impressions, is the homeowner’s first point of contact. Cody, our estimator, is the go-between between sales and production. He’s the one going through every little detail and game planning for possible pinch points during construction. Dana, our project coordinator, chases down permits, making sure inspections are getting done, and deliveries are scheduled.
Our consultation team meets with the homeowners, dives into exactly what they want to do and why, and how they want to use the space.
The production team takes all of that and processes it all down to create a clear and concise game plan before we break ground. So when we show up on site, it’s as smooth a process as construction can be.
A final walk through tightens everything up.
There’s a such a high level of pride that we take in our projects and making sure that our clients are 100% satisfied at not just at the end of the project, but all the way through.
Our employees see it as not just an opportunity to have a job or earn a living, but truly impact our community one backyard at a time. There’s an extreme level of personal ownership among the employees. We believe if you see something, say something.
Make it your own. We also ensure we have the right numbers, right relationships, right clientele, and getting in front of them. At any given time, any of our employees could be mistaken as an owner of the company.
What’s ahead for your company?
We’re looking to expand further into the Carolinas (Legacy Decks recently opened an Asheville, N.C., location).
Having the partnership with TimberTech has really given us an unbelievable opportunity to show people a high level of product. It’s a matter of continuing to grow our footprint and execute the way we’ve been able to over the last 10 years.
Our Legacy Decks Academy will continue to grow in membership. We are excited about some of the new features and offerings that we’re going to be able to provide to the industry to make it great. We will also continue to work closely with NADRA.
TimberTech has always stood by us and supported the relationships we have built in the industry.
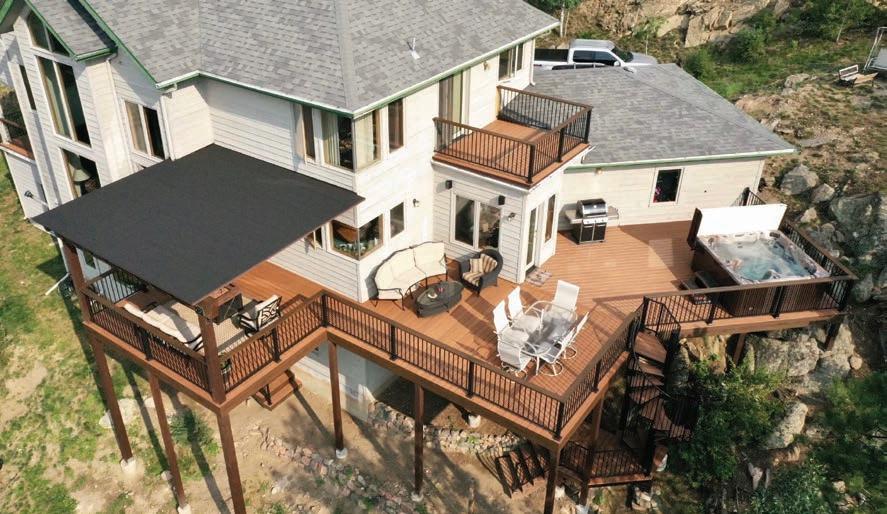
OWNER: Anthony Clem
HEADQUARTERS: Conifer, CO.
FACEBOOK: Add-A-Deck of the Rockies
INSTAGRAM: add_a_deck_colorado WEBSITE: addadeckoftherockies.com
How did Add-A-Deck of the Rockies get started?
I (Anthony) started Add-A-Deck in 2005 with nearly two decades of construction experience under my belt. My career began in the field constructing decks, then I was promoted to a residential sales manager, and eventually I accepted a partnership in a Colorado-based deck company. Seeking to build something truly focused on quality, I launched Add-ADeck alongside my wife, Cassie. Our mission was simple: combine top-tier construction with excellent customer service. By partnering with quality vendors like Trex and Specialty Wood Products, employing skilled craftsmen, and using innovative products like steel framing, we ensure every project is something the customer will love. For us, success is built on relationships, innovation, and pride in our work. We are really proud to be a Trex Pro Platinum Contractor and it is exciting to be chosen as the Trex Specialist of the Year!
What Trex products are among your favorites?
My favorite Trex product is the Trex Transcend Lineage line. It’s budget friendly, has a 50-year limited residential warranty, and has heat-mitigating technology. This year, Biscayne and Hatteras decking seem to be the most popular
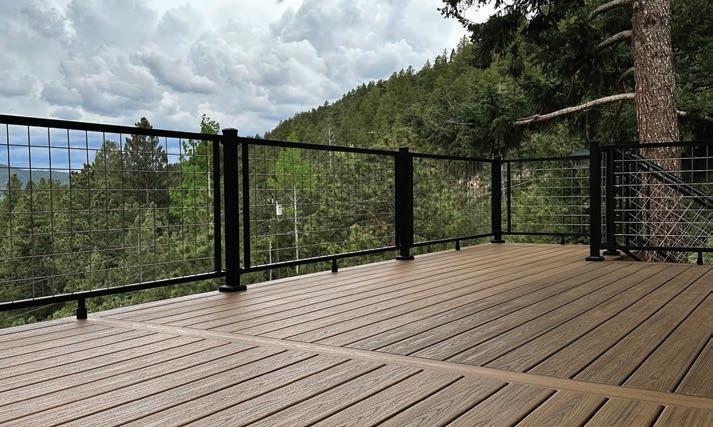
with our customers. I personally like the Jasper decking and the Burnished Bronze Select Aluminum Railing. I have just completed a few projects with the new Trex Refuge line and it is a great PVC alternative that offers Class A fire resistance.
What upcoming projects are you excited about?
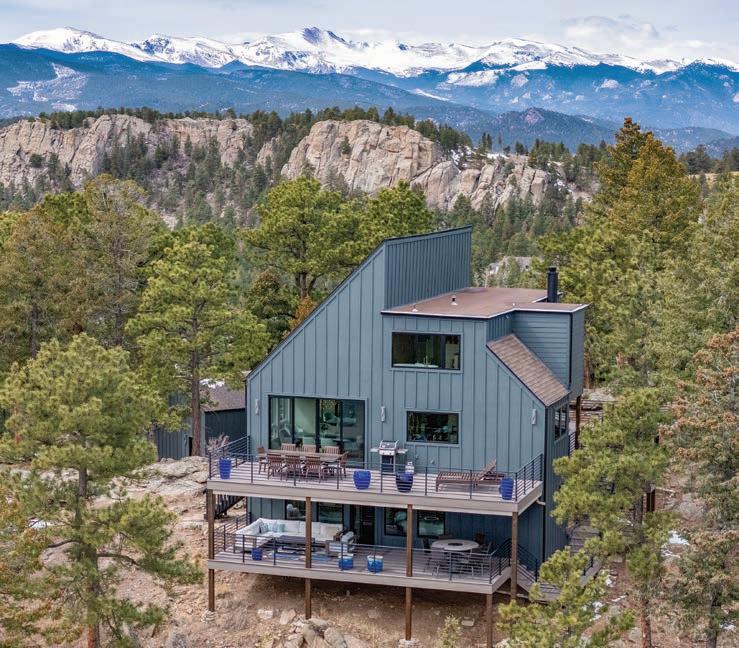
We have two large projects that are particularly exciting! One is a deck in Larkspur, CO., that is going to be 1,350 sq. ft. of Trex Transcend Lineage Jasper decking with steel framing. The property is really unique with oak brush and huge red rock outcroppings. The warm tones of the Jasper decking will look amazing in that setting. The other project is a 1,200-sq. ft. Trex Transcend Lineage Biscayne deck with Trex Signature Black railing in Conifer, CO., that will look fantastic in the mountain setting.
Tell us about your team.
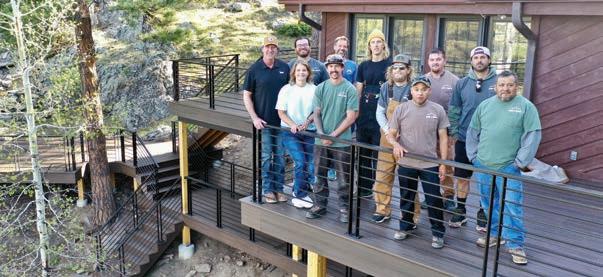
Our deck crews are the heart of our operation. We have foremen who have been with Add-A-Deck for 20+ years. Our reputation for excellence is built directly upon their superior craftsmanship and technical expertise. In addition to being talented, they are all great people! Our customers always comment on how polite and professional our crews are on the job.
What’s next for you?
While we are looking toward future growth, our core commitment stays the same: building premium, custom outdoor spaces that stand the test of time!

OWNER: Gideon Zakich
HEADQUARTERS: Stow, OH.
FACEBOOK: Broadside Construction
INSTAGRAM: broadside_construction
YOUTUBE: broadside construction
WEBSITE: broadsideconstruction.com
How did Broadside Construction get its start?
Broadside Construction was founded in 2022. I (Gideon) spent six years working as a deck builder for my uncle’s company, eventually stepping into a foreman role, where I learned not just the craft, but also how to interact with clients and employees.
From early on, the work itself was deeply fulfilling. There’s something powerful about taking a pile of raw materials and turning it into a finished space where people will make memories for years.
That satisfaction pushed me toward pursuing a more custom, higher-end niche in the trade. Taking the leap meant risk, I sold and liquidated everything I had to invest in the tools and equipment needed to start from scratch. That’s how Broadside Construction was born.
Since then, we’ve been serving Northeast Ohio, growing year after year, learning on every project, and constantly refining what we do. It’s been one of the most challenging and rewarding decisions I’ve made, and the momentum continues to build.
Why is YellaWood an important vendor of yours?
A big part of delivering the kind of work I stand behind is having the right materials. That’s why YellaWood is such an important vendor to me. There’s no shortage of homeowners who need deck work, but a lot of them still value the authenticity, warmth, and character that only real wood can provide. I take a lot of pride in being able to offer that option, giving clients a high-quality, natural material that fits their vision if composite isn’t what they’re looking for. At the same time, even if someone does go the composite route for decking and railing, the structure underneath still needs pressure-treated southern pine. That foundation is what everything else depends on, so having a reliable, proven product I can trust is critical. It’s a material I use on a regular basis, and it plays a huge role in the durability and integrity of every deck we build.
Where does your project creativity come from?
A lot of my inspiration comes from seeing what some of the top deck builders across the country are doing, especially on platforms like Instagram. It’s a great way to stay sharp and keep a pulse on new ideas and trends. But beyond that, one of the biggest influences on my design and innovation has been my good friend Jaret Martin, owner of High Pine Construction. He’s been a true mentor to me in business. Someone who’s constantly challenging me to refine my processes, elevate my designs, and think more strategically about how I approach each project. Having someone like that to push you to get better, not just in craftsmanship, but in how you operate as a whole is where a lot of my inspiration comes from.
What projects were YellaWood helpful?
Honestly, YellaWood plays a role in just about every project we take on. At a minimum, it’s the framing of our builds, and in some cases, it’s the primary material for the entire project.
A couple of standout jobs come to mind. One was a 2,000-sq.-ft. wood pool deck we built that was submitted for the YellaWood Contractor of the Year contest. Another was a unique project we featured on our Instagram, where we designed and built a deck around an existing tree. That one had a lot of custom details and really maximized the client’s backyard space.
Projects like that are where having reliable, high-quality material makes all the difference, and I was proud of how both of those turned out.
What’s ahead for Broadside Construction?
The focus is on refining our craft, sharpening our systems, and getting better with every project we take on. A big part of that future is investing in my younger brother Peter Zakich, who works with me every day. I want to help develop his skills and create a role where we can operate as a strong, reliable team. That kind of growth will require expanding the company, but it will be done intentionally. The goal is to keep learning, adapting, and improving while slowly building a team capable of handling any custom exterior deck project across Northeast Ohio, without ever sacrificing the quality and standards that got us here in the first place.

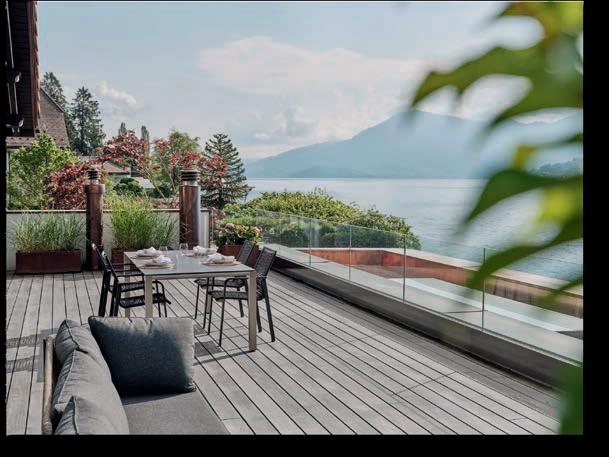



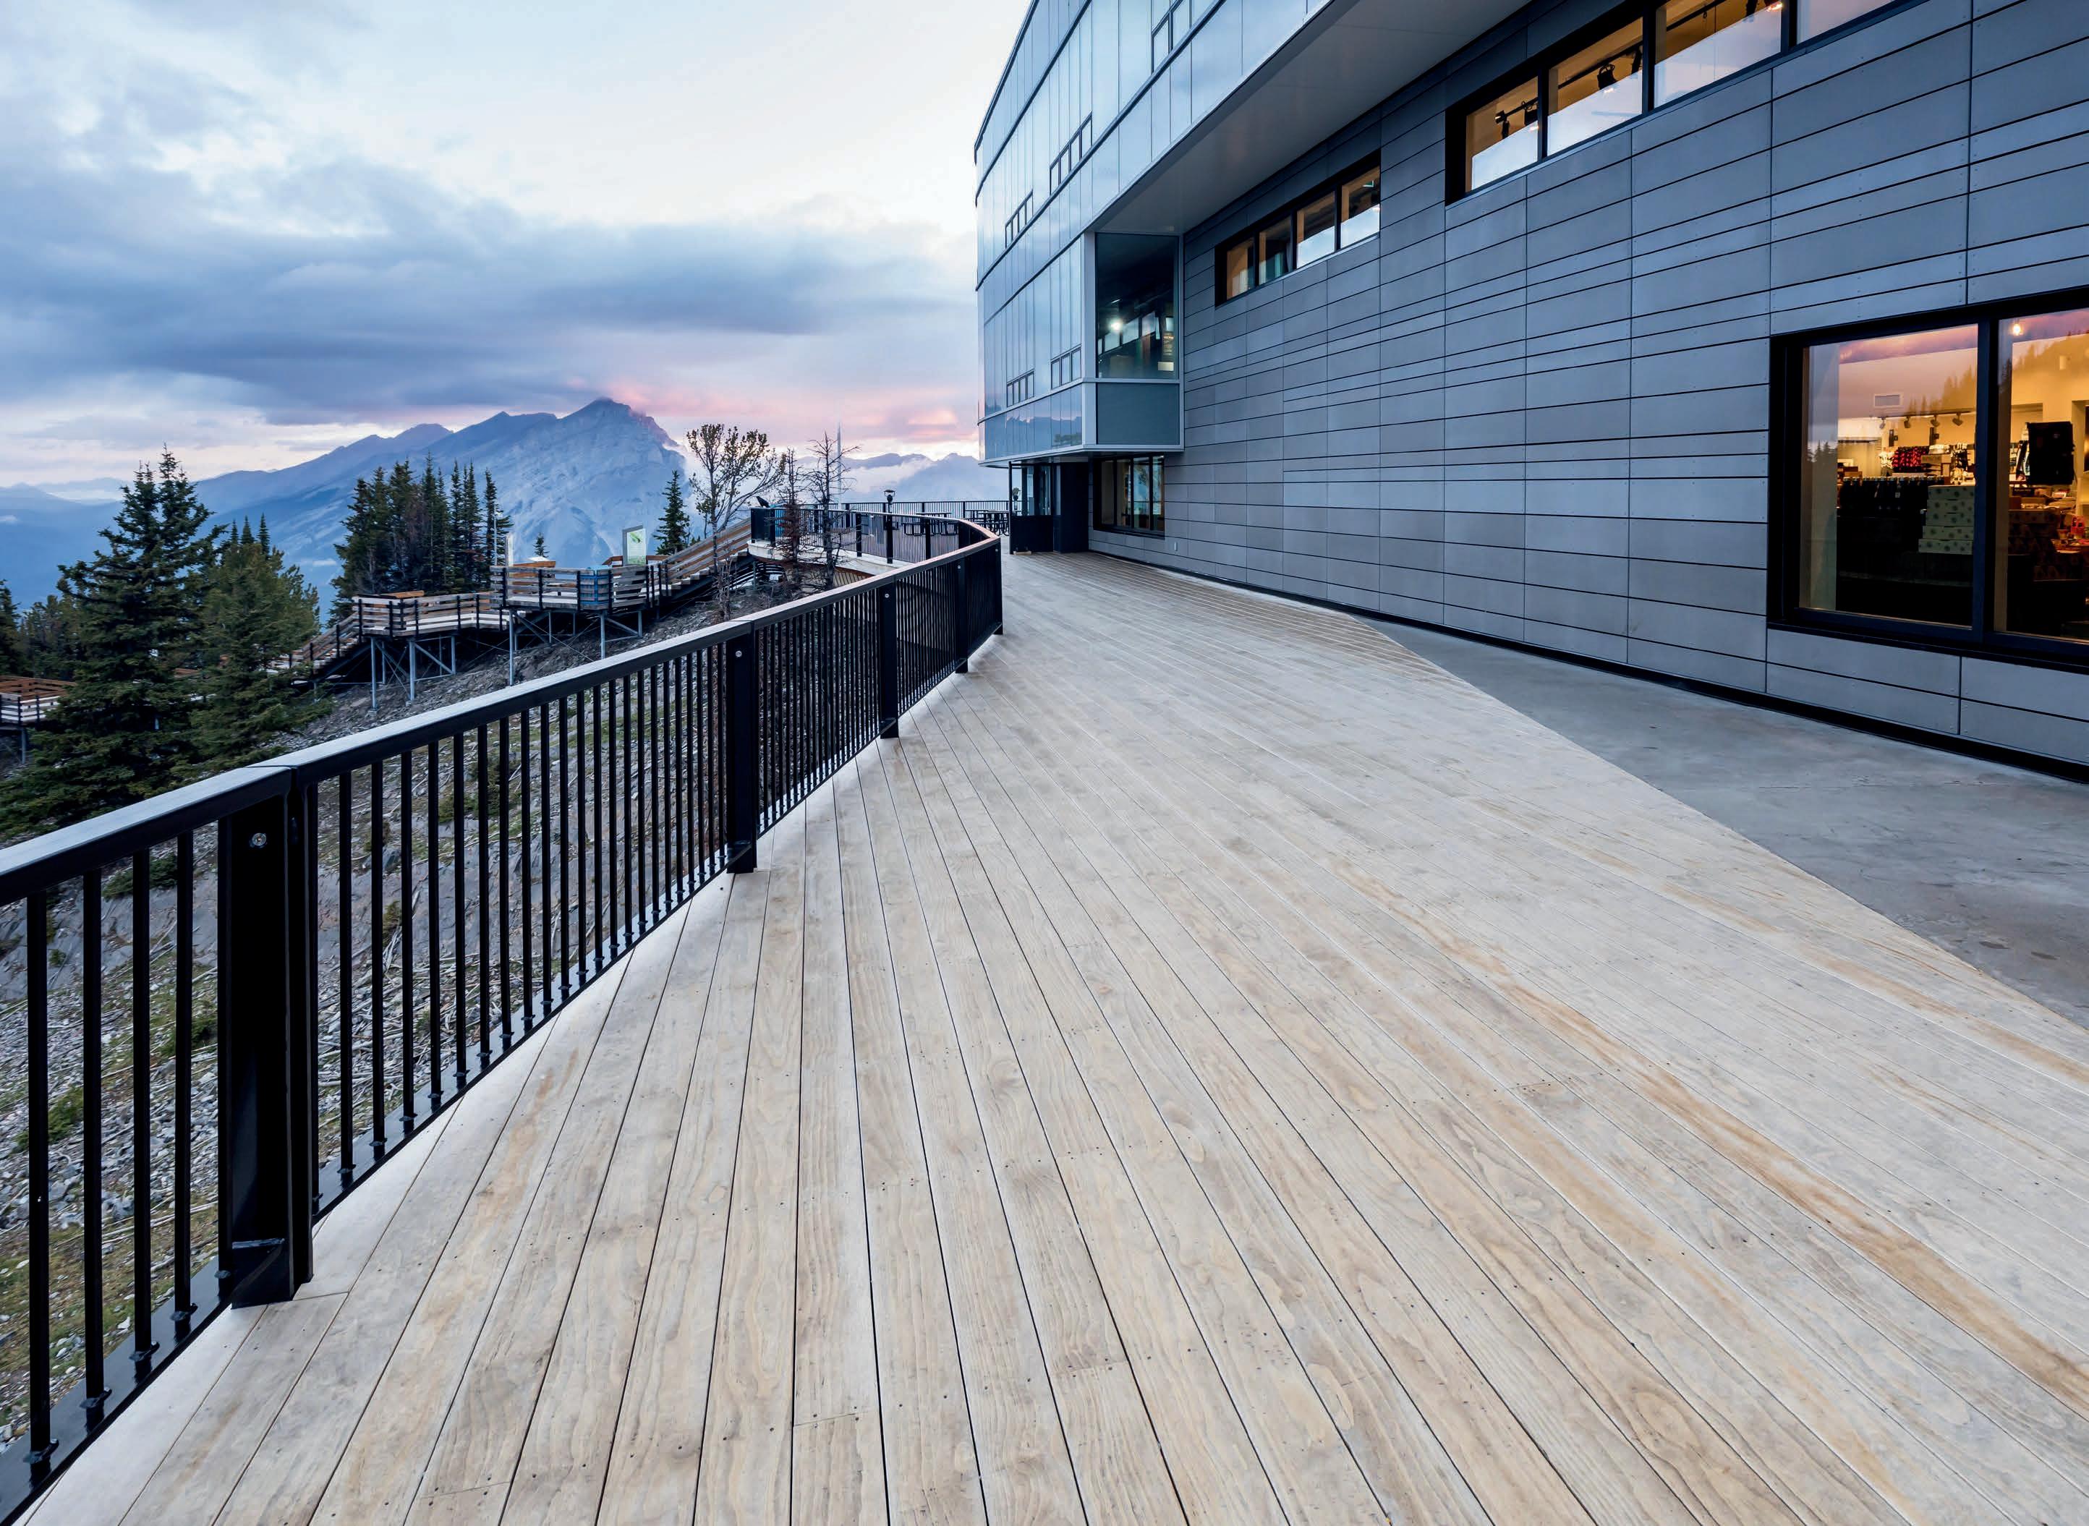
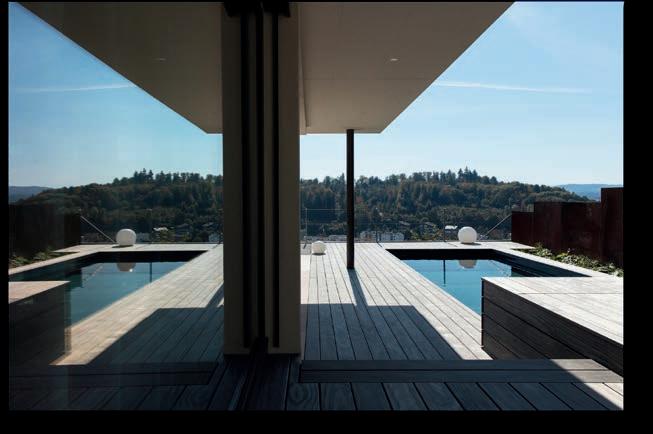
We are proud to Deliver the Difference with high-quality exterior products that stay on trend and meet the highest standards for durability and versatility. Committed to sustainable products, we aim to meet the highest environmental standards and responsible forestry practices. From pools to patios and observation decks, we have decking solutions for all your needs. with us!

A client recently showed me a $20 deck plan she bought on Etsy. 240 sq. ft., no beams, 26 footings. She had a new pool in farm country outside Elmvale, Ontario, open to the northwest and the prevailing wind. She had done her homework—just not with the right people.
She didn’t understand my questions about footing type, so she called her son-in-law out. He showed up— no-nonsense, stern, trained carpenter, finishing his own addition.
I walked the site and kept my mouth mostly shut. The pool and deck placement made sense. But that northwest exposure was going to make the space miserable for most of the season without some wind protection. I mentioned the wind, and that a floating deck adjacent to a pool can lift with frost at a different rate than the pool structure, which can damage the pool. If you wanted to do a floating deck, fine, but getting permits may be grief and may require an engineer’s stamp in our area. You would have to keep the deck surface 3” below the bottom of the coping. Permanent footings were an option.
She told me I was the first one to mention it. I was writing this article at the time and broke my own rule: I did this consultation for free.
I suggested a privacy screen on the northwest side. She wanted something operable. Over budget. I suggested glass panels. Her daughter pushed back. She didn’t want to block the view—a flat, dusty farmland.
They were adamant about keeping it open. I told them functionally you really should have something there. Even solid panels.
People will tell you their medical history before they tell you their budget.
Never assume the budget from the house or the neighborhood. I once designed a 3,800-sq. ft. deck for one of the Dragons from Dragons’ Den. When I asked for a budget range, he said, “It doesn’t matter.” The two Lamborghinis and the other supercars in the garage
suggested he was telling the truth. The house was 30,000-sq. ft. so I took him at his word. When I presented the design including the kids’ play structure, the pop-up TV, the big ipé deck with tear-drop shaped planters, he went white when the $385,000 price tag came up.
He stiffed me on the design fees. That’s when I started charging upfront for consultations and designs.
Here is where you add up what the site told you, what the client told you, and what the house told you, and you put it into a layout. Two, maybe three concepts. Never more. For lower-budget projects, this matters just as much. A client with $30,000 to spend still deserves a design process. Two clean layouts at two price points give that client ownership over the direction. It is also how you close the job. Have your contract filled out. The client is not deciding whether to proceed. They are deciding which version they want. That is a different conversation.
People have a hard time judging space from a blank floor plan. Sketch the furniture in at scale. The chairs, the table, the loungers, to scale if you can. They will see the path from the door to the dining table. That is the difference between a layout and a design.
The client in Michigan had a local builder with a proposal already on the table. A bigger version of what was already there: a low rectangular platform that followed the angular footprint of the house, a table and six chairs, nothing to distinguish one area from another. The house was well built and well kept. The deck was an afterthought.
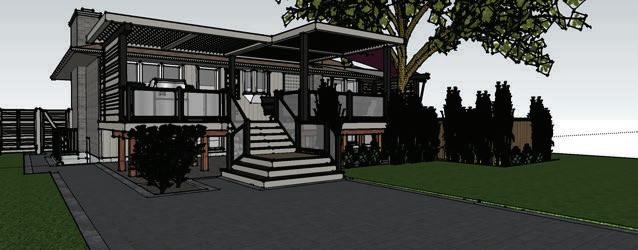
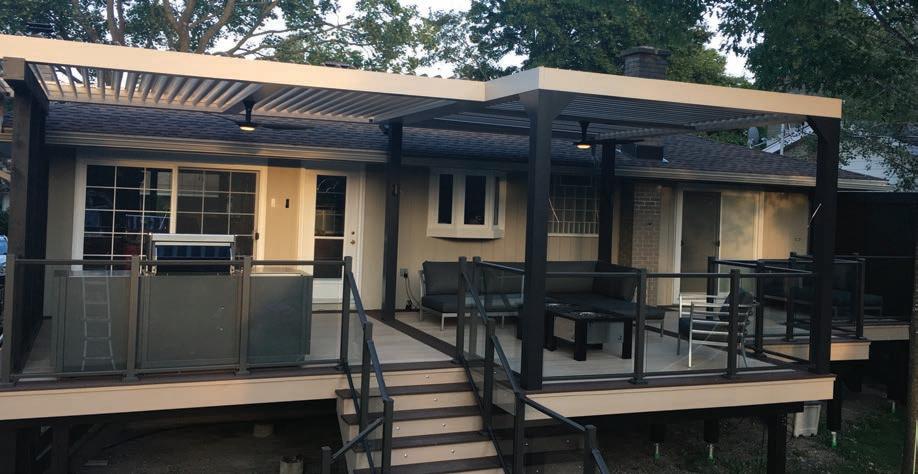
I was asked to offer an alternative. Concept one addressed the same footprint as the builder’s proposal, but with defined zones. Concept two introduced a pergola over the seating zone, shifted the dining, and gave the grill a defined area. The overhead structure created shade, provided zone definition, and gave the house something to read against the yard. The footprint was slightly larger. The budget was higher. The client stretched to get there.
Two: Doug and Kelly, Ottawa
Some clients hand you a wish list. Doug handed me a sketch. He had built his own decks and renovated his

BY LAWRENCE WINTERBURN
RIGHT: The overhead structure provides zone definition, creates shade and gives the house something to read against the house.
BELOW: Sketching the project to scale enables the client to see what their backyard will look like, increasing the chances they will sign off on the project.
own homes. He and his wife had a clear expectation and knew what they wanted. The sketch included a hanging bed, a sofa, chairs, a bar, a BBQ. But the space was too tight for what they wanted, and the psychological budget ceiling was going to be a challenge.
The lot backs onto greenspace. A large tree roughly 10 ft. from the house, which meant it had to be worked around and worked with simultaneously. Five design versions moved through the process of increasing the overall size, positioning a lap pool, and maintaining the tree as part of the composition. The psychological number was around $100,000. Each version pushed gently past it as the clients got comfortable with what they were getting.
The final design has a louvered pergola structure running the full width of the rear elevation, a cedar screen feature wall with an outdoor television, an outdoor kitchen zone, glass railing throughout, and a horizontal privacy fence running the full yard perimeter. It reads as a complete outdoor room with a minimalist linear flavor. The lap pool was deferred and installed later.
The clients trusted the renderings enough to source the furniture and a big fan that appeared in the drawings.
Here’s where a great deck builder upstages architects. Architects don’t always consider the cost.
Curves cost money. The durable way to build a curved

rim is laminations—multiple thin strips built up to the profile, glued and fastened in a form. That labor adds up fast. Unless a client has a generous budget, steer toward straight lines.
Level changes are the other item to price carefully. Every platform drop means more footings, more framing, more time. Account for confined site access or secondstory ladder work and the cost climbs further. That is where margin goes if it is not priced correctly.
Larger platforms are more efficient to build than smaller ones. A 200-sq. ft. deck can carry the same stair run and nearly the same linear footage of rail as a 400sq. ft. deck. Small decks concentrate the expensive work and spread it over less square footage.
Staircases are the most underpriced item. A wellbuilt stair takes more labor than a small platform. Price it accordingly.
Work backward from the margin you need. Set a daily crew rate that maintains it, then make sure every element is priced properly.
Most profitable decks are rectangles. The question is what you do with the details.
Corners are an opportunity to work in unique detailing. Here is an exercise I use when a design feels flat. Take three playing cards and throw them on a table. Move them around. Overlap them, offset them, shift one
“HERE’S WHERE A GREAT DECK BUILDER UPSTAGES ARCHITECTS. ARCHITECTS DON’T ALWAYS CONSIDER THE COST.”
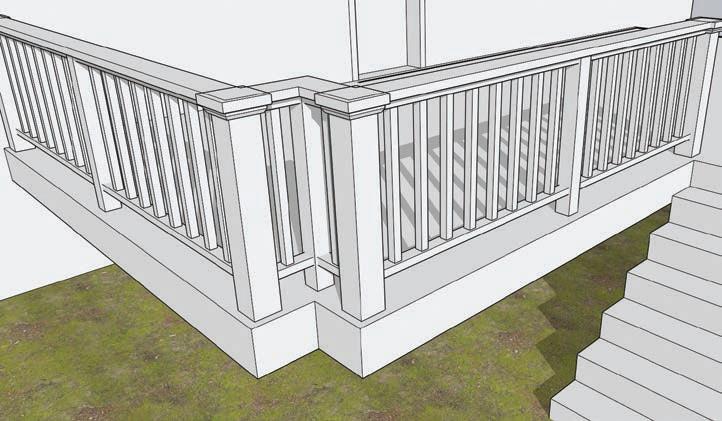
at an angle. Obviously 22.5° or 45° is easier to frame. Do it a few times. Those arrangements are your platform options. Separate platforms connected at short perpendicular runs—even a 4’ jog—break a simple shape into something that looks more interesting. The illustration below was created by overlaying three rectangles measuring 12’ x 16’, overlapping and connecting to create three defined spaces. The square footage is the same, there is a bit more rail and a couple of extra footings so it is a slight premium, but most clients will stretch the budget to get there.
If there is a view worth capturing, orient the deck toward it. Frame that view with the leading edge of the platform. Connect the adjacent platform with a short perpendicular run. The geometry does the work.
Architecture and landscape architecture programs teach seven principles of spatial composition: unity, balance, scale, proportion, focal point, rhythm, and sequence. Not style preferences. The framework every trained designer uses before making any formal decisions. Here is what they mean on a real deck project.
Scale is the relationship between a structure’s dimensions and the human body. Proportion is the relationship between the deck’s parts and the whole.
Most decks are undersized for what they’re supposed to do. A dining table for six needs a minimum 12’x12’
zone so chairs can push back without hitting the railing or each other. A conversation grouping for four needs roughly 12x12. A cooking zone with a grill, counter, and refrigerator needs at least 8x10. These numbers come from ergonomics. They’re fixed by the human body, and they don’t move with the budget.
Unity is what makes a deck look like it belongs to the house rather than being bolted onto it.
Walk to the street and look at the building before you design anything. What would look like it grew there naturally? A house with strong horizontal lines and a clean contemporary profile doesn’t belong with Victoriandetailed railings. A traditional colonial doesn’t belong with cable railing and minimalist horizontal decking. The deck should speak the same language as the house.
Balance is the visual distribution of mass across the composition.
Formal balance is mirror-image symmetry on either side of a central axis. It suits traditional houses and formal settings. Asymmetrical balance uses different elements of equal visual weight to create equilibrium without mirroring.
Practical application: a large built-in kitchen on one side of the deck with nothing of comparable visual weight on the other side will look unresolved. The counterbalance can be a pergola, a level change, a seating wall, or a planting feature. It doesn’t have to be the same kind of element.
BELOW: Orienting the primary seating to a fire element creates a focal point that draws the eye first and gives the space a center.
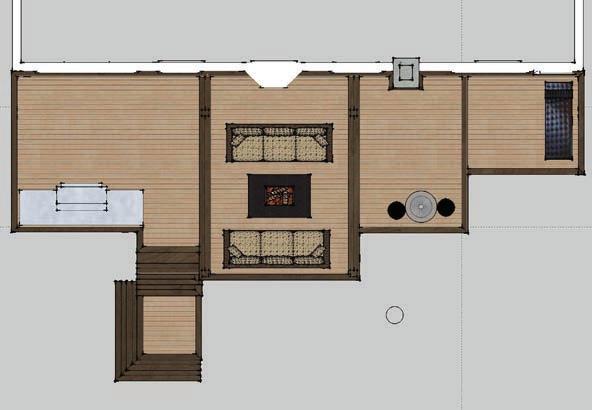



Every successful space has a focal point. One element draws the eye first and gives the space an organizing center. Without it, the eye wanders, and the observer feels vaguely uneasy without being able to say why.
The focal point usually comes out of the site read. A long view, a fireplace, a water feature, whatever it is, orient the primary seating toward it and build the rest of the composition around it.
Fire is one of the most powerful organizing elements you have. Moving water draws the eye and the ear. Garden sculpture gives the eye somewhere to land at the end of a sight line. Mirrors in a garden setting can extend a view or create depth.
Rhythm is the organized repetition of elements that creates movement and continuity across a composition. Post spacing, baluster spacing, decking direction and pattern, the sequencing of features along a long run of structure.
Sequence
Sequence is how people experience a space as they move through it.

On a single-level deck, it’s primarily the transition from inside to outside and the progression through the activity zones. On a multi-level deck, sequence becomes a primary design tool. Each level is a distinct spatial experience. The stair, the landing, the step down to the yard are where the design either delivers something or wastes an opportunity.
Every threshold is a design decision, not a structural default.
The primary one is the connection from the house to the deck. Door, landing, first step onto the surface. A 3-ft. landing at the door of a 600-sq.-ft. deck is a proportional mismatch that clients feel without knowing why. A landing level with the interior floor creates a connection between inside and outside that reads as intentional rather than accidental. DS
Lawrence Winterburn, founder and principal designer of GardenStructure.com, DesignersDecks.com, and DesignYourReno.com, is based in Southern Ontario. During his 30 years in the industry, he developed his own methods for designing and building decks and outdoor structures. His work has been featured in multiple, well-known publications. Reach him at GardenStructure.com.
BY JOE RABOINE
FOR YEARS, OUTDOOR KITCHENS were designed primarily for entertaining, only used for big reunions, weekend cookouts and the occasional neighborhood get-together. Today, that model is changing. Homeowners increasingly want outdoor kitchens that function like an extension of their primary kitchen, making them usable, convenient and integrated into daily life.
That shift impacts not just layout, but also product selection and installation strategy for outdoor kitchen design and installation.
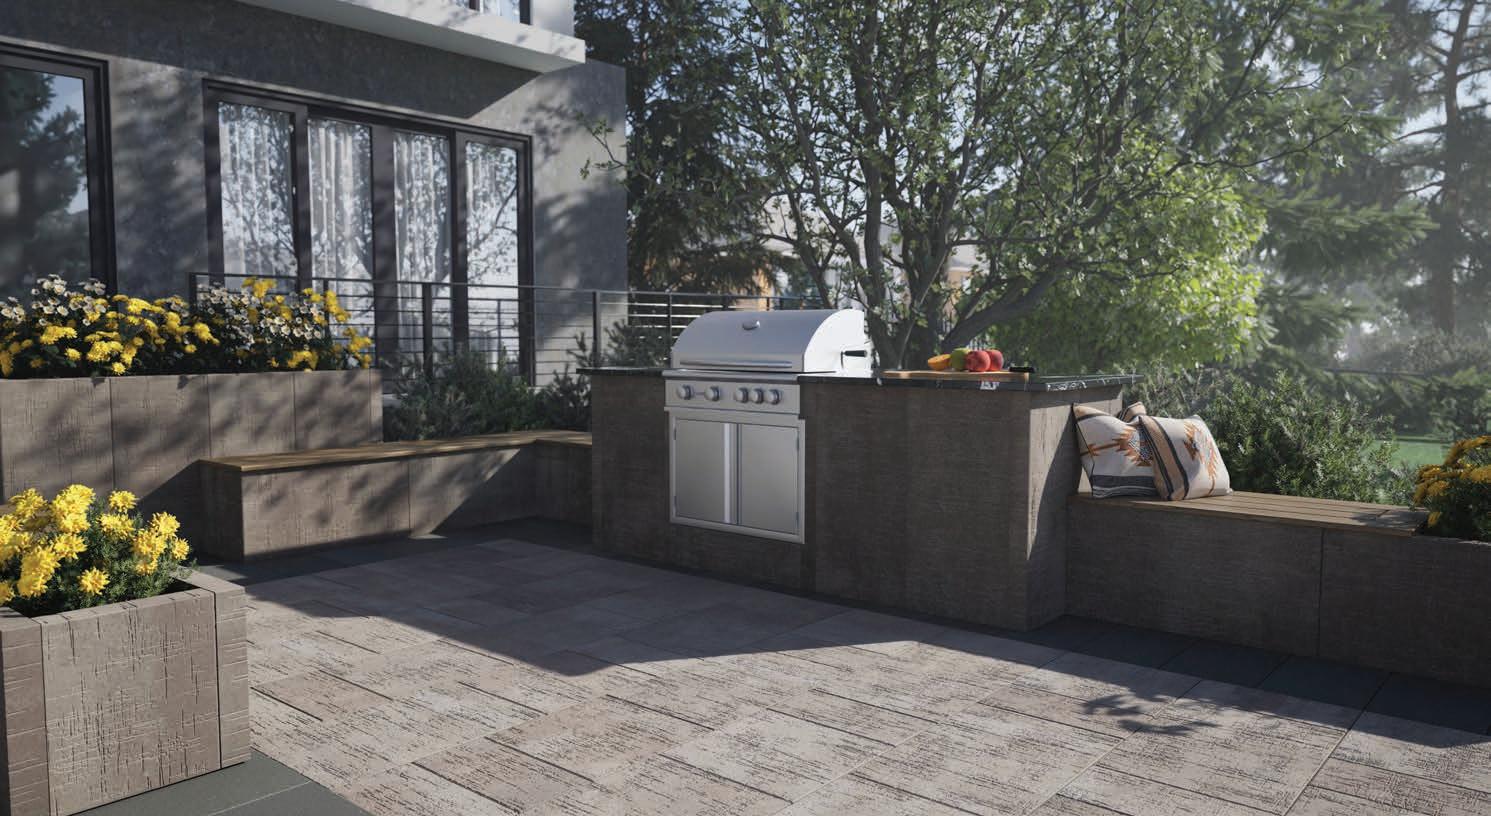
We’re seeing tighter adjacency to the indoor kitchen, folding pass-through windows and smooth transitions between interior flooring, decking and hardscapes. This helps create an uninterrupted cooking experience, no longer saved for special events.
This innovation reflects a renewed interest in how people cook and host. While high-performance grills remain foundational, homeowners are increasingly drawn to woodfired ovens, griddles, smokers and other live-fire elements that turn cooking into an experience. These now “must-
have” features slow the process down and create a focal point, or a modern-day hearth. For contractors, the key is selecting appliances or outdoor kitchen elements that not only perform but also integrate seamlessly into the broader outdoor living system and outdoor kitchen design.
Certain manufacturers now offer all the necessary products for a comprehensive custom outdoor kitchen, making it easier for contractors to plan and design a space. Some outdoor cooking collections are designed to work cohesively with modular hardscapes or decking components, which simplifies planning and installation. Appliance dimensions align with hardscapes, finishes are coordinated and components are engineered for outdoor durability, reducing field modifications and helping ensure a clean, finished look.
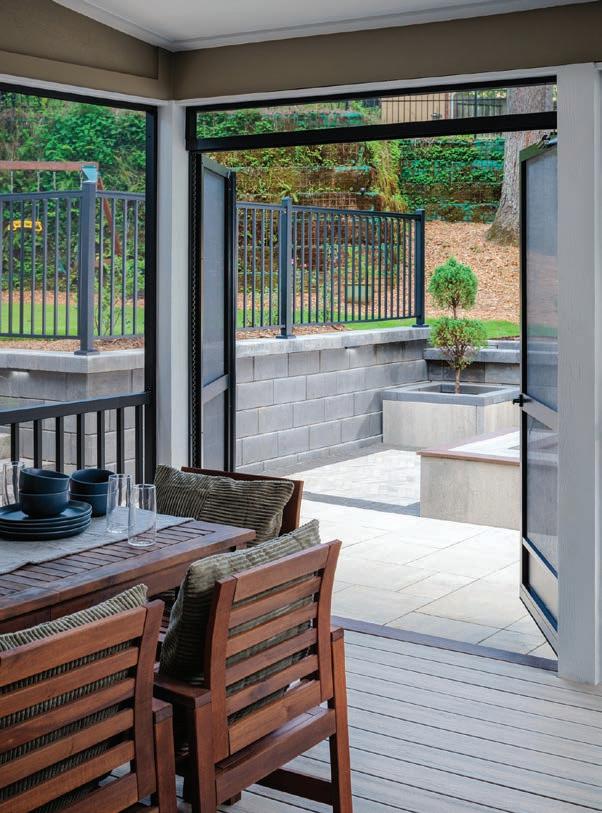
Hybrid deck-and-patio kitchens are becoming more common. For example, elevated composite or PVC decking transitions intentionally into ground-level paver patios that anchor heavier kitchen elements. This creates functional zones for prep, cooking and gathering while enhancing the
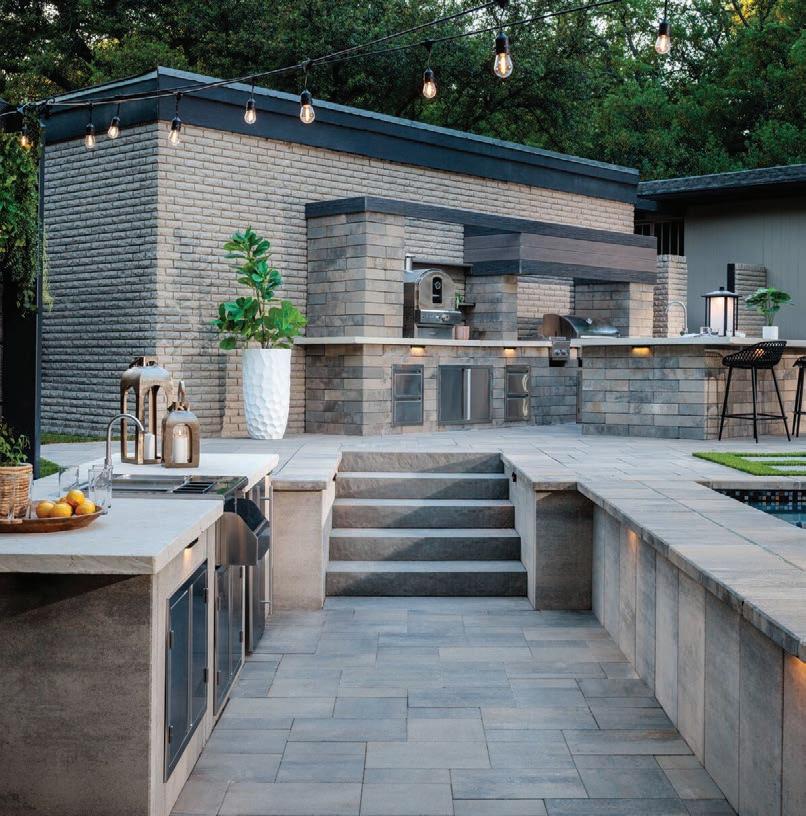
outdoor entertaining space and addressing structural realities. Hardscape islands or bar tops and pizza ovens introduce significant loads, making it critical to plan framing, footings and transitions carefully. Purpose-built appliance components designed for integration with hardscape systems can streamline that process.
FOUNDATION TO BUILDSMARTER
CONSTRUCTION: Proven

Our professional-grade ground screw solutions create reliable foundations for a wide variety of building and light-industrial projects,fromanchoringwoodenstructurestofencing, footbridges, lighting and storage containers.
Quick to assemble without the need for concrete footings or excavation, our solution dramatically reduces labor and materials costs while minimizing the project’s carbon footprint and impact on the landscape.
CONSTRUCTION: Proven for a spectrum of projects.
CONSTRUCTION: Proven for a spectrum of projects.
ICC-certified
professional-grade ground screw solutions create reliable variety of building and light-industrial projects,fromanchoringwoodenstructurestofencing, and storage containers.
Our professional-grade ground screw solutions create reliable foundations for a wide variety of building and light-industrial projects,fromanchoringwoodenstructurestofencing, footbridges, lighting and storage containers.
Our professional-grade ground screw solutions create reliable foundations for a wide variety of building and light-industrial projects,fromanchoringwoodenstructurestofencing, footbridges, lighting and storage containers.
Durability expectations are higher than ever. Homeowners want materials and appliances that can withstand grease, weather and heavy use without high maintenance. Coordinated systems built for exterior performance help contractors deliver longevity while protecting their reputation.
CONSTRUCTION: Proven for a spectrum of projects.
Quick to assemble without the need for concrete footings or excavation, our solution dramatically reduces labor and materials costs while minimizing the project’s carbon footprint and impact on the landscape.
Quick to assemble without the need for concrete footings or excavation, our solution dramatically reduces labor and materials costs while minimizing the project’s carbon footprint and impact on the landscape.
without the need for concrete footings solution dramatically reduces labor while minimizing the project’s carbon on the landscape.
The biggest outdoor kitchen trend isn’t a technical feature. It’s about prioritizing seamless flow between all the components and integrating the space into everyday life. We are no longer selling products; we are building lifestyles. Contractors who approach outdoor kitchens as integrated systems, rather than standalone add-ons, position themselves to deliver better performance, greater design cohesion and larger scopes for custom outdoor kitchen projects.
The opportunity in this market isn’t just to install outdoor kitchens. It’s to design the new hearth of the home. DS
Joe Raboine leads design at Oldcastle APG. With nearly 30 years in the outdoor living industry, Joe works closely with sales, marketing, and product teams to deliver best-in-class solutions and promotes the transformative power of outdoor spaces. oldcastle.com

BY PATRICK IANNI
TODAY’S
ENVIRONMENT, winning contractor bids has become just as challenging as completing a project. As affordability and labor challenges persist, contractors face increasing demand to deliver outdoor spaces that enhance home and community livability while maximizing operational efficiency and long-term value.
For decking and railing contractors, success is no longer solely defined by craftsmanship. Homeowners evaluate professionals based on how efficiently they move from estimate to installation, how confidently they can stand behind their material choices and how effectively they can communicate value to increasingly cost-conscious customers. In this environment, contractors can work with manufacturers and dealers to bid and install more effectively.
The initial meeting with a homeowner is an opportunity for the contractor to demonstrate their expertise and speak to trends in deck design. One of the biggest shifts in outdoor design is simple but often overlooked: homeowners should start with the railing, not the deck.
Most projects begin with decking selection, with railing treated as a bundled decision or a finishing detail. But railing frames the view, defines the space and is the element that homeowners see and interact with every day. Starting with railing allows contractors to design around sightlines and openness, establish a clear, architectural style up front, select complementary materials and overall, present a more intentional, design-led solution during the bid process.
For contractors, this is a competitive advantage. Leading the conversation with railing helps prioritize experience,
aesthetics and long-term value, rather than just square footage and cost.
The market for winning bids has changed, and the transactional model between contractors, dealers and manufacturers is no longer enough. Contractors are competing across value, speed, labor efficiency and longterm performance. They must align with dealers and manufacturers that understand these expectations and can align their offerings accordingly.
At the same time, manufacturers must answer the market need for products and tools that deliver across these areas. The industry is seeing new products and technologies enter the market that help contractors deliver quality work on time and within a client’s budget.
Homeowners continue to gravitate toward premium outdoor aesthetics but are more price-sensitive than ever. That creates a challenge for contractors: how to deliver highend design without pricing themselves out of a project. This is where material innovation and guidance from a truster dealer can make a measurable difference.
For example, new surface technologies enable contractors to offer the look of premium materials like aluminum at a more accessible price point through composite railing and fence products. New railing and fence systems on the market deliver aluminum-inspired aesthetics with composite construction, allowing contractors to offer an elevated design option while maintaining competitive bids.
Contractors can pivot the conversation from cost to value, offering homeowners the style they want with long-term durability and lower maintenance needs.
Market labor constraints continue to impact contractors, making installation speed and efficiency one of the most competitive advantages. Contractors who can complete projects faster and more predictably have a clear edge in both bidding and execution.
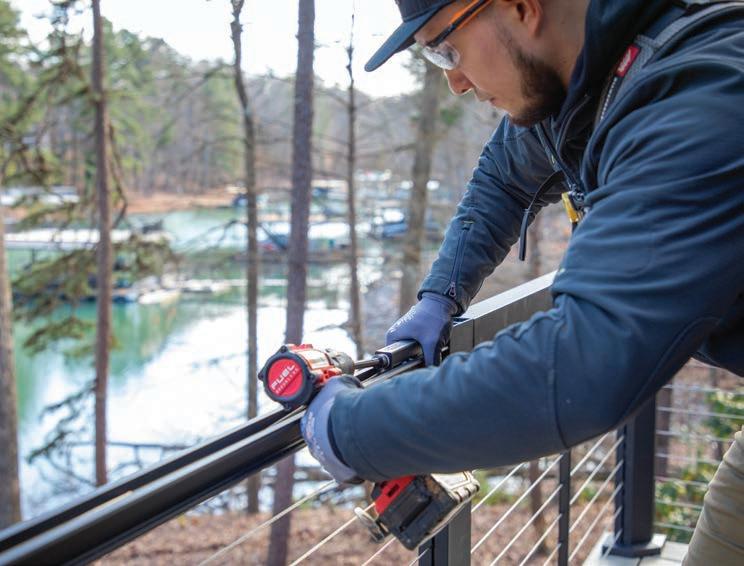
Product selection plays a significant role. Product systems designed for efficiency, such as pre-assembled components, modular construction or simplified installation processes, can significantly reduce time on site. For example, newer cable railing systems are engineered with pre-strung panels and centralized tensioning systems that eliminate the need to tension each cable individually. That translates directly into lower labor costs, tighter project timelines, improved profitability and happier clients.
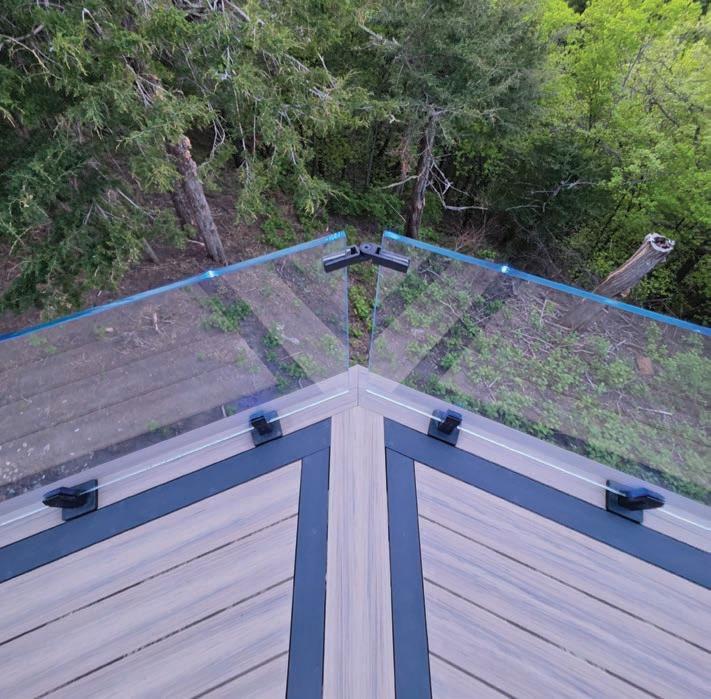
Speed in railing installations is also realized with well-engineered brackets. Systems that feature intuitive, easy-to-install brackets that also deliver a clean, finished appearance help contractors work more efficiently without adding complexity or compromising the final look.
The balance between speed and aesthetics is vital with railing. Unlike other building products, railing sits directly within the homeowner’s line of sight and daily use. Unfortunately, many homeowners experience “railing regret” after installation, realizing they didn’t give enough thought to the product they selected. Railing must deliver both installation efficiency for the contractor and a refined finish for the homeowner. Systems that combine fast, straightforward installations with clean lines and minimal hardware visibility allow contractors to move quickly while still delivering a final product that feels intentional.
Contractors who prioritize adopting these solutions can compete in a very real way. It’s not just about what the product is, it’s about how quickly and reliably it can be
installed. Trusted manufacturers will offer training and resources that enable contractors to use new solutions without losing time to learning on the jobsite.
In a cost-conscious market, callbacks, repairs and premature product failures can eat into margins and damage reputations. Contractors are placing greater emphasis on materials that deliver consistent, longterm performance.
The same mindset applies to hardscapes, where contractors look beyond surface-level aesthetics and prioritize products engineered for long-term performance. Selecting materials engineered to a high standard helps reduce failure risk, minimize callbacks, and ensure the finished space performs as intended over time.
Homeowners expect fast quotes, clear visualizations and confidence before committing to a project. Contractors who can move quickly from concept to proposal have a distinct advantage, and a trusted dealer can point contractors to these resources.
From professional design renderings to augmented reality visualization and rapid quoting tools, these tools help contractors present ideas more clearly and close deals faster. They reduce back-and-forth revisions, creating more confidence and increasing close rates. Decking and railing contractors who stay up to date with the latest visualization tools can position themselves as smart partners to homeowners.
Outdoor living projects are increasingly complex, involving railings, fencing, hardscapes, decking and more. Managing multiple vendors, coordinating deliveries and ensuring compatibility across systems can bring unnecessary friction into both the bid and the build. Manufacturers who can offer a more integrated solution, such as through one broad product portfolio, can provide a meaningful advantage. Fewer suppliers mean fewer variables, greater predictability and greater overall efficiency.
Contractors who are winning more bids today are those who are best equipped to navigate a complex, fast-moving market. They’re leveraging smarter materials, more efficient systems and stronger support networks to deliver better projects, for themselves and their customers.
In a cost-conscious market, success isn’t just about lowering costs. Contractors need to increase confidence in the materials being used, promised timelines and their ability to deliver the desired outcomes. DS
Patrick Ianni is the VP of customer operations and product development for Oldcastle APG.
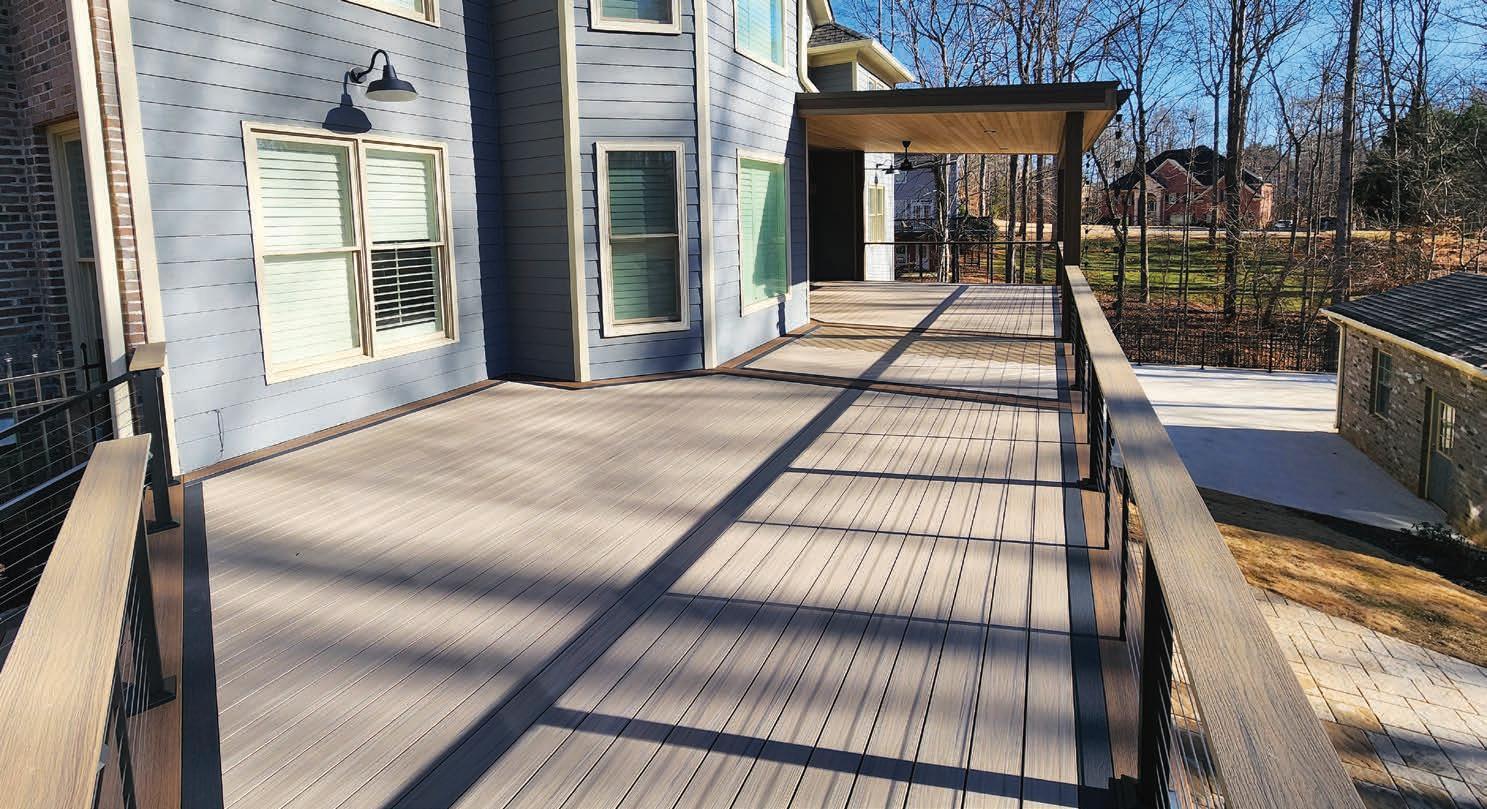
BY SARA GRAVES
FOR ONE FAMILY in Canton, GA., it took three years before their “forever deck” became a reality.
The homeowners wanted to maximize their usable outdoor space for both kids and adults, creating multiple areas for entertaining and relaxing, says Derek Kirchner, owner of Kirchner Customs, Acworth, GA. That vision included a serious outdoor cooking setup, shaded gathering areas, and a dry, functional space below the deck.
The relationship between the homeowners and Kirchner began three years prior when the homeowners solicited a bid from Kirchner for a simple stair demo in preparation for their pool installation. From a pricing and scope standpoint, they weren’t a good fit at that time. However, the homeowners promised to reach back to Kirchner once the pool was finished.
Two years later, they did. By June 2025, the project was in the structured design phase.
Over the next few months, the team worked through layouts, material selections, and multiple rounds of renderings. Contracts were finalized in August, construction began in October, and the three-man crew worked full time through completion in late January 2026.
The homeowners wanted clear, open views without compromising the project integrity. There were two main areas where they wanted no obstructions, Kirchner explains. To achieve that, the crew installed a four-ply 18” LVL beam spanning 21 ft., along with another 20-ft. span between posts. The roof mirrored that approach with a three-ply 16” LVL beam spanning 21 ft. to maintain uninterrupted sightlines. Handling those beams was a project in itself, especially since bringing in heavy machinery to lift them was not an option. “Our average LVL was 1¾” x 18” x 30–33 ft. long
and had to be hauled and lifted by hand,” Kirchner explains, noting that material lifts were used only for final positioning. Below the deck, the design called for a fully dry, finished space that could support heavy cooking use, including two full-sized smokers and an oversized flattop grill. “Having a dry space underneath the deck where weather wouldn’t interfere was critical,” Kirchner says, “and just as important was making sure smoke wouldn’t damage the finished ceiling below.”
To achieve that, the team installed a DekDrain EPDM Water Management System on top of the framing. The logic behind this solution was that the wood framing would never get wet, all water would be diverted and drained away without touching the wood framing, Kirchner explains, “so in theory, there would never be any chance of wood rotting out.”
That system was paired with YellaWood Extreme UCB.23 marine-treated framing, the only wood framing option Kirchner offers.
The decking layout added another layer of complexity. Using Deckorators mineral-based composite decking for its durability, the team incorporated a double picture frame on all four sides along with a herringbone inlay. Specifically, Khaya 7-1/4” boards were used for the main picture frame, Dark Slate 3-1/2” for the secondary picture frame, 5-1/2” Summit line in Cliffside for the field boards, Khaya 9-1/4” for the post wraps and multi-width fascia and beam wraps. The team also blended in Deckorators’ Voyage Costa for the fascia where they needed to match the Summit Cliffside color since the Summit line did not come in multiple widths.
To make sure everything landed exactly where it’s intended required a lot of detailed planning, Kirchner notes,
because the DekDrain water management system had to be installed first, and everything had to be accounted for prior to installing the decking.
The original plan called for large concrete footings (36”36”x36”), but poor soil conditions quickly changed that approach. Digging down 5 ft. didn’t get the team to solid soil or provide the compaction they needed, explains Kirchner. The solution was to switch to Big Dog Piers to properly support the concentrated load.
Even footing placement proved complicated. Original footer locations had to be site adjusted two times due to unmarked and private utilities, explains Kirchner. This forced changes to the beam spans and cantilevers.
To maintain symmetry and structural performance, the team reworked the layout and ran updated specs through engineering. “We now needed to cantilever the beam past the post 4 ft. while having a roof load above,” Kirchner says, noting that they had overbuilt all of their posts and beams so the new specs required were still accommodated with the existing materials for the build plan.
Roofing brought one of the most difficult setbacks. The original roof placement over the deck had to be changed due to interference from a window adjacent to the bay window where the sloped roof intersected. The team had not accounted for these windows being lower than the back wall. Plus, the lowered roof no longer allowed for proper
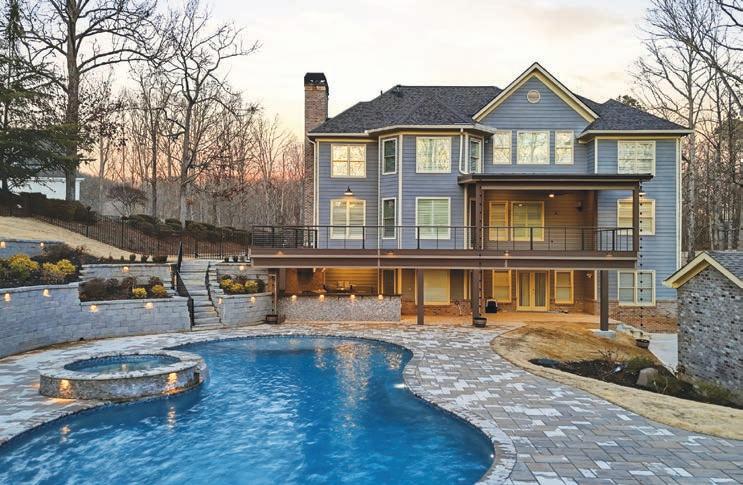
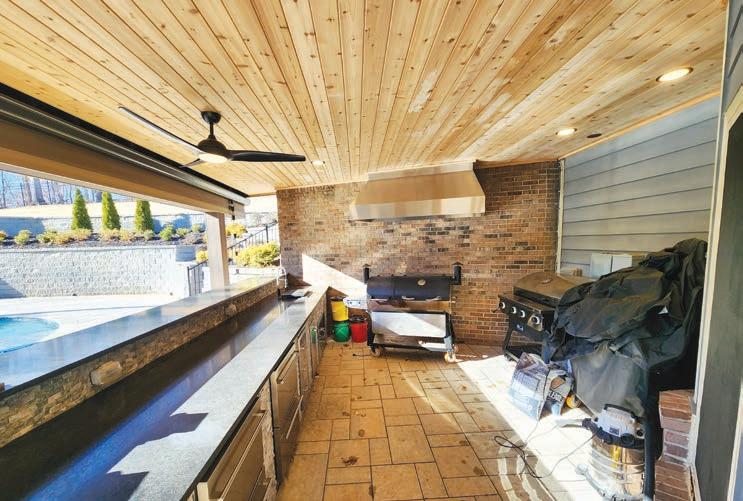
clearance to the direct vent pipe on the back of the house for the inside fireplace to draft from.
Kirchner opted to try a new roofing contractor to redo the standing seam metal roof, but Kirchner was highly unsatisfied with the result. “They did a horrible job all around on the metal roof,” he says, citing incorrect underlayment, flashing, and trim.
Kirchner’s team then pulled the metal roof off. Yet, as they did, the incorrectly adhered underlayment created additional labor. “I and my guys spent hours getting every little bit off so that the new Ice & Water Shield HT would bond well,” Kirchner explains.
In the end, he returned to his trusted roofing contractor. “I had to tuck my tail and let my main roofer know I cheated on him and to please come do the roof for me,” he admits. “Trying out new trade partners is just part of the business,” Kirchner notes, “but there needs to be an understanding of the potential for things to not go well.” Looking ahead, that means tighter oversight and more thorough vetting. Kirchner says there will be more “over the shoulder” watching their processes until they get to a level of trust.
Mechanical coordination introduced yet another layer of complexity, particularly with ventilation for the outdoor kitchen. A large hood vent required 10” ducting routed through tight joist bays that were only 2x12, with a 2x flat block on top spaced 12” OC.
This left the team with “no wiggle room,” Kirchner says. With angled joists and limited clearance, proper planning and field testing was crucial, because “messing this up in the beginning would have been an extensive and costly mistake to rectify after the fact,” he says. More importantly, he adds, everything below was a finished space so leaving anything seen would have ruined the design and aesthetics of the space below.
Additional challenges came from existing house vents interfering with the deck layout. Some could be rerouted, but others required a more creative solution.
“From the beginning the homeowner had concerns with the vents coming off of the house as they were in line with where the deck would be when doing the extension/new build,” Kirchner says. To accommodate three main vents so they didn’t have to move, but still could function, the team designed a box beam around them. Then they hid them behind a Hideaway screen, which was provided by Lou Lattanzio, owner of Deck Nerds, based in North Carolina. The panels were sandblasted and powdercoated black to match the rest of the deck.
“I never would have thought that much planning or detail would go into properly hiding a couple vents off of a house,” Kirchner says.
The finished project was Kirchner Customs’ biggest deck so far. “I had a vision in my head of what it would look like when fully complete,” Kirchner says. “We hit the nail on the head with it.”
In the end, the wait was worth it. The homeowners got exactly what they had envisioned: their “forever deck.” DS

TO UNDERSTAND WHAT A COMPANY is truly about, just look at the people at the top. What you see there is usually reflected throughout the organization. Strong companies tend to have strong leadership, and strong leadership creates positive culture. The attitudes, stability, loyalty, and professionalism within a company rarely happen by accident. They are built intentionally from the top down.
Successful companies work hard to establish a culture that attracts and retains good people. Managers and employees are selected not only for their skills, but also for how well they fit the company’s values and leadership style. When you see long-term employee retention, loyal subcontractors, and an atmosphere of professionalism and good attitudes, you are usually seeing the results of solid leadership and healthy culture. On the other hand, when turnover is constant, morale is low, and conflict is common, the problems usually begin at the top.
Some may wonder why this matters to deck builders and remodelers who are not operating large companies. It matters because leadership principles work the same way regardless of company size. In today’s building market, finding and retaining dependable employees and subcontractors is one of the biggest challenges contractors face. The money, time, and effort invested in training people is wasted if they leave because of the environment you created.
Whether a company has three employees or 300, culture is the foundation of long-term success. Positive
culture is built through leadership, coaching, consistency, and stability. It is rarely created through fear, intimidation, or a “boss mentality.”
Ask yourself: What kind of leadership motivates you? What creates loyalty if you are working for someone else? What causes people to start looking elsewhere? Do you lead people, or simply manage them? Do you motivate through encouragement and accountability, or through fear and intimidation? Most importantly, would you want to work for you?
A true leader understands how to motivate and inspire people. Good leaders are observant and competent. They know how to evaluate personalities, attitudes, strengths, and potential. They understand that every individual is different and that leadership requires flexibility. A “onesize-fits-all” approach rarely works with people.
Strong leaders know how to push performance while remaining fair, practical, and professional. They understand when to apply pressure and when to encourage growth. They know how to coach someone to improve without crushing confidence or damaging relationships. They listen, observe, and manage their emotions carefully. They weigh their words before speaking or typing them.
Good leaders also understand that respect is a twoway street. They do not view employees or subcontractors as numbers or expendable labor. They see them as valuable assets who contribute to the company’s success. They maintain professionalism while building trust and
Strong companies tend to have strong leadership, and strong leadership creates positive culture. The attitudes, stability, loyalty, and professionalism within a company rarely happen by accident. They are built intentionally from the top down.
loyalty with the people around them. They lead by example, cultivate future leaders, and hold people accountable without creating unnecessary humiliation or resentment.
This does not mean effective leaders avoid confrontation. Accountability is necessary in every business. But experienced leaders understand confrontation should be used carefully and as a last resort to correct behavior, reset direction, or, when necessary, end a relationship professionally.
On the opposite side are those who operate with a boss mentality where fear is the primary driver. If fear is the foundation of leadership, there usually has to be significant financial compensation to keep quality people long term. Even then, most talented employees eventually leave once another opportunity appears.
Many “bosses” fail to understand or care about individual personalities and apply the same aggressive management style to everyone. They often rely on authority, criticism, or public embarrassment to control people. Their mindset is “my way or the highway,” expecting everyone else to adjust to them rather than adapting their leadership approach to best utilize those around them.
In extreme cases, the line between being a boss and being a bully becomes difficult to distinguish. Some bosses speak to employees in ways that would never be tolerated if they were not in a position of authority. While harsh leadership and tough coaching may produce short-term results, the long-term outcome is often high turnover, instability, and the loss of quality people.
Could some corporate executives argue that an aggressive boss-mentality style of leadership works? Sure. For many, it has and has been a widespread practice in the past, especially when labor availability was plentiful. But it is far less effective in today’s workplace where quality team members are harder to find and where networking and job opportunities are more common. In some cases, high salaries may buy employee tolerance of certain management behaviors. But most small business owners do not want to create that kind of environment or live with the instability that comes with it.
Retaining good employees and subcontractors requires balance. Compensation matters, but so does respect, fairness, consistency, and culture. I once read a quote that said employers should treat employees like their best customers. There is a great deal of truth in that statement. During my building years, I had two crew leaders who worked with me for 22 and 24 years respectively, along with several other crew members who stayed 10 to 12 years. I treated them the way I would want to be treated. I set clear
role expectations and showed respect and appreciation to everyone. I conducted periodic activities outside of the normal workday that creates cohesion and some loyalty.
The times I became upset or had something serious to address, I knew myself well enough to wait 24 hours before confronting the issue because I was less likely to overreact. Apologies for going too far with words or actions may be verbally accepted, but people rarely forget. The bruising of a relationship, especially repeated occurrences, eventually takes its toll.
As leaders, we need to manage our emotions and weigh our words carefully during difficult conversations. Criticism and accountability should be handled privately whenever possible. Public embarrassment may satisfy frustration in the moment, but it often damages relationships permanently. Most people can accept hard truths when they are delivered professionally, respectfully, and privately.
Business is already difficult enough without friction inside your own company. Conflict, turnover, and instability drain momentum, productivity, and profitability. In today’s labor market, contractors who fail to create the right environment will struggle not only to hire quality people, but to keep them.
We may not be able to make everyone wealthy, but every company, regardless of size, can provide a professional, respectful, and positive work environment. Loyalty and motivation can still be created when people feel valued and respected.
Contractors also need to be careful about who they place in leadership positions. Superintendents, project managers, sales managers, and construction managers all help shape company culture. The wrong personality in a leadership role can quickly damage morale and stability.
At the end of the day, leadership is not about flexing authority. It is about creating an environment where people want to perform, improve, and stay. Companies that understand this will not only build better teams, but stronger businesses for the long term. DS
Bobby Parks is a wellknown contractor who is now a director of contractor development for Eva-Last.

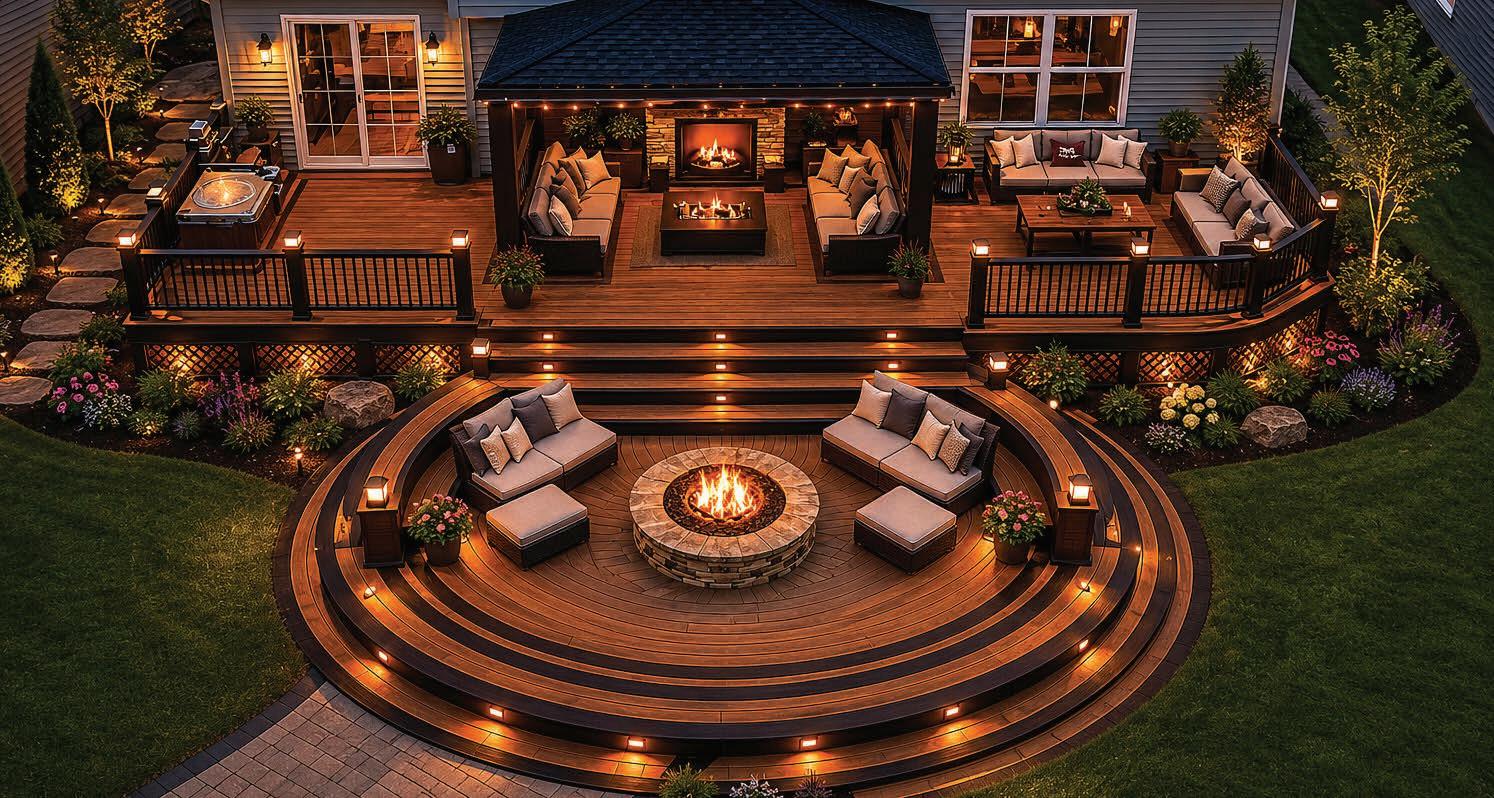
EVERY YEAR WE SEE the decking industry changing faster than we can blink. New decking, railing, framing, lighting, and skirting materials are showing up almost as fast as the creative professionals of this industry can find unique ways of installing them. Some innovations come and go, while others fundamentally change the way we work. Over the past year, AI has become one of those innovations, and it is now spreading through the industry like wildfire.
Like many builders, I was skeptical at first. I wasn’t looking for AI to design my projects. Honestly, I had very little faith. I certainly wasn’t looking to replace my old-school scale ruler and pencil drawings with another manufacturer-style program that takes forever to create something that barely resembles what I’m looking for. What I found instead was something entirely different. I found a tool that, when properly used, truly helps homeowners visualize the completed project, converting conversations into sales.
One of the biggest revelations I’ve had while creating designs in AI is realizing just how difficult it can be for homeowners to picture a finished product from a scale drawing. For years, we have been sketching concepts on paper and asking clients to imagine the finished product. As builders, we can look at a set of plans and immediately see the vision. We read dimensions, elevations, stair layouts, and railing locations almost instinctively. Most homeowners can’t. Today, we can take a photograph of their home, apply a design, add colors, railings, lighting, landscape, and details, and allow the client to see almost
exactly what the project will look like before construction ever commences. The homeowner is no longer trying to imagine the project. They are looking at it, and when they can see it, they are more apt to move forward with it.
No truer words were ever spoken than when it comes to designing with AI. The quality of the rendering is directly tied to the quality of the information provided. Good photos, accurate measurements, clear wall angles, door and window locations, well-defined dimensions, and, of course, a detailed, old-school scale drawing all help the software better understand the conceived concept. The better the information, the better the result.
According to AI, it has been found that it is very helpful to take multiple photos from different angles of the home. Straight-on, left and right angles, and whenever possible, aerial drone photos are a tremendous help. Since most scale drawings are essentially aerial views of a project, the drone photography helps bridge the gap between the drawing and the finished rendering. The more information the image generator receives, the fewer assumptions it has to make.
Another important lesson when designing is defining the starting and stopping points of the house. Sometimes, a simple line, arrow, or mark on a photo communicates more effectively than a paragraph of instructions. The less AI has to guess, the more accurate the renderings will be.
There is a tremendous learning curve, however, in the beginning. But don’t kid yourself, it’s never ending. Not
Phoenix Build Expo
When: Dec. 9-10
Where: Phoenix Convention Center, Phoenix, AZ.
More info: buildexpousa.com/ phoenix-build-expo
Milwaukee Tool is expanding its Top-Off lineup with the launch of the new M18 Top-Off Charger & Power Supply-the most compact M18 charger, up to 65% smaller than traditional kitted chargers.
Charleston Build, Remodel & Landscape Expo
When: Jan. 9-11, 2026
Greenville Remodeling Expo
When: Jan. 16-18, 2026
Where: Exchange Park Fairgrounds, Ladson, S.C.
2) Lead volume that turns you into a price-shopping magnet
only do we as designers have a learning curve, but the AI software also has to learn you. While you are learning how to design, the image generator is learning your style, techniques, and concepts. The more projects you create, the more examples you provide, the more consistent you become with terminology, the quicker you can flatten that curve.
More info: homeshowcenter.com/ overview/charleston
Columbia Home Building & Remodeling Expo
When: Jan. 2-4, 2026
Where: Greenville Convention Center, Greenville, S.C.
4) A website that looks good but doesn’t help you sell
More info: homeshowcenter.com/ overview/greenville
... it is possible for less talented but highly motivated people to equal or exceed achievements of exceptionally talented individuals who lack adequate drive.
Your website should be doing the real work:
stop and ask AI if it understands the task at hand. Usually, it does. The challenge isn’t understanding the design, the challenge is generating it. Once you recognize that distinction, you begin looking for better ways to provide information. That’s when you need to take a step back and ask AI for help. Generally, it will be able to map out a plan, or give you a series of the correct instructions in order to be successful.
• Showing your projects clearly
qualities. All are needed elements, but even this list of qualities without proper motivation hinders success.
Where: Columbia Metropolitan Convention Center, Columbia, S.C.
Some agencies love to brag about lead volume. But volume without qualification is a trap. If you suddenly get dozens of inquiries and most of them are price shoppers or people looking for handyman-level work, that’s not growth. That’s you becoming an unpaid estimator for people who were never going to buy what you sell.
More info: homeshowcenter.com/ overview/columbia
The backside of that curve is that AI is incredibly creative, but not always precise. If you are expecting perfect geometry, exact placements, and flawless stair layouts every time, you’re setting yourself up for frustration. Understanding that difference early makes the process much easier.
Colorado Springs Home Building & Remodeling Show
In fact, it is possible for less talented but highly motivated people to equal or exceed achievements of exceptionally talented individuals who lack adequate drive. Strong motivation and inner drive are an equalizer that can propel even less skilled people to higher levels.
Columbus Building & Renovation Expo
When: Jan. 2-4, 2026
Designed for users who charge on the go, the charger delivers simultaneous M18 battery and device charging. It features a 100w bi-directional USB-C PD port and a 15w USB-C port to deliver 115w of continuous power for faster charging of headlamps, phones, tablets and laptops.
When: Jan. 9-11, 2026
• Explaining your process
Louisville Build, Renovate & Landscape Expo
• Setting expectations
When: Jan. 16-18, 2026
RIGHT: A custom wood louver system, fabricated in Deckmasters’ workshop nearly five hours away, wrapped the Viceroy Sales Center’s building, providing shade, privacy, and architectural rhythm.
• Building trust
Where: Norris Penrose Event Center
If you build high-end outdoor living projects, your marketing should educate, set expectations, and filter out poor-fit prospects before they reach out. Your time is too valuable to waste.
Where: Ohio Expo Center, Columbus, OH.
• Making it obvious who you serve—and who you don’t
More info: homeshowcenter.com/ overview/coloradosprings
It is the same with accomplishments for employee advancement or a business owner’s success as it is based on how much and how consistently the motivational pedal is used. The pursuit of goals or achievements with a positive result is impacted by the depth of drive speed that we as individuals have.
Where: Kentucky International Convention Center, Louisville, KY.
LEFT: Two understated ramps demanded precise control of slopes, landings, handrails, and transitions to meet code and align seamlessly with surrounding deck elevations.
More info: homeshowcenter.com/ overview/louisvillehome2
More info: homeshowcenter.com/ overview/columbus
Unmotivated results are comparable to a truck that is in gear running at idle speed that slowly creeps forward. The forward progress is slow and even a slight incline will cause it to slow down or stop with a possibility of rolling backwards—except for Ram trucks.
Madison Home Expo
When: Jan. 9-11, 2026
3) Being marketed like a roofer or an emergency service
Florida’s Largest Home Show - Tampa
Deck building isn’t an emergency purchase. Homeowners aren’t calling because something broke and they need help today. They’re making a high-ticket decision about their home and lifestyle.
When: Jan. 2-4, 2026
The kit includes a 65w USB-C wall adapter and a 100w 3-ft. USB-C PD cable.
Where: Florida State Fairgrounds, Tampa
More info: floridaslargesthomeshow.com
[milwaukeetool.com]
Staircases remain one of the most challenging features we’ve encountered. The image generator often wants to center them, push them into the yard, or alter their direction entirely. Accessibility ramps, elevation transitions, and certain railing configurations can create similar challenges. You can find yourself trying to force the software to bend to your will. A different photograph or a different sketch will often solve a problem faster than 20 additional prompts. One of the most valuable skills you can develop is learning how to guide the software rather than arguing with it.
NADRA 2026 Summit & Awards Gala
Where: Monona Terrace Convention Center, Madison, WI.
front and rear of the Sales Center, connecting viewing areas and circulation routes. Board layout was planned carefully to manage long runs, minimize visual interruptions, and control material movement over time.
If your marketing partner can’t explain how your website helps you win better projects, you’re missing the point. This isn’t just about rankings anymore. It’s about being visible, credible, and the obvious choice when someone researches.
Minneapolis Home Building & Remodeling Expo
When: Jan. 16-18, 2026
5) Omnipresence without a connected system
More info: homeshowcenter.com/ overview/madison
Motivated outcomes are more like a truck with someone putting their foot on the accelerator with the speed of advancement based on the amount of pedal applied. The distance covered and the speed of getting to the destination is affected by the energy put forth. (Ram trucks usually go farther faster.)
Where: Hyatt Regency Minneapolis, Minneapolis, MN.
Before introducing a design into AI, it’s best to understand the footprint, traffic flow, elevations, and overall purpose of the space. It never hurts to start off with an old-fashioned pencil and scale ruler sketch, incorporating board patterns, stair locations, and stair flow. From there, AI recommends building the design in layers. Starting with the footprint and layout, then introduce borders, colors, railings, lighting, and eventually landscaping. Breaking the process into smaller pieces helps maintain control of the design while preventing the software from becoming overwhelmed by too many instructions.
Fox Cities Home & Garden Show
If your marketing partner uses the same playbook they use for general home services, you’ll attract the wrong people and wonder why marketing “isn’t working.” It works, but only when it matches how your customers actually buy.
When: Jan. 16-18, 2026
You’ll hear the word omnipresence, and honestly, it matters. Homeowners don’t go from “I might want a deck” to “here’s my deposit” in one step. It takes multiple touchpoints. They see your work, check reviews, browse your site, ask around, and come back when they’re ready.
Where: Fox Cities Exhibition Center, Appleton, WI.
Sometimes we are motivated until we are not. We get tired of dealing with customers, inspectors, building departments, and what at times can feel like an adult kindergarten: your employees or team members. We become worn down with the challenges of finding labor, juggling cash flow, hitting profit margins, riding out recessions, and the many challenges that come with running a business. We can become complacent or even worse, frustrated or burnt out. We get tired of the builder’s grind.
More info: homeshowcenter.com/ overview/minneapolishome2
Tampa Build Expo
When: Jan. 21-22, 2026
When: Jan. 7-9, 2026
Where: Wyndham Grand, Clearwater, FL.
More info: nadra.org/awards
More info: homeshowcenter.com/ overview/foxcitieshome
Ipé and cumaru were selected for their density, dimensional stability, and proven performance in coastal environments. Boards were sorted and staged to maintain consistent appearance across large surface areas. Expansion spacing, fastening patterns, and airflow beneath the deck were engineered deliberately to accommodate seasonal movement without compromising aesthetics or structural integrity.
When you encounter a roadblock, it often makes sense to
Where omnipresence breaks down is when it turns into scattered marketing—hiring vendors in silos, doing a little
Deck railings are featured in the 3D renderings included in Keystone’s proposals.
Periodically, we need a mental pep rally or positive restart. We may provide this on our own or something CONTINUED >>
More info: buildexpousa.com/ tampa-build-expo
One thing you will begin to notice, especially if they have similar features, is that the software will begin to fall back on the same ideas as a default. You may think you are getting in rhythm until you realize every project has taken on the same flavor. That’s what’s referred to as the “Trap of Redundancy.” The Image Generator should support your
Where: Tampa Convention Center, Tampa
CONTINUED >>
Two ADA-compliant ramps were integrated into the overall CONTINUED >>
“One of the most valuable skills you can develop is learning how to guide the software rather than arguing with it.”
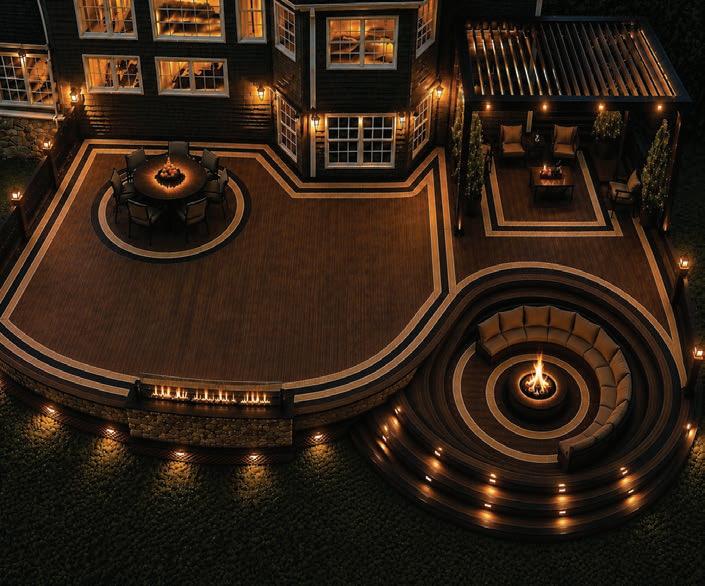
creativity, not replace it. That’s why the designer must maintain firm control of the reins of the creative process.
One of the best ways to accomplish that is by building your own extensive library of excellence. What I mean is to download as many of your quality projects as you can into the AI software you are using. Name every project, give the dimensions, square footage, framing, decking brands, and colors. Identify the board and border patterns. Railing brand, style, and colors, fascia and skirting options. Keep adding photos, identifying info. Don’t forget your lighting packages or other unique features, such as fire bars or louvered roof pergolas. If some info is good, more is better—as long as it is consistent and accurate. The design library will become the backbone of your creative process.
The AI of six months to a year ago isn’t even recognizable in comparison to the AI of today. What was originally being used for research or a writing tool is now an allencompassing personal assistant that can do all of those old things and so much more. What appeared to be similar to generic manufacturer programs in the past are now allowing you to create photo-realistic 3D renderings that truly appear to be a finished snapshot of an amazing project.
Today, we use the programs not only for design development, but for client presentations, enhancement flyers, marketing material, social media, and writing. It has cut down on permit and HOA drawings by allowing us to create every elevation view required at just the click of a button. While these renderings don’t replace structural
construction drawings or engineering documents, they often help the reviewers understand the finished project far better than a simple sketch. Amazingly, I have noticed a dramatic change in the AI design program I have been using just since I started this article.
Other builders are discovering similar benefits. Here is what Kentucky-based Ben White of Sunnyside Decks and Outdoor Living had to say: “AI has become the quiet partner that accelerates both the design precision and sales momentum. It is turning sketches into photorealistic, brand-accurate renderings from board patterns to clearly presented framing details. This lets clients preview finished spaces during the consultation, shortens design cycles, and expedites engineering reviews. On the sales side, it powers instant personalized designs, streamlines targeted social campaigns in the company’s strict artistry and craftsmanship identity, converting interest into signed contracts.”
Now that’s what I call putting a tool to good use and squeezing every bit of value out of it, Ben. I love hearing this feedback.
Not every builder’s experience will be the same. Ben has it dialed in tight right now, but at the end of the day, we’re all working toward the same goal: taking the ideas locked inside our heads and transforming them into photorealistic, conceptual artwork. Pre-construction visuals like these give homeowners peace of mind, bridging the gap between imagination and reality, inspiring the clients to finalize the contract and bring the project to life.
There is one caution that deserves mentioning. Don’t let the renderings get ahead of your construction abilities. AI can create some incredible concepts, and the temptation is to keep pushing the Image Generator further and further. The problem is that eventually you may create something you or your team aren’t ready to build. The rendering may look fantastic, but the reality can be very different if the design exceeds the capabilities of the builder or the budget. It’s better to master the projects within your wheelhouse before trying to impress everyone on social media. Learn consistency in designing, master it in the field, and then take the next step. Don’t allow your imagination and creativity to write a check your skill level can’t cash.
I have heard some debate about AI being competition. Builders like myself view it more like an asset, while some designers have felt its negative impact because builders who may have been paying them for their custom design work are now doing it themselves, though perhaps not
always as efficiently as they would prefer. That’s a balance that needs to be taken into consideration.
You really need to weigh the value of your productive work time versus the time it takes to generate some of these amazing designs. Yours may be better served sticking to what you do best and allowing a design professional to do the creative artwork. That all goes back to the debate about leadership, management, and properly delegating tasks.
To better understand this balance, I reached out to a master on the subject, David Settlemyer. As one of North America’s preeminent world-class deck design specialists, he operates his company, Under The Sun Concepts, out of Longmont, CO. Here is what he had to say: “Today, AI excels at visualization. A user can take a simple idea and generate a compelling image. It’s a remarkable tool I use myself. When writer’s block strikes or creativity isn’t flowing, AIgenerated imagery can help jumpstart the design process. However, AI must be used carefully. It can also create convincing mistakes.
Recently, a homeowner presented me with an AIgenerated image that perfectly captured their vision. At first glance, it looked fantastic. The problem appeared when I attempted to apply the concept to the actual house. Once I compared the image against the real dimensions, the design simply didn’t fit. AI had effectively altered the house to make the idea work. Naturally, the homeowner struggled to understand why the image couldn’t be built as presented. The explanation was simple: reality has rules.
Another challenge is revisions. One of the most overlooked weaknesses of AI is its inability to reliably reproduce the same design multiple times without altering it. AI is generating a new interpretation each time. In contrast, a designer can make an exact micro adjustment that AI doesn’t understand.
I am not anti-AI. I believe these limitations will improve. I stand behind my prediction that in 3-5 years, we will begin seeing dramatically better real-world applications.
Until AI can independently crosscheck and validate its own work, jurisdictions won’t be approving permits based on its outputs. There will still be a need for experienced professionals. For now, AI remains an incredible visualization tool, but it is not yet a substitute for expertise.”
Where AI ultimately takes our industry remains to be seen. What we do know is that the technology available today is dramatically different from what was available just a short time ago—and it continues to improve at a remarkable
pace. AI will not be replacing designers, builders, or the wisdom of experience, though it will become a more valuable tool in our toolbelts, both in the office and in the field.
At the end of the day, one of the biggest lessons we can learn is that for decades we have been asking clients to imagine what a project might look like. Today, we can show them. Several builders have stated that their closing ratio when using AI designs has jumped them from 30-40% up to 80-90%. Coincidence? Absolutely not. When homeowners can see the vision, they become more confident in the decision. That’s where the value lies.
Designing with AI is helping us not only Set but Raise the Standard of Excellence. DS

Brendan Casey with Casey Fence and Deck is a 18-time national award-winning Deck Specialist with over 40 years of professional experience. He and his wife, Dianna, started their business 25 years ago and immediately gained a reputation for high quality and a unique approach when it comes to delivering exceptional value for your outdoor living investment.
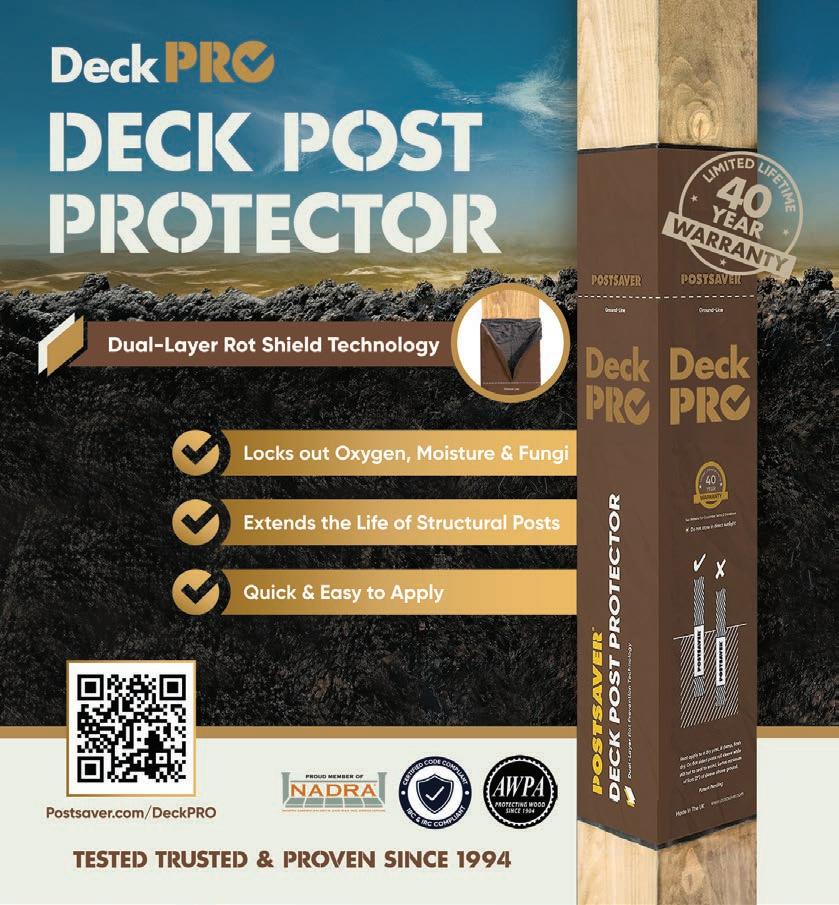
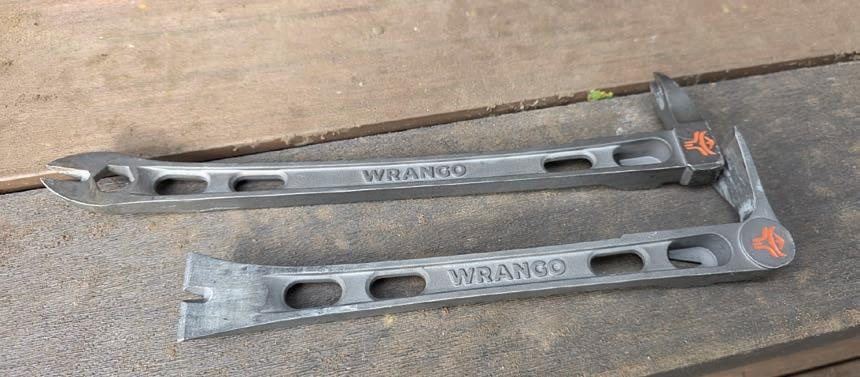
wrangotools.com
9” Titanium Cat’s Paw: $89.99
9” Titanium Molding Bar: $89.99
15” Flat Pry Bar, Cushion Grip: $27.99
LET’S BE HONEST; When looking at a few pry bars for review, it’s hard to get overly excited. Pry bars are one of the most basic tools on any jobsite, and there are countless brands offering countless variations. At first glance, we figured this review might be a challenge. After all, there’s only so much you can say about a pry bar.
Then we put the Wrango lineup to work. What quickly became apparent is that Wrango isn’t trying to reinvent hand tools with gimmicks or flashy marketing.
Whether it’s reducing weight on a loaded tool belt, improving leverage in tight spaces, or adding features that solve real-world jobsite problems, Wrango clearly spent time thinking about how these tools are actually used by tradespeople.
For this review, we tested three of Wrango’s pry bars on active deck-building projects: the Titanium Cat’s Paw, Titanium Molding Bar, and 15” Flat Pry Bar. While all three fall into the pry bar category, each serves a very different purpose and earned its place in our tool bags for different reasons.
MIKE: The first thing I noticed when I picked up the Wrango Titanium Cat’s Paw was how light it felt. After years of carrying traditional steel Cat’s Paws in my nail bags, the weight difference was immediately noticeable. When you’re wearing a loaded tool belt all day, every ounce matters. Despite being significantly lighter, the titanium construction still feels solid and durable in hand.
Claws grab nails aggressively and provide excellent
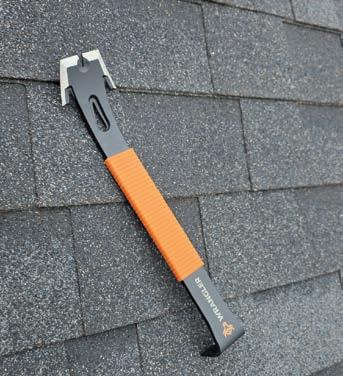
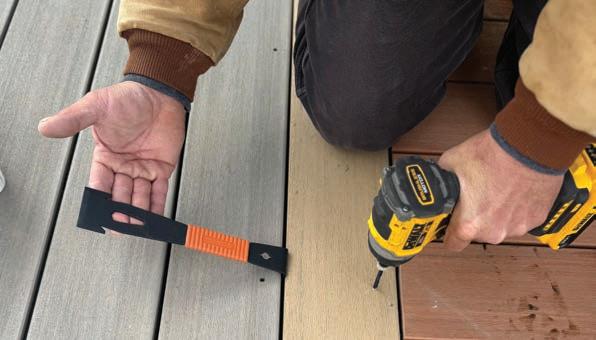
leverage without unnecessarily damaging the surrounding material. Whether I was pulling nails, removing joist hangers, prying deck boards near a house, or carefully working around finished surfaces, the Cat’s Paw made easy work of it. It also worked well for aligning framing members, lifting posts for shims, and spreading deck boards during installation. It’s one of those tools that seems to find a new purpose almost every day on the jobsite.
I have to say, I really appreciate that Wrango actually calls it a “Cat’s Paw,” which is what most contractors have called this type of tool for years. The Wrango design includes some additional features that set it apart from a traditional Cat’s Paw, including a blade wrench and side nail puller. The side nail puller helps in tight places and gives you a different angle for leverage. The claws stayed sharp while working with wood and composite decking, although I would avoid masonry and brick whenever possible since those materials can dull the edges more quickly. The best compliment I can give this tool is that it will never make its way back into the toolbox. Once it has a place in your nail bags, it will stay there.
Wrango Titanium Molding Bar
ANDY: The first thing that stood out to me about the Wrango Titanium Molding Bar was how lightweight it is without feeling weak. The titanium construction combined with the strong I-beam design gives it incredible strength while keeping the weight down. When framing and you need to pull a stubborn nail, the strength and durability of the nail puller is definitely a nice quality to have.
One feature I really appreciated was the rubber grip. When you’re putting a lot of pressure on a pry bar, maintaining control is critical. On other flat bars without a grip, I’ve had situations where the tool slipped unexpectedly, scratching decking. The Wrango grip provides excellent control and confidence, especially when working around finished surfaces.
The flat, wide profile of the molding bar makes it extremely versatile. The straight end is perfect for removing fascia, trim, siding, and other delicate materials without concentrating too much force in one area.
It’s surprisingly durable. Anyone who has used the old blue flat bars knows how easily they can bend under pressure. The Wrango molding bar feels different. The rounded head design, side nail puller, and strong construction allow it to handle aggressive prying while still being precise.
15” Flat Pry Bar
MIKE: The 15” Flat Pry Bar has a completely different feel than the titanium tools. Built from high-carbon steel, it carries a little more weight and feels ready for heavier work. It fills a nice gap between a small trim bar and a full-size demolition bar, providing plenty of leverage while still being compact enough to carry all day. The forward and reverse nail pullers were pretty handy when dealing with stubborn fasteners in tight spaces.
ANDY: The shock-absorbing grip was one of my favorite features. It provided excellent control when applying a lot of force and was especially useful when lifting shingles or prying materials loose. The multiple nail-pulling options also made it easy to tackle different situations without reaching for another tool.
MIKE: I found myself using it for everything from removing fascia and separating framing during tear-outs to pulling back siding for flashing installations. The wider flat profile spreads force out nicely and helps minimize damage to surrounding materials.
ANDY: Our only minor complaint was that the reverse nail pullers occasionally caught on tool bags or materials. Overall, though, this pry bar offers a great balance of leverage, durability, and versatility, making it a useful addition to any deck builder’s toolbox.
After several weeks of testing, the Wrango pry bars proved that even a simple hand tool can be improved when real-world tradespeople are kept in mind during the design process.
Andy Henley is the owner of Hen-House Decks, Uniontown, OH. Mike Mitchell is the owner of Mitchell Construction in the Chicagoland market. Andy and Mike can be reached in the DeckingTNT Facebook group. hen-house@outlook.com mike@mitchellconstructioninc.com

Each tool served a different purpose, but all three delivered solid performance, thoughtful features, and the durability needed to survive daily jobsite use.DS
Pros: Lightweight (titanium bars), excellent leverage, thoughtful design, purpose built for different tasks, comfortable to carry all day
Cons: Premium price on titanium models, titanium tools require a little more care around masonry surfaces
Overall TNT Rating: 9.6 / 10 (all three combined)
In a world where everything seems to be shifting toward battery-powered tools, Laverne Beachy of GrandCraft Builders still appreciates the strength, reliability, and quality that a gaspowered air compressor brings to the jobsite. As a builder who spends countless hours framing homes and structures, he relies on the consistent power that air tools provide day after day. From driving framing nails to handling demanding production work, the compressor delivers the performance needed to keep projects moving efficiently. For Laverne, air hoses and pneumatic tools have never been a burden they’ve been an essential part of his business and a key contributor to the quality craftsmanship GrandCraft Builders is known for. While battery technology has come a long way, he still values the proven durability, runtime, and dependable power that a gaspowered compressor provides.
Laverne Beachy of GrandCraft Builders Dundee, OH.

IGHT NOW in your market, a builder doing worse work than you, charging in the same range, is signing the proposals you should be signing. Every week. They’re winning because their marketing earned the homeowner’s confidence before the first call. The material that would earn that confidence for you is being built every day on the job sites you’re on.
What I keep hearing on calls: usually it’s not more leads you need. It’s better ones. And what brings better leads is proof, all the things homeowners encounter before they ever pick up the phone.
You’re not competing with the cheap quote
Bad clients go to the cheapest. The builder you should worry about is charging in your range, doing worse work, winning the proposals you should be winning. They win because their marketing makes homeowners feel confident before the first call.
Marketing isn’t a website and an Instagram feed. It’s every place a homeowner encounters you: search results, your Google Business Profile, AI summaries above search, reviews across platforms, social channels, YouTube, job-site signage, your truck, email follow-ups, post-warranty checkins, your referral system. Weak presence across these and homeowners assume you’re weak.
Storytelling is what closes the gap
Homeowners aren’t choosing you on craftsmanship; they can’t evaluate joists, framing, or flashing the way you can. They’re choosing on the feeling they get about who you are and what working with you will be like. That feeling is built through storytelling: your team in motion, the homeowner’s reaction the first time they see the finished space, the detail nobody else does, your own story about why you build the way you do.
Your competitors who tell a clearer story are winning premium clients with worse work. They aren’t better builders, they’re better storytellers. Everything below is the raw material for the story you should be telling.
What to capture on every job (the 10-minute version)
Here’s what “capture” means: photos and short videos on your sites, saved where you can find them, posted to your website and social channels, used in conversations with your next prospect. It doesn’t happen without somebody whose job it is.
Most builders don’t have a marketing library because nobody owns it. The owner is closing jobs. The PM is putting out fires. You need somebody whose only job is to make this happen: a marketing coordinator, a part-time admin, or an outside agency that specializes in this work.
The daily list:
1 | One unposed shot of your team mid-build. Working, not posed. Builds trust before homeowners ever meet you.
2 | A 60-second voice memo after the homeowner’s first walkthrough. Their words become your blog content, ad headlines, and email copy.
3 | The “before” shot from the same spot as the “after.” Phone propped on a chair, same height, same angle. Justifies your pricing because the homeowner sees the scale.
4 | One unscripted answer to “What made you pick us?” No script. Their answer is a testimonial in language no marketer can write.
5 | A photo of one detail that explains your pricing. Steel framing. A custom inlay. The flashing nobody else does. In a build photo, they understand what they’re paying for.
Clean the scene (no trash cans, garden tools, or scrap in frame) and shoot in good light (golden hour or overcast). Our
free Deck Photography Tips guide at deckbuildermarketers. com/guides-workbooks has more.
The money shot: where quality matters most
The phone shots above are foundational. They feed your social, blog, and sales follow-ups. The money shot, the photo that sells the deck on its own, is a different caliber.
The quality of the project photo is one of the biggest reasons behind deck award winners. Composed properly, shot at golden hour, staged with intention, lit right: the photo sells the deck before a word is read. Shot in harsh light with clutter in the corner, it leaves too much to imagination, and you lose the prospect.
Drone footage is the hero version of this. The slow pullback from a rooftop deck at golden hour with margaritas and chips on the table while the homeowners wave—that’s the asset that makes the next homeowner think “I want that life.”
The bigger captures (when you have time)
These five are the minimum. When you can dedicate a halfday or full day to one project, the library expands:
6 | Builder and team portraits. Sharp headshots in good light. Give your About page authenticity. Homeowners want to see the people they’re hiring before they call.
7 | Team and gear shots. Your crew with the tools, the trucks, the signage. Answers “Who is in my backyard for six weeks?”
8 | A short walkthrough video with the homeowner. Three to four minutes narrating their favorite parts of the finished space. Long-form testimonial for your homepage and project pages.
9 | Short-form vertical clips. Thirty-to-60-second cuts from the day’s footage. Feeds your daily social calendar for weeks.
10 | Your brand story on camera. You explaining why you build the way you do. The most important asset on this list. Nobody else can tell your story, and that’s what makes it premium.
You may already have your star on the team
On a Builder Story Day shoot this year, the owner did fine on camera. The breakout star was one of his lead carpenters. The guy came alive, answered questions in plain language, told stories about why the work matters. His clips now feed the builder’s social calendar, and he felt famous for a day.
When you assign this work, the on-camera talent might not be who you expect. Pay attention to who shows up.
(The fuller library above, plus drone, the polished brand story video, the pro project photography, and a website refresh built around what we shoot, is what Builder Story Day delivers in one day on-site. Examples at deckbuildermarketers.com/story-day.)
If you take nothing else from this column
Get someone accountable to this work—internal or external. Then watch what happens.
When you’re telling a clear story across every asset and the photo quality matches the caliber of your work, you’re known, liked, and trusted before the first conversation. You stop negotiating. You demand your pricing. You take jobs on your terms. The right clients show up at the rate you want. The summer doesn’t come back. Make the next 10 minutes on the next jobsite count.
If you have questions about any of this, want to talk through what to capture, or aren’t sure who should own it, I’m here. Email me at april@deckbuildermarketers.com or call (760) 671-3400. Or, book an hour to talk strategy with me at deckbuildermarketers.com/strategy.
As always, I love your questions and am here to support you. Keep moving forward! DS
April Edwards is a digital marketing strategist and founder of Deck Builder Marketers, Oceanside, CA. You can message her on Instagram @deckbuildermarketers or learn more by visiting deckbuildermarketers.com.


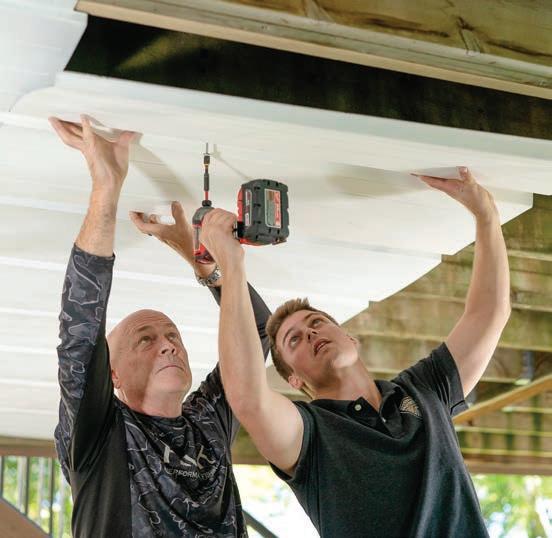
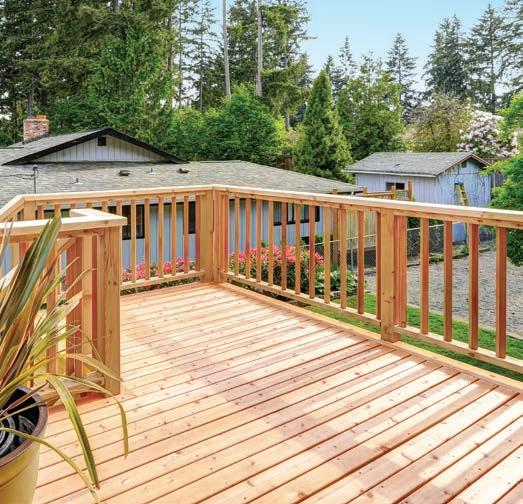
Tolko VISTA Everheart decking is designed for customers who want the look and performance of natural wood without the need for chemical treatment.
Manufactured entirely from Douglas-fir heartwood, it delivers natural resistance to rot and decay while providing a durable surface that remains comfortable underfoot. Removing sapwood helps ensure more consistent durability and long-term performance.
Its heartwood-focused profile delivers consistent density and a tighter grain appearance, helping create a more stable and resilient decking option for outdoor living applications.
[tolko.com]
UnderDeck Solutions officially launched its modular underdeck ceiling and drainage system, UnderDeck Shield.
Available direct-to-consumer through e-commerce or via a network of building products distributors and retail stores, UnderDeck Shield is a panel-based system composed of overlapping composite panels that install either beneath existing deck joists or above joists in new construction. The system channels water away from the deck structure while creating a finished ceiling below.
Compatible with both existing and new construction applications, ground-level or multi-story builds, the lightweight panels weigh about 3 lbs. each. They can be installed below or above joists, are designed for decks with joists spaced 16” on center, and provide a finished ceiling on second-story decks.
[underdeckshield.com]
FastenMaster has introduced Ground Contact Coating to extend the life of pressure treated lumber used in deck and fence posts, and other outdoor applications.
The new coating extends the life of pressure treated wood by protecting against ground rot. The unique formula goes on white so pros can see what’s been coated and dries clear to preserve the original color and texture of the wood, allowing natural patterns and characteristics to remain visible.
Formulated with 1% Disodium Octaborate Tetrahydrate (DOT) to resist insects and fungus, the new Ground Contact Coating is a long-lasting water-based acrylic membrane that repels the elements that cause ground rot.
FastenMaster Ground Contact Coating comes in 1/2-gallon buckets which cover 40 sq. ft., equal to 14 6x6 wood posts. The coating is applied with a standard bristle paint brush or a 3/8” nap roller. Prior to curing, the coating can be easily cleaned up with soap and warm water.
[fastenmaster.com]
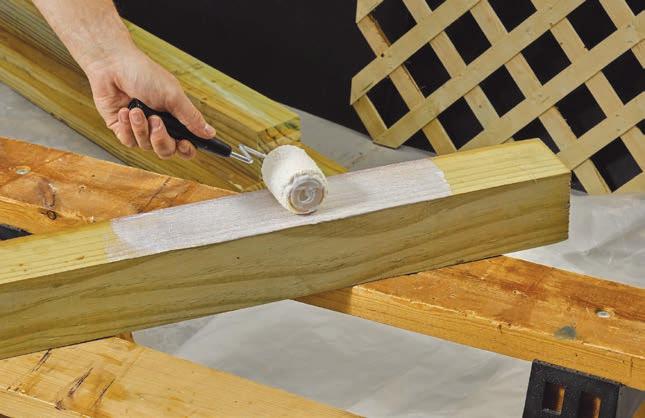
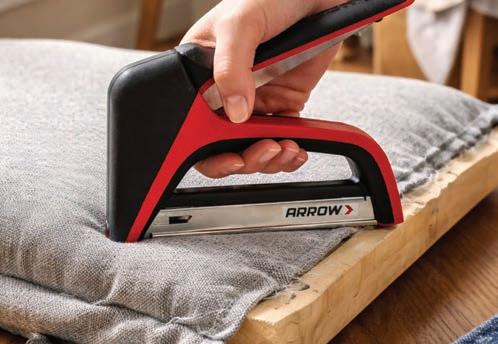
OPPOSITE: Andy Henley, Hen-House Decks, won five NADRA awards this year for his project. He partnered with Dave Settlemyer, Under the Sun, to develop the design.
Award, Mastersanti says the standard is now that close. “It’s not about us; it’s about the customer. It’s about the industry,” he adds. “The customers are starting to get builders all over the country are that close to a standard and level of quality.”
Arrow Tool Group has unveiled a refreshed design for its popular T50X Heavy-Duty Staple Gun, giving one of its most trusted fastening tools a modern new appearance while maintaining the performance and reliability users have come to expect.
Now featuring a bold red-and-black housing, the tool combines an ergonomic grip with a simple push-button loading mechanism, making staple loading quick and hassle-free.
Overall winner for the night was Dr. Decks’ Kiki project, which, according to Dr. Decks’ owner Jason Russell, used all of Russell’s 35 years of deck building experience, particularly his deck boardbending expertise. He told NADRA that to create this “one-off work of art,” his team had to create new ways to apply their standard methods to new exterior products.
[arrowtoolgroup.com]
Parks pointed to Sparta, N.J.-based Deck Remodelers, led by Sean McAleer, which brought home 10 awards. He says Deck Remodelers has “figured out how to scale high quality to an extreme level without diluting it.” DS
DeckWrap PowerBond® is the quick and easy way to extend the life of deck support systems and posts. Our patented PowerBond® adhesive aggressively adheres to all wood types, even in temperatures as low as 25°F. Self-adhering and self-sealing for protection you can trust, roll after roll.
At only 4.8” long, the powerful Xtreme 12V Max Brushless 1/4-in Screwdriver by DeWalt is designed to maximize control in hard to reach fastening applications, features three integrated LED work lights to illuminate dark work areas, and provides versatility in tight spaces.
Feeney’s new DockRail kits provide a durable, marine-grade railing system designed for residential docks.
OTHER WINNERS INCLUDED:
Commercial Outdoor Living Project
1st: Deckmasters of South Florida
2nd: Extreme Decks
3rd: Cedarbrook Outdoor Design Build
Product Display
Other features:
1st: Ravin Builders (partnered with Dan Pettit’s Northern Outdoor Living and Dave Settlemyer’s Under the Sun Concepts)
• Brushless motor for maximum runtime and durability
2nd: All Decked Out
• 1/4” quick-release drop and load Hex that accepts 1” bit tips
3rd: Fraser Decks and Patio Covers
Refurbished Deck
• DCB126 - 12V Max 5.0 ah battery
1st: DeckRemodelers.com
• Bundled with a charger and belt hook
DockRail rail and post kits are engineered for easy installation, using components that snap and screw together with predrilled posts and pickets to support its 6200 series 1/8” CableRail kits (included). Designed for level dock applications, the system includes post kits—each containing posts and bottom post caps—along with rail kits featuring 10-ft. 200 top rails and top rail inserts, end plate kits, 1/8” CableRail kits, and CableRail end caps. The kits feature 6000-series aluminum, known for its strength, corrosion resistance, and reliability in marine environments.
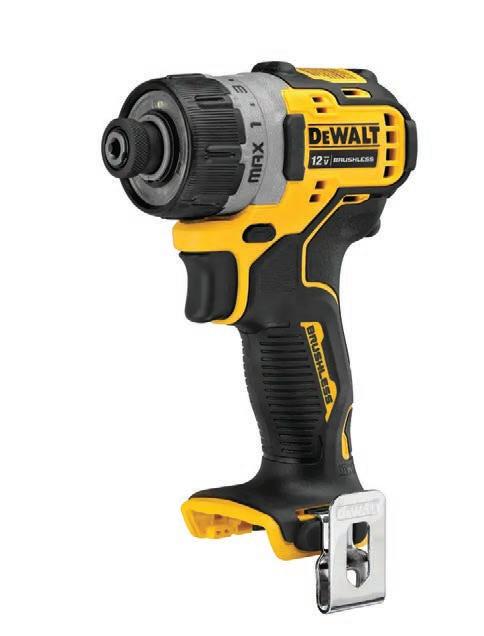
2nd: Hayes Construction
3rd: DeckRemodelers.com
Closed Porch
1st: Decks and More, Inc.
• Three-year limited warranty, one year free service, 30-day satisfaction guaranteed
2nd: Decksouth Inc.
[dewalt.com]
3rd: Merrick Design and Build, Inc.
The AAMA-2604 powder-coated finish adds an extra layer of protection against UV exposure, salt spray, and weathering. [feeneyinc.com]
Far left: ARK Home Solutions’ staff from the bottom stair up: Ashlyn Kreps (daughter), Tyler Kreps (son-in-law), Gracie Thomas (daughter-in-law), Noah Thomas (son)
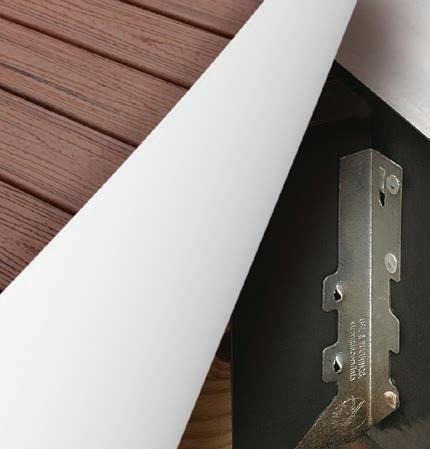

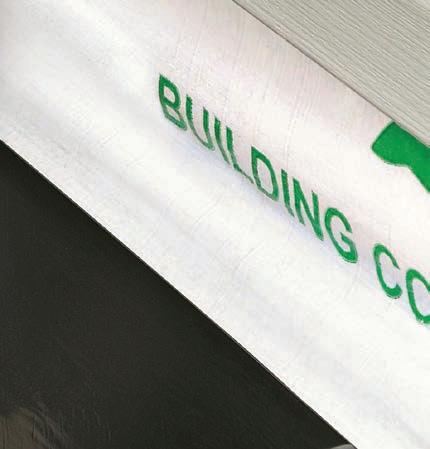
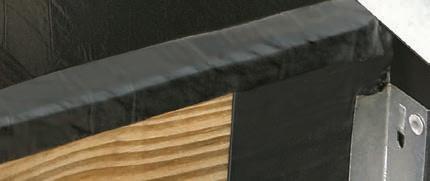







FastenMaster has expanded its Cortex Hidden Fastening System to support Trex’s newest decking collection, Trex Refuge, in both new colors: Point Reyes and Martis Valley.
Cortex for Trex Refuge will be available in 100 lineal ft. and 400 sq. ft. kits with screws, plugs, and setting tools. Additionally, collated plug packs are sold separately in 80 and 300 counts, for use with stainless steel screws, drillers for metal framing, and PAMFast collated auto-feed screws.
[fastenmaster.com]
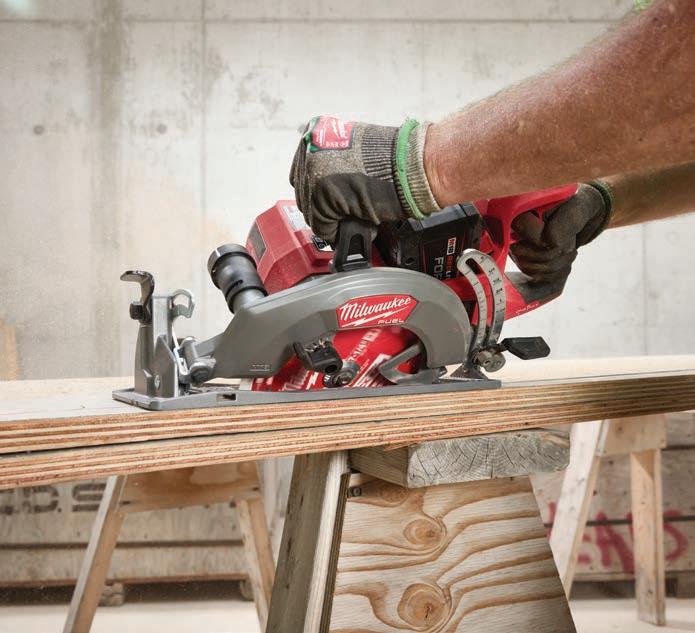
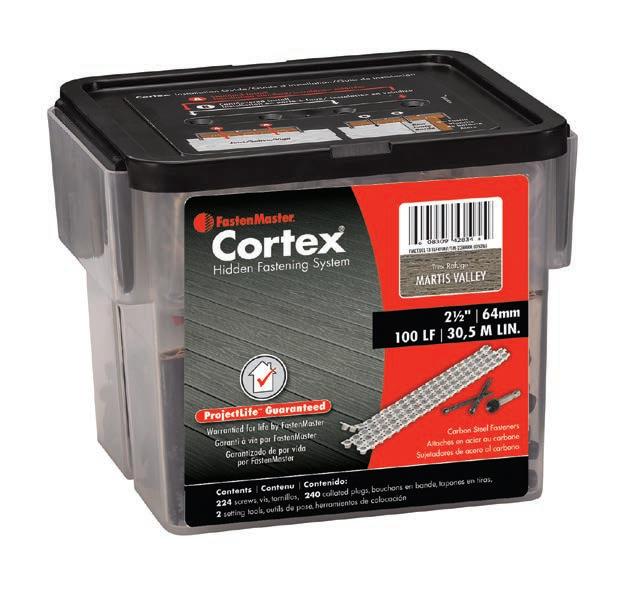
Milwaukee Tool’s new M18 FUEL 7-1/4” Rear
Handle Circular Saw w/One-Key provides professionals with class-leading performance and cut speed for the most demanding applications.
The cordless PowerState Brushless Motor delivers 6,000 rpm, maintaining high speed through tough ripping, framing and engineered-lumber cuts. With a 2-5/8” cut capacity, it can cut through three times the material in a single pass.
The saw is 1.5 Ibs. lighter than the previous generation. Advances in RedLink Plus Intelligence ensure maximum tool performance and protection from overload overheating and over-discharge. Other features include AutoStop advanced kickback prevention, VacLink wireless dust collection, and One-Key wirelessly syncing.
[milwaukeetool.com]
Postsaver has introduced a new rot protection wrap developed specifically for the American decking trade.
Designed to protect decking foundation posts from ground-line rot, DeckPRO provides a unique dual-layer, barrier system that protects the critical ground-line section of timber posts, the area most vulnerable to moisture and fungal attack, and the leading cause of structural post failure.
The product has been independently tested in long-term field trials and is backed by a limited lifetime warranty of 40 years, giving contractors, specifiers, and distributors confidence in longterm performance.
[postsaver.com/deckpro]



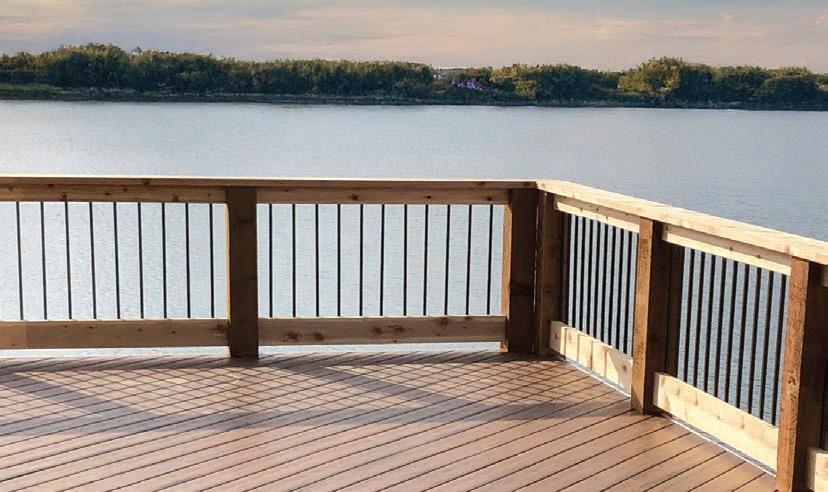

NE Georgia Home & Garden Show
When: July 25-26
Where: Union County Sports Center, Blairsville, GA.
More info: expomanagementinc.com
PCBC Summer Showcase
When: July 28-29
Where: Gaylord Pacific Resort & Convention Center, Chula Vista, CA.
More info: pcbc.com
Oklahoma City Renovation & Landscaping Show
As a result of this continued improvement in manufacturing practices, we’re seeing treated lumber installations that maintain structural integrity and aesthetic appeal decades beyond what was previously possible. Quality assurance has also evolved beyond compliance. Advanced testing protocols, including penetration analysis and retention testing, allow manufacturers to stand on the integrity of their products, building trust with consumers and assuming a position of strength in an increasingly competitive marketplace.
When: July 31-Aug. 2
Where: OKC Fair Park-The Pavilion, Oklahoma City, OK.
More info: homeshowcenter.com
Houston Build Expo
When: Aug. 12-13
Where: NRG Park Center, Houston, TX.
More info: buildexpousa.com
These new advancements have delivered superior performance while reducing environmental impact. Treated lumber manufacturers are following preservative regulation standards set by the American Wood Protection Association (AWPA), as well as lumber sourcing and harvesting practices certified by the Sustainable Forestry Initiative (SFI). Industry benchmarks such as these
Wichita Remodeling Expo
When: Aug. 21-23
Where: Century II Performing Arts & Convention Center, Wichita, KS.
More info: homeshowcenter.com
Greater Cincinnati House & Outdoor Living Show
When: Aug. 22-24
Where: Sharonville Convention Center, Cincinnati, OH.
More info: homeshowcenter.com
resonate with both contractors who stake their reputation on dependability and environmentally conscious consumers. Collectively, such practices serve to prove that the pressure-treated wood sector is positioned to meet growing demands for sustainable building materials that don’t compromise on durability or values. Lastly, the strength of the outdoor living consumer segment continues to drive innovation in the appearance of treated wood. Breakthroughs in lumber engineering have led to more aesthetically appealing products. Consumers expect materials that combine durability with beauty, driving manufacturers to develop products like color-treated lumber, which offers a vibrant appearance out of the box and removes the need for customers to deal with staining. DS
FutureScape USA
When: Sept. 1-2
Where: Barker Hangar, Santa Monica, CA.
More info: futurescapeusa.com
Jacksonville Home & Patio Show
When: Oct. 2-4
Where: Prime Osborn Convention Center, Jacksonville, FL.
More info: jacksonvillefallhomeshow.com
Murfreesboro Home Expo
When: Oct. 16-18
Where: Tennessee Miller Coliseum, Murfreesboro, TN.
More info: murfreesborohomeexpo.com
Los Angeles Build Expo
When: Nov. 4-5
Grace Bilbrough serves as Director of Marketing for ProWood, a leading brand of UFP Industries, Inc., where she draws on more than a decade of experience as a key strategist. She has played a pivotal role in the ProWood rebrand and business model shift from the prior UFP Retail Solution business unit. www.prowood.com
Where: Los Angeles Convention Center, Los Angeles, CA.
More info: buildexpousa.com
Deck Expo – International Pool & Spa Expo


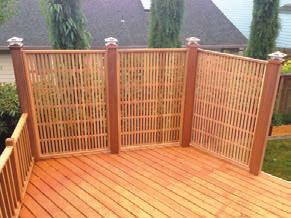
what makes us di erent, explore our product lines and get answers to your questions by visiting us online:

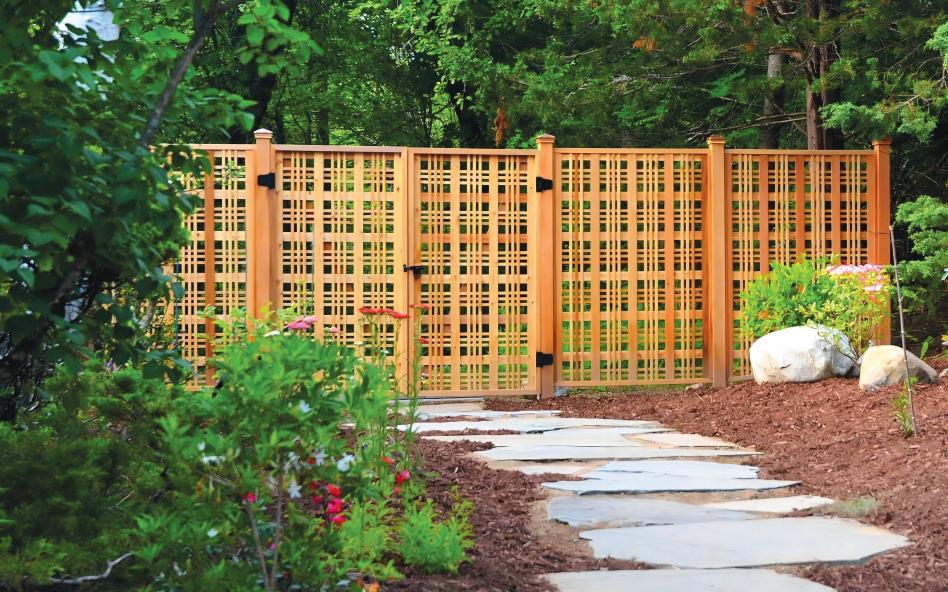





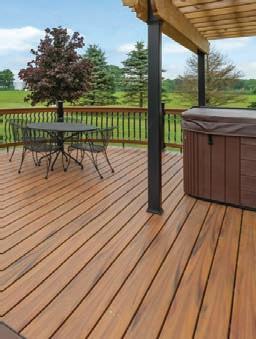

























MODIFIED WOOD is clearly going mainstream, as more species, more applications, more treatments, and more producers enter the category. Here are the latest:
Sicaro
Biotanex unveiled an entirely new category of modified wood: fortified timber. Branded Sicaro, the product is different from thermally modified or acetylated wood. It infuses a water-based resin with pressure; the resin locks into the cell walls of the wood (hardening it) and the heat cures it into the wood permanently. Sicaro is also pre-oiled and pre-machined into decking, siding or other finished products, ready to install. Sicaro offers ASTM-E84 Class A fire performance without the need for any additional treatment, Class 1 durability, a 55-year above-ground warranty, and outstanding insect resistance.
“Sicaro takes renewable, sustainable plantation timber and fortifies it, locking in all performance attributes throughout the product. This process is irreversible; the finish endures for the product’s lifespan, so you get the look and performance of a premium tropical hardwood without cutting one down in the rainforest,” explained Sicaro USA owner Paul Duncan.
It is distributed in the U.S. by Lee Roy Jordan Lumber Co., Dallas, TX.
Thermory USA
Thermory USA has partnered with Saferwood by Chemco to create a new category for exterior building materials: ignition-resistant, Class A thermally modified, fire retardanttreated wood. FRT pine is already in stock, with FRT ash on the way. “This was a big need we identified in wildfire-prone markets, and we are proud that we can now meet this need,” noted marketing director Meg Hartman.
The company also just launched the Luik, a premium line of sauna kits that incorporate CLT for additional insulation, wrapped in thermally modified wood. The first batch is selling out quickly to both residential customers and commercial spas, hotels and resorts.
Klaaswood
Klaaswood just launched a line of vertical grain southern yellow pine products. Architectural-grade Klaaswood Modified Vertical Grain Pine speaks to the aesthetic desire architects and designers are looking for, with consistent grain patterns throughout each piece of wood, while also providing higher natural durability and performance through the quarter-sawn cut. It features offers a 25-year warranty.
Maximo Wood
Maximo has introduced its Pre-Finished line for both Maximo Thermo and Maximo Accoya, featuring advanced
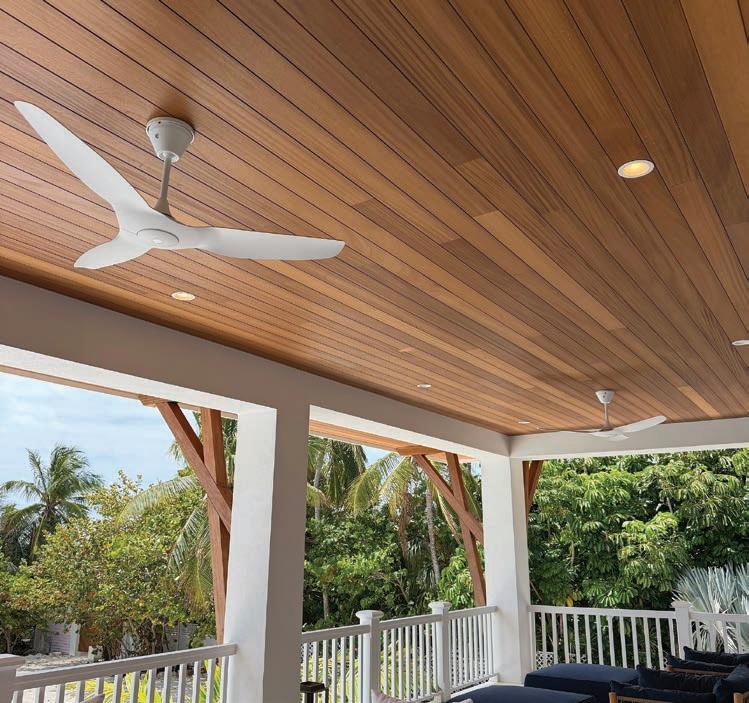
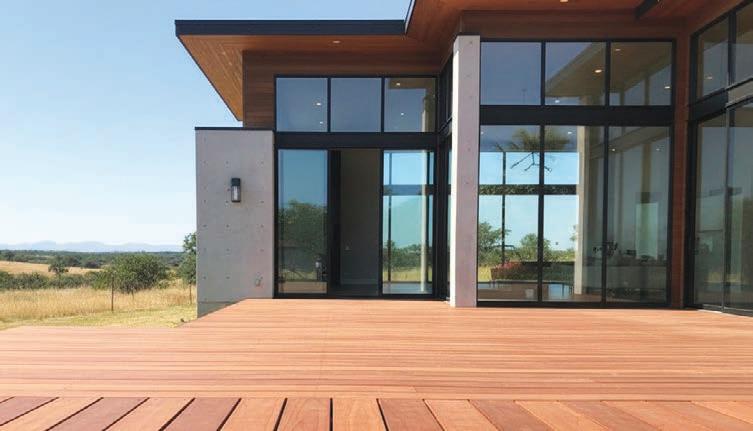
factory-applied finishing technology for consistent color, refined texture, and long-term surface protection. All products are backed by a 20-year warranty for both interior and exterior applications.
Amble Wood Co.
This year, Amble Wood Co. has been concentrating on education—helping dealers, architects and contractors understand modified wood and the differences in durability class, warranty, certification and finish.
“Modified wood is showing up everywhere now— windows, doors, decking, siding—and the range of species and the ways they’re modified has exploded,” said president Chad Amble. “That’s exciting, but it’s exactly why education matters more than ever: getting the right product specified and installed correctly is what separates a great project from a callback.”
His company believes modified wood is the technology of today and tomorrow. He said, “It’s sustainable, available in a range of species, backed by a warranty, and can be finished with custom textures and stains. Put all that together, and you’ve got a product that works for the architect, the contractor, and—most important—the customer.” DS