FINE HOME RESOURCES
A publication of Boston Design Guide
Custom Homes | Historic Renovations | Renovations and Special Projects Cape Cod MA | www.oneillbowes.com Photography: Alexandra Riley
The details that matter the most are the ones you won’t see in pictures. We build those first.
Experience Built to Last
Architect Catalano Architects | Photographer Chris Rucinski
44 Route 28A, Pocasset, MA 508.563.6600 hallidaybuilders.com
High-performance custom builders on Cape Cod. From our family, to yours, for over 35 years.
Kristen
Jim
Jimmy
PHOTOGRAPHY: TIM WILLIAMS
METRO BOSTON
CAPE & ISLANDS
NEW HAMPSHIRE
RHODE ISLAND
kelly mcguill home
interior design 617.852.1516 | kellymcguillhome.com | yarmouth port, ma
Crafting Dreams into Reality Experience the Unmatched Quality of Acorn Deck House
Custom designed and fabricated homes for 75 years 800.727.3325 | AcornDeckHouse.com
Photographer Jana Cevolo Photography
TILE FLOORING INTERIOR DESIGN RUGS WALLPAPER COUNTERTOPS 12
bostondesignguide.com
Crafting with Care After spending more than two decades within traditional retail flooring and tile environments, Jennifer and Shayne Quigley recognized an opportunity to transform the showroom experience on a personal level. Their vision was to create an appointment-based and relationship-driven space that serves builders, designers, and homeowners alike. “Our goal was to make the process more simplified and less overwhelming, so clients come in and immediately feel at peace,” said Shayne. Instead of bouncing between multiple vendors, JLQ Interiors is a full-service boutique design showroom that offers comprehensive installation and tailored services, as well as integrated support. The studio adapts to each project and partnership, working within the builder’s established process and existing teams. The overall atmosphere of the showroom was designed to feel more like a home rather than a store—warm, calm, and inviting. The interior layout mimics the natural sequence of construction, gently guiding customers through decisions logically and efficiently. Beginning with hard surfaces such as tile and flooring, the showroom flows from cabinetry and countertops to wallpaper and fabrics.
508-648-7375 www.JLQinteriors.com Mashpee Commons 36 Bates Road Mashpee, MA
It is here—at the intersection of design and execution that the couple’s partnership truly shines. Shayne oversees the logistics, pricing, scheduling, and on-site coordination, while Jennifer offers her interior design services and creative insight once a project is complete. “Just because we’re a smaller company doesn’t mean we don’t have the buying power of larger companies. Our pricing is right on par—you’re just getting a completely different experience,” said Shayne. And although the studio is primarily rooted in high-end residential work, it also handles commercial projects and those beyond Cape Cod. For the Quigleys, success isn’t measured solely by aesthetic outcome, but the way in which clients feel from start to finish. “When a client says, ‘I thought this was going to be so hard, and you made it so easy,’ that’s everything for me,” Jennifer says. At its core, the studio is built on long-lasting partnerships that produce trust and care—the result of years spent perfecting not just craftsmanship, but the relationships that come from it.
bostondesignguide.com
13
From the Publisher OWNER / FOUNDER
Melanie Perillo PUBLISHER
Lisa Almquist EDITOR/WRITER
Maddie Brisbane
MARKETING MANAGER
Talia Padilla
MARKETING & WRITING ASSISTANT Photo by Ashley Riordan
Katharine Lagassé
SALES/DISTRIBUTION MANAGER
Ian Kaplan
ACCOUNT MANAGERS
Welcome to the 11th annual edition of Cape & Islands Design Guide. I’m filled with gratitude for the home industry professionals showcased within these pages who continue to shape this region through expert craftsmanship, creative design, and exceptional products and services. This publication is more than a showcase of beautiful homes and inspiring spaces— it is designed to serve as a trusted resource guide for homeowners, readers, and industry professionals seeking the very best the Cape & Islands has to offer. Every project featured helps inspire vision and possibility while connecting readers with the expertise behind outstanding work. This year’s cover beautifully captures that vision—timeless design, natural light, and a sense of home that feels both elevated and welcoming. Inside, you’ll discover the freedom and artistry of a stunning new residence inspired by Gilded Age architecture, the ease and fluidity of a thoughtfully designed coastal retreat, the story of a remarkable gathering space born from a complex design-build collaboration grounded in trust, as well as spotlights of other beautiful projects within the region. To our advertising partners, contributors, and readers, thank you for being part of this publication and for helping us continue to create an annual guide that celebrates excellence while serving as a meaningful resource for the community. We also invite you to connect with us online at capecoddesignguide.com and on Instagram, Facebook, and LinkedIn, where you’ll find extended project galleries, behind-the-scenes stories, design inspiration, and highlights from the talented professionals who make this region such a special place to call home. Your engagement—whether through a follow, share, or comment—helps support our local design and building community and ensures these stories continue to be told. Here’s to another year of inspiration and excellence. With appreciation ~
Lisa Almquist, Publisher Visit capecoddesignguide.com and follow us on Instagram @BostonDesignGuide
@BostonDesignGuide
@BostonDesignMag
Cover: Architecture: Outlands Design LLC, Builder: Stedman Construction, Landscape Architect: Matthew Cunningham Landscape Design, Interior Designer: Glickman Design Studio (Waterfront) Erica Darnall Design (Woodland), Landscape Contractor: Contemporary Landscapes, Pool: Environmental Pools, Building Supplies: SBS OneSource/Loewen Windows & Doors, Photographer: Erin Little, Writer: Maddie Brisbane 14
bostondesignguide.com
Ian Kaplan Colleen Keelan Maureen Lampert
CREATIVE DESIGNER
Chris Treccani
PHOTOGRAPHY
Nat Rea Brian Doherty Jana Cevolo Tara Lee Callow Tamara Flanagan Dan Cutrona Erin Little Jessica Delaney Greg Premru Erik Kowalski, EDK Studio MARKETING INTERN
Callie Vuona
www.capecoddesignguide.com Cape Cod Design Guide - Eleventh Edition, 2027, prints annually and is published by Boston Design Guide, Inc. 365 Boston Post Road, Box 373, Sudbury, MA 01776. Boston Design Guide (“BDG”) provides information on luxury homes and lifestyles. Boston Design Guide, its affiliates, employees, contributors, writers, editors, (Publisher) accepts no responsibility for inaccuracies, errors or omissions with information and/or advertisements contained herein. The publisher has neither investigated nor endorsed the companies and/or products that advertise within the publication or that are mentioned editorially. Publisher assumes no responsibility for the claims made by the Advertisers or the merits of their respective products or services advertised or mentioned editorially herein, and neither expressly nor implicitly endorses such Advertiser products, services or claims. Publisher expressly assumes no liability for any damages whatsoever that may be suffered by any purchaser or user for any products or services advertised or mentioned editorially herein and strongly recommends that any purchaser or user investigate such products, services, methods and/ or claims made thereto. Opinions expressed in the magazine and/or its advertisements do not necessarily reflect the opinions of the Publisher. Neither the Publisher nor its staff, associates or affiliates are responsible for any errors, omissions or information whatsoever that have been misrepresented to Publisher. The information on products and services as advertised in Cape Cod Design Guide are shown by Publisher on an “as is” and “as available” basis. Publisher makes no representations or warranties of any kind, expressed or implied, as to the information, services, contents, trademarks, patents, materials or products included in this magazine. All pictures reproduced in Cape Cod Design Guide have been accepted by Publisher on the condition that such pictures are reproduced with the knowledge and prior consent of the photographer and any homeowner concerned. As such, Publisher is not responsible for any infringement of the copyright or otherwise arising out of any publication in Cape Cod Design Guide. Cape Code Design Guide is a pending licensed trademark of Boston Design Guide, Inc. All rights reserved. No part of this publication may be reproduced or transmitted in any form or by any means, electronic or mechanical, including photocopy, recording or any information storage and retrieval system, without the express written permission of the Publisher. ADDRESS SUBSCRIPTION REQUESTS AND CORRESPONDENCE TO: Boston Design Guide, 365 Boston Post Road, Box 373, Sudbury, MA 01776. Email: Info@BostonDesignGuide.com or telephone 978-443-9886.
CRAFTEDDESIGNBUILD.ORG (508) 274-3112
CUSTOM HOMES RENOVATIONS ESTATE CARE
Taylor Allegrini
Taylor Allegrini
landscape design • installation • maintenance 508-358-4500 abladeofgrass.com
Brian Doherty Photography
CUSTOM SHUTTERS by SEAPORT SHUTTER COMPANY Brewster 508.896.8900 • South Natick 508.653.5535 seaportshutter.com
contents 26 An Echo of the Gilded Age
A summer haven embraces turn-of-the-century design.
44 On the Horizon Design, setting, and experience converge in a new coastal build.
62 A Place to Gather A coastal classic built on trust.
82 Salt Air and City Roots A New England retreat for a bicoastal family.
102 Manifesting a Dream A Cape Cod sanctuary brought to life.
102
115 Brotherly Love Two Vineyard homes, distinct in design yet connected by legacy.
130 Elevated Coastal A blufftop home built in concert with the landscape.
148 A Practice of Preservation A charming Chatham cottage finds new life.
164 Legacy Revived A once fire-damaged South Shore estate returns to grace.
182 A New Way In A ranch home is reoriented for functionality and ease.
26 organic, coastal living houseofcocointeriors.com
20
bostondesignguide.com
211 Index
Gregory Lombardi Design - Neil Landino Photography
508.533.8700 RPMARZILLI.COM
Fine Custom Home Building, Renovations & Home Services “Exceptional Craftsmanship since 1978” Cape & Islands: 215 Onset Avenue, Onset, MA 02558 | 508-295-8700 Greater Boston: 916 Main Street, Acton, MA 01720 | 978-635-9700 www.kistlerandknapp.com Architecture Foster Associates, Michele Foster; Photography Warren Jagger
Photos by Brian Doherty
PHOTO CREDIT: J. ROBBIE
The legacy of Campbell Smith Architects continues under the leadership of Christopher DeOrsay. Explore our next chapter dcs-architects.com
→
cdeorsay@dcs-architects.com · (781) 934-7181 · Duxbury, Massachusetts General Contractor: JB Robbie Custom Homes
An Echo of the Gilded Age Architect DeOrsay Campbell Smith Architects | Builder Falconeiri Construction | Interior Design Homeowner | Landscape Architecture Sean Papich Landscape Architecture | Cabinetry & Millwork Kennebec Company Structural Engineer SSB Engineering, Tara Strassburg PE Carriage House Doors Designer Garage Doors | Photographer Nat Rea, Brian Doherty | Writer Maddie Brisbane 26
bostondesignguide.com
A summer haven embraces turn-of-the-century design. bostondesignguide.com
27
A stained-oak stair recalls the ceremonial staircases of early American homes, unfolding as a reverse stair that compresses at the entry before rising dramatically through multiple levels.
28
bostondesignguide.com
P
eering over the water’s edge, this Osterville retreat designed by DeOrsay Campbell Smith Architects feels as though it has always belonged. Though recently constructed, the home was designed to evoke the craftsmanship and asymmetry of America’s Gilded Age coastal cottages. For architect Christopher DeOrsay, the illusion of age was not only intentional, but essential. “We have worked with this client for more than 20 years,” DeOrsay explains. DeOrsay has designed multiple homes for the family, including an earlier Cape residence. When a coveted waterfront plot became available in 2019, the clients again turned to DeOrsay to design a summer house for large family gatherings. This established trust, paired with their sophisticated taste, enabled a specific architectural narrative. The homeowner was drawn to the freedom and artistry of Gilded Age architecture, particularly the asymmetrical, highly crafted shingle-style cottages that lined America’s coastlines between 1880 and 1910. A key reference was American Country Houses of the Gilded Age, a volume
filled with black-and-white photographs of lesser-known historic homes. “What we saw was a lot of free form, asymmetry, natural materials and inventiveness with fenestration and roof forms,” DeOrsay recalls. “The goal was to make this house feel like one of those original turnof-the-century cottages.” In turn, the intricate exterior showcases an extraordinary level of detail. Cedar shingles flare gently at the base, fancy-cut patterns (including diamond and fish-scale) wrap the walls, and all corners are meticulously laced rather than trimmed with corner boards. Windows further reinforce the Gilded Age feel. In lieu of uniformity, the home features multiple diamond sash patterns alongside oval and orthogonal designs. “Typically today, all the windows match,” DeOrsay notes. “Here, we used three different diamond patterns, plus a few others. That variation gives the house its character.” Material layering adds to the sense of age and evolution: stucco grounds the first floor, shingles rise above, and a red cedar shingle roof crowns the composition. Lead-coated copper gutters and downspouts complete the exterior palette. bostondesignguide.com
29
“The goal was to make this house feel like an original turn-of-the-century cottage, embracing free form, asymmetry, natural materials, and inventive fenestration and roof forms.” - Christopher DeOrsay, DeOrsay Campbell Smith Architects
Inside, the architecture continues the historical narrative. The main stair hall, finished in stained oak, recalls the ceremonial staircases of early American houses. Designed as a reverse stair, it creates a moment of compression at the entry before opening dramatically upward through multiple floors. “The stairway was a grand entrance,” DeOrsay says. “That spatial progression was inspired directly by these old houses.” Dark-stained oak millwork, natural oak window interiors, and diamond-pane glazing throughout the interiors reinforce the historical narrative. One of DeOrsay’s greatest challenges was integrating contemporary needs for storage and service into a traditionally inspired form. The family regularly hosts weekend gatherings of 20–30 guests, shaping everything from dining to service spaces. The design integrates 30
bostondesignguide.com
these needs with a dining room that seats 20 or more, an expansive kitchen, and extensive lower-level entertainment and service areas. Cabinetry by Kennebec Company plays a major role in the home’s functional spaces. In the kitchen, the design intent centered on cultivating a light, airy atmosphere that preserves uninterrupted water views. The three thoughtfully designed islands provide ample seating, work surfaces, and integrated storage, elegantly eliminating the need for upper cabinetry. “This project gave our craftspeople the chance to showcase their talent, ultimately bringing the homeowner’s vision to life in a truly beautiful way,” says James Stewart, President & Owner of Kennebec.
Just off the kitchen, a butler’s pantry evokes an old-world feel, with a rolling ladder, beadboard paneling, and sawtooth shelving. “Watching the project come together with its thoughtful functionality and intentional design was incredibly rewarding,” says Dylan Estabrooks, Project Designer & Manager for Kennebec. Throughout the property, DeOrsay embraced the owner’s challenge to create a sense of evolution over time. The main block reads as the original structure, the kitchen wing as a later addition, and the detached garage as a 1920s build, with stucco and cedar shingles serving as a unifying thread. “With the advent of the automobile, they would have built an automobile garage,” DeOrsay says, noting its slightly different proportions and roof pitch. A small but telling detail completes the illusion of history: a carved wooden cartouche centered on the street-facing façade. “It features the date the house was commissioned and a beach scene,” DeOrsay explains. Over time, the wood will weather and silver, becoming part of the home’s story. Equally integral to the home’s implied history is the landscape design by Sean Papich and Scott Garvin. “The vision was to design a landscape that feels appropriate for the timeless architecture, and is also ecologically
sustainable on a very challenging, exposed coastal site,” Papich notes. Materials and plantings reflect both the architecture and the New England coastal setting. At the front, boxwood hedges and blue hydrangeas frame bluestone steps, while a stone driveway with granite cobbles and antique slabs creates a gracious arrival. A cedar arbor and gate lead to the more informal rear landscape, where an outdoor kitchen extends from the porch, overlooking a fire pit terrace and open lawn. Working with Wilkinson Ecological Design, the team restored the coastal bank and buffer. “The restoration was a real success,” says Papich. “It allowed the landscape to blend seamlessly with neighboring shoreline conditions and reestablished planting communities.” Together, house and site form a cohesive whole, where every detail captures the essence of the Gilded Age inspiration. “At the time, that style was cutting-edge,” DeOrsay reflects. “It was the most modern way of building, allowing volumes to combine into something sculptural and poetic.” Here, that same spirit endures, as if that home has always been there, waiting by the water.
bostondesignguide.com
31
SEAN PAPICH landscape architecture
www.seanpapich.com t 781.741.5455
MKH DESIGN DESIGN
Full Service Interior Design
Coastal Chic Chic Living Living Coastal
MKHdesignco.com 978-501-2058 Cape Cod & Islands Palm Beach Abby Grattan Photography
32
bostondesignguide.com
BOSTON | CAPE COD & ISLANDS 617 621-1455 www.LDa-Architects.com lda_design EXPLORE Photography credit (clockwise from top right): Sean Litchfield, Sam Gray, Sam Gray, Joyelle West
Salt Architecture | Michael J Lee Photography
Custom Building and Real Estate Services
LaBargeHomes.com
Photo: Read McKendree
Landscape Architecture | Construction | Estate Care sudburydesign.com • 978.443.3638 • Sudbury MA • Osterville MA
Cape Cod Outdoor Living
PERFECTED On Cape Cod, outdoor living has always been about balance—sun and shade, openness and shelter, simplicity and comfort. The goal is never to overcomplicate, but to refine. This is where Boston Pergolas, a trusted StruXure New England dealer, elevates the experience. A StruXure louvered pergola brings quiet control to the outdoors. With the touch of a button, the roof adjusts—inviting in the morning sun, offering shade in the afternoon, or closing to provide shelter when the weather turns. What was once left to chance becomes consistently comfortable.. Thoughtfully integrated lighting, heating, and screens extend the use of the space beyond the height of summer—into cool evenings and shoulder seasons that define coastal New England living. Marine-grade fixtures and fasteners are carefully selected to withstand the coastal environment, ensuring lasting performance without compromising the aesthetic. The design remains true to Cape Cod tradition: clean white framing, natural textures, and a sense of ease that feels as though it has always belonged. Nothing feels added—only enhanced.
StruXure New England Serving Rhode Island,
Massachusetts, New Hampshire, Vermont & Maine
Collaborating with architects, developers and builders to integrate refined, high-performance shade systems into distinguished outdoor environments. Strategic partnerships are now available. Please contact info@StruxureNewEngland.com
Authorized StruXure New England Dealer
40
bostondesignguide.com
P AT R I C K A H E A R N . C O M
seaviewbuilders.com • Osterville, MA
ITALIAN BORN. AMERICAN RAISED.
It’s time appliances had a personality. Yours.
THE CAFE CUSTOMIZABLE PROFESSIONAL COLLECTION
SALES • DELIVERY • INSTALLATION • SERVICE In the Heart of Your Home
HYANNIS 6 Aggregate Way
NANTUCKET 12 Boynton Lane
HANOVER 1176 Washington Street
www.KAMappliances.com 800.649.2221
Architect Muldoon Architects; Photography Jana Cevolo Photography
BOSTON - CAPE COD | 781.934.9100 | WWW.ARCHWRIGHT.COM
On the Horizon Design, setting, and experience converge in a new coastal build.
44
bostondesignguide.com
A
long the curving coastline of the lower Cape, a contemporary Cape Cod home beautifully balances architecture, craftsmanship, and setting. Designed by Muldoon Architects and built by ARCHWRIGHT Fine Home Builders, the new build was guided by a simple but powerful idea: every room should engage the horizon. In both an architectural and experiential sense, that concept shaped not only the structure itself, but also the sequencing of construction, the integration of landscape, and the rhythm of daily life within the home. The clients envisioned a home that could accommodate extended family, support effortless entertaining, and feel timeless for decades to come. “The vision for this home was deeply rooted in family,” says Cara Meneses, President
of ARCHWRIGHT. “They wanted a home designed for gathering, where entertaining feels effortless and one that will remain in their family for generations.” A modest, aging structure once occupied the site, opening the door to a more ambitious vision, one that would fully engage the site’s potential. Working within tight setbacks and coastal regulations, the design evolved into a linear composition that stretches toward the water, maximizing views while modulating scale. From the street, the structure reads as restrained and contextually appropriate; beyond the entry, it unfolds dramatically toward the landscape. From the earliest stages, the builder and architect worked closely alongside landscape architecture firm Mulcahy
Architect Muldoon Architects | Builder ARCHWRIGHT Fine Home Builders | Landscape Architect Mulcahy Design GroupLandscape Contractor Executive Landscaping | Pool Environmental Pools | Appliances KAM Appliances Shower Oasis Shower Doors | Photographer Jana Cevolo Photography | Writer Maddie Brisbane bostondesignguide.com
45
46
bostondesignguide.com
Design Group to align and execute, and that early involvement proved essential. Rather than approaching construction in a linear fashion, the process centers on rigorous pre-planning, balancing design intent with execution. “We’re being proactive instead of reactive,” explains Meneses. “We were ironing out all the important details before we broke ground.” Through detailed estimating, scheduling, and coordination with consultants, the team established a clear roadmap for the project, allowing for both efficiency and flexibility, ensuring that complex design elements could be realized without compromise. That long-view perspective informed every decision, from structural systems to material selection. Cedar shingles, natural stone, and expansive glazing anchor the home in its coastal environment, while also offering durability against wind, salt, and time. Inside, the architecture strikes a thoughtful balance between openness and intimacy. Generous ceiling heights define the primary living spaces, creating an airy, light-filled atmosphere. In contrast, bedrooms and private areas are scaled more modestly, fostering a sense of comfort and retreat. “The great rooms were intentionally designed with generous ceiling heights to create a sense of scale, while the sleeping quarters were brought down to feel more grounded and comfortable,” Meneses explains.
The interiors themselves were also deliberately restrained, unfolding quietly to highlight the vibrant art pieces and the views. Throughout the interior, white oak floors, custom cabinetry, and subtle architectural lines draw the eye outward, with each space, from the kitchen to the primary suite, framing the horizon. From the beginning, the landscape design was also a foundational component of the project. “It really makes a successful project when the landscape is done in tandem,” Meneses emphasizes. For Thomas Mulcahy, Owner and Principal of Mulcahy Design Group, whose work often navigates the complexities of coastal conservation, early involvement is critical. “You often need to come up with the whole design to position the house properly,” he explains, as is evident in the way the rear yard unfolds. Responding to steep topography and regulatory constraints, the landscape is shaped through a series of terraced planes that step down toward the water. Retaining walls are carefully placed within the slope, allowing the design to feel both structured and organic. The pool terrace serves as a central gathering space, anchored by natural stone and oriented toward sweeping harbor views. From there, planting transitions gradually from ornamental to native species, creating a visual and ecological bridge to the surrounding conservation land. bostondesignguide.com
47
48
bostondesignguide.com
Mulcahy’s planting strategy reinforces the project’s overarching sense of continuity. “The ornamental planting design merges aesthetically with the adjacent conservation land,” Mulcahy notes, “with minimal impact to the natural environment.” Near the house, structured plantings including hydrangea, ornamental grasses, and flowering perennials complement the architecture’s clean lines. As the landscape extends outward, these give way to more naturalistic groupings of native grasses, shrubs, and trees. Privacy, too, is addressed with subtlety. Layers of evergreen trees, including spruce and arborvitae, provide screening without obstructing views, while specimen plantings frame key moments within the landscape. In the front yard, symmetrical compositions of serviceberry and London planetree establish a formal arrival sequence, softened by lush underplanting and illuminated by discreet landscape lighting. The result is a landscape that feels like a natural extension of the home itself.
A disciplined 13-month build schedule drove the timeline, which is no small feat in a coastal environment with seasonal pressures. Through weekly site meetings, proactive problem-solving, and close collaboration with subcontractors, the project team maintained momentum without sacrificing craftsmanship. The finished home reflects that balance: precise in its execution, yet rich in material texture and detail. For Meneses, the project stands out not only for its design, but for the collaborative spirit behind it. “It was an overall wonderful project to be a part of,” she reflects. That sentiment is echoed across the team, whose shared commitment to quality and communication is evident in every detail. Overlooking the horizon, the home achieves something rare: a sense of inevitability. It feels as though it belongs precisely where it is, rooted in the landscape, attuned to the horizon, and composed with a clarity that will endure for generations.
“They wanted a home designed for gathering, where entertaining feels effortless and one that will remain in their family for generations.” –Cara Meneses, President, ARCHWRIGHT Fine Home Builders
bostondesignguide.com
49
ARCHITECTURE & CONSTRUCTION. M A S T E R F U L LY I N T E G R A T E D .
P O L H E M U S S AV E R Y D A S I LVA PSDAB.COM
hutkerarchitects.com ARCHITECT/INTERIOR DESIGNER: HUTKER, LANDSCAPE: HORIUCHI SOLIEN, BUILDER: VINEYARD CONSTRUCTION SERVICES, PHOTOGRAPHER: NEIL LANDINO
colonialreproductions.com
Architect Shope Reno Wharton Architects | Builder KVC Builders Landscape Architecture Hawk Design | Photographer Richard Mandelkorn
www.schumachercompanies.com
212 268 0128 @kligerman.ad kligermanad.com New York | Rhode Island
Photography by Richard Powers
salt architecture
S.G. Custom Homes Bernice Wahler Landscapes Dan Cutrona Photography
60
bostondesignguide.com
Falmouth
MA
saltarchitecture.com
Building Homes of Superior Quality since 1968.
Photography Jana Cevolo Photography
508.428.6106 | OSTERVILLE, MA ROGERSANDMARNEY.COM
A Place to Gather A coastal classic built on trust.
62
bostondesignguide.com
Designer/Builder Rogers & Marney, Inc. | Landscape Designer Joyce Landscaping Photographer Tara Lee Callow (interiors) and Jana Cevolo Photography (pool house and exteriors) | Writer Maddie Brisbane
bostondesignguide.com
63
64
bostondesignguide.com
W
here summer days unfold between the dock and the shoreline, this quintessential seaside home embodies everything a Cape Cod retreat should be. Beyond its timeless architecture and waterfront setting, the house tells a story of a design-build project grounded in trust. Behind its shingled exteriors, the property has long held meaning for the homeowners, who scouted the property for years before they purchased it in 2002. However, as the family’s life expanded, the original house could no longer keep pace. That’s when Rogers & Marney entered the story. “We initially started by doing some small repairs,” recalls Project Manager & Owner Marc Zeoli. The early work focused on modest updates, yet the collaboration quickly
grew beyond its original scope, evolving into a full designbuild reimagining of the multi-structural property. For the homeowner, those early projects established a rare level of confidence. “We actually built the entire house on a handshake,” she says. “Which is very unusual.” As trust deepened, so did the vision. With the opportunity to build from the ground up, the homeowner embraced classic Cape Cod design. “My personal design taste is to align with a classic style commensurate with the environment where the house is situated,” she explains. Here, that meant embracing traditional forms and proportions while integrating modern comforts, ensuring the home would feel timeless from the inside out. bostondesignguide.com
65
Construction brought its own set of complexities. The project coincided with the first year of the region’s seasonal building moratorium, requiring two summer shutdowns. “We topped the whole foundation, and then it sat for the summer,” Zeoli explains. Rather than lose momentum, the team used the pause strategically, fabricating cabinetry off-site and finalizing selections so work could resume efficiently when the construction window reopened. Given the site’s inevitable vulnerability to coastal elements, durability was also paramount. Every exterior detail was designed to withstand the demands of the coastal environment, from PVC/AZEK trim that was meticulously filled, sanded, primed, and painted, to taper-sawn red cedar shingles and concealed copper drainage systems. “Anyone can build new and make it last a couple years,” Zeoli says. “But we build homes to last for decades.” Inside, craftsmanship reveals itself in more subtle ways. Diamond-beveled glass panels echo the detailing of the front entry, poplar trim frames each room with quiet elegance, and tile layouts were adjusted by eye to ensure perfect visual balance. Even during construction, the design continued to evolve: a central chimney was introduced, circulation patterns were refined, and each bathroom gained a dedicated water closet. 66
bostondesignguide.com
bostondesignguide.com
67
68
bostondesignguide.com
“The goal was to make it feel like the house and landscape had always been part of that scene.” Chris Joyce, Joyce Landscaping
Beyond craftsmanship, the home’s true character lies in how it supports the family’s way of life. A nautically inspired upper-level bar, finished in mahogany and maple flooring, nods to the family’s love of boating, while a richly paneled game room above the garage has quickly become a gathering place for the next generation. Outdoors, the pool terrace was reworked to create a more open and natural flow. By reengineering the site’s grades and stonework, the team was able to eliminate the need for a required pool fence without compromising safety codes. “When you were in the pool, you felt fenced in,” Zeoli says. “Now it just flows.” The nearby cabana was similarly transformed into a lively entertaining pavilion. That sense of ease continues throughout the landscape design by Joyce Landscaping, where the plantings were carefully chosen to echo the surrounding coastal environment. “The setting is so Cape Cod already,” says Chris Joyce. “With the bay, the barrier beach, and the native trees surrounding the property, the goal was to make it feel like the house and landscape had always been part of that scene.” Around the pool terrace, layers of ornamental grasses, hydrangeas, and low-growing roses provide soft summer color in shades of white, blue, and pale pink, creating
texture without overpowering the view. Beyond the masonry steps, the lawn gently transitions into native coastal plantings such as American beach grass and bayberry, which stabilize the bank while reinforcing the site’s natural character as it descends toward the dock. Throughout the property, Joyce prioritized native species and subtle grading changes that allow the landscape to blend seamlessly with the existing terrain. Even the long approach to the house was redesigned with meandering stone driveways, cobblestone accents, and natural plantings that echo the nearby marshland. “Everything we planted there is native,” Joyce explains. The home’s distinction lies not only in its craftsmanship, but in the life it holds. With sunrise and sunset views, steady coastal breezes, and a deep-water dock ready for a day on the boat, the property supports the rhythms of the life the family has loved for years. “It really is a place to truly enjoy with family and friends,” she says. “It brings everybody together. I hope it’s in our family forever.” For Zeoli, that sense of continuity speaks to the heart of the project. “Trust and honesty is huge for what we do,” he says. “I treat my clients fairly, and they treat me the same way. We just do it, and we do it right.” bostondesignguide.com
69
Without Jeremy, it wouldn’t be Clarke.
Spend an hour at a Clarke Showroom and one thing is clear: your time with a Clarke Consultant is the most valuable part of your kitchen journey. While they’re not designers, these are the people designers call on when it comes to appliance recommendations. You won’t buy anything at Clarke, so there’s simply no pressure. What you can do is compare more Sub-Zero, Wolf and Cove models than anywhere in New England. Explore a living portfolio of kitchens created by the region’s top designers. You will leave inspired with new knowledge to make your appliance selections with confidence.
Showroom Manager Jeremy McCulla has been recognized by the design industry as Boston’s top customer service professional. His product knowledge and ability to understand the goals of discerning homeowners and designers makes your kitchen design journey a pleasure.
New England’s Official Showroom and Test Kitchen Boston & Milford, MA South Norwalk, CT 800-842-5275 clarkeliving.com
RBA
ROB BRAMHALL ARCHITECTS w w w. ro bb ra m ha l l a rc h i te c t s . co m
Photograph by Charlie Bramhall
Enduring Protection Elevated Style
Custom Design & Installation Of Aluminum Louvered Motorized Roof Pergolas by Pratic and Sundance OFFERING: • Traditional or Modern Styles • Rotating or Retractable Louvers • Retractable Glass or Screens • Lighting, Ceiling fans, and Heaters
877-372-9653
distinctivepergolas.com @distinctive_pergolas_by_mke Photos by Spellman Media Group
Ideal Design Center
316 Iyannough Rd. Hyannis, MA 508.416.8364
Ideal Floor & Design 882 Main St. Falmouth, MA 508.790.2577
Idealfloor.com
NICHE architecture + interiors
nichearc.com
Mattapoisett, MA 508.758.2221 langloislandscapes.com
Landscape Construction | Stone Masons | Grounds Maintenance 78
bostondesignguide.com
REMODEL
With 38 years of experience Steve Rice, owner of Light & Living provides FREE lighting consultations for your new home, remodel, or renovation.
•
Specializing in expert layout and design of decorative, recessed, and track lighting, Steve works DIRECTLY with homeowners, custom builders, architects, and designers to bring your home to life.
•
Located in Eastham MA, our 3 beautiful lighting showrooms feature over 500 lighting fixtures that represent the very best in design and quality.
•
HAMMERTON STUDIO, VISUAL COMFORT, HUBBARDTON FORGE, NORTHEAST LANTERN, AND MODERN FORMS are some of our trusted partners for lighting.
401.952.1080
LIGHTING FOR
NEW HOME CONSTRUCTION
•
srice@ricecg.com
RENOVATION
Make an appointment with us TODAY
3 Main Street Mercantile Suites 4, 5, and 17 N Eastham, MA 02651 lightandlivingdesign.com
508-748-0055 OSTERVILLE | MARION COSTELLOFINEHOMES.COM Architect: Niche Architecture + Interiors; Photography: EDK Studio
Photographer Tamara Flanagan
l e w i s v a u g h n . c o m | 6 1 7. 3 1 9 . 9 5 2 7
Salt Air and City Roots For a family whose story spans both coasts, this New England retreat lies at the intersection of sea and city. 82
bostondesignguide.com
Builder Costello Fine Homes | Interior Designer Lewis Vaughn Interiors | Architect NICHE architecture + interiors | Cabinetry & Millwork Costello Fine Homes | Landscape Architect Olmsted Design | Landscaping Langlois Landscapes | Garage Doors Designer Garage Doors Painter Artisan Painting and Decorating | Motorized Screens Shade and Shutter Systems Floors Mac Davis Flooring | Photographer Tamara Flanagan | Writer Callie Vuona bostondesignguide.com
83
84
bostondesignguide.com
In the foyer, a delicate wallpaper adorned with a sailboat mural serves as a focal point of the classic New England aesthetic that the homeowners sought to replicate.
For a young family now living in California, this coastal Massachusetts home reflects a personal connection to the East Coast. The husband, originally from New England and having spent formative years in New York City, envisioned a home that both honored his roots and acknowledged his family’s present day lifestyle. The design is layered in pastel blues and greens, crisp whites, and tailored millwork that provide a smooth transition when the family arrives for the summer. Natural textures and playful wallpaper also reinforce the home’s connection to the surrounding coastal environment. “We really referenced the landscape,” says Meghan Lewis of
Lewis Vaughn Interiors. “The views are just so beautiful.” In the foyer specifically, a delicate wallpaper adorned with a sailboat mural serves as a focal point of the classic New England aesthetic that the homeowners sought to replicate. In smaller spaces such as the powder room and office, subtle nods to New York City add a hint of urban influence that feels eclectic yet deeply meaningful. Elements such as antique metallic wallpaper and modern grasscloth combine to create a compelling narrative that’s tucked into the home’s most private areas. Custom built-ins from existing alcoves also allowed the family to incorporate an additional layer of personalization, ultimately transforming the space bostondesignguide.com
85
86
bostondesignguide.com
“We really referenced the landscape. The views are just so beautiful.” - Meghan Lewis, Lewis Vaughn Interiors
bostondesignguide.com
87
from just a secondary dwelling to a home that reveals their unique story year-round. And while the overall design and fabrics were intentionally kept light, depth was achieved by incorporating rich wood tones and contrasting features such as a natural stone fireplace within the formal living room. “We designed the fireplace to anchor the vaulted living room, but also the gable end of the home,” says Matthew Rider, Principal of NICHE architecture + interiors. Large french doors were then incorporated to draw in light and improve the room’s circulation. The result is a space that acts as a bridge between the calm of New England and the fast-paced energy of New York City. On the exterior, the home received a true revitalization that included new red cedar roofing and siding, as well as copper chimney caps and a wrap-around porch. “We replaced all of the columns on the wrap-around porch, 88
bostondesignguide.com
and updated the exterior to give it more of a shingle-style, New England beach feel,” says Tim Costello of Costello Fine Homes. Many of the interior millwork details were also designed by Niche Architects and then built by Costello’s custom shop. The property itself spans several acres, making the renovation a large undertaking that required both architectural and landscape transformations. “It’s one of those sites that, when you get there, your jaw drops just because it’s so off the beaten path and no one knows it’s there,” Costello notes. Each summer, the home becomes more than a seasonal retreat—it serves as a bridge between the past and present, East and West. It is rooted in traditional New England charm and polished with urban sophistication that supports every phase of family life while also creating a space that feels welcoming year after year. In honoring where its inhabitants came from and embracing where they are now, the home tells a story that feels timeless, unique, and distinctly its own.
bostondesignguide.com
89
P H O T O G R A P H Y: M A R I N A P O R L
Solid. Sleek. Creative design elements. Sophisticated materials. Elaborate finishes.
Chatham | East Longmeadow laplanteconstruction.com
BUILDING ON TRADITION TO DESIGN THE FUTURE
DMCARCH.COM
92
bostondesignguide.com
508.651.7099
KVC BUILDERS, GREGORY LOMBARDI DESIGN, GREG PREMRU PHOTOGRAPHY
TRUE HAVEN | Builder: MCPHEE ASSOCIATES | Architect: PATRICK AHEARN ARCHITECT | Photos: GREG PREMRU
DESIGN
BUILD REMODEL REAL ESTATE PROPERTY MANAGEMENT
We’re not just builders. We’re building partners. East Dennis, MA | 508-385-2704 | McPheeAssociatesInc.com | @mcpheebuilding
design: Maryann Thompson
Photos: Nat Rae Photography
Craftsmanship Built On Experience, Quality, and Trust 781.818.6285 www.sjoconstruction.com
Builder: MGM Capital Investments, Material: Corchia Gold 12mm Polished Porcelain
Founded in Faith, Fueled by Integrity, Driven by Excellence. Franklin - Main Office / Showroom / Fabrication Shop: 60 Earls Way Franklin, MA 02038 Phone: 508-528-3088 Cape Cod - Showroom: 845 Sandwich Road, Sagamore, MA 02561 Phone: Coming Soon! Newton - Showroom: 297 Auburn St. Newton, MA 02466 Phone: 617-527-2558 Portsmouth - Showroom: 1170 East Main Rd. Portsmouth, RI 02871 Phone: 401-314-8955 Sales@FirstClassMarble.com | www.FirstClassMarble.com @ FirstClassMarble
Photographer: Dan Cutrona
Cape Cod’s Leading Custom Builder TM Commitment. Quality. Integrity
Saltwood
Manifesting a Dream
102
bostondesignguide.com
A Cape Cod sanctuary brought to life. Nestled in the woods, where land yields softly to marsh and sky, a newly built home settles quietly into its surroundings. Designed by SV Design and built by Cape Associates Inc., the retreat fulfills a long-held vision for its owners, research scientists and longtime summer visitors who spent years studying the area’s architecture and imagining a place of their own. “They had a vision from the very beginning,” recalls SV Design Senior Project Manager Katelyn Manfredo. From raw land through completion, that clarity shaped an efficient, highly collaborative process. Cape Associates Inc. also joined early, helping guide both construction and cost. “Anytime we get involved at the early stages, the process is more efficient,” says President and CEO Matt Cole. The clients’ detailed vision, paired with decisive, timely choices, streamlined the build. Just as critical was early coordination with landscape architects at Mulcahy Design Group and Executive Landscaping, ensuring the home and site would evolve as one.
Architect SV Design | Builder Cape Associates, Inc. | Landscape Architect Mulcahy Design Group | Landscape Contractor Executive Landscaping | Kitchen Design White Wood Kitchens | Tile Bellew Tile & Marble | Appliances KAM Appliances | Photographer Dan Cutrona | Writer Maddie Brisbane
bostondesignguide.com
103
Clad in classic cedar shingles, the exterior is subtly redefined by deep gunmetal blue trim. “It created a moody, modern aesthetic,” says Manfredo, noting how the darker palette allows the home to recede into its conservation surroundings. Architectural details add further dimension: vertical board accents break the shingle façade, while a custom curved bracket at the porch introduces a singular moment of playfulness. Inside, the homeowner led the interiors, creating a cohesive yet personalized feel. A dual-sided stone fireplace anchors both the living room and sunroom, an elegant solution that reinforces connection. The custom kitchen by White Wood Kitchens centers on an all-inclusive space designed to cater to both quiet family moments and lively entertaining. Flush, integrated appliances blend effortlessly into the cabinetry, maintaining a clean, uninterrupted visual. A custom wood hood introduces texture and warmth, serving as a natural focal point that anchors the space. “It is always so rewarding to see a client’s dream space thoughtfully executed and brought to life,” says the White Wood Kitchens team. Connection extends beyond the interior. A pass-through window links the kitchen to a screened porch bar, while a 104 bostondesignguide.com
walkout lower level and private upper deck create seamless indoor–outdoor living across three levels. Wellness features, including a sauna suite, were integral from the start, as was an emphasis on natural light through generous glazing. Site constraints, including a steep slope and conservation limits, shaped the design. Rather than resist them, the team worked with the land, siting a long, linear form along its flattest portion, maximizing views while minimizing impact. The landscape reinforces that balance. “You didn’t want it to feel out of place—but it still needed refinement,” notes Executive Landscaping Project Manager Kyle Holt-Cullity. Native plantings and mature-scale installations lend an immediate sense of permanence, while careful preservation of existing habitat maintains the site’s natural character. For SV Design, the most meaningful moment came not at construction completion, but later, when the homeowners settled in and invited Manfredo for a visit. “It’s deeply rewarding to watch them live in and enjoy the space that the team meticulously designed together,” says Manfredo. “It’s a quiet emotional moment of happiness and contentment for your clients, knowing you were the facilitator for making their longtime vision a reality.”
bostondesignguide.com
105
dream design deliver
KITCHENS | BATHS | HOME OFFICES | LAUNDRY | MUDROOMS | COUNTERTOPS Showrooms at 160 Route 6A, Sandwich, MA + 6 Riverside Drive, Pembroke, MA Call 774-413-5065 for your free design consultation whitewoodkitchen.com
Scan to check out our award-winning Design Guide
“Quality is hard to find, but easily noticed.”
106 bostondesignguide.com
Photography Jana Cevolo Photography
“Great People Doing Great Work for Great Clients” info@execlandscaping.com | (508) 731-3746 execlandscaping.com
It starts with a
f l wer,
a delicate purple geranium, that grows in rich soil to create a breathtaking garden that thrives on sunshine and long rainy days, and the kind of meticulous care andprofound knowledge and dedicated hard work that makes you feel there’s no place on earth you’d rather be.
It’s in our nature.
PARTERREGARDEN.COM FOR LANDSCAPE DESIGN, INSTALLATION, MAINTENANCE, ECOLOGICAL, IRRIGATION & LIGHTING.
Inspire
Imagine
C o l l a b o r at e
Transform
Architectural Design Inc.
ARCHITECTS B U I L D E R S
F o r D e s i g n B u i l d S e r v i c e s : A D B u i l d L LC | O r l e a n s , M A | 5 0 8 - 2 5 5 - 0 6 0 6 | a d -a r c h t s . c o m
508.428.4185 JuliaGardenOsterville.cOm
Margie Huggard, Owner
Margo’s has grown from a beloved boutique into a trusted interior design studio serving Cape Cod and beyond.
margoshome.com 110
bostondesignguide.com
832 Main Street Osterville, MA
508.428.5664
DUXBURY • CAPE COD | Linealinc.com | 508.275.7512 Welcome to the Lineal experience.
Residential Architecture Martha’s Vineyard & Cape Cod outlandsdesign.com
Brotherly Love Two Vineyard homes, distinct in design yet connected by legacy.
W
ithin a dreamy sector of Katama on Martha’s Vineyard, two homes stand distinct in character, yet bound by family ties. Designed by Outlands Design and built by Stedman Construction for identical twin brothers, the project sits on a stretch of land first purchased by their grandfather in the 1950s, later stewarded by their father, and now reimagined for a new generation.
For Tim Stewart, Principal of Outlands Design, the commission marked a milestone. The project offered a unique opportunity to design two homes with shared roots, each responding to a different lifestyle and architectural vision. Introduced through Stedman Construction, who had previously built a house for the clients’ father, the opportunity carried both professional significance and emotional weight. “It was definitely a family affair,” Stewart says.
bostondesignguide.com
115
“Woodland”
A secluded retreat nestled in the lush woods.
““
Architect Outlands Design LLC | Builder Stedman Construction | Landscape Architect Matthew Cunningham Landscape Design | Interior Designer Glickman Design Studio (Waterfront) Erica Darnall Design (Woodland) Landscape Contractor Contemporary Landscapes | Pool Environmental Pools Building Supplies SBS OneSource/Loewen Windows & Doors Photographer Erin Little | Writer Maddie Brisbane
116
bostondesignguide.com
That family-focused angle extended beyond the clients to the builders themselves. Brothers Matt and Zack Stedman found an immediate resonance in the project. “It was interesting as we had two brothers building for two brothers,” Matt reflects. “All of us are the same age, and all of us had young families.” For Zack, that parallel shaped the ethos of the work: “The idea of creating a place for families to come together was really the essence of the build.” Although the clients share DNA, their lives, and their visions for these homes, diverge. Rather than impose symmetry, Stewart embraced that distinction. “Each family had different priorities and design goals,” Stewart explains. “That is what started to shape the initial concepts.” For one structure, referred to as Woodland, the home is tucked into a wooded clearing, designed for a deep connection with the outdoors and adjacent woodlands. “The family is outside constantly, hiking and exploring,” Stewart says. The architecture responds with immersion: expansive glazing, a two-story wall of glass at the center, and a seamless relationship to the surrounding forest. Just a stroll away, the other property, known as Waterside, turns its attention toward the rippling waters beyond. Despite conservation constraints, the design carefully frames distant views of the bay. “It was really about
bostondesignguide.com
117
“Waterside”
A scenic home overlooking the tranquil bay.
maximizing the views,” Stewart notes. The experience unfolds deliberately: arrival, entry, and sightline all aligned toward the horizon. In contrast to its neighbor, “it was more linear, with a cathedral feel,” Matt says—less vertical drama, but no less expansive in its openness. Materially and stylistically, the homes diverge as well. “Woodland is definitely more modern,” Zack explains, pointing to its black windows, dark rooflines, and sharper contrasts. Waterside, by comparison, leans more traditional, with white trim and a softer coastal palette. Yet for the builders, this duality is not a challenge but a defining principle. “We take a lot of pride in building one-of-a-kind custom homes,” Matt says. “Even though they were family, they were two completely different homes.” What unites the designs, however, is a shared emphasis on how the homes are experienced. Central to both homes
118
bostondesignguide.com
are sculptural staircases framed by custom oak screen walls, immersive screen porches, and high quality glass and doors from SBS OneSource. The landscape design by Matthew Cunningham Landscape Design harmonizes nature with the built world through the use of native plantings, shaping the grounds to feel both intentional and organic as if they had always been there. “Projects like this remind us that landscapes are not simply backgrounds for architecture—they become part of our family legacies and help us forge meaningful connections to place over the course of our lives,” says Matthew Cunningham, Founding Principal. Inside both homes, craftsmanship becomes the continuing thread. Sculptural staircases, custom oak screen walls, and finely detailed millwork reflect the capabilities of the Stedman team. “We’re blessed to
have a talented group of carpenters,” Matt says. The relationship, notably, does not end at completion. Stedman Construction continues to manage the properties through their management firm Stedman Property Management, alongside their brother Luke. The success of these legacy homes lies in their balance between individuality, connection, innovation and tradition. They stand not as mirror images, but as complementary expressions of a shared story. Through mindfully-executed design and meticulous construction, that story continues, rooted in place, shaped by family, and built to last.
“It was definitely a family affair. They’ve spent generations coming here.” - Tim Stewart, Principal, Outlands Design
bostondesignguide.com
119
LIVE YOUR BEST LIFE OUTDOORS
508-563-7557
PAINESPATIO.COM
FrameTechs Inc. restoration specialists building . remodeling custom woodworking
FrameTechs.com | 508-509-4388 office@frametechs.com
BUILDING & RESTORING CHARACTER IN EVERY HOME
“SERVING THE CAPE & ISLANDS SINCE 1973”
Office & Experience Center 385 University Ave. Westwood, MA 02090
Simple, reliable solutions for lighting, shading, audio/video, and home automation. Thoughtfully designed for effortless living and supported by our dedicated 24/7 service team. www.simplehome.net | @simplehomene
122
bostondesignguide.com
Boston Experience Center 7 Tide St. Boston, MA 02210
WELL CRAFTED
DETAILS D E F I N E T H E H O M E
New England Shutter Mills has the best of industry response time & customer service.
newenglandshutter.com
We are the company that will call you back.
781 729-7800
Architect James Phillip Golden; Builder Bayside Building; Landscape Architect Hawk Design; Landscape Joyce Landscaping; Photography Nat Rea
Painstakingly Perfect
Installations Plus provides superior service and custom installations of large and small format tile.
Creating beautiful spaces for 41 years. installplusinc.com 774.233.0210 info@installplusinc.com Interior Design: Kotzen Interiors, LLP; Photography: Warren Patterson
BOSTON + NEWPORT CAPE + ISLANDS
42NORTH.BIZ 124
bostondesignguide.com
42North CONSTRUCTION
CAPE COD & ISLANDS
SOUTHSHORE
BOSTON
NORTHSHORE
Quality Floor Coatings, Cabinets and Organizers
781-836-5145 www.bostongarage.com
VISIT OUR AWARD-WINNING SHOWROOM IN SOWA
INTELLIGENT LUXURY TSP Smart Spaces provides exquisite whole-house smart home technology solutions. Our Design, Build, and Support process ensures we are with you from the beginning of your smart home journey and well beyond. To experience for yourself, visit us in our award-winning showroom, right in the heart of the design-centric SoWa neighborhood. 1. A South-End creative loft is transformed into a haven of luxury and convenience through design and smart technology.
2. Beautiful lighting control keypad from Belgium-based company Basalte. Here showing the Fibonacci keypad in brushed brass.
3. Lutron Motorized Palladiom shade with ‘Dawn’ fabric from the Atelier collection, matched with elegant satin nickel brackets.
(617) 267-3030 | www.tsp.space | Boston, MA
Born from a love of a beautiful, colorful and happy home.
781-385-7907 | 28 South Street Hingham, MA 02043 | www.trellishomedesign.com
175 Main Street, Rt. 6A Yarmouth Port 508 362 4867
Photography Jana Cevolo Photography
Barfield’s of Cape Cod
Offering a wide selection of lamps, lampshades, custom-made fixtures, shades crafted on-site, as well as expert repair and restoration of lighting pieces. 128
bostondesignguide.com
e s t .1958
CHN C. H. N E W T O N
BUILDERS
CUSTOM HOMES R E N O VAT I O N E STAT E CA R E CHNEWTON .COM
S T UD IO D S K I K R I S T I N PATON INTE RIORS I ANTON GRAS S L PHOTOGRAPHY
Architect Latitude Architects | Builder C.H. Newton Builders, Inc. | Interior Designer Studio 80 Interior Design Landscape Architect Lombardi Landscape Architecture | Millwork Toby Leary Fine Woodworking | Stonework United Marble Lighting Designer Light Insight Design Studio Inc. | Photographer Nat Rea | Writer Maddie Brisbane
Elevated Coastal
A blufftop home built in concert with the landscape.
130 bostondesignguide.com
P
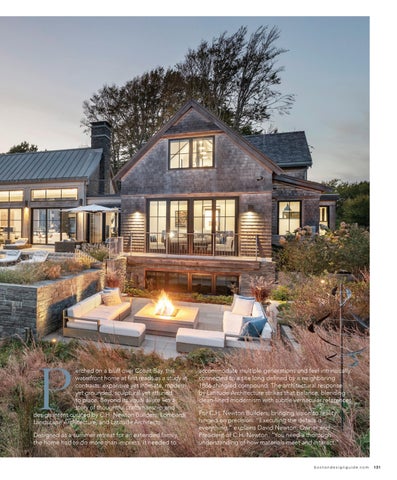
erched on a bluff over Cotuit Bay, this waterfront home at first reads as a study in contrasts: expansive yet intimate, modern yet grounded, sculptural yet attuned to place. Beyond its visual allure lies a story of thoughtful craftsmanship and design intent curated by C.H. Newton Builders, Lombardi Landscape Architecture, and Latitude Architects.. Designed as a summer retreat for an extended family, the home had to do more than impress. It needed to
accommodate multiple generations and feel intrinsically connected to a site long defined by a neighboring 1886 shingled compound. The architectural response by Latitude Architecture strikes that balance, blending clean-lined modernism with subtle vernacular references. For C.H. Newton Builders, bringing vision to reality hinged on precision. “Executing the details is everything,” explains David Newton, Owner and President of C.H. Newton. “You need a thorough understanding of how materials meet and interact.”
bostondesignguide.com
131
132
bostondesignguide.com
Vendictam audae inimeni atusciunt volor aboruntur, int volut et mint volorae re moles magnis sinctiat arum as dis ea ex evel es dolland andaeca temolup tassimi nvendis anderum etus.
The site itself demanded equal rigor. “Being located on a coastal bank, a lot of the focus early on was around erosion control, planting mitigation, and making sure the structure would perform over time,” notes Newton. Weather proved to be a constant variable. “You have to stay flexible and be very deliberate about how and when work is happening.” Early design changes, most notably flipping the house on the lot, reverberated through every layer of construction. “On a site like this, logistics and sequencing become a big part of the build,” explains Newton, a level of coordination extended across the entire team. “We were in close communication daily, often multiple times a day. A lot of the ‘seamless’ quality comes from that level of coordination. It allows you to resolve things early, before they become issues in the field.” Nowhere is that more evident than in the grand porte cochere, where floor-to-ceiling insulated glass creates a luminous threshold. “That entry was one of the more technically demanding elements of the house,” Newton recalls. “When you’re working at that scale, everything has to be engineered and executed precisely.” Inside, the home unfolds as a sequence of calibrated spaces. A compressed entry gives way to a soaring great room with uninterrupted ocean views, while the tripartite layout subtly separates public and private zones. The
main living areas flow naturally at the center, while more intimate spaces branch off: a primary suite with a sweeping ceiling, additional bedrooms layered above and below, and a bunkroom above the garage that invites younger generations to claim their own territory. Throughout the interiors, Studio 80 Interior Design brought a sense of levity. A restrained black-and-white palette sets the stage, punctuated by moments of bright primary color and artful lighting. Sculptural fixtures selected by Lana Nathe of Light Insight Design Studio hover like art installations, while unexpected details, such as an oversized stainless-steel pinecone in the fireplace and gold mobiles suspended from a cathedral ceiling, add a touch of playfulness. The home’s millwork by Toby Leary Fine Woodworking offers its own dose of the unexpected. “The mix of wood, paint, and stone was a first for our company, and it came together really well,” Leary says. Clean-lined cabinetry with integrated pulls reinforces the home’s modern edge, while the bold use of black finishes adds depth and contrast throughout the interiors. For Leary, the experience proved transformative: “This project pushed us to think beyond traditional millwork, and it fits the setting in a way that just feels right—comfortable, but elevated.” Outdoors, the property unfolds as naturally as the rhythm bostondesignguide.com
133
The kitchen showcases bold millwork and integrated storage, with clean-lined cabinetry and bold black finishes adding depth, contrast, and modern edge.
of the tides beyond. The landscape architecture does not compete with the house or the view; instead, it stitches them together. “We created a sweeping meadow that comes up the bank and envelops the house,” says Lauren Cronin, Senior Associate at Lombardi Landscape Architecture. “It stabilizes the slope, provides habitat for pollinators and wildlife, and visually ties the property back into the surrounding landscape.” Materials in a cool gray palette were also selected to complement the house. “The stone palette grounds everything and creates a quieter, more cohesive feel across the site,” Cronin adds. “On the water side, we leaned into a native plant palette that would endure and perform over time.”
134
philosophy, ensuring longevity without sacrificing elegance. The outdoor entertainment space, anchored by an infinityedge pool, kitchen, and sunken firepit, extends the home’s living spaces into the landscape. “A lot of that flexibility comes from how the house connects to the outdoors,” Newton notes. “The lift-and-slide doors allow those spaces to open up completely, so it functions as one continuous area for entertaining.” Equally important is how the home balances scale. “Even though it’s a large home, it’s broken down into spaces that feel comfortable and easy to live in,” Newton shares. “That sequencing is what allows the house to accommodate extended family without feeling crowded.”
Integrating the landscape required discipline as much as design awareness. “We had full-time oversight focused on making sure we were disrupting as little as possible,” Newton explains. That included installing protective fencing, limiting construction activity, and coordinating closely with Lombardi’s team to restore the site with native plantings.
Ultimately, the project reflects a shared commitment to longevity, both environmental and experiential. “We build with a long-term mindset,” says Ryan Newton, Vice President, C.H. Newton. “Not just how it looks on day one, but how it will perform and age over time.”
Durability prevailed as a guiding principle throughout. “On a waterfront site like this, we’ve always approached these homes the way you would a wooden ship,” Newton says. “Everything needs to be tight, protected, and built to last in a harsh environment.” Materials such as Alaskan yellow cedar and carefully detailed flashing systems reinforce that
That perspective is perhaps most evident in the project’s final measure of success. “Seeing the clients experience the home for the first time is always our greatest joy,” Newton reflects. “This home was meant to bring people together. Watching that happen—that’s what makes it all worthwhile.”
bostondesignguide.com
“We build with a long-term mindset—not just how it looks on day one, but how it will perform and age over time.” - Ryan Newton, Vice President, C.H. Newton
bostondesignguide.com
135
Architectural Woodworking Custom Finish Trimwork Interiors & Exteriors 96 Airport Road | Hyannis, MA | 508.957.2281 | www.tobyleary.com Architect: Latitude Architects; Builder: C.H. Newton Builders; Interior Design: Studio 80; Photos: BluWater Photography
508.681.9341
SUMMERLANDHOMESANDGARDENS.COM 136
bostondesignguide.com
831 MAIN STREET OSTERVILLE, MA
DESIGN BUILD
FINE GARDENING
ESTATE CARE
WWW.MAINSTAYLANDSCAPE.COM | (800) 428-3163
774- 684-2135
www.tjfitz.com
bostondesignguide.com
139
Cape & Islands Style and Elegance
Fences | Gates | Railings | Pergolas | Arbors | Architectural Metal
33
rd
Contact Us for Our Free Design Catalog & Professional Consultation
w w w. p e r f e c t i o n f e n c e . c o m
781-837-3600
info@perfectionfence.com
800-537-2900
Handcrafted Since 1978
Manufacturing New England’s Finest Custom Cabinetry
Factory & Showroom 38 Maple St. Bellingham, MA 02019 508-966-0300 www.scandiakitchens.com 142
bostondesignguide.com
Emily O’Brian Photography
SCANDIA KITCHENS, INC.
Fine homebuilding on the coast of Cape Cod and the South Shore.
JBROBBIE.COM
DUXBURY | HARWICHPORT
Photographer Marina Porl
144 bostondesignguide.com
Built on Relationships, Driven by Value How Thomas Fleck’s Four-Generation Legacy Led to a New Standard in Custom Home Building Thomas Fleck didn’t grow up on a construction site—he grew up on the move. His extended family has owned and operated Daley and Wanzer Movers out of Hull, Massachusetts since 1919, serving the same affluent Boston families across four generations. A large part of that work was servicing the trades, and from a young age Fleck was doing furniture installations for renowned interior designers like Bill Hodgins, Lorraine Letendre, and Bierly-Drake. By the time he had his driver’s license, he was making weekly trips to New York City, handling pickups and deliveries at galleries, auction houses, and workrooms across the tri-state area. Those early years gave Fleck something invaluable: deep relationships with the design world and an understanding of what discerning clients expect. After earning an accounting degree from Bentley College—and lasting exactly ten minutes in a corporate interview at State Street—he knew office life wasn’t for him. He partnered with a talented Belgian designer and learned the building trade from the ground up: mixing cement, cutting stone, and doing whatever the job demanded. Within a few years he was a licensed general contractor, executing stunning residential projects incorporating salvaged materials from France, Belgium, and Holland. That work led him to Fisher Island in Miami, where he converted five condominium units into a single-family home and quickly attracted a roster of island clients.
When family called him back to Massachusetts, Fleck spent four years as an owner’s representative, managing complex multi-state projects and studying what separates great builders from the rest. That dual perspective—builder and client advocate—became the foundation of TFC Homes, the custom home building company he launched in 2023. Today, he’s building homes for many of the same designers he once delivered furniture for. “It’s easy to forget what it’s like to be a consumer,” Fleck says. “Every part of our process is engineered to add value to the client. I want them to know exactly where they stand financially at any given time so they can make decisions based on real-time information.” That client-first philosophy defines everything TFC Homes does. From transparent budgeting and clear scheduling to helping homeowners select finishes that align with both their taste and their budget, Fleck’s team ensures clients are empowered—never in the dark. Ask him what he’s most proud of after fifteen-plus years, and he doesn’t point to a particular project. “The relationships,” he says. “The lives I’ve touched and have been touched by.”
For homeowners seeking a builder who combines old-school craftsmanship with modern transparency, TFC Homes is ready for the challenge.
THOMAS FLECK HOMES 18 Shipyard Drive #2A Hingham, MA 02043 617-304-3321 www.tfc.homes
TFC HOMES bostondesignguide.com
145
BUILDER OF THE YEAR MEMBER
Homebuilding that is distinctly personal. The only thing more personal than inviting someone into your home is inviting them to help you build it. As a family-owned construction firm building homes on the Cape for more than 25 years, we understand just how meaningful that invitation is. If you choose to work with The Valle Group, you will find a process that is client-focused and relationship-driven every step of the way, an approach that is both highly professional and distinctly personal, work quality and craftsmanship that is second to none, and a team of talented people who genuinely care.
Builders of Fine Custom Homes, Additions and Renovations www.vallegroup.com | 508-548-1450
A Practice of Preservation A charming Chatham cottage finds new life in the Old Village
Architect Schneeberger Collective | Interior Designer Jillian Burke Design Builder Thomas Hughes | Landscape Architect Brown, Richardson and Rowe Pool Soake Pools | Photographer Jessica Delaney | Writer Maddie Brisbane 148
bostondesignguide.com
bostondesignguide.com
149
Tucked into Chatham’s historic Old Village The Cyrus Gould House is the kind of place many people imagine when they dream about a summer on Cape Cod. Built in 1834, the modest Cape, complete with a center chimney and symmetrical five-bay façade, captures the quiet charm that defines the region’s historic cottages. It’s not grand or sprawling, but that’s precisely the point. For the current homeowners, that sentiment rings as true as ever. The house has long served the family as a beloved gathering place for summers by the water.
150 bostondesignguide.com
When the time came to renovate, the goal was to preserve the simple magic that had drawn the family back year after year, while infusing the home with modern comforts and subtle expansion. The design endeavor was proposed at a formative moment for Leslie Schneeberger, Owner and Founder of Schneeberger Collective, shortly after the firm opened its doors. “The homeowners were moving into a new phase of life and wanted to be able to use the house more comfortably in the shoulder seasons,” says Schneeberger. The project also aimed to carry on a meaningful legacy. The homeowner’s late mother was a passionate preservation advocate who helped secure the Old Village’s placement on the National Register of Historic Places in 2001. “The whole family are preservationists,” the architect explains. “Preservation is very important to them.” Rather than altering the home’s character, the team focused on making the cottage more comfortable and functional while maintaining its historic soul. The house itself had remained largely untouched over the years. While its authenticity was part of its charm, it also meant living with the quirks of an early 19th-century Cape: tight spaces, minimal insulation, and a famously steep staircase. “It was an interesting design exercise—how to create more space and modern comfort while making
bostondesignguide.com
151
sure the house still felt completely authentic to itself,” Schneeberger recalls. Thus, Schneeberger set out to make the house more livable by replacing the steep stair to the second floor, adding a primary suite and home office, and improving year-round comfort, all while preserving the cottage’s historic exterior. Working within Chatham's Old Village came with its own set of challenges. The neighborhood’s narrow streets and tiny lots leave little room for expansion. “Houses are right on top of each other,” Schneeberger explains. “We were really limited on where we could expand.” Instead of enlarging the cottage dramatically, the design team worked carefully within its existing framework. The staircase was replaced with a safer, more comfortable version inserted into the structure with what the architect describes as “surgical” precision. A rear dormer was expanded to create additional space upstairs without increasing the home’s footprint. Another small but meaningful addition—a mudroom— came from an unexpected historical discovery. While researching the property, the team found evidence that a porch once stood exactly where they had proposed placing the new entry. “It felt meant to be,” Schneeberger says. Original windows, doors, trim, and interior boards were carefully saved and reused wherever possible. In some rooms, historic vertical wall boards were preserved and reinstalled over newly insulated framing. “Any new wall is basically 100 percent reuse of the original boards,” Schneeberger explains. Even the house’s imperfections were intentionally maintained, as the team encouraged craftsmen to keep the character of the original construction intact. “Normally a carpenter would make everything perfect,” says Schneeberger. “We wanted it to stay perfectly imperfect.” Outside, a small courtyard now sits between the home’s gables, creating a cozy outdoor dining area. Nestled into the yard is a compact Soake plunge pool that fits comfortably within the limited space. “The Soake Pool met all their needs—offering elegant design, easy maintenance, and a size that preserved the yard’s openness,” says Derek Sullivan, Senior Consultant at Soake. In the end, the renovation honors the quiet charm of the cottage. It proves that the dream of summer on the Cape isn’t about square footage or grandeur—it’s about preserving the places that hold our memories. “It’s still the same cottage they remember,” Schneeberger says. “But now it works for the way they live today.”
152
bostondesignguide.com
“It’s still the same cottage they remember—but now it works for the way they live today.” – Leslie Schneeberger
bostondesignguide.com
153
Hand-Tiled Precast Concrete
PLUNGE POOLS
Enhancing backyards across the U.S. since 2015
PLUNGE & COLD PLUNGE POOLS TRUST • RELIABILITY • QUALITY • EXPERIENCE • LUXURY Made in New England • Delivered Nationwide
soakepools.com
Build Your Designs With Us Box Beams • Wide Plank Flooring • Natural Stone Pavers • Outdoor Kitchens Saunas • Wallboarding • Hardwood Flooring • Outdoor Fireplaces & Fire Pits Wide Pine Plank • Cedar Fencing • Aged French Oak • Outdoor Showers www.StonewoodProducts.com
1-855-786-9663
KITCHEN & BATH GALLERY
WEST YARMOUTH, MA FALMOUTH, MA EDGARTOWN, MA NORTH ATTLEBORO, MA SOUTH UXBRIDGE, MA WARWICK, RI NEW • MIDDLETOWN, RI KOHLER STORE BY SUPPLY NEW ENGLAND
BURLINGTON, MA NATICK, MA BOSTON, MA
Creativity is the idea. We’re here to help you create your dream space. Start planning now and let us assist you with all the details. See the latest innovative solutions from Kohler as well as trend-setting designs from Kallista, Robern, Ann Sacks tile and stone, Kohler Custom Vanities, and handcrafted cabinetmakers. Walk in, call ahead, or see us online. And prepare to be inspired.
NEW • WESTWOOD, MA
Kitchen&Living Bath Gallery better by design.
2015-2026
kitchenbathgallery.com
A SUPPLY NEW ENGLAND COMPANY
2015-2026
2015-2026 2018-2026
2018-2026
2018-2026
your fine home
RESOURCE GUIDE for 30 years
FIND AN EXPERT, CURATE YOUR PROJECT TEAM,
AND GET INSPIRED
158
bostondesignguide.com
Architect A3 Architects | Interior Designer JN Interior Spaces Landscape Designer Phil Cheney | Photographer Greg Premru
Built on Trust, Focused on Quality
167 CRANBERRY HIGHWAY,
(508) 255-9804
ORLEANS, MA 02653
WWW.JCDONALD.COM bostondesignguide.com
159
160 bostondesignguide.com
“Meeting or exceeding expectations is everything. That’s what defines a successful project.” - Don Connelly, Owner & Founder
For over four decades, JC Donald Company has been a trusted name in home building and remodeling on Cape Cod, delivering a deeply personalized approach to every project. Founded in 1984 by Don Connelly, the company’s roots trace back to a lifelong fascination with construction. “Building always intrigued me,” Connelly reflects. “I pursued it from the ground up, learning every aspect of the trade and immersing myself in every detail.” That hands-on foundation still defines JC Donald today. What sets the company apart is its fully integrated designbuild team, guiding clients from initial concept through final construction. “We take it further than just an estimate,” Connelly explains. “We outline and define every detail so clients feel confident and supported from day one.” This collaborative process ensures each home is not only expertly built, but thoughtfully tailored to the homeowner’s vision. A recent Cape Cod project exemplifies this collaborative, detail-driven approach. Working alongside architect Alison Alessi of A3 Architects and interior designer JN Interior Spaces, the JC Donald team helped bring to life a classic shingle-style home designed to embrace sweeping beach views while remaining in harmony with its surroundings. High-performance elements, including superinsulation, triple-glazed windows, and solar panels, ensure the home is
as efficient as it is beautiful. Reflecting on the partnership, Alessi notes, “It was great to collaborate with the team at JC Donald. Their team brought ideas to the table, and their commitment to clean finishes and modern detailing on both the interior and exterior was excellent.” Equally important to Connelly is the experience clients have along the way. “Building and remodeling can be stressful,” Connelly admits, “but our job is to make the process seamless and without stress.” With attentive communication, hands-on guidance, and an in-house team supporting every decision, clients are never navigating the process alone. At JC Donald, craftsmanship goes hand-in-hand with relationships. “It’s not about quantity—it’s about producing quality,” Connelly emphasizes. Many clients become lifelong friends, a testament to the trust and care invested in every build. “Meeting or exceeding expectations is everything. That’s what defines a successful project.” From complete home renovations to unique custom homes, JC Donald Company delivers excellence in craftsmanship and peace of mind in finished projects. As Connelly puts it, “Our goal is simple: listen, understand, and bring each client’s vision to life with confidence.”
bostondesignguide.com
161
THE ENGINEERING PARTNER FOR YOUR VISIONARY TEAM. Complex commercial developments and premier coastal residential projects demand a cohesive strategy. For 40 years, Cape & Islands Engineering has been the technical anchor for elite teams of architects, attorneys, and builders. We provide the civil engineering, surveying, and permitting depth required to move ambitious projects forward.
Partner with four decades of collaborative excellence.
www.CapeEng.com 508-477-7272 162
bostondesignguide.com
Timeless. Inviting. Surroundings. Serving New England and Beyond therivershops.com | 508-758-9933
Legacy Revived A once fire-damaged South Shore estate returns to grace
164 bostondesignguide.com
“Ultimately, the clients came back to loving what they had. We decided, ‘let’s not completely reinvent the wheel.’” - Cheryl Sheehy, Surroundings
Builder Costello Fine Homes | Interior Designer Surroundings Interior Design | The Rivershops | Architect Saltonstall Architects | Garage Doors Designer Garage Doors Photographer Erik Kowalski, EDK Studio | Writer Maddie Brisbane
bostondesignguide.com
165
“This project was a lot like a phoenix rising from the ashes.” - Cheryl Sheehy, Surroundings Interior Design
When an attic fire swept through one wing of this South Shore house, it disrupted a home layered with memories and stewardship. Built in 1917 and spanning nearly 10,000 square feet, the grand, English-inspired estate has been home to its current owners for decades. Over the years, the couple lovingly restored the residence, carefully preserving the craftsmanship and quiet grandeur of another era. For the homeowners, longtime clients of Surroundings Interior Design at The Rivershops, the devastation was heartbreaking. The roofline collapsed, water damage spread through adjoining spaces, and the kitchen wing was completely destroyed. Working alongside Costello Fine 166
bostondesignguide.com
Homes and Saltonstall Architects, interior designer Cheryl Sheehy of Surroundings approached the rebuild with a clear mandate: restore thoughtfully and honor what remained. Over time, the couple had shaped the house into a deeply personal home, layering antiques, collected rugs, and traditional furnishings into rooms that felt both curated and lived-in. “They’re really stewards of the property,” Sheehy explains. “They’ve restored it over the years and collected pieces that were special to them.” Fortunately, many principal rooms and treasured furnishings survived the fire. “Those surviving elements became the starting point for the redesign.”
In the early planning stages, the rebuild brought the opportunity to open the door to a stylistic shift—perhaps something more transitional. But the idea never fully resonated. “Ultimately, the clients came back to loving what they had. We decided, ‘let’s not completely reinvent the wheel,’” Sheehy says. Instead, the homeowners returned to what felt most authentic: the traditional aesthetic they had always cherished. Nowhere was the sense of renewal more dramatic than in the kitchen wing. Passionate entertainers who host everything from spirited game-day gatherings to elegant black-tie dinners, the homeowners see entertaining as, in Sheehy’s words, “a labor of love.” The rebuild created an opportunity to refine both form and function in the heart of the home. A dedicated baking annex, secondary prep space, and a restored butler’s pantry now allow multiple cooks to move easily through the space without interrupting the rhythm of hosting. At the center of the kitchen stands a substantial worktable inspired by Downton Abbey. The Cotmores-style table evokes the working kitchens of English country estates, replacing a conventional island
with a centerpiece that feels both charming and purposeful. Throughout the home, layered textiles, warm wood tones, and collected antiques reinforce that timeless English-inspired sensibility, even within its coastal setting. Upstairs, former staff quarters in the damaged wing were reimagined to create expanded guest accommodations, including a new en suite bedroom and improved shared baths. Throughout the rebuild, the design team painstakingly studied original wood stains, millwork profiles, and floor finishes to ensure each new element blended seamlessly with the old. In areas where patterned tile floors had survived, they were carefully refinished rather than replaced. The dining room, long a favorite gathering place, sustained damage but retained its defining character. Its signature blue, drawn from Delft tiles surrounding the fireplace, was lovingly reinstated. Although alternative palettes were explored, the homeowners ultimately chose to remain faithful to the beloved hue, introducing freshness through refined textiles and tailored trims that subtly refreshed the room without altering its spirit.
Though the beloved dining room endured damage in the fire, its revival maintains its spirit. Its signature blue, inspired by Delft tiles framing the fireplace, has been carefully restored to its original charm, as seen on the walls, upholstery, and window finishes.
bostondesignguide.com
167
In the primary bedroom, a patterned canopy fabric set the tone for the entire space, weaving together shades of green and blue. The walls are wrapped in a striated wallcovering inspired by a traditional French combed-paint technique, adding a softly layered texture. Sheehy notes that her design process is rooted in collaboration, often beginning with a single anchoring element—perhaps a beautiful rug or an elegant fabric. From there, she develops layered schemes room by room, presenting carefully curated options without overwhelming her clients. “Providing options helps clients feel heard and engaged in the process,” she says. 168
bostondesignguide.com
While Surroundings Interior Design is often associated with coastal interiors, this project highlights the firm’s range and the enduring appeal of traditional design. More importantly, the home stands as a testament to resilience. From loss came clarity, intention, and renewal. “This project was a lot like a phoenix rising from the ashes,” Sheehy reflects. The home has not simply been renovated; it has been reaffirmed, continuing its story as a gracious setting once again ready to host, gather, and endure.
bostondesignguide.com
169
demartindunham.com | 508-326-3734 170
bostondesignguide.com
Available direct, nationwide
Handcrafted in New Hampshire Custom cabinetry for every room in your home
800-999-4994
•
crown-point.com
Work with one of our in-house design professionals
A whole new line of custom built inset and frameless cabinetry with the impeccable Crown Point fit and finish Handcrafted in New Hampshire and available direct, nationwide
crownselect.com 603-542-3399
Beautifully designed and engineered to be budget friendly
Available only from Crown Point Cabinetry
Karen Clarke Design Jacob Talbot Fine Homebuilders Cote Architecture Anthony Crisafulli Photography
At HORNER MILLWORK, we are passionate about windows and have the expertise to help you bring your vision to life. Leave the details in the hands of our Kolbe window specialists. We’ll work with you to keep your project on time and on budget.
800.543.5403 | HORNERMILLWORK.COM | SHOWROOMS IN SOMERSET, SOUTHBORO, NEEDHAM, AND PEMBROKE, MA
BELLEW TILE & MARBLE West Yarmouth • Rockland
Come visit our 6,000 square foot design showroom on Rte 28 in West Yarmouth! We carry the largest selection of tile and stone on Cape Cod and our knowledgeable and friendly staff is available to help you with your next tile project!
508-375-7000 • 280 Main Street, West Yarmouth 781-982-3030 • 308 Hingham Street, Rockland www.bellewtile.com
Photography Jana Cevolo Photography
CUSTOM HOMES | ADDITIONS | RENOVATIONS
508-737-3249 www.MullenBuilding.com Instagram.com/MullenBuilding
JOHN GRUEN
We’ll take care of it.
GREG PREMRU
360 Home is your full-service renovation and maintenance partner.
RENOVATIONS
Delivering KVC’s uncompromising quality and
SEASONAL MAINTENANCE
SPECIAL PROJECTS
standards to help you keep your home at its best,
AUSTIN WILDER
every day and in every season.
24/7 HOME CARE
360-home.com
Specializing in high-end painting and luxury finishing
774-368-9291 · Cape Cod - Boston · www.birschnerinc.com · @birschnerinc
CATHERINE TRUMAN ARCHITECTURE & INTERIORS W W W.T R U M A N - A R C H I T E C T S . C O M • 8 5 7. 2 8 5 . 2 5 0 0
A New Way In
A ranch home is reoriented for functionality and ease.
Architect Catherine Truman Architecture & Interiors | Builder Koulopoulos Vona & Co. Landscape Architect Hawk Design Inc. | Landscape Construction Schumacher & Co. Lighting Consultant Light Positive | Structural Engineer Coastal Engineering, Co. (Now part of Tighe & Bond) | Photographer Nat Rea | Writer Callie Vuona
182
bostondesignguide.com
T
he combination of smart architectural design and skilled construction provided the necessary magic to transform a classic, sprawling 1950s ranch into a cohesive, light-filled home. Two key issues posed initial challenges: a confusing front entrance and a maze of interior level changes, which became the focus of the renovation. “We tried to take things that were already there and tie them together,” says Catherine Truman, Founder and Principal of Catherine Truman Architecture & Interiors. “But ultimately, we had to completely rethink the entry sequence.” Before the renovation, guests entered through the garage, traversing the laundry room, pantry, and mudroom, to arrive at the kitchen. Identifying an underutilized driveway at the opposite end of the property, Truman redirected the approach, establishing a clear front door to achieve an understandable sense of arrival. “These minor changes can really transform the way a space gets used,” Truman explains. At the same time, the garage level was raised to better align with the main house. Truman also eliminated a series of interior steps, significantly improving circulation and accessibility throughout. Inside, Truman reimagined the home’s layout, thus flipping the program of its original sprawl. The kitchen, originally confined to a small, enclosed space, was relocated to its new hub: an expansive, underutilized formal living room on the west side of the house. This change created natural light, views, and cohesion between the home’s primary living spaces and the outdoor terrace and pool beyond. “Views of a nearby marsh were underappreciated in the original design,” Truman describes. The shift strengthened the home’s connection and flow by improving its function and design for contemporary living. bostondesignguide.com
183
Vaulted beneath the original roof framing, the transformed living space extends outward through new windows and French doors to the outdoor living terrace, where enhanced plantings and lighting complement the home’s seamless indooroutdoor flow.
184
bostondesignguide.com
Expansive glass installed throughout the home effortlessly invites the outdoors in, affording views of mature trees, thoughtfully placed shrubs and florals, and the updated living terrace. Gracefully grounded amidst lush plantings and anchored by natural fieldstone hardscape, the landscape nestles the home in place, offering plenty of seating to enjoy the view. Installed and maintained by Schumacher Companies, the verdant oasis echoes the refined architecture of the house itself from season to season. On the back side of the house, additional plantings were introduced to discreetly conceal the old driveway, helping to clearly define the home’s new point of entry.
Construction-wise, the architecture shines through a balance of fine craftsmanship and a sensitivity to the home’s roots. “It’s a very understated elegance,” says Liam Colleran, the on-site Project Supervisor for KVC Builders. “Everything you look at is neat and clean.” Notwithstanding major architectural improvements, select original elements were kept, carrying forward the home’s history. “There’s this kind of family legacy with the house,” Colleran notes—a subtle nod to the character that unveils with a fresh perspective.
bostondesignguide.com
185
Edible Gardens | Meadows | Ecological Land Care botanicalandcare.com
A division of R.P. Marzilli
Specializing in high-end landscaping and world-class stone masonry for the design community.
508-271-7750 blueclawassociates.com
CUSTOM IN-GROUND POOLS & SPAS
BLUE WATER POOLS & SPAS Custom Gunite Pool & Spa Construction Serving Nantucket, Cape Cod & Metro Boston 188
bostondesignguide.com
(508) 257-9973 bluewaterpoolsspas.com
508.7 75.3075
ckicapecod.com
Linking the Cape & Islands to the World
Carroll’s Martha’s Vineyard Rapid Transit is a full-service moving and storage company serving customers across the U.S. and around the world. Family-owned and operated since 1930, we maintain a fullservice office and warehouse in Pocasset, MA available for receiving interstate, freight, and international shipments. Whether you plan to make a local, long-distance, or international move, you can trust our moving experts for choices that will accommodate your time
White Glove Receiving & Delivery Moving | Storage | Freight Pocasset, MA | 508-693-0348 | info@carrollsmv.com | carrollsmv.com 190 bostondesignguide.com
frame and your budget.
An Allied Van Lines Agent
CUSTOM BUILDER . MILLWORK . LANDSCAPE PROPERTY MANAGEMENT Hyannis & Osterville, MA
www.jaxtimer.com . info@jaxtimer.com . 508.778.4911
192
bostondesignguide.com
Architect: Patrick Ahearn Architect; Builder: Sweeney Custom Homes; Photography: Taylor Allegrini
Inspire your taste buds. Now is the time to upgrade your kitchen appliances for exquisite meals time and time again.
craneappliance.com East Falmouth Showroom 249 Teaticket Hwy. East Falmouth, MA 02536
Vineyard Haven Showroom 529 State Road Vineyard Haven, MA 02568
Yarmouth Showroom 860 Route 28 South Yarmouth, MA 02664
Orleans Showroom 136 Route 6A, Orleans Marketplace Orleans, MA 02653
A PRODUCT PORTFOLIO PRODUCTAS PORTFOLIO ASADIVERSE YOUR NEEDS.
AS DIVERSE AS YOUR NEEDS.
contemporary to traditional, Andersenoffers offersananarray arrayofofproducts products that that allows allows FromFrom contemporary to traditional, Andersen you ultimate design freedom. Each product is made with the commitment to quality
you ultimate design freedom. Each product is made with the commitment to quality and performance that you expect from Andersen.
and performance that you expect from Andersen.
Explore the possibilities at andersenwindows.com
Explore the possibilities at andersenwindows.com
“Andersen” and all other marks where denoted are trademarks of Andersen Corporation. ©2020 Andersen Corporation. All rights reserved.
“Andersen” and all other marks where denoted are trademarks of Andersen Corporation. ©2020 Andersen Corporation. All rights reserved.
FALMOUTH LUMBER, INC. FAM LM AIO NUSTTH ORLEU:M 67B0ETRe, aIN ticC ke.t Highway East Falmouth, MA 02536 8-5S4T8O-6RE8:66870 Teaticket Highway East Falmouth, MA 02536 M5A0IN 50D8E-S5IG 48N-6C8E6N8TER: 748 Teaticket Highway East Falmouth, MA 02536 22T7ER: 748 Teaticket Highway East Falmouth, MA 02536 DE5S0I8G-5N48C-E3N
508-548-3227
Photographer: Mike Crane
SHOWROOM
CHARLESRIVERWINECELLARS.COM
220 NORFOLK STREET, SUITE 1 WALPOLE, MA 02081 508.660.2502
bostondesignguide.com
195
50 Over
years
folk art & creative furniture since 1970
2'' thick trestle table made By Steve Loesch using antique pine wall boards 88 x 40 x 31H
Open 7 days 9-4 • 2454 Meetinghouse Way (Route 149) • West Barnstable, MA • 508.362.2676 • www.westbarnstabletables.com
196
bostondesignguide.com
(800) 221 - 0075 WOODMEISTER.COM
CUSTOM HOMES • RENOVATIONS • ARCHITECTURAL MILLWORK Architect: Chip Webster
Landscape Architect: Stimson
©2021 Christian Phillips Photography
L e ga c y i s n o t i n h e r i t ed . I t i s d e s i g n ed .
TILERY TILERY THE THE
AT TREE’S PLACE ATTREE’S TREE’S PLACE TREE’SPLACE PLACE AT
6 0 C R ANB E R RY H I GH WAY, O R LEANS, M A • 774.316.4571 • THETILERYAT P. C O M
508-648-89 98 grcustomwoodwork.com
200 bostondesignguide.com
The Industry’s Choice For Quality
OasisShowerDoors.com | 800-876-8420
Showrooms Located In Agawam, Peabody, Needham & Avon, CT
Areas of Service:
HOME THEATER HOME AUTOMATION SECURITY OUTDOOR LIVING DISTRIBUTED AUDIO LIGHTING & SHADE CONTROL CORPORATE SOLUTIONS
AV-INTEL.COM 519 FOUNDRY STREET | NORTH EASTON, MA | 508-238-1930 41 BARLOWS LANDING ROAD | POCASSET, MA | 774-255-9292 899 UNION AVENUE | LACONIA, NH | 603-409-6299 202 b o sto n d e s i g n g u i d e.co m
Lighting Showroom
Scan Here To Shop Online
A FULL-SERVICE CARPENTRY COMPANY SERVING BUILDERS AND HOMEOWNERS Specializing in framing, roofing, and exterior systems that turn your plans into reality.
(508) 776-1156 www.duomogroupinc.com
Hand-crafted on Cape Cod since 1939! 189 Route 28 West Harwich, MA 02671 877-438-2294 LOCAL: 508-432-0970 capecodwindandweather.com
FURNITURE REFINISHING COSMETIC REPAIRS STRUCTURAL REPAIRS CHEMICAL STRIPPING jason@specialtyfurniture.org 1-978-567-8700 specialtyfurniture.org 206 bostondesignguide.com
thomas j o’neill, inc.
custom seaside homes and remodeling
design | build | interiors | landscape | remodeling
thomas j o’neill, inc. | 508.477.5600 | thomasjoneill.com
Relax
EXPERIENCE IS EVERYTHING
MAGNUM
Moving & Storage
Cape Cod’s master mover for 50 years World-class climate, Temperate & Self storage, Full Service Packing & Moving
208 bostondesignguide.com
508-255-7278 | magnummoving.com
Missing out on backyard time? Reclaim your outdoor independence.
Awnings-Screens-Shutters AWNINGS • RETRACTABLE SCREENS • HURRICANE SHUTTERS • SOLAR SHADES • MOTORIZED SCREENS
Proud Distributor of
screensnshutters.com 9 Jonathan Bourne Dr. Unit 2 Pocasset, MA (508) 539-3307
Residential & commercial applications ★ Fast, responsive, detail-oriented service ★ Storm & hurricane protection options
Retractable Awnings
Porch Enclosure Systems
Pergola Retractable Screens
Arch Building and Home Development; Jana Cevolo Photography
Serving Boston, Cape Cod & the Islands
160 Rosary LN, Hyannis, MA | 508-778-1123 | www.AmericanStoneCape.com 210 bostondesignguide.com
Index 25 26-31
81 82-89
SBS OneSource - FoldUp Windows
138
Light & Living
79
SBS OneSource - Loewen Windws
bk cover
91
Lineal Architects + Builders
111
SBS OneSource - Norwood Windows
99
Distinctive Pergolas
73
Lombardi Landscape Architecture
SBS OneSource - Panoramah!
36
210
DMC Architecture
92
Longfellow Design Build
212- inside back cover
SBS OneSource - Unilux
171
109
Duomo Group Inc.
204
M. Duffany Builders
59
Scandia Kitchens, Inc.
142
43 44-49
E.J. Jaxtimer Builder, Inc.
191
Mac Davis Flooring
106 82-89
Schneeberger Collective
147 148-153
Audio Video Intelligence
201
Executive Landscaping
107 44-49
Magnum Moving & Storage
208
Schumacher Compaines
56,57 182-185
Bannon Custom Builders
95
Falmouth Lumber
194
Main Street at Botello’s
125
Sea View Builders
41
Barfield’s of Cape Cod
128
First Class Marble & Granite
98
MainStay Landscape
137
SeaDar Construction
33
Beacon Marine Construction
139
Fitzgerald Custom Homes
139
Margo’s Home
110
Sean Papich Landscape Architecture
176 102-105
FrameTechs Inc.
122
Martha’s Vineyard Construction Company
52
Seaport Shutter Company
19
Best Tile
188
GF Architecture
195
Martha’s Vineyard Interior Design
92
Shiplights
208
Birschner Inc.
180
GR Custom Woodworking
200
Matthew Cunningham Landscape Design LLC 112 115-119
Shope Reno Wharton Architecture
15
Blue Claw Associates, Inc.
187
Granite City Electric Supply Co.
203
McPhee Associates of Cape Cod
93
simpleHome
122
Blue Water Pools & Spas
188
Halliday Builders
2,3
Mid-Cape Home Centers
97
Snow & Jones
70
Boston Garage
126
Horner Millwork
174
MKH Design
32
Soake Pools
154 148-153
Boston Stone Restoration
189
House of Coco Interiors
20
Mulcahy Design Group
Botanica Land Care
186
Hutker Architects
53
California Closets
54
Ideal Design Center
Cape & Islands Engineering, Inc.
162
42 North Construction
124
DeOrsay Campbell Smith Architects
a Blade of Grass
18
Designer Garage Door
192 26-31 82-89 164-169
A3 Architects, Inc.
162
Digs Design Company
Acorn Deck House Company
10
American Stone Architectural Design Inc. Archwright Fine Home Builders
Bellew Tile & Marble
Lewis Vaughn Interiors
4,5 130-135
32 26-31
50 44-49 102-105
Specialty Furniture inc
206
Mullen Building
177
Stedman Construction
113 115-119
74-75
Nantucket Looms
37
Stephanie King Design
142
Installations Plus, Inc.
124
New England Shutter Mills
123
Stonewood Products
155
James Phillip Golden Architect
198
Niche Architecture + Interiors
78
StruXure New England
39
143
Norwood Windows
99
Sudbury Design Group
38
Cape Associates, Inc
100 102-105
Cape Cod Cornerstone
202
JB Robbie Builders
Cape Cod Retractable
210
JC Donald Company, Inc.
Cape Cod Wind and Weather
206
JLQ Interiors
Cape Dreams Building & Design
121
Joyce Landscaping, Inc
Carolyn Thayer Interiors
11
JuliaGarden Design
Carroll’s Moving & Storage
190
KAM Appliances
158-161 12,13 60 62-69 110 42 44-49 102-105
O’Neill & Bowes Building Company, Inc.
cover and 1
Summerland Homes & Gardens
136
Oasis Shower Doors
201 44-49
Supply New England
156
Outlands Design
114 115-119
SV Design
101 102-105
Paine’s Patio and Nautical & Nice
120
TFC Homes
144-145
Parterre
108
The Nauset Lantern Shop
141
Catherine Truman Architecture & Interiors
181 182-185
Kelly McGuill Home
8,9
Patrick Ahearn Architect
40
The River Shops/Surroundings
163 164-169
CH Newton Builders, Inc.
129 130-135
Kennebec Company
24 26-31
Paul Weber Architecture
94
The Tilery at Tree’s Place
200
Charles River Wine Cellars
195
KINEGATE
196
Perfection Fence
140
The Valle Group
146
Clarke
71
Kistler & Knapp Builders, Inc.
22,23
Pine Acres Realty at Compass
209
Thomas J Oneill, Inc
207
Classic Kitchens & Interiors
190
Kligerman Architecture & Design
58
Polhemus Savery DaSilva
51
Toby Leary Fine Woodworking
Colonial Reproductions, Inc.
55
Koopman Lumber
199
R.P. Marzilli & Company
21
Trellis Home Design
128
R+D Studio
170
TSP Smart Spaces
127
Rob Bramhall Architects
72
V. N. Lazic Construction
76-77
61 62-69
West Barnstable Tables
196
S.J. Overstreet Construction Co, Inc.
96
White Wood Kitchens
106 102-105
136 130-135
Costello Fine Homes
80 82-89 164-169
KVC 360 Home
178-179
Crafted Design Build
16,17
KVC Builders
6-7 182-185
Crane Appliance
193
LaBarge Homes
Crown Point Cabinetry
172
Langlois Landscapes LLC
Crown Select
173
Laplante Construction
90
Salt Architecture, Inc.
60
Woodemeister Master Builders
197
deMartin Dunham Builders
170
LDa Architecture & Interiors, Inc.
34
SBS OneSource
205
Yankee Barn Homes
175
35 78 82-89
Rogers & Marney, Inc. Builders
bostondesignguide.com
211
CAPE COD
·
GREATER BOSTON
· NORTH & SOUTH SHORE · SW FLORIDA · LINCOLN, NH
2026 Builder of the Year
Architect & Builder of Custom Homes
774 255-1709
· LONGFELLOWDB.COM