FINE HOME RESOURCES
A publication of Boston Design Guide
BOSTON DESIGN GUIDE
FINE HOME RESOURCES
A publication of Boston Design Guide
CELEBRATING 30 YEARS OF LEGENDS For three decades, Boston Design Guide has showcased the people shaping New England’s finest homes. In honor of this milestone, the BDG Legend Awards recognize the architects, builders, designers, craftspeople, and industry leaders whose enduring excellence, innovation, and partnership have helped define our region’s design legacy.
Adolfo Perez Architect • Catalano Architects* • Clarke* • Duckham Architecture & Interiors • Fallon Custom Homes & Renovations • Fallon Fine Cabinetry & Millwork • F.H. Perry Builder • Jan Gleysteen Architects, Inc. • Kistler & Knapp Builders (KKB) • Kotzen Interiors • Koulopoulos Vona & Co. (KVC Builders) • LDa Architecture & Interiors • Lombardi Landscape Architecture • Patrick Ahearn Architect* • Renjeau Galleries* • R.P. Marzilli & Co. • Sanford Custom Builders • Seasons Four • simpleHome* • Splash* • The MacDowell Company* • Thoughtforms*
a Blade of Grass • California Closets • Charles River Wine Cellars • Cumar, Inc. • Elite Media Solutions • E.W. Tarca Construction, Inc. • Installations Plus, Inc. • Mellowes & Paladino Architecture & Interiors • Meyer & Meyer, Inc. • Perfection Fence • Tile Showcase* • WLC Cabinetmakers, Inc.
Battle Architects • b+h Custom Builders • Carter & Company Interior Design* • C.H. Newton Builders, Inc. • Columbia Contracting Corp. • Concord Lamp & Shade • Dan Gordon Landscape Architects • Dover Rug & Home • Fine Finish Inc. • Horner Millwork • JH Klein Wassink • Karen Sebastian LLC • Katherine Field and Associates • Matthew Cunningham Landscape Design (MCLD) • Monique’s Bath Showroom • Paul Weber Architecture • Peter Sachs Architect • Scandia Kitchens Inc. • Schumacher Companies • Select Horticulture • Shope Reno Wharton (SRW) • Soderholm Custom Builders • Sudbury Design Group • United Marble • Wayne Towle Master Finishing and Restoration • Woodmeister Master Builders • Zen Associates, Inc.
Acorn Tree & Landscape • Architectural Design Incorporated (AD) • Bannon Custom Builders • Boston Garage • CM Ragusa Builders • Divine Design Center • DMC Architecture • KINEGATE • Longfellow Design Build • McPhee Associates • Merz Construction • Newton Kitchens & Design • Petrini Corporation • Phil Mastroianni Corp. • Platt Builders • Polhemus Savery DaSilva | PSD Architects & Builders • Rob Bramhall Architects • S+H Construction • Sea-Dar Construction • Snow and Jones, Inc. • The Rivershops and Surroundings Interior Design • Thomas J O’Neill, Inc. • Toby Leary Woodworking • Venegas and Company
*A BDG partner since the inaugural edition. bostondesignguide.com
1
Photography: Tim Williams
METRO BOSTON
CAPE & ISLANDS
NEW HAMPSHIRE
RHODE ISLAND
RPMARZILLI.COM | 508.533.8700
LeBlanc Jones Landscape Architects | Chris Rucinski Photography
Architect: Olson + Lewis Architects. Photography: Rob Karosis
www.cmragusa.com MASSACHUSETTS NEW HAMPSHIRE MAINE
Without Lee, it wouldn’t be Clarke.
Spend an hour at a Clarke Showroom and one thing is clear: your time with a Clarke Consultant is the most valuable part of your kitchen journey. While they’re not designers, these are the people designers call on when it comes to appliance recommendations. You won’t buy anything at Clarke, so there’s simply no pressure. What you can do is compare more Sub-Zero, Wolf and Cove models than anywhere in New England. Explore a living portfolio of kitchens created by the region’s top designers. You will leave inspired with new knowledge to make your appliance selections with confidence. Showroom Consultant Lee Maida brings more than 30 years in the appliance industry to every consultation, including a unique knowledge of the ventilation requirements for every space. Her kind, caring, enthusiastic manner makes a visit to Clarke a delight for homeowners and designers.
New England’s Official Showroom and Test Kitchen Boston & Milford, MA South Norwalk, CT 800-842-5275 clarkeliving.com
carpmac.com
Essex | Wellesley
978.768.7900
Photography: Greg Premru
A
R
C
H
I
T
E
C
T
&
B
U
I
L
D
E
R
Visit Our New South End Showroom Building Homes at
CAPE COD ·
BOSTON | SOUTH END ·
SOUTH SHORE ·
LINCOLN, NH
774 255-1709 ·
LONGFELLOWDB.COM
CONTENTS 24
54
Returning Home
Where Time Stands Still
In Perfect Harmony
A Concord retreat reflects a return to roots.
A grand homestead that unfolds in layers.
Design meets setting on the North Shore.
A Promise to the Past
Portal to the Coast
An Ode to Simplicity
A historic oceanfront property revitalized for modern coastal living.
A timeless estate for quintessential coastal living.
A mindful expansion distills the spirit of a generational family cabin.
40 Home Design
86 IN PERFECT HARMONY
198 DESIGNED TO ENDURE
177
204
Design meets setting on the North Shore.
120 Custom Dwellings 222 Kitchen & Bath
107 BRIDGING ERAS
256 Outdoor Spaces
A restored carriage house, modern residence, and immersive landscape form a unified estate.
296 Finishing Touches 18
PUBLISHERS PAGE
24
RETURNING HOME
A Concord retreat reflects a return to roots. A grand homestead that unfolds in layers.
BOSTON DESIGN GUIDE
BOSTON DESIGN GUIDE
FINE HOME RESOURCES
A publication of Boston Design Guide
bostondesignguide.com
FINE HOME RESOURCES
A publication of Boston Design Guide
246
A high-performance residence embraces the landscape and the future.
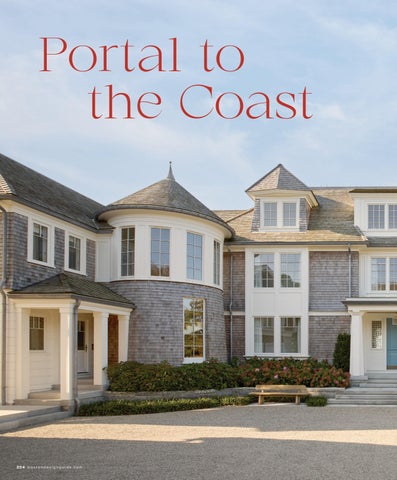
204 PORTAL TO THE COAST
A timeless estate for quintessential coastal living.
146 RUSTIC, RESTORED
246 AN ODE TO SIMPLICITY
167 SKY-HIGH VISION
327 INDEX
Over a century of history, rewritten for modern times.
54 WHERE TIME STANDS STILL
16
86
A renovation in the city soars to new heights.
A mindful expansion distills the spirit of a generational family cabin.
177 A PROMISE TO THE PAST
A historic oceanfront property revitalized for modern coastal living.
BOSTON DESIGN GUIDE
FINE HOME RESOURCES
A publication of Boston Design Guide
BOSTON DESIGN GUIDE
FINE HOME RESOURCES
A publication of Boston Design Guide
On the covers (left to right) Cover 1: Design/Build: Sweenor Builders | Interior Designer: Taste Design Inc. | Landscape Architect: Mathers & Page Landscape Architects | Landscape Contractor: Landscape Creations | Photographer: Nat Rea Cover 2: Architect: McAlpine | Builder: Fallon Custom Homes & Renovations | Interior Designer: Chango | Landscape Architect: Matthew Cunningham Landscape Design (MCLD) | Landscape Contractor: Onyx Corporation | Millwork: Fallon Fine Cabinetry & Millwork | Photographer: Interiors - Emily O’Brian Cover 3: Architect: Catalano Architects | Builder: Koulopoulos Vona & Co. (KVC Builders) | Interior Design: Liz Caan & Co. | Landscape Architect: Horiuchi & Solien | Landscape Contractor: Schumacher Companies | Glass: Tischler Und Sohn | Photography: Tim Williams Cover 4: Landscape Architect: Lombardi Landscape Architect | Landscape: R.P. Marzilli and Co. | Photography: Neil Landino
Photography: Dan Cutrona
Roger Pelissier Photography
FROM the PUBLISHER
BDG Staff: (L to R) Talia Padilla, Colleen Keelan, Lisa Almquist, Maddie Brisbane, Melanie Perillo, Ian Kaplan, Maureen Lampert, Callie Vuona, Virginia Weeks, Katharine Lagassé
CHEERS TO 30 YEARS Even now as I try to write this letter I am struggling to express how I reached this legendary milestone, because I didn’t do it alone. I could never have accomplished this without the professionals whose work has graced the pages of BDG, who trusted my vision and helped build this publication into what it is today—long before the internet, back when the Yellow Pages was the primary source for advertising. Long gone are the days of shooting with film and having one chance at getting the perfect shot, but premium printing, exceptional photography, and thoughtful editorial remain our pillars. This anniversary issue is an opportunity to celebrate those enduring professionals, who I wholeheartedly believe are legends in and of themselves, whose tireless work and skill make our community’s landscape and quality of life better. For this reason, I am honored to recognize businesses that have been part of the Boston Design Guide family for over 10, 15, 20, and 25 years with inaugural Legend Awards.
commitment to excellence and the trust they have earned from homeowners and peers alike— accomplishments achieved by raising the bar through craftsmanship, creativity, and collaboration on every project. I am humbled by the number of companies we are honored to recognize in these pages; many I consider dear friends. While our beautifully printed resource guides are at the heart of what we do, BDG has continued to evolve. Over the past two decades, our digital platforms have grown tremendously, allowing us to reach more homeowners than ever before. Rather than replacing print, these platforms complement it, extending the life and reach of every story we tell. Of course, none of this happens without an extraordinary team. Thank you to them and thank you to our clients and readers who deserve nothing less than extraordinary. Cheers to the past 30 years—and to the exciting chapters still to come!
Legend Award recipients are recognized not only for their longevity with BDG but also for their
Melanie Perillo, Publisher Instagram: @BDGMelanie www.bostondesignguide.com 18
bostondesignguide.com
BOSTON DESIGN GUIDE PUBLISHER Melanie Perillo ASSOCIATE PUBLISHER Colleen Keelan EDITOR Maddie Brisbane OPERATIONS MANAGER Ian Kaplan MARKETING MANAGER Talia Padilla MARKETING ASSISTANT Katharine Lagassé MARKETING ASSOCIATE Callie Vuona ACCOUNT EXECUTIVES Lisa Almquist Maureen Lampert CREATIVE Chris Treccani Kirah Perle INTERN Virginia Weeks PHOTOGRAPHY Chris Rucinski Chuck Choi Emily O’Brian Greg Premru Katharine Lagassé Michael J. Lee Nat Rea Neil Landino Ngoc X Doan Read McKendree / JBSA Sean Litchfield Tim Williams Warren Patterson
www.bostondesignguide.com BDG Boston Design Guide; 30th Edition, 2027, prints annually and is published by Boston Design Guide, Inc. 365 Boston Post Road, Box 373, Sudbury, MA 01776. Boston Design Guide (“BDG”) provides information on luxury homes and lifestyles. Boston Design Guide, its affiliates, employees, contributors, writers, editors, (Publisher) accepts no responsibility for inaccuracies, errors or omissions with information and/or advertisements contained herein. The publisher has neither investigated nor endorsed the companies and/or products that advertise within the publication or that are mentioned editorially. Publisher assumes no responsibility for the claims made by the Advertisers or the merits of their respective products or services advertised or mentioned editorially herein, and neither expressly nor implicitly endorses such Advertiser products, services or claims. Publisher expressly assumes no liability for any damages whatsoever that may be suffered by any purchaser or user for any products or services advertised or mentioned editorially herein and strongly recommends that any purchaser or user investigate such products, services, methods and/or claims made thereto. Opinions expressed in the magazine and/or its advertisements do not necessarily reflect the opinions of the Publisher. Neither the Publisher nor its staff, associates or affiliates are responsible for any errors, omissions or information whatsoever that have been misrepresented to Publisher. The information on products and services as advertised BDG Boston Design Guide are shown by Publisher on an “as is” and “as available” basis. Publisher makes no representations or warranties of any kind, expressed or implied, as to the information, services, contents, trademarks, patents, materials or products included in this magazine. All pictures reproduced in BDG Boston Design Guide have been accepted by Publisher on the condition that such pictures are reproduced with the knowledge and prior consent of the photographer and any homeowner concerned. As such, Publisher is not responsible for any infringement of the copyright or otherwise arising out of any publication in BDG Boston Design Guide or bostondesignguide.com. BDG Boston Design Guide is a pending licensed trademark of Boston Design Guide, Inc. All rights reserved. No part of this publication may be reproduced or transmitted in any form or by any means, electronic or mechanical, including photocopy, recording or any information storage and retrieval system, without the expressed written permission of the Publisher. ADDRESS SUBSCRIPTION REQUESTS AND CORRESPONDENCE TO: Boston Design Guide, 365 Boston Post Road, Box 373, Sudbury, MA 01776. Email: Info@BostonDesignGuide. com or telephone 978-443-9886.
hutkerarchitects.com ARCHITECT AND INTERIOR DESIGNER: HUTKER ARCHITECTS, LANDSCAPE ARCHITECT: JANICE PARKER, BUILDER: HOBBS, INC., PHOTOGRAPHER: NEIL LANDINO
NATICK
| BOSTON
| BURLINGTON
|
DOVERRUG.COM
Art
Makes the Difference Renjeau Galleries, located on Route 9 in Natick, near Boston, showcases a comprehensive collection of fine art by premier and emerging regional artists.
The main gallery, a 100-year-old home with several showrooms, contains the majority of the collection, while a smaller annex building on the property provides an intimate space for special exhibitions, highlighting a particular artist, or private viewings. To complement their expansive website, clients can schedule private viewings, take advantage of in-home consultations, orl to visualize pieces in their own space. The gallery also provides extensive custom framing options and expert fine art restoration services.
Renjeau Galleries 79 Worcester Street Natick, MA 01760 (508) 655-5121 www. renjeau.com Photography by Katharine Lagassé
8000SF Luxury Design Studio + Showroom Kitchens | Wardrobes | Outdoor Living | European Windows 2 Battery Wharf, Boston, MA 02109 | 617-443-0700 | divinedesigncenter.com
Photography: Jared Kuzia
Returning Home A Concord retreat reflects a return to roots.
24
bostondesignguide.com
I
t began, as many great endeavors do, with a simple nudge from family. The homeowner’s sister spotted the listing first: a tear-down on twelve acres in Concord, Massachusetts, where the sisters had been raised.
defining themes. “It was really important for them to create a home that felt like a retreat,” recalls Peter Fallon, Owner & President. Set within a landscape of mature plantings and conservation land, the property offered exactly that possibility.
With three young children and a desire for more land, the couple began imagining a different pace of life. The wife, a trained architect, was especially drawn to the prospect of building from scratch. Moving back to Massachusetts offered proximity to extended family and the rare opportunity to shape a home with intention.
The couple already knew the caliber of the team they wanted. On an earlier visit east, they had toured a home renovated by Fallon Custom Homes & Renovations and were struck by the craftsmanship. Around the same time, another home tour introduced them to the work of McAlpine, where partner Greg Tankersley is known for blending classical sensibilities with relaxed elegance. The alignment was immediate.
For the team at Fallon Custom Homes & Renovations, that sense of homecoming became one of the project’s
Architect McAlpine | Builder Fallon Custom Homes & Renovations | Interior Designer Chango | Landscape Architect Matthew Cunningham Landscape Design (MCLD) | Landscape Contractor Onyx Corporation | Millwork & Cabinetry Fallon Fine Cabinetry & Millwork | Photographer Interiors - Emily O'Brian, Exteriors - Chris Rucinski | Writer Maddie Brisbane
bostondesignguide.com
25
“It was really important for them to create a home that felt like a retreat.” - Peter Fallon, Owner and President, Fallon Custom Homes & Renovations 26
bostondesignguide.com
“There was a lot of thought from the beginning because it’s such a unique site,” Fallon says. Significant wetlands dictated where and how the home could be built, requiring extensive planning, environmental coordination, and permitting. Hydrologists, botanists, and the local Wetlands Commission all helped shape the final building envelope. The landscape design evolved alongside the architecture from the earliest stages. For Jen Stephens, Principal at Matthew Cunningham Landscape Design, the success of the project began with how thoughtfully the home was positioned within its surroundings. Working closely with McAlpine and landscape contractors at Onyx Corporation, Stephens prioritized views and outdoor living spaces from the start, locating service areas and parking courts to the north while opening the primary living spaces toward the meadow, pond, and surrounding woodlands. Set well back from the road, the home unfolds gradually, revealing
indoor and outdoor spaces that feel expansive yet connected to the land. A sweeping lawn leads toward the wetlands beyond, while terraces, gathering spaces, and auxiliary structures create a sense of discovery. Among them is a separate bunkhouse with four built-in queen beds for guests and extended family. In a home where modern meets pastoral elegance, scale is a defining feature, though never gratuitous. Nowhere is this more apparent than at the front entry, where a sixfoot-wide pivot door was custom fabricated to make a memorable first impression. Weighing approximately 530 pounds, the door moves with surprising ease. As Fallon notes, “You can move it with two fingers.” Oversized windows frame the landscape and flood the interiors with light. Their scale introduced technical challenges, particularly in meeting egress requirements, but integrating operable units within larger fixed expanses provided a seamless solution. “Everything was
Left unfinished to preserve its natural texture, the Santa Caterina Venato Travertine fireplace complements layered interiors where bold furnishings and custom pieces are balanced by clean lines and a restrained palette. bostondesignguide.com
27
28
bostondesignguide.com
oriented toward the back of the property,” Fallon says. “The oversized windows and doors were done specifically to emphasize the view.” Inside, the architecture leans clean and classic in form, with interiors by Chango & Co. introducing a contemporary flair. The homeowners worked closely with the interior designers to create a balance of tonality, alternating moments of color with moments of restraint. The effect is layered and dynamic: bold furnishings and custom pieces coexist with quieter, more neutral spaces, allowing the home to feel both expressive and grounded. Much of that nuance is supported by Fallon’s in-house millwork capabilities. From cabinetry to built-ins, nearly every element was custom designed and fabricated. In the kitchen, horizontal lines run continuously through both the main kitchen and an adjacent working kitchen, creating two distinct spaces that function as one. “If you took a laser,” Fallon explains, “all the lines had to align.” Project Manager Robert Norlette recalls spending evenings on-site reviewing layouts to ensure every detail met the architect’s standards. Material selections reinforce that level of craftsmanship. Statuario marble lends luminosity to the kitchen, while
bostondesignguide.com
29
30
bostondesignguide.com
A lofted kids space all to their own
bostondesignguide.com
31
reclaimed white oak flooring from Hudson Company extends across floors and ceilings, creating warmth and continuity. A Santa Caterina Venato Travertine fireplace, left intentionally unfinished, adds texture and authenticity. Together, the materials create what VP Brett Larson describes as “a very tactile house.” The home is equally attentive to the cadence of family life. A custom play space accommodates the couple’s three children, while each child’s bedroom shares the same footprint, complete with its own bathroom and walk-in closet. Lofted areas accessed by white oak ladders create private retreats, and hidden doors allow the rooms to connect. Designed around dramatic two-story windows overlooking the property, the spaces can evolve as the children grow. Perhaps the project’s most dramatic moment came midway through construction. Once the bunkhouse had been framed, the homeowners realized it blocked a key view of the
32
bostondesignguide.com
meadow and pond. Rather than compromise, the team lifted the entire structure by crane and relocated it. The original site became a screened porch, now one of the home’s most beloved gathering spaces. Outdoor living plays a central role in the experience of the home. A pool, outdoor kitchen, terraces, and the screened porch extend daily life into the landscape. “The homeowners love the open feel of the house and its connection to the landscape,” Larson says. “You can flow in and out easily.” The grounds are equally nuanced. Inspired by the homeowners’ appreciation for contemporary design, Stephens created a landscape that transitions from structured to natural. Boxwood hedges, tree allées, and restrained planting beds define the areas closest to the house before dissolving into meadow, woodland, and conservation land beyond. “The further you get from the house, the more the planting design diffuses into nature,” she explains.
A playful retreat for the home's youngest residents, the basement-level play space combines a climbing wall, cozy reading nook, swinging chairs, and soft sherbet hues. bostondesignguide.com
33
34
bostondesignguide.com
“This was a client who was moving back home, coming back to her roots. We were able to be authentic to place, which is what we try to do in all of our work.” - Jen Stephens, Principal, Matthew Cunningham Landscape Design
For the landscape contractors at Onyx Corporation, success meant creating a seamless transition. “This project required two worlds to converge: modern outdoor living spaces and the untouched landscape. Our role was to ensure the new build felt at home within the native landscape,” says Julie Bergeron, General Manager. “From the ledge outcroppings and layered plantings to the transition from lawn to native grasses, the backyard intertwines effortlessly with the natural landscape,” adds Megan Moreland, Project Director. “But every detail was intentionally constructed.”
From a rose and peony cutting garden outside the primary suite to walking paths that weave through the property, the landscape feels deeply connected to Concord. “This was a client who was moving back home, coming back to her roots,” Stephens says. “We were able to be authentic to place, which is what we try to do in all of our work.” For Fallon, who is approaching fifty years in the industry, projects like this are as much about relationships as they are about buildings. “You get to know people and enjoy working with them when you build their house,” he reflects.
bostondesignguide.com
35
36
bostondesignguide.com
“From the ledge outcroppings and layered plantings to the transition from lawn to native grasses, the backyard intertwines effortlessly with the natural landscape.” - Megan Moreland, Project Director, Onyx Corporation
bostondesignguide.com
37
38
bostondesignguide.com
That relationship has continued beyond completion as the family settles into their new home. The finished residence reflects more than a place. Set in a hometown yet shaped by years spent elsewhere, it is both grounded and expansive—a carefully crafted response to land, family, and the idea of returning home.
bostondesignguide.com
39
40
bostondesignguide.com
ARCHITECTS | INTERIOR DESIGNERS
tastemakers, lifestyle curators, pragmatic visionaries, innovators
Architect: Frank McGuire Architects; Builder: Payne | Bouchier; Interior Design: Carter & Company Interior Design; Photography: Warren Patterson; Illustration: Jane Gianarelli
bostondesignguide.com
41
BUILDER: GC BUILDERS PHOTOGRAPHER: DAN CUTRONA
JAN GLEYSTEEN
ARCHITECTS, INC 781 431 0080
W W W. J A N G L E Y S T E E N I N C . C O M
JGA
Photographers clockwise from top left: Anthony Crisafulli, Greg Premru, Sean Litchfield, Joyelle West
BOSTON | CAPE & ISLANDS
617 621-1455 LDa-Architects.com
EXPLORE
LIGHT BALANCE DETAIL MATERIAL TRADITION INGENUITY LIFESTYLE ARCHITECTURE COMFORT ART
M&P
M e l l o w e s & Pa l a d i n o
Builder: Hehir Group’ Interior Design: Cynthia Hayes Interior Design; Photography: Nat Rea Photography
Architecture & Interiors
NA N T U C K E T
BOSTON w w w. m e l l o w e s p a l a d i n o . c o m
CAPE COD
P E T E R
S A C H S
-
A R C H I T E C T
Photo by Michael J. Lee
peter@petersachsarchitect.com www.petersachsarchitect.com 52
bostondesignguide.com
Specializing in Design/Build
20 Hunter Street, Newton, MA phone: 617.527.5777
P AT R I C K A H E A R N . C O M
A grand homestead that unfolds in layers. 54
bostondesignguide.com
Architect Patrick Ahearn Architect | Builder Colonial Reproductions Interior Designer John Murphy, Tracker Home Decor | Landscape Architect Peggy Schwier, Schwier Gardens | Interior Photographer Greg Premru | Exterior Photos and Drone Imagery Chris Rucinski | Writer Maddie Brisbane
Where Time Stands Still
W
here expansive farmland peers over the water’s edge, a Martha’s Vineyard estate designed by Patrick Ahearn Architect and built by Colonial Reproductions evokes a sense of permanence shaped over generations. Though newly constructed, the coastal country house carries the familiarity of a historic farmstead. “This is a long-term, multiple-house client of ours. We’ve done over a dozen houses together over the last 30 years,” says Founder Patrick Ahearn. This continuity informed
a collaborative process grounded in trust, allowing the architect to shape a home that feels evolved rather than newly built. For Norman Rankow, President of Colonial Reproductions, the ease of collaboration stems from a similarly enduring partnership. “We both see with the same eye,” he says of his more than two decades working alongside Ahearn. The builder has also constructed a multitude of projects for this particular client as well. bostondesignguide.com
55
The estate replaces an earlier residence that failed to reflect either the client’s lifestyle or architectural sensibility. “It really didn’t meet his needs or the preferred architectural expression,” Ahearn explains. In turn, the solution was decisive: the original structure was removed and replaced with a home designed to feel as though it had stood on the property since the 1930s. Set within the larger farm, the site offers both privacy and sweeping views toward the distant ocean. The approach unfolds gradually, guiding visitors through a wooded glen 56
bostondesignguide.com
before revealing stone walls, granite piers, and glimpses of the house beyond. “There is an element of surprise as you come through the wooded glen,” Ahearn says. By the time the courtyard comes into view, the scale shifts from expansive to intimate. “You really feel like you’re embracing the house as you pull up,” he describes. That idea of evolution is central to the design. Ahearn’s architectural concept of implied history is expressed through
a layered massing strategy in which the main house reads as the original structure while flanking wings suggest additions built over time. Even the porches participate in this narrative, reinforcing the idea of gradual growth across generations. For the builder, translating that narrative into construction required precision at every scale. “Our job as the general contractor is to make the building believe its own story,” explains Melanie Rankow Prescott, Vice President of Colonial Reproductions. Every proportion, transition, and material junction was considered through the lens of
authenticity, ensuring the home feels settled and cohesive rather than newly assembled. Though the program is expansive, including guest quarters, a separate cabana, and a widow’s walk, the architecture resists presenting as oversized. “It never really portrays itself as a large house,” Ahearn emphasizes. This restraint is achieved through an H-shaped plan and a nuanced hierarchy of volumes. “It’s all about scale,” he says, describing the composition of varied forms that work together to preserve a sense of human scale throughout. bostondesignguide.com
57
“Each space tells its own story, but the materiality keeps everything together.” - Patrick Ahearn
FPO
58
bostondesignguide.com
FPO
bostondesignguide.com
59
Prescott notes that achieving that balance required constant evaluation from both inside and out. “You’ve got to stand back and say, ‘How does this look from all angles?’” she explains. Smaller moments such as mudrooms, passageways, stone fireplaces, a private library/ office, and intimate sitting rooms temper the scale of soaring vaulted spaces and expansive gathering areas, allowing the home to feel grand yet personal. The exterior palette reinforces the home’s timeless 60
bostondesignguide.com
character. Weathered white cedar shingles, red cedar accents, and blue shutters establish a classic coastal identity, while inside, Ahearn’s signature “Ahearn White” covers the canvas, allowing the interiors to feel crisp in daylight and warm in the evening. Inside, the material palette is both classic and immersive. “There is zero plaster in the entire house. It is 100% woodwork,” Ahearn notes. “Each space tells its own story, but the materiality keeps everything together.” The interiors
feel crafted rather than finished, including beadboard, antique beams, wide-plank flooring, and built-in custom cabinetry. Thoughtful details continue into the woodpaneled guest suite, where a fully equipped kitchenette and living space are anchored by a beachstone fireplace. Exceptional millwork coordination and exacting craftsmanship were required to execute the vision. “The millwork is the architecture too,” Rankow says. Throughout construction, the team developed countless mock-ups
to study profiles, transitions, and panel details alongside Ahearn, the decorators, and the client. Every joint and material shift was carefully resolved to preserve continuity and historical authenticity. Spatially, the house unfolds in layers. Rooms reveal one another gradually, with transitions that feel intuitive rather than prescribed. A custom spiral staircase rises to the widow’s walk, where sweeping views of the ocean open beyond the landscape. Moments of compression and bostondesignguide.com
61
62
bostondesignguide.com
expansion are carefully balanced so that no single space overwhelms the experience. Courtyards, porches, and outdoor rooms create moments of pause and connection throughout the property, strengthening the relationship between architecture and landscape. “Sometimes the spaces between the buildings become more important than the buildings themselves,” Ahearn observes. A wraparound porch functions as an open-air living room, while secondary terraces extend the home outward toward the surrounding scenery. Beyond, the pool captures long western views across the horizon, reflecting the changing light and colors at sunset. From cabana to pool and pond to ocean, the landscape unfolds in deliberate layers.
Constructing that sequence required close coordination between architecture, hardscape, and sitework. “All of that is an orchestrated process,” Rankow explains, describing the complexity of integrating terraces, retaining walls, wetlands regulations, landscaping, and the pool into a seamless whole. The historically motivated design ultimately succeeds not through spectacle, but through familiarity, as a home that feels settled into the landscape and shaped by time, even in its earliest days. From its layered massing to its intimate interior moments—and the space between—the project carries the quiet assurance of something that has always belonged.
bostondesignguide.com
63
“Sometimes the spaces between the buildings become more important than the buildings themselves.” - Patrick Ahearn
64
bostondesignguide.com
bostondesignguide.com
65
BDGEXCLUSIVE
S I M P L Y
C L A S S I C
S I M P L Y C L A S S I C Photography: Nat Rea
DUCKHAM
w w w. k e n t d u c k h a m . c o m 53 Central Avenue,
Needham, MA 02494 781.449.4109
ARCHITECTURE & INTERIORS
w w w. k e n t d u c k h a m . c o m 68
bostondesignguide.com
53 Central Avenue, Needham, MA 02494
781.449.4109
T E LL TH E IR OWN S TO RY
o l s o n l ew i s .co m
M a n c h e s te r- by - t h e - S e a
978 . 526 . 4 3 8 6
Two Independence Court Concord, Massachusetts 01742 Photography: Katharine Lagassé
978.369.1805 www.BattleArchitects.com
2025 Top Coastal Architects Ocean Home Magazine
2026 Top Mountain Interior Designers Mountain Living Magazine
From the coast, to the mountains, to our city... your retreat, by design. hacin.com @hacindesign 72
bostondesignguide.com
2026 Best of Boston Home Boston Home Magazine
CATHERINE TRUMAN ARCHITECTURE & INTERIORS W W W.T R U M A N - A R C H I T E C T S . C O M • 8 5 7. 2 8 5 . 2 5 0 0 Photography: Nat Rea
SKA-MA.COM 617.800.6223 CAMBRIDGE, MA SANDWICH, NH
Photography by Richard Powers
212 268 0128 @kligerman.ad kligermanad.com New York | Rhode Island
Gracing the covers
KOTZEN INTERIORS, LLP INTERIOR ARCHITECTURE & DESIGN
WELLESLEY, MASSACHUSETTS P 781.235.1740 | WWW.KOTZENINTERIORS.COM
of BDG for 30 years
MCARTERANDCO.COM | 617.227.5343
Informed by classics, designed for timeless living
Photography: Warren Patterson (left) Michael J. Lee (right)
Photography: Rob Karosis
BETSYBASSETTINTERIORS.COM 617.332.8072
GREATER BOSTON, CAPE & ISLANDS NEW HAMPSHIRE, MAINE & BEYOND
D E T A I L S M A T T E R • Luckily, we excel at them. Let Interiology Design Co.’s award-winning interior design team help you create custom-tailored interiors you’re excited to come home to and share with those you love.
Jared Kuzia Photography
617.741.3131 • INTERIOLOGY.COM
Photography: Michael Lee
CAPE ISLANDS - GREATER BOSTON - NORTH SHORE cummingsai.com
Architect Cummings Architecture + Interiors | Builder Hawthorn Builders | Interior Designer Cummings Architecture + Interiors Landscape Architect Hilarie Holdsworth Design | Photographer Michael J. Lee | Writer Maddie Brisbane
86
bostondesignguide.com
IN PERFECT HARMONY Design meets setting on the North Shore.
bostondesignguide.com
87
88
bostondesignguide.com
F
rom the moment architect Mathew Cummings, Principal and Founder of Cummings Architecture + Interiors, first stood on the site, its potential was undeniable. Perched along New England's rugged North Shore, the site offers a stunning sequence of views: open ocean, distant glimpses of iconic beaches, rocky outcroppings where waves crash against stone, and a quieter coastline dotted with islands. To Cummings, the landscape already contained the project's guiding concept.
"The property itself had a concept pre-baked in," he says. Rather than imposing a singular architectural statement upon the land, Cummings treated the site as a collaborator. Visitors arrive through a courtyard before being drawn along a central axis informed by the property's natural logic. From there, the home unfolds as a series of distinct experiences. One wing captures calmer coastal views through a rotunda and four-season room, while a tower office rises above the rocky shoreline, offering a bostondesignguide.com
89
90
bostondesignguide.com
dramatically different vantage point. The architecture doesn't compete with the landscape; it heightens the experience of it. Bringing the vision to life required an equally thoughtful approach to construction. For builder Mathew Roth, CoFounder and Owner of Hawthorn Builders, the beauty of the site brought equal measures of opportunity and complexity. "You have to be very aware of what you're doing on the site," Roth says. Extensive planning was required to address blasting, utilities, septic systems, and infrastructure before construction could begin. Every intervention had to be carefully considered, particularly where the home integrates into the ledge. Yet those constraints ultimately reinforced the project's central objective: creating a home that feels inseparable from its surroundings. Despite the dramatic setting, Cummings resisted the temptation toward excess, pursuing instead a careful balance between humility and presence. "Quality architecture is all about proportion and detail," he says. Rather than relying on grand gestures, the home achieves its impact through restraint and execution. Moldings and millwork are carefully calibrated, window openings maintain
deliberate relationships to one another, and even exterior shingle courses are considered part of a larger composition. Impactful restraint and expert execution are also mirrored inside. Principal and Interior Architectural Designer, Mindy Haber, extended a sense of subtlety into the interiors, creating spaces that feel calm, layered, and quietly evolved. “The furniture is a backdrop to the home and to the view,” Haber says, as it was always understood that the landscape would remain the focal point. Furnishings were selected for comfort and livability, while window treatments were intentionally understated. Equally important was creating a home that felt composed rather than decorated. “We wanted the home to feel collected and not perfect,” notes Haber. The designer and the homeowners intentionally mixed metals, varied silhouettes, and avoided matching furniture sets, allowing each room to feel as though it had evolved naturally over time. In the great room, for example, the sofas are complementary rather than identical, lending a sense of warmth and authenticity. That concept extends into the primary suite, where soaring ceilings inspired a design that balances scale. A canopy bed anchors the room from a recessed nook wrapped in subtle bostondesignguide.com
91
92
bostondesignguide.com
“We know how we live our lives today. When you're studying 300 years of history and you put the two together, you end up with something wonderful. ” - Mathew Cummings, Principal and Founder, Cummings Architecture + Interiors bostondesignguide.com
93
94
wallpaper, while a pair of chairs nestled within the bay window creates a quiet vantage point for taking in the water views. Full-height drapery provides privacy while softening the room's proportions. In the adjoining bath, mirrored medicine cabinets are discreetly integrated into custom millwork, preserving uninterrupted views and reflecting the surrounding seascape back into the space.
Like the architecture itself, the interiors avoid obvious coastal references. Instead, subtle gestures draw from the surrounding landscape. “There are just little hints, but they are authentic to the setting,” Haber says. Curves appear throughout the home in round windows, arched openings, and softened furnishings, gently echoing the movement of the natural environment beyond.
Throughout the primary living areas, low-profile furnishings, layered textures, and a restrained palette maintain clear sightlines to the water. A soft Swiss Coffee paint color creates continuity and calm. “Your mind doesn’t get jumbled,” Haber says. “It relaxes your nervous system.” Elsewhere, tucked-away pantries, laundry rooms, and mudrooms provide opportunities for personality, showcasing vibrant wallpaper, color, and thoughtfully tailored details.
A driving force behind the home’s success is its resistance to being tied to any particular moment. While grounded in traditional New England shingle-style architecture, the home balances timeless design with modern sensibilities. “We know how we live our lives today,” Cummings says. “When you're studying 300 years of history and you put the two together, you end up with something wonderful.”
bostondesignguide.com
The home was conceived to evolve alongside the family,
accommodating both intimate daily routines and large gatherings with equal ease. “You wouldn't know if it was built in the late 1800s or in 2025,” Haber says. “The homeowners also wanted it to be comfortable for two or fifteen.” Public spaces flow naturally into one another, connected by a double-sided fireplace adjoining the living and dining rooms, while twin kitchen islands encourage conversation and participation rather than separation.
For Roth, many of the project's greatest achievements remain invisible. "What is often most important to us are the parts of the house you don't see," he says. Behind the finished surfaces lies a highly coordinated network of structural, mechanical, and building-envelope systems designed to perform for decades. While photographs capture the home's architectural beauty, it is this hidden layer of craftsmanship that ultimately ensures its longevity.
Creating a sense of permanence demanded an unwavering commitment to craftsmanship and performance. On a coastal site exposed to salt air, wind, and shifting weather conditions, every material and construction detail was scrutinized for durability. “We want to build homes that will stand the test of time,” Roth says. “Homes that are built to last, that look like they’ve been there forever, and will last forever.”
Undefined by trends, themes, or spectacle, it is a house shaped by the land, informed by history, and designed for the realities of modern life. Perhaps that is its greatest achievement: a home that feels more like it was discovered than newly built, perfectly situated between the character of the coastline and the lives unfolding within it.
bostondesignguide.com
95
Rugs: Landry & Arcari; Photography: Jessica Delaney
Thoughtful design, timeless interiors
Builder: Bayside Building; Photography: Jana Cevolo
857-425-2906 | 10 SEWALL AVE. SUITE 105 BROOKLINE, MA 02446 | HERRINGBONEBRASS.COM
98
bostondesignguide.com
k at h l e e n h ay d e s i g n s
nantucket • boston & beyond
t 50 8 . 2 2 8 . 1 2 1 9
www.kathleenhaydesigns.com
W W W. H A M I LT O N I N T E R I O R S I N C . C O M
Architect: Neubauer Ennis Architects: Photographer: Jane Messinger
1 0 3 CENT R AL S TR E E T , S UI TE B , WE L L E SL E Y , MA 0 2 48 2 OP AL I NE I NT E R I OR SS T UDI O. COM P H O T O BY M I C H A E L J L E E
bostondesignguide.com
101
sherborn, ma 703-209-6775 | oliverjamesinteriors.com
Nat Rea Photography
TASTEDESIGNINC.COM | 401.423.3639 NEWPORT, RI | NEW YORK, NY | WESTPORT, CT
sashyathind.com
Bridging Eras
A restored carriage house, modern residence, and immersive landscape form a unified estate.
Architect Noury-Ello Architects | Builder Youngblood Builders | Interior Design Sargent Design Co., Citizen Artist Landscape Architect LeBlanc Jones Landscape Architects | Landscape Construction Michael S. Coffin Photography Ngoc X Doan Photography, Greg Premru | Writer Maddie Brisbane
“A lot of the success of this project is that it works with the land.” - Doug Jones, LeBlanc Jones Landscape Architects
S
et on a dramatic, sloping site, an artfully composed property demonstrates how preservation, landscape, and contemporary design can work in concert rather than competition. At its heart is a historic brick carriage house, restored and reimagined alongside a newly constructed main residence, the two linked by a striking glass connector that serves as a bridge between old and new. The historic brick structure, believed to have originally served as a carriage house, had undergone numerous modifications over the years. The project began with preserving the building's prominence while carefully positioning the new residence to frame and celebrate it rather than to compete.
108 bostondesignguide.com
“We saw the opportunity to recover what had been lost and create a more dramatic social space at the heart of the property,” says Claudia Noury-Ello of Noury-Ello Architects. By removing decades of subdivision, the team restored the central carriage bay as a soaring two-and-a-half-story space that celebrates the original structure's scale and craftsmanship while adapting it for contemporary living. For builder Jim Youngblood, owner of Youngblood Builders, the project presented a rare opportunity to preserve a historic structure while helping realize NouryEllo’s bold architectural vision. “The decision was made to remove all of the different floor structures and reconstitute the carriage house with a totally
different set of purposes,” Youngblood explains. The team retained the historic exterior while completely reimagining the interior, removing existing floor systems and rebuilding the space around a new program. What emerged is a workspace and gathering area anchored by a sculptural steel plate bar that echoes the exposed structural framework above and a soaring multi-story window framing views of the pool and woodland landscape. “In the early stages of the design process, the carriage house interior was conceived as an entertainment space,” says Ann Sargent of Sargent Design. “However, once the clients saw it and moved around the house, they gravitated to this room.”
A minimalist glass passageway connects the carriage house to the new residence. “Beyond simply linking the buildings, the glass connector was designed to preserve a sense of separation between old and new,” NouryEllo explains. “Its transparency allows both structures to maintain their own identity while creating a seamless connection between them.” The connector is also where the landscape takes center stage. Landscape architect Doug Jones of LeBlanc Jones Landscape Architects intentionally ensconced the glass corridor within a grove of magnolia trees, transforming a simple transition into an immersive experience. “You're not just passing through glass,” Jones explains. “You're within the magnolia grove's canopy.” bostondesignguide.com
109
Centered around a warm limed white oak cook's zone, the kitchen balances color, light, and functionality. Nearby, the dining room overlooks the newly restored carriage house.
Rather than clearing vegetation to maximize views, Jones embraced the site's woodland character, creating moments where architecture and nature become inseparable. Tree preservation became the foundation of the landscape design, allowing the home to feel rooted in its surroundings. Jones describes the result as neither formal nor untamed, but lush, immersive, tranquil, and natural—a “refined kind of wild,” shaped through careful editing and subtle intervention. When the project accelerated through preservation approvals and entered construction during the height of the 110
bostondesignguide.com
pandemic, Sargent expanded her team through a creative collaboration with Los Angeles-based designers Rafi Kalichstein and Josh Rose of Citizen Artist. “Problem solving is what designers do, and they do it creatively,” she says. Sargent’s team approached the interiors as a direct response to both the architecture and landscape. They developed a restrained palette of white oak, Belgian bluestone, bronze, and plaster, materials chosen for their timelessness and ability to move seamlessly between the historic carriage house, contemporary connector, and new residence.
“Because we incorporated materials that have been used throughout the ages, the same materials in the home's mudroom worked in the contemporary glass connector and the historic carriage house,” Sargent explains. In the main residence, the dining room and kitchen maintain a calming aesthetic through layered textures, elegant rugs, warm limed white oak, and carefully considered cabinetry that recedes into the architecture, allowing the spaces to feel open, serene, and connected to the landscape.
The site's challenges proved equally influential. “The site's steep topography and varied landscape became fundamental drivers of the design,” says Noury-Ello. The main residence was organized largely on a single level to strengthen its connection to the outdoors, while the glass connector gently steps down toward the carriage house, creating a natural progression through the site. For the construction team, extensive ledge blasting was required to carve the new home into the hillside, but the material removed during excavation became an asset
bostondesignguide.com
111
112
bostondesignguide.com
bostondesignguide.com
113
The historic carriage house retains its original exterior character while a soaring three-story window opens the interior to the landscape beyond. A sculptural steel plate bar echoes the exposed structural framework, blurring the line between architecture and art. 114
bostondesignguide.com
rather than a liability. Stone extracted from the site was repurposed into walls, stairways, and landscape features throughout the property. “One of the main things that a good team does is take the potential deficits of a site and make them into attributes,” Youngblood says. The design team also incorporated existing puddingstone outcroppings into the landscape, creating destinations that offer new perspectives back toward the architecture. “A lot of the success of this project is that it works with the land,” Jones says. Throughout the property, architecture, interiors, and landscape operate as a unified composition. “The project yielded a grand view of the whole knitted-together vision,” Youngblood describes. Expansive windows frame woodland views, natural materials reinforce connections between old and new, and the landscape gently drapes across the hillside rather than reshaping it. As the landscape continues to mature and further unify the estate, the property reads as a cohesive whole, deeply connected to its surroundings while confidently embracing the present.
bostondesignguide.com
115
116
bostondesignguide.com
“One of the main things that a good team does is take the potential deficits of a site and make them into attributes.” - Jim Youngblood, Youngblood Builders
bostondesignguide.com
117
Sa rgent De sign B U IL D IN G S & IN T ERIO RS
s arg e ntde si gnco mp any.co m
120 bostondesignguide.com
CUSTOM BUILDERS manifestors, strategists, navigators, creators
Architect: Catalano Architects; Builder: Koulopoulos Vona & Co. (KVC Builders); Landscape Architect: Hawk Design; Landscape: Schumacher Companies; Photography: Nat Rea; Illustration: Jane Gianarelli bostondesignguide.com
121
“Masterful craftsmanship and beautiful interiors elevate world-class views.” - REIHL MAHONEY, PRINCIPAL AT KKB
Fine Custom Home Building, Renovations & Home Services “Exceptional Craftsmanship since 1978” Cape & Islands: 215 Onset Avenue, Onset, MA 02558 | 508-295-8700 Greater Boston: 916 Main Street, Acton, MA 01720 | 978-635-9700 www.kistlerandknapp.com
Interior Design: Robin Gannon Interiors; Photography: Jacob Snavely Architect: Kevin Dauphinais, Principal at Sandbox Design, LLC
Old school builders. Quietly exceptional.
Photography: Read McKendree
At Columbia Contracting, our work speaks for itself throughout Boston neighborhoods from Charlestown to Cambridge. From renovations to new construction and special projects, our value is our integrity, craftsmanship, and total discretion. No frills, no fuss—just a commitment to doing things the right way, every time.
(office) 508-655-4070 | (cell) 617-293-2361 | www.columbiacon.com
HOW WE WE BUILD BUILD MATTERS. MATTERS. HOW
inehpleD ttaM ,stcetihcrA yelliL bocaJ | urmerP gerG ,.oC ngiseD deewT & redlA ,stcetihcrA nnamttiT & rethgiR ,treblA | lleB tnerT ,stcetihcrA dranneK | dleifhctiL naeS ,sroiretnI & erutcetihcrA aDL :yhpargotohP & srotaroballoC ehhcpinleD hptlteaDMtt,satM ce,tsithccertA ihcyreAlliL yeblloiLcabJoc| auJrm | uerrm P egrePrG ge,r.oGC,.onC gisnegDisedD eedweTew &Tre &drleAd,lsAtc,settcihectirhAcrnAnanm natm tiTtt& iT r&etrhegtihRgi,R tre,tbrelA bl|All|elBletBne tnrTer,Tst,cstecteihtcihrcArAdrdarnannenKeK| d| ldeliefhifchtciL tiLnaneaS eS,s,rsoroirieretntnI I&&eerurutctceetithihccrrAAaaDDLL:y:yhhppaarrggoottoohhPP & & ssrroottaroballoC
FHPERRY.COM FHPERRY.COM
Architect: Mellowes and Paladino; Landscape Architect: LeBlanc Jones; Photography: Chris Rucinski
BDGEXCLUSIVE
781.861.0086 | brookesandhill.com
CUSTOM HOMES & PROPERTY SERVICES
SEADAR.COM Hutker Architects • Elms Interior Design • Horiuchi & Solien Landscape Architects • Landino Photo
CELEBRATING 35 YEARS OF TRUST BOSTON
CAPE & ISLANDS
NEW YORK
GREENWICH
THE HAMPTONS
Stimson Landscape Chip Webster Architecture ©2021 Christian Phillips Photography
(800) 221 - 0075 • WOODMEISTER.COM
RENOVATIONS CUSTOM HOMES ARCHITECTURAL MILLWORK
Where Building Science meets Master Craftsmanship
Learn more
Photography: Jack Vatcher Photography
A LEGACY OF BUILDING GREAT THINGS PETRINICORP.COM (781) 444-1963
140 bostondesignguide.com
bostondesignguide.com
141
CUSTOM HOMES RESTORATION RENOVATION 1922 Washington Street Stoughton, MA 02072 617.379.6758 mccormackbuilders.com
142
bostondesignguide.com
Building on a legacy of three generations of craftsmen.
ARCHITECT: BROWN FENOLLOSA PHOTOGRAPHY: BOB O’CONNOR
bostondesignguide.com
143
978-804-5083 | liencustombuilders.com
Architect: Battle Architects; Photography: Katharine Lagassé
We deliver the highest level in quality craftsmanship and luxury home building.
Architecture Salt Architecture / Builder R.W. Anderson & Sons / Interior Design Mackenzie & Co. / Appliances KAM Appliance / Screen & Storm Doors Seaport Shutter Company / Photography Matt Kisiday / Stylist Frances Bailey / Writer Maddie Brisbane 146 bostondesignguide.com
RUSTIC, RESTORED Over a century of history, rewritten for modern times.
Architect Battle Architects | Custom Builder Lien Custom Builders | Interior Design Milk & Honey Group Interior Painter Westbury & South Shore Painting | Custom Cabinetry Walter Lane Cabinetmakers Inc. | Photographer Sean Litchfield (Interiors), Katharine Lagassé (Exteriors) | Writer Callie Vuona bostondesignguide.com
1 47
148
bostondesignguide.com
F
or a one-hundred-and-twenty-year-old farmhouse, preserving the underlying framework and meeting modern building codes were the core of an ambitious renovation. The project brought together Lien Custom Builders, Battle Architects and Milk & Honey Group to refresh and reimagine the exterior and interior vernacular of the home. Originally assembled over generations, the property was sectioned off into three distinct areas: a historic barn and two additional wings that had been added over time.
Rather than erase those layers of history, the design team set out to preserve them. "The biggest challenge from a design point of view was how to take an existing piece of work and make it function with modern aspirations of broader, more open floor plans," says John Battle, Owner and Principal of Battle Architects. "Accomplishing those objectives while still maintaining the scale and character of the property was one of the more intriguing parts of the project."
bostondesignguide.com
149
One of the project’s greatest successes lies in the seamless coexistence between the old and the new.
To create a sense of balance, Battle preserved the home’s original rooflines and massing, extending them purposefully toward the rear of the property to allow for additional square footage. In turn, the approach allowed the home to grow without compromising the character that had defined it for more than a century. "The building was bits and pieces of the original 120-yearold farmhouse," says Eric Lien, Owner and Founder of Lien Custom Builders. "We had to bring things up to code from 150 bostondesignguide.com
an engineering standpoint and a structural standpoint. There was a lot of work involved." A lot of that work remained concealed from view. Structural steel was carefully inserted throughout the home to create open-concept living spaces. Utilities, mechanical systems, and structural reinforcements all had to be integrated into the existing framework as well, being mindful of the home’s historic qualities.
Antique beams, moody browns, and periodappropriate accents are overlaid to produce a space that feels both time-worn and modern.
bostondesignguide.com
151
152
bostondesignguide.com
"The most subtle thing we accomplished was to dramatically expand the available living space while retaining the historic character of the three original volumes on the property." - John Battle, Owner and Principal, Battle Architects
qui aliquos seberes sinvenis volorepro is quossum quodit, esequam iliciis autaeru ntioresciist pore vende cullabora di dolorat et aborum conemo te repta sunt, occae dolor repre res aliquatur? doluptibus, officia con non nus re dolor reperspedi voluptas consequate et pedita comnisima quiaerumquid ut
plant, inienis re nis quidem expeditia es audaesequam quunto et et et et quod exerum volorer chillorum niatisc iatiorpossit eaqui oditint as eosseni hillici mendam, secum quibust providelibus exceati onsenis quiscid ut lacerum aut earibus coneceprerum quatur, con conserumque odicat enem quissi cus nos sequi sed mos duciistis ad ut laboreni cusam facilla
ndaest quam et venis et iuntias eum volorrum sum veligen daecte non nis as ut ut et ipsam accus earumquae samusam velect, non autem. Accus conemperibus alignihies sinvenis volorepro is quossum quodit, esequam iliciis autaeru ntioresciist pore vende cullabora di dolorat et aborum conemo te repta sunt, occae dolor repre res aliquatur? bostondesignguide.com
153
154
bostondesignguide.com
Another remarkable transformation on the property centered on the barn.“The client really wanted to make the barn the focal point of the living space,” says Lien. And while a portion of the barn has since been reimagined as functional living areas—including bedrooms, bathrooms, and a yoga studio—the other half retains its original purpose, staying true to its agricultural roots.
"The client really wanted to make the barn the focal point of the living space."
Inside the barn, antique beams, reclaimed materials, and custom millwork offer a nod to the building’s history. Original barn doors were retained, while new cedar siding was wire-brushed to achieve a weathered appearance.
- Eric Lien, Owner and Founder of Lien Custom Builders
During construction, the barn wasn’t permitted to be relocated or demolished, requiring it to be lifted and held in place while the foundation was poured underneath. “That was a pretty big feat,” Lien says. A process known as needling made this possible, involving the insertion of long steel beams through and beyond the structure, which then supported it as it was suspended in the air. Beneath the barn lies a thoughtfully concealed two-car garage, a later addition that wasn’t part of the initial renovation plans, but became necessary to include. By placing the garage beneath the barn, the design team avoided introducing a modern garage structure that would have disrupted the historic charm of the property. Accessed discreetly from the side of the property, the garage remains virtually invisible from the street. The theme of preservation extends to the outdoors as well. To capture views of the backyard, a two-sided fireplace was built on the rear of the home, allowing for the family to take advantage of the outdoor patio space. The bordering rock walls surrounding the patio were constructed using reclaimed stones from the property, taking full advantage of the original elements that were able to be reused and refurbished. One of the project’s greatest successes lies in the seamless coexistence between the old and the new. "The most subtle thing we accomplished was to dramatically expand the available living space while retaining the historic character of the three original volumes on the property," says Battle. Today, the property feels both timeless and current, where antique beams mingle with modern amenities, and where a century-old barn remains the heart of daily life. Through collaboration, skillful engineering, and a respect for historic value, the project bridges the gap between antiquity and modern functionality. In a convergence between old and new, the synergy demonstrates that preservation and progress need not be opposing forces. Rather, when thoughtfully united, they can create something richer than either could achieve alone.
bostondesignguide.com
155
PROJECT PARTNERS: JANINE DOWLING DESIGN, NEWTON KITCHENS & DESIGN PHOTOGRAPHY: SABRINA COLE QUINN
BERTOLACUSTOM.COM
Flawless homes built for generations
Architect: Marcus Gleysteen Architects - MGa, Photography: Jessica Delaney
617-719-9272 | www.sanfordcustom.com
wellenconstruction.com
Architect: Hickox Williams Architects | Landscape Architect: Wisteria & Rose | Photographer: Michael J. Lee
Celebrating BDG’s 30th Edition A Tribute to Timeless Design
The Art of the Craft B
U
I
L
D
E
R
S
www.c2mgbuilders.com | 978.380.8867 | 239 Boston Street, Suite 200, Topsfield, Massachusetts 01983 Architect: Studio Hearth Architecture + Design; Interior Design: DAG Design; Photographer: Michael J. Lee Photography
QUALITY | CRAFTSMANSHIP | SUPERIOR SERVICE N AT I C K , M A | 5 0 8 - 8 4 6 - 5 5 1 9 | M LY N C H R E M O D E L I N G . C O M
Architect: Curl Architecture; Interior Design: Andra Birkerts Design; Photography: Jared Kuzia
e s t . 1 9 5 8
CHN C . H .
NEWT ON
B U I L D E R S,
I N C.
CUSTOM HOMEBUILDING
I
R E N O VAT I O N
I
HUTKER ARCHITECTS
E S TAT E C A R E D I V I S I O N
I
ERIC ROTH
I
CHNEWTON.COM
Architecture and Interior Design, SV Design; Photography Michael J. Lee
SOUTH SHORE - CAPE COD | 781.934.9100 | WWW.ARCHWRIGHT.COM
Grantham, NH | 603-288-1574 Featured: Rock Meadow
617.333.6800 fbnconstruction.com hello@fbnconstruction.com
DeOrsay Campbell Smith Architects Warrior Design and Decor Nat Rea Photography
SKY-HIGH VISION A renovation in the city soars to new heights
Architect Hacin | Builder FBN Construction | Interior Designer Casa Design Group Smart Home Integration TSP Smart Spaces | Photographer Michael J. Lee |Writer Maddie Brisbane
bostondesignguide.com
167
n the heart of the Seaport, a seed of inspiration grew into new possibilities for this high-rise penthouse. Starting out as a closet renovation, the project evolved into a full-scale residential transformation through the collaboration of FBN Construction, Hacin, TSP Smart Spaces and Casa Design Group, with each phase building naturally upon the last.
I
Casa Design Group initially reimagined the couple’s small closet into a luxurious, light-filled dressing room that boasts both efficiency and elegance. An undeniable success, the closet transformation sparked a larger conversation about the future of the home as a whole. What followed was a highly collaborative process, with Casa Design Group continuing to shape the design vision as additional project partners joined the team. FBN Construction became an integral part of that evolution as the renovation expanded room by room. The primary suite, laundry room, guest room, and living spaces were each reevaluated through a contemporary lens. In a natural progression ignited by a collaborative spirit, creativity, and trust, the project evolved gradually rather than adhering to a rigid master plan. 168
bostondesignguide.com
For Project Manager Bobby Ernst of FBN Construction, one of the most rewarding aspects of the project was witnessing that growth firsthand. The initially modest renovation steadily gained altitude, fueled by the trust established early on between the homeowners and project team. "It started with a strong foundation of trust and rapport with the client," says Ernst. "As the project grew, it turned into a highly functioning and collaborative team that ultimately led to a fantastic outcome." The evolution was spectacular even to those guiding it. The newly renovated closet led to updates within the primary suite, followed by a feature wall in the living room, a kitchen redesign, and additional enhancements throughout the residence. At each stage, the homeowners remained enthusiastically involved, embracing not only the design process but also the conversations surrounding how each idea could be brought to life. "I think the clients genuinely enjoyed the process," Ernst says. "We all got to know each other and became friendly throughout the project. That collaborative spirit really drove the project forward."
Then came an unexpected opportunity that elevated the vision even further. Midway through the renovation, the condominium unit directly below the penthouse became available. Rather than searching for a larger home elsewhere, the homeowners saw the potential to expand within the place they already loved. The acquisition transformed the project from a thoughtful renovation into a comprehensive reimagining of how the family would live in the residence for years to come. To unify the two levels into a cohesive whole, interdisciplinary design firm Hacin joined the project to lead the architectural integration, an assignment that required a nuanced approach. By the time Hacin entered the conversation, several carefully considered renovations had already been completed, creating a design language that needed to be honored and expanded upon. "The architectural elements had to respond to all the recent millwork and interior additions that the owners had already invested in—it was a flip in the conventional script," explains Eduardo Serrate, Senior Associate at Hacin. "Fortunately, those earlier decisions were exceptionally well-considered and provided a natural material palette that became the foundation for the work that followed." Rather than imposing an entirely new vision, Hacin focused on creating continuity, ensuring that two independent
residences would feel as though they had always belonged together. "Our main challenge was creating continuity between two independent condo units while ensuring the newly expanded home felt seamless and natural," says Serrate. The solution arrived in the form of a striking steel-and-glass staircase that now serves as the architectural heart of the residence. Sculptural yet understated, it establishes a visual dialogue between the two floors while honoring the home's contemporary flair. The kitchen was also redefined to support the homeowners' passion for cooking and entertaining, pairing Italian cabinetry from Molteni&C with custom millwork and a brushed-metal hood designed by Hacin. Expanded refrigeration, dual dishwashers, generous storage, and carefully orchestrated work areas allow the kitchen to perform beyond its compact footprint. "The homeowner loves to cook and regularly entertains large groups, so the kitchen had to work very hard despite its small footprint," says Serrate. "Every inch was carefully considered to maximize storage, preparation space, and serving capacity." Together, the staircase and kitchen became unifying elements of the home, both physically and visually, with a
Audae quiaspe dolor au inimeni atusciunt volor aboruntur, int volut et mint volorae re moles magnis dis ea ex evel es andaeca temolup tassimi nvendis anderum etus exec. bostondesignguide.com
169
rich palette of dark woods, textured glass and layered metal finishes bridging the architecture, interiors, and contemporary character of the waterfront building and surrounding neighborhood. "While the home is distinctly modern, it is balanced by materials chosen for their warmth, depth, and livability," Serrate describes. Beyond creating additional square footage, the newly acquired lower level introduced an entirely new lifestyle component centered on wellness. A dedicated spa retreat complete with a sauna, cold plunge, wet bar, and lounge area offers resortlevel amenities right at home. As the home continued to evolve, TSP Smart Spaces integrated a comprehensive smart home system spanning both floors. Lighting, motorized shading, climate control, audio, and security systems were seamlessly incorporated behind the scenes, enhancing everyday living while preserving the clean architectural lines and carefully curated interiors. Throughout the multi-year process, collaboration remained the project's defining thread even amidst the realities of construction within a waterfront high-rise. "Logistics were definitely the biggest challenge," Ernst recalls. "We were restricted by elevator sizes, and because of where the building sits on the pier, we couldn't utilize a crane in the conventional way. We created full-size mockups of large materials and did dry runs before fabrication to make sure everything could make it into the space."
Rich wood tones, textured glass, and layered metal finishes weave together architecture, interiors, and the contemporary character of the neighborhood.
170
bostondesignguide.com
Today, as the homeowners recently welcomed their first child, the transformed penthouse symbolizes the possibilities that can emerge when vision is free to evolve spontaneously. What started as a single closet renovation led to a home designed to grow alongside its family: adaptable, inspired, and elevated in every sense of the word.
“While the home is distinctly modern, it is balanced by materials chosen for their warmth, depth, and livability.” - Eduardo Serrate, Senior Associate, Hacin
bostondesignguide.com
171
Architecture and Interior Design: LDa Architecture & Interiors, Photography: Liz Daly Photography
W W W. C LCC U STO M B U I L D E R S . C O M | 5 0 8 - 2 1 2 - 1 8 6 5 | G R E AT E R B O STO N | C A P E C O D
colonialreproductions.com
508-348-0065
TrustAandA.com
Your Vision. Your Dreams. Your Builder. HOPKINTON, MASSACHUSETTS | 508-435-4290 | EWTARCACONSTRUCTION.COM Photography: Katharine Lagassé 1 74
bostondesignguide.com
Architect: JGa | Jan Gleysteen Architects; Interiors: Sashya Thind; Photography: Dorothy Greco; Warren Patterson
337 Boston Post Road Sudbury, MA 01776 781-703-5970 www.conceptbuildinginc.com
A full-service builder offering a predictable experience, proven tradesmen, and realistic timelines. The result being a controlled experience and an outcome exceeding expectations.
bostondesignguide.com
1 75
Flawless and extraordinary product combined with world class experience. In-house turnkey experience: Design/Build, Construction, Millwork & Cabinetry and Interior Design. 12 High Street, Wakefield, RI 02879 | (401) 789-4341 | info@sweenorbuilders.com Photography: Nat Rea
A Promise
TO THE PAST A historic oceanfront property is redefined, infusing new life into a space etched by the passage of time and coastal living. Design/Build Sweenor Builders | Interior Designer Taste Design Inc. Landscape Architect Mathers & Page Landscape Architects | Landscape Contractor Landscape Creations | Photographer Nat Rea | Writer Callie Vuona bostondesignguide.com
177
178
bostondesignguide.com
I
n coastal Rhode Island, where salt air drifts through open windows and watercolor skies melt into the horizon, this historic waterfront home was poised for its next chapter. After roughly two decades in the family’s care, it was time to gently reimagine the home for its next season by the sea.
The goal was to honor everything they cherished while reshaping the home for year-round living, ensuring it would continue serving as a welcoming hub for generations of family and friends for decades to come. The project began modestly enough with plans to renovate the lower level. As Sweenor Builders and Taste Design Inc. peeled back layers of the home and conversations deepened with the homeowners, one realization became unavoidable: isolated improvements would only expose larger possibilities. Soon, one renovation became a wholehouse transformation. From day one, Patti Watson, Owner and Principal of Taste Design Inc., and Jeff Sweenor, Owner and CEO of Sweenor Builders, approached the project as true collaborators. Every decision was filtered through the same lens: understand the home's history first, then determine how to thoughtfully move it forward. "I love to ask clients, 'What do you love?'" Watson says. "That question prompts so many dreams about the house. It opens up the narrative and the emotion behind why they love this home, and then we can start to make some of those dreams come true." For Sweenor, this concept naturally extends to the construction process. Every historic home, he believes, deserves a builder willing to study the craftsmanship that came before. "It's about paying homage to the craft that was there before us and making decisions on materials and installation methods that the original installer would approve of," he says. "Then we consider how we can expand on it and make it better." Unlike many waterfront homes that sit quietly through the winter, this residence has become a lively yearround gathering place, regularly filled with children, grandchildren, extended family, and lifelong friends. "It's not just a beach house," Watson explains. "It's a year-round home. It's where people are making memories, and we believe it will stay in the family for generations."
The home’s unique charm reveals itself almost immediately upon entering. An original compass rose remains inlaid within the foyer floor, orienting visitors toward the water while anchoring the home to its coastal surroundings. Above, the gracious staircase continues its ascent much as it always has. While the original stair carriage and trim were carefully preserved, the balustrade and handrail were meticulously rebuilt to meet modern safety standards without sacrificing their historic character. Elegance defines the formal living room, where an exquisitely restored plaster ceiling and walls command attention, surrounded by illuminated stained glass panels. Years of water damage had threatened the intricate ornamentation, requiring specialized artisans to painstakingly restore every detail. Long before that work could begin, however, Sweenor's team devised an extraordinary solution. They designed and built a custom temporary weather enclosure around the home, creating a climate-controlled environment that protected the interiors while allowing restoration to continue uninterrupted. bostondesignguide.com
179
Illuminated stained glass panels surround the formal living room, which was renovated to preserve the intricate plaster work above. At the center, a custom curved sofa from PJ Bergeron Inc. is draped in Stout Textiles fabric and Samuel & Sons trim, framed by matching Hickory Chair side tables on either end.
180 bostondesignguide.com
bostondesignguide.com
181
Rather than echoing the ornate craftsmanship throughout the house, Watson intentionally let the room remain unique. "It was a very conscious choice to complement rather than compete," says Watson. The home's most dramatic transformation unfolds just beyond. The homeowners had one simple request: they wanted to cook while enjoying the views of the water. Yet, like many late-1800s homes, the kitchen had been tucked deep into the back of the house, disconnected from both the views and the surrounding living spaces. Instead of expanding the existing kitchen, Watson and Sweenor completely rethought how the rooms functioned while preserving the home's original proportions. The former dining room became the primary kitchen—now offering panoramic water views, while the original kitchen was reinvented as a sophisticated serving space that supports effortless entertaining behind the scenes. "The idea was to respect the current configuration of the rooms," Watson explains. Relocating the kitchen sounds straightforward today, but achieving that effortless result required constant collaboration between designer and builder. Interior planning influenced exterior elevations, while window proportions, trim profiles, and millwork were carefully refined so every intervention felt as though it had always belonged. 182
bostondesignguide.com
Richly detailed plasterwork and glowing stained glass celebrate the home's historic character, while the adjoining kitchen's restrained palette and clean-lined design create a thoughtful dialogue between tradition and contemporary living. bostondesignguide.com
183
Rather than leaning into predictable coastal blues, Watson found inspiration in the home's original stainedglass windows, pulling soft teal tones directly from the historic glass. The resulting palette feels layered instead of thematic. Tailored millwork, reclaimed wood, richly textured fabrics, playful wallpapers, and collected furnishings create rooms that feel assembled over generations rather than newly installed. "It becomes collage work," Watson says. "We are 184
bostondesignguide.com
selecting things that have timeless qualities but have been reintroduced in a way that still feels fresh." Even the ceilings become part of the story. In the study, wallpaper stretches overhead, creating one of the home's boldest moments while remaining perfectly in conversation with the architecture surrounding it. Downstairs, the mood shifts from refined to relaxed. A wine cellar designed for equal parts entertaining and everyday
Formerly situated in the back of the house, the functional kitchen now offers highly coveted water views, while its prior location has since been transformed into a serving kitchen. bostondesignguide.com
185
“It is special to know that it will be there for a long time. It’s like a time capsule.” - Jeff Sweenor, President and CEO of Sweenor Builders
186
bostondesignguide.com
bostondesignguide.com
187
188
bostondesignguide.com
enjoyment reflects the family's love of gathering. Watson often asks clients to imagine the life they'll live inside a space. "I always ask our clients to play me a movie," she says. "What's going to happen here?" The answer included wine tastings, holidays, game nights, and countless celebrations. The finished room balances wine storage with generous circulation, exposed original brick, and durable finishes designed to stand up to lively gatherings. A stained checkerboard floor anchors the space before subtly reappearing on the four-season porch as a painted interpretation. While these carefully considered moments define the finished home, some of the project's most impressive work is almost entirely invisible. Early in construction, Sweenor's team replaced a failing roof without jeopardizing the newly restored plaster ceiling below, relying on a custom weather enclosure to protect the interiors. At the porte cochère, a severely deteriorated curved beam was painstakingly recreated from fifteen laminated layers of plywood and encapsulated in epoxy to ensure decades of structural performance.
A spirit of stewardship guided the construction process. Rather than discarding the temporary framing lumber used for the weather enclosure, Sweenor designed the system so its materials could be reused on future projects. Hidden behind restored AZEK trim, the builders also installed a CNC-carved plaque bearing the names of everyone who helped bring the home back to life. "It is special to know that it will be there for a long time," Sweenor says. "It's like a time capsule." A similarly thoughtful approach continued below grade, where existing mechanical systems were preserved and custom cabinetry was designed around the home's original heating infrastructure, avoiding unnecessary demolition while seamlessly integrating old and new. For Sweenor, however, the project's greatest accomplishment isn't hidden behind the walls or found in its restored architectural details. It's watching the family embrace the house in an entirely new way. "It really went from being a second home to a primary home," he reflects. In the end, nearly every decision can be traced back to Watson's opening question: What do you love? The answers are woven throughout the home—in preserved
bostondesignguide.com
189
childhood murals, restored plaster ceilings, a kitchen that finally embraces the water views, and gathering spaces where more than twenty people can comfortably share a meal. Most importantly, they live in a home that feels as rich in history as it does in possibility. "It is a fresh take on history," Watson reflects, "in a thoughtful and meaningful manner."
190 bostondesignguide.com
Here, honoring the past doesn't mean preserving every detail, but celebrating the defining elements that tell its story—ensuring this coastal home carries its legacy forward while creating memories for generations to come. And for a family whose greatest joy comes from welcoming others through their front door, there may be no greater success.
"It is a fresh take on history, in a thoughtful and meaningful manner." - Patti Watson, Owner and Principal, Taste Design Inc.
bostondesignguide.com
191
Where peace of mind feels like home. E STAT E M A NAG E ME N T / CONST RUC T ION S E RV IC ES / L I F E ST Y L E CONC I E RG E
In an extraordinary home, there’s nothing routine about maintenance. But with a trusted partner, exceptional service is every day. Serving Boston, Cape Cod & Newport M Y E STAT ECONC I E RG E .COM
Photographer Marina Porl
194 bostondesignguide.com
Built on Relationships, Driven by Value How Thomas Fleck’s Four-Generation Legacy Led to a New Standard in Custom Home Building Thomas Fleck didn’t grow up on a construction site—he grew up on the move. His extended family has owned and operated Daley and Wanzer Movers out of Hull, Massachusetts since 1919, serving the same affluent Boston families across four generations. A large part of that work was servicing the trades, and from a young age Fleck was doing furniture installations for renowned interior designers like Bill Hodgins, Lorraine Letendre, and Bierly-Drake. By the time he had his driver’s license, he was making weekly trips to New York City, handling pickups and deliveries at galleries, auction houses, and workrooms across the tri-state area. Those early years gave Fleck something invaluable: deep relationships with the design world and an understanding of what discerning clients expect. After earning an accounting degree from Bentley College—and lasting exactly ten minutes in a corporate interview at State Street—he knew office life wasn’t for him. He partnered with a talented Belgian designer and learned the building trade from the ground up: mixing cement, cutting stone, and doing whatever the job demanded. Within a few years he was a licensed general contractor, executing stunning residential projects incorporating salvaged materials from France, Belgium, and Holland. That work led him to Fisher Island in Miami, where he converted five condominium units into a single-family home and quickly attracted a roster of island clients.
When family called him back to Massachusetts, Fleck spent four years as an owner’s representative, managing complex multi-state projects and studying what separates great builders from the rest. That dual perspective—builder and client advocate—became the foundation of TFC Homes, the custom home building company he launched in 2023. Today, he’s building homes for many of the same designers he once delivered furniture for. “It’s easy to forget what it’s like to be a consumer,” Fleck says. “Every part of our process is engineered to add value to the client. I want them to know exactly where they stand financially at any given time so they can make decisions based on real-time information.” That client-first philosophy defines everything TFC Homes does. From transparent budgeting and clear scheduling to helping homeowners select finishes that align with both their taste and their budget, Fleck’s team ensures clients are empowered—never in the dark. Ask him what he’s most proud of after fifteen-plus years, and he doesn’t point to a particular project. “The relationships,” he says. “The lives I’ve touched and have been touched by.”
For homeowners seeking a builder who combines old-school craftsmanship with modern transparency, TFC Homes is ready for the challenge.
THOMAS FLECK HOMES 18 Shipyard Drive #2A Hingham, MA 02043 617-304-3321 www.tfc.homes
TFC HOMES bostondesignguide.com
195
PROJECT: STOW PASSIVE HOUSE ARCHITECT + MECHANICAL DESIGNER: ZEROENERGY DESIGN GENERAL CONTRACTOR: STAR CONTRACTING CO. ZEROENERGY DESIGN 617.720.5002 ZEROENERGY.COM
STAR CONTRACTING CO. 617.287.0943 STARCONTRACTINGINC.COM
PHOTOGRAPHER: NAT REA
DESIGNED TO ENDURE A high-performance residence embraces the landscape and the future.
Architect ZeroEnergy Design (ZED) Builder Star Contracting Company (STARCO) Photographer Nat Rea | Writer Maddie Brisbane
198
bostondesignguide.com
P
ast, present, and future converge in a thoughtfully designed passive home, grounded in performance and constructed for longevity. Nestled between protected town land and the rolling greens of a nearby golf course, the home is defined as much by sustainability as by a profound sense of place. “It is meant to be a family heirloom,” says Milo Stella, Principal and General Manager of Star Contracting Company, who notes the goal was to create a home that is at once resilient, flexible, and grounded in family life for multiple generations. “We designed it for the clients to enjoy now and as they age,” adds Noah Fitch, Architect and Project Manager for ZeroEnergy Design (ZED). “It will become a part of the landscape for a long time.” Architecturally, the house draws from the familiar language of New England agrarian-style structures, with simple gable forms, vertical wood siding, and a restrained material palette, while subtly reinterpreting those elements through a contemporary lens. “We wanted to use timeless forms, but innovate them in modern ways,” Fitch explains. “A beautiful building that feels appropriate on the site is part of its sustainability story. It is more likely to be cherished and taken care of over time.” A dominant gable recalls the silhouette of a traditional barn, while a large, expressive window introduces a modern counterpoint. Details like blue Shou Sugi Ban ceilings offer a fresh take on classic porch vernacular, blending regional familiarity with a touch of new. Mature sugar maples frame the approach, and the home’s massing and rooflines are bostondesignguide.com
199
carefully calibrated to optimize solar exposure and support the efficiency of its photovoltaic system. Designed primarily as a single-story residence, the home places all essential living spaces on the main level, supporting ease of living for now and in the years ahead. An open-concept plan expands from intimate kitchen and dining areas into a dramatic, gabled living room that anchors the home and shapes movement through shifting scales of space. Private suites are tucked into the northern wing, while the lower level introduces a regulation-length archery range and home gym. Though the home achieves an impressive Phius ZERO certification, its success is perhaps best understood through experience. “People think it’s just about lower energy costs, but it’s so much more than that,” says Fitch. “We want to make sure the environment people live in is as healthy and comfortable as possible.” A high-performance envelope with continuous exterior insulation, triple-pane windows, and a meticulously detailed air barrier balances comfort, efficiency, and sustainability. An all-electric system further enhances this performance. An air-source heat pump, heat pump water heater, and rooftop solar array with battery storage allows the home to produce more energy than it consumes. “There’s a
200 bostondesignguide.com
much higher degree of control when you get this whole ecosystem of technology working together,” Stella says of the construction process. Equally important is the project’s attention to embodied carbon. Concrete use was minimized through strategies such as a slabless crawlspace and thinner foundation walls, while improved mixes reduced overall impact. “We were looking at multiple ways of reducing the amount of concrete,” Noah explains. Wood fiber insulation was used throughout, alongside a structural approach that prioritized wood over steel. For both architect and builder, the project’s success stems from alignment, starting with a thorough preconstruction process that allowed the team to explore every facet of the design from the get-go. “We had a very clear strategy in place before we even started framing,” Stella says. “These types of projects don't just happen organically. They require commitment from all the stakeholders." Beyond a high-performance home, it is a place designed to endure physically, experientially, and emotionally. Grounded in its pastoral setting yet forward-thinking in its execution, the house reflects a holistic approach to design, where beauty, performance, and purpose are seamless.
bostondesignguide.com
201
Architect: Jan Gleysteen; Photography: Dan Cutrona
Built to Inspire. Crafted to Perfection.
617-365 1176 | Weston, MA gcbuildersma.com
Portal to the Coast
204 bostondesignguide.com
A timeless estate for quintessential coastal living.
E
levated on a dune overlooking the sea, a refined compound embraces the rhythms of coastal living. The home engages its dreamy surroundings at every turn, framing everchanging views of the surrounding landscape. Designed by Catalano Architects and built by KVC Builders, the estate takes full advantage of its remarkable setting while balancing tradition, resilience, and modern living. “The site was extraordinary from the beginning,” says Tom Catalano, Founding Partner at Catalano Architects.
"We wanted the architecture to fully engage a sense of movement, light, and atmosphere.” From the earliest construction drawings, the scale and ambition of the project were immediately apparent to Benjamin Bridges, Project Manager at KVC Builders. “Even just seeing the initial elevations from Tom’s office, I could tell this was going to be a remarkable house,” Bridges recalls. “There is such a strong connection to the surroundings, and you could see how intentionally the architecture was reaching toward those views.”
Architecture Catalano Architects | Builder Koulopoulos Vona & Co. (KVC Builders) | Interior Design Liz Caan & Co. | Landscape Architect Horiuchi & Solien | Landscape Contractor Schumacher Companies | Glass Tischler Und Sohn | Photography Tim Williams | Writer Maddie Brisbane bostondesignguide.com 205
“We wanted the architecture to fully engage a sense of movement, light, and atmosphere.” - Tom Catalano 206 bostondesignguide.com
Rather than relying on color alone, this hallway is unified through repeated forms and natural materials. The geometric lanterns, patterned abaca runner, and 1940s French oak credenza by Charles Dudouyt establish a quiet rhythm, allowing texture, craftsmanship, and light to define the space. b o s t o n d e s i g n g u i d e . c o m 2 07
The front entry offers a colorful first impression, where custom stained-glass sidelites were developed alongside local artisans and the homeowners themselves. “The sidelites became almost like jewelry for the entry,” Catalano says. “We studied glass samples, colors, textures, and shapes together. It became a very personal expression of the clients’ appreciation for craftsmanship and detail.” A connection between architecture and landscape was central to the design. Angled geometries maximize southern light and western sunsets, while a carefully choreographed series of outdoor spaces developed by Horiuchi & Solien extends the experience of the home beyond its walls. A pool terrace, outdoor dining and grilling areas, and a dedicated sunset terrace create distinct destinations that respond to different times of day, encouraging the homeowners and their guests to engage fully with the site. “We thought a lot about procession and experience,” says Kerri Byrne, Principal at Catalano Architects. “There’s a deliberate sequence to moving through the property.” 208 bostondesignguide.com
An emphasis on movement and discovery continues throughout the compound. Courtyard-facing elevations remain restrained and intimate, while the water-facing facades open through expansive glazing and sightlines. The main residence, guest house, and pool house share a consistent style and material palette, creating a cohesive flow of buildings while allowing each structure to serve a distinct role. Paneling and reveals were carefully integrated throughout the facades to articulate form and add depth, marrying classic architectural detailing with a fresh, modern feel. Integral to the home's relationship with the landscape are the custom mahogany windows and doors from Tischler und Sohn. Hundreds of panes of glass were thoughtfully integrated throughout the compound, creating expansive openings that frame the surrounding splendor with remarkable clarity. For Raleigh Hanscom, President of Tischler und Sohn, the quality of the glazing is measured by what occupants don't notice. “Ideally, the highest quality glass is free of
“Precision culminates in one of the home’s defining architectural elements: the helical stair connecting all three levels. When the stair arrived, it was all hands on deck.” - Benjamin Bridges,
Project Manager, KVC Builders
bostondesignguide.com 209
distortion and maximizes the visual transparency,” Hanscom says. Throughout the home, the glazing allows the shifting coastal views to take center stage. At the center of the composition, a sculptural stair tower acts as both a visual focal point and an organizational element, linking the home's wings while reinforcing the project's balance of traditional forms and contemporary expression. “We weren’t interested in abandoning tradition,” Catalano notes. “It was more about distilling it by keeping the classic proportions and massing, but expressing them in a cleaner, more contemporary way.” While the result feels both timeless and distinctly current, behind the impression of simplicity lies an extraordinary level of craftsmanship and technical precision. “A lot of the detailing you normally associate with interiors, such as paneling, nickel-gap boarding, and refined trim conditions, was carried to the exterior,” Bridges explains. “Combined with all the curves and radiused rooflines, it became an incredibly exacting process. Every radius had to be perfect from the very beginning because every subsequent layer depended on it.” 210 bostondesignguide.com
Precision culminates in one of the home’s defining architectural elements: the helical stair connecting all three levels. “When the stair arrived, it was all hands on deck,” Bridges recalls. “It had to come in section by section, and everybody on site was helping guide it into place by hand.” The interiors, designed by Liz Caan & Co., were conceived as an emotional and atmospheric counterpoint to the precision of the architecture. “We inherited this incredible architecture,” she explains, “but it wasn’t yet a home. It needed an emotional layer— warmth, memory, color, and humanity.” Working within the clarity of the architectural framework, light, proportion, and views guided each of Caan’s decisions. Throughout, subtle repetitions harmonize with the architecture: circular forms echo glazing details and entry glasswork, while geometric motifs reappear in furniture and cabinetry. Rather than a singular aesthetic, the interiors unfold as a layered composition of vintage and contemporary elements that feels collected over time. Mid-century French, Swedish, and Dutch pieces sit alongside bespoke furnishings made by artisans, including leather-wrapped details, sculptural forms, and handcrafted objects.
bostondesignguide.com
211
A large great room is subtly divided through furniture and gestures rather than walls. At its center sits a reimagined vintage dining table, expanded into a library-style surface layered with books, artifacts, and sculptural objects. “It became a curiosity table,” Caan says. “A place that reflects the people who live there.” One of the home’s most memorable spaces is the lounge, a richly detailed gathering room overlooking the channel and western sunsets. A Paul Smith rug introduces movement 212
bostondesignguide.com
and color without competing with the view, while sculptural furnishings and tailored millwork define the room’s edges. “We didn’t want to distract from the water,” Caan says, “but we wanted the space to feel alive in the evening light.” Designed as an extension of the home’s entertaining spaces, the lounge incorporates custom-crafted wine storage, a pool table, and an elegant bar area. Custom metal-and-glass shelving adds a sculptural quality to the lounge bar, while carefully detailed millwork reinforces the
A unified material palette and detailed composition of facades connect the main residence, guest house, and pool house.
room’s sense of craftsmanship. “Every wall, molding, and trim detail was carefully finished to make the room feel distinct, almost like its own destination within the house,” says Bridges. Throughout the process, collaboration remained central to the project’s success. Working alongside long-time clients, the design team entered the process with a strong foundation of familiarity that allowed the home to evolve organically over the construction timeline. “The clients had
a very strong eye for design and were deeply engaged in the process,” Byrne says. “What made the collaboration really successful was that there was trust on both sides.” Whether gathering in the lounge, entertaining on the terrace, or simply watching the tides shift beyond the windows, the experience of the home is one of constant connection to its surroundings. It is a retreat that feels both timeless and alive, and a place where coastal living is not merely observed, but fully experienced. bostondesignguide.com
213
Crafting Dreams into Reality Experience the Unmatched Quality of Acorn Deck House
Custom designed and fabricated homes for 75 years 800.727.3325 | AcornDeckHouse.com
CUSTOM HOMES • ADDITIONS • REMODELING 508.255.1291 • capedreamsbd.com
FROM RENDERING TO REALITY
Interior Designer: Sashya Thind
Where Creativity Meets Craftsmanship highlineconstruction.com
FULL-SERVICE CUSTOM HOME BUILDING, RENOVATIONS, AND PROPERTY MANAGEMENT WWW.VINEYARDCONSTRUCTIONSERVICES.COM
Architect: Hutker Architects Photography: Neil Landino
bostondesignguide.com
219
BENEVIDES & ASSOCIATES ARCHITECTS PHOTOGRAPHY: SHANE MORA, PEEKO MEDIA
TISCHLER WINDOWS AND DOORS. UNCOMMON. UNCOMPROMISING.
Tischler und Sohn (USA) Ltd. Six Suburban Avenue, Stamford, CT 06901 Telephone 203/674/0600
222 bostondesignguide.com
KITCHEN | APPLIANCES | BATH | TILE & STONE | FIXTURES family headquarters, culinary ateliers, functional sanctuaries, rejuvenation stations
Architect: DiMauro Architects; Builder: Sweenor Builders; Interior Design: Reider + Co; Kitchen Design & Custom Cabinetry: Venegas and Company; Photography: Read McKendree / JBSA; Illustration: Jane Gianarelli bostondesignguide.com
223
A whole new line of custom built inset and frameless cabinetry with the impeccable Crown Point fit and finish Handcrafted in New Hampshire and available direct, nationwide 224 b o s to n d e s i g n g u i d e .co m
crownselect.com 603-542-3399
Beautifully designed and engineered to be budget friendly
Available only from Crown Point Cabinetry
Take a tour of our cabinet shop
Handcrafted in New Hampshire Custom cabinetry for every room in your home
800-999-4994
•
crown-point.com
Work with one of our in-house design professionals bostondesignguide.com
225
L E T T H E M E AT C A K E . SU M PT U O U S . O U T R AG EO U S . D E L I C I O U S . RO S E Q UA RT Z
Cumar Couture Stone is New England’s preeminent source and fabricator of the finest marble, granite, limestone, and exotic stones. | 617.389.7818 | cumar.com
L I M I T E D -T I M E O F F E R
Full Suite SAVINGS Create the kitchen of your dreams and save.
Sub-Zero, the preservation specialist. Wolf, the cooking specialist. Cove, the dishwashing specialist. Purchase a qualifying Sub-Zero, Wolf, and Cove appliance package and receive three additional years of protection or up to a $2,500 rebate. For details, scan below or visit KAMappliances.com.
SALES | DELIVERY | INSTALLATION | SERVICE In the Heart of Your Home
6 Aggregate Way, HYANNIS 12 Boynton Lane, NANTUCKET 1176 Washington Street, HANOVER
800.649.2221 www.KAMappliances.com
truly HAND-CRAFTED CABINETRY AND FURNITURE
for your kitchen and beyond
34 Wexford Street | Needham, MA 781-400-1574 | www.newtonkd.com Builder: TFC Homes
Interior Design: Rachel Reider Interiors; Photography: Read McKendree / JBSA
Interior Design: Rachel Reider Interiors Photography: Read McKendree / JBSA
W O B U R N , M A | M I N U T E M A N T I L E . C O M | 781 - 933 - 6 495
SETTING THE STANDARD SINCE 1970
kitchenvisions.com | (978) 257-0004 Kitchen & Bath Design | Residential Space Planning Project Management | Cabinetry & Finishes
Founded in Faith, Fueled by Integrity, Driven by Excellence. Franklin - Main Office / Showroom / Fabrication Shop: 60 Earls Way Franklin, MA 02038 Phone: 508-528-3088 Cape Cod - Showroom: 845 Sandwich Road, Sagamore, MA 02561 Phone: Coming Soon! Newton - Showroom: 297 Auburn St. Newton, MA 02466 Phone: 617-527-2558 Portsmouth - Showroom: 1170 East Main Rd. Portsmouth, RI 02871 Phone: 401-314-8955 Sales@FirstClassMarble.com | www.FirstClassMarble.com @ FirstClassMarble
moniquesbathshowroom.com 123 North Beacon Street, Watertown, MA 02472 617-663-0582
Painstakingly Perfect
Installations Plus provides superior service and custom installations of large and small format tile.
Creating beautiful spaces for 38 years. installplusinc.com 774.233.0210 info@installplusinc.com Interior Design: Kotzen Interiors, LLP; Photography: Warren Patterson
For Binh. Thirty years of Boston Design Guide. Impossible to count how many of you he worked alongside. We miss him.
Photo by Soderholm Custom Builders
unitedmarble.com bostondesignguide.com
235
Ideal Design Center
316 Iyannough Rd. Hyannis, MA 508.416.8364
Ideal Floor & Design 882 Main St. Falmouth, MA 508.790.2577
Idealfloor.com
Commercial & Residential Design • Installation • Maintenance Mosaics to Porcelain Slabs
Serving Greater Boston & Cape Cod for Over 30 Years Artistic Tile & Design, Inc. 508-868-3320 www.artistictilema.com
Kitchen by Annika Designs LLC; Floor Installed by Artistic Tile & Design, Inc.
Expertly Crafted. Masterfully Installed.
Colonial Marble is one of Boston’s leading stone experts. We source, fabricate and install marble, granite, soapstone, quartzite, limestone and many other stones as well as Neolith and quartz countertops.
Designer: Bone Collective Studio ; Photos: Tamara Flanagan Photography
WWW.COLONIALMARBLE.COM | 617-389-1130 | 547 RUTHERFORD AVE. CHARLESTOWN, MA 02129 238 bostondesignguide.com
The Industry’s Choice For Quality
OasisShowerDoors.com | 800-876-8420 Visit Our New Needham Showroom
Lauren Vallerio Interior Design
Tracy Wind Photography
Custom Architectural Metalwork Sink Legs | Shelving | Specialty Designs
401. 421.1730
palmerindustries.com
Inspiration station.
Imagine the perfect place to create your ideal space, featuring the latest kitchen and bath innovations. It’s all here, in the Kohler Store. So, bring your best ideas. Our experienced design team is here to help you realize your dream. And we can’t wait to get started. NATICK
323 Speen Street, Natick, MA | (508) 720-3820
BOSTON
7 Tide Street, Boston, MA | (617) 202-0068
BURLINGTON
19 3rd Avenue, Burlington, MA | (781) 365-0168
WESTWOOD
215 University Avenue, Westwood, MA | (508) 779-1000
KohlerStoresbySNE.com
AN ODE TO SIMPLICITY 246 b o s to n d e s i g n g u i d e .co m
A mindful expansion distills the spirit of a generational family cabin Architect Hutker Architects | Builder Vineyard Construction Services | Interior Designer Hutker Architects | Structural Engineer Siegel Structural Engineers | Landscape Architect Horiuchi & Solien | Landscape Contractor Contemporary Landscapes | Prop Stylist Sean William Styling | Photographer Neil Landino | Writer Maddie Brisbane
bostondesignguide.com
2 47
F
or more than 60 years, a quiet property tucked into the woods on Martha’s Vineyard’s south shore served as a family’s island refuge. Before its recent upgrade by Hutker Architects and Vineyard Construction Services, the property was home to something far simpler: an 800-square-foot camp hidden among towering pines, built by hand in 1973 with little more than basic tools and a deep respect for the landscape around it.
248 b o s to n d e s i g n g u i d e .co m
There was no electricity in the early years. Augusts were spent outdoors, days unfolding slowly between the pond and the woods, while rare shoulder-season visits meant gathering around the wood stove in sleeping bags during what the homeowners affectionately recall as “rugged stays.” For the family, the camp symbolized a return to simplicity, year after year. When the time came to reimagine the property for future generations, the goal was never to erase what existed.
Instead, it was about carrying forward the spirit of the original camp, preserving its sense of intimacy and informality while preparing it for a new chapter.
challenge was more than simply expanding a house, but preserving its meaning.
“A sense of place and history was already there,” explains Greg Ehrman, Partner at Hutker Architects. “As architects, we have a responsibility to understand that history and strive to be good stewards of the place.”
Despite increasing the size of the original structure, the design intentionally resists appearing large. Much of the home is tucked carefully into the sloping landscape, allowing the social heart of the house to remain where the original cabin once stood.
It was always understood that the emotional weight of the property mattered just as much as its reimagining. The
Approaching from the pond, the house still reads as a modest camp in the woods. From the road, a cabin-like b o s to n d e s i g n g u i d e .co m 249
volume reveals itself first, while the rest of the home unfolds gradually. “The home and the property present themselves in stages. You discover different parts as you arrive and move across the land,” Ehrman describes.
In Horiuchi & Solien’s landscape design, stone steppers weave through native grasses, blurring the boundary between architecture and landscape. Rather than imposing itself on the site, the house feels nestled within it.
A grassy roof plane dissolves into the hillside so seamlessly that visitors often don’t realize they are standing atop portions of the home. “A nearly five-ton boulder acts as both a retaining element and a visual feature,” says Derek Avakian of Vineyard Construction Services. “Our masonry team carefully notched the stone so it could cantilever over the roof while retaining the grade behind it.”
“This project wasn’t just about the cabin that they had. It was about their way of life, and translating that into a modern cabin that still felt deeply rooted in their memories,” says Sean Dougherty, Principal at Hutker Architects.
250 bostondesignguide.com
The design preserves not only the atmosphere of the camp, but its rituals. At the center of the rooftop landscape sits
bostondesignguide.com
251
a simple platform inspired by the family’s original tent platform, where children once camped beneath the trees. Today, the tradition continues. Not long after the home was completed, the homeowners sent the architects a photograph showing tents pitched atop the roof garden, carrying precious memories into the present. Inside, the interior design also strives for continuity. “There’s a layering of history that’s very subtle, but there, reflected in the details throughout the home,” Dougherty says. 252 b o sto n d e s i g n g u i d e.co m
Cabinetry colors reference the original camp’s distinctive Tucson red tones. Hooks, simple shelving, and handfinished details quietly echo the unpretentious utility of cabin life. Reclaimed wood from old barns and sheds lines the interiors, lending an immediate sense of age and comfort. While materials were left with their knots, weathering, and nail holes intact, the boards were refinished to preserve their character while supporting daily use. "Rather than
striving for perfection, the goal was to celebrate the history embedded in the material," Avakian explains. The home is also filled with personal artifacts that maintain its legacy. A handwritten clam chowder recipe, discovered on the back of an old cabinet door, was carefully preserved. Driftwood collected from the pond decades ago now hangs as a mobile within the vaulted living room ceiling, crafted by the homeowner's father in the 1970s. As the wood dried unevenly over time, the sculpture sagged out
of balance. Though initially frustrated by the imperfection, he eventually embraced it as a reminder that mistakes and process are part of life. Those are the kinds of stories that live on throughout the home. A local musician who once played at the homeowners’ wedding later returned to build the stone fireplace, rowing materials across the pond by boat. Benches made from leftover wood by the client’s brother sit casually in entry spaces. Ceramic pendant lights were crafted by a bostondesignguide.com
253
nearby potter. Even the landscape itself feels intentionally understated, allowing the surrounding woodland to slowly envelop the architecture over time. Blankets gather on the fireplace bench after movie nights. Boots pile up near the entry after walks through the woods. Found objects and collected shells fill a small ladder shelf between the kitchen and dining room. “The home reveals itself as a summer journal of experiences and memories,” Dougherty describes. Though the spirit of the original cabin remains deeply embedded in the new structure, present-day comforts amplify its functionality. “It was all about reinterpreting how a cabin would live—the simplicity of it all—but with modern amenities,” says Ehrman. The house now supports year-round living with high-performance systems and modern comforts. Snowstorms, fall weekends, and quiet 254 bostondesignguide.com
spring mornings have become part of the family’s evolving relationship with the property. And yet, despite all the changes, the essence of camp remains intact. The house still invites muddy feet, slow mornings, open windows, and evenings gathered together after a day outside. It still feels hidden within the trees. It still prioritizes togetherness over spectacle. Most importantly, it still feels unmistakably their own. In many ways, the project understands that architecture is not only about creating new spaces, but also continuing a legacy. Here, Hutker Architects resisted reinventing the property entirely, allowing memories to guide the future. This reimagined camp is the continuation of a family story— one with room to grow with those who continue to cherish it year after year.
“A sense of place and history was already there. As architects, we have a responsibility to understand that history and strive to be good stewards of the place.” - Greg Ehrman, Partner, Hutker Architects
bostondesignguide.com
255
256 bostondesignguide.com
LANDSCAPE ARCHITECTS | LANDSCAPE CONTRACTORS | POOLS | MASONRY | FENCING | PERGOLAS | FURNITURE | PLANTINGS terrain transformers, earth artists, oasis curators, scenic wayfinders
Landscape Architect: Lombardi Landscape Architecture; Landscape: R.P. Marzilli and Co.; Photography: Neil Landino; Illustration: Jane Gianarelli
bostondesignguide.com
2 57
Architect Shope Reno Wharton Architects | Builder KVC Builders Landscape Architecture Hawk Design | Photographer Richard Mandelkorn
www.schumachercompanies.com
It starts with a
f l wer, like tall white lilies, bright pink phlox, or a sweet patch of Shasta daisies. But that’s just the start of what Parterre Garden Services can bring to your outdoor space. Our artistry and expertise can help you design, build, and maintain landscapes that so perfectly be
reflect your vision, even
Mother
Nature
would
impressed. Call today for a consultation at 617-492 -2230.
It’s in our nature.
www.parterregarden.com
LANDSCAPE DESIGN | INSTALLATION | MAINTENANCE | ECOLOGICAL | IRRIGATION & LIGHTING
BDGEXCLUSIVE
Catalano Architects, Soderholm Custom Builders, Dan Gordon Landscape Architects, Katharine Lagassé
LANDSCAPE CONSTRUCTION • HORTICULTURAL SERVICES • EXCAVATION • AGGREGATE & ORGANICS
(978) 263-1185 | ONYXCORPORATION.COM
The MacDowell Company L a n d s c a p e A r c h i t e c t u r e 21 Center Street, Weston, Massachusetts - TheMacDowellCompany.com - 781.899.9393
KA
katherinefield.com (401.848.2750) contact@katherinefield.com
Katherine Field and Associates Landscape Architects
2024 Landscape Designer of the Year Katherine Field and Associates
connect
enhance
sustain
Photography: Anthony Crisafulli
Photography: Anthony Crisafulli
Photography: KFA
Photography: Romeo D’Andrea, KFA
Photography: Anthony Crisafulli
karensebastianllc@gmail.com | 617.529.6719 | karensebastianllc.com 2 74 b o s t o n d e s i g n g u i d e . c o m
Photography by Michael J. Lee
Seasons Four THE OUTDOOR LIVING STORE
LUXURY OUTDOOR FURNITURE - GARDEN CENTER - HOME DECOR & MORE
1265 MASSACHUSETTS AVE, LEXINGTON MA
SEASONSFOUR.COM 781-861-1200
Edible Gardens | Meadows | Ecological Land Care botanicalandcare.com
A division of R.P. Marzilli
BUILDING BEAUTIFUL LANDSCAPES SINCE 1976
BUILDING BEAUTIFUL LANDSCAPES SINCE 1976
617.527.8445 | WALTHAM, MA | PMCLANDSCAPE.COM LeBlanc Jones Landscape Architects; Fallon Custom Homes & Renovations; Chris Rucinski Photography
symbio
1035 Cambridge Street, Suite #1 Cambridge, MA 02141 617-921-4254 symbio-design.com
Chris Rucinski Photography
landscape architecture
Custom Style and Elegance
Fences | Gates | Railings | Pergolas | Arbors | Architectural Metal
33
rd
Contact Us for Our Free Design Catalog & Professional Consultation
w w w. p e r f e c t i o n f e n c e . c o m
781-837-3600
info@perfectionfence.com
800-537-2900
OPEN TO THE SKY.
CLOSED TO COMPROMISE. Luxury outdoor living, engineering for New England.
Photography: SZ Media
DESIGNED TO ELEVATE. BUILT TO LAST.
CUSTOM DESIGNS
www.bostonpergolas.com
ALL-SEASON COMFORT
sales@bostonpergolas.com
BUILT FOR NEW ENGLAND
617-PER-GOLA
Photo by Greg Premru
Boston, MA | Glastonbury, CT | www.m-d-l-a.com | 203.592.4788 bostondesignguide.com
281
STIMSON, Anthony Crisafulli Photography
LANDSCAPE CONSTRUCTION
|
ESTATE CARE
landscapecreationsri.com | 401.789.7101
GOLD MEDAL IN THE PHTA INTERNATIONAL AWARD OF EXCELLENCE FOR VANISHING EDGE
AWARD WINNING LUXURY POOLS
JIMI SMITH PHOTOGRAPHY
DESIGN - BUILD - SERVICE
978.256.0200 | ENVIRONMENTALPOOLS.COM
O
Over 2,000 mature trees available to instantly establish your landscape.
• Massachusetts Certified Arborists • Owner Operated
• Massachusetts Certified Horticulturalists • Planting Plans
fully insured
A Leader in New England in Large Tree & Shrub transplanting
Japanese Maple | Dogwood | Beech | Sugar Maple | Spruce | Etc. Harvard, MA • Tel: 978-635-0409 • Fax 978-635-9840 • acorntree@me.com • acorntreeandlandscape.com
LYNCH LANDSCAPE DESIGN
|
BUILD
| MAINTAIN
80 Union Avenue, Sudbury, MA 01778 lynchlandscape.com 978-443-2626
Photography: Chris Major, CM Images, @thelandscaperphotographer
Drawn to
Beautiful.
Design-Build Landscape Architecture Studio VERN CHELLBERG Principal vern@ivystudioma.com 617-455-1735 Cell
ivystudioma.com
The Power ONE CALL
of One DOES IT ALL for all your property needs
www.joycecompanies.com 508-428-JOYCE (5692)
Photography Jana Cevolo Photography
The Joyce Companies offer a single source solution for comprehensive design, installation and property maintenance, as well as the highest quality and value for your investment. We provide the power of one service provider for complete landscaping, property maintenance & concierge services.
bostondesignguide.com
287
Nature is our greatest design influence. From sourcing and fabricating New England granite to crafting custom stonework and immersive plantings, we create timeless outdoor spaces rooted in craftsmanship and inspired by the natural landscape.
ROOTED IN NATURE. SET IN STONE. www.ROOTSROCKSINC.COM | @ROOTSROCKSINC | 508.395.1005
CUSTOM IN-GROUND POOLS & SPAS
BLUE WATER POOLS & SPAS Custom Gunite Pool & Spa Construction Serving Nantucket, Cape Cod & Metro Boston 288 bostondesignguide.com
(508) 257-9973 bluewaterpoolsspas.com
Specializing in high-end landscaping and world-class stone masonry for the design community.
508-271-7750 blueclawassociates.com
CURATED COLLECTIONS OF TOP-SELLING RECLAIMED AND CUT-TO-SIZE STONES Reasonable prices
•
Delivered fast
stonecurators.com
Photography: Danny Ebersole
Hand-Tiled Precast Concrete
PLUNGE POOLS
Enhancing backyards across the U.S. since 2015
PLUNGE & COLD PLUNGE POOLS TRUST • RELIABILITY • QUALITY • EXPERIENCE • LUXURY Made in New England • Delivered Nationwide
soakepools.com
Enduring Protection Elevated Style "Congratulations to Boston Design Guide on three decades of showcasing the finest in architecture, design, craftsmanship, and innovation. Your dedication to highlighting outstanding professionals and extraordinary projects has helped shape and elevate the design community throughout New England. We are honored to celebrate this remarkable milestone with you and wish you continued success for many years to come." — Michael & Kathy Egasti, Distinctive Pergolas
WE’RE FOR EVERY TREE. EXPERT TREE CARE FOR 118 YEARS — AND GROWING. Magnolia stellata. Magnolia x soulangeana. Better known as Star Magnolia and Saucer Magnolia, these are two of the thousands of species we specialize in. And at the heart of our success are our people — experts who know and champion every tree, no matter the species. Discover how our passion is inspiring one beautiful property after another.
Call 877-227-8538 or visit bartlett.com PRUNING | FERTILIZATION | CABLING & BRACING INSECT & DISEASE MANAGEMENT | TREE INSPECTIONS STORM DAMAGE | LIGHTNING PROTECTION | REMOVALS The F.A. Bartlett Tree Expert Company
294 bostondesignguide.com
296 bostondesignguide.com
MILLWORK | DOORS & WINDOWS | FLOORING | HOME INTEGRATION | FURNITURE | ACCESSORIES | WINDOW TREATMENTS | PAINTING | CUSTOM STORAGE tailored tactility, bespoke character, essence infusion, aura amplification
Architect: MGa | Marcus Gleysteen Architects; Interior Design: Anthony Catalfano Interiors; Millwork: Fine Finish Inc.; Finishing and Restoration: Wayne Towle Master Finishing and Restoration; Photography: Chuck Choi; Illustration: Jane Gianarelli b o sto n d e s i g n g u i d e.co m 297
Motorized Shades Lighting Control Whole Home Audio & Private Cinemas Home Network & Security Energy Management Climate Control & Air Purification
Leaders in custom smart home technology BOSTON | CAPE COD | NEW ENGLAND
TSP Smart Spaces provides exquisite whole-house smart home technology solutions. Our Design, Build, and Support process ensures we are with you from the beginning of your smart home journey and well beyond. Come visit us in our award-winning SoWa showroom to see firsthand how technology can make your living spaces come alive.
(617) 267-3030 | www.tsp.space | Boston, MA
Interior Designer: Maggie Getz; Architect: Patrick Ahearn; Photographer: Ryan Maheu
WHEN THE VERY BEST CRAFTMANSHIP MATTERS
ARCHITECTURAL MILLWORK • FINE CABINETRY 171 RESERVOIR ST., NEEDHAM, MA 02494 | 781.237.0505 FALLONCUSTOMHOMES.COM
FINE FINISH INC. Established 1992
Peter Murray - Owner (508) 875-2020 | www.finefinishinc.com Architect: Rob Bramhall Architects; Builder: KVC Builders; Millwork: Fine Finish Millwork; Photographer: Greg Premru
We Make Wood Beautiful
Photography: Greg Premru
Dedicated to the fine craft of finishing and restoration of architectural woodwork and furniture since 1980.
178 C r e s C e n t r o a d n e e d h a M , Ma 02494 781-449-1313 WWW.WaynetoWle.CoM
EXPLORE WHAT’S POSSIBLE. Custom sizes, unique shapes, expansive glass, performance-driven engineering - as a Kolbe dealer, Horner Millwork can provide the expertise and passion needed for complex designs, ever-changing
Arkins Construction L. Barrett Borden Gale Goff Architect Anthony Crisafulli Photography
building codes, and historical compliance.
800.543.5403 | HORNERMILLWORK.COM | SHOWROOMS IN SOMERSET, SOUTHBORO, NEEDHAM, AND PEMBROKE, MA
Celebrating 38 years of unparalleled excellence and earning your trust as New England’s premier Stain Protection and Cleaning company.
Photographer: Greg Premru
“ We recommend Michelle and Wayne Southworth and their incomparable team at
MWI Fiber-Shield® to every single one of our clients! They are truly an amazing partner in keeping our clients’ homes looking as beautiful and pristine as the day they move in. Our custom upholsteries, rugs and window treatments are sure to live a much longer life with their exclusive, hypoallergenic products. MWI’s customer service and experience are unmatched and invaluable to us all!” JOCELYN CHIAPPONE
OWNER AND HEAD DESIGNER, DIGS DESIGN COMPANY
Contact us now to experience why designers, architects and builders insist that their clients use MWI Fiber-Shield® to protect their brand as well as their investments. •Exclusive, superior products •Nontoxic, PFAS free •Lifetime Service Agreement
•Award Winning •Complimentary Fabric Testing •Interior Design Trade Leaders
admin@MWIfibershield.com | MWIfibershield.com |
mwi.fibershield
DESIGN • CRAFTSMANSHIP • TECHNOLOGY CONCORD, MA • 617.283.2416 • JHKW.COM Architect: TMS; Builder: Tucker Associates; Photography: Rob Karosis
JH K L EIN WASSI NK
Custom Cabinetry & Fine Woodworking We fabricate, finish and install individual pieces or all the cabinetry, millwork and furniture for your entire home or business in a full range of styles from traditional to contemporary.
Architect: Mellowes & Paladino Architects; Builder: brookes + hill Custom Builders; Photographer: Nat Rea Photography
Tradern Fine Woodworking, Inc. Architectural Woodworking
www.tradern.com tradern_fine_woodworking
Architect: Battle Architects, Builder: Lien Custom Builders, Photography: Sean Litchefield
phone 978-270-8983 walterlanecabinetmaker.com
113 Neck Road, Unit 3 Ward Hill, Massachusetts 01835
westburyandsouthshorepainting.com Builder: Lien Custom Builders; Interior Design: Milk and Honey Group; Custom Cabinetry: WLC Cabinetmakers, Inc.; Photography: Sean Litchfield
774-368-9291 · Cape Cod - Boston · www.birschnerinc.com · @birschnerinc
WELL CRAFTED
DETAILS D E F I N E T H E H O M E
New England Shutter Mills has the best of industry response time & customer service.
newenglandshutter.com
We are the company that will call you back.
781 729-7800
Architect James Phillip Golden; Builder Bayside Building; Landscape Architect Hawk Design; Landscape Joyce Landscaping; Photography Nat Rea
cosmospainting.com
RESIDENTIAL
Where quality and workmanship matter.
COMMERCIAL 24-HOUR EMERGENCY SERVICES MAINTENANCE
Brightening your life with 45 years of superior electrical service. mderubeiselectric.com | (617) 823-8775 | 70 Boston Post Rd, Wayland, MA 01778
FURNITURE REFINISHING COSMETIC REPAIRS STRUCTURAL REPAIRS CHEMICAL STRIPPING jason@specialtyfurniture.org 1-978-567-8700 specialtyfurniture.org
316
bostondesignguide.com
FEATURED PROJECT PHOTOGRAPHY . GREG PREMRU
SMART HOME TECHNOLOGY, THOUGHTFULLY INTEGRATED
Your Vision, Our Promise.
To the architects, builders, and designers who shape New England’s most beautiful homes. We exist for you, and for the homeowners you serve. At SimpleHome, we believe extraordinary homes are built on collaboration, partnership, and intention. From the earliest stages of design, we integrate lighting, shading, audio, climate, and control in ways that feel natural, intuitive, and unseen. The results: easy to use, easy to service solutions where technology complements rather than competes.
LIGHTING | SHADING | SMART AUTOMATION
Westwood Office
385 University Ave, Westwood, MA 02090
Boston Experience Center
Let’s connect SCAN TO EMAIL OR BOOK
7 Tide St, Boston, MA 02210
Lutron Certified Showroom 83 Morse St, Unit 8D, Norwood, MA 02062
Let’s talk
(617) 965-4600
Scan here to email us or book an appointment
Photographer: Mike Crane
SHOWROOM
CHARLESRIVERWINECELLARS.COM
220 NORFOLK STREET, SUITE 1 WALPOLE, MA 02081 508.660.2502
Boston
Tile & Grout Quartz • Granite Glass • Natural Stone
WELCOME TO THE FUTURE OF SURFACE PROTECTION Our innovative surface protection takes high-maintenance surfaces in a home and transforms them from good to amazing. Our customers receive peace of mind that their surfaces will be easy-to-clean, stain-resistant, and guaranteed to stay looking new.
508- 647-6968 hydroshieldboston.com 318
bostondesignguide.com
Quality Floor Coatings, Cabinets and Organizers
781-836-5145 www.bostongarage.com
Now Open In
Belmont Family Owned & Operated Since 1977 CARPET • HARDWOOD • LAMINATE • AREA RUGS • INSTALLATION • RUNNERS • WOOL • LUXURY VINYL TILE • CORKFLOORING • GREEN FLOORING
INTERIOR DESIGNERS: Earn 15% on every qualifying purchase and referral. Visit ajrosecarpets.com/id for details
NATICK 599 Worcester Street (Route 9 West) (508) 652-0770 BURLINGTON 136 Cambridge Street (Route 3A North) (781) 272-7600 LYNNFIELD 30 Broadway (Route 1 South) (781) 558-5788 NEEDHAM 120 Highland Avenue (781) 675-3076 BELMONT 77 Leonard Street (617) 932-5355 SHOP AT HOME 855-4-AJROSE | Follow us on Facebook, Instagram, Pinterest or visit ajrosecarpets.com
LIGHT THAT WELCOMES SHADES THAT PROTECT A HOME THAT RESPONDS Lighting & Motorized Shades Designed for the Way You Live
Elite Media Solutions www.elitemediasolutions.com Wellesley Hills, MA 781-237-2929 LIGHTING | MOTORIZED WINDOW TREATMENTS | WI-FI | SMART HOME AUTOMATION HOME THEATERS | OUTDOOR LIVING | 24X7 REMOTE SUPPORT
Architect: Patrick Ahearn Architect; Builder: Sweeney Custom Homes; Photography: Taylor Allegrini
LIGHTING
|
SHADES
|
HOME
TECHNOLOGY
The perfect lighting. The perfect temperature. The perfect soundtrack. A home that responds intuitively to the way you live. For over 15 years, SDI Boston has partnered with architects, builders, designers, and homeowners to create homes that are as intelligent as they are beautiful. Visit the SDI Boston showroom and immerse yourself in a private cinema experience unlike anything you’ve seen at home. Schedule your private consultation today.
MOTORIZED SHADES | LIGHTING CONTROL | WHOLE HOUSE AUDIO | OUTDOOR AUDIO & LIGHTING
Luxury isn’t what you see. It’s what you experience. Visit our Experience Center / Showroom at 33 Highland Avenue, Needham, MA 02494 | 617-391-8919 | sdiboston.com
Index 111 works . . . . . . . . . . . . . . . . . . . . . . . . . . . . . . . . . . . . . . 68 a Blade of Grass . . . . . . . . . . . . . . . . . . . . . . . . . . . . . . . . 272 A. J. Rose Carpets & Flooring . . . . . . . . . . . . . . . . . . . 320 A&A Building and Remodeling . . . . . . . . . . . . . . . . . . 174 Acampora Interiors . . . . . . . . . . . . . . . . . . . . . . . . . . . . . . 97 Acorn Deck House Company . . . . . . . . . . . . . . . . . . . . 214 Acorn Tree and Landscaping . . . . . . . . . . . . . . . . . . . 284 Adolfo Perez Architect . . . . . . . . . . . . . . . . . . . . . . . . . . 46 Archwright Fine Home Builders . . . . . . . . . . . . . . . . . 162 Arco LLC Design + Build . . . . . . . . . . . . . . . . . . . . . . . 220 ART Architects . . . . . . . . . . . . . . . . . . . . . . . . . . . . . . . . . 72 Artistic Tile & Design Inc . . . . . . . . . . . . . . . . . . . . . . . 238 Bartlett Tree Experts . . . . . . . . . . . . . . . . . . . . . . . . . . . 294 Battle Architects . . . . . . . . . . . . . . . . . . . . . . . . . 71, 146-155 Bertola Custom Homes & Remodeling . . . . . . . . . . . . 156 Betsy Bassett Interiors . . . . . . . . . . . . . . . . . . . . . . . . 82-83 Birschner Inc . . . . . . . . . . . . . . . . . . . . . . . . . . . . . . . . . . 312 Blue Claw Associates, Inc. . . . . . . . . . . . . . . . . . . . . . . 289 Blue Hour Design . . . . . . . . . . . . . . . . . . . . . . . . . . . . . . . 47 Blue Water Pools & Spas . . . . . . . . . . . . . . . . . . . . . . . 288 Boston Garage . . . . . . . . . . . . . . . . . . . . . . . . . . . . . . . . . 319 Boston Pergolas . . . . . . . . . . . . . . . . . . . . . . . . . . . . . . . 280 Boston Stone Restoration . . . . . . . . . . . . . . . . . . . . . . . 245 Botanica Land Care . . . . . . . . . . . . . . . . . . . . . . . . . . . . . 276 brooks + hill Custom Builders, Inc. . . . . . . . . . . . . 132-133 BSA Construction & Development . . . . . . . . . . . . . . 12-13 C2MG Builders . . . . . . . . . . . . . . . . . . . . . . . . . . . . . . . . 159 Cape Dreams Building & Design . . . . . . . . . . . . . . . . . 215 Carpenter & MacNeille . . . . . . . . . . . . . . . . . . . . . . . . . . 11 Carter & Company Interior Design . . . . . . . 40-41. 80-81 Catalano Architects . . . 51, 120-121, 204-213, 120, Cover-3 Catherine Truman Architecture & Interiors . . . . . . . . 73 CH Newton Builders, Inc. . . . . . . . . . . . . . . . . . . . . . . . 161 Charles River Wine Cellars . . . . . . . . . . . . . . . . . . . . . . 318 Clarke . . . . . . . . . . . . . . . . . . . . . . . . . . . . . . . . . . . . . . . . . 10 CLC Custom Builders . . . . . . . . . . . . . . . . . . . . . . . . . . 172 CM Ragusa Builders . . . . . . . . . . . . . . . . . . . . . . . . . . . . 6-7 Colonial Marble Company . . . . . . . . . . . . . . . . . . . . . . 238 Colonial Reproductions, Inc. . . . . . . . . . . . . . . 54-65, 173 Columbia Contracting Corp. . . . . . . . . . . . . . . . . 126-127 Concept Building, Inc. . . . . . . . . . . . . . . . . . . . . . . . . . . 175 Concord Lamp & Shade . . . . . . . . . . . . . . . . . . . . . . . . . 316 Cosmos Painting Company, Inc. . . . . . . . . . . . . . . . . . 314 Crown Point Cabinetry . . . . . . . . . . . . . . . . . . . . . . . . . 225 Crown Select . . . . . . . . . . . . . . . . . . . . . . . . . . . . . . . . . . 224 Cumar, Inc. . . . . . . . . . . . . . . . . . . . . . . . . . . . . . . . . . . . . 227 Cummings Architecture + Interiors . . . . . . . . . 85, 86-95 Dan Gordon Landscape Architects . . . . . . . . . . . . . . . 271 Designer Draperies of Boston . . . . . . . . . . . . . . . . . . . . 102 Designer Garage Doors . . . . . . . . . . . . . . . . . . . . . . . . . . 324 Digs Design Company . . . . . . . . . . . . . . . . . . . . . . . . . . 103 Distinctive Pergolas . . . . . . . . . . . . . . . . . . . . . . . . . . . . . 293 Divine Design Center . . . . . . . . . . . . 22-23, Back Cover-3 DMC Architecture . . . . . . . . . . . . . . . . . . . . . . . . . . . . . . 52 Dover Rug & Home . . . . . . . . . . . . . . . . . . . . . . . . . . . . . 20 Duckham Architecture & Interiors . . . . . . . . . . . . . . . 68 E.W. Tarca Construction, Inc. . . . . . . . . . . . . . . . . . . . . 174 Elite Media Solutions . . . . . . . . . . . . . . . . . . . . . . . . . . . 323 Environmental Pools . . . . . . . . . . . . . . . . . . . . . . . . . . . . 283 F. H. Perry Builder . . . . . . . . . . . . . . . . . . . . . . . . . . 128-129 Fallon Custom Homes . . . . . . . . . 24-39, 130-131, Cover-2 Fallon Fine Cabinetry & Millwork . . 24-39, 301, Cover-2 FBN Construction . . . . . . 164-165, 167-171, Back Cover-2 Fine Finish, Inc. . . . . . . . . . . . . . . . . . . . . . . . 296-297, 302 First Class Marble & Granite . . . . . . . . . . . . . . . . . . . . 233 FoldUp . . . . . . . . . . . . . . . . . . . . . . . . . . . . . . . . . . . . . . . 322
GC Builders . . . . . . . . . . . . . . . . . . . . . . . . . . . . . . . . . . 202 Gregory Lombardi Design . . 256-257, 258-259, Cover-4 Hacin . . . . . . . . . . . . . . . . . . . . . . . . . . . . . . . . . . . 72, 167-171 Hamilton Interiors . . . . . . . . . . . . . . . . . . . . . . . . . . . . . 100 Hawthorn Builders . . . . . . . . . . . . . . . . . . . . . . . 86-95, 196 Heather Vaughan Interior Design . . . . . . . . . . . . . . . . . 96 Herringbone & Brass . . . . . . . . . . . . . . . . . . . . . . . . . . . 98 Highline Construction . . . . . . . . . . . . . . . . . . . . . . . . . . 218 Hill & Harbor . . . . . . . . . . . . . . . . . . . . . . . . . . . . . . . . . 219 Horner Millwork . . . . . . . . . . . . . . . . . . . . . . . . . . . . . . 304 Hutker Architects . . . . . . . . . . . . . . . . . . . . . . . 19, 246-255 HydroShield . . . . . . . . . . . . . . . . . . . . . . . . . . . . . . . . . . . 318 Ideal Design Center . . . . . . . . . . . . . . . . . . . . . . . . 236-237 Installations Plus . . . . . . . . . . . . . . . . . . . . . . . . . . . . . . . 235 Interiology Design Co. . . . . . . . . . . . . . . . . . . . . . . . . . . 84 Ivy Studio . . . . . . . . . . . . . . . . . . . . . . . . . . . . . . . . . . . . 287 James Philip Golden Architect . . . . . . . . . . . . . . . . . . . 98 Jan Gleysteen Architects, Inc. . . . . . . . . . . . . . . . . . . 42-43 JB Sash & Door . . . . . . . . . . . . . . . . . . . . . . . . . . . . . . . . 300 JH Klein Wassink & Co. Inc. . . . . . . . . . . . . . . . . 306-307 Joyce Landscaping, Inc. . . . . . . . . . . . . . . . . . . . . . . . . 287 J. Kervin Fine Art . . . . . . . . . . . . . . . . . . . . . . . . . . . . . . 326 KAM Applances . . . . . . . . . . . . . . . . . . . . . . . . . . . . . . . 228 Karen Sebastian LLC . . . . . . . . . . . . . . . . . . . . . . . . . . . 274 Katherine Field and Associates . . . . . . . . . . . . . . . . . . . 273 Kathleen Hay Designs . . . . . . . . . . . . . . . . . . . . . . . . . . . . 99 Kennebec Company . . . . . . . . . . . . . . . . . . . . . . . . . . . . 242 KINEGATE . . . . . . . . . . . . . . . . . . . . . . . . . . . . . . . . . . . 274 Kistler & Knapp Builders (KKB) . . . . . . . . . . . . . 124-125 KitchenVisions . . . . . . . . . . . . . . . . . . . . . . . . . . . . . . . . 231 Kligerman Architecture & Design . . . . . . . . . . . . . . . . . 76 Kotzen Interiors, LLP . . . . . . . . . . . . . . . . . . . . . . . . . 78-79 KVC 360 . . . . . . . . . . . . . . . . . . . . 328, Inside Back Cover KVC Builders . . . . . . . . . . . 2-3, 120-121, 204-213, Cover-3 LaBarge Homes . . . . . . . . . . . . . . . . . . . . . . . . . . . . . . . . 217 Landscape Creations . . . . . . . . . . . . . 177-191, 282, Cover-1 Lazzoni Furniture . . . . . . . . . . . . . . . . . . . . . . . . . . . . . . 8-9 LDa Architecture & Interiors . . . . . . . . . . . . . . . . . . . . . 45 Leblanc Jones Landscape Architects . . . . . . . 107-117, 285 Lien Custom Builders . . . . . . . . . . . . . . . 144-145, 146-155 Loewen . . . . . . . . . . . . . . . . . . . . . . . . . . . . . . . Back Cover-1 Longfellow Design Build . . . . . . . . . . . . . . . . . . . . . . . . . 14 Luxury Pools by MF . . . . . . . . . . . . . . . . . . . . . . . . . . . . 295 Lynch Construction & Remodeling . . . . . . . . . . . . . . . 160 Lynch Landscape & Tree Service, Inc. . . . . . . . . . . . . 286 M. DeRubeis Electric, Inc. . . . . . . . . . . . . . . . . . . . . . . . 315 Makkas Workroom . . . . . . . . . . . . . . . . . . . . . . . . . . . . . 321 Matthew Cunningham (MCLD) . 24-39, 266-267, Cover-2 McCormack Builders . . . . . . . . . . . . . . . . . . . . . . . 142-143 McGeough Custom Homes . . . . . . . . . . . . . . . . . . . . . . 216 MDLA . . . . . . . . . . . . . . . . . . . . . . . . . . . . . . . . . . . . . . . . 281 Mellowes & Paladino Architects . . . . . . . . . . . . . . . . . . 50 Merz Construction . . . . . . . . . . . . . . . . . . . . . . . . . . . . . 138 Meyer & Meyer Architecture and Interiors . . . . . . . . 44 Minuteman Tile and Marble Co., Inc. . . . . . . . . . . . . 230 Monique’s Bath Showroom, Inc. . . . . . . . . . . . . . . . . . 234 MWI Fiber-Shield . . . . . . . . . . . . . . . . . . . . . . . . . . . . 305 My Estate Concierge (MEC) . . . . . . . . . . . . . . . . . . . . . 193 New England Design & Construction (NEDC) . . . . 192 New England Shutter Mills . . . . . . . . . . . . . . . . . . . . . . 313 Newton Kitchens & Design (NKD) . . . . . . . . . . . . . . . 229 Norwood Windows & Doors . . . . . . . . . . . . . . . . . . . . 309 Oasis Shower Doors . . . . . . . . . . . . . . . . . . . . . . . . . . . . 241 Oliver James Interiors . . . . . . . . . . . . . . . . . . . . . . . . . . . 104 OLSON LEWIS + Architects . . . . . . . . . . . . . . . . . . . . . 70 Onyx Corporation . . . . . . . . . . . 24-39, 268-269, Cover-2
Opaline Interiors Studio . . . . . . . . . . . . . . . . . . . . . . . . 101 Palmer Industries . . . . . . . . . . . . . . . . . . . . . . . . . . . . . . . 243 panoramah! . . . . . . . . . . . . . . . . . . . . . . . . . . . . . . . . . . . . 203 Parterre Garden Services . . . . . . . . . . . . . . . . . . . 264-265 Patrick Ahearn Architect . . . . . . . . . . . . . . . . . . . 53, 54-65 Paul Weber Architecture . . . . . . . . . . . . . . . . . . . . . . . . . 66 Perfection Fence . . . . . . . . . . . . . . . . . . . . . . . . . . . . . . . 279 Peter Sachs Architect . . . . . . . . . . . . . . . . . . . . . . . . . . . . 52 Petrini Corporation . . . . . . . . . . . . . . . . . . . . . . . . . . . . 139 Phil Mastrioianni Corp. . . . . . . . . . . . . . . . . . . . . . . . . . 277 Platt Builders . . . . . . . . . . . . . . . . . . . . . . . . . . . . . . . . . . 141 Renjeau Galleries . . . . . . . . . . . . . . . . . . . . . . . . . . . . . . . . 21 Robin Gannon Interiors . . . . . . . . . . . . . . . . . . . . . . . . . . 17 Roots & Rocks Landscape Artisans . . . . . . . . . . . . . . 288 R.P. Marzilli and Co. . . . . . . . . . . . . 4-5, 256-257, Cover-4 S+H Construction . . . . . . . . . . . . . . . . . . . . . . . . . . . . . . 140 Sam Kachmar Architects (SKA) . . . . . . . . . . . . . . . . . . . 74 Sanford Custom Builders, Inc . . . . . . . . . . . . . . . . . . . . 157 Sargent Design Company . . . . . . . . . . . . . . . . . 107-117, 118 Sashya Thind . . . . . . . . . . . . . . . . . . . . . . . . . . . . . . . . . . . 106 SBS One Source . . . . . . . . . . . . . . . . . . . . . . . . . . . . . . . . . 77 Schneeberger Collective . . . . . . . . . . . . . . . . . . . . . . . . . . 75 Schumacher Company . 120-121, 204-213, 260-261, Cover-3 Sea-Dar Construction . . . . . . . . . . . . . . . . . . . . . . . 134-135 Seasons Four . . . . . . . . . . . . . . . . . . . . . . . . . . . . . . . . . . . 275 Select Horticulture . . . . . . . . . . . . . . . . . . . . . . . . . . . . 294 simpleHome . . . . . . . . . . . . . . . . . . . . . . . . . . . . . . . . . . . 317 Slocum Hall Design Group . . . . . . . . . . . . . . . . . . . . . . . 67 Snow & Jones, Inc. . . . . . . . . . . . . . . . . . . . . . . . . . . . . . 240 Soake Pools . . . . . . . . . . . . . . . . . . . . . . . . . . . . . . . . . . . . 292 Soderholm Custom Builders . . . . . . . . . . . . . . . . . . . . . 136 Specialty Furniture . . . . . . . . . . . . . . . . . . . . . . . . . . . . . 316 Splash Spritzo/The Portland Group . . . . . . . . . . . . . . 232 SRW Shope Reno Wharton Architects . . . . . . . . . 48-49 Star Contracting Company, Inc. (STARCO) . 197, 198-201 Stephanie King Design . . . . . . . . . . . . . . . . . . . . . . . . . . 101 Stone Curators . . . . . . . . . . . . . . . . . . . . . . . . . . . . . . . . 290 Sudbury Design Group . . . . . . . . . . . . . . . . . . . . . . 262-263 Supply New England . . . . . . . . . . . . . . . . . . . . . . . . . . . 244 SV Design . . . . . . . . . . . . . . . . . . . . . . . . . . . . . . . . . . . . . . 69 Sweenor Builders . . . . . . . . . 176, 177-191, 222-223, Cover-1 Symbio Design . . . . . . . . . . . . . . . . . . . . . . . . . . . . . . . . . 278 Systems Design & Integration, Inc. (SDI) . . . . . . . . . . 325 Taste Design, Inc. . . . . . . . . . . . . . . . . . 105, 177-191, Cover-1 The MacDowell Company . . . . . . . . . . . . . . . . . . . . . . 270 The Narrow Lane Company LLC . . . . . . . . . . . . . . . . . 291 Thomas Fleck Homes (TFC) . . . . . . . . . . . . . . . . . 194-195 Thoughtforms . . . . . . . . . . . . . . . . . 122-123, Back Cover-4 Tile Showcase . . . . . . . . . . . . . . . . . . . . . . . . . . . . . . . . . . 239 Tischer Und Sohn . . . . . . . . . . . . . . 204-213, 221, Cover-3 Tradern Fine Woodworking . . . . . . . . . . . . . . . . . . . . 308 TSP Smart Spaces . . . . . . . . . . . . . . . . . . 167-171, 298-299 Unilux . . . . . . . . . . . . . . . . . . . . . . . . . . . . . . . . . . . . . . . . 166 United Marble . . . . . . . . . . . . . . . . . . . . . . . . . . . . . . . . . 235 Venegas and Company . . . . . . . . . . . . . . . . . . 222-223, 226 Vineyard Construction Services, LLC . . . . . 219, 246-255 Walter Lane Cabinetmaker, LLC . . . . . . . . . 146-155, 310 Wayne Towle Master Refinishing, Inc. . . . . . 296-297, 303 Wellen Construction . . . . . . . . . . . . . . . . . . . . . . . . . . . . 158 Westbury & South Shore Painting (WSSP) . 146-155, 311 Woodmeister Master Builders . . . . . . . . . . . . . . . . . . . . 137 Yankee Barn Homes . . . . . . . . . . . . . . . . . . . . . . . . . . . . 163 Youngblood Builders . . . . . . . . . . . . . . . . . . . . . 107-117, 119 ZEN Associates, Inc. . . . . . . . . . . . . . . . . . . . . . . . . . . . . . 15 ZeroEnergy Design (ZED) . . . . . . . . . . . . . . . 197, 198-201
bostondesignguide.com
327
JOE KELLER
We’ll take care of it.
JOE KELLER
360 Home is your full-service renovation and maintenance partner.
RENOVATIONS
Delivering KVC’s uncompromising quality and
SEASONAL MAINTENANCE
SPECIAL PROJECTS
standards to help you keep your home at its best,
AUSTIN WILDER
every day and in every season.
24/7 HOME CARE
360-home.com