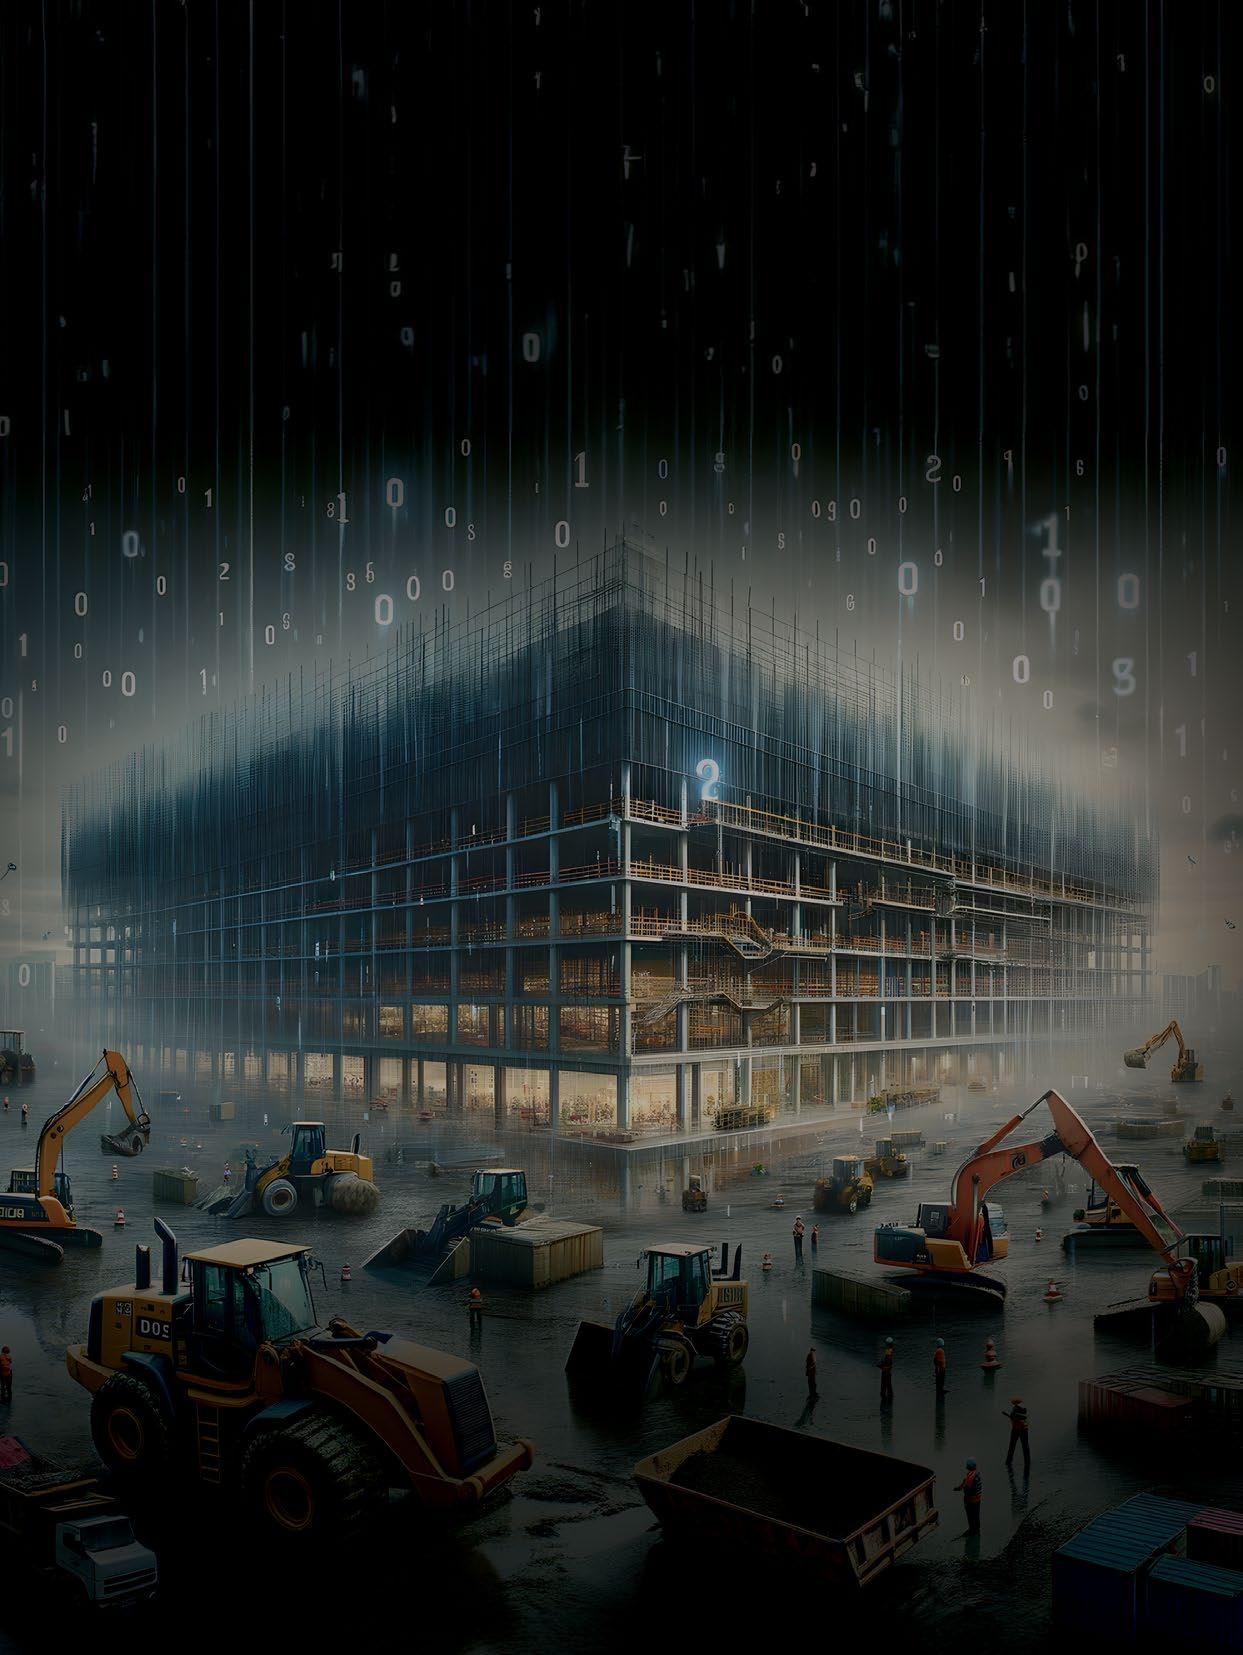
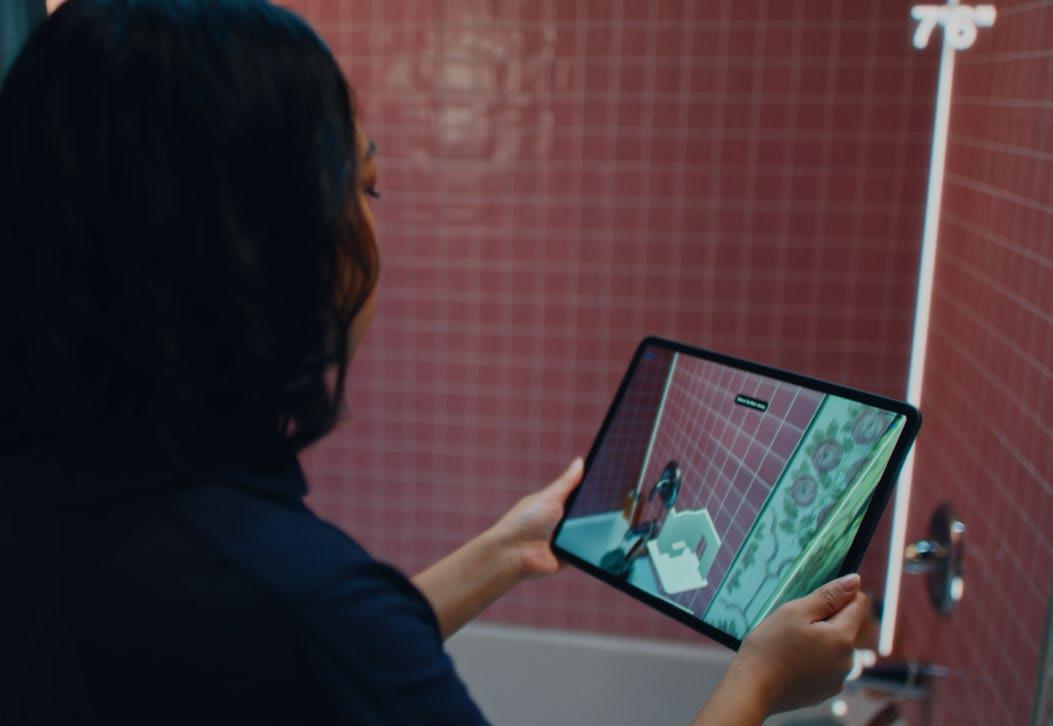
Why AI scheduling can save your from hidden construction costs.
Hospitality in Commercial Construction
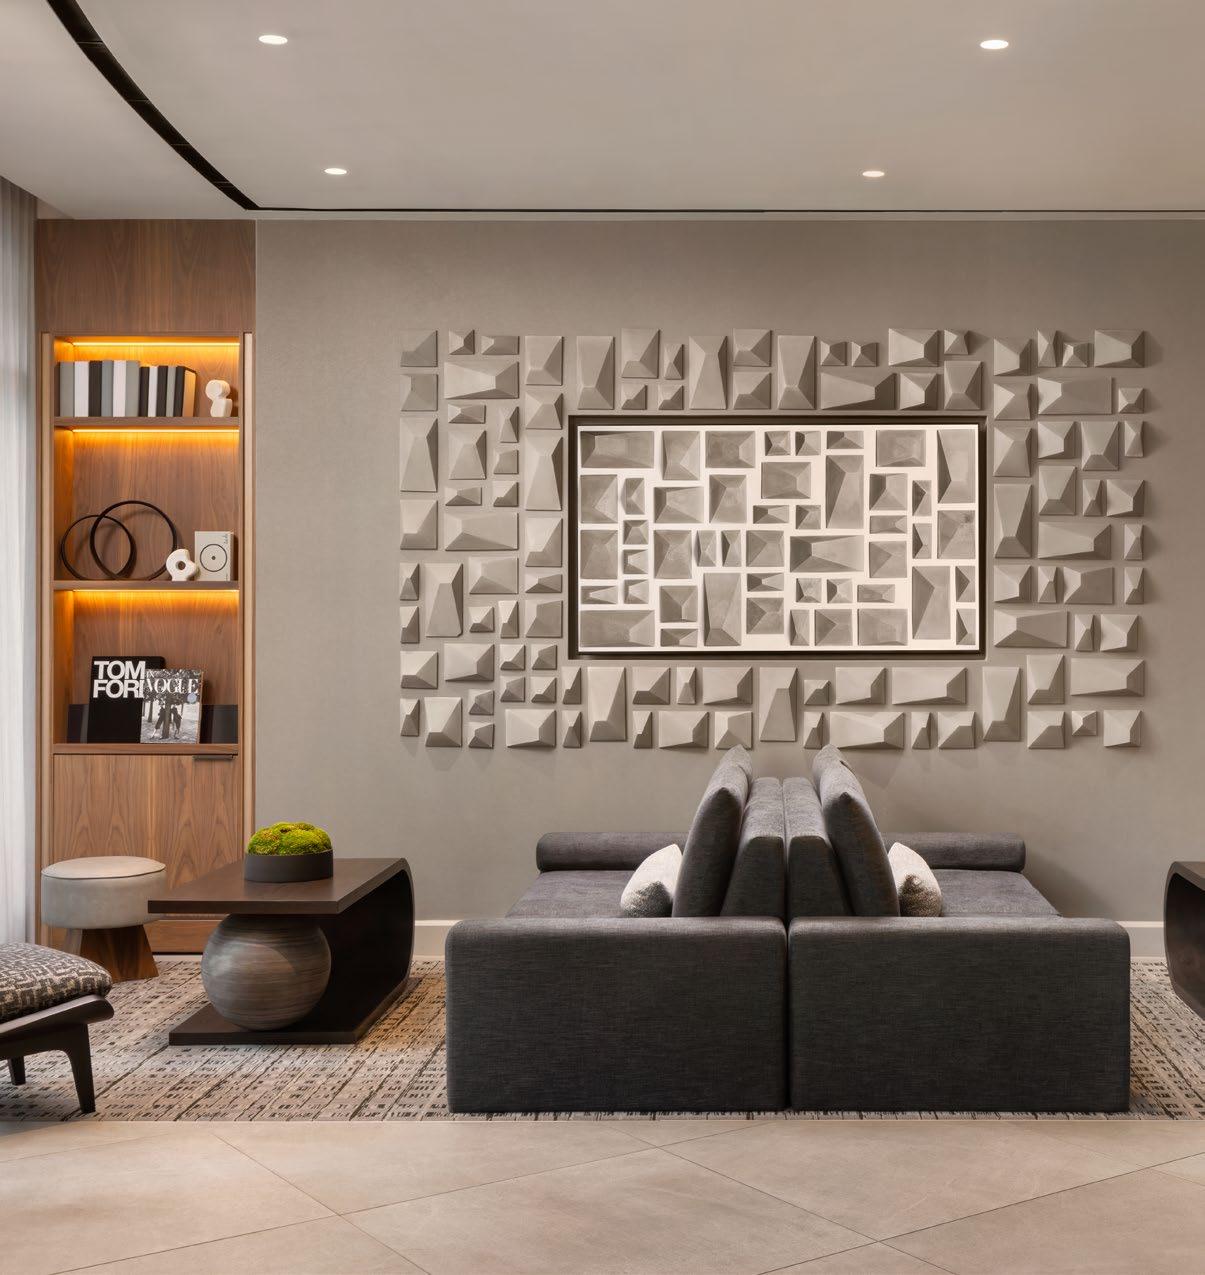
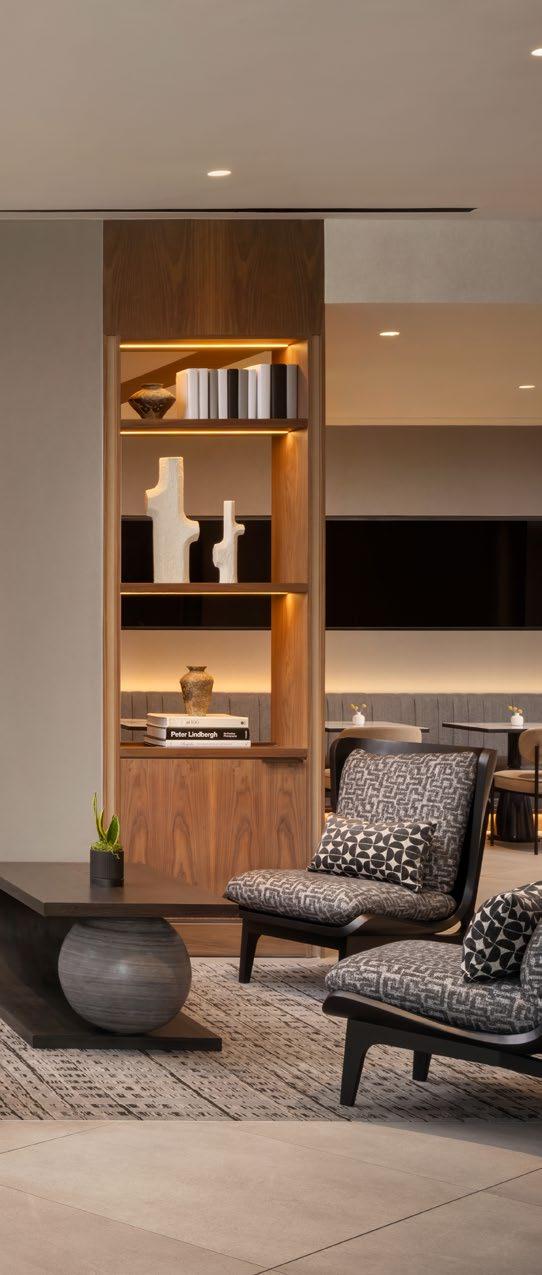
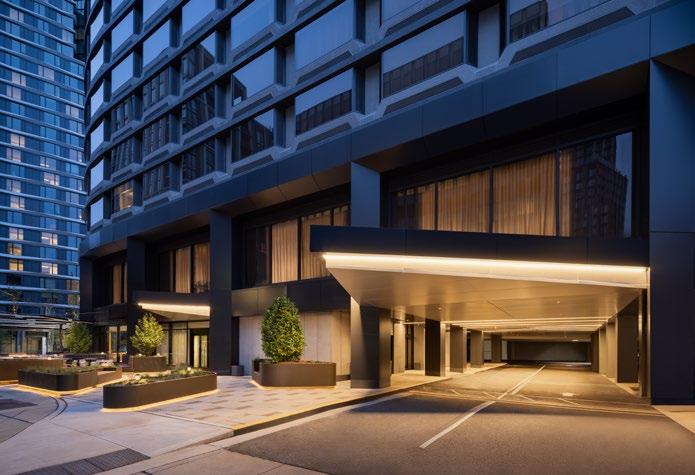
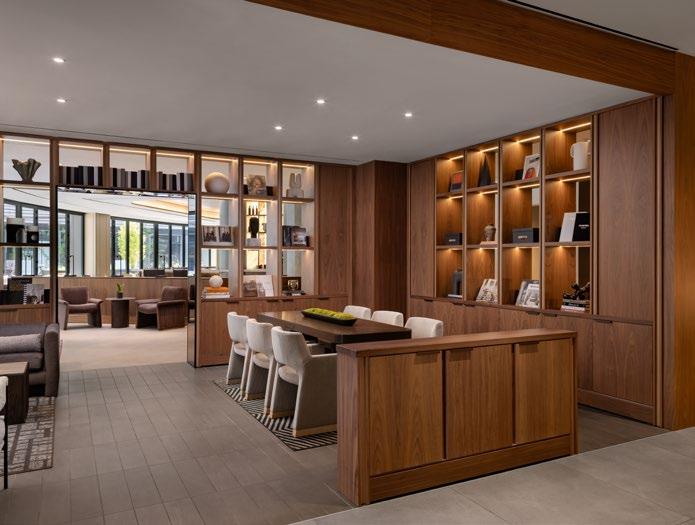
97 Opening the Neighborhood
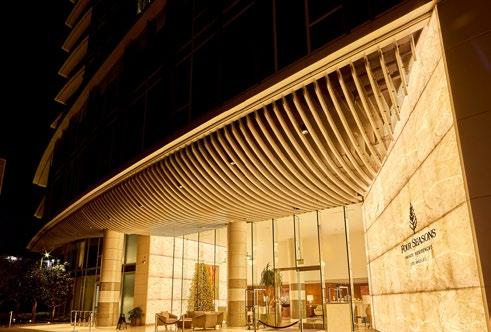
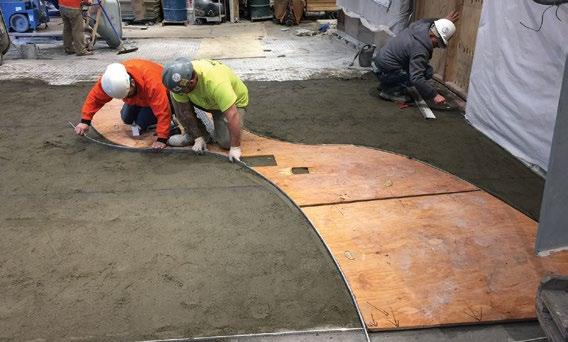
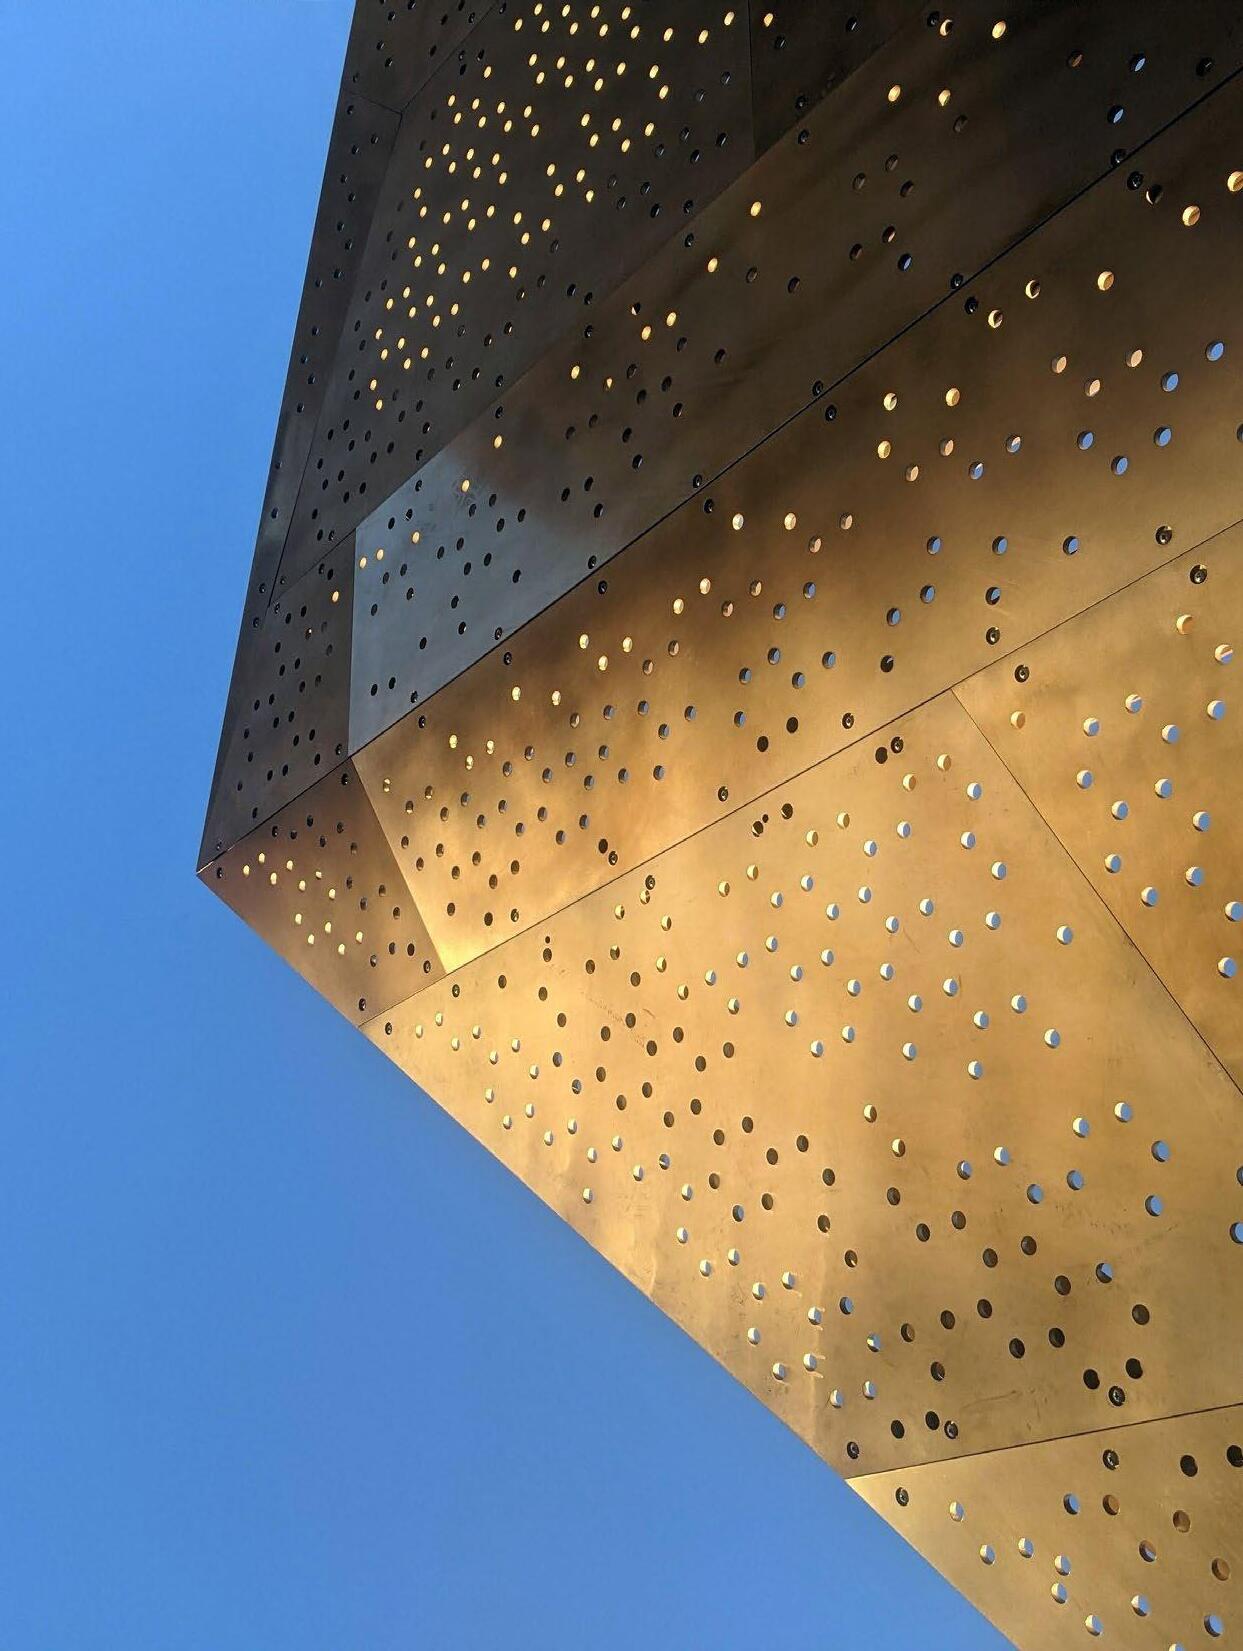
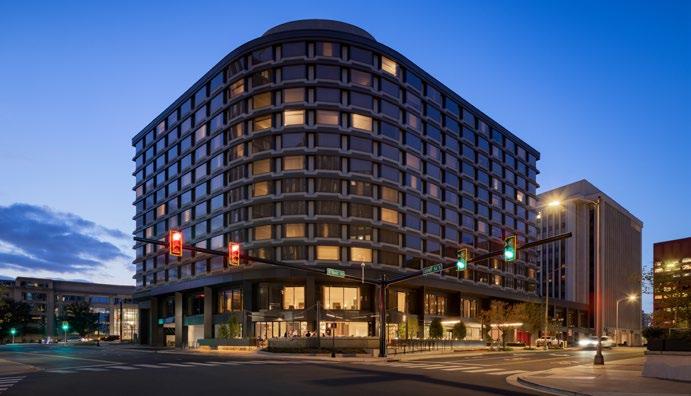
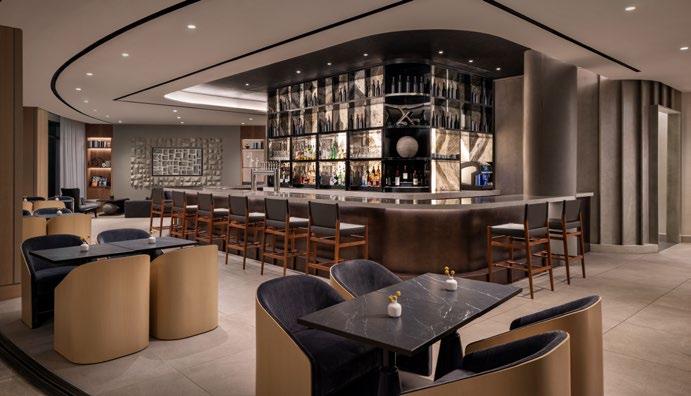
How //3877 helped an AC Hotel embrace its Brutalist roots.
Commercial Facilities
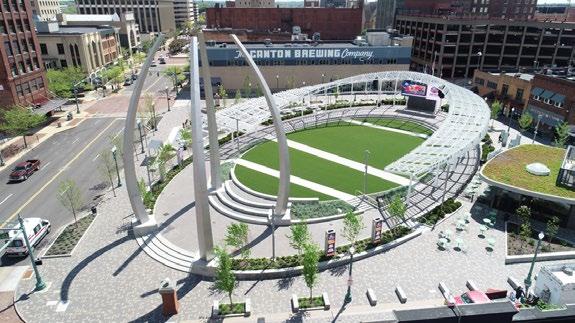
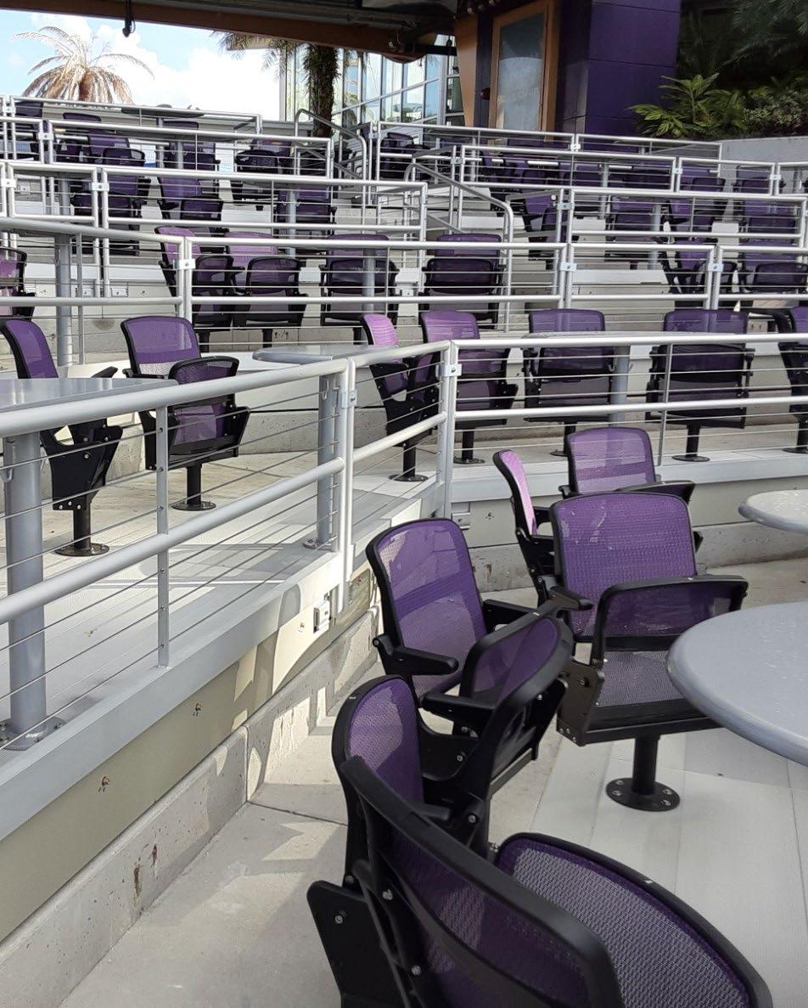
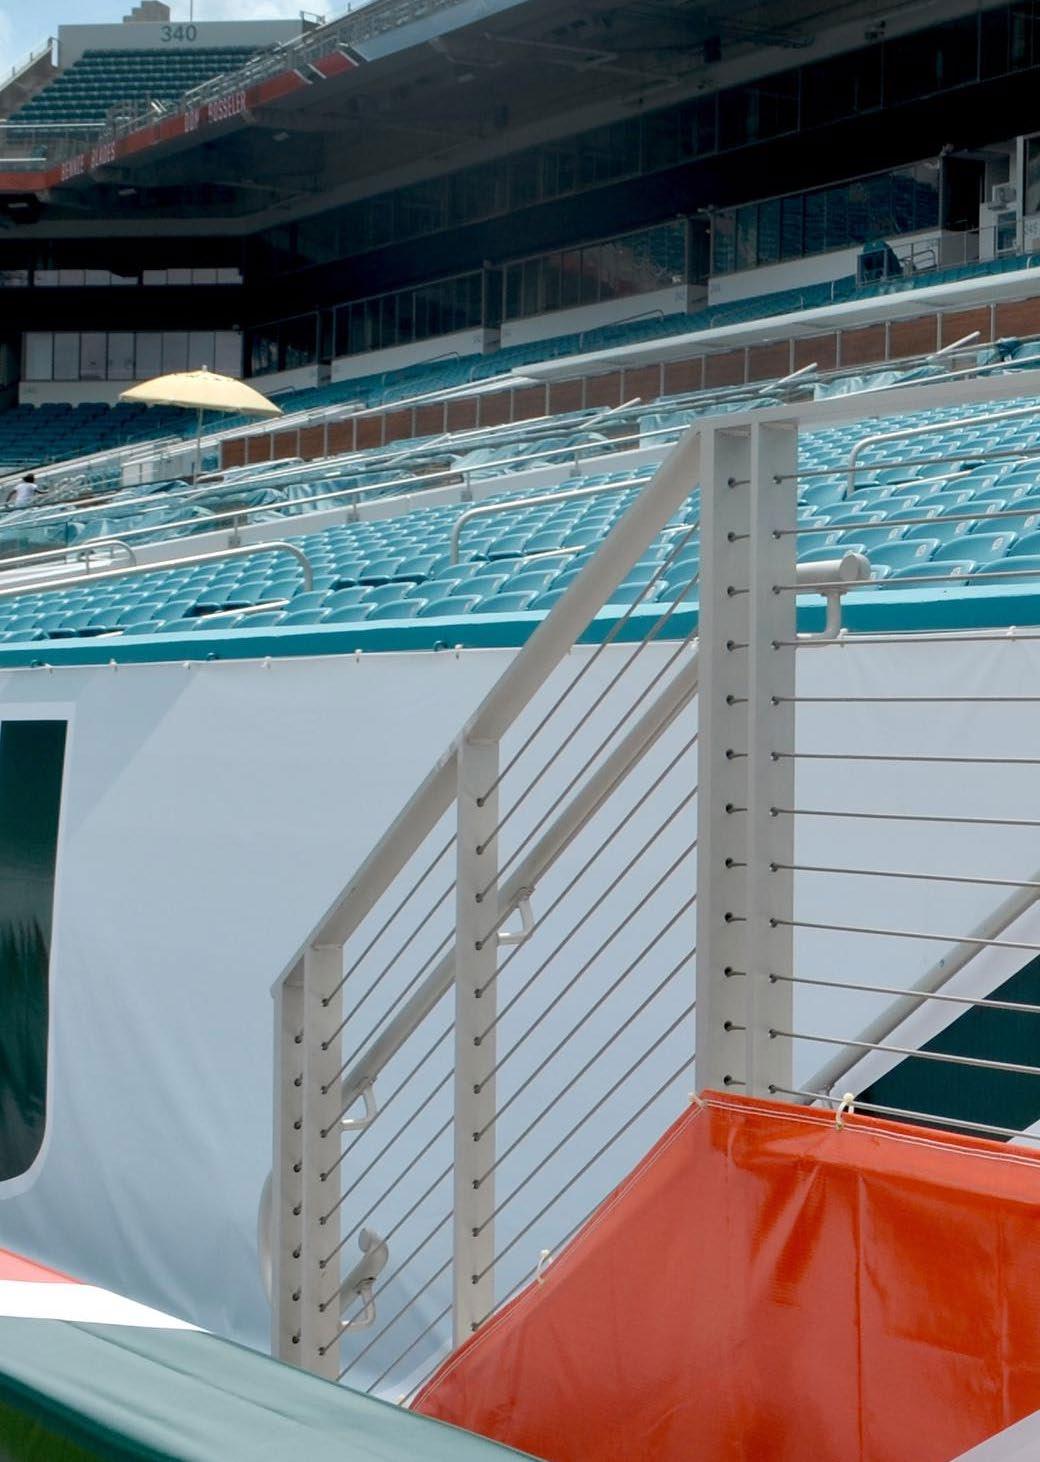
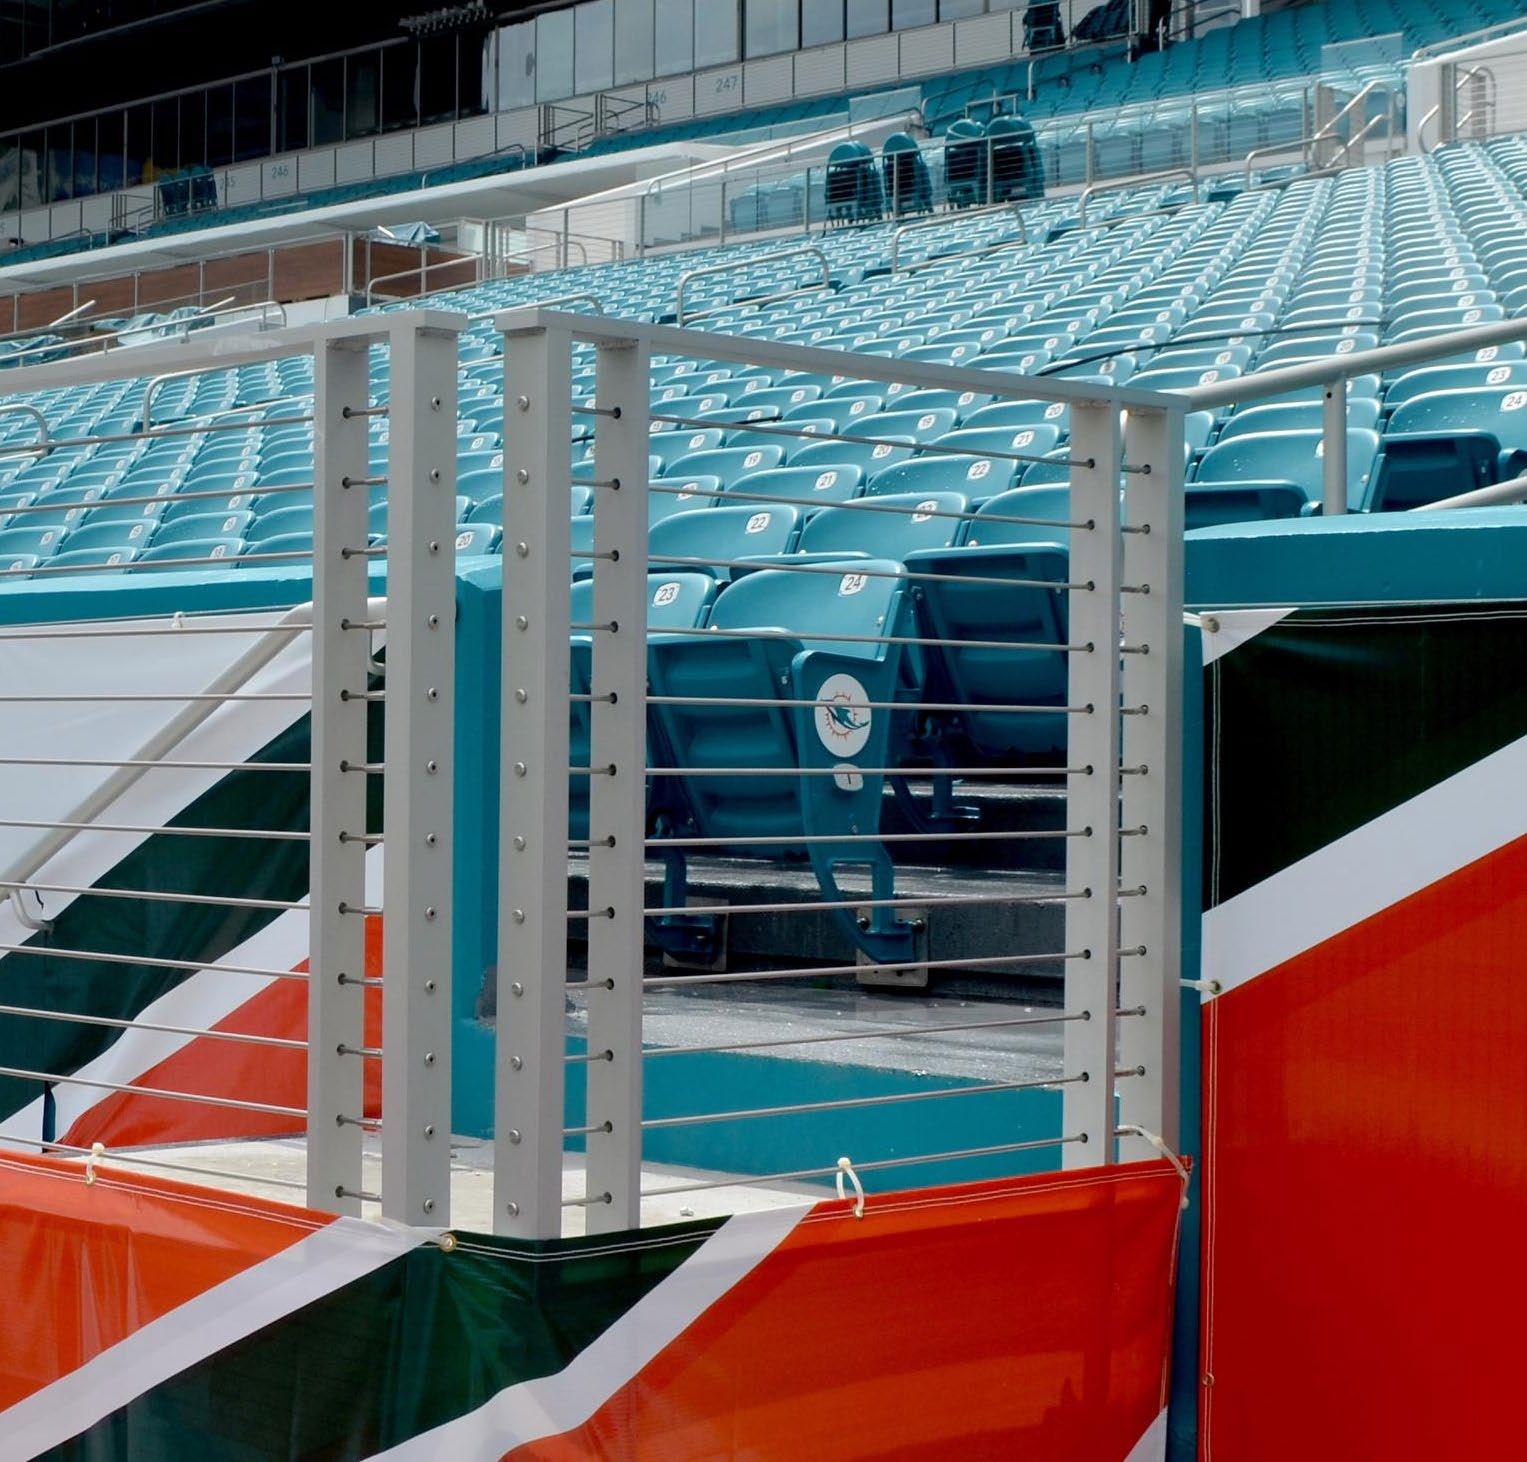
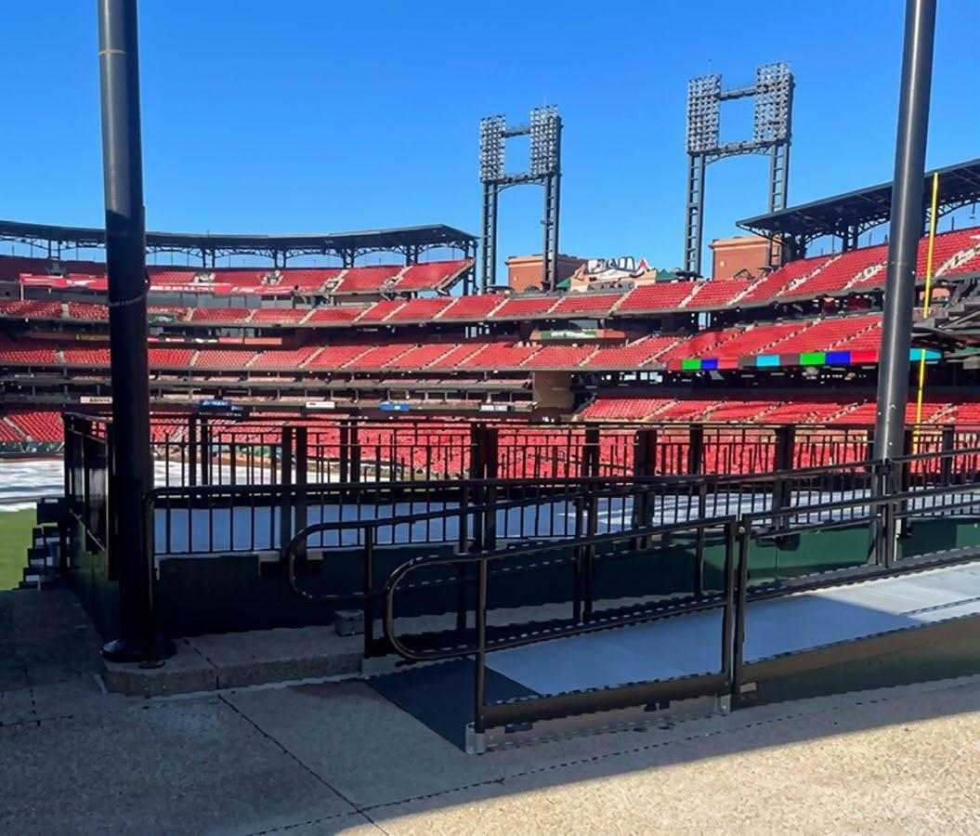
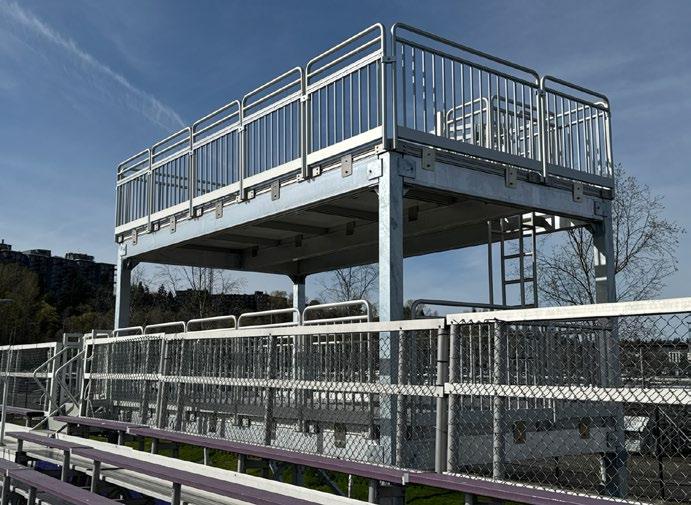
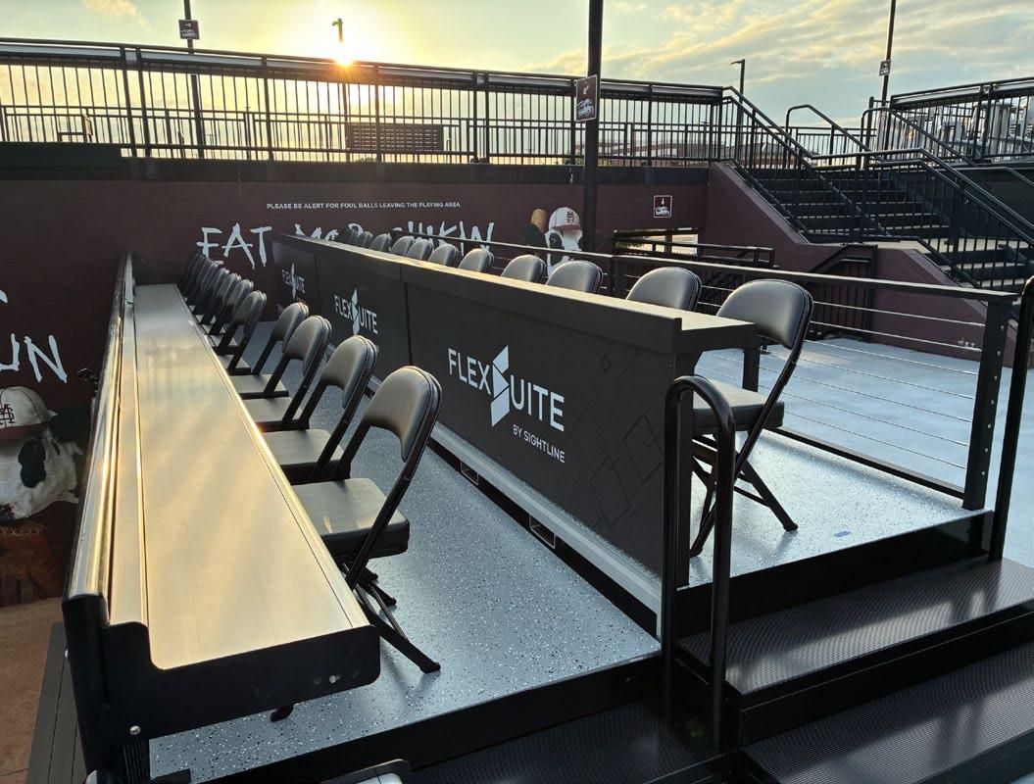
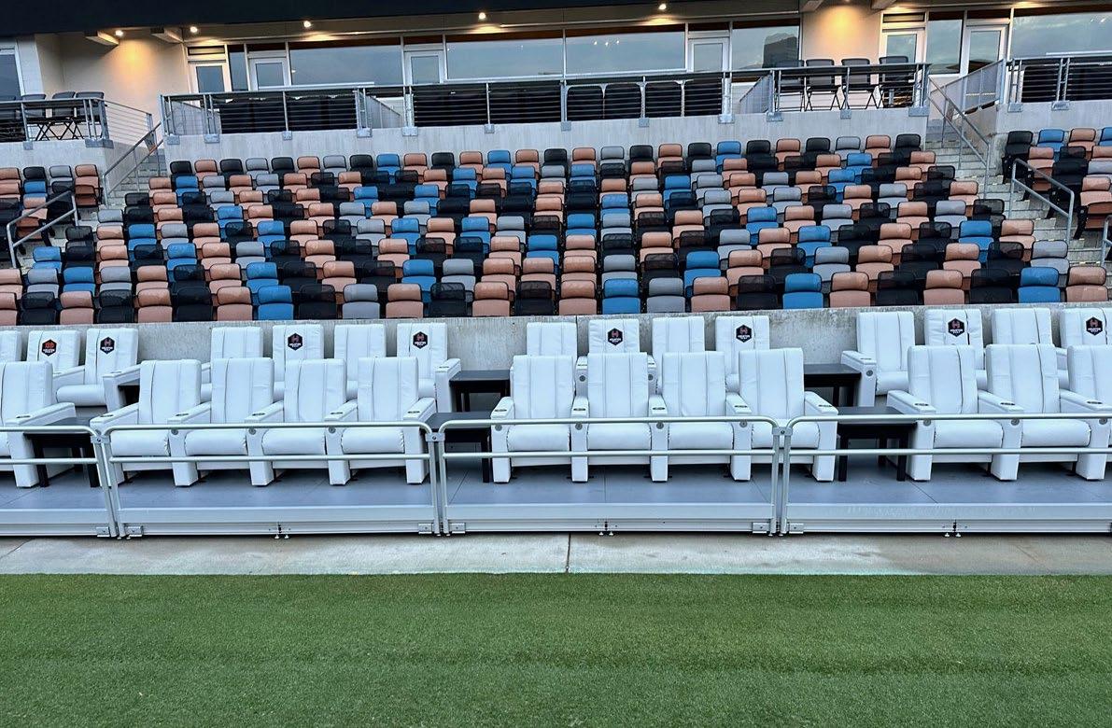
111 Beyond Game Day
How stadiums are turning flexibility into revenue.
General Contractor Profiles
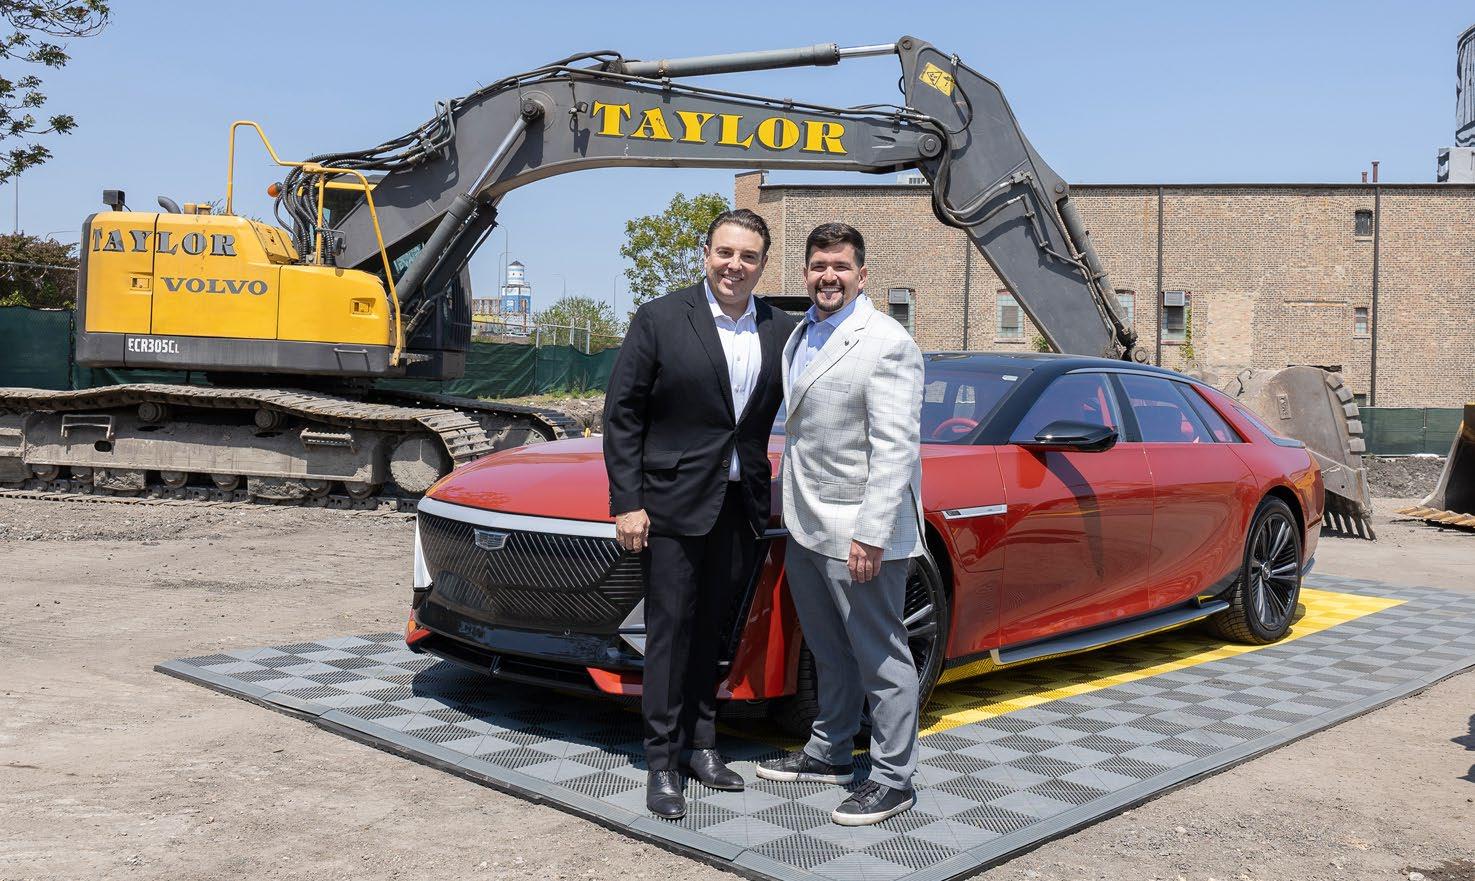
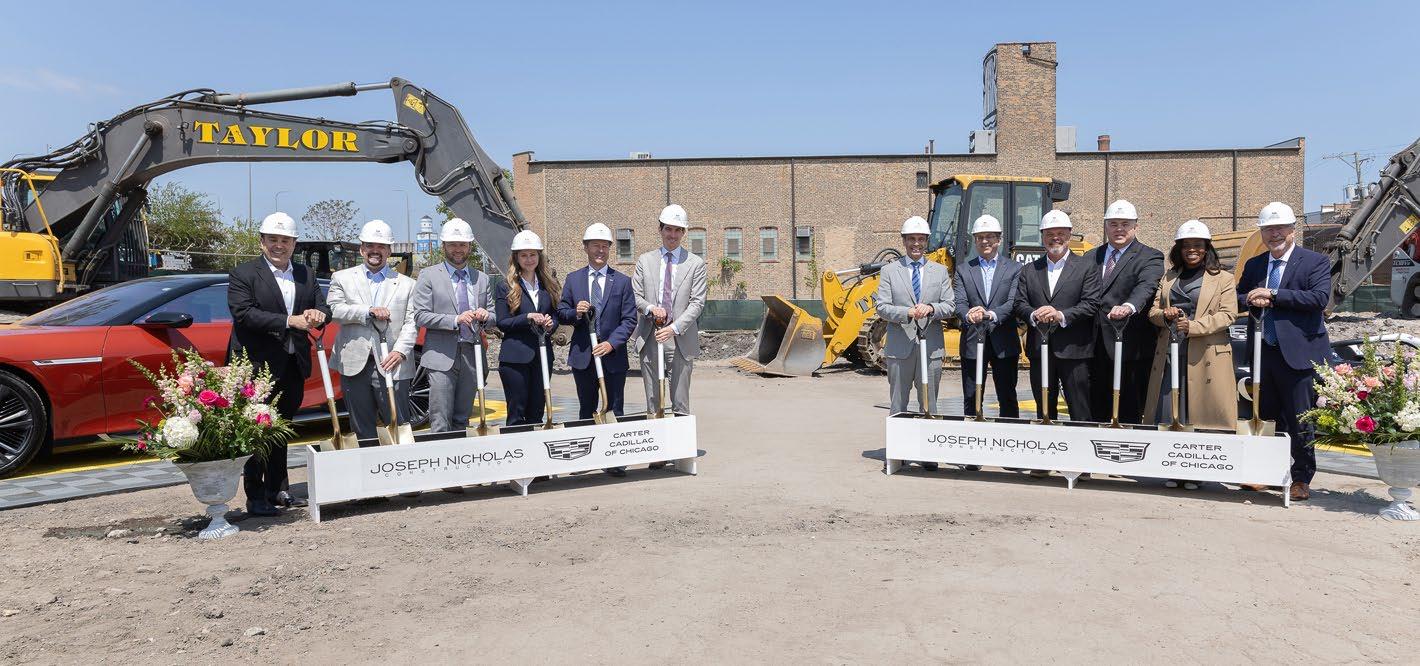
125 Built on Trust
How family values continue to shape Joseph Nicholas Construction’s future.
Commercial Construction in Healthcare
137 Built to Endure
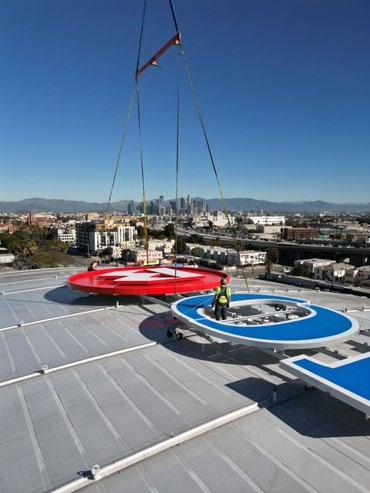
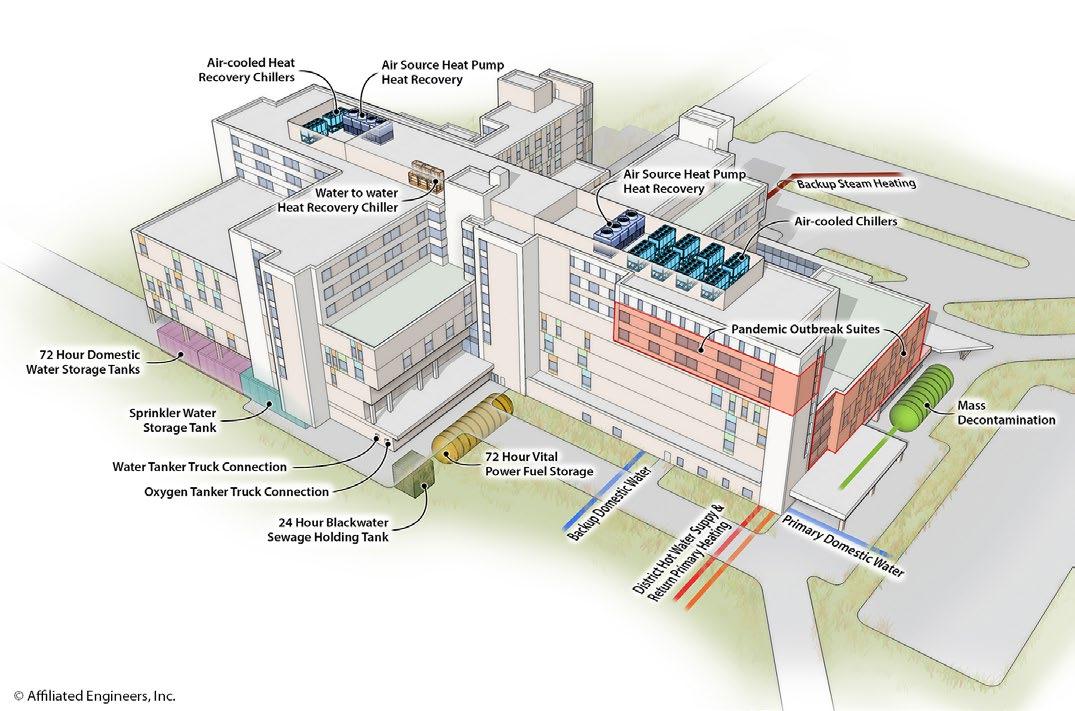
Designing resilient healthcare facilities in an era of climate uncertainty.
Residental Construction & Remodeling
155 Building Better Homes
Ekobuilt’s Paul Kealey on making passive house construction practical and affordable.
168 Hidden Costs of Silos
Why home improvement companies can’t afford disconnected teams.
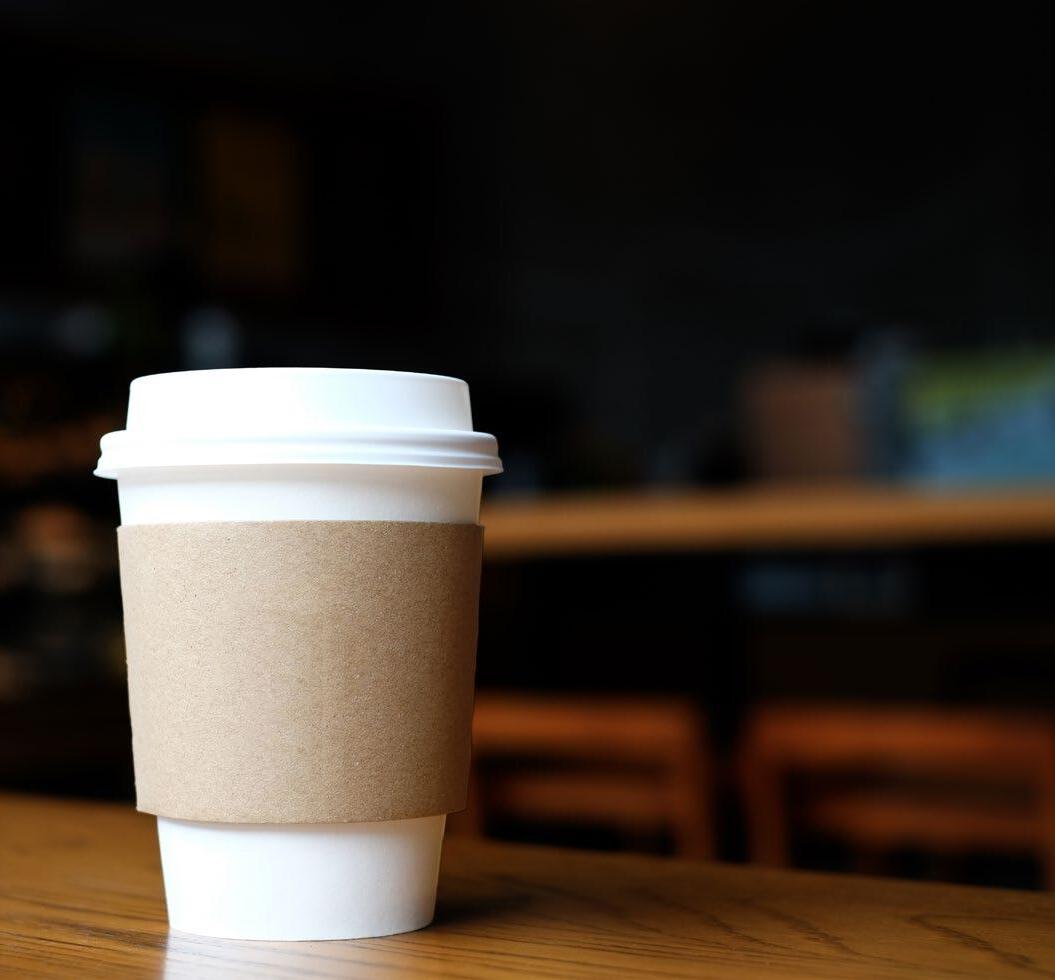
The Best Turnaround Isn’t About Coffee
Retailers love to talk about innovation. New products. New technology. New apps.
New loyalty programs. Starbucks is taking a different path. Instead of chasing the next big thing, the coffee giant is doubling down on better customer experiences.
Sure, that might sound simple enough, but it's not easy to execute.
The strategy involves on restoring the elements that made Starbucks a destination in the first place. More seating. Better staffing. Faster service. Smarter technology. Baristas who actively engage with their customers instead of staring at a screen. These are the experiences that feel like neighborhood gathering places instead of fulfillment centers. The ones that redefine what customers remember after they leave.
Consumers rarely become loyal because you have the newest technology —they are loyal because that technology is in the background. The experience is effortless.
When you do it right, like Starbucks is accustomed to doing, there are important lessons for everyone. Here, the lesson is pretty straightforward: Consumers rarely become loyal because you have the newest technology—they are loyal because that technology is in the background. The experience is effortless.
If you need me to spell out the moral to the story, it's that great design, efficient operations and genuine human interaction still win.
Construction and renovation play a bigger role in that equation than many people realize. Store layouts influence behavior. Seating changes how long people stay. Technology infrastructure affects speed. Even small renovations can transform how a brand feels.
The companies that will separate themselves over the next decade won't simply build new locations. They'll build places people actually want to return to. Starbucks' resurgence reminds us that sometimes the smartest innovation isn't creating something entirely new. It's rediscovering what made customers fall in love with the brand in the first place.
We have always said, if we do a good job the phones will ring.
Established in 1993, Lakeview Construction, LLC is a national commercial project solution provider specializing in all phases of construction.
From concept to completion, our professional teams deliver quality construction and outstanding service, ensuring on-time schedules and cost-effective project management.
Headquartered in Pleasant Prairie, Wisconsin, we operate across all 50 states
CCR EDITORIAL BOARD
ACADEMIA
DR. MARK LEE LEVINE
Professor Burns School/ Daniels College University of Denver
ADA
BRAD GASKINS Principal The McIntosh Group
ARCHITECTS/ENGINEERS
MICHAEL MAGEE
Studio Leader Retail, Store Design Senior Associate Little
FRED MARGULIES Director of Retail Architecture Onyx Creative
STEVEN MCKAY
Managing Principal, Global Design Leader DLR Group
STEVEN R. OLSON, AIA President CESO, Inc.
CONSULTANT
GINA MARIE ROMEO Chief Heart Officer & Principal Consultant, Allied RDI
MICHELLE M COLLINS President & CXO A\N/A A Non-Agency
GENERAL CONTRACTOR
DAVID THOMPSON Vice President TCB Construction Group LLC.
MATT SCHIMENTI President Schimenti Construction
JOHN STALLMAN Marketing Manager Lakeview Construction
HEALTHCARE
CLINTON “BROOKS” HERMAN
Principal Facilities Project Manager, MD Anderson Cancer Center
HOSPITALITY
SAMUEL D. BUCKINGHAM, RS AMS CMCA President of Construction Devco Development
GARY RALL Vice President of Design and Development Holiday Inn Club Vacations
ROBERT RAUCH Chairman Brick Hospitality
JOE THOMAS
Joseph K Thomas Sr. Consulting Senior Consultant Hospitality Engineering
LU SACHARSKI Vice President of Operations and Project Management Interserv Hospitality
ANDY BRIGGS, CHA Managing Principal A14 Capital Management
INFORMATION TECHNOLOGY
CRAIG WEBER Director of Business
Prime Retail Services, US Prime 3 Retail Canada, Inc.
REAL ESTATE
ROB ADKINS, LEED AP CDP
Senior Project Manager Cushman & Wakefield
MEGAN HAGGERTY Founder Legacy Capital Investment
MARIE ANTONETTE G. WAITE
Founder and CEO
Finest Women in Real Estate
RESTAURANTS
DAVID SHOTWELL Director of Construction & Facilities, BOJ of WNC, LLC
DAVID D. DILLON
Principal Design Lead, Templates & Standards Chick-fil-A Corporate Support Center
RETAILERS
AARON ANCELLO
Facilities Asset Management Public Storage
DEDRICK KIRKEM
Facility Director Fragrance.com
LAURA GROSS Retail Facilities Manager American Signature Furniture
KELLY RADFORD Vice President
Facility Services
CubeSmart
PAM GOODWIN Goodwin Advisors, LLC Goodwin Commercial The Pam Goodwin Show
JEFFREY D. MAHLER RCA Advisory Board Member
JENNIFER SUSSMAN Director National Accounts & Business Development Powerhouse
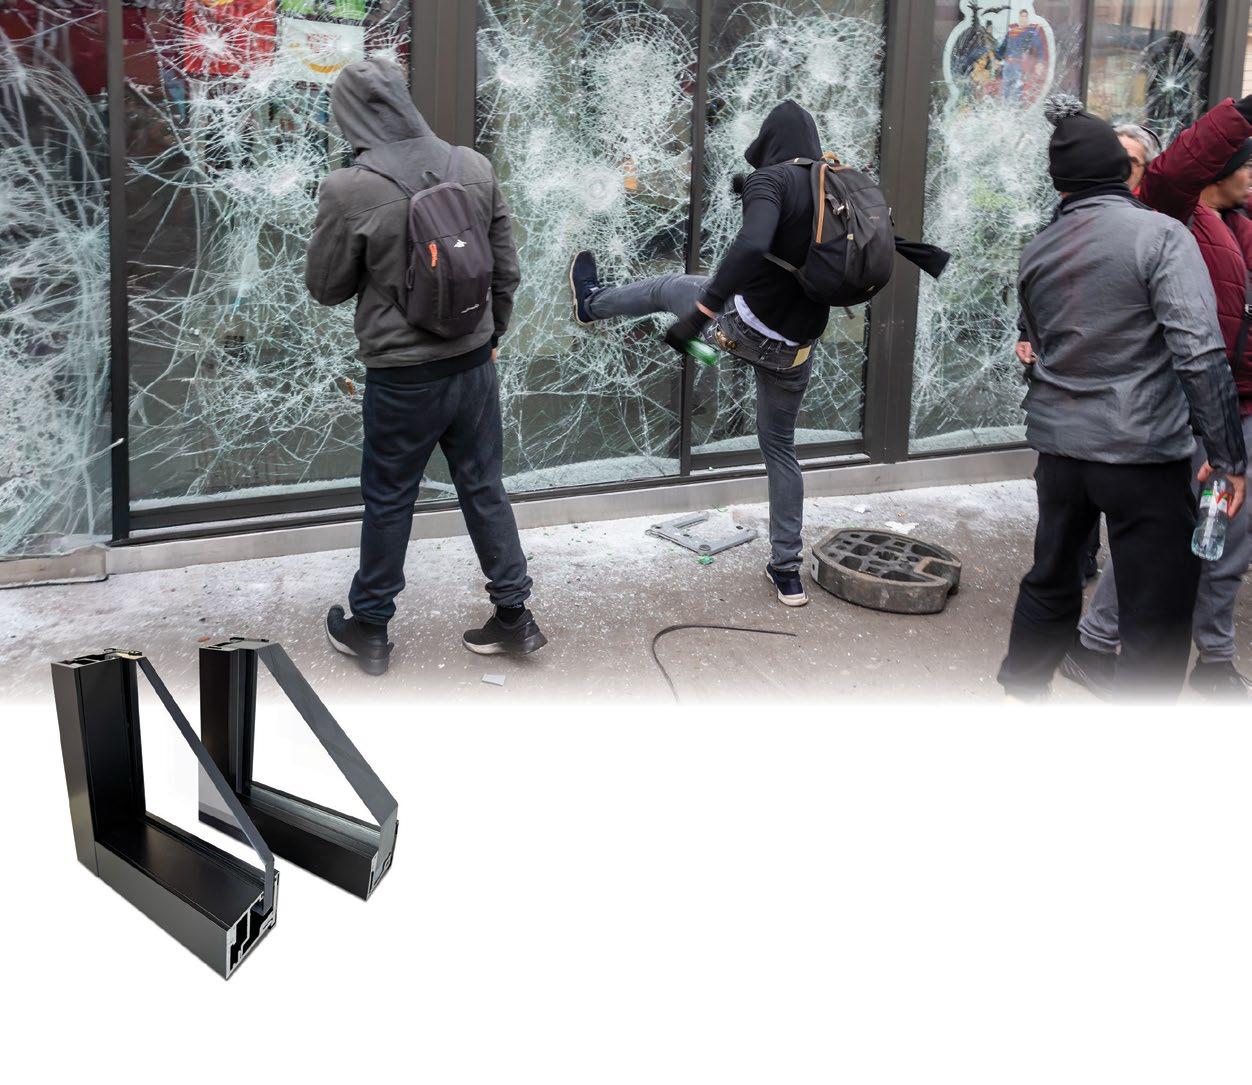
DESIGN EXISTING GLASS TO RESIST FORCED ENTRY
DefenseLite®Pro retrofit security glazing
Harden the building envelope without compromising budget or timelines.
DefenseLite® Pro delivers a high-performance retrofit solution for glass security in commercial environments.
This polycarbonate security glazing system mounts directly over existing glass to help delay forced entry and resist smash-and-grab, riot, and impact events. Designed for real-world threats, DefenseLite® Pro strengthens the building envelope without demolition, downtime, or disruption to occupants.
With heavy-duty anchoring, passive protection, and clear sightlines, it allows architects to specify security that performs while preserving transparency and daylight.
• DefenseLite® Pro mounts over existing glass
• Delays forced entry and impact events
• Heavy-duty anchoring for real-world conditions
• Maintains transparency and natural daylight
• Installs without demolition or operational downtime
• Passive protection with no power required
• ASTM 3561 Level 8 performance
• Ideal for retail, offices, schools, and government
Visit www.defenselite.com or call 888-689-5502.
AroundtheIndustry
RESTAURANTS
Shake Shack
Shake Shack is refining its drive-thru strategy with an innovative split-kitchen design that helps maintain its made-to-order quality while improving speed of service. Introduced as part of the brand’s post-pandemic expansion into drive-thru dining, the system dedicates a separate kitchen to drive-thru orders, allowing food preparation to begin immediately. The approach reflects how restaurant operators are rethinking store design to meet evolving consumer expectations for convenience without compromising quality.
PepsiCo
PepsiCo is expanding its experiential marketing strategy with the opening of a Lay’s-themed restaurant in Shanghai designed to immerse consumers in the brand beyond traditional snacking. The concept blends a farm-to-table dining experience with collaborations featuring chefs and designers, emphasizing engagement over direct sales. The initiative reflects a growing trend among consumer brands to deepen customer connections through destination-driven retail and hospitality experiences.
Arthur
Arthur has transitioned from a successful pop-up to a permanent neighborhood bistro in Brooklyn, New York, taking over the former Fulgurances Laundromat space. The 38-seat restaurant blends the charm of a modern Parisian bistro with thoughtfully updated interiors designed to create a warm, residential feel. The opening reflects the growing trend of pop-up concepts evolving into permanent dining destinations after building a loyal local following.
Jesse & Ben’s
Jesse & Ben’s is accelerating its growth after raising $10 million to support retail expansion, supply chain investments, team development and new product innovation. Founded in 2024, the frozen food startup has differentiated itself with seed-oil-free French fries made from russet potatoes and cooked in grass-fed beef tallow or avocado oil. The funding positions the company to scale its distribution while capitalizing on growing consumer demand for clean-label frozen foods.
Keke’s Breakfast Cafe
Keke’s Breakfast Cafe is expanding into Ohio with plans to open its first five locations in the Dayton region, marking the brand’s entry into the state. The move supports the company’s broader Midwest growth strategy as it looks to build on its presence across the Southeast and Texas. With plans to increase its footprint from 80 to approximately 140 restaurants, Keke’s is continuing its steady national expansion.
16 Handles
16 Handles is expanding to California for the first time with plans to open eight locations across Los Angeles, North San Diego and the San Francisco Bay Area. The New York-born frozen yogurt brand has grown to more than 40 franchised locations and is continuing its national expansion by targeting high-traffic markets. The move reflects the company’s strategy of pairing customizable desserts with a community-focused neighborhood experience.
Scooter’s Coffee
Scooter’s Coffee continues to expand its national footprint through franchising, growing to 912 locations across 32 states and becoming one of the country’s largest restaurant chains. The brand’s kiosk-based, drive-through model helped generate $859 million in systemwide sales last year, while a long-term growth strategy backed by investment since 2018 has fueled rapid regional expansion. The company’s momentum underscores the continued strength of convenience-driven coffee concepts in the competitive quick-service market.
LJ’s Lil’ Cafe
LJ’s Lil’ Cafe has grown from a 200-square-foot shed in a Home Depot parking lot into a two-location business expected to generate $2.3 million in sales this year. The California breakfast concept built its reputation around oversized breakfast burritos that gained a strong social media following, demonstrating how a focused menu and strategic location can fuel rapid growth for independent restaurant brands.
Johnny Carino’s
Johnny Carino’s has introduced a new restaurant prototype in Laredo, Texas, marking the latest phase of the brand’s evolution.
The 6,000-square-foot design features an open kitchen, expanded bar, private dining space and an outdoor patio, complemented by refreshed branding and an enhanced beverage program. The updated concept reflects the chain’s focus on creating a more contemporary dining experience while strengthening its position in the casual Italian restaurant segment.
El Pollo Loco
El Pollo Loco is accelerating its expansion strategy with plans to open up to 20 new restaurants this year, fueled by strong performance in emerging markets such as New Mexico and Washington. Franchisees in both states are reporting above-average sales and are already pursuing additional locations. Combined with a steady pipeline of menu innovations that have boosted guest traffic and sales, the growth reflects the brand’s momentum beyond its traditional California footprint.
CAVA
CAVA has entered Ohio with the opening of its first restaurant in Cincinnati, marking another step in the Mediterranean chain’s national expansion. The 3,200-square-foot location offers dine-in, delivery and digital pickup while highlighting the company’s community-first approach through local nonprofit partnerships. With additional restaurants planned in Columbus, St. Louis and Minneapolis, CAVA continues to broaden its footprint in high-growth markets across the Midwest.
TTFB Restaurant Group
Taiwan-based TTFB Restaurant Group has made its U.S. debut with the opening of Very Thai in Los Angeles, introducing a modern take on traditional Thai cuisine tailored to American diners. The launch marks the first step in the company’s North American expansion, with two additional concepts—Bo Bo and Shann Shann—set to open in Los Angeles. The rollout signals TTFB’s ambition to bring its portfolio of Asian dining brands to a broader international audience.
HOSPITALITY
The Ritz-Carlton
The Ritz-Carlton is expanding into Savannah, Georgia, with the development of its first hotel in the city. Scheduled to open in early 2028, the 168-room property will occupy the historic Savannah Skyscraper, blending luxury hospitality with adaptive reuse of a landmark building. The project reflects continued investment in high-end destinations that celebrate local history and architecture.
Hilton
Hilton is expanding its extended-stay offerings with the launch of Apartment Collection, a fully furnished apartment brand created in partnership with Placemakr. The concept will debut in major U.S. markets, including Atlanta, New York City and Washington, D.C., giving longer-stay travelers more residential-style options with hotel-level service. The launch reflects Hilton’s push to capture growing demand for flexible accommodations that blend comfort, convenience and loyalty benefits.
Wyndham Hotels & Resorts
Wyndham Hotels & Resorts has nearly doubled its presence in Mexico over the past five years, surpassing 100 hotels across more than 50 cities. The expansion reflects the company’s continued investment in one of its most important international markets, driven by strong tourism demand and growth in both established and emerging destinations. The milestone reinforces Wyndham’s long-term strategy of expanding its global footprint through high-potential markets.
The Standard
The Standard is returning to the U.S. with plans to open The Standard, Austin in 2027, its first new domestic hotel in more than a decade. The property will transform the South Congress Hotel
into a lifestyle destination featuring a rooftop pool and multiple food and beverage venues. Developed in partnership with Hyatt Hotels and Timberline Real Estate Partners, the project marks the brand’s renewed focus on expanding its presence in key U.S. markets.
Extended Stay America
Extended Stay America is celebrating five years of its Premier Suites brand with 60 hotels in operation and plans to expand to 100 locations by 2030. Designed for longer-term travelers, the midscale concept features spacious guestrooms with kitchens, complimentary breakfast and fitness amenities. The milestone reflects the company’s continued investment in the growing extended-stay segment and its strategy to meet evolving traveler demand with purpose-built accommodations.
Minor Hotels
Minor Hotels has introduced two food-focused hospitality brands— Colbert Collection and The Wolseley Hotels—as it expands into the growing market for culinary-driven travel experiences. The strategy reflects a broader industry shift toward hotels that use distinctive dining concepts as a key differentiator, particularly in destinations with limited restaurant options. The move positions food and beverage as a central driver of guest engagement and brand identity.
Concord Hospitality
Concord Hospitality is using its 40th anniversary milestone to sharpen its focus on future growth across the full-service and extended-stay hotel segments. The Raleigh, North Carolina-based company is emphasizing disciplined strategy and operational efficiency as it navigates ongoing industry cost pressures. The direction reinforces Concord’s long-term commitment to hospitality while positioning the company for continued expansion in high-demand lodging categories.
The Valorian Los Angeles
The former Mondrian Los Angeles has been rebranded as The Valorian Los Angeles, joining Hilton’s Curio Collection as part of a new chapter for the iconic Sunset Strip hotel. While retaining its signature artistic identity, the property has introduced refreshed amenities, including the new White Rabbit Sky Lounge. The transition reflects the continued evolution of lifestyle hotels through strategic brand partnerships and updated guest experiences.
BWH Hotels
BWH Hotels is expanding its WorldHotels portfolio with the launch of Backdrop by WorldHotels, a new upscale outdoor hospitality brand targeting the growing glamping market. Debuting near Zion National Park, Asheville, North Carolina, and Honduras, the soft-brand concept allows each property to deliver a distinct outdoor lodging experience. The launch reflects BWH Hotels’ push into experiential travel while supporting more flexible booking needs for activities and excursions. (Continued on next page)
AroundtheIndustry
G6 Hospitality
G6 Hospitality expanded its Studio 6 extended-stay brand with the addition of more than 35 U.S. properties during the first quarter through a mix of conversions and new construction. The growth spans markets including Alabama, California, Florida, New York and Washington, reflecting strong franchise interest and continued demand for extended-stay accommodations. The expansion reinforces Studio 6’s strategy to strengthen its presence in one of hospitality’s fastest-growing segments.
Kempinski Hotels
Kempinski Hotels is entering the U.S. market with the planned opening of Kempinski Residences Miami Design District in 2029. Developed by DaGrosa Capital Development Partners, the project will feature 132 luxury residences across two 23-story towers. The development marks Kempinski’s long-awaited United States debut and reflects continued demand for branded luxury residential properties in high-growth markets such as Miami.
RETAIL
Loblaw Companies Ltd.
Loblaw Companies Ltd. plans to open 70 new locations across Canada in 2026 as part of a broader $2.4 billion Canadian investment focused on store growth, renovations and supply chain expansion. The initiative includes new Shoppers Drug Mart/Pharmaprix pharmacies, No Frills and Maxi discount stores, along with continued development of a major distribution center in Ontario expected to support nearly 9,700 retail and construction jobs nationwide.
Nordstrom
Nordstrom is relocating its downtown Seattle Rack store to a historic building near its flagship location reinforcing its long-term commitment to the off-price channel. The new 39,000-square-foot store is slated to open next year and will feature improved street access and a more seamless shopping experience. The move underscores Nordstrom’s continued investment in Rack as a growth driver within its broader retail portfolio.
Warby Parker
Warby Parker is accelerating its retail expansion after posting its first profitable year, with plans to grow from roughly 300 stores today to 900 locations over time. The eyewear retailer expects to open 50 new stores this year, expand eye exam services and introduce new product collections, including AI-enabled eyewear developed with Google and Samsung. The strategy reinforces the company’s confidence in physical retail while positioning it for continued growth through innovation and customer experience.
Target
Target opened its first stores in Norwalk and Guilford, Connecticut, spaces previously occupied by Walmart stores. The 117,000-squarefoot Norwalk store features a Starbucks and a CVS Pharmacy, and the 78,000-square-foot Guilford store includes an Apple shop and an optical department. The openings are part of a larger initiative by the retailer to open 300 new U.S. stores over a decade.
Seven & i Holdings
Seven & i Holdings, parent of 7-Eleven, plans to open 1,300 convenience stores in North America and 1,000 in Japan by fiscal 2030. The growth strategy follows a failed Couche-Tard acquisition and includes a planned IPO of its North American business in the second half of next year.
Huckberry
Huckberry has opened its first permanent store in Washington, D.C.’s Georgetown neighborhood, bringing its rugged menswear and outdoor gear brand to life through curated design, exclusives and storytelling. A second location will open in Chicago for the holiday season, with additional stores planned for 2026.
Warby Parker
Warby Parker will phase out its at-home try-on program by year’s end as it emphasizes in-store shopping across its 300 locations and virtual try-on tools. The eyewear retailer plans to open 45 new stores in 2025, including shop-in-shops inside Target.
Lululemon Athletica
Lululemon has opened its first European airport store at London’s Heathrow. The 1,100-square-foot location, launched with Newmark and Heathrow, offers apparel for yoga, running and tennis. Part of the brand’s 26-country footprint, it joins airport stores in Hong Kong, Singapore and Vancouver, with perks for Heathrow Rewards members.
Uniqlo
Uniqlo is advancing its U.S. growth strategy with a focused brick and mortar expansion centered on flagship driven retail and customer led experiences. The brand plans 11 store openings in 2026 including flagship locations in Chicago and San Francisco and four new stores in New York City expanding its footprint to nearly 90 locations nationwide as it works to close the gap with key competitors.
7-Eleven
7-Eleven is rolling out a Japanese inspired revamp of its U.S. stores with a stronger focus on fresh, ready to eat food and expanded in store restaurant concepts. The brand plans to open 1,300 food focused large format stores by 2030 as it repositions locations around higher quality meals and reports stronger sales performance at remodeled stores.
Trading Up by Trading Down
Dollar stores are attracting higher-income shoppers as value takes center stage
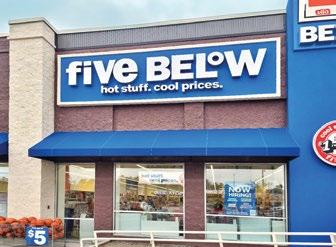
Dollar stores are attracting a customer they weren't built around—and it is changing the competitive landscape of value retail. Once known primarily for serving budget-conscious shoppers, chains such as Dollar Tree, Dollar General and Five Below are seeing growing traffic from higher-income households seeking everyday value. For retailers, the shift is validating investments made over the past several years to broaden assortments, rethink pricing and elevate the instore experience.
A key catalyst has been the move beyond traditional price-point limitations. Dollar Tree's expansion into multi-price merchandise opened the door to a wider assortment while helping the company appeal to shoppers looking for both affordability and quality.
Similar strategies at Dollar General and Five Below have encouraged larger basket sizes and drawn consumers who previously favored mass merchants or specialty retailers. At the same time, retailers have continued investing in upgraded store formats, expanded product categories and more premium offerings.
The trend reflects a broader evolution in consumer shopping habits. Higher-income households are becoming increasingly value-conscious, shopping across multiple retail channels to maximize purchasing power rather than remaining loyal to a single format.
Analysts say the behavior extends well beyond groceries and household essentials, with categories such as home décor, beauty, snacks and seasonal merchandise seeing increased interest.
The Numbers Game
The percent of contractors who say project start dates have been delayed due to clearance requirements—with delays often stretching beyond three days—highlighting bottlenecks before work even begins, according to TEAM’s “2026 Contractor Compliance Bottleneck Report.”
The percent of workers who say they would choose fresher air over better amenities for a full workday, signaling a shift in how employees define workplace value in the return-to-office era, according to the 2026 GPS Air Indoor Air Quality Report.
20
The percent of workers’ compensation costs tied to those same first-year employees, underscoring the financial impact of early-tenure injuries and the importance of safety protocols—especially in roadside work zones—according to Travelers’ “2025 Injury Impact Report.”
Back to Starbucks
Coffee giant rebuilds the customer experience one store at a time
They
said it...
“We’re having to get surgical on value. The clue is in the name. We’ve always been very successful at abundance in value. I think now even more so price point is becoming critical.”
— Catherine Tan-Gillespie, President of KFC U.S., on how Yum Brands’ chains are coming together on value marketing.
Starbucks is discovering that a turnaround is about far more than introducing a new drink or launching another marketing campaign. The coffee giant is reshaping nearly every aspect of the customer experience—from store design and staffing to technology and menu innovation—in an effort to reconnect with what made the brand a global destination in the first place.
Early results suggest the strategy is gaining traction, with the company posting its first meaningful sales and traffic growth in more than two years.
At the center of the effort is a renewed focus on the coffeehouse experience. Starbucks is investing in store upgrades, returning seating to cafés, improving employee staffing and creating more meaningful customer interactions.
Behind the scenes, new technology is streamlining mobile ordering and balancing demand across drive-thru, in-store and digital channels, helping reduce wait times while creating a more consistent experience regardless of how customers choose to order.
The company is also accelerating product development, allowing new menu innovations to reach stores in months rather than years.
The strategy reflects a broader shift taking place across retail and restaurant design, where experience has become as important as the product itself. As Starbucks rolls out smaller store prototypes, refreshes thousands of existing cafés and continues investing in operational efficiency, the company is betting that thoughtful design, technology and human connection will be its strongest competitive advantages.
“Ultimately, we believe this format will help drive both increased transactions and ticket as the store provides for an even fuller fill in trip.”
— Dollar General CEO Todd Vasos on the company’s plans to pilot a subscription program as part of its loyalty efforts.
“Hotels slated to open this year are opening on schedule, and signing momentum is holding.”
— Noah Silverman, Marriott International Global Development Officer for the U.S. and Canada, on how the brand is maintaining development momentum in the U.S. despite economic uncertainty and challenges such as higher inflation and tighter lending.
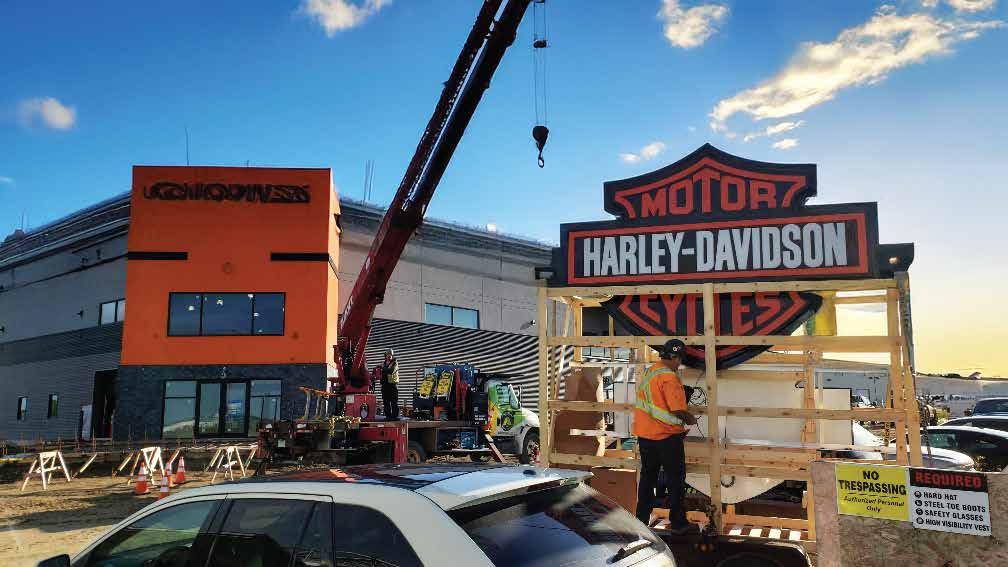
W E A R E J O N E S .
Full‐ser vice signage.
Custom architectural features.
116 years of experience behind ever y build.
CORNER
Building Smarter
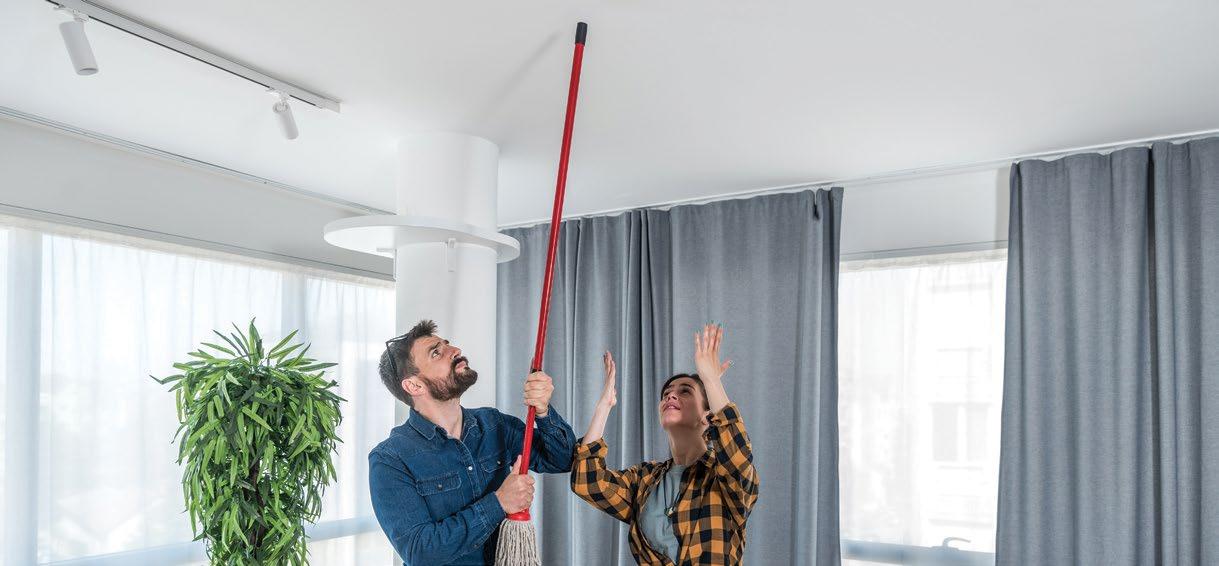
Why AI scheduling can save you from hidden construction costs
Building Smarter
Why AI scheduling can save you from hidden construction costs
By Mohamed Yousuf
Asignificant spike in price inputs has made the opening months of 2026 extremely challenging for the construction industry. And the rise in oil prices triggered by the U.S. war with Iran promises to make it even more difficult to maintain a healthy profit margin.
Keeping hidden costs to a minimum is one key step toward staying profitable in the current landscape. But the tasks essential to controlling hidden costs can easily fall through the cracks as construction companies scramble to respond to the ongoing price increases.
Enter AI. Artificial intelligence (AI) provides the capability to automate and optimize construction scheduling, which is one of the primary areas where hidden costs can crop up. By leveraging today’s AI-driven scheduling tools, construction companies can avoid the scheduling pitfalls that cause productivity to falter and profits to shrink.
What Does AI Bring to the Scheduling Process?
Appreciating the power AI brings to the scheduling process starts with under-
standing how AI makes scheduling more adaptable. Hidden costs related to scheduling often occur when projects don’t go as planned. The quick pivot AI empowers is what allows companies to adapt when plans fall apart and ensure that unexpected costs are kept to a minimum.
The adaptability AI brings to scheduling flows primarily from its advanced capacity for data analytics. Manual scheduling, even when managed by those with years of experience, can only realistically consider a limited number of inputs. By integrating AI into the process, construction companies gain the capability to add a virtually endless list of inputs to the process.
Making a scheduling change manually when an unexpected issue arises can involve putting on the brakes and digging
into data that is not top of mind. The time it takes to understand the problem, devise a solution, and adjust to new circumstances can trigger a variety of cost issues.
When a crew experiences a setback, AI can rapidly assess what it will take to get the crew back on track. If the problem is related to supplies, it can analyze data on alternative suppliers to identify the fastest fix for the situation.
And it does the work in real time, which means it can give companies what they need to fix problems as they arise.
can help construction companies to keep to a minimum. When unexpected delays cause incoming crews to crowd onto worksites before the previous crew has completed their work, costs begin to creep up as inefficiencies come into play.
For example, in addition to overcrowding on a site slowing down processes, trade stacking also often requires crews to shuffle equipment and supplies around in inefficient ways.
The precision and adaptability AI brings to the scheduling process keeps
By increasing precision, AI cuts down on the “wiggle room” included in the traditional scheduling process to allow for the unexpected.
More inputs also allow for greater precision. In traditional scheduling, updates are often built around verbal reports from foremen about where a project stands and how much time they estimate they’ll need to complete it. AI adds more precision to the process by allowing schedulers to move forward based on hard data, like the amount of materials that have been used or telematics reports on the amount of time machinery has been in use.
By increasing precision, AI cuts down on the “wiggle room” included in the traditional scheduling process to allow for the unexpected. It provides a more accurate analysis of needs based on data that is up-to-date and site-specific, so companies can have the right team in place at the right time.
How AI scheduling Can Fix Real-World Problems for Construction Companies
Trade stacking is a key contributor to hidden costs, and one that AI scheduling platforms
trade stacking to a minimum. It provides the potential to automate processes that identify delays, assess their impact on scheduling, develop schedules that accommodate new demands, and inform crews about their new schedules.
Compliance issues are another factor that can lead to hidden costs. If scheduling missteps lead to violations of labor and safety laws, companies can suffer from fines and other costly consequences.
AI scheduling platforms help companies avoid those costs by ensuring requirements aren’t overlooked. Parameters related to required breaks or maximum shift lengths can be hard-wired into the platform, with AI alerting managers to issues before they can make their way into schedules.
AI’s capacity for tracking a wide range of inputs also ensures companies have certified workers where necessary, which avoids the hidden costs associated with stop-work orders.
As an added benefit, using AI to ensure crews aren’t overworked avoids hidden
costs related to errors, lack of engagement, and workforce attrition. Crews do their best work when they are at their best. AI scheduling makes it easier to ensure crews have the mental and emotional resources needed to get the job done, as well as the physical resources.
How AI Can Help Companies Evolve Their Scheduling Processes
In addition to optimizing the scheduling processes construction companies have in place, AI also can identify innovative ways to improve scheduling by adapting it to emerging issues. For example, many companies have been struggling to adjust to a skills gap in construction that will only be made worse by the ongoing retirement of Baby Boomers. Companies that find ways to address the gap will have an edge over competitors who continue to struggle to find the labor they need.
AI can help companies find innovative paths forward by running simulations that show the possible outcomes of operational adjustments. What will happen if a company attempts to scale with its current workforce? AI can do stress testing in a virtual space so unanticipated failures won’t play out in the real world.
Optimizing scheduling in today’s construction industry requires managing levels of complexity that can easily overwhelm traditional systems. AI scheduling programs allow companies to take complexity in stride, adapting to adversity in real time and generating new plans based on a deep understanding of what is needed and what will keep project timelines intact.
As companies seek to maximize profits by minimizing hidden costs, AI serves as a tool that can ensure the factors that contribute to those costs are anticipated and addressed.
Mohamed Yousuf is founder and CEO of Smart Workforce AI, a workforce intelligence platform focused on transforming how shift-based industries operate in an AI-driven world. His background is rooted in building and scaling technology-driven systems that address structural inefficiencies in workforce planning, scheduling, and labor utilization across sectors, including healthcare, hospitality, retail, and manufacturing. Through Smart Workforce AI, Yousuf focuses on moving organizations away from rigid, approval-heavy scheduling models and toward intelligent, adaptive systems that balance operational needs with greater employee autonomy.
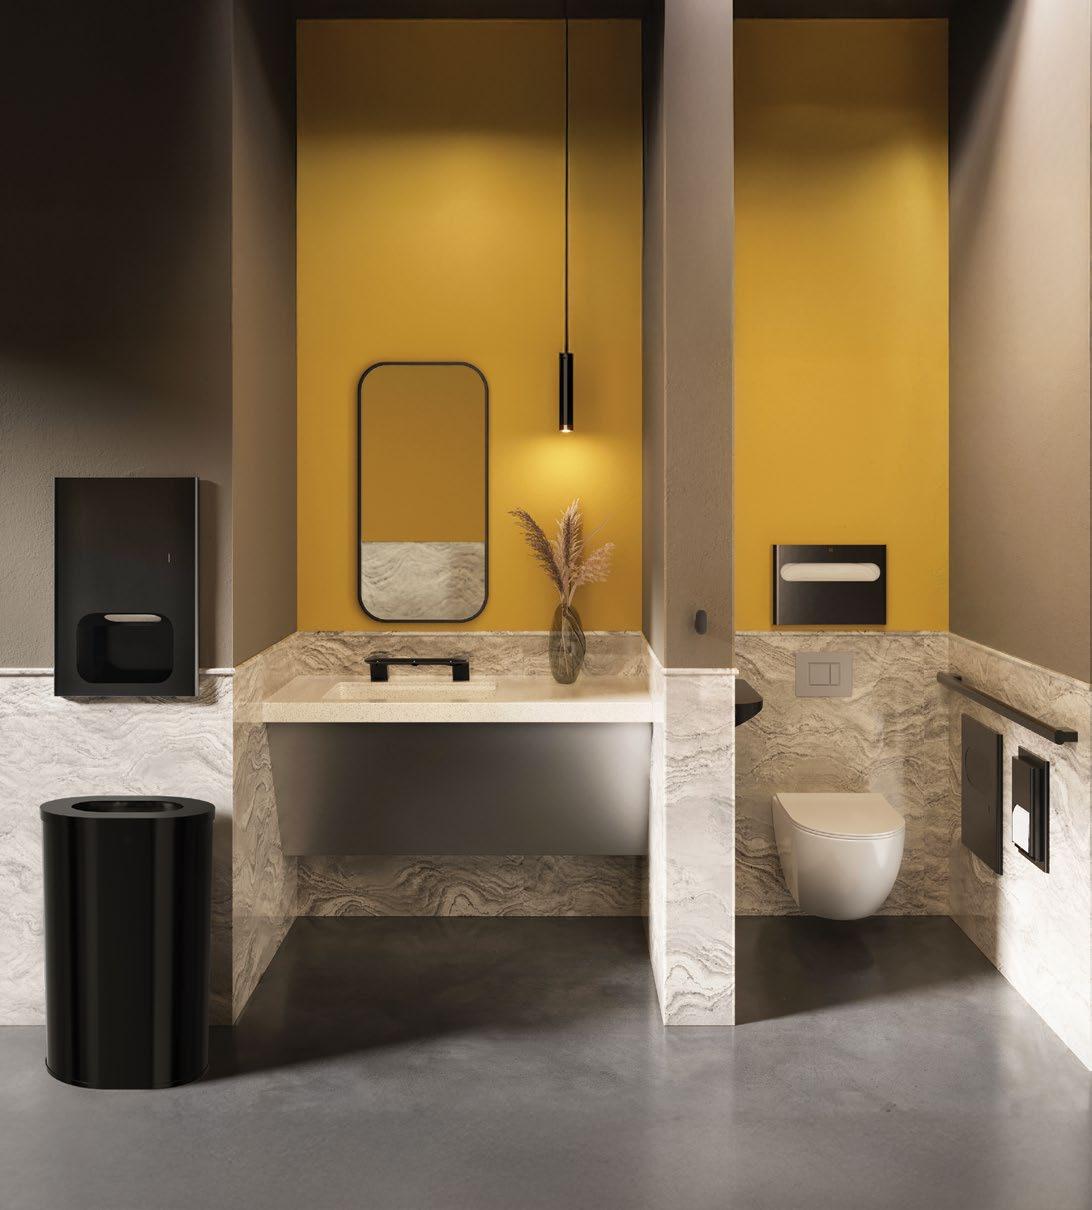
Paper Towel Dispensers
Waste Receptacles
Soap Dispensers
Mirrors
Grab Bars
Shelves and Hooks
Seat Cover Dispensers
Toilet Paper Dispensers
Napkin Disposals
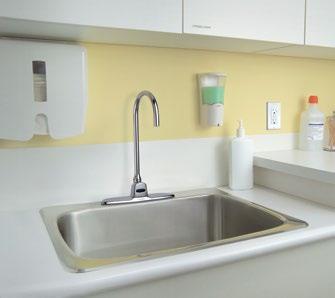
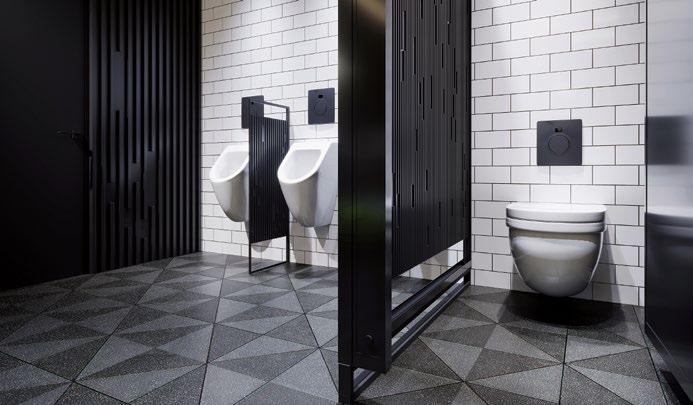
The new Elvari® collection delivers on design — pairing refined aesthetics and finishes with the most comprehensive suite of commercial washroom accessories. The result is a washroom experience that feels elevated, cohesive, and unmistakably modern. Discover the beauty of unity, only from Bradley.
Stainless.
in the news Design That Leaves a Lasting Mark
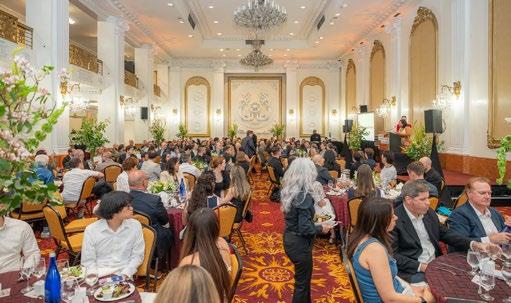
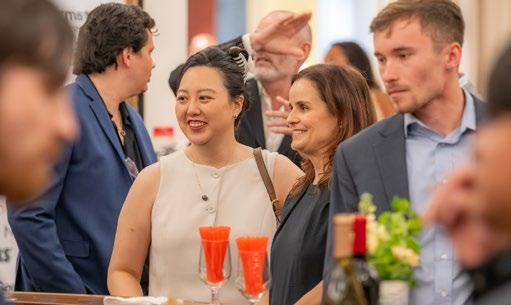
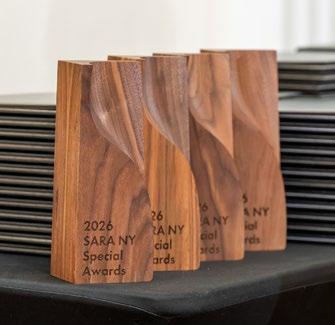
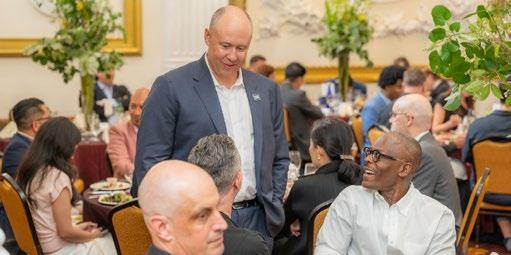
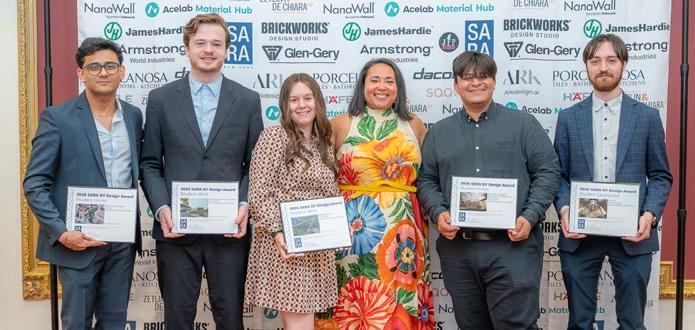
Inside the projects, people and ideas recognized at SARA’s New York Design Awards
Each year, the “SARA New York Design Awards” celebrate more than beautiful buildings and thoughtfully crafted spaces. They recognize the ideas, creativity and purpose behind the work, honoring projects that demonstrate how architecture and design can enrich communities, strengthen connections and improve everyday life.
This year’s winners reflect a profession embracing new technologies while remaining grounded in the human experience, balancing innovation with places that inspire, restore and bring people together. Selected from nearly 300 submissions by a distinguished jury, the award-winning projects represent some of the most compelling work from architects, designers and students around the world.
Following are highlights from the “2026 SARA New York Design Awards” and the people whose work continues to shape the future of the built environment.
Building the Next Chapter
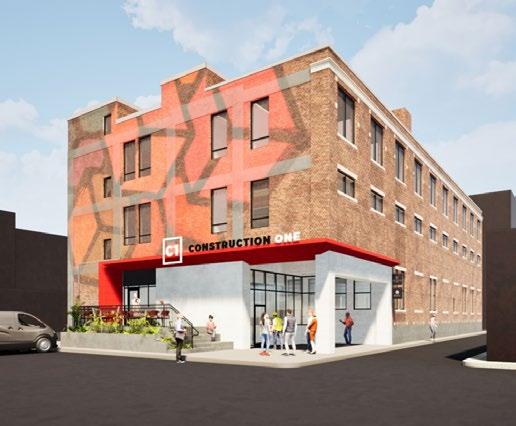
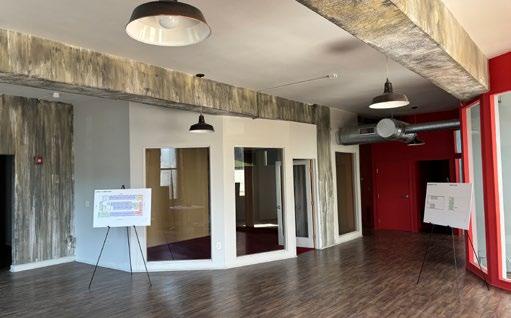
Construction One’s new downtown Columbus headquarters reflects its people-first culture
Construction One has spent more than four decades helping clients bring commercial projects to life across the country.
Founded in 1980, the third-generation, family-owned construction management and general contracting firm has built its reputation on quality, accountability and lasting relationships. Now, the company is investing in its own future with a new headquarters in downtown Columbus, designed to better support its employees while reinforcing the collaborative approach that defines the business.
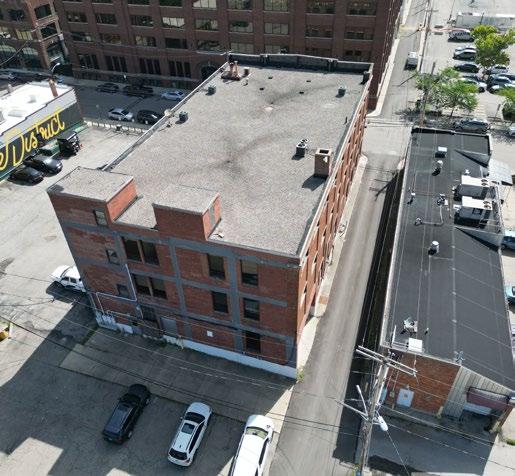
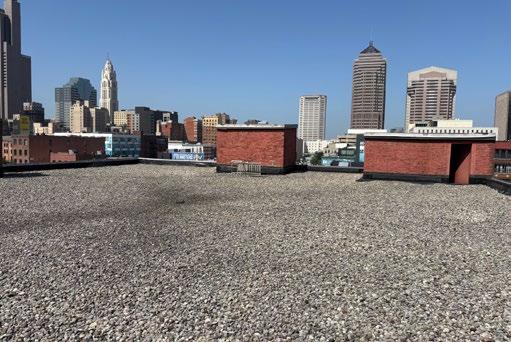
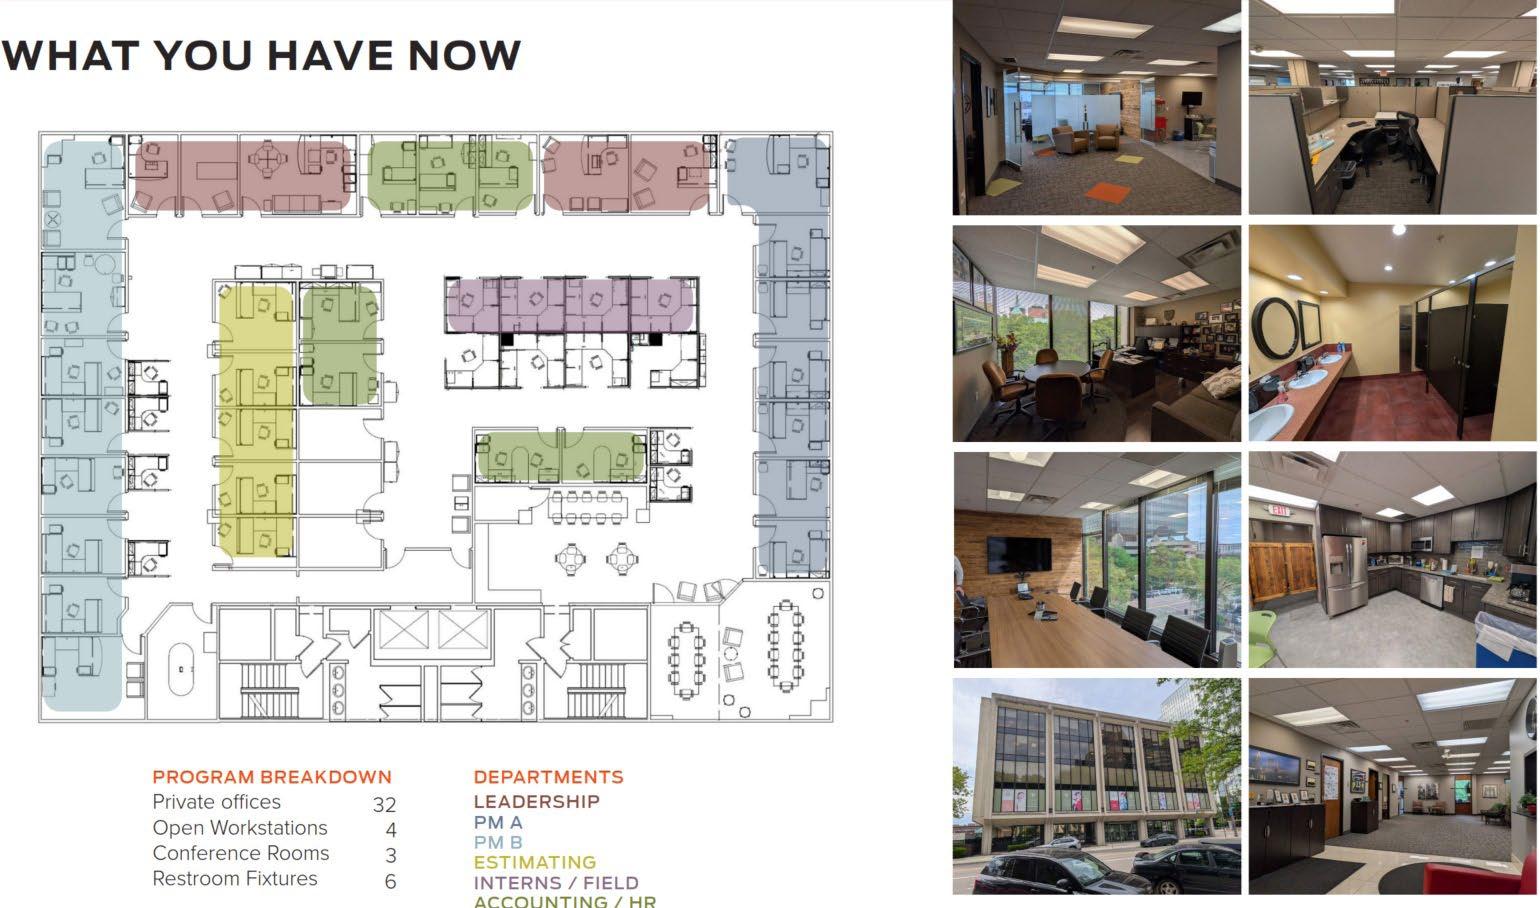
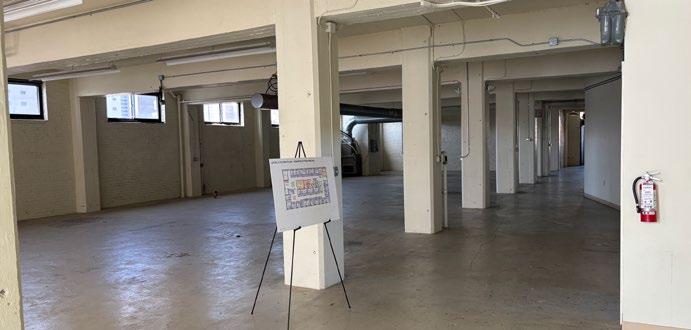
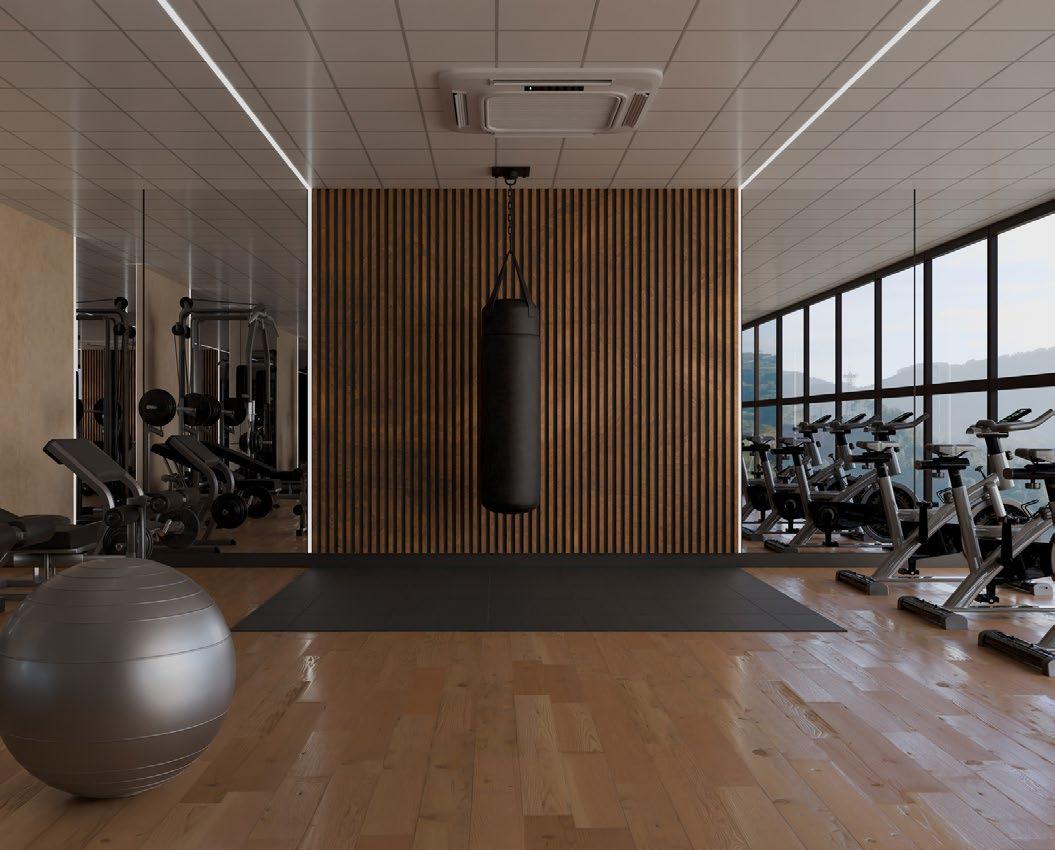
Rather than chasing flashy design trends, Construction One focused on creating a workplace that feels authentic to its culture. The new office prioritizes private offices over open workstations in response to employee feedback while incorporating thoughtfully designed shared spaces that encourage teamwork and connection. A larger footprint also creates opportunities for amenities such as rooftop gathering areas and fitness facilities, along with leasable space that generates additional long-term value for the property.
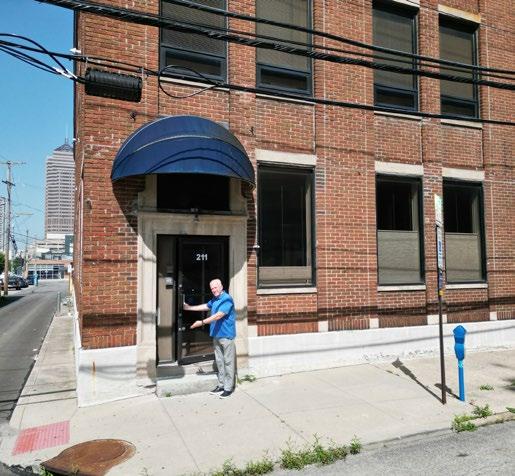
Located in the heart of downtown Columbus, the new headquarters positions Construction One to take advantage of the city's energy while providing an inviting environment for employees, partners and visitors alike. With a streamlined buildout designed to meet an accelerated timeline, the project reflects the same practical thinking and execution the company brings to its clients every day.
More than a new office, the headquarters represents the next chapter for a company committed to building strong teams, strong relationships and lasting success.
Behind the Build
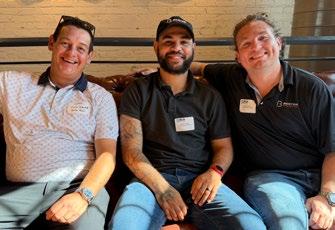
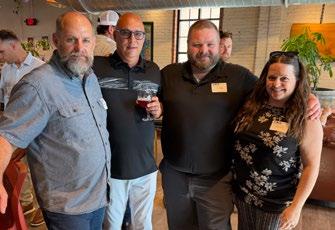
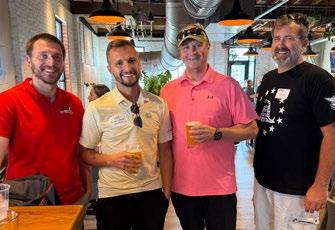
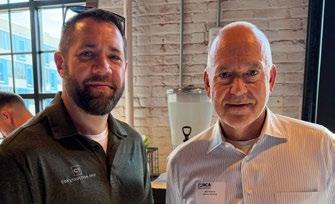
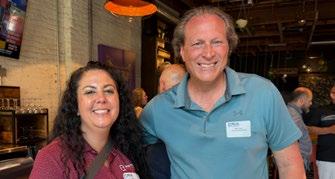
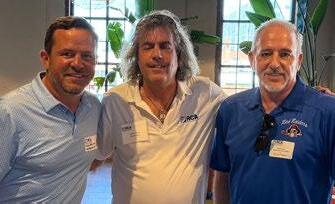
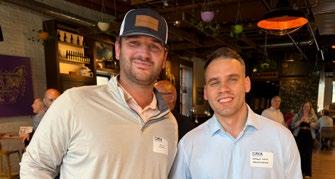
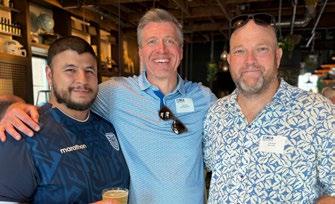
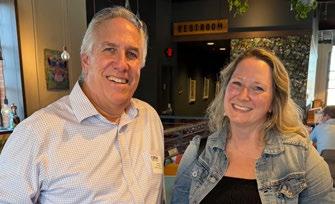
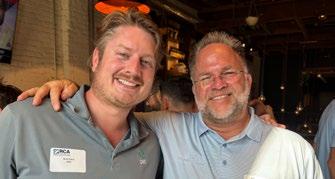
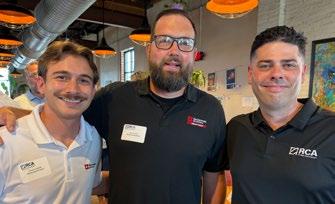
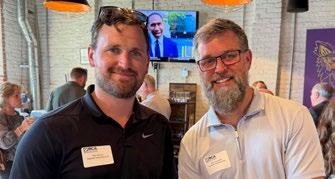
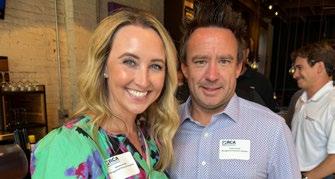
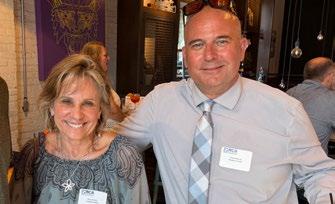
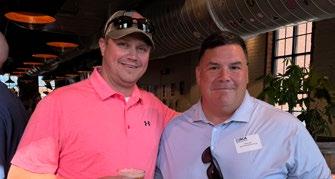
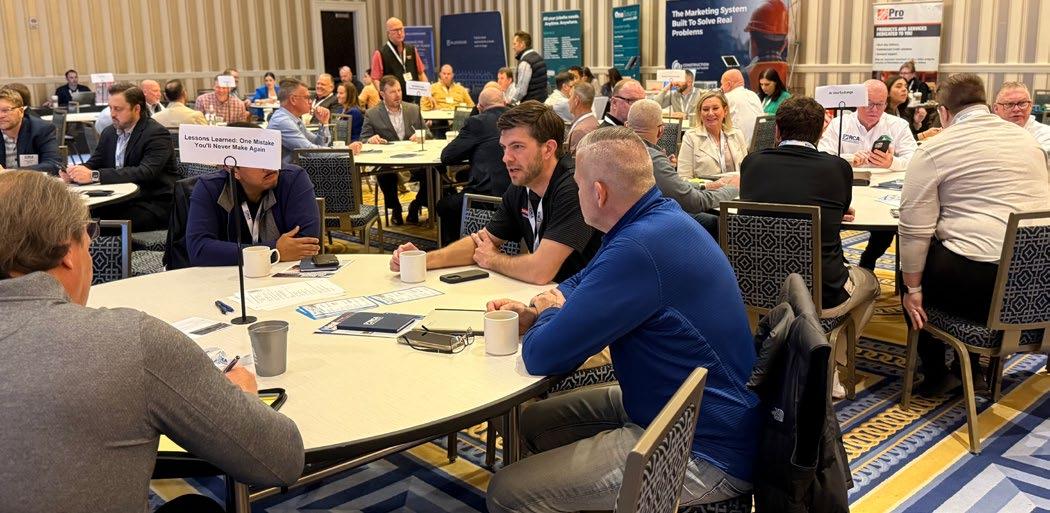
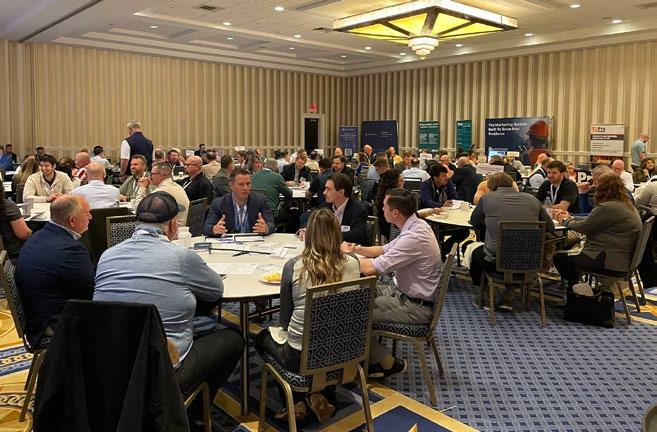
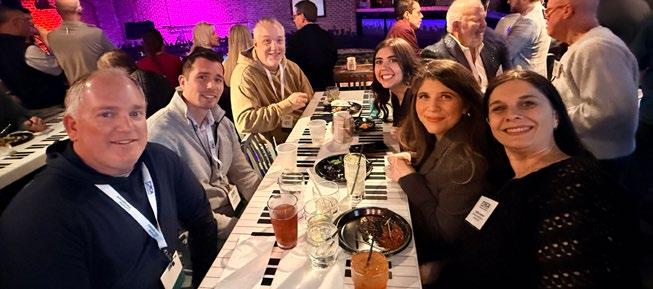
RCA members tour Wolf Metals and Construction One before networking in Columbus
Sponsored by:
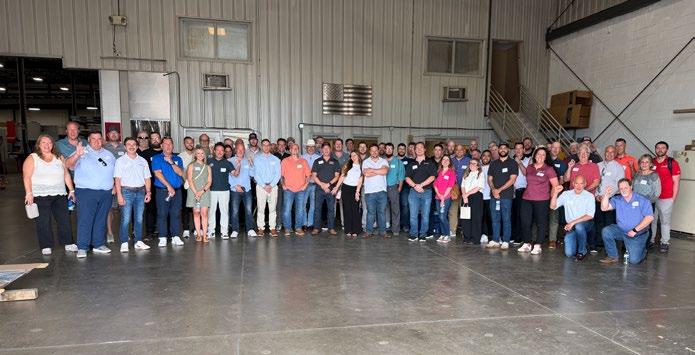
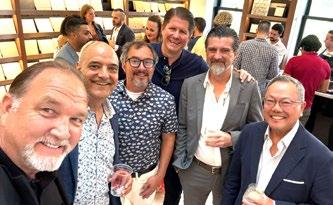
The Retail Contractors Association (RCA) hit the ground running with a behind-the-scenes look at two exciting Columbus projects during its recent Experience Tour.
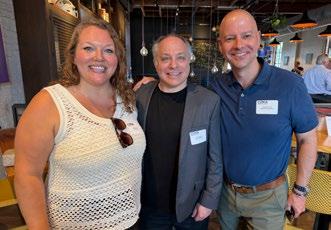
Members explored Wolf Metals’ 70,000-square-foot fabrication facility to see how custom metalwork comes to life before visiting Construction One’s new office space for an inside look at its progress. The evening wrapped up at Jackie O’s, where attendees continued the conversation over food, drinks and valuable networking.
The event showcased the craftsmanship, collaboration and strong partnerships driving today’s retail construction industry while giving members a unique opportunity to connect and learn beyond the jobsite.
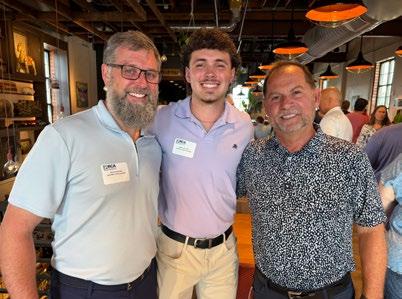
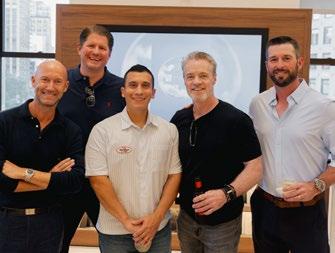
1. Janine Buettner, ArcVision; Jonathan Novak, Onyx Creative; Matt Frank, Menemsha Solutions
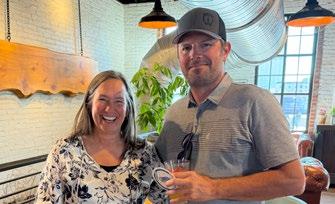
2. Event Guest; Michael Rus, Wolf Metals; Nathan and Sabrina Burton, Ohio Tech Coating
3. George DiBenedetto; Brandon Hughes and Nicholas Jansen, Boston Retail Solutions
4. Shawn Vick, Direct Drive Logistics; Trytan Stewart, Wolf Metals; Mike Wolf, Wolf Metals; Matt Lewis ML-Unlimited
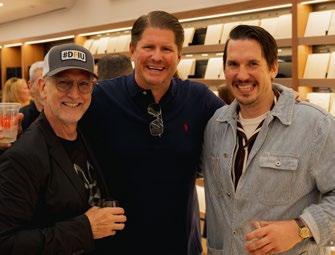
1. Rob McDomough, Construction One; John Roslovic, Roslovic Building
2. David Blair, Shemshock Architecture and Engineers
3. Paul Teter, VSNEWCO; Steven Elsenheimer, Infinity-AP LLC; Ken Christopher, Senior Project Management Consultant; Event guest; Ken Sharkey, Commercial Contractors; Michael Rush, Wolf Metals; Leif Olson, Commercial Contractors
4. Sara McCallion, Boston Retail Solutions; Bard Fulton, Fortney & Weygandt
5. Reed Evans, DW1; Mark Quisenberry, Construction One
6. Shauna and Travis Jarrett, Management resource Systems
7. Cash Matetich, Construction One; Jeff Mahler, Onyx Creative; David Corson, CCR Magazine
Tristan Lesheim, Tom Pasterick; Tim Aubel, Rectenwald Brothers
9. Besty Burton and Tred Rowland, Creative Palette
10. Will Lance and Nathan Nale, Downstream
11. Mike Winters, Singleton Construction; Steve Hermiller, Hermiller Civil Consulting
12. Mike Wolf, Wolf Metals; Matt Salts, Ollo Development Group
13. Mark Villavicencio, EC Provini; Justin Lesch, Bath & Body Works; Justin Bruff, Triversity Construction
14. Steven Hermiller and Mason Hermiller, Hermiller Civil Consulting; Art Rectenwald, Rectenwald Brothers Construction
15. Denise DeLong, Singleton Construction; Ken Sharkey, Commercial Contractors
Summer Starts Here
Travelstead’s annual celebration brings retail together in New York City
There is something fitting about welcoming summer in New York City. As the world’s fashion capital and one of retail’s greatest proving grounds, the city has long been where ideas are tested, brands come to life and unforgettable customer experiences begin.
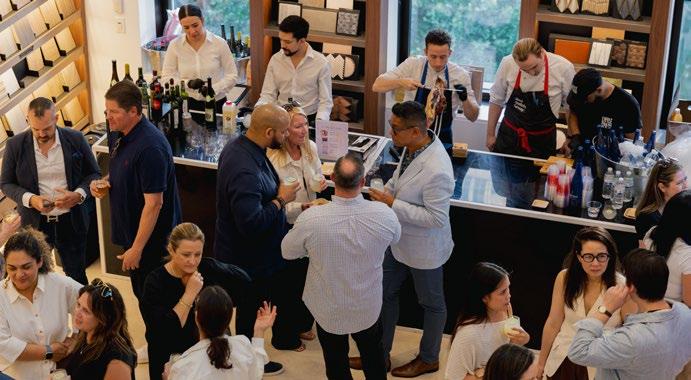
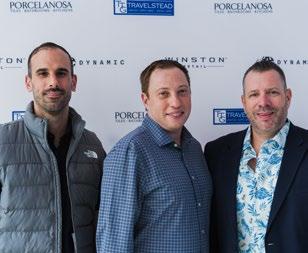
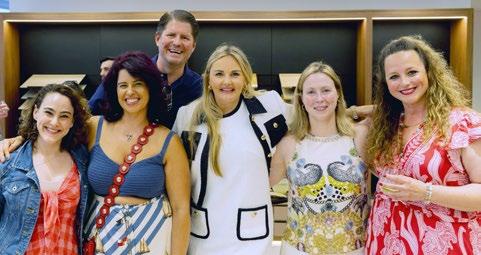
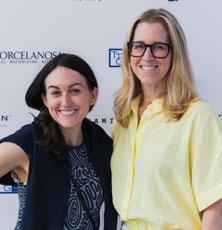
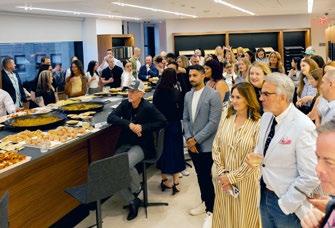
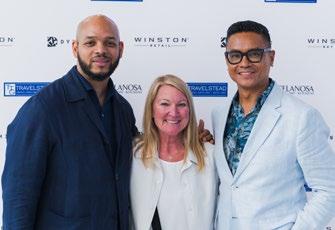
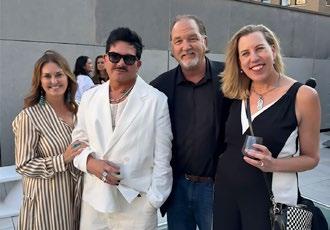
That spirit was on full display as Travelstead hosted its fourth annual “Summer Solstice” celebration, bringing together an impressive cross-section of the retail community for an evening built around connection, collaboration, and celebration. Retail executives, designers, architects, visual merchandisers, project managers, brand leaders, and industry partners gathered to reconnect with longtime colleagues, forge new relationships and celebrate another year of innovation across the industry.
Sponsored by:
More than a networking event, the Summer Solstice has evolved into an annual tradition that recognizes the people behind every storefront, flagship, pop-up, and retail experience. It is a reminder that while great spaces capture attention, it is the relationships, creativity and teamwork behind them that make those spaces successful.
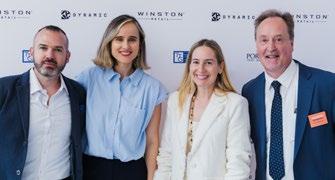
This year’s event reached a new milestone thanks to the support of presenting sponsors Dynamic Resources, Winston Retail, Porcelanosa USA and Commercial Construction & Renovation, along with dozens of leading companies whose partnership continues to strengthen the retail community. Their commitment helped create an evening that reflected the energy, innovation and hospitality that define the industry.
Check out some of the highlights as the countdown to Year 5 officially begins.
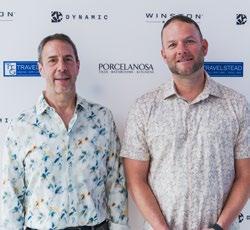
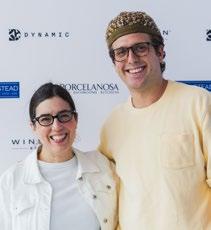
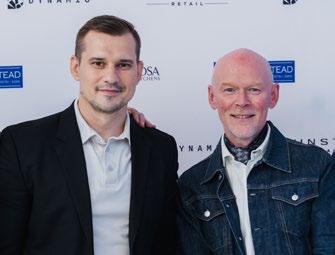
1. Jon Harari, Windows Wear; Balma Sales, Porcelanosa; Jordana Moche, Porcelanosa; Andy Pennington, Porcelanosa
3. Steve Hekman, Kingsmen; Mark Badhwar, Luximorph, Scott Faucheux, TPG Architecture; Nick Travelstead; Marco Oppici, Nelson Worldwide; Randy Ng, Nelson Worldwide
8. Hartford Hage, Margaret Snyder and Stephen Mallari, Tag Heuer
9. Jan Croatt, Winston Retail; Brad Hurt, Silvestri California / Bernstein Display; Steve Hekman, Kingsmen; Kelly Ramsey, Silvestri California
Beyond the Estimate
You’re still the best estimator in the building. That’s the ceiling. By
Pat Alacqua
It’s nine o’clock. The office emptied hours ago. The bid is due tomorrow and it’s on your screen, not your estimator’s, since the job’s too important to get wrong and you’re the one who prices those right.
You’ve done this a thousand times. You can feel where the number wants to land before the takeoff confirms it. This is the part of the job you’re best at. It’s how you won the work that built this company.
That’s exactly the problem.
The thing you do better than anyone in your building is the thing your company can’t grow past. It’s not that you’re doing it wrong. It’s that you’re still doing it at all. Being the best in the building at the work is the ceiling on how big the company can get.
The Work That Built Your Firm is the Work You Can’t Put Down
Maybe you’re not the estimator. Maybe you’re the closer the client signs with, the one every PM calls when a job goes sideways, or the only one who can walk a site and see the problem before it costs you. Whatever it is, there’s one thing you’re still the best at, and it’s the thing you came up doing.
It’s not that you don’t trust your people. It’s that this work is who you are. It’s how you built this. It’s the part of the job that still feels like yours. Handing it off feels like handing off the reason the company exists.
So it stays on your plate. And the company quietly organizes itself around one fact: the work that can’t go wrong runs through one person. You.
How to Tell When You’ve Become the Ceiling
You can feel it before you can name it. Here’s what it looks like on a job.
Bids sit until you’ve touched them. Your PMs run the schedule but wait on your call before they commit to the number that matters. The client signed with the company and still wants you on the walkthrough. The change order doesn’t go out until you’ve blessed it. And your best thinking happens after six, when the phone stops and you can finally price the big one in peace.
None of that feels like a problem. It feels like care. Like standards. Like the reason your work is good. But add it up. Every one of those is a place where the standard lives only in your head.
Your people haven’t learned to do it as well as you. They’ve learned to wait for you. That’s not a busy stretch. That’s the ceiling, and you built it.
Your Job Was Supposed to Change Two Sizes Ago
When you started, the job was to do the work. Price it, win it, build it. You were
Where Your Vision Meets Our Expertise
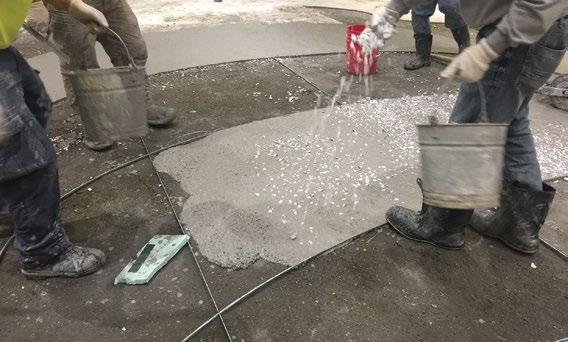
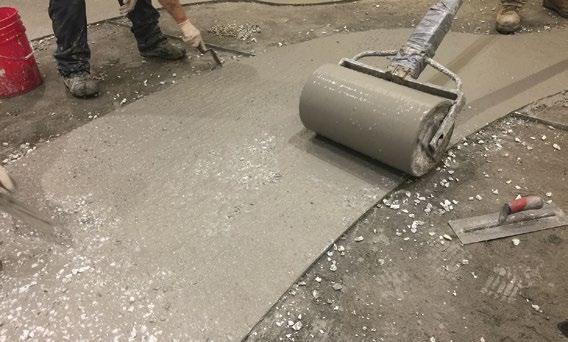
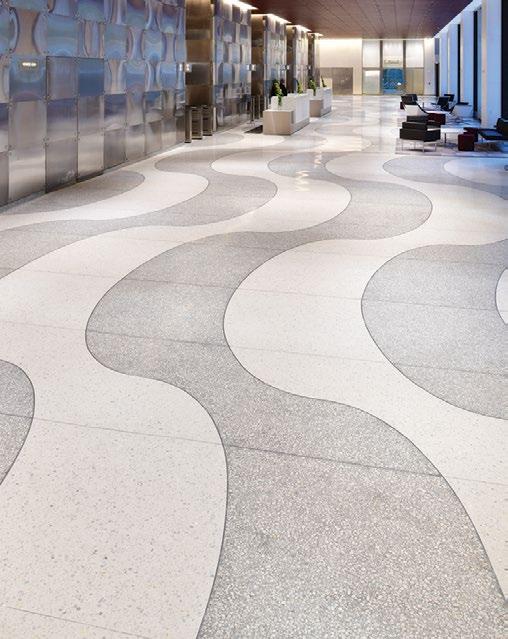
Terrazzo is a handcra ed building material; its primary components are assembled on the construction site. For 100-years, the contractor members of the National Terrazzo and Mosaic Association have brought integrity and skill to countless installations. The NTMA has the expertise your project needs. Find specifications, information, color samples, contractor and supplier members at www.ntma.com or call 800-323-9736.
Laudadio
the doer, and you were good at it. That’s why you’re here.
Then you hired people, and the job was supposed to become building the people and the standards that do the work as well as you do.
Some of that happened. You brought on estimators and PMs and supers. But the calls that mattered, the bids that couldn’t miss, the clients that couldn’t walk, the jobs that couldn’t go wrong, those you kept.
The next move is the one many founders never make. Stop being the best doer in the building and start being the person who designs how the company runs without you. Not so you can leave. So the company can take on work that’s too big for any one person to do alone, including you.
Start With the Next Bid, Not the Whole Company
You don’t fix this by stepping back from everything at once. That’s how jobs slip and clients walk. You fix it by handing off the one thing you assumed couldn’t be handed off. Your judgment. And you start with the call you’d never let go out the door without your own eyes on it.
Pick it. The bid you always price yourself. Next time it comes in, don’t price it. Sit with your estimator and say out loud what you’re looking at: The read you have that they don’t, the few things that actually move this number, the line you won’t cross on margin, the question you ask about this client that they wouldn’t think to ask. Watch them price it. Correct it. Then write down what you corrected.
That’s the move. You’re not handing off the work. You’re handing off the judgment behind it. Do it enough times, on enough bids, and the standard stops living in your head and starts living in someone who learned it from you. That’s the thing that lets the company take on work your own two hands can’t reach.
The thing you do better than anyone in your building is the thing your company can’t grow past. It’s not that you’re doing it wrong. It’s that you’re still doing it at all.
What Makes This Hard Isn’t the Work. It’s Letting It Go.
Every founder I’ve worked with knows this in their gut and resists it in their chest. The fear underneath is real. Nobody prices it like I do. Nobody reads the client like I do. The one time I let go is the time it goes wrong.
Sometimes it will. The first bid your estimator prices without you might come in soft. That’s not proof you should take it back. That’s the cost of building someone who can do it right the tenth time without you in the room. The alternative is a
company that can never get bigger than your own long nights.
Here’s the question that tells you where you stand. If you couldn’t touch a single bid for the next thirty days, how many would you trust to go out the door without you?
If the honest answer is none, the problem was never the size of your backlog, or the market, or the price of steel. It’s that the company can only grow as far as your own judgment can personally reach. You’re the best in the building at the work.
The job now is to make sure the building doesn’t need you to be. CCR
Pat Alacqua is a business growth strategist and Amazon best-selling author of “Obstacles to Opportunity: Transforming Business Challenges Into Triumphs.” He helps leaders fix and prevent what growth breaks. If a version of this is sitting on your desk right now, a second set of eyes that has run a growing company can help you see it clearly. Reach out at PatAlacqua.com or Pat@PatAlacqua.com.
➜
& KITTING ➜ INVENTORY MANAGEMENT & TRACKING ➜ FINAL MILE & WHITE GLOVE
From warehousing and inventory to last-mile installation, logistics are managed with precision and transparency. With decades of cross-industry experience, TTG supports projects of any scale, providing real-time tracking, reporting, and proof of delivery so you stay informed at every step.
Planning the Exit
Why most business exits happen under pressure
By Tim Vorhoff
Most business owners imagine exiting their company as a deliberate decision made at the right time. They picture a strong market, a great valuation, and the satisfaction of a well-executed plan.
In truth, exits in the service, construction, industrial and manufacturing sectors happen under pressure. They’re less about timing the market and more about responding to sudden life and business events that leave owners with limited choices.
I once watched a business valued at tens of millions unravel almost overnight. It was profitable, respected, and busy. However, it was built around one individual. When the founder died unexpectedly, there was no succession plan, no depth of leadership and no structure capable of operating independently. The company didn’t transition. It closed. The demand was still there. The reputation remained. What was missing was resilience beyond the owner.
Through years of advising owner-led companies, a clear pattern has emerged.
Most exits are triggered by what practitioners call the Five D’s: Death, Divorce, Disability, Distress and Disagreement. These forces frequently appear without warning, pushing ownership transitions into reactive territory and undercutting value that might have been preserved with earlier preparation.
Viewed in this light, exits aren’t market events, but risk events deeply connected to people, relationships and operational resilience.
When Life Drives the Decision
Business ownership is profoundly personal. Many founders build their companies with relentless focus and deep emotional investment. They pour time, creativity, and identity into growth. Yet that same personal connection often means the business is bound to the owner’s daily presence and decision-making capacity.
When a founder is suddenly unable to lead because of health issues, family
strife or legal pressures, that dependency becomes a liability. Without robust leadership, documented systems and transparent financial reporting, organizations often falter. Where customers and employees sense uncertainty, buyers see risk. Pressure mounts to find a solution quickly—even if the market conditions are unfavorable.
These pressures will often compress timelines in ways that are rarely visible from the inside. What seemed manageable months earlier becomes urgent in a matter of days.
How Pressure Changes the Sale Dynamic
When a company enters the scale process from a position of urgency, the dynamics shift profoundly. In a prepared sale situation, multiple buyers might be invited to bid, and the story of growth and opportunity is front and center. Strategic buyers evaluate future potential while financial buyers calculate expansion paths. Both bring competitive pressure that supports valuation.
Under pressure, that leverage evaporates. Buyers pivot from evaluating opportunities to minimizing risk. Due diligence becomes defensive and cautious rather than focused on an upside potential. Timelines shorten and contingencies rise. Price talk turns to warranty scopes, holdbacks and risk premiums.
Potential partners slow their pace or step back entirely, leaving fewer alternatives for the owner to consider. Without options, negotiating power moves to the buyer. Instead of choosing terms and partners, the owner is reacting to offers.
The Five Forces in Practice
Each of the Five D’s shows up differently, but the result is usually the same. Control slips away faster than owners expect and decisions that once felt optional suddenly feel unavoidable.
Death and Disability are among the most abrupt. When an owner dies or becomes incapacitated without a clear succession plan or a designated leader, the business often ceases to be driven by long-term strategy.
Families often are forced to prioritize certainty over optimization, while employees
and customers look for reassurance that leadership can endure. Buyers sense the imbalance immediately and respond with caution.
Divorce introduces legal and financial pressure. Ownership stakes become part of a legal process rather than a strategic discussion. Privacy erodes, outside forces set timelines and decisions that should be deliberate are rushed. Even strong businesses can lose leverage when negotiations are driven by legal necessity instead of long-term value.
Distress builds more gradually but can be just as damaging. A few difficult quarters, a major customer loss, or rising costs can shift the conversation from growth to survival. When owners wait until stress becomes acute, options narrow. Capital tightens, forecasts turn defensive, and buyers focus less on upside and more on protection.
owner is not in control. Time becomes the enemy, leverage disappears, and the ability to shape outcomes fades.
The key difference between crisis-driven exits and value-creating exits is preparation. Owners who have taken time to build leadership depth, clean up financial reporting, articulate the company’s future growth story and imagine the business from a buyer’s perspective do not scramble when life happens. They have the freedom to choose among alternatives.
In that sense, exit readiness is not an exercise in forecasting the future. It is risk management.
From Timeline to Resilience
Exit planning is often treated as a future event, something to address once growth slows or retirement comes into focus. That
Owners don’t need to chase speculative future scenarios. What matters most is addressing the weakness that consistently surfaces when businesses are sold under pressure.
Disagreement often unfolds quietly. Partners drift apart on vision, family members clash over succession, or governance structures strain under growth. Misalignment between co-owners, unresolved expectations between generations, or disputes over vision can make remaining in business untenable, regardless of financial performance.
In these cases, speed replaces strategy and exit happens not because the business is broken, but because alignment is.
The Common Thread
The Five D’s vary in form, but they share one defining trait. They force a sale when the
framing pushes preparation further down the road, where it competes with day-today demand and never quite becomes urgent enough.
A more practical approach is to think in terms of resilience. Resilient businesses are built to handle disruption without losing momentum. Leadership responsibilities are shared, processes are documented and financial visibility allows owners to make calm decisions even in uncertain moments.
In those businesses, exploring a sale doesn’t feel like a scramble; it feels like an option. Owners can pause,
proceed or walk away entirely because the company is not dependent on a single outcome. Preparation successfully preserves freedom.
Practical Steps That Matter
Owners don’t need to chase speculative future scenarios. What matters most is addressing the weakness that consistently surfaces when businesses are sold under pressure.
Leadership depth is a starting point. When decision-making authority extends beyond the founder, continuity becomes credible. Terms that understand strategy and operations provide stability that buyers and partners immediately recognize.
Financial clarity is just as critical. Clear, consistent reporting reduces friction in diligence and helps conversations stay focused on value rather than explanation. A well-articulated story of where the business is headed also matters. Buyers aren’t only purchasing past performance, but buying confidence in what comes next.
Finally, governance shouldn’t be left to assumptions. Clear agreements on ownership, succession, and decision rights prevent confusion when circumstances change and remove another source of friction during critical moments.
Beyond Value to Choice
The greatest return on preparation is control. Prepared owners aren’t boxed into reacting when life intervenes. They can evaluate options, compare paths forward, and decide what aligns best with their goals. Instead of being driven by urgency, they move with intention.
When exits are viewed through this lens, preparation becomes less about selling and more about safeguarding choices. In moments when pressure arrives unexpectedly, that one choice makes all the difference. CCR
Tim Vorhoff is passionate about owner-led exits, business-sale readiness, and the real-economy challenges facing America’s mid-market, family-run companies. As the Senior VP and founding Partner of CreoValo, he is dedicated to helping business owners navigate the most consequential financial event of their lives. By creating an education-first pathway to selling a company—built on transparency, competitive rigor, and a commitment to founder advocacy—Vorhoff helps bridge the gap between complex market behaviors and what owners actually need to succeed.
Student Insider
Presented by
Student Insider
Dear Skills Trade Student
While construction and technical skills are your primary focus, ConstructEDU Student Insider (CEDU) is designed to supplement your education by providing content that dives into the business of the commercial construction and renovation industry. The bi-monthly newsletter covers areas such as emerging technologies, regulatory issues and other factors shaping the diverse industry’s future. CEDU also features insights and profiles from industry thought leaders on the trends and challenges affecting the marketplace.
Delivered at no charge, we not only encourage you to make CEDU a part of your educational consumption, but also to share it with your peers.
Poettker Construction Invests in Future Workforce Through NextGen Grants, Scholarships
Poettker Construction is continuing its investment in the next generation of construction professionals by awarding grants and scholarships through its NextGen community outreach program. The Breese, Illinois-based contractor recently presented six $500 grants to elementary schools and four $500 scholarships to high school seniors, reinforcing its long-standing commitment to workforce development, STEM education and community engagement.
Copper Development Association Helps Build the Next Generation of Skilled Trades
The future of the skilled trades took center stage in Atlanta as the Copper Development Association (CDA) once again partnered with the Plumbing-Heating-Cooling Contractors Educational Foundation to support the 2026 SkillsUSA National Leadership & Skills Conference. The longtime collaboration brought together industry professionals and some of the nation’s most talented young tradespeople.
Western Kentucky Paddles to First National Concrete Canoe Title
Western Kentucky University claimed its first national title in the American Society of Civil Engineers’ Concrete Canoe Competition, highlighting the ingenuity, teamwork and technical expertise shaping the next generation of civil engineers. The victory came during the 2026 ASCE Civil Engineering Student Championships at Fairmont State University in Fairmont, West Virginia, where hundreds of students from across the U.S., China and India gathered to showcase their skills. Read More HERE
National Technical Institute Expands to Northern Nevada to Strengthen Skilled Trades Pipeline
The demand for skilled trades professionals continues to outpace supply across the country and National Technical Institute (NTI) is taking another step to help close the gap. The vocational trade school will open its fifth campus this fall in Reno-Sparks, Nevada, creating a new training hub designed to prepare the next generation of HVAC, plumbing and electrical technicians.
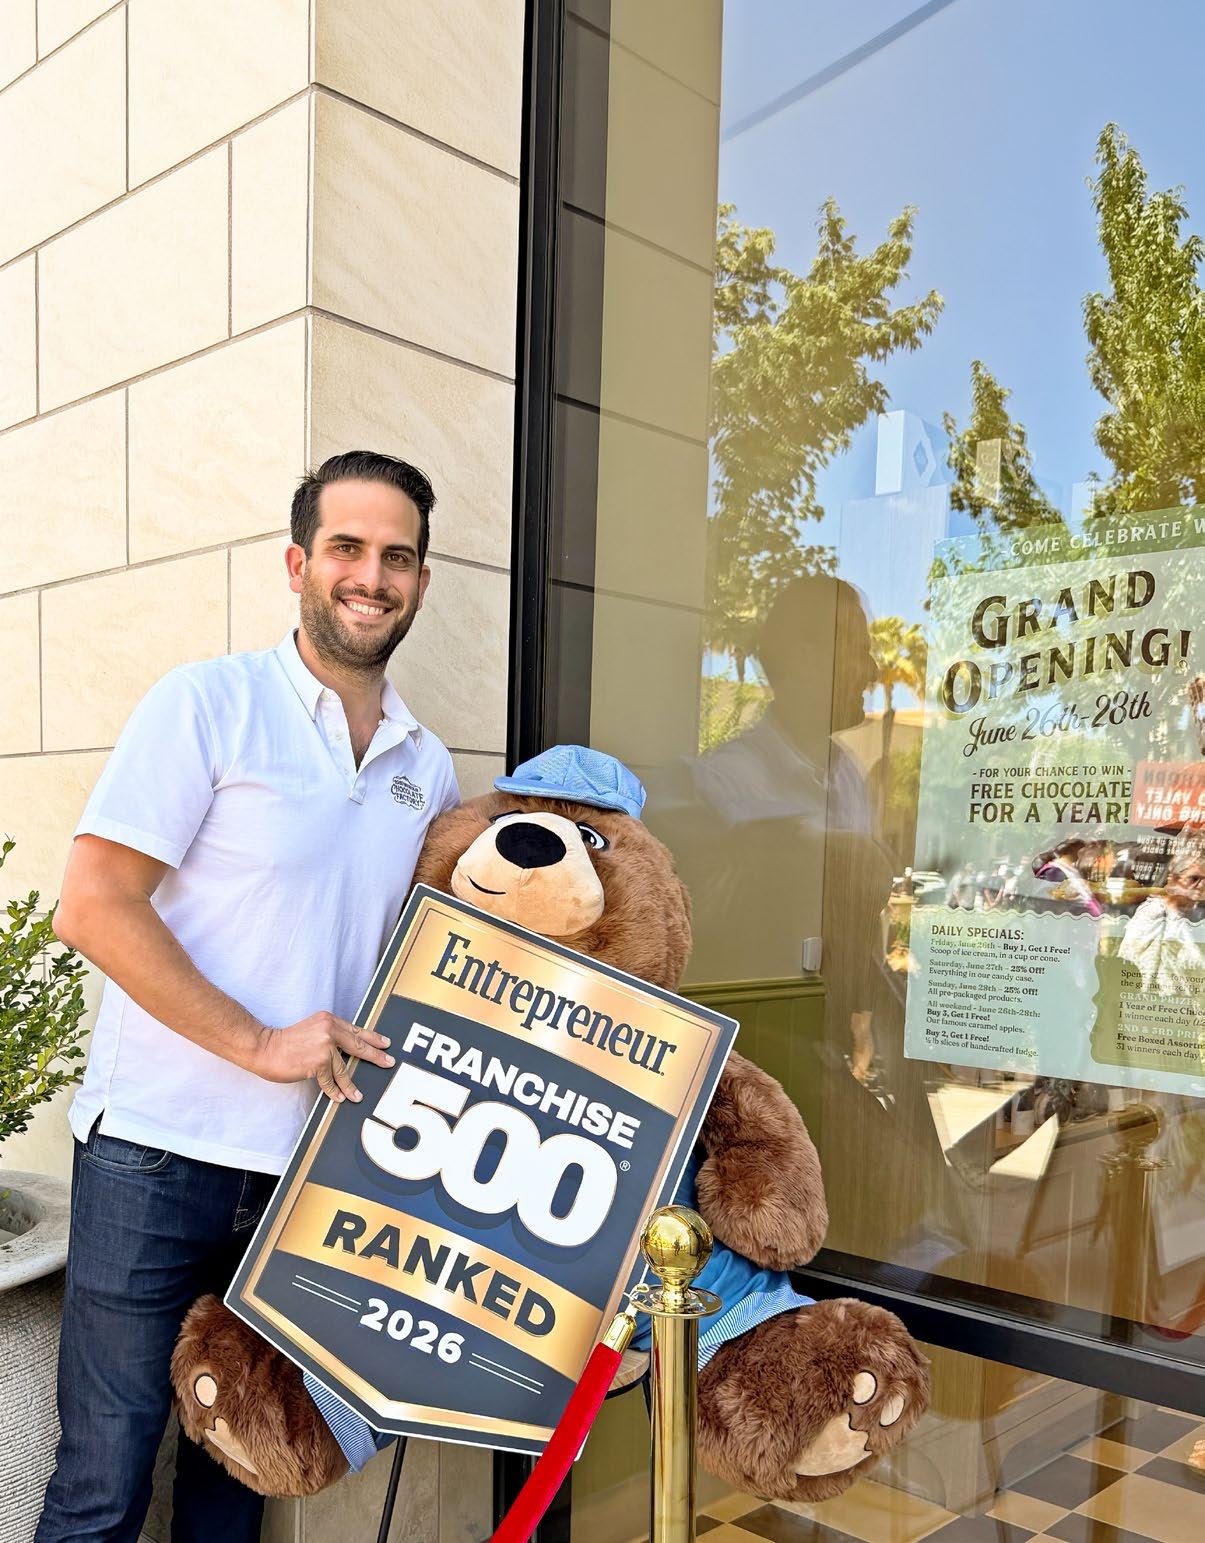
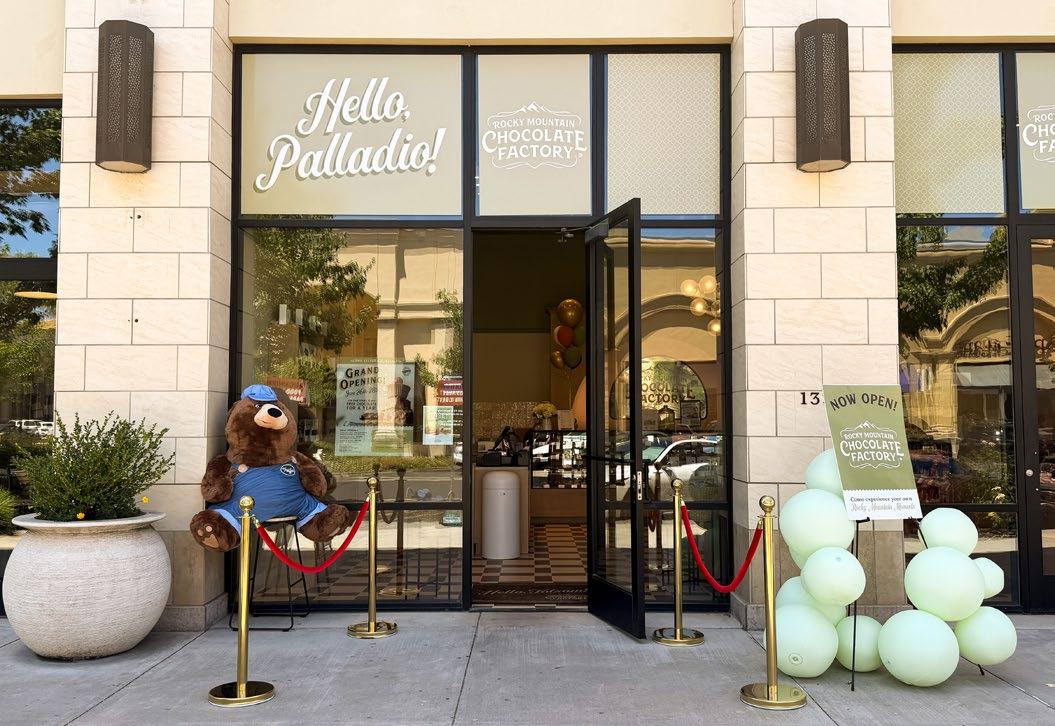
Rocky Mountain Chocolate Factory has spent more than four decades proving that some brands never go out of style. Since opening its first store in Durango, Colorado, in 1981, the company has grown into an internationally recognized franchise with more than 250 locations, all while staying true to the handcrafted confections and engaging in-store experiences that have defined the brand from the beginning.
From signature caramel apples and fresh-made fudge to premium chocolates prepared using time-honored techniques, the company continues to blend tradition with innovation in ways that keep customers coming back. With new stores in development and a renewed focus on experiential retail, Rocky Mountain Chocolate Factory is positioning itself for its next chapter of growth.
We sat down with David Denker, VP of Franchise Development, to see how the retailer is modernizing its stores, supporting franchisees, attracting today’s consumers and preserving the sensory experience that has made the brand a destination for more than four decades.
Give us a snapshot of your brand?
Rocky Mountain Chocolate Factory is America’s Chocolatier since 1981. We are a premium chocolate and gifting brand known for handcrafted favorites, caramel apples, fudge, truffles, boxed chocolates, Mountain Size pieces and the kind of in-store experience guests remember.
Today, we have approximately 140 stores nationwide, along with a strong licensed-store presence of about 100 locations. We also have continued momentum with approximately 40 stores in development as we build toward the next generation of Rocky Mountain Chocolate Factory stores. At the heart of the brand is the idea of creating Rocky Mountain MomentsSM Whether a guest is buying a gift, celebrating with family, stopping in during a trip or treating themselves to something special, our stores are designed to create a memorable experience around chocolate.
What was the inspiration behind that concept?
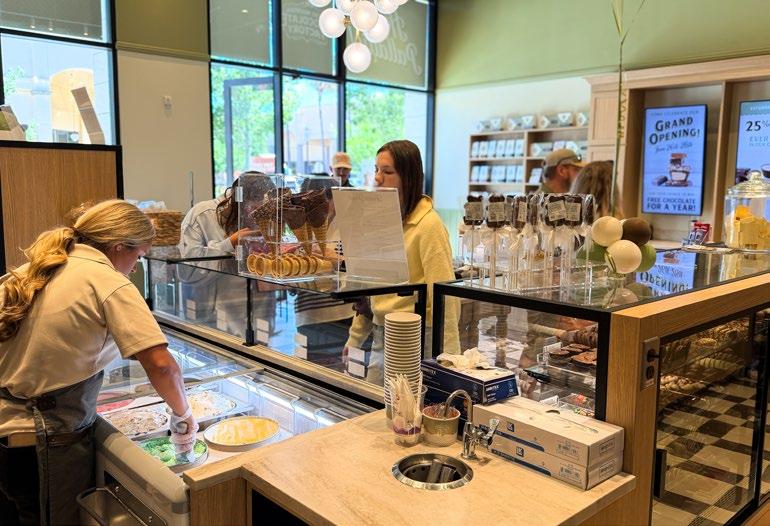
The inspiration has always been the magic of a real chocolate shop. There is something powerful about walking into a store and immediately smelling chocolate, seeing caramel apples in the case, watching fudge being prepared and feeling the energy of the chocolatiers behind the counter.
That live theater is a major part of who we are. We want our stores to feel handcrafted, warm, premium and inviting. The Rocky Mountain heritage gives us our foundation, but the guest experience is what brings the brand to life every day.
What type of consumer are you targeting?
We serve a wide range of guests, but our core consumer values quality, experience and gifting. That includes families, tourists, loyal local guests, mall and lifestyle center shoppers, corporate gift buyers and anyone
looking for a treat that feels more special than everyday candy.
We are also focused on the next generation of guests who want brands that are visual, experiential, shareable and easy to engage with digitally. The opportunity for us is to bring together the craftsmanship people know us for with a more modern retail and digital experience.
What kind of conversations are you having with your customers?
The conversations are centered around experience, convenience, product innovation and emotional connection. Guests still love the classic Rocky Mountain Chocolate Factory experience, but they also want to discover what is new.
They want seasonal products, better gifting options, digital convenience, loyalty engagement, and a store environment that feels fresh and relevant. Our job is to listen
closely, protect the parts of the brand people already love, and continue evolving the experience for how guests shop today.
How does the design of your stores accommodate what consumers are looking for today?
Today’s consumer is looking for discovery, convenience and experience. Our updated store design is built around the five senses.
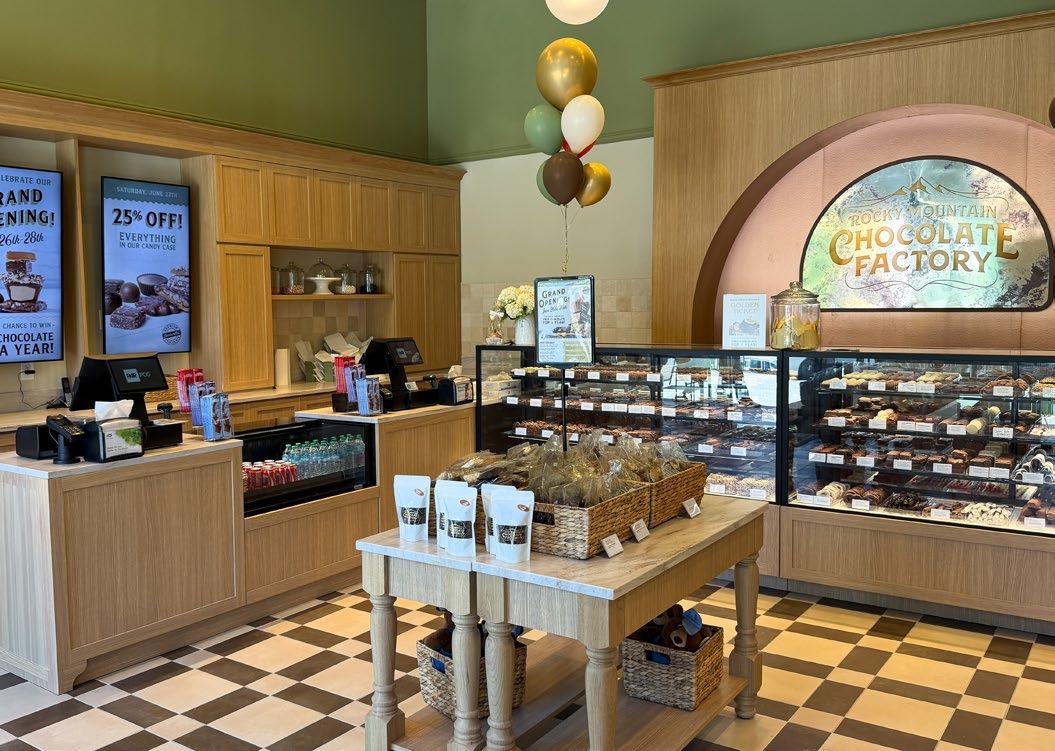
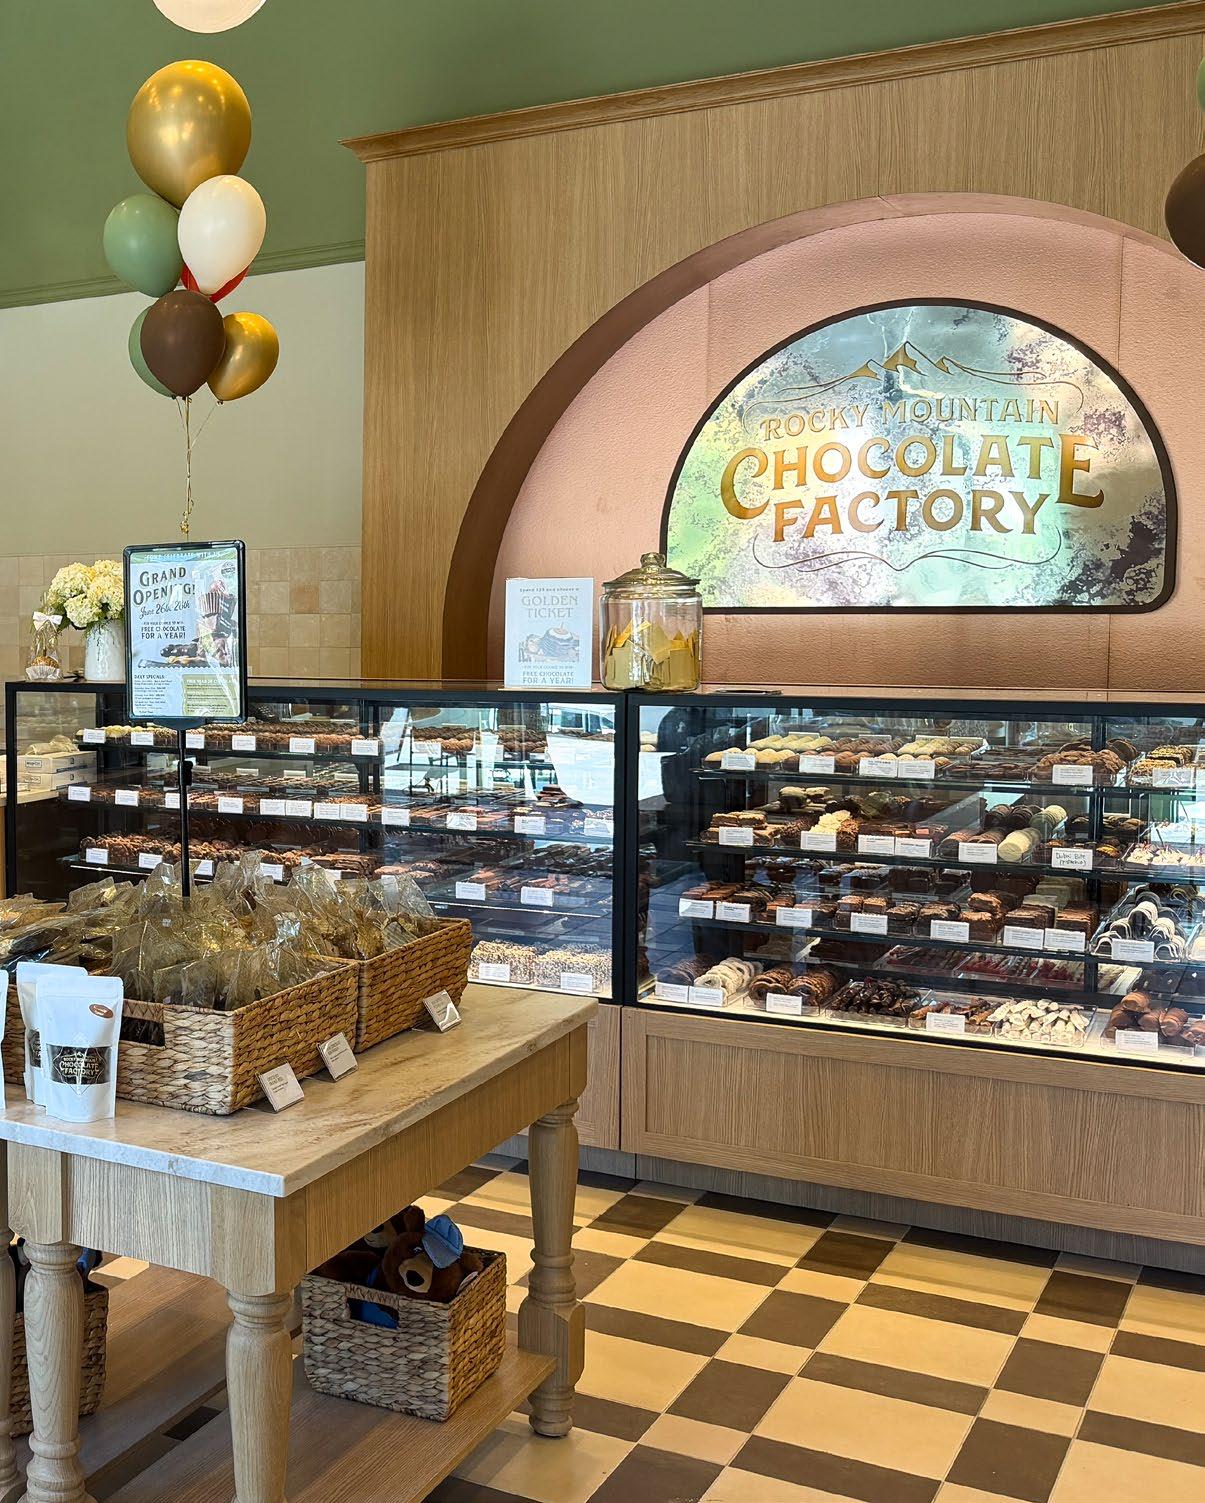
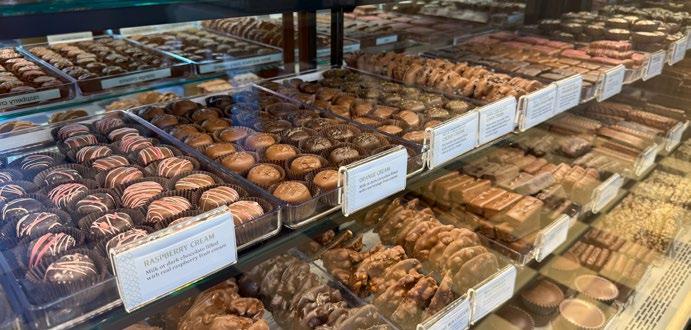
The product is the hero, so the store design focuses on stronger case presentation, improved lighting, better guest flow, updated materials, a more modern color palette and clearer merchandising. When guests walk in, we want them to immediately understand what we are famous for: caramel apples, fudge, truffles, Mountain Size pieces, boxed chocolates and seasonal favorites.
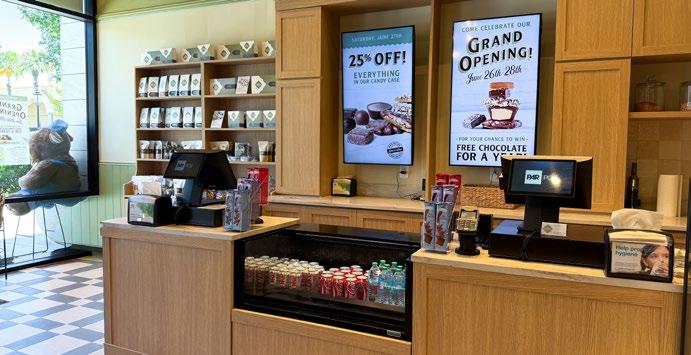
We are also incorporating more digital innovation into the guest journey. That includes stronger loyalty engagement, improved digital touchpoints and merchandising tools that help stores communicate more effectively with guests. The goal is to create a store that feels modern without losing the live theater and handcrafted energy that make Rocky Mountain Chocolate Factory unique.
Is there a location that really shows how the brand interacts with the community and customers? One of your favorites?
Three recent examples that stand out are Tinton Falls, New Jersey, Chicago and Folsom Palladio in California. Both show the power of what happens when a modernized store experience, strong local ownership and community excitement come together.
What I love about those openings is the guest reaction. People are drawn in by the new look and feel, but they stay because of the experience built around the product, the smell of chocolate, the beauty of the cases and the energy of the chocolatiers. That is when the brand becomes more than a place to buy chocolate. It becomes part of a community experience.
Walk us through how and why it was designed the way it is. Our design starts with the guest journey. We want the store to feel open, warm, premium and easy to shop. Every design decision should help guests discover the product and feel connected to the brand.
The updated color palette and materials are intended to feel modern, natural and inspired by the Rocky Mountain
heritage. The lighting is designed to highlight the product. The cases are designed to create visual impact. The merchandising is organized to help guests quickly understand our core categories while still encouraging discovery.
Most importantly, the store is designed to preserve live theater. When guests can see the product, smell the chocolate, interact with the team and experience the craft behind the brand, it creates a much stronger emotional connection.
Take us through
your construction and design strategy. Our construction and design strategy is focused on creating a store experience that is elevated, consistent and practical for franchisees to execute. We operate in a variety of retail environments, including lifestyle centers, tourist destinations, outlet centers, airports, malls and high-traffic retail corridors, so the design has to be flexible without losing brand consistency.
We are focused on the areas that most impact the guest experience: exterior signage, storefront visibility, lighting, case presentation, merchandising flow, durable materials, digital innovation and operational efficiency behind the counter.
The goal is to build stores that look great, perform well, and support franchisees from both a sales and operating perspective. A beautiful store matters, but it also has to work for the operator and the team running it every day.
Give us a rundown of your store layout.
The layout is designed to showcase our core product categories immediately. Guests are welcomed into a visually engaging environment where the cases, caramel apples, fudge, truffles, boxed chocolates, Mountain Size pieces, packaged gifting and seasonal products are easy to see and shop.
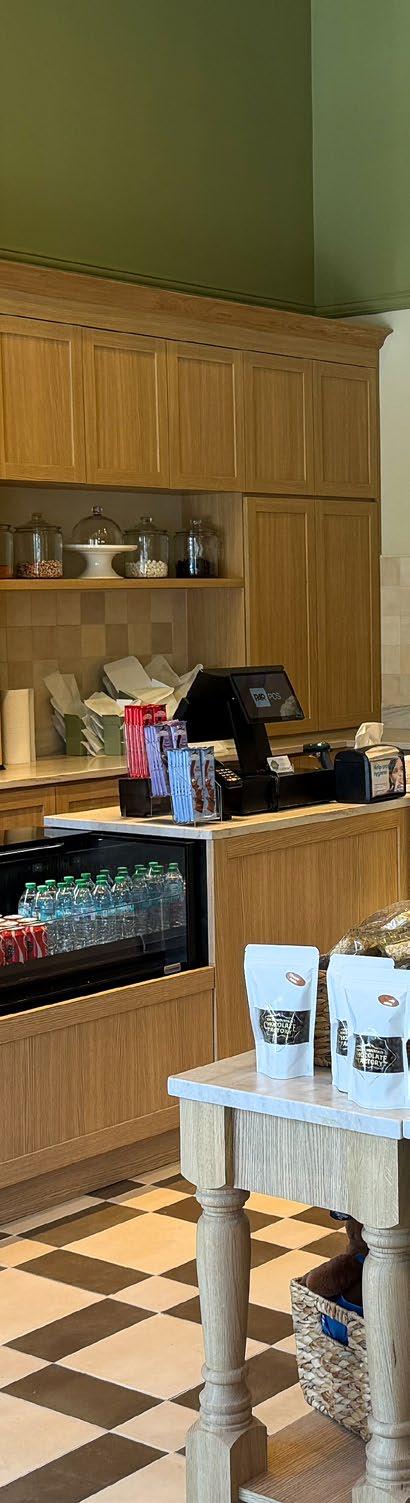
The case line is one of the most important parts of the store. It creates discovery, encourages questions and gives the team a chance to interact with guests. The register and service areas are designed to support hospitality and speed, while merchandising areas help drive gifting, add-on purchases and seasonal excitement.
Our best layouts create a natural flow. Guests should be able to browse comfortably, understand the product offering quickly and still feel like they discovered something special.
What’s the biggest issue today related to the construction side of the business?
The biggest challenge is balancing cost, timing, and consistency. Construction costs, permitting timelines, landlord requirements, labor availability and material lead times can vary significantly by market.
For a franchise system, the challenge is creating a design that is aspirational but also practical. We want every store to feel premium and on-brand, but we also have to be thoughtful about execution, investment and long-term operational performance.
A great design only works if it can be built consistently and operated successfully.
Talk about sustainability.
For us, sustainability starts with making thoughtful, responsible choices. That includes durable materials, efficient lighting, smarter buildout decisions and reducing unnecessary waste where possible.
We are also looking at packaging, operational practices, and ways to continue improving over time. We want to be practical and responsible in our approach. The focus is on steady progress that supports the brand, our franchisees, and our guests without compromising product quality or the store experience.
Are you optimistic about how the marketplace has responded to everything happening today?
Yes, I am optimistic. Retail is changing, but consumers continue to respond to brands that deliver quality, experience and emotional connection.
Chocolate is a resilient category because it is tied to celebration, gifting, comfort and indulgence. What has changed is how consumers discover brands, how often they expect innovation, and how they want to engage across physical and digital channels.
That creates a real opportunity for Rocky Mountain Chocolate Factory. We have a strong heritage, a highly visual product and a store experience that gives guests a reason to visit in person.
What’s your growth plan? What areas are you targeting?
Our growth plan is focused on disciplined expansion with the right franchise partners and the right real estate. We are looking for qualified operators who understand hospitality, retail execution, local community engagement and long-term brand building.
From a real estate standpoint, we continue to see opportunity in high-traffic retail environments, lifestyle centers, tourist destinations, outlet centers, airports and select urban markets. The goal is not simply to open more stores. The goal is to open stronger stores that reflect the future of the brand and create lasting value for our franchisees and guests.
What trends are you seeing?
We are seeing a continued shift toward experiential retail. Guests want more than a transaction. They want discovery, theater, service, and products that feel worth the visit.
We are also seeing strong demand for gifting, seasonal innovation, loyalty engagement, digital convenience, and products that are visually exciting and easy to share. Consumers still want quality, but they also want brands to feel relevant, accessible, and memorable.
That plays directly into our strengths. Chocolate is sensory by nature. Our stores give us the ability to create a live experience around that product.
What’s the secret to
creating a “must visit” retail environment in today’s competitive landscape?
The secret is giving guests something they cannot fully experience online.
For Rocky Mountain Chocolate Factory, that means sight, smell, taste, service, and
CIRCLE
live theater. A must-visit store has to create emotion. Guests should want to take a photo, bring their family, buy a gift, try something new, or come back for a favorite.
When a store creates that kind of connection, it becomes more than a place to shop. It becomes part of someone’s memory.
What’s today’s consumer looking for?
Today’s consumer is looking for quality, convenience, value and experience. They want products that feel authentic and worth the purchase. They also want brands that make life’s small moments feel special.
That is where Rocky Mountain Chocolate Factory has such a strong position. Our products are tied to gifting, celebration, indulgence, and connection. Whether it is a caramel apple, a box of chocolates, a piece of fudge or a seasonal favorite, we help guests create moments that feel memorable.
What’s the biggest item on your to-do list right now?
The biggest item is continuing to modernize the brand while protecting what makes Rocky Mountain Chocolate Factory special. That includes store design, product presentation, franchisee support, digital innovation, loyalty, merchandising and disciplined franchise growth. The opportunity is to build the next generation of Rocky Mountain Chocolate Factory stores while staying true to the craftsmanship, theater and emotional connection that have defined the brand for decades.
Describe a typical day.
It’s a mix of strategy, execution, and problem solving. It can include franchise development conversations, real estate discussions, store design reviews, construction planning, franchisee support, product and merchandising updates, vendor conversations and long-term growth planning.
One on One with David Denker
What’s the most rewarding part of your job?
The most rewarding part is seeing the brand come to life through our franchisees, store teams and guests. There is nothing better than walking into a grand opening or a newly modernized store and seeing the reaction from the community. You can feel the energy when guests see the cases, smell the chocolate and engage with the team. Those moments remind you that this business is about more than chocolate. It is about people, memories and local ownership.
What was the best advice you ever received?
The best advice I ever received was to listen first. In franchising, the best answers often come from the people closest to the business. Franchisees, store teams, guests and partners see things every day that can make the brand stronger. If you listen with intent, you make better decisions.
What’s the best thing a client ever said to you?
The best thing a franchisee or partner can say is, “You brought my dreams to reality.”
Opening a store, remodeling a location, or investing in growth can feel overwhelming. When someone feels
No two days are exactly the same, which is one of the things I enjoy most. The common thread is always the same: How do we support franchisees, strengthen the brand, improve the guest experience and build momentum for the future?
Tell
us what makes your brand so unique?
Rocky Mountain Chocolate Factory is unique because we combine handcrafted chocolate with a true sensory retail experience. Our stores are not just places to buy chocolate. They are places where guests can see the product, smell the chocolate, interact with the team and feel the excitement of discovery.
We have more than four decades of brand heritage, a highly giftable and craveable product mix, and franchisees who bring the brand to life in their local communities. That combination of heritage, craftsmanship, live theater and local ownership is difficult to replicate. CCR
supported, confident and excited about the future, that is incredibly rewarding.
Name the three strongest traits any leader should have and why.
Clarity, accountability and empathy.
Clarity matters because teams need to understand where the business is going and what matters most. Accountability matters because people follow what leaders do, not just what leaders say. Empathy matters because franchising is a people business. You have to understand the operator, the guest, the store team and the community if you want to build something sustainable.
How
do you like to spend your down time?
I enjoy spending time with family, traveling, visiting stores and exploring new retail and restaurant concepts. I am always interested in how brands create experiences, how guests interact with spaces and what makes people want to come back. Retail is always teaching you something, even when you are not working.
IT’S THAT SIMPLE
We’re a company with a fresh approach. We are highly skilled and passionate design and construction experts brought together and bonded by mutual trust and respect.
Every member of the PMC team stands ready to deliver, regardless of location, complexity or challenge. We will bring your projects to market with a focus on quality, performance and speed.
Professional Design and Project Management Services for the Retail, Restaurant, Hospitality, Entertainment and the Commercial Markets.
Better. Faster. Smarter
General Contracting Survey Highlights
Builders Driving Today’s
Projects
From complex healthcare campuses and industrial facilities to multifamily communities and corporate headquarters, our General Contractors Survey highlights the firms turning plans into completed projects. These builders manage every phase of construction, coordinating people, schedules and resources to deliver quality results while meeting today’s demands for speed, safety and efficiency. If you want to be listed in a future issue, contact Publisher David Corson at davidc@ccr-mag.com.
Top Ten Totals
3MG, PSC
Manuel Ray, President 1649 Ponce de Leon Ave. De Diego Ward San Juan, PR 00926-2714 (787) 979-9982 (787) 375-5770
mray@3mg-pr.com www.3mg-pr.com
Year established: 2006, Number of employees: 24
Total Billings from Jan 1st - Dec 31st, 2025: $2,624,000
Total Billings from Jan 1st - Dec 31st, 2025: $30,000,000
Retail: N/A, Hospitality: N/A, Retsaurants: N/A, Healthcare: N/A, Multi-Family: N/A, Federal: N/A, Other: N/A, Number of completed commercial projects from Jan 1st -Dec 31st, 2025: N/A, Specialize In: Healthcare, Hospitality, Restaurant, Retail, Shopping Malls
Buildrite Construction Corp.
Kim Rubin, Business Manager
600 Chastain Road NW, Suite 326 Kennesaw, GA 30144 (770) 971-0787
Info@Buildrite.com
www.Buildrite.com
Year established: 1982, Number of employees: 22
Total Billings from Jan 1st - Dec 31st, 2025: $18,561,155
Retail: $2,191,239, Hospitality: $147,247, Retsaurants: N/A, Healthcare: $876,744, Multi-Family: N/A, Federal: N/A, Other: $15,345,925, Number of completed commercial projects from Jan 1st -Dec 31st, 2025: 272
Specialize In: Healthcare, Hospitality, Retail, Other: Client reallocations, Tenant improvements, Re-branding programs / roll out programs, and Rental Car Facilities
Connor Construction LLC
Joe Madden, Vice President of Construction 1437 Hurffville Rd, Suite G Deptford, NJ 08096 (215) 287-6959
Other: N/A, Number of completed commercial projects from Jan 1st -Dec 31st, 2025: 53, Specialize In: Restaurant, Retail
Division 9 Commercial Inc
Cheryl Montour, owner
1900 Cobb International Blvd., B Kennesaw, GA 30152 (770) 919-9941
cmontour@division9inc.com www.division9inc.com
Year established: 2011, Number of employees: 15
Total Billings from Jan 1st - Dec 31st, 2025: N/A, Retail: $6,000,000, Hospitality: N/A, Retsaurants: $1,000,000, Healthcare: $2,000,000, Multi-Family: $1,000,000
Federal: N/A, Other: N/A, Number of completed commercial projects from Jan 1st -Dec 31st, 2025: 56, Specialize In: Restaurant, Retail, Shopping Malls
E.C. Provini Co., Inc.
Joseph Lembo, President 1914 Atlantic Avenue Manasquan, NJ 08736 (732) 739-8884
jlembo@ecprovini.com www.ecprovini.com
Year established: 1986, Number of employees: 30
Total Billings from Jan 1st - Dec 31st, 2025: $42,000,000
Retail: $42,000,000, Hospitality: N/A, Retsaurants: N/A, Healthcare: N/A, Multi-Family: N/A, Federal: N/A, Other: N/A, Number of completed commercial projects from Jan 1st -Dec 31st, 2025: 85, Specialize In: Retail, Shopping Malls
E.C. PROVINI CO., INC.
EBCO General Contractor
David Egger, President 804 E 1st Street Cameron, TX 76520 (254) 697-8516
Fax: (254) 697-8656
amanda.mikulec@ebcogc.com www.ebcogc.com
Year established: 1997, Number of employees: 70
Total Billings from Jan 1st - Dec 31st, 2025: $121,289,777
Number of completed commercial projects from Jan 1st -Dec 31st, 2025: 285, Specialize In: Healthcare, Hospitality, Mixed-Use, Restaurant, Retail, Shopping Malls, Other: Entertainment
Haydon Companies
Katie Haydon, CEO, Chairman 2035 W 4th St Tempe, AZ 85281 (480) 863-7074
marketing@haydon.com www.haydon.com
Year established: 1991, Number of employees: 920
Total Billings from Jan 1st - Dec 31st, 2025: $640,456,763
Number of completed commercial projects from Jan 1st -Dec 31st, 2025: 50, Specialize In: Federal, Healthcare, Retail, Other: Parks, Recreation, Mission Critical, Data Centers, Higher Education, Government
Hirsch Construction Corp. CEO
35 Village Road, Suite 203 Middleton, MA 01949 (978) 762-8744
pmagalhaes@hirschcorp.com www.hirschcorp.com
Year established: 1983, Number of employees: 45
Total Billings from Jan 1st - Dec 31st, 2025: $58,000,000
Total Billings from Jan 1st - Dec 31st, 2025: $125,000,000
Retail: N/A, Hospitality: $115,000,000, Retsaurants: N/A, Healthcare: $10,000,000, Multi-Family: N/A, Federal: N/A, Other: N/A, Number of completed commercial projects from Jan 1st -Dec 31st, 2025: 12, Specialize In: Healthcare, Hospitality, Multi-Family
Lakeview Construction, LLC
John Stallman, Marketing Director 10505 corporate drive, APT 3105 Pleasant Prairie, WI 53158 (262) 857-3336 (262) 308-5437
john@lvconstruction.com www.lvconstruction.com
Year established: 1993, Number of employees: 95
Total Billings from Jan 1st - Dec 31st, 2025: $94,500,000
Retail: N/A, Hospitality: N/A, Retsaurants: N/A, Healthcare: N/A, Multi-Family: N/A, Federal: N/A, Other: N/A, Number of completed commercial projects from Jan 1st -Dec 31st, 2025: 465, Specialize In: Healthcare, Hospitality, Mixed-Use, Restaurant, Retail, Shopping Malls
M. Cary, Inc.
Michael Tucker, Vice President 64 Toledo Street Farmingdale, NY 11735 (631) 501-0024 (516) 312-1194
mtucker@mcaryinc.com www.mcaryinc.com
Year established: 1995, Number of employees: 12
Total Billings from Jan 1st - Dec 31st, 2025: $10,000,000
Retail: N/A, Hospitality: N/A, Retsaurants: N/A, Healthcare: N/A, Multi-Family: N/A, Federal: N/A, Other: N/A, Number of completed commercial projects from Jan 1st -Dec 31st, 2025: 20, Specialize In: Restaurant, Retail, Shopping Malls
Marco Contractors, Inc.
Marty Smith, Founder, CEO, President 100 Commonwealth Dr. Warrendale, PA 15086 (724) 741-0300 marty@marcocontractors.com www.marcocontractors.com
Year established: 1978, Number of employees: 52
Total Billings from Jan 1st - Dec 31st, 2025: $38,665,000
Retail: N/A, Hospitality: N/A, Retsaurants: N/A, Healthcare: N/A, Multi-Family: N/A, Federal: N/A, Other: N/A, Number of completed commercial projects from Jan 1st -Dec 31st, 2025: 75, Specialize In: Retail, Hospitality, Healthcare, Restaurants, Mixed-Use, Shopping Malls
We
Our specialized project management teams are highly effective in maintaining affordable budgets, meeting tight deadlines, and delivering quality construction turnovers on time, every time. From coast to coast, Alaska to Puerto Rico, Hunter Building Corporation has you completely covered on your next construction project!
We offer a multitude of services nationwide ranging from tenant improvements, build-outs, remodels, ground-up construction, and project management. Hunter Building Corporation takes pride in the fact that many of our clients have been repeat customers for many years.
Menemsha Development Group
Matthew Frank, VP of Business Development 91 Longwater Circle Norwell, MA 02061 (781) 337-9012 (440) 829-9234
Number of completed commercial projects from Jan 1st -Dec 31st, 2025: 59, Specialize In: Education, Federal, Healthcare, Multi-Family, Retail, Other: Commercial & Corporate, Distribution & Warehouse, Education, Manufacturing, Power
Rectenwald Brothers
Art Rectenwald, President & CEO 16 Leonberg Road Cranberry Township, PA 16066 (724) 772-8282
art@rectenwald.com www.rectenwald.com
Year established: 1993, Number of employees: N/A, Total Billings from Jan 1st - Dec 31st, 2025: N/A, Retail: N/A, Hospitality: N/A, Retsaurants: N/A, Healthcare:N/A, Multi-Family: N/A, Federal: N/A, Other: N/A, Number of completed commercial projects from Jan 1st -Dec 31st, 2025: N/A, Specialize In: Education, Federal, Healthcare, Hospitality, Mixed-Use, Multi-Family, Restaurant, Retail
Year established: 1984, Number of employees: 66
Total Billings from Jan 1st - Dec 31st, 2025: $79,370,084
Other: $1,246,452, Number of completed commercial projects from Jan 1st -Dec 31st, 2025: 196, Specialize In: Federal, Healthcare, Restaurant, Retail, Shopping Malls
B uilding E xceptional Retail S paces N ationw ide
S ince 1989, StoreCrafters has spec ialized in retail co nstruc tio n, delivering build- o uts, remo dels, and pro perty develo pment so lutio ns natio nw ide. Pro jec ts are managed end- to - end to ensure prec isio n, quality, and o n- time co mpletio n.
We co llabo rate w ith retailers, landlo rds, develo pers, and vendo rs to c reate hig h- impac t retail enviro nments that enhance c usto me r experience and suppo rt business go als.
Rockerz Inc.
Dominika Smith, Director of Business Development 100 Commonwealth Dr Warrendale, PA 15086 (724) 553-4023 (772) 204-3844
dsmith@rockerzinc.com www.rockerzinc.com
Year established: 1987, Number of employees: 40
Total Billings from Jan 1st - Dec 31st, 2025: N/A, Retail: N/A, Hospitality: N/A, Retsaurants: N/A, Healthcare: N/A, Multi-Family: N/A, Federal: N/A, Other: N/A, Number of completed commercial projects from Jan 1st -Dec 31st, 2025: N/A, Specialize In: Retail
RT Stevens Construction Inc R Troy Stevens, President 420 McKinley, Suite 111-313 Corona, CA 92879 (951) 280-9361 tstevens@rtstevens.com www.rtstevens.com
Year established: 1988, Number of employees: N/A,
Total Billings from Jan 1st - Dec 31st, 2025: $12,500,000
Retail: $11,000,000, Hospitality: $1,500,000, Retsaurants: N/A, Healthcare: N/A, Multi-Family: N/A, Federal: N/A, Other: N/A, Number of completed commercial projects from Jan 1st -Dec 31st, 2025: 26, Specialize In: Healthcare, Hospitality, Restaurant, Retail, Shopping Malls
S. M. Wilson & Co.
Mike Yazbec, President 2185 Hampton Saint Louis, MO 63139 (314) 645-9595 mike.yazbec@smwilson.com www.smwilson.com
Year established: 1921, Number of employees: 116
Total Billings from Jan 1st - Dec 31st, 2025: $241,400,184
Retail: $23,738,884, Hospitality: N/A, Retsaurants: N/A, Healthcare: N/A, Multi-Family: N/A, Federal: N/A, Other: $219,141,387, Number of completed commercial projects from Jan 1st -Dec 31st, 2025: 21
Total Billings from Jan 1st - Dec 31st, 2025: $53,000,000
Retail: N/A, Hospitality: N/A, Retsaurants: N/A,
Healthcare: $14,310,000, Multi-Family: N/A, Federal: N/A, Other: $38,900,000, Number of completed commercial projects from Jan 1st -Dec 31st, 2025: N/A
Number of completed commercial projects from Jan 1st -Dec 31st, 2025: 80, Specialize In: Healthcare, Hospitality, Mixed-Use, Multi-Family, Residential, Restaurant, Retail, Shopping Malls, Other: Distribution
BUILDING YOUR BRAND
Our master builders travel wherever our customers want to grow. Decades of cross-country construction allow us to build a Wesco in the northern Michigan snow and ensure that a Real Seafood in Florida adheres to hurricane building codes.
Warwick Construction, Inc.
Walt Watzinger, Vice President
365 FM 1959 Rd
Houston, TX 77034
(713) 412-4785
(713) 412-4785
walt@warwickconstruction.com
www.warwickconstruction.com
Year established: 1999, Number of employees: 65
Total Billings from Jan 1st - Dec 31st, 2025: $85,000,000
Number of completed commercial projects from Jan 1st -Dec 31st, 2025: 103, Specialize In: Education, Healthcare, Hospitality, Mixed-Use, Multi-Family, Restaurant, Retail
Lighting Survey Showcases Companies
Illuminating Today’s Built Environment
From a rchitectural and decorative fixtures to energy-efficient systems and smart lighting solutions, our Lighting Survey showcases the manufacturers helping shape today’s commercial spaces. These companies continue to advance performance, sustainability and occupant experience through products designed to enhance the way people live, work and interact with the built environment. If you want to be listed in a future issue, contact Publisher David Corson at davidc@ccr-mag.com .
2nd Ave Lighting
Max Cohen, Marketing Director 55 Oriskany Blvd Yorkville, NY 13495 (800) 843-1602 (315) 527-5957
sales@2ndave.com www.2ndave.com
Number of Employees: N/A, Year established: N/A
Markets Served: Commerila, Residential
Lighting Product Type: Accent Lighting, Close to Ceiling Fixtures, Solid State Lighting Fixtures,LED Linear Indoor,LED Linear Outdoor, Task Lighting, Shelving Lighting, Wall Sconces, Exterior/Outdoor Lighting, Landscape Lighting, Commercial Lighting, Other: Custom
Acclaim Lighting
Patrickj Nadjarians, Marketing Director 6122 S Eastern Ave Commerce, CA 90040 patrick@acclaimlighting.com www.acclaimlighting.com
Number of Employees: 75, Year established: 2013 Markets Served: Commercial
Lighting Product Type: Close to Ceiling Fixtures, Exterior Outdoor Lighting, Landscape Lighting, LED Linear Indoor, LED Linear Outdoor
CED
David Van Laeys, Sales Manager 22785 Savi Ranch Pkwy. Yorba Linda, CA 92887 (951) 551-5611
Lighting Product Type: Accent Lighting, Close to Ceiling Fixtures, Commercial Lighting, Exterior Outdoor Lighting, Highbay Lighting, Landscape Lighting, LED Linear Indoor, LED Linear Outdoor, Light Bulbs, Recessed Lighting, Shelving Lighting, Solid State Lighting Fixtures, Task Lighting, Track Lighting, Other
Imagine Your Brand in Lights
We will design something that is uniquely yours using our mastery of light, color and materials.
GE Current
Kevin Rourke, Material SpecificationsGlobal Branding
75 Van Doren Ave
Chatham, NJ 07928 (973) 727-6595
kevin@davismarketinginc.com
Number of Employees: 100, Year established: N/A
Markets Served: Commercial
Lighting Product Type: LED Linear Outdoor, Light Bulbs, Other: Signage
Lighting Product Type: Light Bulbs, LED Linear Outdoor, Wall Sconces, Exterior/Outdoor Lighting
illumafi lighting
Gary Cardono, President 6 Meghan Circle Suite 113 Greenville RI 02828 (401) 595-2610 (401) 595-2610
garyc@ghfurnishings.com www.illumafi.com
Markets Served:
Hositaity, Residential, Restaurants
Lighting Product Type: LED Linear Indoor, LED Linear Outdoor, Other: Custom Hotel guestroom lighting/restaurant, Chandeliers, Lamps, Reading Lights, Desk and Floor lamps.
Innovations in Lighting
Rob Bruck, President 136 N California Ave City of Industry, CA 91744 (818) 732-9238
Lighting Product Type: Accent Lighting, Close to Ceiling Fixtures, Commercial Lighting, LED Linear Indoor, LED Linear Outdoor, Recessed Lighting, Shelving Lighting, Solid State Lighting Fixtures, Track Lighting, Other: Light Guide Panels, Shelf Front End LCD Displays
Lzf Lamps
Sandro Tothill, CEO
Reino de Valencia 14 Chiva, Valencia 46370 +34 962524785
lzf@import-ent.com www.lzf-lamps.com
Number of Employees: 22, Year established: 1994
Markets Served: Commercial, Residential
Lighting Product Type: Accent Lighting, Close to Ceiling Fixtures, Light Bulbs, Solid State Lighting Fixtures
Meyda Lighting
Robert Cohen, President 55 Oriskany Blvd. Yorkville, NY 13495 800-222-4009 • Fax: 800-651-3453 www.meyda.com sales@meyda.com
Lighting Product Type: Accent Lighting, Close to Ceiling Fixtures, Solid State Lighting Fixtures, Highbay Lighting, LED Linear Indoor, LED Linear Outdoor, Recessed Lighting, Track Lighting, Task Lighting, Shelving Lighting, Wall Sconces, Exterior/Outdoor Lighting, Security Lighting, Landscape Lighting, Commercial Lighting, Custom Lighting, Very Large Lighting, Home Theater Lighting, Public Theater Lighting, LED Outdoor, LED Indoor, Portables-Table & Floor Lamps, Ceiling Pendants, Chandeliers, Architectural Lighting
Markets Served: Retail, Hospitality, Healthcare, Restaurants, Corporate, Education, Shopping Malls, Commercial, Senior Living Communities, Public Spaces
Nora Lighting
Kevin Solano, Director of Marketing
6505 Gayhart St. Commerce, CA 90040 (323) 767-2600
Eric Loferski, Director of Marketing & Product Management 1717 Civic Drive Glendale, WI 53209 (414) 410-3330
eloferski@visalighting.com
www.visalighting.com
Number of Employees: 90, Year established: 1963
Markets Served: Commercial
Lighting Product Type: Accent Lighting, Close to Ceiling Fixtures, Commercial Lighting, Exterior Outdoor Lighting, LED Linear Indoor, LED Linear Outdoor, Recessed Lighting, Task Lighting, Other: Healthcare Lighting and Behavioral Health Lighting
Built on Legacy. Engineered for Today’s Commercial Demands.
In commercial construction and renovation, product selection is rarely about aesthetics alone. Performance, durability, and longterm reliability are critical - especially in high-traffic environments where plumbing systems are expected to perform day after day with minimal disruption.
With roots going back over 100 years, Delta® Commercial has helped shape the commercial plumbing industry through a commitment to quality, innovation, and dependable performance. Trusted by generations of architects, engineers, contractors, and facility managers, the brand has earned a reputation for delivering solutions designed to meet the demands of each application. From healthcare and education to hospitality and public infrastructure, Delta Commercial products are engineered to perform where reliability matters most.
That reputation is built on proven engineering and a deep understanding of how commercial facilities operate. Products are designed with real-world conditions in mind, incorporating features such as vandal-resistant construction, reliable manual override capabilities, and adjustable performance settings that help
simplify maintenance while supporting long-term performance.
As the needs of commercial buildings continue to evolve with the shifting expectations of modern facilities, so too does the technology behind them. Advances to innovations such as H2Optics® Sensing Technology are designed to deliver consistent, dependable activation regardless of lighting conditions, surface reflectivity, clothing color, or skin tone. The result is enhanced reliability, improved hygiene, and
more efficient water use - key considerations for today’s facilities.
“Delta Commercial has always been focused on solving real challenges in commercial spaces,” says Marnee Colman, Senior Director. “Our goal is to provide solutions professionals can trust throughout the life of a building. That means delivering products that combine proven durability with technologies that help facilities operate more efficiently.”
This commitment to evolution extends beyond functionality. The brand’s Architectural™ Design Series offers elevated design options for commercial environments, enabling architects and designers to create cohesive, visually appealing spaces without sacrificing durability or reliability. Integrating advanced Proximity® Sensing Technology, these solutions deliver touchless, reliable activation that enhances hygiene and user experience while maintaining precise, consistent performance. By pairing refined, contemporary aesthetics with advanced sensing technology through the brand’s proven engineering, this series represents the natural progression of Delta Commercial’s legacy – where innovation is not only about durability, but about anticipating how users engage with facilities.
As commercial environments grow more complex, balancing performance, maintenance efficiency, and evolving user expectations has become increasingly important. Plumbing systems are no longer simply functional components but play a central role in how facilities operate and are experienced. Delta Commercial continues to build on its legacy of innovation by delivering solutions that meet these evolving demands. Through ongoing technological advancements, thoughtful design, and a focus on reliability, the brand continues to meet the needs of today’s facilities while shaping the future of commercial performance.
For more information, visit www.deltafaucet.com/commercial.
H2Optics® Sensing Technology reflects Delta® Commercial’s commitment to reliable innovation.
The Architectural™ Design Series gives architects and designers greater design flexibility for today’s commercial spaces.
ENGINEERED FOR RELIABILITY
DESIGNED FOR EVERY APPLICATION
Delta® Commercial Flush Valves are built for reliability, durability, and efficiency. For over 100 years, we’ve refined our innovations to deliver high quality products to fit your project needs.
EZ Adjust® Technology – On adjustable models, you can easily fine‑tune flush volumes on both manual and electronic flush valves with a quick turn of the external adjustment screw. No shut off needed, no replacement of parts.
Learn More
Certainty at Scale
Why faster retail rollouts begin with better data
By Andrew Brister
Retail and service brands expanding across dozens, or even hundreds, of locations each year operate under relentless pressure. Prototypes must be deployed quickly. Renovations must stay on brand. Opening dates cannot slip. Yet for many organizations, the greatest threat to speed and consistency is not design ambition or construction complexity. It is inconsistent starting information.
When multiple architects, engineers, and consultants collect site data in different ways, each project begins with a slightly different version of reality. Measurement tolerances vary. Photo documentation ranges from thorough to minimal. Operational constraints are interpreted differently. These variations may seem minor in isolation, but across a portfolio, they compound into budget surprises, scope disputes, and schedule drift.
For brands seeking to streamline multi-site programs, the solution is not simply to move faster at the outset. It is to treat early site documentation as a standardized, repeatable system—one that delivers certainty before design begins. This shift from informal pre-design task to disciplined program-level strategy changes everything downstream.
The interior of the store as a point cloud. Use a method that will collect more detail than you think you’ll need. Because you will.
The Hidden Cost of Inconsistent Starting Points
In a typical multi-site rollout, an owner may divide locations among several architectural and engineering teams. Each firm relies on its own process for capturing site conditions. That approach may work internally, but it creates uneven inputs across the broader program.
One team might collect extensive photographic documentation and highly accurate measurements. Another may take fewer photos and rely more heavily on assumptions drawn from experience.
Even the definition of what constitutes a “problem” condition can differ. A floor stain recorded by one consultant as a remediation item might be overlooked by another, only to resurface later as a contractor’s change order.
Because each team documents sites slightly differently, using different terminology, formats, and levels of detail, project baselines diverge. Contractors then bid on inconsistent information. Some budgets
include corrective work; others do not. Disputes follow when scope gaps are discovered midstream.
To prevent this fragmentation, owners must require a single standardized approach to documenting sites. That means defining expectations for measurement accuracy, documentation depth, and issue flagging so that every project begins with the same quality benchmark. When all teams operate from a common baseline, variability shifts from the data to the design— where it belongs.
When “Small” Documentation Gaps Become Expensive Problems
Minor omissions in early documentation often produce disproportionate downstream consequences. Asset tagging, for example, is a seemingly straightforward task: capture equipment identifiers and link them to maintenance records. Yet without a uniform method, it quickly becomes chaotic.
In one multi-location program, different mechanical and electrical consultants delivered asset information in incompatible formats. Some provided hundreds of unorganized photos without plan references. Others submitted lists without precise locations. Months later, teams were still reconciling incomplete data across projects because each consultant had followed a different methodology.
The lesson is simple. Complex workflows are not required, but consistent ones are. A standardized asset-tag protocol—photo, plan location, and uniform labeling—eliminates interpretation and rework. Field checklists and clear condition-rating standards reduce subjectivity and align the scope across sites. By reducing ambiguity early, owners protect both budget integrity and contractor relationships later.
Tools Matter, But So Does Ownership
Specifications alone cannot ensure consistency. Teams also need shared tools. Architects are adept at developing project
Level 1. Capturing the right notes and images to integrate into everything else is critical.
templates, but those tools are typically optimized for internal workflows.
In a distributed rollout environment, the owner must either create a standard toolset or select one that all vendors must use. Without that mandate, each firm defaults to its own preferred platform, and fragmentation reemerges.
Prototypes offer a helpful analogy. A well-defined prototype drawing set enables any architect to deliver a recognizable brand environment. Early site documentation deserves the same rigor. Standardized tools create repeatability before design begins.
Even so, tools do not eliminate every variable. Jurisdictional approvals, permitting timelines, and operational requirements can still derail a schedule. That is where due diligence becomes indispensable.
Due Diligence Beyond Dimensions
A complete site package extends beyond walls and columns. It must reflect the operational realities that influence opening day. For a fuel retailer, signage approvals and setback requirements may determine the feasibility of the project. For a grocery operator, liquor licensing can dictate revenue projections.
For a dental practice, water flow rates may affect clinical performance. For a technology-driven retailer, the capacity of conduit runs may determine whether new infrastructure is required.
These considerations are often overlooked when documentation focuses solely on physical measurements. Yet they carry schedule implications as significant as any dimensional error. Adequate due diligence captures permitting processes, zoning constraints, noise ordinances, licensing requirements and utility performance metrics alongside architectural conditions.
By embedding these business-critical factors into the documentation framework, owners reduce the likelihood of late-stage surprises. When due diligence aligns with operational priorities, the path to opening day becomes clearer.
Digital Capture and the Myth of Early Speed
Many brands assume that accelerating fieldwork is the key to faster rollouts. In
A complete site package extends beyond walls and columns. It must reflect the operational realities that influence opening day.
Level 2. Ensuring the measurement data has been captured with confidence for the entire building.
Level 3. Combine all the data from the field, including the scan, photos, and notes into a single virtual tour.
Level 4. Drawings created from the field data still a critical piece of the puzzle and should be treated as indispensable.
reality, digital documentation does not necessarily shorten the earliest project phase. Laser scanning, structured reporting and virtual tours may require similar—or even slightly greater—initial effort than traditional surveys. The difference appears later.
Digital capture methods collect exponentially more information in a compressed timeframe. Instead of relying on selective measurements and assumptions, teams have access to comprehensive datasets, point clouds and immersive site references.
Questions that would otherwise require return visits can be resolved from the office. Contractors can coordinate around verified conditions. Designers can refine details with confidence.
Time savings emerge not at kickoff but during design development and construction documentation, when indecision and re-verification typically consume schedules. Reduced rework, fewer site revisits and more transparent communication cumulatively compress timelines. Certainty, not haste, is what ultimately drives speed.
Communication in a Distributed Environment
As project teams become increasingly dispersed across cities and offices, a shared understanding of site conditions becomes more difficult to achieve. Raw files and unstructured image folders rarely suffice.
Information must be easy to consume. A layered deliverable—virtual tour integrated with annotated floor plans, contextual photographs and clearly identified red-flag items—allows architects, engineers and contractors to coordinate without having to hunt for context. When distributed teams access the same apparent visual reference, alignment improves.
Some organizations now treat virtual tours and digital documentation as reference components of construction documents. Used for bidding, coordination and collaboration, these tools reduce interpretation gaps between parties. By making information accessible and centralized, owners reinforce accountability across the program.
For brands seeking to streamline multi-site programs, the solution is not simply to move faster at the outset. It is to treat early site documentation as a standardized, repeatable system.
There are multiple delivery methods out there. Shown are NavVis, Benaco, and Box. All of which perform similar functions differently. It’s which one you choose, it’s that you choose one.
Level 5. Distribute everything as widely as necessary through the right platform for you.
Managing Deadlines and the Inevitable Unknown
No documentation system can eliminate every unforeseen event. External disruptions, infrastructure failures, and regulatory shifts will always occur. However, standardized data reduces the frequency and severity of preventable delays.
Reliable site information allows teams to focus energy on true outliers rather than resolving avoidable discrepancies. Easy projects move smoothly, while moderate ones receive targeted attention. Resources concentrate where they are most needed.
Importantly, owners should track performance year over year. How many site visits were avoided? How often were assumptions replaced with verified dimensions? Did timelines compress after implementing digital capture? Measuring outcomes validates whether new standards are delivering tangible improvements. Without feedback loops, even well-designed systems stagnate.
A Foundation for Better Building
Ultimately, the fastest retail rollouts are built on certainty. Standardized documentation, shared tools, rigorous due diligence and accessible digital records transform early information into a strategic asset.
When owners define clear expectations and empower teams with consistent processes, projects begin from a common understanding of reality. Designers make more informed decisions, contractors bid with greater confidence, and operational risks are identified sooner.
The result is not simply a smoother schedule. It is a better building, constructed with fewer surprises, less stress, and stronger collaboration. In multi-site programs where margins are thin and timelines are tight, disciplined early documentation may not feel dramatic. Yet it quietly eliminates the guesswork that undermines performance at scale.
And in retail, where every opening day matters, that certainty is the advantage that endures. CCR
Andrew Brister, licensed architect and entrepreneur, is founder of Measured LLC in Tulsa, Oklahoma. He can be reached at better@startmeastured.com and 918-221-9203.
Overall layered delivery method to incorporate all the different components of a good survey.
From Club to Ecosystem
Bio-centric living and the next experiential disruption
By Michelle M. Collins
There are moments when industries don’t simply progress—they recalibrate around a new set of human expectations.
In the early wave of the modern wellness movement, John Mackey and Whole Foods Market did something far more consequential than build a successful retail business. They created a place, a physical environment where food, ethics, health and community converged. It was not just a store, but a spatial expression of a belief system. Whole Foods became a cultural node: a destination where consumers didn’t just purchase products, but participated in a shared identity around well-being, transparency, and conscious living.
In doing so, it helped establish organic food and ingredient awareness as a mainstream behavioral shift, shaping not only what people consumed, but how they thought about health itself.
That model, a catalyst for cultural transformation, became one of the defining frameworks of its time. Today, we are at the edge of a similar inflection point.
But this time, the opportunity extends beyond what we consume. It extends to where and how we live.
The Indoor Era and Its Consequences
We are living through a quiet but profound shift: Human life is becoming increasingly indoors, mediated and climate-controlled.
Work, social interaction, fitness, recovery which were once distributed across outdoor and physical environments are now consolidated within interior spaces. At the same time, rising sensitivity to climate volatility, air quality and environmental instability has accelerated this migration inward.
We are living through a quiet but profound shift: Human life is becoming increasingly indoors, mediated and climate-controlled.
The implication is clear. The spaces we inhabit are no longer passive. They are primary determinants of our health. And yet, most buildings remain static and designed for occupancy, not optimization.
Light, Air, and the Biology We’ve Engineered Out
Among the most overlooked consequences of indoor living is the loss of natural inputs our bodies evolved to depend on.
Take Vitamin D. Despite widespread supplementation, deficiency remains persistent, not due to lack of awareness, but because oral supplementation cannot replicate the full biological signaling of sunlight exposure.
Euro Partitions
Designed to Amaze. Built to Perform.
Bradley’s exclusive collection of Euro Partitions bring a modern sensibility to commercial washrooms, combining precision engineering with sophisticated design. Clean lines, beautiful materials, and seamless construction create cohesive welcoming spaces. For an elevated experience, Euro Partitions offer a solution that’s as beautiful as it is intentional. Commercial Washrooms. Brought to Life.
Highrise Series in Phenolic LT
Optional LED Occupancy Indicators
Available for Highrise and Float Series
Phenolic LT Highrise, Float and Loft Series
Tempered Glass Skyline and Lucent Series
Light governs circadian rhythm, hormonal balance, immune function and mood in ways that are not easily replaced.
“We have engineered sunlight out of the built environment and tried to patch it with a capsule,” says Scott Hansbury, co-founder and CEO of Enyrgy. “But the body does not read a supplement the way it reads light on skin. If we are going to design spaces around human biology, the light itself has to be biologically intentional, dosed and precise, not incidental. Recreating that signal indoors is one of the real frontiers of bio-centric living.”
Yet in most modern environments:
> Natural light is insufficient or inconsistent
> Artificial lighting is not biologically calibrated
> Outdoor exposure is incidental, not intentional
The next wave of innovation will not come from adding more features, but from designing environments that function as integrated systems.
This is not a marginal issue. It is a systemic design gap.
The Expectation Shift: From Access to Integration
At the same time, consumer expectations have advanced rapidly. It is driven not by traditional wellness, but by the acceleration of aesthetic and longevity technologies.
In just a few years, innovations such as exosomes, peptide therapies and next-generation laser treatments have
redefined what is possible in terms of visible vitality, recovery and aging. These are no longer niche interventions; they are becoming normalized among a highly informed, resultsoriented consumer.
But more importantly, expectations around how these services are delivered have shifted.
The emerging consumer is seeking advanced wellness, longevity and recovery expertise.
They expect wellness and increasingly, advanced aesthetic and longevity care to come to them or expect luxury hospitality to include these services.
Seamlessly. Discreetly. Continuously.
The consumer demand and technology advancement creates a new innovation culture:
> Treatments are integrated into residential and workplace environments
> Recovery and optimization are embedded into daily routines, not scheduled appointments
> Technology operates in the background, not as a destination experience
> Privacy, personalization and precision are assumed
In this model, the distinction between clinic, club, home, and workplace begins to dissolve.
From Amenities to Living Systems
The traditional model—member clubs, spas, residential amenities—was built on access to fitness, relaxation, community.
But access is no longer enough. The next generation of environments will be defined by integration:
> Light, air, and environmental conditions dynamically aligned with human biology
> Longevity and aesthetic technologies embedded within the architecture of daily life
> Biometric feedback informing spatial and service delivery in real time
> Spaces designed to support continuous states of recovery, focus, and performance
This is the evolution from wellness as experience to wellness as infrastructure, and now, further, to wellness as an invisible system.
Climate Awareness as Catalyst
Rising climate sensitivity is accelerating this shift. Extreme heat, pollution, and environmental instability are driving people
further indoors, while simultaneously increasing expectations for what those indoor environments must deliver.
Buildings must now:
> Shield from external volatility
> While actively simulating and restoring what has been lost through disconnection from natural systems
The future is not about escaping nature, but about reconstructing its essential functions with greater precision inside the environments we control.
Community as a Health Multiplier
As environments become more intelligent and responsive, the community itself becomes more intentional. The next generation of bio-centric environments will cultivate communities aligned not just by lifestyle, but by shared biological outcomes:
> Sustained energy and cognitive performance
> Longevity and visible vitality
> Emotional regulation and recovery
In this context, community is not an amenity. It is a force multiplier. It reinforces behaviors, normalizing standards and shaping expectations.
The Next Frontier
The built environment is no longer simply where life happens. It is becoming the primary interface between technology, biology and daily experience.
The next wave of innovation will not come from adding more features, but from designing environments that function as integrated systems.
What if the spaces we inhabit could deliver the same level of precision, intention and performance as the technologies we now trust with our health and longevity?
That is the frontier now emerging. And it will redefine not just wellness or real estate, but the very conditions under which we live, work and how we age. CCR
Collins is founder and CEO of A Non-Agency®, a consumer experience marketing design consultancy based in New York.
Michelle
Opening the Neighborhood
How //3877 helped an AC Hotel embrace its Brutalist roots
Molly Forman Senior Associate //3877
Opening the Neighborhood
How //3877 helped an AC Hotel embrace its Brutalist roots
Alate-1960s Brutalist concrete structure isn’t the obvious starting point for a hotel designed to feel like a neighborhood gathering place. But that’s exactly what //3877 accomplished with the AC Hotel National Landing in Arlington, Virginia.
The 169,912-square-foot transformation reimagined the former Crystal City Marriott as a destination deeply connected to its National Landing surroundings. Rather than turning inward, the design pushes the hotel’s energy toward the street. Expansive outdoor spaces, a seamless indoor-outdoor experience and thoughtfully activated public areas invite arriving guests and neighborhood passersby alike to step inside.
It is a fitting approach for one of the Washington metropolitan area’s fastest-evolving districts. Located within walking distance of the Washington Metro and just minutes from Ronald Reagan Washington National Airport, National Landing has become a vibrant mix of business, residential, retail and hospitality destinations. For owner Calco Hospitality, converting the aging Marriott
The 169,912-square-foot transformation reimagined the former Crystal City Marriott as a destination deeply connected to its National Landing surroundings.
into an AC Hotel by Marriott presented an opportunity to do more than refresh a property. It was a chance to create a hotel that reflected the neighborhood’s evolution.
For //3877, that meant beginning with the building itself. Too often, renovation projects attempt to erase what came before. Here, the design team chose the opposite approach. The property’s distinctive Brutalist architecture became the foundation for the hotel’s new identity, allowing its history to inform a contemporary hospitality experience rather than compete with it.
“The rounded radial facade was both our biggest challenge and our greatest opportunity,” says Molly Forman, Senior Associate at //3877. “Poised on a prominent corner, the building makes a bold first impression. We used knife-edge detailing on the overhangs and columns to build
Hospitality
movement, marrying the building’s Brutalist roots with a contemporary twist.”
That careful balance defines the project from the outside in. The crisp detailing softens the building’s strong geometry without diminishing its character, creating an exterior that feels unmistakably modern while remaining authentic to the original structure.
City Proud
Just as important was changing how the hotel interacts with the city around it.
For decades, hotels largely functioned as self-contained environments. Today’s travelers, however, increasingly gravitate toward properties that feel connected to their surroundings, where locals and visitors naturally cross paths. Public spaces have become destinations in their own right, blurring the line between hotel lobby, neighborhood café and coworking lounge.
Hospitality in Commercial Construction Opening the Neighborhood
The philosophy guided one of the project’s defining moves. “We wanted the hotel to engage directly with the street,” Forman says. “By opening the lobby and bar to the outdoor patio with a NanaWall SL70 system, the public space feels open and energized, drawing the eyes of passersby and setting a warm, welcoming tone before guests ever step inside.”
The outdoor patio, opened by NanaWall’s folding glass door system, extends the public realm while reinforcing the AC brand’s emphasis on relaxed, social gathering spaces. The outdoor patio extends the public realm while reinforcing the AC brand’s emphasis on relaxed, social gathering spaces.
The arrival experience received equal attention. New monument signage improves visibility, while carefully orchestrated exterior lighting gradually increases in intensity as guests approach the entrance, subtly guiding visitors through the property without overwhelming the architecture. It is a simple gesture, but one that demonstrates how thoughtful design often works quietly, making spaces feel intuitive rather than dramatic.
Expanding Every Nook
Inside, the renovation continues the conversation between openness and intimacy.
Along with updating the lobby, meeting spaces, exterior facade and food-andbeverage offerings, the project introduced an AC Library featuring comfortable nooks for lounging within a clean, European-inspired aesthetic. The concept reflects one of the defining characteristics of the AC Hotels brand: creating spaces that feel both sophisticated and approachable.
“A cornerstone of the AC brand is rooms within rooms,” Forman says. “We created intimate seating areas and nooks throughout the lobby, lounge and library using soft, rounded furniture that pays homage to the curve of the building itself, establishing privacy and comfort within an open, ultramodern space.”
It is a subtle idea with a significant impact. Instead of one expansive lobby where every activity competes for attention,
Hospitality in Commercial Construction Opening the Neighborhood
the public spaces unfold as a collection of smaller destinations. Guests can gather over coffee, settle into a quiet corner with a laptop or enjoy an evening cocktail without feeling disconnected from the larger energy of the hotel. Warm millwork by RB Woodcraft and layered lighting soften the building’s existing concrete structure, creating an environment that feels inviting without sacrificing the clean lines associated with the AC brand.
The renovation also demonstrates the possibilities of adaptive reuse. Because AC Hotels are typically developed as new-build properties, retrofitting the brand into an existing hotel required thoughtful interpretation rather than rigid adherence to standards. Existing structural conditions became opportunities for customization, allowing the building to retain its personality while delivering the experience guests expect from the brand.
The mezzanine level illustrates that approach particularly well. The floorplan was completely reconfigured to expand the fitness center, reposition meeting spaces and create nine additional guestrooms through a combination of strategic restructuring and the division of the former Presidential Suite.
Natural light pours through existing skylights into the fitness center, creating an unexpectedly bright and welcoming space equipped with private studios and contemporary finishes. Throughout the guestrooms, refreshed furnishings, lighting and bathrooms complement a curated art program inspired by National Landing itself.
Many travelers first experience the neighborhood from the window of an arriving airplane. That perspective informed artwork throughout the property, from abstract interpretations of Washington’s street grid to embroidered architectural drawings and richly
textured canvases that evoke the landscape from above. The installations reinforce the hotel’s connection to place without relying on literal imagery.
In many ways, that sense of place is what defines the entire project. The AC Hotel National Landing does not try to compete with its surroundings or isolate itself from them. Instead, it embraces the architecture, history and energy that already exist, creating a hotel that feels as comfortable welcoming neighborhood residents for an evening drink as it does greeting travelers arriving for a business meeting or weekend getaway.
It is a reminder that successful renovations are rarely about starting over. Sometimes the best design solution is recognizing what made a building worth saving in the first place—and finding new ways to let it connect with the people outside its walls.
Size
Material
Type of Material
Layer 1 0.5 Wear layer Use layer with PU protection
How stadiums are turning flexibility into revenue.
Beyond Game Day
How stadiums are turning flexibility into revenue.
By Mike Mendoza
As U.S. stadiums bask in the global spotlight of the 2026 FIFA World Cup™, many venue owners are making investments that extend far beyond the pitch. The upgrades tied to hosting one of the world’s largest sporting events are accelerating a broader transformation already underway across sports and entertainment venues, where operational agility, premium hospitality and year-round functionality have become central to modern stadium design.
Increasingly, venue operators are looking beyond single-event solutions in favor of infrastructure that can support a wider range of audiences, event formats and revenue opportunities.
From international soccer matches and NFL games to concerts and large-scale entertainment events, today’s stadiums are expected to transition seamlessly between uses, while continuing to elevate the fan experience.
Mike Mendoza, Director of Business Development for Sightline Commercial Solutions, says stadium operators are no longer thinking about infrastructure as something fixed around a single tenant or event. “Instead, flexible seating systems, premium hospitality sections and standing-room environments are becoming long-term solutions that help venues adapt to event demands and make better use of existing space.”
Sightline Commercial Solutions’ railings, seating and platform systems are used throughout professional sports venues across North America, including more than 90% of professional sports venues and many FIFA host stadiums.
Turning Underused Areas into Premium Revenue
One of the clearest examples of this shift can be seen in how venues are reclaiming underutilized space. Field-level seating, loge environments and modular hospitality concepts are allowing operators to introduce new premium inventory without major structural expansion.
At Inter&Co Stadium in Orlando, a lower-level seating area beneath the scoreboard was transformed into a supporters-only section known as “The Terrace,” incorporating premium swivel seats and tables while maintaining unobstructed sightlines. Houston’s Shell Energy Stadium took a similar approach by introducing field-level seating built on modular platforms to create an exclusive sideline environment capable of supporting everything from professional soccer to concerts and live entertainment.
This demand for convertible premium environments has also contributed to the emergence of modular hospitality concepts
like Sightline’s Flex Suite, which allows venues to create customizable VIP spaces ranging from intimate lounge seating to larger social environments. Depending on venue needs, these installations can function as permanent or portable solutions.
“What we’re seeing across venues is that flexibility is increasingly tied to stronger monetization strategies and better
fan experiences,” Mendoza says. “The goal is no longer just adding capacity; it’s creating infrastructure that can evolve alongside various events, audiences and operational priorities.”
The Shift Toward Social Viewing
Changing fan behavior also is influencing how stadiums are designed and utilized.
Many spectators increasingly value social experiences that allow them to gather, move freely and remain connected to the action without necessarily occupying a traditional fixed seat for the duration of an event.
As a result, venues are seeing growing demand for standing-room sections, drink rails and concourse-adjacent viewing
environments that support a more casual and communal atmosphere.
At Mercedes-Benz Stadium in Atlanta, an underutilized concourse area on the 200 level of the west end zone was transformed into a series of private and semi-private viewing environments known as the AT&T Lofts. The renovation incorporated custom glass guardrail sys -
tems alongside drink rail installations to create a hospitality-focused environment centered around comfort, flexibility and social interaction.
“Drink rail systems can easily be integrated into everything from concourses and club decks to loge seating areas and standing-room sections,” Mendoza says. “In addition to creating places for
spectators to gather, they allow venues to activate locations that may not have previously generated ticket revenue.”
Stadiums Built for Constant Change
While premium hospitality and social viewing environments continue to reshape the spectator experience, other infrastructure investments are focused on helping venues transition more efficiently between events.
At Arrowhead Stadium, preparations for the FIFA World Cup required additional sideline clearance to meet international field dimensions. Rather than permanently
While premium hospitality and social viewing environments continue to reshape the spectator experience, other infrastructure investments are focused on helping venues transition more efficiently between events.
altering the seating bowl, 13 rows of concrete stadia and replaced with a demountable aluminum seating system that can be installed or removed as event requirements change.
Similar approaches have been implemented at Levi’s Stadium in Santa Clara, CA, and SoFi Stadium in Los Angeles, where portions of existing concrete seating were removed to create additional field
clearance before being supplemented with demountable seating systems that can be deployed as needed.
“Every event brings its own distinct set of requirements for field dimensions, seating capacity, layout and broadcast operations,” Mendoza says. “Demountable systems enable facilities to expand usability, transition seamlessly between events and optimize revenue potential.”
Infrastructure Beyond the Fan Experience
Adaptable seating and hospitality environments represent only part of the broader infrastructure transformation taking place inside today’s stadiums. Accessibility improvements, broadcast accommodations and operational enhancements are also becoming increasingly important as
While premium hospitality and social viewing environments continue to reshape the spectator experience, other infrastructure investments are focused on helping venues transition more efficiently between events.
venues prepare for more diverse programming demands.
At Busch Stadium in St. Louis, ADA-compliant platforms and railing systems help create more inclusive viewing environments while complementing the venue’s architectural character.
Meanwhile, at the University of Washington’s Husky Stadium, a freestanding two-tier camera platform provides elevated broadcast sightlines for soccer matches and other live events.
Similar field-access and broadcast infrastructure upgrades have also been
incorporated at Hard Rock Stadium in Miami to better support large-scale productions and sideline operations.
As venues continue preparing for the demands of global events like the 2026 FIFA World Cup, many of the infrastructure decisions being made today are expected to influence stadium operations long after the tournament concludes. Across the industry, the focus is shifting toward adaptable environments capable of supporting a broader mix of events, audiences and revenue models.
“The venues that will thrive long-term are the ones designed to evolve,” Mendoza says. “The real goal is creating infrastructure that remains valuable as audience expectations, event demands and venue operations continue to change.”
Mike Mendoza is Director of Business Development for Sightline Commercial Solutions. Based in Minneapolis, Sightline Commercial Solutions is a leading fabricator and global supplier of architectural railing, metal, glazing and portable platform solutions for the commercial, sports venue, live entertainment and performing arts industries. Since 1990, the company has specialized in providing innovative solutions for the most complex challenges. For more information, visit www.sightlinecommercial.com.
SUR FACES
Scan to View Brochure
MAX™ Glassboards expand the vision and purpose of your interior spaces. Named to celebrate GGI founder, Max Balik, these made-to-order glass marker boards expand vertical and horizontal surfaces into dynamic surfaces for inspiration, collaboration, and organization. You can count on GGI for contemporary ideas, an inspired approach, and the integrity, reliability, and personal service that come from a family business. When we say we know glass from the ground up, we mean it. We see what glass can do.
info@generalglass.com | www.generalglass.com
For architects, developers, and contactors
Mechanical Engineering
Plumbing Engineering
Electrical Engineering
Structural Engineering
bluestreak-consulting.com
GENERAL CONTRACTOR PROFILES
Built on Trust
How family values continue to shape Joseph Nicholas Construction’s future
Joey Mariconda Director of Construction
Joseph Nicholas Construction
Built on Trust
How family values continue to shape Joseph Nicholas Construction’s future
Before the projects, the growth and the reputation, there was a father teaching his son what it meant to build something that lasts. Joey Mariconda grew up on construction
He learned that trust is earned, quality is non-negotiable and lasting relationships are the true measure of success.
Those principles became the foundation of Joseph Nicholas Construction, a company that has spent the past decade building more than commercial spaces. It has built a reputation for exceeding client expectations while remaining grounded in the values established by its founder.
Today, as Director of Construction, Mariconda continues to honor his
We sat down with Joey to discuss the importance of culture, leadership and client partnerships, shares how the company has evolved over the years and explains why staying true to its founding values continues to drive long-term success.
Can you give us a quick snapshot of your brand and the work you do?
Joseph Nicholas Construction (JNC) is a dedicated automotive dealership construc-
groups and original equipment manufacturer brands (OEM) in the country.
As part of Nicholas Family of Companies’ diversified construction division, we combine the agility and relationships of a family-owned business with the resources and expertise of a larger organization.
Our team understands that a dealership is more than a building, it’s a retail environment, a service operation and a direct extension of the brand experience. From Cadillac and Porsche to Kia,
operational disruption and accelerating speed to market.
What types of clients and markets are your primary focus?
Our primary focus is automotive retail construction. We work closely with dealer principals, dealership groups, OEM representatives, developers and ownership teams across the country. Many of our clients are multi-generational, family-owned dealer groups that value long-term partnerships, transparency and accountability—which are values that closely align with our own culture.
We pecialize in luxury, import and domestic dealership projects ranging from flagship urban campuses and high-volume suburban stores to service expansions,
EV-ready upgrades and complete image program rollouts. We also understand the unique operational demands of fixed operations, service drive logistics, inventory flow and customer experience areas that are critical to dealership profitability.
How does your approach to building serve the needs of today’s end-users?
Today’s dealership customer expects a seamless, hospitality-driven experience that blends retail, technology and convenience. Our approach focuses on creating environments that enhance the customer journey and dealership operations.
That means designing efficient service lanes, modern showroom experiences, flexible delivery spaces and customer
lounges that reflect how consumers interact with automotive brands today. We also recognize the growing importance of electrification and digital retailing. As OEM programs evolve, dealerships are requiring enhanced charging infrastructure, updated service capabilities and more adaptable spaces that support future technologies. Our role is to help clients stay ahead of those shifts while ensuring facilities remain operationally efficient and visually aligned with brand standards.
What drives your construction strategy—efficiency, innovation, client collaboration or a mix of all?
It’s a combination of all three, but speed without sacrificing quality is at
Today’s dealership customer expects a seamless, hospitalitydriven experience that blends retail, technology and convenience. Our approach focuses on creating environments that enhance the customer journey and dealership operations.
the center of everything we do. In automotive retail, every day a dealership is closed or operating below capacity represents lost revenue opportunities. We understand the urgency behind timelines, especially during phased renovations or OEM-mandated upgrades.
JNC prioritizes proactive communication, strategic scheduling and detailed preconstruction planning to keep projects moving efficiently while maintaining a high-quality finished product. We work collaboratively with ownership teams, architects, OEM representatives and subcontractors to anticipate challenges early and keep everyone aligned throughout the process.
What are some of the biggest challenges you face in delivering or renovating projects today?
One of the biggest challenges across the industry is controlling costs while still delivering the level of quality clients expect. Material pricing volatility, labor availability
and long lead times continue to impact schedules and budgets.
In automotive construction specifically, there’s increasing pressure to meet evolving OEM image requirements and EV infrastructure demands within tight timelines.
Our approach is to stay highly proactive during preconstruction, identify value-engineering opportunities early, and maintain strong relationships with trusted trade partners and suppliers. Transparency with clients is critical, especially in an environment where economic conditions can shift quickly.
How
are you incorporating sustainability and resilience into your work?
Sustainability is becoming increasingly important in automotive construction, particularly as manufacturers continue investing heavily in EV programs and energy efficiency initiatives. We’re incorporating more sustainable building practices through energy-efficient systems, upgraded building
envelopes and renewable energy solutions such as rooftop solar installations.
One example is our work on the new Porsche dealership in Barrington, Ill., where solar integration has become part of the longterm operational and sustainability strategy.
Among all our clients, we’re seeing increased demand for EV charging infrastructure, resilient power systems and building designs that can adapt to future technology requirements and evolving customer expectations.
What do you see as the most pressing challenges for the industry?
The uncertainty surrounding tariffs, interest rates and overall economic conditions will continue to be one of the biggest challenges for the construction industry. These factors directly impact material costs, financing and project feasibility.
At the same time, the pace of change within the automotive industry itself, from electrification to evolving retail models,
requires dealerships to adapt quickly. Construction partners need to be flexible and strategic to help clients navigate those changes while protecting both timelines and budgets.
What trends are shaping the future of construction right now?
Technology is driving nearly every aspect of the industry right now. Project management platforms, real-time collaboration tools, prefabrication, virtual coordination and data-driven scheduling are all helping improve efficiency and decision-making across projects.
In automotive construction specifically, EV infrastructure, brand standard evolution and customer experience-focused design are major trends. Dealerships are increasingly being designed to function more like premium retail and hospitality environments, with an emphasis on digital integration and operational efficiency.
Where is your business headed in the next few years?
We see continued growth in the automotive retail sector, particularly as OEMs and dealer groups continue modernizing facilities and adapting to the future of mobility. JNC is
Speed matters in this business, and clients trust us to execute efficiently while maintaining strong communication and attention to detail.
focused on expanding our national footprint while continuing to strengthen relationships with both existing and new dealer partners.
As part of the Nicholas Family of Companies, we also benefit from a broader network of development, construction and operational expertise that positions us well for long-term growth.
Our focus will remain on delivering high-quality projects, maintaining speed to completion and continuing to be a trusted partner within the automotive industry.
What makes your brand stand out in a crowded market?
Our depth of knowledge in automotive construction and OEM brand standards is a major differentiator. We understand the nuances that come with dealership construction, from operational phasing and service department flow to manufacturer image compliance and customer experience expectations.
Equally important is our ability to move quickly without compromising quality. Speed matters in this business, and clients trust us to execute efficiently while maintaining strong communication and attention to detail.
Being a family-owned company also shapes the way we approach relationships. We value trust, accountability and long-term partnerships over transactional work.
How are you using technology and innovation to improve efficiency, safety and client outcomes?
We utilize technology platforms such as Procore to centralize communication, documentation, and project management across all stakeholders. Having a cloud-based system allows owners, architects, subcontractors and field teams to access the most current drawings, submittals, specifications and schedules in real time.
This improves coordination, reduces delays, and keeps everyone aligned throughout the project lifecycle. It also enhances transparency for clients by giving them direct visibility into project progress, milestones and decision-making.
From a safety and operational standpoint, technology allows us to streamline reporting, improve accountability and make faster, more informed decisions in the field.
Can you share a client story or project that best illustrates your company’s capabilities and culture?
One project that reflects our capabilities and culture is our work with Naperville Cadillac. Like JNC, Naperville Cadillac, led by CEO and President Frank Laskaris, is a family-owned organization that prioritizes relationships, communication and long-term quality.
The project included 28,000 square feet of additions and renovations and required a high level of coordination, attention to detail and adherence to Cadillac’s
evolving brand standards while maintaining operational continuity.
Our teams worked collaboratively throughout the process to keep the project moving efficiently and minimize disruption to dealership operations. A key feature of this dealership is that it is home to the largest single light fixture in the North Americas, measuring 12 feet wide by 120 feet long.
Because of our deep familiarity with Cadillac’s sophisticated brand standards, JNC was also recently selected to build
One on One with Joseph Nicholas Construction’s Joey Mariconda
Describe a typical day.
There really is no “typical” day in construction, which is part of what makes the industry exciting. One day may involve owner meetings, preconstruction planning and coordination calls, while the next is spent walking active job sites, solving challenges in real time and collaborating with field teams. The constant is communication, adaptability and keeping projects moving forward.
What was the best advice you ever received?
“You’re only as good as your last job.”
That mindset was instilled in me by my late father, Luca Mariconda, and has stayed with me throughout my career because reputation is everything in this industry. Every project becomes a reflection of your standards and relationships to delivering for clients.
Carter Cadillac of Chicago in partnership with Jack Carter Auto Group at 1400 W. North Ave. on a site that is part of the former Lincoln Yards.
The new dealership will become the brand’s third flagship store in the world, after locations in Manhattan and Los Angeles. Expected to open in late 2027. The development marks a significant milestone for JNC and reflects the trust we’ve built with manufacturers and clients through consistent execution.
What’s the best thing a client ever said to you? What was the job and why?
JNC has partnered with Napleton Auto Group on seven Chicago-area projects and received the following feedback from Bill Napleton, dealer principal of Napleton Auto Group:
“JNC has time and time again proved an exceptional partner on our automotive dealership projects. Joey and his team will tailor the design to your needs, ensure the project runs smoothly and keep it moving ahead of schedule. Communication is seamless from start to finish, and they consistently go above and beyond to solve any issues along the way. JNC delivers where it matters most; they are reliable, pay close attention to detail, and commit to excellence on every project. We highly recommend JNC—you won’t be disappointed.”
2026 MMOC E RCIALCONSTRUCTION&RENO
NOITA HISTORY IN THE MAKING
The Hall of Fame recognizes individuals whose careers have meaningfully shaped the commercial construction and renovation industry through sustained excellence, leadership and lasting impact. This honor is not awarded for a single project or moment, but for decades of building trust, developing talent, delivering consistent results and advancing the industry as a whole.
Beyond recognition, the Hall of Fame serves a broader purpose: preserving the industry’s legacy while inspiring its future.
To that end, CCR has announced plans to develop a permanent, brick-and-mortar Hall of Fame and industry experience center in Cartersville, Georgia’s Museum City. This facility will function as a living archive, bringing the story of commercial construction and renovation to life through curated photography, artifacts and storytelling that connect the past, present and future.
In addition, CCR plans to launch an annual Hall of Fame Reception honoring each new class of inductees, creating a dedicated opportunity for industry leaders, partners and peers to gather, celebrate achievements and recognize the individuals who continue to shape the built environment. Additional details regarding the inaugural reception will be announced in the coming months.
Inductees represent the highest standard of professional achievement in the commercial construction and renovation industry. With a minimum of 20 years of experience, they have demonstrated sustained performance and influence across multiple brands, project types and commercial sectors.
Selection is grounded in proven leadership, accountability, and consistent execution, supported by a verifiable record of successfully delivered commercial projects. Beyond results, honorees are distinguished by their innovation, adaptability and unwavering commitment to doing the work the right way—setting a standard that strengthens the industry and inspires the next generation of leaders.
The Commercial Construction & Renovation Hall of Fame represents more than recognition—it represents legacy.
CCR Hall of Fame Founder’s Board in Planning Stages. For more information: ccr-mag.com/ccr-2026-hall-of-fame
Ready to take your customer loyalty game to the next level?
Look no further than MarketNet – the industry leader in running effective spiff programs!
What exactly is a spiff program?
It’s an incentive program designed to reward and motivate your sales team and/or customers.
Whether you’re looking to boost sales, increase customer engagement, or drive brand loyalty, MarketNet’s spiff programs have got you covered. Here’s why ours stand out from the rest:
1. Tailored Solutions. You’re unique. So our spiff programs are fully customizable to meet your specific goals and objectives, whether you’re a small startup or a large enterprise.
2. Cash. It’s the Irresistible Incentive: With MarketNet, we’ve found cash talks, and everything else walks.
3. Cutting-Edge Technology. MarketNet leverages the latest technology and automation tools to streamline the entire process. Our “plug and play” website interface works WITH your brand, not against it.
4. Proven Results. Our clients have seen proven year-over-year improvements in sales, customer satisfaction, and brand loyalty thanks to MarketNet’s spiff programs. Let
Built to Endure
Designing resilient healthcare facilities in an era of climate uncertainty
Built to Endure
Designing resilient healthcare facilities in an era of climate uncertainty
By Joss Hurford & Sean Lawler
Modern healthcare facilities are being asked to do more than ever before. They must deliver uninterrupted patient care while balancing financial, sustainability, and operational goals. Increasingly, these priorities overlap, as resilience strategies are closely tied to both decarbonization efforts and building electrification.
Addressing them effectively requires integrated planning across building systems, energy infrastructure and facility operations.
At the same time, facilities are expected to remain operational during extreme weather events, utility disruptions, and emergencies that are becoming less exceptional and more routine.
For healthcare owners, the question shifts from simple code compliance to broader organizational preparedness: what level of performance is needed when the grid fails, water service is interrupted, or climate-related hazards intensify?
Photo courtesy of Thomas McConnell Photography
Traditional assumptions based on “100-year” weather events are becoming less reliable as storms, floods, and heat events occur with greater frequency and severity.
Because hospitals often serve as community anchors during disasters, decisions about backup power, flood protection, and system redundancy can directly affect a region’s ability to respond and recover.
Identifying Evolving Climate Hazards
Effective resilient design begins with understanding the hazards most likely to affect a facility and how those hazards could disrupt operations. A regional hazard assessment is an essential first step, but historical weather data alone is no longer sufficient.
Owners and design teams are increasingly incorporating forward-looking
Resilience in healthcare design is no longer a supplemental goal; it is a foundational requirement.
climate projections to understand how risks may evolve over the life of the building.
Just as important is understanding secondary hazards and cascading failures. A hurricane may bring not only wind damage but also flooding, fuel shortages, staffing challenges, and supply chain disruption.
During Winter Storm Uri in 2021, failures in power generation and fuel delivery caused widespread electrical outages, frozen infrastructure and water shortages in Texas.
Even facilities with backup generators experienced operational failures as water and steam heating systems froze. Events like these demonstrate that resilience cannot rely on any single protective measure;
Sustainable building strategies such as water conservation, high-efficiency systems, and heat recovery can enhance facility resilience by reducing resource demand and extending operations during utility disruptions. Courtesy of Affiliated Engineers, Inc.
it must account for interdependencies between systems and infrastructure.
Flood exposure remains one of the most significant threats to healthcare facilities, whether from coastal storm surge, river flooding, or increasingly common inland flash floods. Extreme heat is another growing concern, placing additional stress on cooling systems and utility grids amidst increased patient demands.
Some risks also extend far beyond the immediate region. Wildfire smoke, for example, has become a national air quality issue, affecting healthcare facilities hundreds of miles away from active fires and driving the need for enhanced filtration and building pressurization strategies.
Because hospitals operate within a larger emergency response network, resilience planning should also extend beyond the facility itself. Coordination with local emergency management agencies, utilities, and regional healthcare systems
Flexibility is another critical design objective. MEP systems should support future adaptability, including the ability to expand capacity, repurpose spaces, or respond to changing care models during emergency events.
can help align patient transfer plans, fuel prioritization, sheltering strategies and mutual aid resources.
Integrating MEP and Structural Design Strategies
Resilient healthcare facilities require mechanical, electrical, and plumbing (MEP) systems that are not only robust but also adaptable and capable of sustained operation under degraded conditions. One important strategy is to design the system architecture
to allow isolation, load shedding, and phased reactivation by department or function. This enables facilities to prioritize critical care areas while conserving limited resources during prolonged outages. Redundancy also plays an important role, but redundancy alone does not guarantee resilience. Backup systems must be protected from the same vulnerabilities as primary systems. Locating critical equipment above flood elevations, physically separating distribution pathways, and protecting utility
Photo courtesy of Affiliated Engineers, Inc.
The University of Texas Medical Branch East Utilities Plant is elevated 18 feet above ground level, safeguarding critical infrastructure from future flood events and enhancing campus resilience.
infrastructure from wind or water damage are all essential considerations.
Flexibility is another critical design objective. MEP systems should support future adaptability, including the ability to expand capacity, repurpose spaces or respond to changing care models during emergency events. Similarly, incorporating multiple energy and thermal sources, such as generators, microgrids, thermal storage or electrified systems, can reduce reliance on a single utility or fuel source.
Facilities should also include infrastructure for temporary emergency support systems, such as quick-connect provisions for portable generators, chillers, boilers or water supply systems. These features require coordination across MEP, architectural, civil and site disciplines to ensure accessibility during a disaster event.
Sustainability strategies can also strengthen resilience. Facilities with lower baseline energy and water consumption can operate longer on backup systems during utility disruptions. Water-saving measures, high-efficiency systems and heat recovery strategies not only support decarbonization goals, but also improve survivability during emergencies.
Evaluating Risk with the DEVA Framework
Codes and standards are increasingly evolving to support this broader approach to resilience. One of the most significant recent developments is the Disaster, Emergency, and Vulnerability Assessment (DEVA), introduced in the 2022 Facility Guidelines Institute (FGI) Guidelines as part of the Safety Risk Assessment process.
Developed in response to lessons learned during the pandemic, the DEVA framework builds upon the annual Hazard Vulnerability Assessment by requiring project teams to identify risks and document how those risks will be addressed through design strategies, operational procedures or accepted risk.
Applicable to both new construction and renovation projects, the process moves resilience planning from a conceptual discussion into a documented and coordinated design exercise.
A key strength of the DEVA process is its multidisciplinary approach. It brings together designers, facilities staff, clinicians, security personnel, emergency management
quickly affect multiple aspects of patient care. By evaluating these dependencies early in the design process, healthcare organizations can develop more comprehensive and coordinated resilience strategies.
Resilience is No Longer Optional
Resilience in healthcare design is no longer a supplemental goal; it is a foundational requirement. Rather than functioning as a checklist of isolated measures, resilience must be approached as an integrated design philosophy influencing decisions from early planning through long-term operations.
The most effective projects are those that align resilience with other objectives
Applicable to both new construction and renovation projects, the process moves resilience planning from a conceptual discussion into a documented and coordinated design exercise.
teams and supply chain representatives to evaluate how a facility is expected to function during emergency conditions.
This collaboration helps identify operational gaps early and translate them into measurable resilience requirements such as equipment placement, shelterin-place capacity, redundancy levels and infrastructure hardening measures.
The DEVA also recognizes that healthcare systems are highly interconnected. Siloed solutions are often insufficient because disruptions in one system can
such as sustainability, electrification and operational efficiency.
Frameworks like the DEVA demonstrate how codes and standards can serve not only as compliance tools but also as opportunities to bring diverse stakeholders together and develop more cohesive resilience strategies. Ultimately, resilient healthcare design is not just about protecting buildings or infrastructure. It is about safeguarding patient outcomes, maintaining continuity of care, and preserving community trust when it matters most.
Joss Hurford, PE, LEED AP BD+C, is a resilience consultant at Affiliated Engineers, Inc. (AEI), where he specializes in resilience and sustainable strategies that help organizations reduce vulnerability and support long-term operational continuity. His work focuses on developing and applying advanced modeling tools to analyze climate hazards and evaluate the effectiveness of mitigation and adaptation strategies.
Sean Lawler, PE, LEED AP, is a principal at Affiliated Engineers Inc. (AEI), focusing on energy-intensive and highly specialized environments, including healthcare and research facilities. He leads the design of high-performance and resilient buildings with expertise in heat recovery systems and complex phasing challenges.
Would you like to be a guest or sponsor?
Brought
Latest Episodes to stream now
Commercial Roofing Insights with Casey Beaver: My Go-to Roofer
My Go-To Roofer is redefining what it means to be a trusted commercial roofing partner. On this episode, CCR Publisher David Corson welcomes Casey Beaver to discuss today’s commercial roofing challenges, from preventative maintenance and storm restoration to longterm asset protection and customer service. Casey shares practical insights on building lasting contractor relationships, extending roof life cycles and helping property owners make informed roofing decisions. Whether you’re a building owner, facilities manager, developer, general contractor or property management professional, learn valuable strategies for protecting commercial properties and maximizing roofing investments.
Retail Innovation: Brad Robinson on Building KD Displays into a Retail Activation Leader
KD Displays has been helping brands create engaging retail experiences for more than 40 years. On this episode, CCR Publisher David Corson sits down with Brad Robinson, CEO of KD Displays, to discuss the company’s evolution from a family-owned manufacturer of floorcovering POP displays into one of North America’s leading retail activation companies. Learn how innovative design, manufacturing excellence and merchandising strategies are transforming the in-store customer experience while exploring trends in sustainability, retail branding and the future of point-of-purchase displays.
An interview podcast that talks to guests that will have business titles in design, construction, facilities, real estate, procurement, development, etc. in retail, restaurants, hospitality, healthcare, federal, multi-family, shopping center owners, developers, cannabis, mixed-use along with the A/E/C sectors plus vendor service suppliers & mfcs who’s products and services are specified, recommend and purchased by enduser brands to build and maintain their facilities in the Commercial Construction Building industry.
To be a guest or sponsor, reach out to David Corson your host at davidc@ccr-mag.com.
Subscribe here to listen to all episodes:
Reading with Jimmy: Inspiring Kids to Adults to Love Reading Through Storytelling
Reading with Jimmy is a heartwarming podcast dedicated to inspiring the next generation of readers through engaging children’s book read-alouds. Hosted by Jimmy, each episode brings stories to life while fostering imagination, creativity and a lifelong love of reading. Designed for parents, grandparents, teachers, homeschool families and young readers, the podcast helps build reading confidence, strengthen listening and comprehension skills, encourage family reading time and support early childhood literacy. Join the growing Reading with Jimmy community and discover how every story can spark curiosity, learning and adventure—one book at a time.
Commercial Roofing Leadership & Growth: Mike Erekson, CEO, The HCR Group
The HCR Group is transforming the commercial roofing industry by bringing together leading roofing companies under a shared vision while preserving the local leadership, culture and customer relationships that made them successful. On this episode, CCR Publisher David Corson sits down with Mike Erekson, CEO of The HCR Group, to discuss the company’s unique growth strategy, operational excellence and commitment to helping roofing contractors thrive. From acquisition strategy and succession planning to workforce development and industry trends, Mike explains how collaboration, shared resources and the philosophy of “Built by Roofers. Grown with Intention.” are creating lasting value for customers, employees and partners.
Contractor The Retail
Finish Strong: The Contractor’s Playbook for Managing Customer Expectations
Insights from the RCA Annual Conference
In construction and retail development, surprises are inevitable. A permit delay. A subcontractor issue. A last-minute design change. The difference between a stressful project and a successful one often comes down to one thing: how well expectations are managed.
At the recent RCA Annual Conference, contractors and retailers gathered for a candid roundtable discussion on lessons learned in the field. The conversation surfaced a clear theme: strong communication and accountability are the keys to keeping customers confident—even when challenges arise.
Start by setting the tone early. Expectation management begins long before the first wall goes up. Several contractors emphasized
the importance of establishing communication protocols during the pre-construction phase. Clients should know how often they will receive updates, who their point of contact is, and what kind of reporting or technology—such as jobsite cameras or digital progress updates—they can expect. Clear structure builds trust and prevents confusion later in the project.
Acknowledge issues quickly—even if you don’t have the answer yet.
One of the most repeated pieces of advice from the roundtable was simple: don’t guess, and don’t go silent. When a client reaches out with a concern, the worst response is no response. Contractors noted that most customers understand that problems can’t always be solved instantly. What
they want is acknowledgment. A quick message such as “I’m working on it and will follow up soon” can go a long way in lowering stress and maintaining confidence.
Remember that construction is a relationship business.
Technology has made project communication constant. Between texts, emails, and real-time reporting tools, contractors are often reachable far beyond traditional business hours. While that can be challenging, many conference participants noted that strong human relationships still matter most. Clients want to feel that their contractor cares about the outcome as much as they do—and that their
(Continued on page 2 )
RCA’s mission is to promote professionalism and integrity in retail construction through industry leadership in education, information exchange, and jobsite safety.
The Retail Contractor
concerns are being taken seriously. Respect, responsiveness, and transparency remain the most valuable tools in the jobsite toolbox.
Prepare for the unexpected.
The stories shared at the conference made one thing clear: unexpected events are part of the industry. Participants recounted projects delayed by everything from environmental discoveries to major system failures. While contractors can’t control every surprise, they can control how quickly they communicate the issue, document approvals, and work with partners to adjust timelines and budgets.
Finish strong.
That’s what clients remember.
Perhaps the most memorable advice from the conference was a simple but powerful reminder: “We’re always the favorite until we’re not—so finish strong.” Even projects with bumps along the way can leave clients satisfied if contractors remain responsive, accountable, and focused on delivering the final result. In the end, clients often remember how a project concludes more than the obstacles encountered along the way.
President’s Message
Justin Elder, President, Elder-Jones, Inc.
It always amazes me how quickly time flies after the annual meeting each year, and now suddenly we find ourselves amid summer. It’s certainly one of the busier times of the year. Not just busy bidding and managing projects but also trying to balance that work with the glorious days of summer. These beautiful days bring kids’ summer vacations, and we try to fit in as much with them as we can before time once again flies by and they’re all grown up. Or time flies by and you let relationships with friends or family weaken, telling yourself you’ll ‘do something with them soon’.
Many of us in this industry get lost in the whirlwind of fast-paced retail construction, deadline after deadline, rollout after rollout, and you think that one day you’ll get all caught up… maybe when that 20-store remodel rollout is over. You think to yourself that you’ll finally take that day off to take your kid to the lake, or to the park, or to do whatever it is they’d like to do with you. Or to spend more time with friends, or your significant other… whatever it is for you. But here I am 25 years later, and I can tell you that it turns out you never catch up – it’s always something!
One great way to find a balance of work and fun is to attend one of RCA’s upcoming regional networking meetings.
The good thing is, somewhere late in these 25 years, I learned that there can be a fix. You just have to stop and be mindful of your priorities. Be purposeful with your life outside of work this summer. Be present. The work we do is important and it is work we should be proud of. Our customers and their store teams rely on us to do what we say we’ll do and to finish projects when we say we will for the price we’ve agreed to. This all sounds relatively simple but we all know it’s not. We must deliver these things without compromise, and we have to do them exceptionally well. Our customers hire us precisely because our job isn’t easy. If it were, they would do it themselves. However, we’re all people who need balance; we need to be able to do the things we enjoy in life, and that usually means at least a handful of things outside of our profession. We need to spend meaningful time with the people we care about most. It’s not just important, it’s critical. A person who disciplines themselves to maintain this balance will be happier and more successful, both at work and at home.
One great way to find a balance of work and fun is to attend one of RCA’s upcoming regional networking meetings. We’ve already had a few very successful and well-attended meetups this year, and the schedule will continue with monthly events through the summer and into fall. We’ll be in Chicago in July, Orlando in August, Minneapolis in September, and back to Atlanta in October! Check out the RCA website for more details and watch for registration information in your inbox. These meetings are a great way to build relationships and learn from your peers. We hope to see you at an event this summer!
Stay Cool,
ADVISORY BOARD
Randy DanielsonOpus Development Company, LLC
Taylor Harris - Bath & Body Works
Jon Hostasa - CASEY’S
Jason Kraus - Kohl’s
Jeffrey D. Mahler, AIAOnyx Creative
COMMITTEE CHAIRS
CONSTRUCTION TRAINING
David Brown
MEMBERSHIP RECRUITMENT & RETENTION
Denise Doczy-Delong
PROFESSIONAL DEVELOPMENT
Matt Brecker
OFFICERS
President Justin Elder Elder-Jones, Inc.
Vice President
Timothy Aubel Rectenwald Brothers Construction, Inc.
BOARD OF DIRECTORS
2028 Timothy Aubel Rectenwald Brothers Construction, Inc.
RCA members must meet and maintain a series of qualifications and are approved by the Board of Directors for membership. They have been in the retail construction business as general contractors for at least five years; agree to comply with the Association’s Code of Ethics and Bylaws; are properly insured and bonded; are licensed in the states in which they do business; and have submitted letters of recommendation.
COMPANY CONTACT PHONE STATE EMAIL MEMBER SINCE
Acme Enterprises, Inc.
Asa Carlton, Inc.
Atlas Building Group
Bayley Construction, LP
Bogart Construction, Inc.
Buildrite Construction Corp.
Jeff Lomber 810-499-7127 MI jlomber@acme-enterprises.com 2009
Bradley Martin 770-945-2195 GA bmartin@asacarlton.com 2025
Brian Boettler 636-368-5234 MO bboettler@abgbuilds.com 2017
Steve Grasso 206-621-8884 WA steveg@bayley.net 2024
Brad Bogart 949-453-1400 CA brad@bogartconstruction.com 2008
Bryan Alexander 770-971-0787 GA bryan@buildriteconstruction.com 2013 CE Gleeson Constructors
Comanche Construction, LLC
Commercial Contractors, Inc.
Charles Gleeson III 248-647-5500 MI cegleeson3@gleesonconstructors 2024
Andrew McClung 405-740-6950 OK andrew.mcclung@comanchellc.com 2024
Kenneth Sharkey 616-842-4540 MI ken.t.sharkey@teamcci.net 1990 Commonwealth Building, Inc. Chris Fontaine 617-770-0050 MA cfontaine@combuild.com 1992
Connor Construction, LLC
Construction One, Inc.
Benjamin Connor 856-599-1765 NJ bconnor@connorconstructionllc.com 2021
Bill Moberger 614-235-0057 OH wmoberger@constructionone.com 2015 Construx Co. LLC
Brandon Nice 757-566-3032 VA bnice@davidnicebuilders.com 2011 De Jager Construction, Inc.
Dan De Jager 616-530-0060 MI dandj@dejagerconstruction.com 1990 Desco Professional Builders, Inc. Bob Anderson 860-870-7070 CT banderson@descopro.com 1995 Diamond Contractors
Cheryl Montour 770-919-9941 GA cmontour@division9inc.com 2021
Lori Perry 816-650-9200 MO loriperry@diamondcontractors.org 2015 Division 9 Commercial Inc.
DLP Construction Company, Inc. Dennis Pigg, Jr. 770-887-3573 GA dpigg@dlpconstruction.com 2008
E.C. Provini, Co., Inc.
Joseph Lembo 732-739-8884 NJ jlembo@ecprovini.com 1992 Eckinger Construction Company Philip Eckinger 330-453-2566 OH phil@eckinger.com 1994 Elder-Jones, Inc.
Justin Elder 952-345-6069 MN justin@elderjones.com 1990 Encore Construction, Inc.
Joe McCafferty 410-573-5050 MD joe@encoreconstruction.net 2018 FCP Services
Tim Hill 630-816-0631 MN thill@fcpservices.com 2024 FMGI Inc.
Darin Ross 678-903-2200 GA darin.ross@fmgi-inc.com 2022 Fortney & Weygandt, Inc.
Fred Olivieri Construction Company
Mitch Lapin 440-716-4000 OH mlapin@fortneyweygandt.com 2013
Dean Olivieri 330-494-1007 OH dean@fredolivieri.com 1992 Fulcrum Construction, LLC
Willy Rosner 770-612-8005 GA wrosner@fulcrumconstruction.com 2014 Go Green Construction, Inc.
John Castellano 412-389-2577 PA john@ggc-pgh.com 2017 Graves Construction
Anthony Graves 949-467-1799 CA anthony@gravesconstruction.com 2022 Gray West Construction
Groom Construction Co., Inc.
H.J. Martin & Son, Inc.
Eric Berg 714-491-1317 CA EBerg@GrayWC.com 2005
Dwight Groom 781-592-3135 MA dwgroom@groomco.com 2023
David Martin 920-494-3461 WI david@hjmartin.com 2016 Hardesty & Associates
Scott Hardesty 949-723-2230 CA scott@hardestyassociates.com 2020 Harmon Construction, Inc.
William Harmon 812-346-2048 IN bill.harmon@harmonconstruction.com 2017 Healy Construction Services, Inc.
Hirsch Construction Corp.
Infinity Building Services, Inc.
James Healy 708-396-0440 IL jhealy@healyconstructionservices.com 1996
Adam Hirsch 978-762-8455 MA ahirsch@hirschcorp.com 2025
Adam White 410-255-9281 MD awhite@infinitybuildinginc.com 2026 International Contractors, Inc.
JAG Building Group
James Agresta Carpentry Inc.
Bruce Bronge 630-834-8043 IL bbronge@icibuilds.com 1995
Matt Allen 239-540-2700 FL matta@jagbuilding.com 2019
James Agresta 201-498-1477 NJ jim.agresta@jacarpentryinc.com 2013 JG Companies, Inc.
Adam Shihadeh 909-993-9393 CA adam@jg-companies.com 2024 Kerricook Construction, Inc. Ann Smith 440-647-4200 OH ann@kerricook.com 2012 KPS Commercial Construction
Kevin Sullivan 317-984-7764 IN kevin@kpsconstruction.com 2025 Lakeview Construction, Inc.
Marc Delsman 262-857-3336 WI marc@lvconstruction.com 1998 M. Cary, Inc.
Bill Tucker 631-501-0024 NY btucker@mcaryinc.com 2014 Management Resource Systems
Robert Benda 817-877-3800 TX bbenda@westwoodcontractors.com
Tony Riccardi 847-856-0123 IL tony.riccardi@warandolph.com
Rick Winkel 352-860-0500 FL rickw@winkel-construction.com
Michael Houseman 616-949-3360 MI mhouseman@wolvgroup.com
John Bodary 586-939-9991 MI jbodary@woodsconstruction.com 1996
Visit retailcontractors.org to view the profile of each RCA member company. Click on “Find a Contractor” on the home page to search the member list.
Please notify the RCA Office (800-847-5085 or info@retailcontractors.org) of any
From Leadership to Labor: Takeaways from the 2026 RCA Annual Conference
Retail construction leaders from across the country gathered March 6–8 at the Gaylord National Resort & Convention Center in National Harbor, Maryland, for the RCA Annual Conference—three days of conversations on leadership, workforce challenges, economic trends, and the policies shaping the construction industry.
The conference combined networking and candid discussions about the forces affecting retail construction today—from labor shortages and rising costs to shifting regulations and economic uncertainty.
Opening keynote speaker Henna Pryor, PCC, author, workplace performance expert and CEO of Pryority Group, focused on leadership under pressure. Her message centered on the difference between “leading from clarity” and “leading from clench”—a mindset contractors know well in an industry
driven by tight schedules, complex logistics, and
Workforce retention and commitment expert Joe Mull addressed one of the construction industry’s most persistent challenges: attracting and keeping skilled employees. Mull argued that what has often been labeled the “Great Resignation” is actually a “Great Upgrade,” where workers are moving to jobs that offer better conditions and quality of life.
Economist Dr. Anirban Basu, Chairman & CEO of Sage Policy Group, Inc., delivered the conference’s economic update, weaving insights together with references to Sylvester Stallone movies for a memorable presentation.
Another session turned the spotlight on government policy. Alex Etchen, Vice President of Government Relations, Associated General Contractors (AGC) of America, walked attendees through the legislative and regulatory issues affecting construction.
The conference included ample opportunities for networking and making connections, including a welcome reception, an offsite dinner reception at Bobby McKeys, a dueling piano bar, and a casual morning of golf at Top Golf.
GOLD SILVER
Building Better Homes
Ekobuilt’s Paul Kealey on making passive house construction practical and affordable
Paul Kealey Founder & President EkoBuilt
Building Better Homes
Ekobuilt’s Paul Kealey on making passive house construction practical and affordable
Whether driven by building codes, homeowner demand or rising energy costs, high-performance homes are quickly moving from niche to necessity. But creating homes that use dramatically less energy while remaining practical and affordable requires more than better materials. It demands a different way of thinking about design, construction and long-term performance.
Few people have spent more time advancing that conversation than Paul Kealey. As founder and president of EkoBuilt and a Certified Passive House Consultant, Kealey has dedicated his career to making passive house and Net Zero construction more accessible across North America.
Since 2006, he has designed and built hundreds of energy-efficient homes while helping homeowners and builders understand what’s possible when performance becomes the foundation of every project.
We sat down with Kealey to discuss the evolution of passive house construction, the misconceptions that still surround it and why the future of homebuilding will
be defined by efficiency, affordability and smarter building systems.
Tell us a little about yourself. Growing up, I was always involved in sports and felt my best when I was in peak physical condition. That experience shaped my belief that we perform at our highest level when we feel healthy, which led me to study science and physical education at university.
I began my career as a PE teacher, but I soon realized I wanted to educate myself in a different way. As I learned more about how conventional homes are built, I discovered they weren’t designed with human health as a priority.
Our philosophy is simple: The healthiest home you can build should also be the most affordable home to own.
That realization ultimately led me to sustainable construction and a career focused on creating healthier homes.
What inspired you to establish your company?
How has your founding mission evolved over time?
When I started teaching, I was looking to buy my first home. I quickly realized there wasn’t anything available that I considered truly healthy, which motivated me to leave the school board and immerse myself in learning everything I could about healthy home construction.
Over time, that mission has grown beyond simply building healthier homes. Today, a major part of what we do is educate homeowners about the health risks associated with conventional construction and why we need to take responsibility for improving the environment where we spend roughly 90% of our lives.
That journey has also expanded into every aspect of sustainability, including renewable energy, regenerative land use and agriculture, healthy water systems, rainwater harvesting, recycled materials and ultimately supporting a zero-carbon future.
Describe the signature style or characteristics that define your residential projects.
Our philosophy is simple: The healthiest home you can build should also be the most affordable home to own.
Architecturally, our homes feature clean, timeless designs with carefully optimized window placement, super-insulated building envelopes, and simple forms that maximize energy performance without sacrificing aesthetics.
Rather than following a specific architectural style, we focus on creating homes that are comfortable, resilient and designed to perform exceptionally well in their specific climate.
Beyond its technical performance, the home has become an educational resource for homeowners, developers, municipalities and industry professionals.
What types of residential projects do you specialize in? What market segment do you primarily serve?
We work across virtually every residential market, including single-family homes, accessory dwelling units, low-rise multiunit residential buildings and larger multifamily developments.
Our clients include homeowners, developers and organizations looking for a higher standard of building performance without the premium typically associated with custom high-performance construction. That ranges from families building their forever home to both for-profit and nonprofit developers pursuing workforce housing, affordable housing, and community-focused projects.
While custom homes remain an important part of our business, we’re increasingly focused on scalable housing solutions that make Passive House performance accessible to a much broader market. We currently serve clients throughout Canada and the U.S., adapting our building systems to a wide range of climates and project types.
What has been your most challenging project to date?
One of our most challenging projects was a seven-story mixed-use Passive House development featuring 65 residential apartments above 15,000 square feet of commercial space.
Capture the world in quartz
Vadara captures the magic of nature’s most captivating corners, and sets it in one of the world’s most hard-wearing minerals to create a surface from which visions can be realized, and memories made.
SCAN & DISCOVER
Desert Blush V817
The complexity extended well beyond the size of the building. We had to balance architectural design, structural engineering, energy modeling, mechanical systems, airtightness, fire protection, acoustics, commercial tenant requirements and construction sequencing, while still meeting rigorous Passive House performance standards.
That experience reinforced an important lesson: high-performance buildings cannot be designed and delivered in silos. Every decision affects multiple disciplines, and the best outcomes happen when energy modeling, engineering, detailing, manufacturing and construction are integrated from the very beginning.
It also shaped the way we operate today. We place tremendous emphasis on early collaboration, thoughtful planning and performance-driven design, which ultimately led us to develop our fully integrated delivery model. That approach allows us to manage the critical details that separate a building that simply meets expectations from one that delivers exceptional long-term performance.
Can you share details about your favorite completed project and what made it particularly meaningful or successful?
One of my favorite projects is our PHI-certified Passive House Plus demonstration home in Ottawa because it serves as a real-world example of everything we advocate.
Rather than relying solely on theoretical models, we wanted to prove that a home could deliver exceptional comfort, outstanding indoor air quality, remarkable energy efficiency and longterm affordability in a Canadian climate. The home features a super-insulated envelope, high-performance windows, advanced ventilation and meticulous attention to airtightness.
As a result, it uses only a fraction of the energy required by a conventional code-built home while maintaining consistent comfort year-round.
Beyond its technical performance, the home has become an educational resource
for homeowners, developers, municipalities and industry professionals. It allows people to experience firsthand what high-performance housing can achieve.
For me, that’s its greatest success because it demonstrates that Passive House isn’t simply about saving energy. It’s about creating healthier, more resilient and more affordable homes for the people who live in them.
How do you integrate sustainable building practices into your construction process? What specific eco-friendly innovations have you implemented?
For us, sustainability starts with performance. We use Passive House design principles, energy modeling, and high-performance building envelopes to dramatically reduce energy consumption while improving comfort, indoor air quality, and long-term durability.
Our goal is to create buildings that last longer, require less maintenance, and consume significantly fewer resources over their lifetime. By combining efficient design, durable assemblies and verified performance standards, sustainability is built into every project from concept through construction.
One of our biggest innovations is combining verified Passive House performance with advanced off-site construction manufacturing to deliver predictable, measurable results.
We also provide performance guarantees that address what homeowners care about most, including comfort through thermal bridge-free design, Passive House airtightness of 0.6 ACH50, low energy consumption, healthy indoor air quality through balanced fresh-air ventilation with humidity control, and long-term durability through moisture-protected, mold-resistant assemblies.
Those guarantees are supported by our off-site manufactured wall and roof systems, which improve quality control, reduce construction waste, accelerate project delivery and ensure critical building details are executed with precision. The result is a healthier, more comfortable, and more durable home with performance that is measured, verified and guaranteed.
What sets your company apart from other residential product suppliers/ contractors in your market? Most builders sell products. We guarantee outcomes.
We’re one of the few companies in North America willing to guarantee comfort, airtightness, energy performance, indoor air quality, and durability before construction even begins.
Our integrated approach brings Passive House design, engineering, energy modeling, off-site manufacturing, and construction support together under one roof, eliminating the disconnects that often exist between design intent and real-world performance.
While many companies talk about sustainability, we deliver verified results.
Every project is designed to achieve measurable performance targets, including Passive House-level airtightness, ultra-low energy consumption, healthy indoor air quality and mold-resistant building assemblies.
Simply put, we don’t sell houses. We deliver guaranteed building performance.
How do you balance client design preferences with structural integrity and building code requirements?
Every project begins with a collaborative design process that includes unlimited design revisions, allowing us to fully understand and refine the client’s vision before construction begins.
From there, we transform that vision into a structurally sound, code-compliant home without compromising performance. We provide engineer-stamped drawings throughout Canada and the U.S., helping streamline the permitting process while ensuring every project meets the required standards.
Our goal is simple: deliver the home our clients envision while ensuring it
can be built safely, efficiently and with complete confidence.
What emerging trends in residential construction are you most excited about?
How are you incorporating them? I’m most excited about the convergence of high-performance building science, off-site construction and community-scale residential development.
The housing industry is increasingly recognizing that affordability, energy efficiency, occupant health and climate resilience must be addressed together rather than as separate priorities. We see tremendous opportunity in applying Passive House principles to multifamily housing and entire communities, where those benefits can be delivered at scale.
In addition to supporting developers across North America, we’re actively pursuing our own multifamily and community-led developments. By combining high-performance design, off-site manufacturing and proven building systems, we believe the next generation of housing can be healthier, more affordable to operate, and far more resilient than conventional construction.
How do you approach collaboration with architects, designers and other professionals during your projects?
Collaboration isn’t a specialized service or design philosophy for us—it’s our standard process.
We work closely with architects, designers, engineers, consultants and trades from the earliest stages of every project to ensure design, performance, constructability and cost are aligned from the outset. Bringing everyone to the table early allows us to identify and resolve potential challenges before they become costly changes during construction.
That collaborative approach is especially important on high-performance buildings, where architectural, structural, mechanical and energy-performance decisions are closely interconnected.
Our role is to bring those disciplines together around a common objective: delivering a building that fulfills the client’s vision while achieving its performance goals.
What values drive your day-to-day operations? How do these translate into the final homes you deliver? Innovation, accountability and a willingness to challenge conventional thinking drive everything we do.
We believe the housing industry needs to move beyond simply minimizing construction costs and instead focus on long-term performance, affordability, occupant health, and durability. That philosophy influences every decision we make, from design and engineering to manufacturing and construction. Ultimately, it allows us to deliver homes that not only perform better but also provide greater value throughout their lifespan.
What trends are you seeing in the residential construction market today? How are they shaping the industry?
The biggest trend we’re seeing is a growing recognition that housing affordability isn’t just about the purchase price—it’s about the total cost of ownership.
One-on-One
with... Ekobuilt’s Paul Kealey
Describe a typical day
There really isn’t a typical day, and that’s one of the things I enjoy most about what I do. One hour I might be reviewing a Passive House energy model. The next I could be discussing a community-scale development, recording a podcast or helping a homeowner understand why a house should improve their health—not simply provide shelter. That variety keeps every day interesting.
What’s the biggest item on your to-do list?
The biggest challenge is convincing people that a house is more than just a building. We spend most of our lives indoors, yet we rarely talk about how our homes affect our health, comfort, stress levels and overall quality of life. The industry has become very good at measuring construction costs, but not nearly as effective at measuring the human consequences of poor housing.
My goal is to help shift the conversation from “How cheaply can we build it?” to “How well can we build a home that supports the people living inside it?”
As energy costs, insurance premiums, maintenance expenses and climate-related risks continue to increase, homeowners, developers and municipalities are realizing that the least expensive building to construct isn’t necessarily the most affordable one to own.
That shift is changing the industry. Performance, resilience, occupant health and long-term operating costs are becoming increasingly important factors in design and construction decisions. I believe the next generation of housing will be defined not by what it costs to build, but by what it costs to live in.
What are your goals for your company’s growth and impact on the residential construction industry?
Our goal is to help redefine what affordability means in the housing industry.
For too long, housing has been judged primarily by construction cost, while occupant health, operating expenses and long-term durability have been treated as secondary considerations. We believe a truly affordable home is one that is healthy to live in, inexpensive to operate and built to last for generations.
We’re demonstrating that high-performance Passive House buildings can be delivered at an incremental cost that is often offset immediately by utility savings, resulting in little to no increase in the overall cost of living and, in many cases, a lower total cost of ownership.
Looking ahead, we’ll continue developing proof-of-concept projects that challenge conventional thinking and demonstrate what’s possible. We believe healthier buildings are more valuable, longer-lasting buildings are more affordable and lower operating costs create greater long-term financial security for homeowners.
Whether through single-family homes, multifamily developments or entire communities, our goal is to shift the conversation from first cost to lifetime value and prove that the healthiest buildings can also be the most affordable.
Hidden Costs of Silos
Why home improvement companies can’t afford disconnected teams
By Chrystine Twigg
Somewhere this week, a home improvement company will sell a bathroom remodel that can’t be installed as quoted. The measurements will be off, materials won’t be available, or the installation schedule won’t account for a permit delay that operations already knew about. The customer won’t find out until later, and the rework will cost more than anyone budgets for.
Most companies treat that as a ne-off, but it rarely is.
Experience shows that these failures tend to live between departments. Design quotes a project without visibility into material availability. Scheduling commits to a timeline that installers can’t support. Project data sits in one system while the field team works from another.
The breakdowns are small and familiar, and in a forgiving labor market, companies could absorb them with extra headcount and hours.
That market is now gone. The industry needed 439,000 new workers in 2025, but added 14,000. Ninety-two percent of contractors can’t find qualified talent. Productivity across construction has improved by just 10% in twenty years. The cushion is gone, and the cost of disconnected teams is about to get very visible.
Closing those gaps requires more than just technology. It requires companies to rethink how construction, design, operations, and technology teams communicate,
There’s a common assumption in construction, especially at smaller firms, that growth necessarily comes at the customer’s expense. Scale the business and quality slips.
share data, and stay accountable across the full project lifecycle.
Scaling and Customer Experience Aren’t Competing Priorities
There’s a common assumption in construction, especially at smaller firms, that growth necessarily comes at the customer’s expense. Scale the business and quality slips. Prioritize the customer experience, and you cap how fast you can grow.
That framing misses the real dynamic. So many of the delays, inconsistent communication, and surprises that frustrate homeowners are actually symptoms of a disconnected internal processes. A customer who gets three different answers about their installation date isn’t experiencing a customer service problem–they’re experiencing a scheduling system that doesn’t talk to the field.
Tightening the connections between departments improves both sides of
the scale and customer experience equation simultaneously.
Accurate project data captured at the point of sale means fewer surprises during installation. Real-time visibility into installer capacity and material availability translates to schedules that hold.
When internal operations get cleaner, the customer experience automatically improves.
The Tools Only Work If the Teams Do
Technology can play a central role in connecting departments, but to do so, it must be built around how people actually work.
An organization’s first customers are usually internal — its sales consultants, schedulers, and installers — and building effective tools for them requires understanding their reality firsthand.
Building a culture where employees feel empowered to say, “I think there’s a better way” sounds simple. Actually doing it requires real leadership commitment.
Developers and product teams are more effective when they have direct exposure to field operations. When they ride along with installation crews and sit in on customer appointments, they understand the real constraints that shape a project before they ever write a line of code.
Too many companies build or buy tools in a vacuum. A corporate team designs a system it thinks the field will love, deploys it without input from the people who will use it, and then wonders why adoption stalls.
Cross-functional involvement during discovery and development changes that outcome. Product managers working directly with field and operations partners can capture needs that a requirements document never will. Smart solutions, like purpose-built quoting tools that let consultants capture LIDAR measurements, configure pricing, and schedule installation during the same home visit, with real-time visibility into material and installer availability, emerge from that kind of collaboration.
The same principle applies beyond software. Any process that touches multiple departments benefits from structured input across those departments. Defining clear ownership at every handoff, documenting how decisions get made, and making sure every team understands upstream and downstream needs are foundational steps that make technology investments pay off.
Culture Has to Come First
None of this works inside a company where people don’t feel empowered to challenge existing processes. The home improvement and construction industries are full of family-owned businesses where
the founder’s original way of doing things carries enormous weight.
The company may add people over the years, but often the operating assumptions stay frozen in place.
Building a culture where employees feel empowered to say, “I think there’s a better way” sounds simple. Actually doing it requires real leadership commitment, especially in an industry where tenure and hierarchy often determine whose ideas get heard.
Practical ways to build that culture exist, but they must be intentional. Create opportunities for employees to challenge existing processes and contribute ideas across
departmental boundaries. In a technology organization, that might include hackathons focused on solving real business problems.
In an operational environment, it could look more Kaizen or Rapid Improvement Events that bring cross-functional teams together to identify inefficiencies and implement changes.
Even holding a cross-departmental “Shark Tank”-style event where teams pitch new ideas to leadership can encourage creativity and reinforce the notion that better ways of working are not only accepted but expected.
You’re not trying to blow up what’s working. Yet, incremental change, applied
consistently across departments, builds the kind of organizational muscle that lets companies scale without the fractures that typically come with rapid growth.
How the Pieces Fit Together
Operational efficiency is a phrase that gets used so often in this industry that it’s almost lost its meaning. It conjures images of dashboards and software demos.
The version that moves a business forward looks more like having design
consultants and installers who understand each other’s day-to-day. It looks like a project review team working from the same digital artifacts that the sales team captured in the home. It looks like a new hire absorbing consistent standards because they exist in shared systems, documented processes, and a culture that reinforces them.
That kind of operational maturity builds over years of intentional, cross-functional work. The pace can feel frustrating, especially
in an industry conditioned to measure progress by completed jobs and revenue. But the compound effect is real. Each connection between departments removes friction that was costing the business money, time, and customer trust.
The home improvement industry is entering a period where that friction will become impossible to ignore. How a company responds will depend almost entirely on the organizational groundwork it laid out before the pressure arrived.
Chrystine Twigg is VP of Digital Product at West Shore Home, one of the nation’s largest home remodeling companies. She leads software development teams that are modernizing the remodeling experience for homeowners nationwide. With more than 20 years of product and engineering leadership, she has built and scaled platform organizations at companies, including Best Buy and Zendesk. At West Shore Home, she focuses on harnessing technology and AI to transform how remodeling projects are designed, sold, and supported—making the process more efficient, transparent and customer-friendly.
Changing the Blueprint
Global Street Partners’ Stephanie Lee on women reshaping construction
Construction’s future will depend on more than new technologies and innovative projects. It will require a broader range of perspectives in the rooms where decisions are made. Stephanie Lee has spent her career helping organizations align business strategy with real estate strategy, leading complex transactions, navigating corporate transformations and advising clients through critical growth decisions.
Along the way, she has also become a strong advocate for expanding opportunities for women across the construction and commercial real estate industries.
As a leader at Global Street Partners, Lee combines executive leadership experience with firsthand knowledge as a real estate investor, bringing both strategic insight and practical perspective to every conversation. Her work with industry organizations focused on diversity and leadership reflects a commitment to helping shape a more inclusive future for the built environment.
In our interview, Lee discusses the evolving role of women in construction, the importance of mentorship, the value of diverse leadership and why creating more pathways into the industry benefits everyone.
Tell us your story. What inspired you to pursue a career as a woman entrepreneur?
My journey began in the corporate world as an HR executive. During economic shifts, I noticed a recurring pattern: Companies treated real estate as a static cost and sometimes jumped to layoffs to save their bottom line. I knew there was a better way. I realized that if leadership viewed real estate as a strategic, adaptable asset, that shift could help protect their people and fuel growth.
This inspired me to found Global Street Partners. I wanted to prove that a business-first approach, where use of space evolves alongside the company, could outperform the traditional, rigid transactional commercial real estate model.
What’s been the most defining moment of your career so far?
The most defining moment was surpassing $3 billion in transactions while maintaining a boutique, white-glove approach. It validated my belief that the market was hungry for more than just brokers; it needed strategists. It proved that when you align a physical footprint with a company’s goals and its longterm scalability, you create far more value than a simple lease agreement ever could.
How has your leadership style evolved as you’ve advanced in the industry?
Early on, I felt I had to have all the answers. Now, I understand that true leadership is
Stephanie Lee, Global Street Partners
about building genuine, relationship-driven partnerships. My role has evolved into being a strategic advisor who empowers clients to think differently about their physical environment. I lead with “heart and humanity” now more than ever.
What are some of the most significant changes you’ve seen in the industry?
The most profound change is the shift away from the idea that a building is just a cost center with four walls and a ceiling. Cost per square foot should never be the only variable considered.
Today, space is a tool for defining corporate culture and identity. I have also seen a massive rise in the importance of accessibility and inclusive design. In my work with Lifeworks Services, for example, we focus on locations that signal belonging. The industry is finally realizing that if a space doesn’t serve the people within it, it isn’t an asset.
This is important because there is a massive surplus in commercial office space as more people work hybrid or 100% from home. Corporations have a lot of options. They are no longer forced into rigid, long-term commitments that don’t fit. Instead, they can be highly selective, leveraging this surplus to find spaces that can be adjusted to fit their specific, evolving business models.
What emerging trends do you believe will have the biggest impact moving forward?
Strategic agility will be the ultimate competitive edge. This goes beyond just adaptive reuse. It is about future-proofing renovations so they can be reconfigured as a business model changes.
Whether a company is consolidating a global portfolio or expanding into new markets, the trend is toward high-impact design that can pivot without requiring a total overhaul. In construction and renovation, the ability to build for change is the new gold standard.
What advice would you give to young women considering a career?
Take risks early. Don’t wait until you feel 100% qualified to pull the lever on a new opportunity. You may feel intimidated but
remember that your unique perspective is a strategic asset. Understand who is on your team and whose team you are on. Build a support network before you think you need it, and never be afraid to challenge the way things have always been done.
What’s the best piece of career advice you’ve ever received?
“Read the room so you can provide solutions that are unique and valuable.” It’s not enough to be good at the technical side of construction or brokerage; you have to understand the emotional and strategic climate of the person sitting across from you. That
process—especially in capital-intensive areas such as real estate and infrastructure—companies gain a more holistic perspective that leads to smarter, more resilient decision-making.
What’s the biggest item on your to-do list right now?
I am currently focused on helping Lifeworks Services open its new Center for Disability Inclusion in Mankato this summer. It is a project that perfectly illustrates my philosophy. We’re repurposing space in a mall by turning it into an ultra-accessible hub that serves the community and the organization’s mission simultaneously.
By involving women in the full discovery process—especially in capitalintensive areas such as real estate and infrastructure—companies gain a more holistic perspective that leads to smarter, more resilient decision-making.
agility is what keeps you relevant when the market pivots.
What’s the single most important thing every woman can do to secure—and keep— a seat at the table?
Clearly articulate your value. Don’t assume people see the work you are doing or understand the “why” behind your successes. You must own your narrative. When you can demonstrate how your specific work directly impacts enterprise value and the company’s bottom line, your seat at the table becomes more essential.
How can companies better support the advancement of women in leadership roles?
Companies need to break down the silos. So often, women are funneled into specific departments while the big-ticket strategic decisions happen elsewhere. By involving women in the full discovery
What motivates you to keep pushing boundaries in your career?
My two adult children and the next generation of women entrepreneurs. I want to demonstrate how to use your talents to create fresh opportunities with integrity. Each time I help a client achieve substantial growth or help a nonprofit expand its reach through strategic site selection, it reinforces that my work has real, human impact.
If you could change one thing about the industry, what would it be?
I would replace the transactional nature of the business with a relationshipdriven one. If we stop seeing properties as commodities and start seeing them as places where companies can nourish human potential, the entire industry—and our communities—will be better for it. CCR
Commercial Construction Data
SUBSCRIPTION SERVICES
New Subscription Application
I wish to receive a FREE subscription to Commercial Construction & Renovation*
YES NO
First Name*
Last Name*
Job Title
Company Name*
Address*
Suite/Number/Dept/Floor City*
State/Province*
Zip/Postal Code*
Country Country (Outside US and Canada)
Phone (enter #’s only ex. 0123456789 - No Characters)
Email Address*
Company Web Address
To receive FREE product information from the individual companies featured in this issue, circle the number below that corresponds to the product number. Valid through August 30, 2026.
Please indicate your organization’s primary business:*
Please indicate your primary job function:*
In the performance of my job, I buy, specify and/or influence renovation or construction projects:*
YES NO
Please indicate the number of new site construction related projects that your company will be involved in over the next 24 months:*
Please indicate the number of remodeled/renovated site construction related projects that your company will be involved in over the next 24 months:*
Signature:
Check here if you do not want to receive industry related information from carefully screened third party vendors.
Would you like information on Commercial Construction & Renovation People? Yes No
Please check here if you would like to receive the Commercial Construction & Renovation email newsletter. Yes No
Brewery/Distributor (N) Hospitality (Hotel, Motel, Resort, Cruise Line etc., and Hospitality Management Company) (C) Restaurant
Architecture Firm (G) Design Firm (P) Engineering Firm (H) Contractor/Builder/ Construction (I) Developer (Q) Management Company (K) Financial/Purchasing Firm
Shopping Center Owner
Healthcare Facility (T) Government (L) Manufacturer/Supplier (Z) Other (please specify)
Execution: The Difference Between Good Intentions and Great Results
Every January, people set goals. Businesses create strategic plans. Athletes establish training schedules. Families make resolutions. Entrepreneurs launch new ideas. We all begin the year full of optimism, believing this will be the year we finally accomplish everything we’ve been talking about.
Then life happens.
Meetings replace momentum. Emails replace execution. Obstacles replace opportunities. Before we know it, half the year has passed, and we’re wondering where the time went.
The truth is simple: ideas are everywhere. Execution is rare.
In commercial construction, execution is everything. No building has ever been completed because someone had a great blueprint. The blueprint is only the beginning. It takes skilled people showing up every day, making thousands of decisions, solving problems and working together to bring a vision to life. The same is true in business and in life.
Success isn’t determined by what you intend to do. It’s determined by what you actually do.
Professional athletes understand this better than anyone. Championships aren’t won because of talent alone. They are won through preparation, discipline and consistency. The teams that lift the trophy aren’t always the most talented—they’re often the ones that execute when the pressure is highest. They master the fundamentals, trust their teammates and focus on doing the little things right.
Business operates the same way.
The companies that continue growing aren’t necessarily the ones with the biggest budgets or the flashiest marketing. They’re the organizations that execute day after day. They answer the phone. They return emails. They deliver on promises. They invest in their employees. They build relationships
before they need them. While others wait for the “perfect” opportunity, they keep moving forward.
Execution also applies to our personal lives.
Every one of us has the same 24 hours each day. We can’t buy more time, borrow it or save it for later. The difference lies in how we use it. The daily grind isn’t glamorous. It’s waking up early when you’d rather sleep. It’s making one more phone call. Reading one more chapter. Taking one more walk. Spending quality time with family. Choosing progress over procrastination.
Small, consistent actions have a remarkable way of becoming extraordinary results.
As we enter the second half of the year, there’s still plenty of time to accomplish what you set out to do. Six months remain to strengthen your business, improve your health, grow your relationships, mentor someone entering our industry or launch the idea that’s been sitting on the shelf.
Don’t wait for Monday. Don’t wait for next month. And certainly don’t wait until January.
Start today.
At Commercial Construction & Renovation, we’ve had the privilege of watching countless companies succeed over the past 27 years. While markets change, technologies evolve and economic conditions fluctuate, one characteristic consistently separates industry leaders from everyone else: They execute. They show up. They adapt. They solve problems. They finish what they start.
Remember, success isn’t built in giant leaps. It’s built one decision, one relationship, one project and one day at a time.
You have 24 hours today—the same as every successful leader, entrepreneur, athlete and builder.
The question isn’t whether you have enough time.
The question is: What will you execute today?
Here’s to good health, safe travels and prosperity in the second half of 2026. And as always, “Keep the Faith”.
FROM FROSTED GLASS TO FABULOUS FUNCTIONALITY
Privacy and Aesthetics—Redefined with Innovative Window Films
Give your office or retail environment a modern, high-impact upgrade with Window Film Depot®. Our innovative 3M solutions—including DI-NOC architectural finishes, Dichroic films, and energy-efficient solar films—offer a cost-effective way to refresh and repurpose existing frosted glass surfaces.
More than just aesthetics, our decorative window films enhance privacy, create dynamic visual effects, and support sustainable design without the expense of specialty glass replacements. Perfect for offices, retail spaces, healthcare facilities, and hospitality, our solutions help you meet today’s demand for smart, eco-friendly renovations.
From design to installation, Window Film Depot® delivers nationwide service with a single trusted partner. Let’s make your vision a reality—beautifully, affordably, and sustainably.