38 Pitch Perfect How U.S. stadiums are preparing for the FIFA World Cup™ 2026
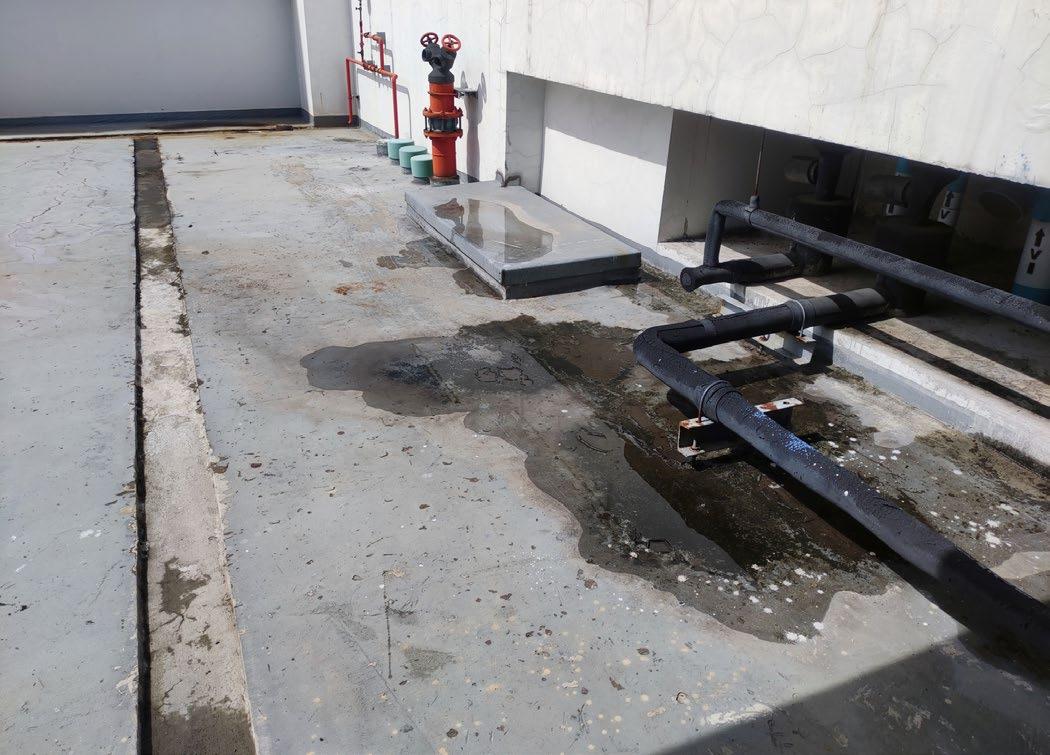
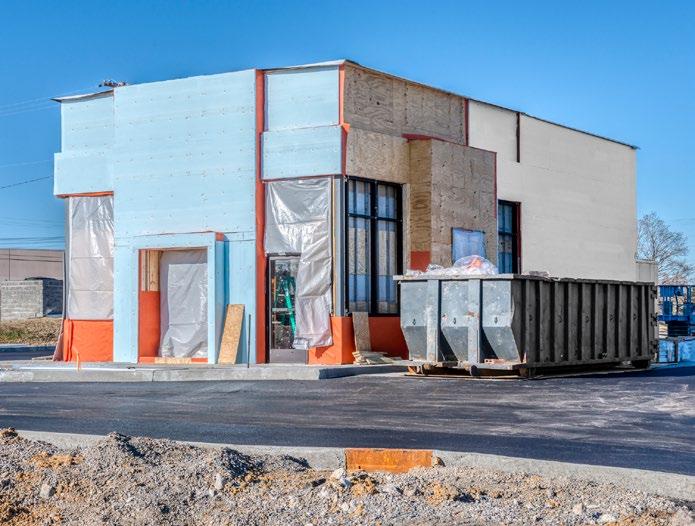
Dry by Design Reducing intrusion risk in commercial construction and renovation. 60 Where Walking Wins The case for people-centric cities.
21
Federal Construction
77 The New Face of Public Safety Inside the surge of next-gen facilities designed for speed, security and scale.
Campus Facilities
85 Rethinking the Frame
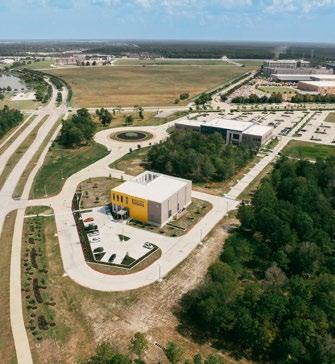
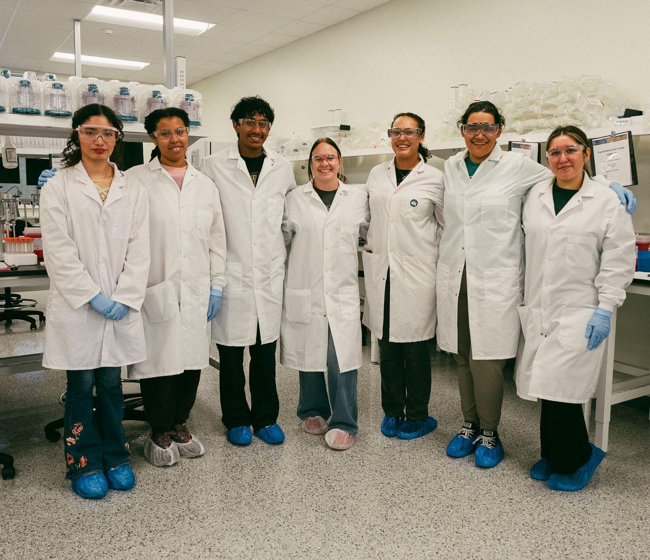
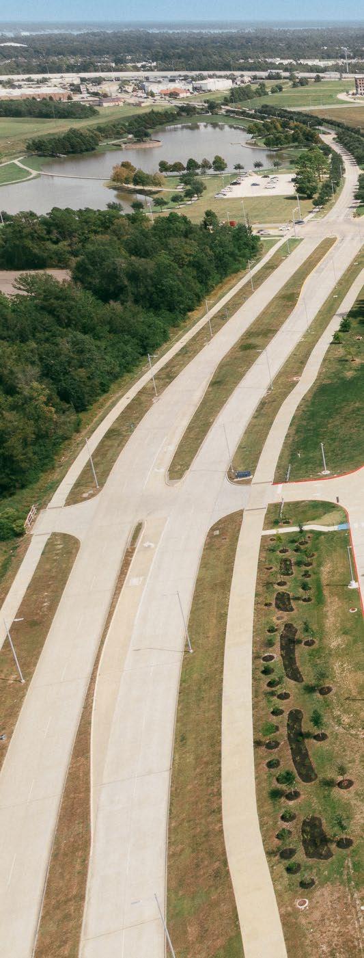
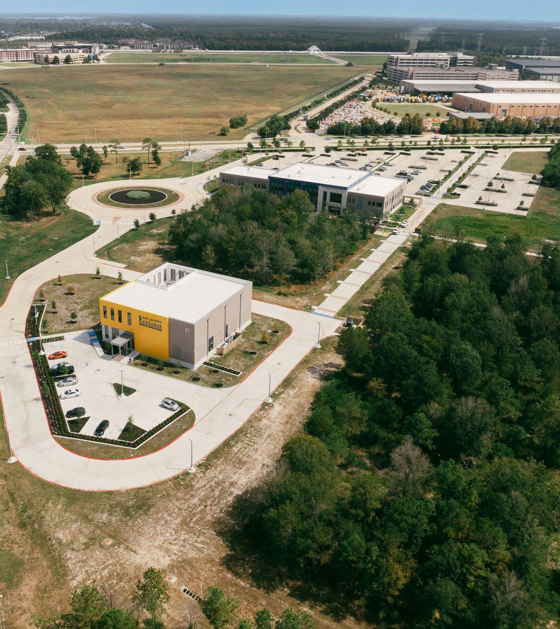
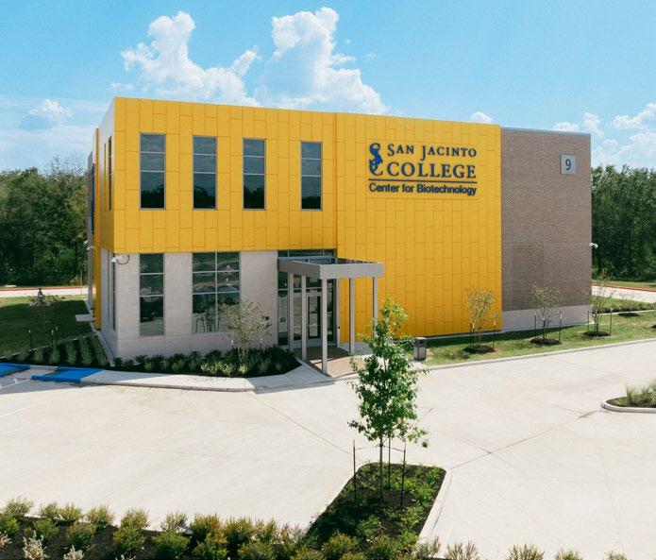
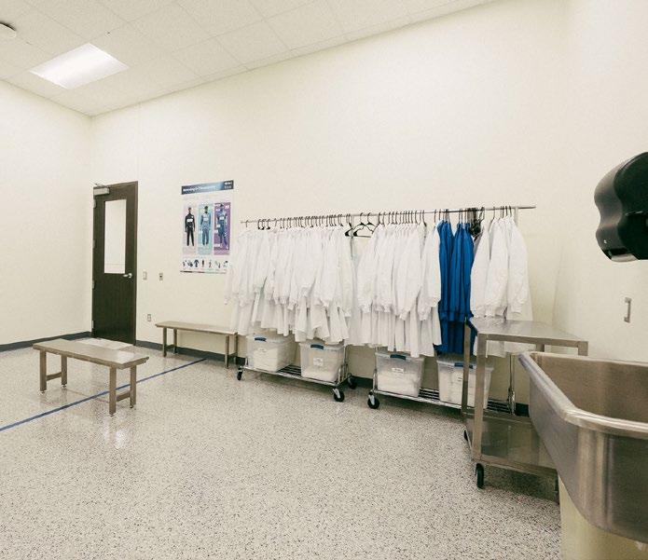
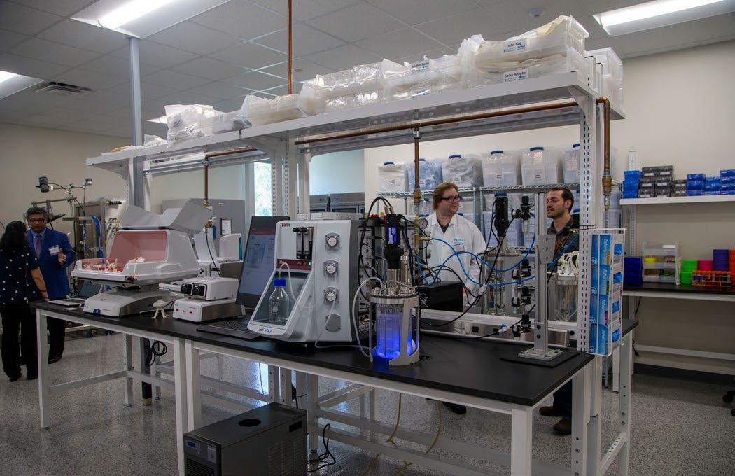
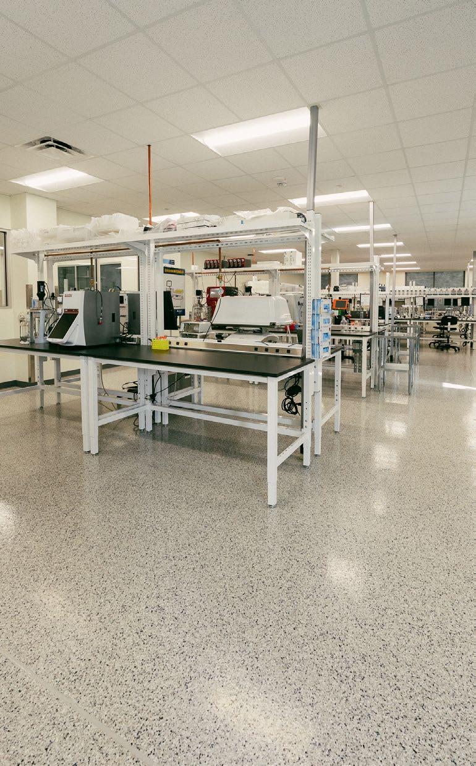
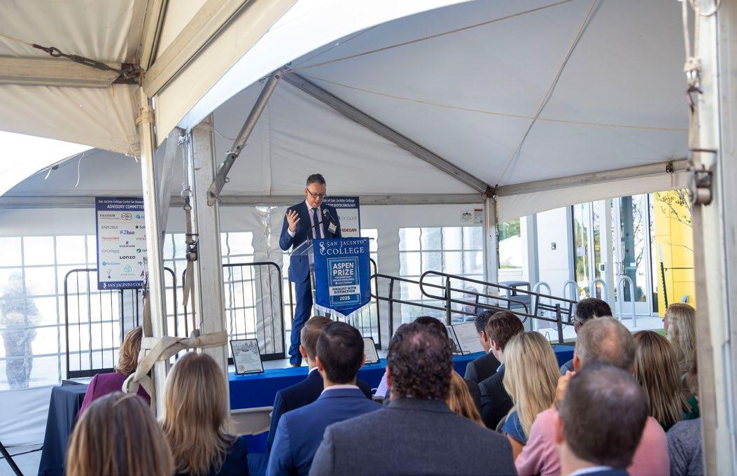
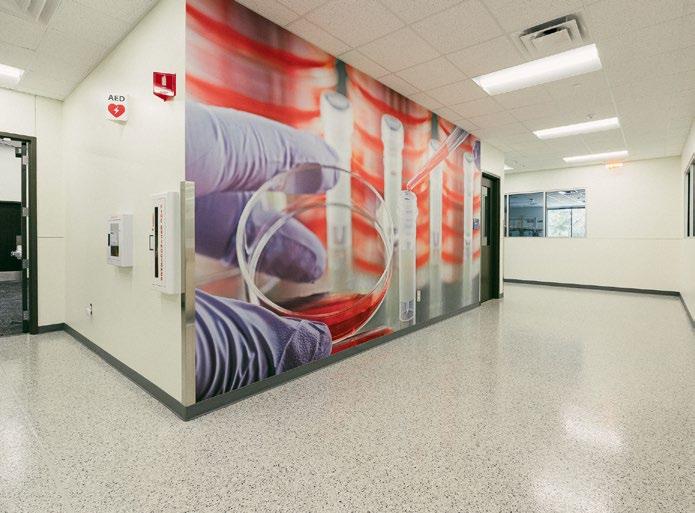
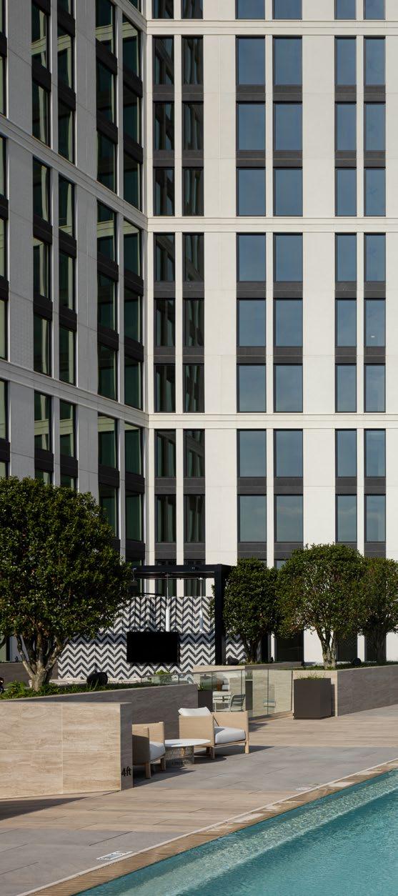
San Jacinto College Center for Biotechnology is driving innovation districts. Multi-Housing 99
Prefabrication
Residental Construction & Remodeling 111 Built to
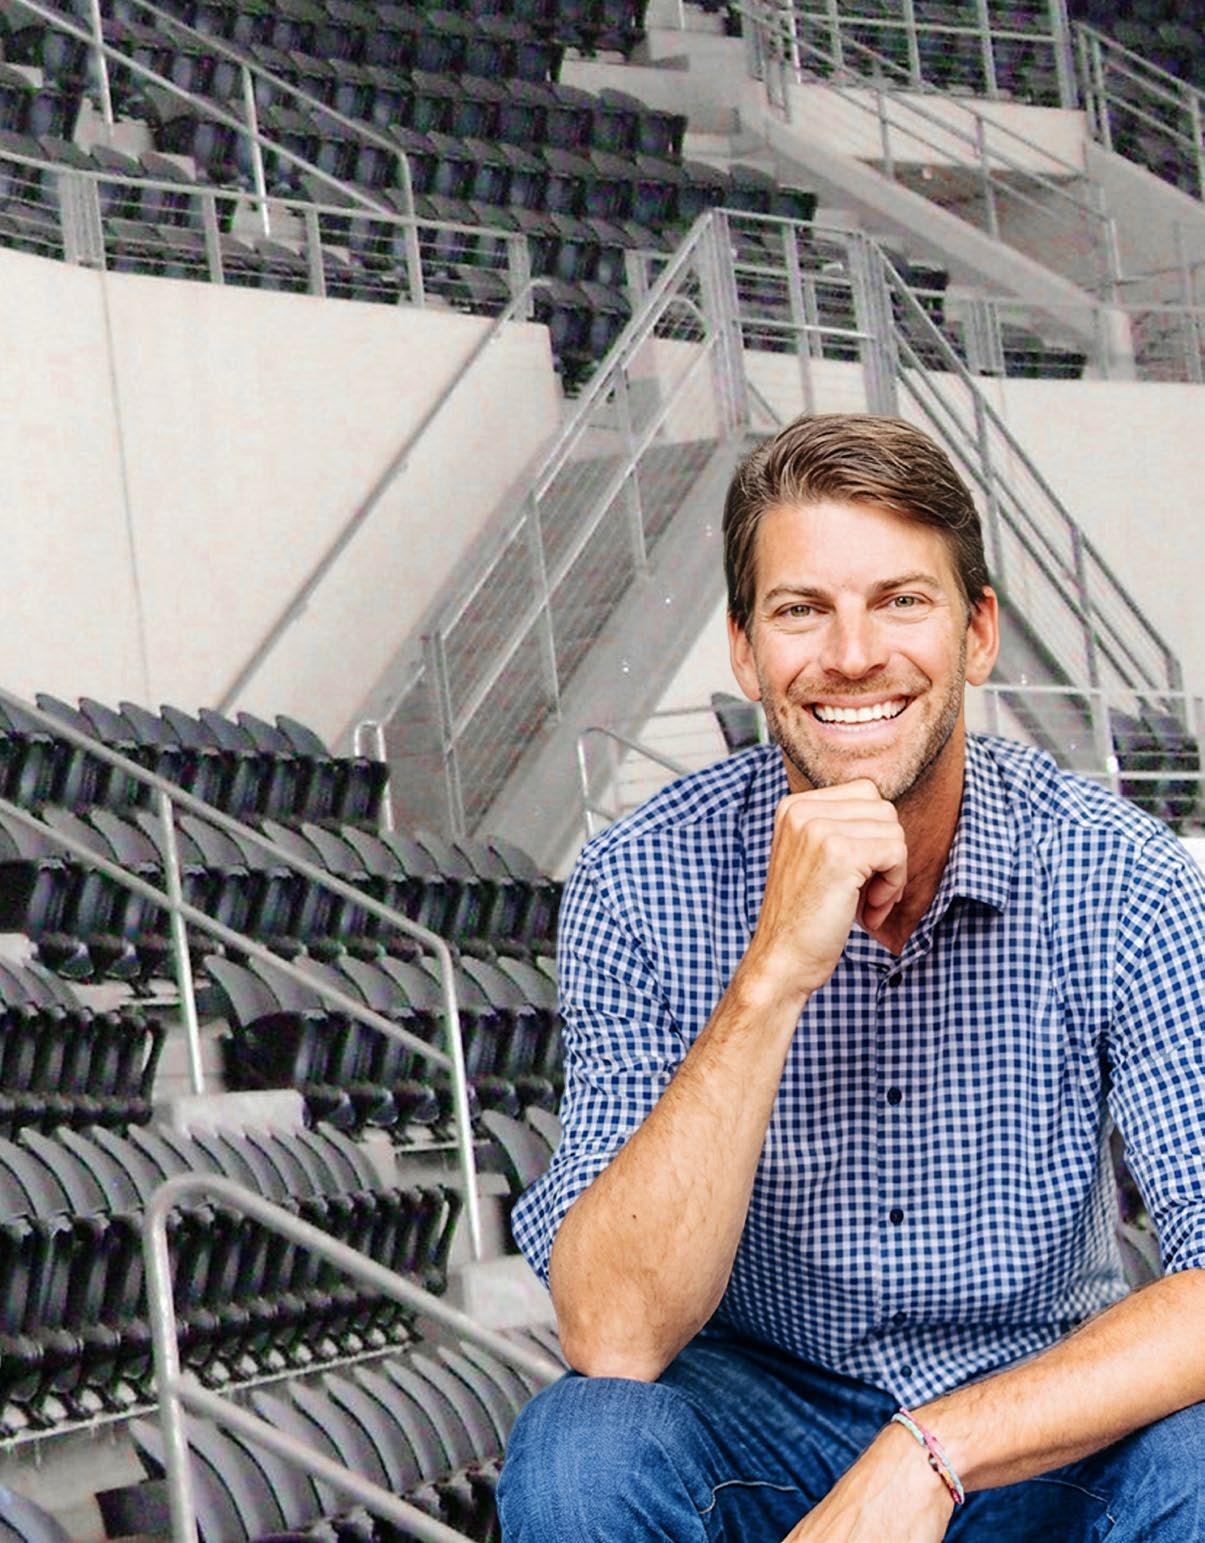
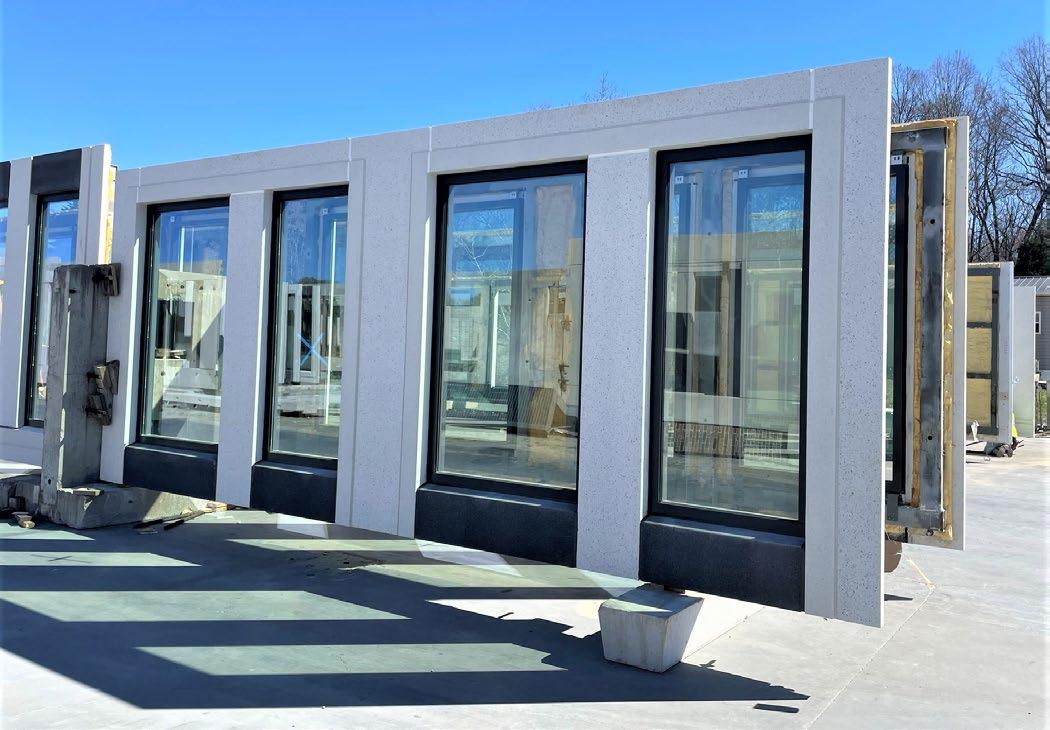
How Darren Macri is scaling Passive House thinking through smarter window systems.
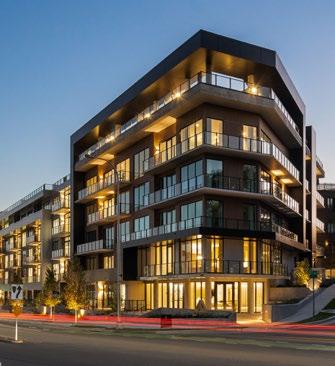
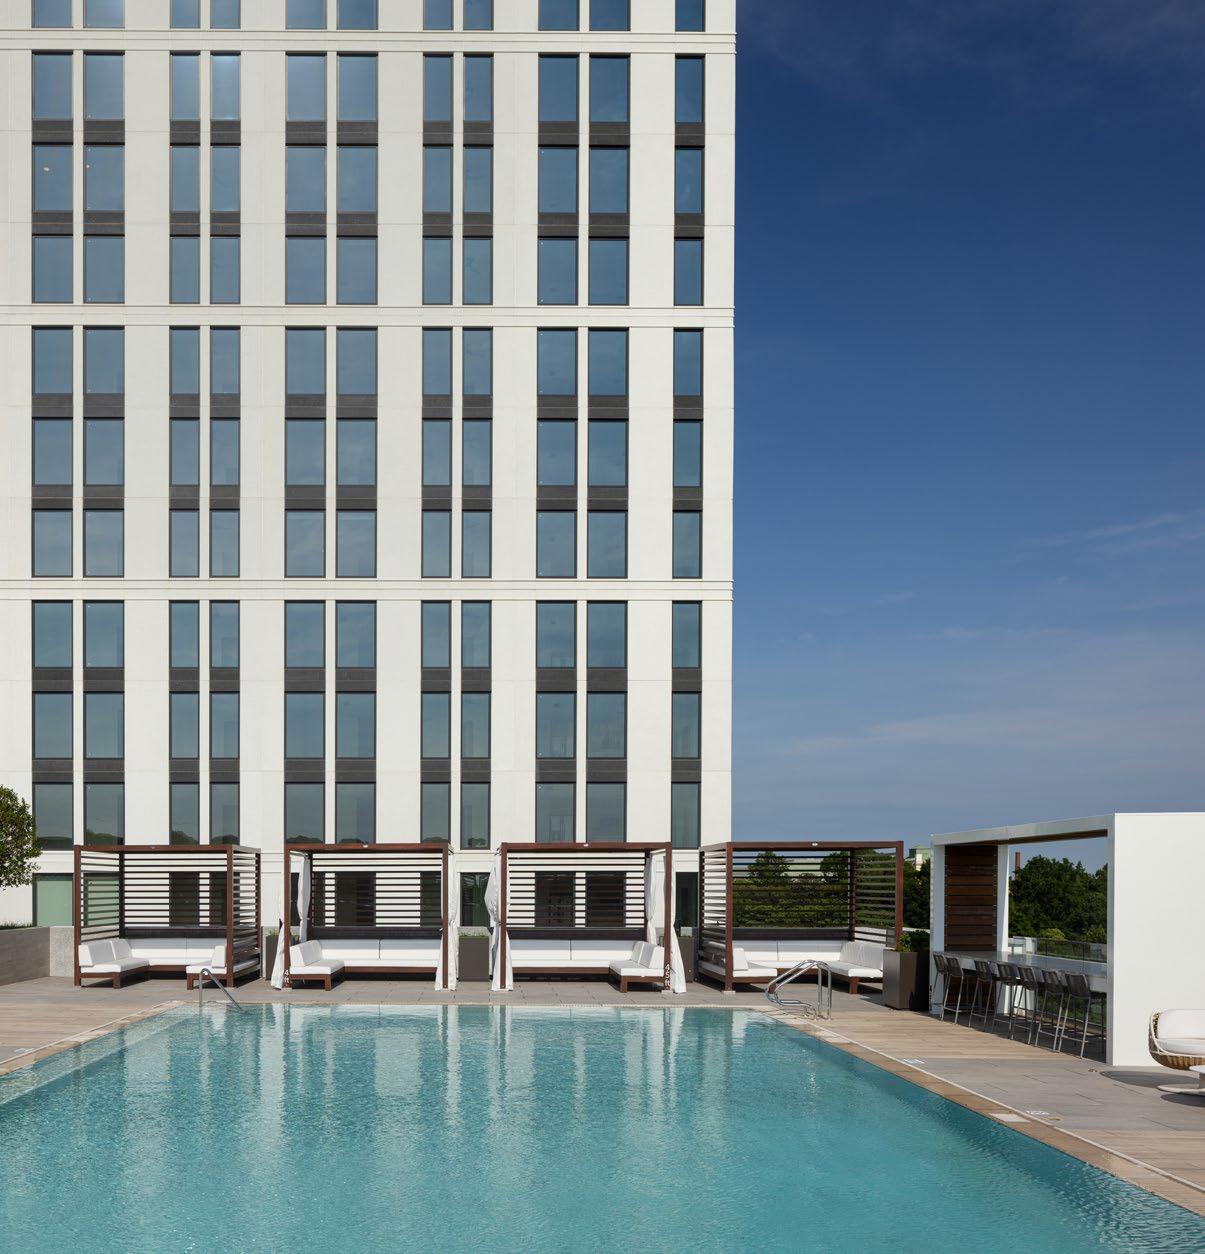
Partnership on display at Athena at the Park in Nashville.
RIDE-ing the Door to Ownership
While ownership has long been the topic everyone in hospitality talks about, getting there is no easy task. Truth be told, it’s not from a lack of ambition. It’s that the path to get there can be daunting.
That’s what makes Red Roof’s “RIDE with Red Roof program” so enticing. Since mid2023, more than 40 women and representatives of underserved markets have entered the ownership community. The key. Would you belief access. Access to capital. Networks. The real mechanics of how a hotel gets built, financed and operated.
In an industry that talks about inclusion in broad terms, Red Roof did something about it. The hotelier’s RIDE and complementary SHE platform continue to turn hospitality aspiration into an attainable process. Program participants aren’t just learning the language of ownership, they’re navigating loan applications, exploring conversions and building relationships that lead to deals.
How about that, right?
In a hospitality sector built on relationship, real change is being made. By pairing education with strategic partnerships— including its work with Bridge to expand access to a wide network of lenders—Red Roof is addressing one of the industry’s most persistent barriers: Capital.
To help inspiring hospitality entrepreneurs, Red Roof partnered with the digital financing platform Bridge to help simplify, accelerate and increase access to capital for hotel owners and developers. Just how inviting is the process. The partnership enables Red Roof owners and operators to submit a loan request and access Bridge’s network of 150-plus accredited lenders.v
If the early gains these programs are showing continue, the conversation shifts from opening doors to building staying power—and from participation to true ownership. And when access turns into scale, that is when opportunity becomes something far more lasting.
We have always said, if we do a good job the phones will ring.
Established in 1993, Lakeview Construction, LLC is a national commercial project solution provider specializing in all phases of construction.
From concept to completion, our professional teams deliver quality construction and outstanding service, ensuring on-time schedules and cost-effective project management.
Headquartered in Pleasant Prairie, Wisconsin, we operate across all 50 states
CCR EDITORIAL BOARD
ACADEMIA
DR. MARK LEE LEVINE
Professor Burns School/ Daniels College University of Denver
ADA
BRAD GASKINS Principal The McIntosh Group
ARCHITECTS/ENGINEERS
MICHAEL MAGEE
Studio Leader Retail, Store Design Senior Associate Little
FRED MARGULIES Director of Retail Architecture Onyx Creative
STEVEN MCKAY
Managing Principal, Global Design Leader DLR Group
STEVEN R. OLSON, AIA President CESO, Inc.
CONSULTANT
GINA MARIE ROMEO Chief Heart Officer & Principal Consultant, Allied RDI
MICHELLE M COLLINS President & CXO A\N/A A Non-Agency
GENERAL CONTRACTOR
DAVID THOMPSON Vice President TCB Construction Group LLC.
MATT SCHIMENTI President Schimenti Construction
JOHN STALLMAN Marketing Manager Lakeview Construction
JEFFREY D. MAHLER RCA Advisory Board Member
HEALTHCARE
CLINTON “BROOKS” HERMAN
Principal Facilities Project Manager, MD Anderson Cancer Center
HOSPITALITY
SAMUEL
D. BUCKINGHAM, RS AMS CMCA President of Construction Devco Development
GARY RALL Vice President of Design and Development Holiday Inn Club Vacations
ROBERT RAUCH Chairman Brick Hospitality
JOE THOMAS
Joseph K Thomas Sr. Consulting Senior Consultant Hospitality Engineering
LU SACHARSKI Vice President of Operations and Project Management Interserv Hospitality
ANDY BRIGGS, CHA Managing Principal A14 Capital Management
INFORMATION TECHNOLOGY
CRAIG WEBER Director of Business
Prime Retail Services, US
Prime 3 Retail Canada, Inc.
MEGAN HAGGERTY Founder Legacy Capital Investment
MARIE ANTONETTE G. WAITE Founder and CEO Finest Women in Real Estate
RESTAURANTS
DAVID SHOTWELL Director of Construction & Facilities, BOJ of WNC, LLC
DAVID D. DILLON
Principal Design Lead, Templates & Standards Chick-fil-A Corporate Support Center
RETAILERS
AARON ANCELLO Facilities Asset Management Public Storage
DEDRICK KIRKEM Facilities Manager Alice + Olivia
LAURA GROSS Retail Facilities Manager American Signature Furniture
KELLY RADFORD Vice President Facility Services CubeSmart
PERMITTING
VAUN PODLOGAR CEO, Owner, Founder State Permits, Inc.
PAM GOODWIN Goodwin Advisors, LLC Goodwin Commercial The Pam Goodwin Show
JENNIFER SUSSMAN Director National Accounts & Business Development Powerhouse
REAL ESTATE
ROB ADKINS, LEED AP CDP
Senior Project Manager Cushman & Wakefield
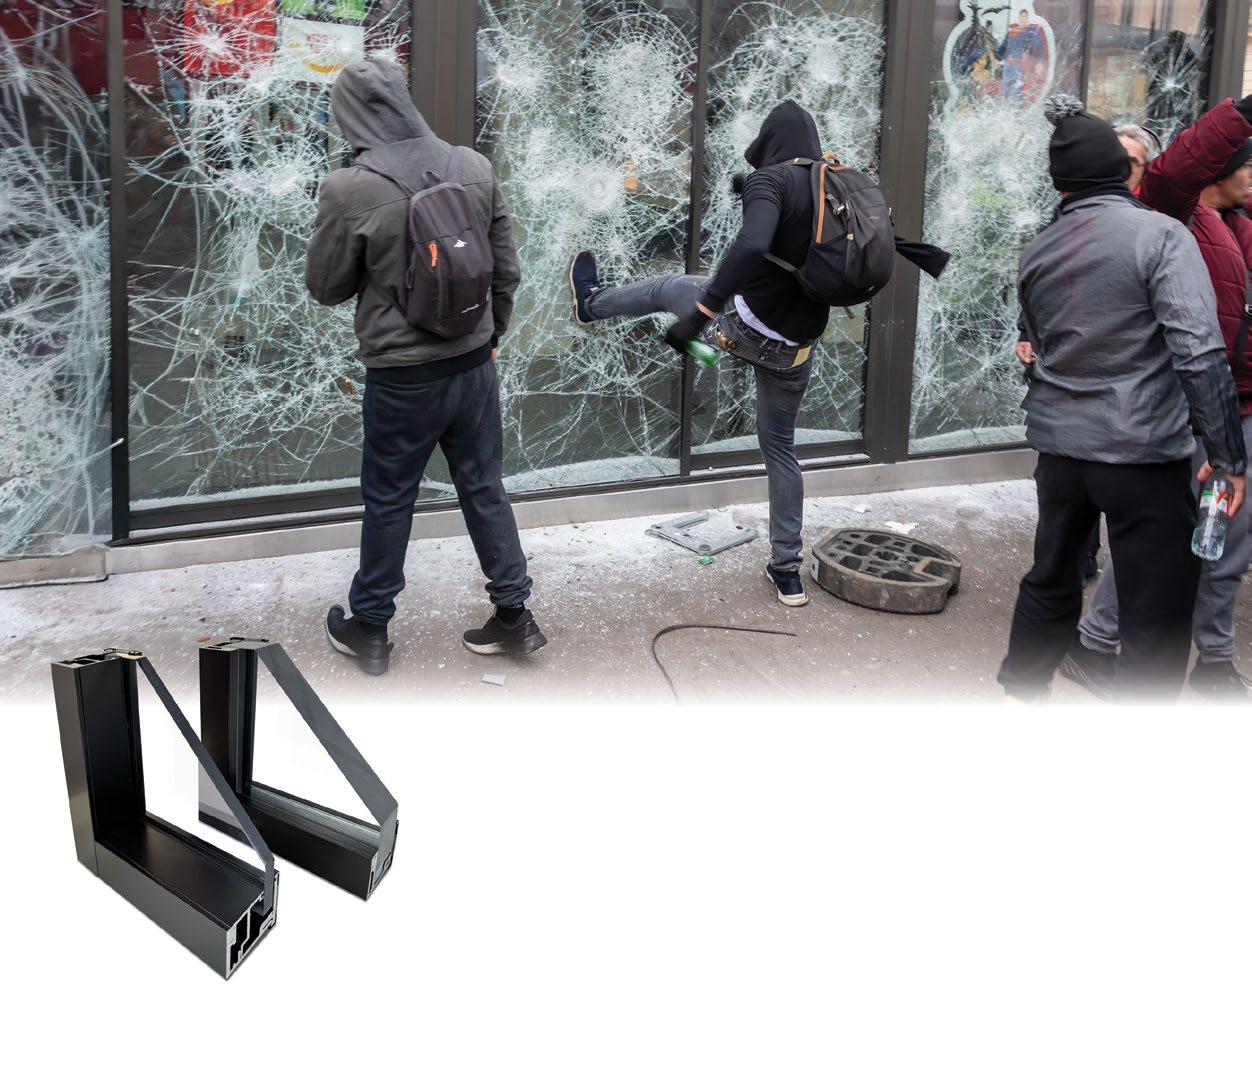
DESIGN EXISTING GLASS TO RESIST FORCED ENTRY
DefenseLite®Pro retrofit security glazing
Harden the building envelope without compromising budget or timelines.
DefenseLite® Pro delivers a high-performance retrofit solution for glass security in commercial environments.
This polycarbonate security glazing system mounts directly over existing glass to help delay forced entry and resist smash-and-grab, riot, and impact events. Designed for real-world threats, DefenseLite® Pro strengthens the building envelope without demolition, downtime, or disruption to occupants.
With heavy-duty anchoring, passive protection, and clear sightlines, it allows architects to specify security that performs while preserving transparency and daylight.
• DefenseLite® Pro mounts over existing glass
• Delays forced entry and impact events
• Heavy-duty anchoring for real-world conditions
• Maintains transparency and natural daylight
• Installs without demolition or operational downtime
• Passive protection with no power required
• ASTM 3561 Level 8 performance
• Ideal for retail, offices, schools, and government
Visit www.defenselite.com or call 888-689-5502.
AroundtheIndustry
RESTAURANTS
Eastern Edge
Eastern Edge has opened in Kendall Square near the Massachusetts Institute of Technology (MIT), introducing an 11,000-square-foot culinary and community hub developed by Colicchio Consulting. Featuring nine hyper-local food vendors, two bars and flexible event space, the all-electric concept blends sustainability with experience-driven design.
Dutch Bros
Dutch Bros is accelerating its national expansion with plans to surpass 2,000 locations by 2029. With more than 1,100 stores currently operating across 25 states, the brand is adding at least 181 new locations in 2026 while testing new formats like walk-up shops and pursuing growth through both ground-up builds and strategic conversions.
Wonder
Wonder has made its first physical restaurant acquisition with the purchase of Blue Ribbon Fried Chicken in New York City. The deal adds the brand to Wonder’s growing portfolio of more than two dozen concepts while maintaining operations at the East Village location, as the company continues to blend delivery, pickup and dine-in experiences through its expanding food hall model.
Mike’s Red Tacos
Mike’s Red Tacos is scaling from food truck roots to national brand with a franchise expansion backed by veteran investors Bill Phelps and Andrew Feghali. With agreements in place for more than 200 locations, the birria concept is positioning for rapid growth while founder Mike Touma retains control of its San Diego footprint.
Cava
Cava is continuing its rapid growth with plans to open up to 76 new restaurants in fiscal 2026. After reaching 439 U.S. locations and posting record revenue, the brand is also expanding its menu, including the addition of salmon as its first seafood offering to further differentiate its lineup.
Dine Brands Global
Dine Brands Global is accelerating growth through its dual-branded strategy, with plans to open 50 or more combined Applebee’s and IHOP locations in the U.S. this year. The format is delivering strong results—generating up to 2.5 times the revenue of single-brand sites—while also supporting international expansion and extending the viability of existing locations.
Schlotzsky’s Deli
Schlotzsky’s is leaning into its roots with a rebrand back to Schlotzsky’s Deli, paired with a new, more efficient store prototype. The updated format—capped at 2,100 square feet—reduces operating costs by up to 25% while supporting digital ordering and improving in-store navigation as the brand sharpens its identity.
Black Rock Coffee Bar
Black Rock Coffee Bar is gaining momentum with its national footprint. With 181 locations and a long-term goal of 1,000 stores by 2035, the brand is positioning itself as a fast-rising competitor in the coffee space, fueled by new openings and sustained revenue growth.
Johnny Carino’s
Johnny Carino’s is advancing its revival with a new prototype in Laredo, Texas, under Bluestone Hospitality Group. The 6,000-square-foot design features an open layout, bar area, private dining and outdoor patio, as the brand targets growth across Texas and the central U.S. with a focus on operational performance and customer-driven improvements.
Buckets
LeBron James is opening his first restaurant, Buckets, in Akron, Ohio, inside House Three Thirty operated by the LeBron James Family Foundation. The fried chicken concept focuses on community impact, employing students, parents and graduates connected to the I Promise School while offering affordable menu options and local flavor.
il Bracco
Western Addition Restaurant Group is expanding beyond Texas with the opening of il Bracco in Scottsdale, Arizona, marking the brand’s third location. Led by founder Robert Quick, the move taps into the Phoenix area’s growing economy and dining scene as the group continues to scale its Italian-inspired concept.
Delmonico’s
Delmonico’s is expanding with a second New York City location nearly 200 years after its founding. The new Midtown Manhattan restaurant will target business clientele with additional private dining space, building on the brand’s legacy while reestablishing its presence with the power-lunch crowd.
Big Dave’s Cheesesteaks
Big Dave’s Cheesesteaks is scaling rapidly from its Atlanta roots, growing to 13 locations and a food truck while accelerating franchising plans. Founded by Derrick Hayes, the brand is targeting hundreds of new stores nationwide and eventual international expansion, building on a foundation of authenticity, community connection and long-term growth.
HOSPITALITY
Hyatt Hotels Corporation
Hyatt Hotels Corporation is planning to quintuple its presence in India within five years, driven by rising domestic travel and consumer spending, CEO Mark Hoplamazian says. With 55 hotels currently operating and long-term targets already in place, the expansion positions Hyatt to capitalize on a market expected to nearly double in size by 2031.
Radisson Hotel Group
Radisson Hotel Group has partnered with MBD Group to develop 50 co-branded hotels across India over the next decade. The expansion, spanning Radisson Collection and Radisson Red brands, will primarily follow a managed and franchised model, accelerating growth in one of the world’s fastest-rising hospitality markets.
Waldorf Astoria Deer Valley
Waldorf Astoria Hotels & Resorts is expanding to Park City, Utah, with a new ski-in, ski-out resort and residences developed by Extell Development Company in partnership with Hilton. Set to open in 2028 within Deer Valley’s East Village, the project will feature 132 hotel keys and 105 branded residences, blending alpine luxury with direct slope access as part of the resort’s next phase of growth.
Meliá Hotels International
Meliá Hotels International is expanding its Middle East presence with plans to open its first hotel in Bahrain, targeting the country’s fast-growing tourism market. The move aligns with Bahrain’s ambition to exceed 14 million visitors by 2026 and supports Meliá’s strategy to establish a foothold in key destinations as the region continues to emerge as a global tourism hub.
Starwood Hotels
Starwood Hotels, revived by Starwood Capital Group, is taking a boutique-first approach, prioritizing a smaller, high-performing portfolio across its 17 properties. With 60% of reservations coming through direct bookings and a sustainability-focused Mission Membership program, the brand is aligning growth with shifting consumer values and digital-first engagement.
Home2 Suites by Hilton
Home2 Suites by Hilton is expanding in Twin Falls, Idaho, with a new four-story, 120-room property now under construction near the Snake River Canyon. Part of a long-planned wave of development in the area, the project—approved in 2018 and breaking ground last August—adds momentum to the city’s growing hospitality footprint.
Omni Fort Lauderdale
Omni Fort Lauderdale has opened less than a mile from Port Everglades, positioning itself as a prime destination for cruise travelers. The 801-room hotel features floor-to-ceiling views of the Intracoastal Waterway and port, along with a rooftop pool, 8,500-square-foot spa and six dining venues designed to elevate the pre-cruise experience.
Seaview Hotel & Golf Club
Seaview Hotel & Golf Club in Galloway, New Jersey, has joined the Destination by Hyatt brand, strengthening Hyatt Hotels Corporation’s Mid-Atlantic portfolio while preserving the resort’s historic character. Located near Atlantic City, the property features 296 guestrooms, 34,500 square feet of meeting space and two championship golf courses, positioning it as a versatile leisure and group destination.
JW Marriott Tokyo
JW Marriott has opened its first hotel in Tokyo, located in the Takanawa Gateway City district. The 200-room property features seven dining venues, an 82-foot indoor pool and a dedicated JW Mindful Floor with wellness-focused rooms, offering a more tranquil stay while remaining connected to the city’s major transit hubs.
Aloft Albuquerque Sunport
Aloft Hotels is making its New Mexico debut with a new property under construction near Albuquerque International Sunport. Developed by Samir Patel, the four-story, 109-room hotel is set to open in summer 2027, targeting airport and business travelers with tech-driven features, modern design and amenities including the WXYZ Bar, outdoor pool and 24-hour shuttle service.
Roosevelt Hotel
Pakistan and the U.S. have reached an agreement to redevelop the Roosevelt Hotel in Midtown Manhattan, a property owned by Pakistan International Airlines. The move is part of Pakistan’s broader effort to restructure state assets under its International Monetary Fund program, with the redevelopment aimed at unlocking value while strengthening economic ties between the two countries.
Global Hotel Alliance
Global Hotel Alliance is expanding its footprint in Japan through a partnership with Tokyu Hotels & Resorts, adding more than 40 properties across eight brands to its GHA Discovery loyalty program. The phased rollout begins in April 2027, with full integration set for September, strengthening GHA’s presence in a key global travel market. (Continued on next page)
AroundtheIndustry
RETAIL
Five Below
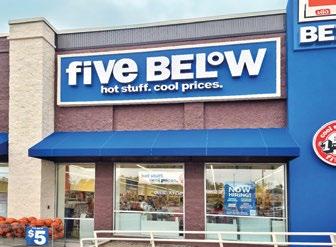
Five Below is accelerating its national expansion with more than 40 new stores planned across the first quarter. Following a kickoff opening in Apple Valley, California, the retailer is rolling out new locations weekly, extending its reach across the East Coast, Midwest and South as it continues to scale its footprint.
IKEA U.S.
Ikea U.S. is building on a strong growth year with plans to open 10 new stores in 2026, including four additional locations recently added to its pipeline. The expansion follows 14 U.S. openings last year, and reflects a continued push into small-format stores and Plan and Order Points with pickup services in key markets.
Aritzia
Aritzia is expanding its U.S. presence with the acquisition of the Fred Segal brand, including its intellectual property and trademarks. The retailer has also leased the original Melrose Avenue flagship in Los Angeles, with plans to reimagine the iconic location as an experiential retail destination that blends both brands and reestablishes the site as a lifestyle hub.
Dolce & Gabbana
Dolce & Gabbana has introduced its first-ever combined accessories and beauty store, marking a world-first concept for the luxury brand. The boutique is its first permanent store in Covent Garden, enhancing the area’s reputation as a luxury retail hub. This move follows the success of D&G’s 2022 pop-up in Covent Garden and aligns with other upscale brands like CHANEL Beauty and Tom Ford Beauty investing in the area.
Gelson’s Markets
Gelson’s Markets is introducing a boutique-format store in Los Angeles’ Toluca Lake, blending curated food offerings with a smaller 10,000-square-foot footprint. Equipped with AI-powered inventory tools, the concept aims to enhance efficiency while delivering a premium, neighborhood-focused experience.
Walmart
Walmart is making a renewed effort to succeed in the African market by opening its first branded stores in South Africa. The retailer plans to test its brand recognition and potentially convert existing Massmart stores to Walmart-branded outlets, focusing on low prices and online growth.
Target
Target is accelerating expansion with plans to open more than 30 new stores in 2026, prioritizing larger-format locations that exceed 125,000 square feet. Designed to serve as both retail destinations and fulfillment hubs, the new stores support the company’s broader omnichannel growth strategy.
Dick’s Sporting Goods
Dick’s Sporting Goods will open a House of Sport at the former Sears location in Stonebriar Centre in Frisco, Texas, featuring experiential attractions such as climbing walls and sports simulators. The move is part of Dick’s broader strategy to enhance its presence in Texas and grow the experiential retail format. The retailer plans to open 15 new House of Sport stores this year and have up to 100 locations by 2027.
Leica Store & Gallery Chicago
Leica is opening its first Midwest store and gallery on Chicago’s Magnificent Mile, blending retail with an immersive, multi-level experience. Housed in a historic townhome, the space features product displays, rotating exhibitions, workshops and a library, positioning the concept as both a cultural destination and a signal of the district’s ongoing recovery.
Gymshark
UK-based workout wear brand Gymshark will open its first North American flagship at 11 Bond Street in New York City later this year. The 13,000-square-foot store will feature shopping, events, workout studios and community spaces. New York has become the brand’s North American home, with the U.S. headquarters in SoHo.
Knix
Knix has opened its first permanent U.S. store in New York City, part of a larger push to grow its physical footprint. The Canadian underwear brand also launched an Ohio fulfillment center to boost logistics as it leverages strong e-commerce demand to expand in key U.S. cities and drive customer growth.
Birkenstock
Birkenstock is expanding its retail footprint in London with the opening of two new stores. The new locations will support its direct-to-consumer strategy, with one being a permanent store and the other a pop-up.
Star Power
Forbes Travel Guide reveals 2026’s top luxury destinations
Forbes Travel Guide is once again setting the global standard for luxury hospitality with the release of its 2026 Star Awards. Now in its 68th year, the list spans 2,422 properties across more than 100 countries, marking its largest and most diverse class to date. With new destinations including Croatia, Poland and Uzbekistan, the awards continue to reflect the expanding footprint—and rising expectations—of luxury travel worldwide.
In the U.S., five hotels earned the coveted Five-Star distinction, the highest honor awarded by Forbes Travel Guide. The Chateau at Nemacolin in Farmington, Pennsylvania; Mii amo in Sedona, Arizona; The Ritz-Carlton Orlando, Grande Lakes in Florida; The St. Regis Atlanta in Georgia; and Yacht Club at The Boca Raton in Florida represent the latest additions to an elite group defined by exceptional service and experience. The restaurant category also saw standout performances, with Atlas Buckhead in Atlanta, Georgia; Aurelia at Castle Hill in Newport, Rhode Island; and Flybridge at The Boca Raton earning Five-Star status. Across all categories, the numbers underscore the scale and prestige of the program. This year’s list includes 343 Five-Star, 708 Four-Star and 679 Recommended hotels, along with 82 Five-Star restaurants and 118 Five-Star spas. As luxury travel continues to evolve, the Forbes Travel Guide Star Awards remain a benchmark for excellence, highlighting the properties and experiences shaping the future of hospitality.
They said it...
“There is actual validation of productivity and gains that is going to transform the overall landscape, and not just hospitality. As in any wave like this, you’re going to have companies do extremely well, and you’re going to have certain companies fail. And that’s just part of reality.”
— Kurien Jacob, Partner at Highgate Tech Ventures, on the buzz about the use of artificial intelligence (AI) in hospitality
“We’re going to be disciplined about our growth. We’re going to be smart and not get too aggressive about it, but we’re going to look for opportunities to grow the business across the board. And I think the number one thing you’re going to see us really, really focus on is the guest experience in the U.S., in our bistros, and driving everything between.”
— P.F. Chang’s CEO Jim Mazany on why he believes the chain’s 201-unit U.S. footprint could hold 100 to 200 more restaurants
“In our new, smaller stores, we focus on our key articles—the key products that we know the consumer wants—while still giving the inspiration of room settings and showing the solutions within the location. But we’re also layering in QR codes and the ability to take you to the web to see where you might find a broader solution.”
— Interim IKEA U.S. CEO Rob Olson on the different small-format stores the retailer has played around with over the years
Catering Comeback
Casual dining brands tap catering to drive growth beyond the dining room
Casual dining chains are finding new life beyond their dining rooms, tapping into a growing appetite for off-site meals as return-to-office trends reshape how and where people eat. What was once an afterthought is now a meaningful revenue stream, with brands like IHOP and Cracker Barrel leaning into catering as a way to reach offices, events and community gatherings in a more direct and scalable way.
The shift did not happen overnight. For years, catering lacked the infrastructure, consistency and focus needed to compete with traditional takeout players. But recent investments in technology, packaging and logistics have changed the equation. Today, large-format orders are not only more common, they are more strategic, representing a significant share of business for some brands and offering a new way to build customer loyalty beyond the restaurant walls.
With opportunity, however, comes risk. Catering magnifies every part of the experience, from food quality to delivery timing, and a single misstep can ripple quickly across large groups and social networks. That has pushed operators to refine execution and rethink operations, turning what was once a side offering into a disciplined, high-stakes extension of the brand.
The Numbers Game
The projected global financial impact, in billions, of those same inefficiencies as infrastructure assets move through development, construction, insurance, ownership and operations, according to the “The Economic Impact of Persistent Infrastructure Identity: A Financial Model for Lifecycle Efficiency in the Built Environment” report.
The percentage of construction finance teams using AI in reporting and analytics, helping improve visibility into costs and project performance, according to Yooz’s “2026 AI in Finance Report: Construction Industry Spotlight.”
The estimated annual cost, in billions, of lifecycle inefficiencies in the U.S. tied to fragmented infrastructure documentation, according to the “The Economic Impact of Persistent Infrastructure Identity: A Financial Model for Lifecycle Efficiency in the Built Environment” report.
W E A R E J O N E S .
Full‐ser vice signage.
Custom architectural features.
116 years of experience behind ever y build.
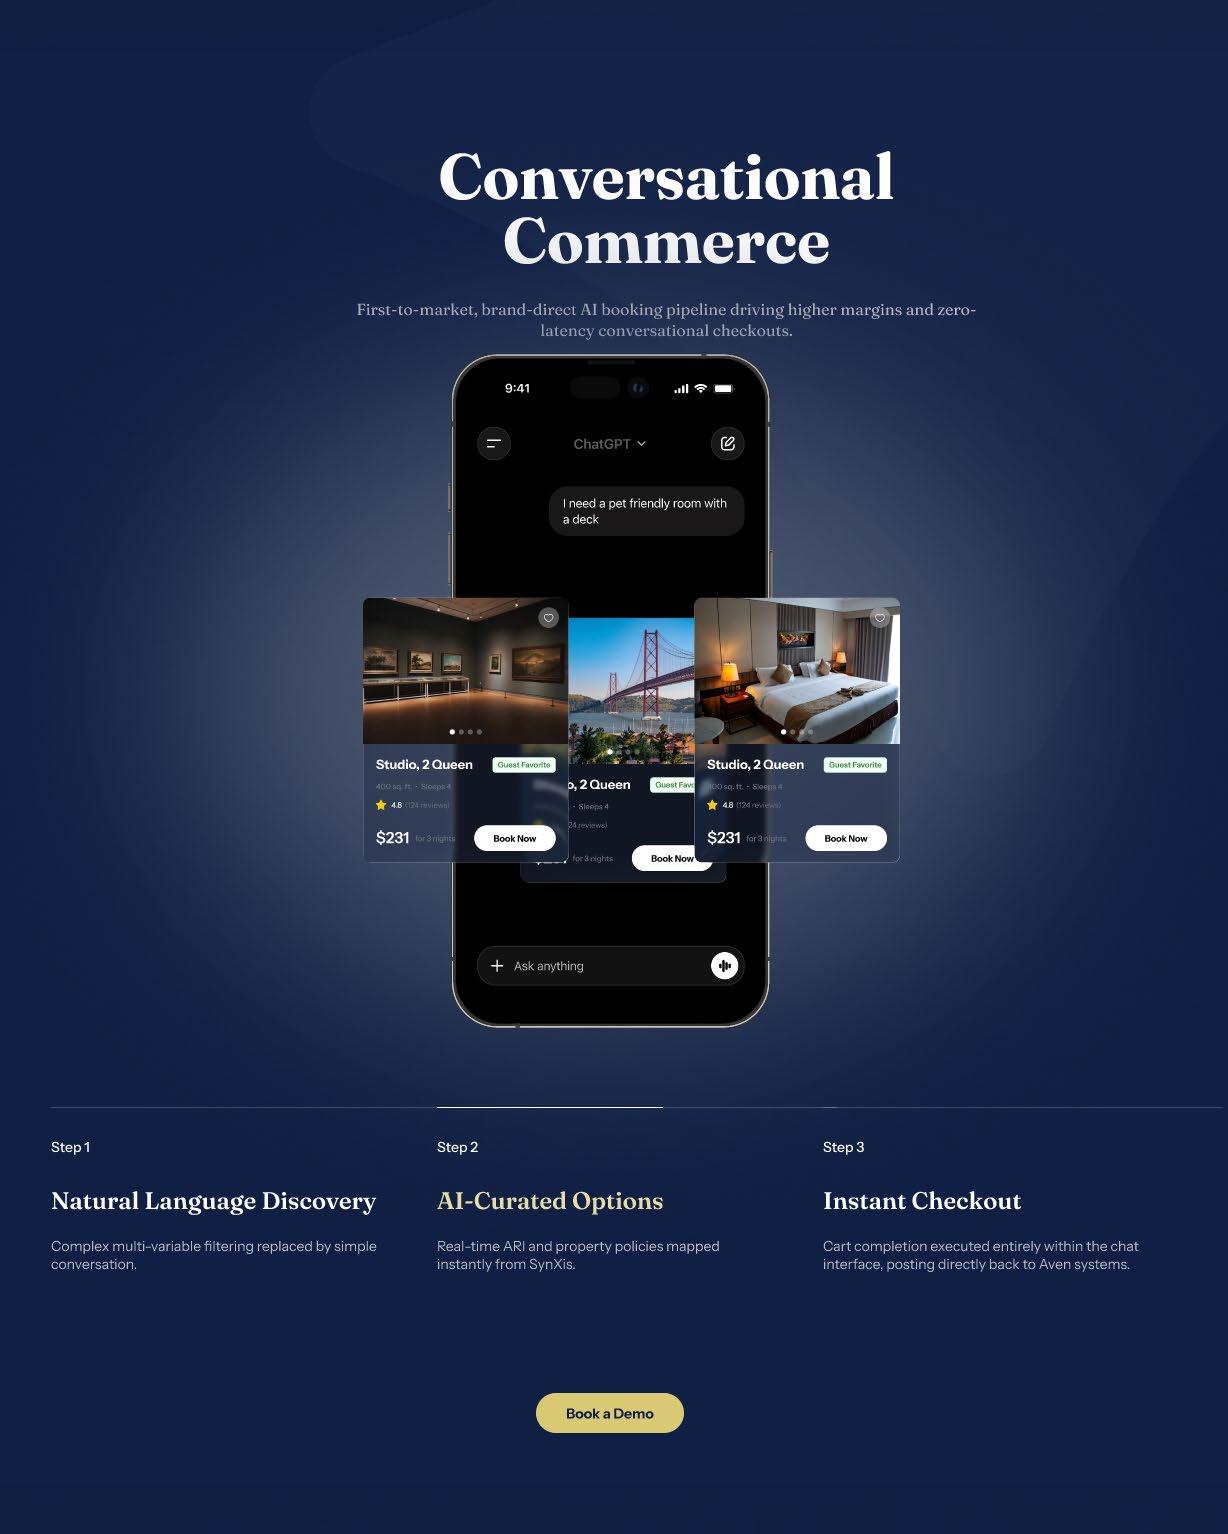
How direct AI integration moves hotels beyond listings into real-time, branded engagement
Own the Conversation. Own the Guest.
How direct AI integration moves hotels beyond listings into real-time, branded engagement
By Brad Brewer
As artificial intelligence (AI) platforms begin to mirror traditional online travel agency models, familiar dynamics are reemerging—aggregation, competition for visibility and limited control over the guest relationship.
In response, new approaches are exploring how hotels can be discovered, engaged and booked directly within AI environments, with an emphasis on maintaining brand identity, retaining data ownership and preserving the full context of the guest interaction.
This shift is being shaped in part by infrastructure that connects AI interfaces directly to hotel systems, allowing availability, pricing and guest interactions to flow from primary sources rather than third-party layers. By integrating these capabilities into conversational platforms, hotels can be represented more fully within AI—moving from static listings toward real-time, brand-level engagement that keeps the interaction, data, and booking closer to the source.
The Race is On
At a time when the industry is racing to recreate familiar aggregation models inside AI interfaces, Agentic Hospitality is deliberately taking the opposite path. Platforms often compared in the market, including those modeled after The Hotels Network by Lighthouse or similar solutions, continue to function as intermediaries.
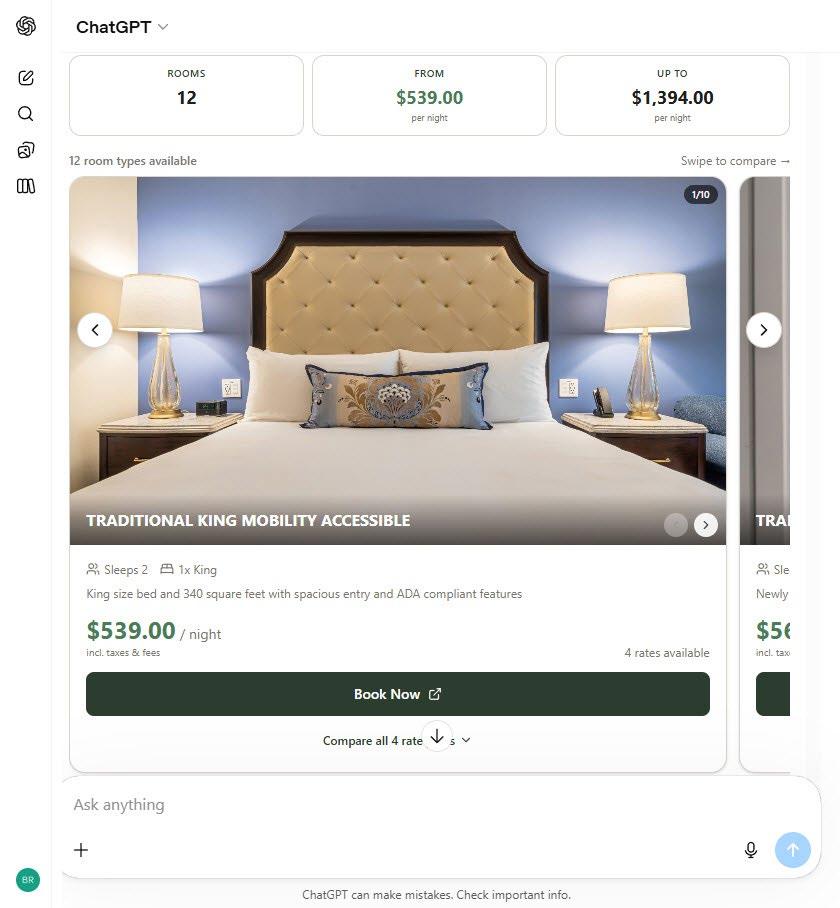
By aggregating supply, they are requiring hotels to compete for placement while pushing travelers into third-party environments that sit between the guest and the brand. Agentic Hospitality’s ChatGPT app eliminates that layer entirely, enabling guests to engage directly with the hotel itself.
The difference is simple but critical. In most models, the guest is still being routed through someone else’s storefront. In the Agentic Hospitality model, the guest interacts directly with the hotel brand. They’re not downloading an intermediary; they’re effectively downloading the brand.
This distinction becomes even more important in an AI-driven world where the interface itself determines visibility and influence.
Aggregator-style platforms risk repeating the same dynamics as OTAs, where hotels are reduced to interchangeable inventory and must pay or optimize for position within a shared ecosystem. Agentic Hospitality instead mirrors the architecture of the open internet, where each hotel is independently represented, fully branded and directly accessible.
Delivering LIVE, Structured Inventory
Central to this model is the TravelOS MCP Server that connects directly to a hotel’s CRS and PMS to ensure that all availability, pricing, and inventory originate from the system of record. This infrastructure enables the ChatGPT app to surface real-time, authoritative data while preserving full control over the guest relationship.
Unlike intermediary platforms that rely on duplicated feeds or cached data, Agentic Hospitality delivers live, structured inventory directly into the AI conversation.
Just as importantly, the platform captures the conversation itself to provide an entirely new layer of value in AI-driven commerce. Every guest interaction, from initial inquiry to booking intent, is retained and passed downstream into hotel systems, enabling operators to understand what was booked and why it was booked.
Agentic Hospitality is the only company capturing the full conversation and delivering it into the PMS. That context is what turns a transaction into hospitality. Preferences, questions, and intent are the data elements hotels need to personalize experiences and build loyalty in an AI-first world.
For travelers, the experience aligns more naturally with how decisions are made. Instead of discovering an unfamiliar third-party app and navigating a marketplace of options, guests interact directly with brands they already know and trust. The friction of downloading and engaging with unknown platforms disappears, replaced by a seamless, conversational experience with the hotel itself.
Think about real behavior. No traveler is going to download a random aggregator they’ve never heard of. But they will engage with a hotel brand they recognize. That’s what we’ve enabled inside AI.
Positioning Hotels to Thrive
Agentic Hospitality’s approach also reflects a broader industry shift away from feedbased aggregation toward structured, API-level distribution. As AI platforms like ChatGPT, Gemini, and Claude expand their connector ecosystems, the need for intermediaries diminishes.
Instead of reconciling fragmented data from thousands of sources, AI systems can connect directly to authoritative endpoints making aggregation not just inefficient, but unnecessary.
The company’s ChatGPT app, powered by its MCP infrastructure, positions hotels to thrive in this new environment. By exposing
At a time when the industry is racing to recreate familiar aggregation models inside AI interfaces, Agentic Hospitality is deliberately taking the opposite path.
structured, real-time inventory directly to AI, hotels gain visibility based on data quality and accessibility rather than on ad spend or platform positioning. At the same time, they retain ownership of pricing, guest data, and the booking experience itself.
Everyone else is trying to become the next Expedia; Agentic Hospitality is building the infrastructure that makes Expedia unnecessary in AI. Hotels don’t need
another intermediary; they need a direct connection to the guest and that’s exactly what we provide.
As AI becomes the primary interface for travel discovery and booking, Agentic Hospitality’s model offers a clear alternative to aggregation where the hotel brand remains intact, the guest relationship remains direct and the conversation itself becomes the foundation of modern hospitality.
Brad Brewer is founder and Chief AI Officer of Agentic Hospitality. Agentic is an infrastructure-level AI Cloud platform dedicated to empowering hotels and resorts to reclaim the guest journey, enabling direct bookings through AI-native channels and drive profitable revenue growth.
Developed in collaboration with Brewer Digital and deployed across Google Cloud and Vertex AI, Agentic Hospitality transforms guest interactions into rich intent based signals and loyalty-enhancing orchestration in real time. Inspired by 12 years of architecting modern commerce platforms for Travel + Leisure Co., Red Roof, Drury Hotels, Westgate Resorts, Archer Hotel and Sports Illustrated Resorts.
B uilding E xceptional Retail S paces N ationw ide
S ince 1989, StoreCrafters has spec ialized in retail co nstruc tio n, delivering build- o uts, remo dels, and pro perty develo pment so lutio ns natio nw ide. Pro jec ts are managed end- to - end to ensure prec isio n, quality, and o n- time co mpletio n.
We co llabo rate w ith retailers, landlo rds, develo pers, and vendo rs to c reate hig h- impac t retail enviro nments that enhance c usto me r experience and suppo rt business go als.
More Work. Less Progress.
When
growth exposes what your business hasn’t fixed yet
By Pat Alacqua
Editor’s Note: This is the first in a new column, “Building Better Companies,” from thought leaders Pat Alacqua and Jane Gentry. Each issue, they will take focus on the leadership and business side of the construction industry.
At a certain point, more work doesn’t make the business better. It exposes what hasn’t kept up. Everything looks right until it doesn’t.
There comes a point in a growing business where more work stops helping.
On paper, everything looks right. Revenue is up. The pipeline is full. There is more happening across the company than ever before. Inside the business, it feels different.
Projects take longer than they should. Decisions sit longer than they used to. The same issues keep showing up, just in different places.
The people leading the business usually feel it first. It is not that something broke overnight. It is that the way the business runs has not kept up with the growth.
If you’ve felt this inside your business, here’s what’s actually happening and why it shows up this way.
Why Pushing Harder Stops Working
At first, it is easy to explain away. It looks like pressure. A temporary stretch. A normal part of taking on more work. The response is predictable. Push a little harder. Add people. Add process. Bring in help. Put new systems in place.
All reasonable moves, but something still does not change. The business does not feel stronger. It feels like it takes more effort to get the same result. More work
goes in, but progress does not move the way it should.
When the Numbers Stop Making Sense
Eventually, it shows up in a way that is harder to ignore. The numbers stop lining up. Revenue continues to grow, but margins tighten. Timelines slip. Rework increases. More effort goes in, but the return on that effort gets worse.
Now the question is not whether the business is busy. It is whether the business is actually working the way it should.
That is the point where the leadership thinking and mindset needs to change. What got the business here is no longer enough to move it forward.
Where the Work Actually Breaks Down
Underneath all of this, the pattern is usually the same. As the business grows, the work touches more people. More handoffs are involved. More decisions have to get made at the right time and by the right person.
If the business does not change to support that, something predictable happens. Work slows down. It isn’t that people are not working hard or they are not capable. It slows down because the way work moves through the business cannot support what is now being asked of it.
So the business starts compensating.
A few people step in again and again to keep things moving. Decisions funnel through the same places. Progress builds, then stalls, then must be pushed forward again.
From the outside, it still looks like growth. Inside, it takes too much effort to keep things moving forward.
Here’s a quick video break down of what’s actually happening.
Why Adding More Doesn’t Fix It
At that point, most companies do not sit still. They add roles. They invest in better tools and introduce new processes. They track more information.
Most of that makes sense, but most of it sits at top of the business. It may organize pieces of the work, but it does not change how the work actually moves from start to finish.
So the pattern stays.
Things may improve in spots, but the overall experience of running the business does not. It still takes too much follow-up and intervention. There is too much dependence on a few people to keep things moving.
Leaders need to recognize it is less about personally pushing work forward, and more about making sure the business can move work forward without constant rescue.
The Move That Makes It Worse
This is also where a common mistake shows up. Leaders recognize they are too involved and the instinct is to step back. Let the team handle it. Let things run without them in the middle.
The problem is when the business is not ready for that, the result is predictable.
Decisions still slow down. Standards start slipping from one person or department to the next. Problems get dealt with later than they should.
The issue does not go away. It just shows up in a different form.
What Leadership Has to Shift As You Grow
The answer is not to stay in everything or to step out of everything. It is to change how leadership shows up as the business grows.
Less about being involved in every decision and more about making sure decisions are made where they are supposed to. Leaders need to recognize it is less about personally pushing work forward and more about making sure the business can move work forward without constant rescue.
A simple way to think about it is to have one foot in what is happening now and one foot in what the business needs next.
There is always needs to be weight on both. What changes is the balancing of that weight.
Where to Start When Everything Feels Stuck
From a practical standpoint, the starting point is not a full overhaul. It is to look closely at where work keeps slowing down.
> Where does work wait?
> Where do decisions sit until someone steps in?
> Do the same problems keep showing up across different projects or teams?
Those are not isolated issues. They are signs that part of the business has not caught up yet.
A simple place to begin is to pick one area where work regularly gets stuck. It does not have to be the biggest problem. Start with the one that shows up most often.
Then look closely.
> Who is supposed to make the decision?
> Is that clear to everyone involved?
> Does the work actually get there without being rerouted, delayed or pulled back upward?
If not, that is where to focus.
> Clarify it.
> Stay close enough to see whether it holds.
> Then move to the next place where the business keeps getting hung up.
Over time, the business gets stronger one pressure point at a time. The dependence on any one person starts to decrease. Companies do not run into this because they lack effort. Its more that growth changes what the business requires faster than the business changes itself.
More work does not fix that. It exposes it.
The shift happens when leadership recognizes that the way they have been operating is not just a phase that will pass. It is a limit that must be addressed. They need to adjust how they lead and the business must adjust how work moves, how decisions get made and how progress happens without everything circling back to the same few people.
At a certain point, growth does not need more push. It needs a business built to support it. CCR
Pat Alacqua is an Amazon best-selling author of "Obstacles To Opportunity." He works with founders, CEOs and leadership teams to help them get the right work done by the right people at the right time as their businesses grow. If you saw yourself in this story, you probably already know where it is showing up inside your business. The question is whether you are going to address it now or keep managing around it. If you want a sounding board or thought partner to explore it further, visit PatAlacqua.com or email Pat@PatAlacqua.com.
➜
& KITTING ➜ INVENTORY MANAGEMENT & TRACKING ➜ FINAL MILE & WHITE GLOVE
From warehousing and inventory to last-mile installation, logistics are managed with precision and transparency. With decades of cross-industry experience, TTG supports projects of any scale, providing real-time tracking, reporting, and proof of delivery so you stay informed at every step.
Passing the Torch
Succession is the real crisis facing the trades
For most business owners in the construction and trades, the hardest decision isn’t starting the company. It’s building a company that outlasts your time as the owner-operator.
Founders spend decades building crews, earning customer trust, and putting their name on the line with every job. When retirement comes into view, the decision rarely feels clean or simple. Instead, it creates tension. Owners often find themselves weighing two competing paths: The buyer with money in the bank versus the best-suited leader for the business.
Price matters, but most founders understand that what happens after the sale—to employees, customers and their own reputation—matters just as much.
For Erik Hansen, the former owner of Greenway Painting, he was considering shutting the doors prior to finding the right operator. In his words, “We were most concerned about the owner or who could continue it on. The boots on the ground mattered. I wasn’t going to risk it. Our reputation means that much to us.”
By William Fry
Owners aren’t just selecting a buyer. They’re choosing who will be responsible for their employees, their customers, and the reputation they’ve spent a lifetime building after they’re gone.
In today’s market, ownership is increasingly determined by who can pay the most, not who is best equipped to lead. That disconnect defines the real crisis facing the trades.
Why Local Ownership Has Historically Worked in the Trades
Contracting businesses have always depended on local trust. In smaller towns, especially, these companies are built through face-to-face relationships formed over years, not quarters. That trust compounds slowly, earned job by job and referral by referral. Word of mouth doesn’t scale quickly, but it lasts.
Owners play an active role in shaping culture, standards, and expectations in ways that directly influence results. Those dynamics matter in an economy where small businesses make up 99% of all firms and employ nearly half of the workforce.
Employee retention in the trades is closely tied to leadership continuity and credibility. Crews don’t work for a brand alone. They work for a leader they trust to make fair decisions under pressure. Customer loyalty follows a similar logic. Clients value knowing who is accountable when something goes wrong and who stands behind the work when it does.
Local ownership isn’t a sentimental preference. It functions as an operational advantage. These businesses act as economic anchors that sustain employment, spending, and stability in the communities where people live and work.
How Private Equity Became the Default Buyer
Many owners are nearing retirement age without formal succession plans in place.
Where Your Vision Meets Our Expertise
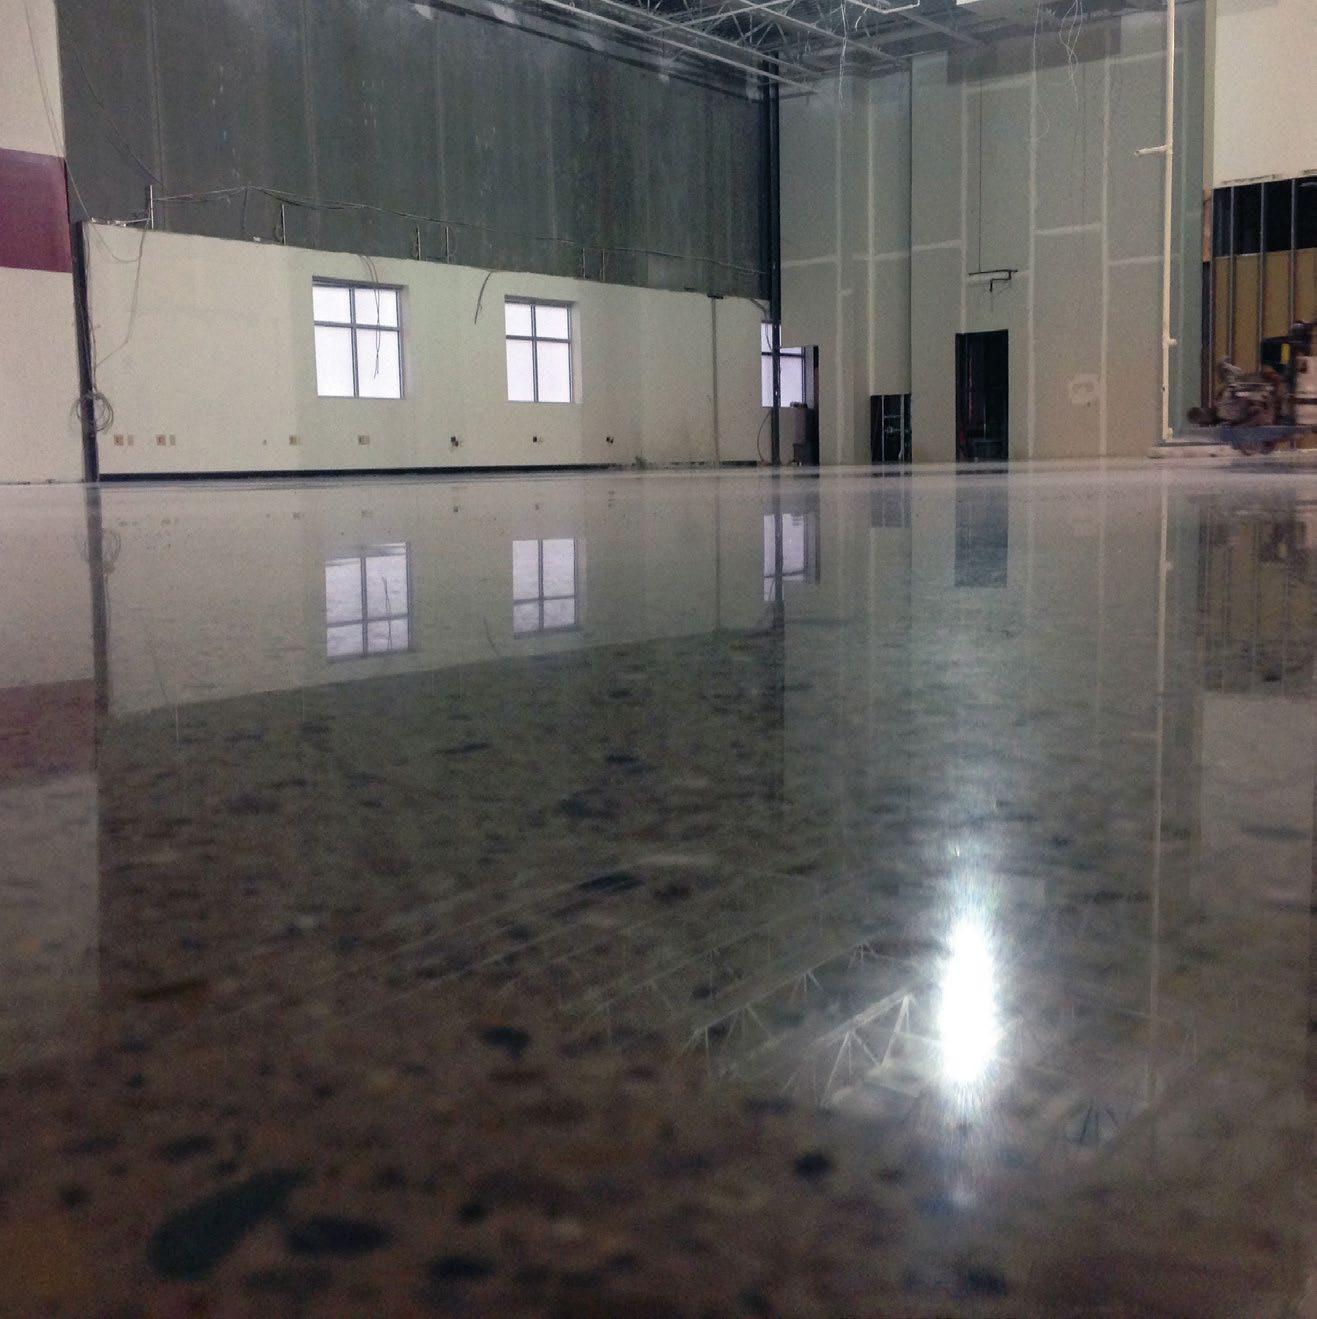
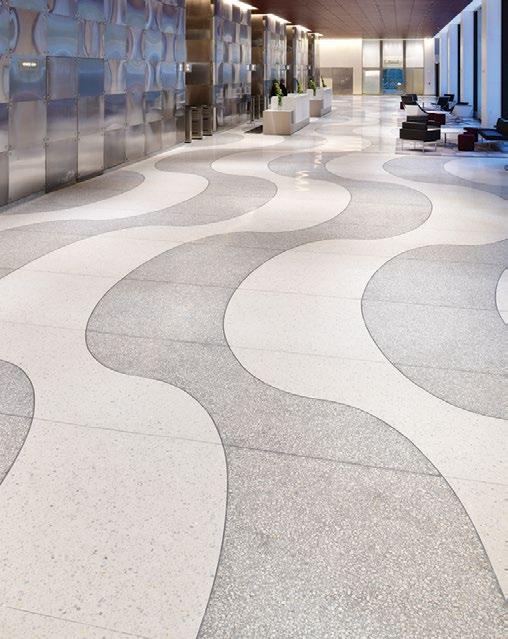
Terrazzo is a handcra ed building material; its primary components are assembled on the construction site. For 100-years, the contractor members of the National Terrazzo and Mosaic Association have brought integrity and skill to countless installations. The NTMA has the expertise your project needs. Find specifications, information, color samples, contractor and supplier members at www.ntma.com or call 800-323-9736.
Laudadio
Most never intended to sell their businesses, leaving ownership transition unaddressed for most of the company’s life.
In many cases, owners would rather sell internally, and to someone who already knows the business. Unfortunately, intent alone doesn’t close transactions. Capital does. That doesn’t make private equity villains, but it does make them the only buyers consistently equipped to close.
Internal successors face these structural constraints: limited personal liquidity and little experience executing acquisition deals. Access to institutional or acquisition-focused financing is often nonexistent.
Private equity firms bring certainty of funds, repeatable deal structures, and familiarity with transactions. Operators make decisions in the field, with crews and customers in front of them. Financial buyers make decisions in spreadsheets, often hundreds of miles from the nearest jobsite.
Cultural priorities often shift toward financial metrics and aggressive growth targets, favoring expansion over craftsmanship and durability. Employees usually feel these changes first through altered incentives, reporting requirements or leadership turnover.
Founder reputation rarely exists cleanly. In many communities, the business remains associated with its original owner long after its sale. When post-sale outcomes decline, that association persists.
The Most Logical Exit That Rarely Happens
In most trade businesses, the most credible next owner is already inside the building and running the business long before a deal is finalized.
These general managers, superintendents and long-tenured field leaders carry institutional knowledge, the trust
Many owners are nearing retirement age without formal succession plans in place. Most never intended to sell their businesses, leaving ownership transition unaddressed for most of the company’s life.
We see this play out time and time again: the best-funded buyer frequently wins, regardless of leadership fit.
The Tradeoffs of Selling to Private Equity
Private equity is designed to maximize financial returns. That design produces both benefits and real tradeoffs.
Liquidity is a clear advantage. Founders can step back financially and reduce personal risk after years of having their net worth concentrated in a single business. The tradeoffs of this route, though, tend to emerge after the sale. Investment horizons tend to be shorter than the natural life cycle of a trade business.
of the crew, and customer relationships that cannot be replaced, making them the people founders most often trust to carry the business forward.
Their decision-making under pressure has been tested repeatedly. They’ve made calls with crews short-staffed, equipment down, weather working against them and customers waiting for answers. These aren’t theoretical successors. They’re already accountable when things go wrong.
Their reputation is already tied to the company’s performance. Founders trust these leaders because cultural continuity feels natural and accountability remains clear.
Building a Business That Lasts Beyond the Founder
Succession planning should begin earlier than what feels comfortable. Waiting until retirement narrows options and increases risk. Price represents only one dimension of a successful exit. In most cases, talent isn’t the issue. Structure and support are.
Operators are asked to move from running the business to owning it without the financial tools, governance systems or transition runway required for success.
Founders benefit from evaluating successors based on decision-making under pressure, leadership credibility with crews, and the ability to grow responsibly rather than aggressively. The best operators understand there are limits on capacity, hiring, and growth and respect them.
Hybrid approaches work when ownership transfers alongside responsibility, not all at once. Ownership doesn’t need to transfer all at once. Binary thinking in this process limits outcomes. Employees, customers and founder reputation deserve protection throughout the transition.
The most successful succession plans balance liquidity, continuity and accountability. Ownership design matters as much as ownership transfer.
The Final Act of Leadership
Every founder eventually has to decide who they would trust to make the calls if they weren’t there tomorrow. An owner’s exit represents a final act of leadership with long-term consequences. Values are tested when incentives collide.
The most successful successions align ownership with responsibility rather than price alone. Trade businesses endure when transitions are intentional and accountability remains intact.
The real crisis facing the trades is not consolidation or competition. The deeper question is whether the next generation of ownership will be chosen solely by capital or by those best equipped to carry the work forward. CCR
Wil Fry is the founder and CEO of American Operator, a firm that keeps trade businesses locally owned and operated by transitioning them to the next generation of capable operators.
Student Insider
Presented by
Student Insider
Dear Skills Trade Student
While construction and technical skills are your primary focus, ConstructEDU Student Insider (CEDU) is designed to supplement your education by providing content that dives into the business of the commercial construction and renovation industry. The bi-monthly newsletter covers areas such as emerging technologies, regulatory issues and other factors shaping the diverse industry’s future. CEDU also features insights and profiles from industry thought leaders on the trends and challenges affecting the marketplace.
Delivered at no charge, we not only encourage you to make CEDU a part of your educational consumption, but also to share it with your peers.
University of Maryland Team Wins PCI Design Precast Competition
Students from the University of Maryland won the PCI Design Precast Competition with Innovation Innovillage, a precast living and learning concept. Hosted by the Precast/Prestressed Concrete Institute, the competition spotlights innovative precast design. Maryland teams swept the top three and presented at the 2026 convention in Kansas City.
Greenawalt Foundation to Give $200,000 to Skilled Trades Programs
The Greenawalt Foundation will distribute $200,000 in 2026 through scholarships and grants supporting skilled trades education and community organizations. Founded by former Rosendin Electric CEO Mike Greenawalt and Dena Greenawalt, the initiative builds pathways into apprenticeship programs while funding nonprofits that support families and workforce development.
National Careers in Trades Week Spotlights 600,000 Open Jobs
A coalition of industry leaders, including the Sheet Metal and Air Conditioning Contractors’ National Association (SMACNA), the National Electrical Contractors Association (NECA), SMART and the Mechanical Contractors Association of America, used National Careers in Trades Week (April 6–10, 2026) to drive attention to the more than 600,000 skilled trade jobs that need to be filled each year.
2.1 Million Skilled Trades Jobs at Risk as Infrastructure Demand Grows
A growing labor shortage is emerging as one of the biggest threats to the commercial real estate sector, with new research from JLL projecting that 2.1 million skilled trades positions could go unfilled by 2030. The gap spans critical roles including electricians, HVAC technicians, plumbers, pipefitters and maintenance workers—jobs essential to maintaining, modernizing and operating the built environment. Read More
Pitch Perfect
How U.S. stadiums are preparing for the FIFA World Cup™ 2026
By John Chase
When fans tune in to a major soccer match, their focus naturally settles on the pitch. The movement between the touchlines, the roar of supporters and the drama of the game define the spectacle. Yet, beyond the field itself, another layer of infrastructure shapes the spectator experience. Seating platforms, guardrails and premium viewing areas influence how fans circulate through stadiums and engage with the games.
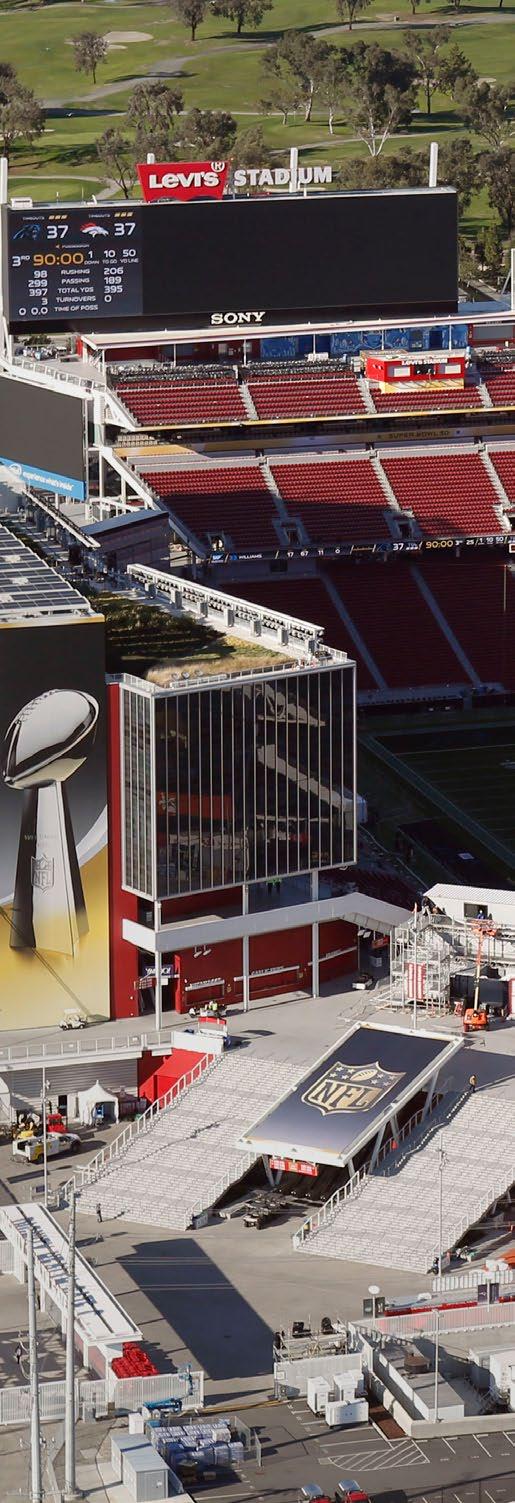
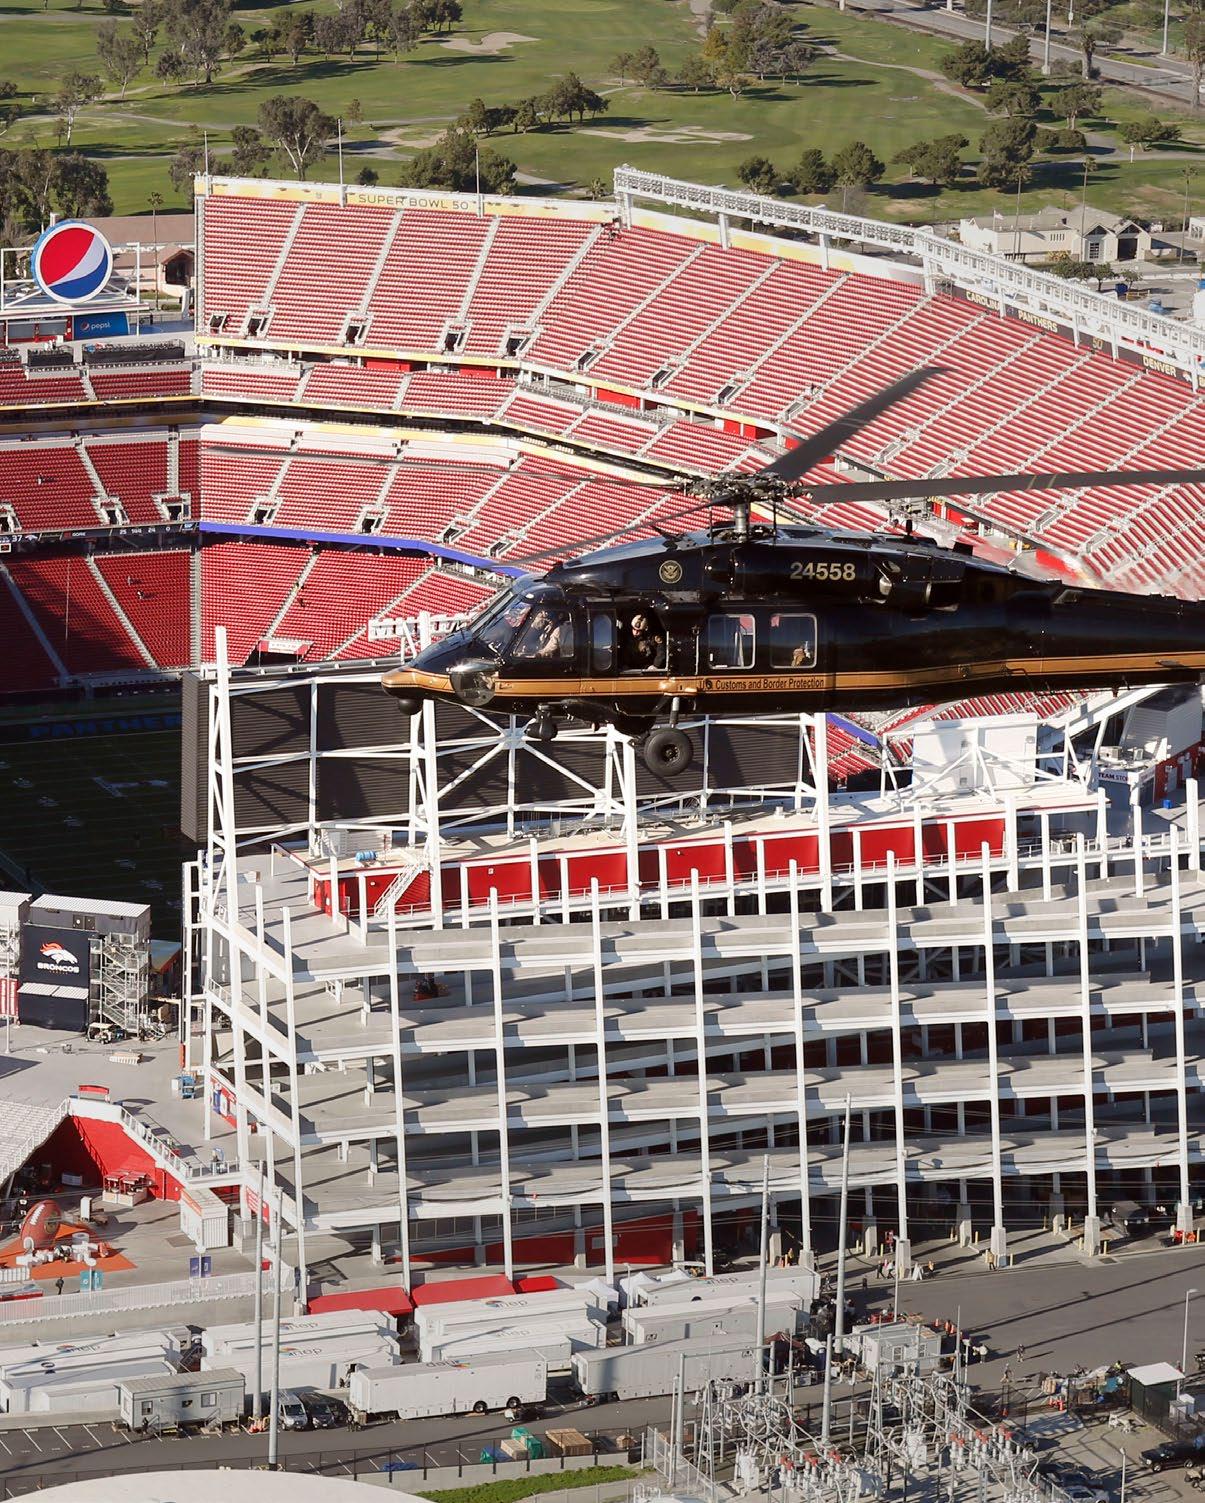
Levi’s Stadium
As U.S. venues prepare to host soccer’s biggest and most prestigious event—the FIFA World Cup™ 2026—these systems demand careful coordination among architects, engineers, contractors and venue operators.
While the pitch commands the spotlight, the surrounding structure helps ensure stadiums can accommodate international competition while continuing to support their regular roster of games, concerts and large-scale events.
Minneapolis-based Sightline Commercial Solutions has contributed to both new construction and targeted upgrades at multiple World Cup host venues, providing railing, platform and seating systems tailored to each stadium’s architecture and operational requirements.
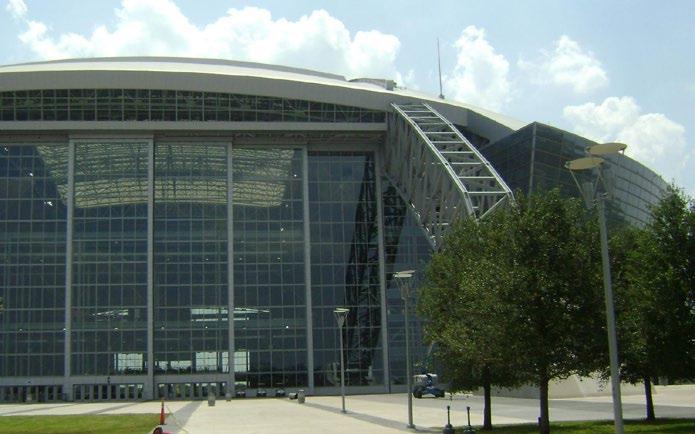
Recent upgrade work includes Arrowhead Stadium, Mercedes-Benz Stadium, SoFi Stadium and Levi’s Stadium, while the
As stadiums across the country prepare to host matches during the FIFA World Cup™ 2026, much of the work shaping the fan experience is happening beyond the field of play.
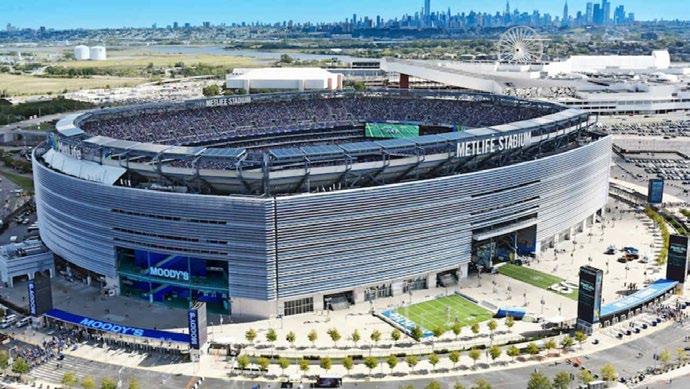
company also supported original construction scopes at AT&T Stadium, Hard Rock Stadium, MetLife Stadium and NRG Stadium.
While each project reflects the unique demands of its venue, the goal remains consistent: adapt stadium infrastructure for global competition while maintaining the flexibility needed for future sporting events, concerts and other large gatherings.
Hosting a global soccer tournament inside stadiums built primarily for American football requires a different level of flexibility.
Field dimensions, sightlines and crowd circulation all shift when the sport changes, so the surrounding infrastructure must be designed to adapt without disrupting the venue’s long-term operation.
Creating Flexibility at Field-level
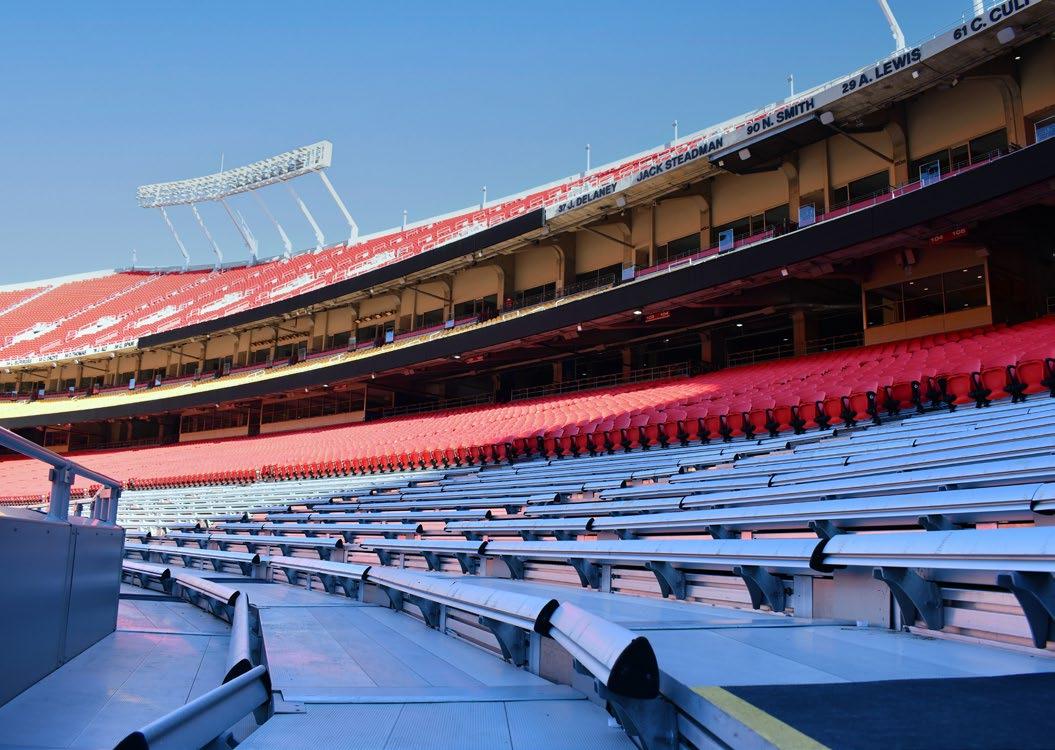
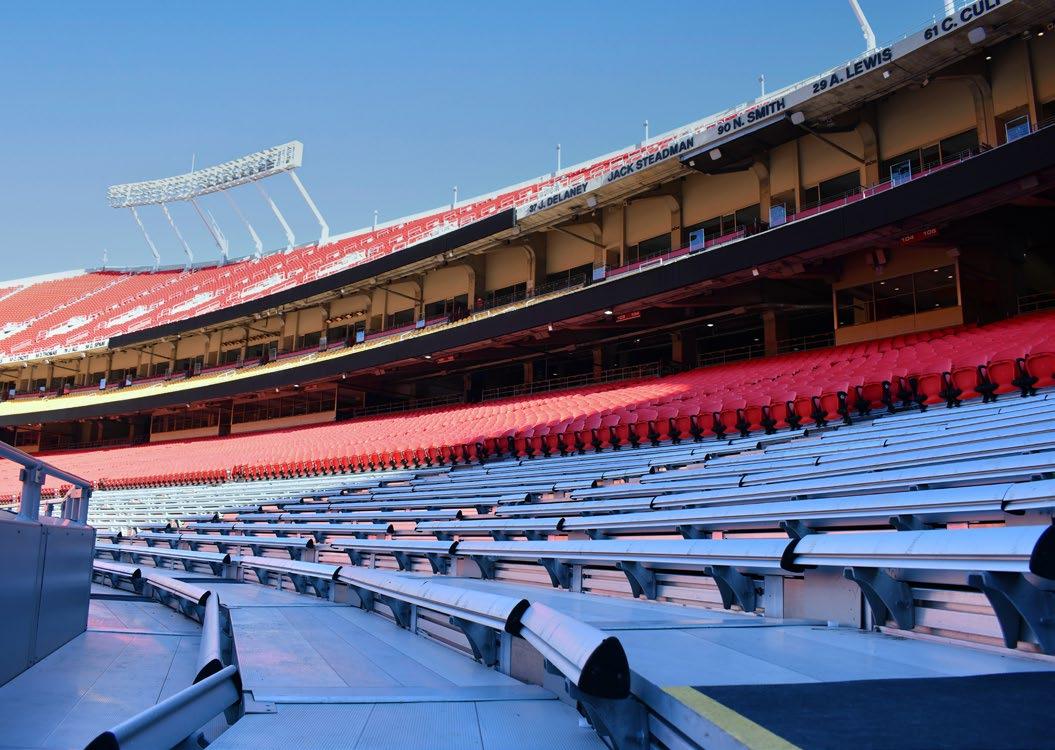
One of the clearest examples of adaptability can be found inside Arrowhead Stadium in Kansas City, Missouri, where World Cup preparations required adjustments to the seating bowl. FIFA regulations call for larger
Arrowhead Stadium
field dimensions than those typically used in the NFL, meaning the venue needed additional space along the sidelines.
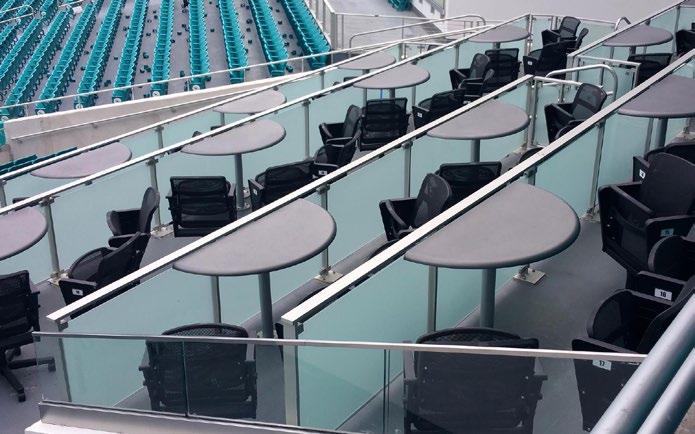
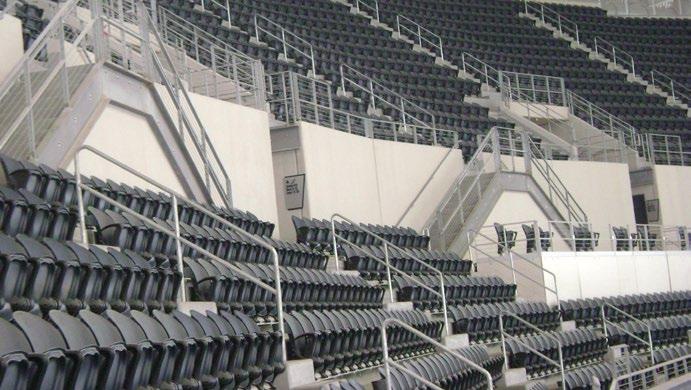
Rather than permanently altering the stadium’s seating bowl, 13 rows of concrete stadia along one sideline were removed and replaced with Sightline’s demountable aluminum SC Pro Riser Seating System. The modular riser system allows Arrowhead’s operators to install the seating system when needed for NFL games and remove it when the pitch must expand to meet FIFA specifications. By using the Pro Risers, the venue can transition between event configurations without permanent reconstruction.
When a venue has to shift between football and soccer, the seating bowl can’t be static. The challenge is creating systems that provide flexibility for various field requirements while still fitting precisely within the stadium’s existing structure.
Expanding the Bowl for FIFA Requirements
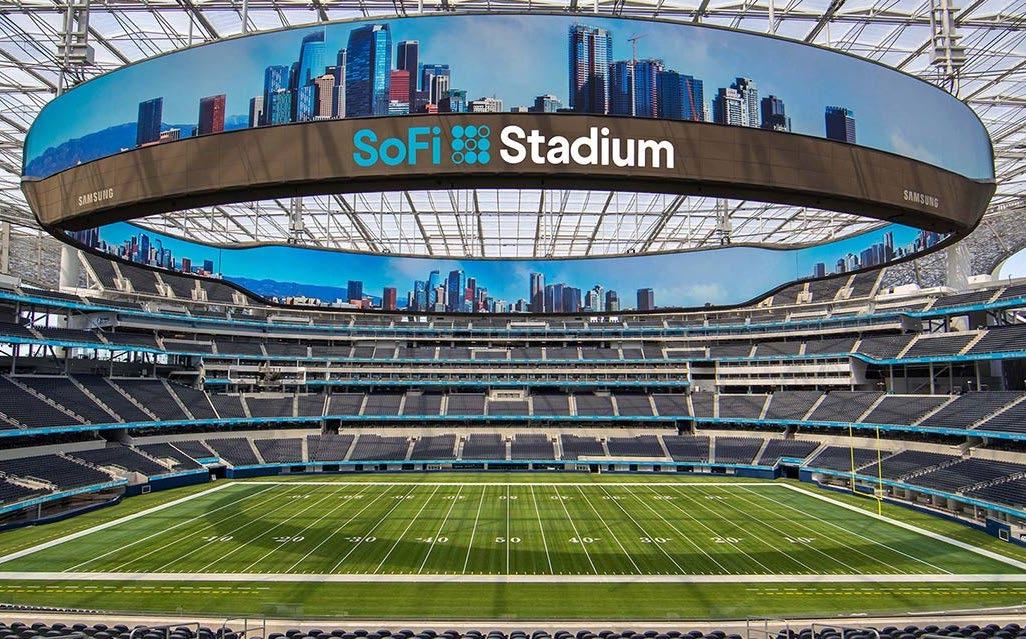
At both Levi’s Stadium in Santa Clara, CA, and SoFi Stadium in Los Angeles, accommodating international soccer meant reworking how space is used at the corners of the seating bowls. To satisfy FIFA’s larger field-of-play requirements, the venues removed existing concrete seating sections to open up additional clearance around the pitch.
Rather than leaving those sections permanently reduced, Sightline installed demountable seating systems that can be deployed to expand seating capacity when the stadiums return to their standard football layouts. The platforms can be removed for international matches and reinstalled for NFL games and other live entertainment, allowing the seating bowls to shift with the needs of the events.
This approach separates the structural changes made by the venues from the seating solutions themselves, using portable systems to restore capacity without locking the stadiums into a single configuration.
Upgrading Premium Viewing Spaces
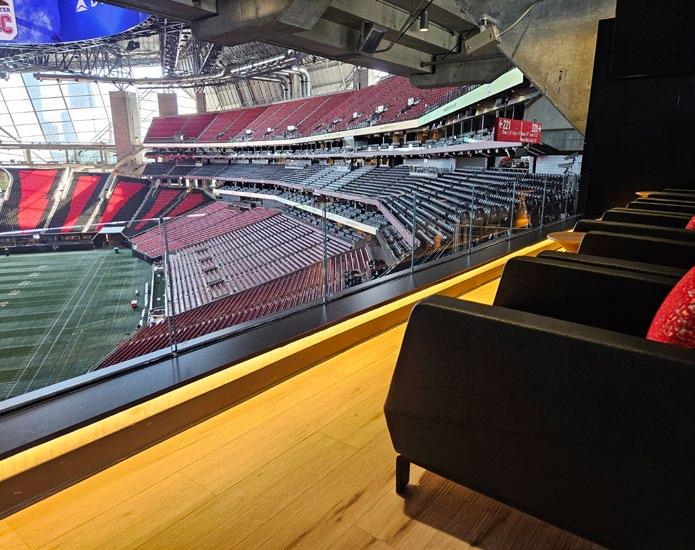
At Mercedes-Benz Stadium in Atlanta, an underutilized concourse area on the 200
AT&T Stadium
Hard Rock Stadium
Mercedes-Benz Stadium
BUILDING YOUR BRAND
Our master builders travel wherever our customers want to grow. Decades of cross-country construction allow us to build a Wesco in the northern Michigan snow and ensure that a Real Seafood in Florida adheres to hurricane building codes.
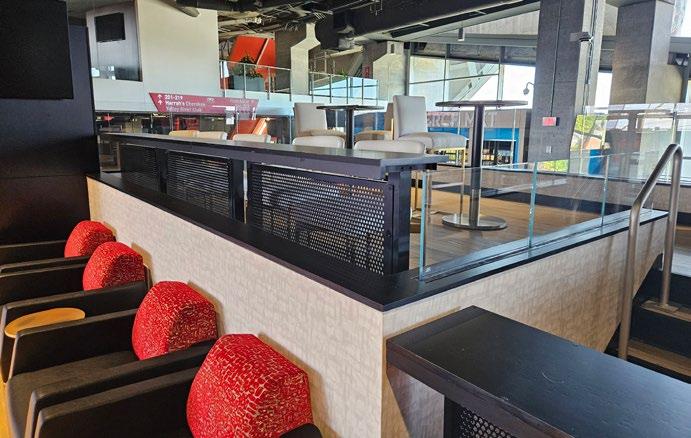
level of the west end zone was converted into a series of five private and semi-private viewing environments known as the AT&T Lofts. To support this renovation, Sightline custom engineered and installed approximately 775 linear feet of glass guardrail topped with anodized aluminum handrail, along with sections of black powder-coated VIP Drink Rail with perforated panels. These additions enhance the safety, convenience and luxury of the Lofts, while maintaining clear sightlines of the field and contributing to a more refined, hospitality-driven environment for guests.
The Backbone of the Bowl: Railing Systems Across Host Venues
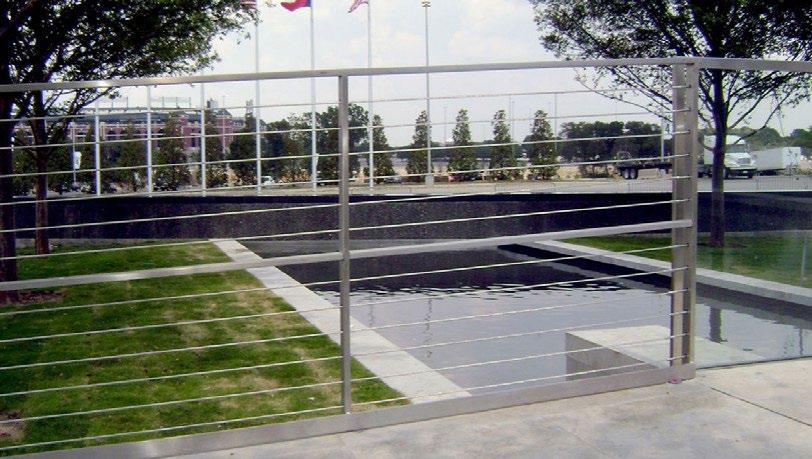
Sightline has also provided railing systems across several stadiums set to host World Cup matches, including AT&T Stadium in Dallas, Miami’s Hard Rock Stadium and
Paper Towel Dispensers
Waste Receptacles
Soap Dispensers
Mirrors
Grab Bars
Shelves and Hooks
Seat Cover Dispensers
Toilet Paper Dispensers
Napkin Disposals
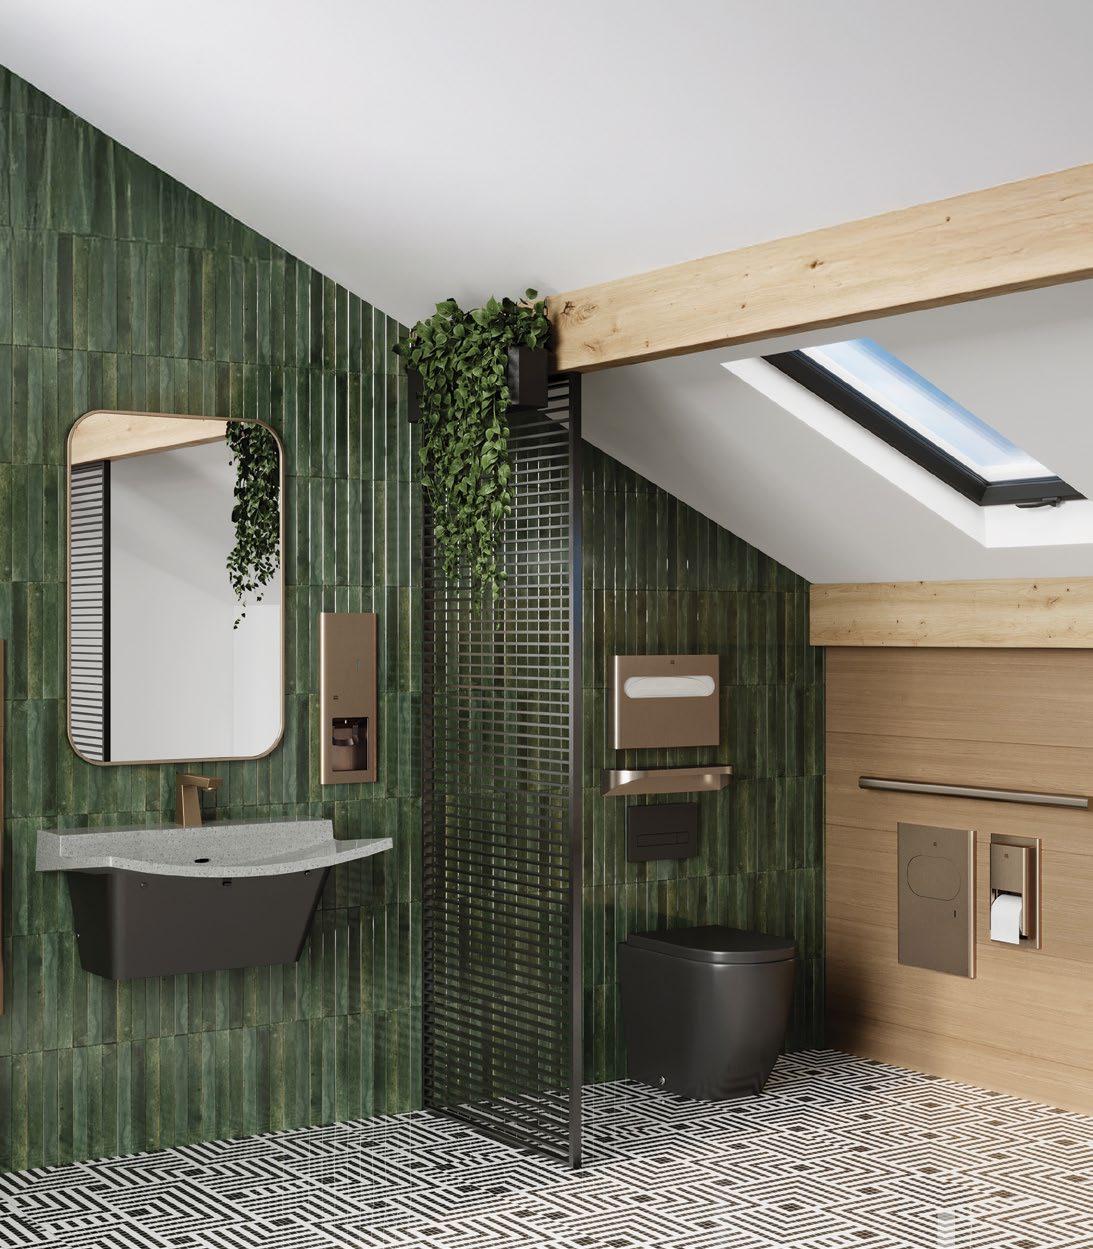
The new Elvari® collection delivers on design — pairing refined aesthetics and finishes with the most comprehensive suite of commercial washroom accessories. The result is a washroom experience that feels elevated, cohesive, and unmistakably modern. Discover the beauty of unity, only from Bradley.
MetLife Stadium in East Rutherford, New Jersey. Architectural railing systems were incorporated as part of original construction scopes, as well as recent renovations, helping to define seating bowl edges, concourses, stairways and premium areas throughout each facility.
Installed across several high-traffic zones, these systems support safe navigation and contribute to these venues’ overall functionality and fan experience.
While the work at these stadiums was completed prior to World Cup preparations, the foundational elements continue to play a critical role as venues adapt to the demands of international soccer, supporting the movement of large crowds and the flow of fans throughout the stadium on match day.
Preparing Venues for the Global Stage
As stadiums across the country prepare to host matches during the FIFA World Cup™ 2026, much of the work shaping the fan experience is happening beyond the field of play. Flexible seating platforms, integrated railing systems and purpose-built viewing areas allow venues to adapt to the tournament’s global requirements while preserving the versatility needed for yearround programming.
Stadium infrastructure rarely draws attention on match day, but it’s fundamental to how a venue performs. These systems allow stadiums to adapt to different sports, broadcast needs and crowd flows, reflecting a broader shift in how modern venues are designed to evolve and support everything from weekly league play to the world’s biggest sporting stage.
For the teams preparing these venues, success will be measured not by what fans notice, but by what they never have to think about—the seamless movement of crowds, clear views of the match and stadium environments ready to perform on the global stage. CCR
Jon Chase is Chief Engineering Officer for Sightline Commercial Solutions. Based in Minneapolis, Sightline Commercial Solutions is a leading fabricator and global supplier of architectural railing, metal, glazing and portable platform solutions for the commercial, sports venue, live entertainment and performing arts industries. Since 1990, the company has specialized in providing innovative solutions for the most complex challenges. For more information, visit www.sightlinecommercial.com.
MetLife Stadium
AT&T Stadium
AT&T Stadium
We
Our specialized project management teams are highly effective in maintaining affordable budgets, meeting tight deadlines, and delivering quality construction turnovers on time, every time. From coast to coast, Alaska to Puerto Rico, Hunter Building Corporation has you completely covered on your next construction project!
We offer a multitude of services nationwide ranging from tenant improvements, build-outs, remodels, ground-up construction, and project management. Hunter Building Corporation takes pride in the fact that many of our clients have been repeat customers for many years.
IT’S THAT SIMPLE
We’re a company with a fresh approach. We are highly skilled and passionate design and construction experts brought together and bonded by mutual trust and respect.
Every member of the PMC team stands ready to deliver, regardless of location, complexity or challenge. We will bring your projects to market with a focus on quality, performance and speed.
Professional Design and Project Management Services for the Retail, Restaurant, Hospitality, Entertainment and the Commercial Markets.
Better. Faster. Smarter
Engineering Firms Survey Highlights Teams Powering Today’s Projects
Fr om c omplex infrastructure and mission-critical facilities to commercial, healthcare and education builds, our Engineering Firms Survey spotlights the teams turning ideas into performance-driven solutions. These firms bring precision, innovation and technical expertise to every phase, helping projects move from concept to completion with confidence. If you want to be listed in a future issue, contact Publisher David Corson at davidc@ccr-mag.com .
Top Ten Totals
3MG, PSC
Manuel Ray, President 1649 Ponce de Leon Ave.
De Diego Ward San Juan, PR 00926 (787) 979-9982 (787) 375-5770
mray@3mg-pr.com
www.3mg-pr.com
Year established: 2006, Number of employees: 23
Total Billings from Jan - Dec 2025 (estimate): $2,625,000
Number of completed commercial projects in 2025: 2,195
Specialize In: Cannabis, Commercial Interior, Education, Federal, Healthcare, Hotel/Casinos, Multi-Housing, Office, Residential, Restaurants, Retail, Shopping Centers, Veterinary Facilities, Automotive, Warehouse, Banks, Police & Fire Depts, Education, Religious Leading National Clients: Aaron’s, AT&T, ATI Physical Therapy, Auntie Ann’s, Burger Fi, Christian Bros., Cinnabon, Circle K, Dollar General, Domino’s, Dutch Bros, Fast Place Urgent Care, Five Guys Burgers & Fries, Game Stop, Habit Burger, Jersey Mike’s, McDonald’s, MOD Pizza, One Medical, Popeye’s, Pot Belly Sandwich Works, Starbucks, T-Mobile, Village Medical, Wingstop
CEI Engineering Associates
Debbie Jones, Director of Business Development 2600 NE 11th Street Bentonville, AR 72712 (479) 273-9472 (918) 704-6782
djones@ceieng.com www.CEIeng.com
Year established: 1973, Number of employees: 170
Total Billings from Jan - Dec 2025 (estimate): $23,000,000
Leading National Clients: RaceTrac, CVS, Starbucks, Taco Bell/ YUM! Brands, PNC Bank, 7-Eleven, The Home Depot, Bath & Body Works, Chipotle, Chick-fil-A, Bloomin’ Brands, Jason’s Deli, Five Guys, Maverick, Sheetz, Dollar General, Darden-Olive Garden, Inspire Brands, BP, GPM Investments, Heartland Dental, Panera, Panda Express.
GreenbergFarrow (GF)
Danielle Barr, Marketing Director 251 W 30th Street, 10th Floor New York, NY 10001 dbarr@greenbergfarrow.com www.greenbergfarrow.com
Year established: 1974, Number of employees: 244
Total Billings from Jan - Dec 2025 (estimate): $64,000,000
Leading National Clients: Abbott Nutrition, Tyson Foods, Conagra, Nestle USA, Molson Coors, CVS Health
Interplan LLC
Rachel Reife, Director of Sales and Marketing
220 E Central Pkwy, 4000 Altamonte Springs, FL 32701 (407) 645-5008
rreife@interplanllc.com www.interplanllc.com
Year established: 1972, Number of employees: 190
Total Billings from Jan - Dec 2025 (estimate): $29,904,691
Cannabis: $23,999, Federal: N/A, Healthcare: $89,804, Hospitality: $209,450, Multi-Housing: N/A, Restaurants: $17,432,230, Retail: $8,073,201, Others: $4,076,007 Number of completed commercial projects in 2025: 461
Specialize In: Cannabis, Craft Brewing, Healthcare, Hospitality, Mixed-Use, Restaurants, Retail, Shopping Centers, Other: specialty retail including pet vet, gyms, daycare, swim school, trampoline, fitness and many others
Leading National Clients: A few of our leading clients include several national retail and restaurant brands, such as 7-Eleven, Chick-fil-A, HteaO, Aldi, Food Lion, Tim Hortons, and many others.
For architects, developers, and contactors
Mechanical Engineering
Plumbing Engineering
Electrical Engineering
Structural Engineering
bluestreak-consulting.com
Little Diversified
Architectural Consulting
Michael Magee, Retail Studio Principal 615 S College St., Ste 1600 Charlottee, NC 28202 (704) 561-5123
Hospitality: $7,030,148, Multi-Housing: $70,395,940, Restaurants: $1,241,983, Retail: $45,016,064, Others: $550,576,474, Number of completed commercial projects in 2025: 11,059, Specialize In: Data Centers, Education, Federal, Healthcare, Hospitality, Mixed-Use, Multi-Housing, Residential, Restaurants, Retail, Shopping Centers, Other: Advanced Manufacturing, Airports, Arts & Culture, Civic, Industrial, Mission Critical, Science + Tech, Workplace/Office.
Leading National Clients: v3M Company, 7-Eleven, Inc., Canada Department of National Defence, Chevron Corporation, EllisDon Corporation, Exxon Mobil Corporation, General Electric Company, Gouvernement du Québec, Government of Canada, Hewlett-Packard Company, Honeywell International Inc., Meta Platforms, Inc., Microsoft Corporation, Public Services and Procurement Canada, RTX Corporation, Suncor Energy Inc., The Boeing Company, The Irvine Company, United States Army Corps of Engineers, United States Federal Government, Verizon Communications Inc., Walmart Inc.
Valentino & Associates
Wilfredo Valentino, President/Owner
P O Box 10418
San Juan, PR 00922 (305) 610-8659 (787) 410-4001
valentinoassoc@hotmail.com
Year established: 1970, Number of employees: 25
Total Billings from Jan - Dec 2025 (estimate): $4,600,000
Number of completed commercial projects in 2025: N/A
Specialize In: Healthcare, Restaurants, Retail, Other
Leading National Clients: N/A
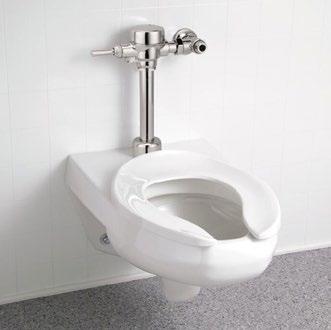
Delta® Commercial Flush Valves: Engineered for
Reliability, Designed for Every Application.
Reliability in commercial plumbing isn’t just about performance on day oneit’s about how products hold up over years of continuous use, heavy traffic, and evolving building standards. In today’s construction and renovation landscape, where efficiency, sustainability, and ease of maintenance are top priorities, flush valve technology plays a critical role in delivering long-term value.
The flush valve is the quiet engine of commercial plumbing reliability. While day-one performance is expected, the true test lies in how these components withstand years of continuous use, fluctuating water pressures, and evolving building standards. In a landscape increasingly defined by sustainability and lean maintenance, selecting the right flush technology is not just a spec choice but a commitment to long-term operational value.
Delta® Commercial has built its reputation on addressing these demands head-on. With more than a century of engineering expertise, the brand continues to evolve its flush valve solutions to meet the needs of modern facilities - balancing durability with advanced technology and serviceability.
Intelligent Design, Reliable Performance
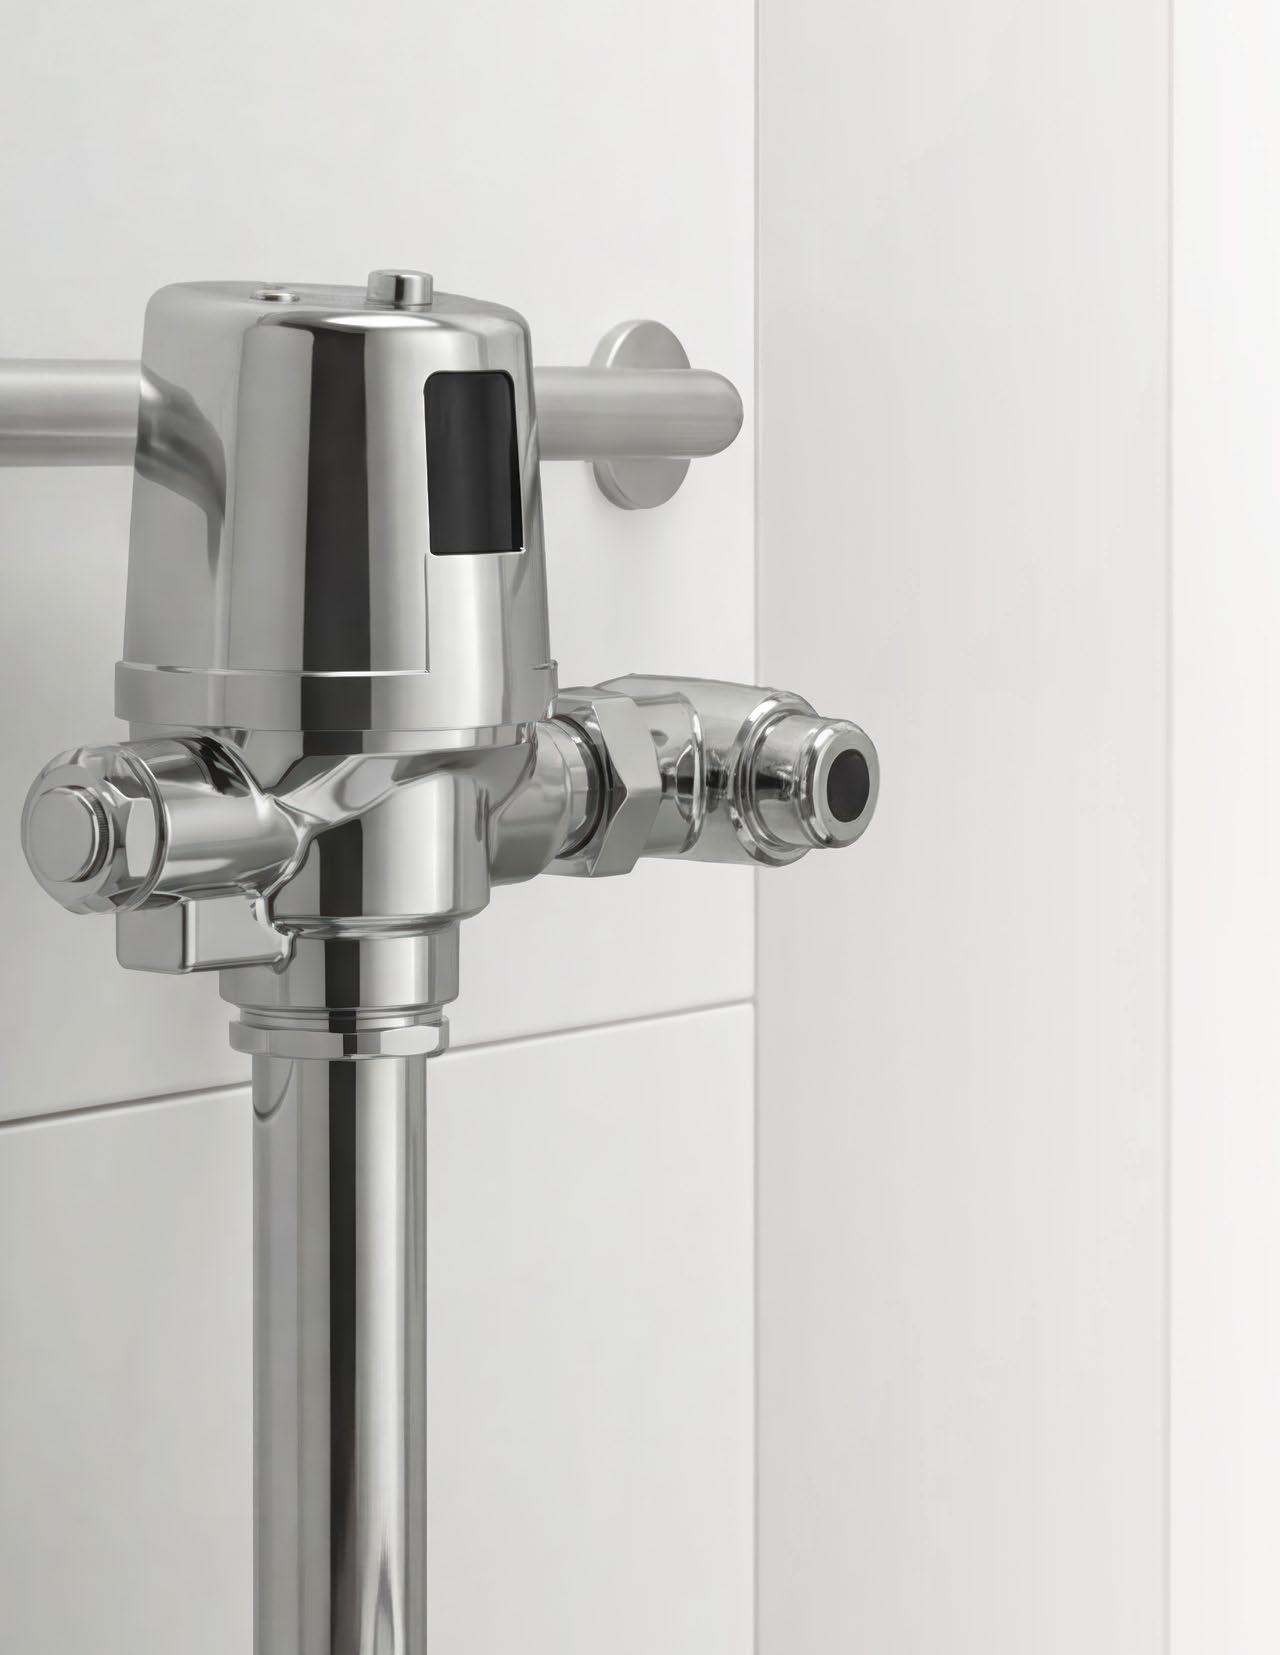
Central to this evolution is a focus on precision and reliability. Innovations like their H2Optics® Sensing Technology ensure accurate, consistent activation regardless of environmental variables such as lighting conditions or surface reflections. This level of dependability is essential in high-traffic commercial environments, where performance must be seamless and intuitive for every user. Complementing this, faucets designed with Solar Electronic Technology capture ambient light to help power the system, extend battery life and reduce maintenance requirements over time.
Flexibility is another key advantage. The EZ Adjust® System allows installers and facility managers to fine-tune flush volumes quickly and efficiently, supporting
water conservation goals without sacrificing performance. As sustainability standards continue to shape project specifications, this kind of adaptability helps buildings meet regulatory requirements while optimizing operational costs.
Reliability at the Core
Durability, however, remains the foundation. Delta Commercial flush valves are engineered with features like chloramine-resistant diaphragms and replaceable diaphragm seats. These components are designed to withstand aggressive water conditions and repeated use. The result is extended product life and reduced maintenance frequency,
both critical factors in minimizing downtime and lifecycle costs.
“Specifying commercial plumbing products today means thinking beyond installation,” says Brad Sweet, Director of Category Management. “It’s about ensuring long-term reliability, simplifying maintenance, and delivering performance that building owners and operators can depend on.”
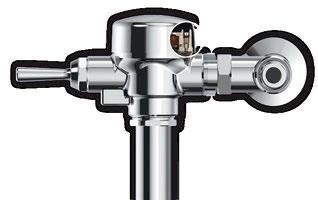
From exposed to concealed, manual to electronic, Delta Commercial offers a comprehensive range of flush valve solutions suited to both new construction and retrofit applications. This breadth of offering allows specifiers to maintain consistency across projects while tailoring solutions to specific site requirements.
Backed by a five-year limited warranty and supported by a strong network of technical service, Delta Commercial continues to be a trusted partner across the industry.
Commercial spaces continue to be more complex and performance expectations continue to rise. The value of wellengineered, serviceable plumbing solutions is clear. Delta Commercial flush valves are designed not only to meet today’s demands, but to perform effectively and reliably for years to come.
For more information, visit www.deltafaucet.com/commercial.
ENGINEERED FOR RELIABILITY
DESIGNED FOR EVERY APPLICATION
Delta® Commercial Flush Valves are built for reliability, durability, and efficiency. For over 100 years, we’ve refined our innovations to deliver high quality products to fit your project needs.
EZ Adjust® Technology – On adjustable models, you can easily fine‑tune flush volumes on both manual and electronic flush valves with a quick turn of the external adjustment screw. No shut off needed, no replacement of parts.
Learn More
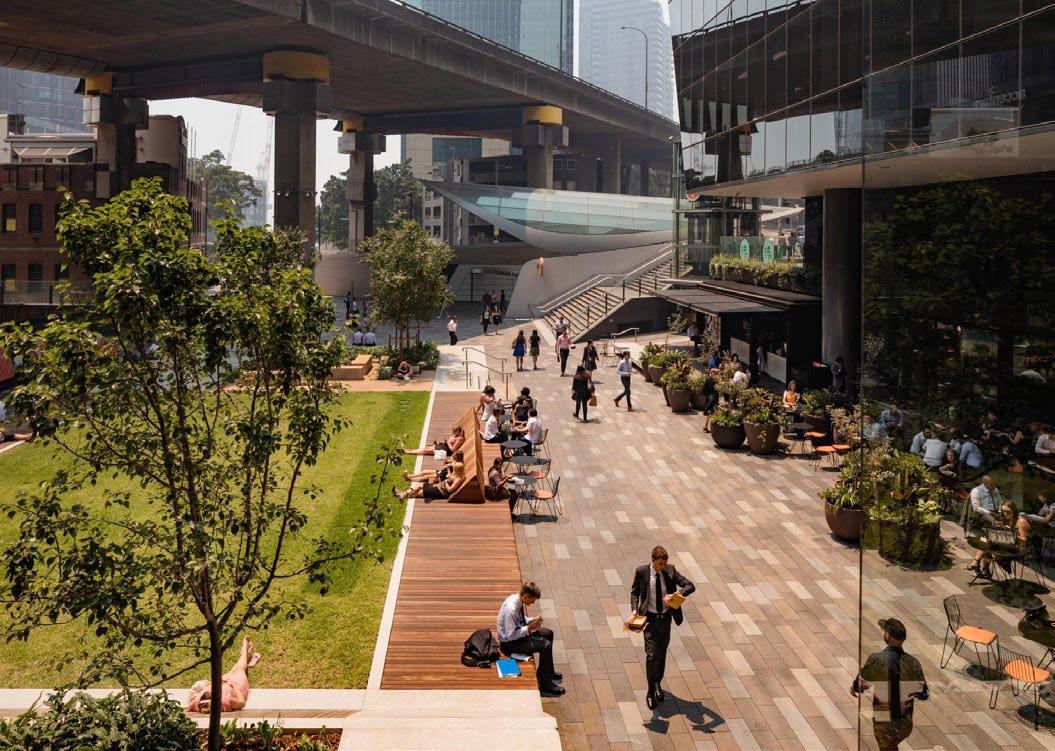
Where Walking Wins
The
case
for people-centric cities
For much of the past century, urban growth was measured by speed and scale: wider roads, faster commutes and higher vehicle throughput. The assumption was simple—if cars moved efficiently, cities would prosper. But decades of experience show that cities designed primarily around vehicles often undermine the economic, social and environmental vitality they aim to create.
A clear illustration can be found in many cities across the Middle East. Urban growth was long pursued through highway expansion and sprawling developments. While wider roads temporarily eased traffic and increased driving speeds, daily life remained fragmented. Residents spent hours commuting between isolated zones, sacrificing time with family, social connections and productive work.
By designing cities around cars, planners unintentionally eroded both quality of life and long-term economic efficiency.
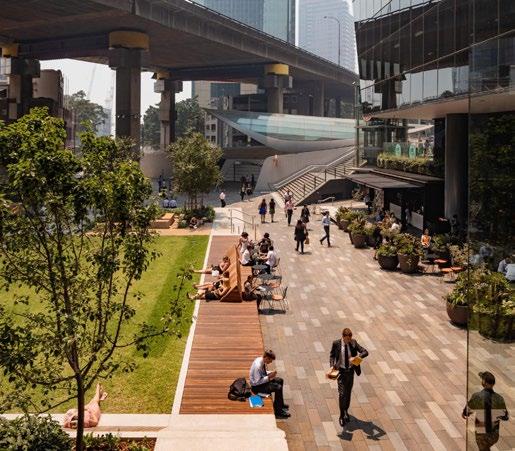
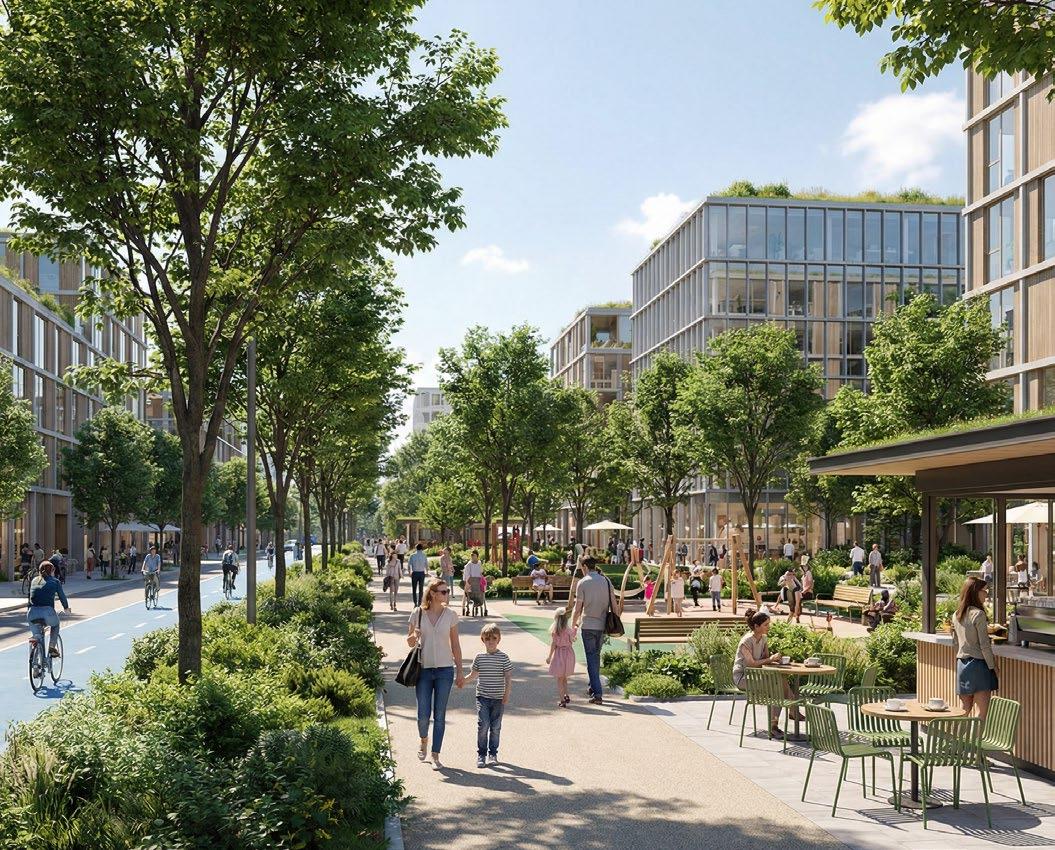
Today, a noticeable shift is underway. Governments and developers across the globe—including the Middle East—increasingly prioritize walkable, mixed-use neighborhoods that integrate pedestrian-friendly streets, parks and everyday amenities within short distances.
Public spaces, retail and residences are arranged in a human-scale grid that
Designing cities with pedestrians at the center doesn’t just make streets more enjoyable—it directly drives economic performance.
puts daily life and social interaction at the center—reclaiming the city from cars and making vibrant, connected communities the foundation for sustainable growth.
Global trends in urban mobility reinforce this approach. Cities are moving away from commuter-focused transport systems toward networks designed to support daily life, leisure and human activity. Micromobility options, pedestrian-first streets and multi-modal transit reduce reliance on private vehicles while increasing access to amenities.
Transport infrastructure is being reimagined as a civic platform, generating
economic and social activity rather than just moving people from point A to point B.
Walkable, people-centric neighborhoods outperform car-dependent models because they prioritize proximity over speed. Clustering homes, workplaces, schools, healthcare, and daily amenities within compact areas dramatically reduces commuting time, encourages spontaneous interactions and fosters collaboration—key drivers of productivity.
In contrast, sprawling, car-focused cities quietly tax productivity through congestion, inefficient infrastructure and dispersed economic activity.
The Link Between PedestrianFirst Design, Retail Vitality and Real Estate Value
Designing cities with pedestrians at the center doesn’t just make streets more enjoyable—it directly drives economic performance. Neighborhoods that prioritize walking, cycling, and accessible public spaces generate consistent human activity, which benefits local businesses and strengthens the broader economy.
Cafés, shops, restaurants and service providers thrive when people can easily move from home to work to daily errands on foot. Streets that encourage lingering, social interaction and casual encounters create a self-sustaining local economy where wealth circulates within the community.
Pedestrian-first design also enhances real estate value. Properties in walkable neighborhoods consistently command higher demand and long-term appreciation because residents place a premium on convenience, safety and engagement.
At the same time, households spend less on transportation when essential amenities are within walking distance, lowering the overall cost of living even when property prices are higher.
The result is a virtuous cycle: walkable streets increase foot traffic, foot traffic supports local businesses and thriving local economies make neighborhoods more desirable, further boosting property values.
In short, prioritizing pedestrians transforms streets and public spaces into
economic engines that benefit both people and investors, proving that thoughtful urban design pays dividends far beyond aesthetics.
Why Developers and Governments are Rethinking Density, Mobility and Mixed-Use Planning
Urban growth strategies built around sprawling suburbs, single-use zoning and car-focused infrastructure are showing their limits. While these approaches initially eased traffic and accommodated rapid development, the hidden costs have become increasingly clear.
Long commutes drain residents’ time and energy. Neighborhoods remain fragmented and extending roads, utilities and
public services to distant areas has proven financially unsustainable.
Developers and governments are now embracing a different approach—one that places people at the center of urban design. Dense, mixed-use neighborhoods—where homes, workplaces, schools, parks and shops coexist within walking distance— offer a solution.
By concentrating activity, cities reduce infrastructure costs per resident, support local businesses through consistent foot traffic, and create environments where daily life is convenient, efficient and engaging. Mobility is also being rethought. Streets are no longer designed solely for cars; walking, cycling, and public transit are integrated into the urban fabric. Residents gain choice in how they move, commuting times shrink, and streets become safer and more inviting.
walk, cycle, socialise and access daily needs without using a car.
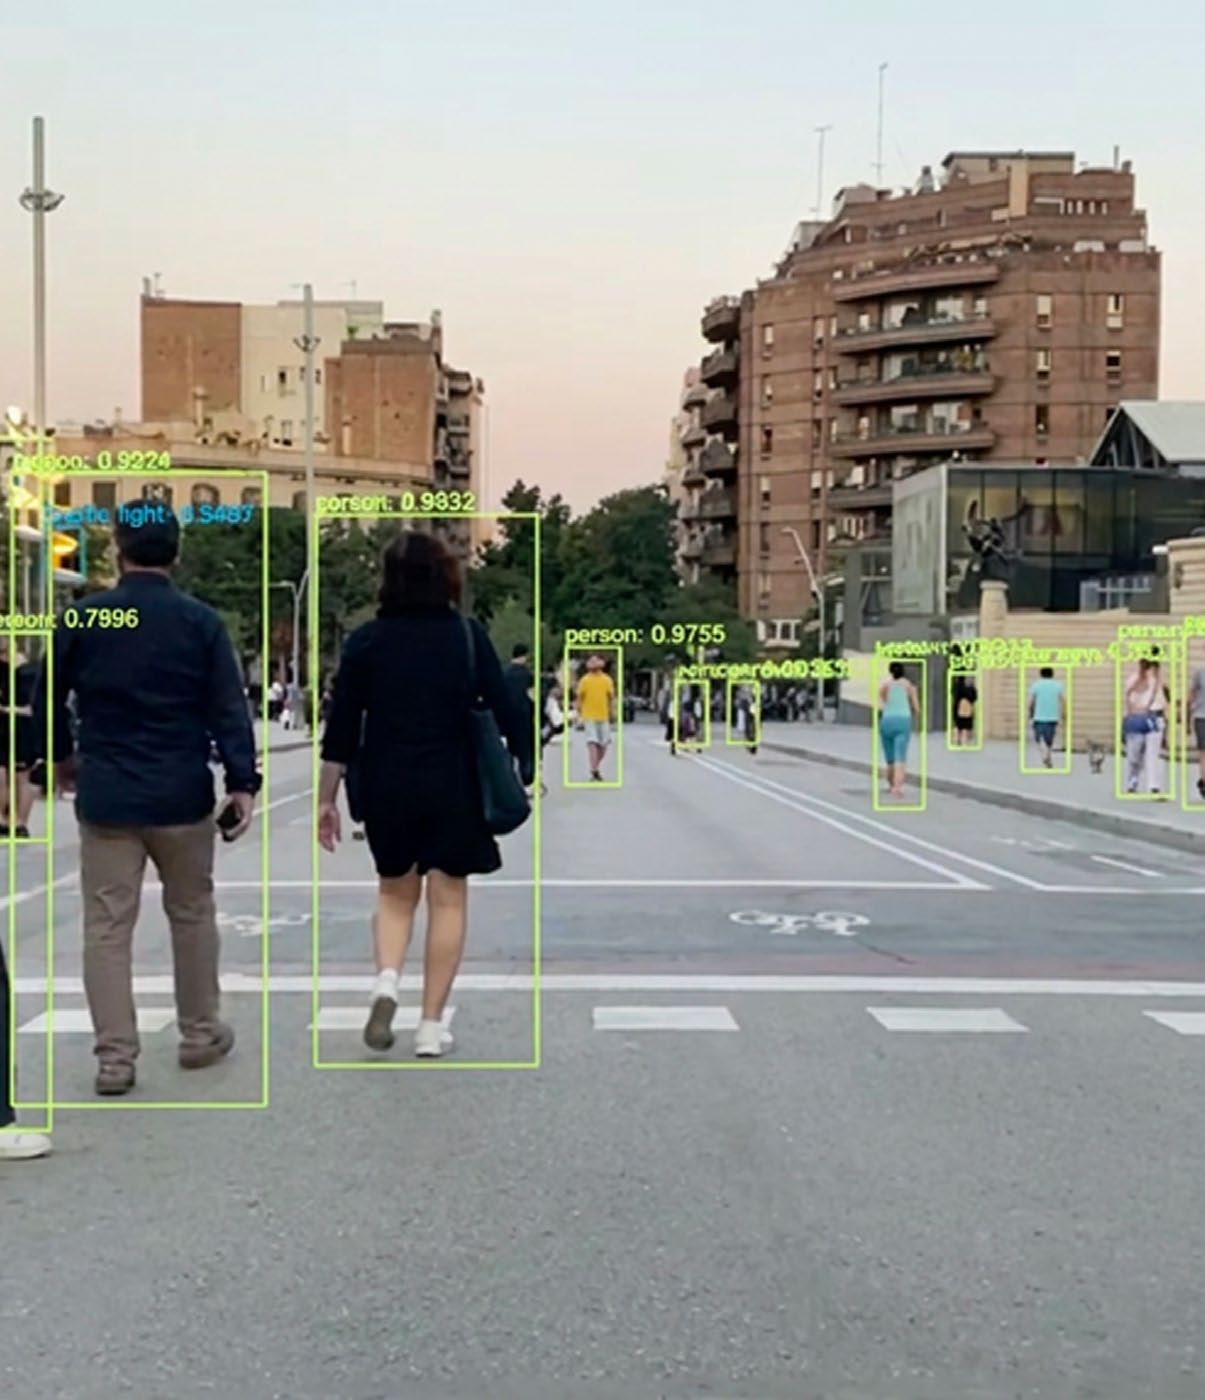
Crucially, local research using high-resolution pedestrian count data shows how walking patterns vary across the city and respond strongly to urban design features. An extensive study based on data from urban surveillance reveals how footfall increases around pedestrianised streets and areas with strong transit access and commercial activity, while private car presence depresses walking in outer neighbourhoods.
These fine-grained patterns are invaluable for planning targeted mobility and land-use policies—illustrating that where people walk, economic interaction and retail activity follow.
Heat - map style analyses of pedestrian flows, particularly in redevelopment zones and traffic - calmed streets, vividly
Cities built at a human scale—compact neighborhoods, short blocks, shaded sidewalks, active street fronts and integrated green spaces—offer far more than comfort and convenience.
This human-centric approach aligns with global mobility trends that prioritize lifestyle, accessibility, and sustainable modes over speed and throughput, turning movement itself into a contributor to city life rather than a constraint.
A powerful real world example is Barcelona’s transformation of its urban mobility and public space. Faced with congested streets, the city introduced its Superblock programme, which groups nine city blocks into a “superilla” where motorised traffic is restricted and pedestrians and cyclists are prioritised.
Within these superblocks, streets are reclaimable public space: slower vehicle speeds, wider sidewalks, bicycle infrastructure and new plazas encourage people to
illustrate this trend: Areas designed with walking and cycling priority show dense clusters of footfall, contrasting sharply with car- dominated streets where pedestrian movement is thin.
These kinds of visual studies make clear that shifting public space cues behaviour—encouraging more on-street activity that supports small businesses and strengthens local economies
The shift toward density, mobility and mixed-use planning is more than a design trend—it is a strategic response to the limits of car-dependent growth. Cities that adopt this approach cultivate vibrant, resilient neighborhoods where economic activity, social interaction, and sustainable infrastructure reinforce one another.
In short, they are building communities that work better for both people and the long-term health of the city.
How Sustainability and HumanScale Design Drive Long-Term Investment Returns
Cities built at a human scale—compact neighborhoods, short blocks, shaded sidewalks, active street fronts and integrated green spaces—offer far more than comfort and convenience. They are also sound longterm investments, combining financial resilience with social and environmental benefits.
Sustainable, walkable neighborhoods consume less energy, require less land, and reduce the ongoing costs of infrastructure maintenance. Roads, utilities and public services are more efficient when concentrated in a dense, mixed-use area rather than spread across sprawling suburbs.
At the same time, streets and public spaces designed for people encourage interaction, safety and consistent foot traffic, which strengthens local businesses and keeps economic activity circulating within the community.
The investment advantages are clear. Properties in human-scale, pedestrian-friendly areas consistently command higher demand and greater long-term value. Residents spend less on transportation and enjoy a higher quality of life, making these neighborhoods attractive to buyers, renters and investors alike.
Furthermore, sustainable, walkable areas are more resilient to market fluctuations, energy cost changes and regulatory shifts. In contrast, sprawling, car-dependent developments often struggle to adapt, making them riskier long-term investments.
By uniting sustainability with human-scale design and mobility built around everyday life, cities create places that work economically while nurturing social life and environmental balance. Walkable, well-planned neighborhoods prove that cities designed for people generate value that endures. CCR
Taras Kashko is the Urban Strategy & Planning (Dubai) Leader at ERA-co, a global place consultancy that harnesses the power of data and analytics to unlock the true potential of neighborhoods, towns and cities.
Dry by Design
Reducing
intrusion risk in commercial construction and renovation
By Andy Swift
Water intrusion remains one of the most persistent and costly threats facing commercial construction and renovation projects. From new ground-up developments to complex renovations of occupied facilities, uncontrolled water can damage critical systems, disrupt schedules and significantly increase total project costs.
In one case, heavy rain flooded a sub-basement during construction and damaged a newly installed electrical transformer after a roof drain was left improperly connected. In another, a broken drinking fountain supply line in a multi-story renovation went undetected over a weekend, allowing water to migrate through completed floors and damage finished spaces below.
These losses are not unusual—and in most cases, they are preventable. Successful projects consistently manage water risk through early planning, disciplined execution and proactive monitoring.
Why Water Damage Deserves Executive Attention
Water damage differs from many construction risks because it often develops quietly and escalates rapidly. A small leak can compromise finishes, mechanical systems,
GENERAL CONTRACTING
DESIGN-BUILD
PROGRAM MANAGEMENT
electrical infrastructure and building interiors long before it is discovered.
For owners and developers, the consequences extend beyond repair costs to include schedule delays, tenant disruption, reputational risk and insurance claims.
A comprehensive Water Damage Prevention Plan (WDPP) provides a structured approach to identifying exposures, managing them throughout construction, and responding quickly when issues arise.
Key Components of a Water Damage Prevention Plan
An effective WDPP begins with risk identification and accountability. Routine inspections should focus on uncovering uncontrolled water sources and verifying that drainage systems are functioning as designed.
Basic maintenance such as keeping roof drains clear and ensuring water is
Stronger building codes play a critical role in mitigating water intrusion, particularly in roof design. Many commercial buildings are still constructed without sealed roof decks.
directed away from structures remains a foundational control.
More advanced prevention plans integrate technology and engineered safeguards. Backflow preventers on sewer connections can reduce the risk of backups, while water sensing technology provides early alerts in high-risk areas, allowing teams to intervene before damage becomes widespread.
The value of these measures lies in early detection. Faster response times consistently translate into lower repair costs and reduced operational disruption.
Understanding Where Water Intrusion Occurs
Water intrusion typically originates from three primary areas on commercial projects:
> The building envelope: Roof systems, exterior walls, floors and penetrations that must remain weather tight throughout construction and renovation
> Interior systems: Domestic water piping, HVAC equipment, water fed appliances, process piping and fire protection systems
> Exterior conditions: Surface water driven by improper grading, drainage,
IS YOUR SUPERINTENDENT CERTIFIED?
Ask your GC if they have a Superintendent on your projec t.
Being a retail superintendent requires a market segments. While all construc tion superintendents have responsibilities for schedule, produc tivity, safety, and quality on the projec t site, the challenges and constraints of the retail environment mean that a special training focus is needed. Superintendents must learn how to think like a retailer and a contrac tor throughout these projec ts
RCA’s Retail Superintendent Training Program addresses this need.
• At least three years of experience in retail construc tion
• Completed OSHA 30-hour
• Completed RCA's two - day workshop, which includes in- depth training on retail-focused customer ser vice
Superintendent exam
landscaping, gutters, downspouts or severe weather events
Projects that experience water losses often involve a breakdown at the intersection of these systems—particularly during transitions between construction phases.
Planning and Operational Controls That Reduce Risk
Preventing water damage requires consistency and coordination across all stakeholders. Effective programs typically include:
> Defined quality control expectations for all trades
> Verification of a weather tight envelope at each construction phase
> Daily protection of unfinished openings
> Regular inspection of roof and site drainage systems
> Confirmation of positive drainage away from the building
> Sealing of all penetrations and sleeves
> Oversight of temporary water supplies
> Controlled testing of water bearing systems using formal procedures
> Protection of vulnerable finishes, materials and equipment
> Seasonal freeze protection measures
> Clear access to shutoff valves and drains
> Installation of early detection water sensors
> Routine water risk walkdowns
> Training for personnel on recognizing and responding to water events
When applied consistently, these controls significantly reduce both the frequency and severity of water-related losses.
Building Codes, Roof Design and Long Term Resilience
Stronger building codes play a critical role in mitigating water intrusion, particularly in roof design. Many commercial buildings are still constructed without sealed roof decks—the structural surface beneath roofing materials.
If high winds remove roofing membranes or coverings, unsealed decks allow rain to enter the building immediately.
Sealing roof decks during construction adds a relatively modest upfront cost but provides substantial long term protection. For owners, this measure can prevent extensive interior damage and preserve asset value over the building’s lifecycle.
Renovation as an Opportunity to Strengthen Assets
Renovation projects offer a strategic opportunity to improve a building’s resilience to water and severe weather. Enhancing framing systems can increase resistance to wind forces, reducing the likelihood of wind-driven rain intrusion.
Equally important is evaluating wall assemblies, roof systems, windows, doors, exterior drainage and landscaping. Identifying the location of critical mechanical and electrical equipment—and ensuring emergency power systems can support those assets—can limit operational downtime following a water event.
Leveraging Technology for Early Detection
Water sensor technology has become
an increasingly valuable tool in commercial construction and renovation. Sensors placed near high-risk areas can alert teams to leaks or intrusion in real time, particularly in unoccupied or low-visibility spaces.
The difference between addressing a leak immediately and discovering damage hours or days later can be dramatic. Early alerts often prevent minor issues from becoming major losses.
A Proactive Approach to Water Risk Management
Water damage continues to be one of the leading sources of property loss across commercial construction. Owners, developers, and contractors who proactively identify risks early, implement a robust WDPP, and use technology to support monitoring are far better positioned to protect schedules, budgets and long-term asset performance.
Through disciplined planning and coordinated execution, commercial projects can significantly reduce the costly and disruptive impacts of water intrusion. CCR
Andy Swift is a construction technical manager in The Hartford’s Risk Engineering organization.
Size
Material
Type of Material
Layer 1 0.5 Wear layer Use layer with PU protection
ALSO COVERING LOCAL, STATE & REGIONAL PROJECTS AN D FACILITIES
The New Face of Public Safety
Inside the surge of next-gen facilities designed for speed, security and scale
The New Face of Public Safety
Inside the surge of next-gen facilities designed for speed, security and scale
By Mary Scott Nabers
City leaders throughout America are investing in the next generation of law enforcement facilities designed to meet operational demands, strengthen public safety coordination and support longterm community growth. Aging police stations built decades ago are being replaced with purpose-built complexes that emphasize security, technology integration, evidence integrity and interdepartmental collaboration.
The trend reflects several converging realities. Many existing police facilities were constructed 30 to 50 years ago and were never designed to accommodate digital forensics labs, modern communications centers, advanced HVAC requirements for evidence preservation or the level of security now required for controlled access environments. Departments also are facing increased staffing levels, expanded training needs, and heightened expectations for community engagement.
As a result, new projects frequently consolidate multiple law enforcement divisions into centralized campuses, integrate 911 communications, improve chain of custody controls and incorporate flexible space for future growth. Many upcoming projects are also being designed to co-locate law enforcement facilities alongside emergency and first responder operations.
Nationally, public safety capital investments have remained strong despite
fluctuating economic conditions. Large public safety campuses now commonly range from $25 million in small communities to well over $150 million in fast-growing metropolitan areas.
Many projects are designed with scalable infrastructure, hardened technology systems, enhanced cybersecurity features and sustainable building systems to reduce long-term operational costs. Alternative delivery methods also are gaining popularity as city leaders seek cost certainty and scheduling efficiency.
In Plano, Texas, city leaders have announced a $155 million public safety campus designed to consolidate critical emergency response and public safety operations. The capital program includes development of a new police headquarters, a 15,000 square foot fire station with five apparatus bays and 12 bedrooms, a 911 public safety communications center, a central utility plant and a parking garage.
The new fire station will be strategically located between Plano’s two existing stations to strengthen coverage and response capacity in a high demand service area. Its proximity to the future police headquarters will reinforce coordinated emergency response and shared operational infrastructure.
Plano’s current police station can no longer accommodate staffing levels or operational requirements. The new headquarters will provide expanded space, lower longterm maintenance costs, and a modernized communications center to support 911 dispatch and emergency coordination. Once complete, the campus will enhance operational resilience, improve interdepartmental communication, and provide scalable facilities to support the city’s long-term public safety needs. Design and professional services are underway and construction is scheduled to begin in spring 2027.
A new $80 million police headquarters is also being designed in Bismarck, North Dakota. The facility will be located on a recently acquired 9.8-acre site and will replace a headquarters built more than four decades ago that can no longer meet operational needs.
Current plans call for construction of a single facility capable of housing all essential infrastructure and equipment for the Bismarck Police Department. The building will include administrative and investigative offices, evidence processing areas,
By bringing these functions together, the city will eliminate the need to operate from four separate evidence and storage locations. Consolidation will improve efficiency, security and chain of custody controls. Patrol and administrative operations will benefit from modern evidence processing, long term storage and forensic capabilities housed within one secure environment.
The integrated approach will strengthen coordination between units, streamline workflows, and ensure compliance with
Aging police stations built decades ago are being replaced with purpose-built complexes that emphasize security, technology integration, evidence integrity and interdepartmental collaboration.
upgraded communications and technology infrastructure, secure parking and fleet support areas. The consolidated facility will streamline workflow, improve service delivery and include expansion capacity to accommodate future growth.
City leaders are evaluating whether to use a Design-Bid-Build or Construction Manager at Risk delivery model, and phased construction remains an option. The project is in the design phase, with construction solicitations planned for 2027.
Plans are taking shape in Madison, Wisconsin, for a new combined police station and centralized property, evidence and forensics facility. The new building will consolidate several Madison Police Department functions into a single purpose-built complex and replace an older station. The project carries an estimated cost of $42.5 million.
current guidelines for evidence handling and forensic analysis.
The project remains in the early planning phase, with design work expected to begin within the next several months. Planning and design are anticipated to continue through 2027, and construction solicitations are slated for release in 2028.
Plans have also been announced to replace an older police station in Riverside, California, with a new $62 million facility designed to support both administrative and operational functions. The current building no longer meets modern safety standards, staffing requirements or service demands.
The new building will feature a public lobby with clearly defined administrative areas, offices for the chief of police and department personnel, training space, classrooms, meeting rooms, secure storage, a records bureau, interview rooms
and community services areas. Significant upgrades to building systems are planned, including new electrical, plumbing, sewer, and HVAC infrastructure.
The facility will be designed with enhanced security and access control, ensuring clear separation between public areas and restricted zones. Dedicated information technology offices and network rooms will support mission critical systems. The project is currently in the design phase, with construction expected to begin in 2026.
In West Dundee, Illinois, a $25 million project is being planned to deliver a new 34,500 square foot police station that will replace the current outdated facility. The project will relocate police operations to a central site within a repurposed former commercial property.
The new facility will provide expanded operational space, improved security, and upgraded technology. Administrative, investigative, detention, and evidence functions will be consolidated under one roof, with flexibility for future expansion.
In addition to enhancing public safety operations, the project is expected to serve as an anchor for long term site revitalization, aligning with broader redevelopment goals for the former commercial corridor. The project is in early design, with planning expected to continue through 2026. Construction solicitations are anticipated afterward, with officials targeting 2027 for groundbreaking.
As communities continue to grow and public safety responsibilities expand, investment in new or updated law enforcement facilities will continue to be a strategic priority rather than a discretionary expense. These projects represent long-term commitments to public safety and community service.
Public-private collaborations will continue to escalate as public safety infrastructure is foundational to protect citizens and prepare cities for the challenges ahead.
As President and CEO of Strategic Partnerships Inc., Mary Scott Nabers has decades of experience in the public and private sectors. A former statewide office holder in Texas, her unique expertise is her success in connecting the two sectors. She also is a well-recognized expert in the P3 world and an experienced business development professional. Strategic Partnerships, Inc. publishes Government Market News, the premier platform for connecting public and private sector leaders in the government marketplace.
Rethinking the Frame
San Jacinto College Center for Biotechnology is driving innovation districts
Rethinking the Frame
San Jacinto College Center for Biotechnology is driving innovation districts
By Chris Laack
When San Jacinto College (SJC) opened the doors to its groundbreaking Center for Biotechnology at the college’s North Houston Generation Park campus, the college became an anchor for a robust industry ecosystem, creating career pathways for skilled professionals in this rapidly growing industry.
Campus FACILITIES
Designed by Pfluger Architects, the 10,000-square-foot facility offers students experiential learning opportunities with access to cutting-edge resources and immersive training environments essential for these highly specialized, in-demand careers.
The Generation Park area will soon be home to an Eli Lilly biomanufacturing facility as well as other complementary businesses, further establishing an innovation district with a competitive advantage: proximity to cutting-edge research and training, specialized talent pipelines and commercial real estate opportunities.
The aggressive design and construction timeline for the new Generation Park campus building required a coordinated effort between partners. This included Page, who designed the building envelope and site, which features an elegant pedestrian experience that physically connects to nearby trails and campus amenities, along with general contractor Tellepsen Builders and Pfluger Architects, who designed the building interiors, including MEP.
Biomanufacturing is one of the Fastest-Growing Technical Career Fields
Employment for biological technicians is projected to grow faster than average for all occupations, according to the U.S. Bureau of Labor Statistics, driven by increasing demand for new therapies, vaccines and materials.
Biotechnology is the application of biology toward the advancement of technology and biomanufacturing is a subset where trained professionals are manufacturing products of the future, often with living cells and biological chemicals. The industry’s expansion promises regional jobs, global innovation and a new generation of skilled technicians.
Meeting that demand requires more than curriculum development. It requires coordination among educators, industry and designers who can create spaces reflecting modern production realities.
Campus FACILITIES
Early Lessons in Workforce Design
Workforce development, economic policy, and architectural design have become deeply intertwined in Houston’s biotechnology story. Several years ago, when pharmaceutical giant Amgen evaluated Houston as a potential site for a major manufacturing facility, Generation Park was selected as the national runner-up, but ultimately the site went to North Carolina instead.
Christopher Wild, San Jacinto College’s Associate Vice Chancellor of Biotechnology says that the company wanted to see a workforce program in place. “They also wanted to see a level of expertise that would give them the confidence the training required for their operation would be successful.”
That experience provided valuable lessons about workforce pipeline and the type
The retrofit project, referred to as Biotech Center 1.0, required developers to reimagine everything from benchtops to HVAC systems. The center has the capacity to deliver the training needed within the existing area.
of training facility needed to attract future investment. San Jacinto College partnered with the National Institute for Bioprocessing Research and Training (NIBRT) in Dublin, Ireland—an organization with two decades of experience training biomanufacturing technicians for global pharmaceutical companies. The partnership formalized in 2023, gave the college access to curriculum, expertise and international credibility.
But curriculum alone wasn’t enough. The college needed physical infrastructure
that could deliver on NIBRT’s standards and meet industry expectations.
Biotech Center 1.0: Building the Foundation
Before we could design a purposebuilt facility, we had to prove the concept could work. Working with SJC’s team, Pfluger overhauled existing lab spaces at the college’s South Campus— transforming traditional science labs
into NIBRT-certified biomanufacturing training environments.
The retrofit project, referred to as Biotech Center 1.0, required developers to reimagine everything from benchtops to HVAC systems. The center has the capacity to deliver the training needed within the existing area—it’s just a smaller footprint and wasn’t purpose-built. More importantly, it taught us what would be needed when the opportunity came to design a dedicated facility at Generation Park.
Manufacturing is in Houston’s DNA
The Houston region has long combined science, industry and innovation—from petrochemical processing to aerospace engineering to the world’s largest medical center. The SJC program focuses specifically on the manufacturing aspect. “This is a manufacturing technical degree that uses the biological sciences as the method to do the manufacturing,” Wild says. It sounds esoteric—biotechnology, biomanufacturing—but it’s fundamentally about making things.
Houston already hosts companies such as Lonza, Fujifilm, CTMC, Cellipont, and BioNova. Coupled with the Texas Medical Center’s leadership in advanced cell and gene therapies, Houston’s conditions for growth were already strong. What the region lacked was a coordinated workforce pipeline—an education and training system built specifically for biomanufacturing. Employers could find talent, but not technicians already trained in regulated production environments. San Jacinto College set out to close that gap.
As the exclusive provider of the NIBRT-certified biomanufacturing training environment for the southern part of the United States and the only in Texas, San Jacinto College is leading the way with the region’s first and only associate’s degree in biomanufacturing technology, a twoyear technical degree program preparing students to enter this in-demand career
Campus FACILITIES
field. The Center also offers certificates and shorter credentials for post-graduates to meet workforce needs.
Reality as Curriculum
Walking through the new Center for Biotechnology, what strikes you immediately is how little it resembles a traditional educational facility. There are no lecture halls. No classrooms with rows of desks. No auditorium seating or projection screens.
Instead, you find what looks unmistakably like a working biomanufacturing facility—because that’s exactly what it was designed to be. The plan follows the flow of a real manufacturing workplace—gowning areas, cleanrooms and production suites organized to teach the discipline and communication required in regulated environments.
Pfluger Architects designed a highly adaptable and flexible lab module using a partition layout to support the college’s current needs for curriculum, support spaces and circulation, with spaces that can easily transform along with the college and curriculum. The center is designed as a laboratory suite with an entry lobby fitted with lockers, breakroom, and workroom for students and staff.
The laboratory suite is accessed through a control gowning room where students will practice real-world entry into a “clean environment.” The specialized training labs for Upstream and Cell Processing, Downstream, Fill and Finish and Clean Room Qualifications immerse students in real-world experiences to become prepared and certified for future opportunities in the biotech industry.
In early advisory committee meetings, industry partners emphasized the need for alignment between training and actual work conditions. Many companies were hiring graduates with science degrees but little exposure to production practices, leading to long onboarding times and frequent turnover. The industry partners wanted something different: a technical program at a community college that would train students specifically for biomanufacturing roles.
“Students would understand the hands-on nature of the work. “They wanted that type of training to match perfectly with the positions,” Wild explained. This alignment would reduce onboarding costs and, more importantly, reduce turnover while offering students an affordable community college education.
Most San Jacinto students are the first in their families to attend college. Many are
CIRCLE
Campus FACILITIES
balancing work and education. They don’t have time for abstraction; they need training that leads directly to employment.
The Center’s design eliminates the gap between learning and practice. Lecture space exists in an adjacent building, easily accessible but deliberately separated. The Center for Biotechnology itself remains focused as a manufacturing environment within an educational facility.
The Test of Real-World Readiness
In summer 2025, students who had completed just one year of the program participated in internships at various Houston-area companies. In this highly regulated industry, interns typically shadow professionals and receive additional training, but they rarely perform actual manufacturing work.
After one year in a community college program, students were trusted to manufacture therapeutic products in live production environments. That’s transformative.
“We’re happy to say that these students were so well trained they were able to qualify for full-time manufacturing roles and do manufacturing on the manufacturing floor on their internships,” Wild says. “This establishes a brand-new precedent, certainly for Houston, but I think more broadly the country.”
The Eli Lilly Effect
The timing couldn’t have been more remarkable. In the same week San Jacinto College held its grand opening for the Center for Biotechnology, Eli Lilly announced plans to invest $6.5 billion in a biomanufacturing facility at Generation Park, the largest pharmaceutical investment in Texas history.
The Eli Lilly facility will require hundreds of trained technicians. Unlike the Amgen situation years earlier, Houston is ready. SJC has the institutional capacity to meet that demand—not just through its biomanufacturing program, but through creative partnerships.
The expectation now is that the region will become a therapeutic manufacturing hub for the U.S. When education, government and industry share a goal, design becomes the medium that connects them.
A New Model for Technical Education
As architects, we’re accustomed to thinking about buildings as individual projects. But facilities like the Center for Biotechnology are more than educational
spaces, they’re economic infrastructure. They enable programs that change career trajectories, make policy investments tangible and translate national workforce needs into local opportunity. Architecture plays an essential role in that progress. It links educators, employers and community leaders so training aligns with the needs of real workplaces. The same approach that shaped the Center can guide other growing fields—clean energy, data science and advanced manufacturing—anywhere hands-on learning drives local growth and spurs innovative ecosystems.
Projects like the San Jacinto College Center for Biotechnology show that when design is rooted in process, partnership, and purpose, it helps entire communities move forward into the future.
Chris Laack, AIA, NCARB is higher education practice leader at Pfluger Architects, based in the firm’s Houston, Texas, office. Pfluger Architects is a Texas-based architecture firm with extensive experience in educational facility planning, design and construction administration. Named one of Building Design + Construction’s Top 50 Architecture Firms in the 2024 Top 200 List, including the Top 10 K-12 Architecture Firms List, it partners with communities and institutions to create engaging learning environments. Learn more at pflugerarchitects.com.
Meet Maeve
Prefabrication meets design in Downtown Raleigh
Meet Maeve
Prefabrication meets design in Downtown Raleigh
By Abhi Mummaneni
Rising 20 stories above downtown Raleigh, North Carolina, the Maeve development redefines urban residential construction. The mixed-use tower combines nearly 300 residential units, 10,000 square feet of retail space, a six-level parking structure and premium amenities, all accomplished while navigating a dense city footprint and a tight construction schedule.
The project team faced challenges typical of urban high-rises, from limited staging space and nighttime deliveries to complex facade geometry and sustainability requirements, yet managed to integrate design, performance and constructability seamlessly.
A Hybrid Facade System
The project team utilized a lightweight, unitized facade system for the high-rise and
conventional precast wall panels at the base. The unitized facade system was manufactured off-site, fully outfitted with steel frames, pre-installed windows, insulation and fireproofing. Prefabrication allowed the team to control quality, reduce site labor and speed installation.
In total, the crew installed more than 1,800 windows prior to erection in the prefabrication facility, located about an hour from the site, before shipping
As Raleigh’s first unitized facade system project, Maeve demonstrates the potential of prefabrication to deliver high-performance, visually striking and sustainable buildings.
the panels to the construction location. This approach minimized weather-related delays, enhanced consistency and reduced the need for multiple trades on-site. The team also used a precise erection sequence, coordinating crane operations and nighttime deliveries to efficiently handle the constrained downtown environment.
The facade design alternates black and white concrete bands to emphasize the verticality. Black panels feature an acid-etched sparkle that captures daylight, while white panels mix acid-etch and glass-blast textures to create depth and dimensionality.
Even with a thin 2 3/8-inch concrete profile, the team achieved the same rich surface textures—matching the acid etch and glass blast finishes of traditional architectural precast—demonstrating
the system’s ability to deliver full-depth aesthetic quality without the weight of traditional precast systems or limitations of GFRC systems.
By utilizing the lightweight, resilient building facade system along with conventional precast panels, the team simultaneously addressed structural, aesthetic and logistical goals. Conventional panels provided the mass and texture needed for lower levels, while lightweight unitized panels reduced loads on the upper structure, enabling safer and faster installation.
Sustainability and High-Performance Goals
Sustainability drove the design and construction approach. The lightweight unitized panels reduce concrete and steel use
compared to conventional systems. The team applied high-performance HFO spray foam insulation directly to panel backs, creating a continuous thermal barrier that reduced thermal bridging and improved energy efficiency.
Prefabrication minimized construction waste, site emissions and on-site labor, aligning with broader environmental and human health goals.
The facade’s performance extended beyond energy efficiency. Lightweight panels reduce structural loads, allowing a more open floor plate and supporting smaller, more cost-effective lifting equipment during installation. Fire-rated knockout windows installed off-site ensured compliance with building codes and reduced risks for crews on-site.
The mass and durability of concrete provide storm resistance and long-term resilience, helping the building withstand Raleigh’s weather extremes while minimizing maintenance over time.
Design Assist and Collaborative Workflow
The team adopted an integrated designassist process early in the project. Architects, engineers, the general contractor, and the building solutions provider collaborated to price the structure holistically, fabricate multiple mock-up panels and verify designs iteratively.
The design team toured the manufacturing facility to review waterproofing, insulation, fireproofing and even select caulking colors, ensuring panels met aesthetic and
performance expectations well before reaching the site.
Advanced BIM modeling played a central role in coordinating complex panel-specific details. Designers accounted for varying window sizes, fire-rated knockout placements and under-structure panels exceeding 20 feet in height. They also mapped interfaces between conventional and unitized panels, particularly at balcony connections, ensuring precise embedded details and seamless alignment.
This strategy shaved approximately five to six months off the schedule compared with a traditional cast-in-place or stick-built facade system.
The urban site presented significant logistical challenges. Streets bordered three sides of the tower, with a neighboring property on the fourth, leaving limited space for staging and deliveries. The team overcame this by using smaller cranes, coordinating nighttime panel deliveries, and sequencing installations carefully.
From a construction management perspective, prefabrication accelerated the schedule, reduced the number of trades on-site, lessened crane time and supported a safer, cleaner work environment.
The team used BIM for clash detection, layout accuracy and sequencing, which proved critical given the tower’s dense urban footprint.
Collaboration extended to scheduling and logistics. The building solutions provider synchronized manufacturing with site installation, coordinating just-in-time deliveries and nighttime panel placement. By closely aligning production and installation, the team reduced on-site congestion, minimized trade stacking and maintained the aggressive construction timeline.
Accelerated Construction and Site Logistics
Prefabrication allowed the team to install panels quickly, enclosing the building early and enabling interior crews to start sooner.
Panels averaging 40–50 psf—far lighter than traditional precast—reduced structural demands and enabled efficient erection despite site constraints.
The Benefits are Clear
Maeve illustrates how prefabrication can deliver high-performance, sustainable urban construction without sacrificing aesthetics. The unitized panels reduced embodied carbon by using less concrete and steel. Off-site assembly minimized waste and reduced on-site dust and VOC exposure, improving indoor environmental quality for construction workers and neighboring properties.
The precast envelope also contributed to long-term resilience. Lightweight, highstrength panels lowered structural loads, reduced crane requirements, and improved
storm resistance. The integrated insulation and air/weather barriers enhance thermal performance and prevent moisture intrusion, limiting potential mold growth and extending the building’s lifespan.
Fire-rated panels and knockout windows enhance safety while maintaining predictable and controlled installation.
From a construction management perspective, prefabrication accelerated the schedule, reduced the number of trades onsite, lessened crane time and supported a safer, cleaner work environment. The team’s careful planning and close collaboration enabled Maeve to meet both budget and timeline goals, demonstrating the value of early involvement by all stakeholders.
Lessons Learned and Implications
Maeve provided several lessons for urban high-rise projects. Early collaboration with the building solutions provider proved critical for balancing aesthetics, performance, and constructability. Advanced BIM modeling allowed the team to coordinate complex panel details, ensuring accurate installation and reducing costly field corrections.
Prefabrication demonstrated its ability to accelerate construction, minimize site disruption and support sustainability goals simultaneously.
As Raleigh’s first unitized facade system project, Maeve demonstrates the potential of prefabrication to deliver high-performance, visually striking and sustainable buildings. Early collaboration, precise fabrication and strategic logistics show how modern prefabricated systems can meet the complex architectural, environmental and scheduling demands of urban construction.
Abhi Mummaneni is an Engineering Manager at Wells, a leader in prefabricated building solutions across the nation. He started his career in engineering in 2016 and now leads a high-performing engineering team at Wells’ Hillsboro, Texas, facility, capable of designing a wide variety of prefabricated projects. Abhi is a licensed Professional Engineer in North Carolina, Virgnina, Maryland, Washington, D.C. and Texas. He has a special interest in the application of Computational Mechanics and Finite Element Methods in the precast concrete industry.
2026 MMOC E RCIALCONSTRUCTION&RENO
NOITA HISTORY IN THE MAKING
The Hall of Fame recognizes individuals whose careers have meaningfully shaped the commercial construction and renovation industry through sustained excellence, leadership and lasting impact. This honor is not awarded for a single project or moment, but for decades of building trust, developing talent, delivering consistent results and advancing the industry as a whole.
Beyond recognition, the Hall of Fame serves a broader purpose: preserving the industry’s legacy while inspiring its future.
To that end, CCR has announced plans to develop a permanent, brick-and-mortar Hall of Fame and industry experience center in Cartersville, Georgia’s Museum City. This facility will function as a living archive, bringing the story of commercial construction and renovation to life through curated photography, artifacts and storytelling that connect the past, present and future.
In addition, CCR plans to launch an annual Hall of Fame Reception honoring each new class of inductees, creating a dedicated opportunity for industry leaders, partners and peers to gather, celebrate achievements and recognize the individuals who continue to shape the built environment. Additional details regarding the inaugural reception will be announced in the coming months.
Inductees represent the highest standard of professional achievement in the commercial construction and renovation industry. With a minimum of 20 years of experience, they have demonstrated sustained performance and influence across multiple brands, project types and commercial sectors.
Selection is grounded in proven leadership, accountability, and consistent execution, supported by a verifiable record of successfully delivered commercial projects. Beyond results, honorees are distinguished by their innovation, adaptability and unwavering commitment to doing the work the right way—setting a standard that strengthens the industry and inspires the next generation of leaders.
The Commercial Construction & Renovation Hall of Fame represents more than recognition—it represents legacy.
CCR Hall of Fame Founder’s Board in Planning Stages. For more information: ccr-mag.com/ccr-2026-hall-of-fame
Built to Perform
How Darren Macri is scaling Passive House thinking through smarter window systems
Darren Macri Vice Chair, Passive House Network
Built to Perform
How Darren Macri is scaling Passive House thinking through smarter window systems
In a category where performance claims are easy to make and harder to prove, Darren Macri has built a career on closing that gap. As Vice Chair of the Passive House Network and a longtime educator across North America, he has helped move Passive House from niche concept to real-world application—translating complex building science into decisions that shape how projects get designed, built and lived in.
That same clarity shows up in the way Wythe Windows operates. At its facility in Ramsey, New Jersey, automation meets intention, producing high-performance tiltturn windows that balance precision, speed and accessibility. The goal is not just better products, but a more reliable path to performance—whether for a custom home or a large-scale affordable housing development.
Macri’s perspective is grounded in practice. He lives in a Passive House with his family, teaches the principles behind it and builds systems that make those principles easier to achieve at scale. It is a throughline that connects education, manufacturing and mission.
We sat down with Macri to talk about where the Passive House movement is heading, how window science continues to evolve, and how Wythe Windows is positioning itself to make high-performance building more attainable across the country.
Tell us a little about yourself. What is your industry story I came to this work as a developer and builder, and I wanted to build things that aligned with my values. In 2006, I discovered LEED, and while it made a difference in some ways, my real concern was operational
carbon, because buildings are responsible for 40% of our national CO2 emissions every year. People tend to think the climate problem is planes, trains and automobiles, but transportation is only about 26%.
It’s our buildings that are the beast, and the vast majority of that footprint comes from how we heat and cool our spaces. Then in 2009, I discovered Passive House. If you implement its five basic principles, you can reduce a building’s heating load by up to 90%. A lightbulb went off. It was that moment in The Wizard of Oz when everything goes from black-and-white to color, I couldn’t unsee it. I had to build one.
So I did. I built New Jersey’s first certified passive house. But at the time, the only way to get there was to bring high-performance windows in from Europe, because the windows being made in the U.S. weren’t airtight enough and didn’t have the thermal performance to meet the standard. I waited 16 weeks for mine to arrive, and when they did, things were missing, mistakes had been made, and I couldn’t get anyone on the phone who spoke English.
I waited several more months for the corrections. That experience made me ask a simple question: how do we expect more people to build healthier, more comfortable
buildings if they can’t get one of the key components made and supported right here in the U.S.? My partner and I started Wythe Windows in 2017 to solve that problem.
We’ve grown coast to coast since then, and today most of what we do isn’t even passive house, it’s regular buildings whose owners just want them to be healthier and more comfortable.
What inspired you to establish your company? How has your founding mission evolved over time? When you start a window factory, you have choices. You can pick any profile, any machinery, any client you want to serve. I could have made luxury high-end windows for the top of the market. I could have made commodity windows for the mass public.
What I wanted to do was fill the giant hole in the middle—a window luxurious enough to belong in a movie star’s home, highperforming enough to meet the most rigorous standards like passive house, and affordable enough that everyone could have it.
That’s the part that’s been most inspiring as we’ve grown. The same window we put in high-end luxury homes—with
small tweaks to the glass package and the hardware package—is the same window going into affordable housing in the South Bronx. The mission hasn’t really evolved, it’s expanded. We started inside the passive house community and today most of what we make goes into regular buildings, including a lot of affordable housing.
And that matters, because everyone deserves to live in a building where smog and dirt aren’t being pulled in through windows with weak gaskets and not enough locking points to form a real compressive seal, where condensation isn’t forming on a low-performing frame and migrating into the drywall to grow mold, where indoor air quality isn’t quietly hurting your health. Everyone deserves that. Not just the people who can afford a custom build.
Describe the signature style or characteristics that define your residential projects. What makes our windows resonate with residential clients is the design freedom they unlock. We don’t have stock sizes. Our factory is fully automated, which liberates homeowners to really dream up how they
want to fill the space—what views and vistas they want to capture, how they want to connect back to the outside world.
And because the windows are so high performing, they get that connection without all the harsh weather coming in with it. They get the view and keep the warmth inside.
The reason we can offer that flexibility is the automation itself. With a typical window manufacturer, the line is set up to crank out standard sizes, stopping to do something custom is like turning the Titanic around and you pay for it. Because we’re fully automated, every window is essentially custom, but you’re not paying custom prices.
And the same window I put into a 20-story building is the same window I put into a single-family home. It’s an incredibly robust window with a 2mm steel U-channel wrapped in a blanket of PVC, structurally, it’s a steel window with a high-performance PVC shell around it, plus a triple-gasket compressive seal. That’s what gives our residential clients the confidence and the freedom to design exactly the connection to the outdoors they want.
What types of residential projects do you specialize in? What market segment do you primarily serve? Honestly, we don’t define ourselves by project type, we define ourselves by the goal. We specialize in helping people make their homes more comfortable, and we’re happy to do it whether you need one window or a thousand. New builds, gut renovations, replacement projects, single-family homes, multifamily—if it’s a residential building and the owner wants better performance, we’re in. And we take it personally.
We’ve sent a single window to a client in Western Massachusetts by rideshare. I once interrupted a family vacation in Vermont to service a client’s house—had my family wait in the car while I took care of it. What I really enjoy is getting to know our single-family clients as people—what they care about, why this decision matters to them, the goals they’re trying to reach, what brought them to us. We take the responsibility of taking care of them very seriously.
Buying windows isn’t easy, it’s expensive, it’s important, it’s a tough decision, and they’re trusting us with it.
We’re going to be in their homes forever. Our products are going to be interacting with them as they live their lives, celebrating holidays, raising their children, waking up in the morning to the sunlight, watching the sunset. We love every window that leaves our factory and we want our clients to love them just as much.
What has been your most challenging project to date? How did overcoming those challenges shape your approach to construction? By volume, we deal a lot with multifamily, and the commercial building industry is extremely demanding and exacting. There are a lot of different perspectives and people who need to be answered to—on performance, delivery, scheduling, sequencing, service and price. It’s an extremely competitive environment, and you have to hit on all cylinders to be successful and earn repeat clients.
But no company, no person—no baseball player—is going to hit a thousand for the year. Challenges are part of the game. The true test of a person and an organization isn’t whether you avoid them, it’s how you get back up when you’ve been knocked down. When the phone rings and there’s a disappointed client on the other line, you have to run to that call.
You have to run to the job site. You have to run to the client even when it isn’t pleasant. That’s how you maintain the relationship, that’s how you solve the problem for the client and the project, and that’s how you grow.
Can you share details about your favorite completed project and what made it particularly meaningful or successful?
There are so many projects I’m proud of, mostly because nothing pleases me more than hearing that people are happy with our products. But one recent project really stands out: an 18-story internationally certified passive house building in Jamaica, Queens,
New York, Sutphin Boulevard, built for people transitioning out of homelessness into extremely comfortable, healthy new homes.
That alone makes it meaningful—these residents are moving into a building that will be quieter, healthier, more comfortable, and more resilient than almost anything else they could have ended up in. And because it’s a passive house, the carbon footprint is dramatically lower than a conventional building of the same size would have been.
The international passive house standard is very rigorous, and we were one of the only suppliers who could meet every requirement on this project: the thermal performance, the additional sound-transmission ratings to keep the city outside the building, and the bird-safe glass so birds wouldn’t accidentally fly into the façade.
The sashes themselves were also quite large, which required special hardware and very careful shimming in the glazing pocket to ensure smooth operation for the life of the building.
And on top of all that, the timeline was aggressive, we produced every unit for the 18-story building in five weeks and had them ready for delivery to the job site. It’s
the kind of project that brings everything we care about together: mission, craft and performance under pressure.
How do you integrate sustainable building practices into your construction process? What specific eco-friendly innovations have you implemented?
Before I started the window factory, I was a residential builder, and I always let the five principles of passive house guide me—even when I wasn’t building a certified passive house. Those principles are still the framework I think every builder should know.
The first is to build an extremely airtight envelope, so the conditioned air inside the home doesn’t leak out through holes in the building, and the outdoor air full of smog and pollen doesn’t leak in.
The second is a continuous, climateappropriate layer of insulation — just like you’d put on the right thickness of coat before walking outside in winter, you put the right thickness of insulation on the building.
The third is mechanical ventilation. Once you have an airtight house, you have to bring fresh air in for the occupants and
Capture the world in quartz
Vadara captures the magic of nature’s most captivating corners, and sets it in one of the world’s most hard-wearing minerals to create a surface from which visions can be realized, and memories made.
SCAN & DISCOVER
Desert Blush V817
extract the stale air, but you don’t want to throw away the air you’ve already heated to 68 degrees. So you cross those two airstreams over each other through a membrane—no cross-contamination, but the energy transfers between the streams. Your incoming air is now nearly the temperature of the air inside the house and you need very little active heating to finish the job.
The fourth is thermal-bridge-free design. A thermal bridge is an interruption in your insulation—typically a piece of structure, like a rafter tail or a cantilevered balcony, penetrating the insulation layer and acting as a highway for energy to flow out of the building. Thermal bridges aren’t just energy leaks—they’re where condensation forms, where mold grows, where structural problems start.
And the fifth, my favorite, is high-performance windows: multiple gaskets for a
full compressive seal on all four sides, a wide enough glazing pocket to accommodate a true triple pane, and a frame beefy enough that energy doesn’t just flow right through it.
Use those five principles, and every building you put up will be more comfortable, healthier and more resilient.
The fifth principle is where we live, but the window we make is designed to participate in all five. It’s part of the airtightness layer. It’s part of the insulation layer. When properly installed, it mitigates the thermal bridge at the rough opening. And it’s part of every building’s ventilation strategy.
The window is the one component in the building envelope where every layer aligns, which is why we take its design so seriously. And by manufacturing here in the U.S., we cut a huge amount of the shipping carbon that used to come with bringing this caliber of window over from Europe.
What sets your company apart from other residential product suppliers/ contractors in your market?
Within our niche—European-style tilt-turn windows—we’re one of very few manufacturers making them here in the United States. And among that small group, we have the most advanced facility: three fully automated production lines and one semi-automated line. And among that small group, we have the most advanced facility. Three fully automated production lines and one semi-automated line.
The semi-automated line is where we make our special shapes, entry doors, bathroom doors and sliding doors. Two of the automated lines run our uPVC windows and the third, which is brand new, is where we’ll be producing a new passive-house-certified aluminum window.
That automation gives us flexibility of design and exceptional lead times, but most importantly, in my opinion, it gives us consistency of quality. Every window that leaves our factory performs the way it was designed to perform, no matter the size or the shape.
How do you balance client design preferences with structural integrity and building code requirements?
The number one responsibility we have—as product manufacturers, as builders, as building professionals—is to create a safe, weathertight environment. Design preferences are what ignite the imagination and we always want to honor them, but they have to be balanced against the responsibility of making a building that’s safe and code-compliant.
That responsibility cannot be compromised. Sometimes the tension between client vision and structural reality can lead to innovation—new solutions, creative thinking, but those solutions have to be tested and verified before they go into a building. We don’t give up the primary responsibility for the sake of an idea.
What emerging trends in residential construction are you most excited about?
How are you incorporating them?
Ten years ago, almost no one in the residential market knew about this type of window. The choices clients made were based on the things they could see and interact with on a surface level—the countertops, the type of flooring. They didn’t think much about the science behind the products that went into their wall assemblies.
That’s changed. Clients are coming to us much more educated and much more concerned. They’re making full-value judgments. Yes, the product has to be beautiful, because it’s part of the interior finish of their home, but that’s only the first requirement. It also has to perform structurally and thermally because clients want comfort, are concerned about energy efficiency and want healthy homes.
And because of that shift, we get to have much richer conversations with our
clients—conversations that help them get the most out of the high-performing product they’re choosing.
How do you approach collaboration with architects, designers and other professionals during your projects?
Collaboration is key, especially when you’re trying to build a high-performance building. In the past, the building trades and professions were much more siloed—each one focused on their own task and their own trade. But the building doesn’t know that. The building just knows it’s a building. Passive House teaches us to look at buildings in a much more holistic way.
I value the collaboration we have with our architects, designers and builders. I know my product isn’t worth anything unless I collaborate with the architect to make sure the install detail is right and then support the installer to implement that detail in the field.
If any link in that chain is missing, none of us are successful.
What values drive your day-to-day operations, and how do these translate into the final homes you deliver?
What inspires me day to day is knowing that our silly little window can make a huge difference in a person’s life from the moment it’s installed. We don’t have to wait for it to save a ton of money on energy bills over time. From the very first night, the home is already quieter. The smog from traffic is staying outside.
The asymmetric heat loss that makes you feel drafts and cold on your body is gone. People sleep more restfully, they wake up more comfortable, and they’re ready to start their day and live their full lives. That’s what gets me out of bed in the morning, and that’s what we try to put into every window we make.
What trends are you seeing in the residential construction market today? How are they shaping the industry?
The biggest trend I see in our space is that tilt-turn windows are growing. More people are importing them from Europe. More small startups are trying to enter the category. And bigger manufacturers are starting to think about whether to make them too.
We don’t have to convince people of the benefits anymore—the market is starting to know. And I think that’s a good thing. As the category grows, the conversation grows, the standards rise and more buildings get built better.
What are your goals for your company’s growth and impact?
Looking ahead, I’m energized by what we’re doing and where we can keep innovating. We listen carefully to our clients, hear their pain points, and try to develop solutions, methods, and processes that make their lives easier. That can be small things—more transparency on our website so clients can see exactly where their windows are in the production process—or larger things, like new install details, new accessory products that make installation easier (we’ve developed cavity enclosures that attach to the window), and entirely new product lines like the high-performance aluminum windows we’re launching.
The thing I’m most excited about, though, is a retrofit wall panel solution that has grown out of our window manufacturing. It’s an over-cladding system that can turn essentially any existing building into a passive house.
We make finished façade panels in the factory and hang them on the building, and in a single move, the building gets a brand-new thermal, air, and watertight envelope along with a brand-new façade. Best of all, it can be done with tenants in place. No displacement, no temporary housing, no disruption to people’s lives. That’s the kind of innovation that can decarbonize existing buildings at the scale we actually need it to happen.
Beyond Supply
Partnership on display at Athena at the Park in Nashville
In the heart of Nashville’s West End, across from the iconic Parthenon and Centennial Park, Athena at the Park has emerged as a landmark of “wellness-focused living.”
But bringing this 51-unit luxury development to life required more than just premium materials; it required a deep-rooted partnership between Richland Building Partners, Carpet Den and Louisville Tile.
A Shared Vision for Nashville Luxury
For Richland Building Partners, the goal was to set a new standard for the Nashville market by focusing on longevity, community, and elevated style.
“Relationships at this scale are founded on trust and a shared vision, and we certainly found that with Louisville Tile throughout The Athena Project,” says Maureen Roberts, Director of Marketing at Richland Building Partners. “Their attention to detail and flexibility were essential as details evolved, proving their commitment to quality and their value as a true partner from start to finish.”
Solving the “Luxury vs. Budget” Puzzle
Achieving a bespoke, high-end look for a landmark development like Athena at the Park requires a sophisticated understanding of both architectural narrative and material performance. Louisville Tile collaborated closely with the development team to lead a strategic de-
sign evolution, sourcing innovative 24-inch x 48-inch large-format porcelain and 5 foot x 10-foot thin-gauge panels.
This curated selection of premium surfaces perfectly aligns with the project’s grand vision, delivering a level of modern scale and luxury identity that ensures an uncompromising experience for every resident.
The final design utilized 24-inch x 48-inch large-format porcelain tiles for a seamless, expansive look in primary bathrooms and common areas, while the main lobby pushed boundaries with massive 5 foot x 10-foot thin gauge panels that define the building’s modern character.
Key Design Highlights
The intentionality behind every selection is evident throughout the development’s most striking features:
Chef-Inspired Kitchens: Stunning backsplashes serve as the focal point for the heart of each Athena residence.
Modern Bathrooms: Zero-entry showers and high-end finishes are standard across all 51 units.
Boutique Amenities: You can find custom tile work in the pet spa, outdoor kitchens/ grilling areas, and comfortable corridors.
Unique Fireplaces: A rare luxury for Nashville condos, each residence includes a fireplace outfitted with unique tile selections that ground the living space.
Technical Expertise & Design Synergy
Bridging the gap between the vision and the installation required a high level of specialized knowledge. Gina Hewlett, Louisville Tile’s Nashville Branch Manager, brought her dual perspective as a CCTS-certified professional and an ASID/NKBA Industry Partner to the project.
“At Louisville Tile, we view ourselves as a design resource first and a supplier second,” says Hewlett. “As an ASID and NKBA Industry Partner, my goal for Athena
at the Park was to ensure that the materials didn’t just meet a spec but elevated the entire living experience. By leveraging our CCTS expertise, we were able to provide the technical guidance needed for the large-format installations and seamless zero-entry showers, ensuring the final result was as durable as it is beautiful.”
Logistical Precision and Contractor Synergy
A luxury partnership is only as strong as its execution on the job site. For Broughton Greene, Senior Building Account Manager with Carpet Den, the value of Louisville Tile was found in their surgical logistical management and “boots-on-the-ground” support.
Rather than overwhelming the site with 10,000-plus feet of material, Louisville Tile acted as a strategic extension of the Carpet Den team, synchronizing their schedule to deliver materials floor-by-floor
and week-by-week. This precision kept the workspace organized and the installation on a strict timeline.
“They were committed to the project’s success at every phase,” Greene says. “Where Louisville Tile truly distinguished itself was their responsiveness. When ownership made design changes mid-construction, they didn’t make it a hassle. They simply reallocated the materials and got us what we needed without skipping a beat. Even when we ran short on specific items, their ability to provide expedited deliveries kept our momentum going and the process moving forward.”
The Athena Project proves that when the developer, contractor, and supplier move in lockstep, the results exceed industry standards. By combining visionary design with calculated logistics and budget-conscious problem-solving, this partnership has delivered a truly bespoke addition to the Nashville condominium market.
Would you like to be a guest or sponsor?
Latest Episodes to stream now
Tariffs & IEEPA Explained: Debbie Merrick on CCCT Podcast
On this episode of Commercial Construction Coffee Talk (CCCT), Debbie Merrick of DM Business Advisors breaks down the growing impact of tariffs and the International Emergency Economic Powers Act (IEEPA) on today’s business environment. As global trade policies continue to evolve, understanding how these forces influence material costs, sourcing strategies and project timelines is critical for contractors, developers and manufacturers. Merrick shares practical insight on navigating supply chain disruptions, managing rising costs and aligning your business strategy to remain competitive in an increasingly complex economic landscape.
5 Generations Strong: General Glass Leaders on CCCT Podcast
On this episode of Commercial Construction Coffee Talk (CCCT), Spencer Raymond and Stephen Balik of General Glass International (GGI) share how five generations and more than 120 years of experience continue to shape their leadership in the glass industry. GGI is a custom glass fabricator and wholesale distributor of specialty and flat glass serving customers nationwide. The company supports glass fabricators, OEMs, glazing contractors, architects, and interior designers across a broad range of building applications - including public art commissions.
An interview podcast that talks to guests that will have business titles in design, construction, facilities, real estate, procurement, development, etc. in retail, restaurants, hospitality, healthcare, federal, multi-family, shopping center owners, developers, cannabis, mixed-use along with the A/E/C sectors plus vendor service suppliers & mfcs who’s products and services are specified, recommend and purchased by enduser brands to build and maintain their facilities in the Commercial Construction Building industry.
To be a guest or sponsor, reach out to David Corson your host at davidc@ccr-mag.com.
Subscribe here to listen to all episodes:
CCCT with Harris Wattles, VP of Amba Products | Heated Towel Racks & Luxury Bathroom Design
On this episode of Commercial Construction Coffee Talk (CCCT), Harris Wattles of Amba Products discusses how heated towel racks are elevating modern bathroom design across residential, hospitality and wellnessfocused environments. With more than 20 years in the market and over 170,000 units sold, Amba has helped define the category with energy-efficient, stainless-steel solutions that enhance comfort, reduce mildew, and inhibit bacterial growth. The conversation highlights how this once-niche product is becoming a standard upgrade for architects, designers and developers looking to combine luxury with functionality and long-term value.
CCCT with Darren Macri | Wythe Windows USA Triple Pane Tilt-Turn Experts
On this episode of Commercial Construction Coffee Talk (CCCT), Darren Macri, Co-CEO of Wythe Windows , discusses how the company is advancing highperformance building design with U.S.-manufactured triple pane tilt-turn windows and doors engineered for both residential and commercial projects. Manufactured just outside New York City, Wythe Windows combines PHI-certified components, NFRC certification and deep Passive House expertise to deliver energy-efficient solutions focused on sustainability, comfort and longterm value.
Shawmut Proud
Michelle LaFleur on building a culture where ownership and growth fuel performance
Michelle LaFleur approaches her role as Chief People Officer at Shawmut Design and Construction with the belief that culture is a business driver. At the $2.3 billion, employee-owned firm, she works alongside the executive team to align talent strategy with performance—building an environment where people feel supported, engaged and empowered to grow.
With more than 1,300 employees across 15 offices, her focus spans everything from career development and retention to fostering a culture of care that strengthens both teams and client relationships.
That perspective is rooted in experience. LaFleur began her career at Shawmut as a “temp,” steadily rising through roles in administration, talent management and compensation before stepping into the C-suite. Her journey reflects the company’s commitment to opportunity and ownership—and informs her passion for creating clear pathways for others.
For LaFleur, the goal is to unlock potential at every level and the organization follows.
What inspired you to pursue a career in construction?
Truth be told, I really didn’t set out to work in construction. I moved to Boston after college and started as a temp. At the time, I knew nothing about the industry. As an anthropology major, I remember thinking, what am I doing here? I definitely didn’t imagine I’d still be here nearly 30 years later.
What kept me in the industry was the fun of learning how complex the work really is and the people behind it. I was drawn in by how much teamwork it takes and how passionate people are about what they do. Construction is a team sport and it’s fascinating to see how everything comes together.
There’s also something really meaningful about creating something tangible
that people actually use and enjoy, such as restaurants and education spaces and over time, Shawmut gave me the opportunity to grow, take on new challenges and build on a career I never initially imagined
What’s been the most defining moment of your career so far?
One of the biggest moments for me was the opportunity to step into the Chief People Officer role. When I was initially approached about the role, my first reaction was honestly, no way, I can’t do that. I wasn’t sure I was ready for that level of leadership.
But after sitting with it, I realized how meaningful it would be. It became less about whether I could do it and more about the opportunity to give back in the same way others had supported me throughout my career. That really shifted things for me.
How has your leadership style evolved as you’ve advanced in the industry?
Earlier in my career, especially starting out as an admin, my mindset was very much about being the doer. I was always asking myself how I could help and how I could prove my value. That’s still important, but over time I’ve learned that leadership isn’t about having all the answers.
It’s about bringing people together and making sure their perspectives are part of the solution. That’s still something I’m working on. There are moments where you want to jump in and fix something quickly, but construction doesn’t always work like that.
A checklist won’t solve everything. You’re dealing with people and people are complex. There’s no single playbook, so a lot of it comes down to being present and understanding what’s needed in the moment.
What
are some of the most significant changes you’ve seen in the industry?
The industry used to be much more traditional and hierarchical—very command and control. One of the biggest changes I’ve seen is a shift toward being more
Michelle LaFleur, Shawmut Design
collaborative and more focused on people. There’s a real openness now to asking how we can do better and how we can tap into the knowledge across the team.
There’s also been more recognition that workers are individuals who bring different perspectives and experiences. That focus on inclusivity, along with more collaborative ways of working, has been a meaningful shift.
What emerging trends do you believe will have the biggest impact on the construction space moving forward?
I’m really excited about what’s happening with technology right now and how quickly it’s evolving. When I first started, part of my job was literally making copies of plans and helping move paper around. That was just how things were done. Now, we’re using advanced digital tools that completely change how teams collaborate and how projects come together.
Your perspective matters and you have something valuable to contribute. That confidence doesn’t always come naturally, but it’s important to develop it over time. Understanding your strengths and leaning into them is what allows you to show up fully and make sure your voice is part of the conversation.
Tools like BIM and 3D and 4D modeling have already transformed the way we design and build, allowing teams to be more precise and more coordinated from the start. Looking ahead, I think AI and automation are going to take that even further. There’s real potential there to improve safety, increase efficiency, and support more sustainable building practices.
More than anything, it’s about how these tools help people work better together
and make smarter decisions across the entire lifecycle of a project. At Shawmut, we’ve seen firsthand how these tools can strengthen collaboration across teams and elevate how we deliver for clients.
What advice would you give to young women considering a career in construction?
It’s a really great industry with a lot of opportunity, even though it doesn’t always
Ready to take your customer loyalty game to the next level?
Look no further than MarketNet – the industry leader in running effective spiff programs!
What exactly is a spiff program?
It’s an incentive program designed to reward and motivate your sales team and/or customers.
Whether you’re looking to boost sales, increase customer engagement, or drive brand loyalty, MarketNet’s spiff programs have got you covered. Here’s why ours stand out from the rest:
1. Tailored Solutions. You’re unique. So our spiff programs are fully customizable to meet your specific goals and objectives, whether you’re a small startup or a large enterprise.
2. Cash. It’s the Irresistible Incentive: With MarketNet, we’ve found cash talks, and everything else walks.
3. Cutting-Edge Technology. MarketNet leverages the latest technology and automation tools to streamline the entire process. Our “plug and play” website interface works WITH your brand, not against it.
4. Proven Results. Our clients have seen proven year-over-year improvements in sales, customer satisfaction, and brand loyalty thanks to MarketNet’s spiff programs. Let
get seen that way. There’s still a perception that construction is limited to certain types of roles, but in reality, there are so many different paths you can take. It’s not just about being on a jobsite. There are opportunities in technology, HR, marketing, project management and so many other areas that are essential to how the industry operates.
For women who are interested in problem-solving and working in a fast-moving, collaborative environment, this can be an incredibly rewarding place to build a career. It’s also an industry that really needs people, and there’s space to grow and make an impact. My advice would be to stay curious, ask questions, and not overlook it. There’s a lot more here than people realize.
What’s the best piece of career advice you’ve ever received?
One of the most meaningful pieces of advice I got came from my dad, who wasn’t someone who gave a lot of advice, so when he spoke, it really stuck with me. When I was in college, I worked for the accounting team through a work study program and I had a boss, Tom, who really supported me, not just in my work, but in my studies as well.
My dad told me to remember Tom and the way he showed up, because that’s what a great leader looks like. That stayed with me in a lasting way. It shaped how I think about leadership today. It’s not just about the work someone produces, it’s about recognizing people as individuals and supporting them in a more complete way. That’s something I’ve tried to carry with me and model for others.
What’s the single most important thing every woman can do to secure and keep a seat at the table?
Be excellent at what you do and really know your stuff. That’s the foundation. When you bring that level of preparation and expertise, it gives you confidence and credibility in any room you’re in.
At the same time, you have to believe that you belong there. Your perspective matters and you have something valuable to contribute. That confidence doesn’t always come naturally, but it’s important to develop
it over time. Understanding your strengths and leaning into them is what allows you to show up fully and make sure your voice is part of the conversation.
How can companies better support the advancement of women in leadership roles?
It really comes down to being intentional. Women make up half the workforce, so it’s not just the right thing to do, it’s also good business to think seriously about how to support their growth and advancement. There are so many talented women who want to contribute and take on leadership roles.
emerging trends and how they will impact our organization and our people.
What motivates you to keep pushing boundaries in your career?
I think a lot about the people who believed in me and supported me throughout my career. That has had a lasting impact on me, and it motivates me to show up well and to do the same for others. I want to make sure I’m creating opportunities and helping people see what’s possible for themselves.
I also feel a strong sense of responsibility in the role I’m in. It’s about helping
The industry used to be much more traditional and hierarchical—very command and control. One of the biggest changes I’ve seen is a shift toward being more collaborative and more focused on people.
But that kind of progress doesn’t happen on its own. It can’t be left to chance. Companies need to actively create opportunities, put thoughtful plans in place and make sure leaders are focused on developing all talent in a meaningful way. That includes being clear about pathways to leadership and making sure all employees are being supported and encouraged.
What’s the biggest item on your to-do list right now?
On the personal side, both of my sons are graduating this year—one from high school and one from college—which is a huge milestone for our family. We’re planning a trip to Japan to celebrate, so that’s something I’m really looking forward to and am spending time preparing for.
On the work side, I’m focused on carving out space to think more about the future. It’s very easy to get pulled into the day-to-day demands of the job, but it’s important to step back and look ahead. I’ve been trying to be more intentional about making time to read, reflect, and think about
to shape a culture where people feel supported and valued for who they are. At Shawmut, that people-first culture is a core part of who we are, and it’s something I’m proud to help build and strengthen every day. That idea of care and respect is really important to me and continues to push me forward.
If you could change one thing about the industry, what would it be?
I would like more people to really understand how meaningful this industry is. Construction shapes where people live, work, and spend their time and it has a direct impact on everyday life in ways that often go unnoticed.
It’s a challenging industry, but it’s also one that is full of purpose. There is a real sense of pride in building something that lasts and serves a community. There is a lot of opportunity here, and I would love to see more people recognize it as a place where they can build a meaningful and fulfilling career. CCR
Commercial Construction Data
SUBSCRIPTION SERVICES
New Subscription Application
I wish to receive a FREE subscription to Commercial Construction & Renovation*
YES NO
First Name*
Last Name*
Job Title
Company Name*
Address*
Suite/Number/Dept/Floor City*
State/Province*
Zip/Postal Code*
Country Country (Outside US and Canada)
Phone (enter #’s only ex. 0123456789 - No Characters)
Email Address*
Company Web Address
To receive FREE product information from the individual companies featured in this issue, circle the number below that corresponds to the product number. Valid through June 30, 2026.
Please indicate your organization’s primary business:*
Please indicate your primary job function:*
In the performance of my job, I buy, specify and/or influence renovation or construction projects:*
YES NO
Please indicate the number of new site construction related projects that your company will be involved in over the next 24 months:*
Please indicate the number of remodeled/renovated site construction related projects that your company will be involved in over the next 24 months:*
Signature:
Check here if you do not want to receive industry related information from carefully screened third party vendors.
Would you like information on Commercial Construction & Renovation People? Yes No
Please check here if you would like to receive the Commercial Construction & Renovation email newsletter. Yes No
Brewery/Distributor (N) Hospitality (Hotel, Motel, Resort, Cruise Line etc., and Hospitality Management Company) (C) Restaurant
Architecture Firm (G) Design Firm (P) Engineering Firm (H) Contractor/Builder/ Construction (I) Developer (Q) Management Company (K) Financial/Purchasing Firm
Shopping Center Owner (S) Healthcare Facility (T) Government (L) Manufacturer/Supplier (Z) Other (please specify)
Bridging the Gap
In commercial construction and renovation, there’s a phrase that carries more weight than blueprints, schedules or budgets: doing the right thing. It sounds simple enough. But anyone who has spent time on a job site knows that doing the right thing often happens when no one is watching, when it costs a little more, takes a little longer or requires stepping outside your comfort zone for the good of the project and the people around you.
That mindset is what bridges the gap between simply completing a project and building something that lasts.
Every day across our industry, there are moments that never make headlines.
A superintendent stays late to ensure a safety issue is addressed before the next shift arrives. A subcontractor fixes a problem they technically didn’t create because they know it impacts the entire team. A project manager makes the tough phone call early rather than hiding a delay until it becomes someone else’s problem.
Those decisions may not show up in the final punch list, but they define the culture of a company and the integrity of the people behind it.
The best projects are rarely built by individuals chasing credit. They are built by teams willing to bridge the gaps between trades, between departments and
sometimes between competing priorities. It’s about understanding that everyone on-site has a role in protecting the schedule, the budget, the client relationship and most importantly, each other.
Our industry has always been built on accountability. A handshake still matters. Your word still matters. And reputation travels fast. In today’s environment—with labor shortages, tighter timelines and increasing pressure from every direction—it can be tempting to focus only on what’s required. But the companies and leaders who continue to separate themselves are the ones willing to do what’s right even when they don’t have to.
That approach also builds trust with clients. Owners remember the firms that communicated honestly during challenges. Architects remember contractors who collaborated instead of pointing fingers. Developers remember partners who looked for solutions instead of excuses. Long after the ribbon cutting, people remember how you handled the difficult moments.
At CCR, we see these examples every day through the projects, people and partnerships featured in our pages. The common thread is never just the finished building. It’s the professionalism, character and teamwork that brought it to life.
Bridging the gap isn’t about grand gestures. Often, it’s the small decisions made consistently over time. Showing up prepared. Following through. Helping someone else succeed. Protecting the integrity of the project even when nobody would notice otherwise.
Because at the end of the day, the right thing is usually the thing that builds the strongest foundation—not just for the project, but for the future of our industry.
Here’s to good health, safe travels and prosperity to finish off Q2 and head into the second half of 2026 moving forward with a purpose. And “Keep the Faith.”
DC
FROM BLANK TO BRILLIANT
Custom Murals Designed to Inspire, Impress, and Engage
Your walls are more than boundaries—they’re possibilities. Transform blank walls into powerful brand statements with Window Film Depot’s custom vinyl murals. We specialize in designing, producing, and installing stunning large-scale graphics that elevate commercial spaces. Whether you want to showcase your brand, inspire employees, or create a memorable customer experience, our high-impact solutions deliver.
• Custom Designs – Tailored to your brand, vision, and space
• Seamless Installation – Expertly applied for a flawless finish
• Durable & Versatile – High-quality materials built to last Don’t settle for blank walls—make a statement. Turn your space into a work of art.