Kindlehill Highschool Wentworth Falls, NSW, Australia
Design: Sunlab Architecture with six b design, Simon Hearn and Jamie Brennan Engineer: Ian Hayes Wall system: Timber post-and-beam structure with straw bale infill Completion: 2010 Floor area: approx. 450 m²
1 Clean fill with plantings and landscaping, shown hatched.
New external pathways.Indicative 50' location only. Refer to Landscape Plan
Formblock retaining walls with integrated planter boxes
8000
5063
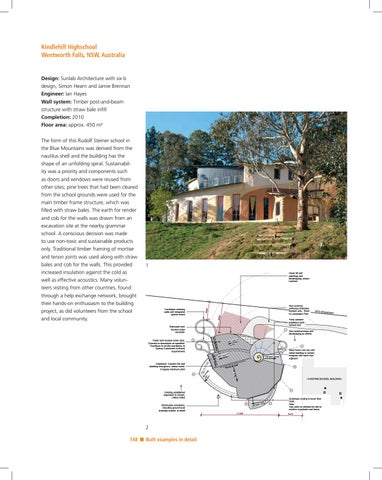
The form of this Rudolf Steiner school in the Blue Mountains was derived from the nautilus shell and the building has the shape of an unfolding spiral. Sustainability was a priority and components such as doors and windows were reused from other sites; pine trees that had been cleared from the school grounds were used for the main timber frame structure, which was filled with straw bales. The earth for render and cob for the walls was drawn from an excavation site at the nearby grammar school. A conscious decision was made to use non-toxic and sustainable products only. Traditional timber framing of mortise and tenon joints was used along with straw bales and cob for the walls. This provided increased insulation against the cold as well as effective acoustics. Many volunteers visiting from other countries, found through a help exchange network, brought their hands-on enthusiasm to the building project, as did volunteers from the school and local community.
+ 54.25
J
+ 52.45
+ 53.30
4307
g min ll 5 de faVERANDAH RL 55..00 s) (varie
H
27
RL 55.00
+ 52.30
min
1923
Fuel heater
2600 loft(optional well stairs)
9953 over Juliette loft ows wind RL 55.15 balcony over
00 39KINDY
2651
- EXISTING SCHOOL BUILDING -
ttre
985
ma
skylight
1053
Stores
WC 1
1348
WC 2 F
ROOF C
D
Stormwater provisions, including ground level drainage swales, to detail 21260
Built examples in detail
sink
Craft
1473
2
G
48 81 MULTI-PURPOSE ROOM Stabilised earth
Craft
Existing established vegetation to remain, unless noted
Fuel heater
ss
ROOF
70 0
Stabilised earth
33 84
1510
fall (pitch varies)
wind ows over
Steel frame roof cap with metal cladding or render, integrate with earth roof adjacent
46 56
ng @ Pitchi
deg. fall 9
fa no ll 18 m. d eg
deg
5 14
B
fall 5
3707
Quiet 10
ng @ Pitchi
2650
+ 51.30
Colorbond Custom Orb roof cladding throughout, unless noted. 5 degree minimum pitch.
148
VESTIBULE 06
Bench
New external steps and landscaping by others
+ 55.00
1781
+ 51.75
ng Pitchi
10 @ 21
I
A
DARY
Ferro cement/ stabilised earth formed roof
Rainwater tank located under verandah
Water tank located under deck. Connect to downpipes as specified. Overflows to on-site provisions, to Sydney Catchment Authority requirements
SITE BOUN
fall (pitch
varies)
E
Gutterless roofing to lower floor roofs. Note; Vary pitch as directed on site to acheive hyperbolic roof forms 6425